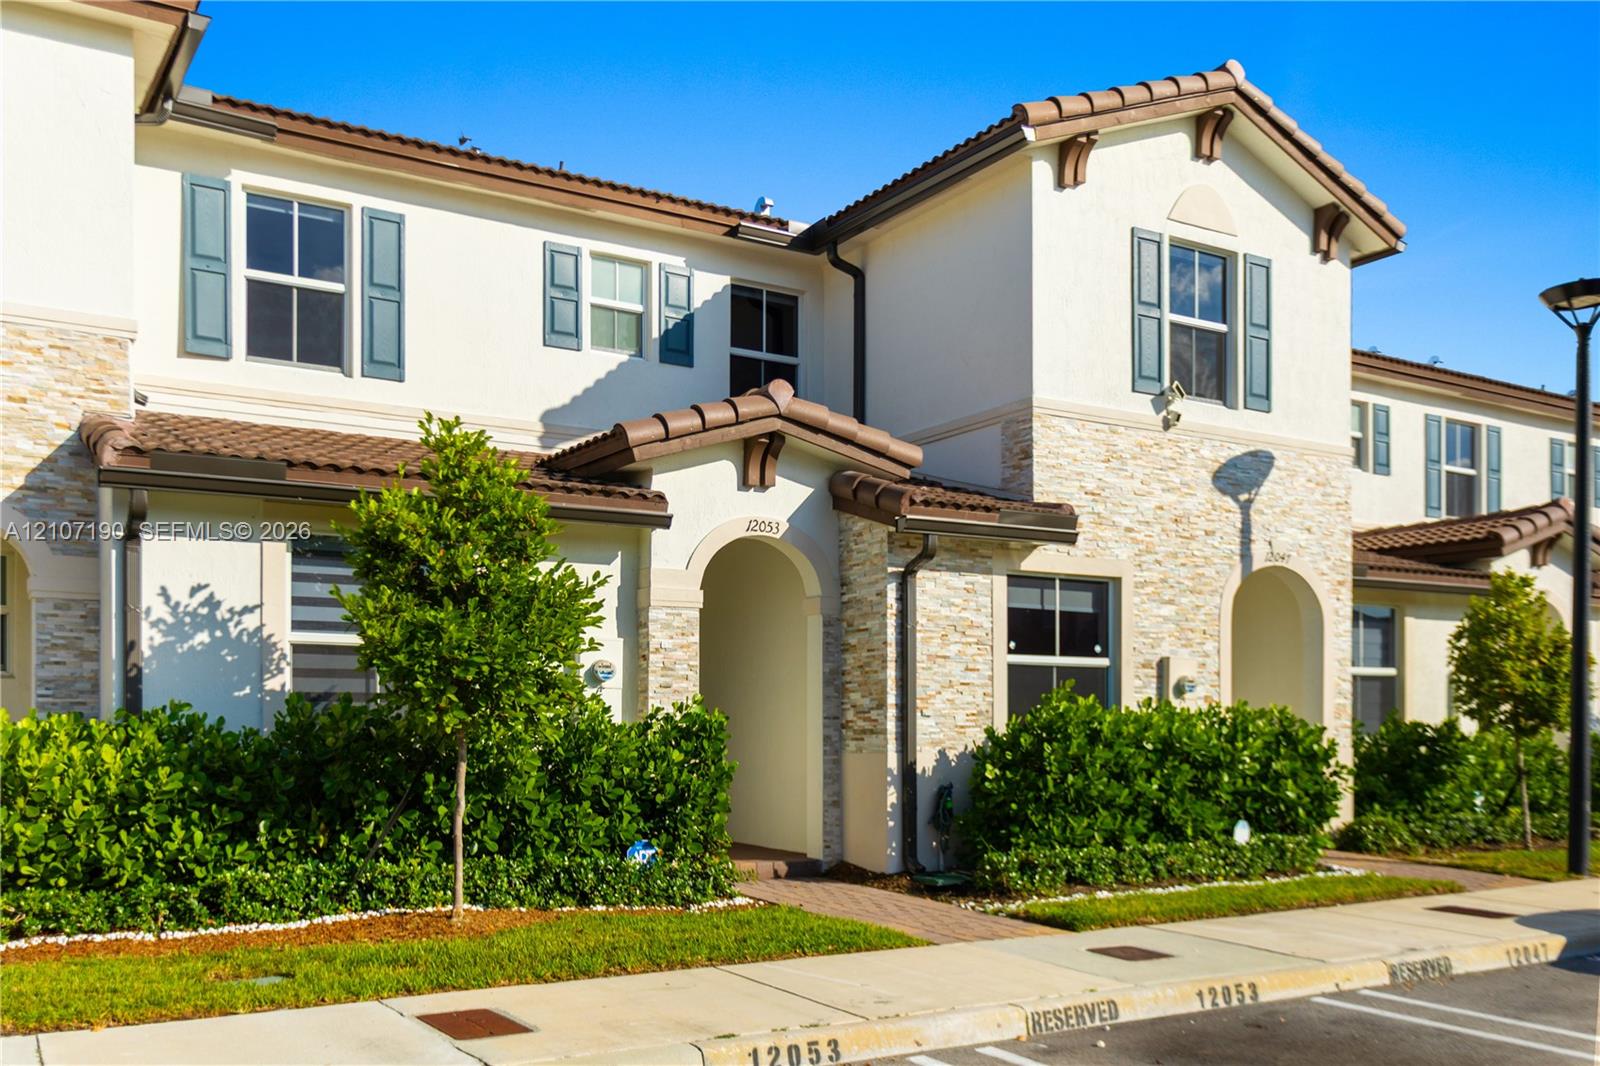
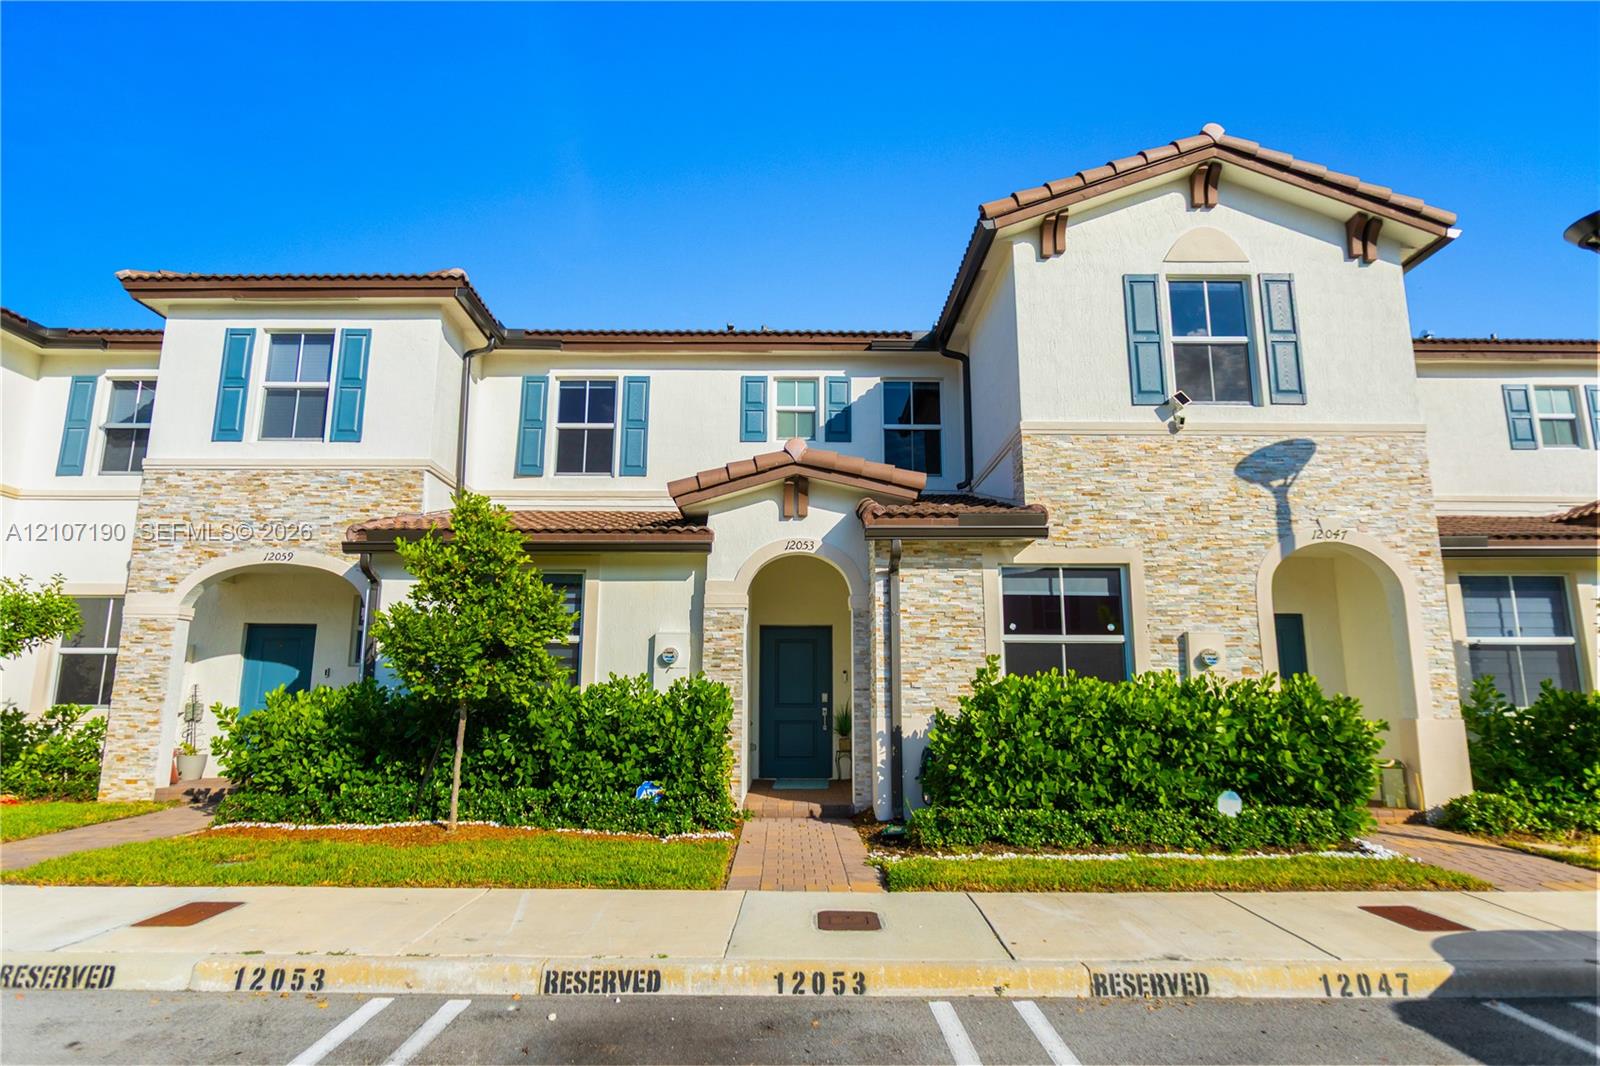
Stucco exterior featuring stacked stone accents, decorative shutters, clay tile roof detailing, and arched entryway
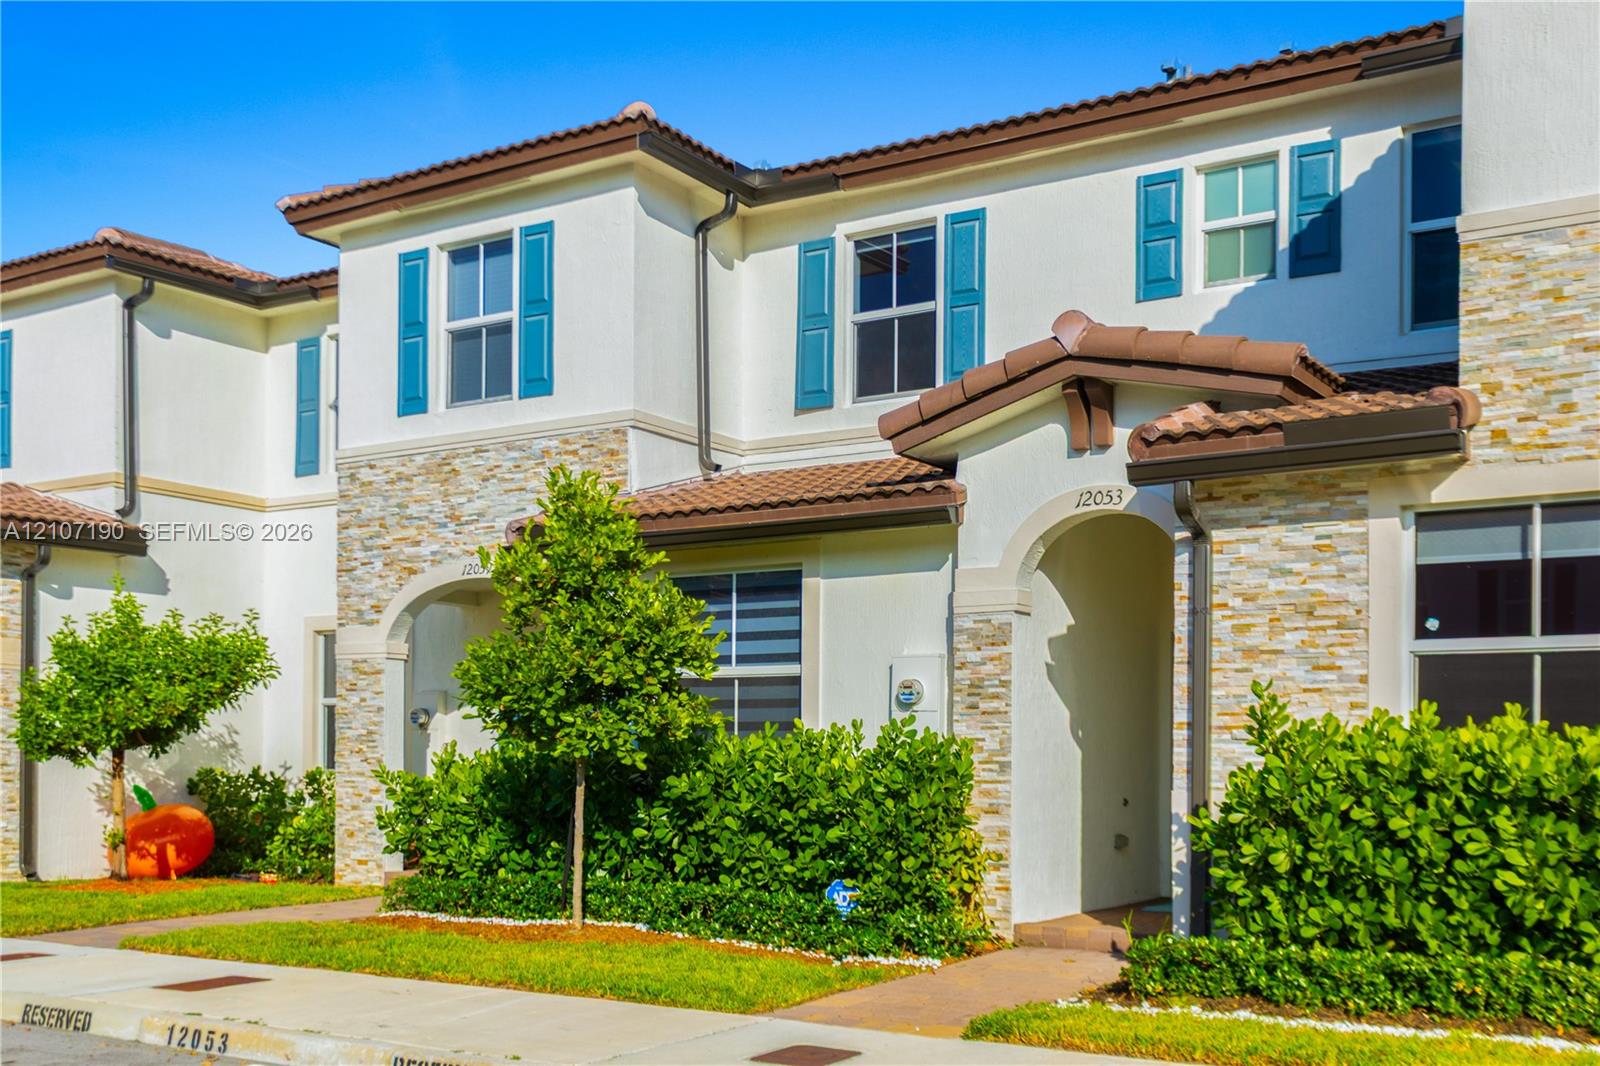
Multi-story exterior featuring a stone veneer facade, stucco siding, a tiled roof, decorative window shutters, and a covered entryway
Two-story exterior featuring light-toned stucco walls, stacked stone veneer accents, blue louvered shutters, and a multi-gabled tile roof
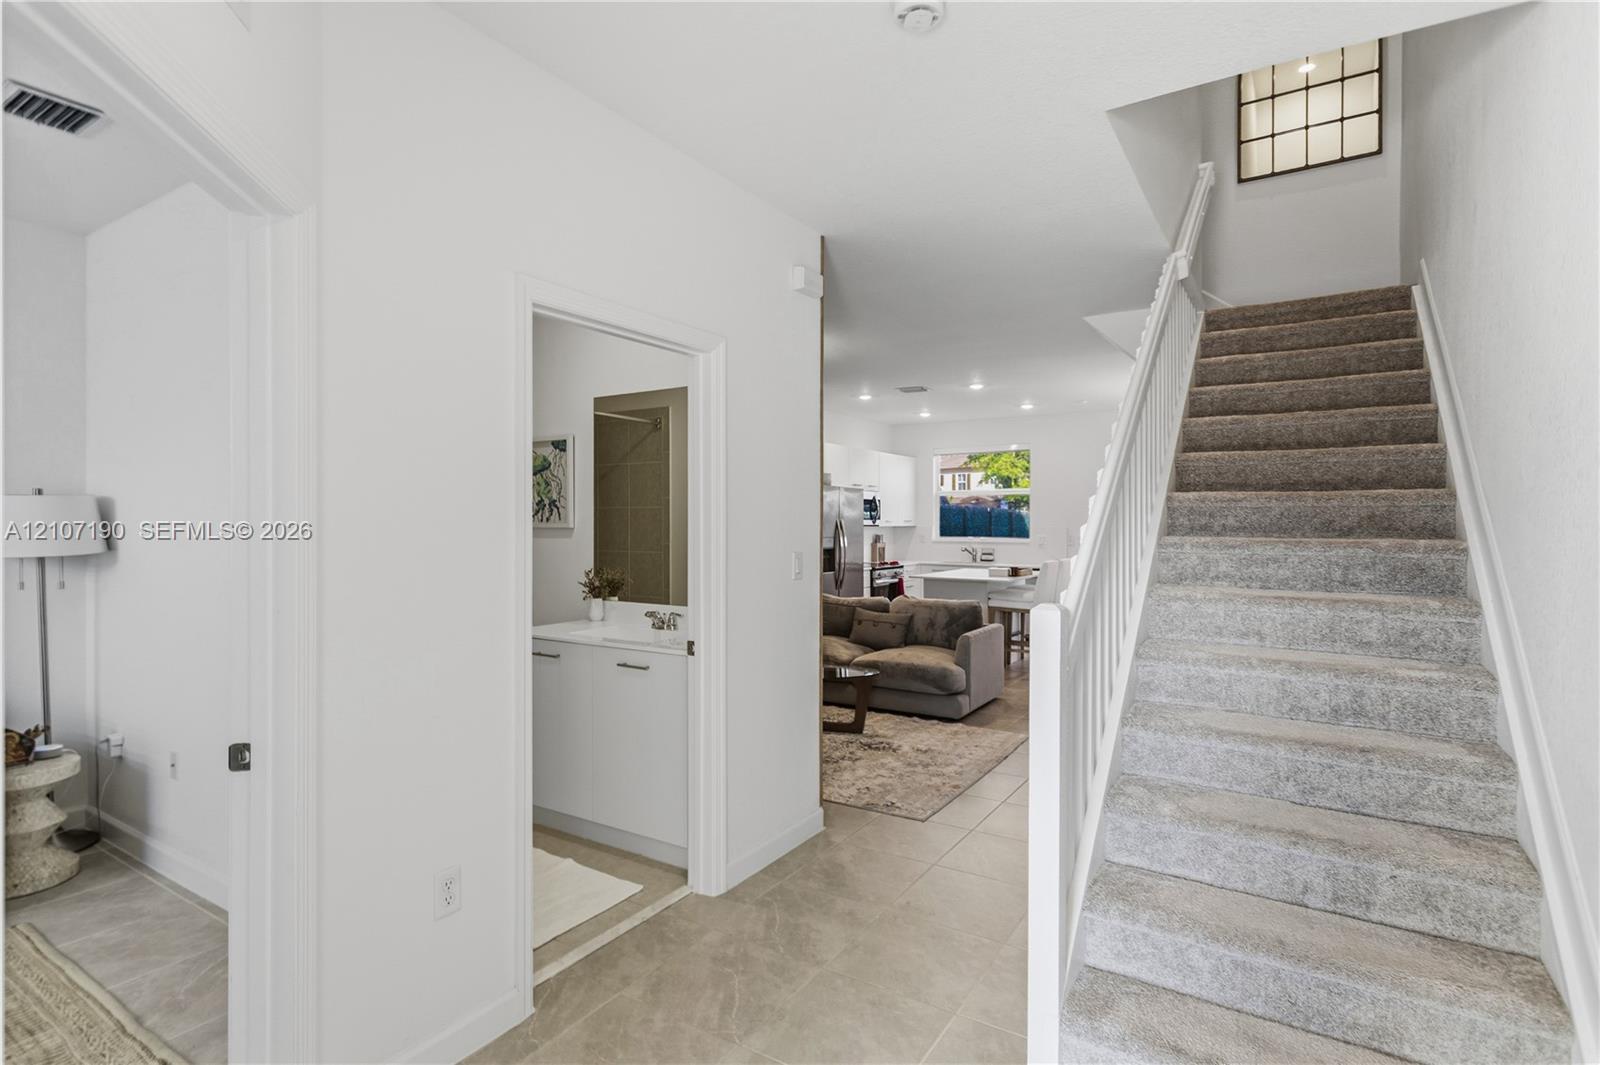
Foyer featuring large-format tile flooring, a carpeted staircase with white railings, and a grid-style accent window
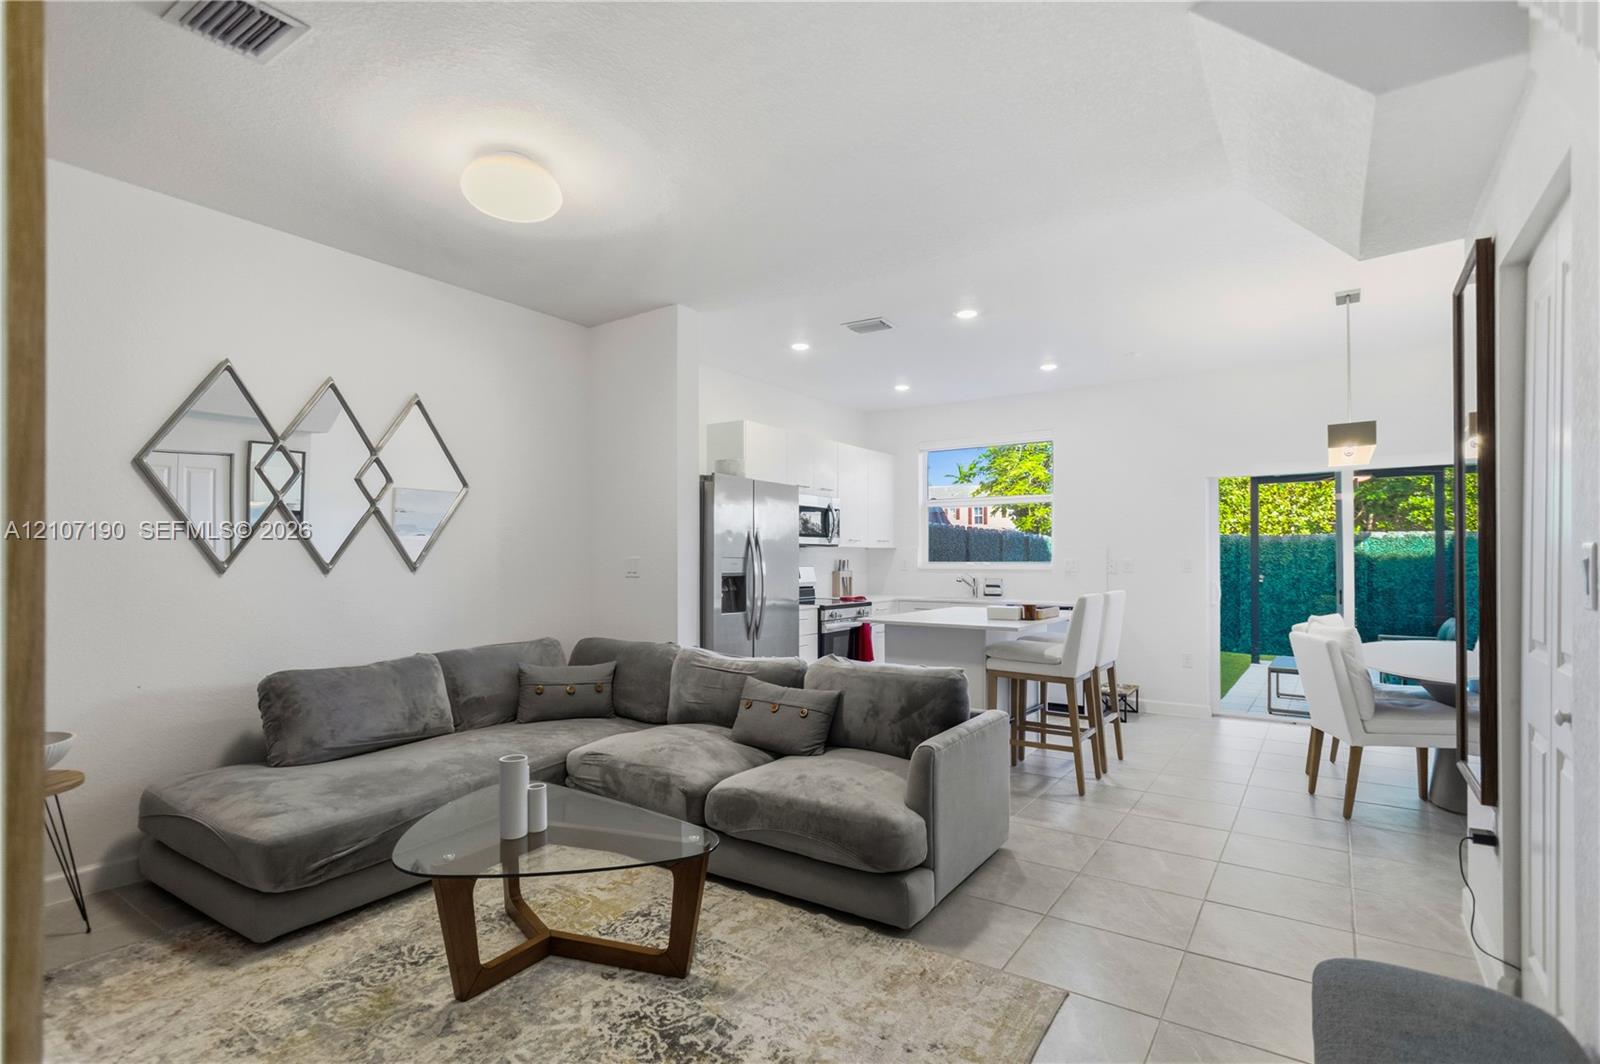
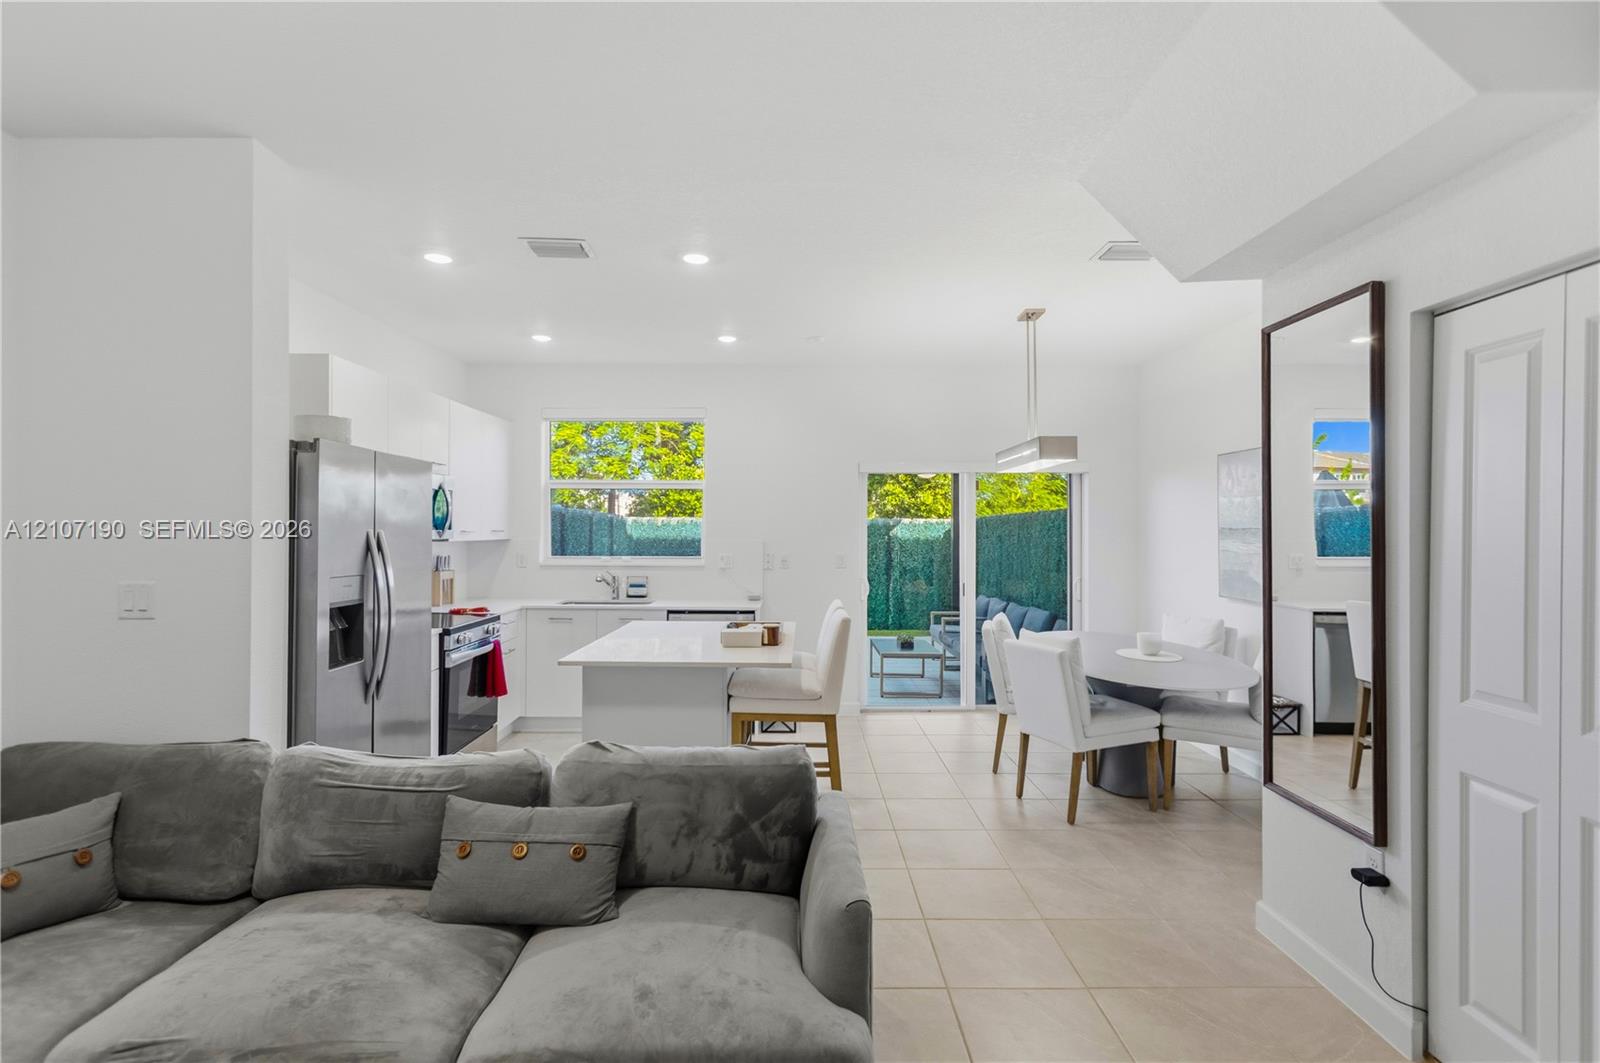
Open-concept interior featuring large-format tile flooring, recessed lighting, white cabinetry, a kitchen island, and sliding glass doors
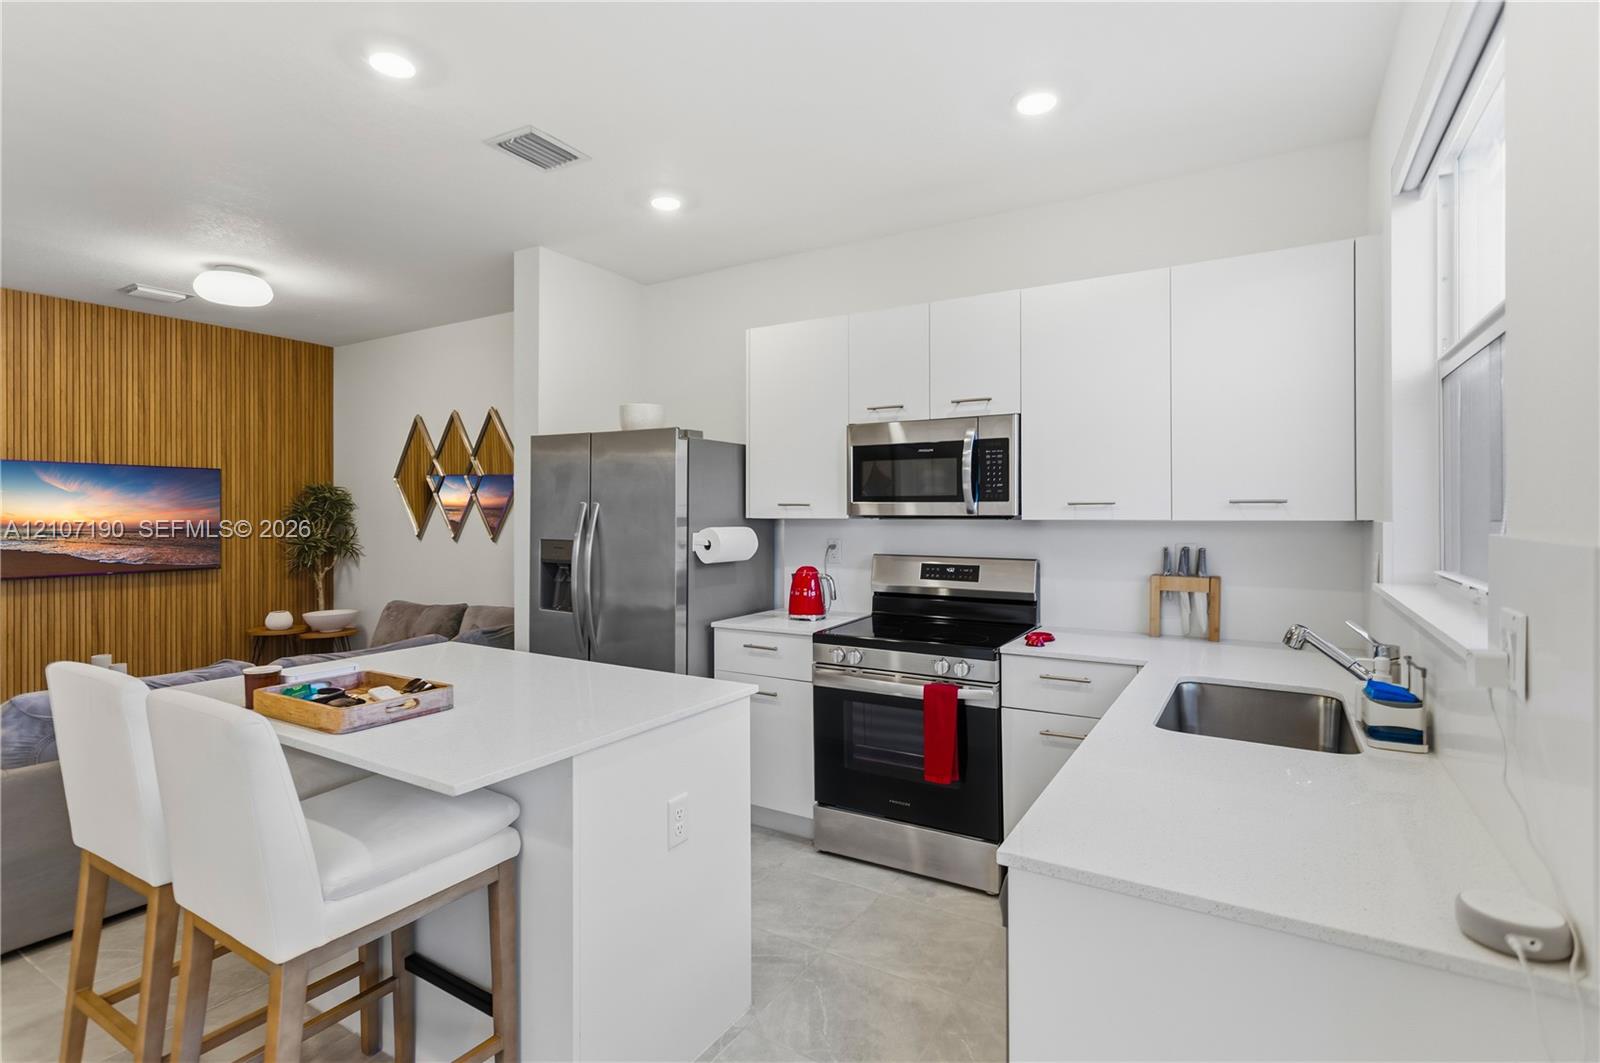
Kitchen featuring white flat-panel cabinetry, a central island with a solid-surface countertop, stainless steel appliances, recessed ceiling lighting, and large-format tile flooring
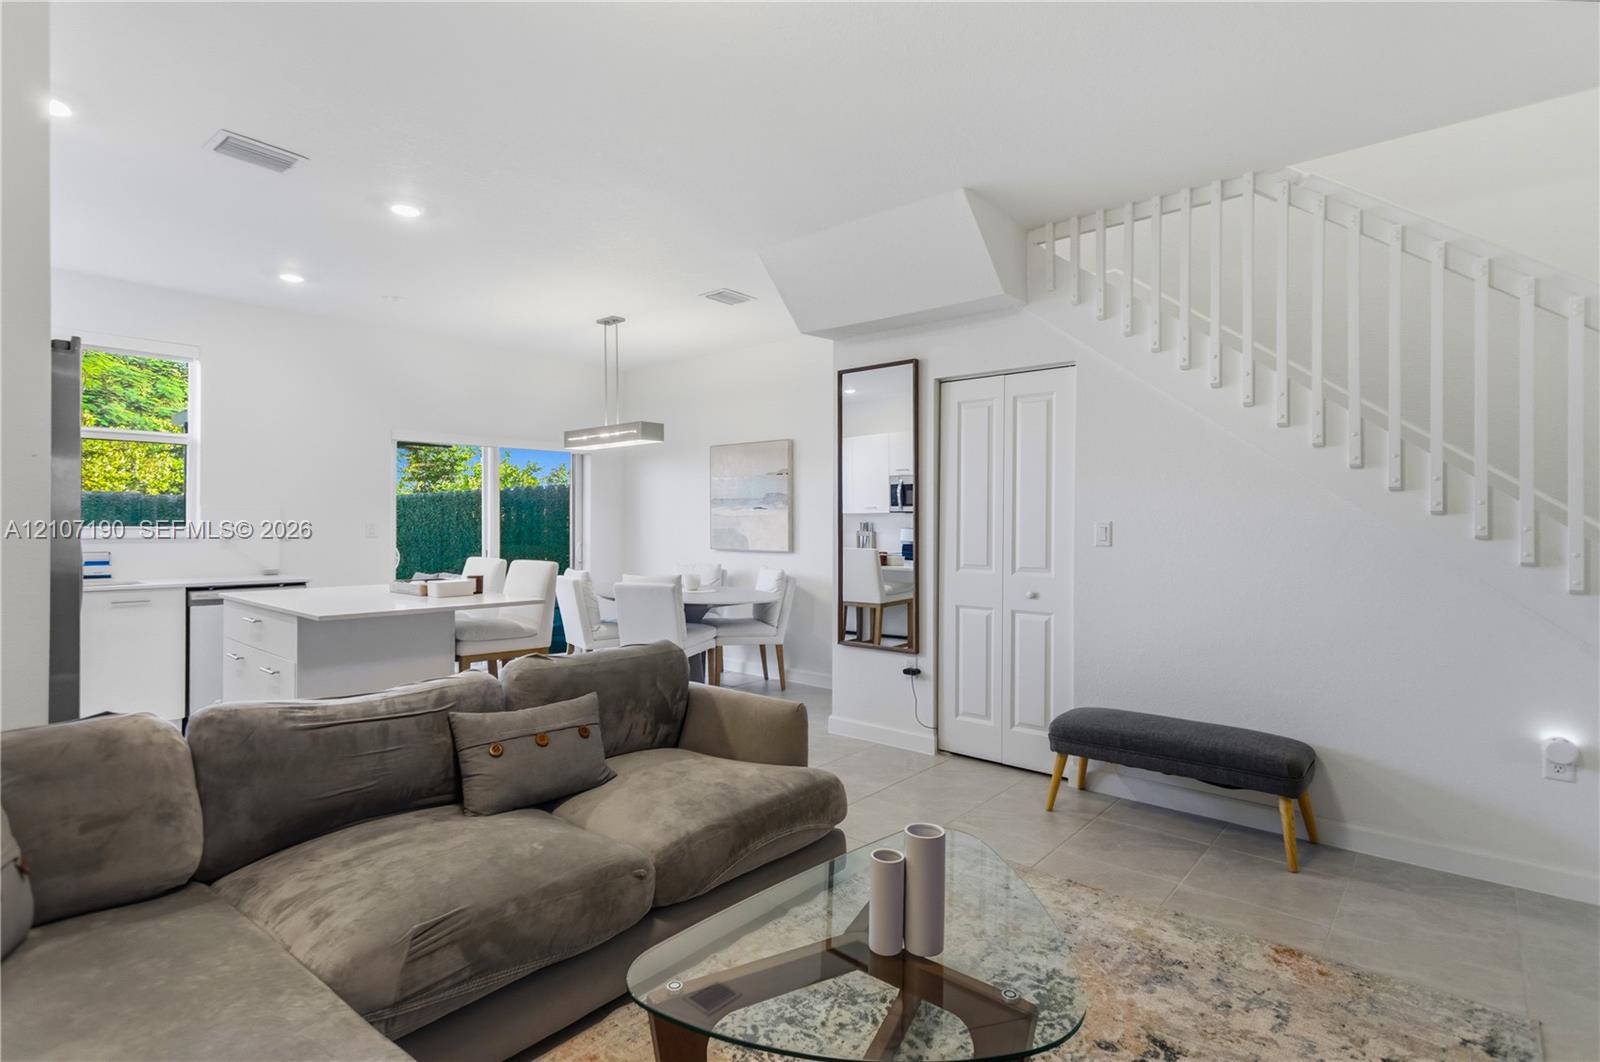
Open-concept interior featuring neutral tile flooring, recessed lighting, a central kitchen island, and a staircase with white vertical balusters
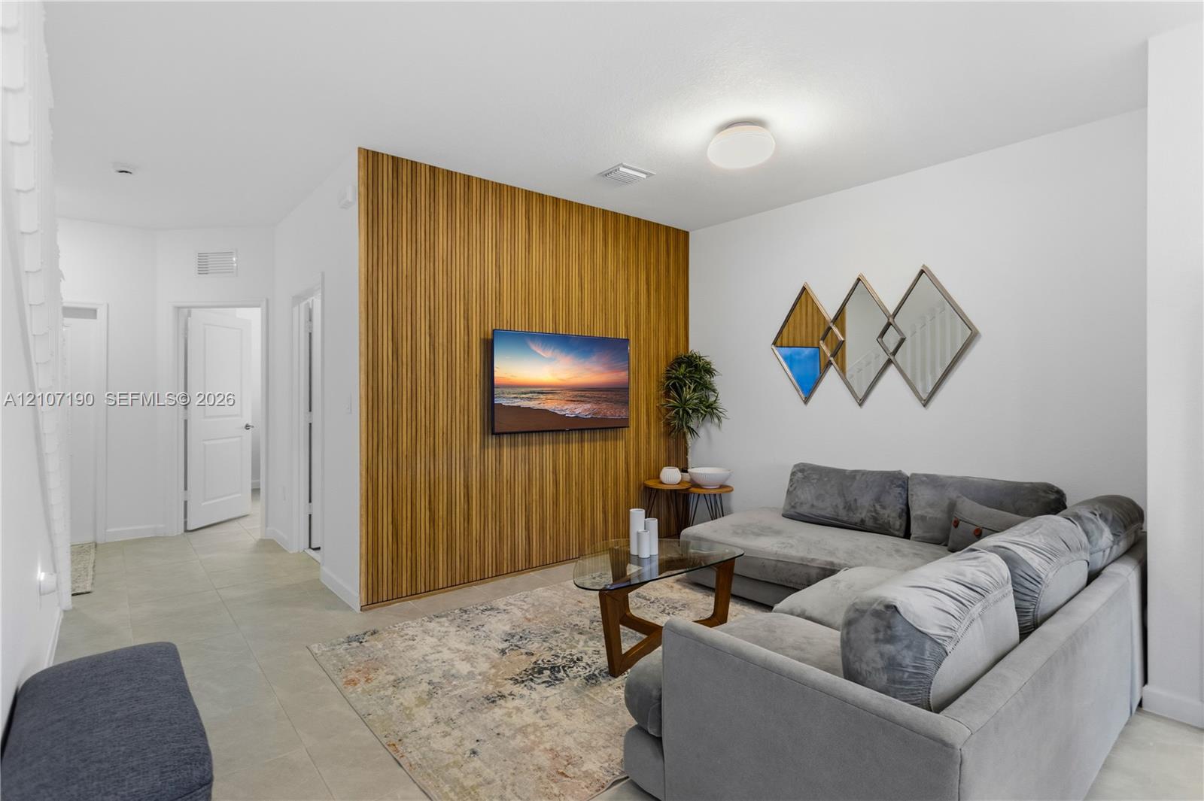
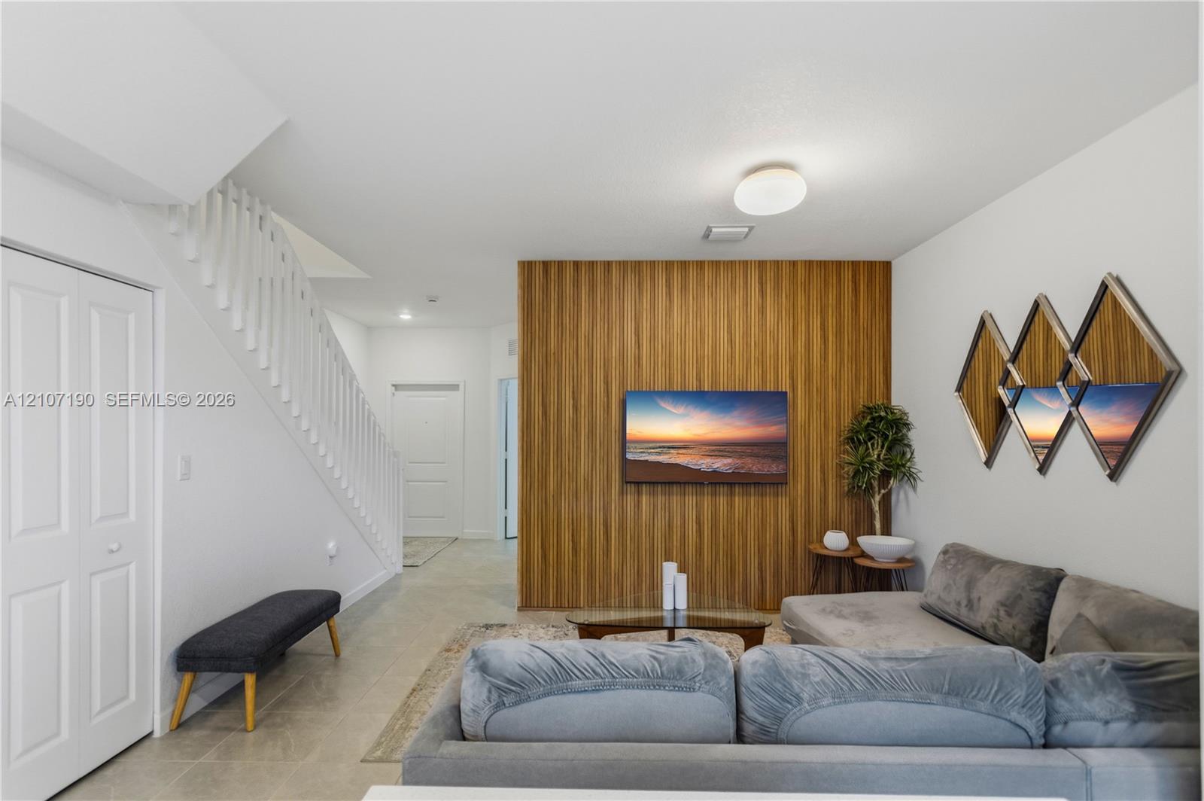
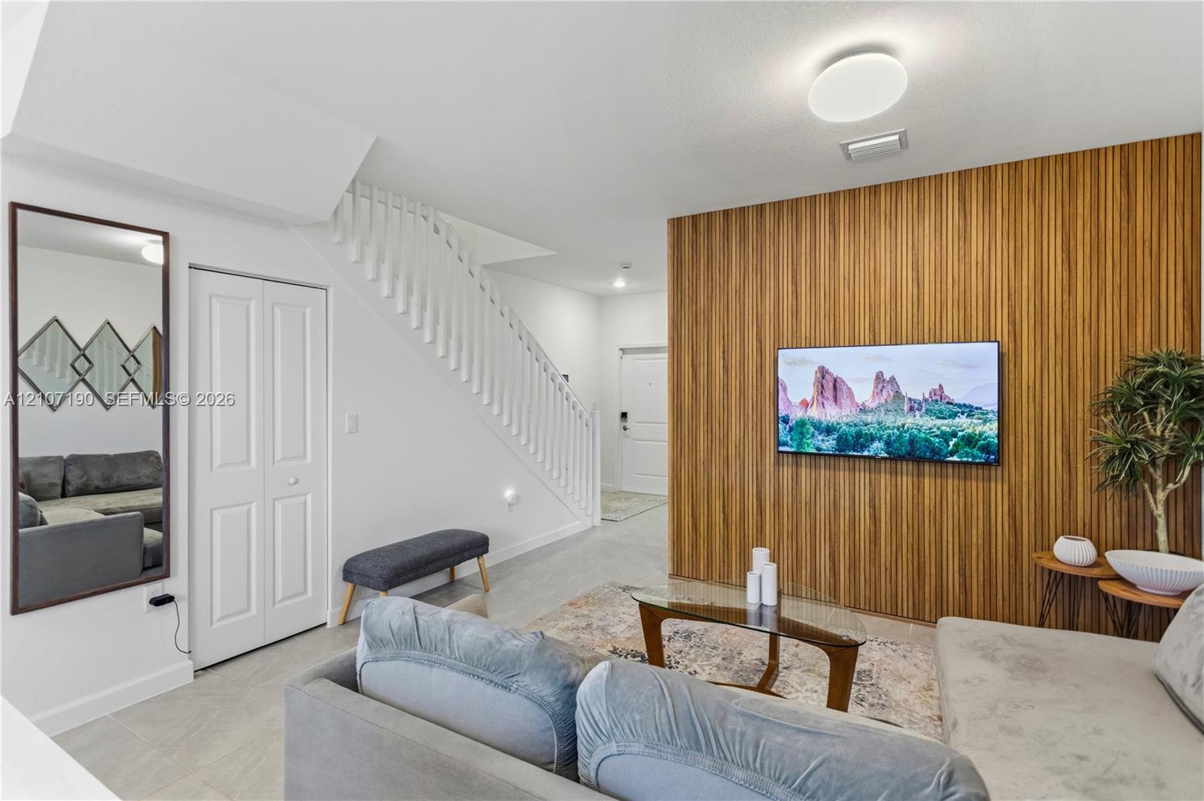
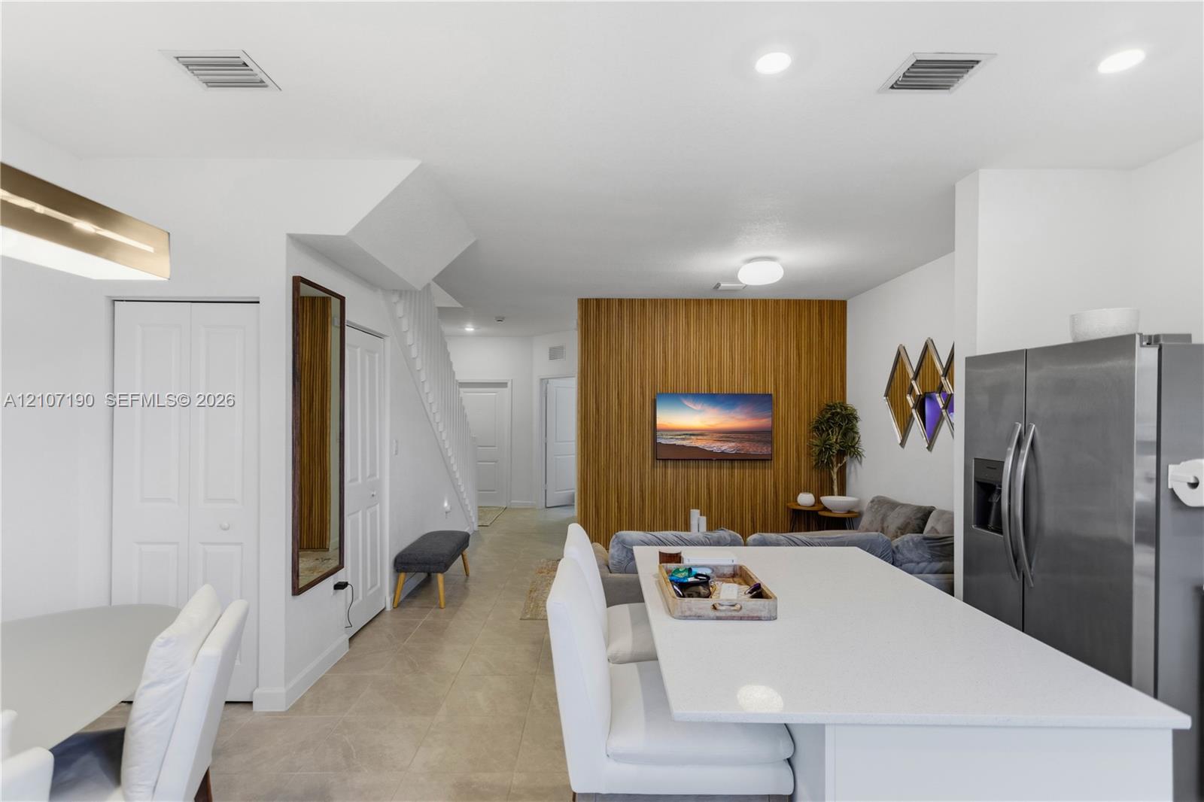
Interior space featuring a floor-to-ceiling wood-slat accent wall, neutral large-format tile flooring, and a low-profile flush-mount ceiling light fixture
Interior space featuring a wood-slat accent wall, tile flooring, and a white staircase with a wooden handrail
Interior featuring a vertical wood-slat accent wall, tile flooring, white staircase railing, flush-mount ceiling lighting, and a wall-mounted full-length mirror
Kitchen featuring white flat-panel cabinetry, central island with stone-surface countertop, stainless steel appliances, recessed ceiling lighting, and large-format tile flooring
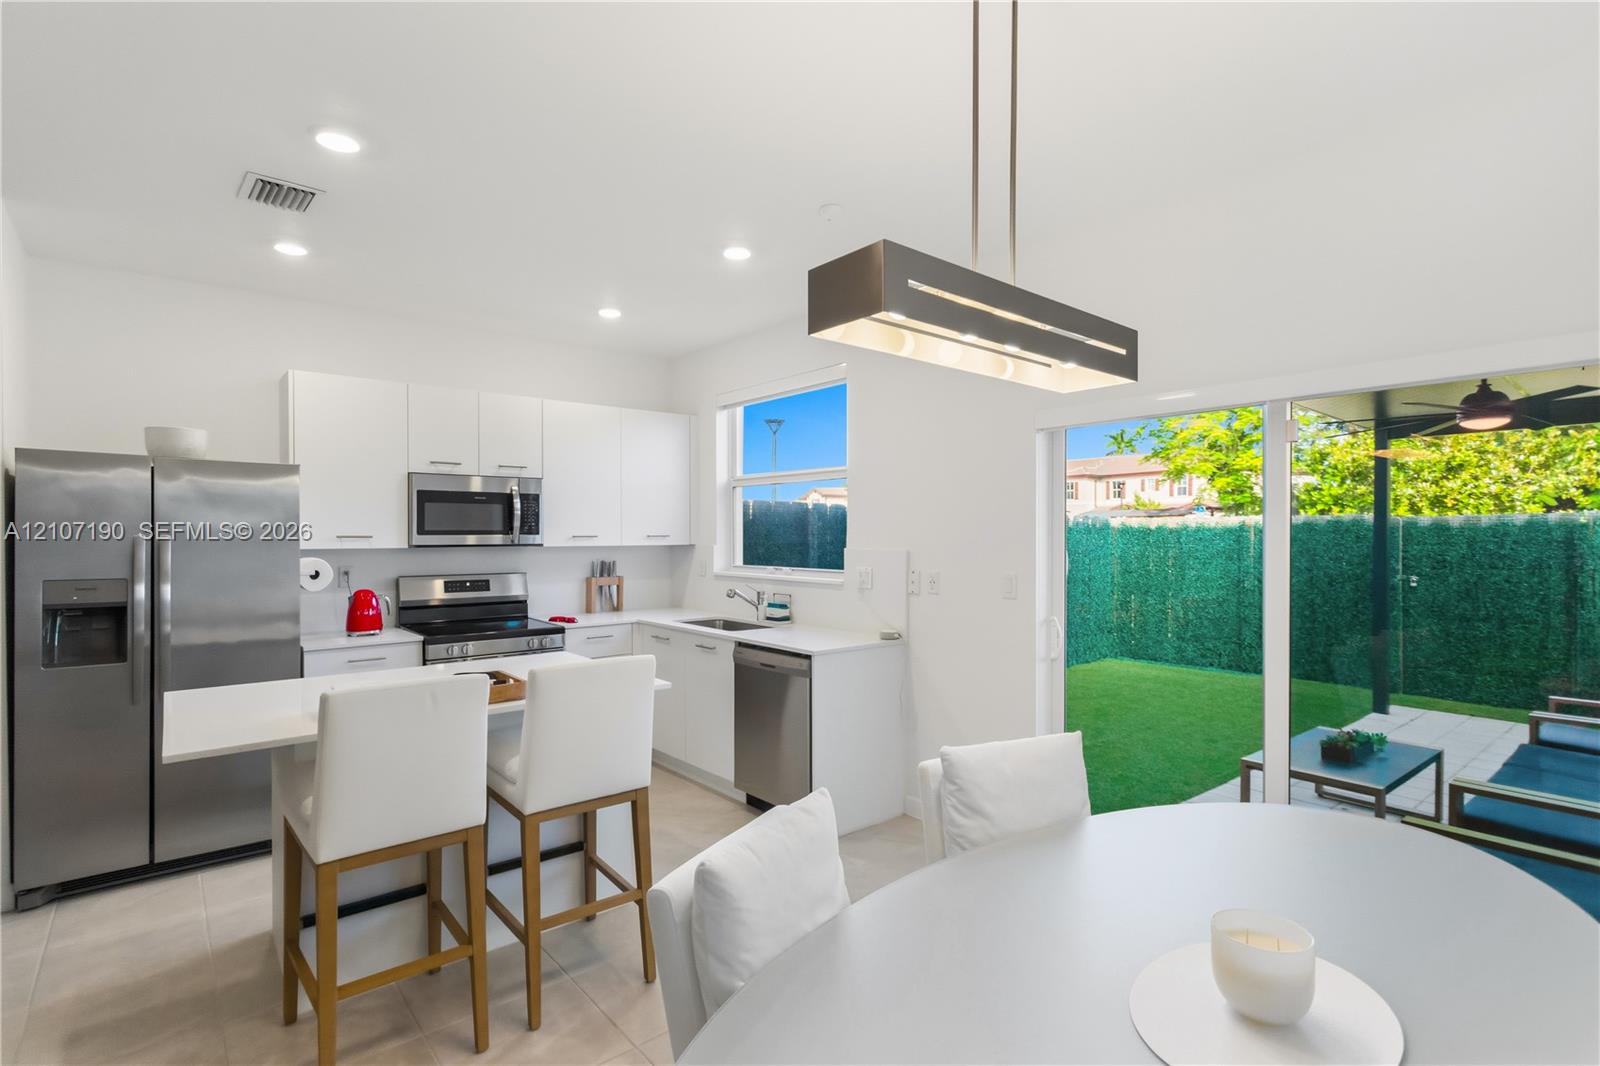
Kitchen featuring white cabinetry, solid-surface countertops, center island, stainless steel appliances, and sliding glass doors
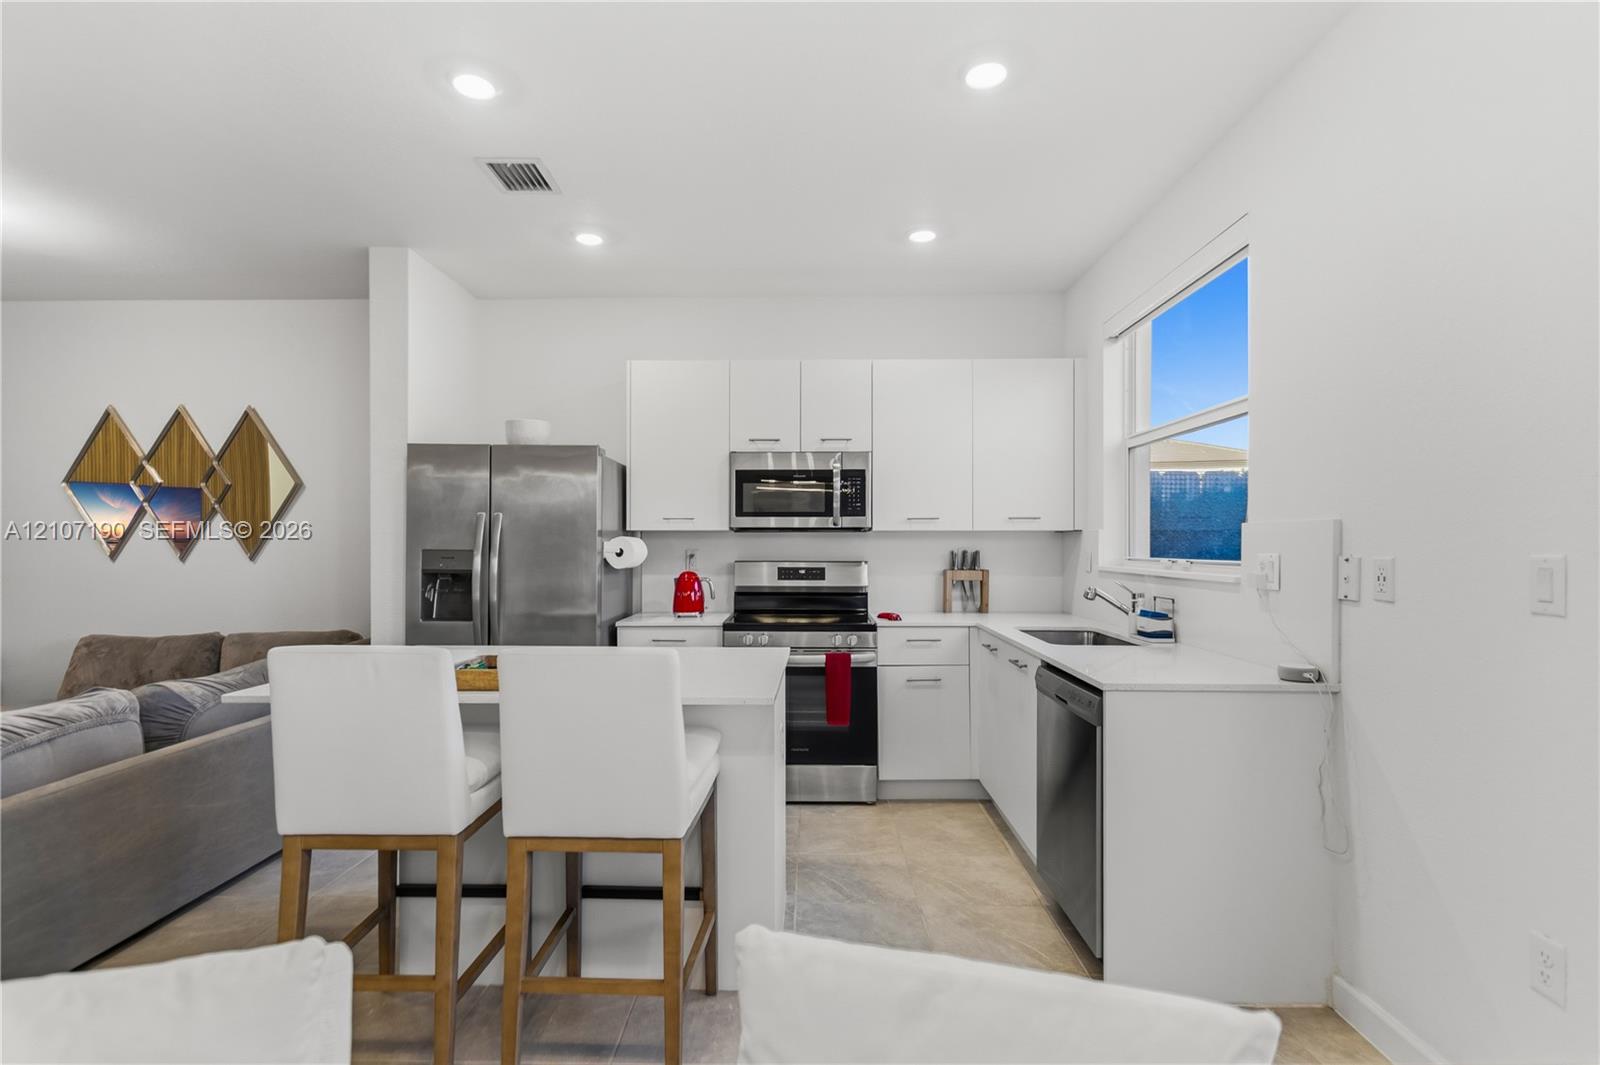
Kitchen featuring white flat-panel cabinetry, white solid-surface countertops, stainless steel appliances, a peninsula with bar seating, and recessed lighting
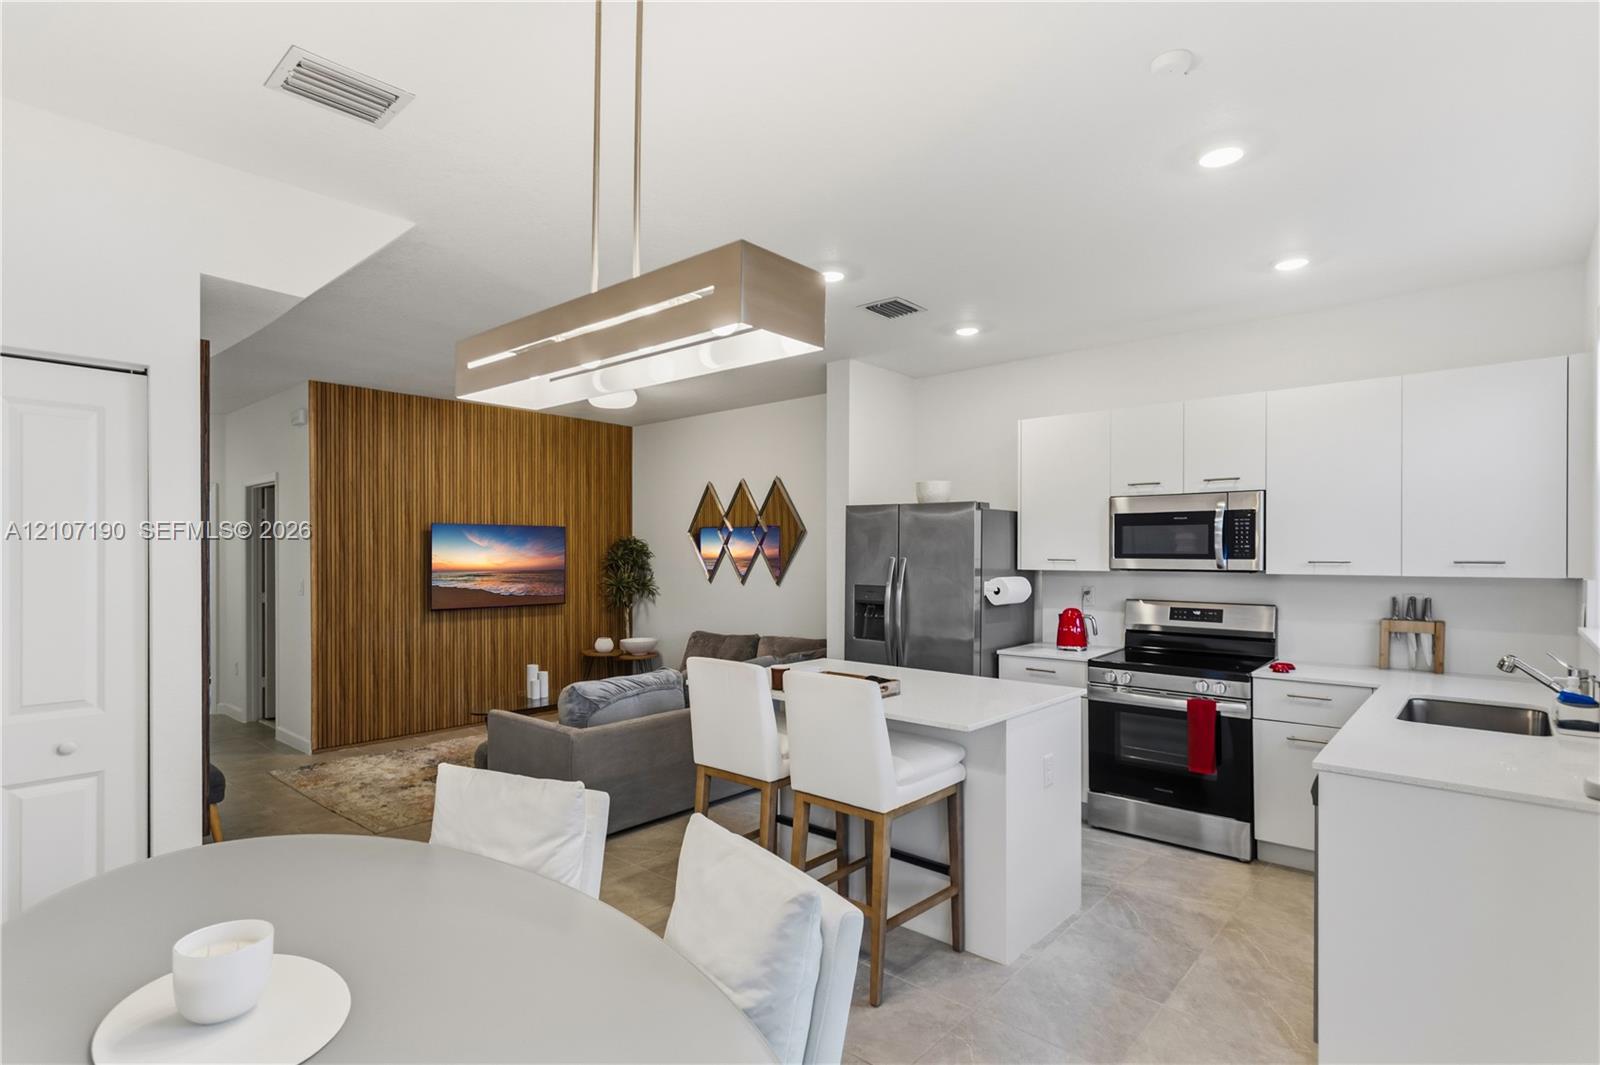
Open-concept living space featuring a central kitchen island with a neutral-toned countertop, a vertical wood-slat accent wall, tile flooring, and recessed ceiling lighting
Kitchen featuring flat-panel cabinetry, stainless steel appliances, and a solid-surface center island
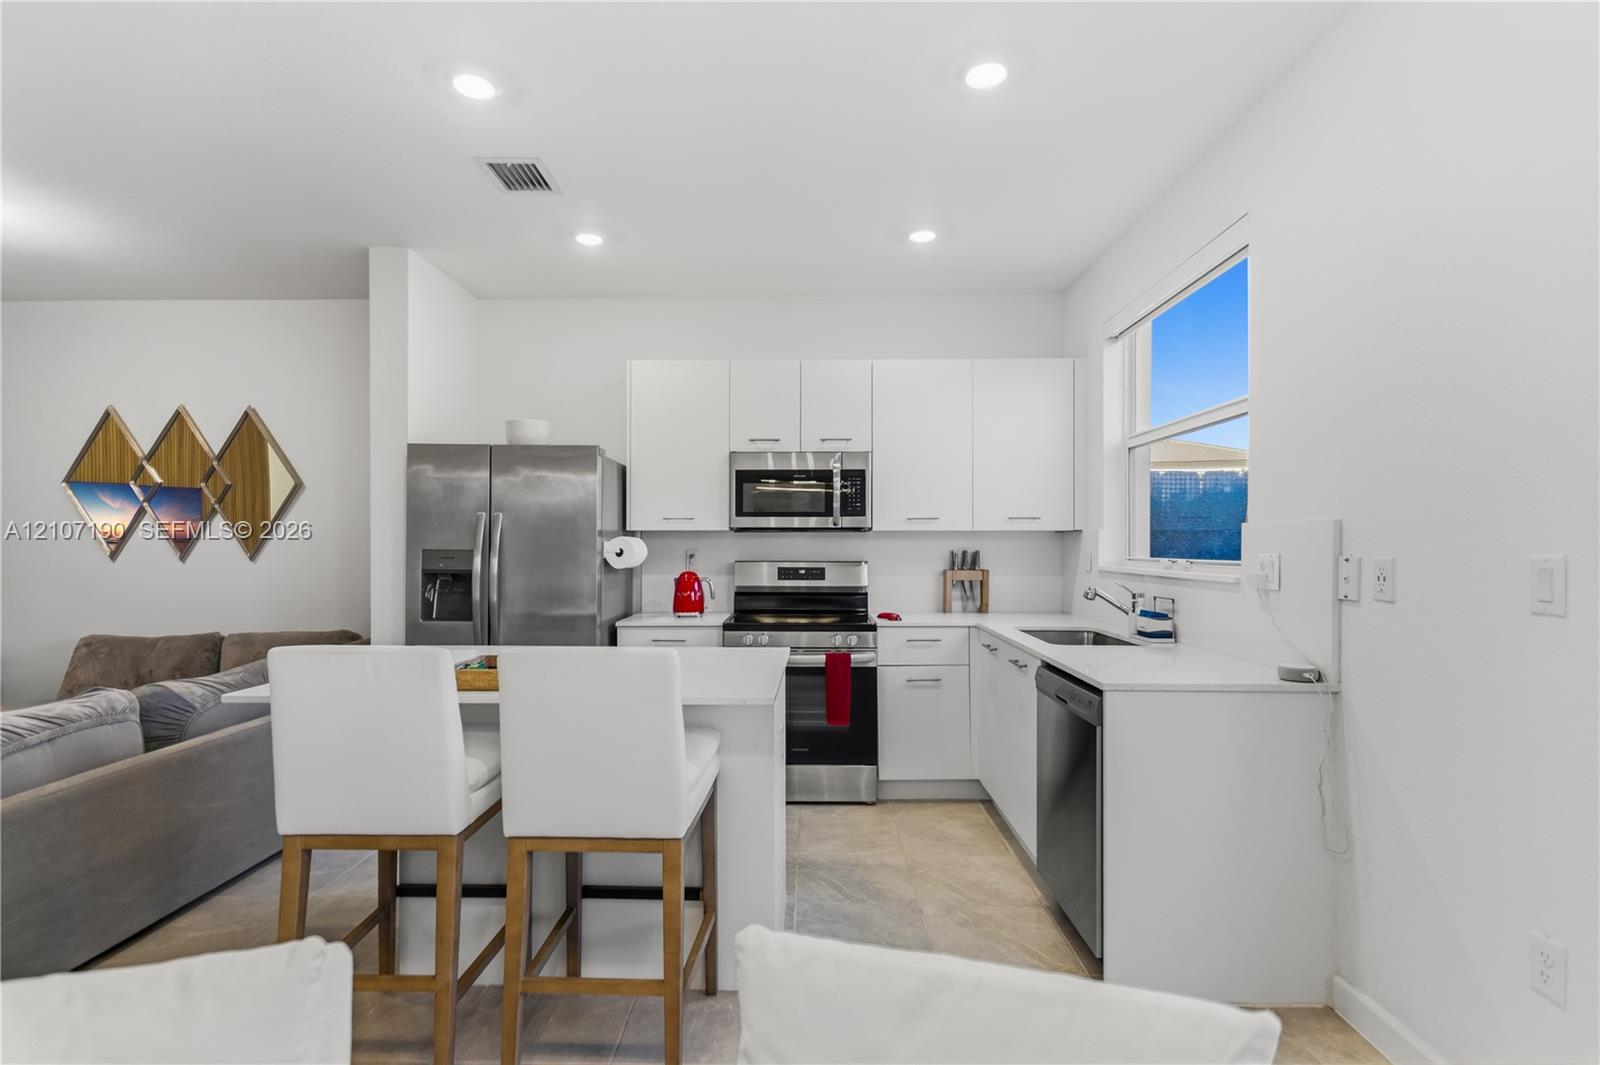
Kitchen featuring white flat-panel cabinetry, white solid-surface countertops, stainless steel appliances, a peninsula with bar seating, and recessed lighting
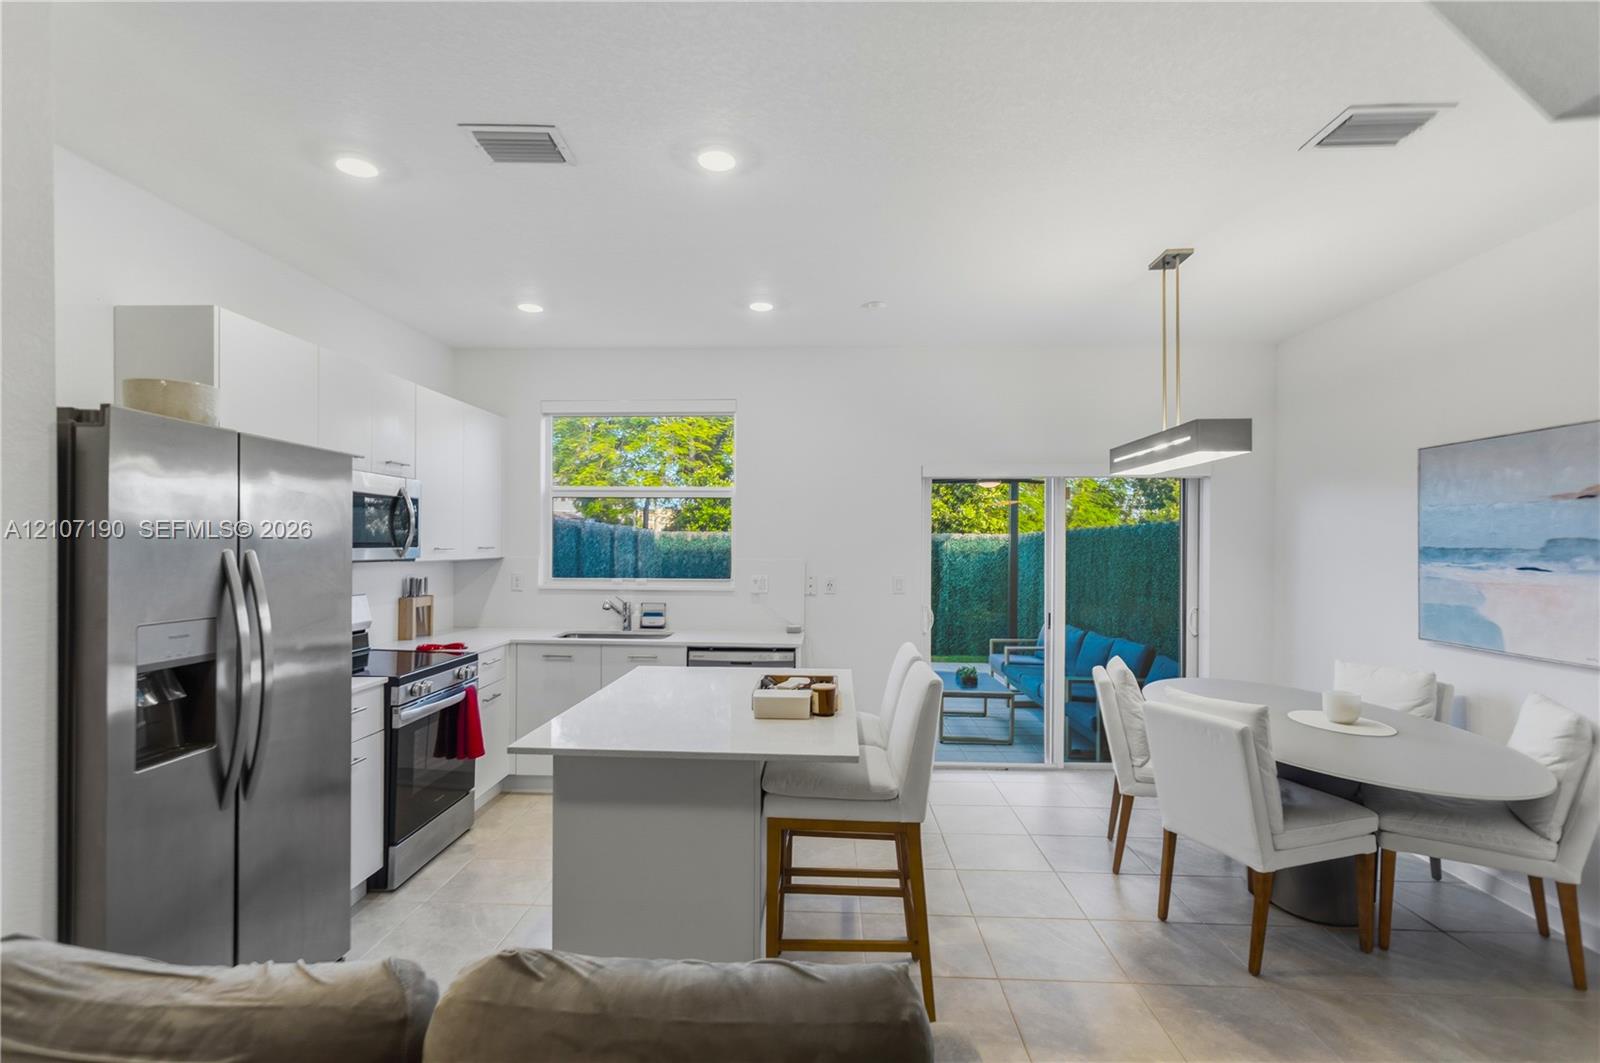
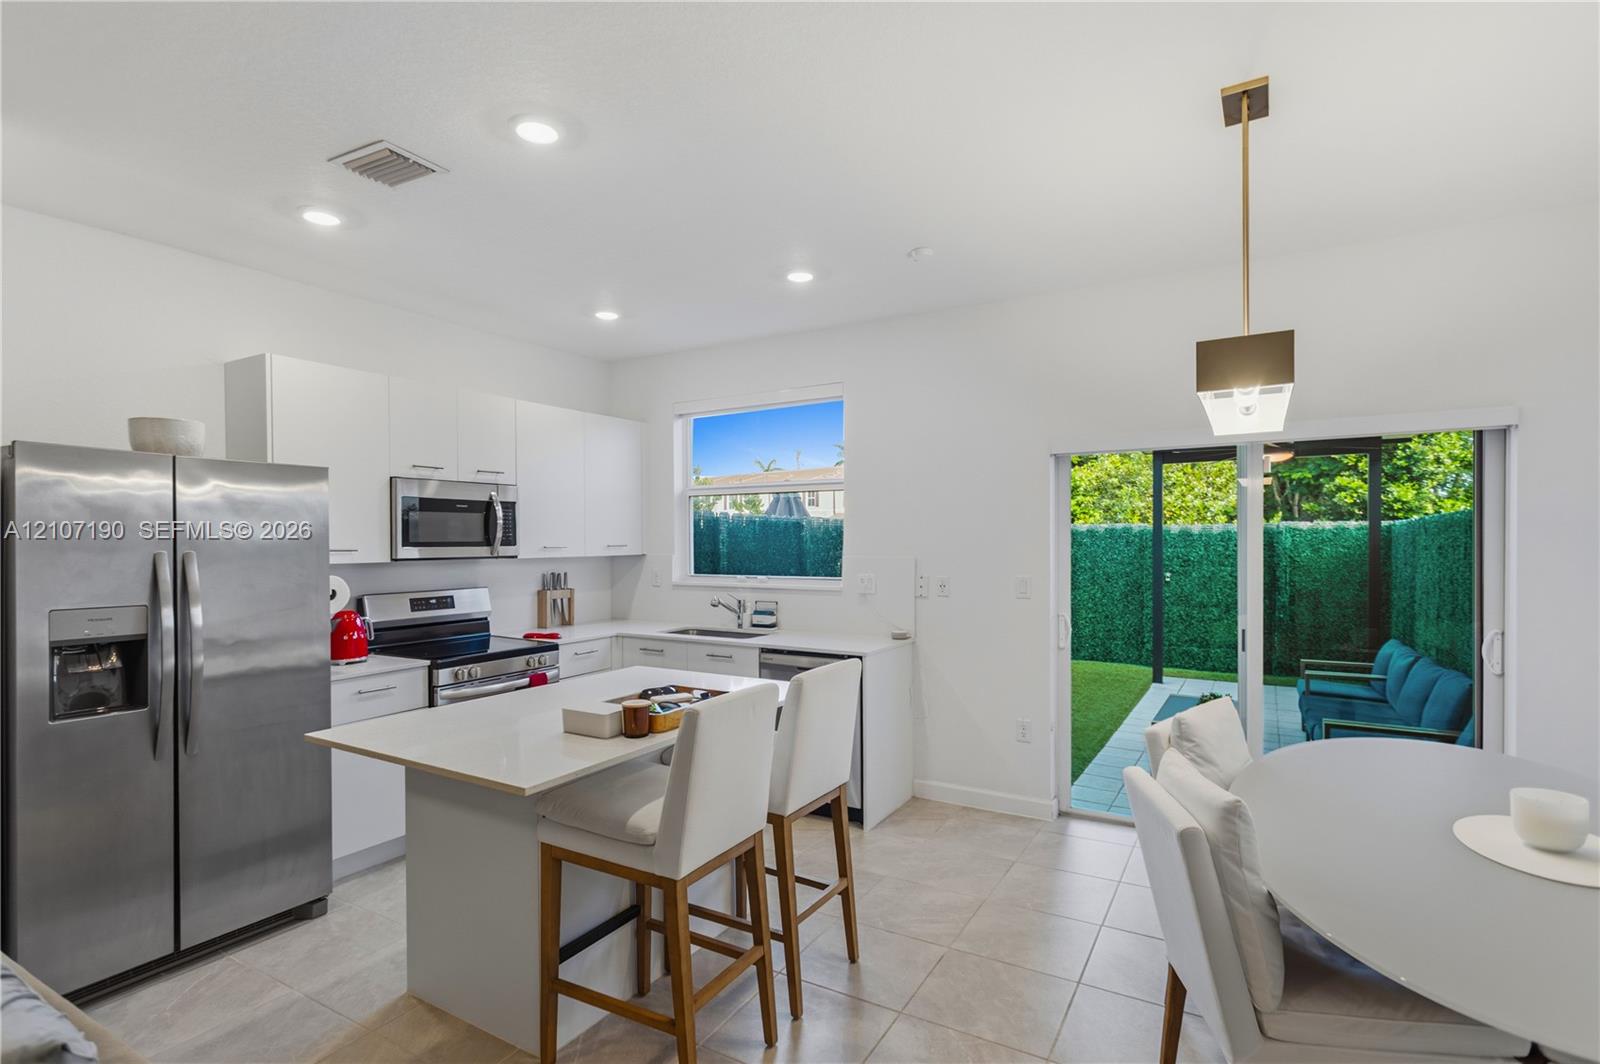
Kitchen featuring white cabinetry, quartz countertops, stainless steel appliances, a central island with integrated seating, and recessed ceiling lighting
Kitchen featuring white cabinetry, quartz countertops, stainless steel appliances, a modern rectangular pendant light, and sliding glass doors to a covered patio
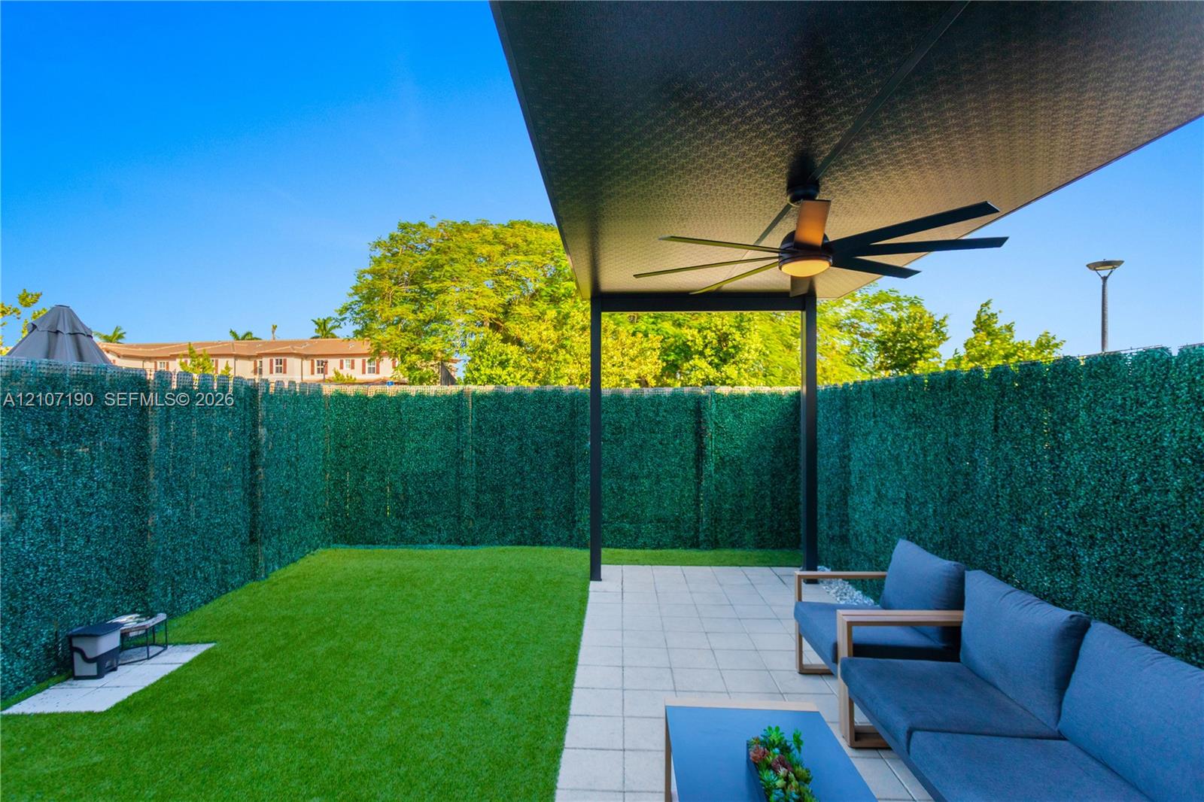
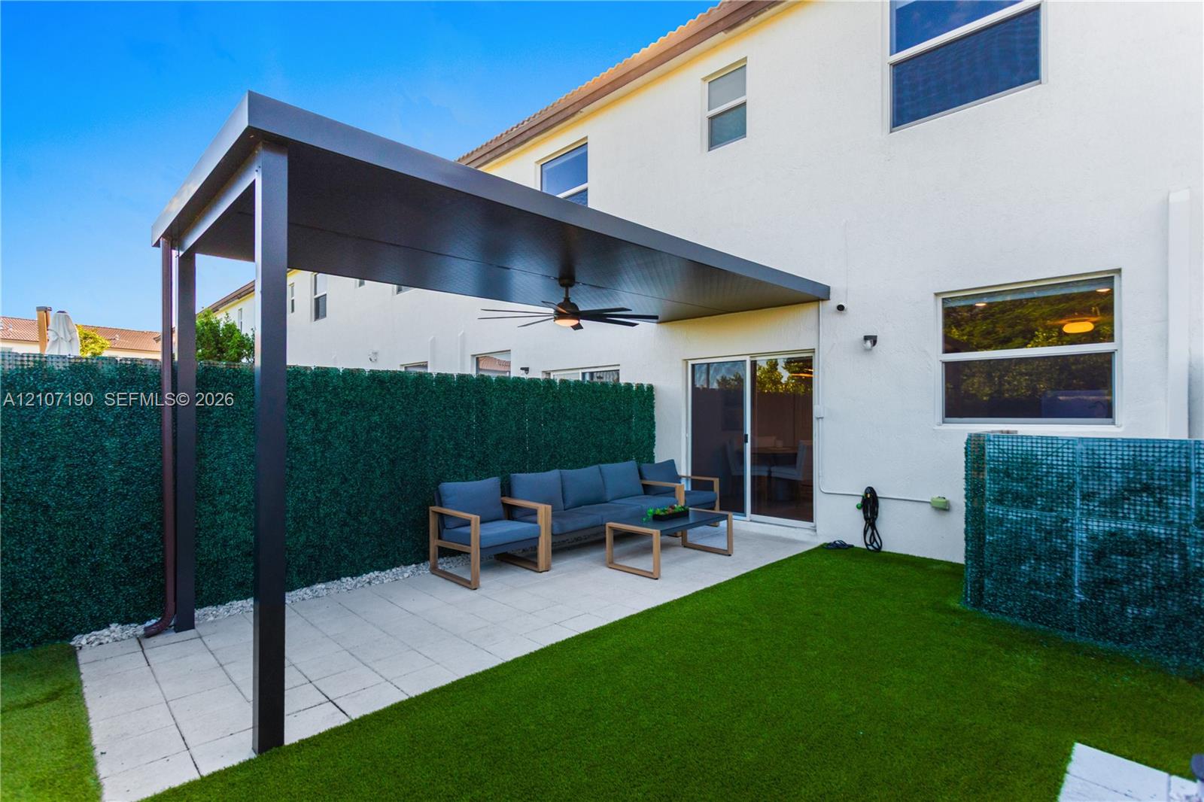
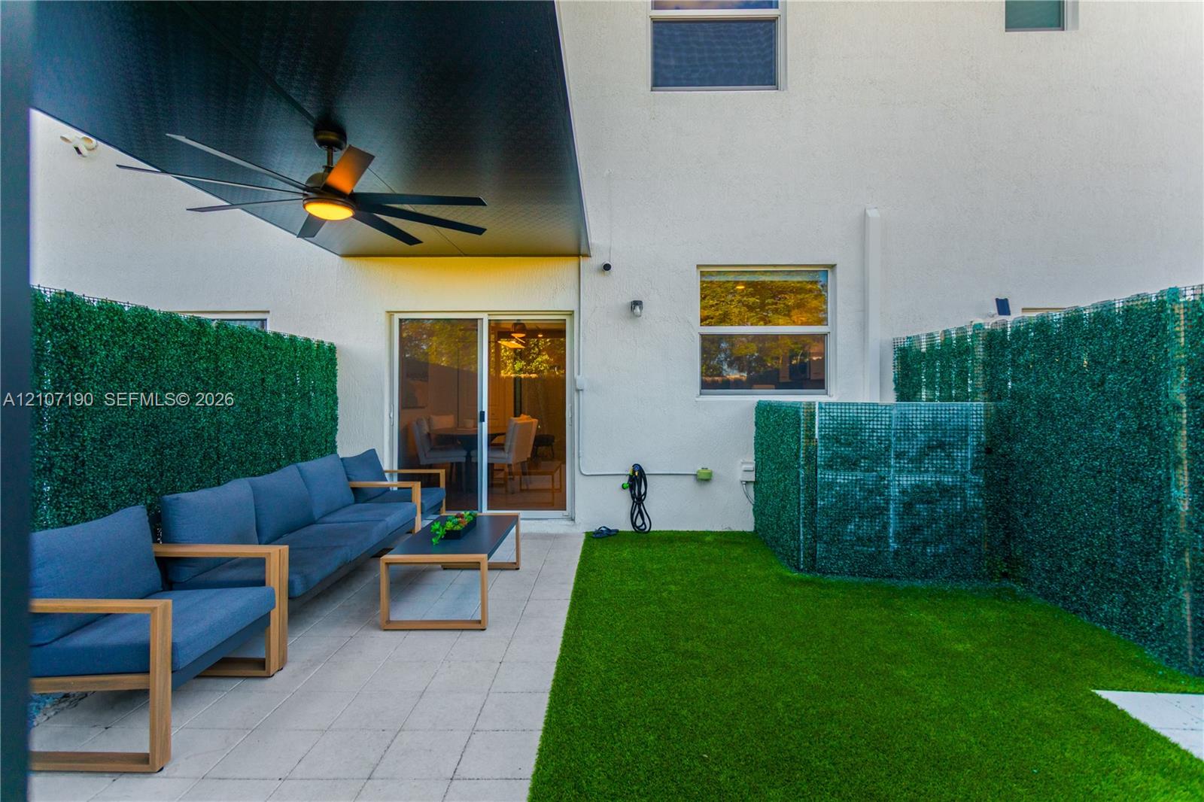
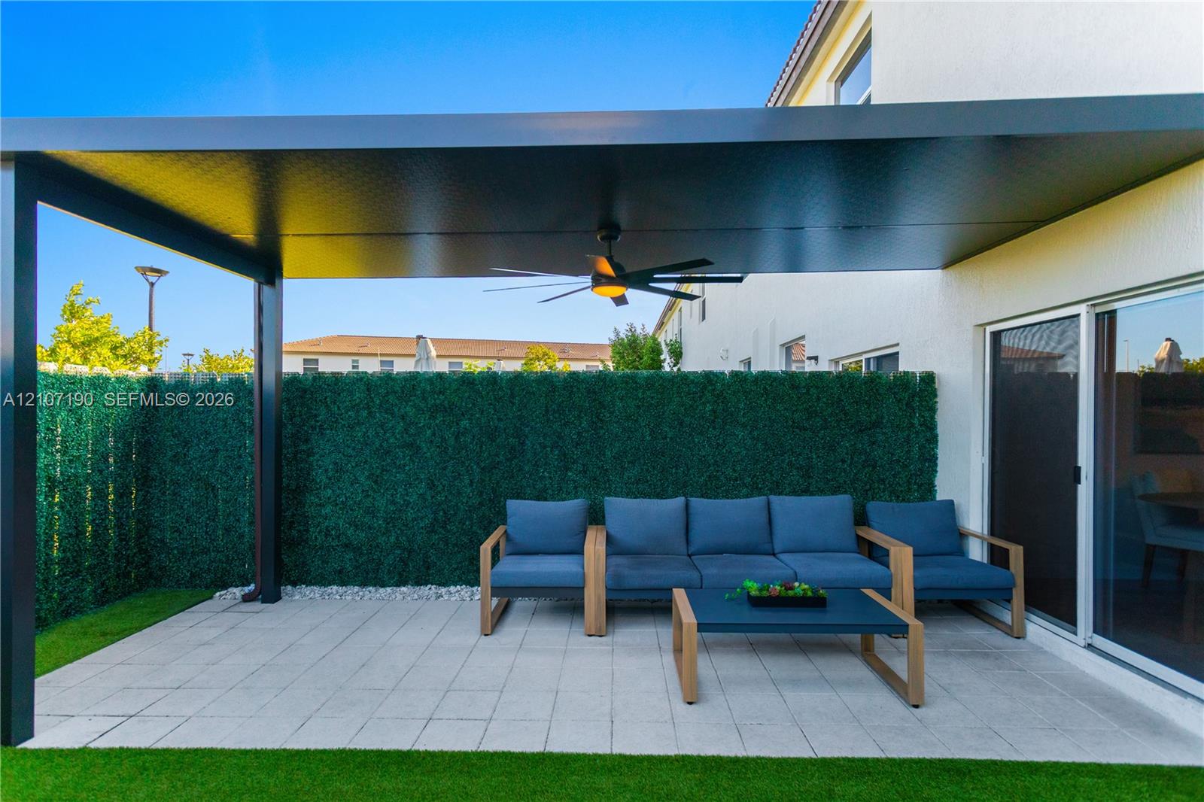
Covered patio featuring a metal roof, ceiling fan, and tiled flooring, accompanied by a synthetic turf lawn enclosed by faux-hedging privacy fencing
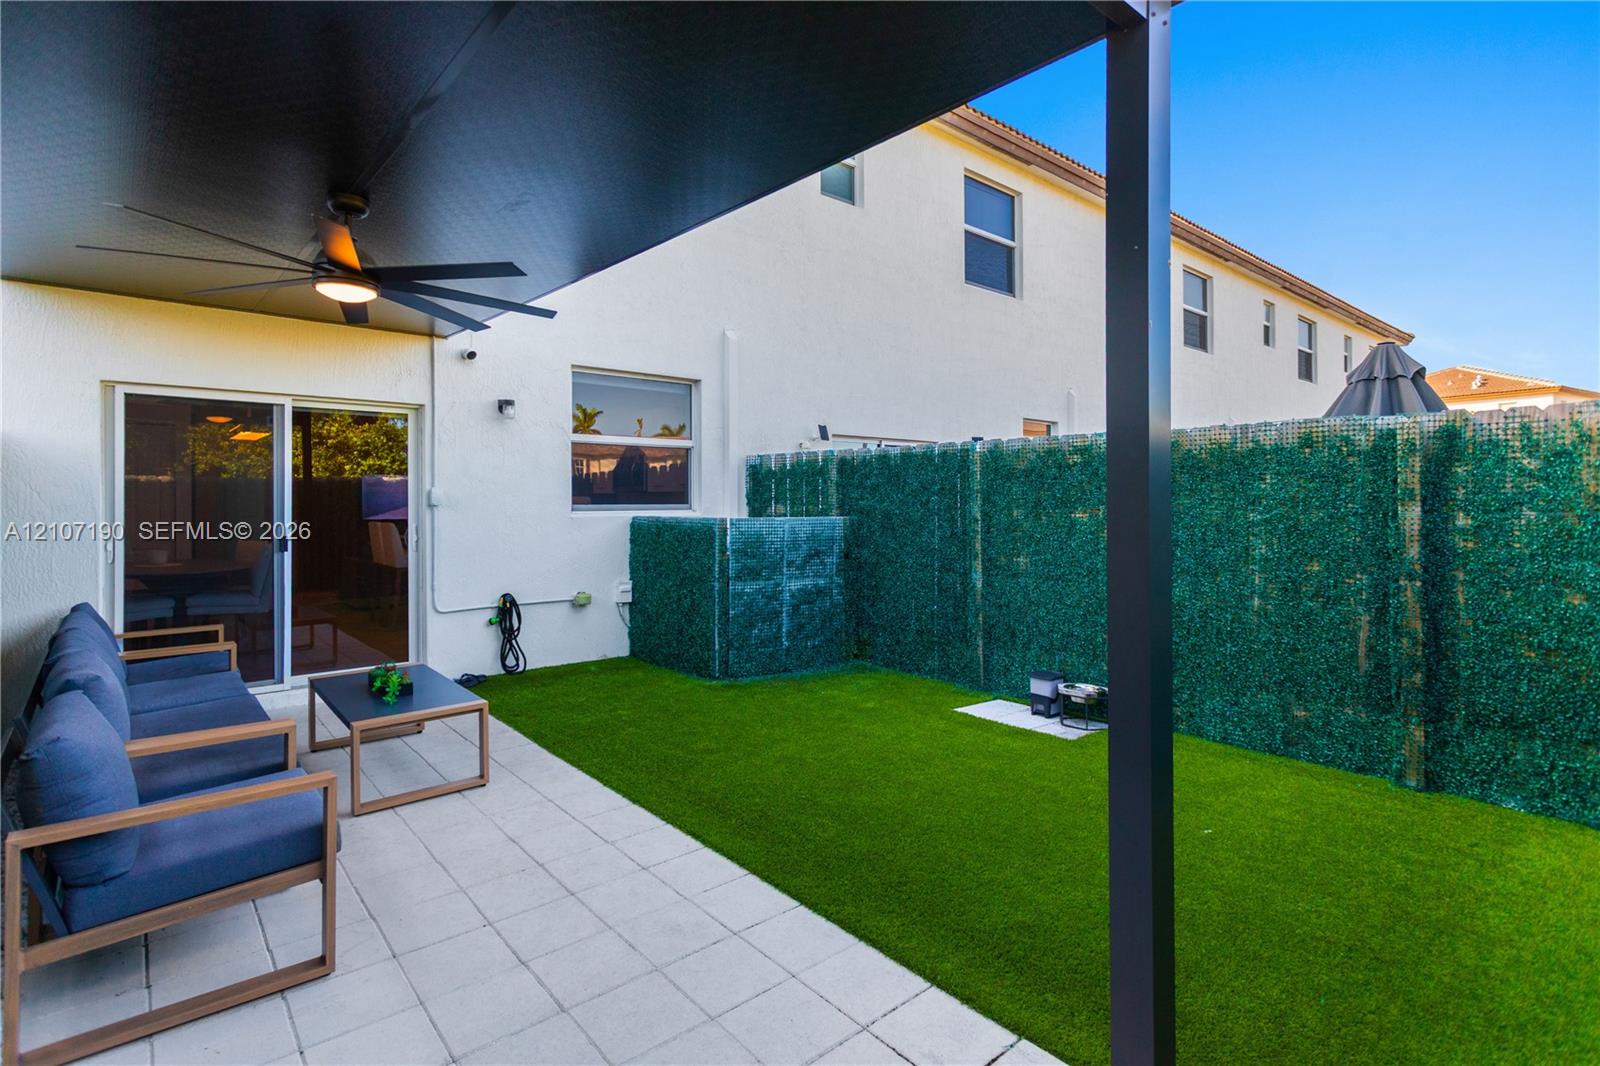
Covered patio with a mounted ceiling fan, tile flooring, and synthetic turf lawn enclosed by privacy screening
Rear patio featuring a metal-frame pergola with an integrated ceiling fan, paved flooring, synthetic lawn, and privacy screening
Covered patio featuring a high-contrast dark ceiling, integrated ceiling fan, light-toned concrete pavers, synthetic turf lawn, and perimeter privacy screening
Covered patio featuring a metal pergola, ceiling fan, paver flooring, and a privacy hedge enclosure
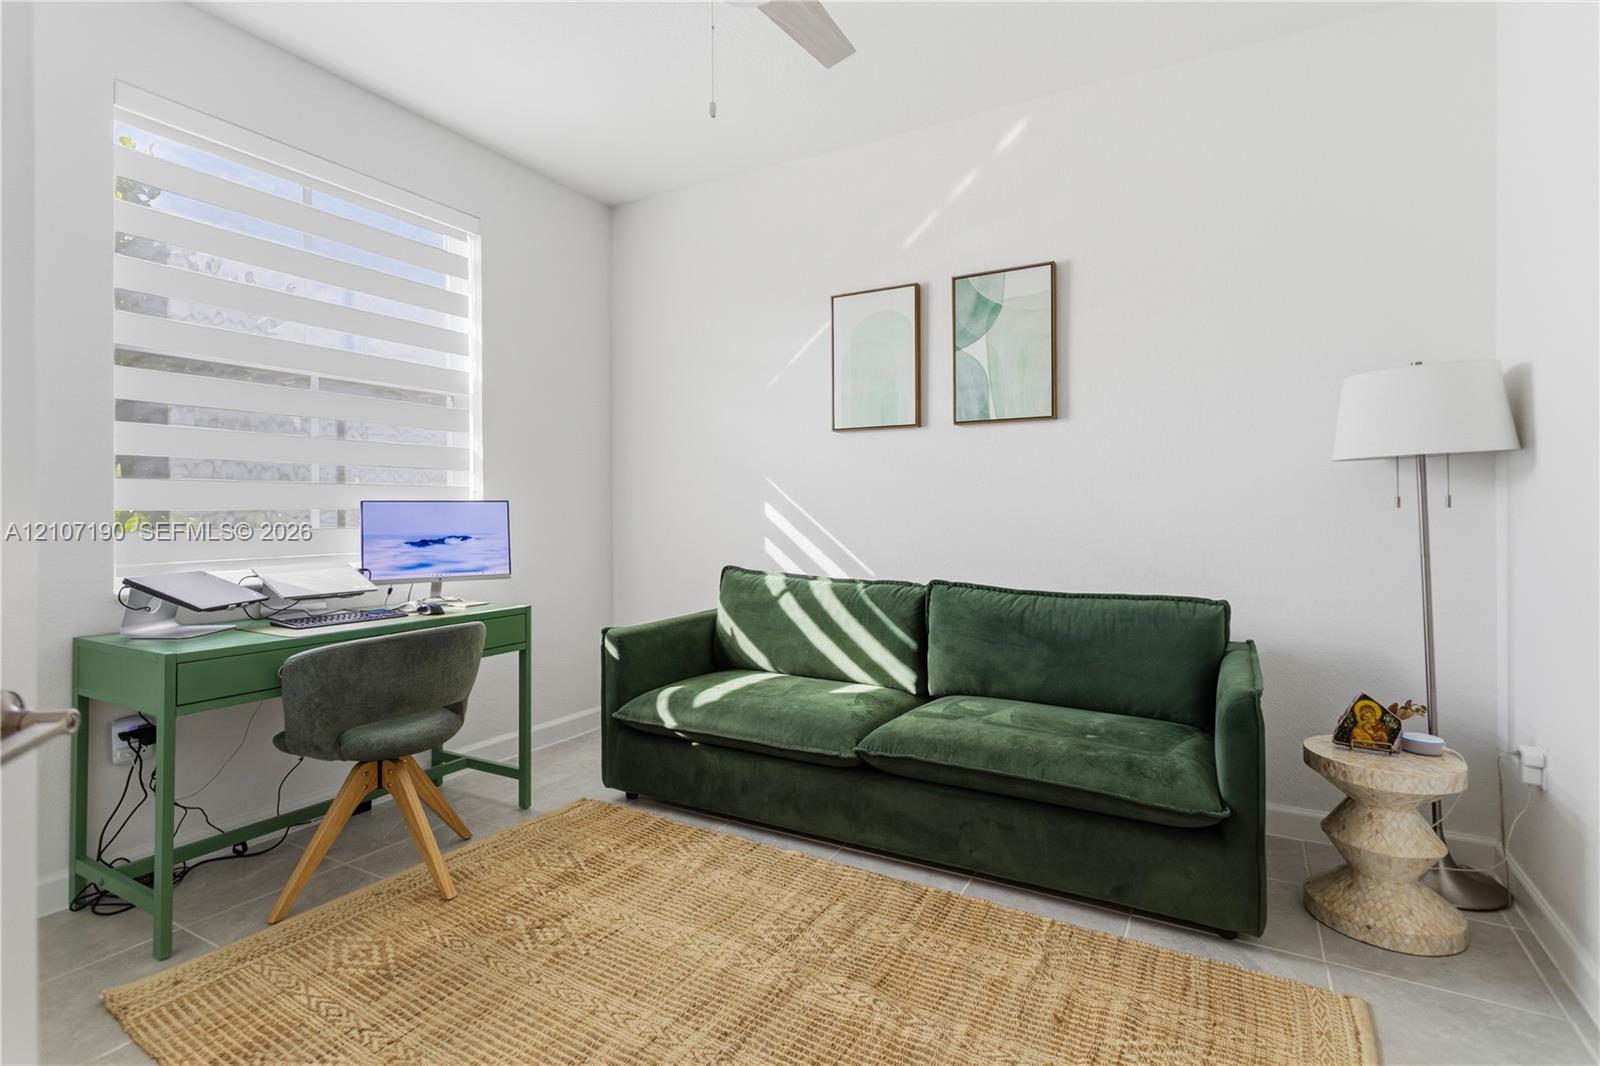
Neutral-toned tile flooring, light-filtering roller shades, and a ceiling-mounted fan fixture
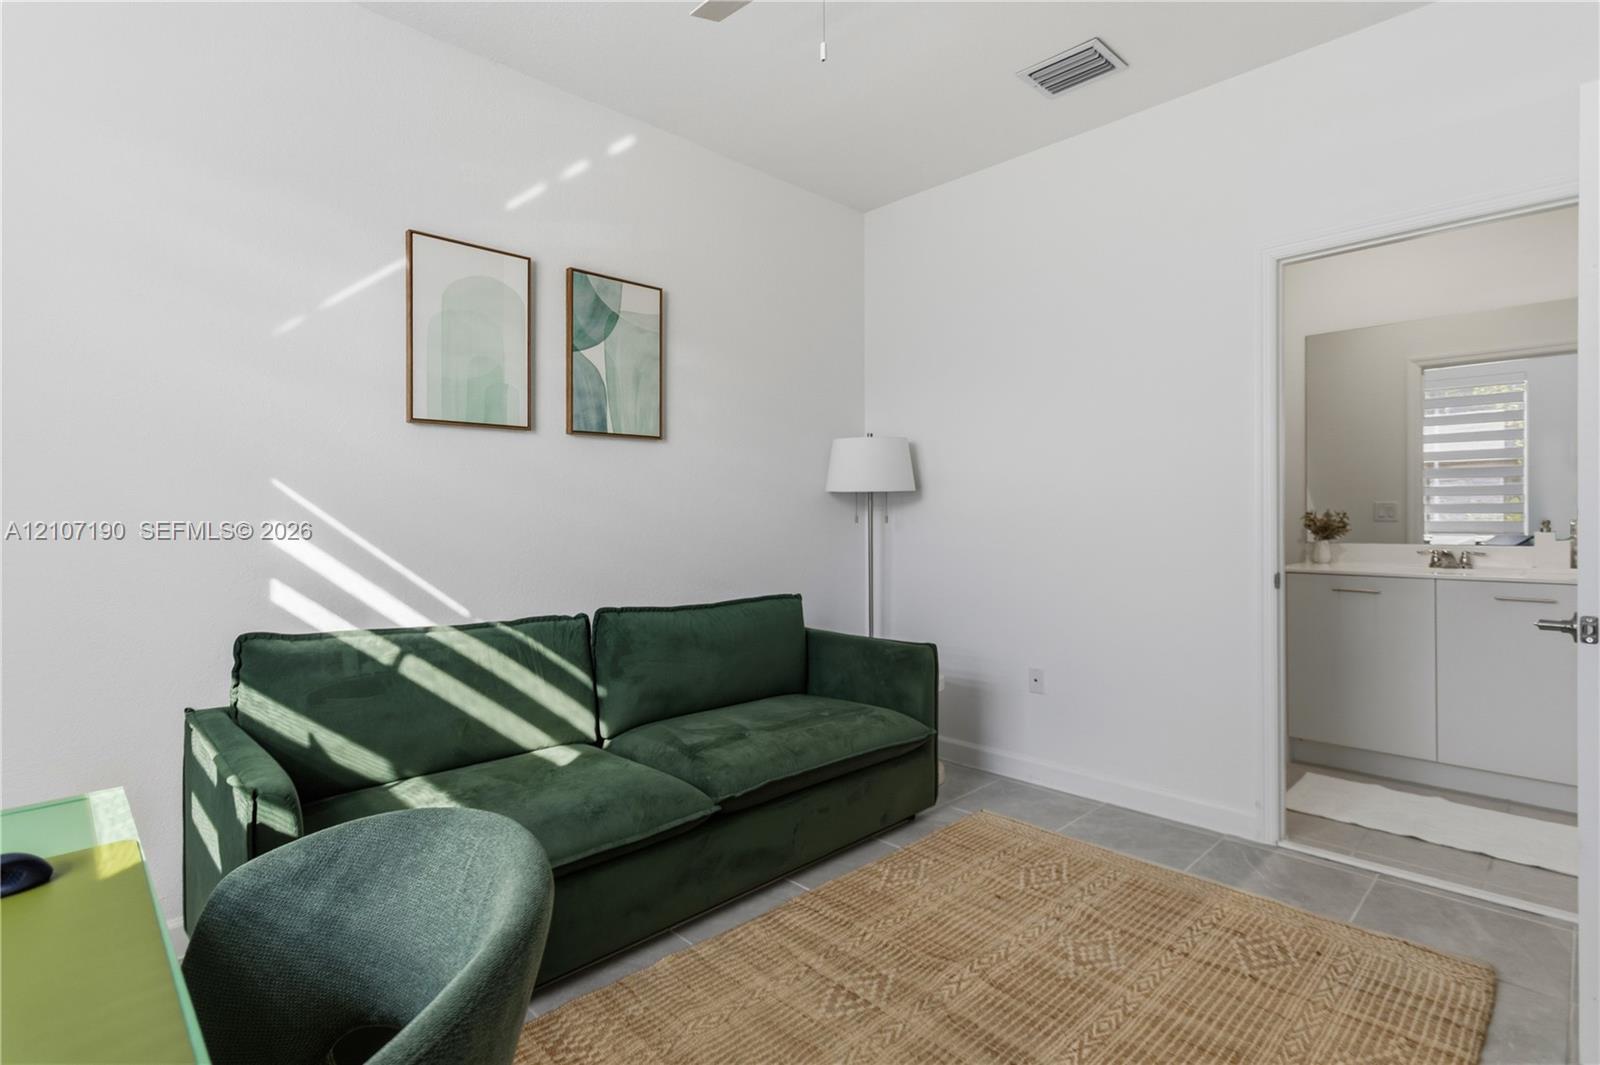
Room featuring neutral walls, gray tile flooring, and a ceiling fan, with an entrance to a bathroom containing a vanity with white cabinetry and a countertop basin
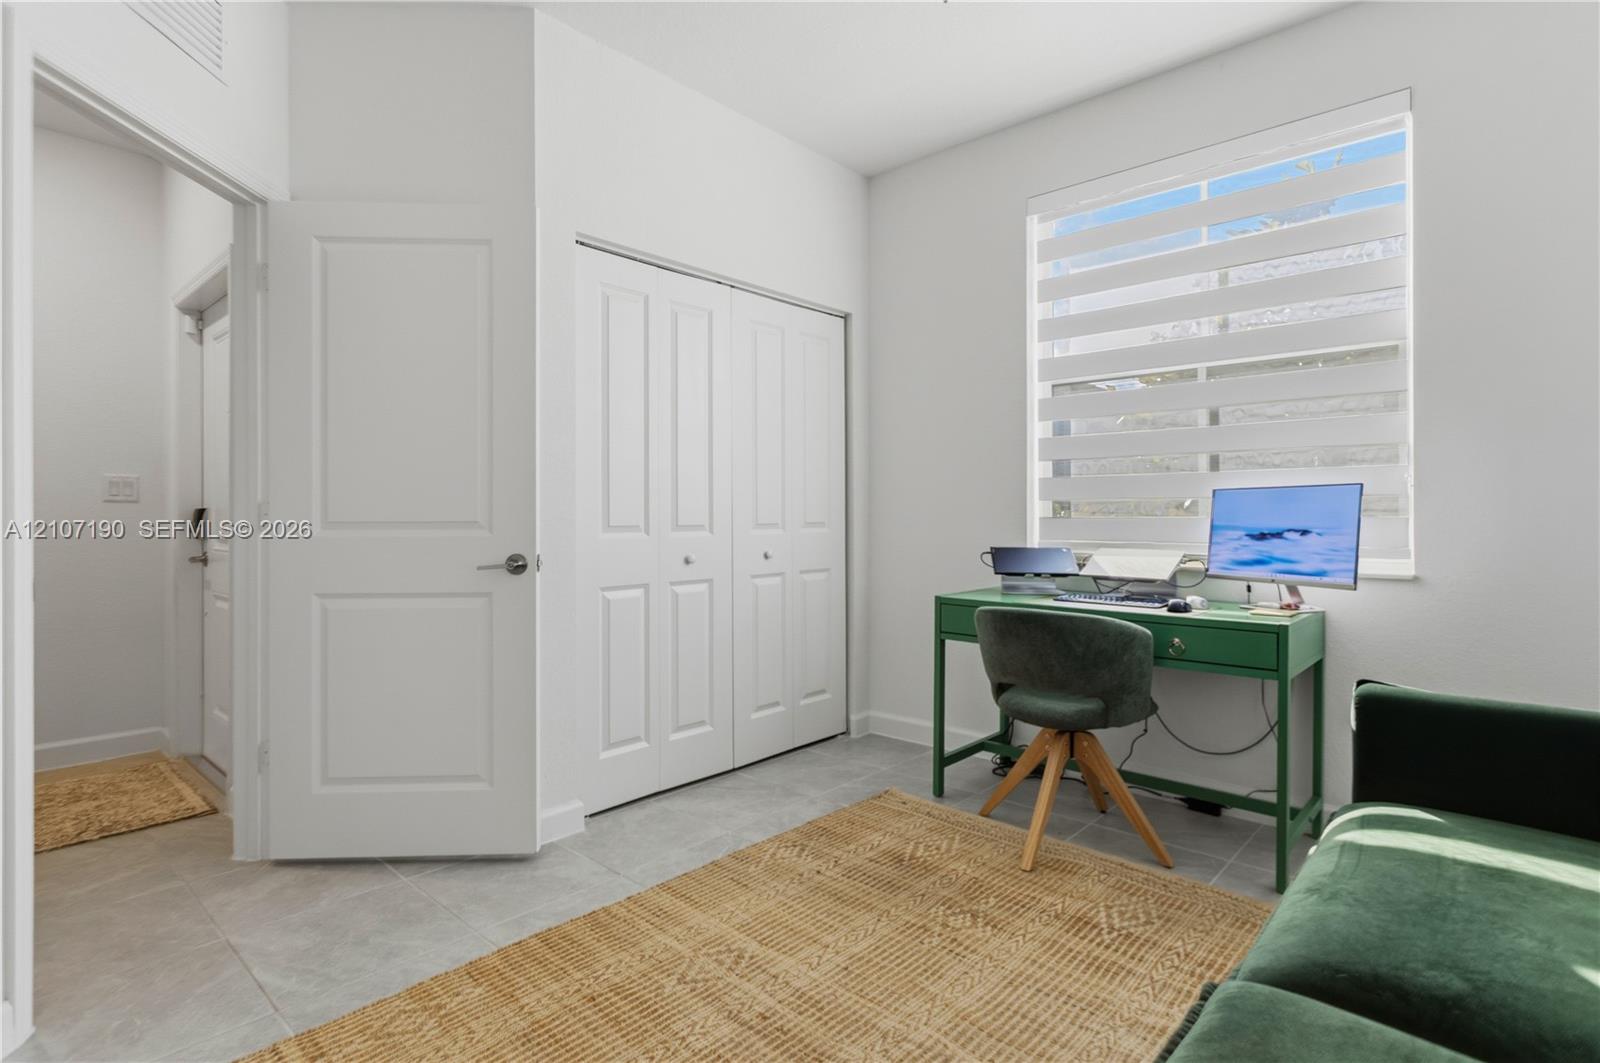
Room featuring light-toned tile flooring, dual-panel interior doors, a double-door closet with recessed hardware, and a window equipped with banded light-filtering shades
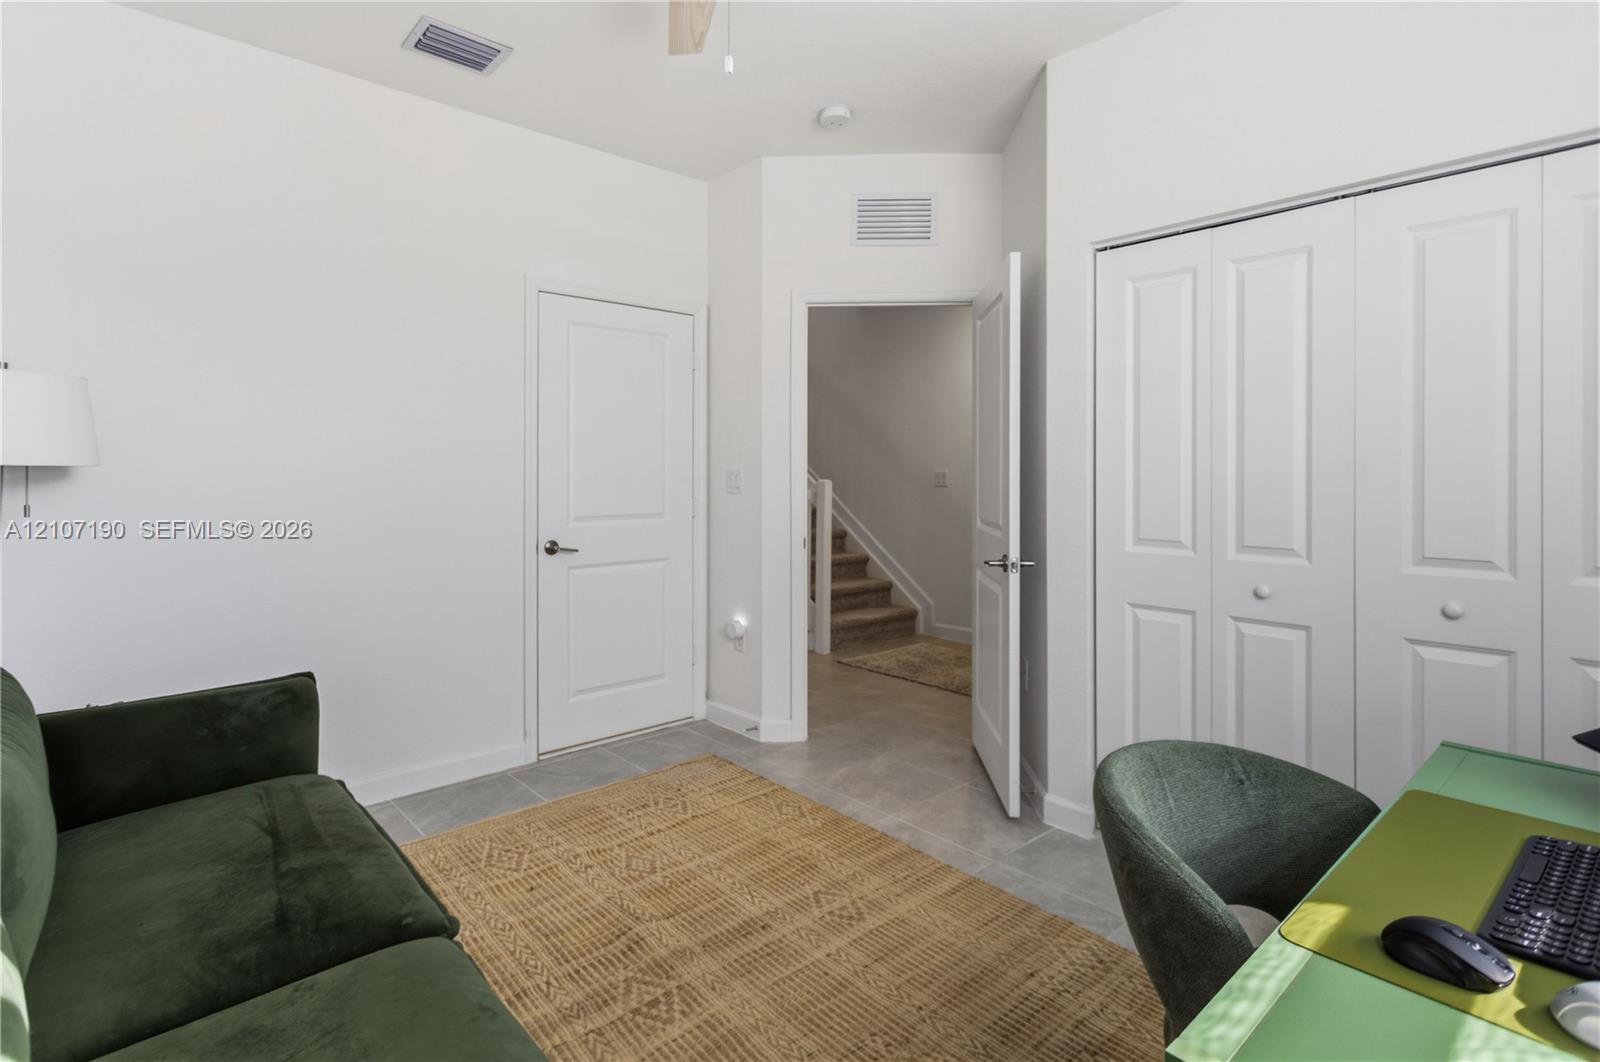
Neutral interior featuring light-toned tile flooring, white paneled doors, and a double-door closet with white trim
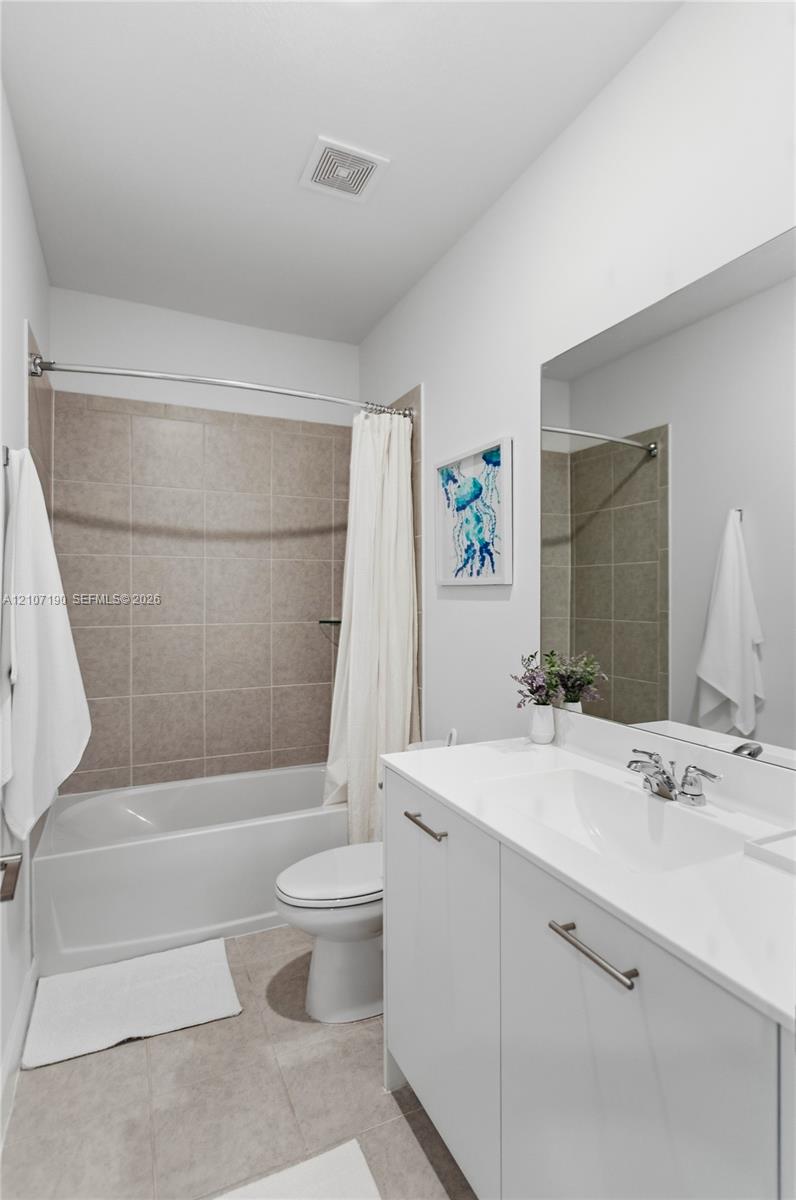
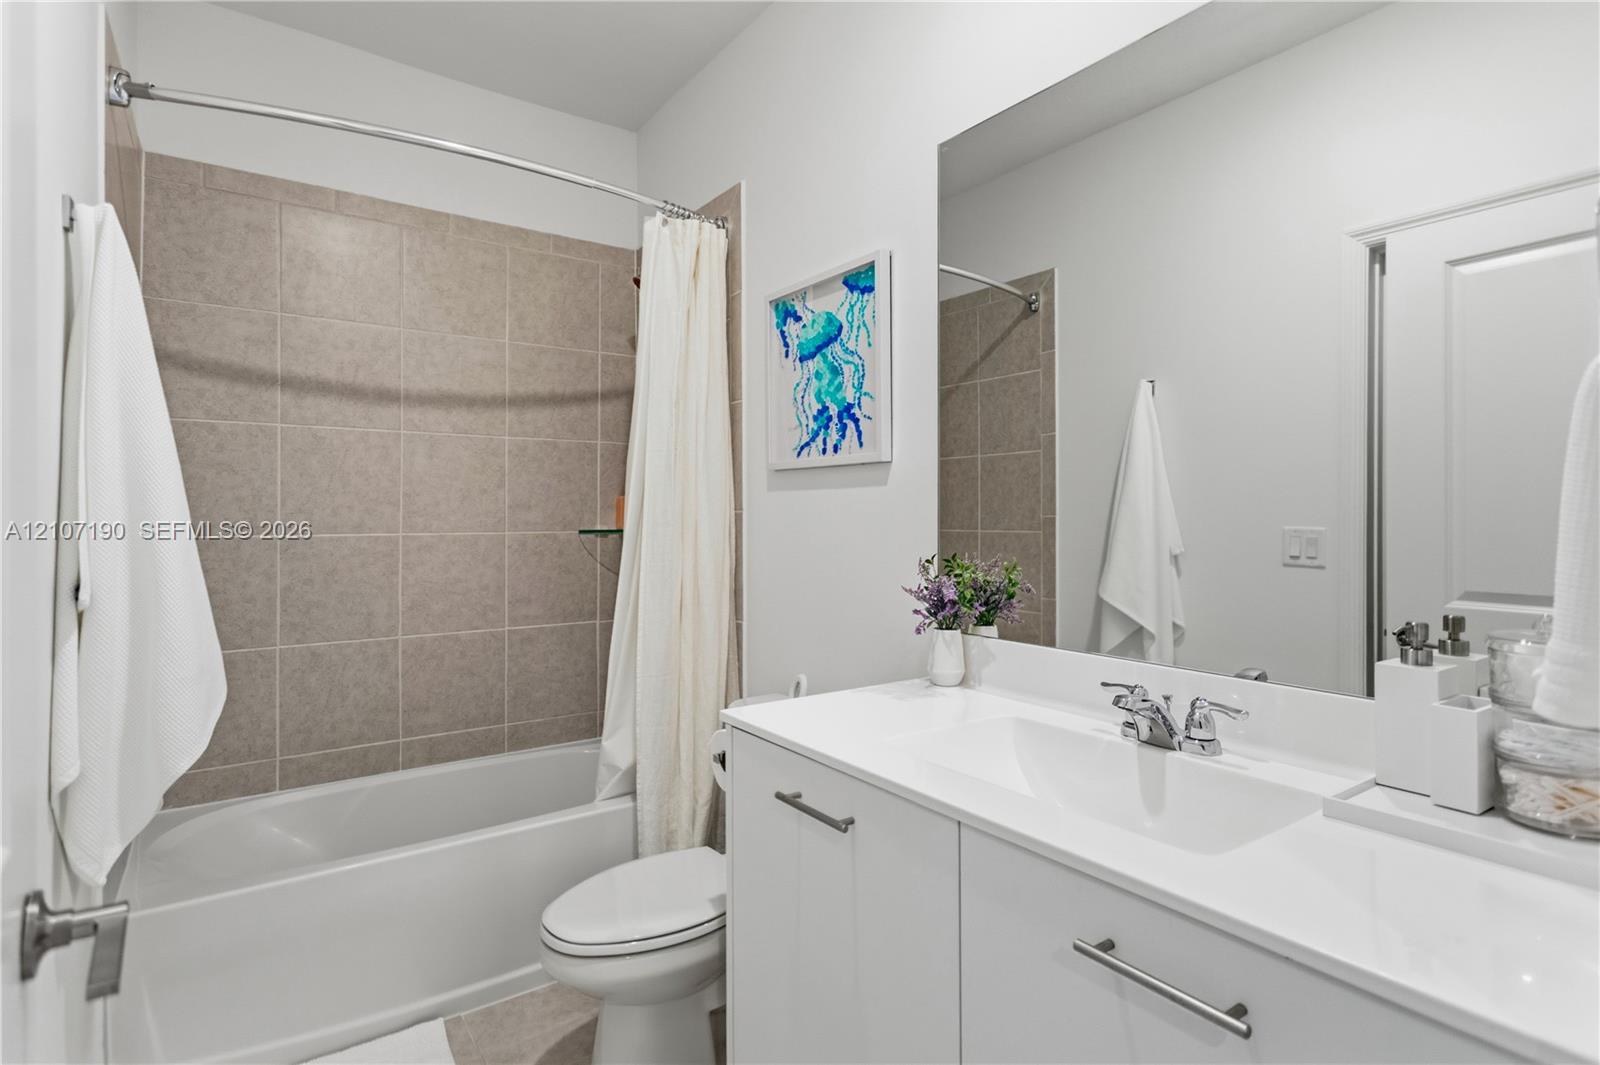
Bathroom featuring a white vanity with a composite countertop and integrated sink, chrome faucet hardware, a large wall-mounted mirror, and a tub with a tile surround
Bathroom featuring a white vanity cabinet with a solid surface countertop, an undermount sink with a polished chrome faucet, a large frameless mirror, and a tub with tiled surround
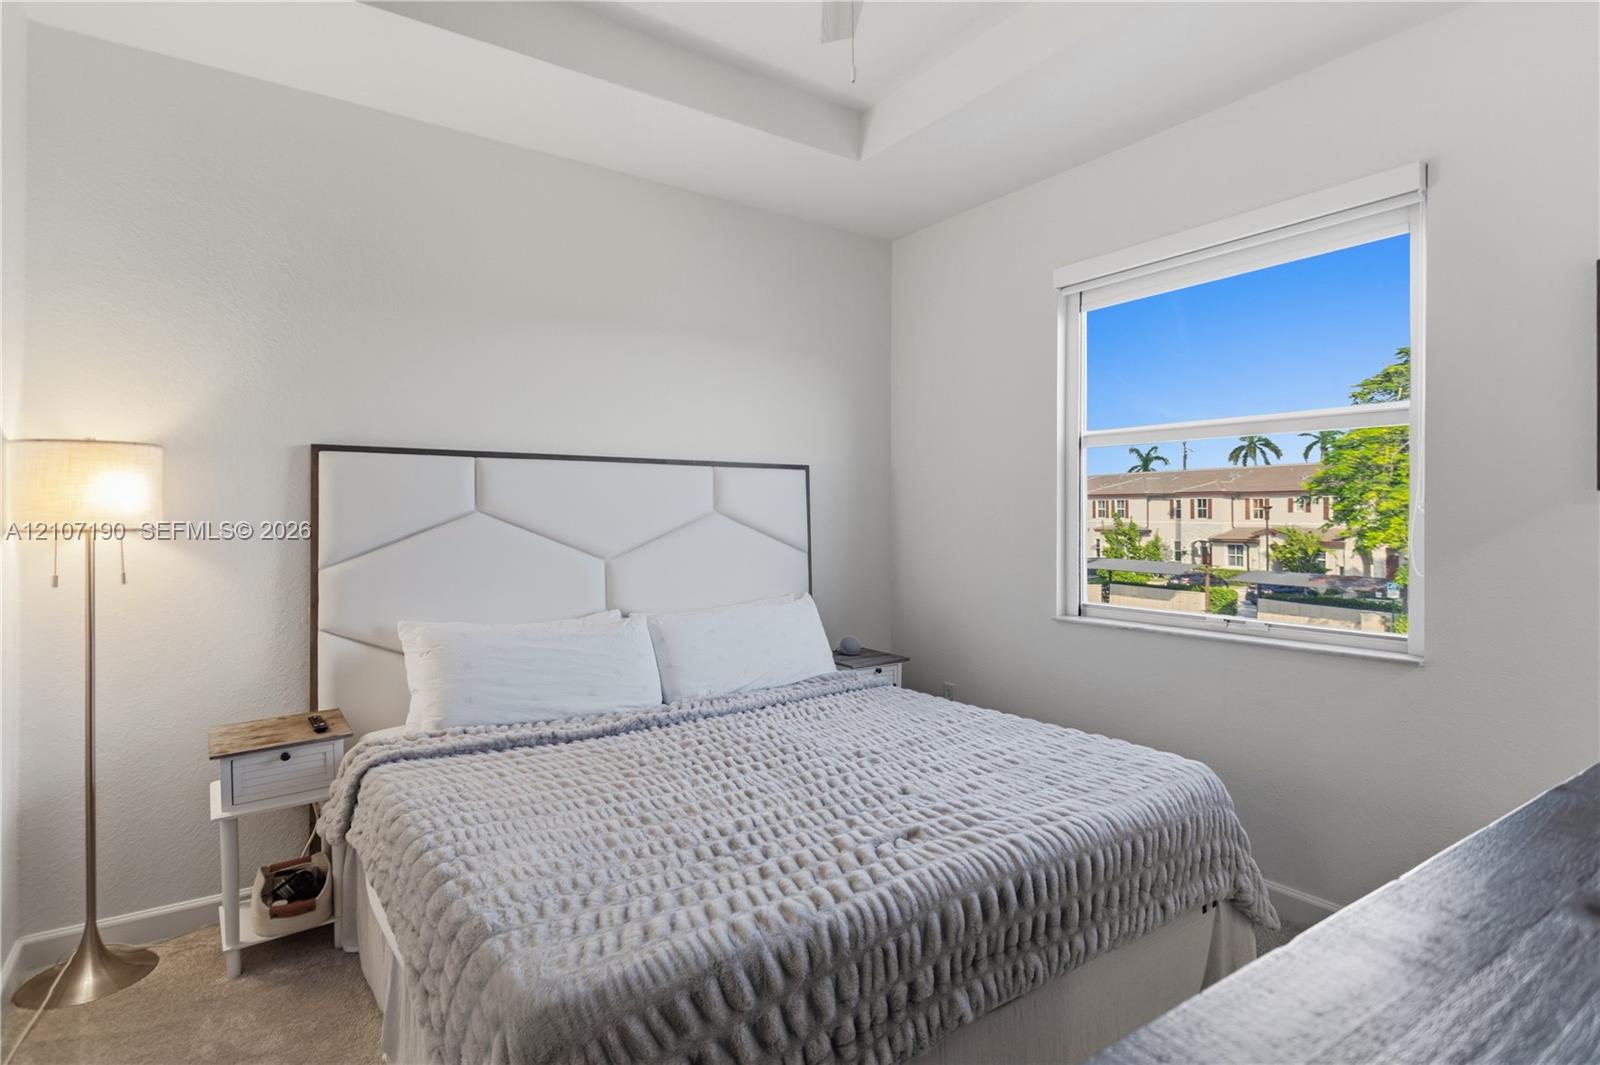
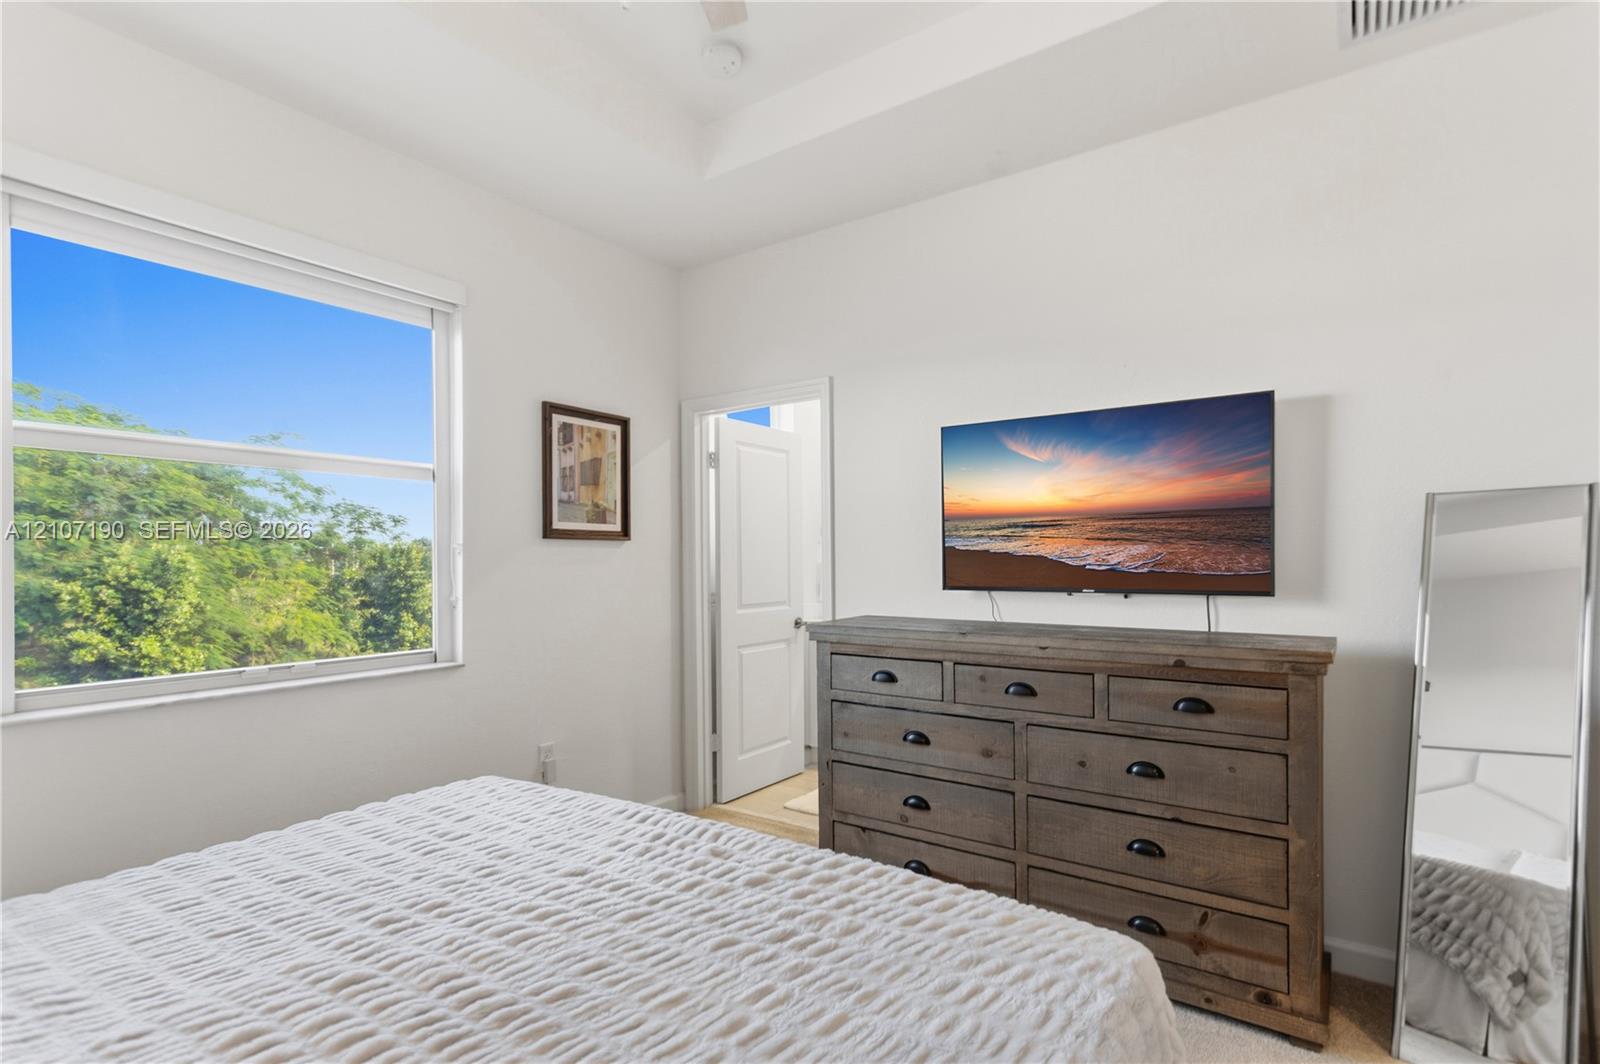
Neutral-toned room featuring a tray ceiling, ceiling fan, and a large single-hung window
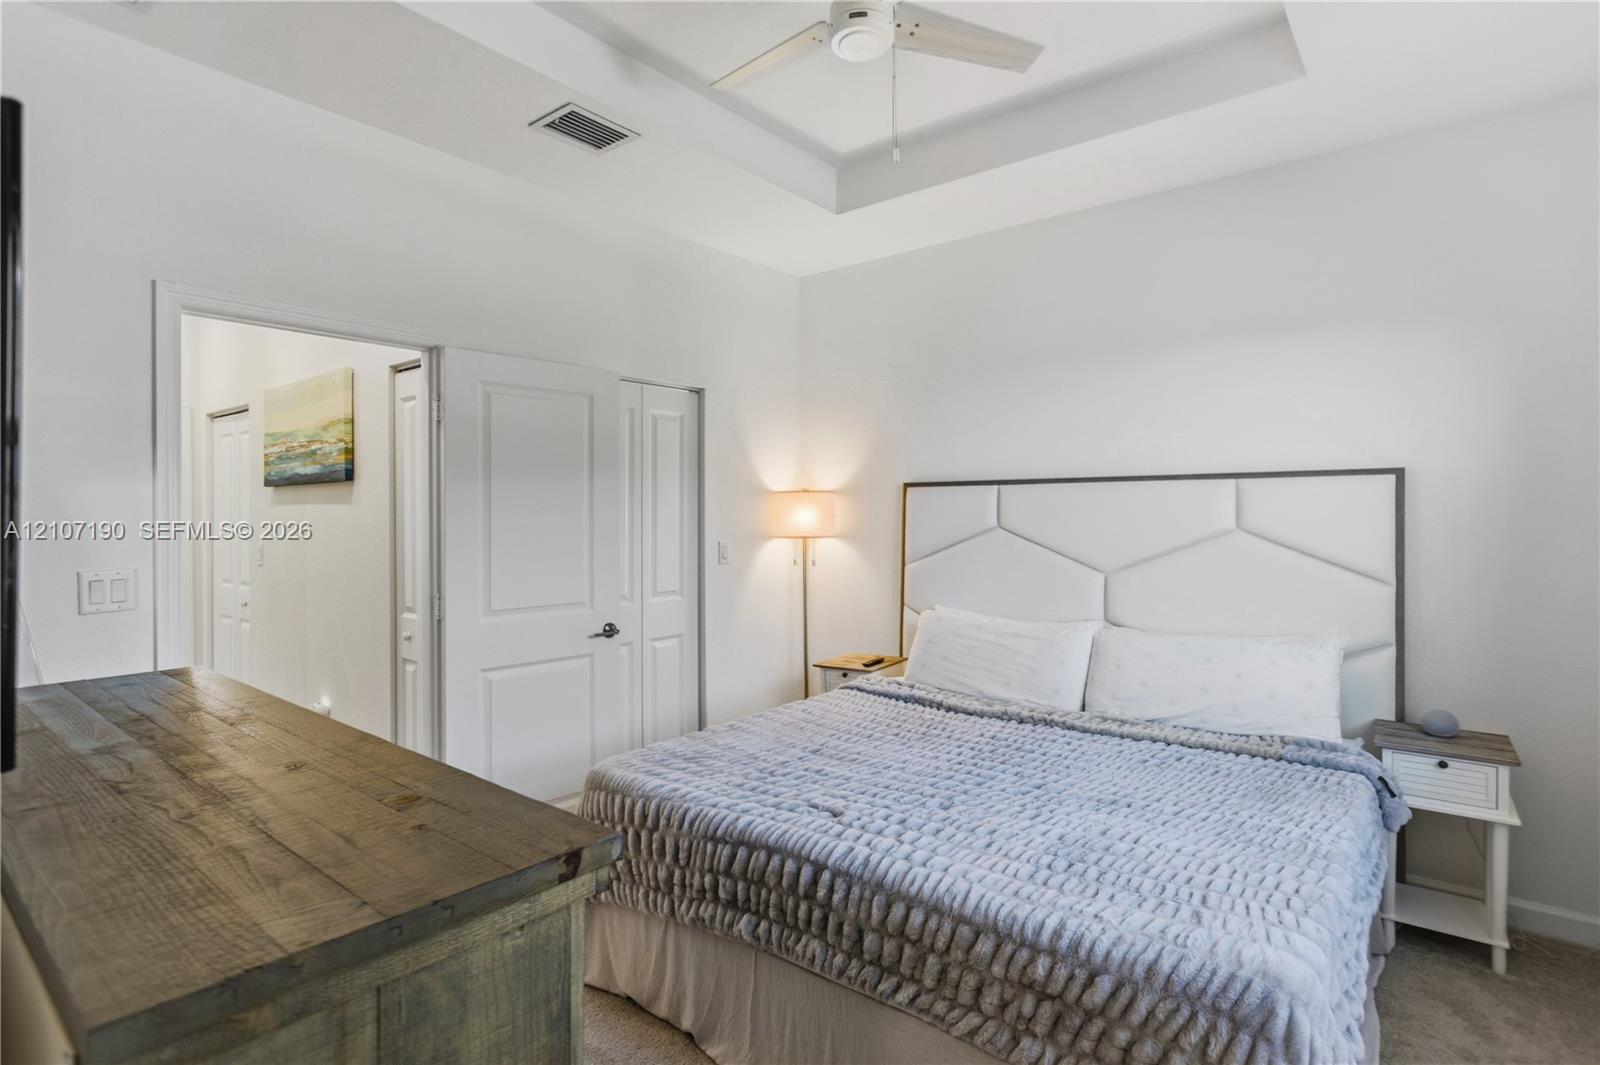
Tray ceiling with integrated ceiling fan, carpeted flooring, and multi-panel interior doors
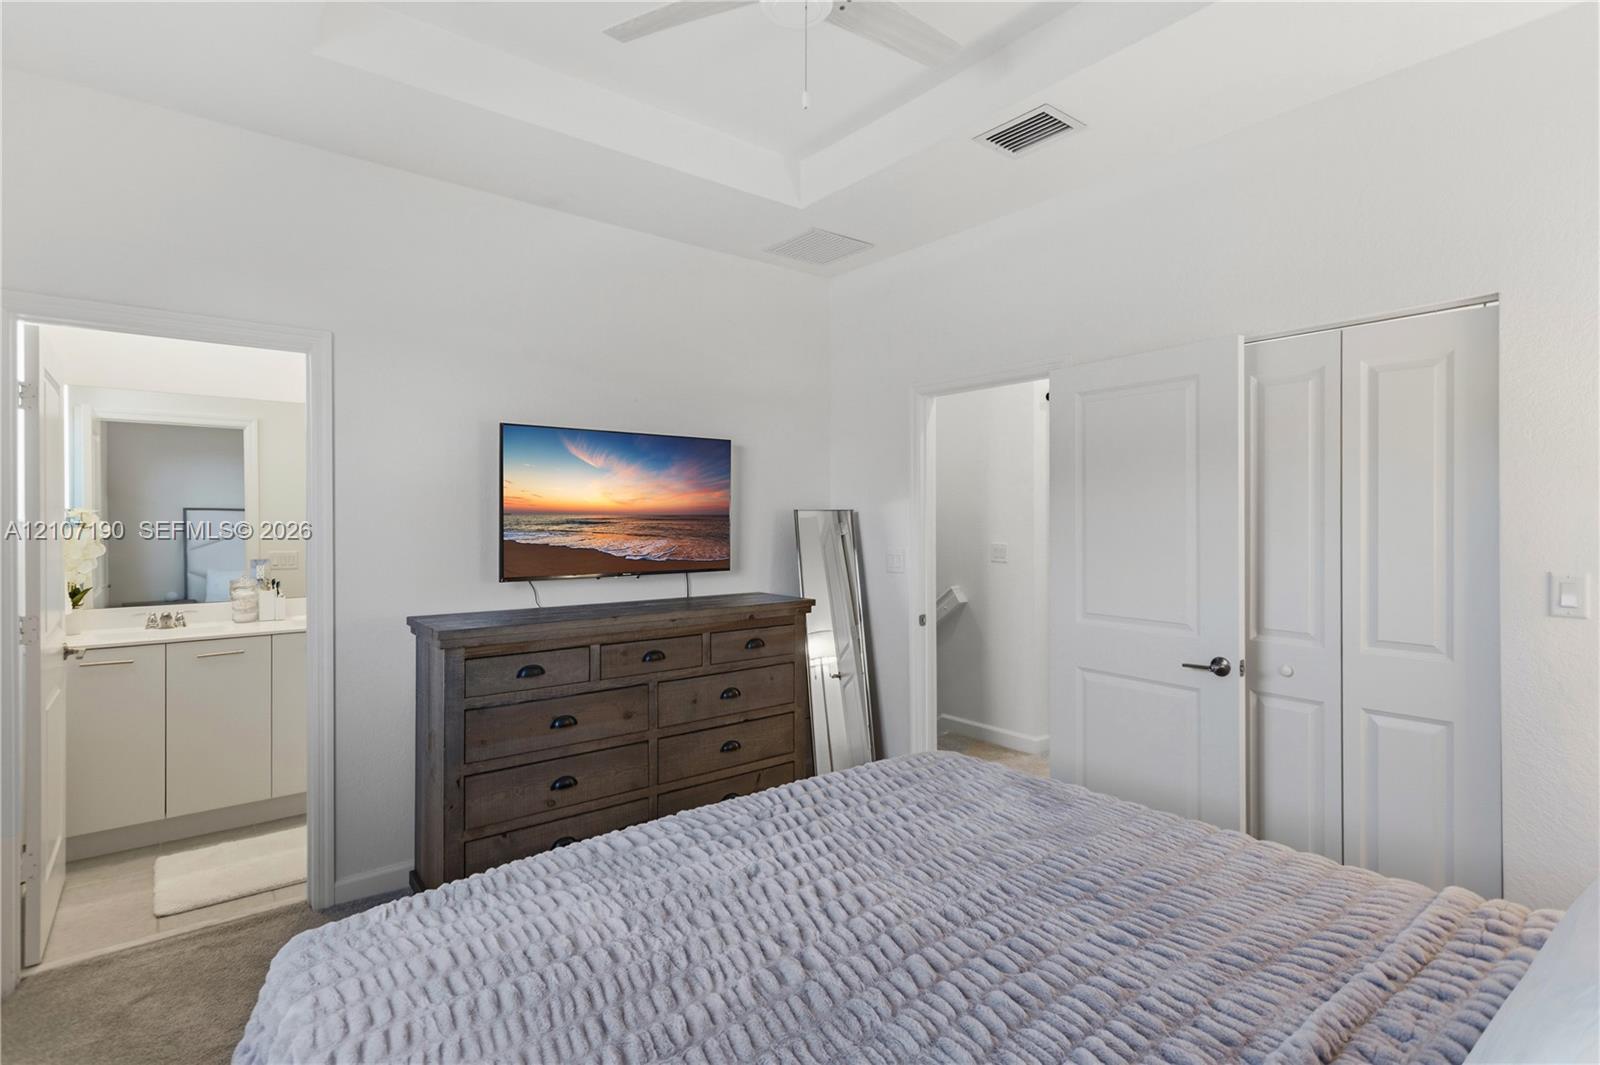
Room featuring a tray ceiling with a central ceiling fan, neutral carpeting, and a double-door closet
Tray ceiling featuring crisp white paint and a wide-format window
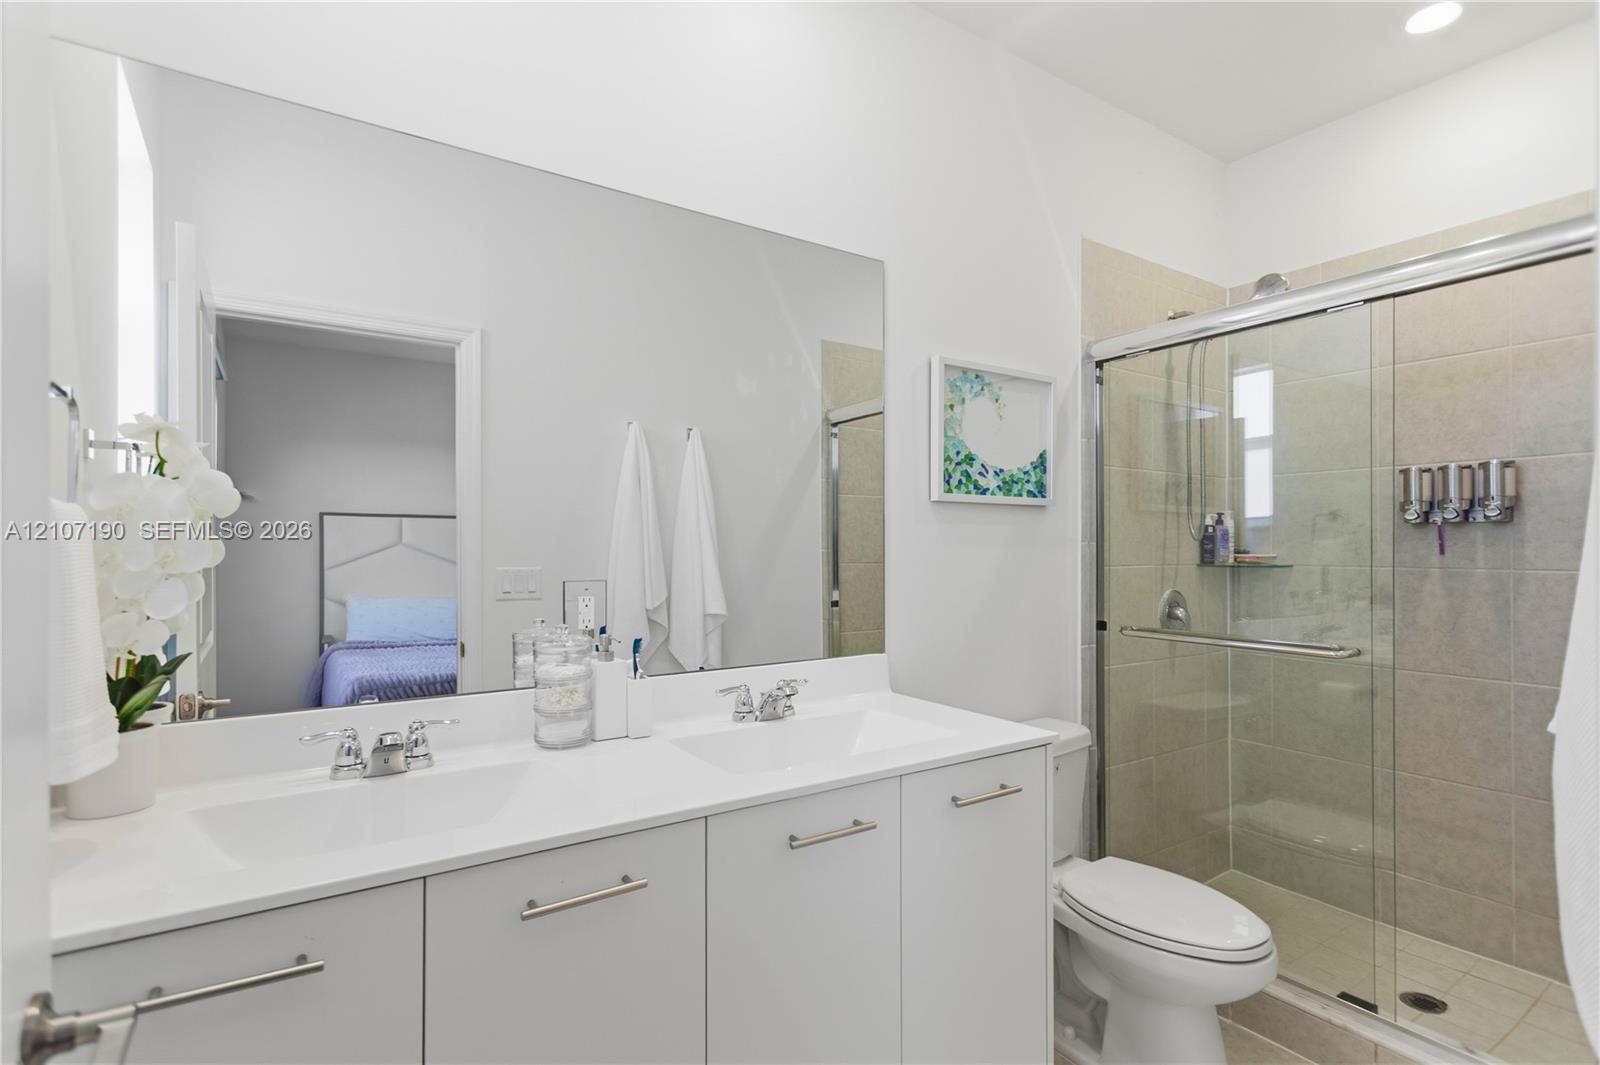
Dual-sink vanity with a white countertop and chrome fixtures, full-width vanity mirror, and a walk-in shower featuring a sliding glass door and tile wall surround
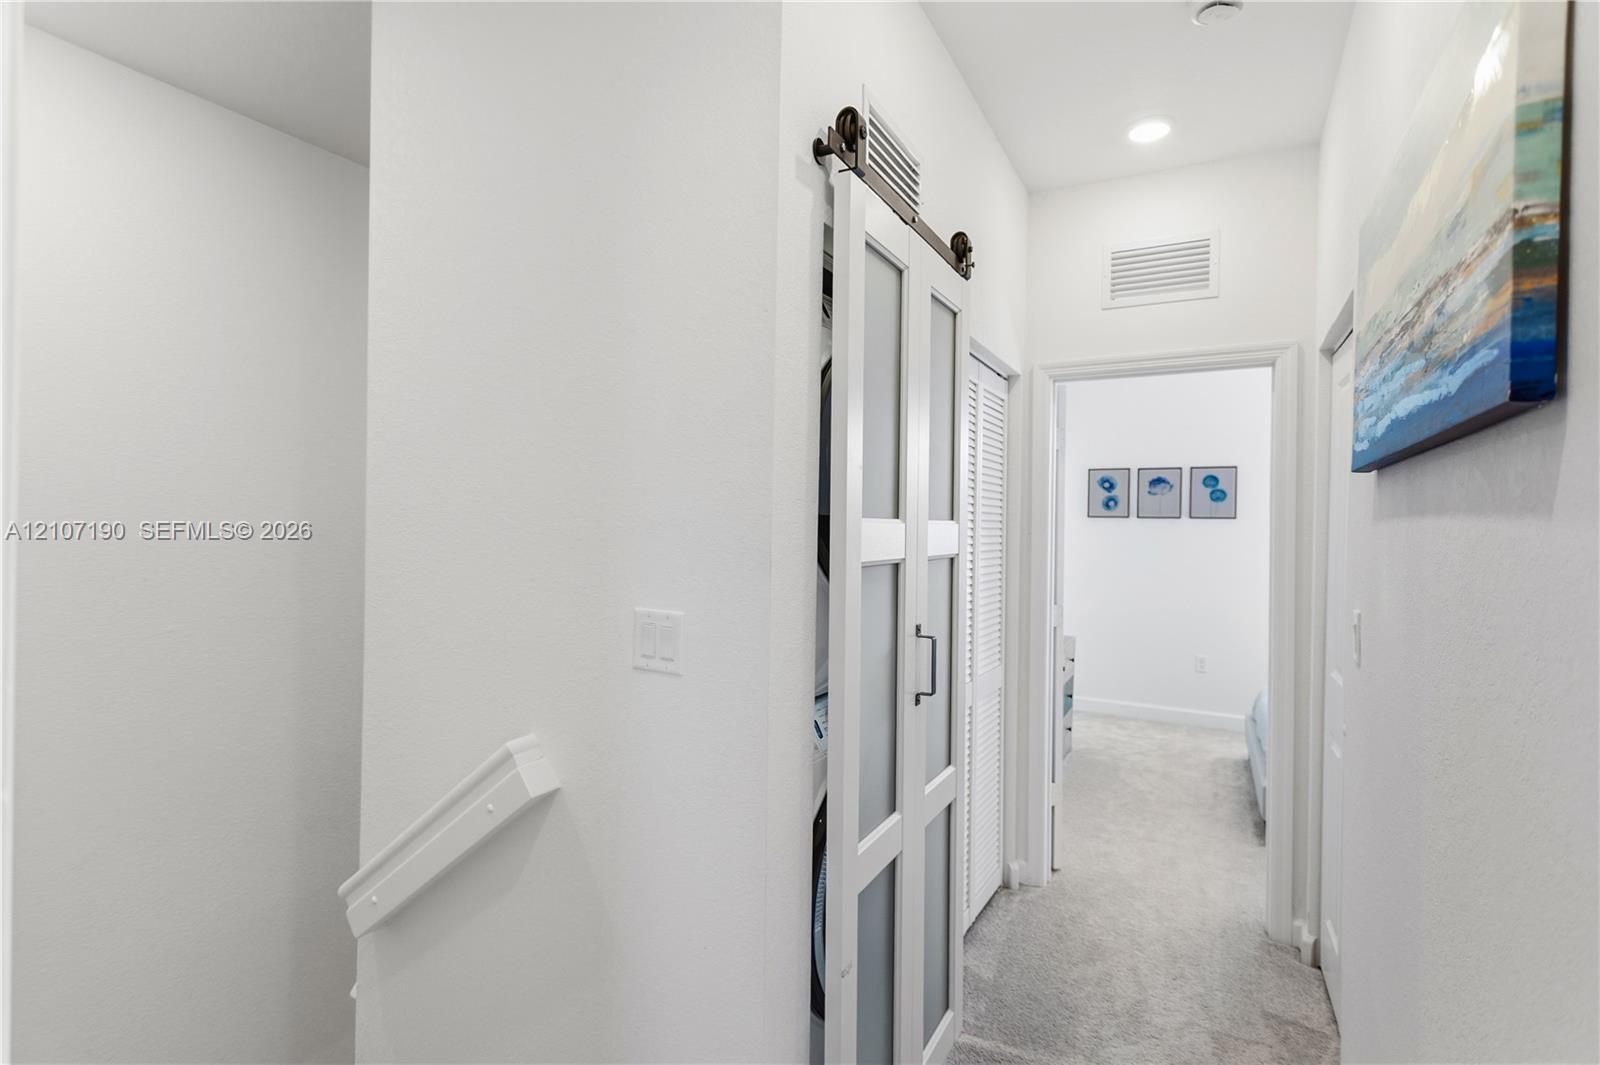
Frosted glass sliding barn door with dark hardware, recessed lighting, and wall-to-wall carpeting
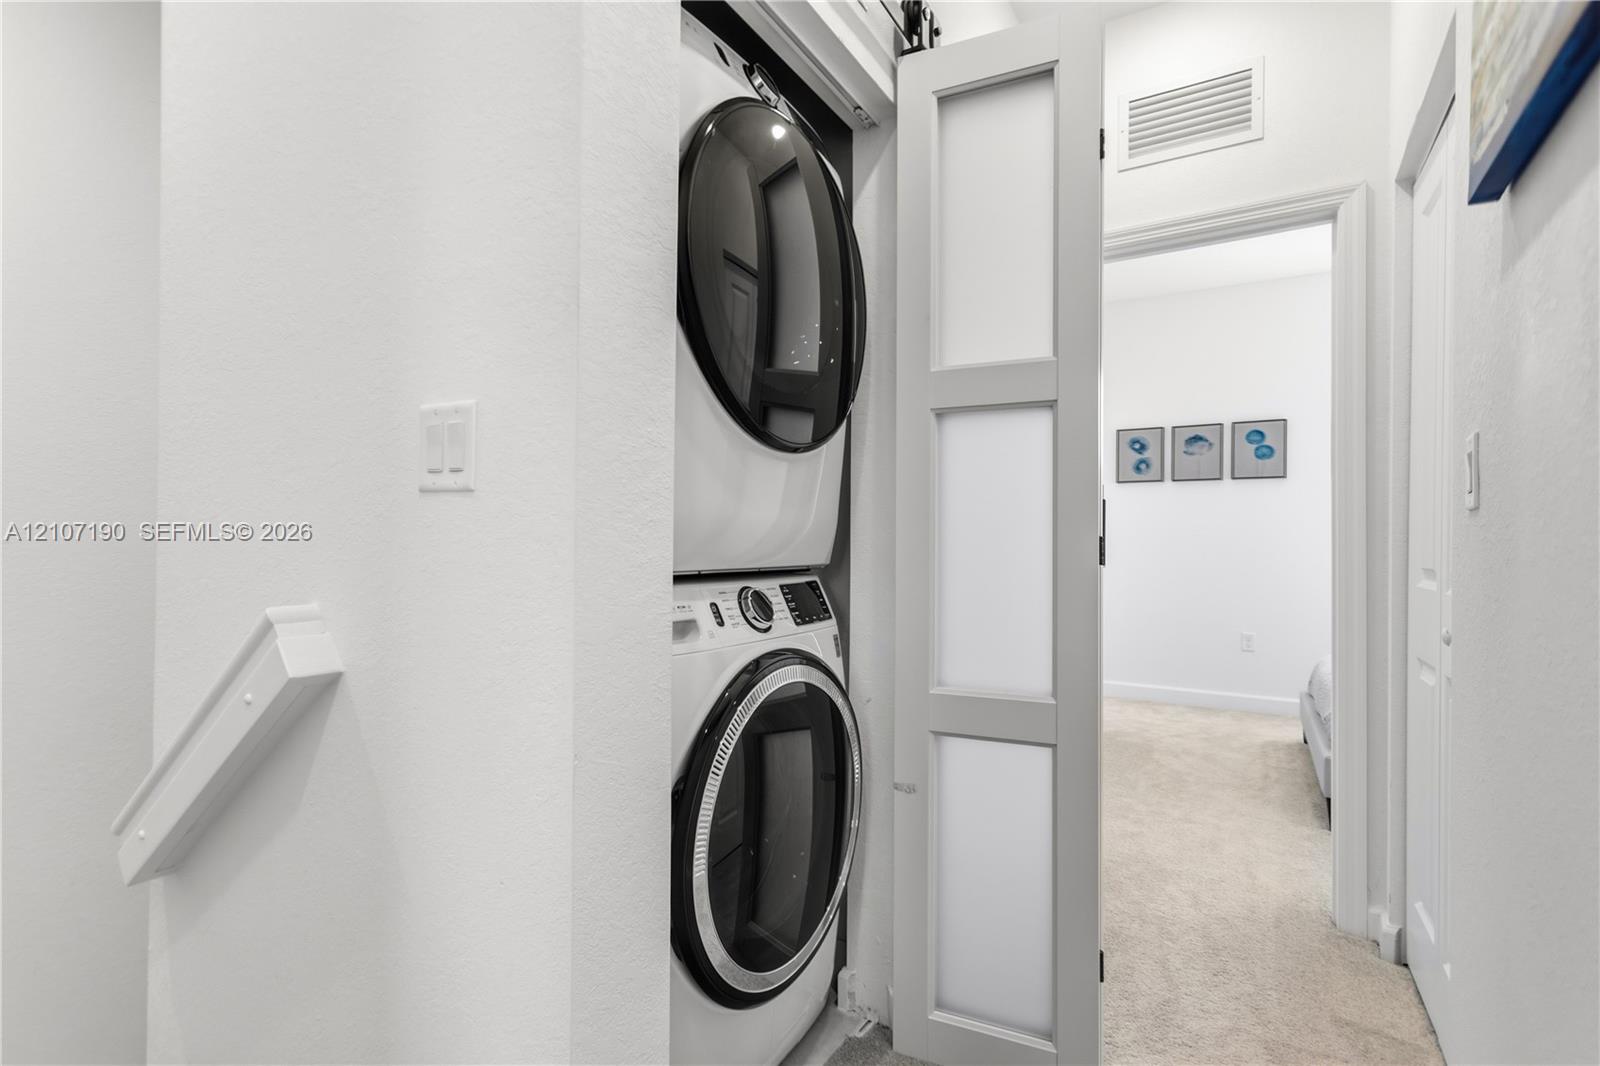
Laundry area featuring a stacked washer and dryer unit enclosed by a sliding barn-style door with frosted glass panels
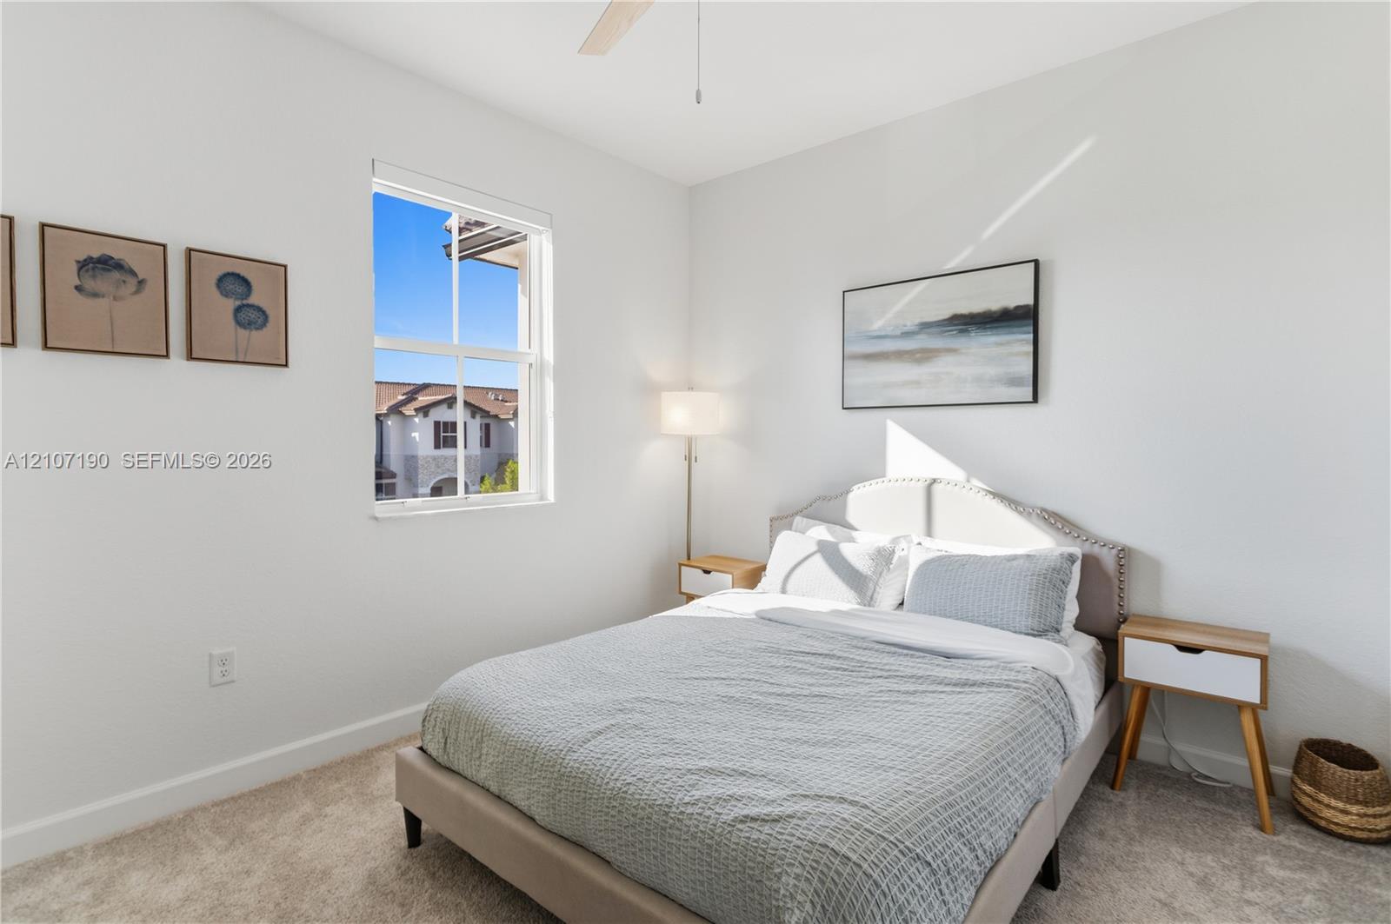
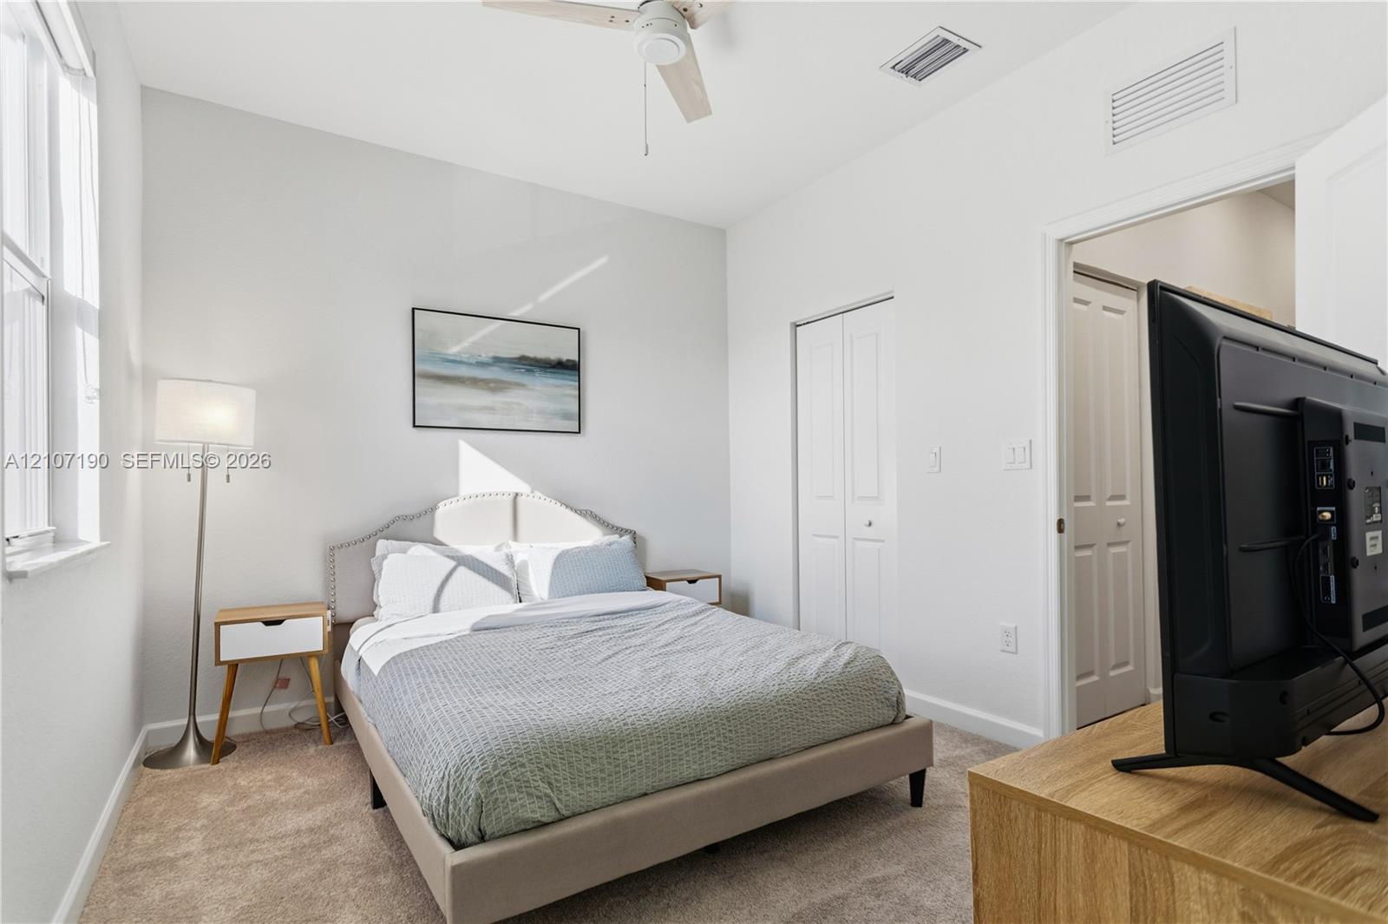
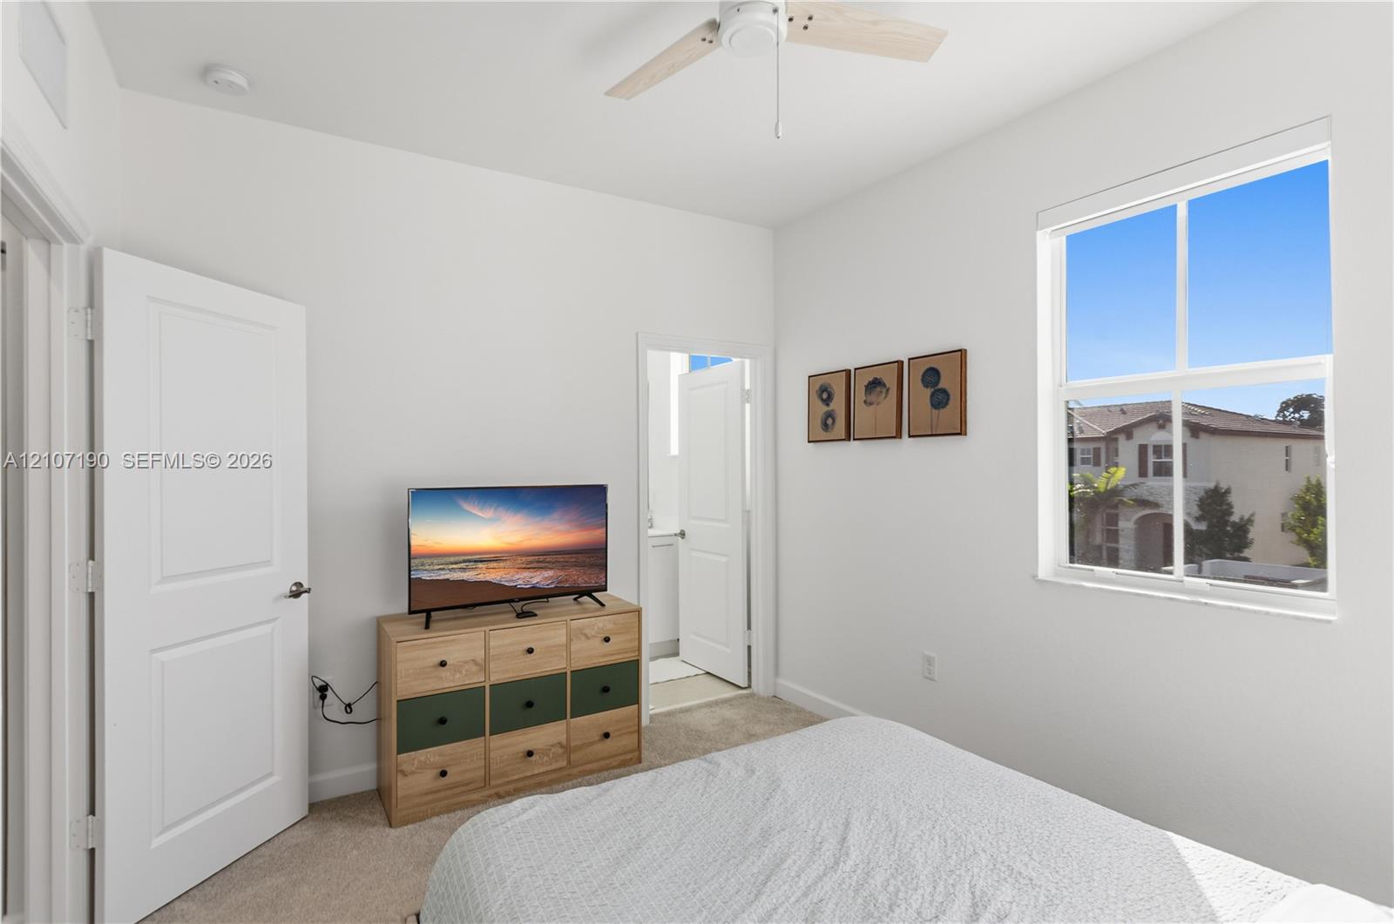
Neutral wall tones, carpeting, double-hung window, and ceiling fan
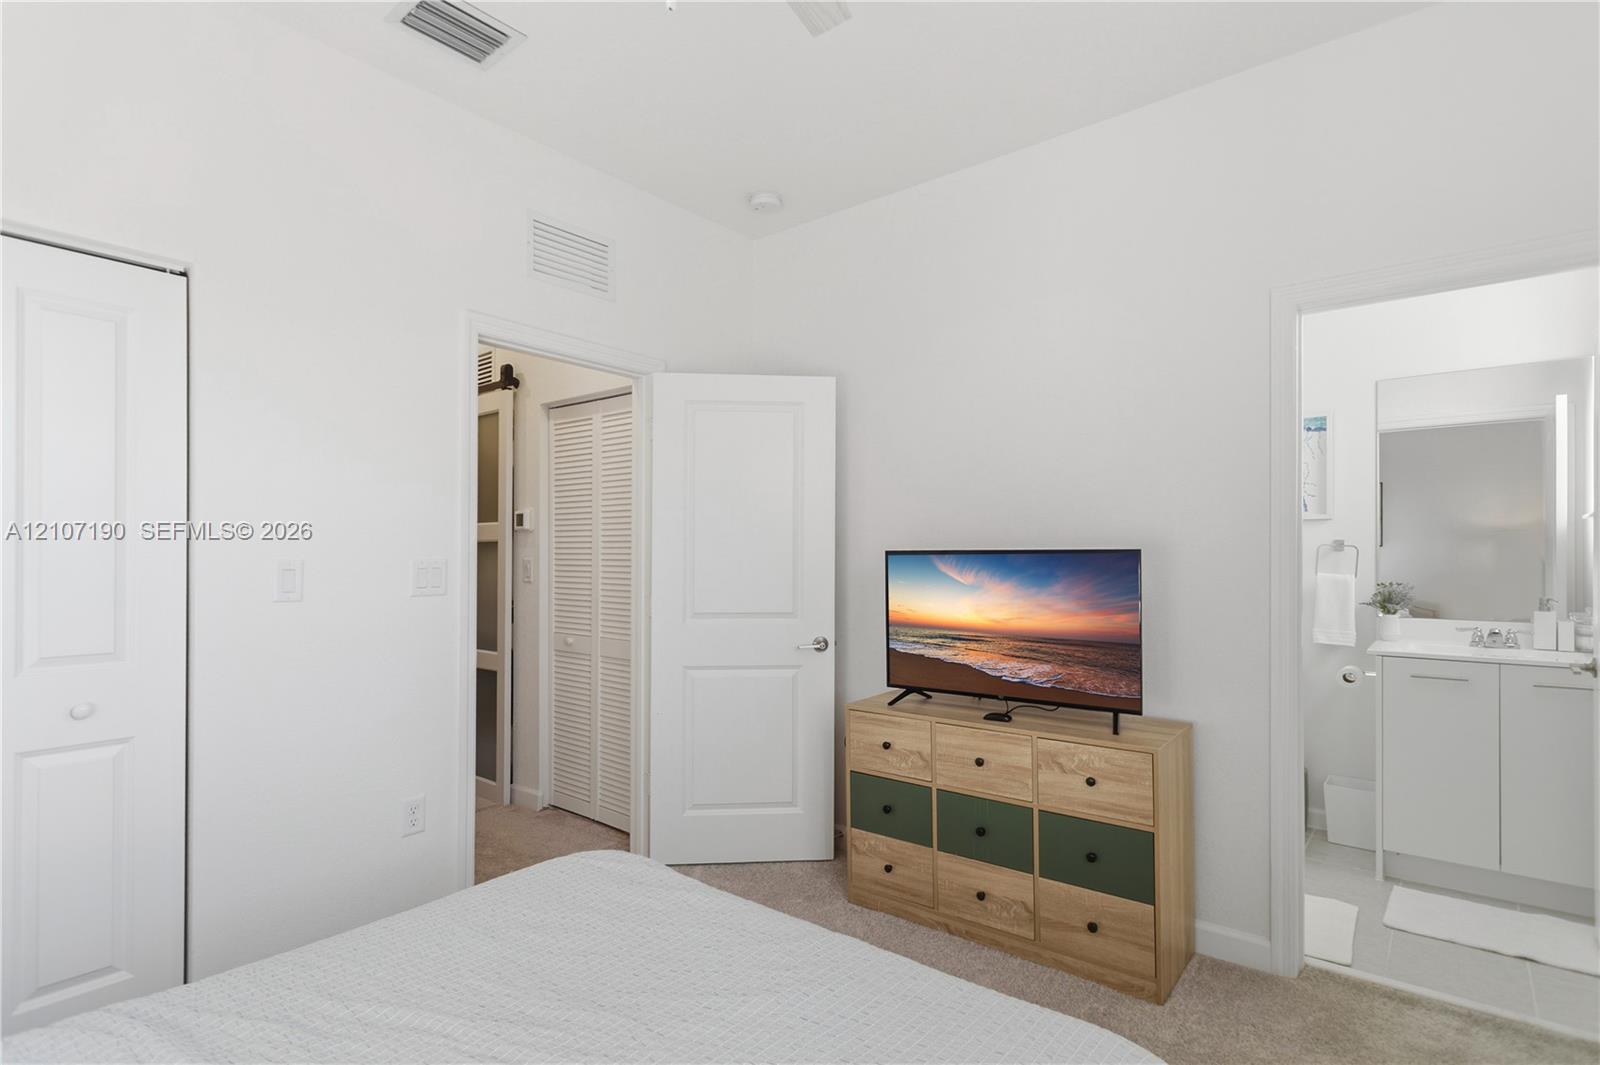
Interior space featuring neutral wall tones, wall-to-wall carpeting, and a multi-panel door
Bedroom featuring neutral carpeting, a ceiling fan, and double-door closet storage
Room featuring neutral carpeting, a dual-pane window, and a ceiling fan with light fixture
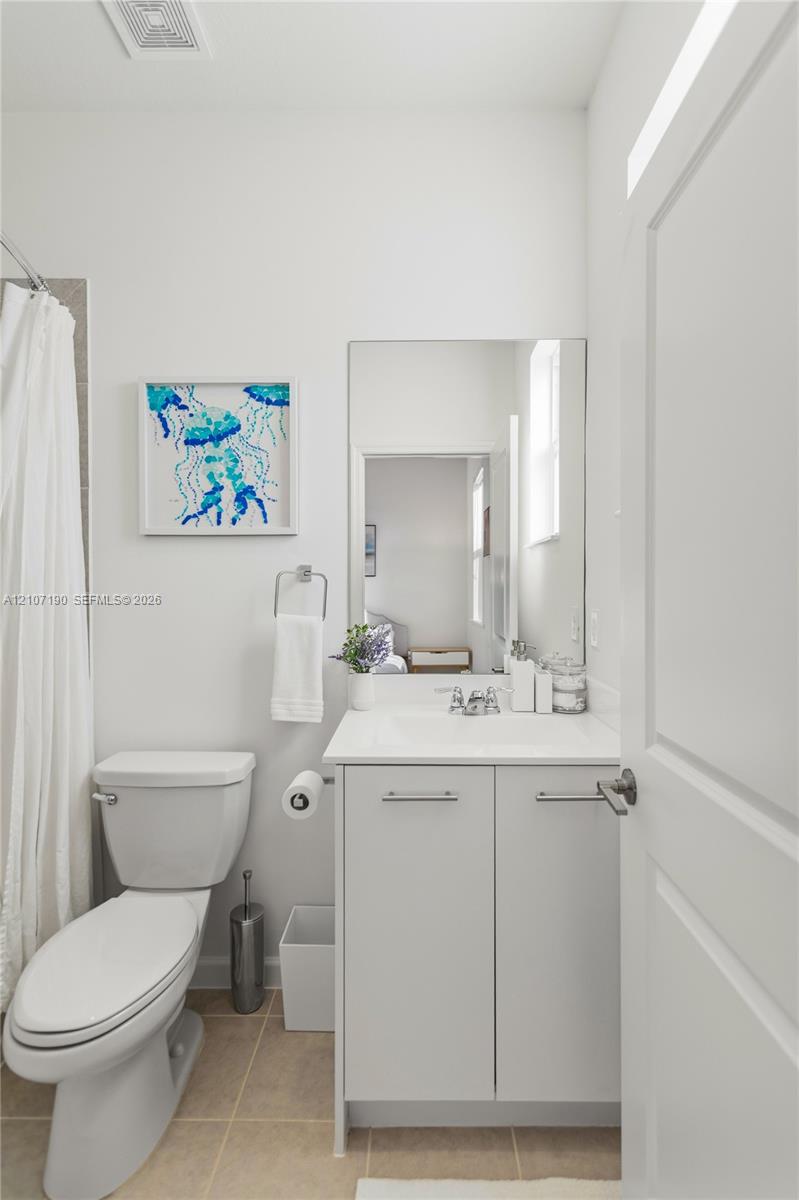
Bathroom featuring a white cabinet vanity with a countertop sink, chrome hardware, a rectangular wall-mounted mirror, and tile flooring
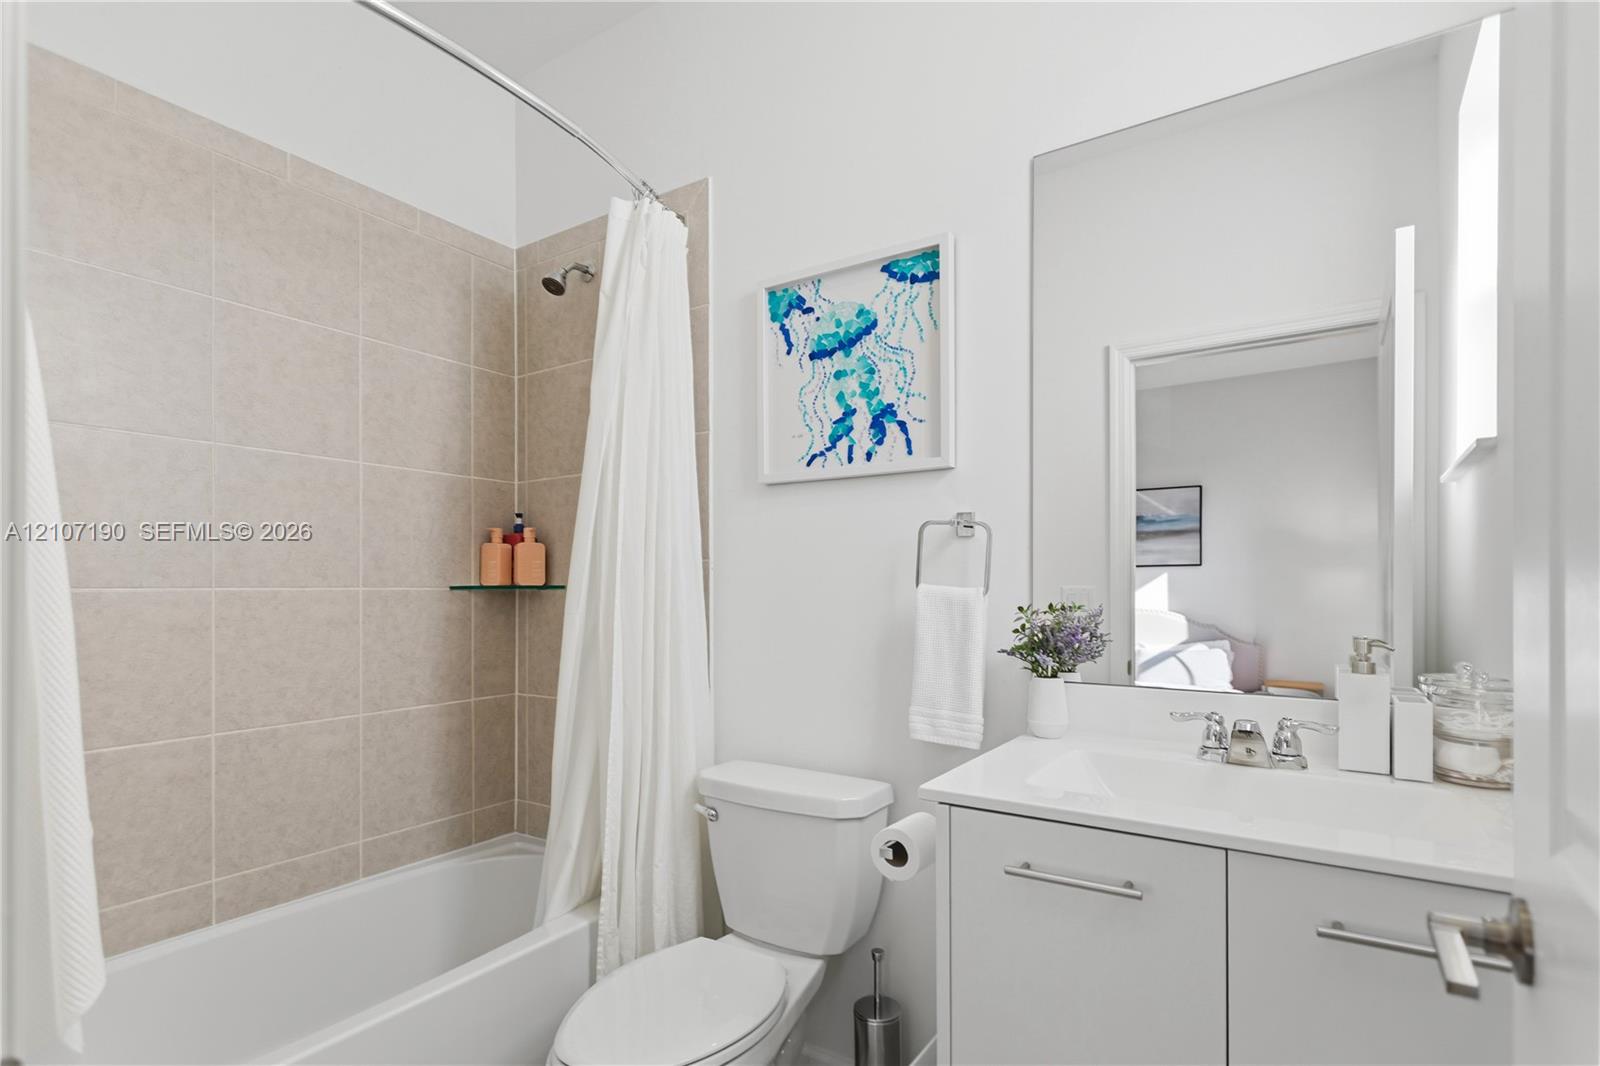
Bathroom featuring a shower-tub combination with light-toned tile surround, a built-in glass corner shelf, a white vanity with an integrated countertop, and a large-format mirror
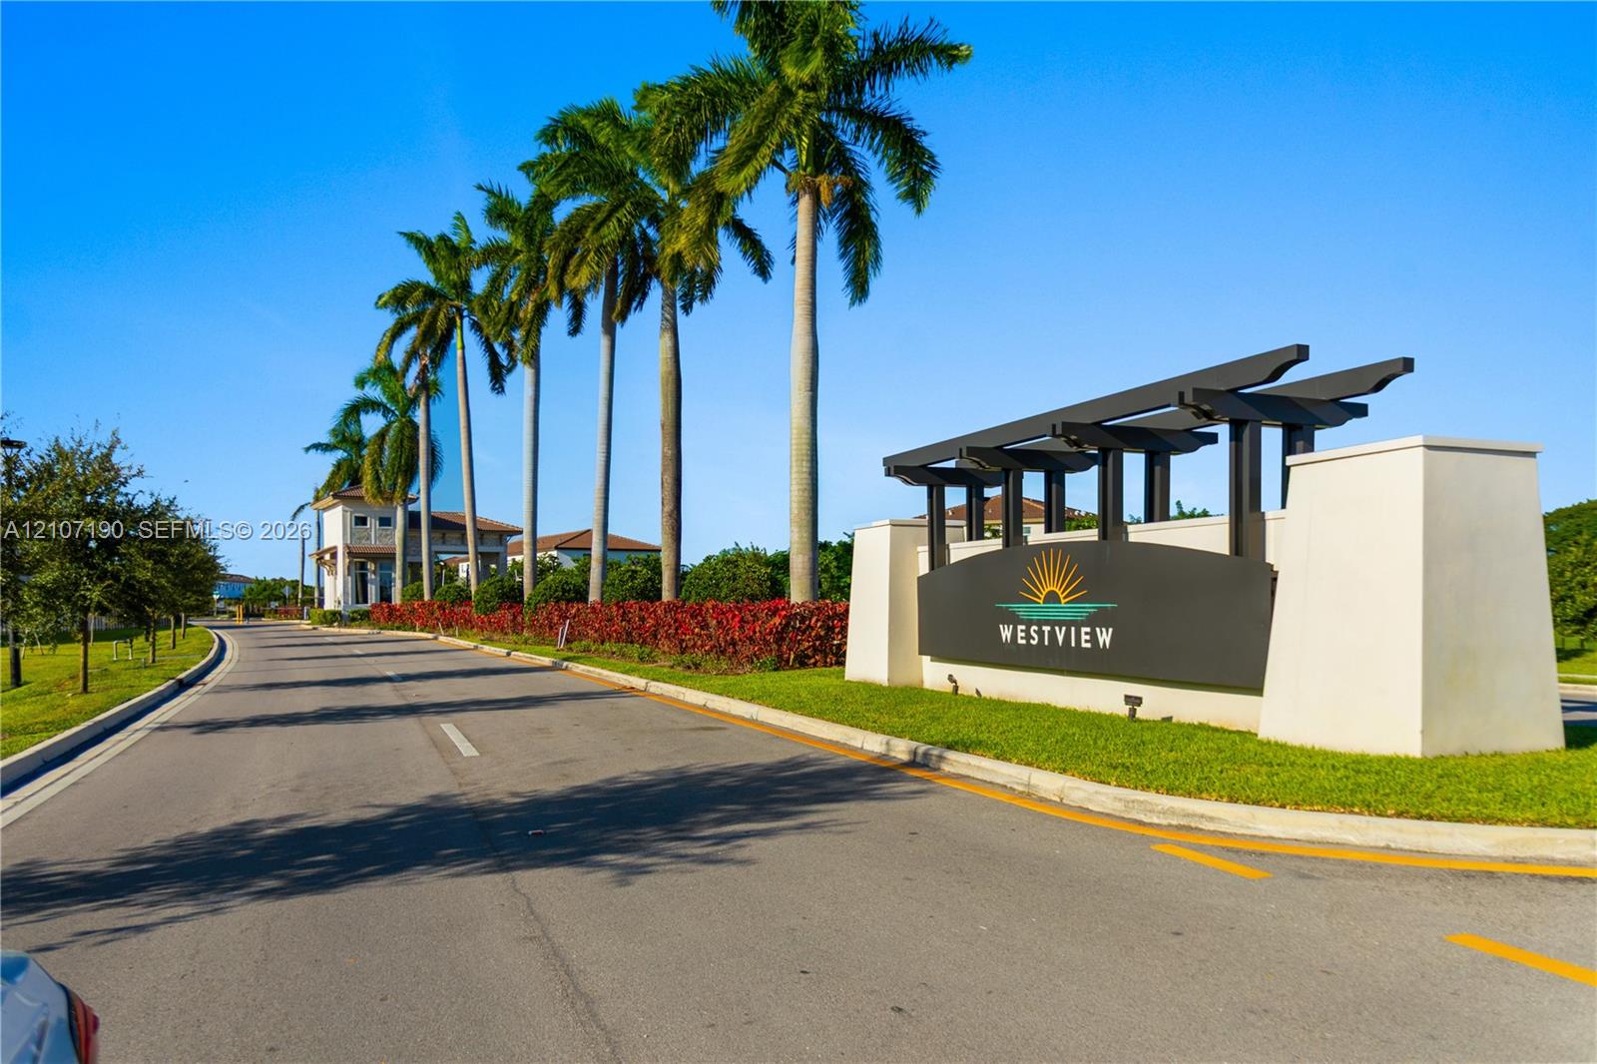
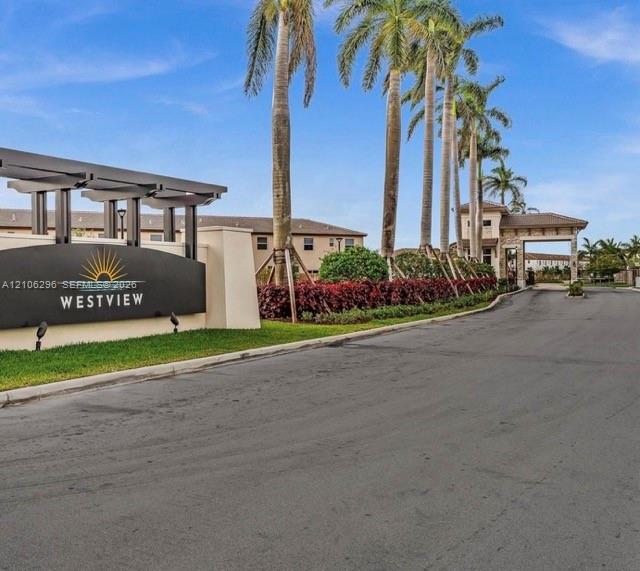
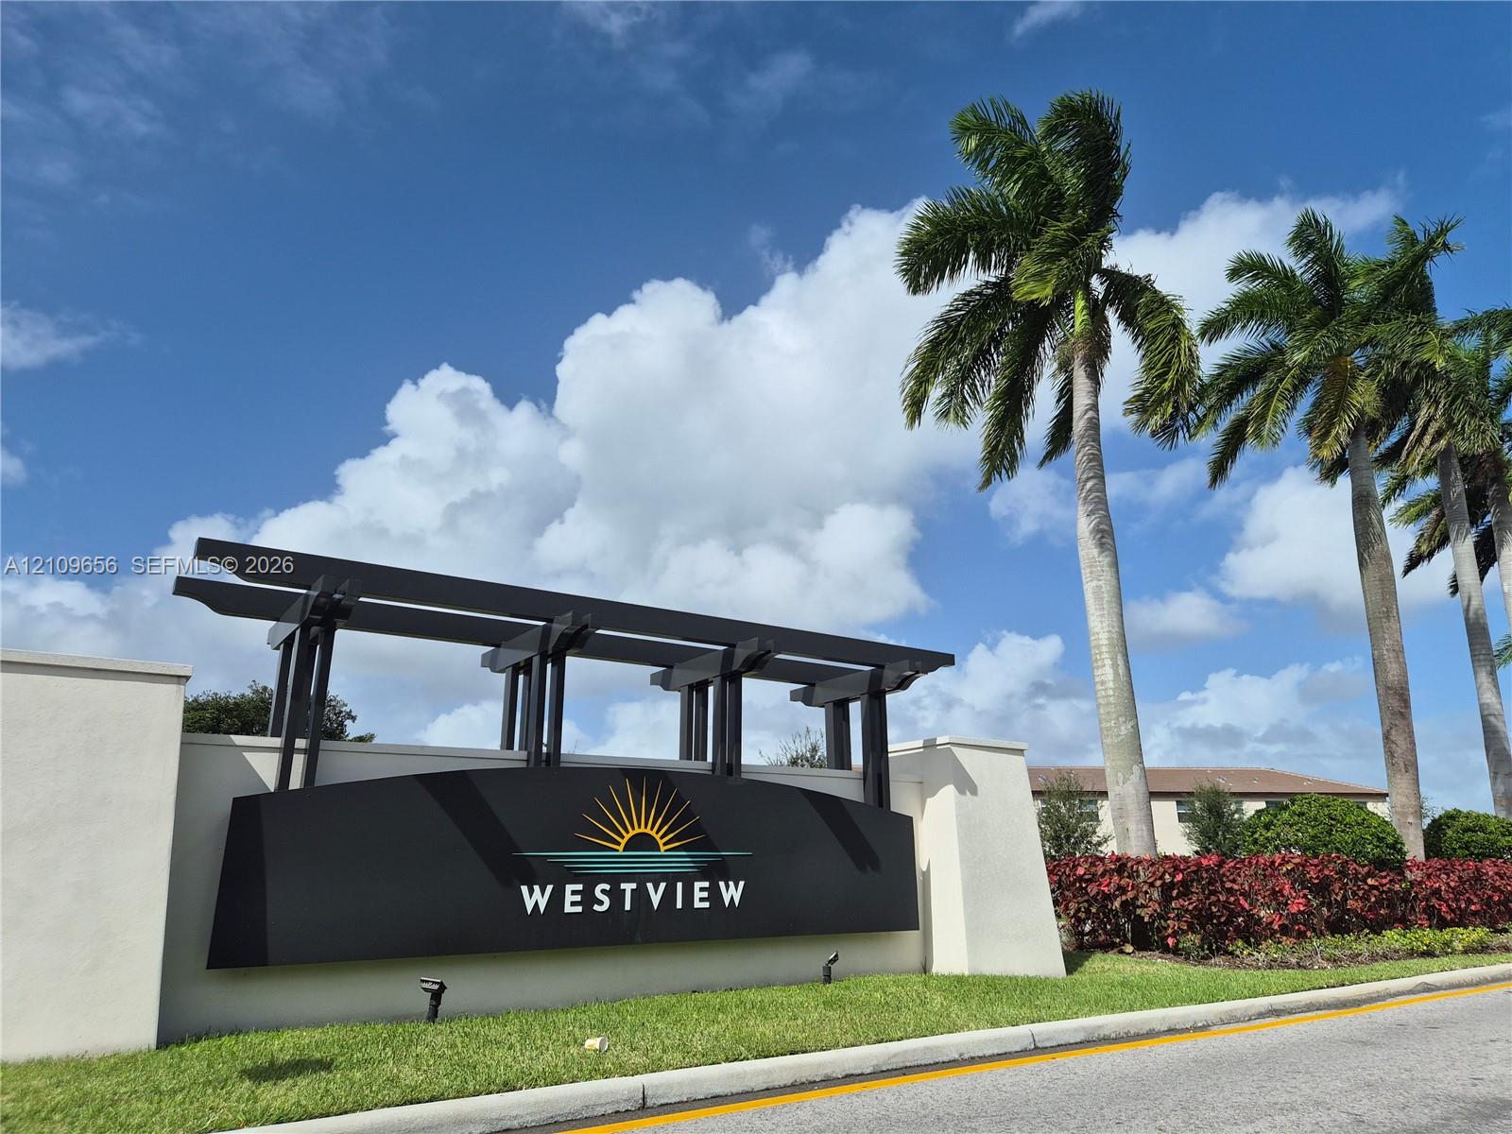
Community entrance monument featuring a structural steel header, stucco pillars, and native palm landscaping
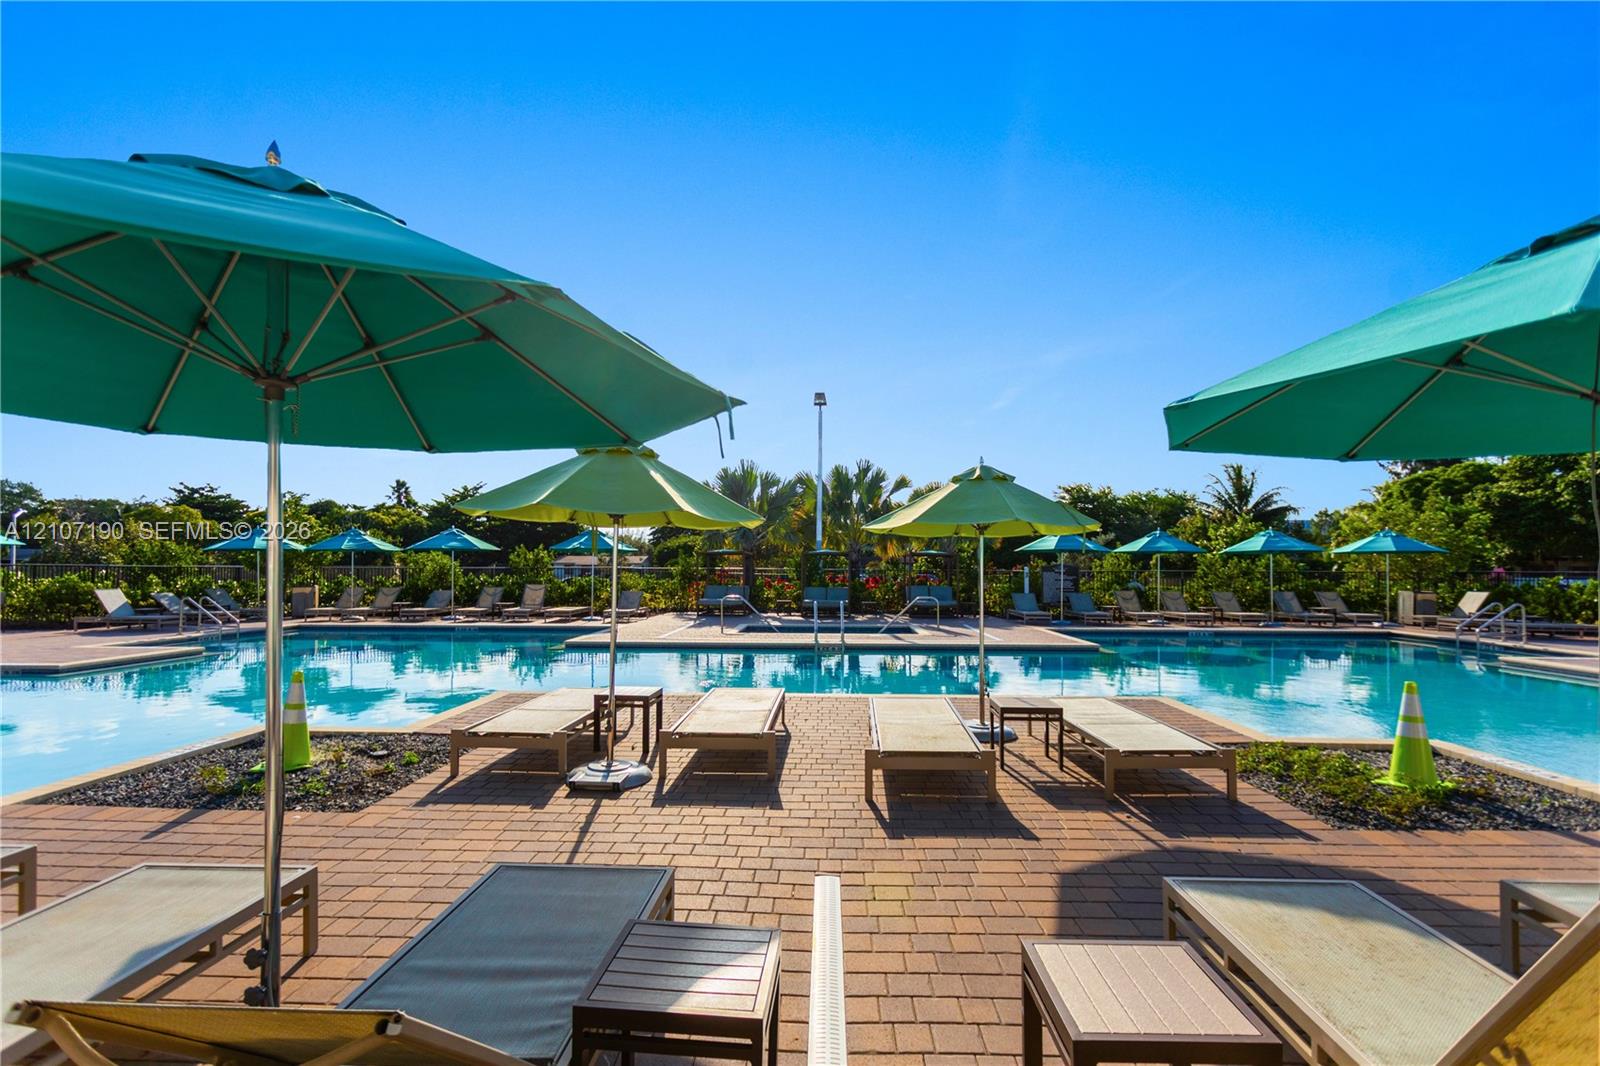
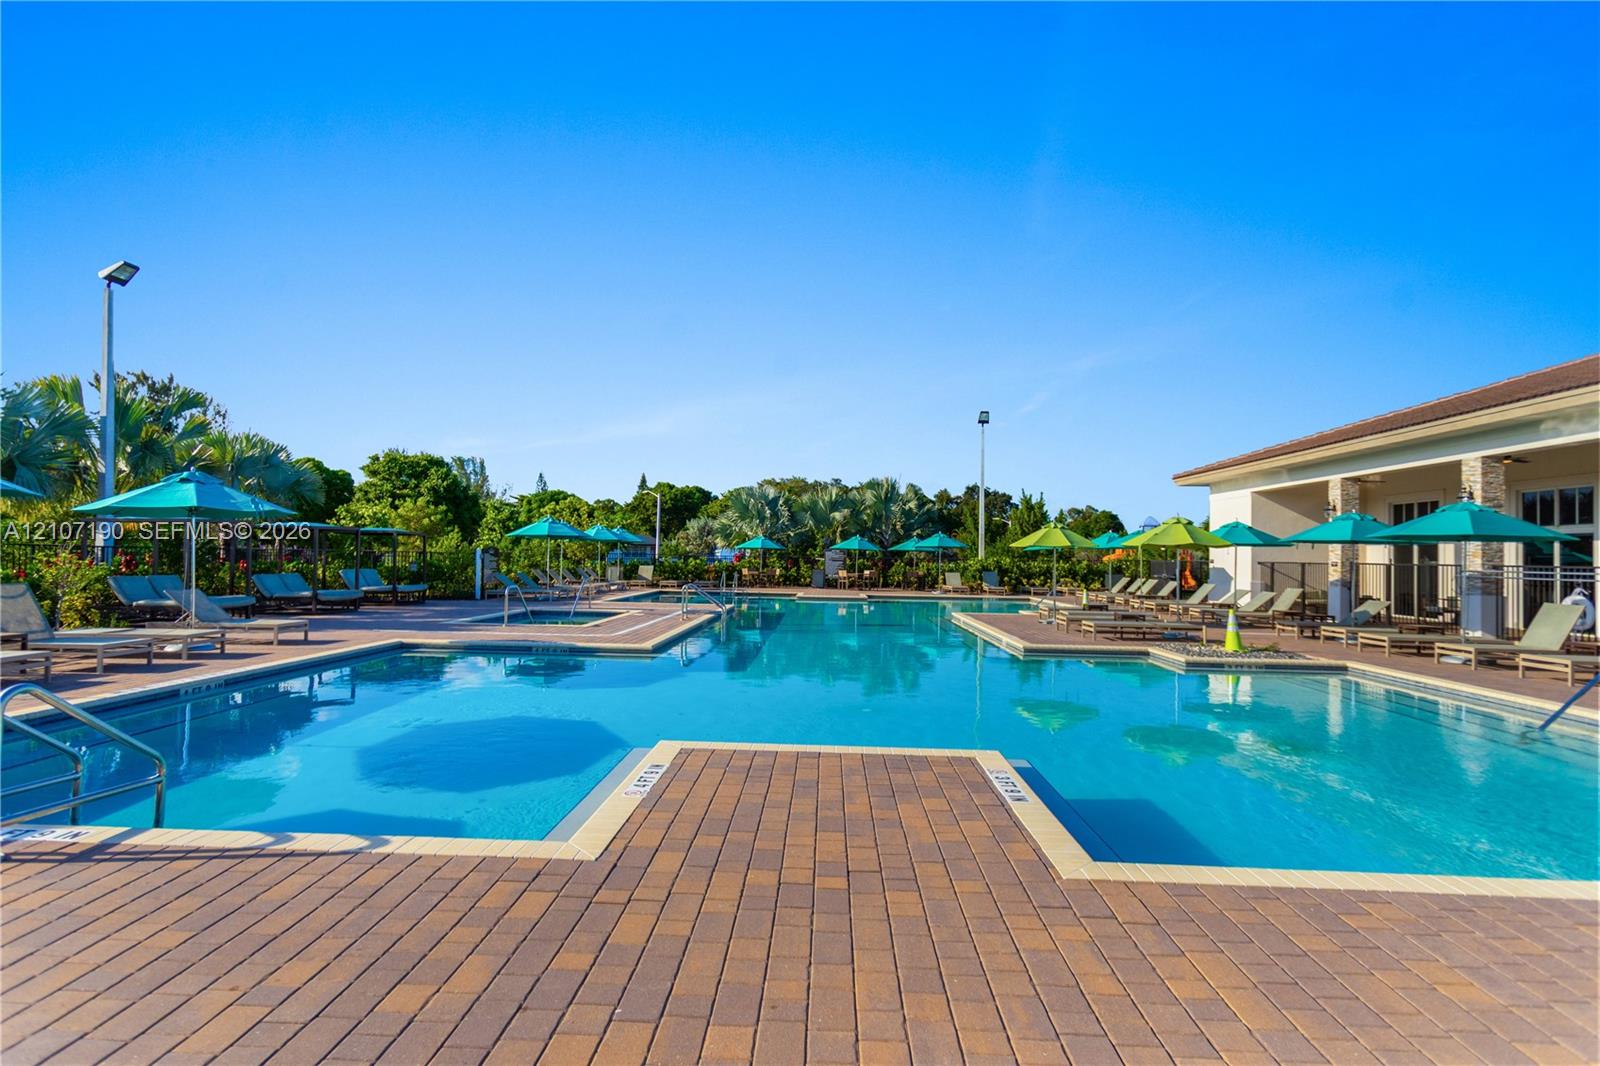
In-ground swimming pool with brick paver decking, raised spa, and mature perimeter landscaping
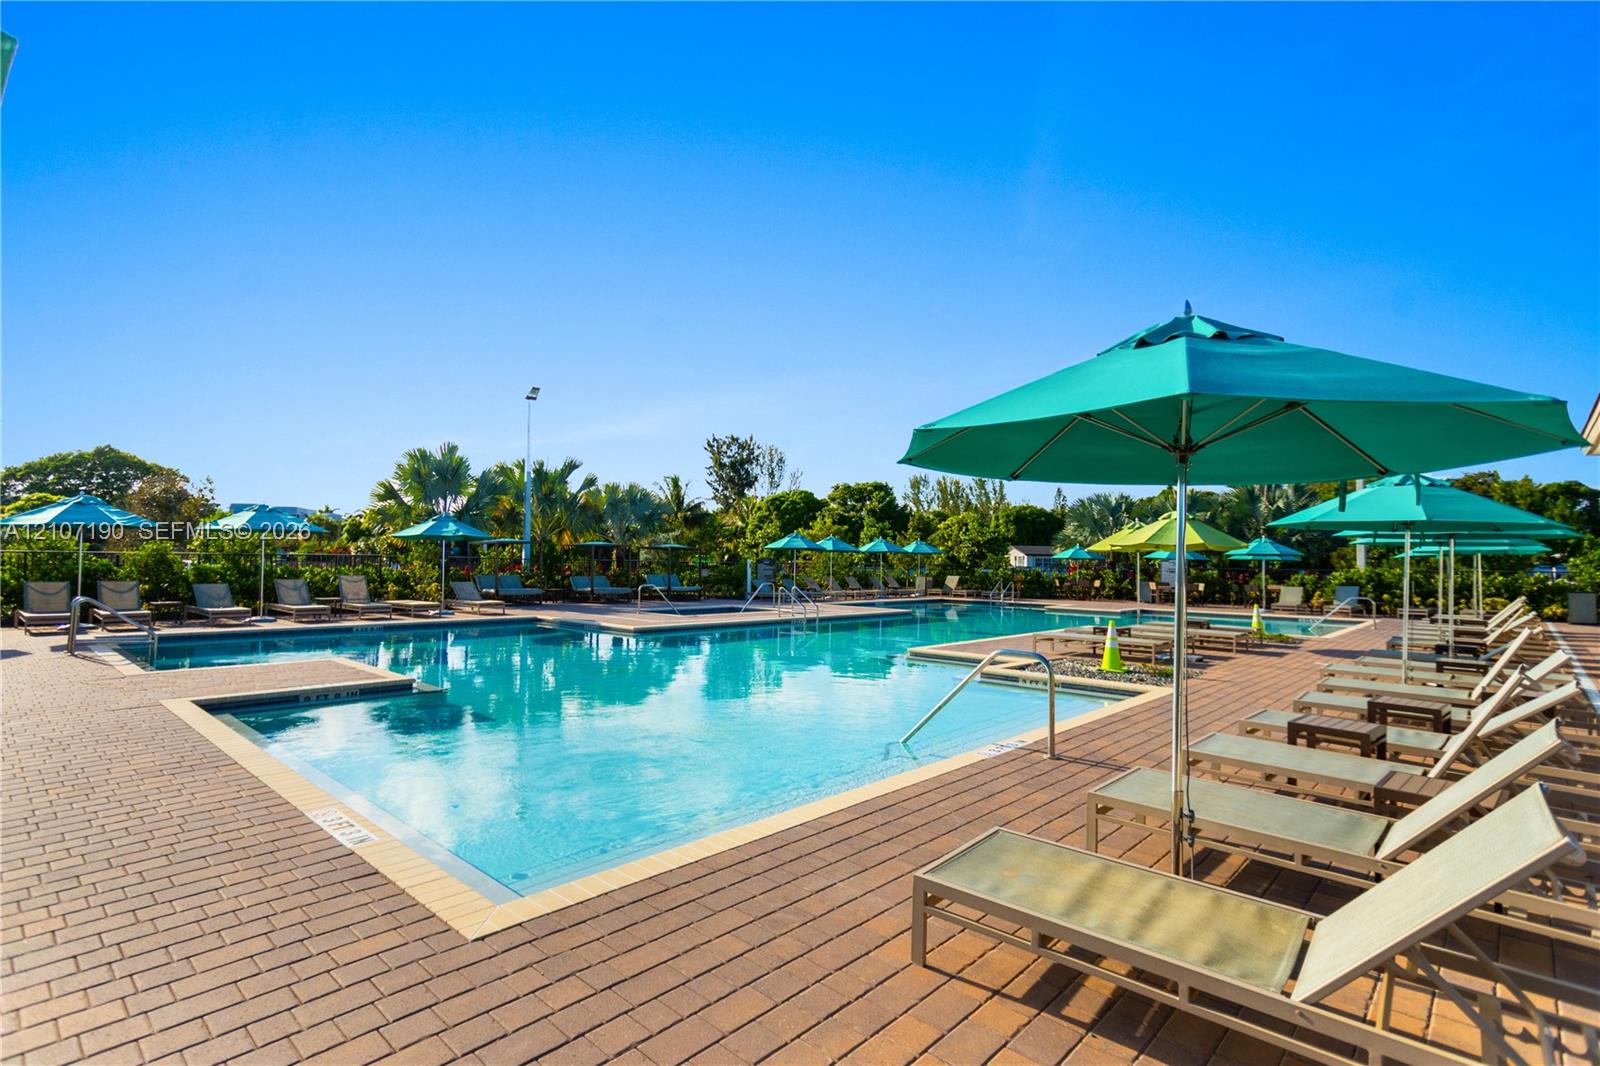
Swimming pool featuring a paver deck, integrated lap lanes, shallow sun shelf, and metal handrails
Swimming pool with paved surround and integrated steps, featuring metal pool railings and mature landscaping
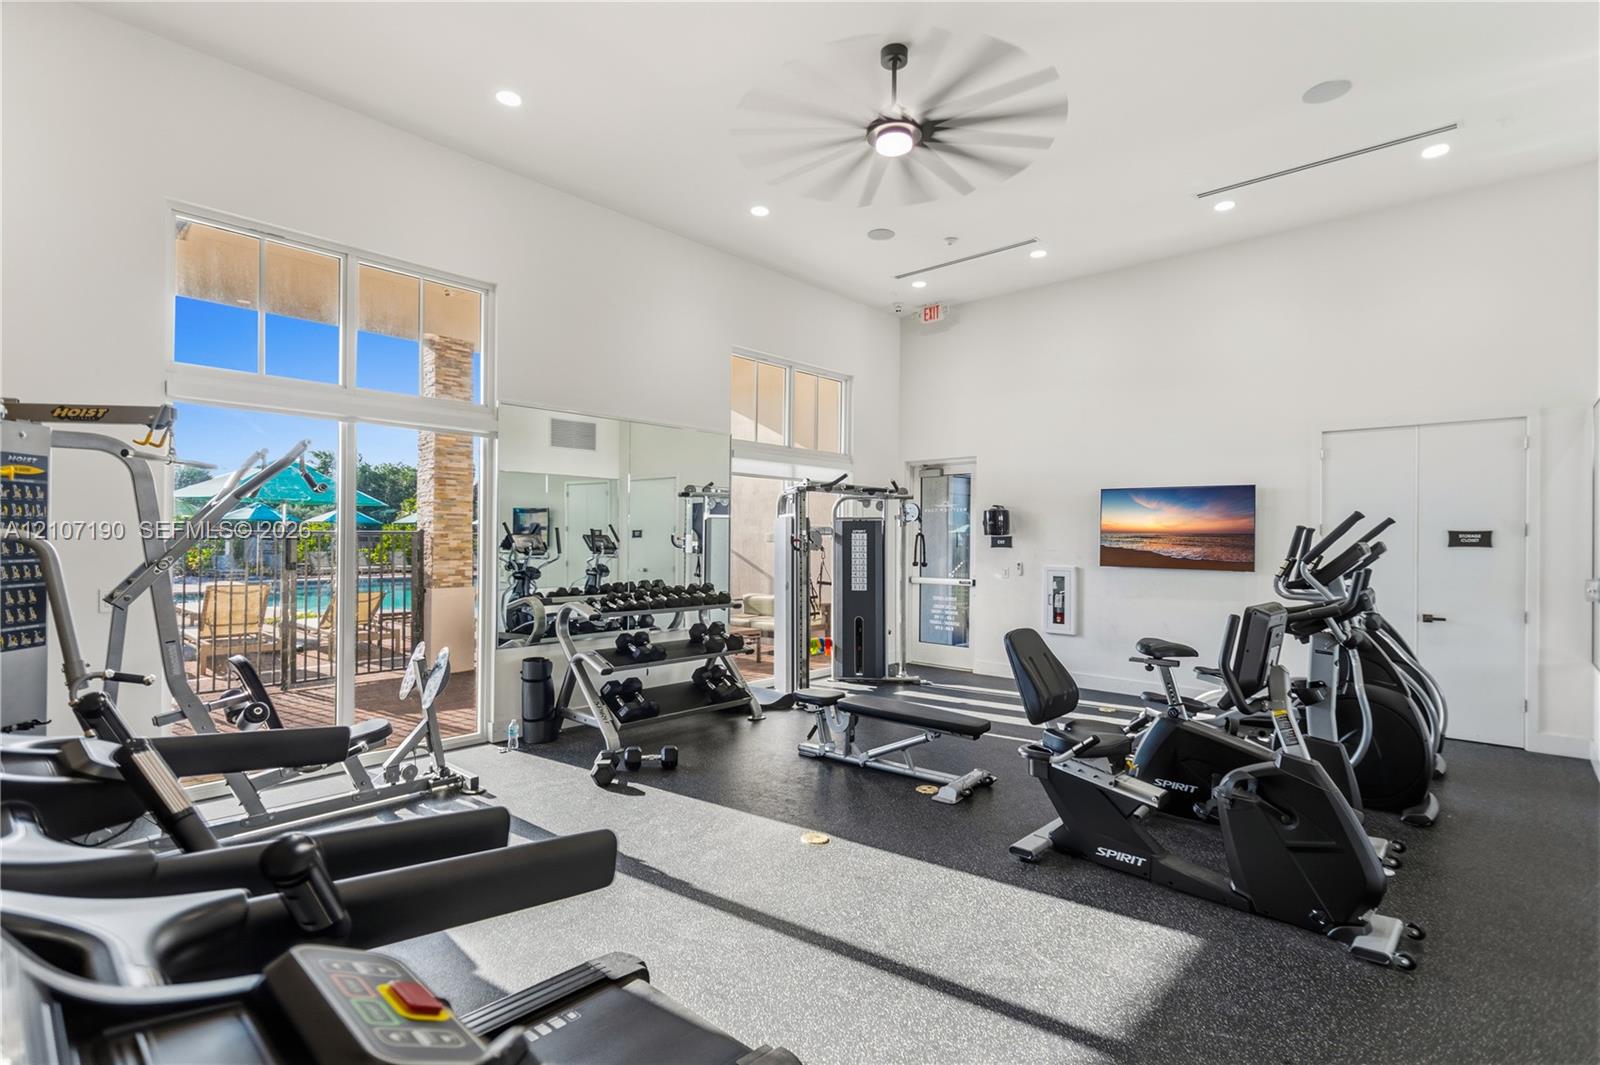
Fitness center featuring high ceilings, recessed lighting, full-wall mirrors, durable rubberized flooring, and large-pane windows
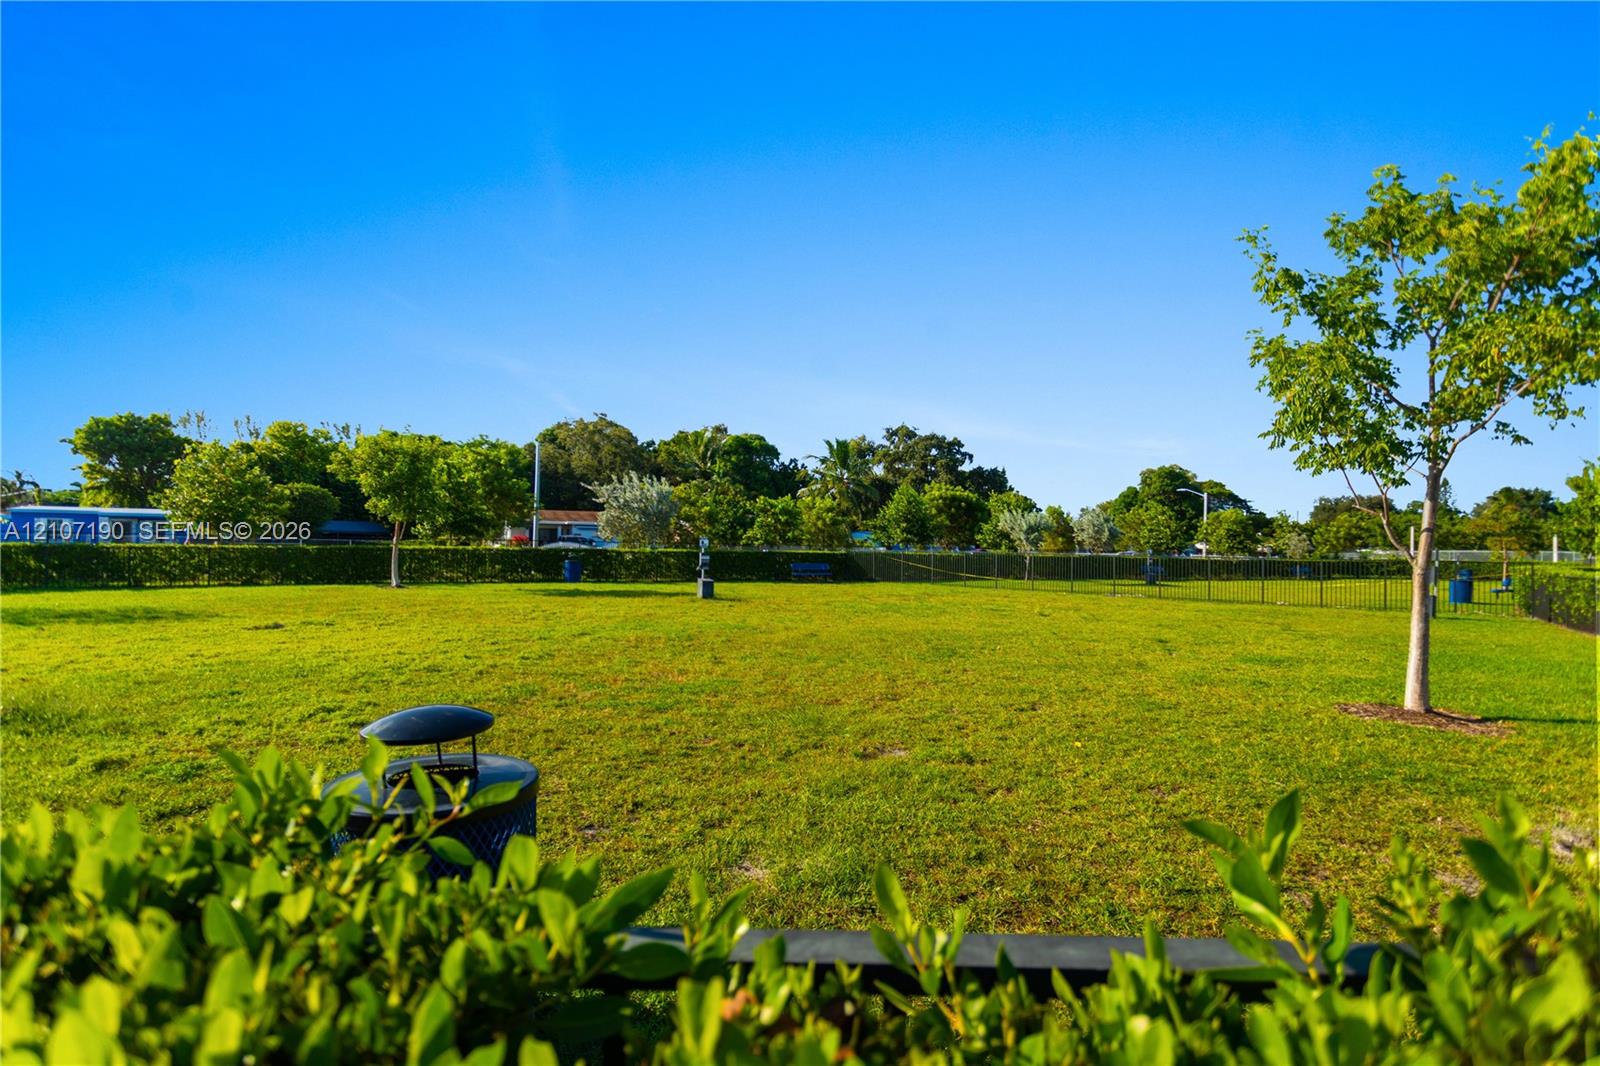
Expansive open grass area enclosed by perimeter fencing, featuring mature trees and integrated waste receptacles
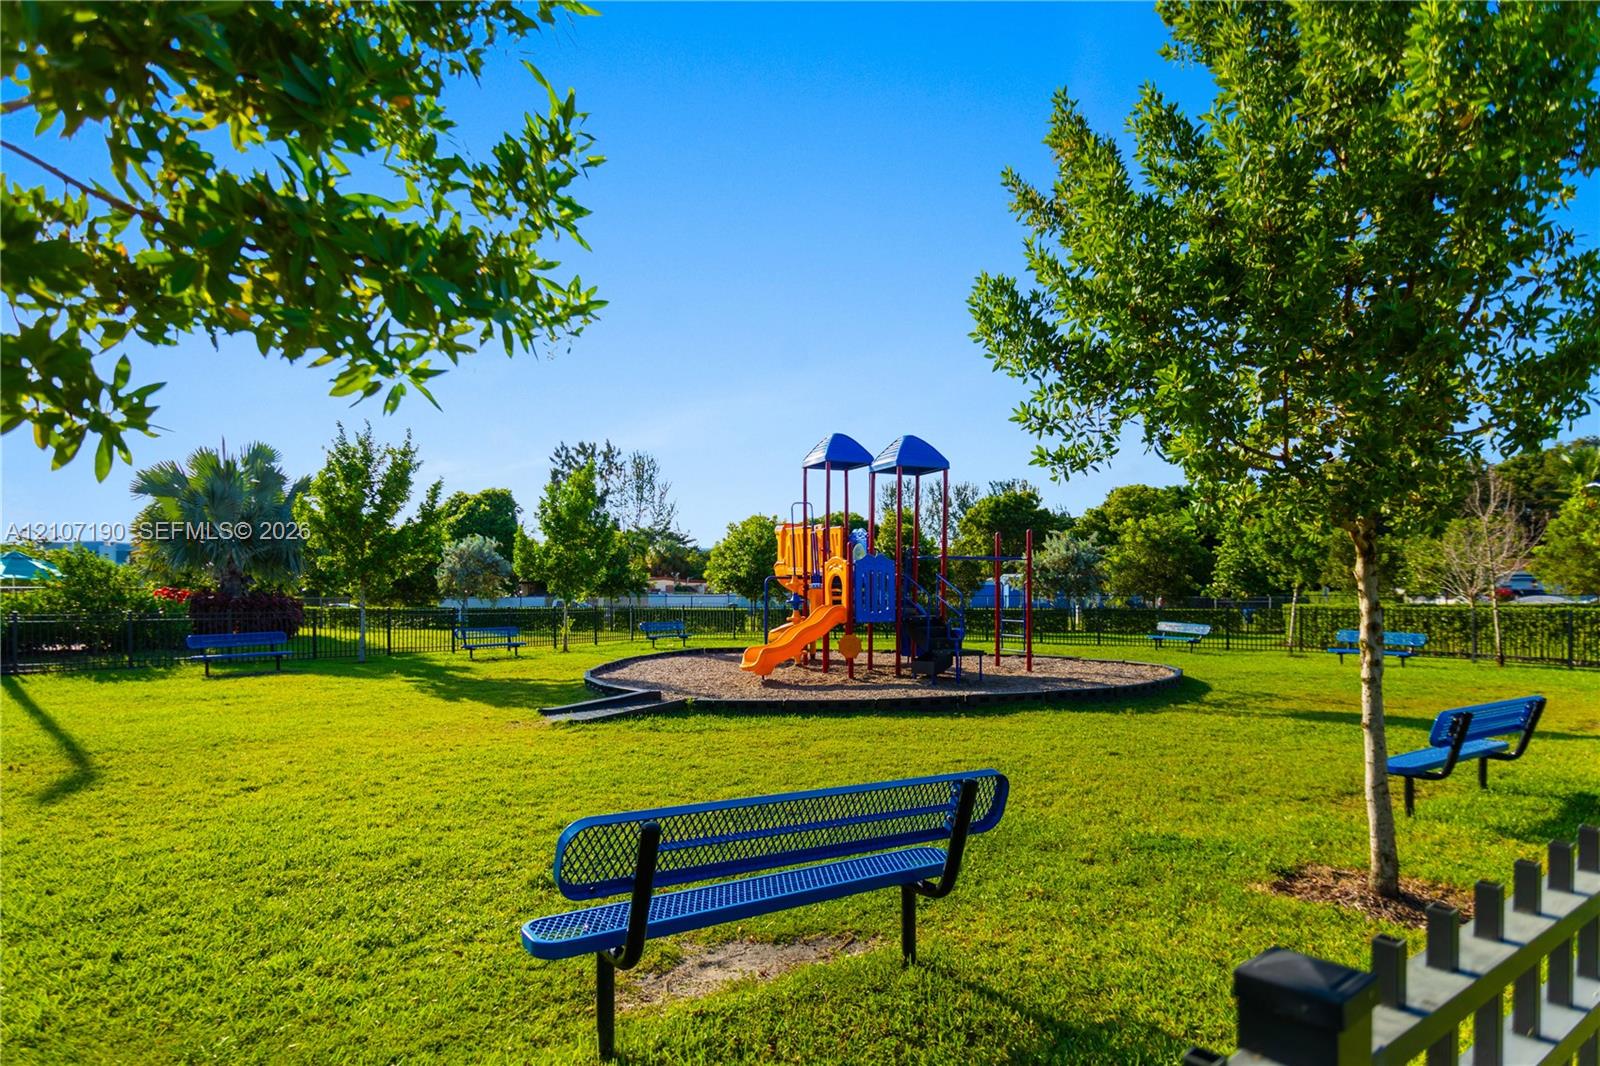
Outdoor recreational area featuring a playground structure with slides, a wood-mulch base, multiple metal benches, and established trees within a fenced perimeter
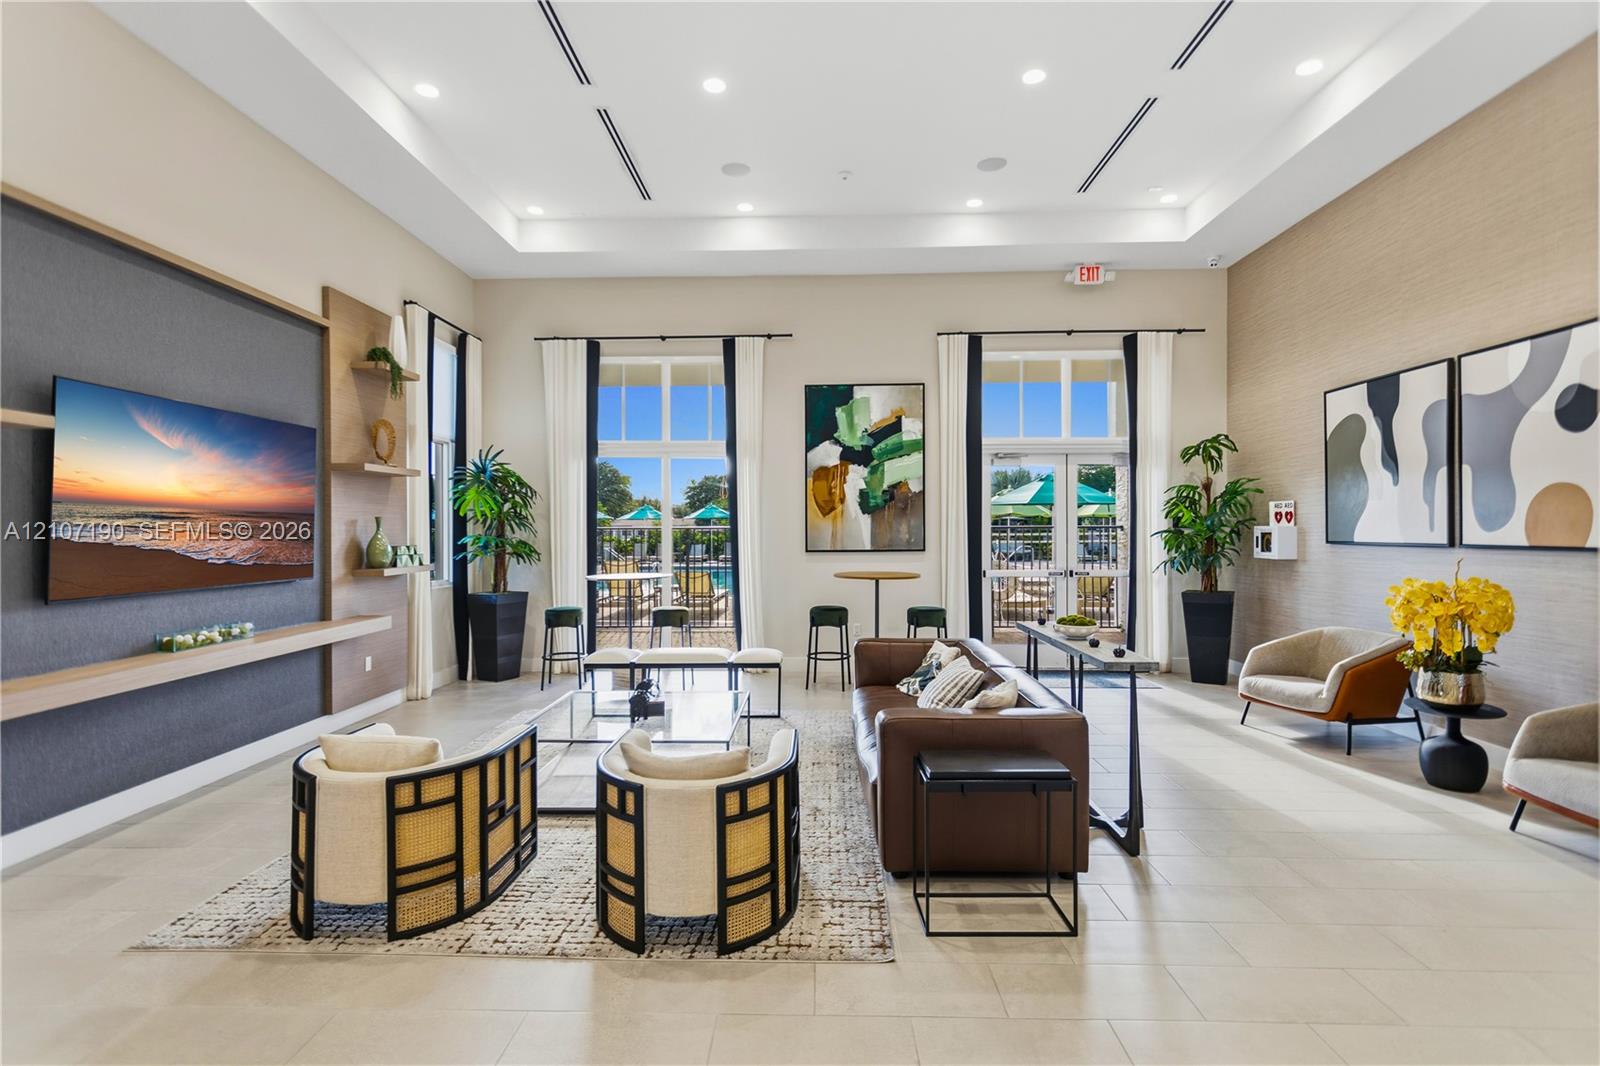
Common area featuring a double-height tray ceiling, recessed lighting, textured wall accents, built-in shelving, and floor-to-ceiling glass panel doors
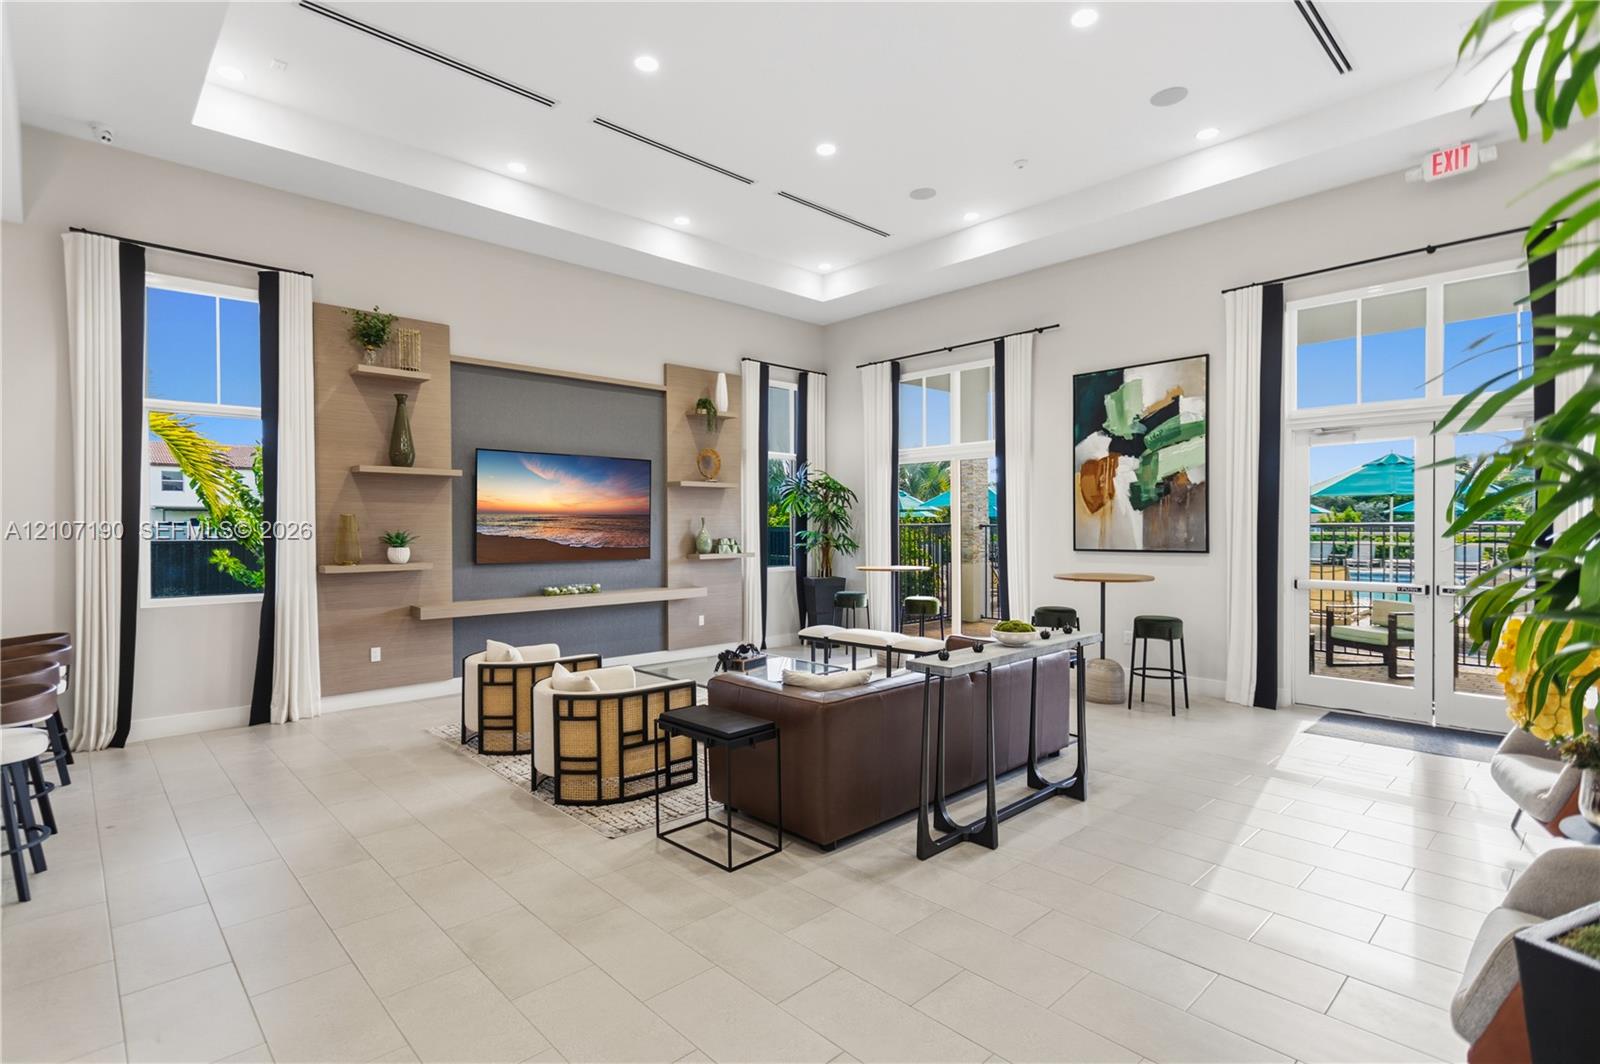
Spacious common area featuring recessed tray ceiling lighting, large-format tile flooring, a custom media wall with built-in shelving, and floor-to-ceiling glass-paned doors
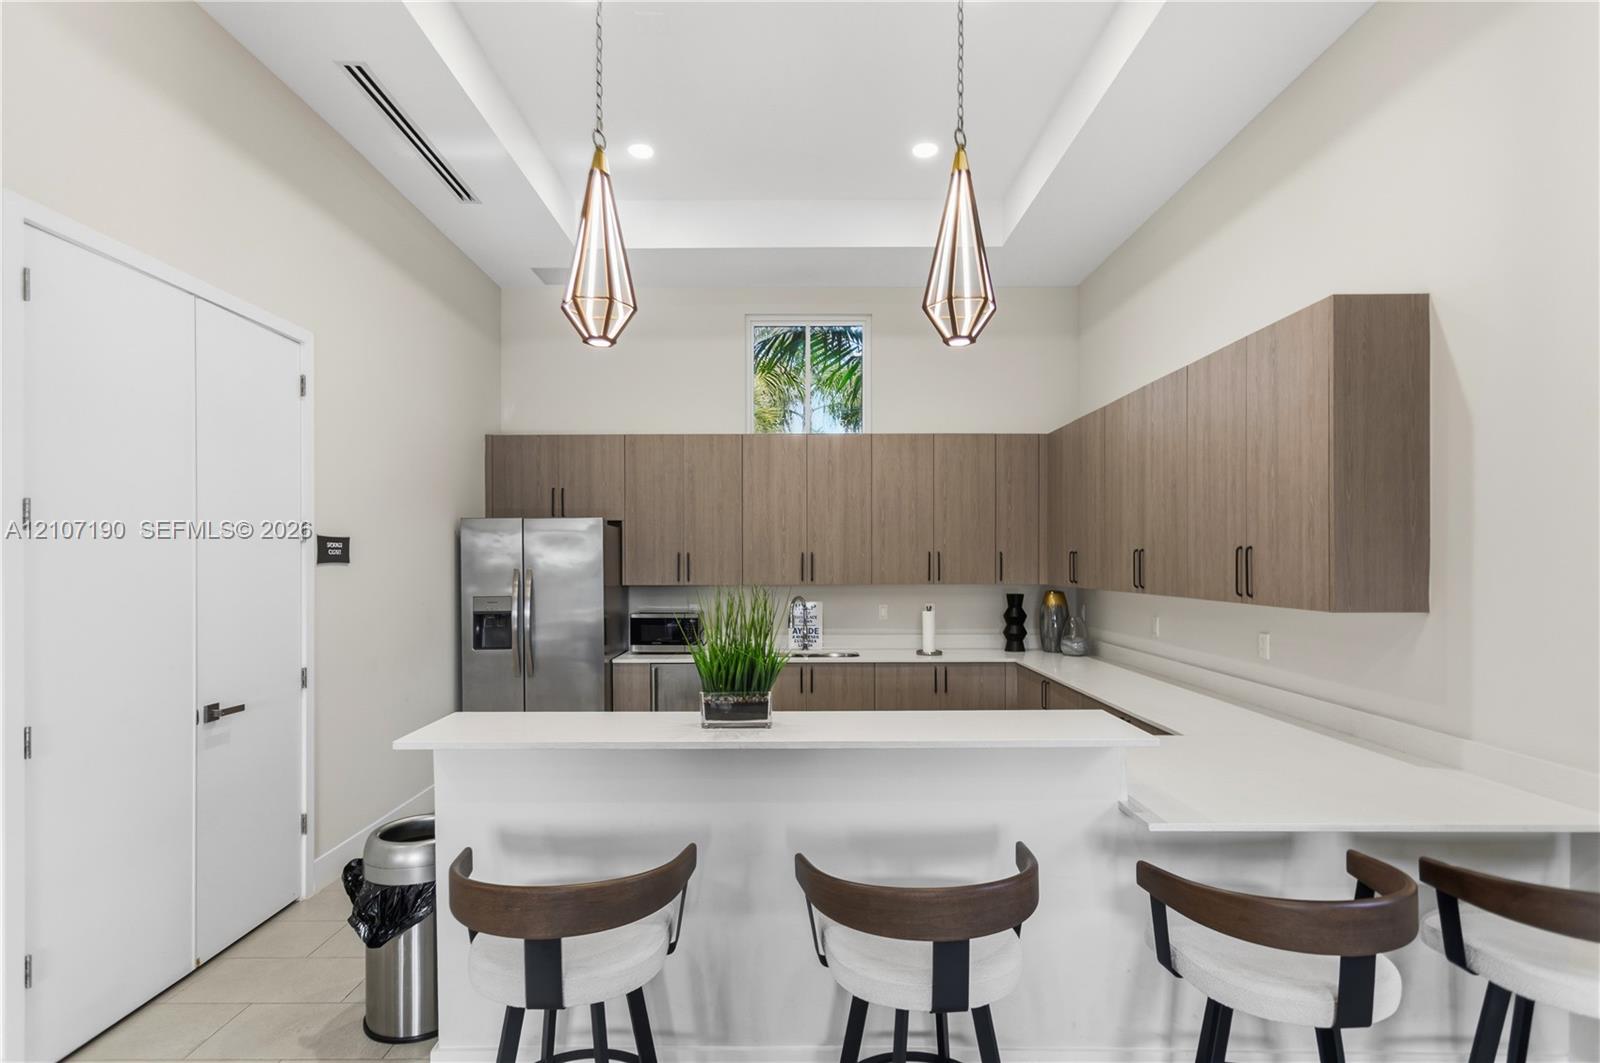
Kitchen featuring flat-panel wood-finish cabinetry, white countertops, stainless steel appliances, geometric pendant lighting, and a tray ceiling