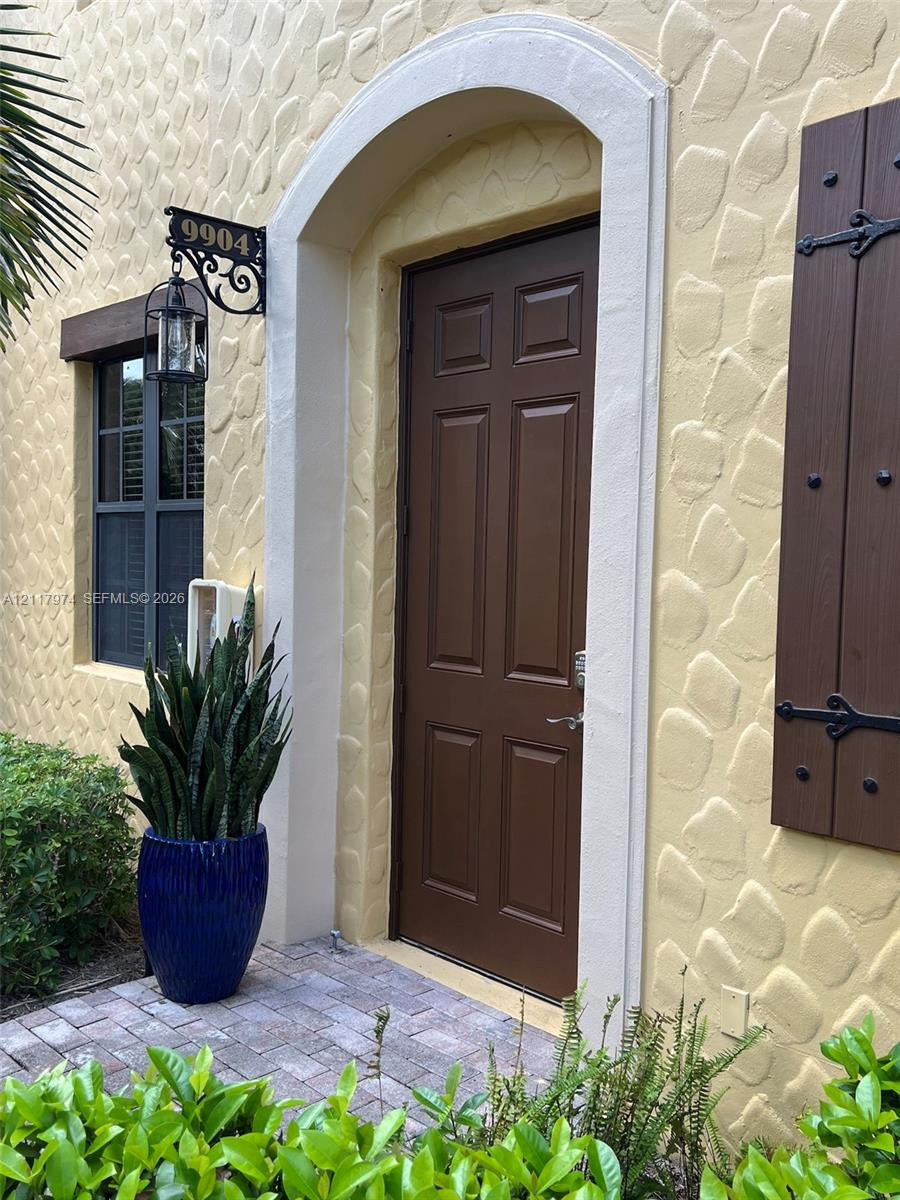
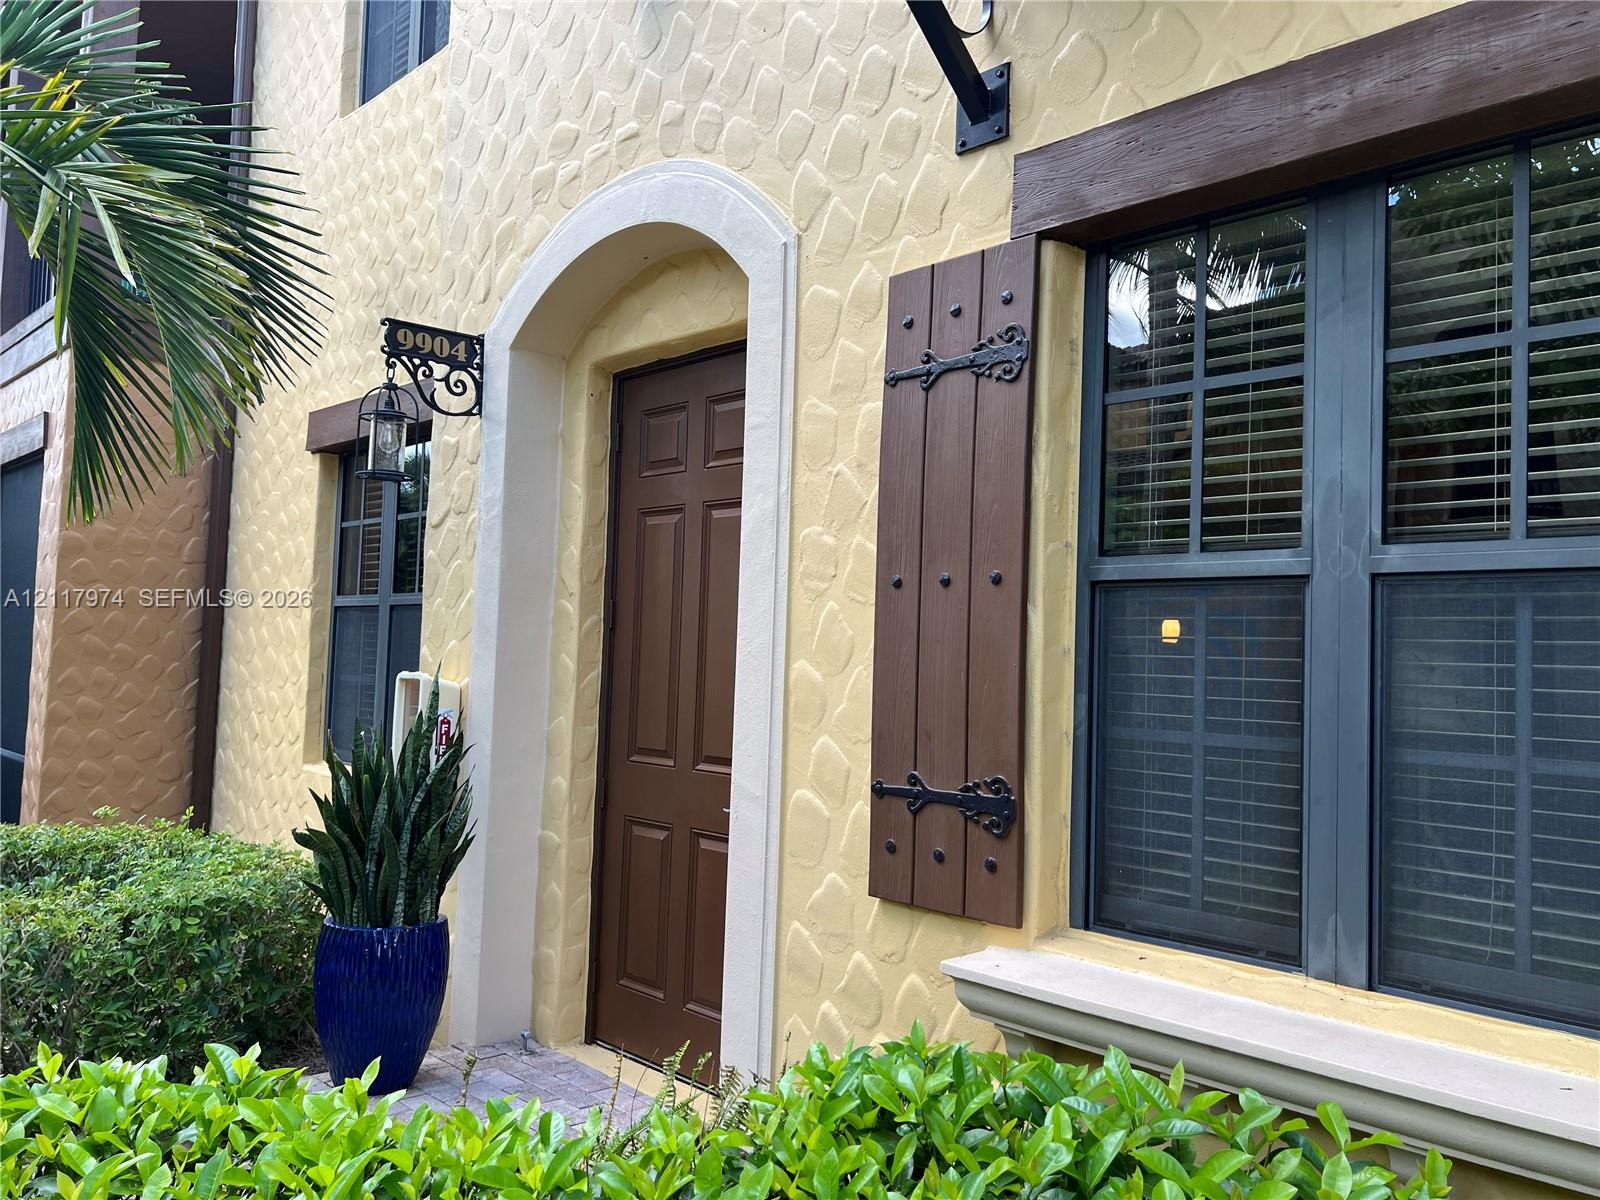
Elegant Arched Entryway Boasting an Architectural Textured Mediterranean-Stucco, Decorative Iron Hardware Shutters, and Custom Exterior Light Fixture
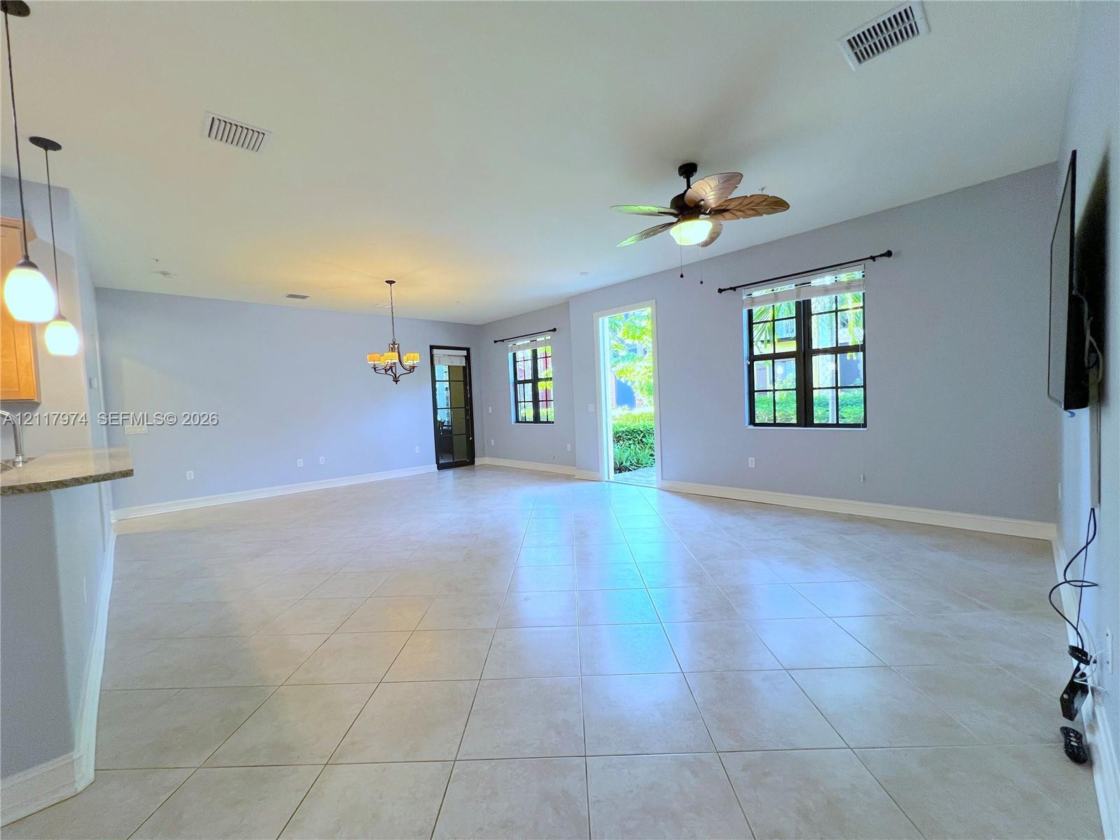
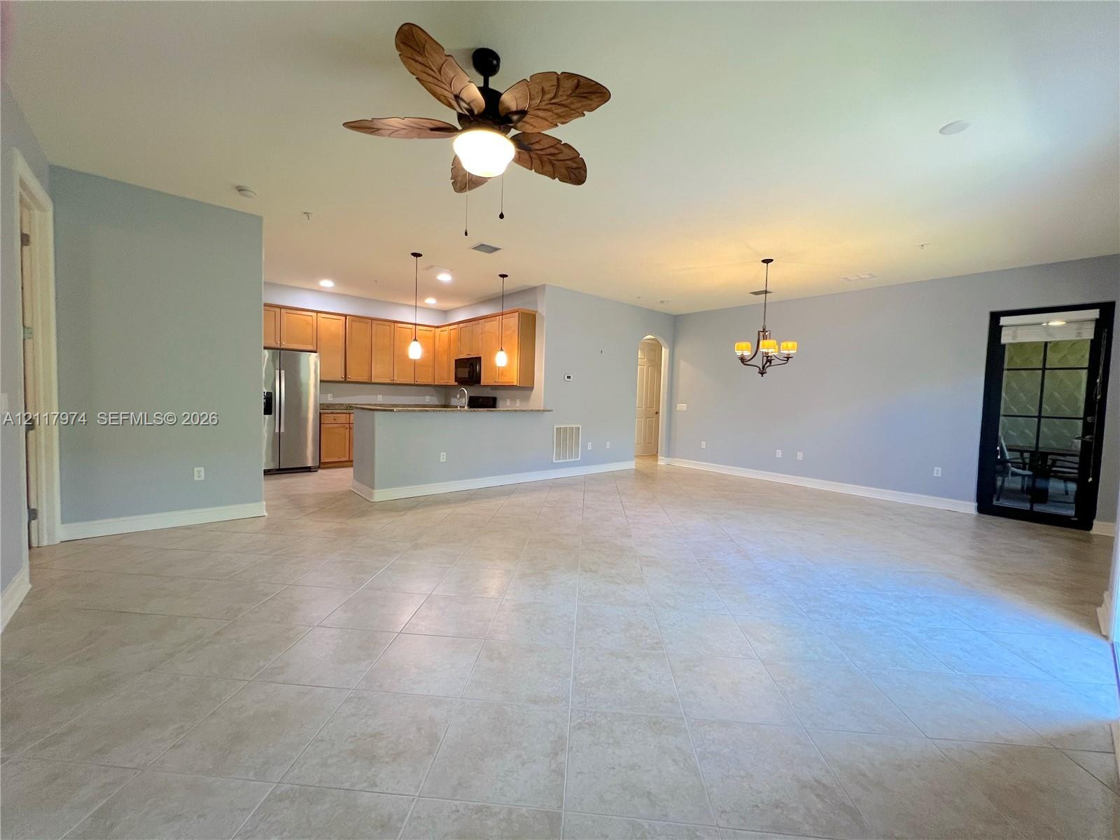
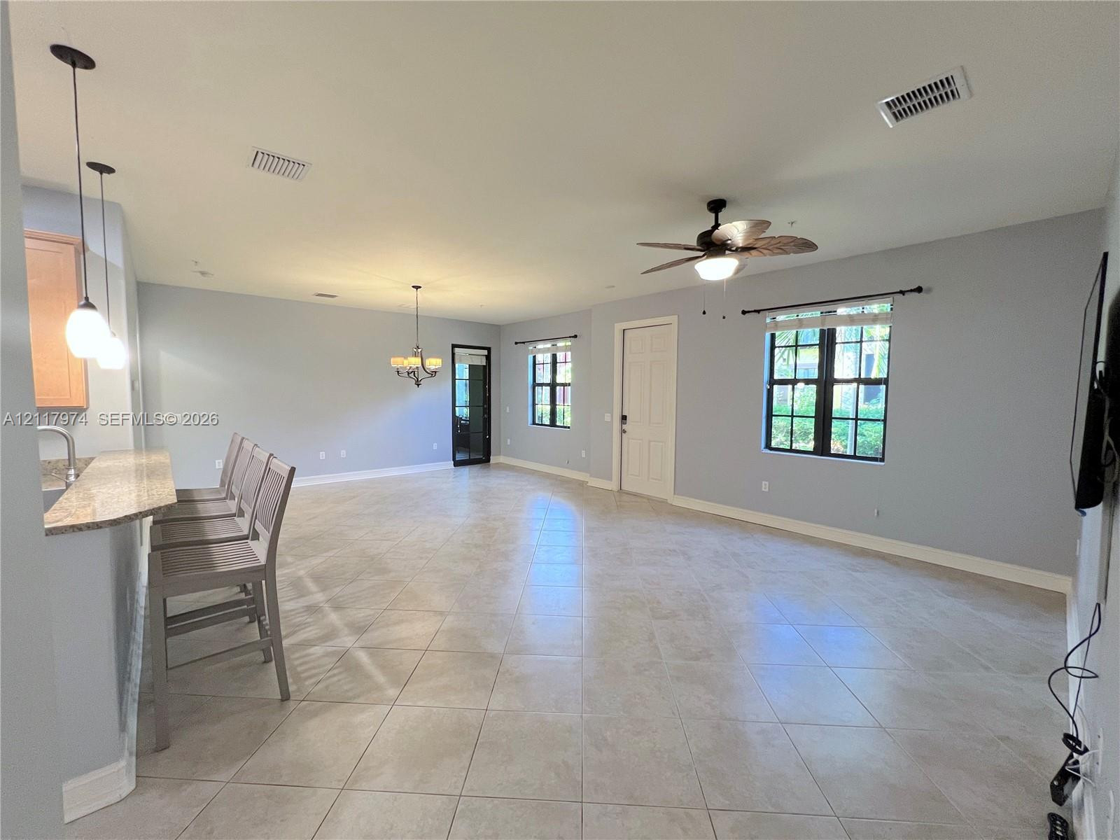
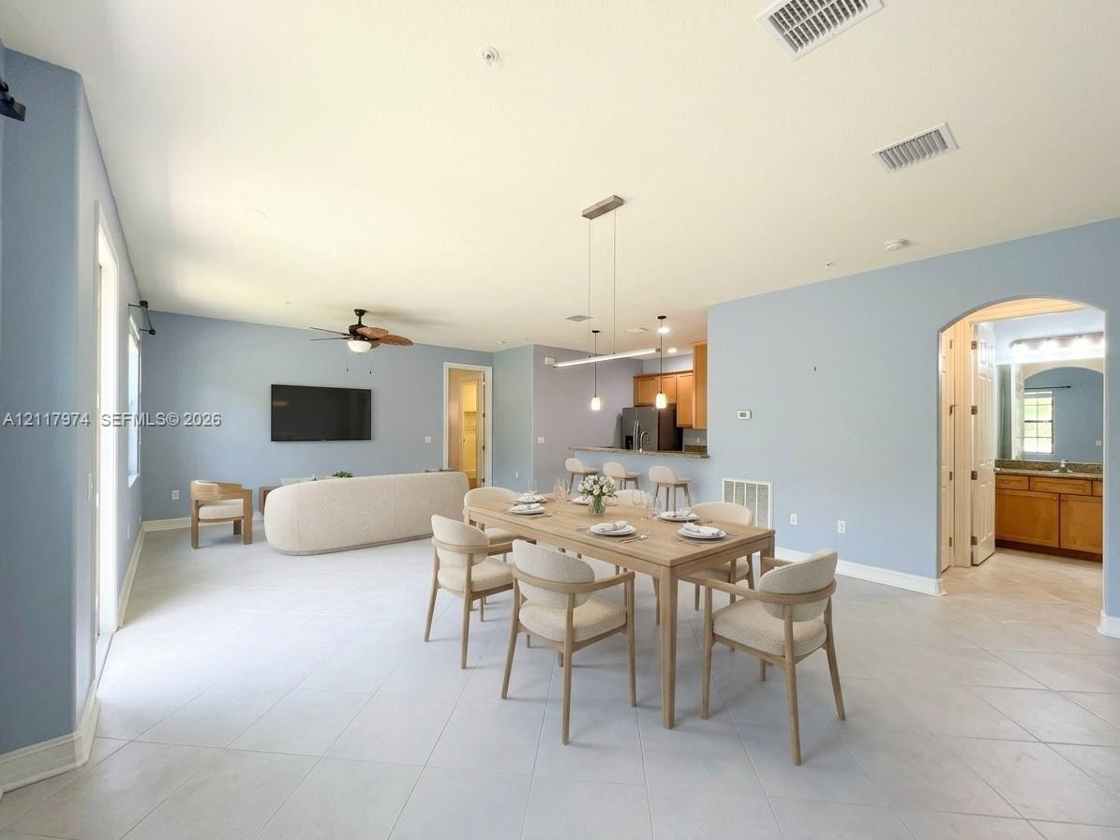
Open-Concept Interior Featuring Light-Tones Tile Flooring, Recessed Lighting, multiple Multi-Light Fixtures, and a Natural Palm Leaf Multi-Blade Ceiling Fan
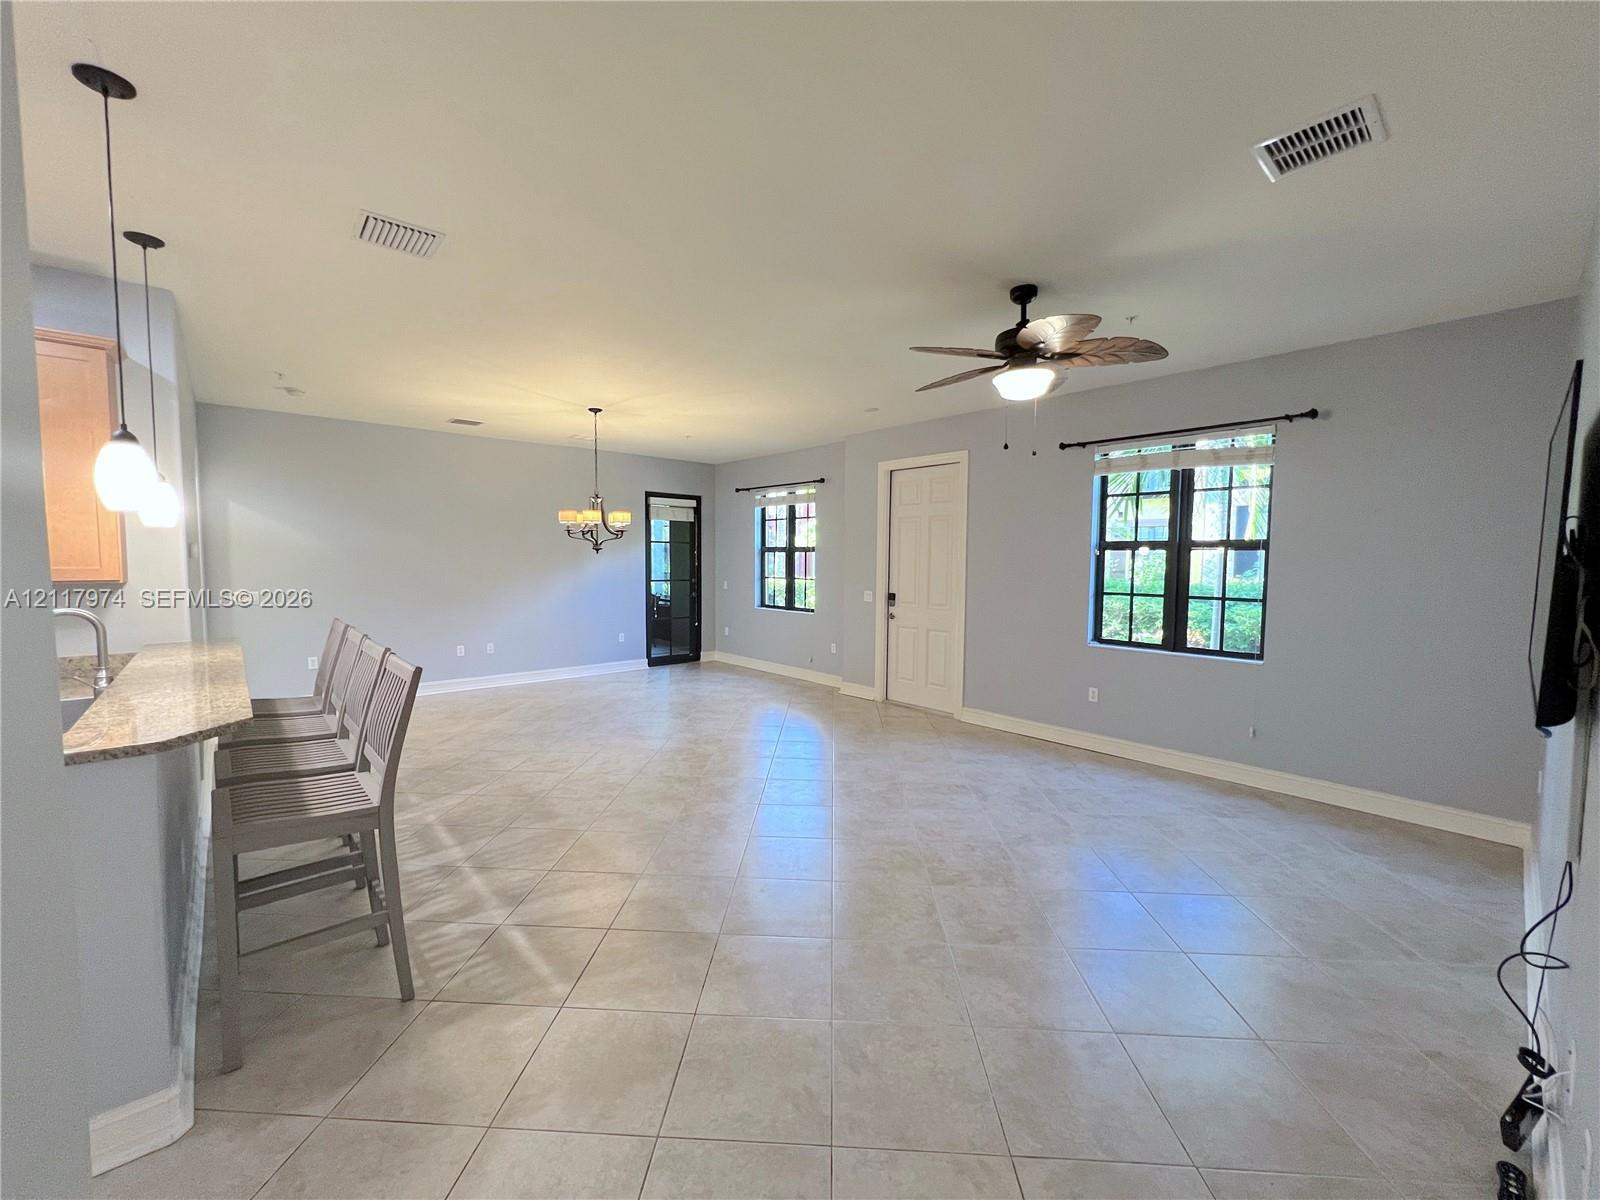
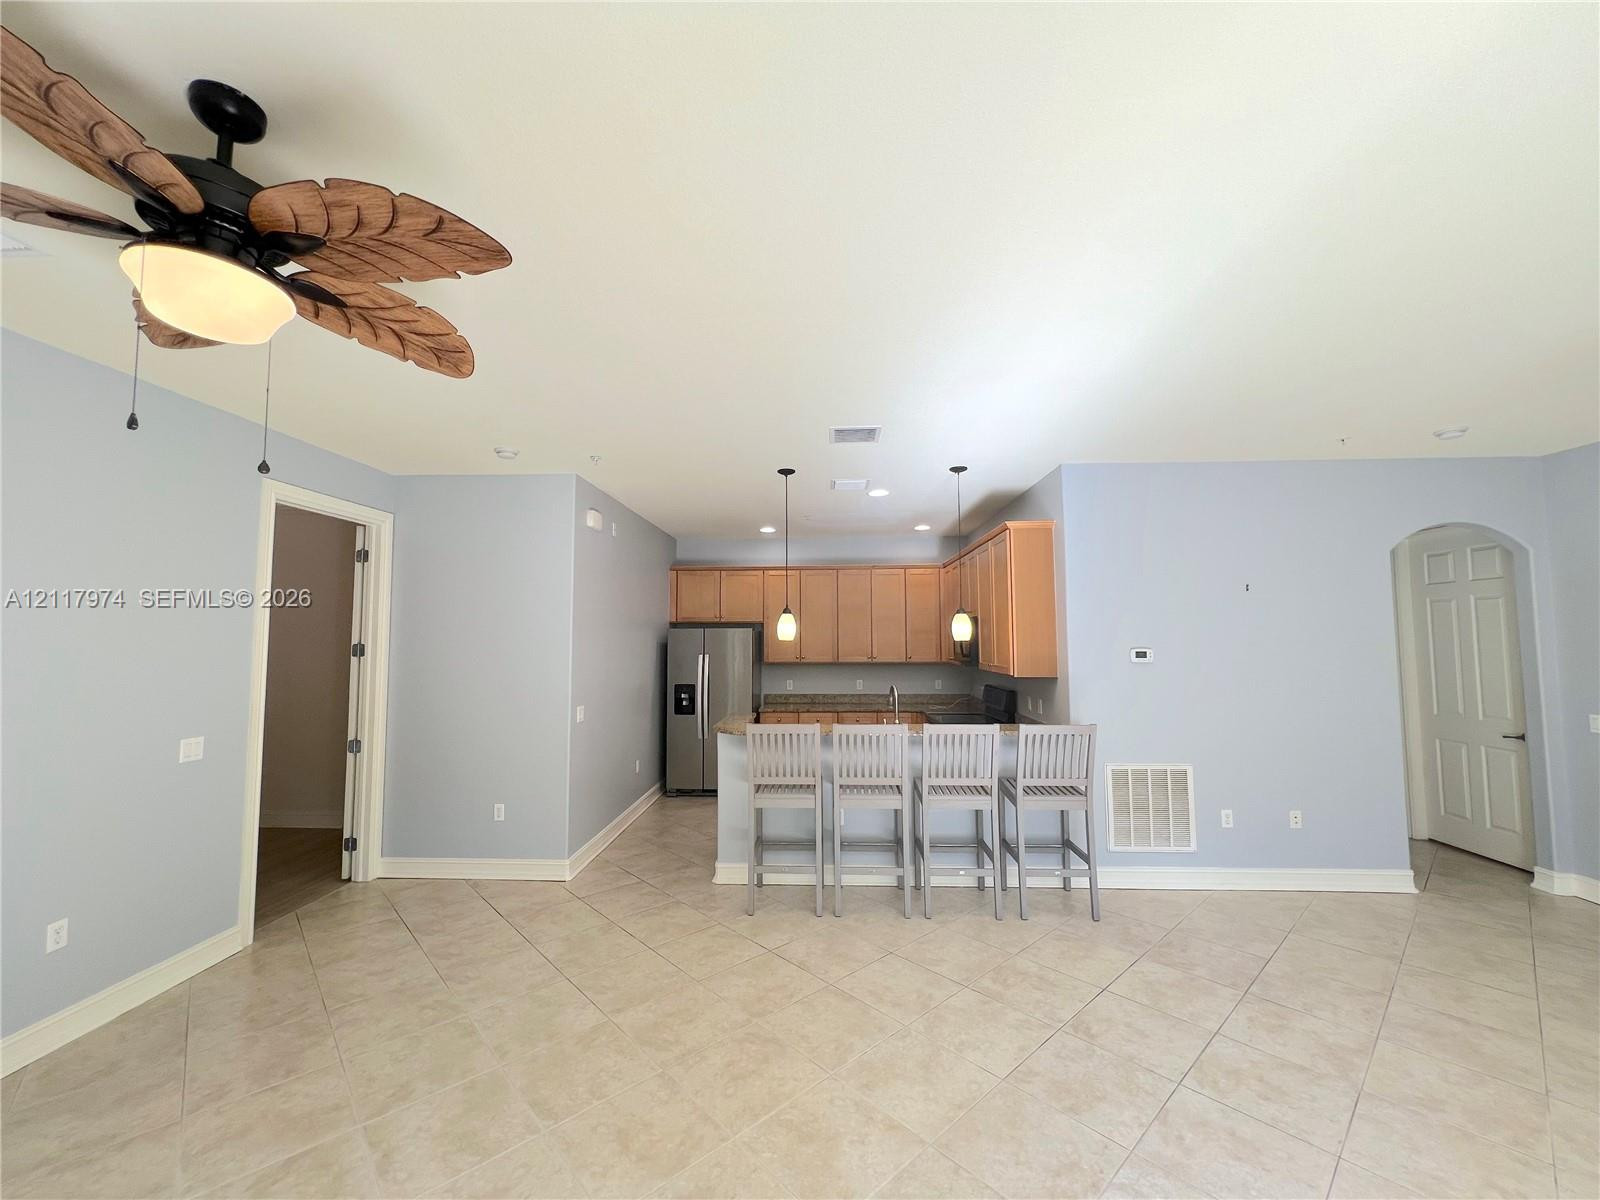
Spacious Breakfast-Bar Seating & Living Area, Featuring Impact Glass Multi-Pane Expensive Black Frame Windows & French Doors
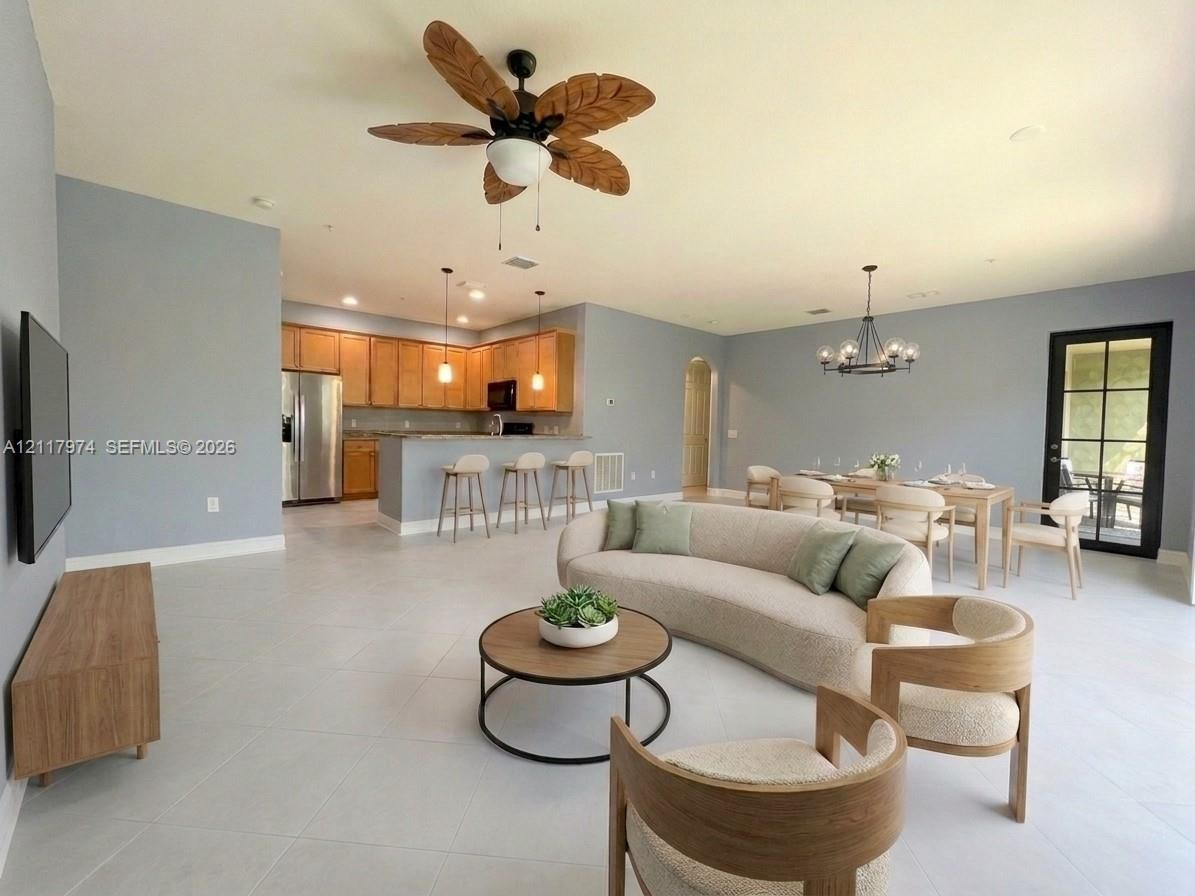
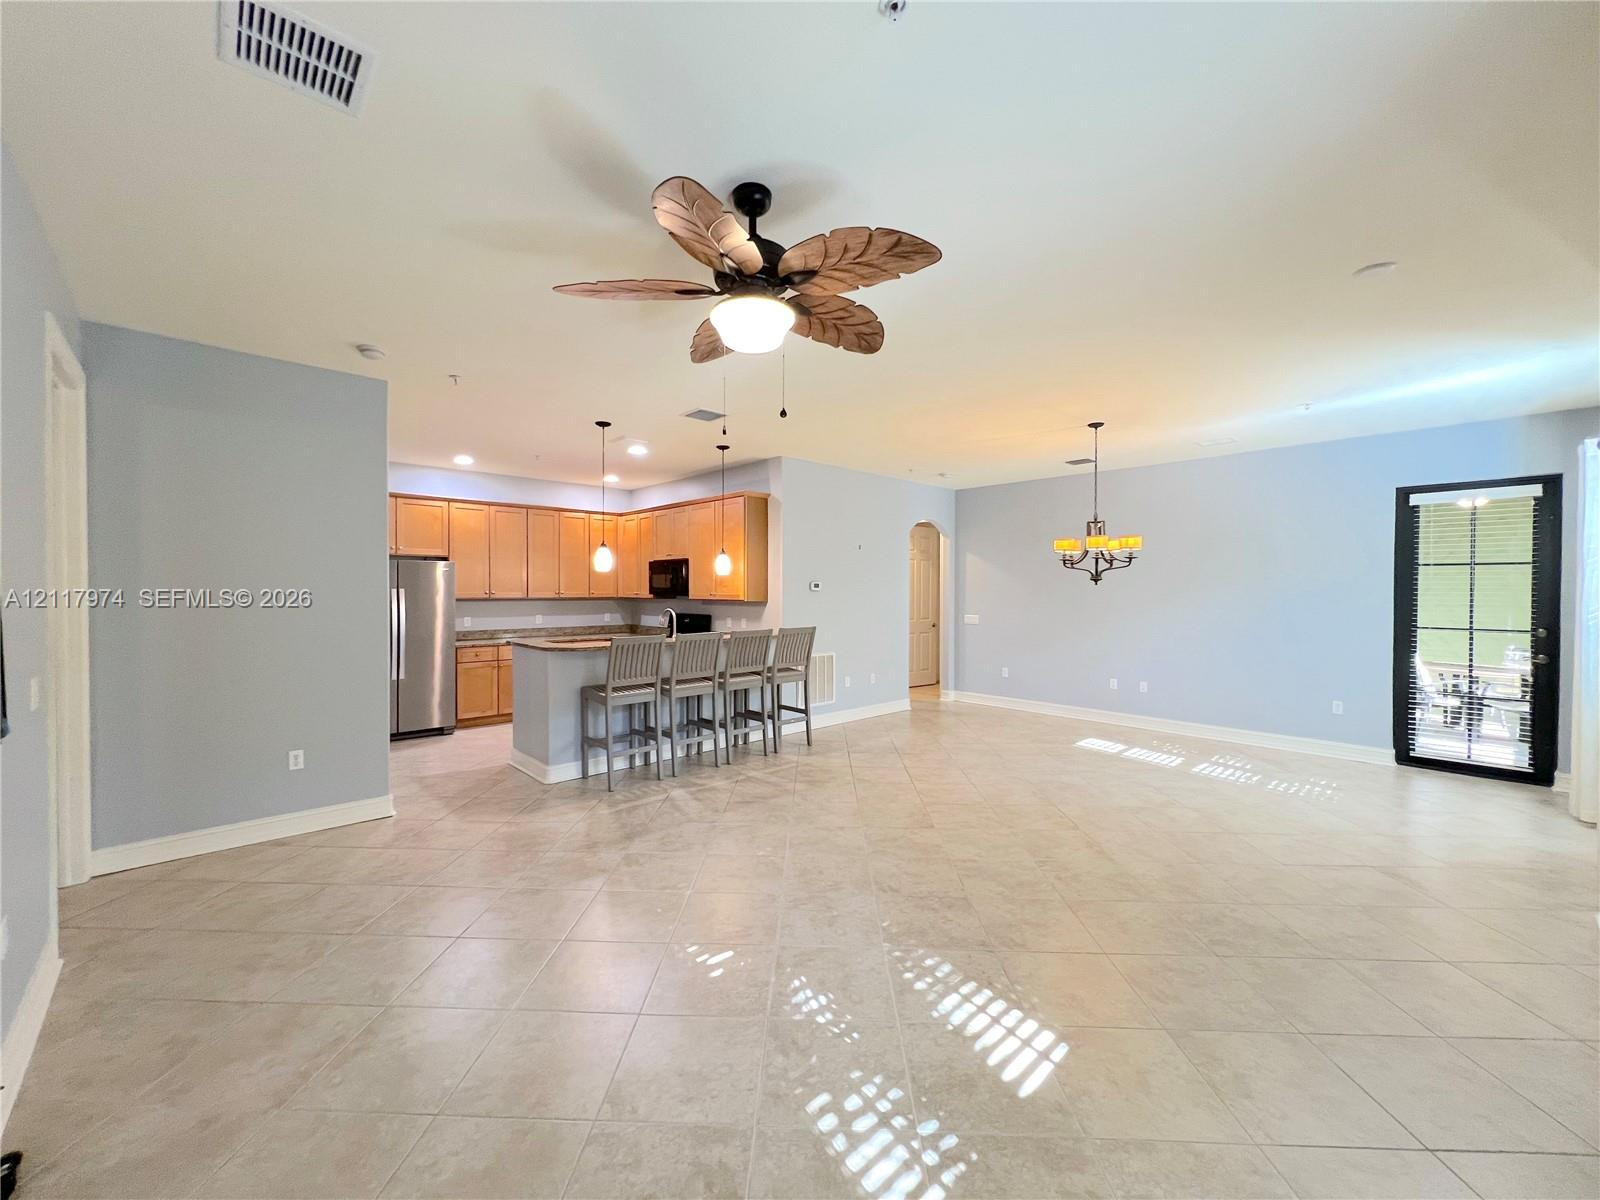
Sophisticated Open-Concept Living/Dining Hub with a Breakfast Bar Kitchen, Modern Golden-Oak Cabinetry, a Natural Palm Leaf Ceiling Fan, and an Access to a Screened Lanai Through an Elevated Black Glass-Paned French Door
Sophisticated Open-Concept Living Hub Enhanced with Virtual Décor
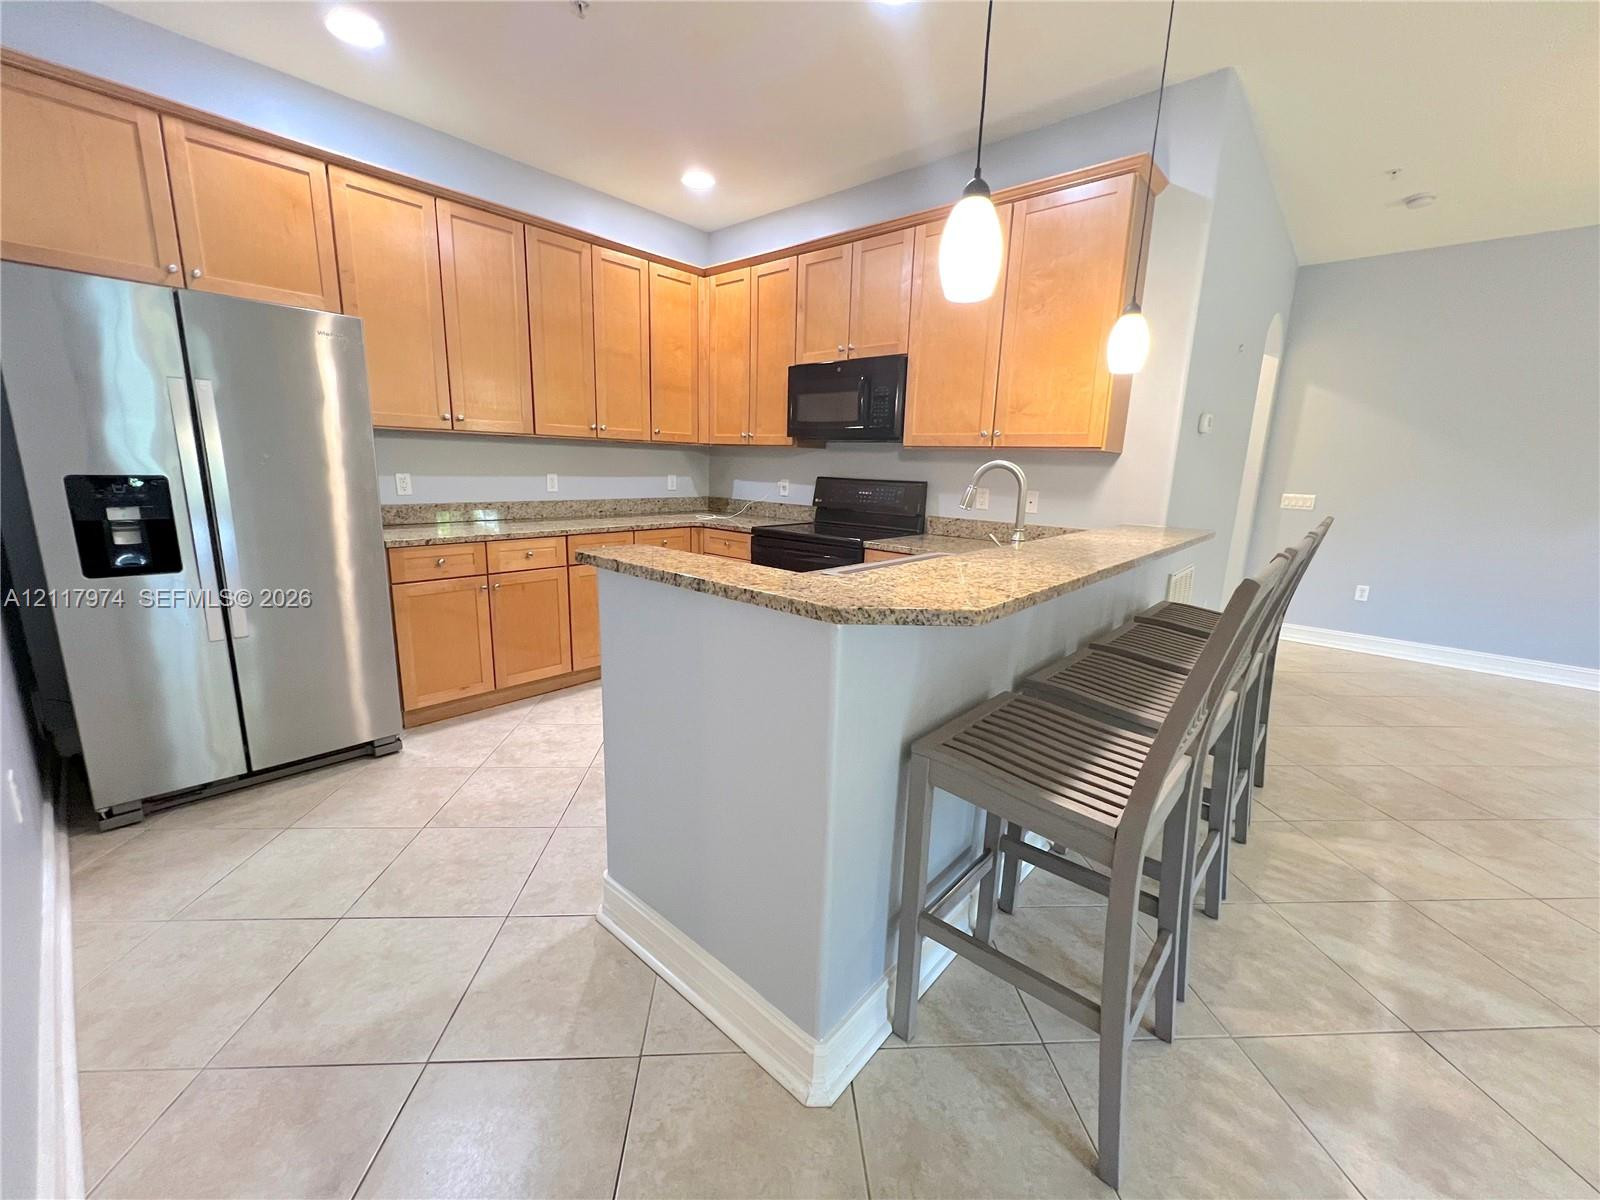
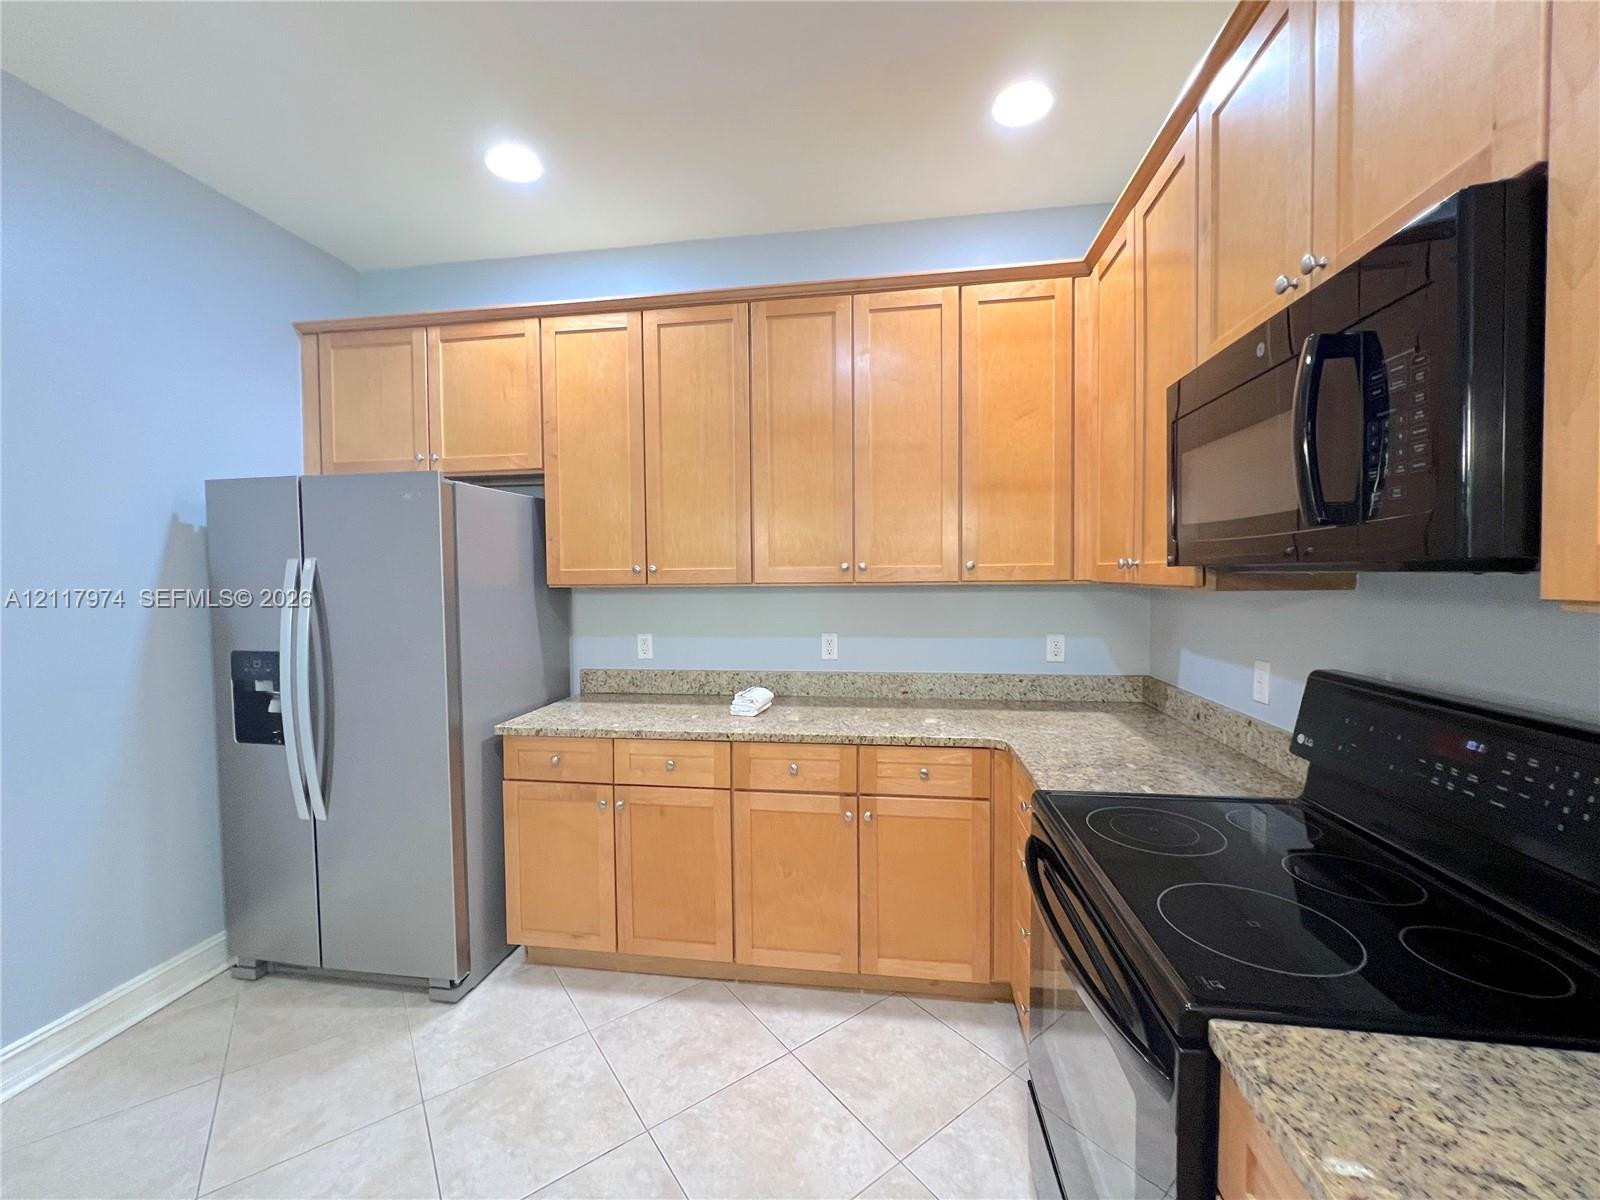
Integrated Light-Toned Kitchen with Ample Cabinetry and a Generous Extended Breakfast Bar
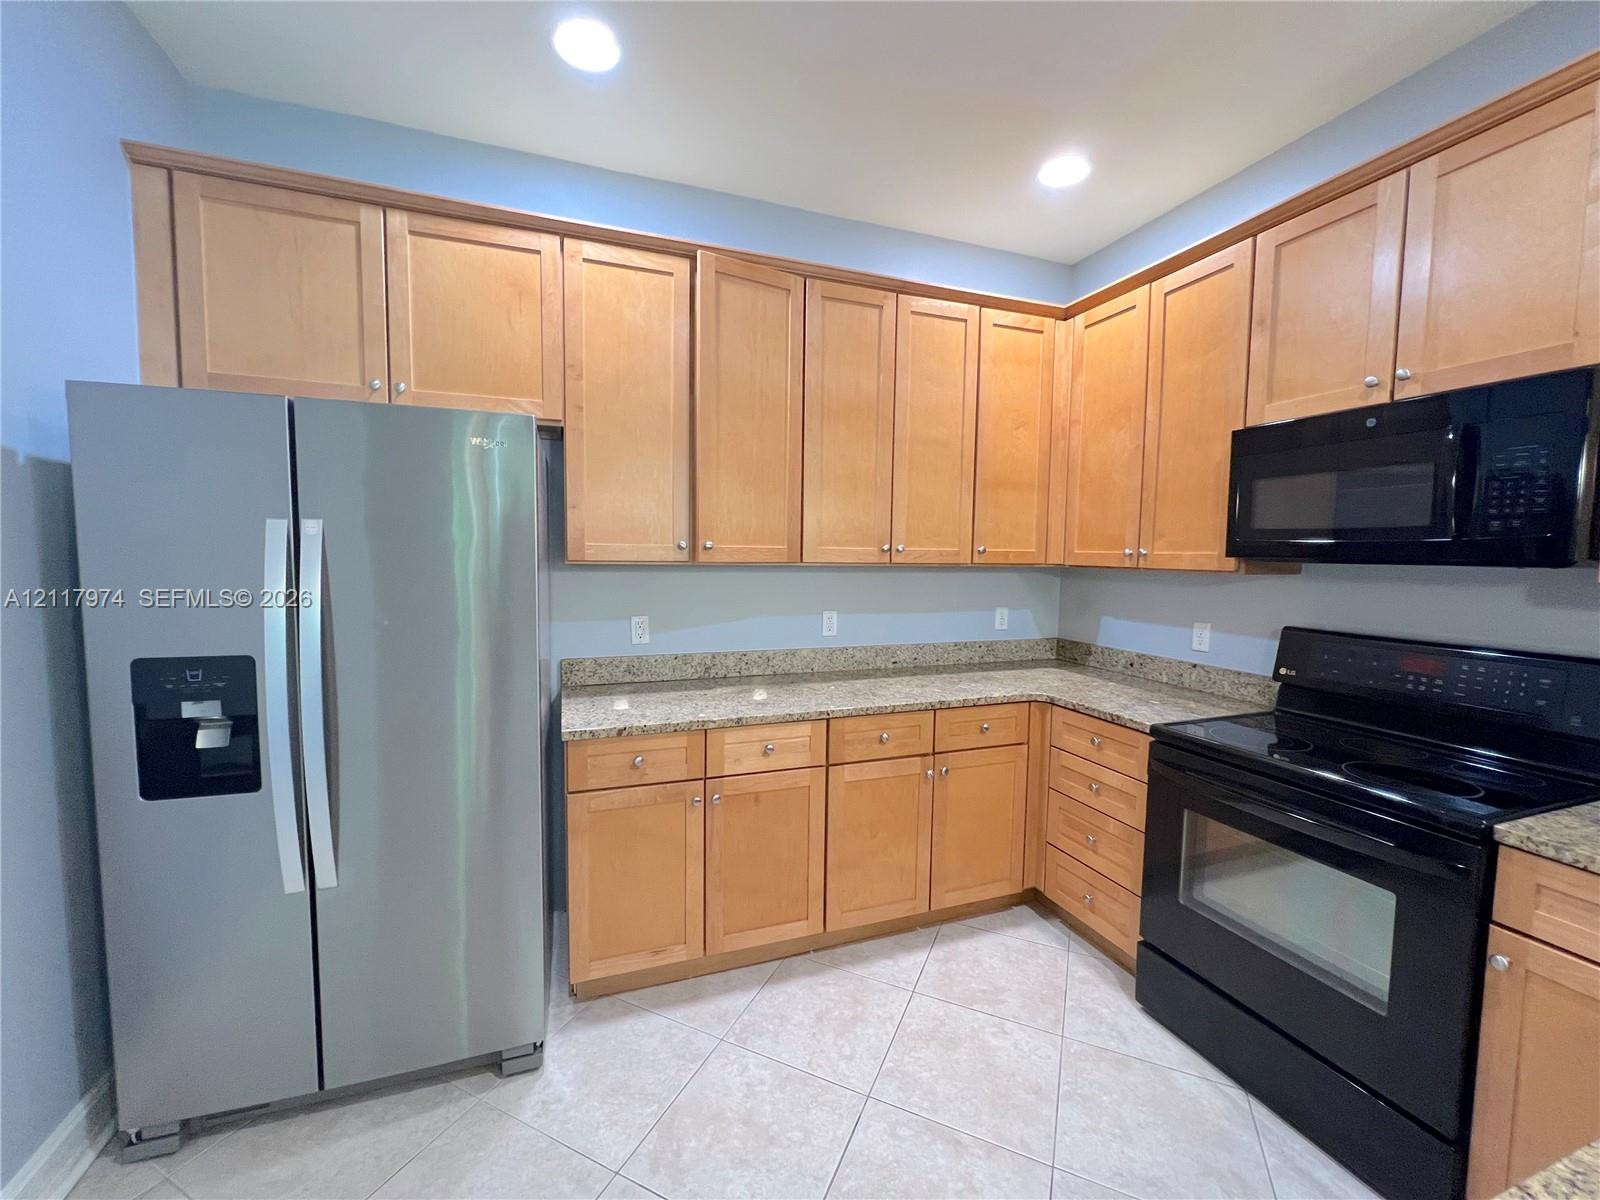
Exquisite Natural Wood Cabinetry & Prep Suite with a Stainless Steel side-by-side Refrigerator, and Black Integrated Appliances.
Abundant Culinary Storage & Santa Cecilia Stone Countertops
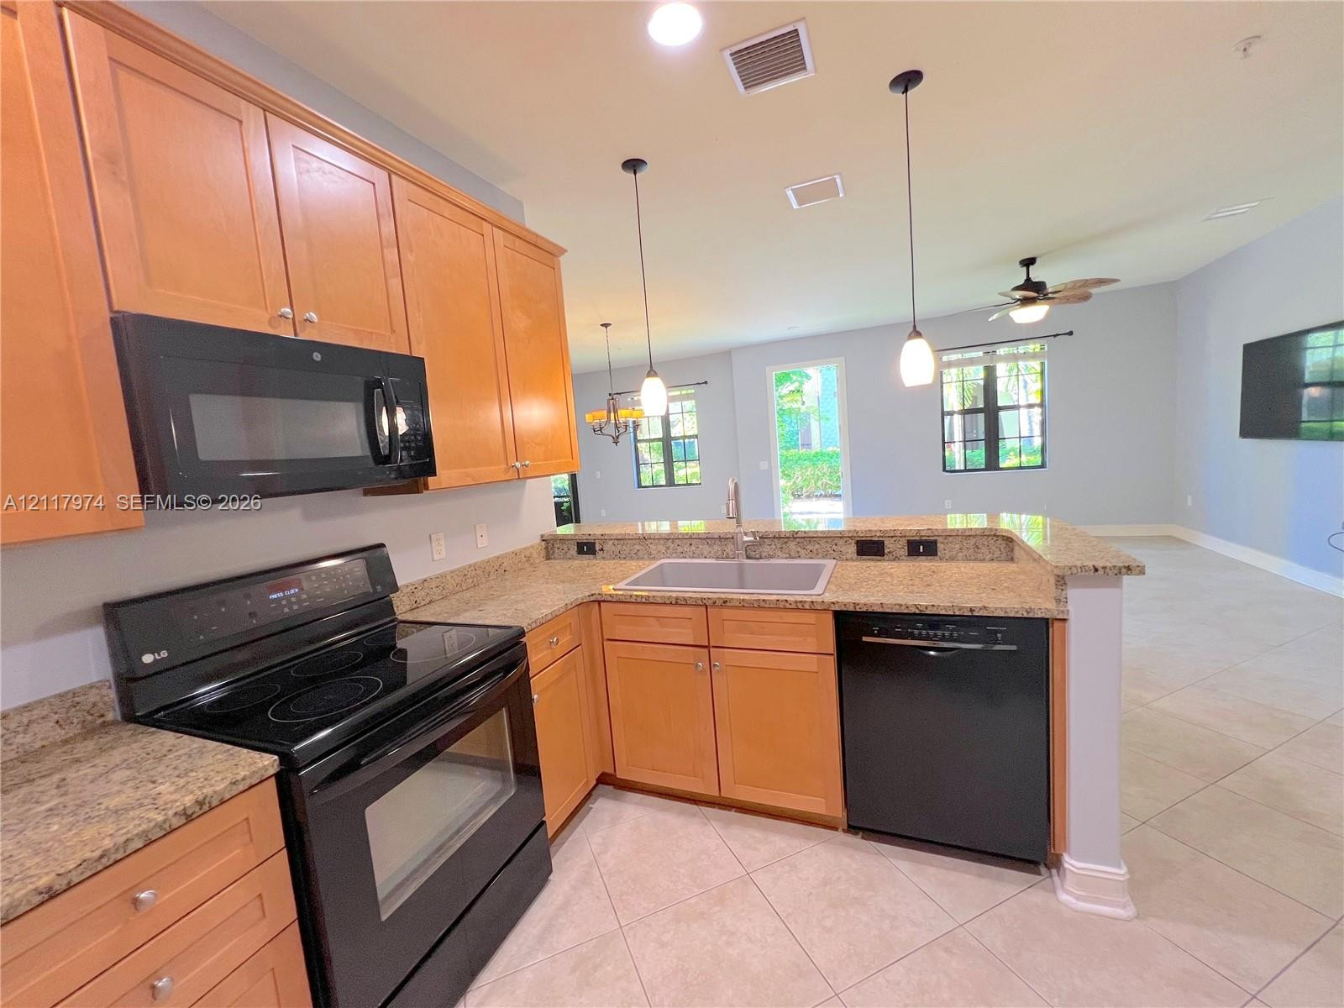
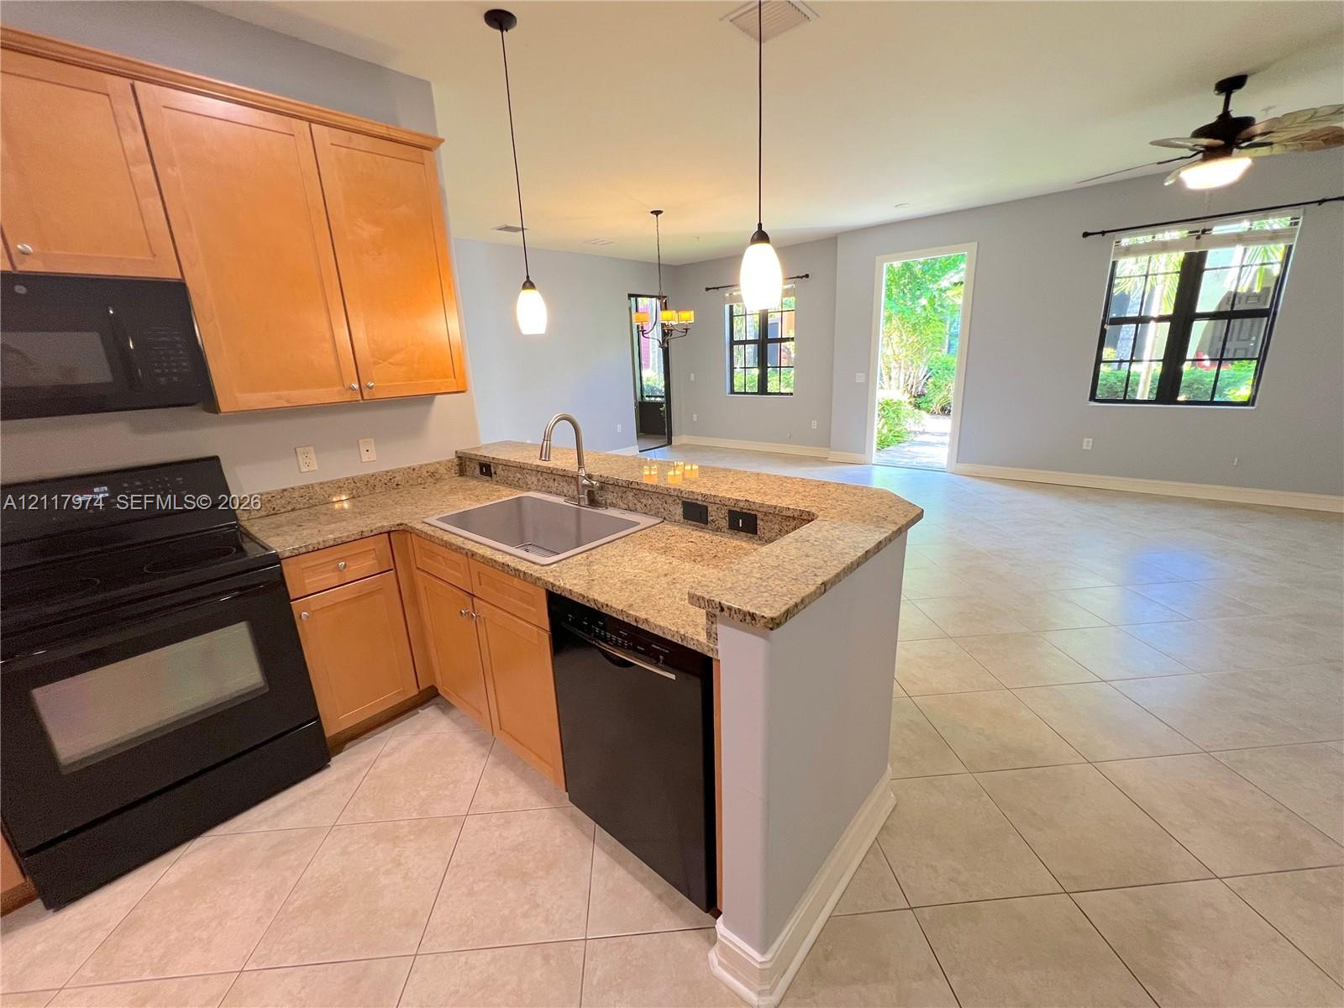
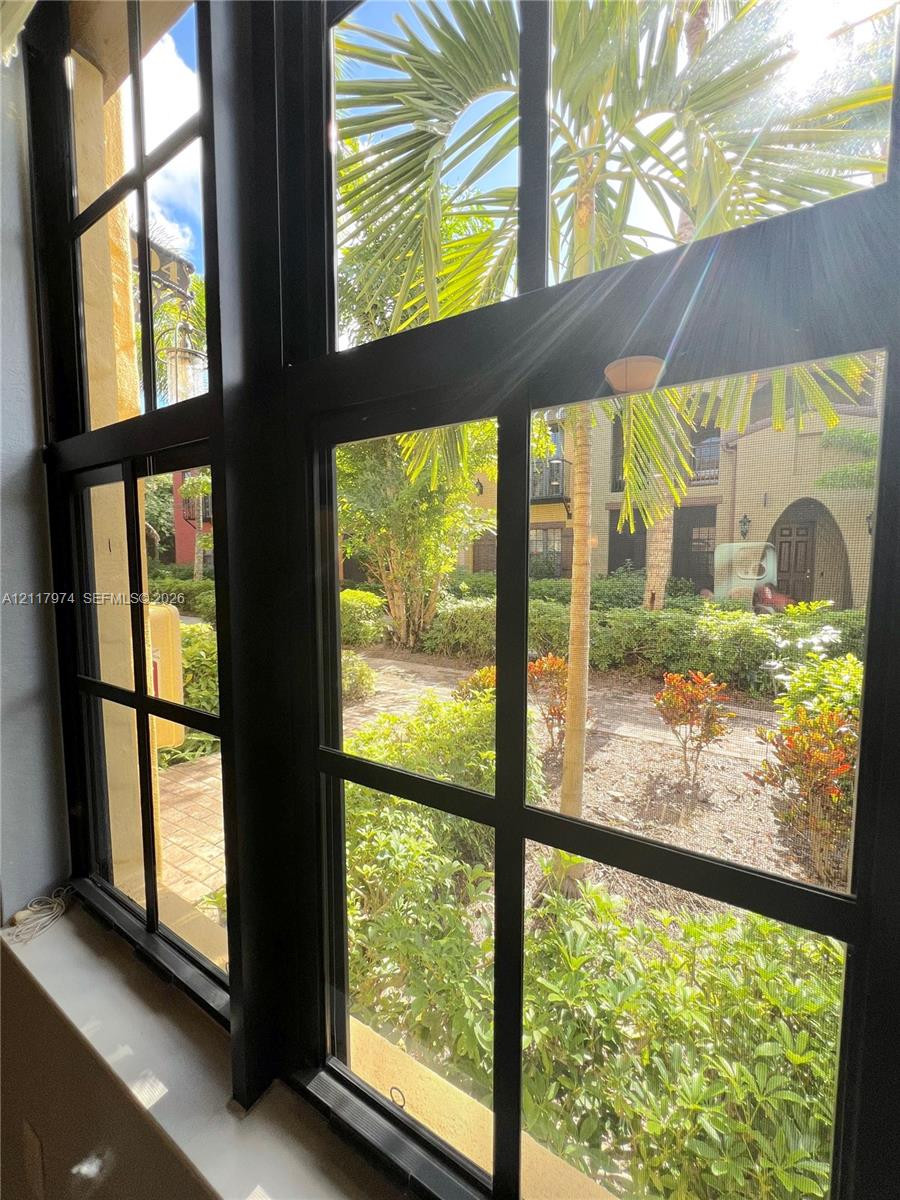
Excellent Vantage Point. Thoughtfully Designed Kitchen Layout Showcasing the Lush Courtyard Landscape and the Wrap-Around Santa Cecilia Granite Countertops.
Seamless Highly Functional Layout with a Modern Composite Chef's Sink Completed with a Pull-Down Spray Faucet and Integrated Garbage Disposal.
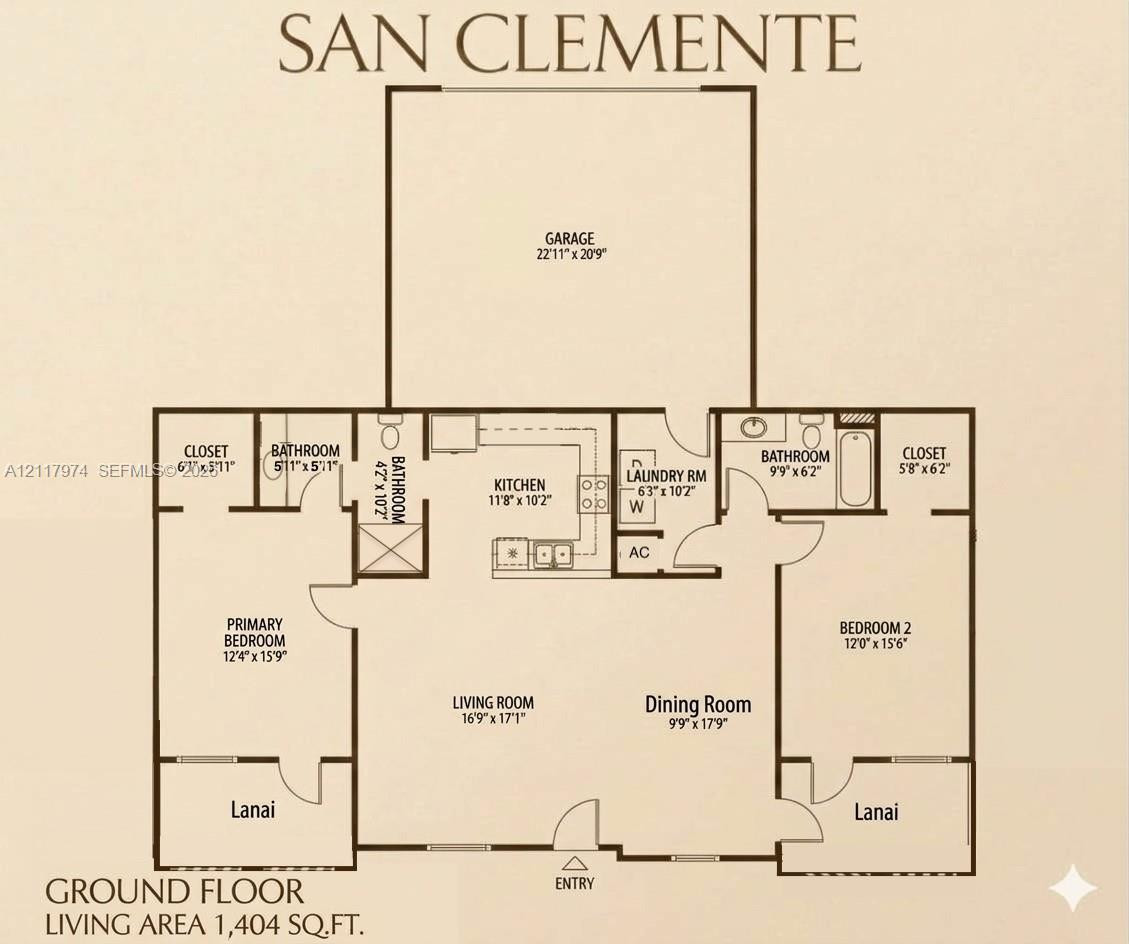
Intelligent Ground Floor Split Layout Showcasing Dual En Suite For Complete Privacy and Functional Space
Coveted 'San Clemente' Split Floor Plan (All Dimensions Deemed Reliable Yet Approximate)
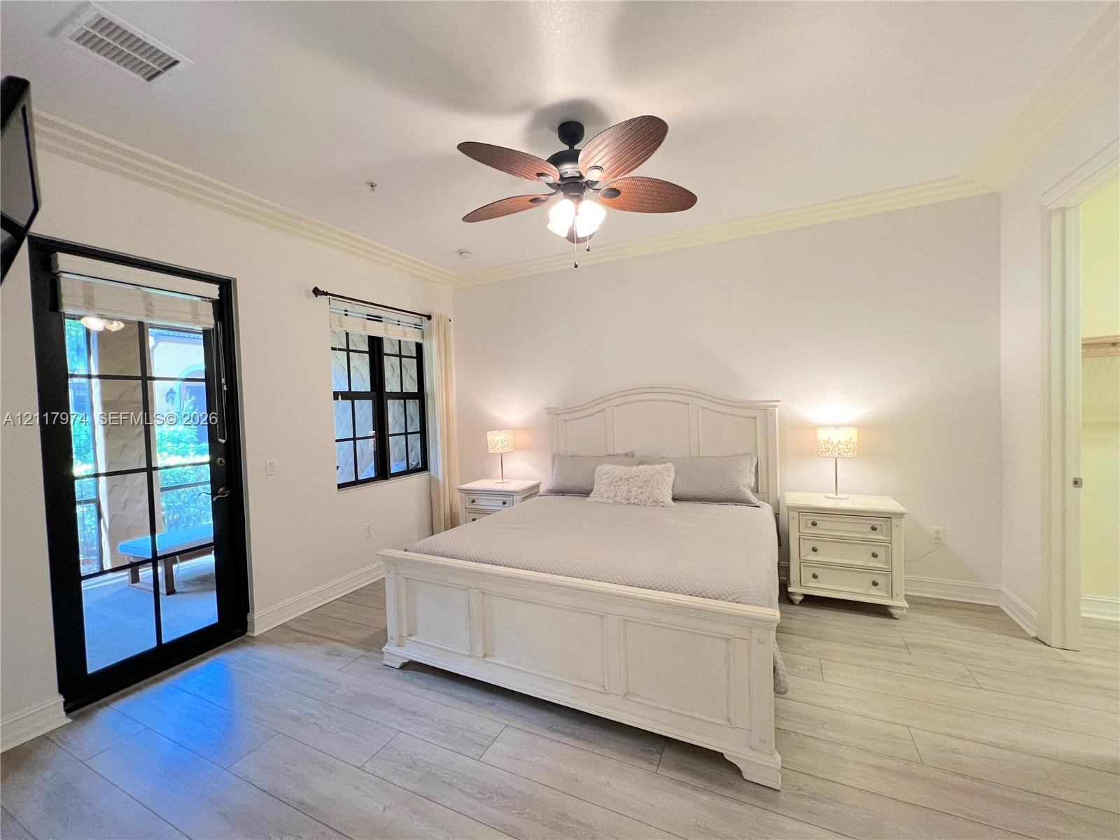
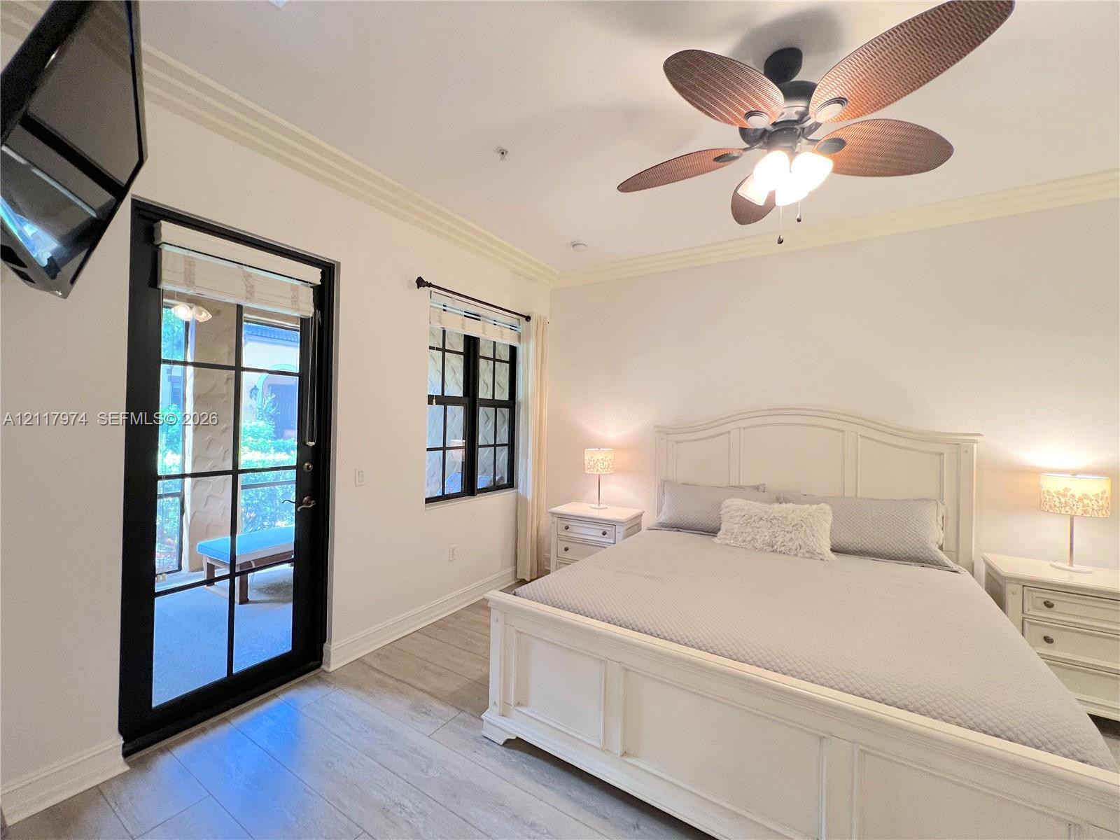
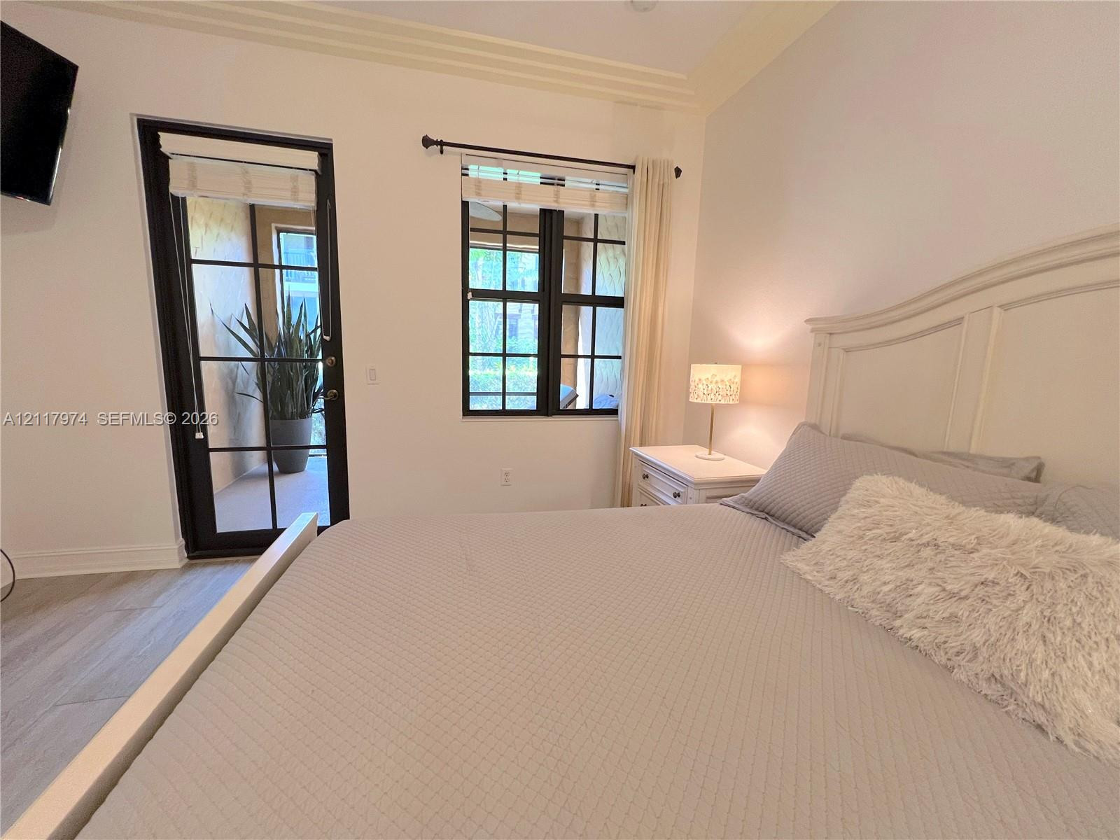
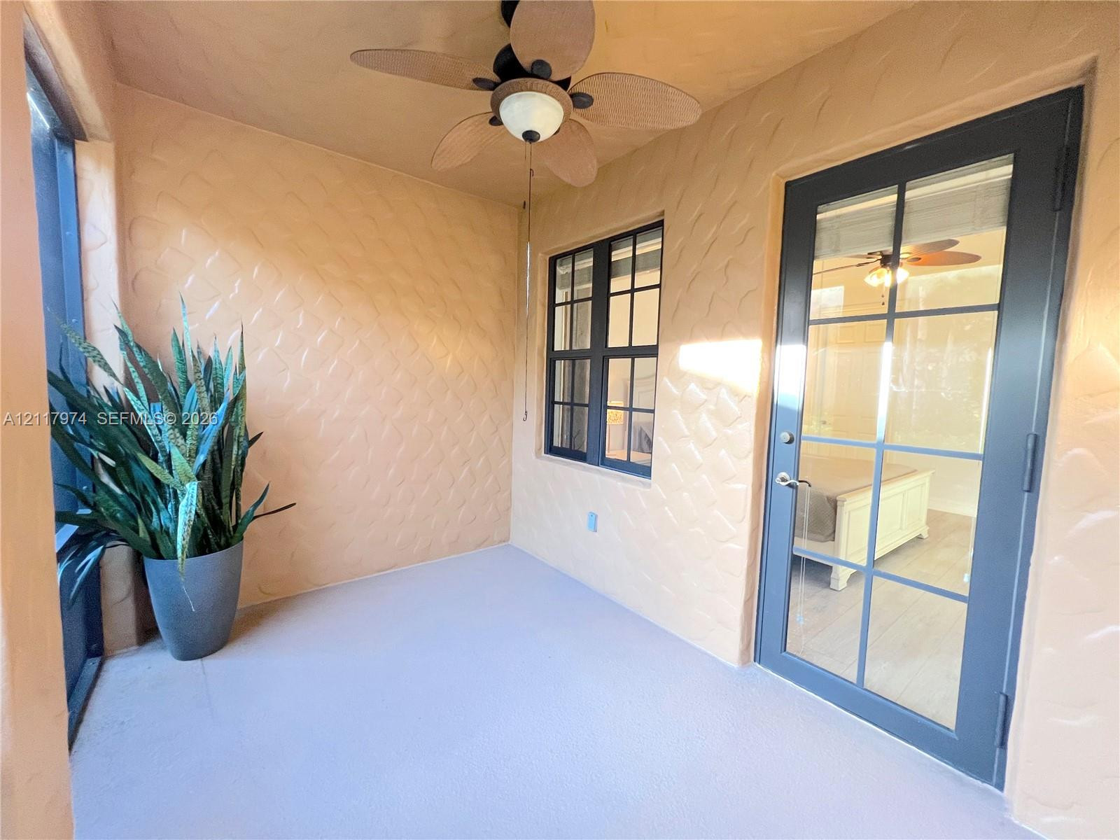
Primary En Suite Sanctuary with Access to a Private Screened Lanai Through a Well Appointed French Door
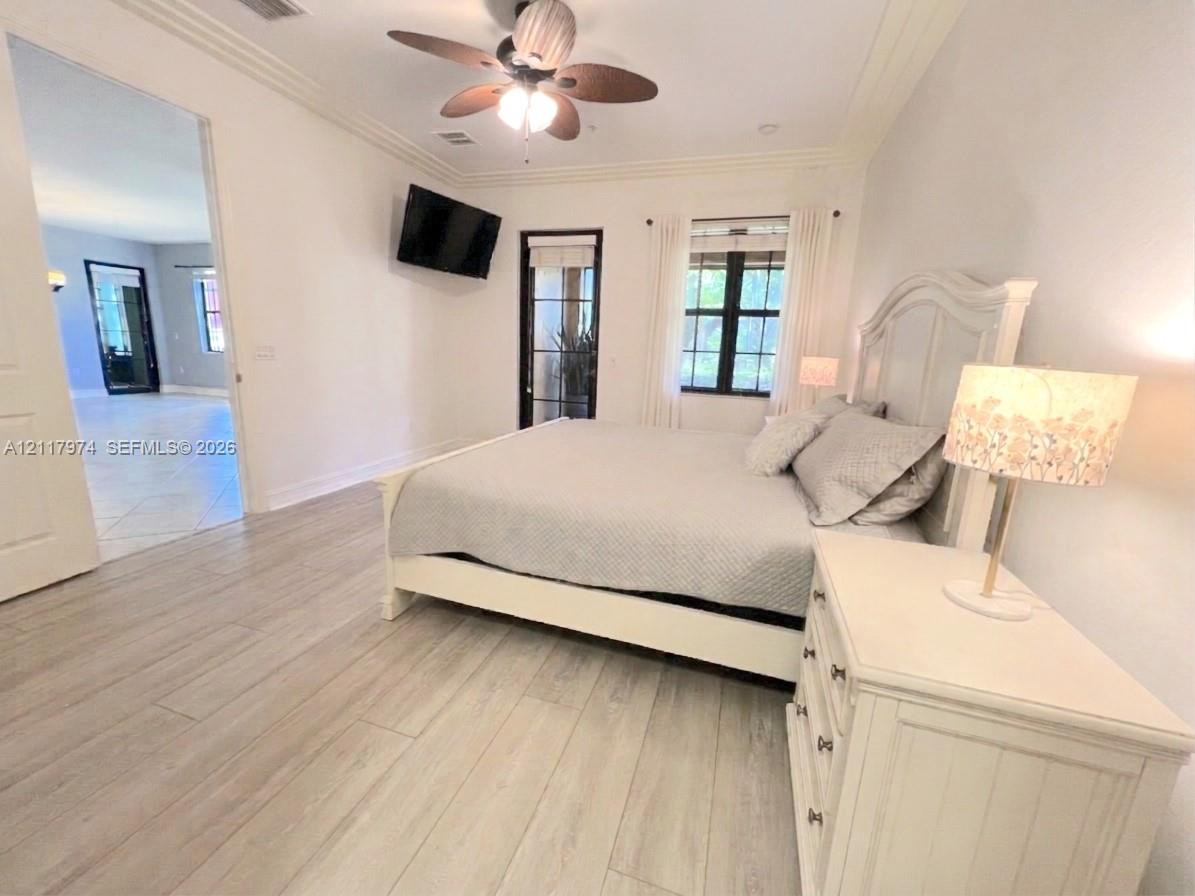
Well Lit Primary En Suite Featuring a Built-In Mounted TV Layout for Ultimate Relaxation, with Direct Access to a Private Screened Lanai
The Ultimate Indoor-Outdoor Living; Wake Up to Serene Views Of the Lush Courtyard Garden in Your Peaceful Primary Sanctuary. Designed for Full Relaxation, This Viewpoint Highlights the Perfect Balance of Entertainment with a Sleek Mounted TV and Seamless Outdoor Private Lanai Access Through the Elegant French Door.
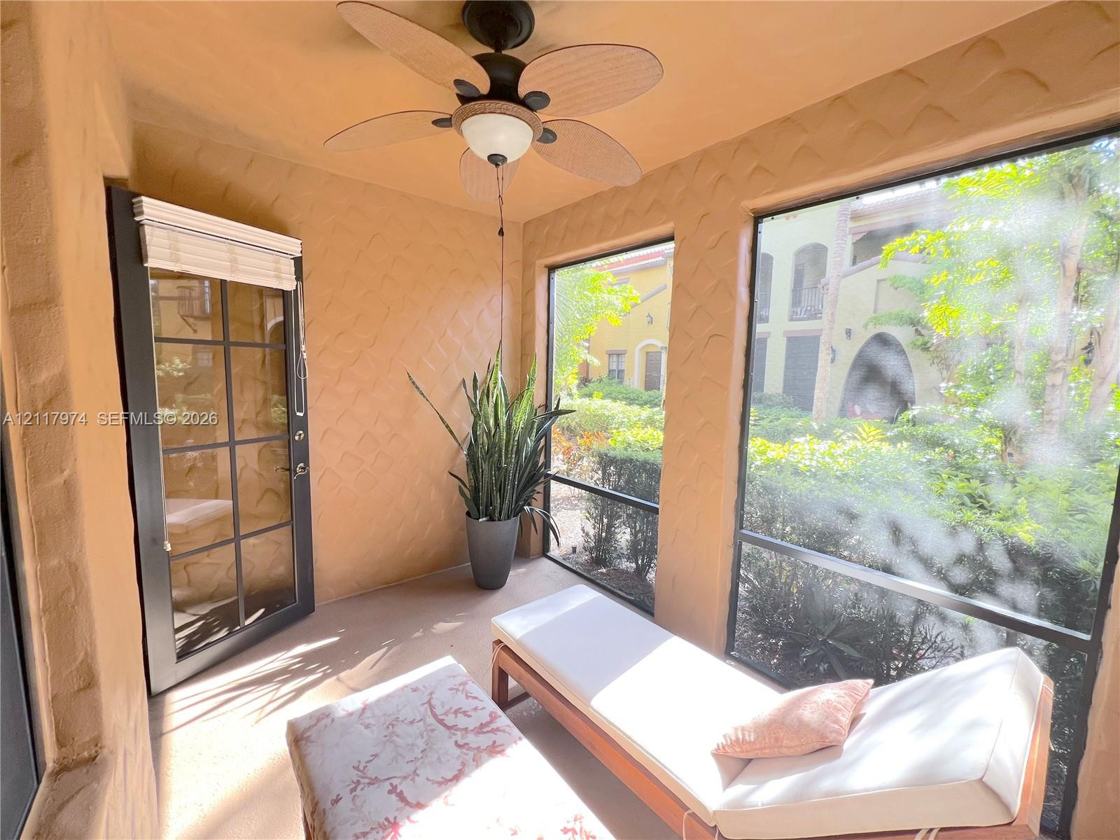
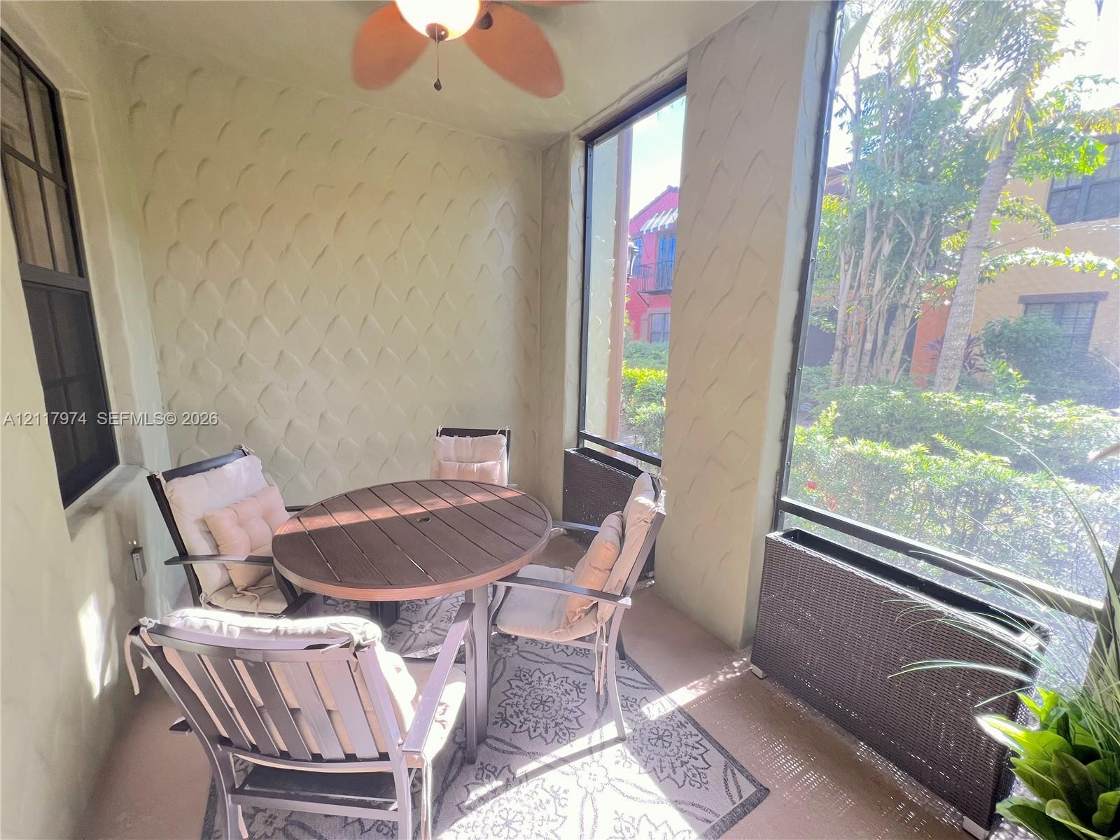
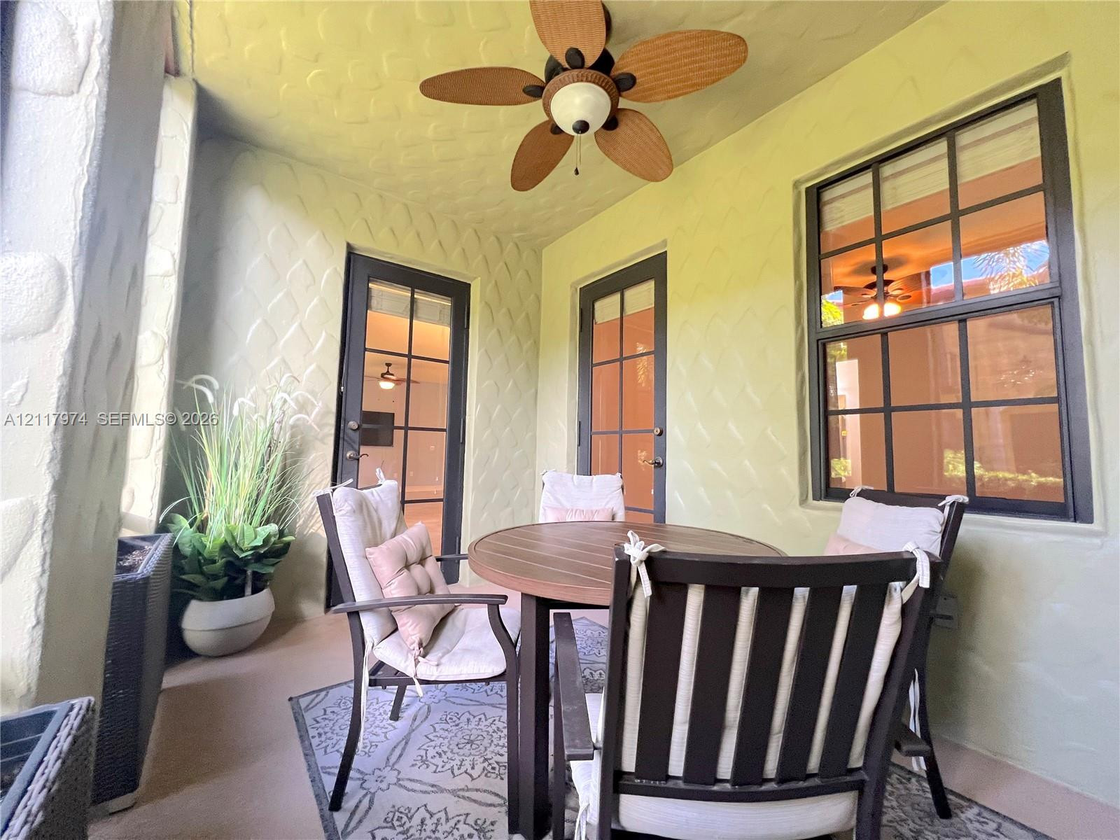
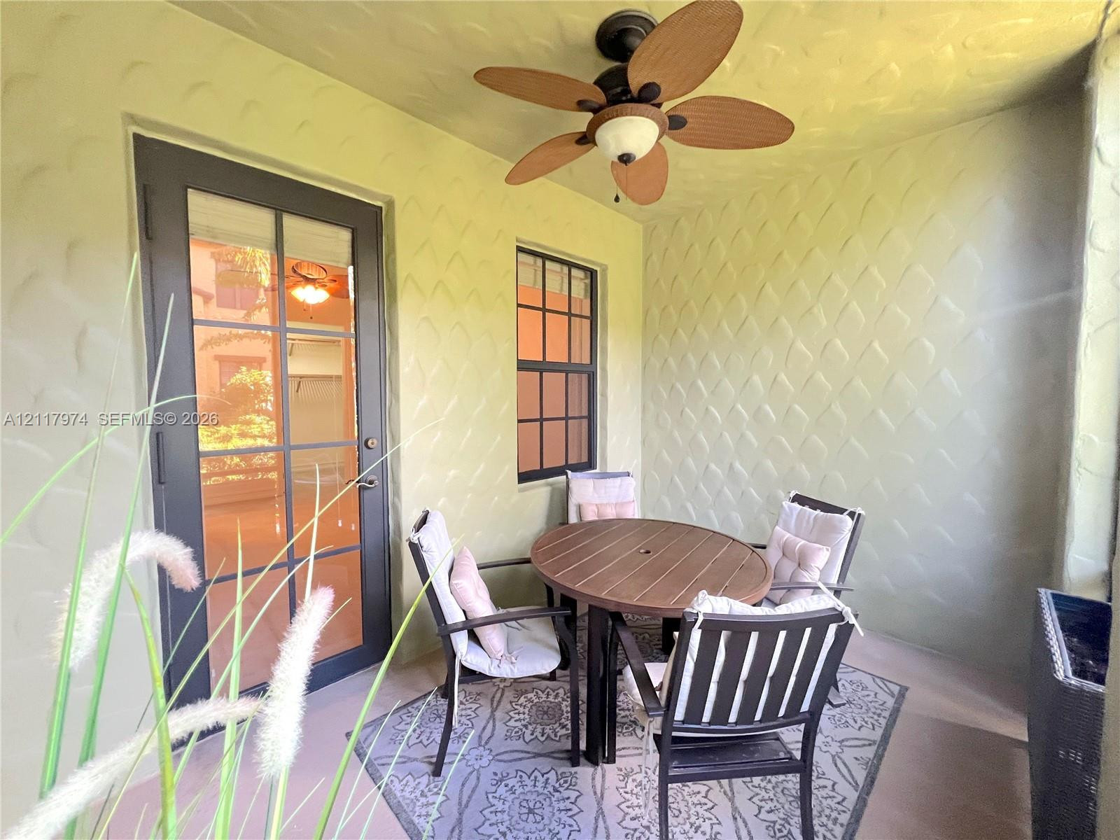
Serene Screened Private Lanai Layout with Courtyard Garden Views, Natural Ceiling Fan with Integrated Lighting
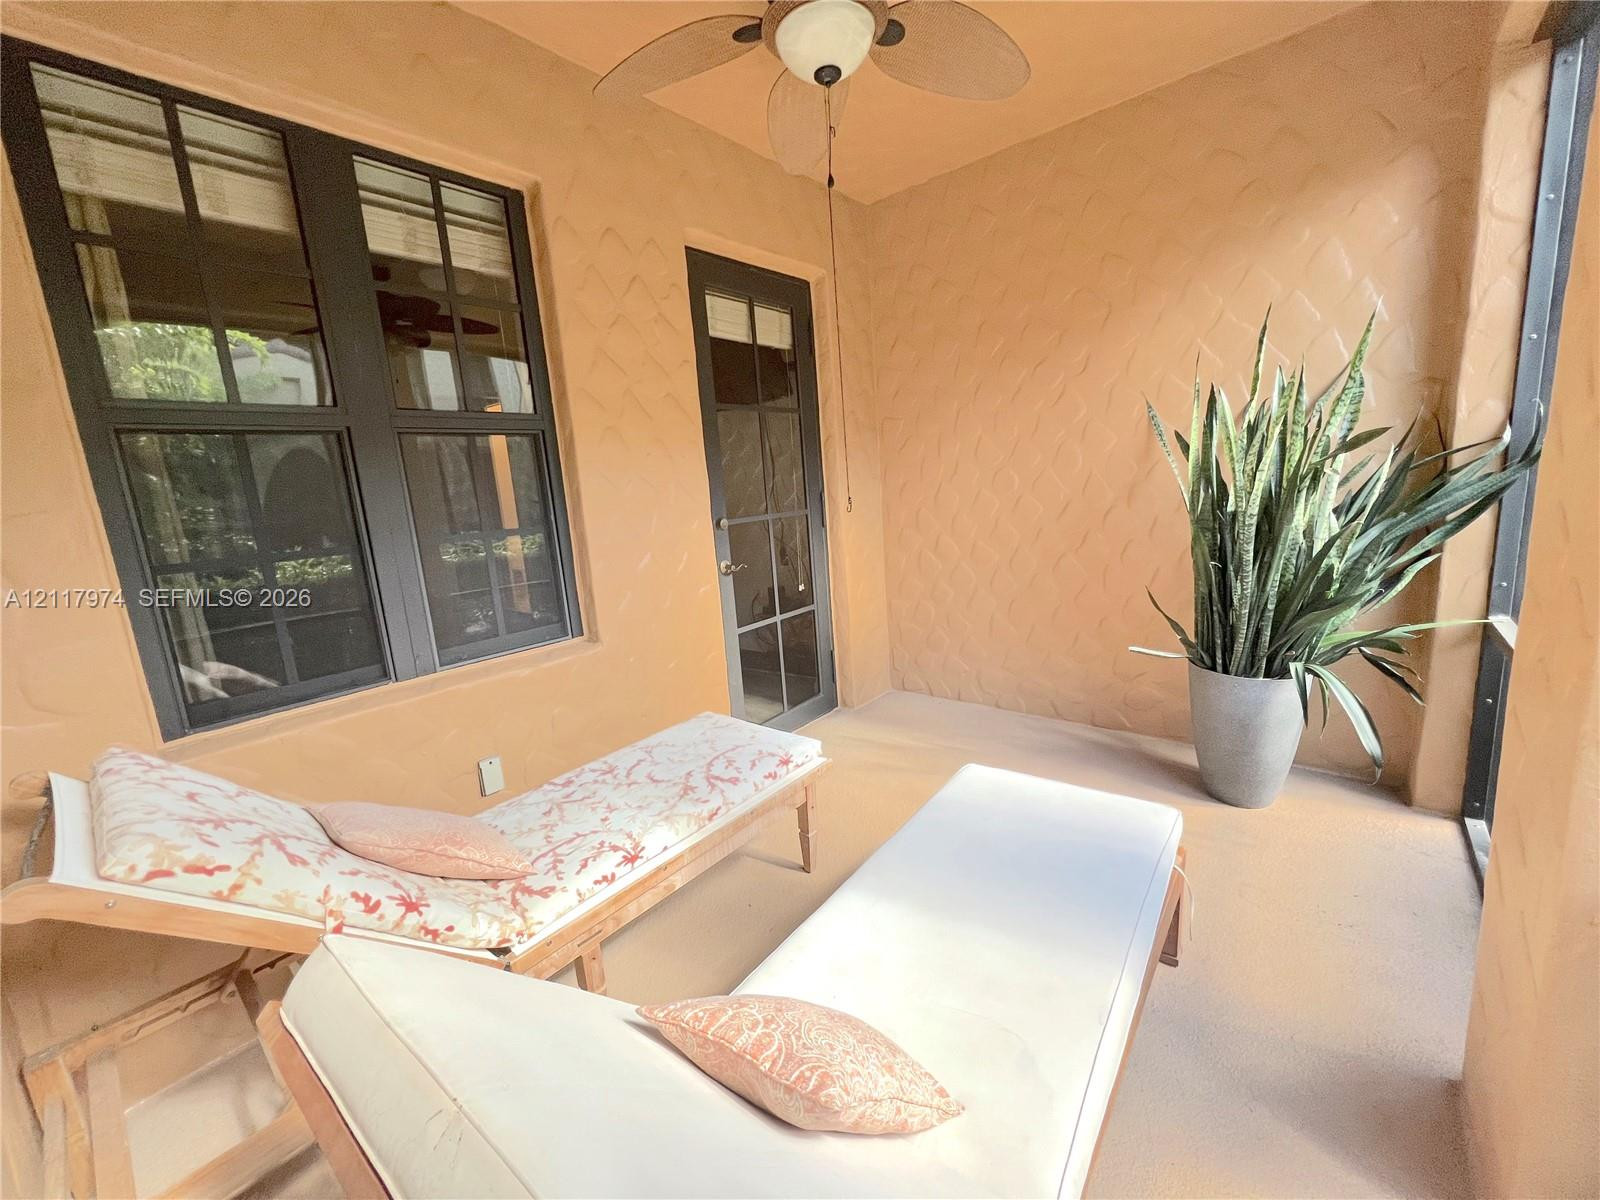
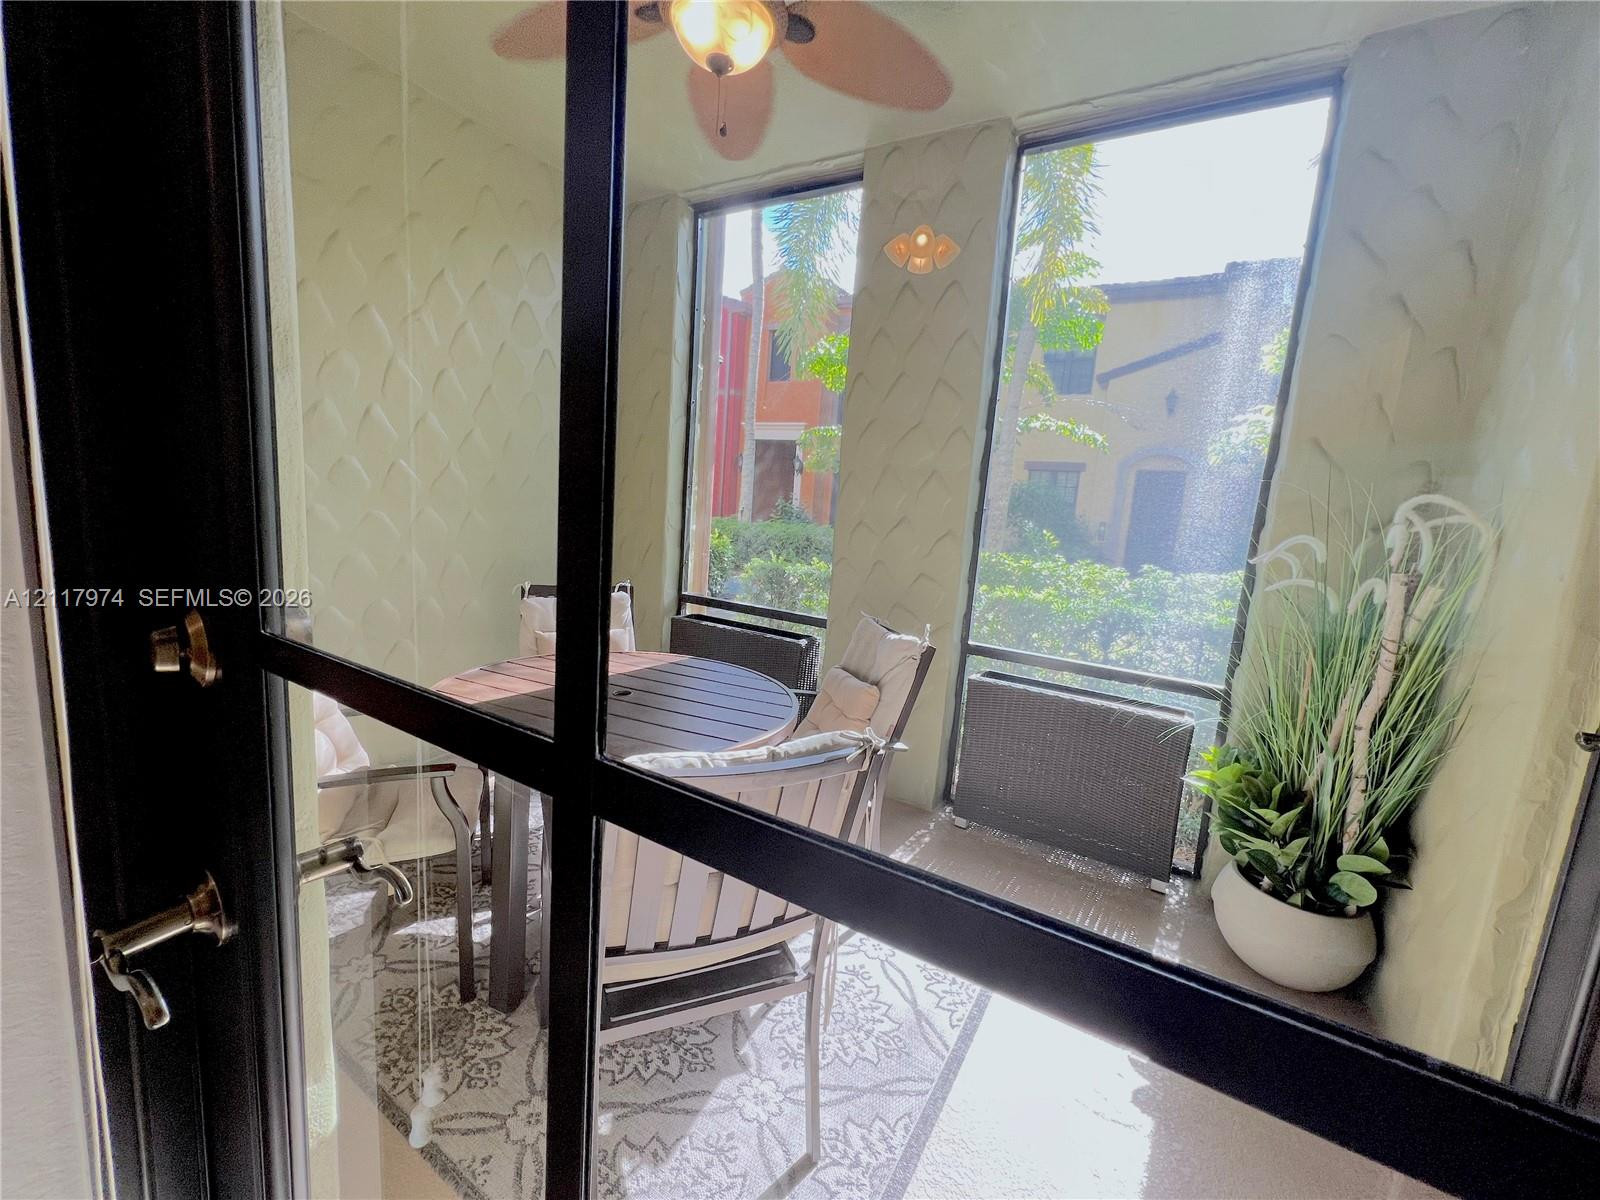
Covered patio featuring textured walls, a ceiling fan with integrated lighting, multi-pane windows, and a glass-paneled door
Spacious Screened Lanai for Private Primary Suite
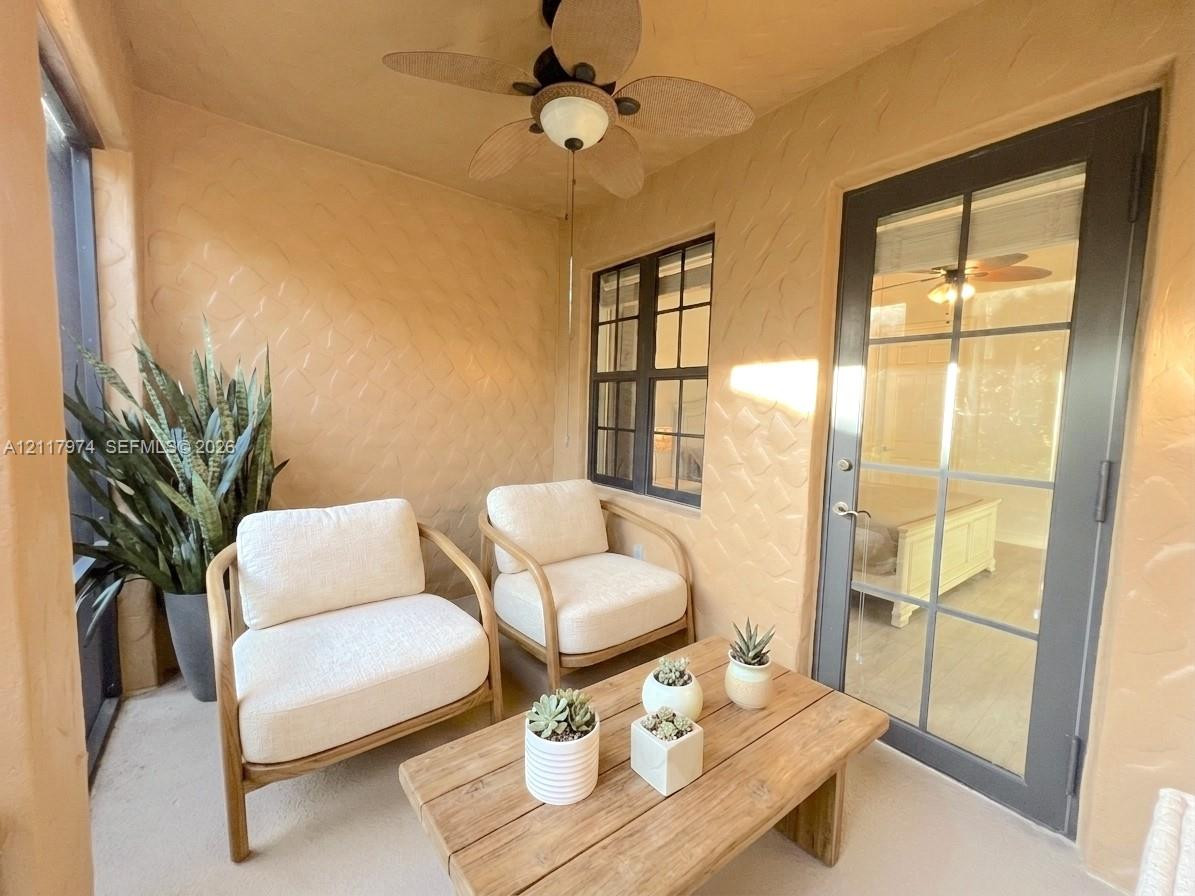
Screened Lanai Virtually Staged Preview.
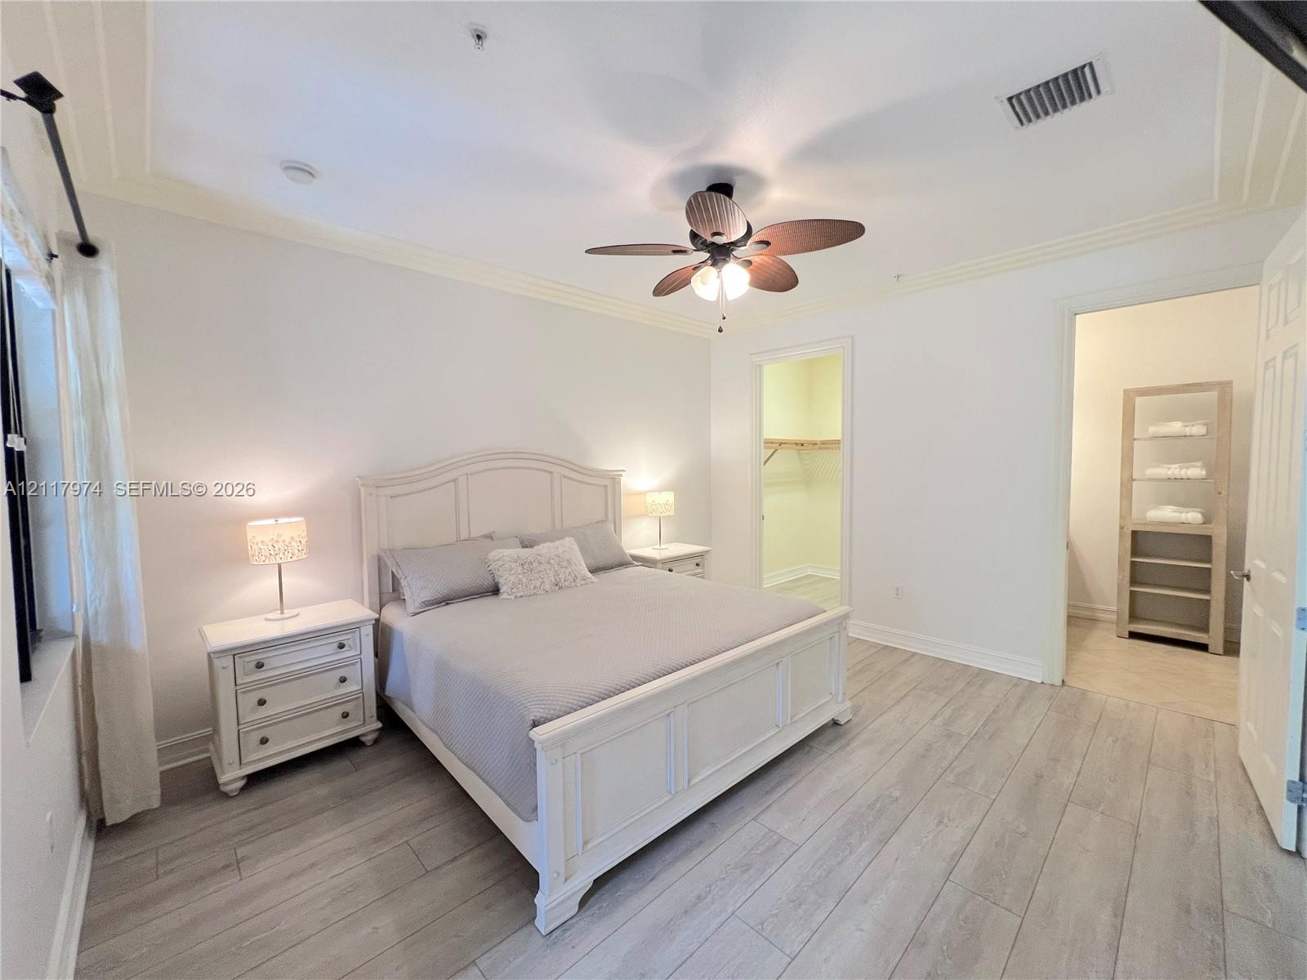
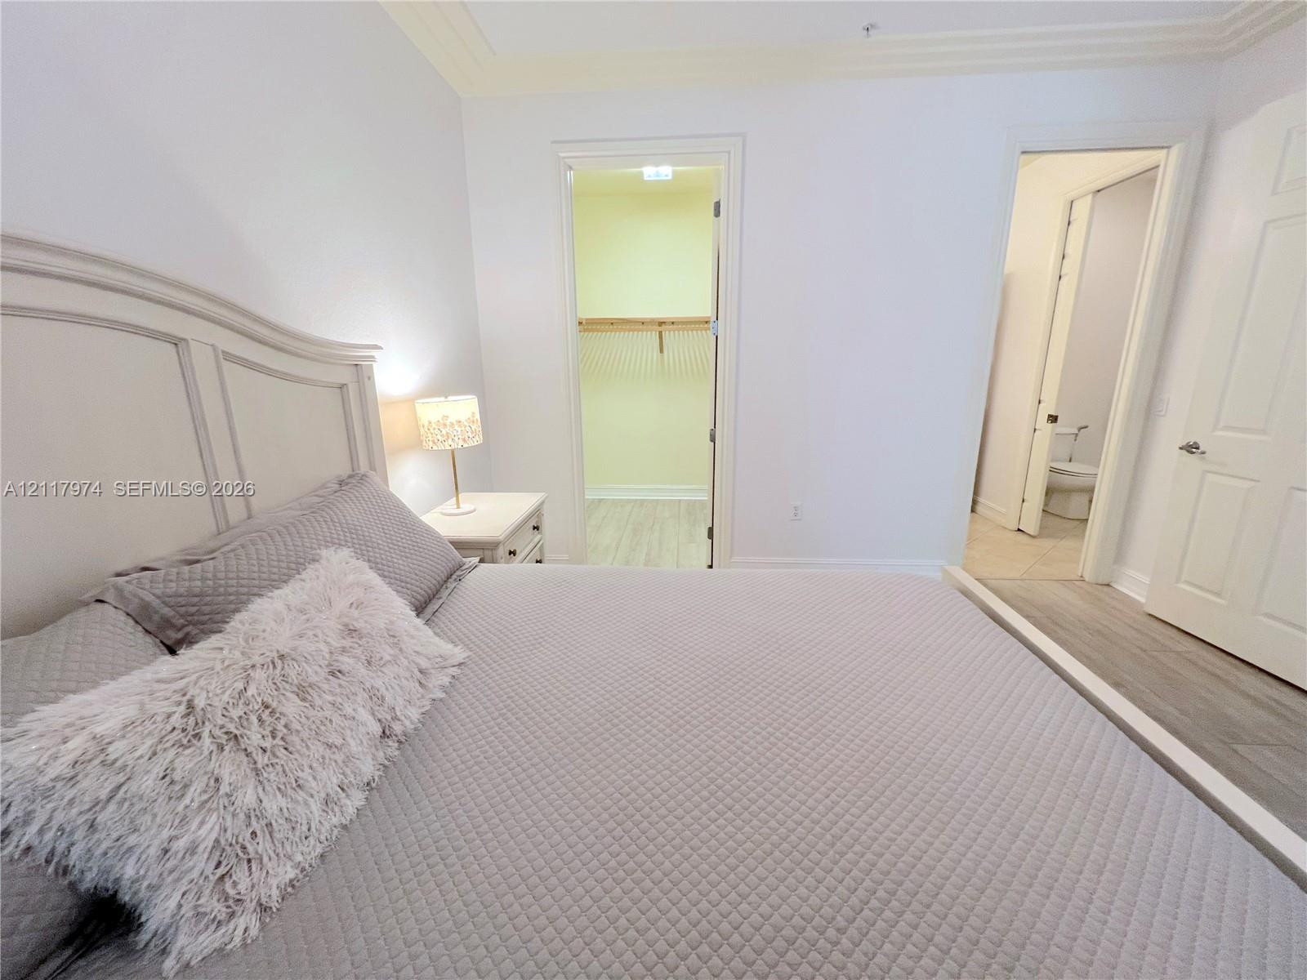
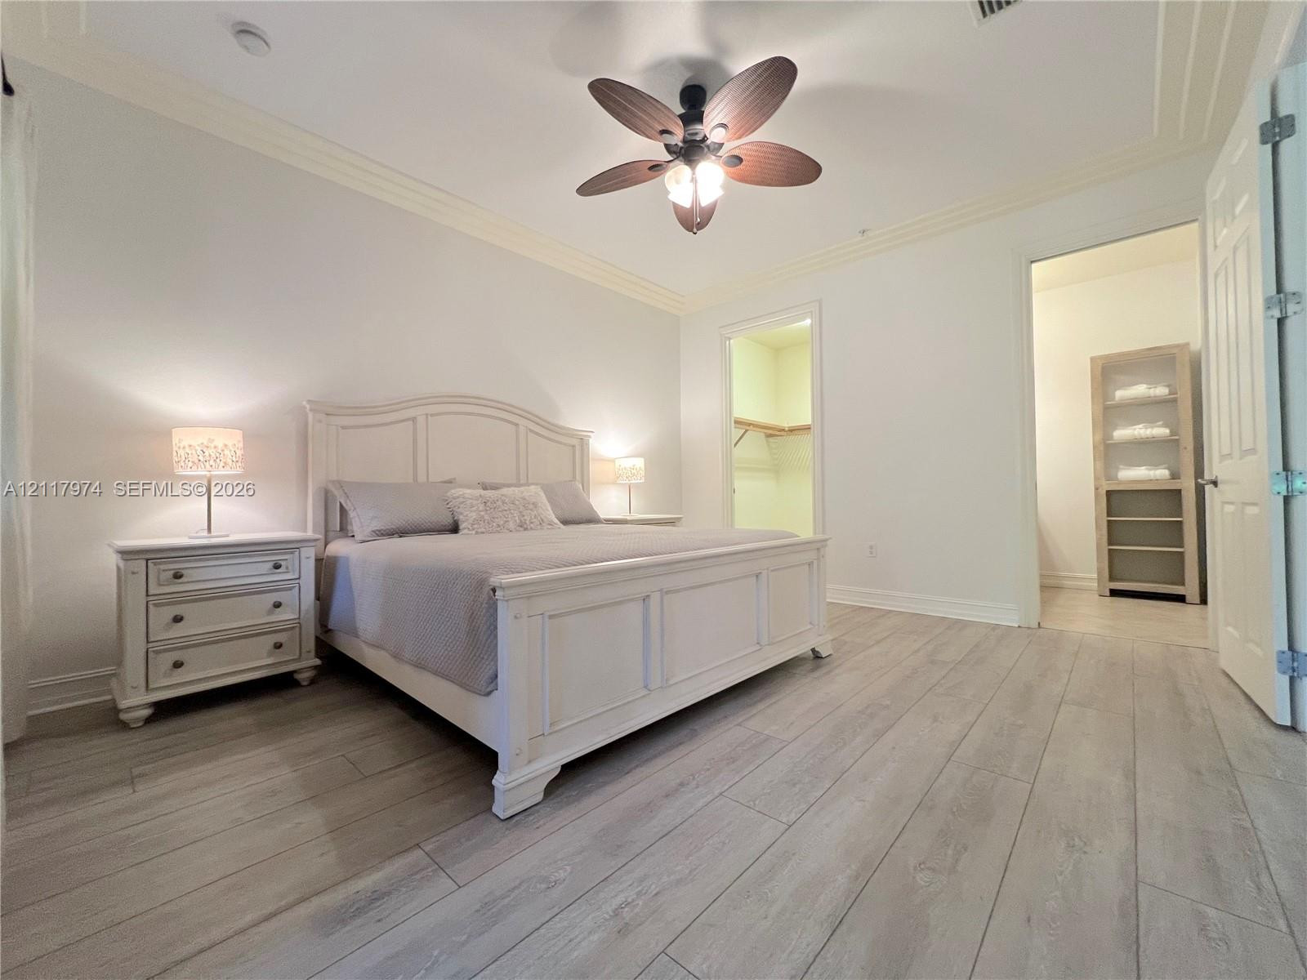
Primary Bedroom Layout With Private Step-Free Wardrobe Suite & Bath.
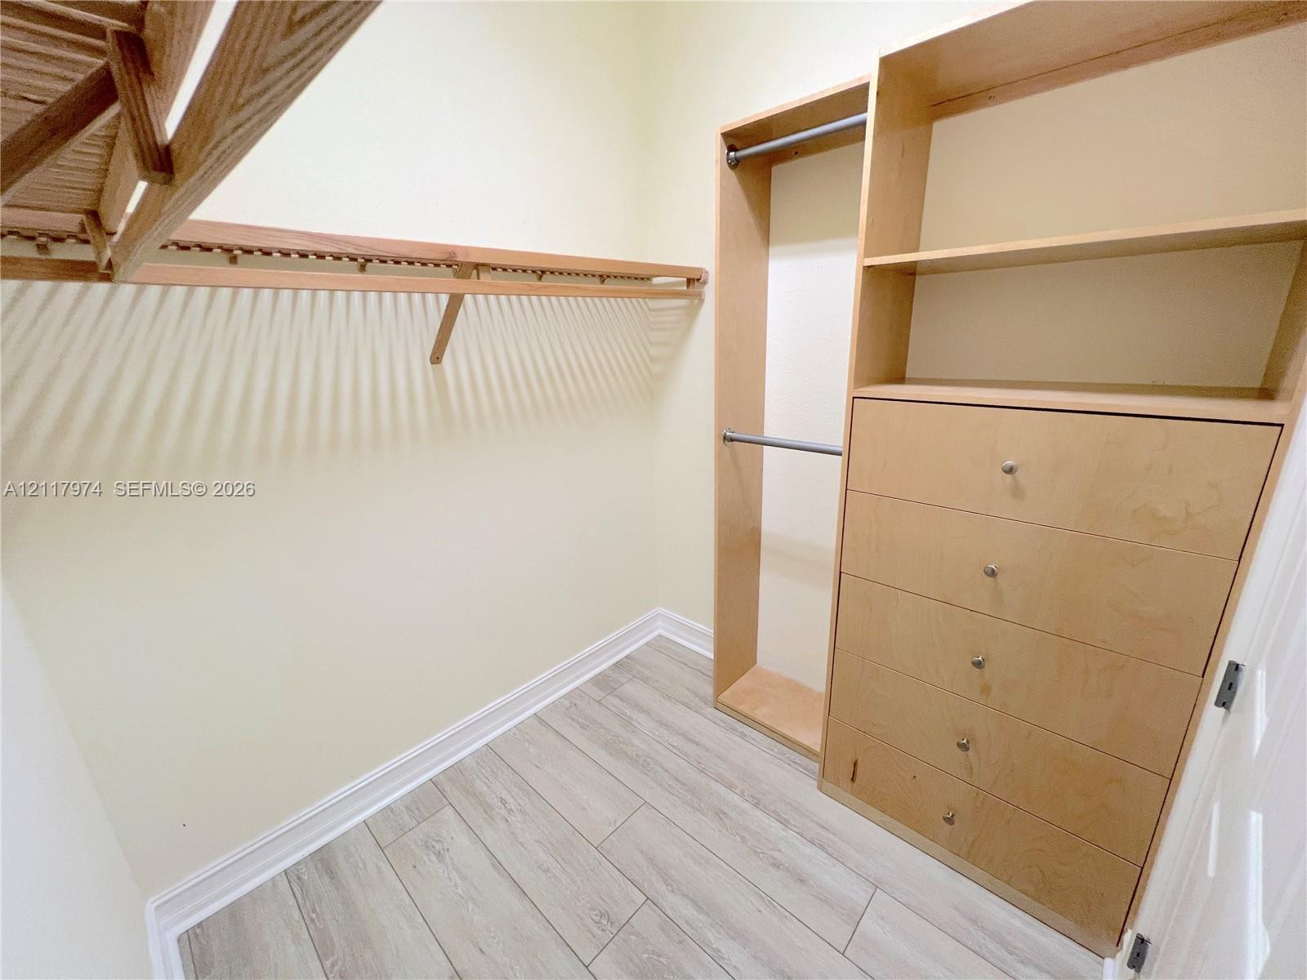
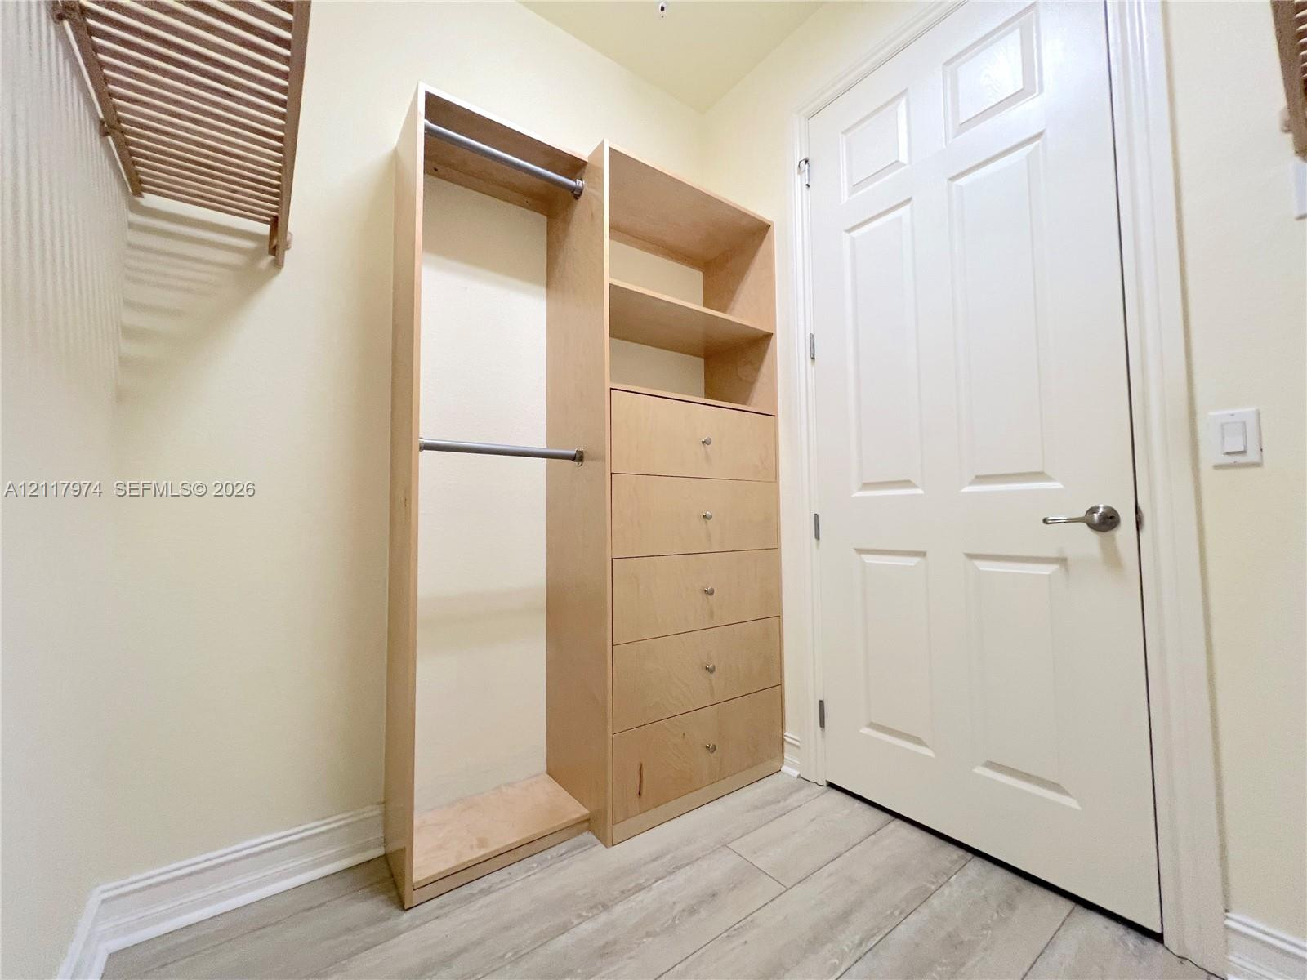
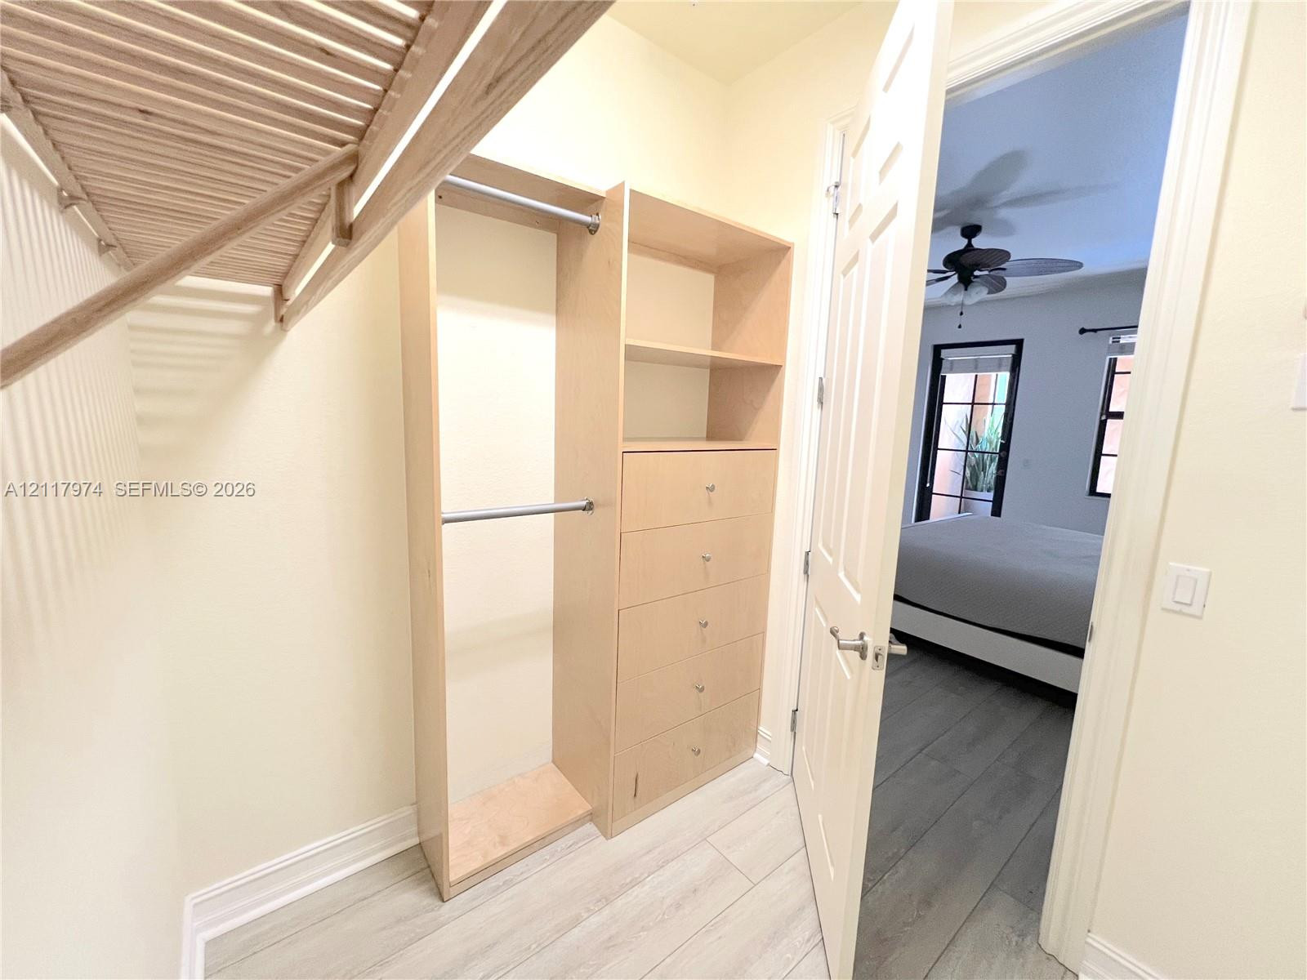
Seamlessly tucked into the primary en suite, this dedicated wardrobe room boasts a significant seller investment in custom-built laminated wood cabinetry, premium built-in dresser drawers, detailed open shelving, and expansive hanging rods. This pristine space offers maximum organization and stands as an exceptional, high-end upgrade from the community's standard white wire shelving.
Custom built-in wood cabinetry, integrated chest of drawers, tiered wooden shelving, metal garment rods, and laminated wood-finish flooring
Dedicated Wardrobe Room with High-End Custom Woodwork wood cabinetry with integrated shelving and drawers, hanging rods, and slatted overhead shelving, complemented by wood-finish flooring
Spacious Primary En Suite showcasing a bright, open layout that connects your main relaxation area with the beautiful wood-look tile flooring. This angle offers a perfect view straight into the custom-built dedicated wardrobe suite, serving as an elegant transition toward the pristine primary bath.
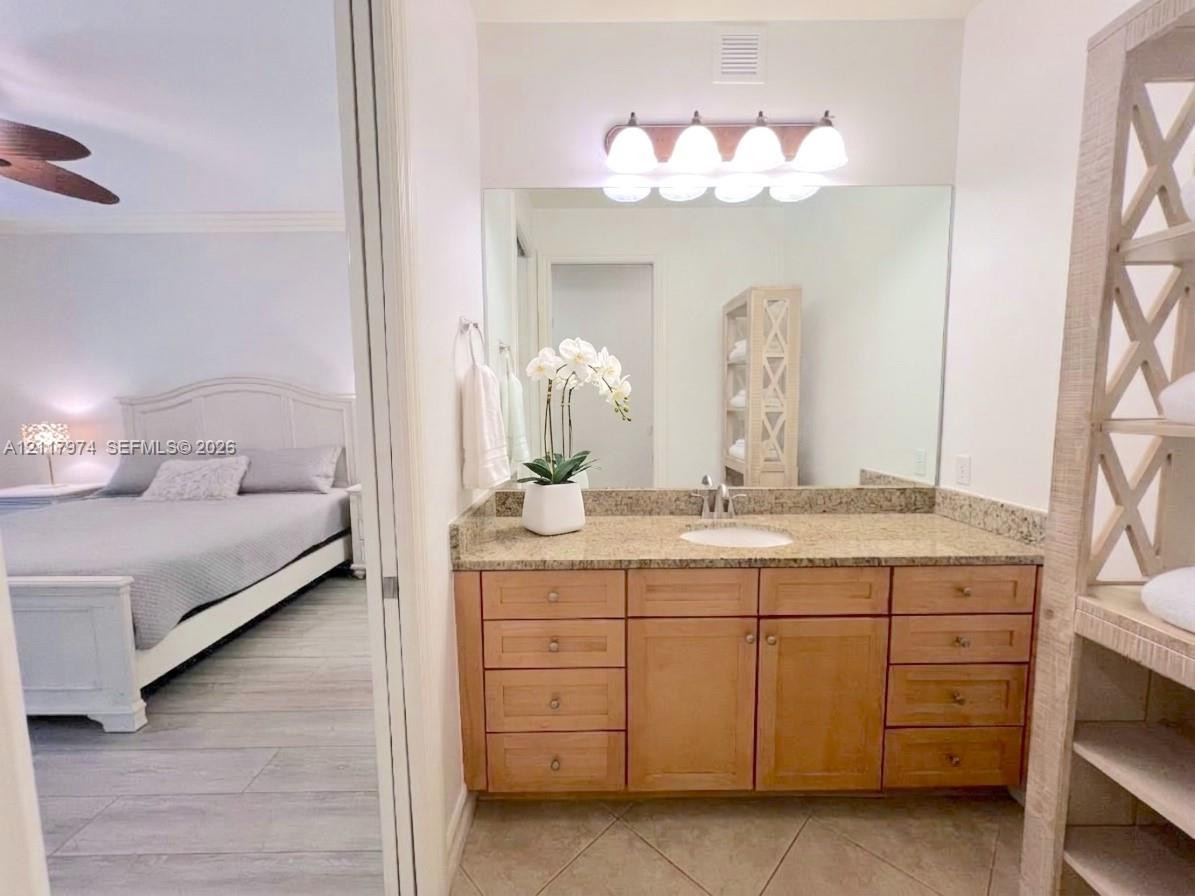
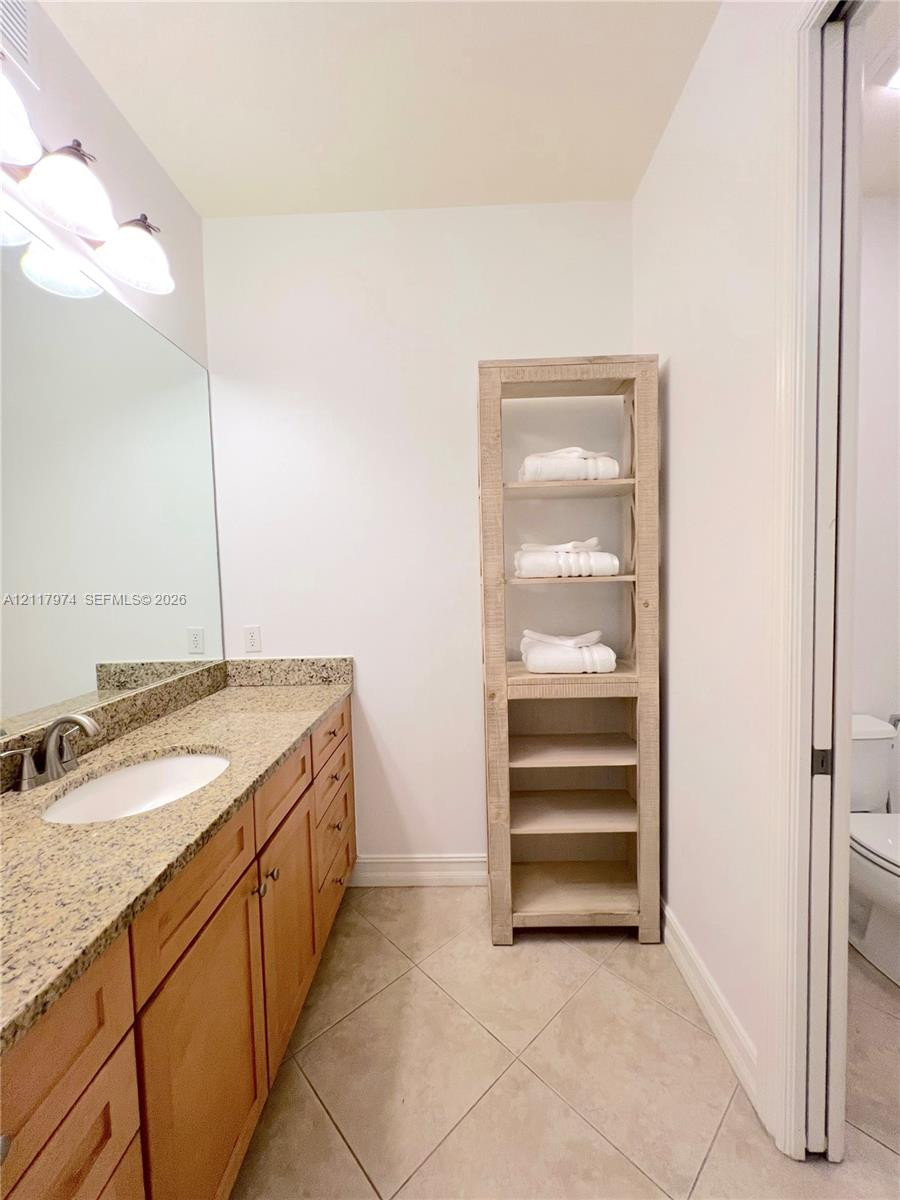
Vanity featuring light wood-finish cabinetry, stone countertop, integrated sink, large wall-mounted mirror, and multi-bulb light fixture with a built-in shelving unit
Spa-Inspired Vanity with Ample Custom Storage Featuring Cohesive Stone Accents.
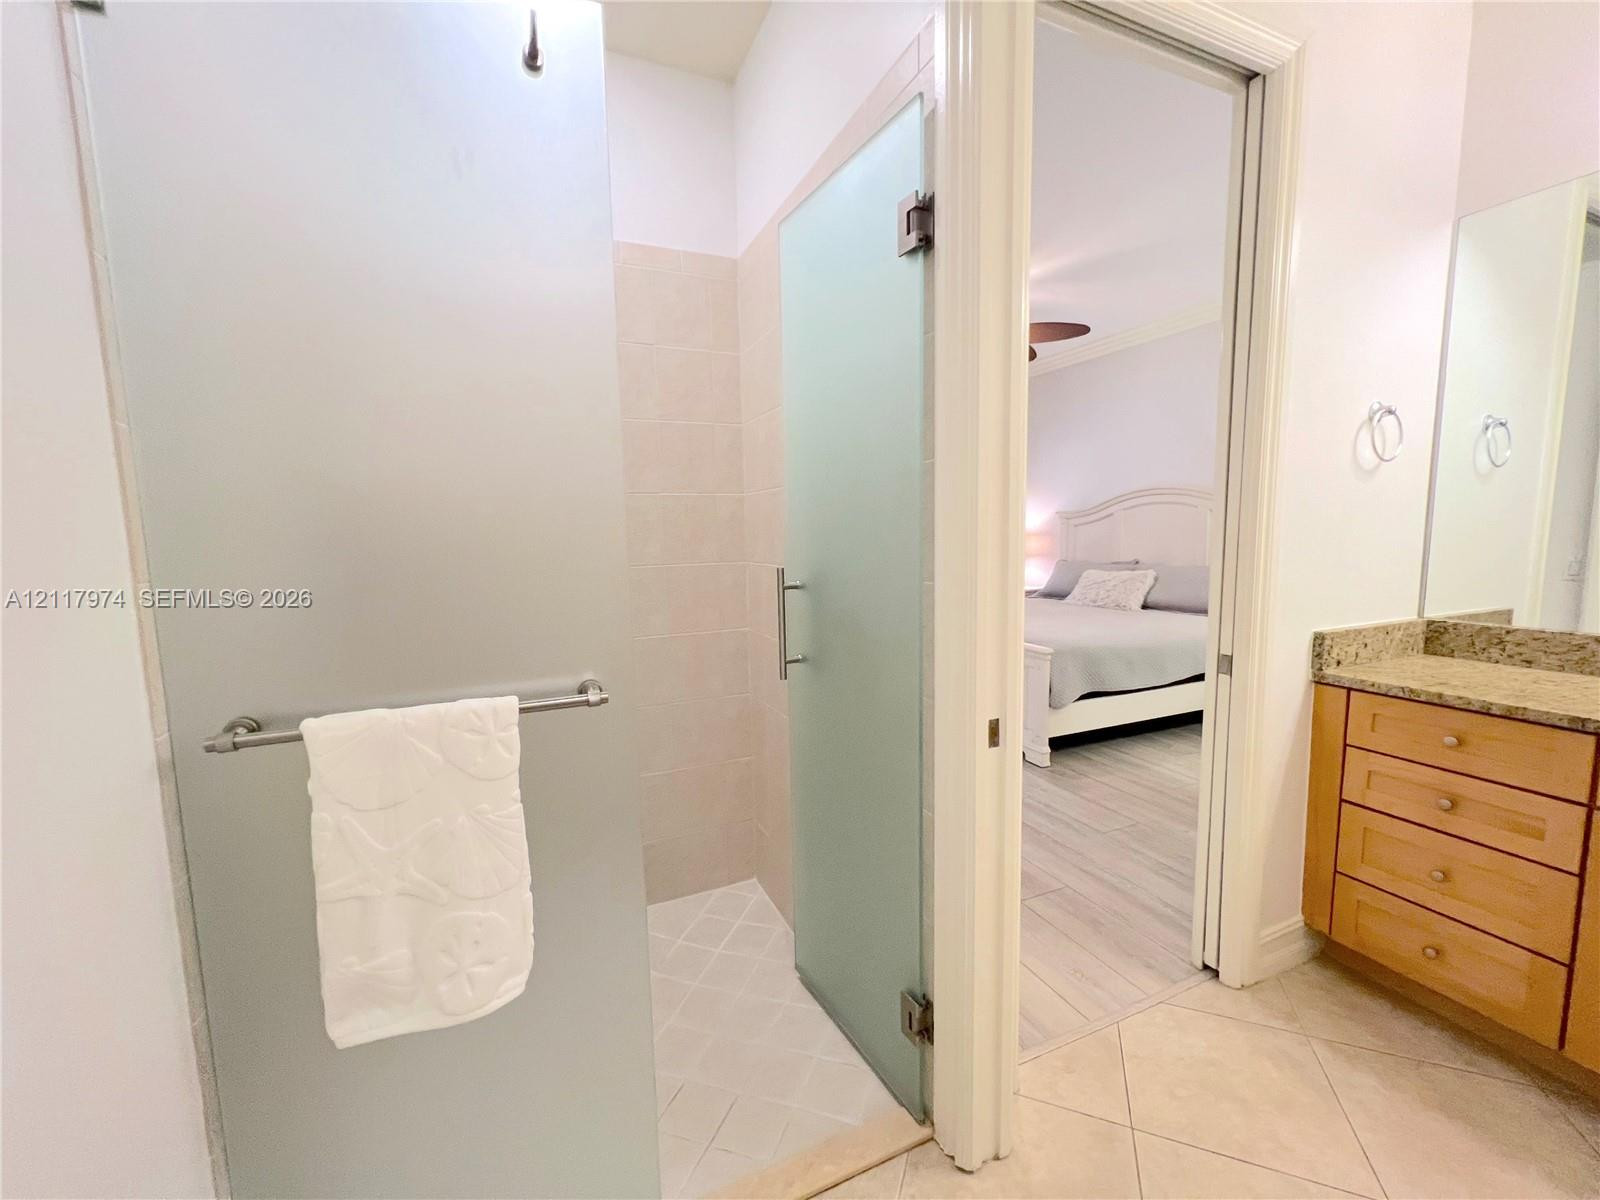
Well-appointed Primary En Suite Bath anchored by the same premium Santa Cecilia granite and matching custom cabinets found in the kitchen, creating a flawless aesthetic harmony. This spacious entry is completed with diagonal tile flooring, built-in towel shelving, and a lockable pocket door leading to the secluded shower suite.
Private Commode Full Bath with Custom Bidet
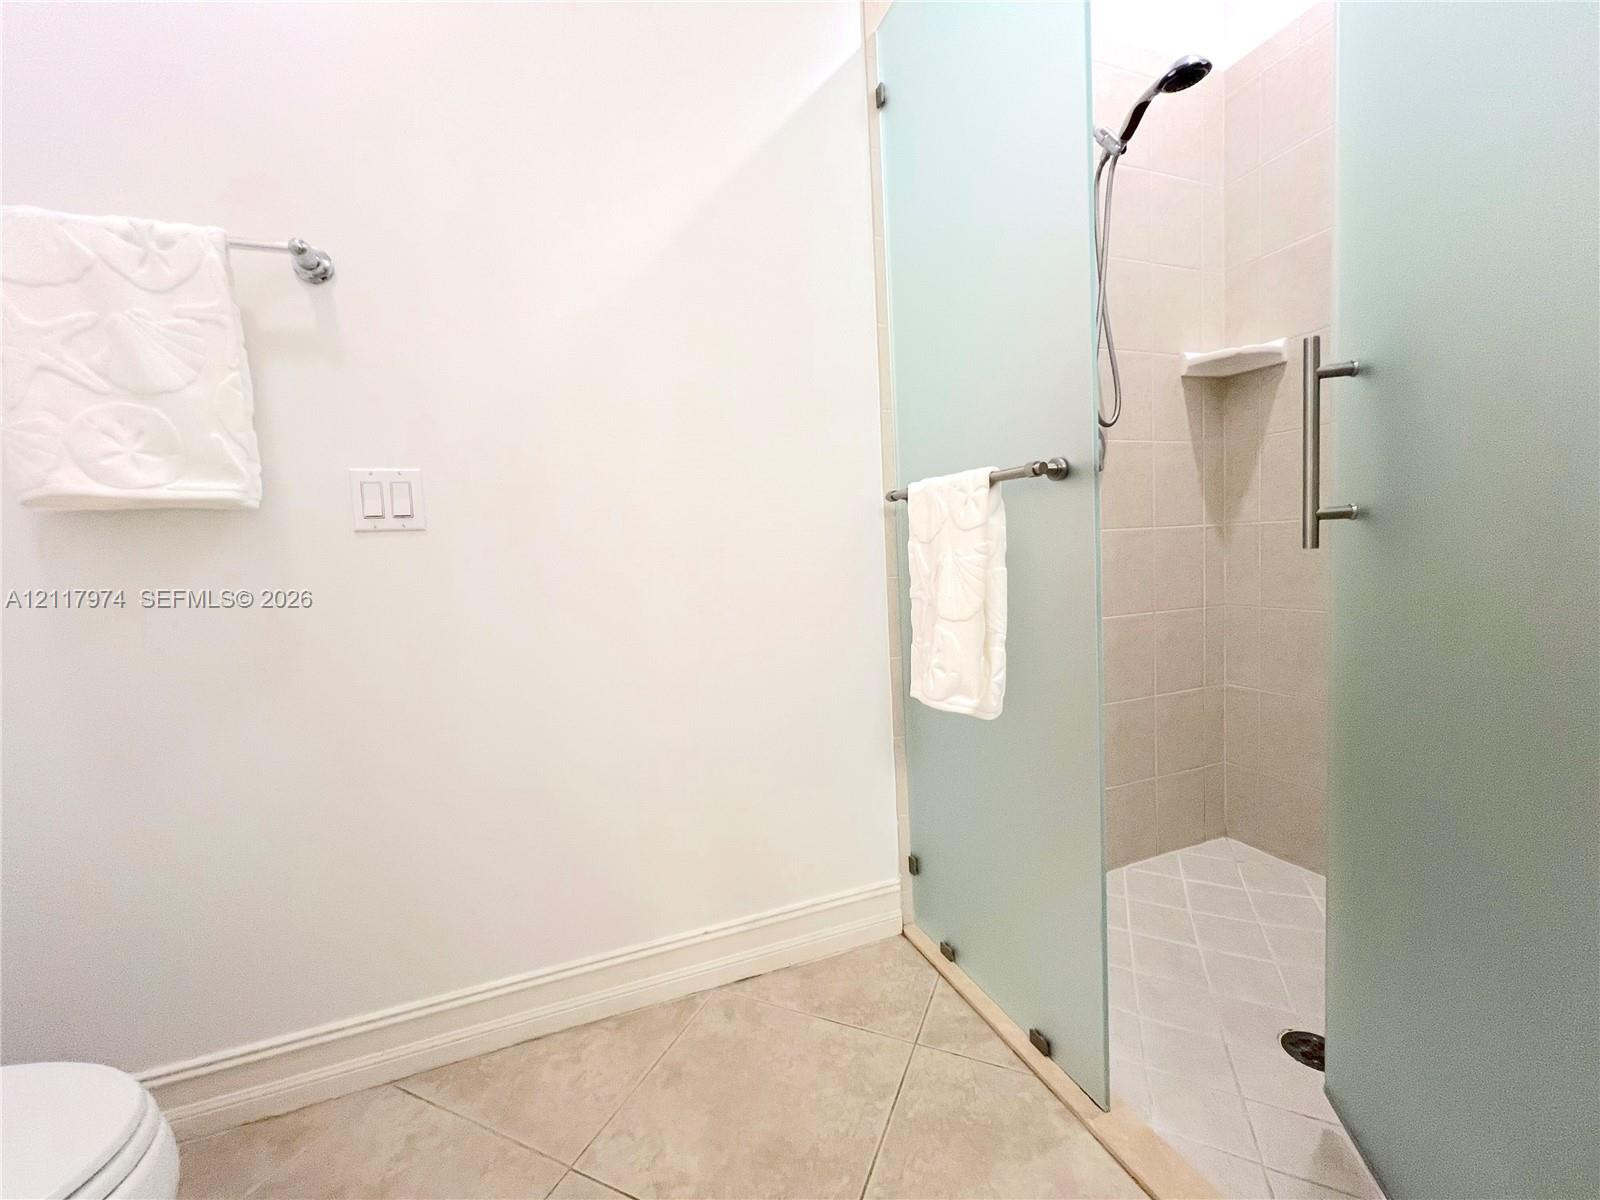
Contemporary Shower Suite With Frameless Frosted Glass
Seamless architectural flow connects the spacious primary suite directly to the main living areas. From this inviting vantage point, you can appreciate the generous proportions of the primary retreat alongside a clear sightline into the sun-drenched great room, leading gracefully toward the versatile secondary en suite wing. While the primary suite remains an entirely secluded sanctuary with exclusive access to its bath and private lanai, the secondary en suite offers flexible, dual-entry convenience to bot
Open-concept interior featuring light-toned tile flooring, granite-surfaced breakfast bar, multi-arm chandelier, ceiling fan, and large windows with black frames
Open-concept interior featuring light-toned tile flooring, tray ceilings, recessed lighting, a multi-blade ceiling fan, and kitchen cabinetry with a breakfast bar
Window Treatments Throughout
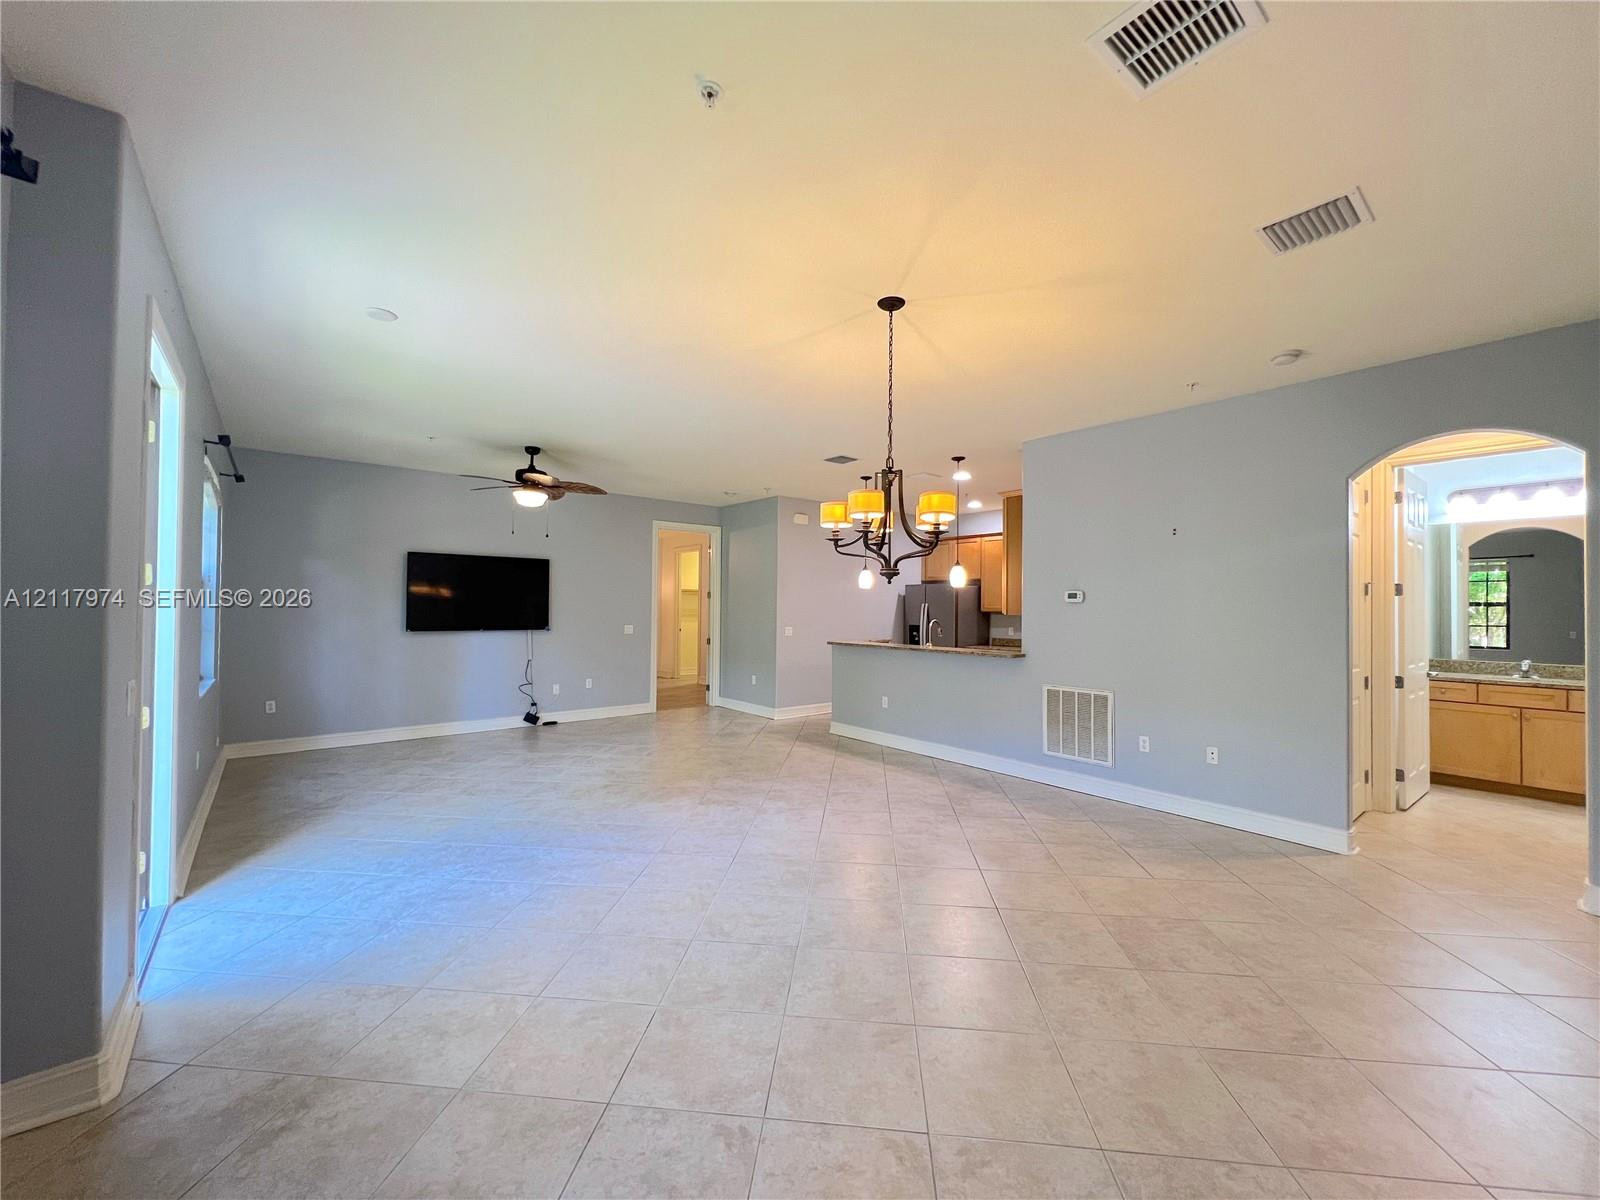
Open concept interior featuring tile flooring, multi-arm chandelier, breakfast bar with pendant lighting, and arched doorway
Open-concept interior featuring light-toned tile flooring, recessed lighting, architectural archway, ceiling fan, and peninsula breakfast bar
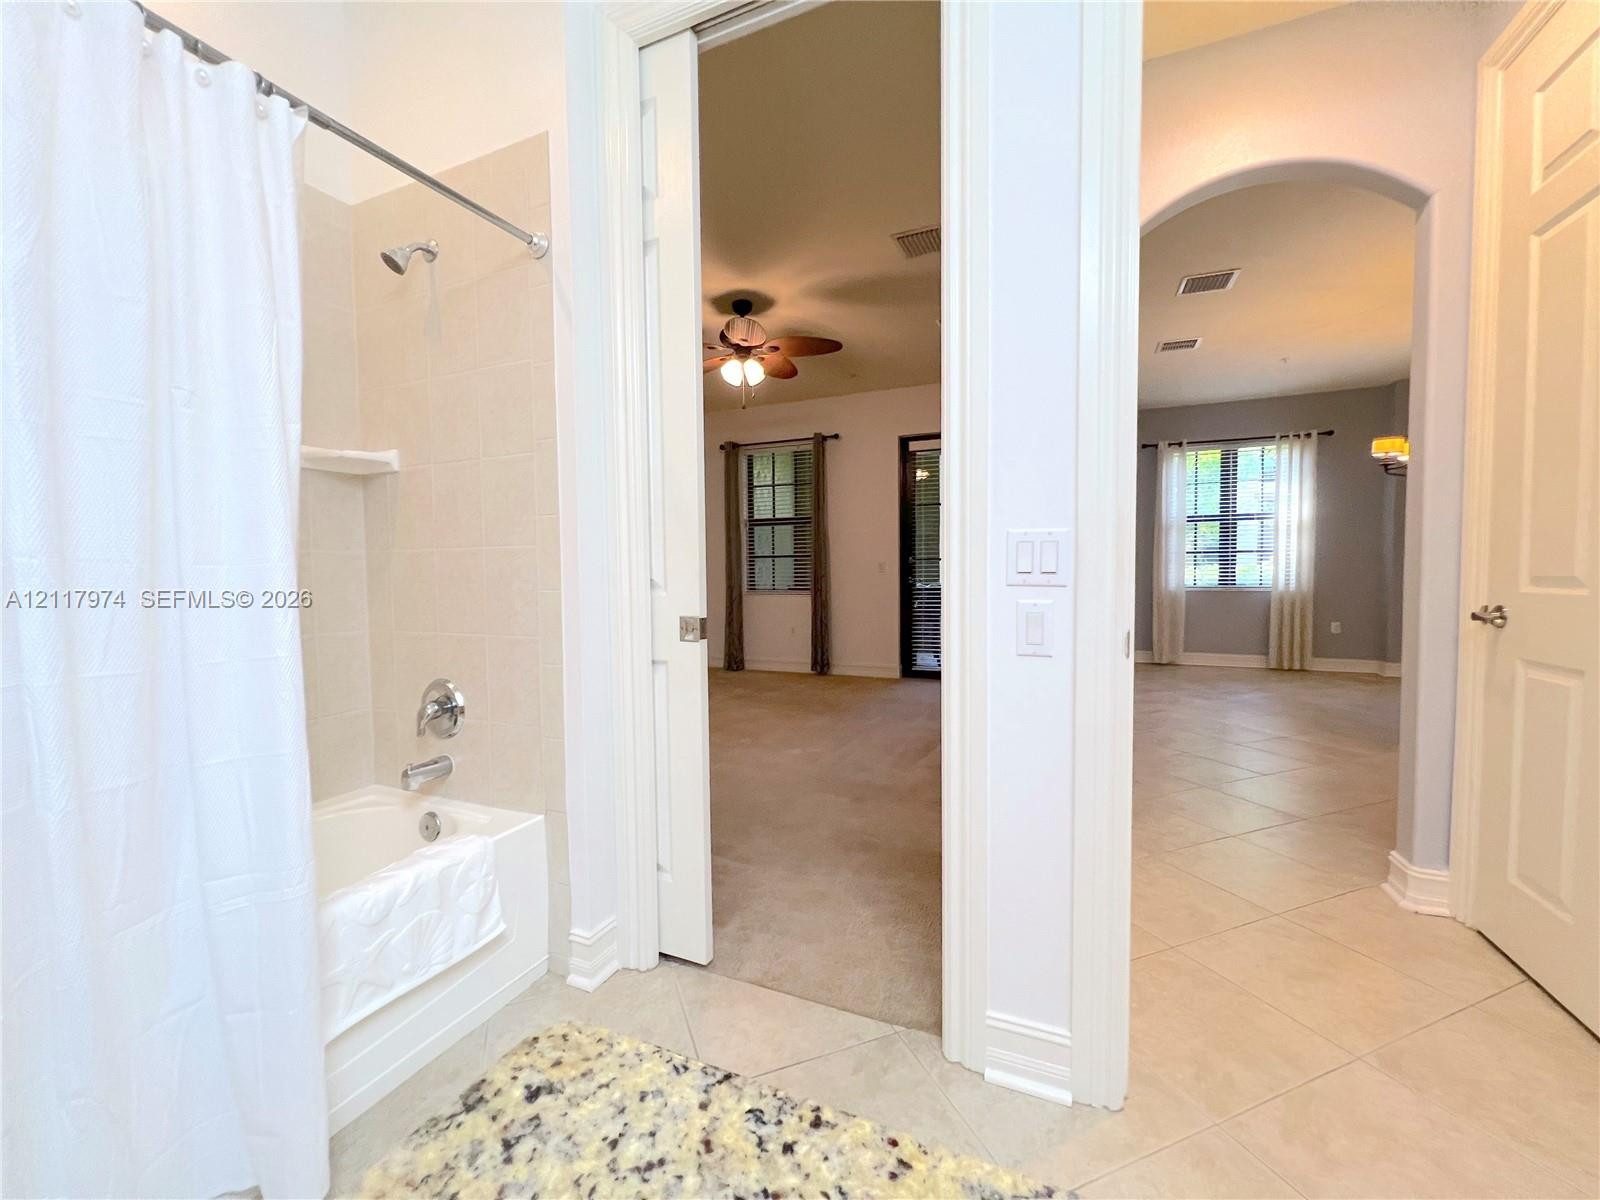
Bathroom featuring a tub-shower combination with tile surround and polished chrome fixtures, accented by neutral ceramic floor tiling and an arched architectural opening
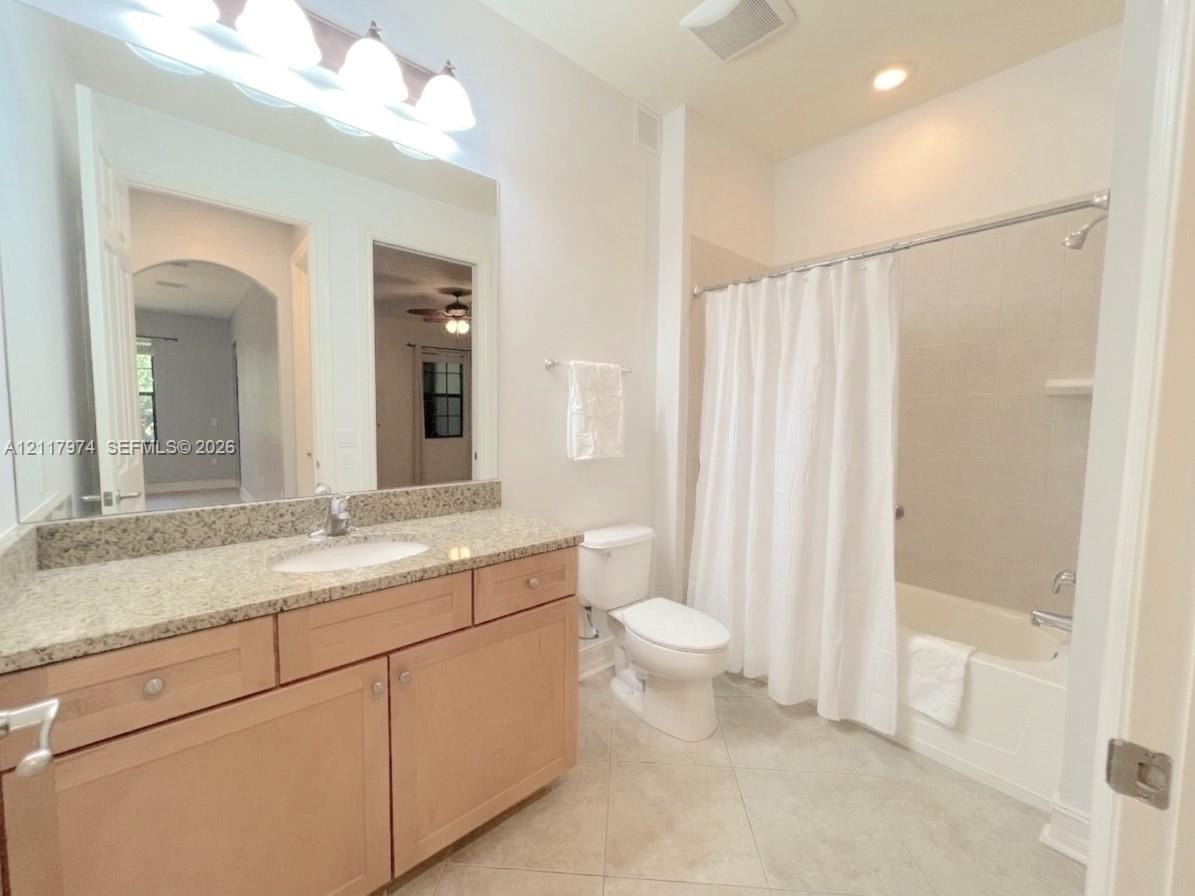
Bathroom featuring light-finish wood cabinetry, speckled stone countertop with an integrated oval sink, full-width vanity mirror, and a bathtub with tile surround
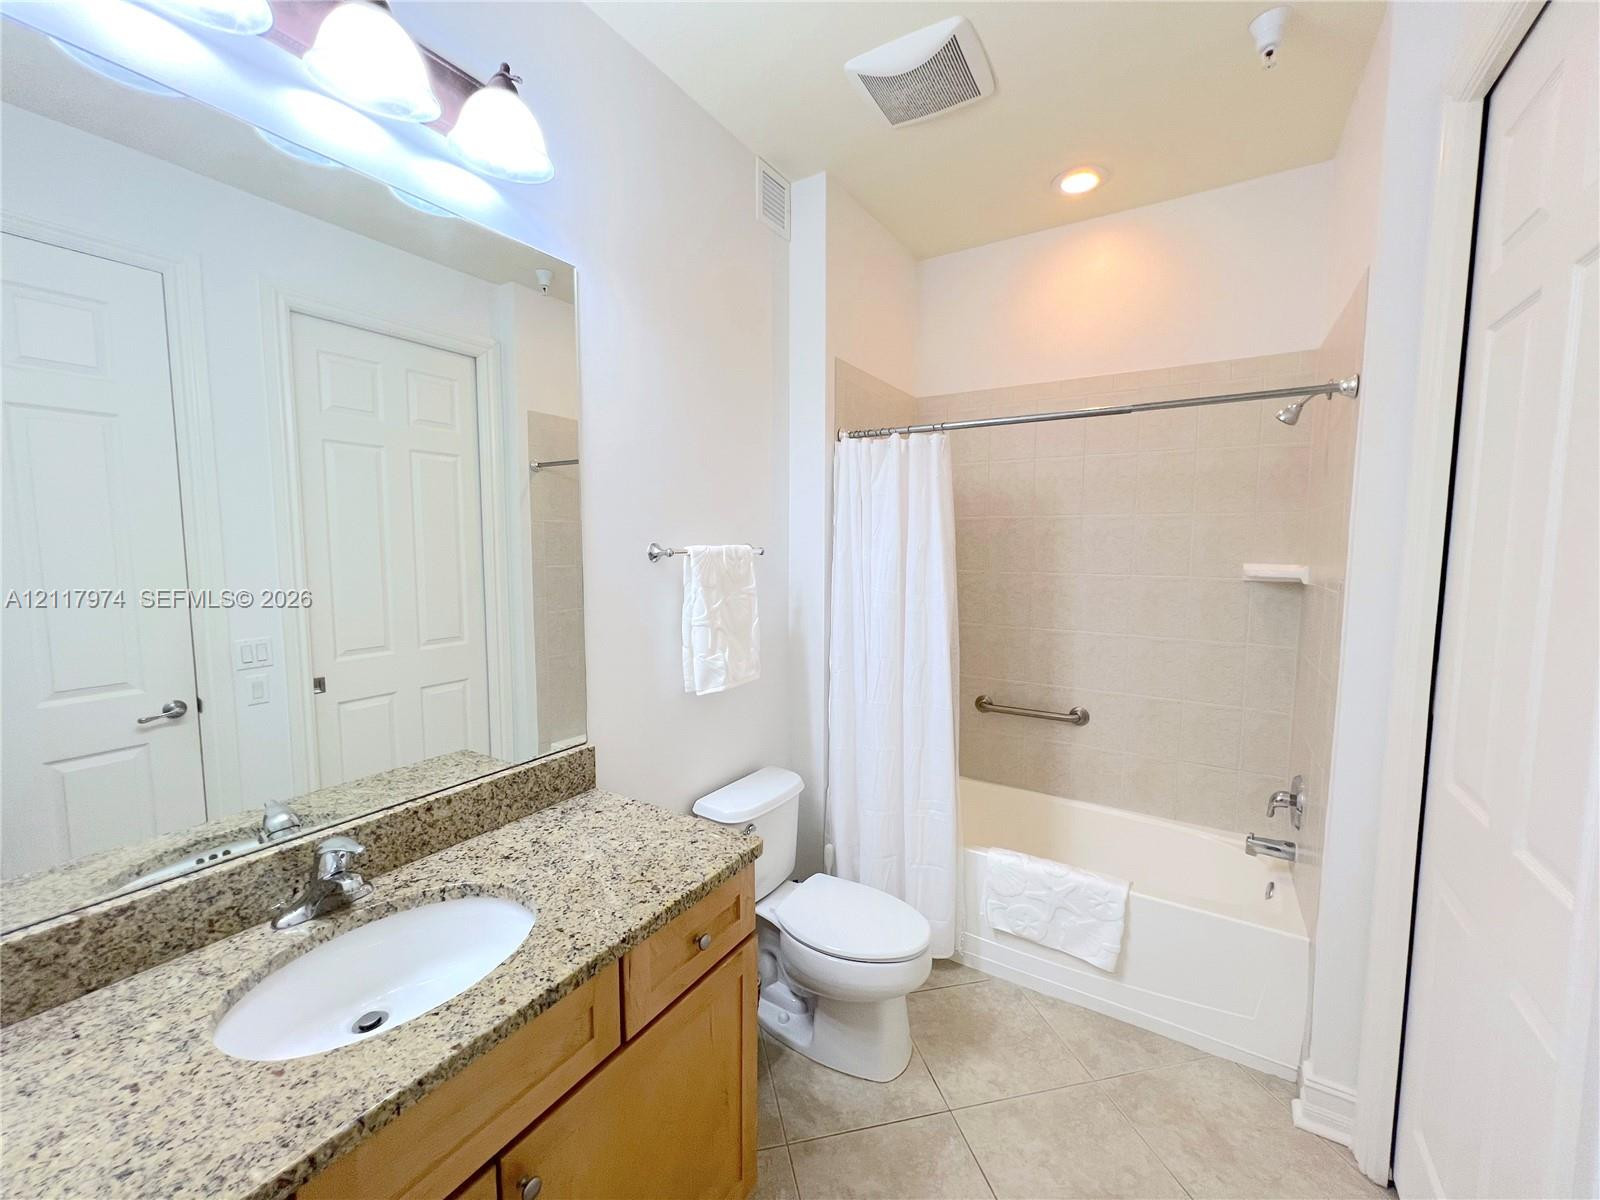
Bathroom featuring a vanity with stone-finish countertop, under-mount sink, large wall-mounted mirror, light-finish cabinetry, and a bathtub with tile surround
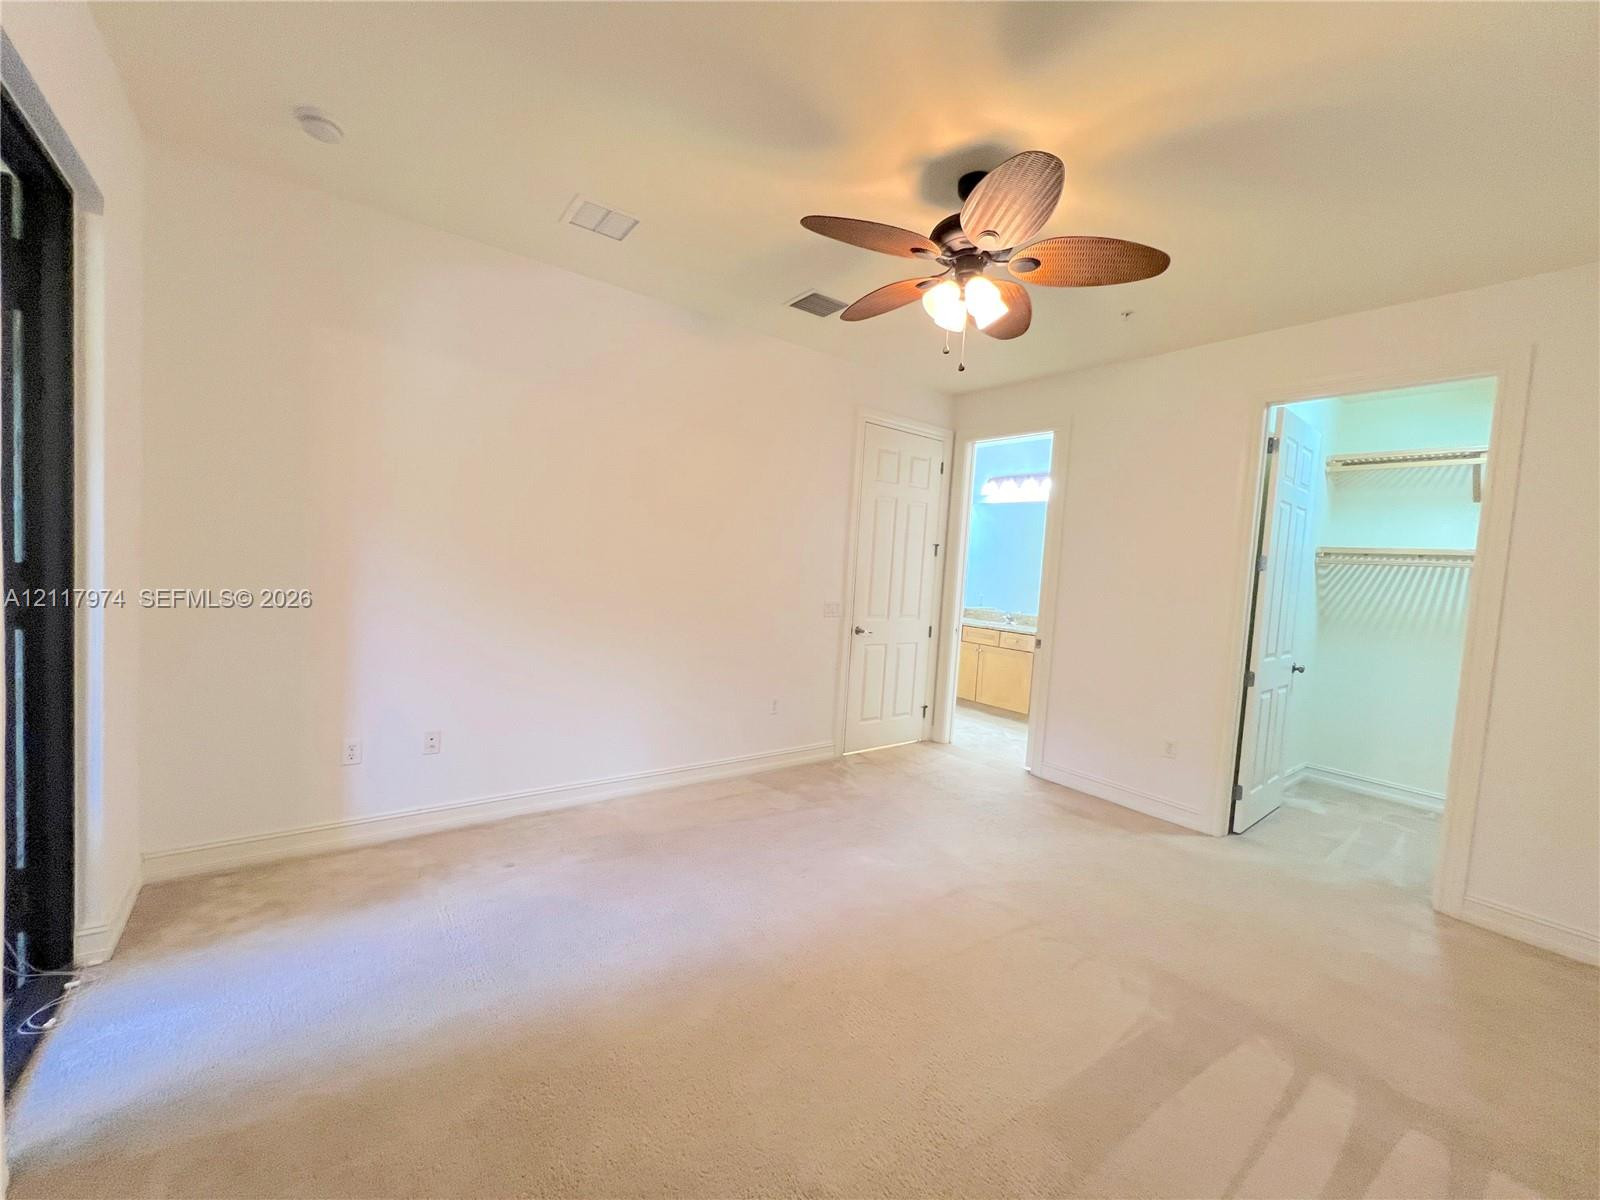
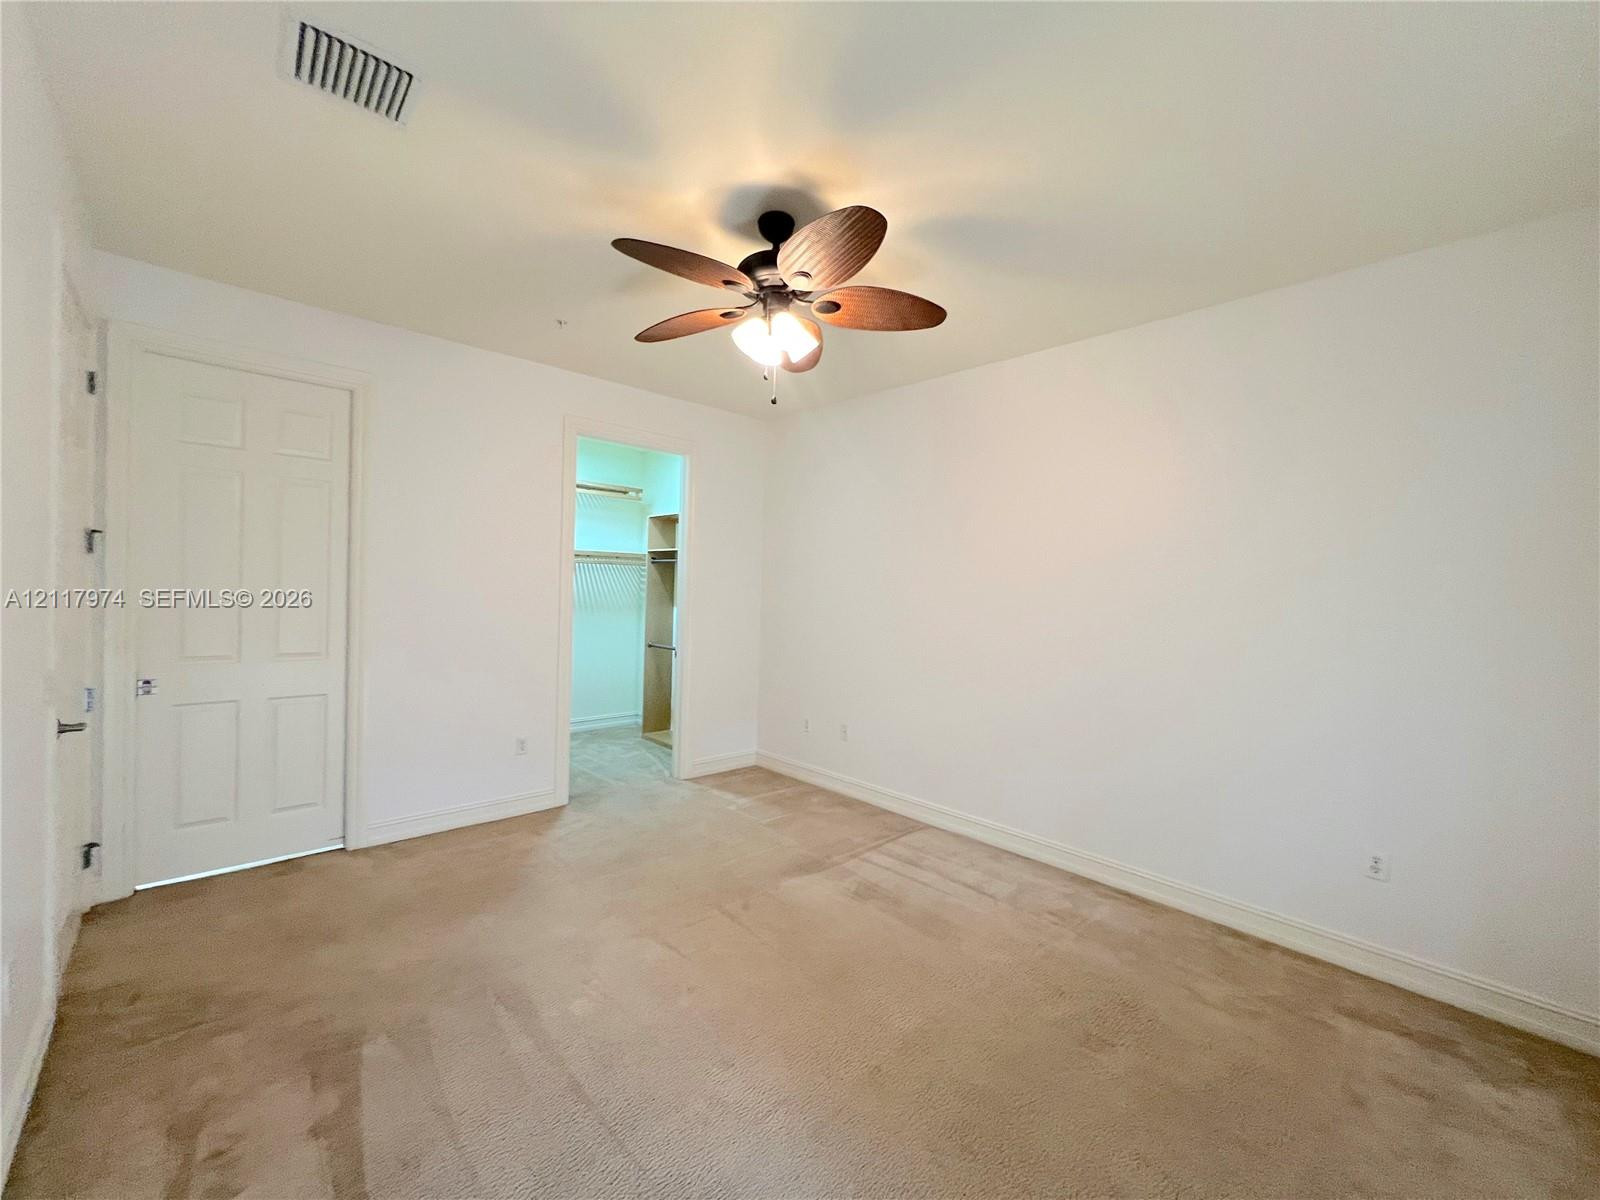
Room featuring neutral carpeting, a ceiling fan with integrated lighting, a solid-core paneled door, and a built-in closet with wire shelving
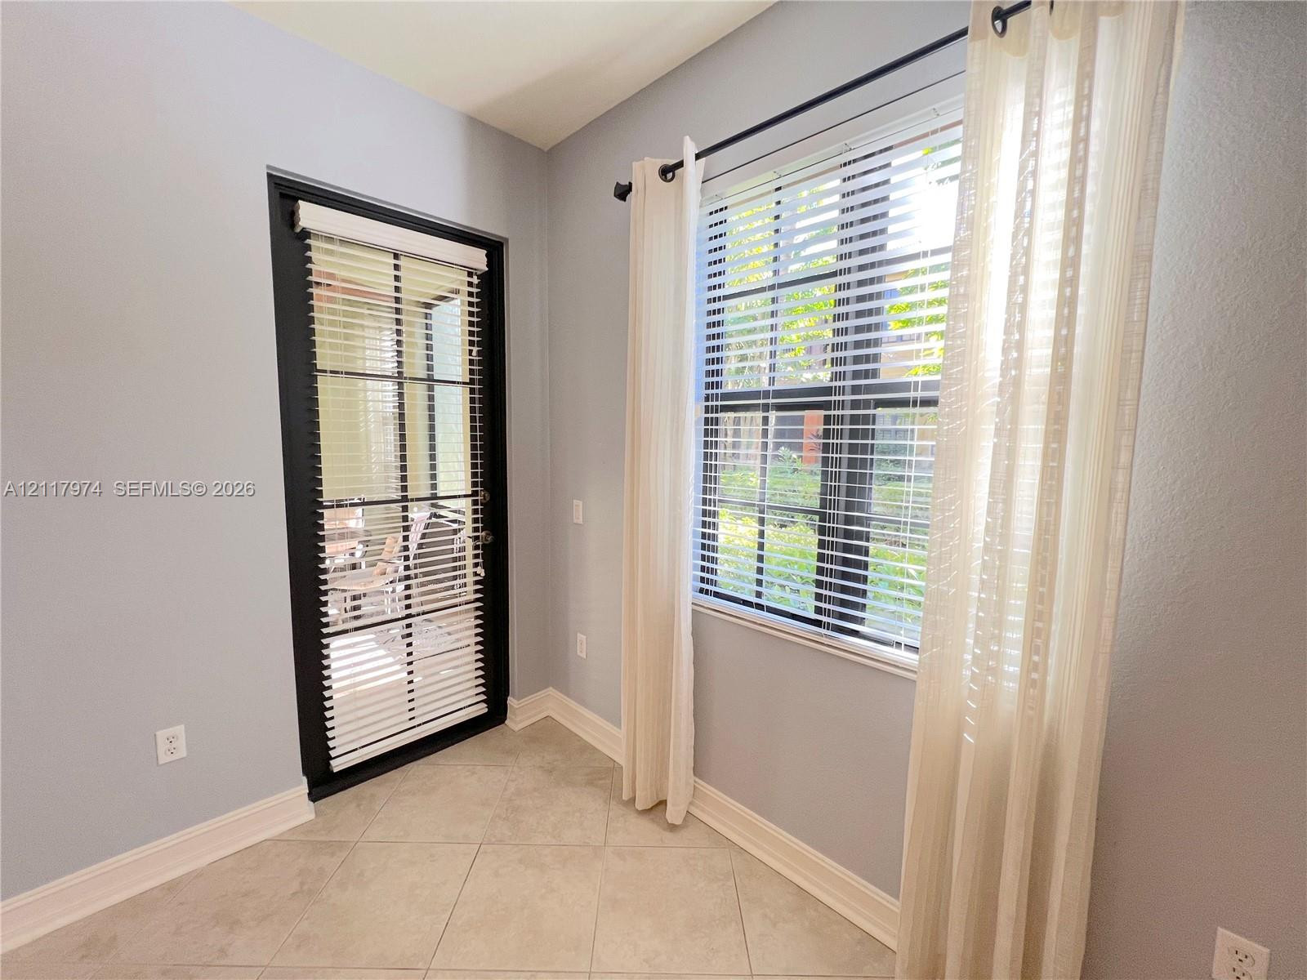
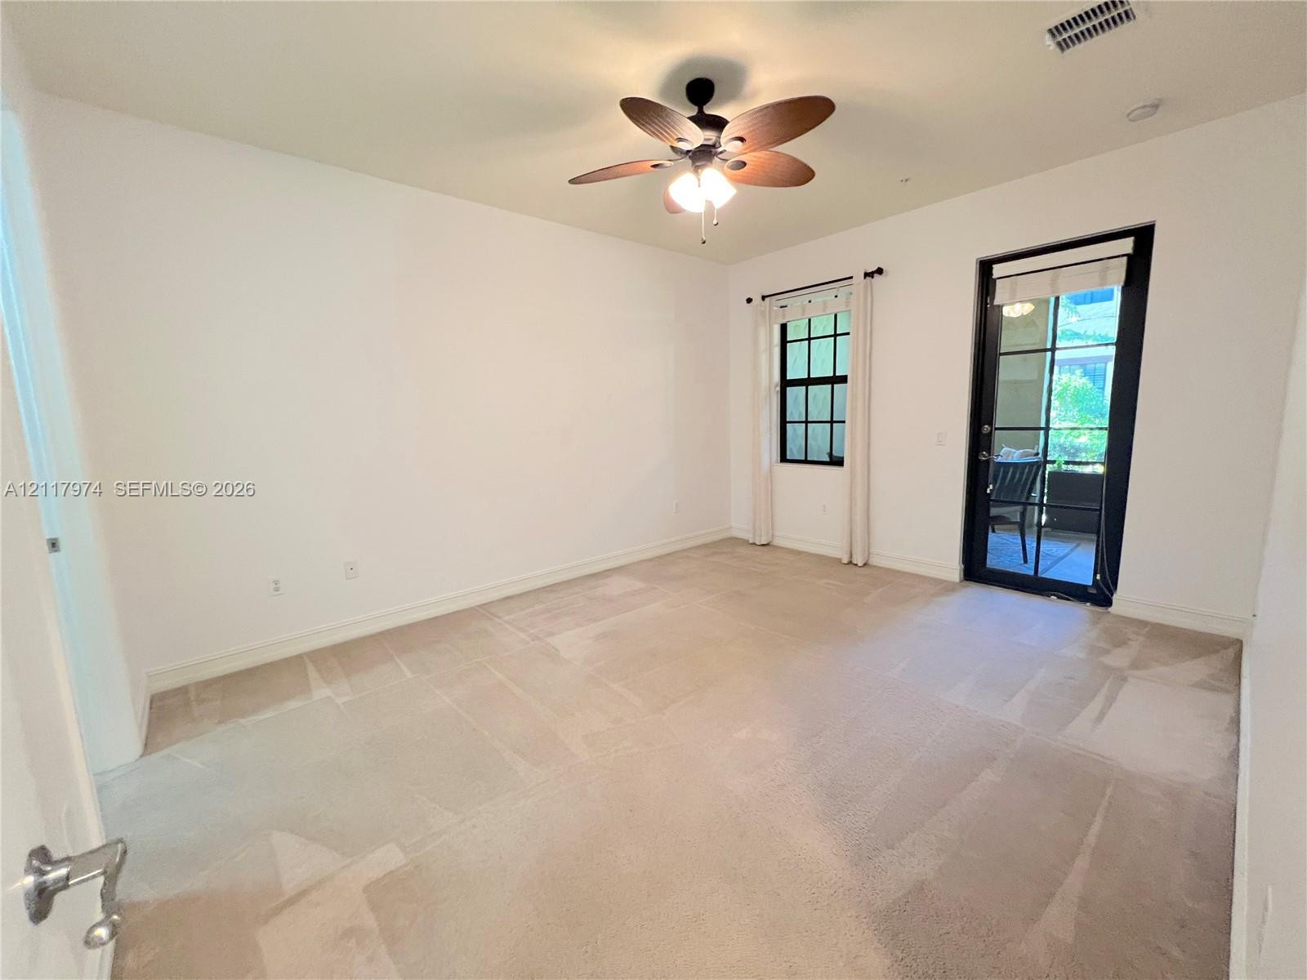
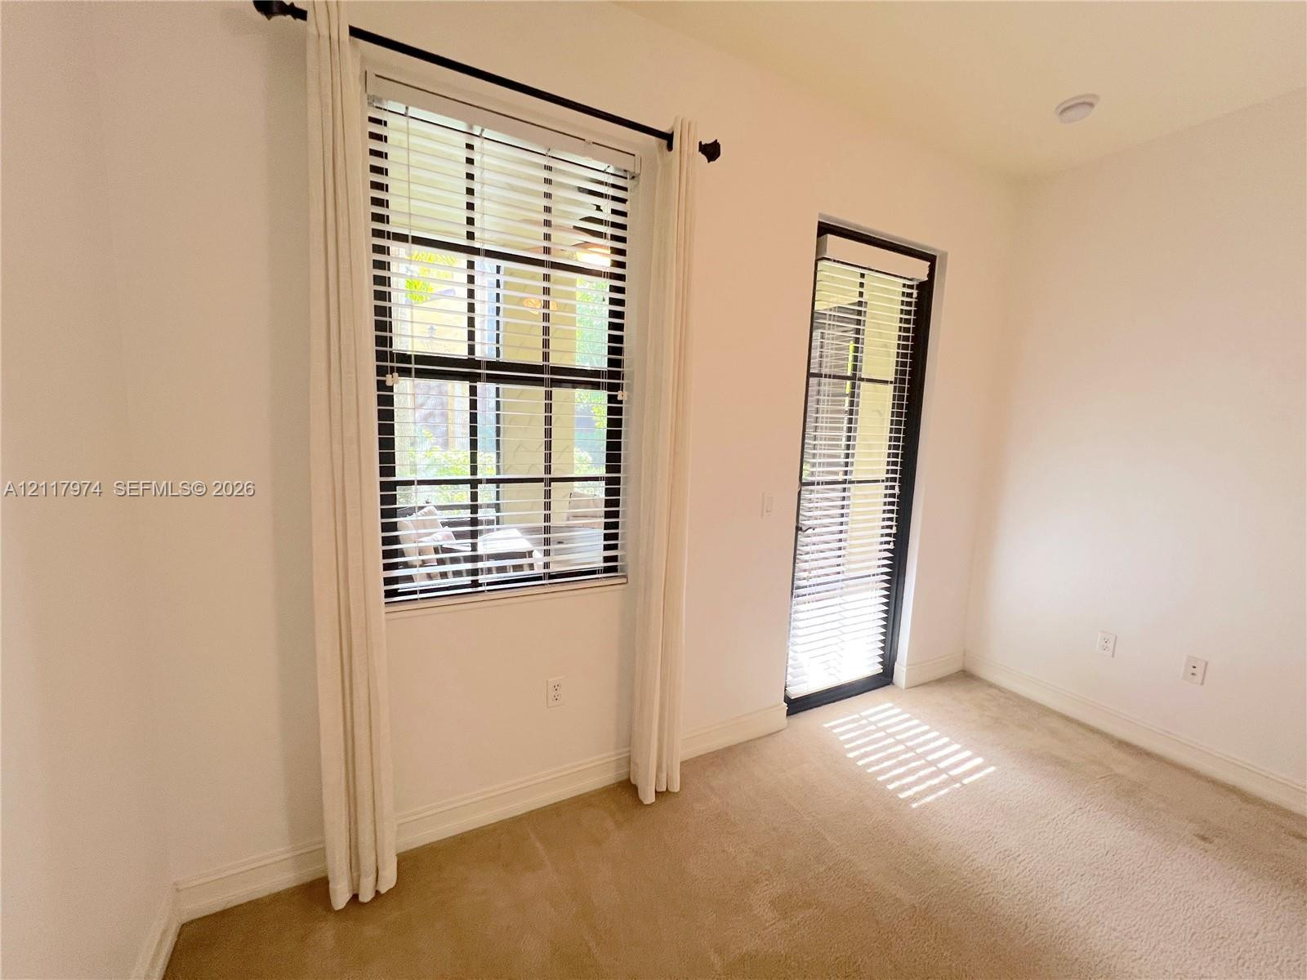
Neutral-toned carpeting, ceiling fan with integrated lighting, multi-pane window, and glass-paneled exterior door
Screened lanai featuring textured wall panels, floor-to-ceiling windows, and an overhead ceiling fan
Enclosed patio featuring textured wall detailing, large screen panels, and a ceiling fan
Covered patio featuring textured walls, two glass-paneled exterior doors, a multi-pane window, and an integrated ceiling fan
Window treatment Vertical Blinds Throughout
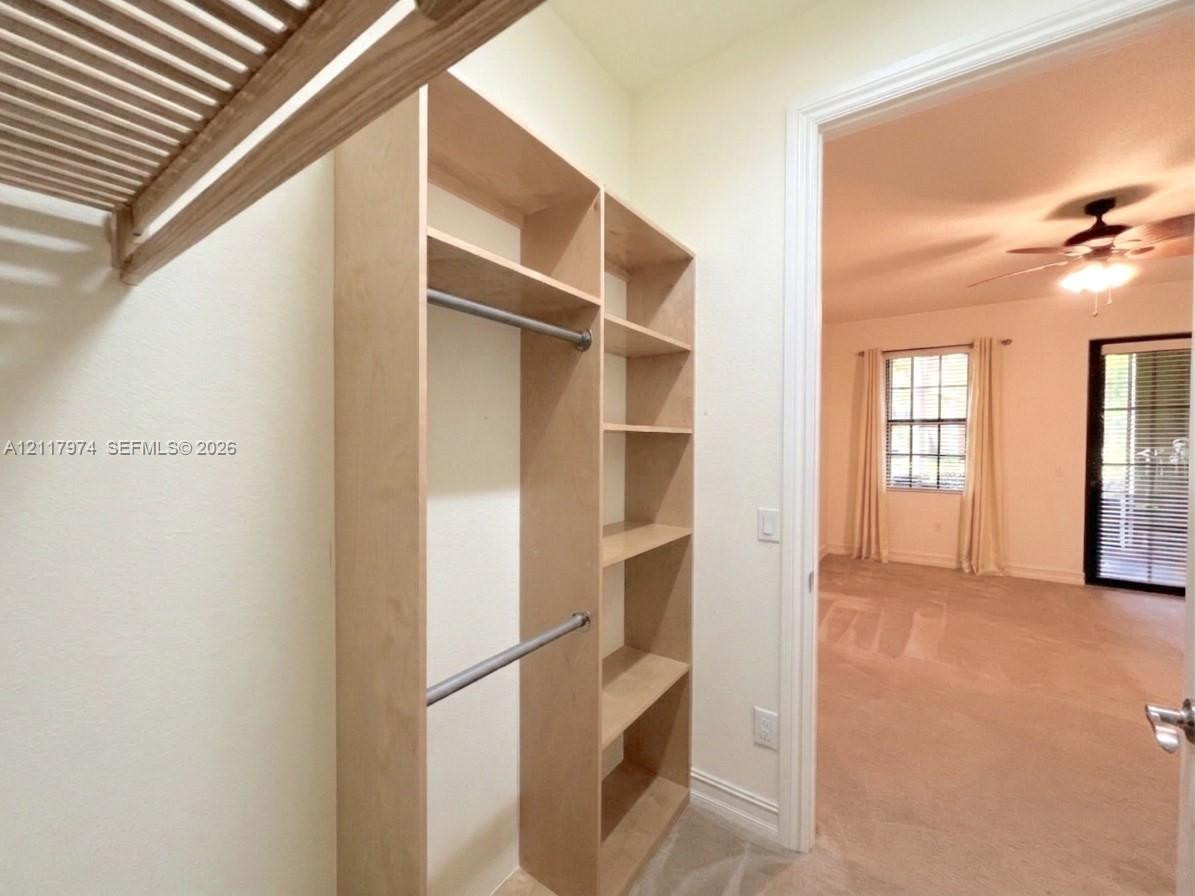
Room featuring neutral carpeting, a ceiling fan with integrated lighting, and a walk-in closet with built-in shelving
Walk-in closet featuring light wood-finish built-in shelving, dual hanging rods, and an overhead slatted storage rack
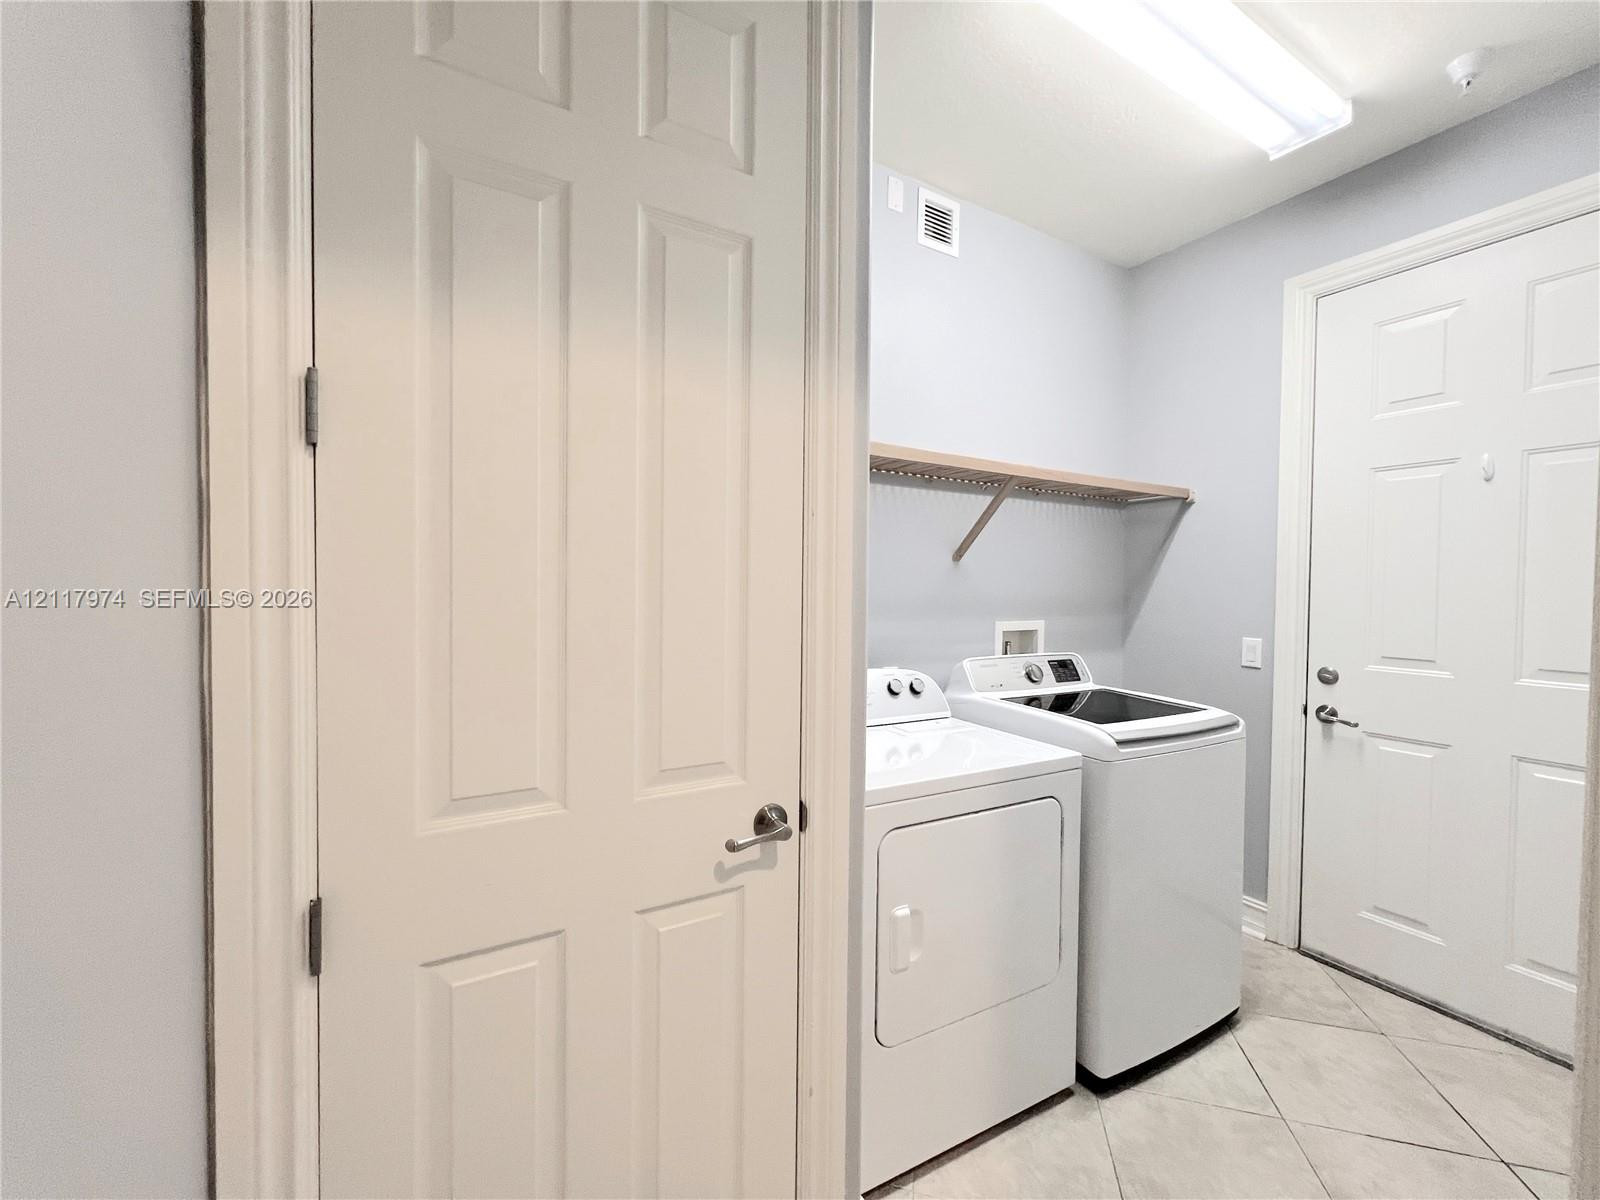
Laundry room featuring ceramic tile flooring, built-in shelving, a recessed doorway, and a white six-panel door
Laundry area featuring large-format diagonal tile flooring, built-in wall-mounted wooden shelving, and a panel-style door with brushed metallic hardware
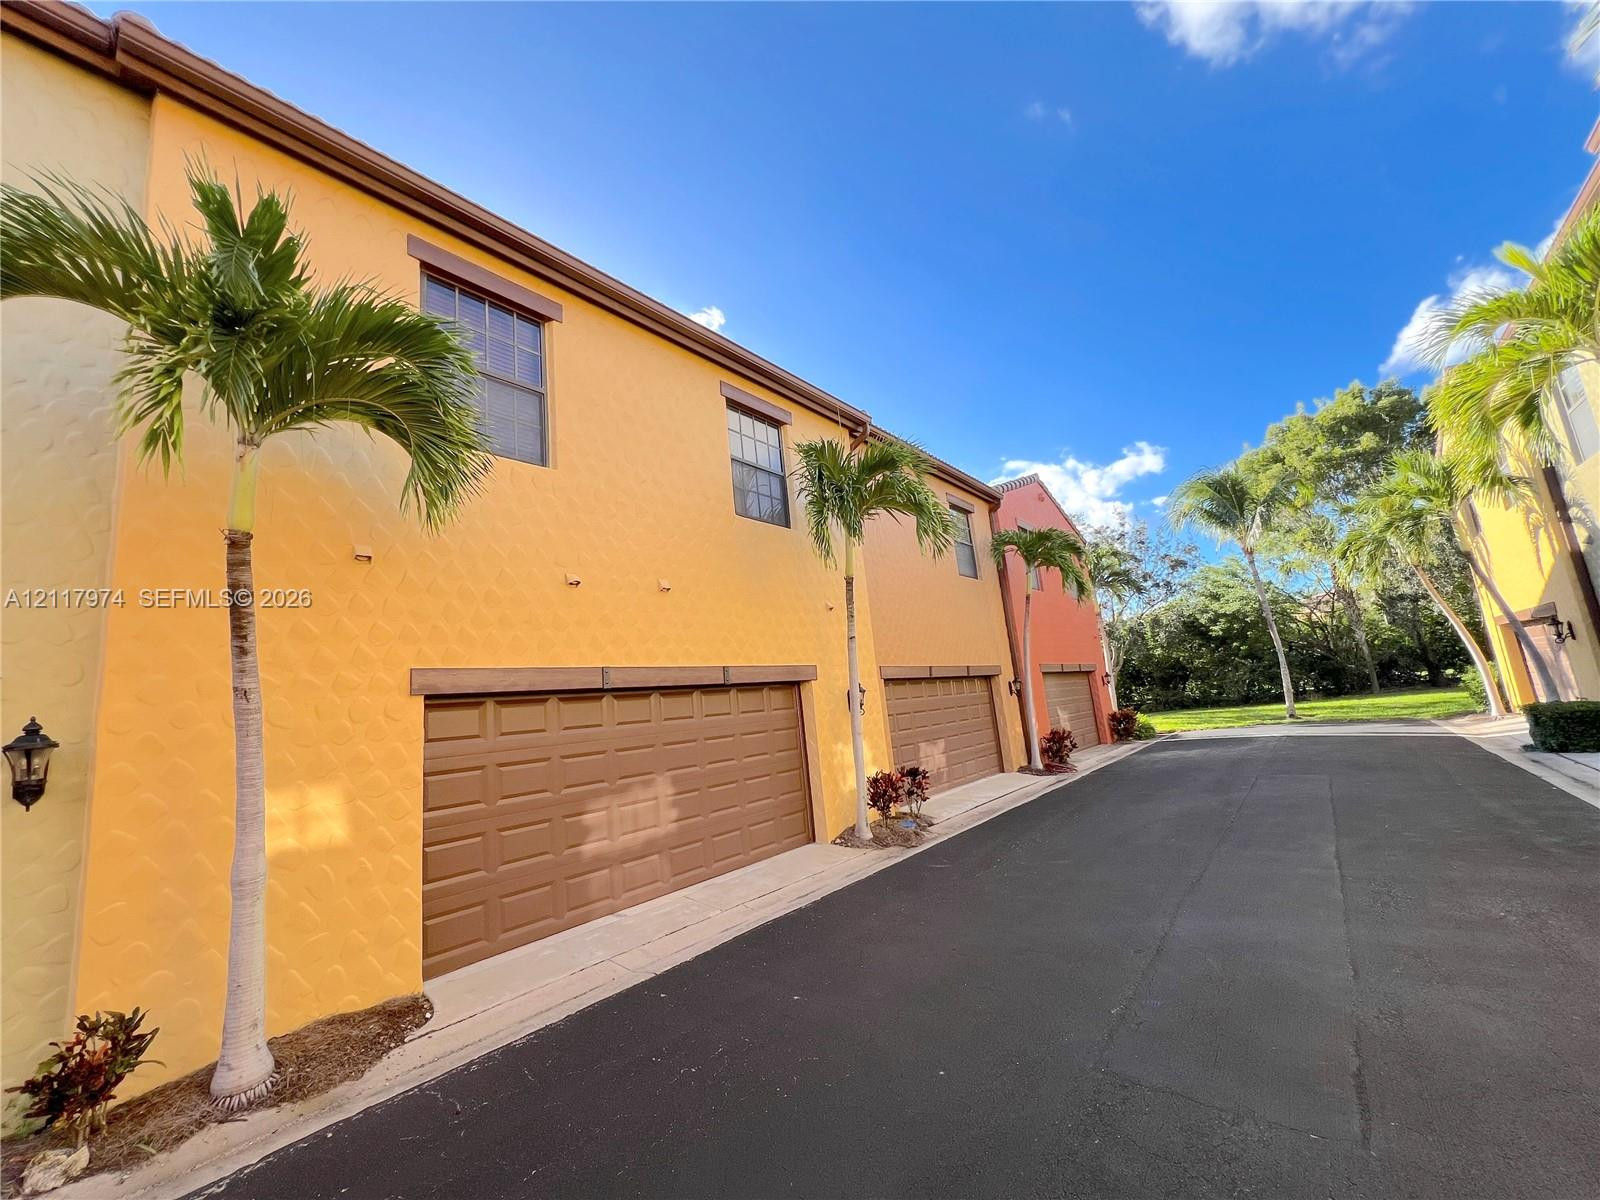
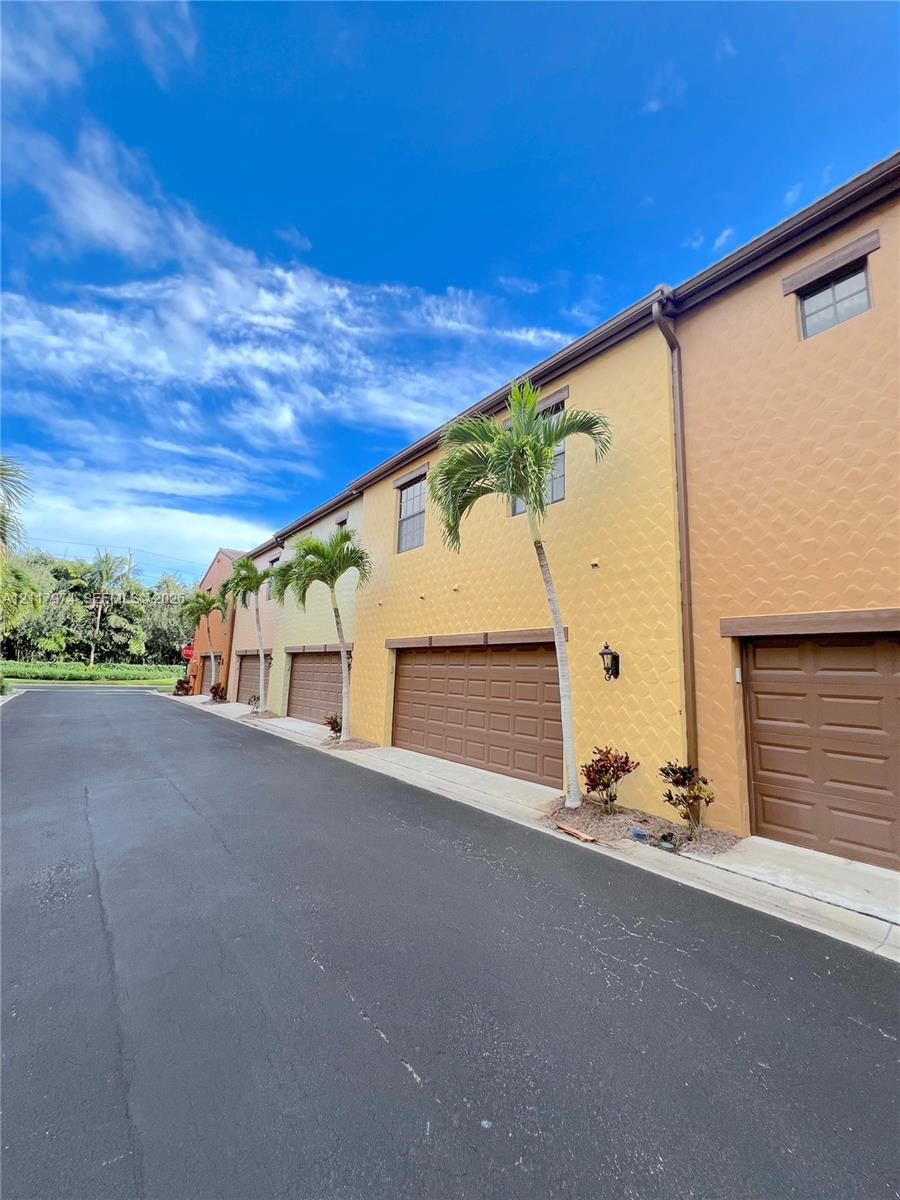
Multi-unit exterior featuring textured stucco facades in warm-toned finishes, integrated multi-car garage bays, and paved driveway access
Stucco exterior featuring multi-toned siding, integrated garages, and mature palm trees
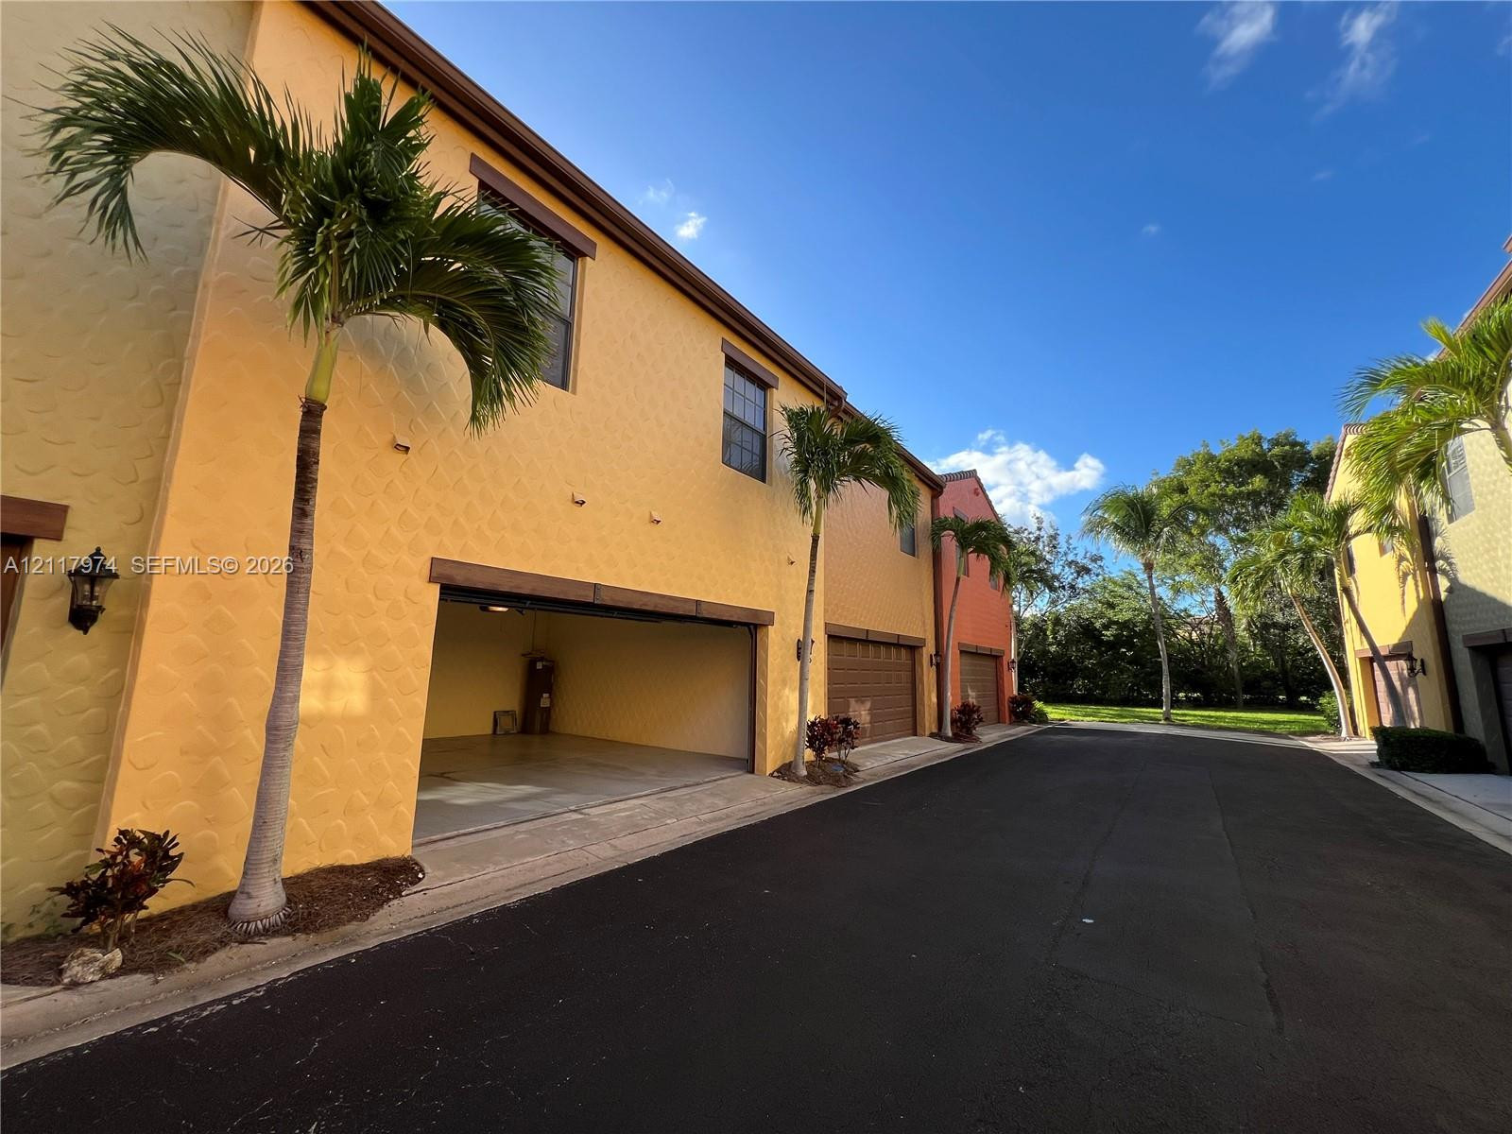
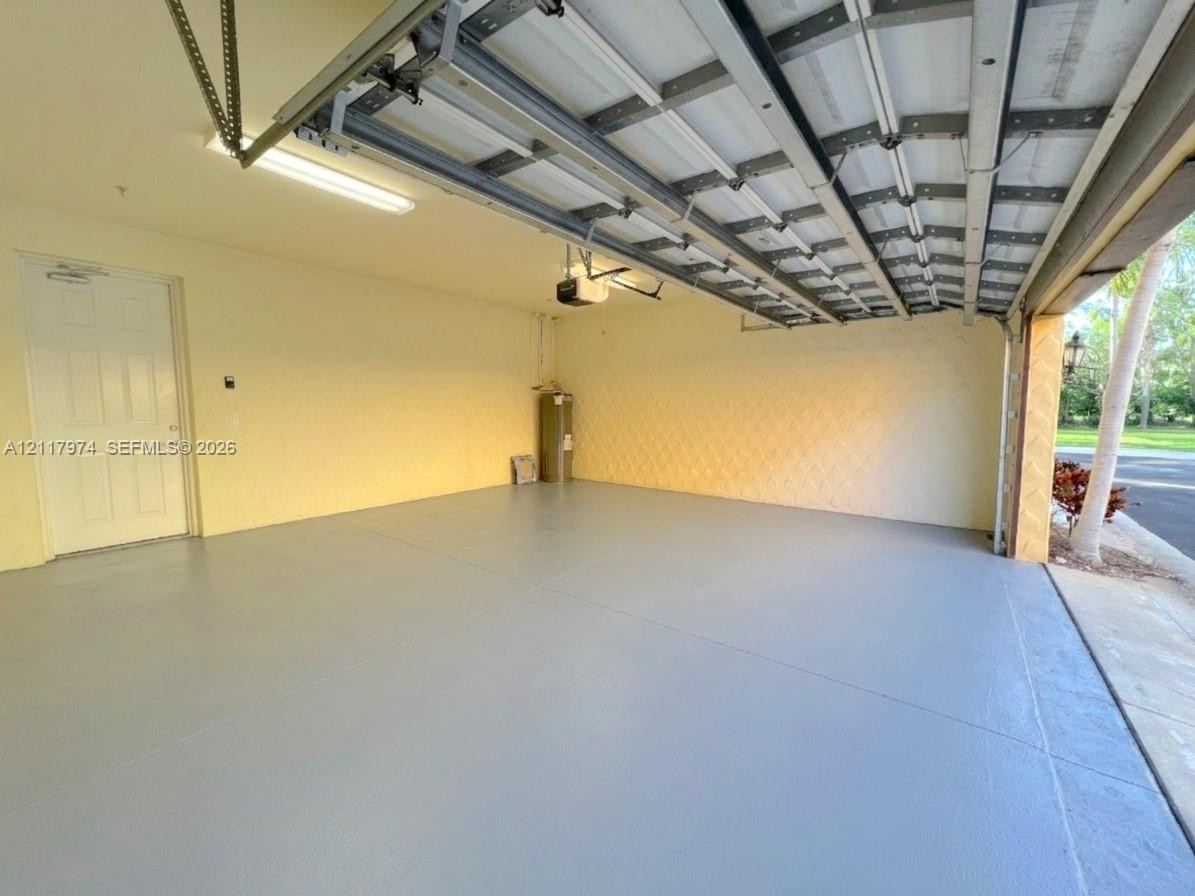
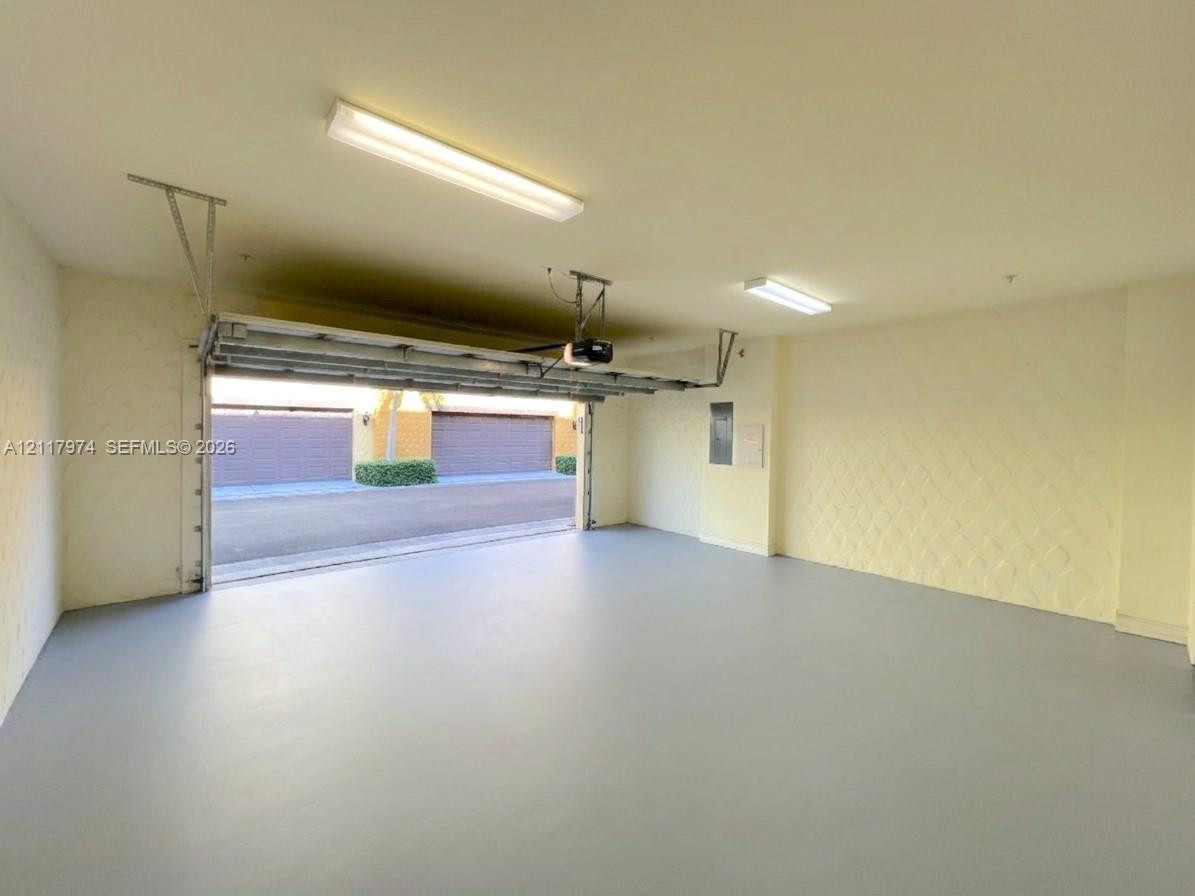
Attached garage Virtually Painted epoxy-coated concrete floor, textured wall finish, and an automatic door opener
Spacious garage featuring Virtually smoothed flooring, textured walls, and overhead lighting
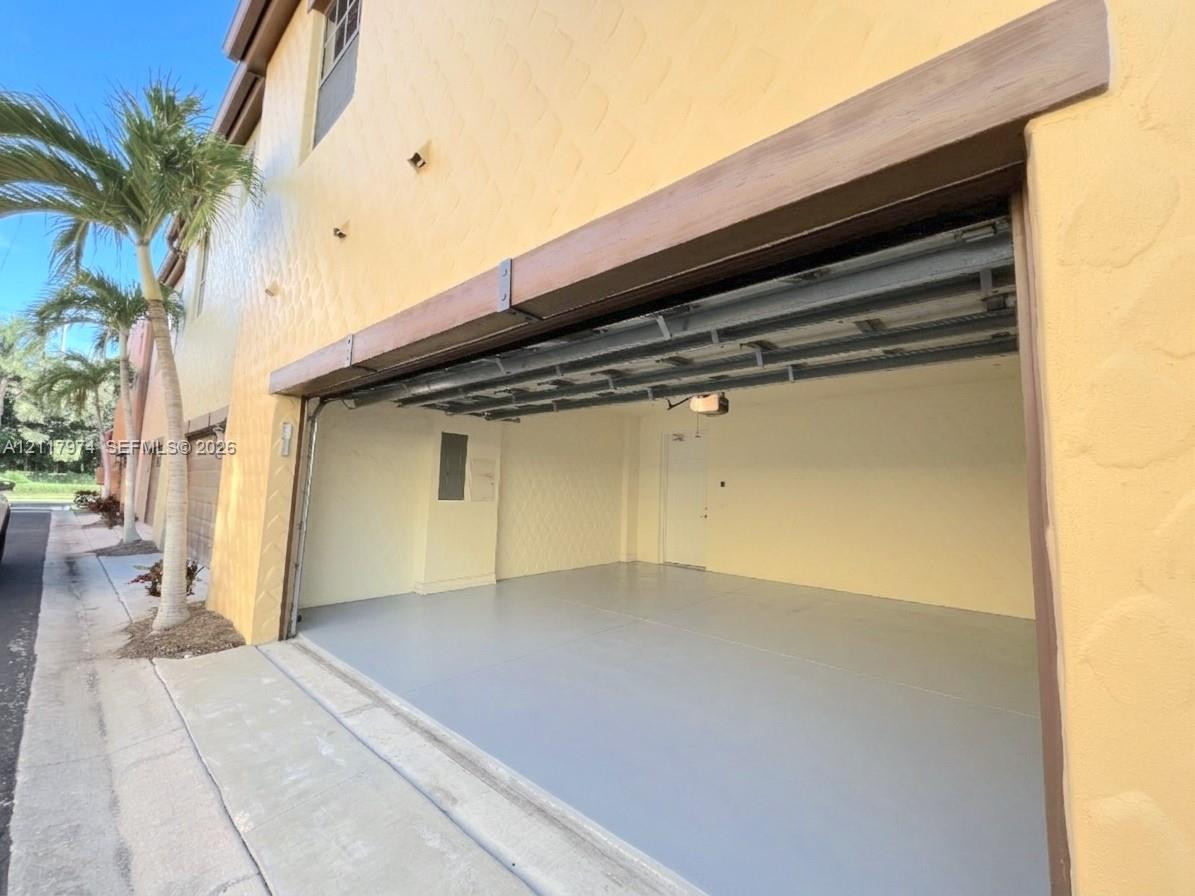
Stucco exterior garage with a wide overhead door, Virtually finished concrete flooring, and an attached wood-finish trim accent
Exterior facade featuring textured stucco finish, multiple attached garages with sectional doors, and mature palm trees
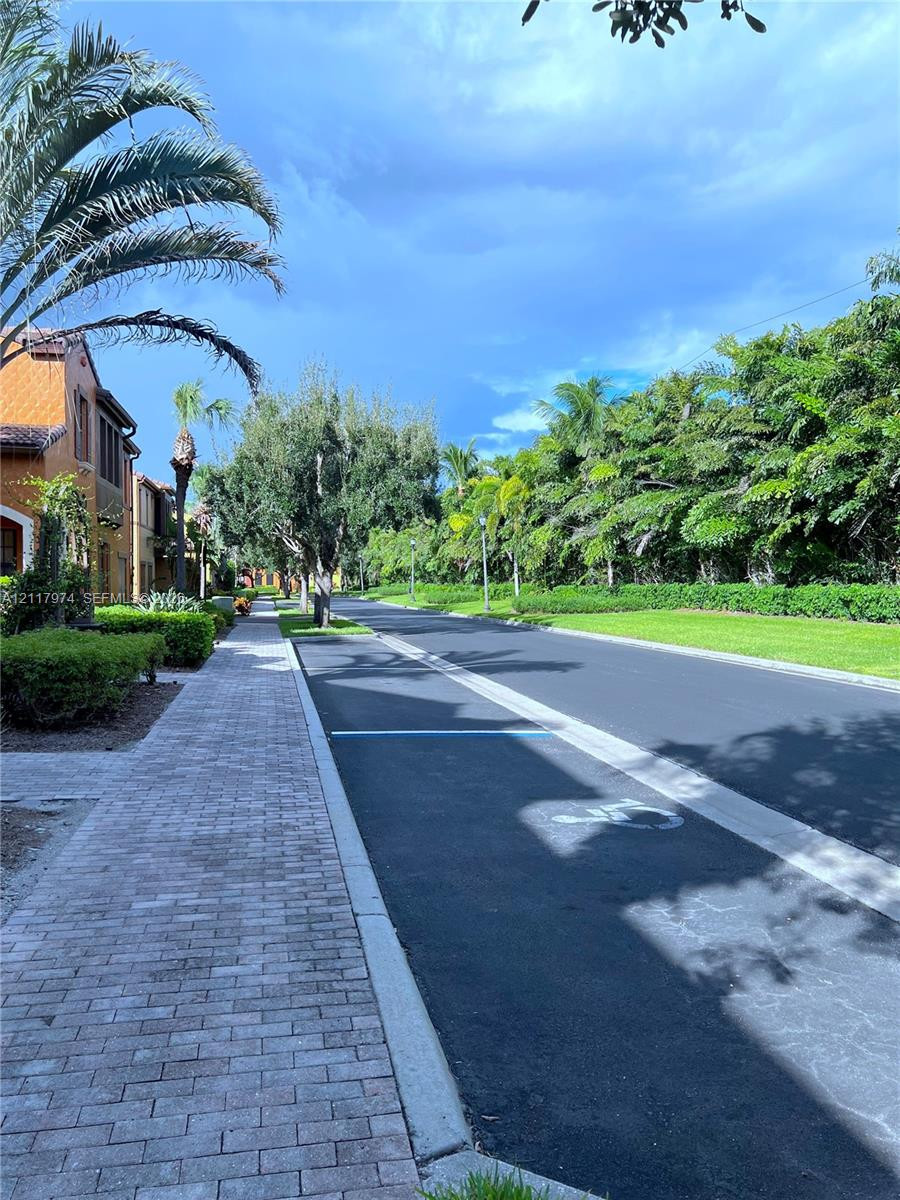
Guest Parking; Paved streetscape featuring mature palm trees, manicured landscaping, and a brick-paver sidewalk
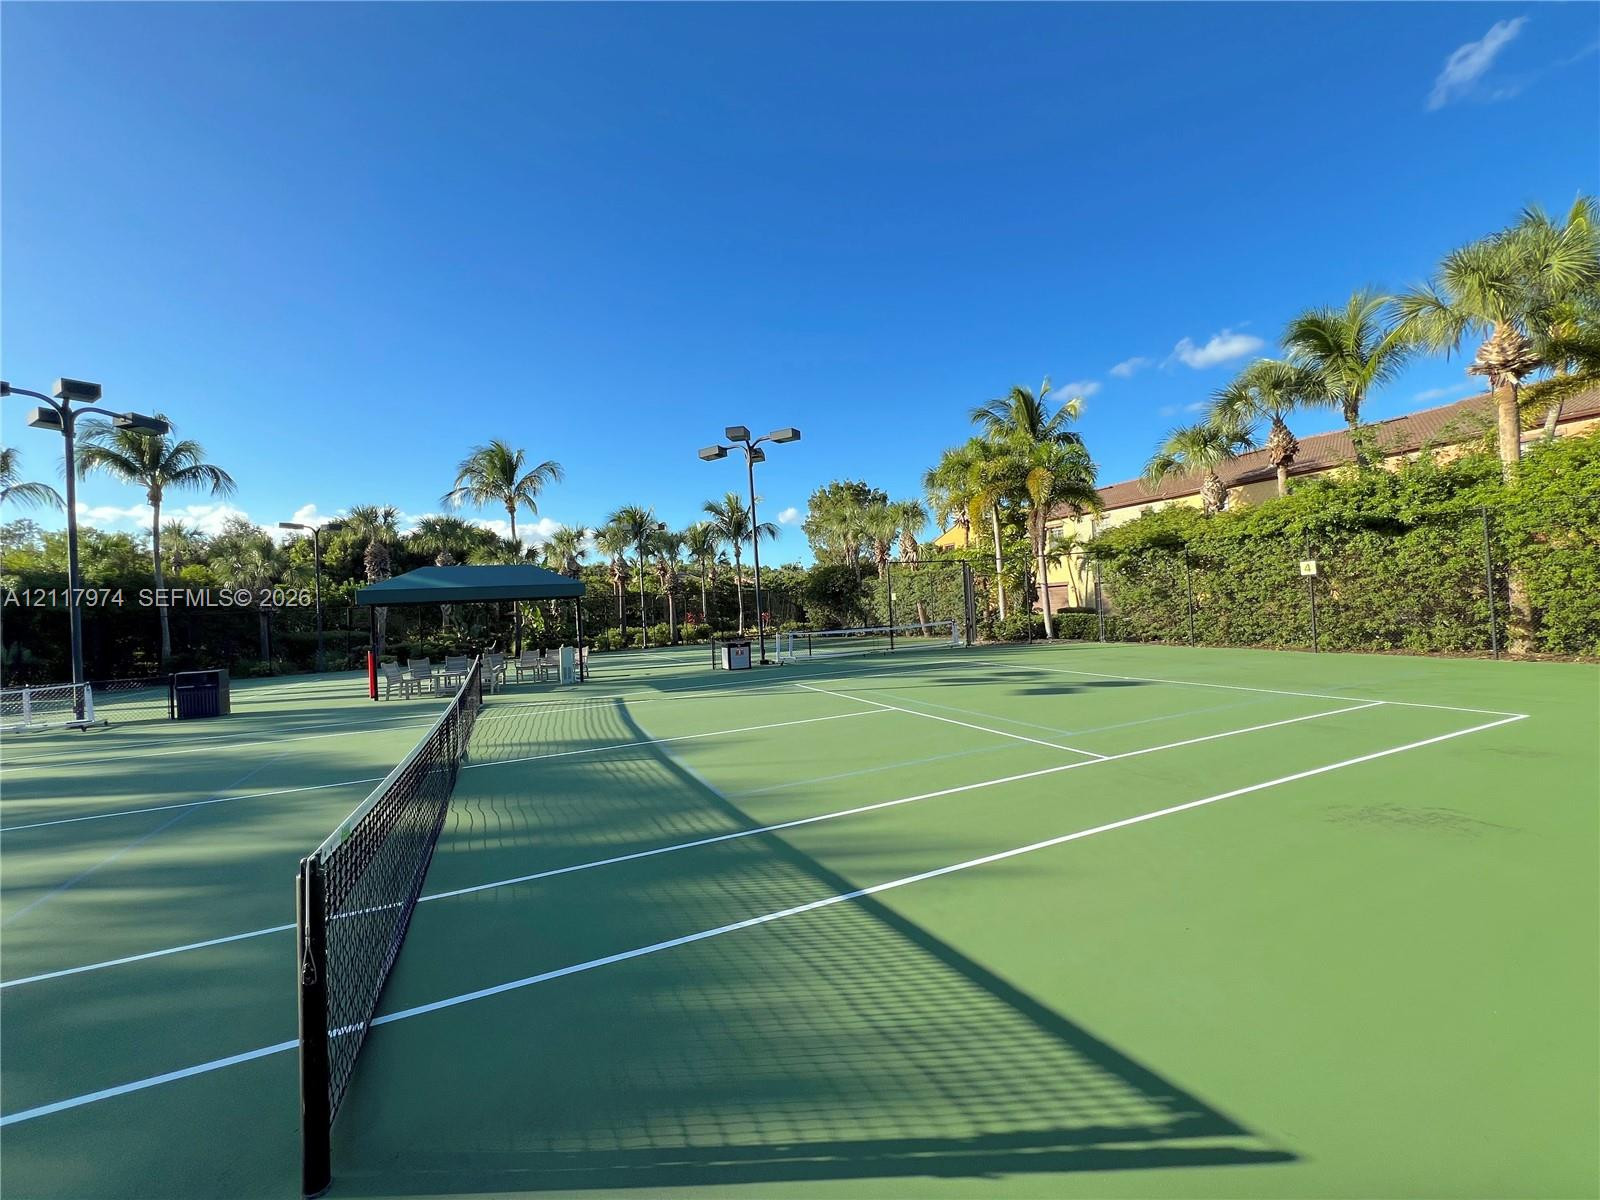
Tennis court featuring a hard surface, perimeter fencing, overhead lighting, and an integrated shaded seating area
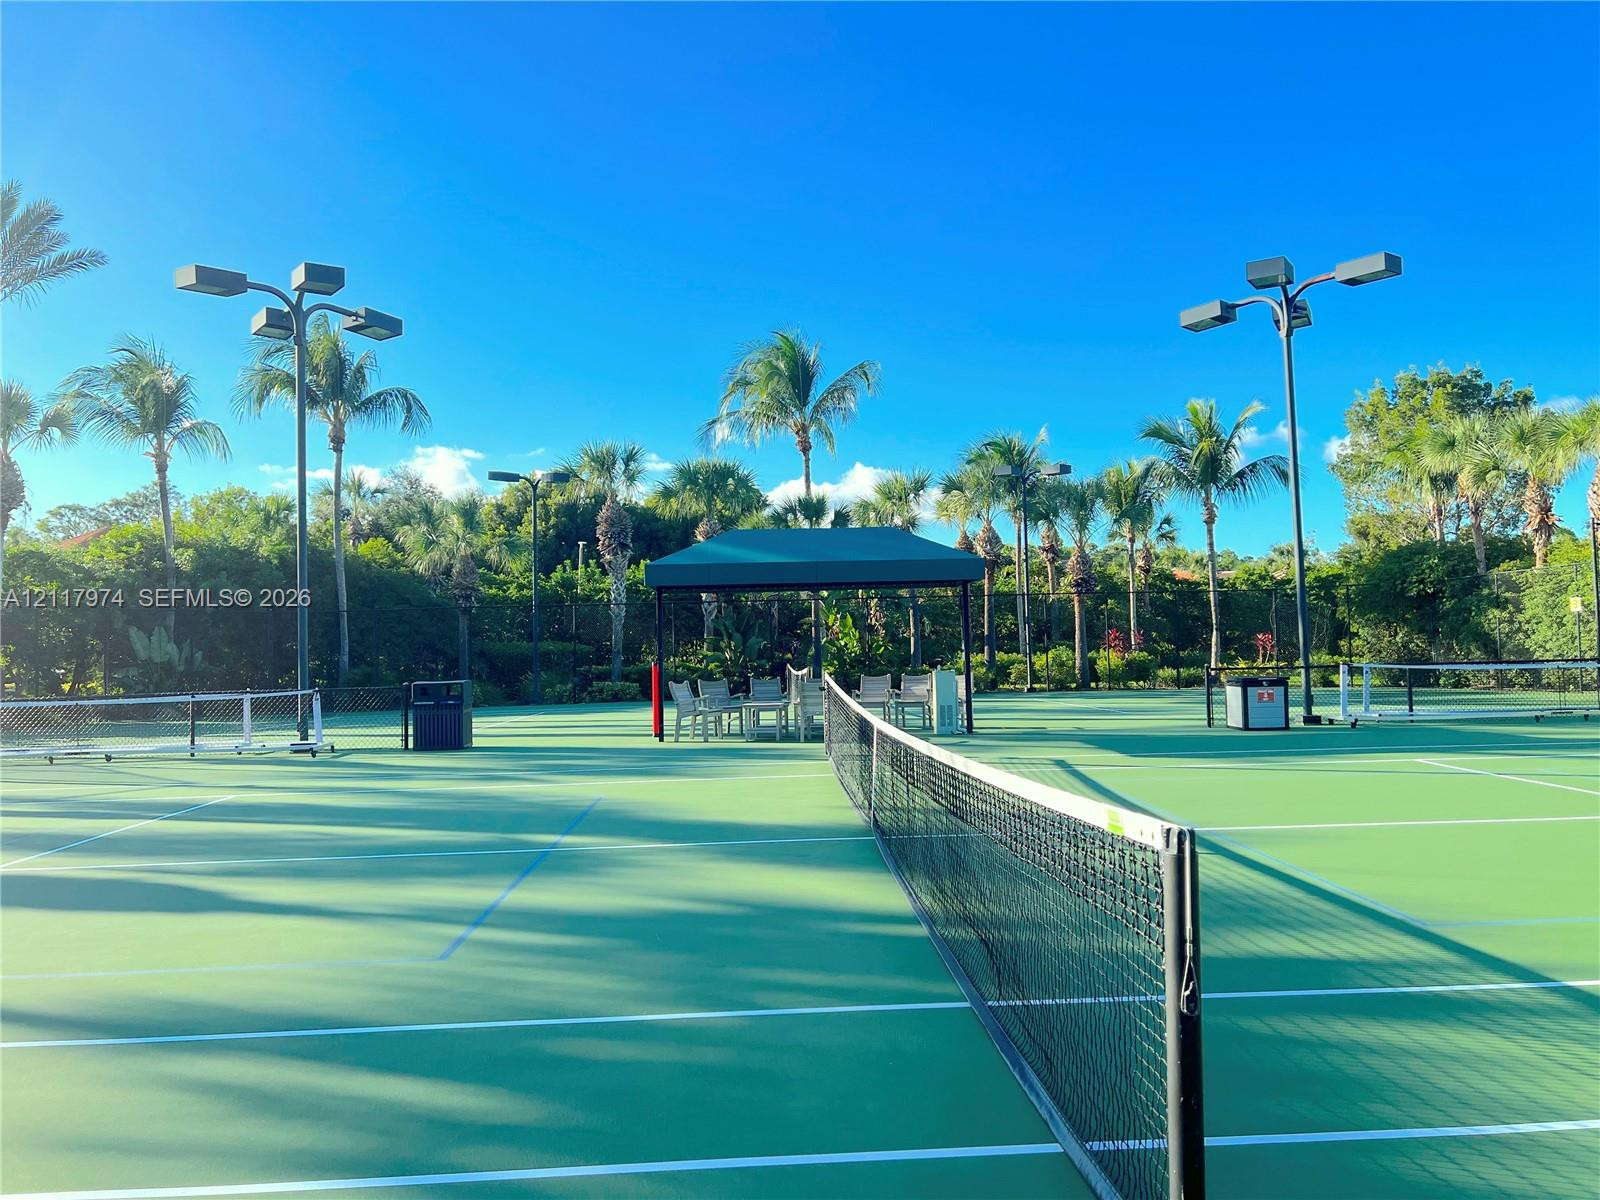
Tennis court featuring a hard surface, mesh netting, integrated stadium-style floodlights, and a central shaded canopy area
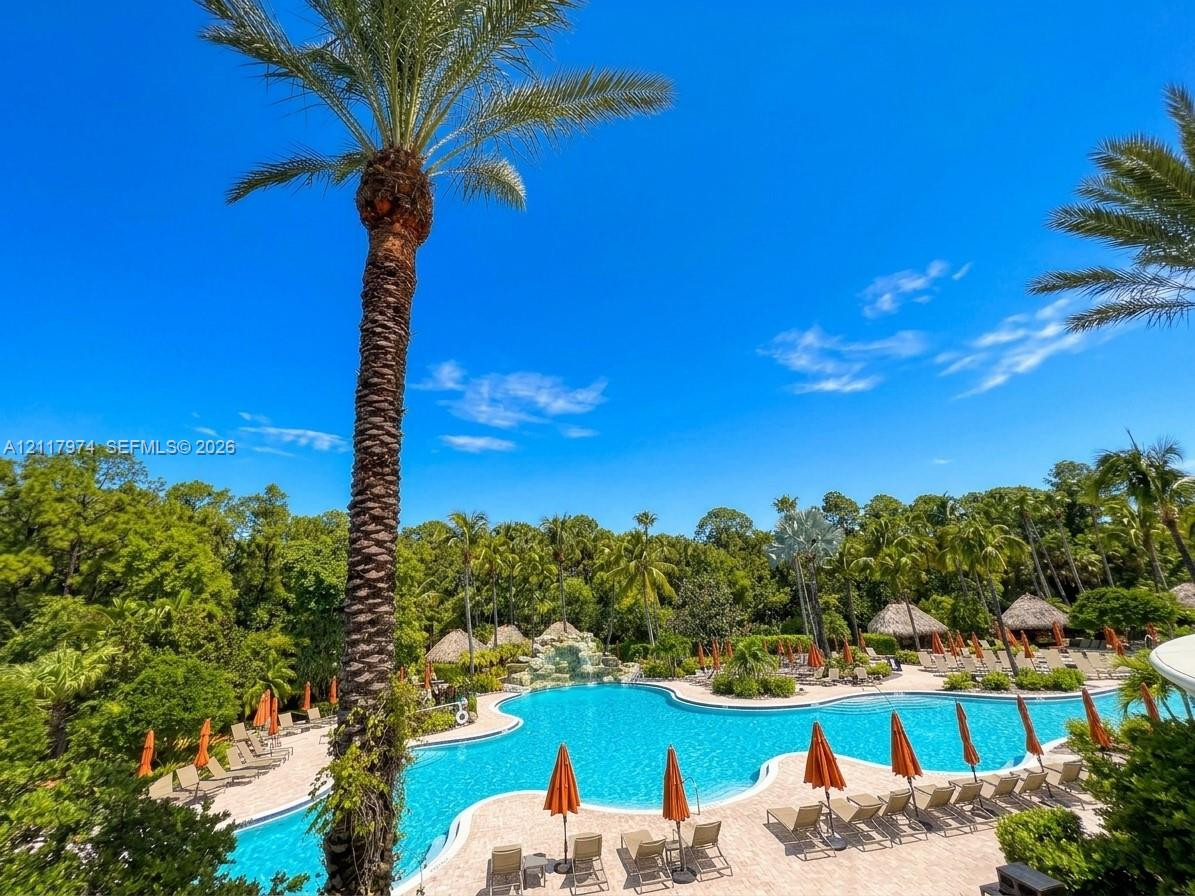
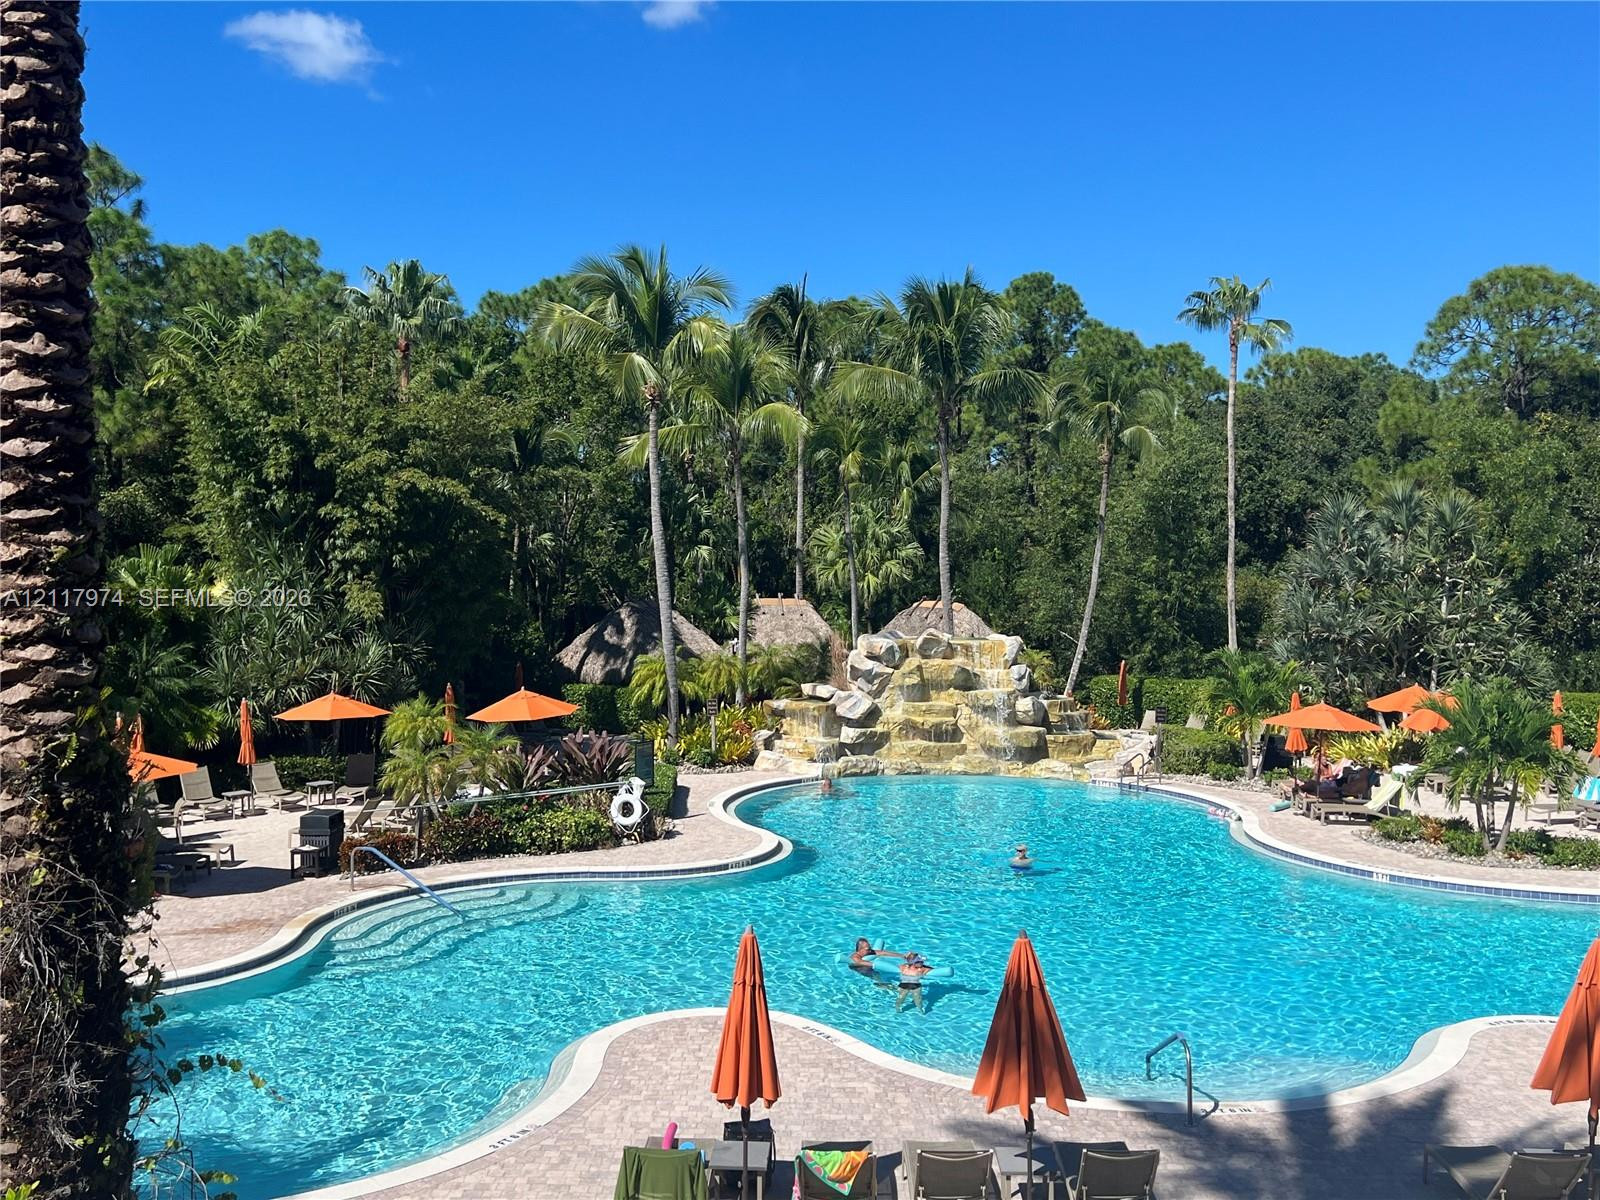
Freeform swimming pool featuring a rock waterfall, paver pool deck, and integrated thatched-roof structures
Immerse Yourself in This Exclusive Breathtakingly Massive Lagoon-Style Pool & Tropical Oasis at Olé at Lely Resort; Designed as a private sanctuary for members only & their guests, this sweeping pool features dramatic rock formations, cascading waterfalls, and playful accent fountains that dance across the crystal-clear water. Surrounded by towering palm trees, plush lounge seating, and authentic tiki huts, it delivers a five-star resort experience right at your doorstep.
Swimming pool featuring a natural stone waterfall, surround paving, and lush tropical landscaping with mature palm trees
Swimming pool with paver decking, thatched-roof structures, and surrounding tropical landscaping
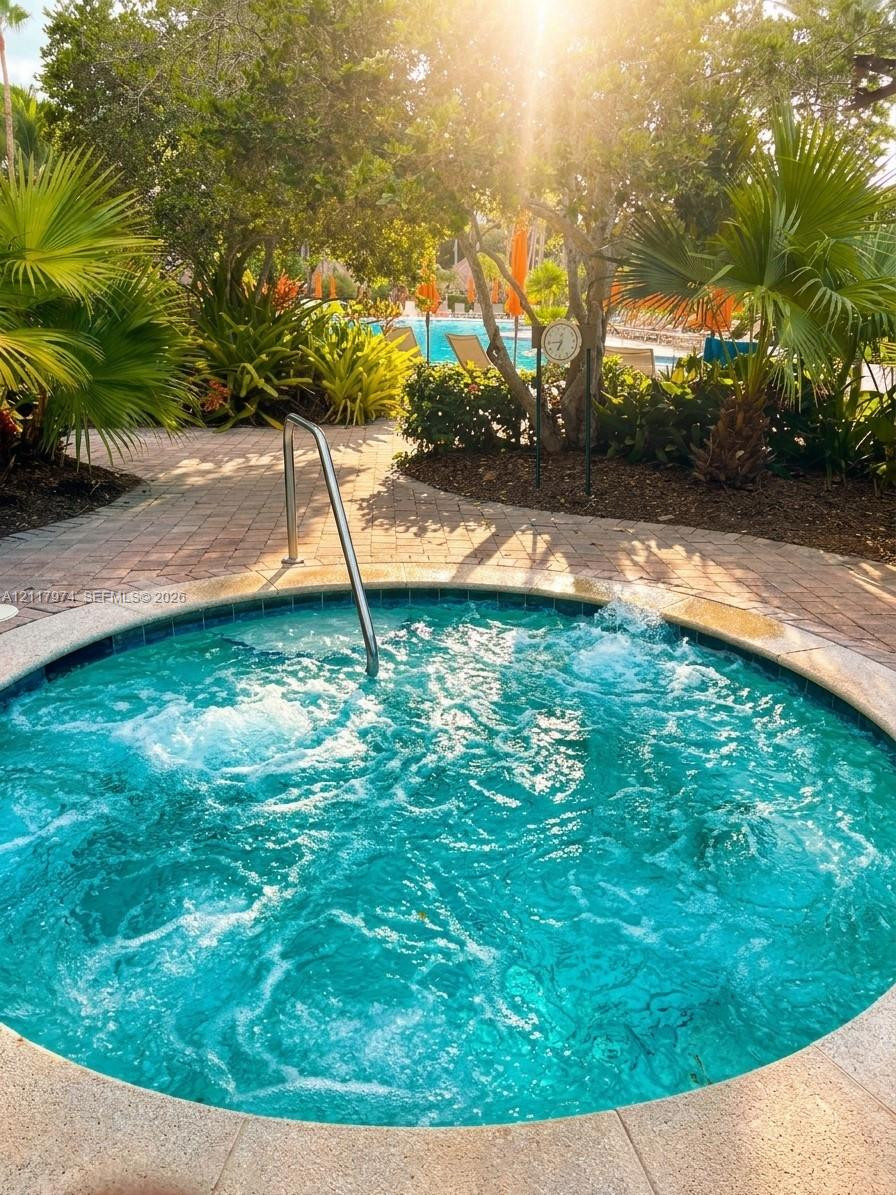
Luxurious Secluded Spa-Jacuzzi; Your Ultimate Therapeutic Escape; Tucked away in a beautifully landscaped pocket of the lagoon complex, this sparkling, stone-trimmed jacuzzi offers the ultimate space to unwind. Surrounded by lush tropical greenery and swaying palms, the heated spa features powerful, therapeutic massage jets and crystal-clear water. It provides a peaceful, intimate sanctuary just steps from the main pool.
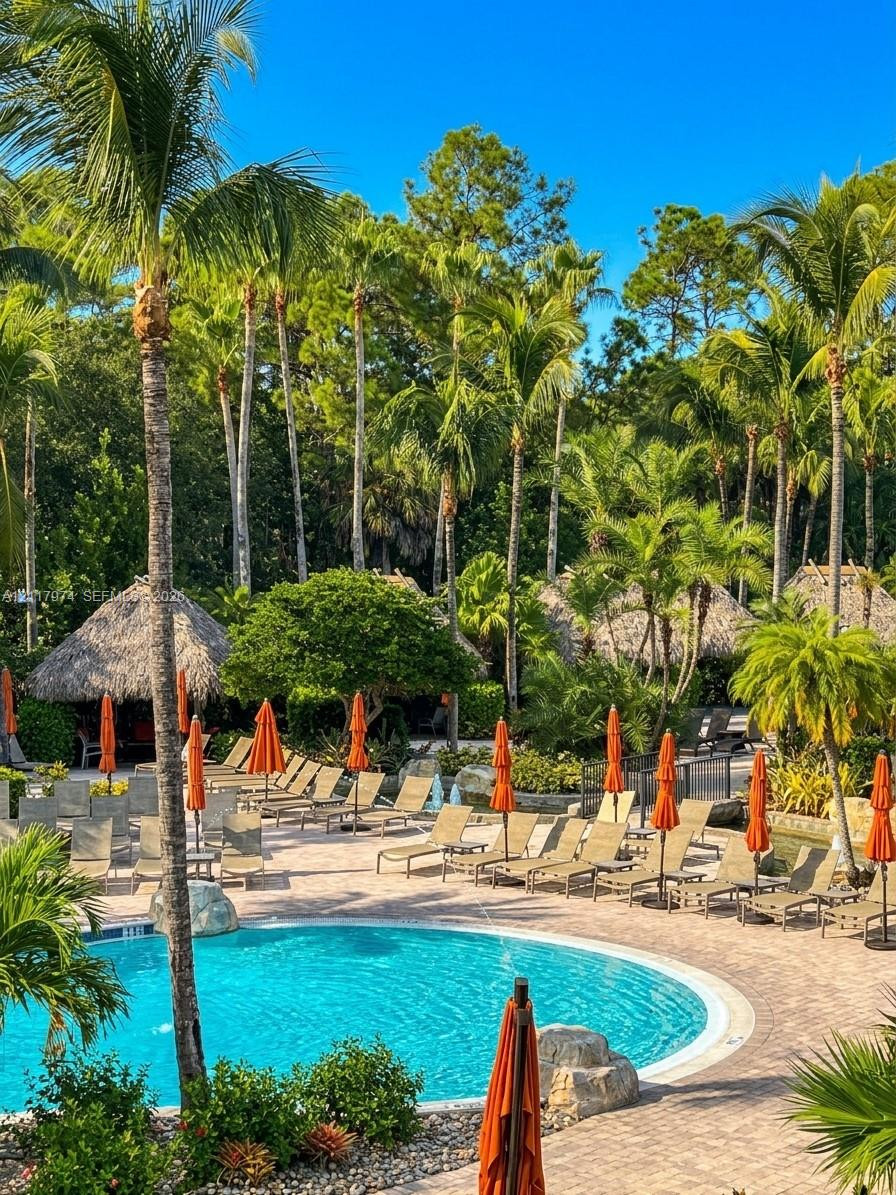
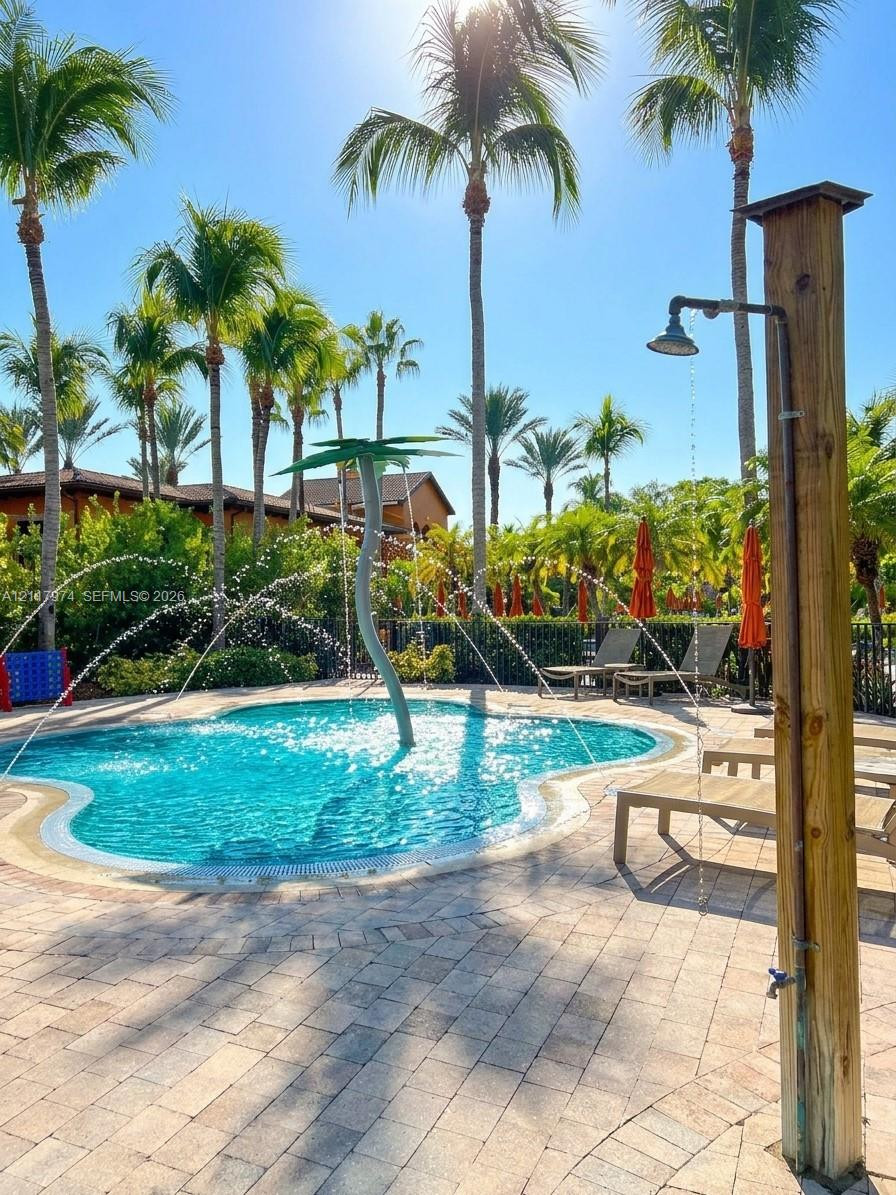
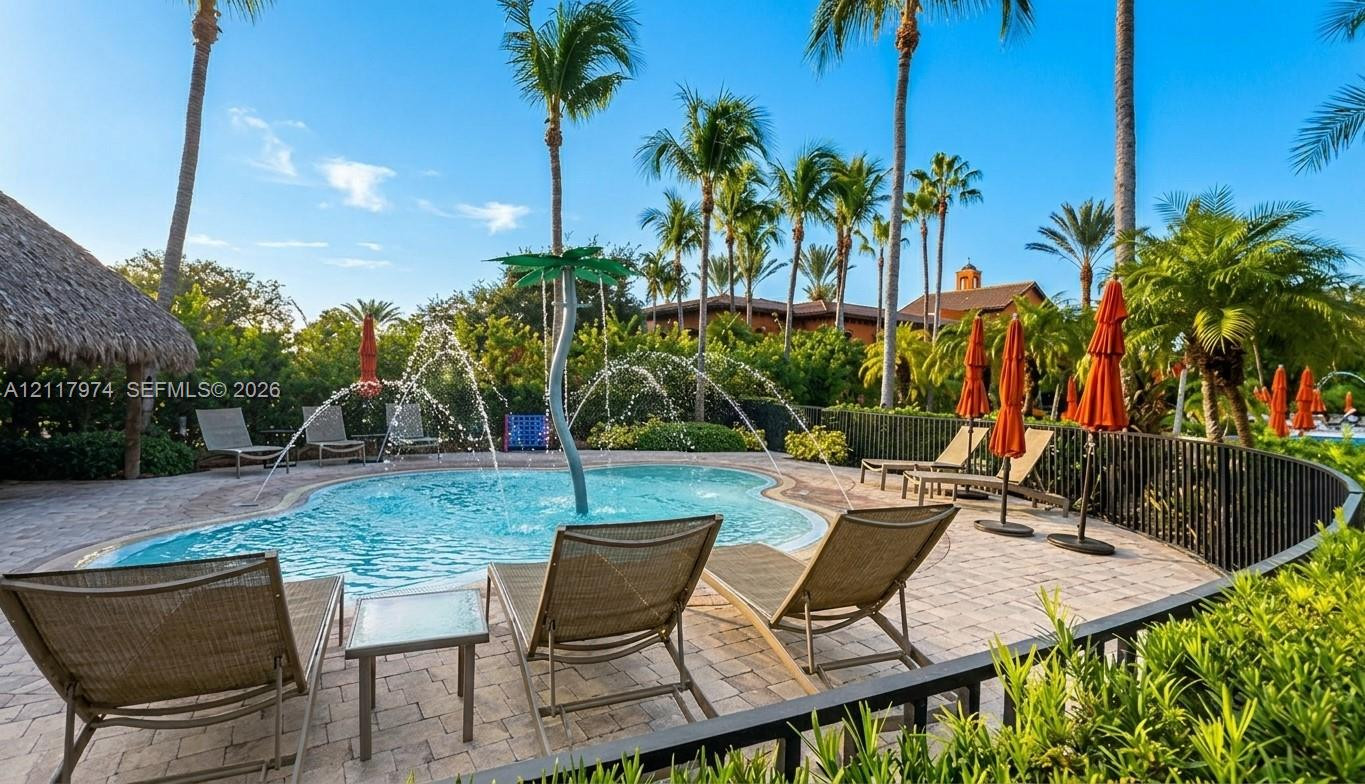
Outdoor aquatic area featuring a zero-entry splash pool, palm-inspired water feature, stone-paver decking, and a timber-post outdoor shower
Zero-Entry Children Splash Pad with Shaded Thatched Roof Tiki Cabana Equipped with Tables and Chairs; Perfect for the little ones, this fully gated children's aquatic sanctuary features a fun-packed entertainment, from an interactive palm tree water dropper to arching fountains and splashing water features. Parents can comfortably supervise from the poolside lounge chairswater feature and stone paver decking surrounded by mature palm trees
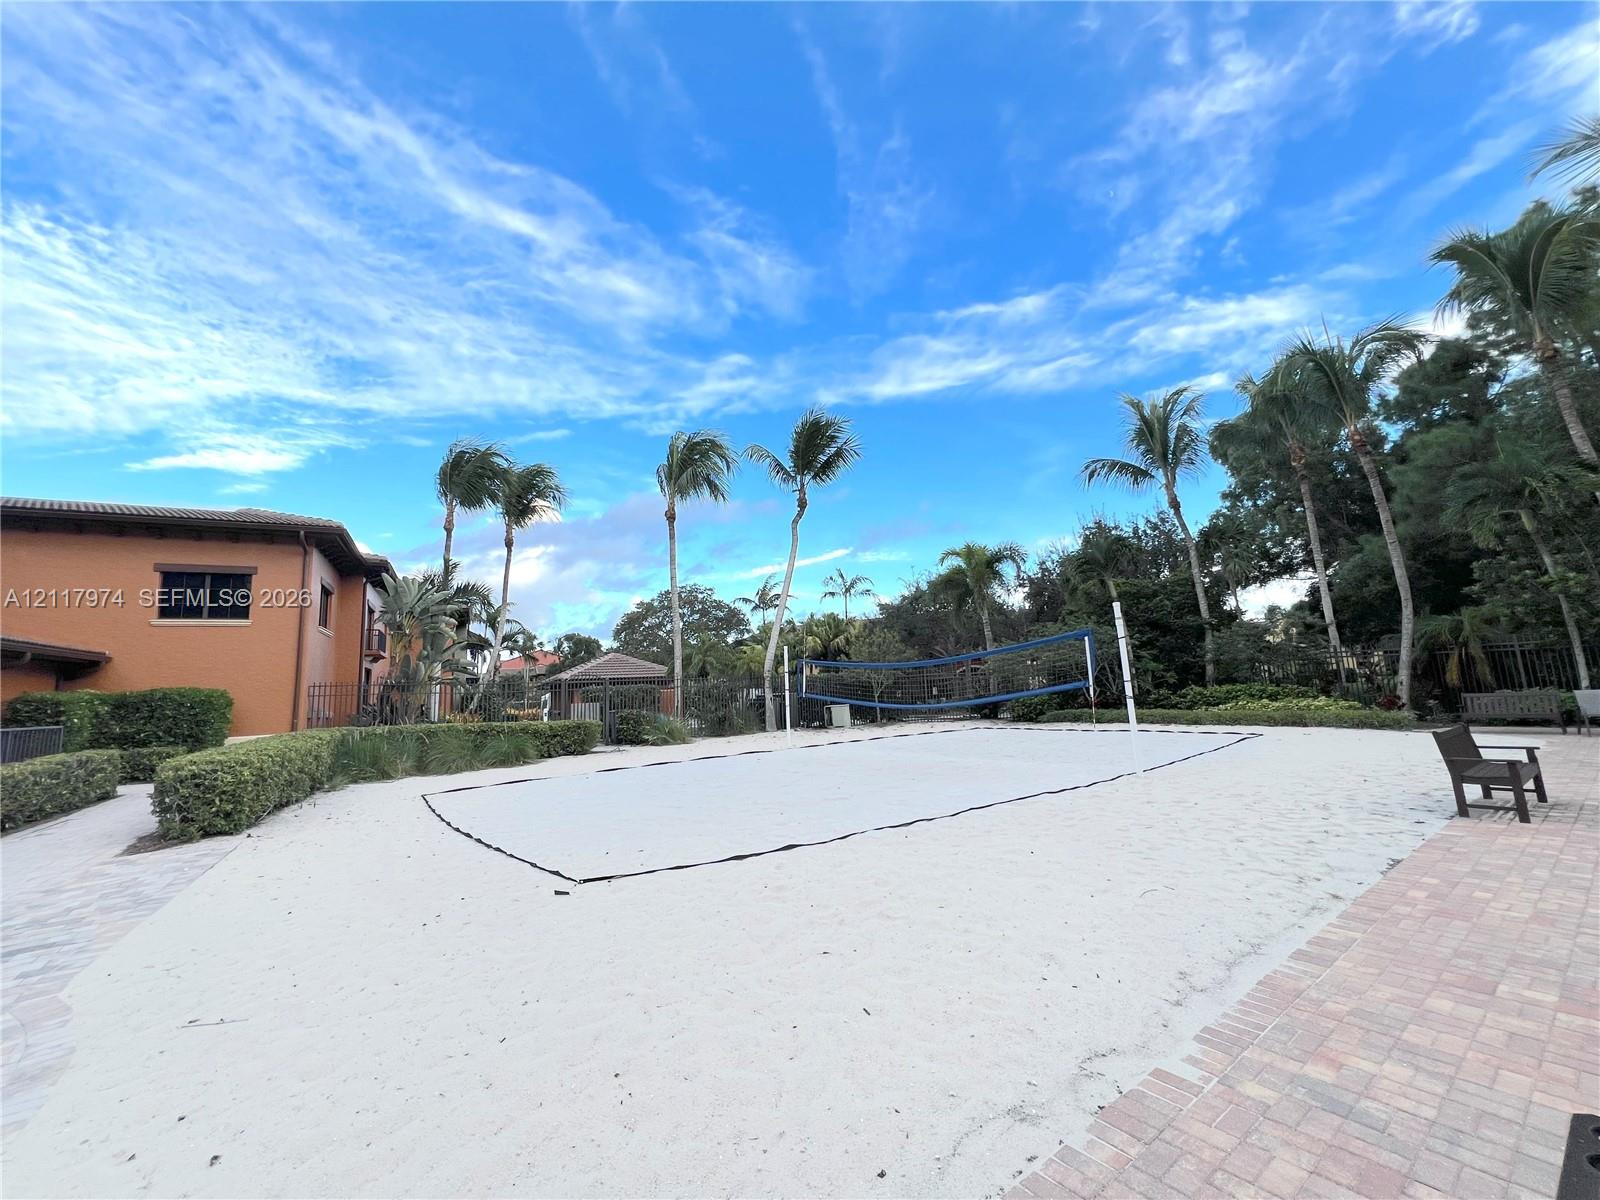
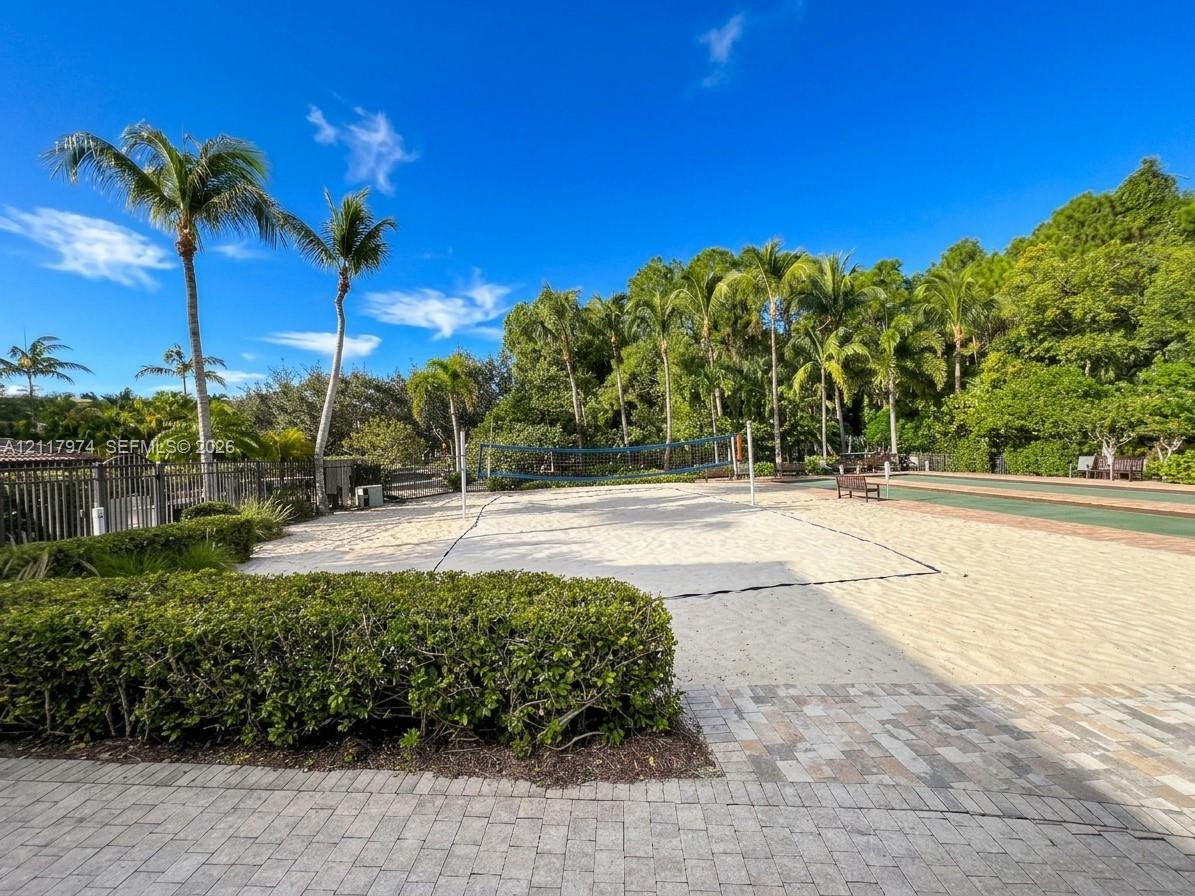
Enjoy a Volleyball game on pristine white beach-sand, while spectators and players alike can unwind right next to the action - under a thatched roof Tiki cabana. Sand volleyball court featuring a netted boundary and perimeter masonry pavers, accented by mature palm trees and manicured shrubbery
Sand volleyball court featuring a permanent net, paver stone hardscaping, groomed shrubbery, and mature palm trees
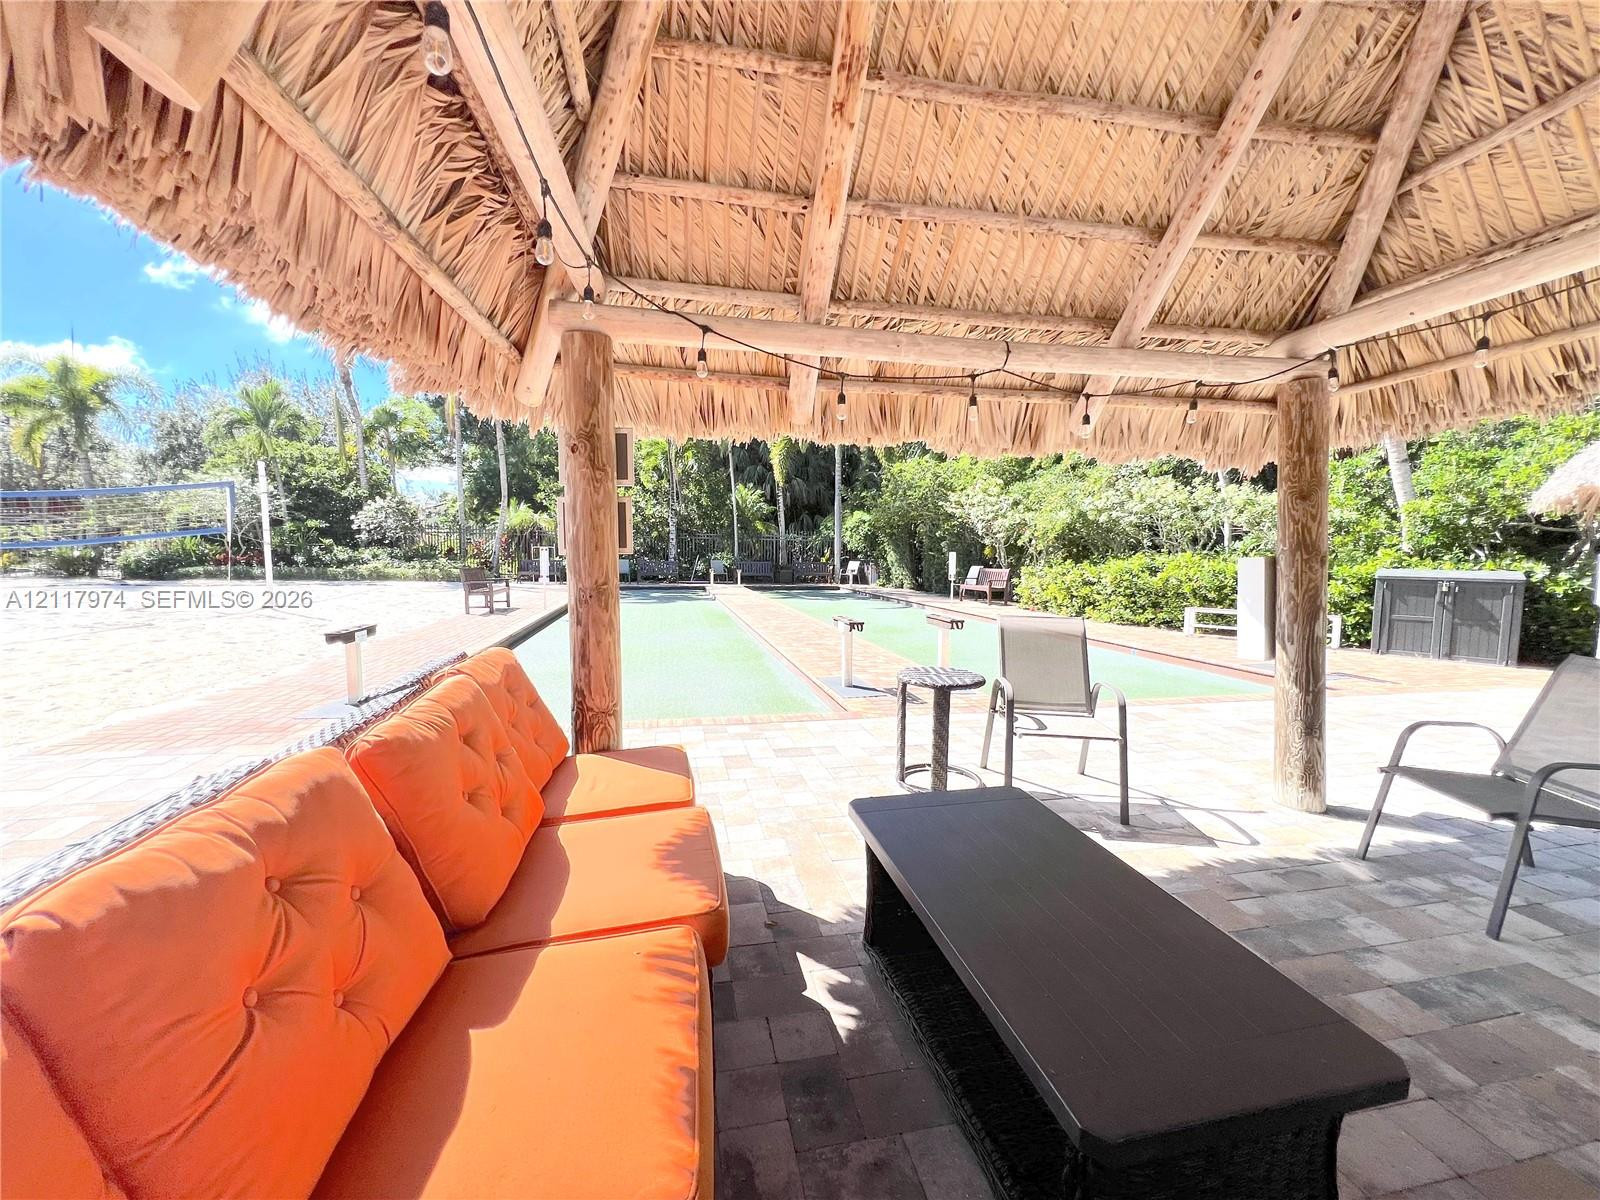
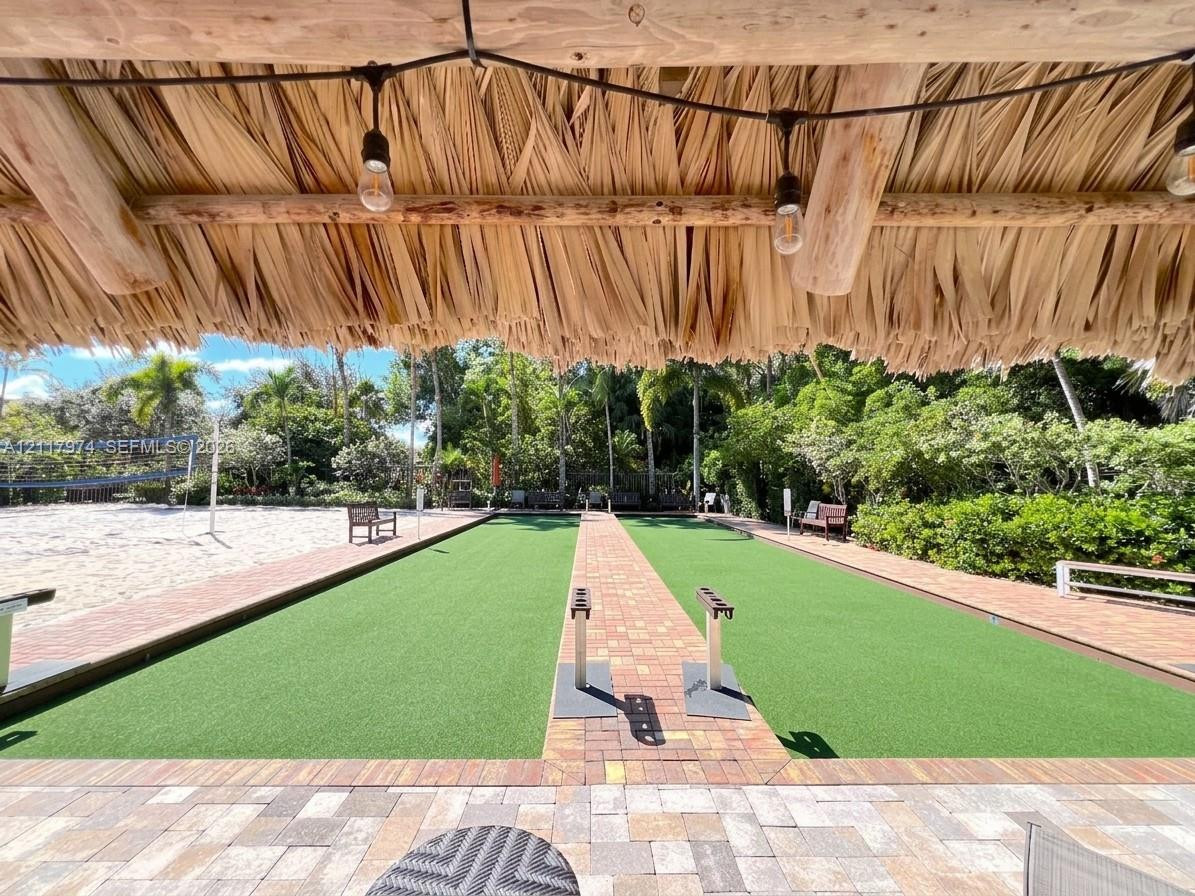
Outdoor pavilion featuring a thatched roof with exposed timber supports, stone paver flooring, and an integrated multi-lane court
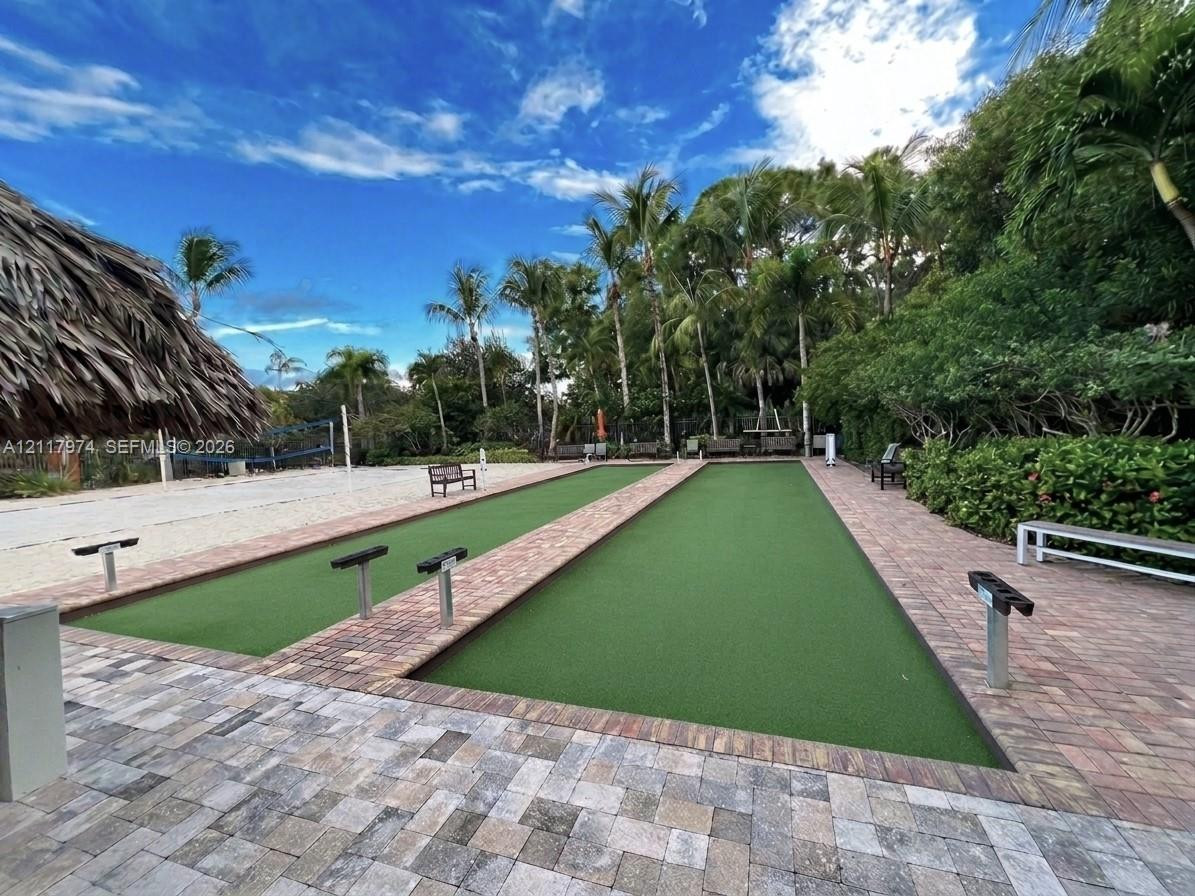
Beautifully Surfaced Dual Bocce Ball Lanes; Challenge neighbors to a friendly match!
Premium outdoor recreation space boasting dual synthetic-turf bocce courts and an adjacent sand volleyball court, framed by timeless paver accents and a tiki-hut style pavilion that brings a vacation feel straight to your doorstep.
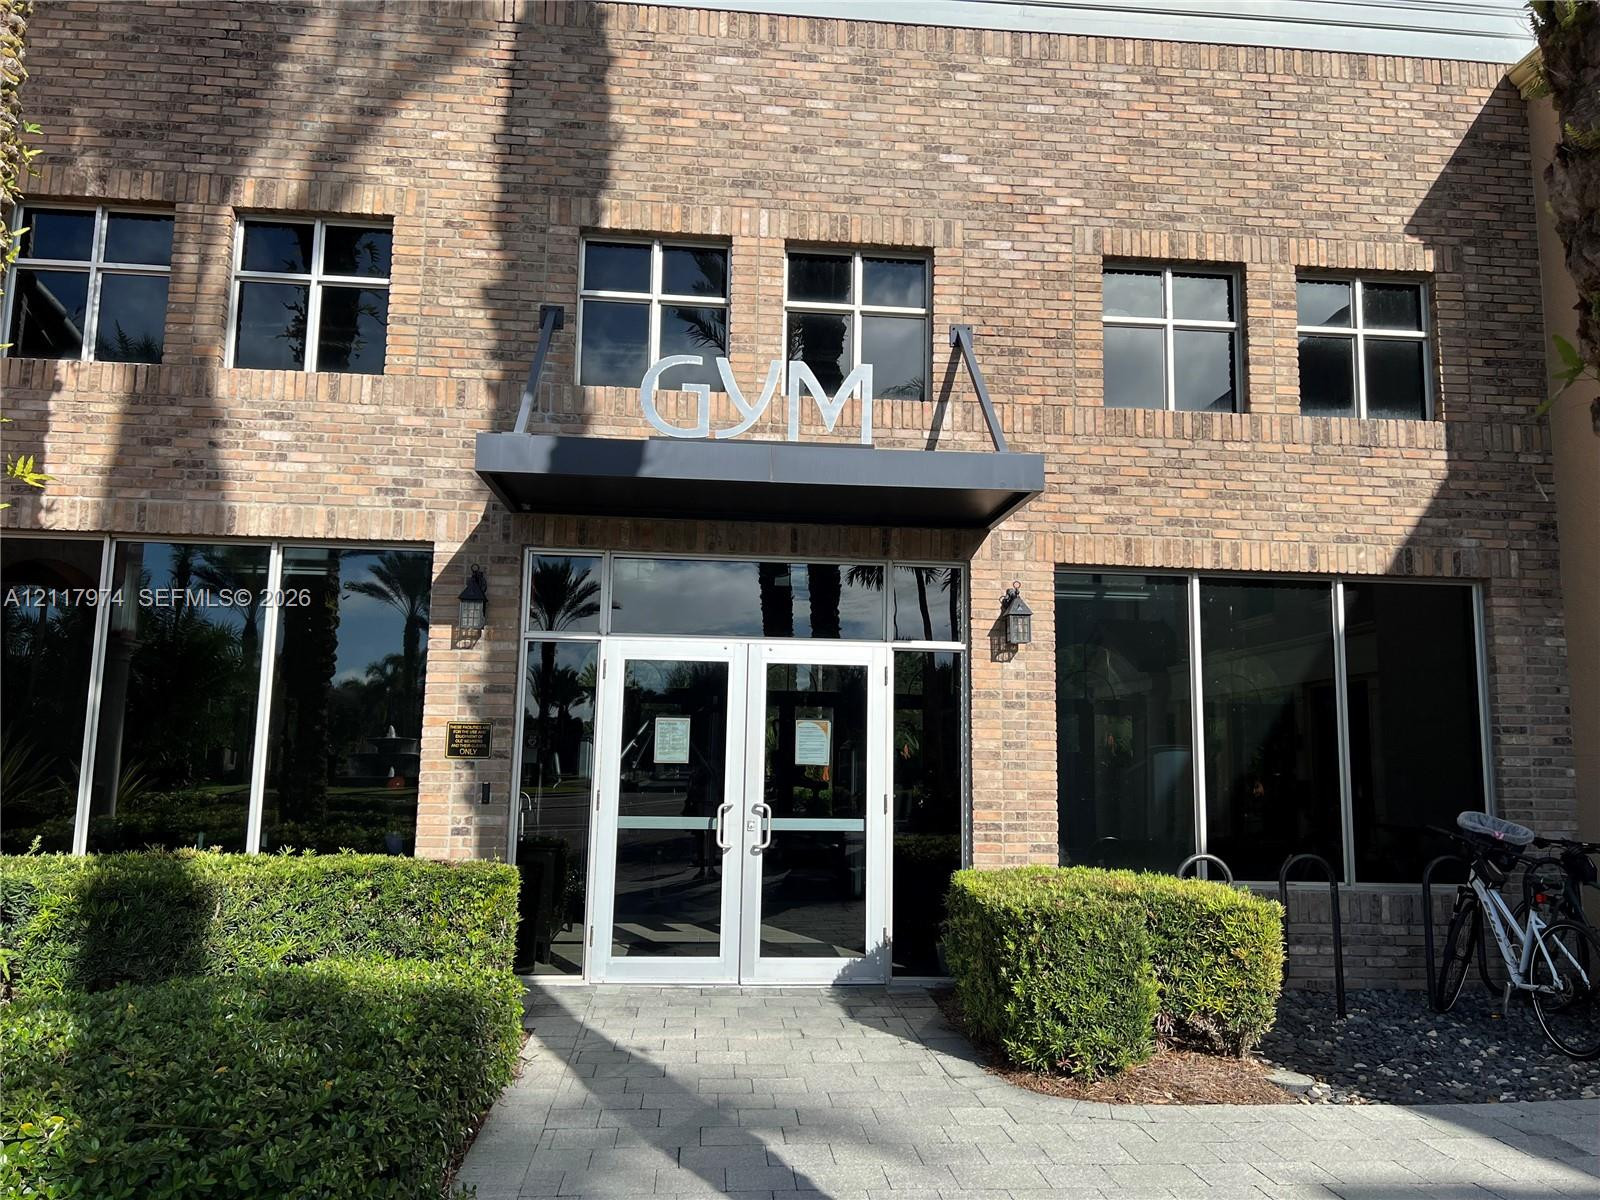
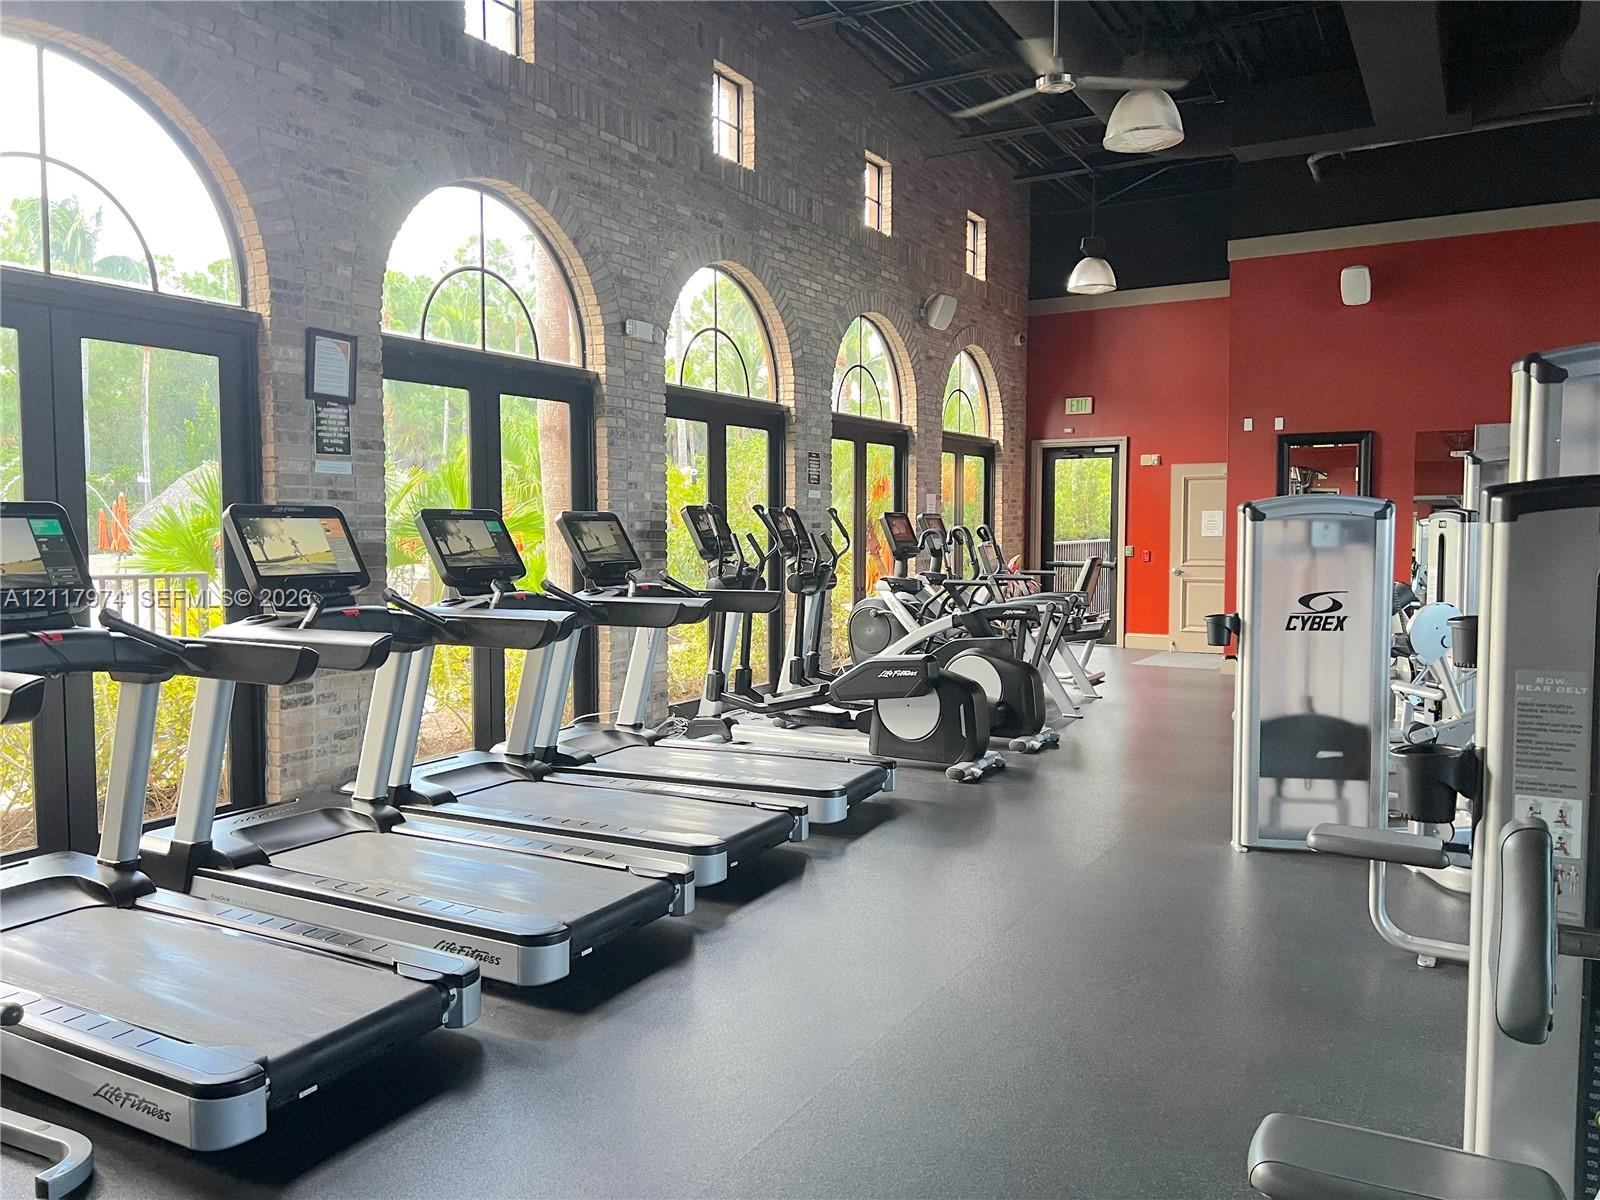
State-of-the-Art Fitness Center & Executive Locker Suites at the Olé Village Center; Elevate your wellness routine in a world-class fitness environment. Your premier gym showcases a high-performance lineup of commercial LifeFitness treadmills, and comprehensive strength-training equipment. Enclosed by architectural brickwork, the space features dramatic, floor-to-ceiling arched windows that provide stunning views over the pool. Upper level houses club-style locker rooms with private shower facilities
Fitness facility featuring expansive brick walls, high ceilings with pendant lighting, rubberized flooring, and multiple arched windows
Sophisticated upper-level men's executive locker suites offering a refined country-club experience with rich wooden cabinetry, private restroom alcoves, and a spacious, beautifully patterned walk-in shower room designed for ultimate post-workout comfort and convenience.
Executive-level women's locker suites at the Olé Village Center offers a high-end resort spa experience featuring top-tier finishes, immaculate multi-station restroom alcoves, and extensive secure wooden lockers. Designed for ultimate post-workout relaxation, the space boasts modern framed mirrors with warm recessed lighting, a long hallway of private changing cabanas, premium stone flooring that guides you to a fully equipped walk-in shower oasis.
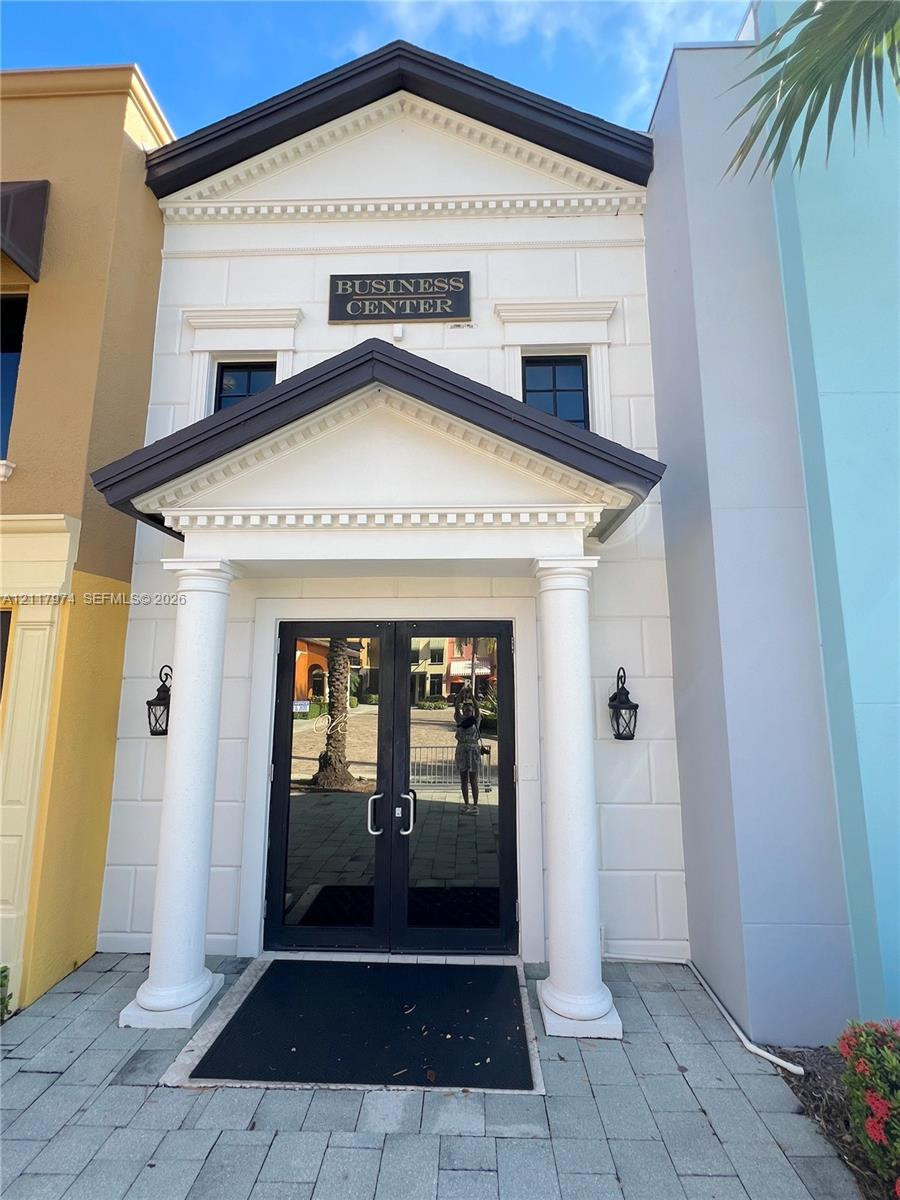
The Beautifully Appointed Community Business Center; Serves as the central hub for a highly supportive, well-managed neighborhood experience. Backed by a professional on-site management team dedicated to accommodating your everyday needs, this pristine facility ensures effortless convenience for residents—from registering a guest and submitting a service form, to staying connected with community updates, you will always experience exceptional resident care.
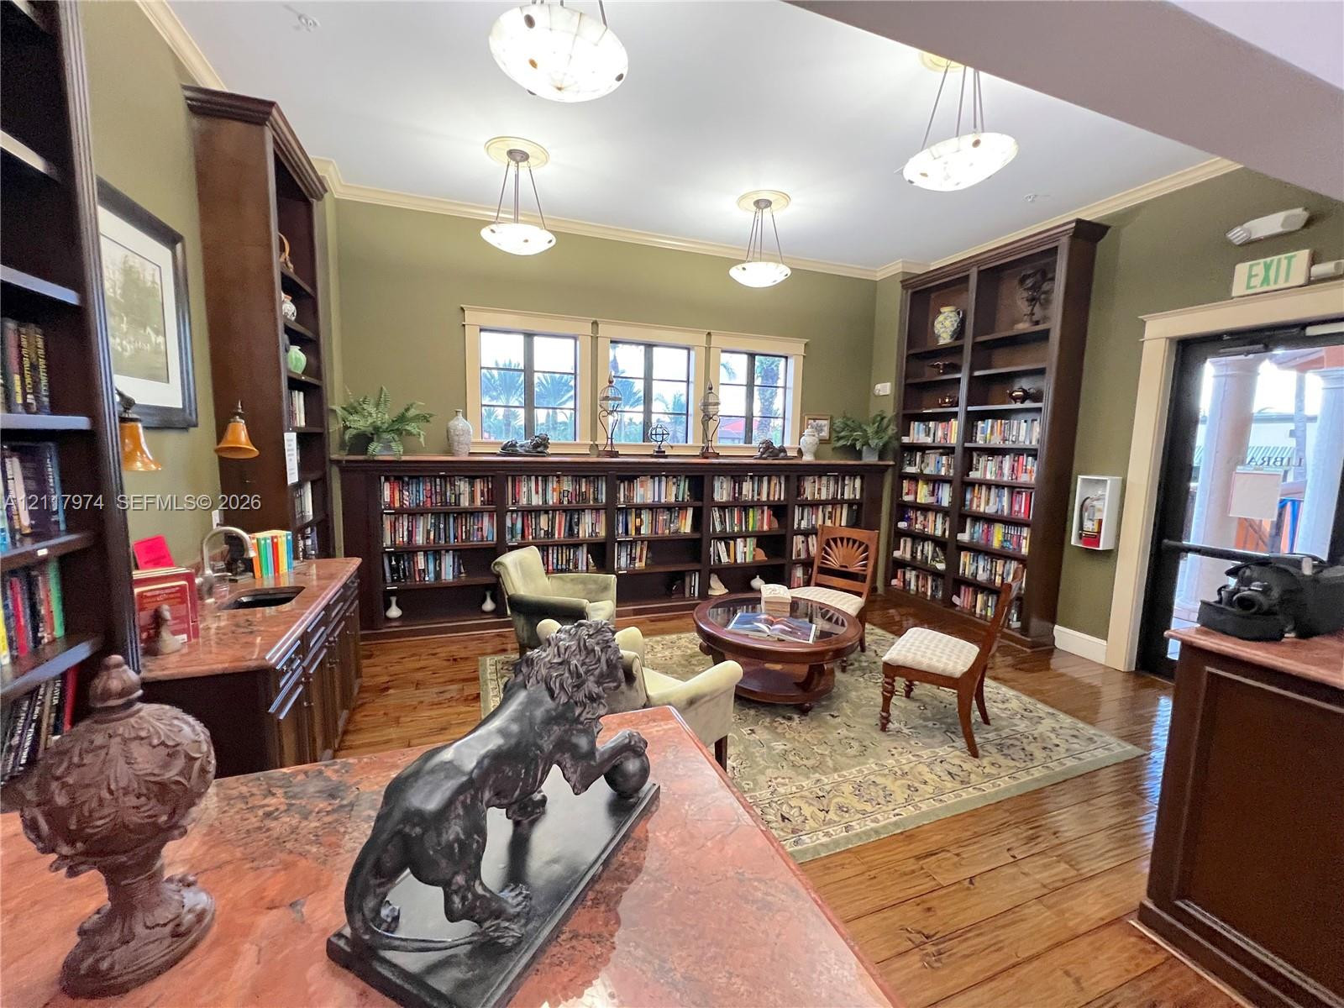
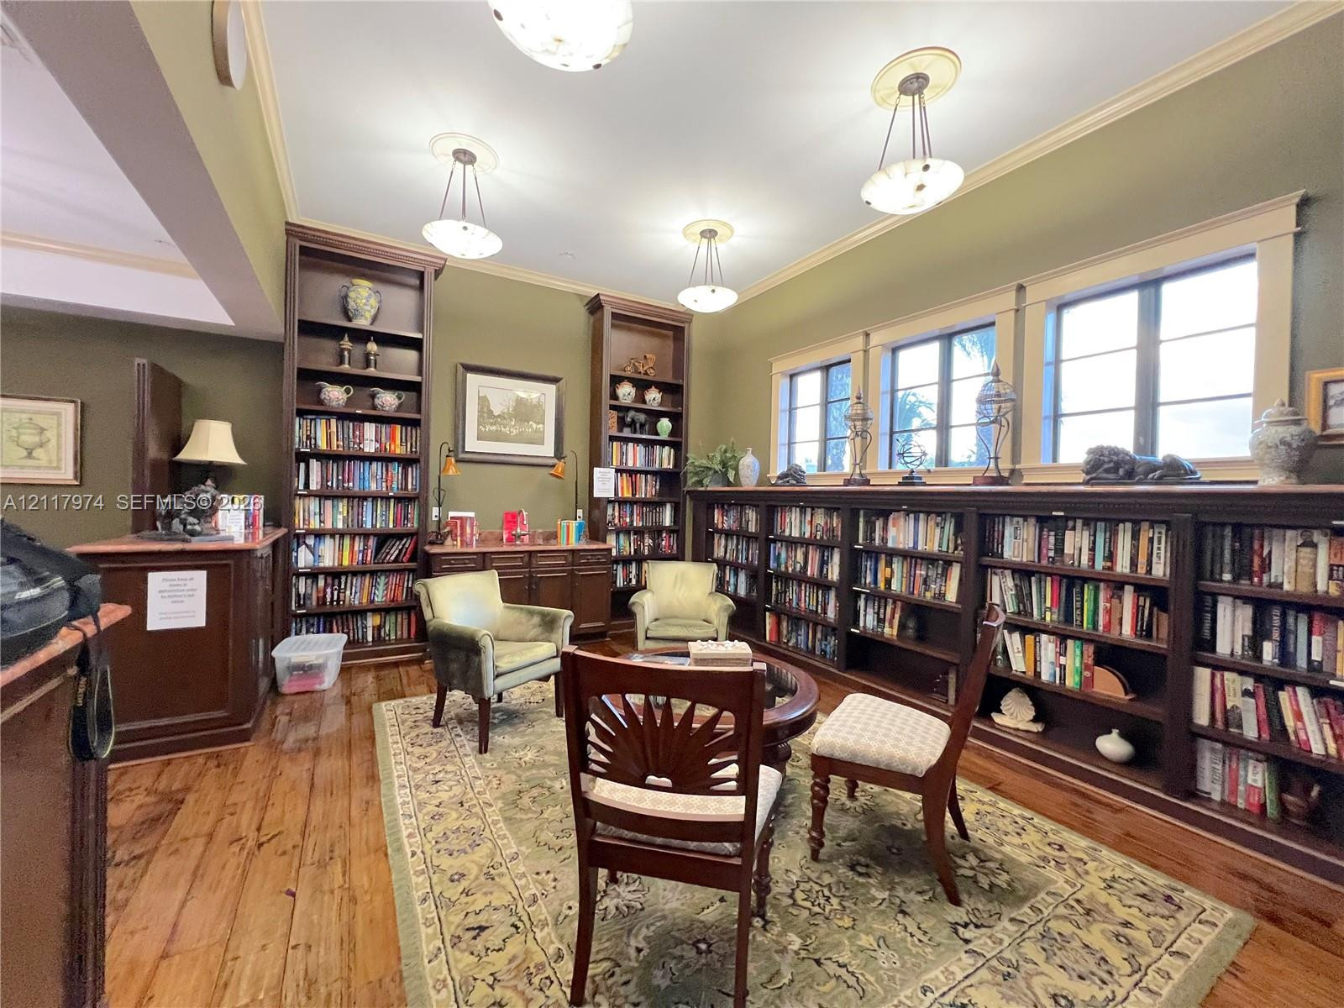
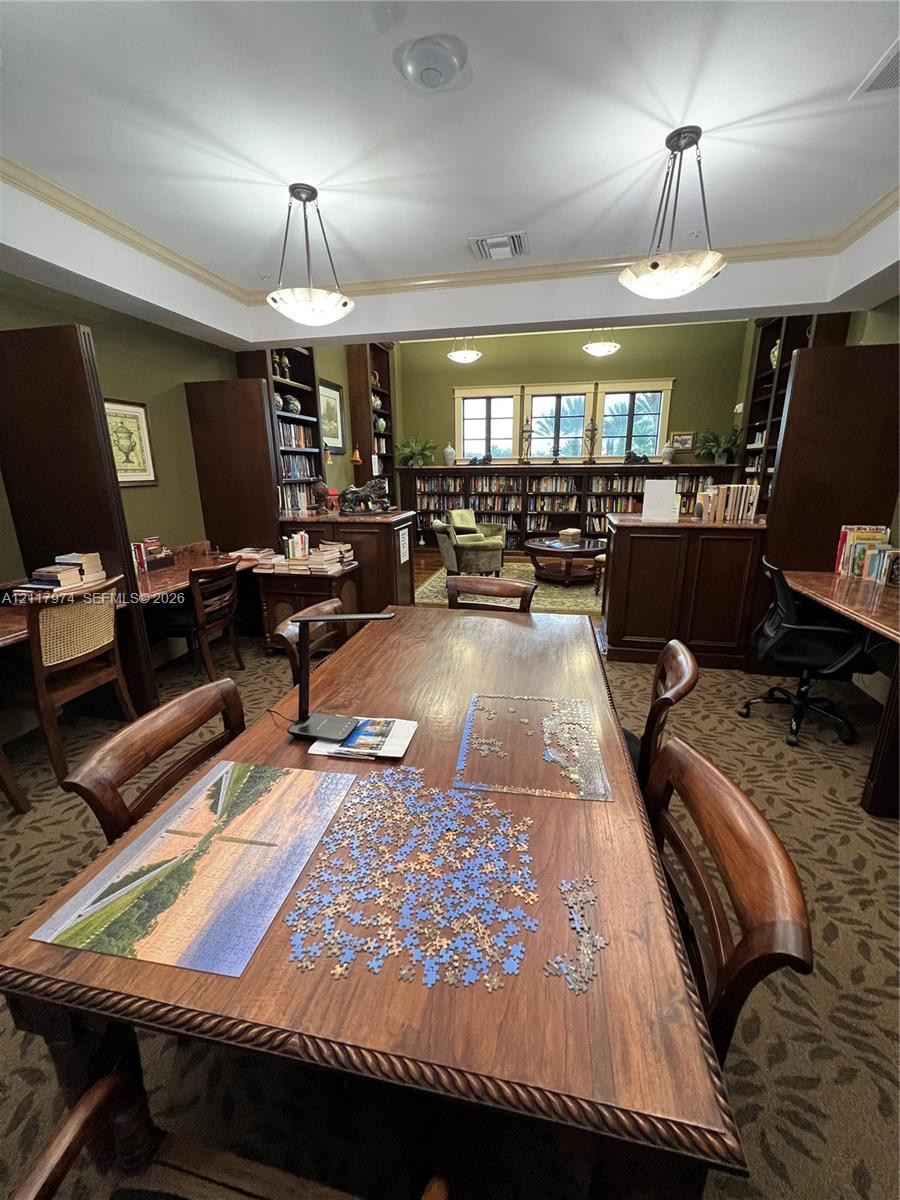
Classic Clubroom Library & Private Resident Study Lounge; Discover a quiet refuge for reading, study, and leisure within this member-exclusive estate library. Richly appointed with custom floor-to-ceiling mahogany bookshelves, magnificent hardwood floors, and elegant stone countertops, the space exudes a classic, upscale club ambiance. Softly lit seating alcoves feature plush armchairs arranged around a central fireplace-style coffee table, while an adjoining workspace provides an expansive wet bar.
Exclusive Clubroom Library seating alcove featuring plush armchairs and a polished wood coffee table, thoughtfully arranged over an elegant traditional rug. This quiet retreat is completely wrapped in floor-to-ceiling mahogany bookshelves holding an extensive collection of books, all illuminated by multi-pane windows framing outdoor palm views.
Private Resident Study Lounge offering a highly functional, multi-zone environment for remote work, study, or leisure activities. The spacious layout features a detailed tray ceiling, individual computer desks, and expansive wooden tables perfectly suited for puzzles and group collaboration.
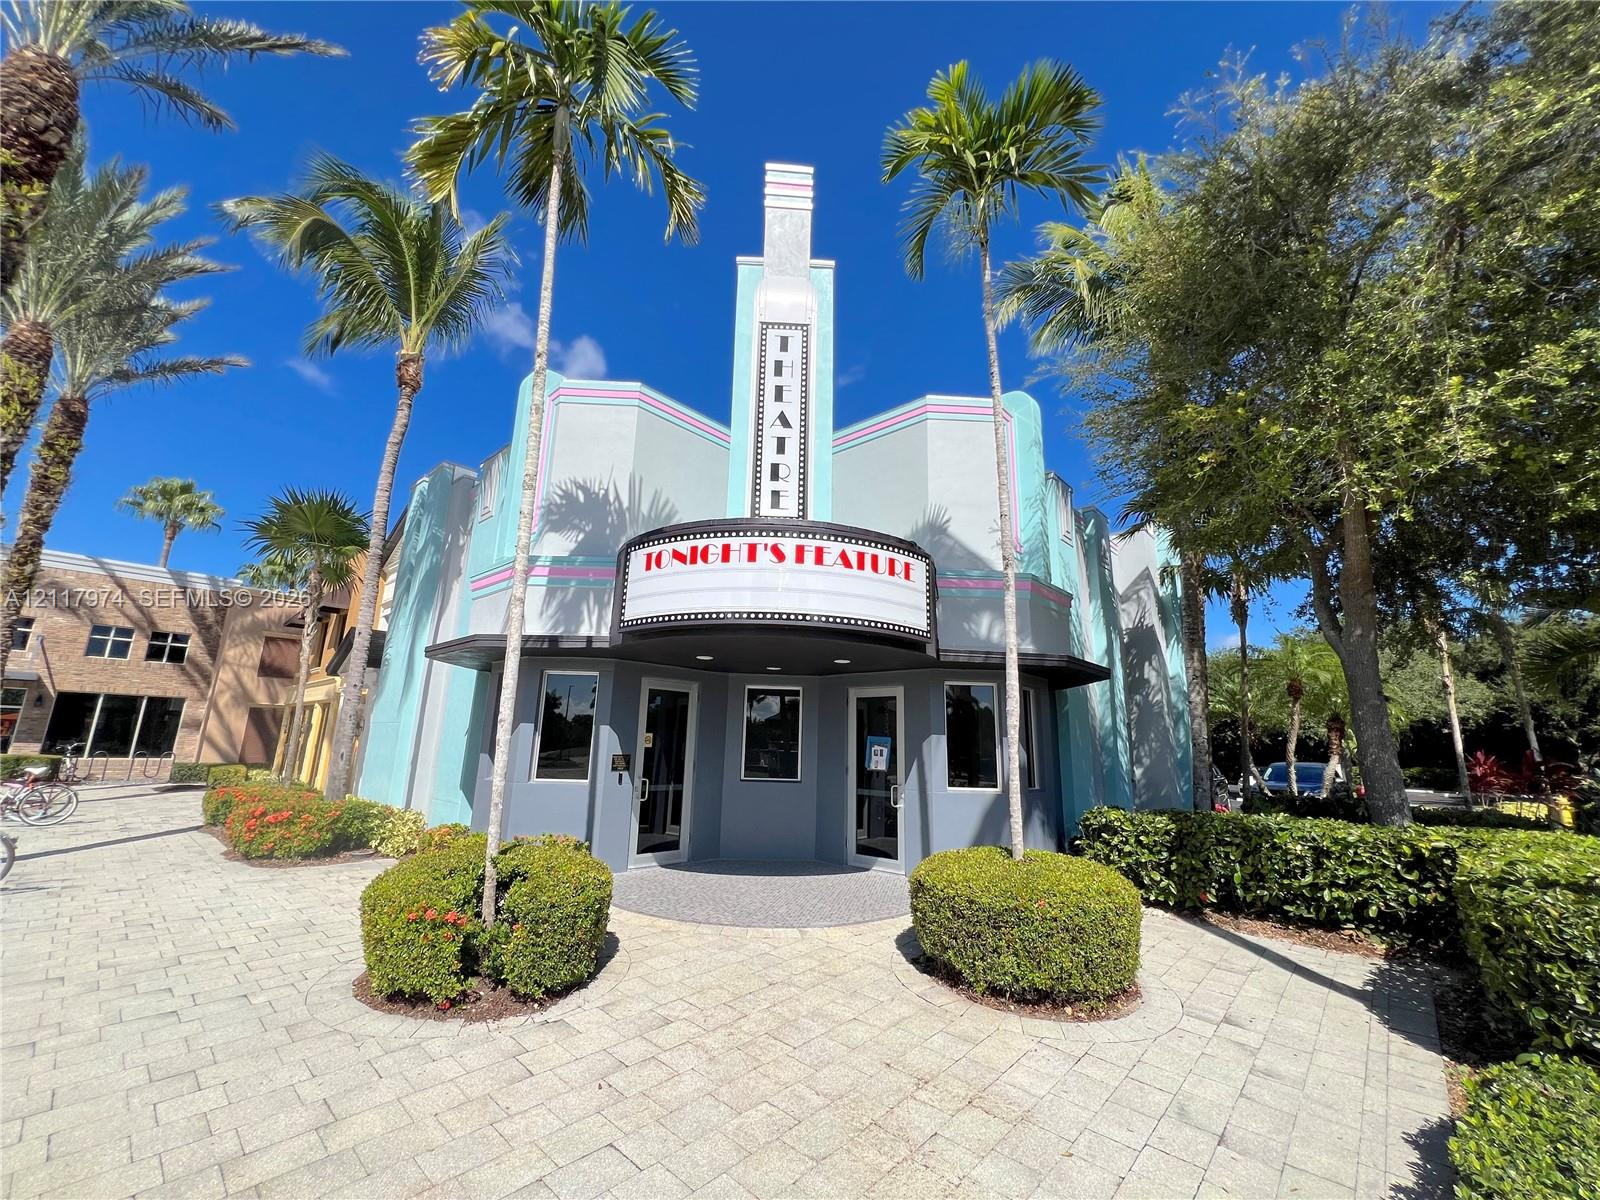
The Ultimate Community Rarity: The Iconic Private Art Deco Cinema. A magnificent, standalone private movie theater—an elite, custom luxury amenity that distinguishes this community from any other on the market. This private cinema offers an exceptional entertainment venue for member movie nights and screenings, representing the pinnacle of resort-style living and providing an unmatchable experience moments from your residence.
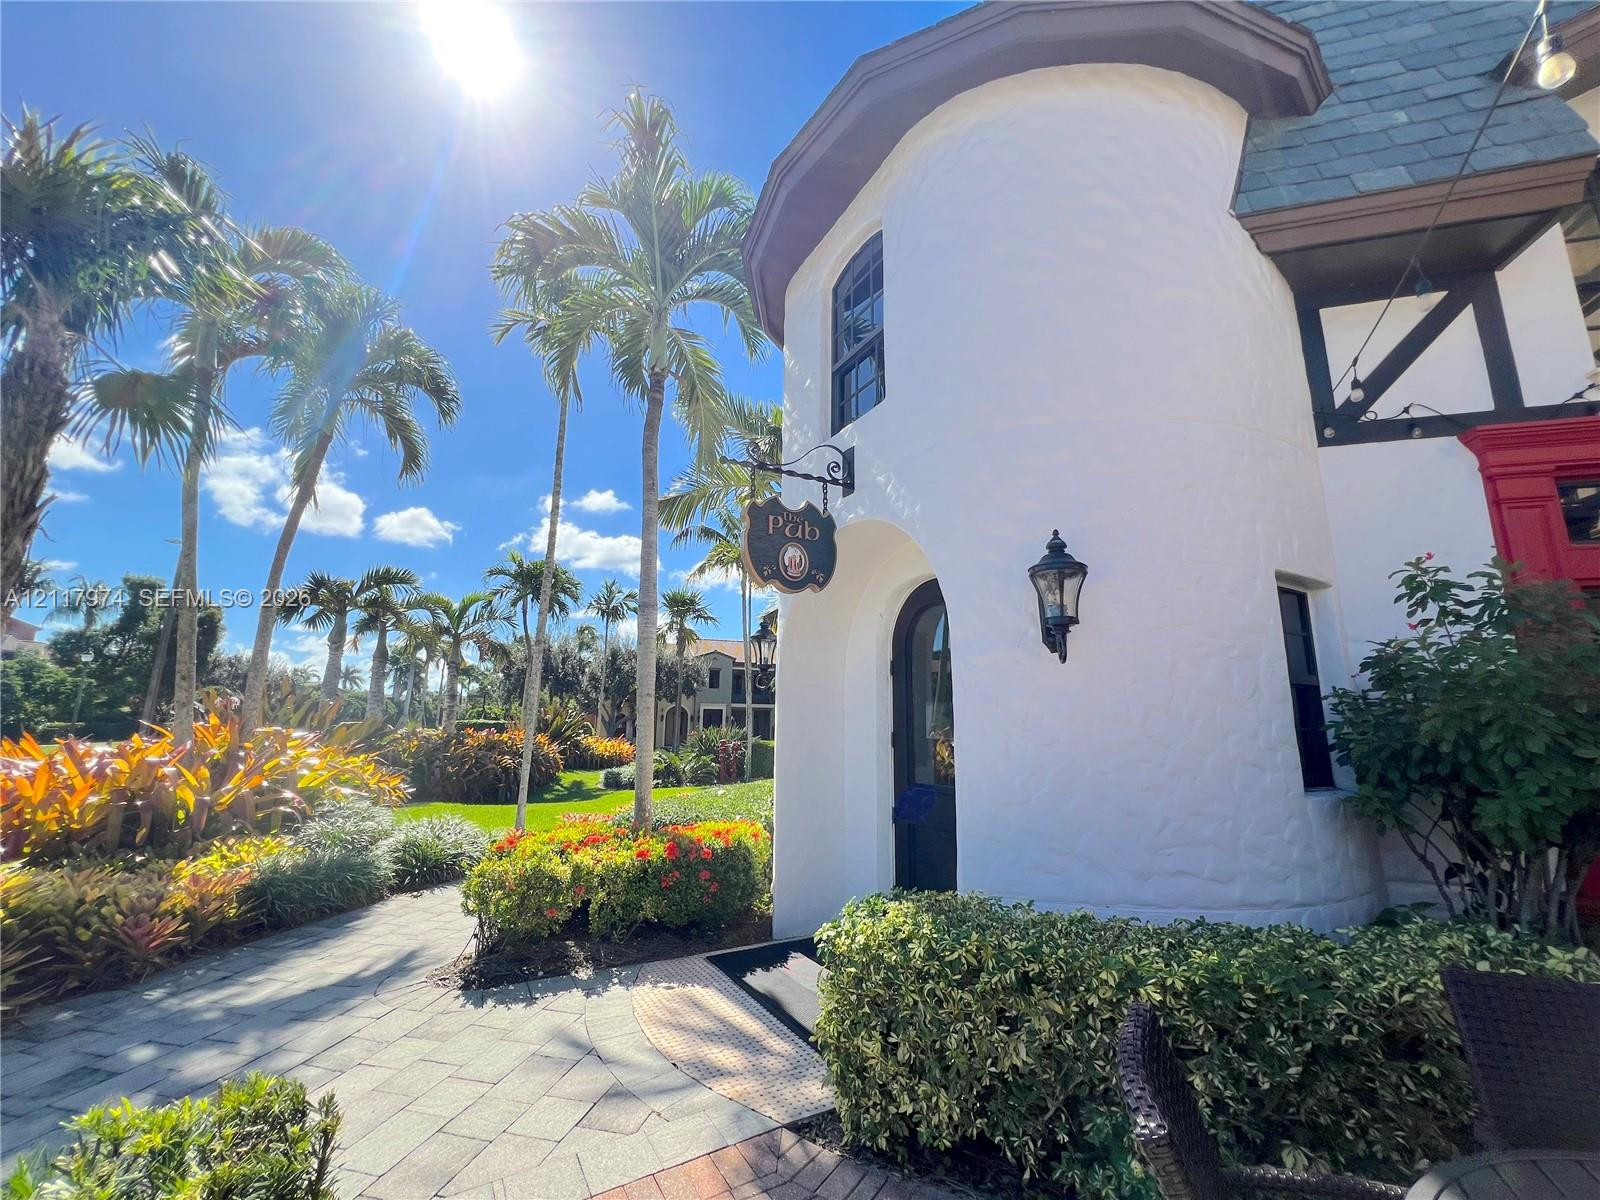
The Olé Pub; A Traditional Exclusive English Sports-Bar & Social Hub. Unwind in style without ever leaving the community. This highly praised, member-exclusive tavern delivers a relaxed yet elite social atmosphere right inside your neighborhood. The interior is masterfully configured for entertainment featuring multiple high-def sports screens & dedicated billiard spaces. The menu showcases an impressive rotation of casual dining & craft options. Celebrated for its warm hospitality & Happy Hour gatherings
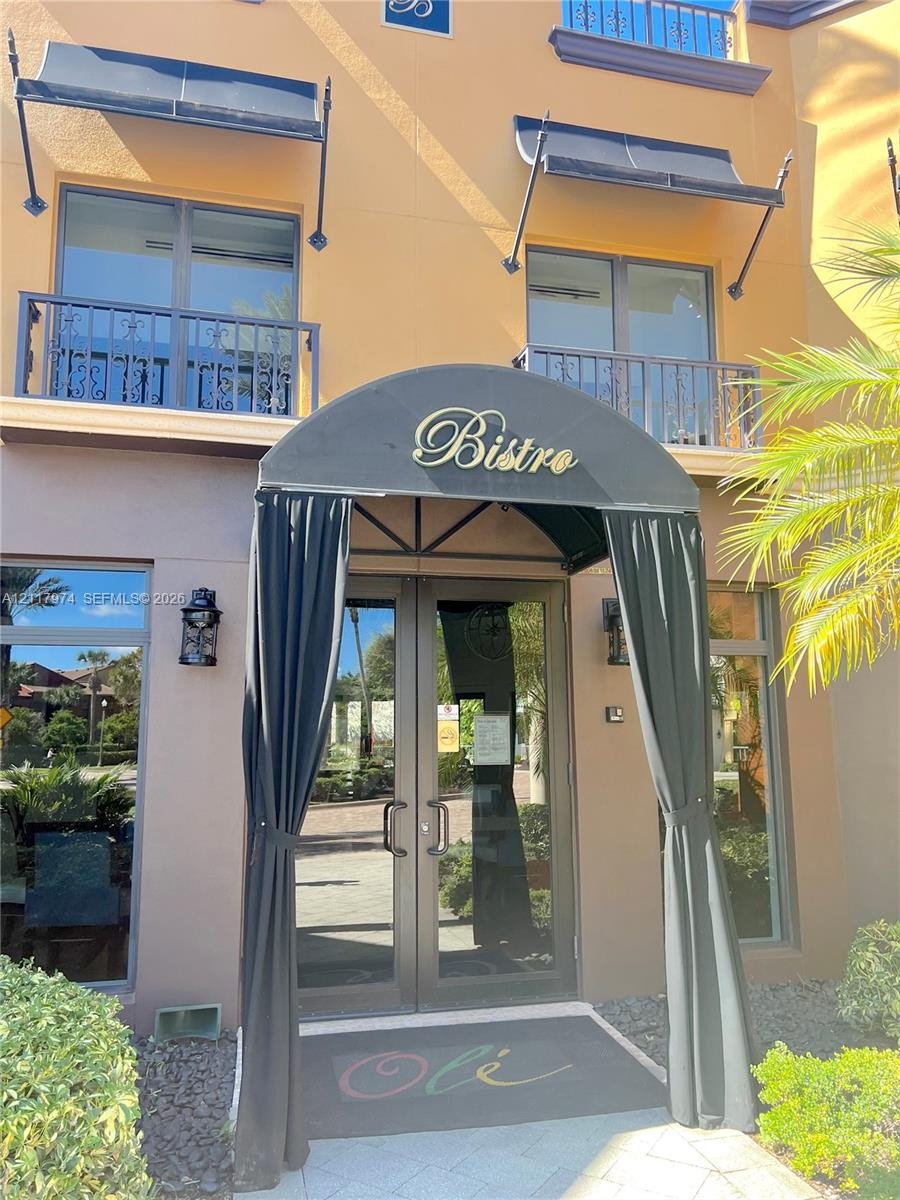
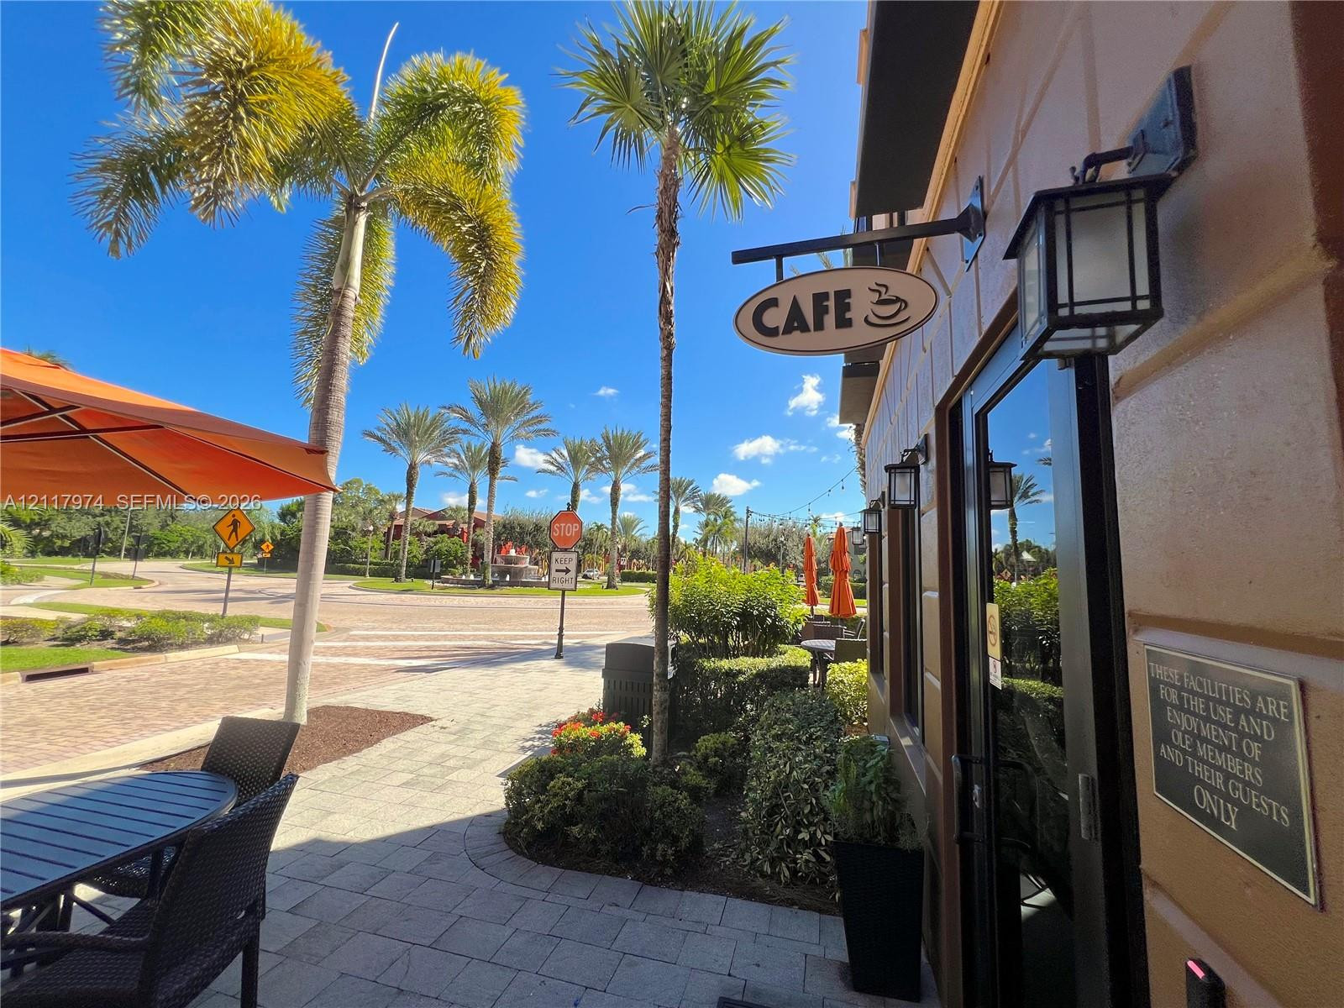
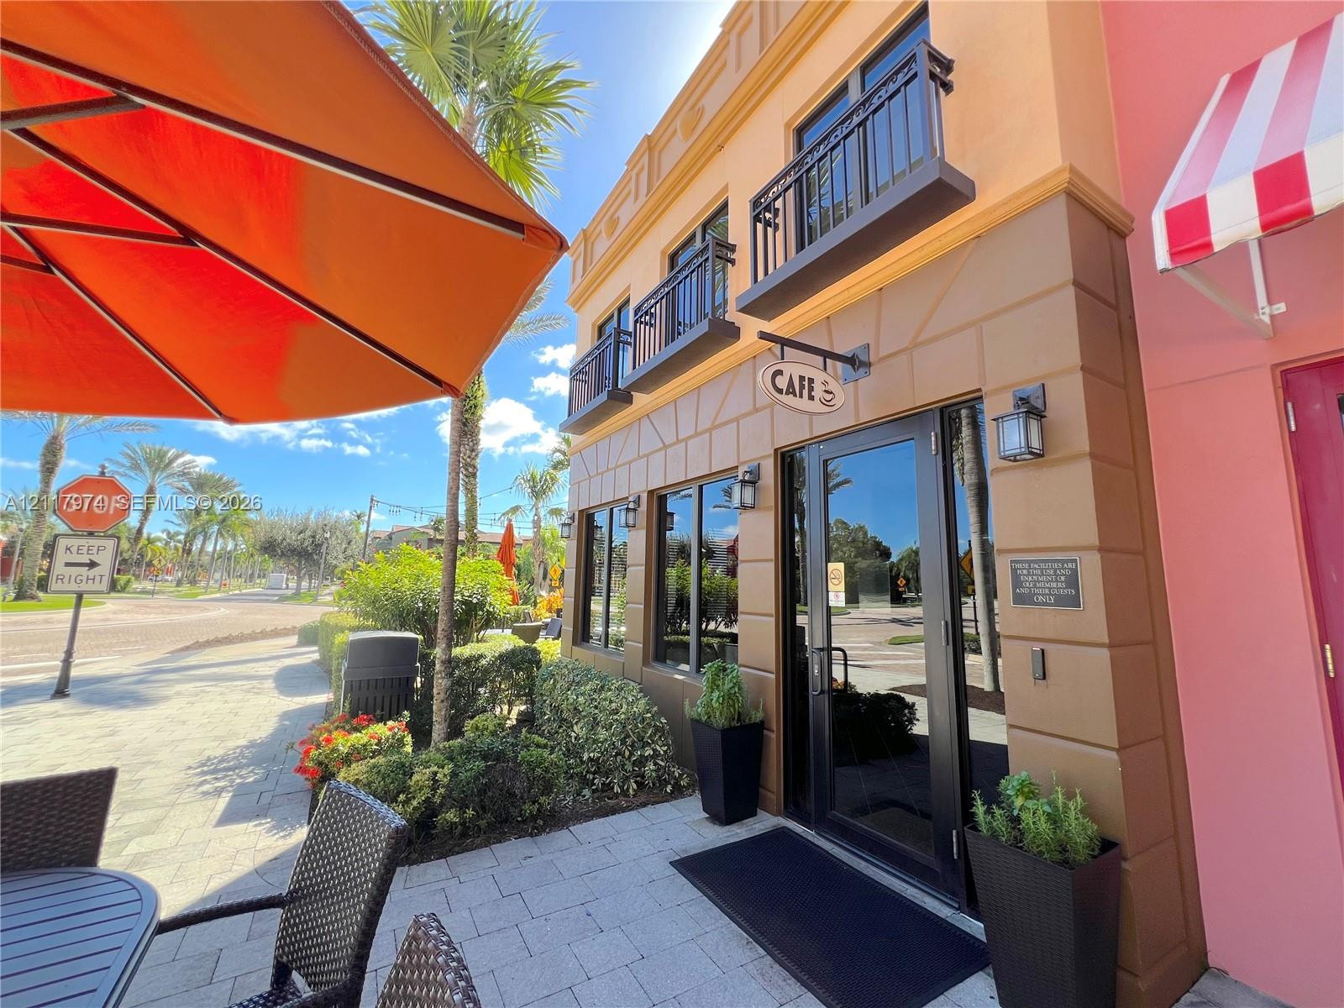
The Olé Bistro & Café: A Charming Member-Exclusive Culinary Retreat; Indulge in casual elegance at the private community Bistro, a delightful neighborhood treasure nestled right within the spectacular Village Center. Behind its inviting draped entrance lies a relaxed atmosphere perfect for morning coffee, light lunches, or artisanal treats. Meet neighbors & your guests for a refreshing afternoon bite & enjoy a layer of convenience and country-club flavor to your everyday life.
The charming Olé café patio serves as the perfect neighborhood gathering spot, where residents frequently cross paths to share a morning cup of coffee, chat with neighbors, or take a breezy break from a scenic bike ride along the palm-lined walkways.
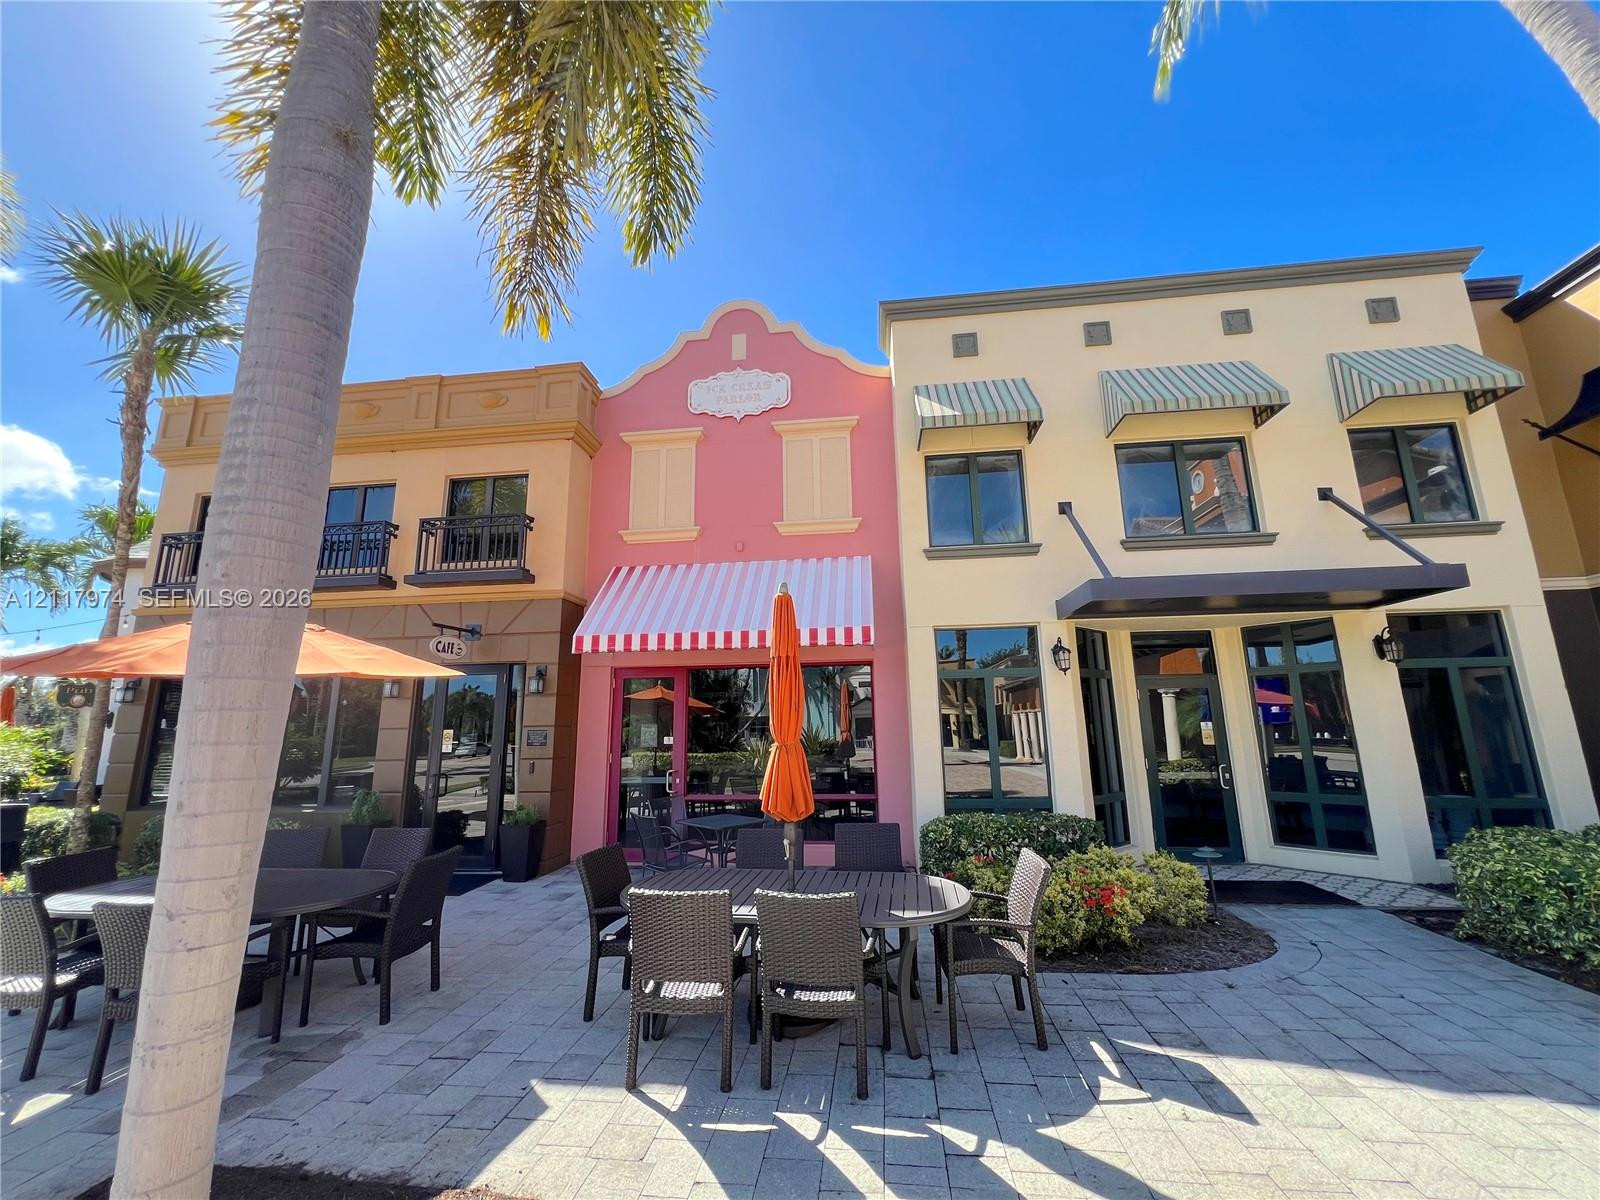
Private Resident Café Lounge & Shaded Outdoor Terrace. Start your day in paradise at the community’s private café. Showcasing a handsome Mediterranean-style façade with decorative iron balconies and a classic hanging sign, this exclusive venue offers an upscale, relaxed environment. terrace is beautifully outfitted with woven dining furniture and vibrant, oversized sun umbrellas, providing the perfect shaded setting for morning espresso, casual conversation, or reading the news.
The Olé Ice Cream Parlor: Your Whimsical Desert Destination. Indulge your sweet tooth at the community’s private, member-only ice cream parlor. Showcasing a vibrant, pastel pink facade topped with a nostalgic red-and-white striped awning, this charming venue brings classic Americana sweetness straight to your resort. The shared brick-paver courtyard features high-end outdoor dining sets shaded by large umbrellas, creating a delightful setting for families, social meetups, or a cool afternoon reward.
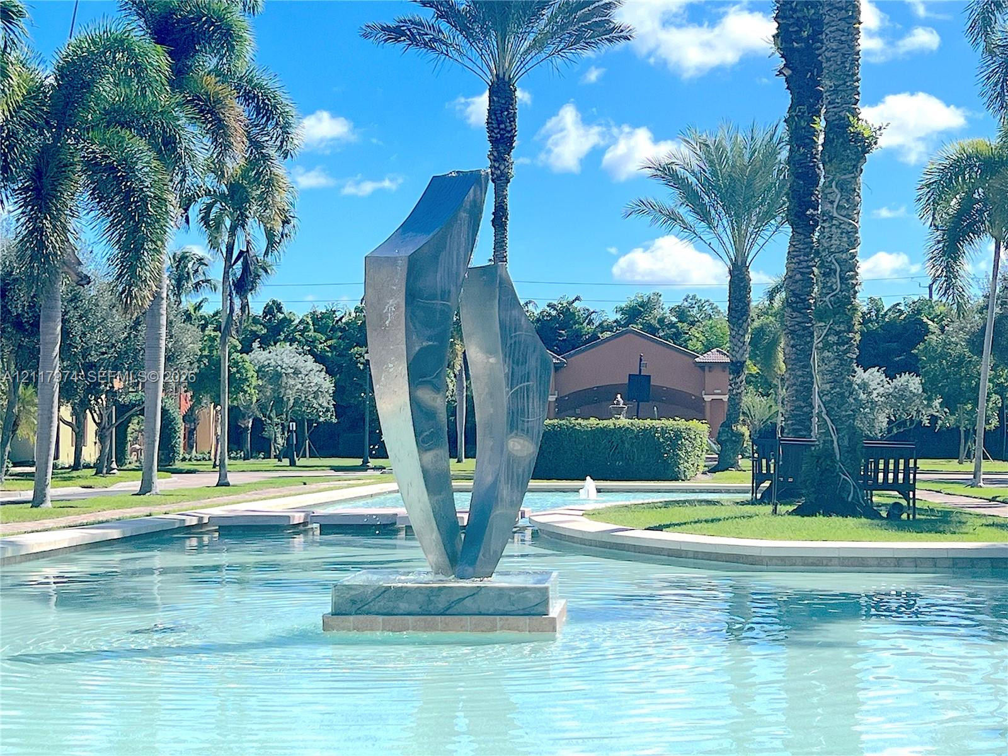
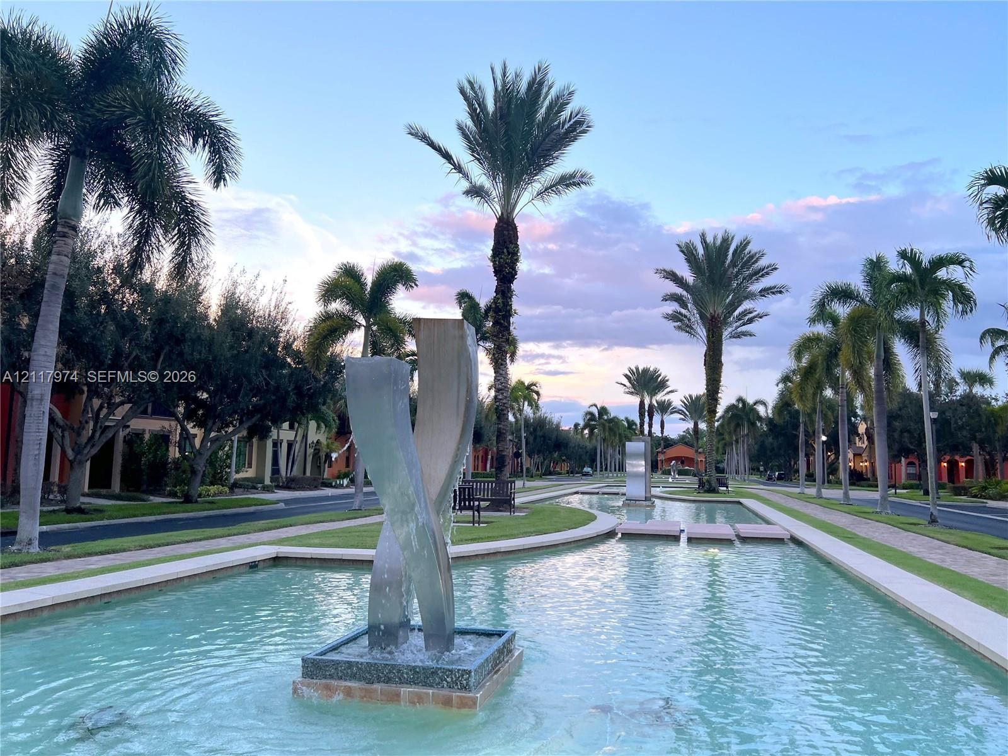
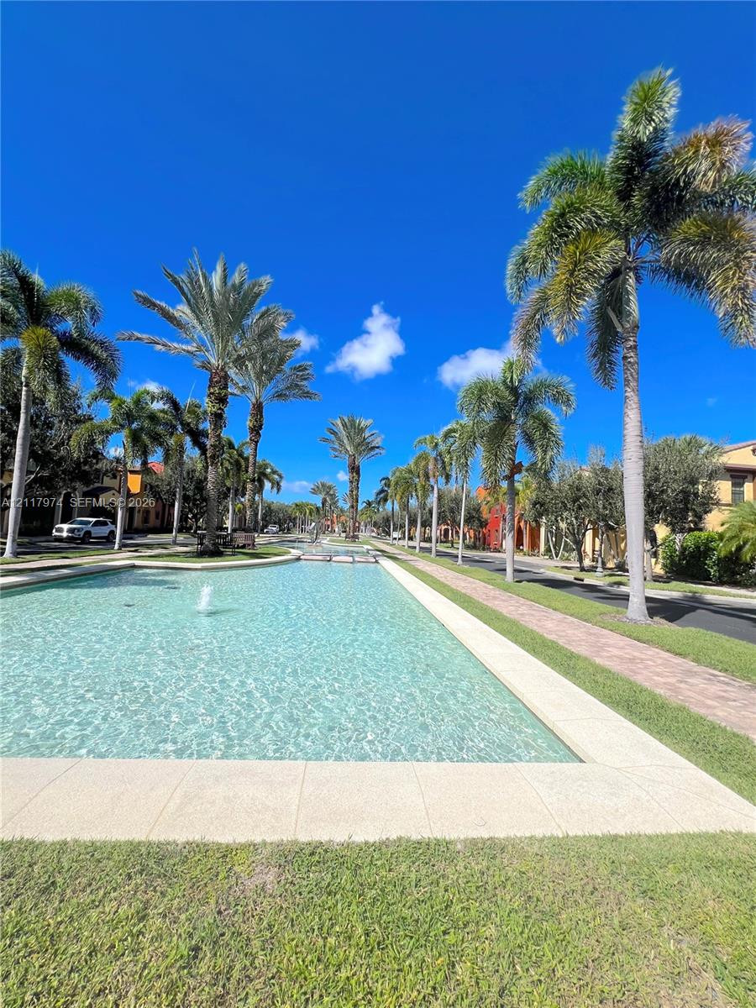
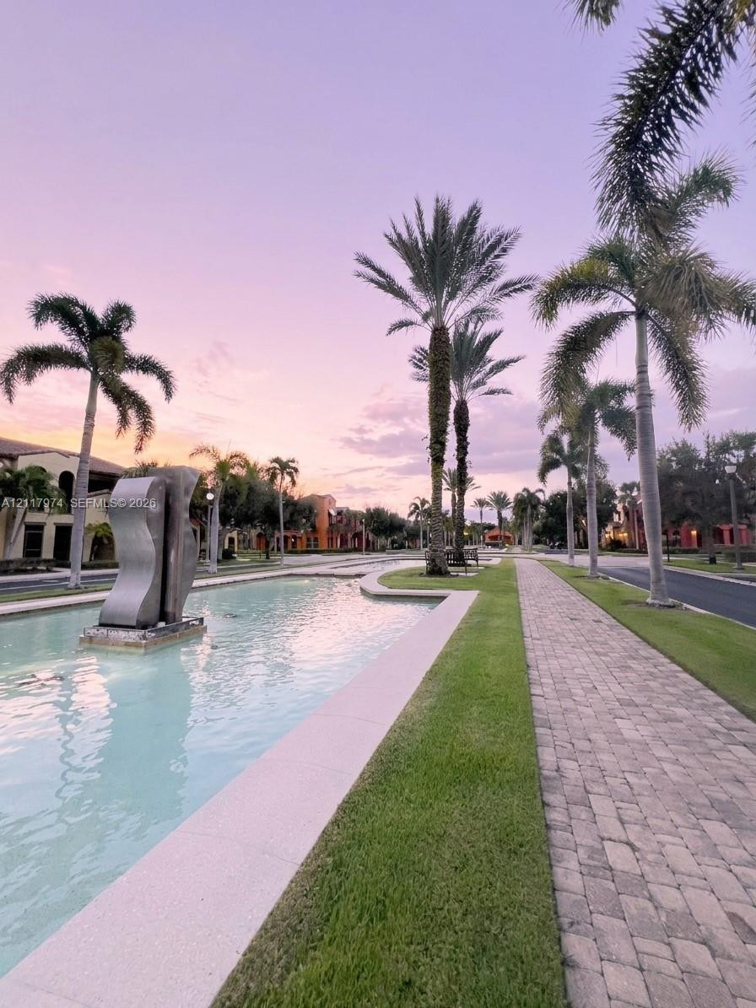
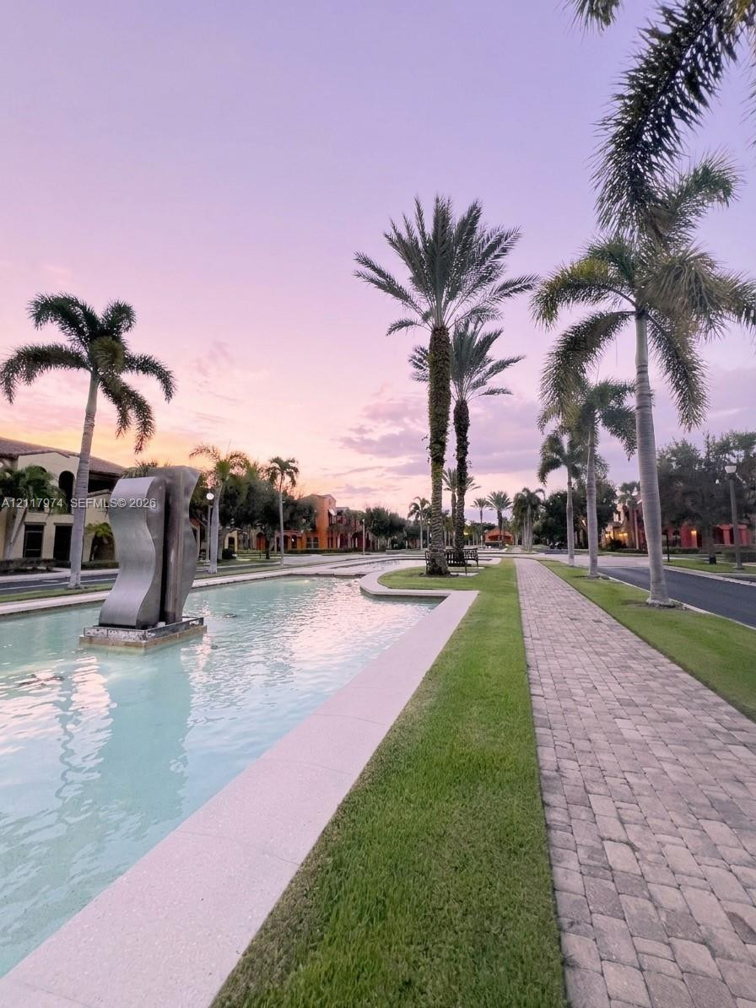
The Rialto Reflecting Pools, Artisan Sculptures, & Serene Waterways. This magnificent linear waterway features elegant cascading fountains and abstract silver sculptures that glisten beautifully from day to dusk. The flanking palm-studded avenue offers a peaceful retreat for residents and their beloved pets to unwind alongside the calming sounds of running water. It stands as a truly breathtaking community asset, ensuring your everyday environment feels like a high-end luxury estate.
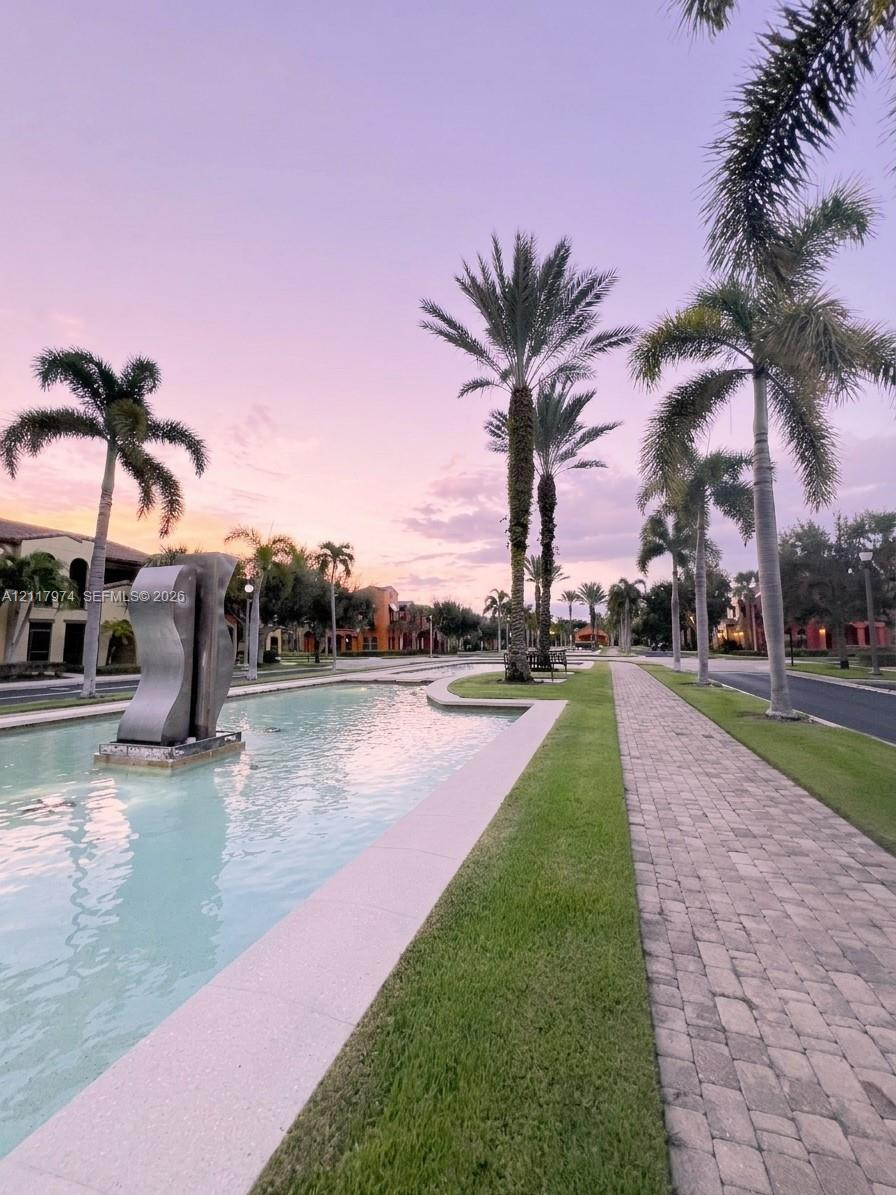
The Olé Grand Rialto Waterways: A Picturesque Sunset Boulevard; Immerse yourself in the exceptional tranquility of the majestic Rialto reflecting pools and contemporary artisan water sculptures. This beautifully manicured boulevard serves as a scenic centerpiece within the community, filling the air with the soothing, therapeutic melodies of gently flowing water. It stands as a favored neighborhood avenue for twilight outings with four-legged companions and viewing spectacular Florida sunsets.
The majestic Rialto reflecting pools glisten under the bright Florida sun, showcasing the grand scale of the community design. This vibrant angle highlights the flawless symmetry of the manicured boulevards flanking the pristine reflecting pools, creating an everyday environment that feels like a luxury resort.
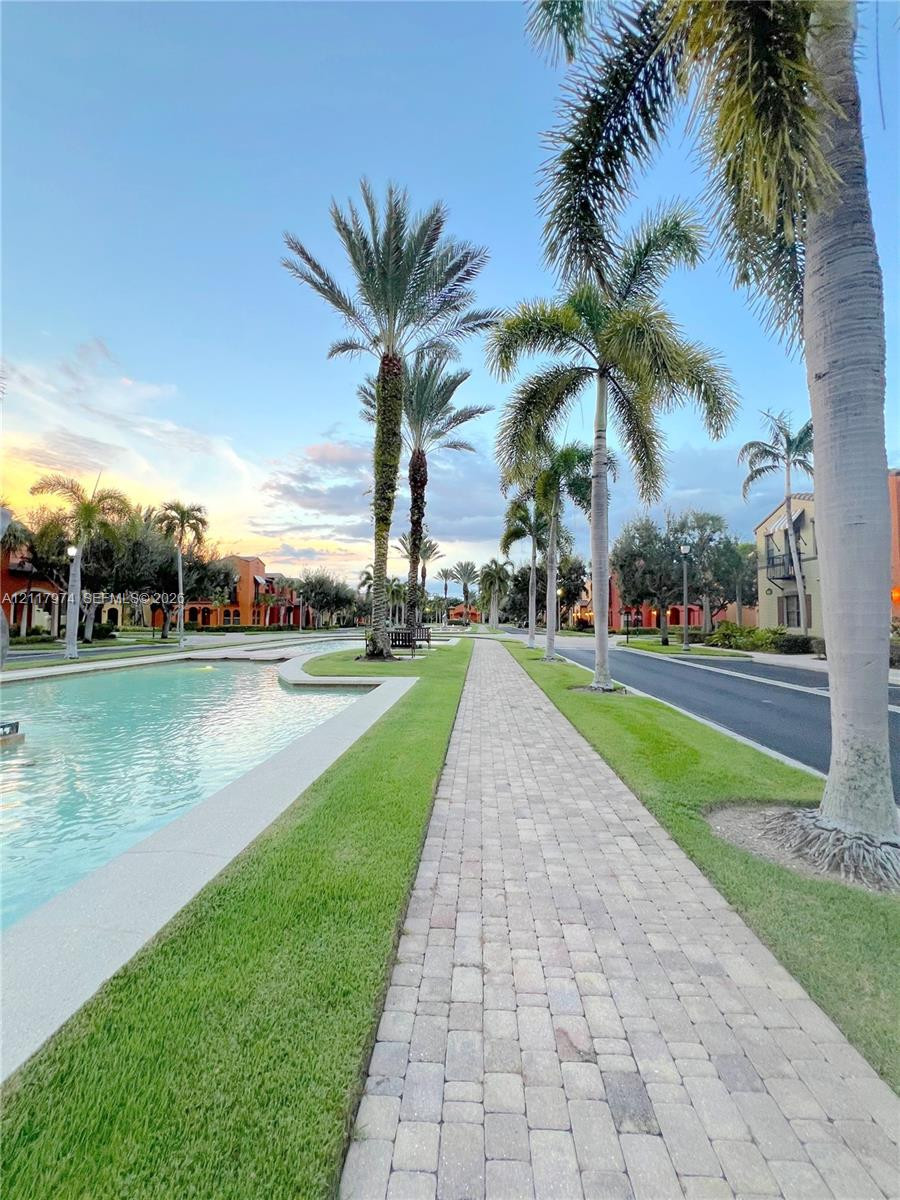
A truly pet-friendly paradise, the community features miles of immaculate, tree-shaded brick paver pathways designed for peaceful daily walks and quiet moments of leisure with your favorite furry friend.
The Pedestrian Promenade at Olé serves as a breathtaking backdrop for evening strolls, where the majestic linear waterways and abstract silver artisan sculptures reflect the vibrant hues of a spectacular Florida sunset.

 In-Person: 11/15 12:00 PM - 5:00 PM