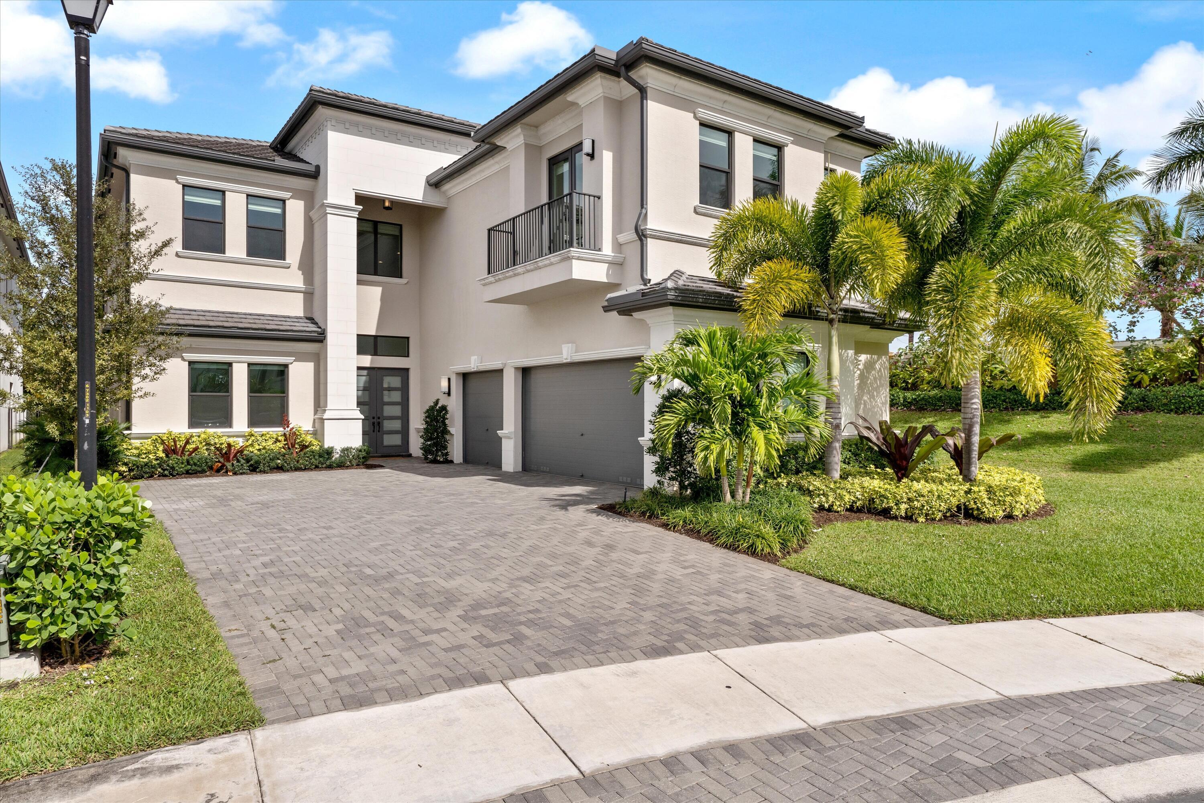
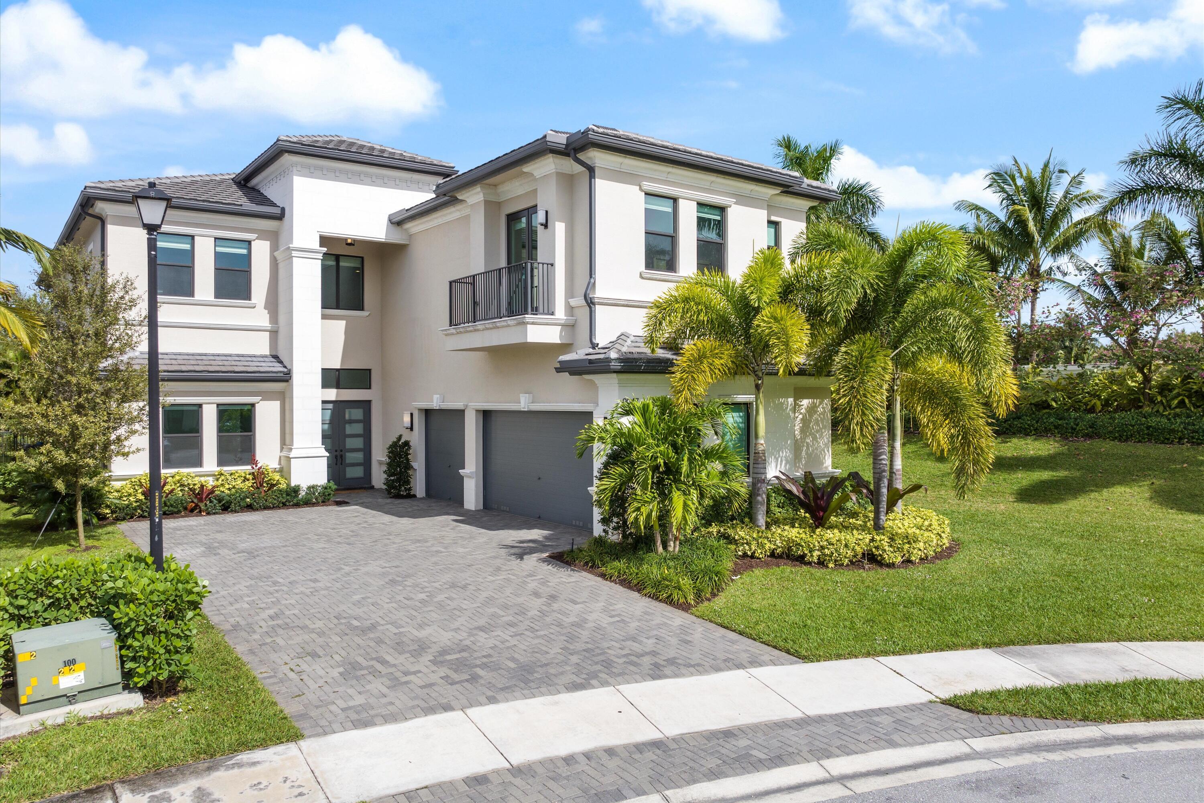
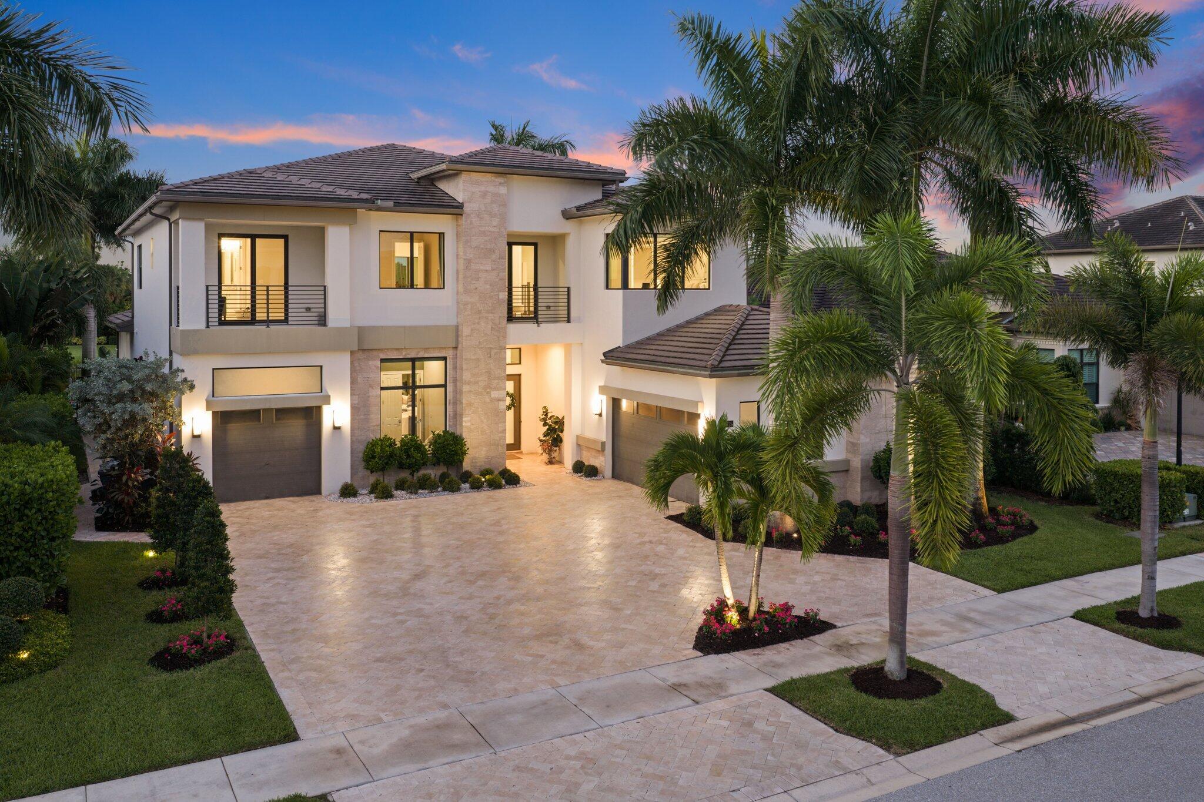
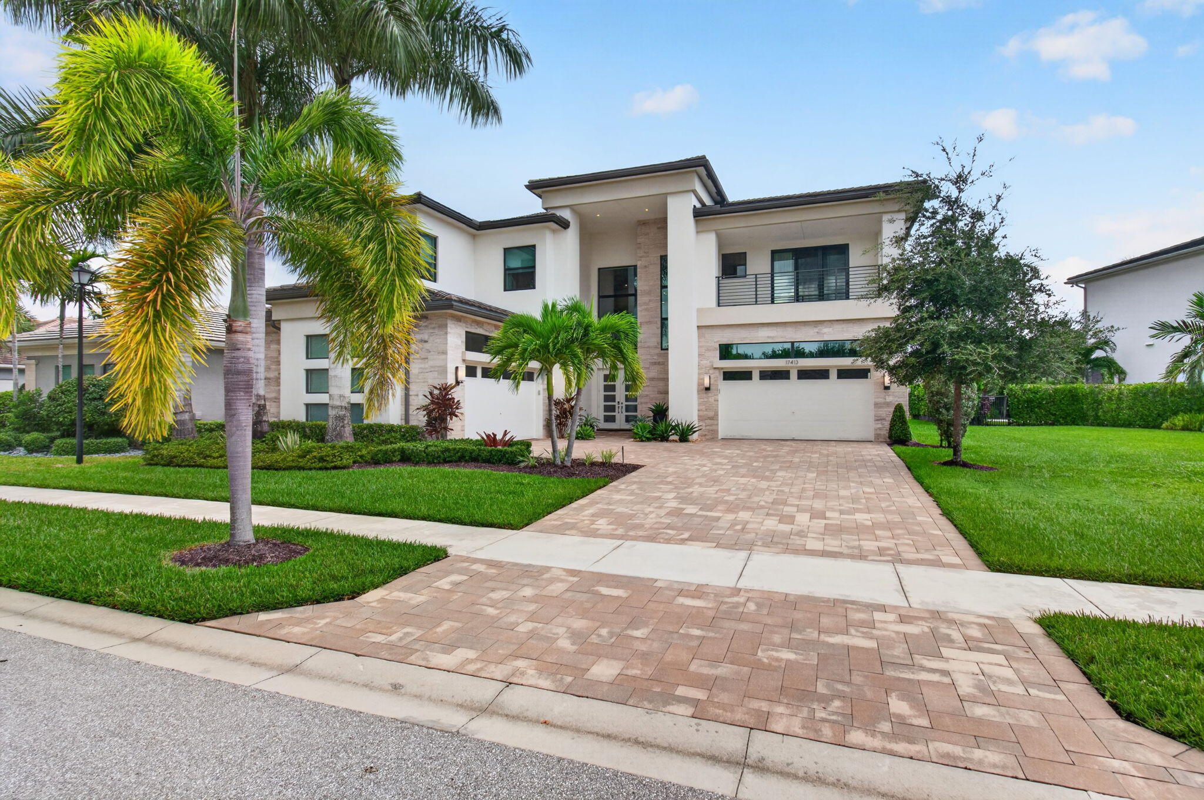
Exterior featuring a paved driveway, integrated two-car garage, second-story balcony with metal railing, and manicured landscaping
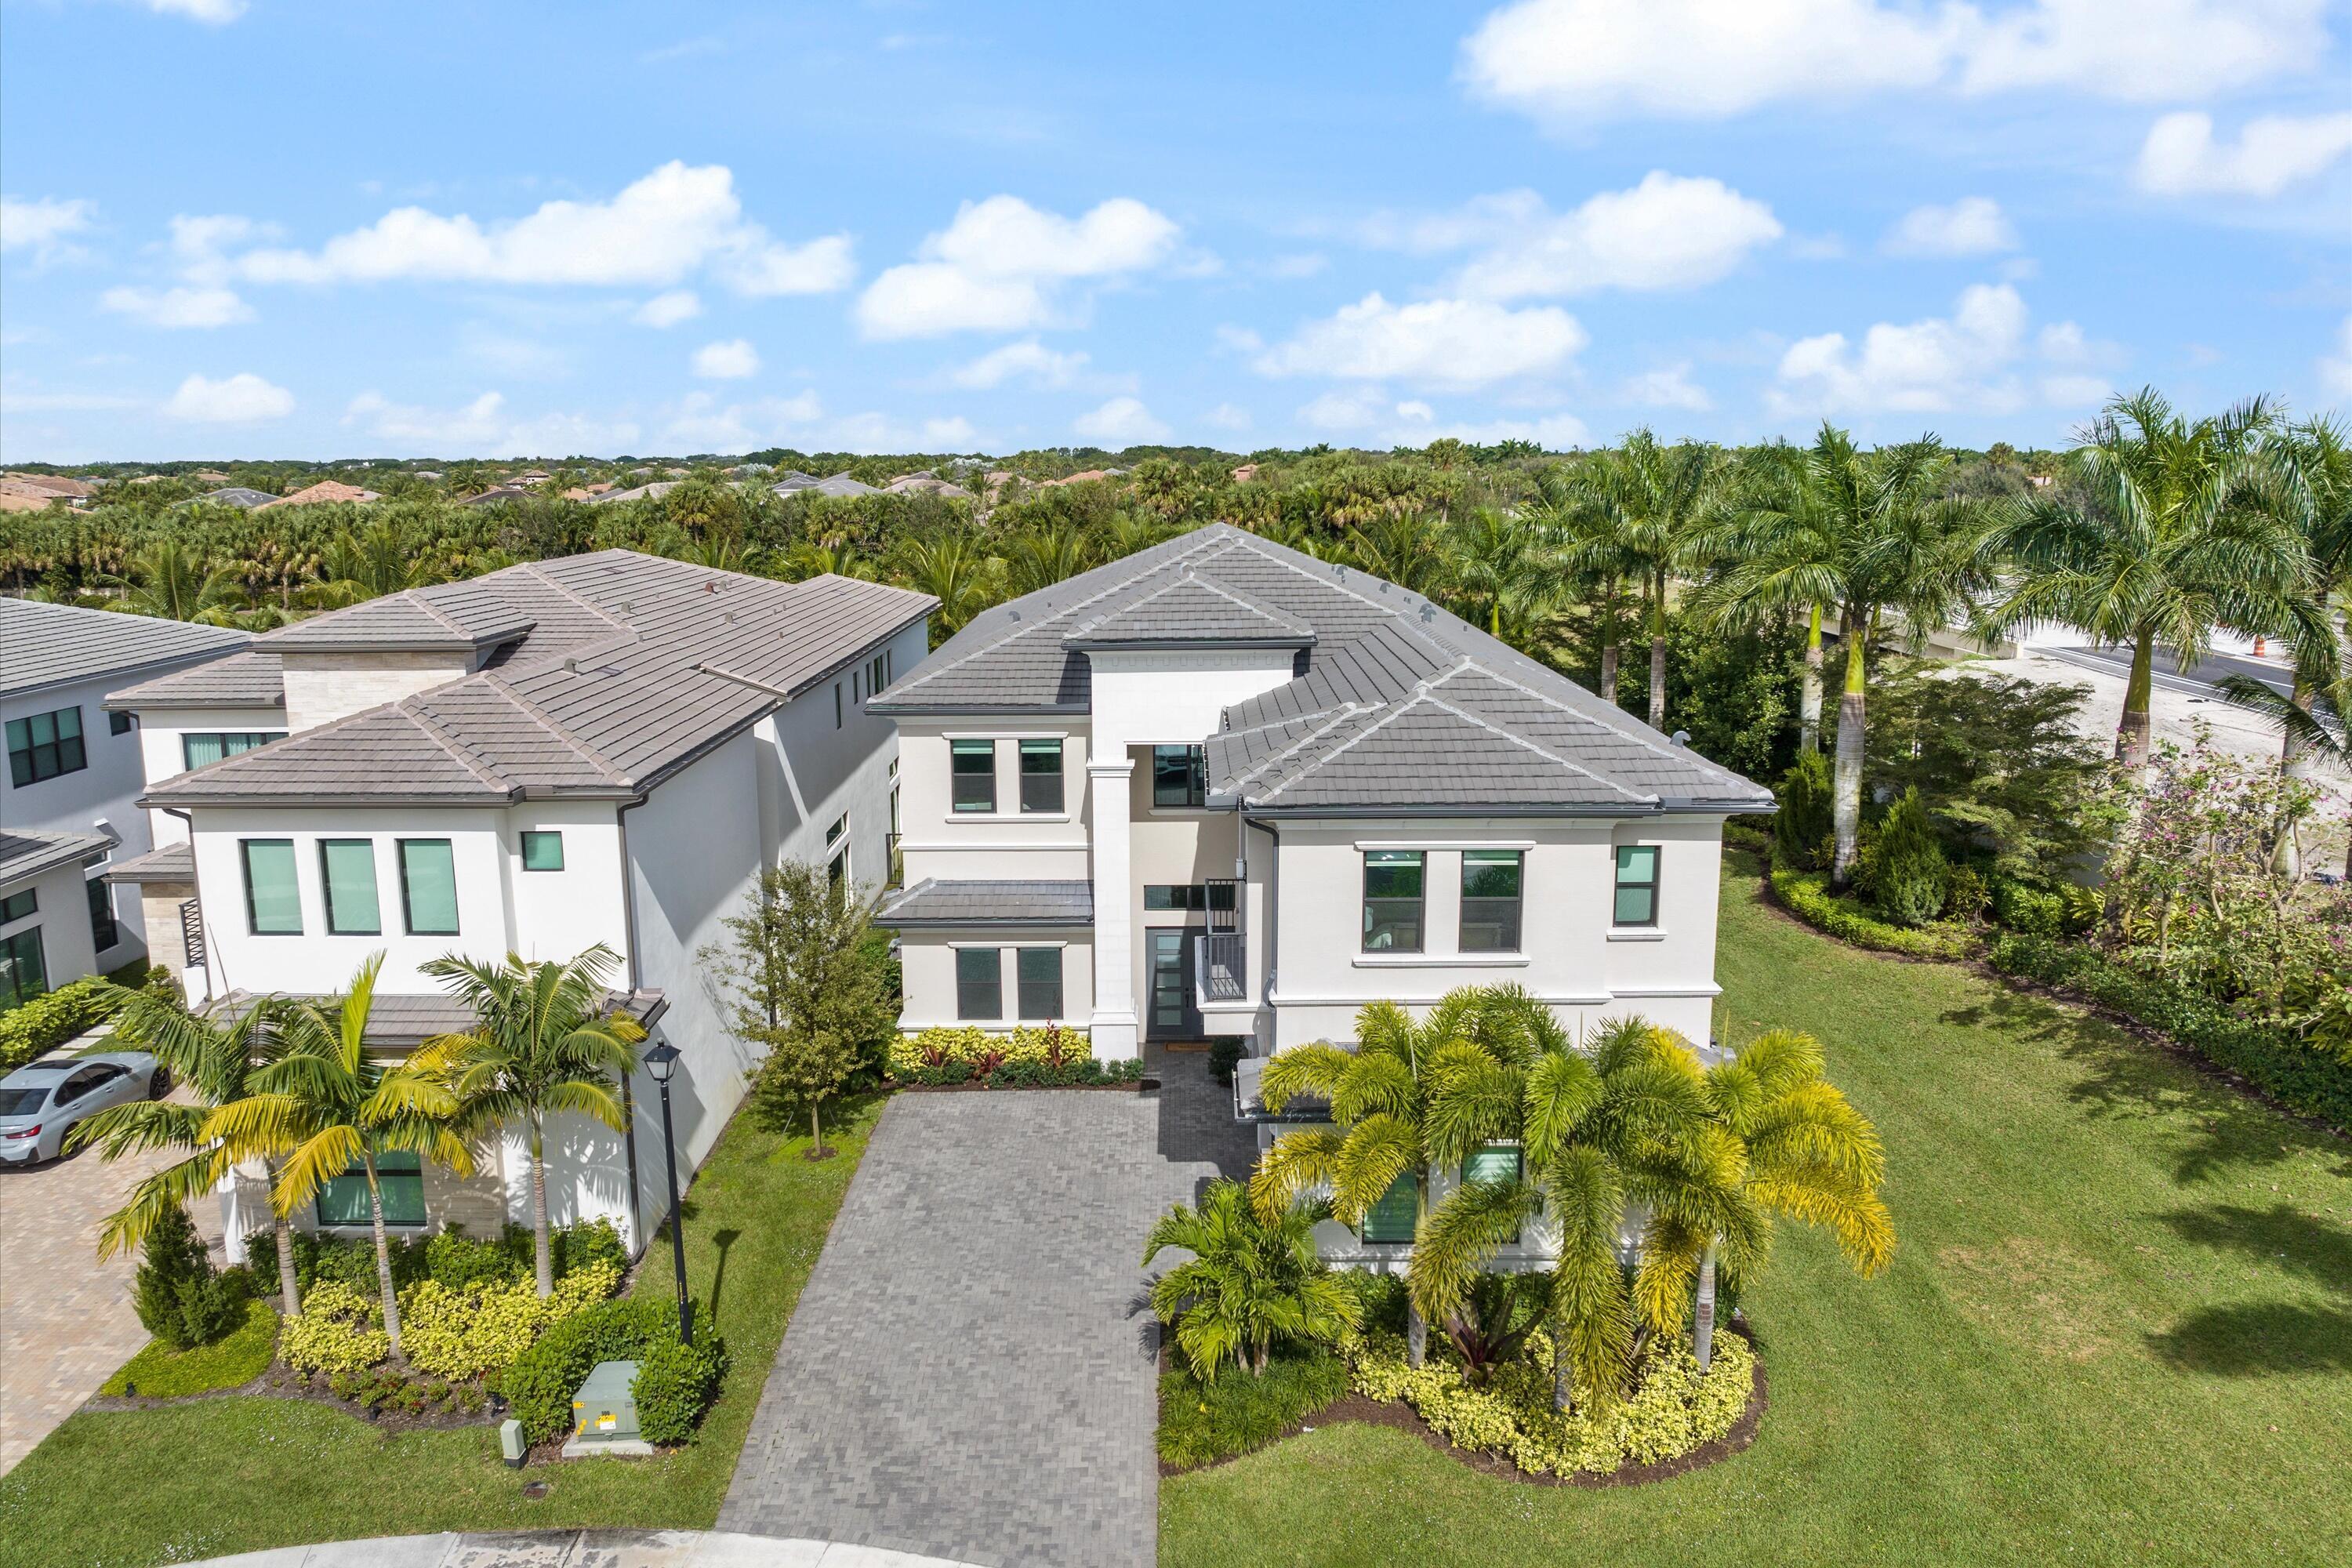
Two-story residence with a multi-gabled tile roof, paver driveway, and professional landscaping featuring mature palm trees
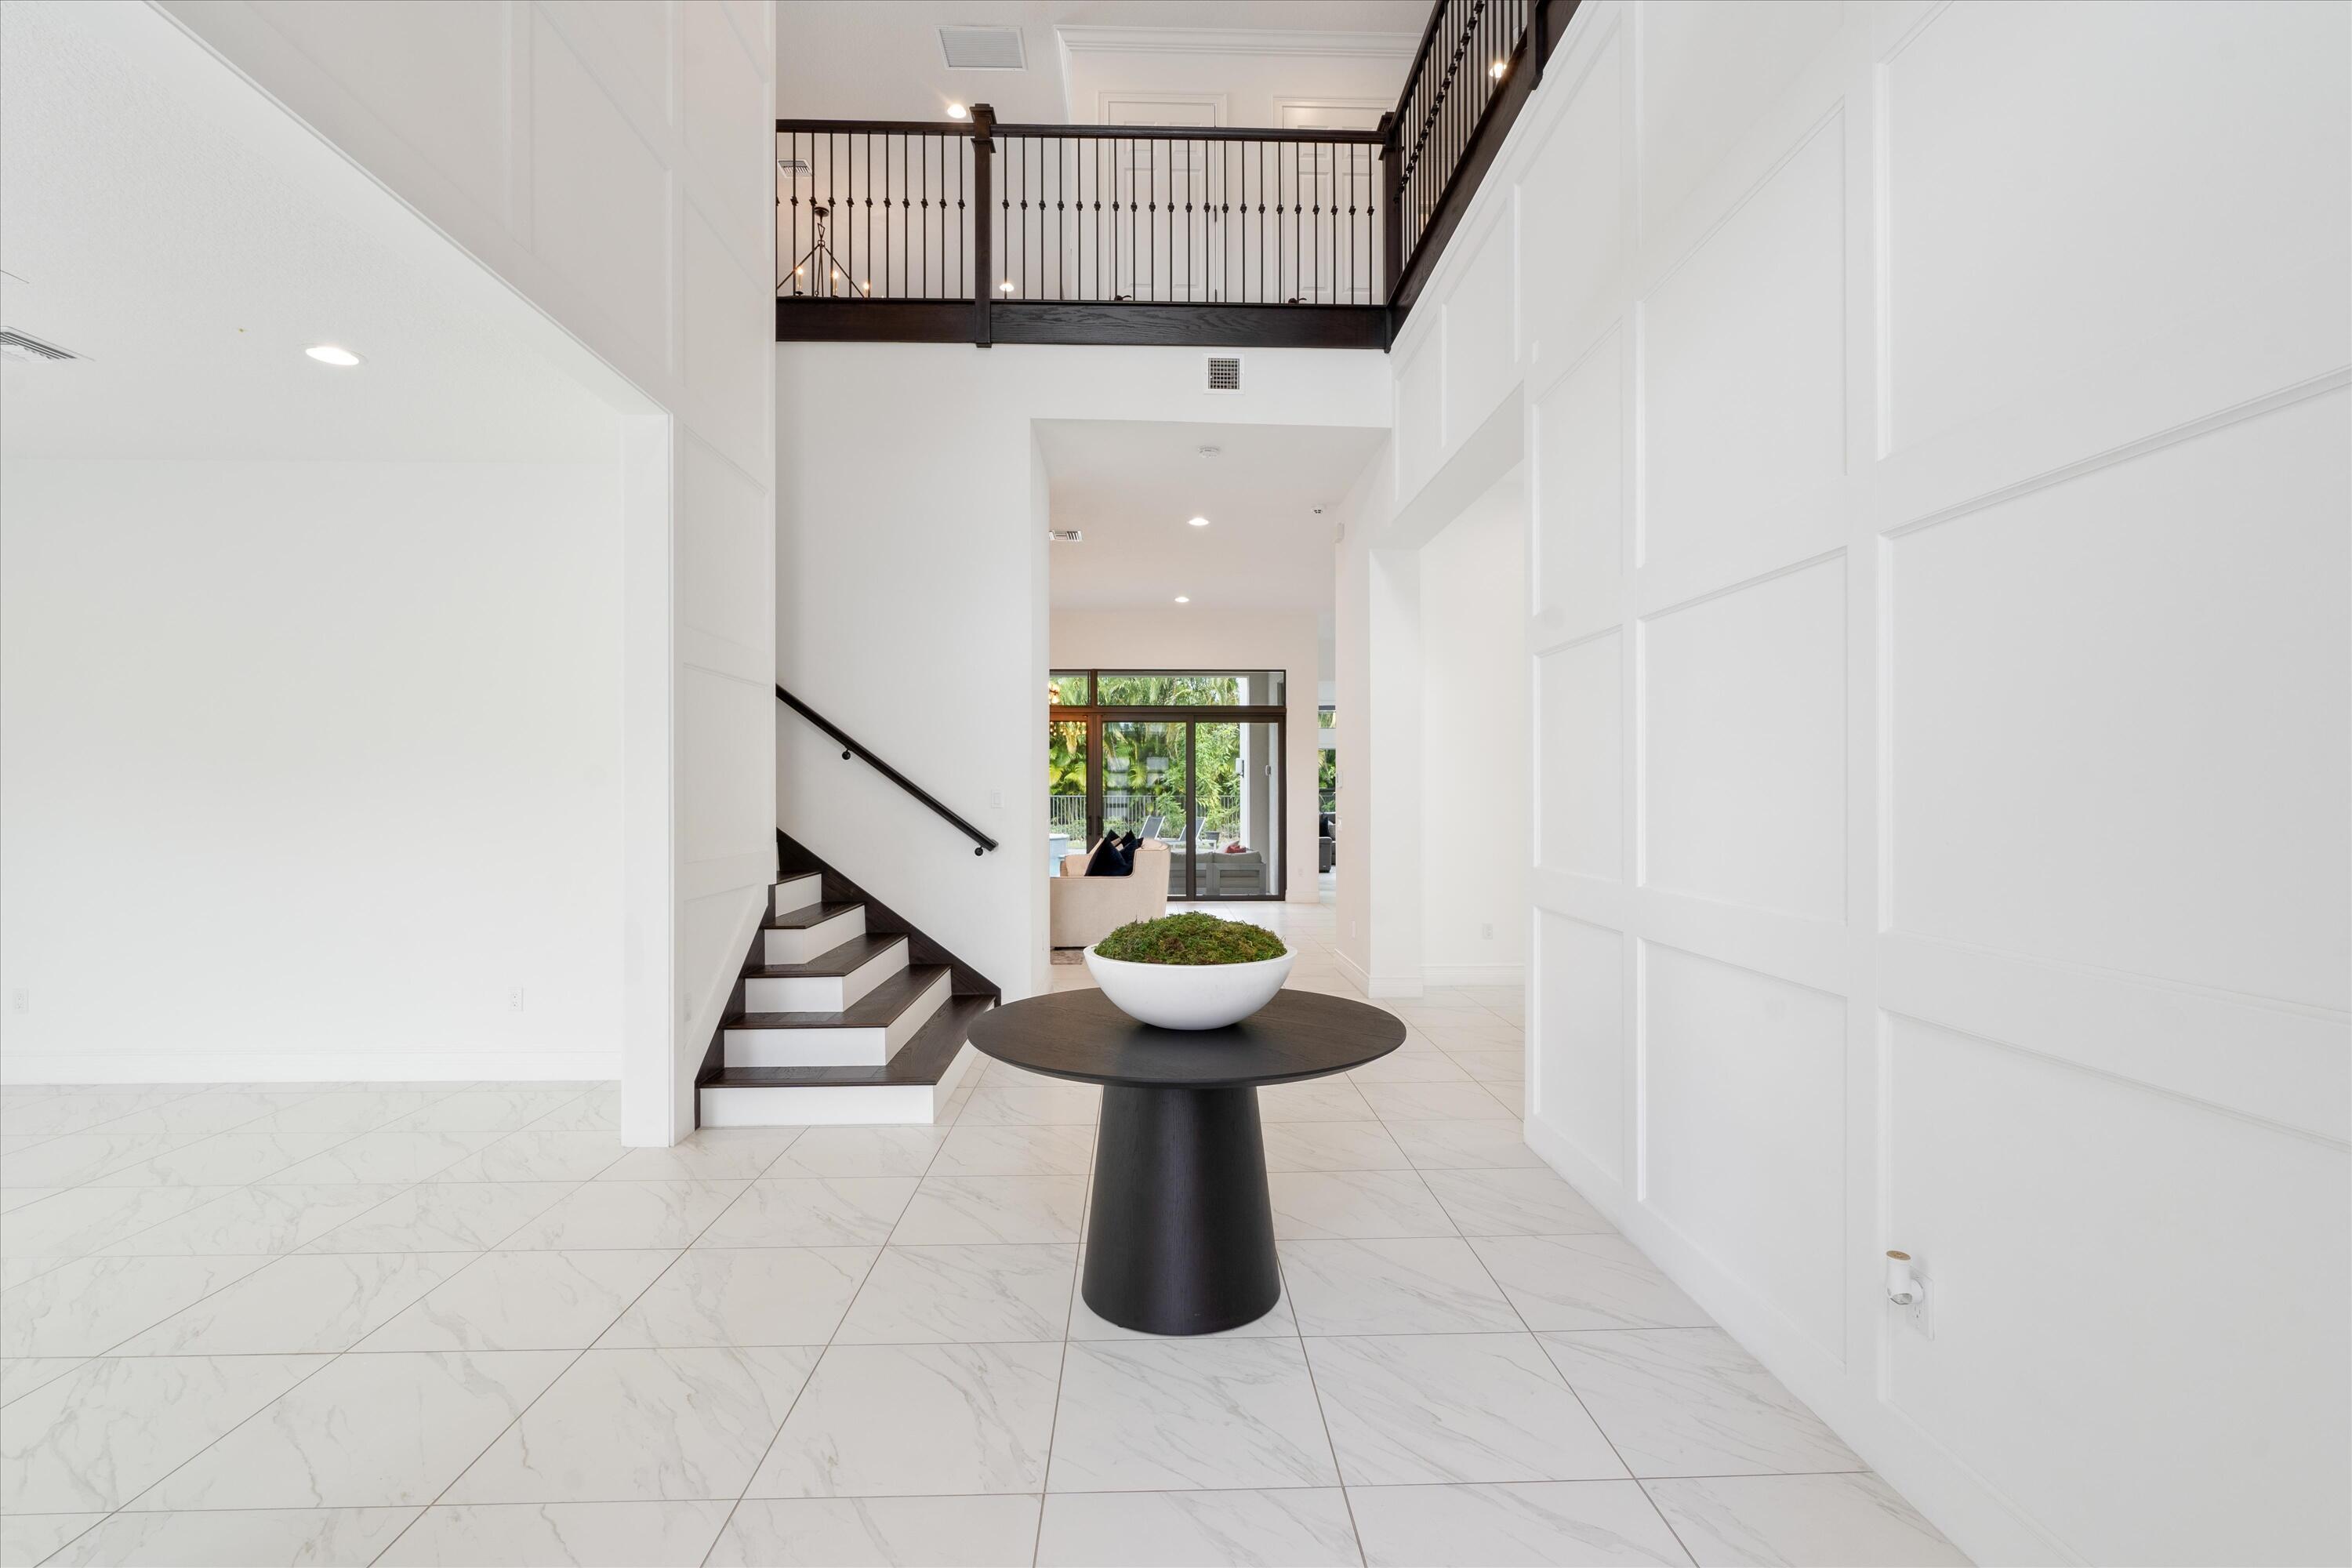
Two-story foyer featuring tile flooring, extensive wall paneling, and a staircase with metal balusters
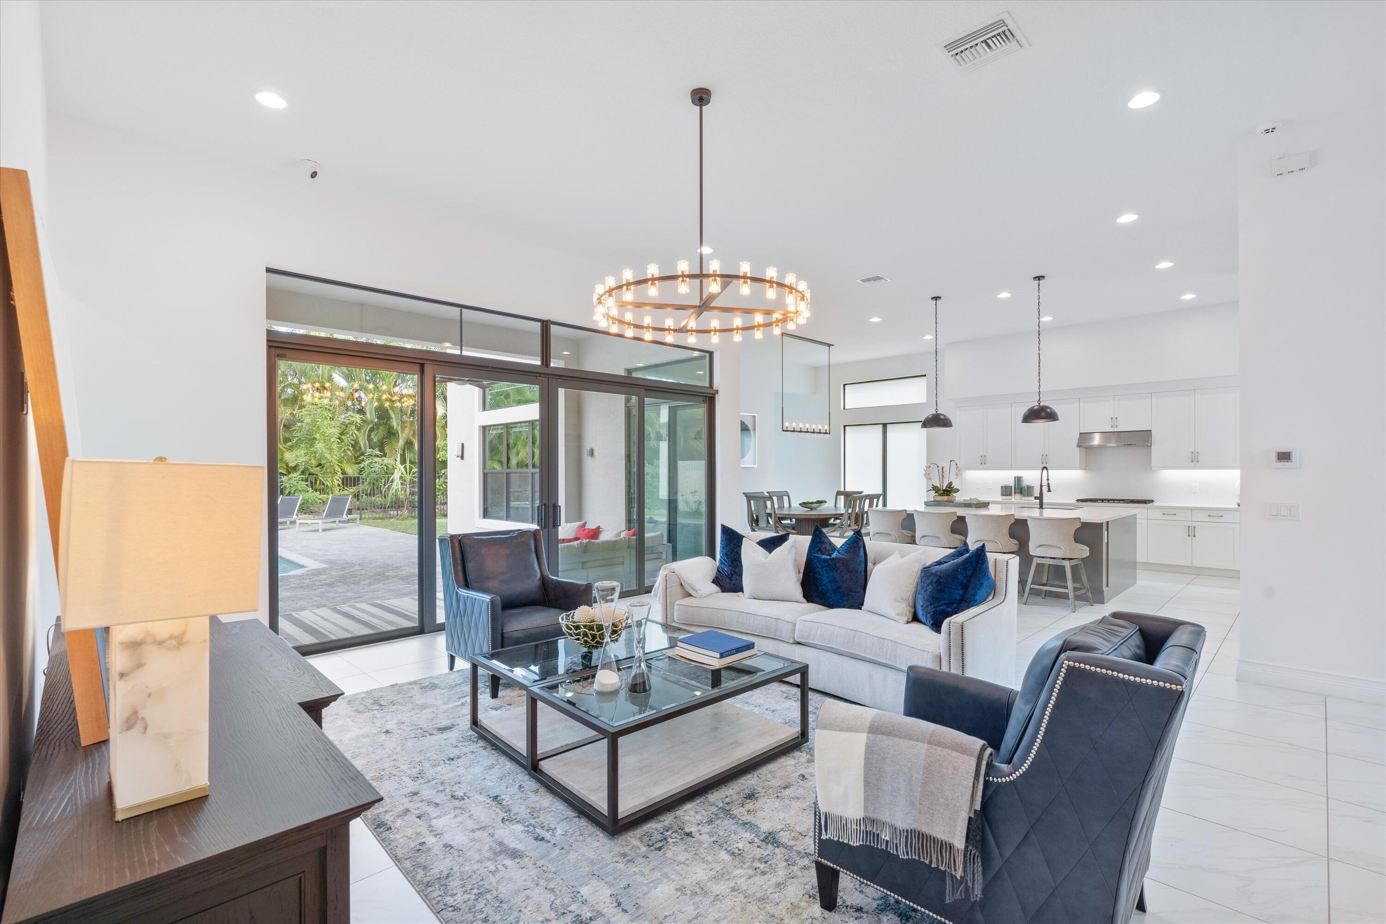
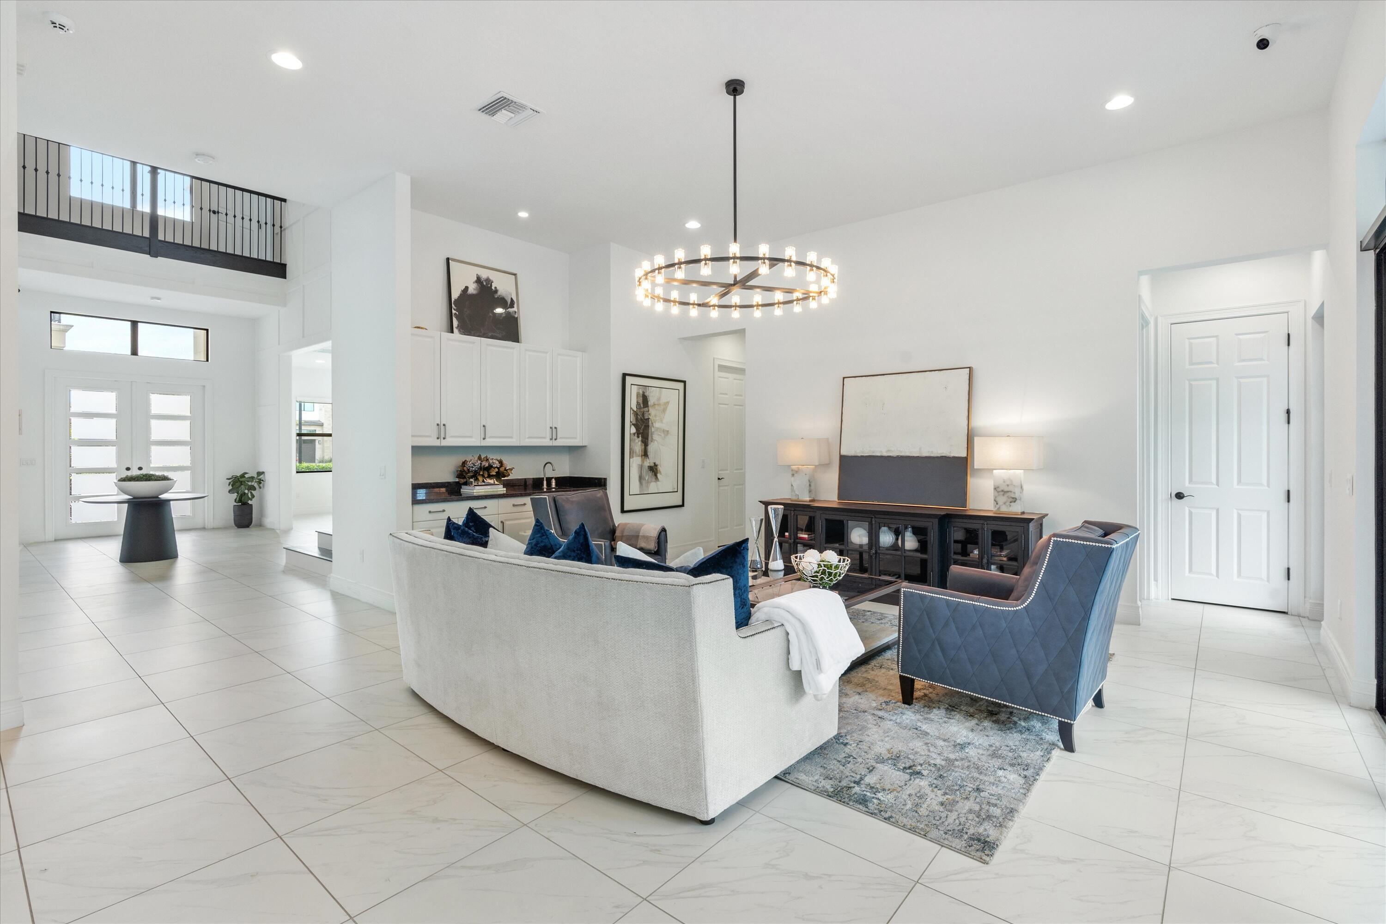
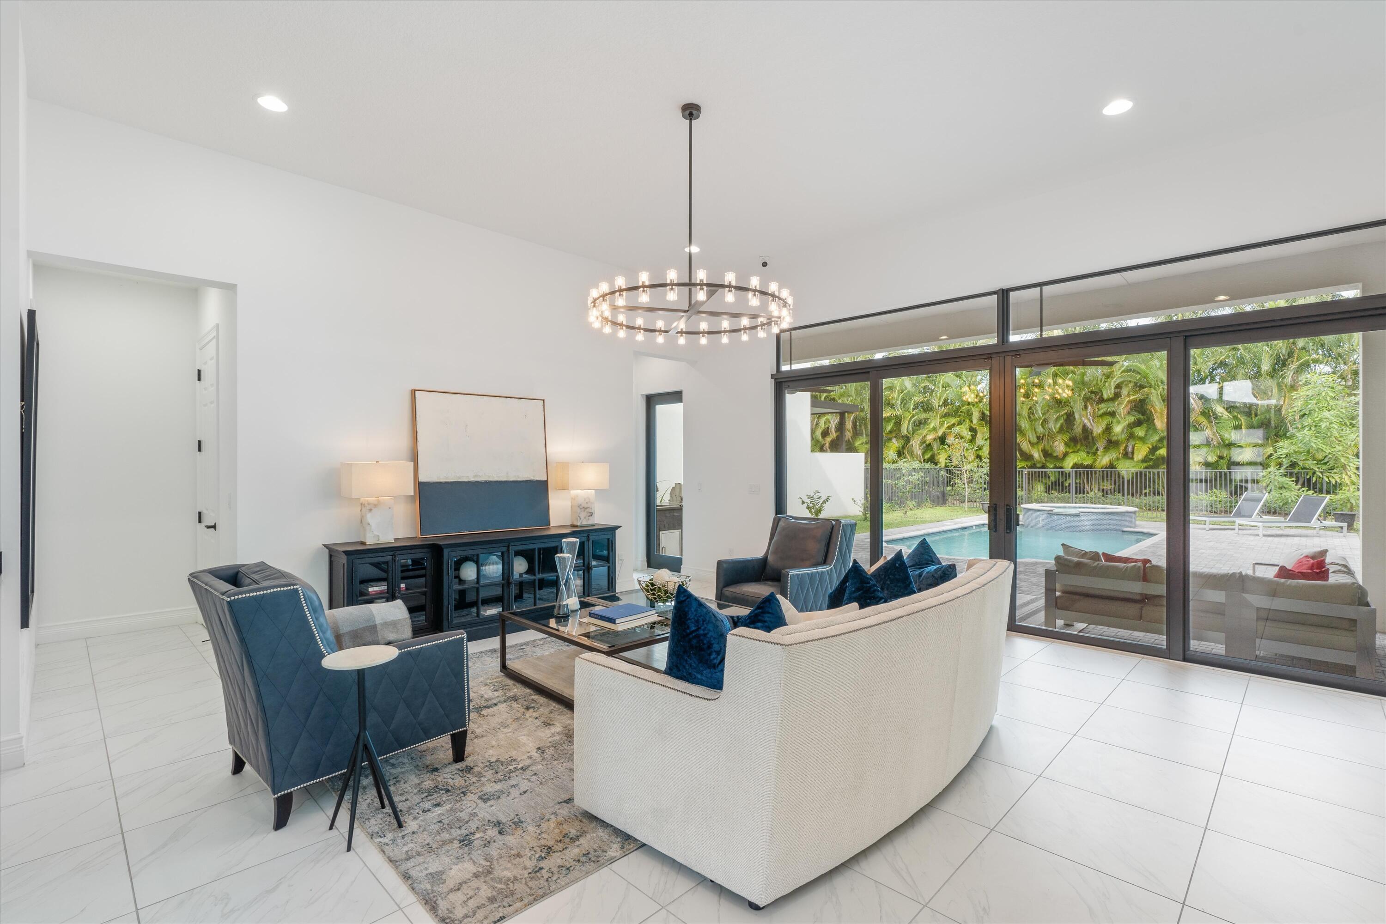
Open-concept living area featuring a large iron ring chandelier, recessed lighting, tile flooring, and multi-panel sliding glass doors
Open-concept interior featuring large-format tile flooring, double-height ceilings, a wet bar with built-in cabinetry, and a tiered circular chandelier
Living area featuring large-format tile flooring, a statement circular chandelier, and floor-to-ceiling glass multi-panel sliding doors
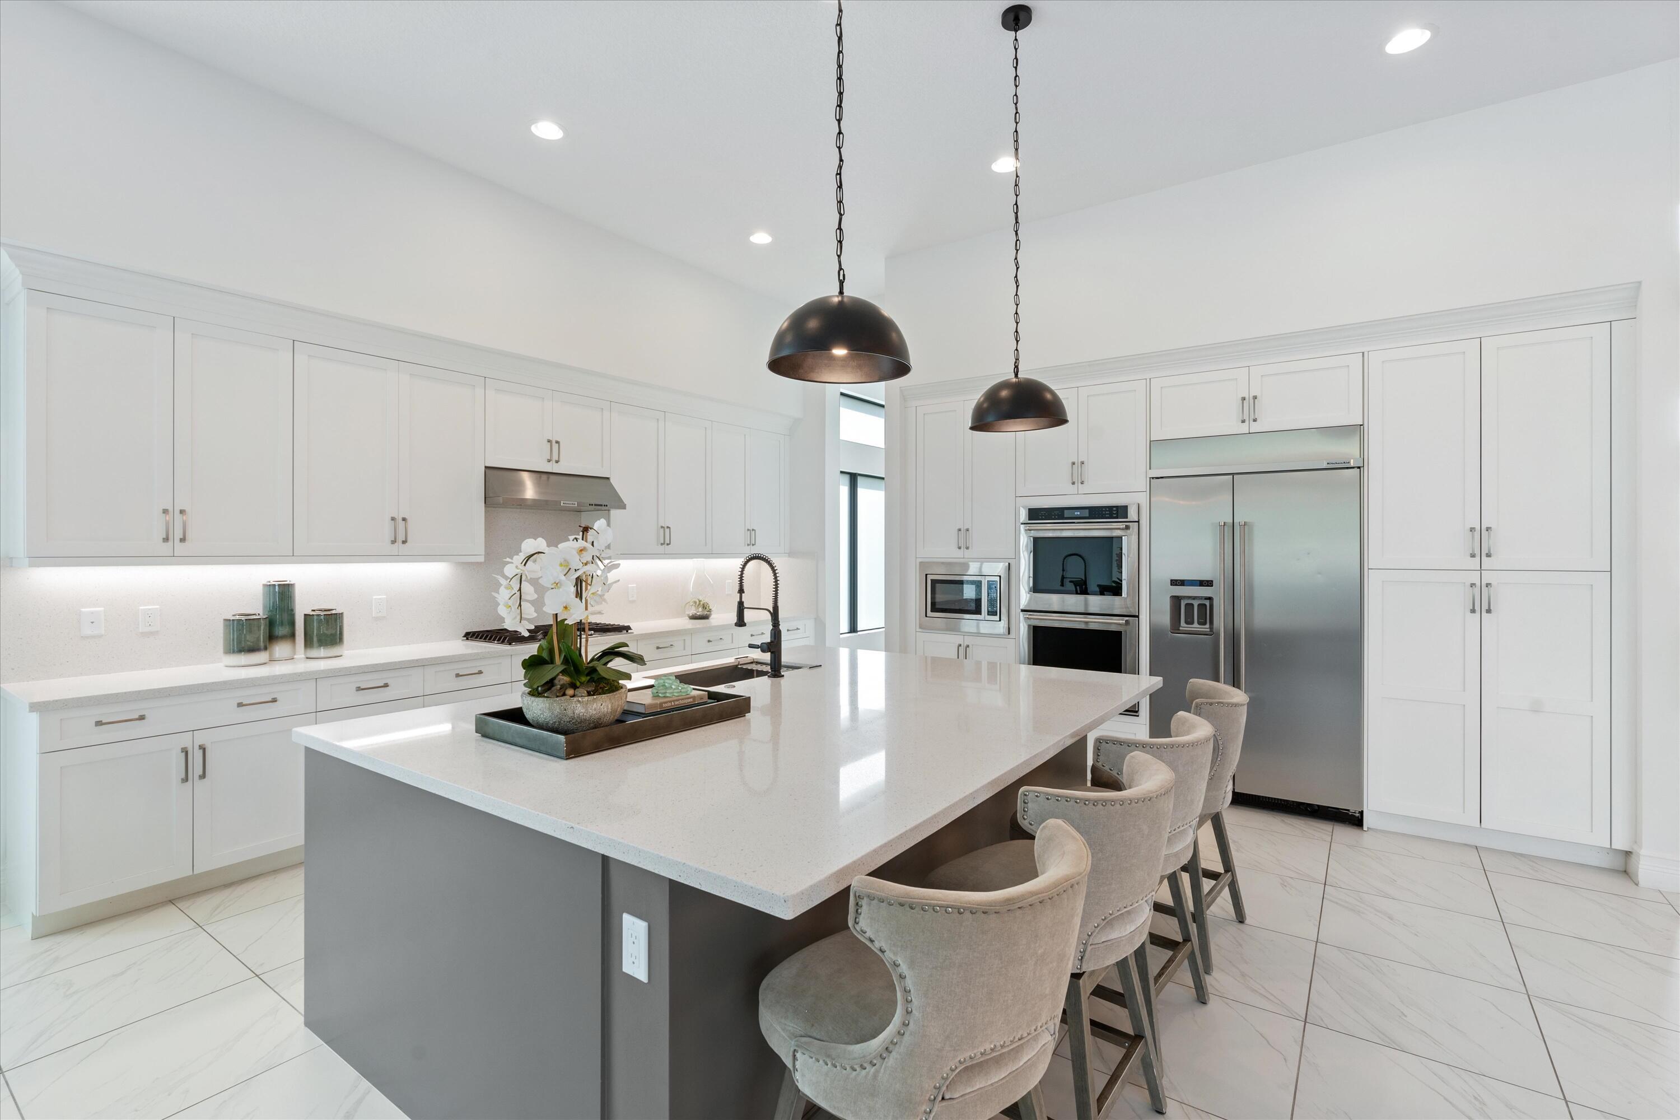
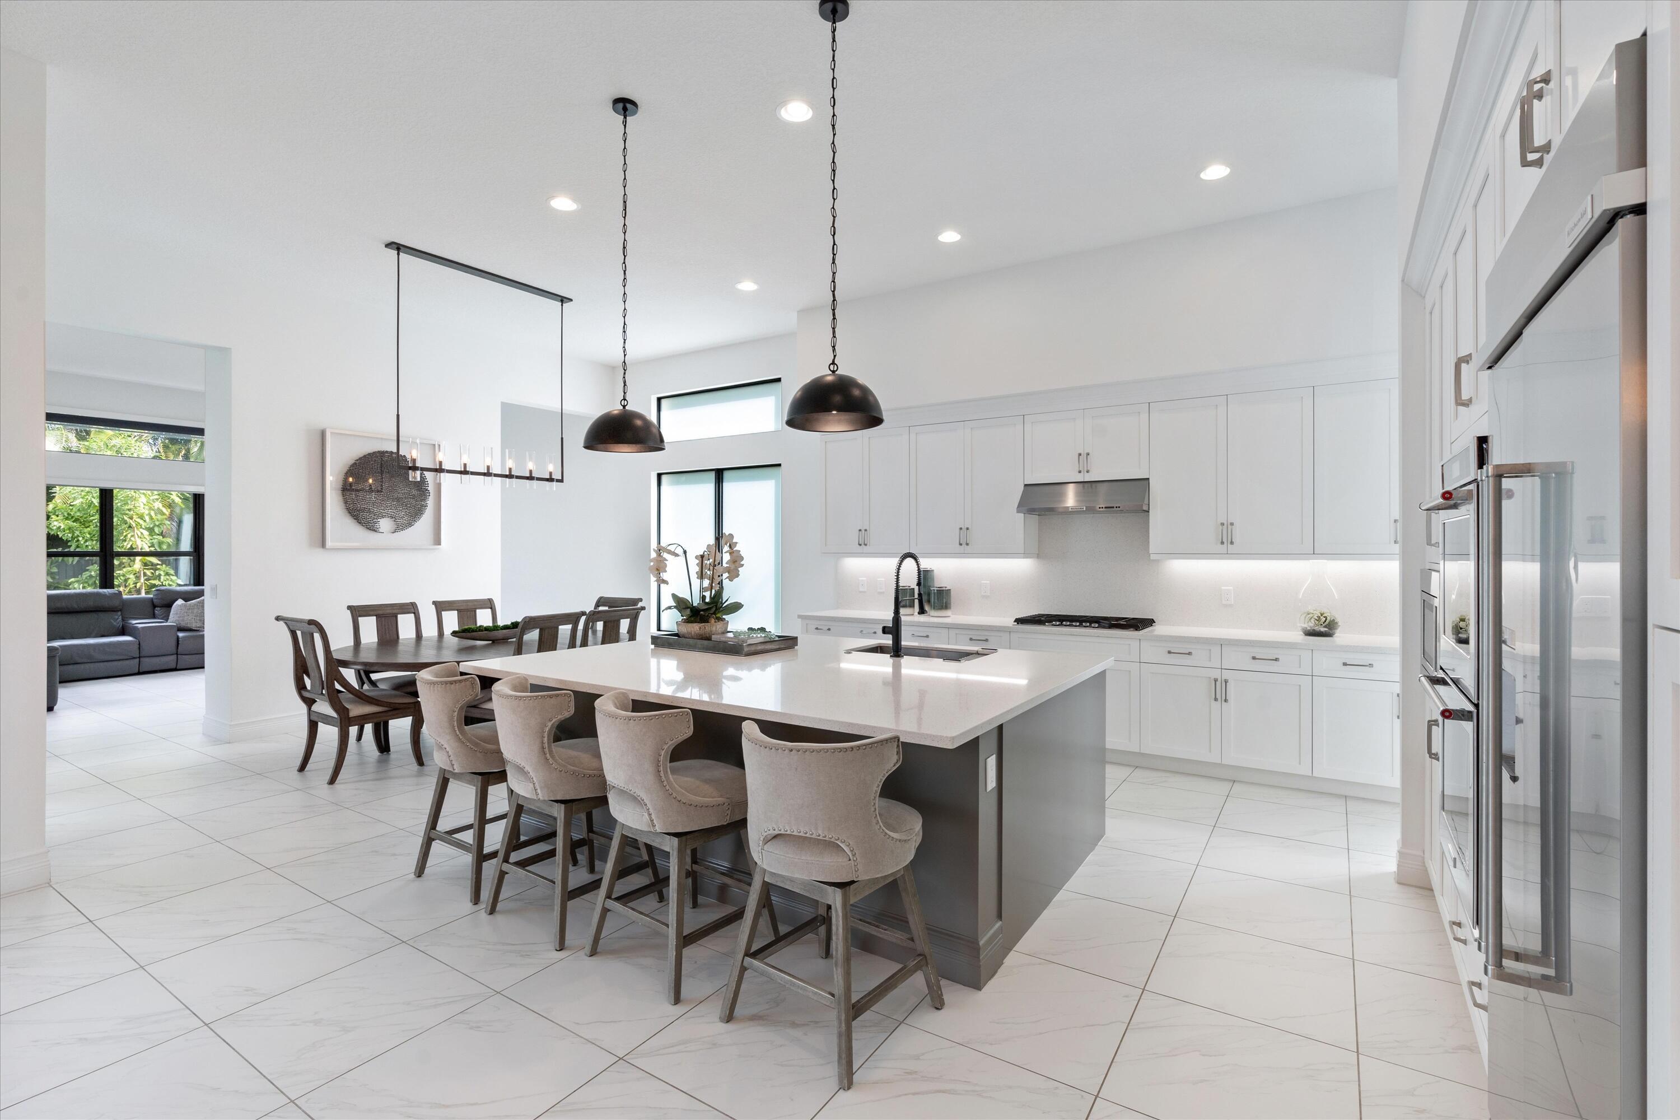
Kitchen featuring white shaker-style cabinetry, a large center island with stone-surface countertops, stainless steel double wall ovens, tile flooring, and overhead pendant lighting
Kitchen featuring white cabinetry, an expansive central island with quartz surfacing, stainless steel built-in appliances, pendant lighting, and tile flooring
Kitchen featuring white shaker cabinetry, a large center island with a quartz countertop, tile flooring, built-in stainless steel appliances, and matte black pendant lighting
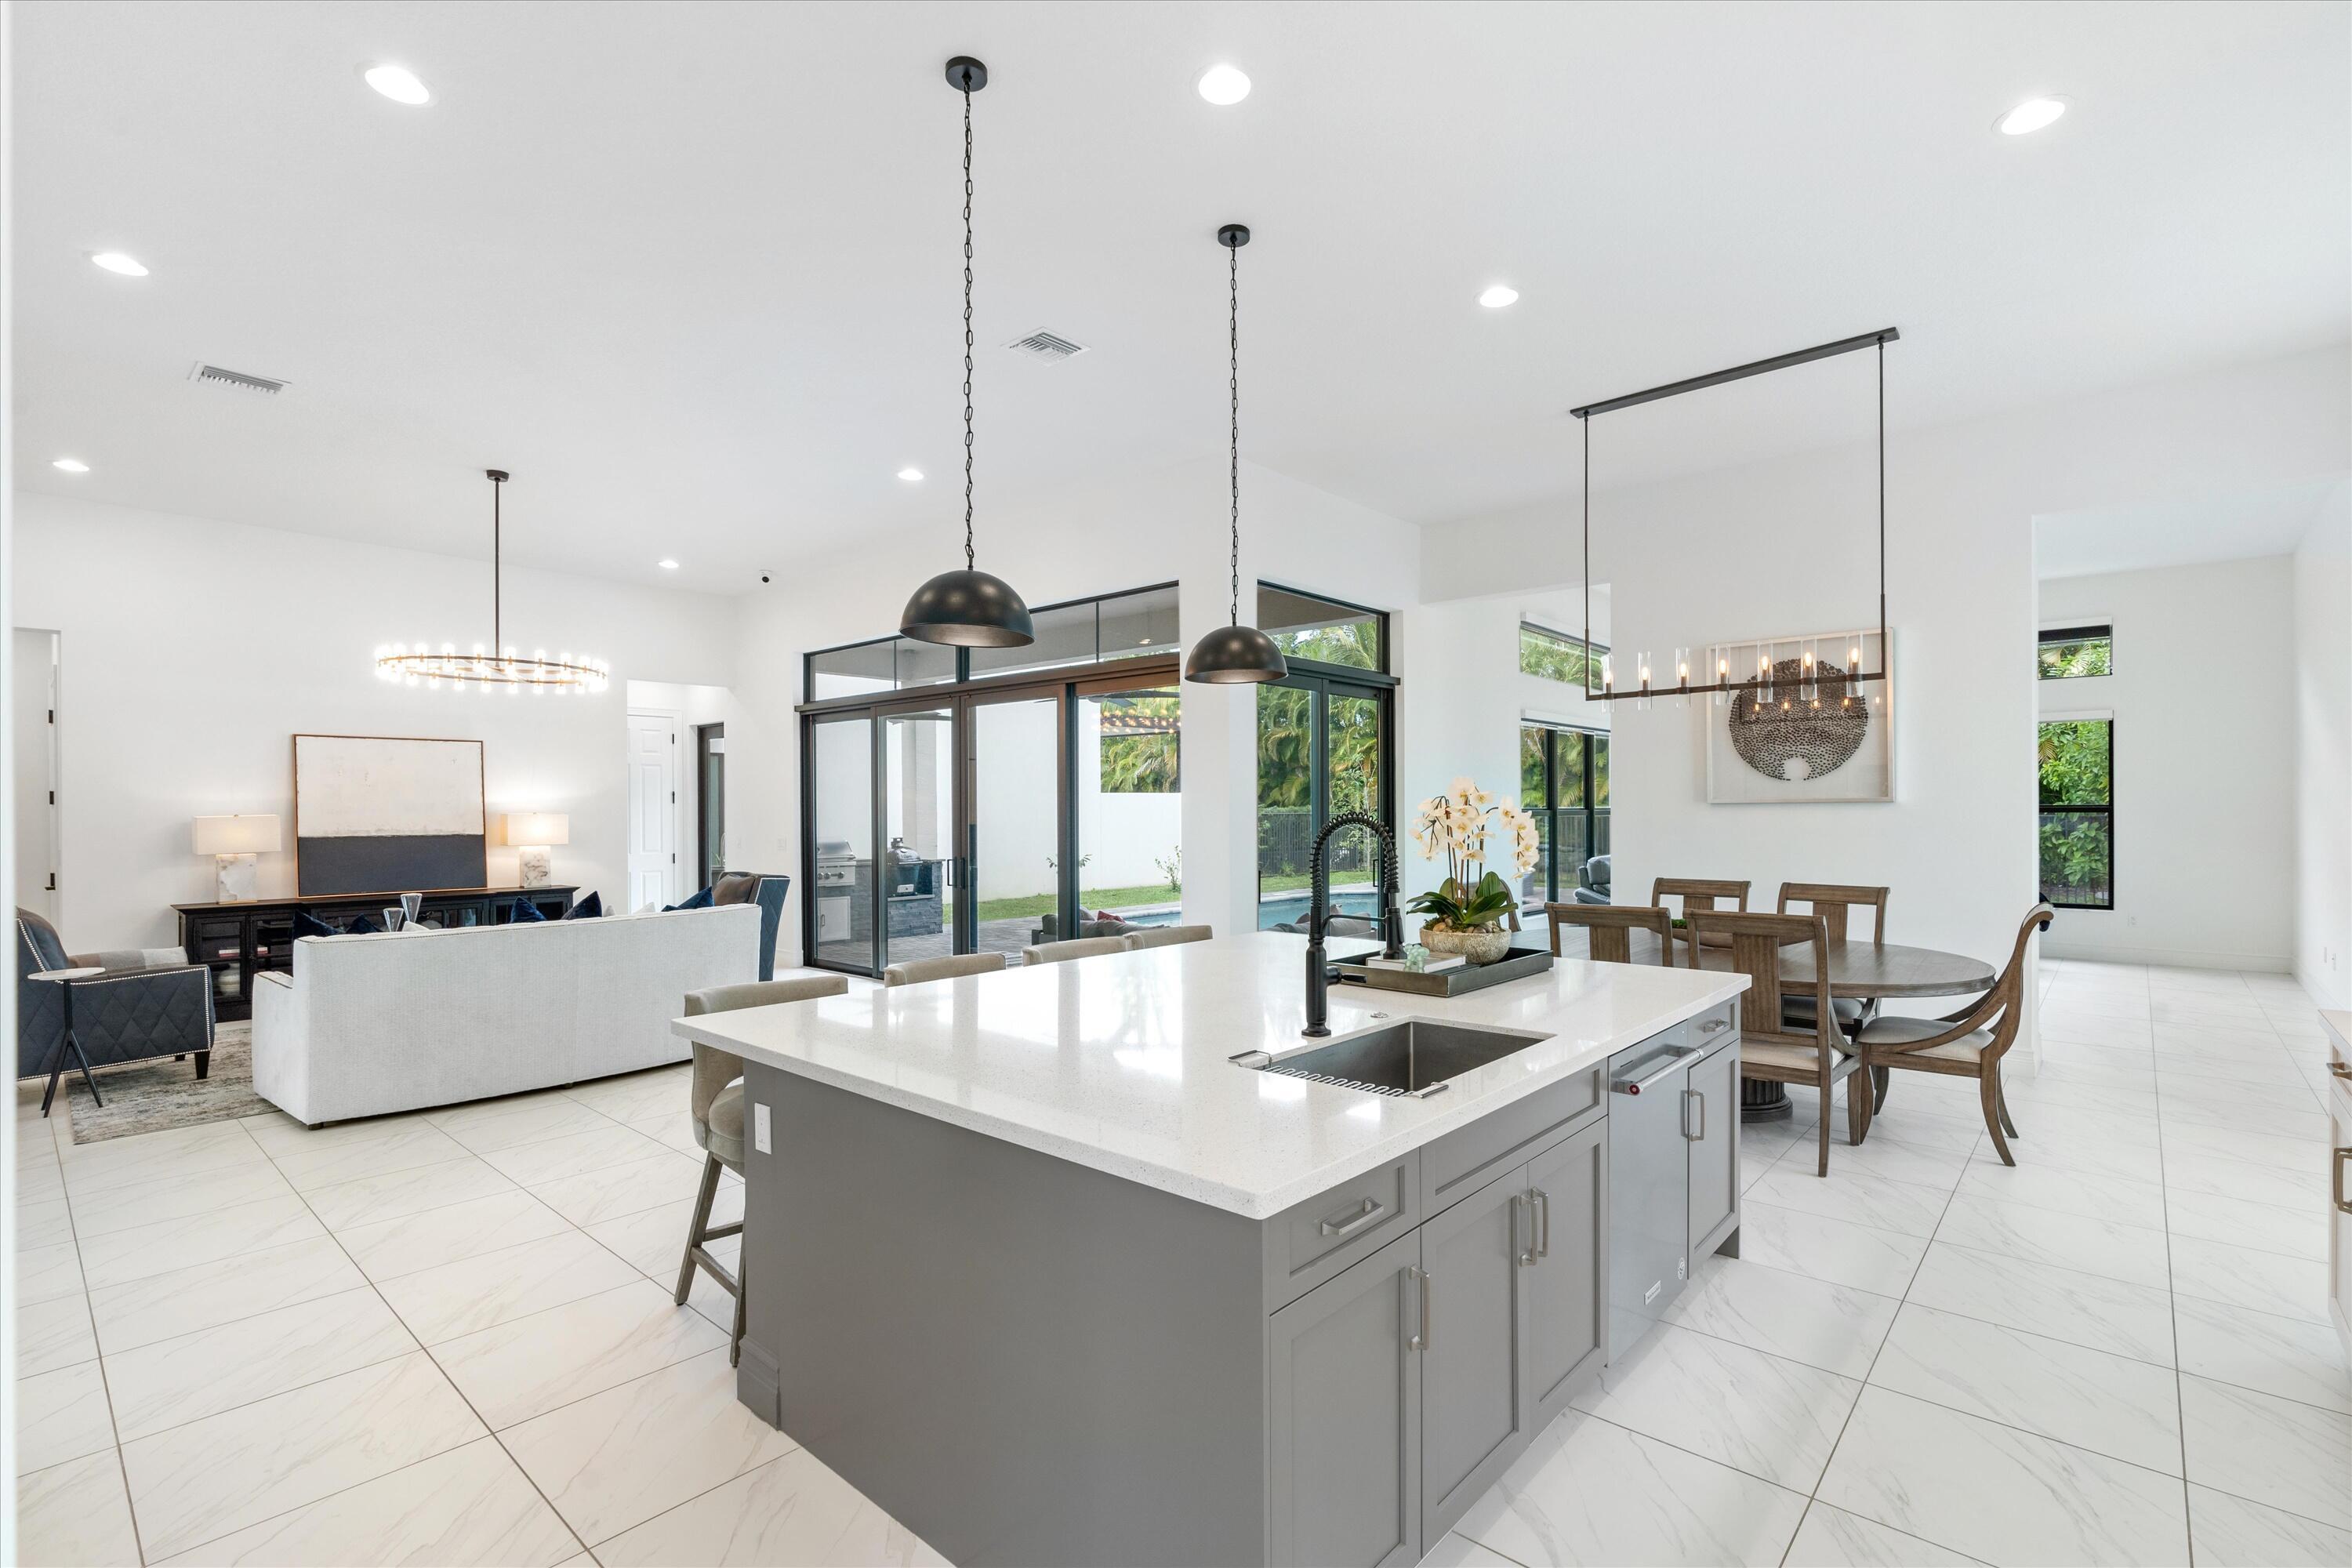
Open-concept kitchen featuring a center island with quartz countertops, undermount stainless steel sink, matte black faucet, and shaker-style cabinetry
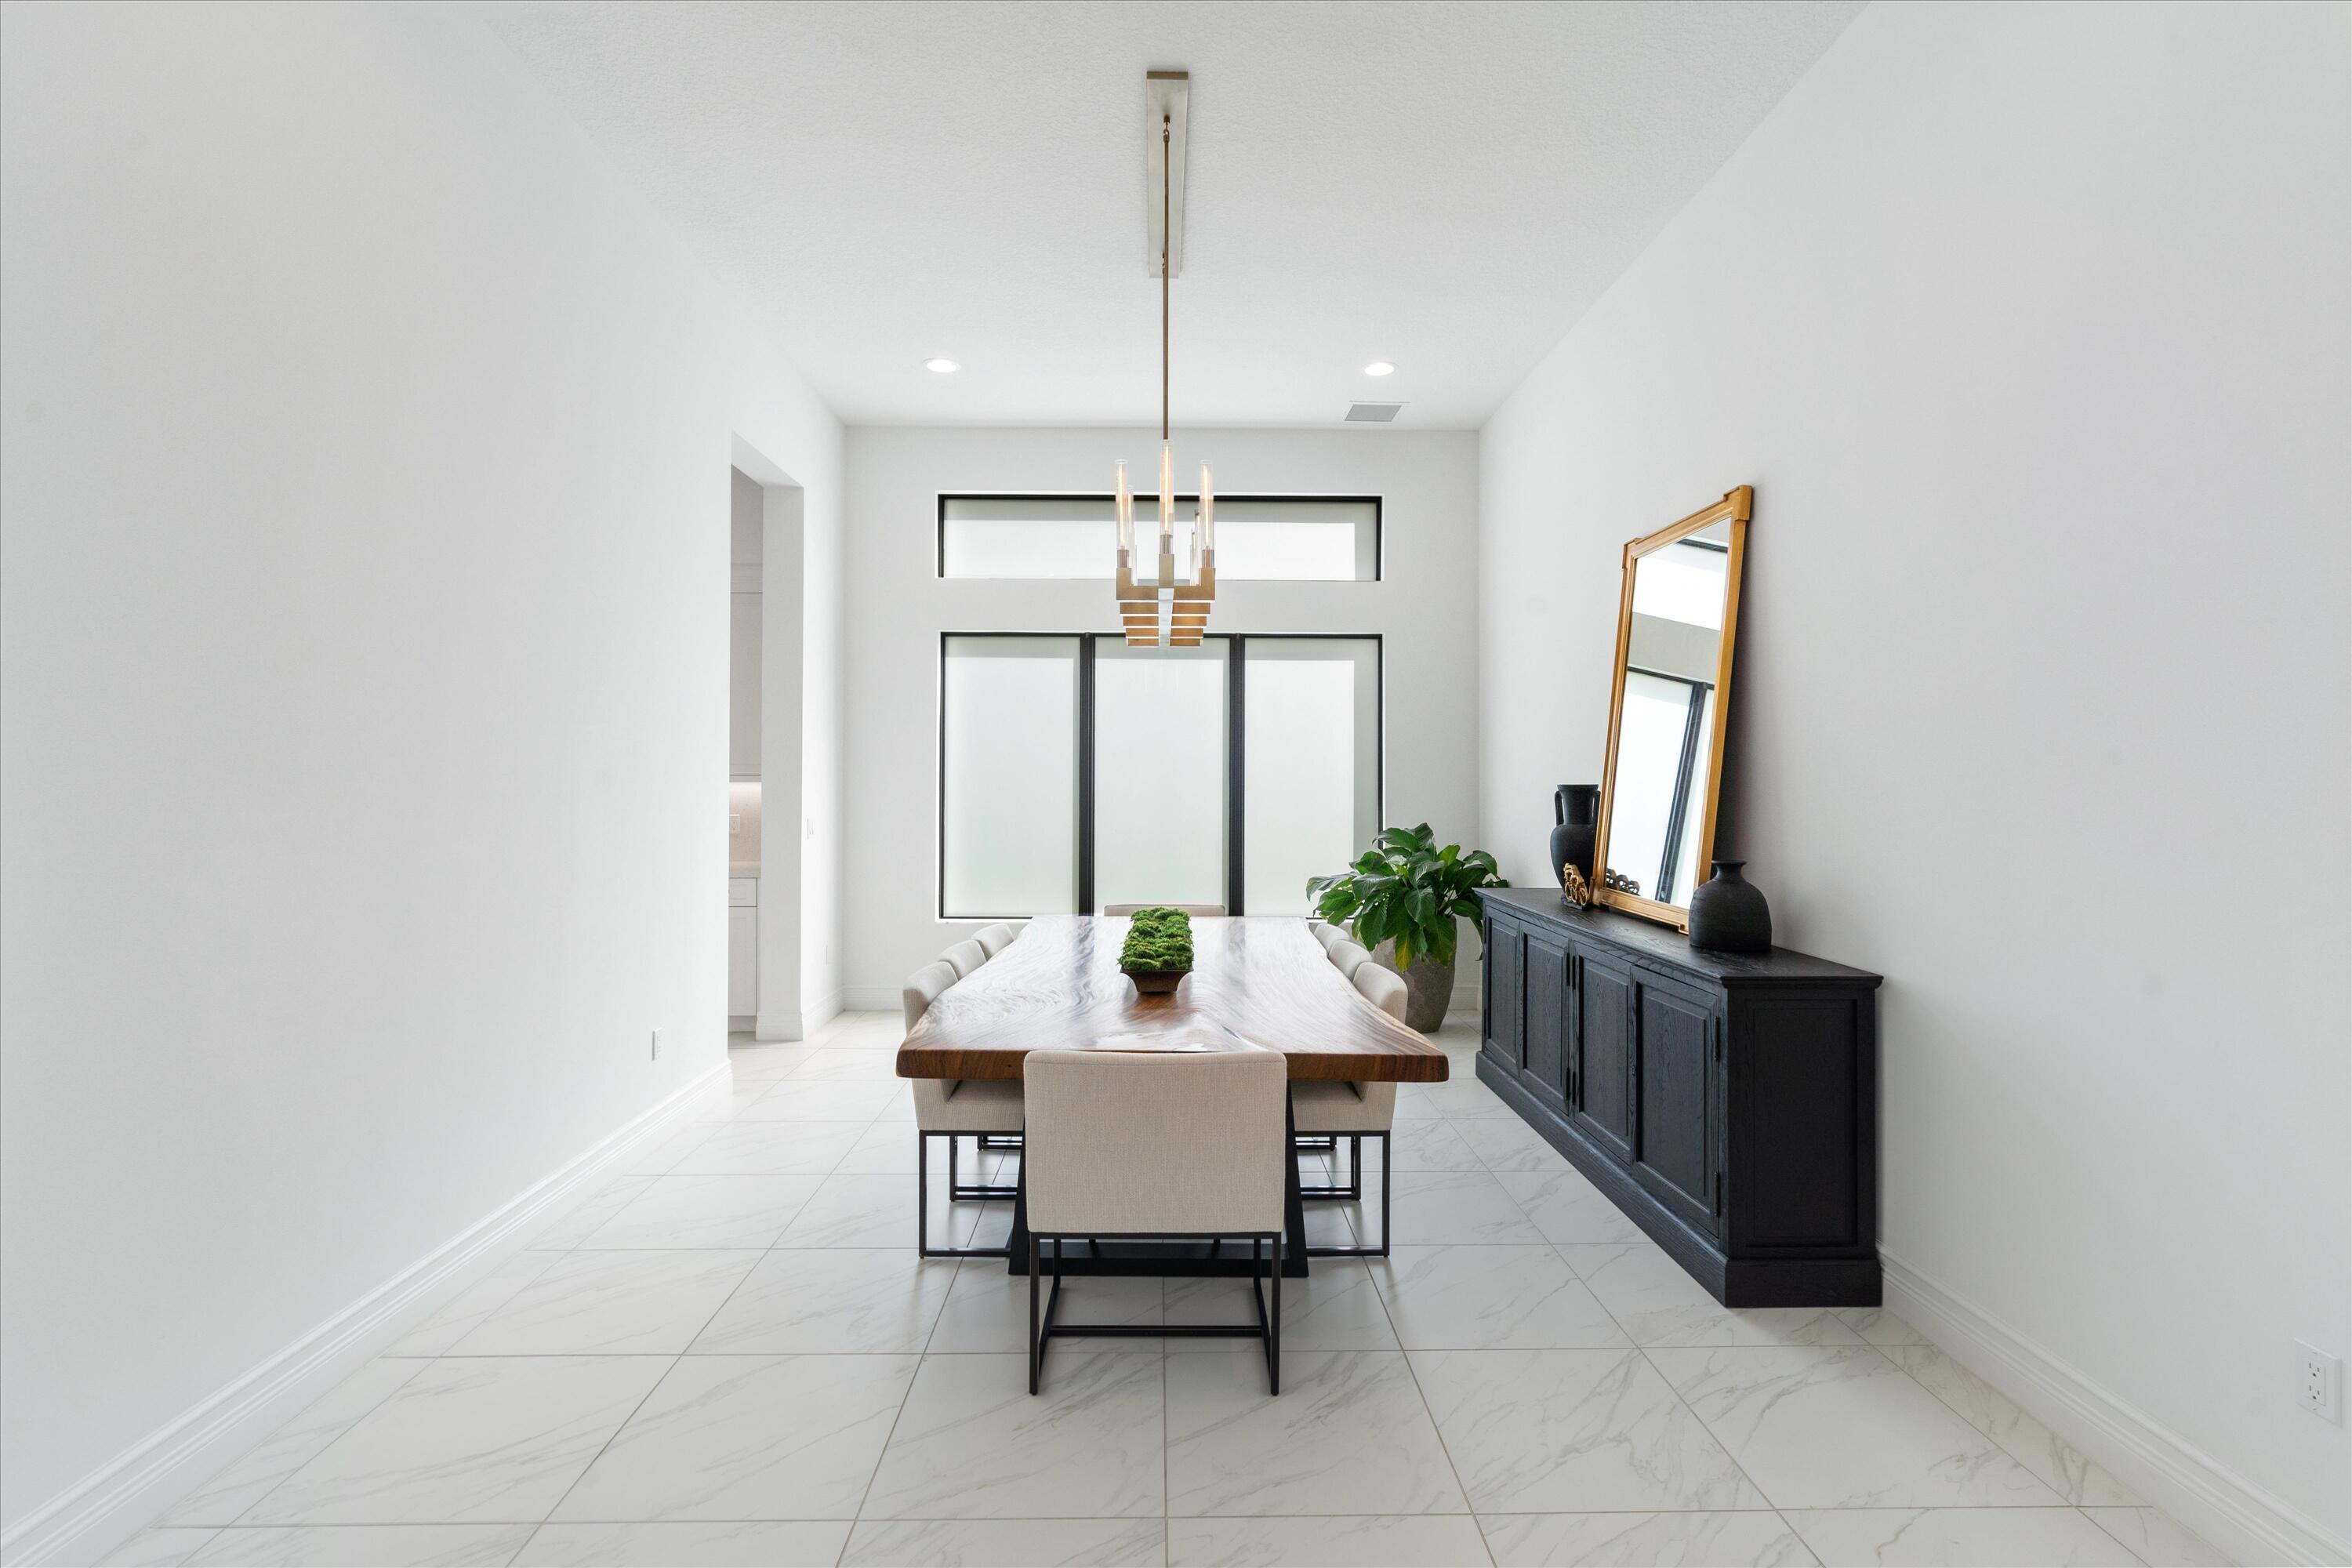
Bright space featuring large-format tile flooring, high ceilings, custom-style transom windows with black frames, and a multi-tiered metal chandelier
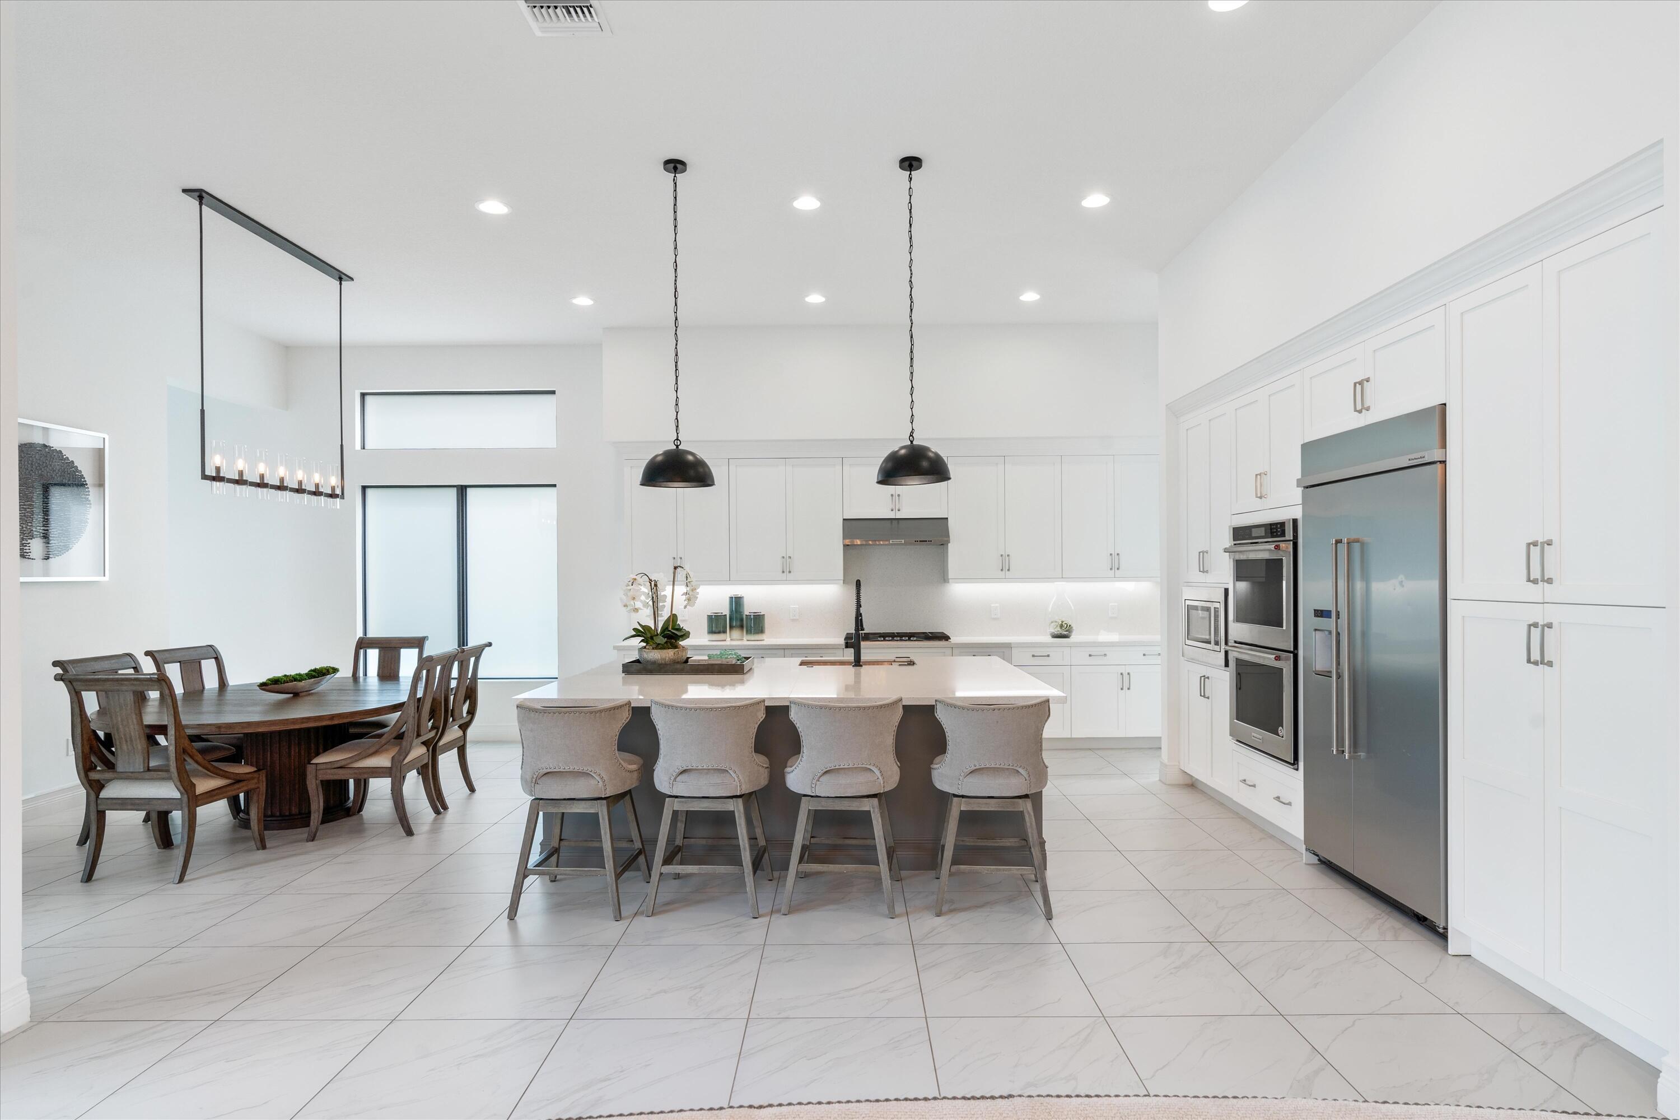
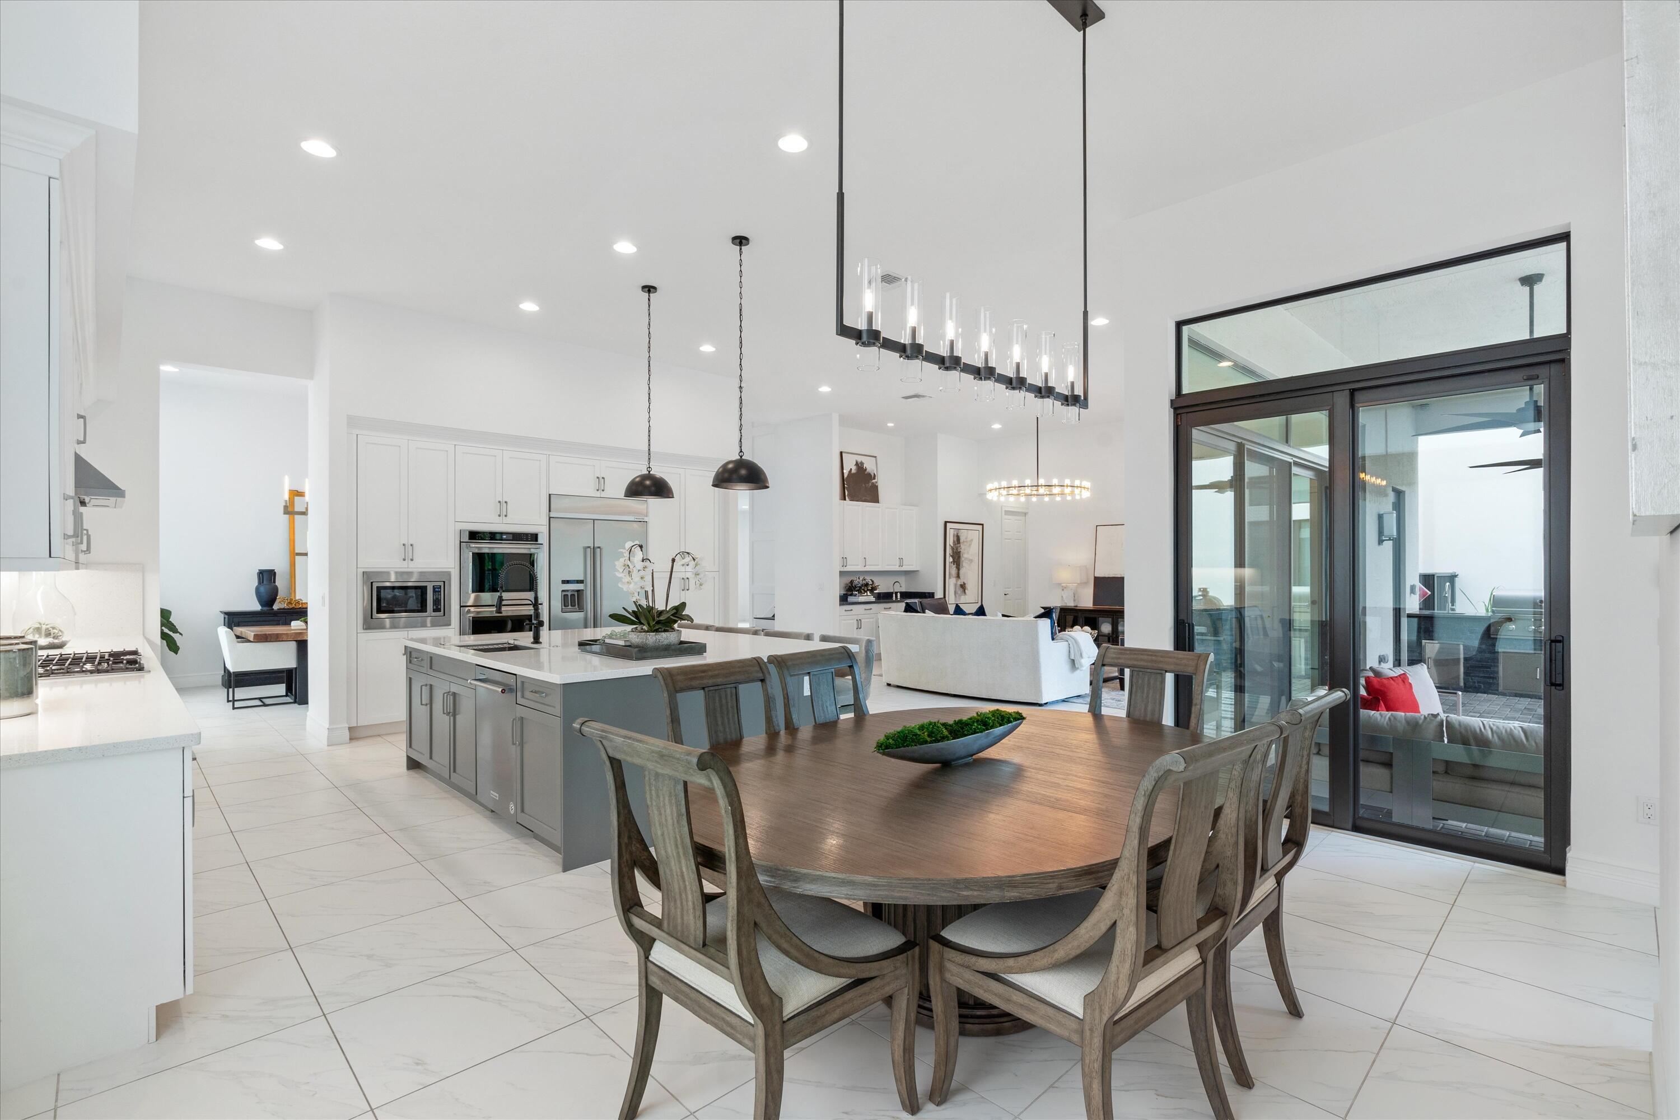
Open-concept kitchen and dining area featuring a central island with stone-finish countertops, recessed ceiling lighting, multi-pendant linear chandelier, and floor-to-ceiling sliding glass doors with transom windows
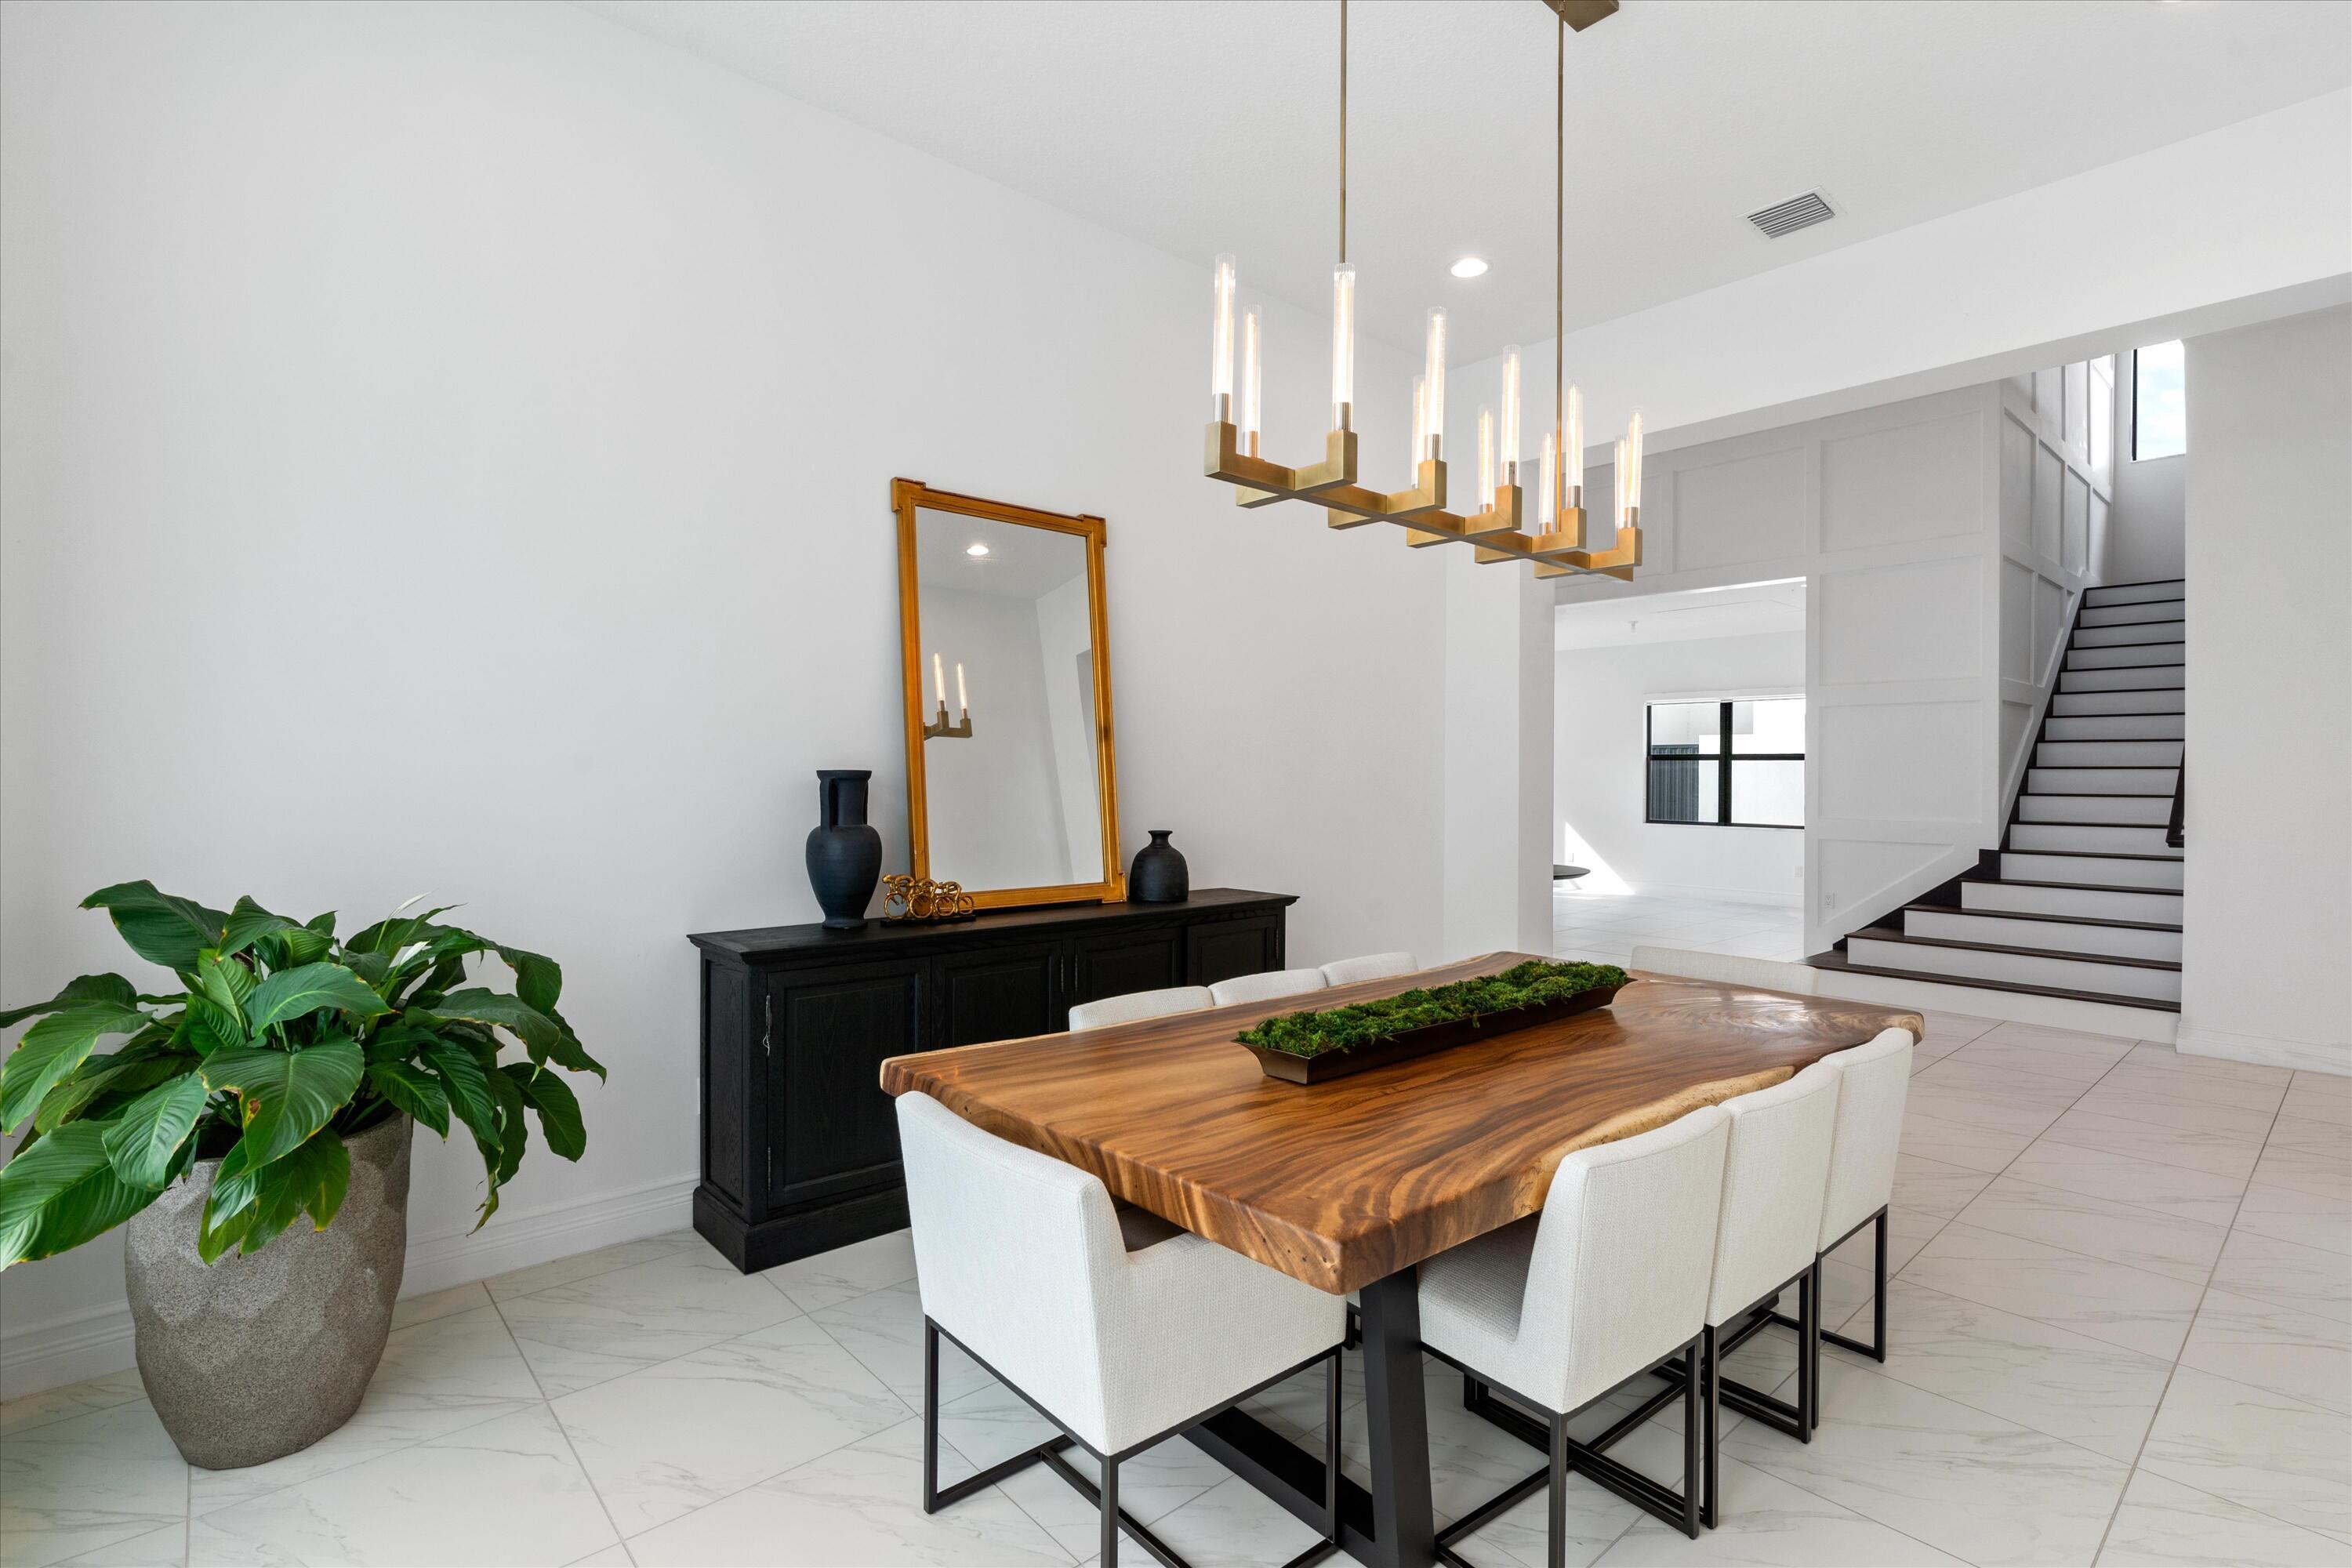
Open-concept interior featuring light-toned tile flooring, a geometric brass chandelier, high ceilings, and a staircase with a paneled accent wall
High ceilings with transom windows, neutral tile flooring, and oversized black-frame windows
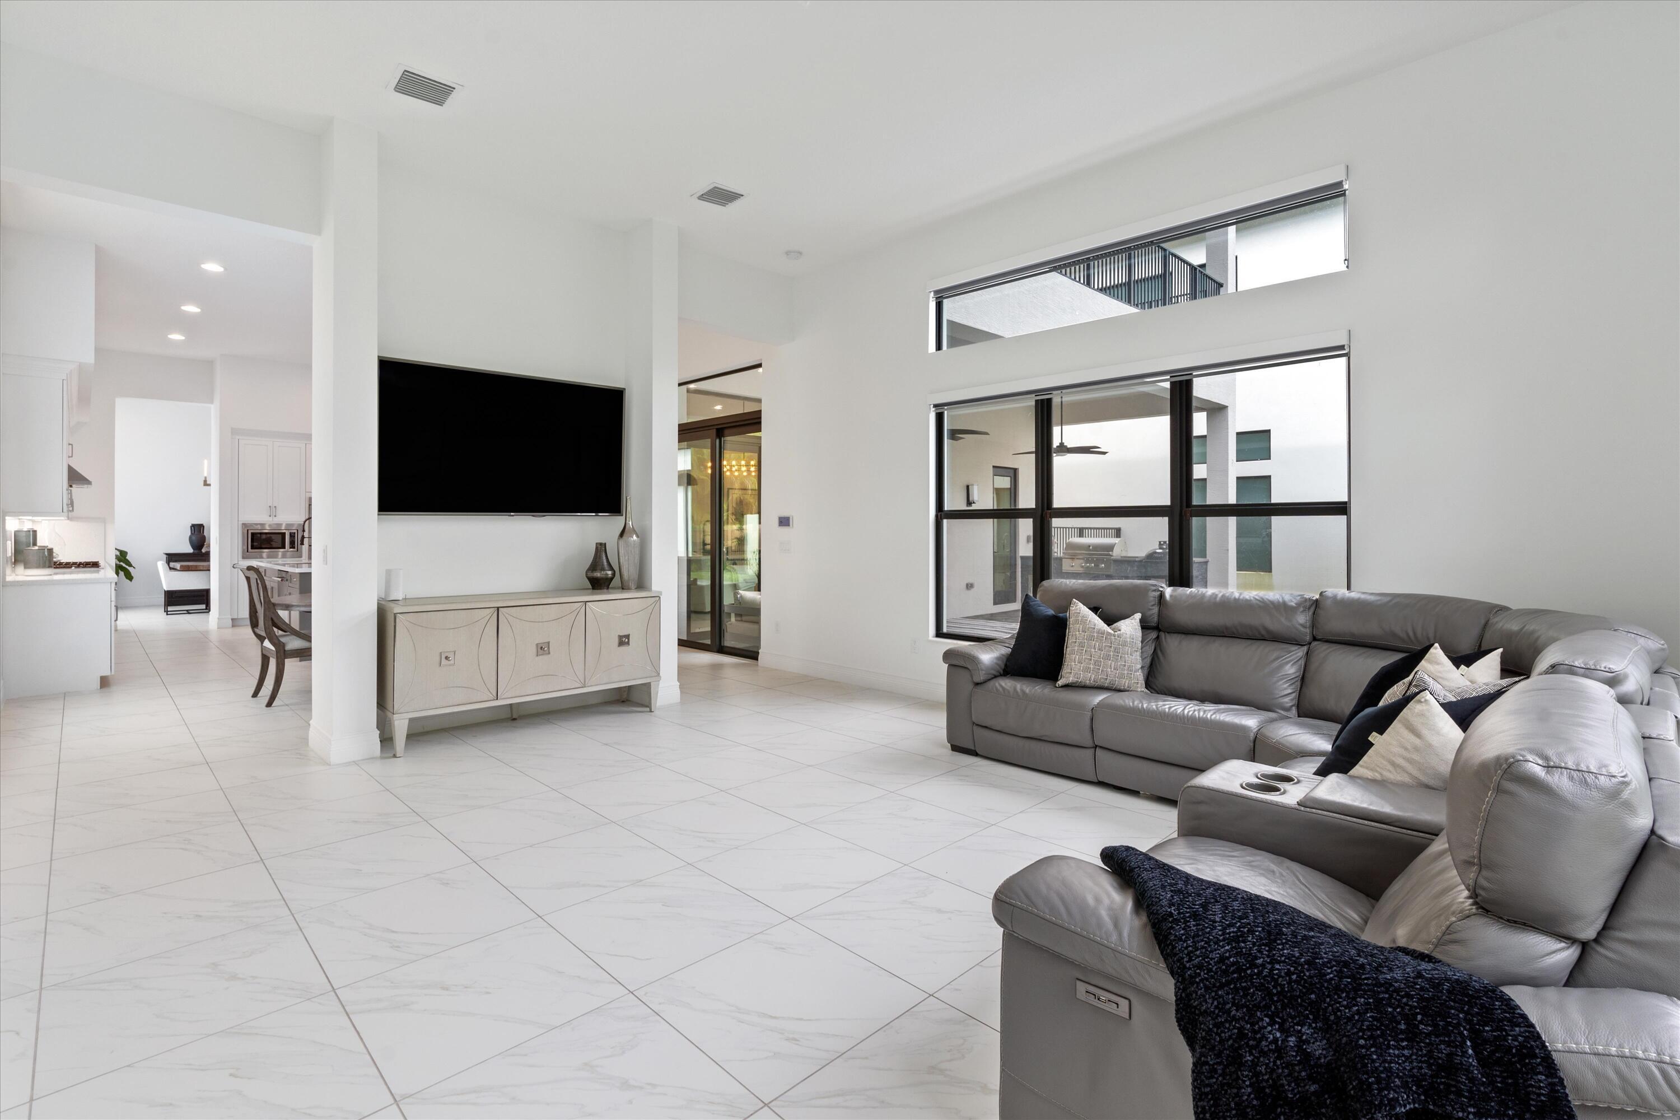
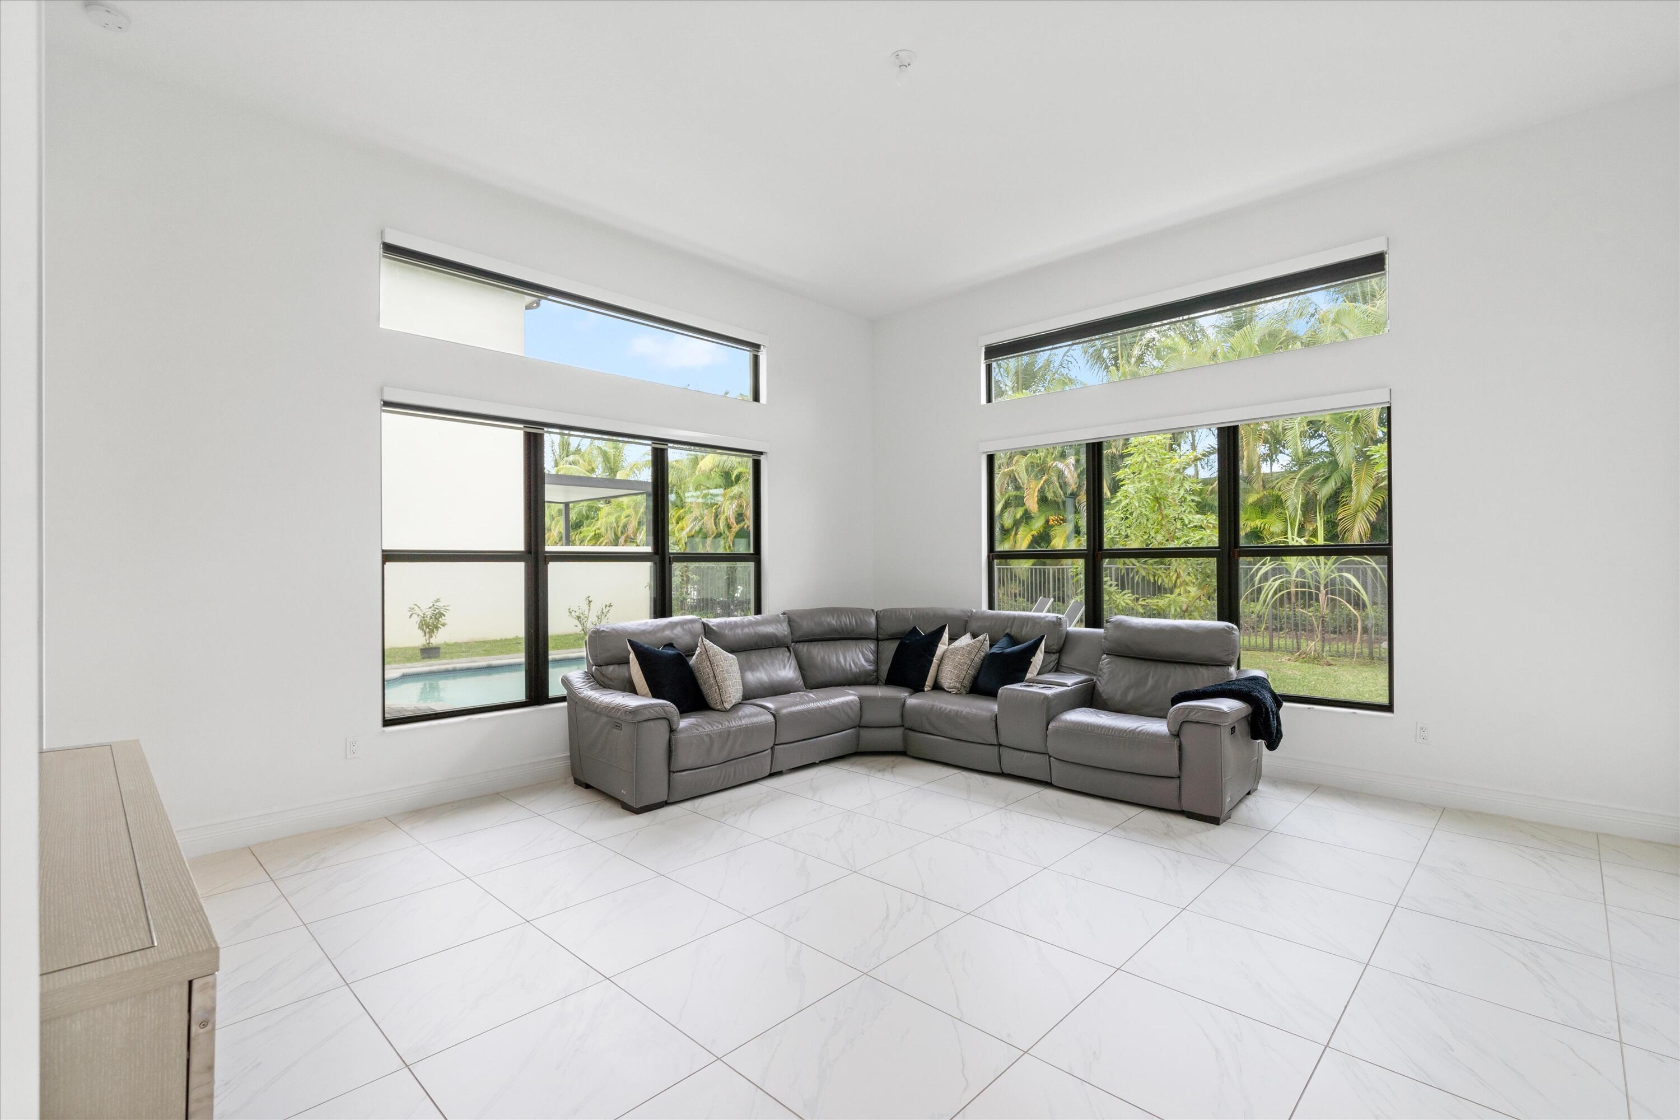
Living area featuring large-format tile flooring, high ceilings, expansive windows with dark frames, and transom windows
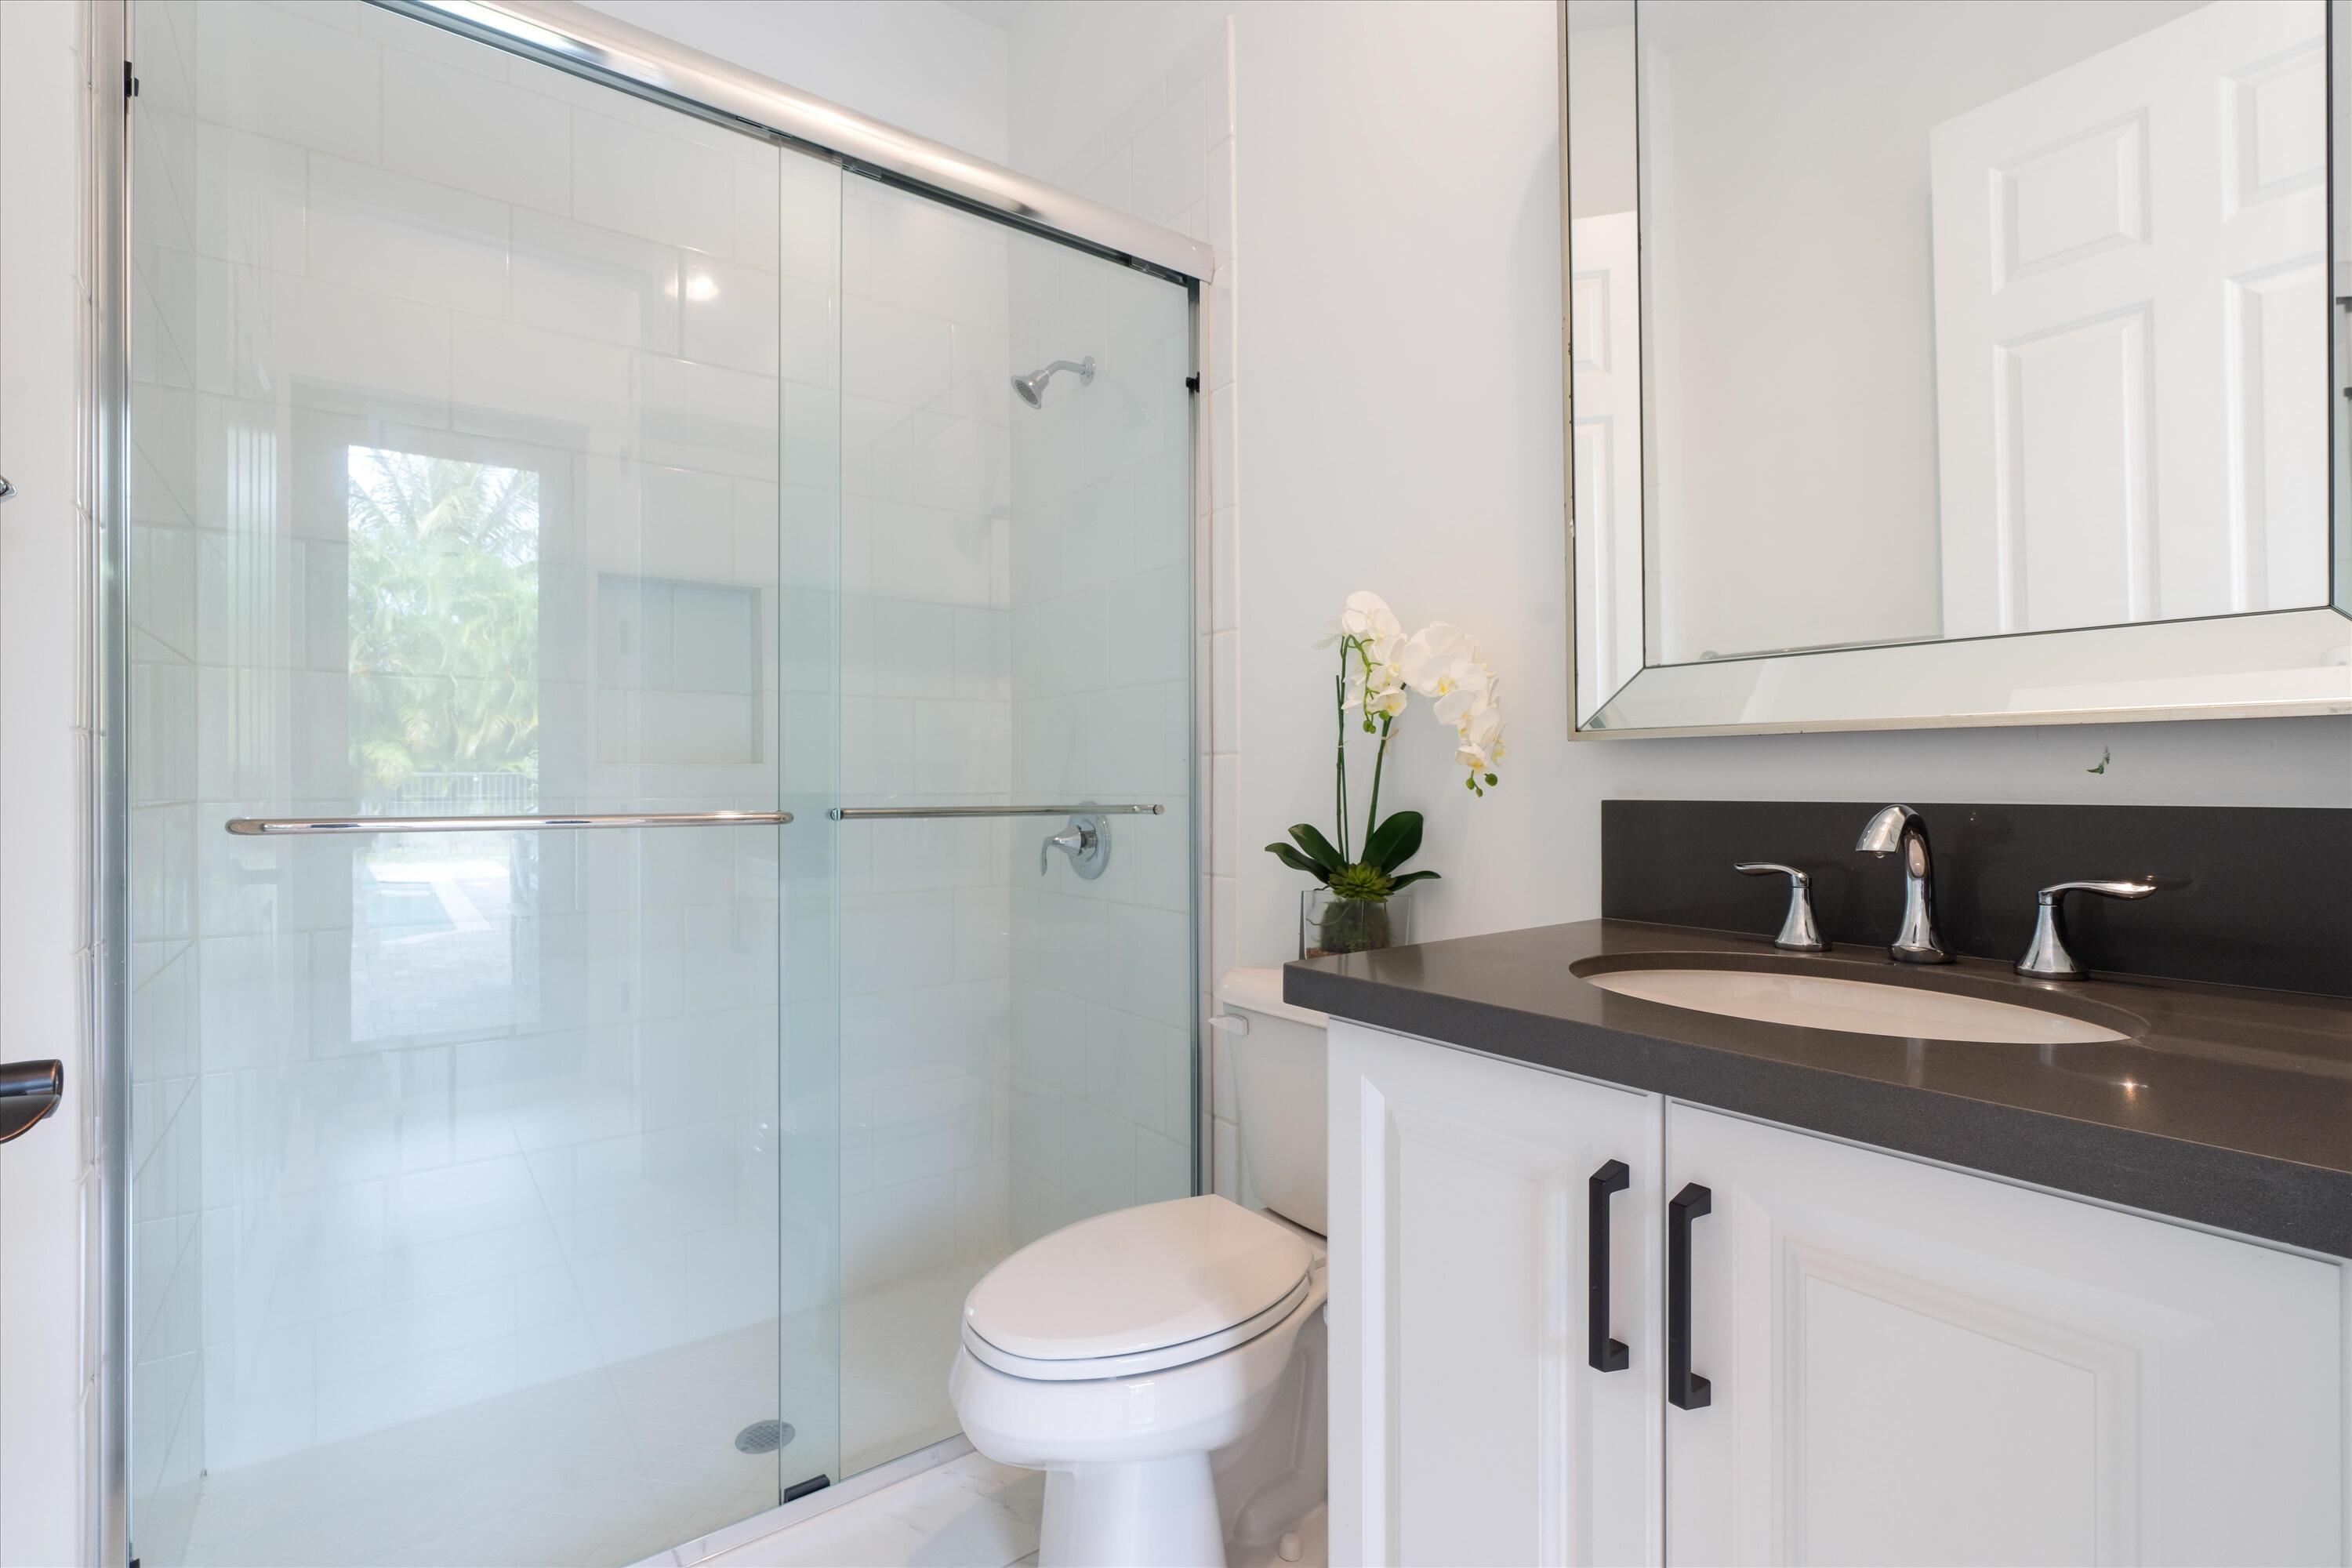
Bathroom featuring a glass-enclosed shower, white vanity cabinetry with dark stone-finish countertop, undermount sink with widespread chrome faucet, and a beveled-edge wall mirror
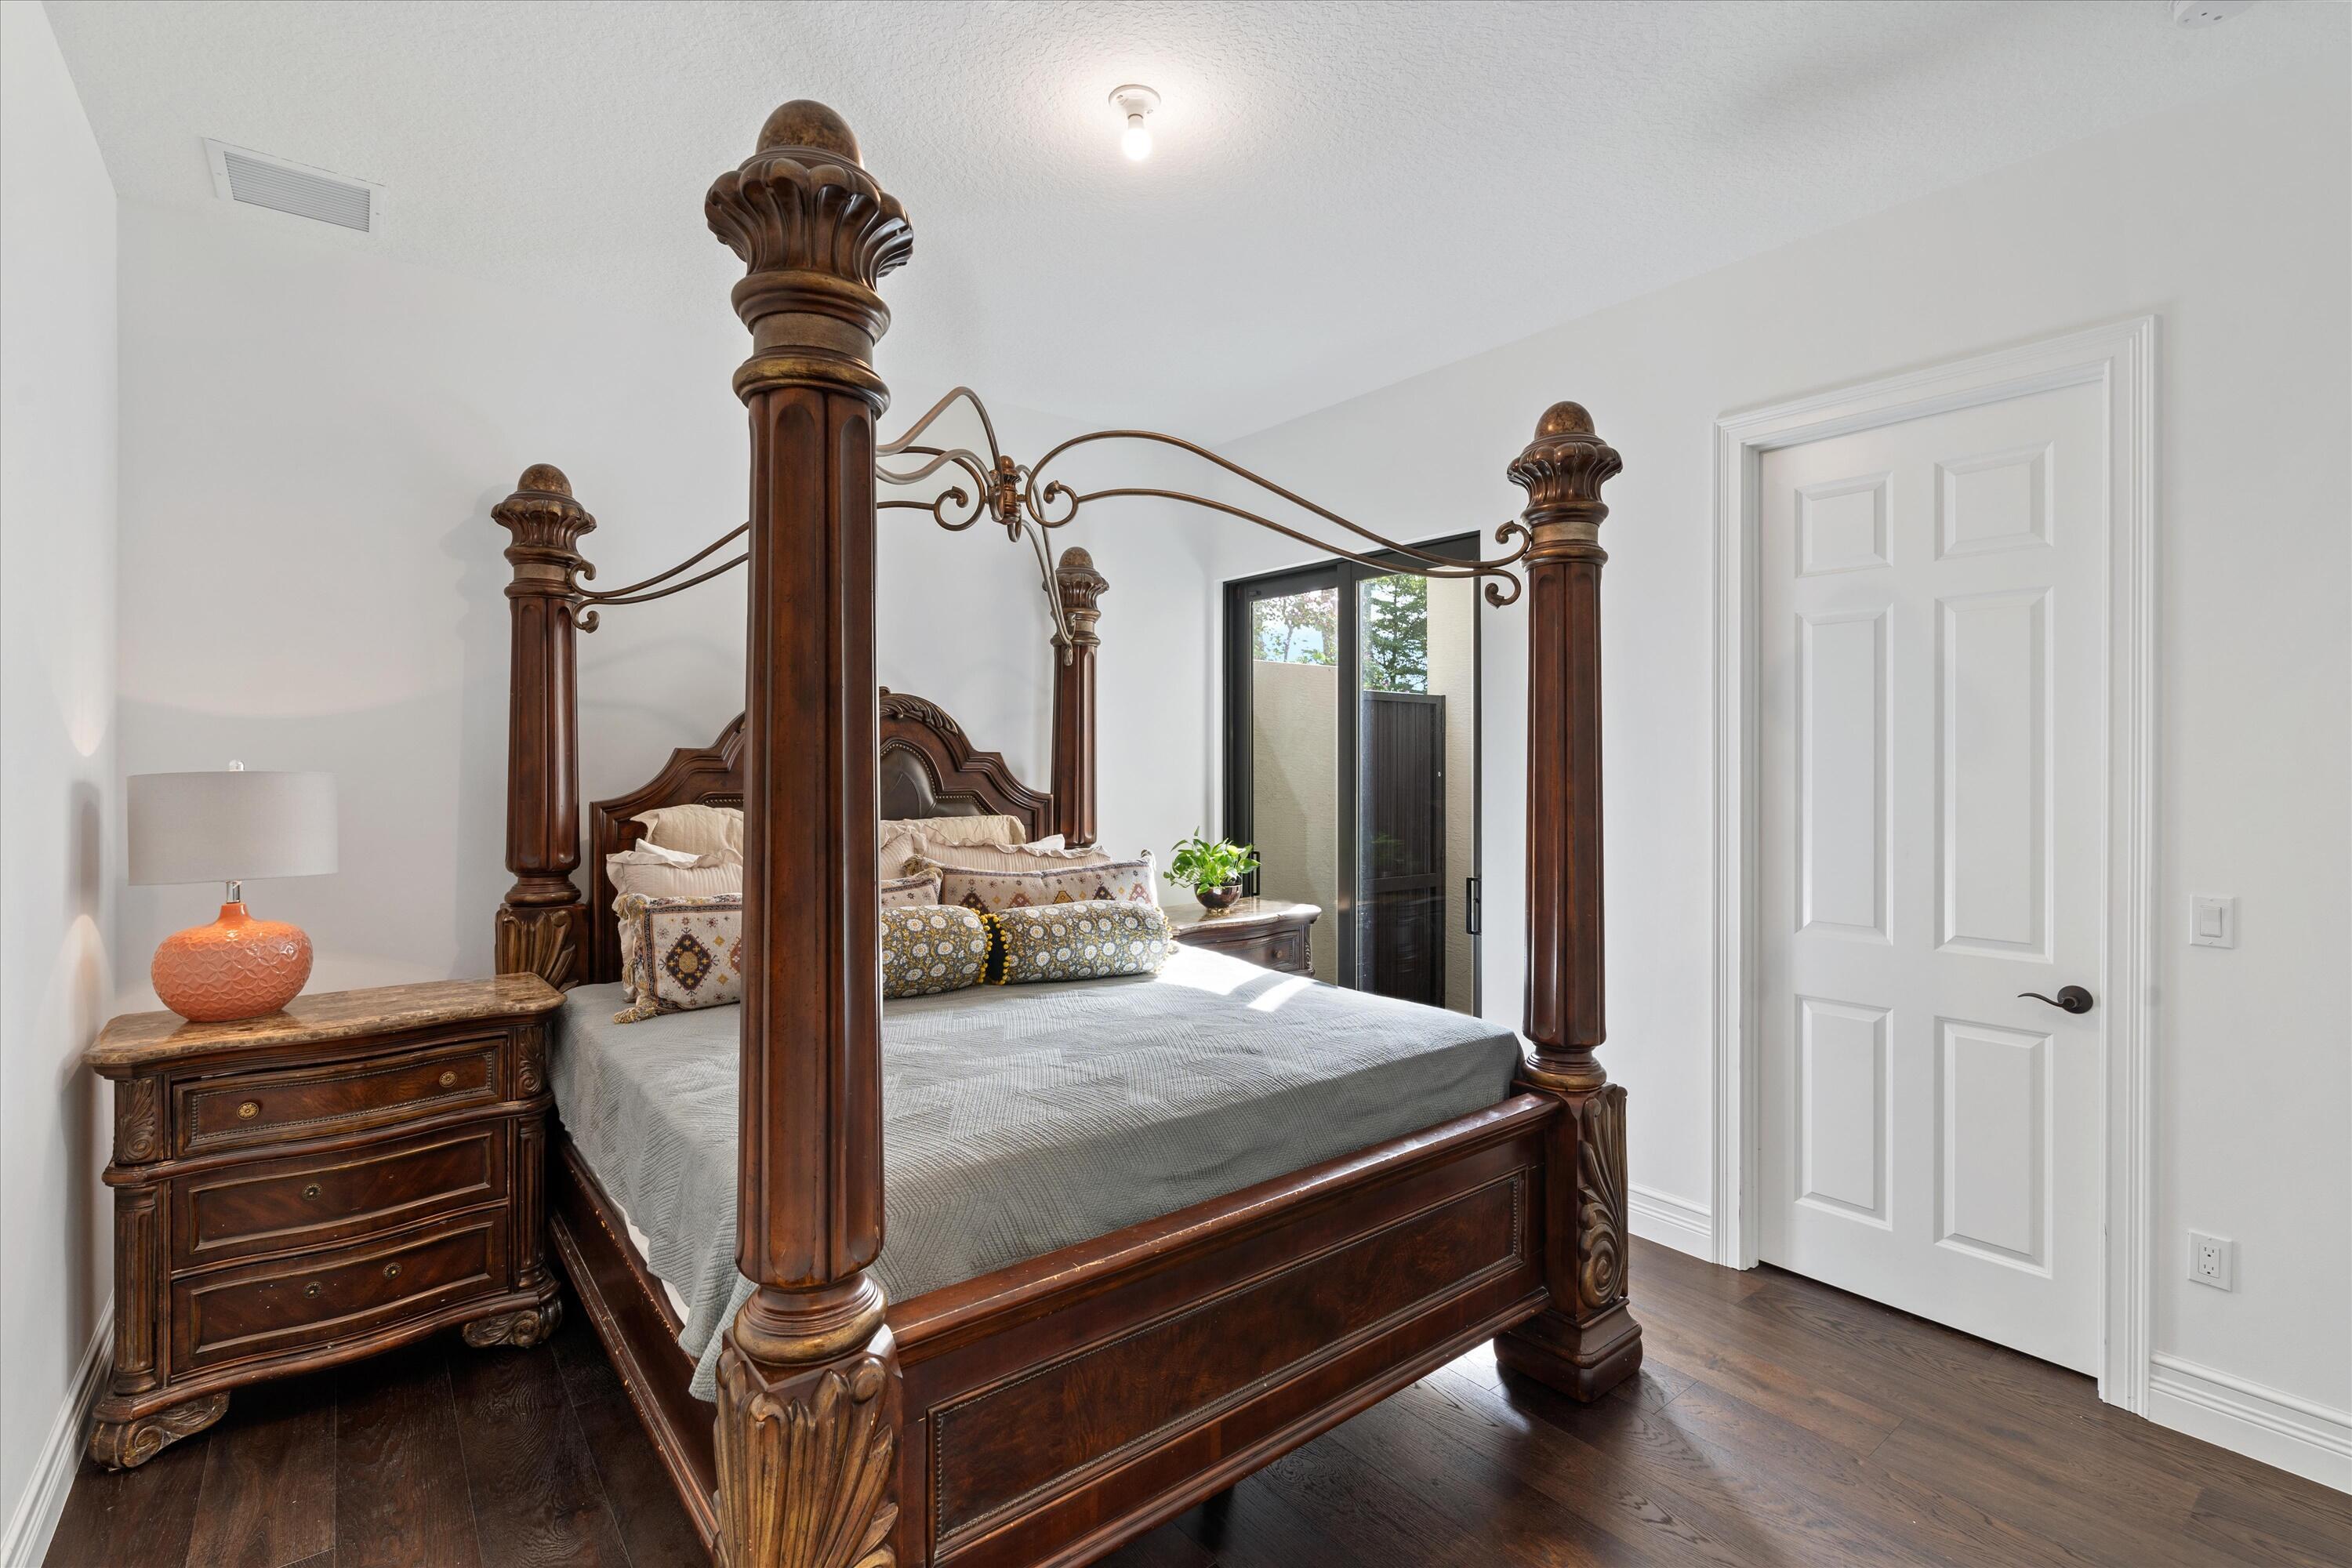
Wood-finish flooring, six-panel interior door, and black-framed sliding glass door
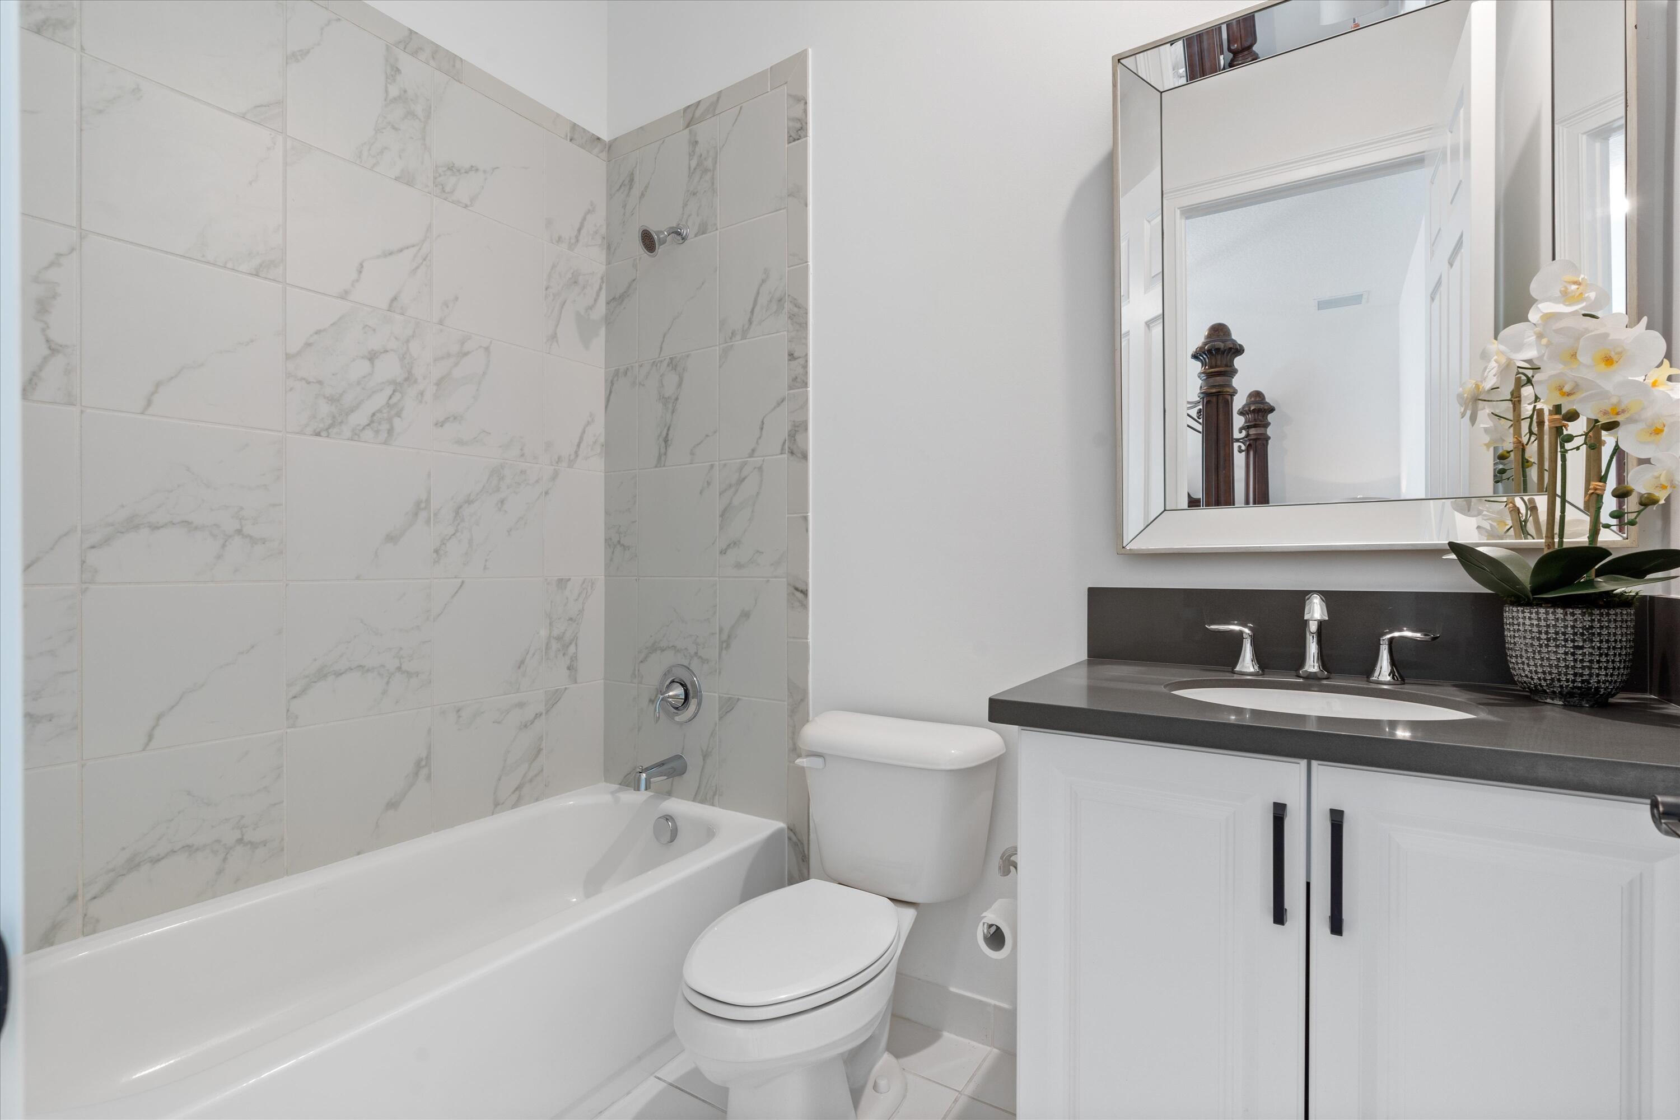
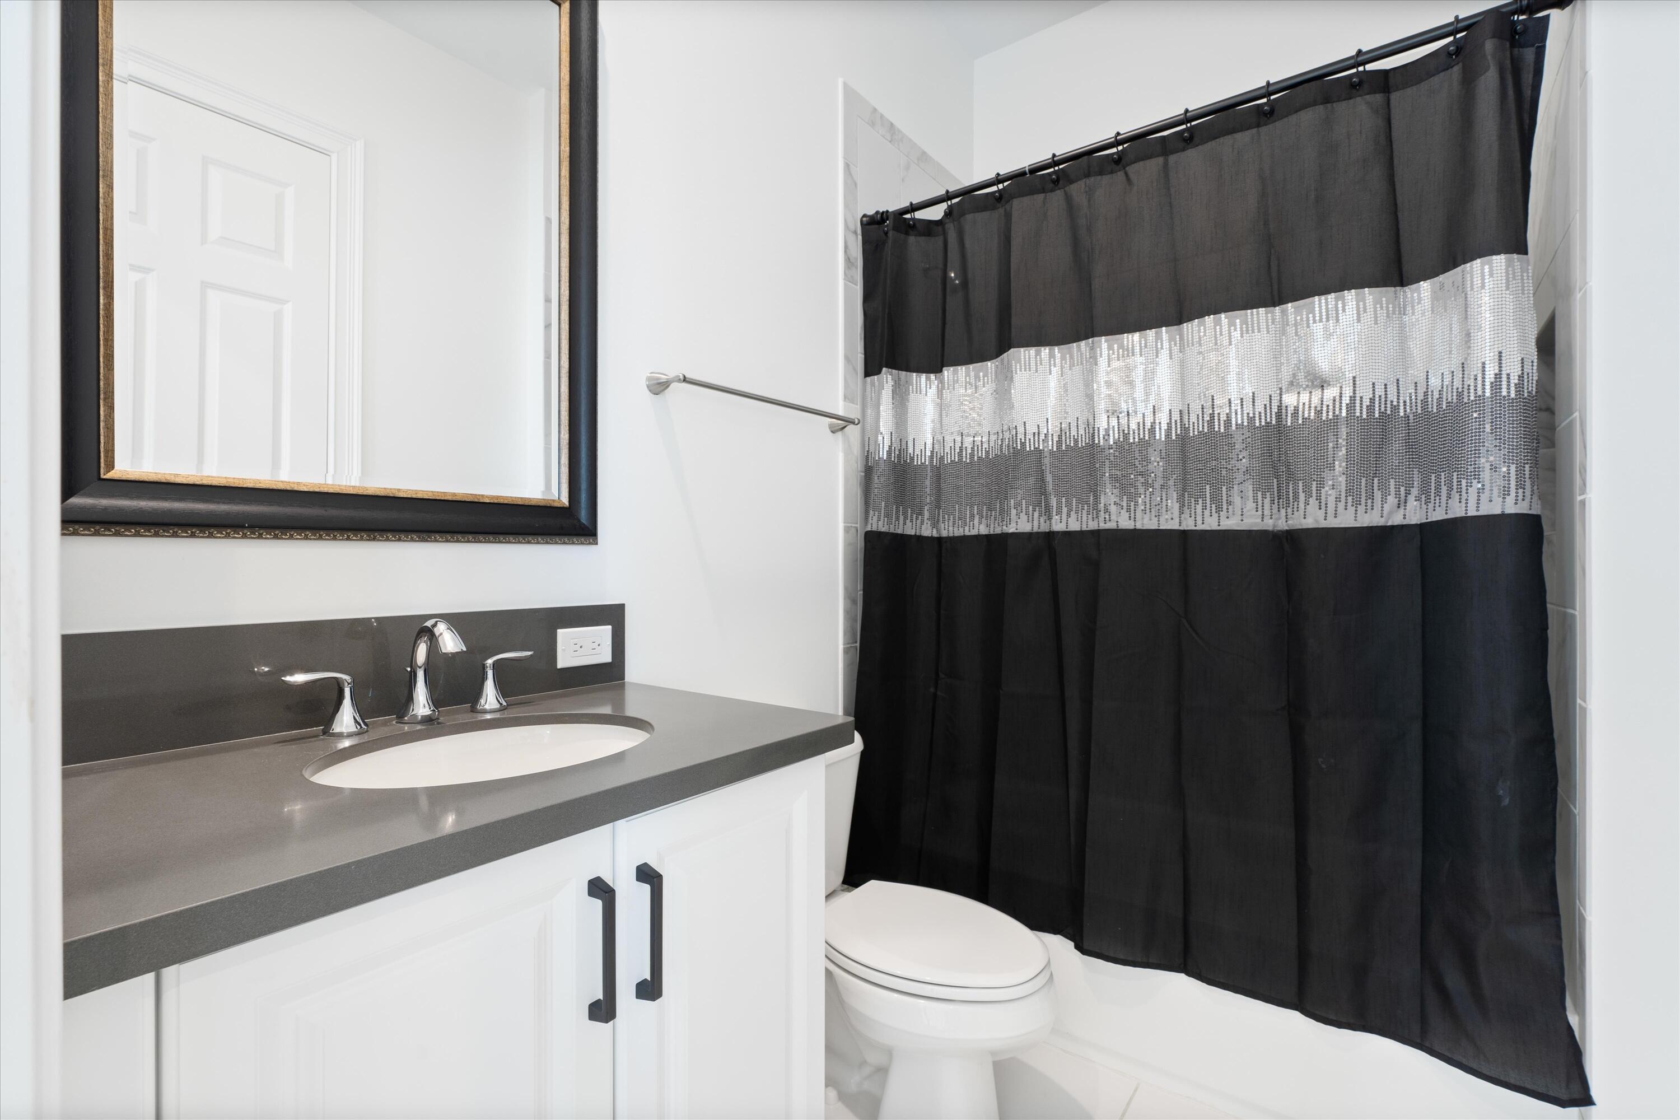
Bathroom featuring white cabinetry, dark countertop with an integrated basin, wall-mounted beveled-edge mirror, and tub-shower combination with patterned tile surround
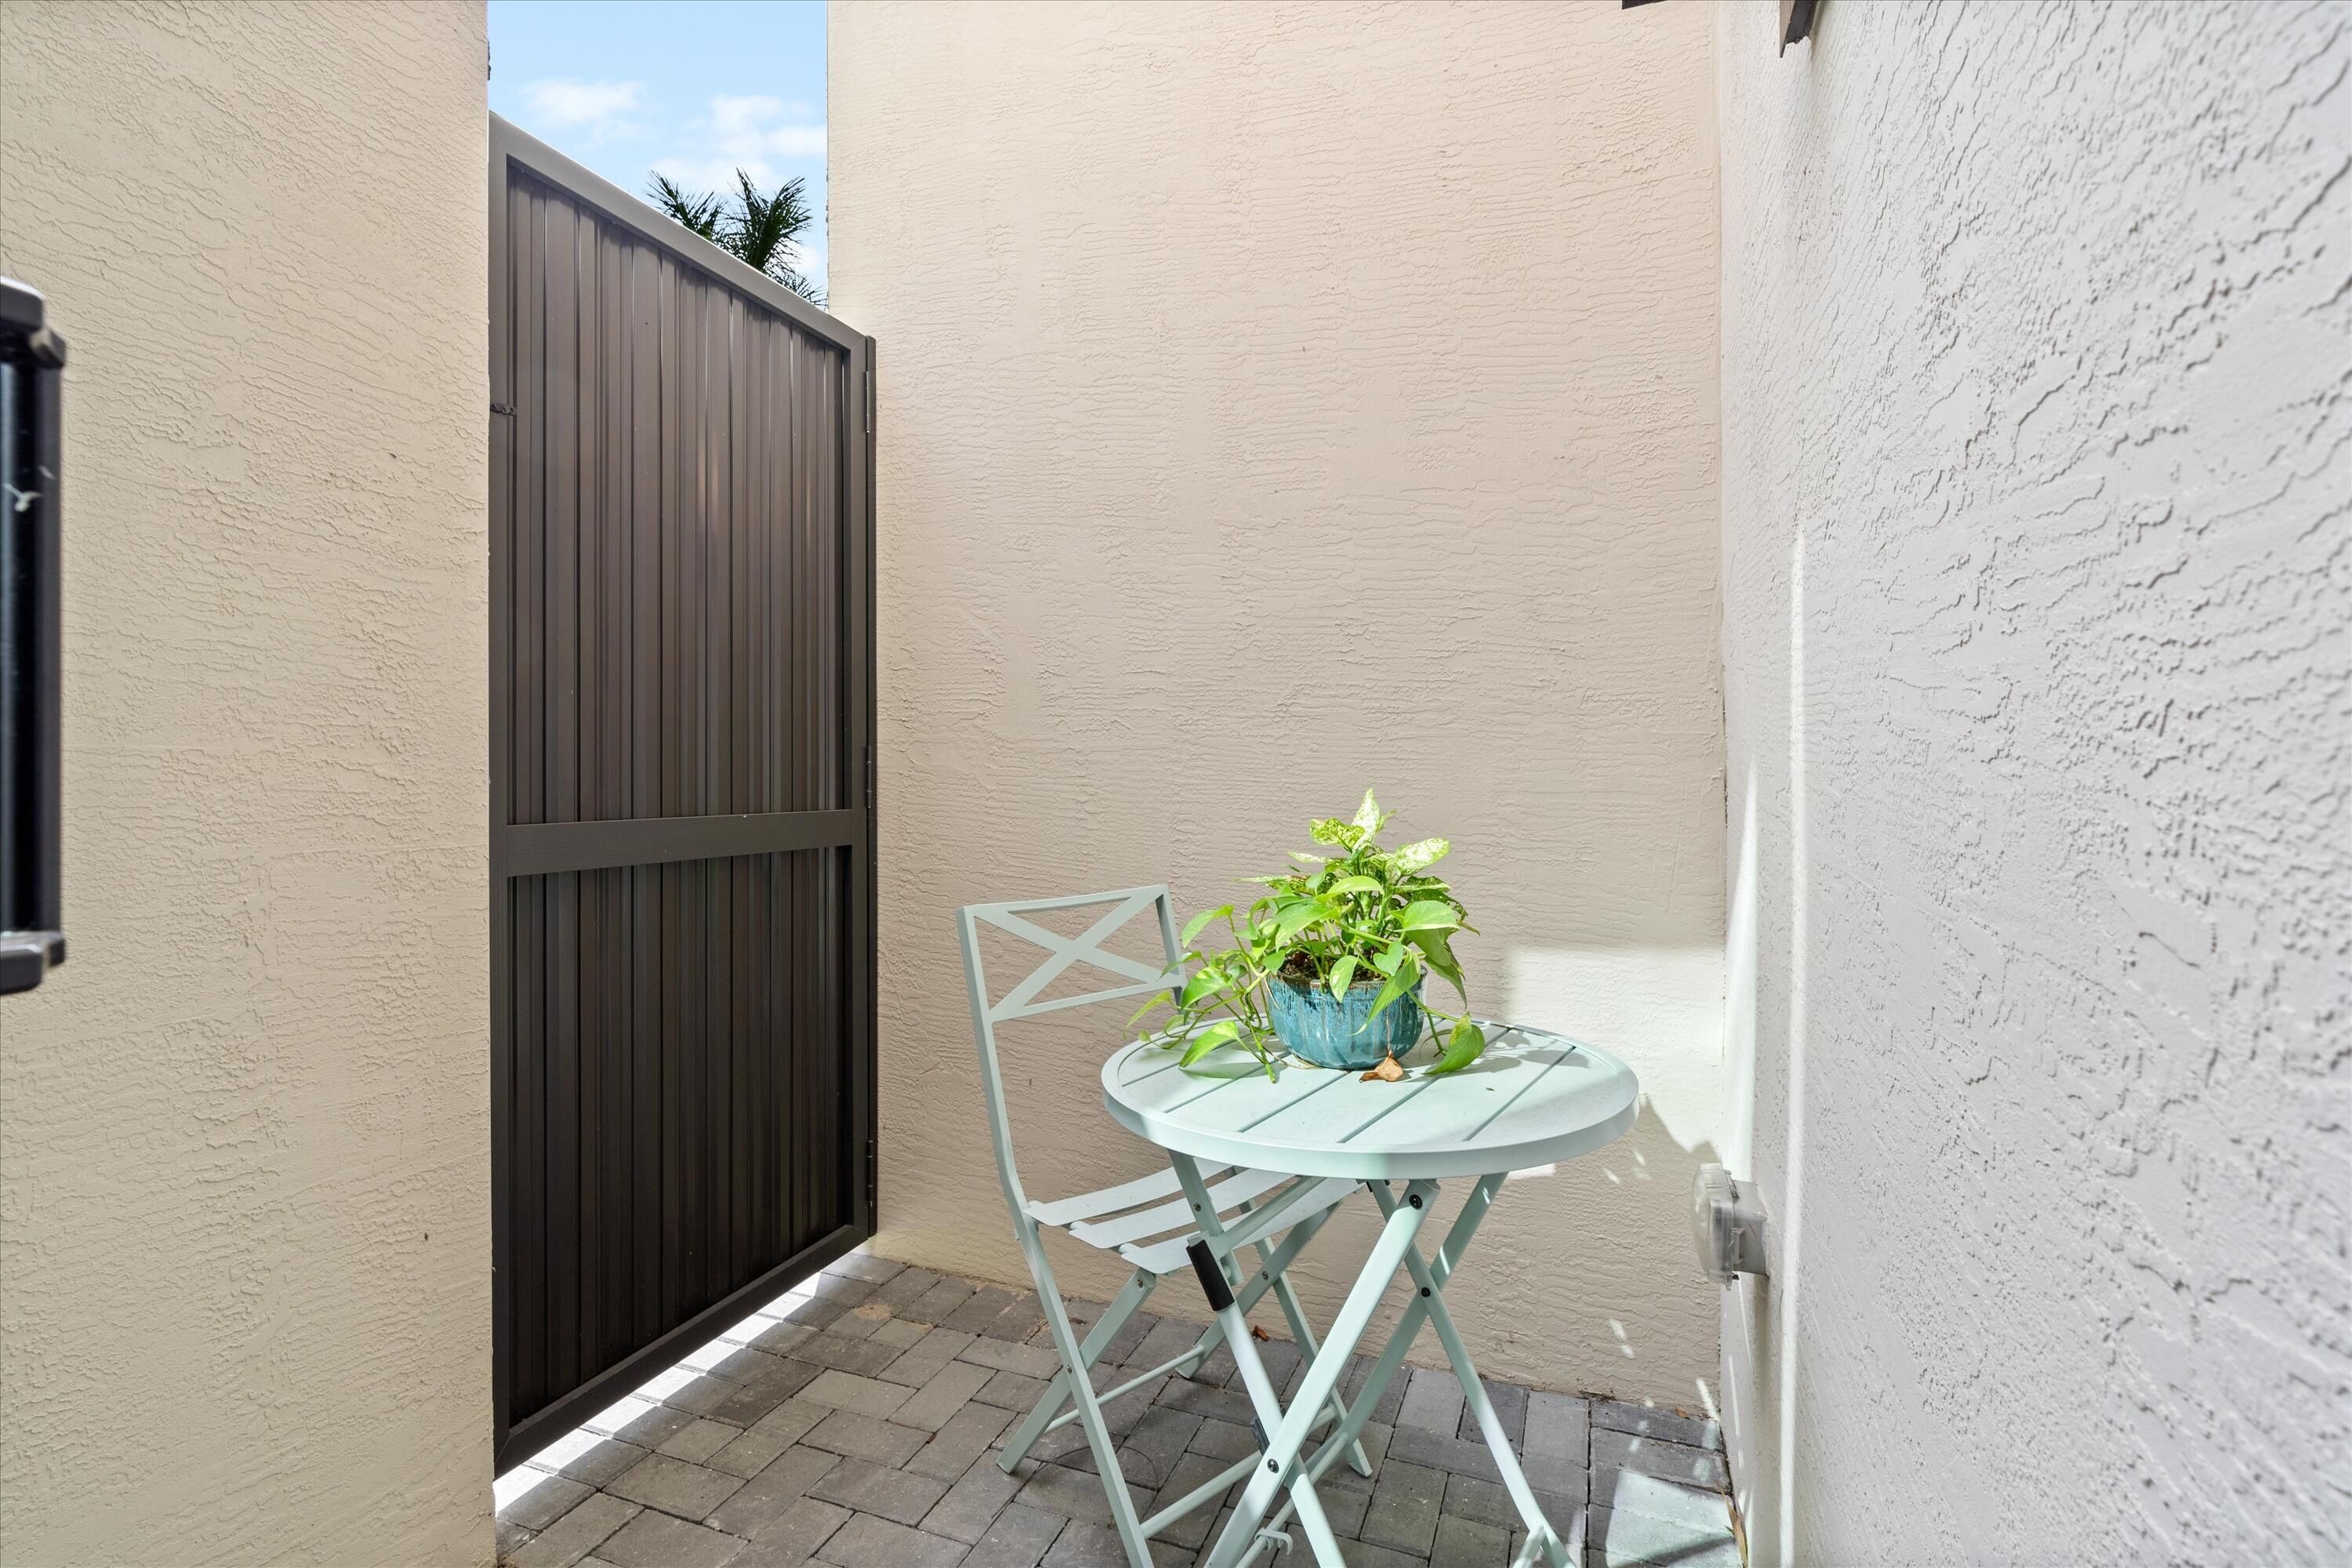
Private courtyard featuring stucco walls, paver flooring, and a vertical metal gate
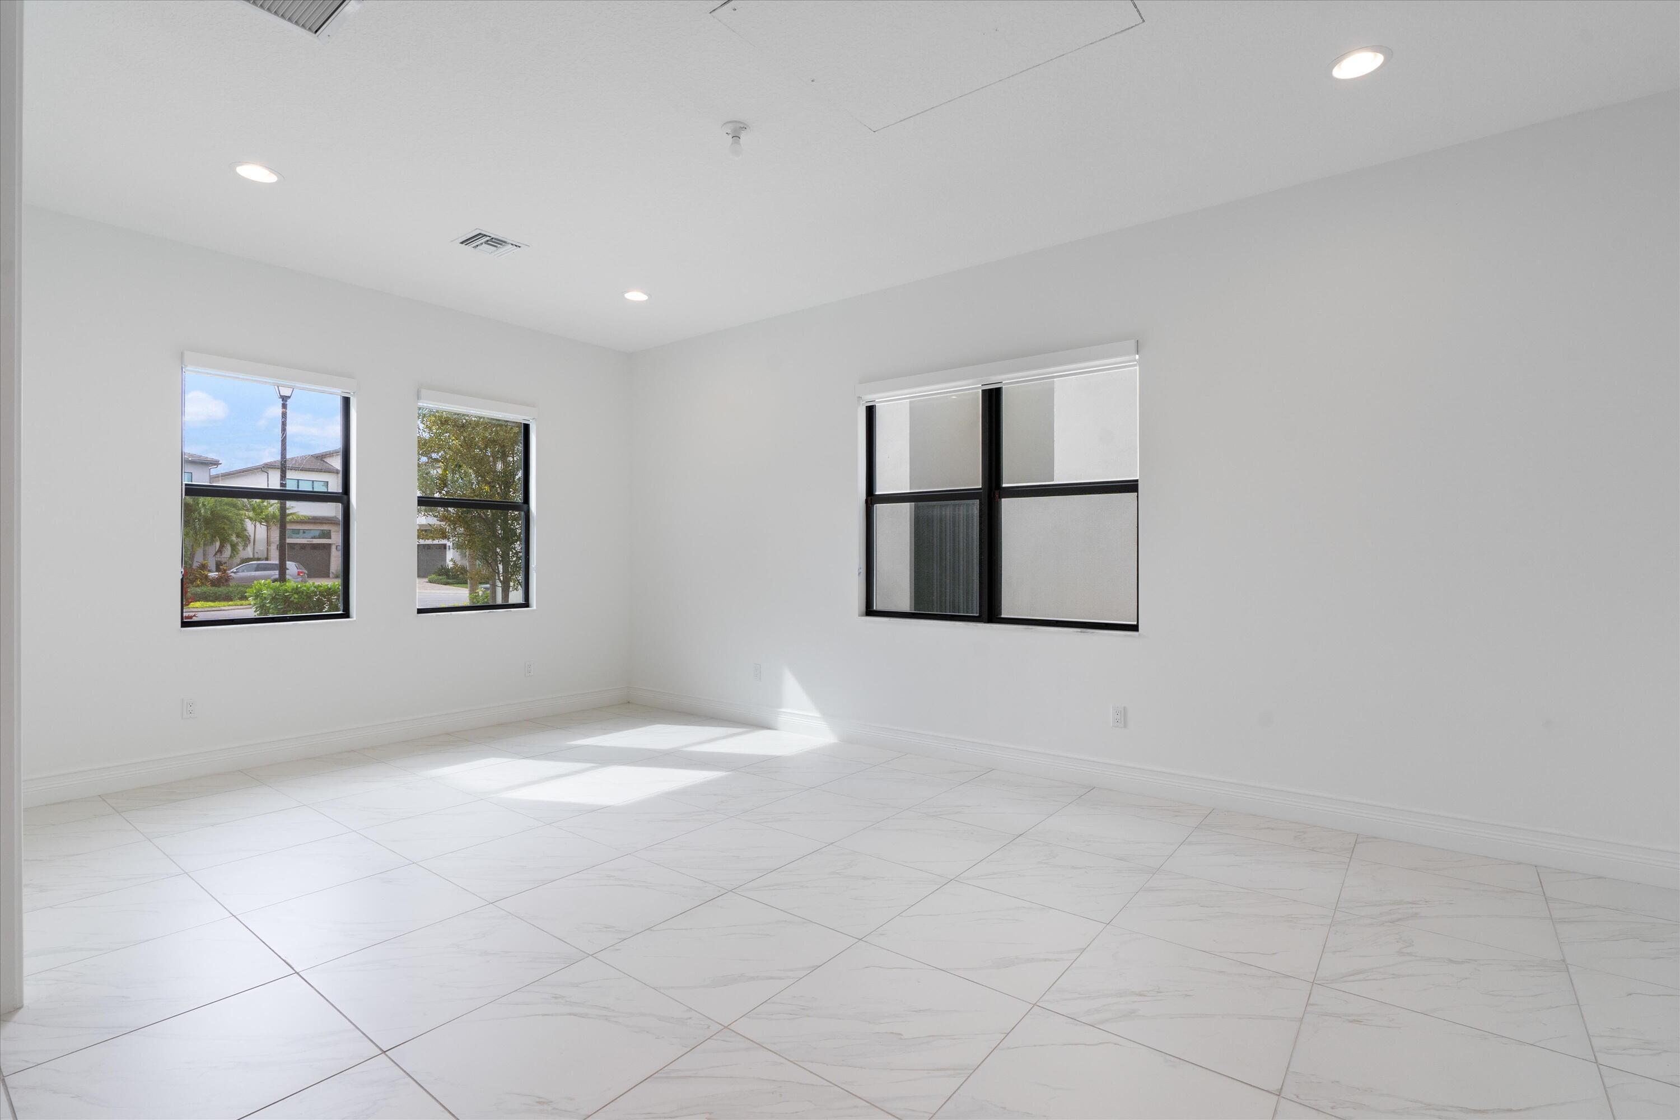
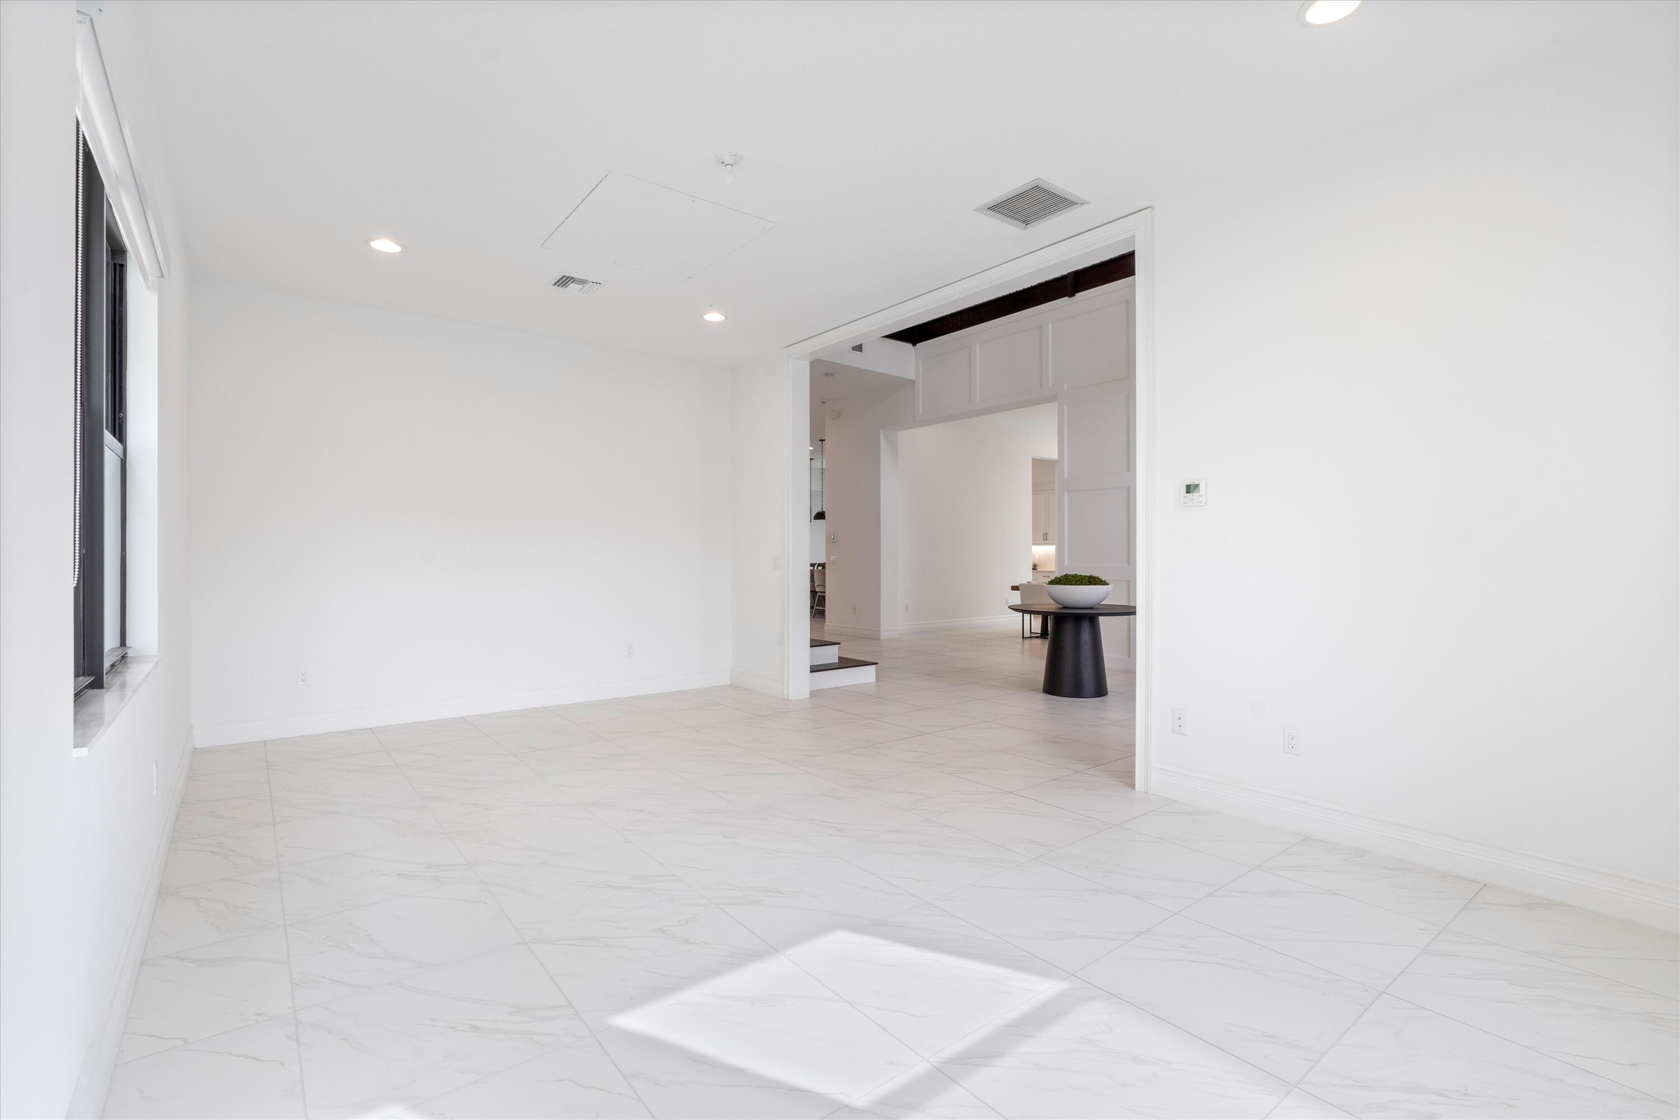
Interior space featuring large-format tile flooring, recessed lighting, and windows with black frames
Large-format tile flooring, recessed lighting, and expansive wall space
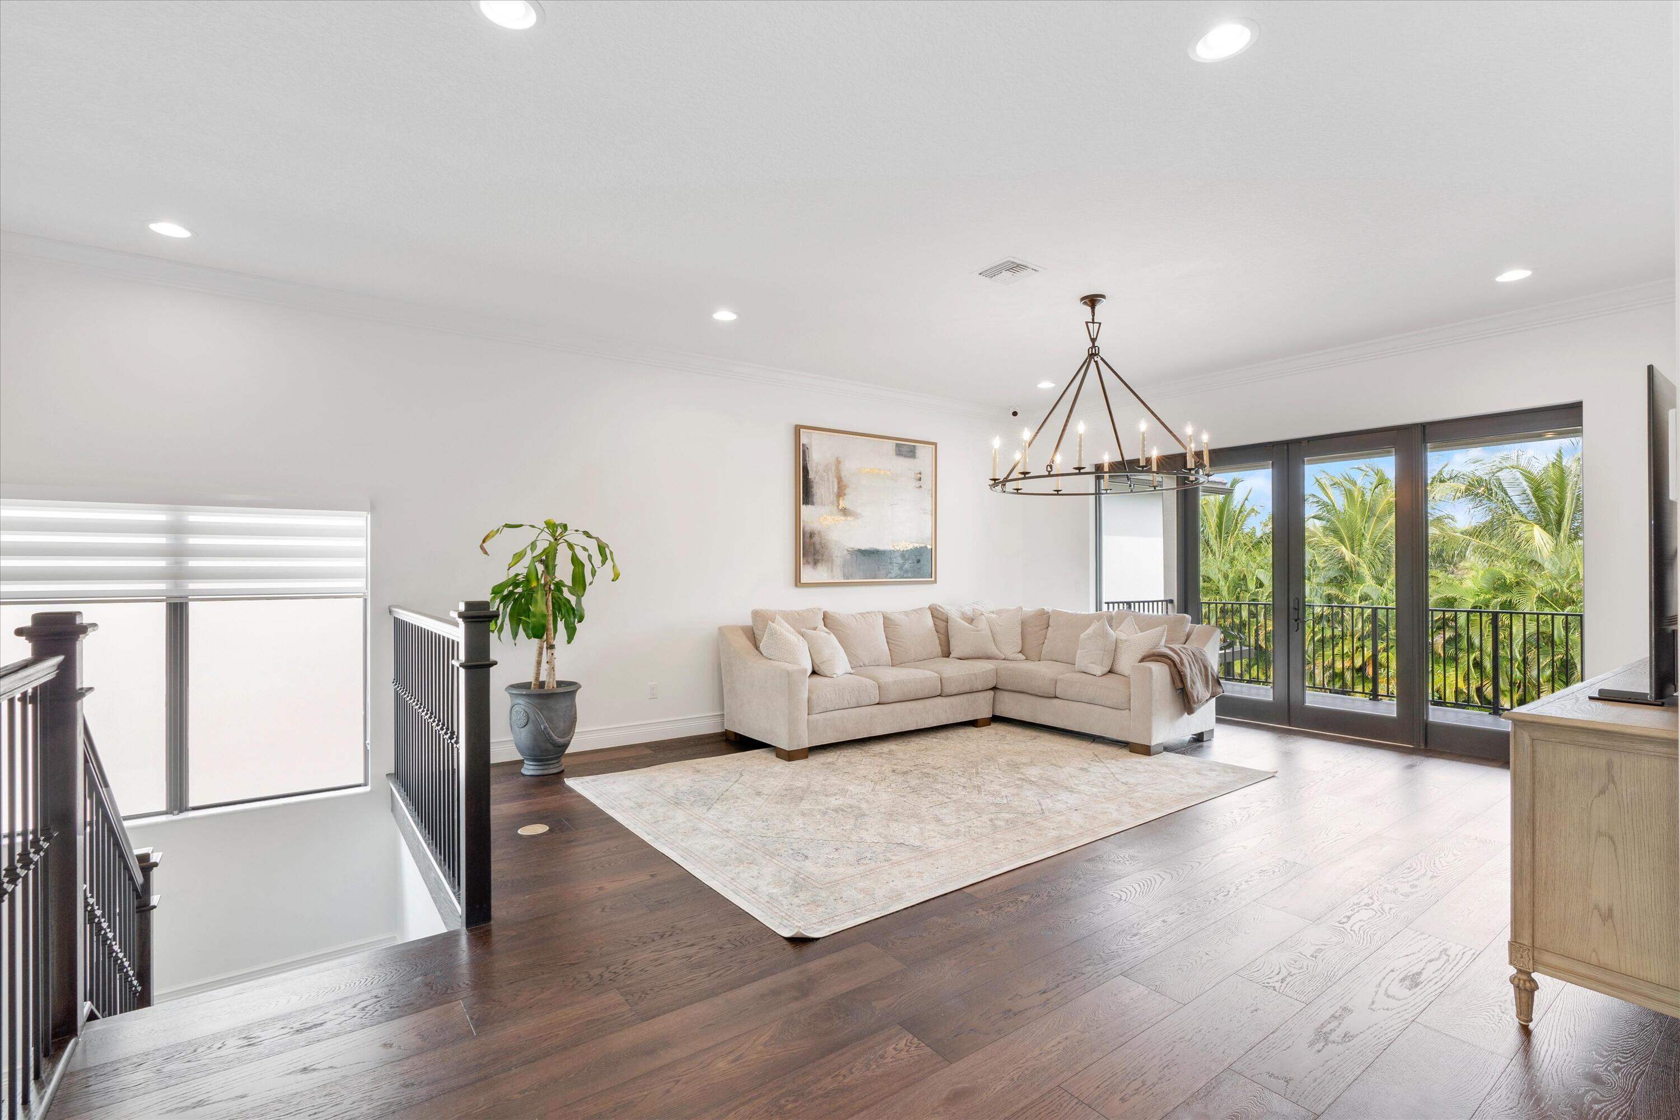
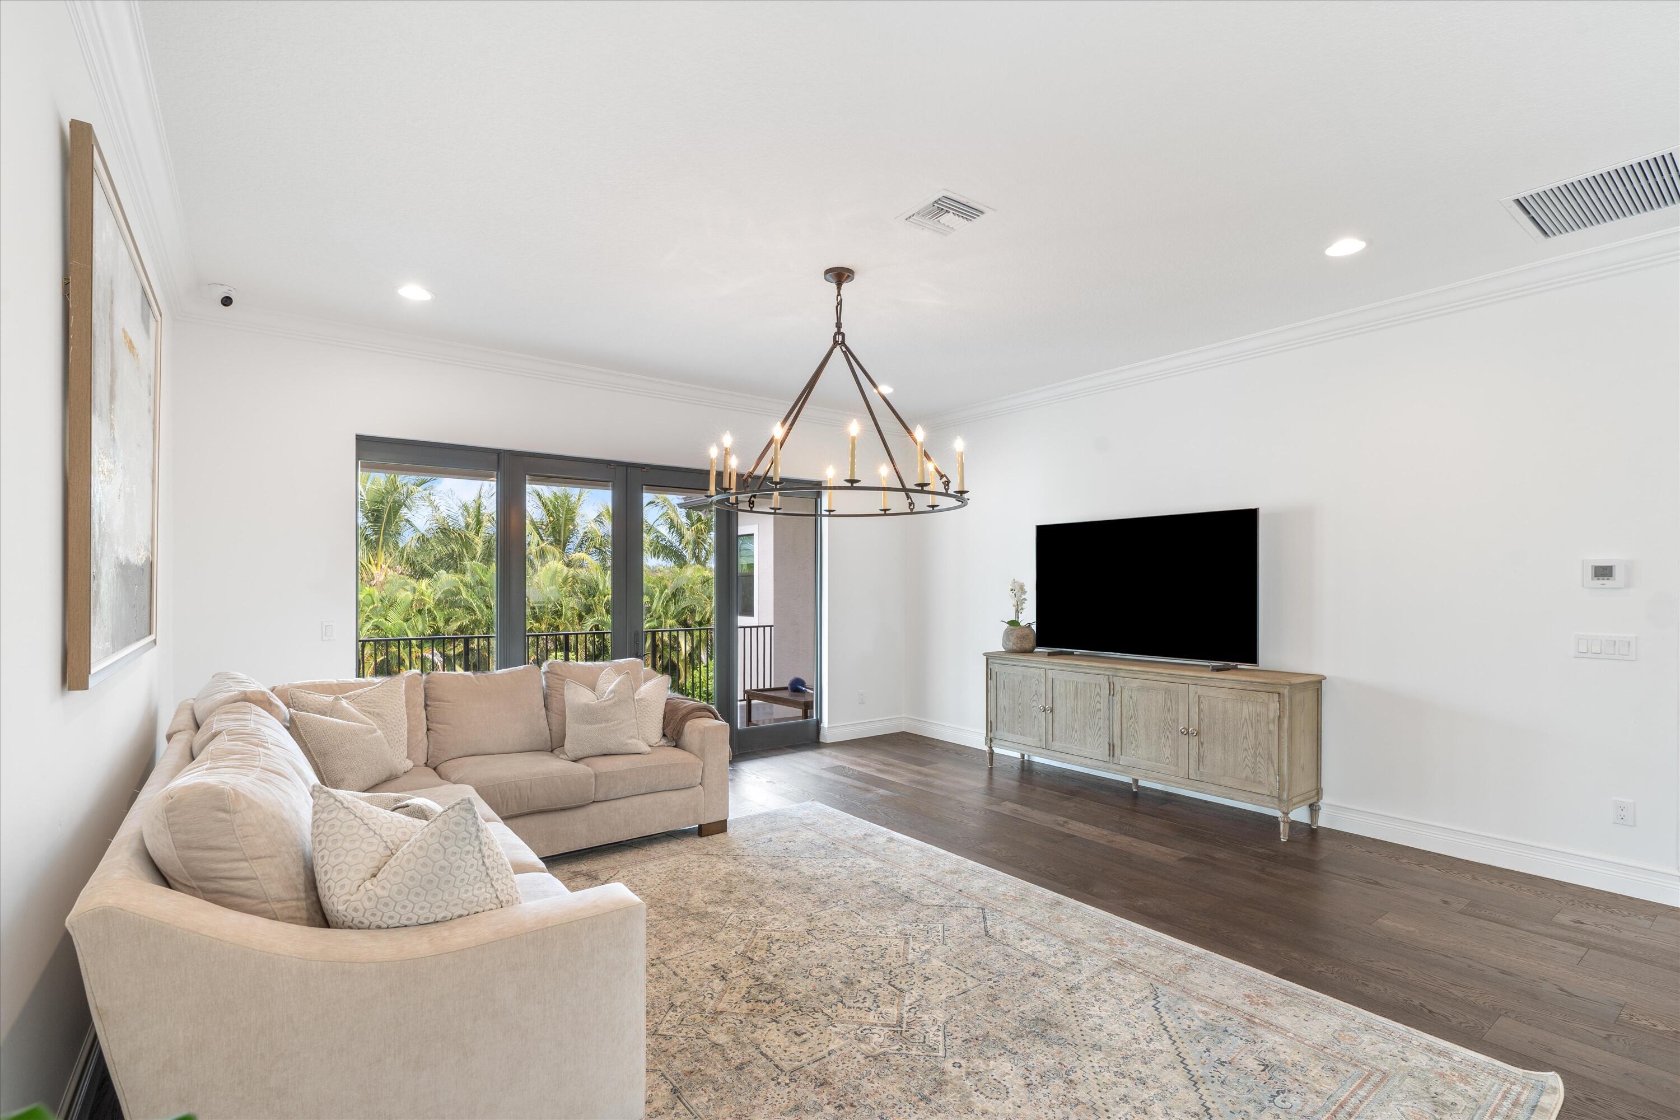
Living area featuring dark wood-finish flooring, recessed lighting, a statement metal chandelier, and double glass doors with a black frame leading to a balcony
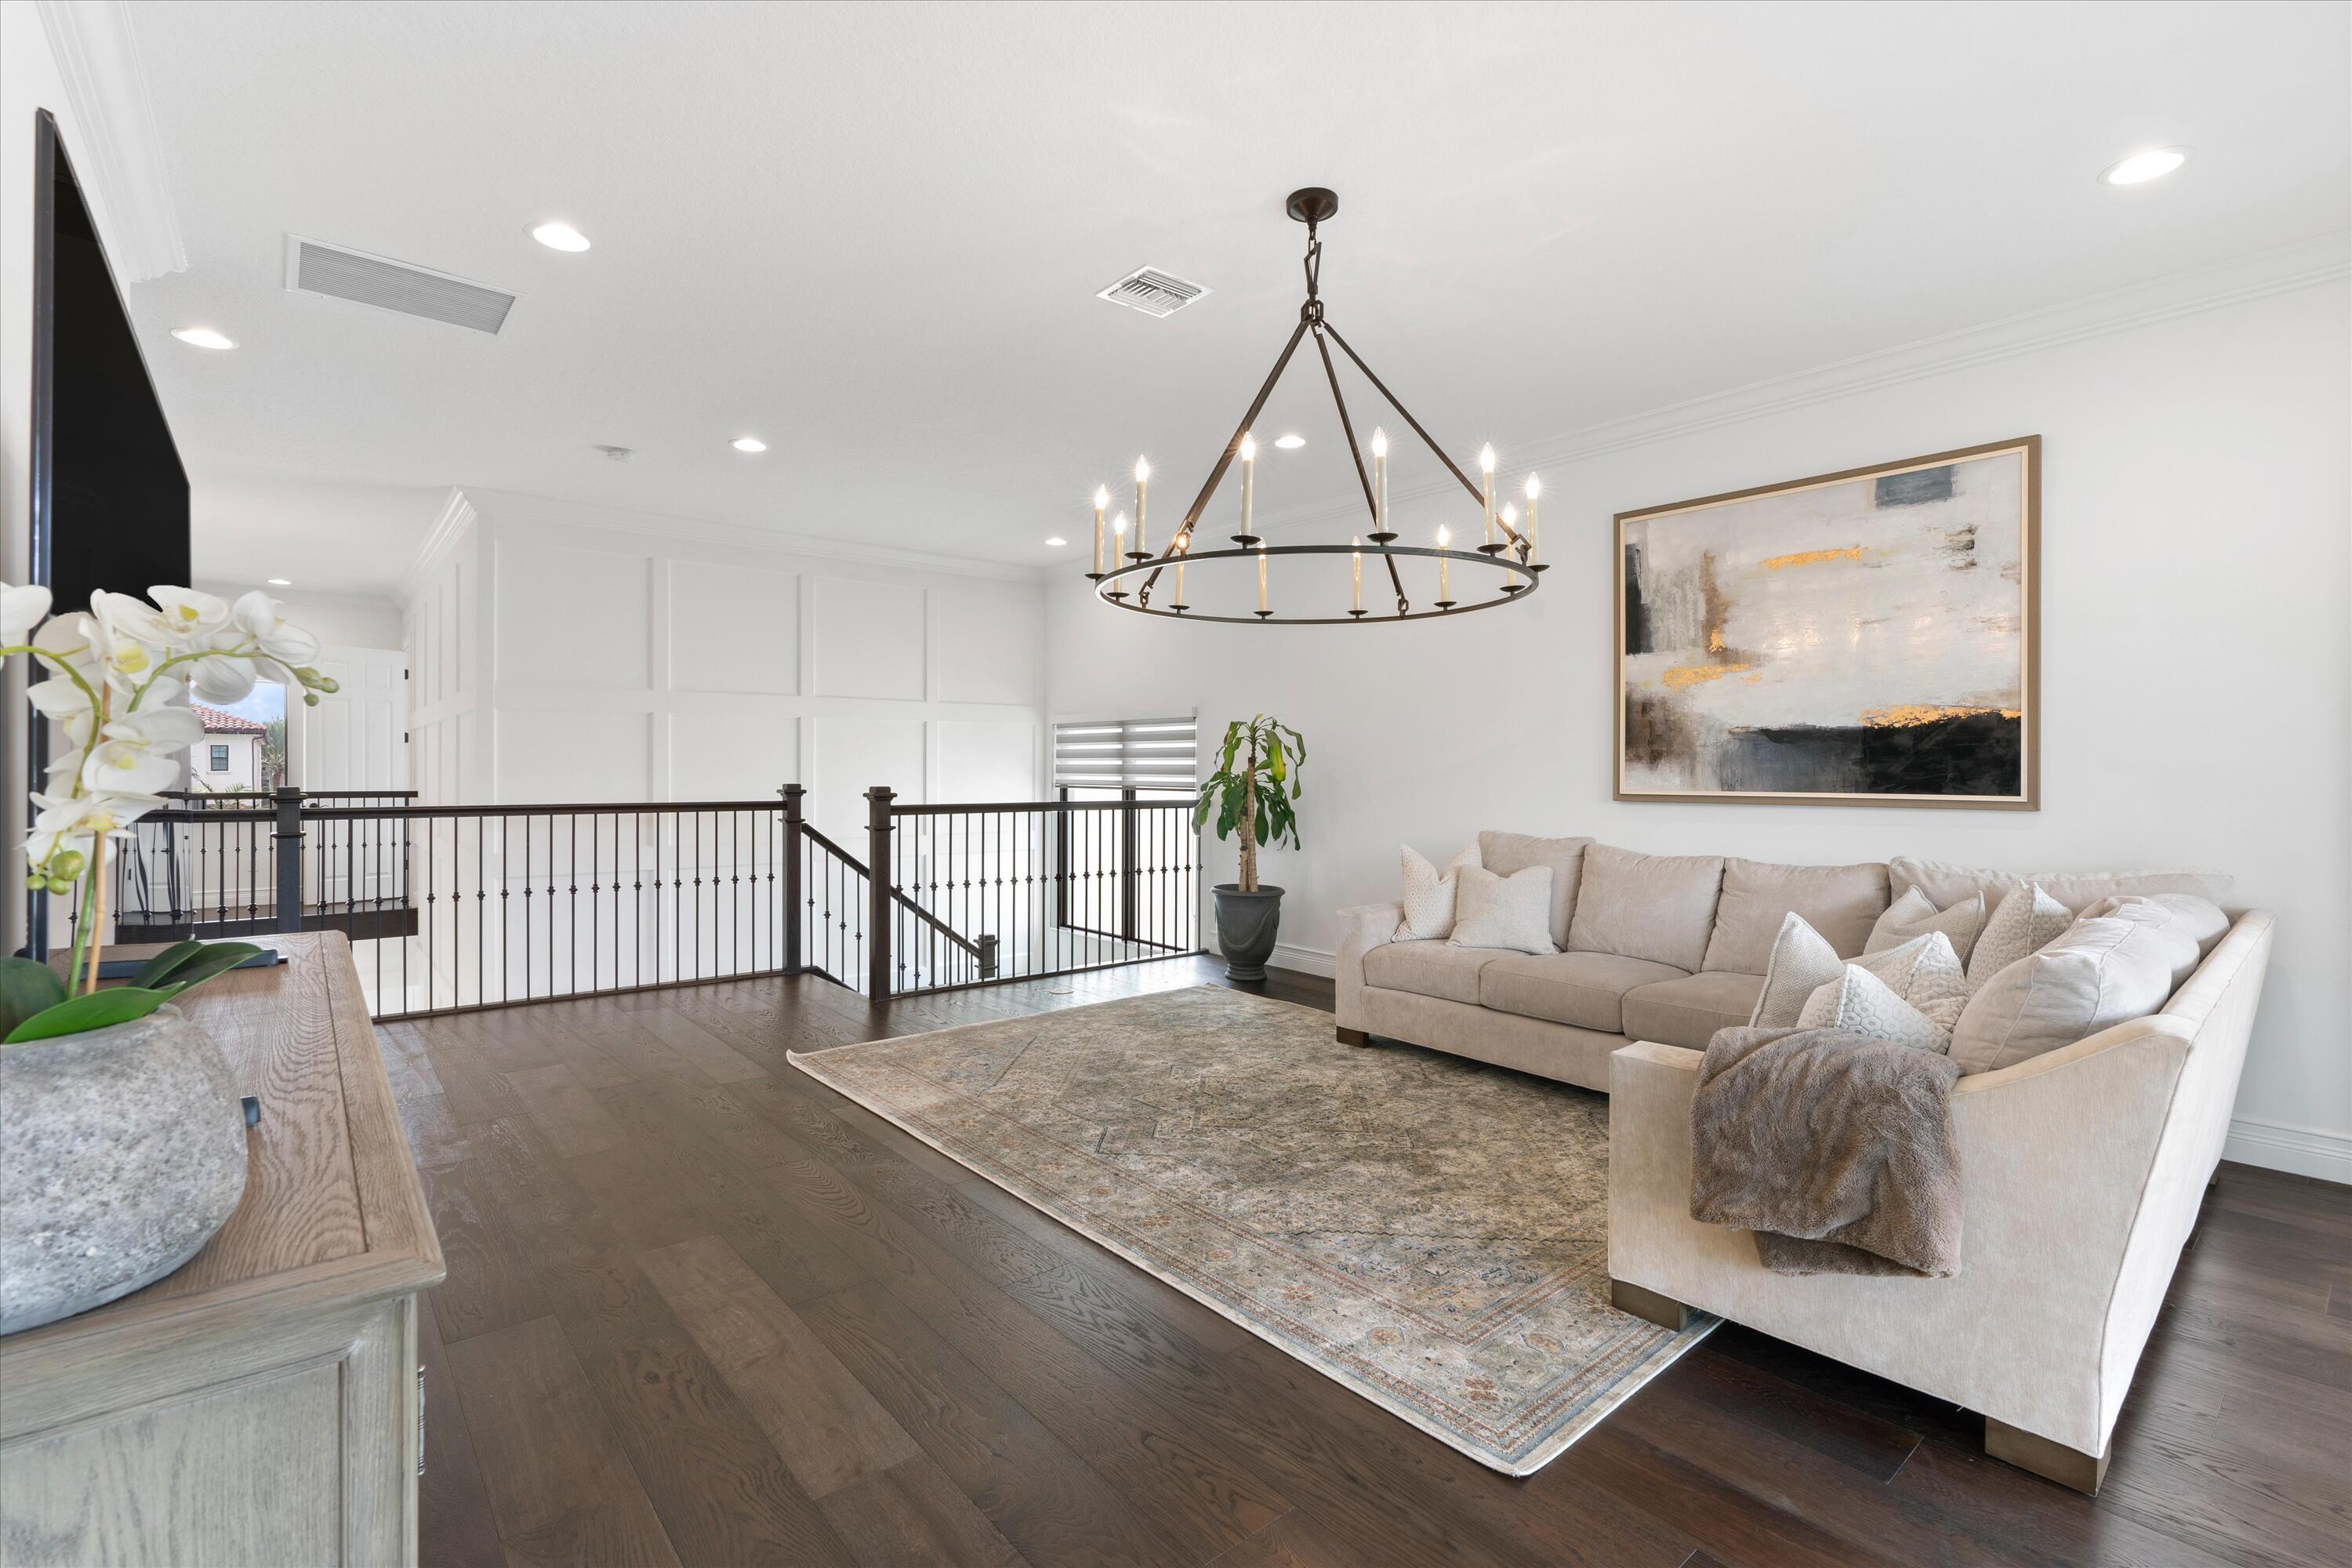
Open landing area featuring wood-finish flooring, recessed lighting, a statement wheel-style chandelier, wall paneling, and a metal baluster railing
Open-concept living area featuring dark wood-finish flooring, crown molding, a wrought-iron candelabra chandelier, recessed lighting, and expansive multi-panel sliding glass doors
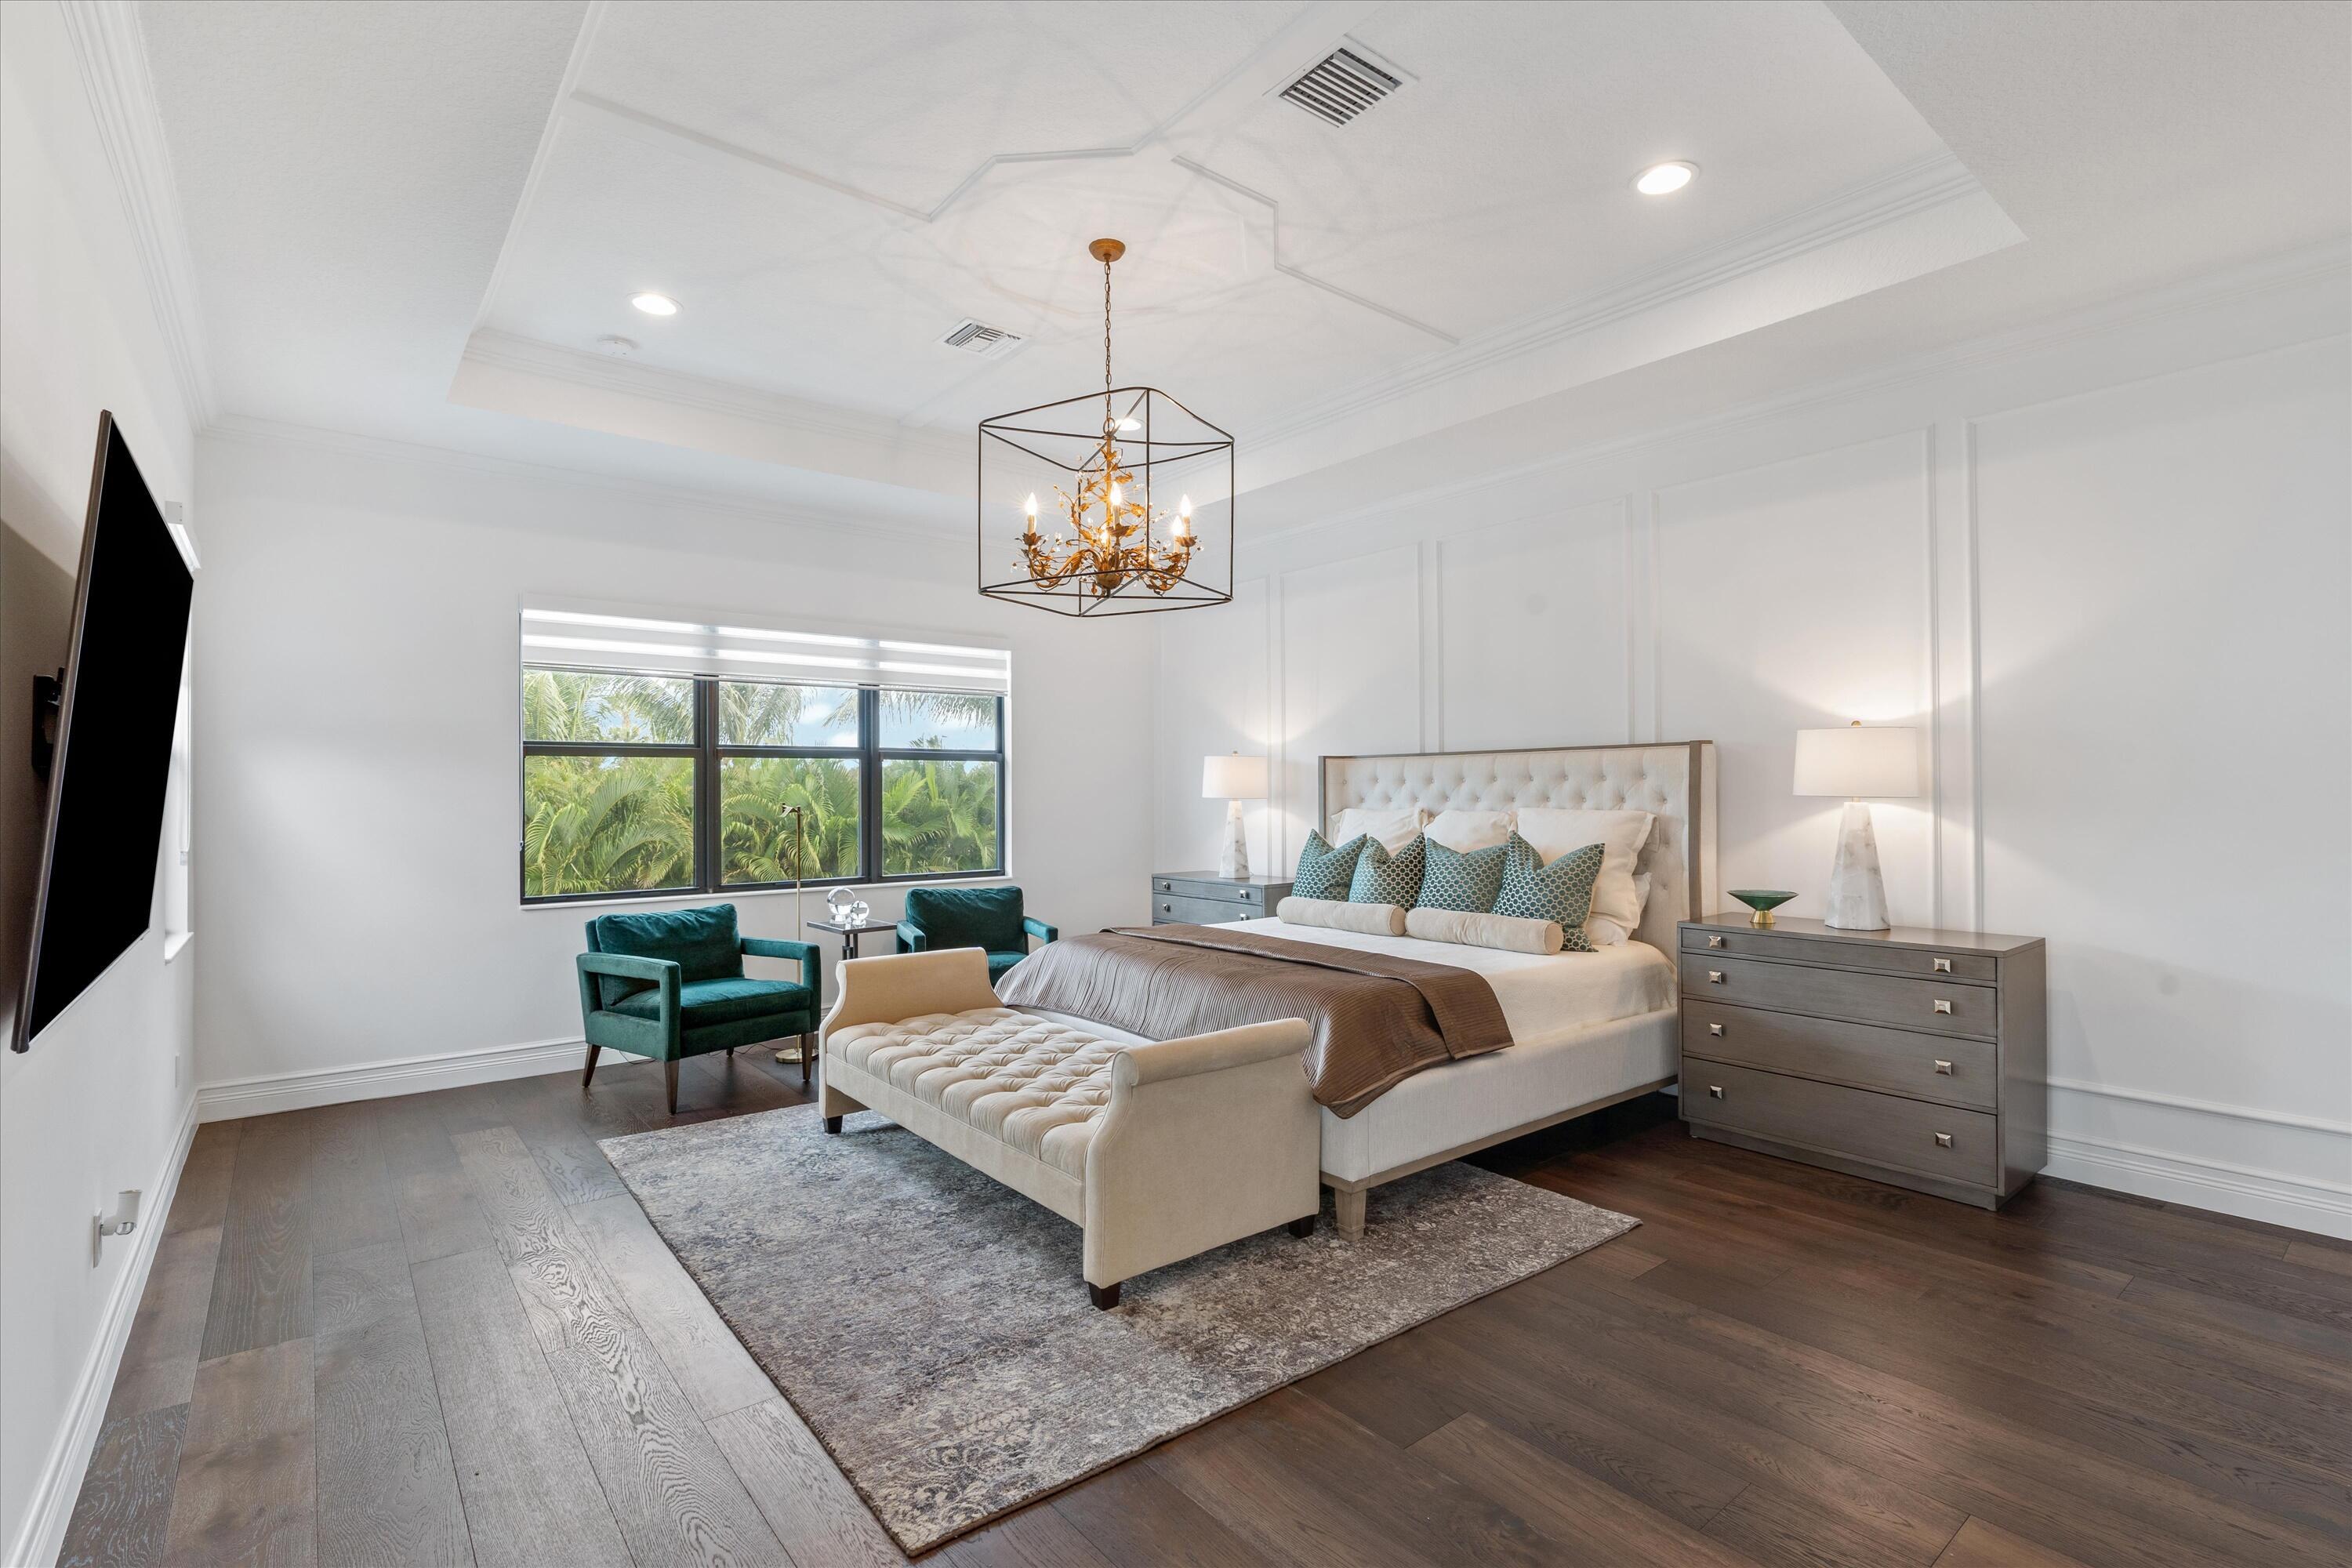
Tray ceiling with intricate millwork, wood-finish flooring, wall paneling, and an oversized geometric metal chandelier
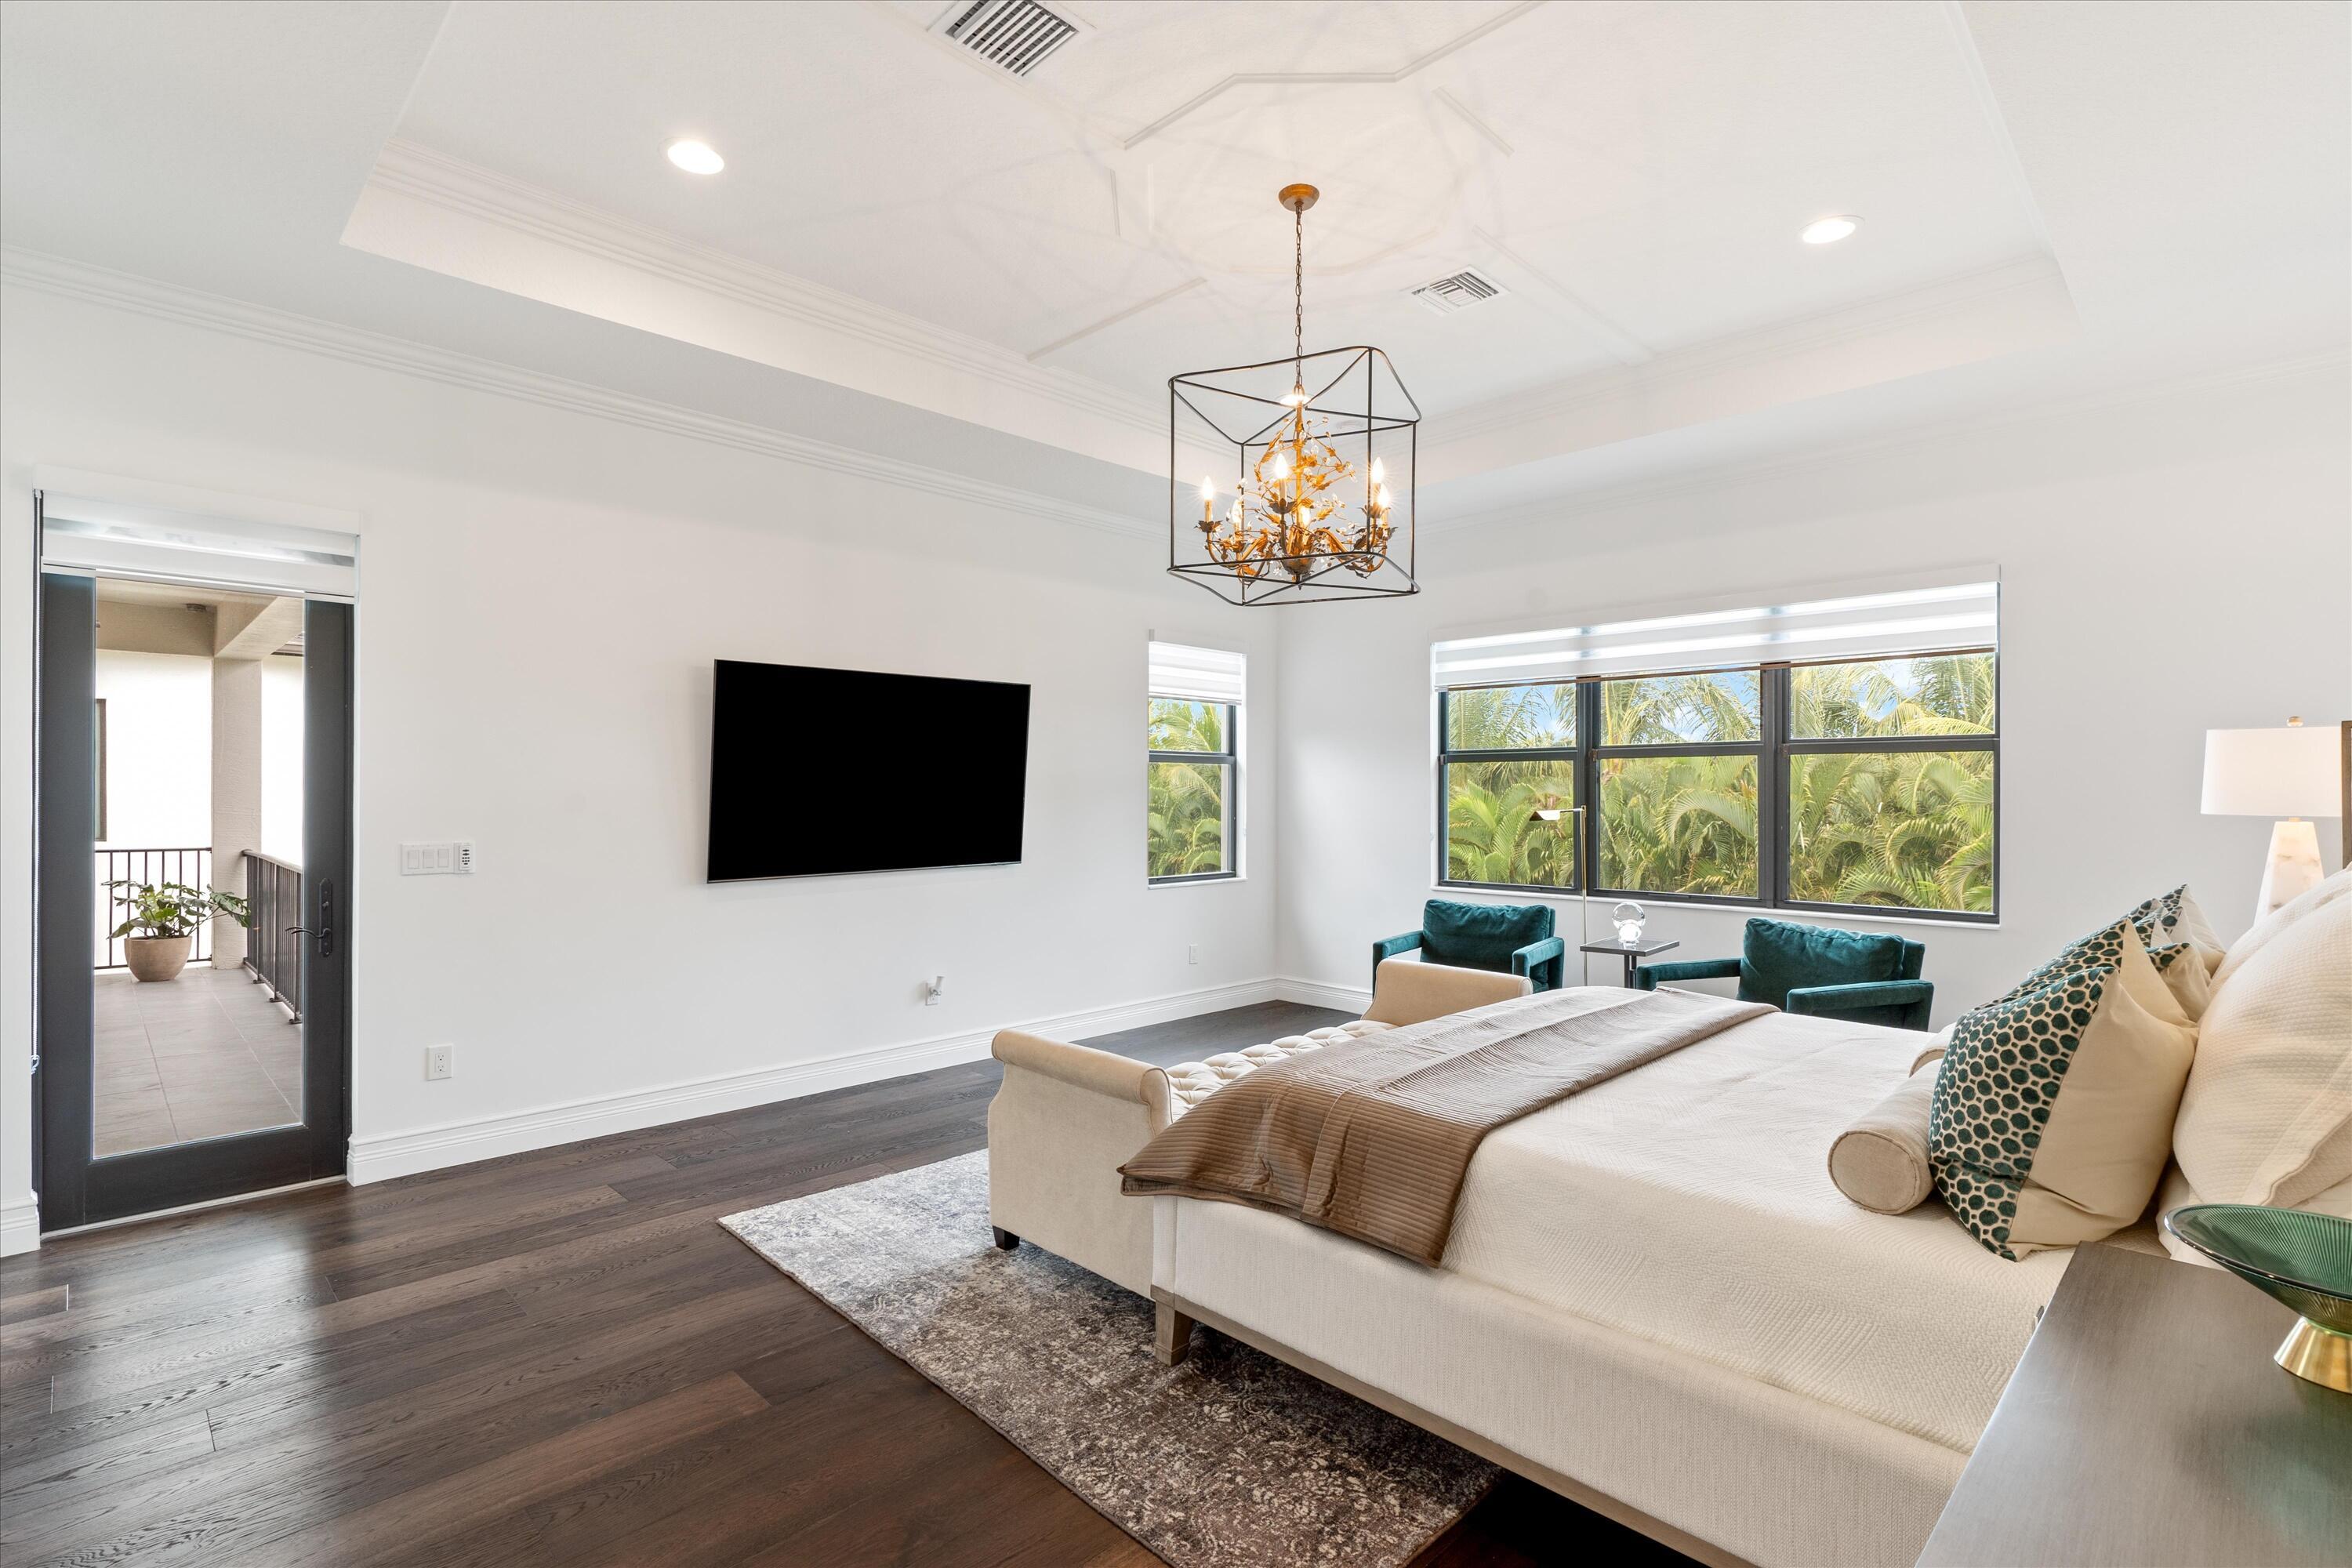
Tray ceiling with crown molding, wood-finish flooring, metal geometric pendant lighting, and multi-pane windows with horizontal blinds
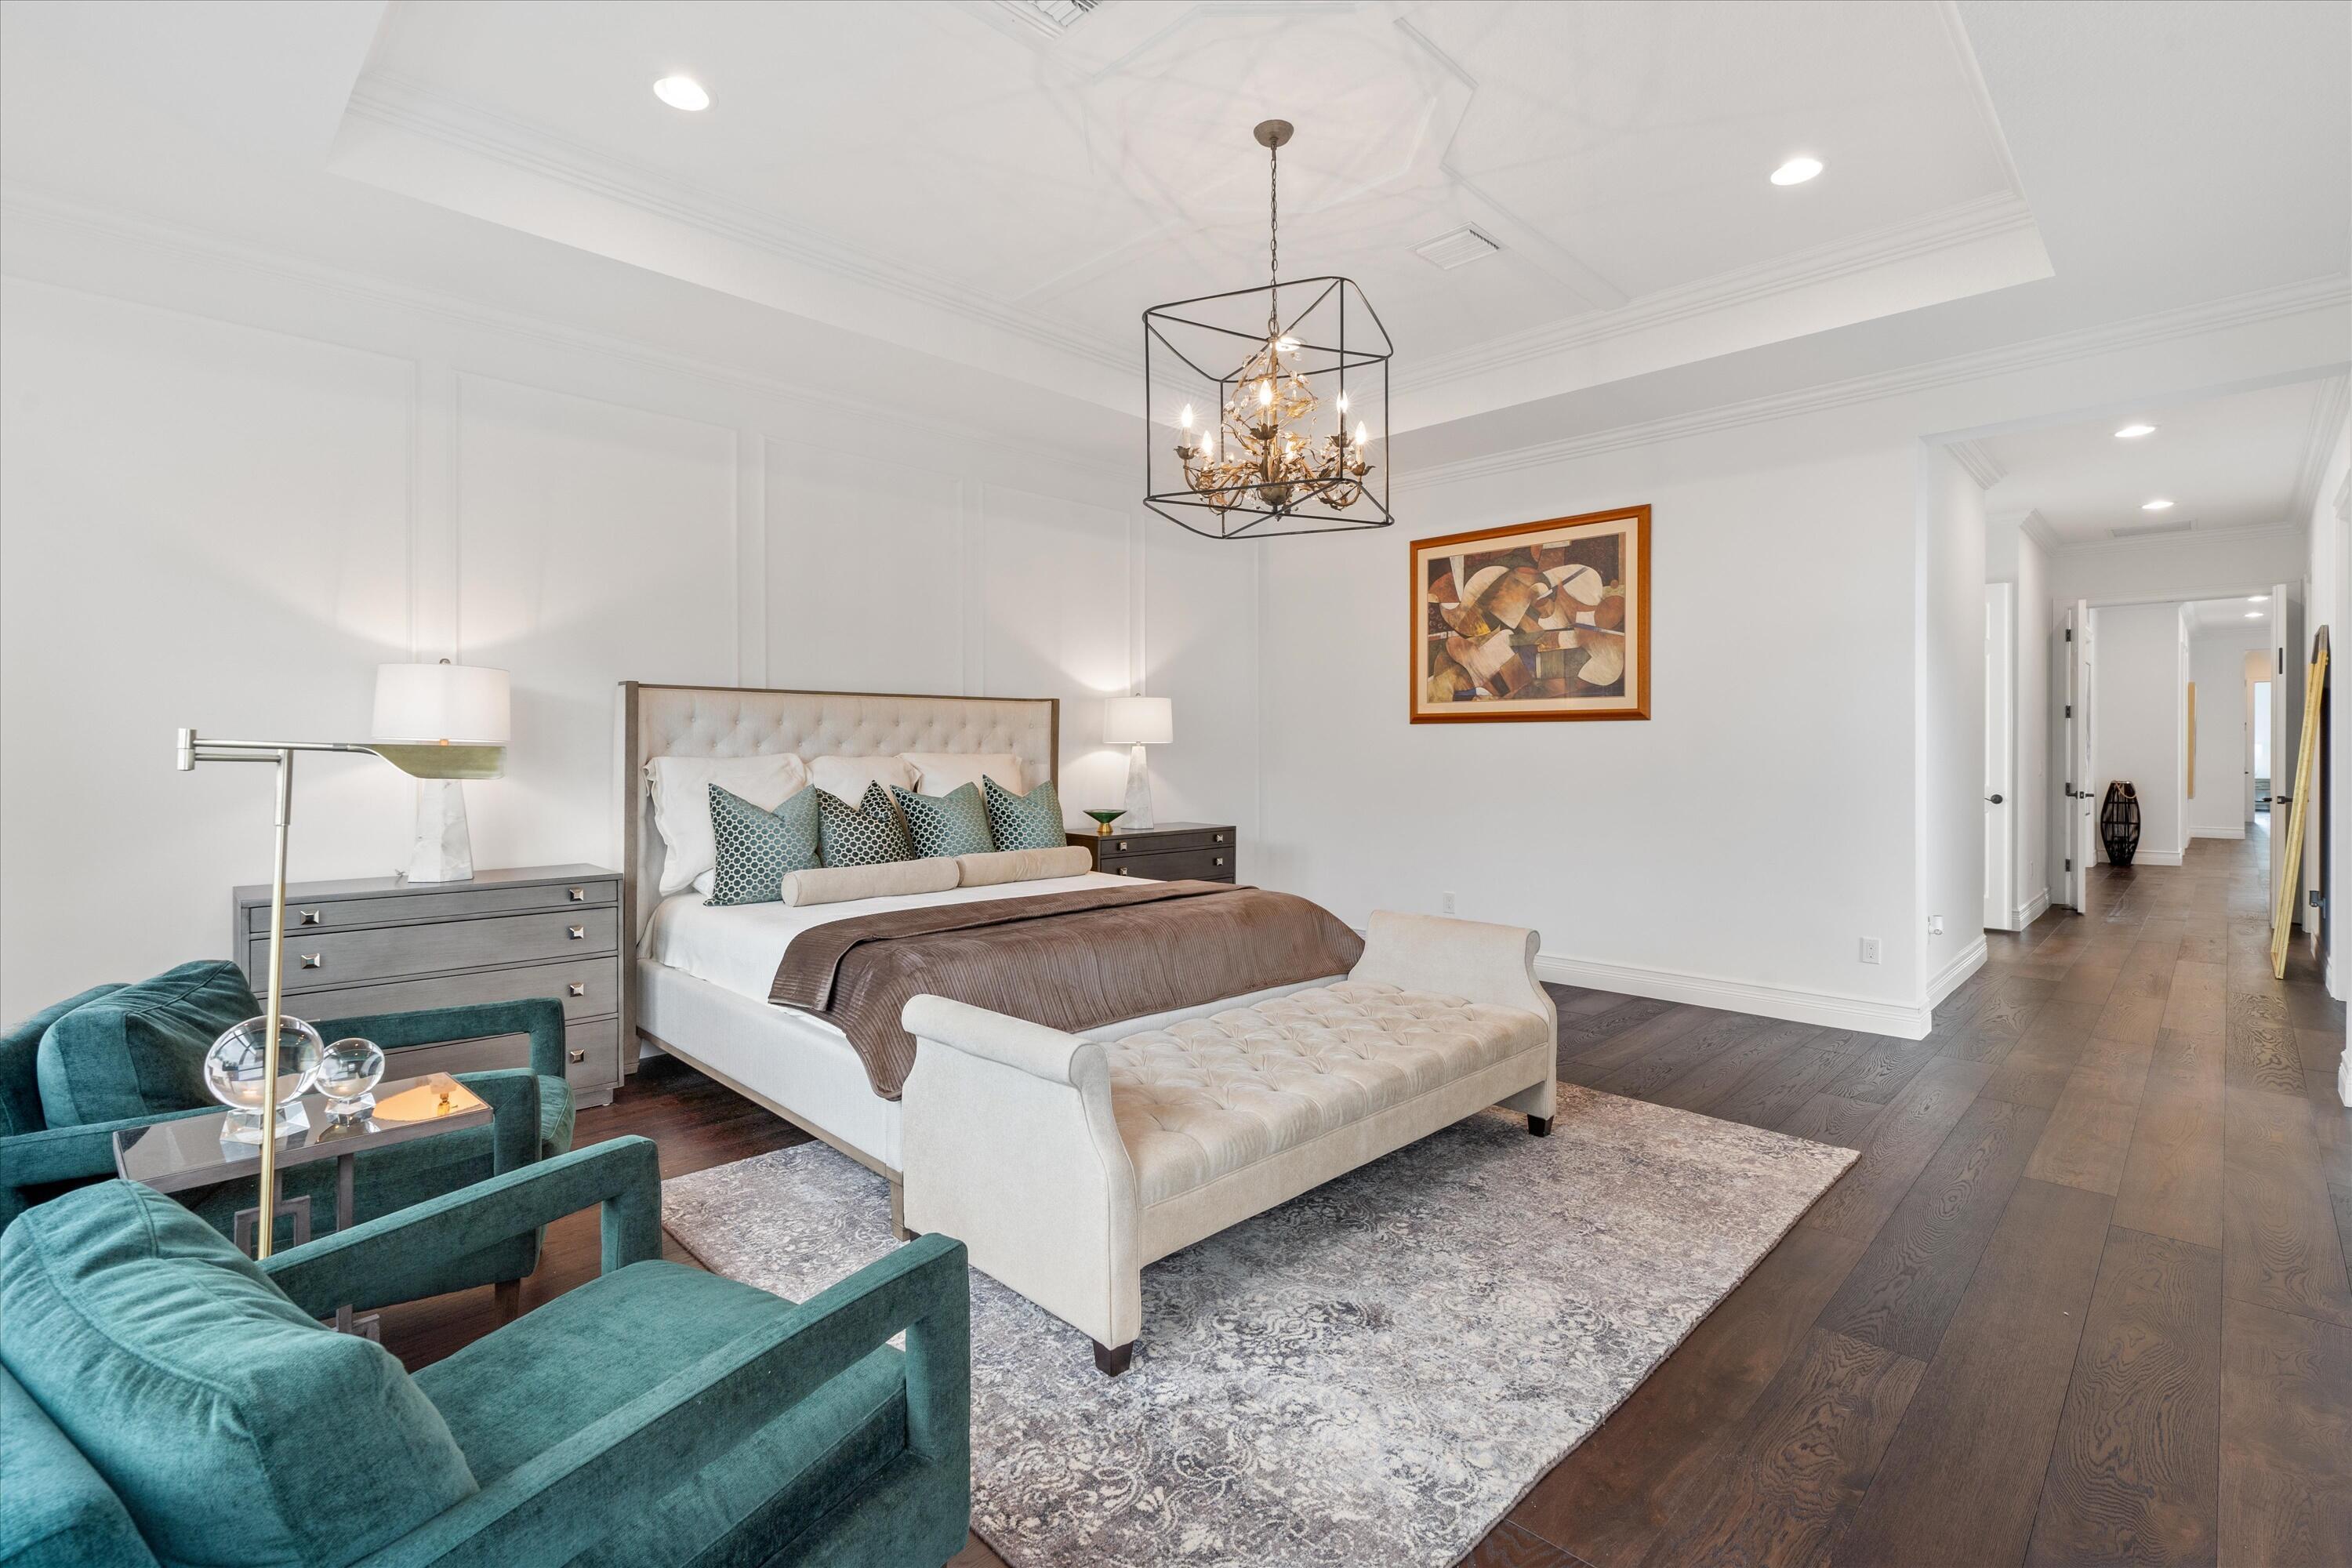
Tray ceiling with decorative millwork, wood-finish flooring, wall paneling, and an oversized metal cage-style chandelier
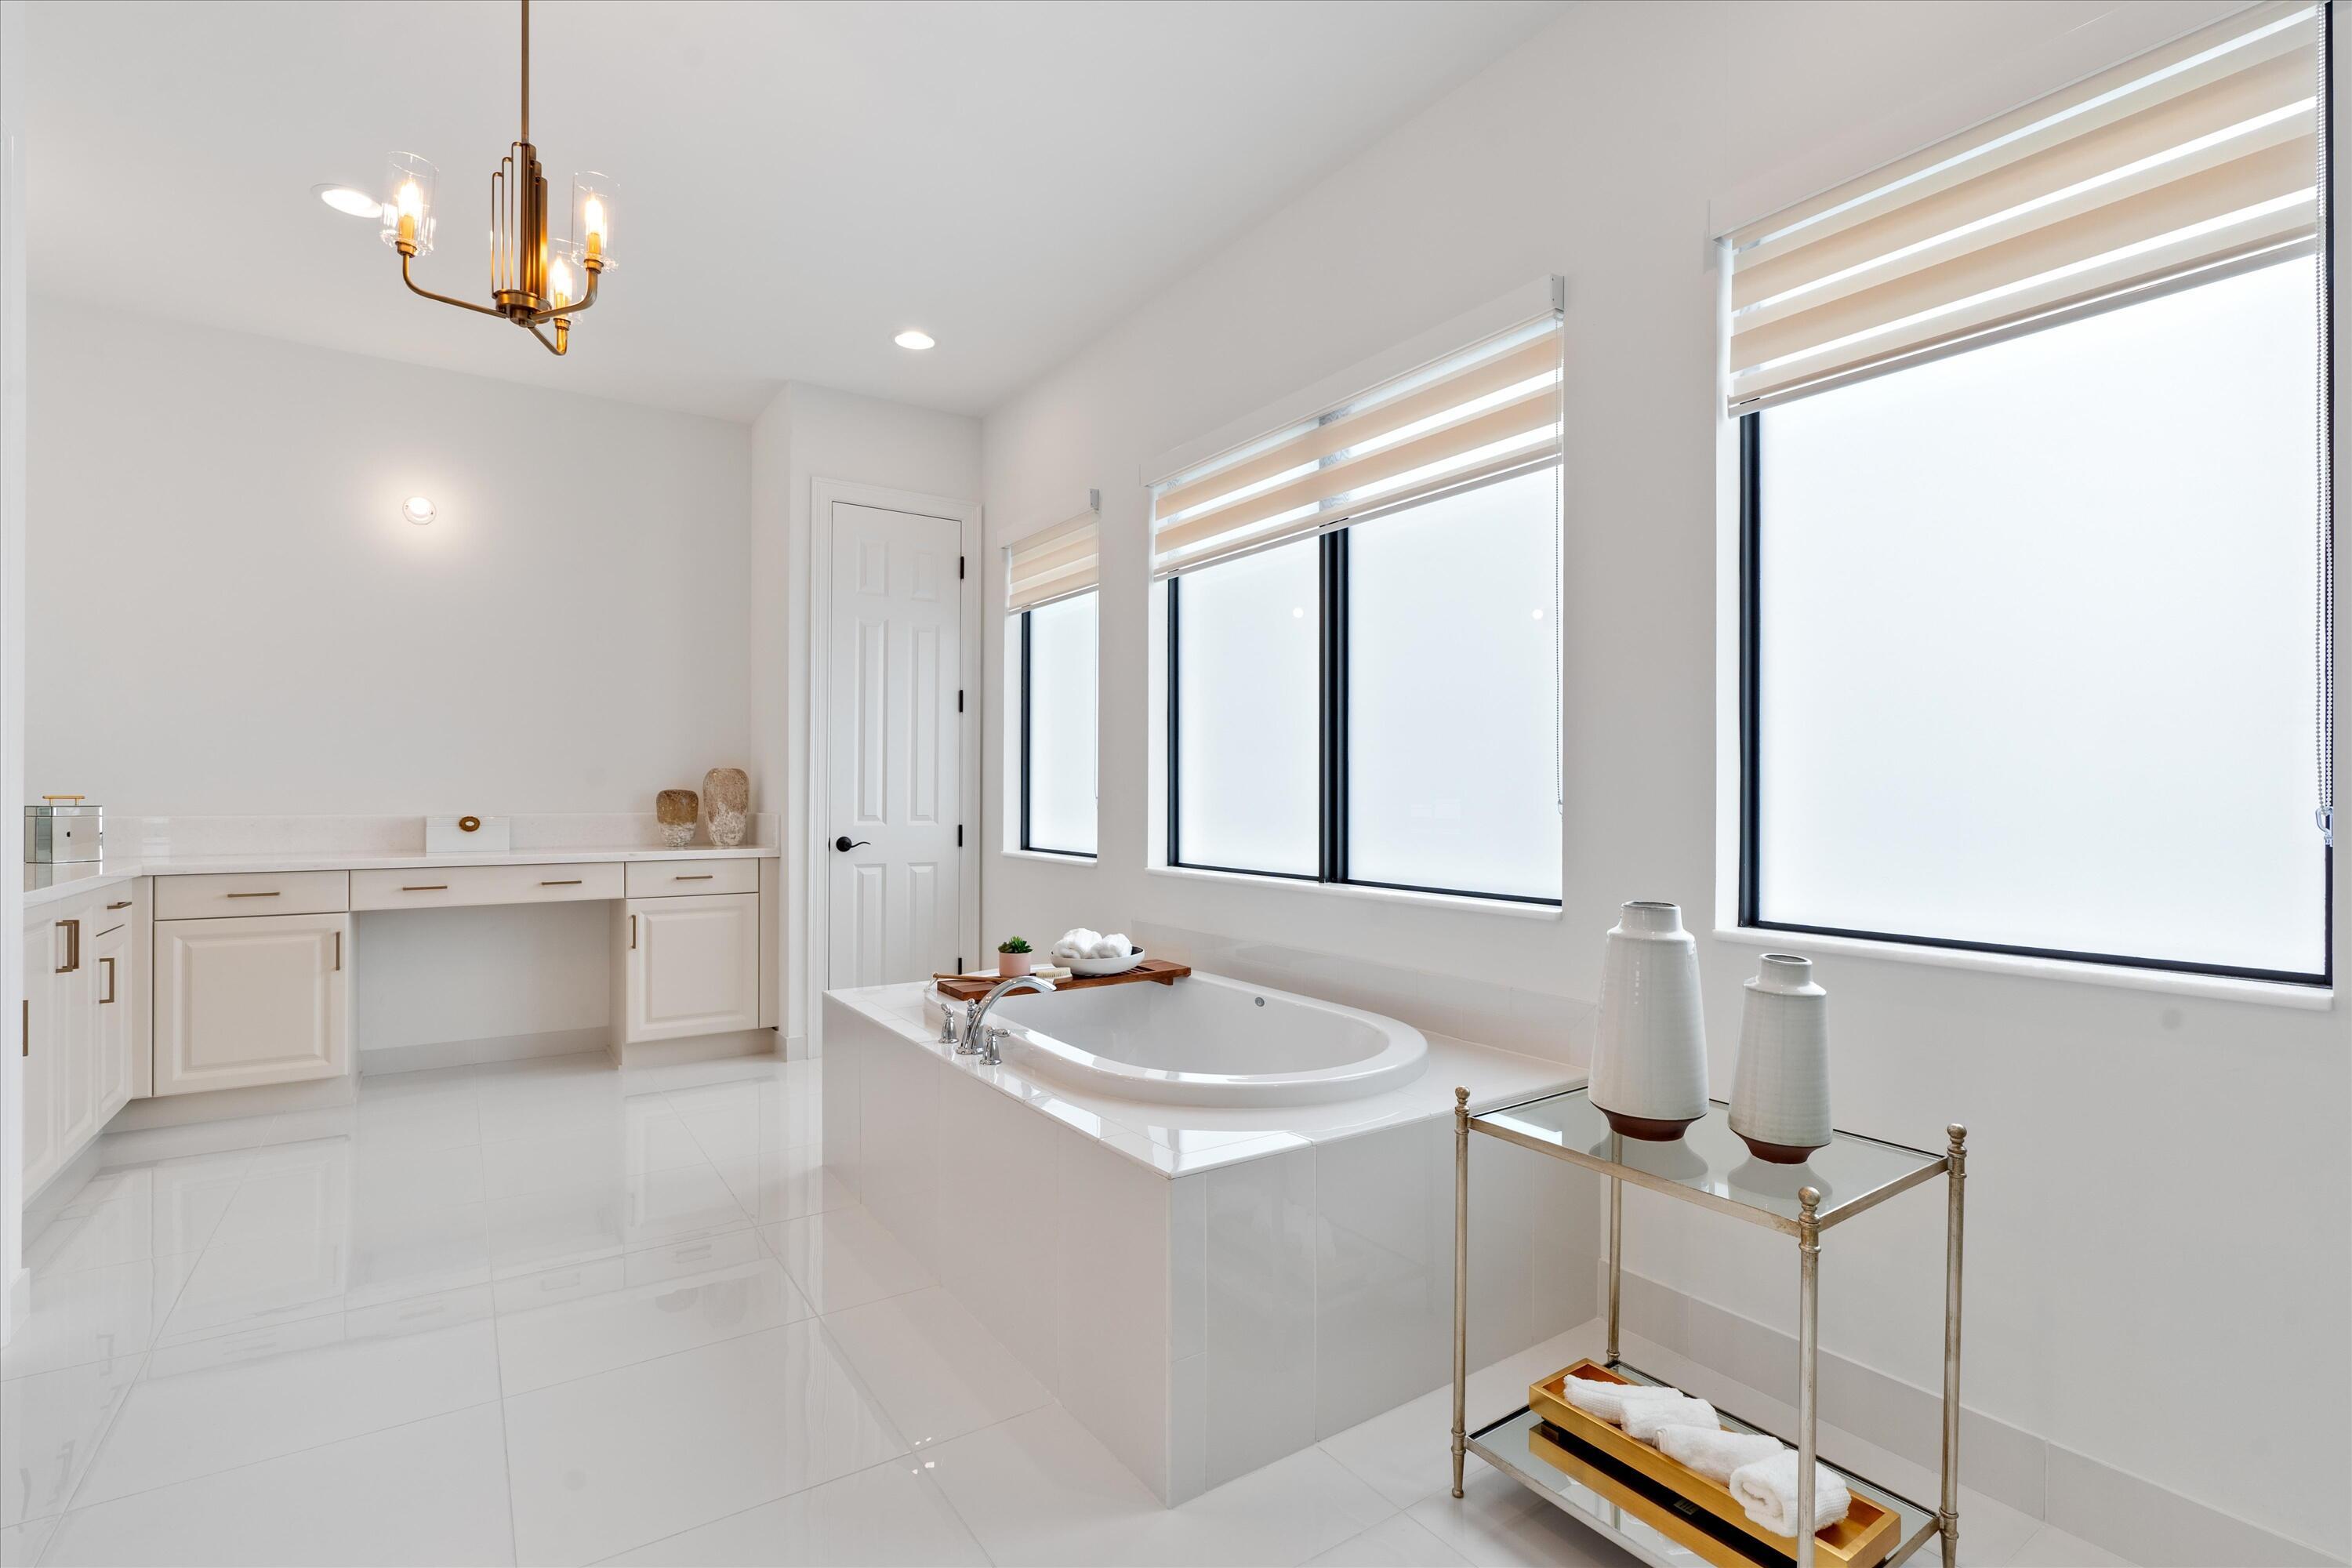
Soaking tub with a solid surface surround, glass-enclosed shower with tiled walls, large-format tile flooring, metal chandelier, and roller shades
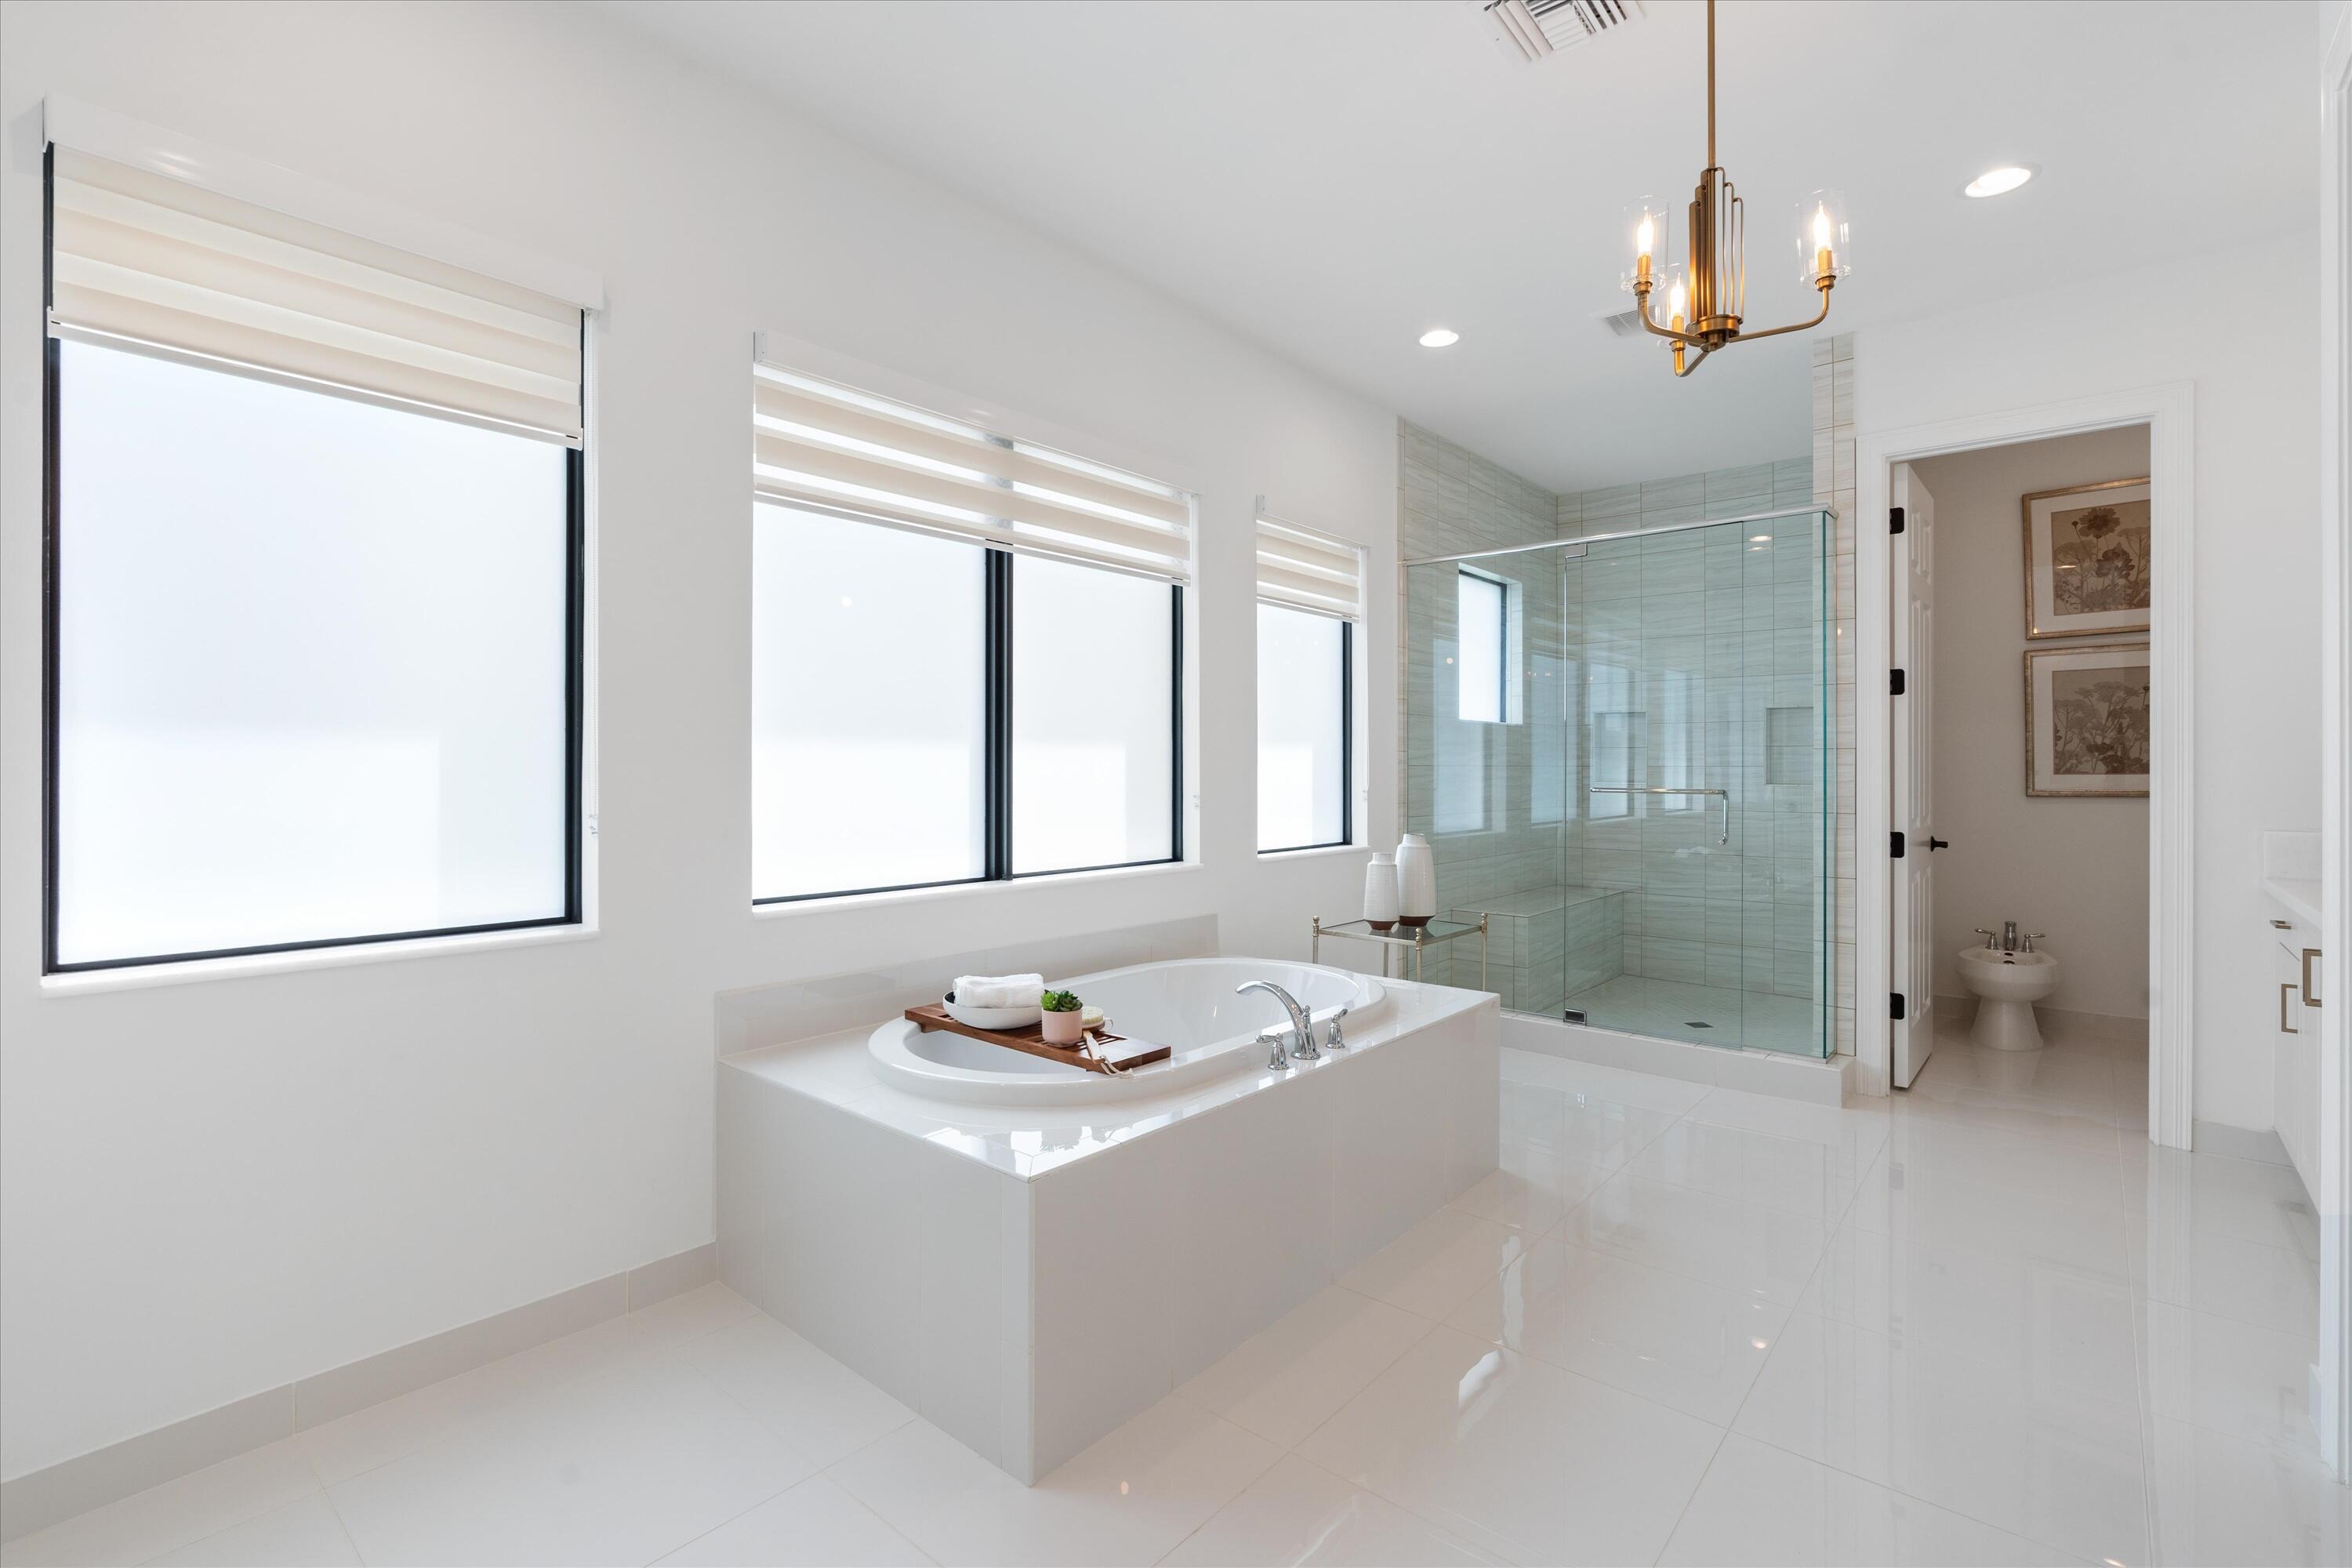
Built-in white vanity cabinetry with quartz countertop, inset oval soaking tub featuring a tiled surround, polished tile flooring, multi-pane windows with integrated shades, and an Art Deco style pendant light fixture
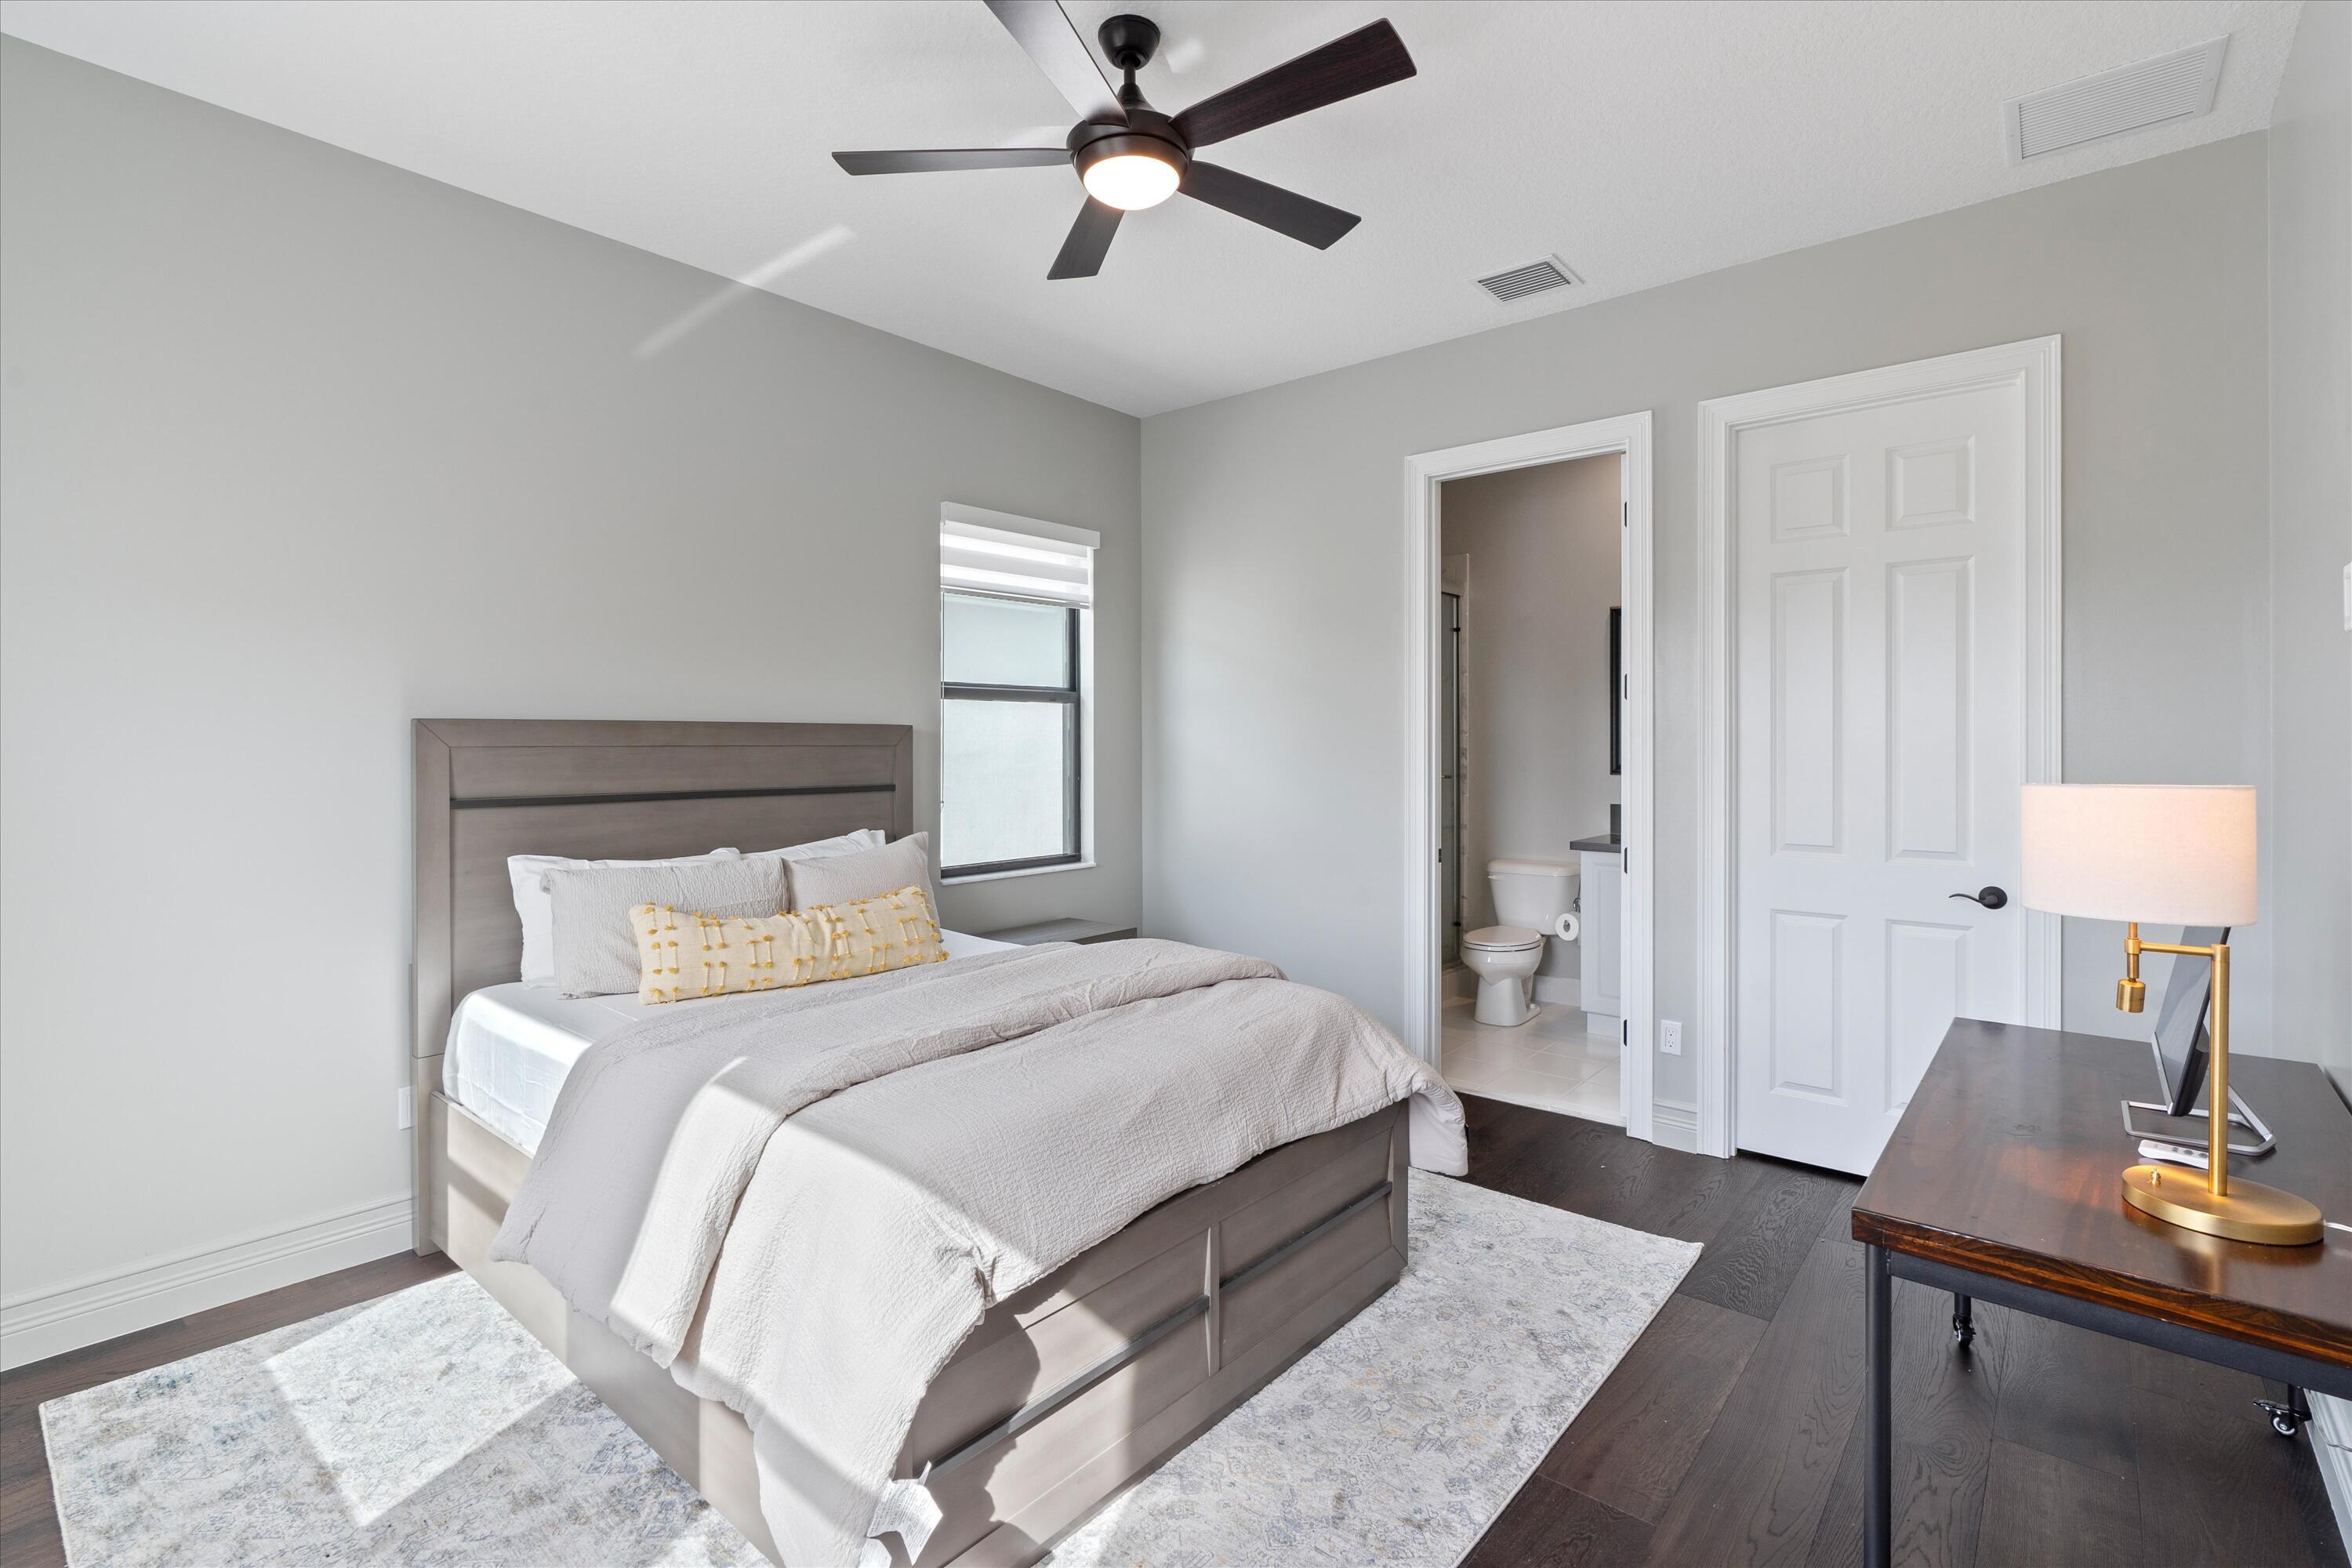
Dark wood-finish flooring, neutral wall tones, multi-paneled interior door, and ceiling fan with integrated lighting
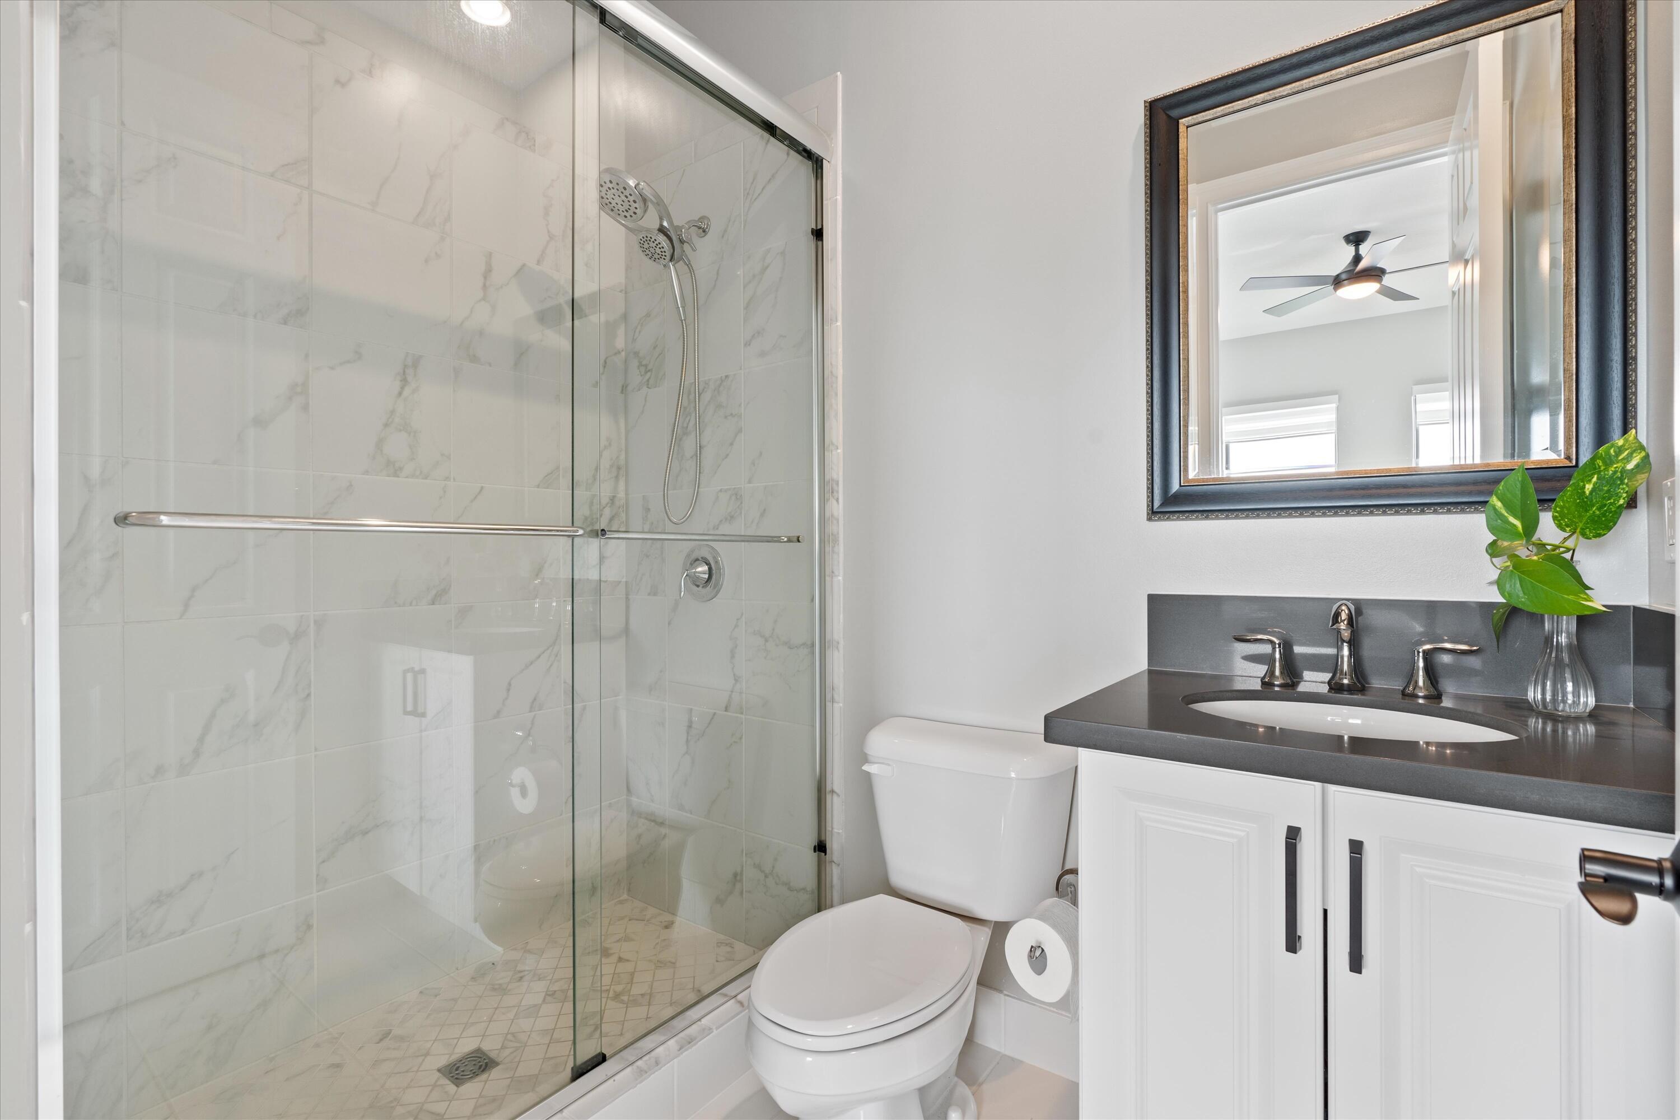
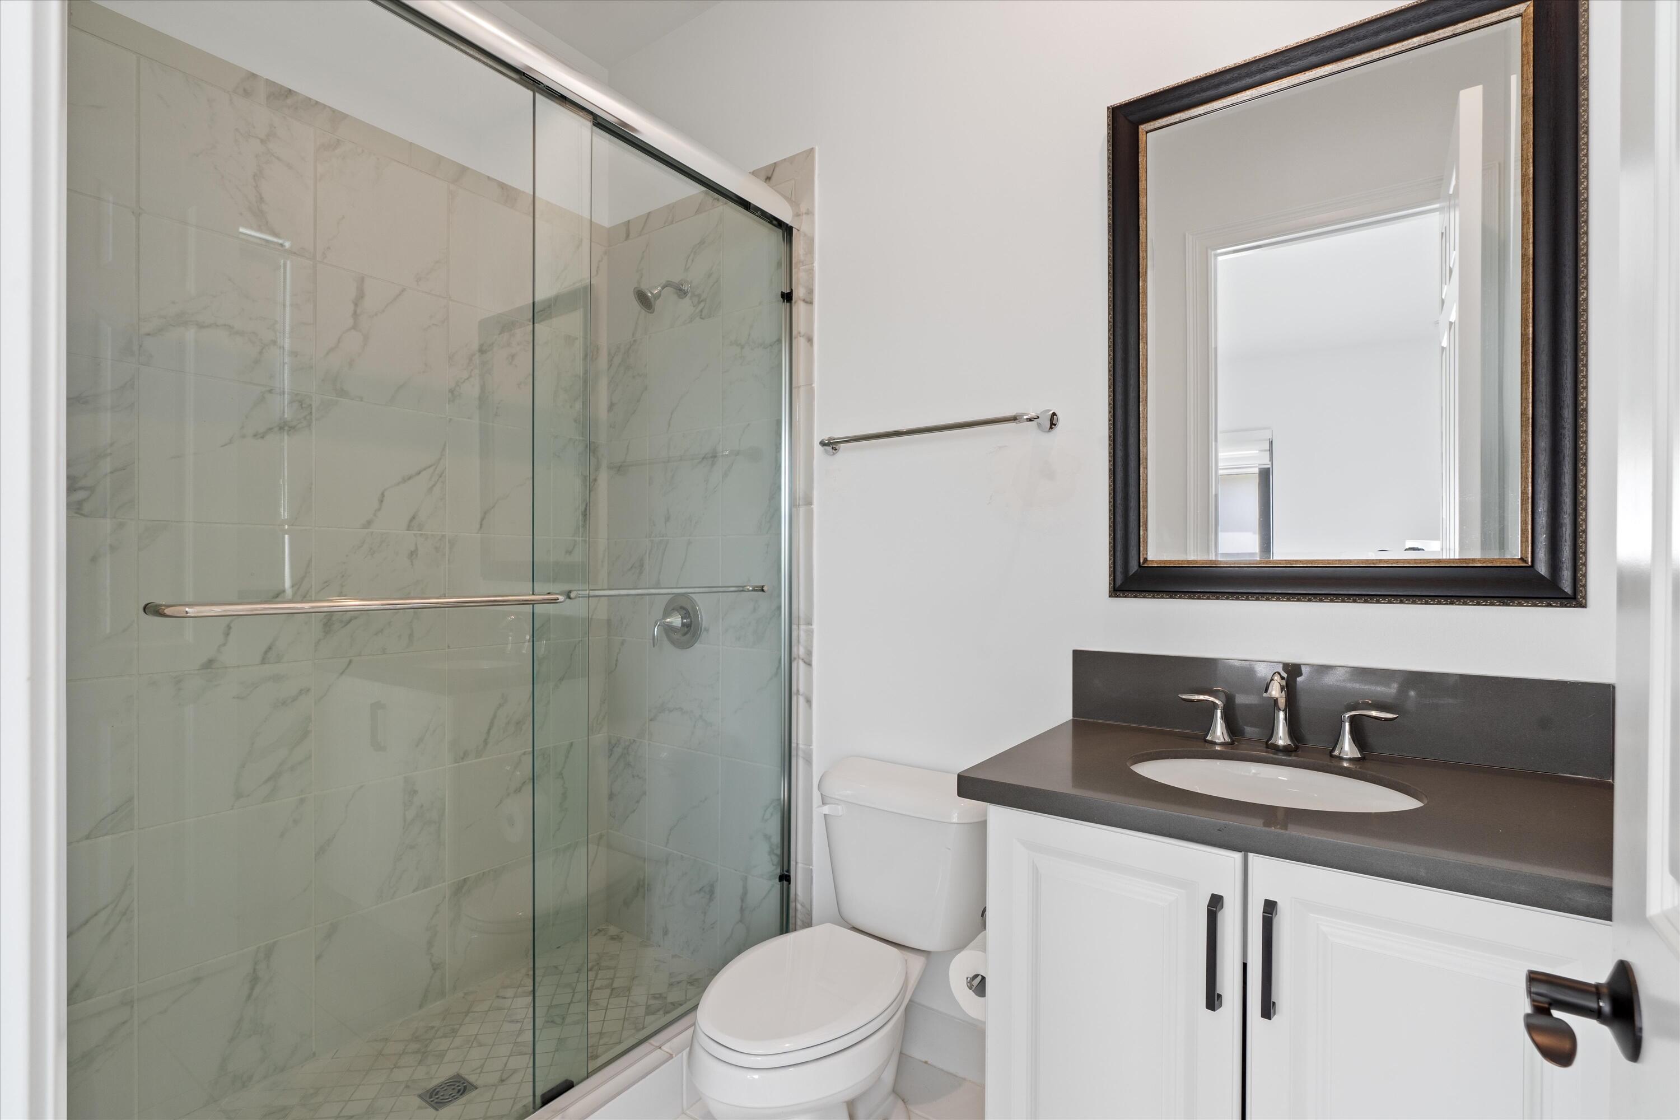
Bathroom featuring a walk-in shower with floor-to-ceiling tile surround and sliding glass doors, white vanity cabinetry with dark stone countertop, undermount sink, and wall-mounted mirror
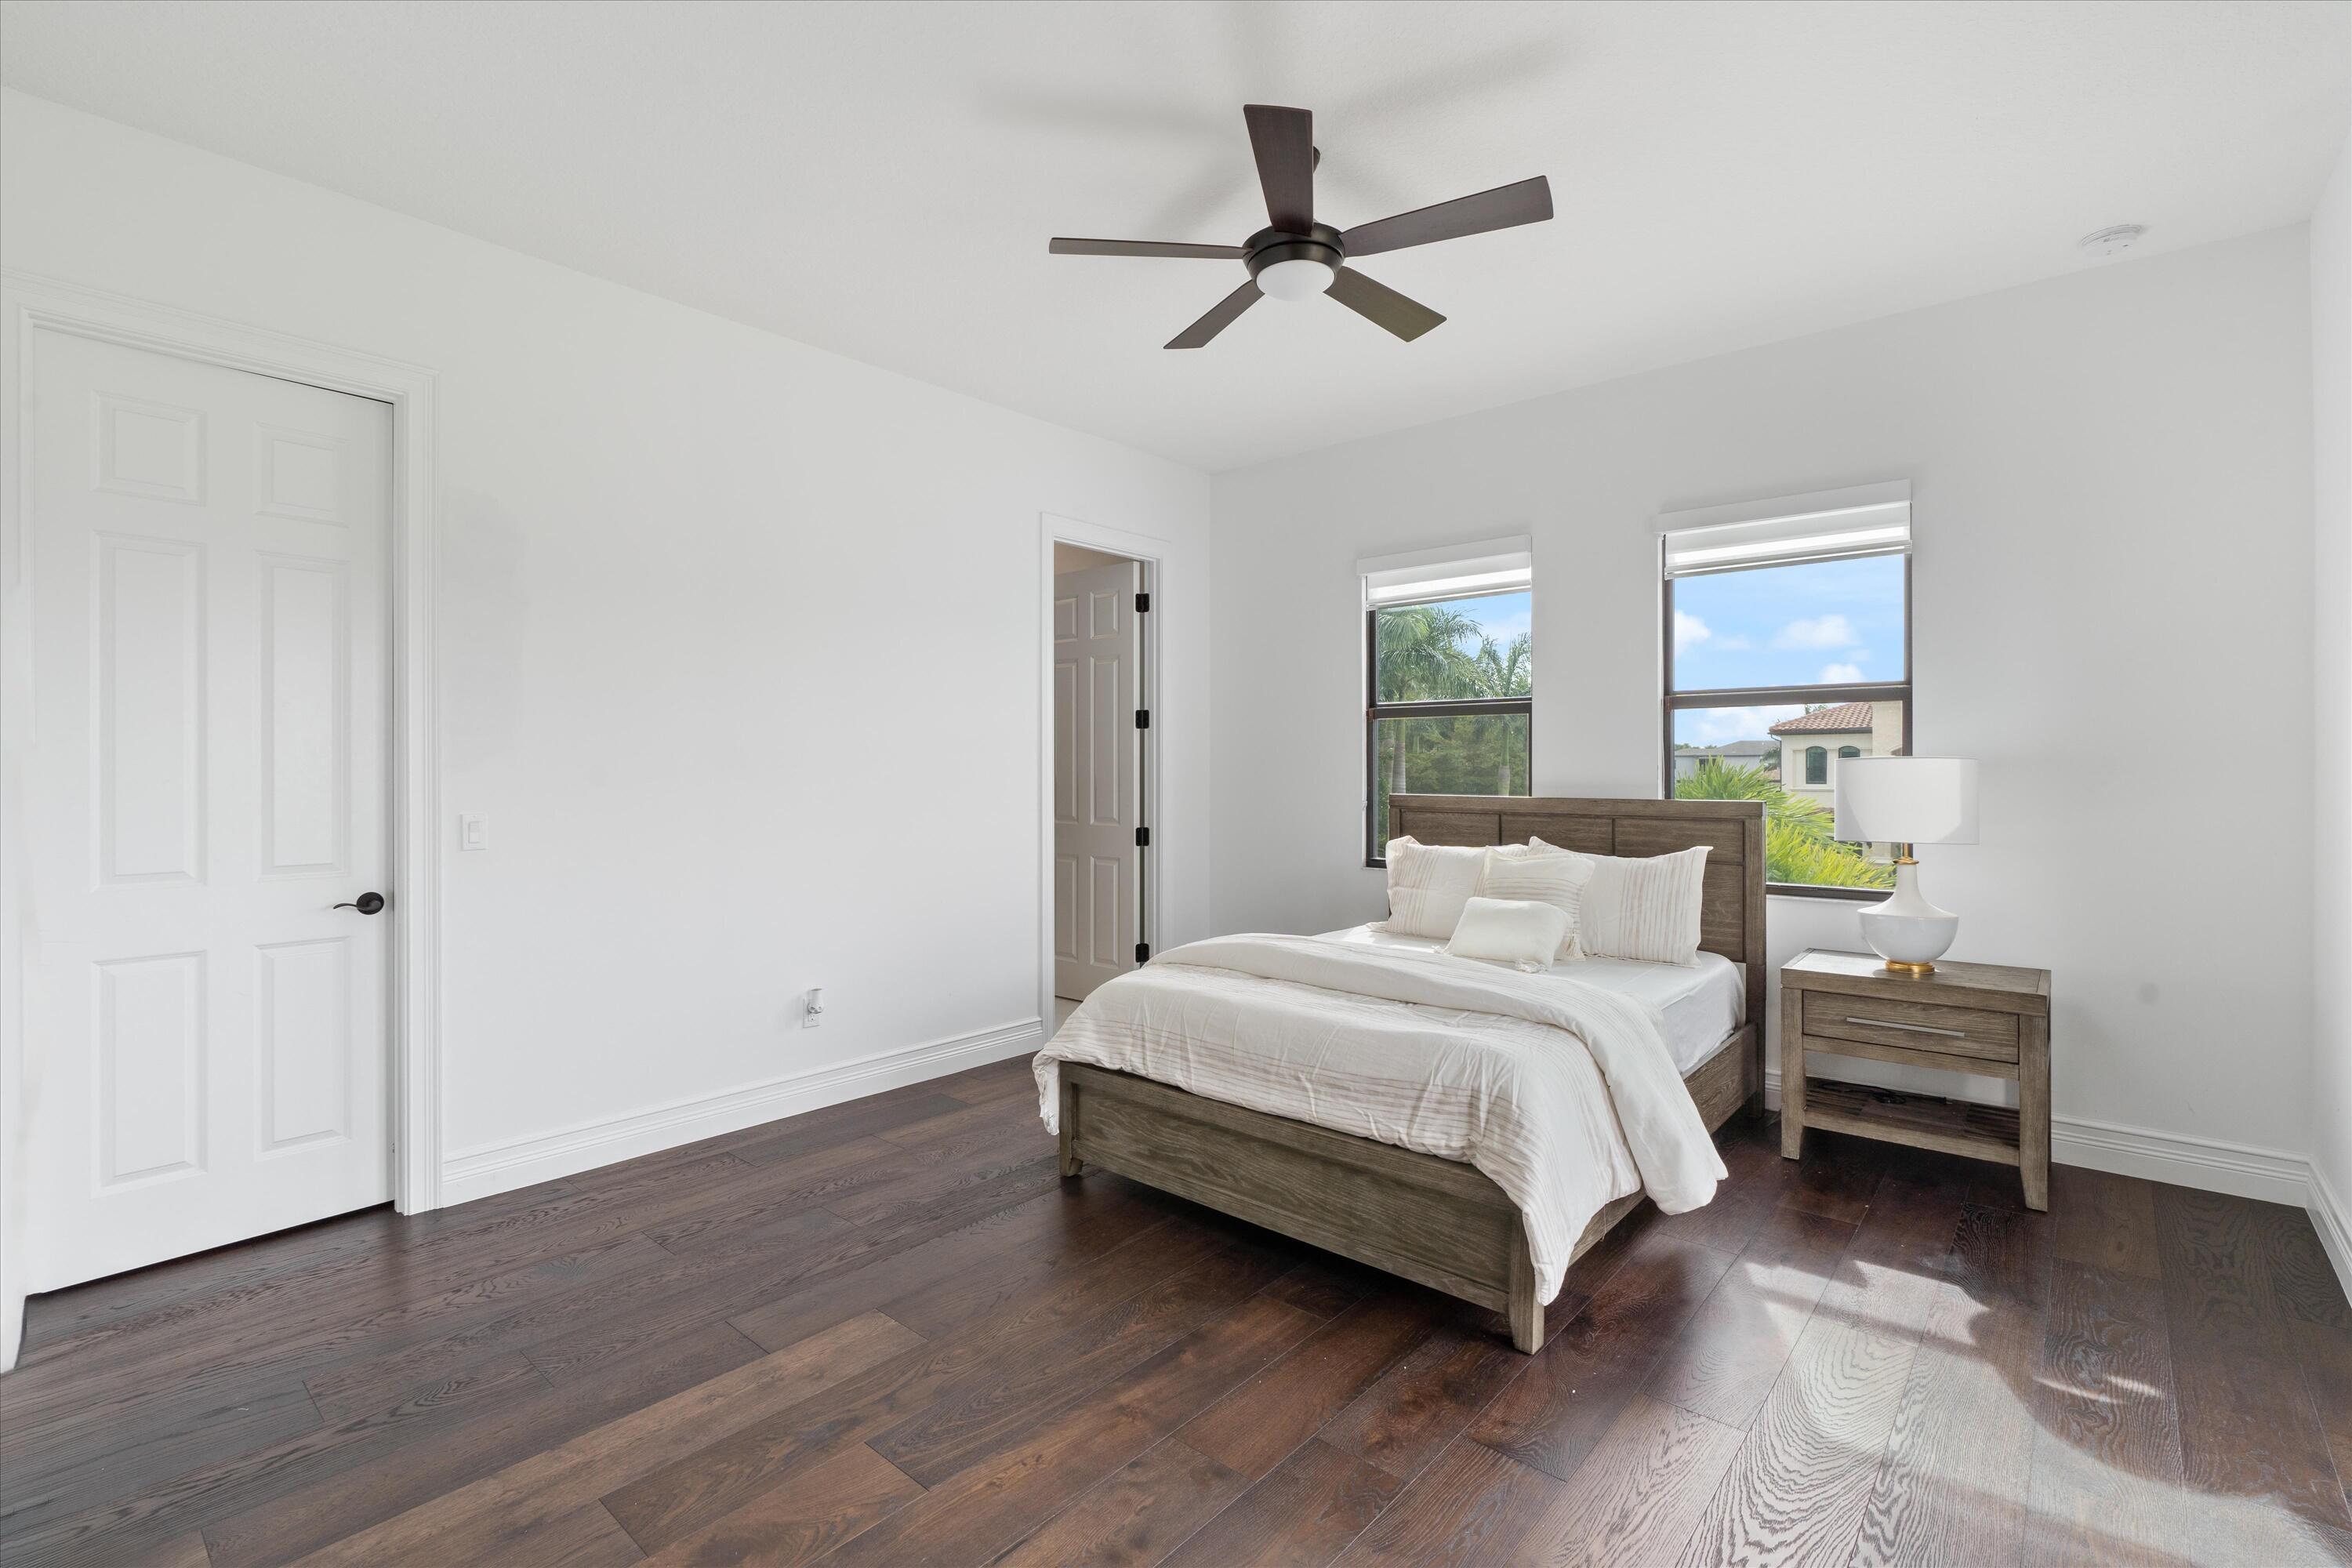
Spacious room featuring dark wood-finish flooring, a multi-blade ceiling fan, two windows with integrated roller shades, and a solid-core paneled door
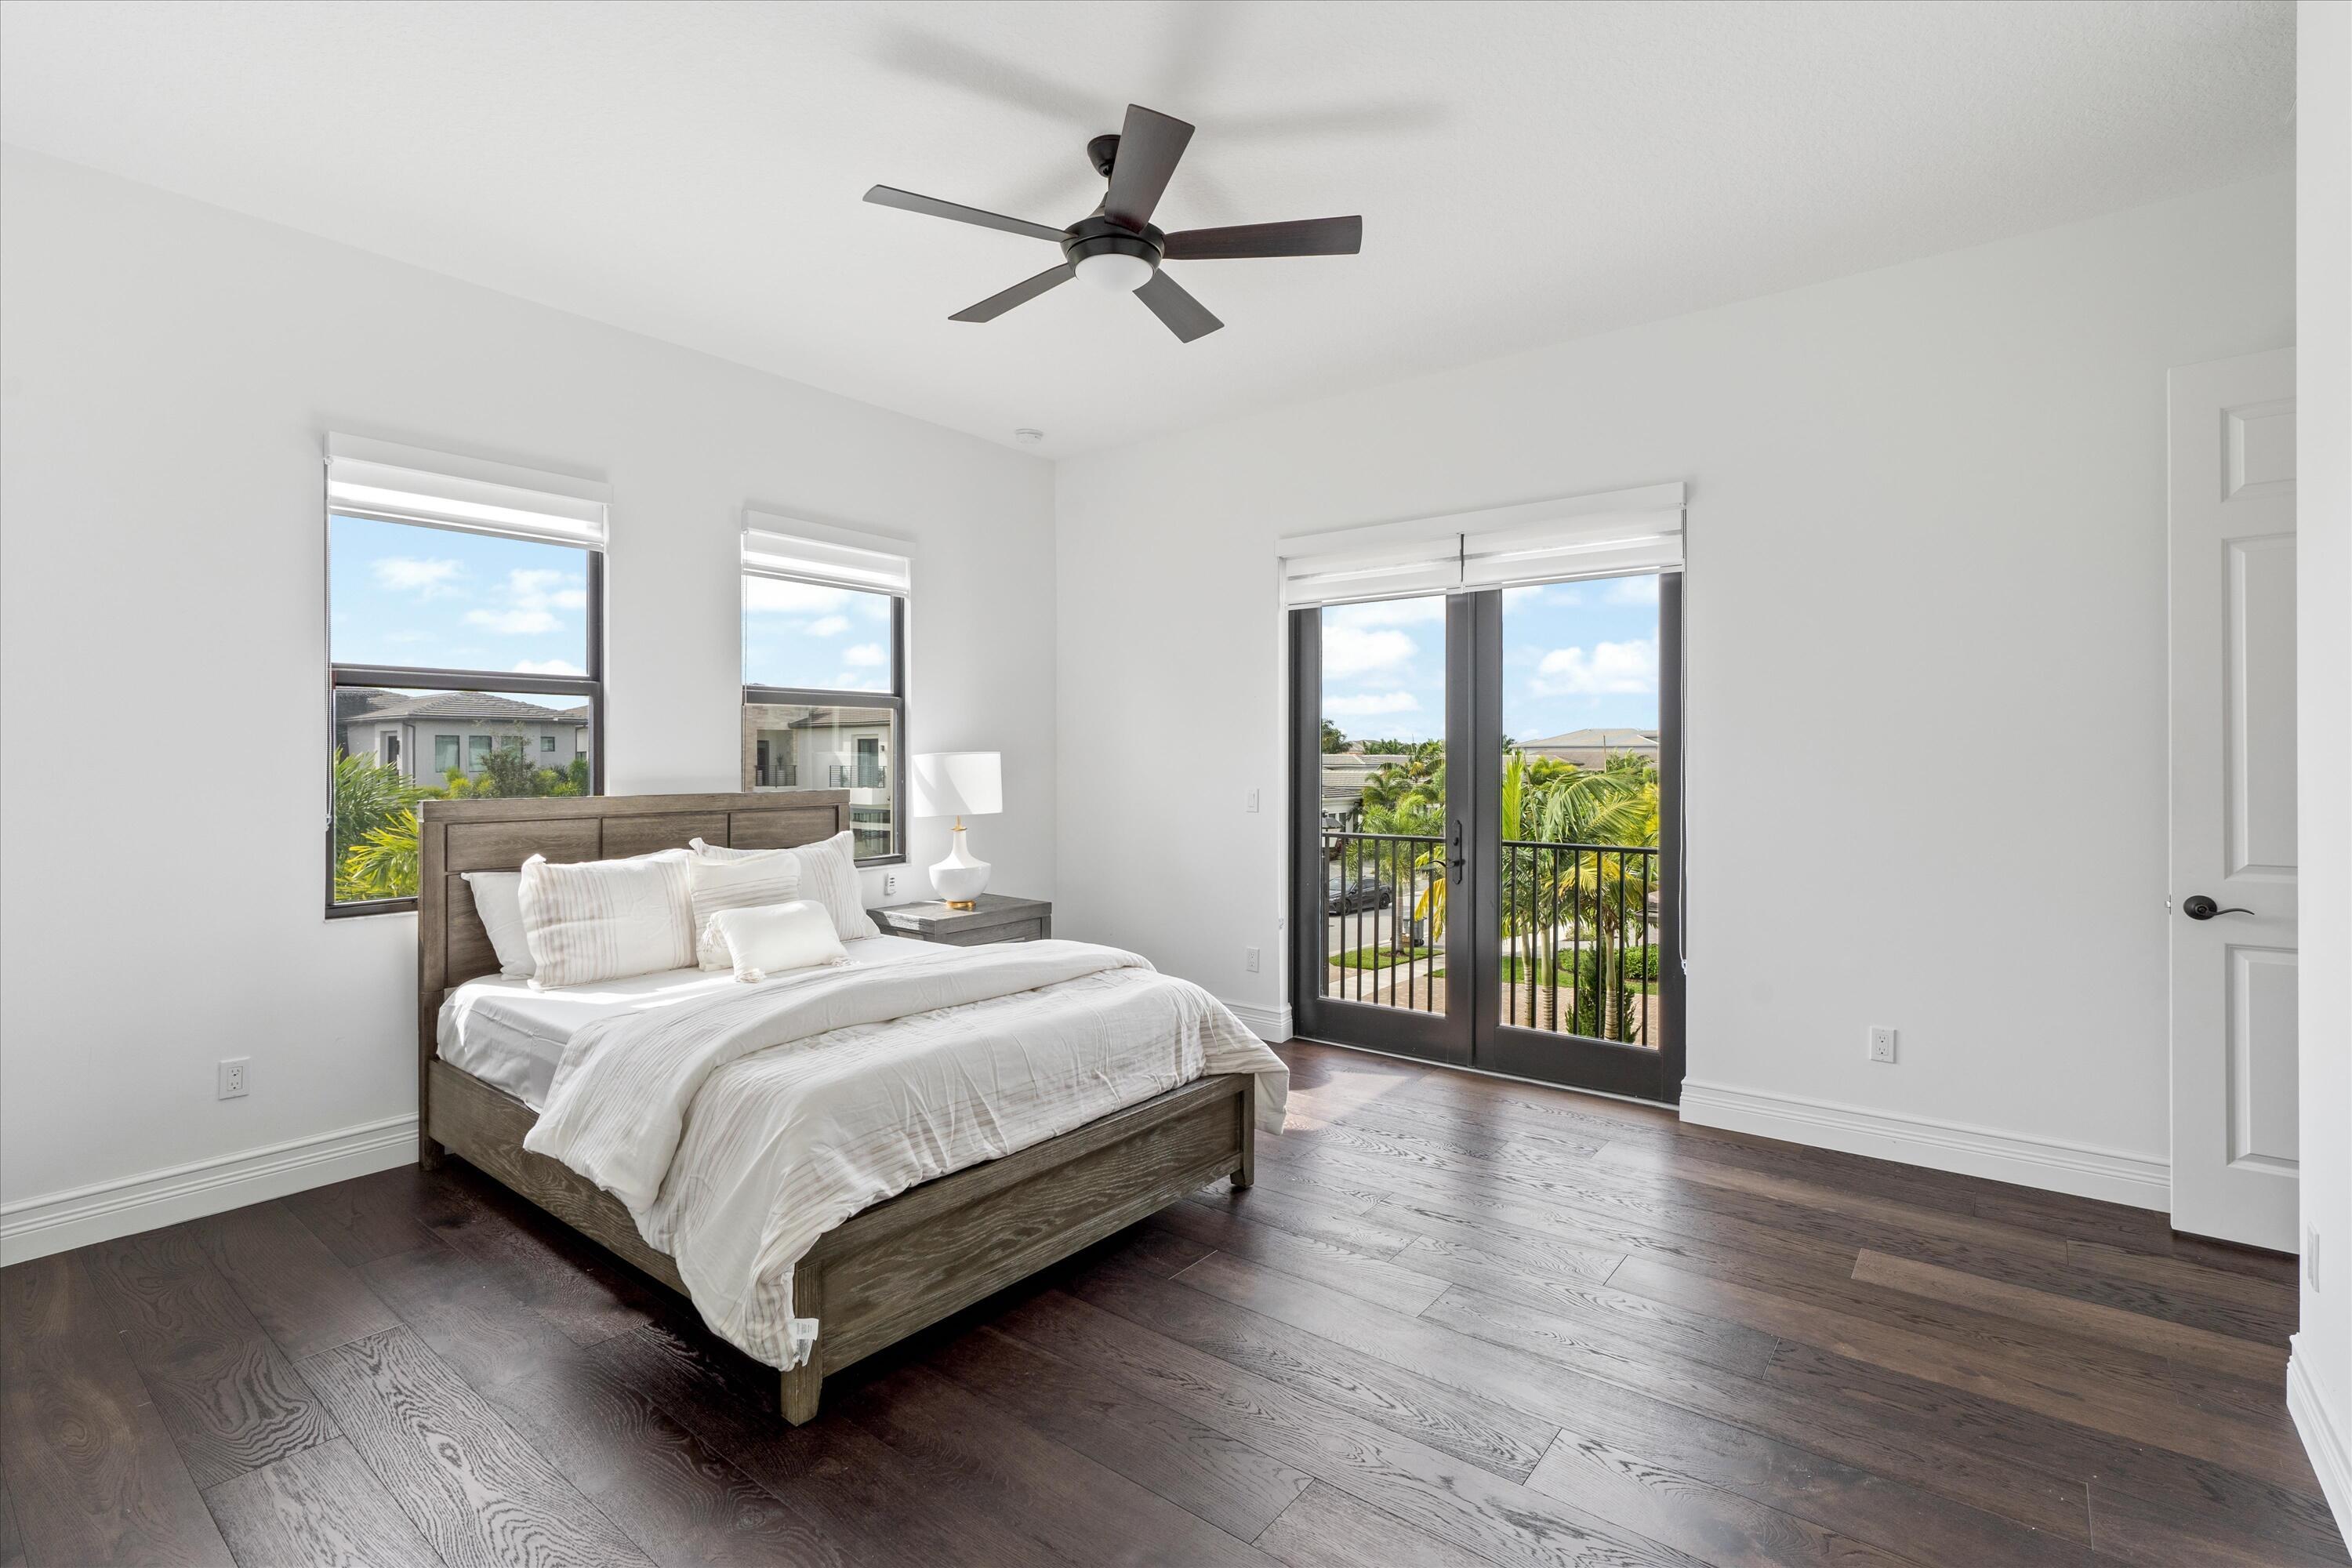
Room featuring dark wood-finish flooring, a ceiling fan with integrated lighting, dual windows, and double doors opening to a balcony with a black metal railing
Bathroom featuring a walk-in shower with glass sliding doors and full-height stone-finish wall tile, white cabinetry with a solid-surface countertop, an integrated oval sink, and a framed wall mirror
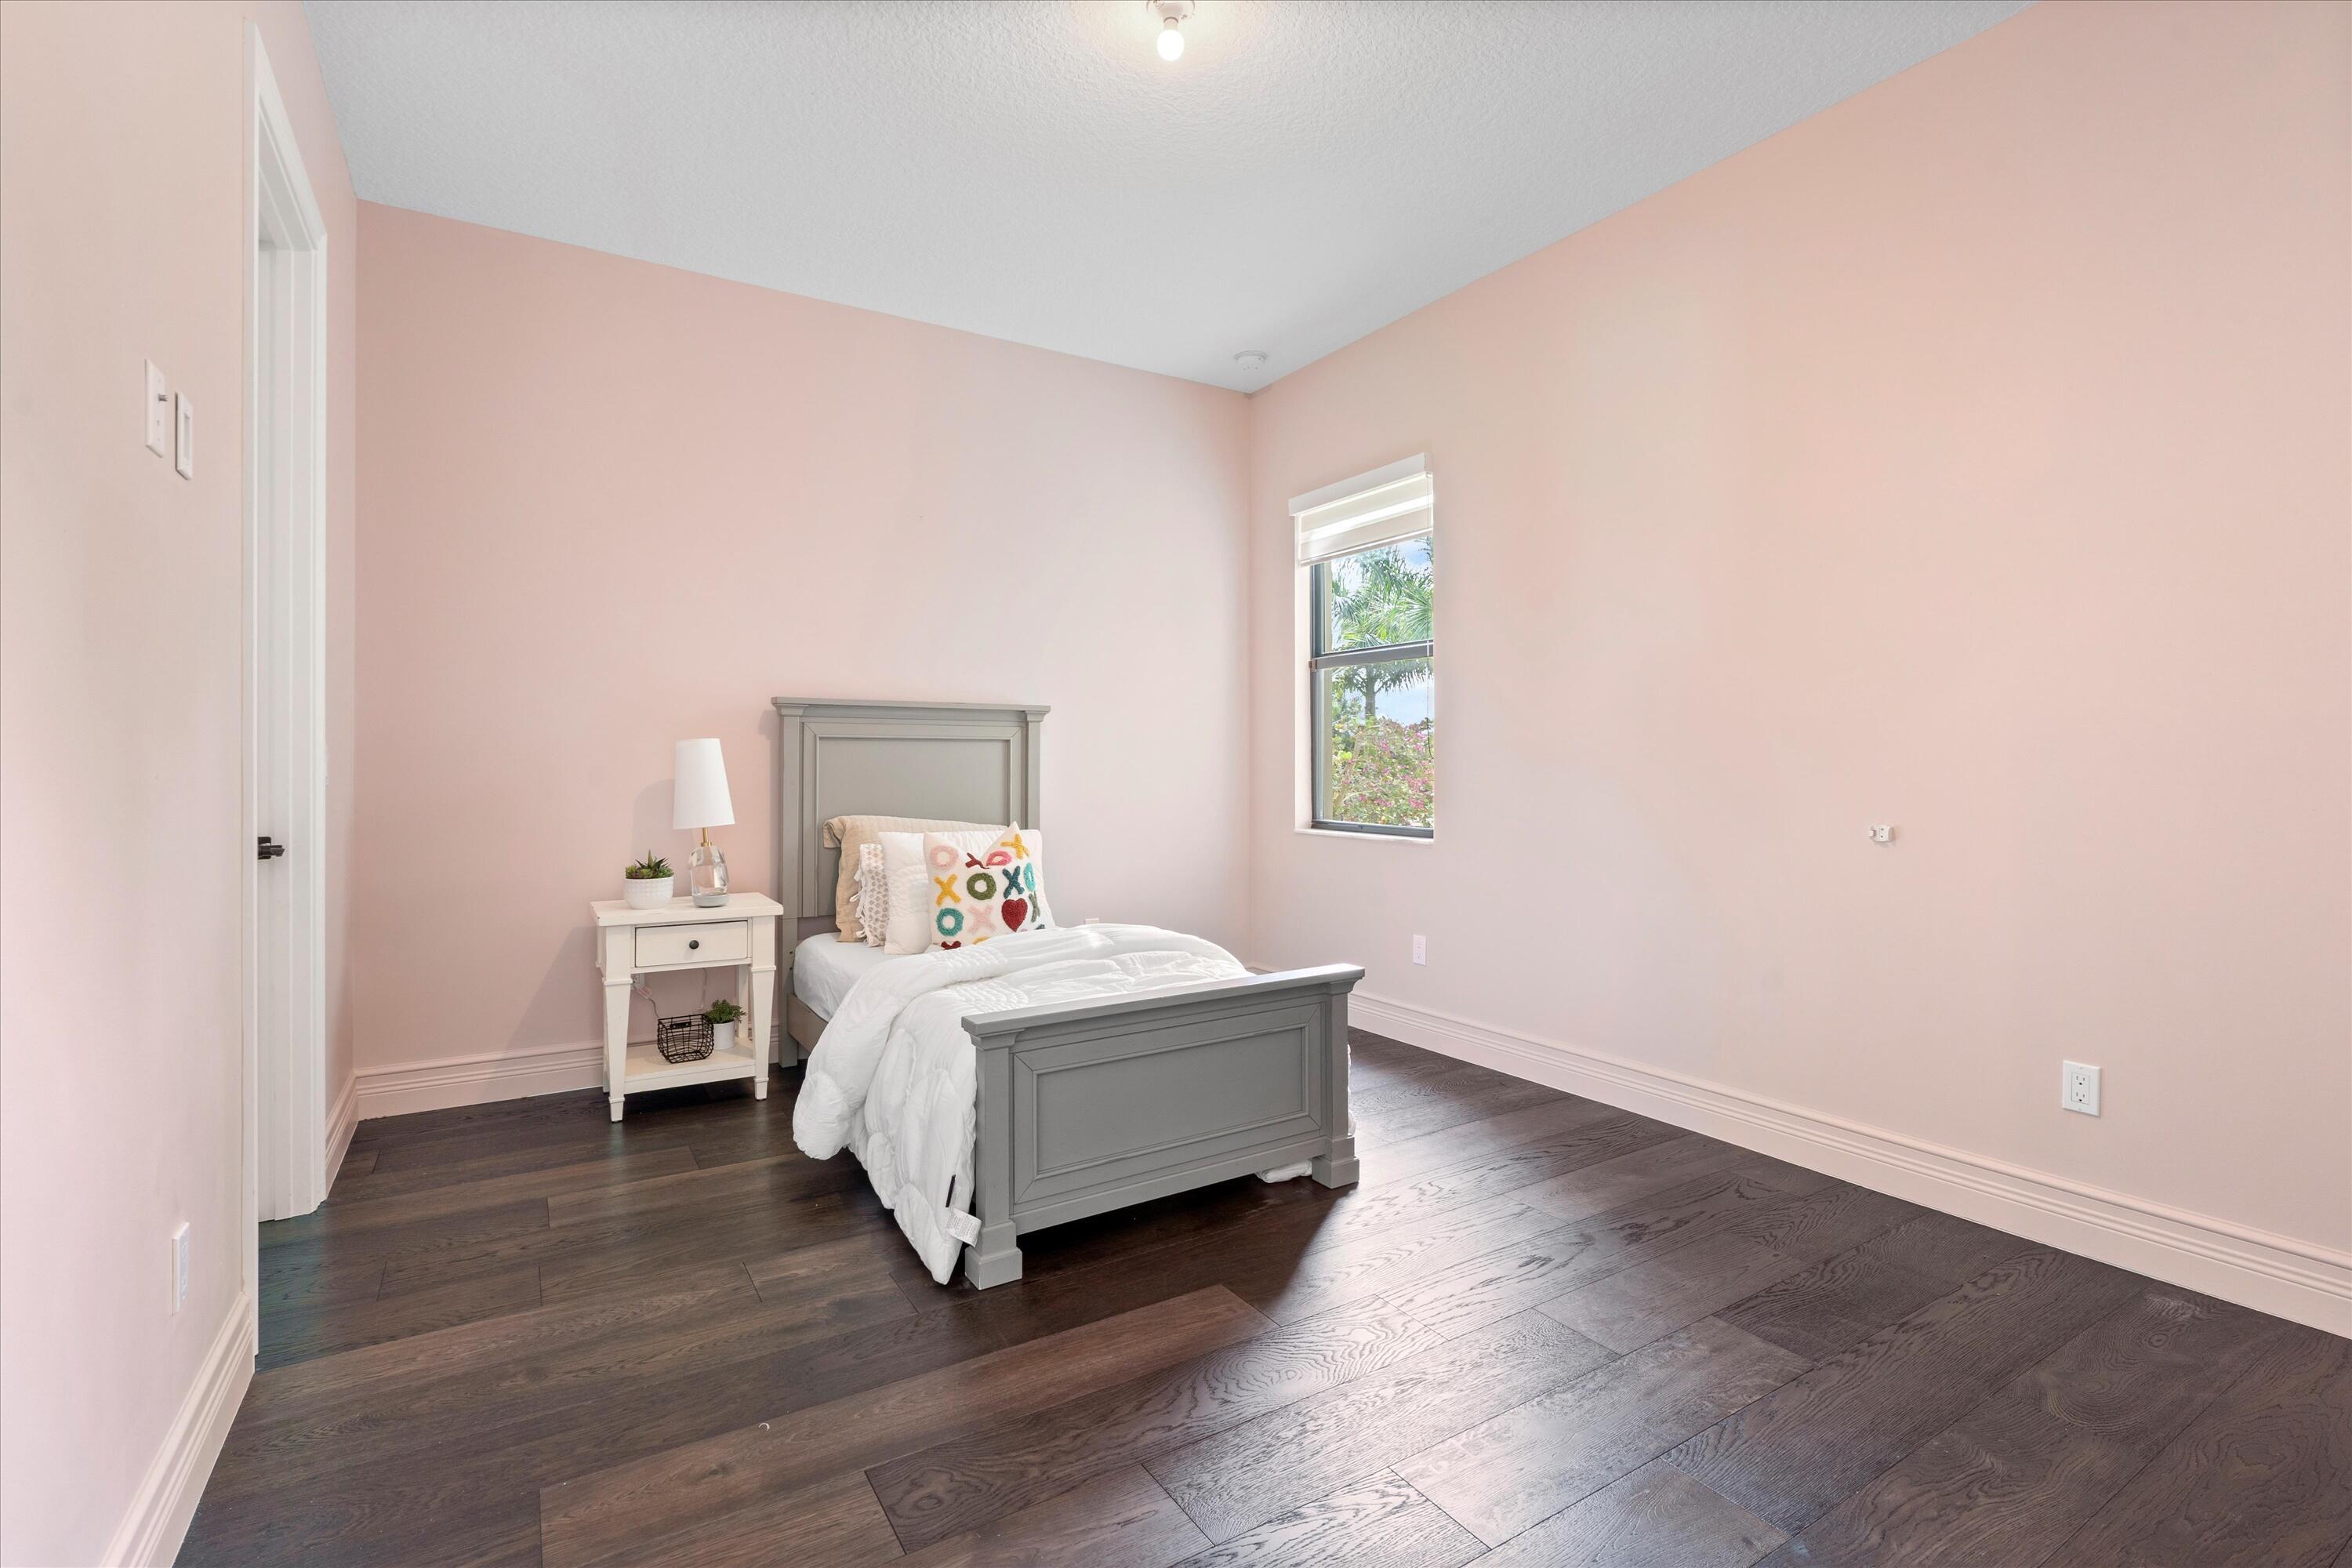
Interior room featuring wood-finish flooring, a single window with a roller shade, and neutral wall paint
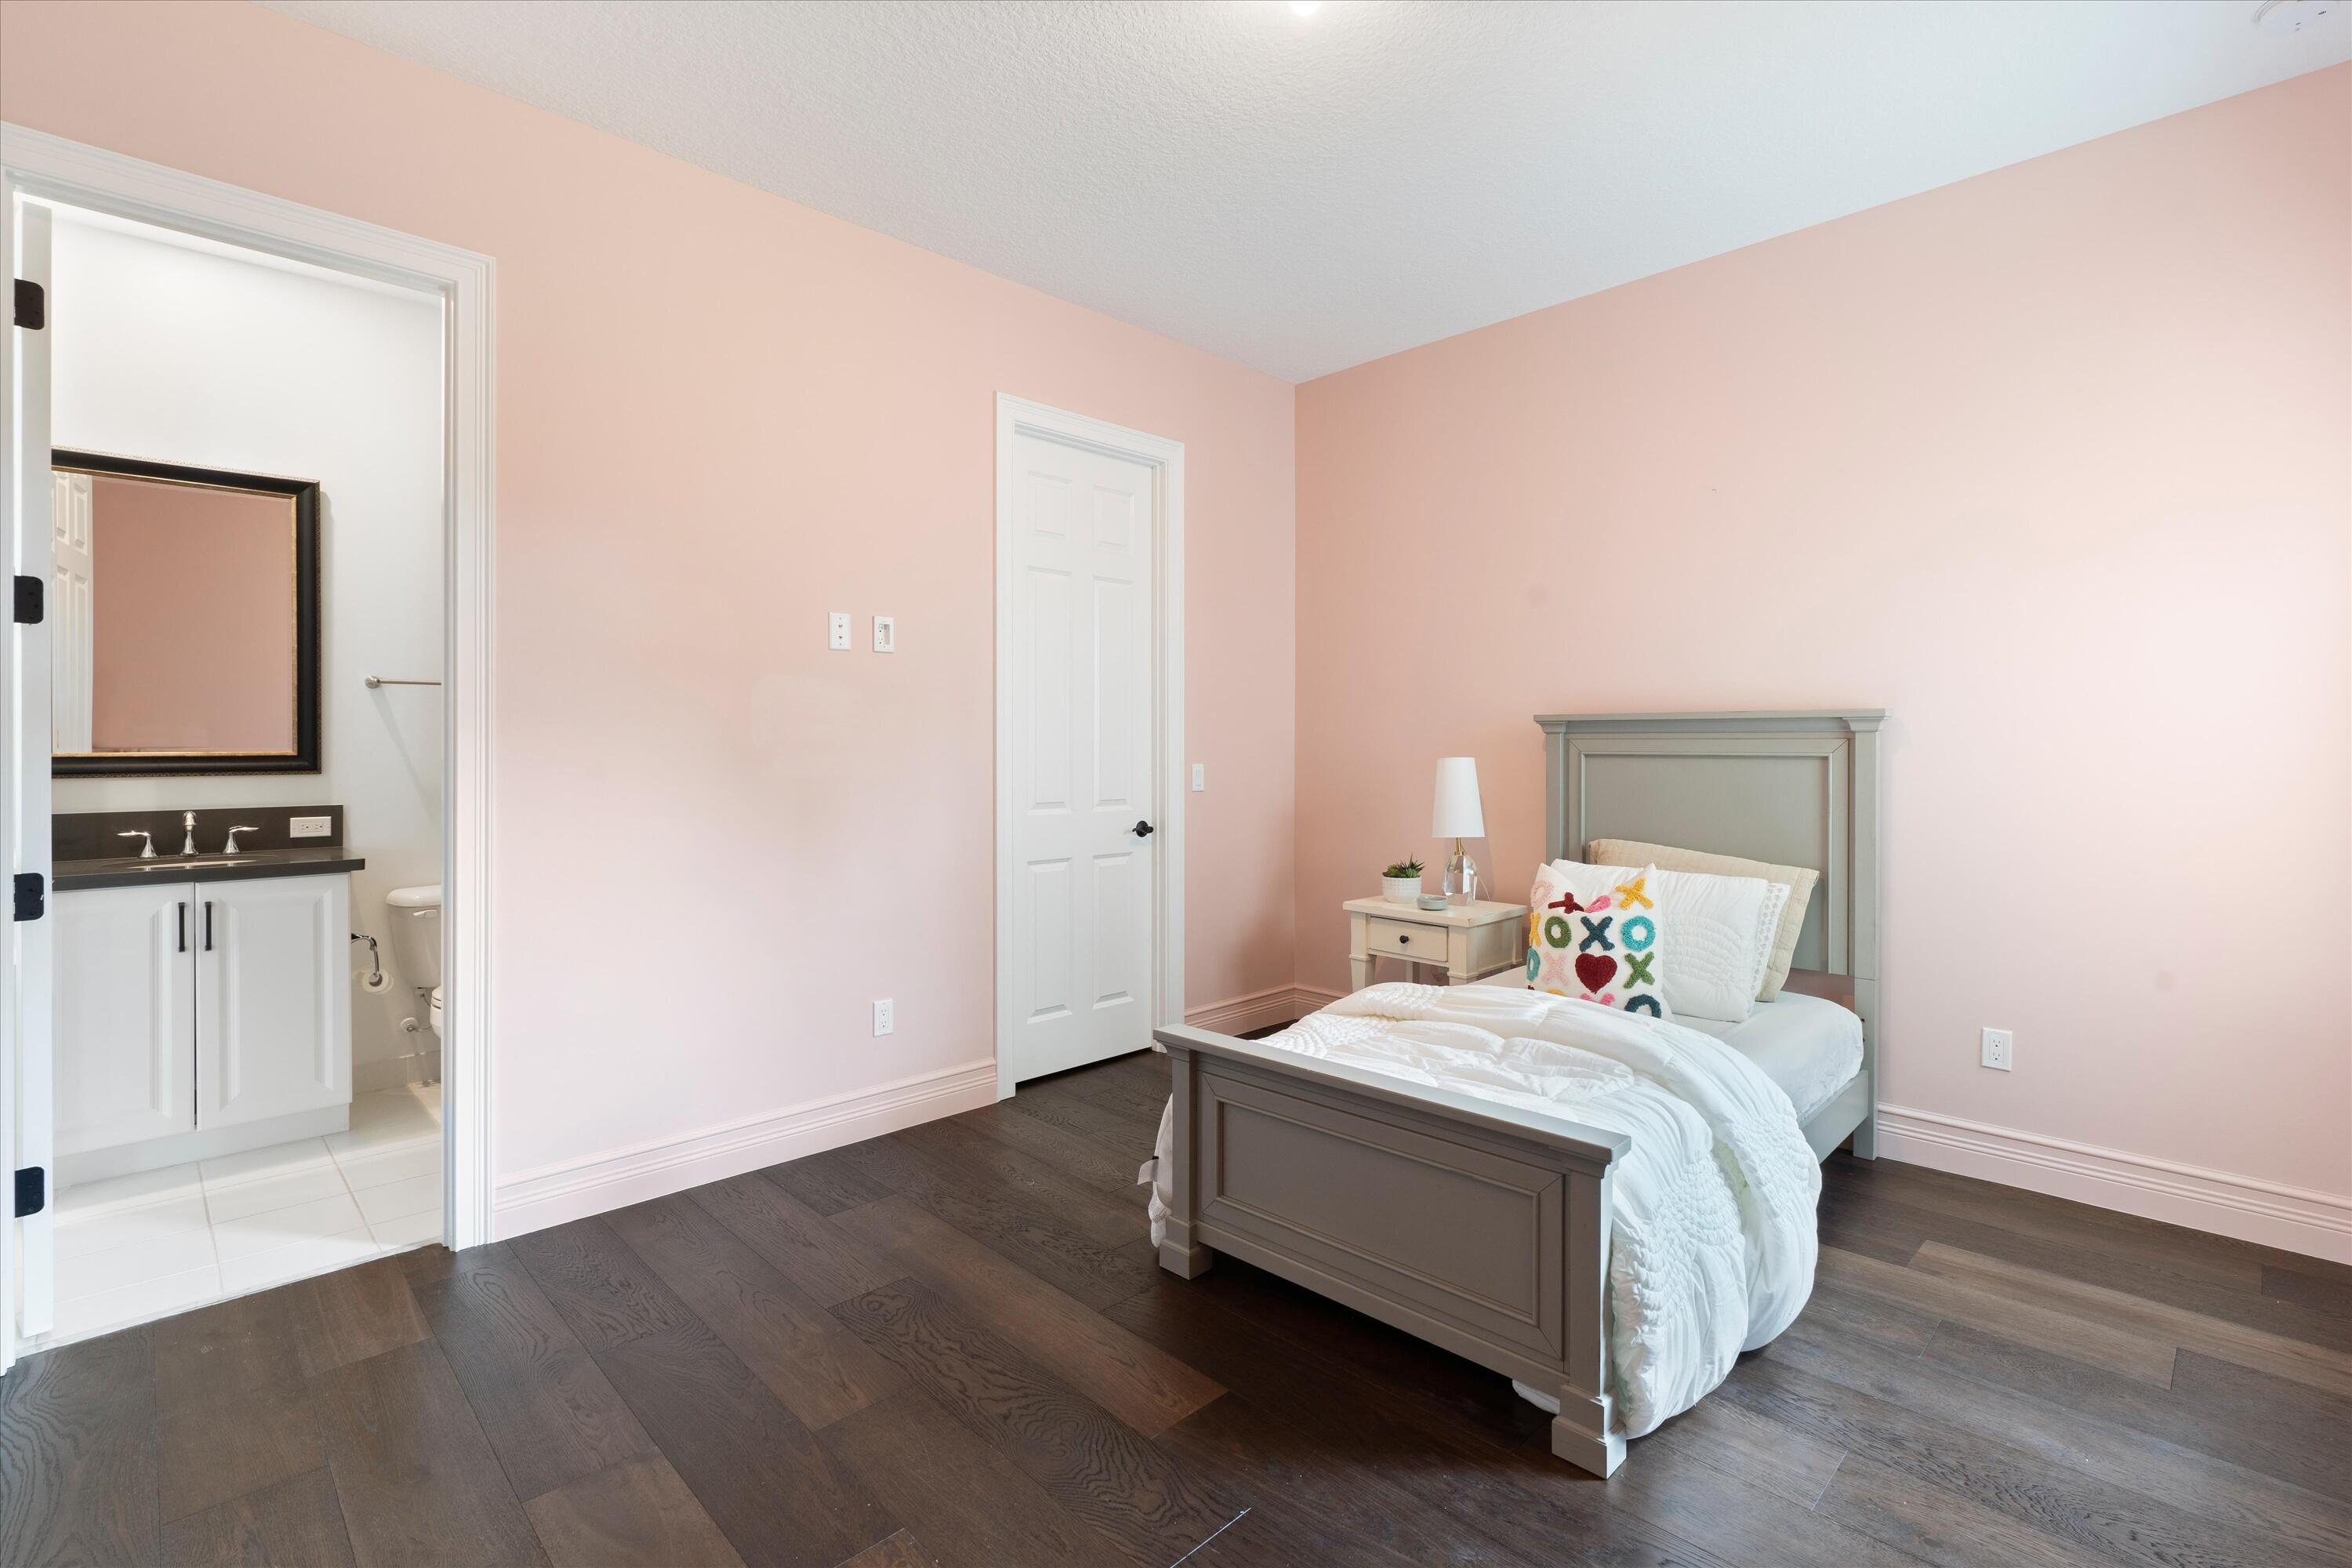
Bedroom featuring wood-finish flooring and solid-core six-panel doors
White cabinetry vanity featuring a solid-surface countertop, integrated oval sink, matte black hardware, and a wall-mounted rectangular mirror
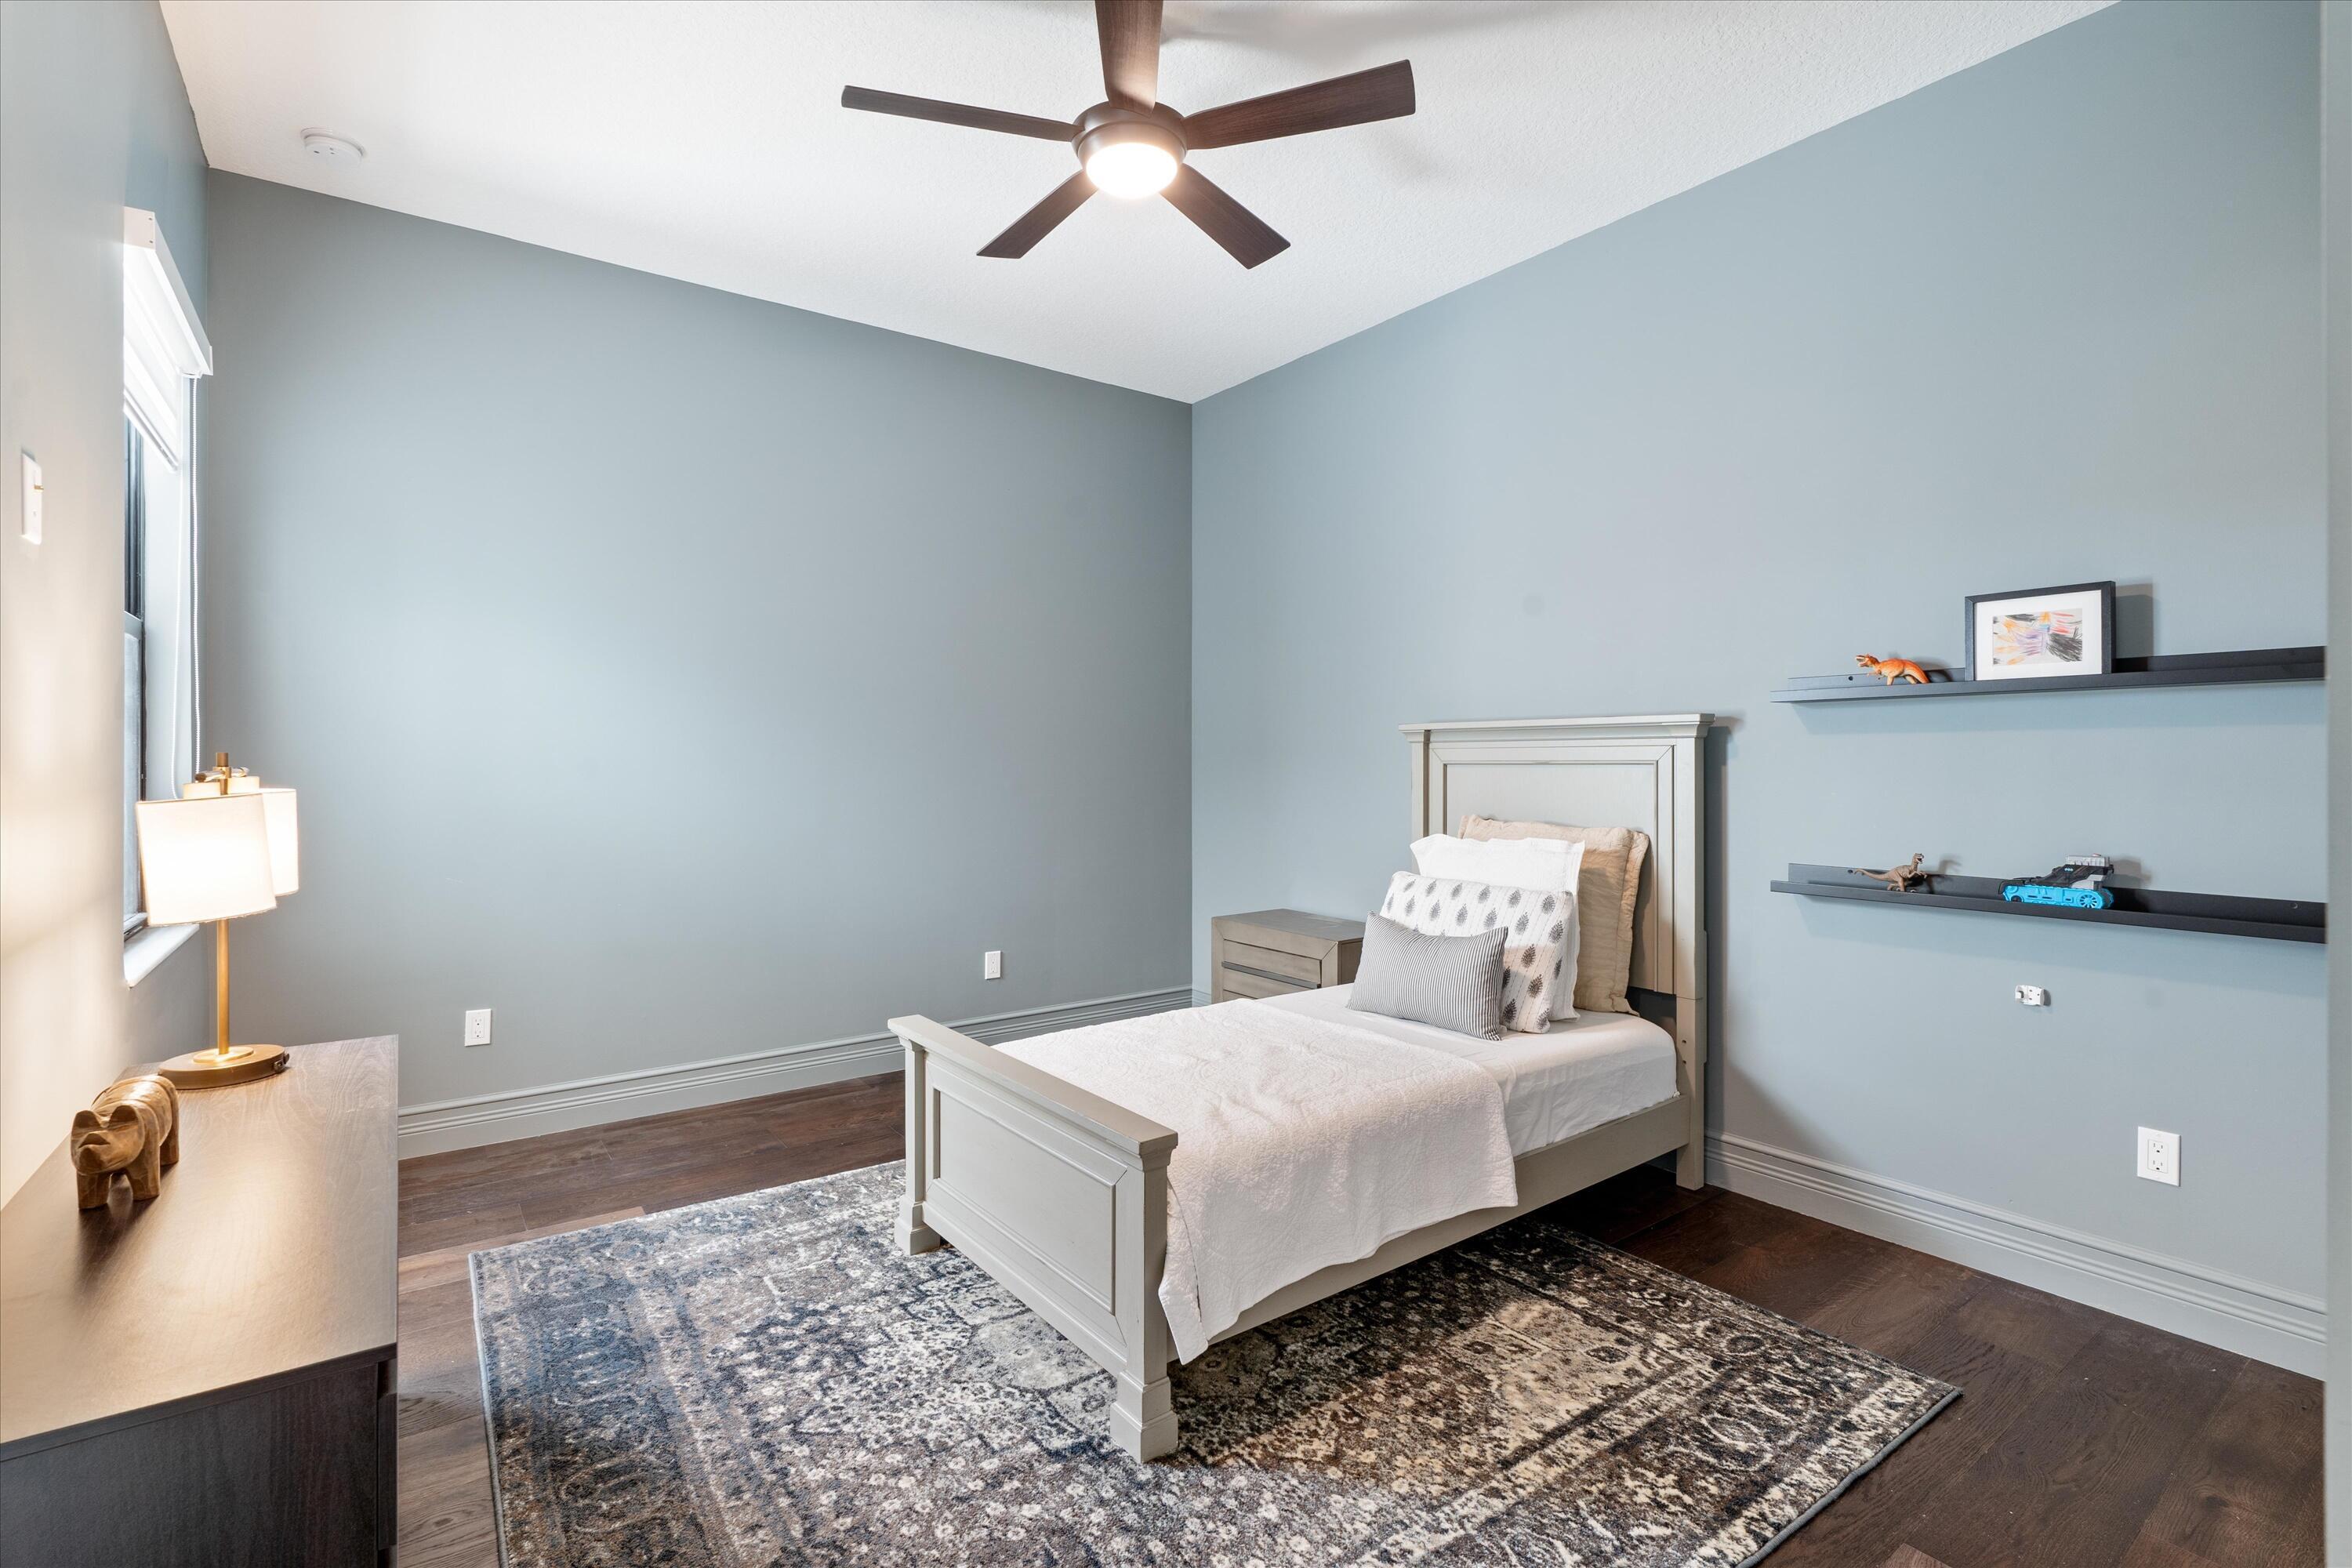
Bedroom featuring wood-finish flooring, neutral-toned walls, high ceilings, a ceiling fan with integrated lighting, and dual wall-mounted floating shelves
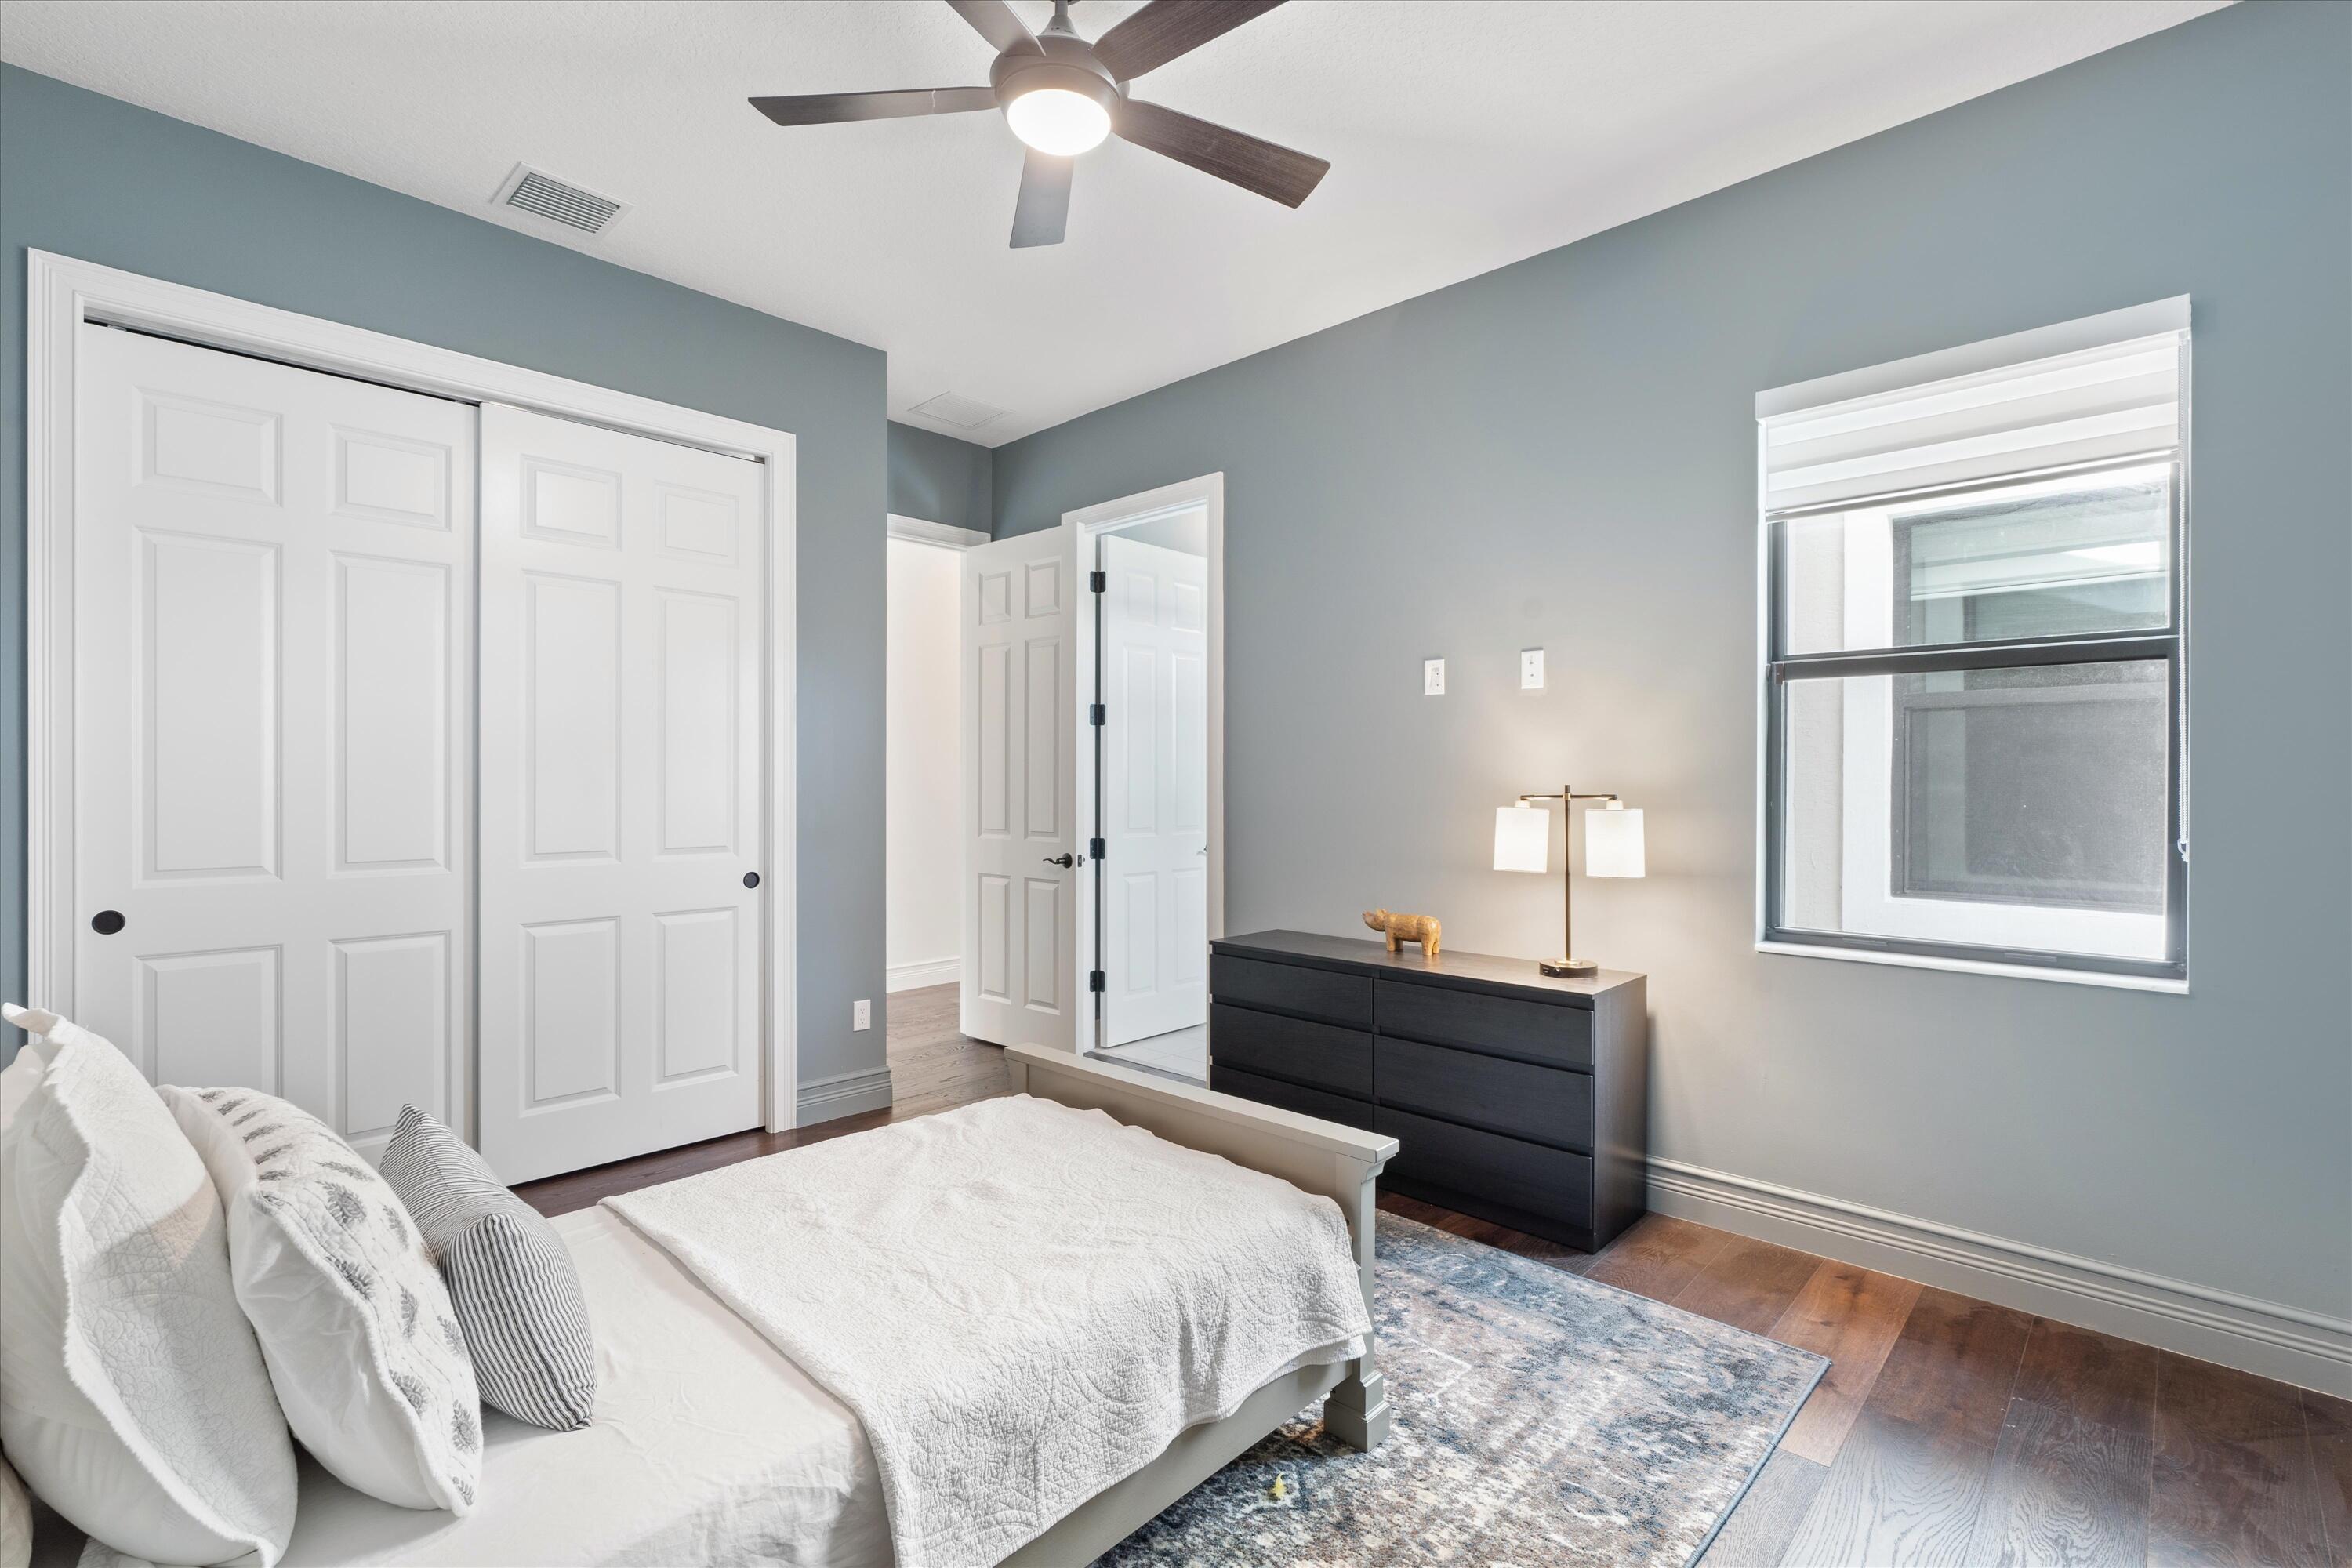
Wood-finish flooring, dual-panel sliding closet doors, multi-pane window with roller shade, and ceiling fan with integrated lighting
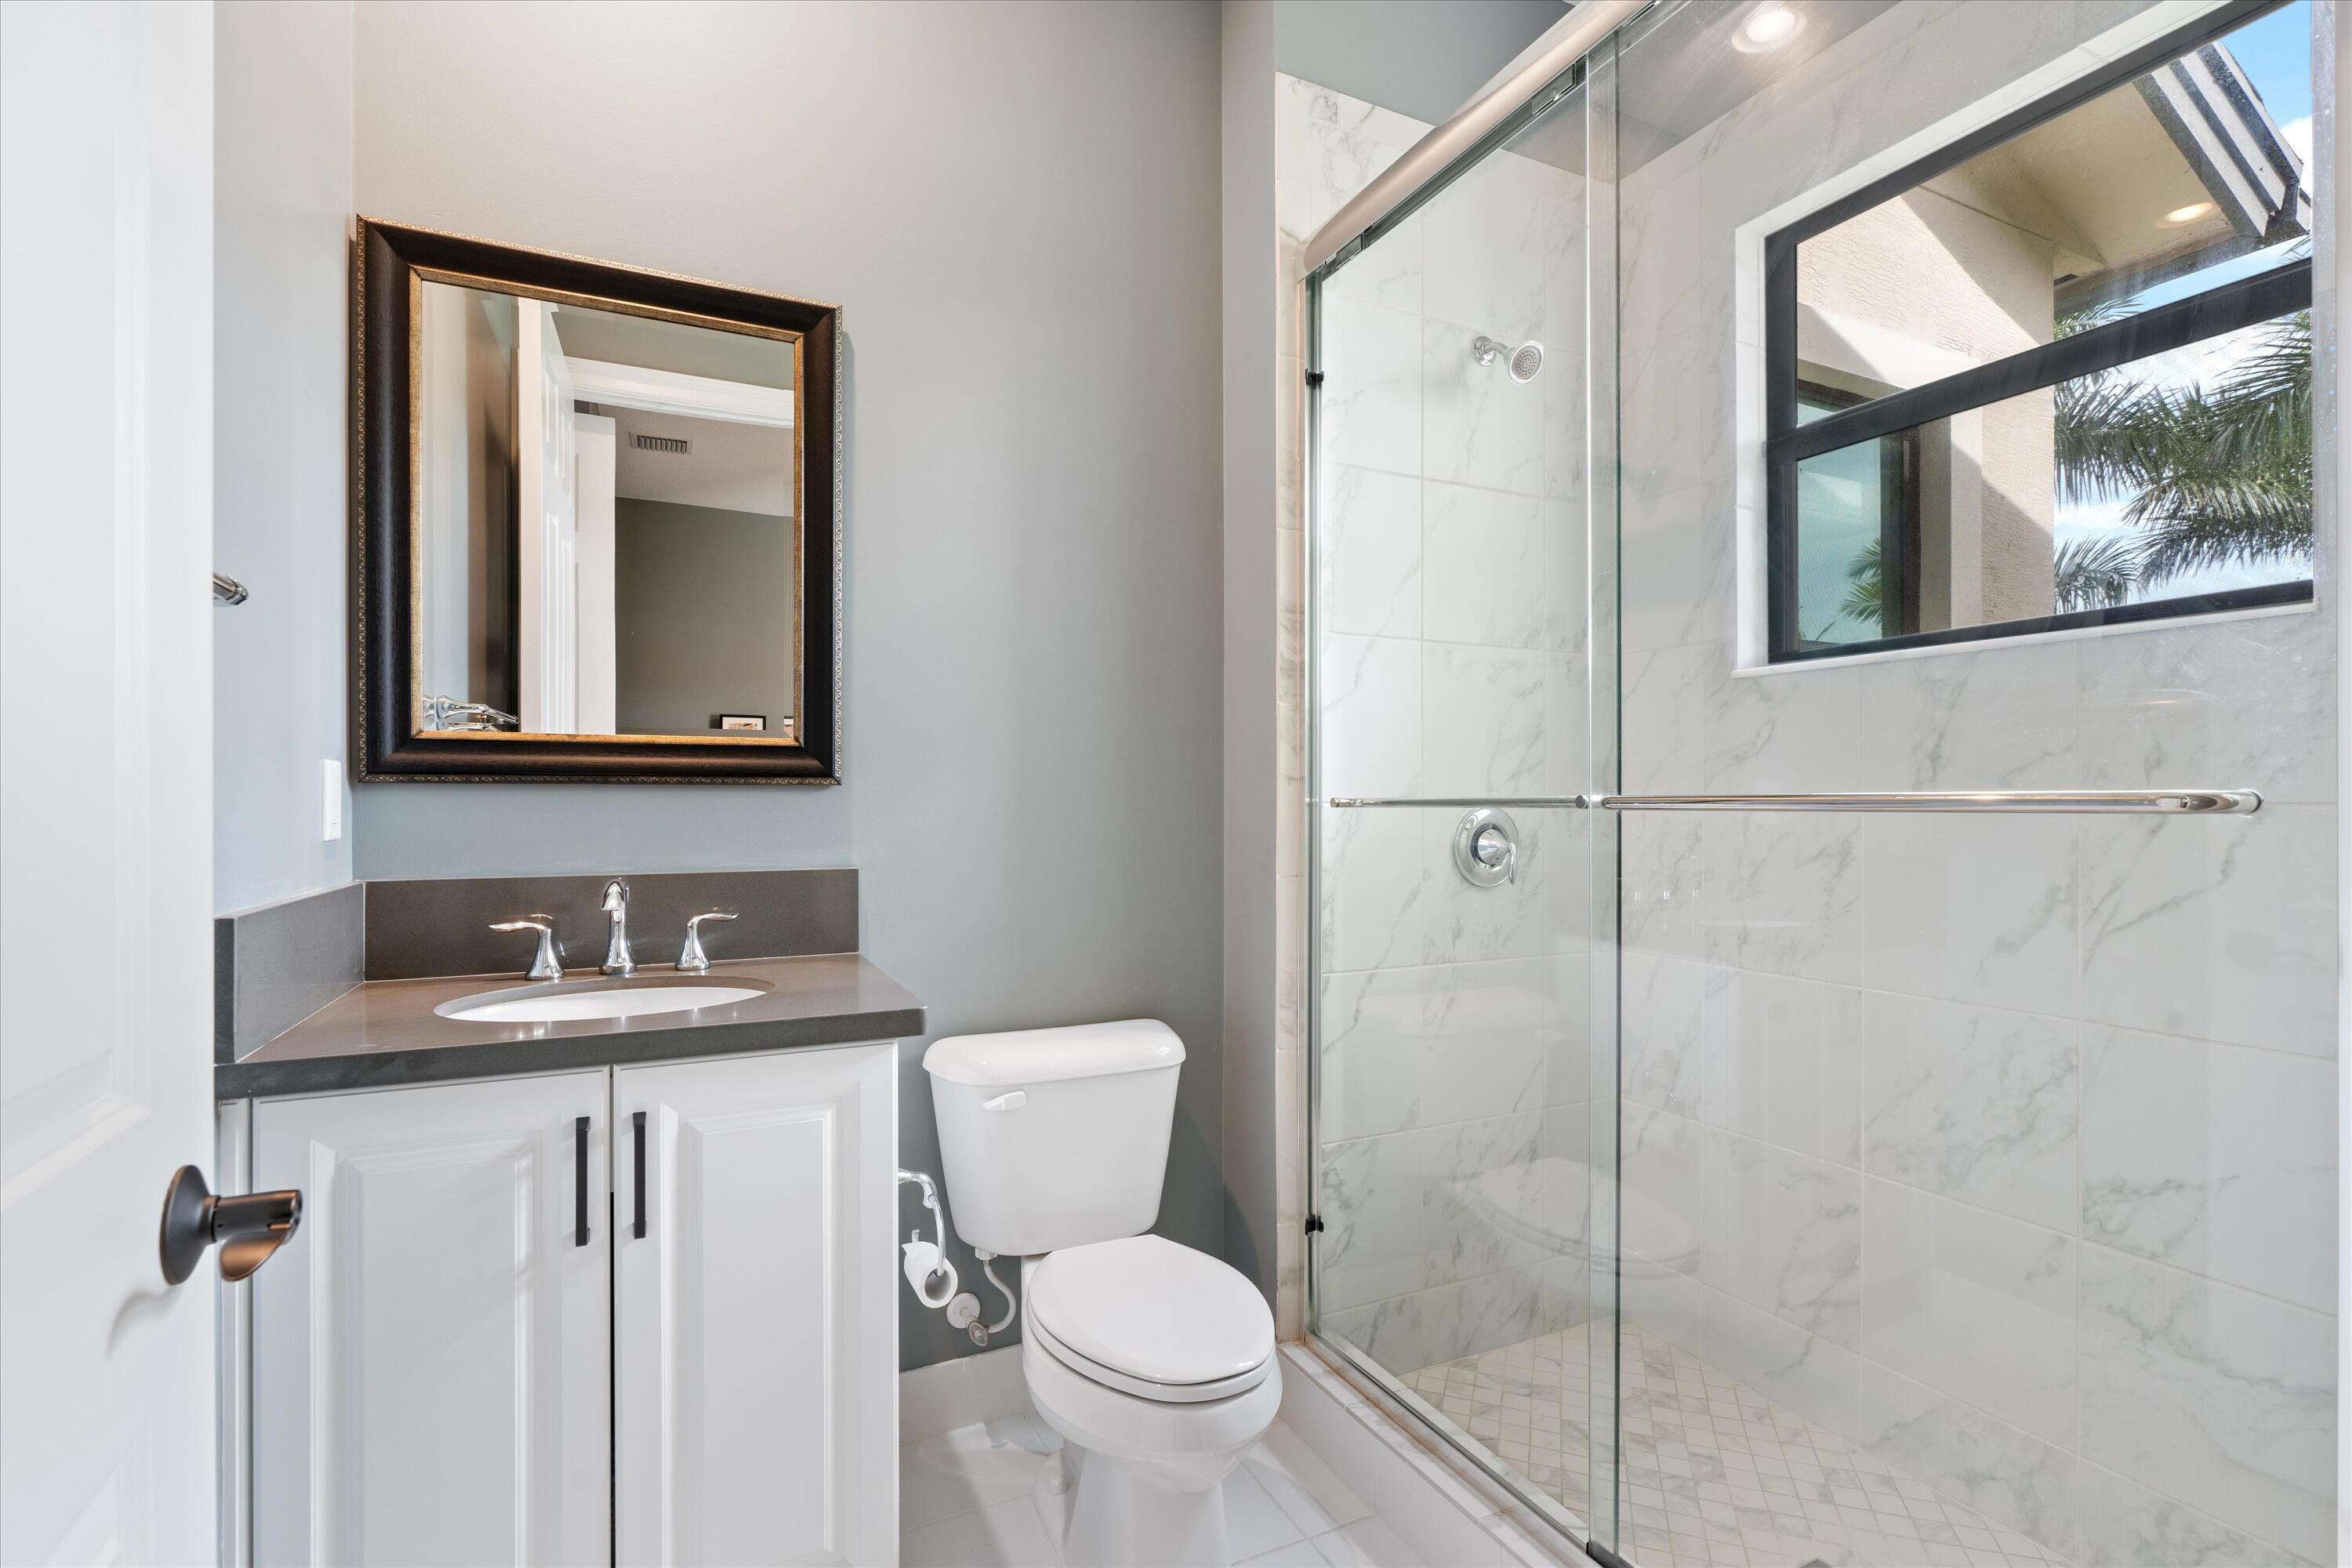
Bathroom featuring a vanity with white cabinetry and a solid-surface countertop, a framed wall mirror, a glass-enclosed shower with tiled surround, and a window
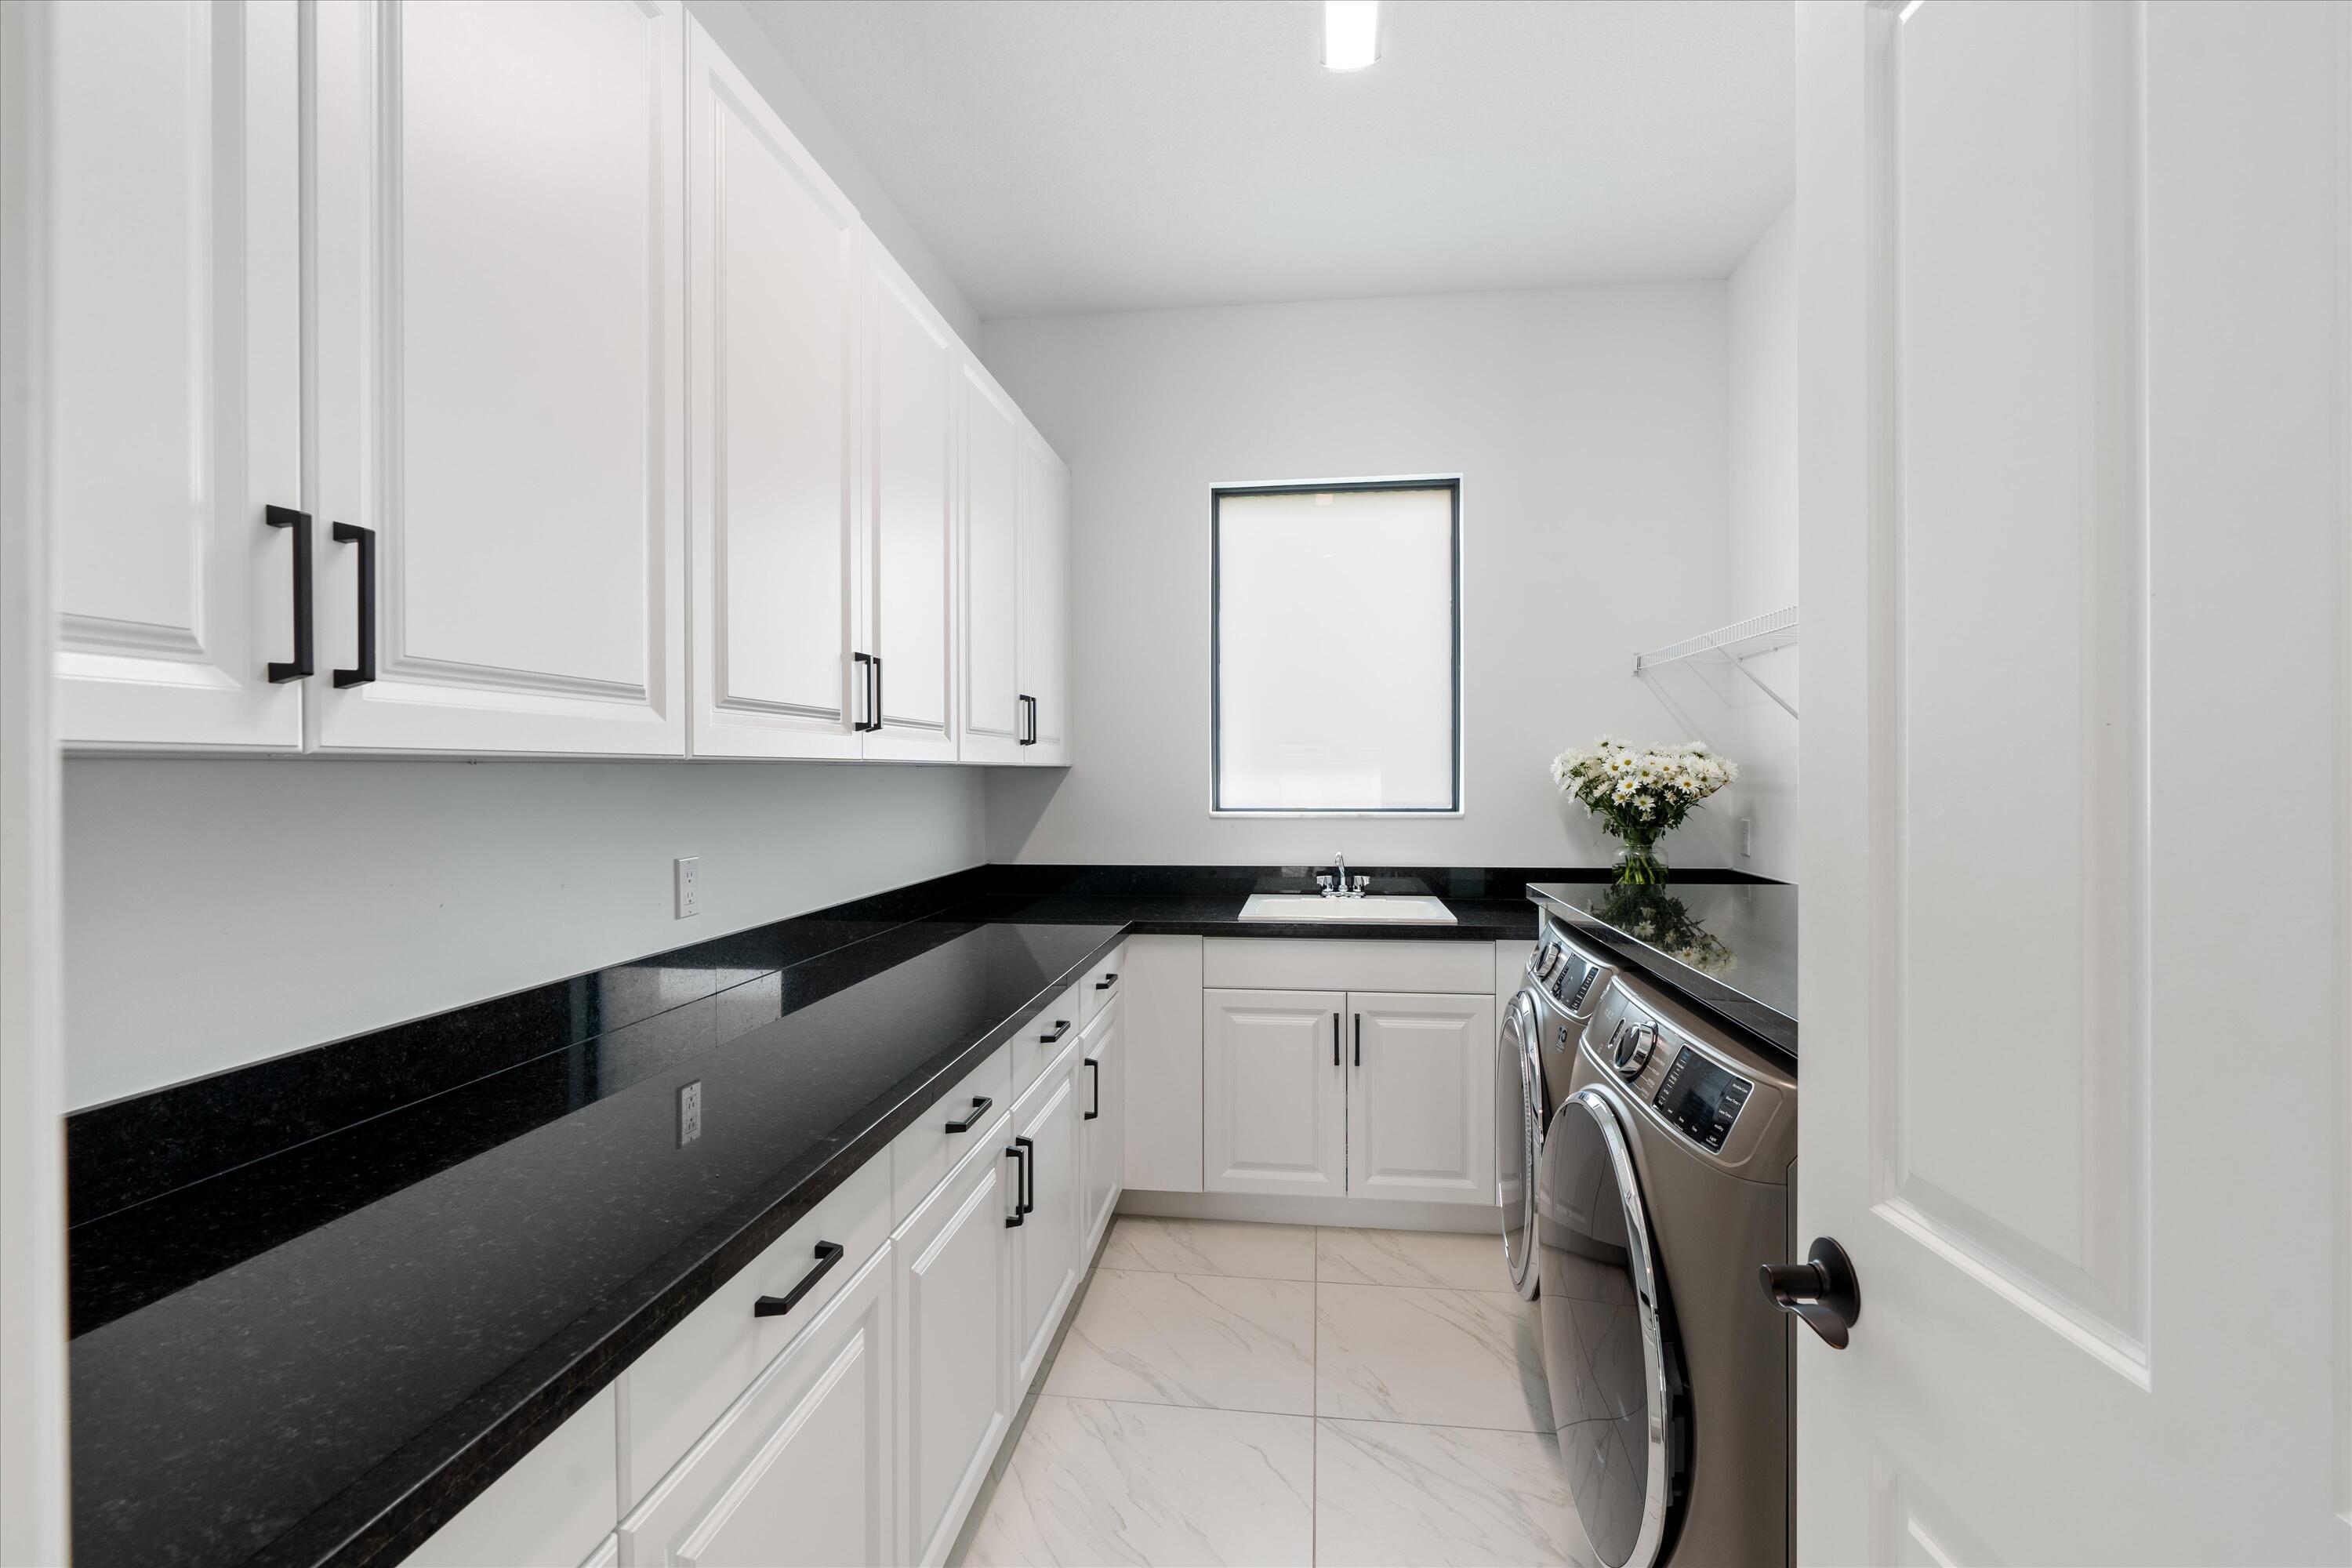
Utility room featuring extensive white cabinetry, contrasting black countertops, a drop-in sink, and tile flooring
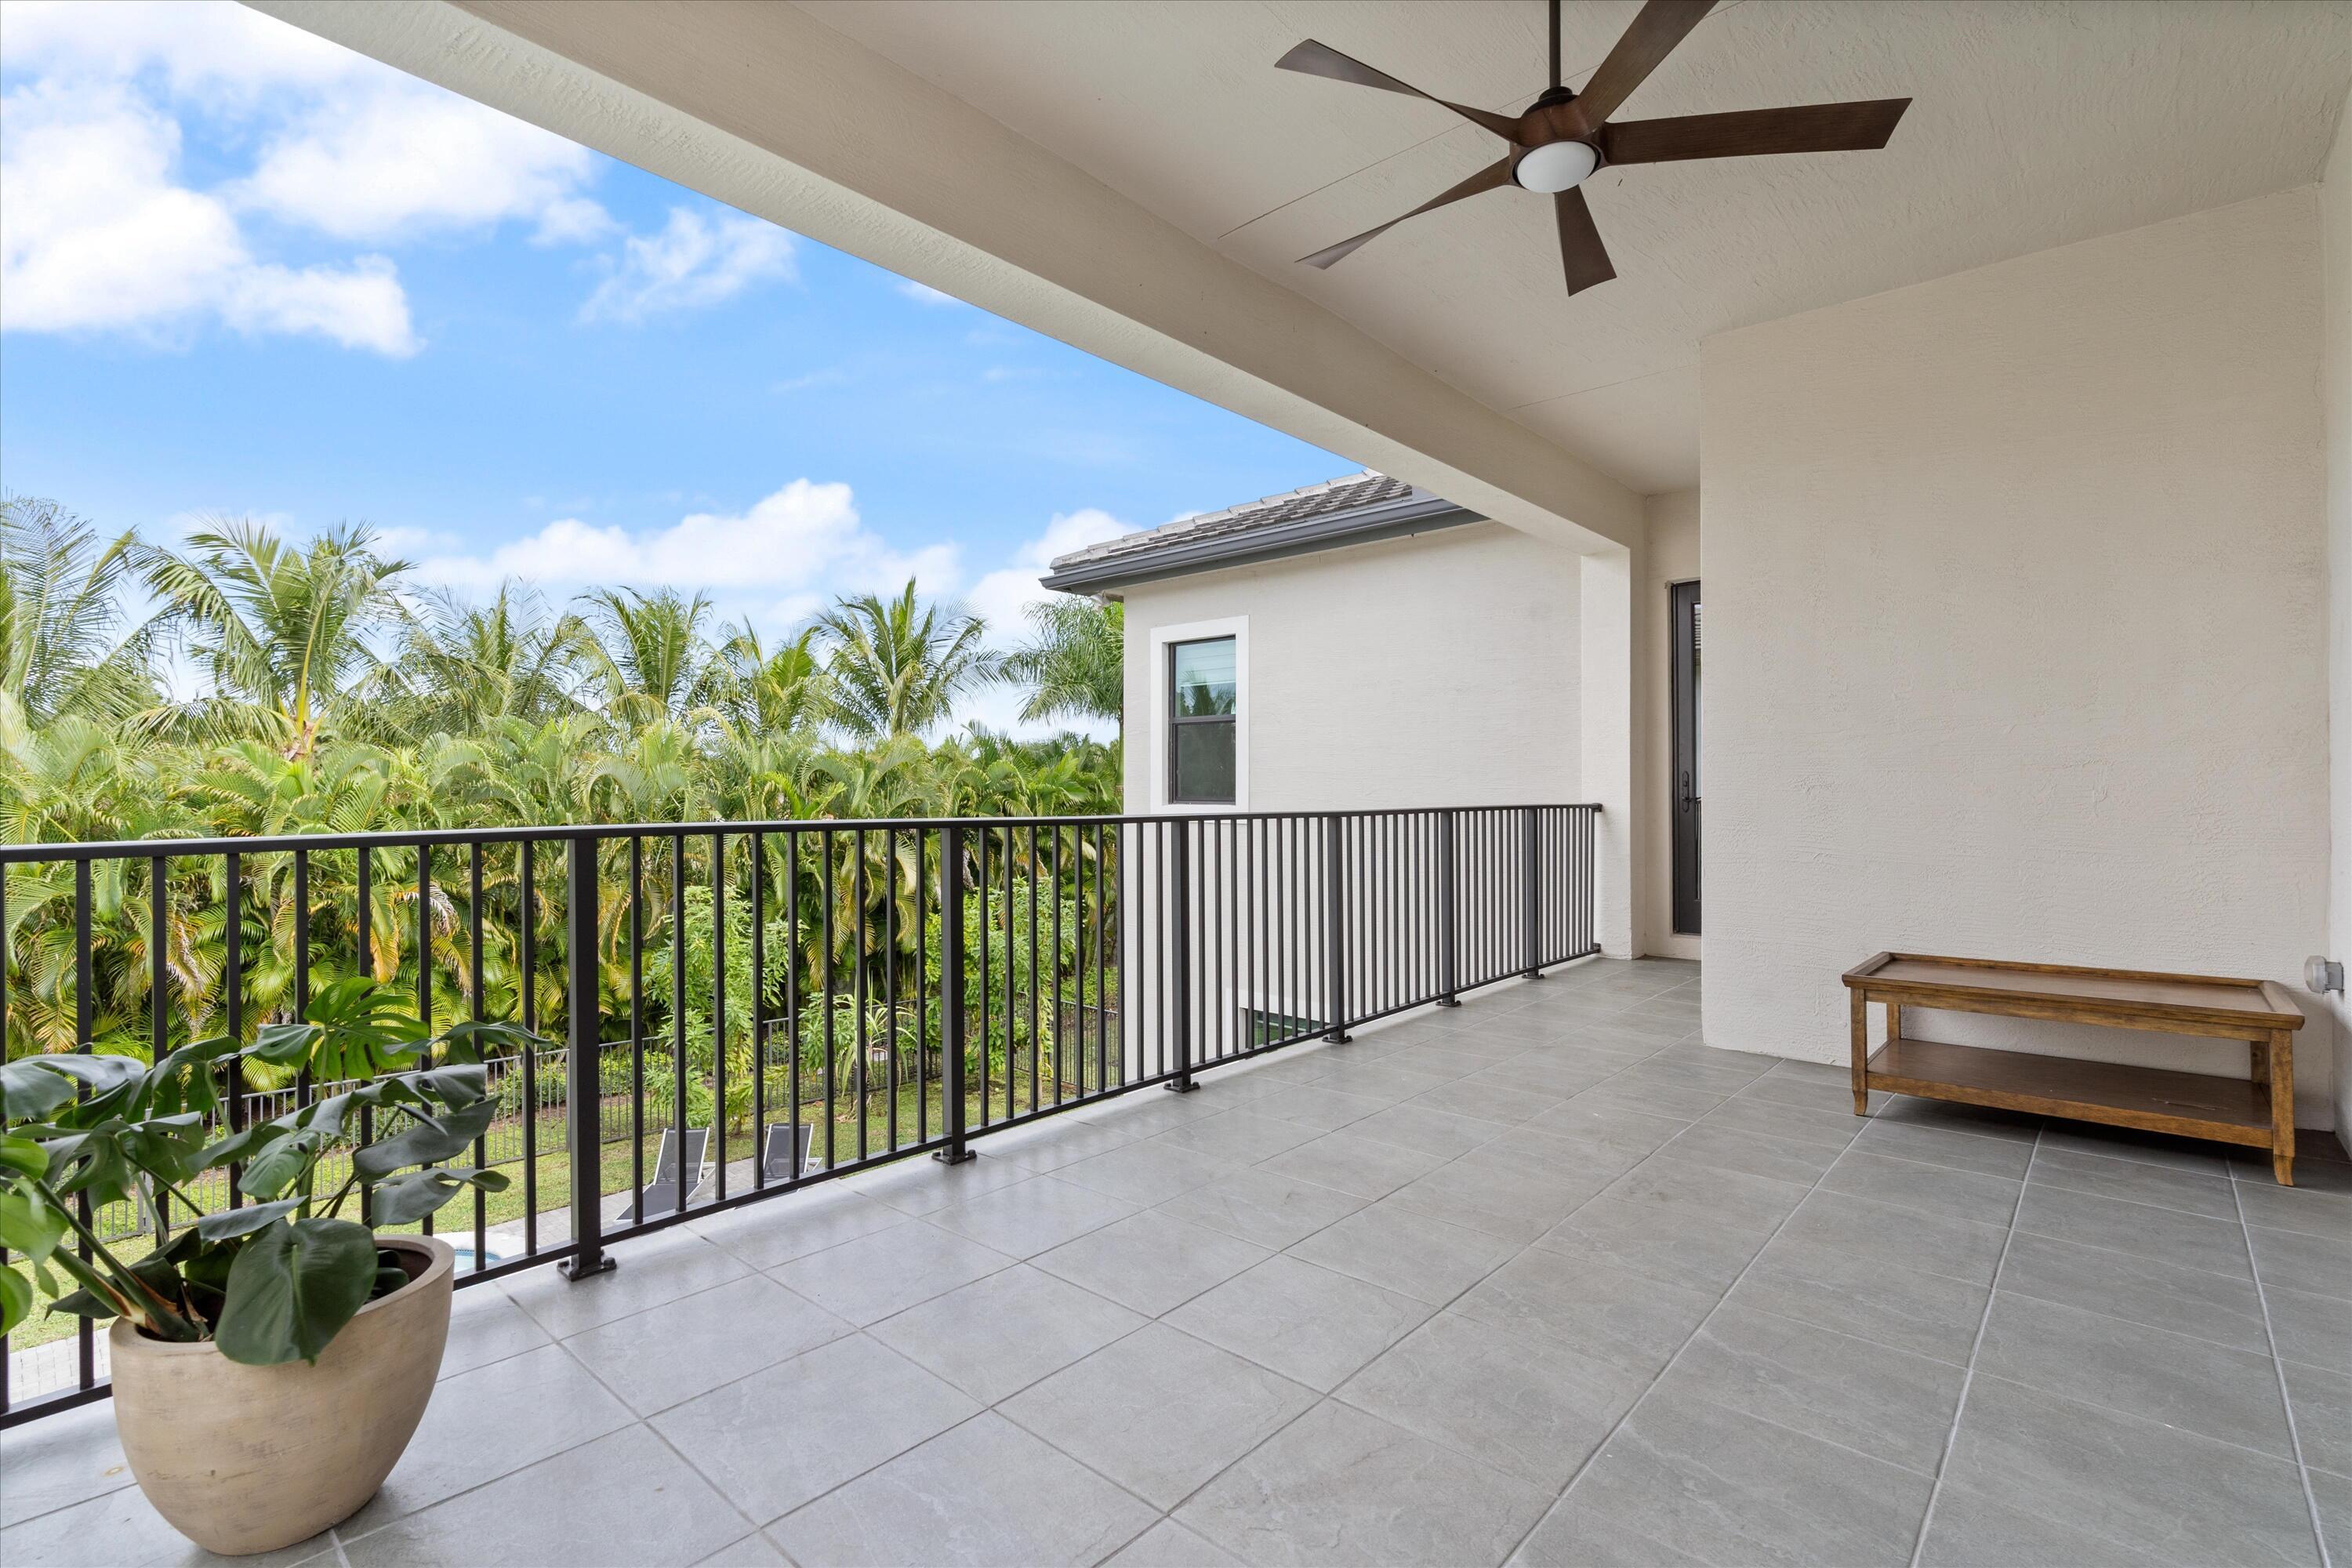
Covered balcony featuring large-format tile flooring, a mounted ceiling fan, and black metal railing
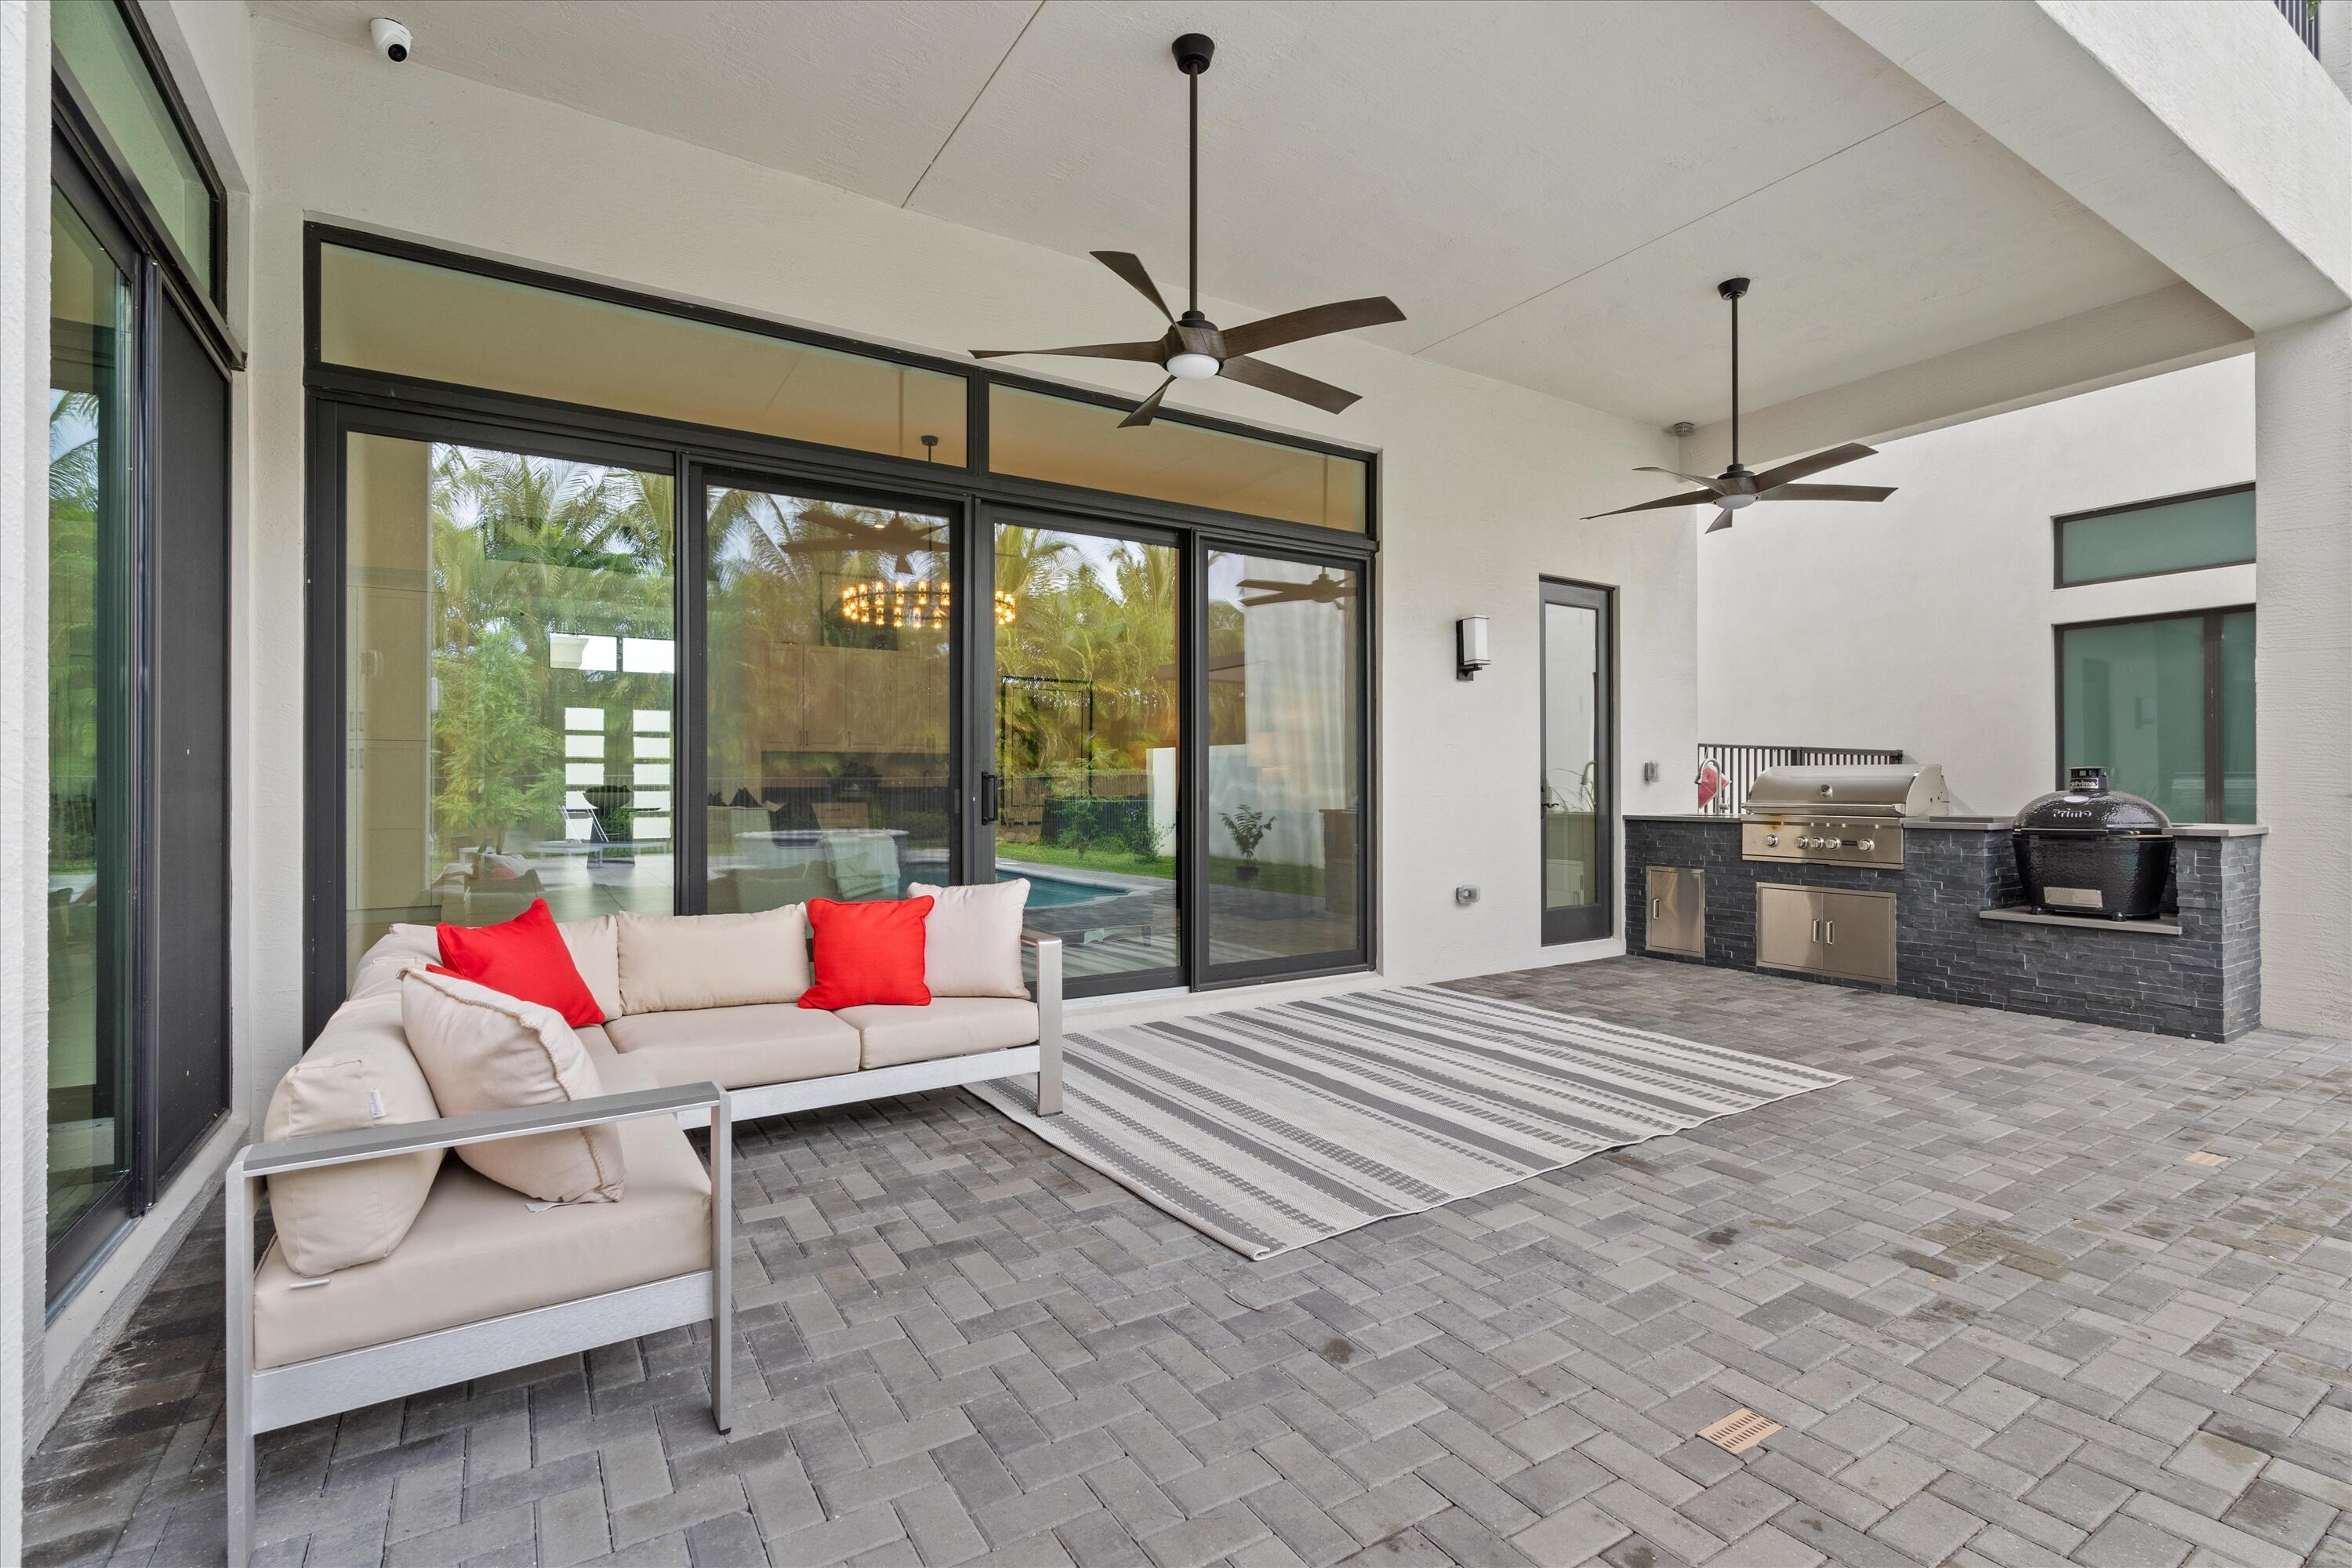
Covered outdoor patio featuring stone paver flooring, a built-in kitchen with stainless steel appliances, dual ceiling fans, and floor-to-ceiling sliding glass doors
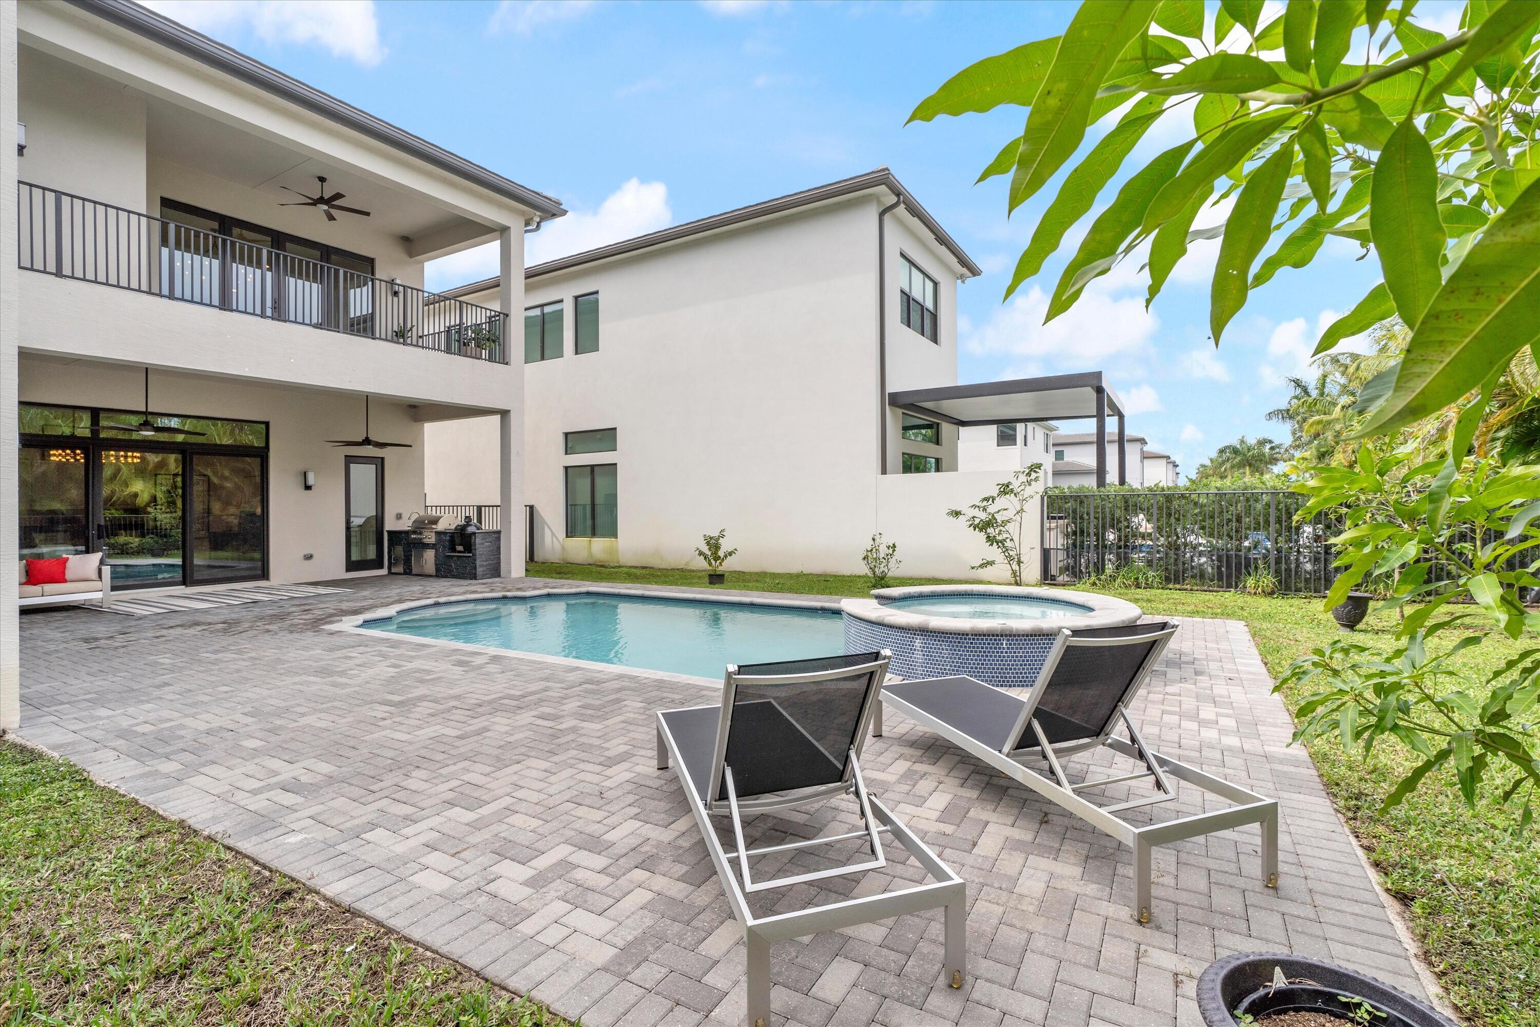
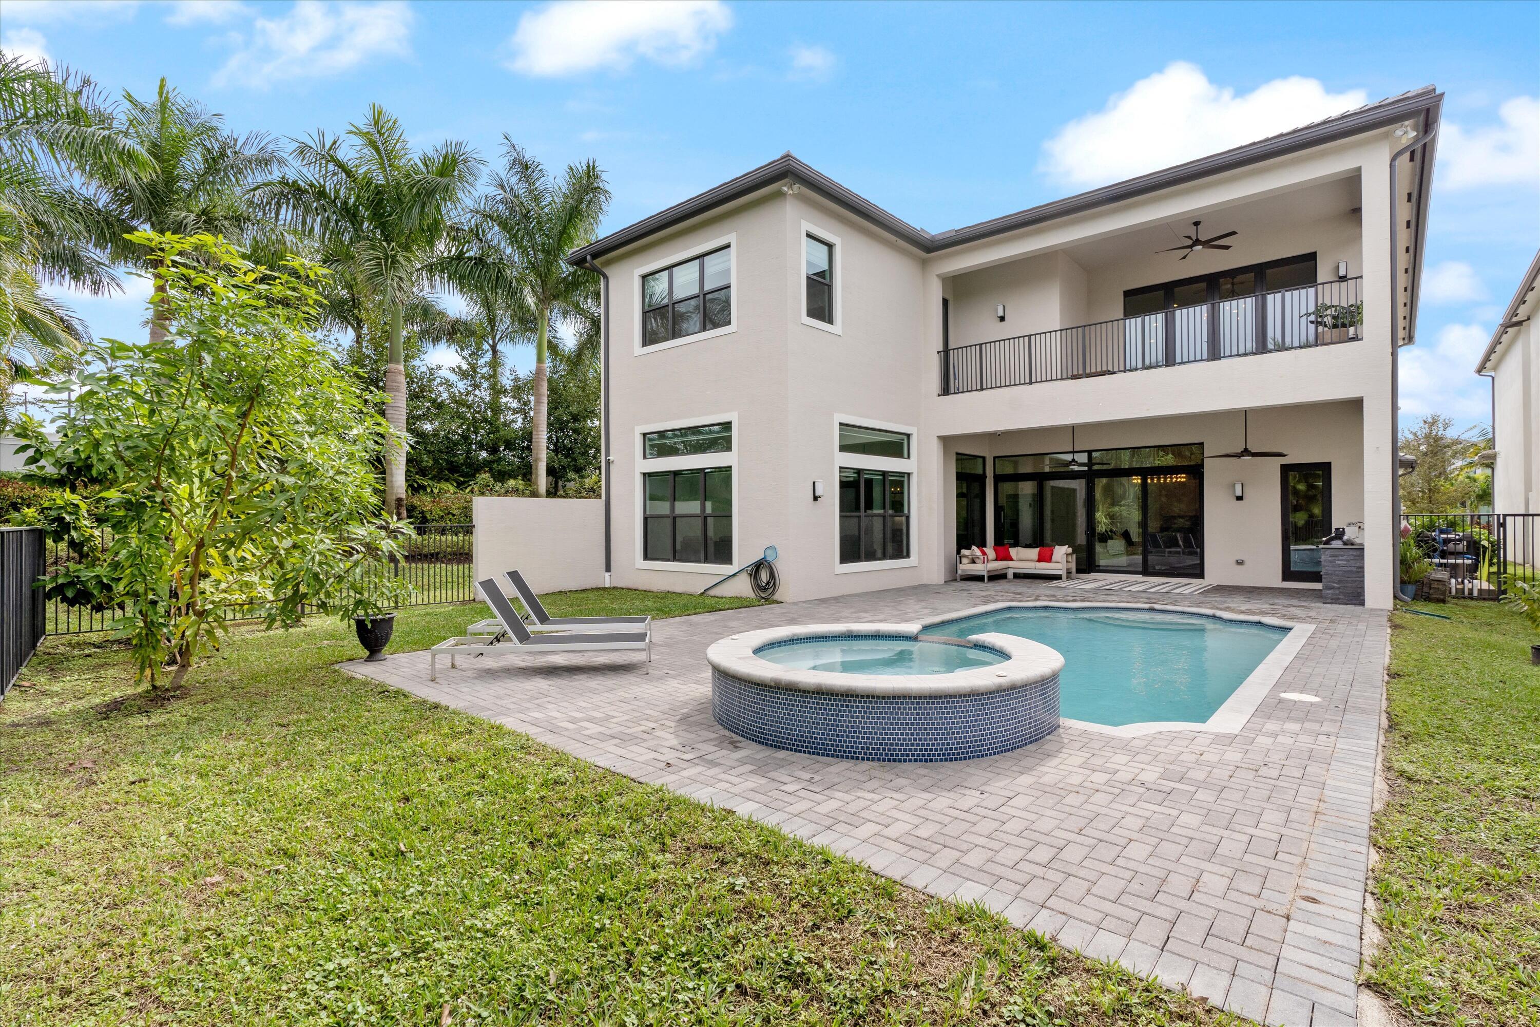
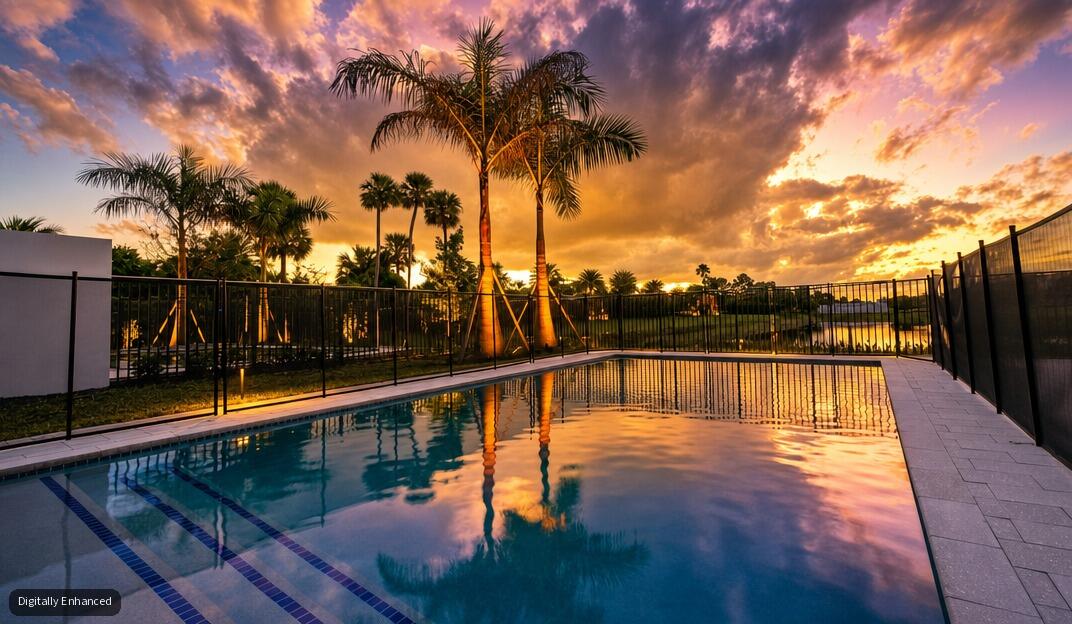
Rear patio featuring an inground pool and integrated spa, brick paver decking, a covered loggia with a second-story balcony, and built-in outdoor kitchen infrastructure
Exterior rear elevation featuring a covered patio with an upper-level balcony, a paved pool deck, a built-in spa, and a swimming pool
Two-story residence featuring a stucco facade, a paved driveway, a double-car garage, and a second-story balcony with metal railing
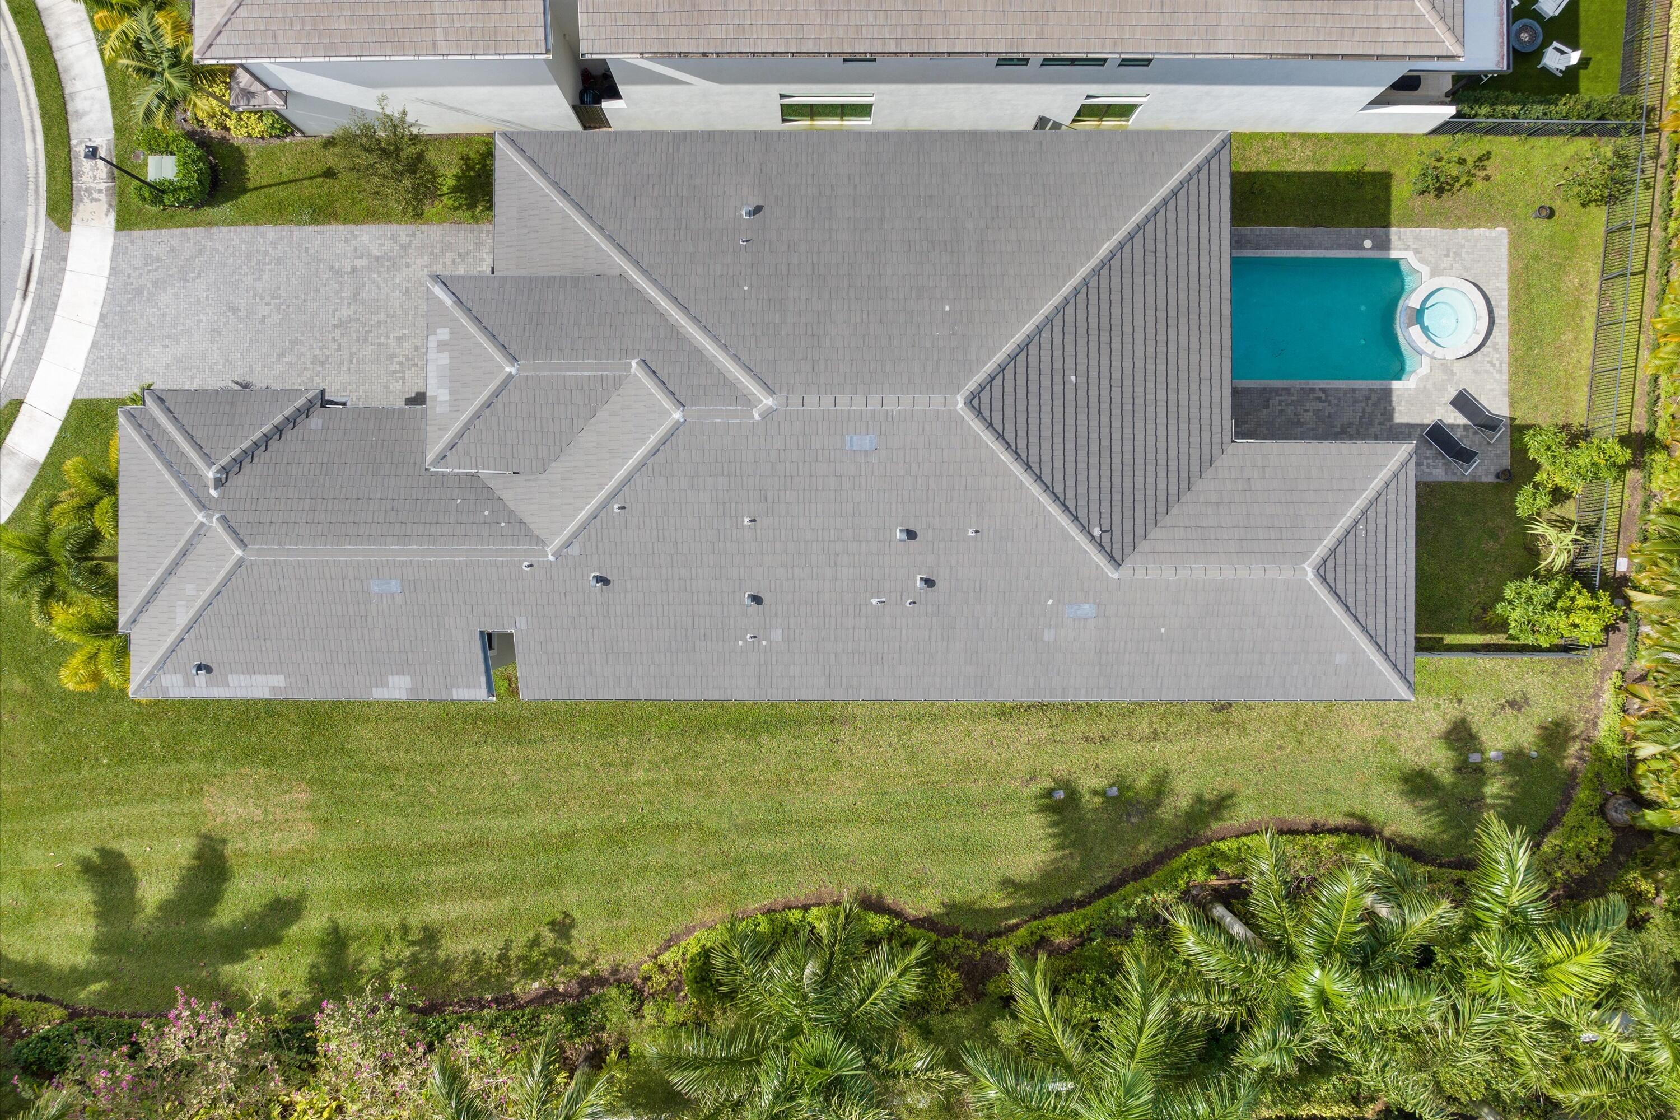
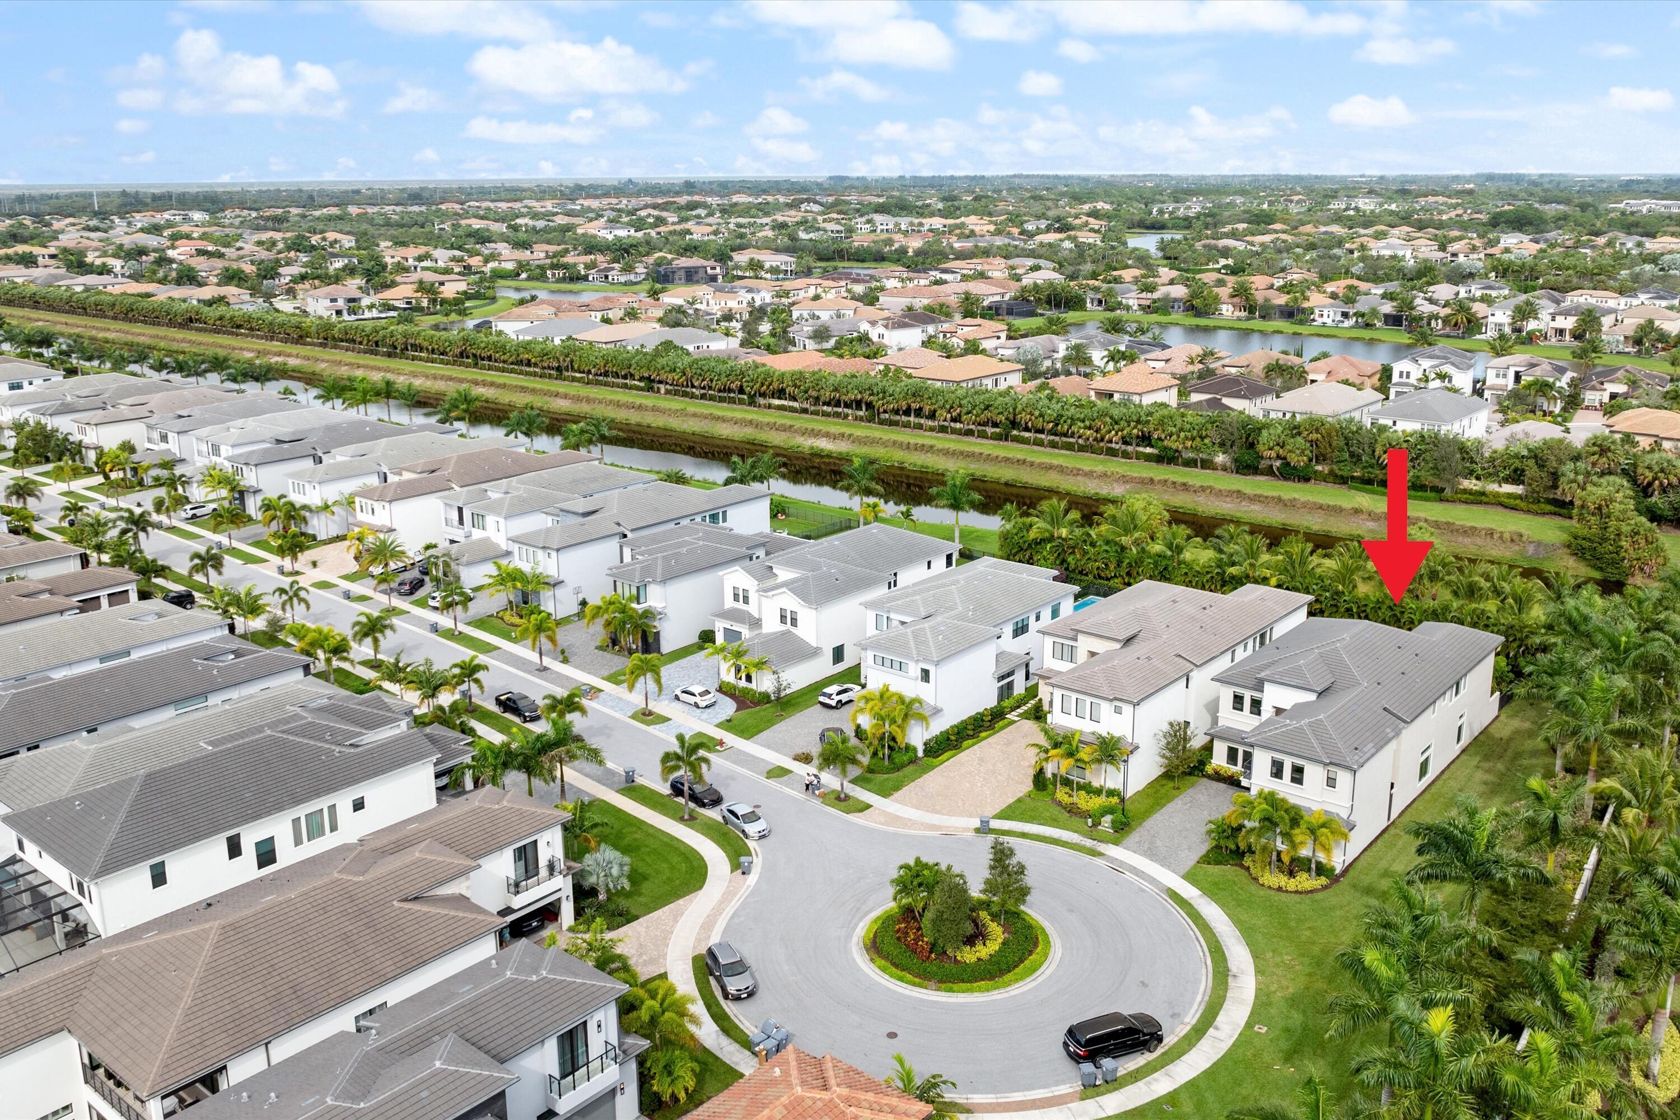
Aerial view of a residential property featuring a hip roof, a paved driveway, a swimming pool with a connected spa, and a landscaped lawn
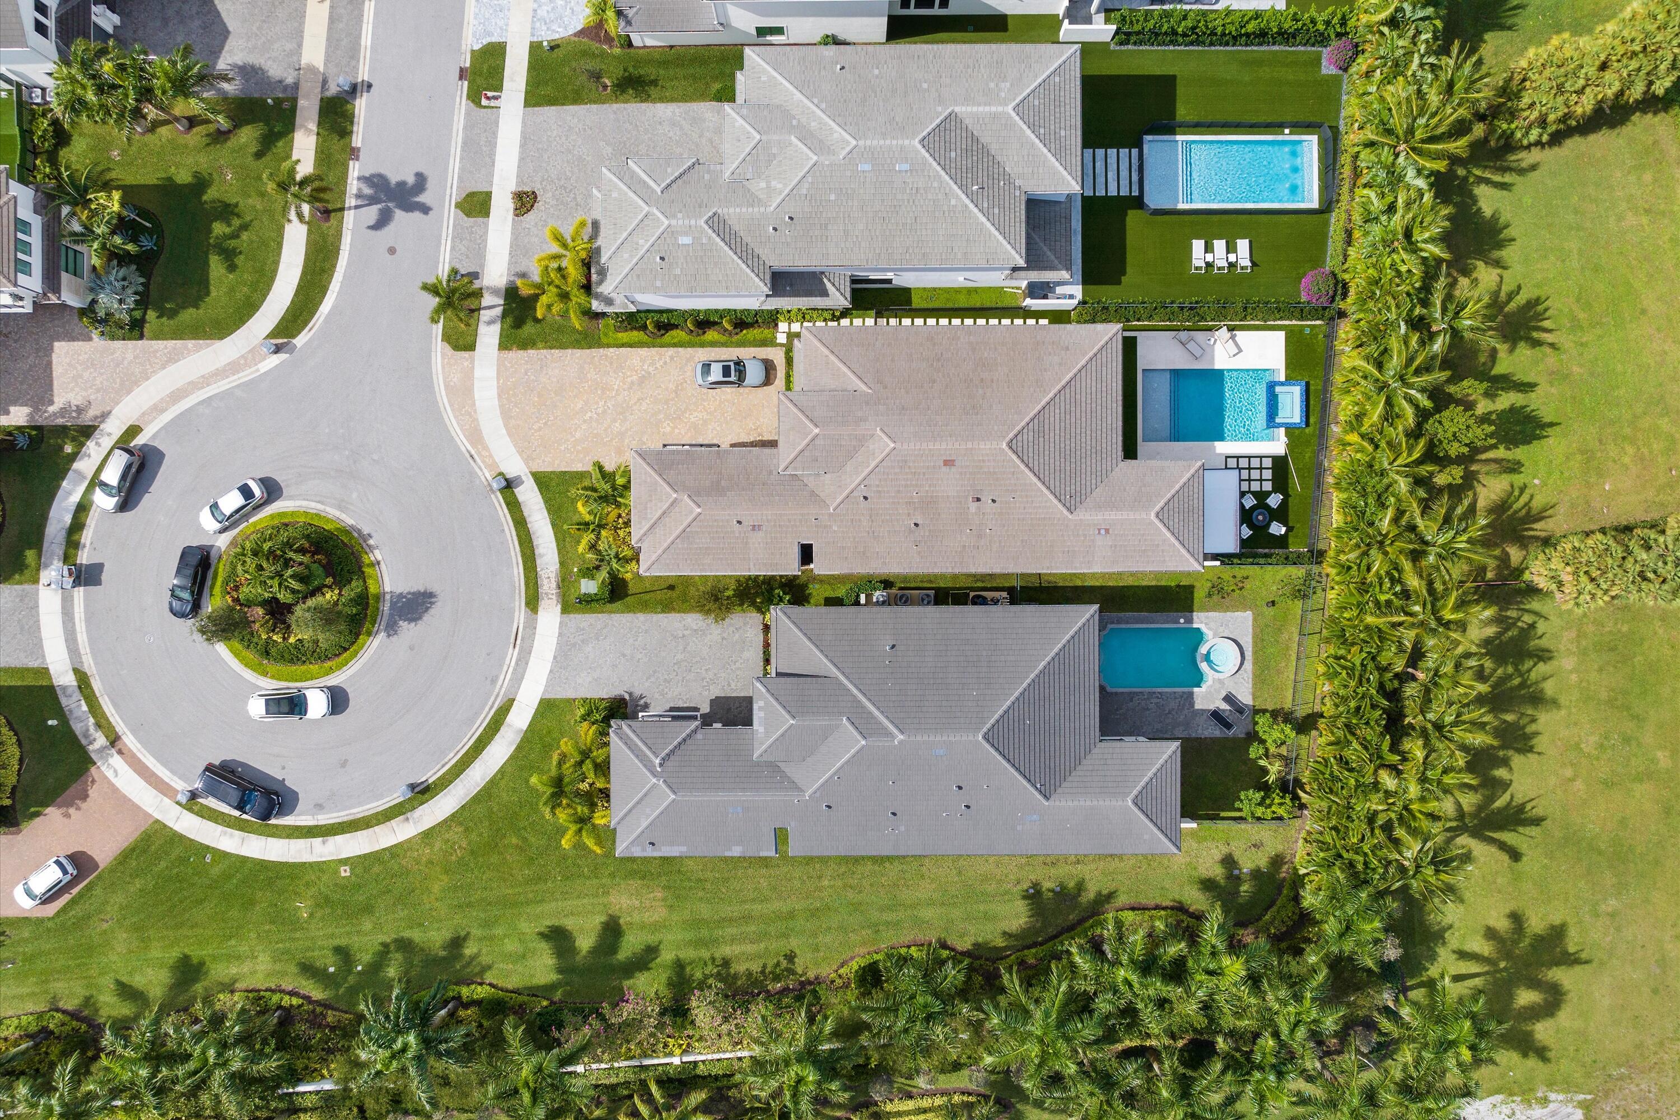
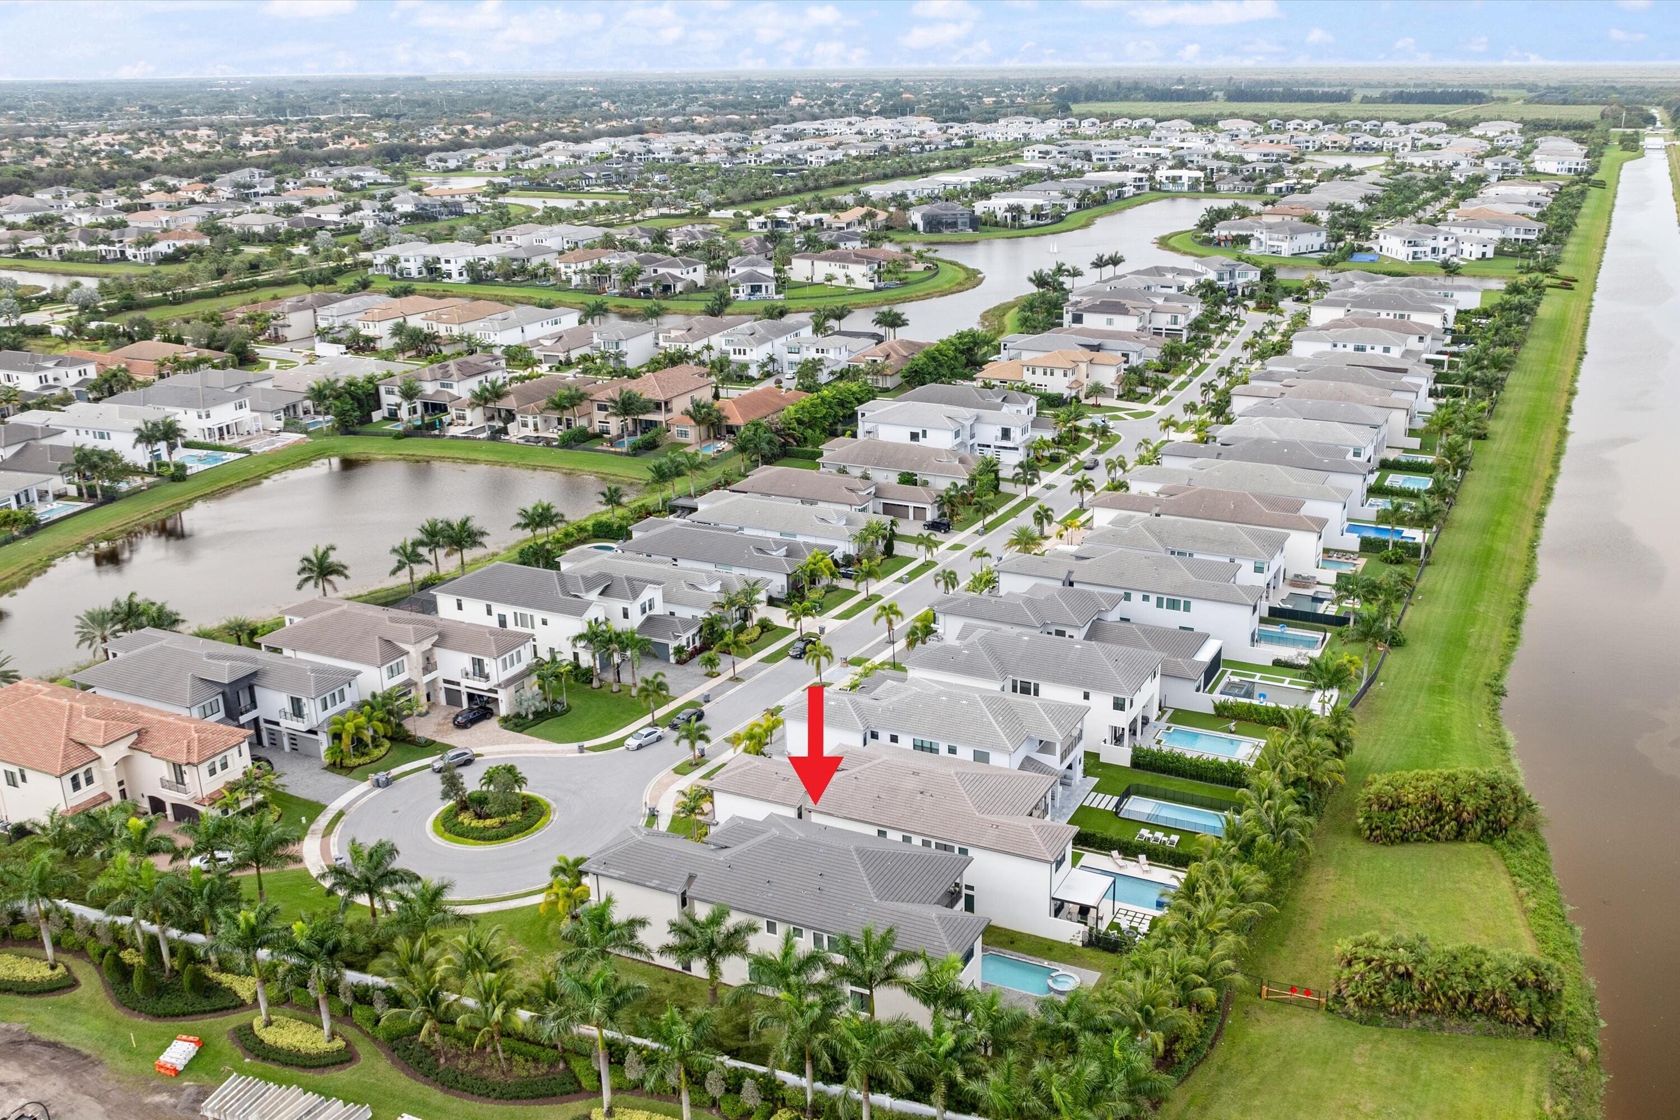
Aerial perspective of residences featuring concrete-tile roofs, paver driveways, and private swimming pools set within a landscaped cul-de-sac
Aerial view of a multi-story residence featuring a concrete tile roof, a paved driveway, and a backyard enclosed by mature landscaping
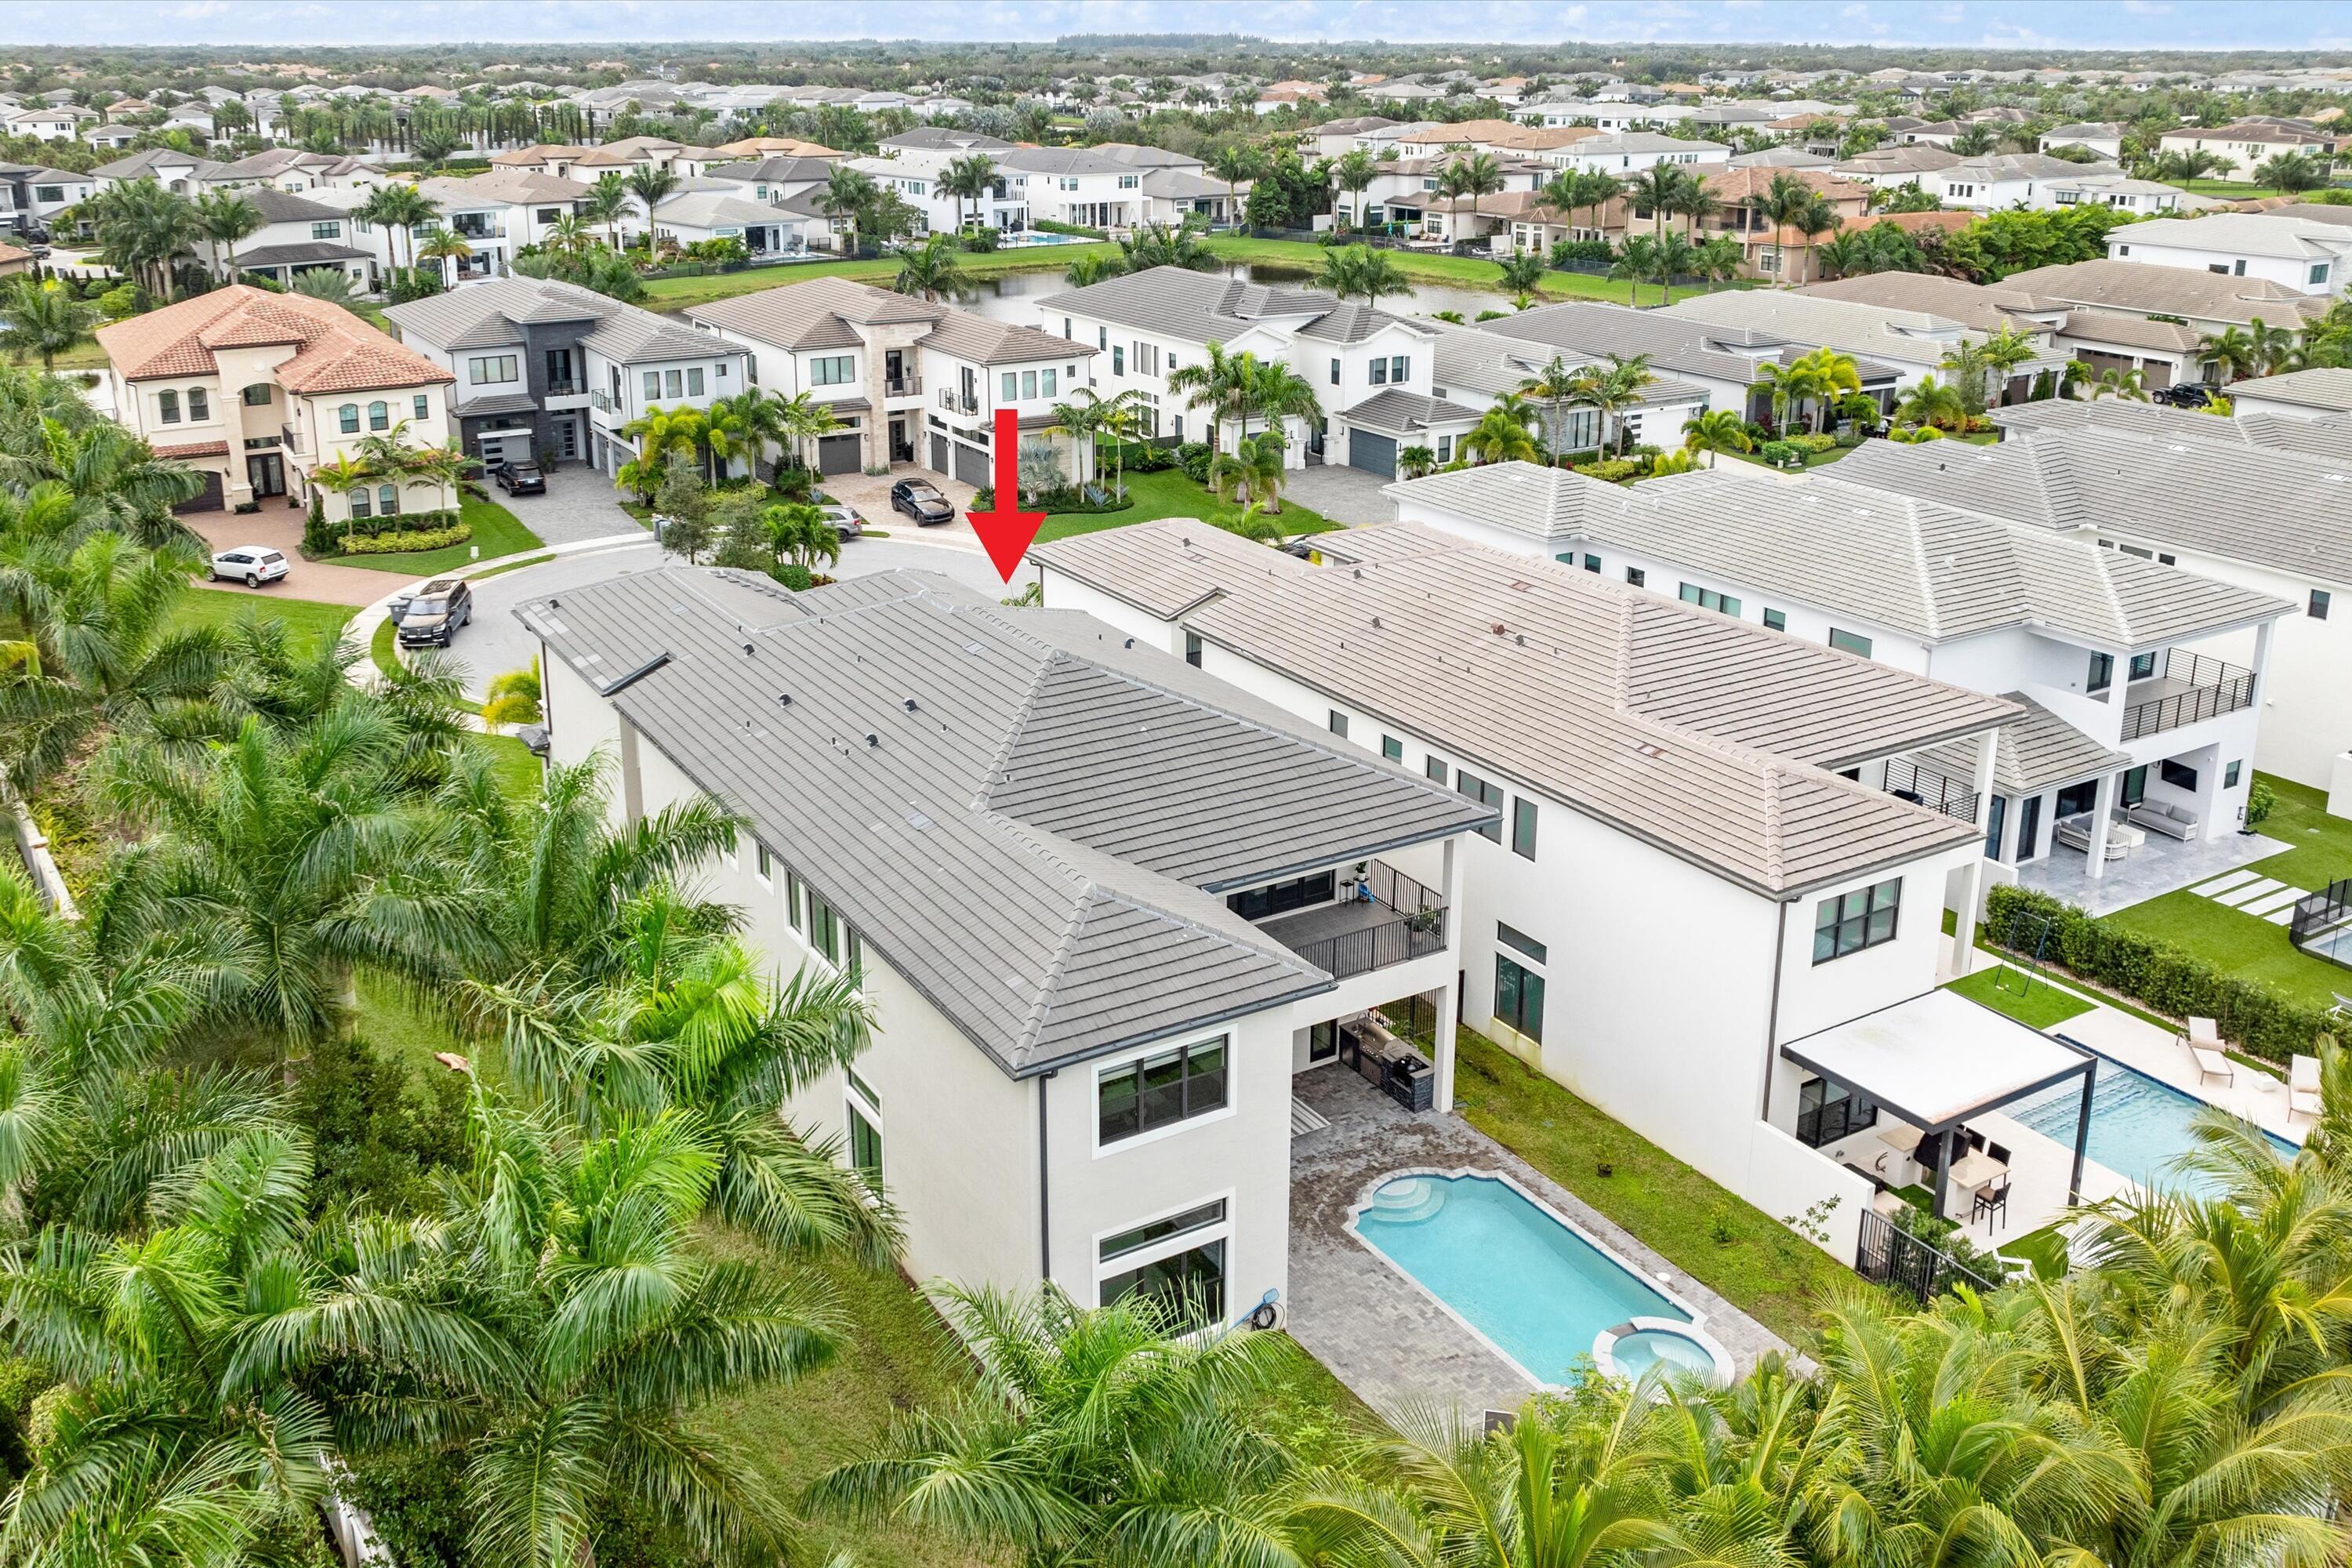
Aerial perspective of a multi-story residence featuring a tile roof, a private swimming pool, and a fenced backyard
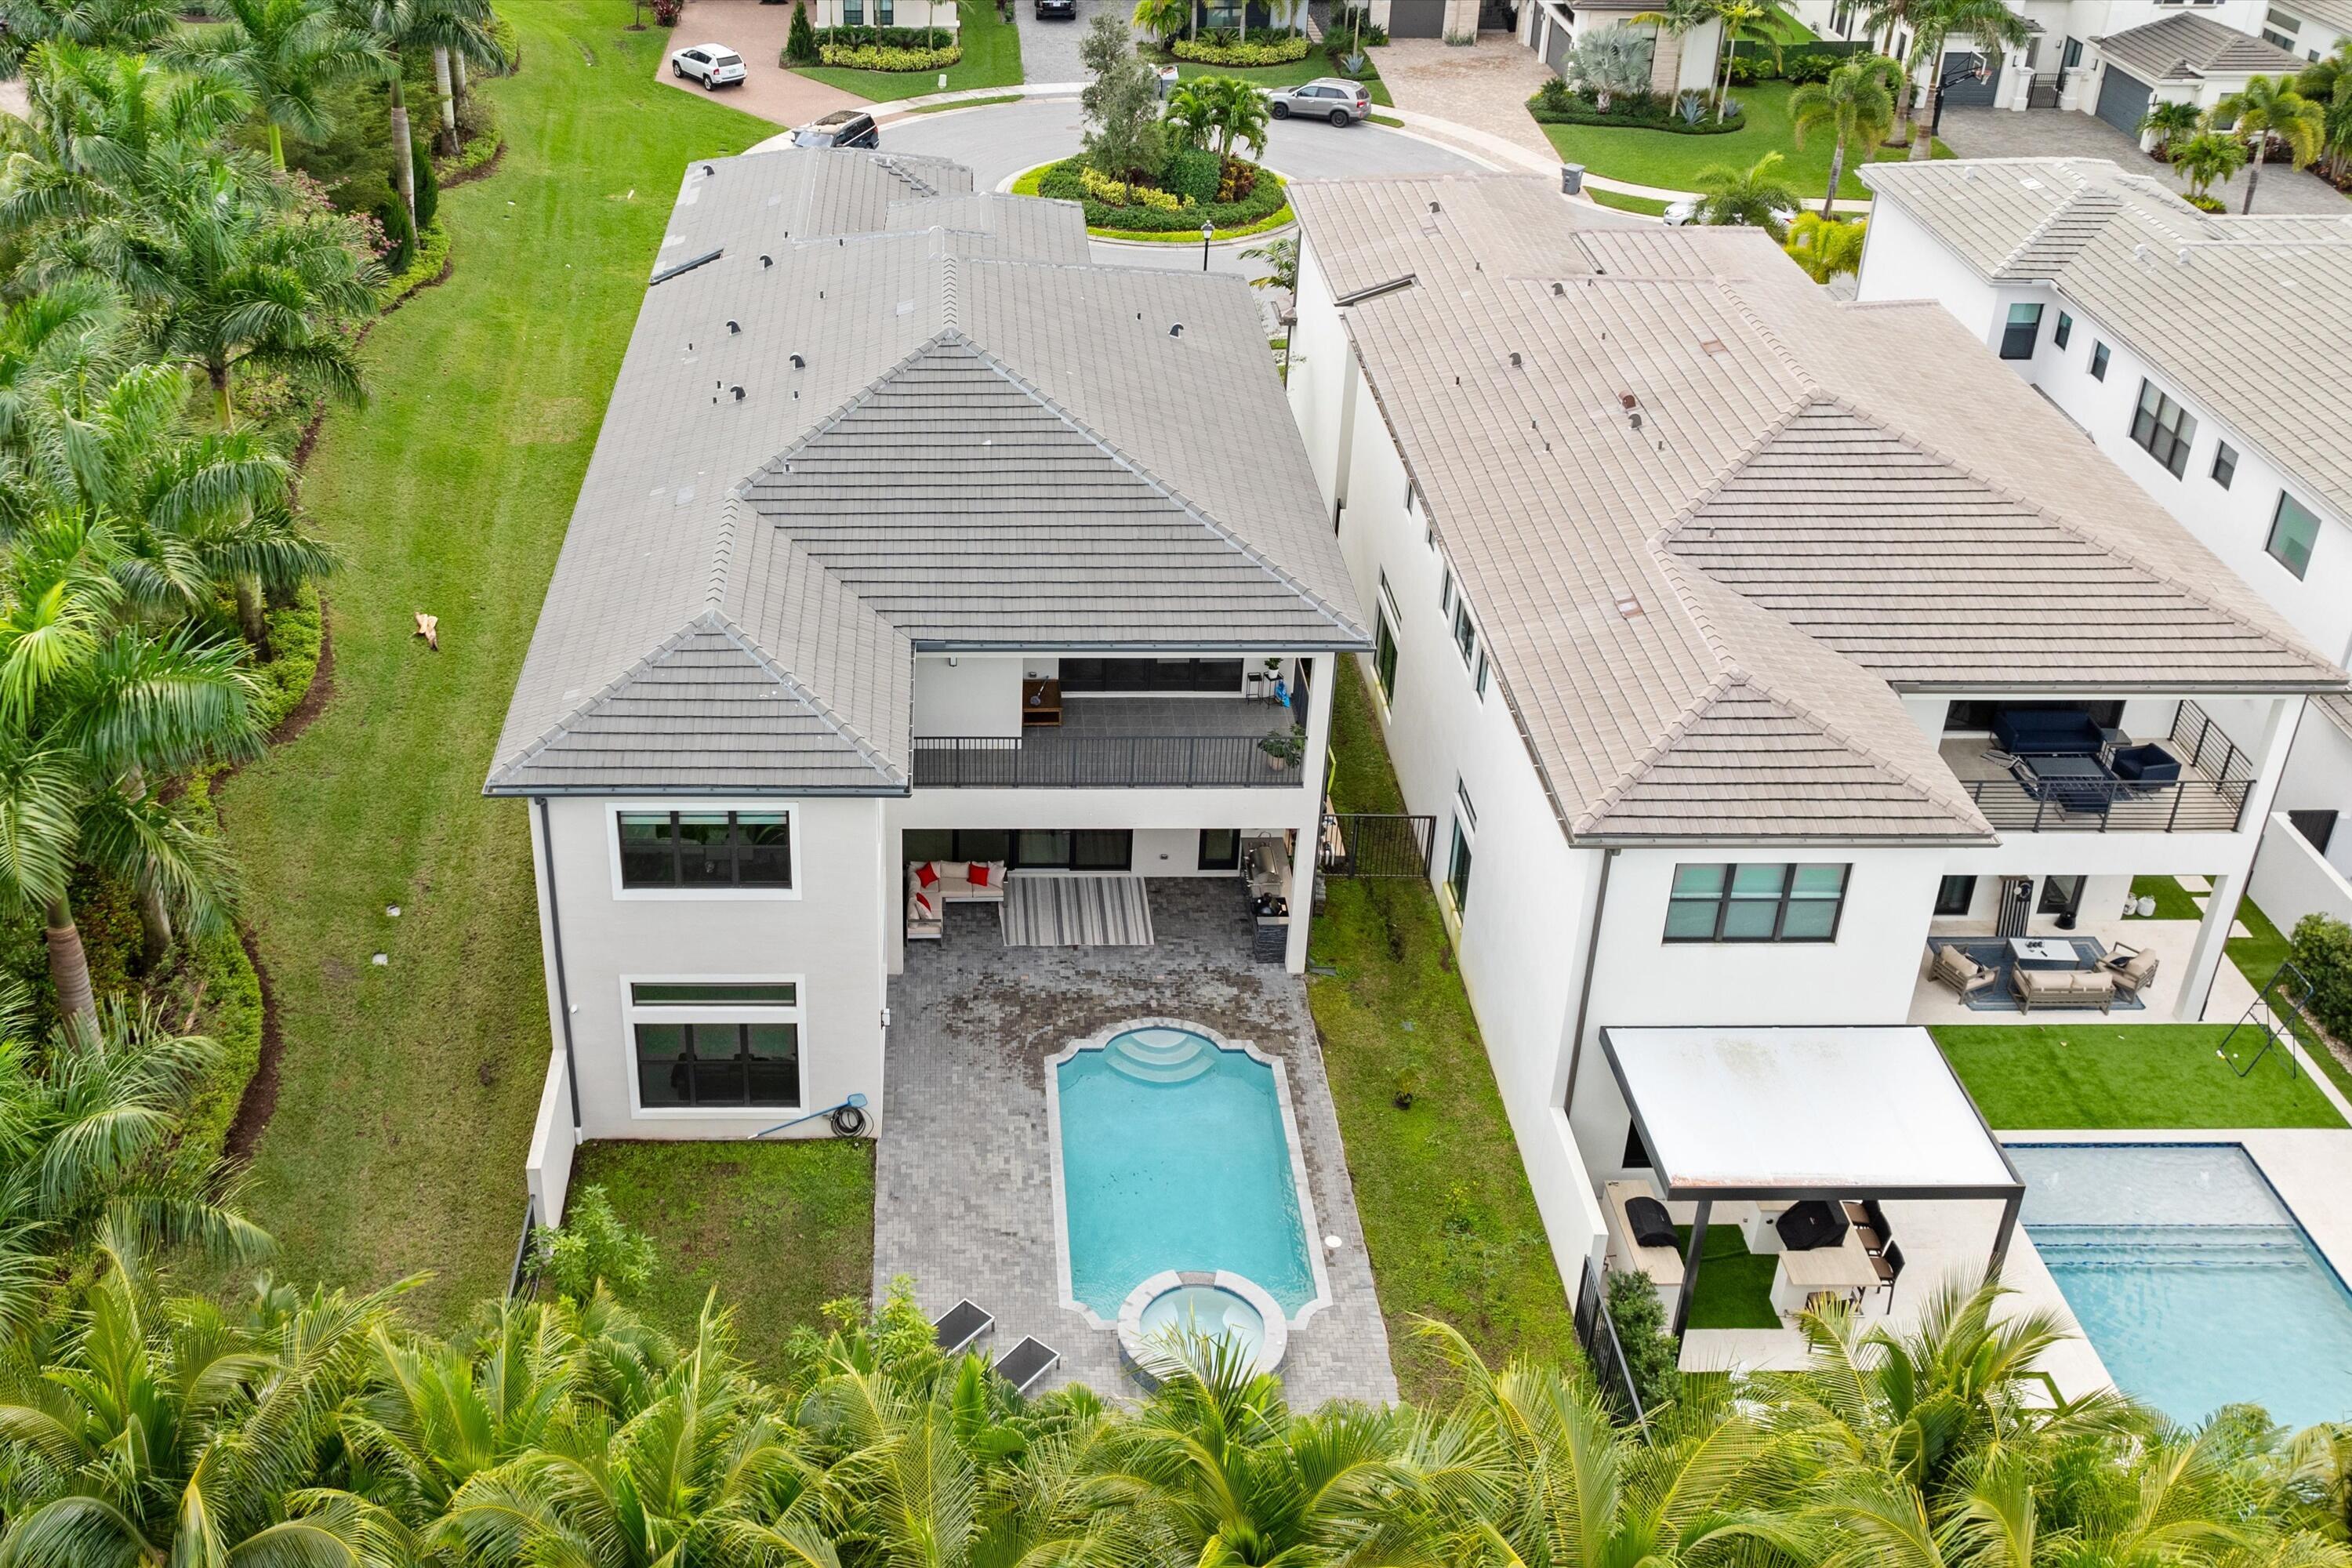
Aerial perspective of a multi-story residence featuring a tiled roof, an in-ground swimming pool with an attached spa, a paved patio, and a second-level balcony with metal railings
Aerial perspective featuring a two-story residence with a concrete tile roof, a private swimming pool with an attached spa, a paved stone patio, and a covered second-story balcony

 New Listing