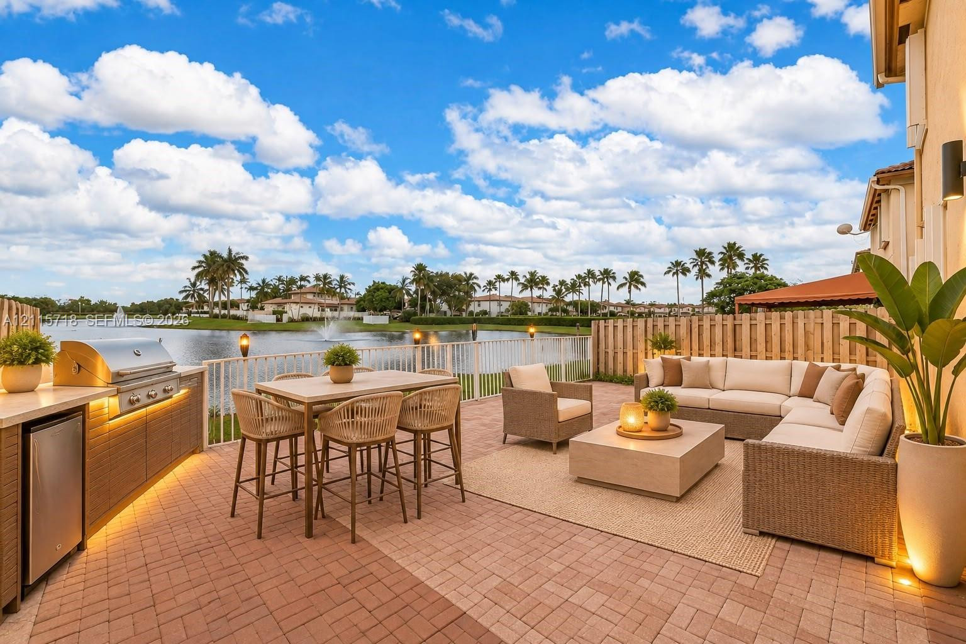
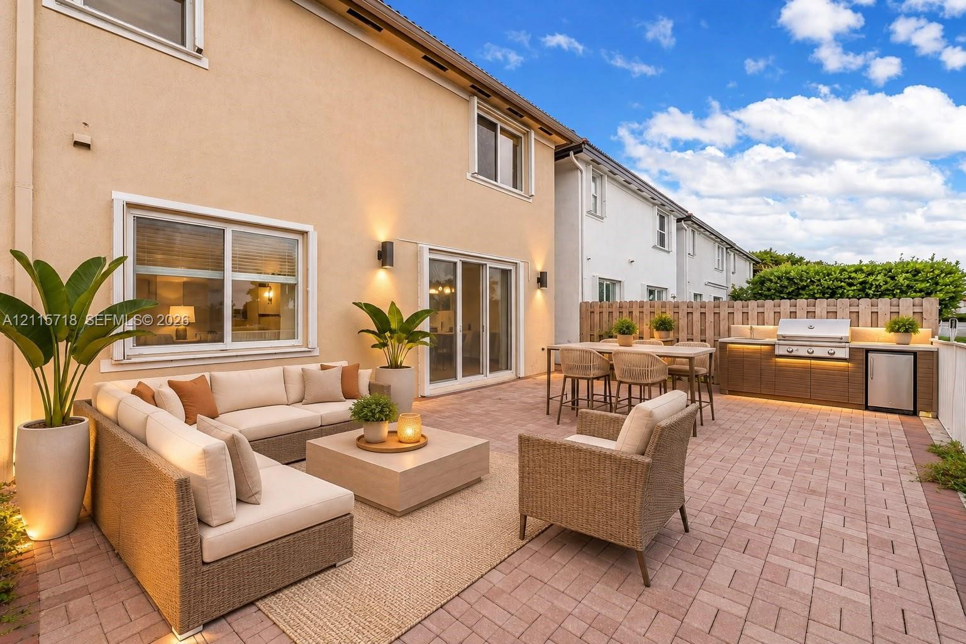
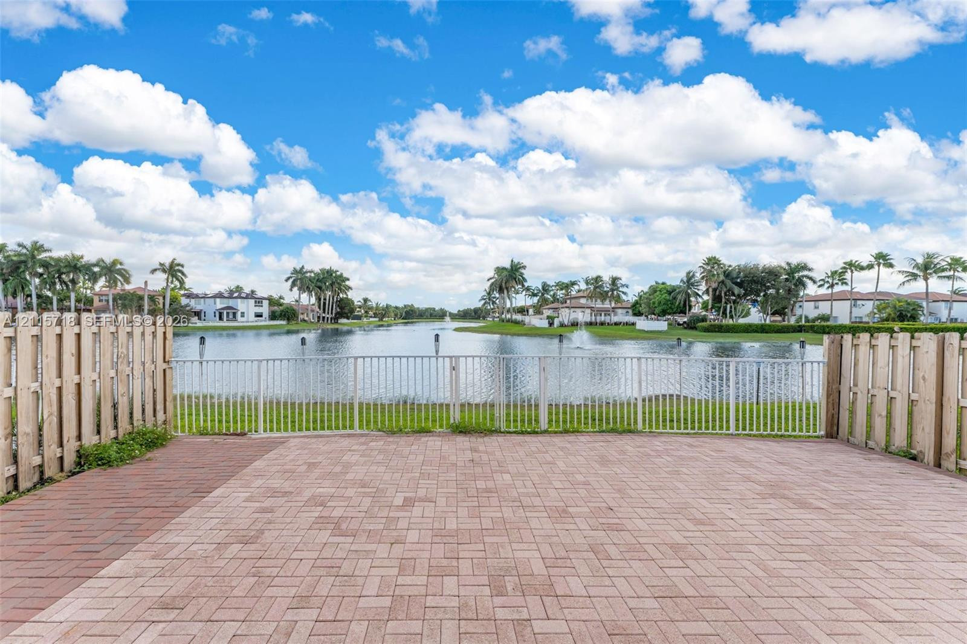
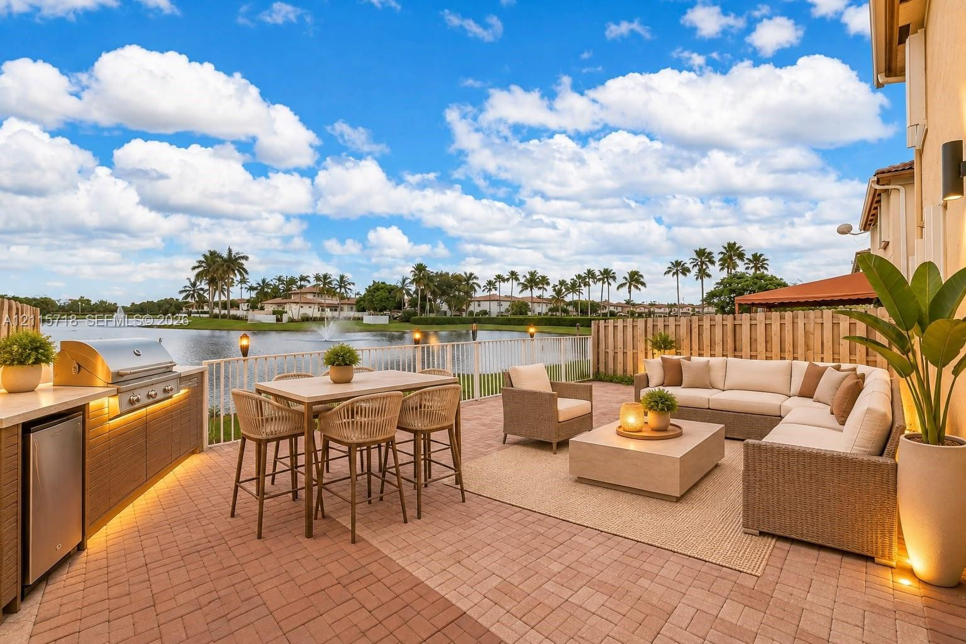
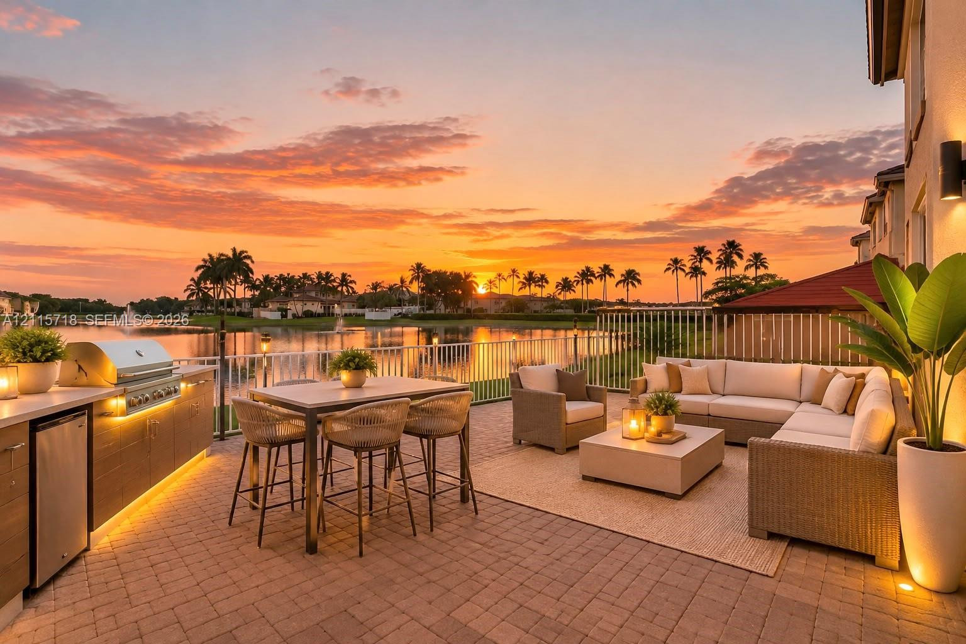
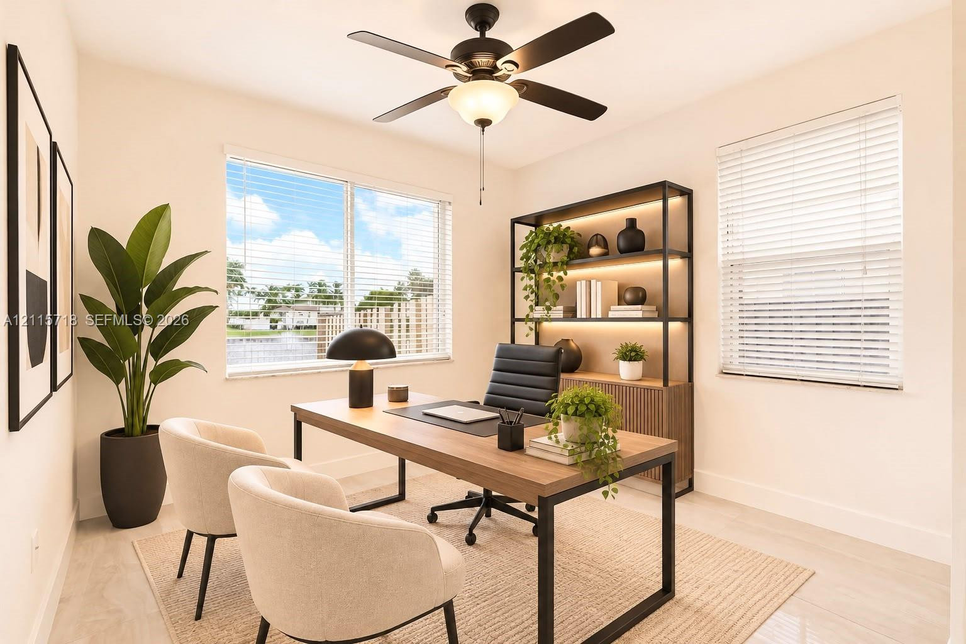
VIRTUALLY STAGED-Paver patio white metal and wood fencing, and a lakefront backdrop
Community entrance monument featuring a polished stone facade, textured stone pillar accents, custom lettering, and landscaped shrubbery
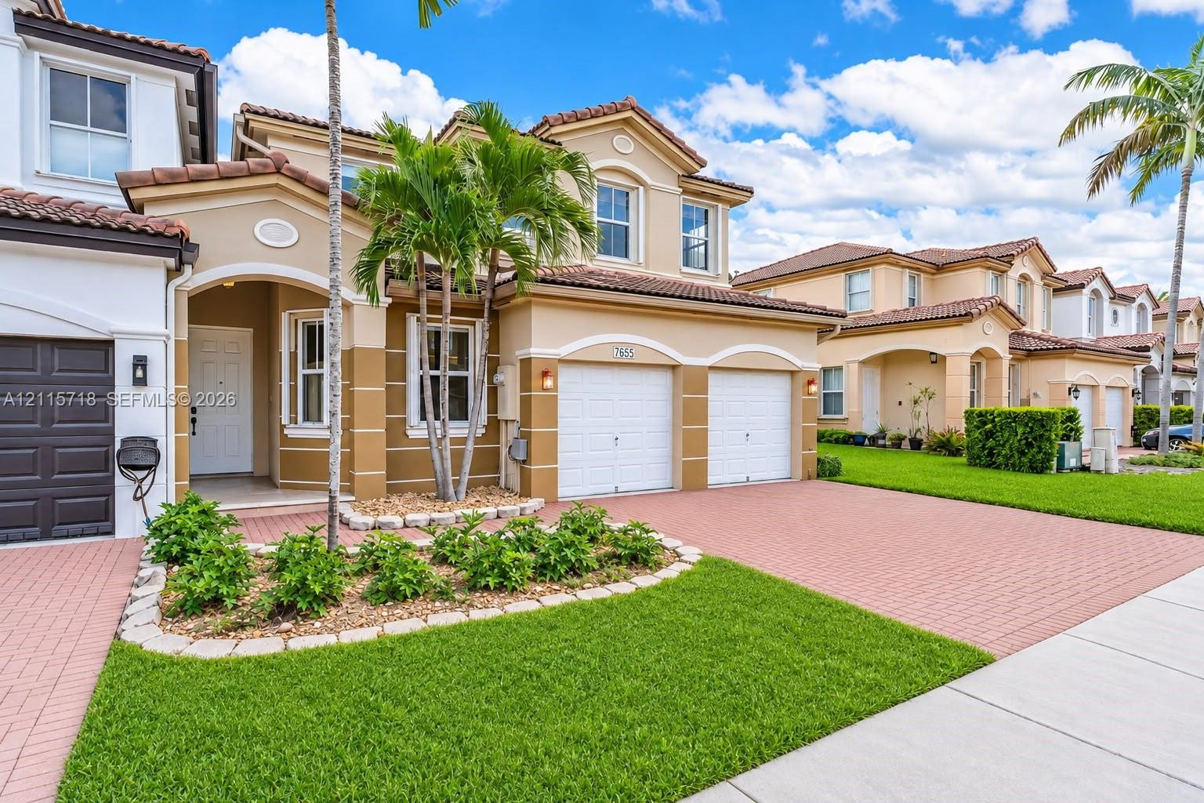
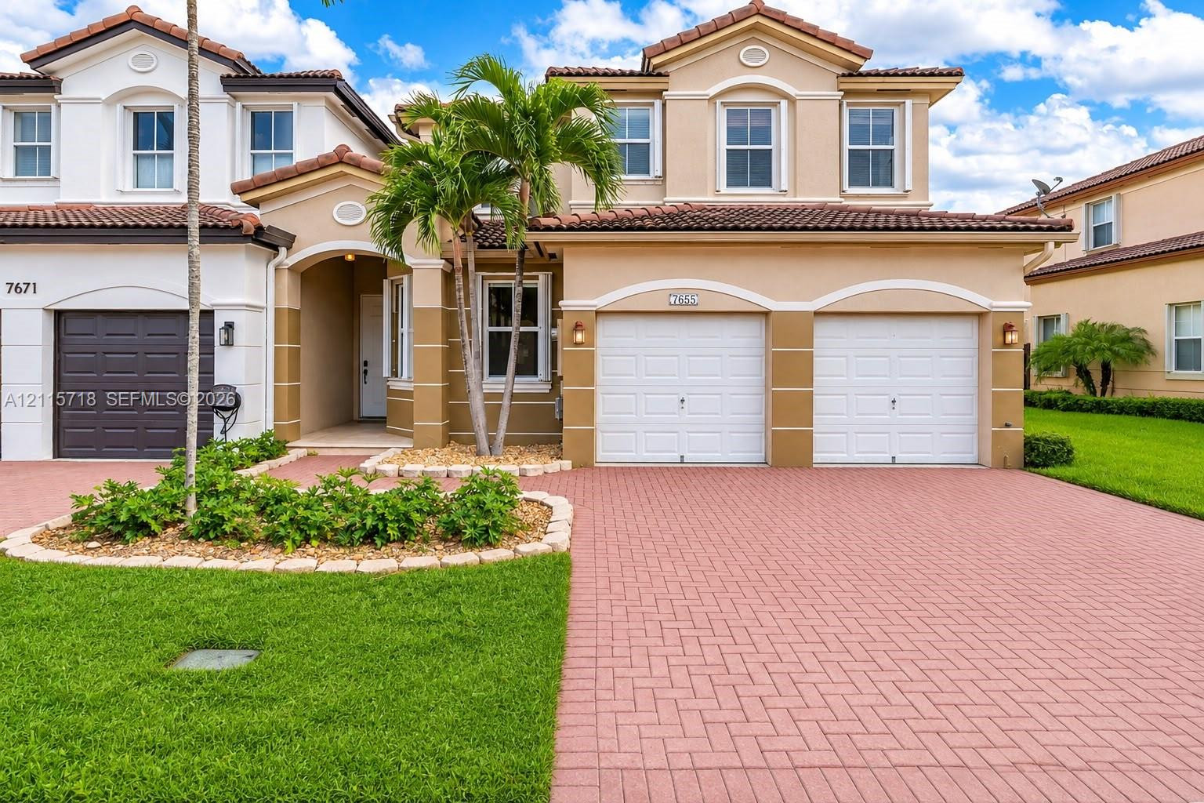
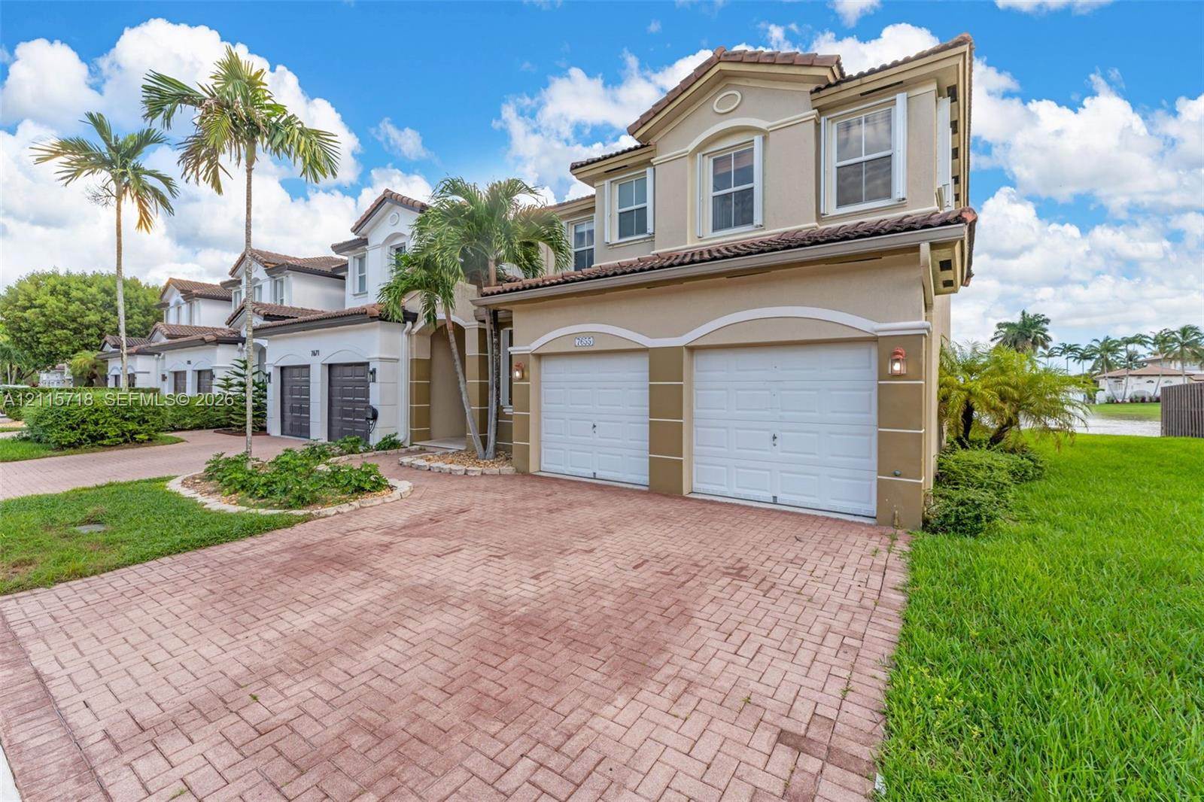
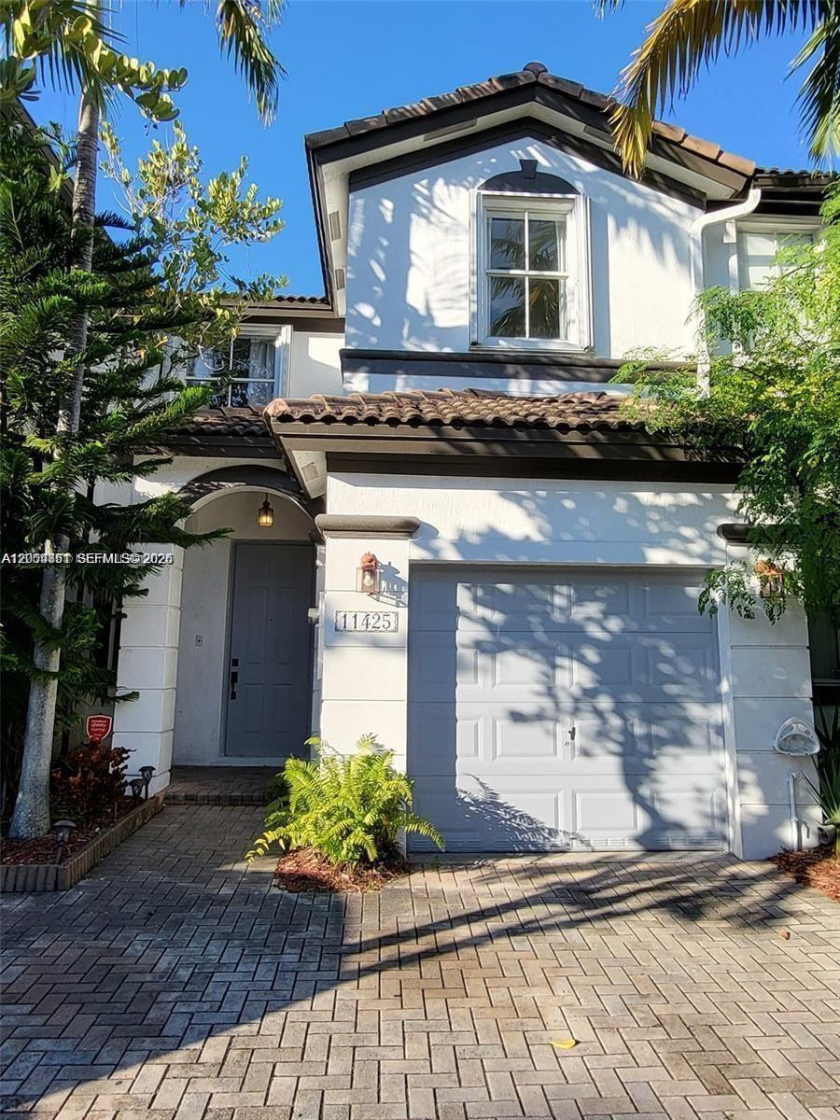
Mediterranean-style exterior featuring a multi-gable roof, two-car garage, paver driveway, and manicured landscaping
Two-story home exterior featuring arched entry detailing, tile roofing, brick-paver driveway, and a two-car garage
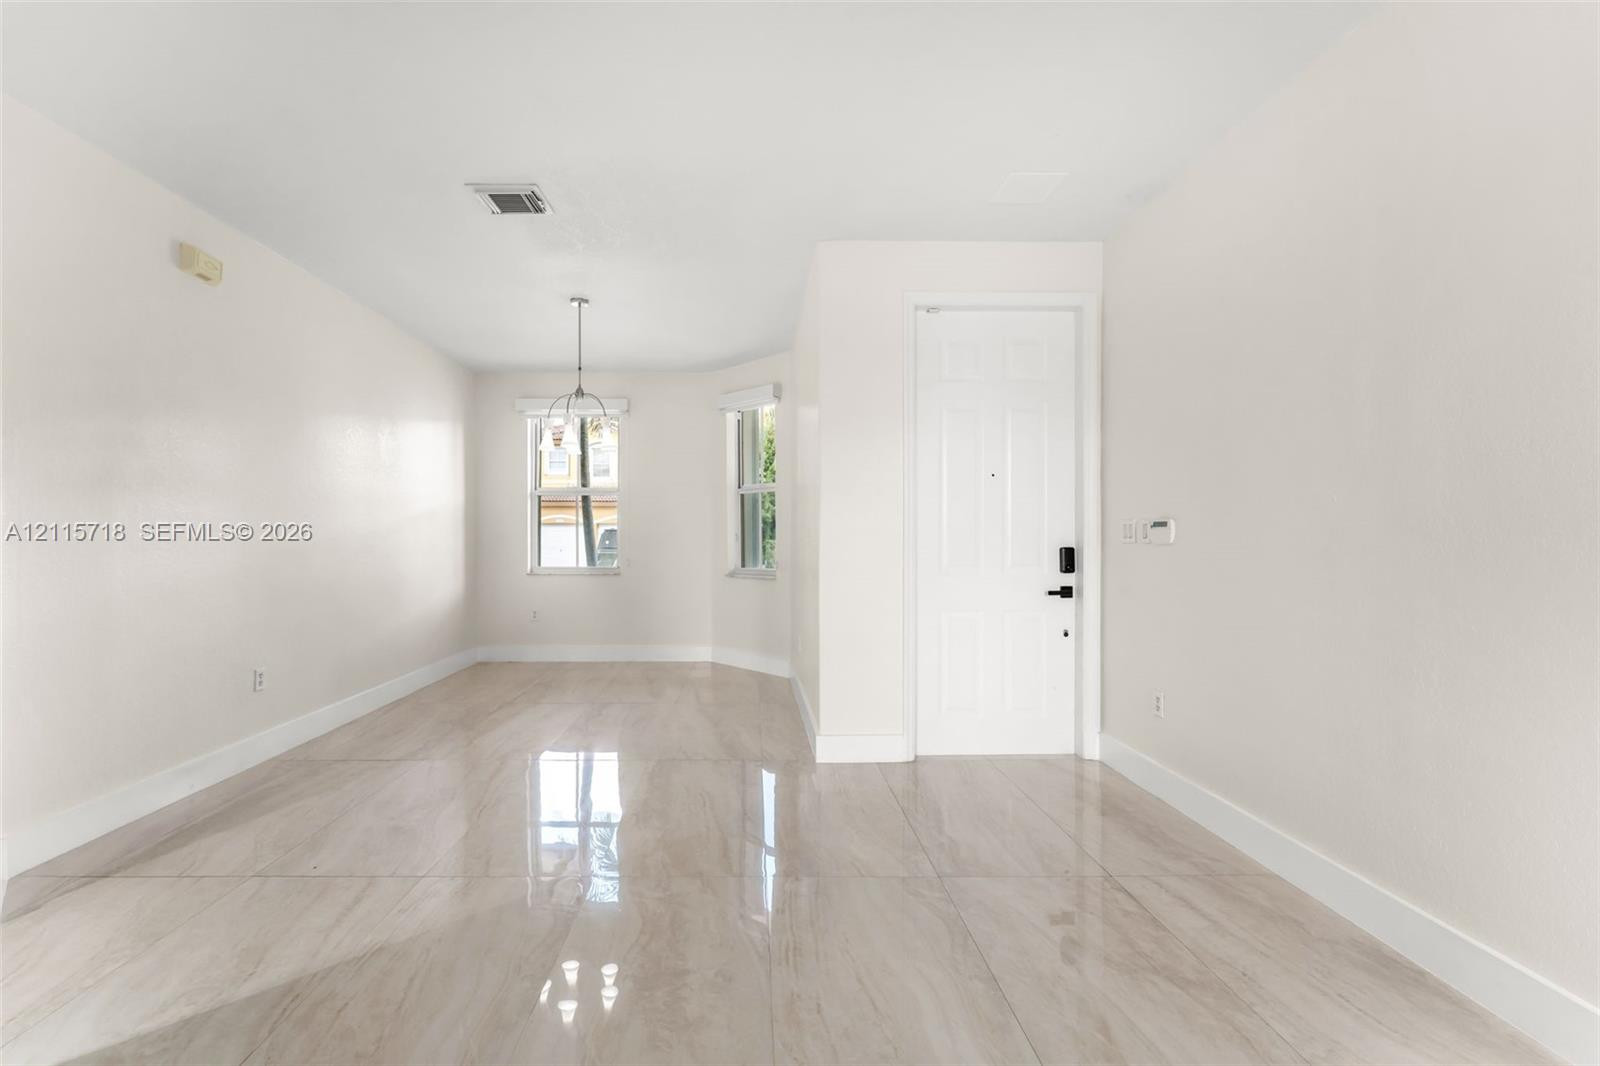
Large-format light-toned tile flooring, recessed lighting, multi-pane windows, and a classic paneled entry door
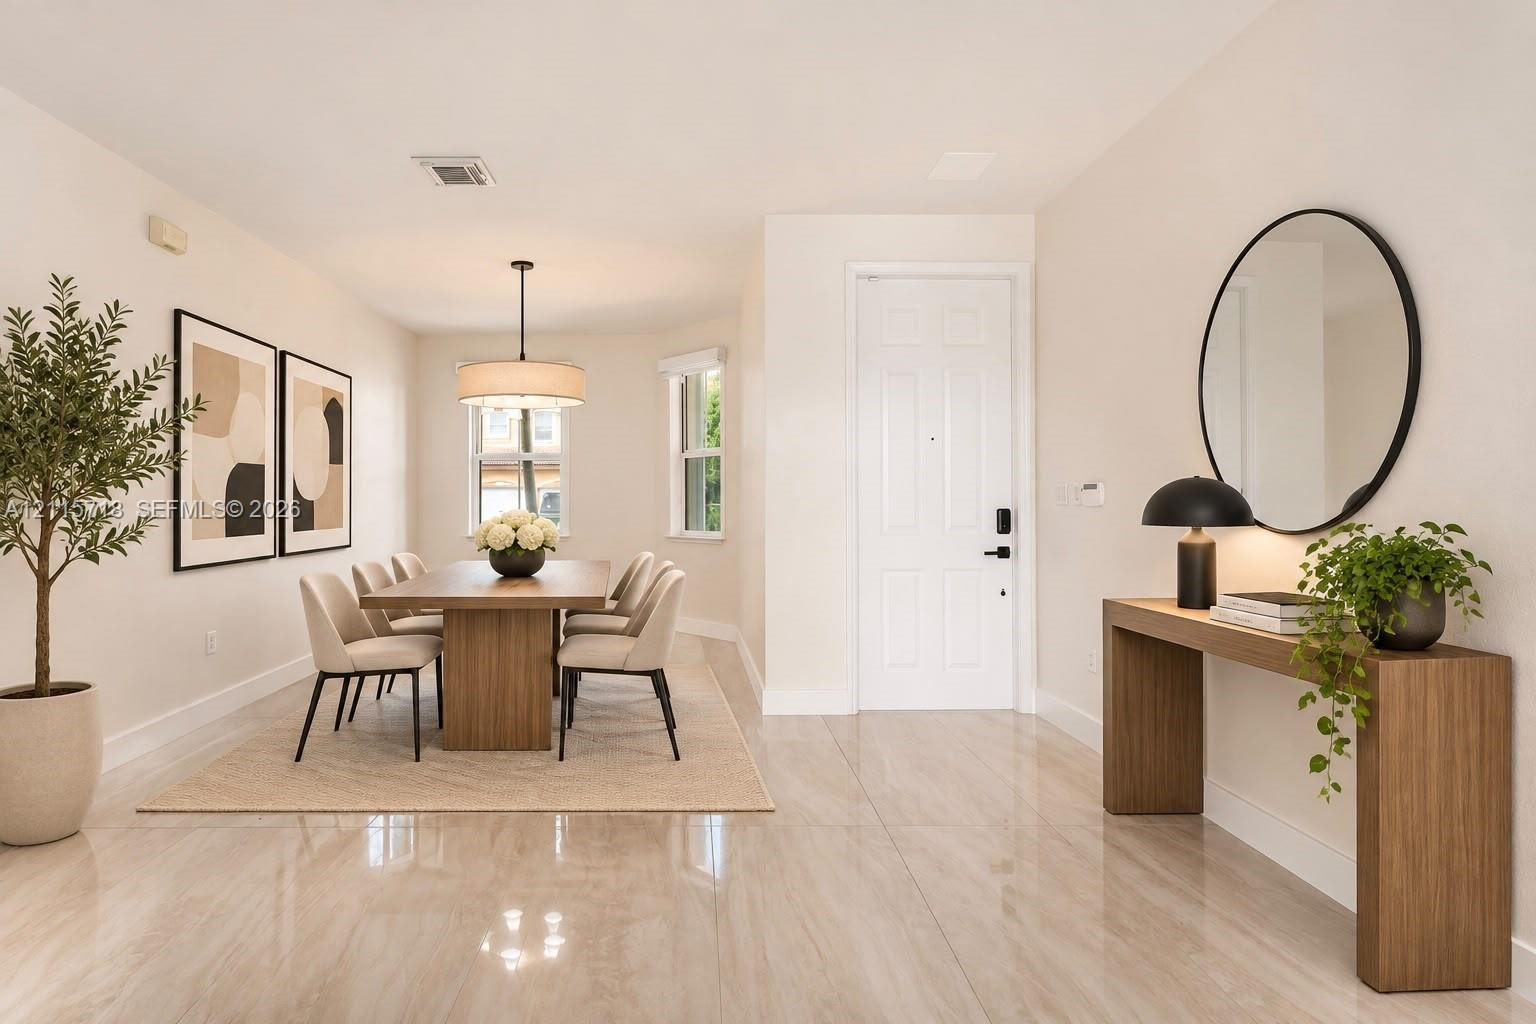
VIRTUALLY STAGED- Formal dining and entrance
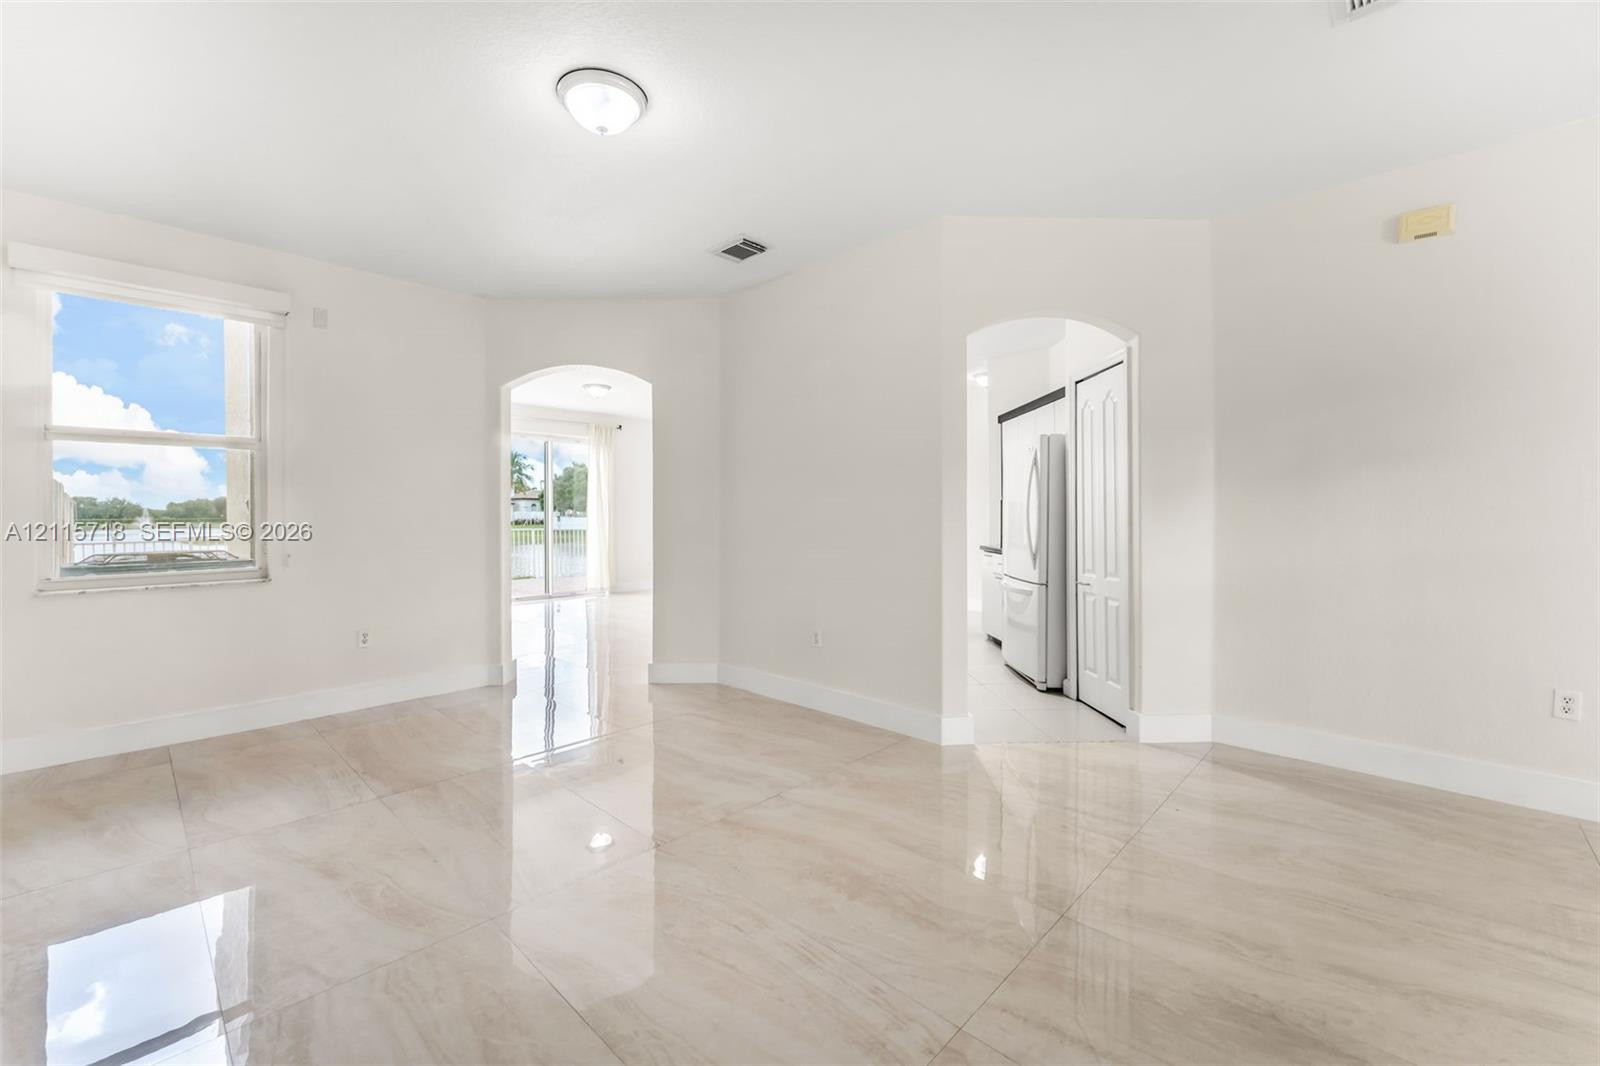
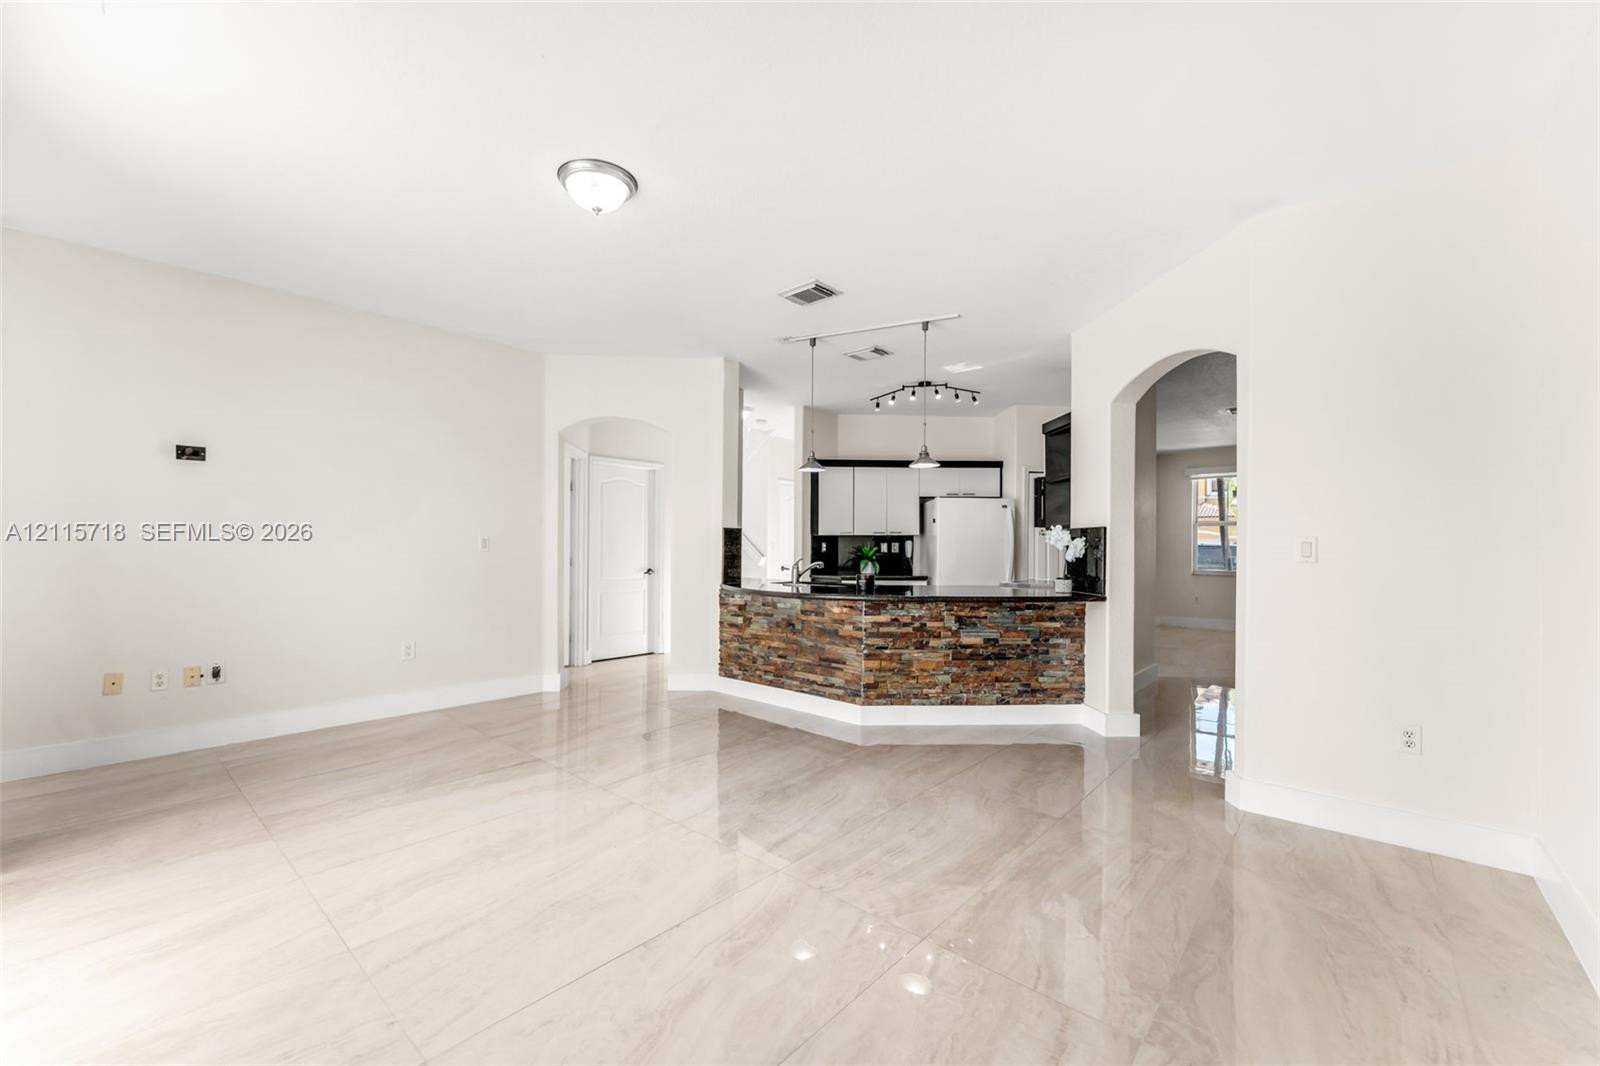
Interior space featuring high-gloss tile flooring, arched doorways, and natural light from a single-pane window
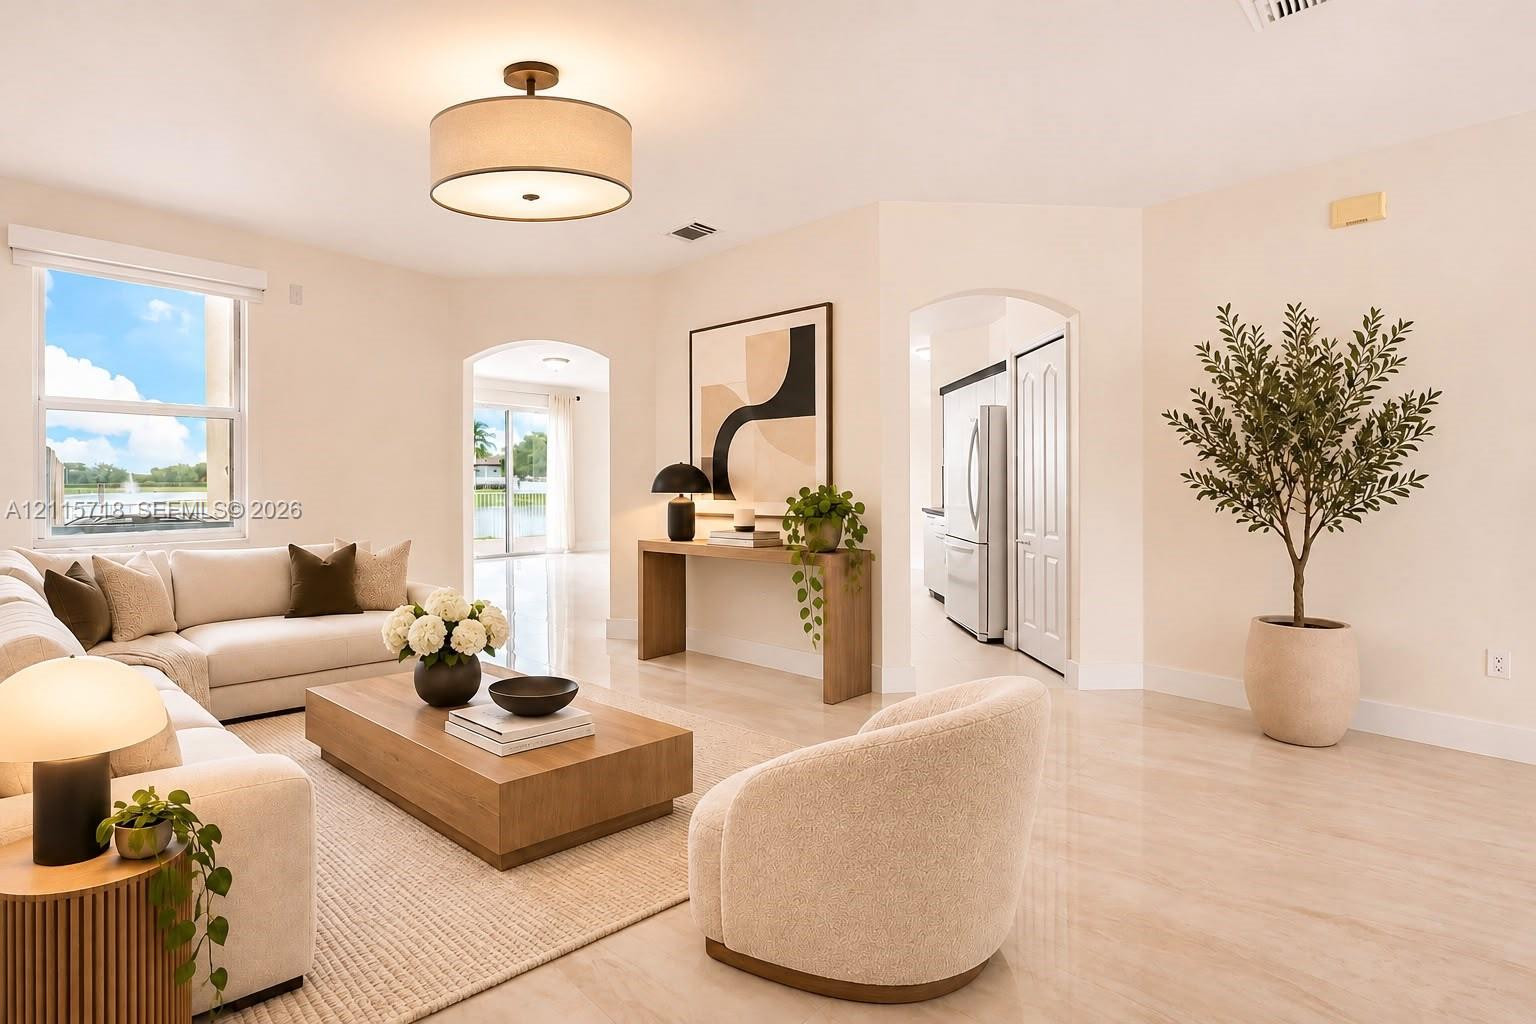
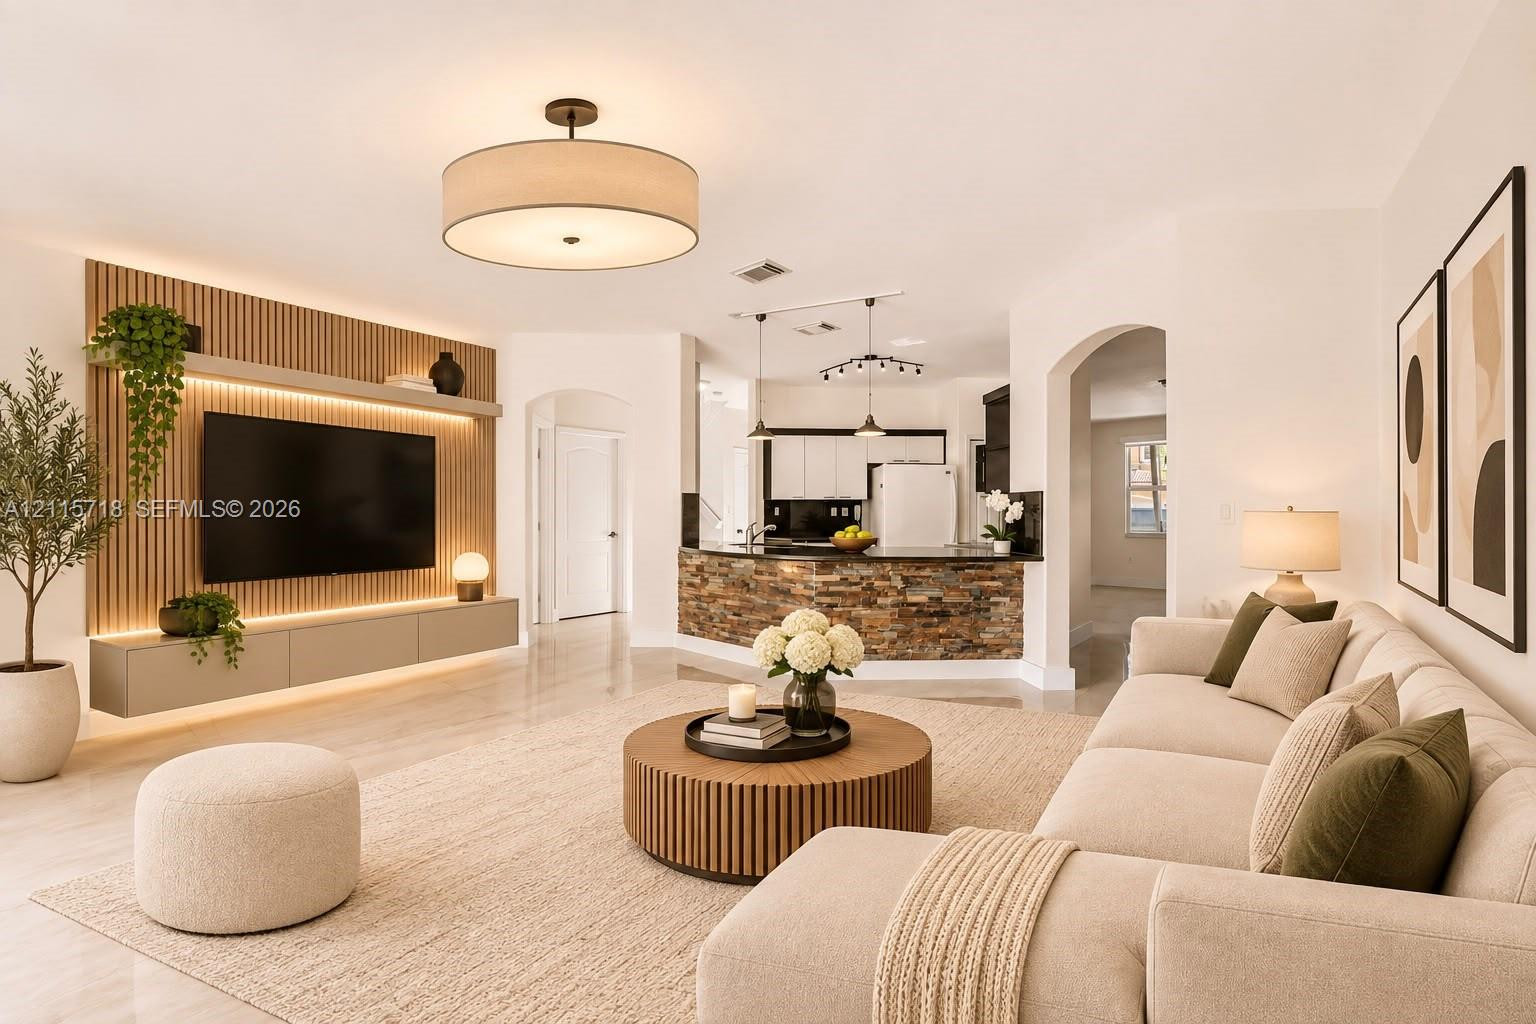
VIRTUALLY STAGED Formal living room
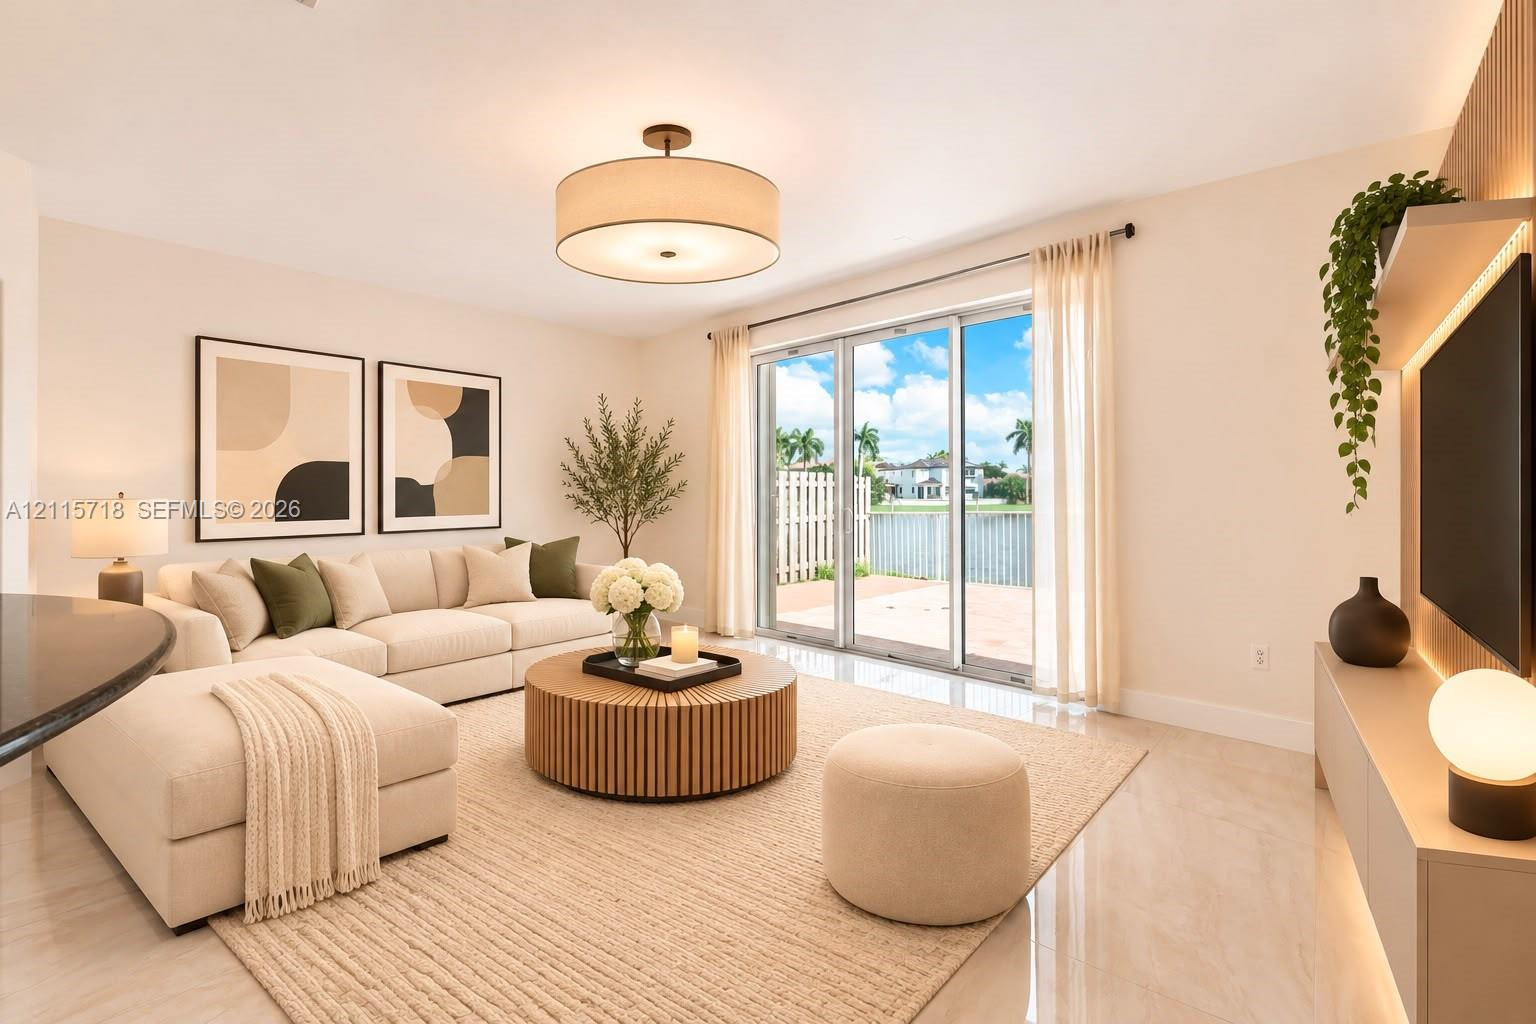
VIRTUALLY STAGED- Florida room
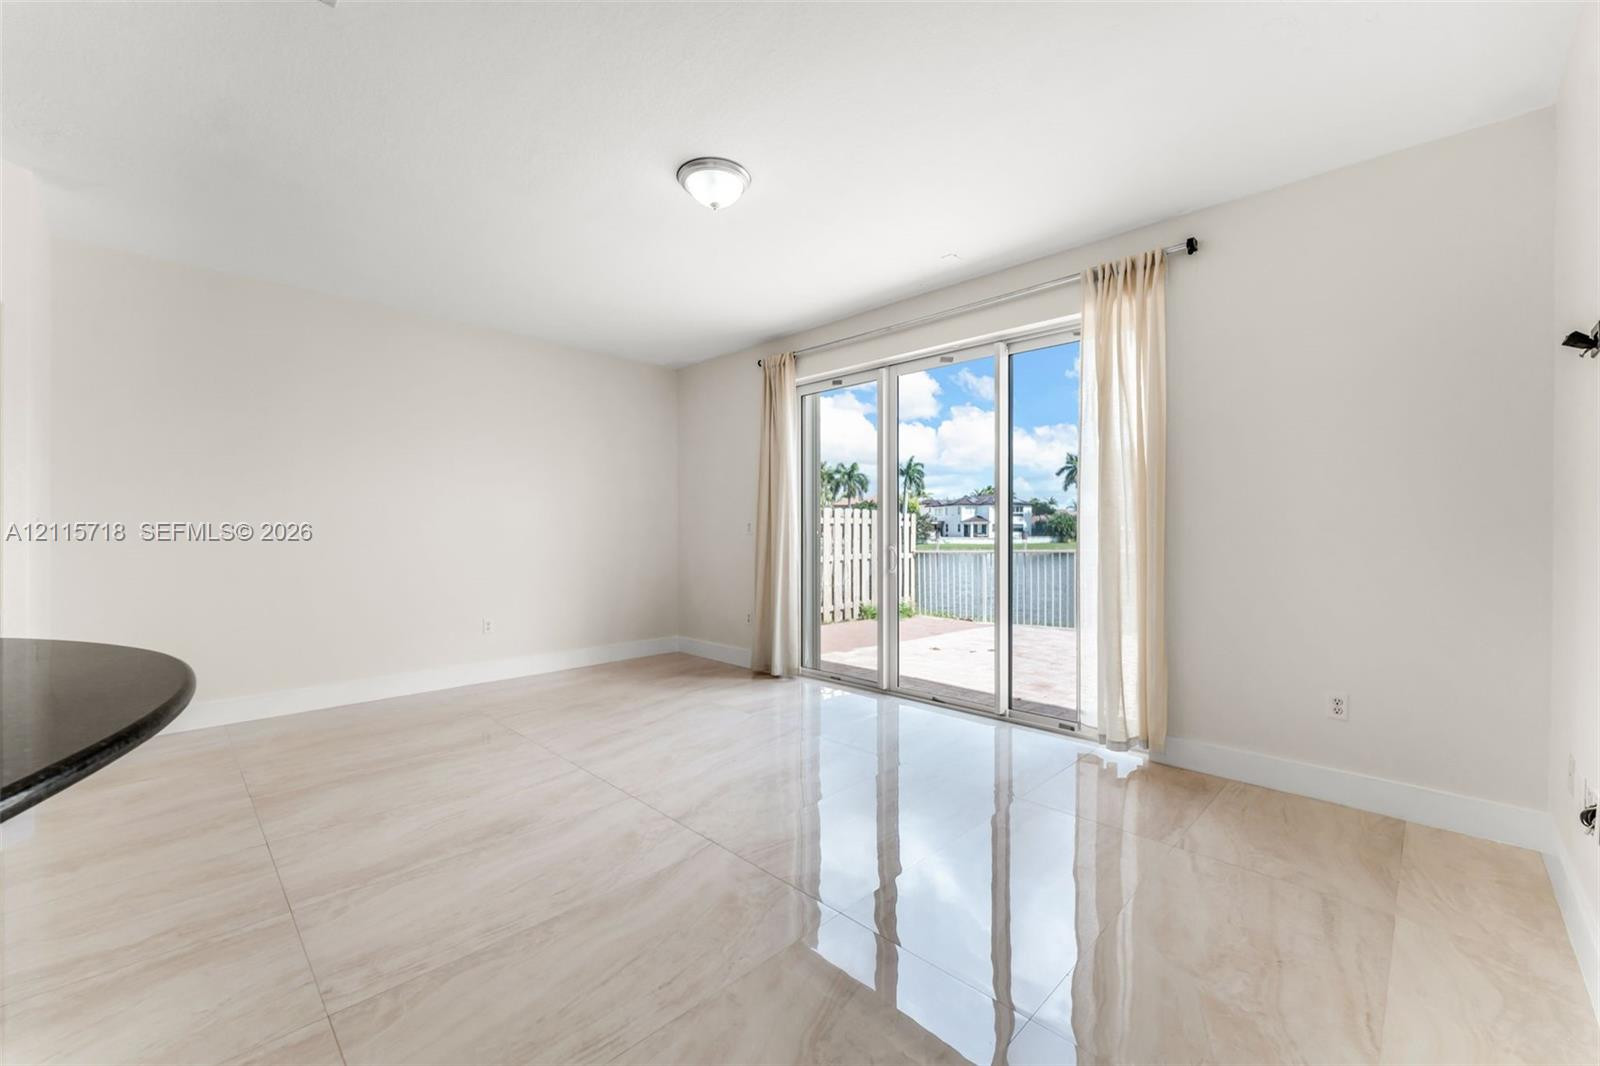
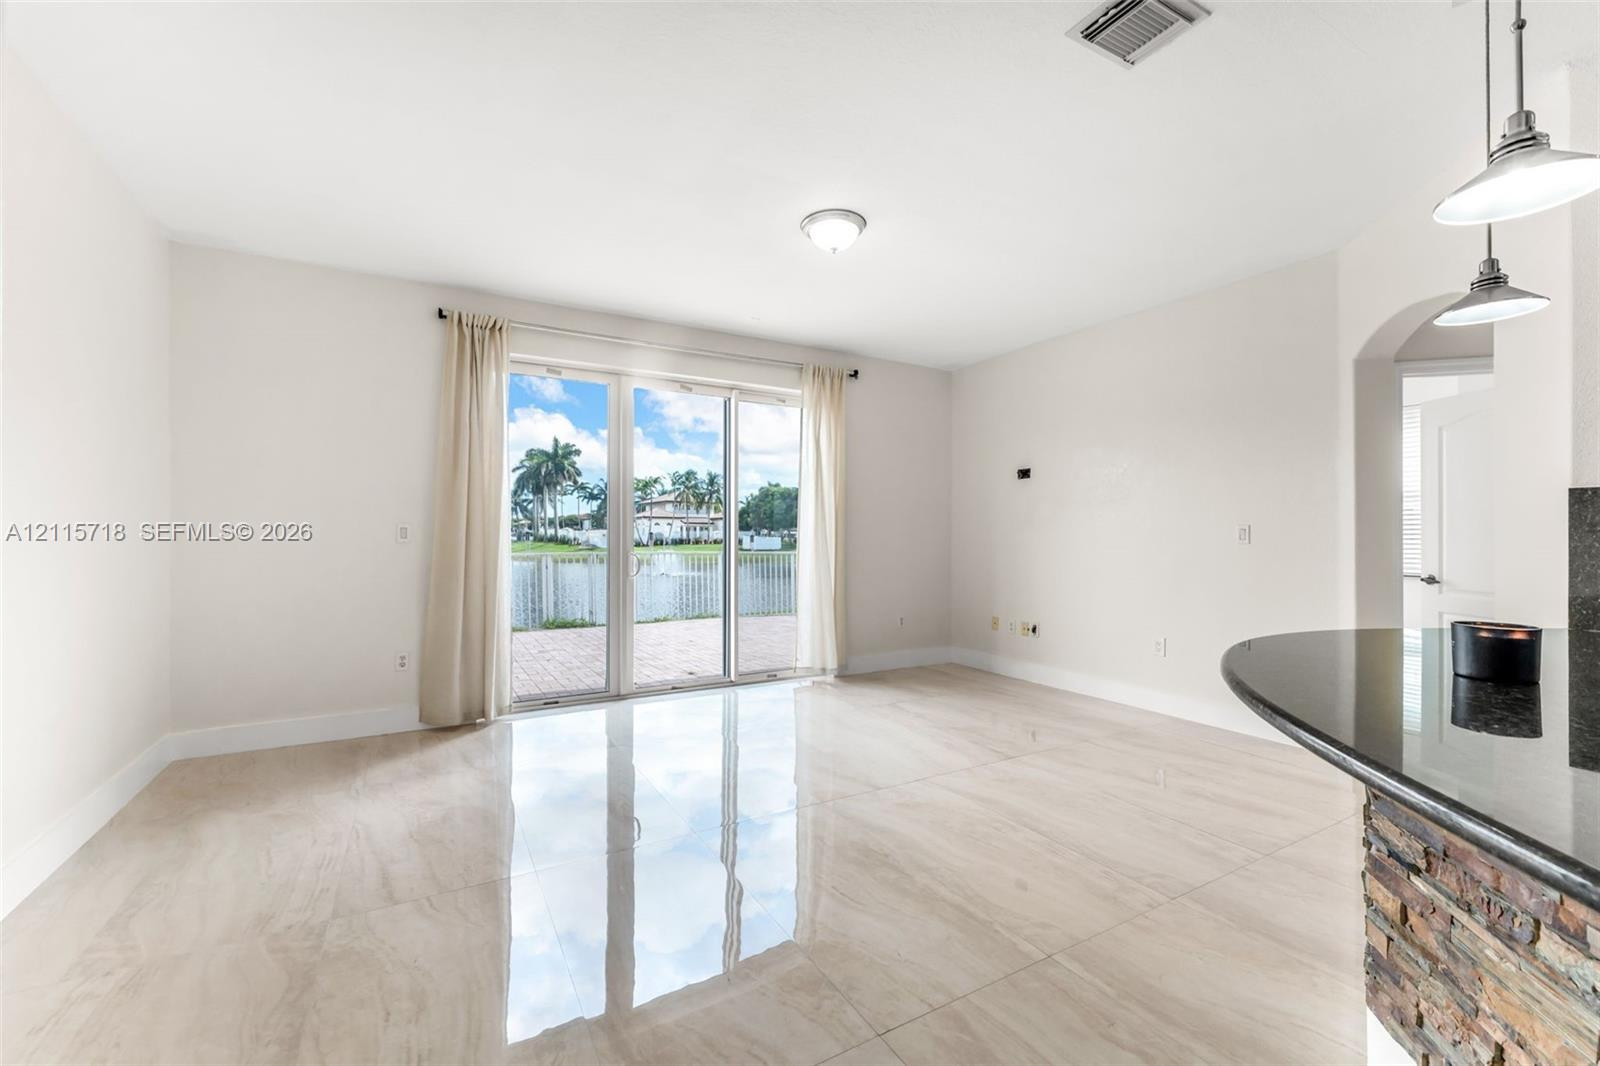
Large-format tile flooring, neutral wall palette, and expansive glass sliding doors opening to a paved patio area
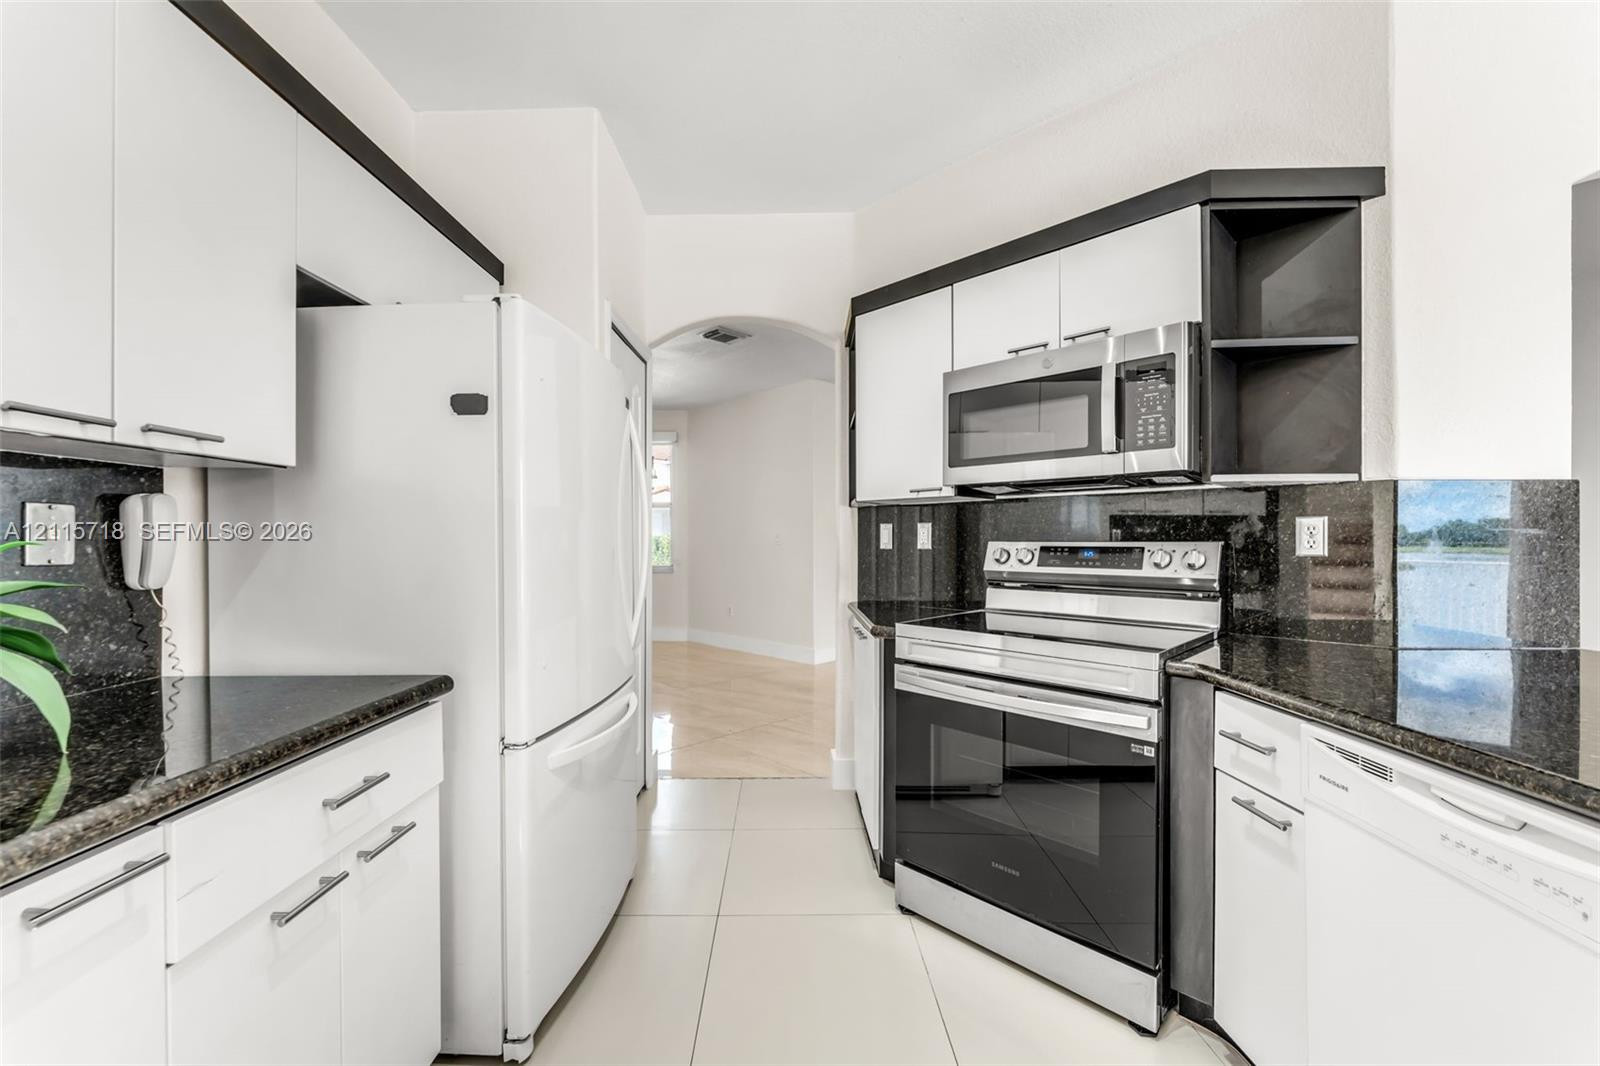
Kitchen featuring a stone-clad peninsula, solid-surface countertops, two-tone cabinetry, high-gloss tile flooring, and integrated track lighting
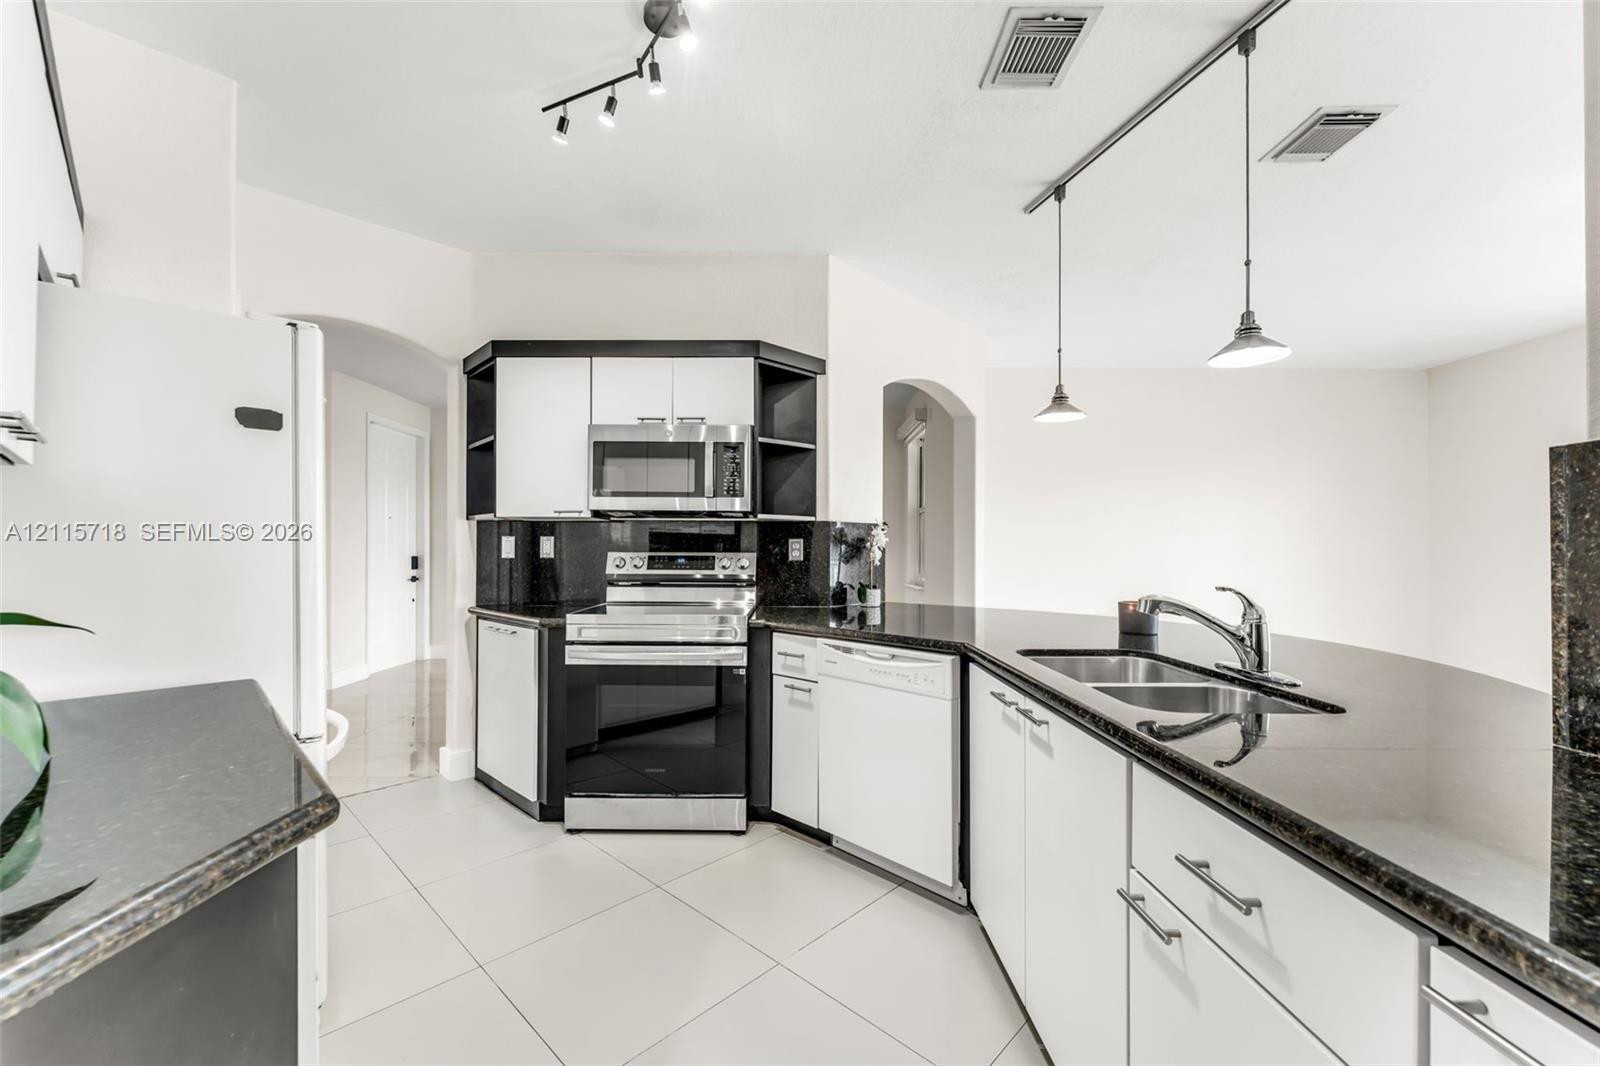
Kitchen featuring white cabinetry with black accents, dark stone countertops, stainless steel and white appliances, tile flooring, and dual pendant lighting
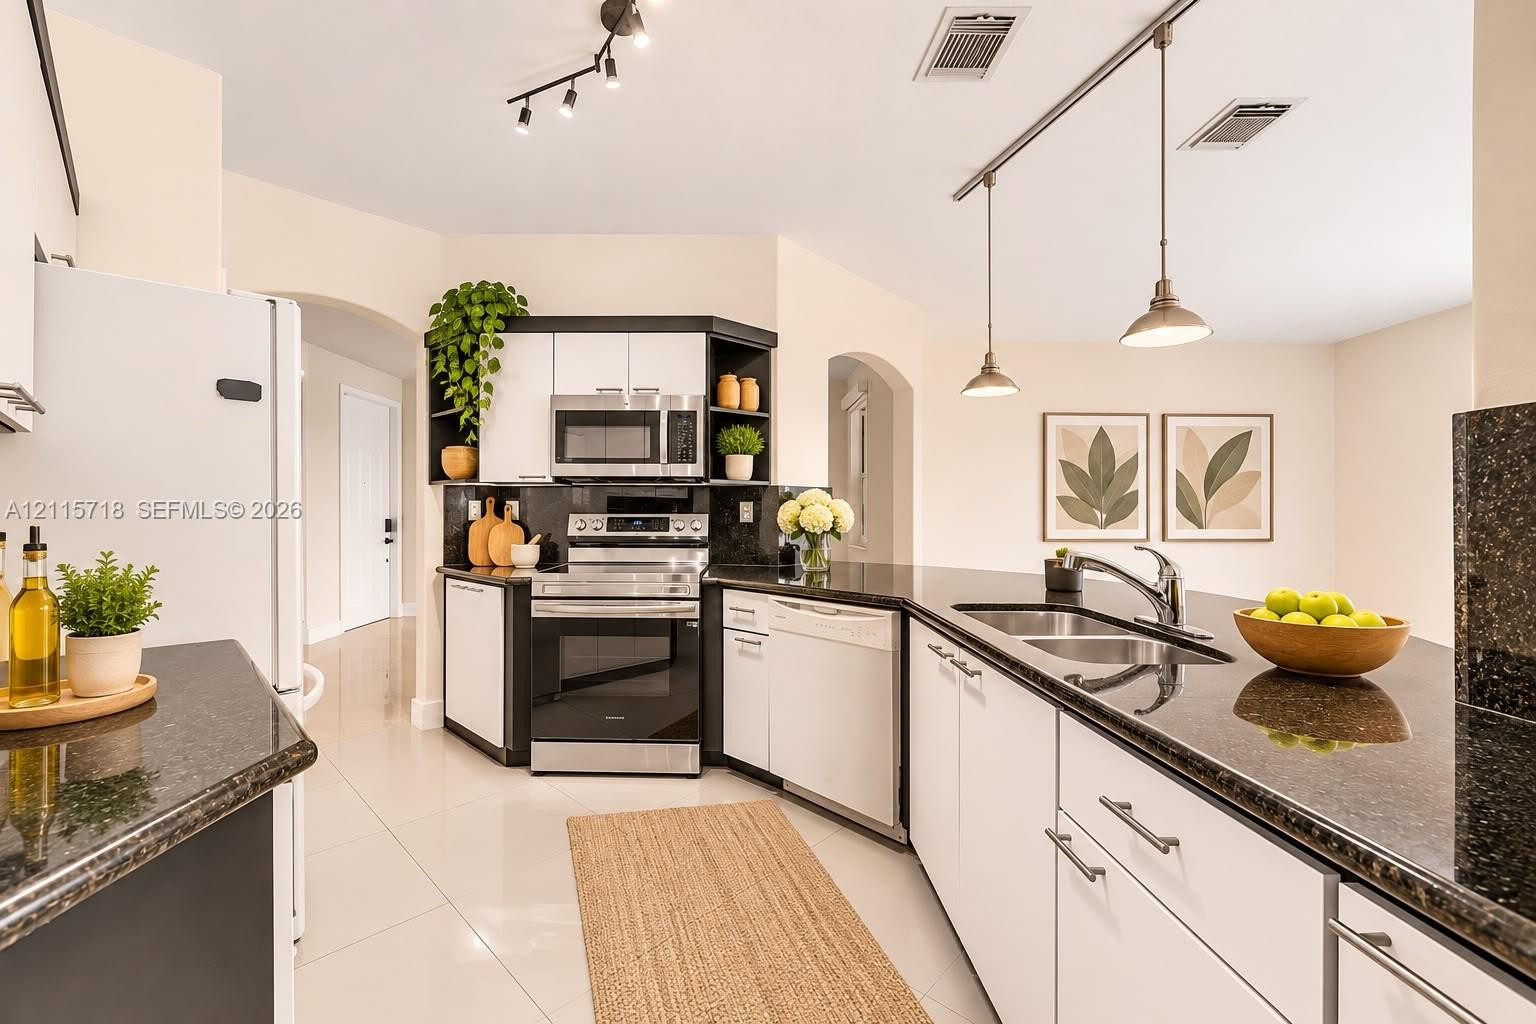
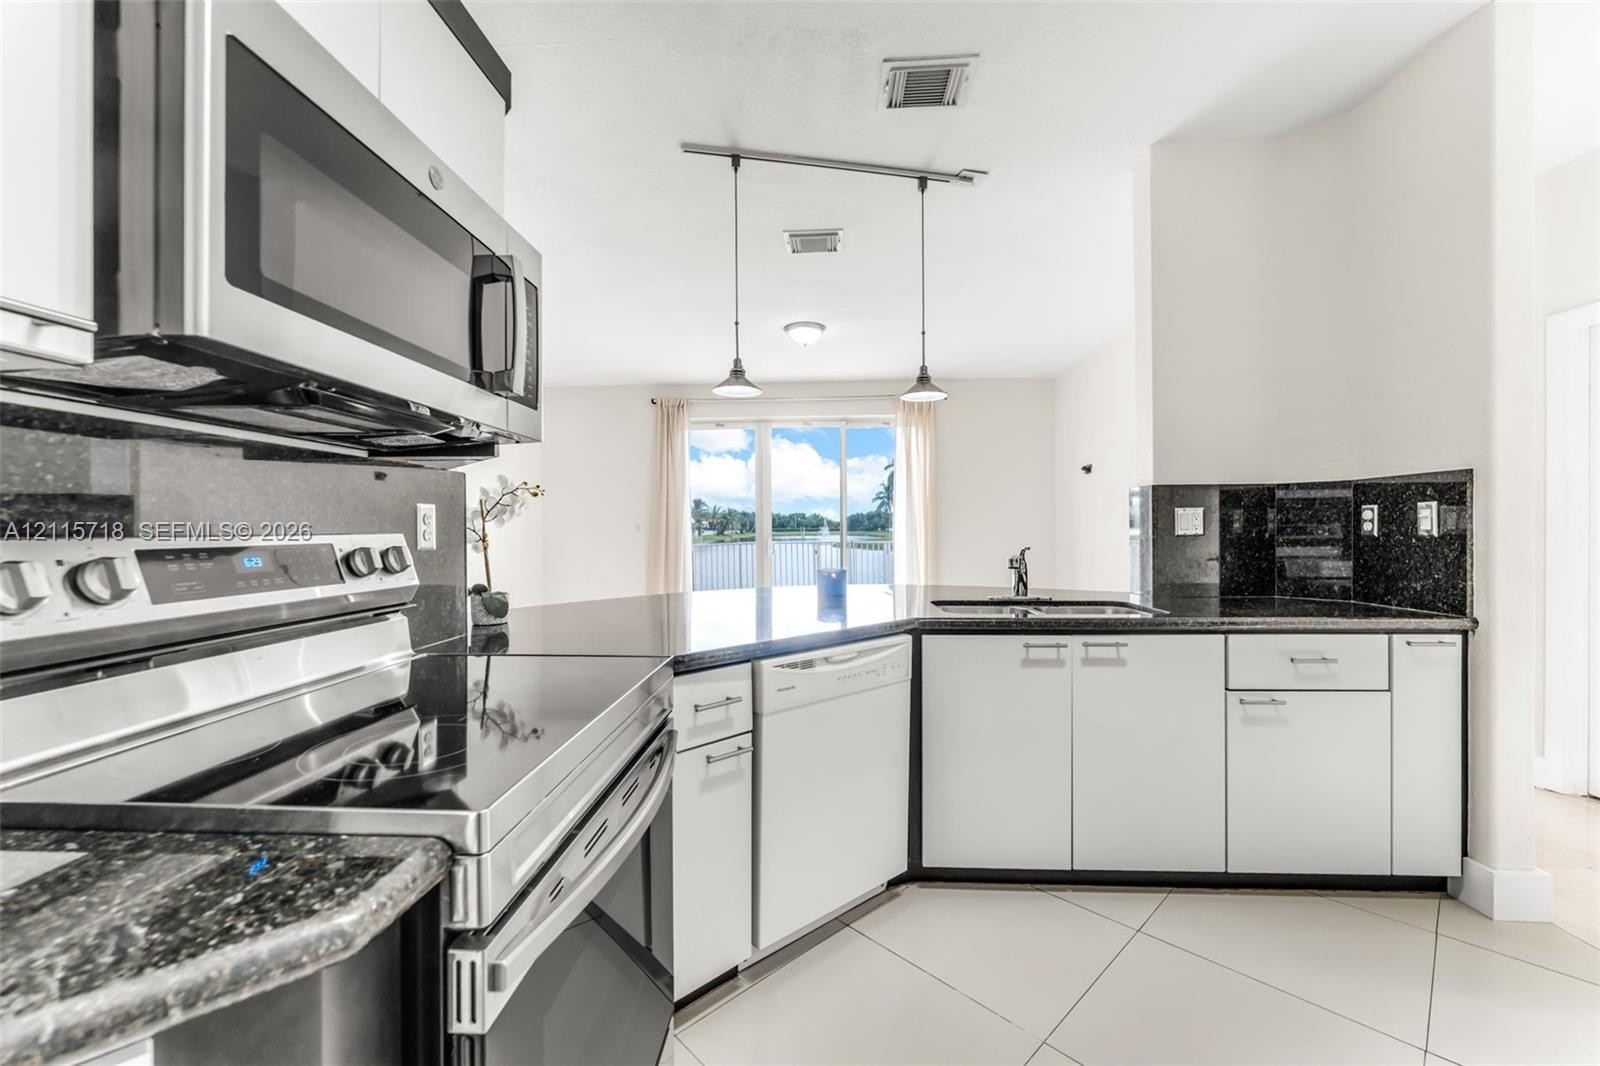
Kitchen featuring white flat-panel cabinetry, dark stone-finish countertops, stainless steel appliances, large-format tile flooring, and dual pendant lighting
Kitchen featuring white cabinetry with dark crown molding, dark stone countertops, tile flooring, and stainless steel appliances
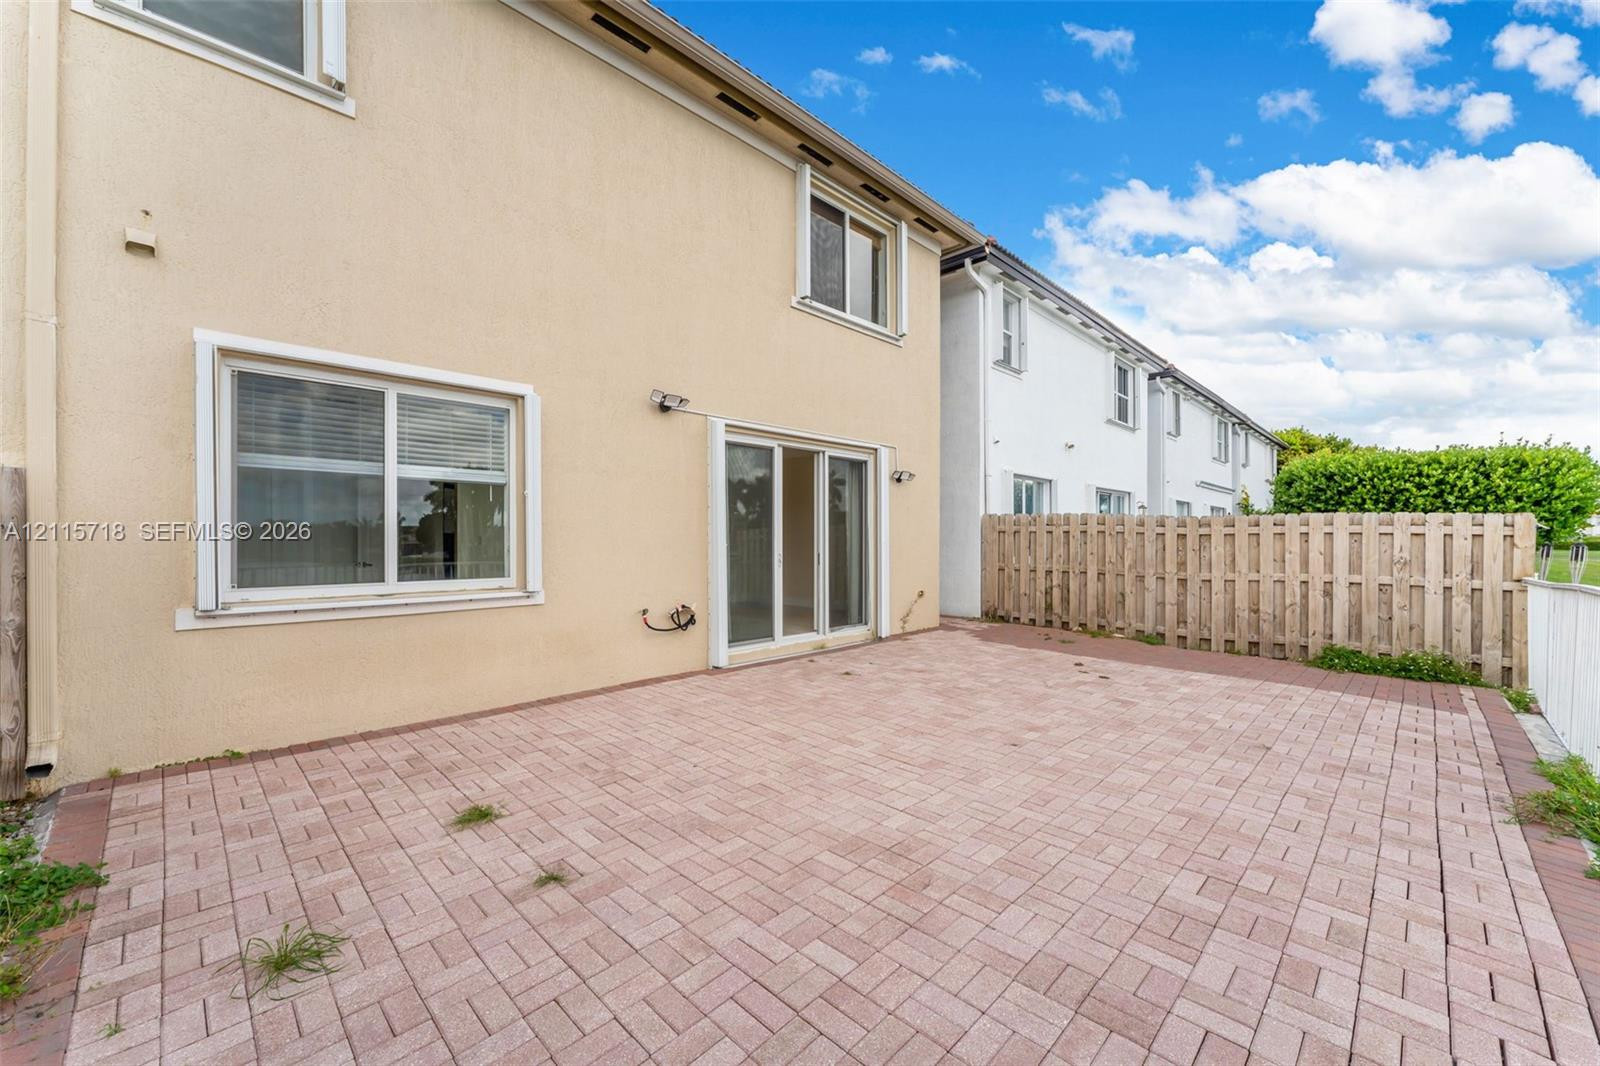
Rear exterior featuring a paved stone patio, sliding glass door, and wooden privacy fencing
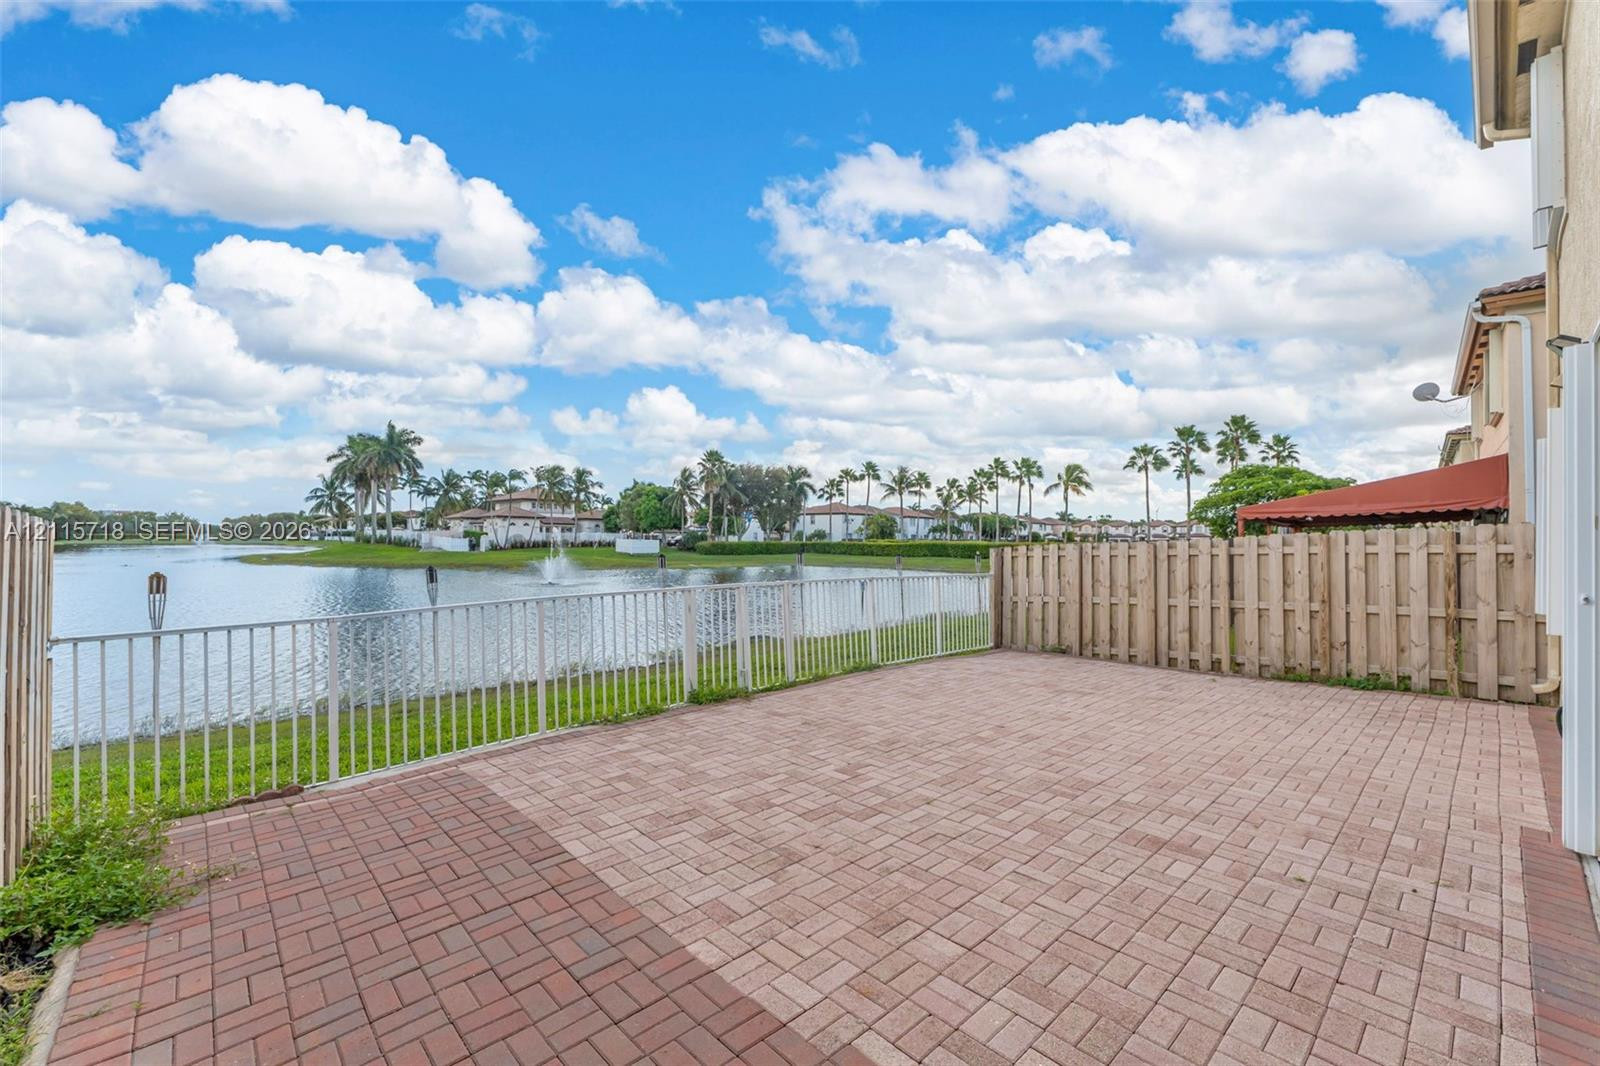
Brick-paver patio featuring a wood-style fence enclosure and metal railing overlooking a lake
Paver patio featuring a perimeter fence and metal enclosure overlooking a lake
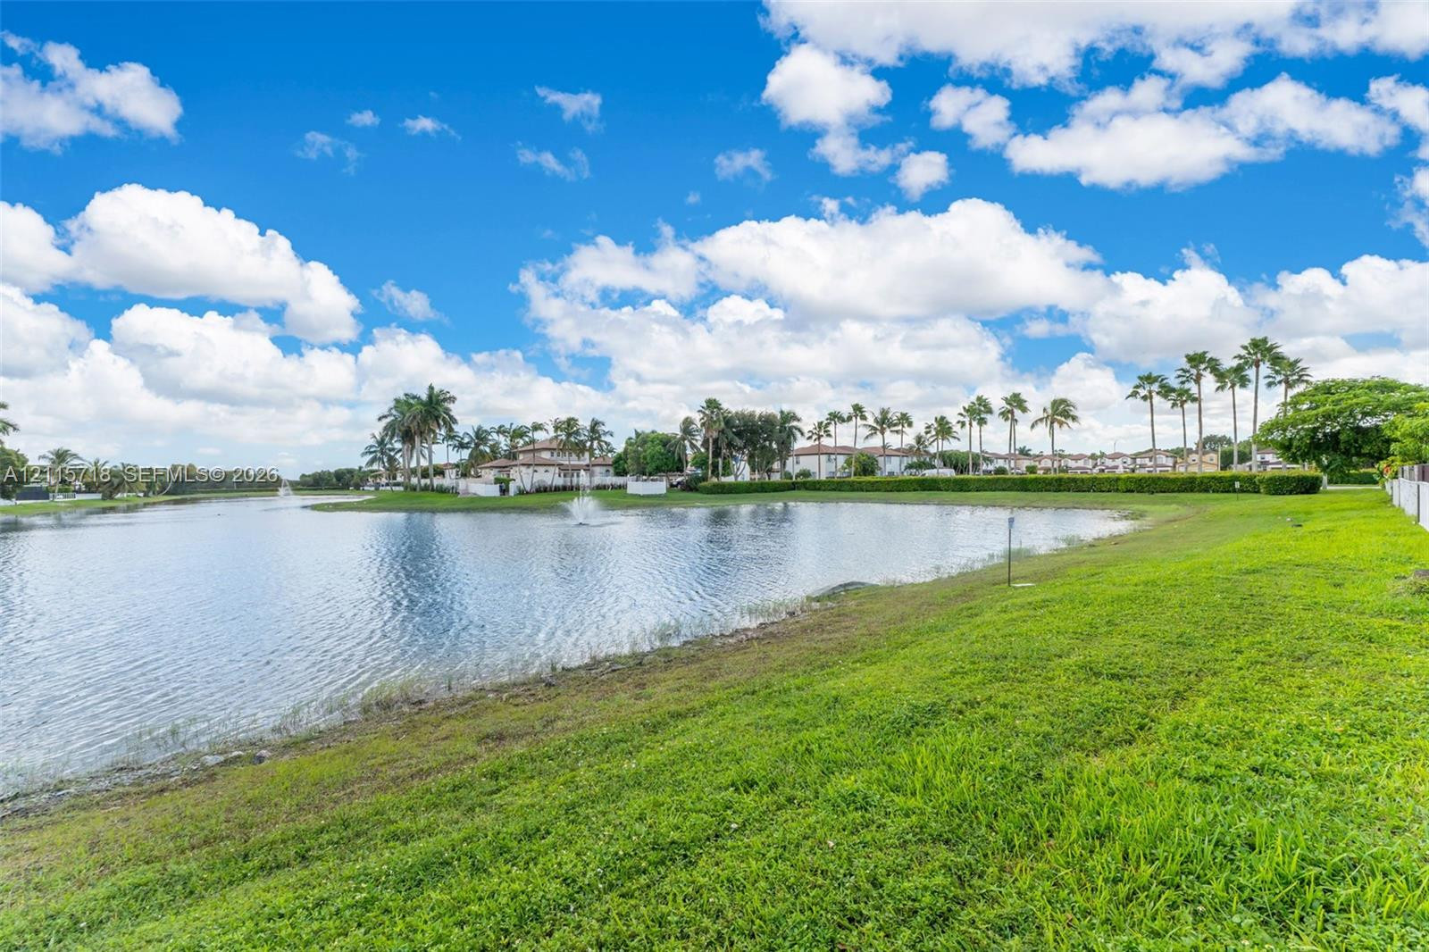
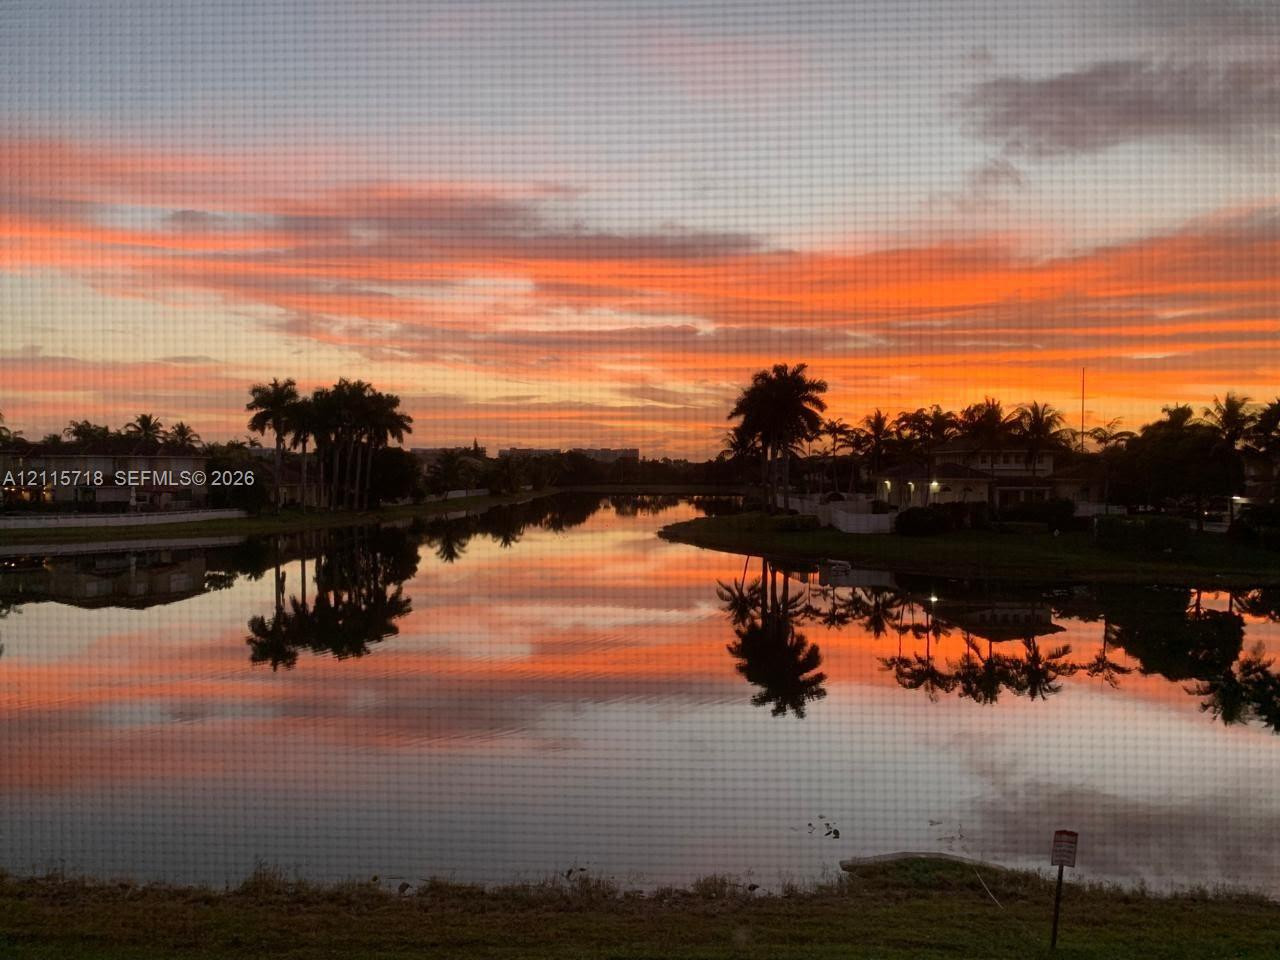
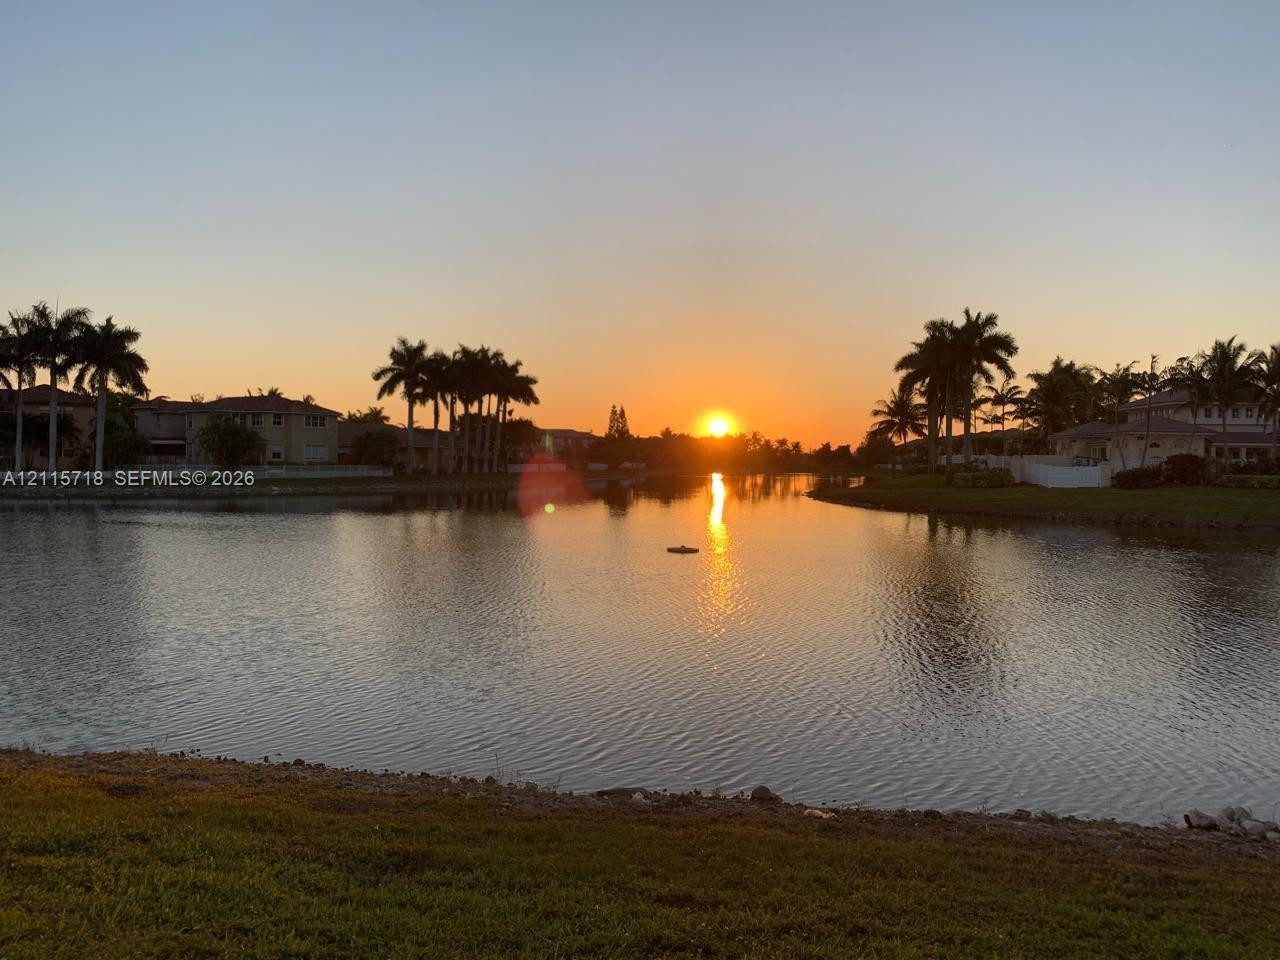
Waterfront setting featuring a calm canal, silhouette of mature palm trees, and horizon sunset backdrop
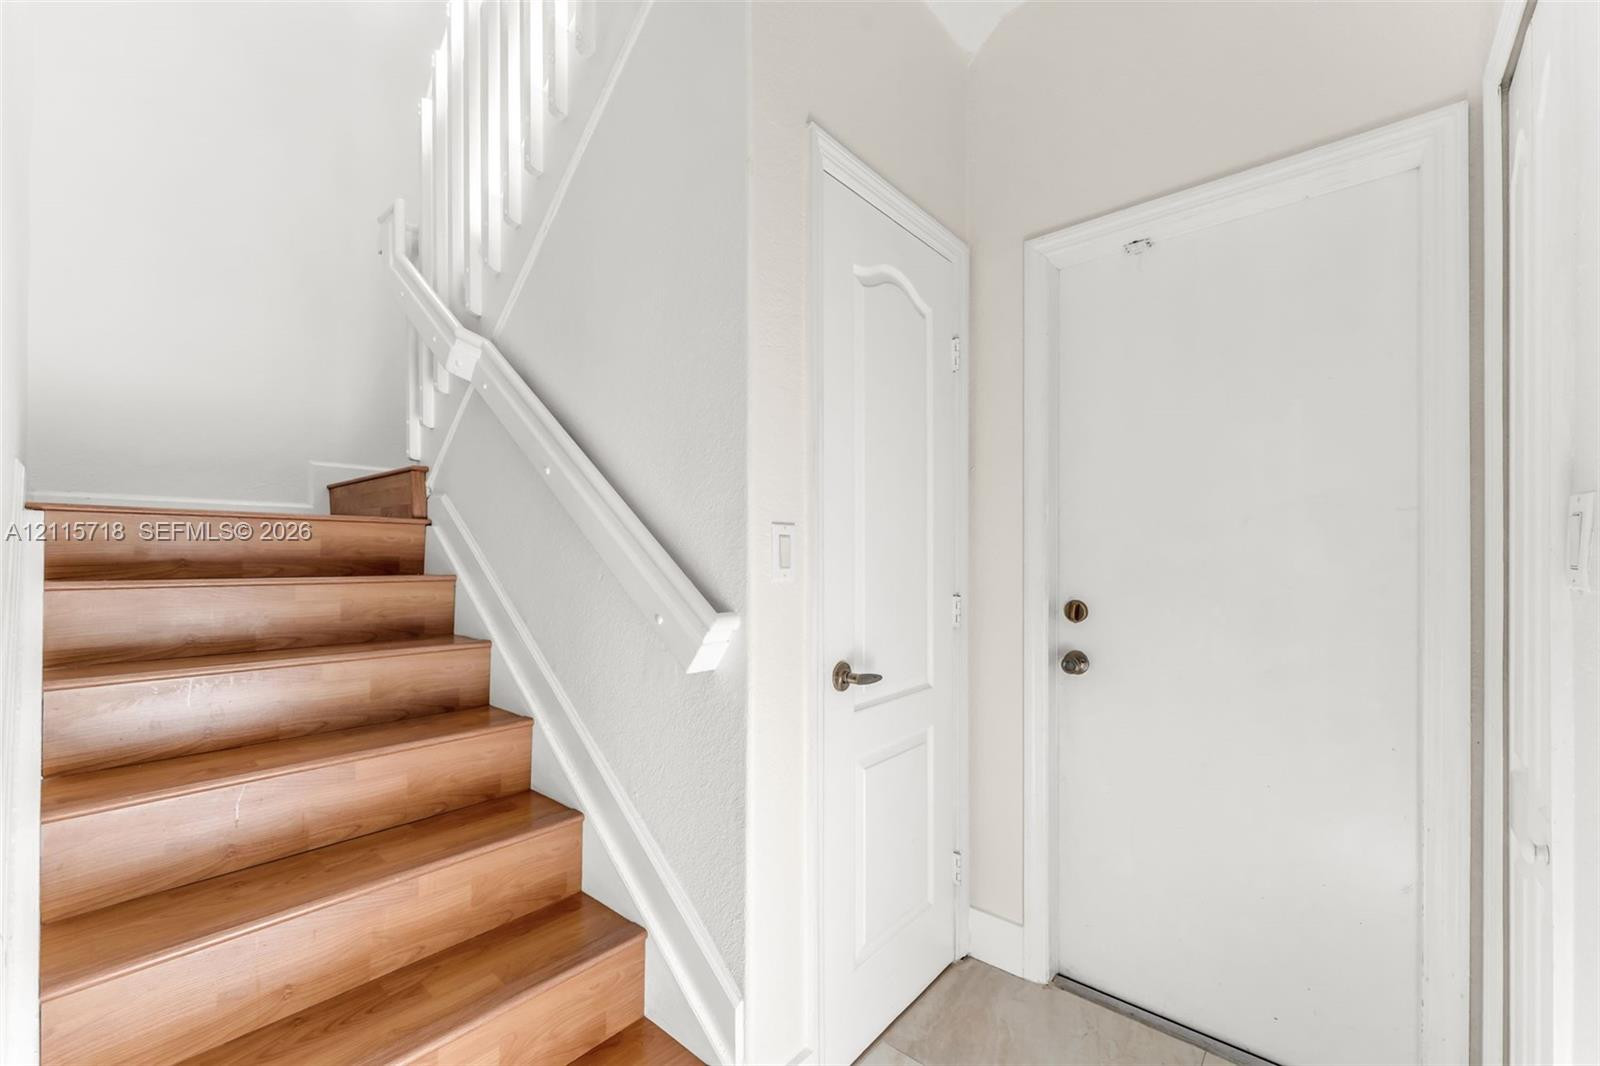
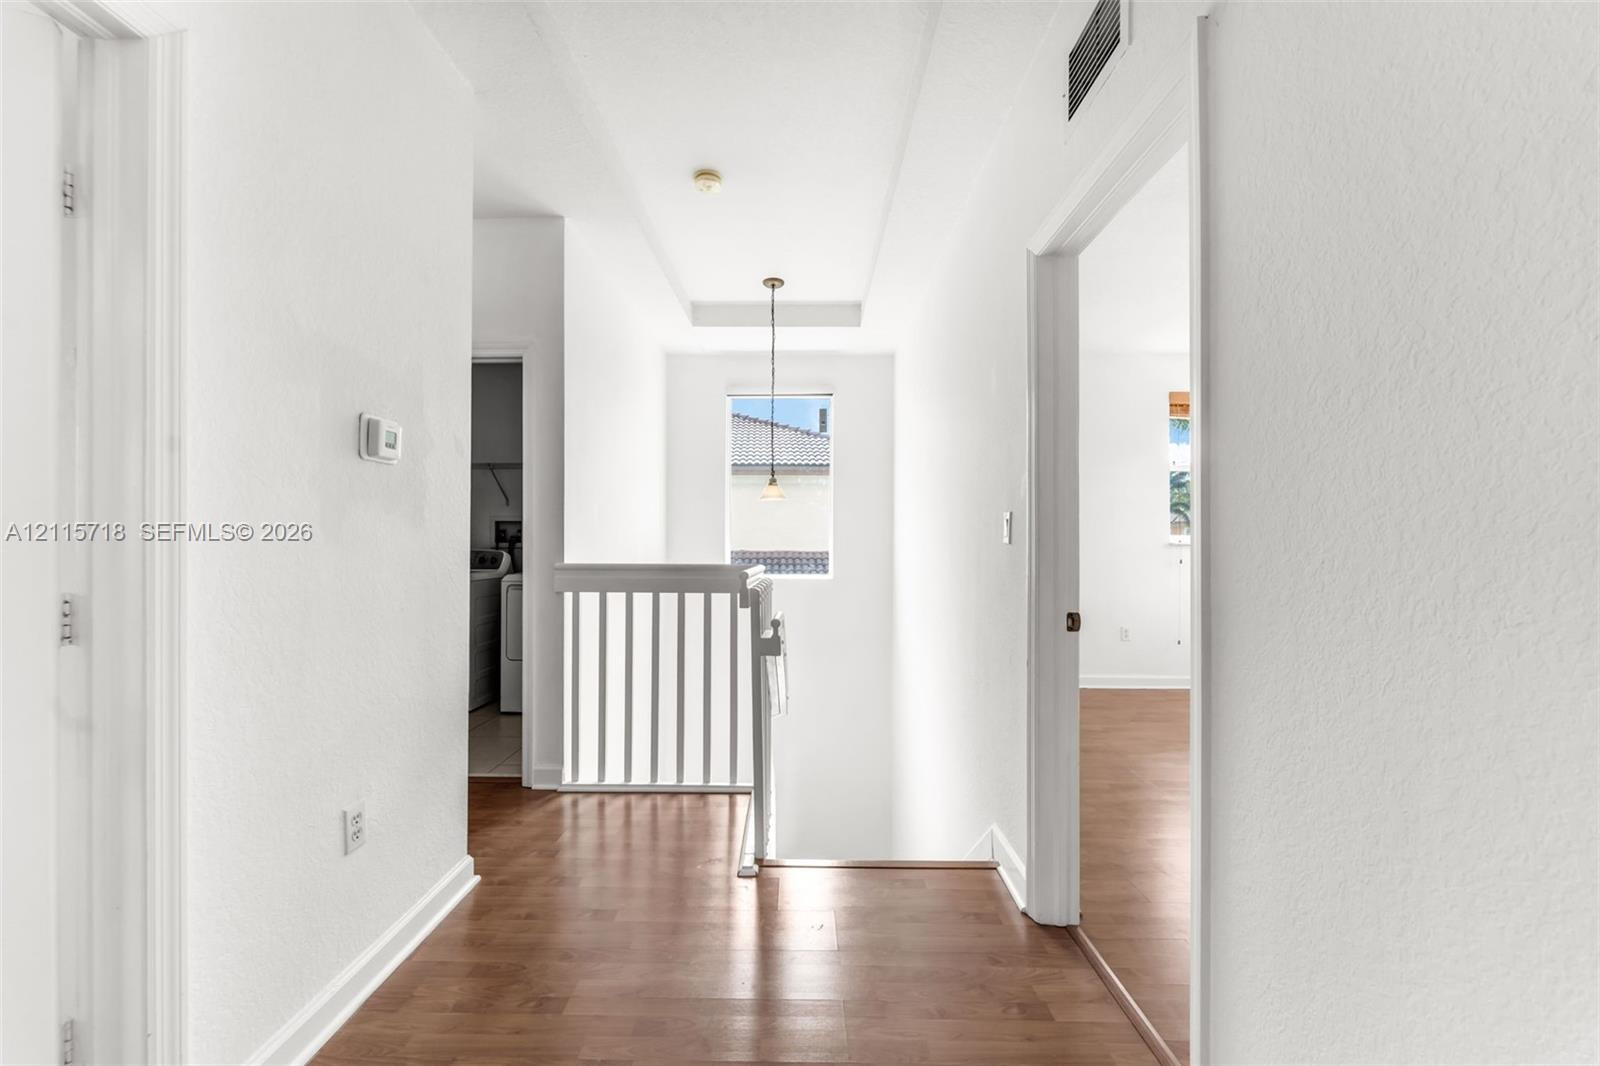
Staircase featuring wood-finish treads, a white handrail, and vertical balusters, complemented by white interior doors with brushed metallic hardware
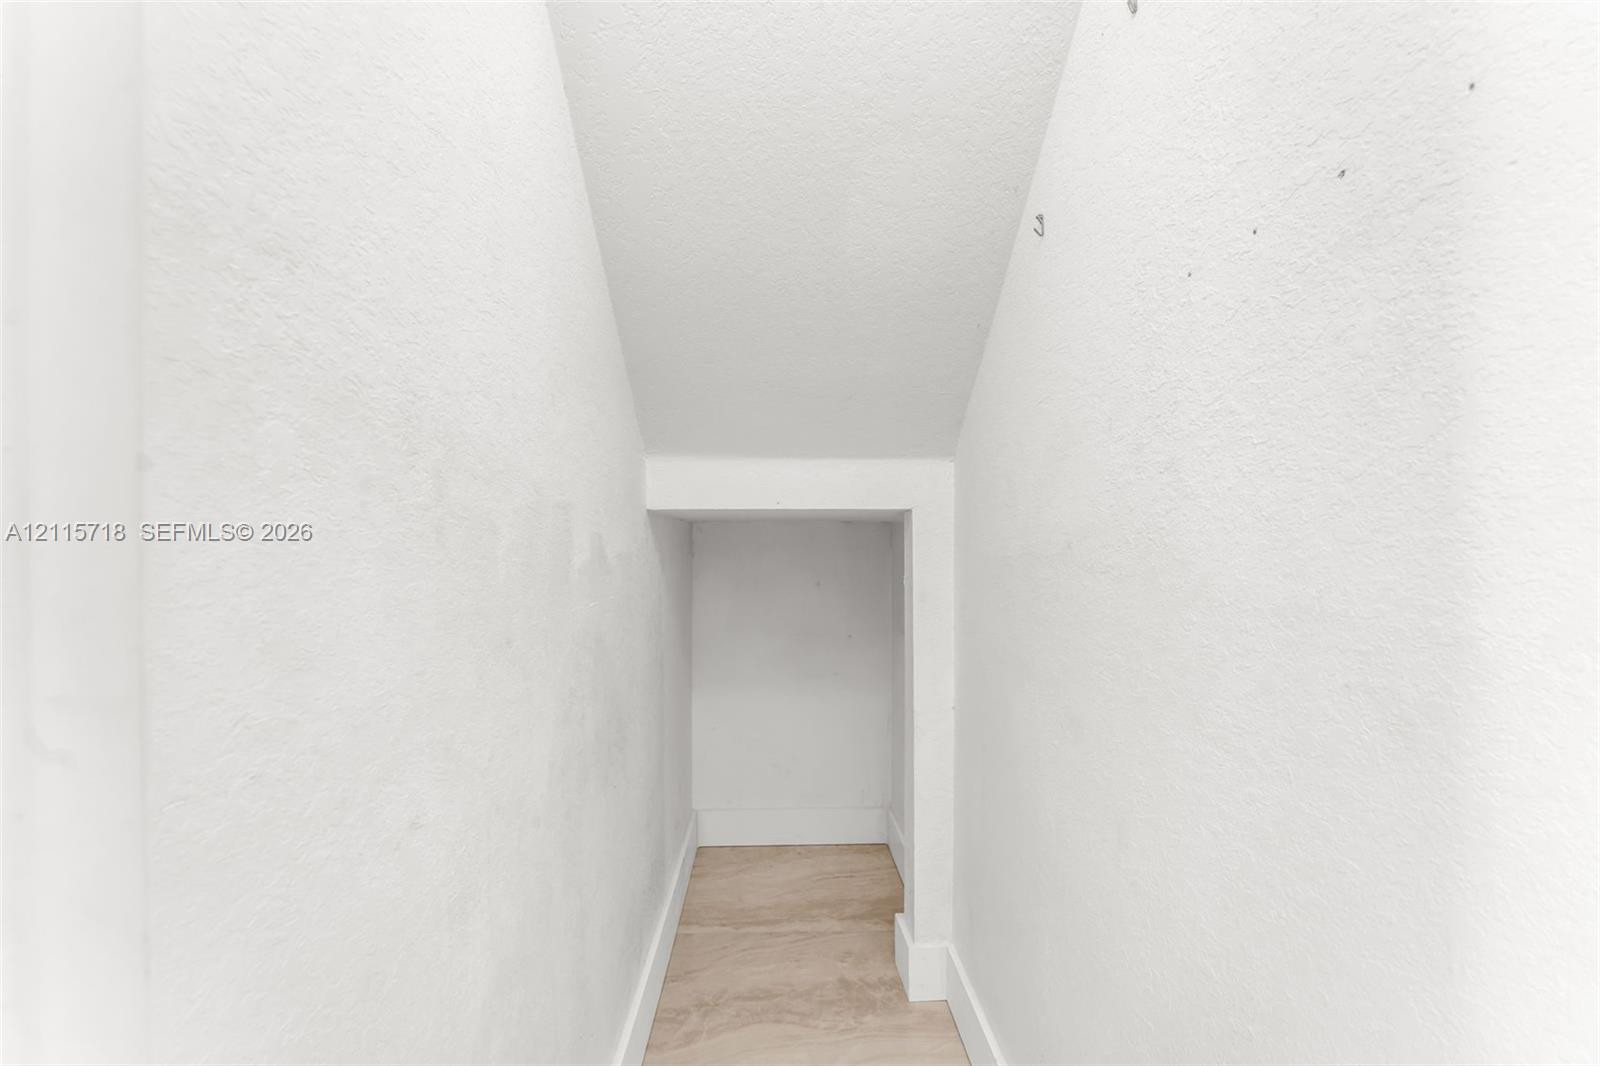
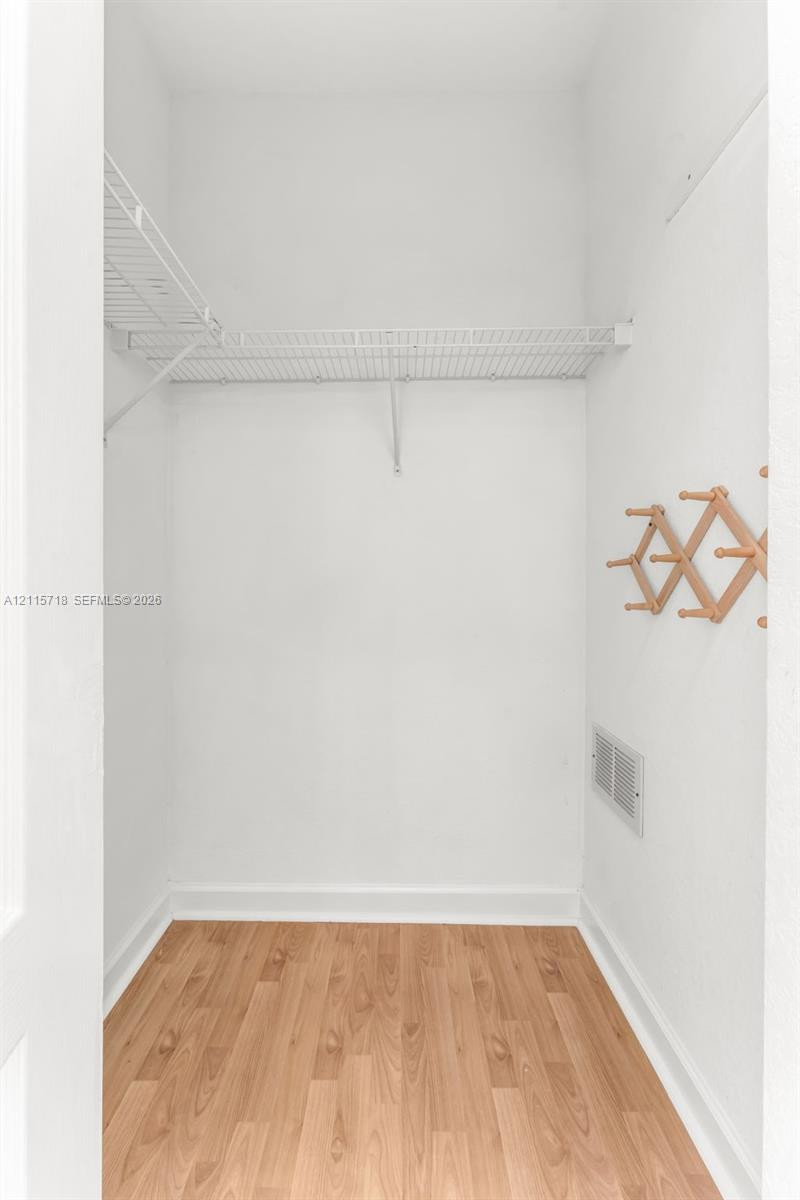
Enclosed storage space featuring white-painted walls and light-toned flooring
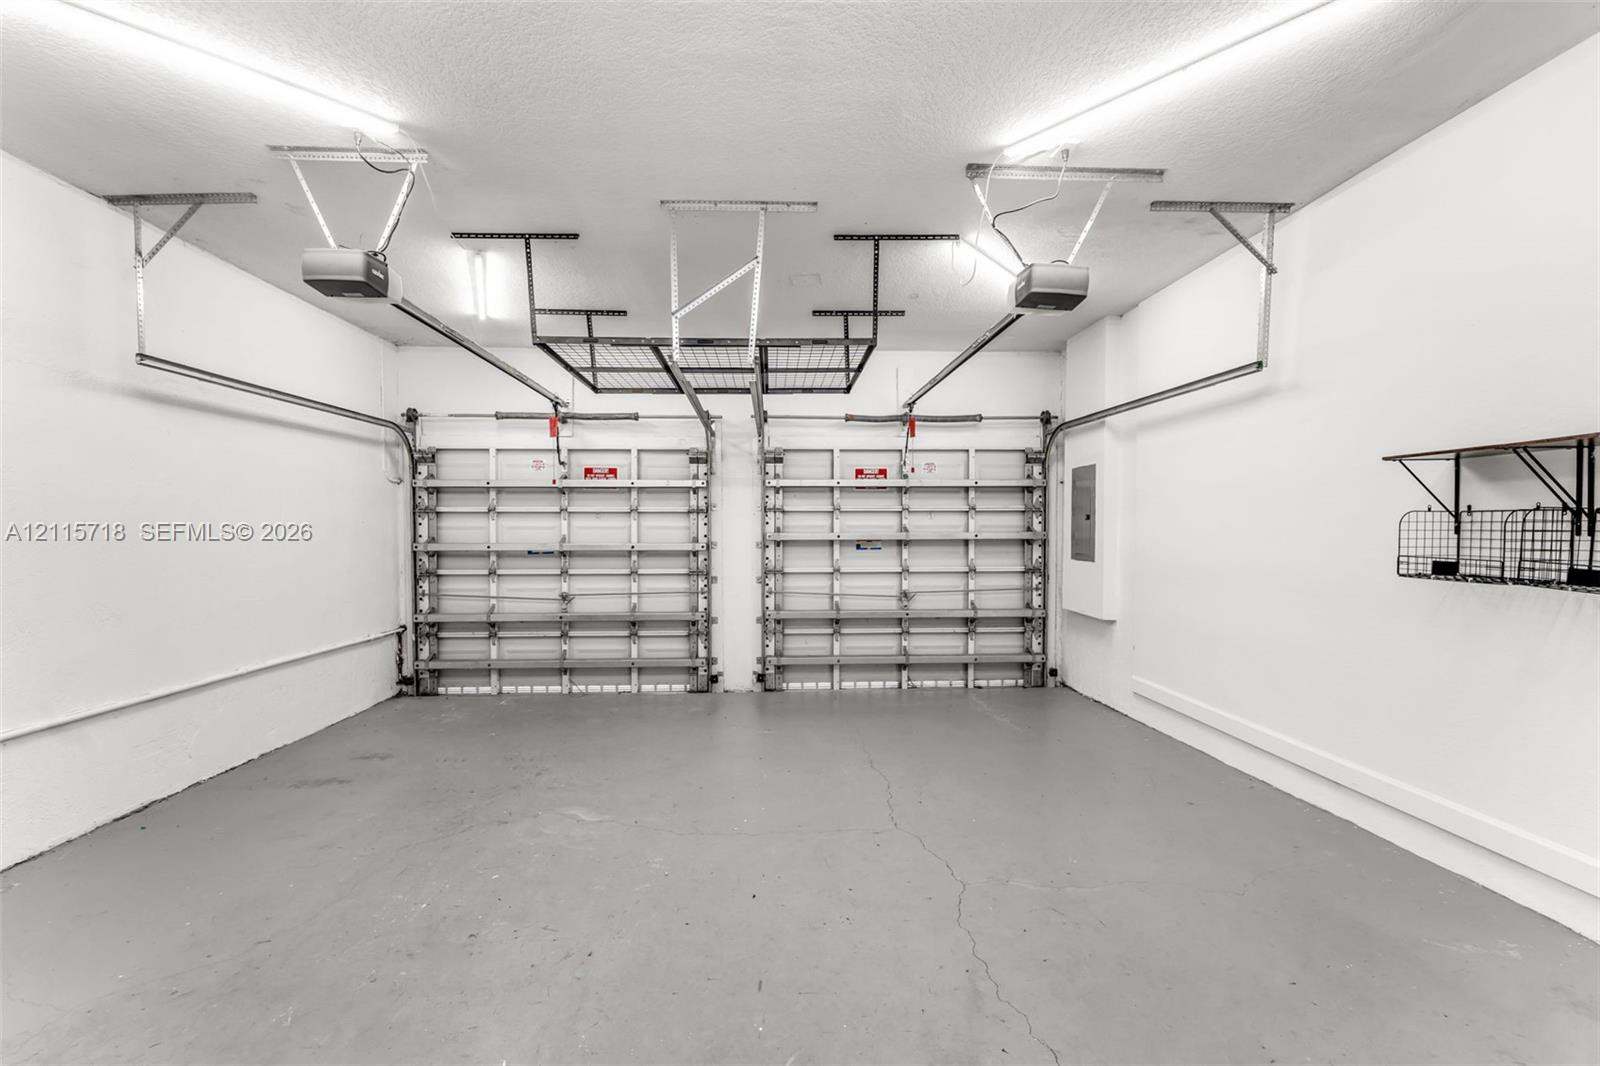
Two-car garage featuring dual overhead door openers, painted concrete flooring, mounted ceiling storage racks, and wall-mounted shelving units
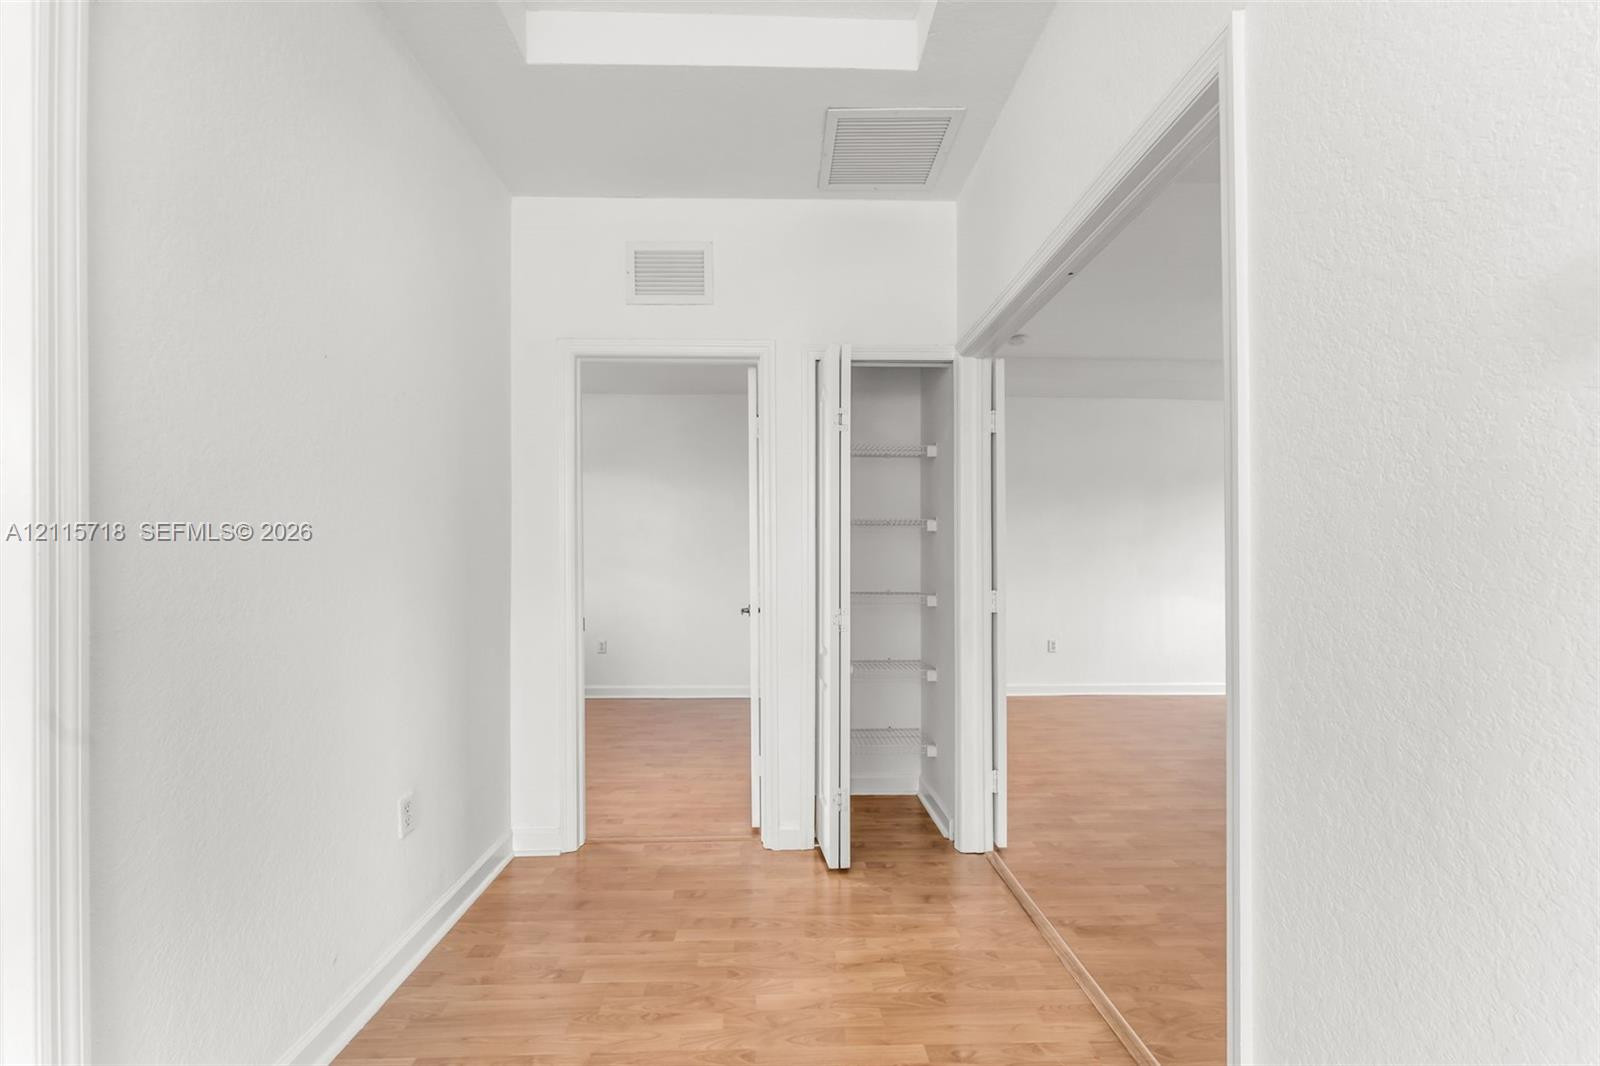
Hallway featuring linens closet
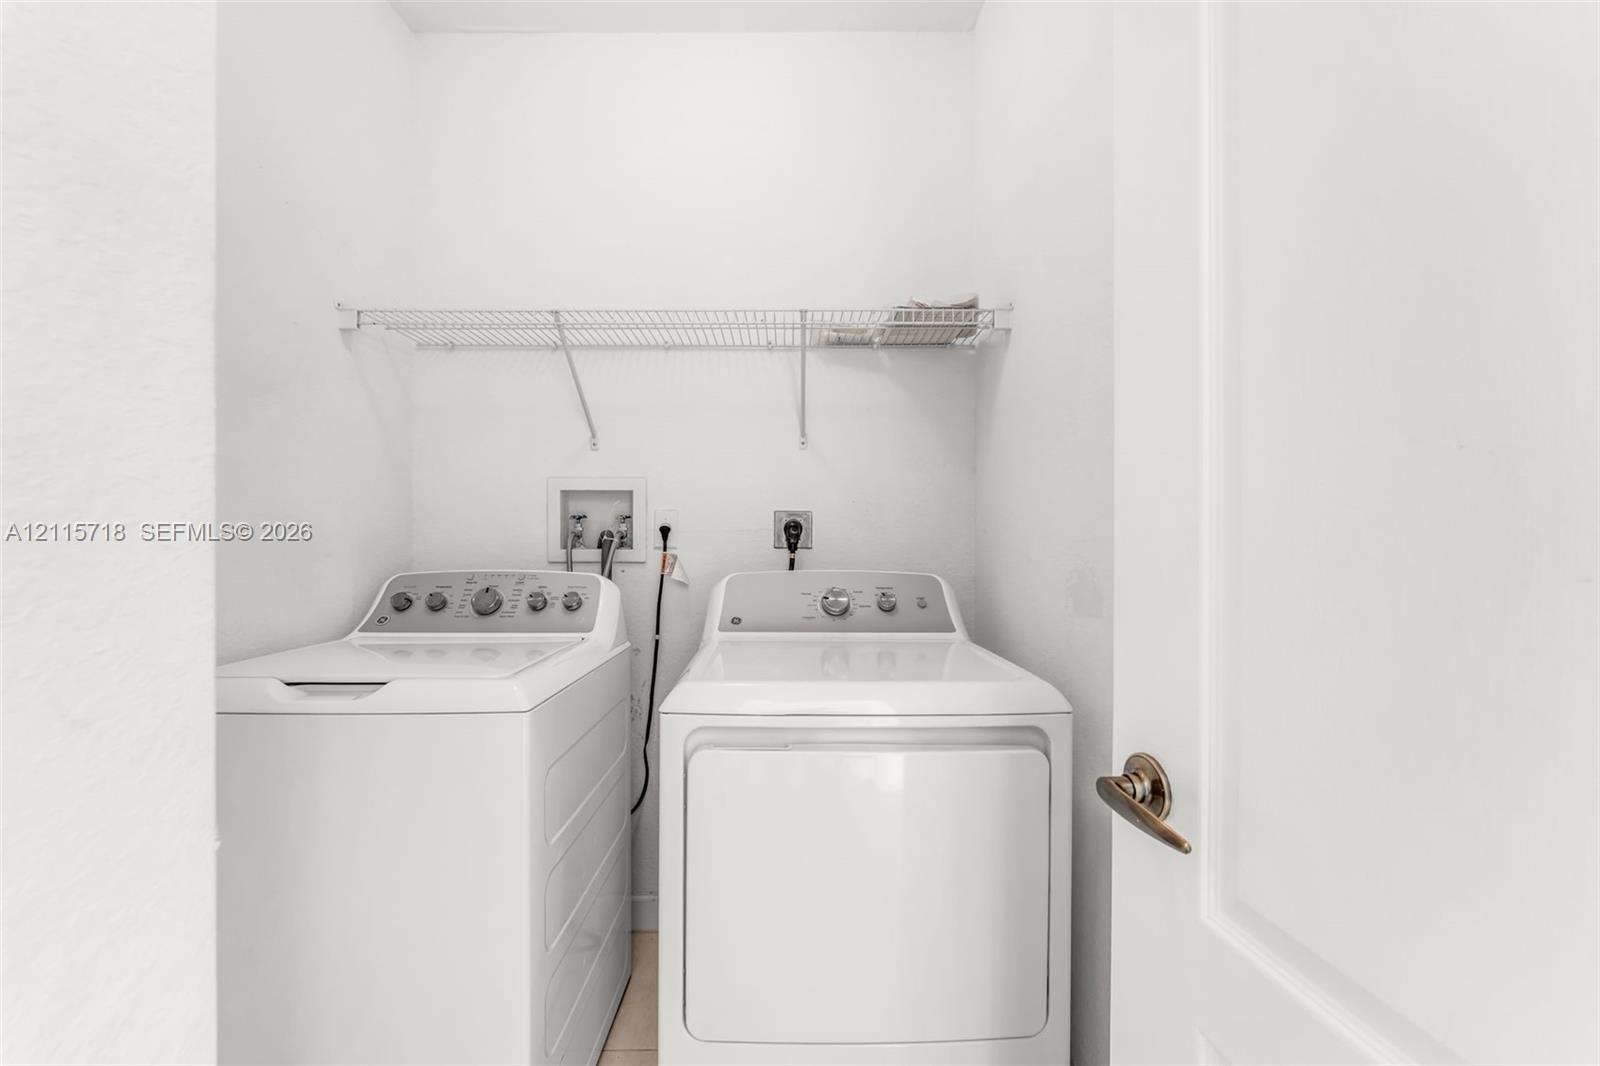
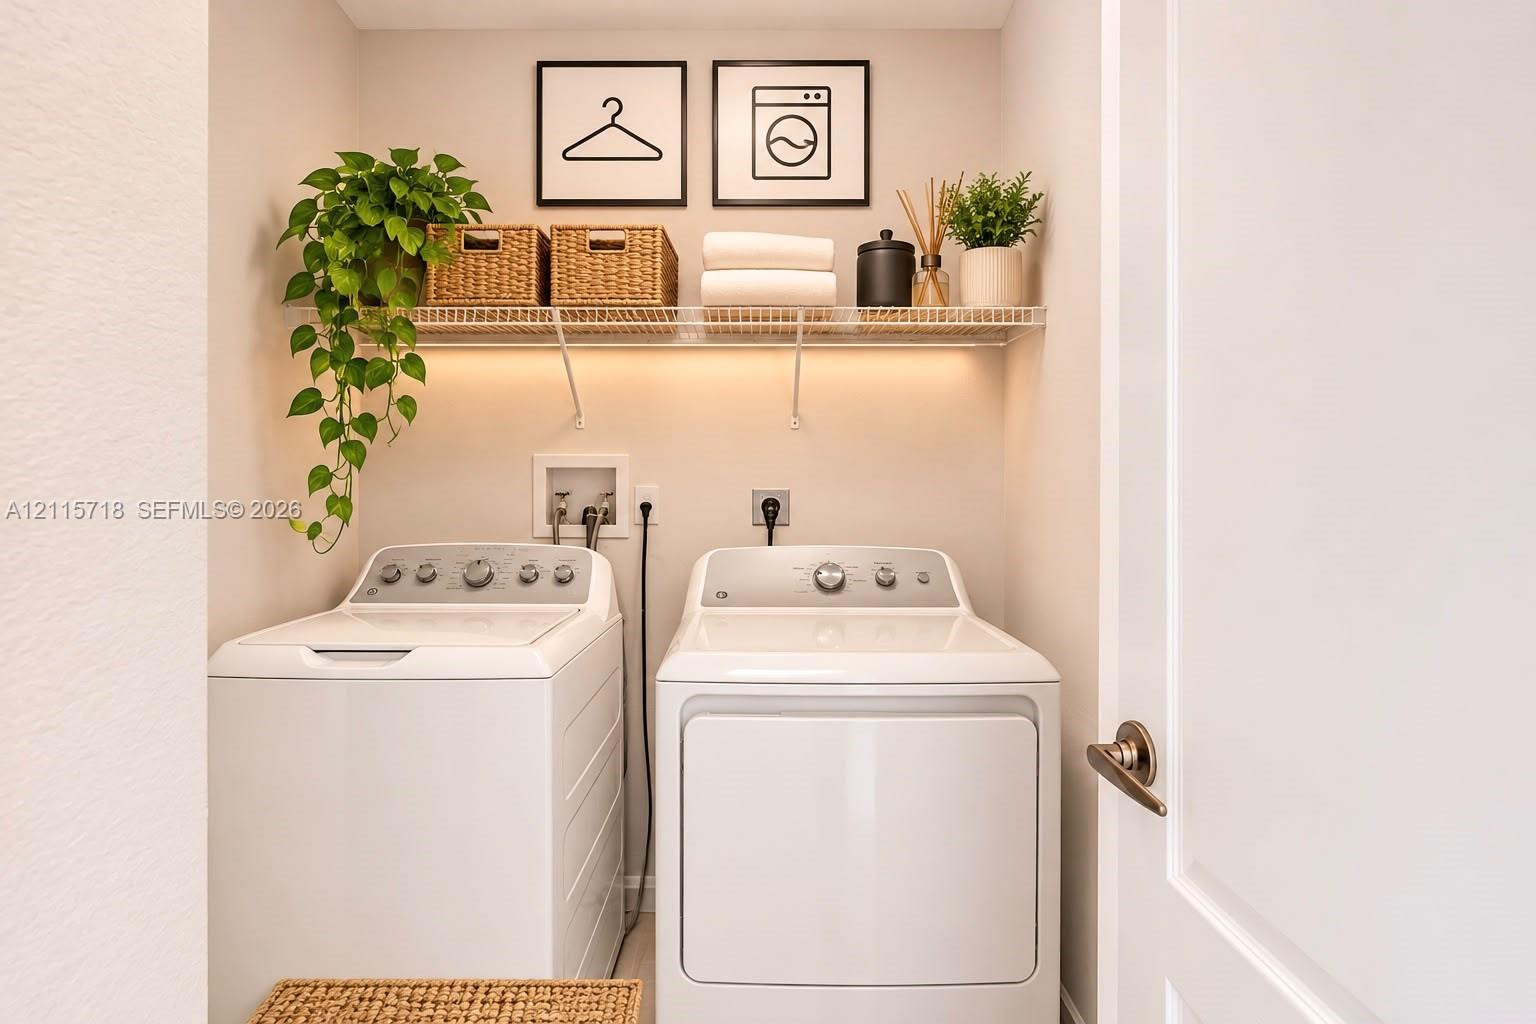
Laundry area featuring built-in washer and dryer hookups, white top-load appliances, and an installed wire shelving unit
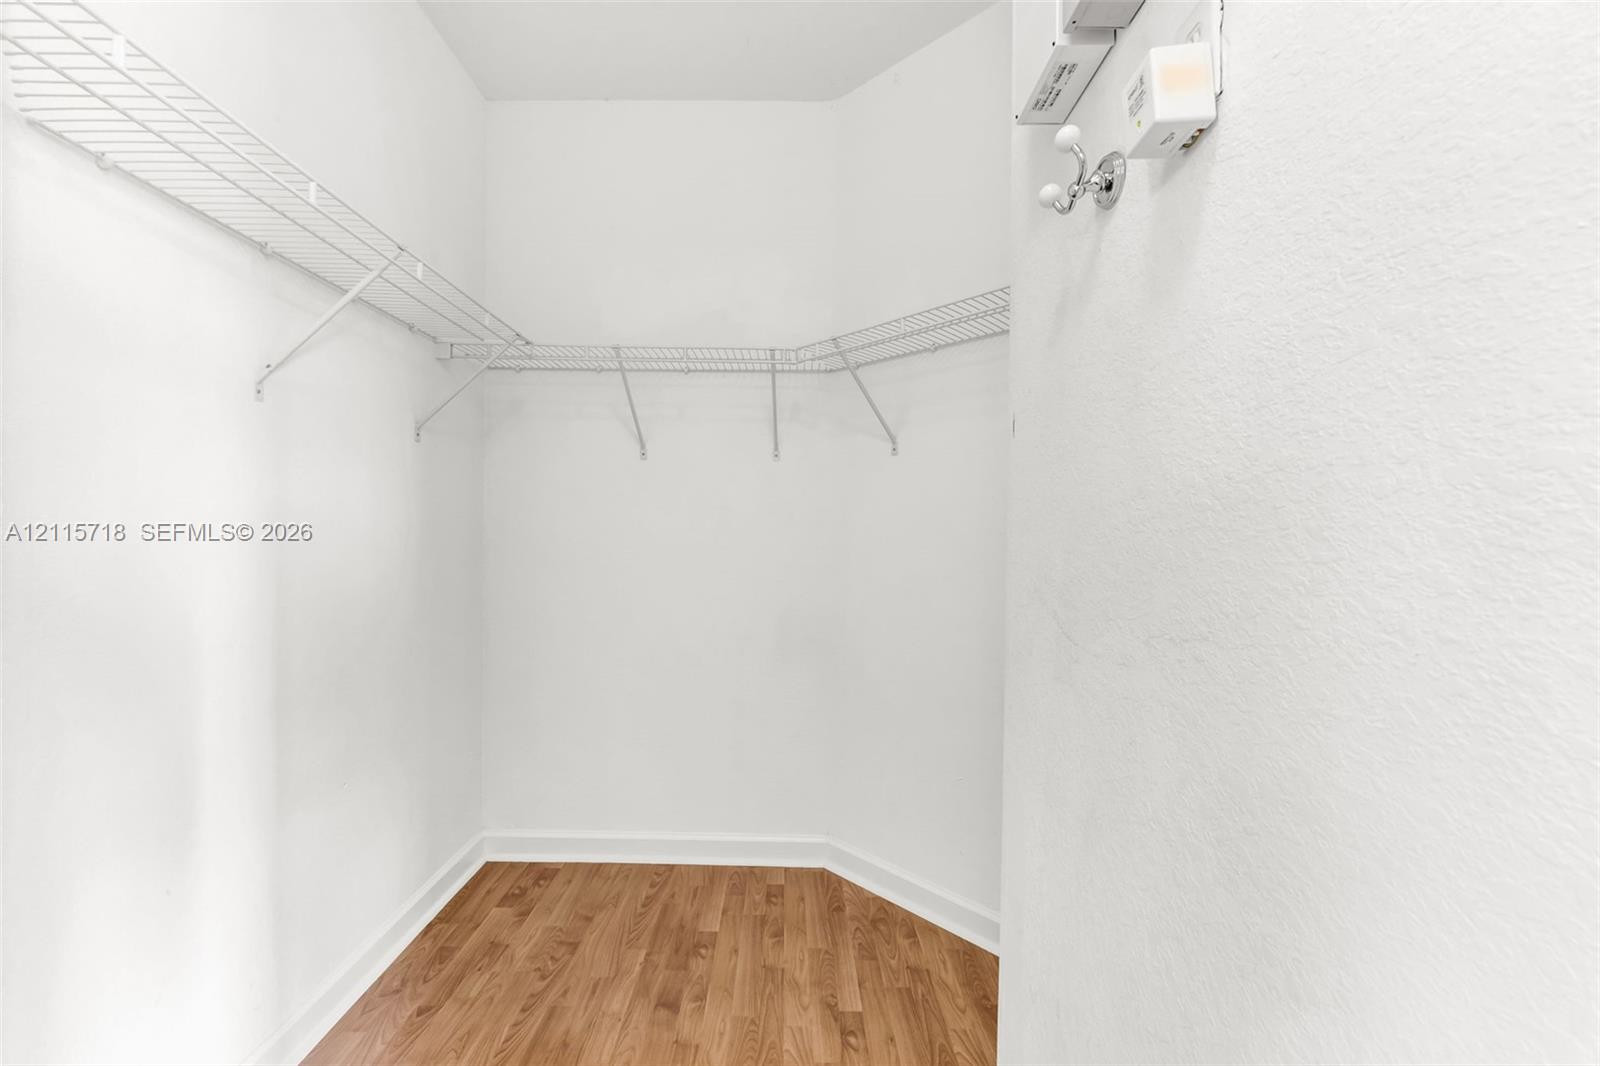
First Walk-in closet featuring wood-finish flooring, white walls, white wire shelving, and wall-mounted hardware
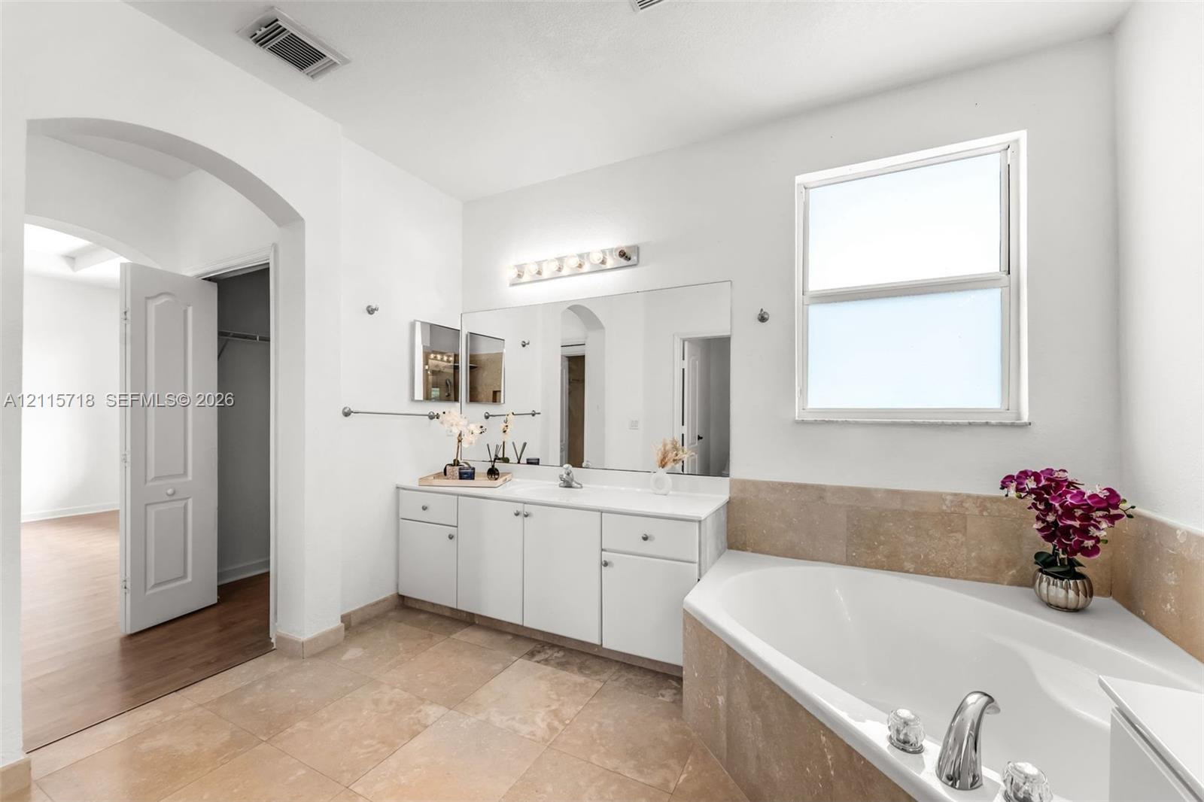
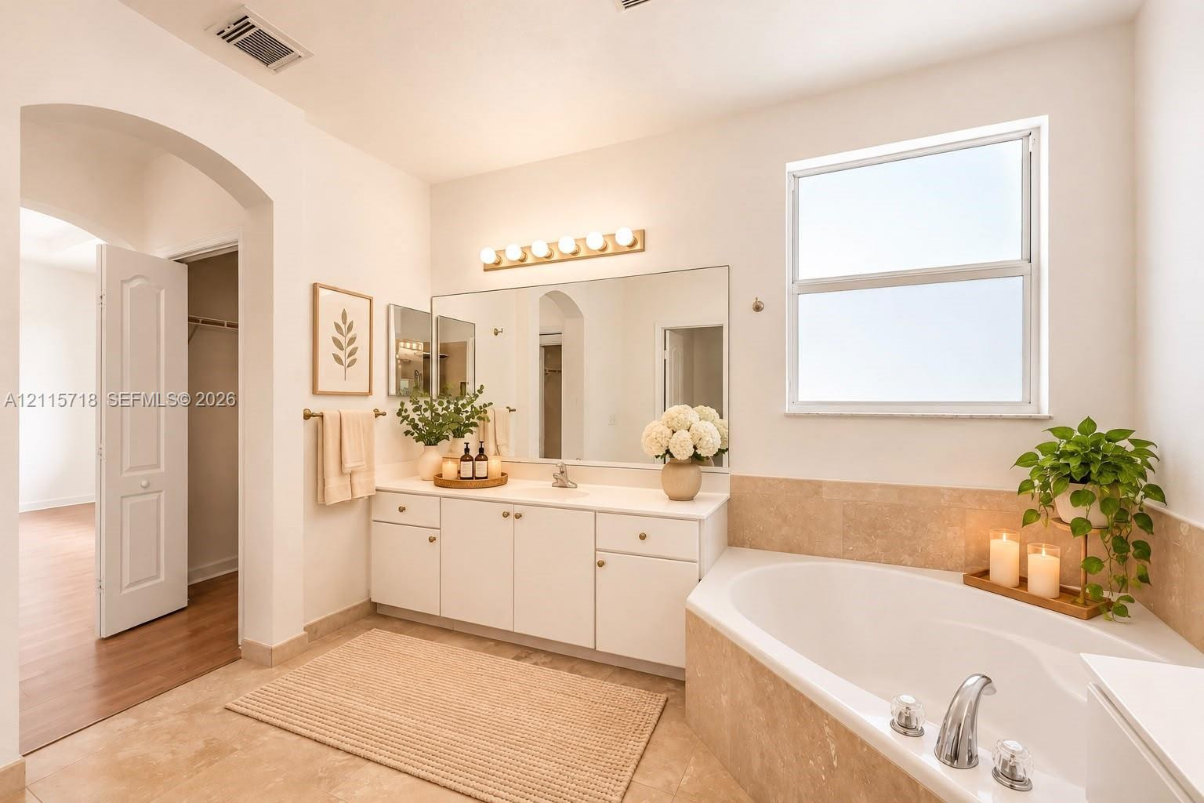
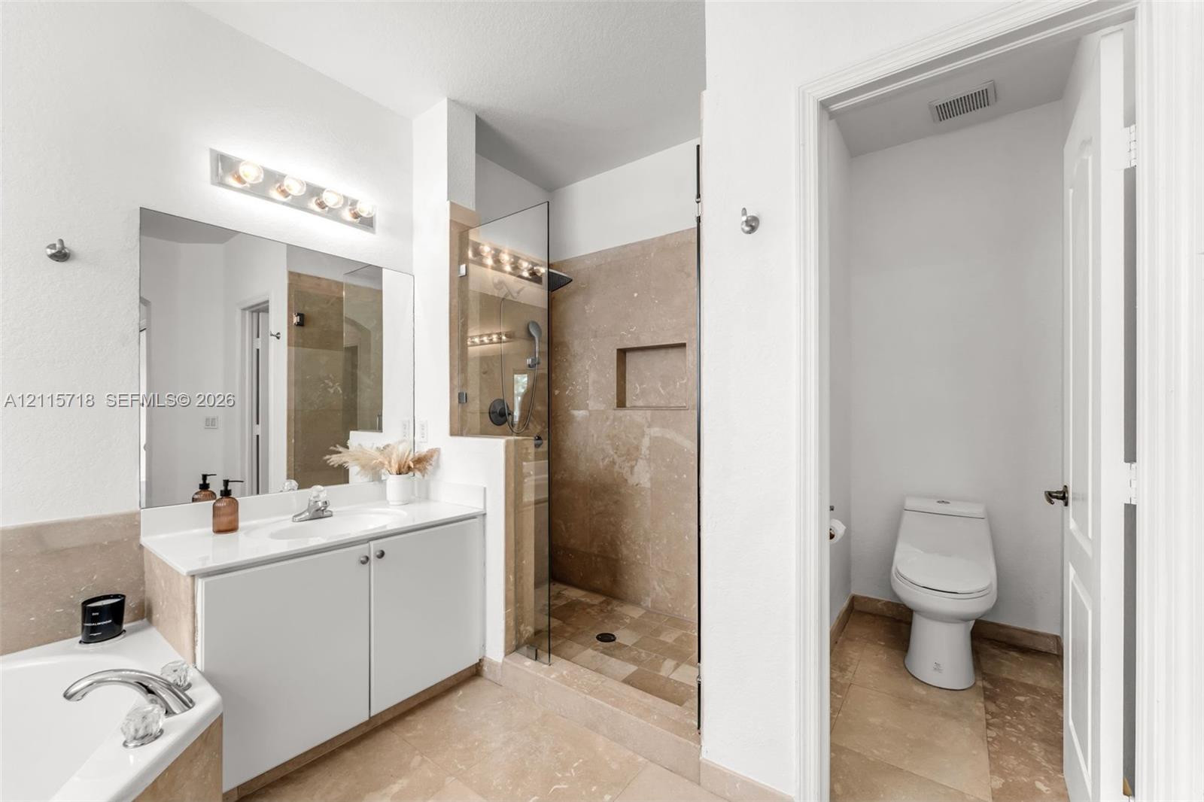
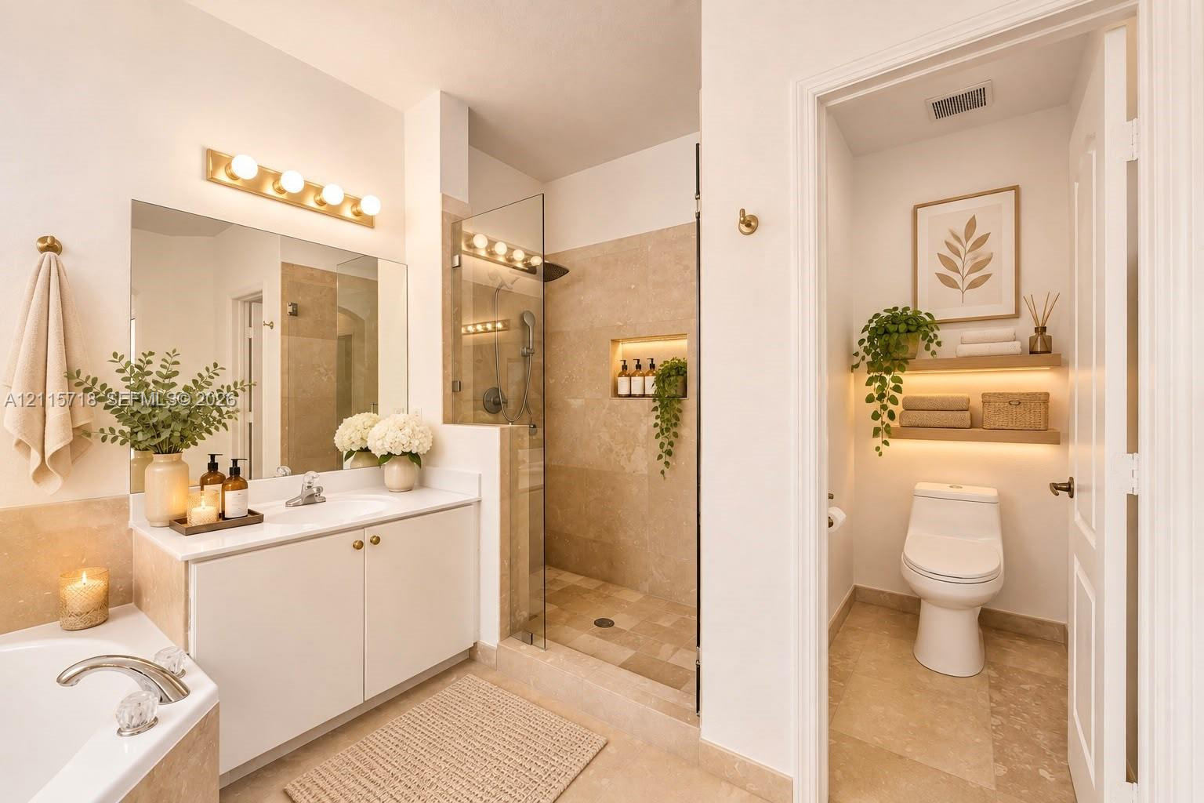
Bathroom featuring a white vanity with integrated cabinetry, large wall-mounted mirror, soaking tub with stone-finish surround, neutral tile flooring, and arched entryway
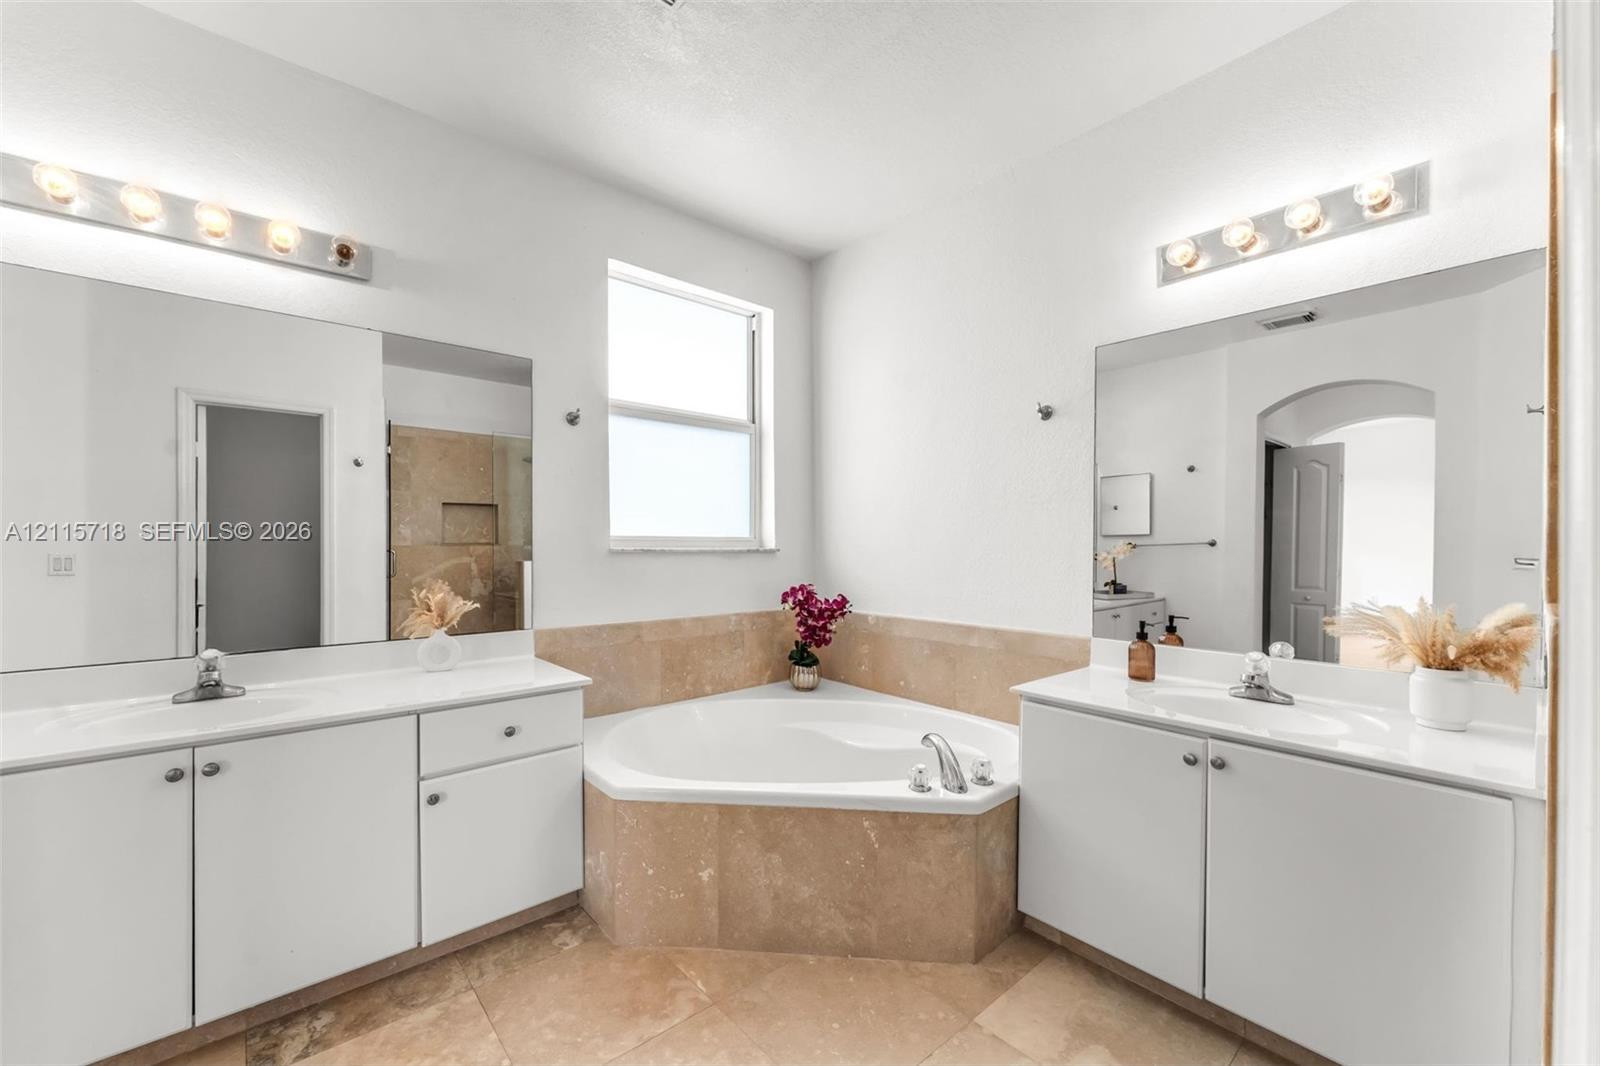
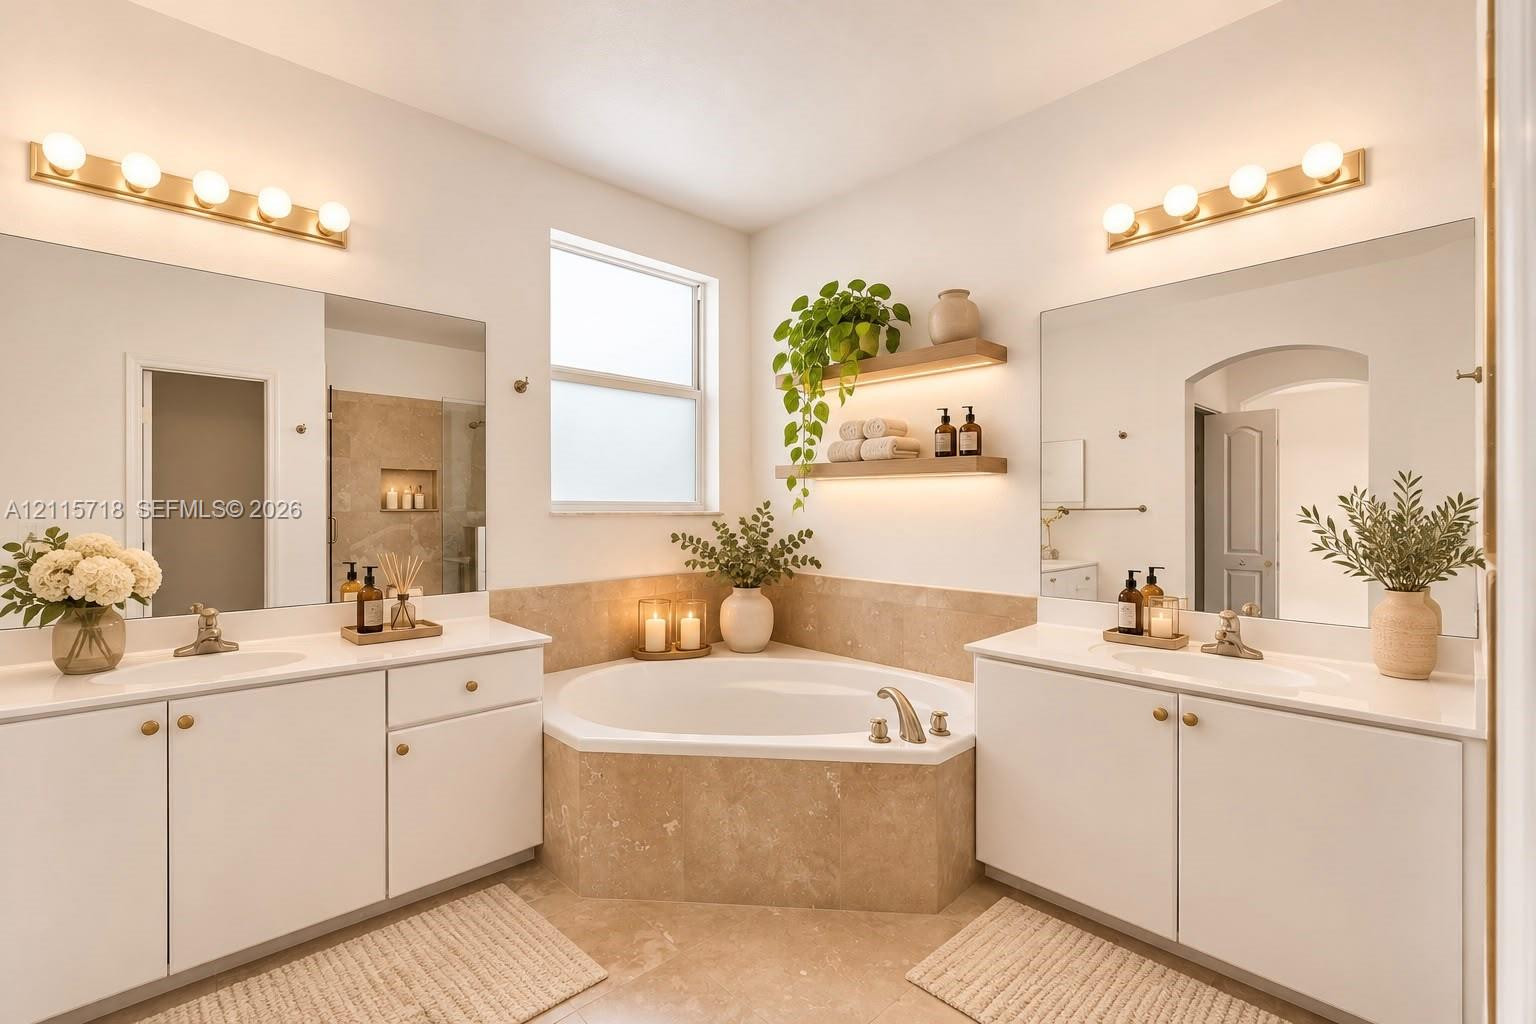
Dual white vanities with integrated sinks, stone tile surround corner soaking tub, and large wall-mounted vanity mirrors
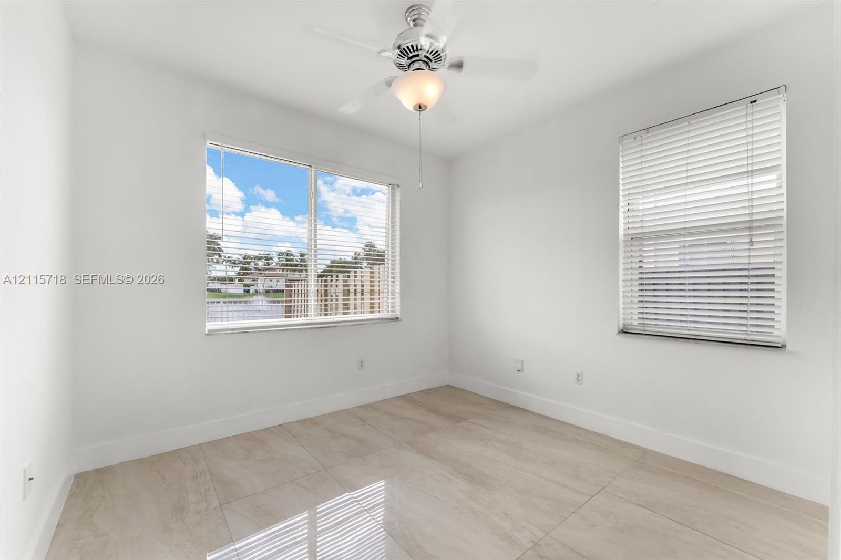
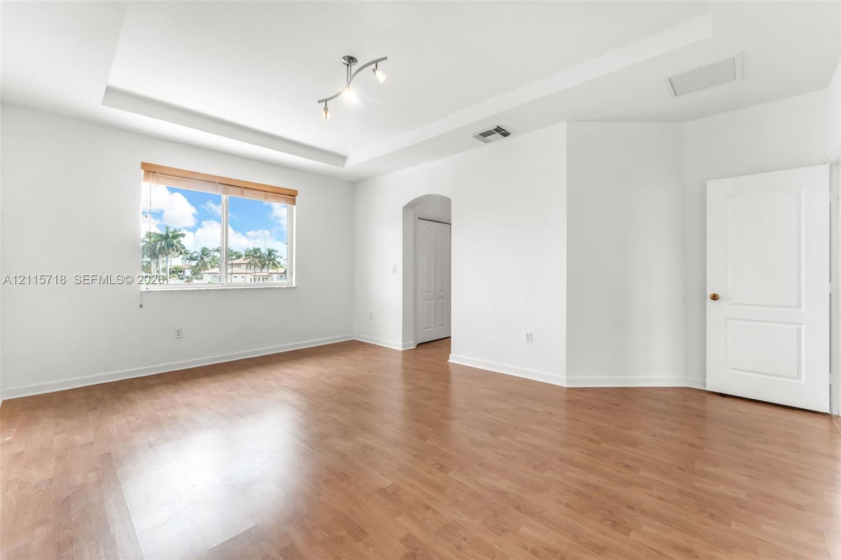
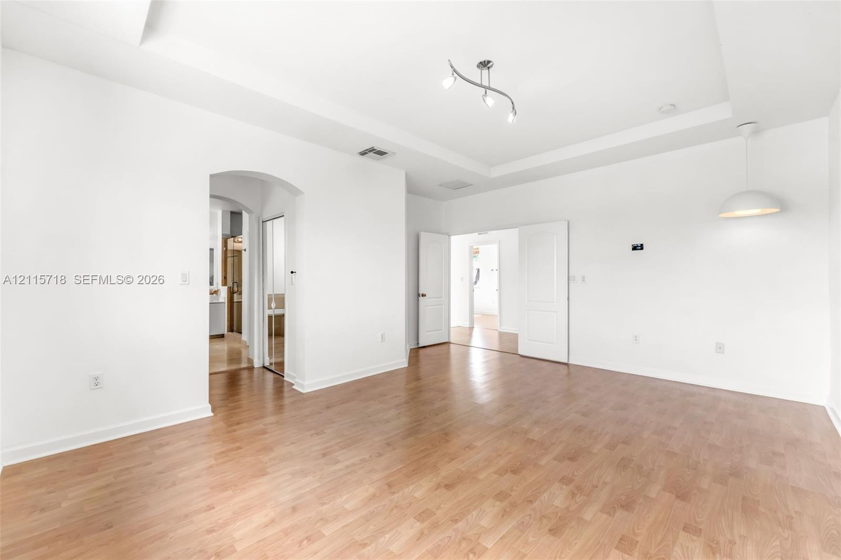
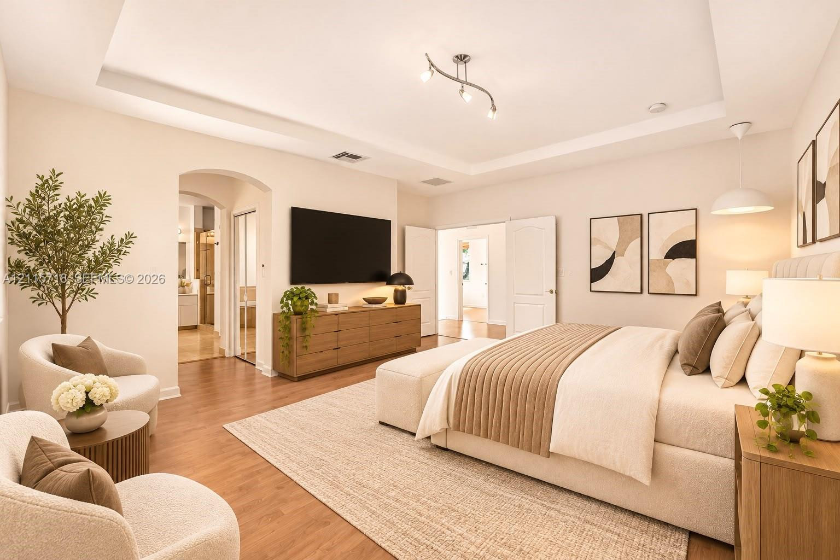
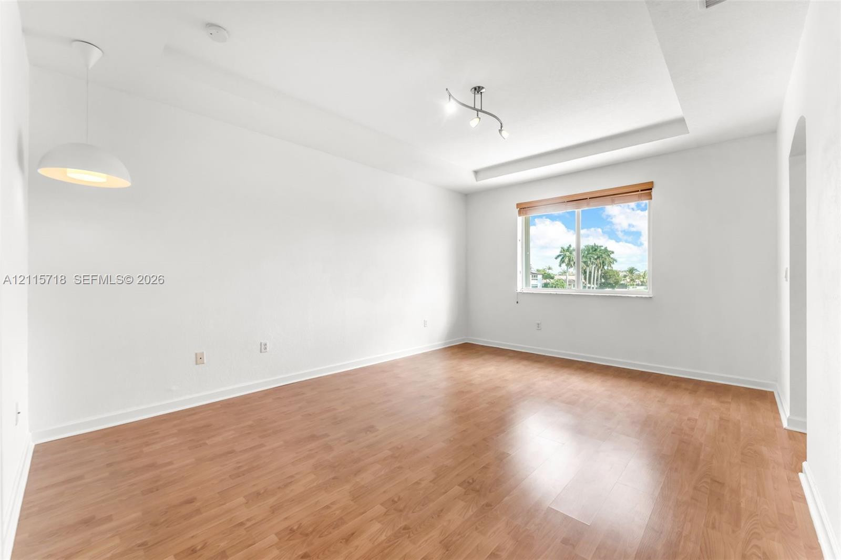
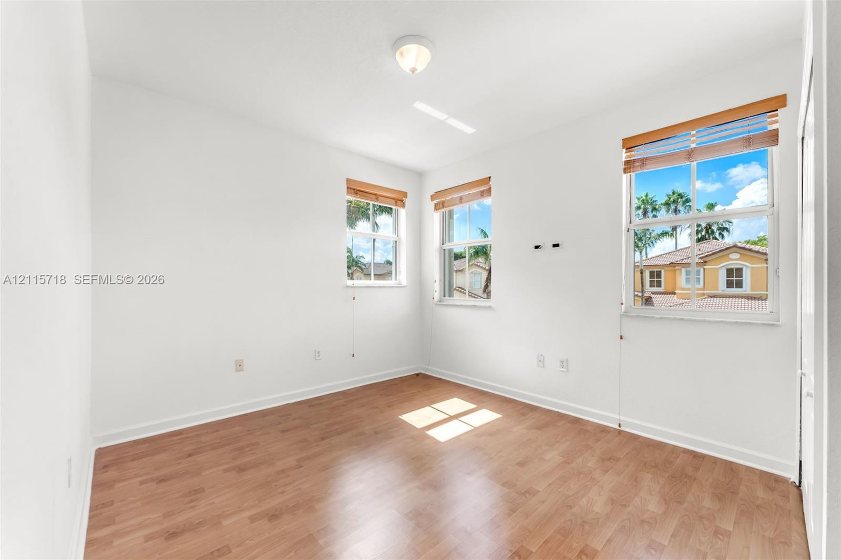
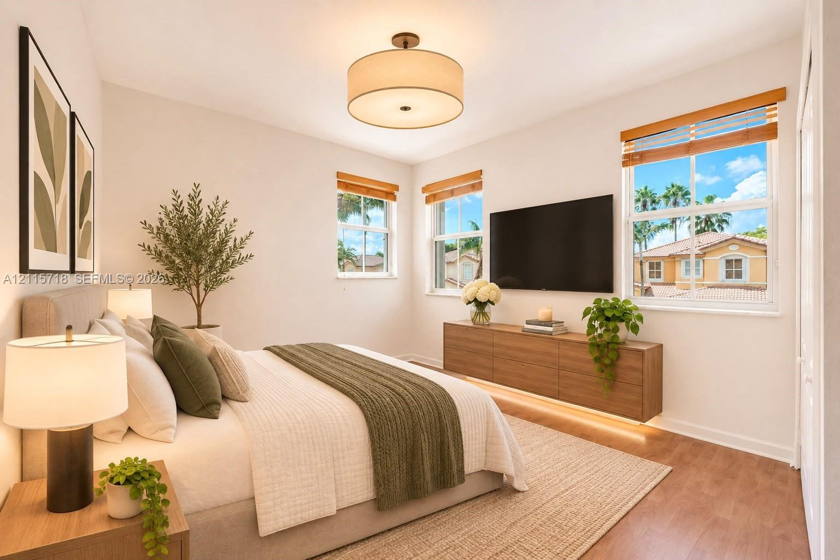
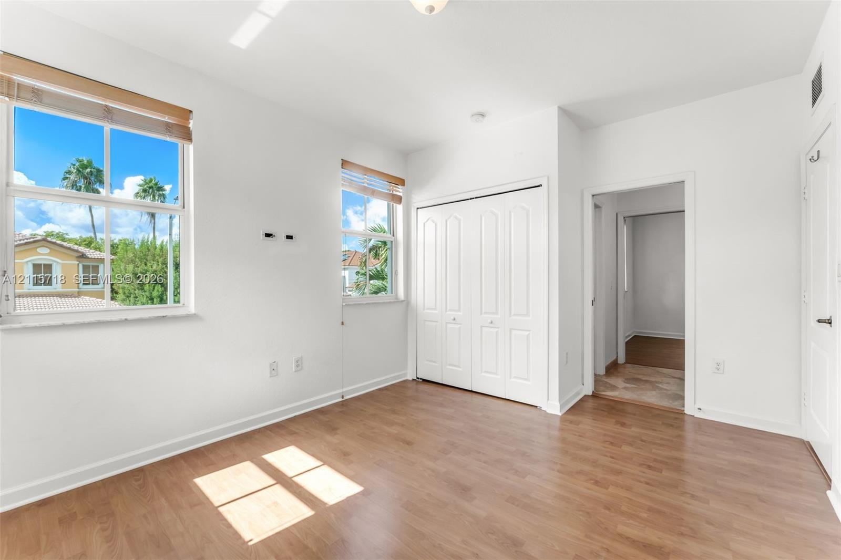
Room featuring wood-finish flooring, white walls, three windows with wood-tone blinds, and a dome ceiling light fixture
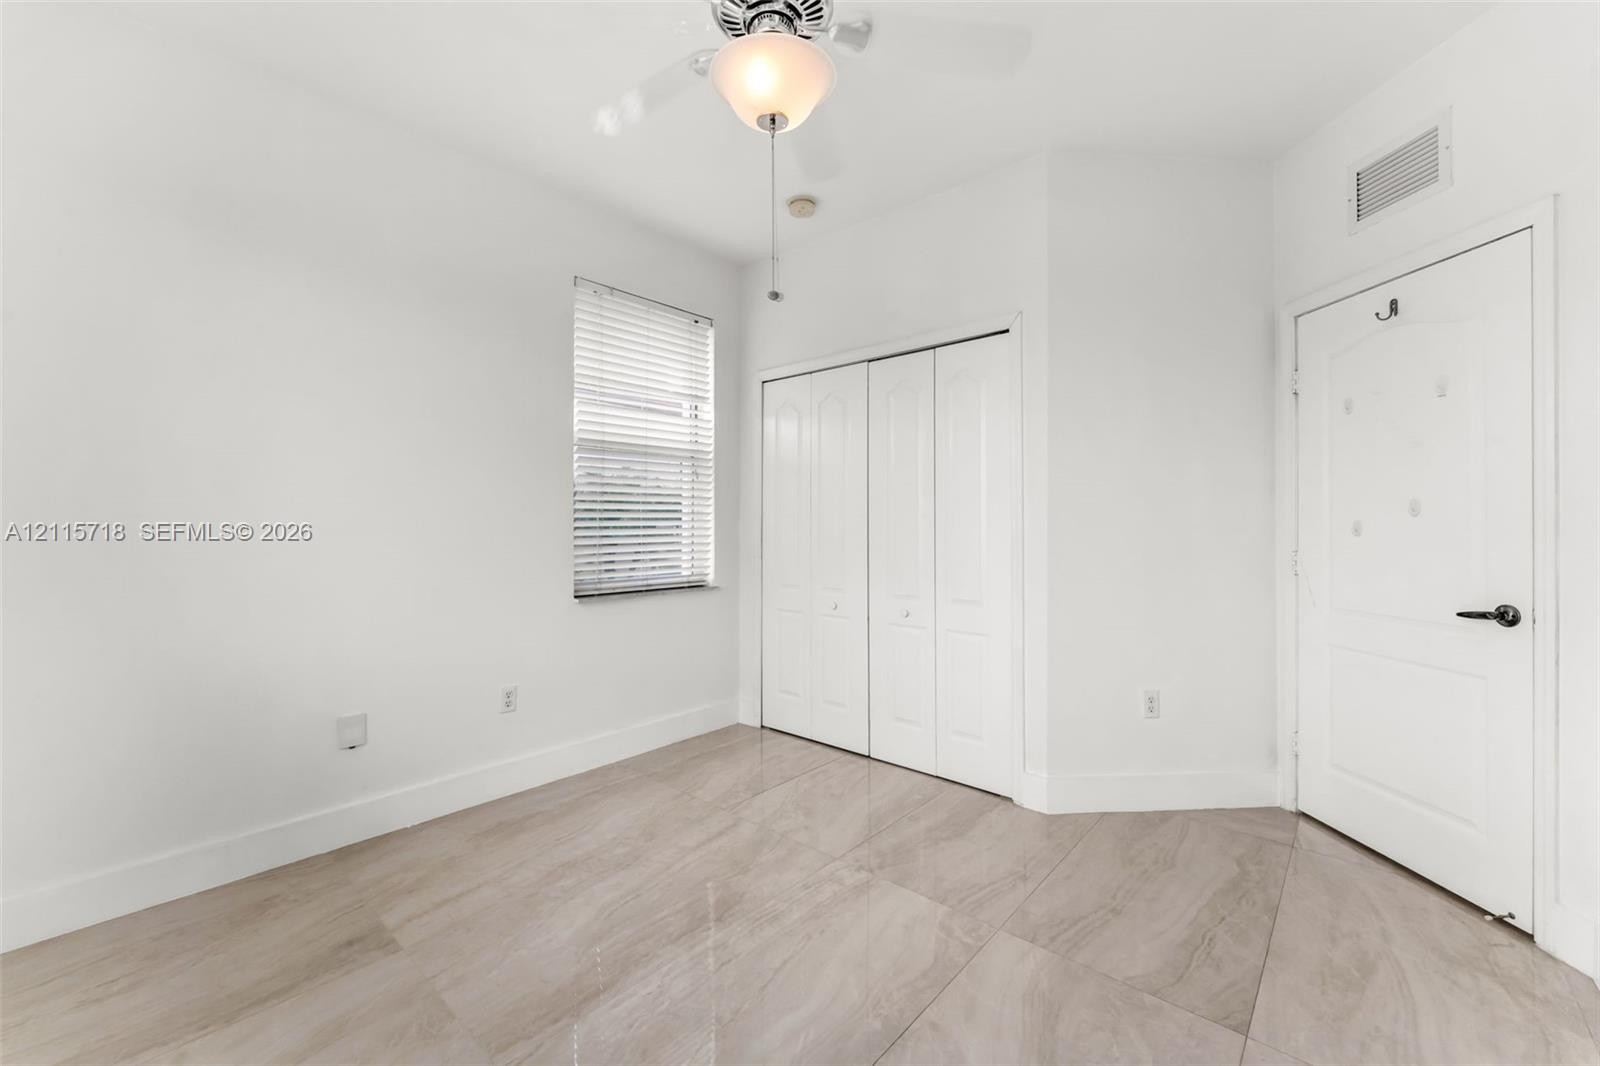
Wood-finish flooring, dual windows with blinds, and white panel bi-fold closet doors
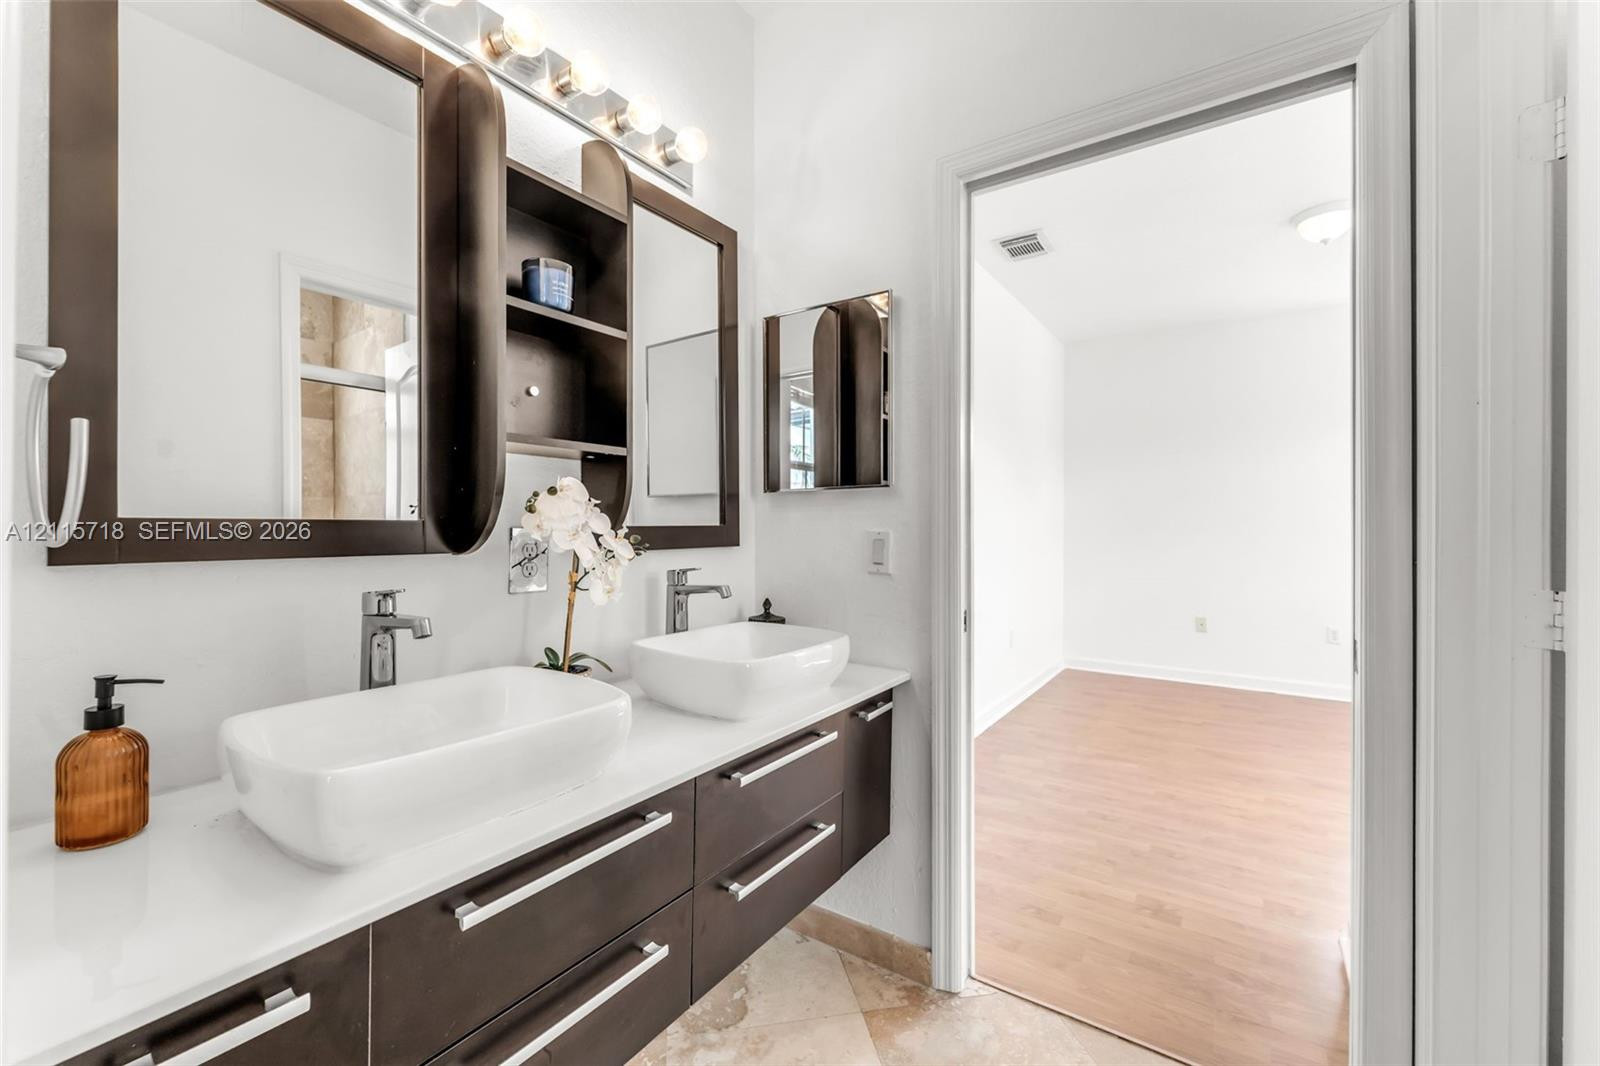
Dark-toned floating dual vanity featuring rectangular vessel sinks, a solid-surface countertop, and integrated storage mirrors with overhead lighting
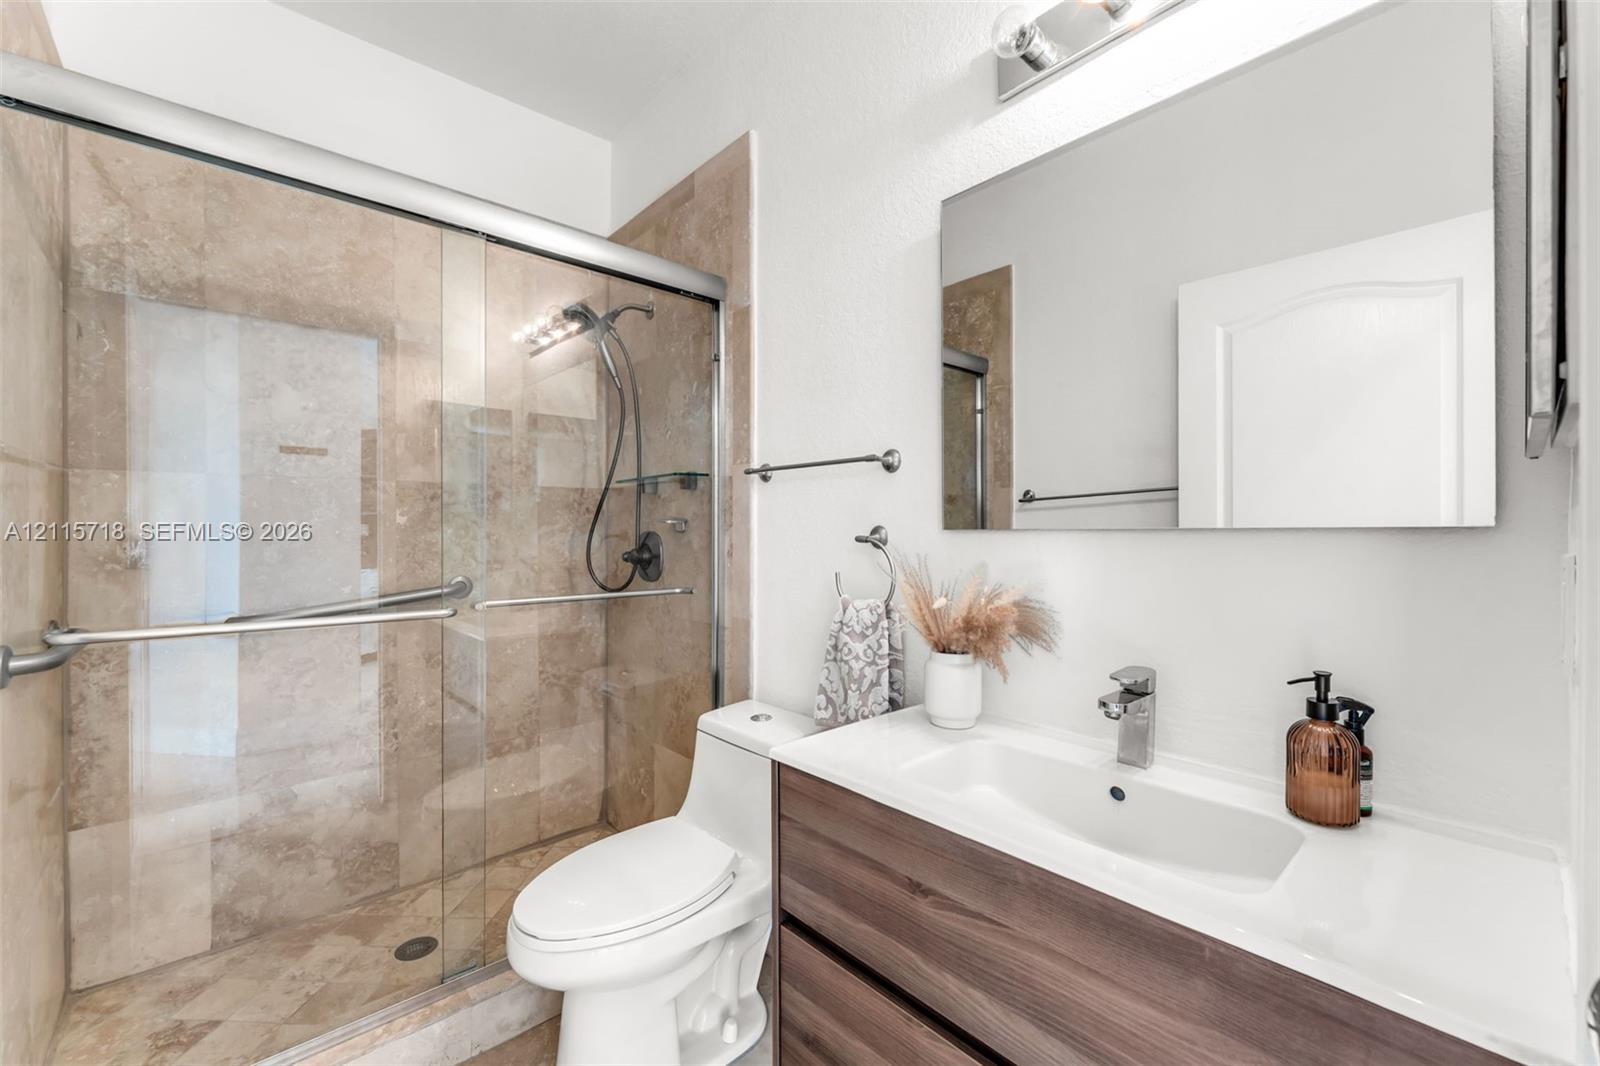
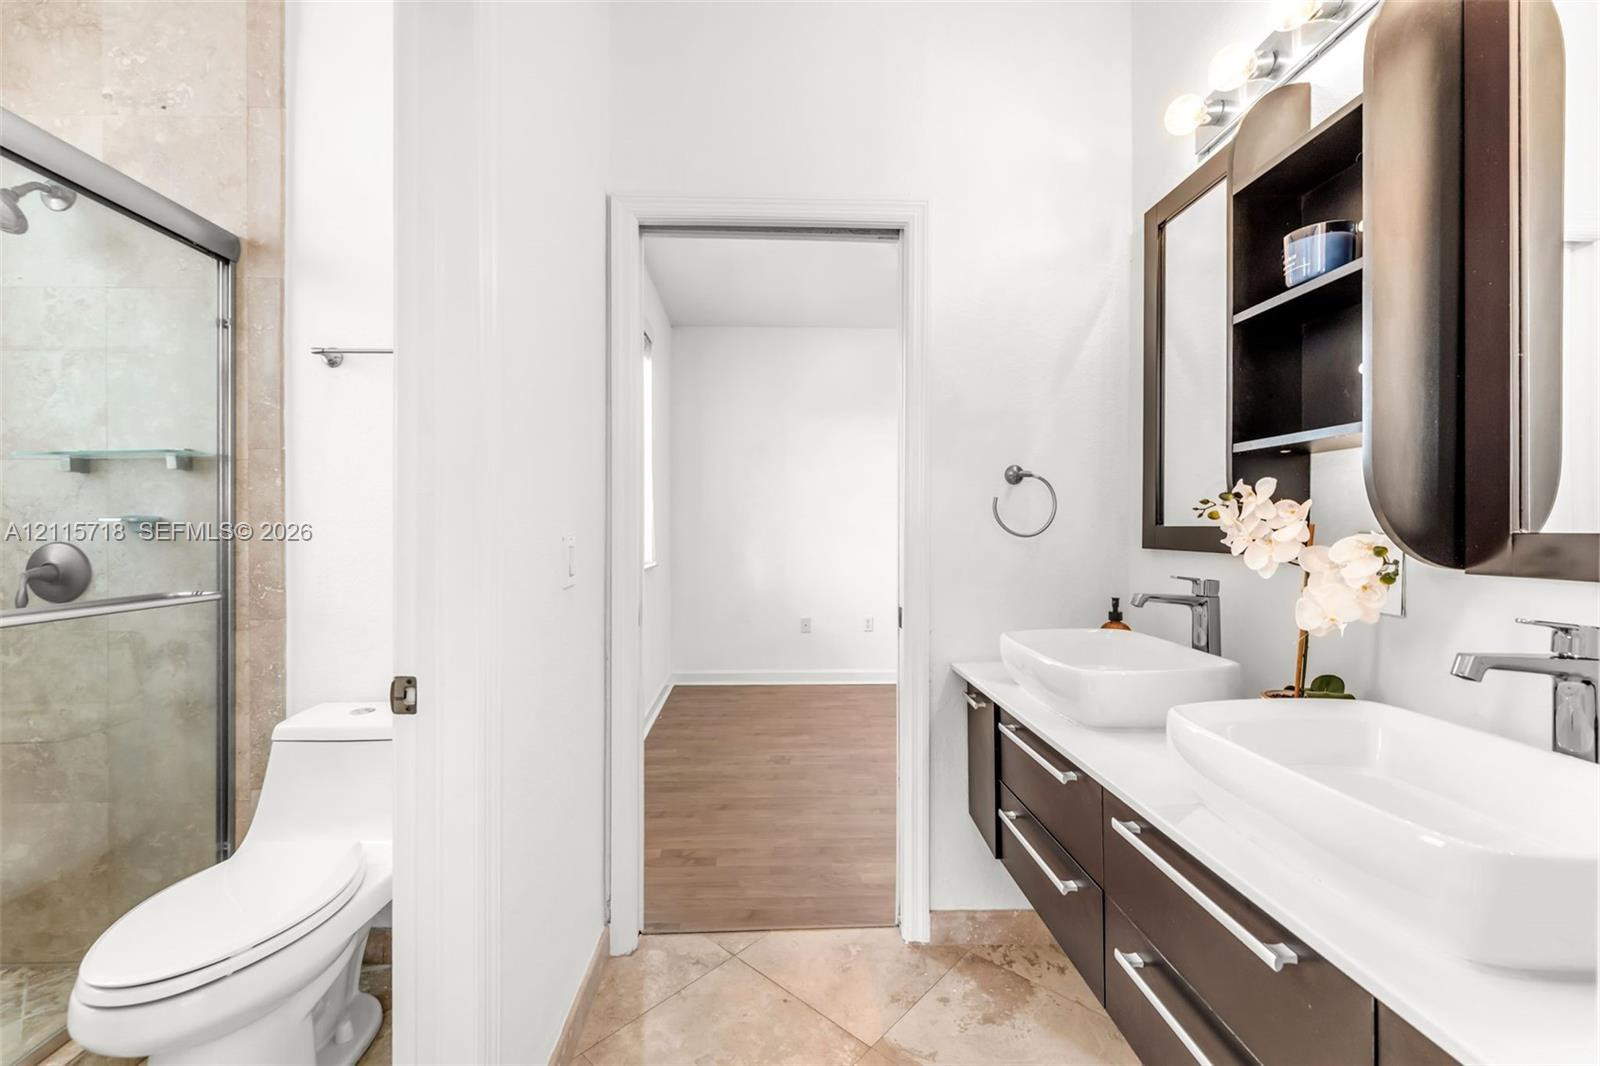
Bathroom featuring a floating double vanity with dark wood-finish cabinetry, rectangular vessel sinks, chrome fixtures, and a glass-enclosed shower with stone-tile surround
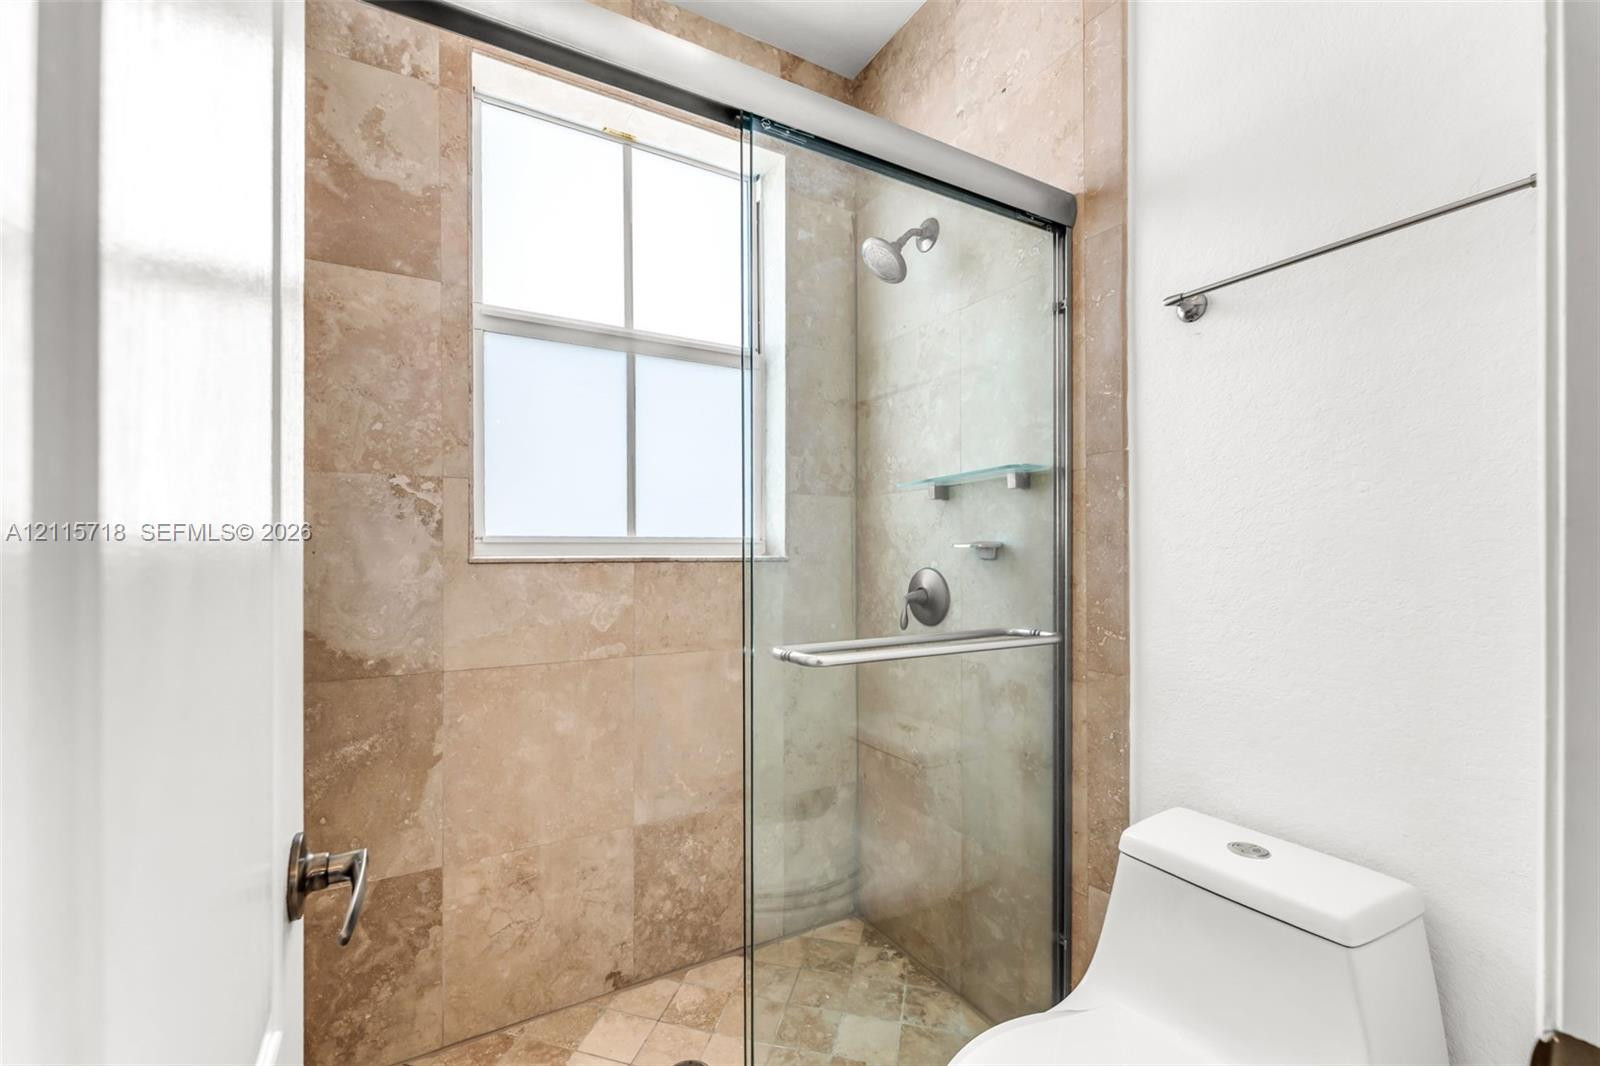
Shower enclosure featuring floor-to-ceiling stone-tiled walls, a glass door with a metal handle, a built-in glass corner shelf, and a single-handle faucet
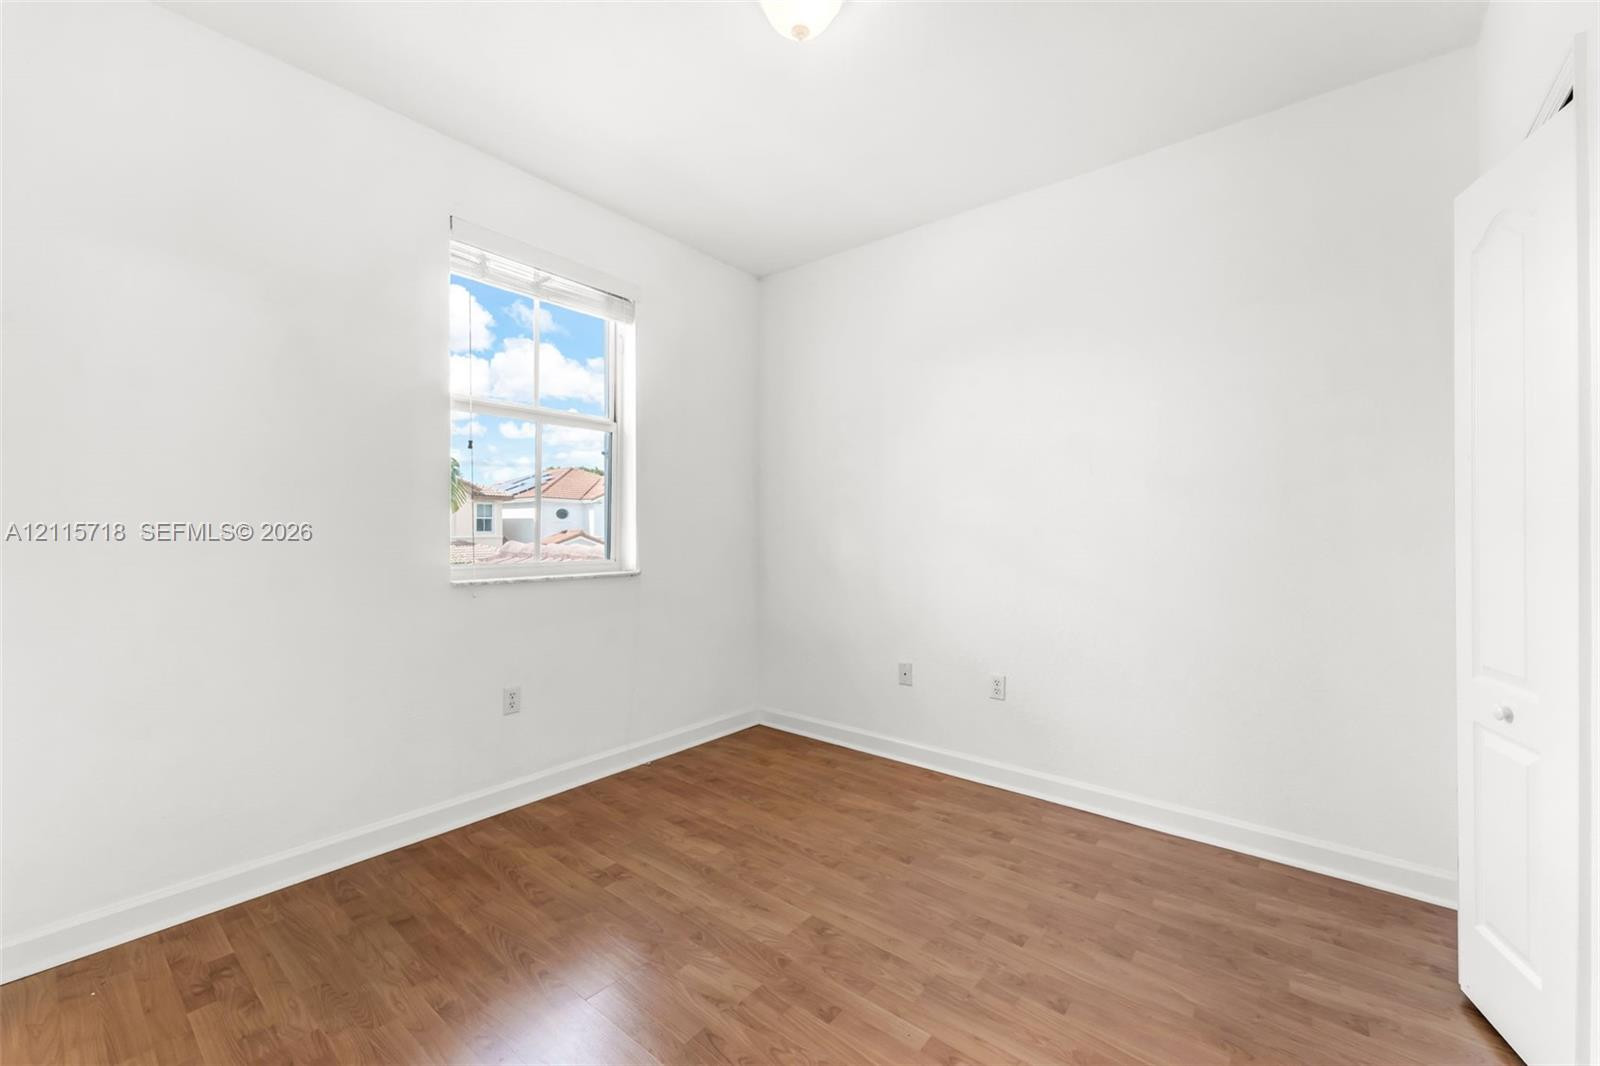
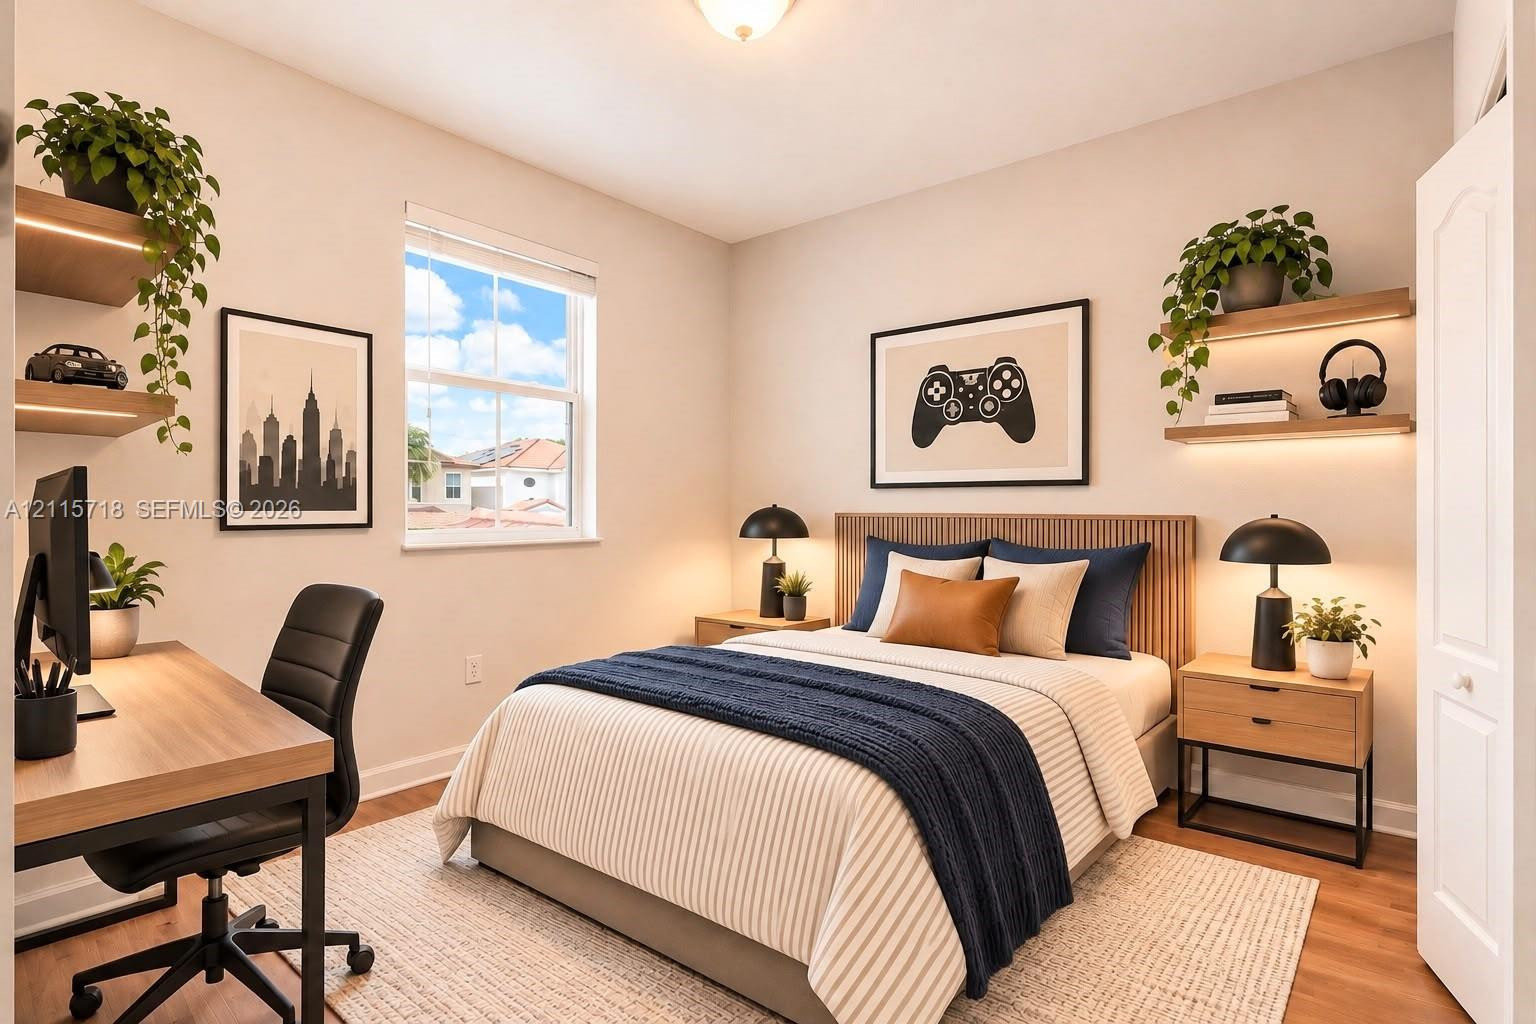
Room featuring wood-finish flooring, white walls, a single-hung window, and a paneled closet door
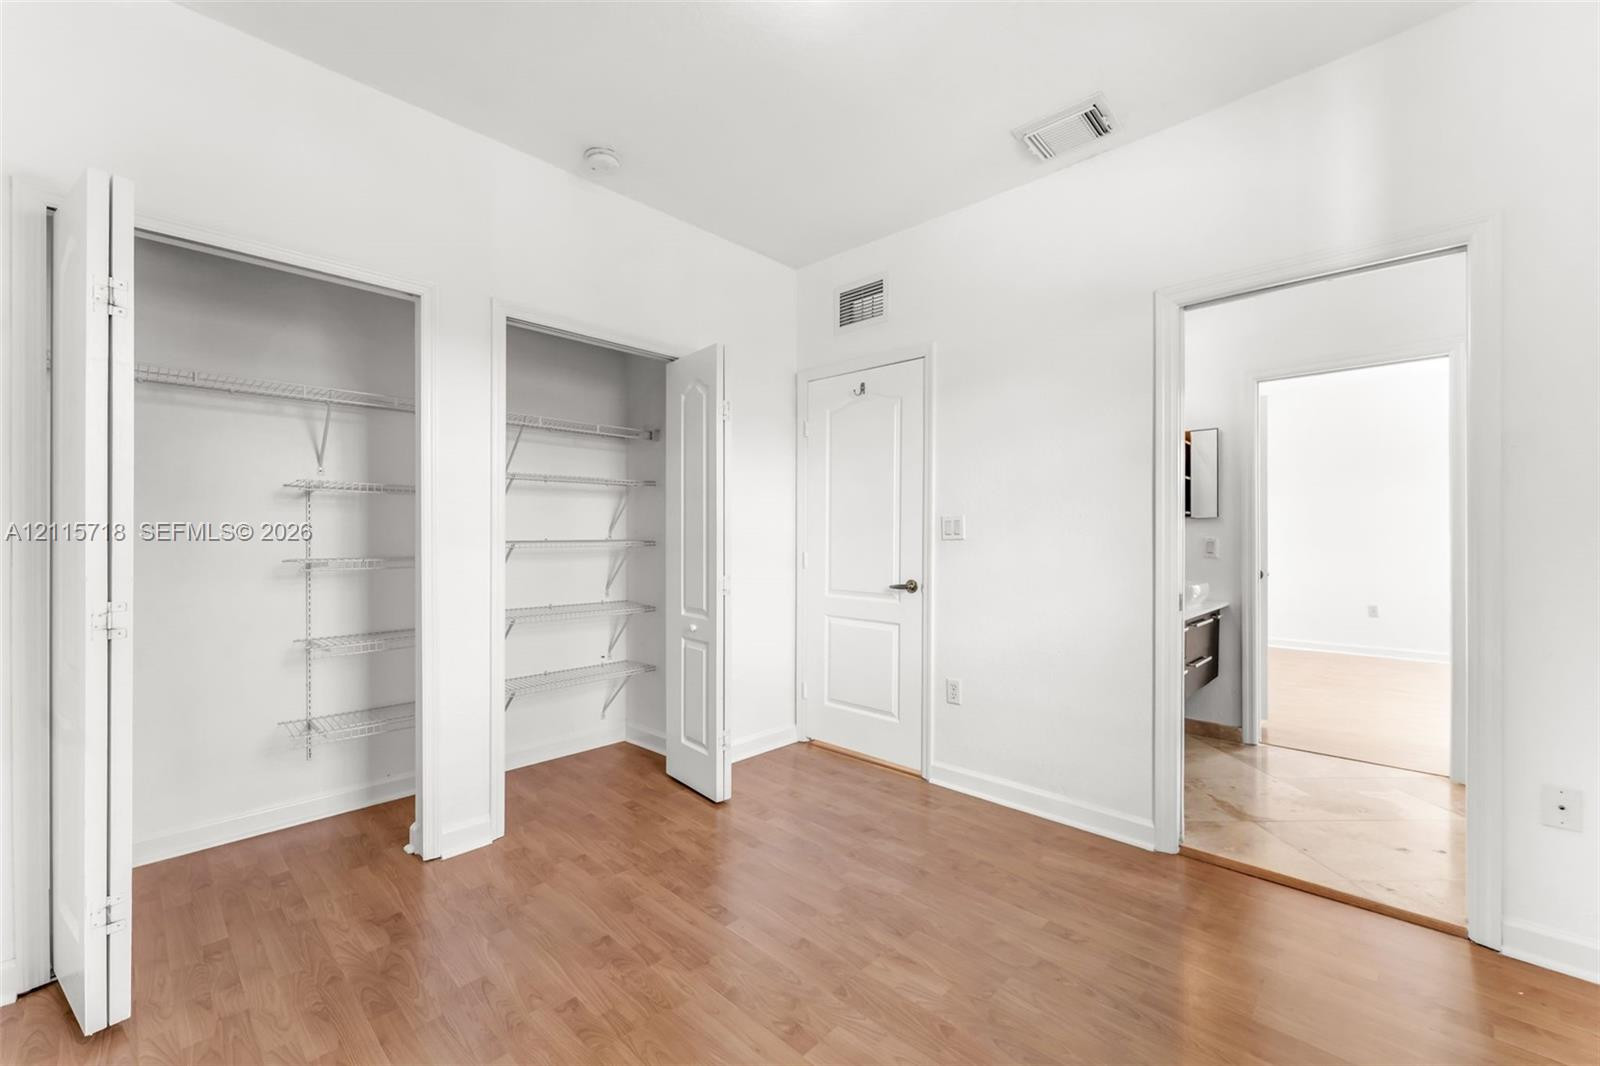
Room featuring wood-finish flooring, dual closets with built-in wire shelving, and solid-core interior doors
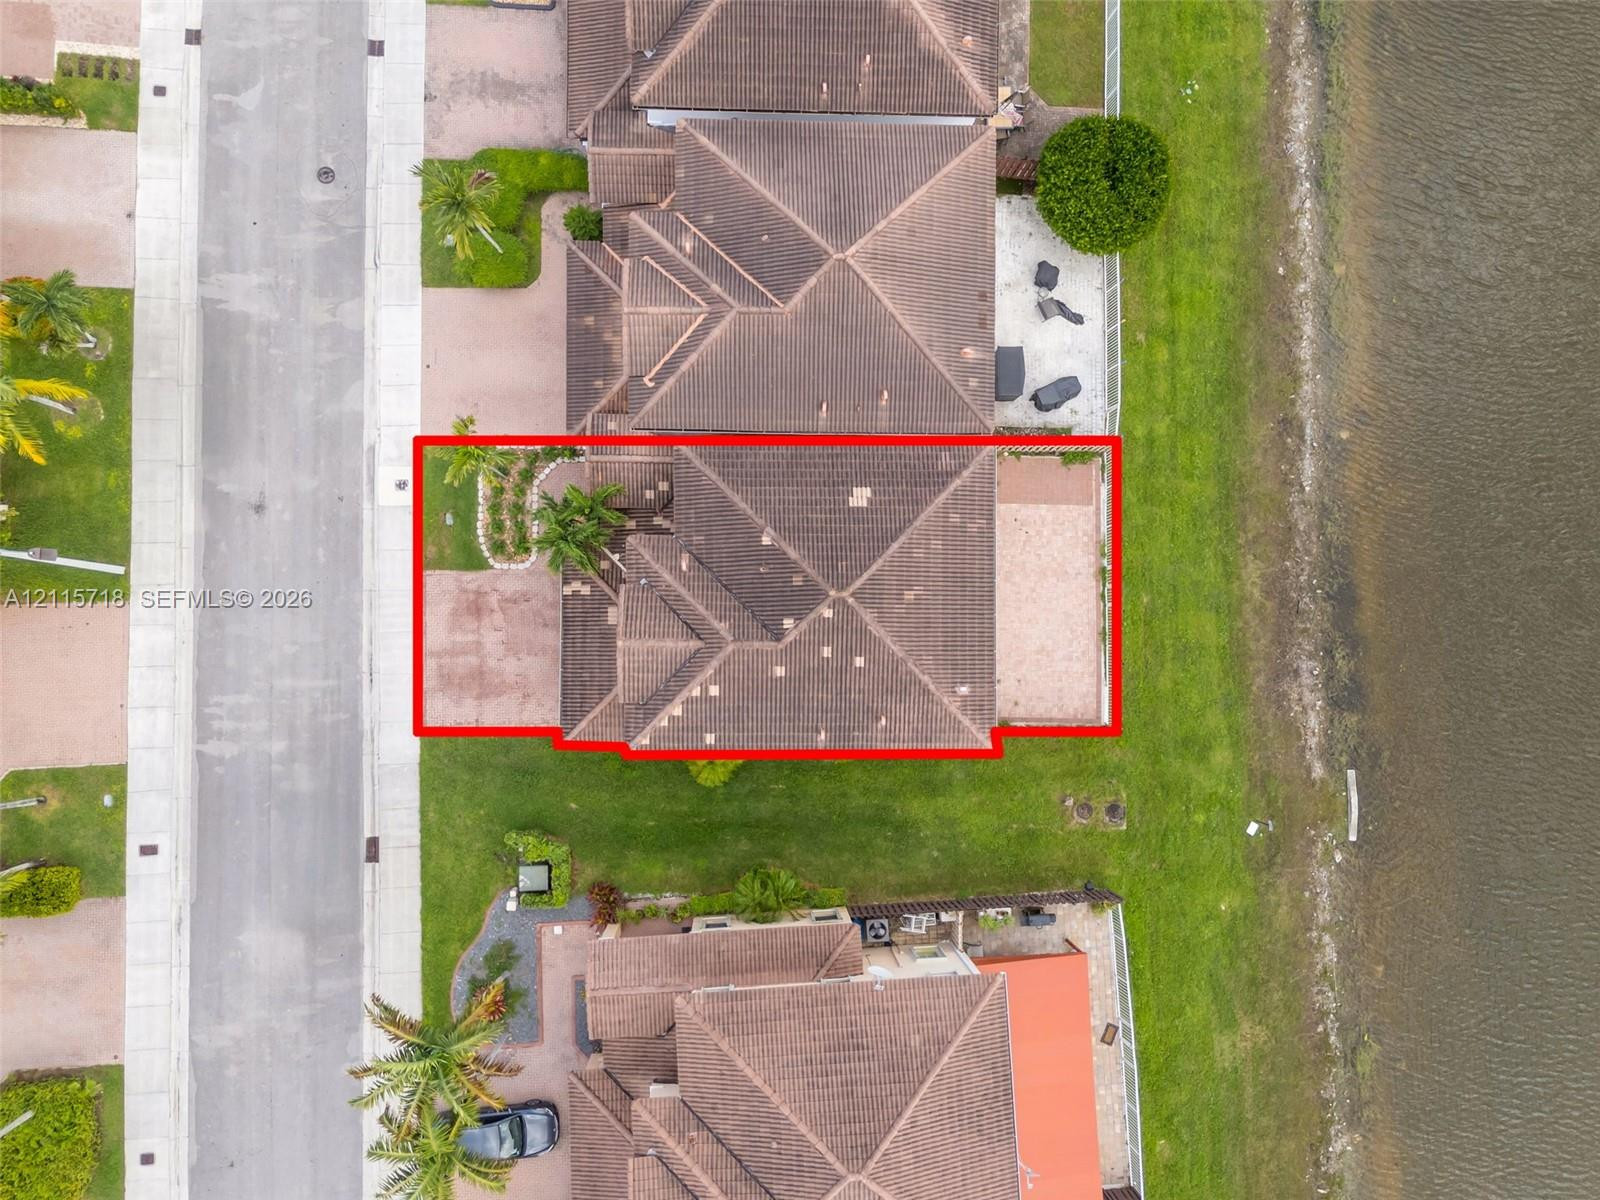
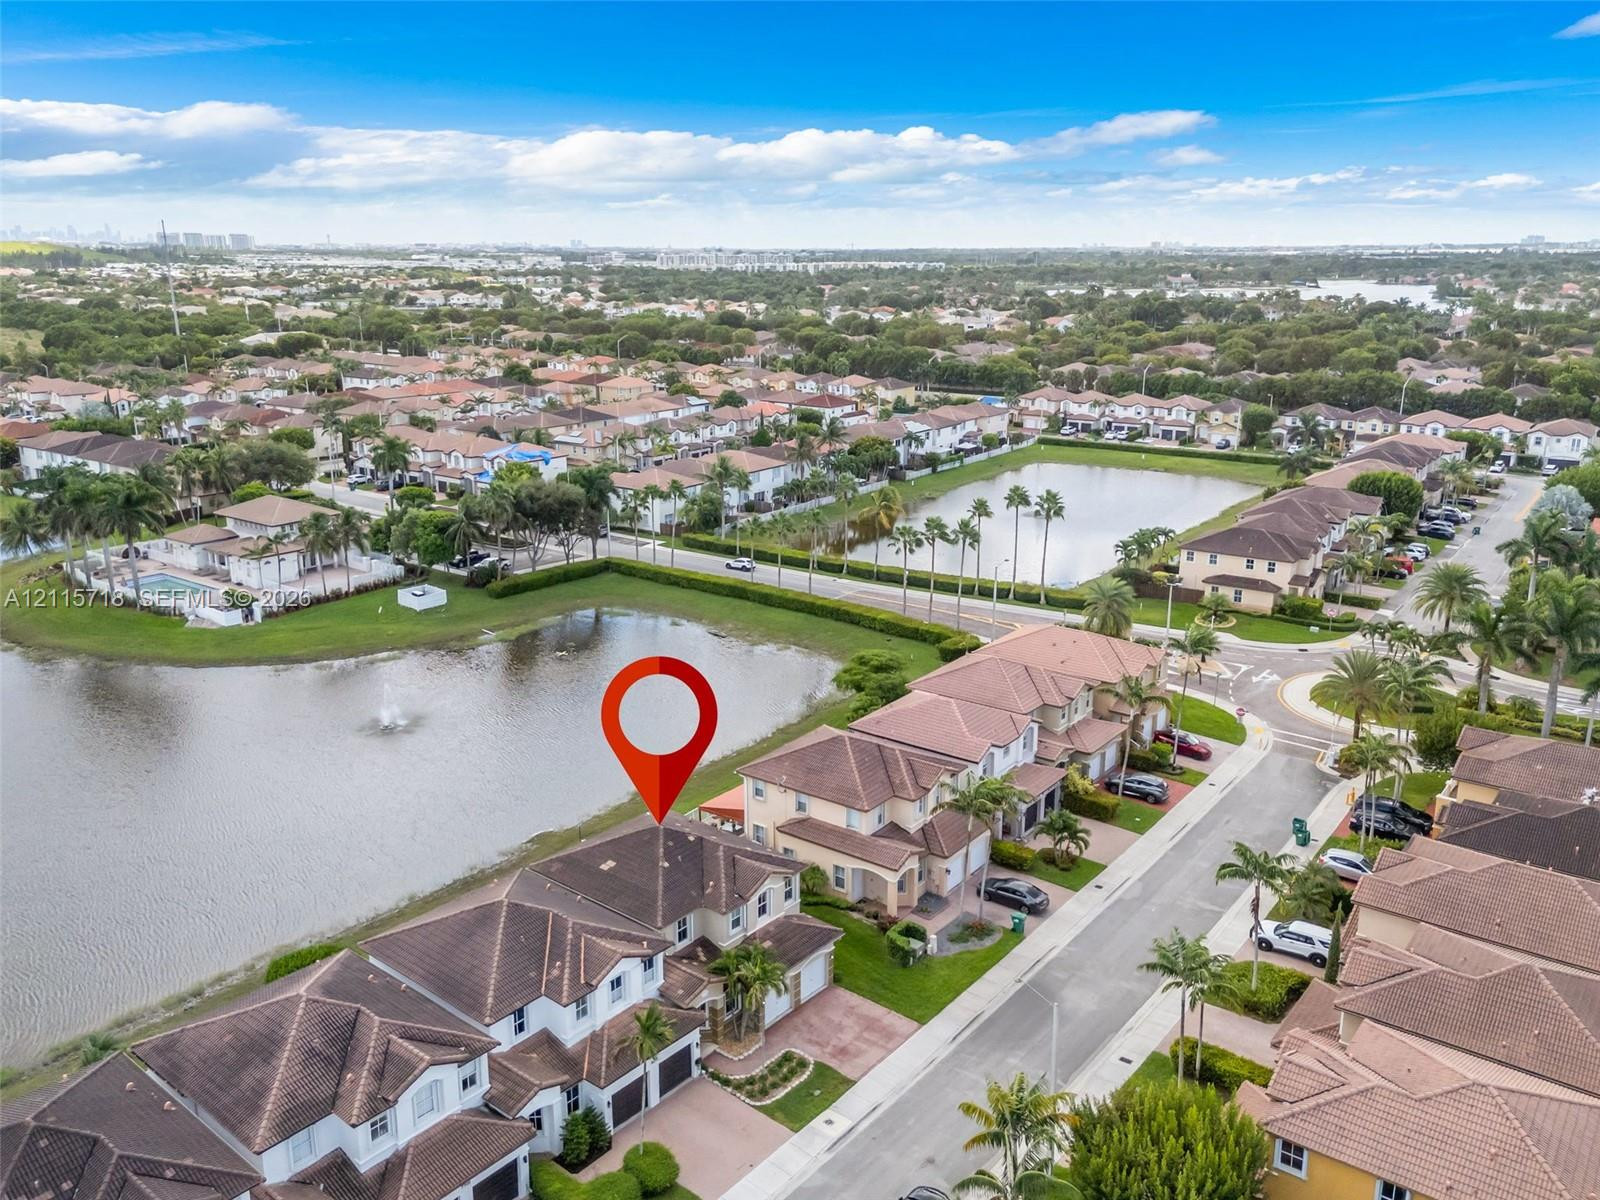
Aerial perspective featuring a waterfront property with a concrete tile roof, paved driveway, and rear paver patio
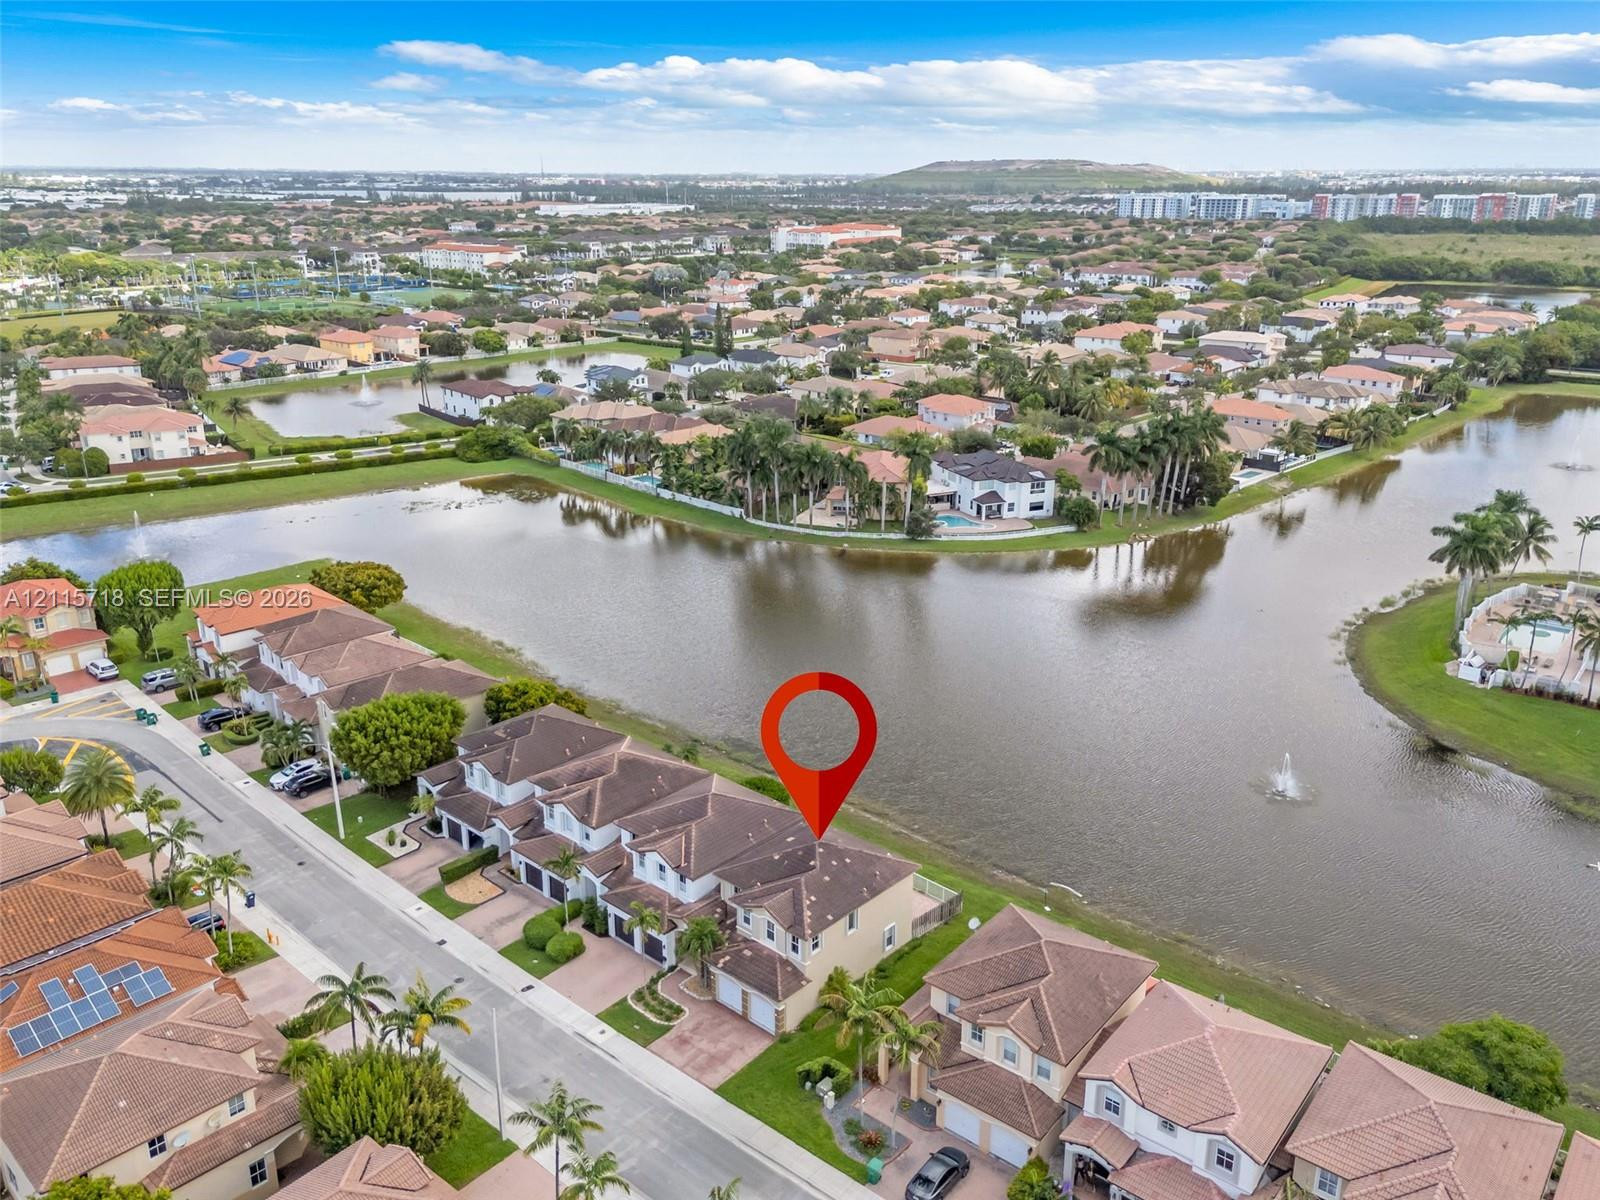
Aerial view of a waterfront property featuring a multi-story residence with a tiled roof, paver driveway, and direct water frontage
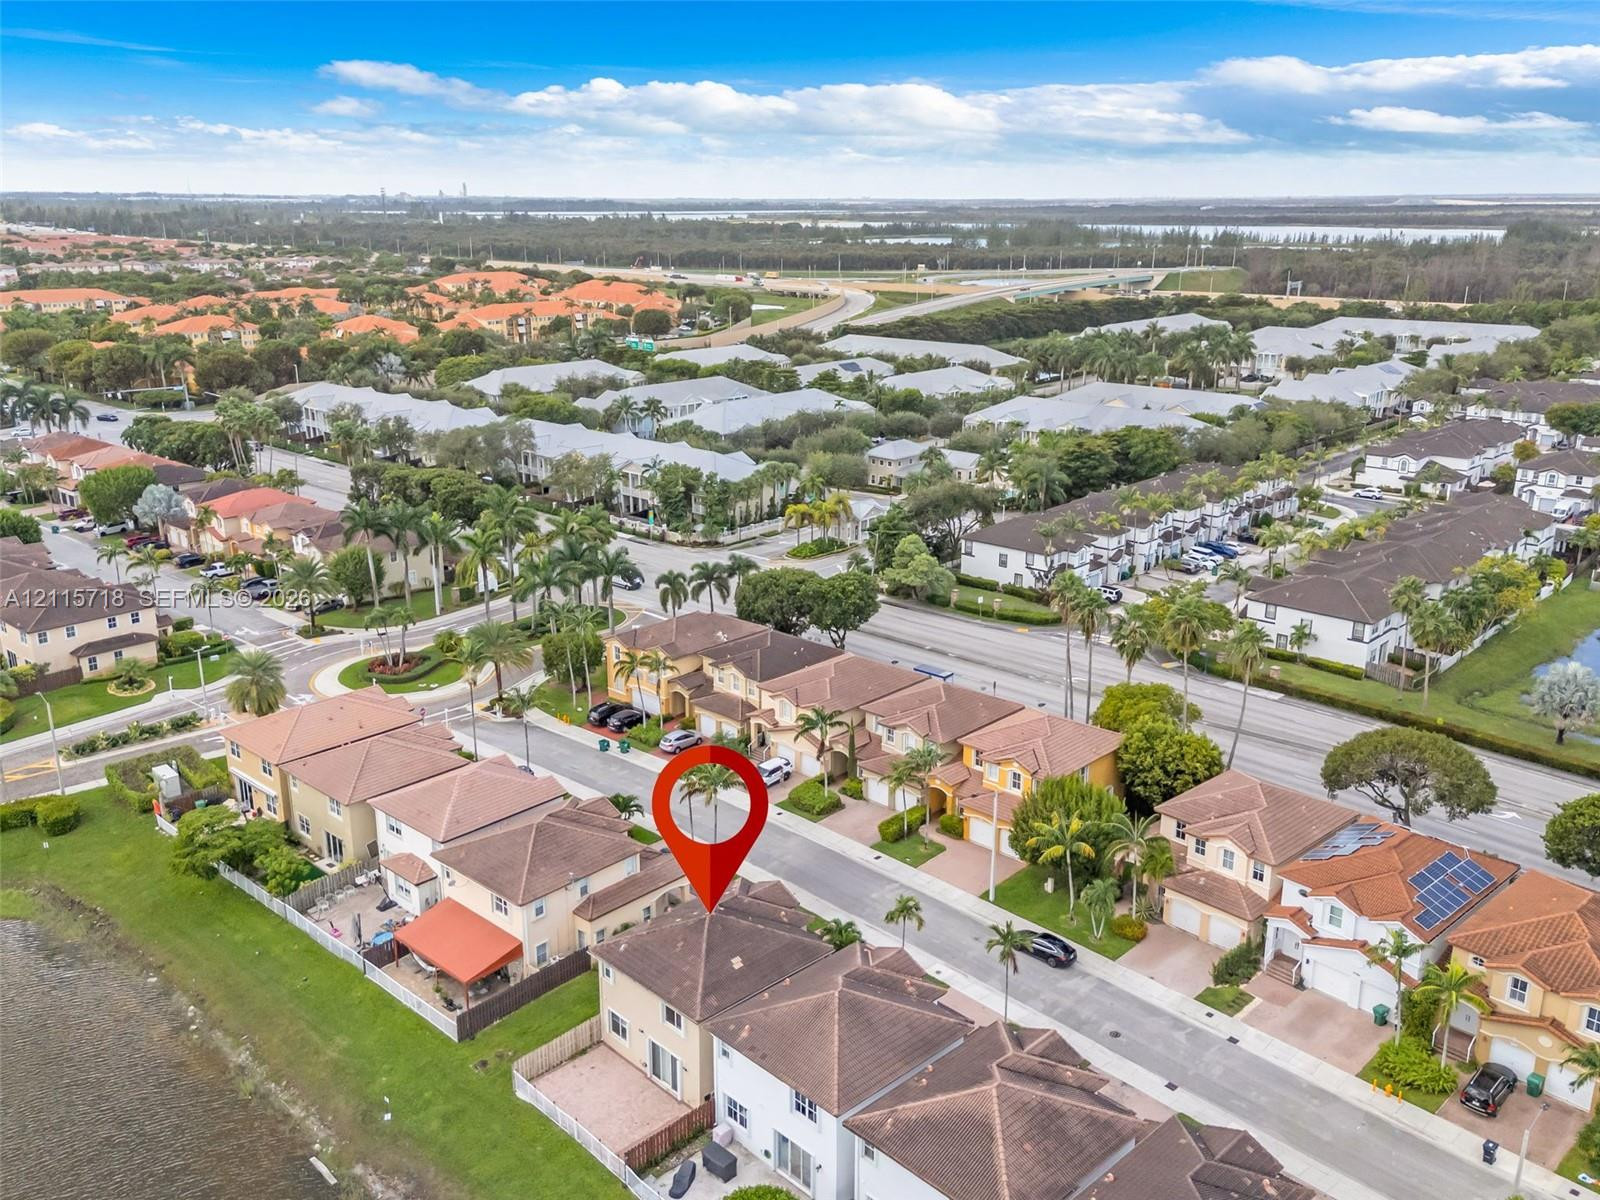
Aerial perspective of a multi-story residence featuring a tile roof, paved rear patio, and exterior stucco finish
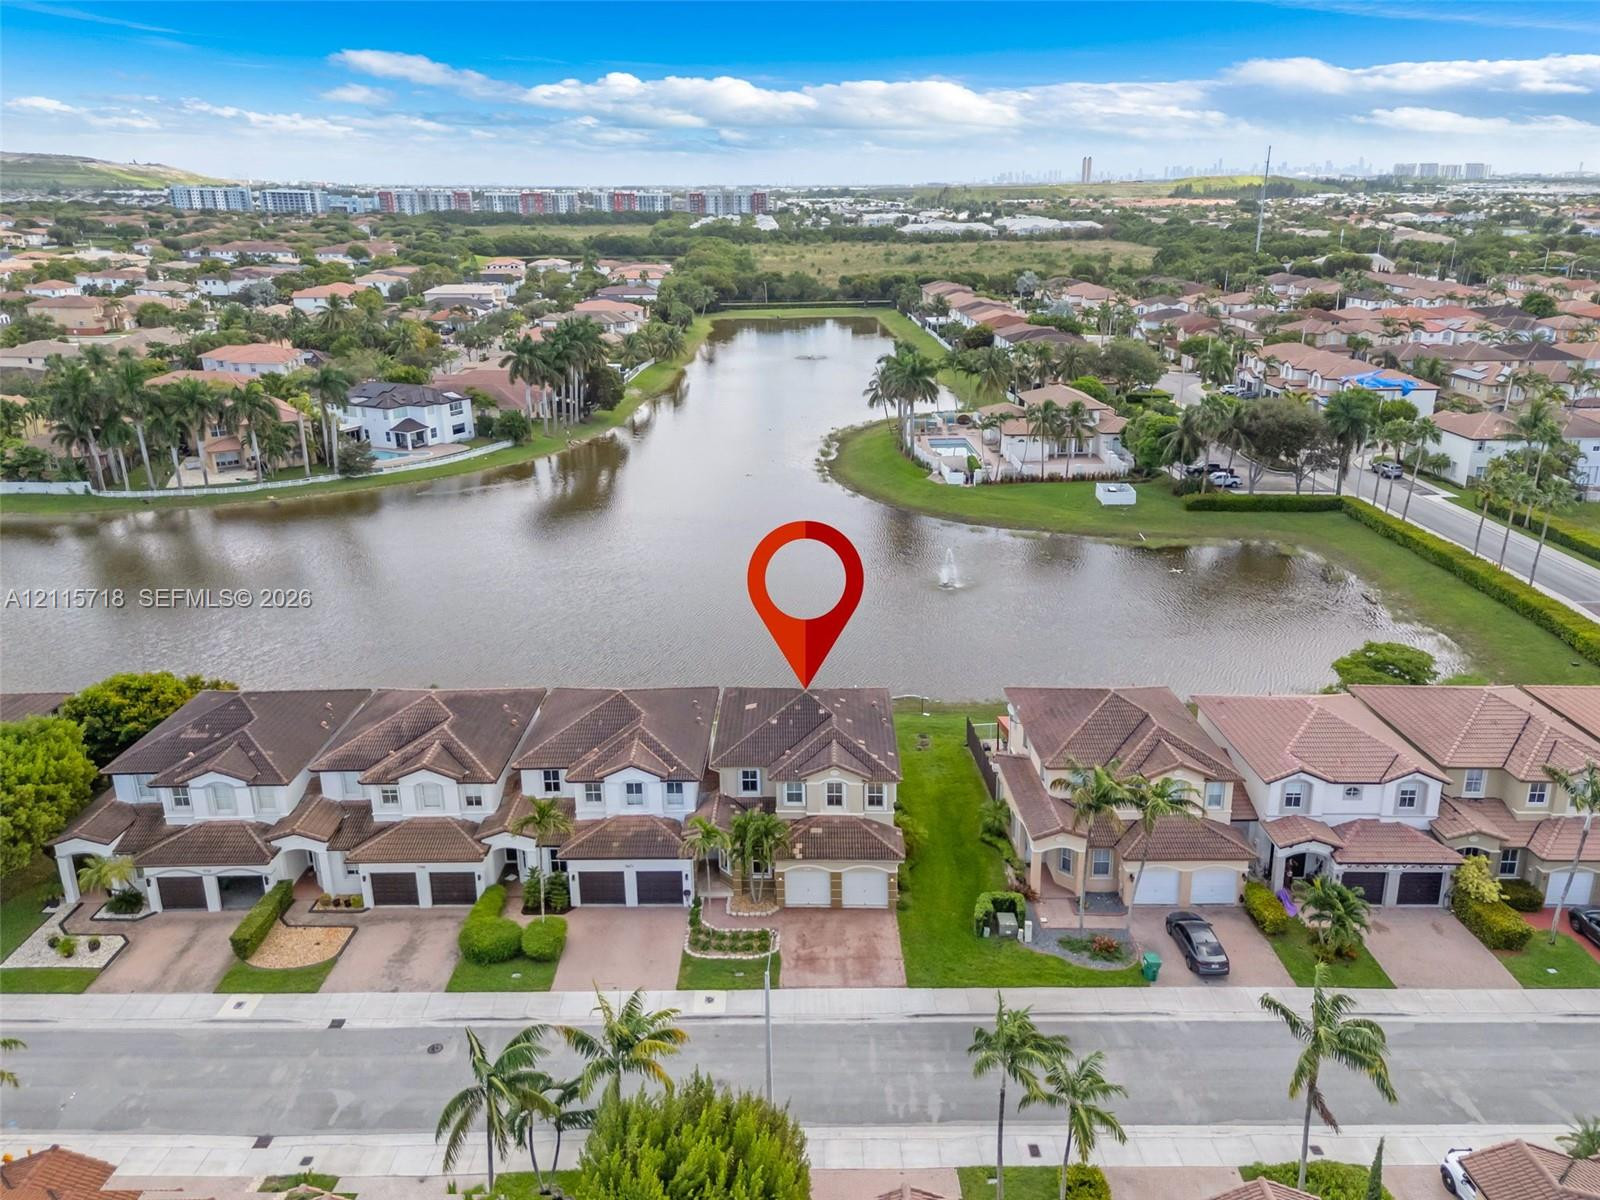
Two-story residential building with a tile roof, multi-car garage, and waterfront location featuring a landscaped lawn
Aerial perspective featuring a multi-story residence with a multi-gabled tile roof, a paved driveway, and placement on a waterfront lot
Club house in Polynesian Island
Club house in Polynesian Island
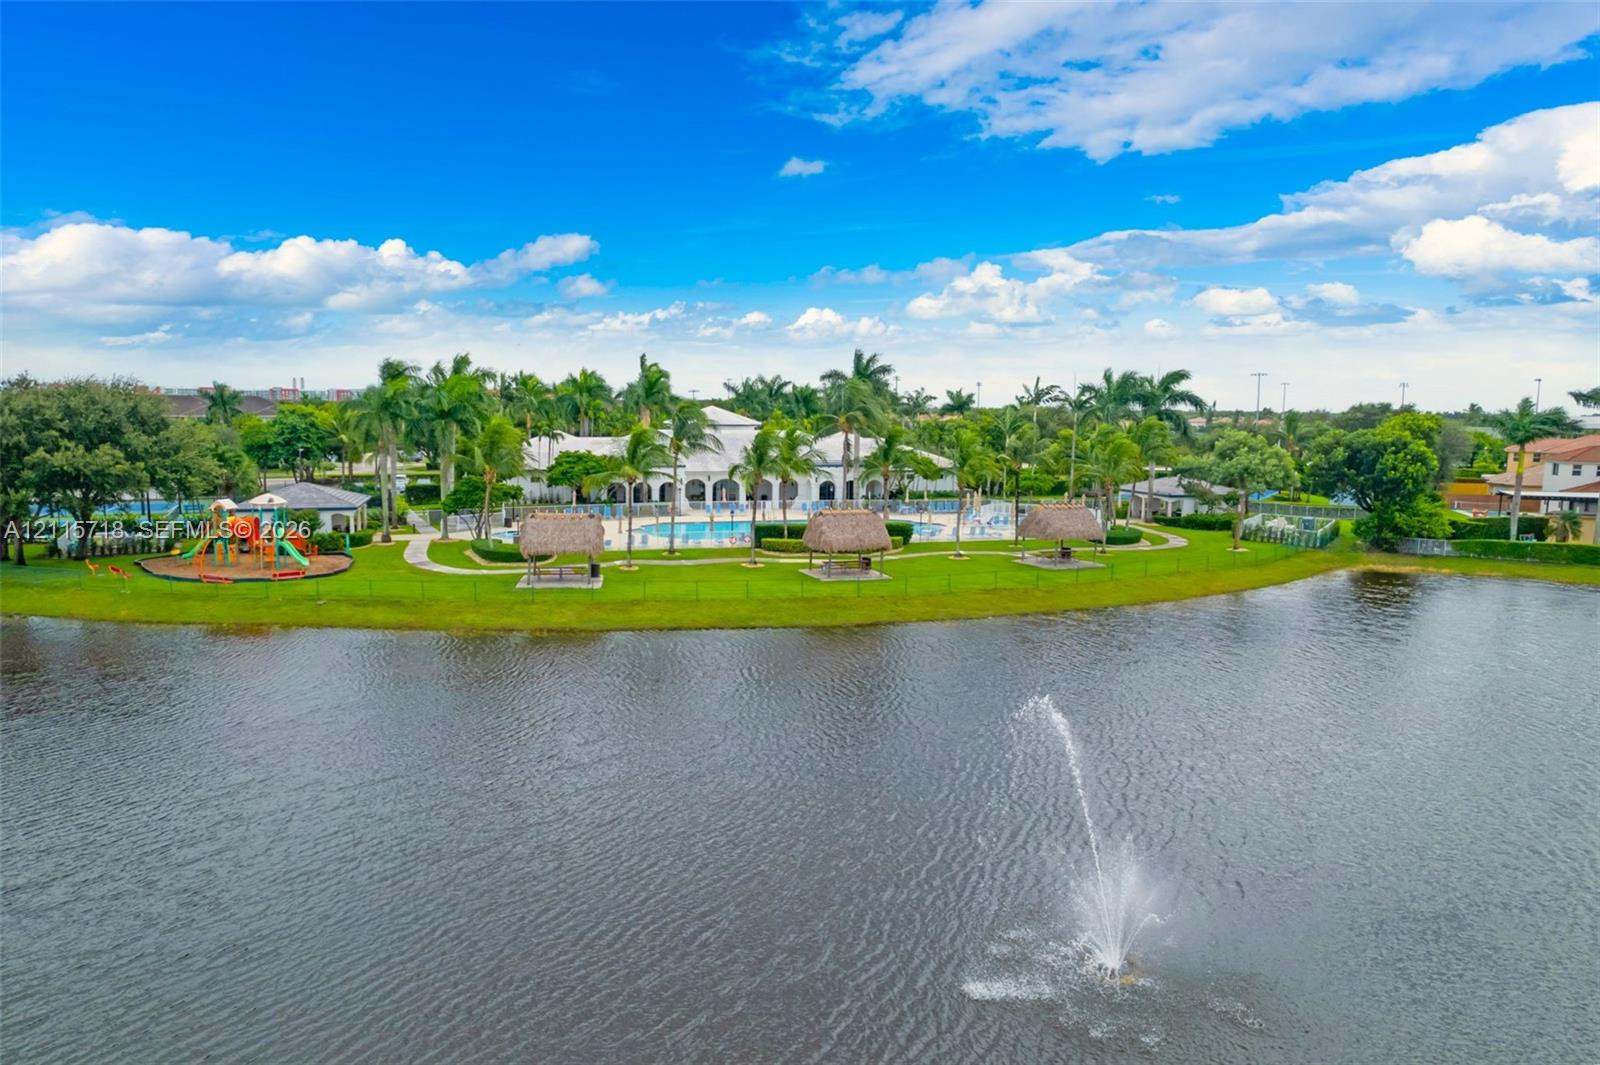
Waterfront recreational complex featuring an outdoor swimming pool, thatch-roofed cabanas, a playground, and a central water fountain
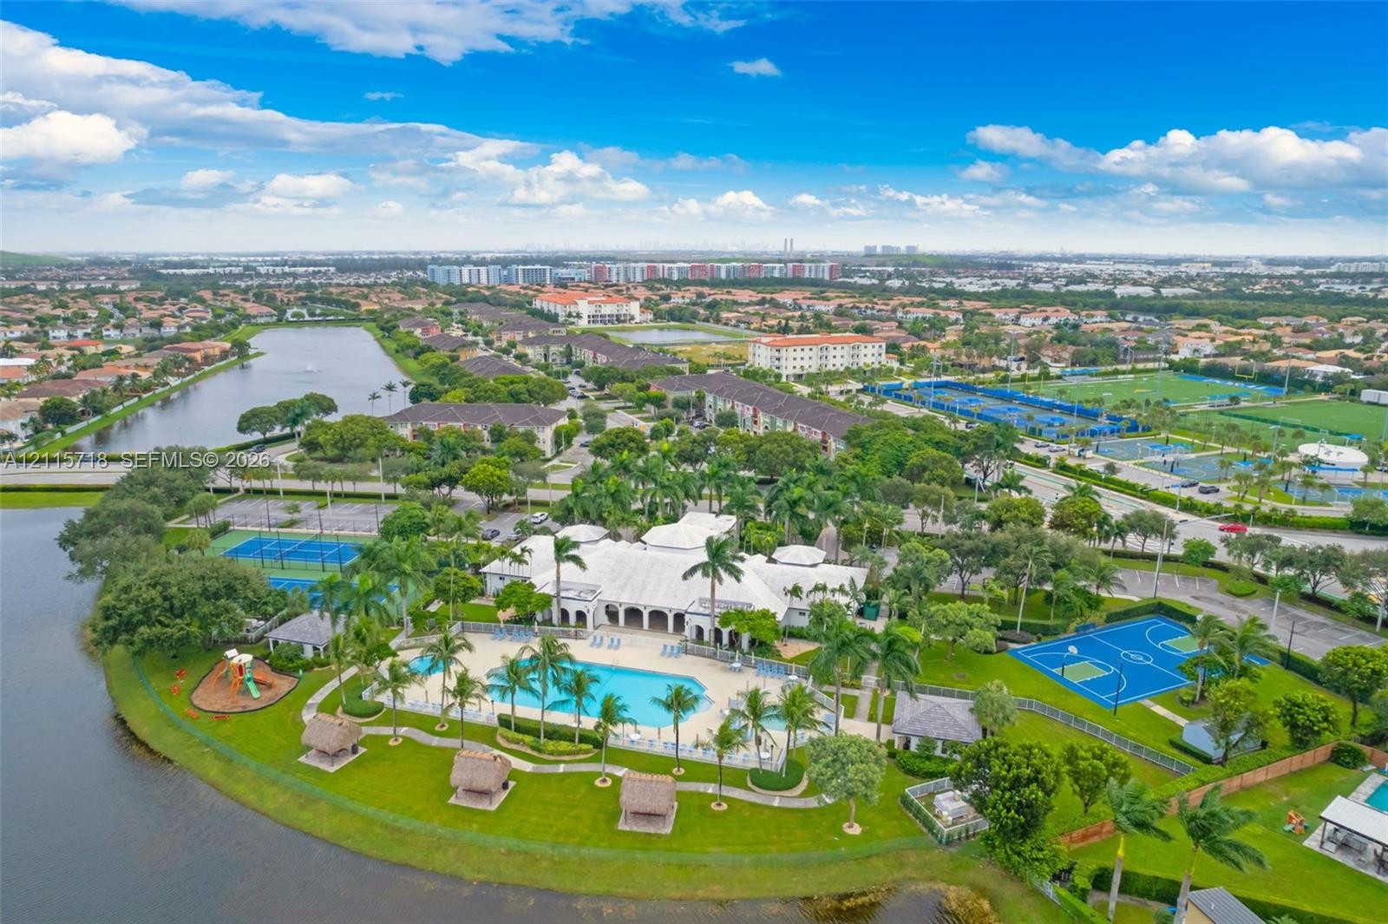
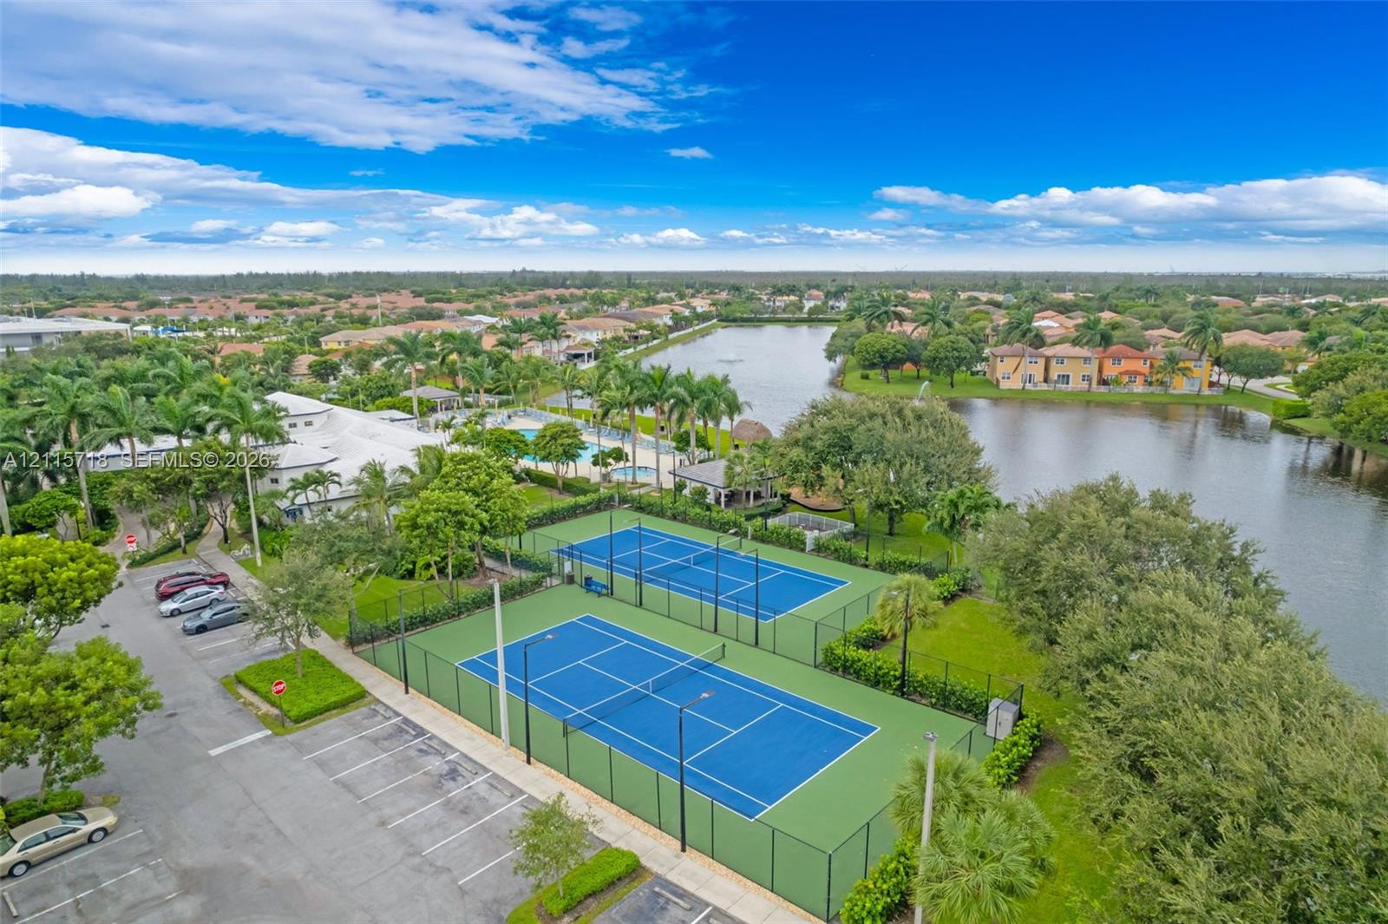
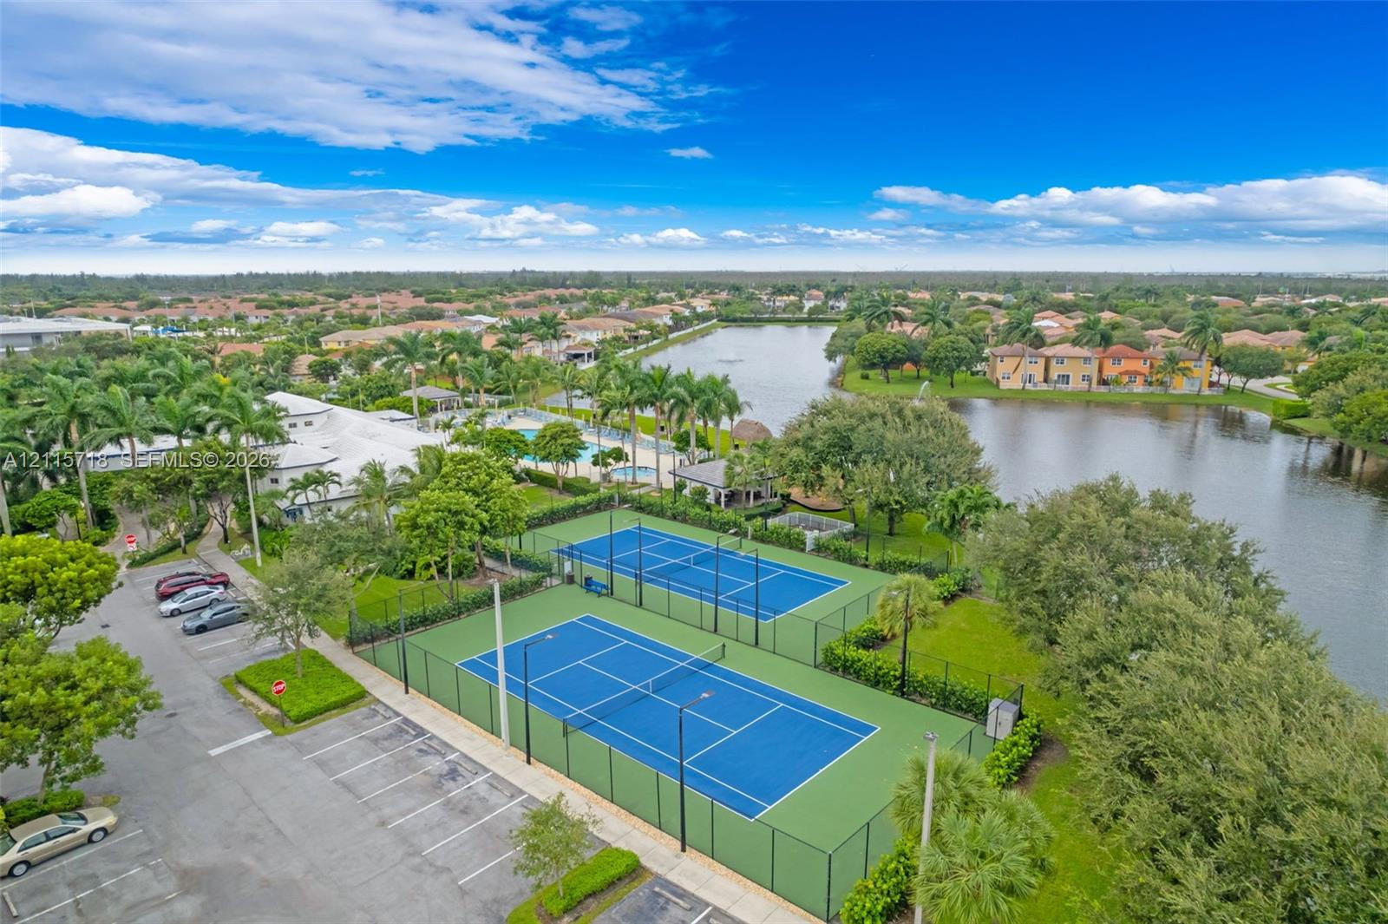
Aerial perspective of the community amenities including a swimming pool, multiple tennis courts, a basketball court, and lakeside walking paths
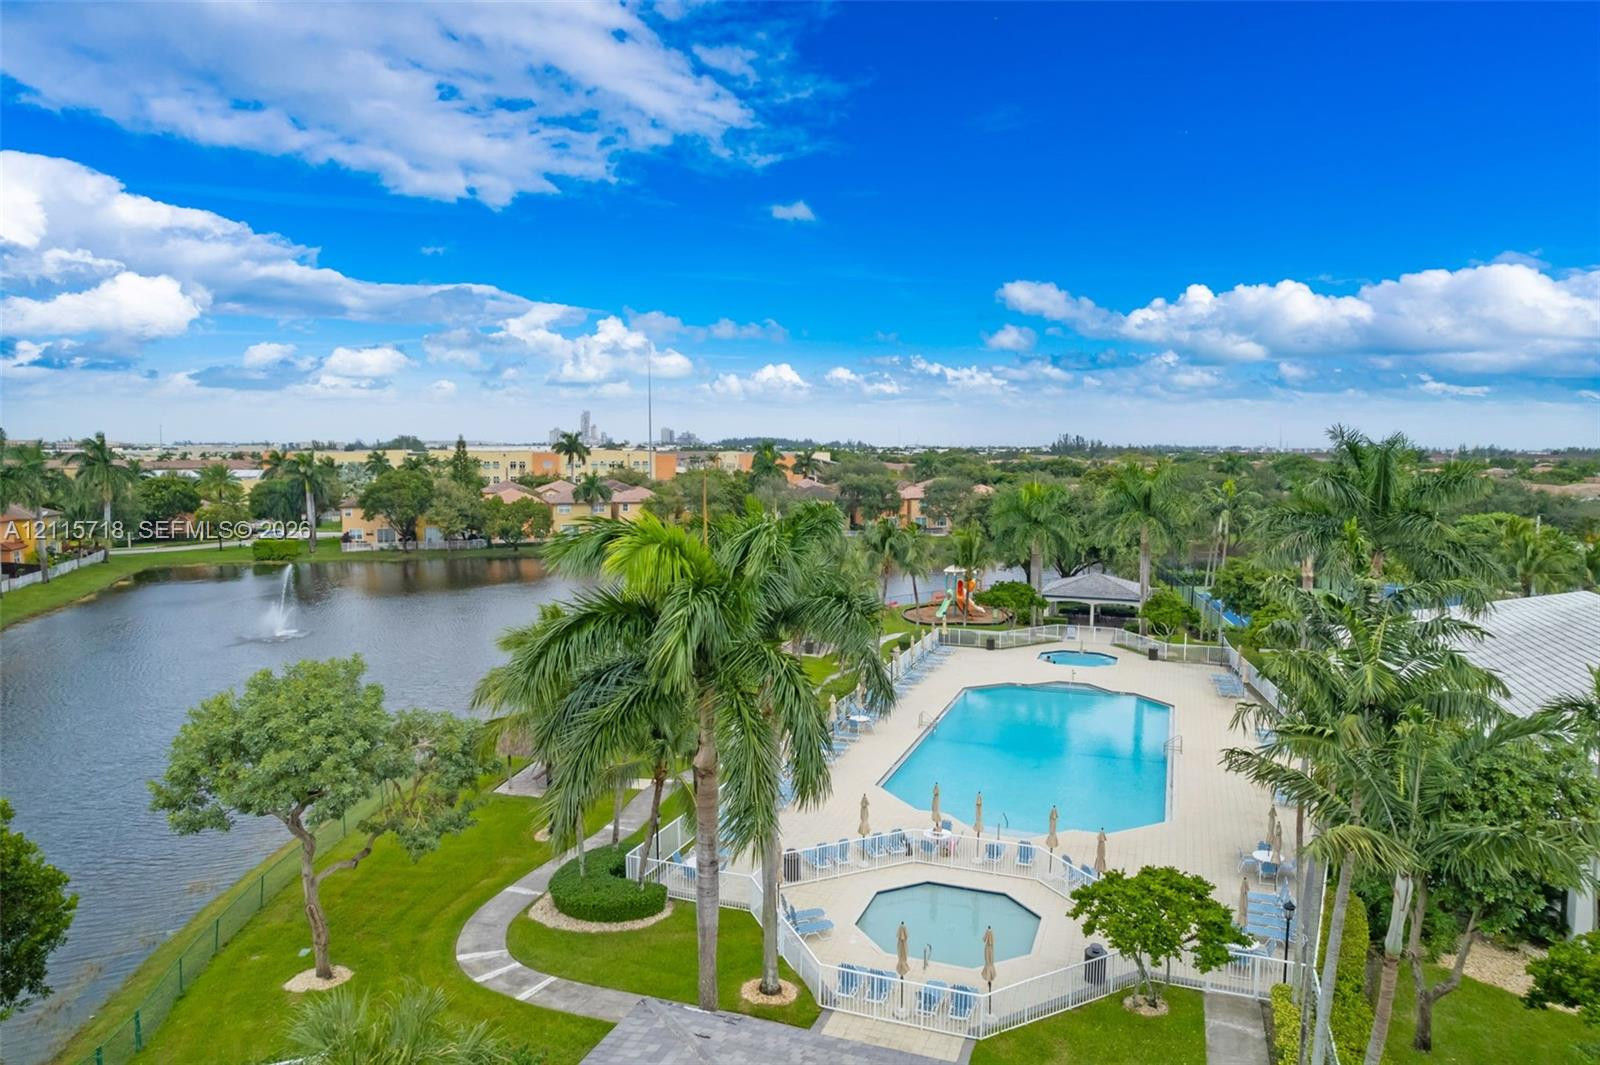
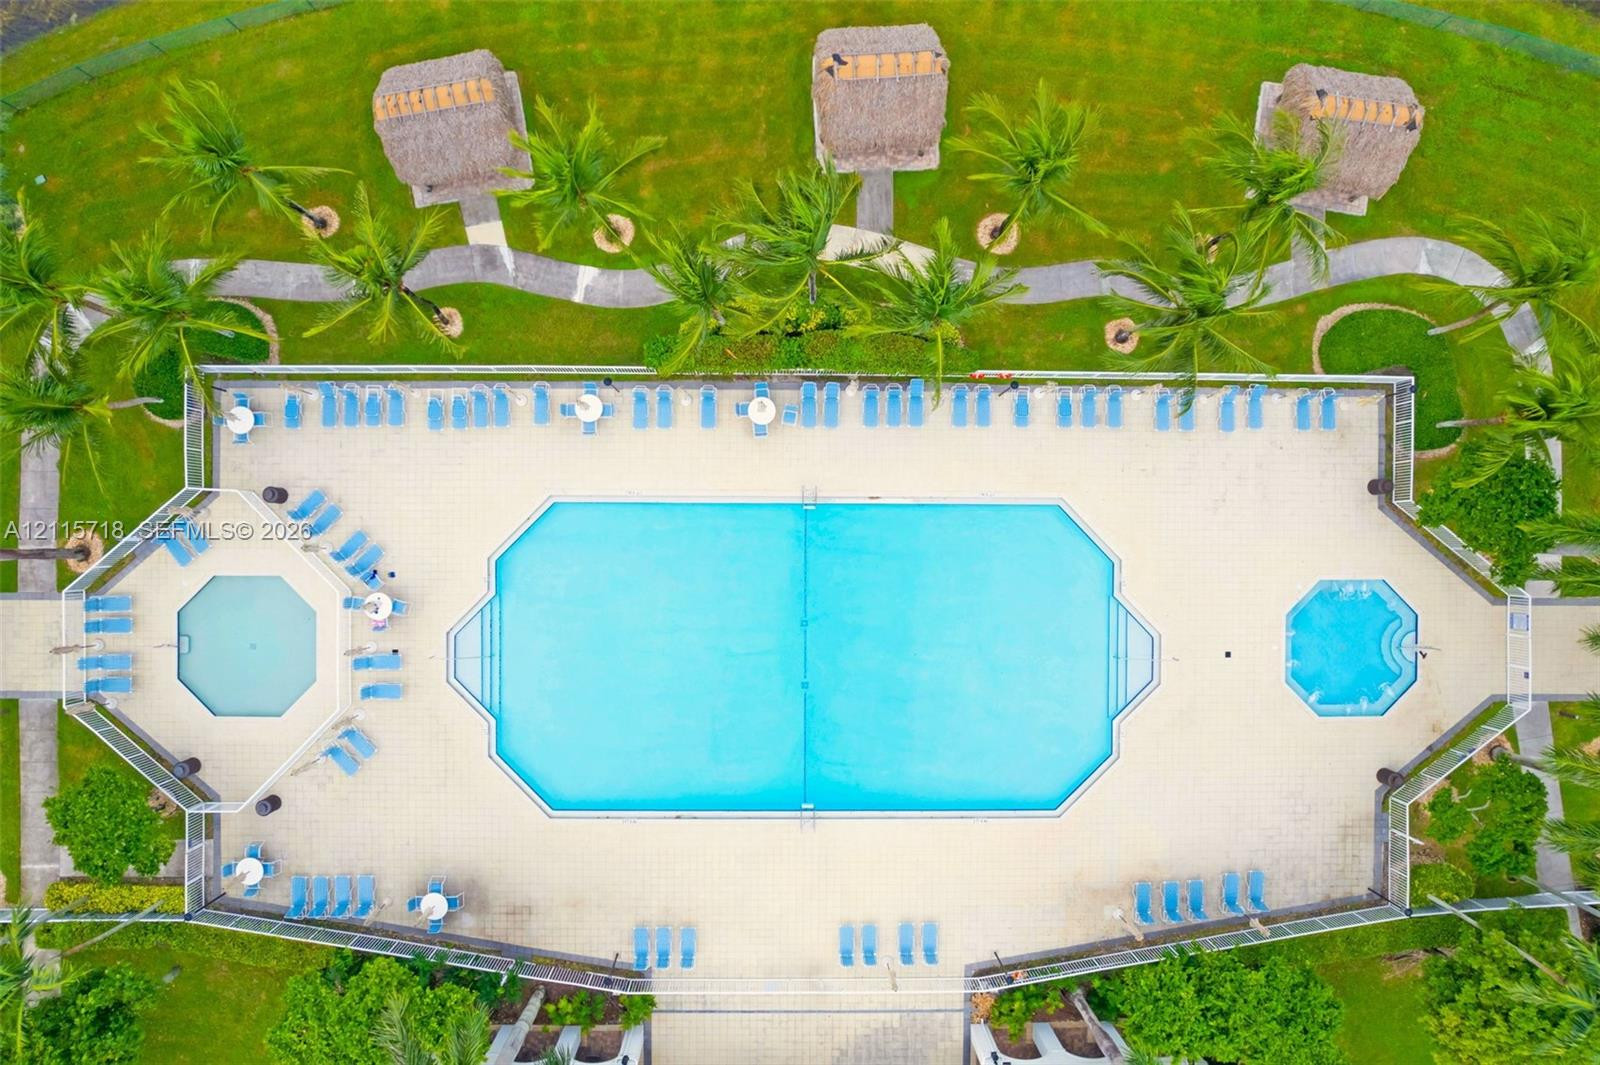
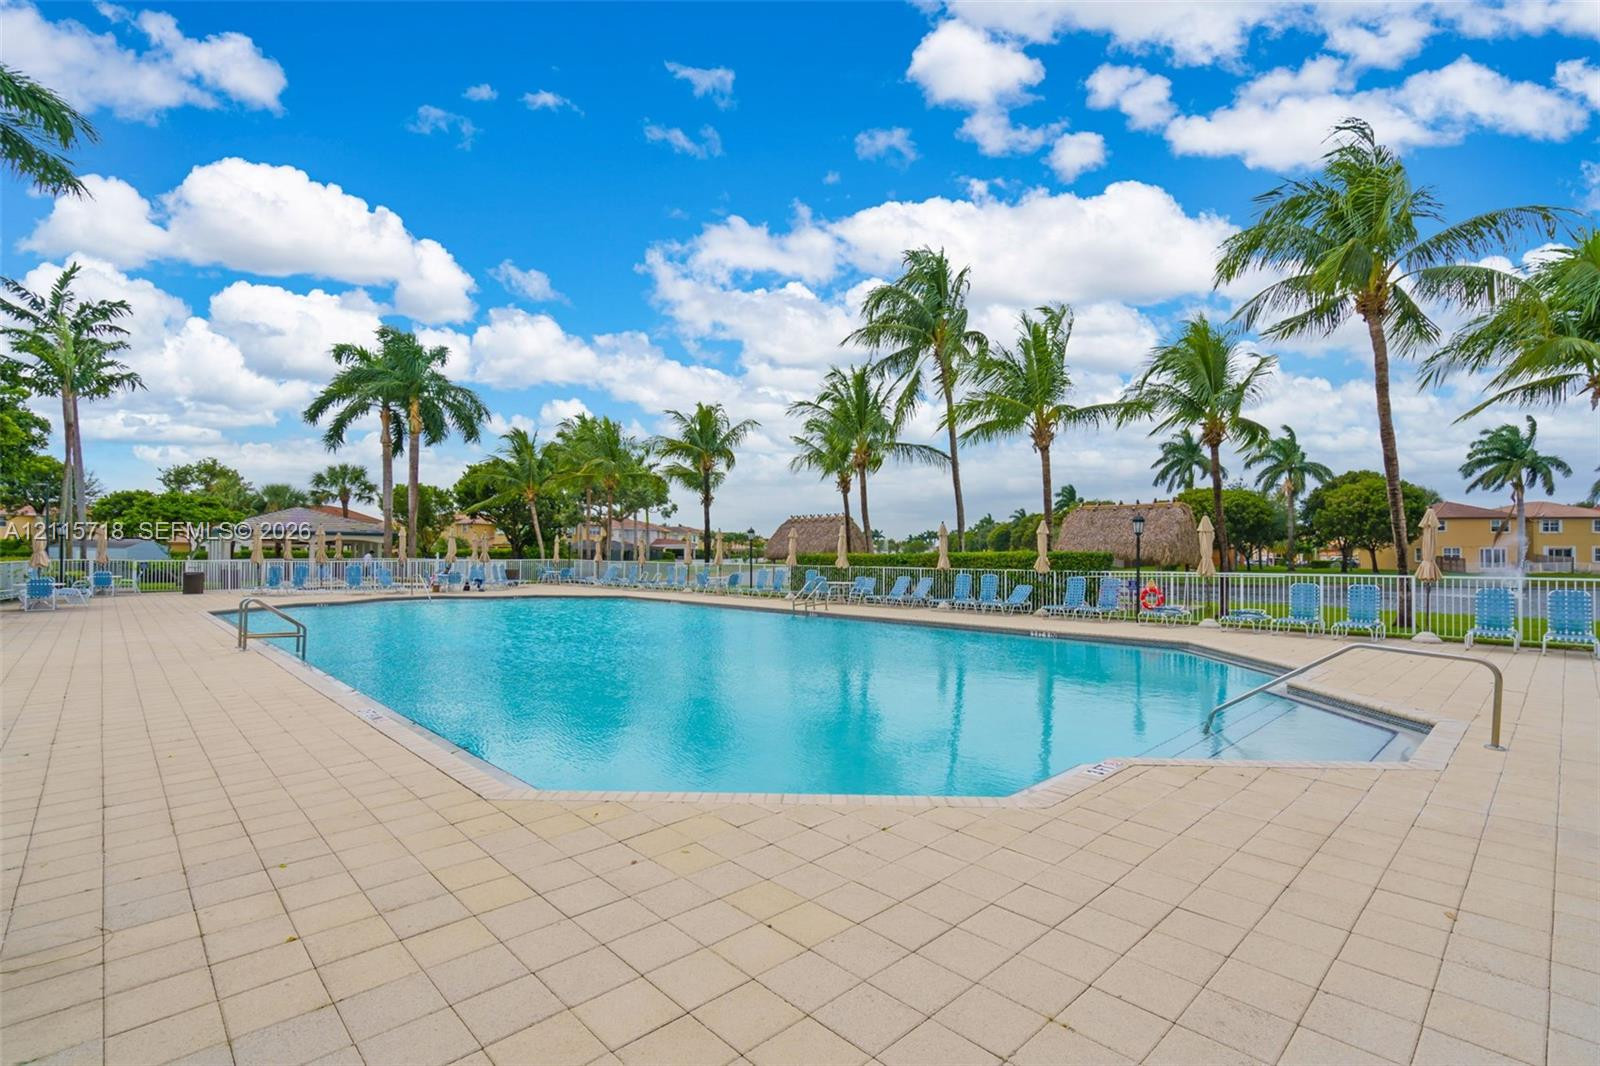
Community swimming pool and spa area featuring a paved deck, perimeter fencing, fountain-equipped lake, and mature palm trees
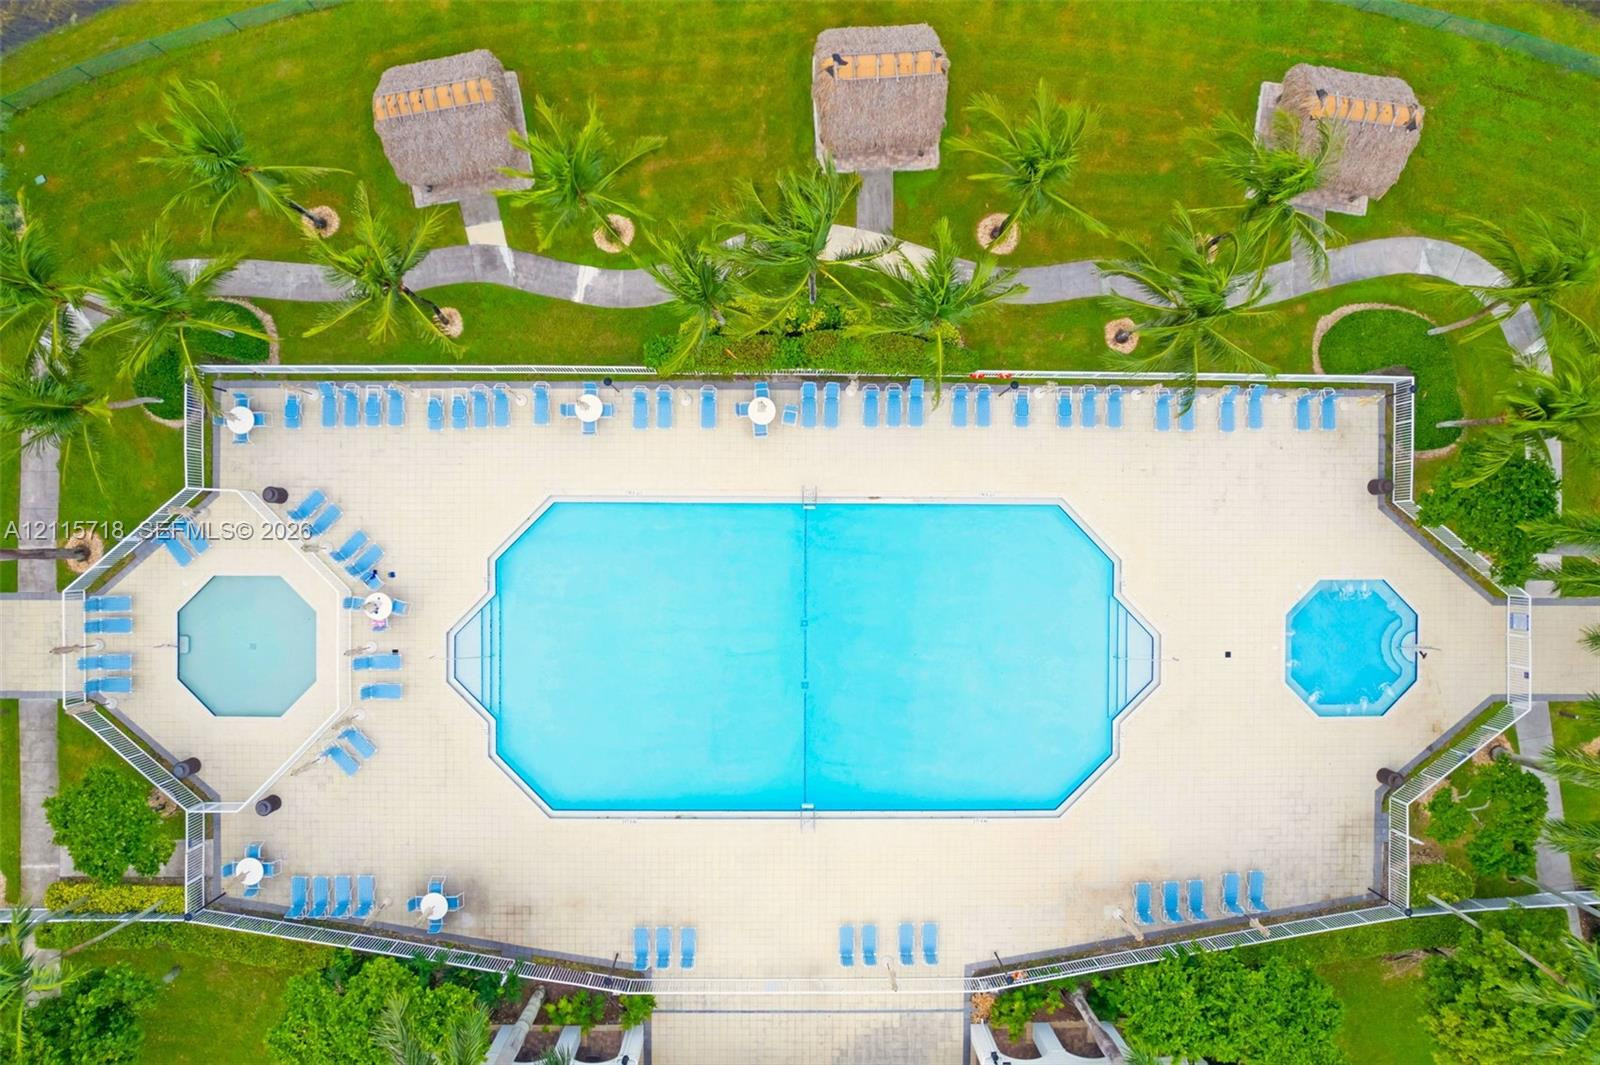
Aerial view of a swimming pool area featuring a large rectangular pool, two secondary pools of varying geometric shapes, a paved surround, and multiple covered cabanas
Swimming pool featuring a tiled deck, built-in metal handrails, and surrounding palm trees
Aerial perspective featuring dual tennis courts, a large community swimming pool, and a waterfront setting surrounded by mature landscaping
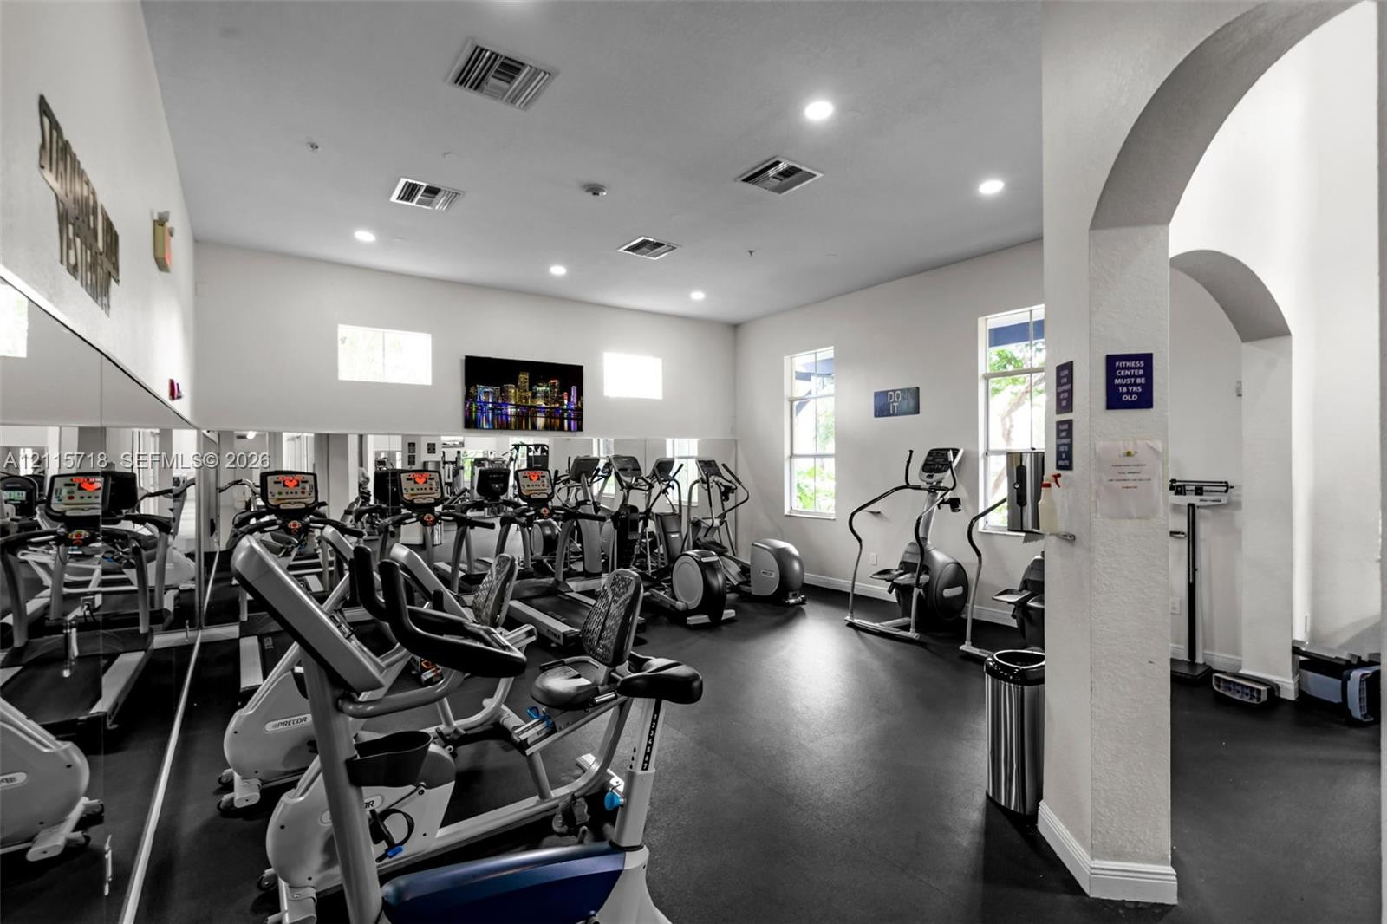
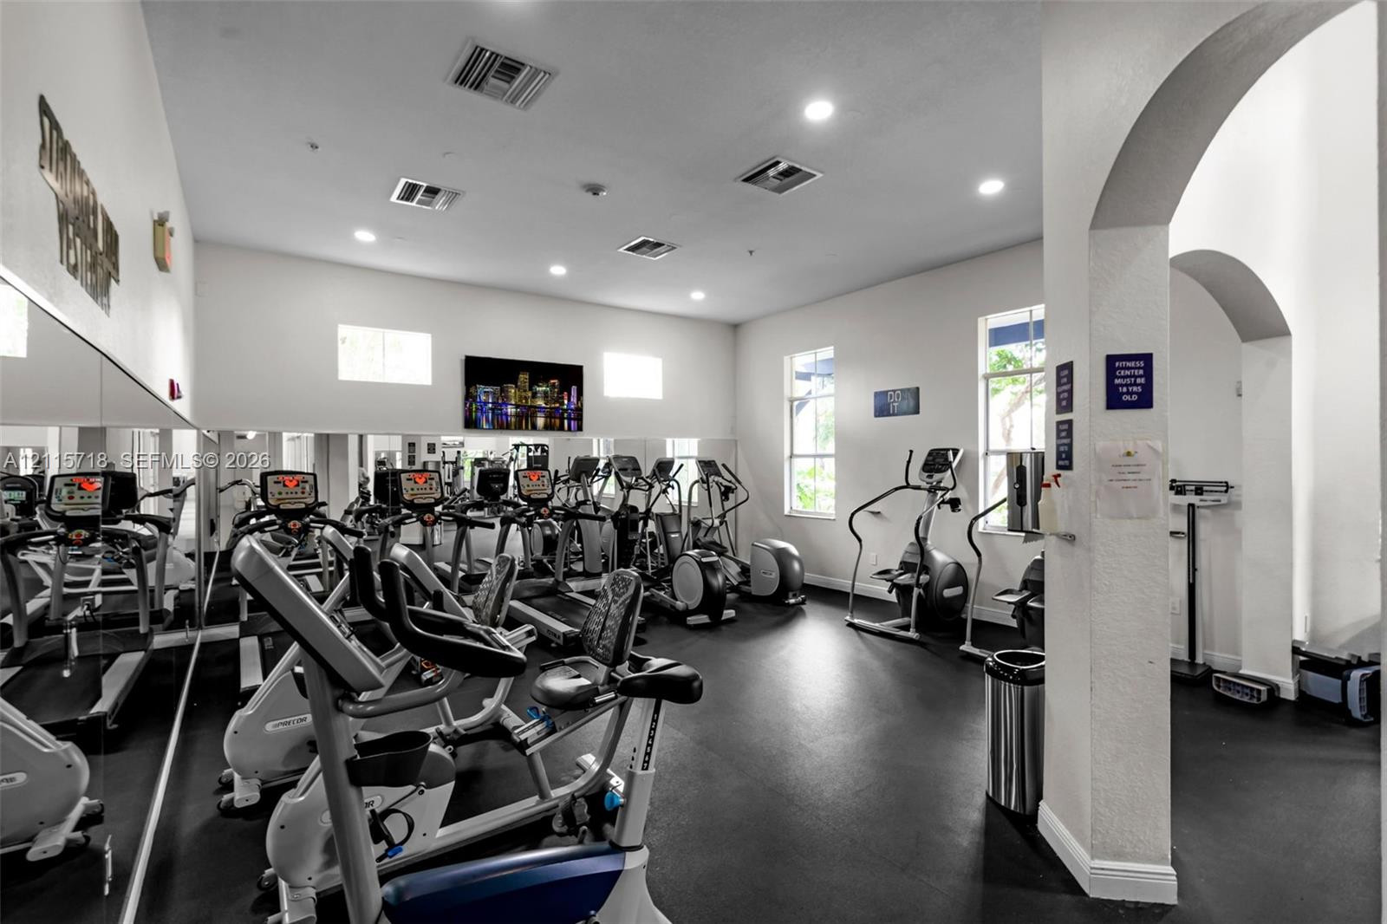
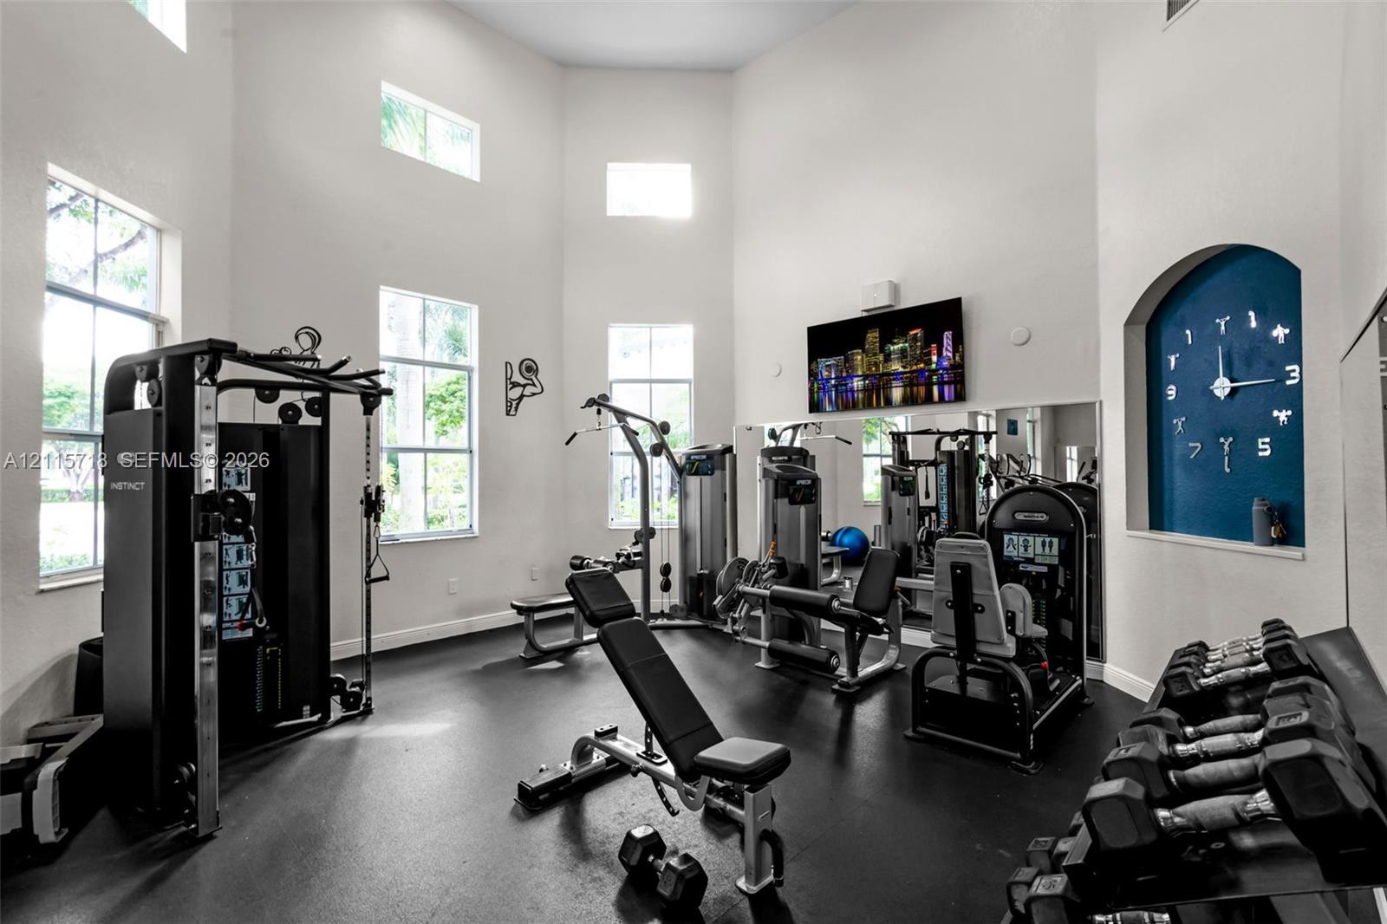
Fitness center featuring high ceilings, recessed lighting, mirrored walls, rubberized flooring, and an arched architectural opening
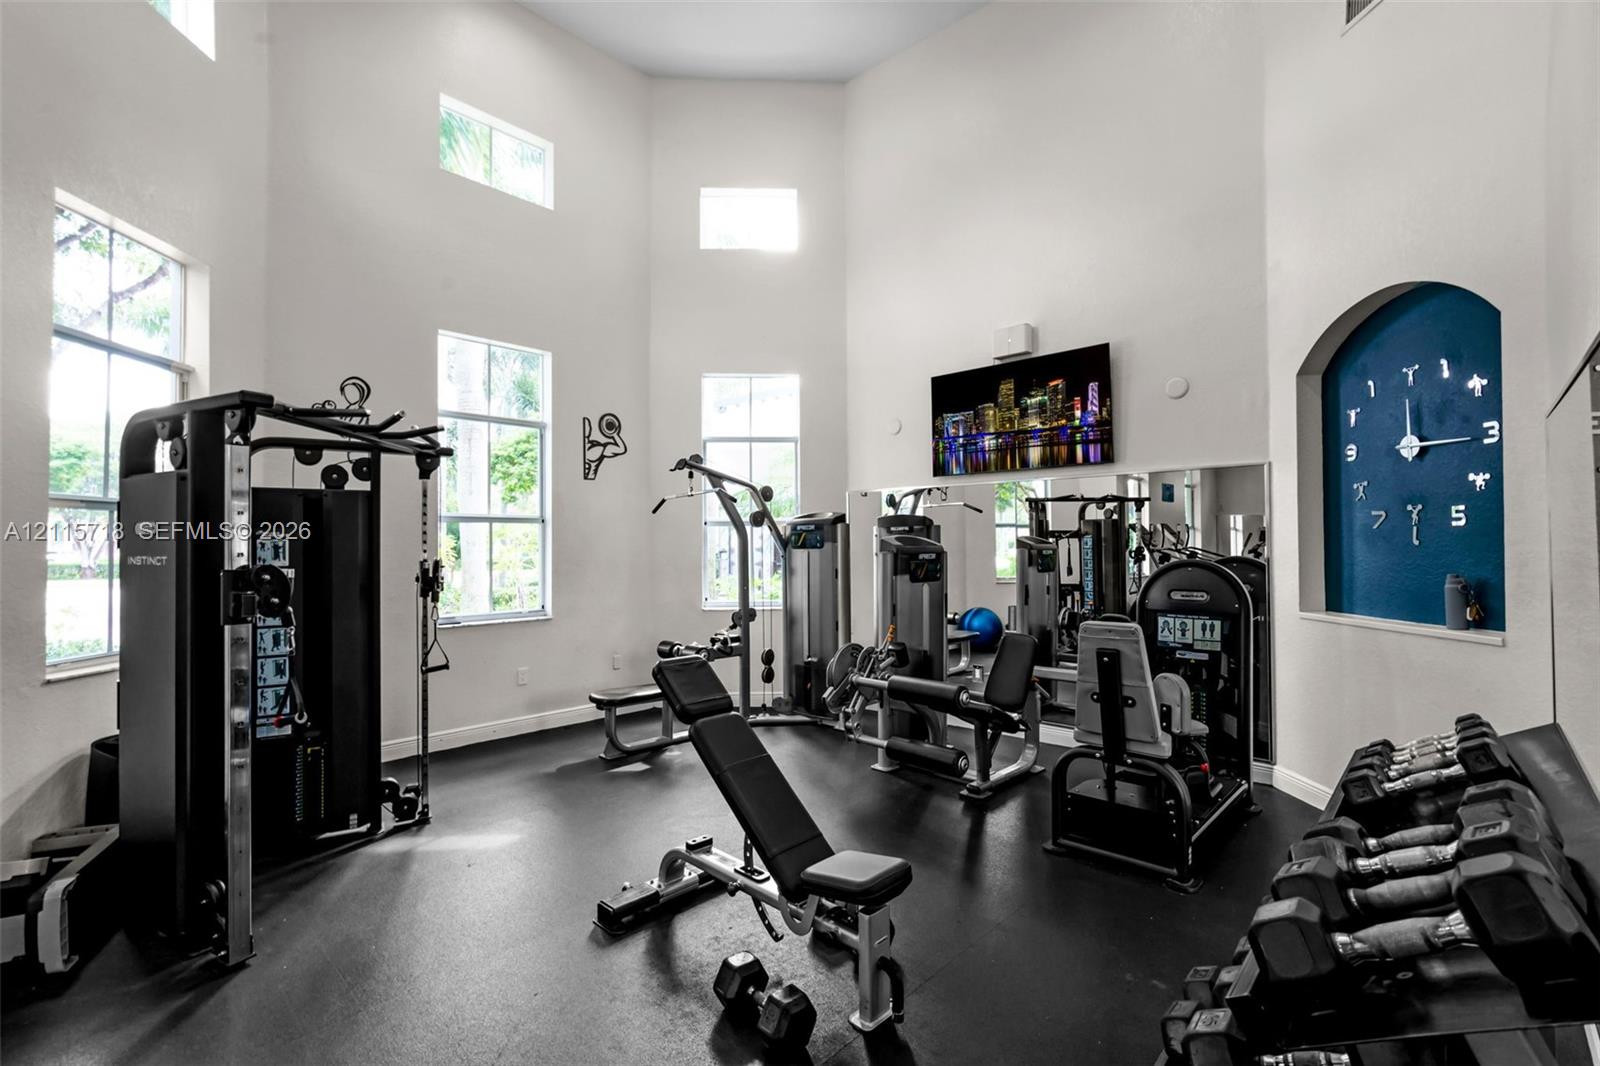
High-ceilinged fitness space featuring multiple floor-to-ceiling windows, recessed arched wall niche, and durable rubberized flooring