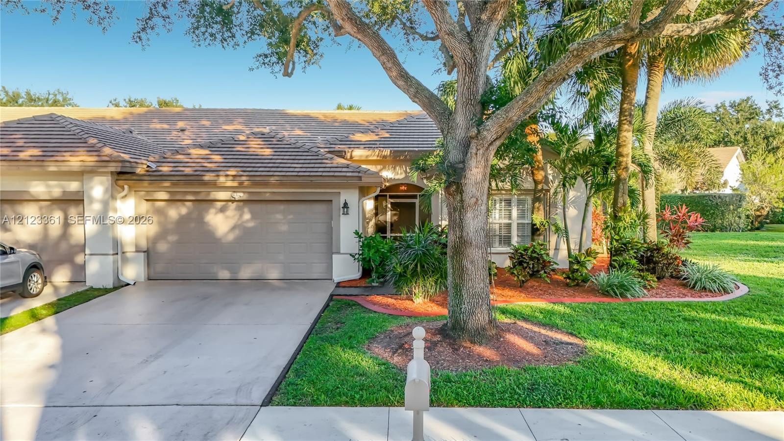
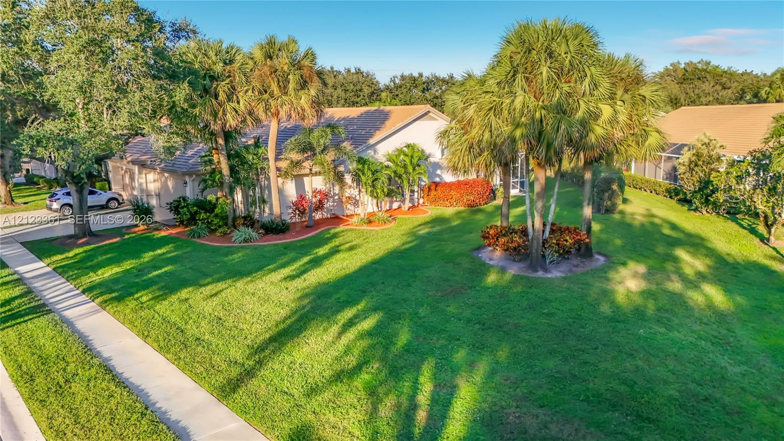
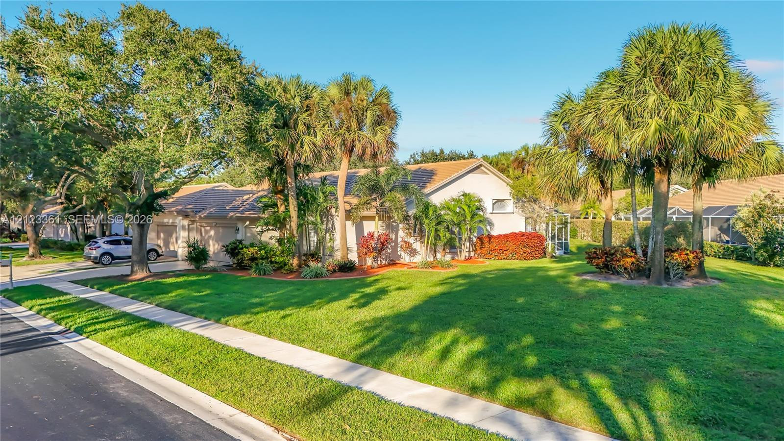
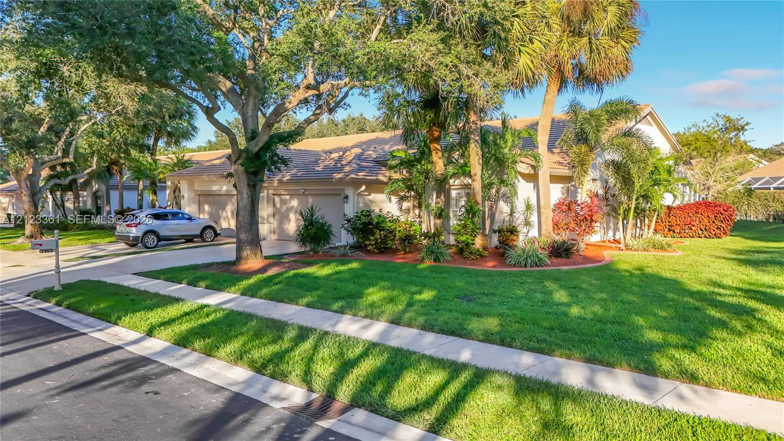
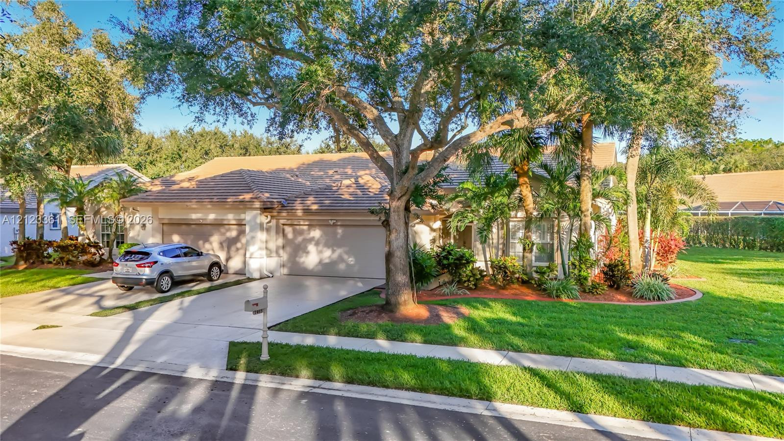
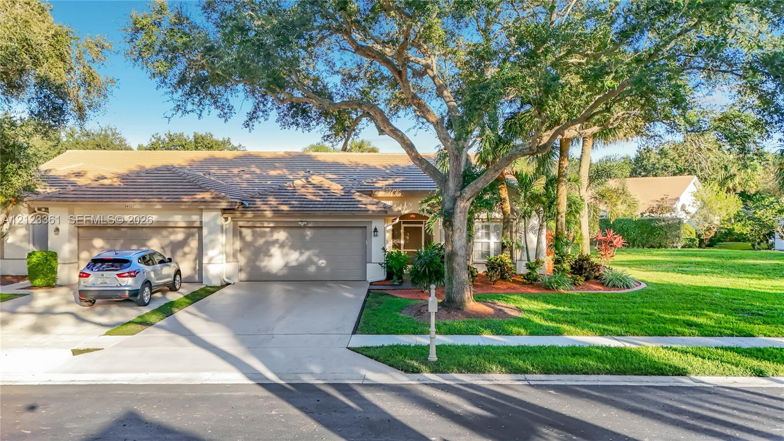
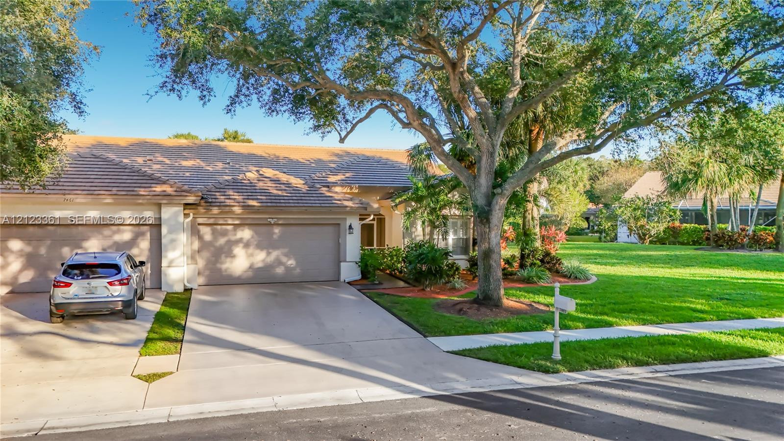
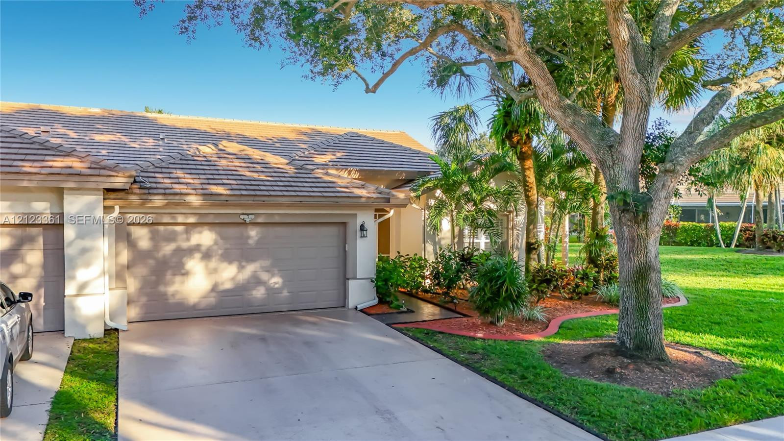
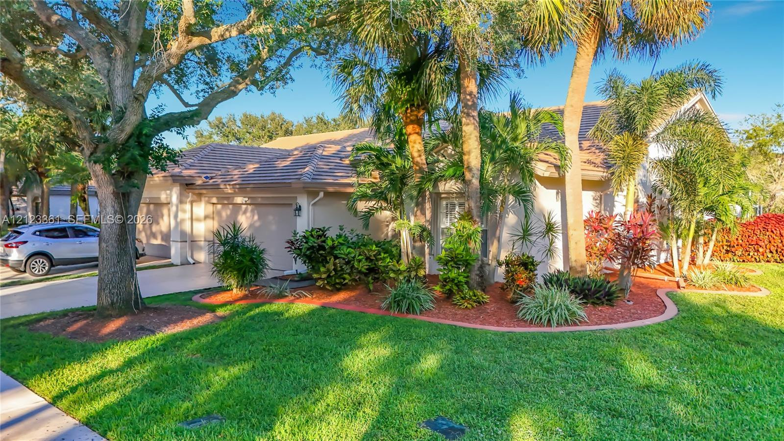
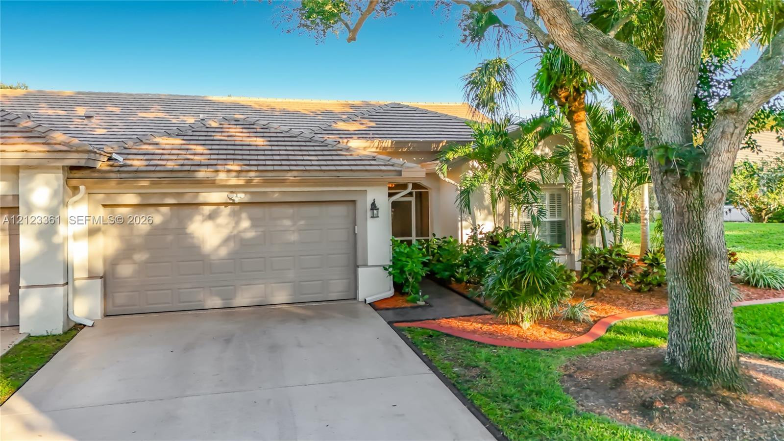
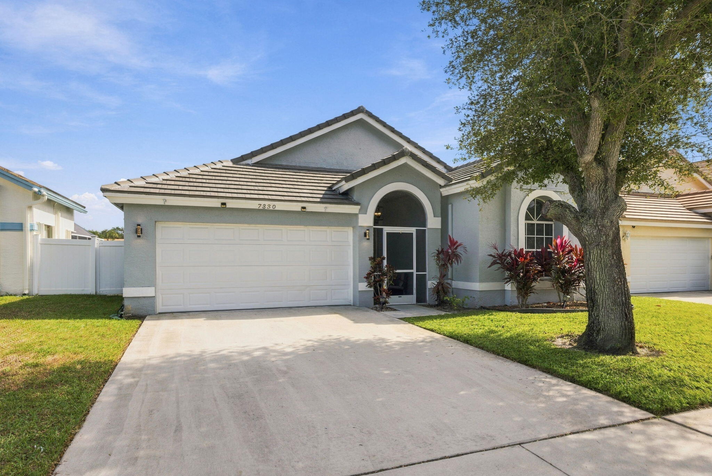
Stucco exterior featuring a multi-car garage, concrete driveway, tiled roof, and mature landscaping
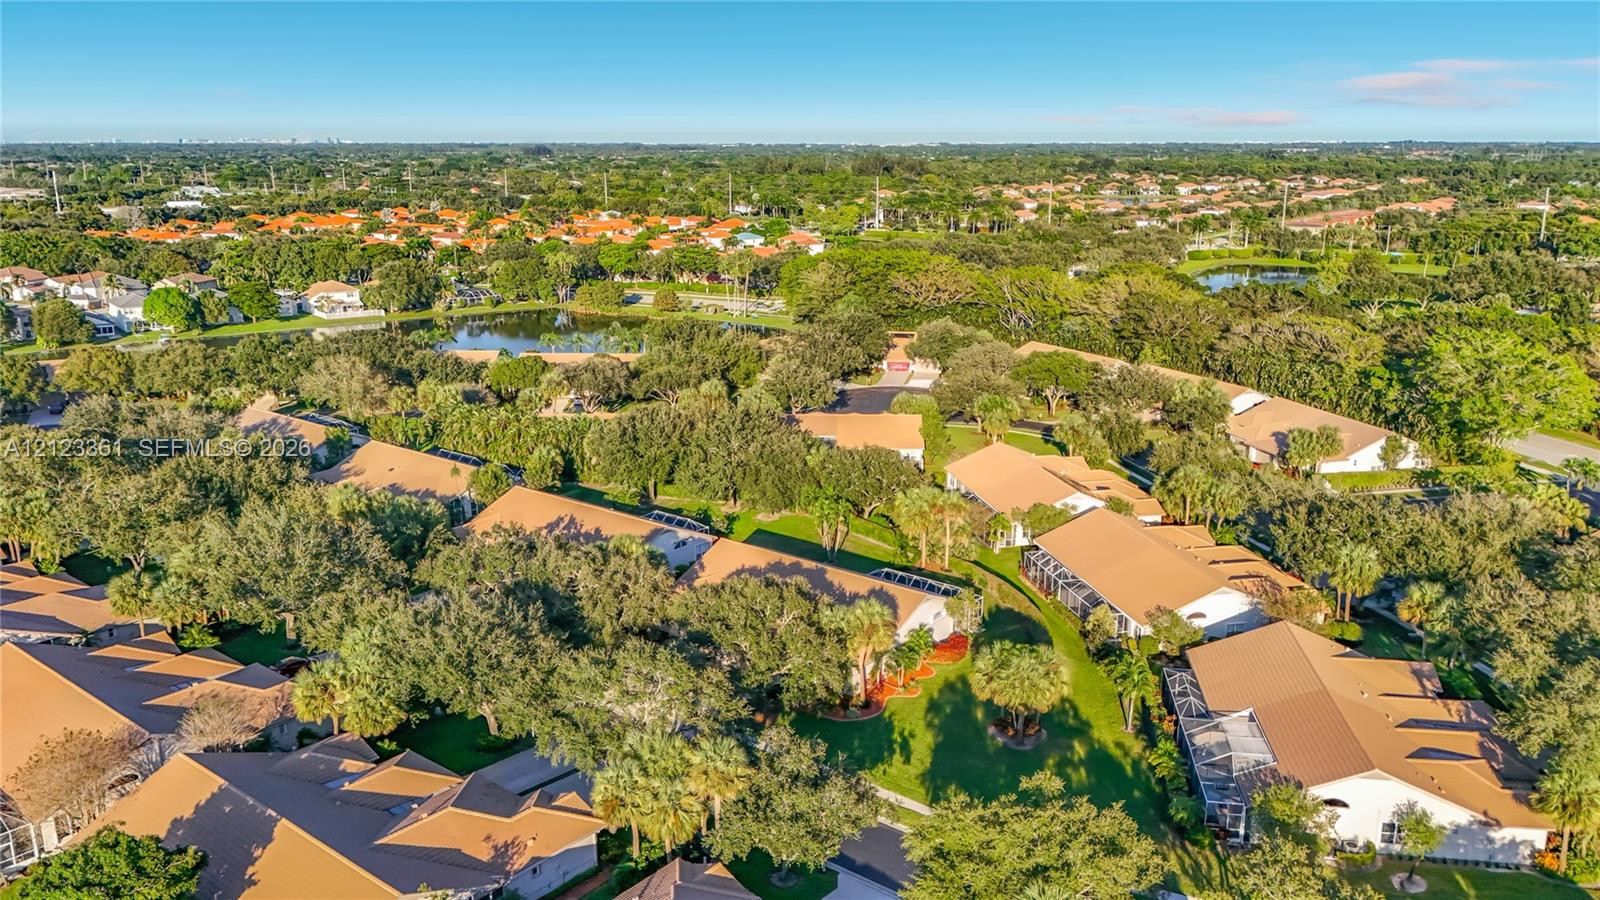
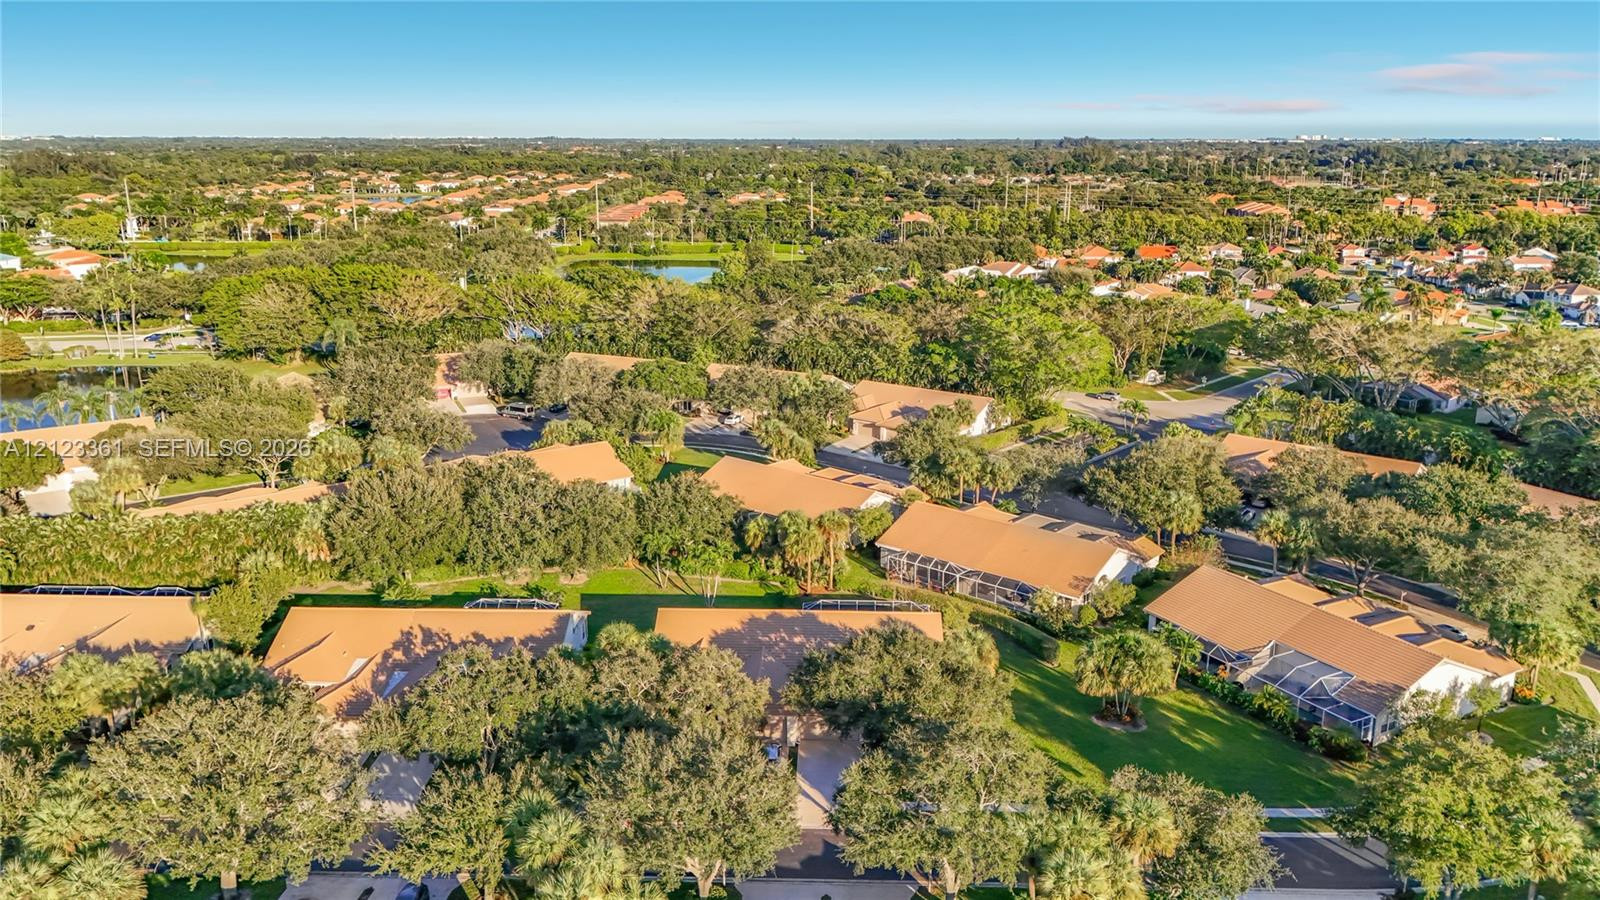
Aerial perspective featuring low-rise residential structures with tan-toned roofing, interspersed among dense mature trees, expansive manicured grass lawns, and established landscaping
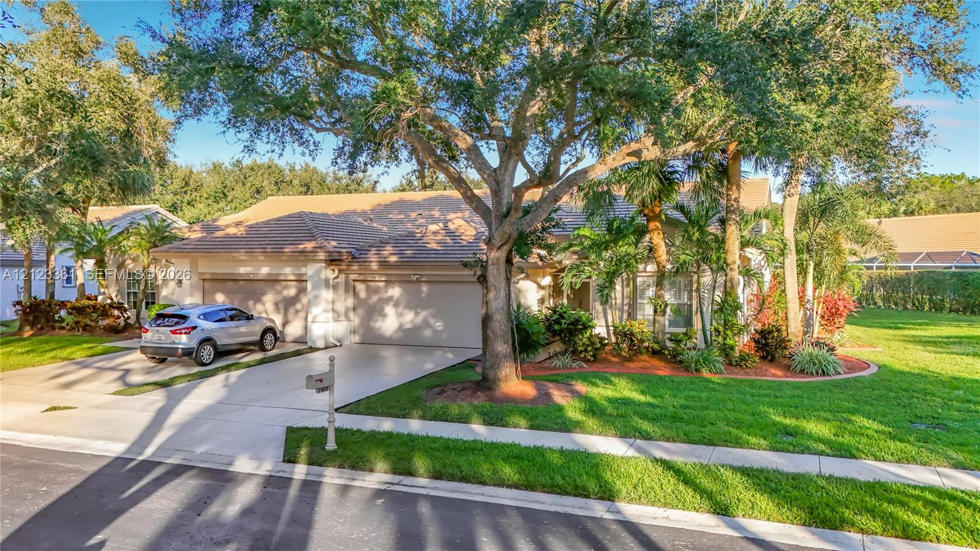
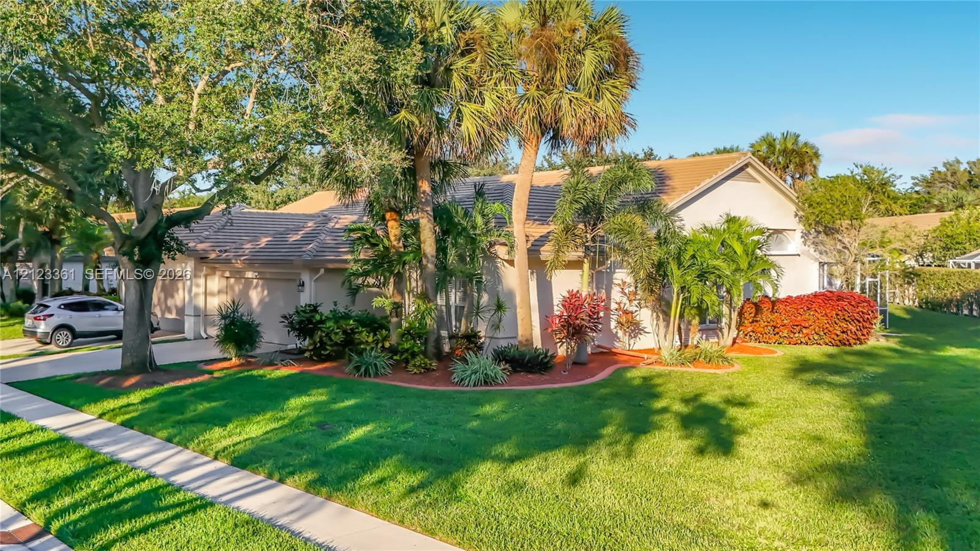
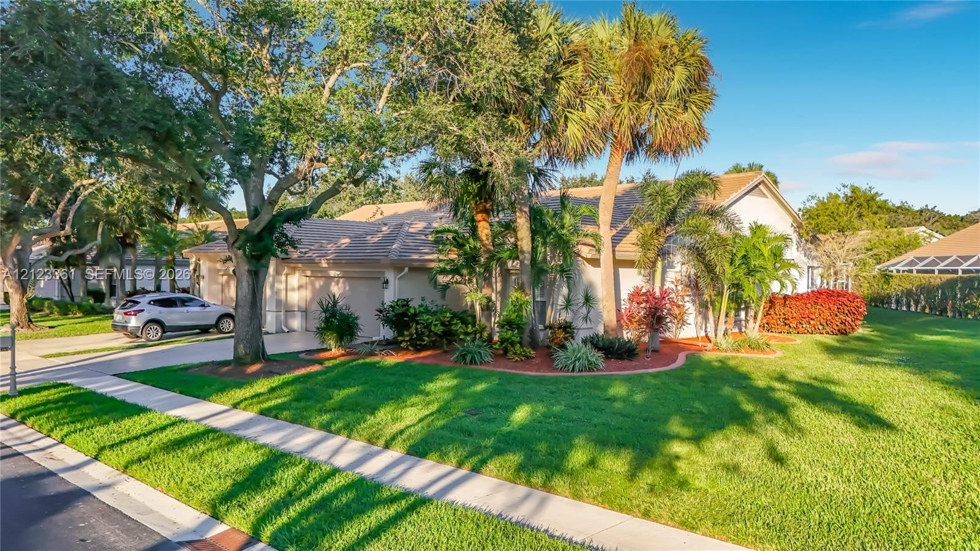
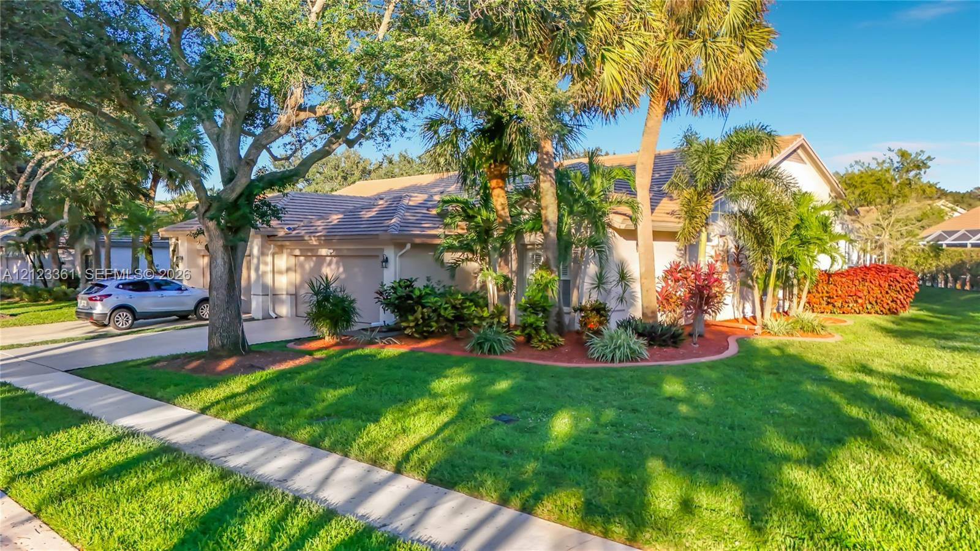
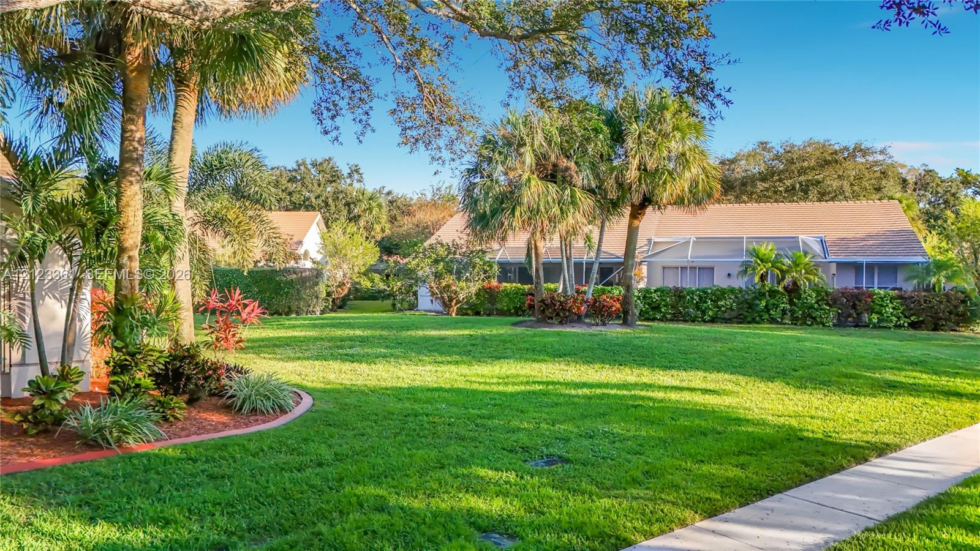
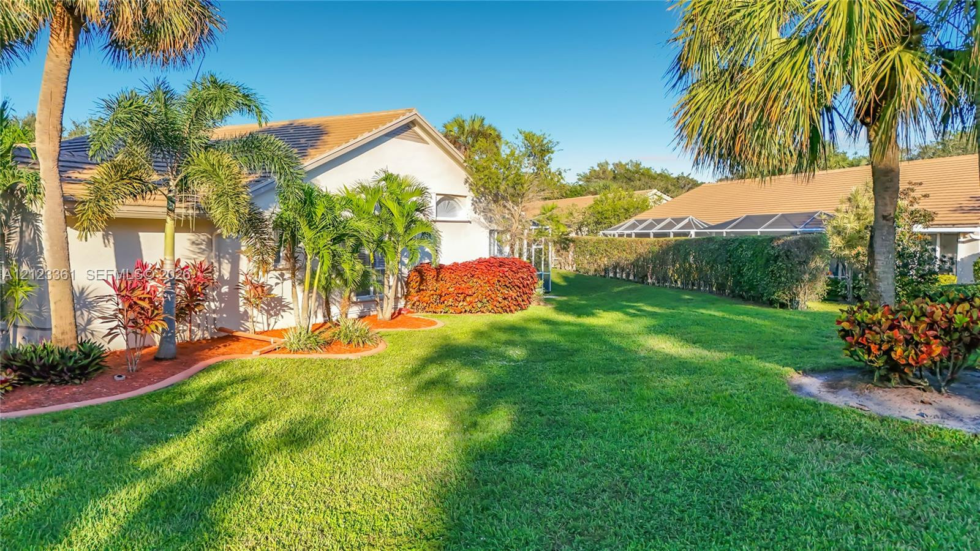
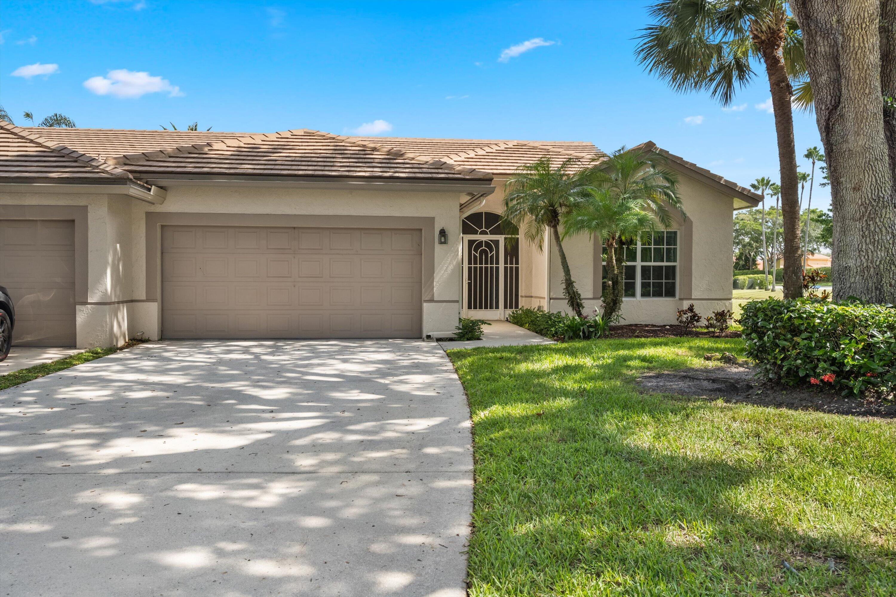
Single-story exterior featuring a concrete tile roof, attached garage, and mature landscaping with established palms and manicured lawn
Single-story residence featuring a two-car garage, concrete driveway, lush landscaping, mature trees, and a manicured lawn
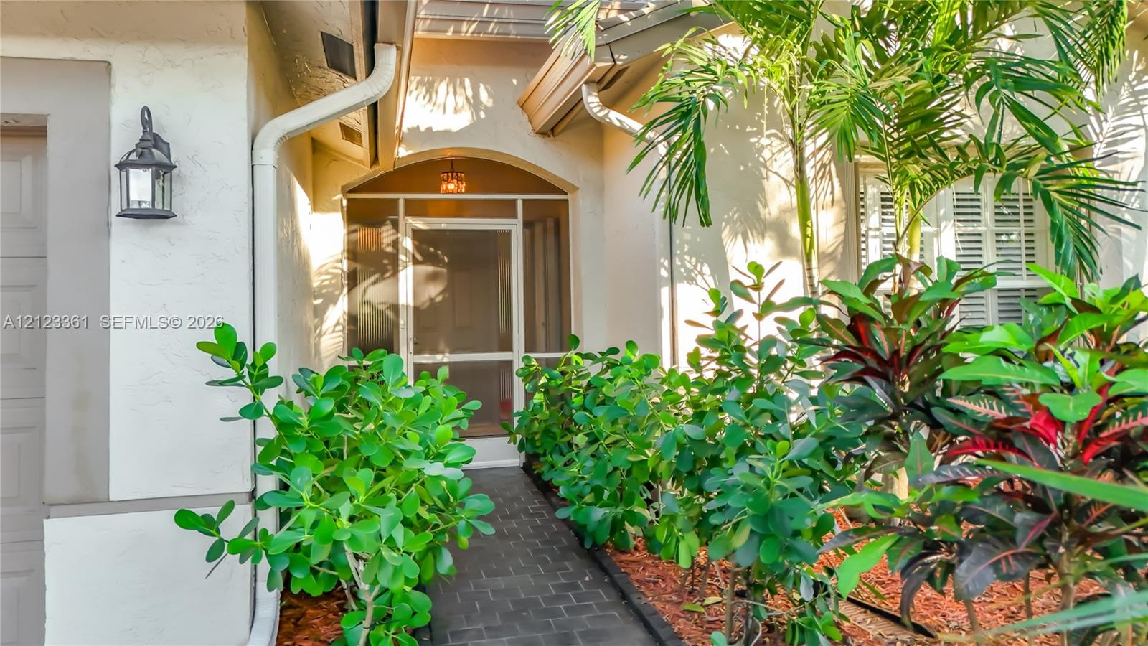
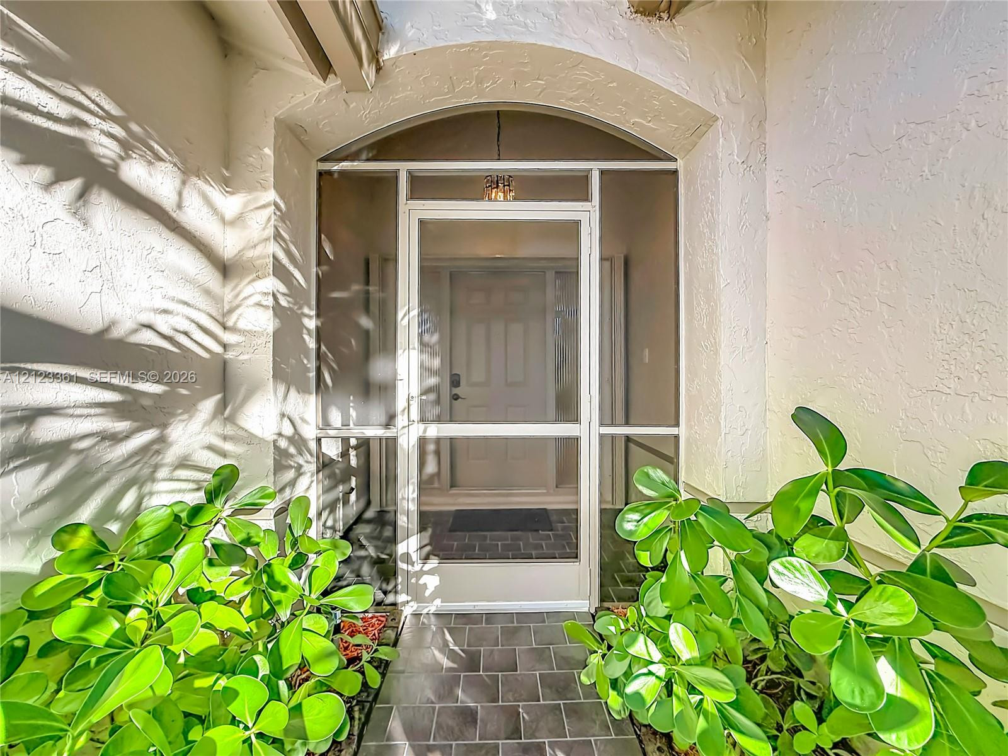
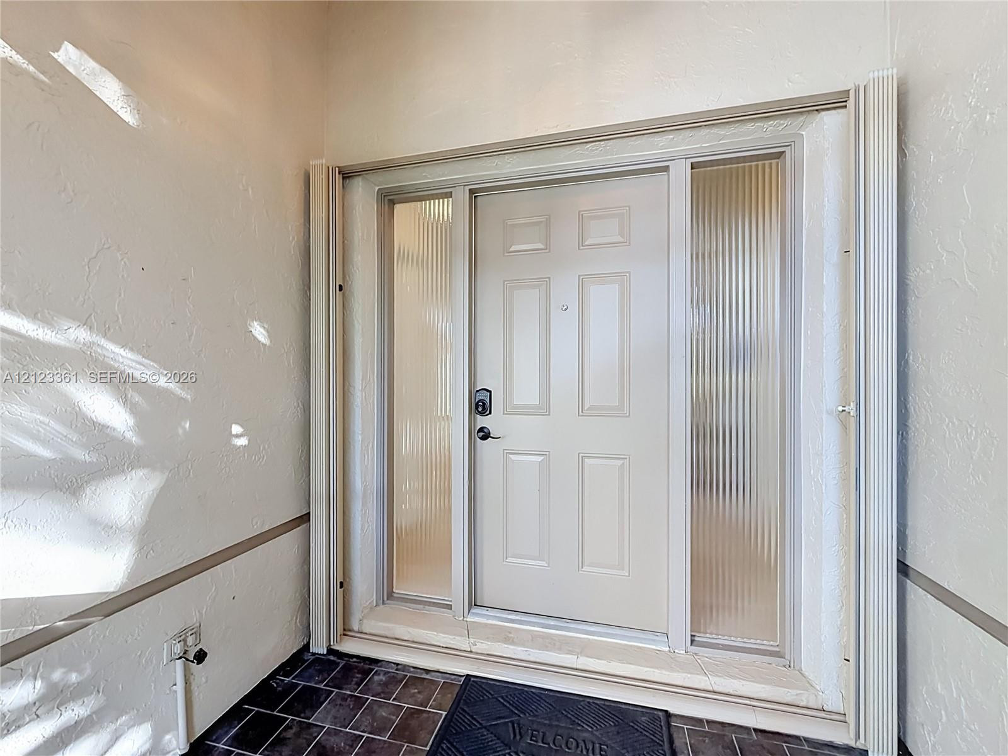
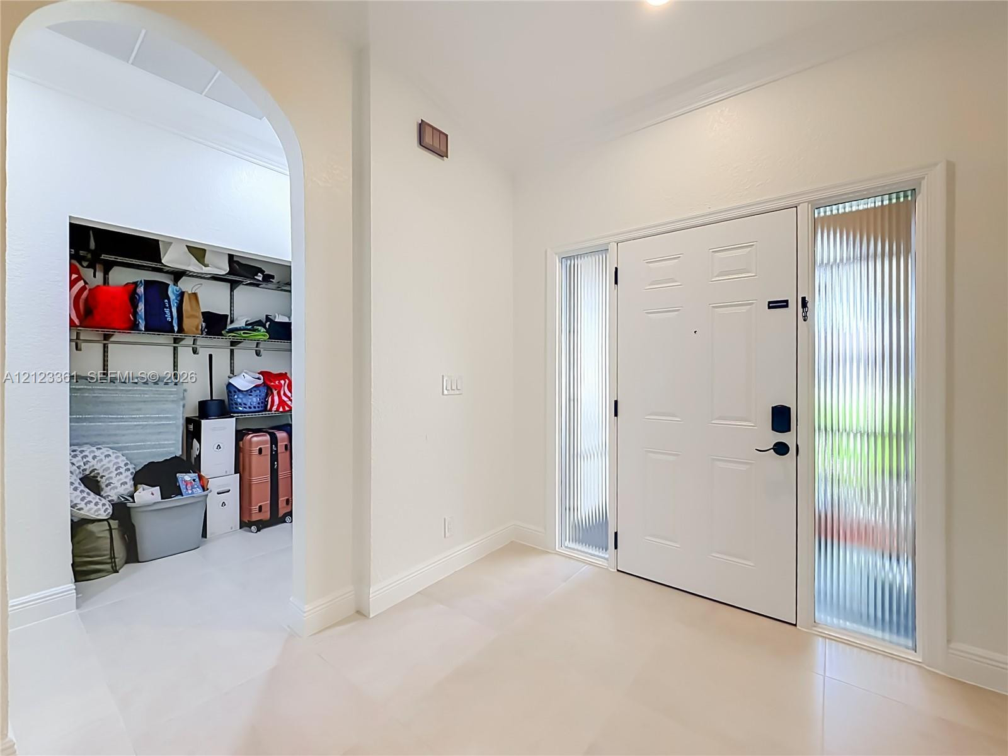
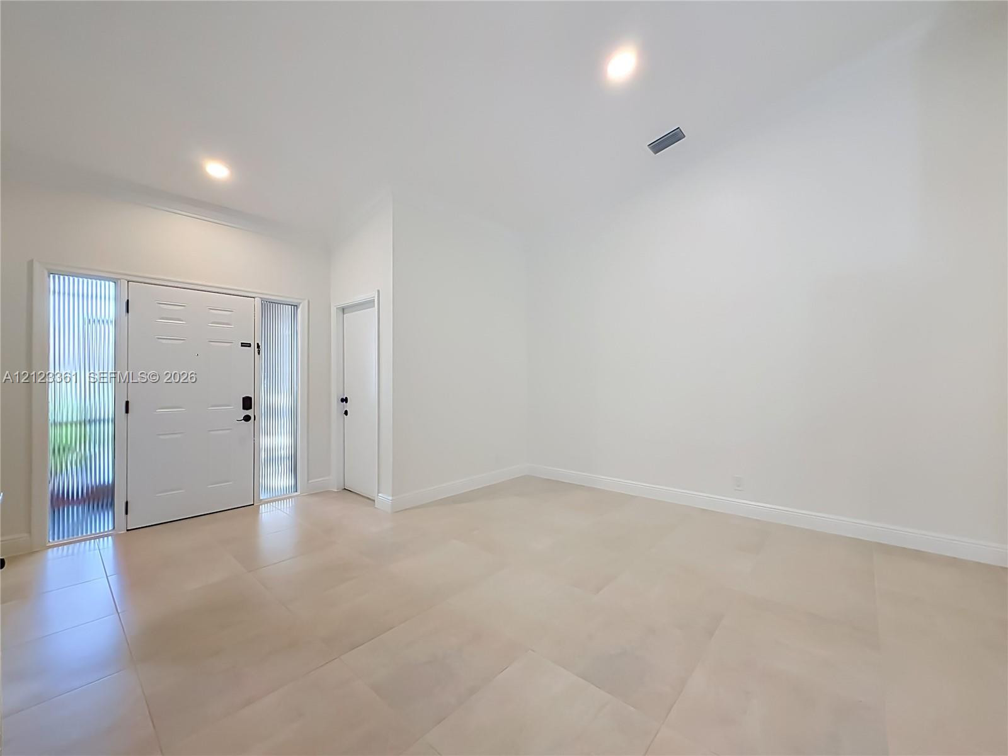
Entryway featuring a six-panel door, dual vertical fluted glass sidelights, and dark tile flooring
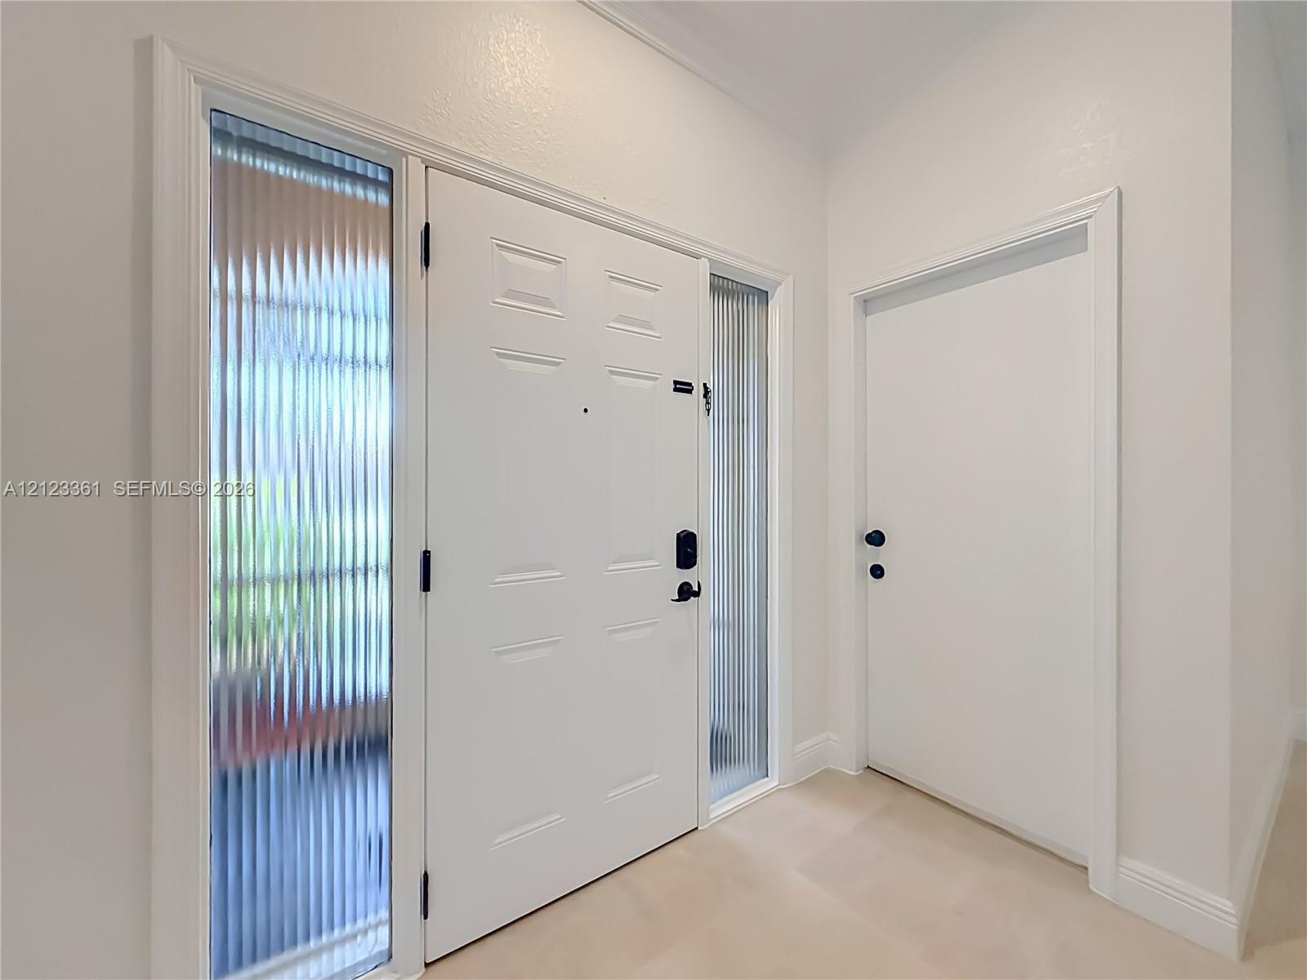
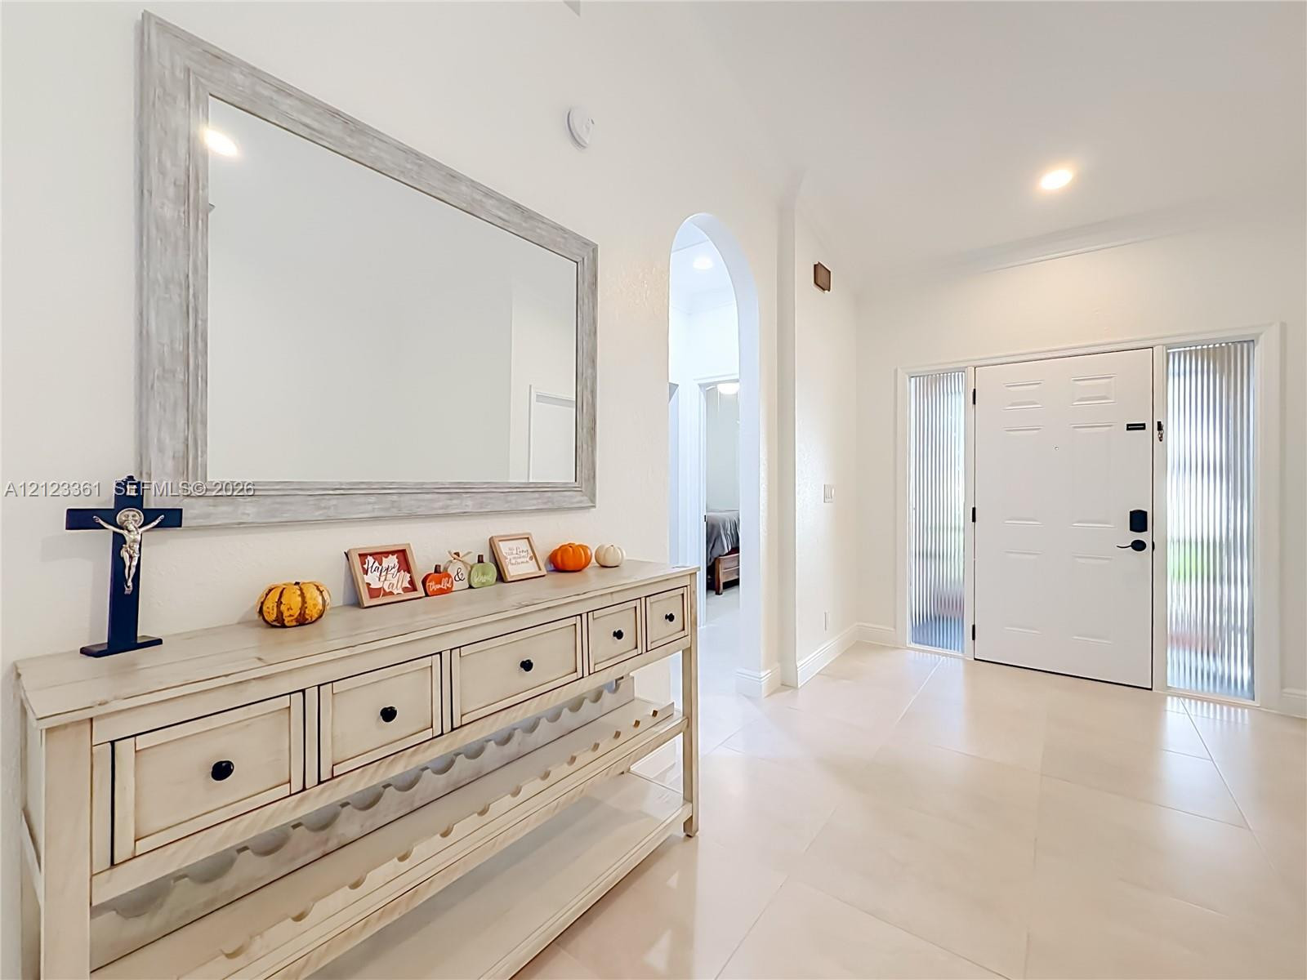
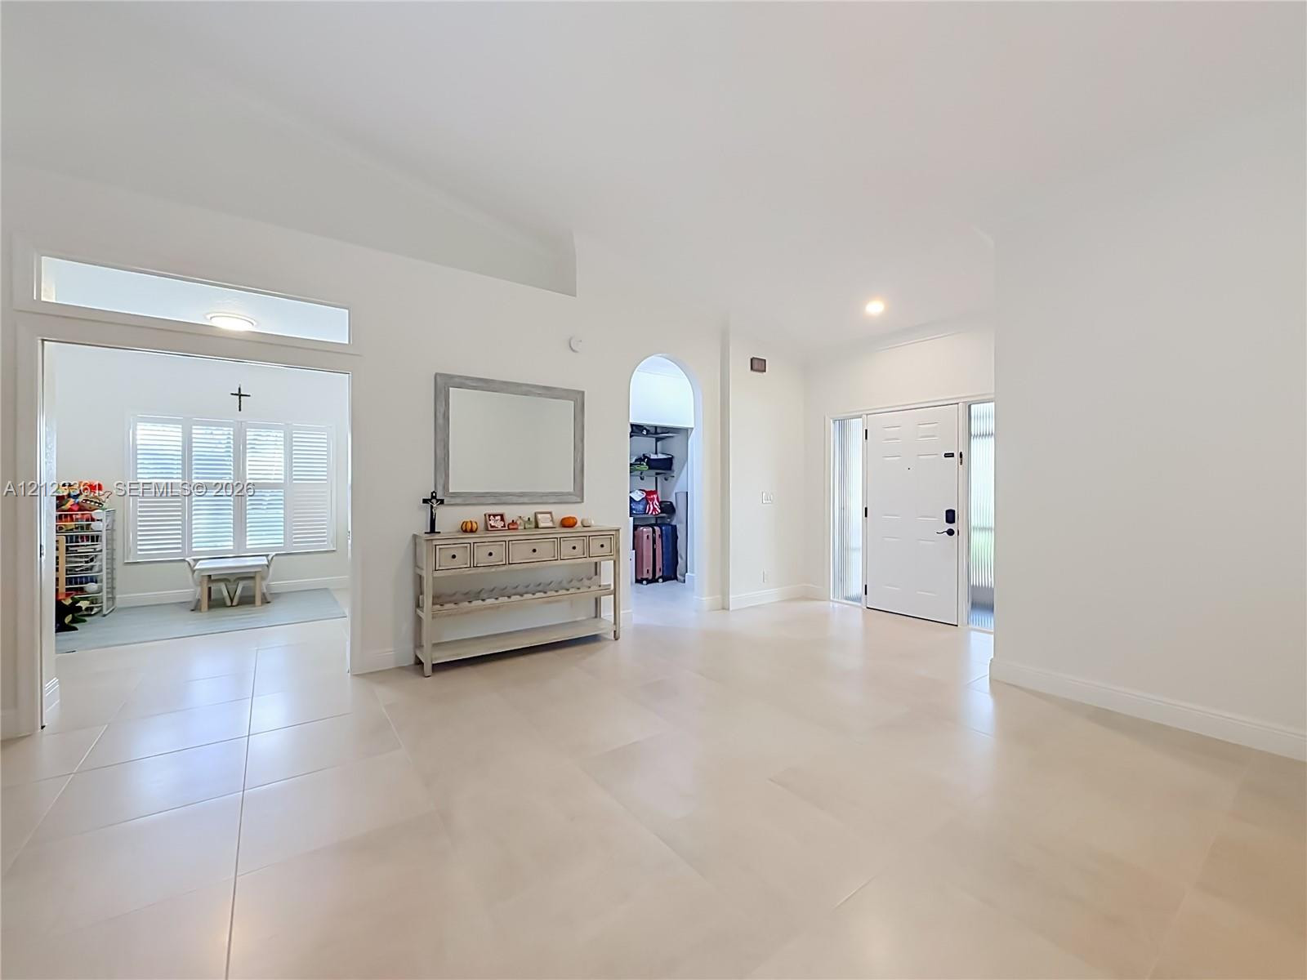
Foyer featuring large-format tile flooring, a paneled entry door with vertical sidelights, and an arched architectural opening
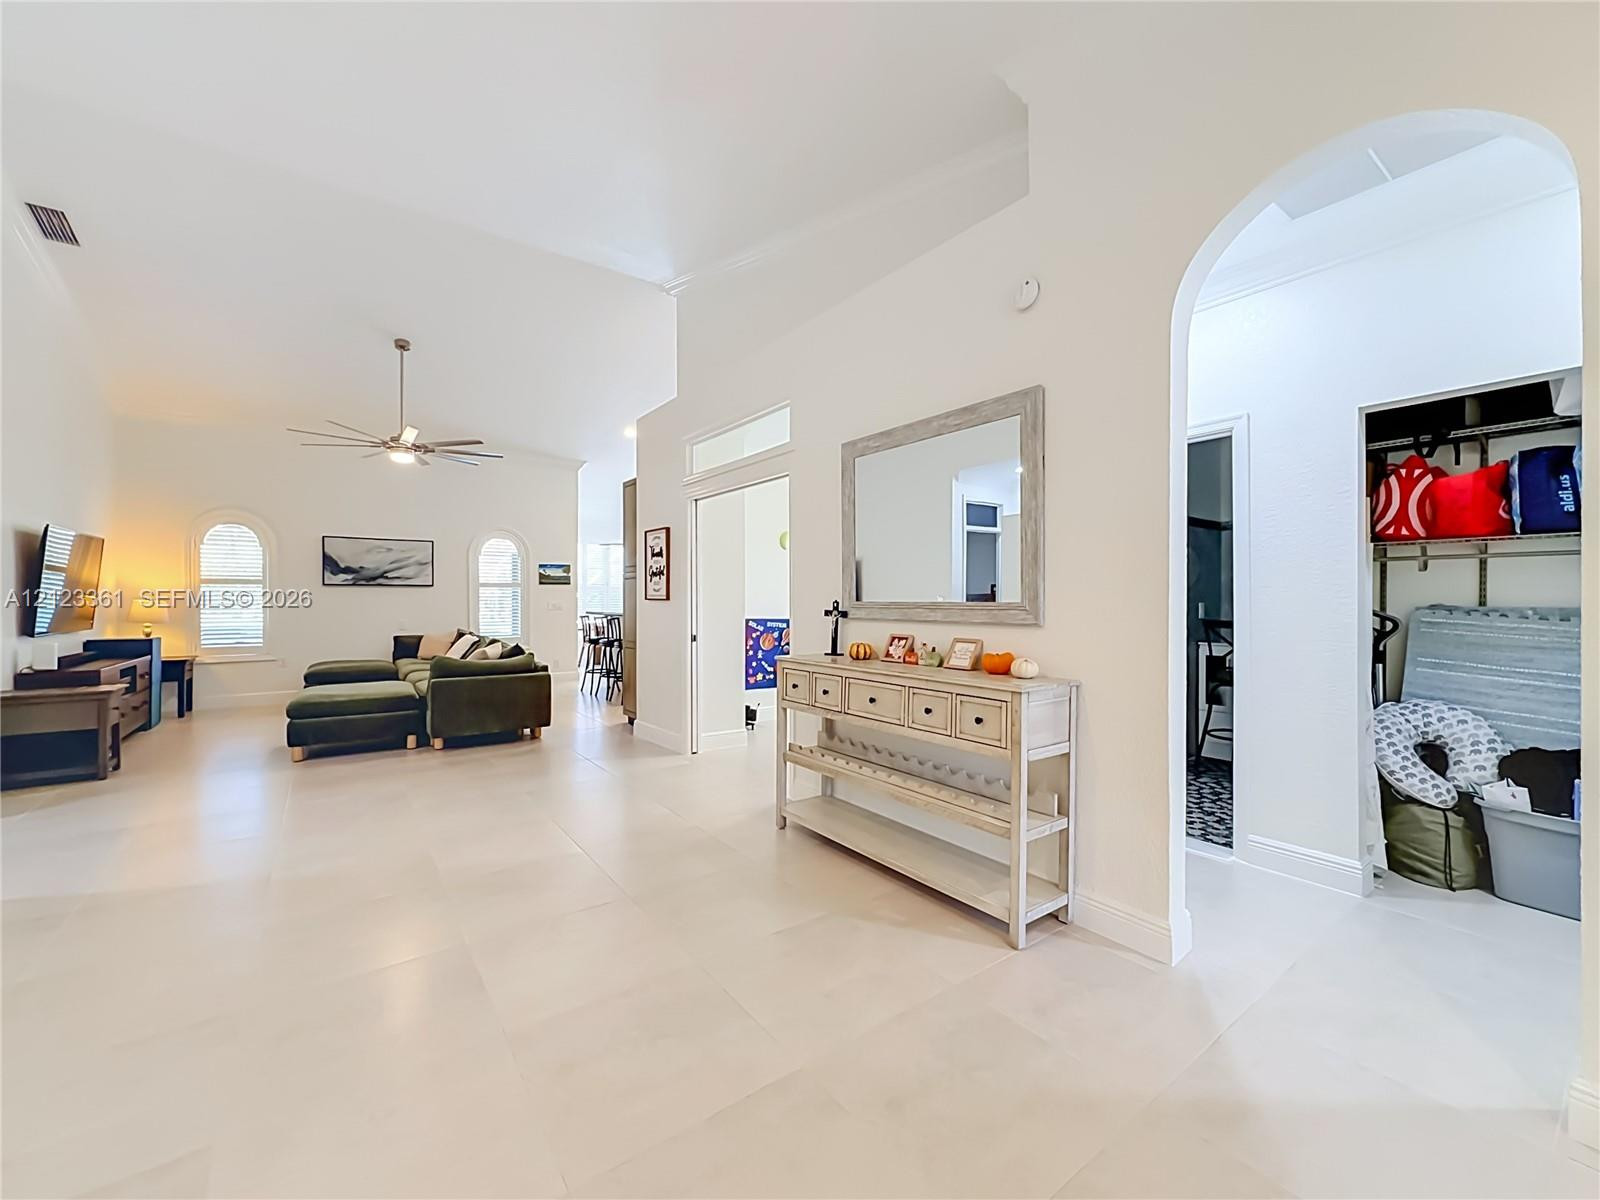
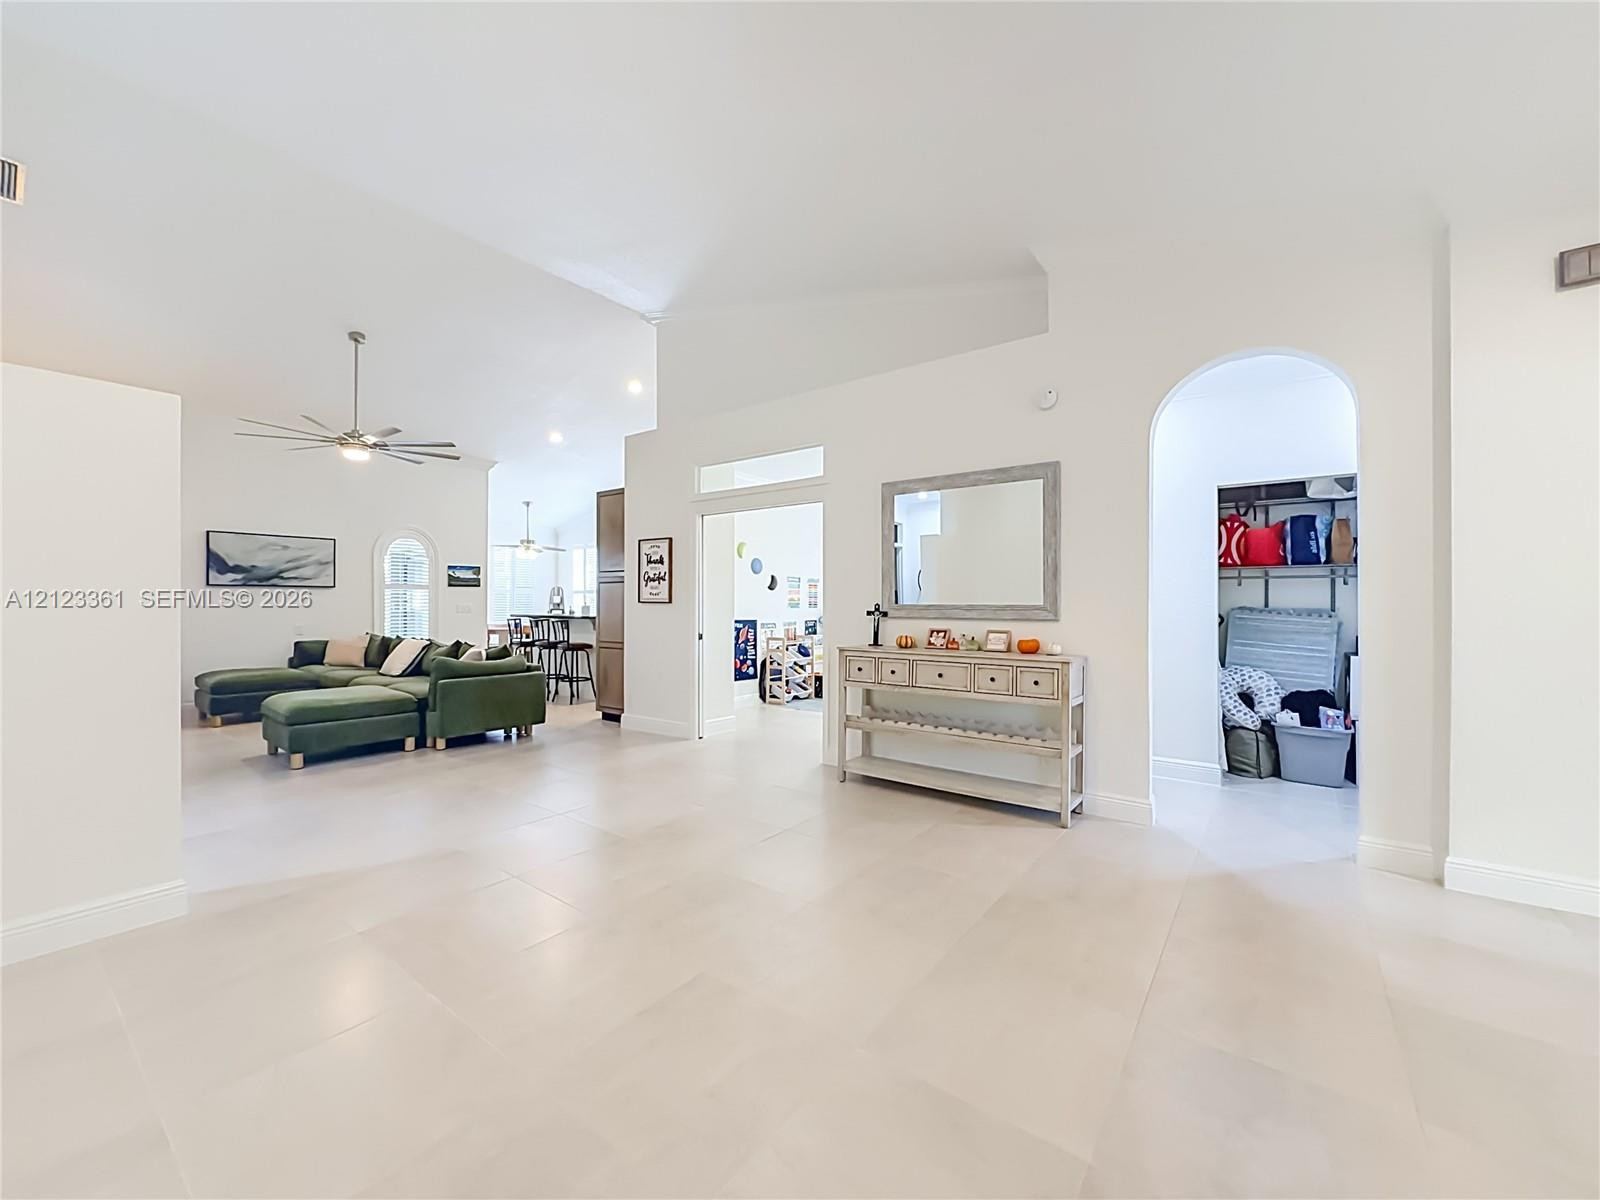
Open-concept interior featuring large-format tile flooring, vaulted ceilings, arched entryways, and transom windows
Vaulted ceilings, large-format neutral tile flooring, recessed lighting, and an entry door featuring vertical sidelight glass panels
Open-concept floor plan featuring large-format neutral tile flooring, high ceilings, arched architectural detailing, and a solid-core front door with sidelight windows
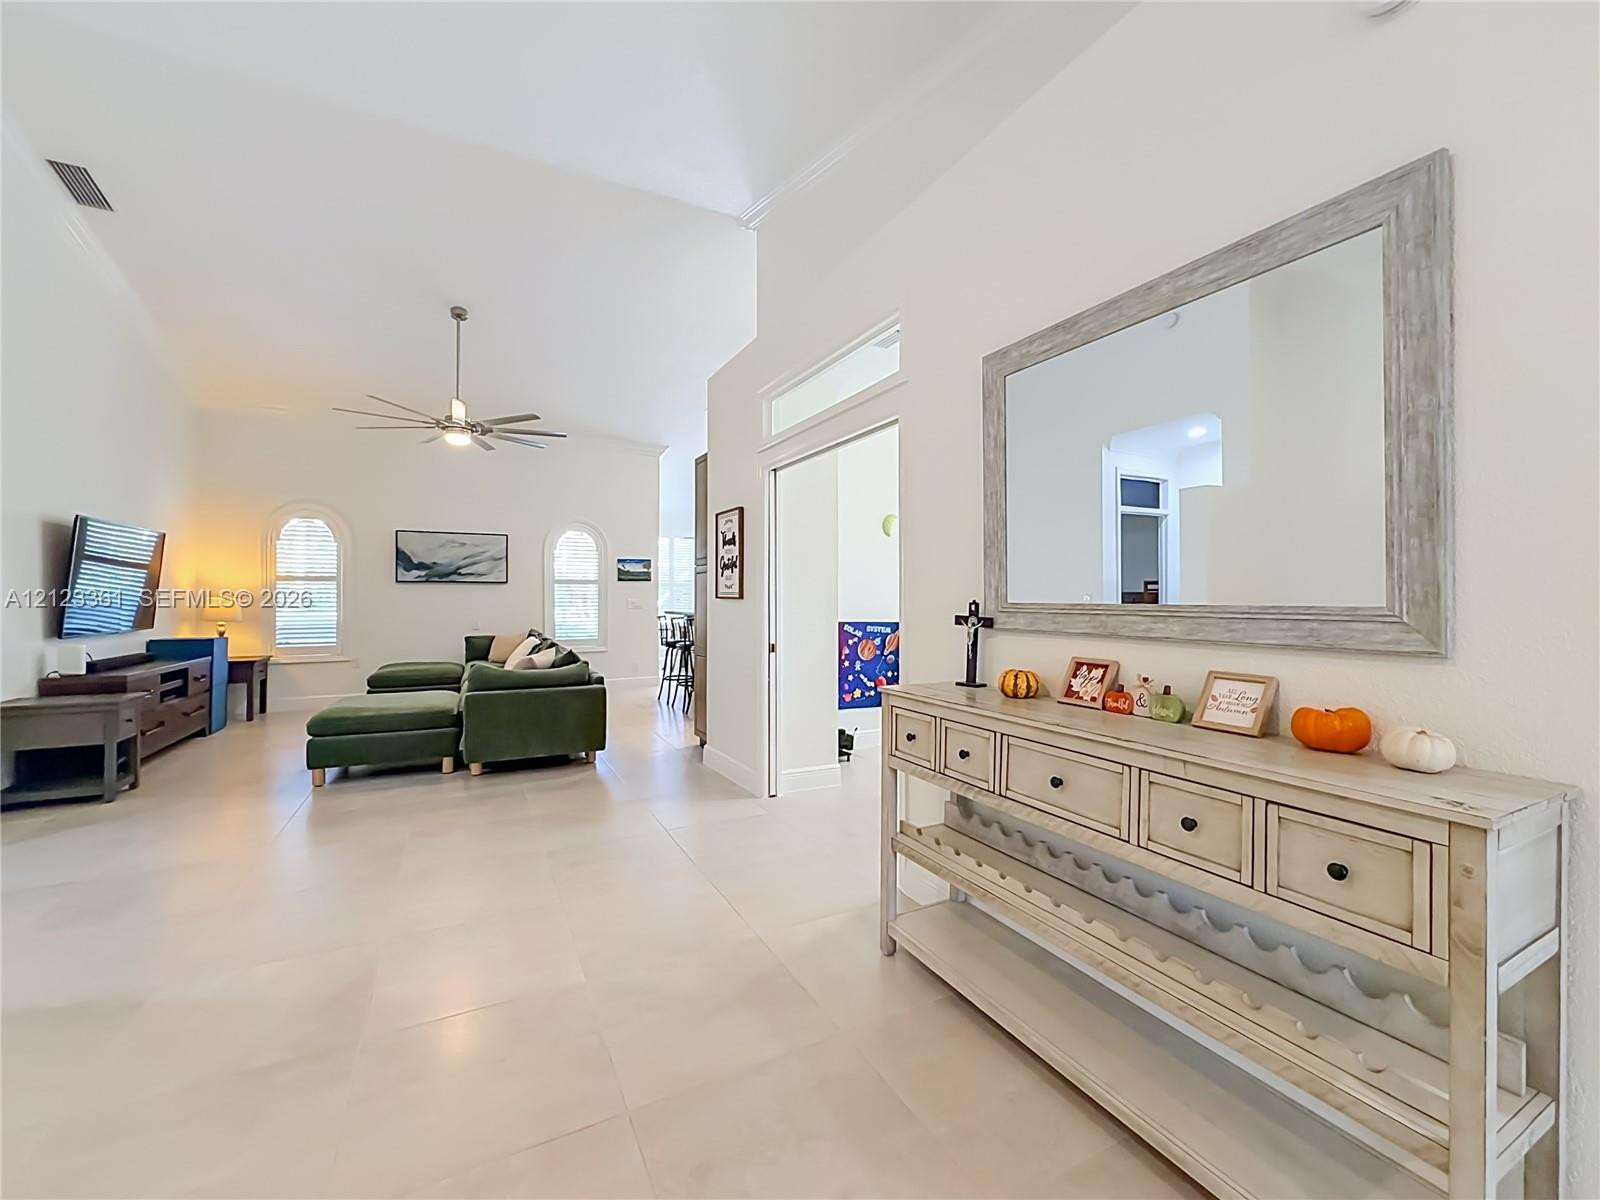
Open-concept interior featuring high vaulted ceilings, large-format tile flooring, and a decorative arched entryway
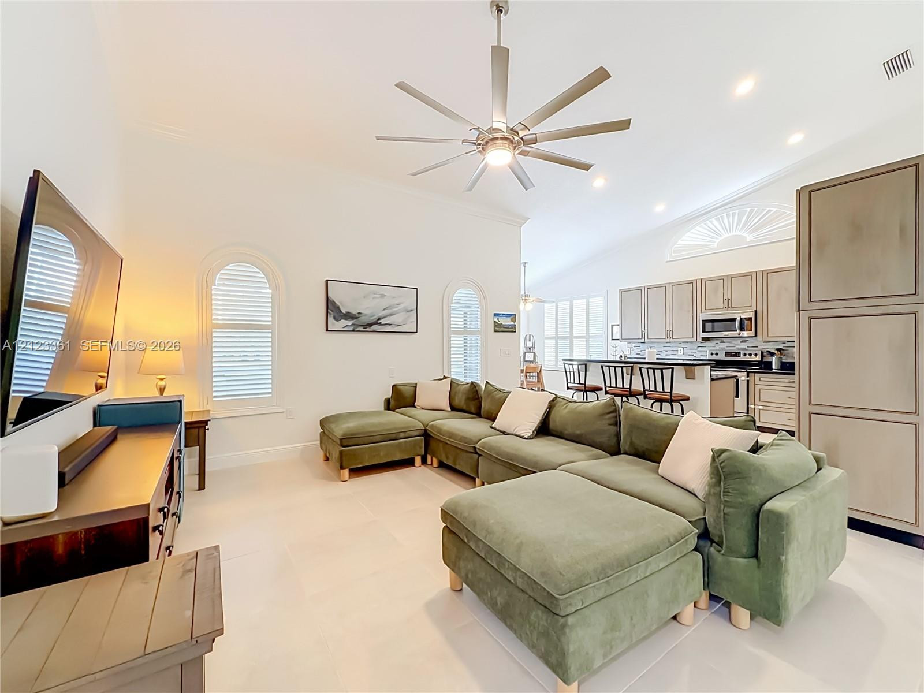
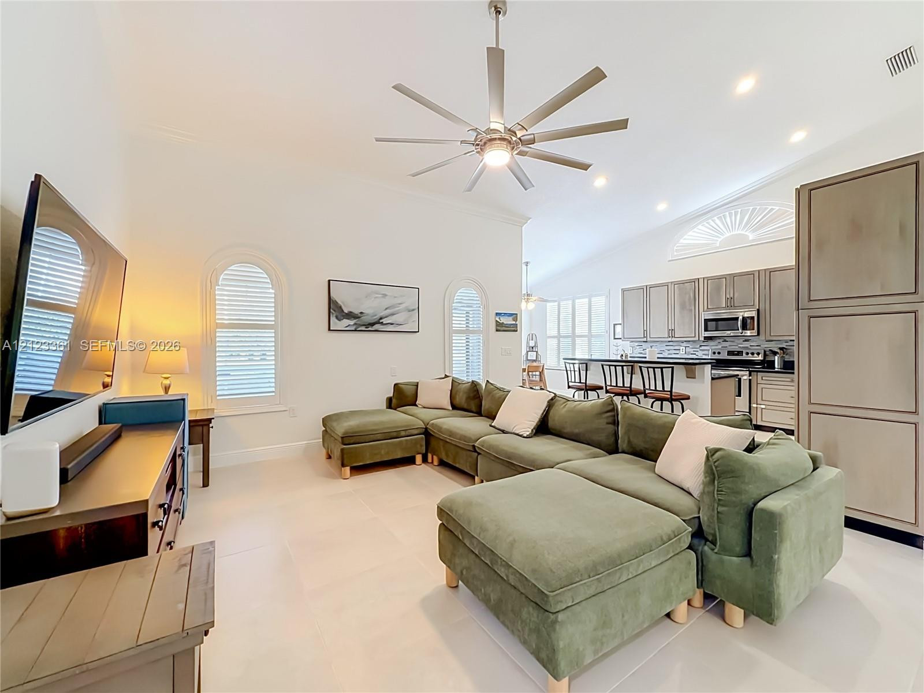
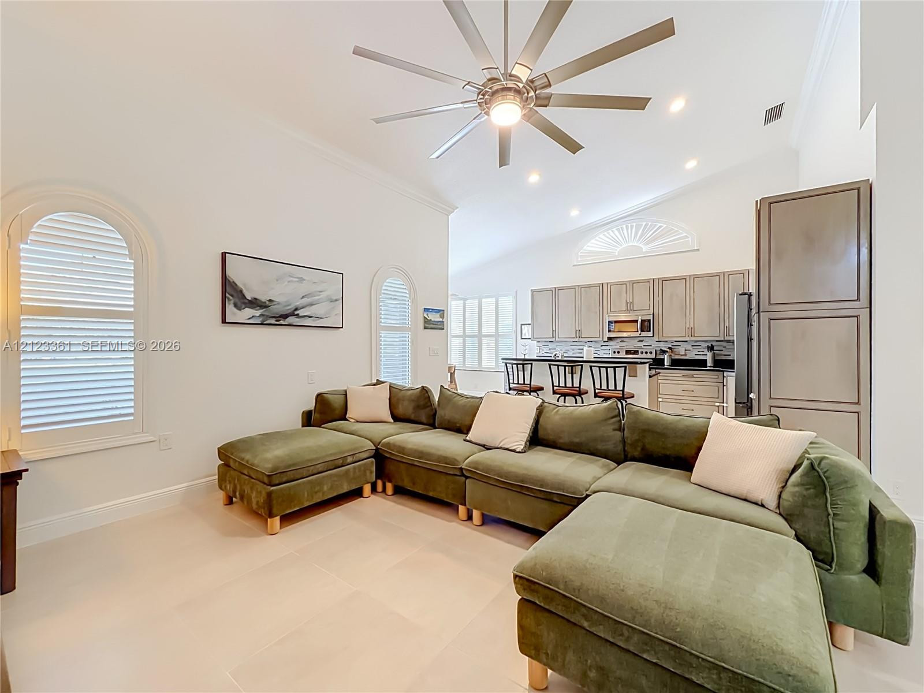
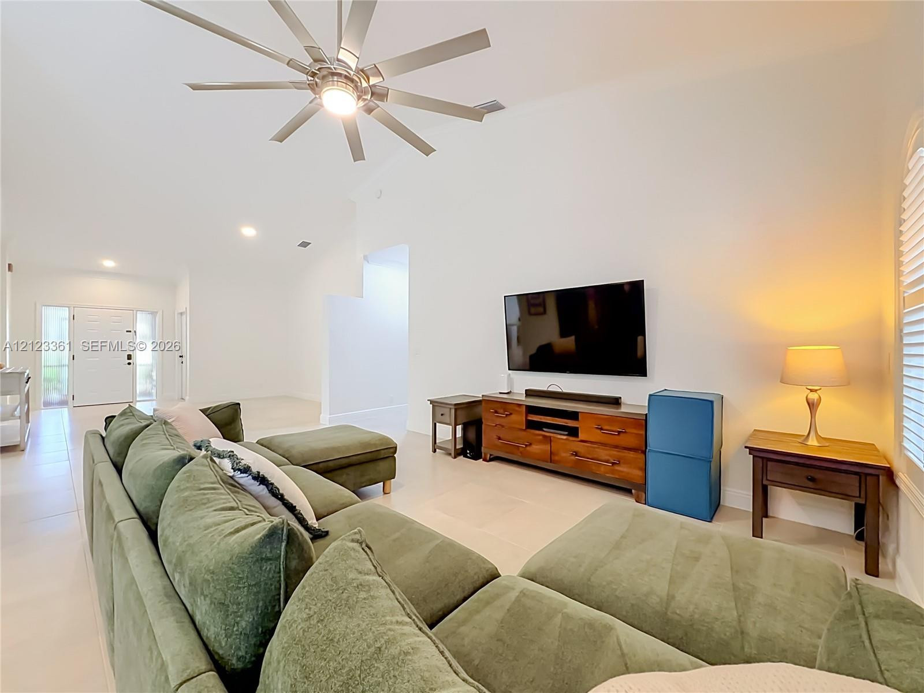
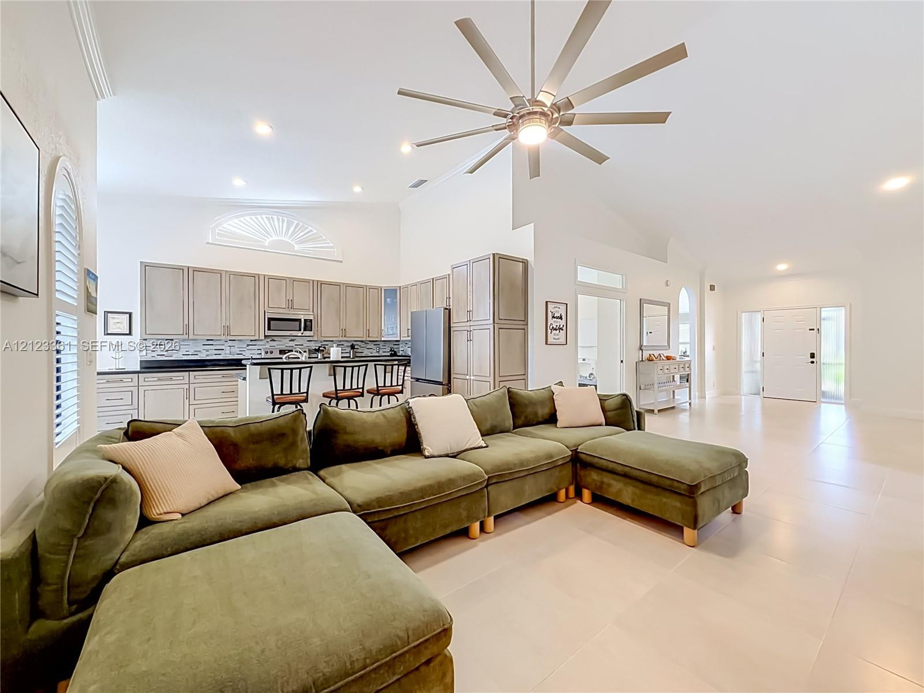
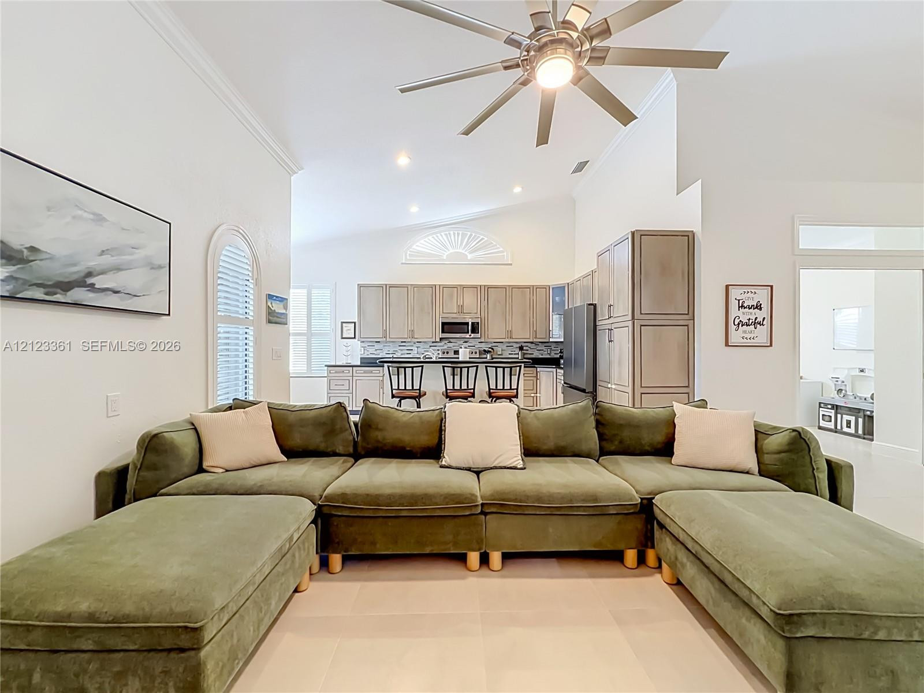
Vaulted ceiling with a multi-blade ceiling fan, arched windows, large-format tile flooring, and a kitchen featuring custom cabinetry and a breakfast bar
Vaulted ceilings with a multi-blade ceiling fan, arched windows, and tile flooring, featuring built-in cabinetry and an integrated breakfast bar
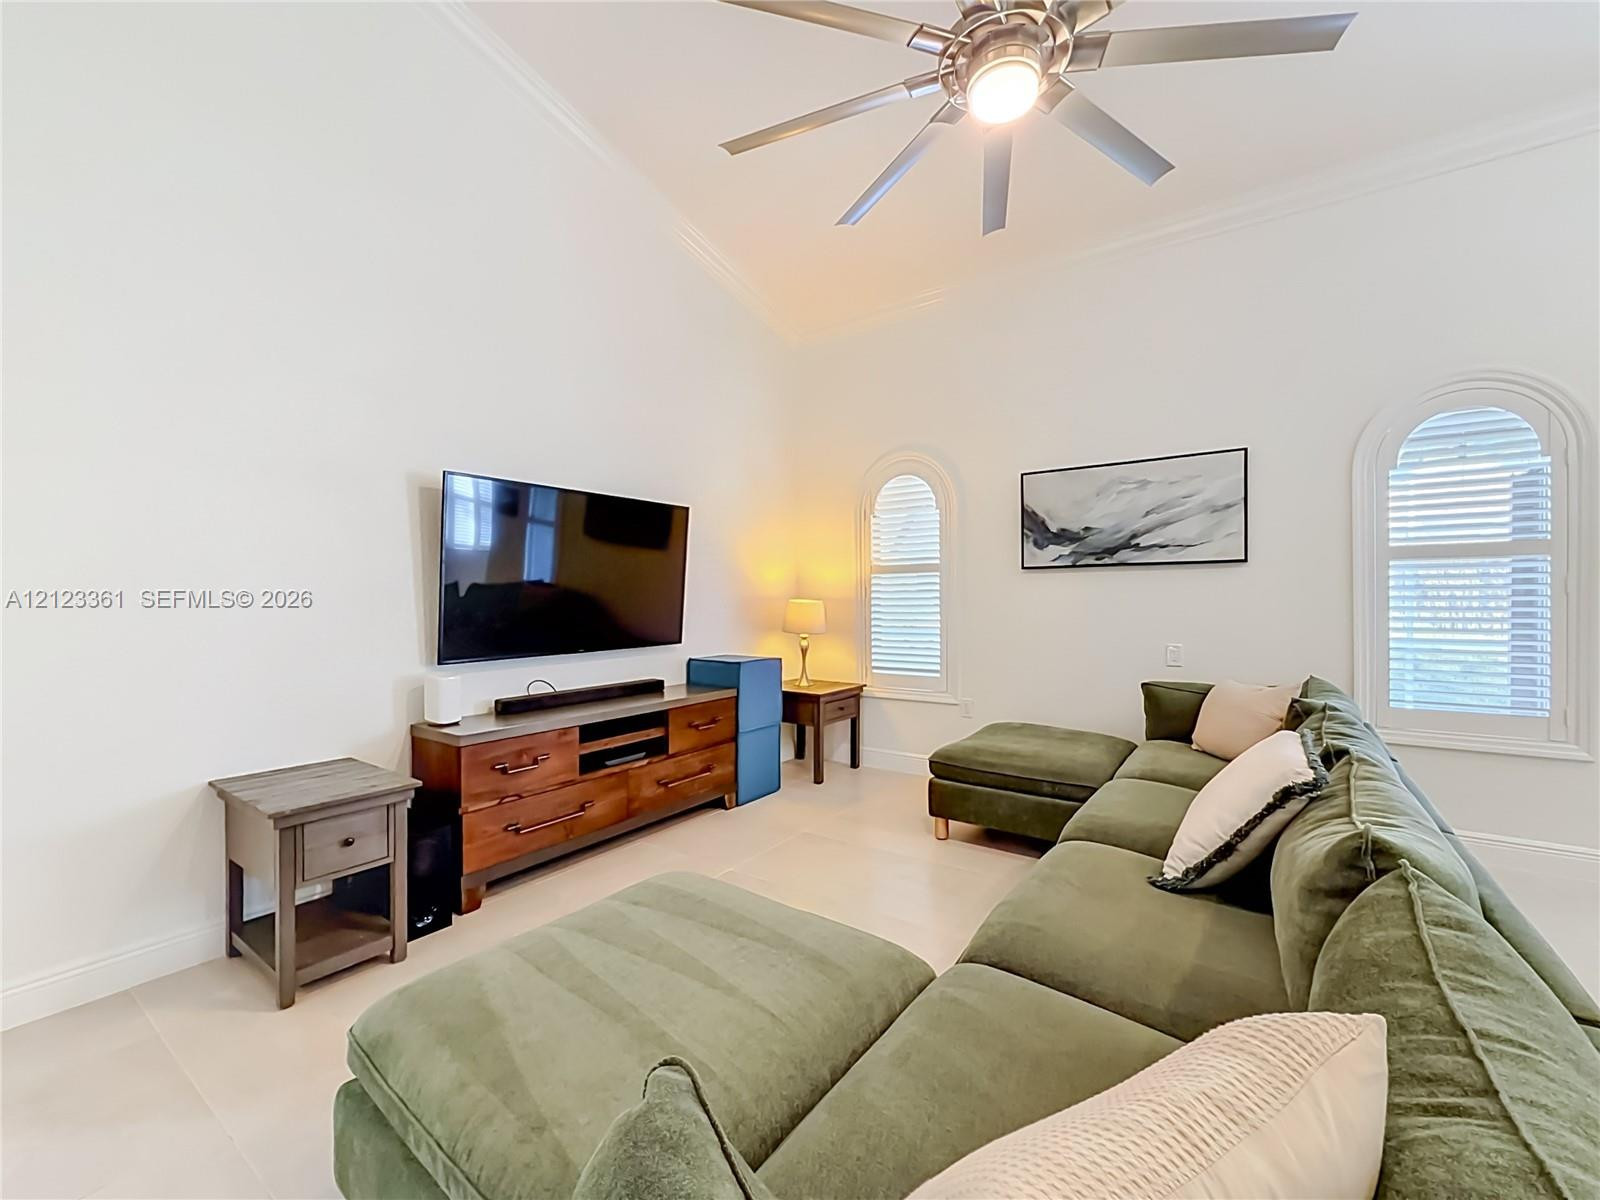
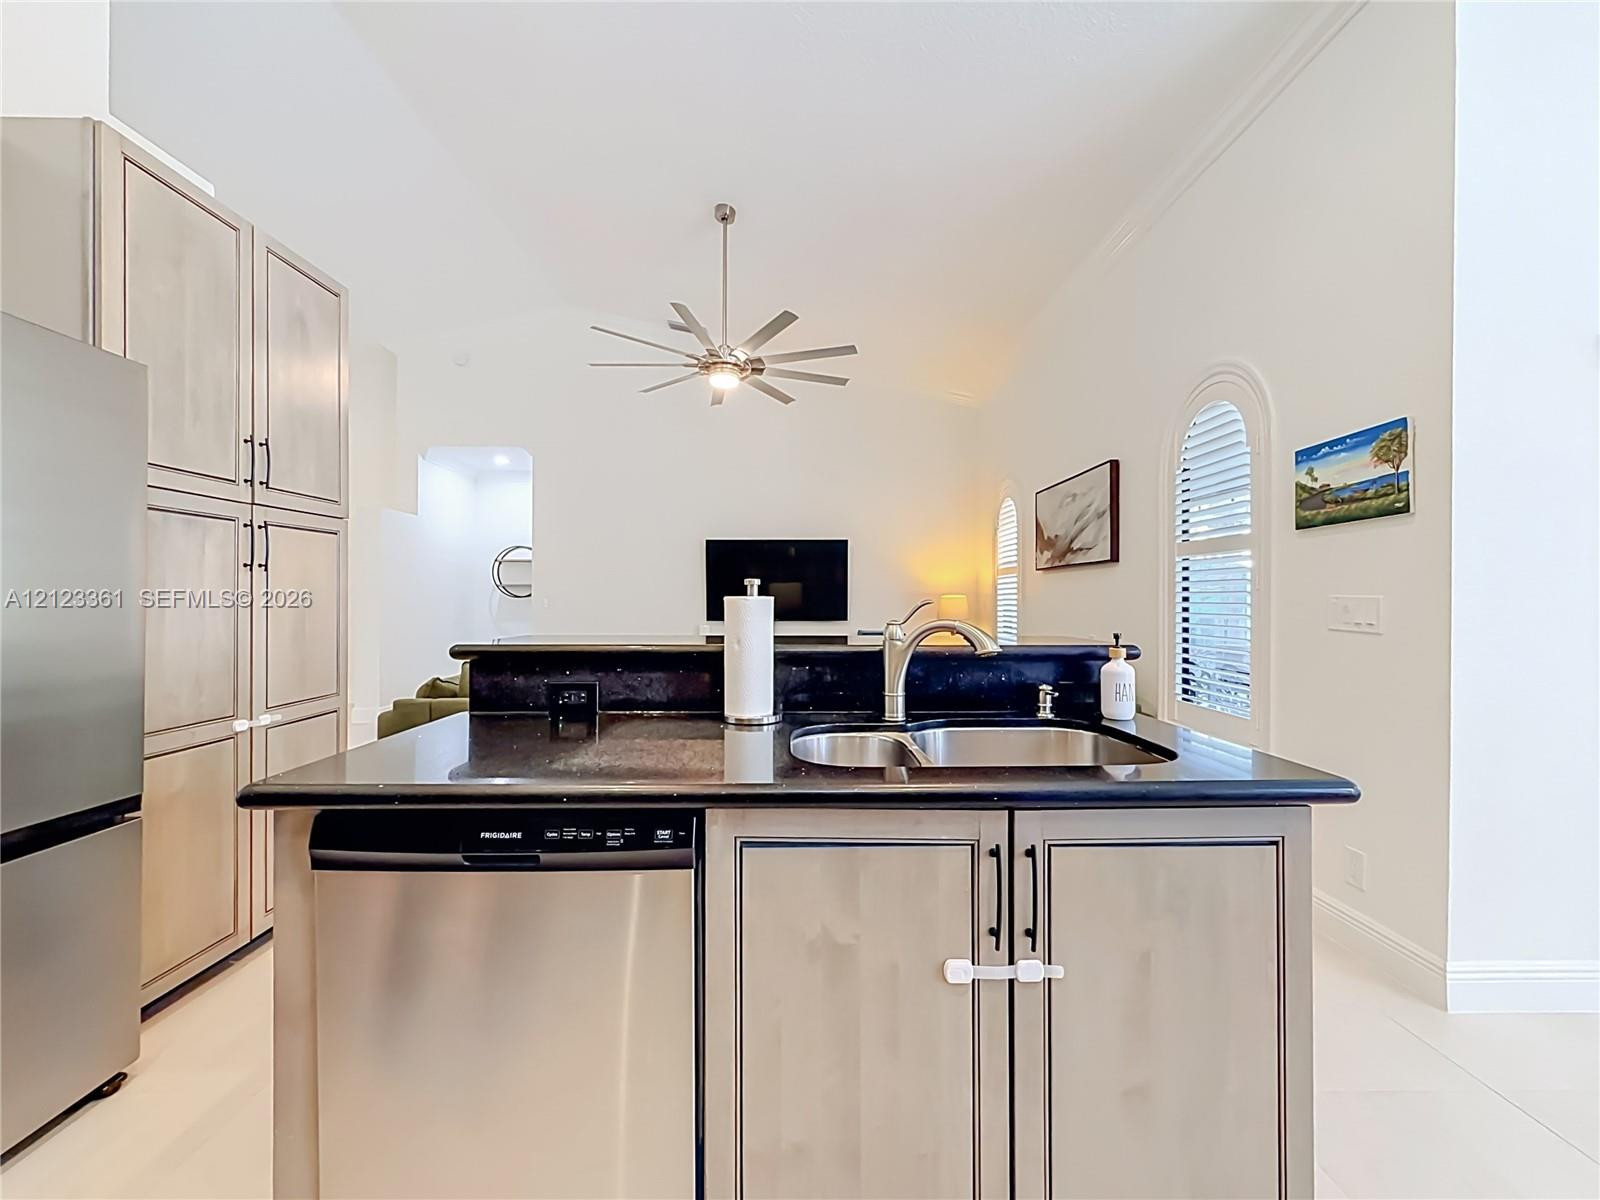
Vaulted ceiling, ceiling fan with integrated lighting, and dual arched windows with plantation shutters
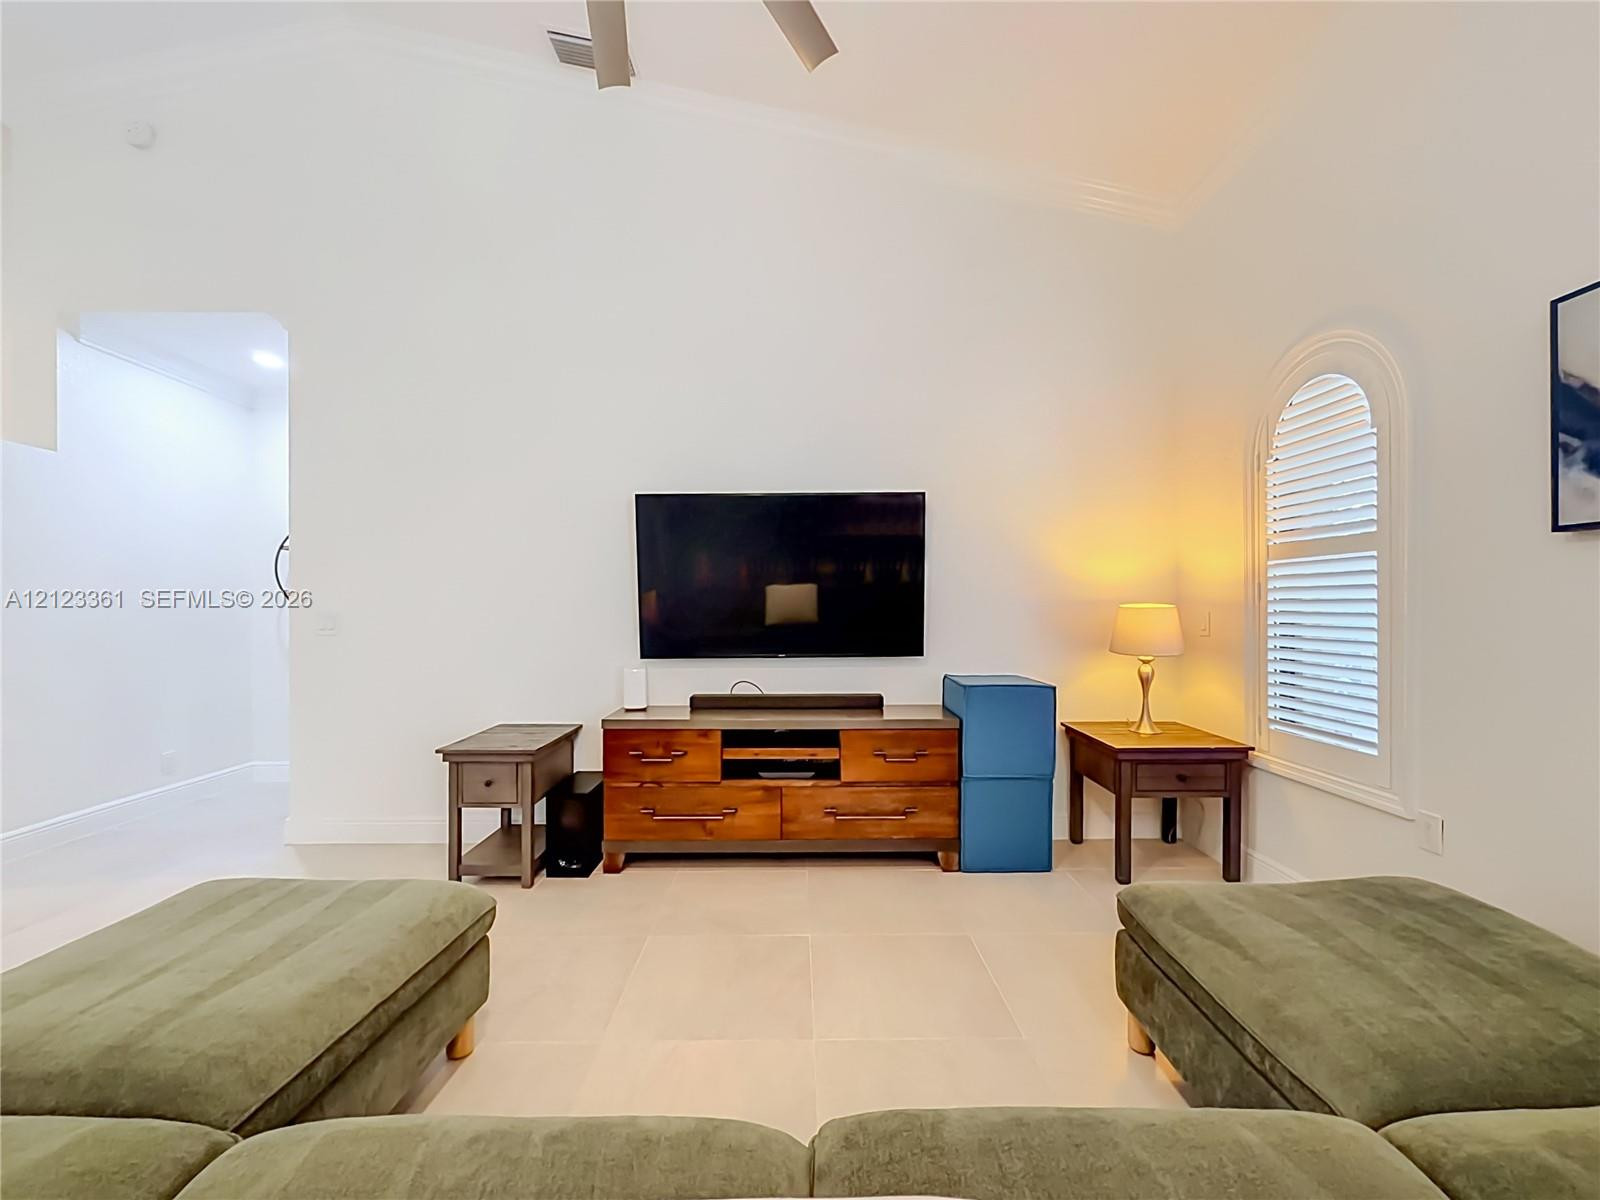
Vaulted ceilings, large-format tile flooring, arched window with plantation shutters, and a ceiling fan
Vaulted ceilings with a multi-blade ceiling fan, neutral tile flooring, light-toned cabinetry, and recessed lighting
Vaulted ceilings with a multi-blade ceiling fan, arched window, neutral tile flooring, and cabinetry featuring crown molding
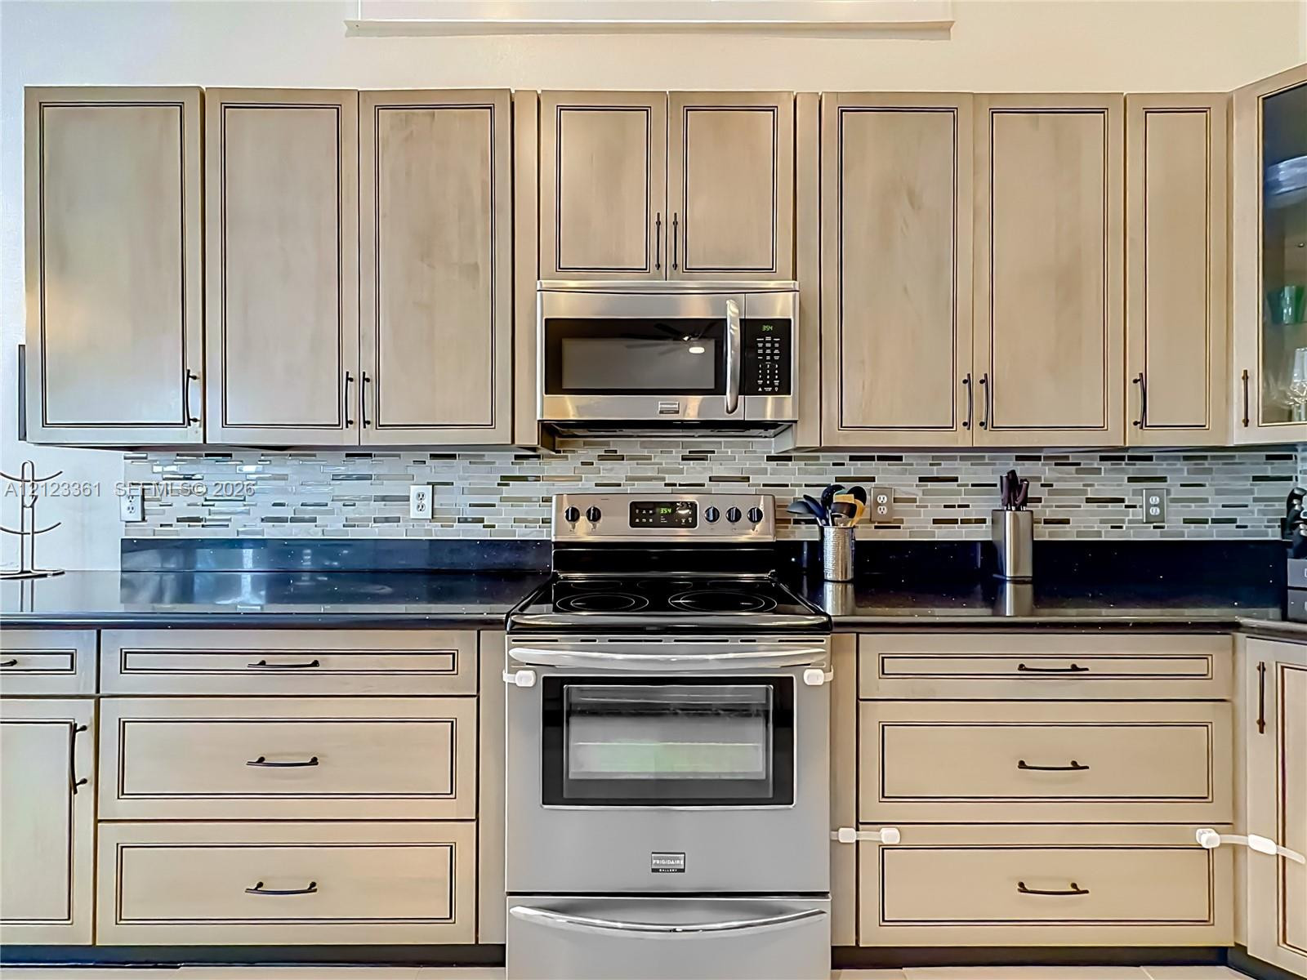
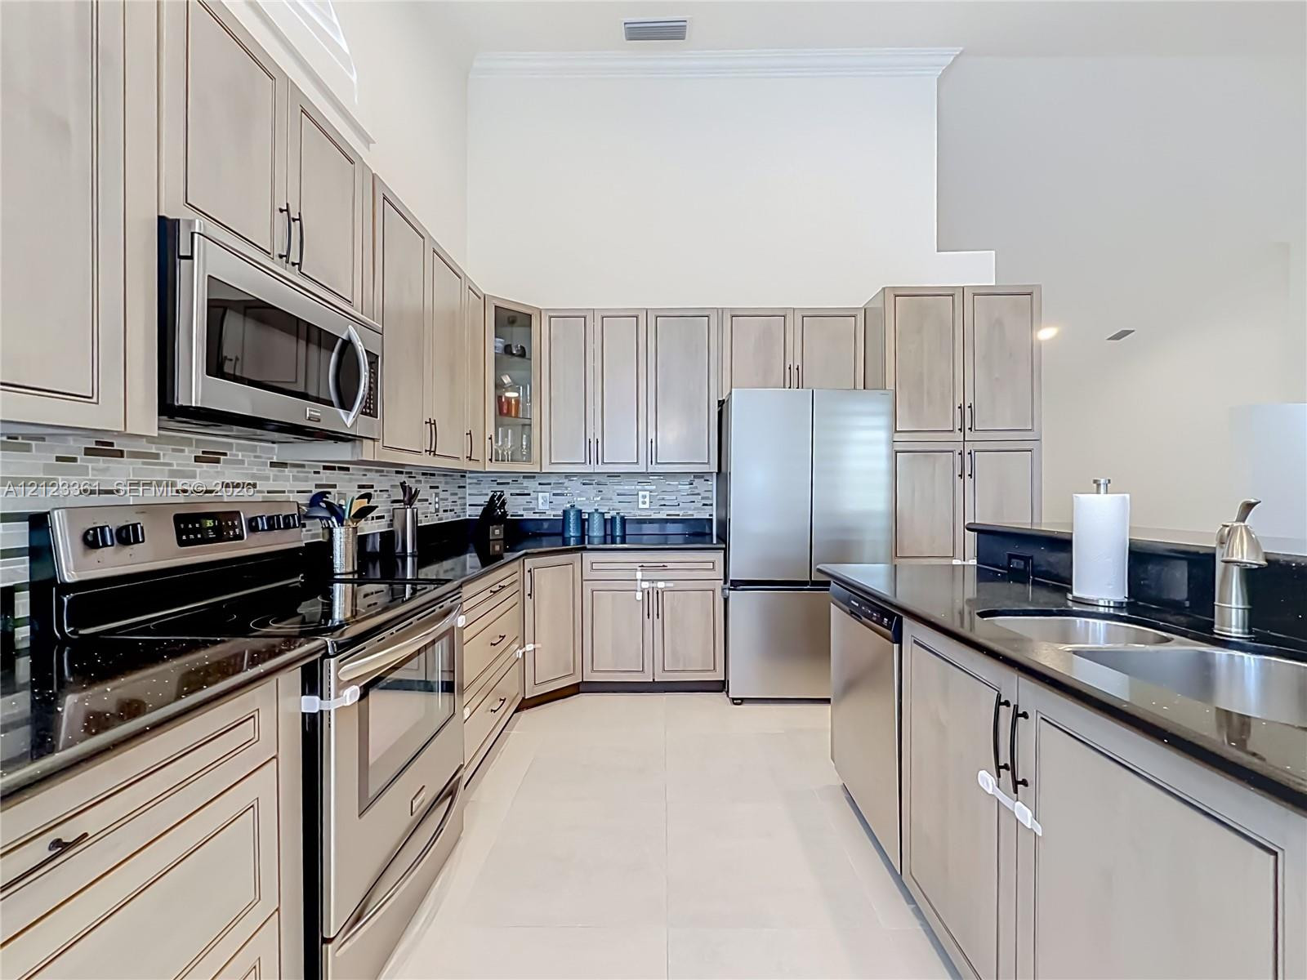
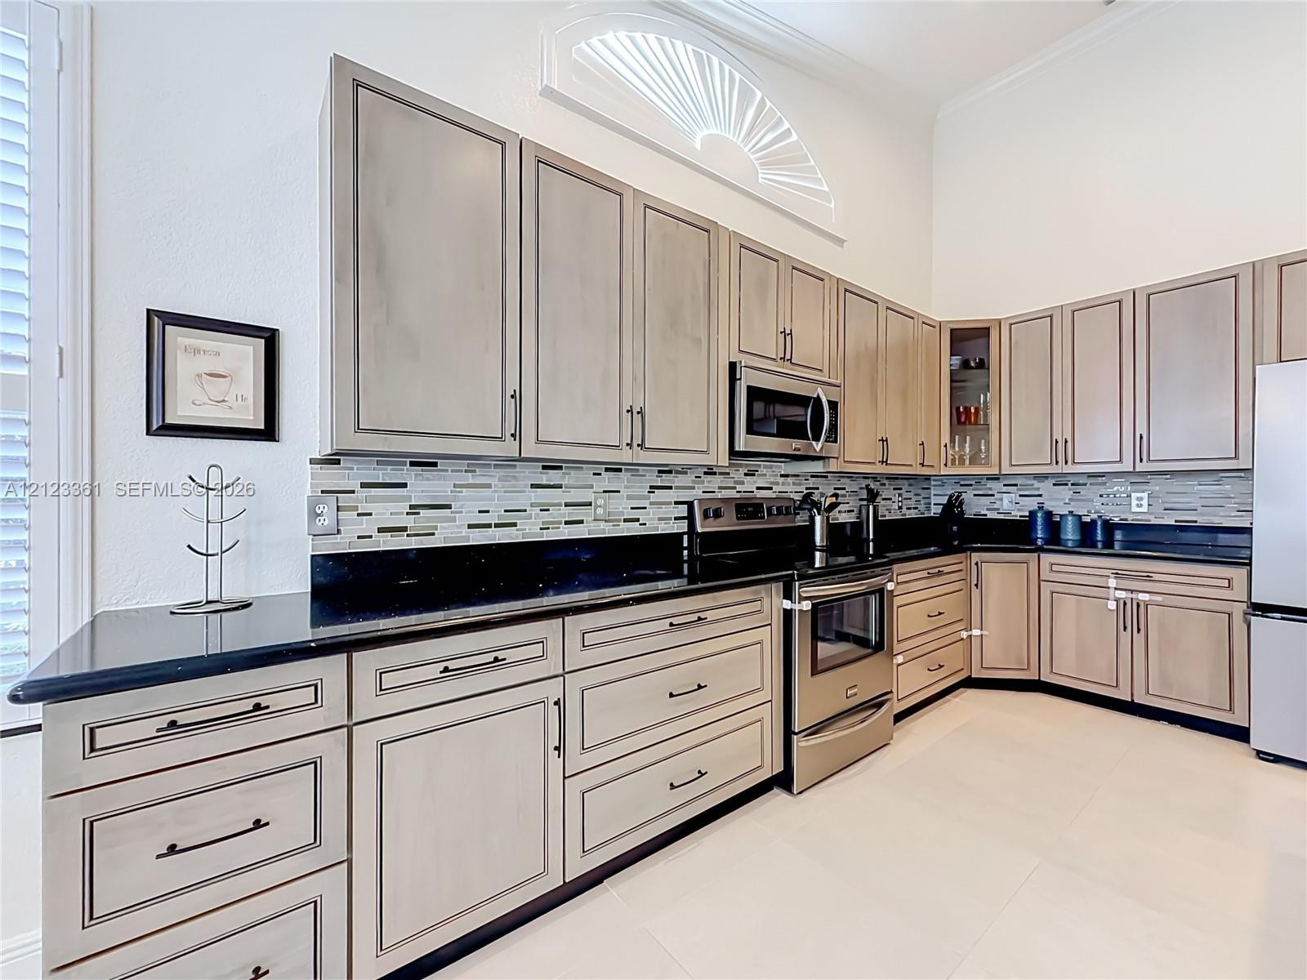
Custom cabinetry featuring a glazed finish and matte black hardware, stone-finish countertops, stainless steel electric range and built-in microwave, and a multicolored glass mosaic tile backsplash
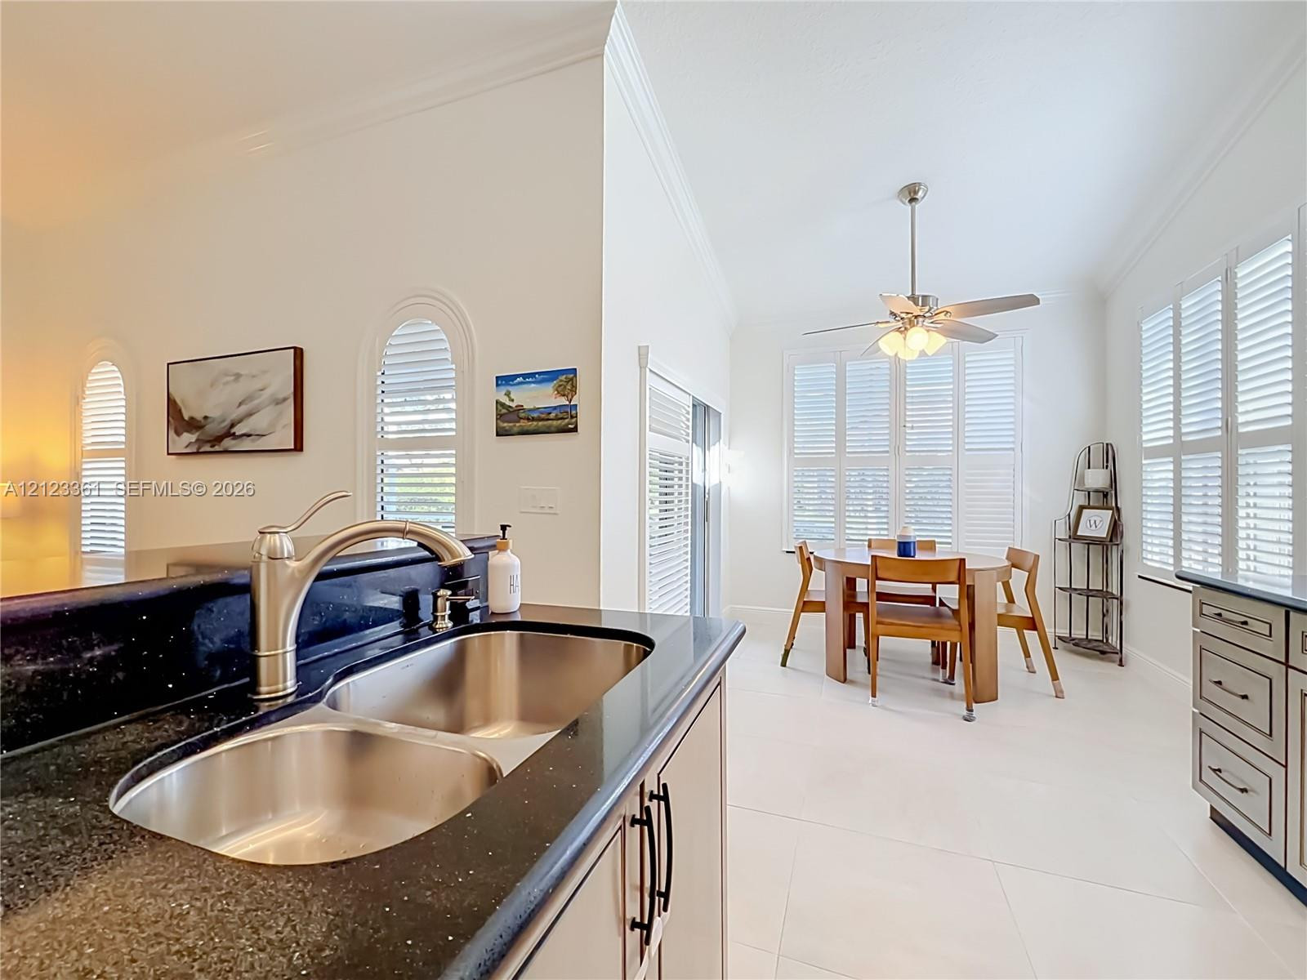
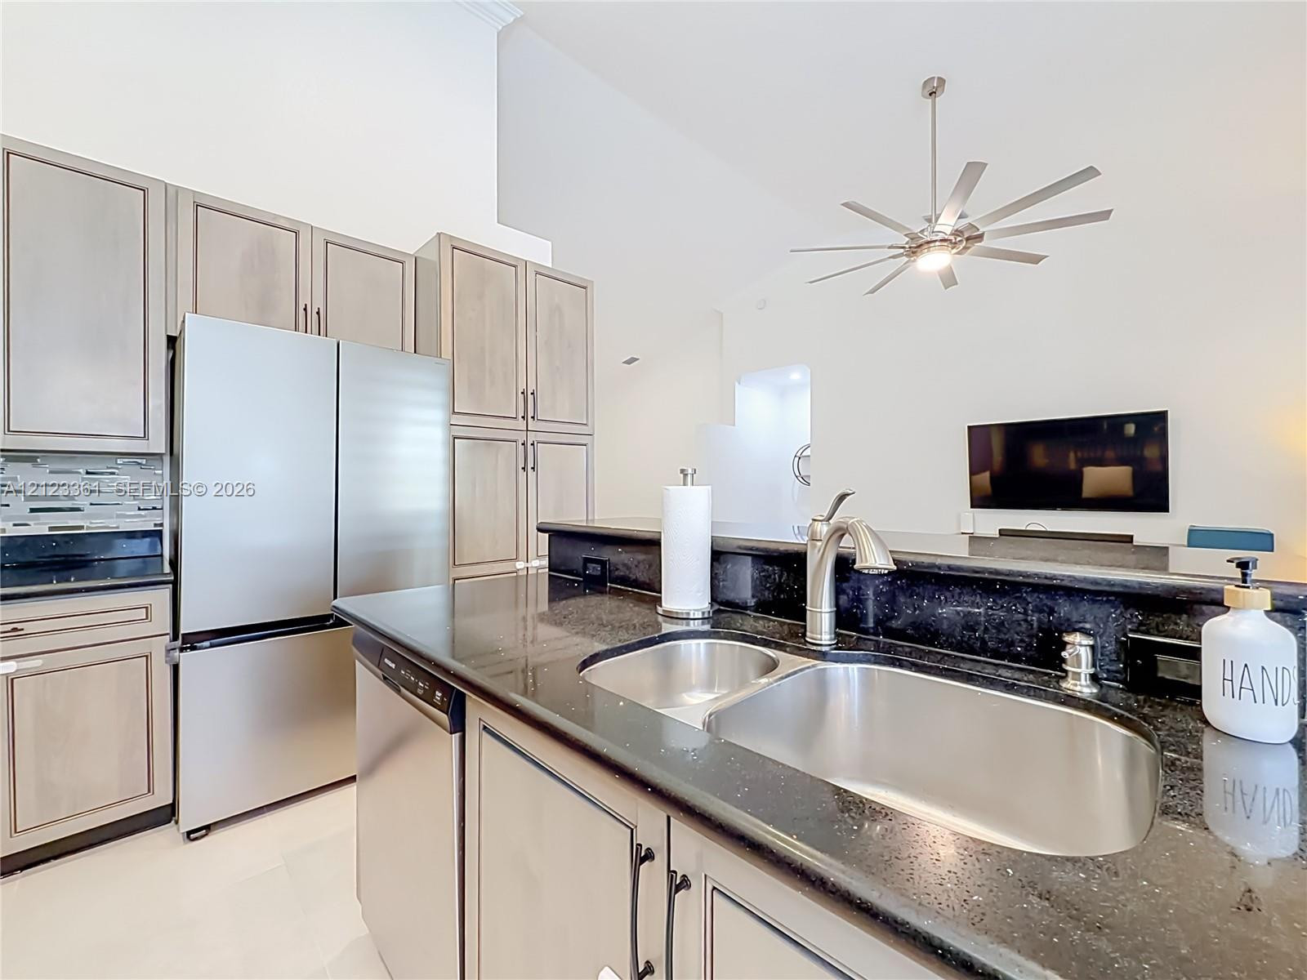
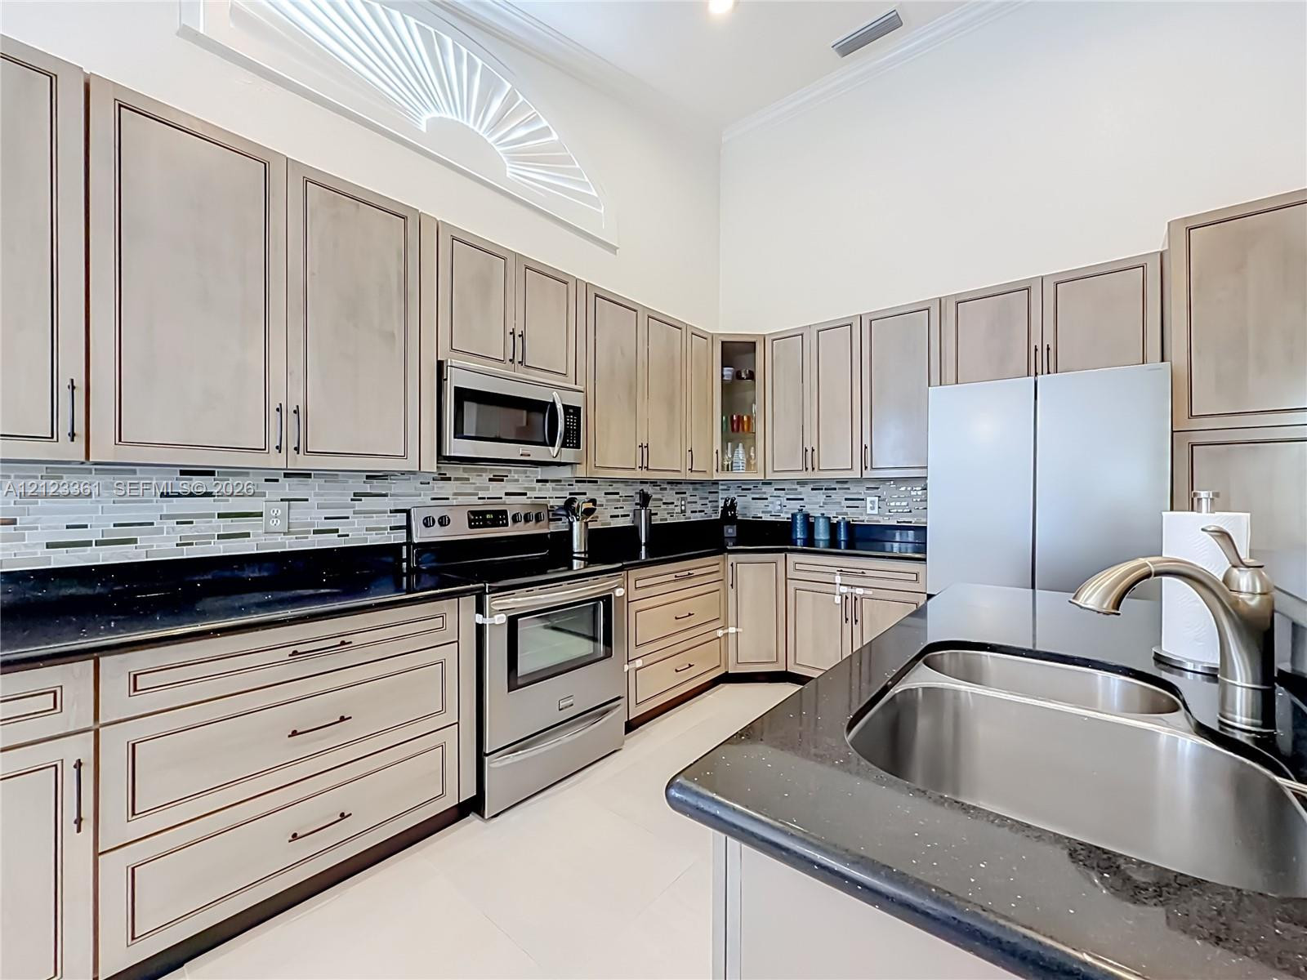
Kitchen featuring a dark stone countertop, undermount double-basin stainless steel sink, arched window shutters, crown molding, and high-gloss tile flooring
Kitchen island featuring a dark countertop, integrated stainless steel dishwasher, and under-mount double-basin sink with a gooseneck faucet
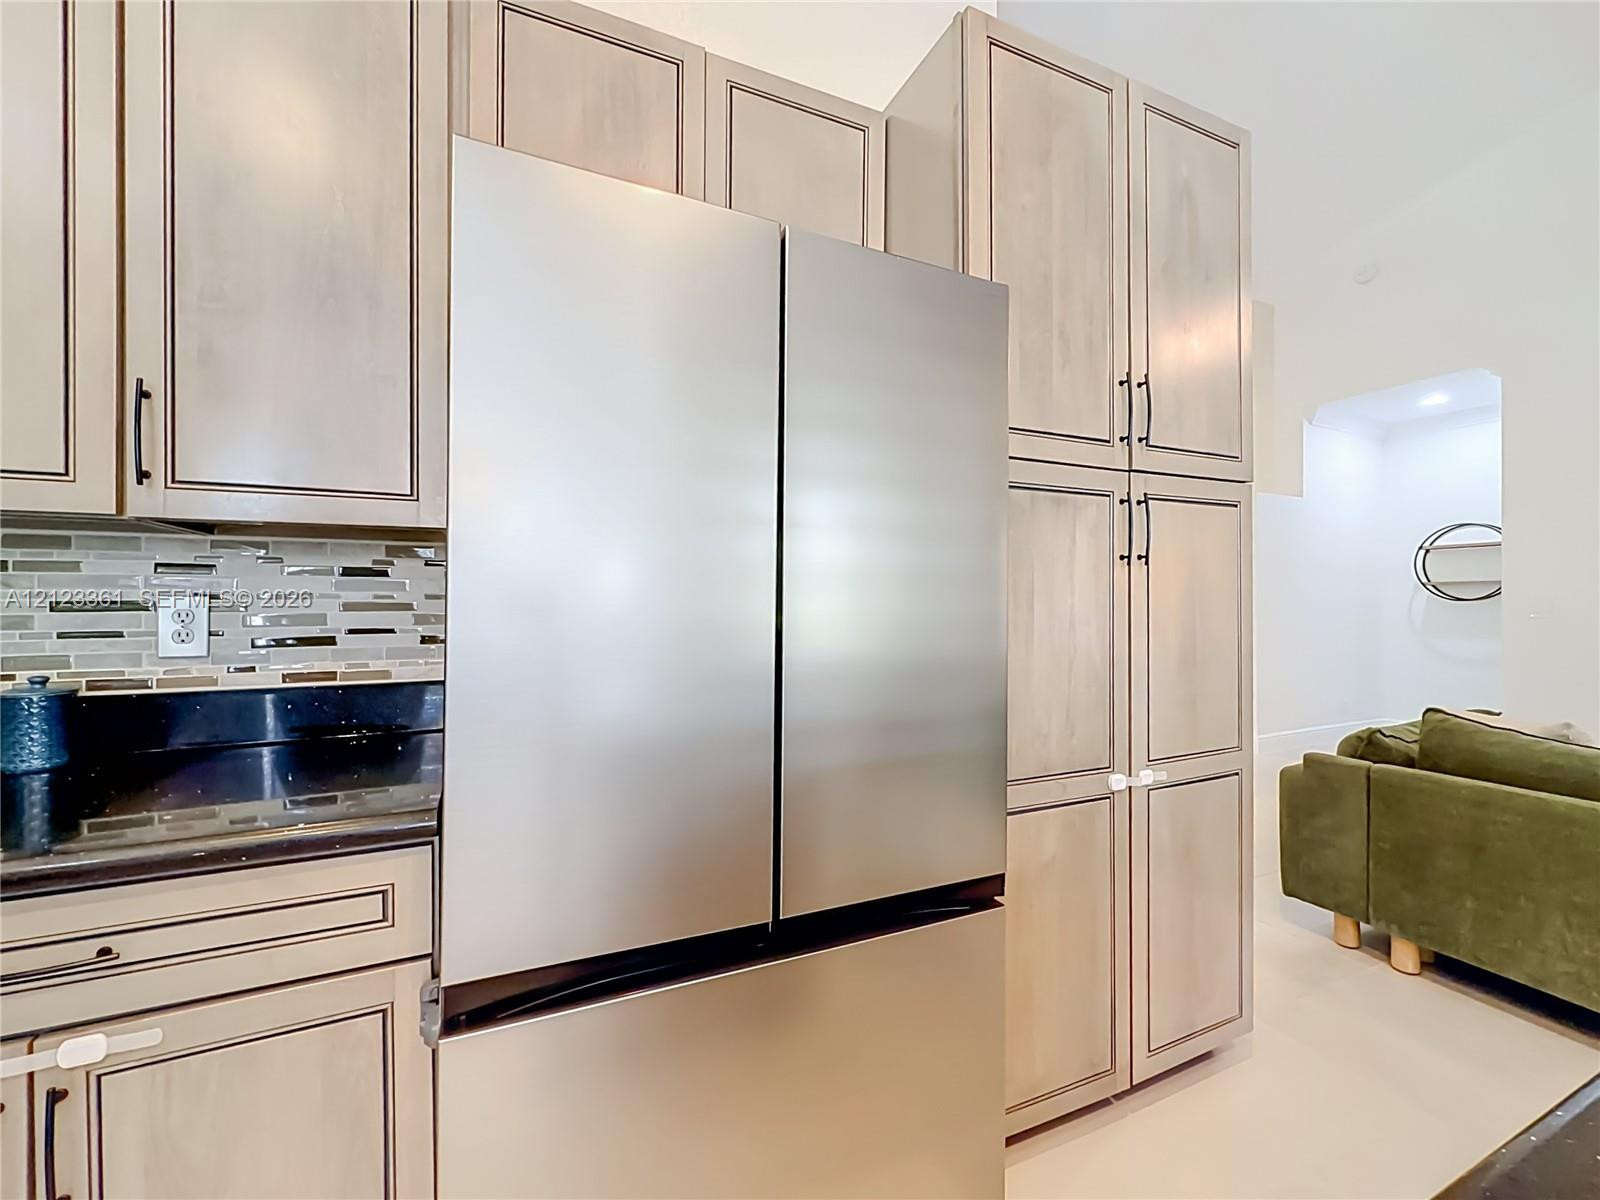
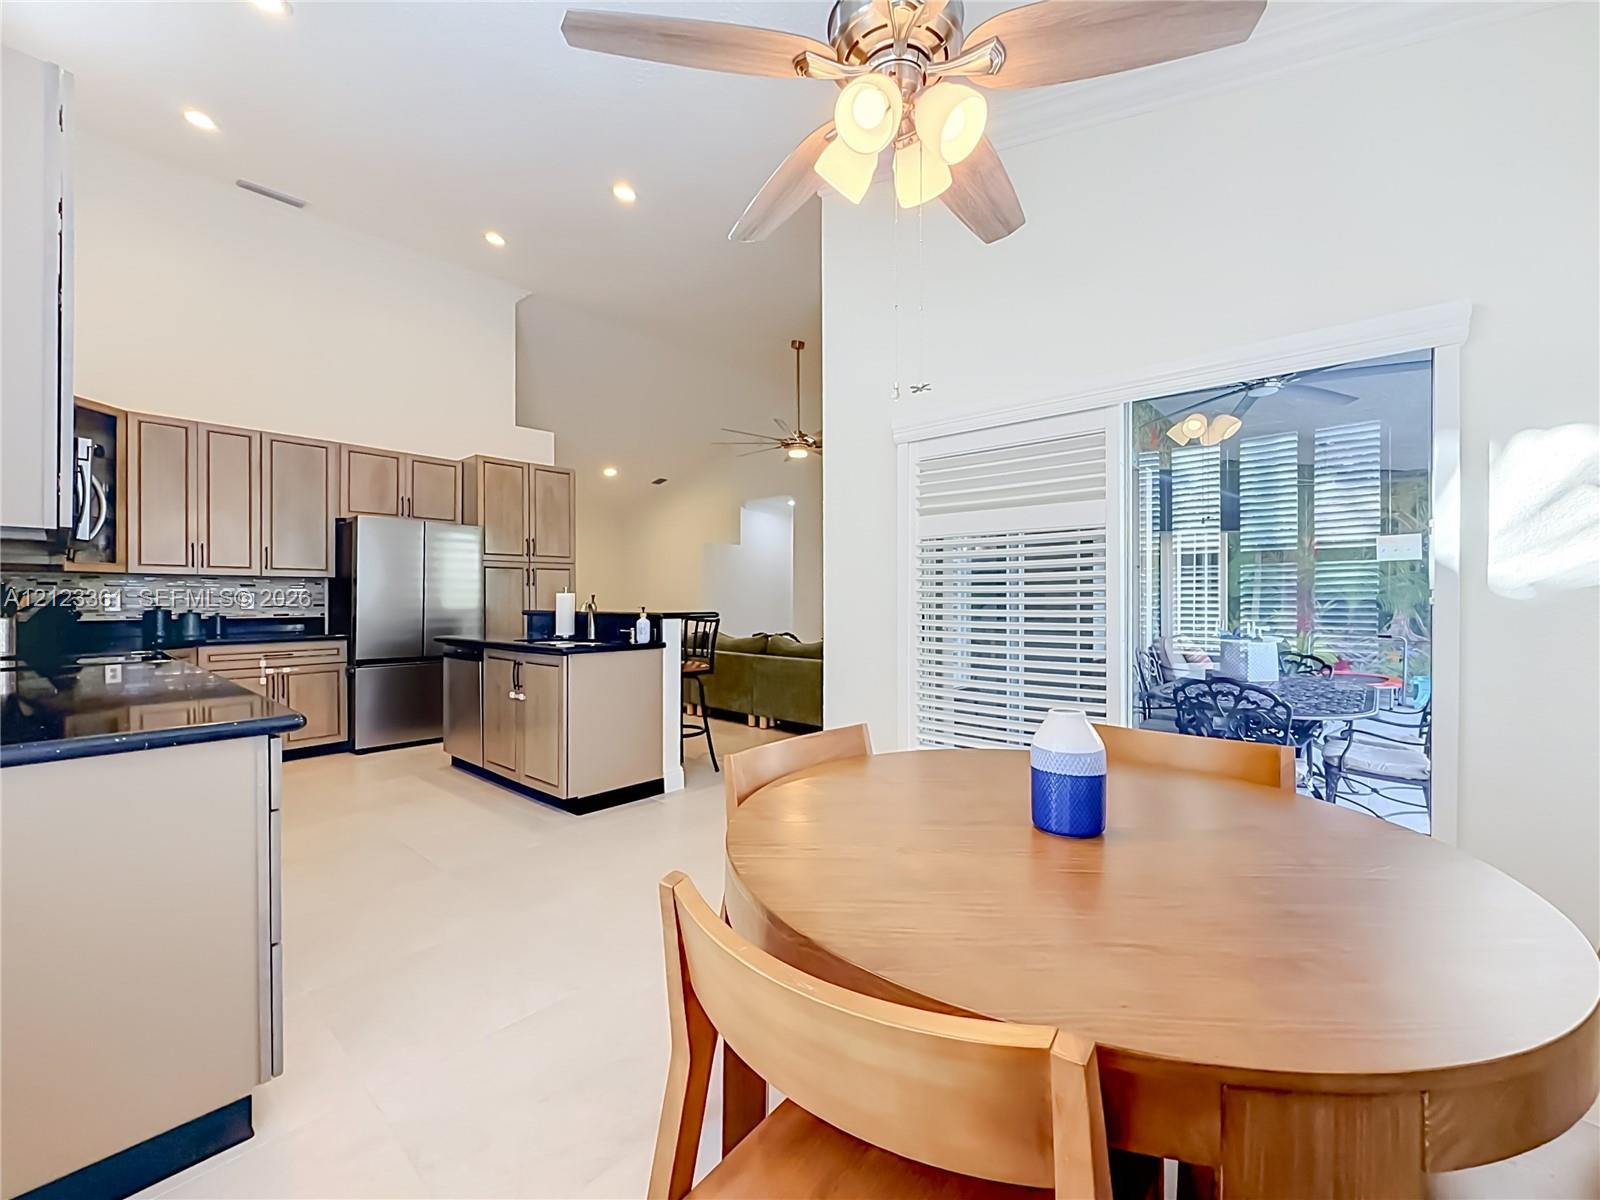
Kitchen featuring light-toned cabinetry, dark stone countertops, stainless steel dual-basin undermount sink with gooseneck faucet, stainless steel refrigerator, and vaulted ceiling with contemporary multi-blade ceiling fan
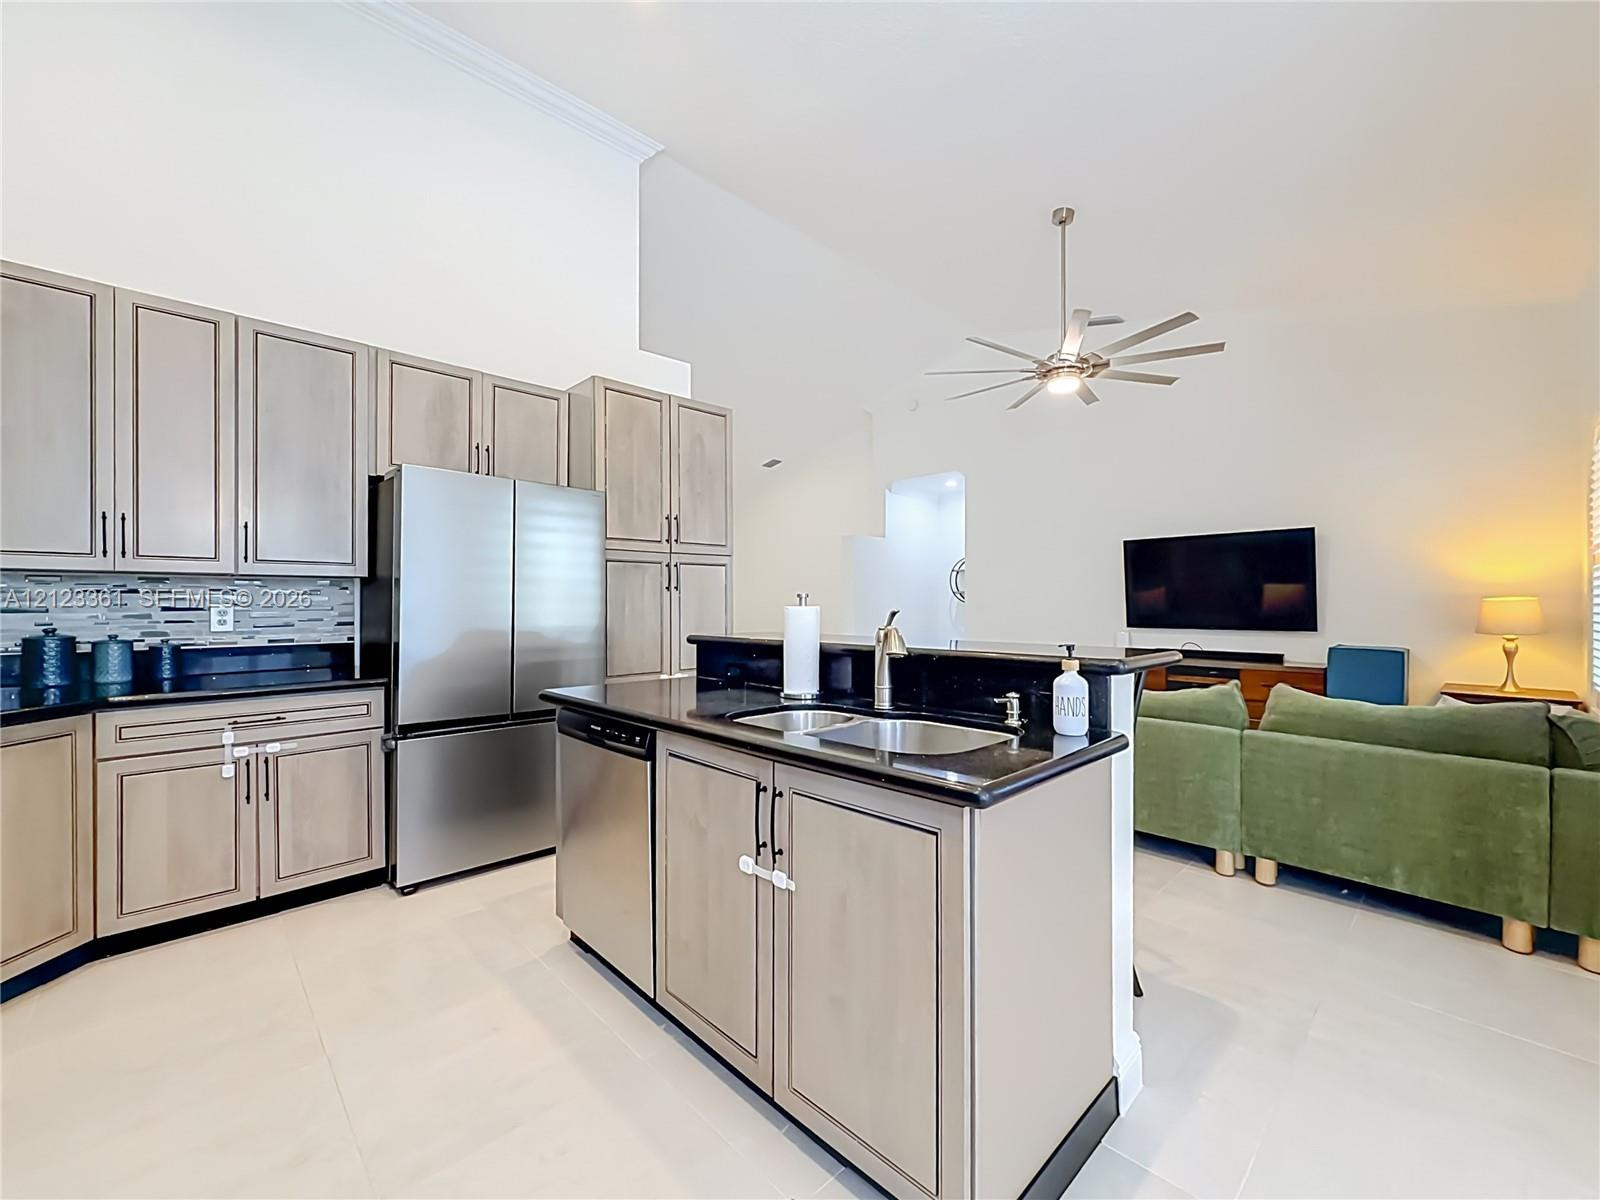
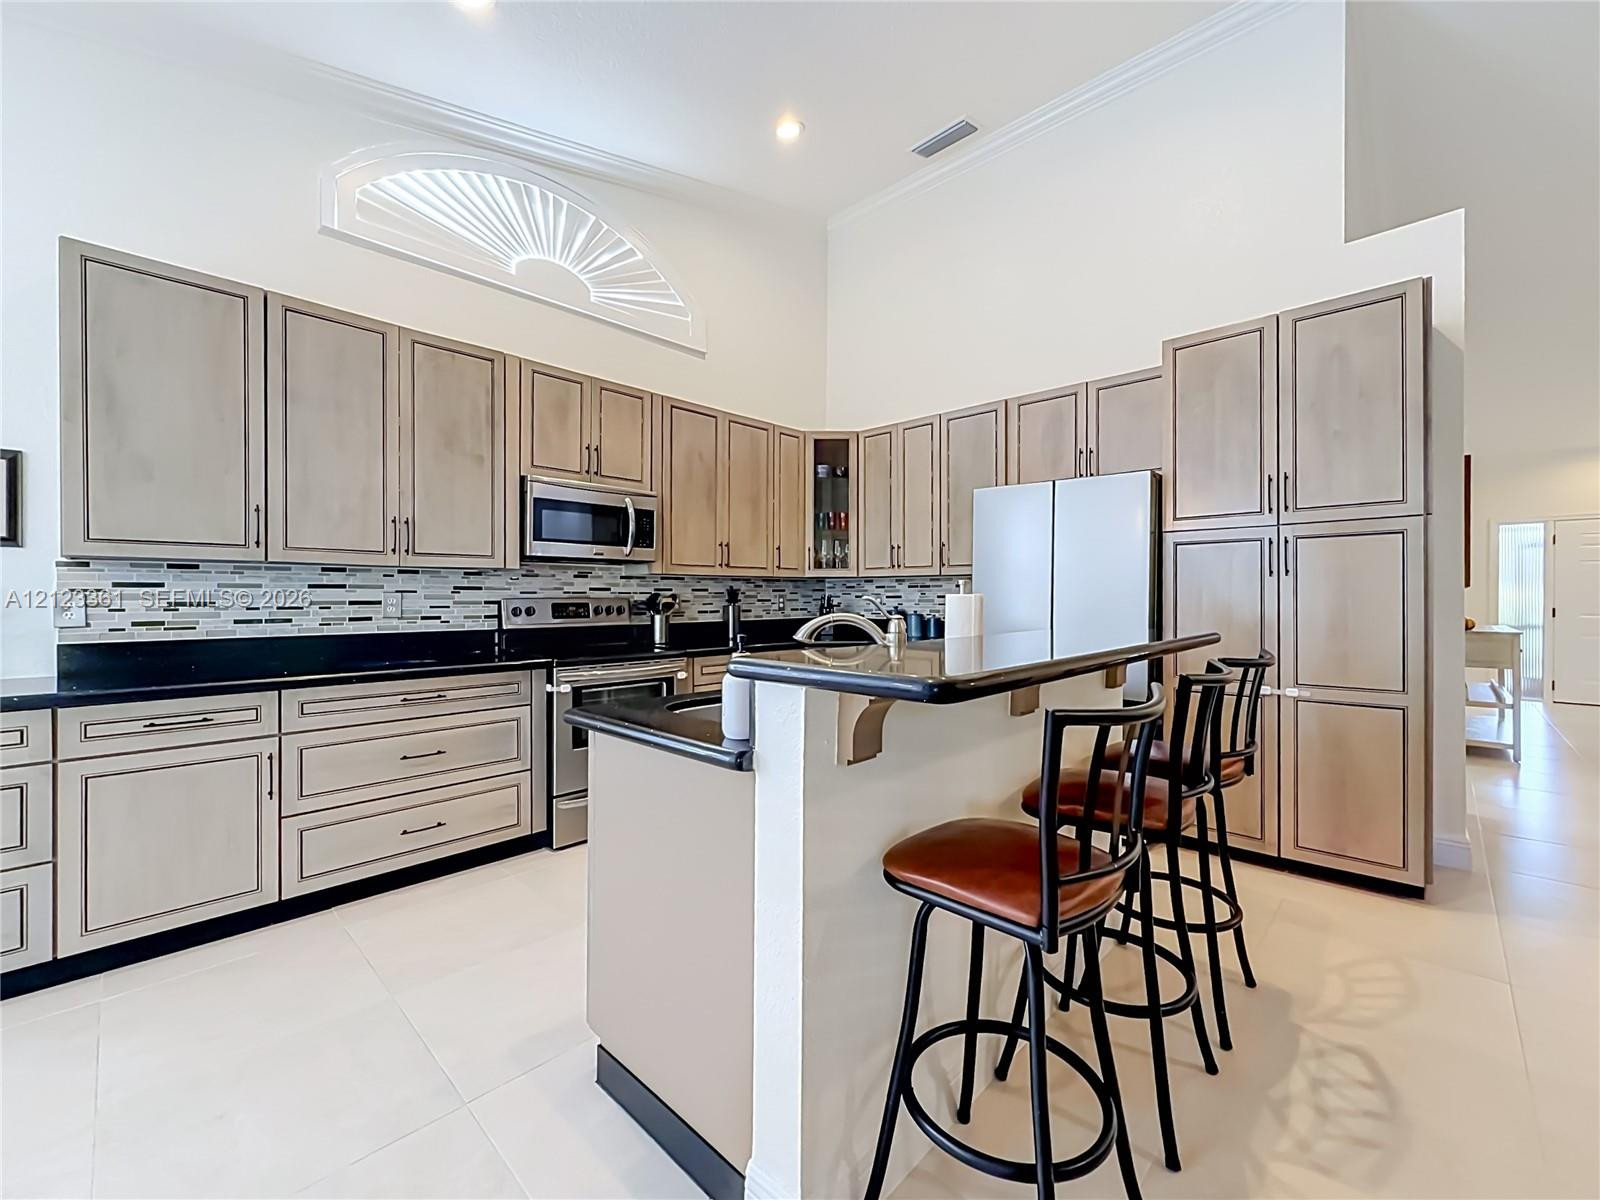
Kitchen featuring cabinetry with a gray finish, stone countertops, stainless steel appliances, a center island with a dual-basin stainless steel sink, and vaulted ceilings
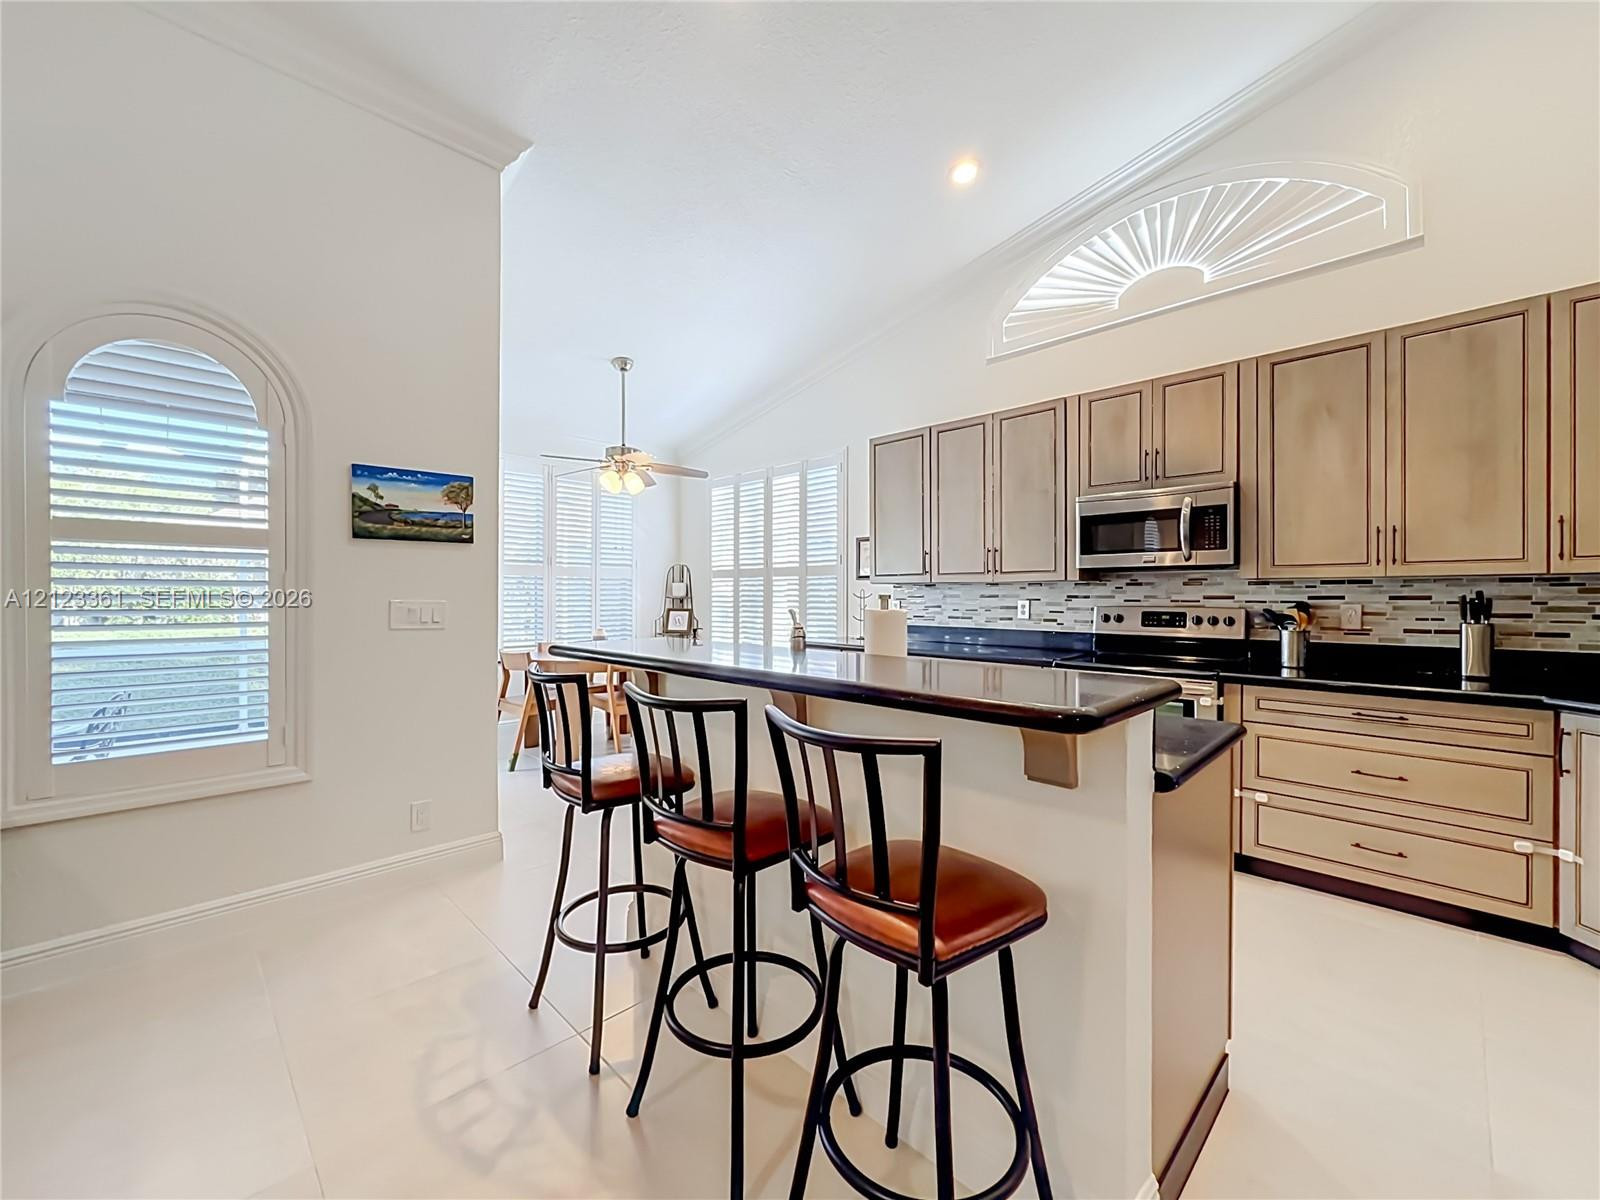
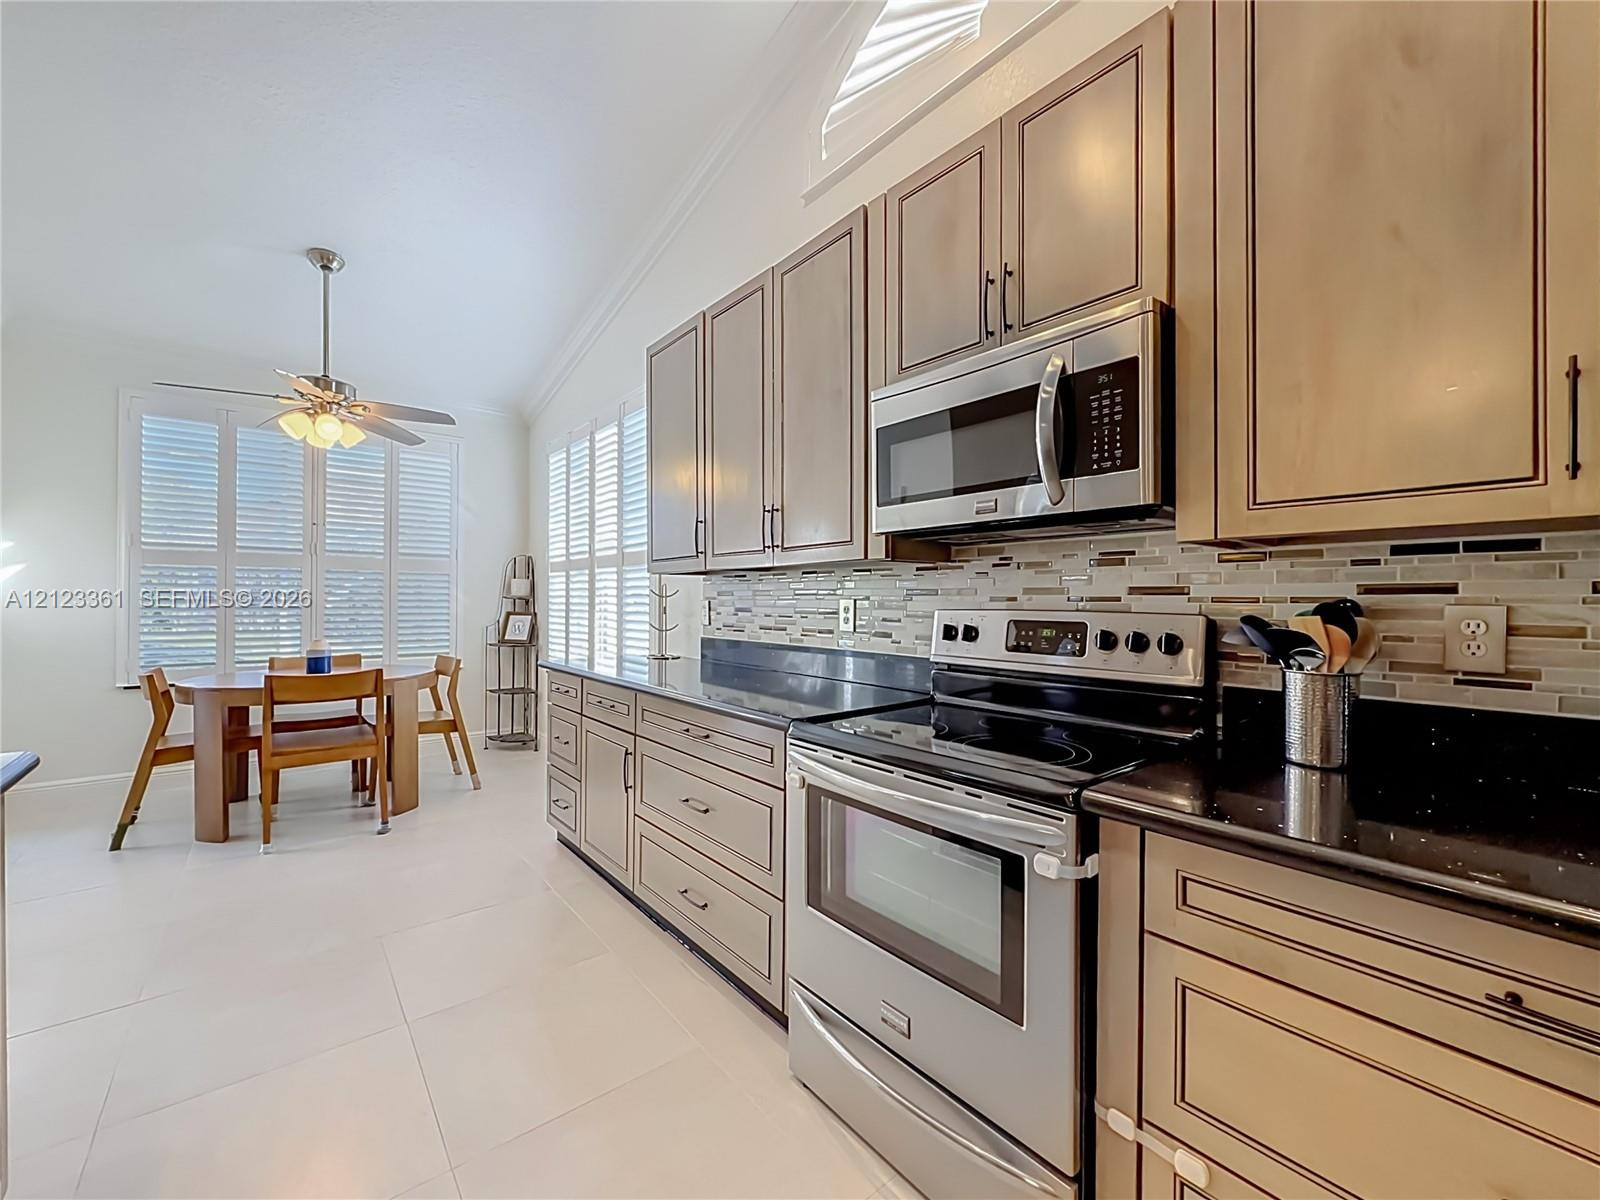
Kitchen featuring high-vaulted ceilings, shaker-style cabinetry, dark solid-surface countertops, stainless steel appliances, and a mosaic tile backsplash
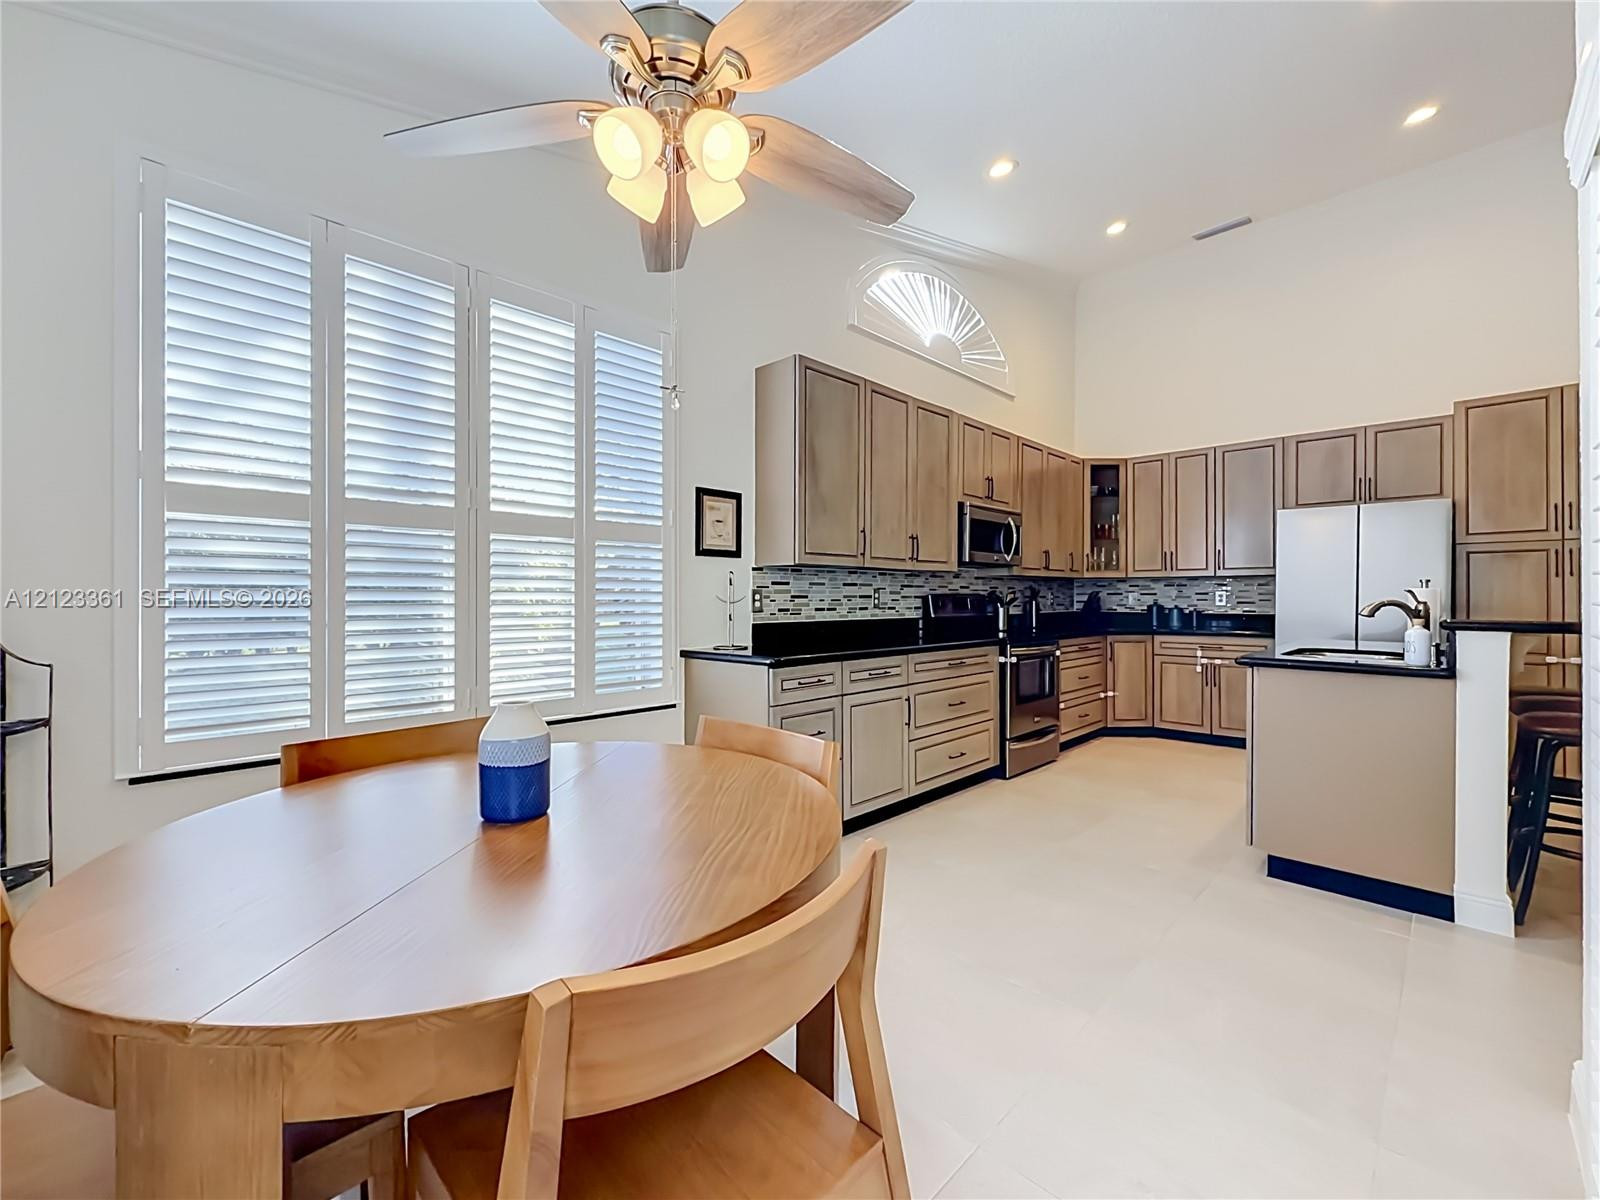
Kitchen featuring neutral-toned cabinetry with dark hardware, black solid-surface countertops, multi-tonal linear tile backsplash, stainless steel appliances, and a vaulted ceiling with an arched window
Kitchen featuring custom cabinetry with dark glazing, contrasting black countertops, a mosaic tile backsplash, a tiered breakfast bar, and an arched transom window
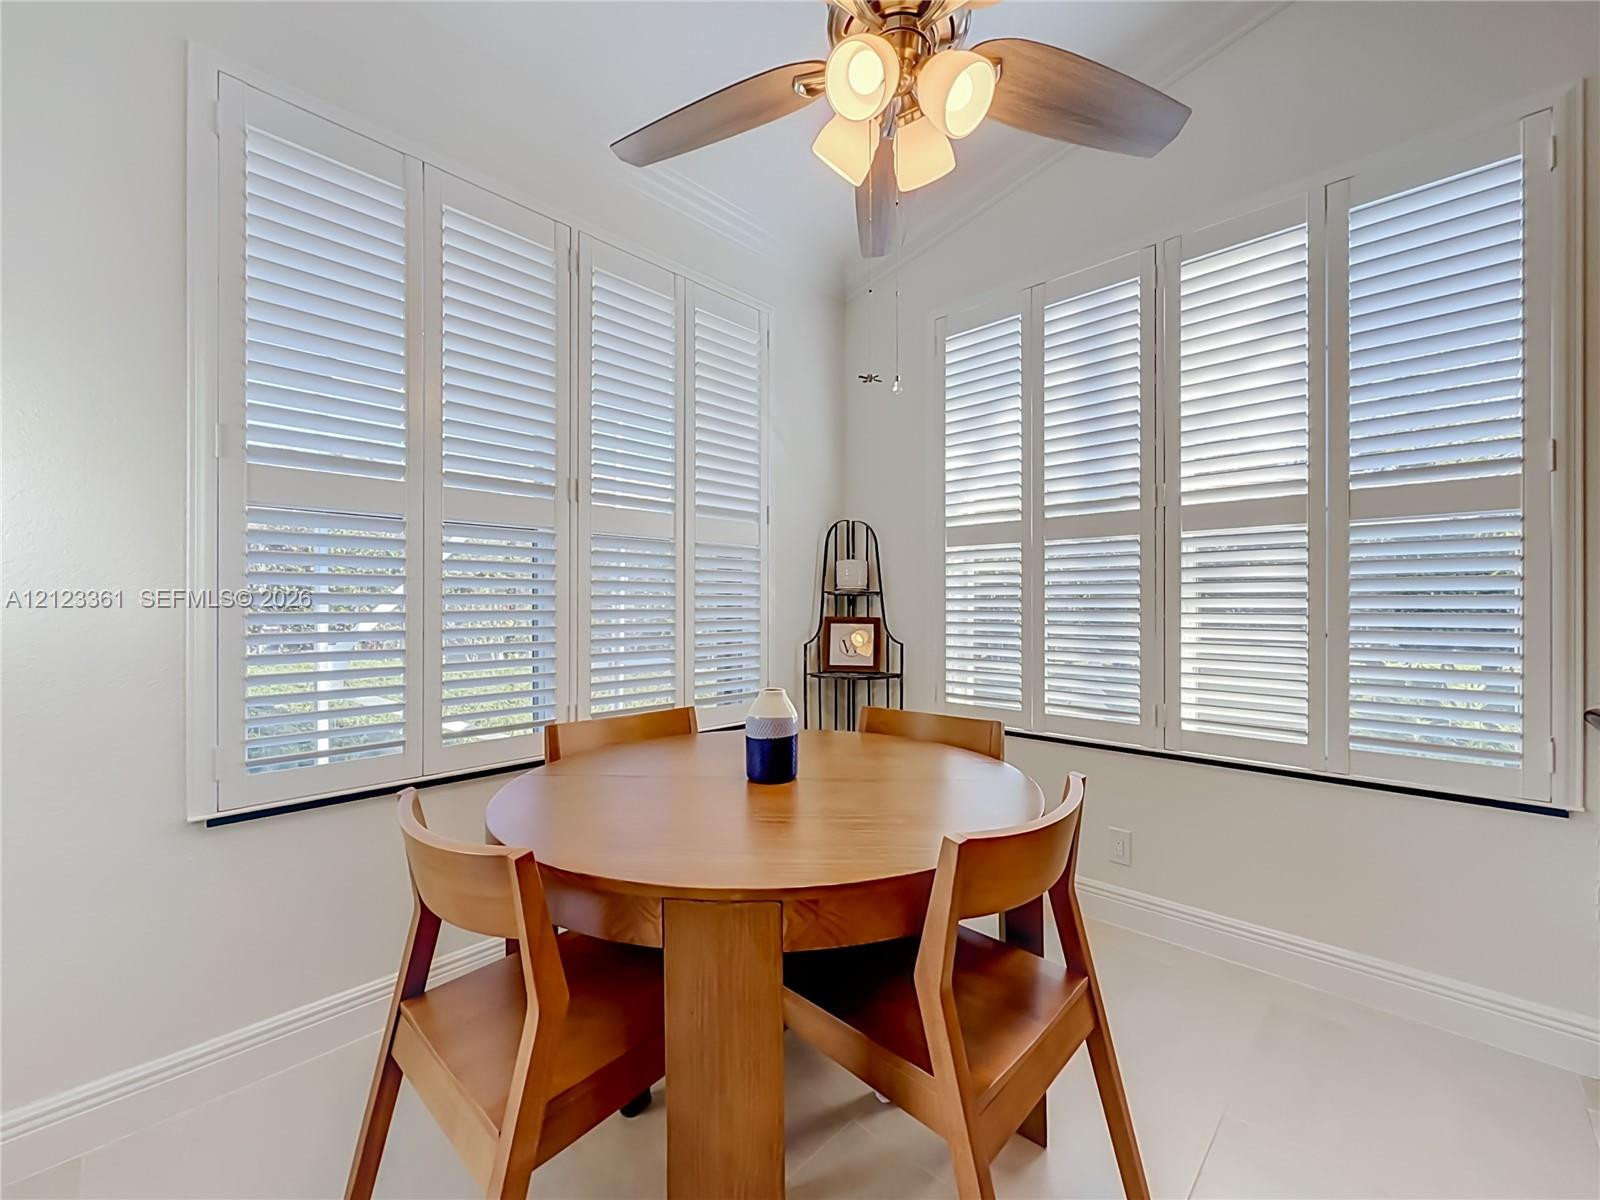
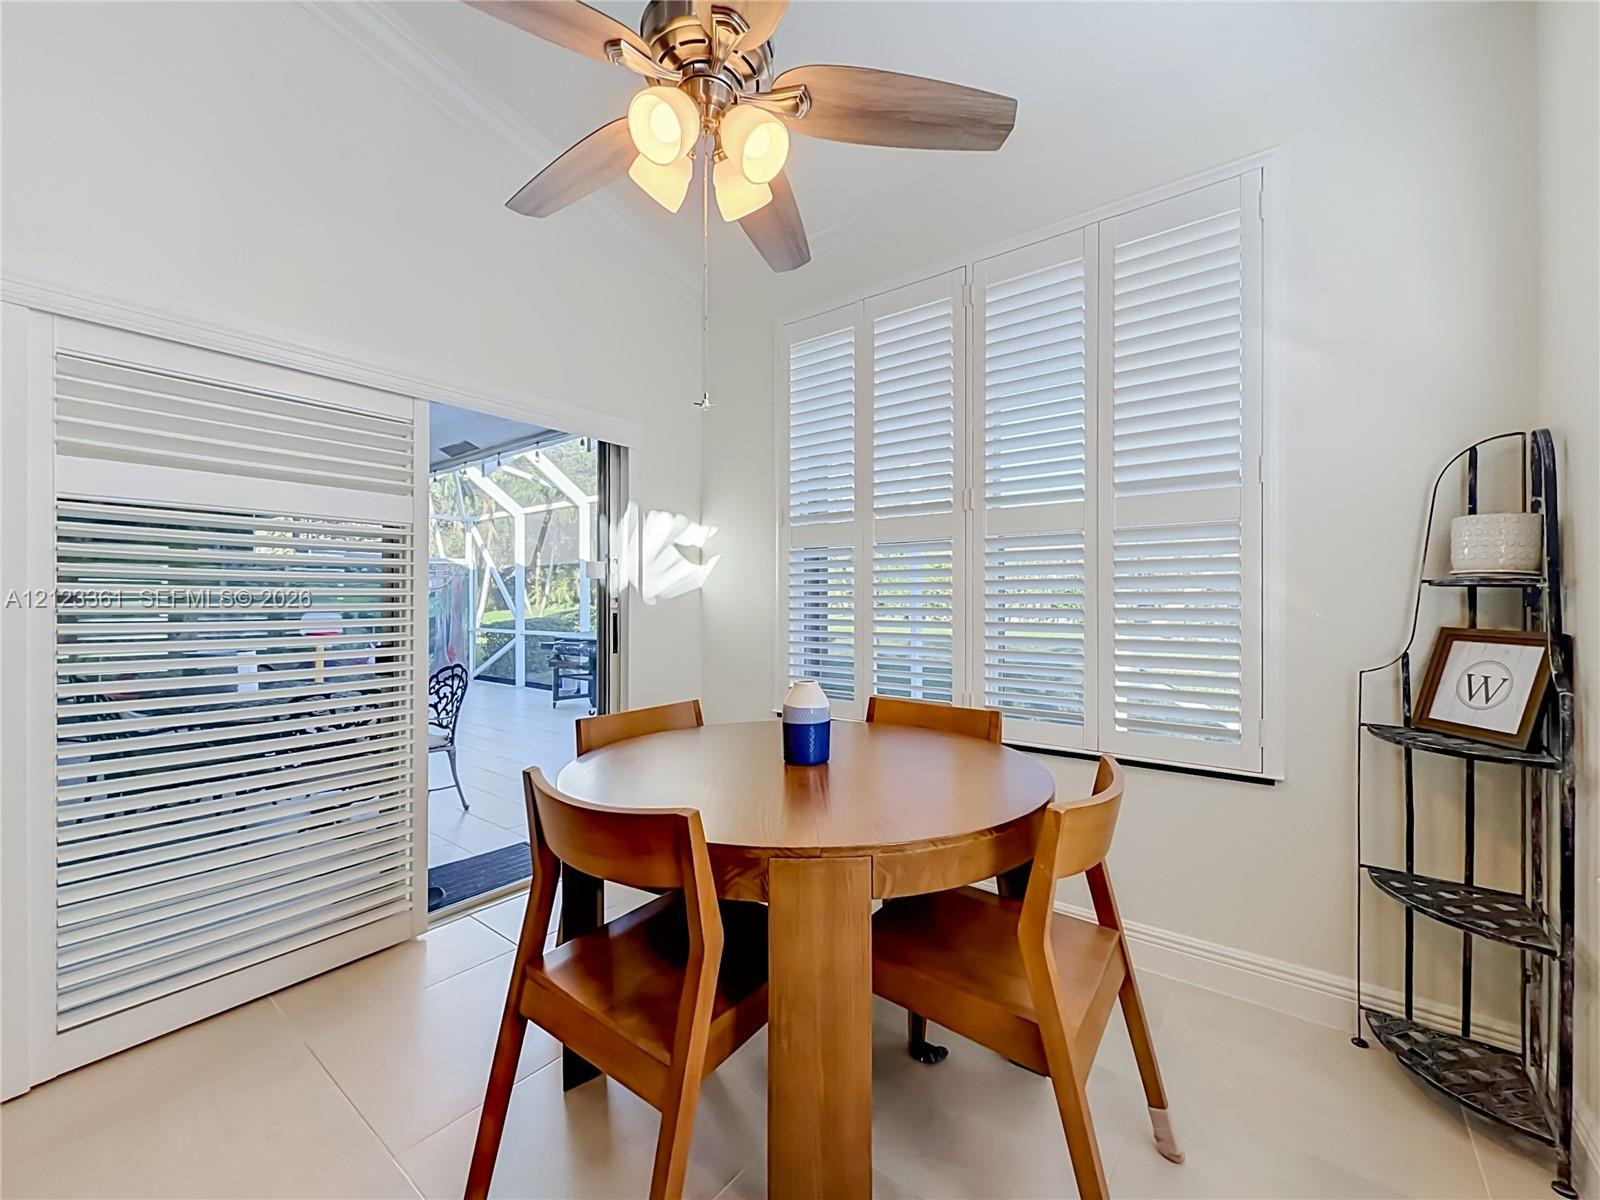
White plantation shutters, crown molding, and a multi-blade ceiling fan with integrated lighting
Interior space featuring plantation shutters, sliding glass door with integrated shutter panels, ceiling fan with light fixture, and tile flooring
Kitchen featuring wood-finish cabinetry, dark solid-surface countertops, stainless steel appliances, recessed lighting, and tile flooring
Kitchen featuring cabinetry with crown molding, stone-finish countertops, tile backsplash, plantation shutters, and recessed lighting
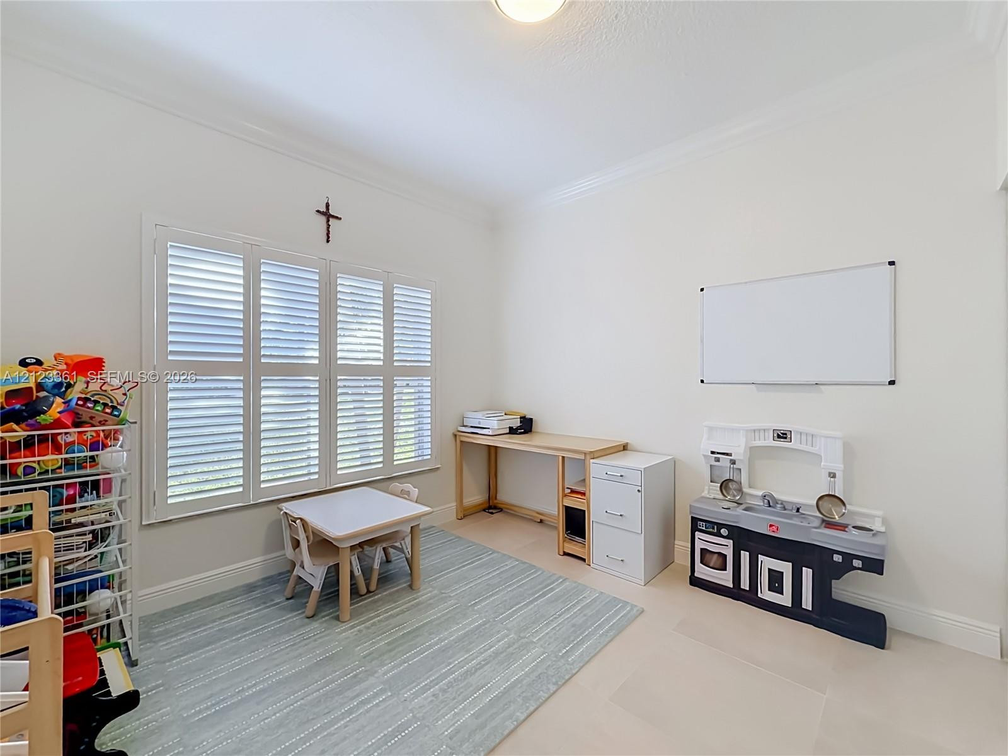
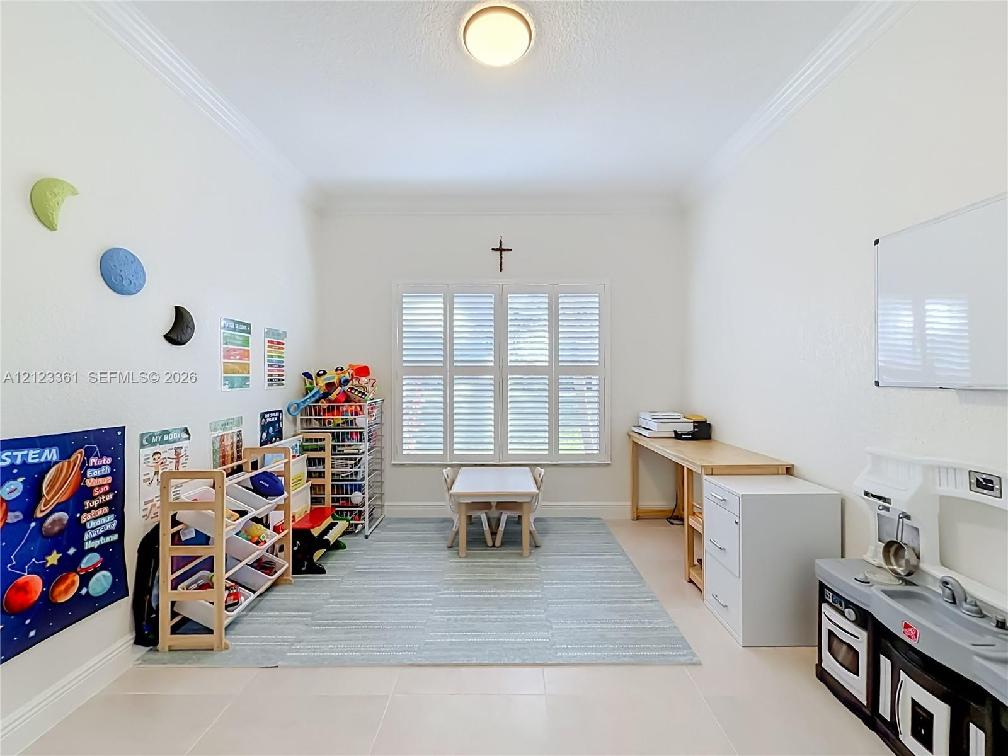
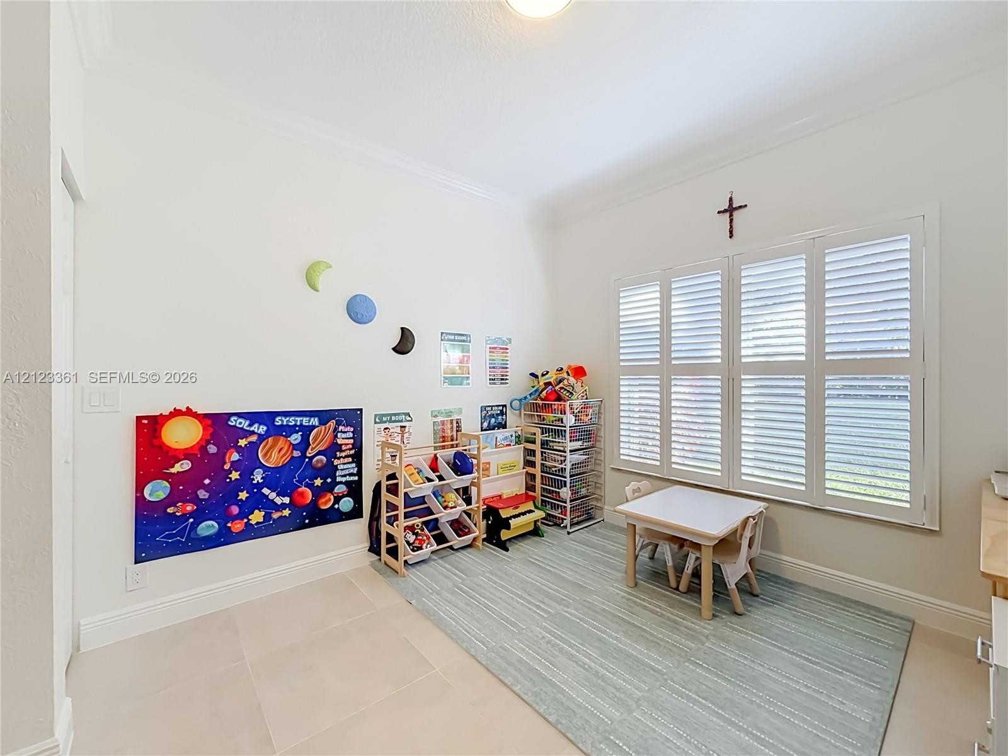
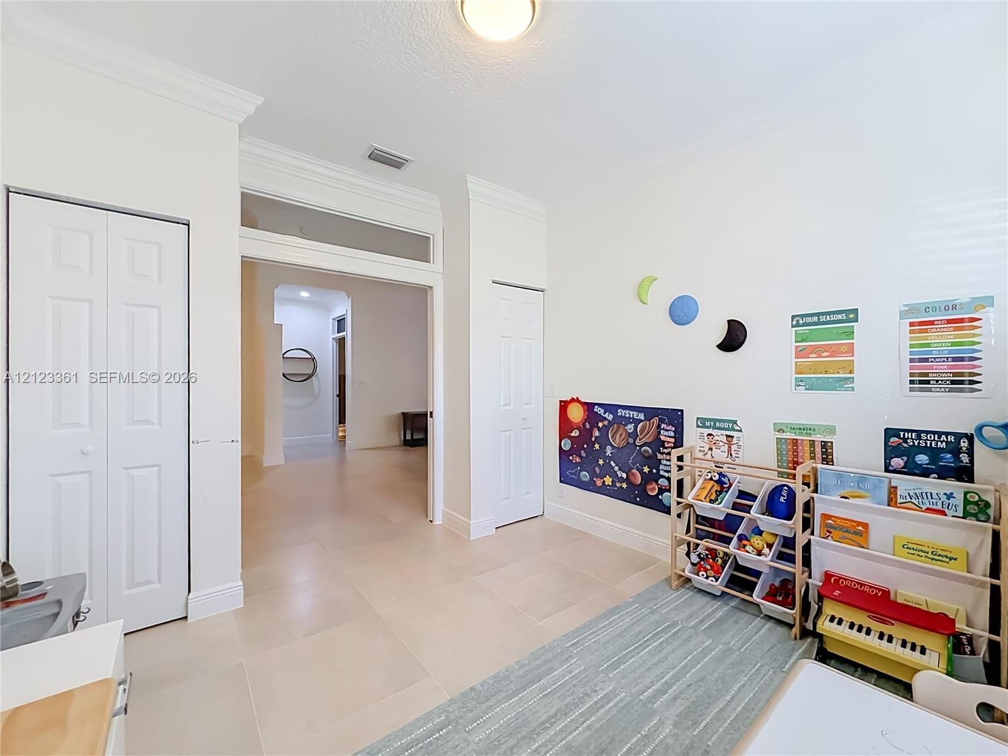
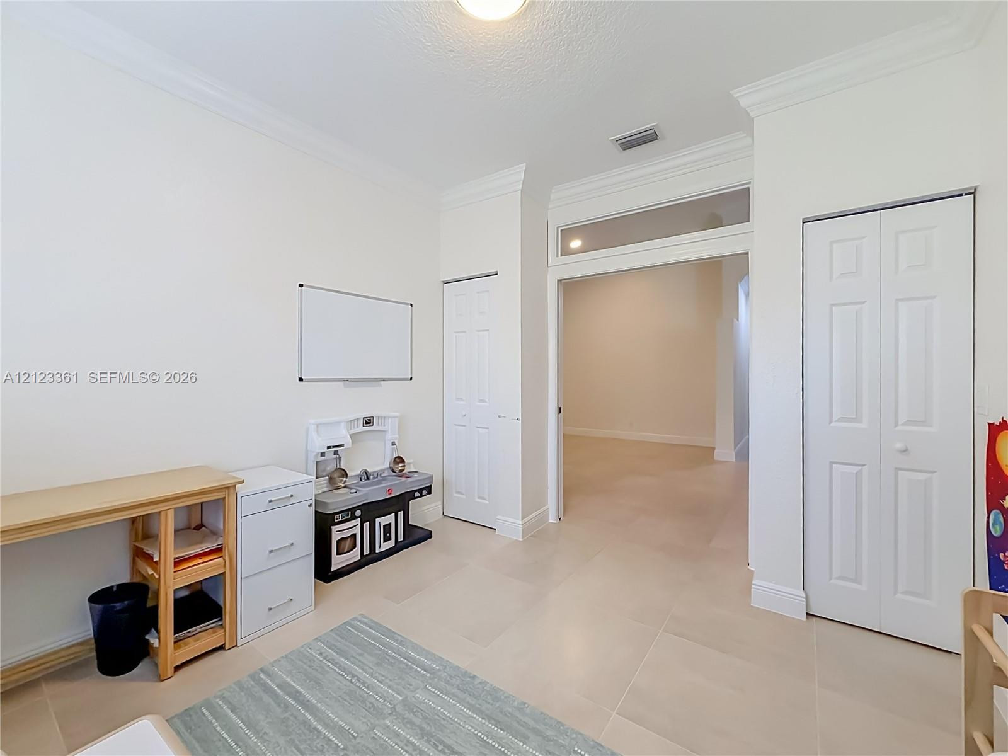
Neutral-toned room featuring crown molding, neutral tile flooring, and windows with interior plantation shutters
Room featuring crown molding, large format tile flooring, and plantation shutters
Neutral-toned tile flooring, white crown molding, and plantation shutters
Large-format tile flooring, crown molding, double-panel closet doors, and arched entryway with a rectangular transom window
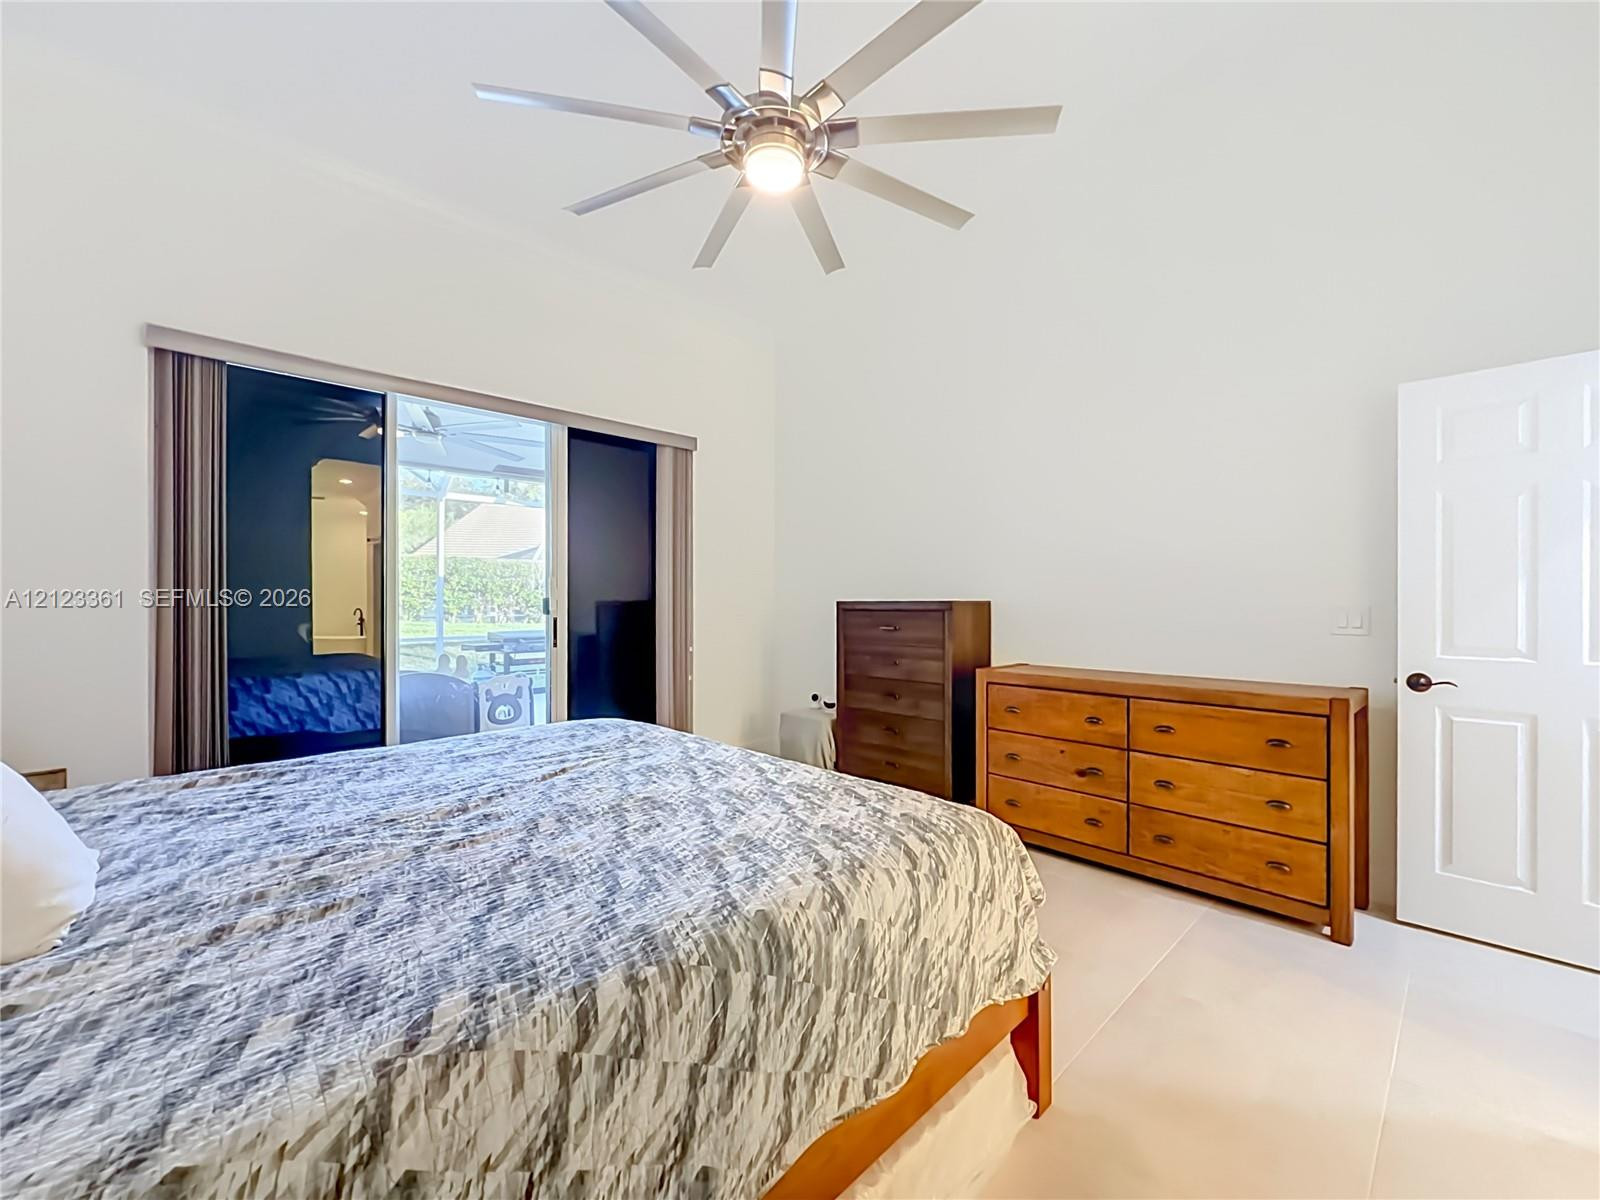
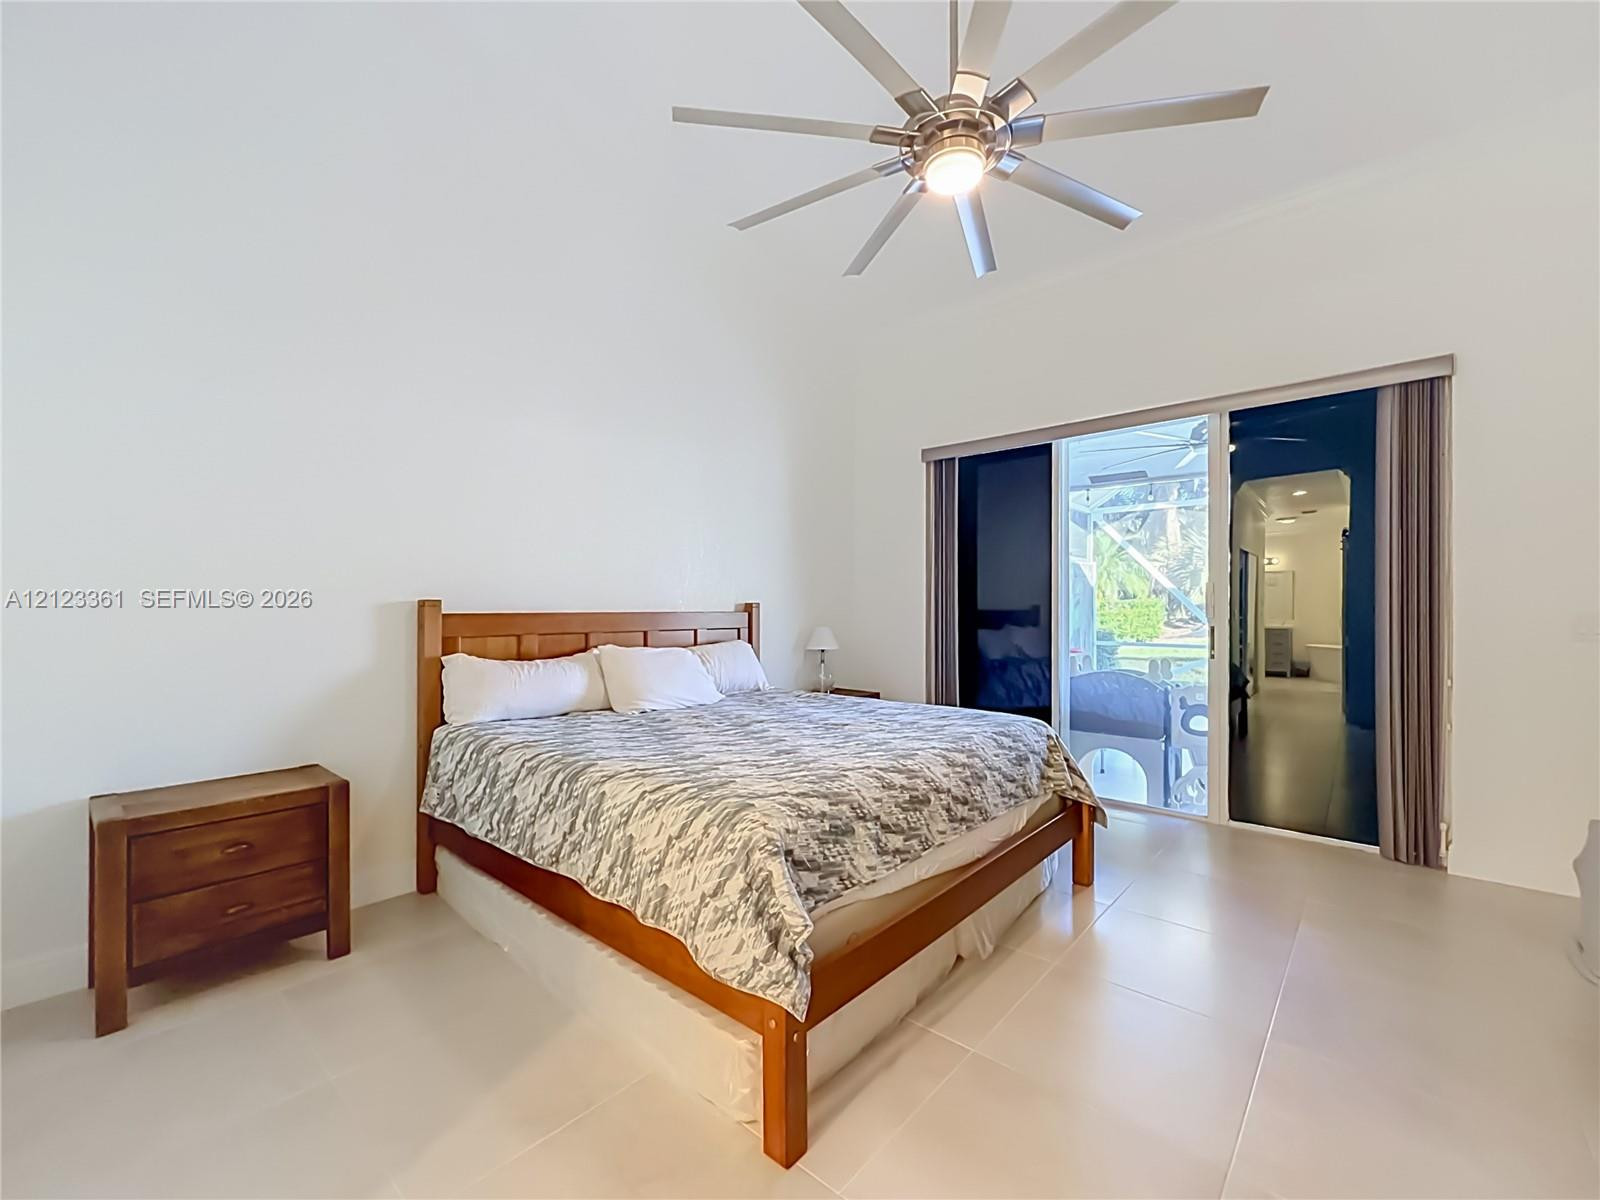
Vaulted ceilings, large-format neutral tile flooring, multi-blade ceiling fan with integrated light, and expansive sliding glass doors
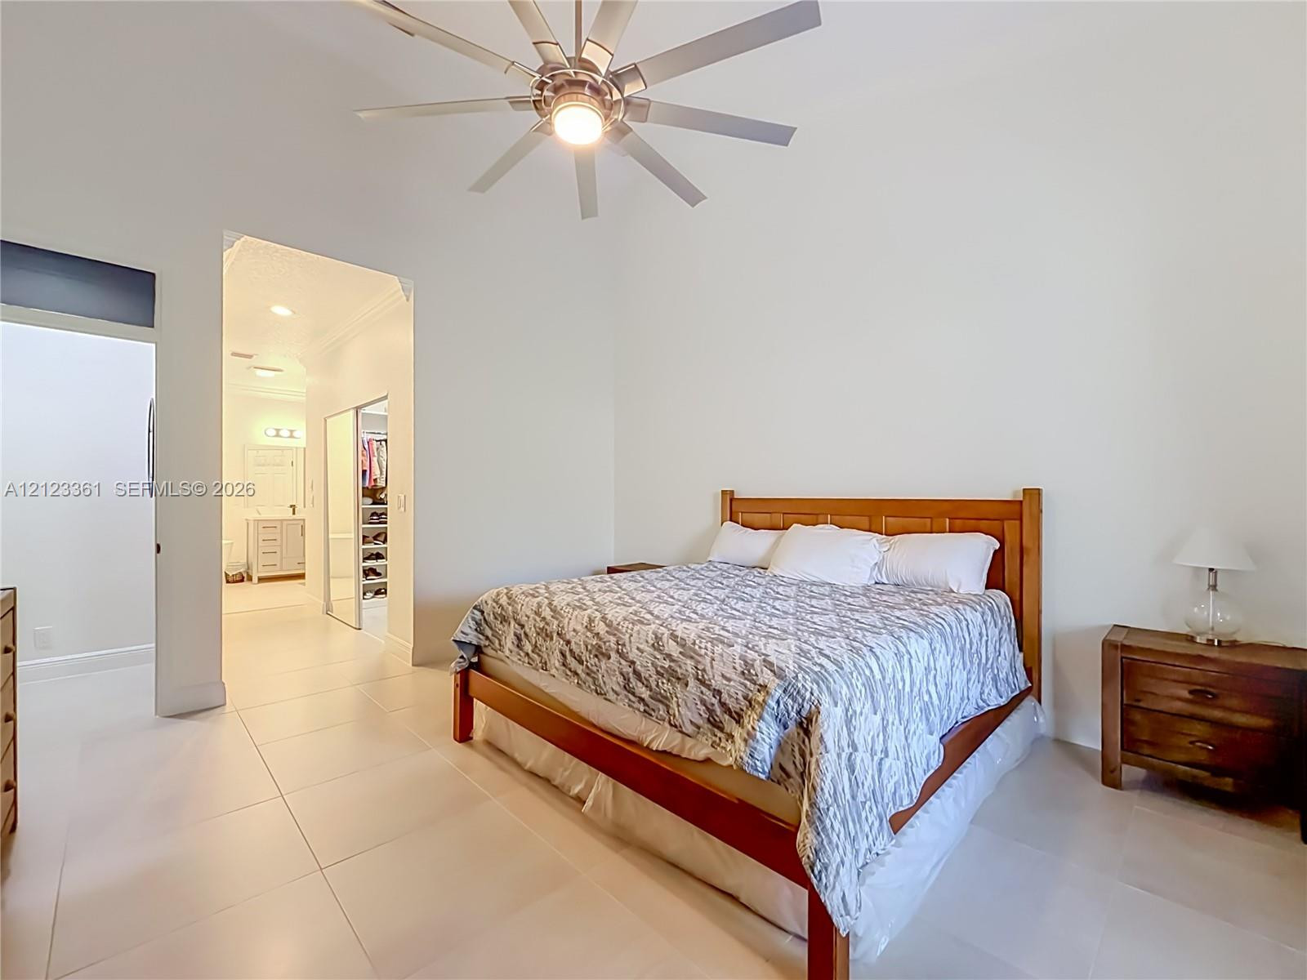
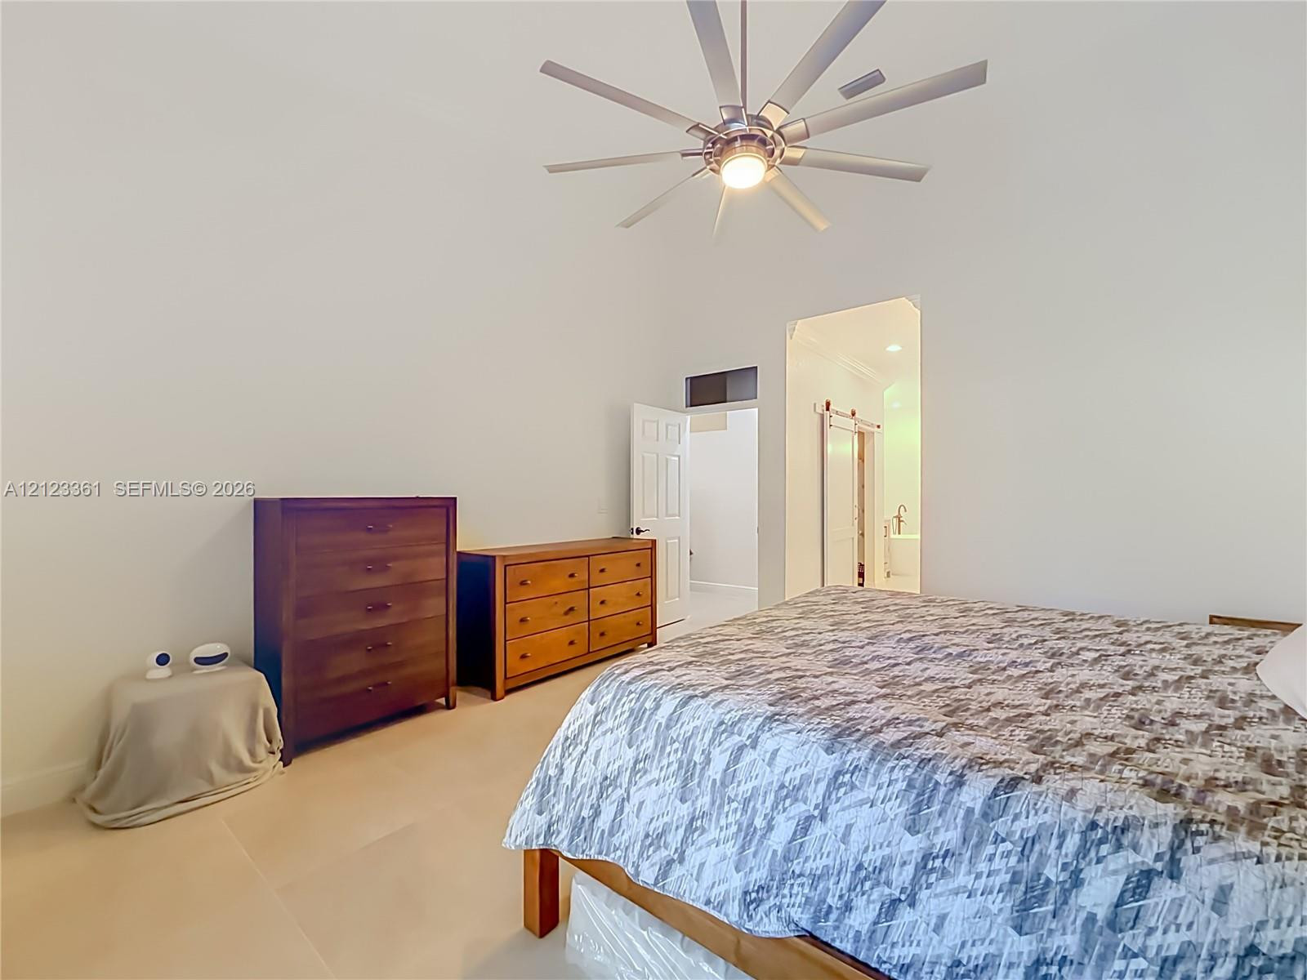
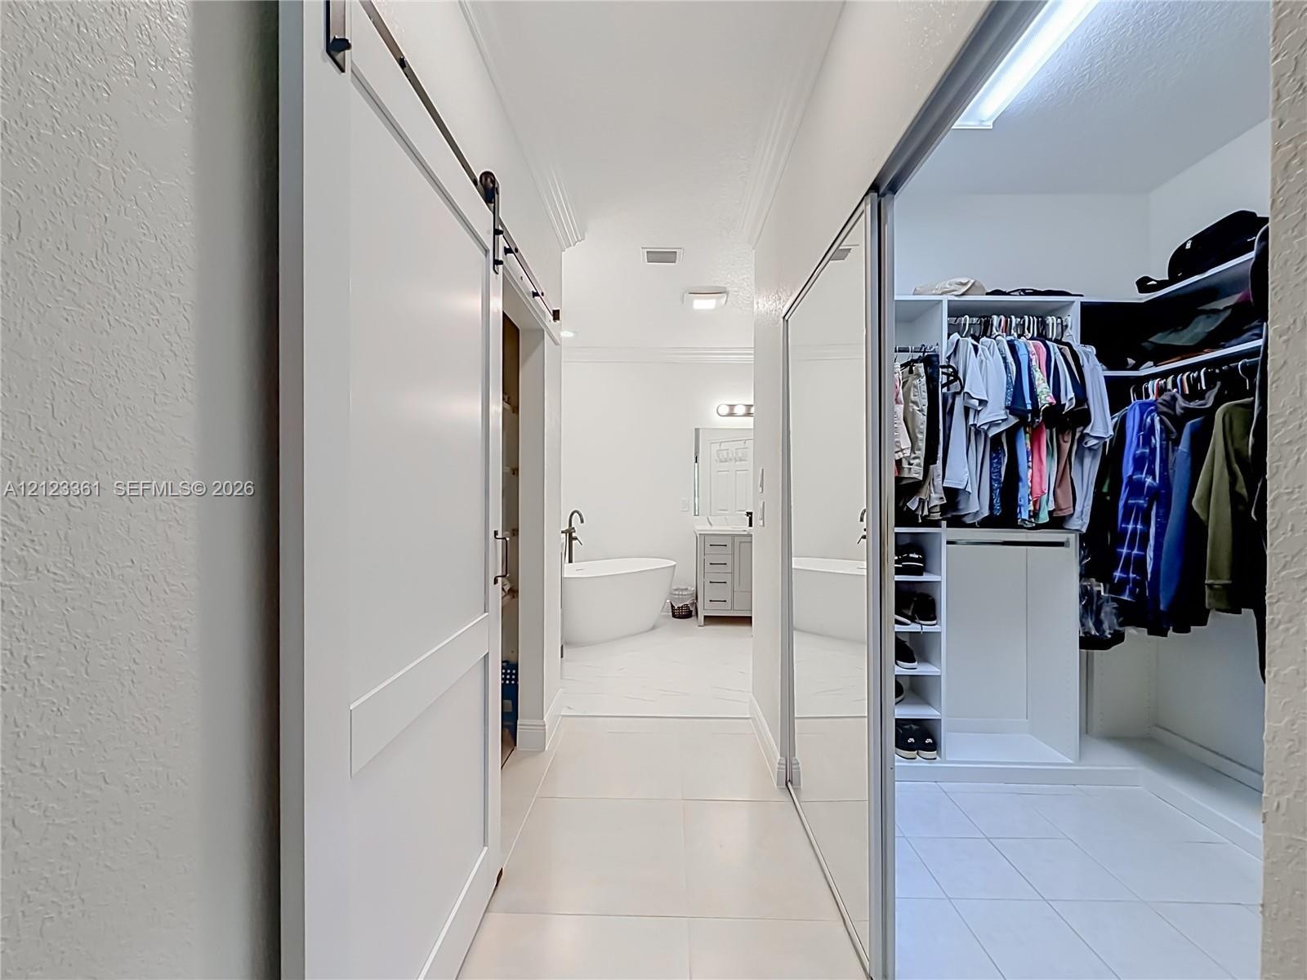
Vaulted ceilings featuring a multi-blade light fixture, large-format tile flooring, and a walk-in closet with built-in shelving
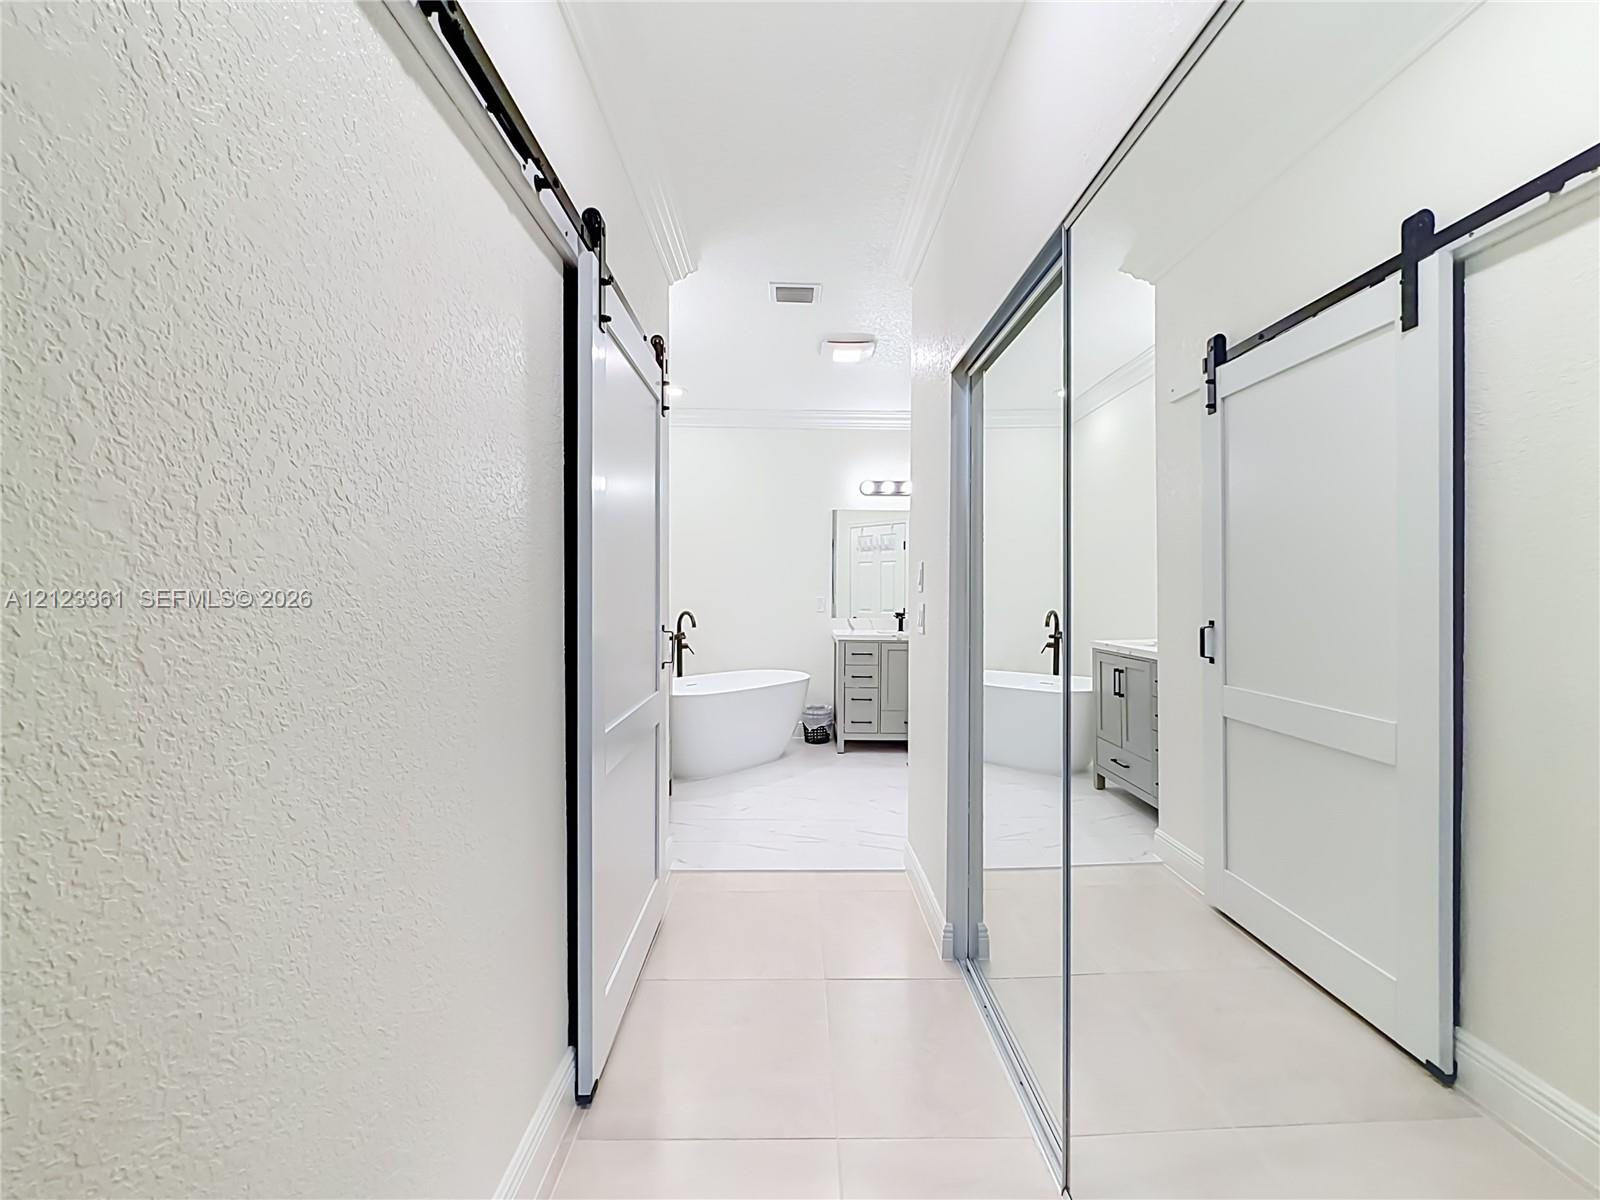
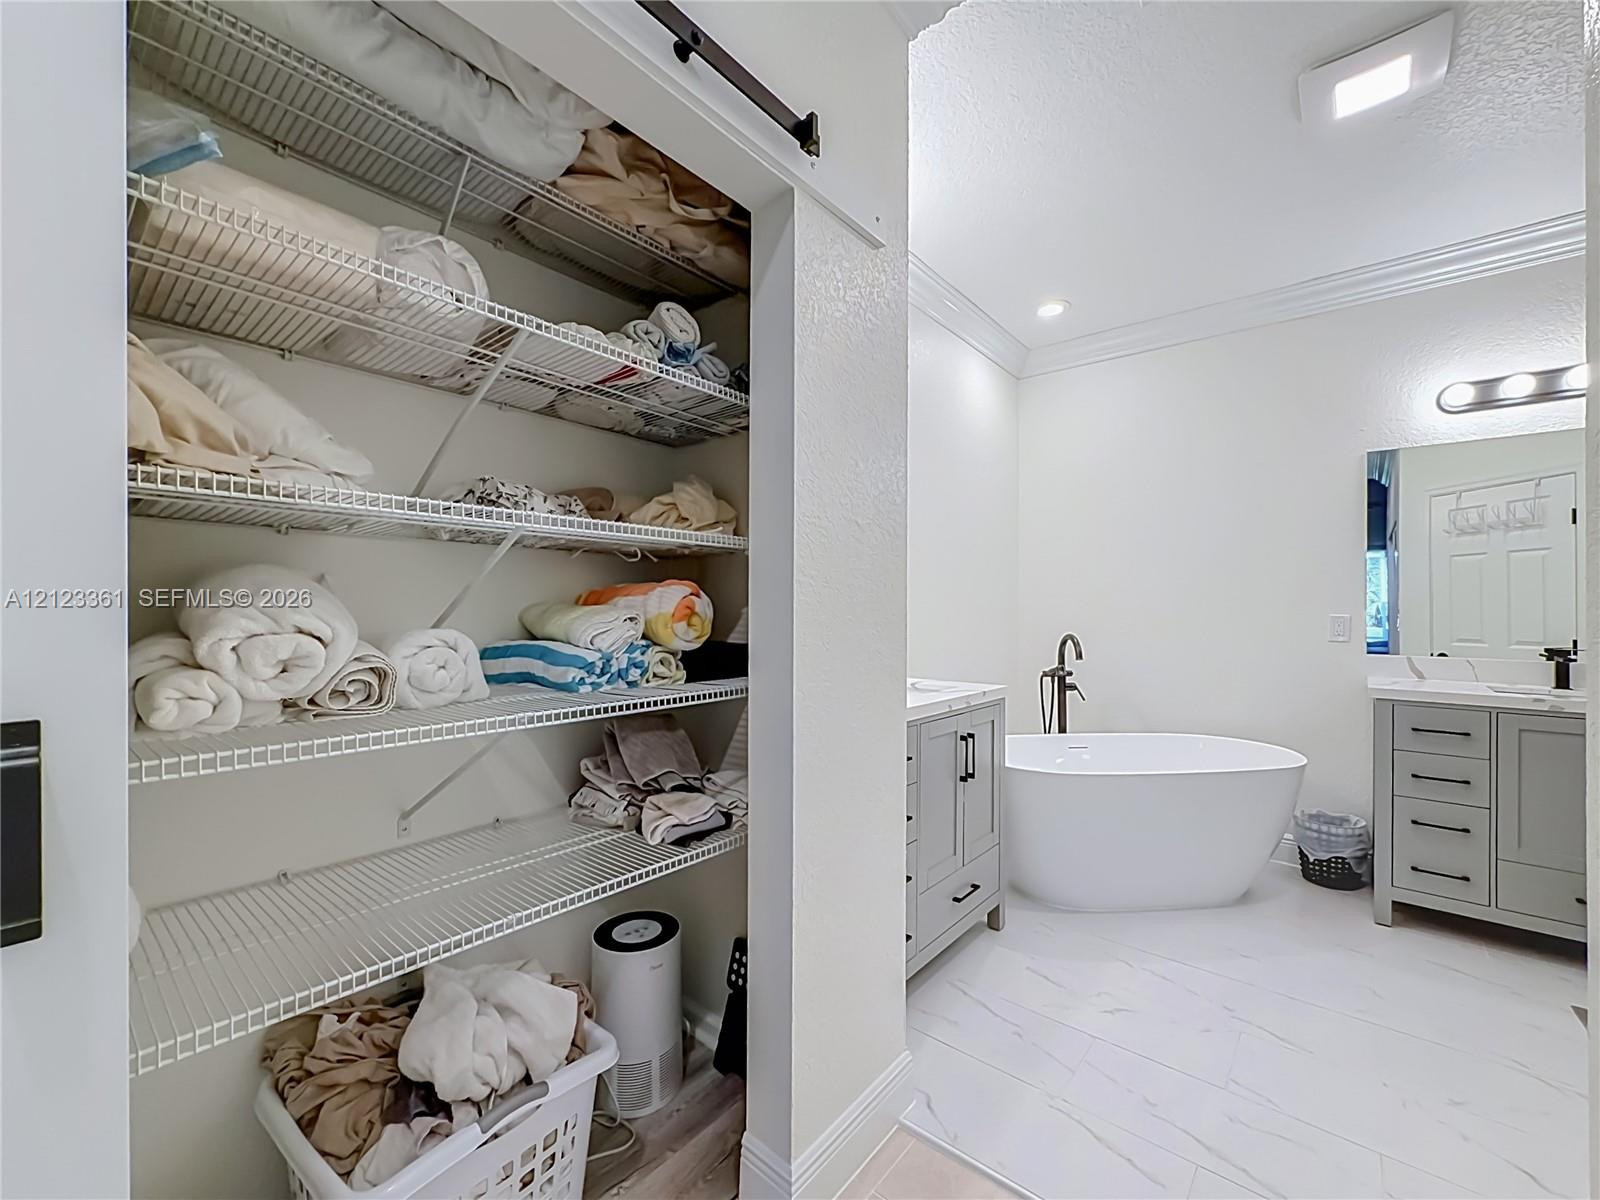
White sliding barn-style doors, floor-to-ceiling mirrored closet doors, standalone soaking tub, and custom-finish cabinetry
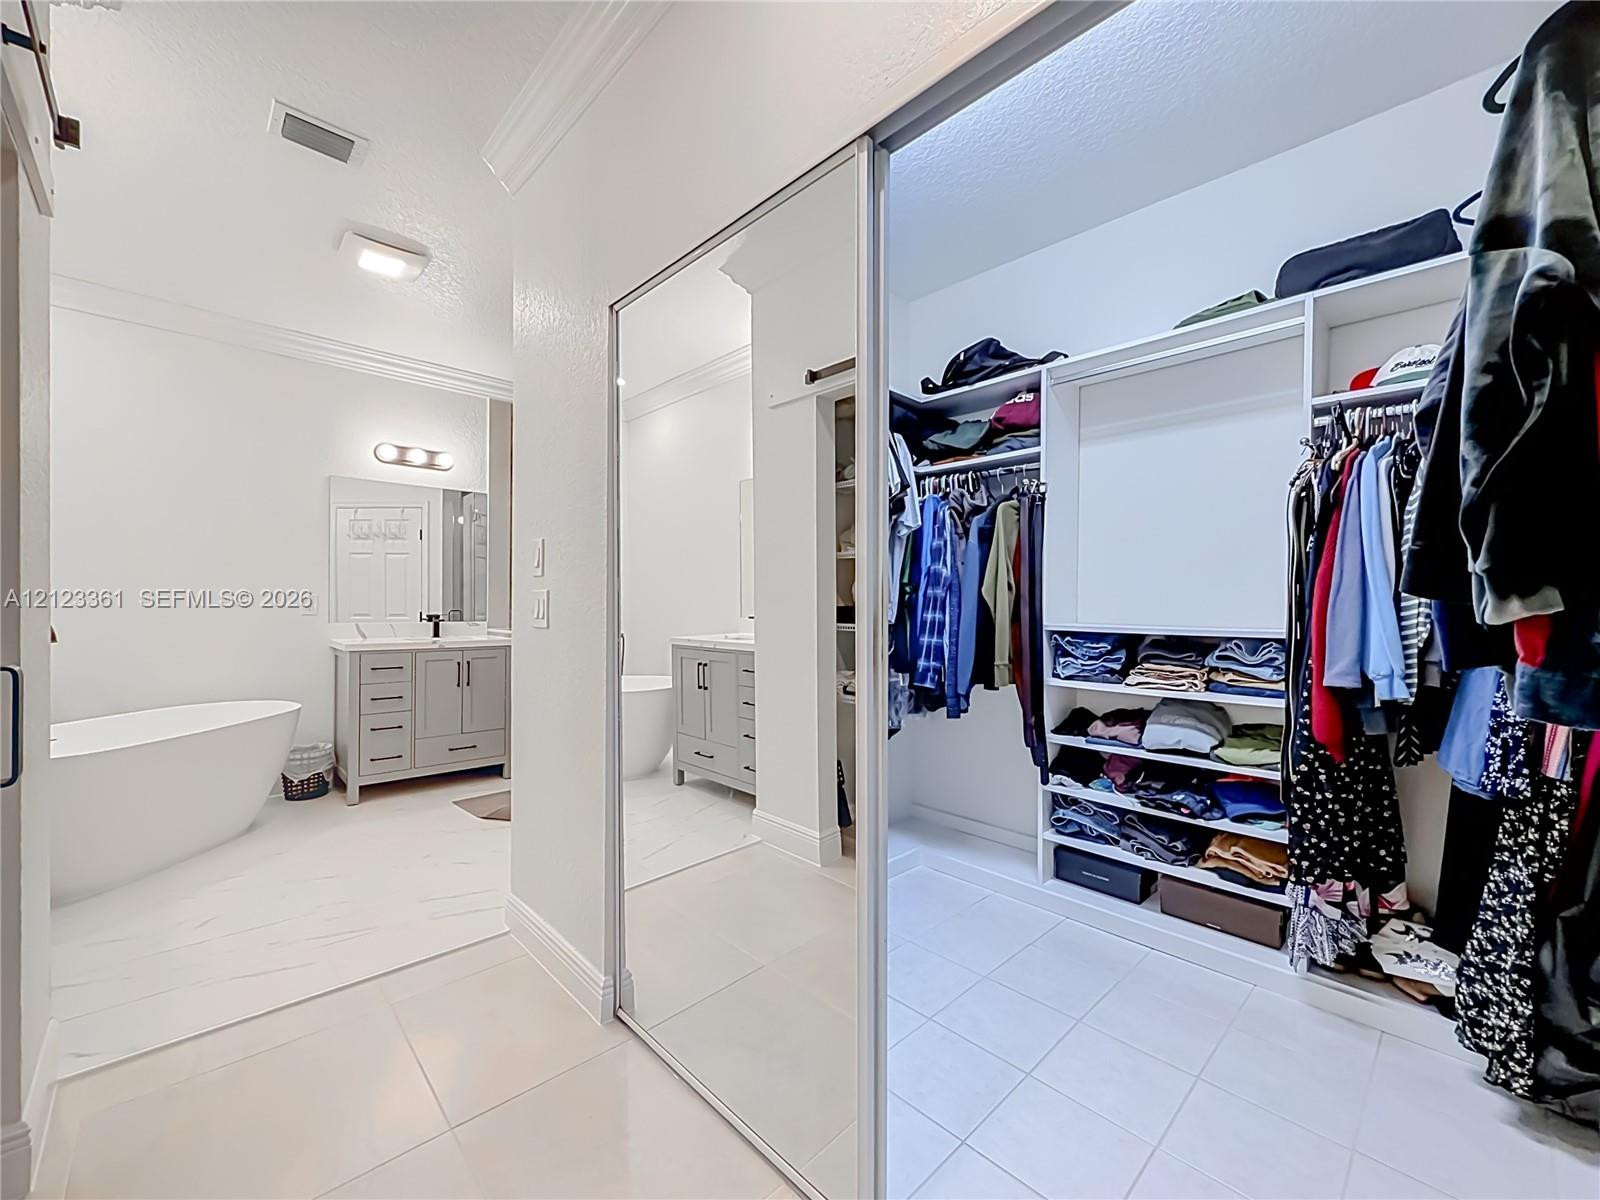
Freestanding soaking tub, gray double-sink vanity, tile flooring, and walk-in closet featuring built-in shelving with mirrored sliding doors
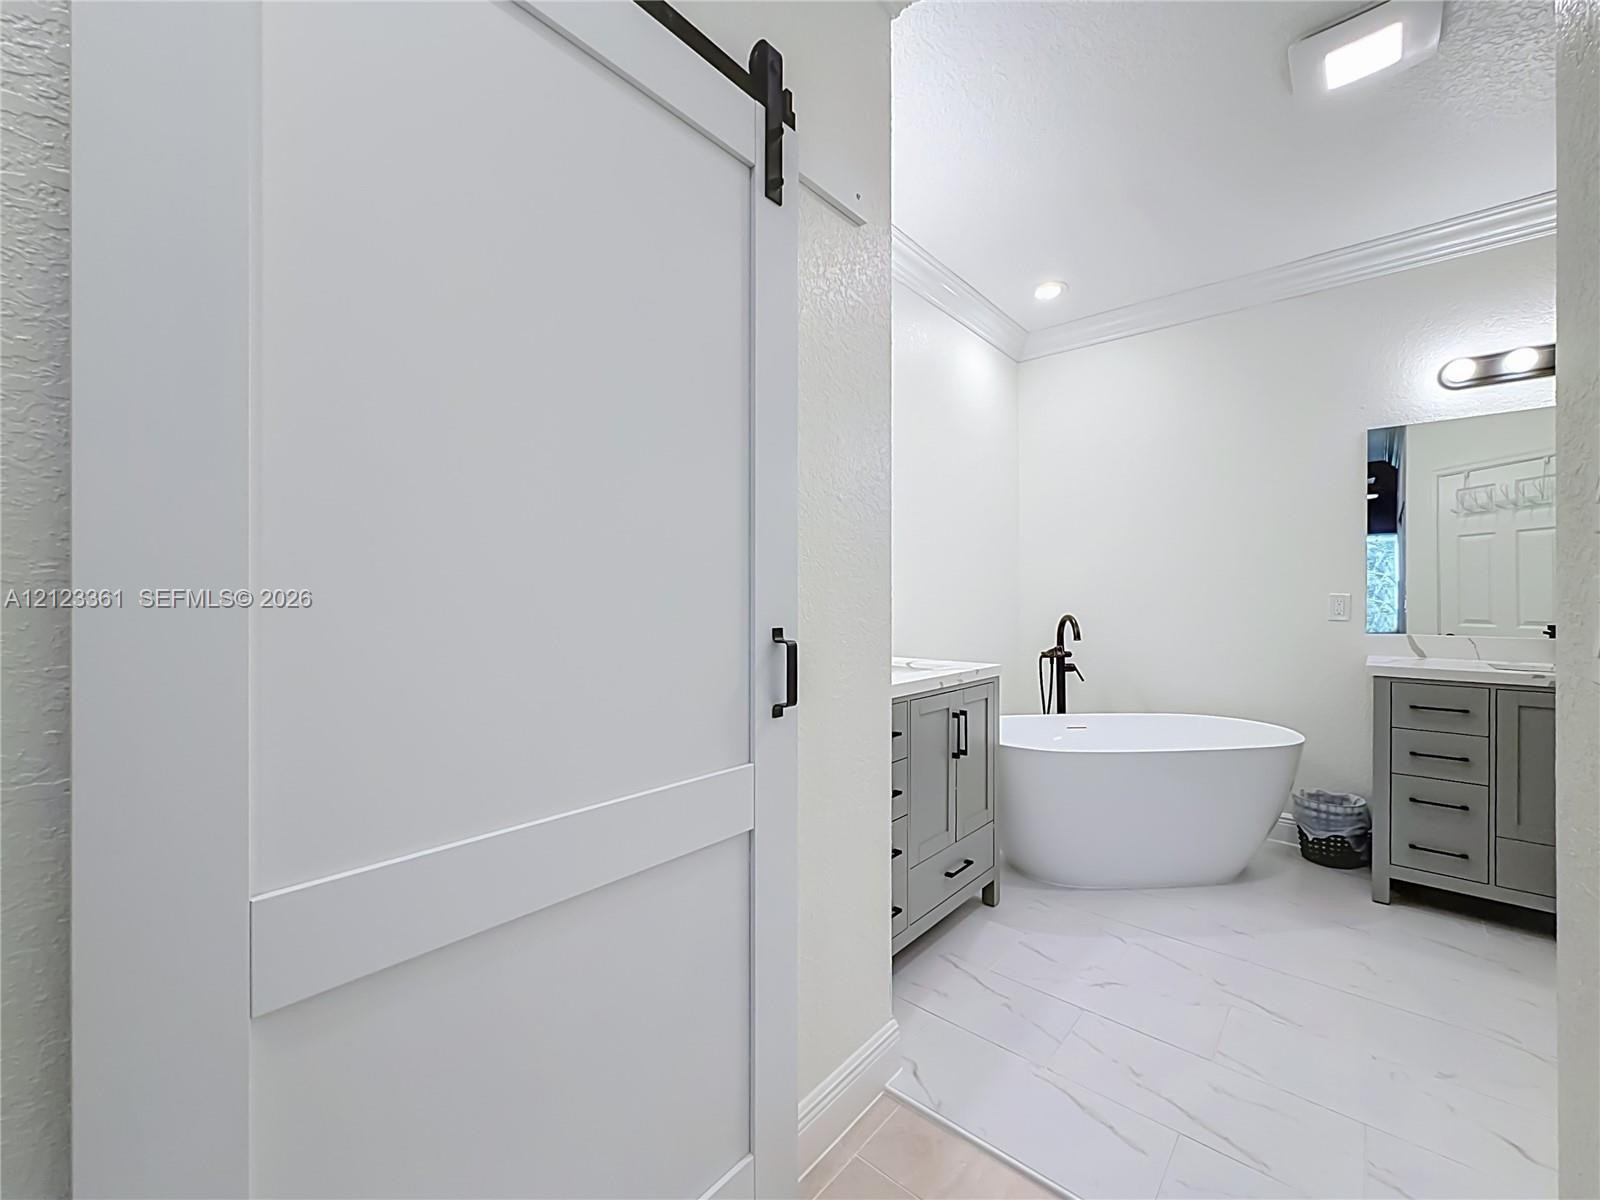
White sliding barn door featuring matte black hardware, freestanding soaking tub with floor-mounted faucet, dual grey vanities, and large-format tile flooring
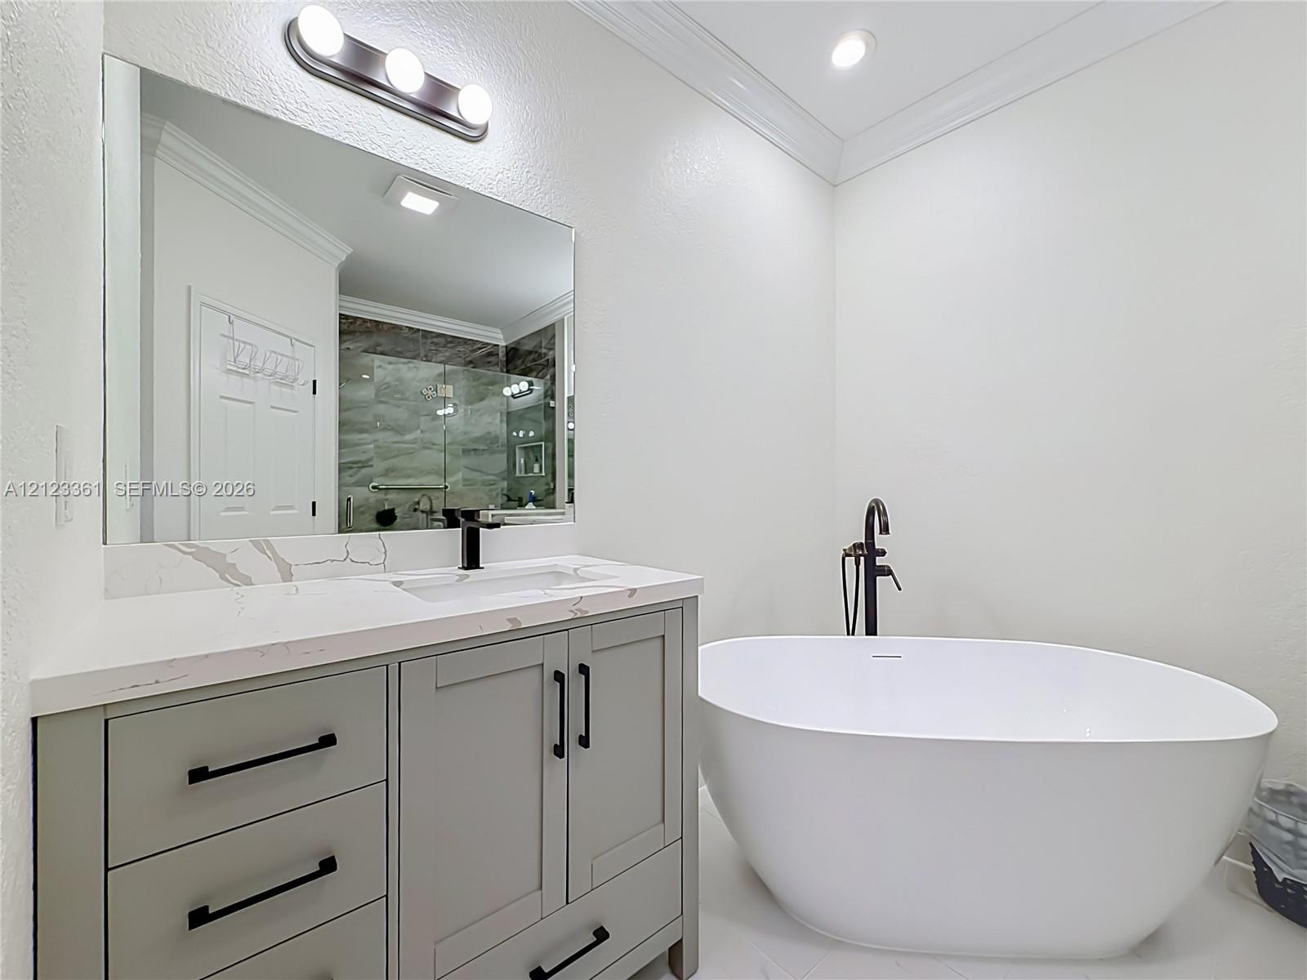
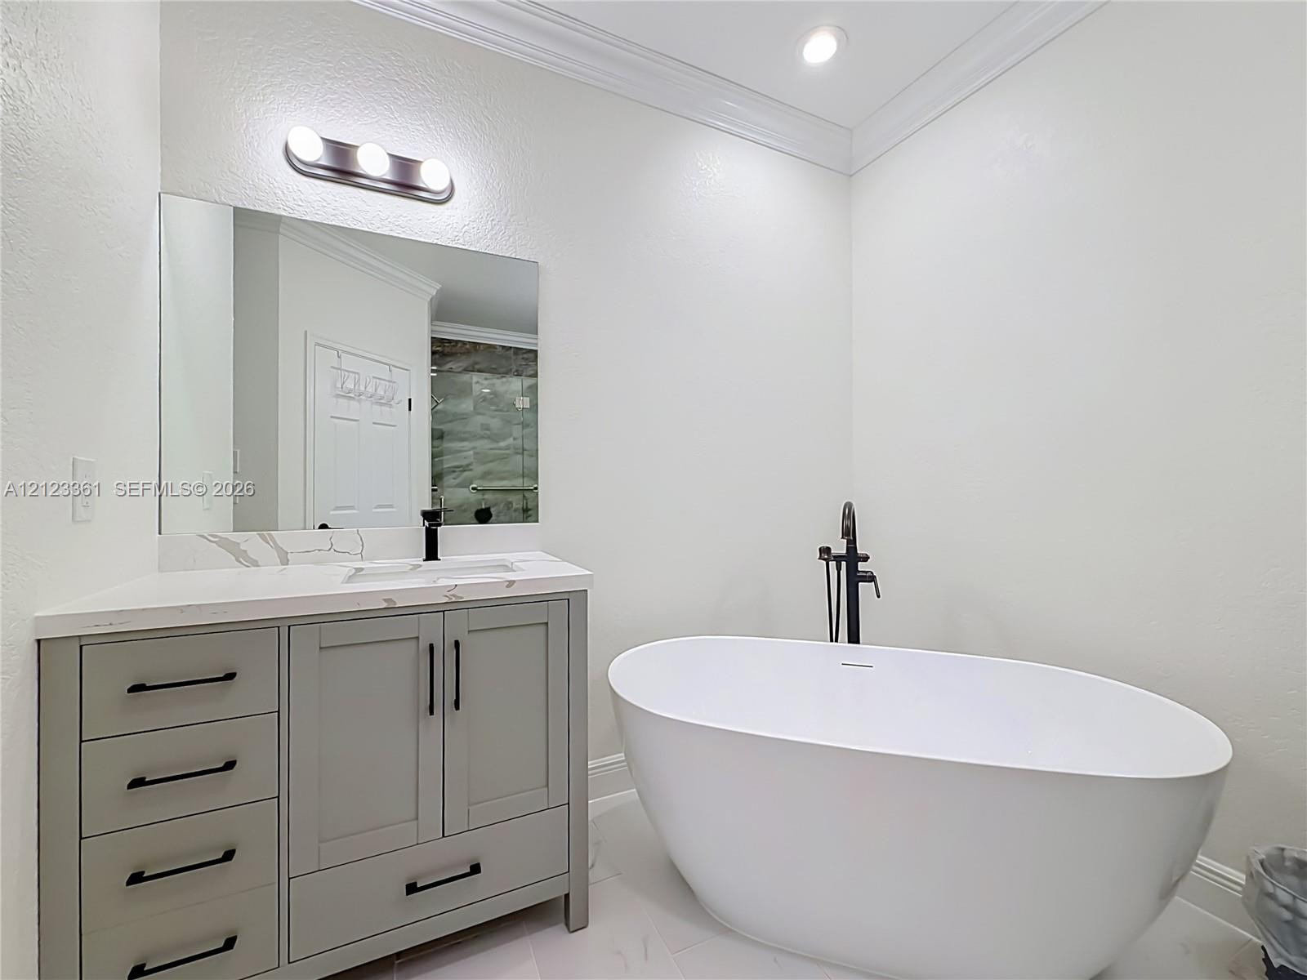
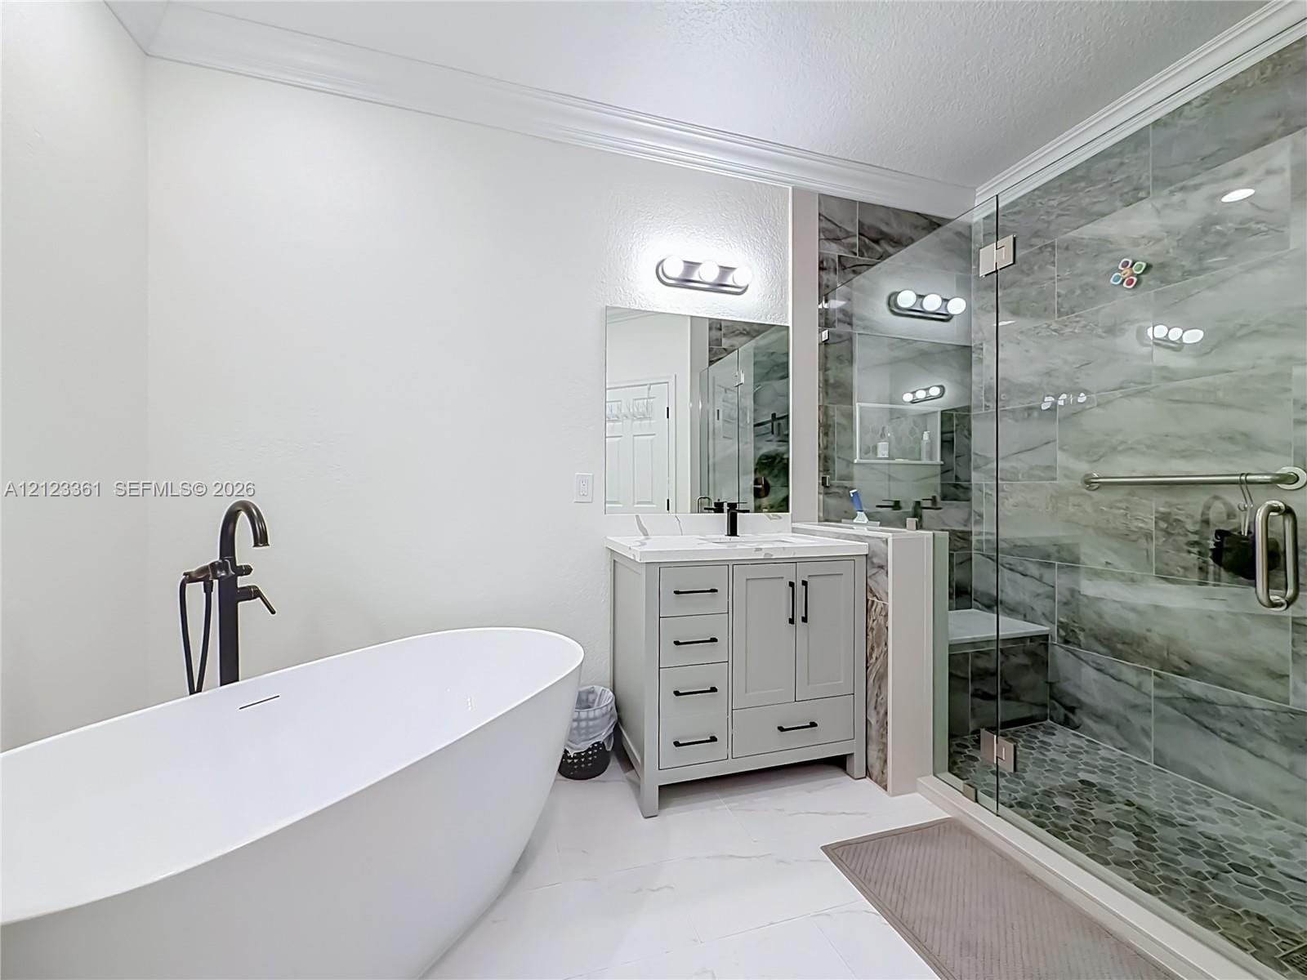
Bathroom featuring a freestanding oval soaking tub with a floor-mounted matte black faucet, vanity with a stone-composite countertop, rectangular undermount sink, matte black hardware, and an expansive wall-mounted mirror
Freestanding oval soaking tub with floor-mounted matte black faucet, grey shaker-style vanity, stone-finish countertop with integrated sink, and large rectangular wall-mounted mirror
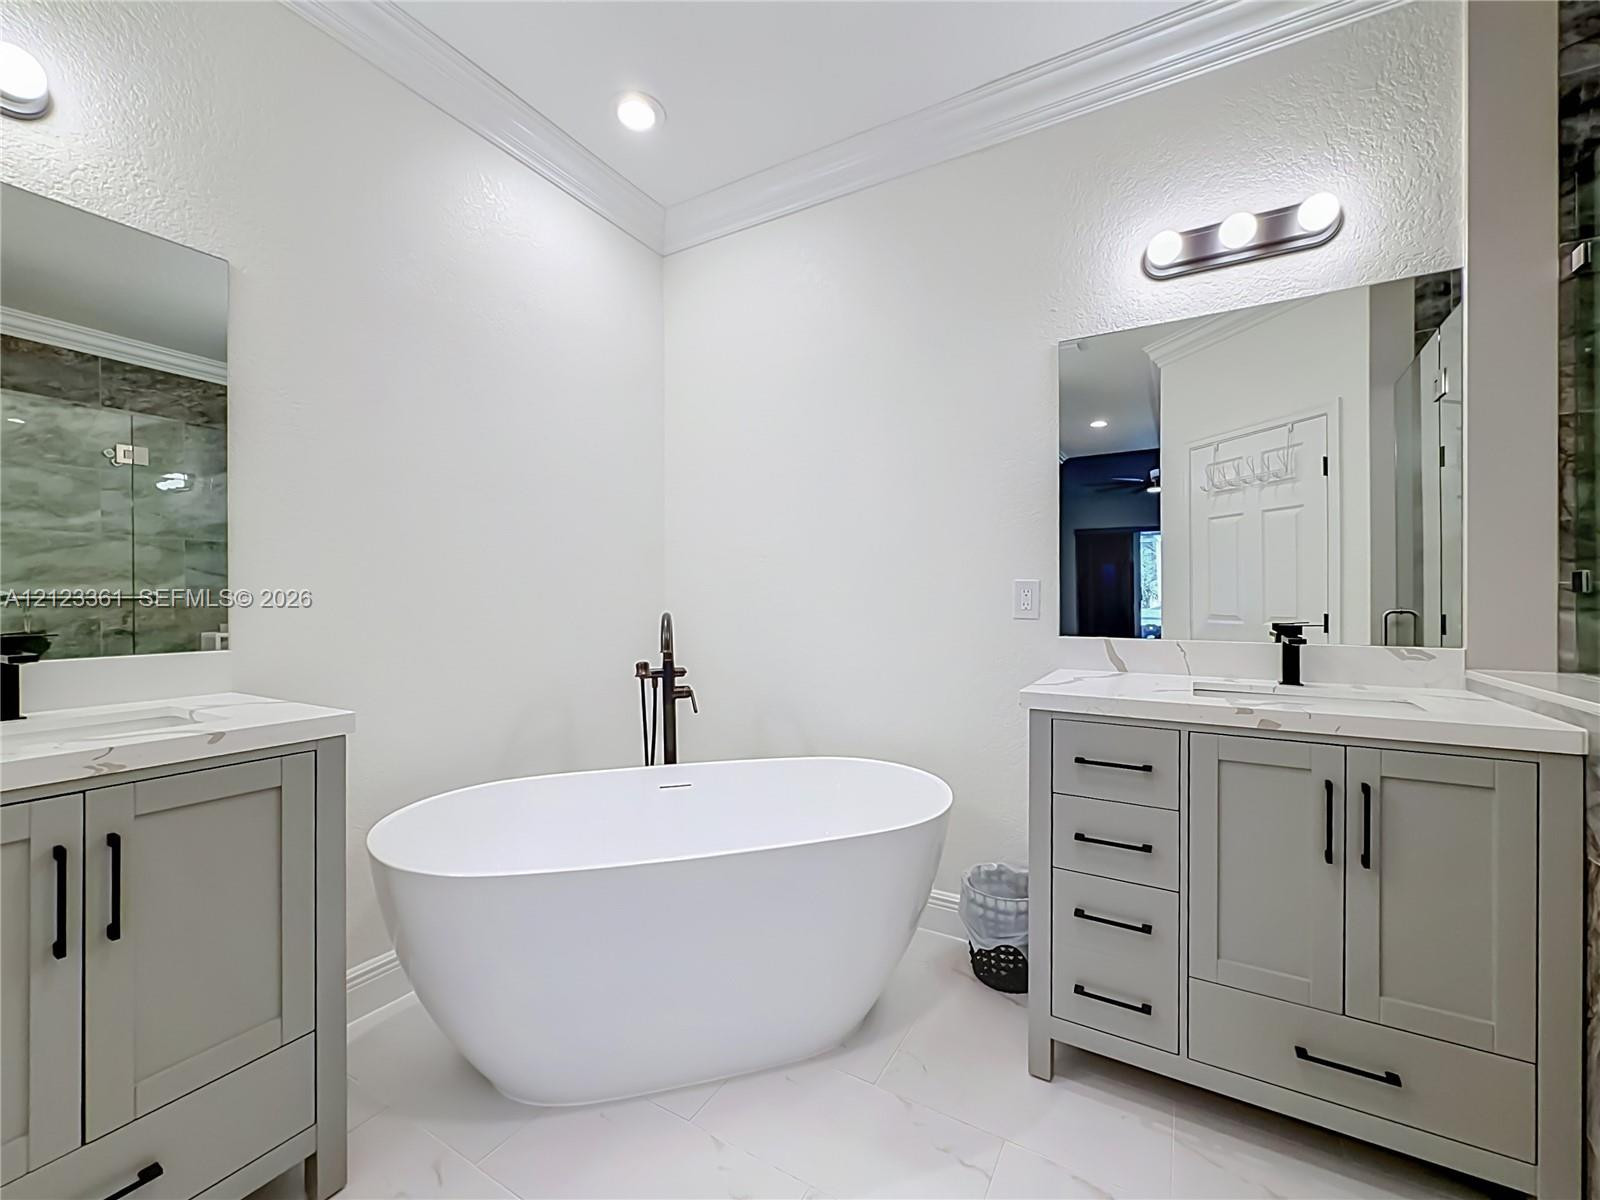
Freestanding soaking tub with floor-mounted faucet, dual vanities featuring light-tone cabinetry, stone-finish countertops, rectangular undermount sinks, and matte black fixtures
Freestanding soaking tub with a matte black faucet, grey vanity cabinet featuring a stone countertop, walk-in shower with stone-tile surround, pebble-style floor tiling, and crown molding
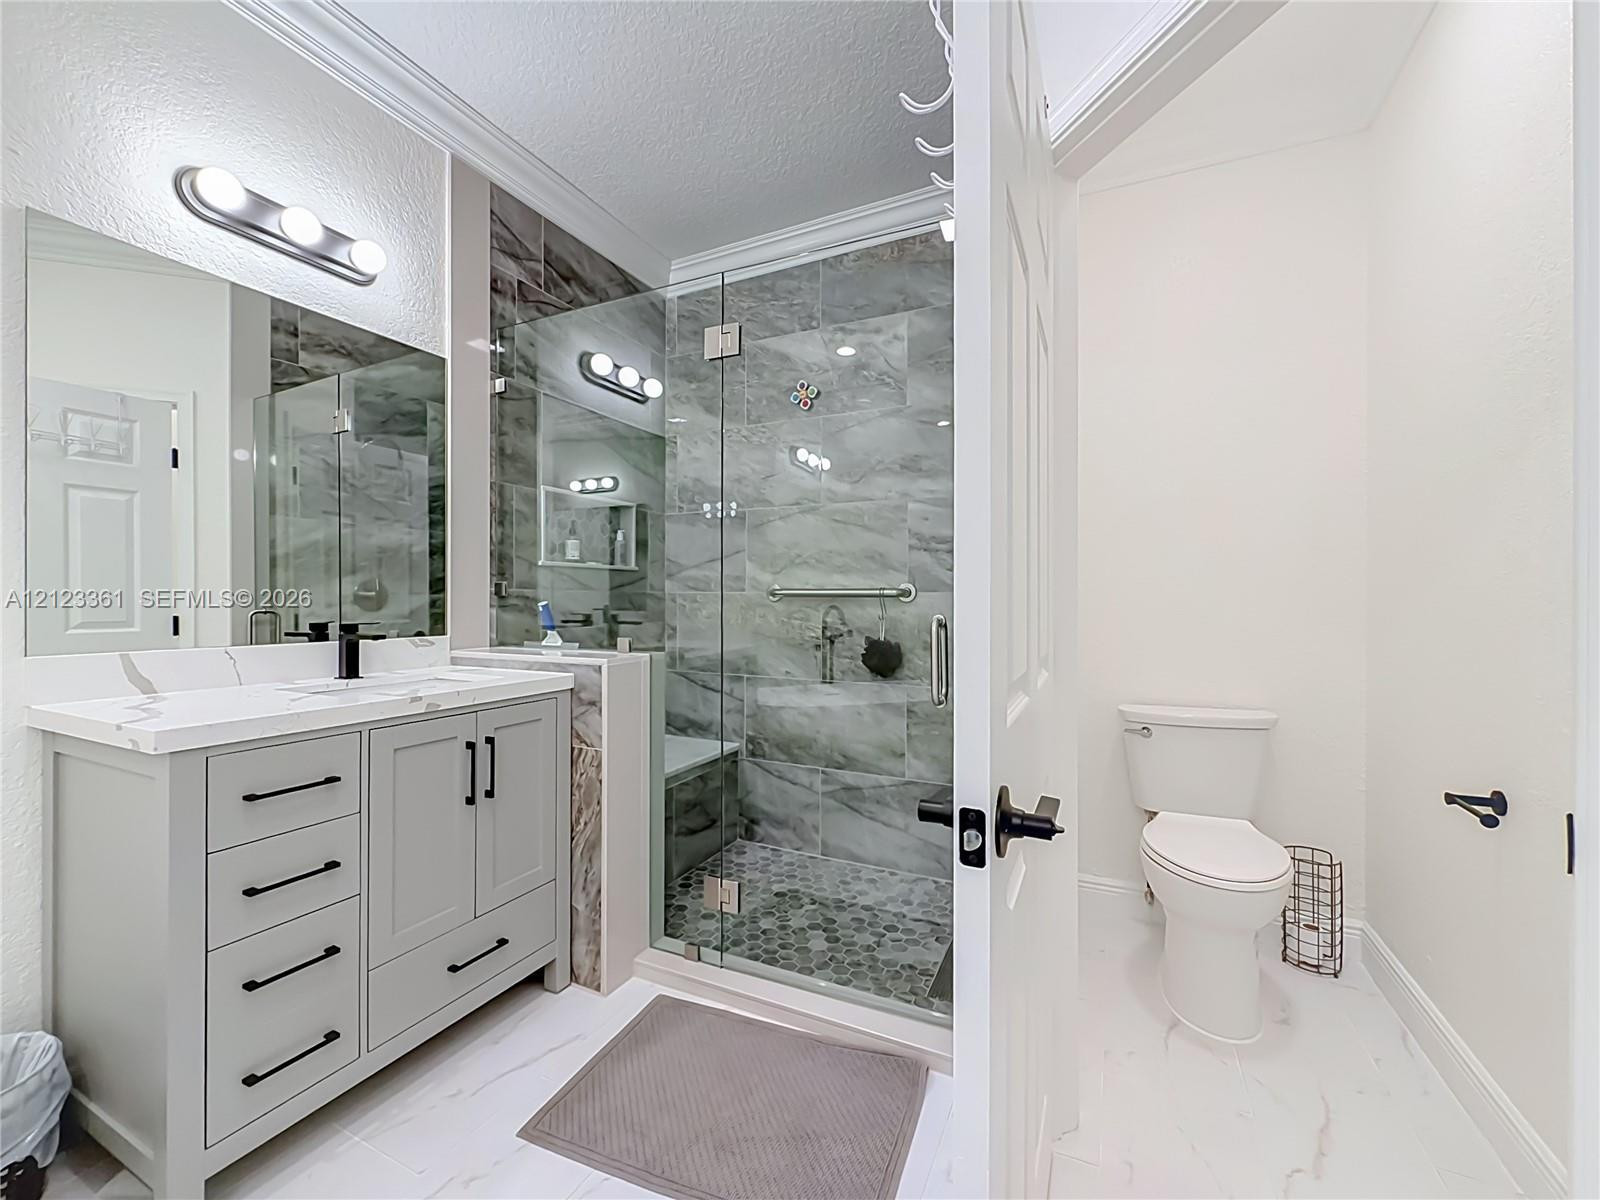
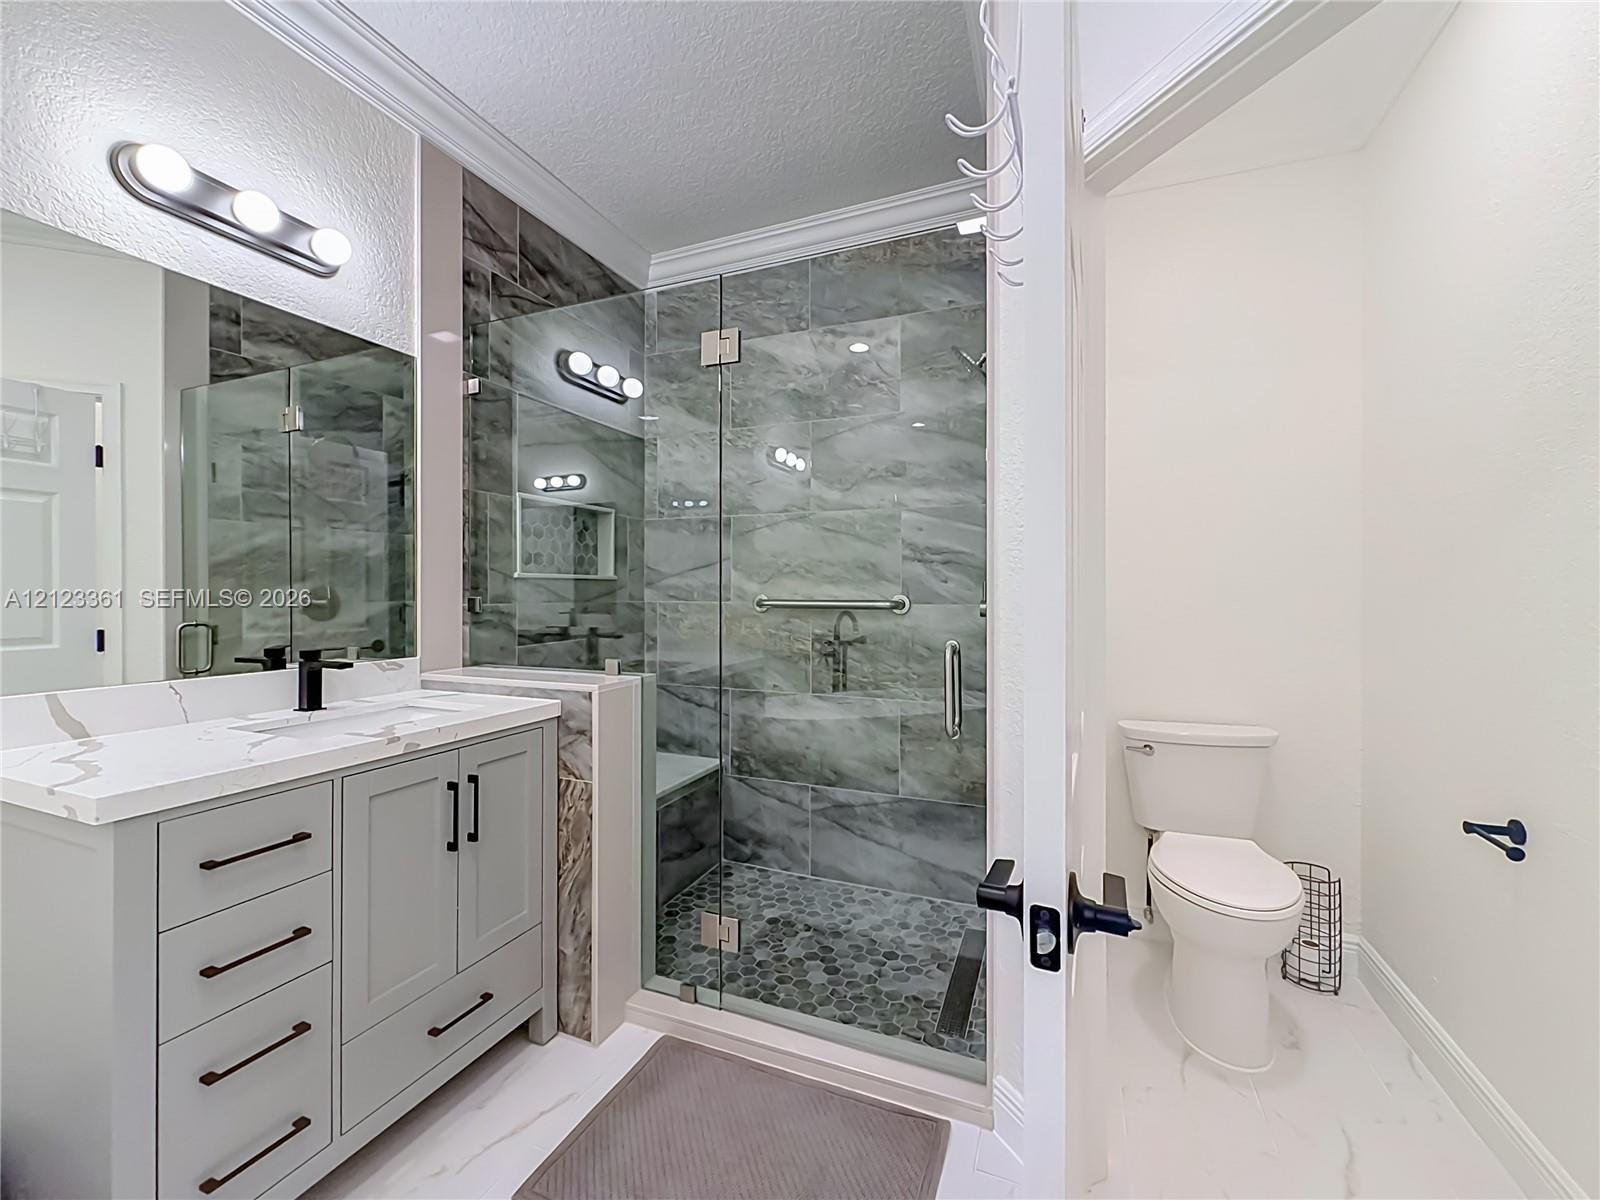
Bathroom featuring a shaker-style vanity with stone-finish countertop, walk-in shower with large-format tile surround and integrated bench, hexagonal floor tile, and matte black hardware
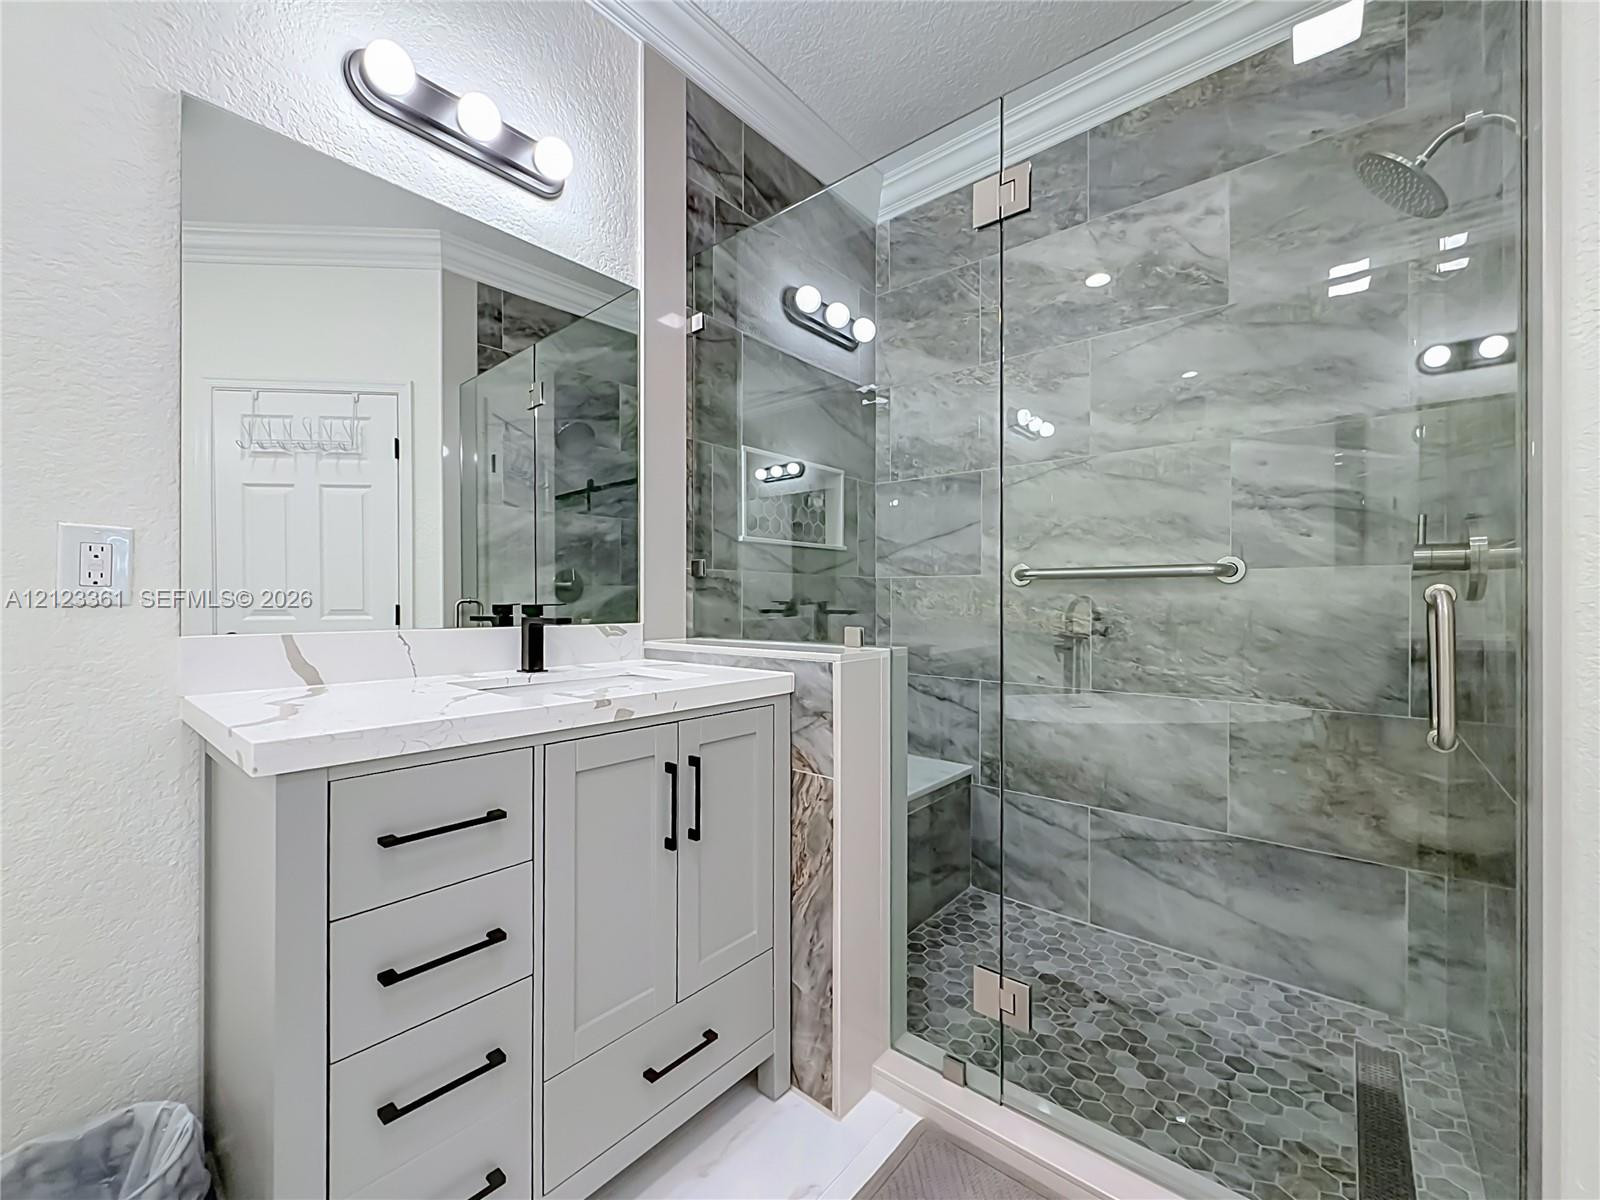
Grey cabinetry with stone-finish countertop, undermount sink, frameless glass shower enclosure featuring tiled walls, and pebble-pattern flooring
Bathroom vanity featuring a stone-finish countertop, dual-tone cabinetry with matte black hardware, and an oversized frameless glass shower enclosure with floor-to-ceiling tile, a built-in bench, and mosaic tile flooring
Walk-in shower featuring large-format patterned wall tile, integrated bench seating, hexagonal tile inlay, recessed storage niche, and a stainless steel grab bar
Water closet featuring light-toned flooring, sliding barn door, mirrored wardrobe, and recessed lighting
White barn-style sliding door featuring matte black hardware, track system, and vertical handle
Custom walk-in closet featuring white built-in shelving, integrated hanging rods, dedicated shoe storage, and tiled flooring
Bathroom featuring a white vanity with integrated cabinetry, hexagonal mosaic floor tile, large-format wall tile, glass-enclosed shower, and recessed lighting
Neutral-toned floor tiles, white crown molding, multi-panel plantation shutters, and a central ceiling fan with an integrated light fixture
Interior space featuring neutral large-format floor tiling, crown molding, and a floor-to-ceiling built-in recessed wall treatment
Bathroom featuring a white vanity with metallic hardware, large-format tile wall surround, frameless glass shower enclosure with a built-in bench, and mosaic tile flooring
Utility area featuring a raised platform, white wall-mounted cabinetry, a built-in utility sink, and stone-finish tile flooring
Dedicated utility area featuring dark tile flooring, a wall-mounted storage shelf, and a direct-access entry door
Vertical HVAC air handler unit paired with a dedicated water heater
Built-in white cabinetry with stone-surface countertop, dark tile flooring, and integrated storage units
Garage space featuring tiled flooring, extensive white built-in cabinetry, a designated laundry area with a utility sink, and an overhead lighting system
Garage space featuring tile flooring, built-in white cabinetry, a utility sink, and overhead fluorescent lighting
Covered patio featuring wood-finish tile flooring, ceiling fan, and large-format wall murals
Screened-in lanai featuring large-format tile flooring, dual ceiling fans, recessed lighting, and expansive lattice-style framing overlooking a manicured lawn
Covered outdoor patio featuring large-format tile flooring, multiple ceiling fans, and a custom wall mural
Covered outdoor patio featuring tile flooring, a multi-blade ceiling fan, wall-mounted television, and floor-to-ceiling glass sliding doors
Covered patio featuring large-format tile flooring, dual ceiling fans, string lighting, and extensive glass sliding doors
Covered lanai featuring large-format ceramic tile flooring, ceiling fans, recessed string lighting, and extensive sliding glass doors
Screened-in lanai featuring wood-finish tile flooring, a white metal frame, and recessed ceiling fans
Screened-in lanai featuring tile flooring, a vaulted ceiling, dual ceiling fans, and string lighting
Screened-in outdoor living space featuring tile flooring, ceiling fans, recessed lighting, and exterior walls adorned with a botanical mural
Screened enclosure with white framing, expansive lawn, mature palm trees, and manicured hedge perimeter
Stucco exterior featuring a tiled roof, enclosed screened lanai, and manicured landscaping with mature palm trees
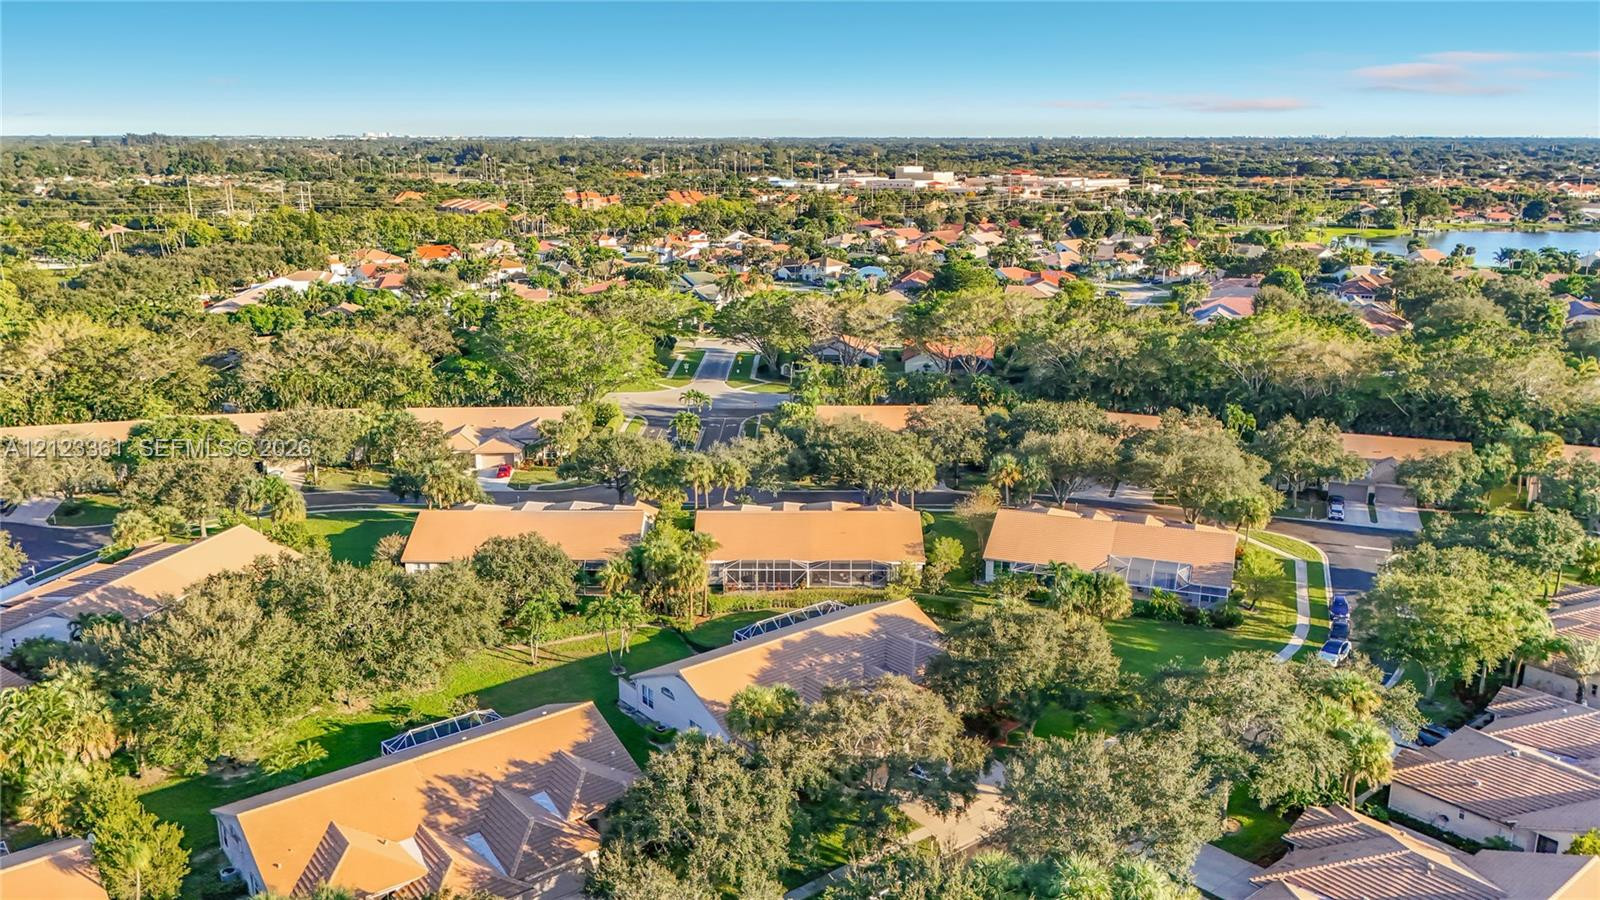
Aerial perspective featuring residences with multi-pitched shingle roofing, screened-in rear lanais, and mature landscaping within a manicured community setting
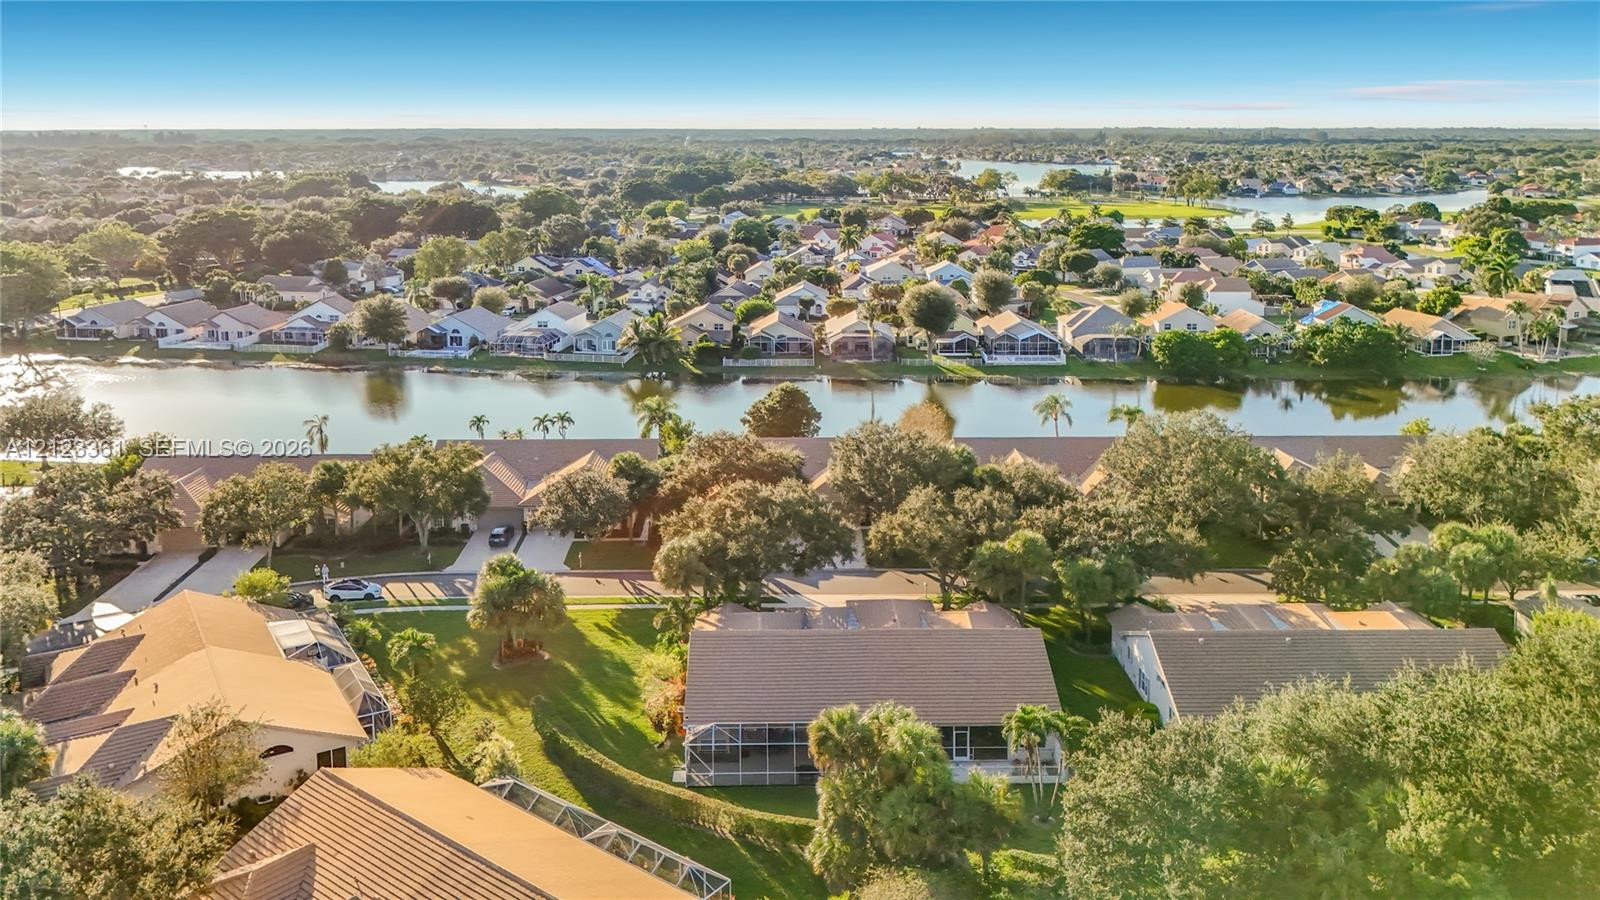
Aerial perspective featuring a single-story residence with a multi-gabled tile roof, screened-in rear lanai, expansive manicured lawn, and mature perimeter landscaping
Aerial perspective of a residential property featuring a screened-in lanai, manicured lawn, established shade trees, and a waterfront location
Community amenities featuring a swimming pool, fenced tennis courts, manicured green space, and paved parking, situated along a waterfront perimeter

 In-Person: 11/22 1:00 PM - 3:00 PM