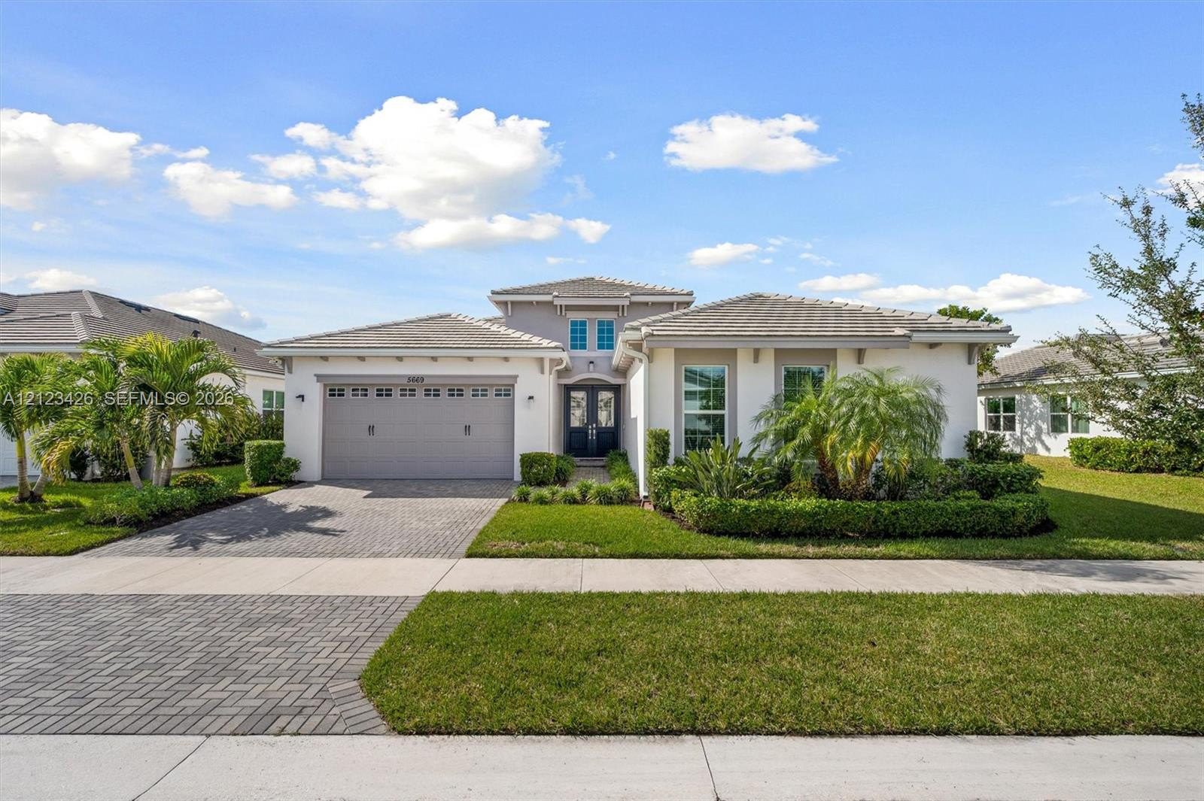
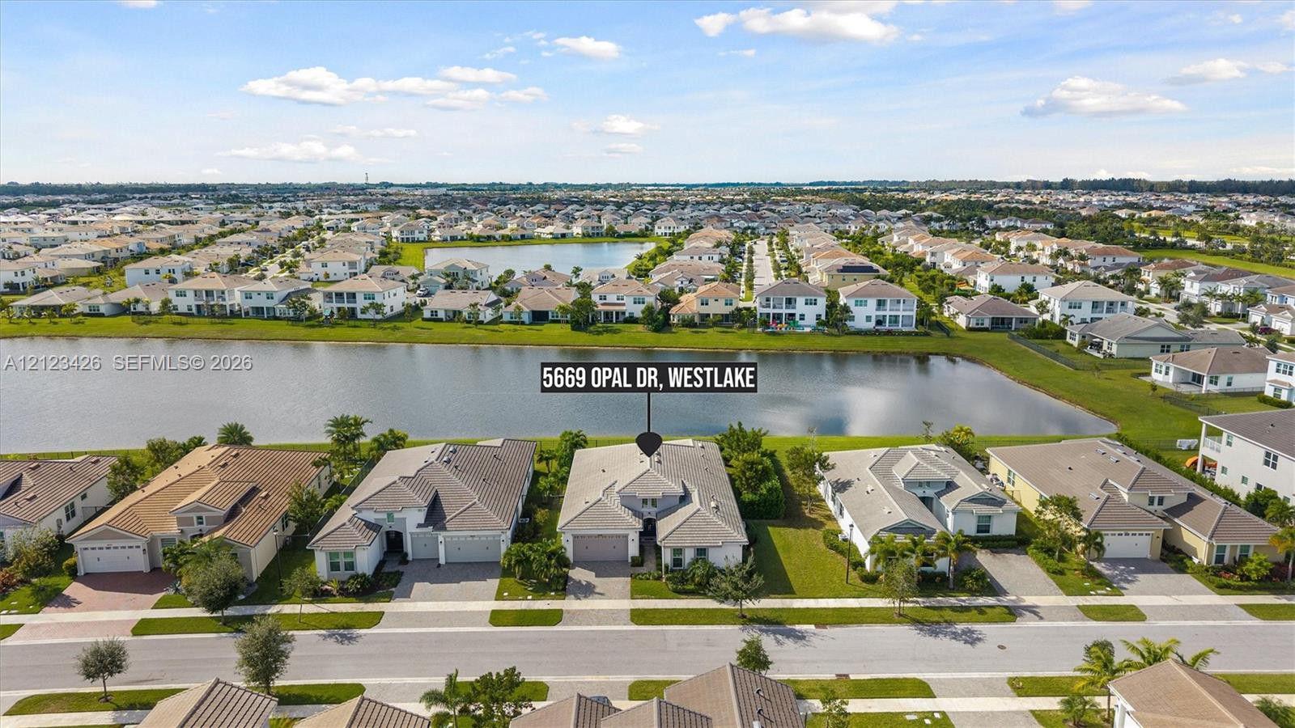
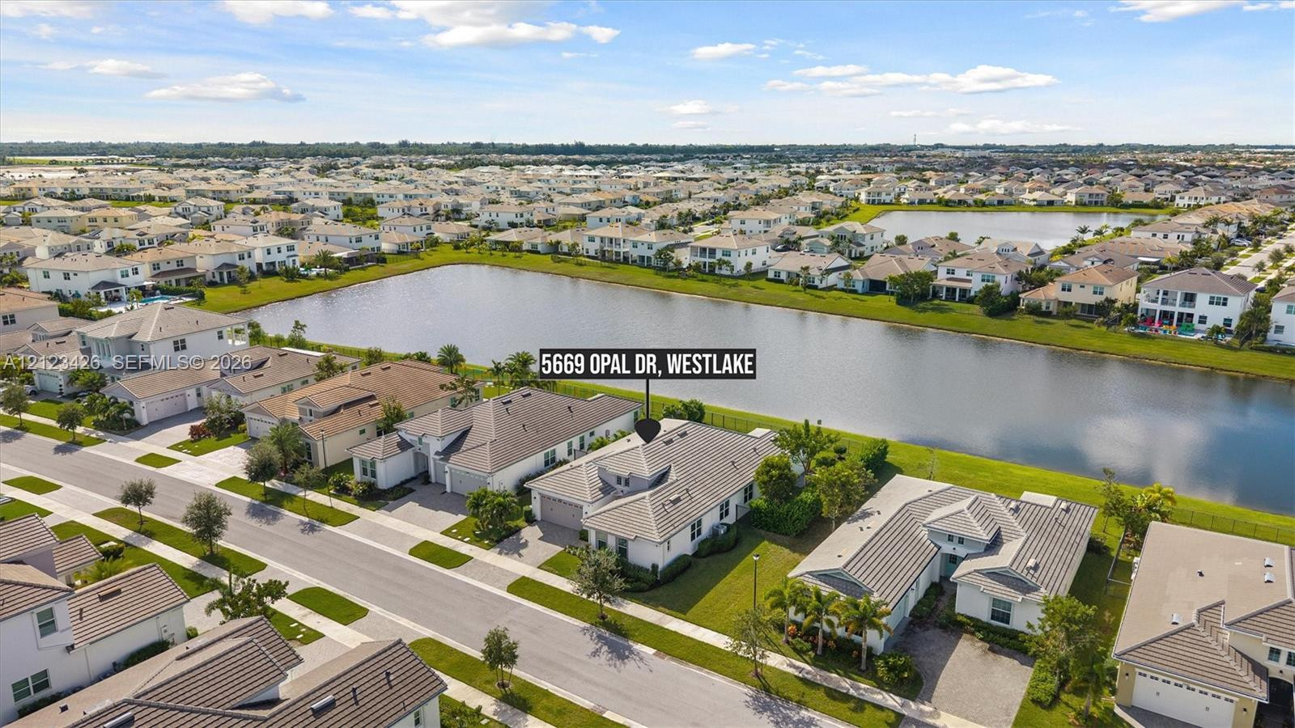
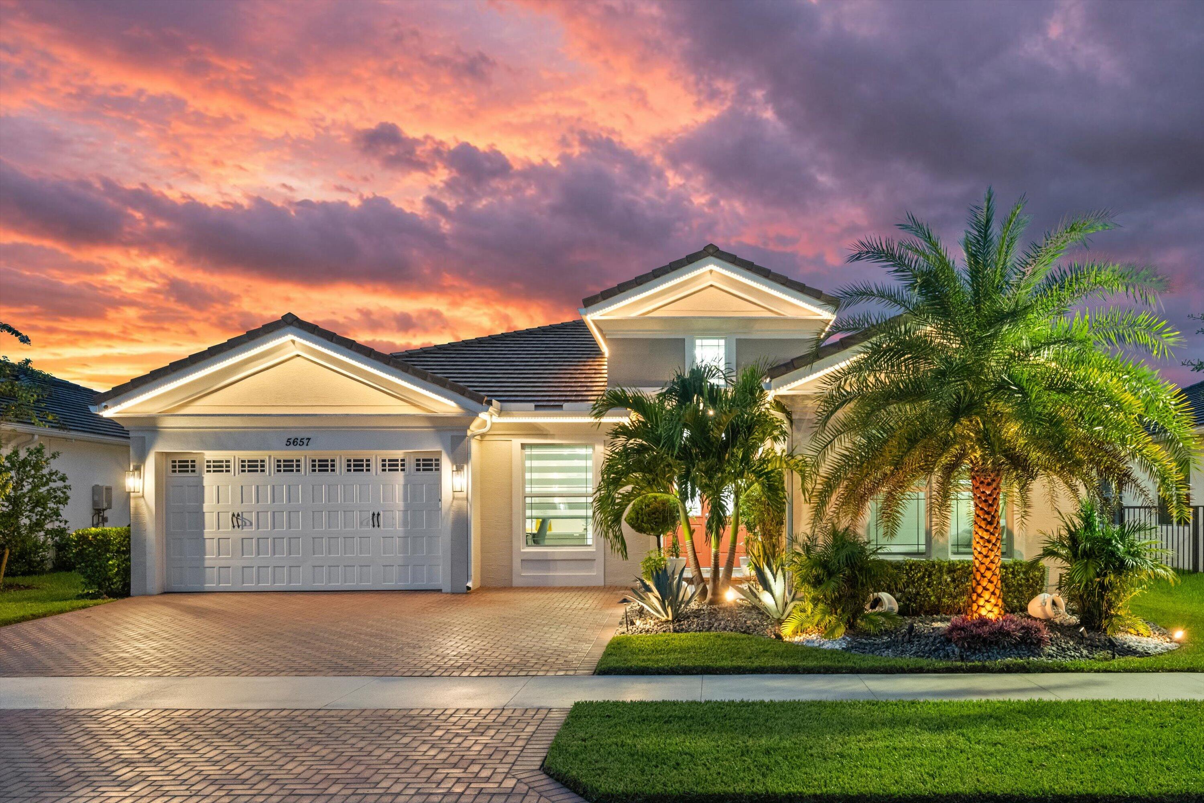
Single-story residence featuring a multi-hipped tile roof, stucco exterior, paver driveway, and manicured landscaping
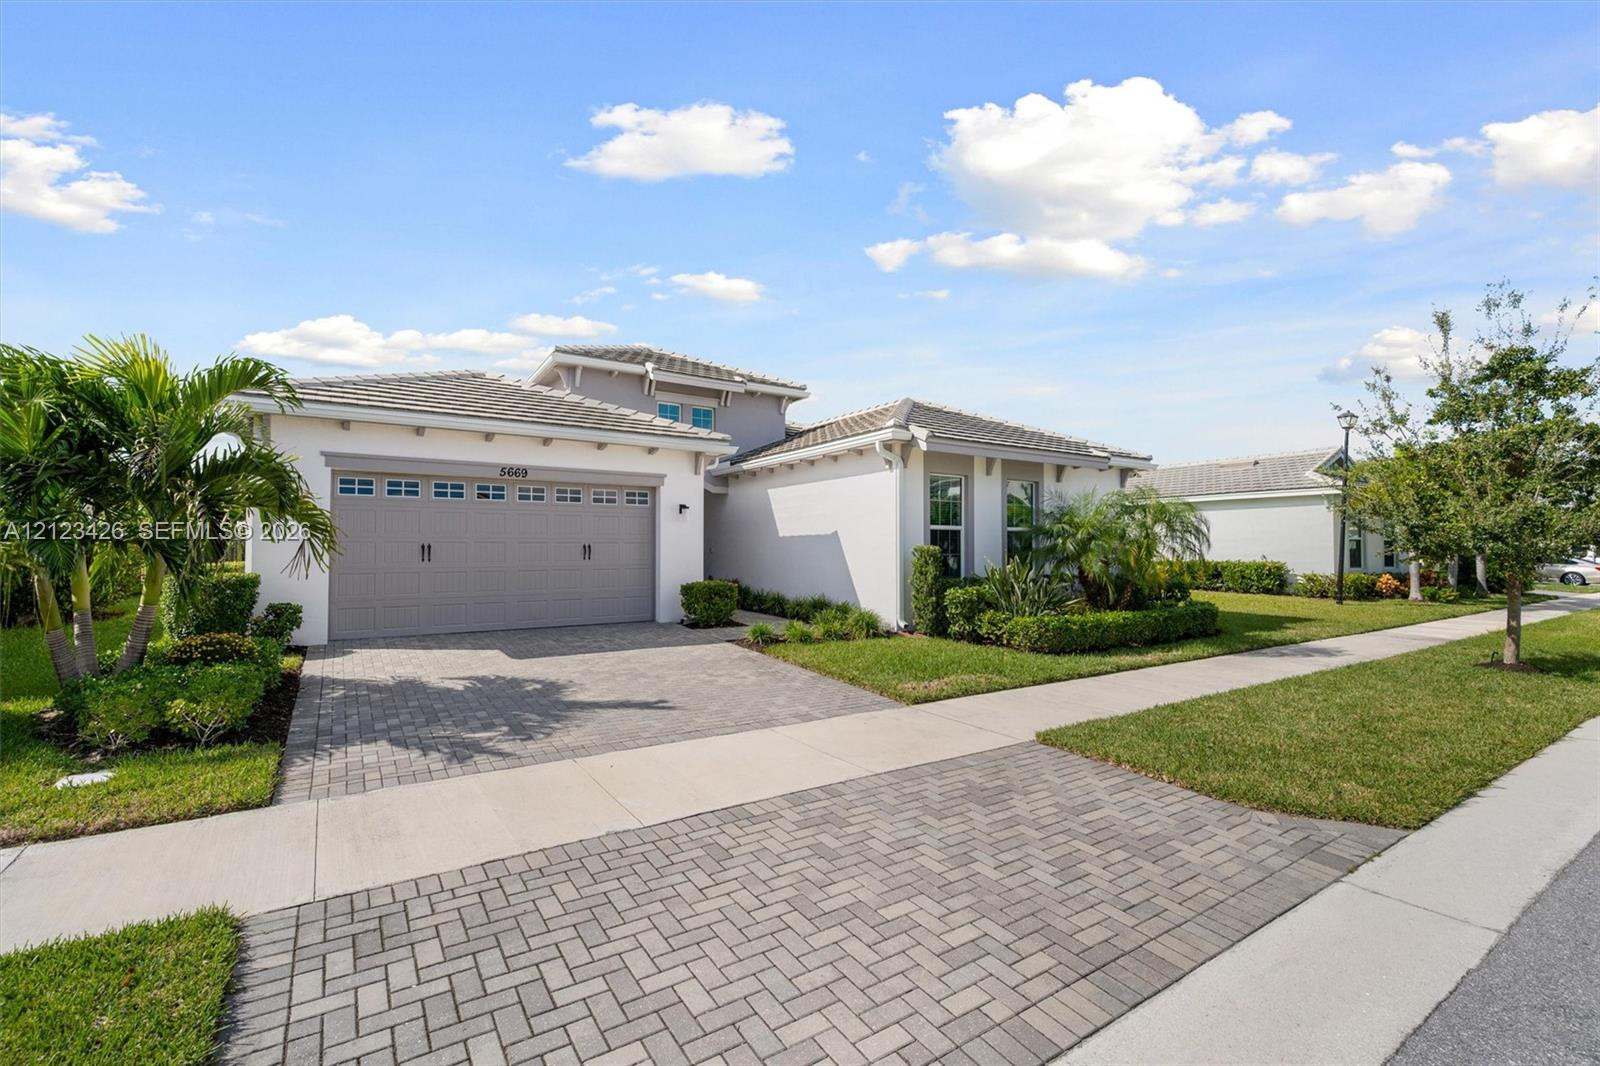
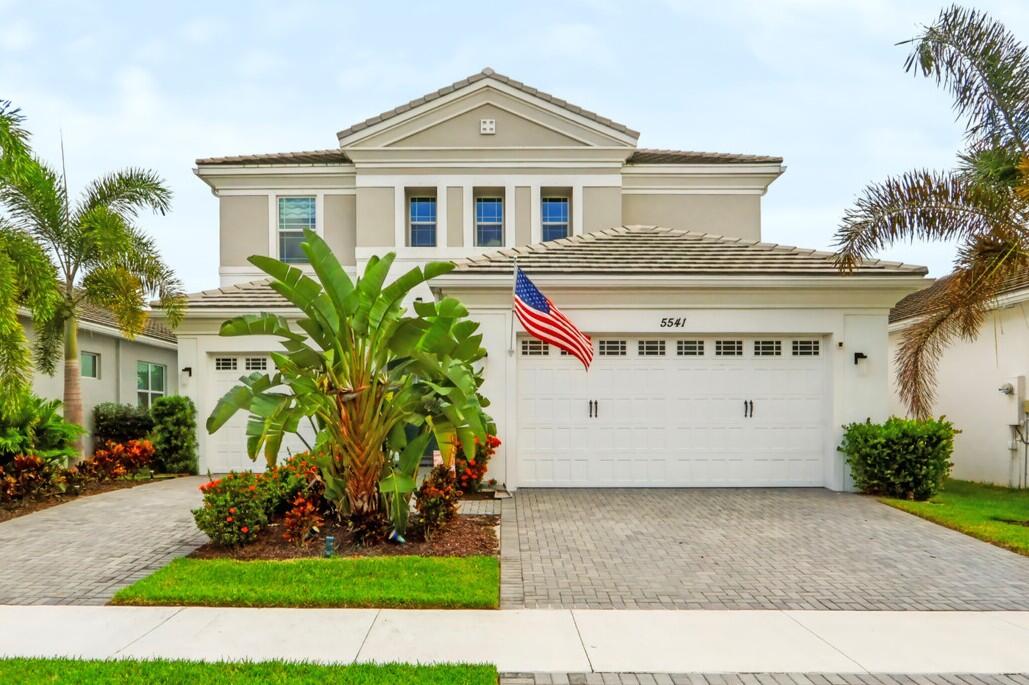
Stucco exterior residence featuring a multi-car garage, concrete tile roof, paved driveway, and manicured landscaping
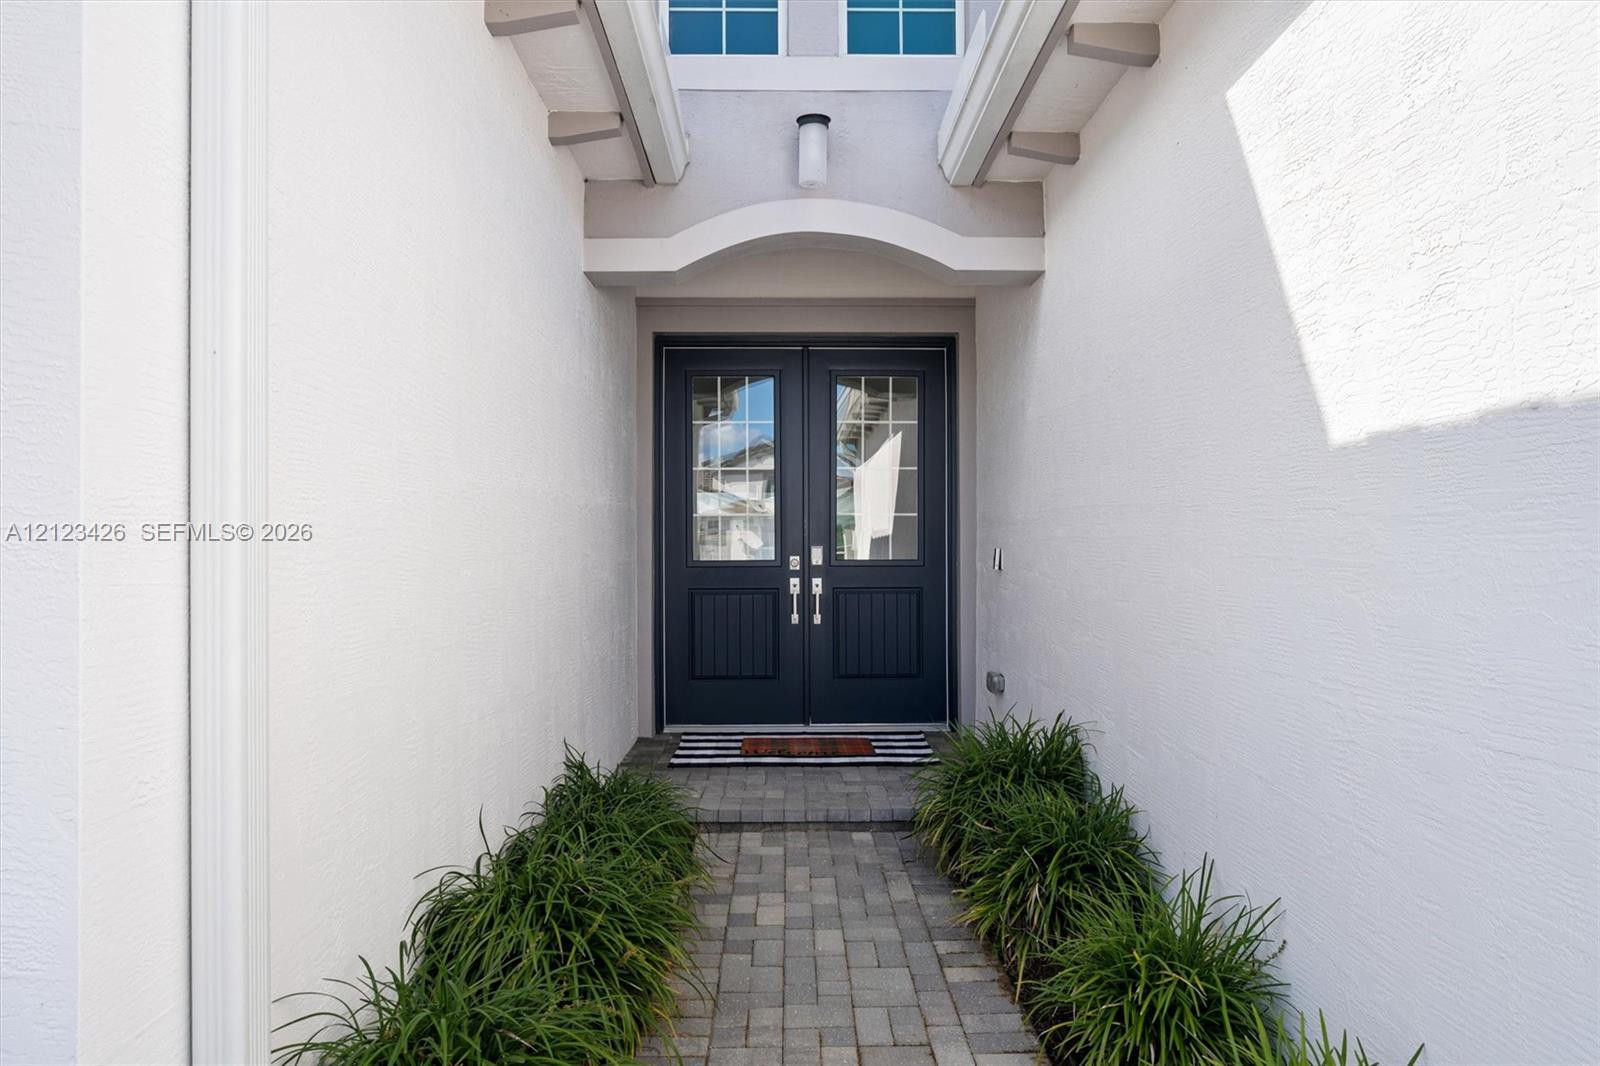
Double-entry doors featuring glass panes, framed by a recessed archway, stone paver walkway, and flanking ornamental grasses
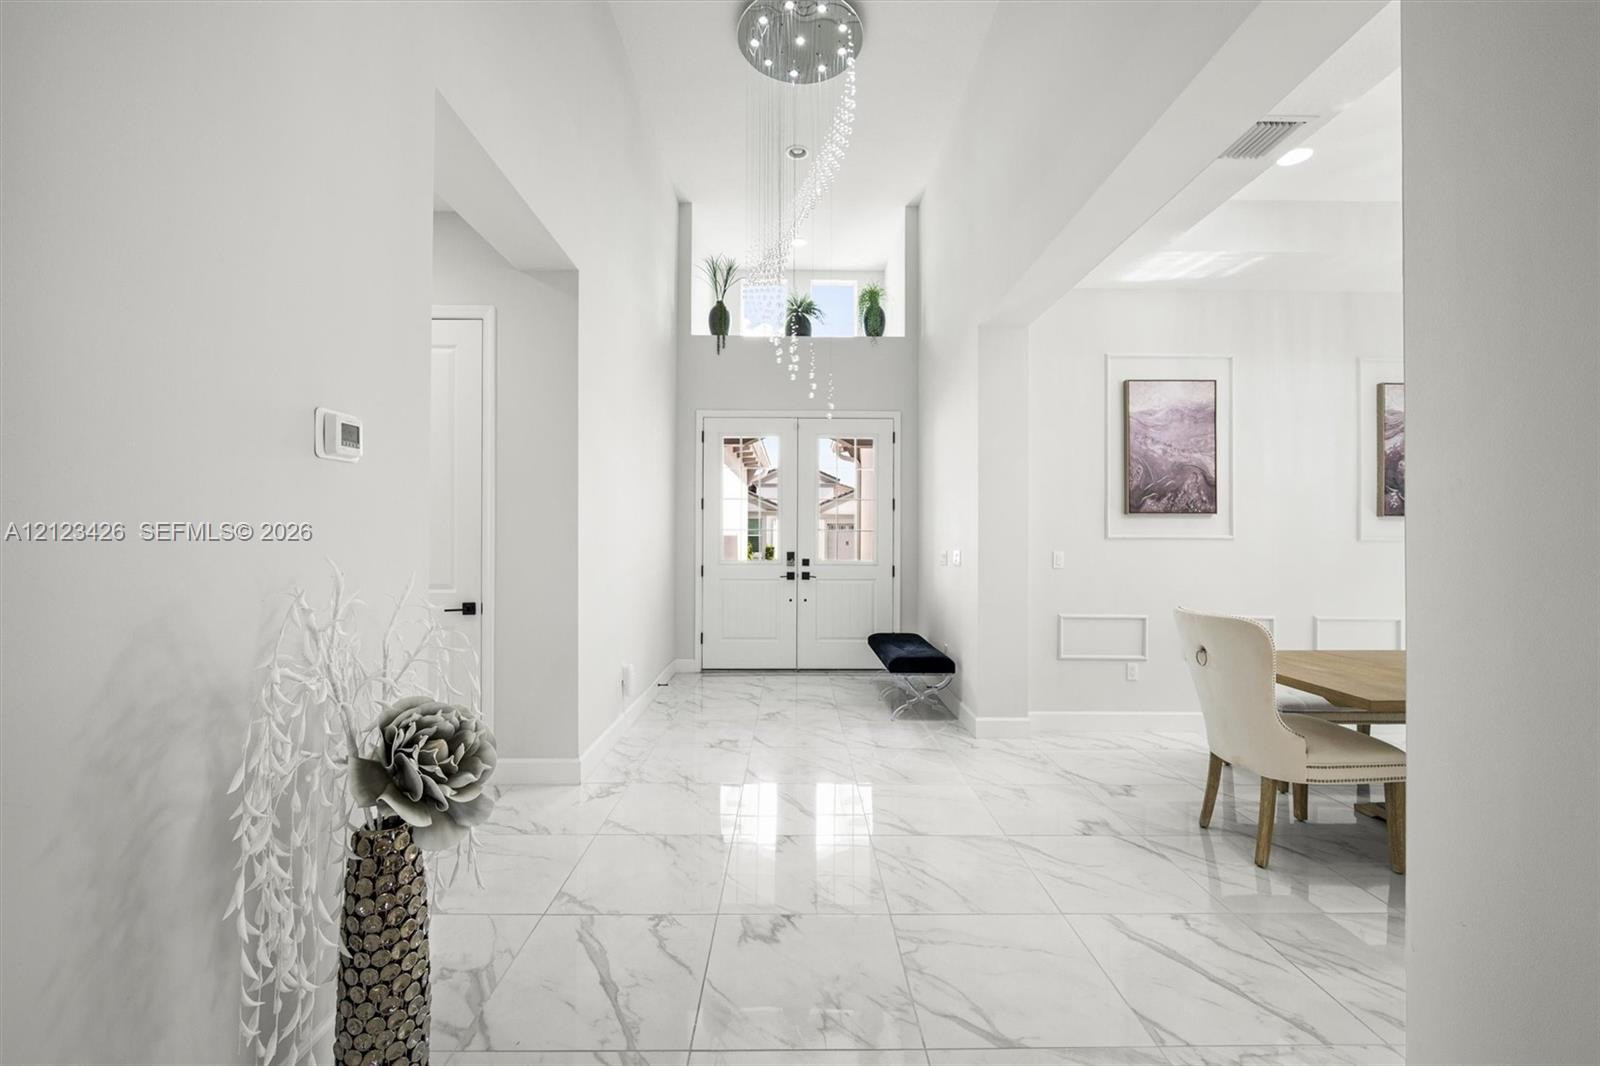
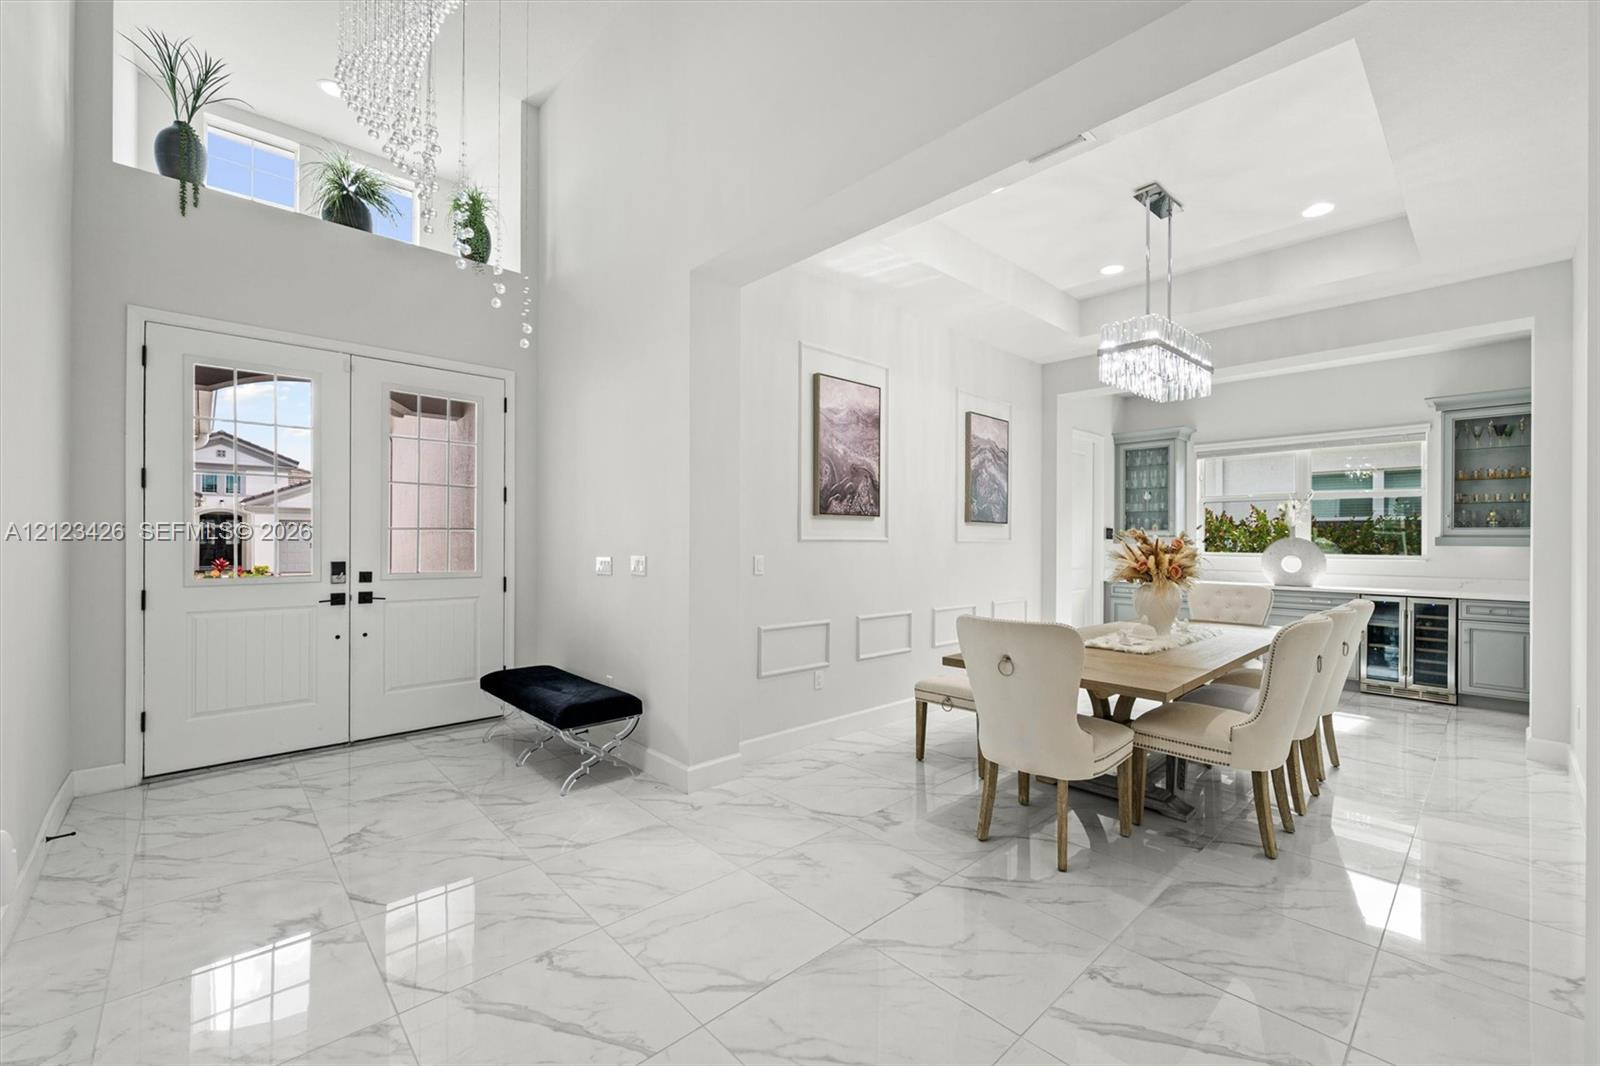
Foyer featuring high ceilings, large-format tile flooring with marble-style veining, double-entry front doors, and a decorative cascading pendant light fixture
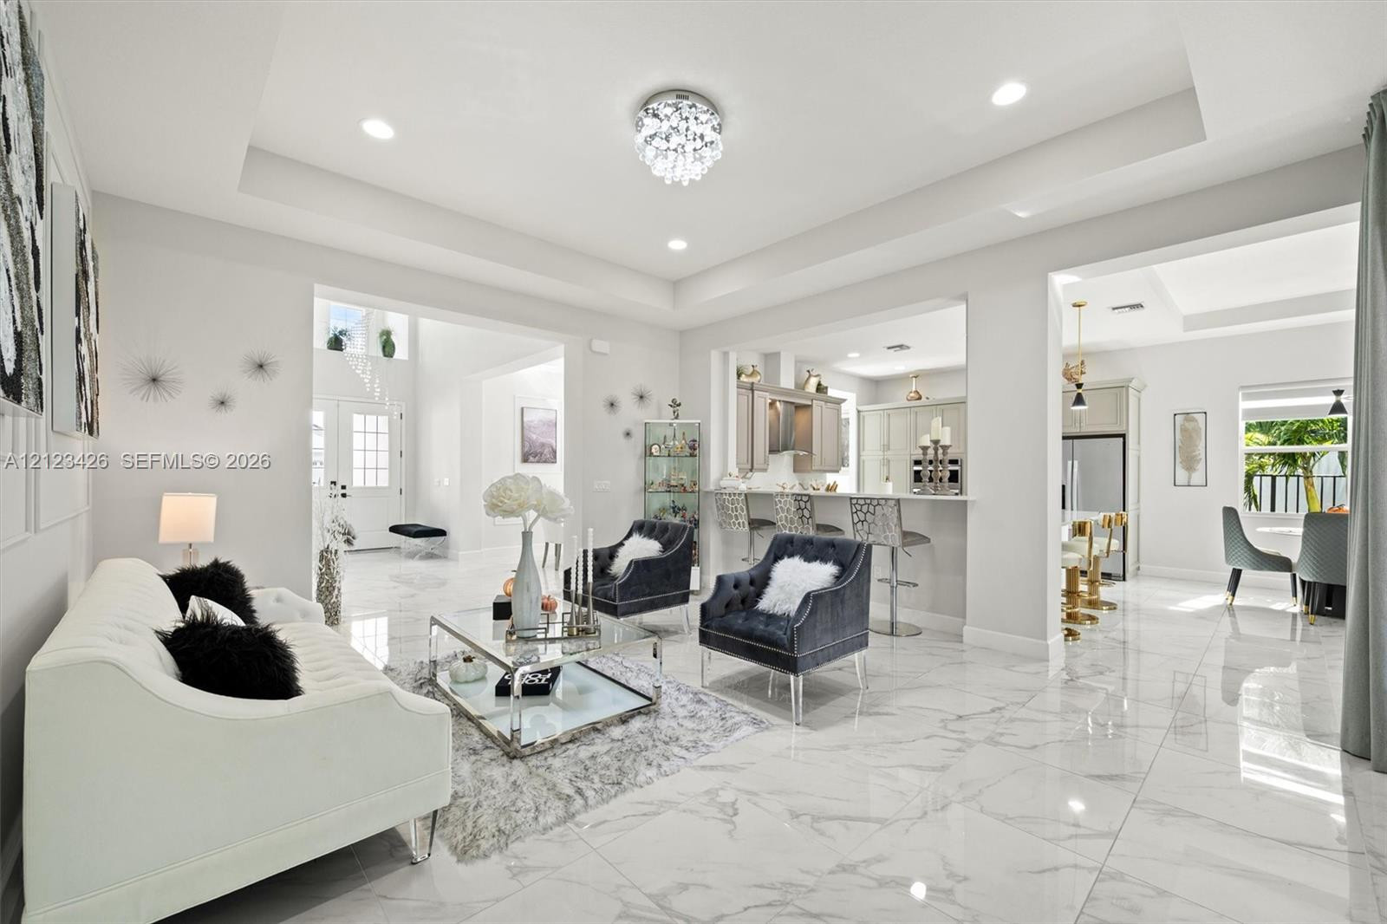
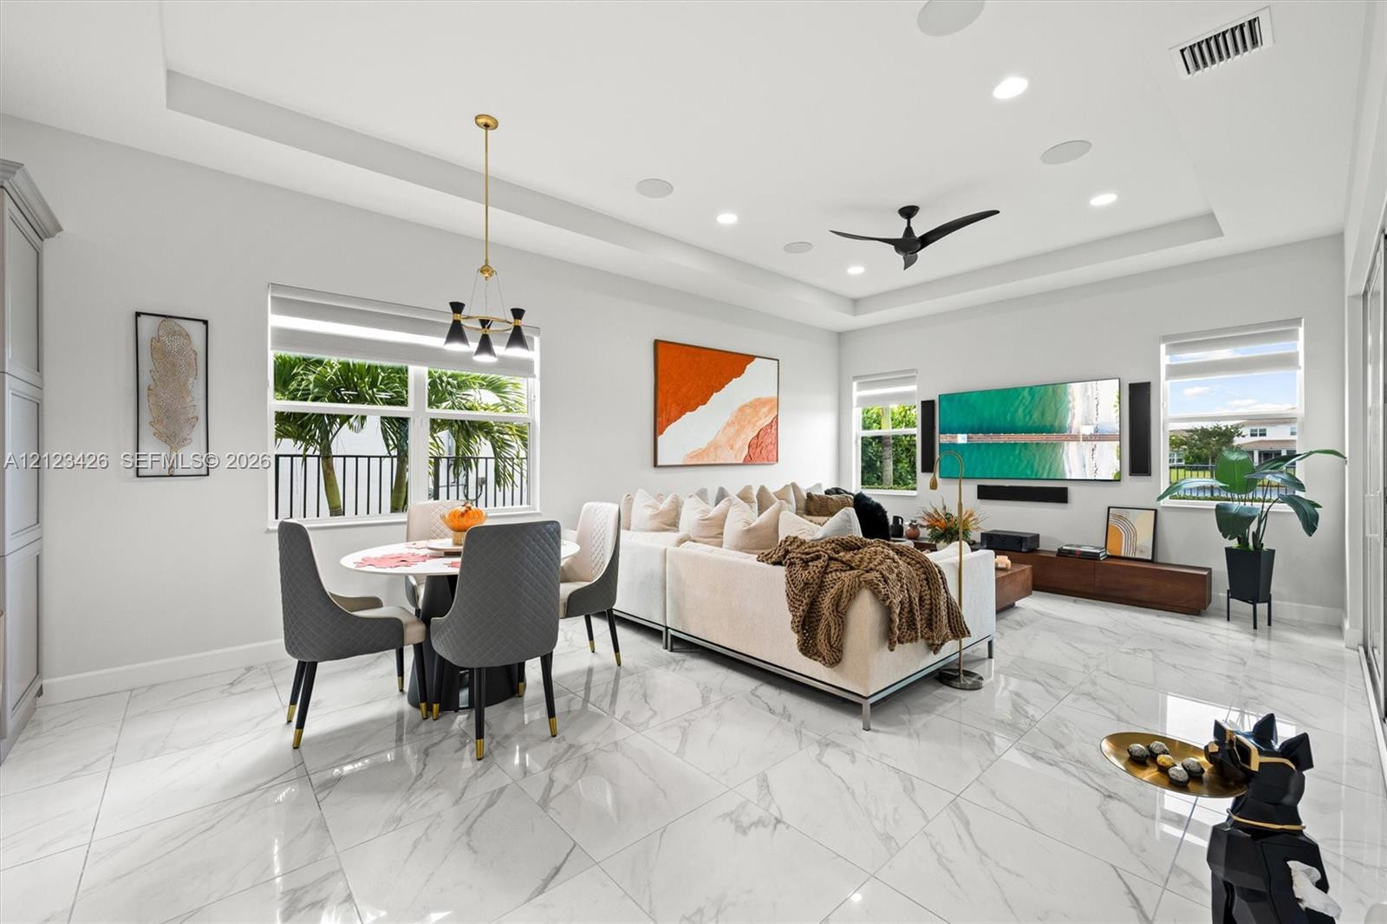
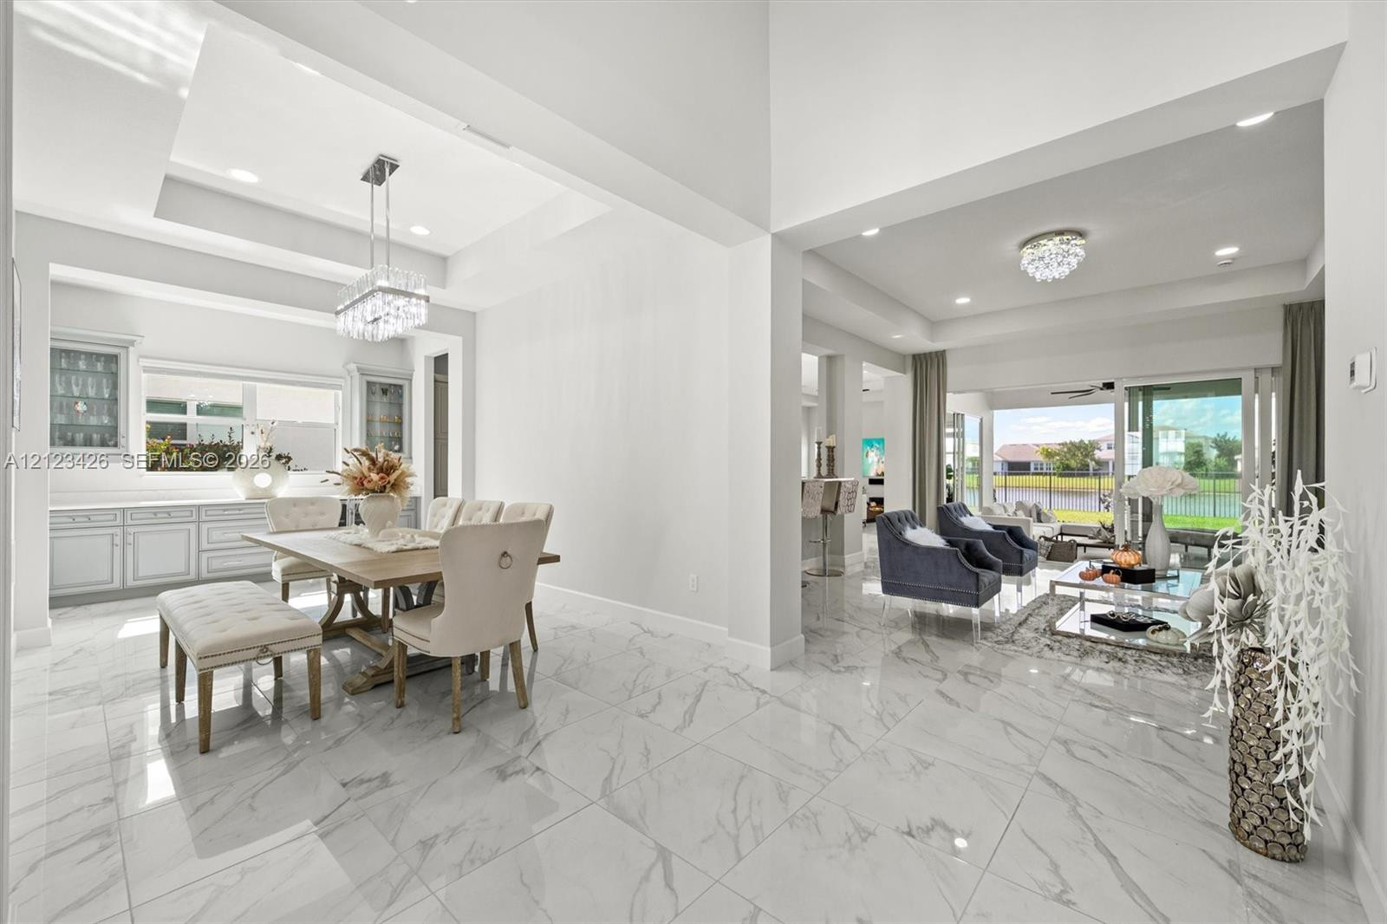
Open-concept living space featuring tray ceilings, polished stone-finish tile flooring, recessed lighting, and a tiered crystal chandelier
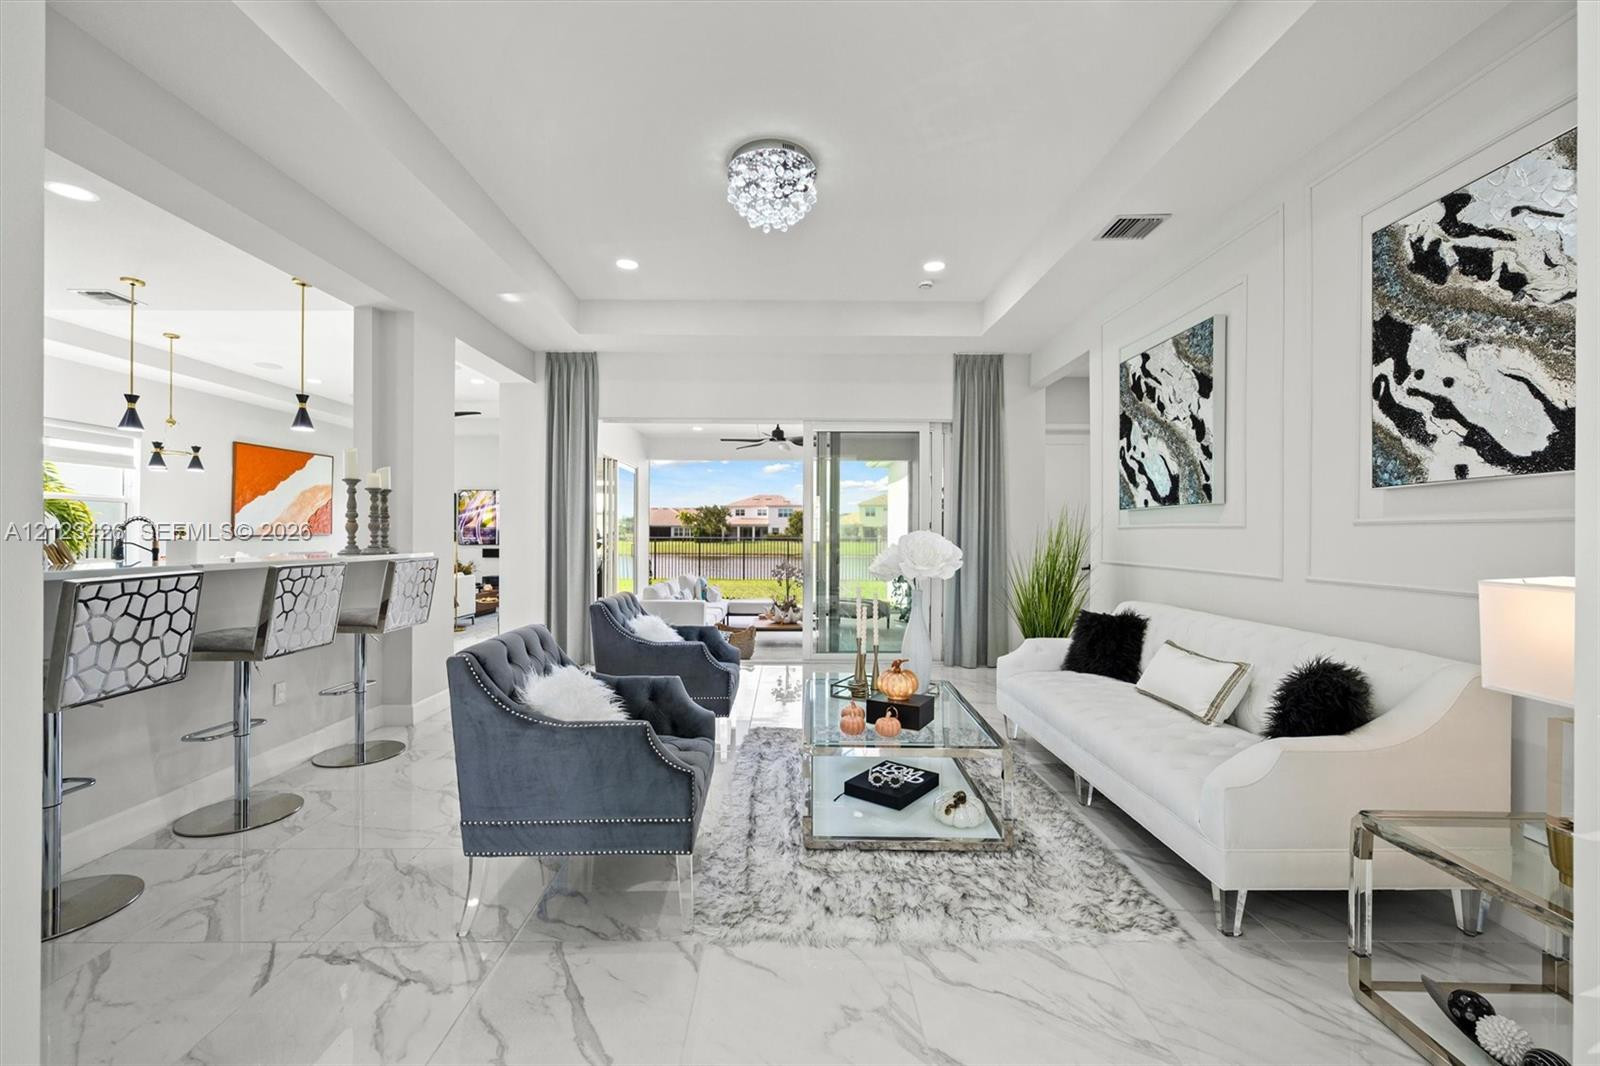
Living space featuring a tray ceiling, recessed lighting, polished stone-finish flooring, wainscoting wall detailing, and sliding glass doors
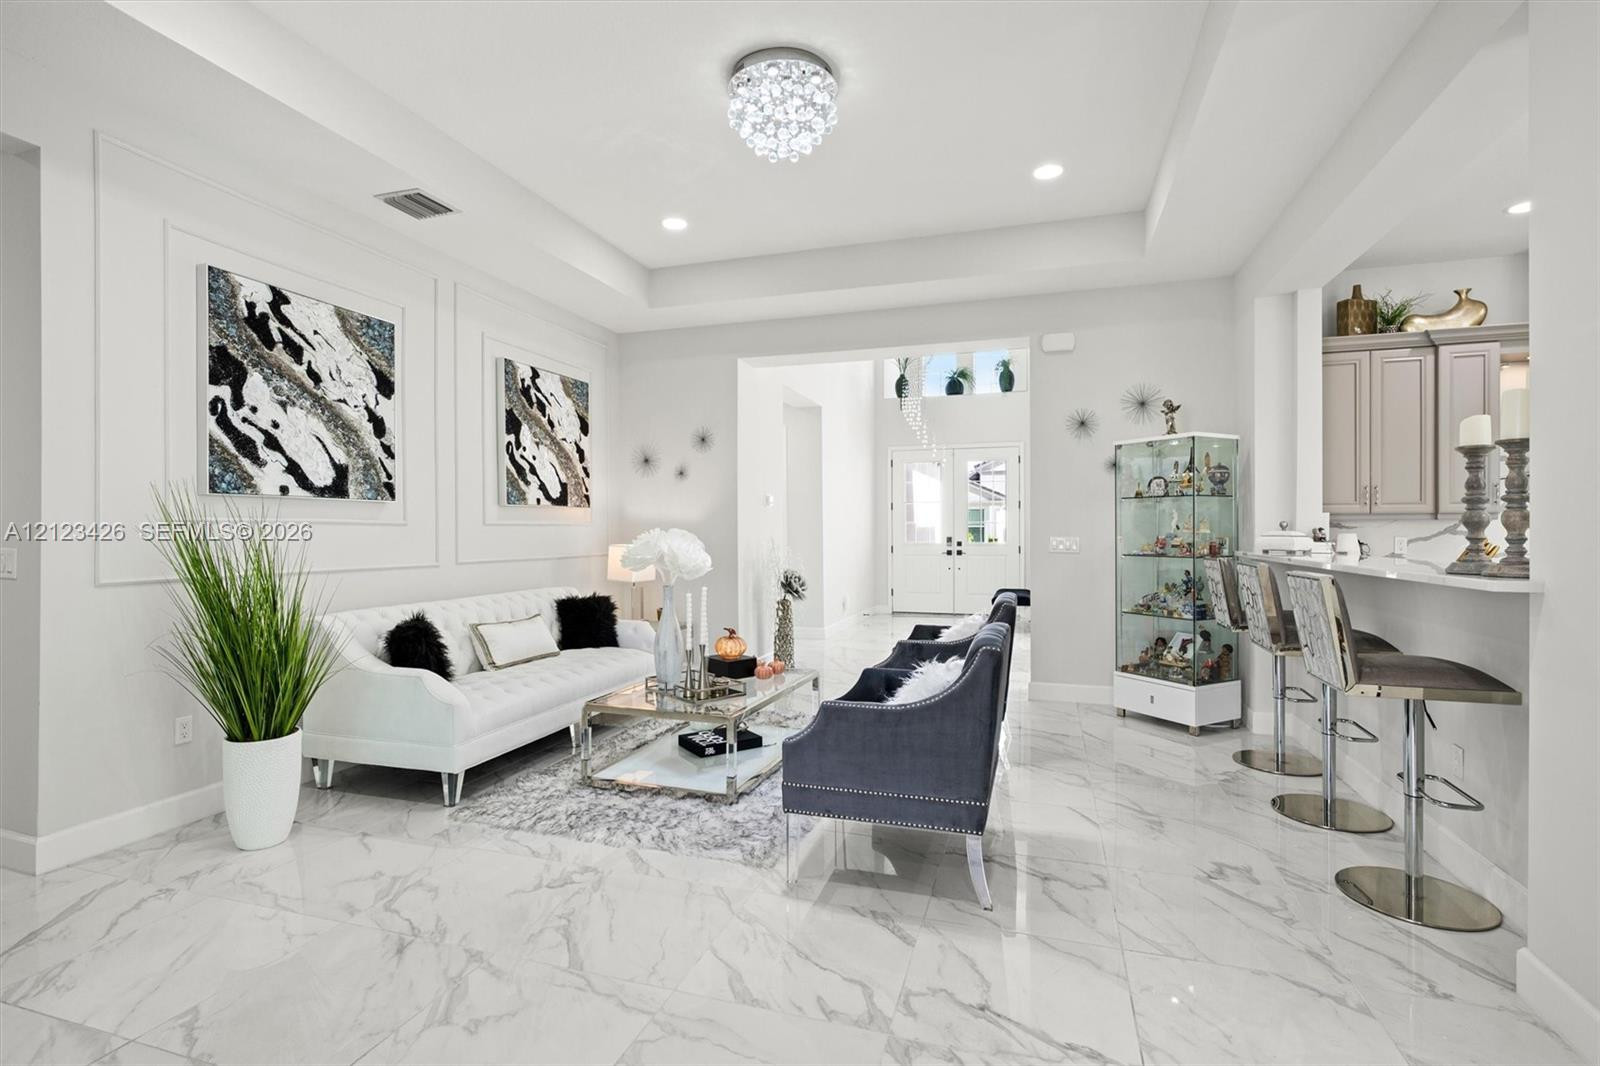
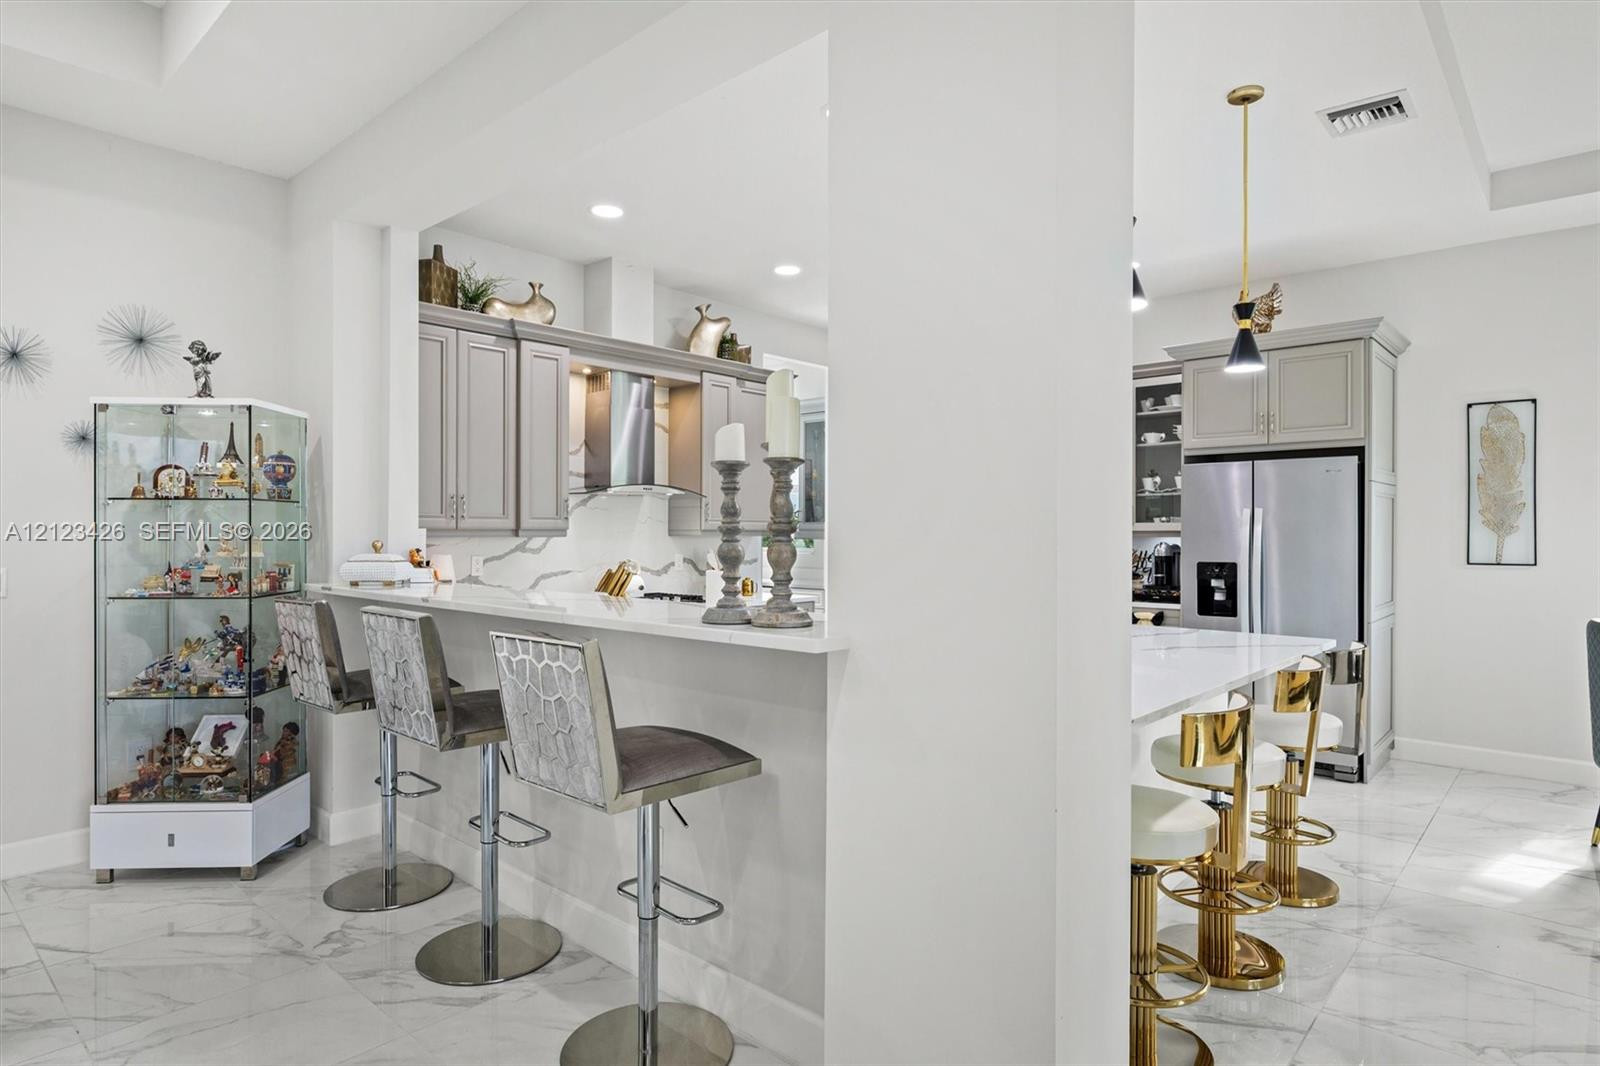
Large-format tile flooring, recessed lighting, decorative wall molding, and a built-in kitchen breakfast bar
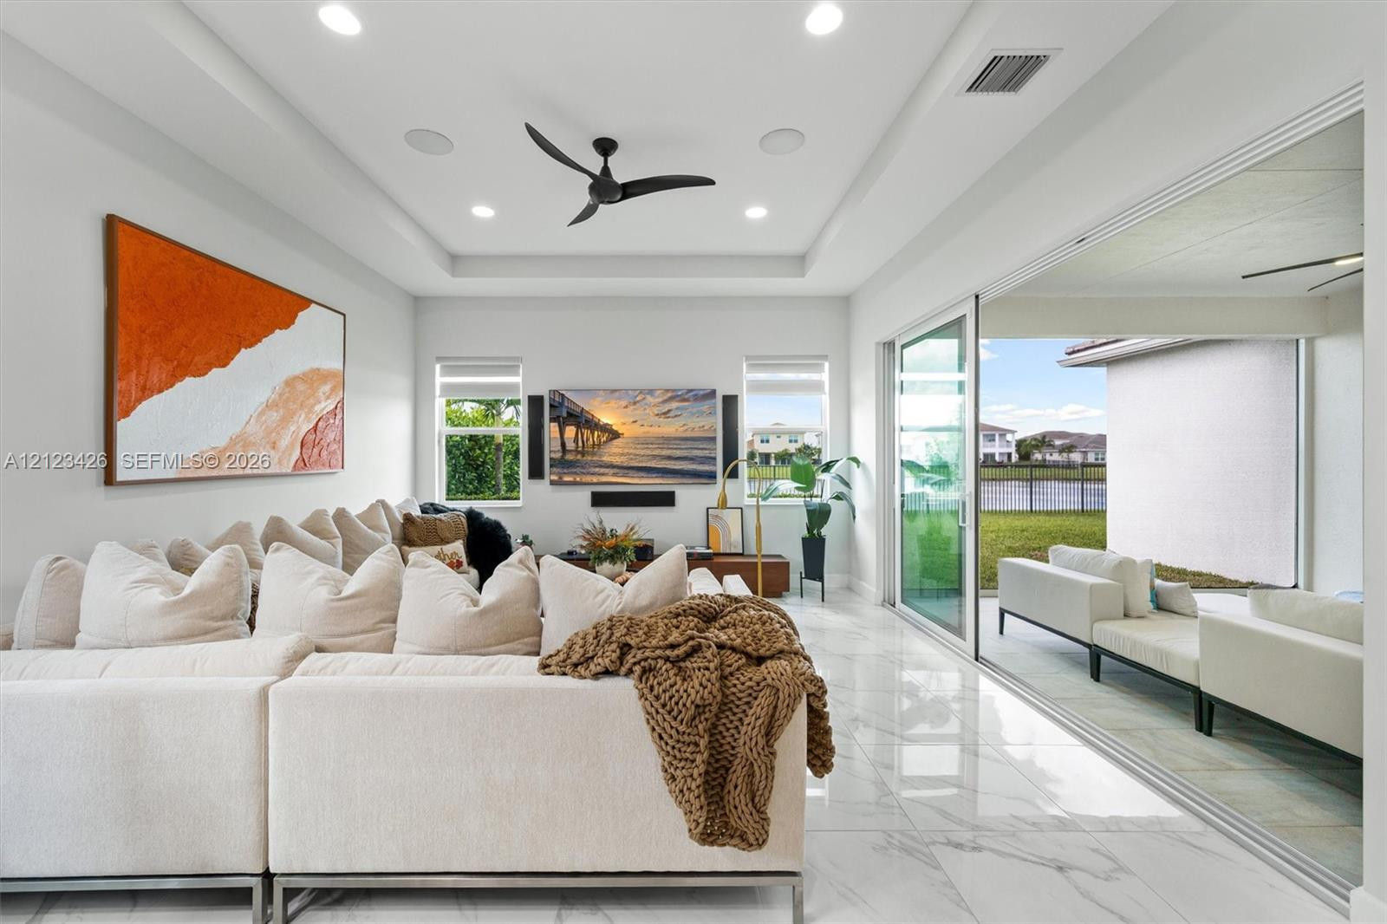
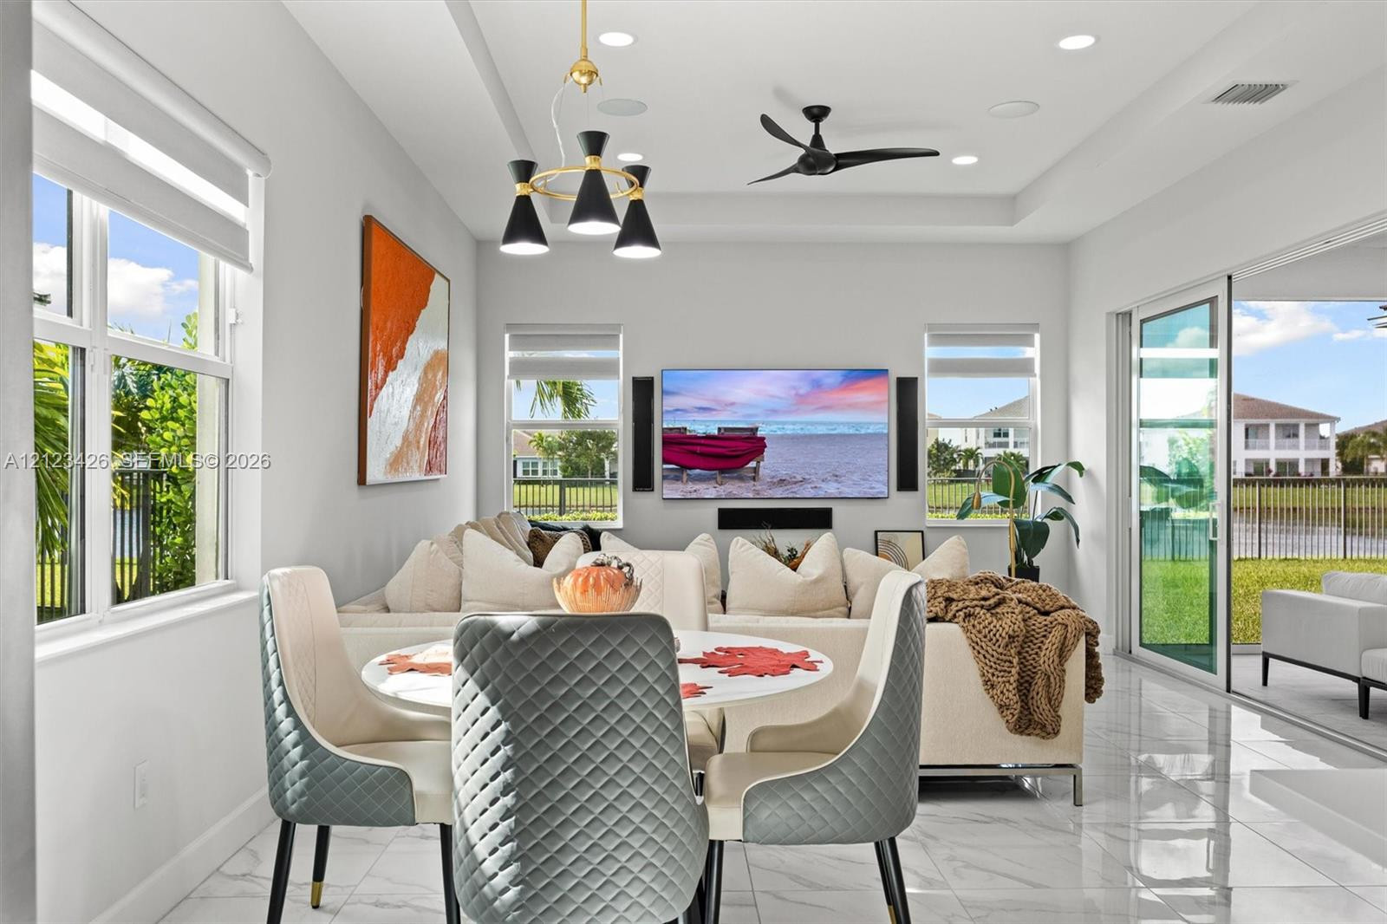
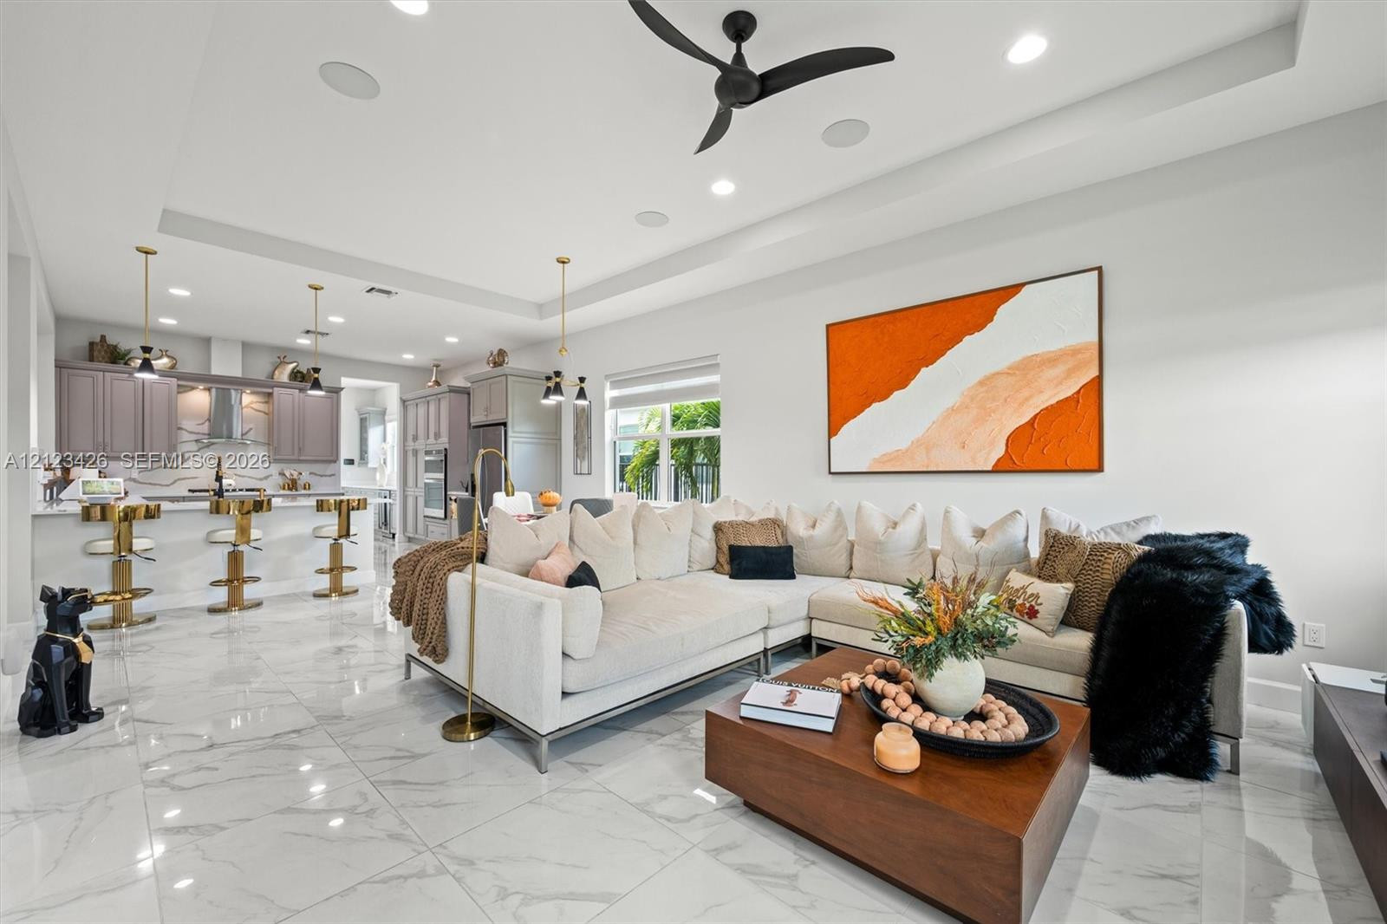
Living area featuring tray ceilings with recessed lighting, matte black ceiling fan, polished stone-finish tile flooring, and oversized sliding glass doors
Open-concept room featuring high tray ceilings, recessed lighting, large-format tile flooring, a multi-light pendant fixture, and a modern ceiling fan
Double-door entry featuring high ceilings, large-format tile flooring, recessed tray ceiling, custom built-in cabinetry with integrated wine cooler, and decorative wall molding
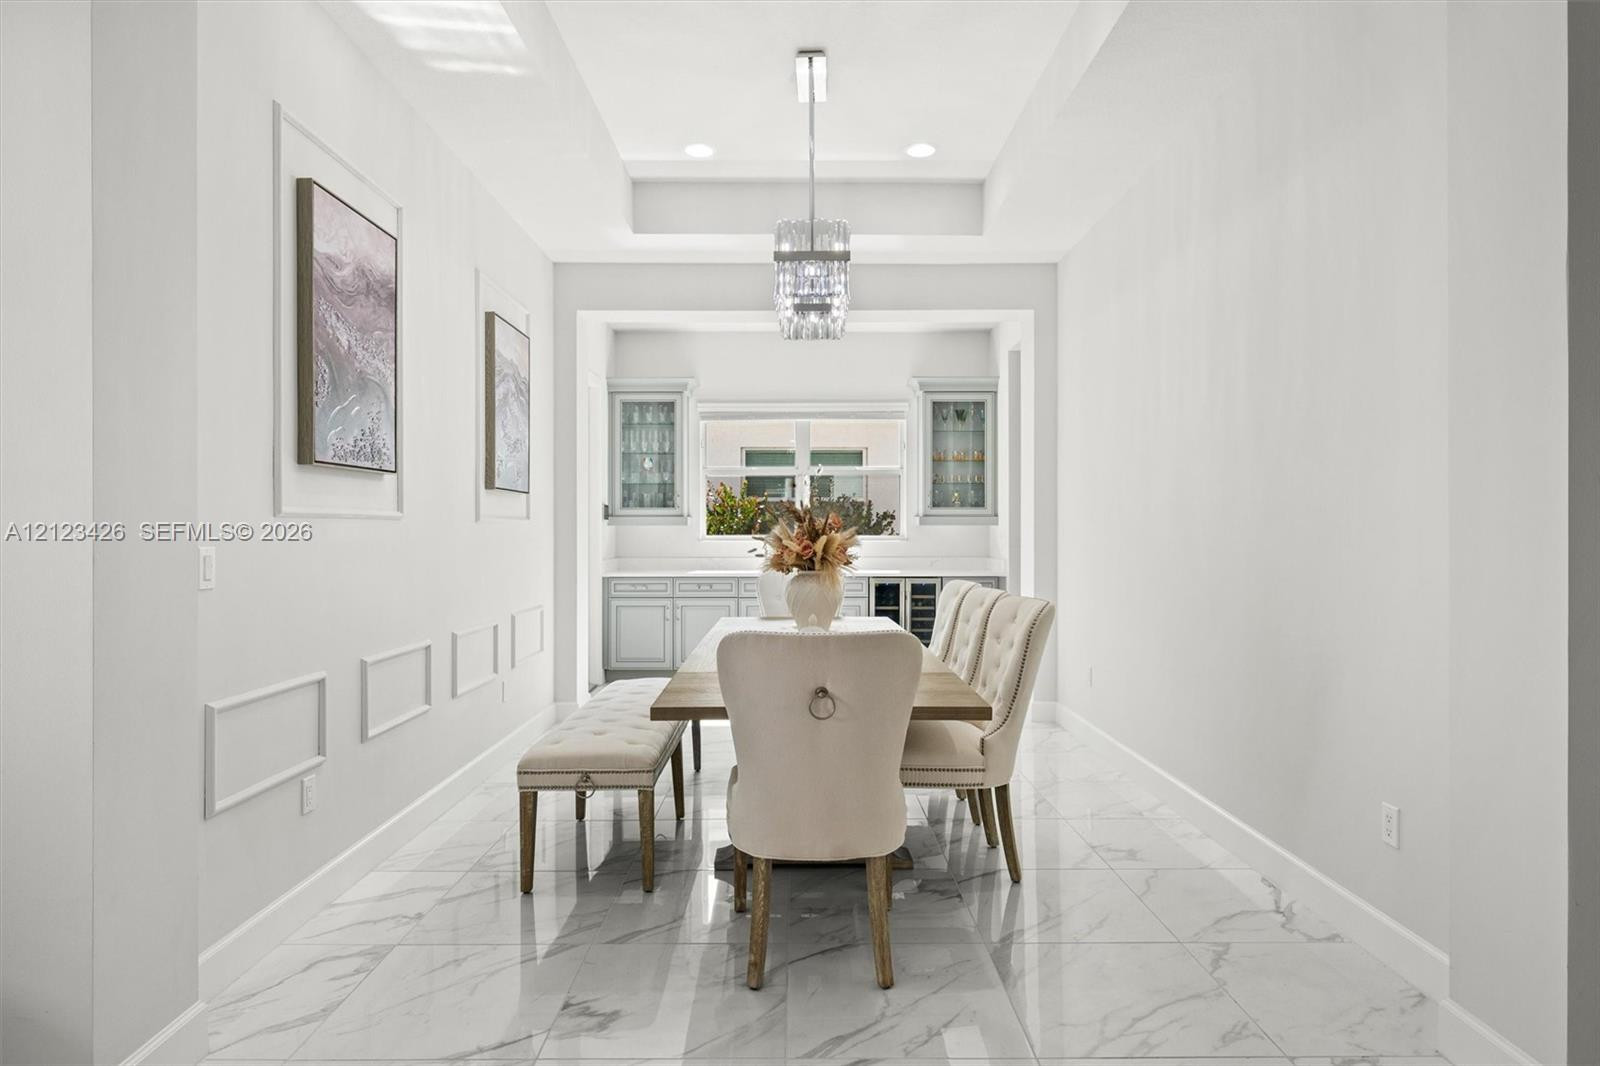
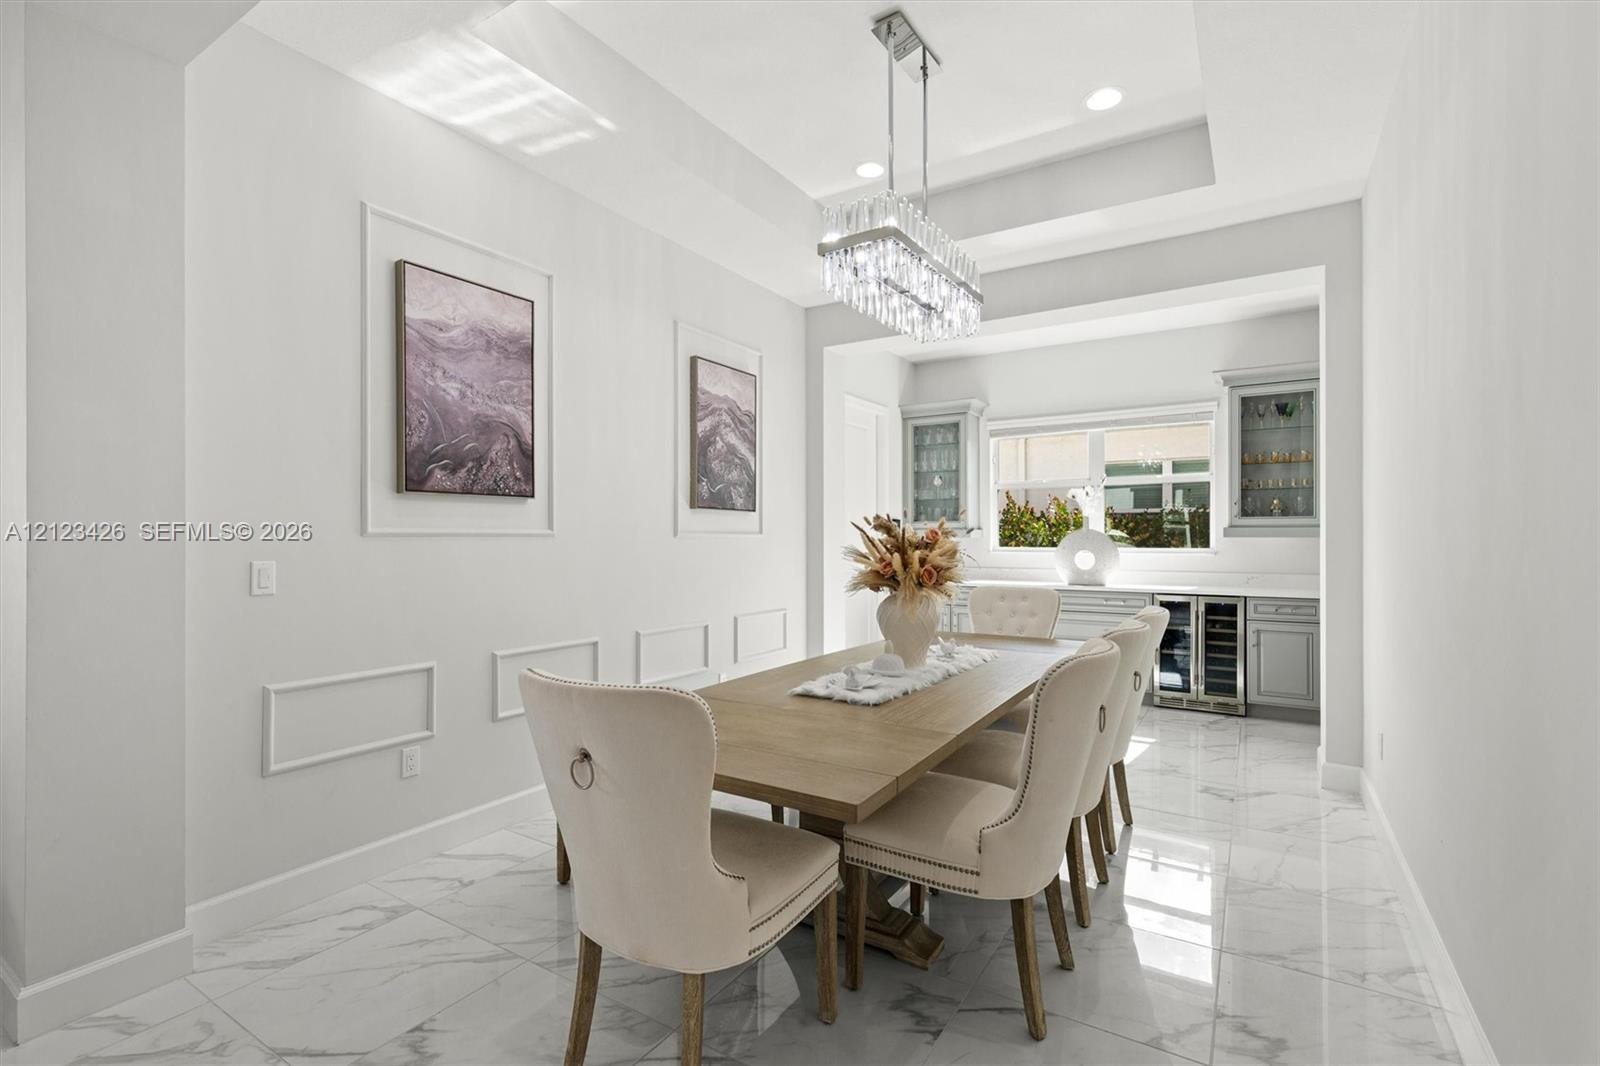
Tray ceiling with central pendant lighting, wainscot wall molding, stone-finish tile flooring, and built-in cabinetry featuring glass-front uppers and an integrated wine chiller
Dining area featuring stone-look tile flooring, tray ceiling, crystal chandelier, wall molding, and built-in cabinetry with integrated wine refrigeration
Open-concept living space featuring high ceilings, large-format tile flooring, recessed lighting, built-in cabinetry, and dual tray ceilings with pendant and flush-mount fixtures
Tray ceiling with recessed lighting, tile flooring, modern multi-arm pendant fixture, black matte ceiling fan, and sliding glass doors
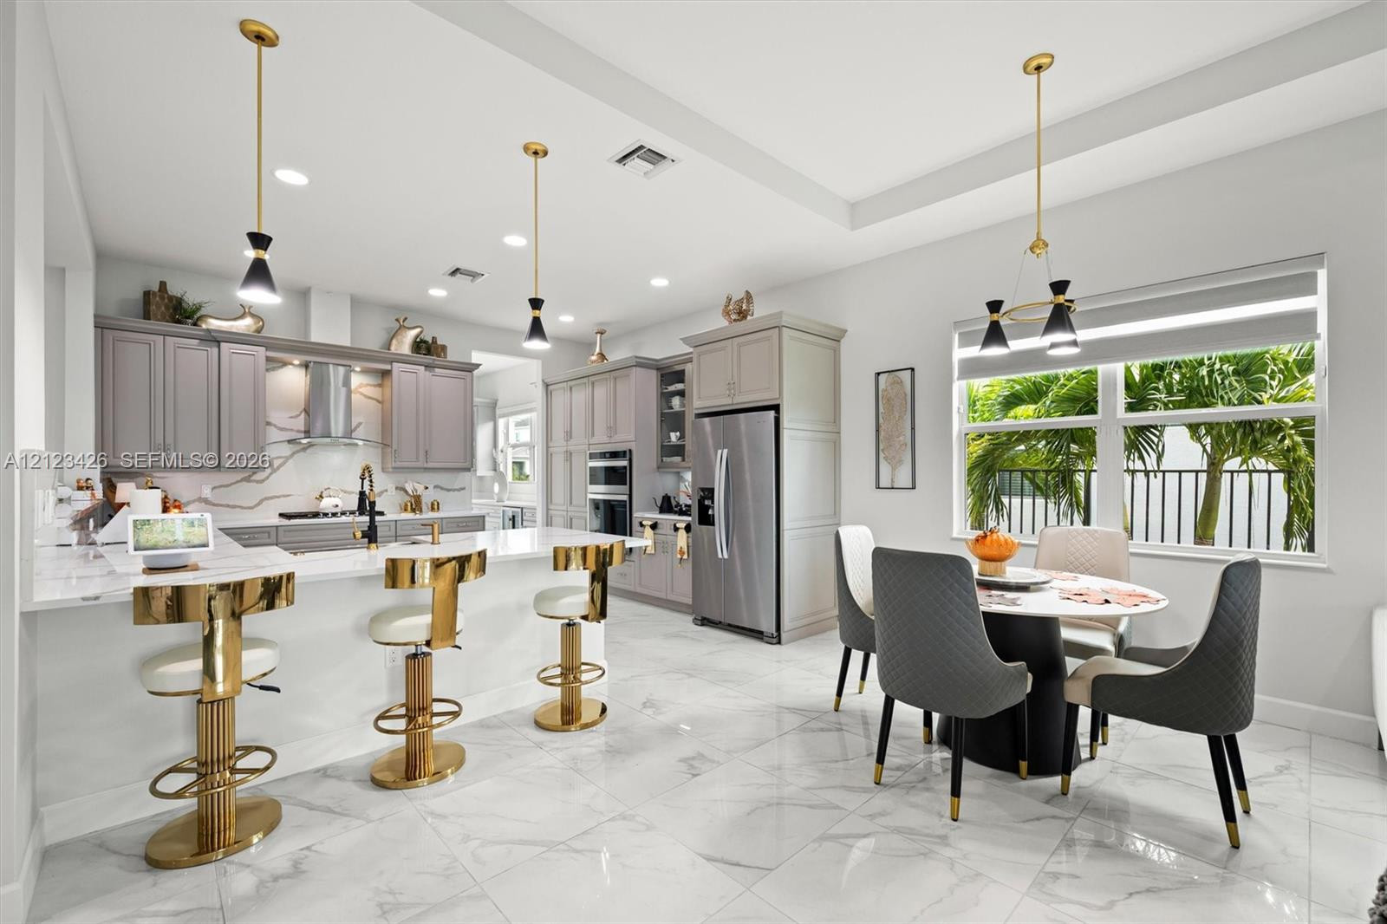
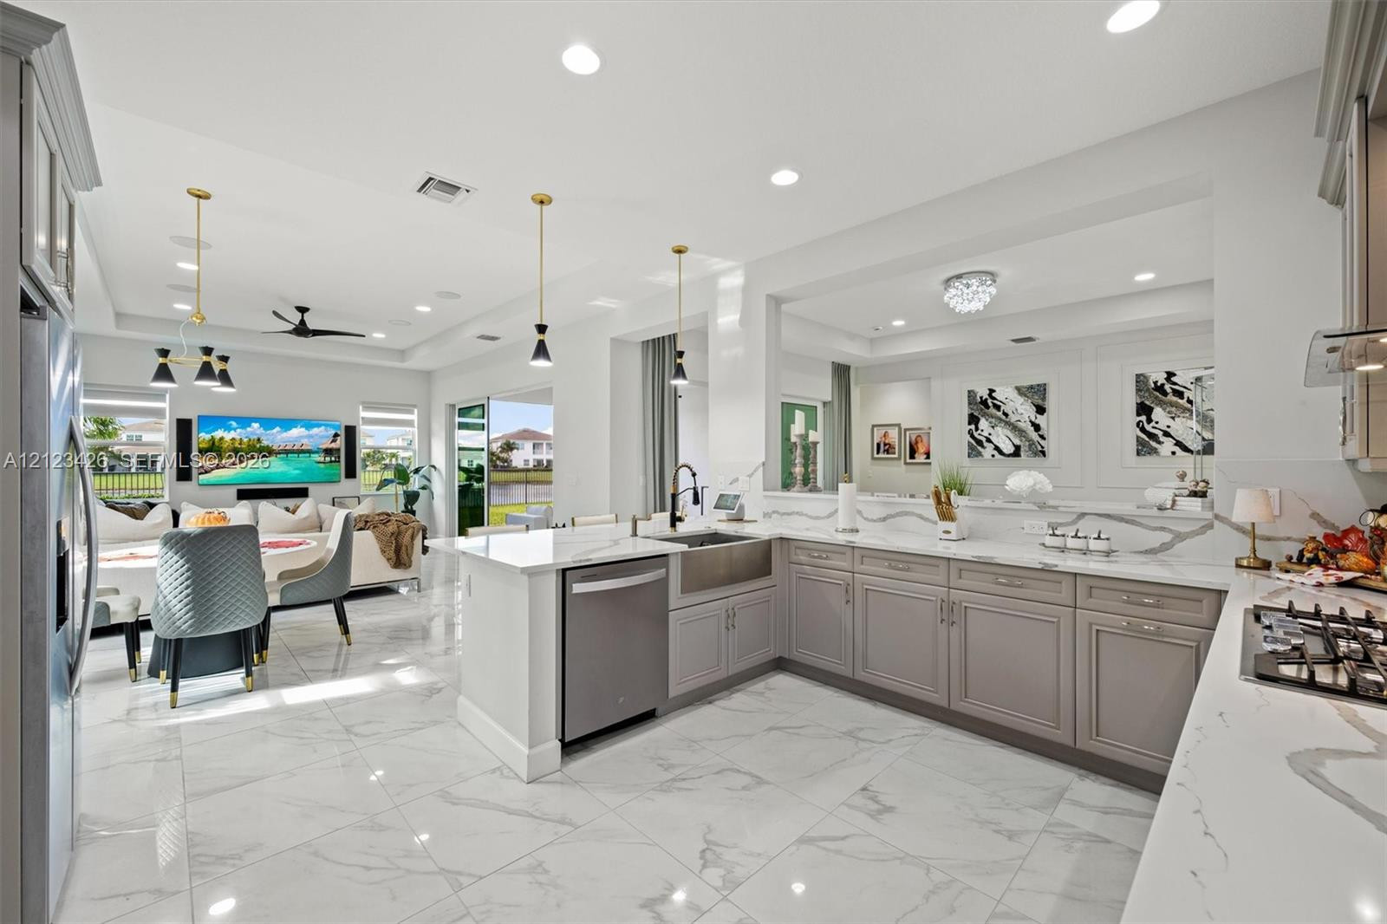
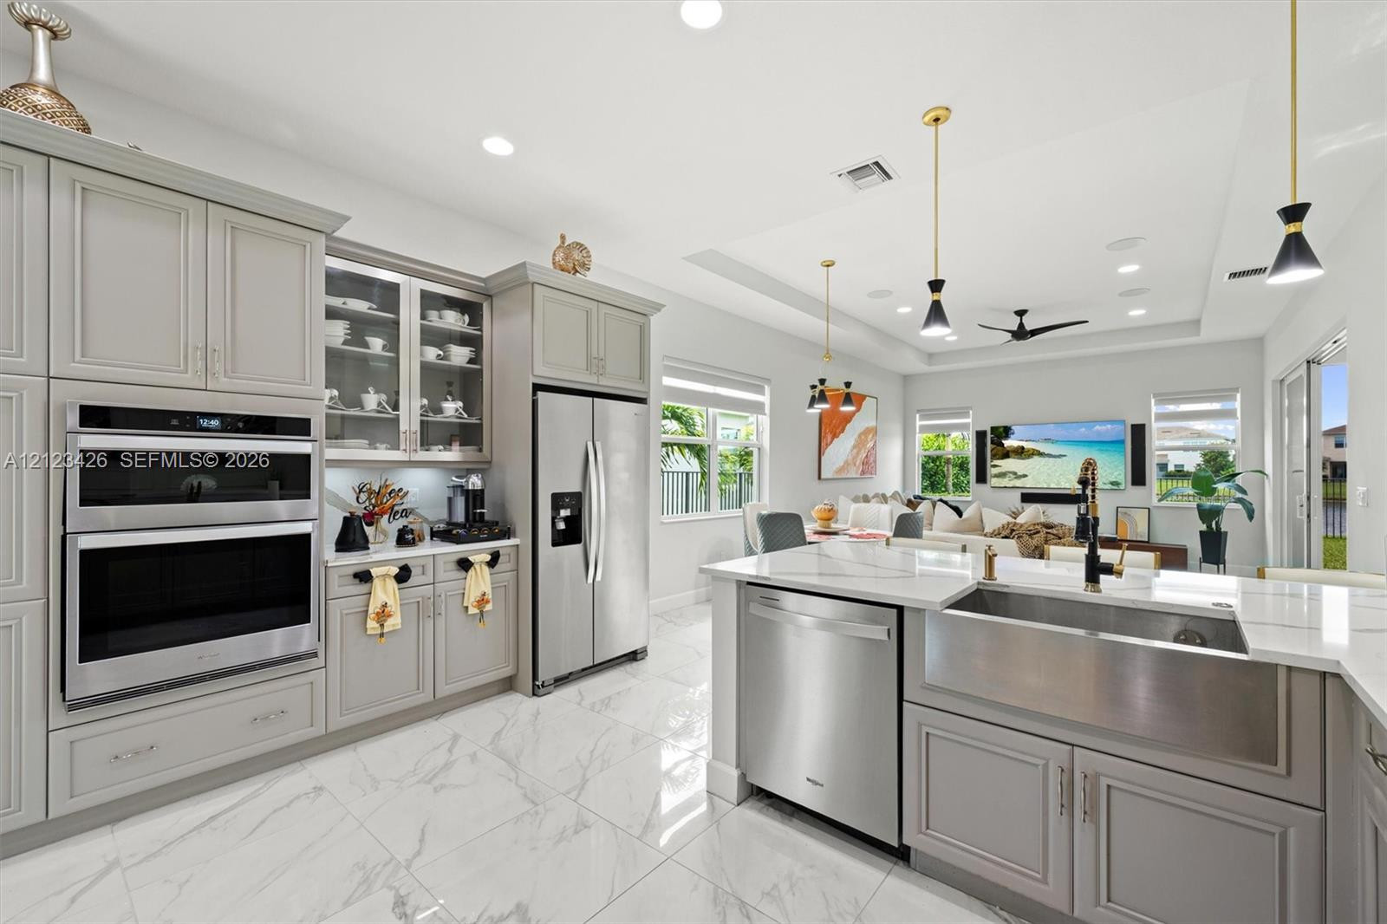
Kitchen featuring light gray cabinetry, stone-finish countertops, stainless steel appliances, tiered ceiling detail, and large-format tile flooring
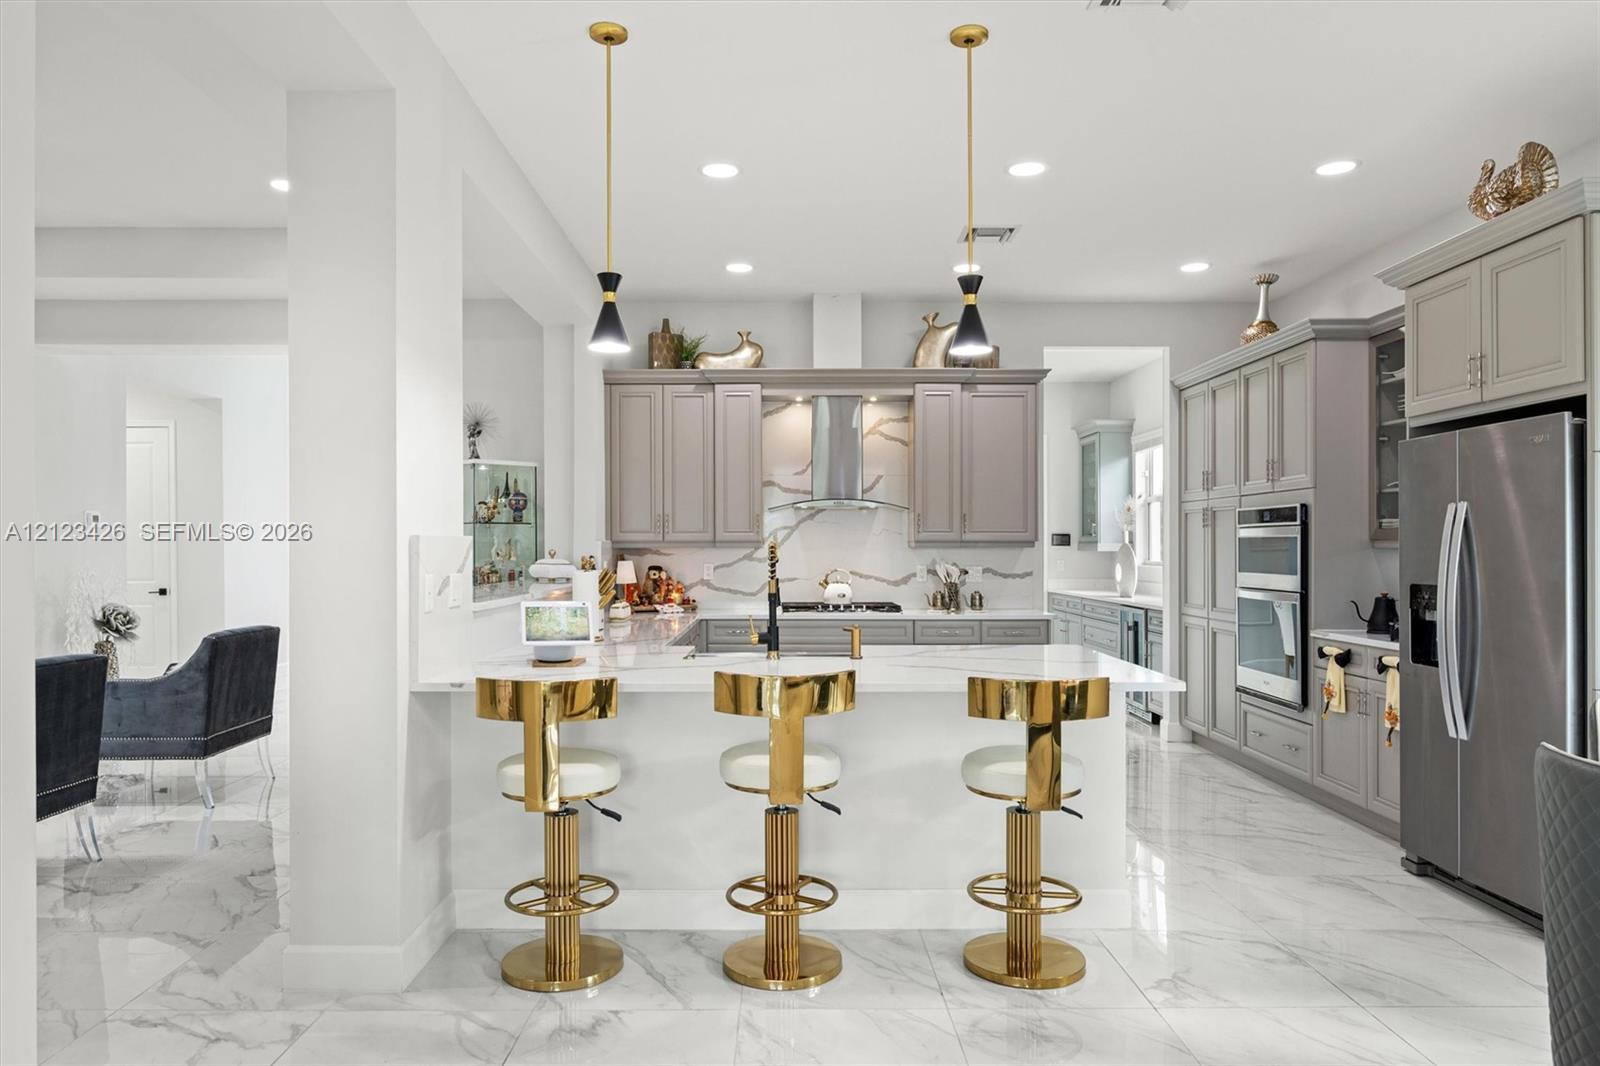
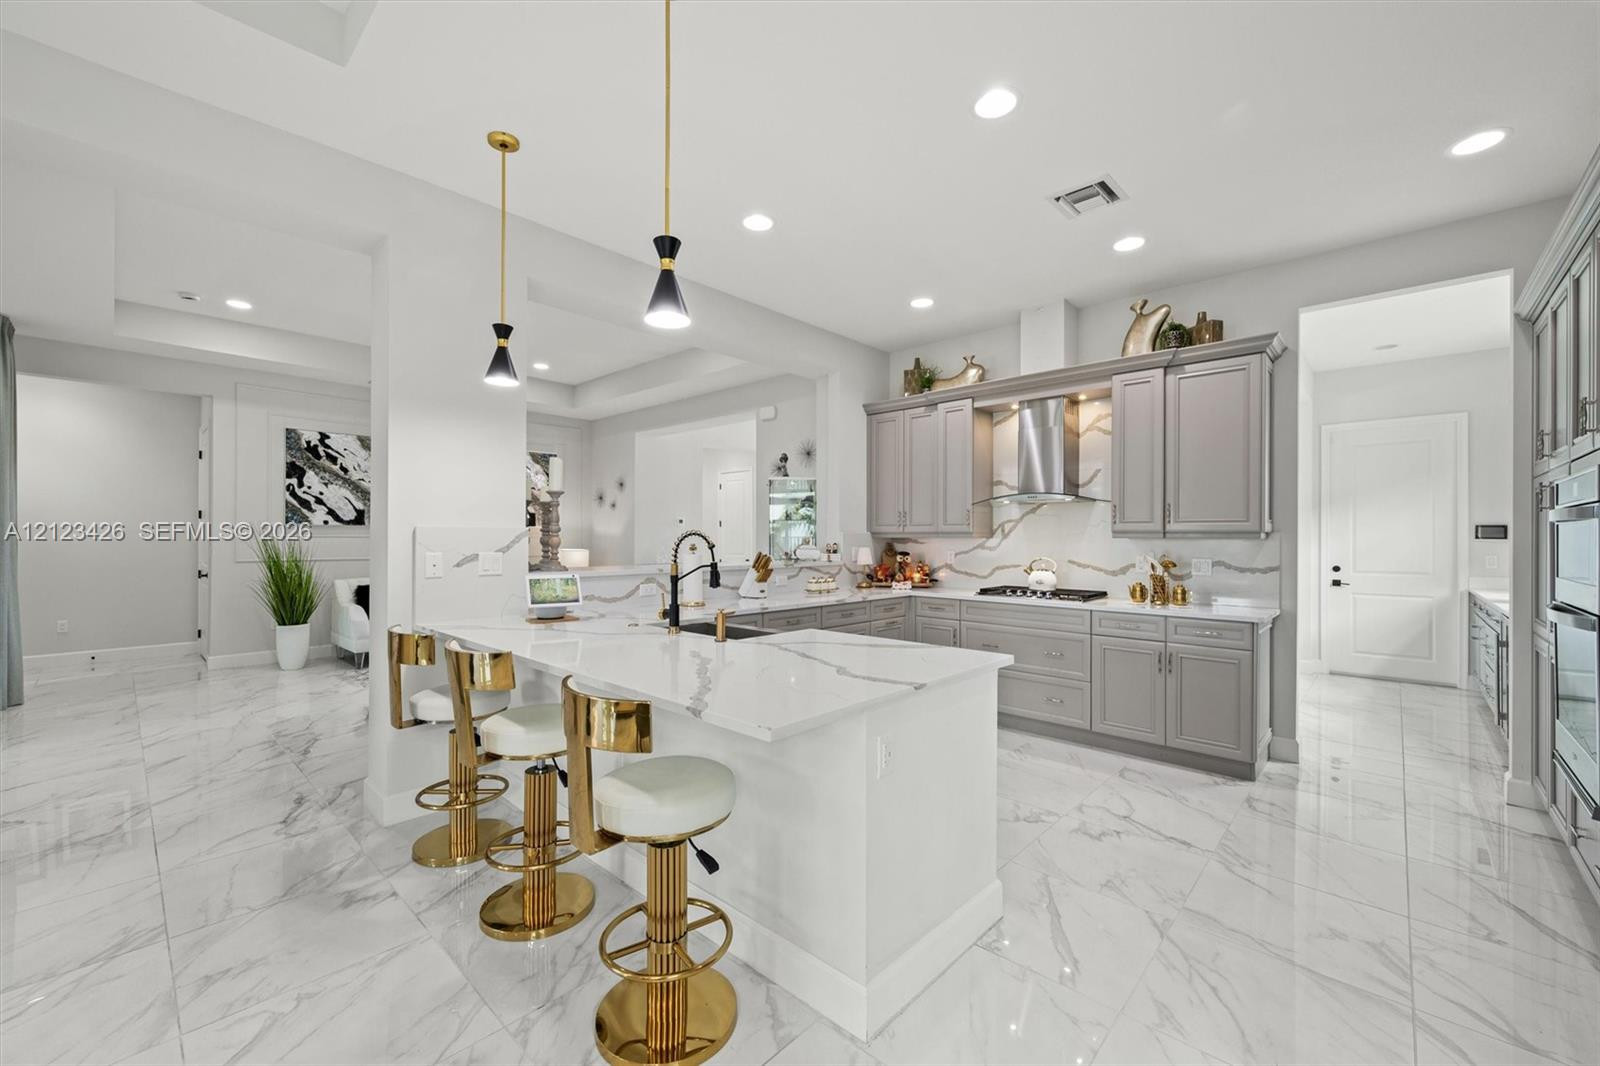
Kitchen featuring shaker-style cabinetry, quartz countertops, stainless steel appliances, pendant lighting, and polished stone-finish flooring
Kitchen featuring full-height shaker cabinetry, quartz countertops with a waterfall edge, stone-tiled backsplash with veining, recessed lighting, and stainless steel double wall ovens
Kitchen featuring a large central island with light-toned stone-finish countertops, grey shaker-style cabinetry, a stainless steel range hood, and porcelain tile flooring
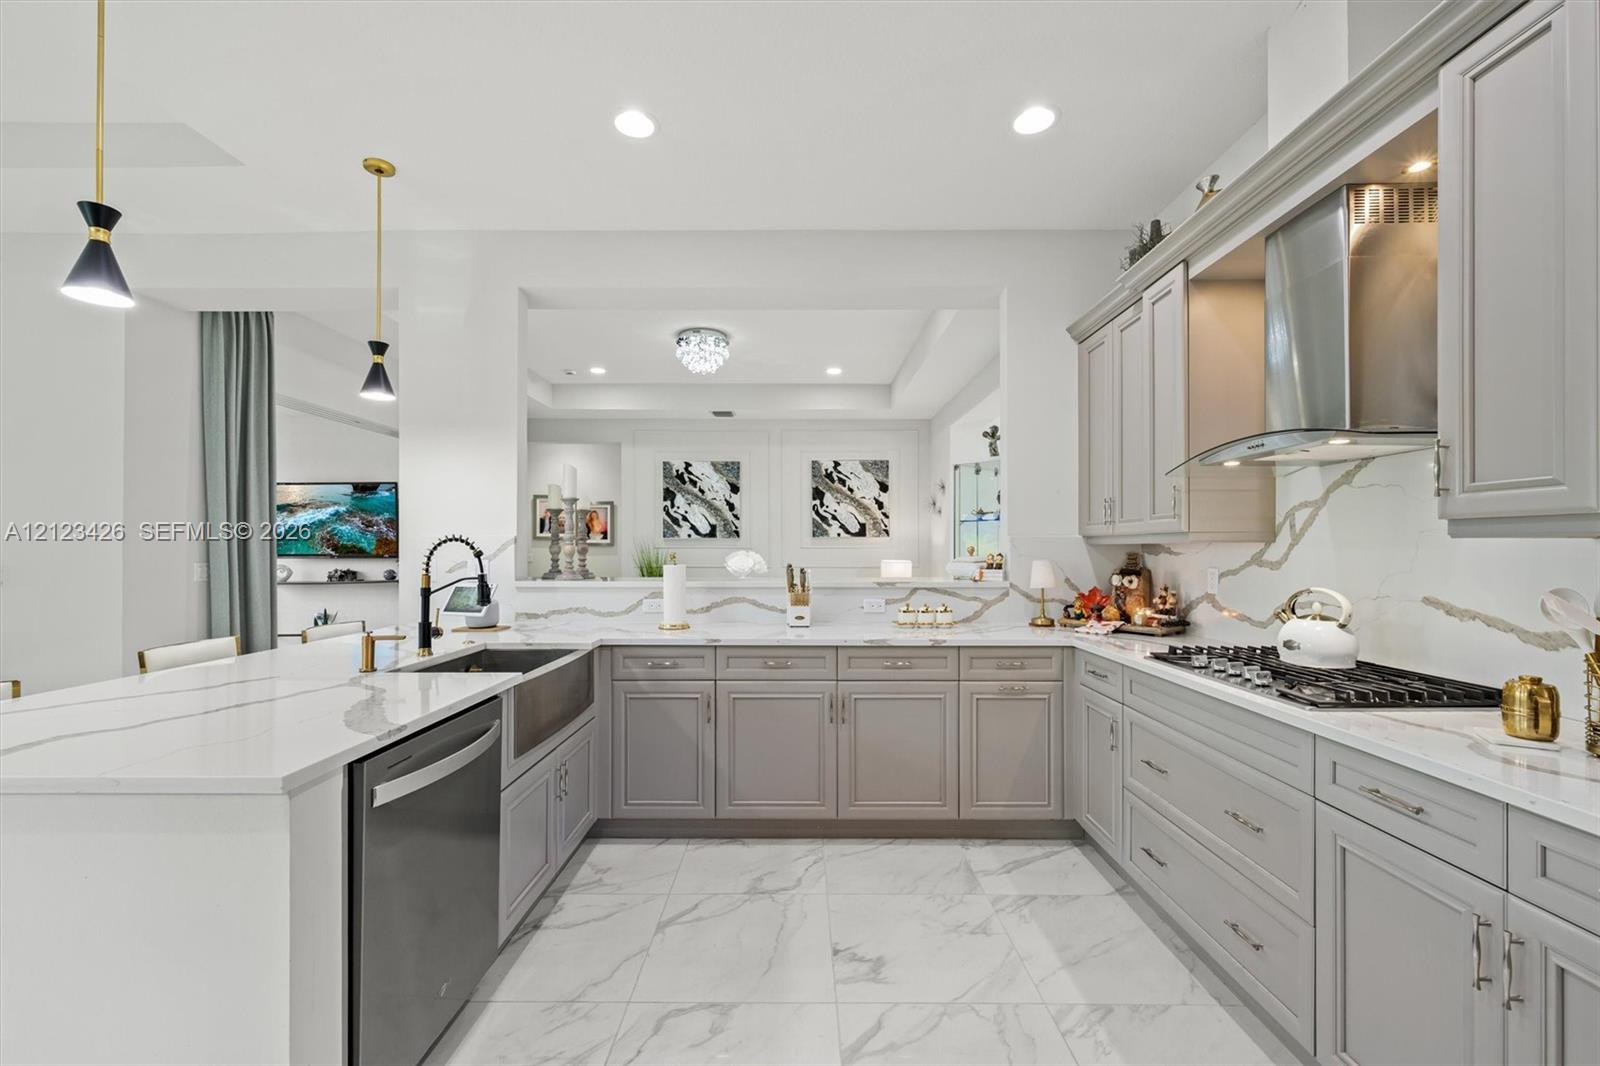
Kitchen featuring grey Shaker-style cabinetry, a stone-patterned backsplash, quartz countertops, a stainless steel apron-front sink, and large-format tile flooring
Kitchen featuring shaker-style cabinetry, quartz countertops with integrated backsplash, farmhouse-style sink, stainless steel appliances, and large-format tile flooring
Kitchen featuring custom cabinetry with glass-front display uppers, stainless steel appliances including a built-in double oven and farmhouse-style sink, quartz countertops, and large-format porcelain tile flooring
Open-concept space featuring recessed tray ceilings, stone-finish tile flooring, a large kitchen island with pendant lighting, and built-in cabinetry
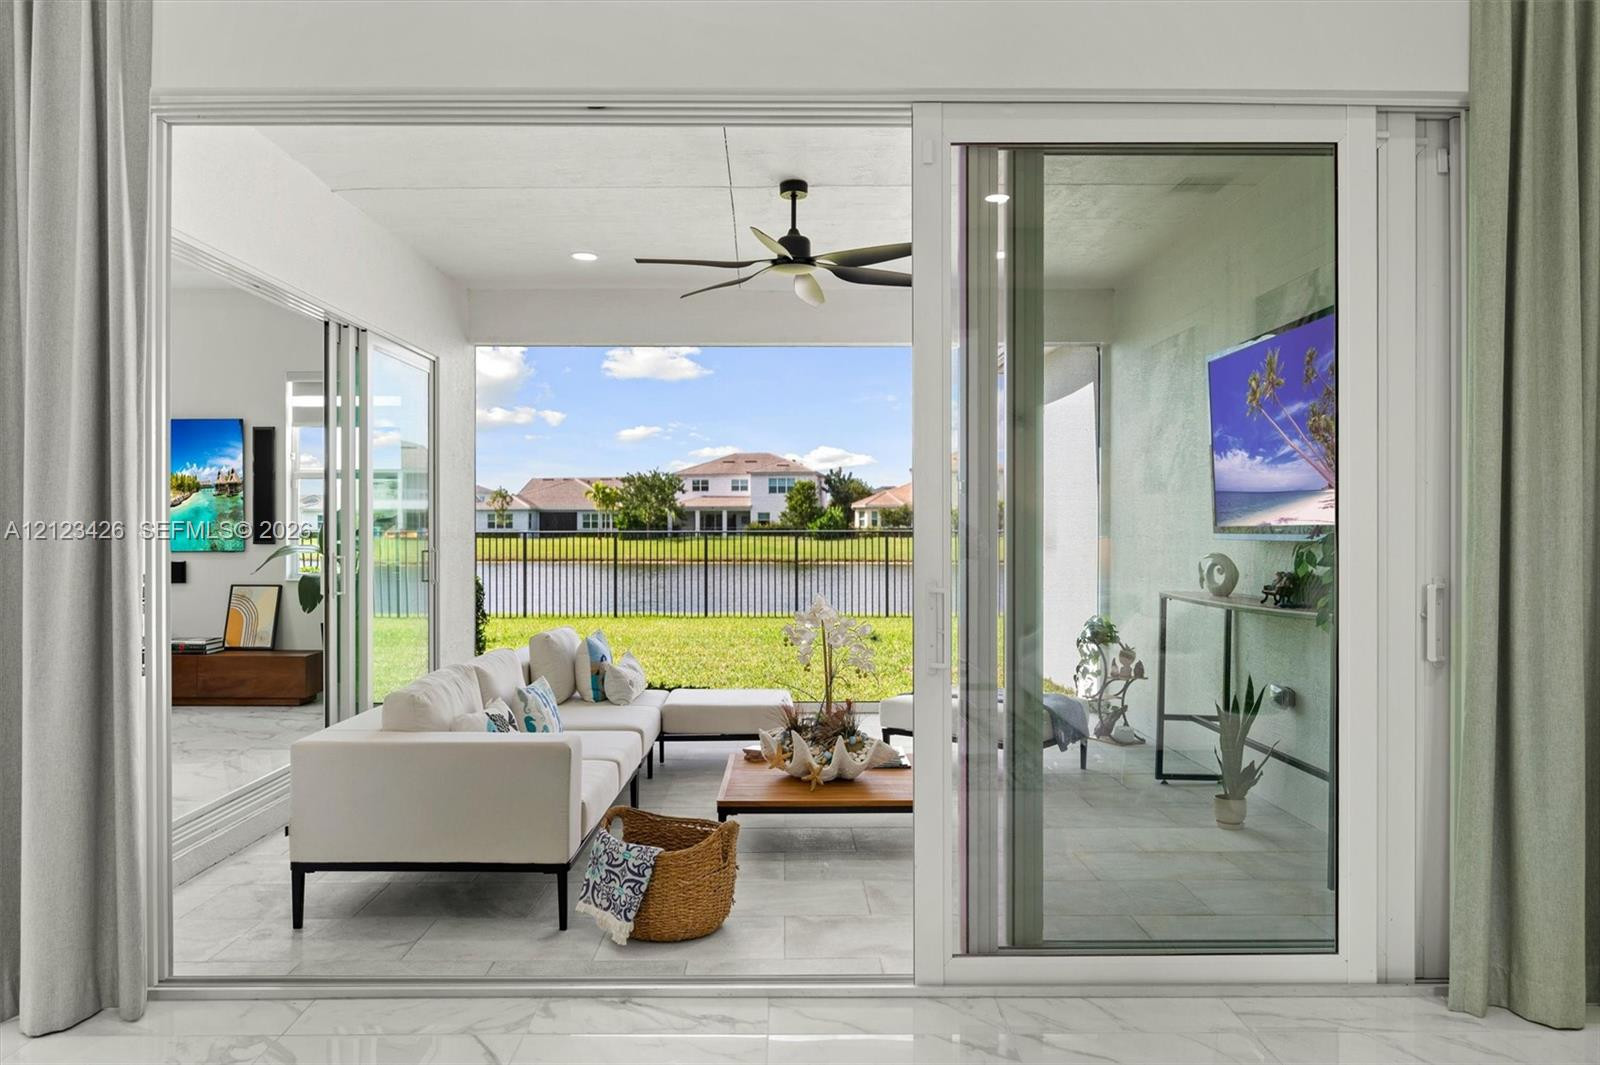
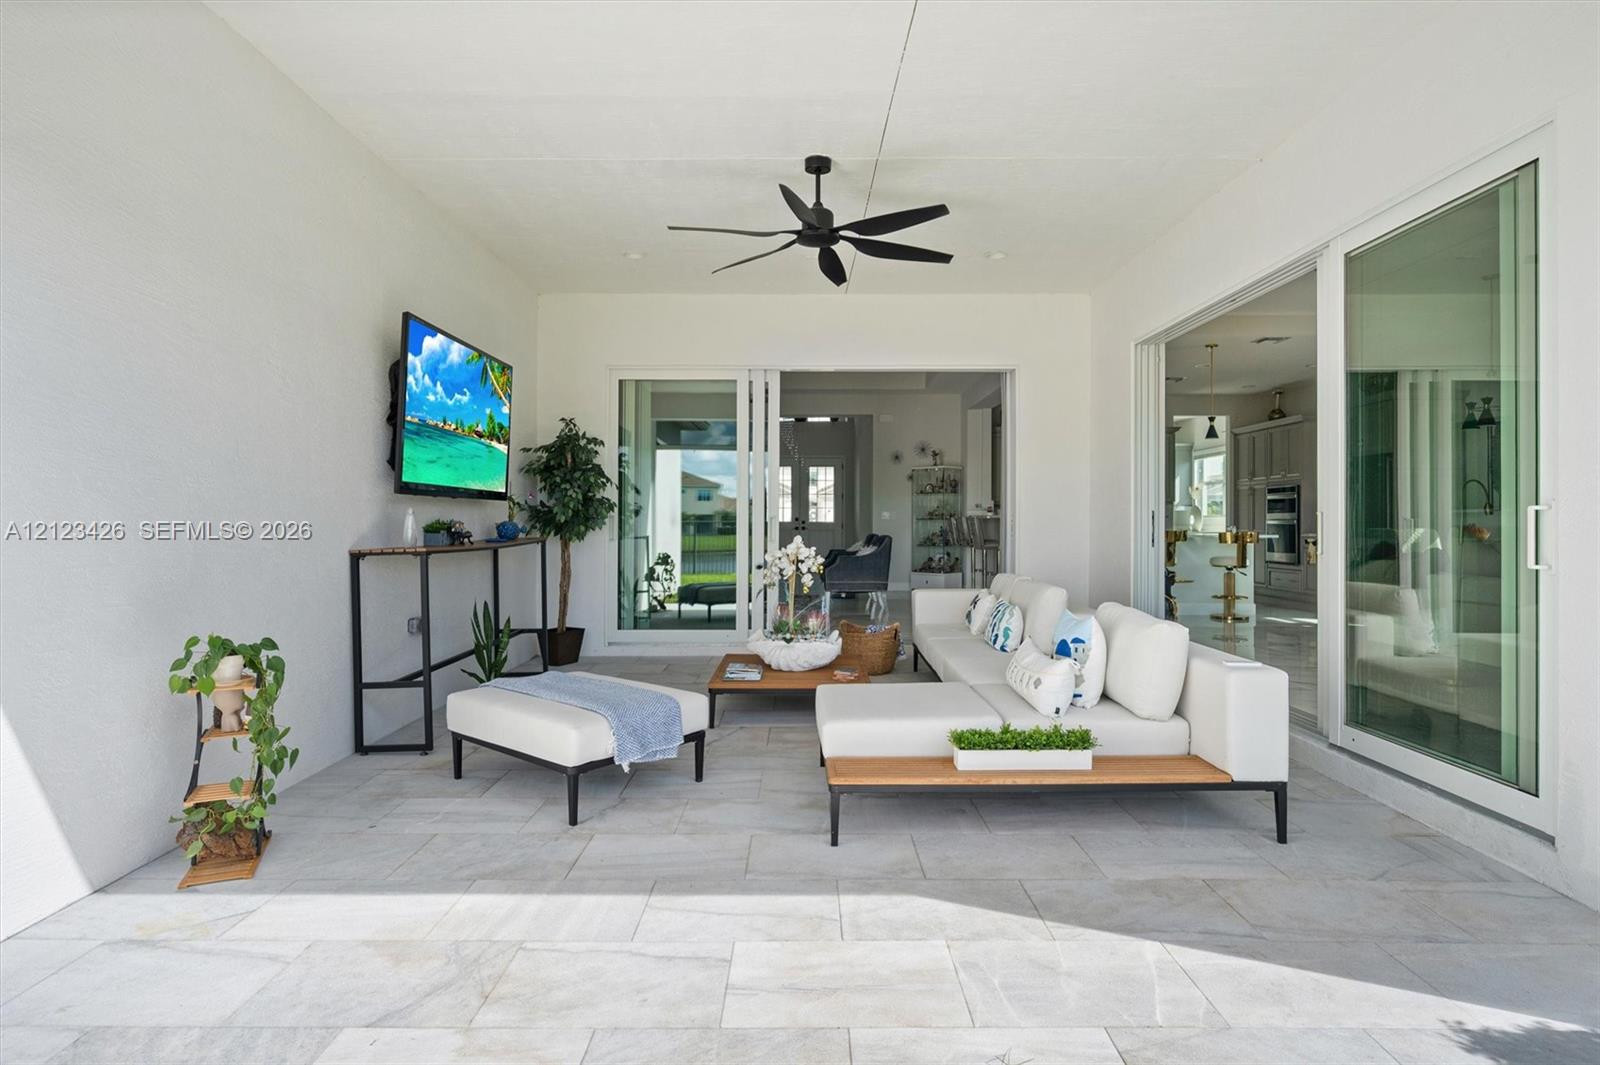
Covered patio featuring large-format stone-tile flooring, ceiling fan, and multi-panel glass sliding doors
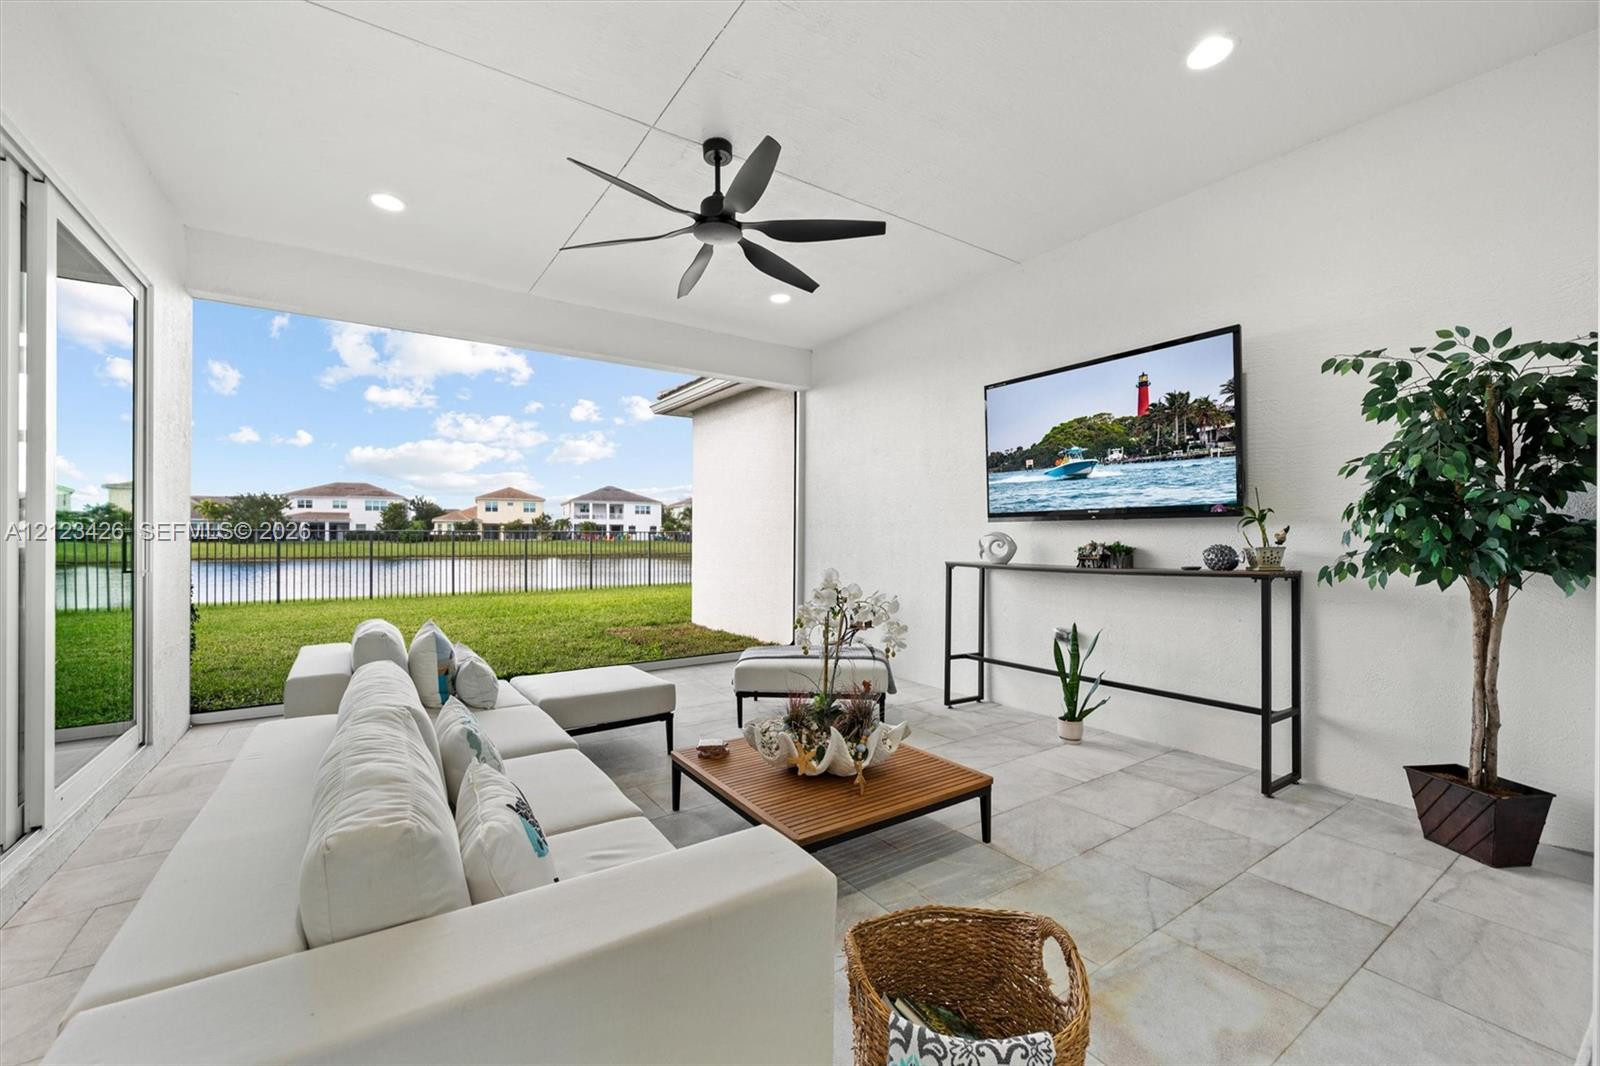
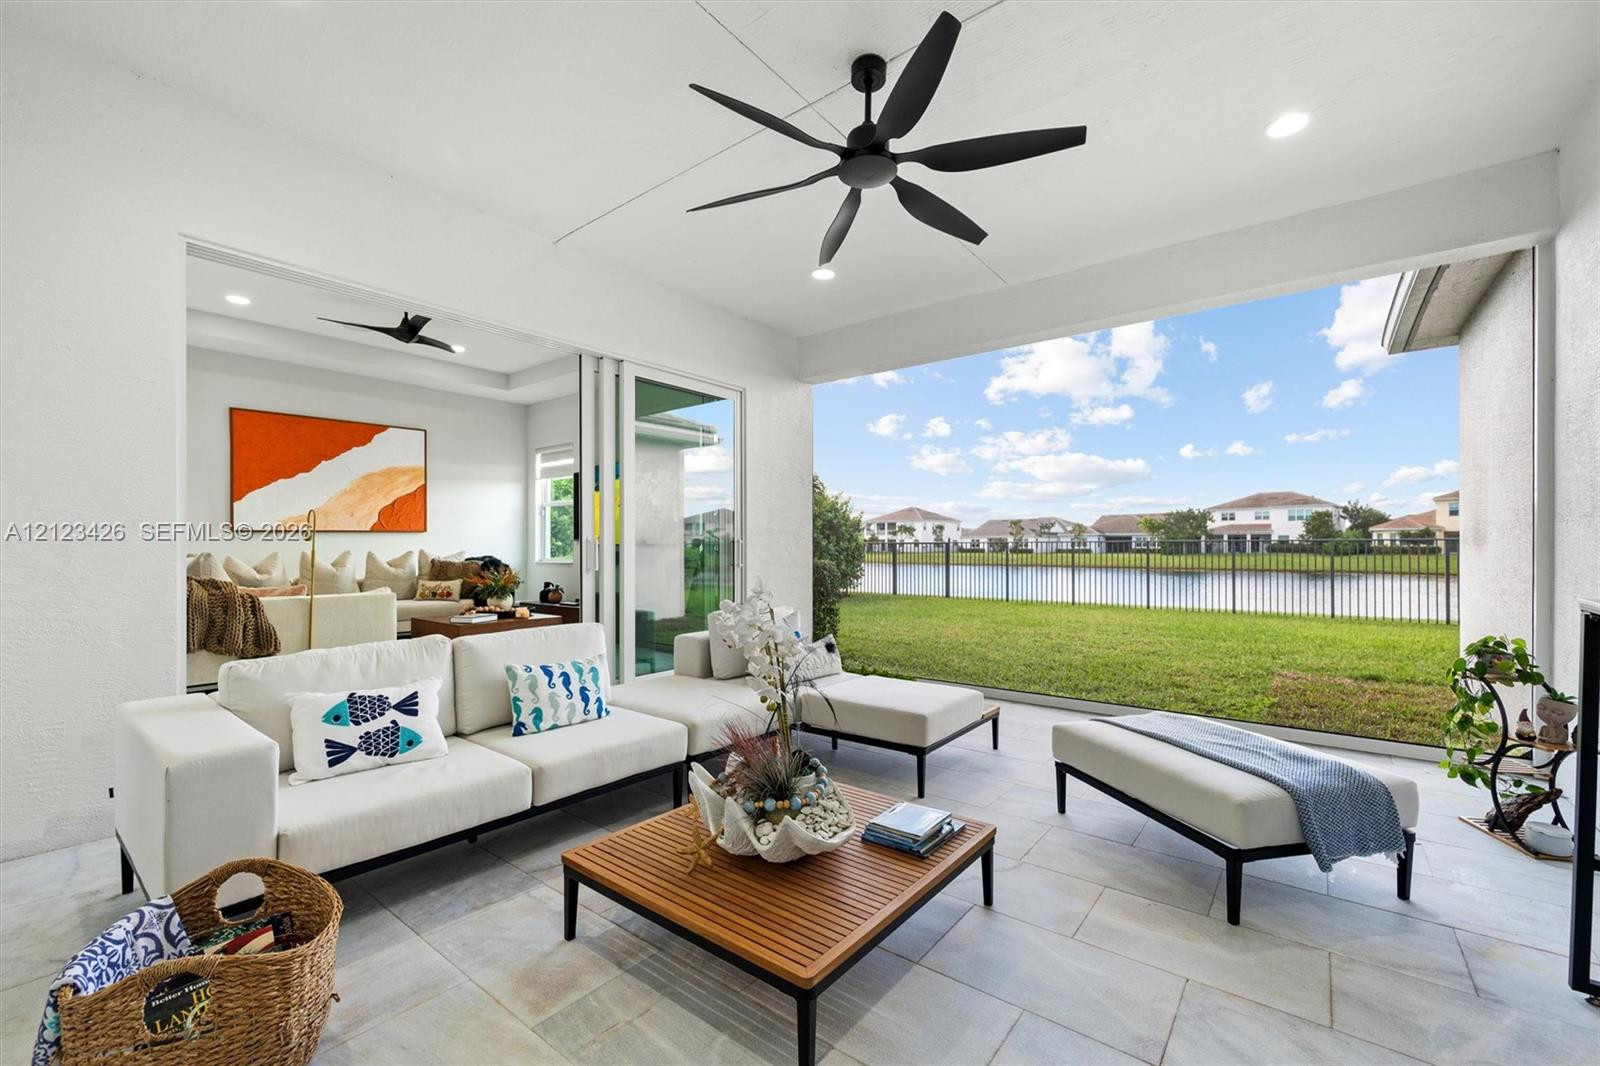
Covered patio featuring large-format stone tile flooring, recessed ceiling lighting, a matte black ceiling fan, and sliding glass panel doors
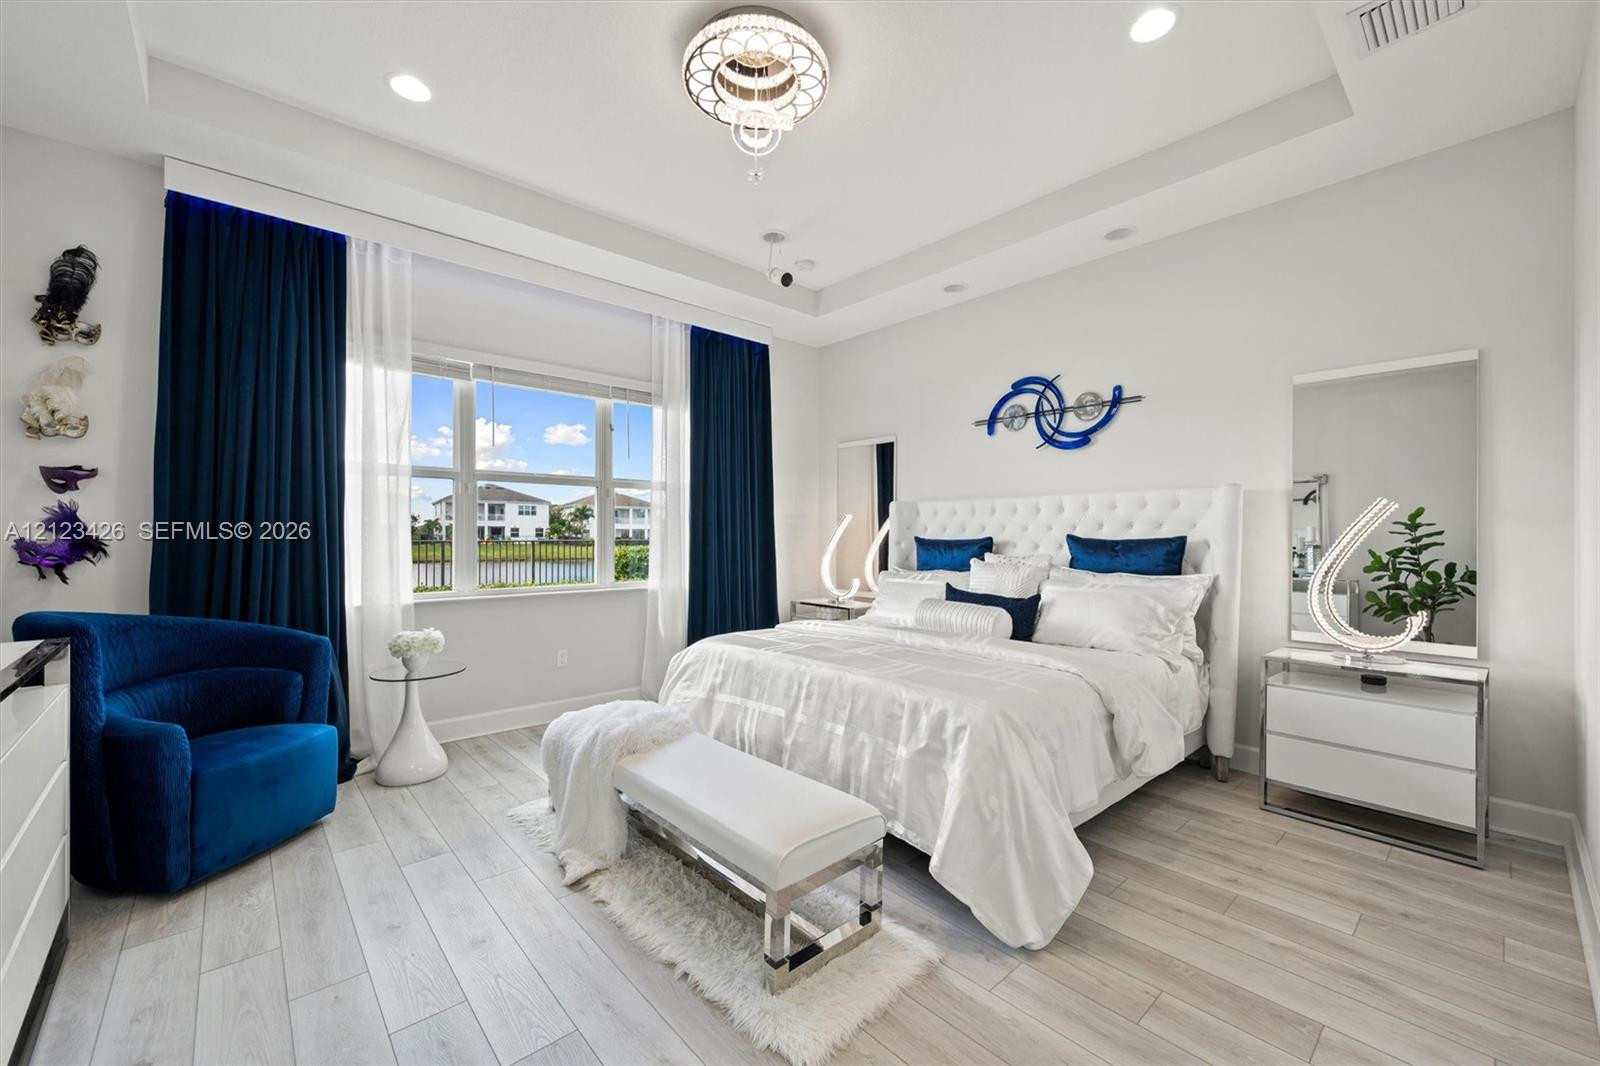
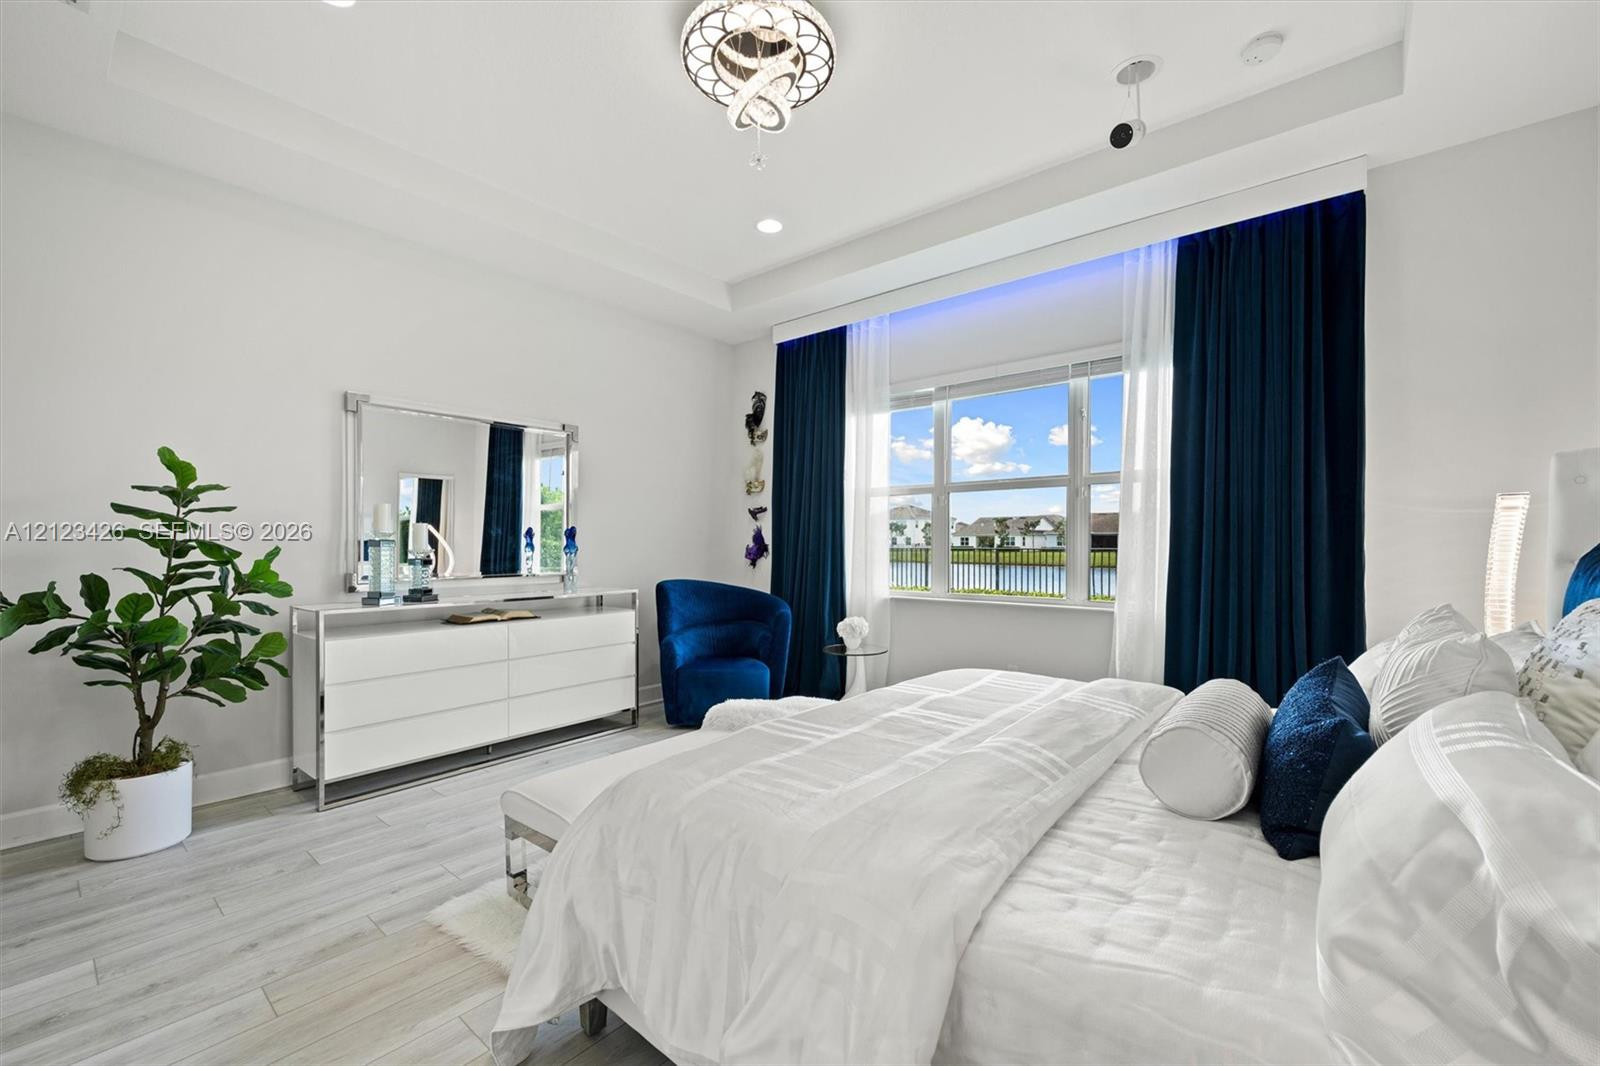
Tray ceiling featuring recessed lighting and a central ornamental chandelier, expansive multipane windows, and wood-finish flooring
Tray ceiling featuring a recessed decorative light fixture, large windows with natural lighting, and wood-finish flooring
Covered lanai featuring large-format tile flooring, recessed lighting, a modern ceiling fan, and retractable glass doors opening to a fenced backyard with waterfront scenery
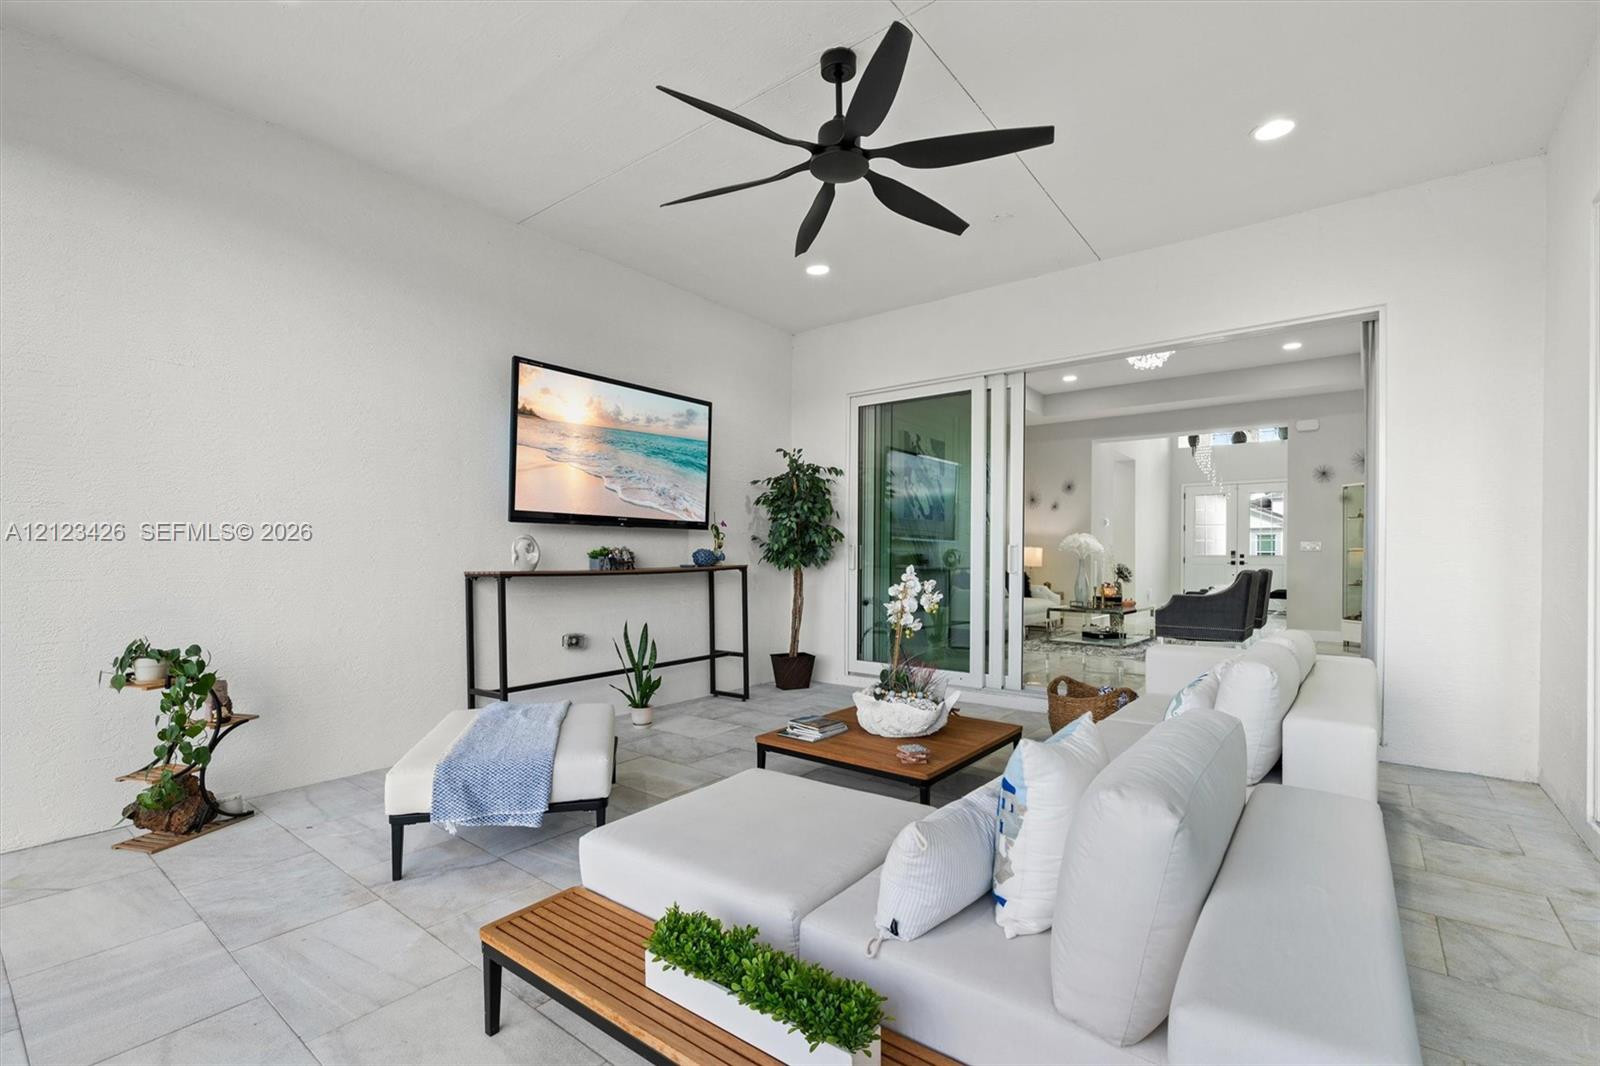
Covered patio featuring large-format stone tile flooring, multi-panel sliding glass doors, and a matte black ceiling fan with integrated recessed lighting
Covered patio featuring large-format stone-finish tile flooring, ceiling-mounted fan, and multi-panel sliding glass doors
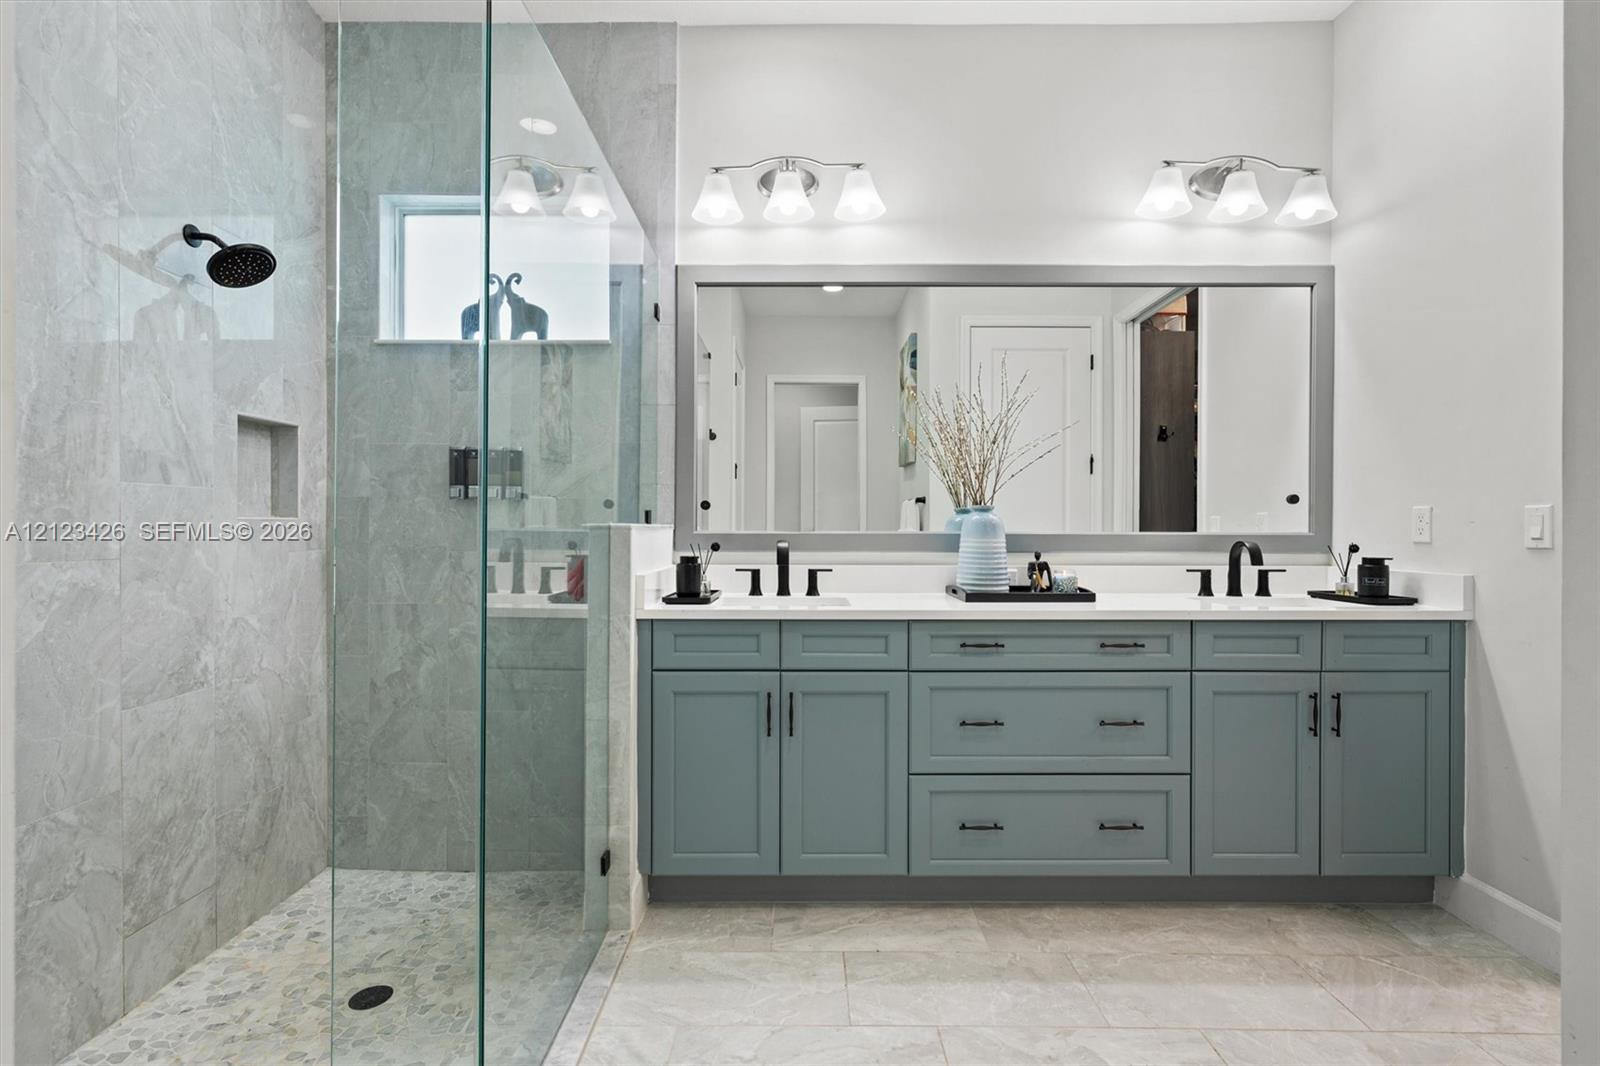
Dual-sink vanity with painted cabinetry and stone-finish countertop, full-width framed mirror, walk-in shower with glass enclosure, and stone-tile flooring
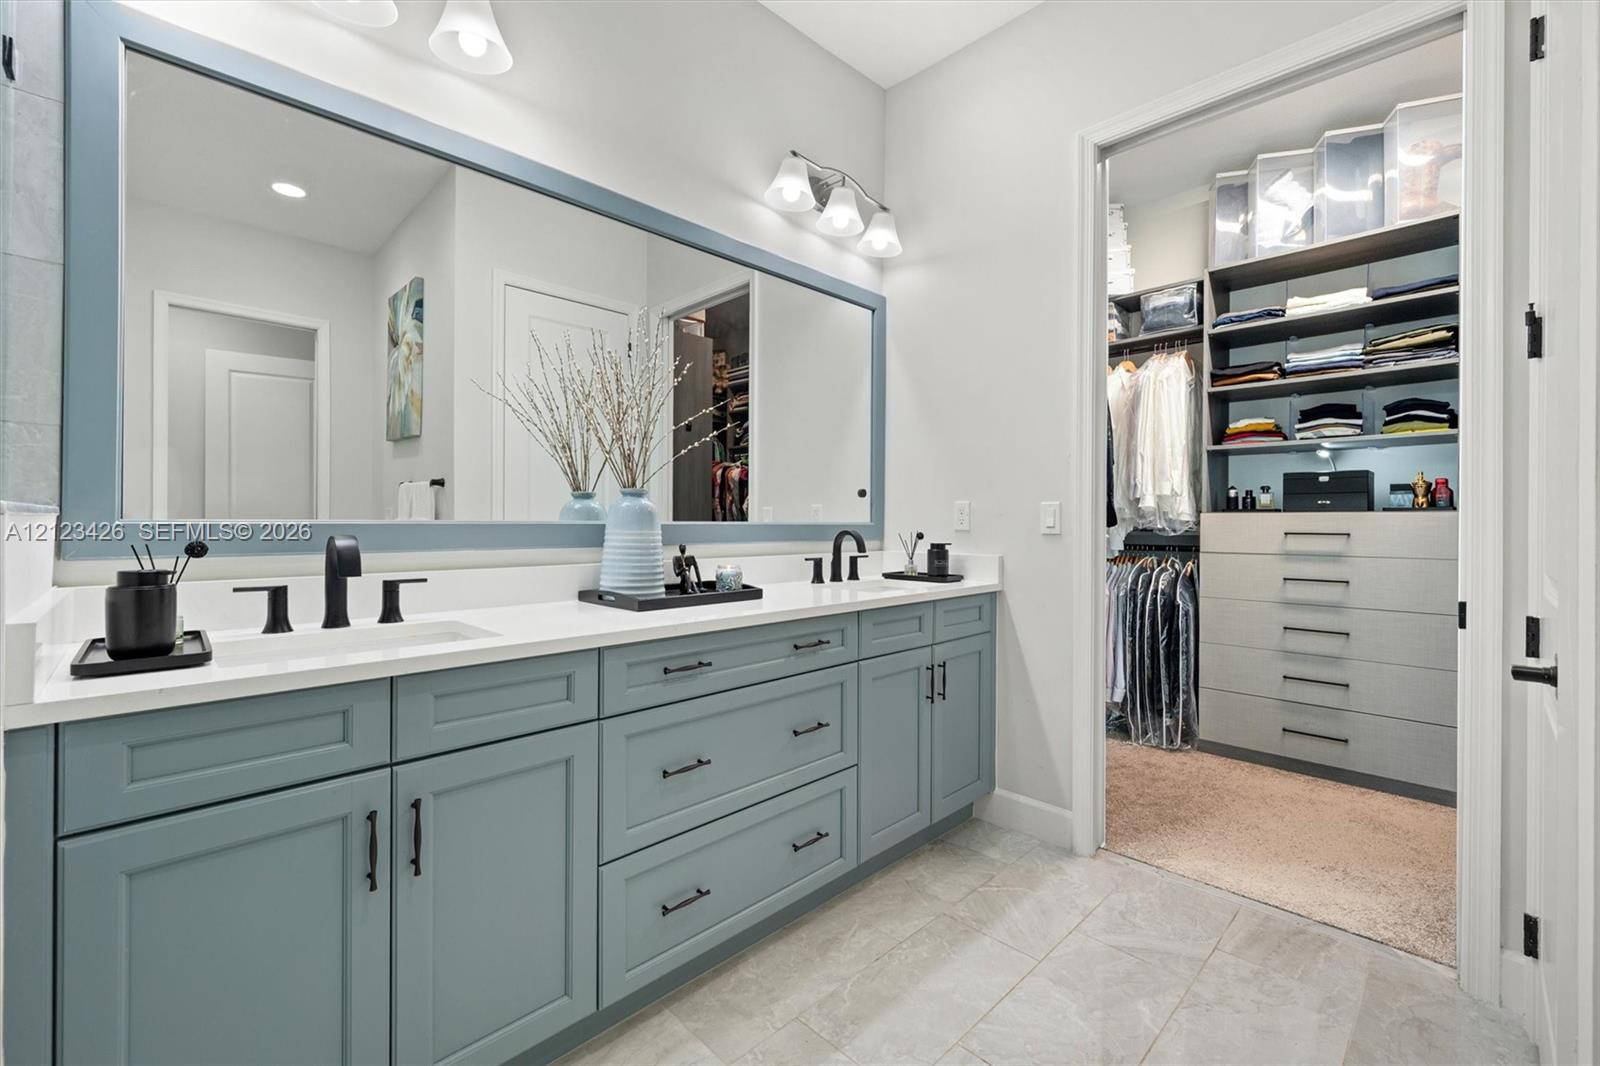
Dual vanity featuring a white countertop, blue cabinetry with dark hardware, large wall-mounted mirror, and a walk-in closet with built-in storage shelving and drawers
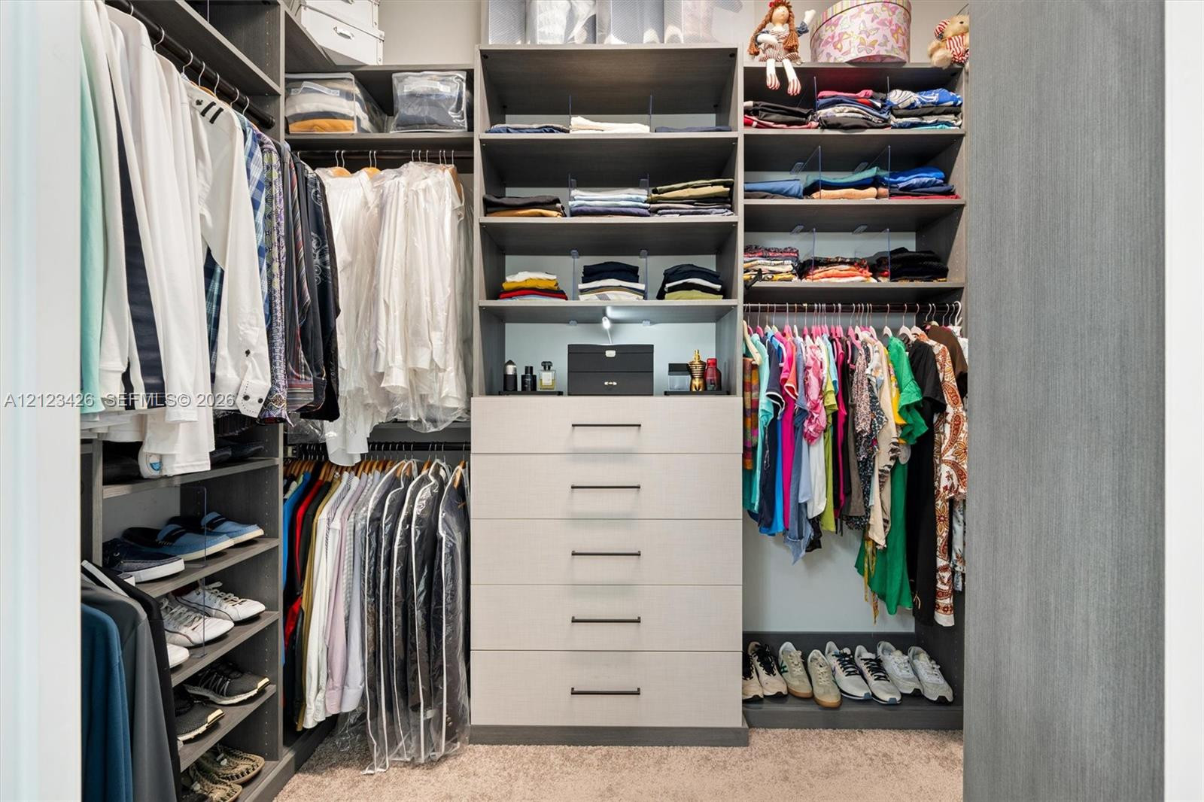
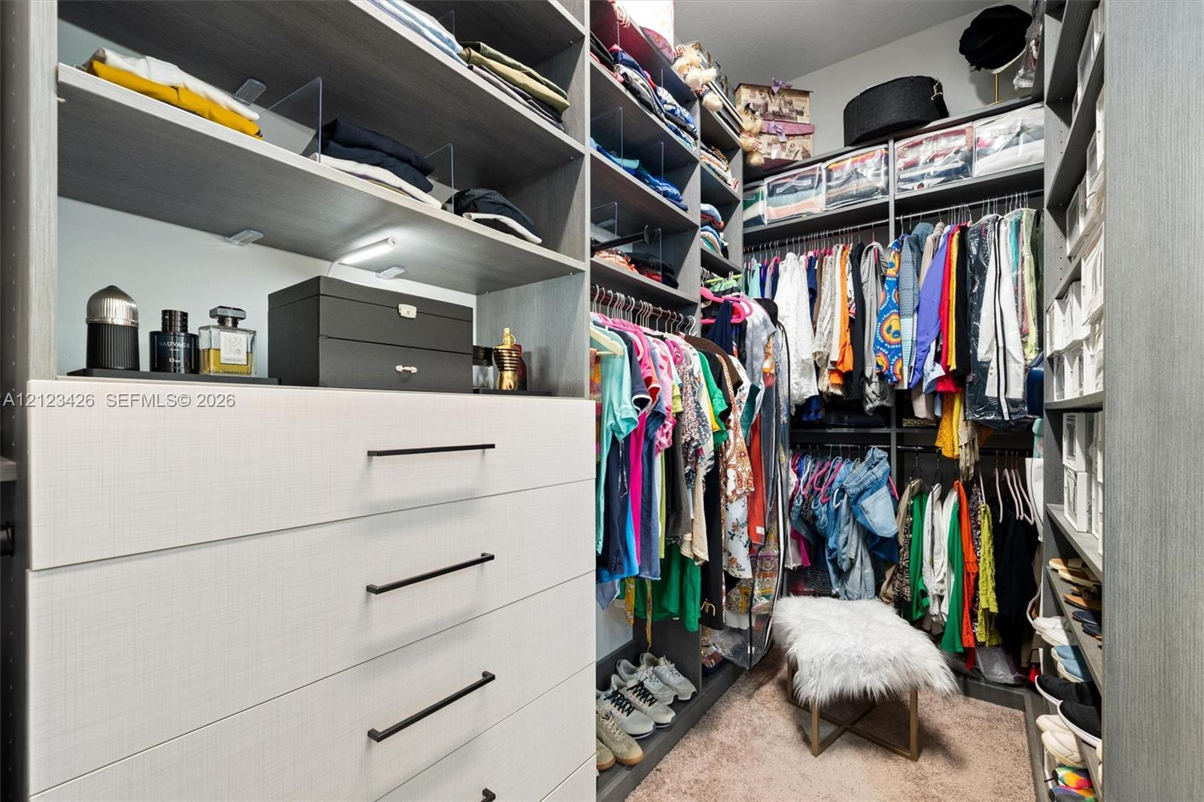
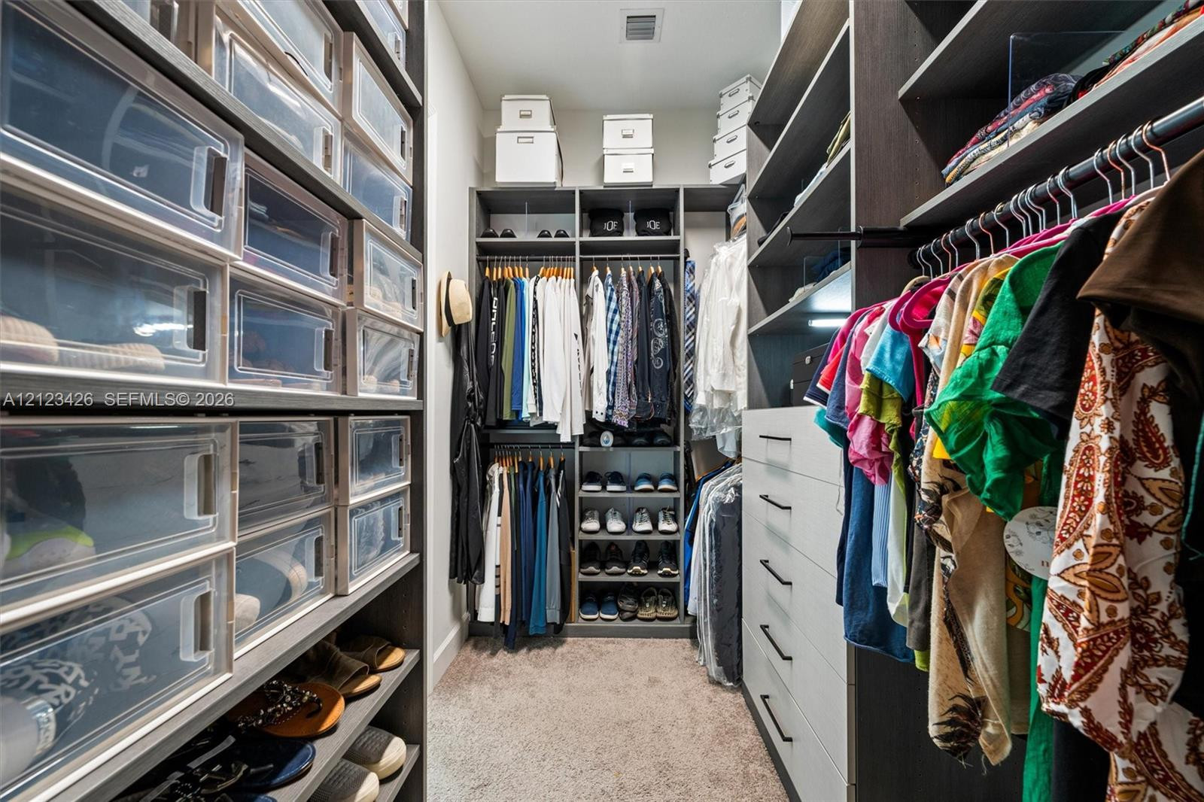
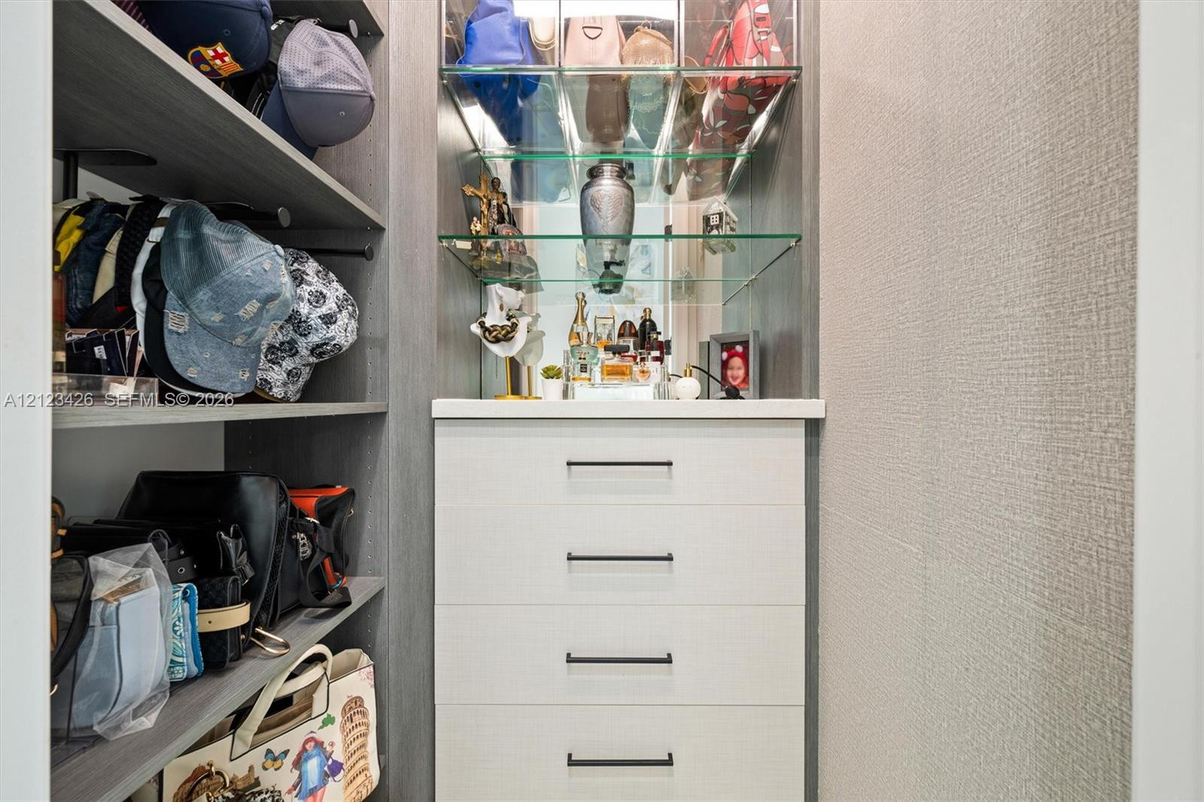
Walk-in closet featuring floor-to-ceiling built-in cabinetry, custom shelving, a center bank of five soft-close drawers, and integrated hanging rods
Custom walk-in closet featuring floor-to-ceiling built-in cabinetry, integrated shelving, tiered hanging rods, and a multi-drawer dresser unit with matte black hardware
Custom walk-in closet featuring extensive built-in cabinetry, multiple hanging rods, integrated shelving units, and a dedicated bank of drawers with matte black hardware
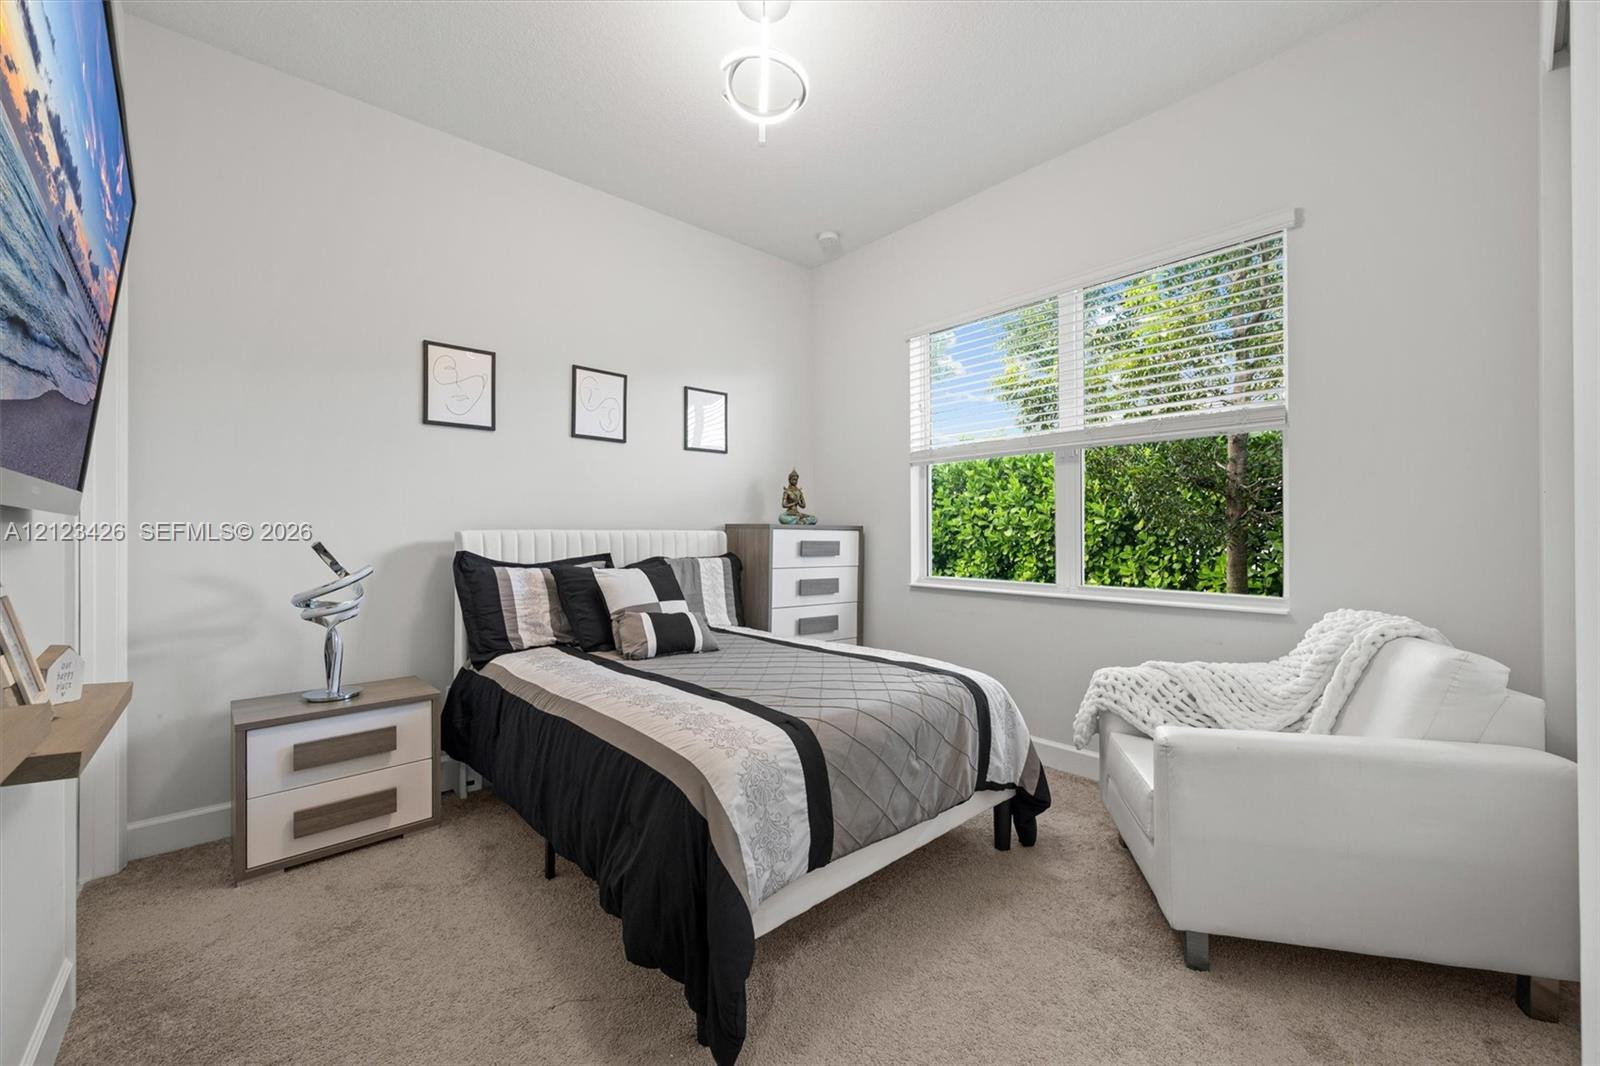
Neutral-toned interior space featuring neutral wall-to-wall carpeting, large multi-pane windows with horizontal blinds, and a modern circular semi-flush mount ceiling fixture
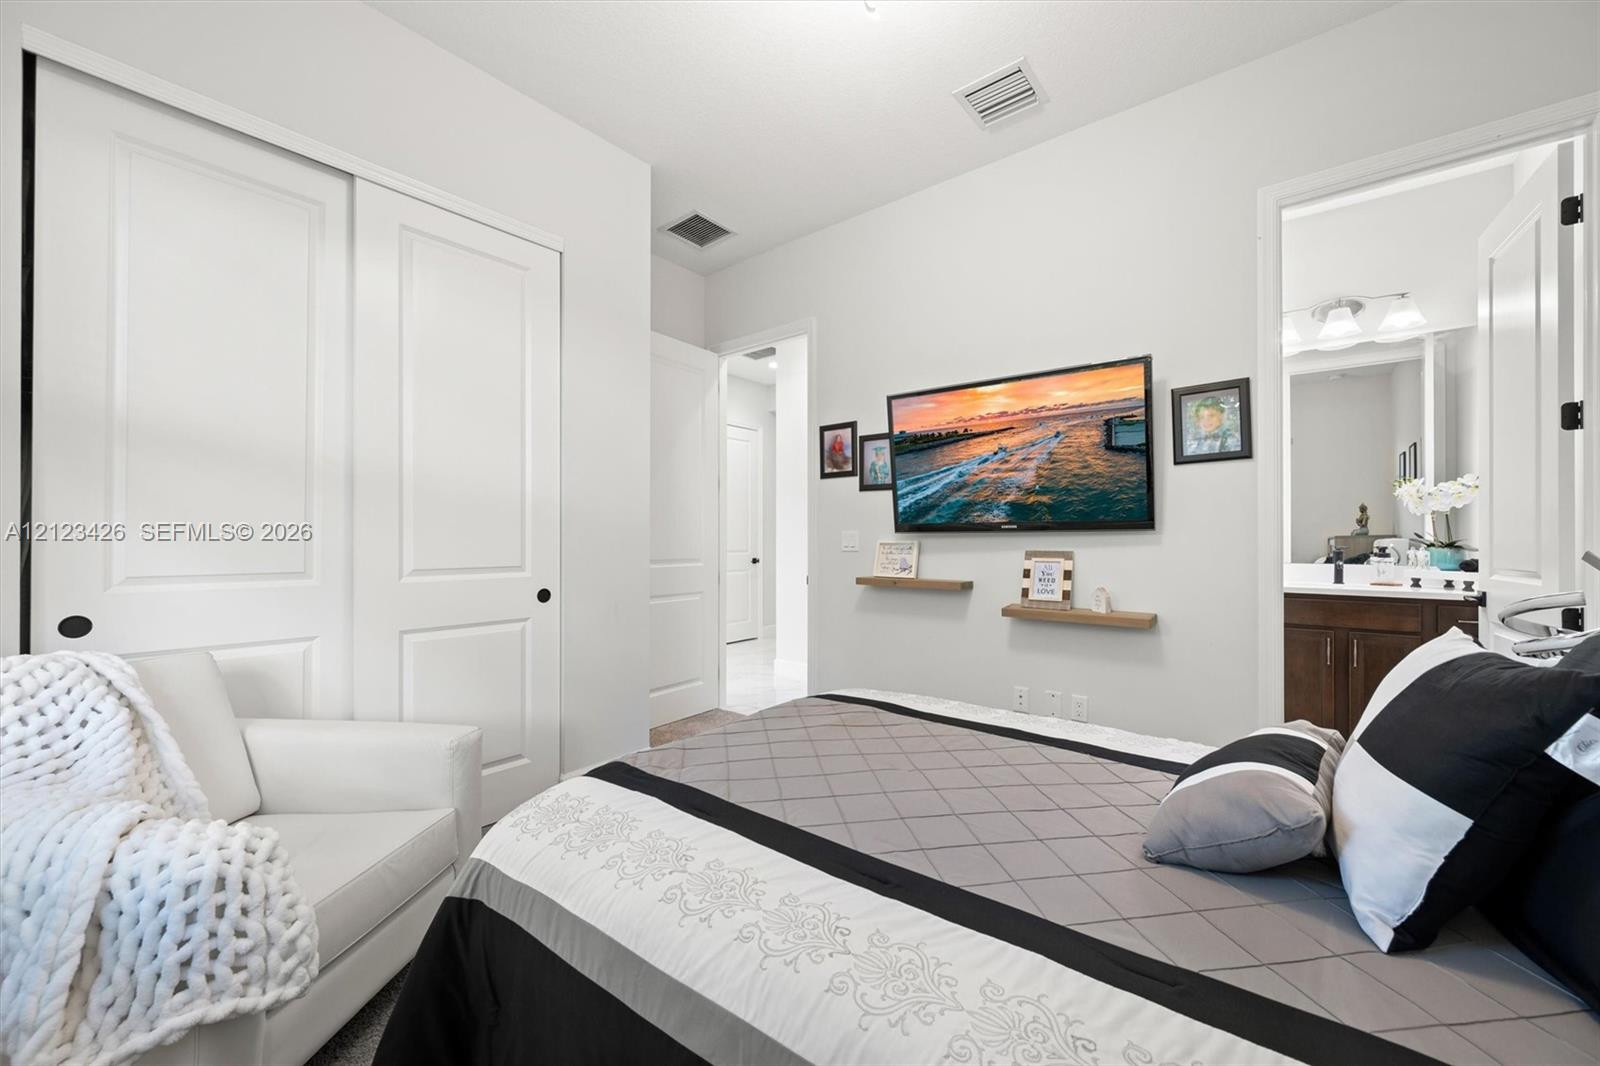
Bedroom featuring two-panel sliding closet doors, wood-finish shelving, and neutral wall color, with an entryway into a bathroom containing dark wood-finish cabinetry
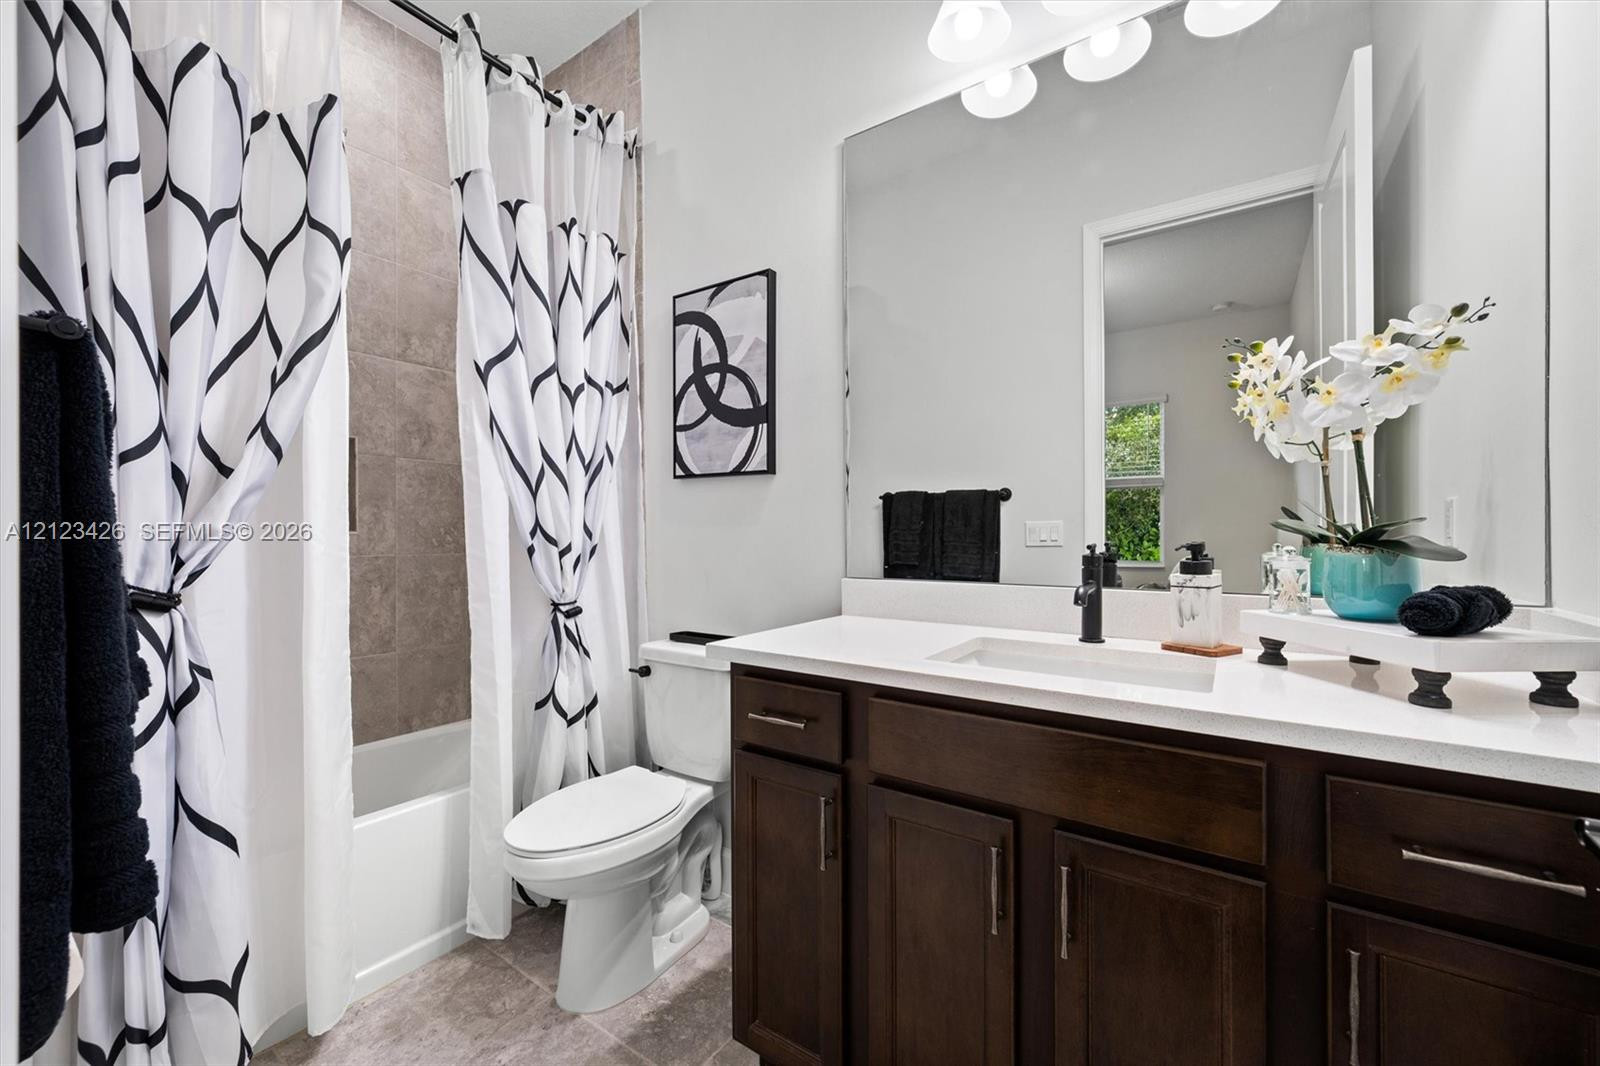
Bathroom featuring a dark wood-finish vanity with a white countertop, an integrated rectangular sink, large wall-mounted mirror, and tile-surround tub
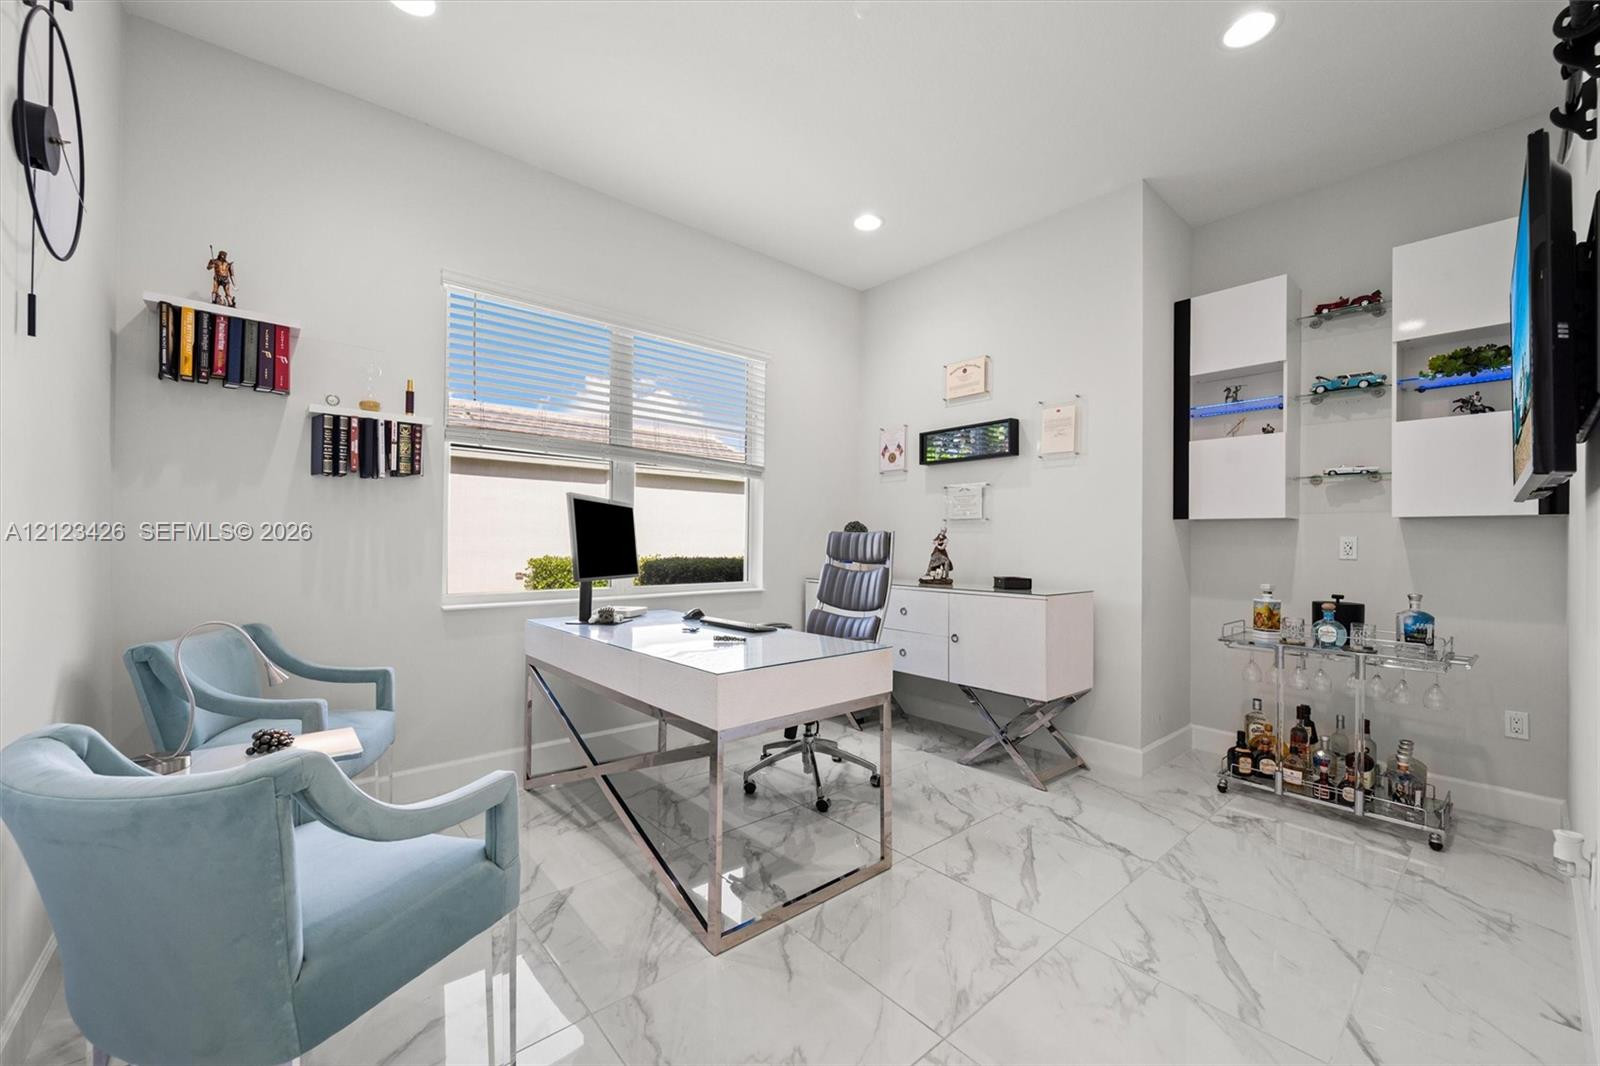
Room featuring large-format tile flooring with a neutral-toned veined finish, recessed lighting, and wall-mounted white cabinetry with integrated display shelving
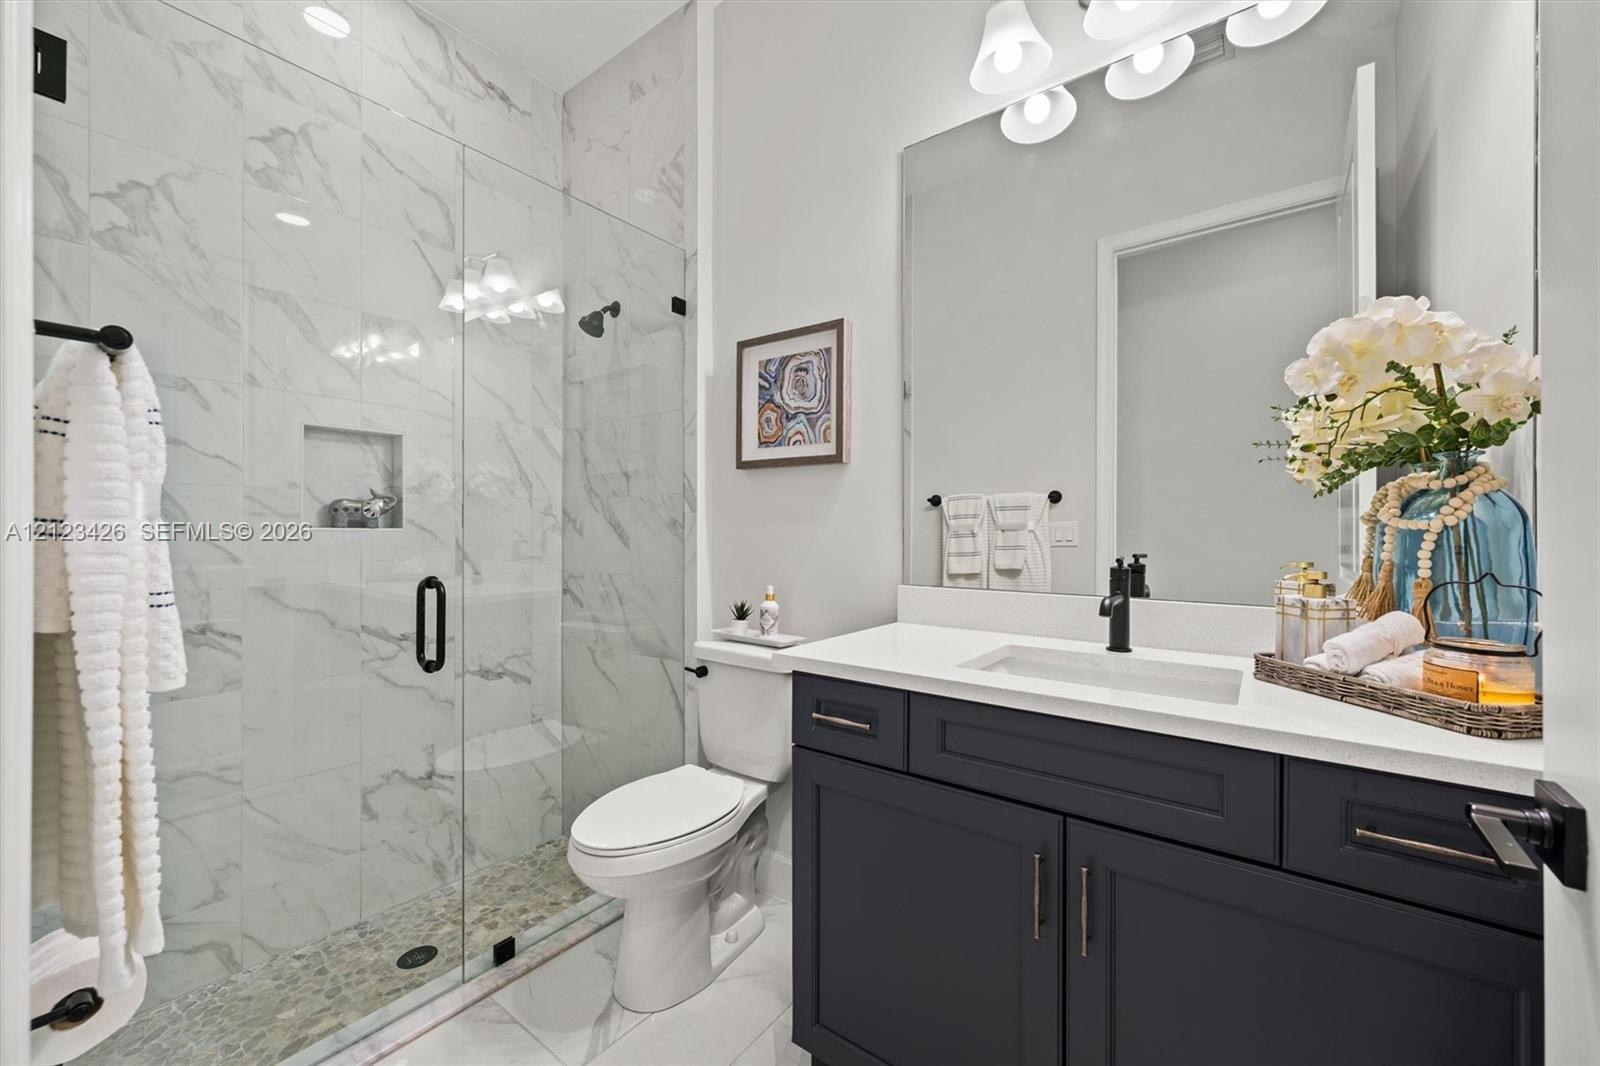
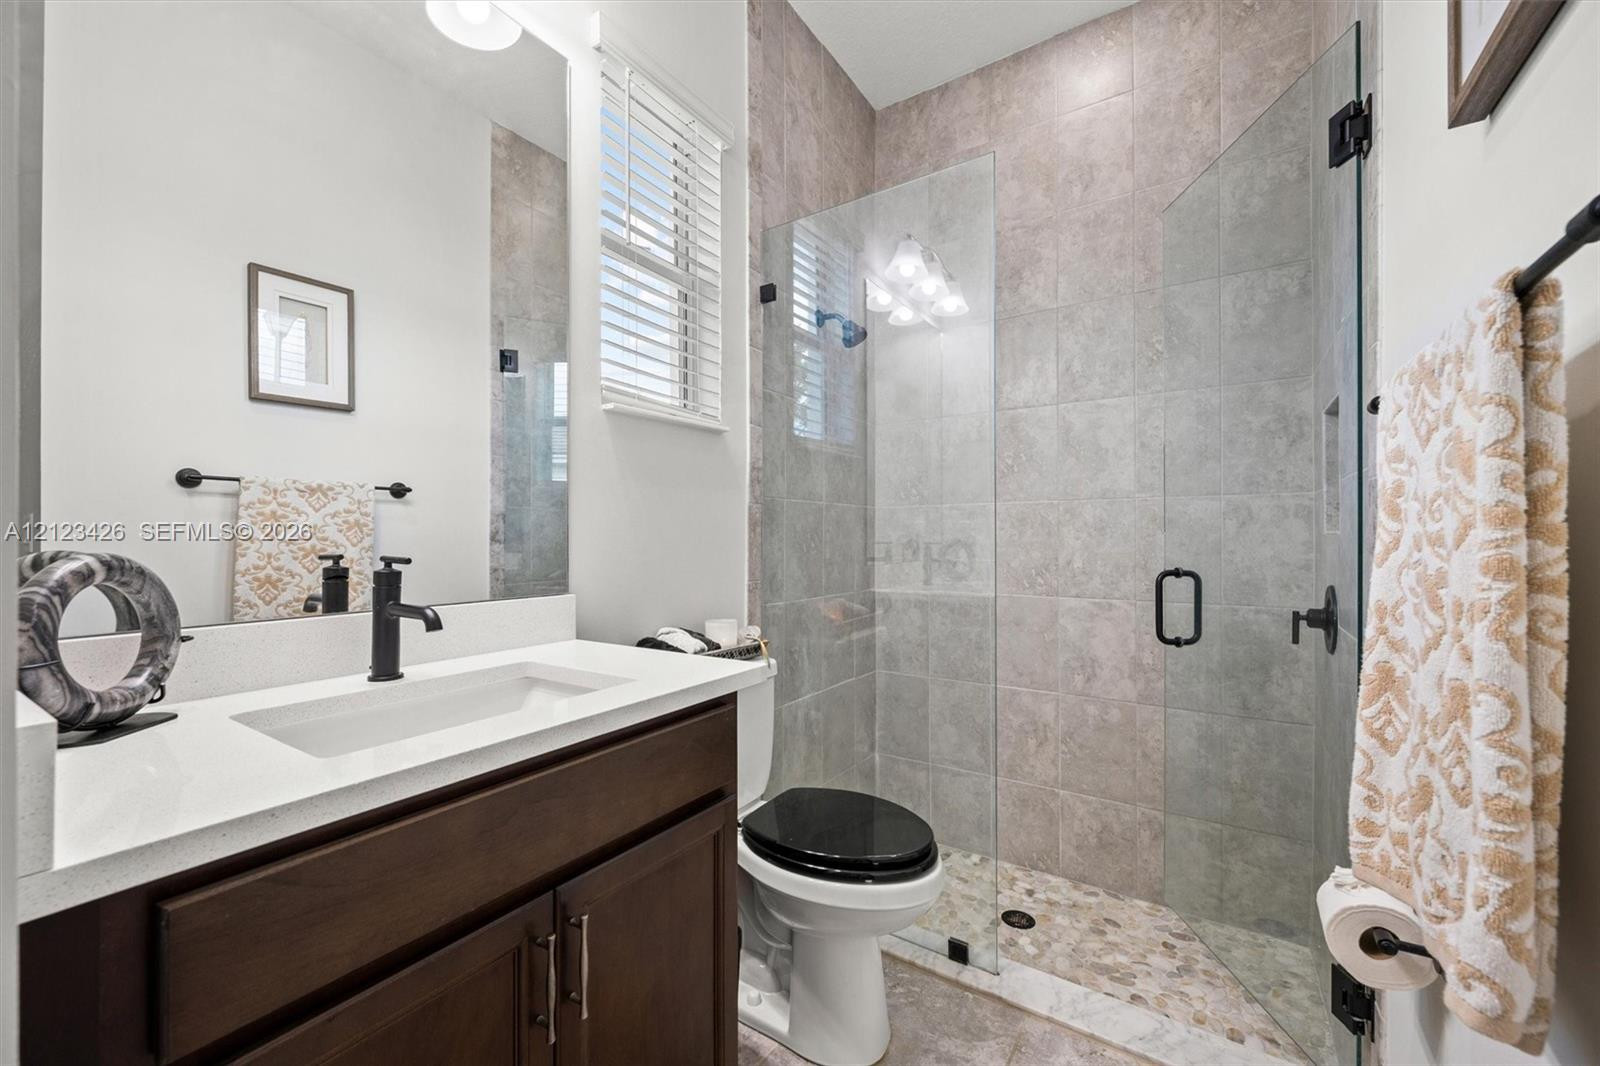
Dark charcoal vanity with a white countertop and rectangular undermount sink, complemented by a walk-in shower featuring floor-to-ceiling stone-finish tile, a built-in recessed niche, a glass enclosure, and a matte black faucet
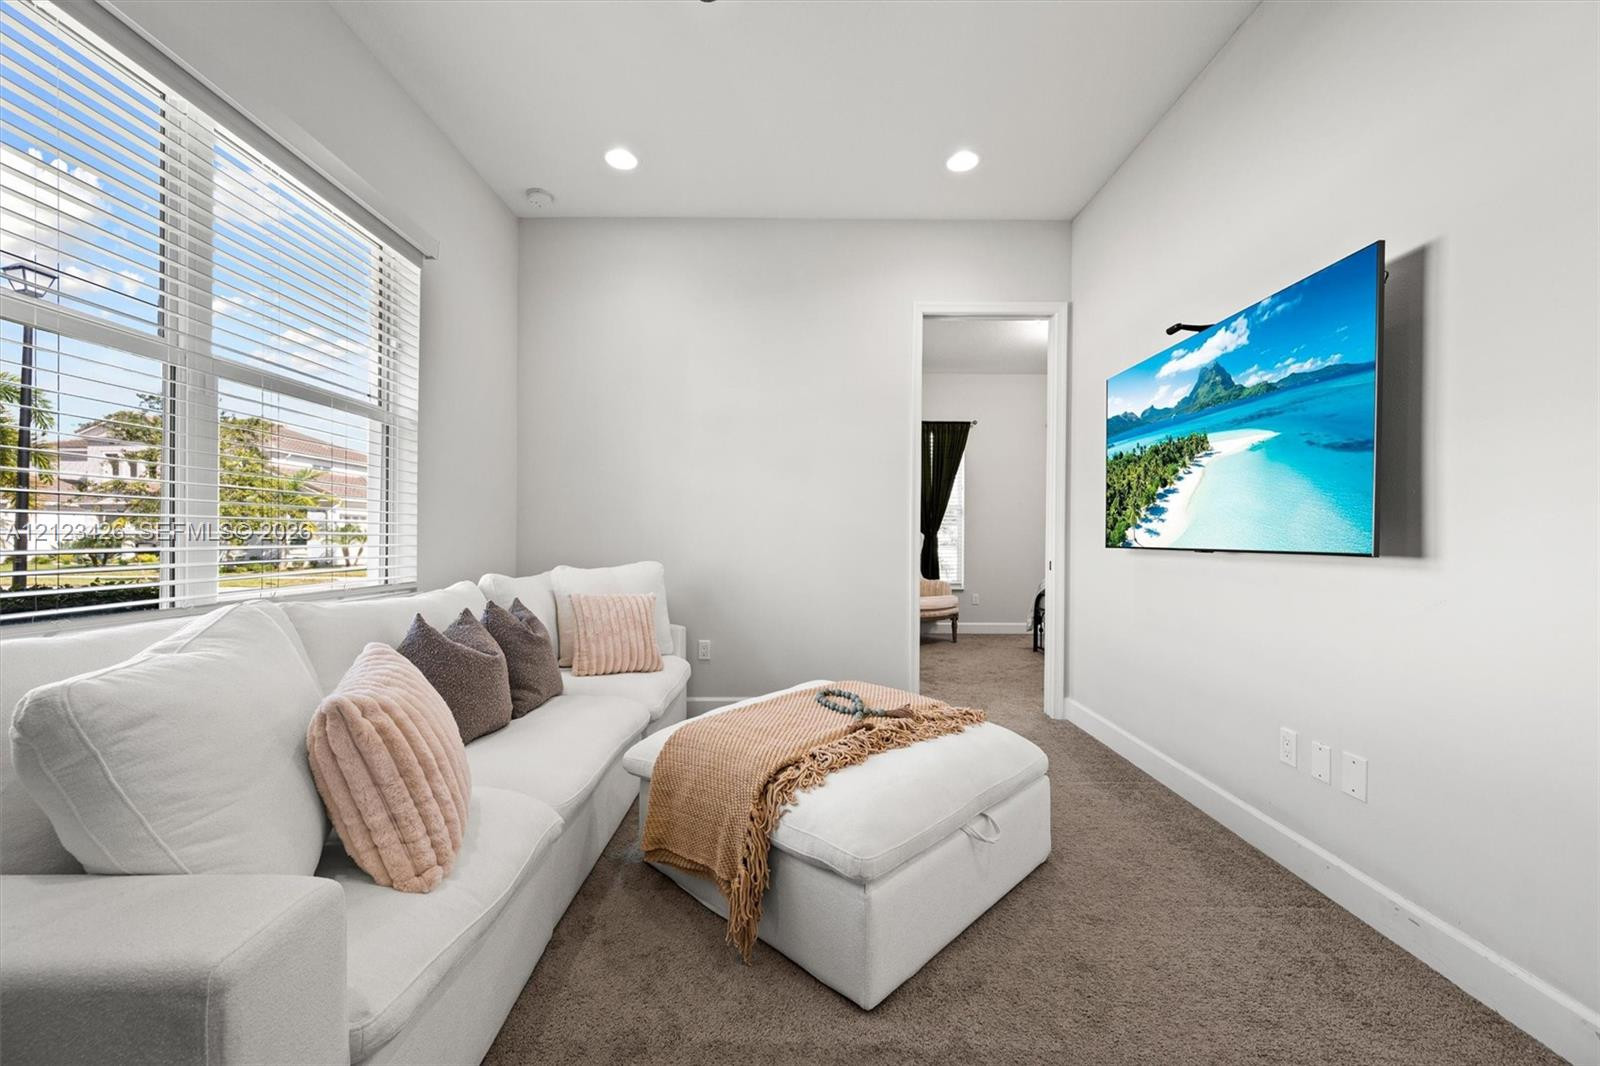
Neutral-toned interior space featuring wall-to-wall carpeting, recessed ceiling lighting, and a large multi-pane window with horizontal blinds
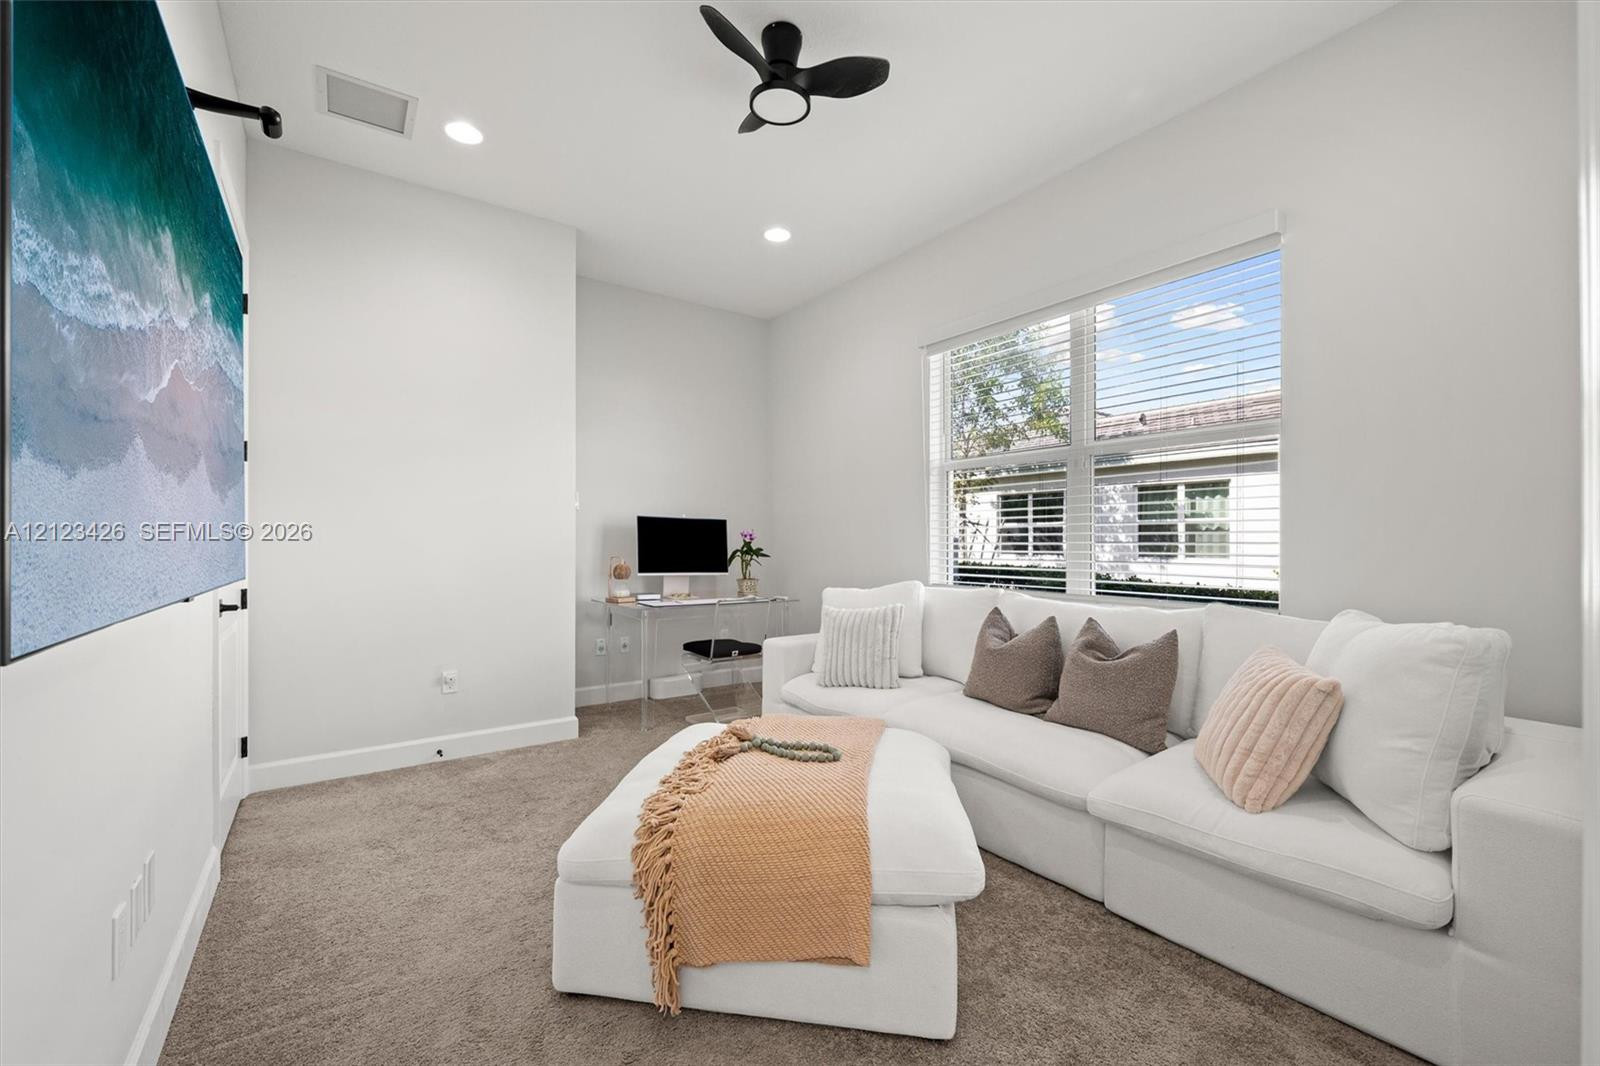
Neutral-toned interior space featuring recessed ceiling lighting, a three-blade matte black ceiling fan, wall-to-wall carpeting, and a multi-pane window with horizontal blinds
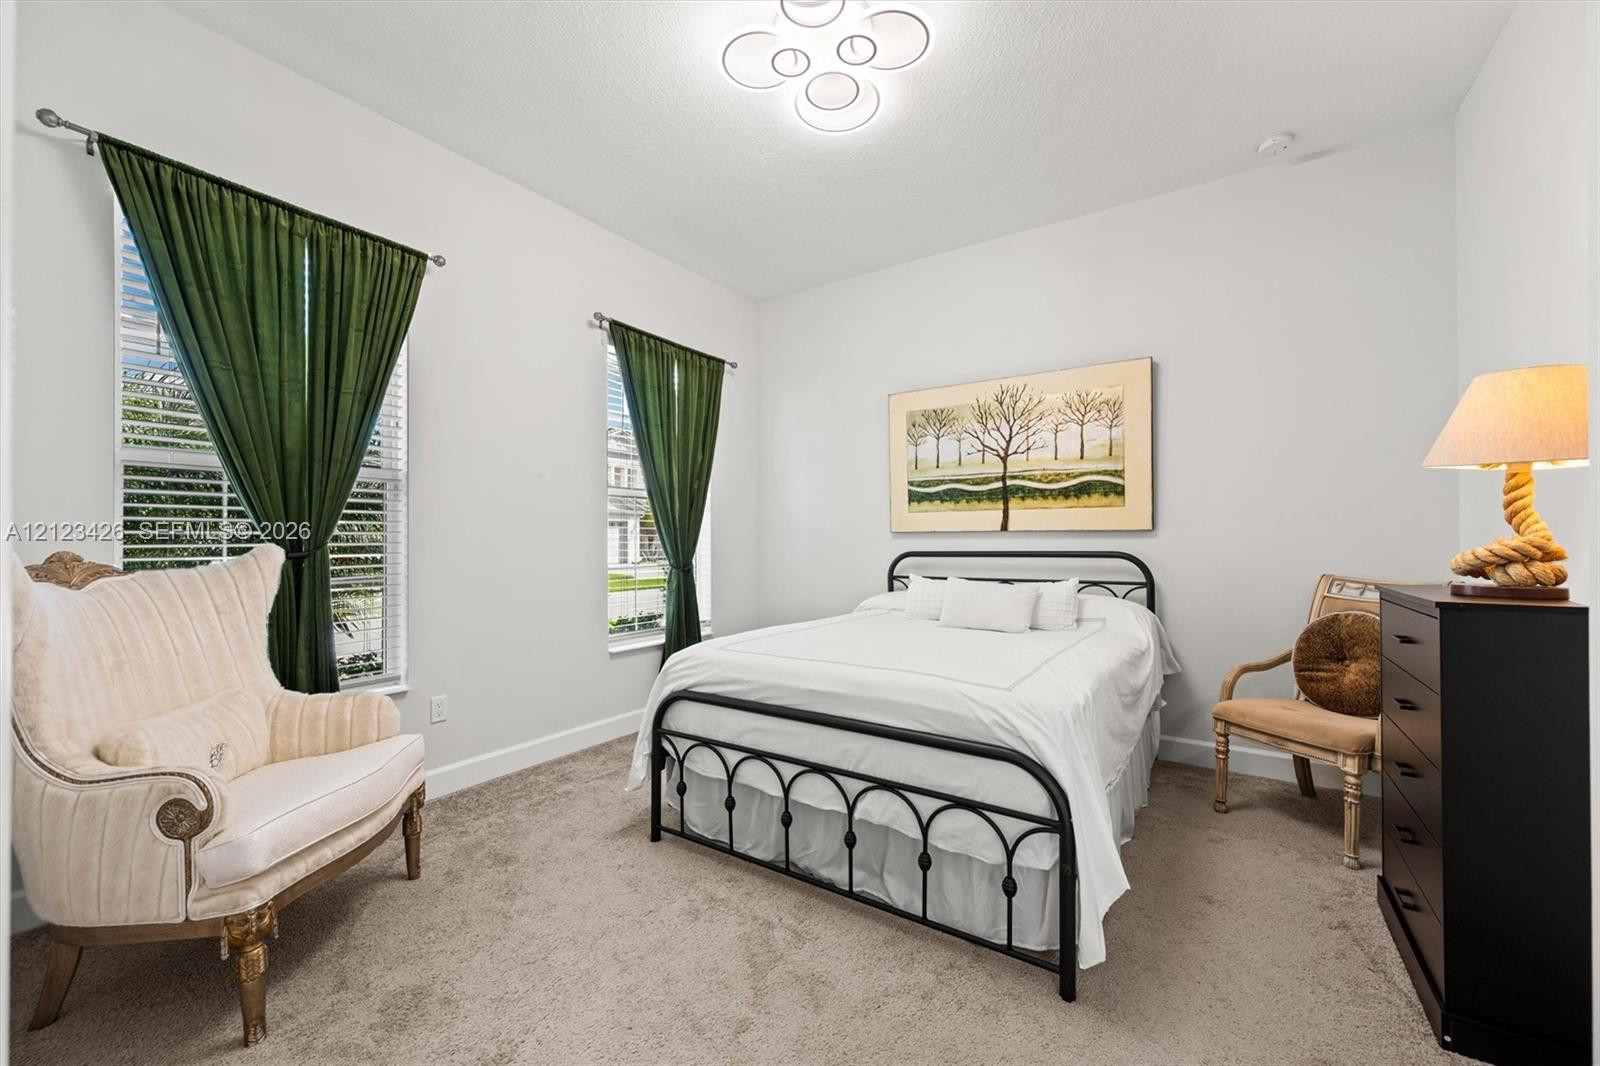
Neutral-toned wall-to-wall carpeting, dual windows, and modern circular flush-mount ceiling lighting
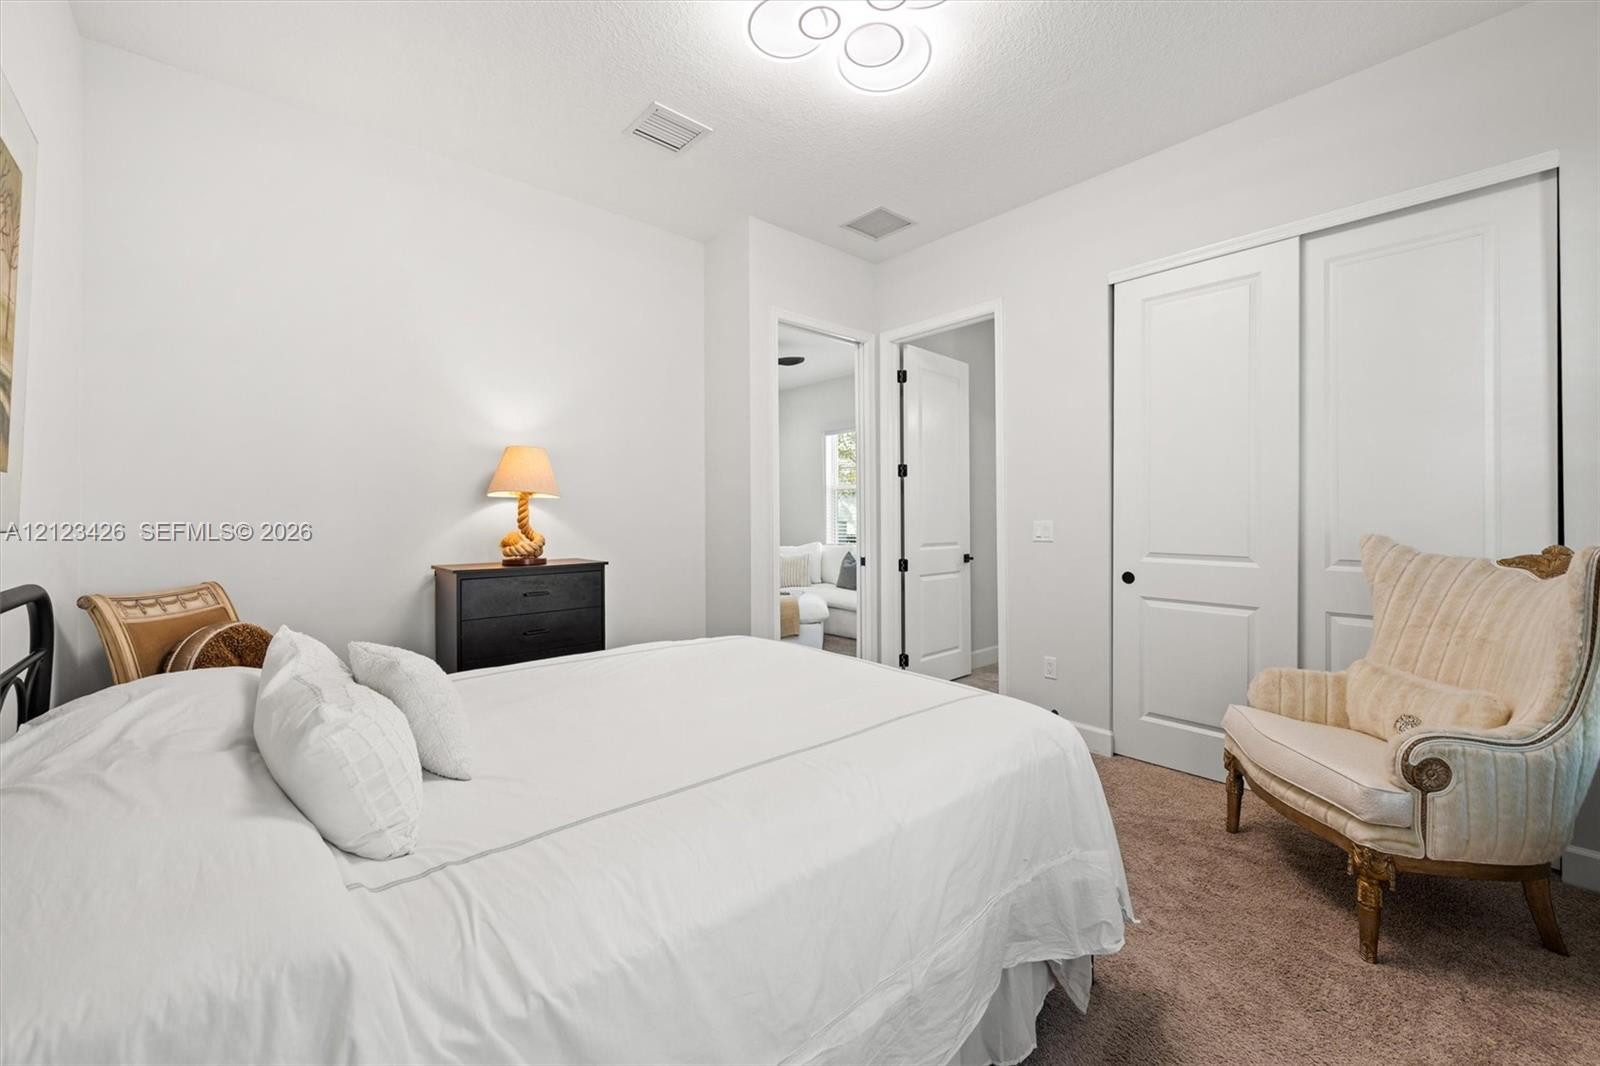
Neutral interior space featuring carpeted flooring, two-panel sliding closet doors with matte black hardware, and a modern circular flush-mount ceiling light fixture
Bathroom featuring a dark wood vanity with a white countertop, undermount sink, matte black faucet, glass-enclosed walk-in shower with stone tile surround, and pebble-style shower floor tiling
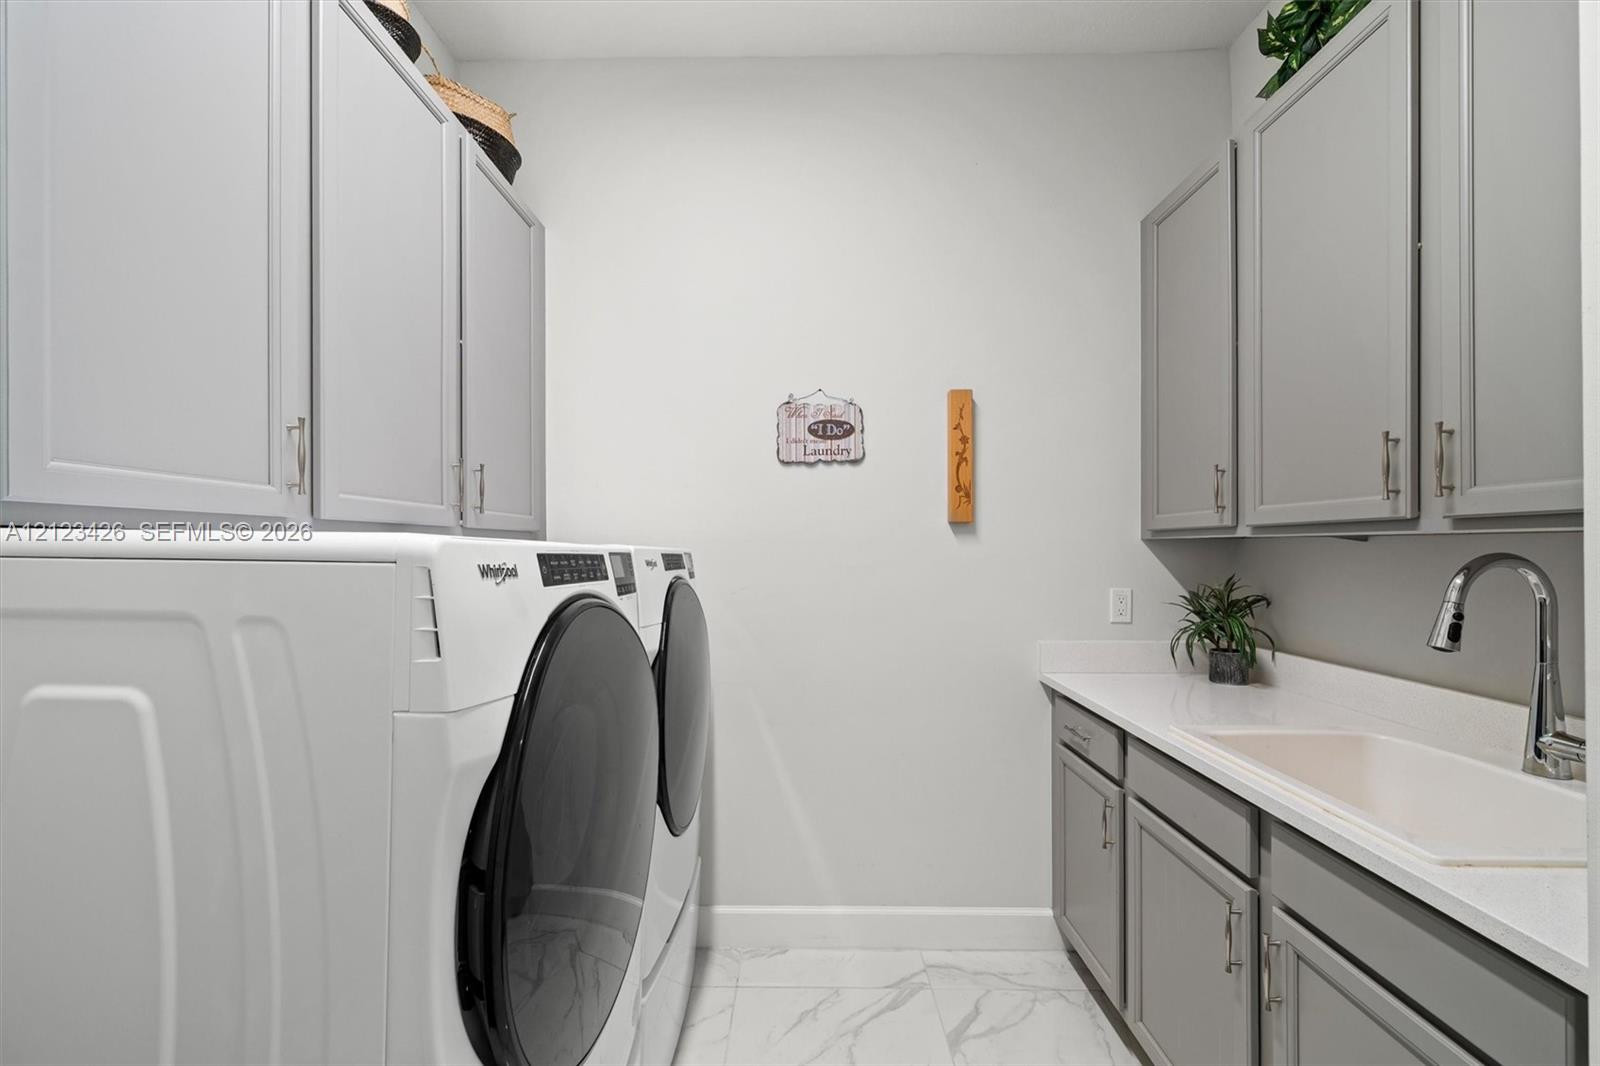
Utility room featuring shaker-style grey cabinetry, solid-surface countertops, an integrated drop-in sink with a high-arch pull-down faucet, and stone-patterned tile flooring
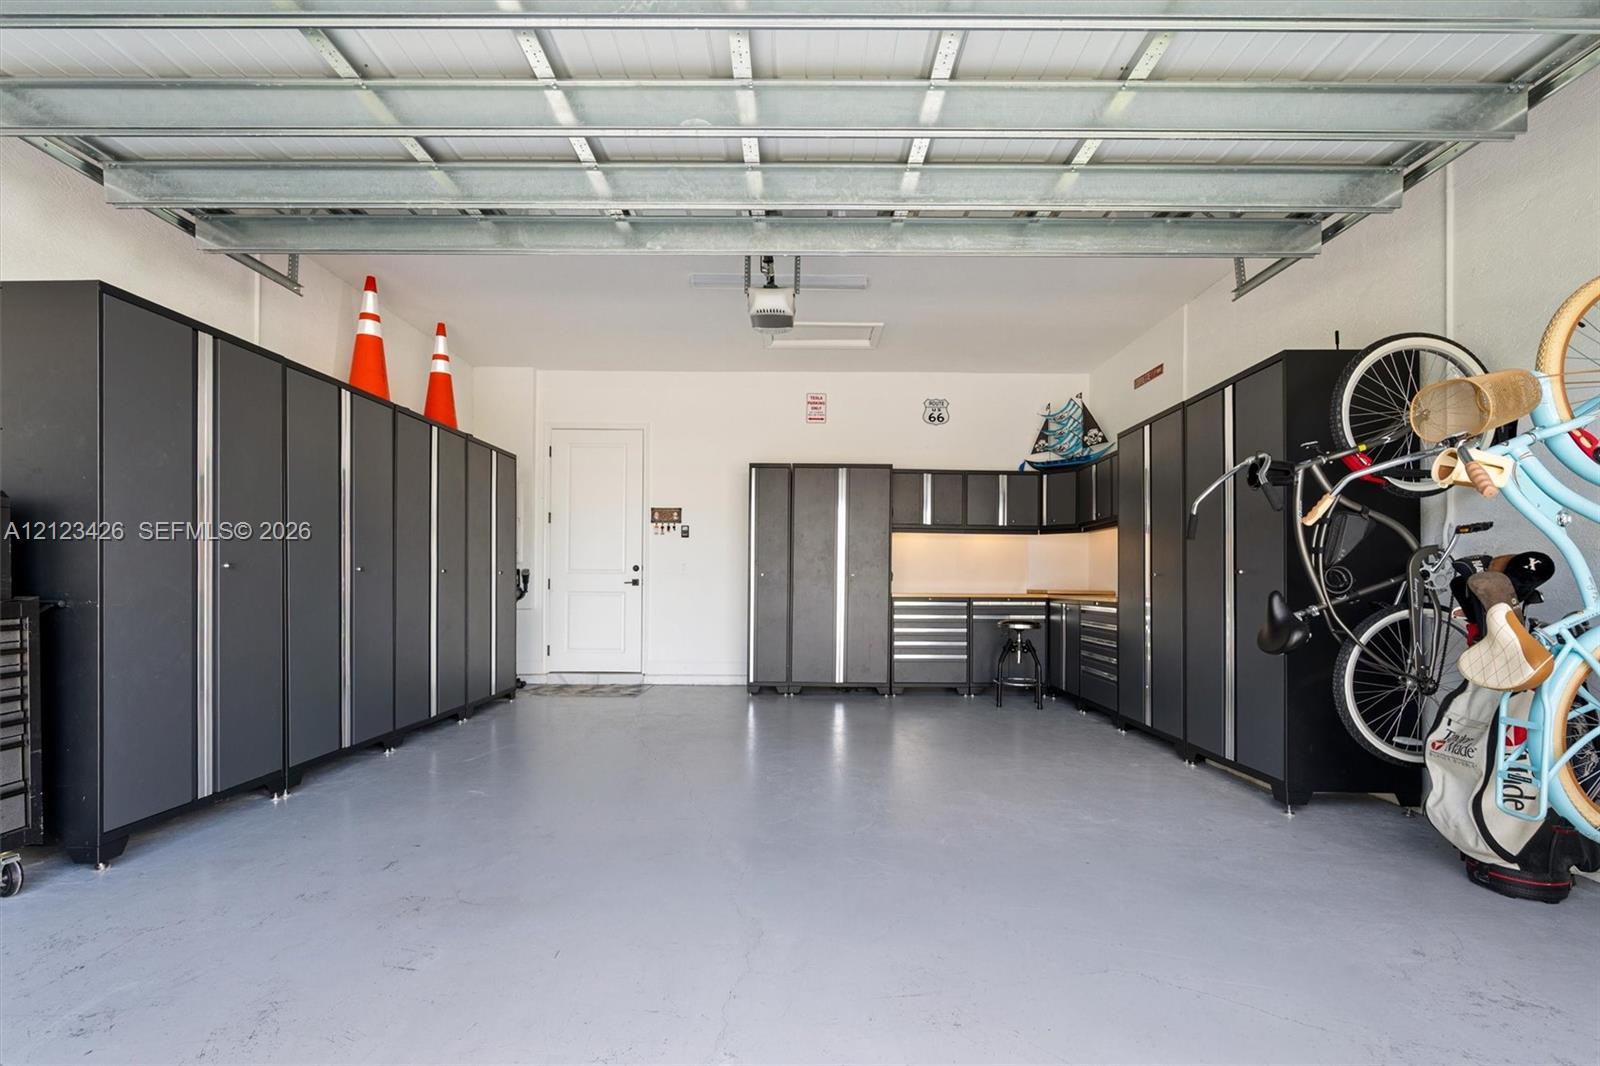
Garage featuring epoxy-coated flooring, extensive built-in matte-finish cabinetry, integrated workbench, and ceiling-mounted garage door opener
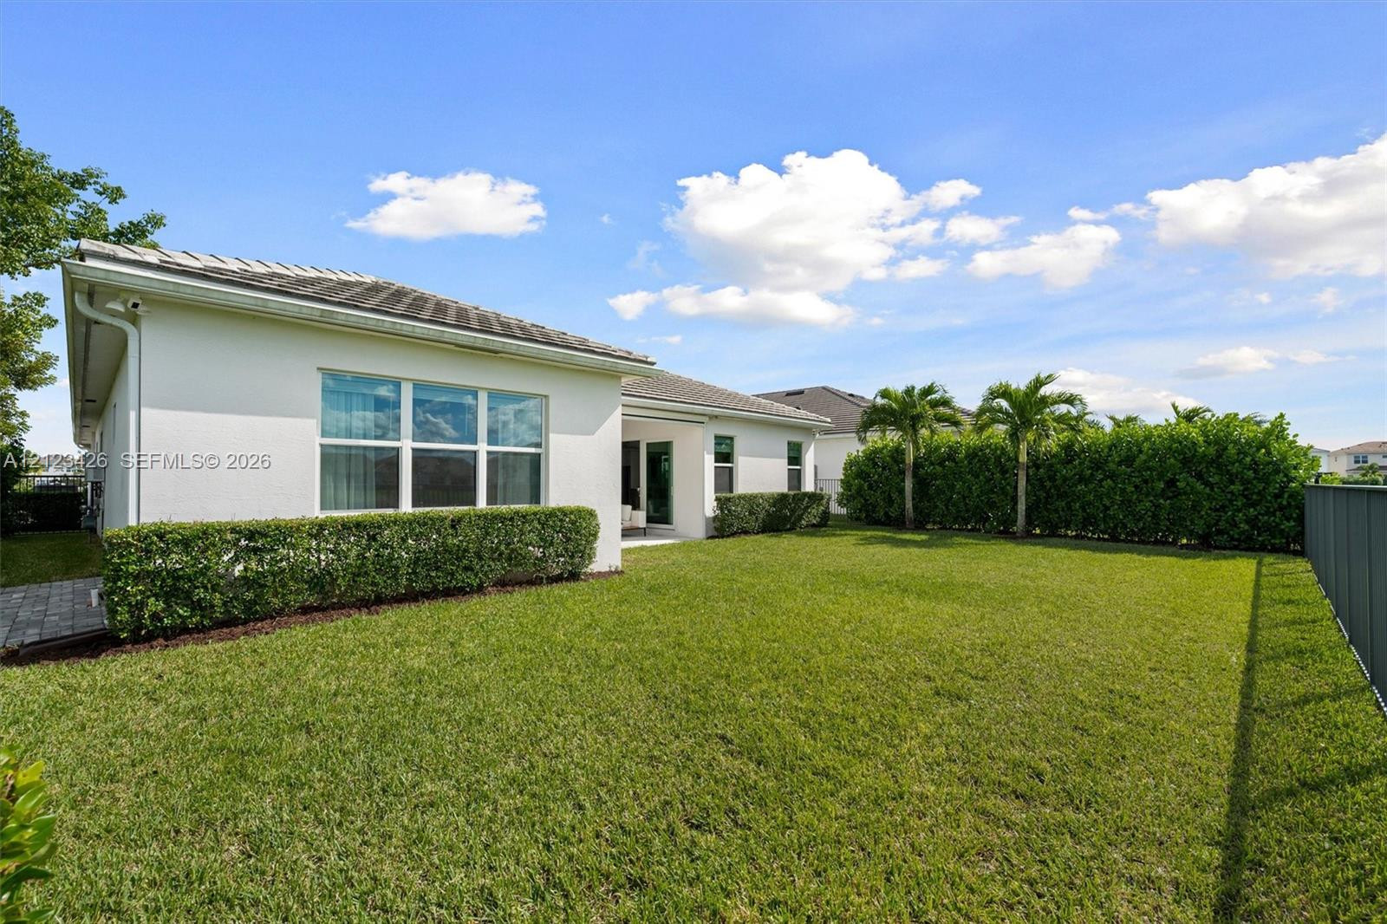
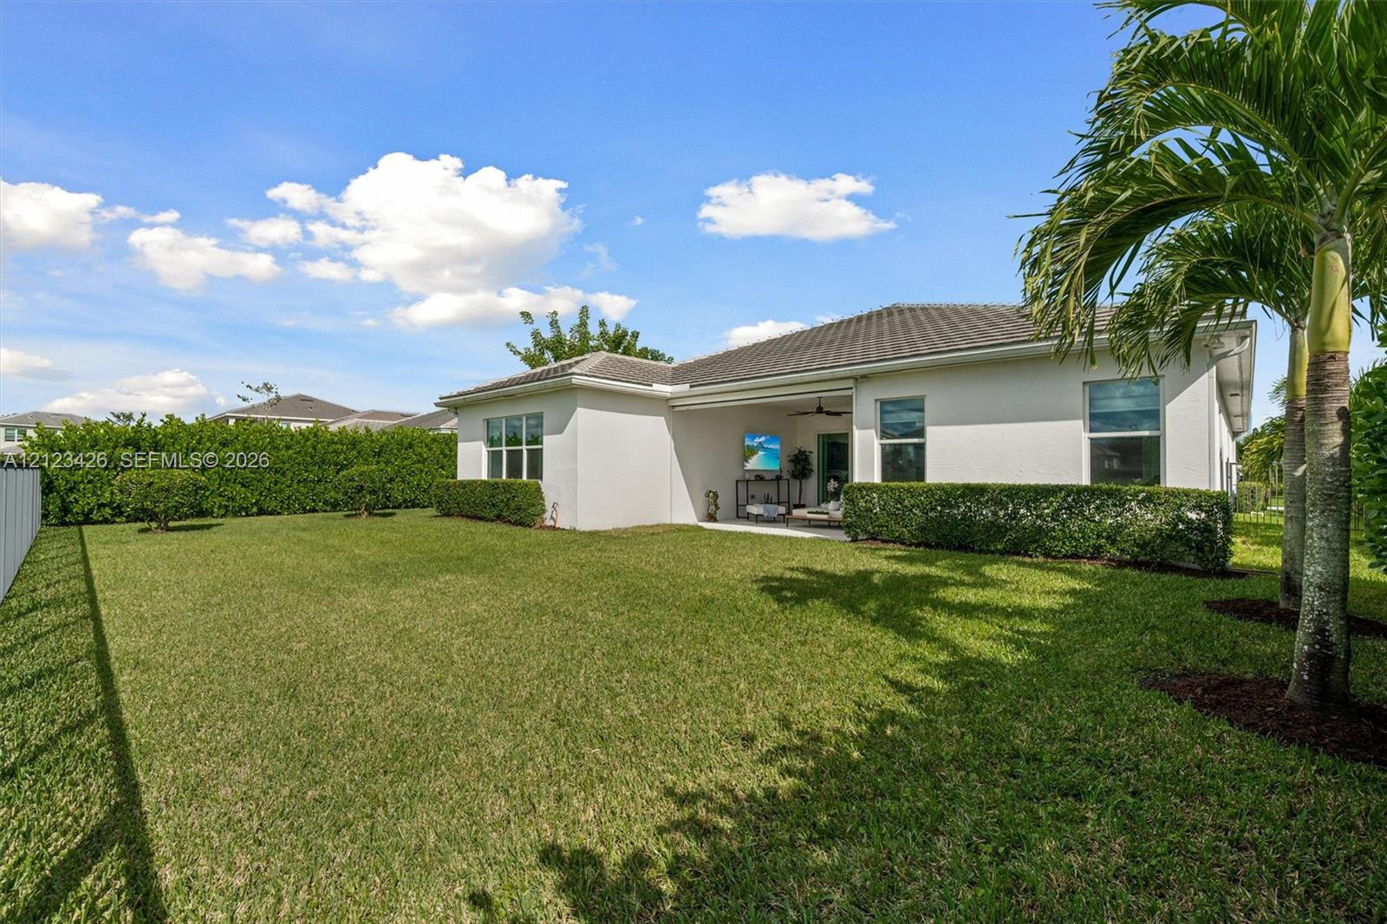
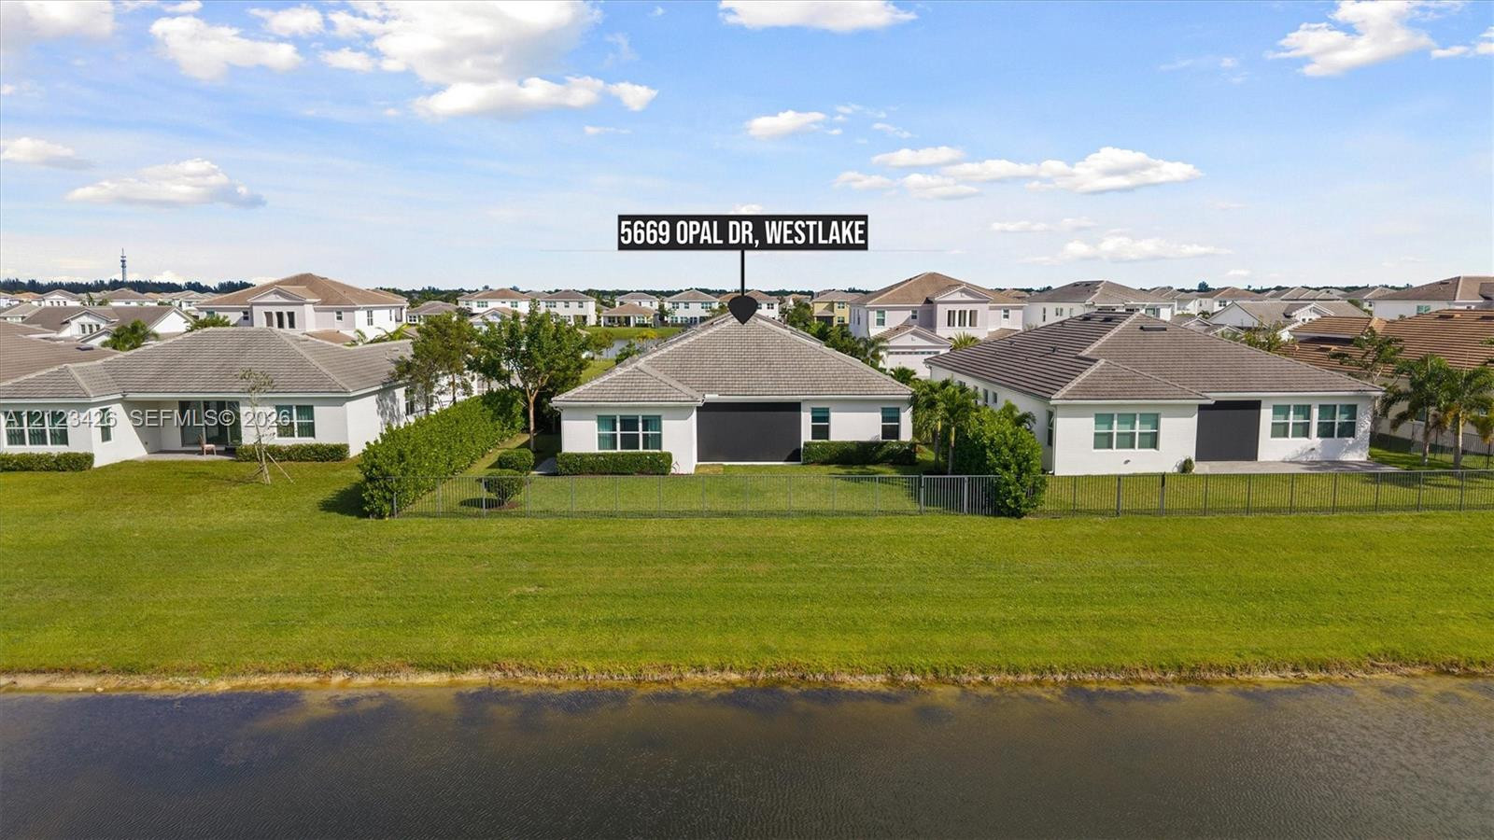
Rear exterior featuring a concrete tile roof, light-toned stucco siding, expansive grass lawn, mature perimeter hedge, and privacy fencing
Expansive backyard featuring a manicured lawn, perimeter hedge landscaping, covered patio, and established palm trees
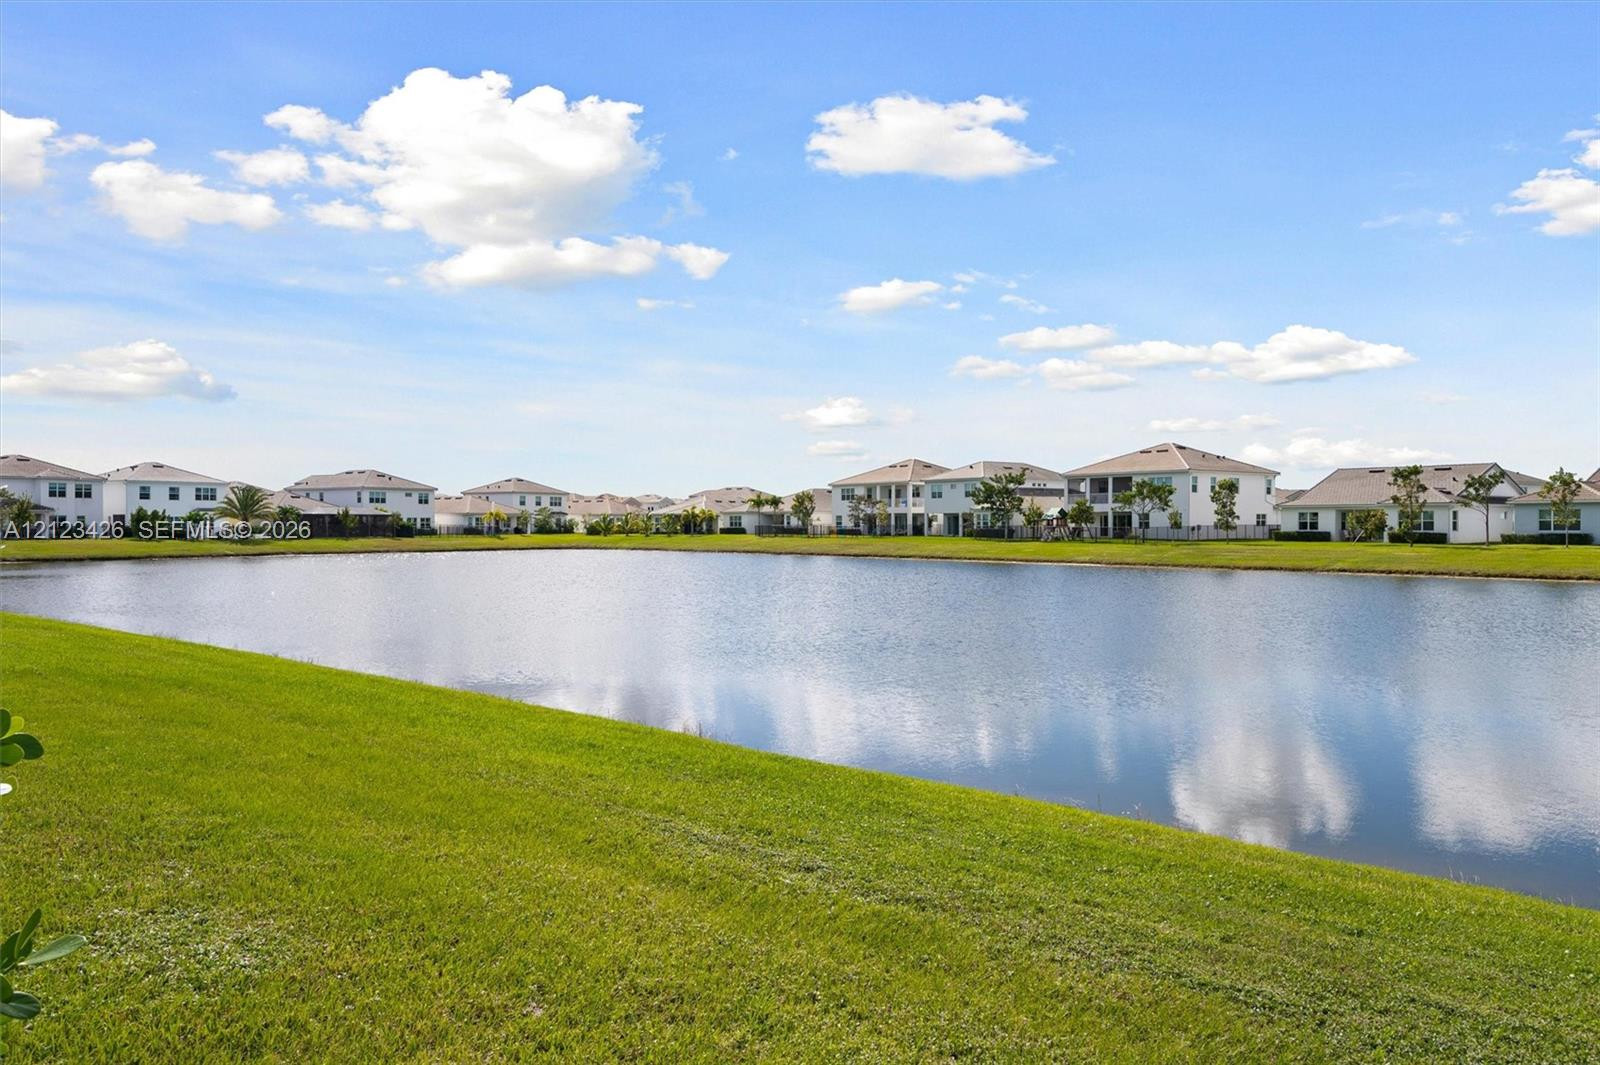
Waterfront setting featuring a expansive retention pond and manicured lawn
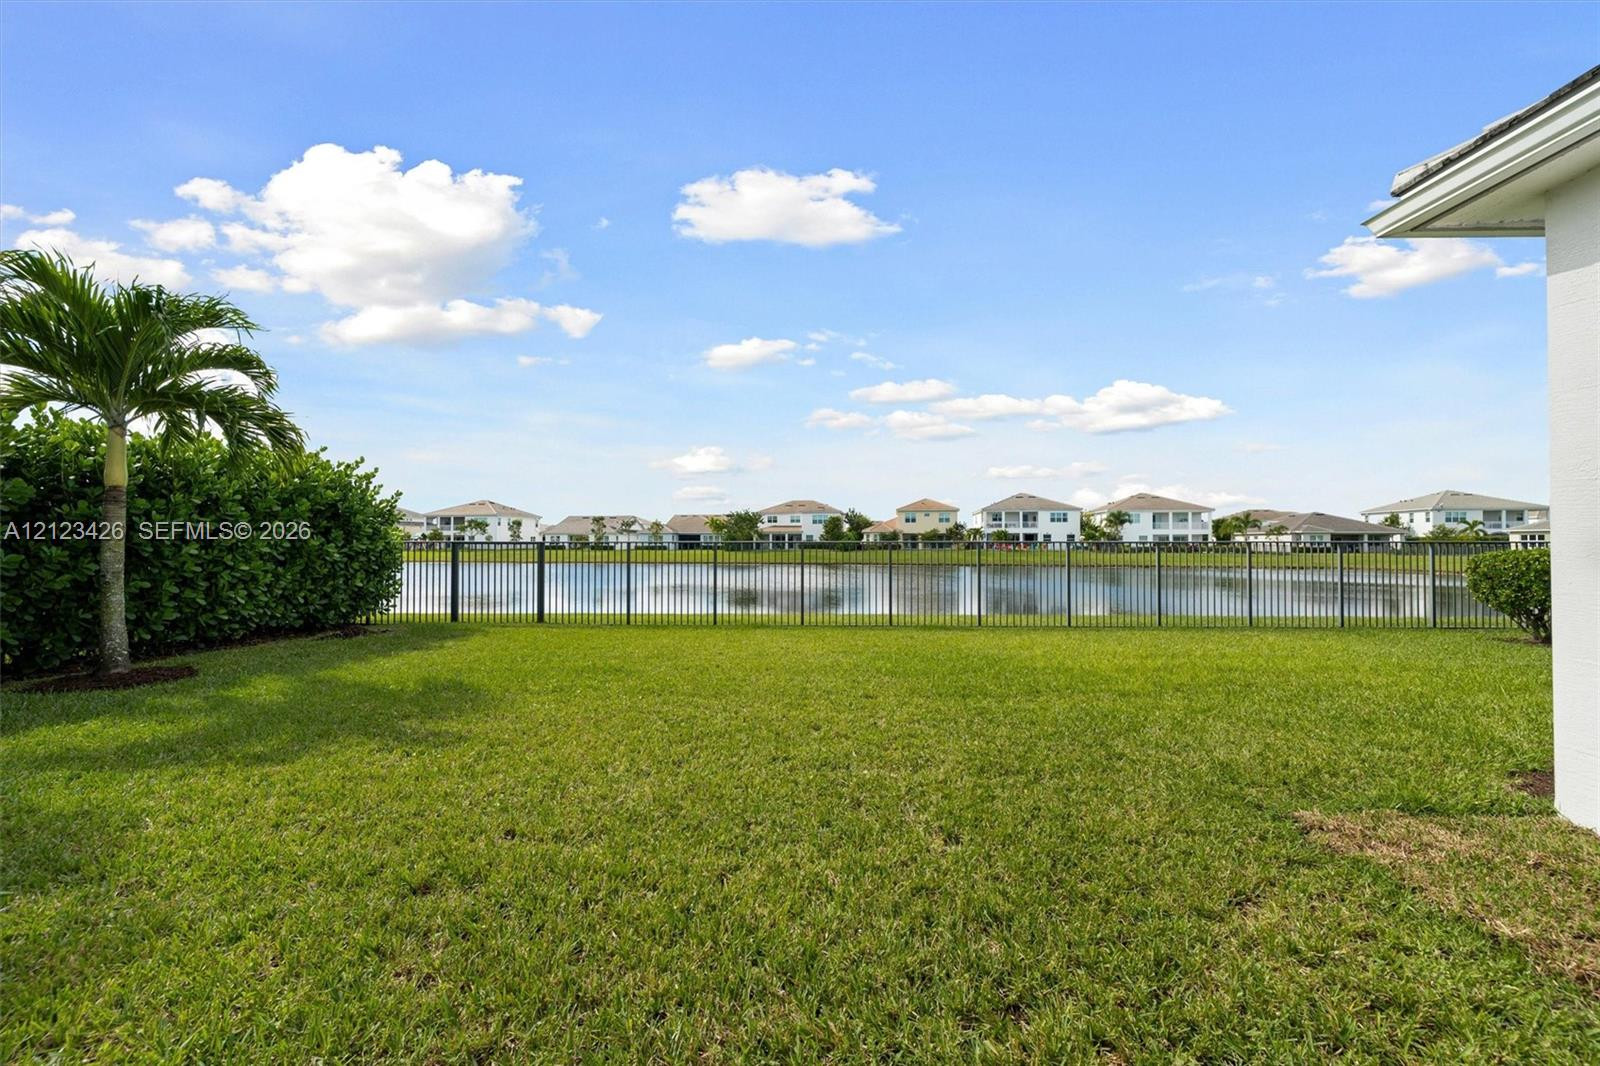
Expansive backyard featuring a level lawn, mature palm tree, and metal perimeter fencing overlooking a body of water
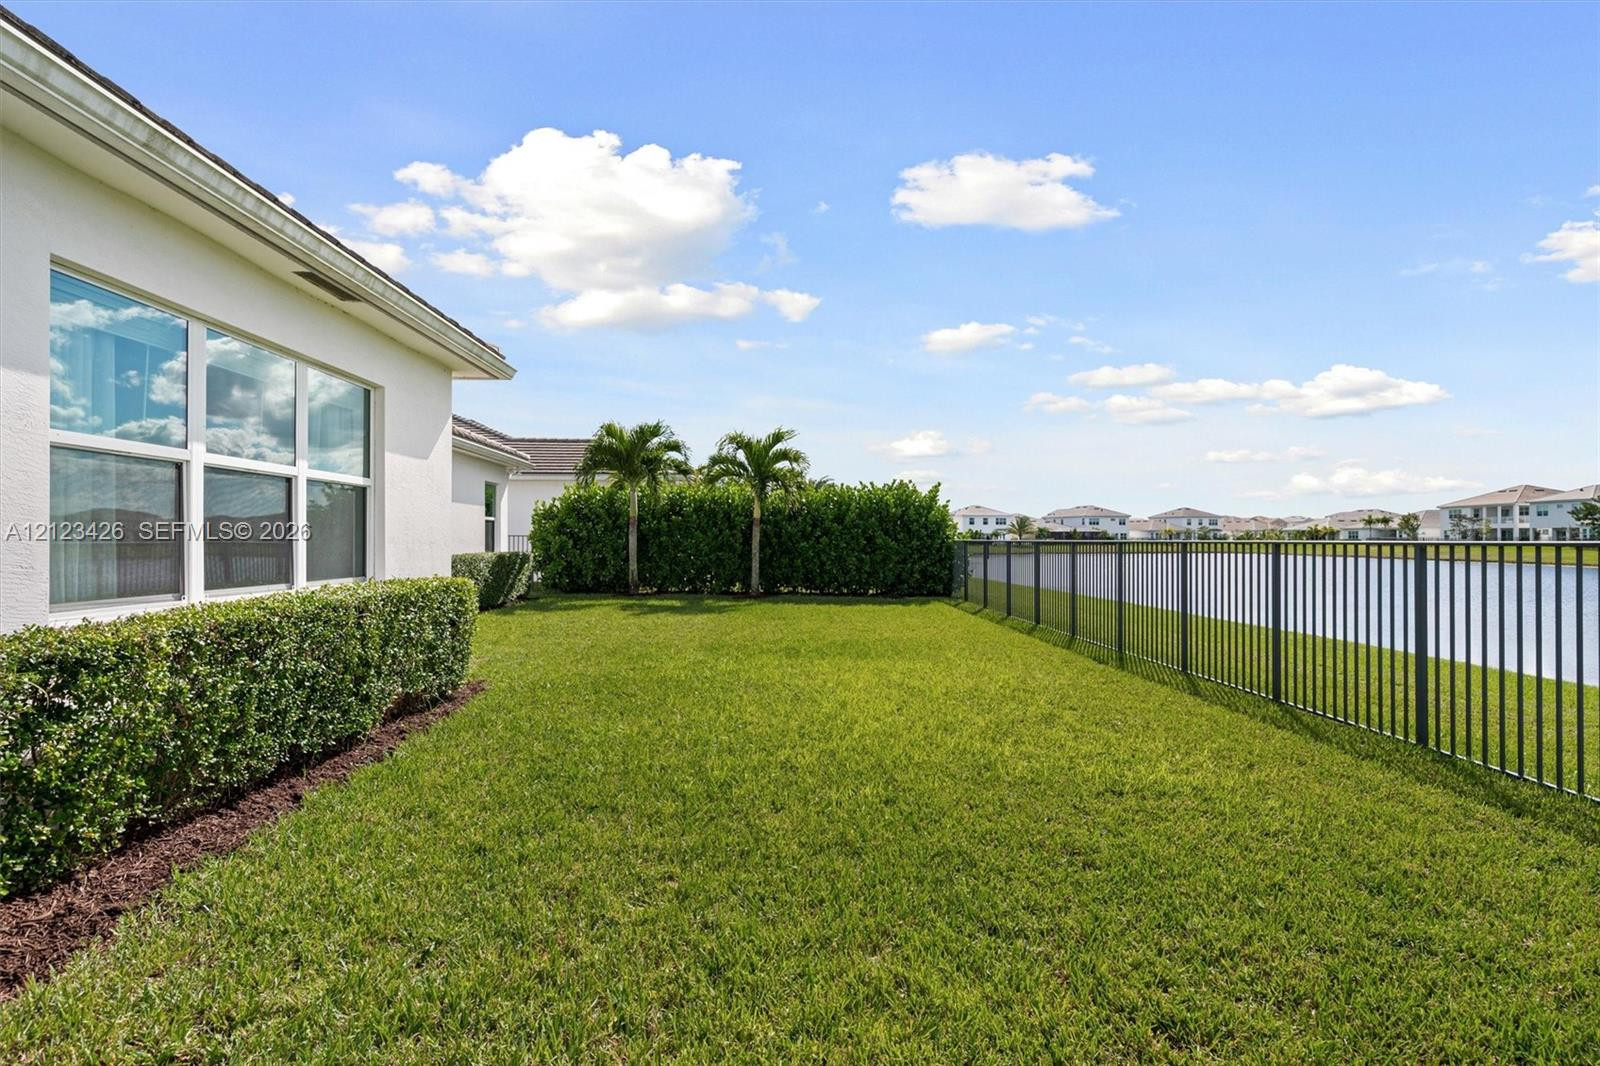
Expansive backyard featuring a manicured lawn, perimeter metal fencing, uniform shrubbery, and direct water frontage
Aerial perspective of a single-story residence featuring a multi-pitched roof, attached multi-car garage, concrete driveway, and waterfront lot positioning
Aerial perspective of a multi-gabled residence featuring a concrete tile roof, two-car garage, and water frontage along a community lake
Waterfront property featuring a fenced backyard, manicured lawn, and multi-pitched roofline
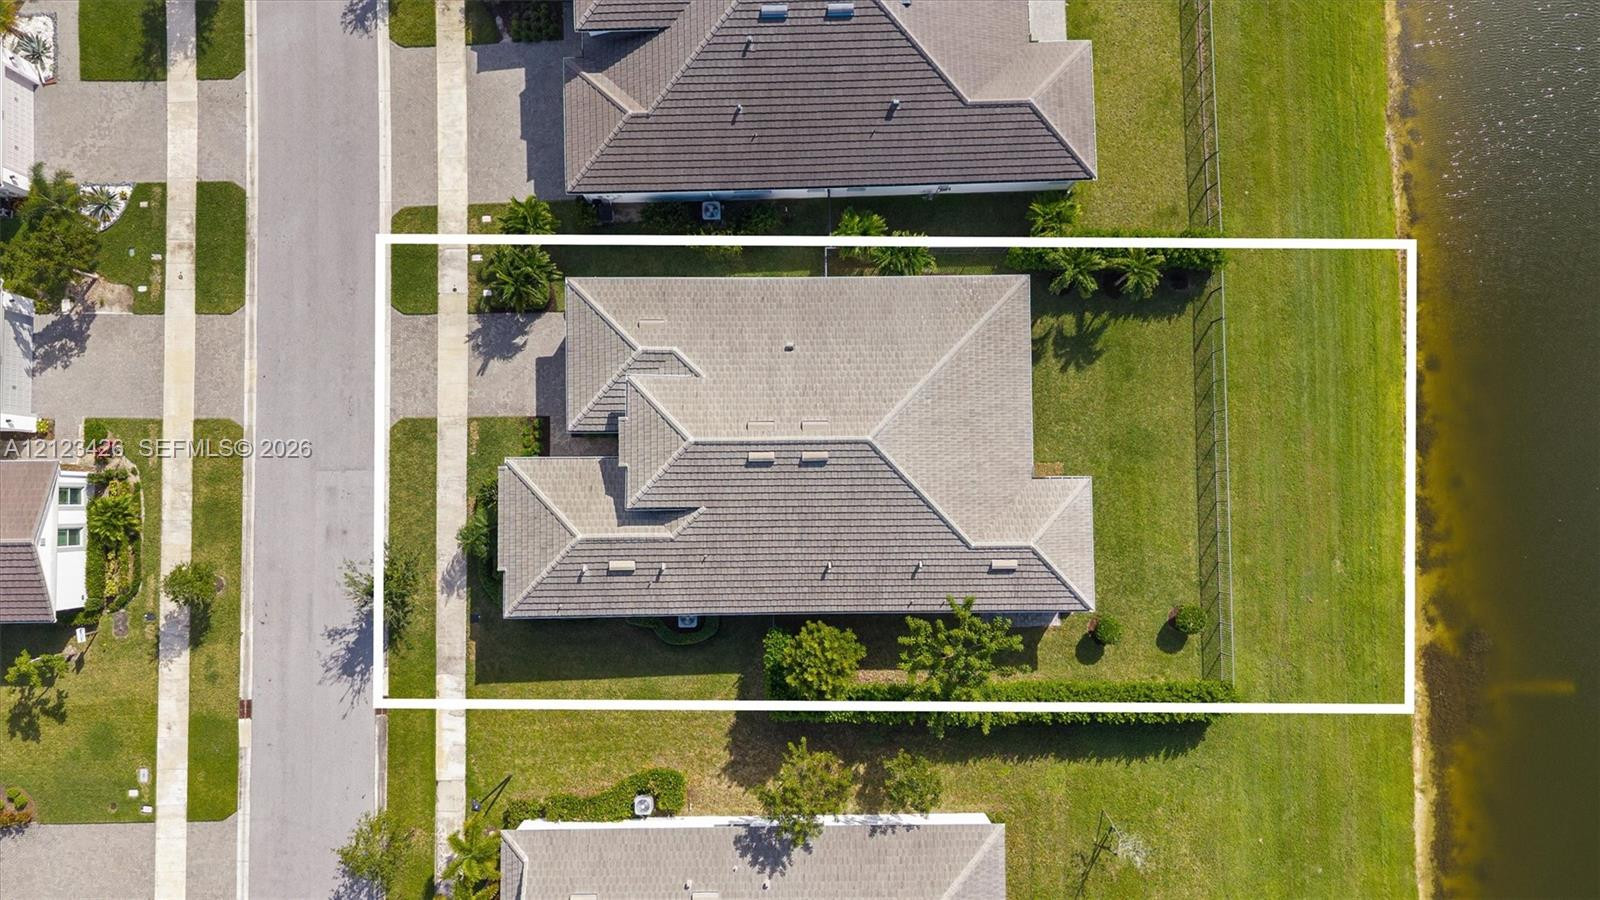
Aerial perspective featuring a multi-hipped roofline, expansive lawn, mature landscaping, fenced perimeter, and direct water frontage
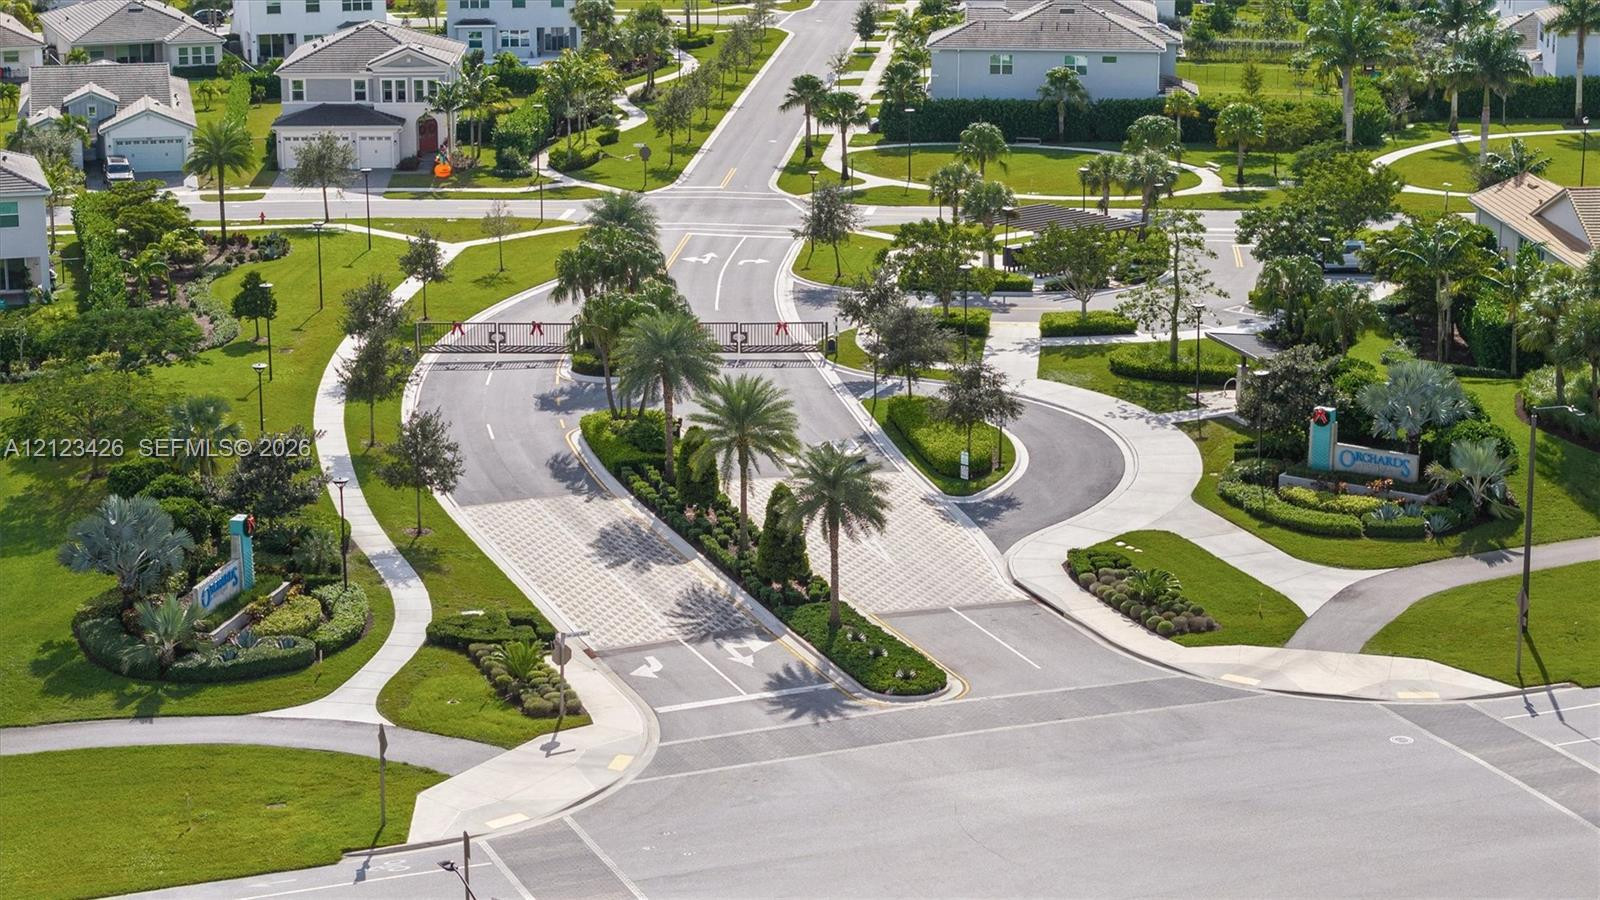
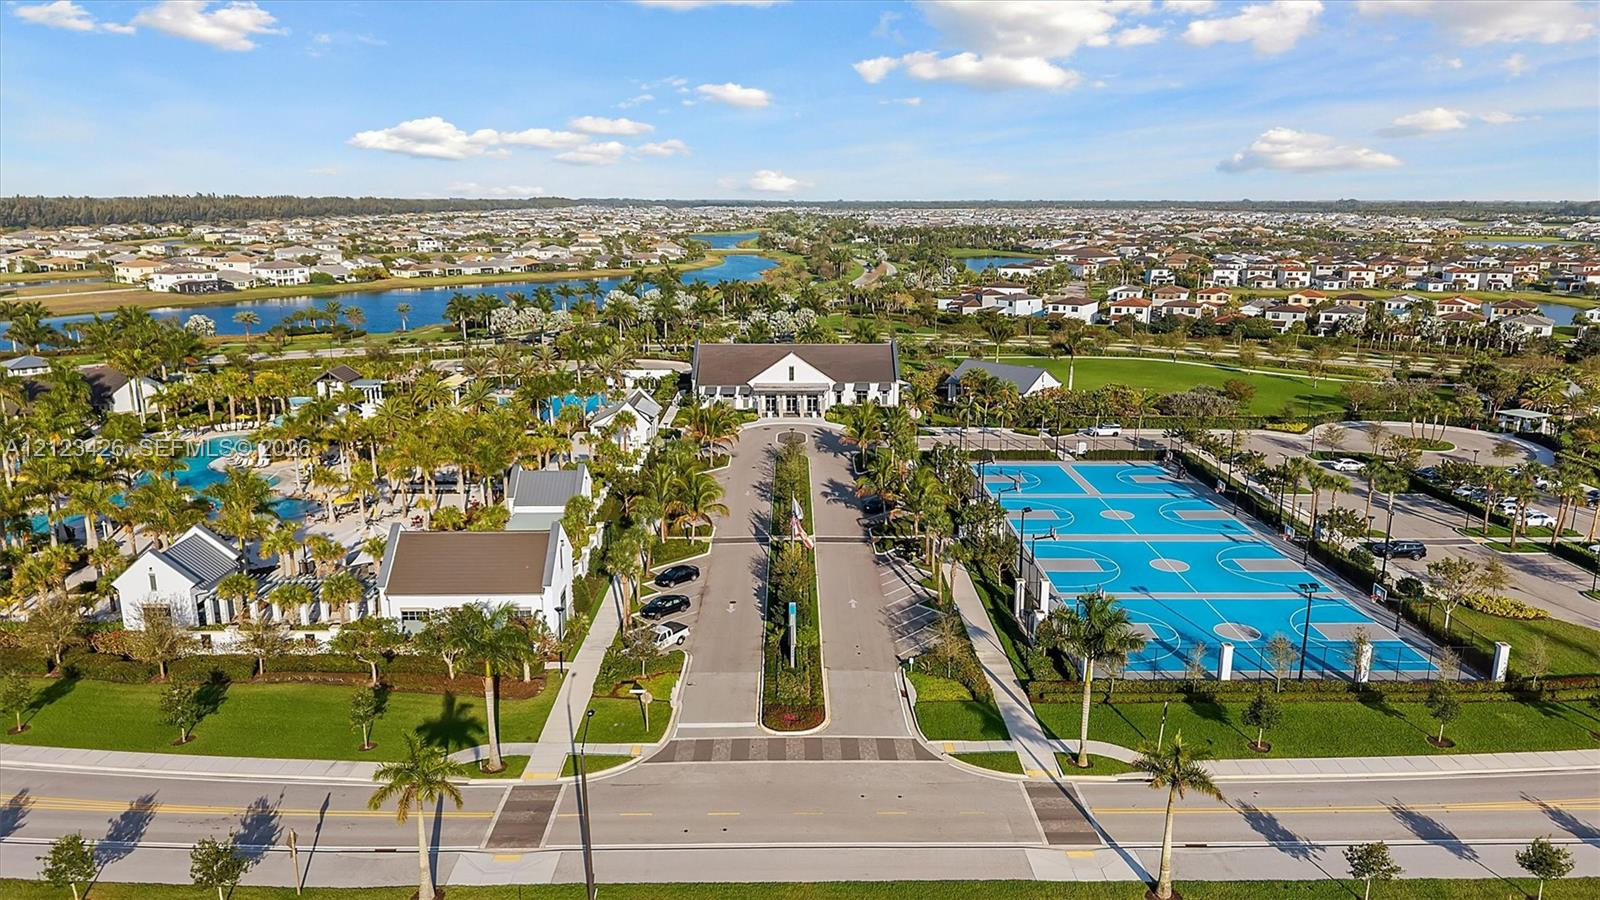
Gated community entrance featuring paver-accented roadways, meticulously manicured landscaping, mature palm trees, and designated pedestrian walkways
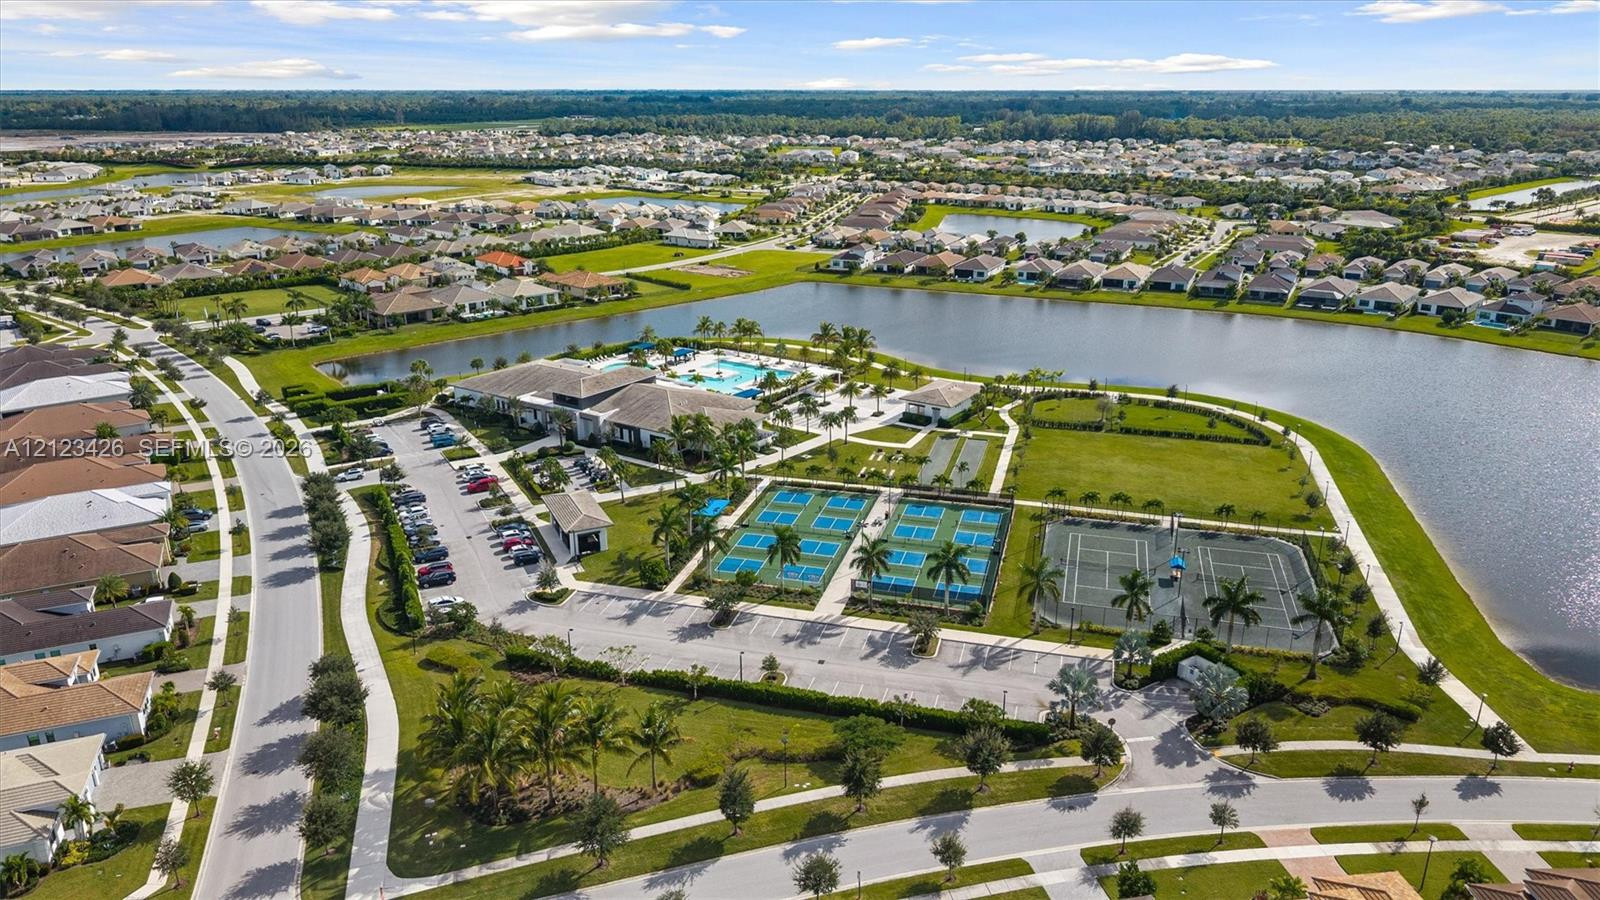
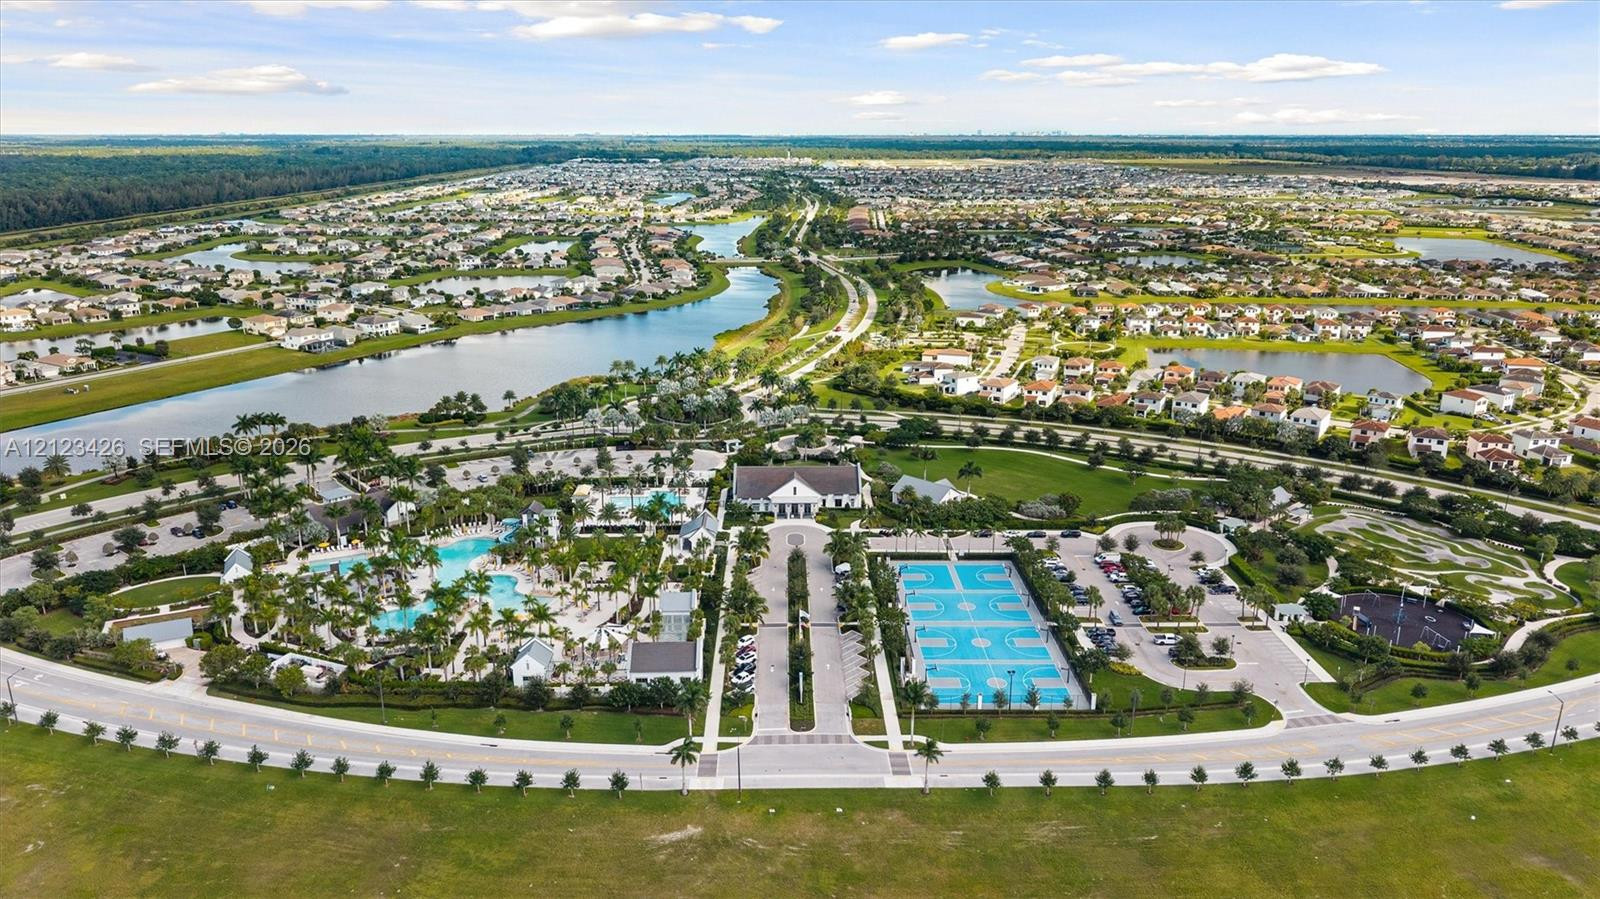
Aerial view of community amenities featuring a clubhouse, swimming pool, multiple tennis courts, pickleball courts, and a waterfront setting
Community amenity center featuring a swimming pool, multiple tennis courts, open green space, and surrounding water frontage
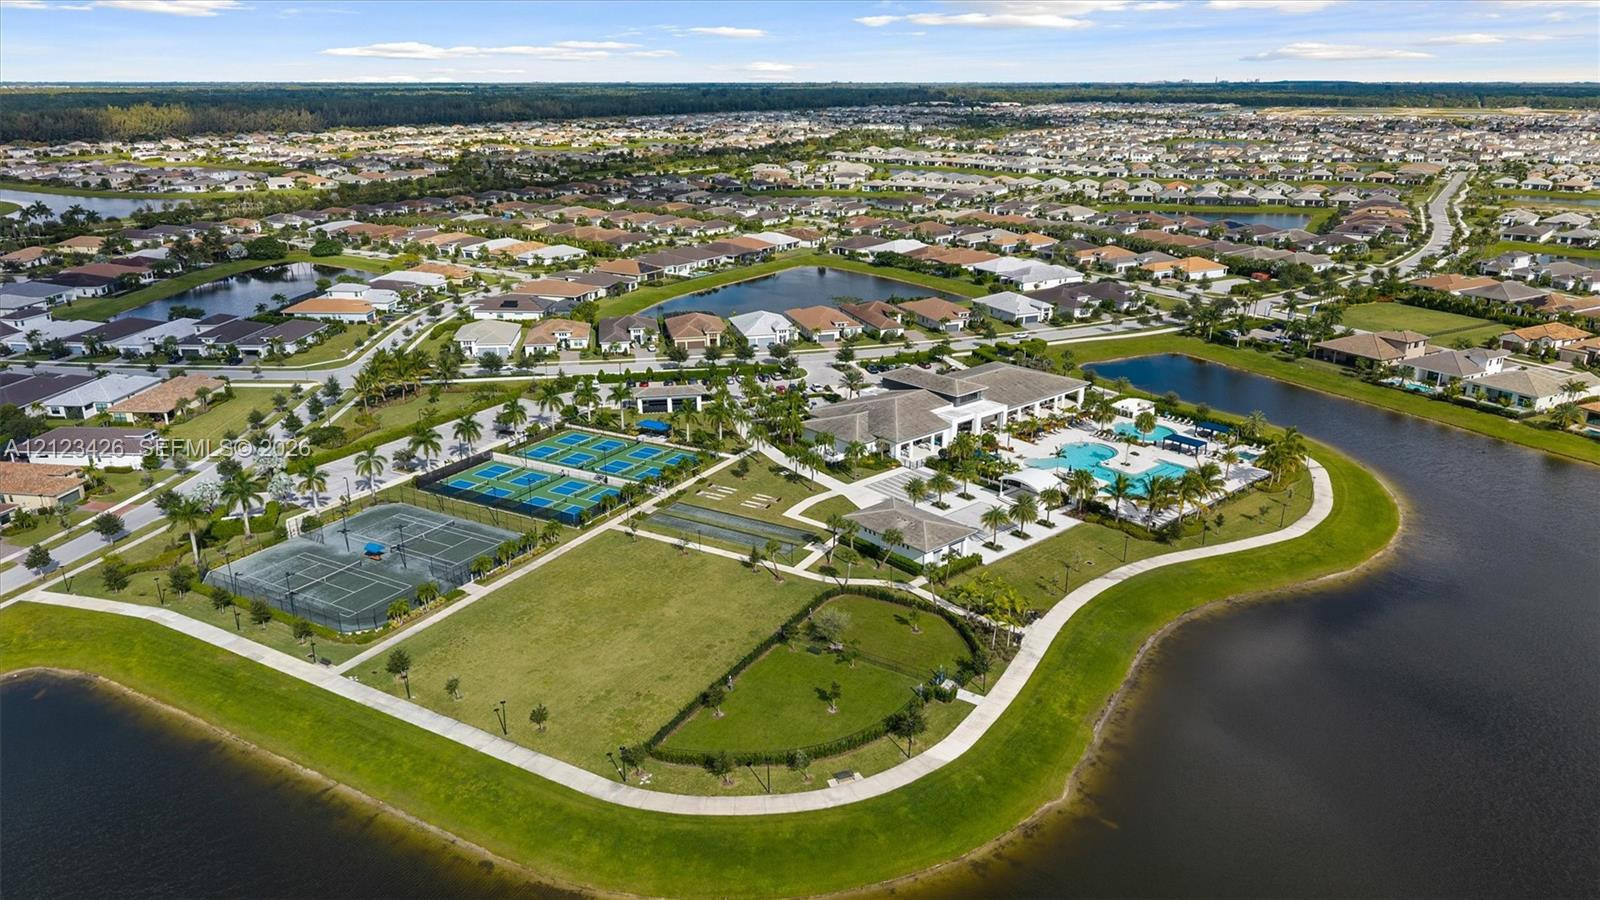
Community clubhouse featuring an expansive swimming pool, multiple tennis courts, bocce ball courts, and manicured waterfront grounds
Aerial perspective of a community recreational complex featuring a swimming pool, multiple sports courts, surrounding water features, and expansive manicured green space
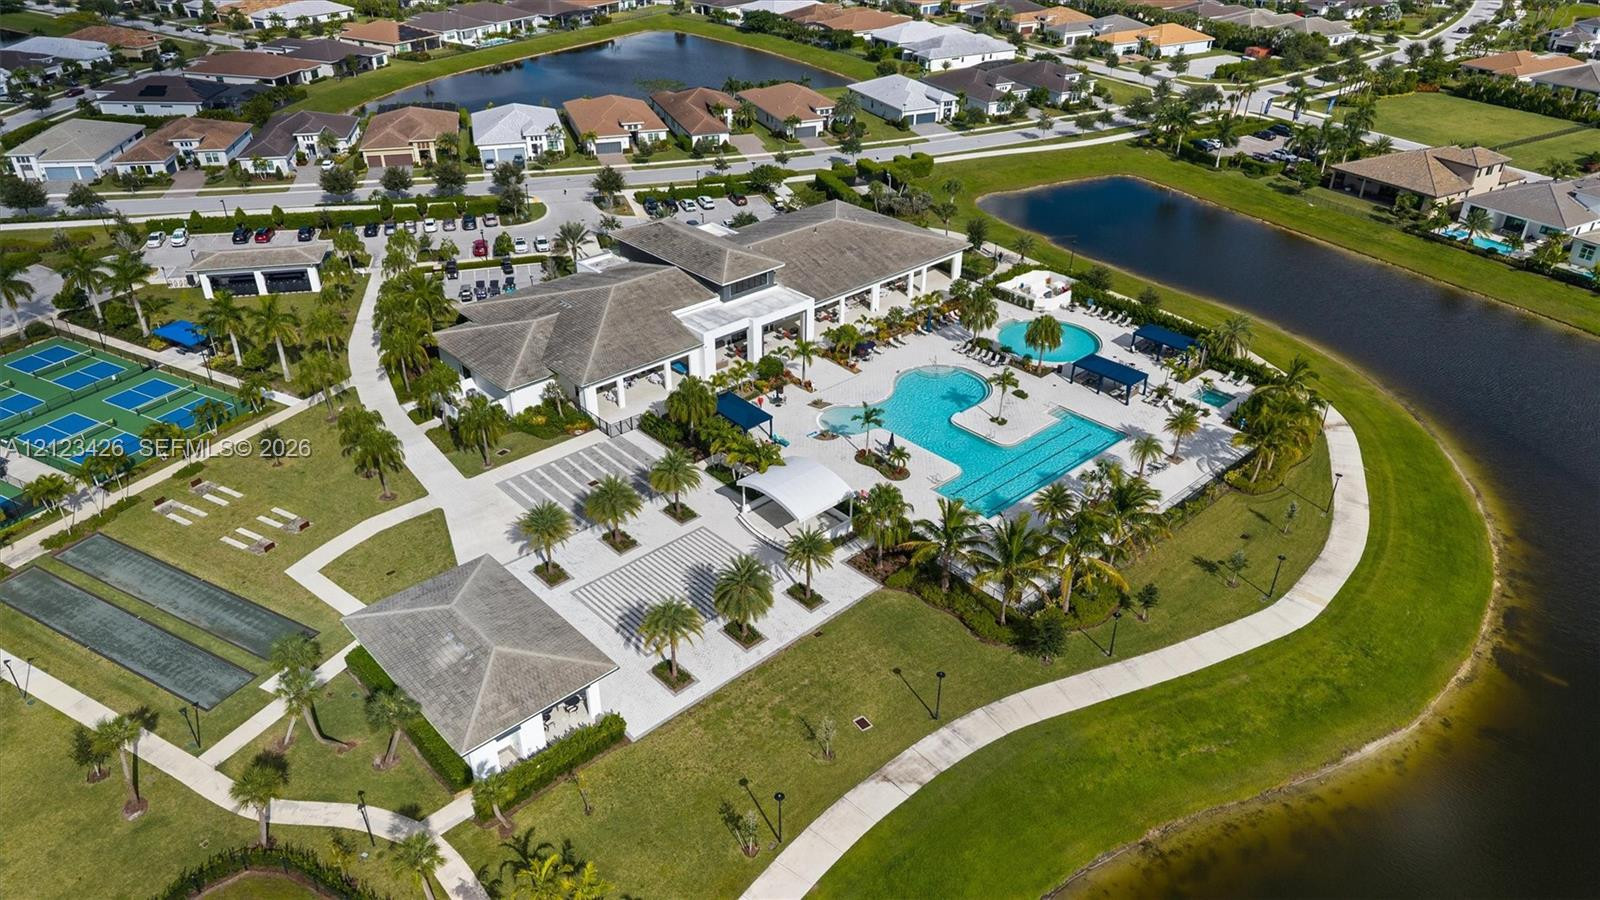
Community amenity complex featuring a clubhouse, expansive swimming pool, multi-use athletic courts, and established palm tree landscaping
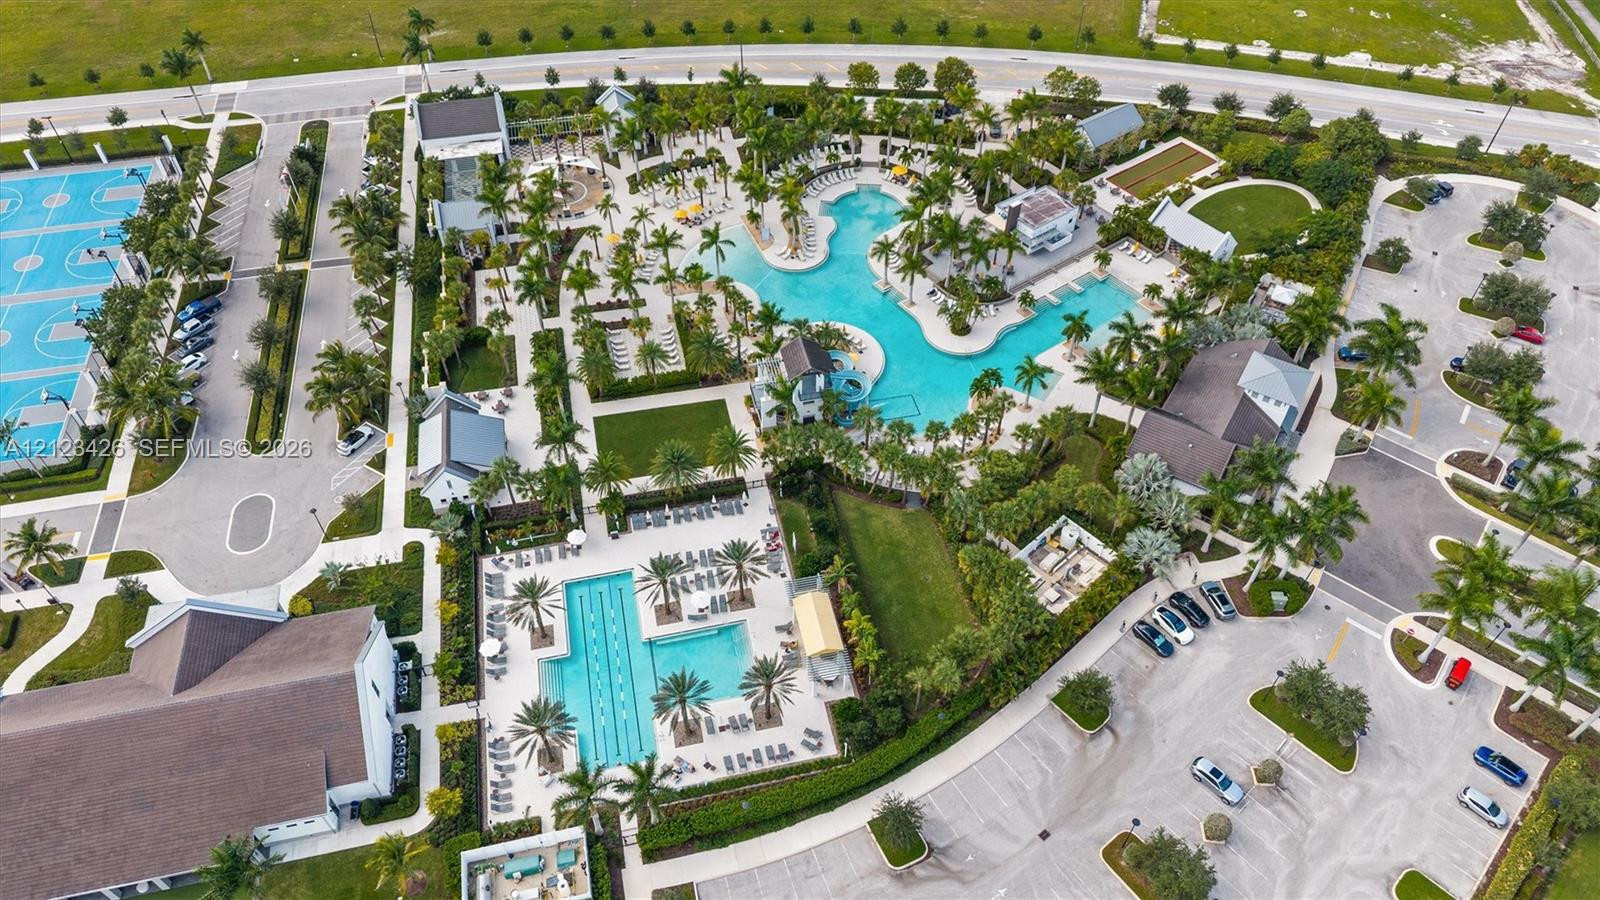
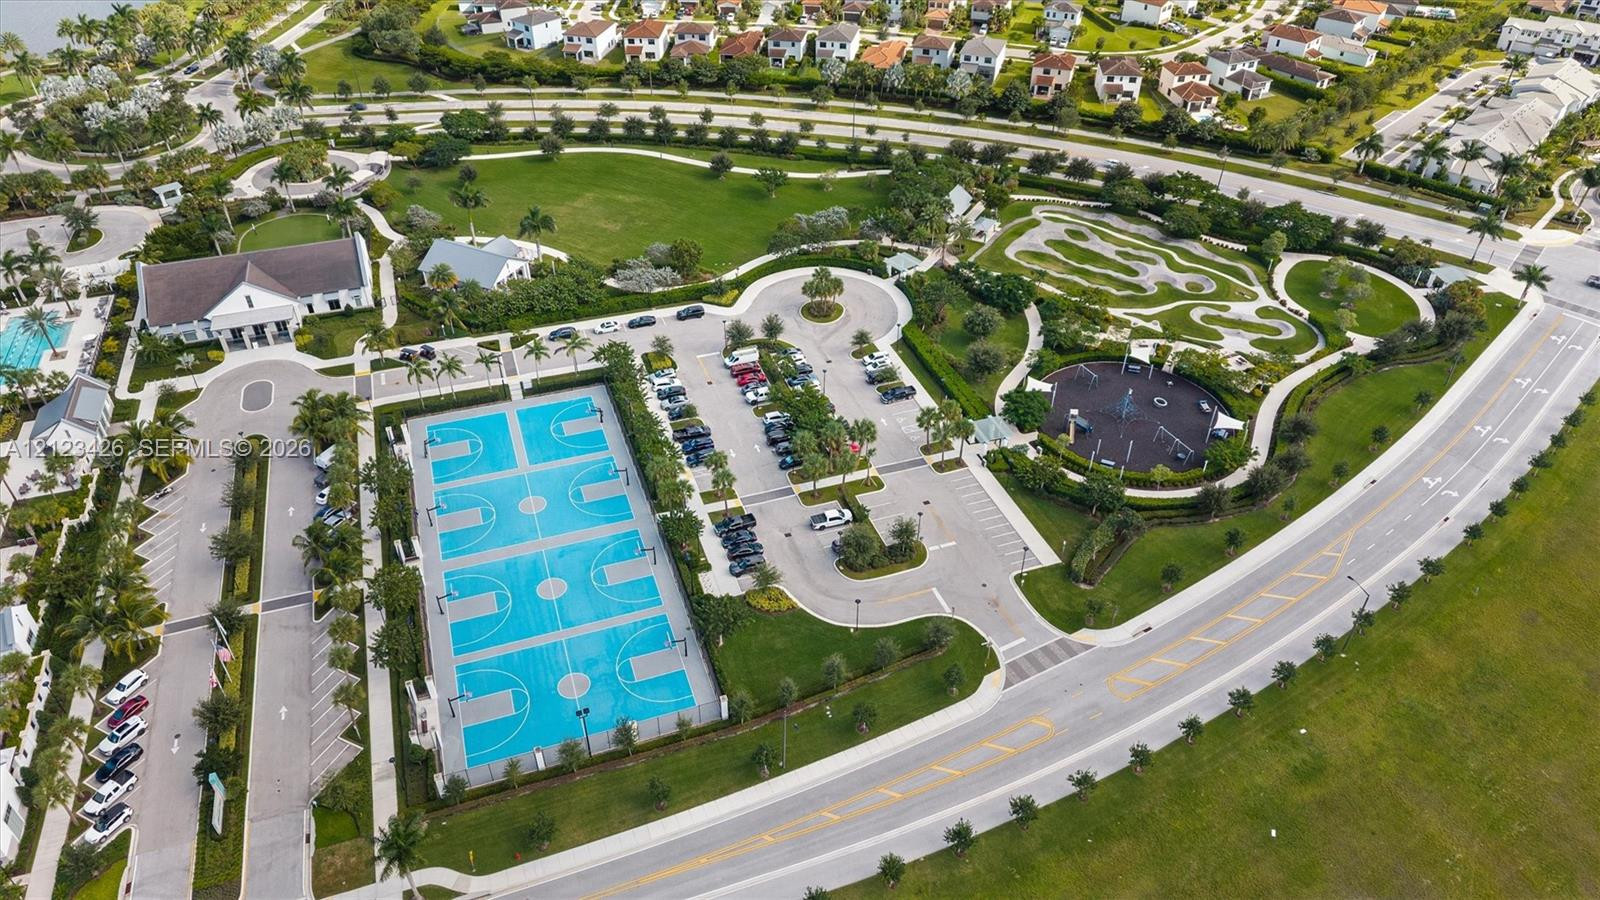
Community amenities featuring a resort-style swimming pool, lap pool, basketball courts, manicured landscaping, and paved surface parking
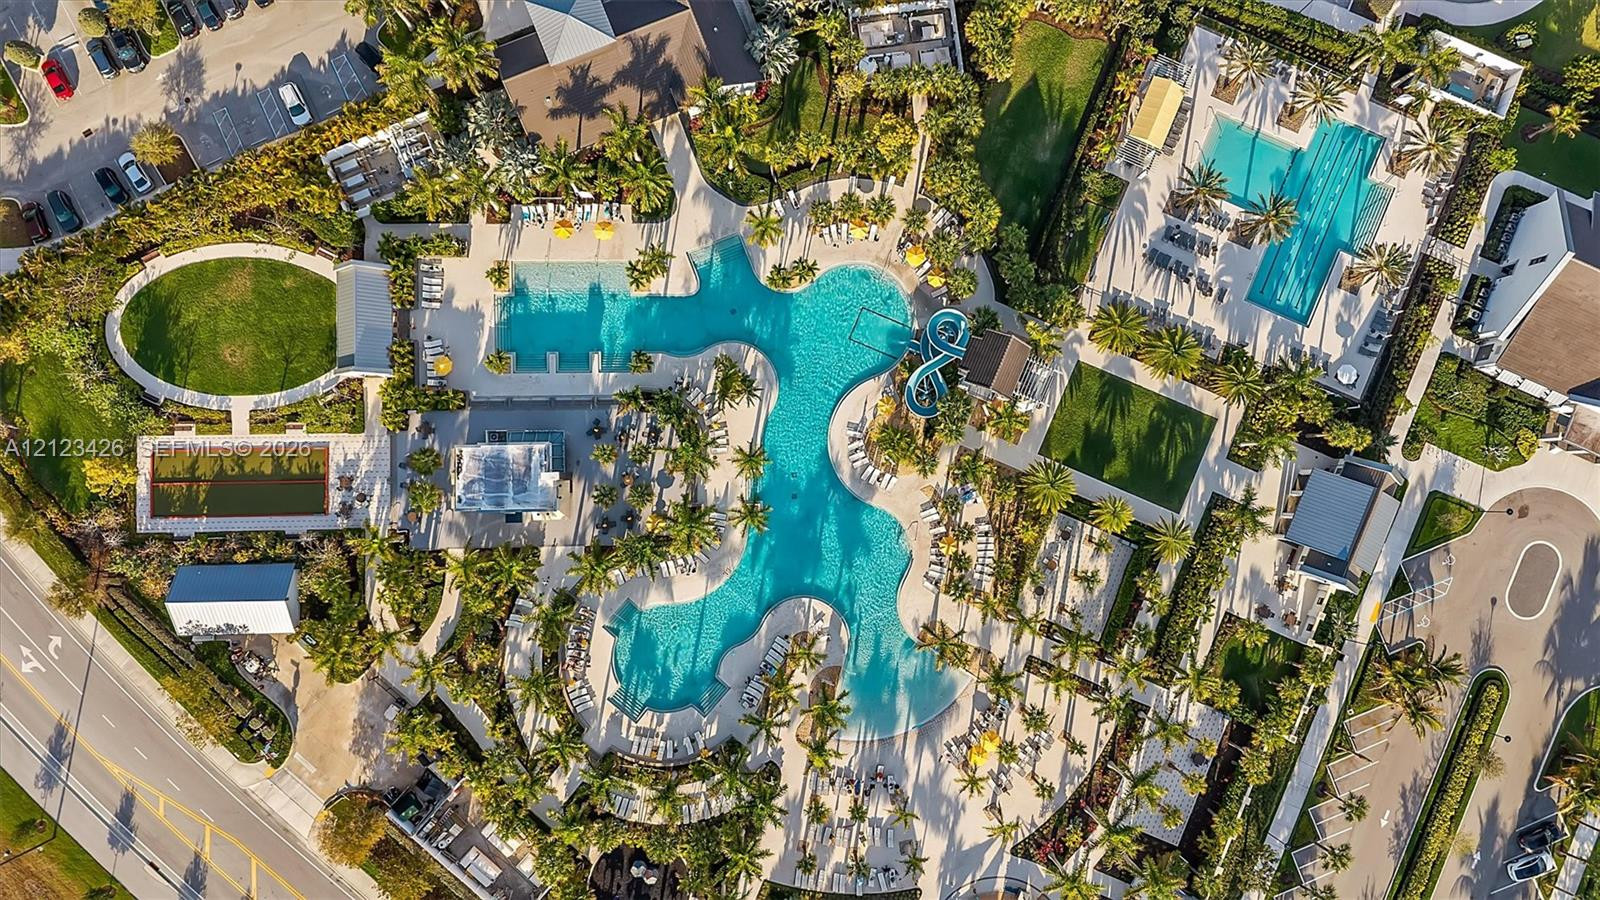
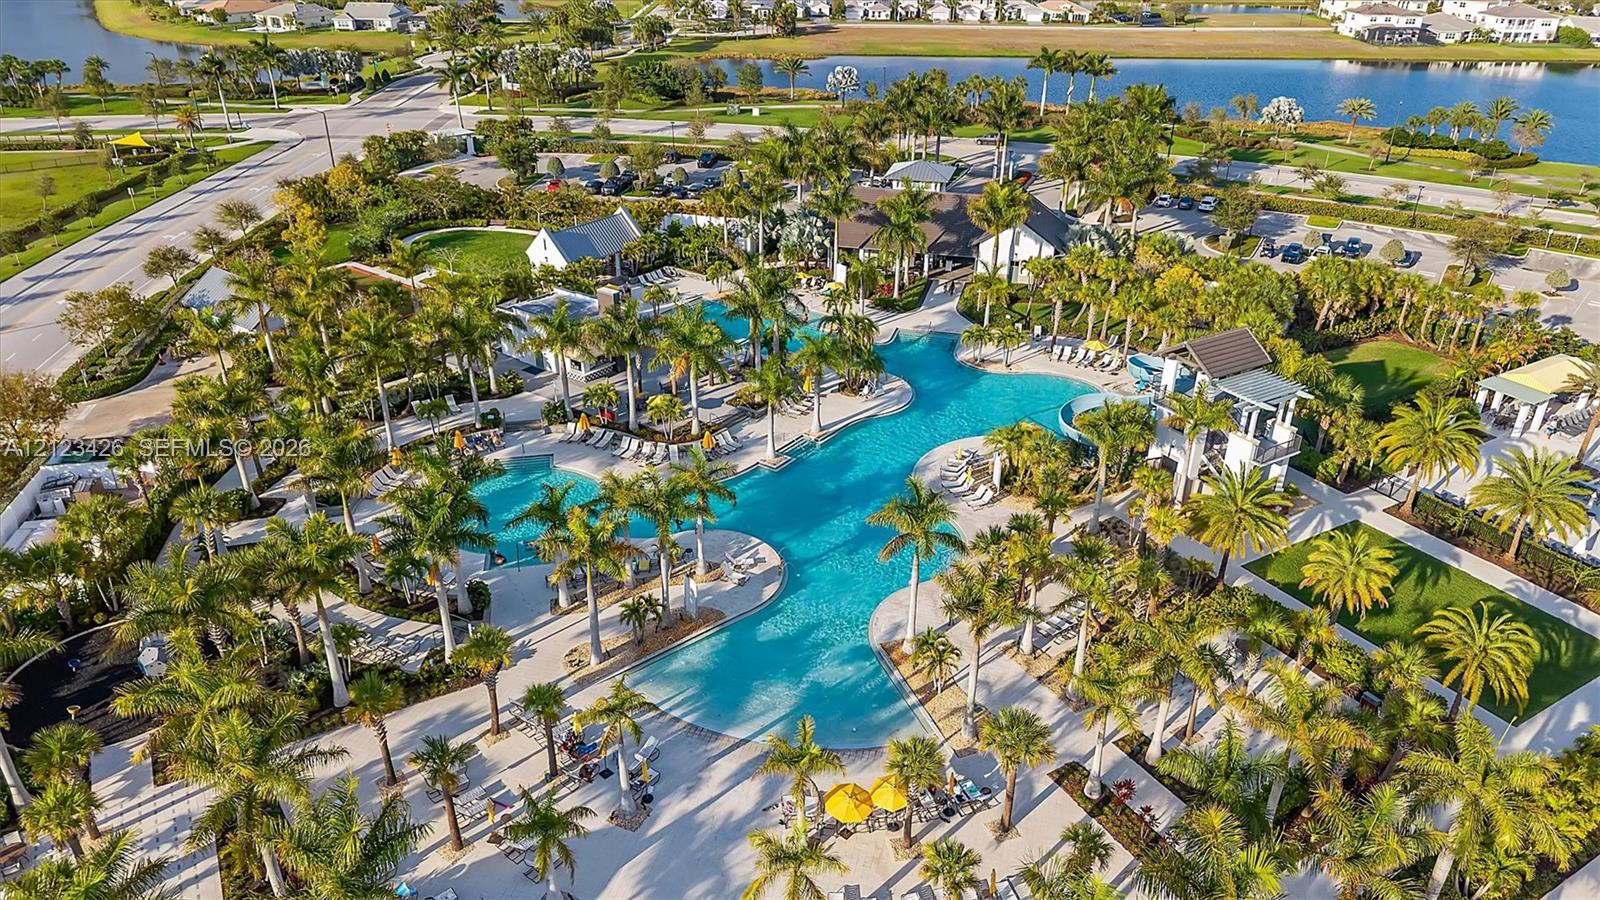
Expansive community complex featuring an extensive free-form swimming pool, integrated water slide, manicured lawn areas, mature palm trees, and paved deck surrounds
Aerial perspective of a multi-section swimming pool complex featuring a water slide, expansive paved deck areas, integrated palm tree landscaping, and a central clubhouse
Community recreation area featuring a multi-court basketball facility, paved parking, landscaped green space, and a dedicated playground area
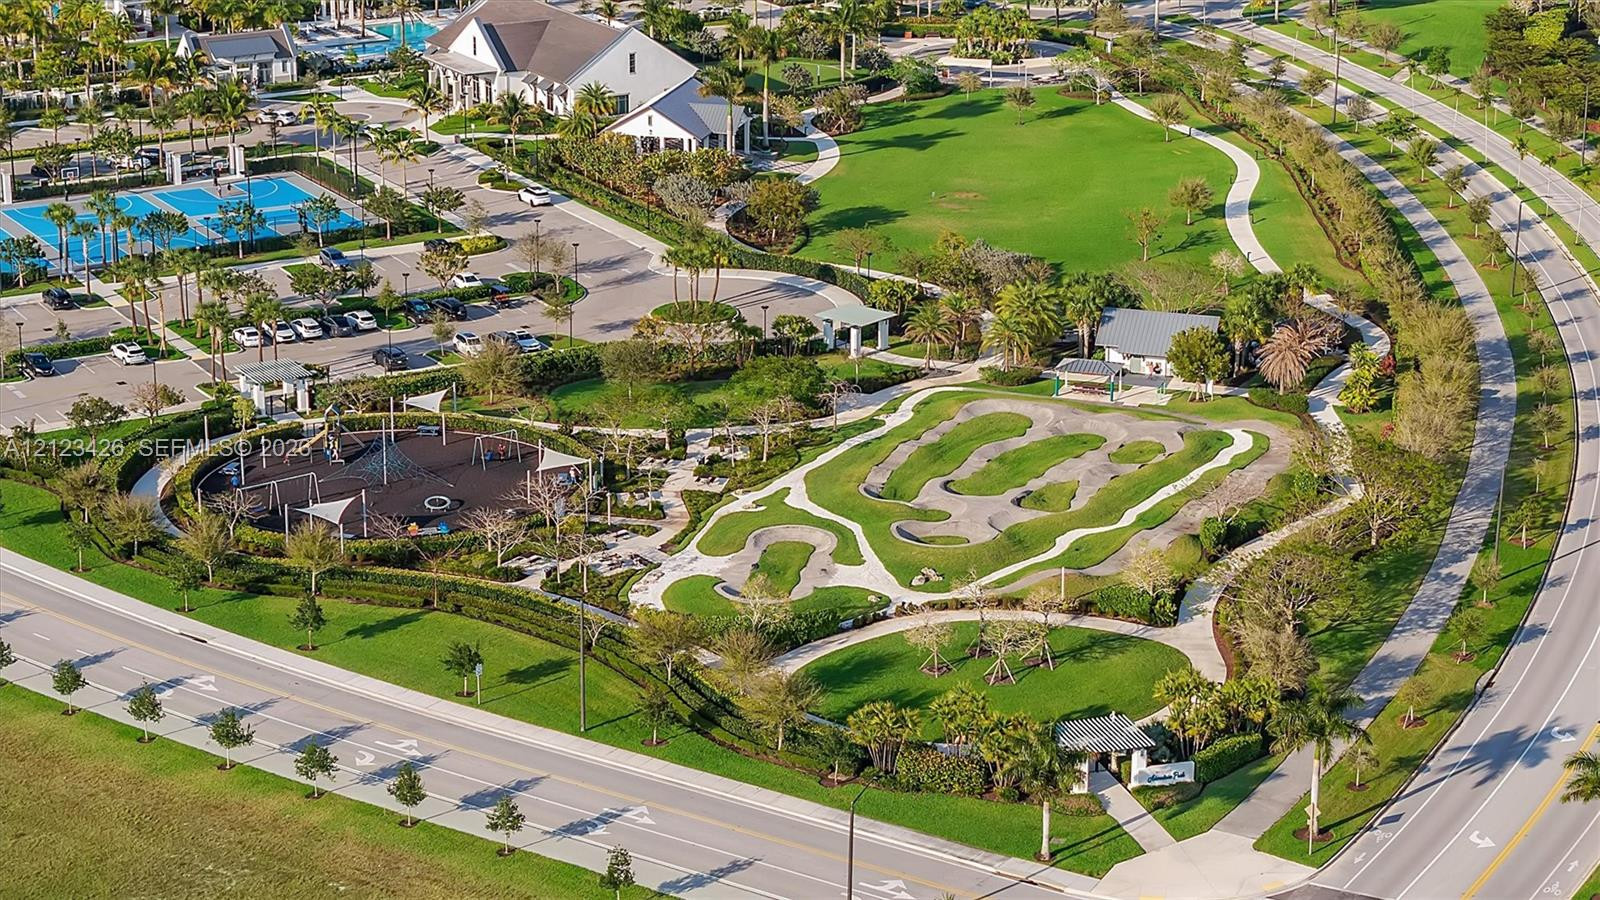
Aerial perspective of community recreation grounds featuring a paved pump track, rubber-surfaced playground, multi-purpose sports courts, expansive green spaces, and a central clubhouse

 New Listing