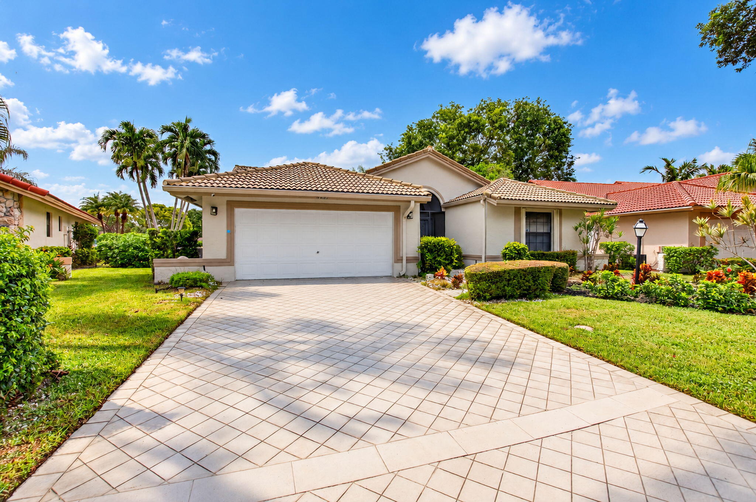
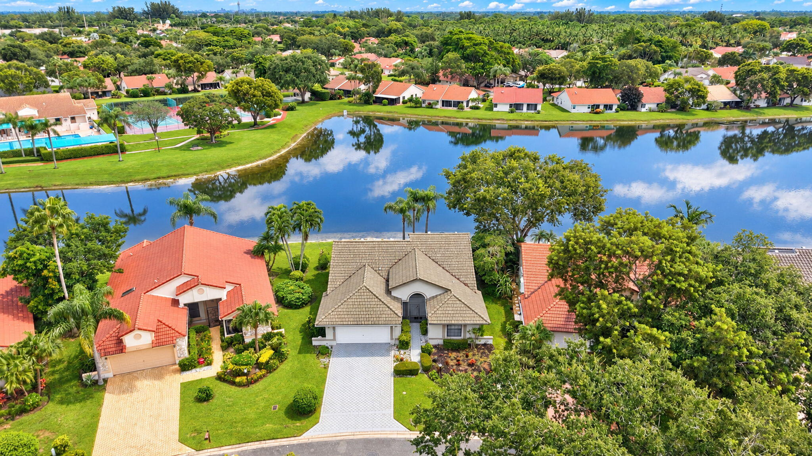
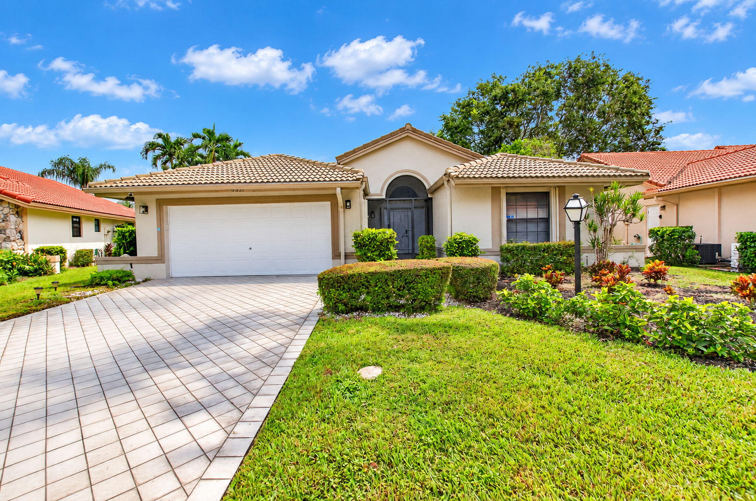
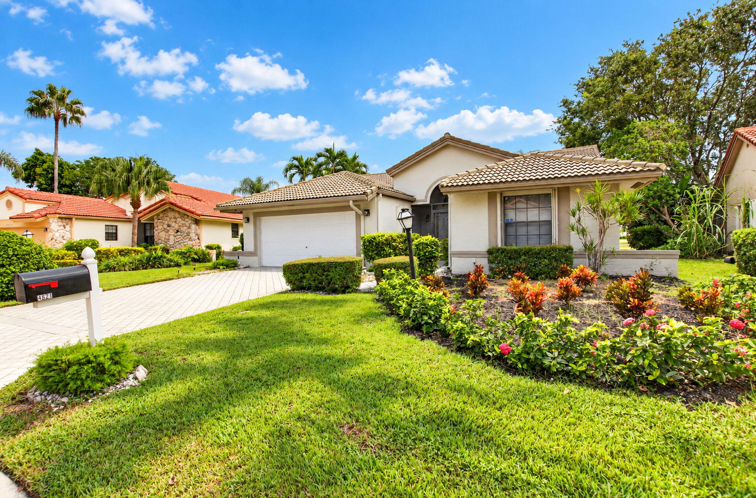
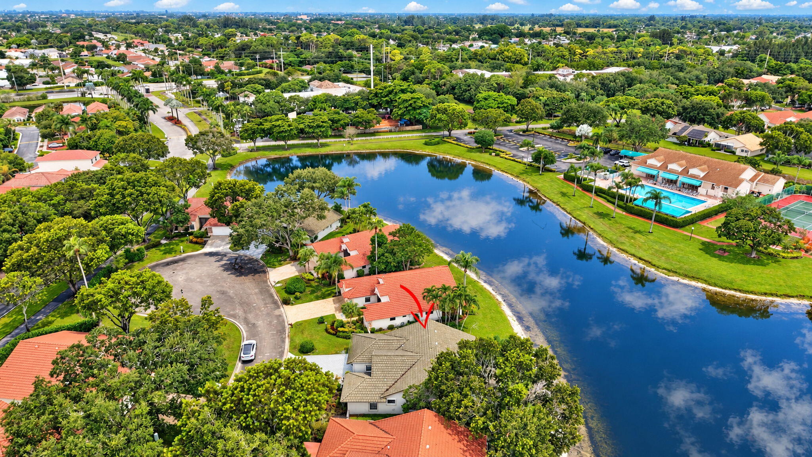
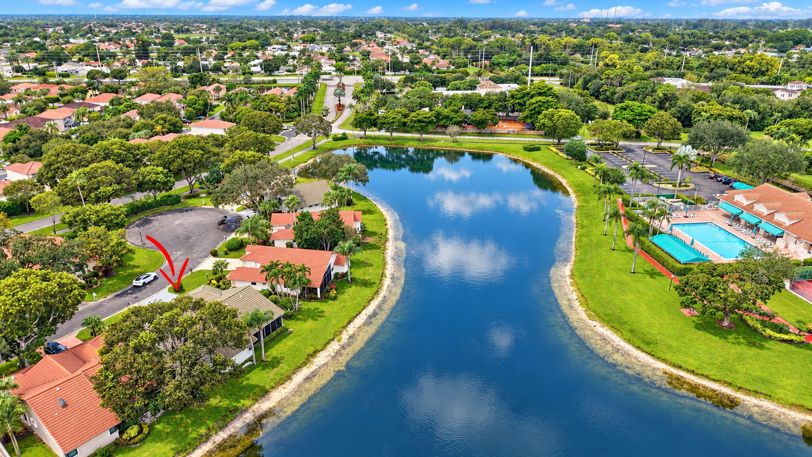
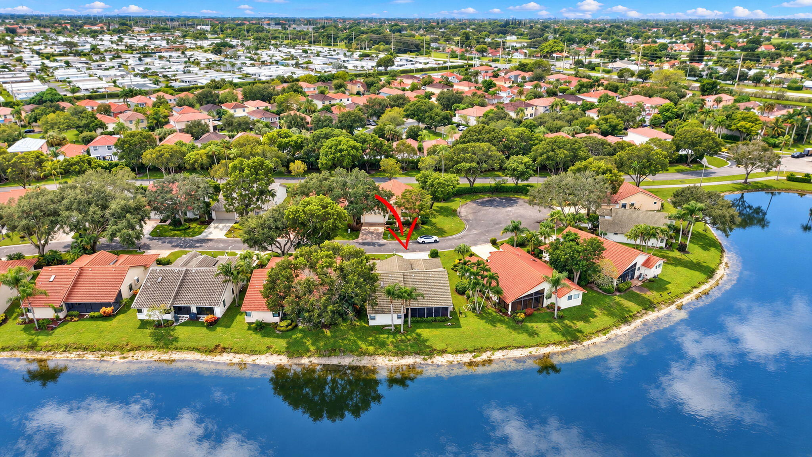
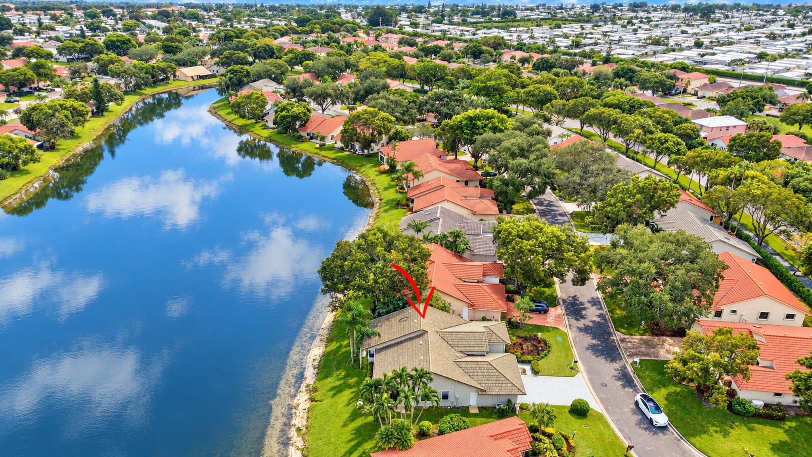
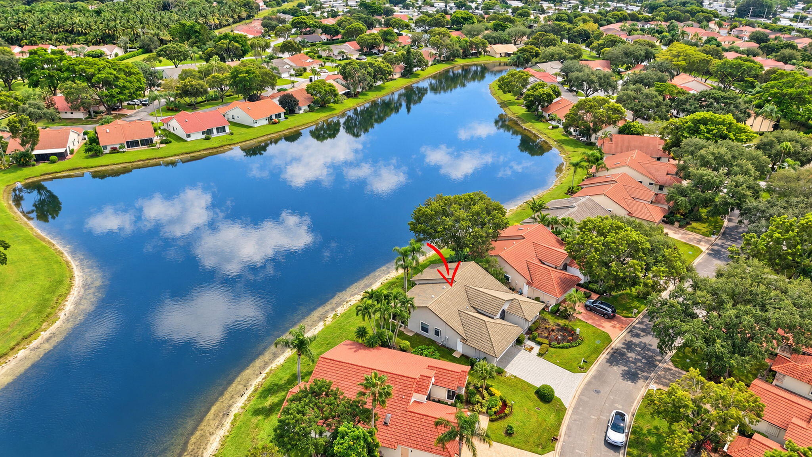
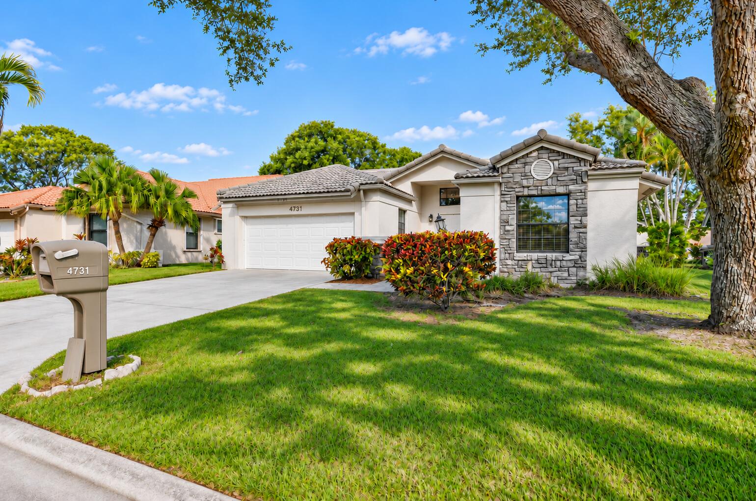
Single-story residence Cul-de-Sac Waterfront location featuring a tile roof, neutral stucco exterior, two-car garage, and a diamond-patterned paver driveway situated on a landscaped lot
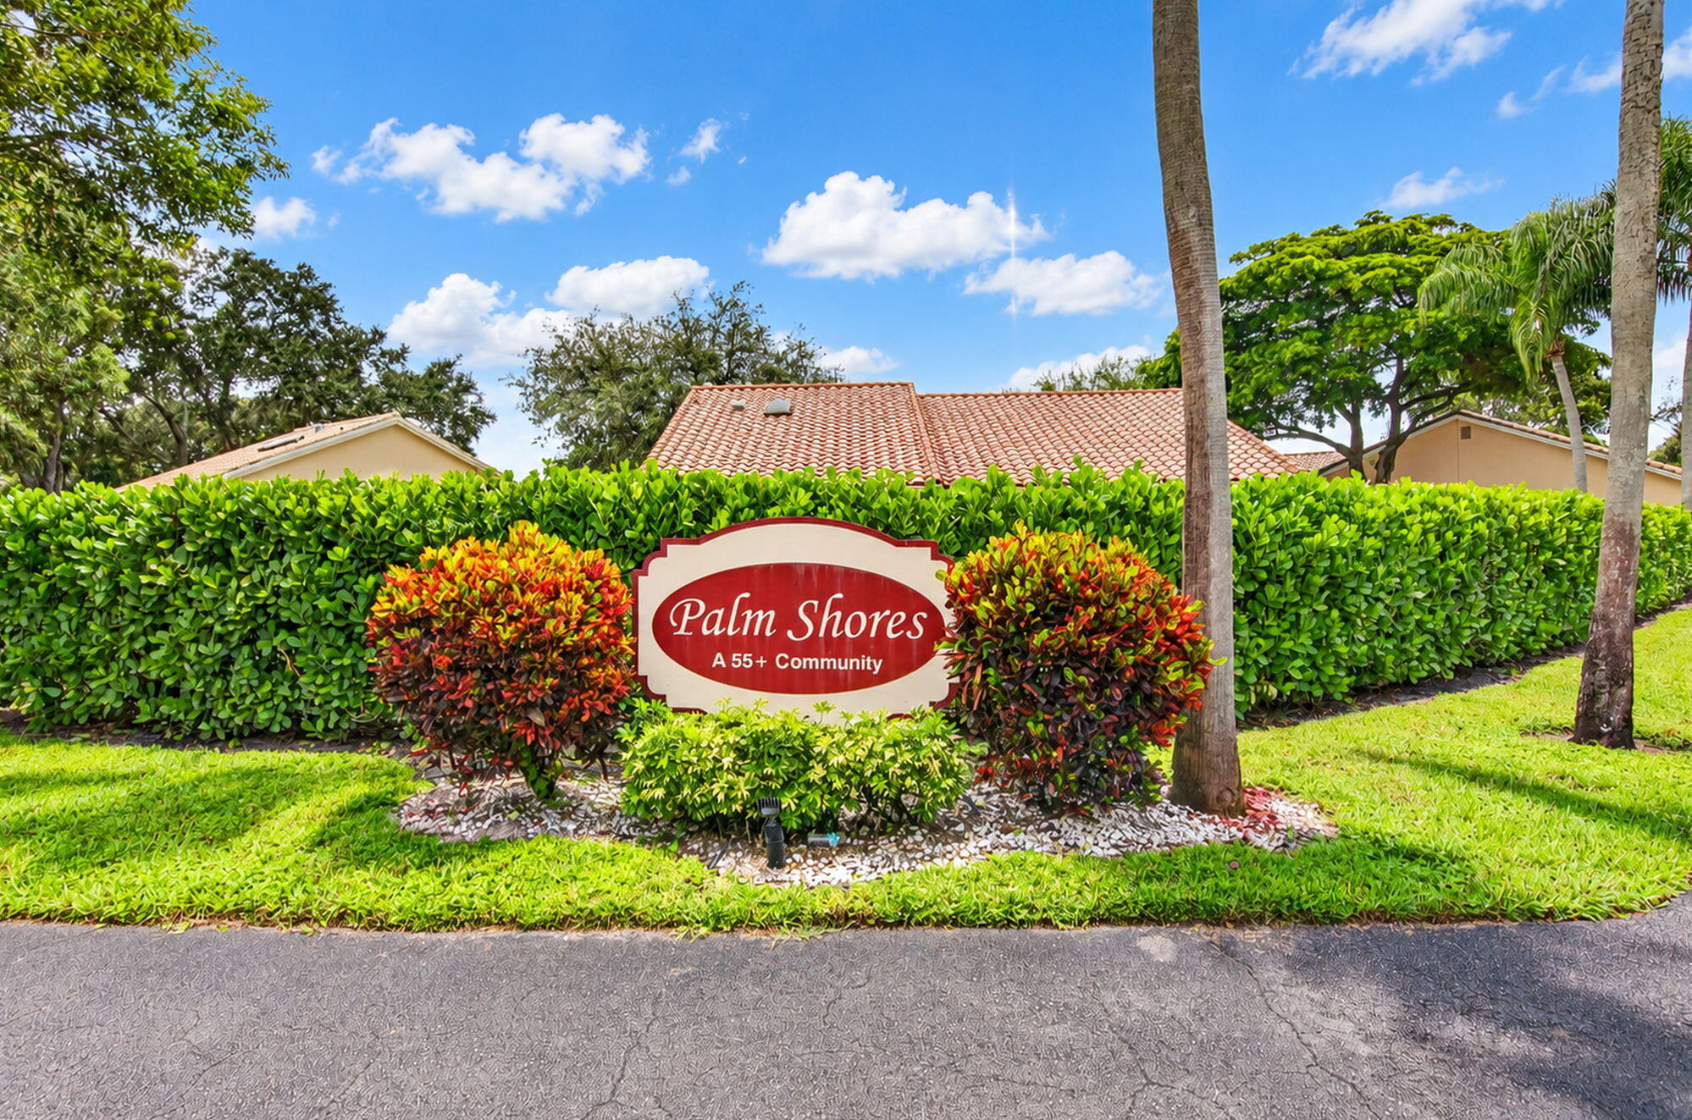
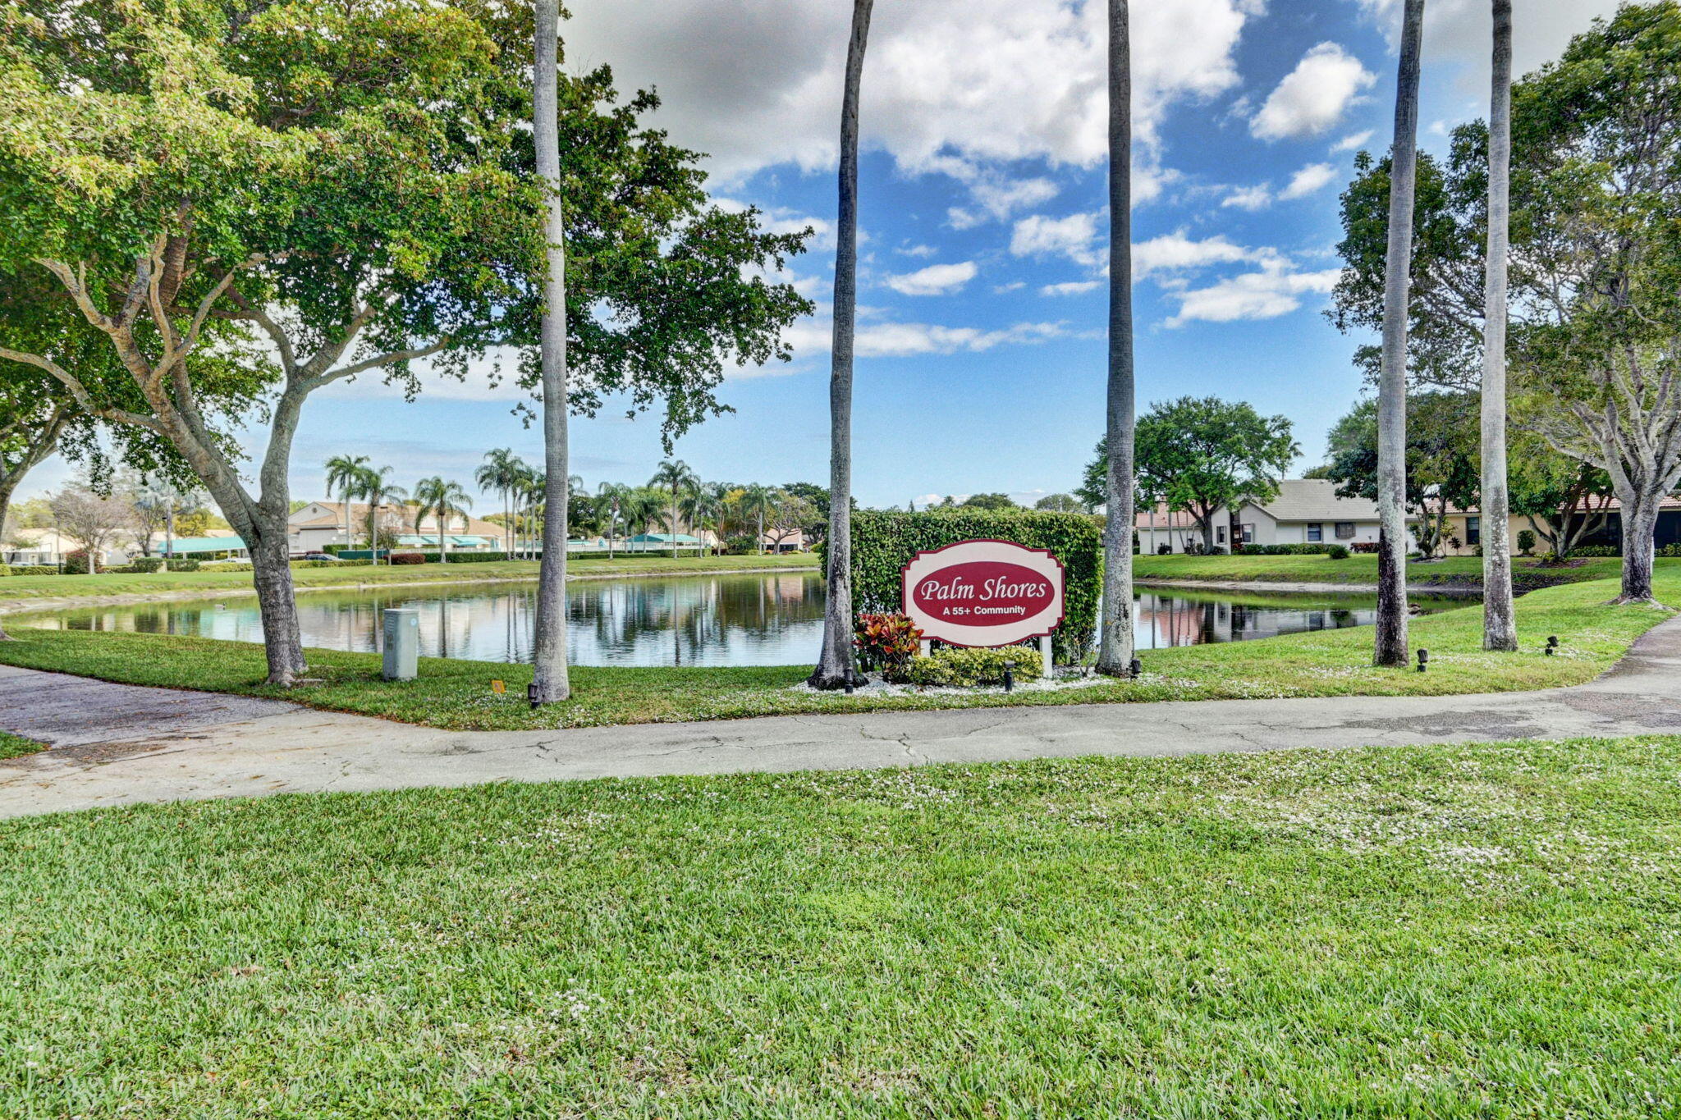
Community entrance featuring a custom signage monument, mature palm trees, manicured hedges, and tiled roof architecture
Waterfront residence featuring a tile roof, paved driveway, and expansive lawn
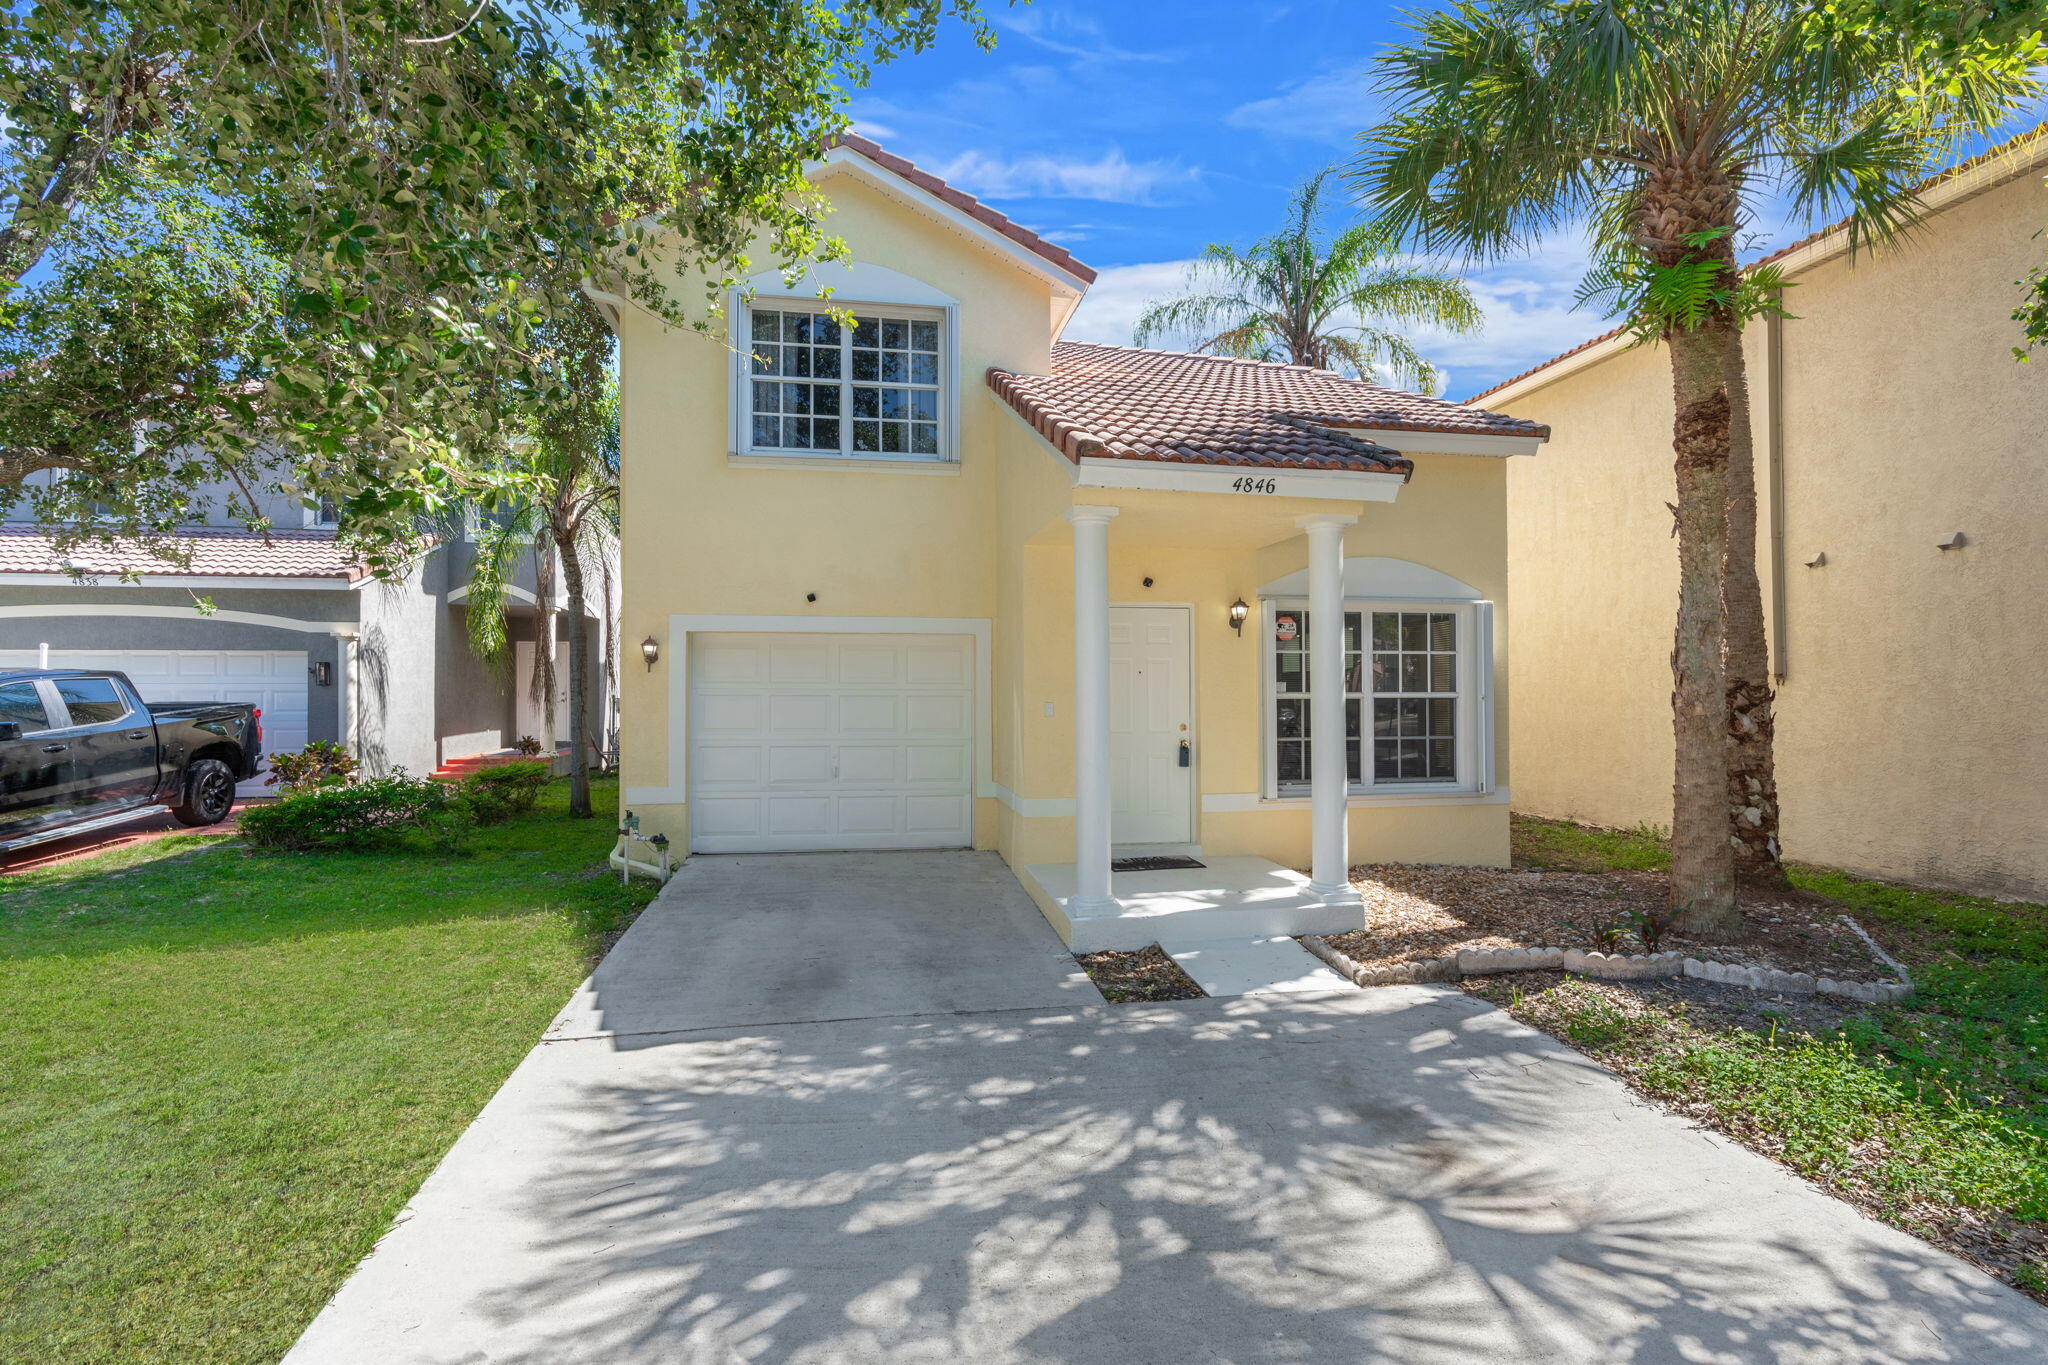
Stucco exterior residence featuring a tiled roof, paved driveway, arched entryway, and manicured landscaping
Stucco exterior featuring a clay tile roof, paved driveway, and established landscape including manicured lawn and ornamental shrubbery
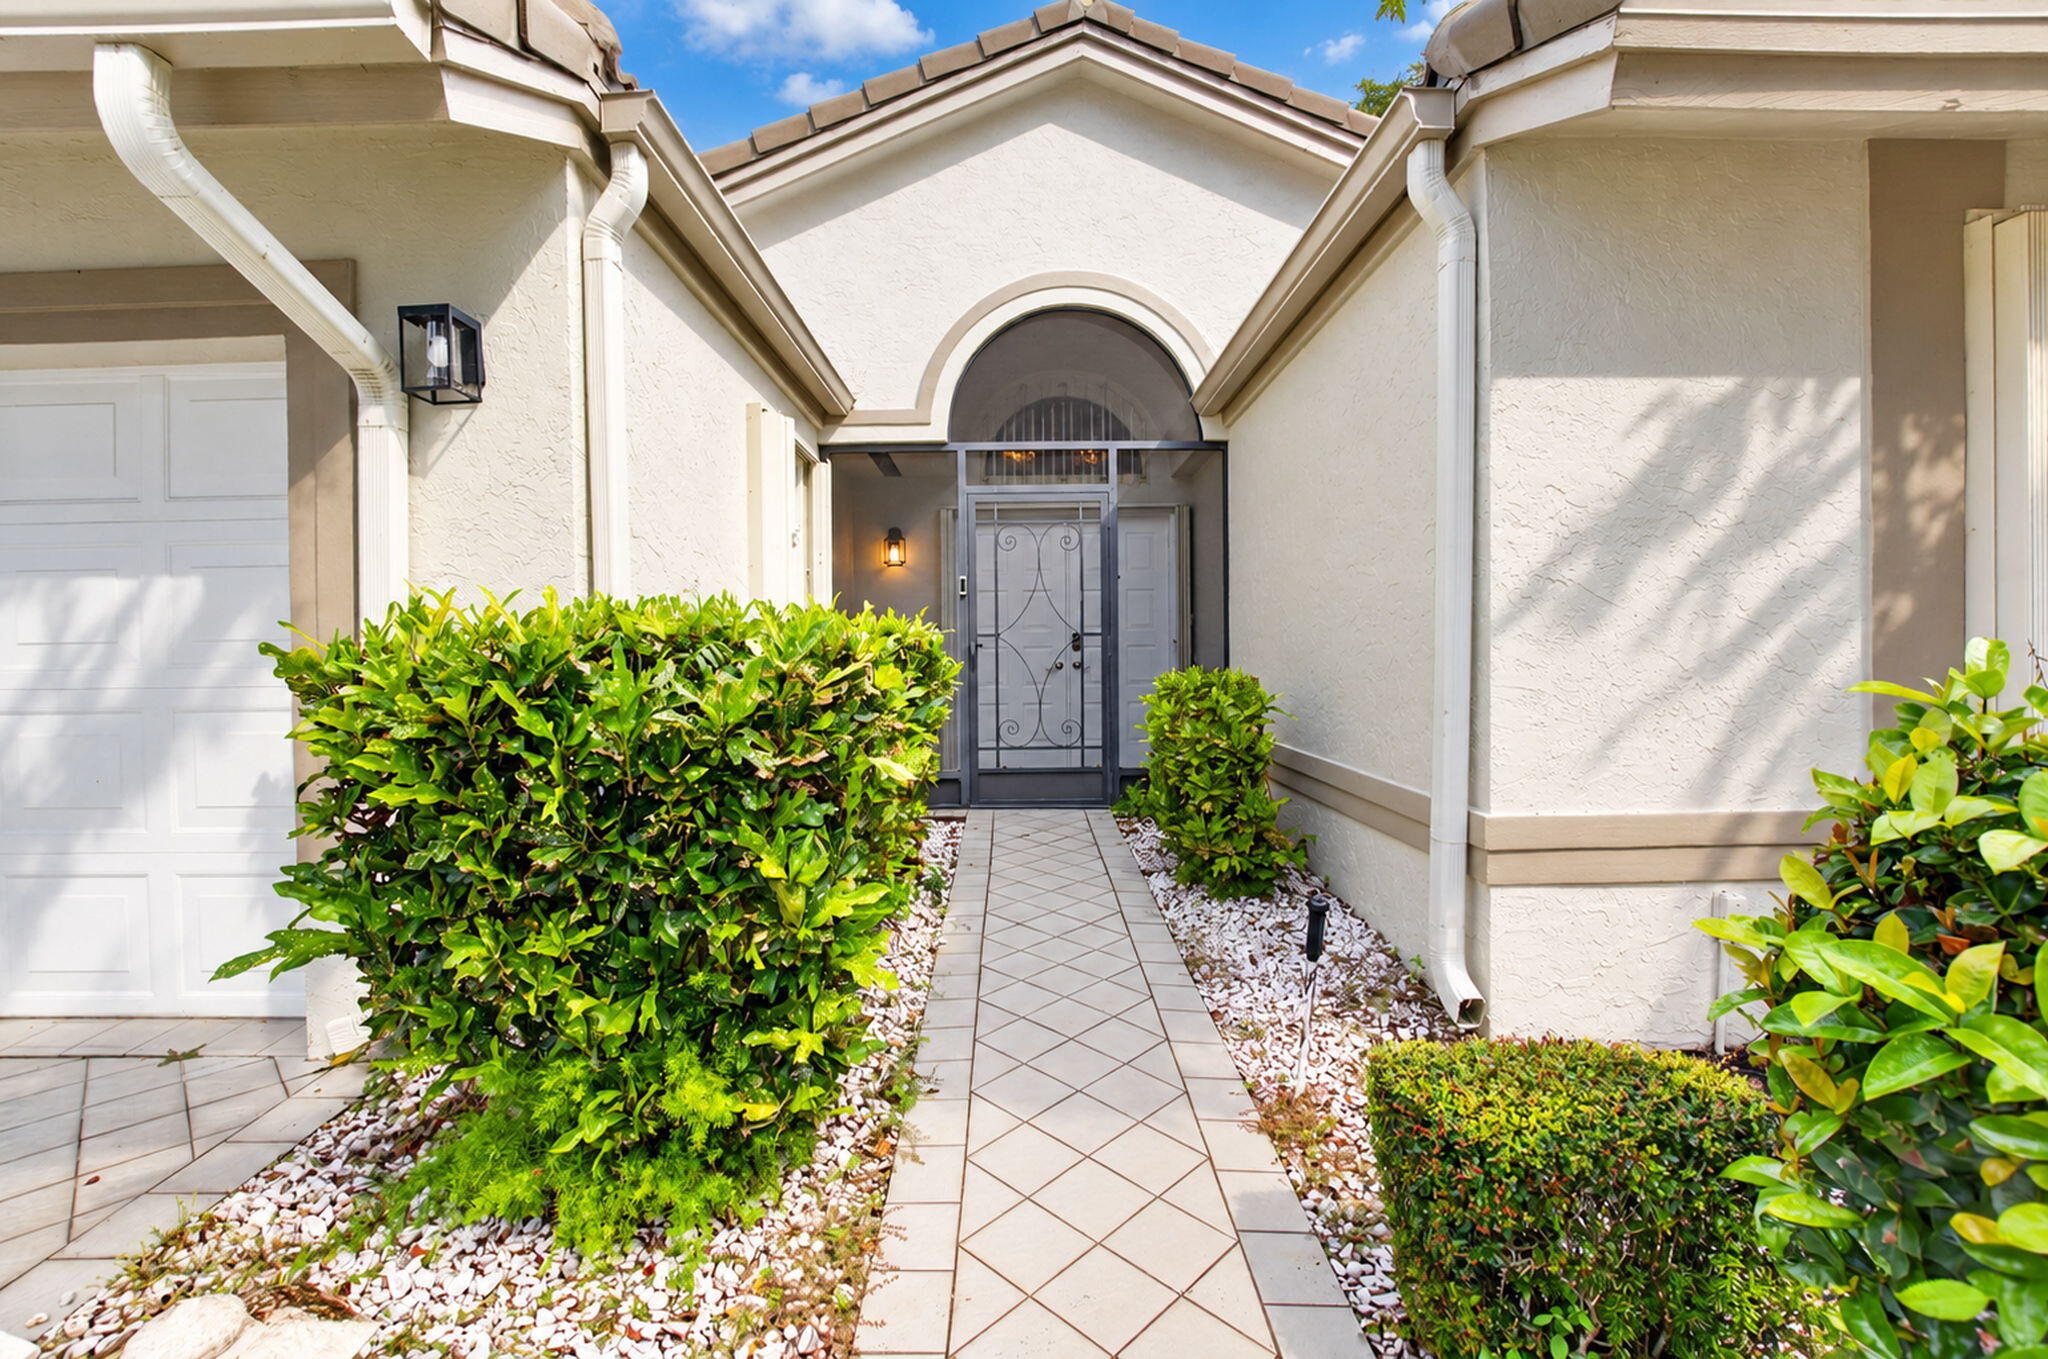
Stucco exterior entry featuring a tiled walkway, decorative metal screen door, arched entryway, and integrated wall-mounted lighting
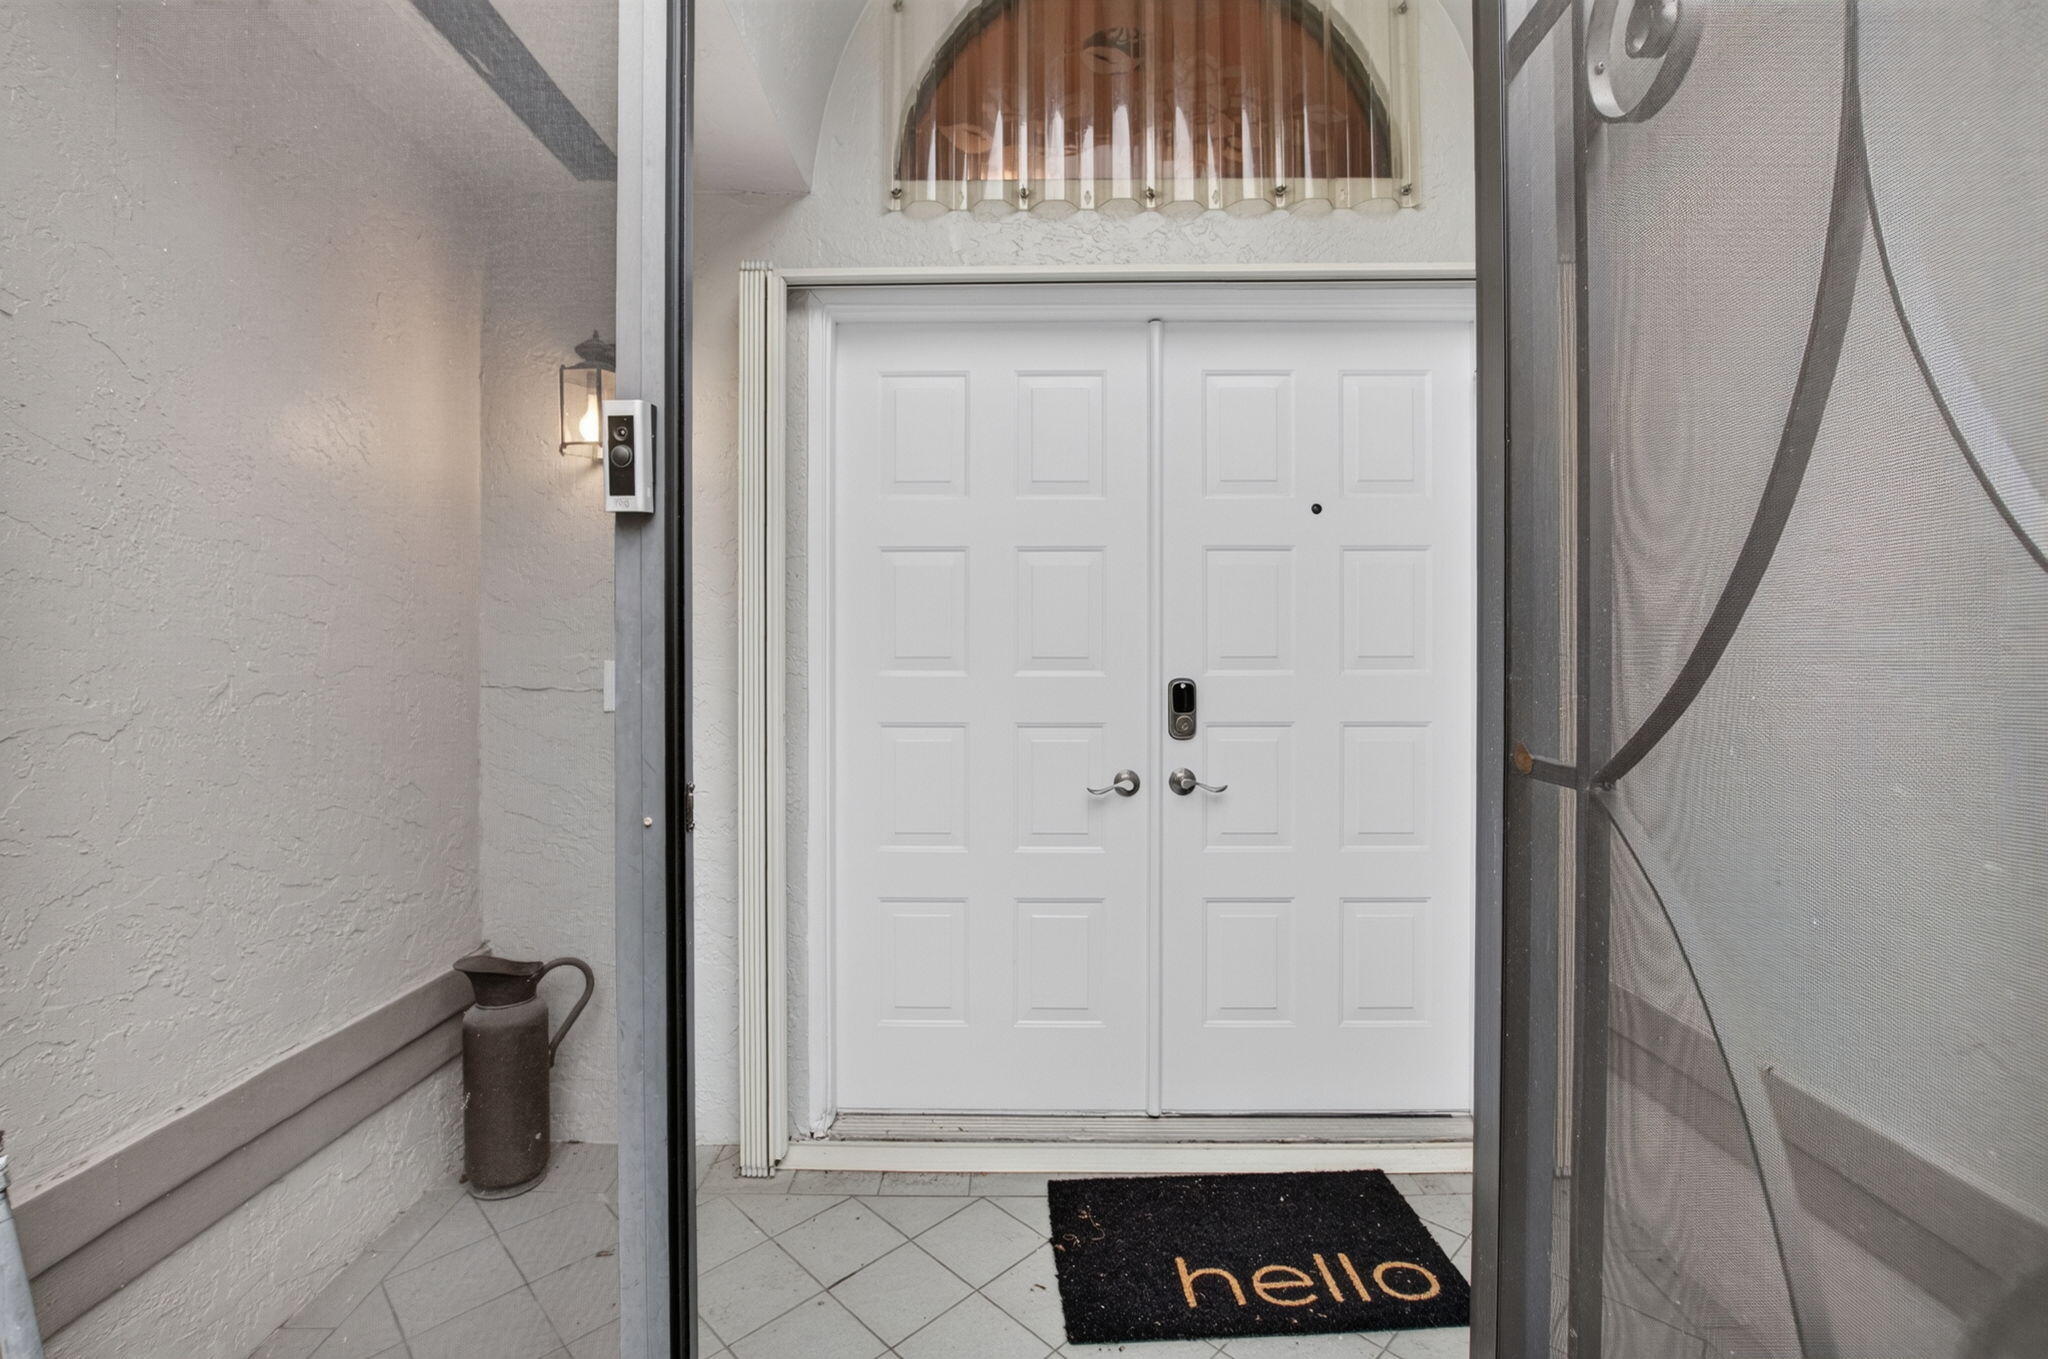
Double entry doors featuring a multi-panel design, arched transom window with decorative detailing, wall-mounted exterior light fixture, and tiled flooring
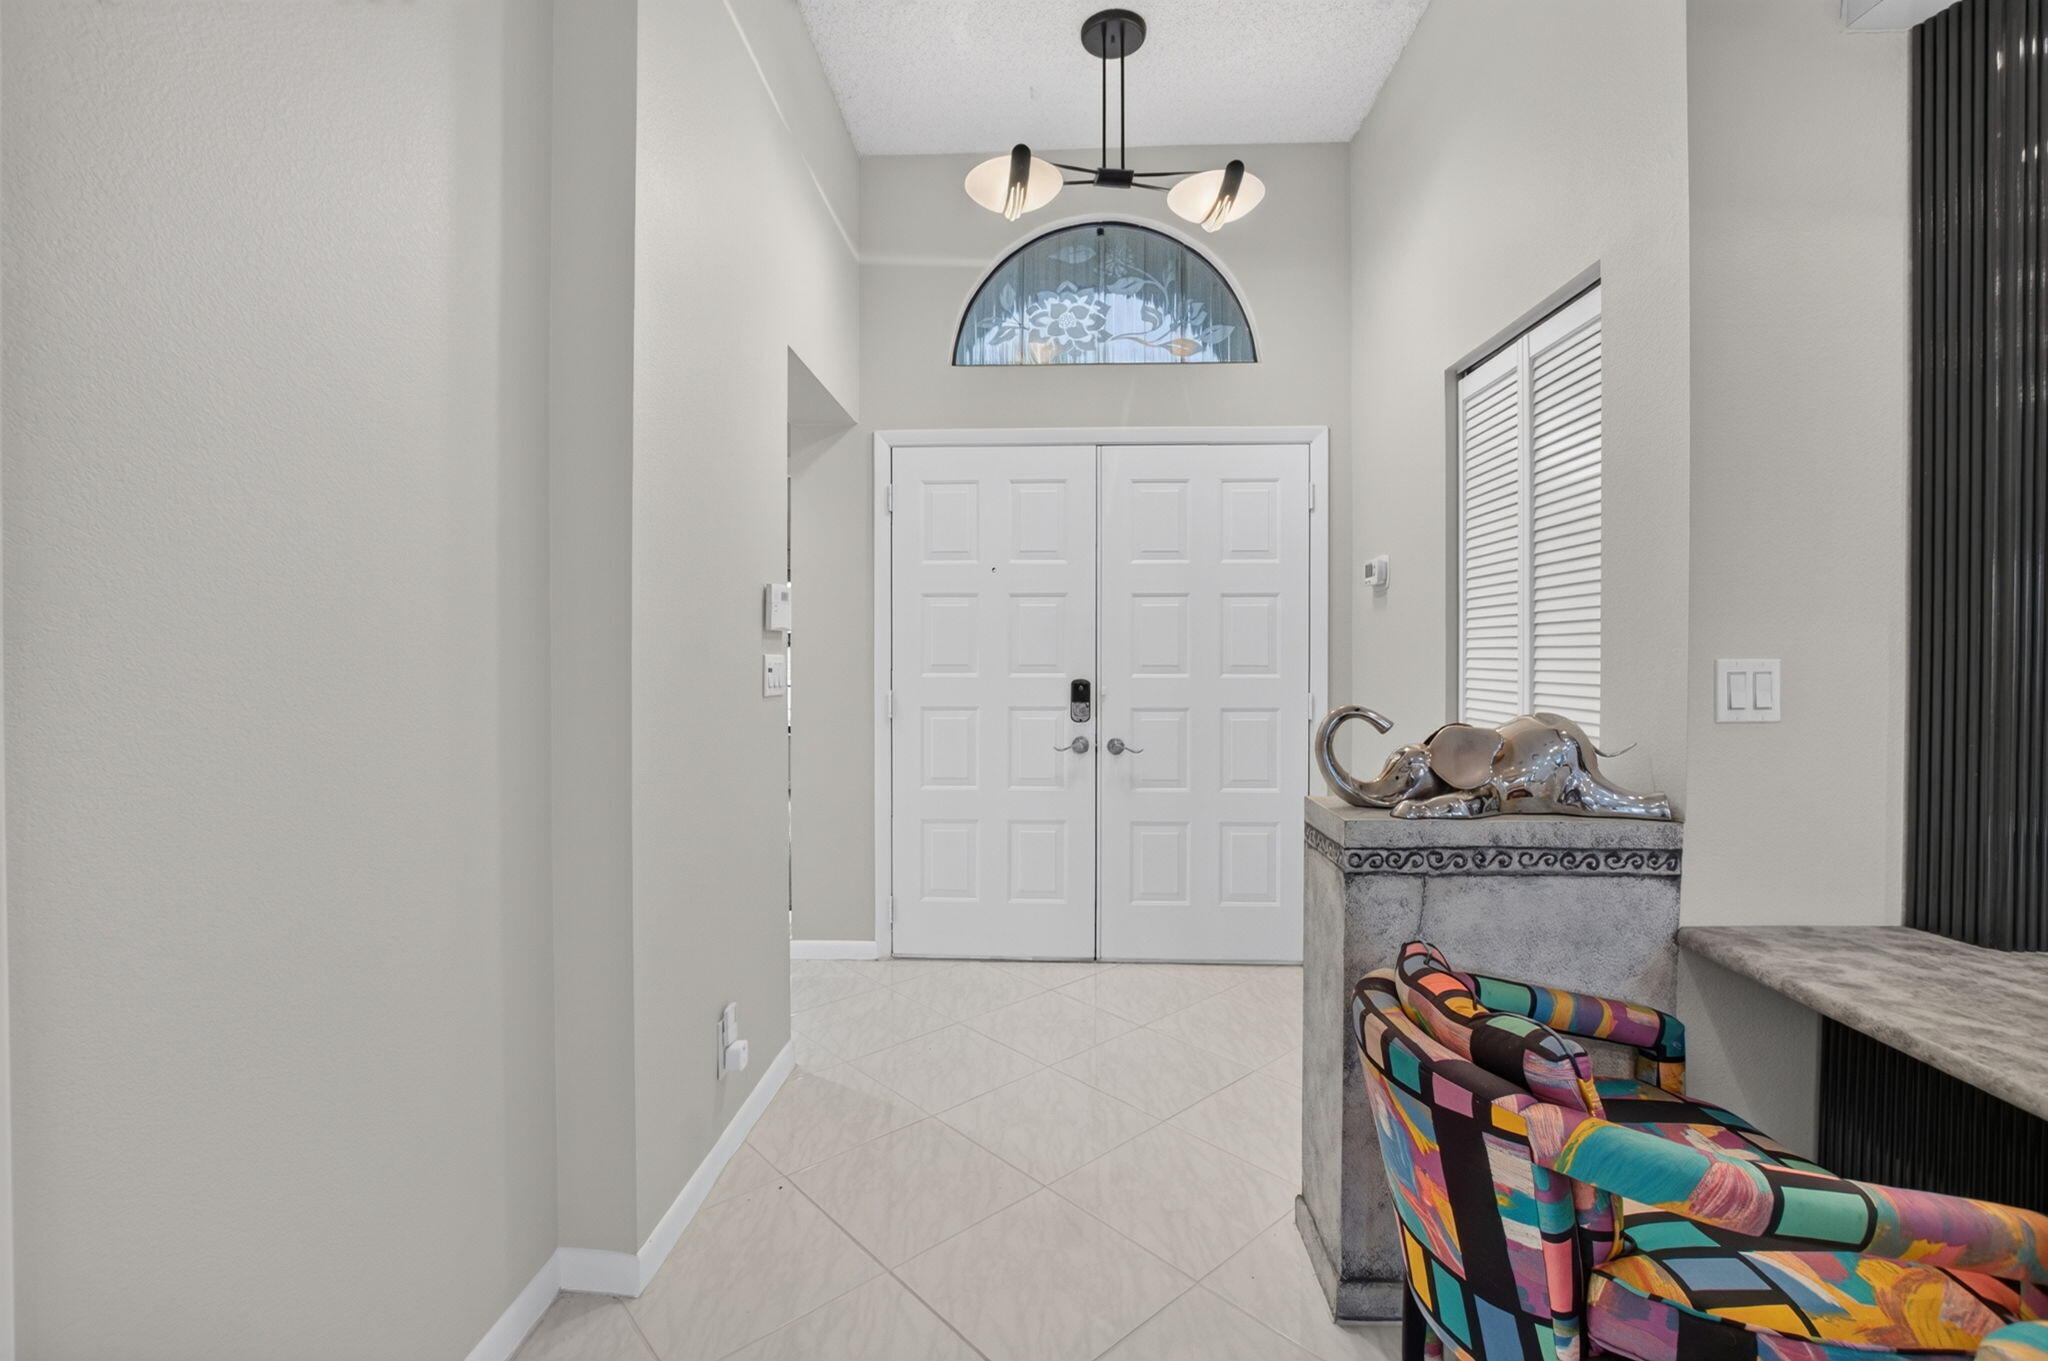
Double entry doors featuring a semi-circular transom window, tall ceilings, tile flooring, and a contemporary multi-arm light fixture
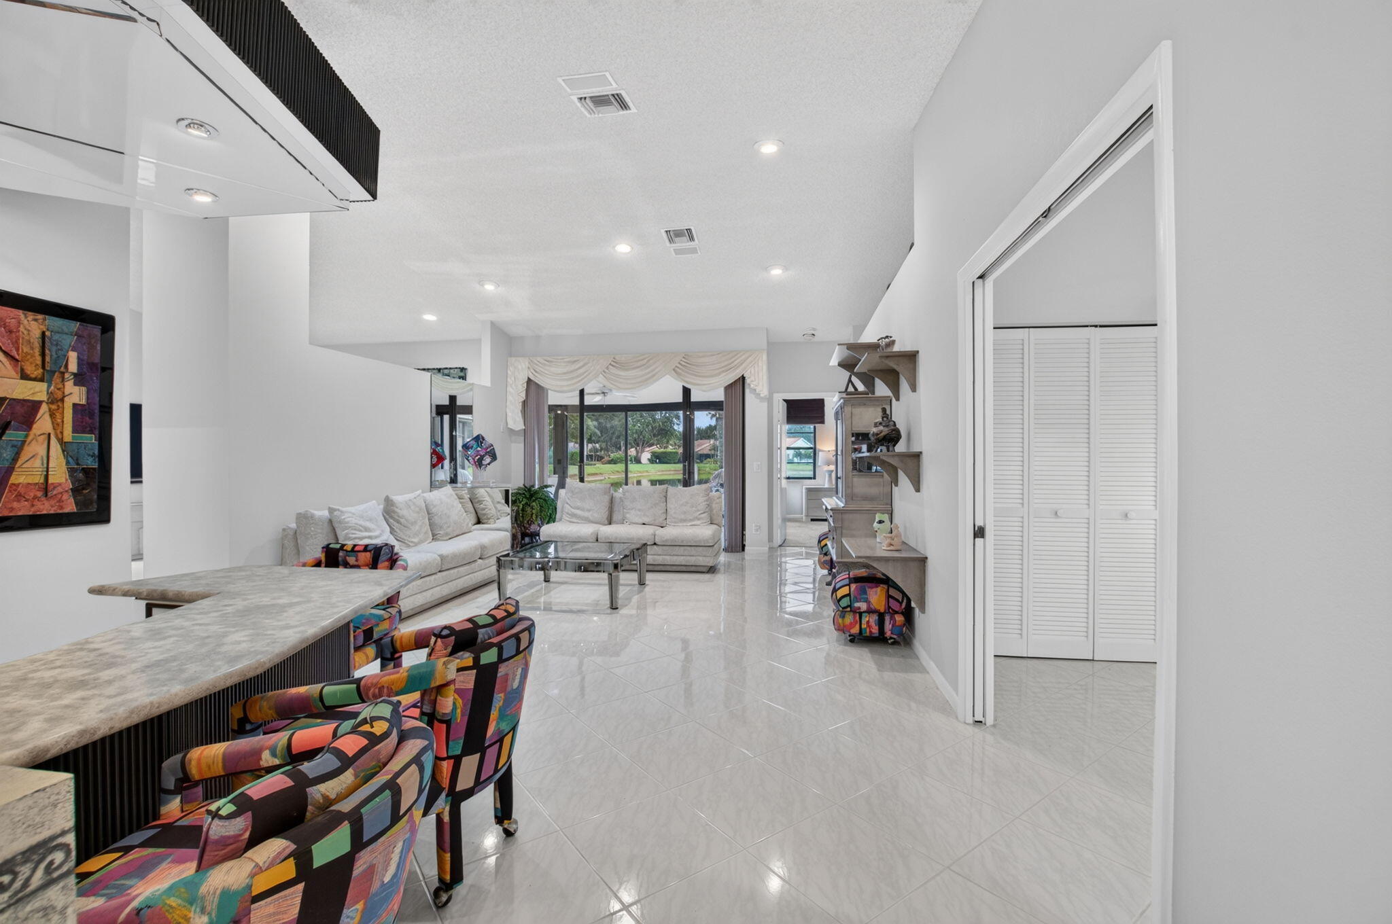
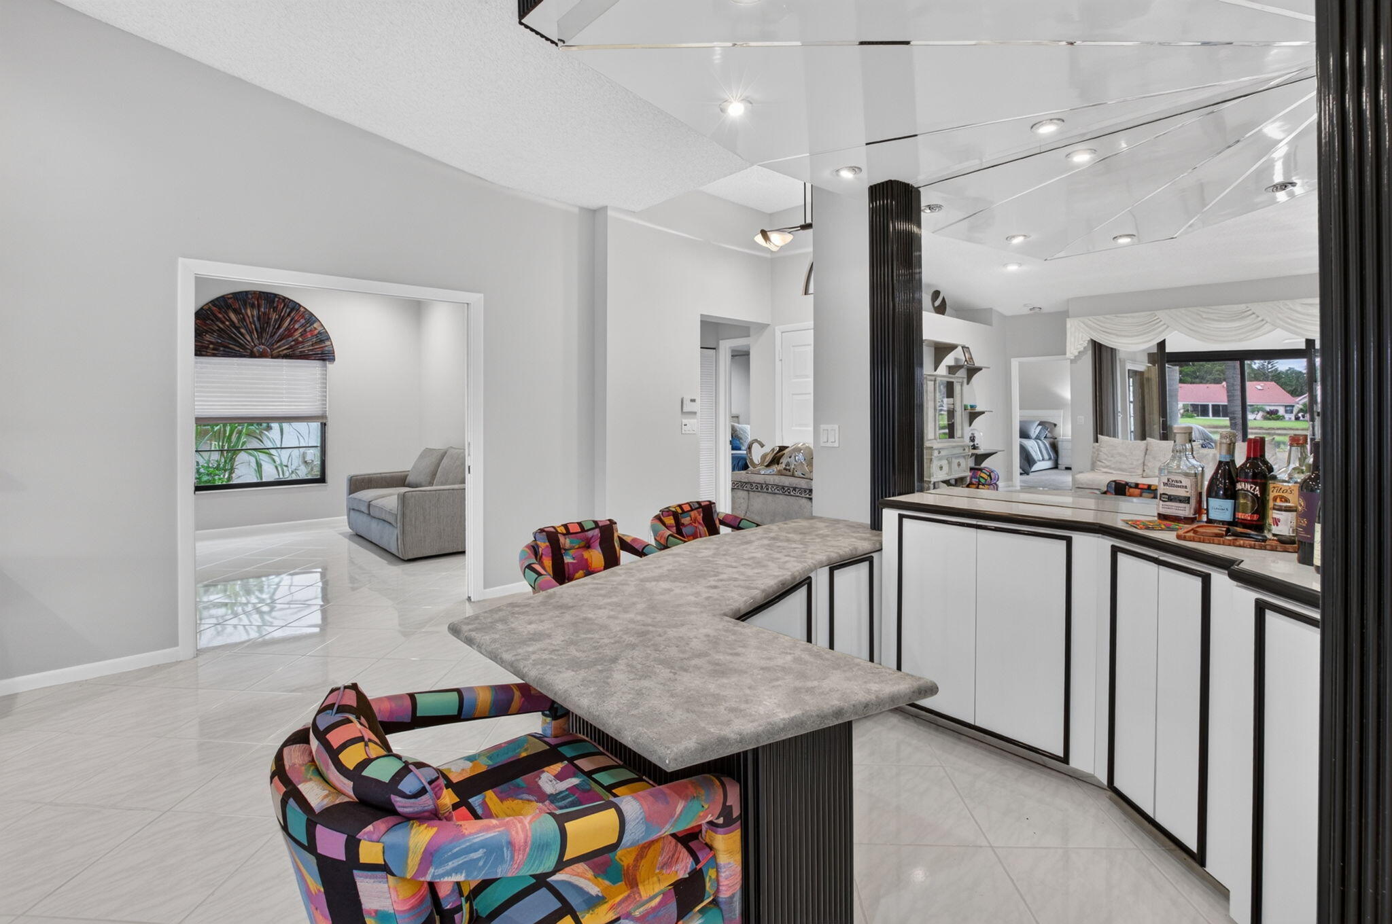
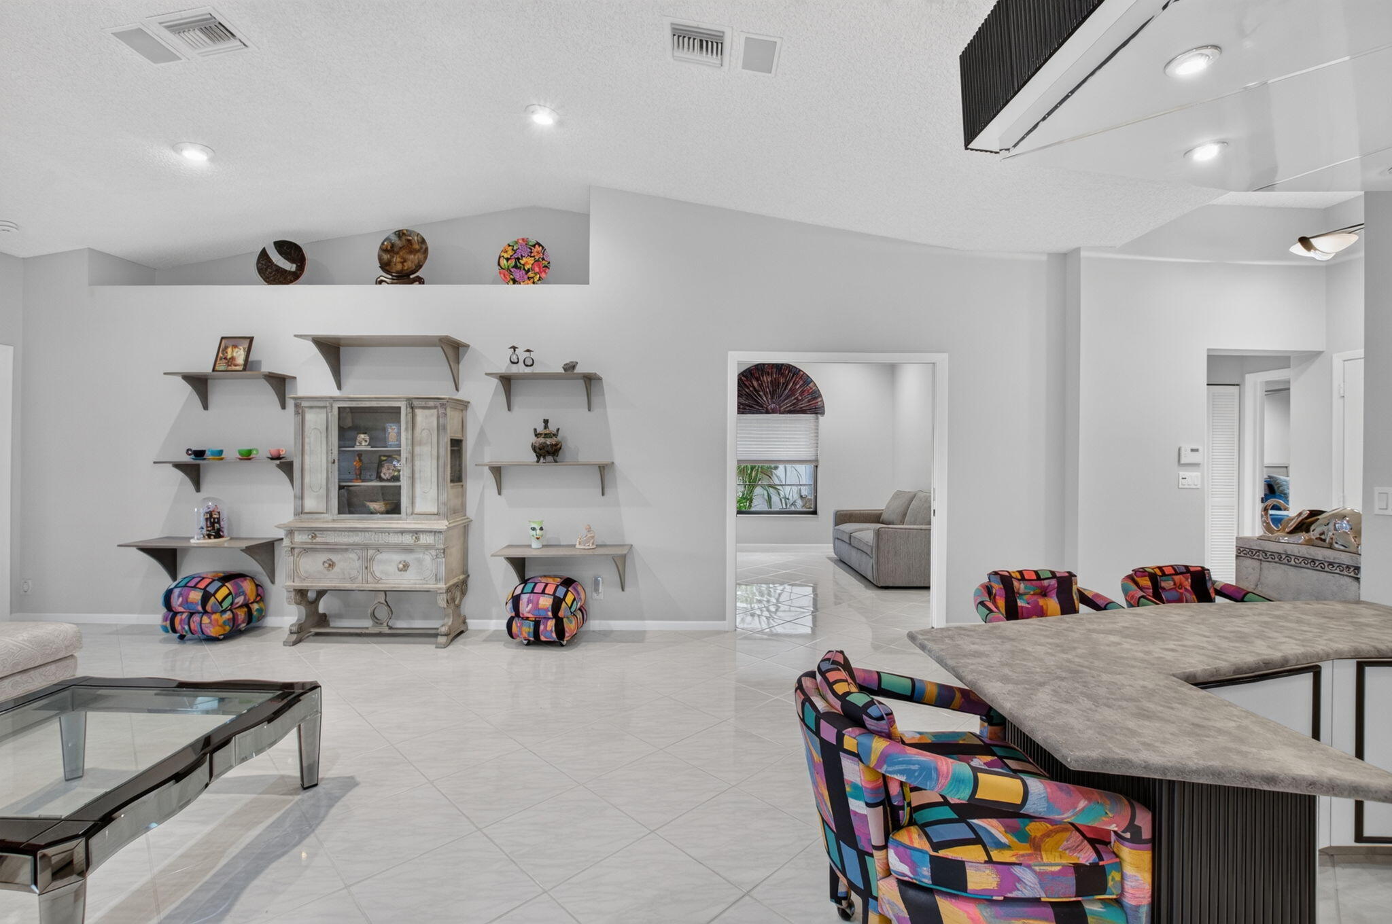
Open-concept interior featuring light-toned tile flooring, recessed ceiling lighting, a built-in wet bar with a stone-finish countertop, and white louvered closet doors
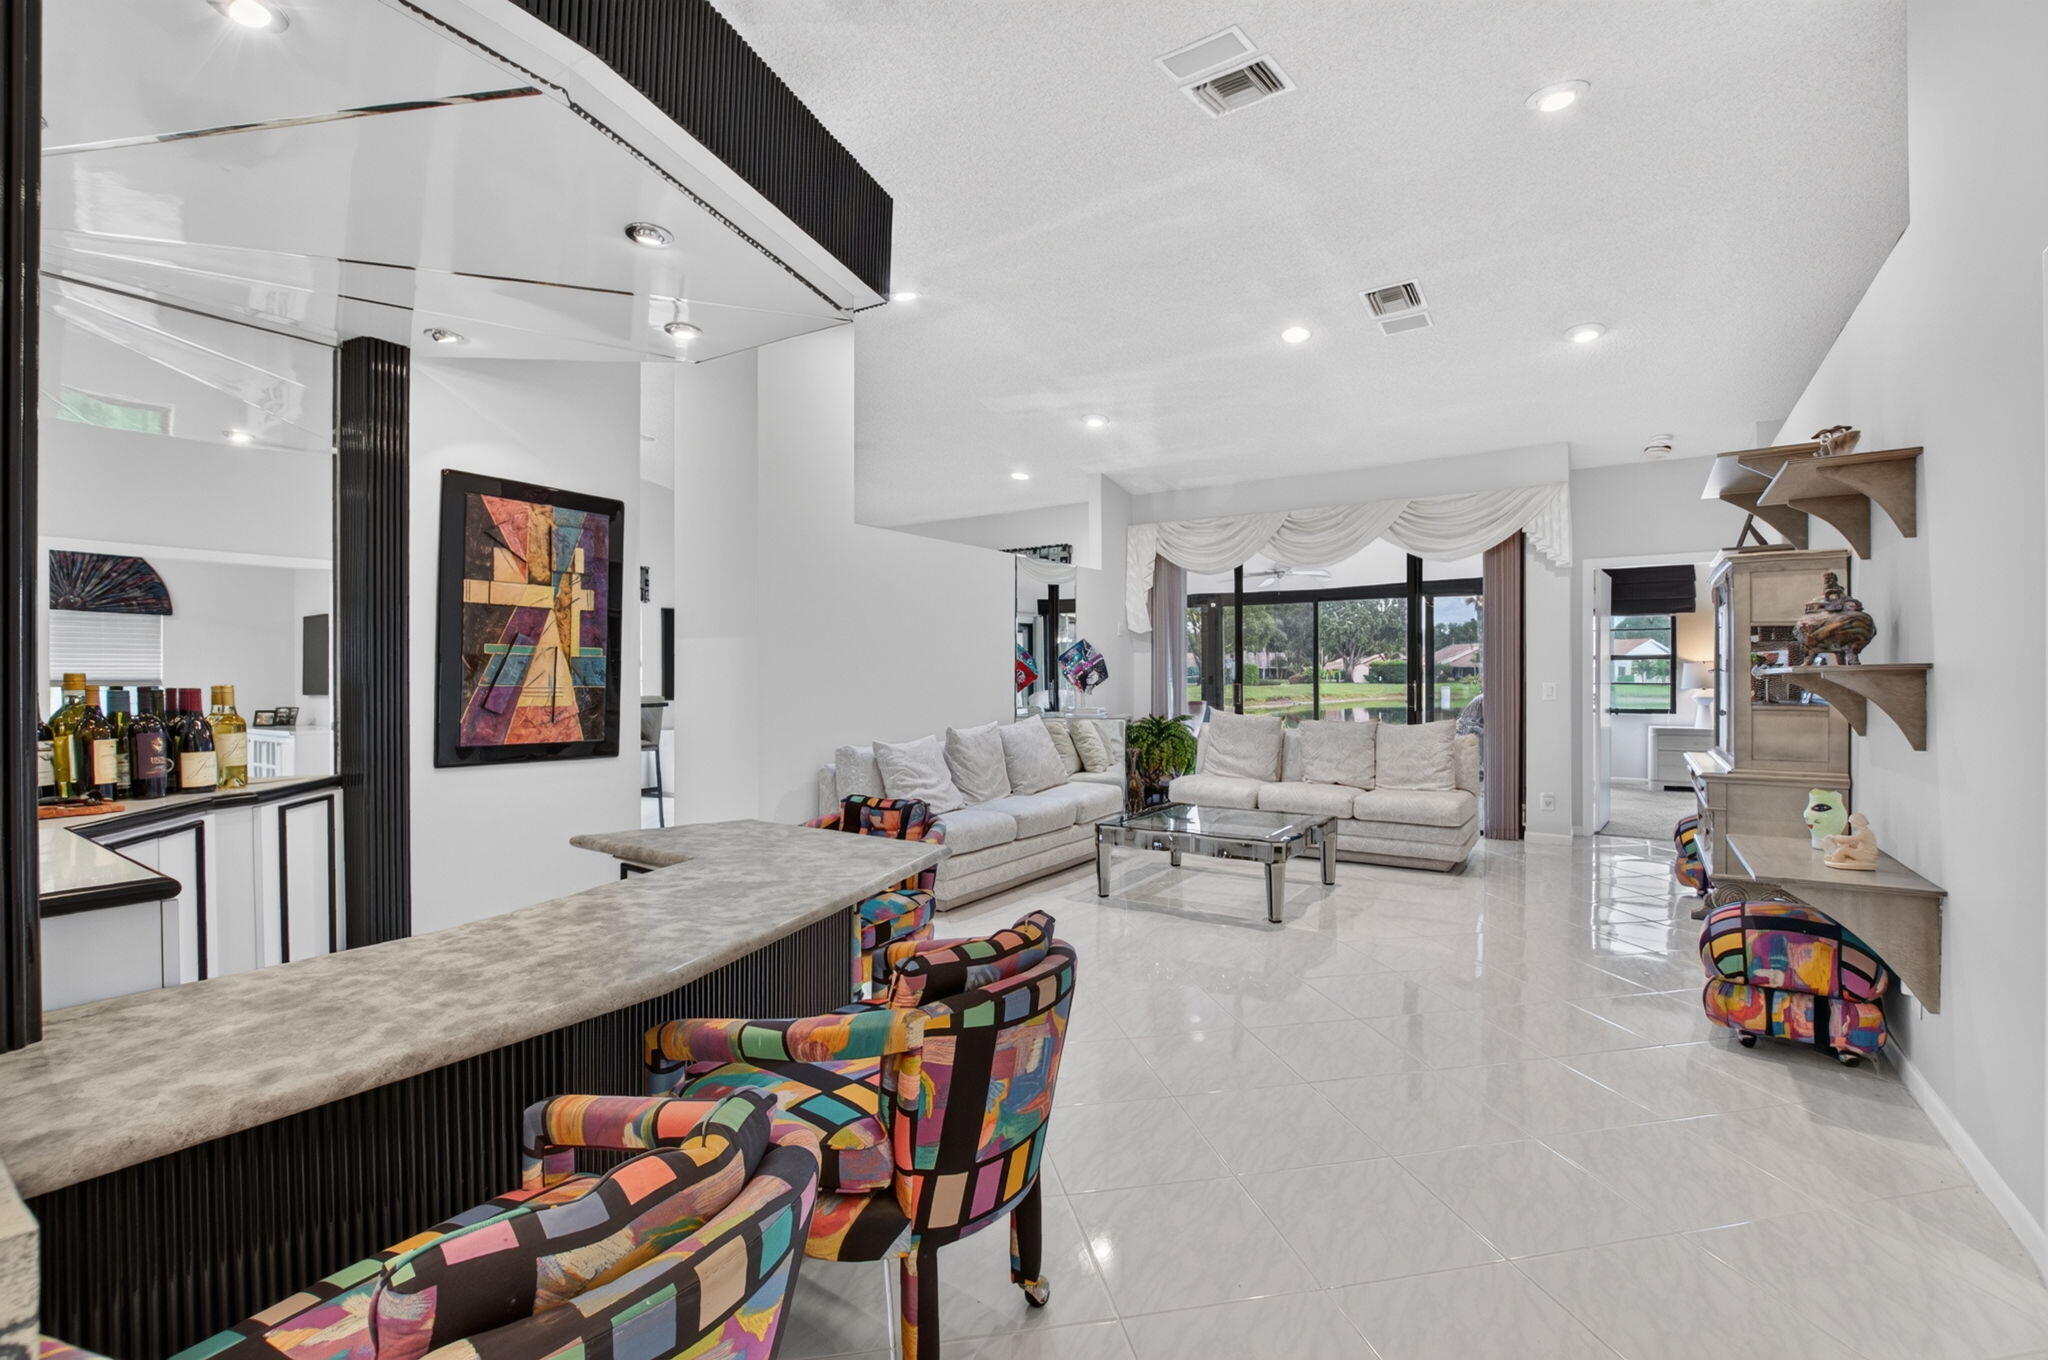
Built-in wet bar featuring a stone-finish countertop and dark vertical paneling, polished tile flooring, recessed ceiling lighting, and expansive multi-panel sliding glass doors
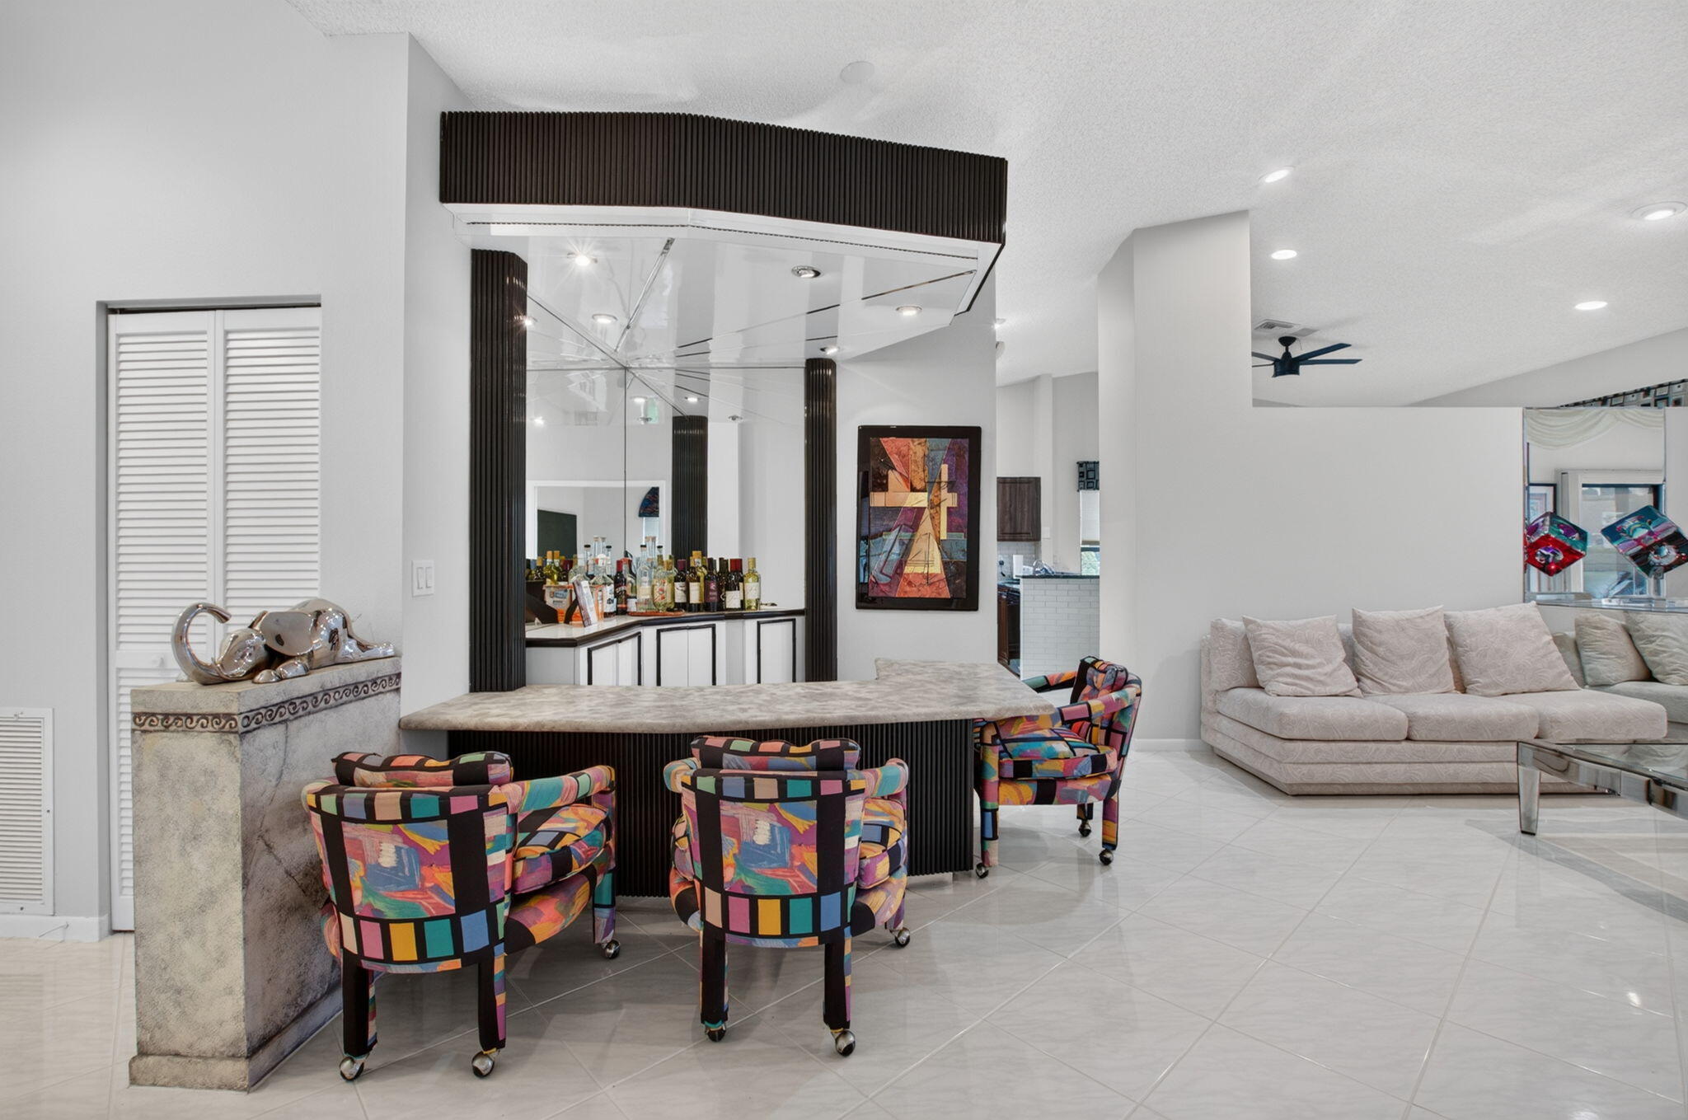
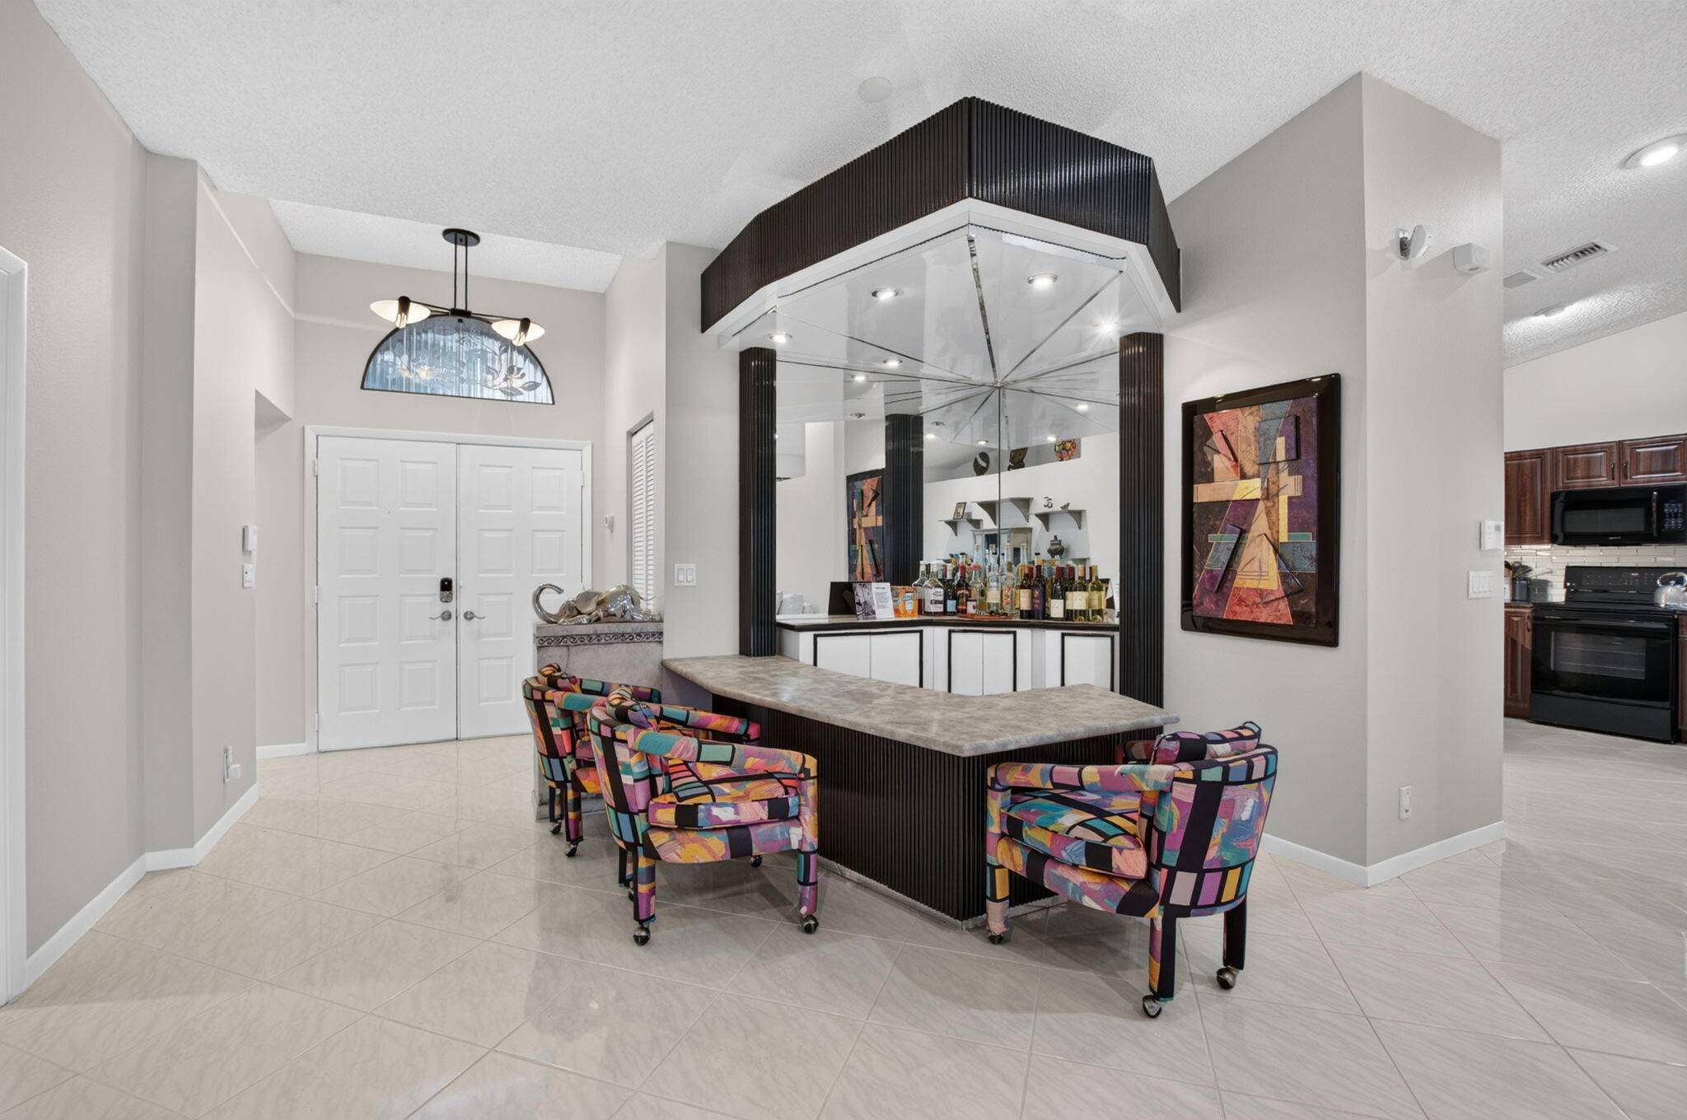
Built-in bar featuring a stone-look countertop, mirrored backsplash, dark wood cabinetry, and recessed lighting
Built-in wet bar featuring a stone-surface countertop, mirrored backsplash, recessed lighting, and dark wood-finish millwork
Wet bar featuring a multi-level stone-texture countertop, built-in white cabinetry with black trim, tile flooring, and recessed ceiling lighting
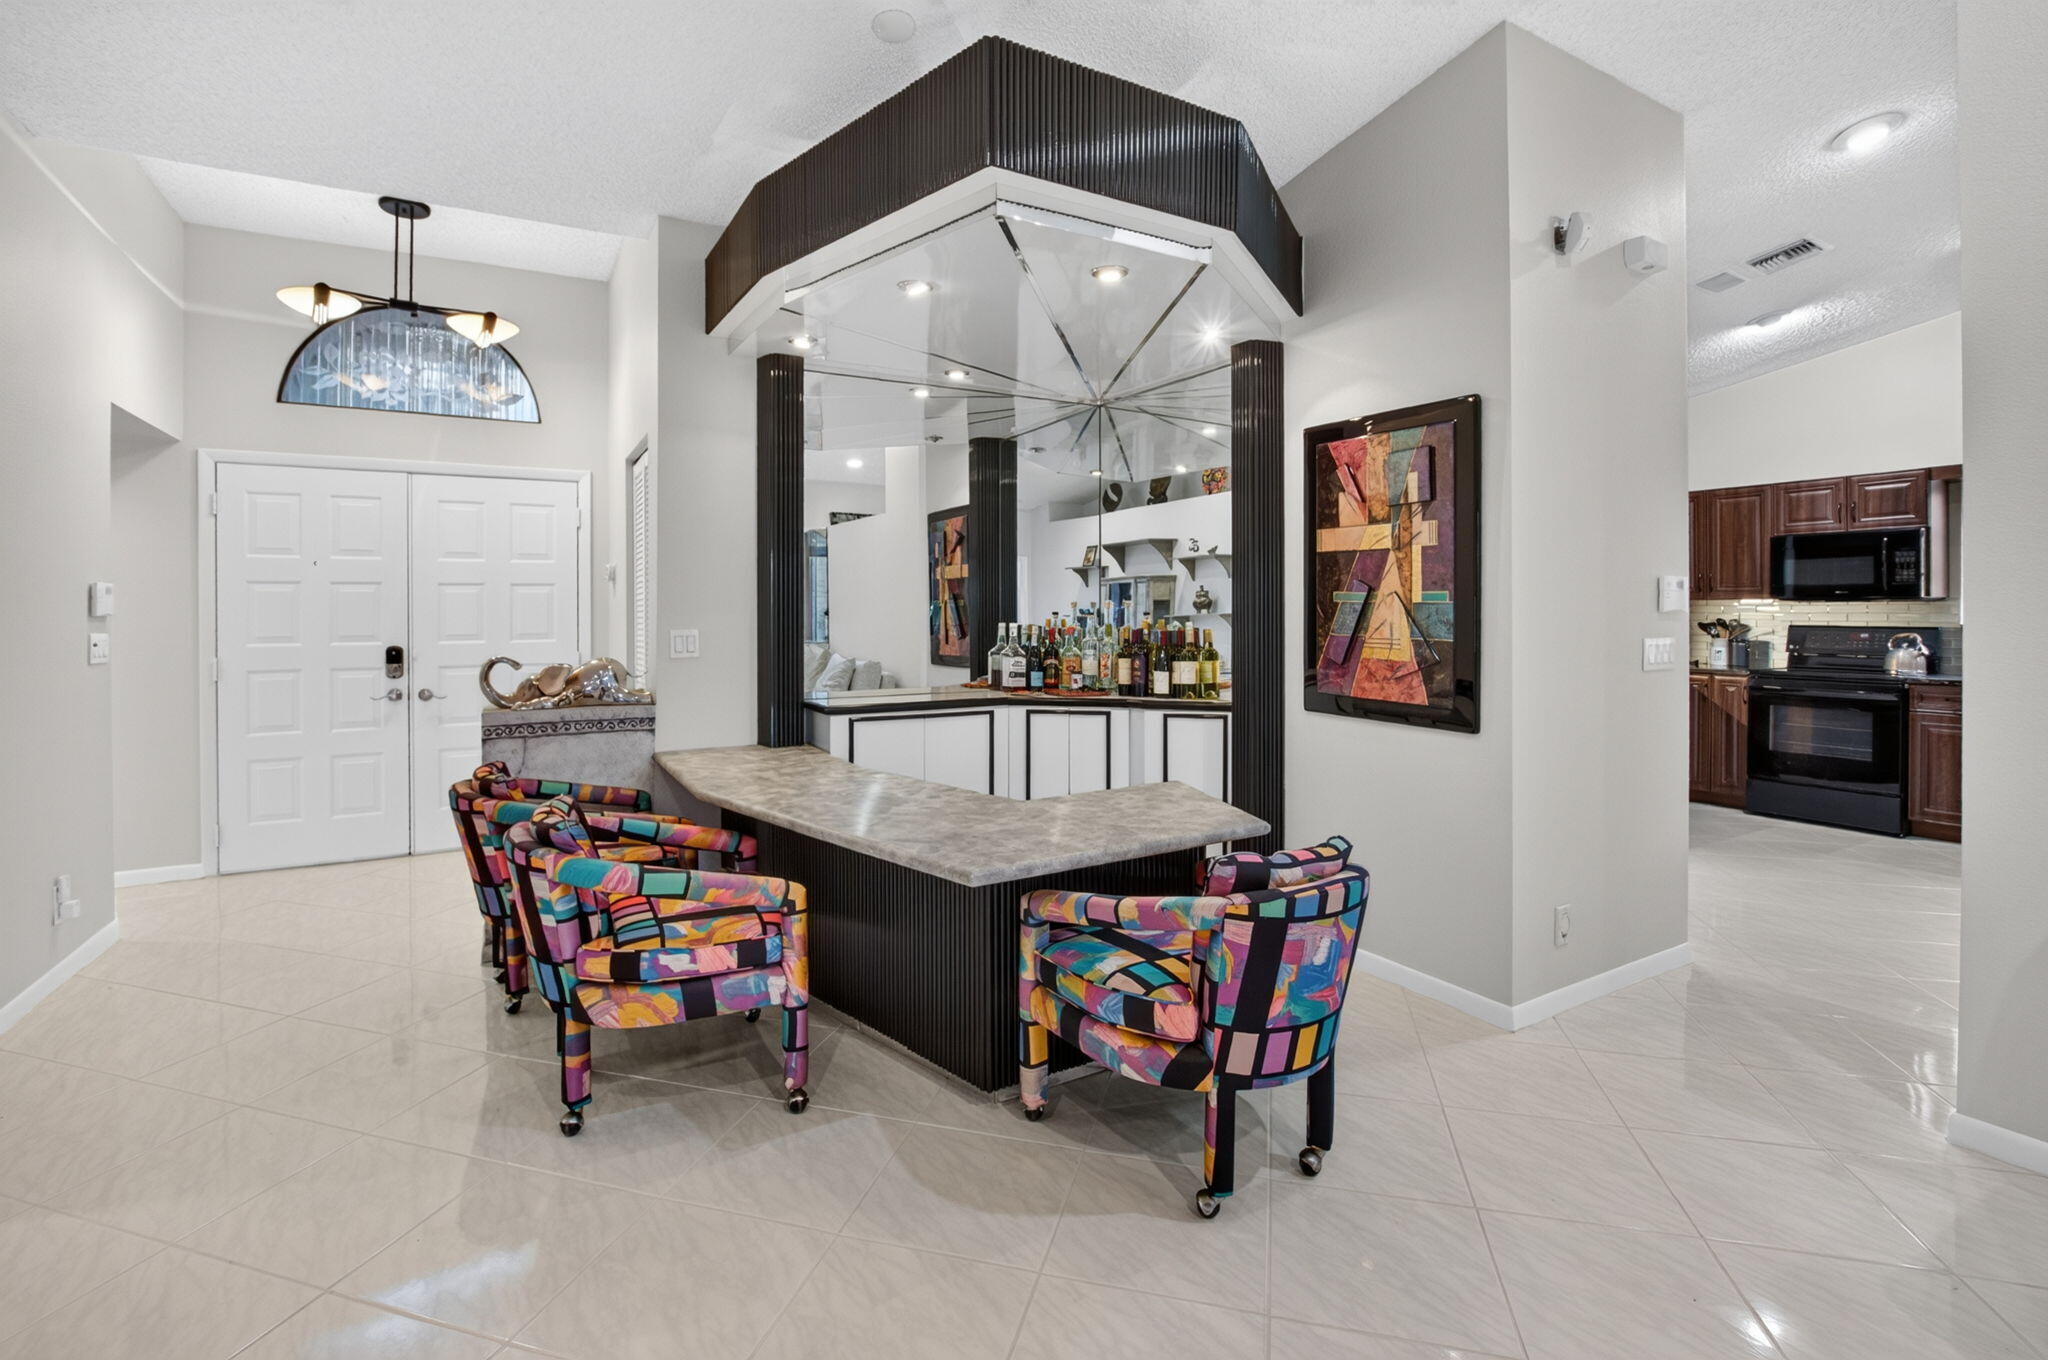
Built-in bar featuring a stone-finish countertop, mirrored backsplash, dark wood cabinetry, and recessed lighting, accented by tile flooring and double entry doors
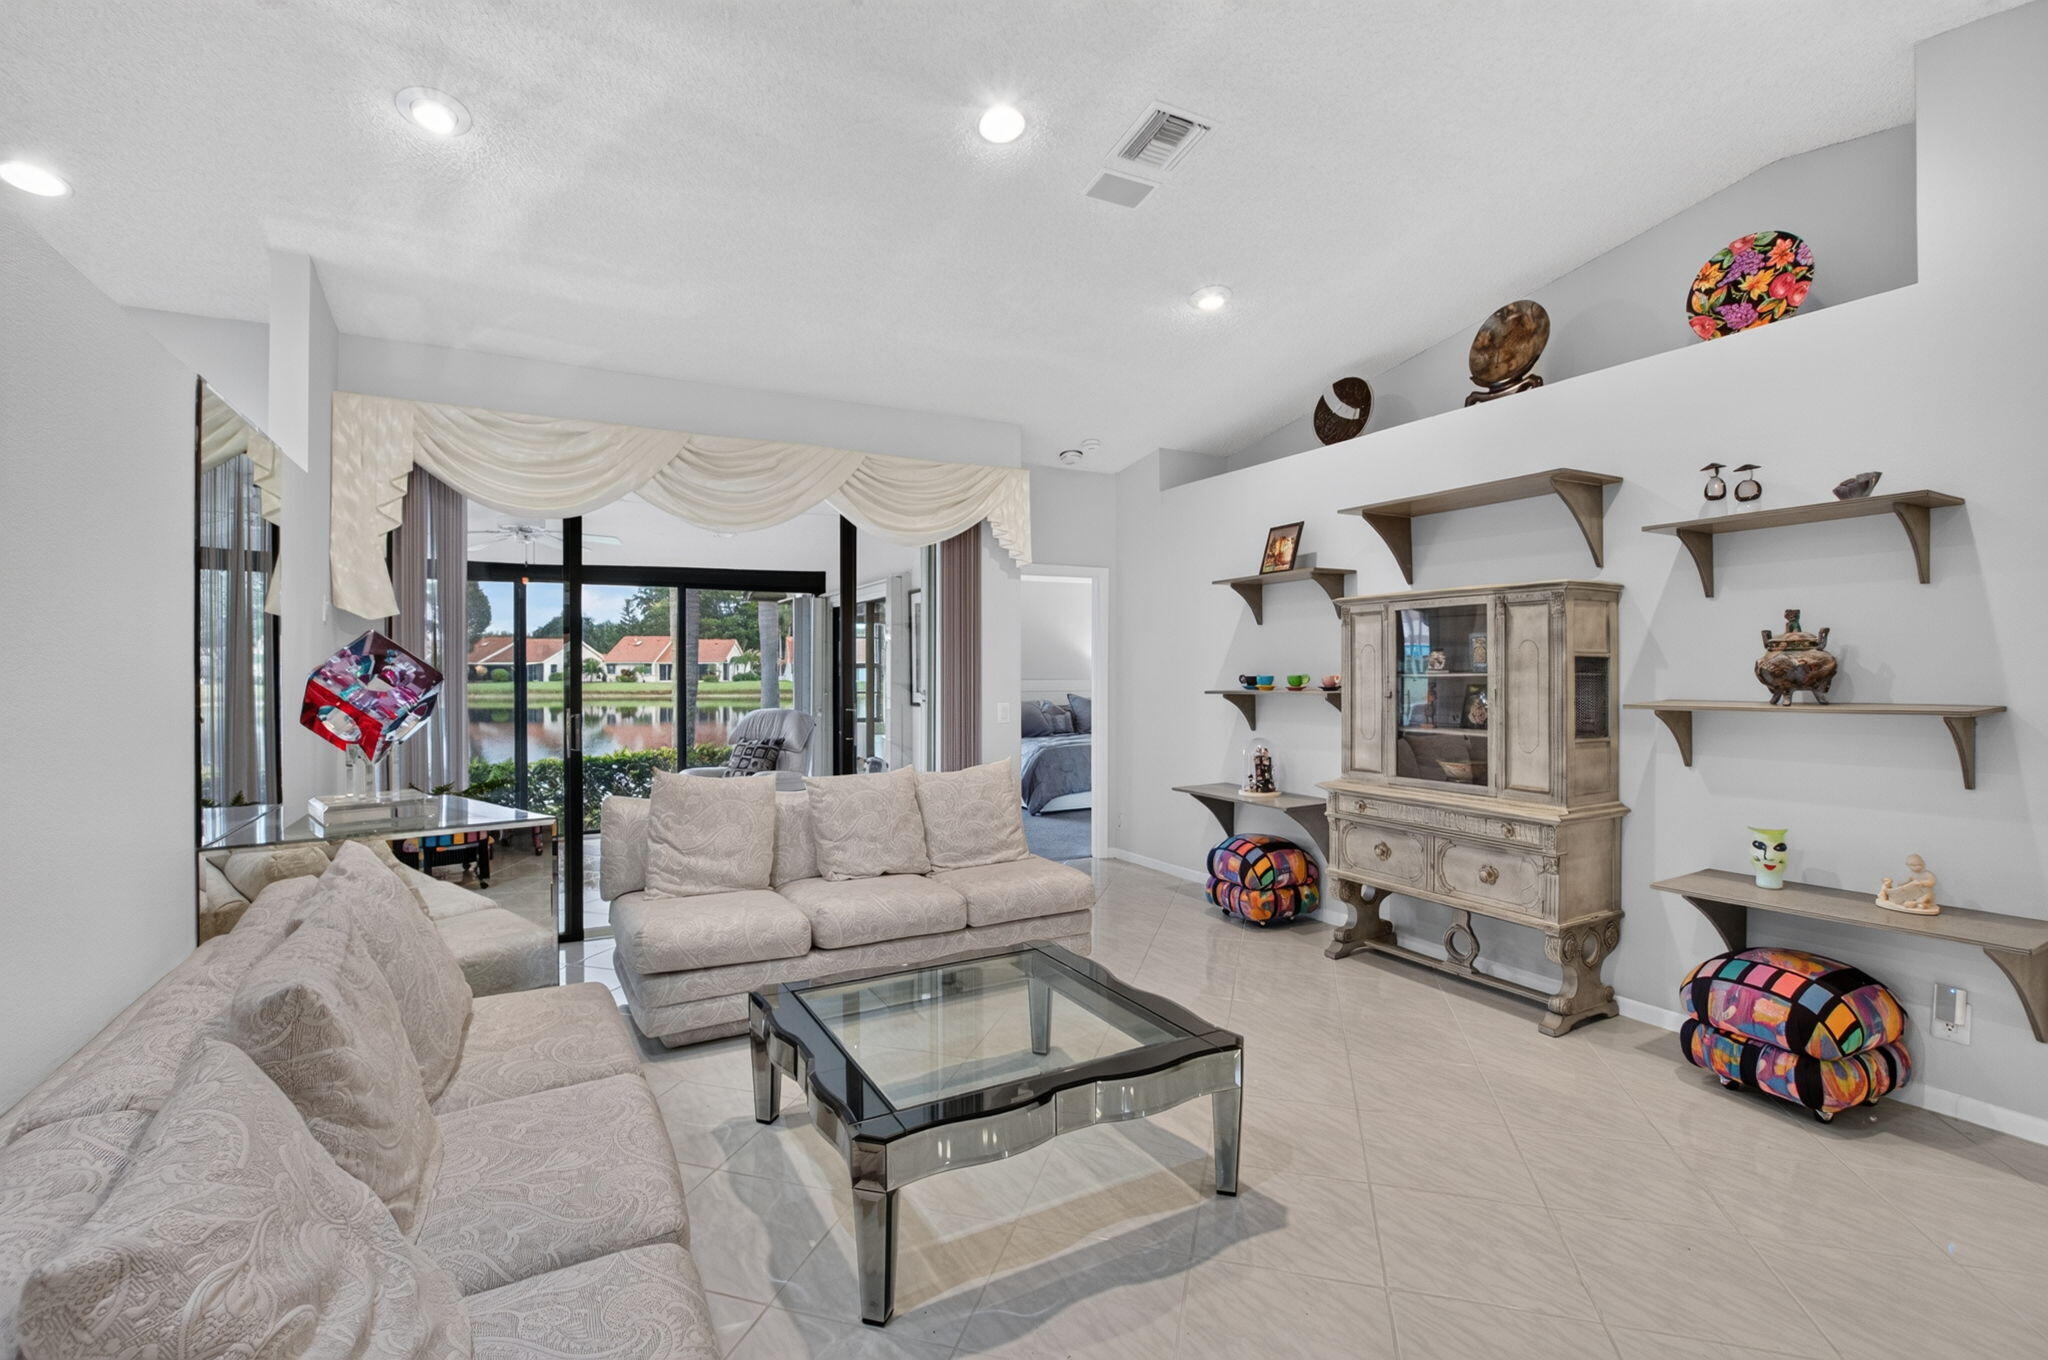
Living area featuring large-format tile flooring, recessed lighting, and wall-mounted shelving units
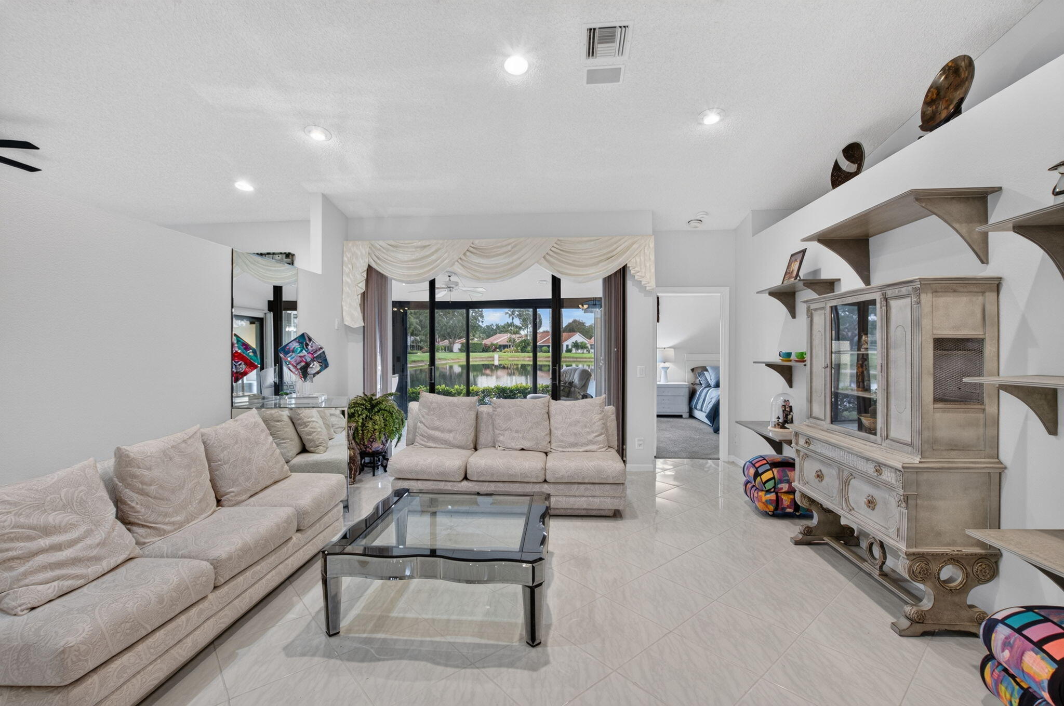
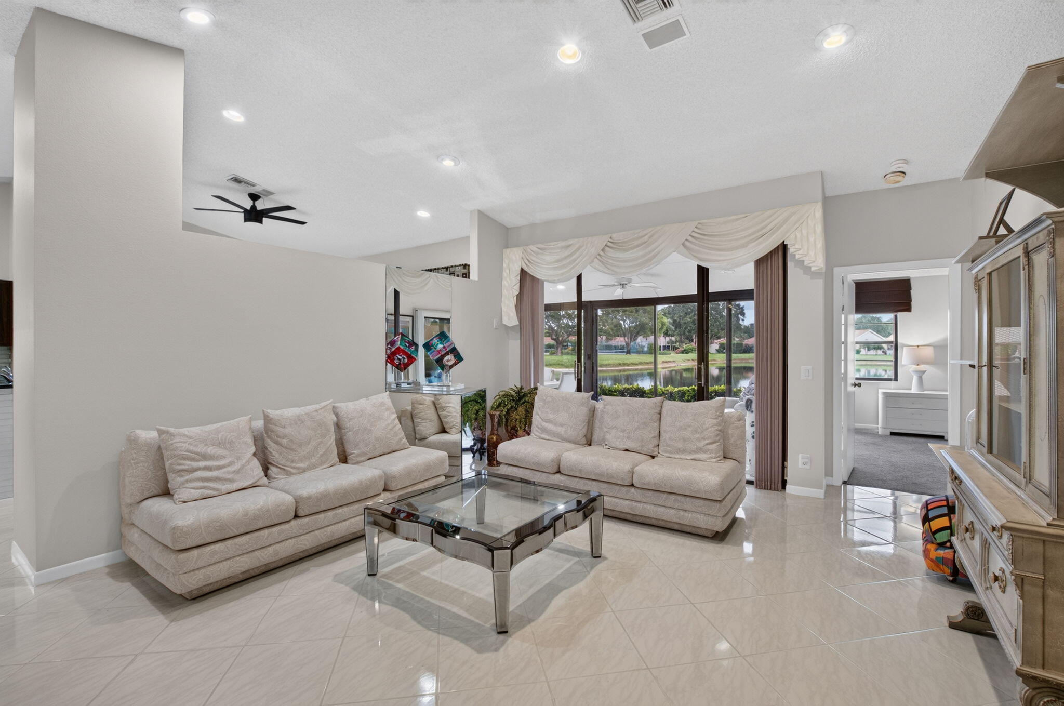
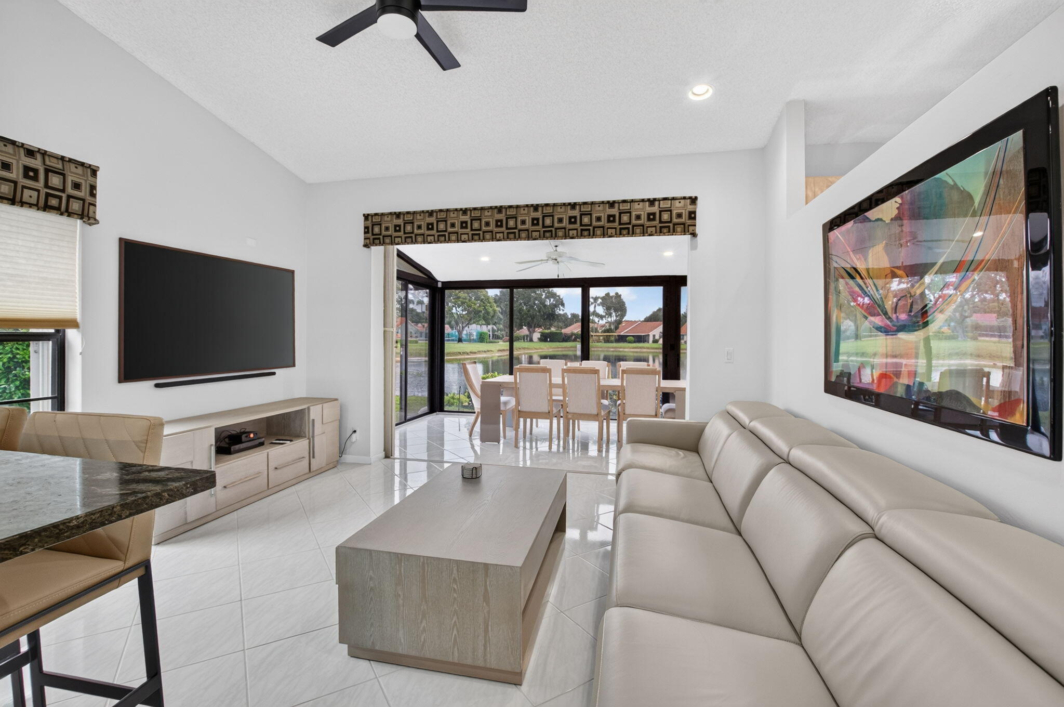
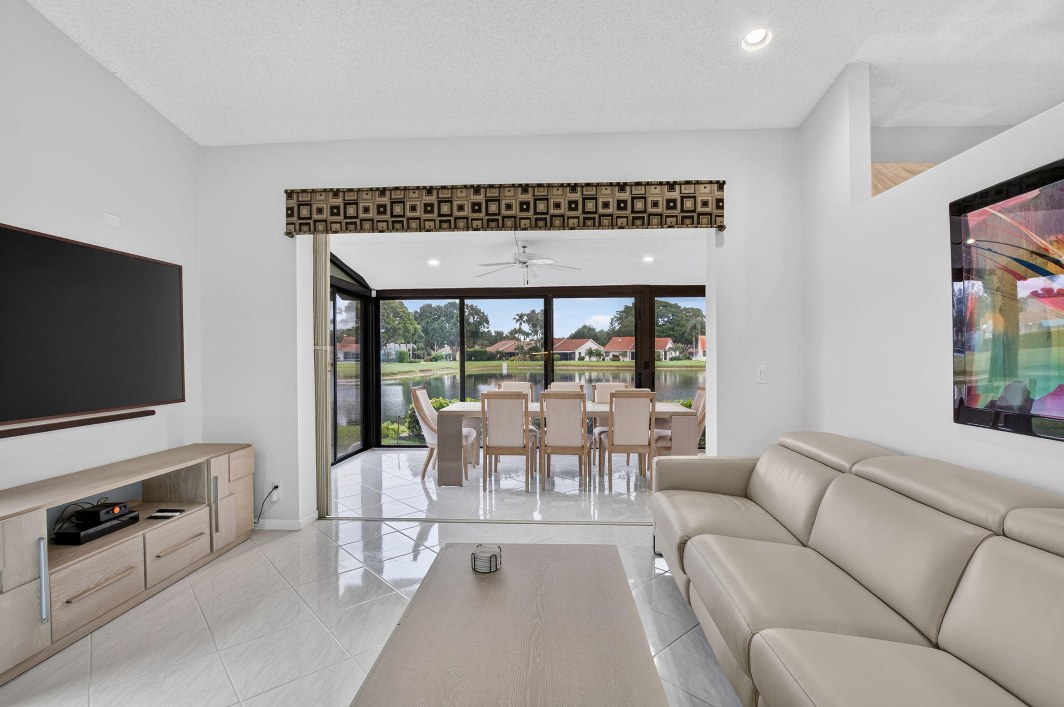
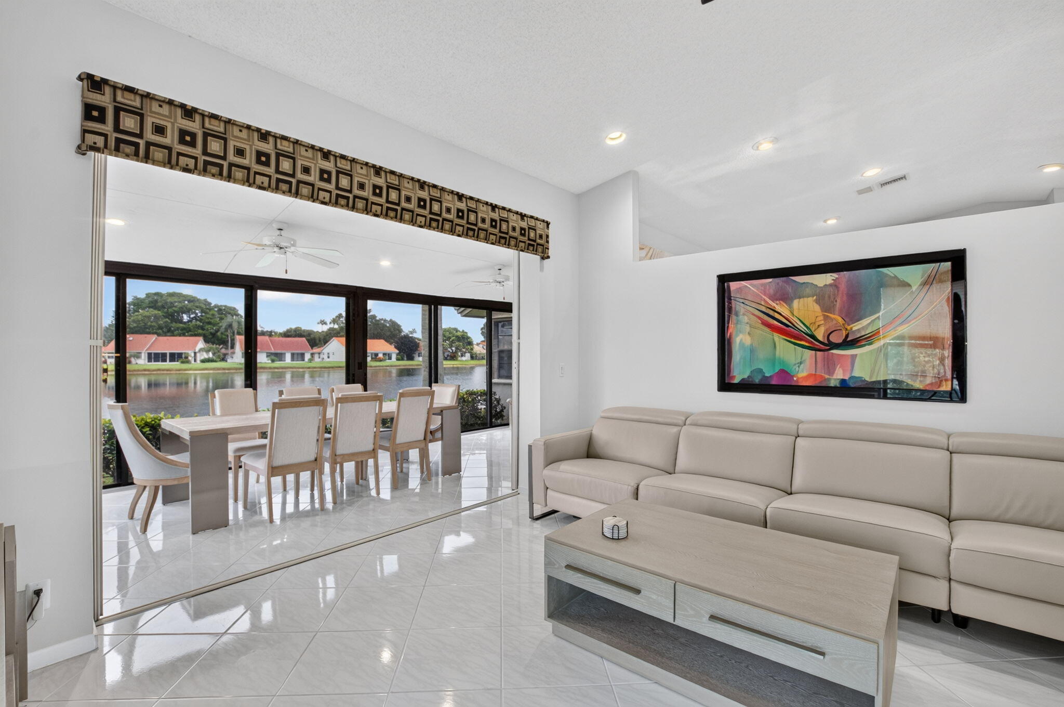
Vaulted ceilings, recessed lighting, tile flooring, and sliding glass doors with water views
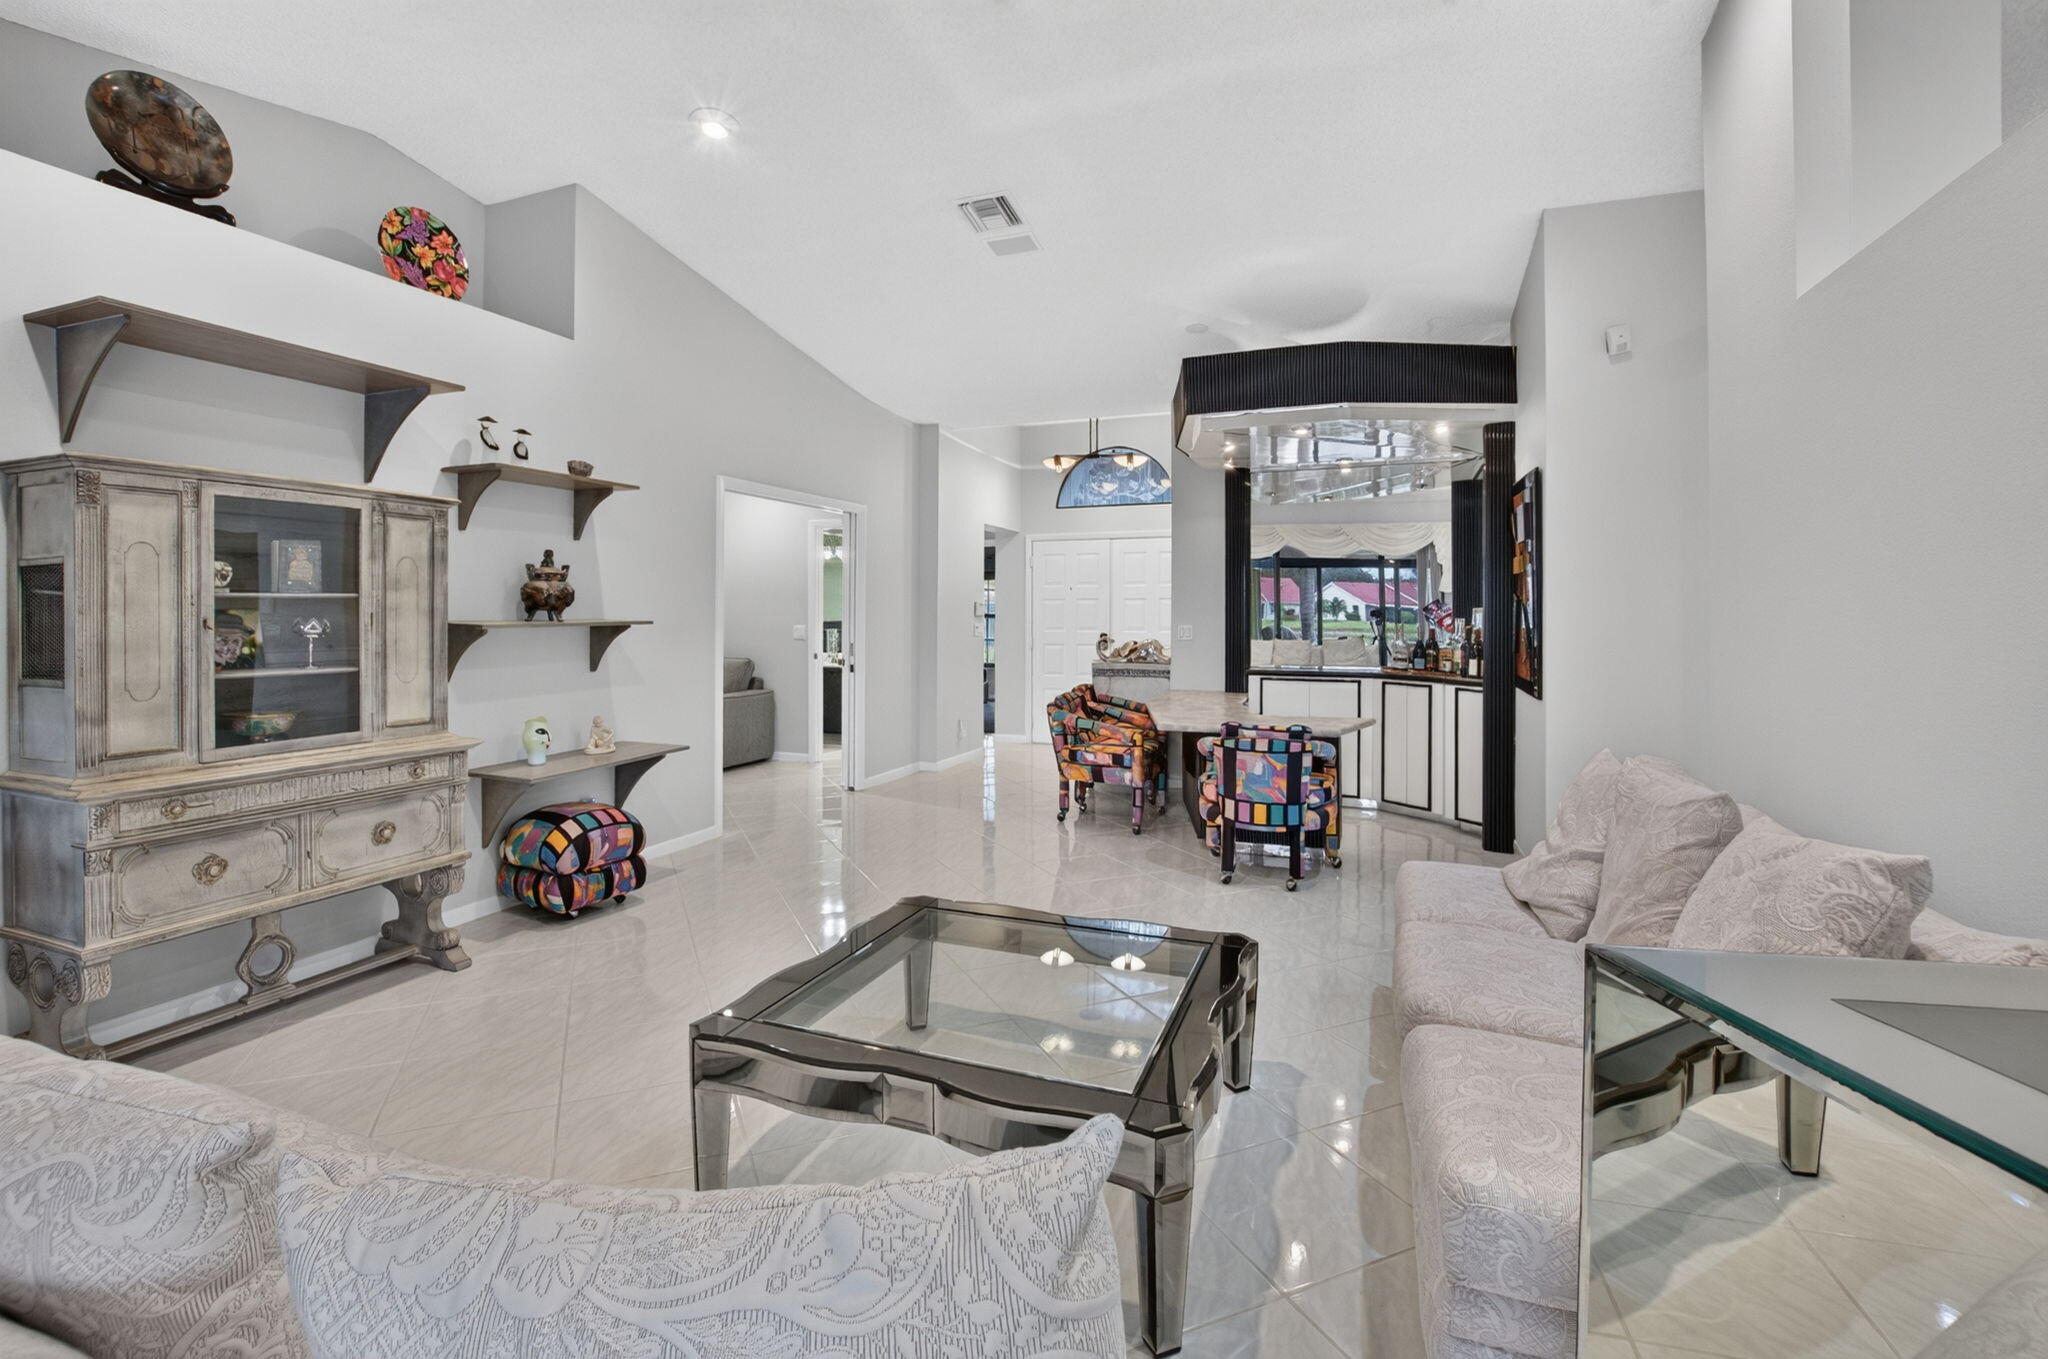
Vaulted ceilings, large-format tile flooring, recessed lighting, and wall-mounted shelving units
Living area featuring large-format diagonal tile flooring, recessed lighting, ceiling fan, and sliding glass doors with exterior water scenery
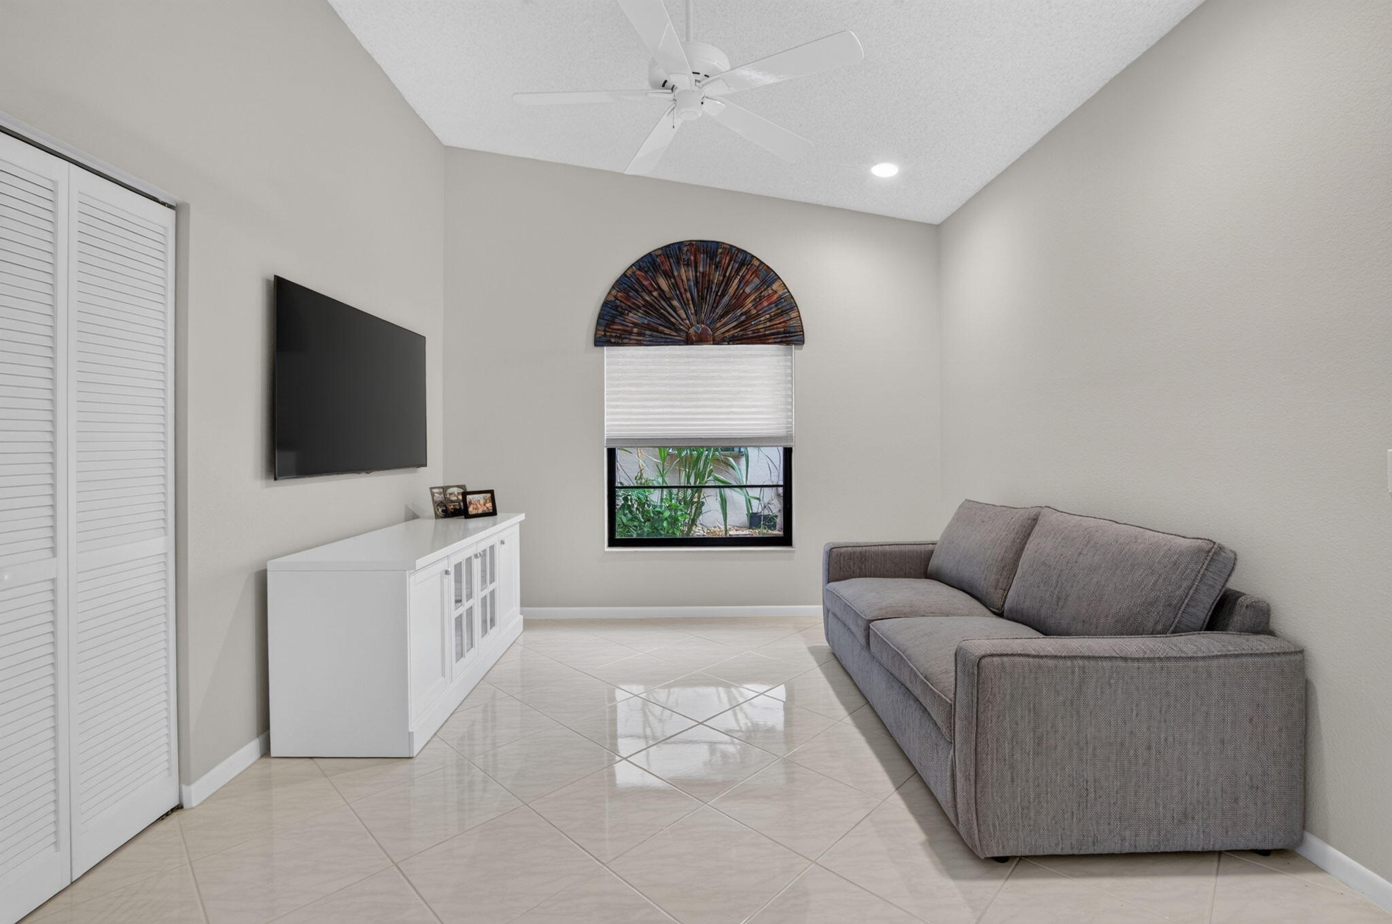
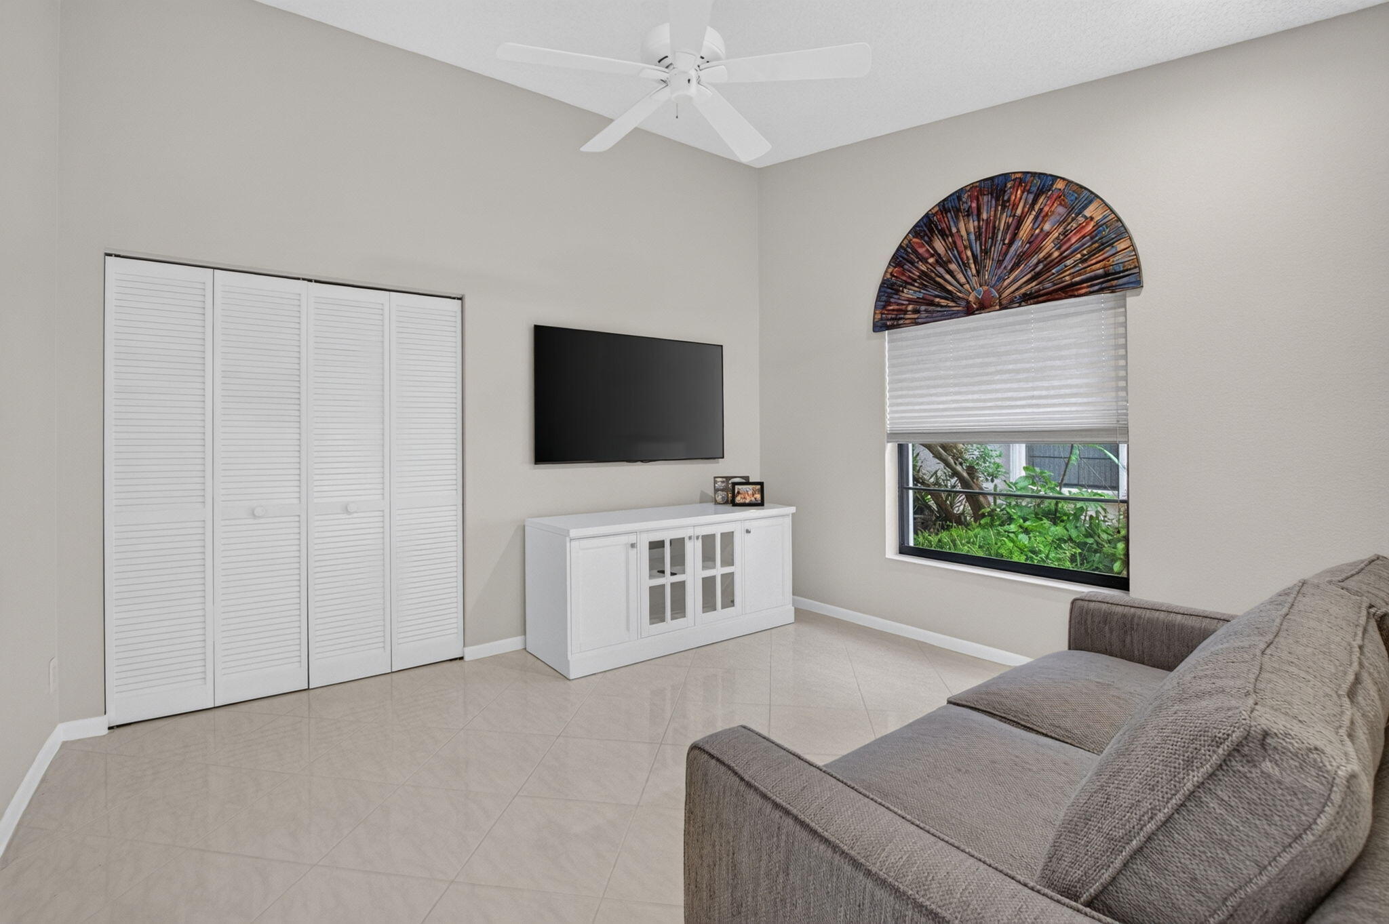
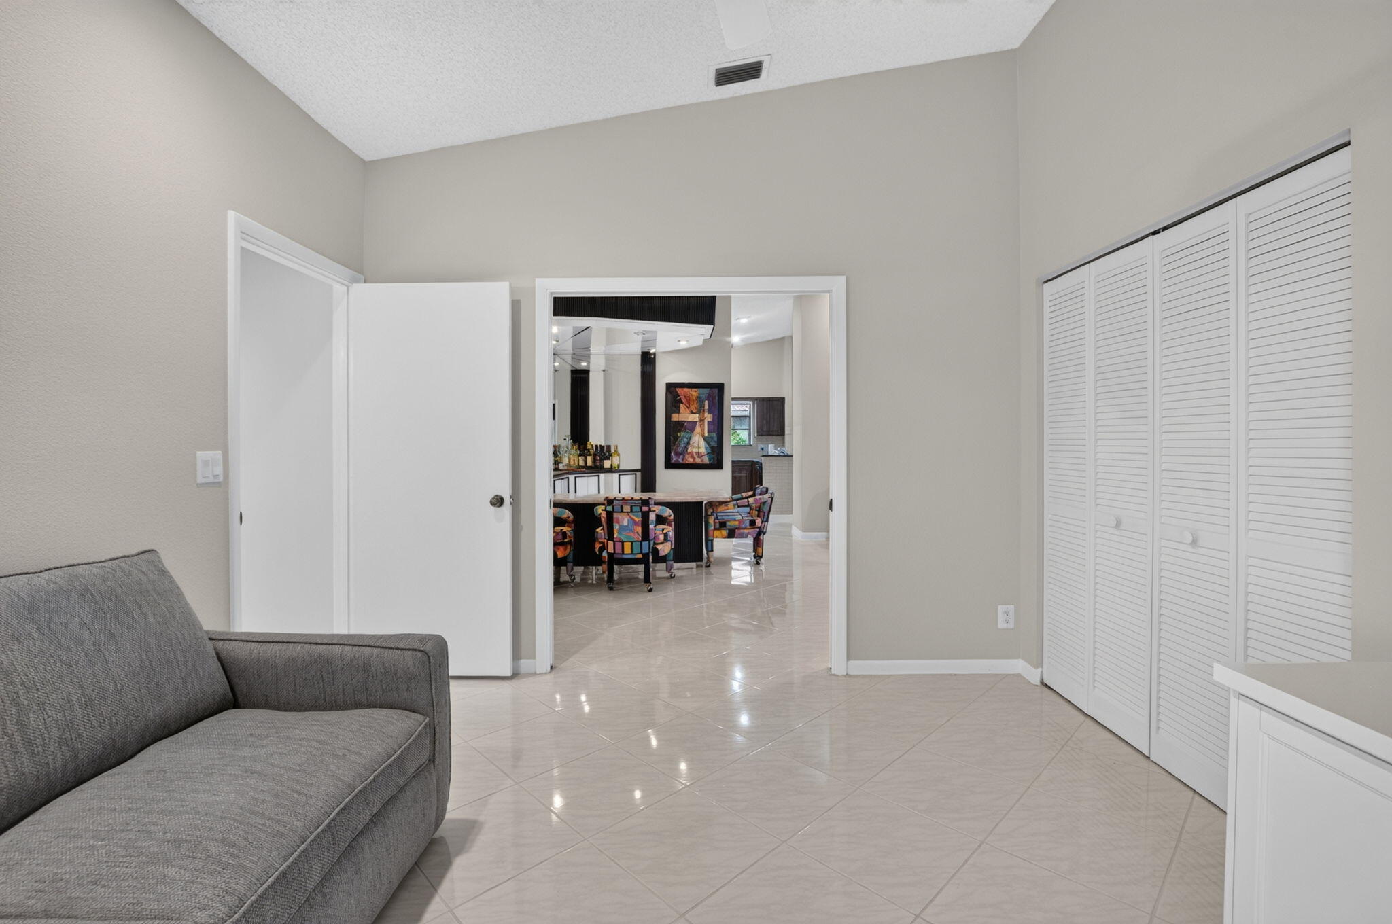
Vaulted ceilings with a central fan, ceramic tile flooring, arched window detailing, and louvered double-door closet
High ceilings with a white ceiling fan, tile flooring, louvered-door closet, and an arched window featuring a decorative fan-shaped transom
Vaulted ceilings, polished tile flooring, and white louvered closet doors
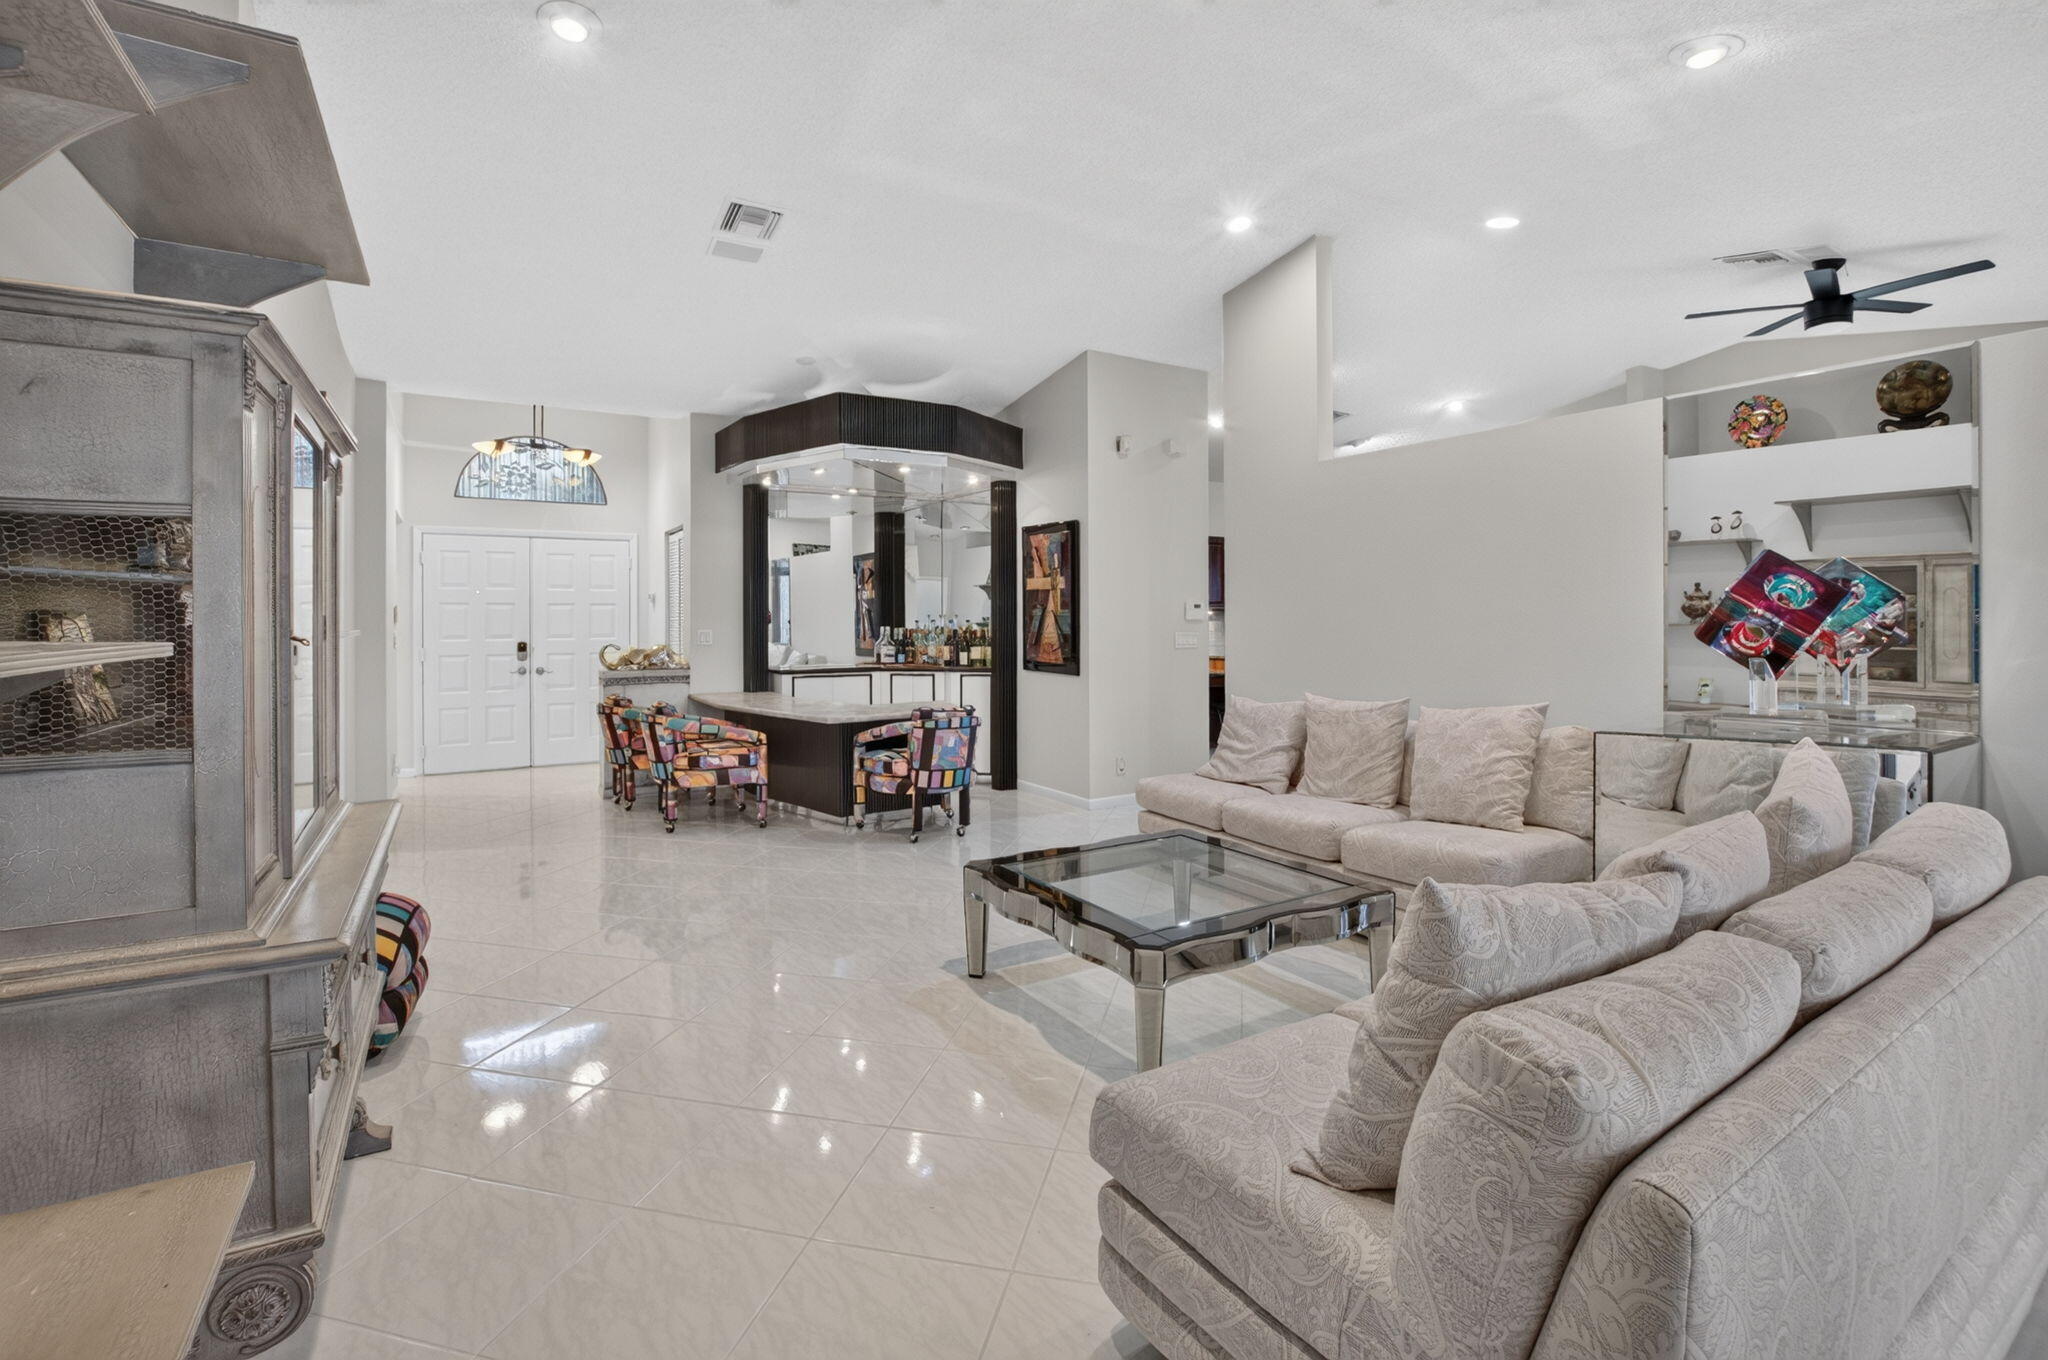
Open-concept living space featuring high vaulted ceilings, polished tile flooring, a built-in wet bar with mirrored accents, recessed lighting, and a modern ceiling fan
Open-concept interior featuring vaulted ceilings, oversized tile flooring, built-in shelving, and a mirrored wet bar with custom cabinetry
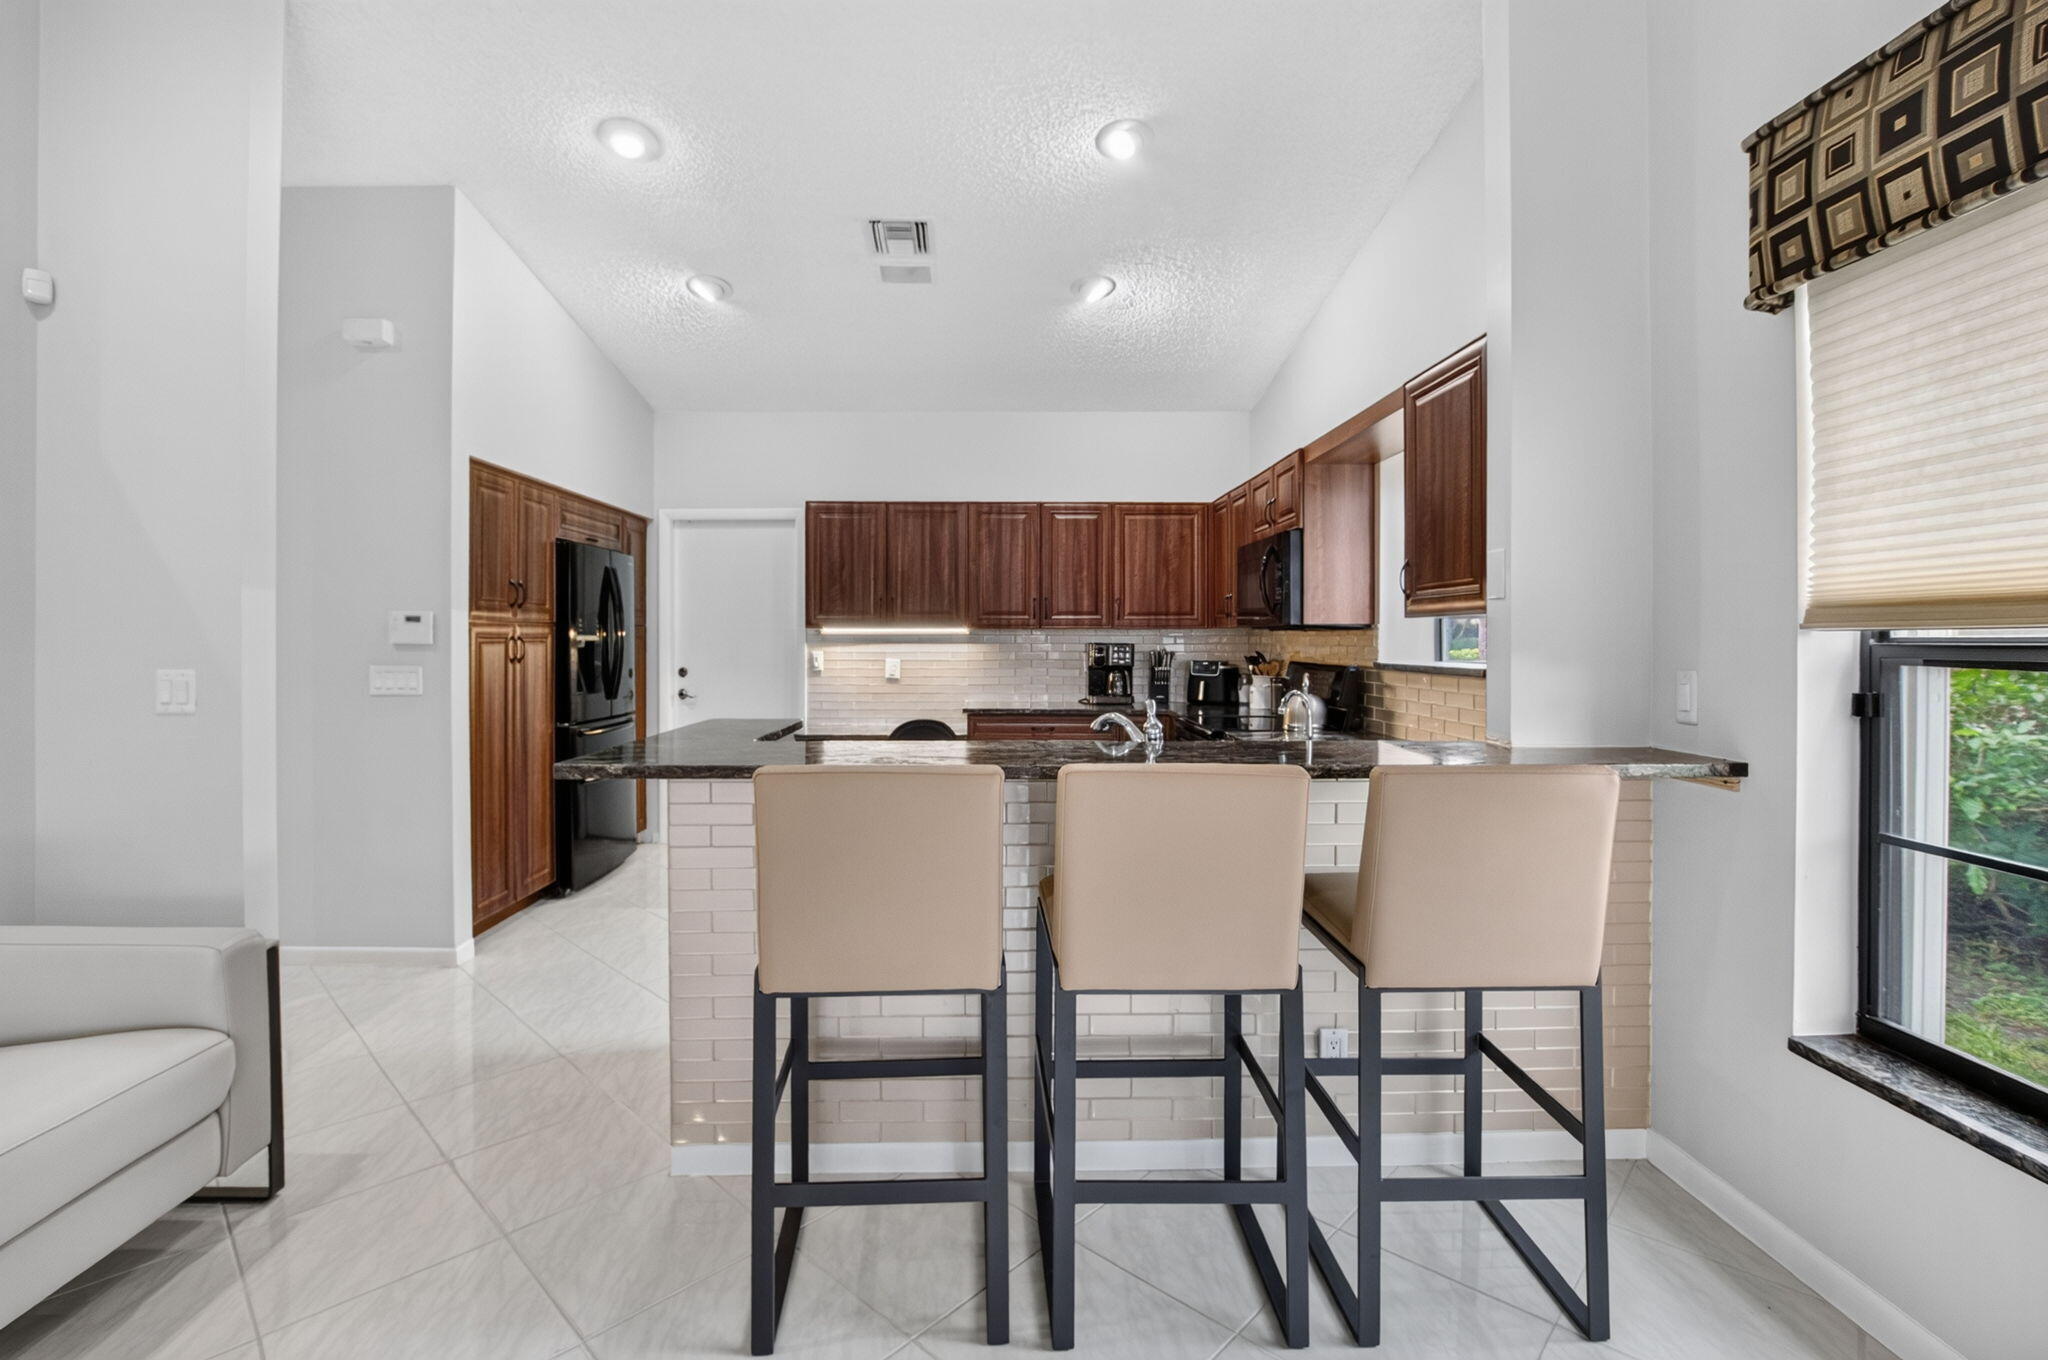
Kitchen featuring wood cabinetry, stone countertops, brick-patterned tile backsplash, tile flooring, and a vaulted ceiling
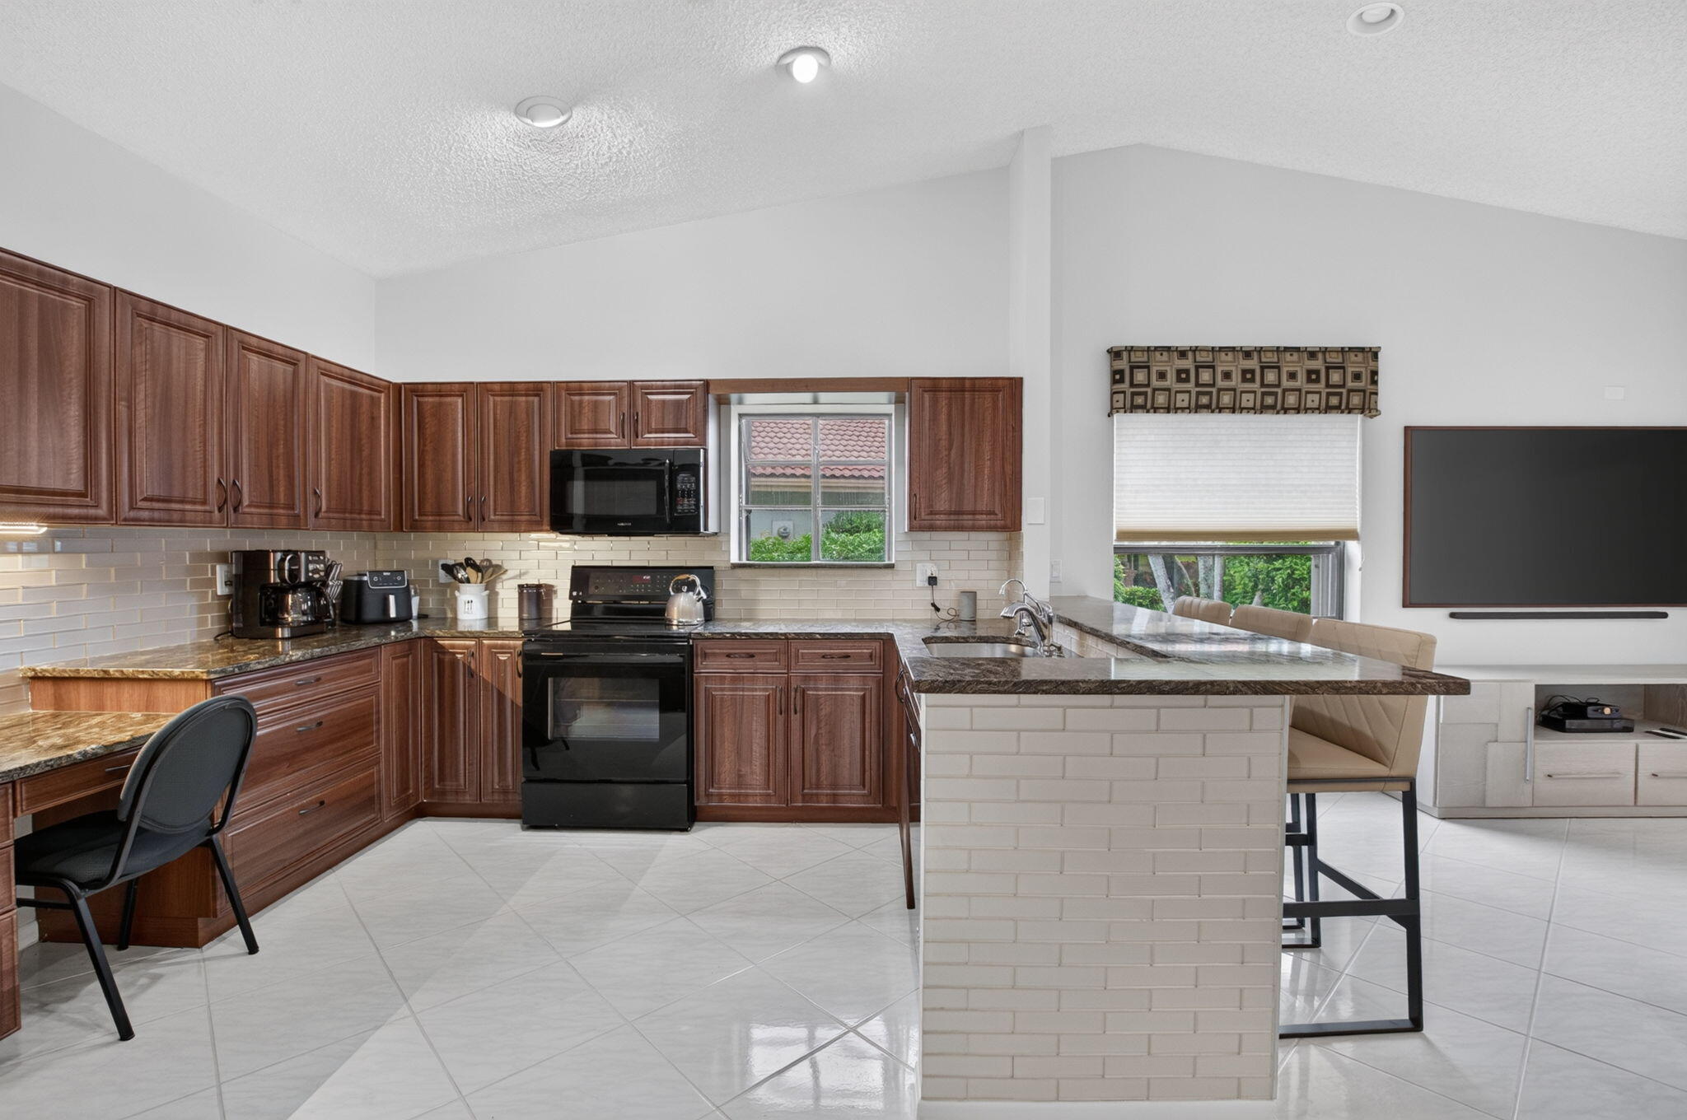
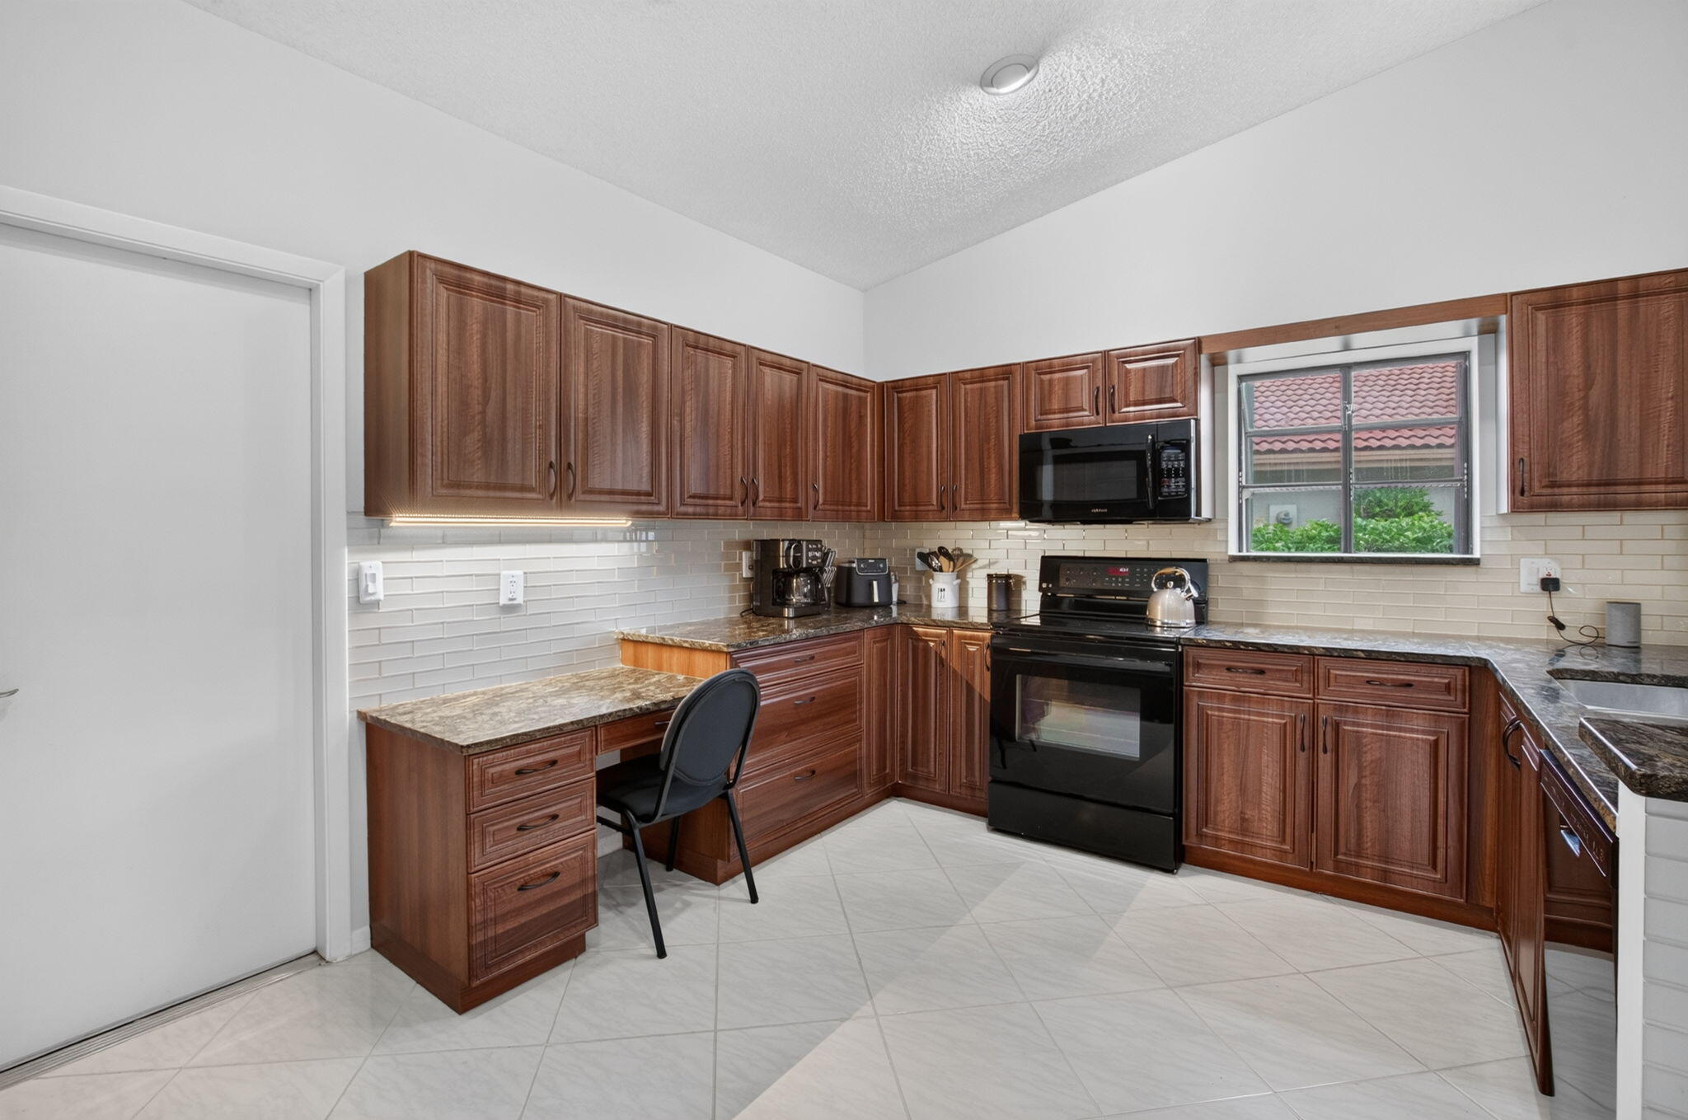
Kitchen featuring wood-finish cabinetry, stone-texture countertops, subway tile backsplash, under-cabinet lighting, and built-in desk workspace
Kitchen featuring dark wood-finish cabinetry, stone-surface countertops, black integrated appliances, and light-toned tile flooring under a vaulted ceiling
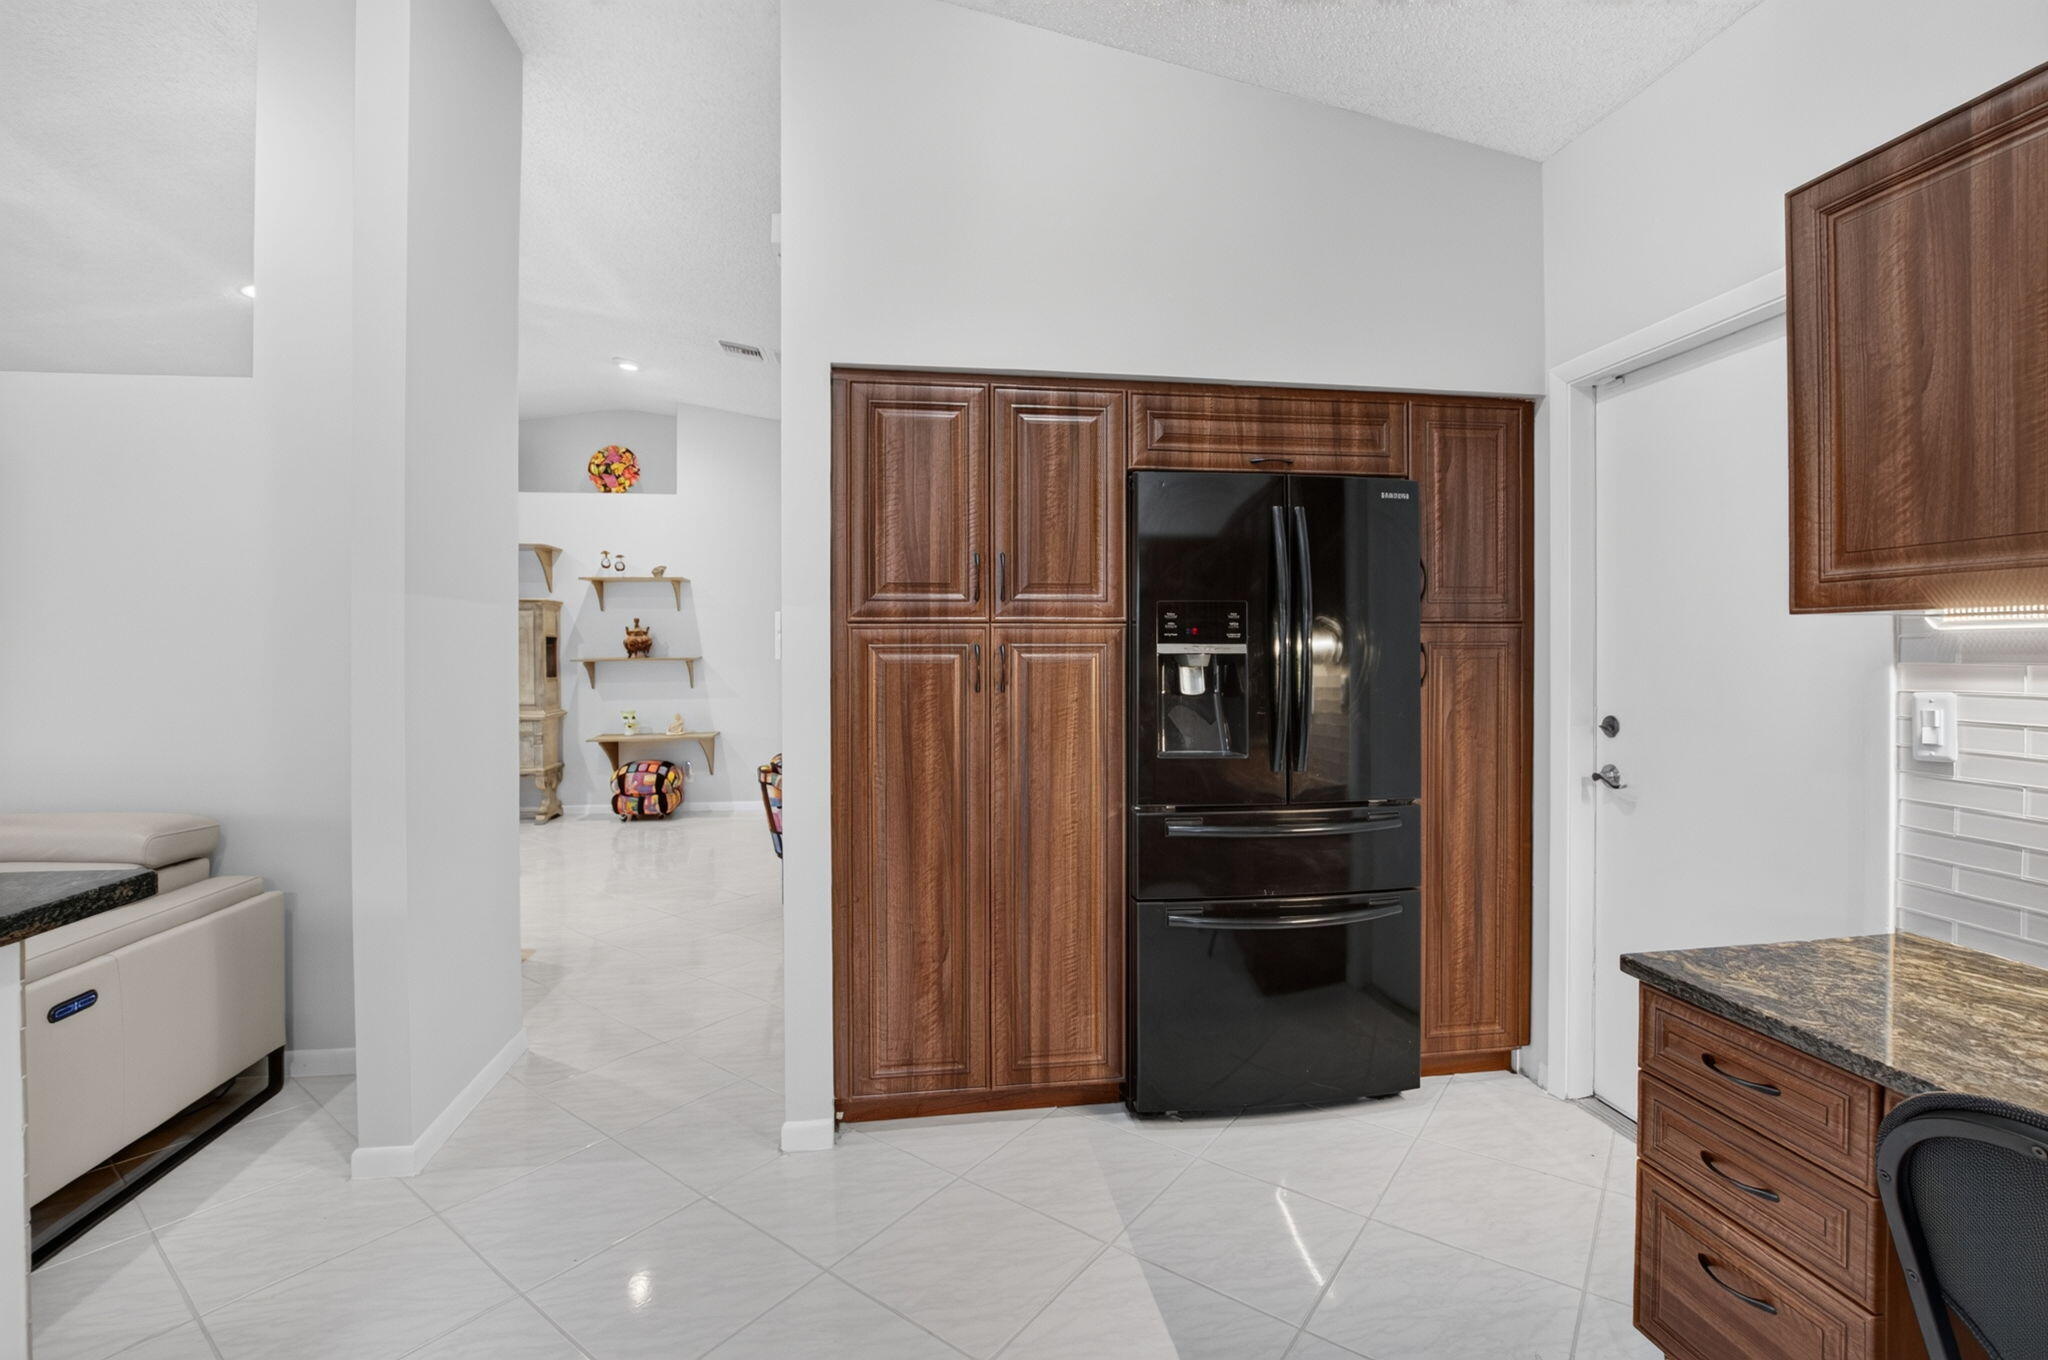
Kitchen area featuring rich wood-finish cabinetry, built-in floor-to-ceiling pantry storage, multi-surface countertops, subway-patterned tile backsplash, and ceramic tile flooring
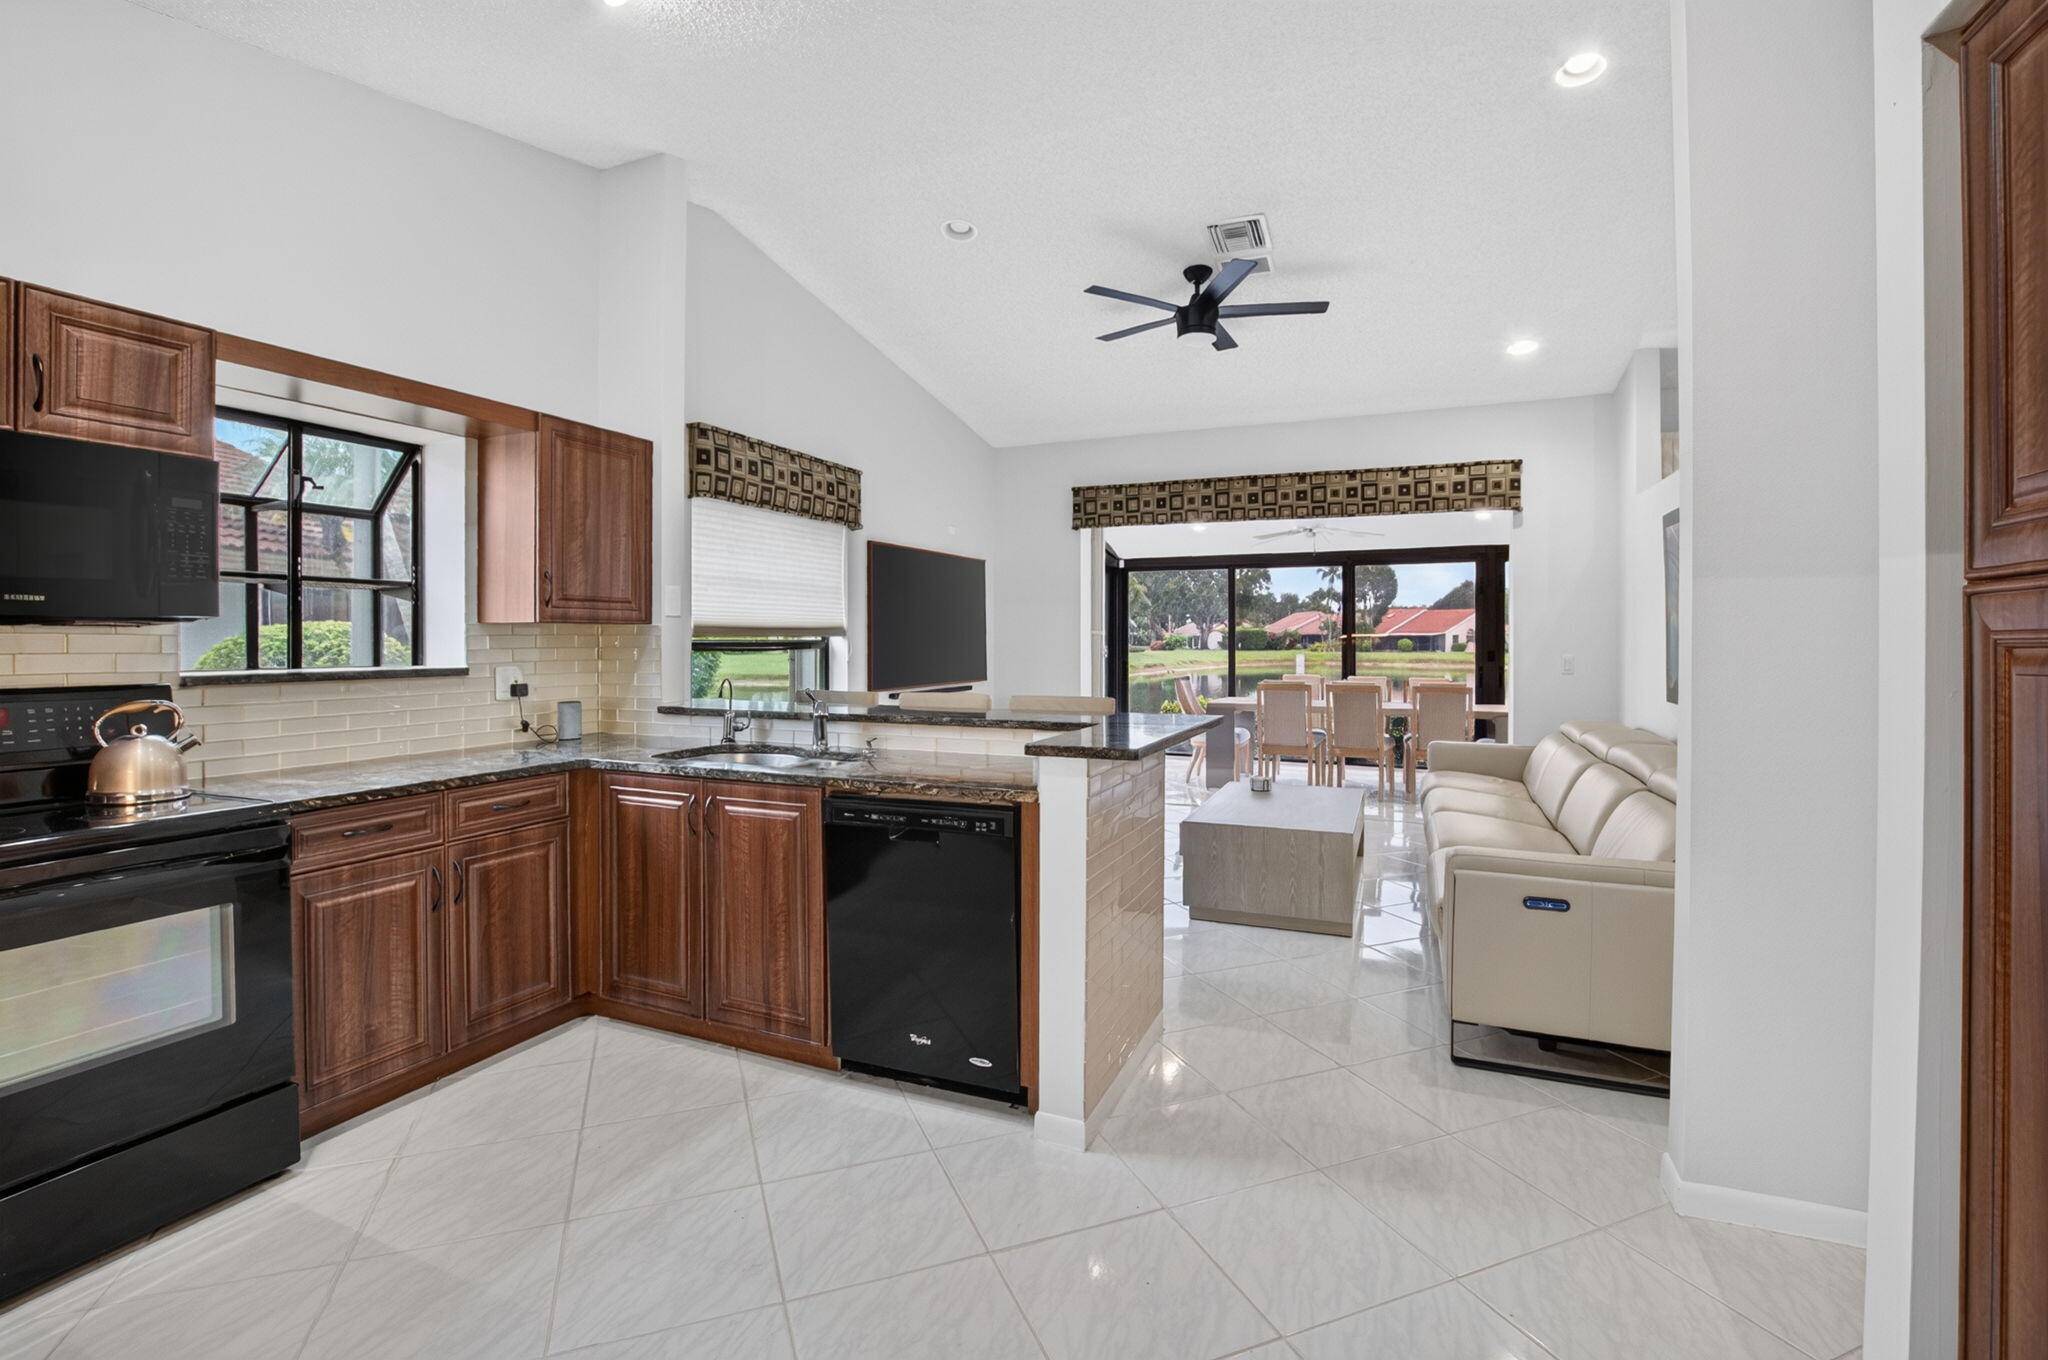
Kitchen featuring wood-finish cabinetry, dark stone-style countertops, black appliances, tile flooring, and vaulted ceilings
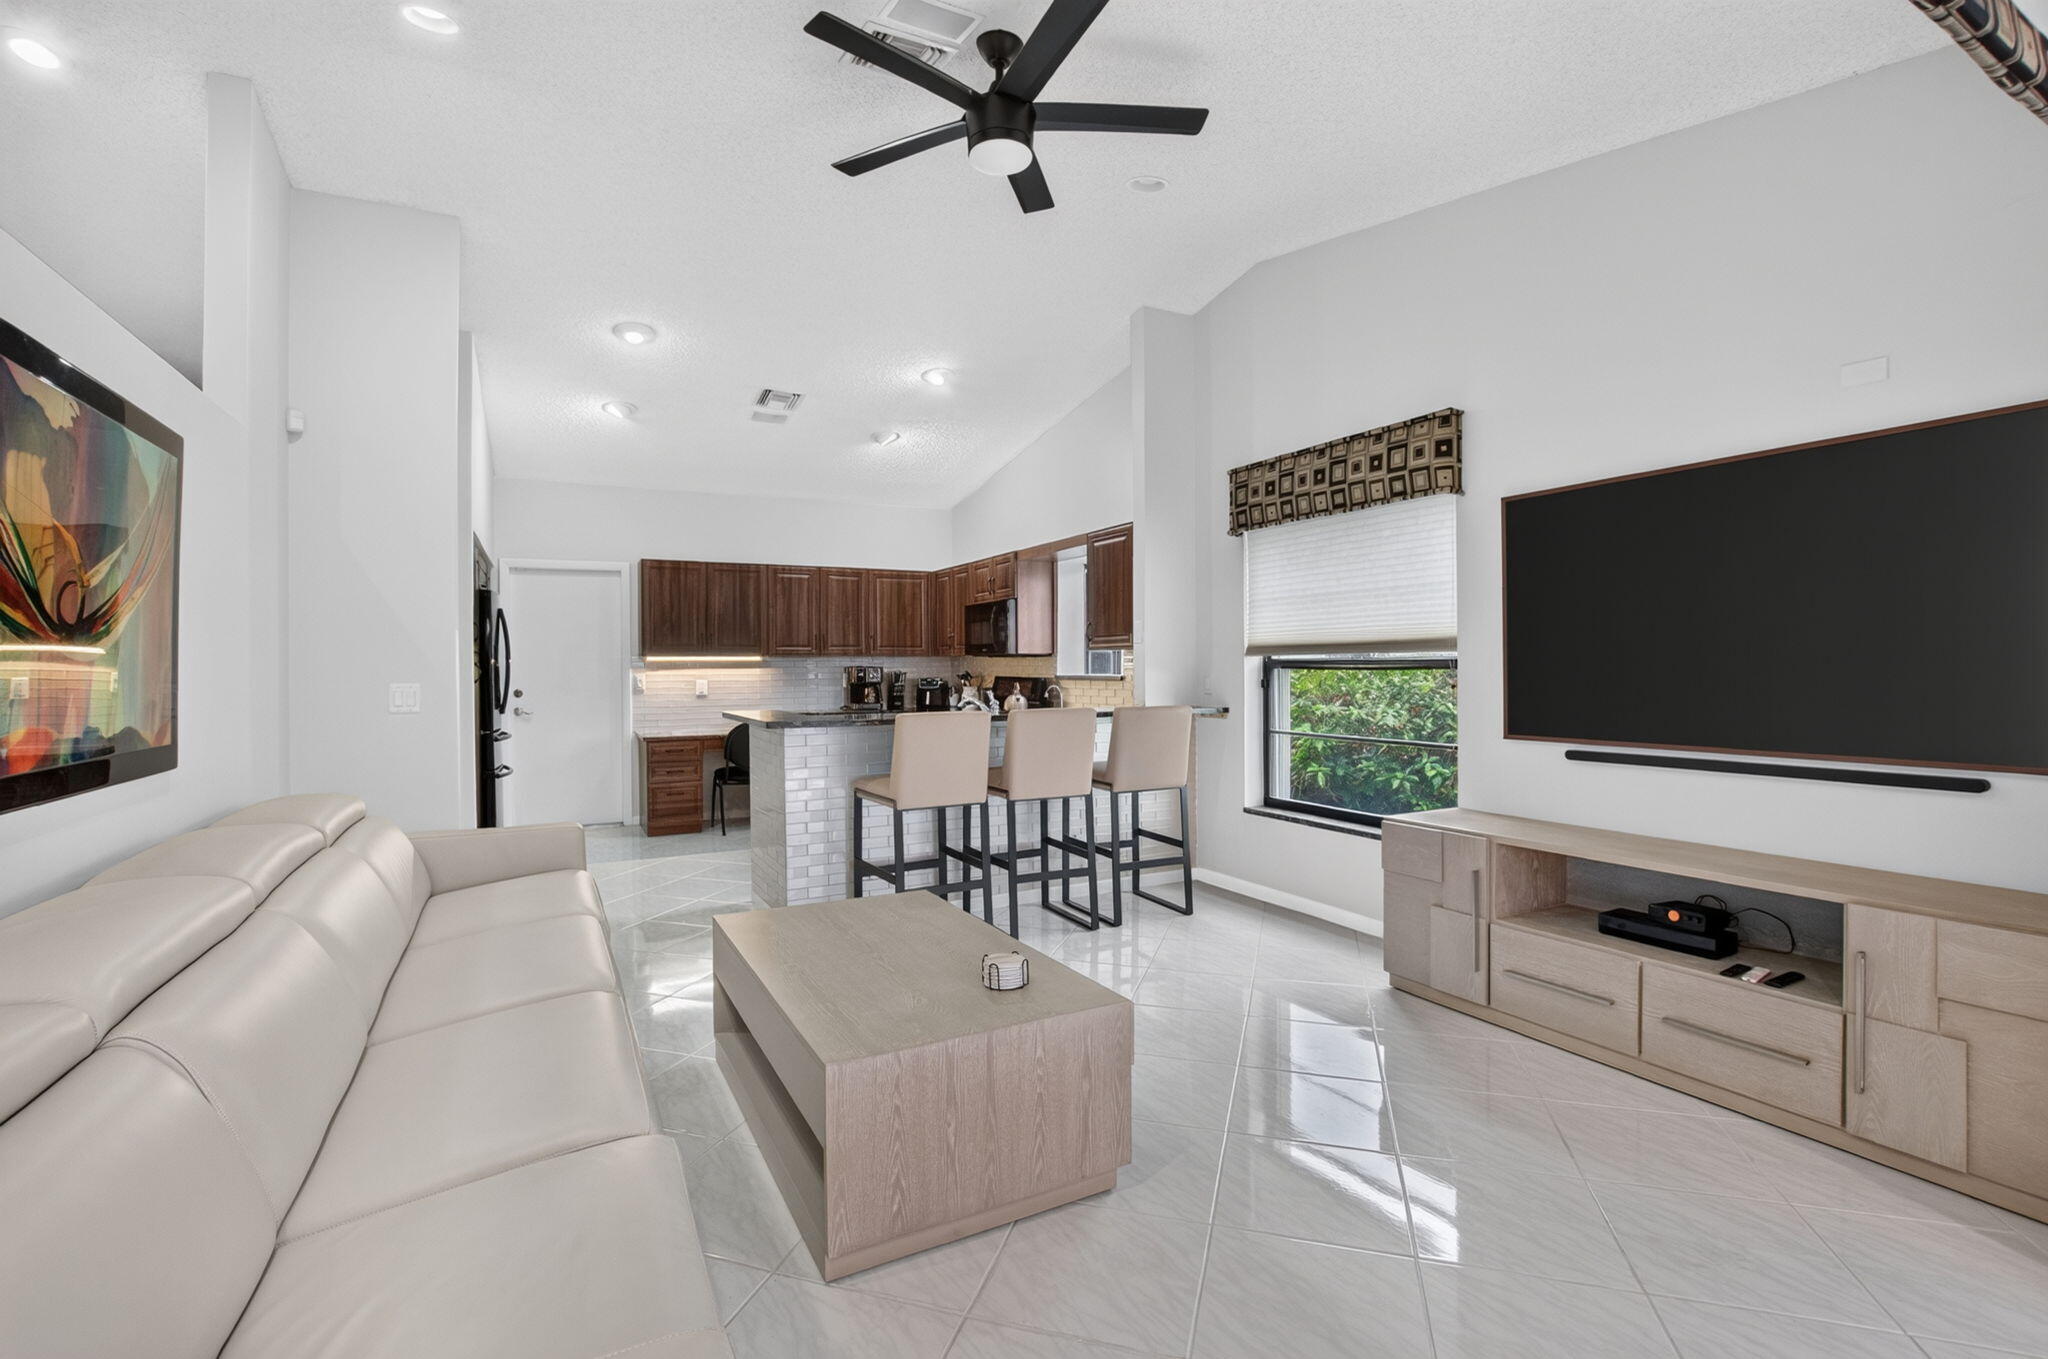
Interior featuring vaulted ceilings, light-colored tile flooring, a matte black ceiling fan, recessed lighting, and large sliding glass doors
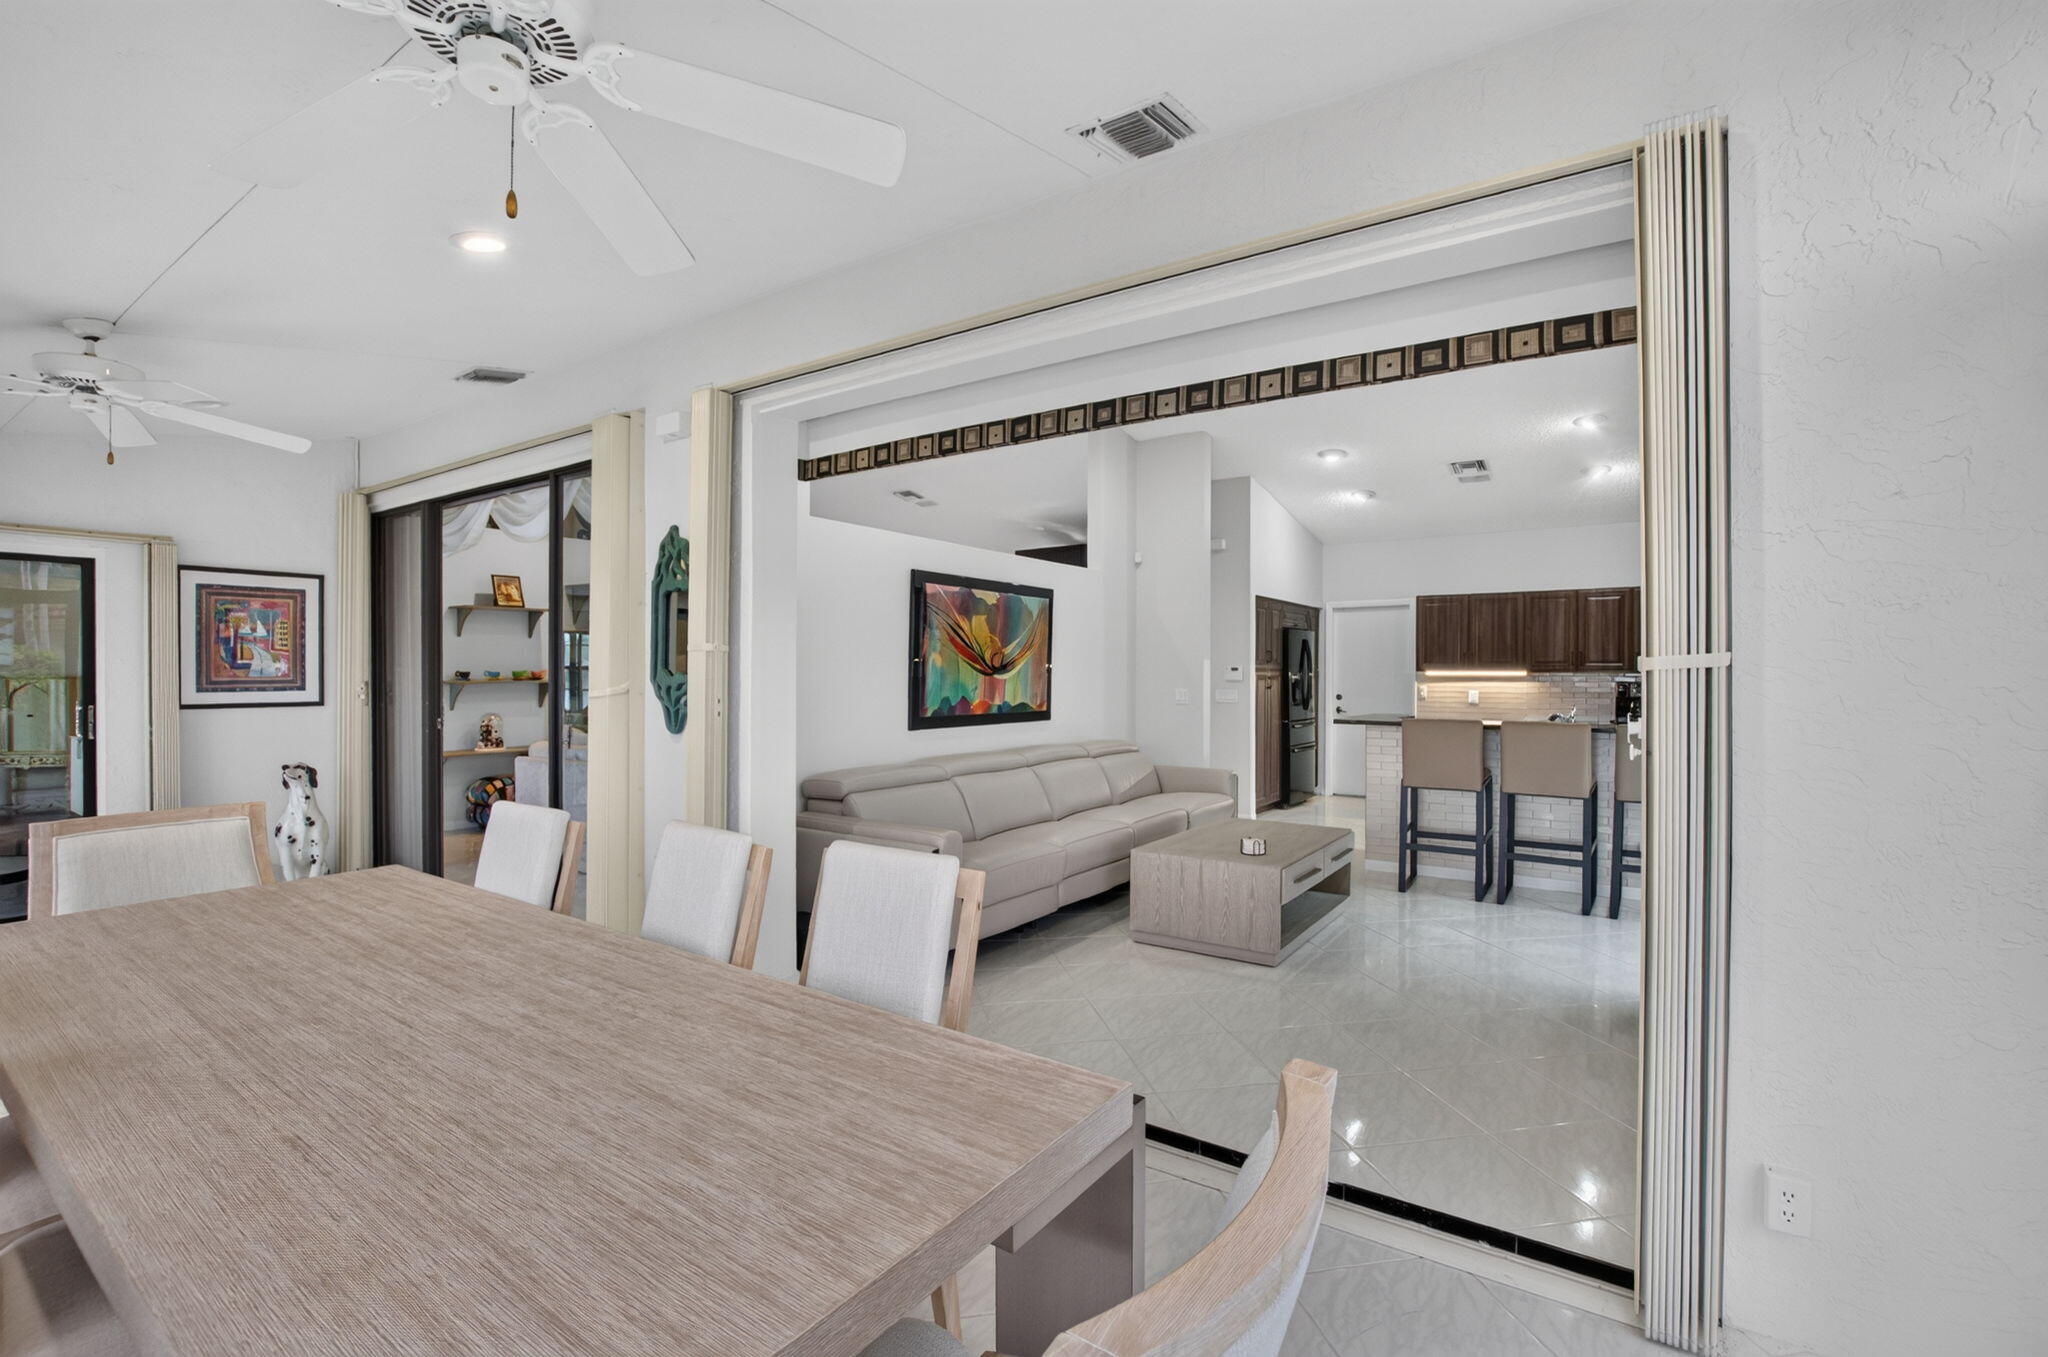
Open-concept interior featuring large-format tile flooring, recessed ceiling lighting, and expansive glass sliding doors opening to a screened lanai overlooking a pond
Large-format sliding glass doors, tile flooring, recessed ceiling lighting, and waterfront exterior exposure
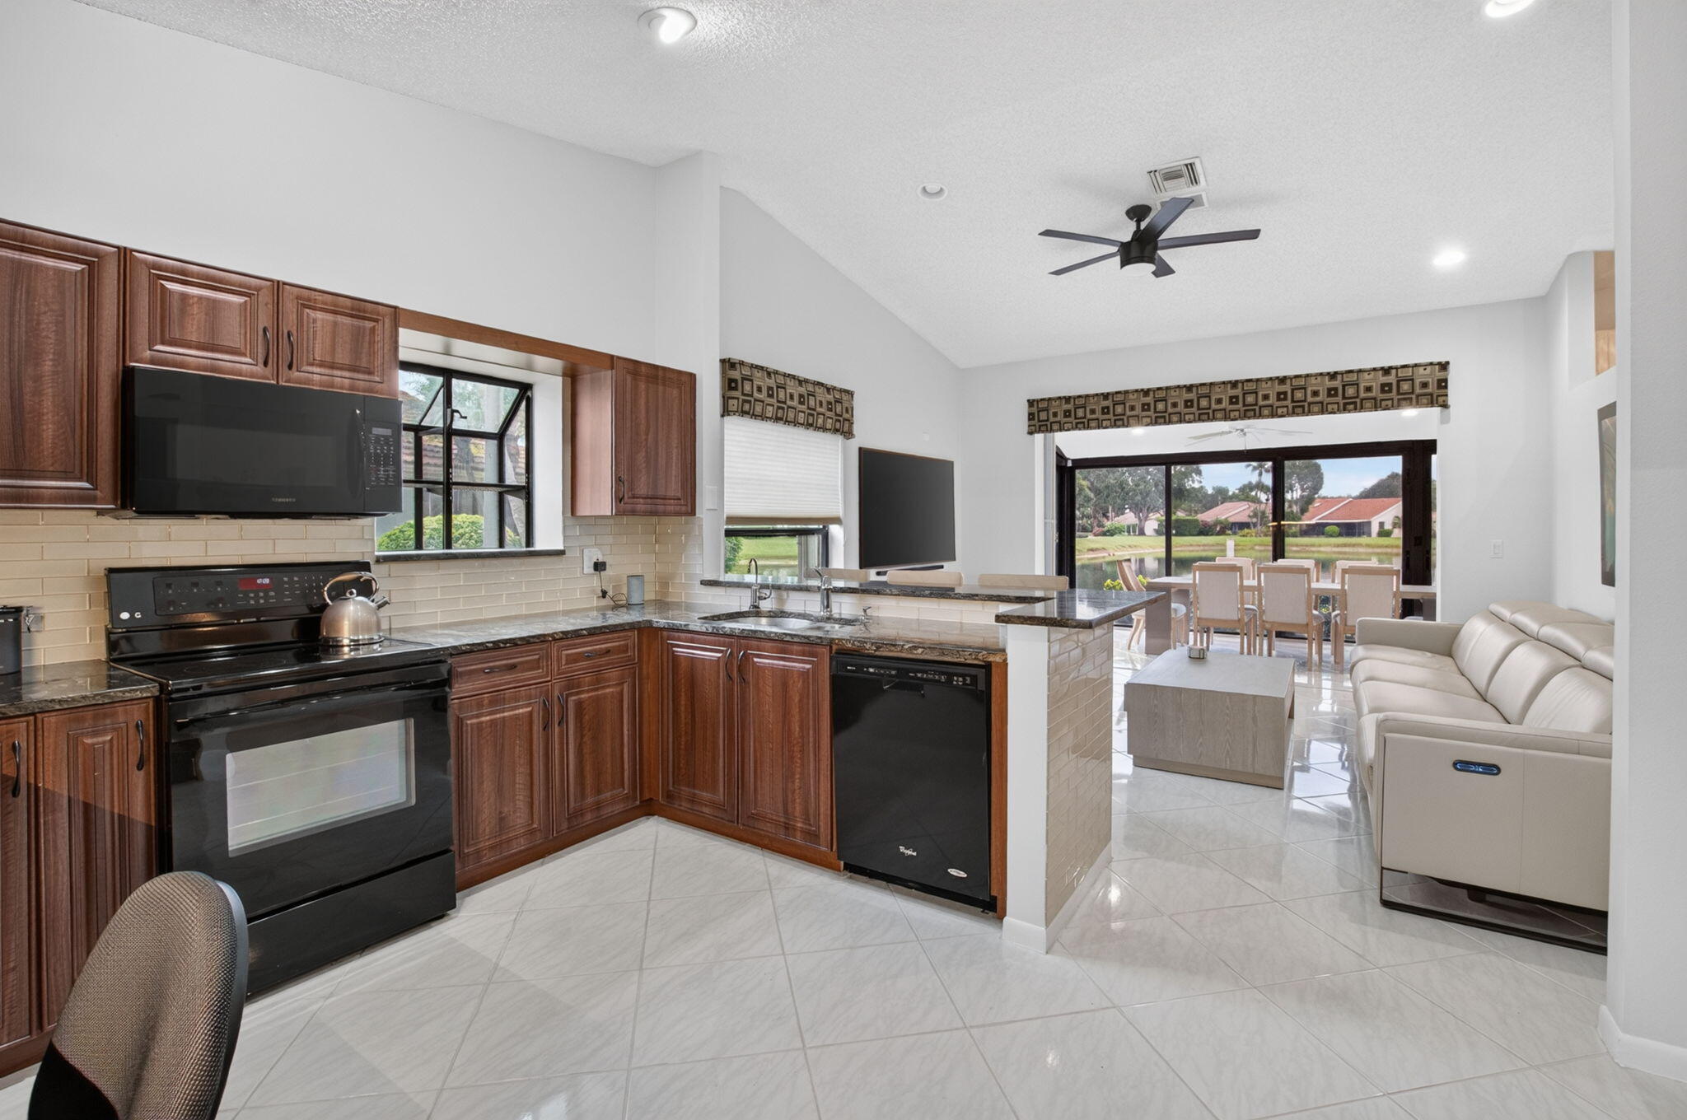
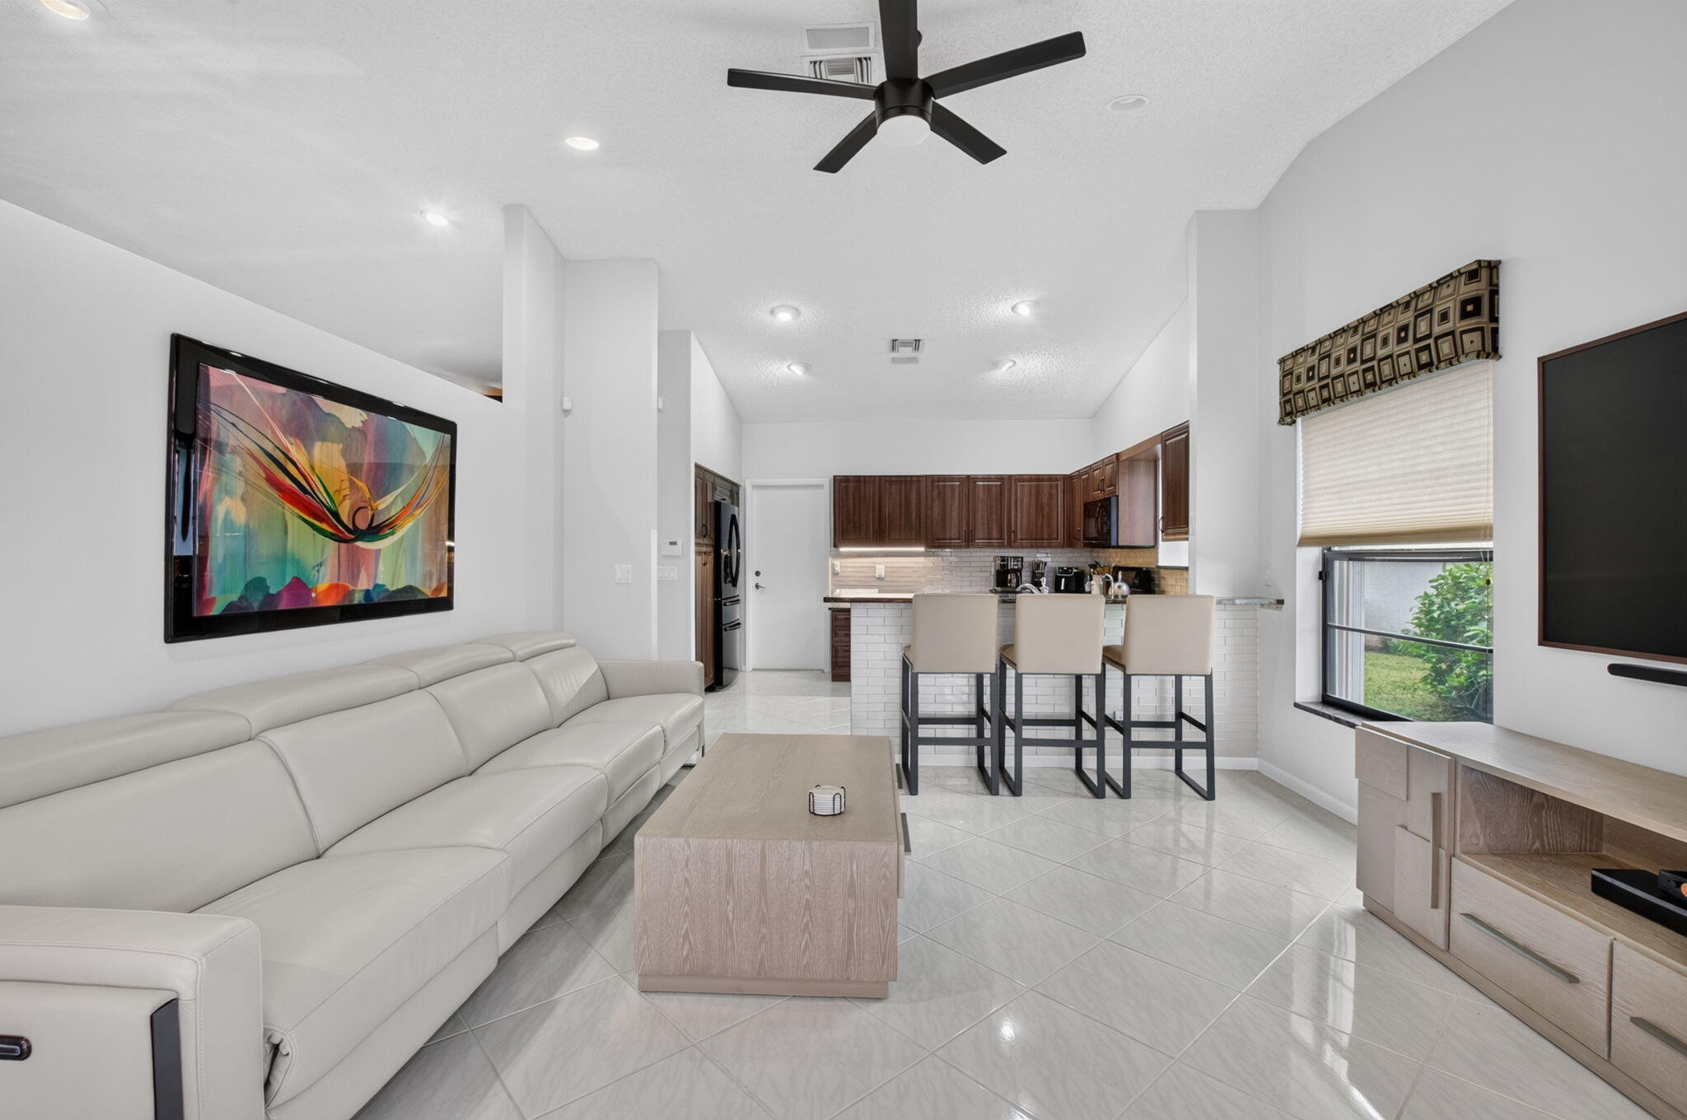
Open-concept interior featuring large-format tile flooring, recessed ceiling lighting, a matte black ceiling fan, dark wood cabinetry, and a kitchen peninsula with bar seating
Open-concept living space featuring vaulted ceilings, recessed lighting, matte black ceiling fan, porcelain tile flooring, and kitchen with wood-finish cabinetry
Kitchen featuring wood cabinetry, stone countertops, a subway tile backsplash, recessed lighting, and tile flooring
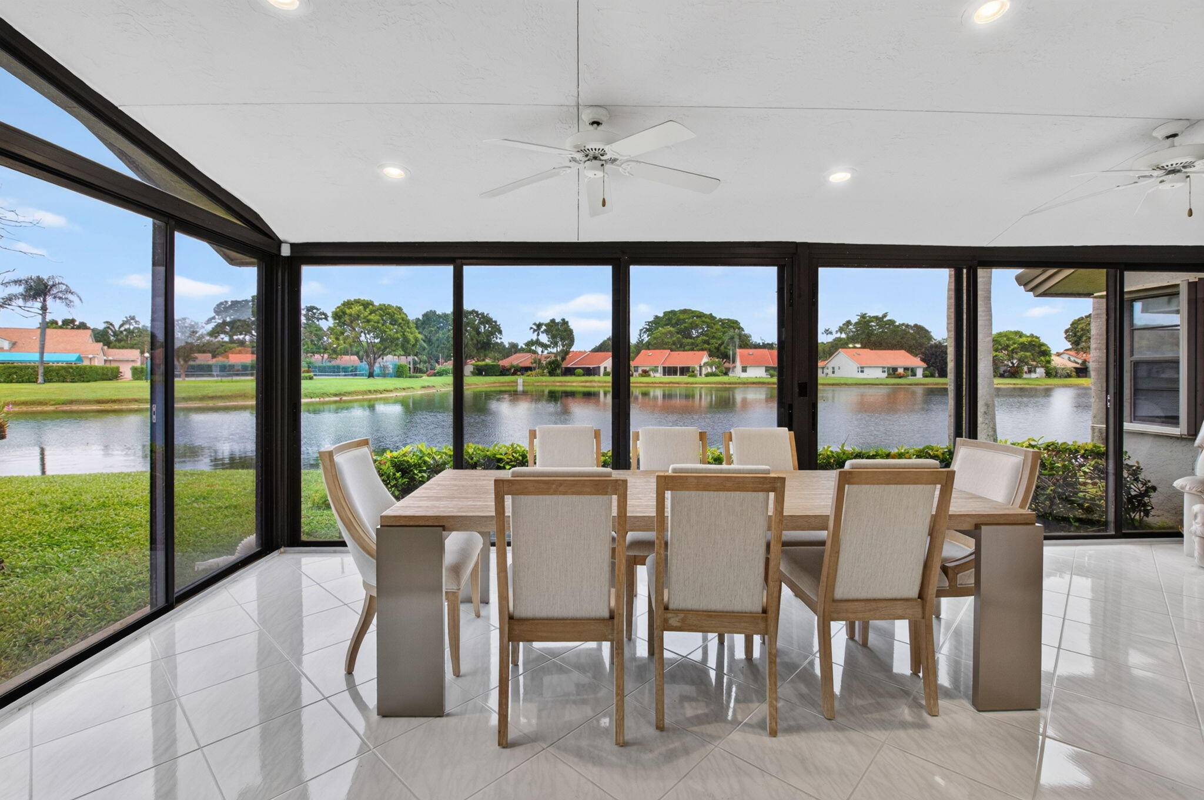
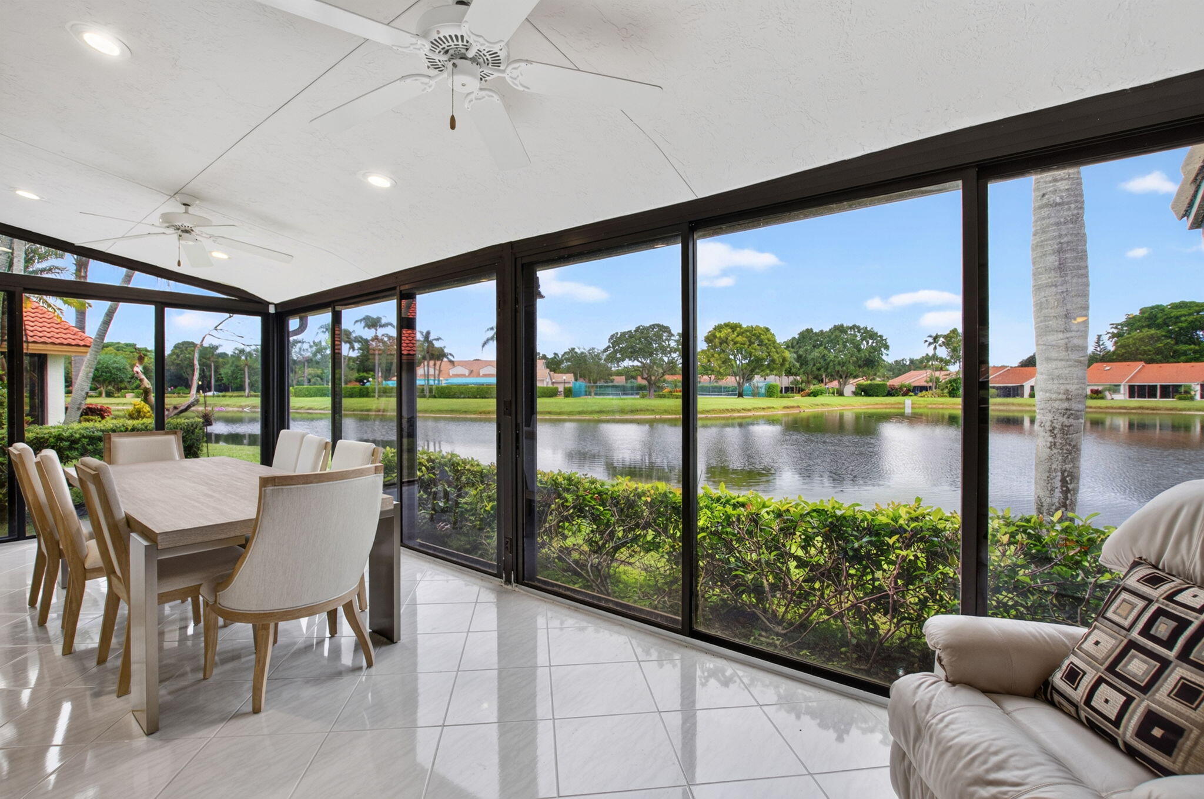
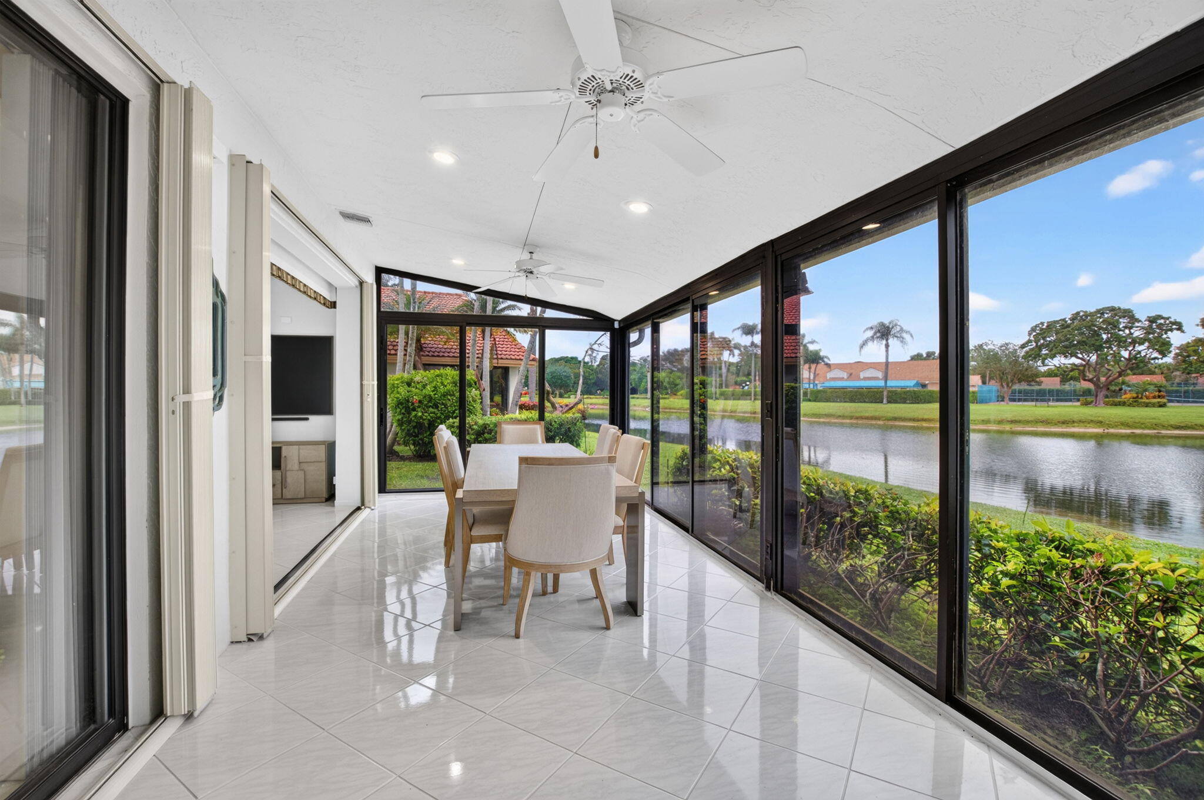
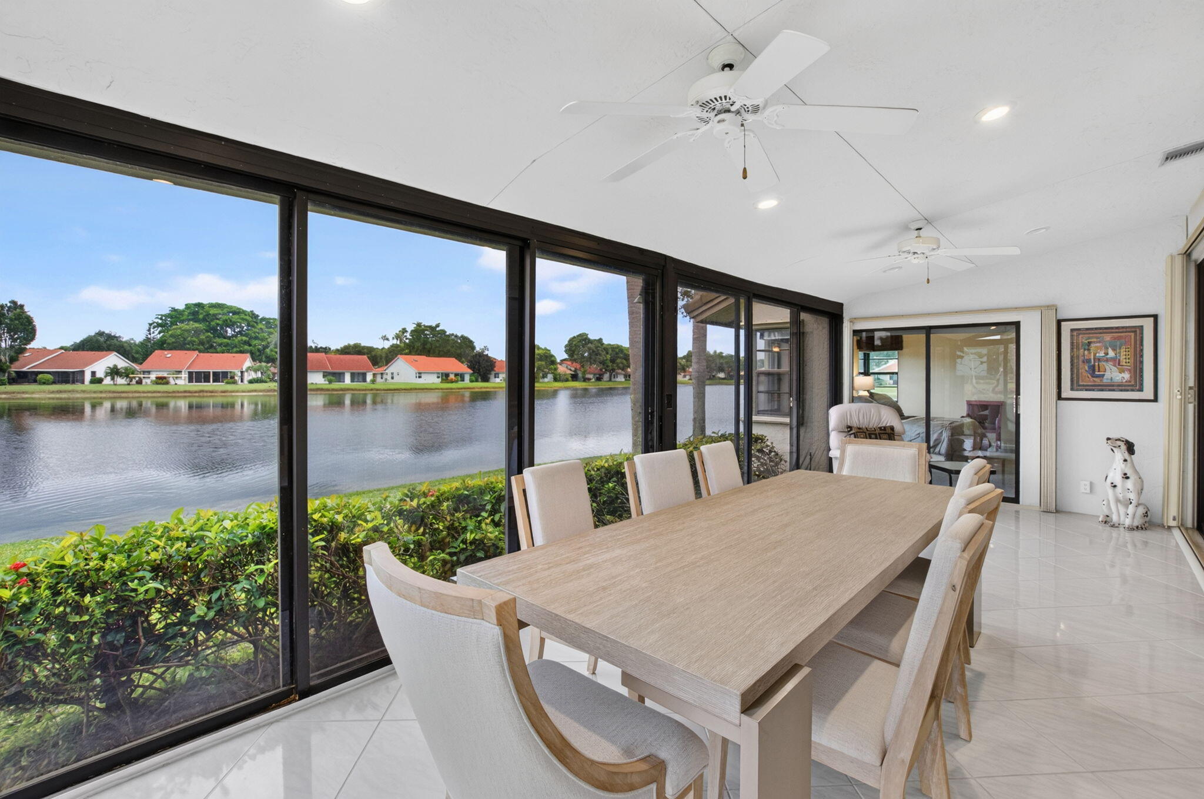
Enclosed lanai featuring large-format ceramic tile flooring, ceiling fans, recessed lighting, and floor-to-ceiling glass paneling overlooking a lake
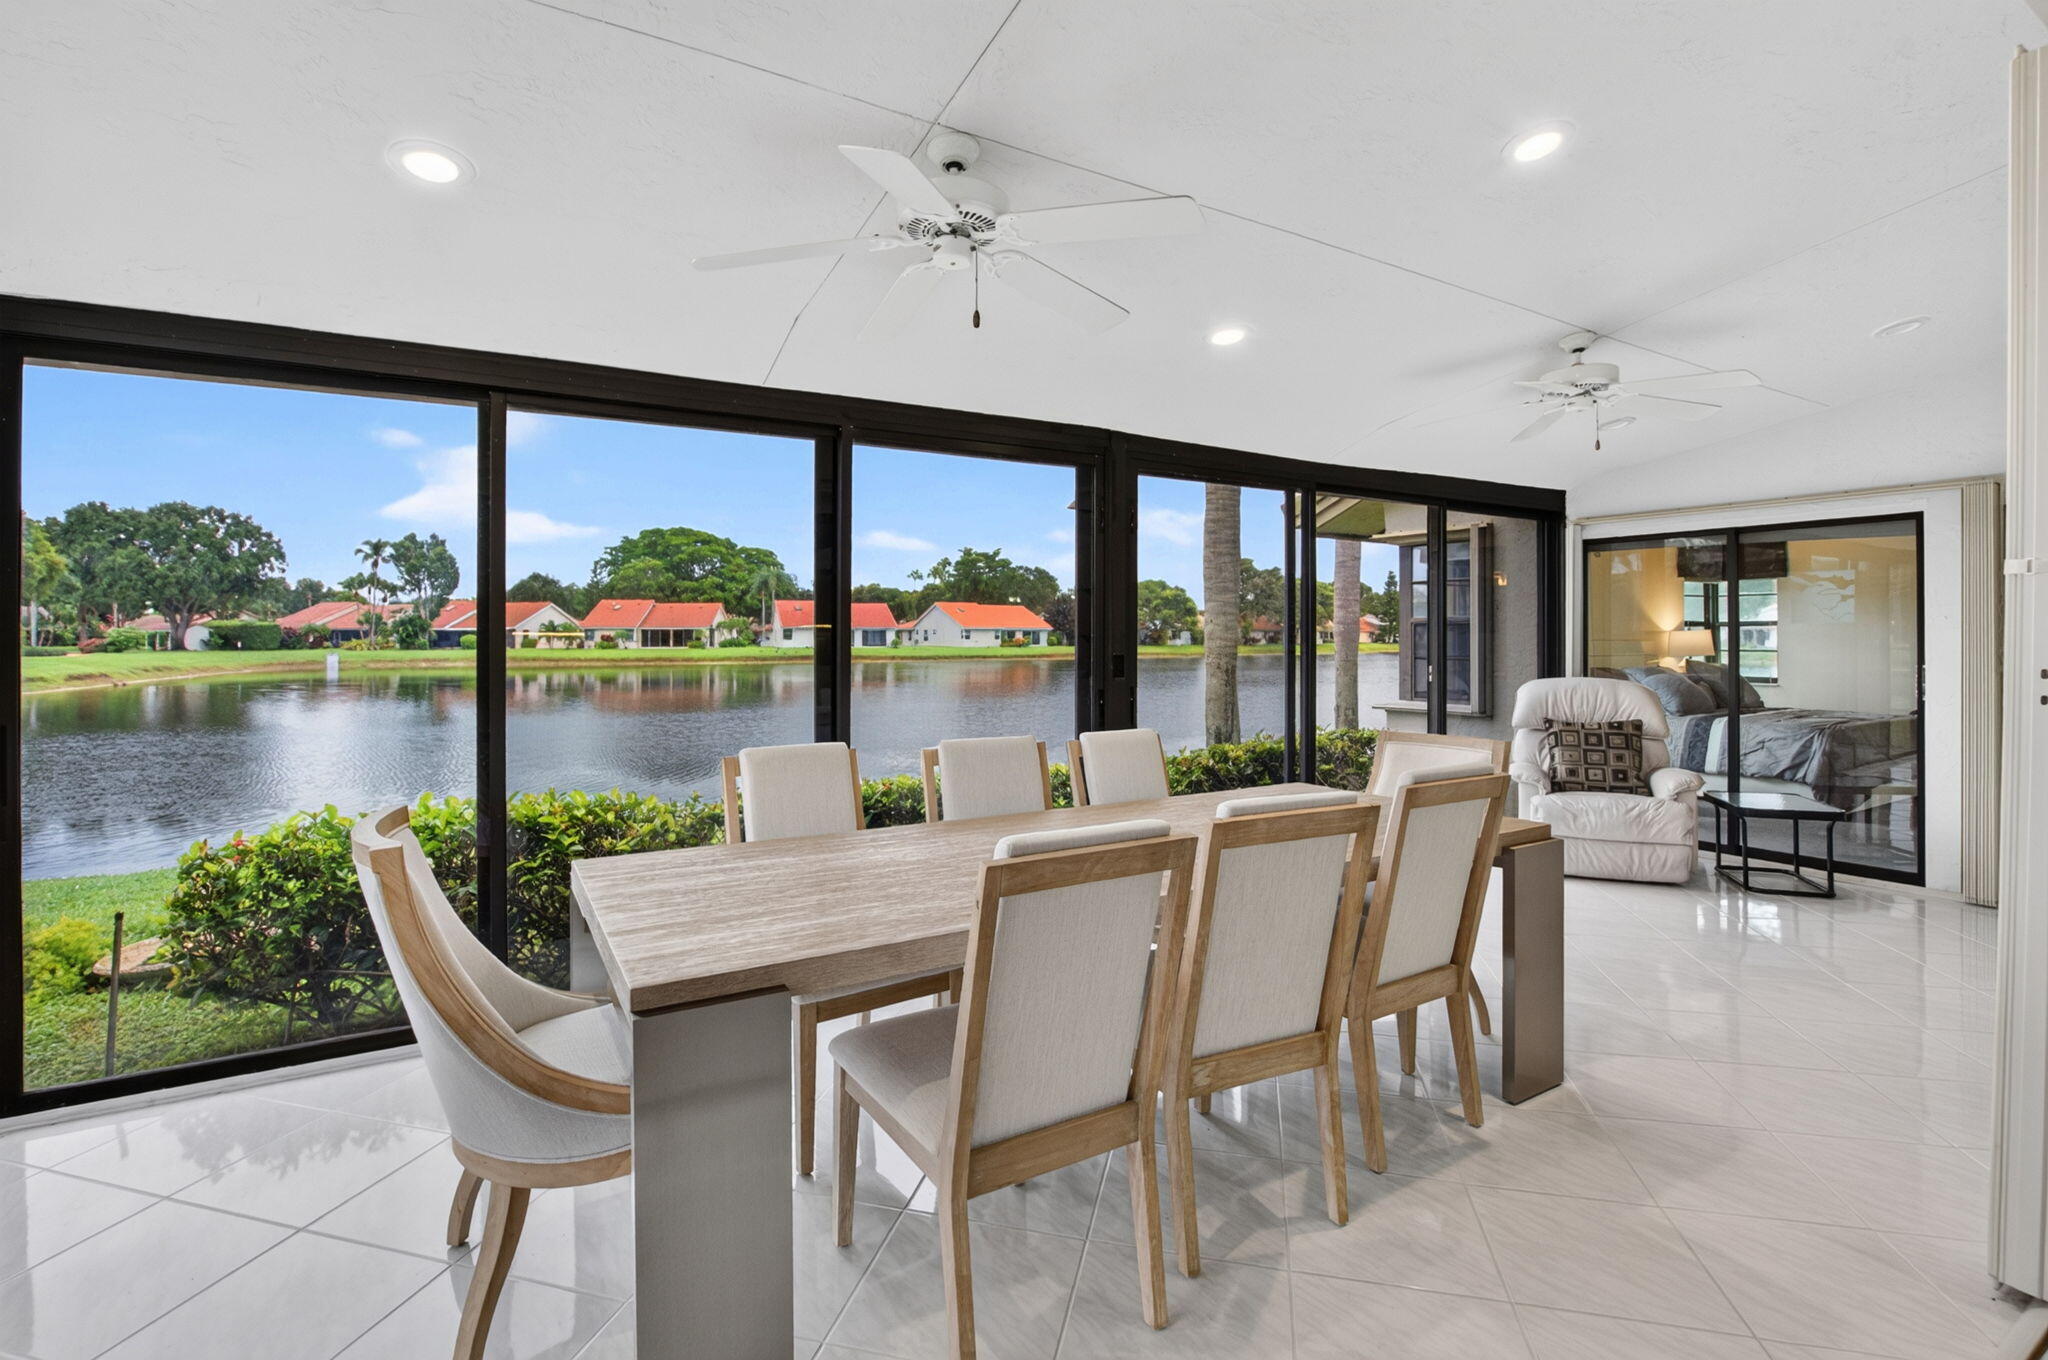
Enclosed Air Conditioned Lanai patio featuring polished tile flooring, recessed lighting, ceiling fans, and floor-to-ceiling sliding glass paneling overlooking a lake
Enclosed Air Conditioned Lanai patio Waterviews
Enclosed Air Conditioned Lanai patio Waterviews
Enclosed Air Conditioned Lanai patio Waterviews
Large-format sliding glass doors, neutral tile flooring, recessed lighting, white ceiling fans, and built-in kitchen cabinetry with stone-finish countertops
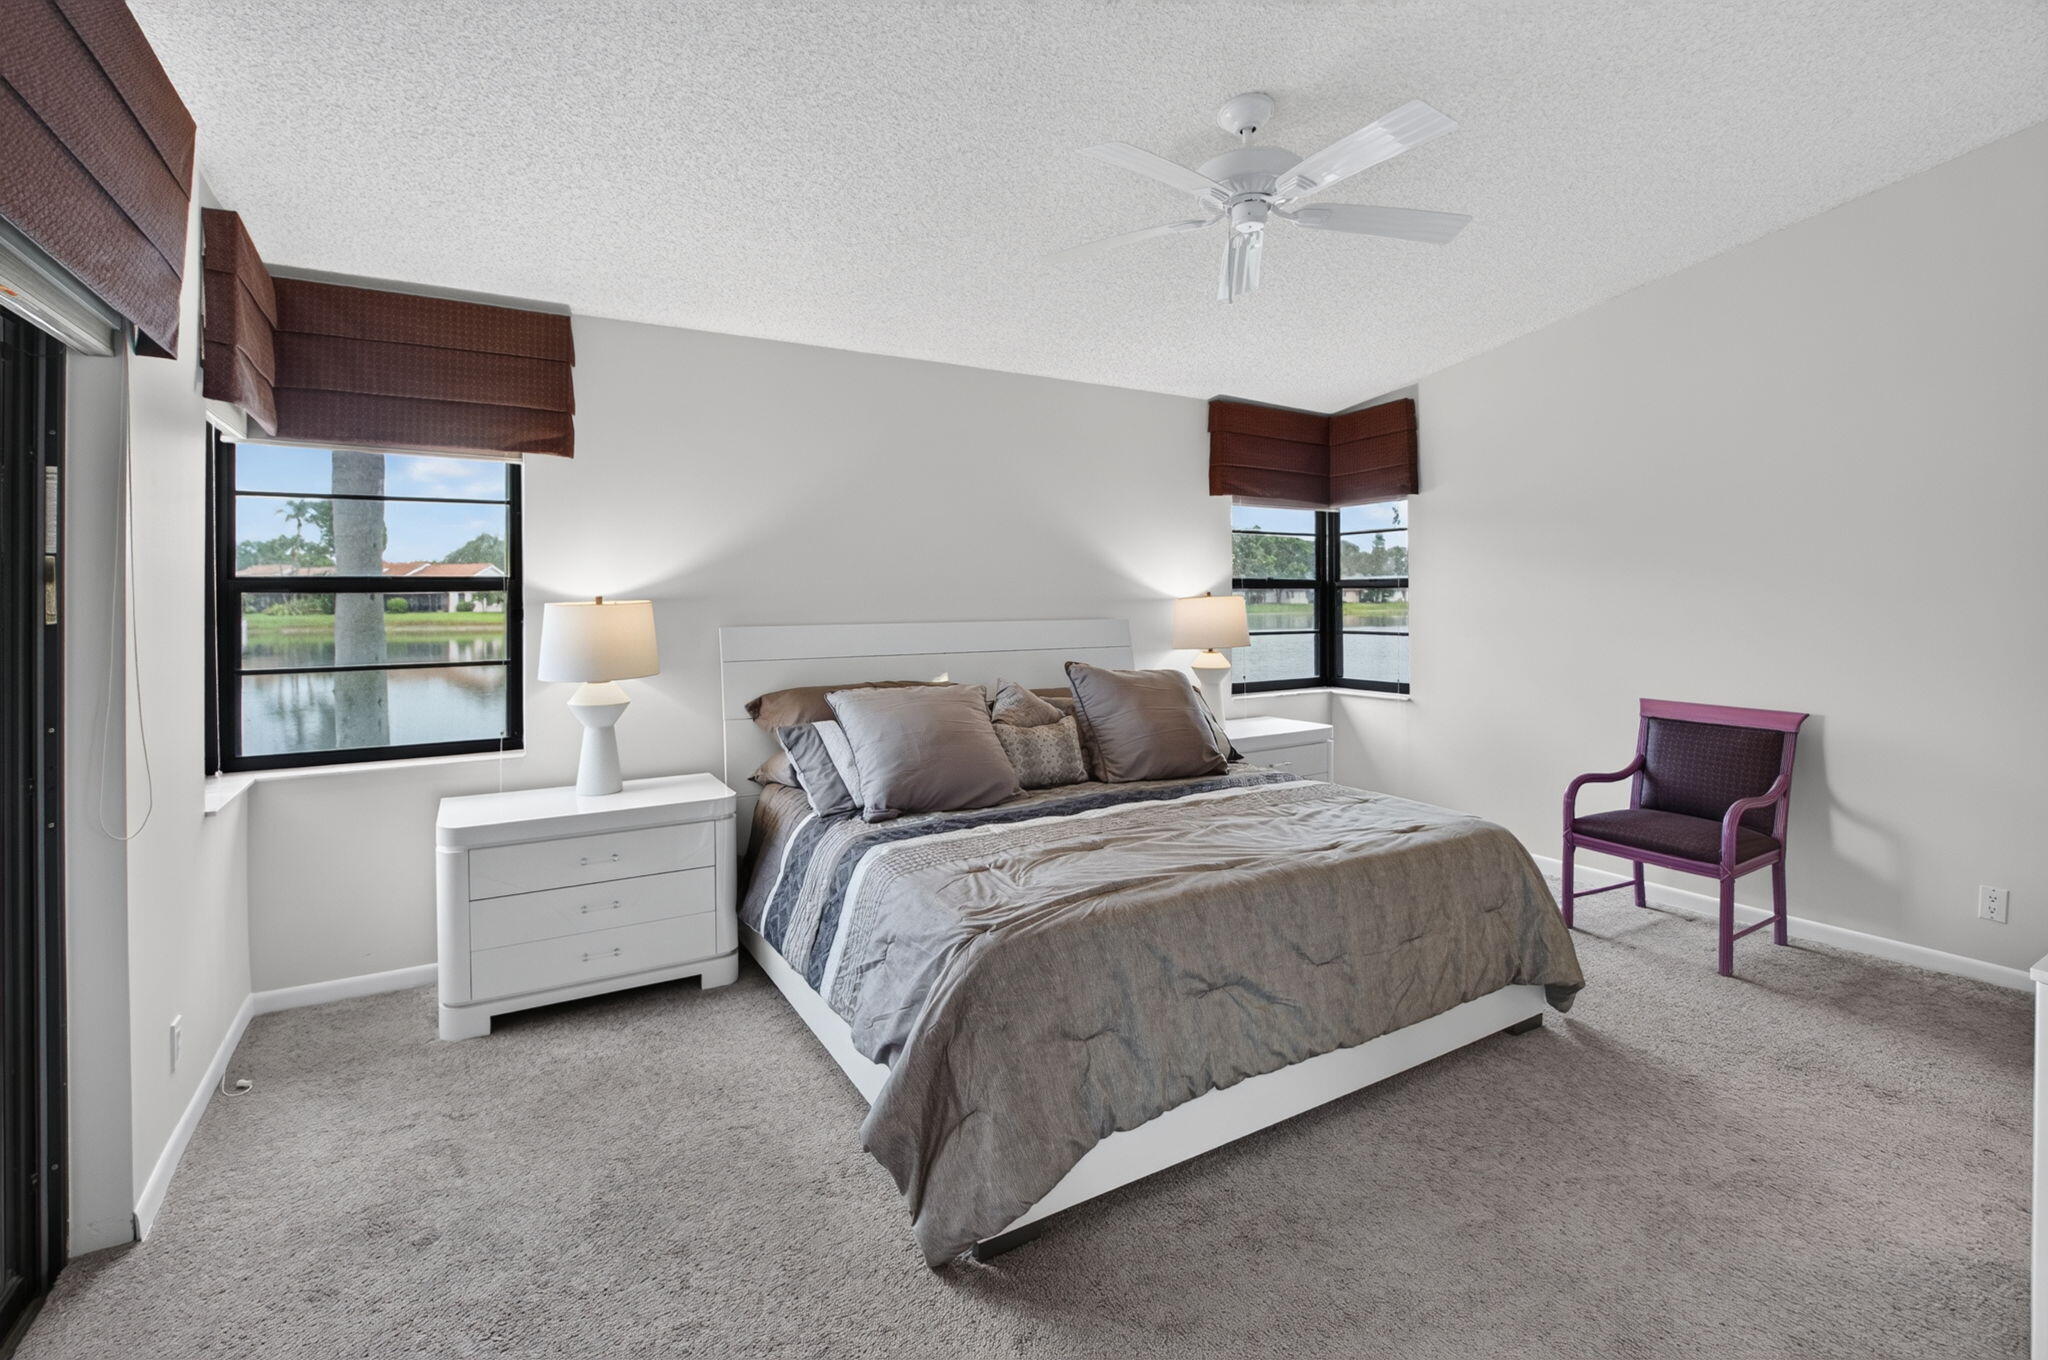
Neutral wall tones with carpeted flooring, corner-set windows, sliding glass door, and a ceiling fan
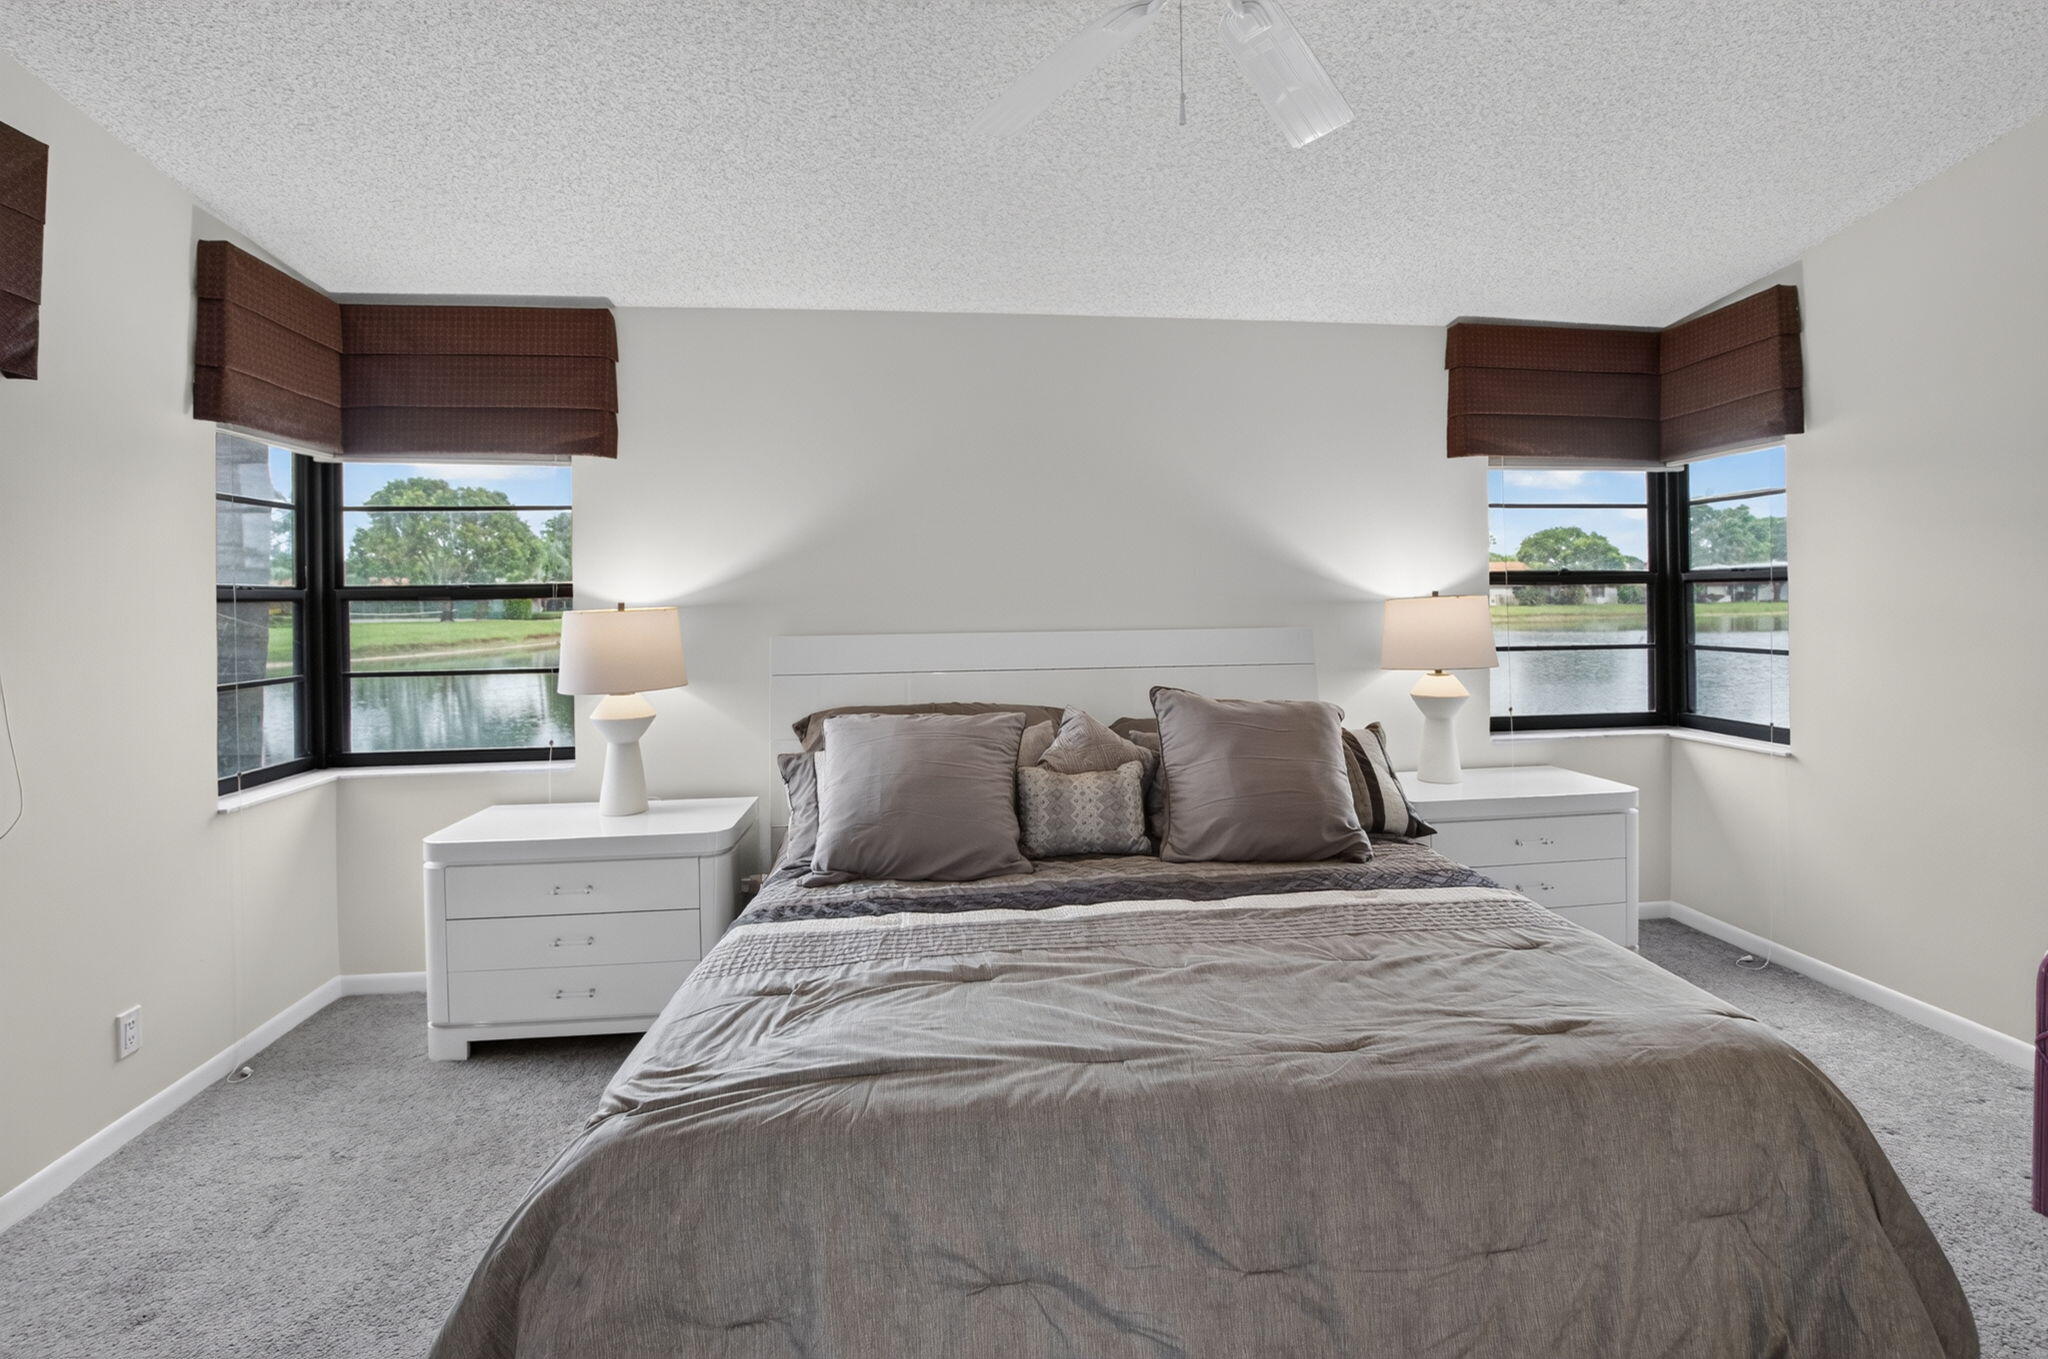
Neutral-toned carpeting, dual corner windows with dark-framed panes, and ceiling-mounted fan
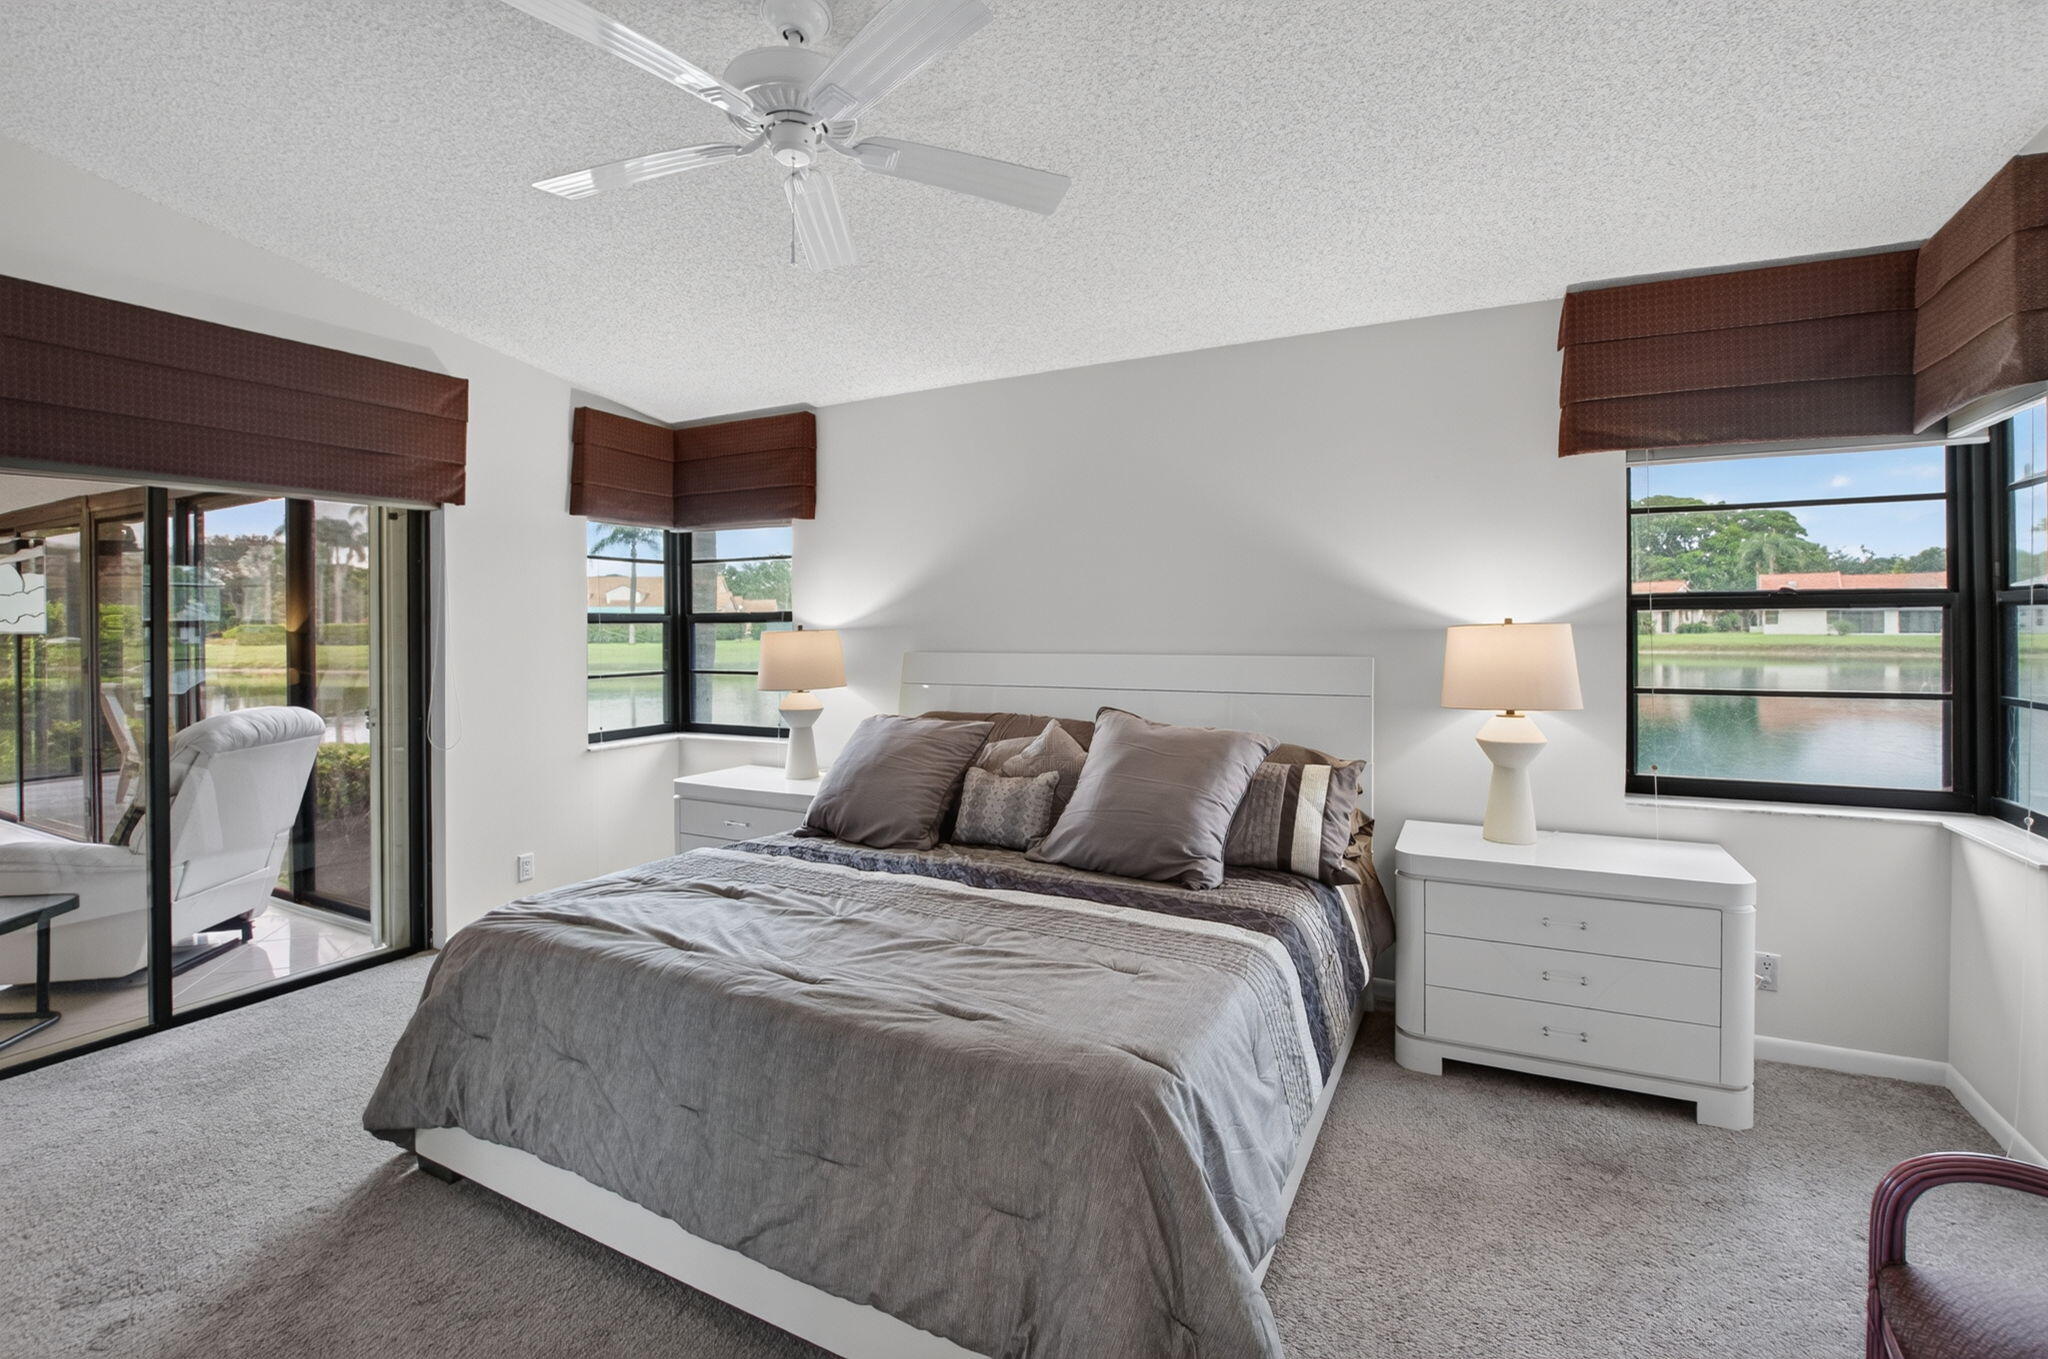
Neutral-toned carpeting, white ceiling fan, and large windows providing water scenery, complemented by dark-toned window treatments and sliding glass doors
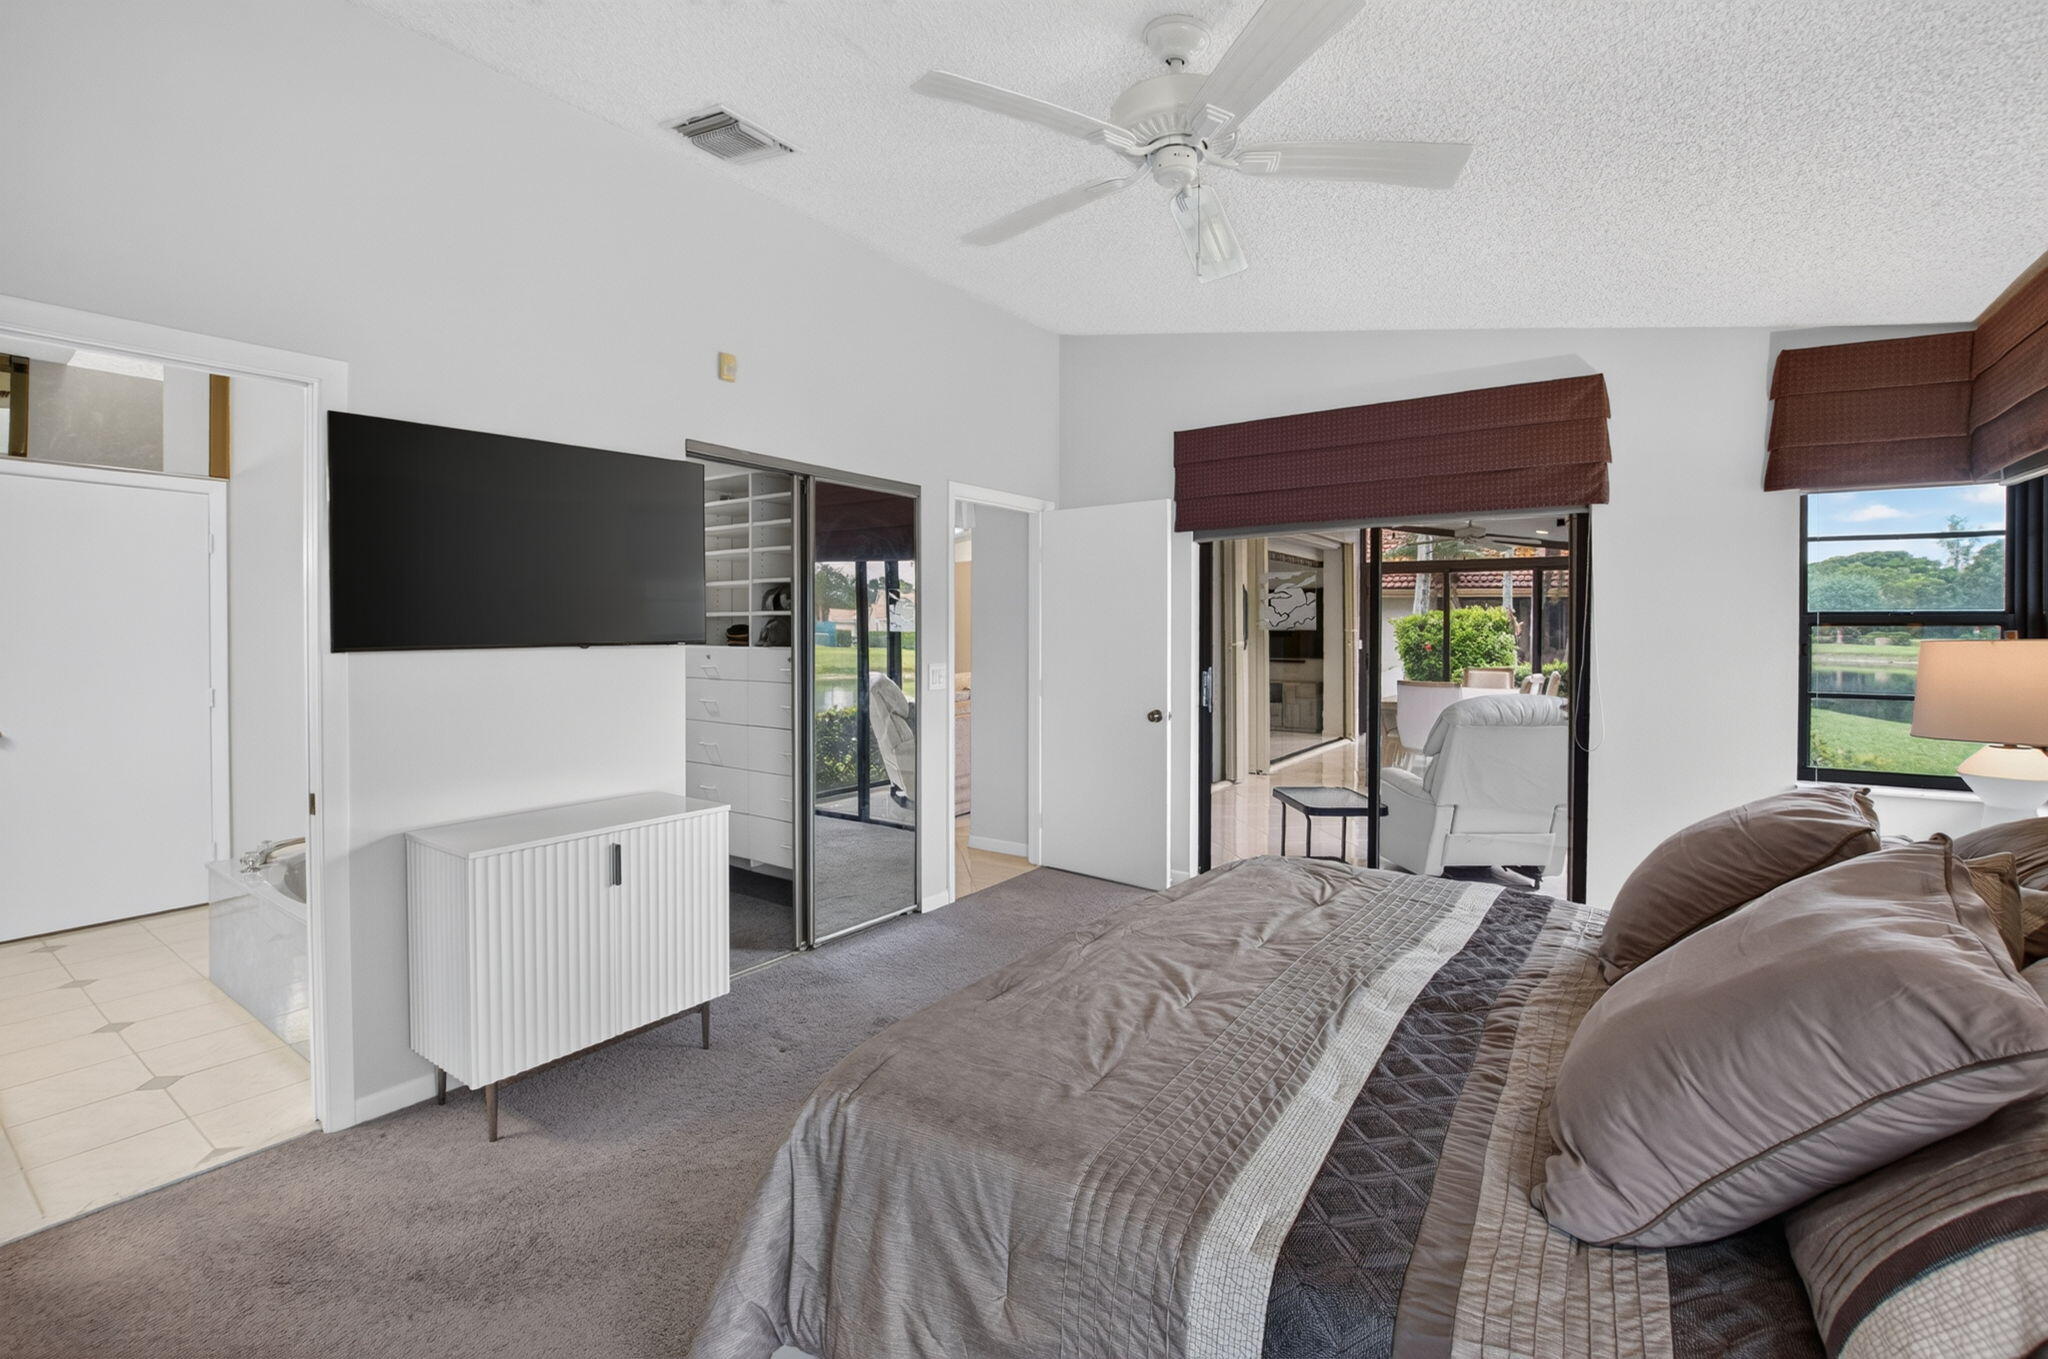
Vaulted ceilings, sliding glass door with exterior access, mirrored closet doors, and tile flooring in the attached space
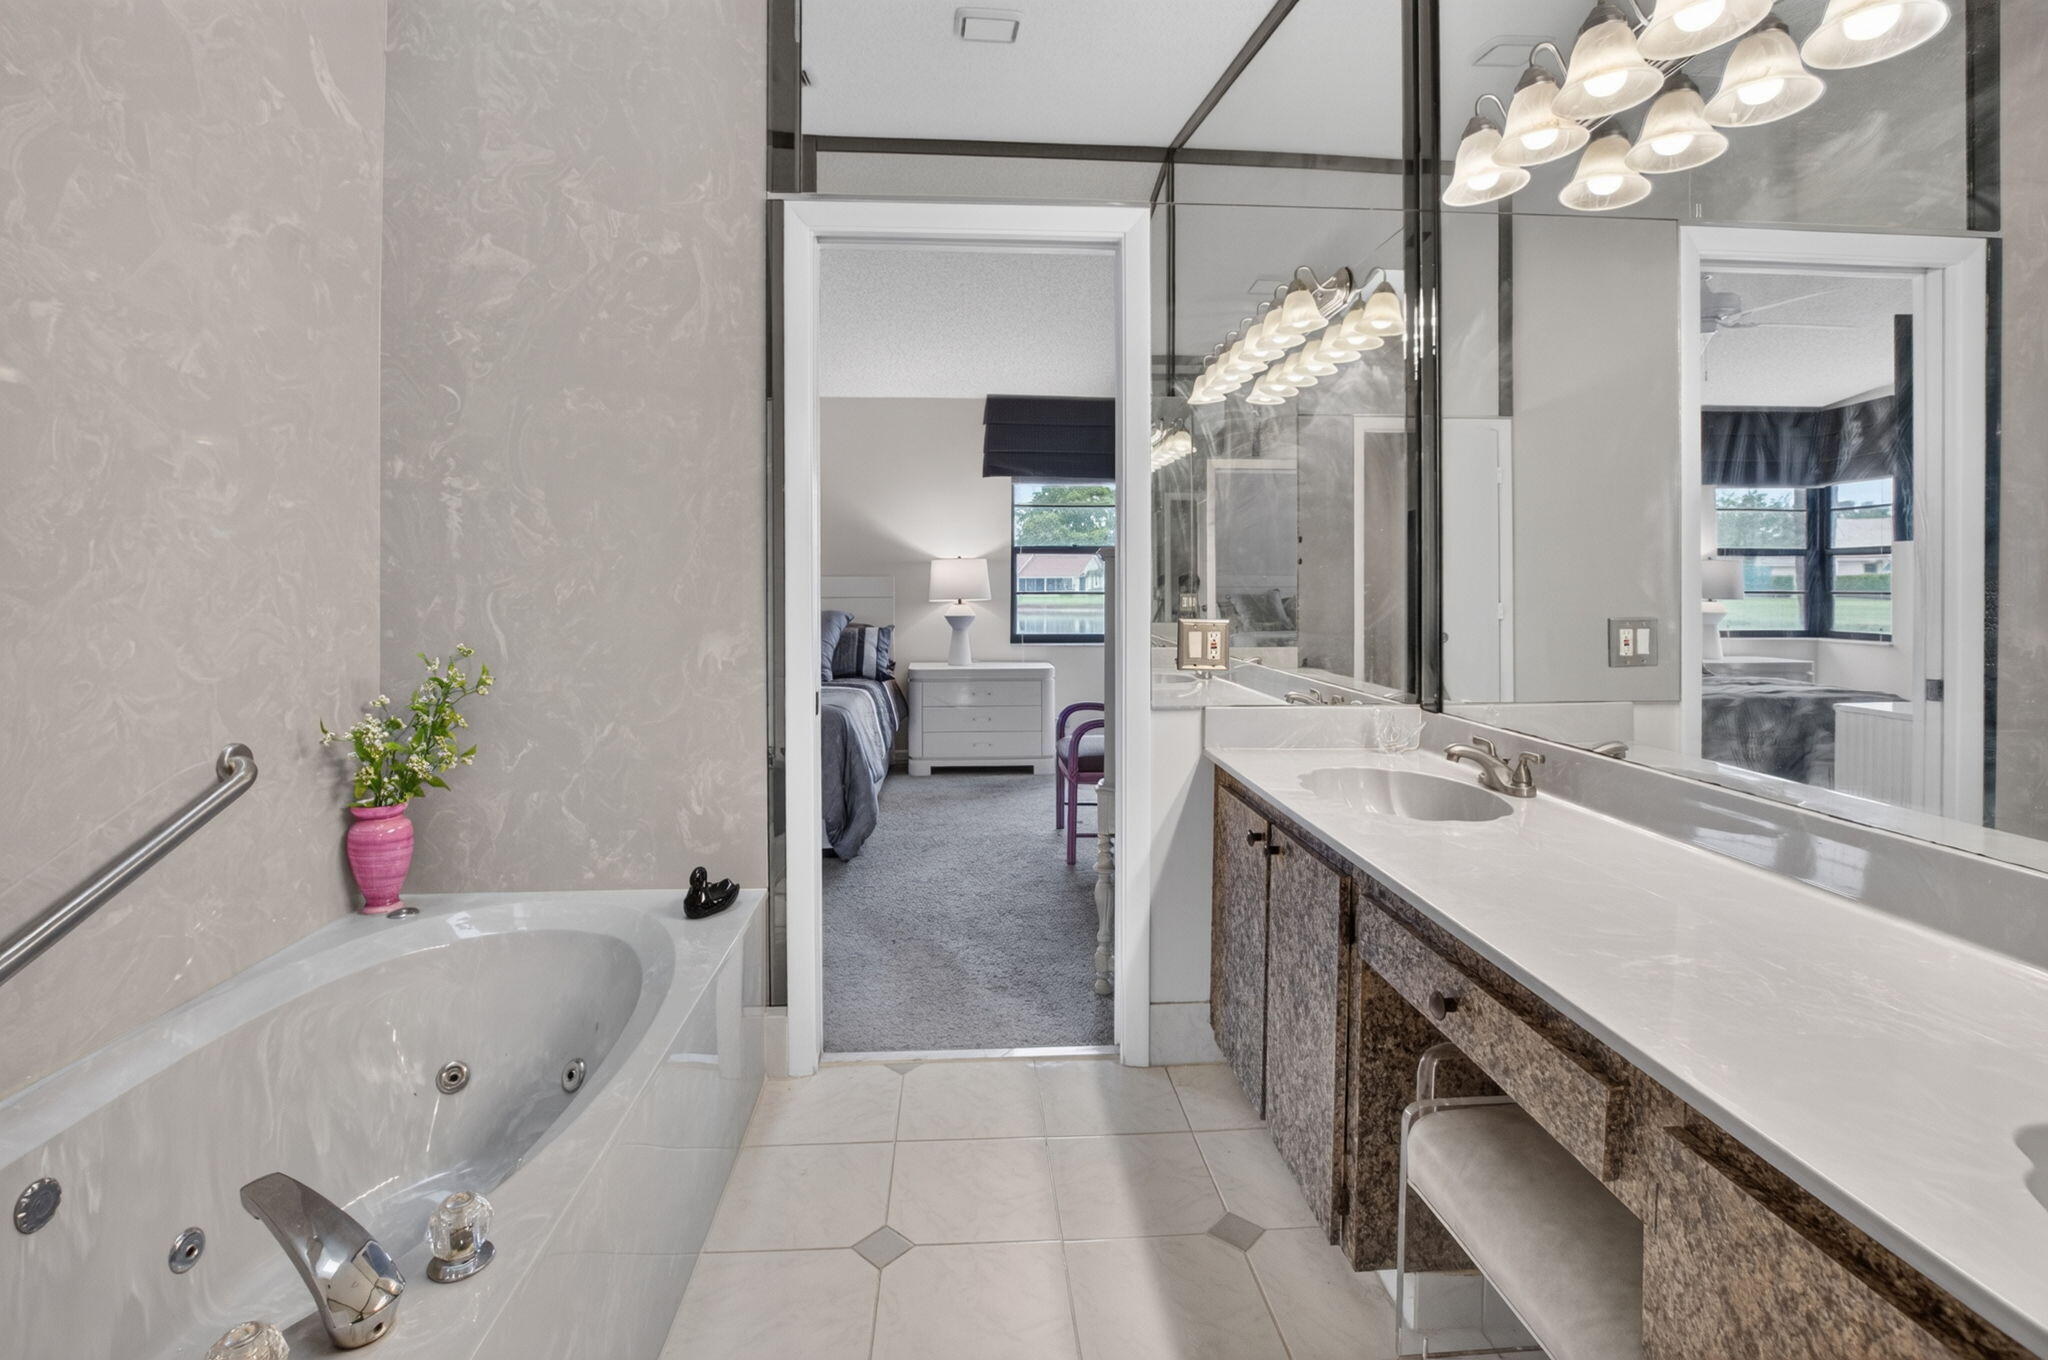
Jetted soaking tub with metallic grab bar, dual-sink vanity with stone-finish cabinetry, solid-surface countertop, floor-to-ceiling vanity mirror, and ceramic tile flooring
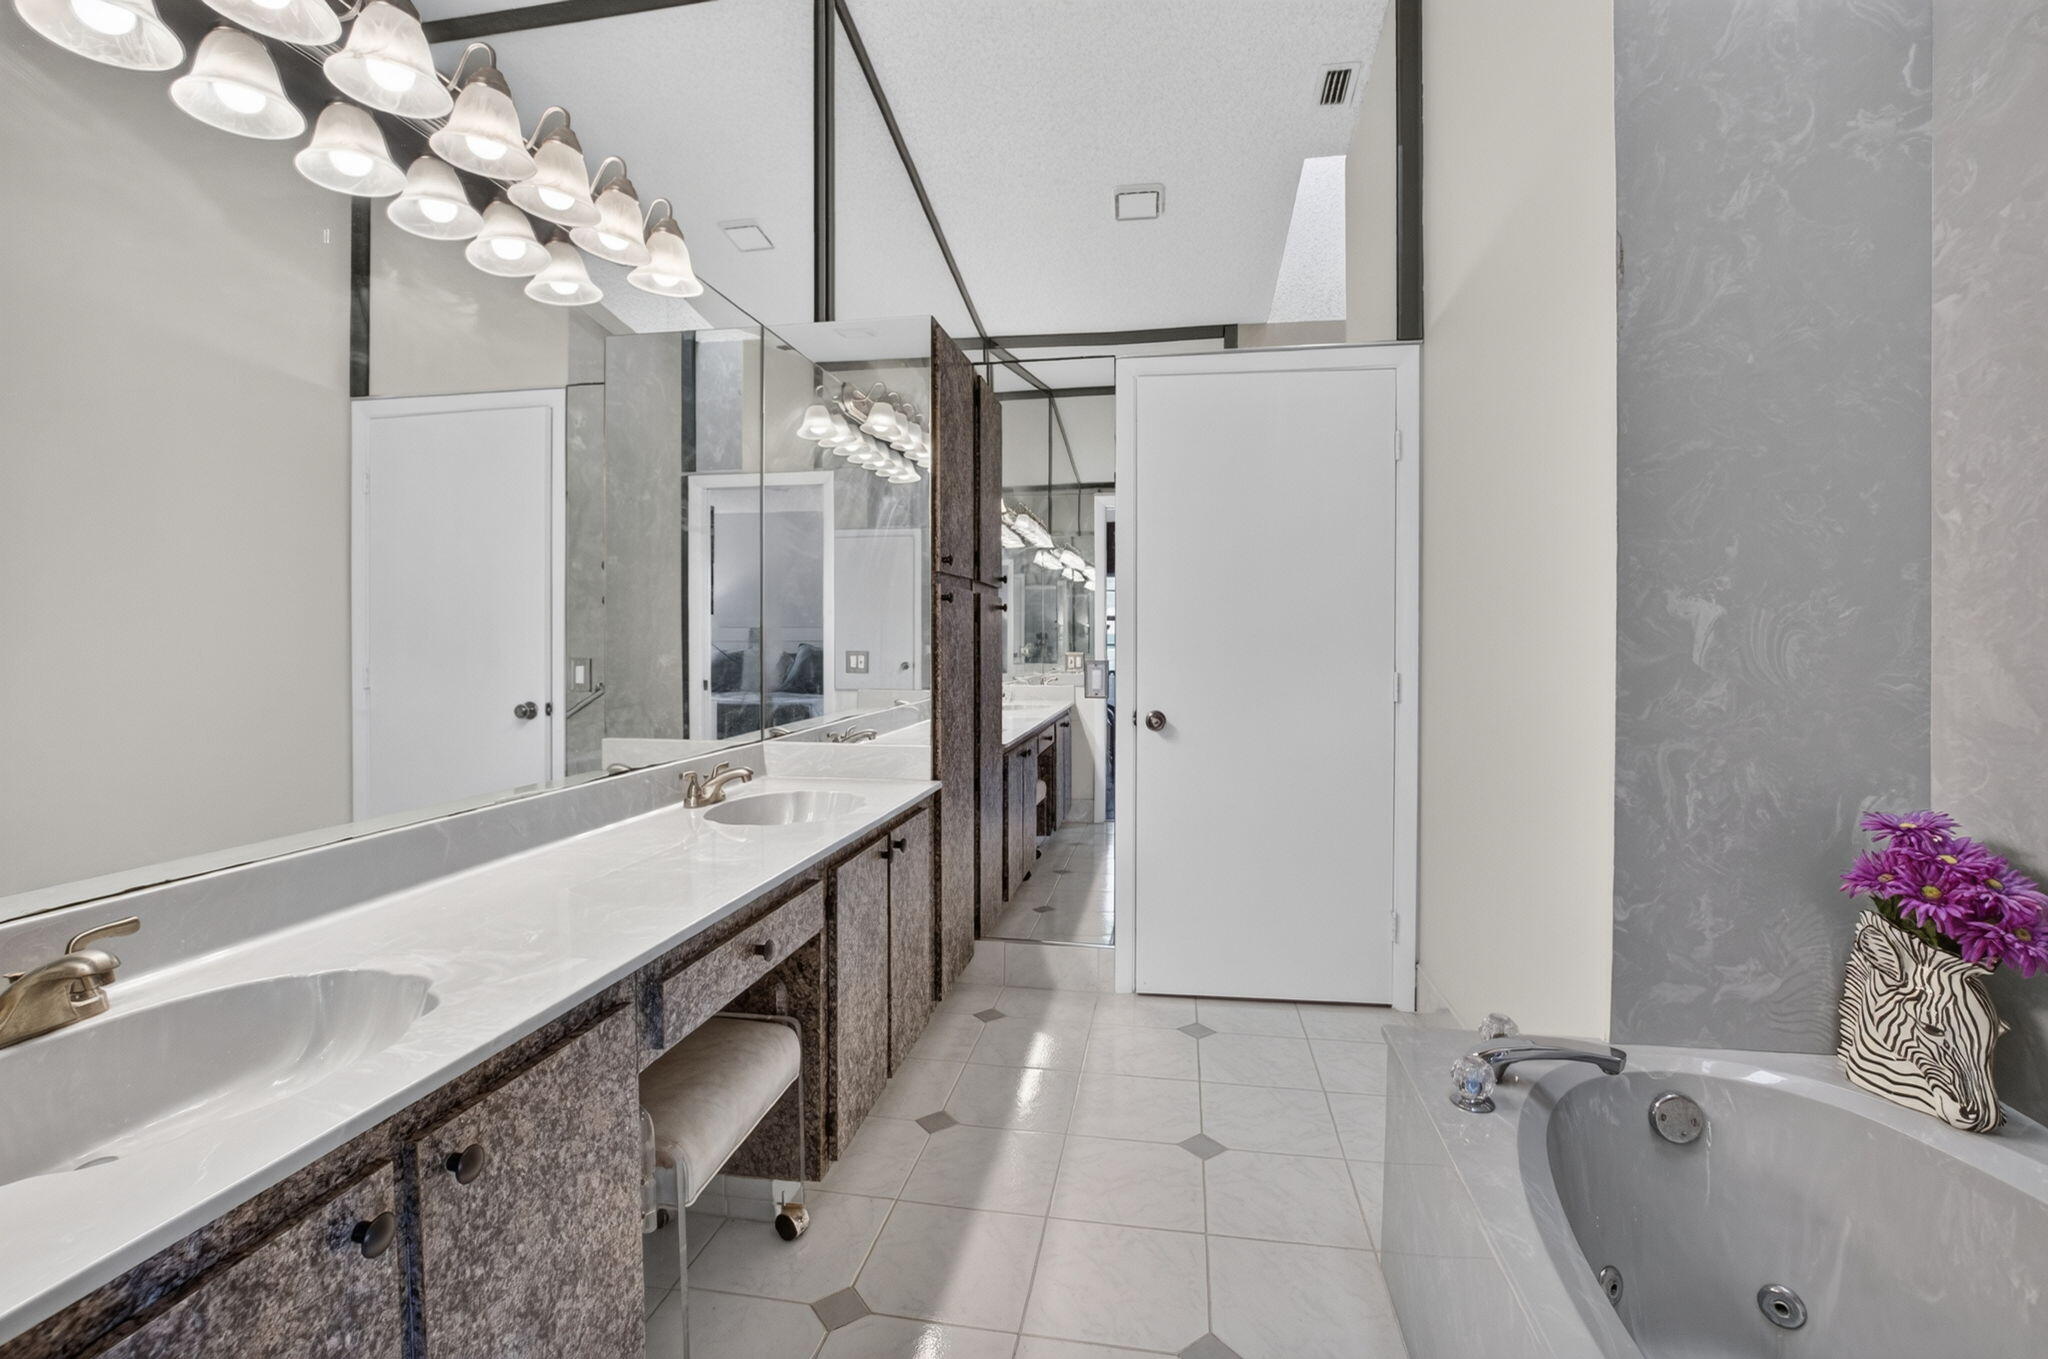
Dual-sink vanity with a solid-surface countertop, full-length mirror wall, built-in floor-to-ceiling cabinetry, soaking tub, and tile flooring with inset accents
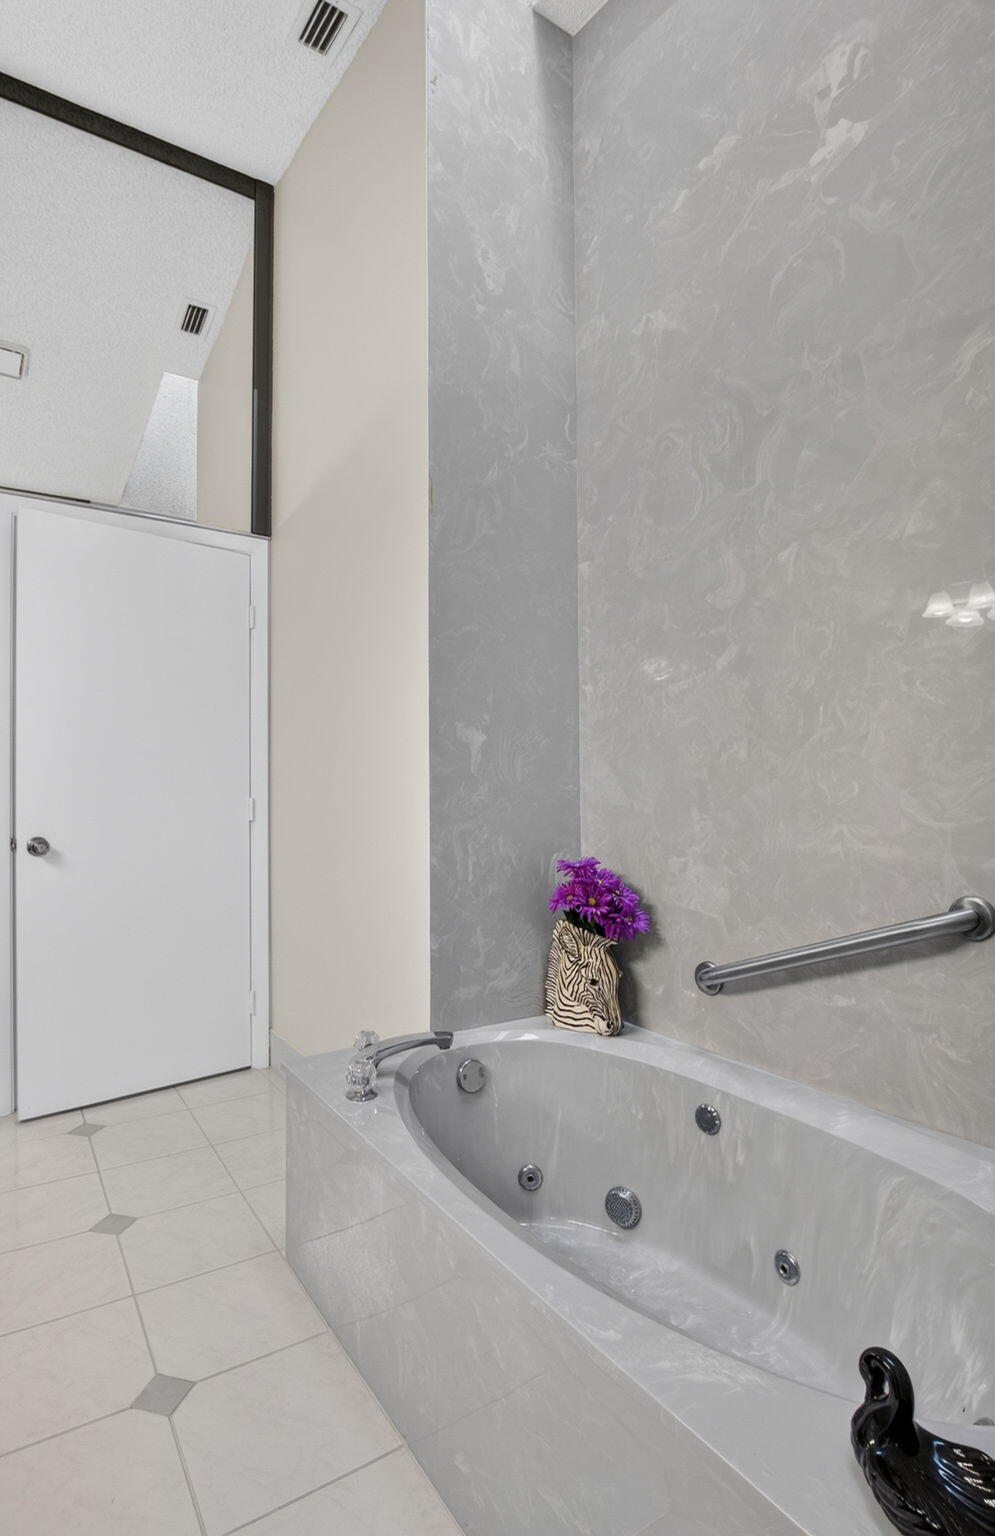
Jetted soaking tub with polished chrome fixtures and light-toned tile surround
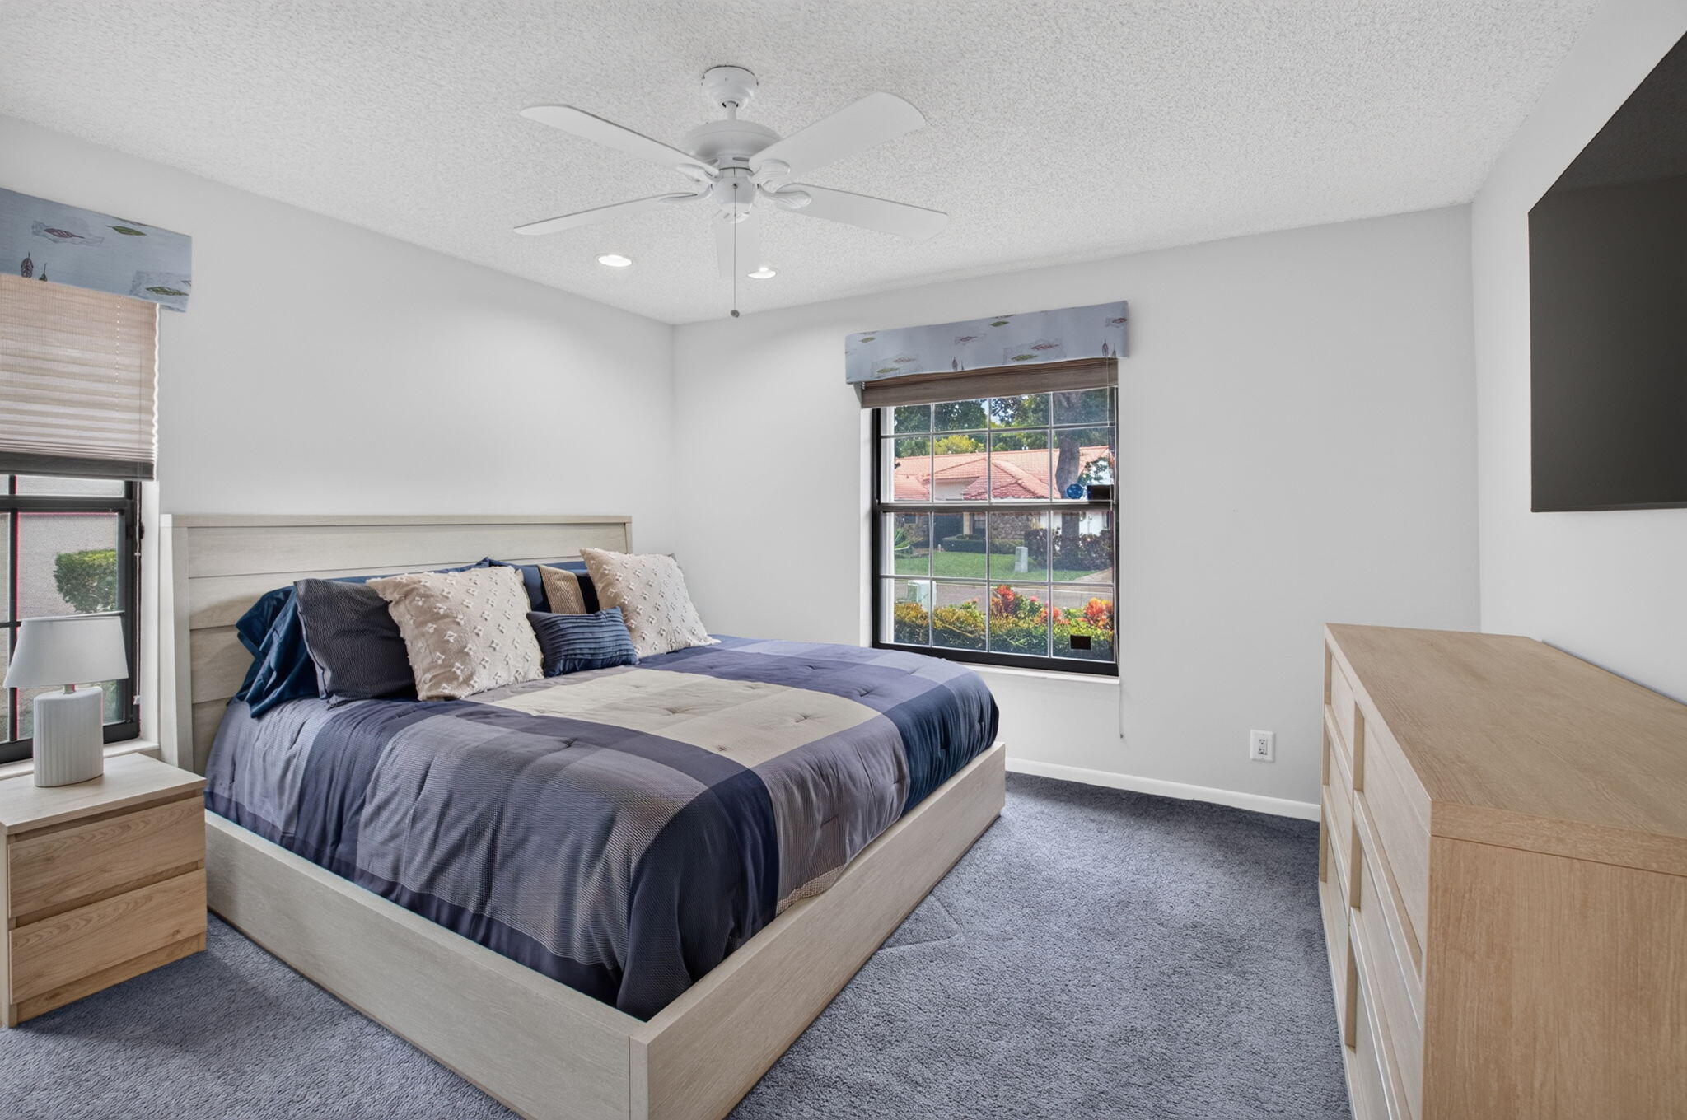
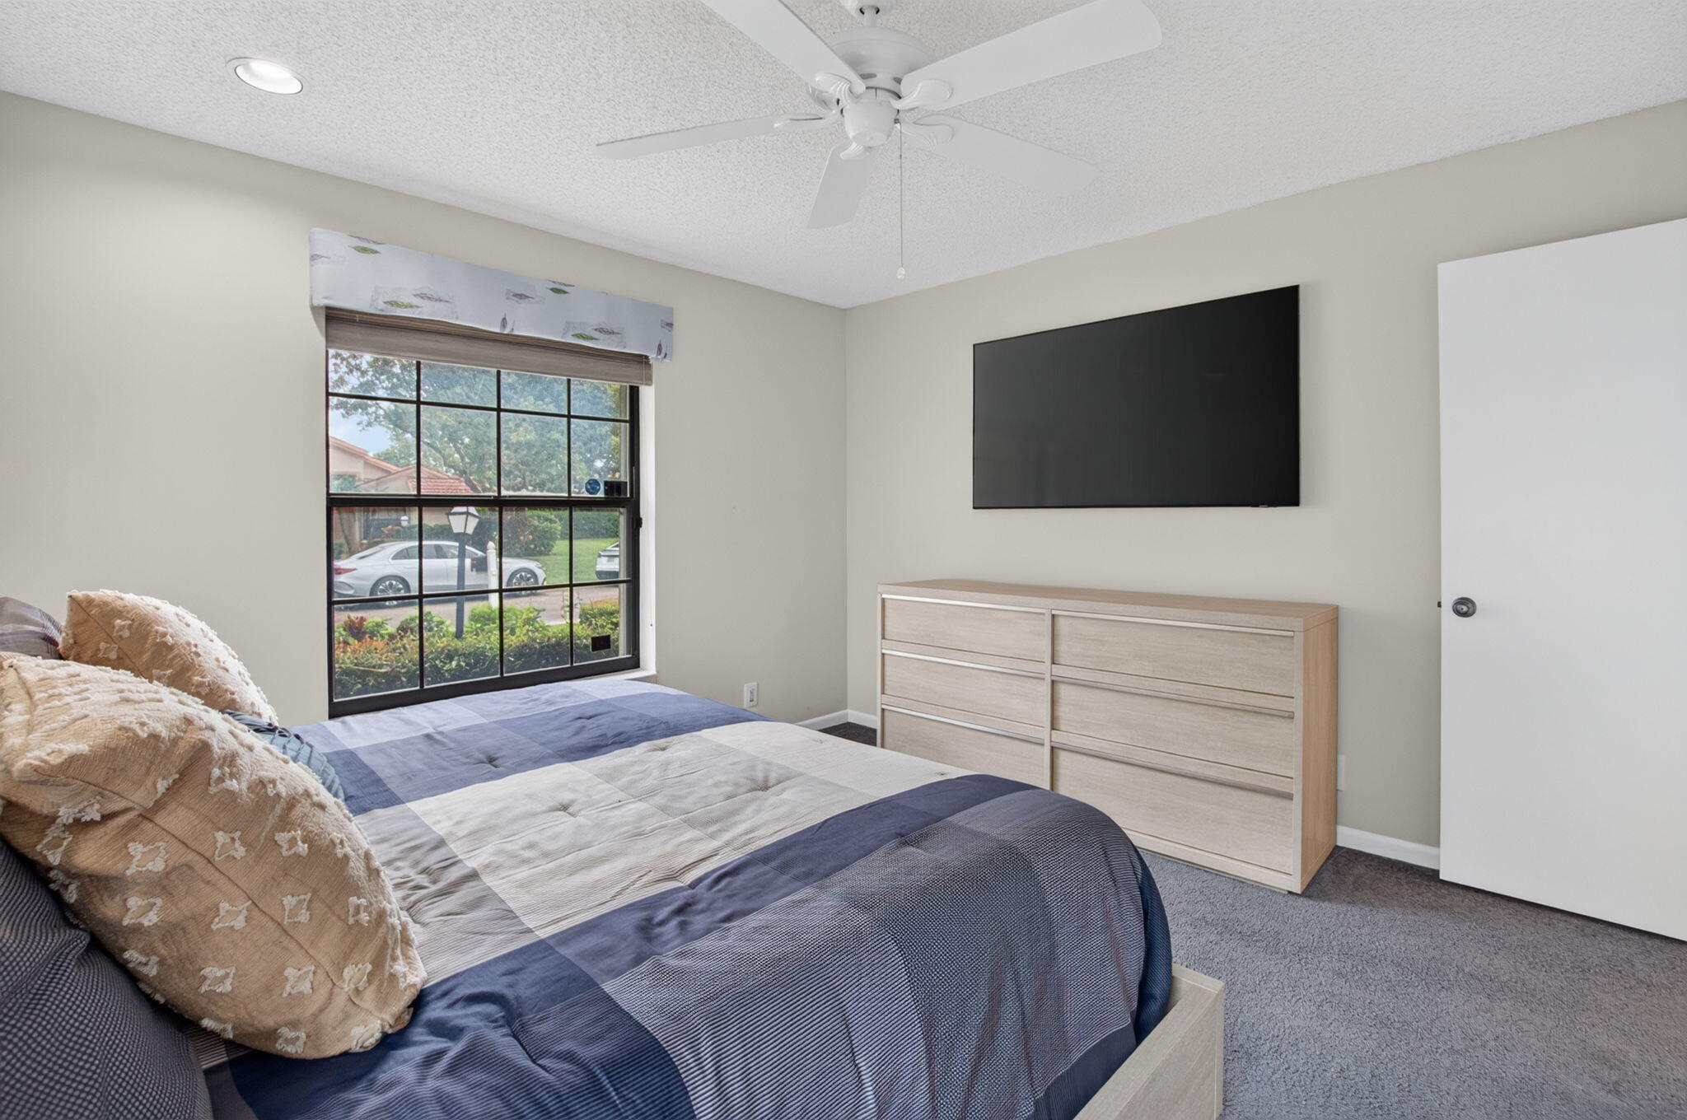
Neutral-toned interior featuring wall-to-wall carpeting, recessed lighting, and a white ceiling fan with integrated lighting
Neutral interior featuring a multi-pane grid window, ceiling fan with integrated lighting, recessed lighting, and carpeted flooring
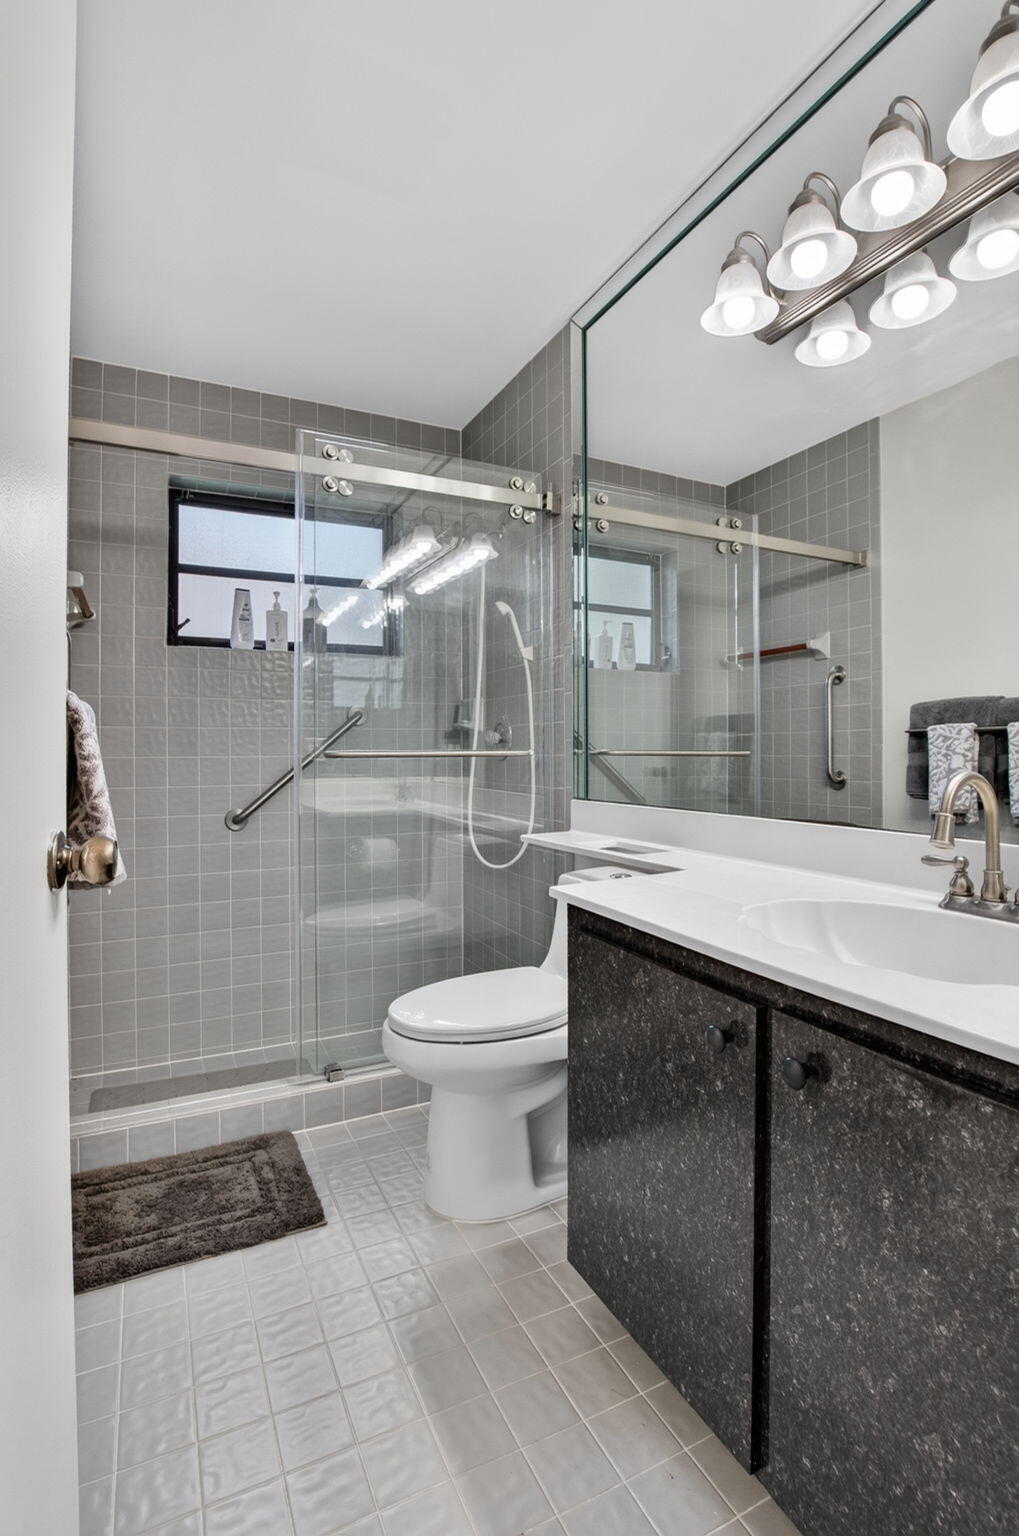
Bathroom featuring a dark-finish vanity with a white countertop, a walk-in shower with glass sliding doors and full-height wall tiling, and a large-format vanity mirror with multi-bulb overhead lighting
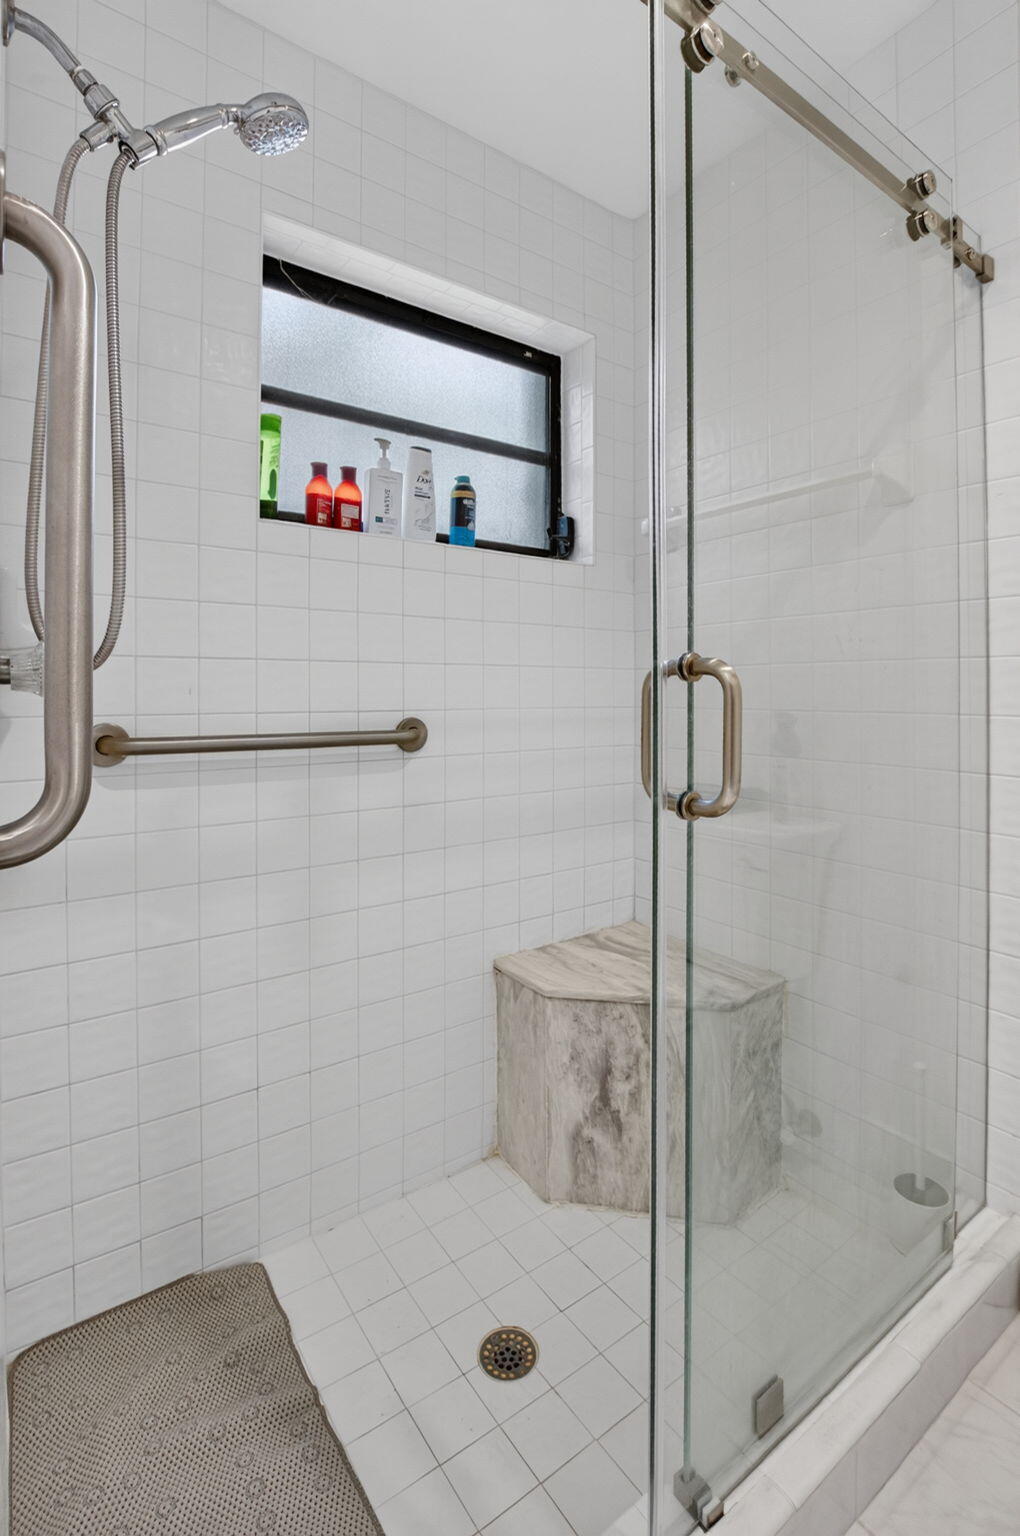
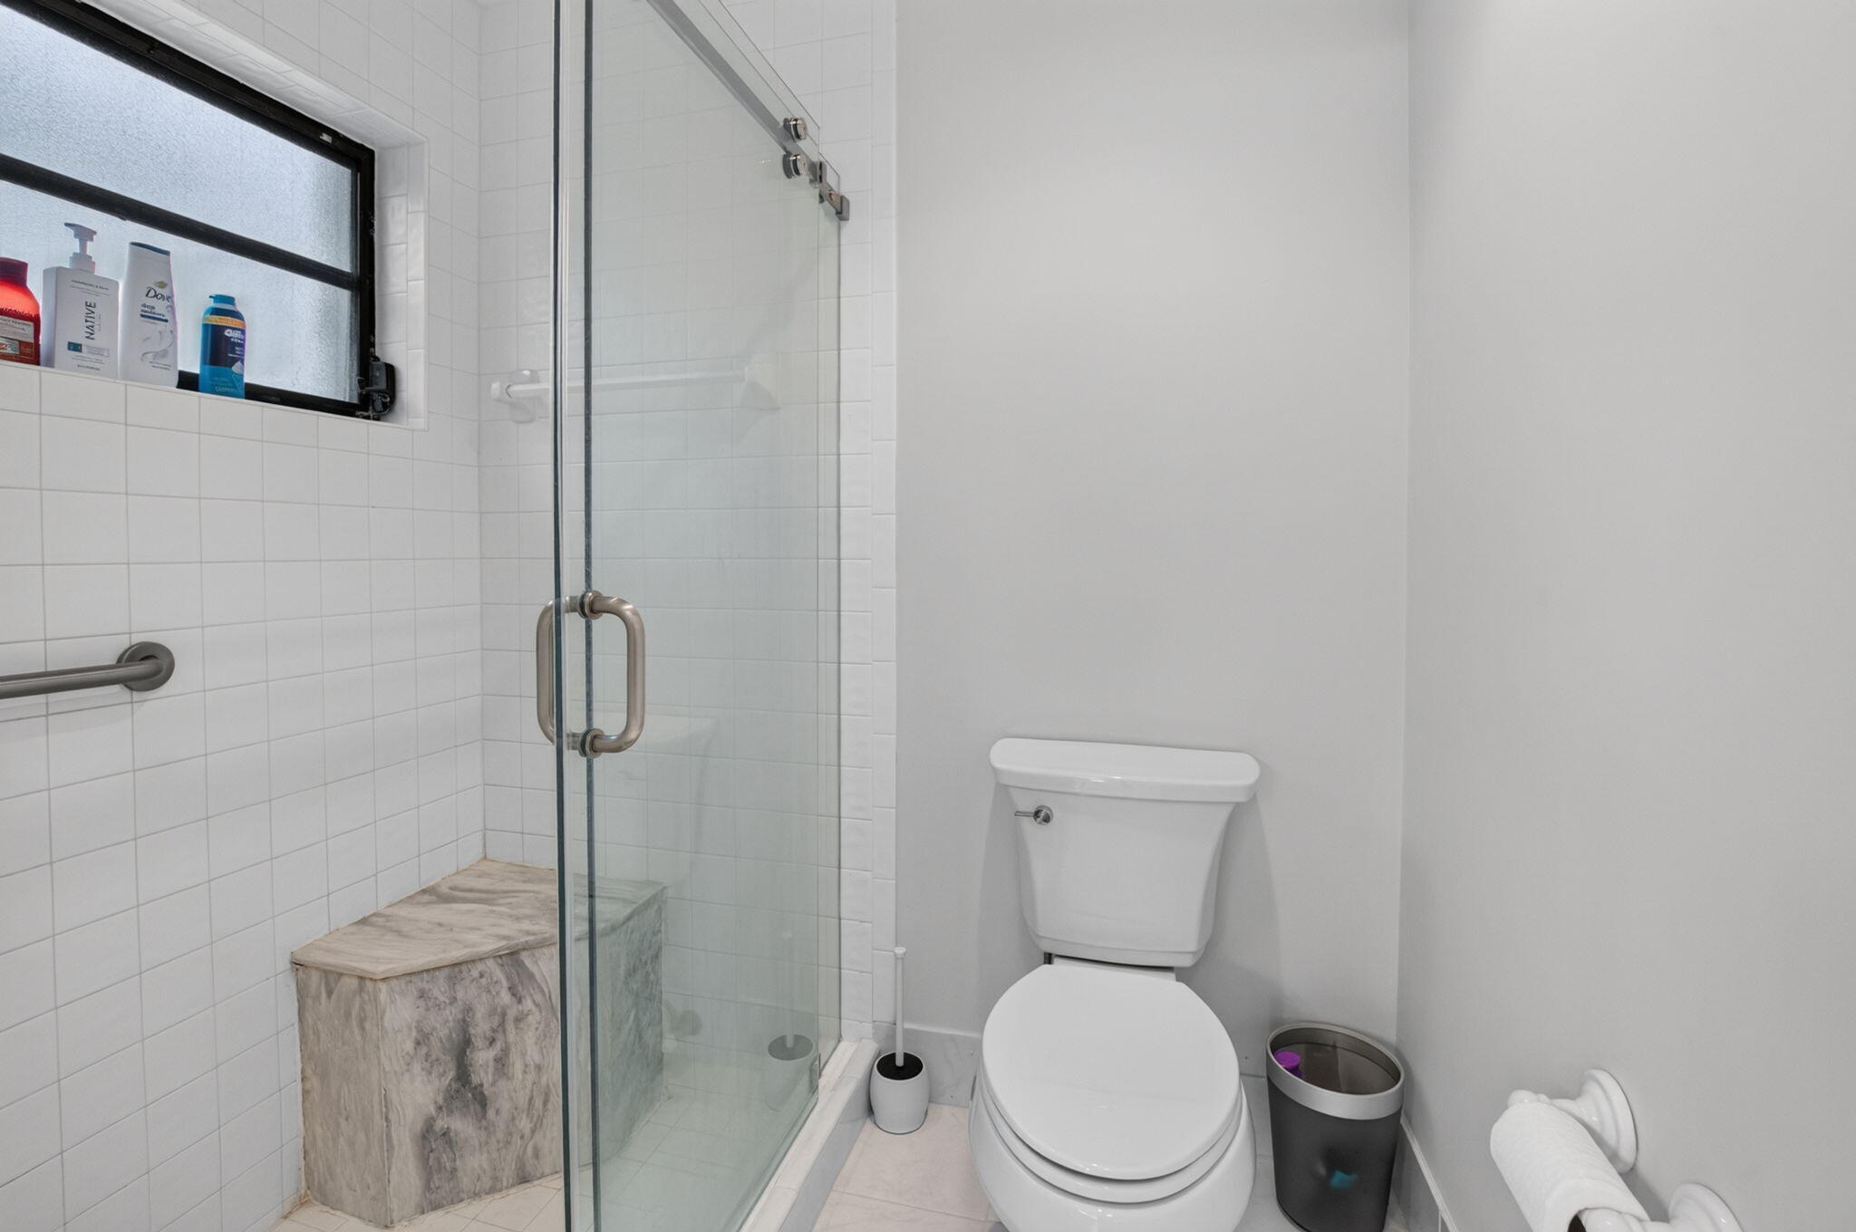
Walk-in shower featuring white square-tile surround, frameless glass sliding door with brushed-nickel hardware, built-in corner bench with stone-finish surfacing, and wall-mounted metal grab bar
Walk-in shower with frameless glass door, stone-finish built-in bench, white square wall tile, and polished metal grab bar
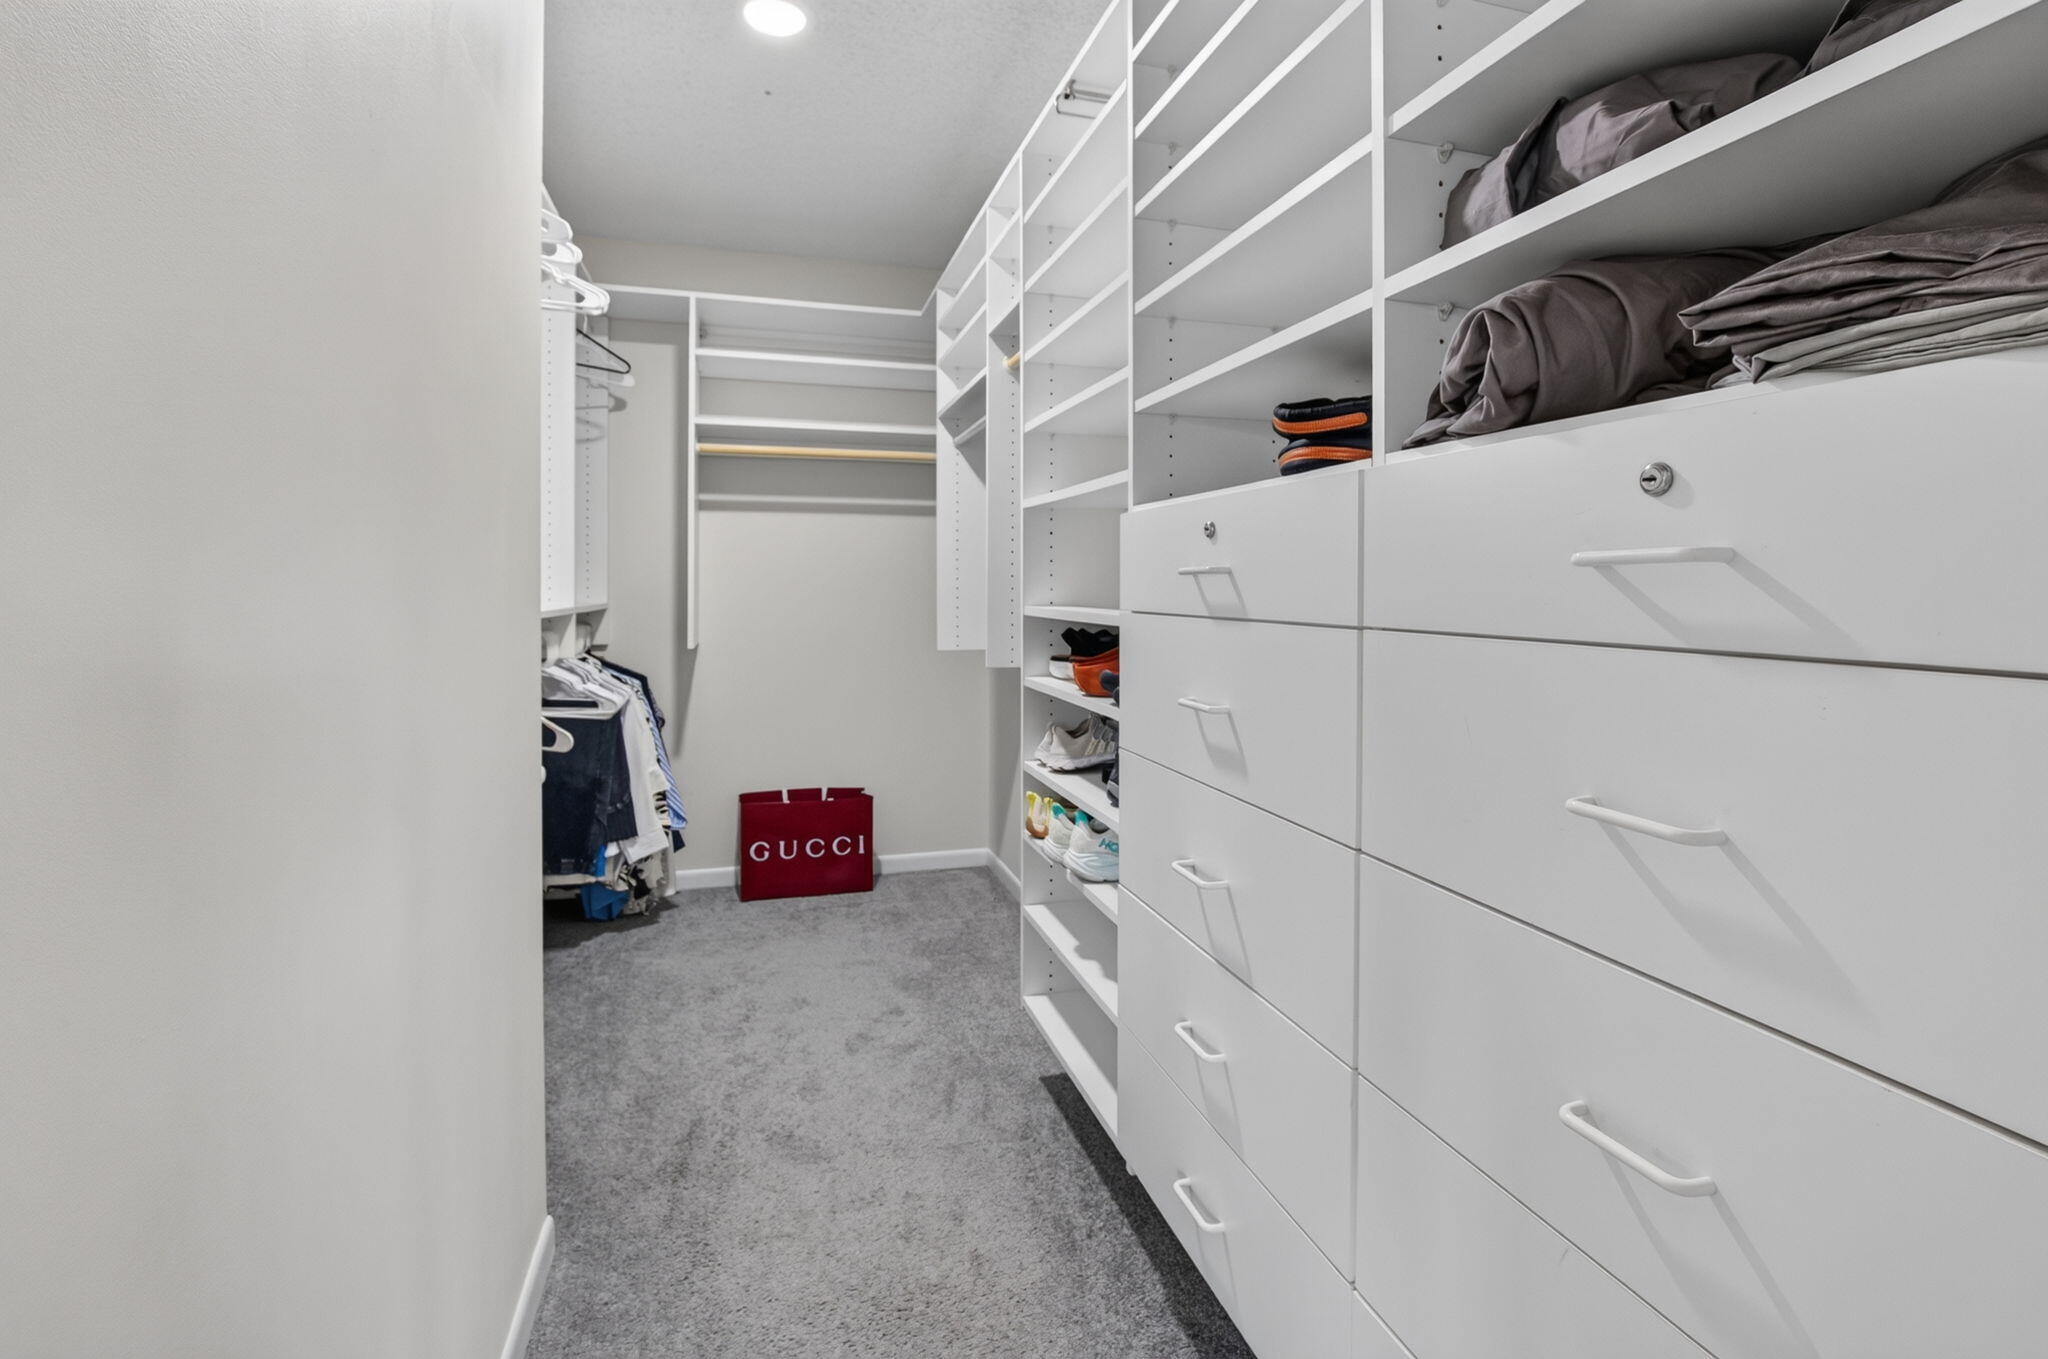
Walk-in closet featuring extensive built-in white shelving, integrated hanging rods, and a bank of drawers with white pull handles, finished with wall-to-wall carpeting
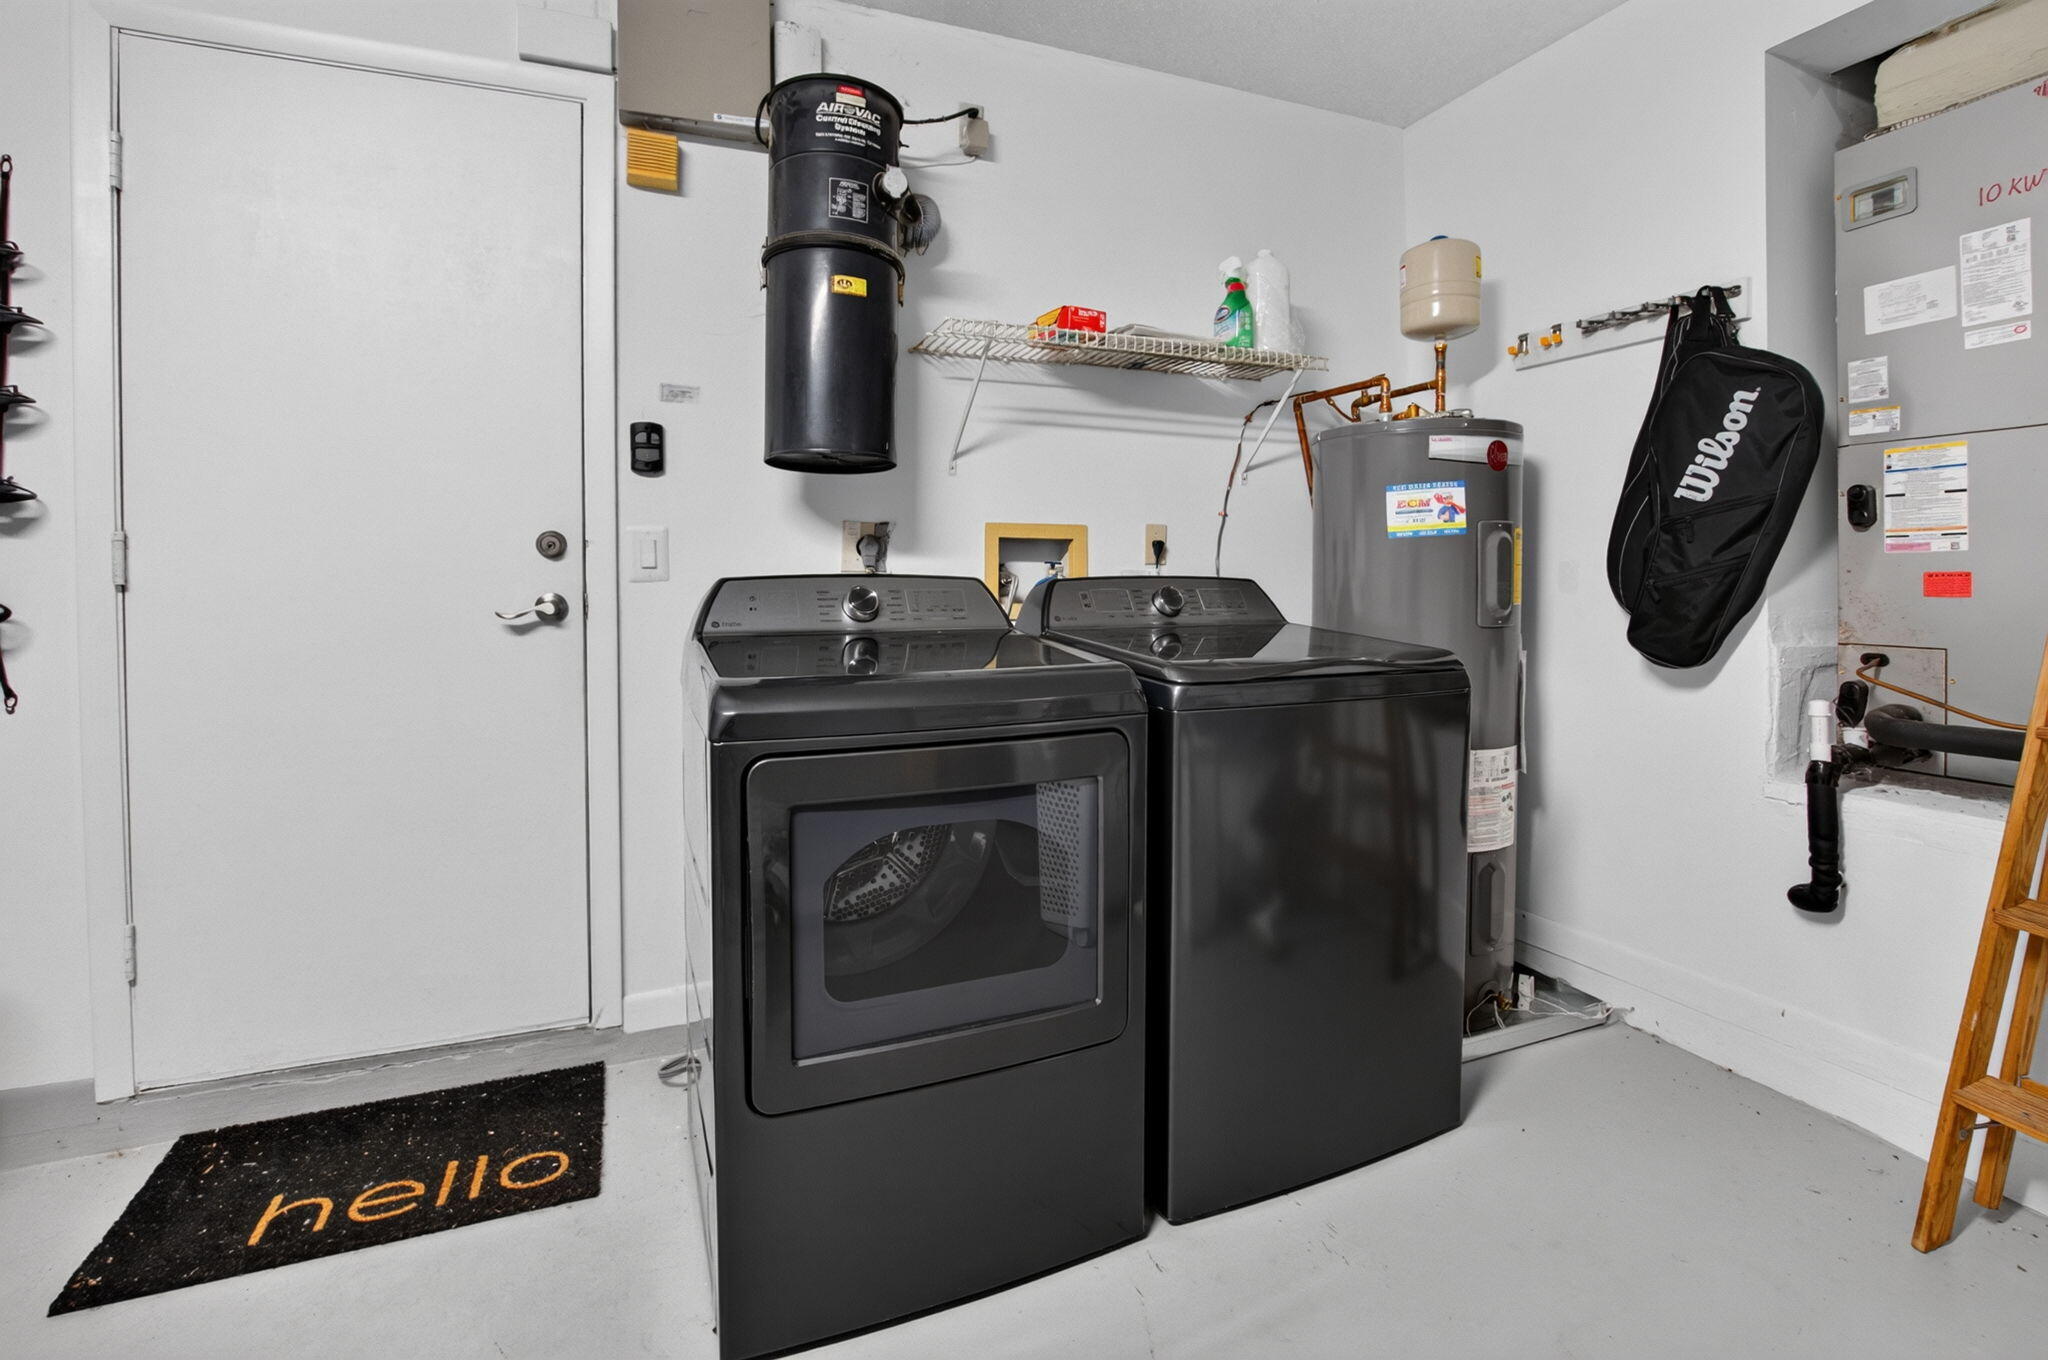
Utility area equipped with a central vacuum system, water heater, HVAC unit, and wire shelving
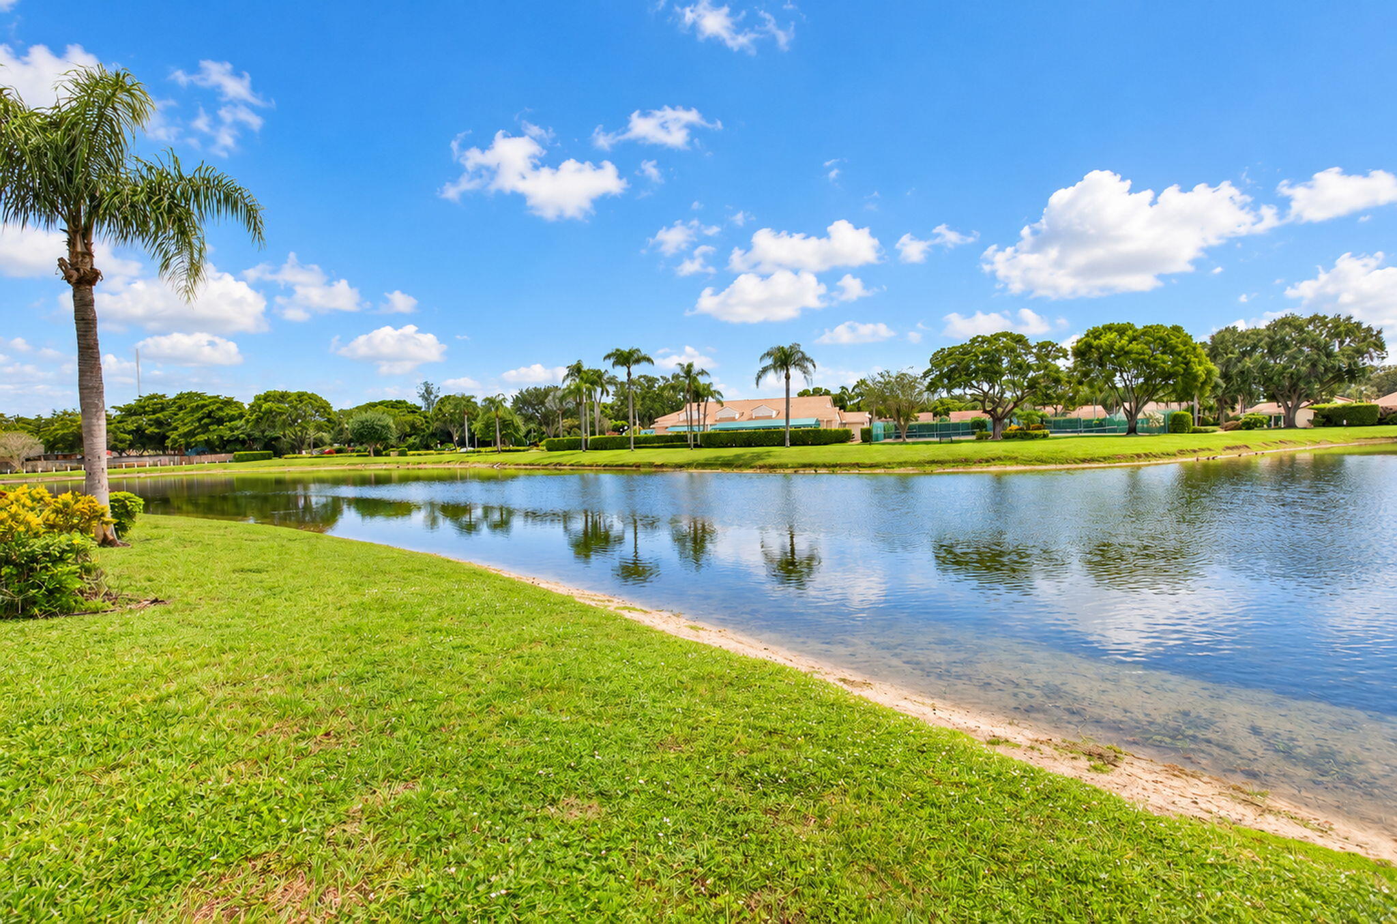
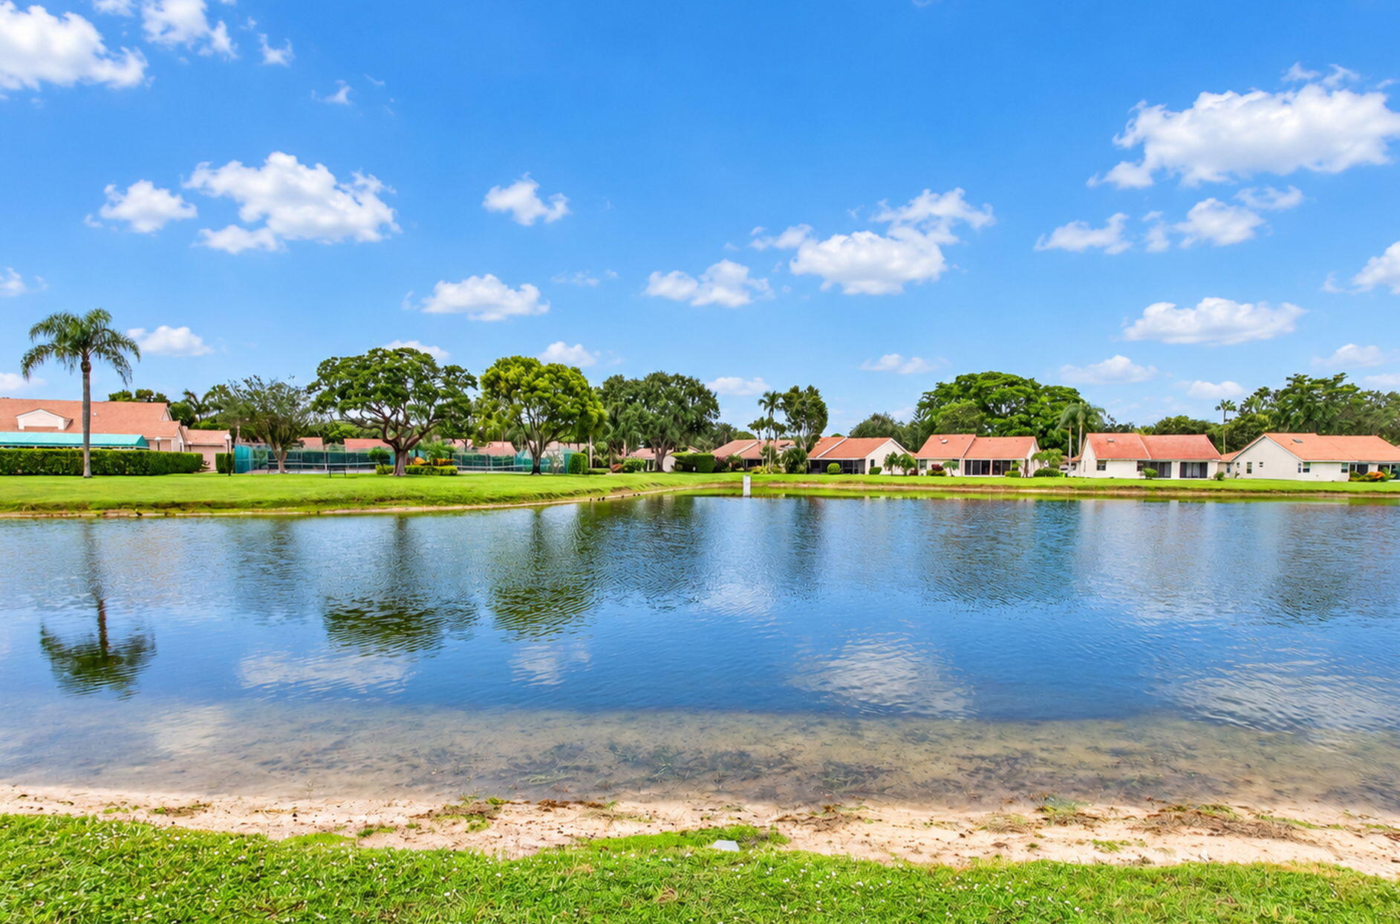
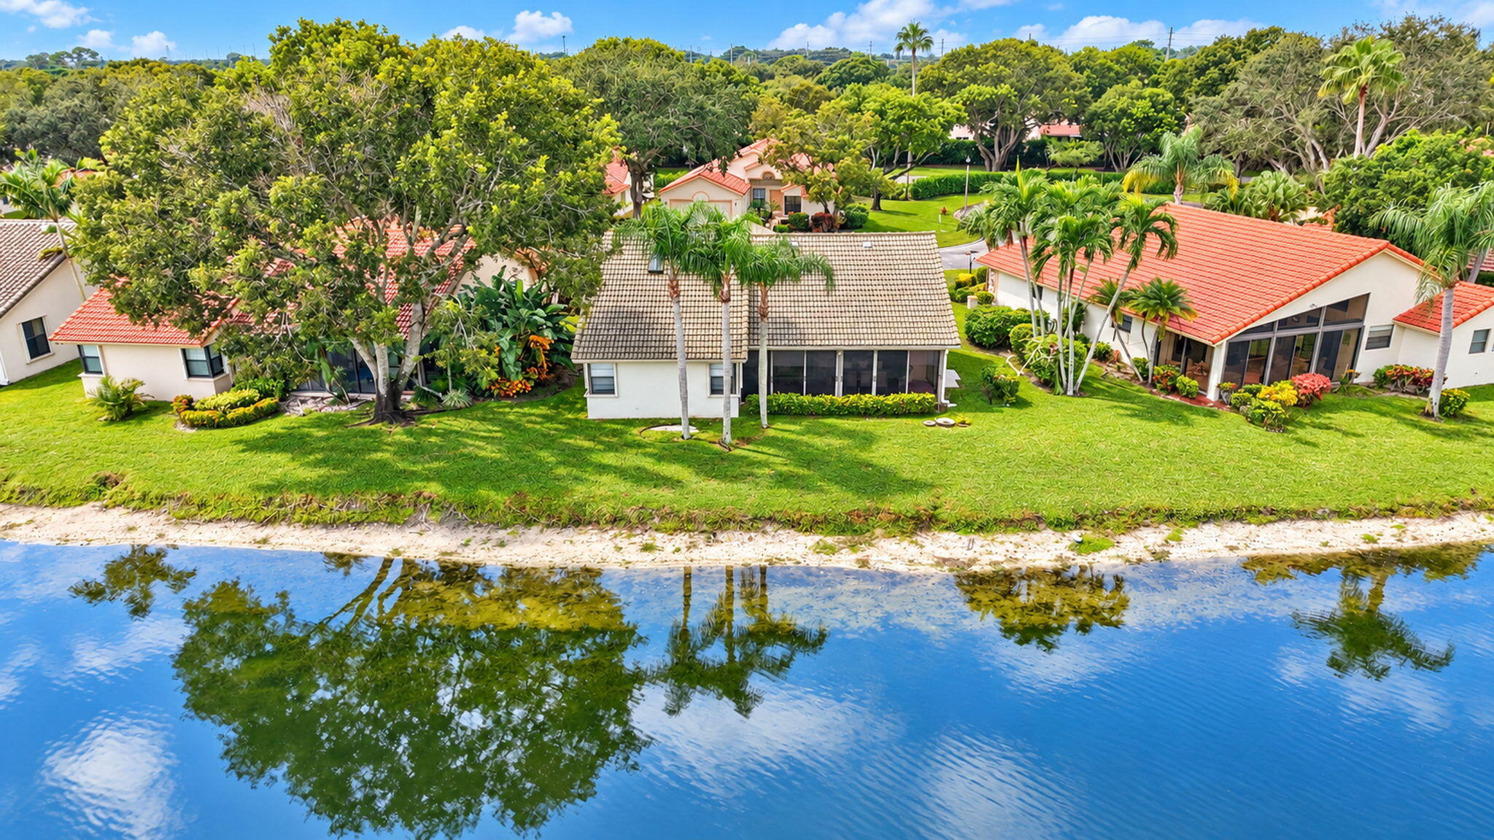
Waterfront lot featuring a manicured lawn, palm trees, mature canopy trees, and an open shoreline
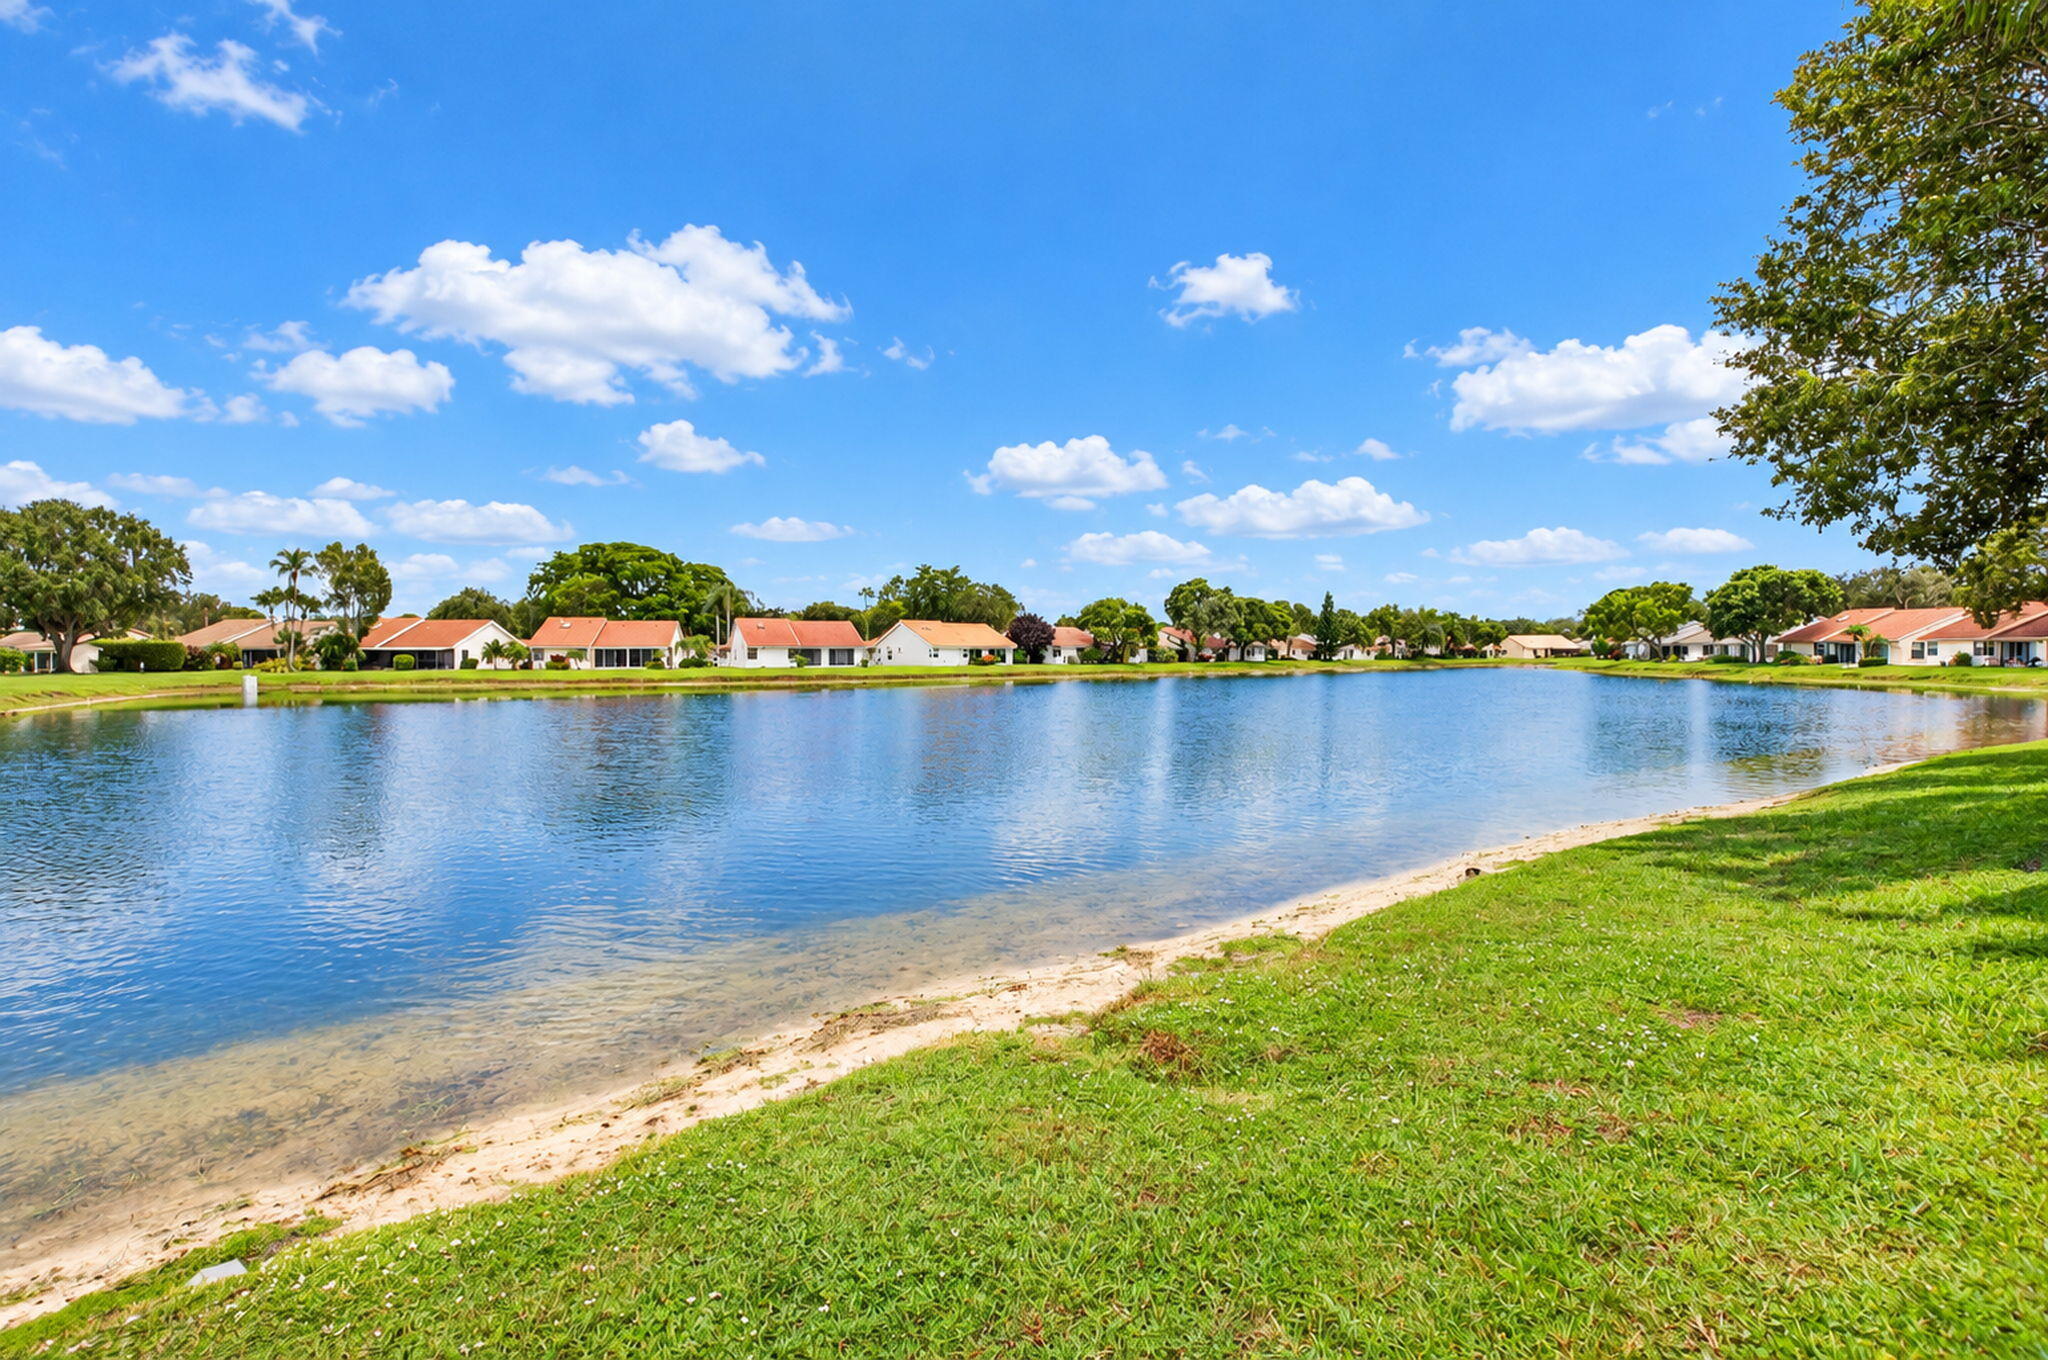
Waterfront property featuring a landscaped lawn and natural shoreline
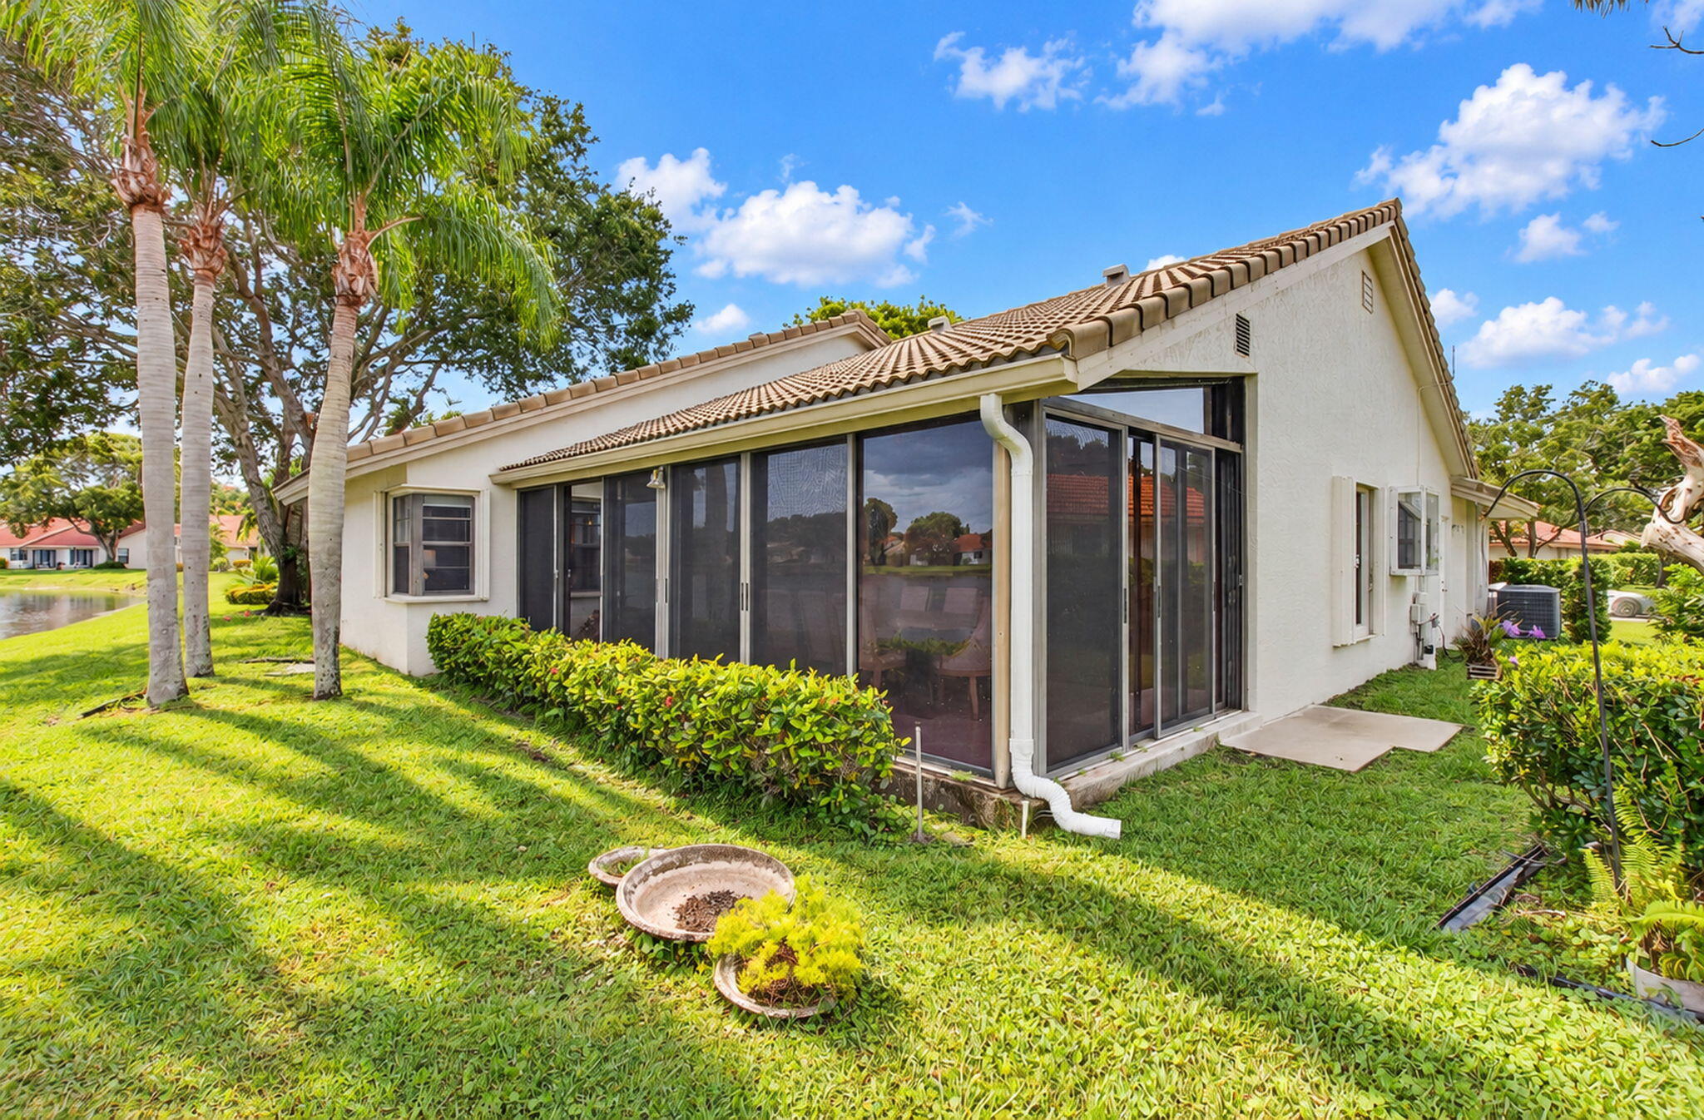
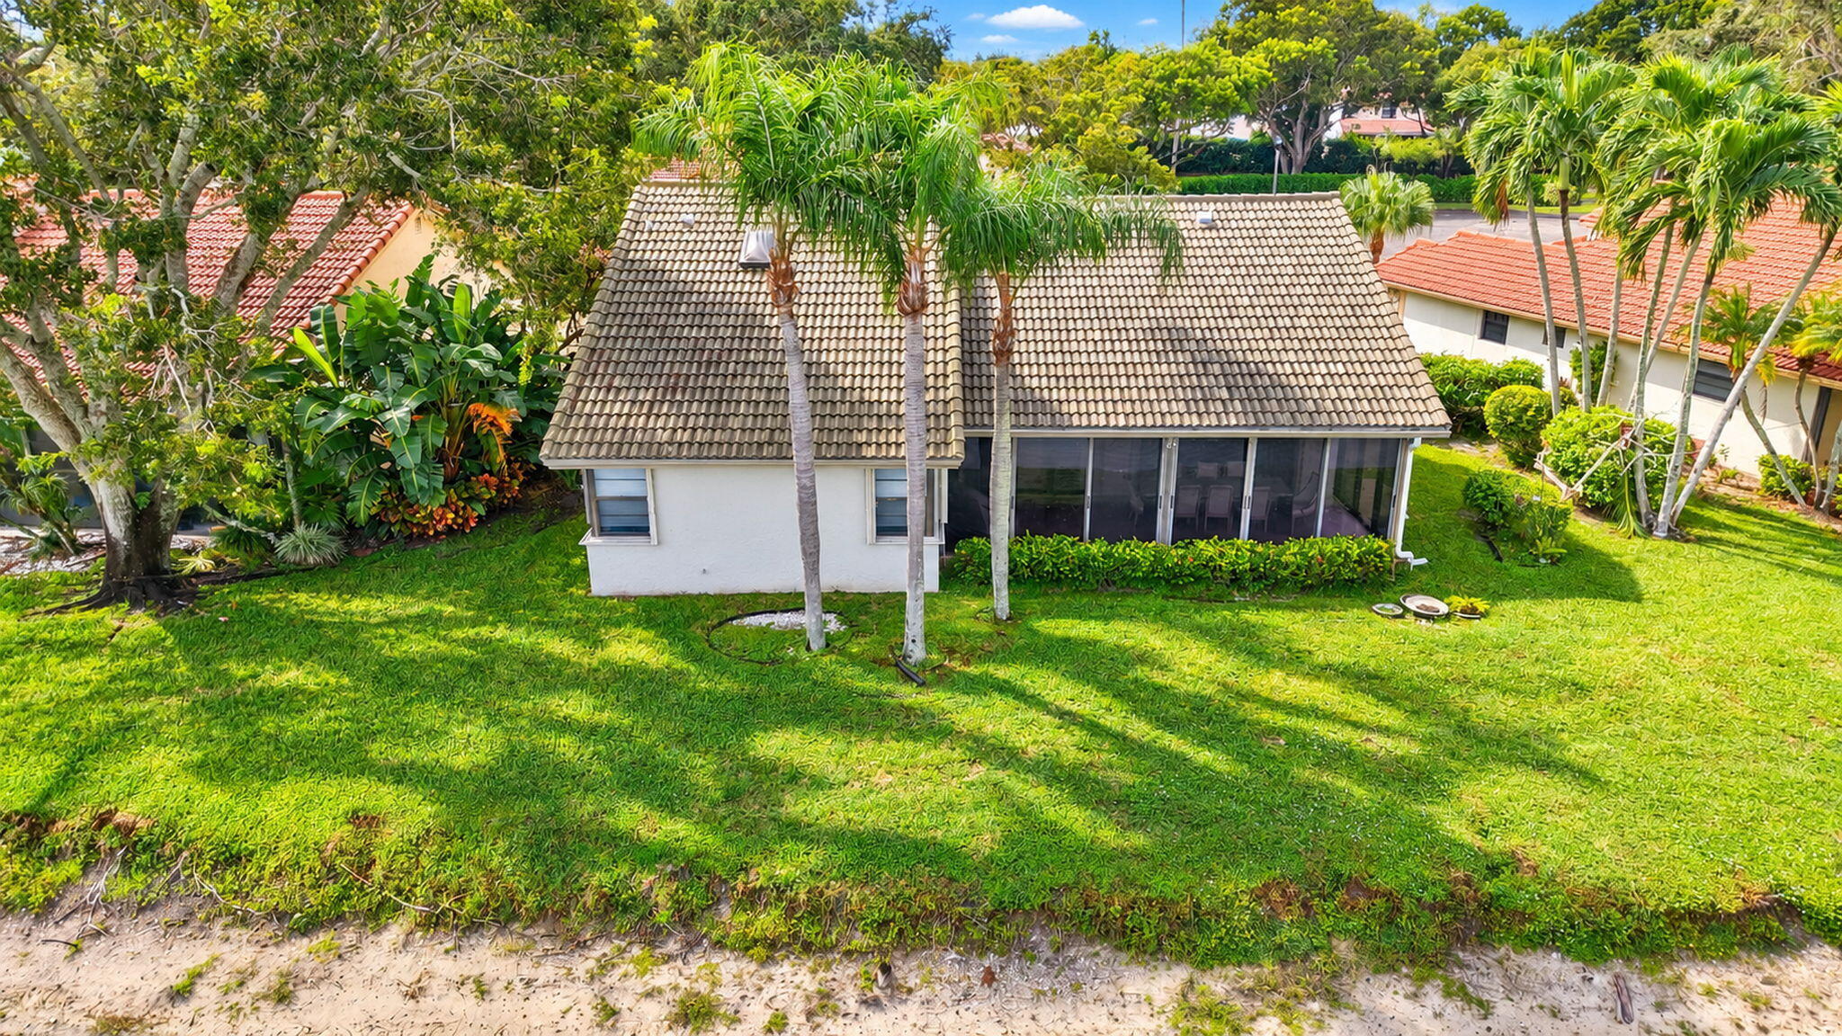
Stucco exterior featuring a tiled roof, screened-in enclosure, and mature palm trees
Waterfront lot featuring a natural pond, expansive green space, and mature trees
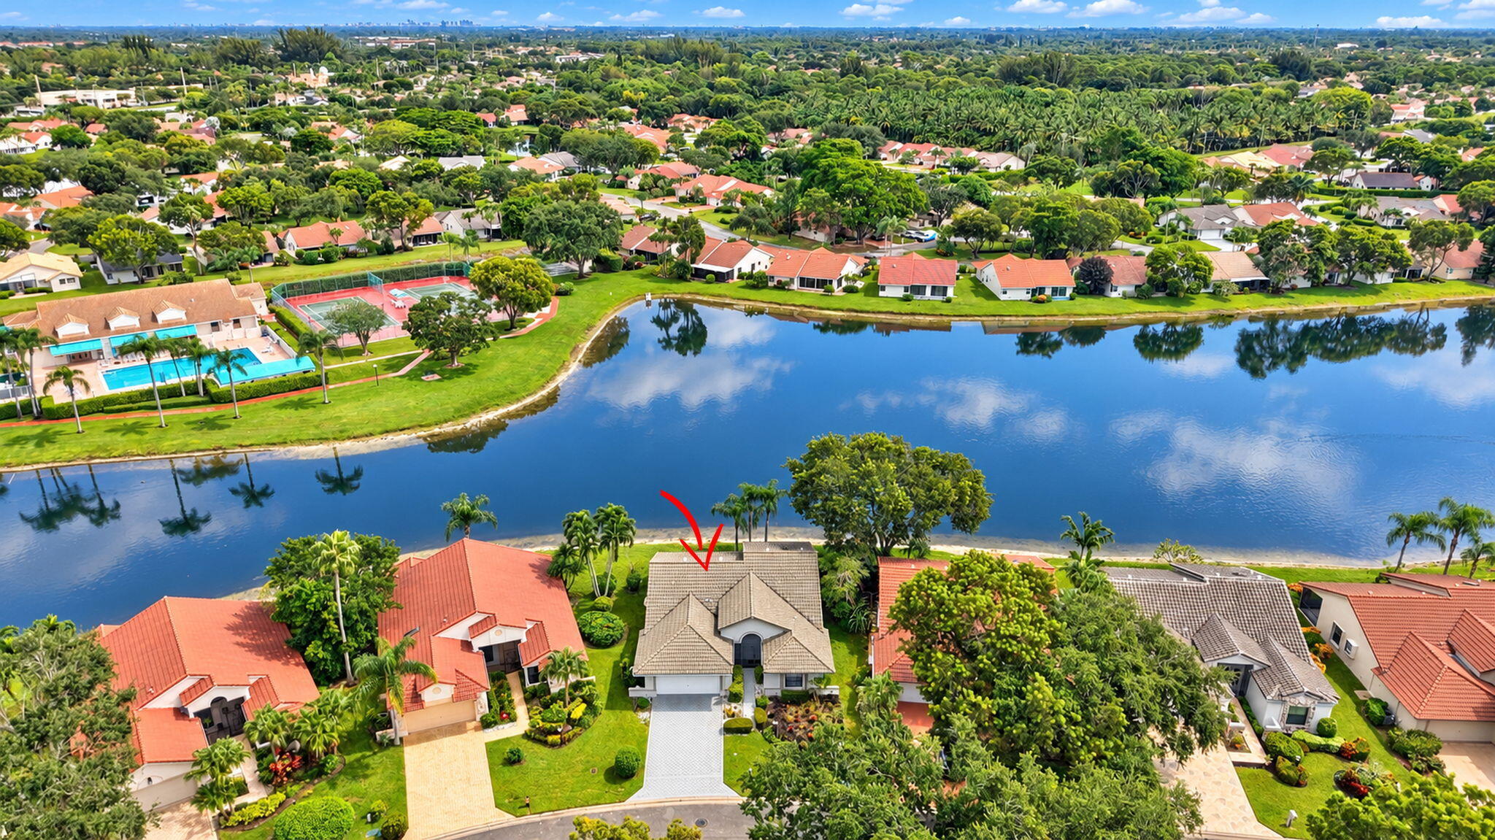
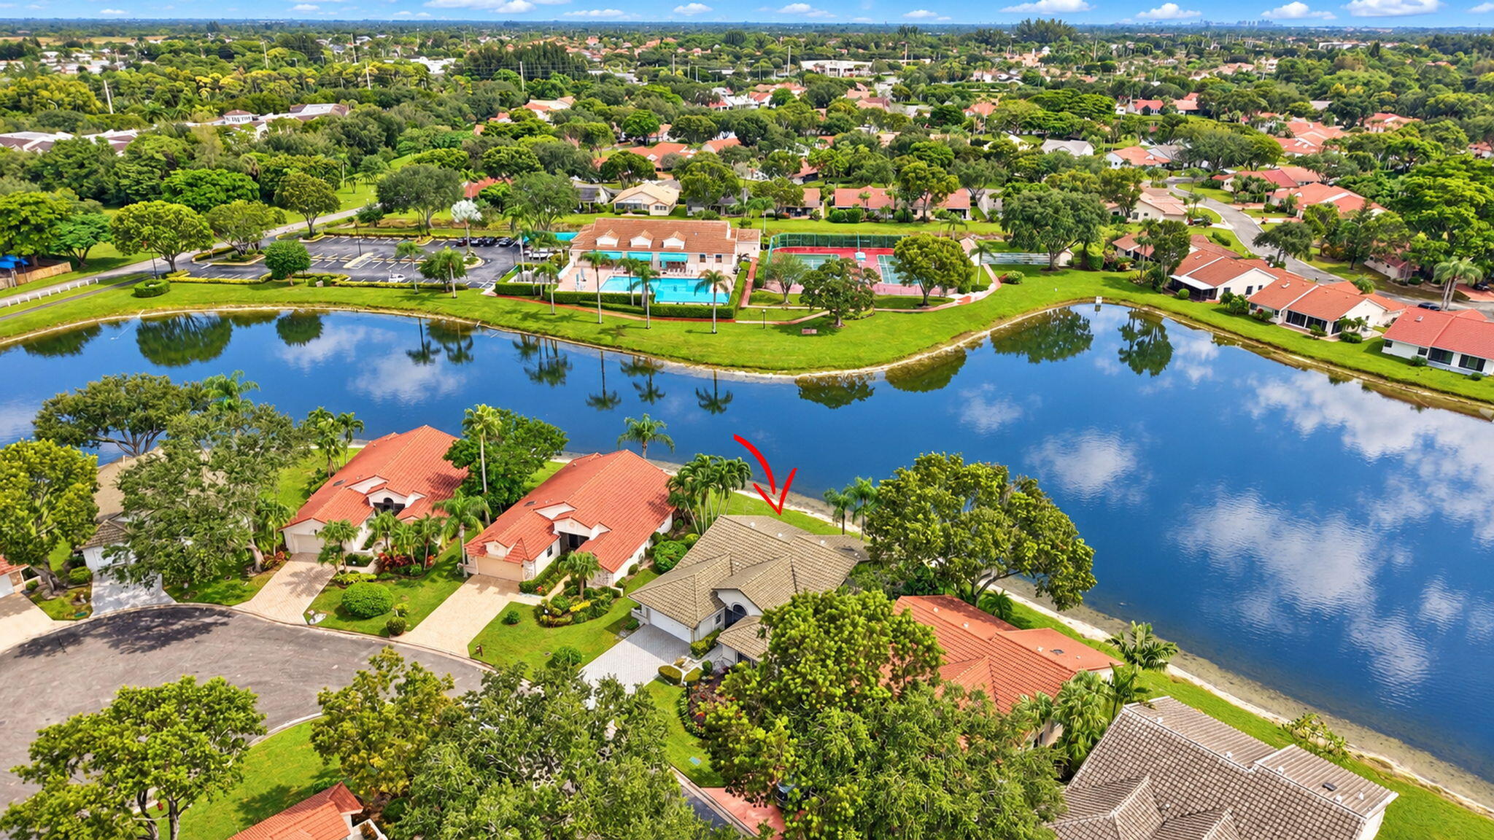
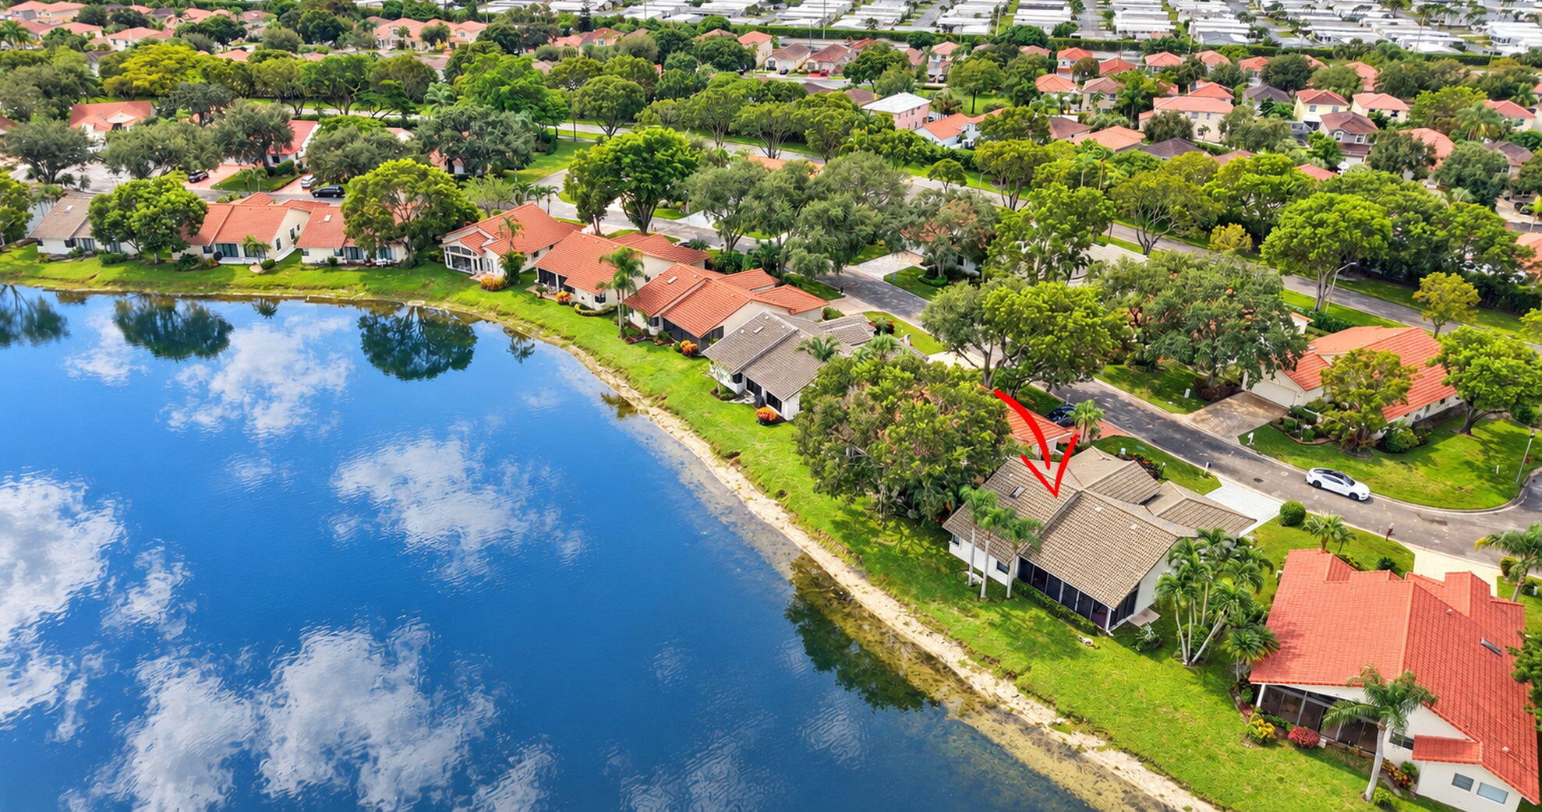
Aerial perspective of a waterfront property featuring direct water frontage
Aerial perspective featuring a waterfront property with a concrete tile roof, a paved driveway, and mature landscaping
Aerial perspective featuring a waterfront property with a shingle roof, mature landscaping, and paved driveway
Detached residence featuring a screened-in lanai, tile roof, and expansive lawn with mature palm trees
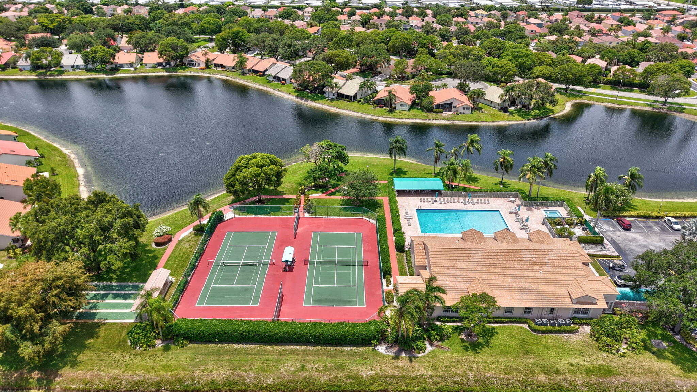
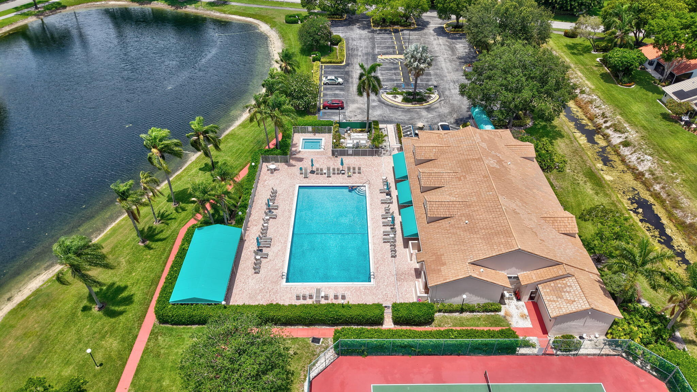
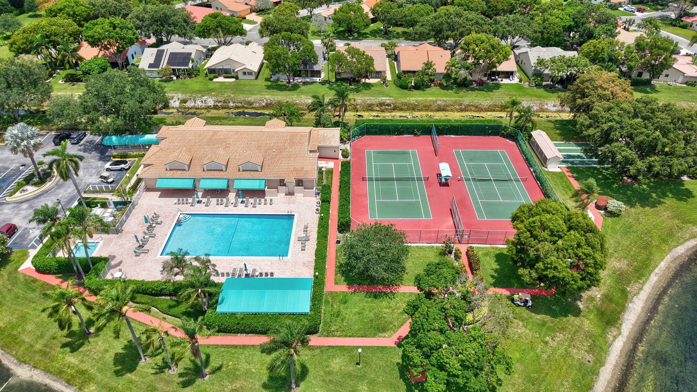
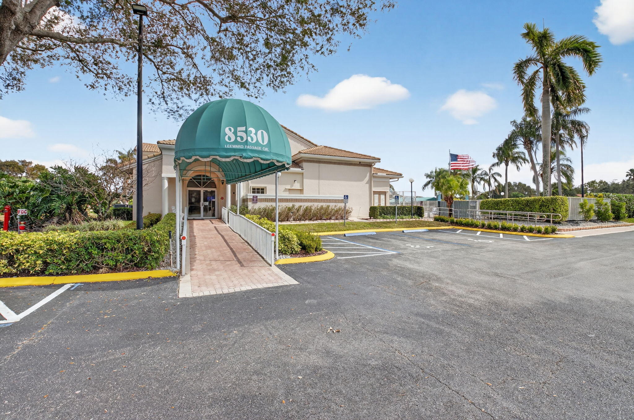
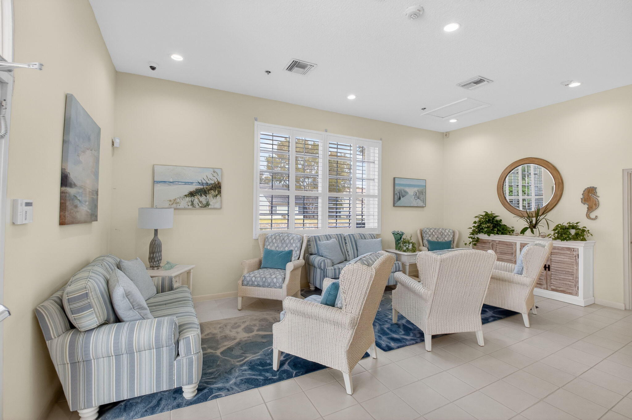
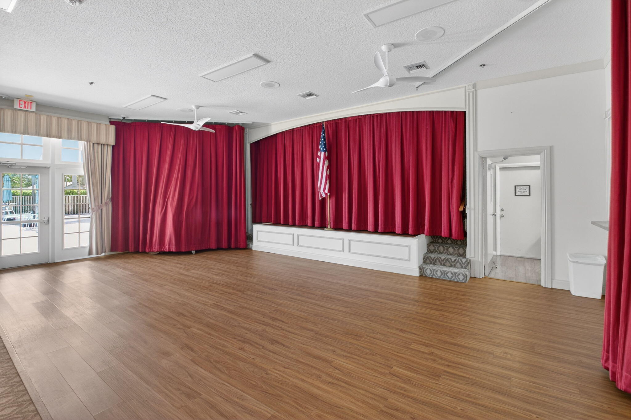
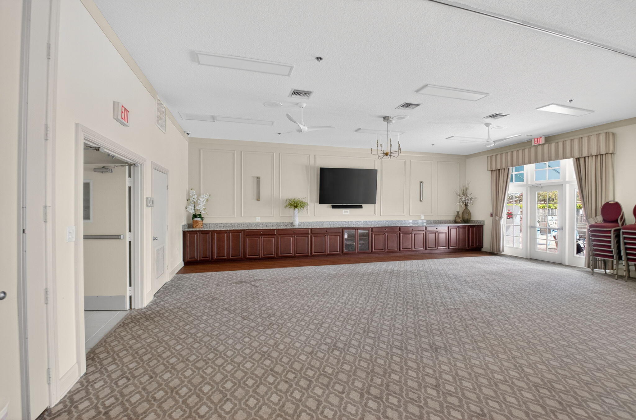
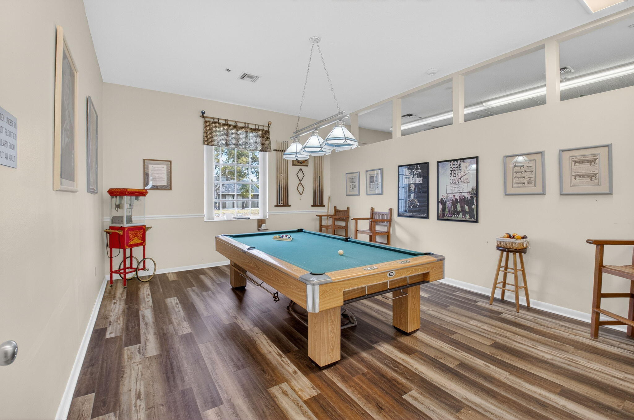
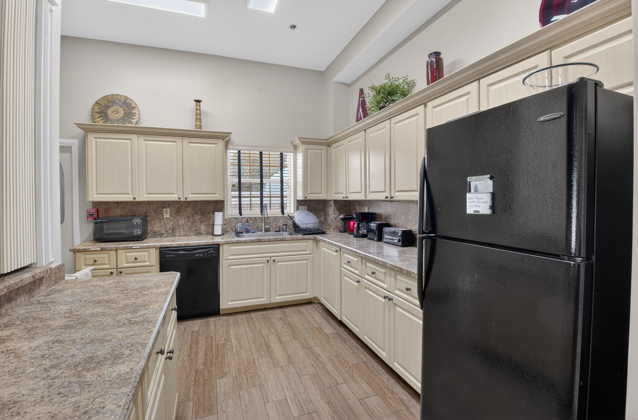
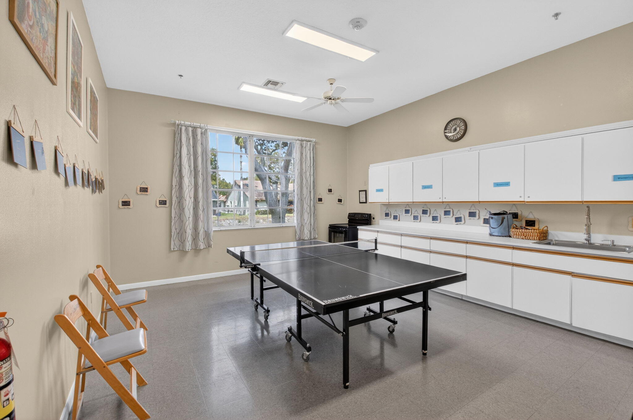
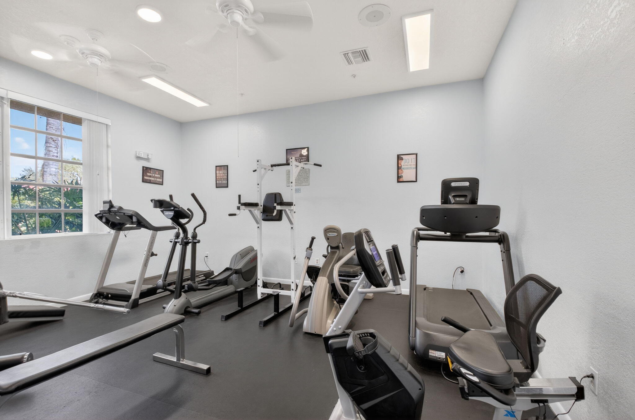
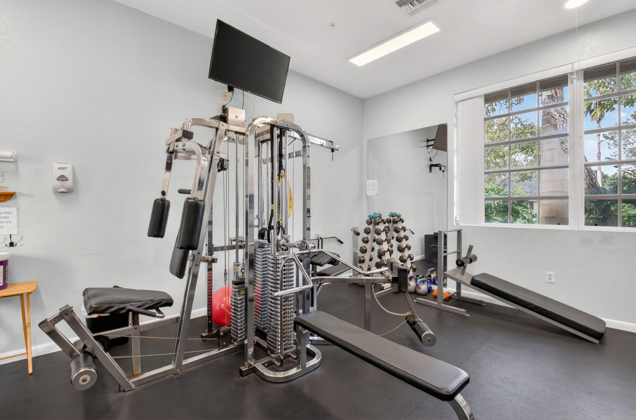
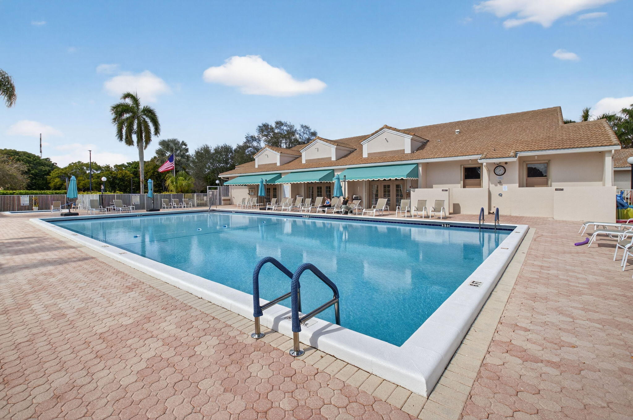
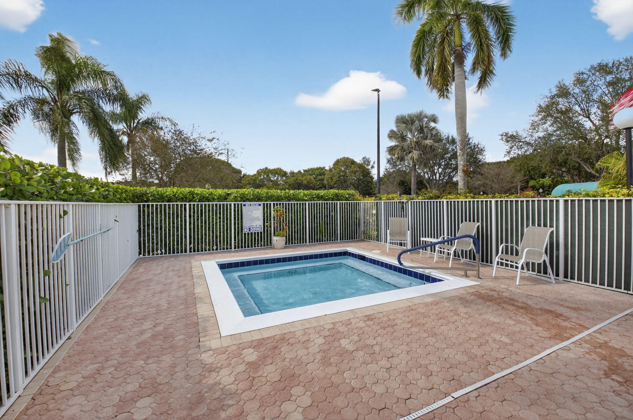
Palm Shores community 55+ with Clubhouse and Lifestyle ammenities
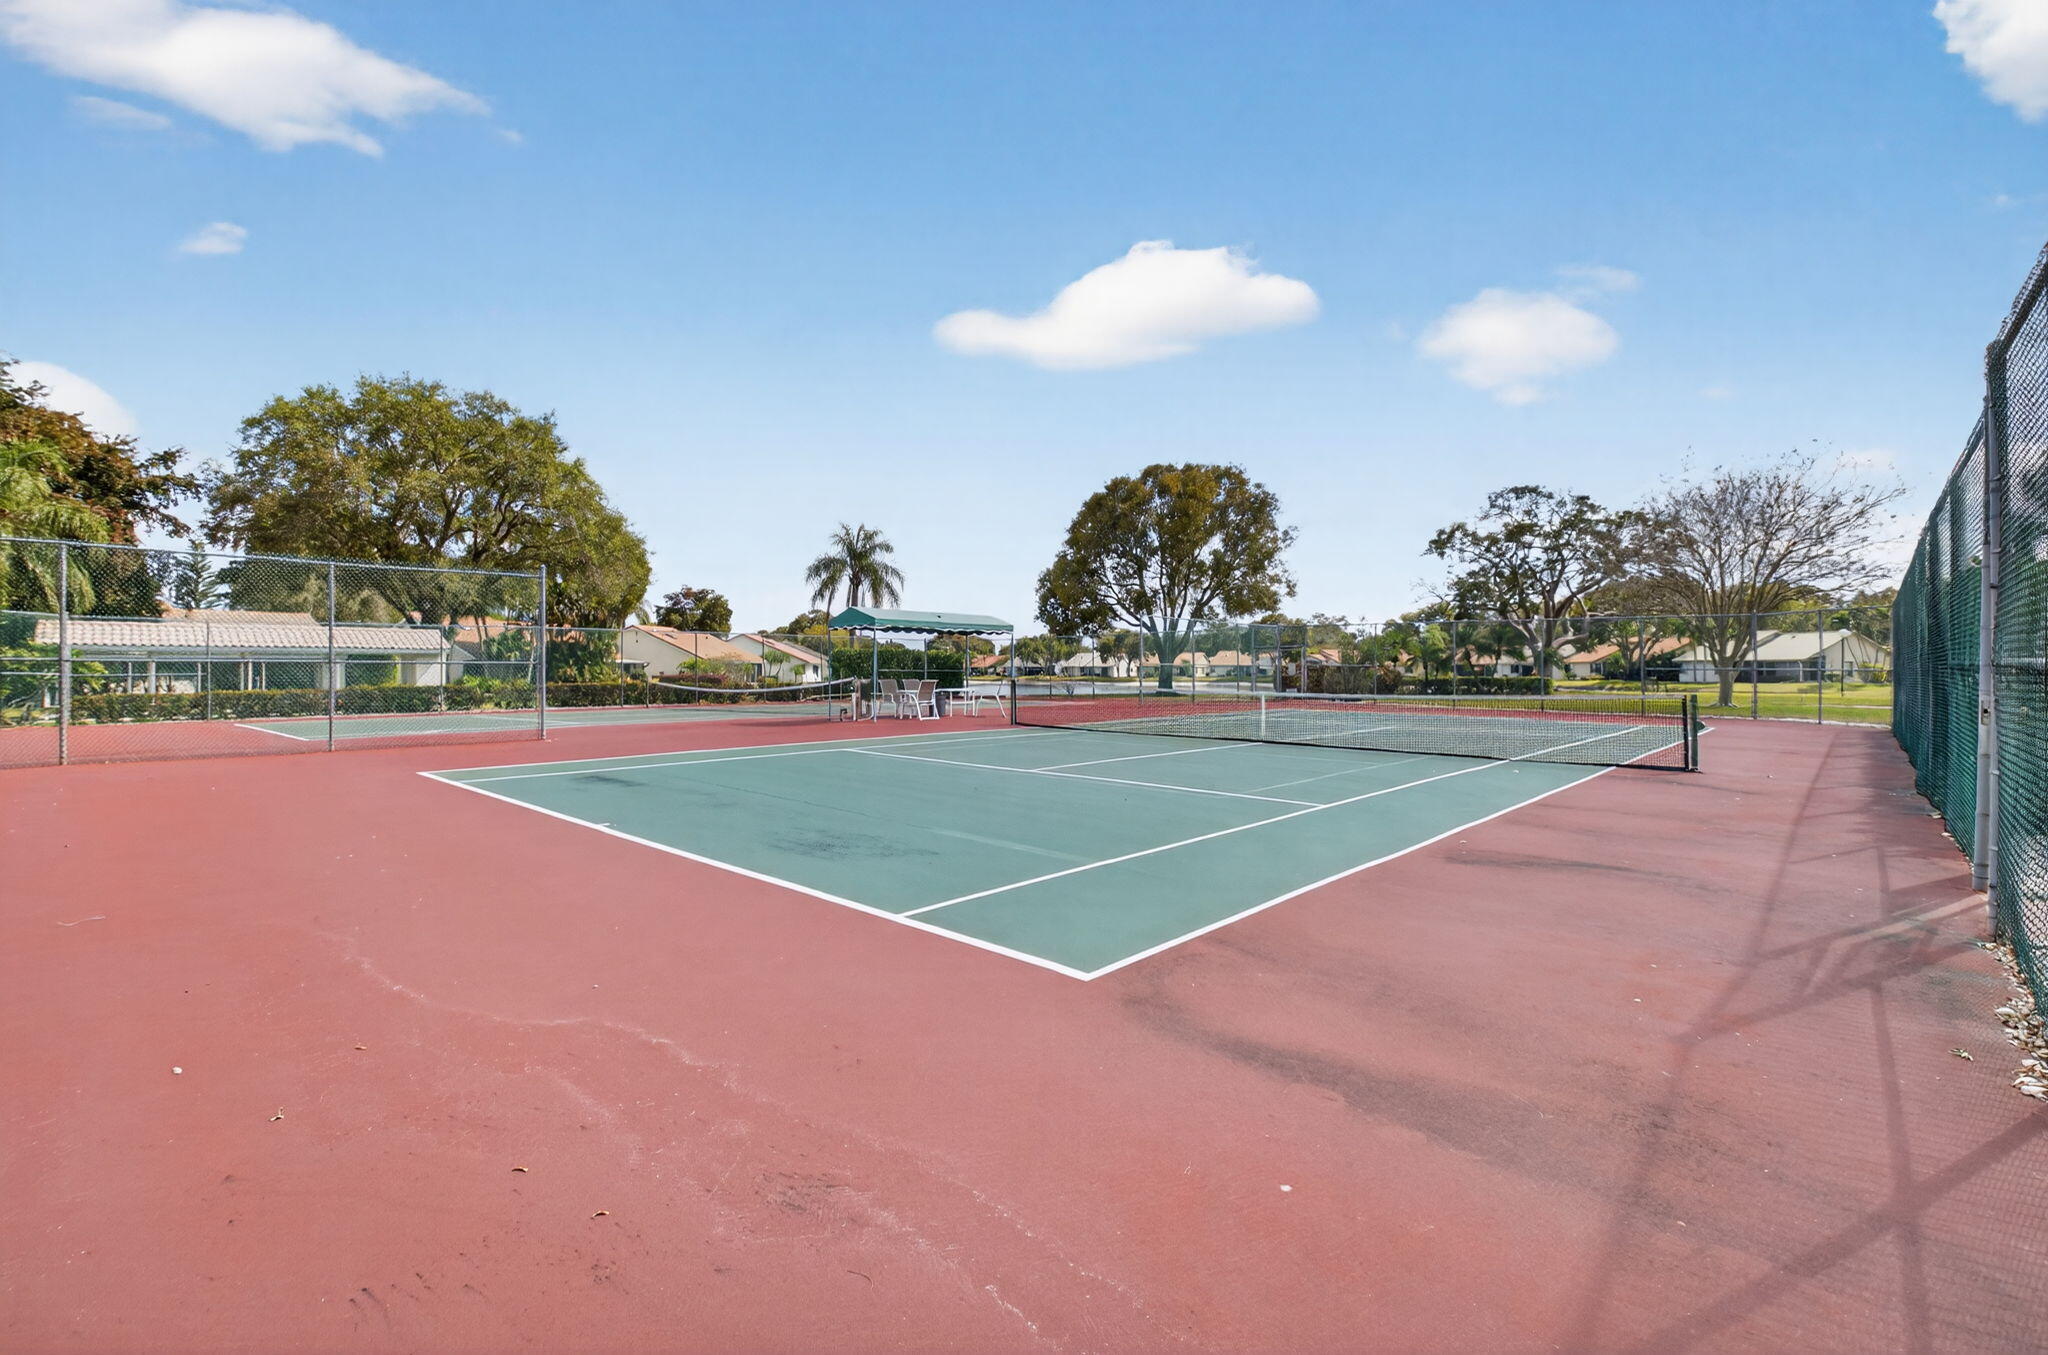
Aerial perspective of community recreational facilities featuring two tennis courts, a swimming pool, a shuffleboard court, and waterfront exposure
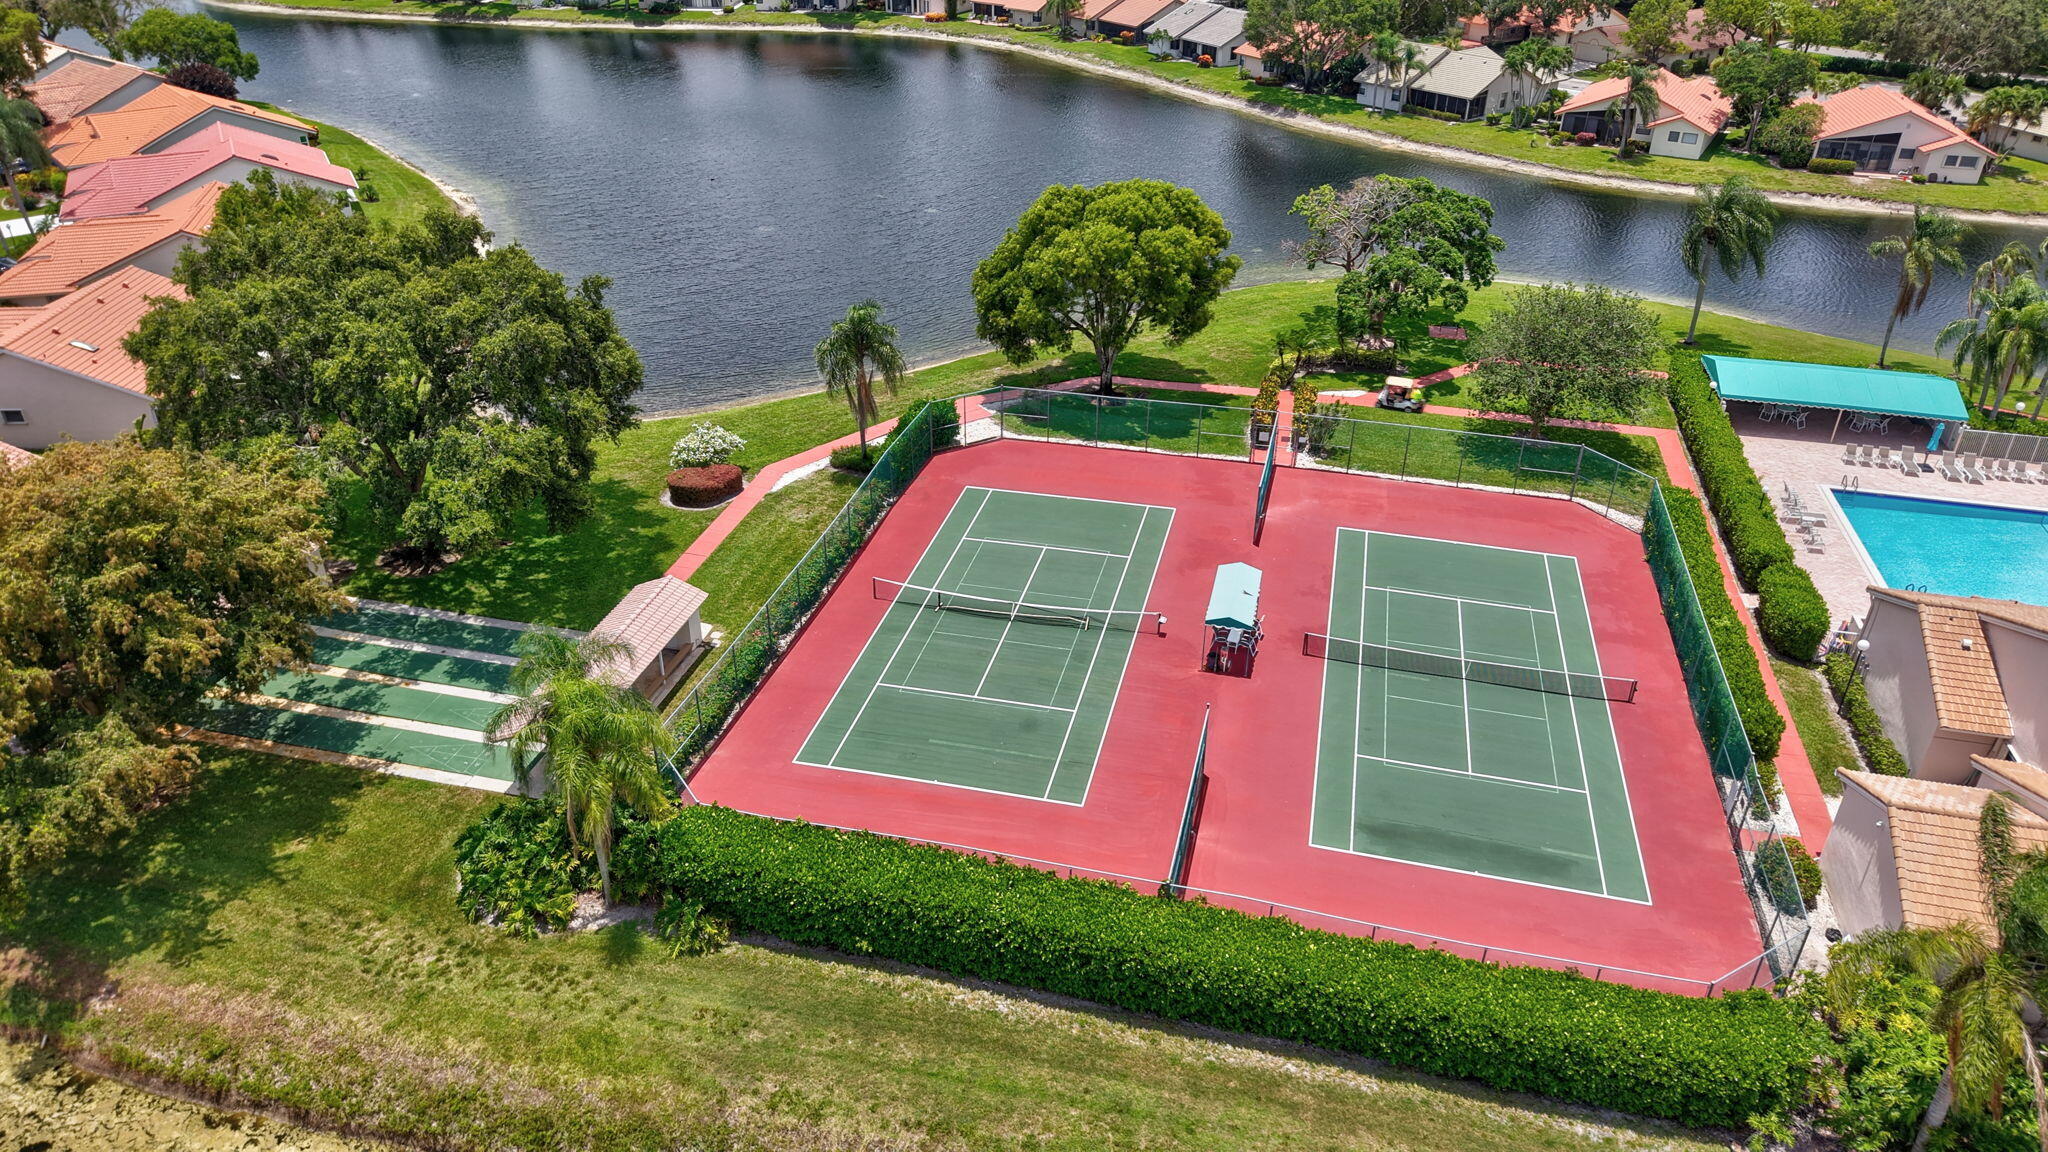
Dual tennis courts, shuffleboard court, perimeter landscaping, and proximity to a community pool and water feature
76-web-or-mls-DJI_20260610130011_0426_D_
77-web-or-mls-DJI_20260610130023_0431_D_