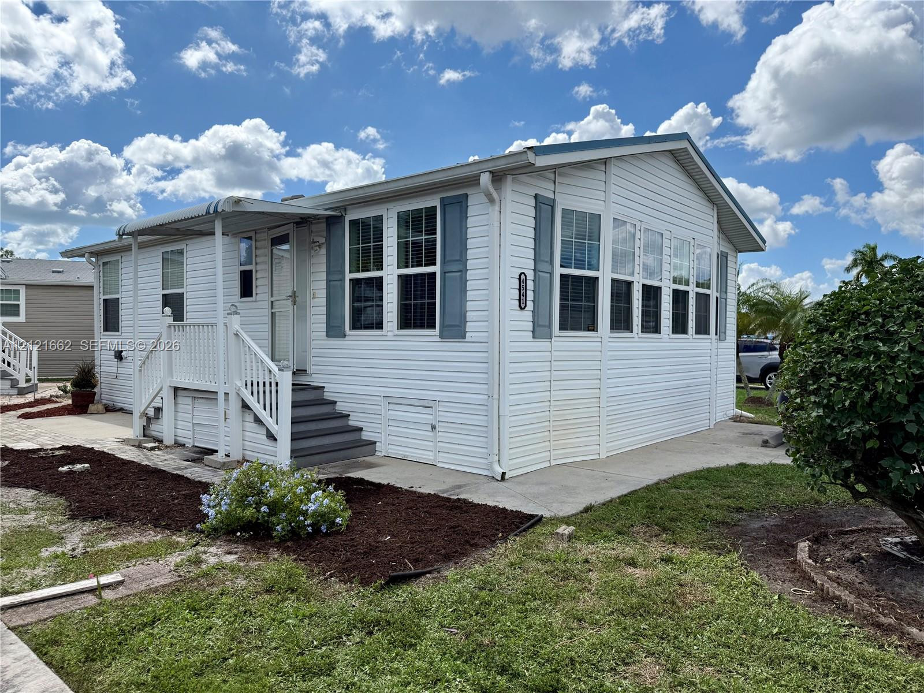
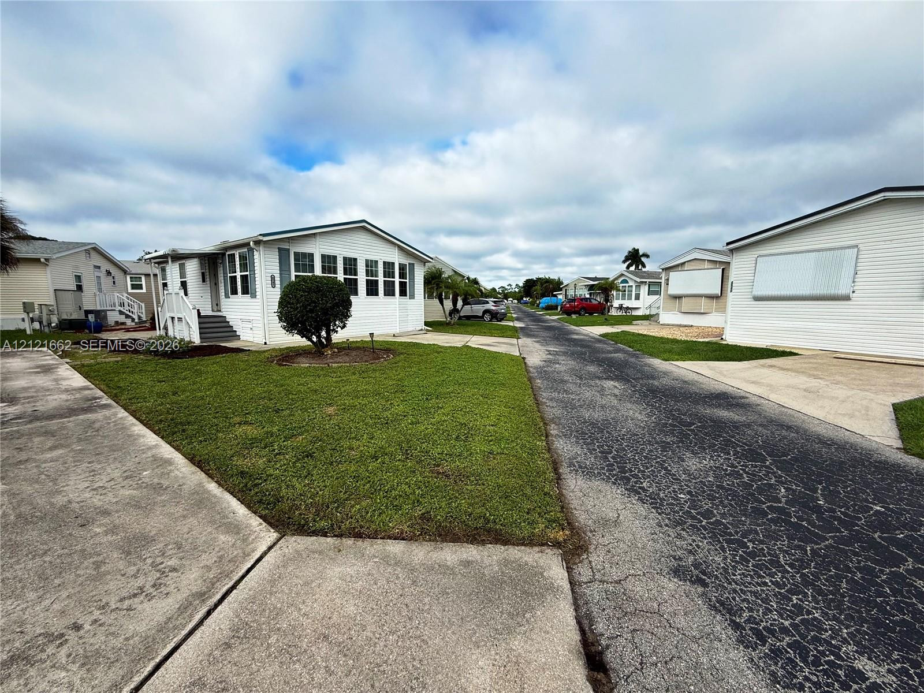
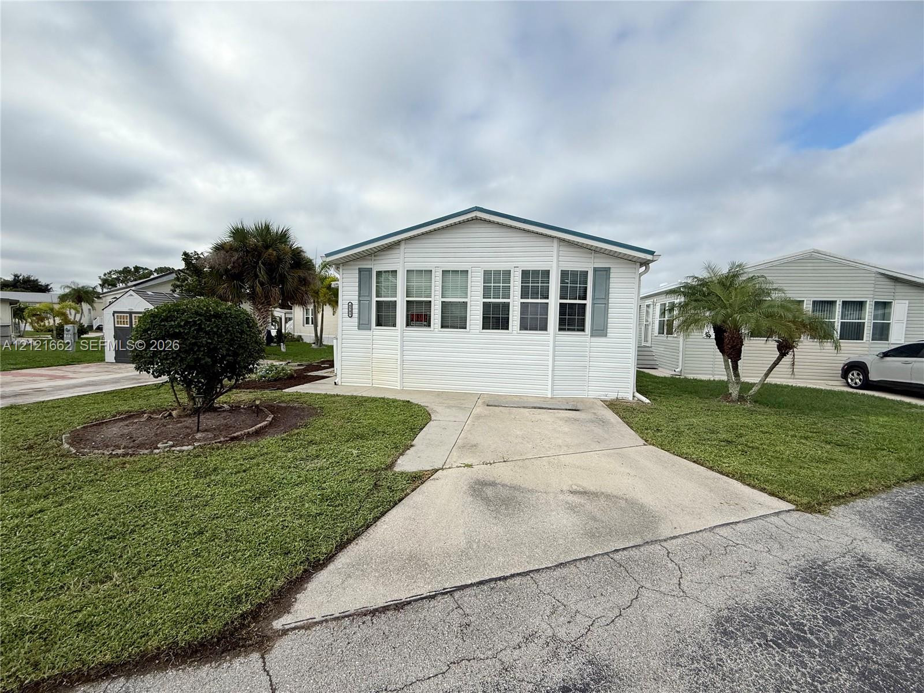
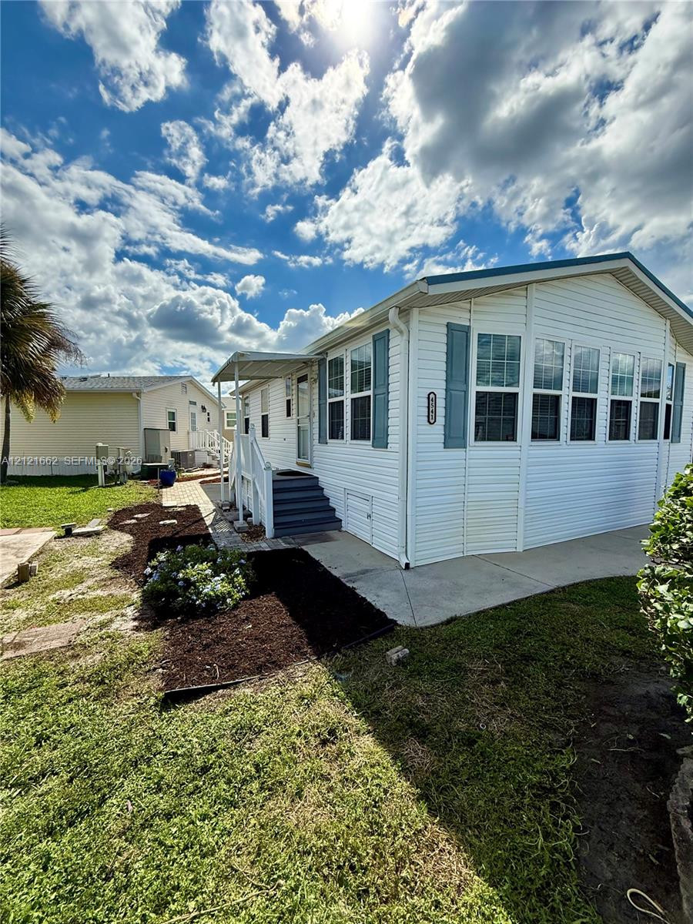
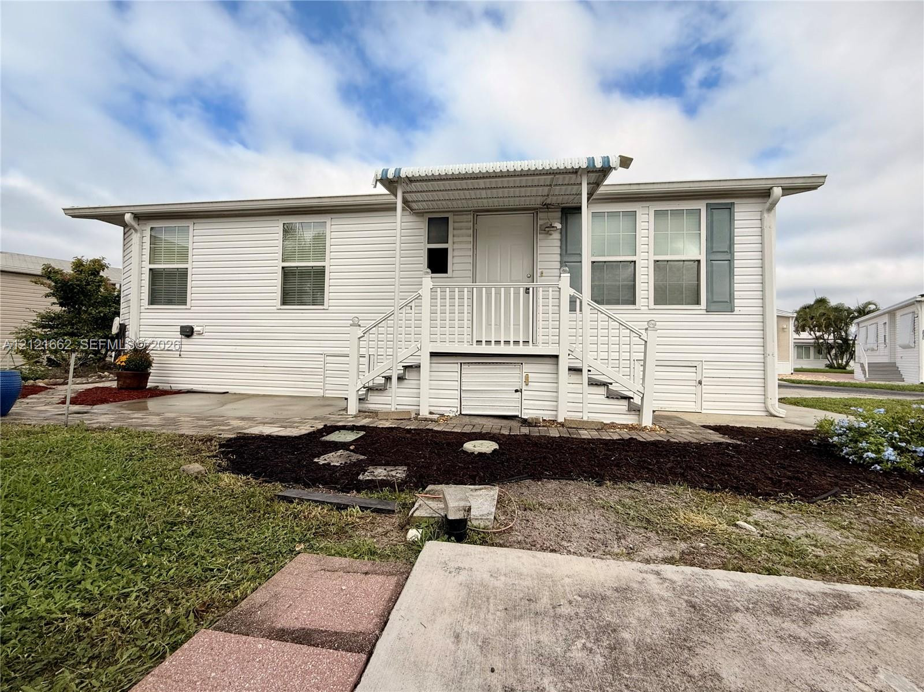
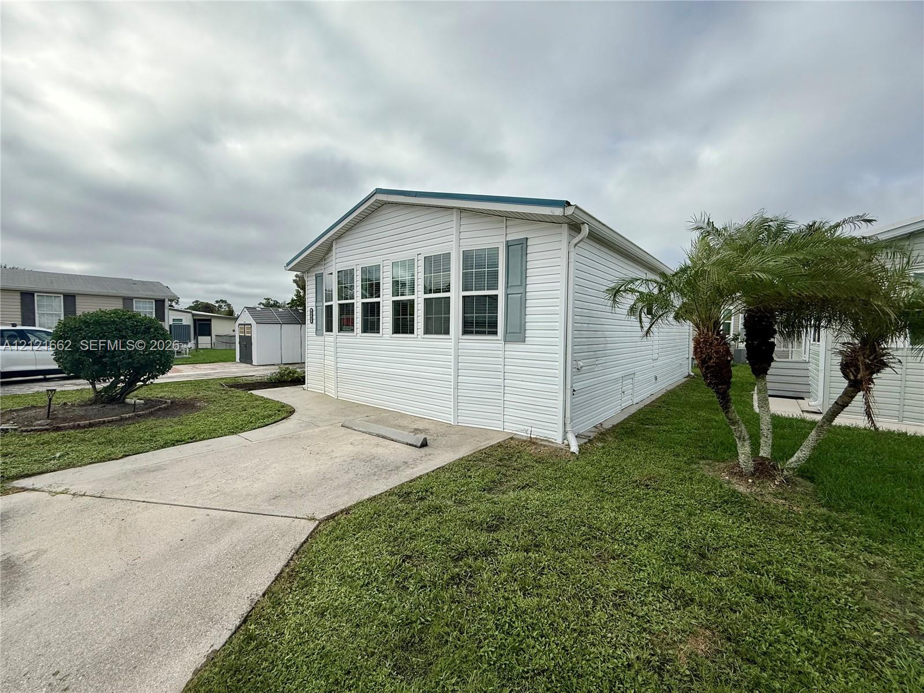
Single-story residence featuring horizontal lap siding, multi-pane windows, decorative shutters, a concrete driveway, and a manicured lawn
Exterior facade featuring horizontal siding, decorative shutters, a gable roof, and an attached concrete driveway
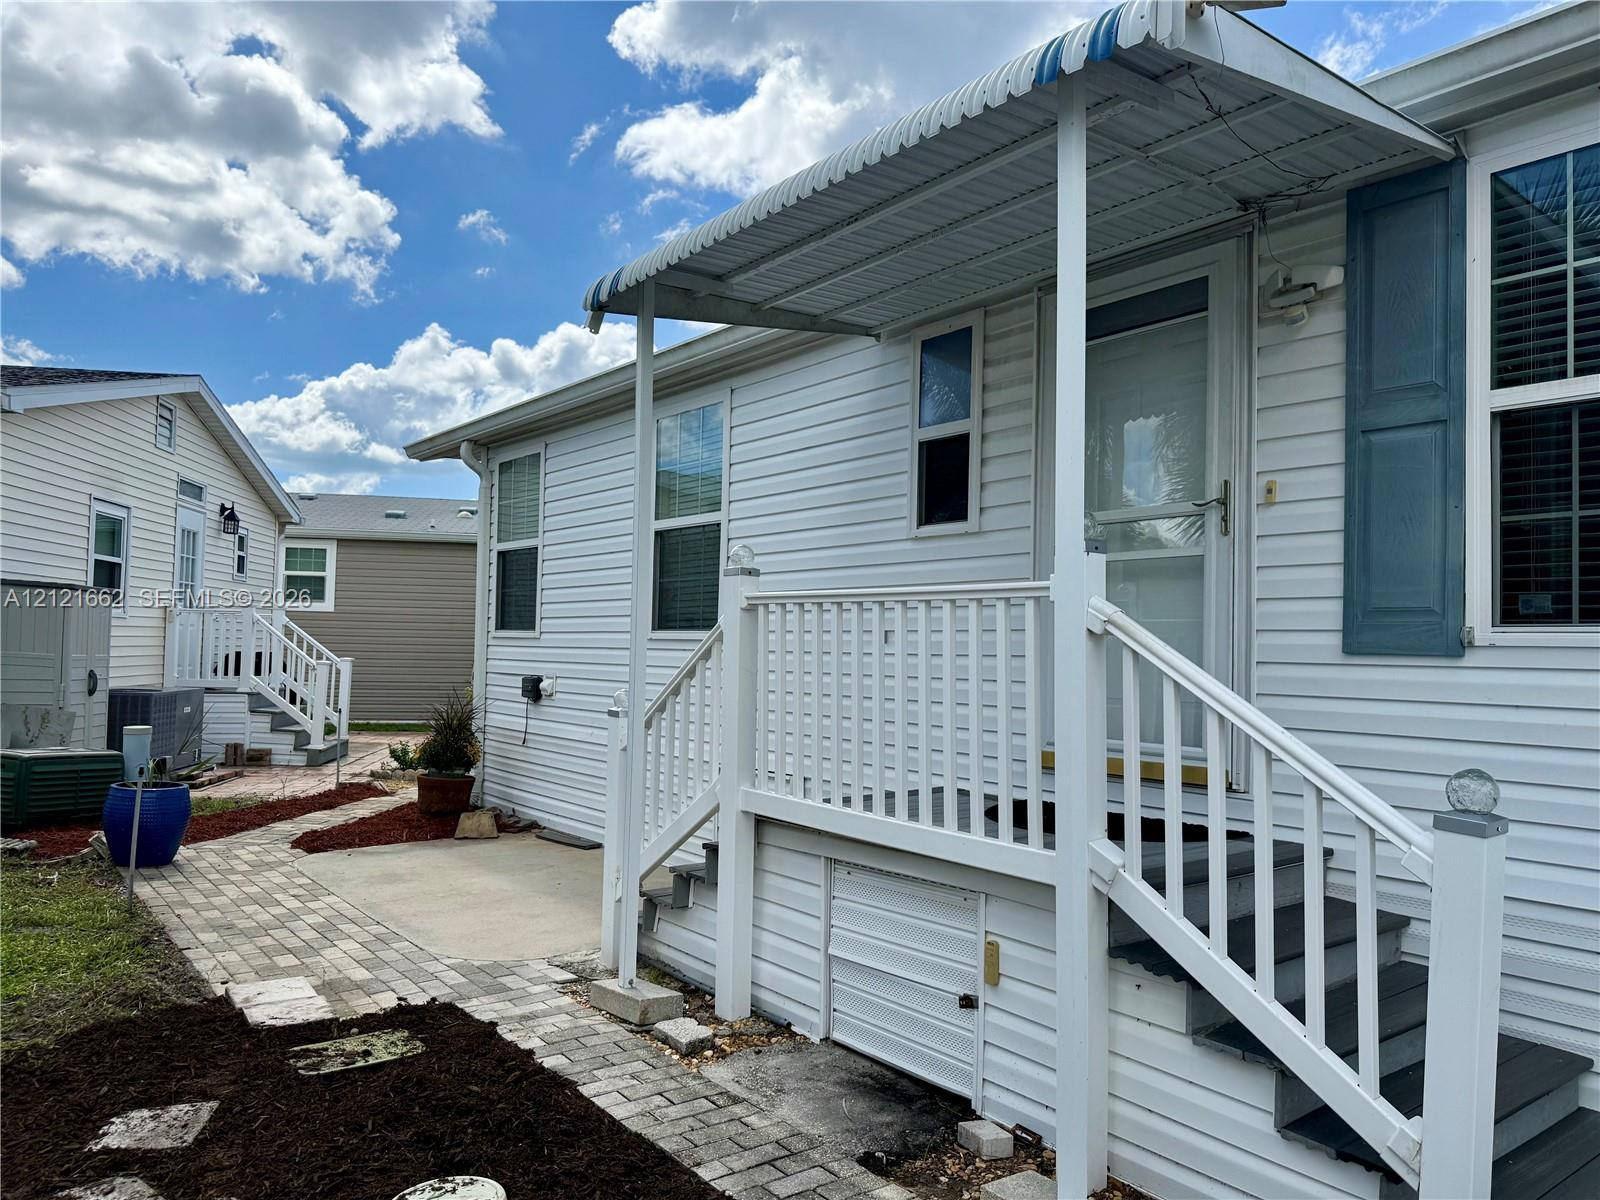
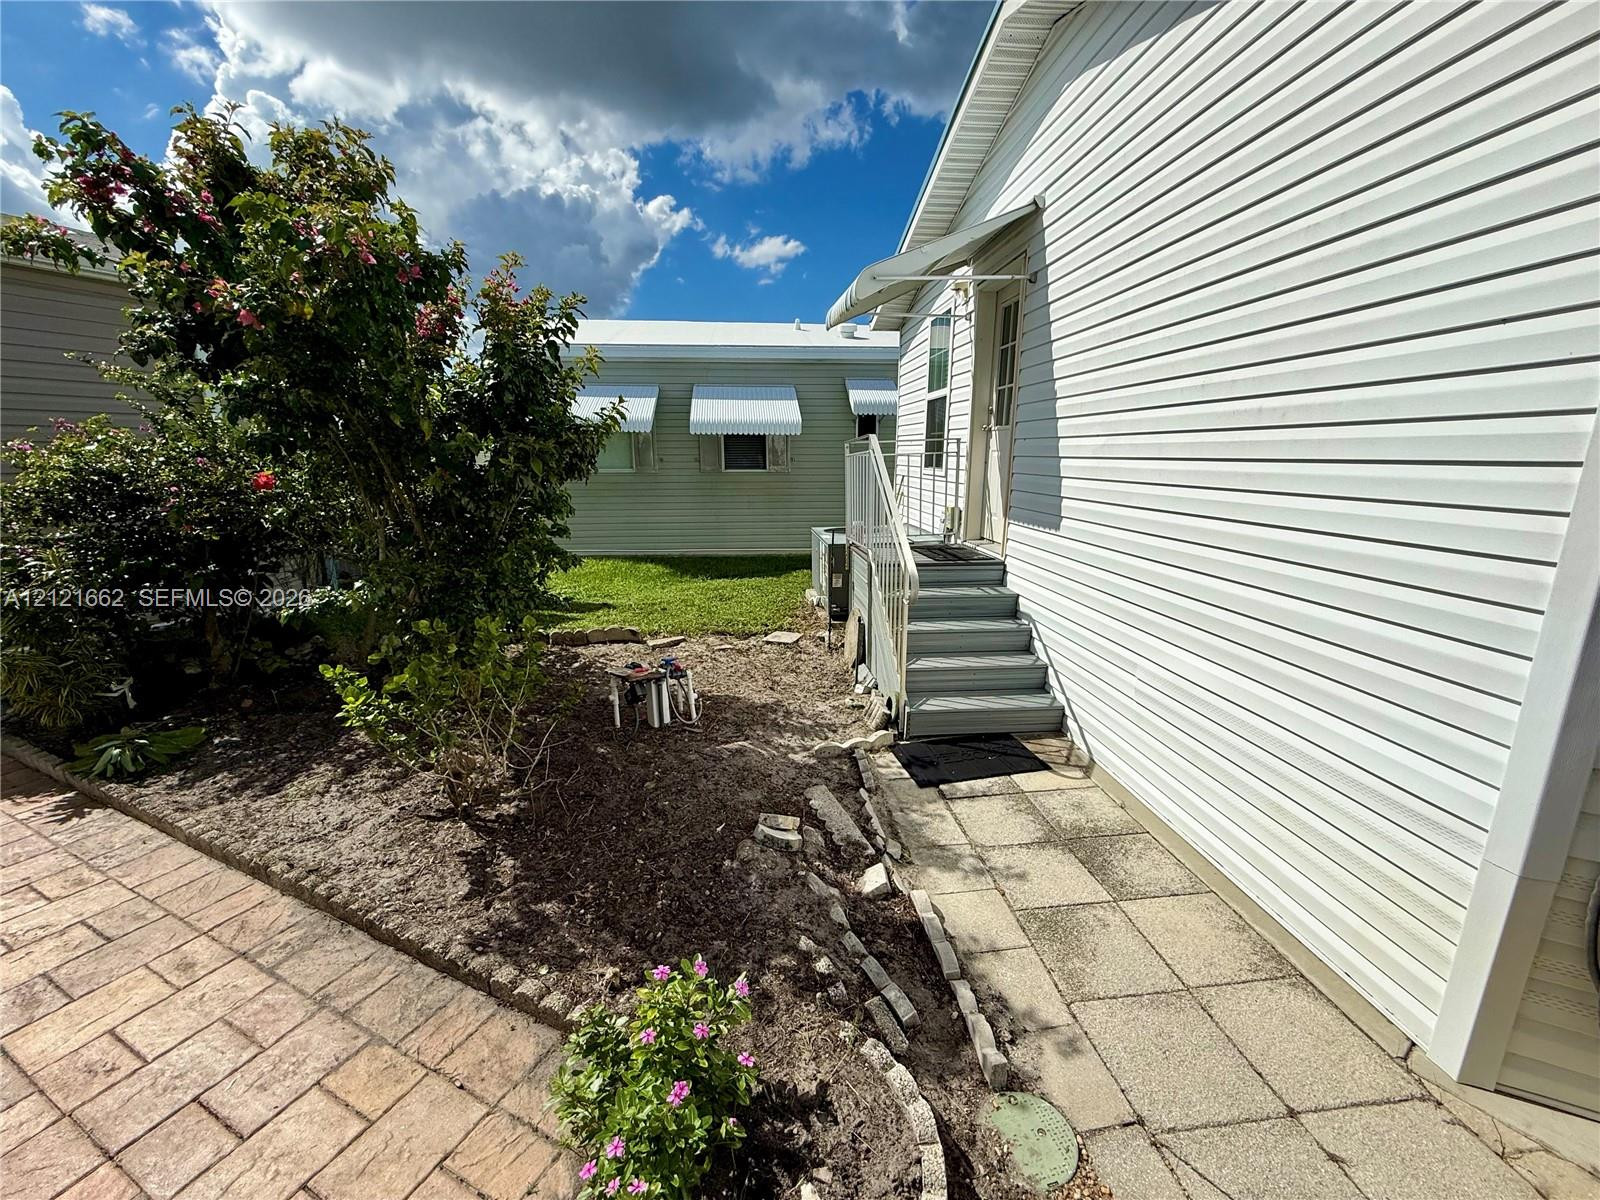
Sidewalk access to stairway
Single-story exterior featuring white horizontal siding, a covered entryway with a balustrade staircase, windows, and a paved patio area
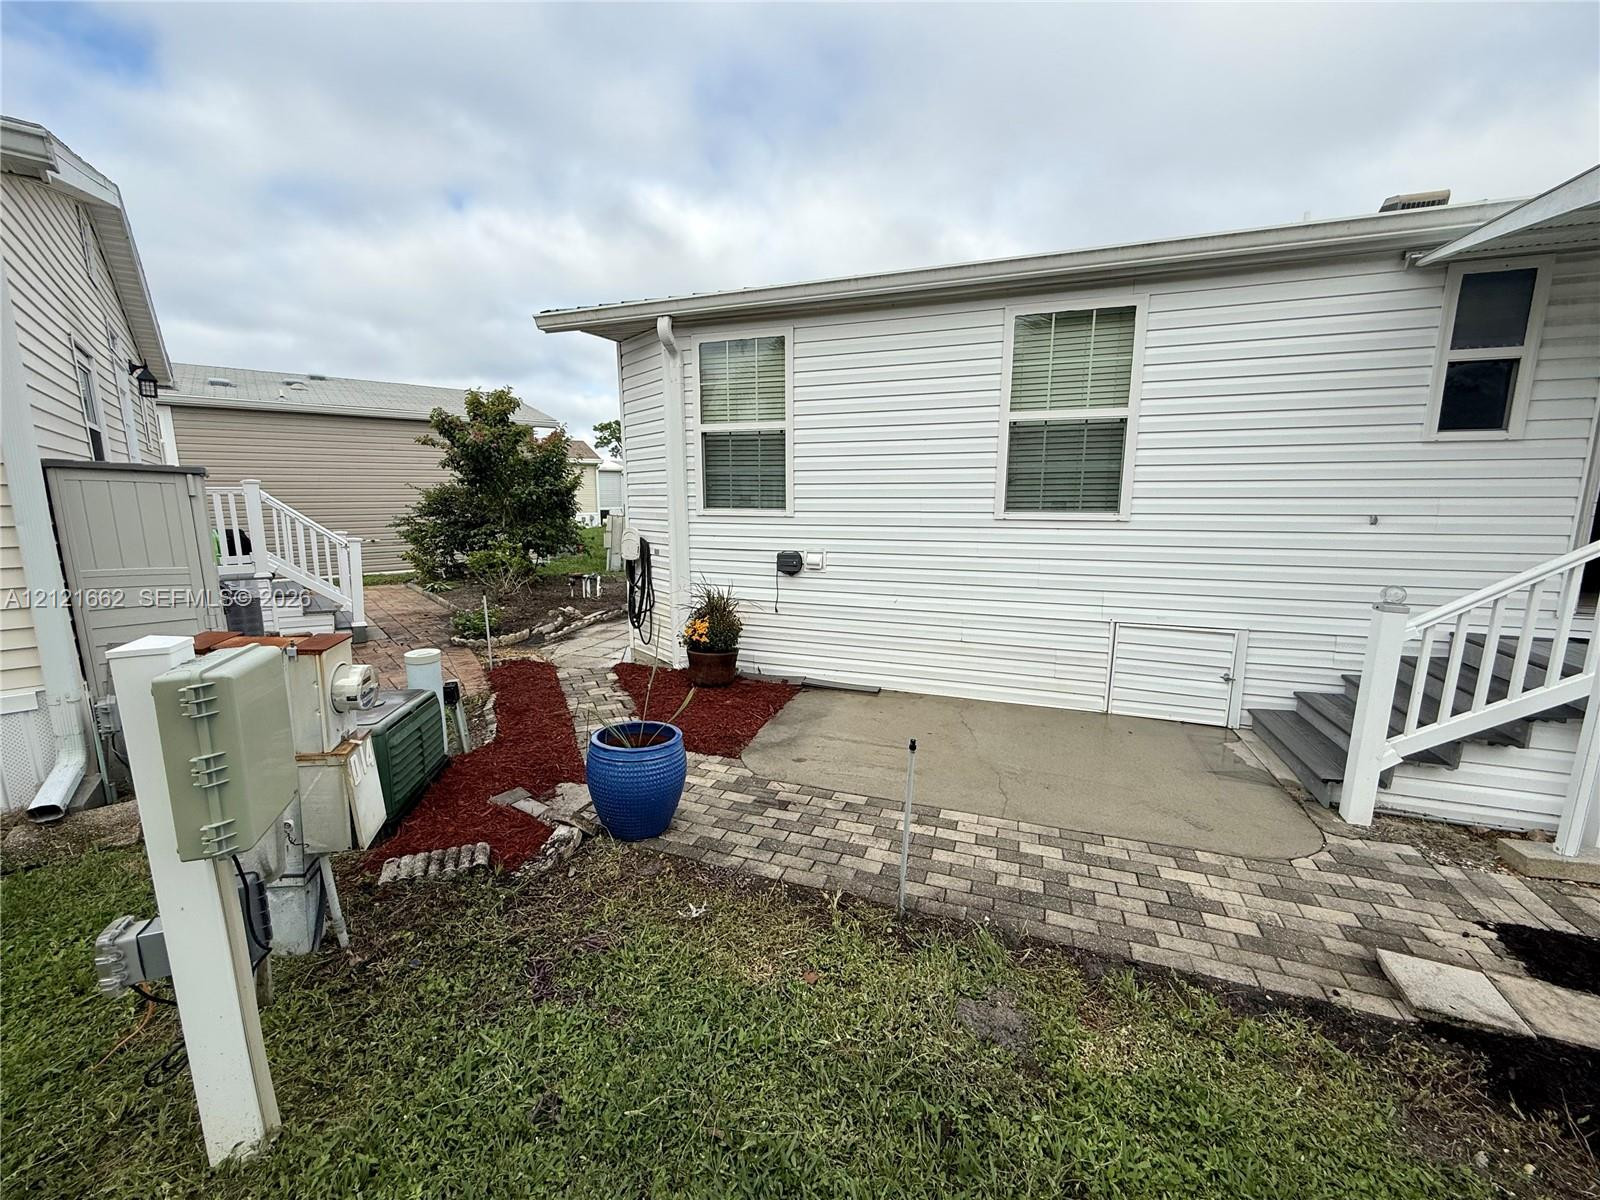
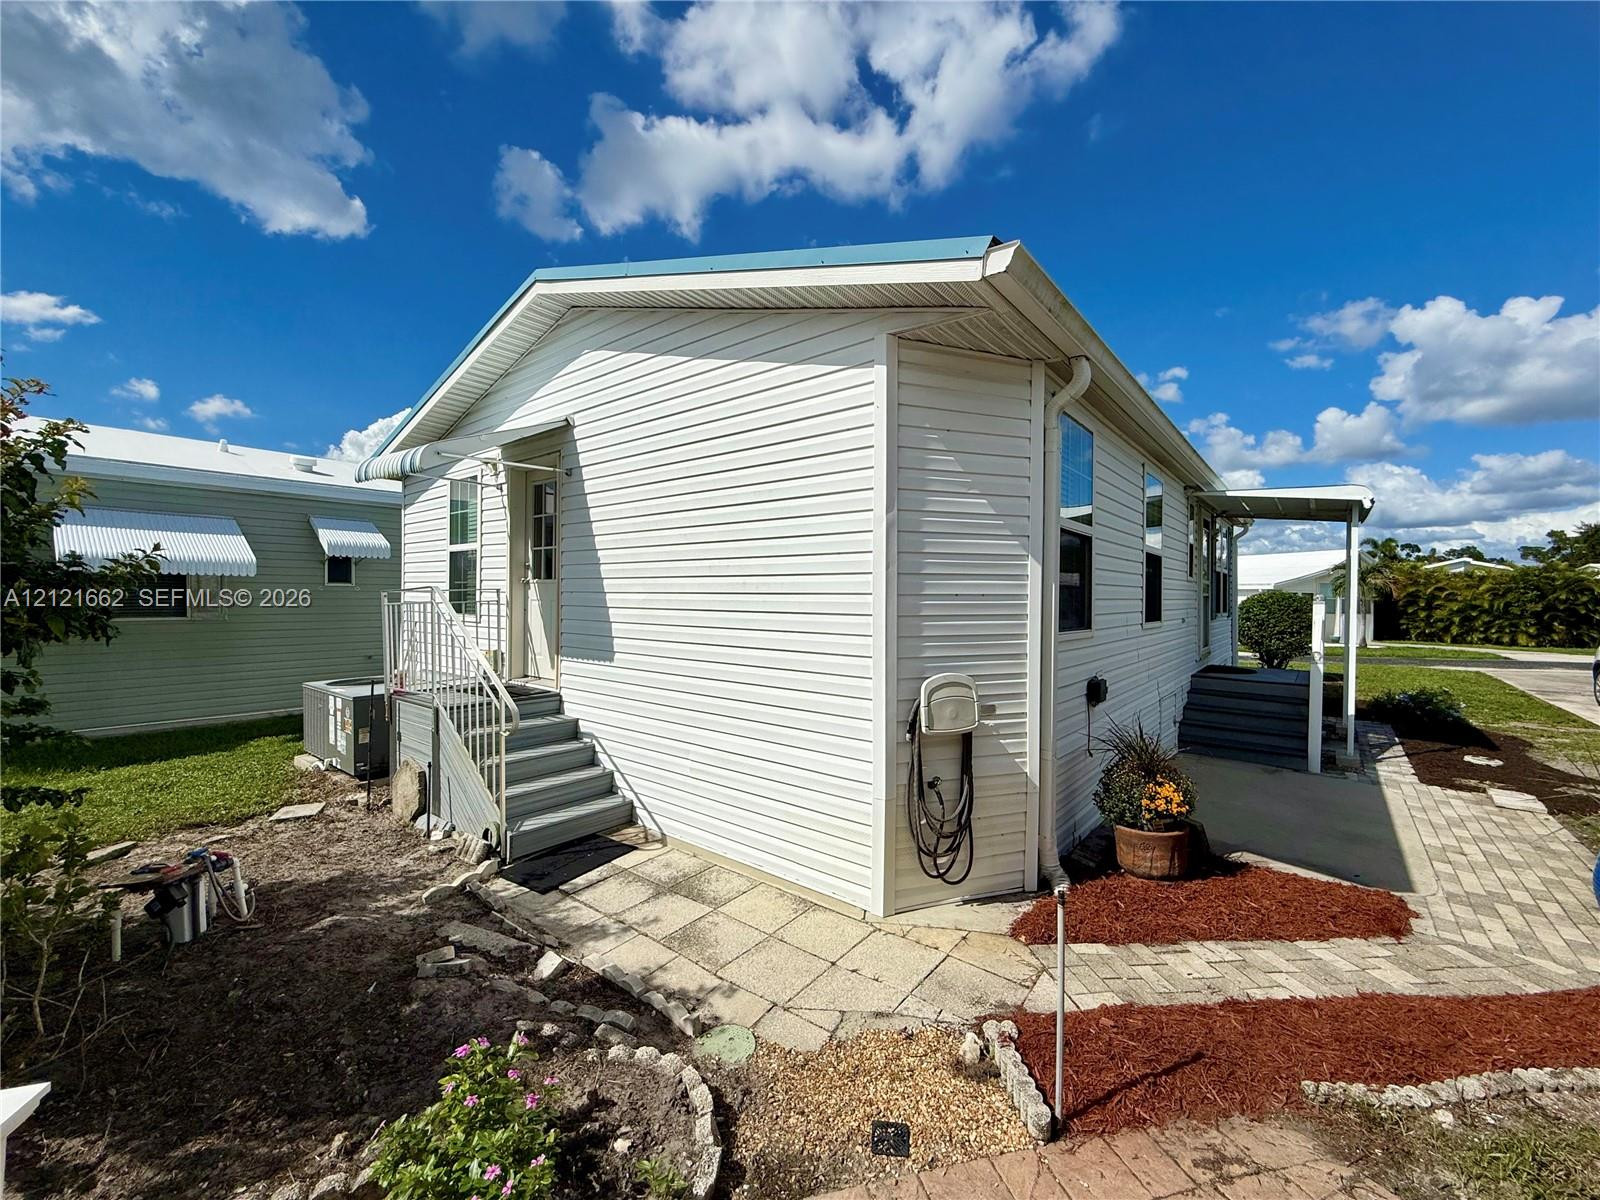
Exterior view of East side
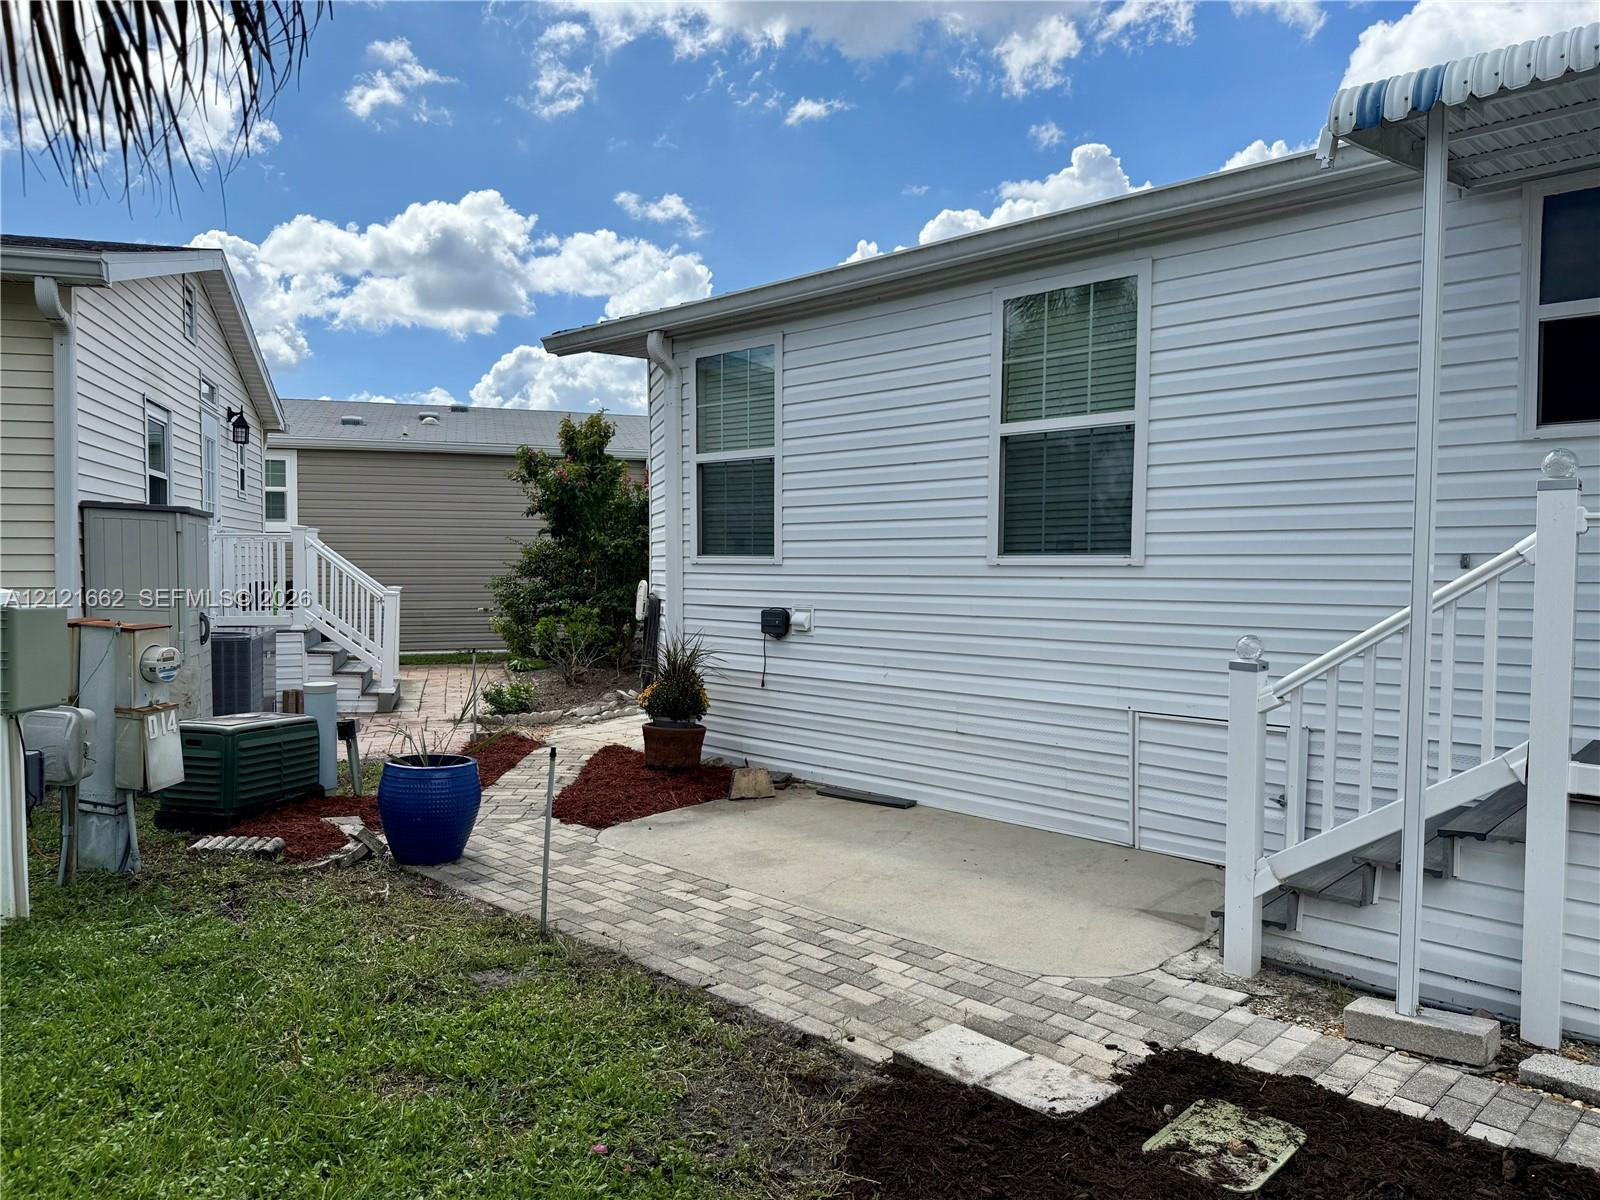
Exterior Side View of Patio Area
Exterior featuring horizontal siding, concrete patio, paver walkway, and stairs with railing
Exterior siding, paved walkway, staircase with railing, and landscaped grounds
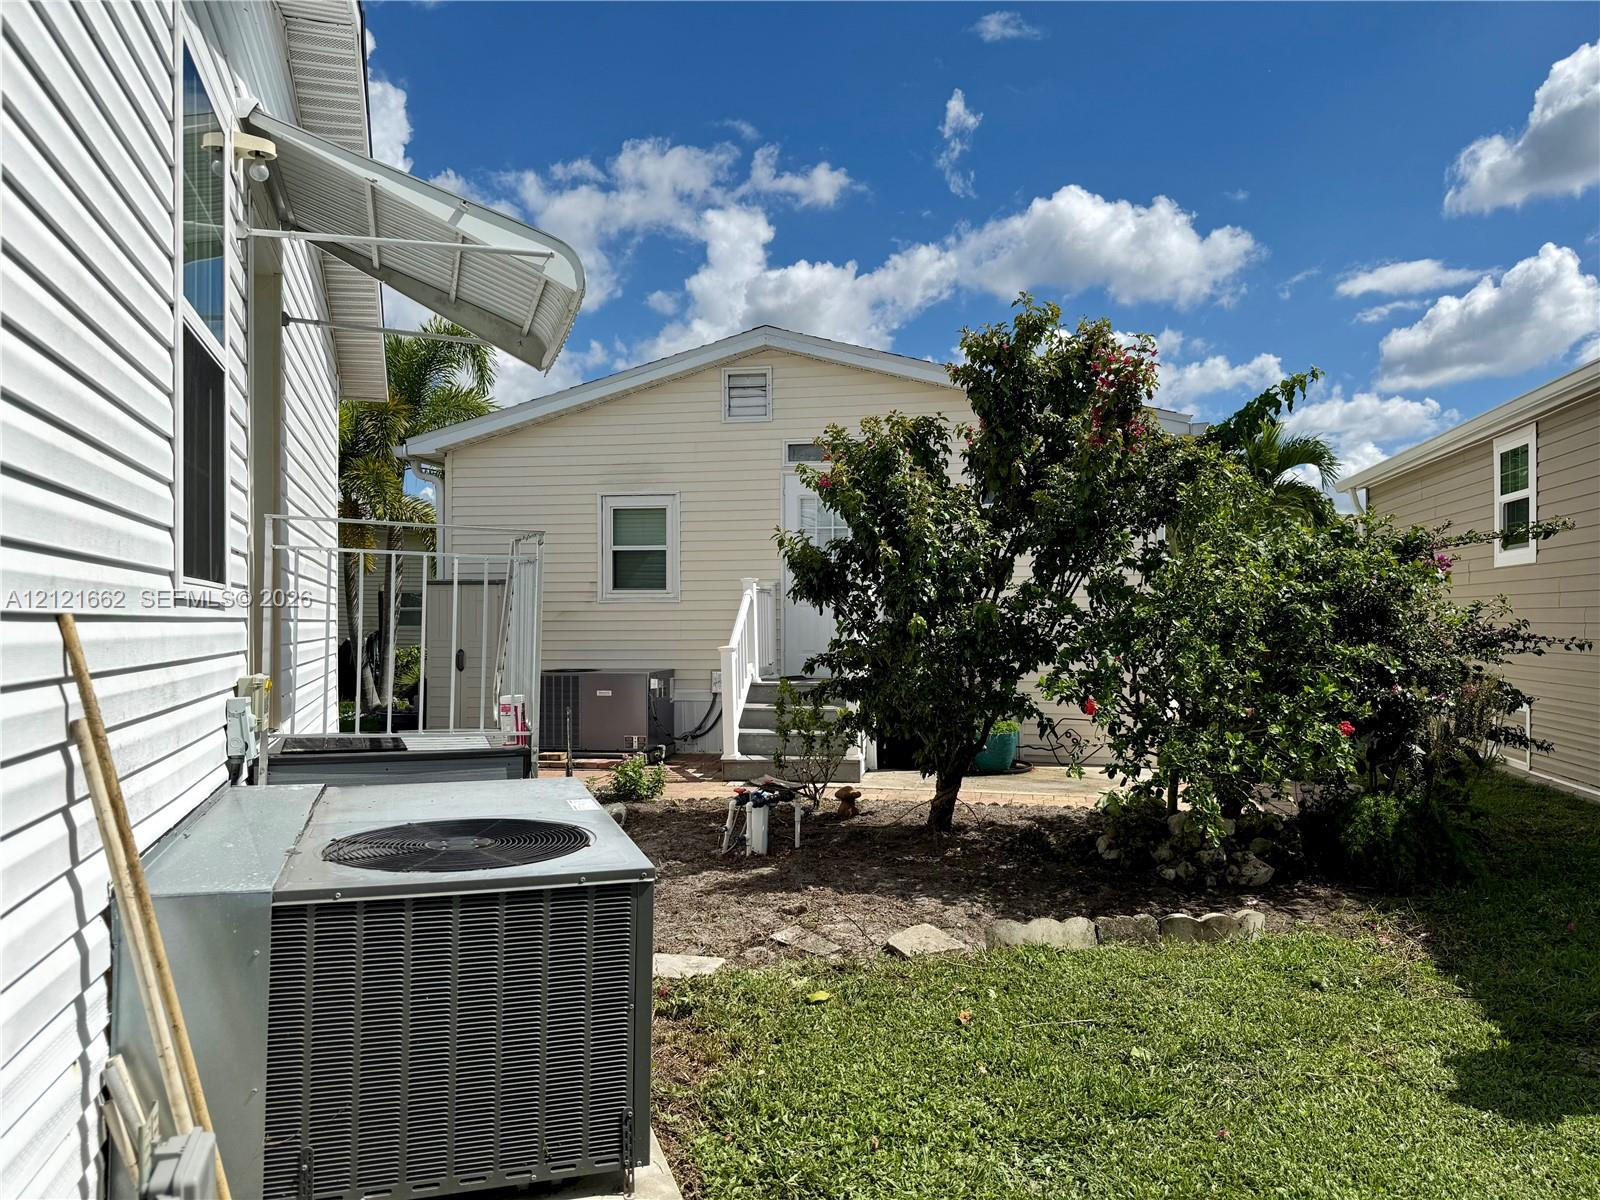
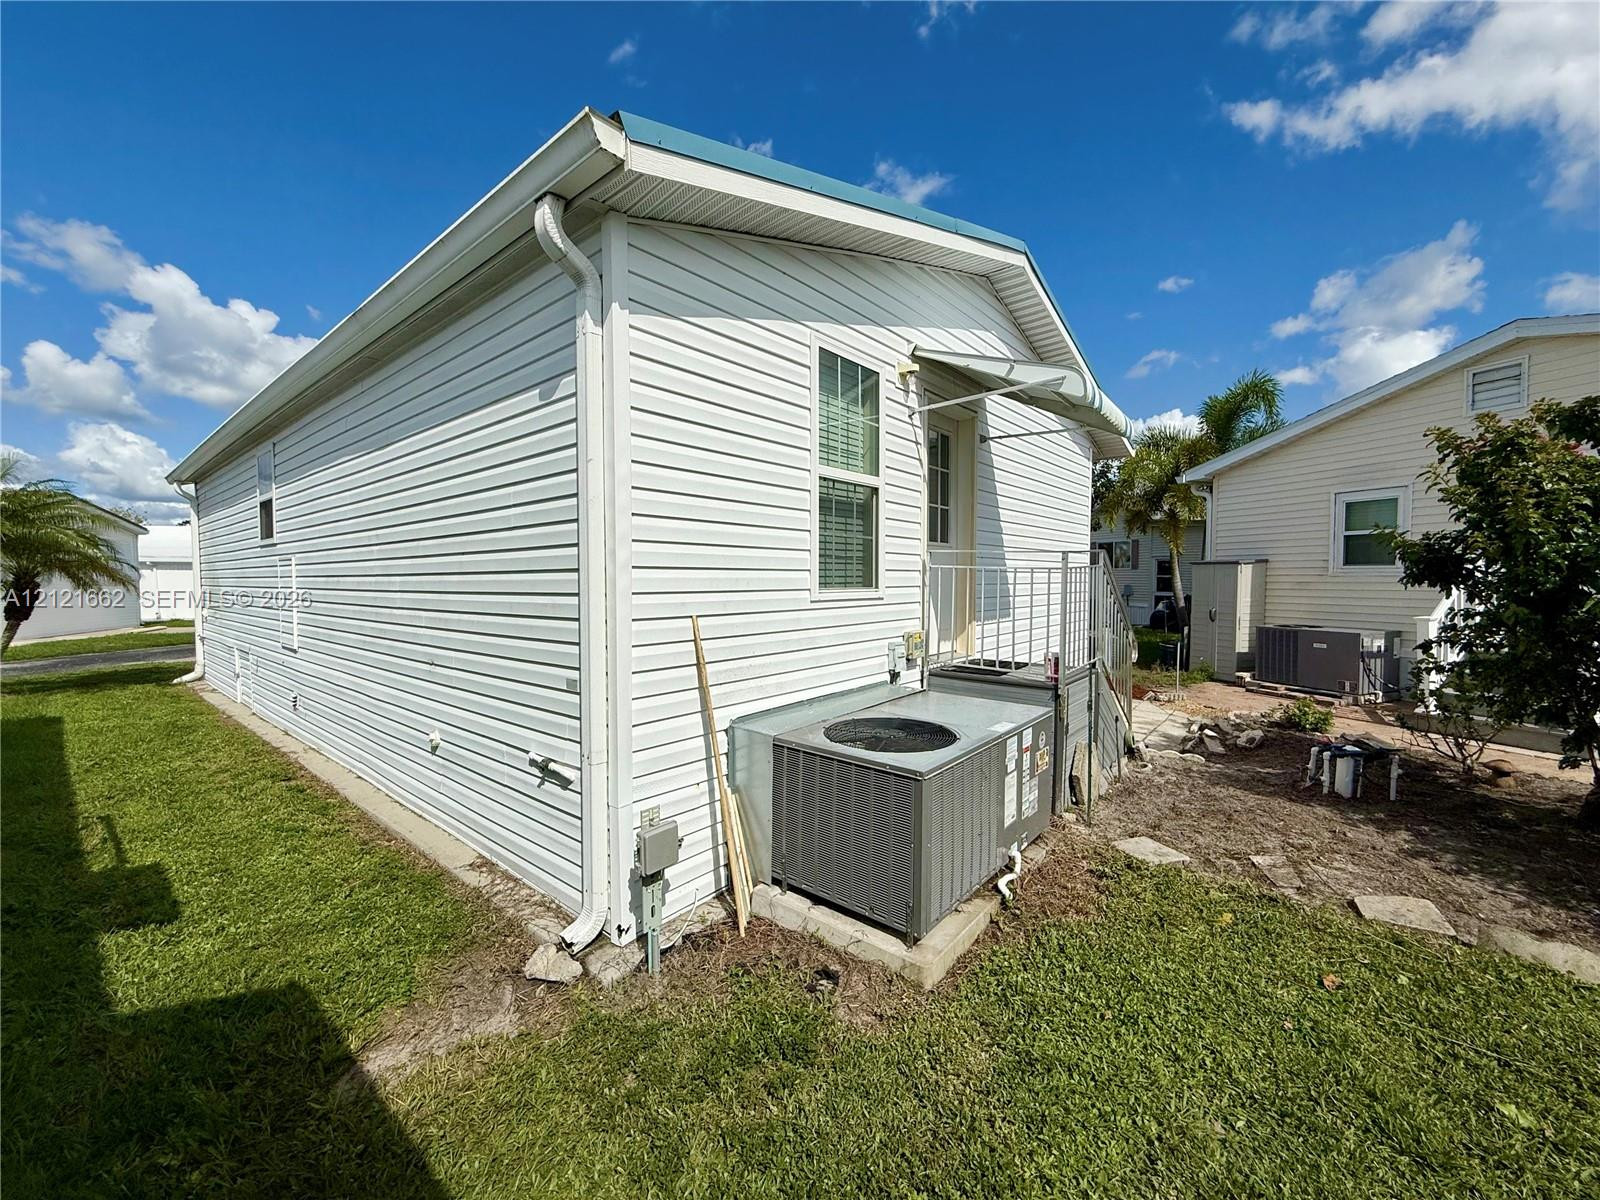
Exterior view of back of property and second entrance
Exterior view of rear looking east
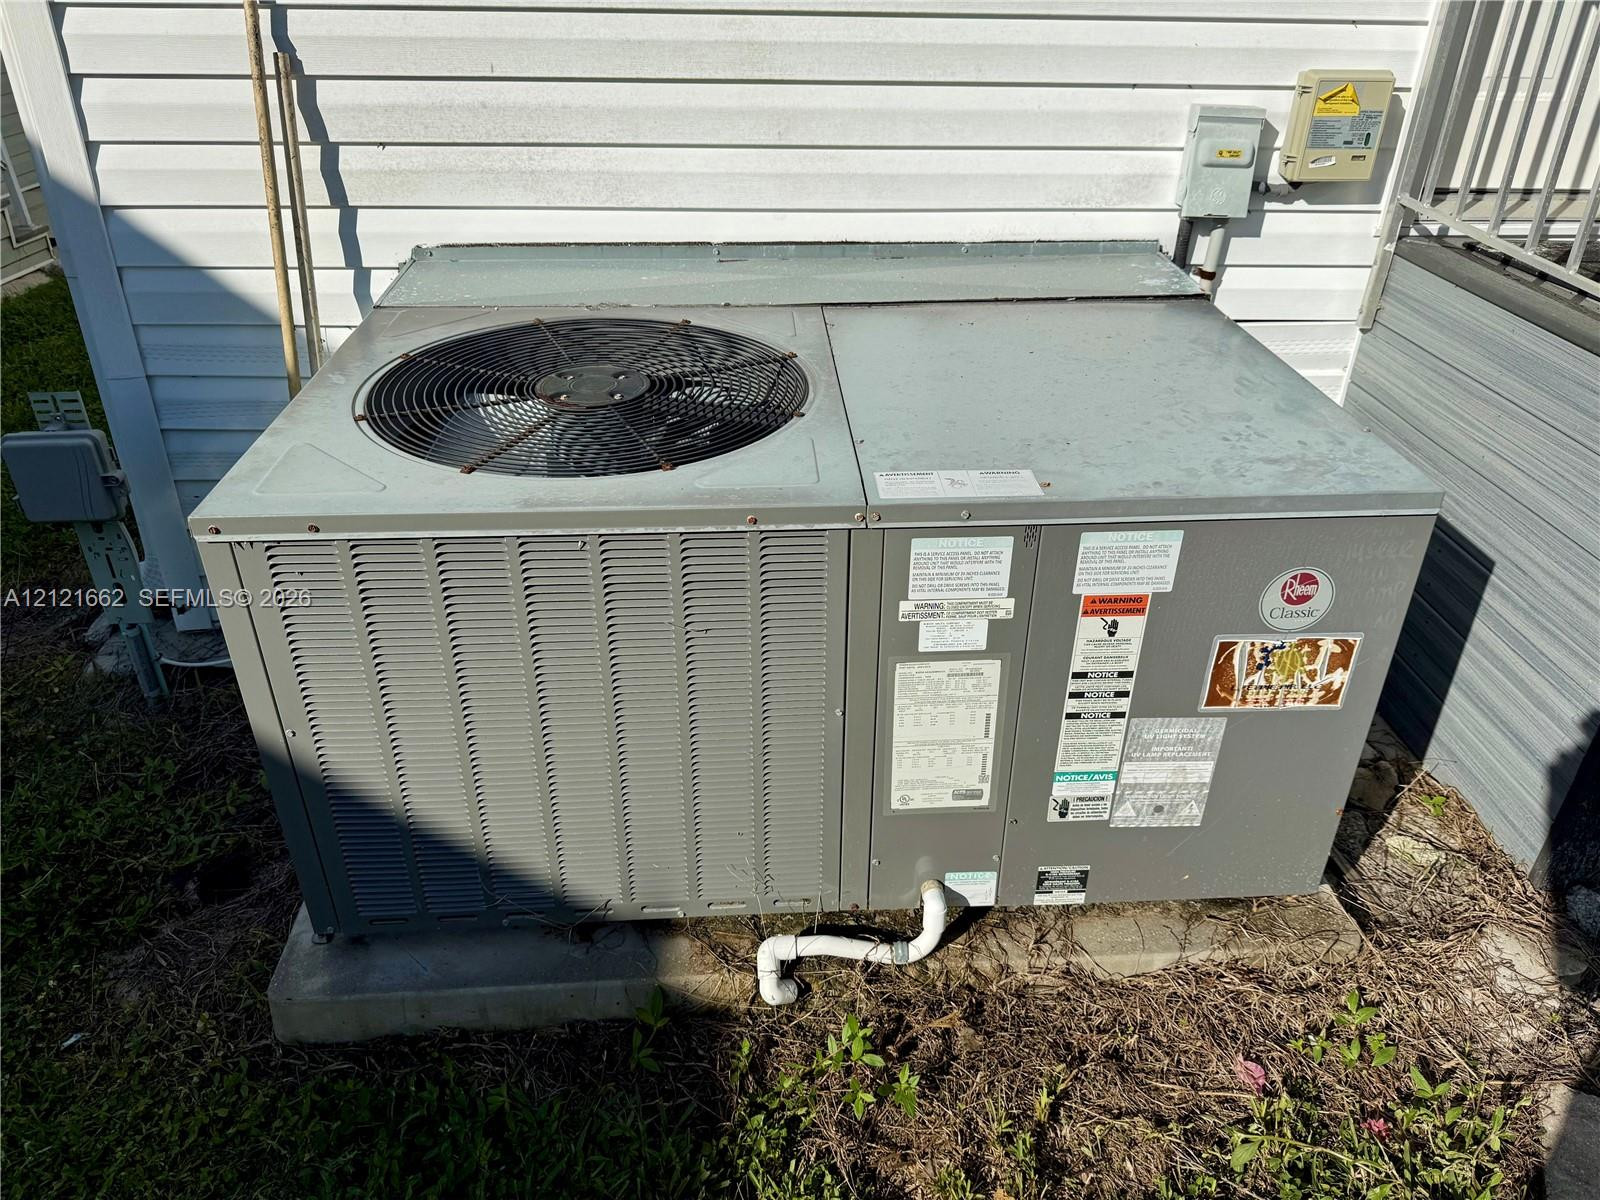
Exterior Rheem Classic HVAC unit mounted on a concrete pad
Horizontal siding exterior featuring a metal awning over the side entrance and a dedicated central air conditioning unit
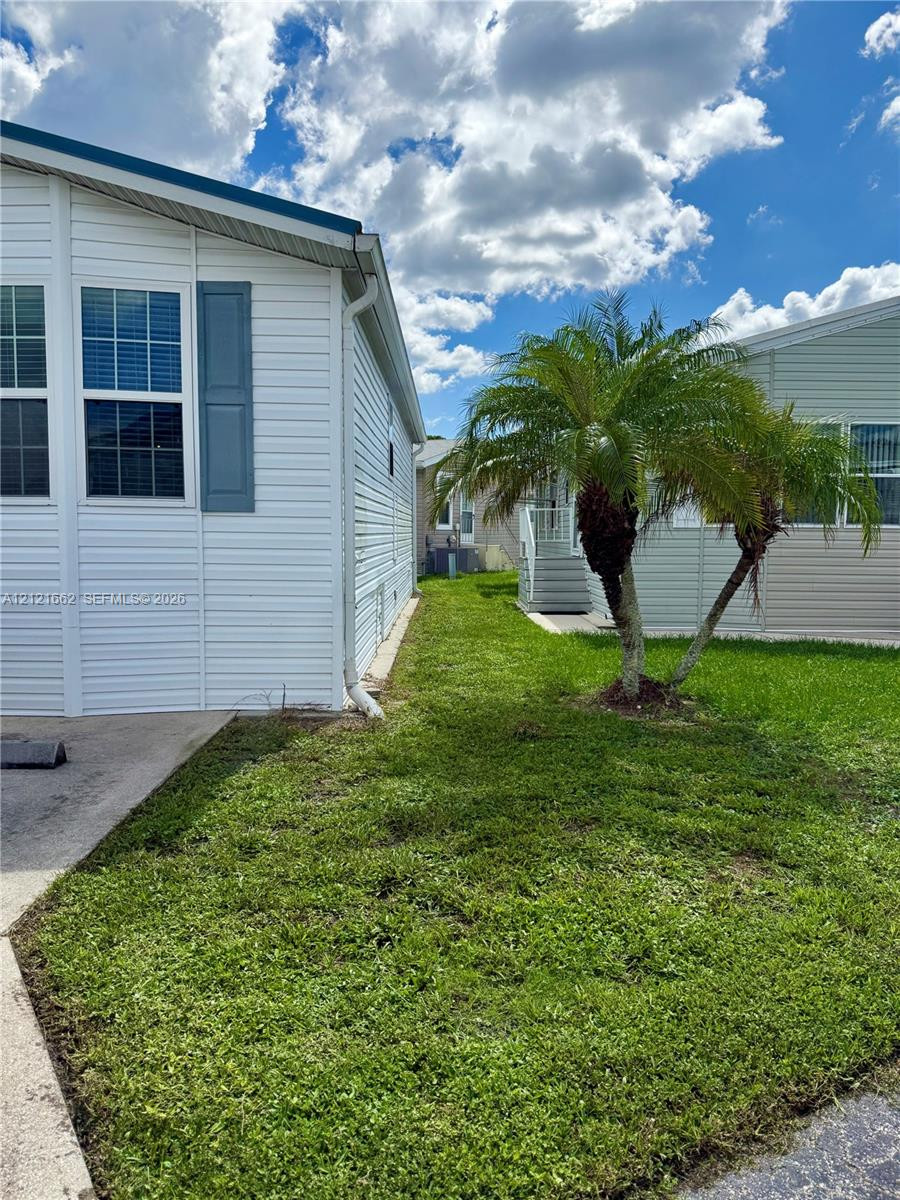
View of Side yard to the West.
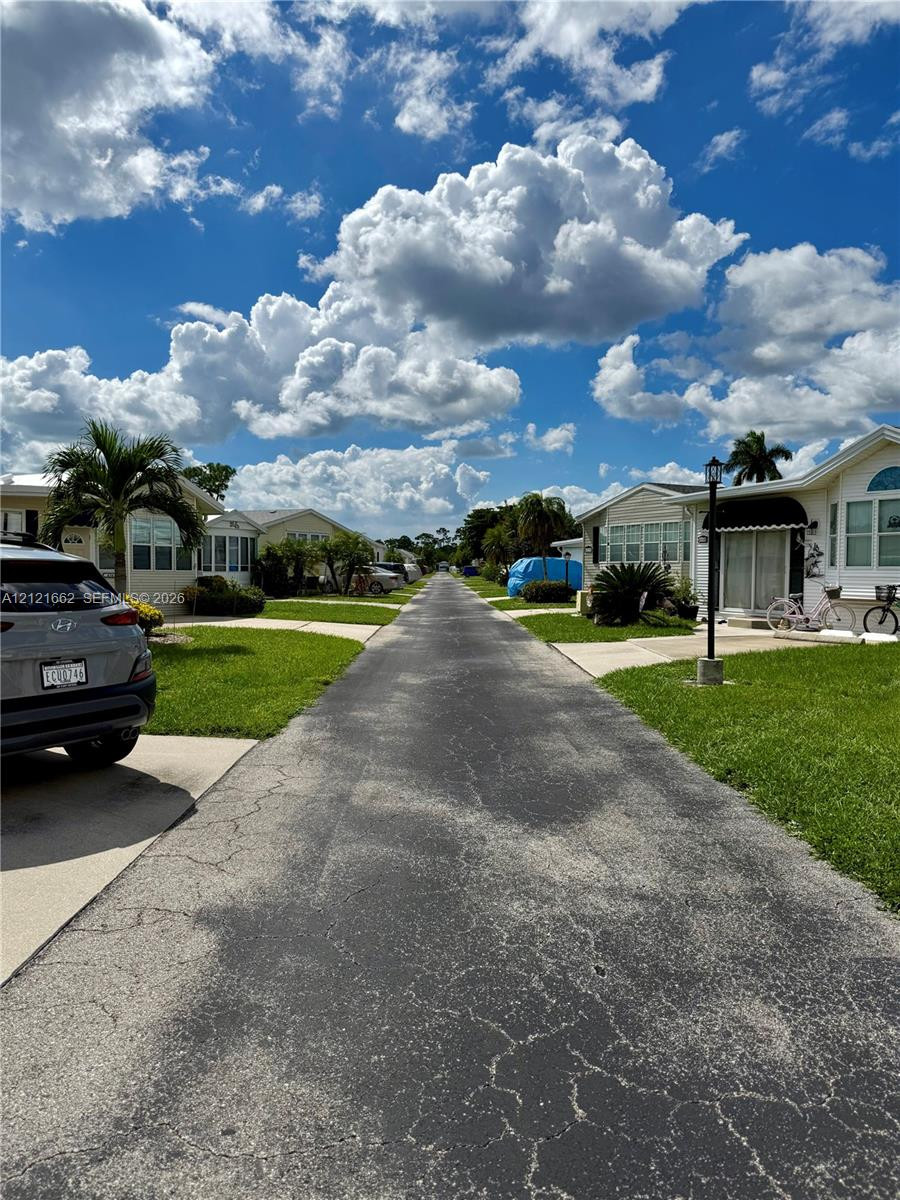
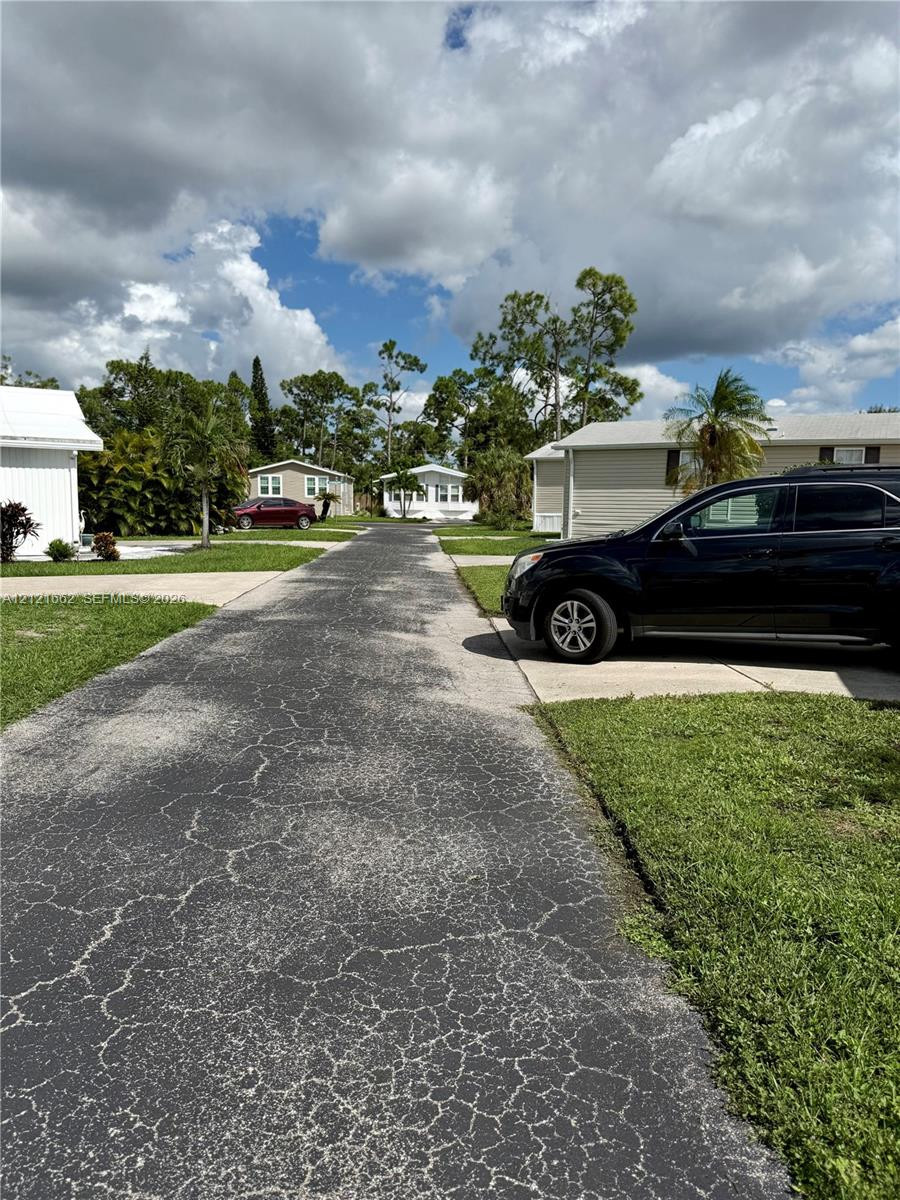
Lafayette Ln looking West
Lafayette Ln looking East
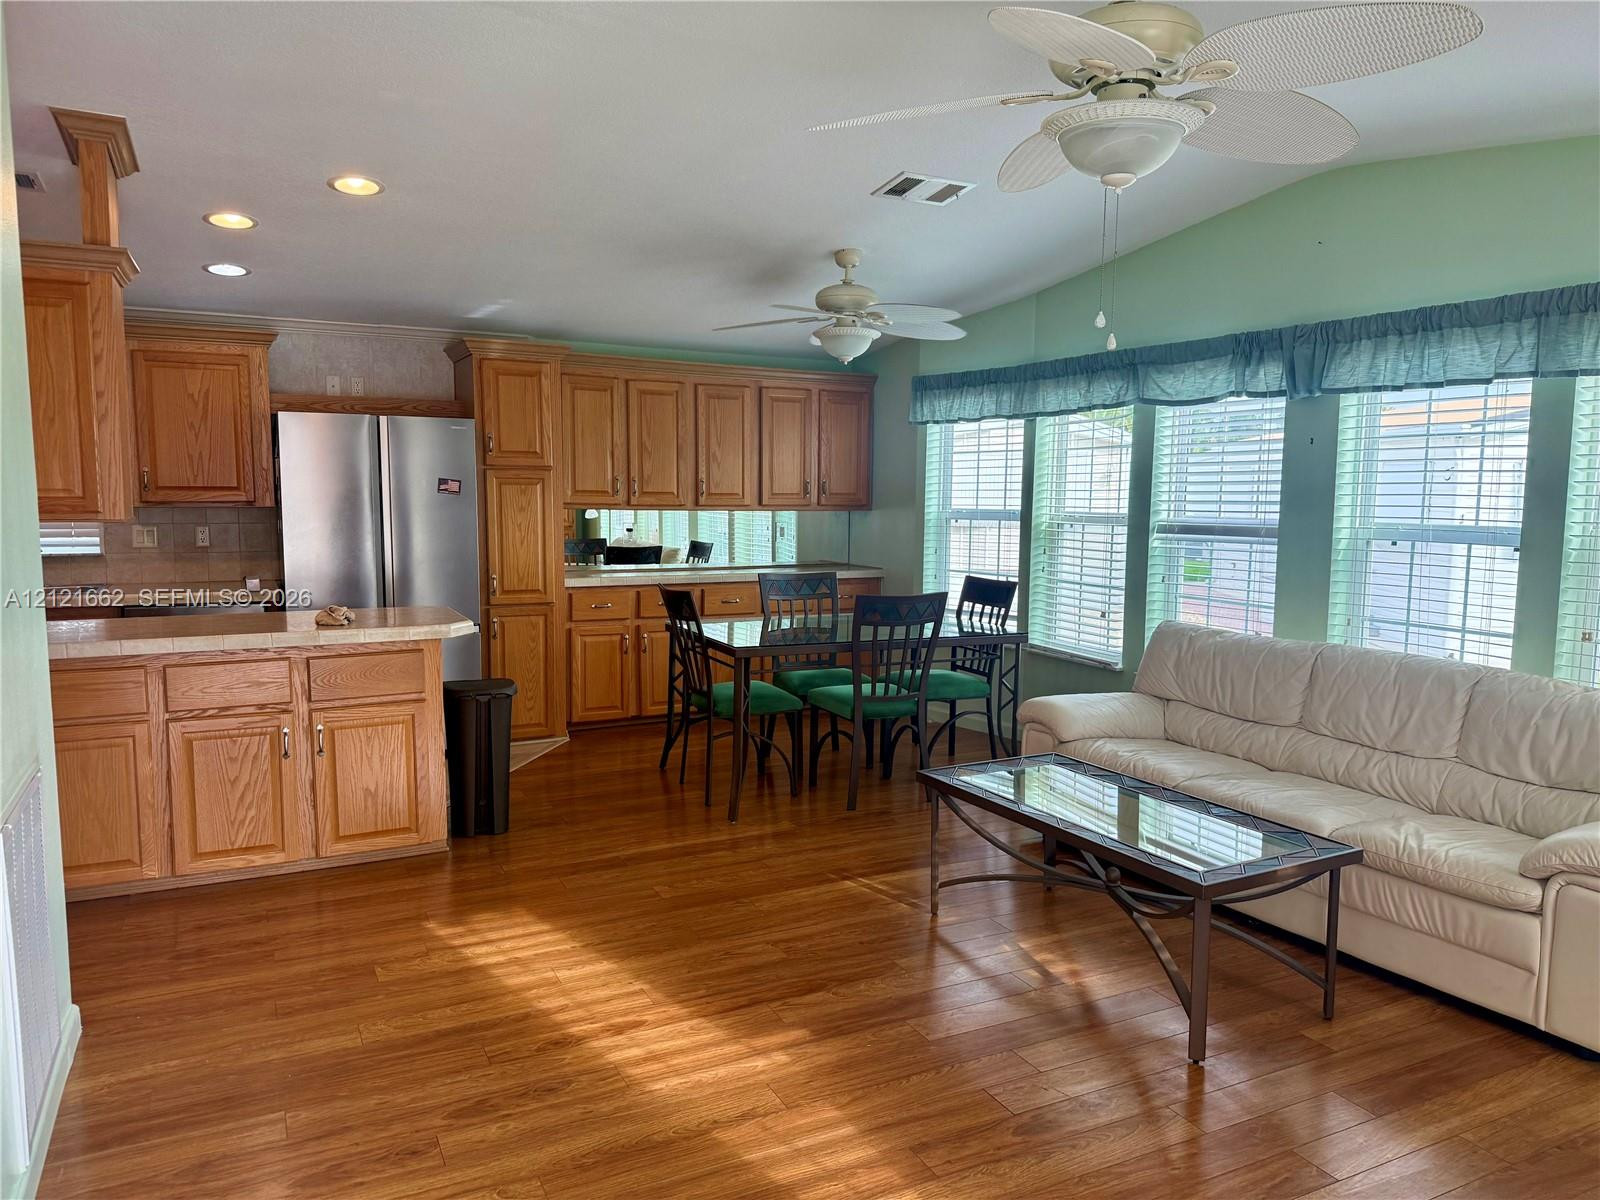
Open-concept floor plan featuring wood-finish flooring, extensive wood cabinetry, recessed lighting, and dual ceiling fans
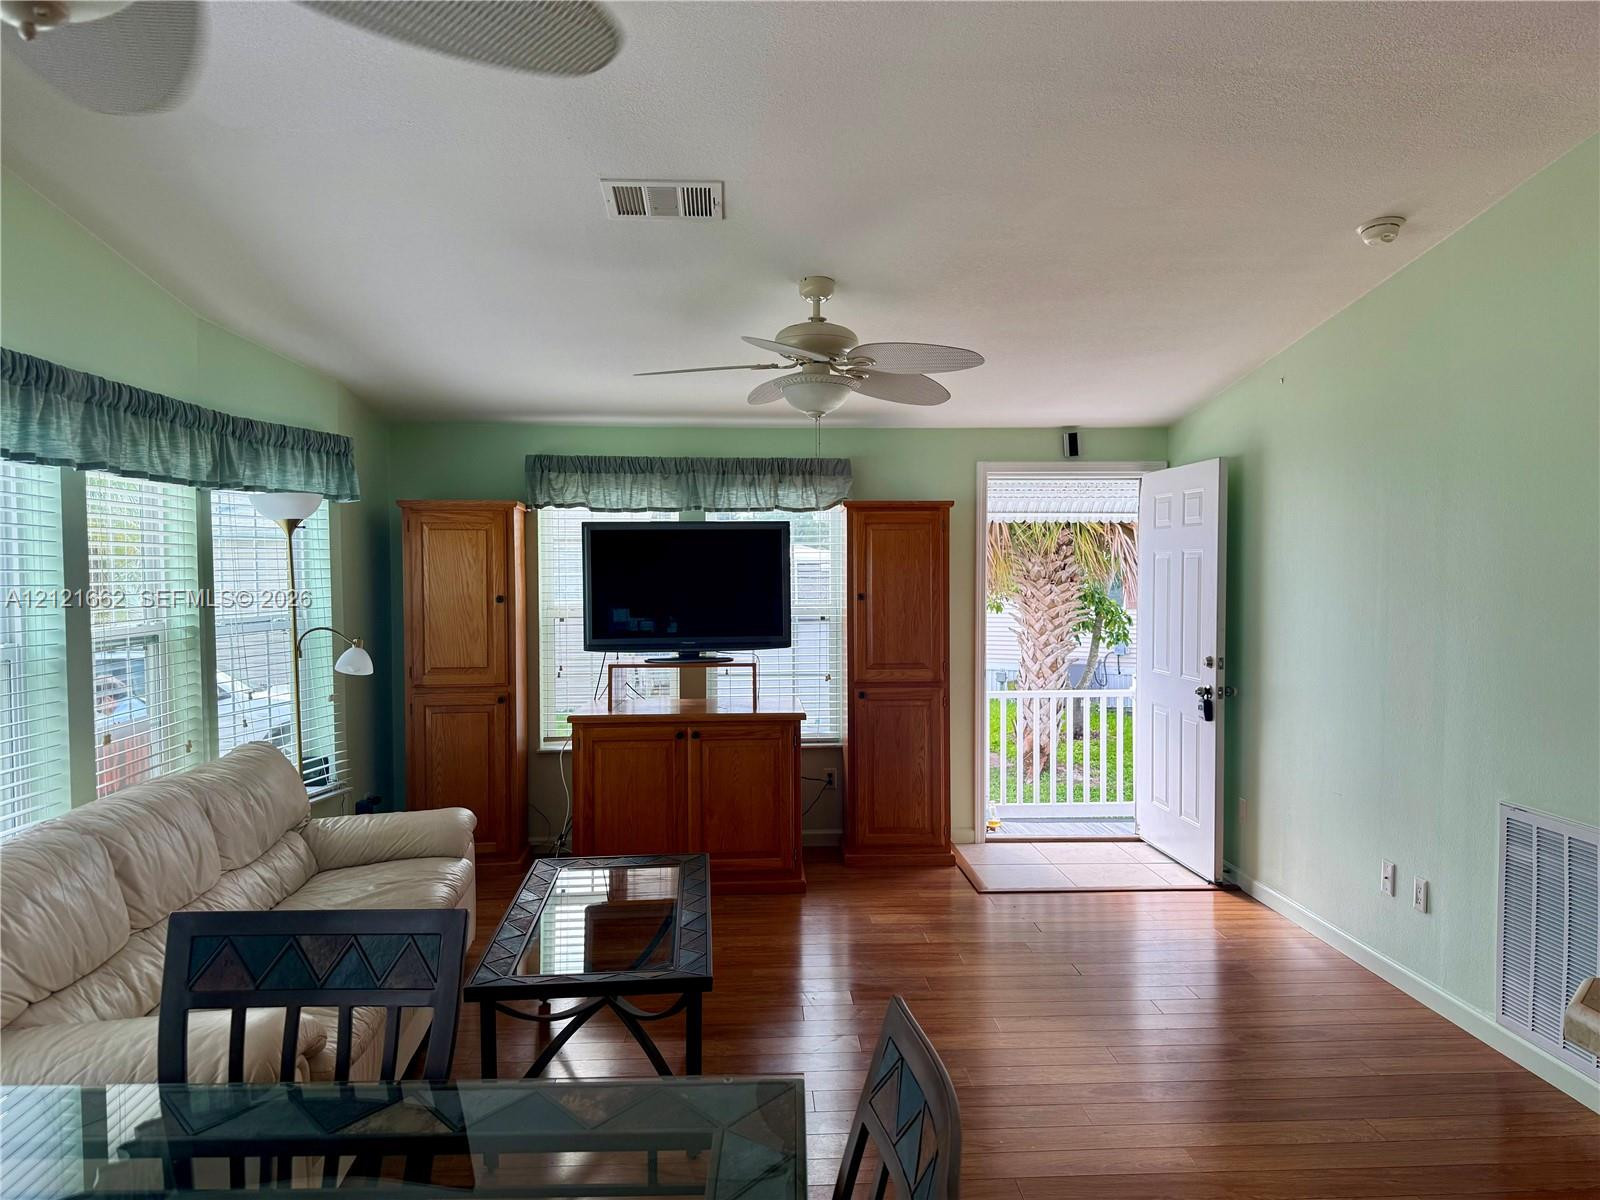
Living area featuring wood-finish flooring, vaulted ceilings, wooden cabinetry, and a central ceiling fan
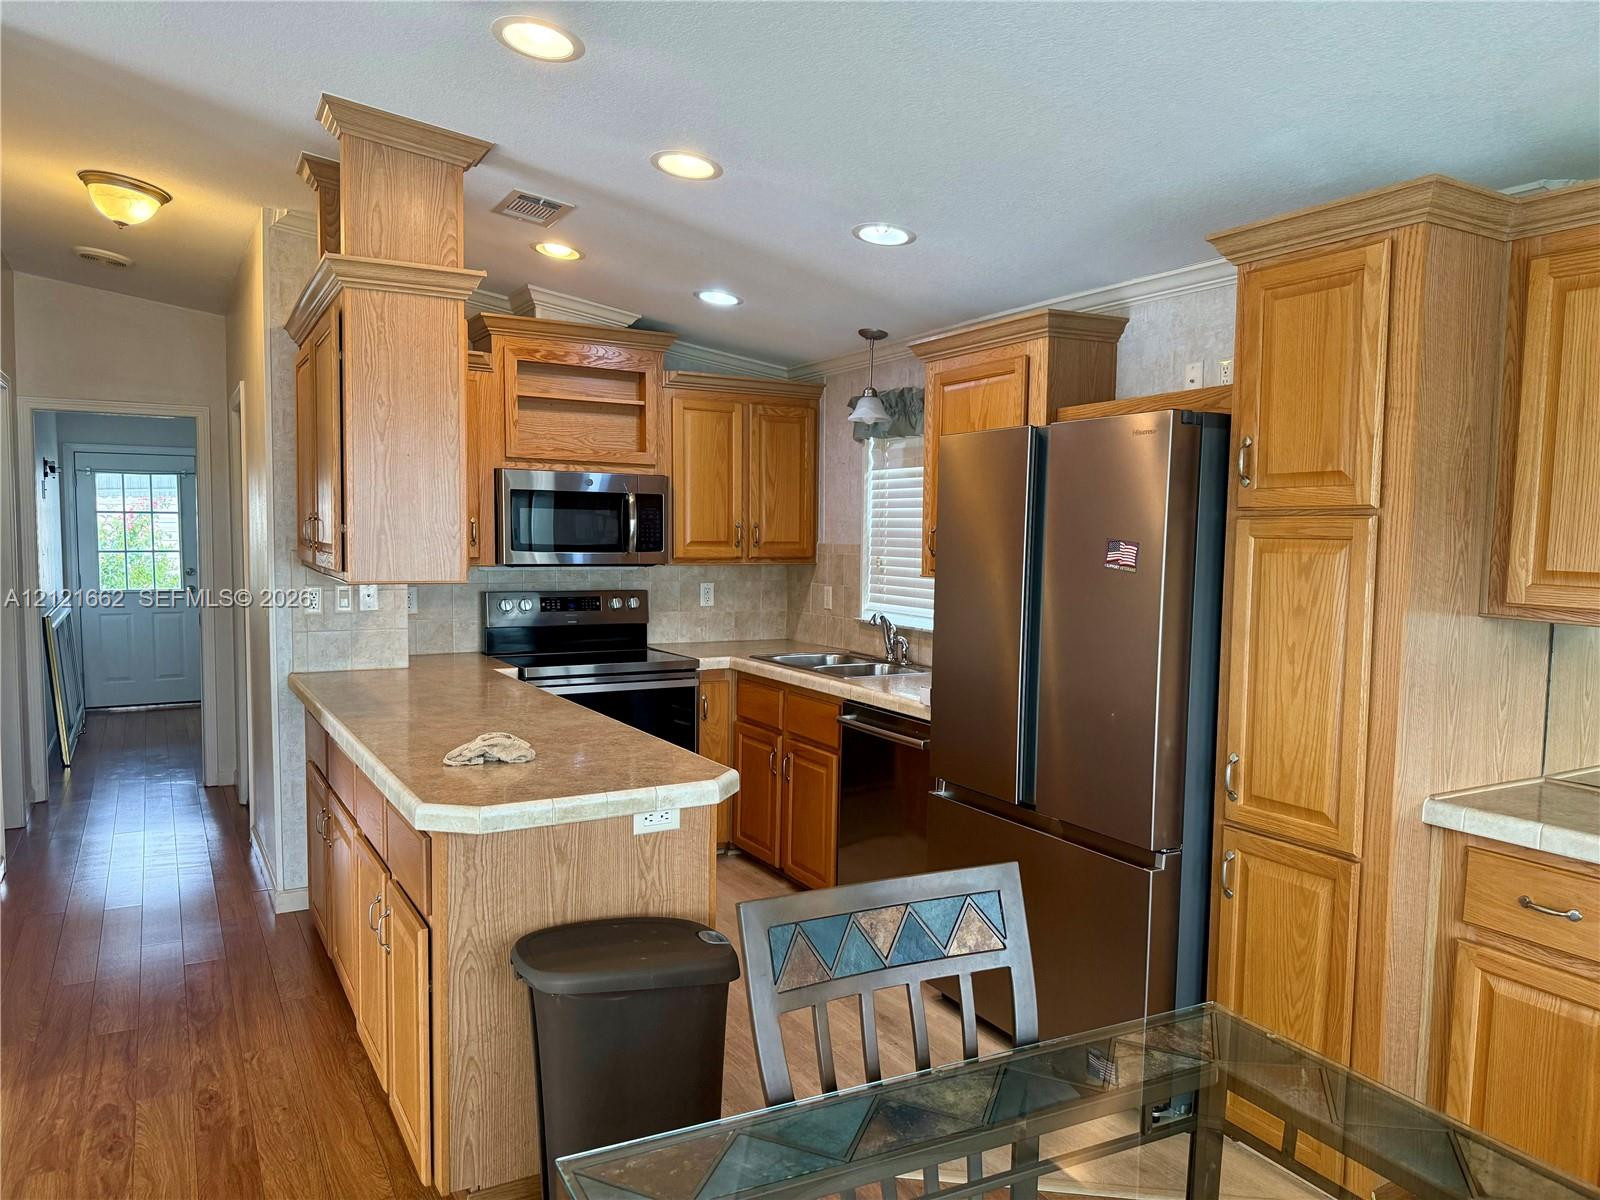
Kitchen featuring wood-finish cabinetry, a peninsula countertop, built-in stainless steel appliances, recessed ceiling lighting, and wood-finish flooring
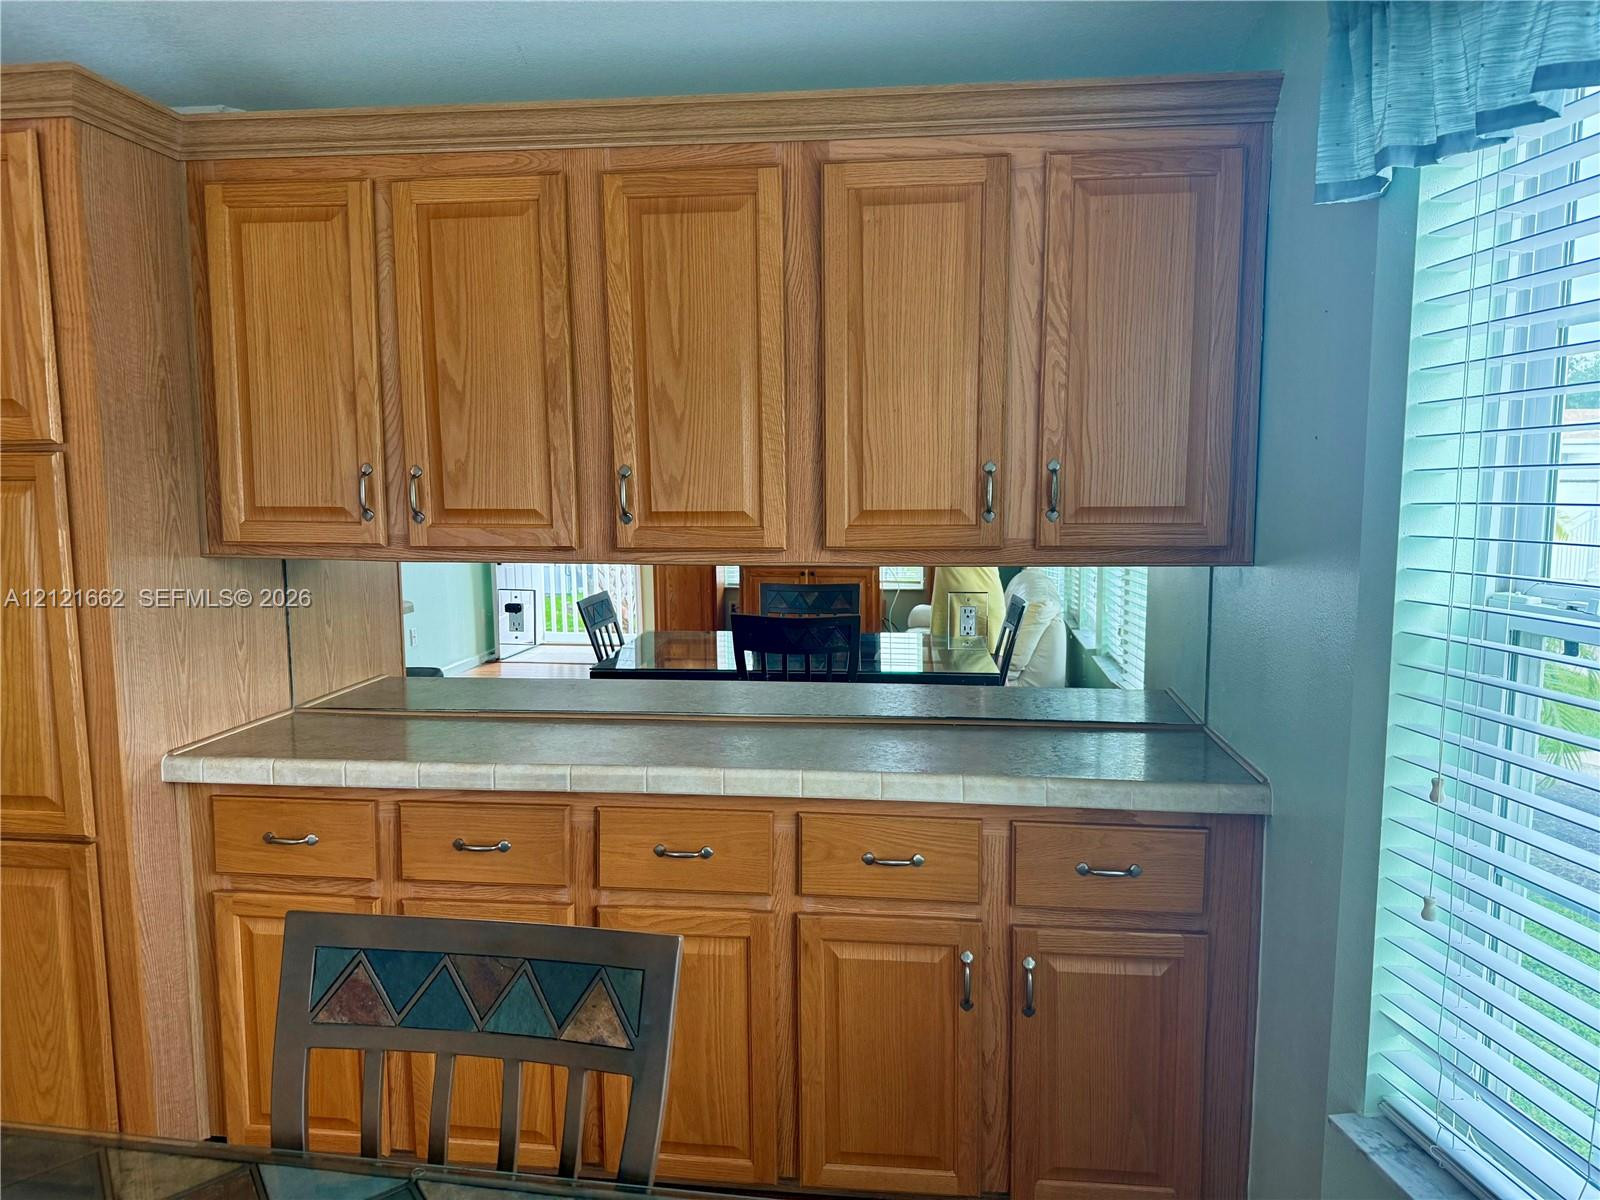
Natural wood cabinetry featuring upper and lower storage, complemented by a tiled countertop and a full-height mirrored backsplash
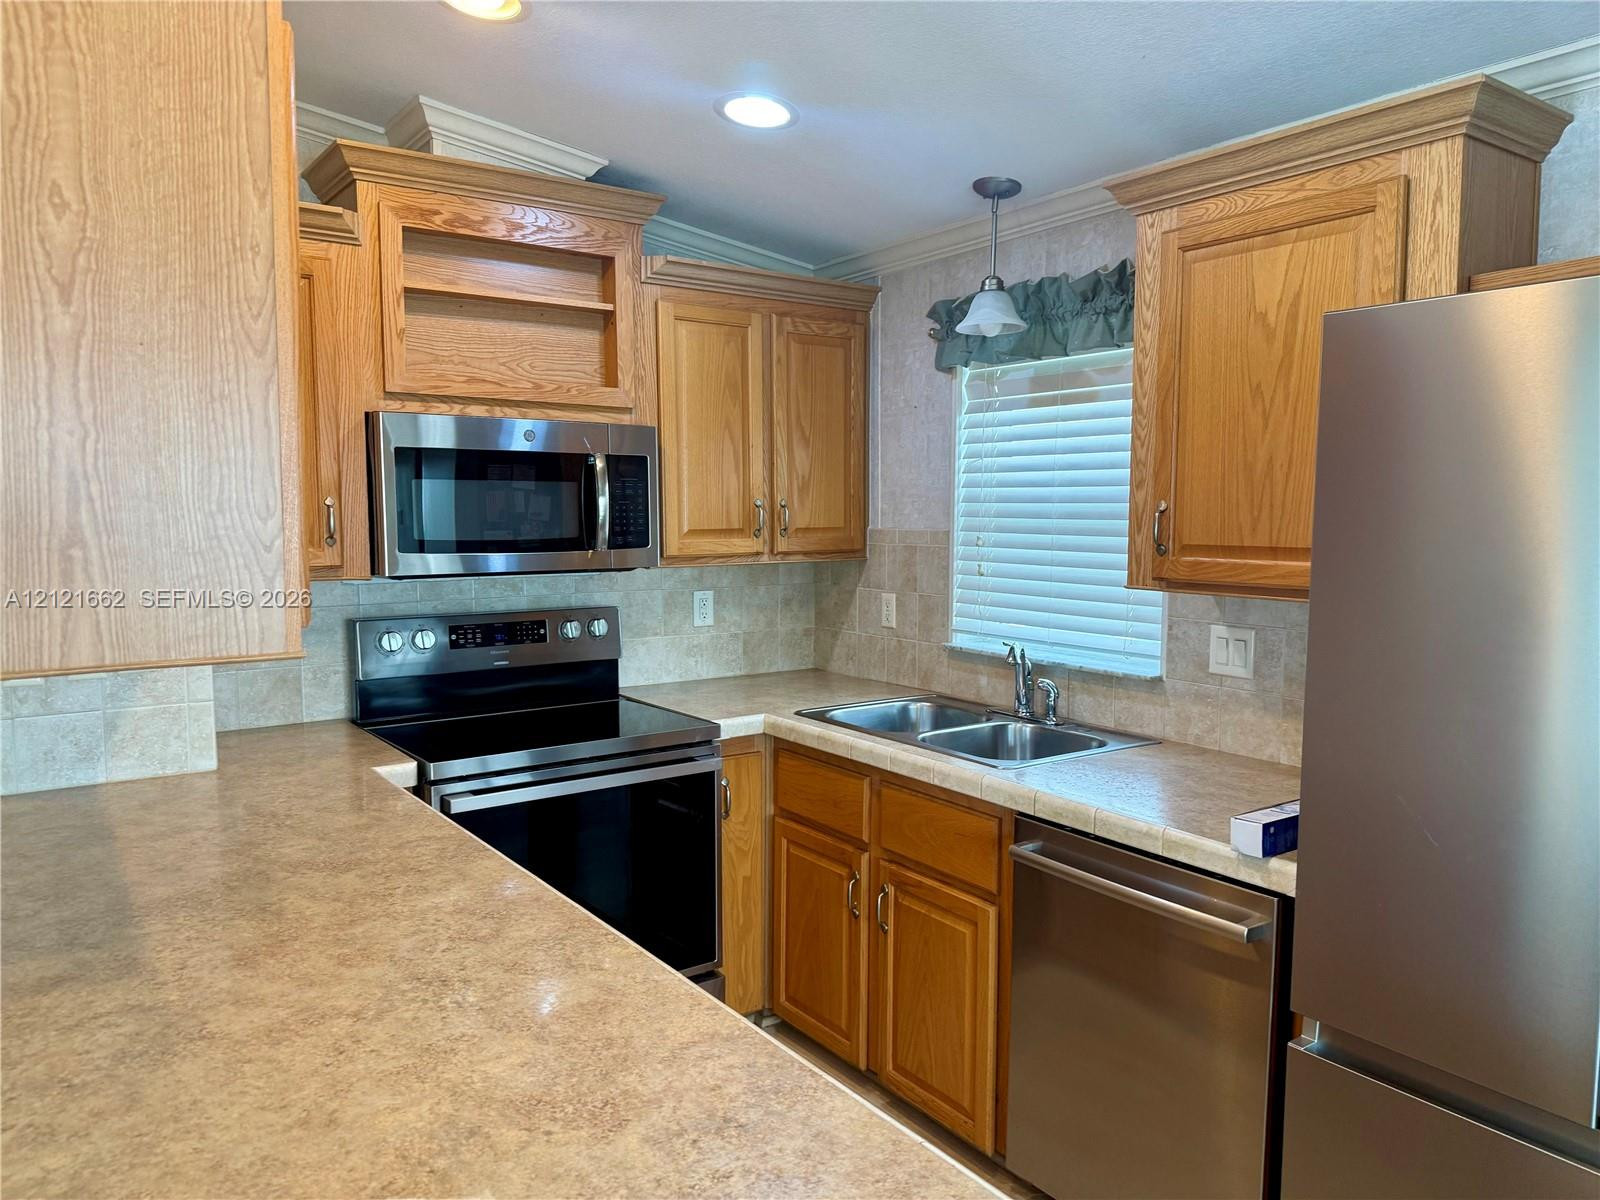
Kitchen featuring wood cabinetry, stainless steel appliances, tile backsplash, and laminate countertops with a double-basin sink
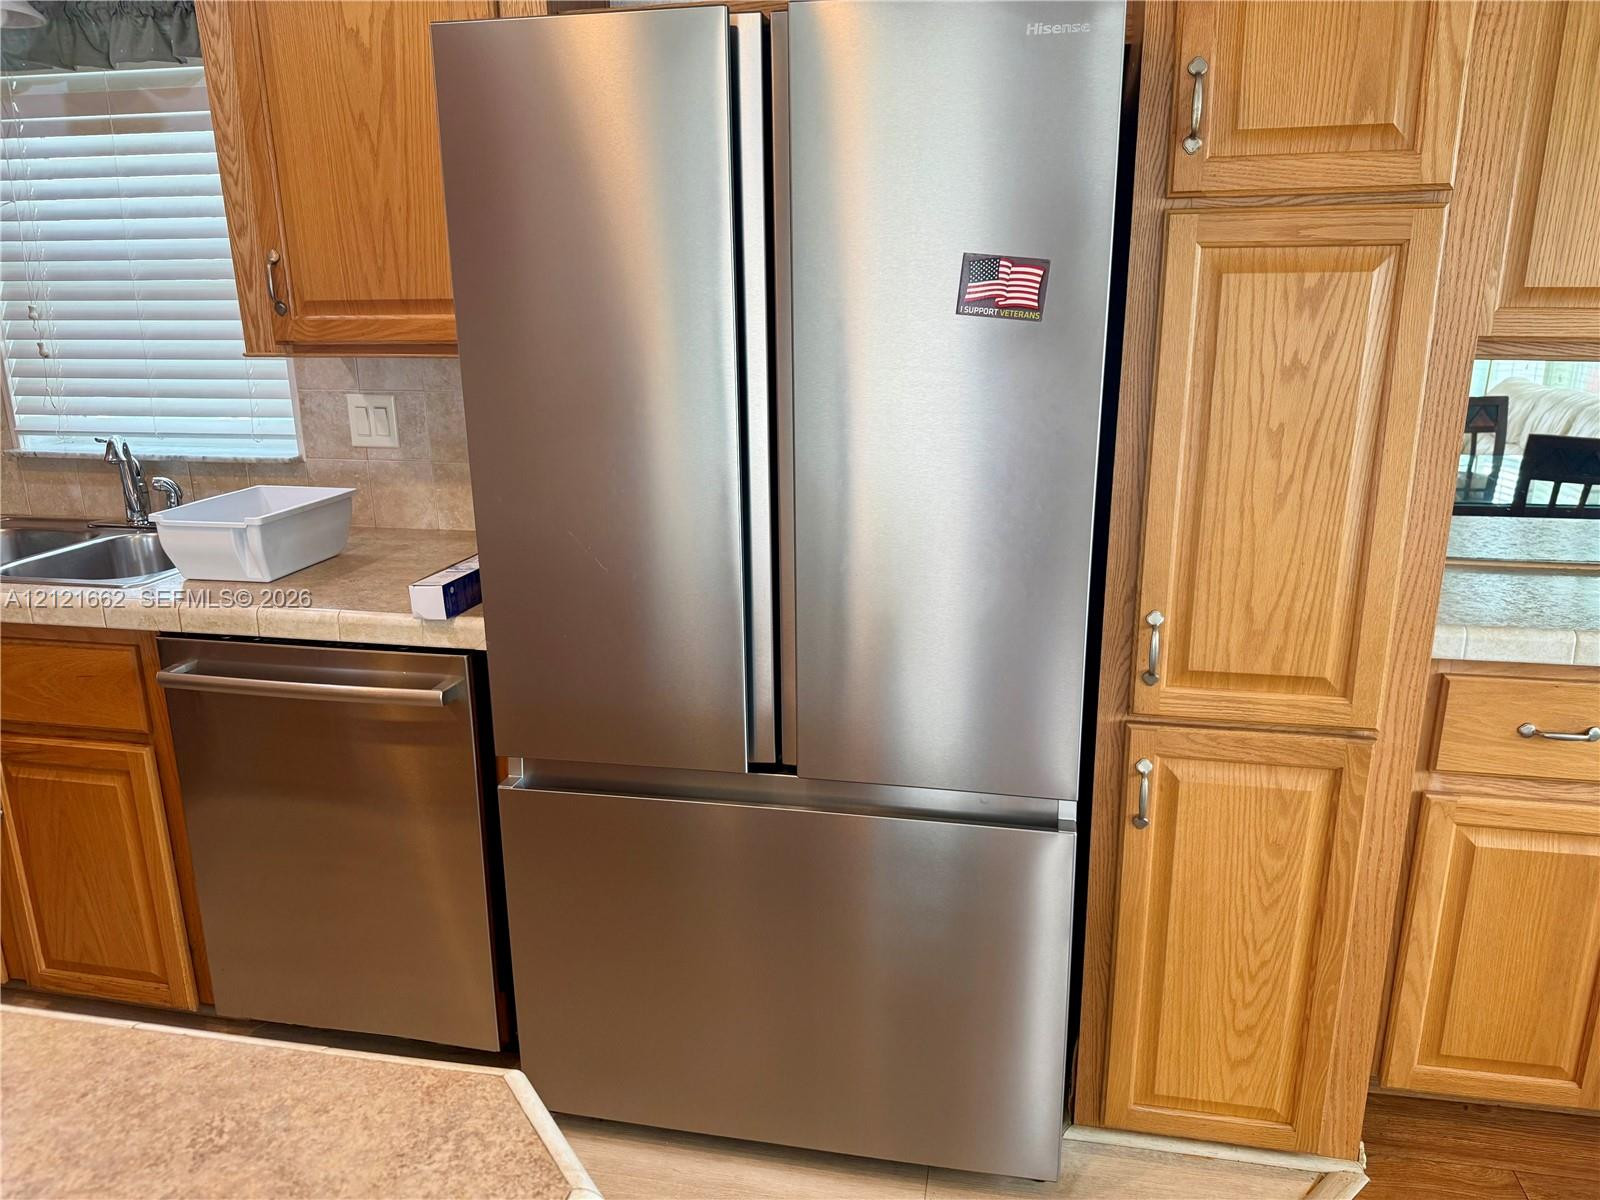
Stainless steel French-door refrigerator, integrated stainless steel dishwasher, wood-finish cabinetry, and tiled countertop
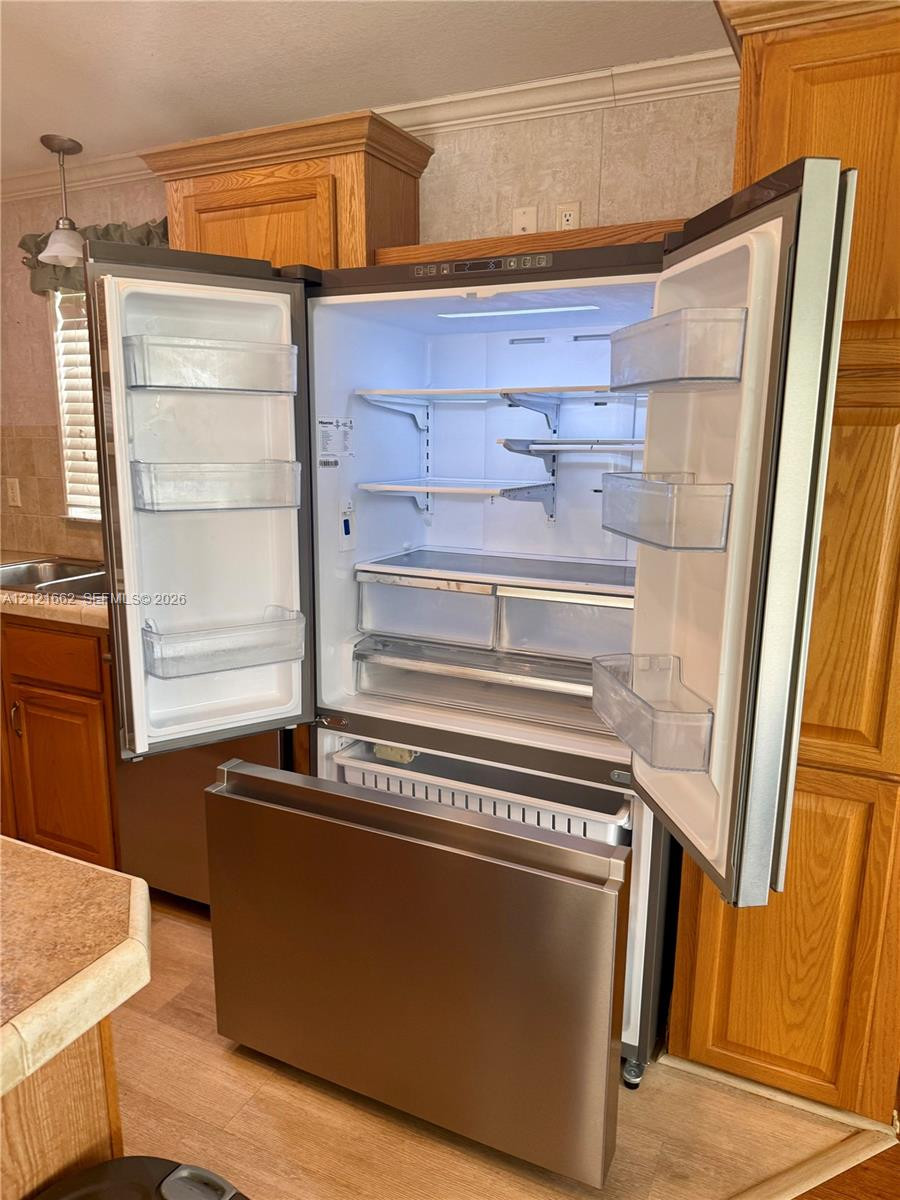
Stainless steel French door refrigerator with bottom-mount freezer, integrated shelving, and adjustable door bins
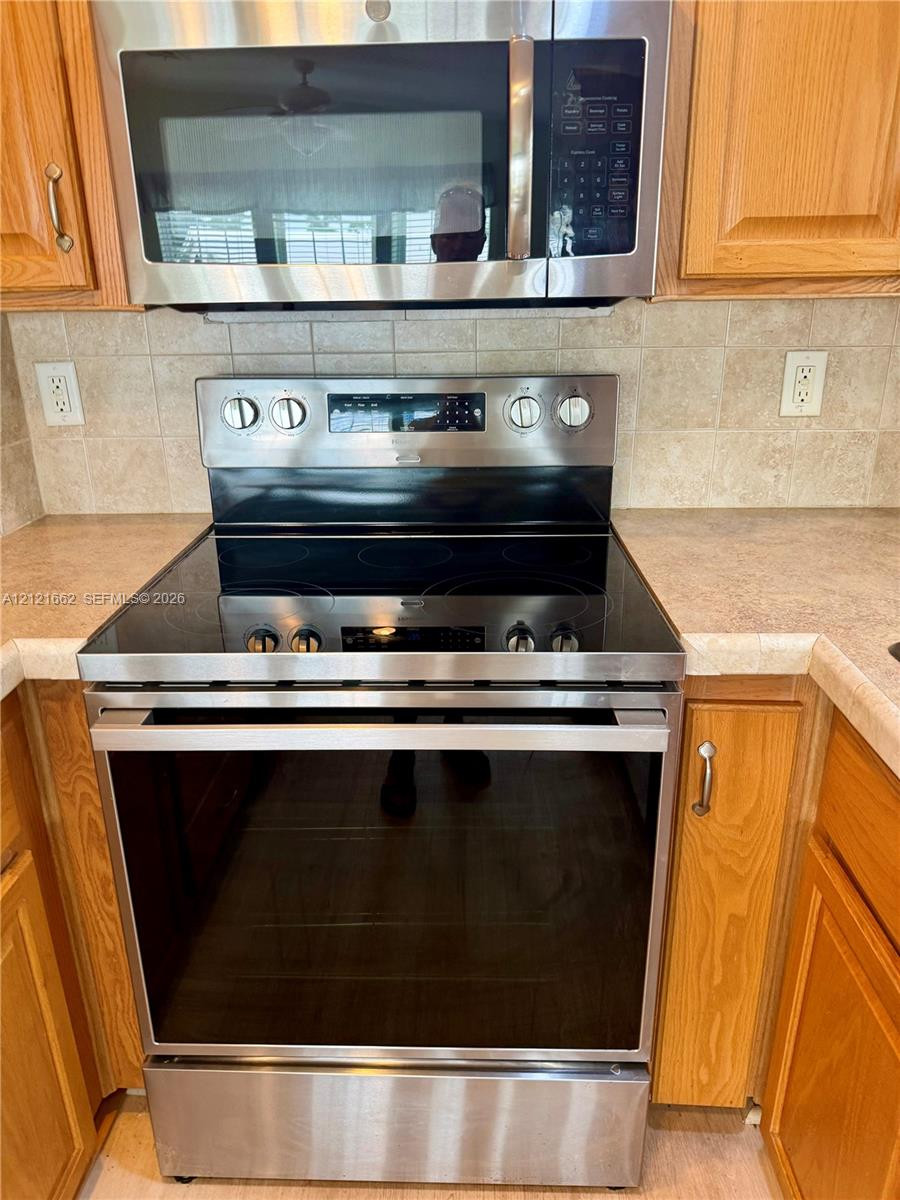
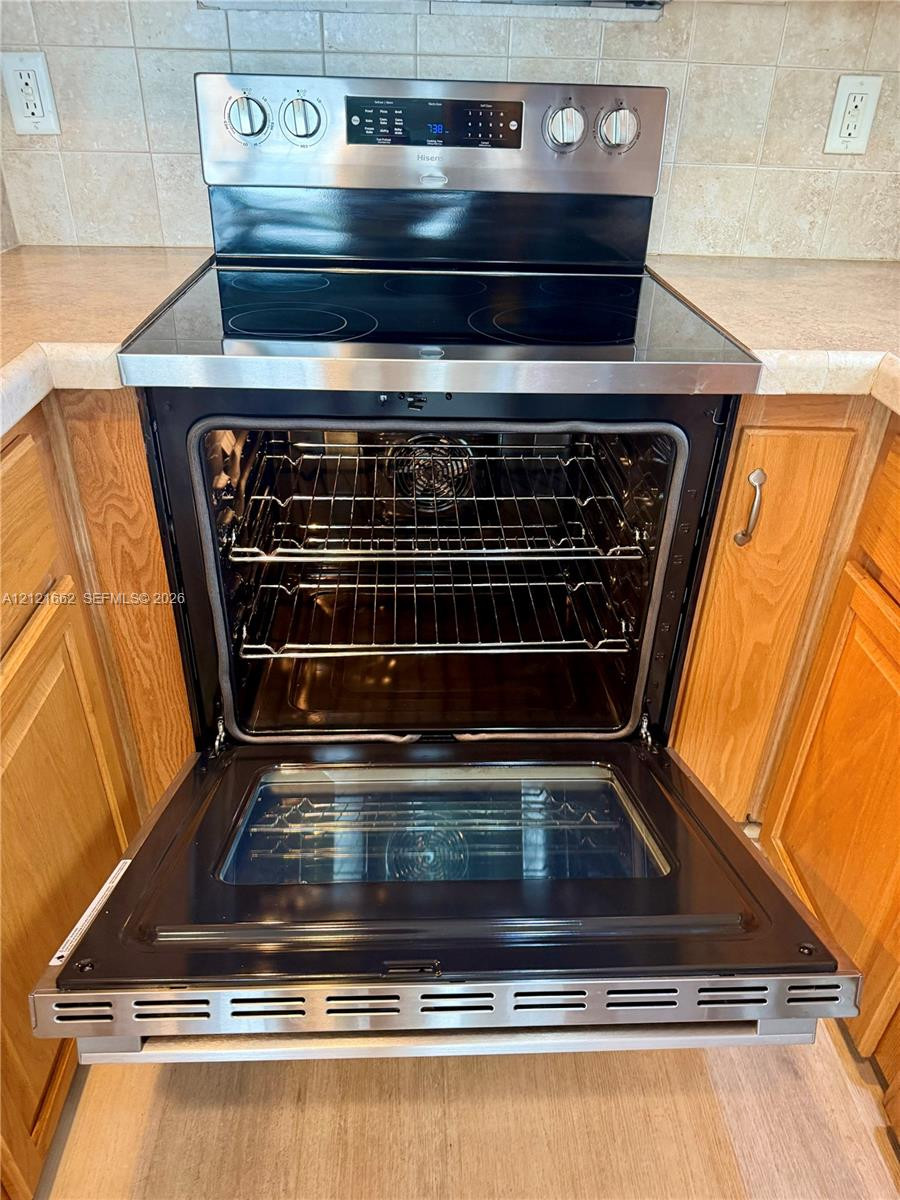
Stainless steel electric range, over-the-range microwave, natural wood-finish cabinetry, and neutral tile backsplash
Stainless steel electric range featuring a glass cooktop
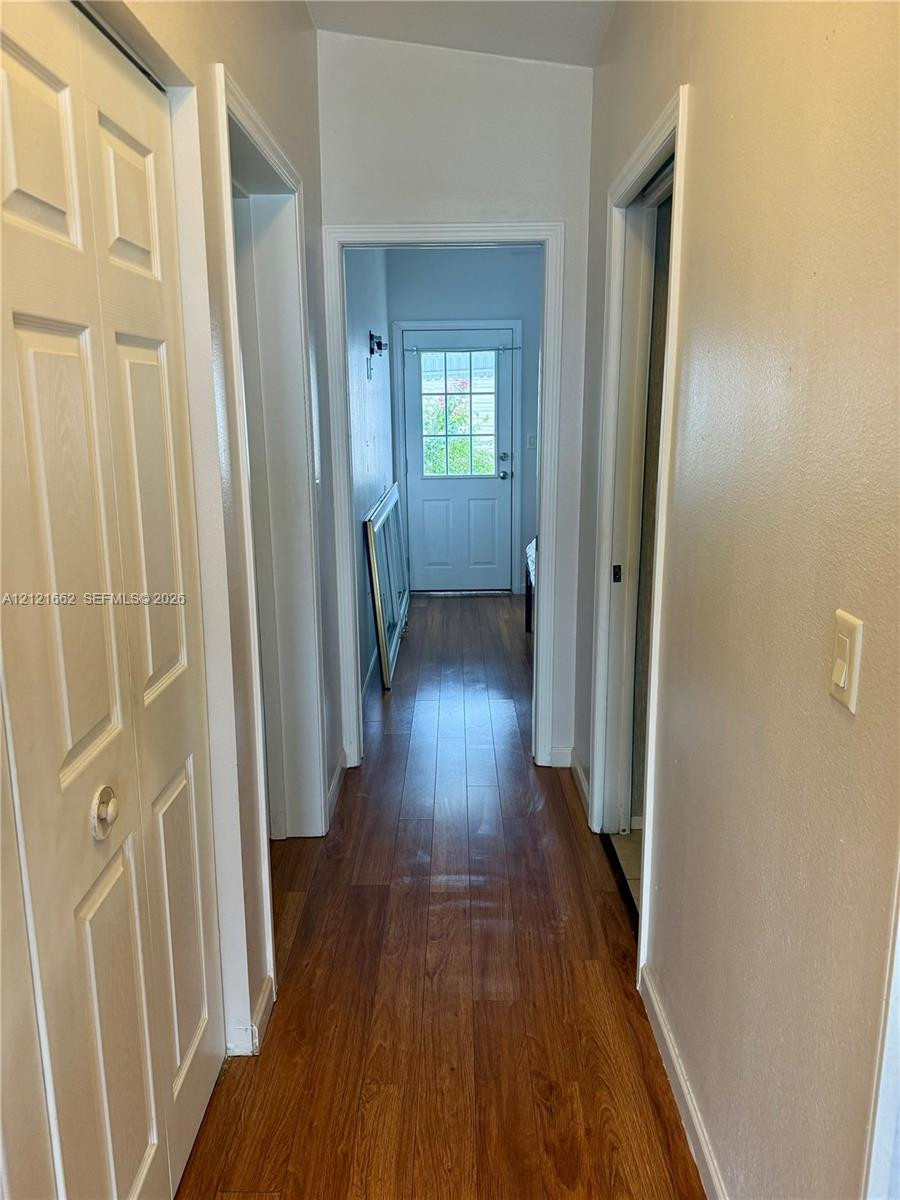
Hallway leading to utility closet, bedrooms and bathrooms
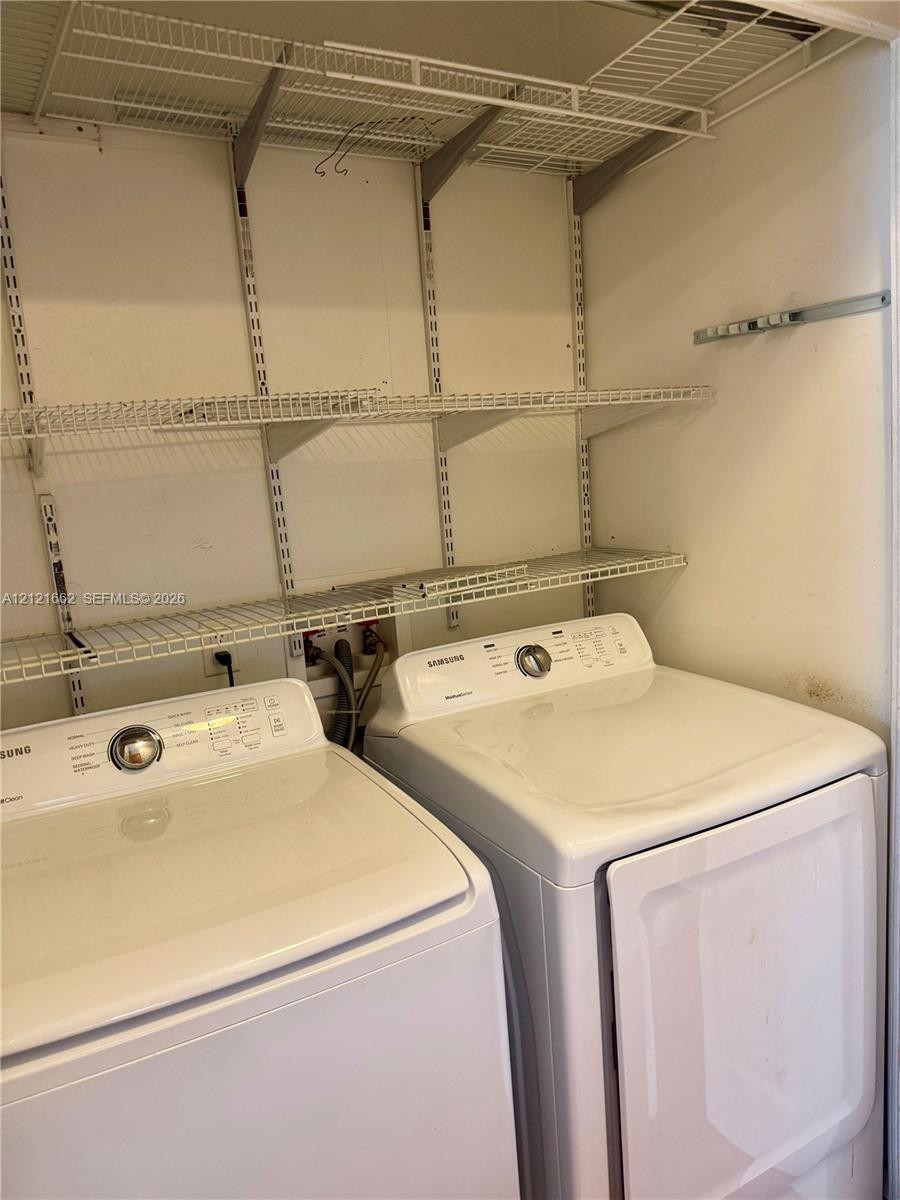
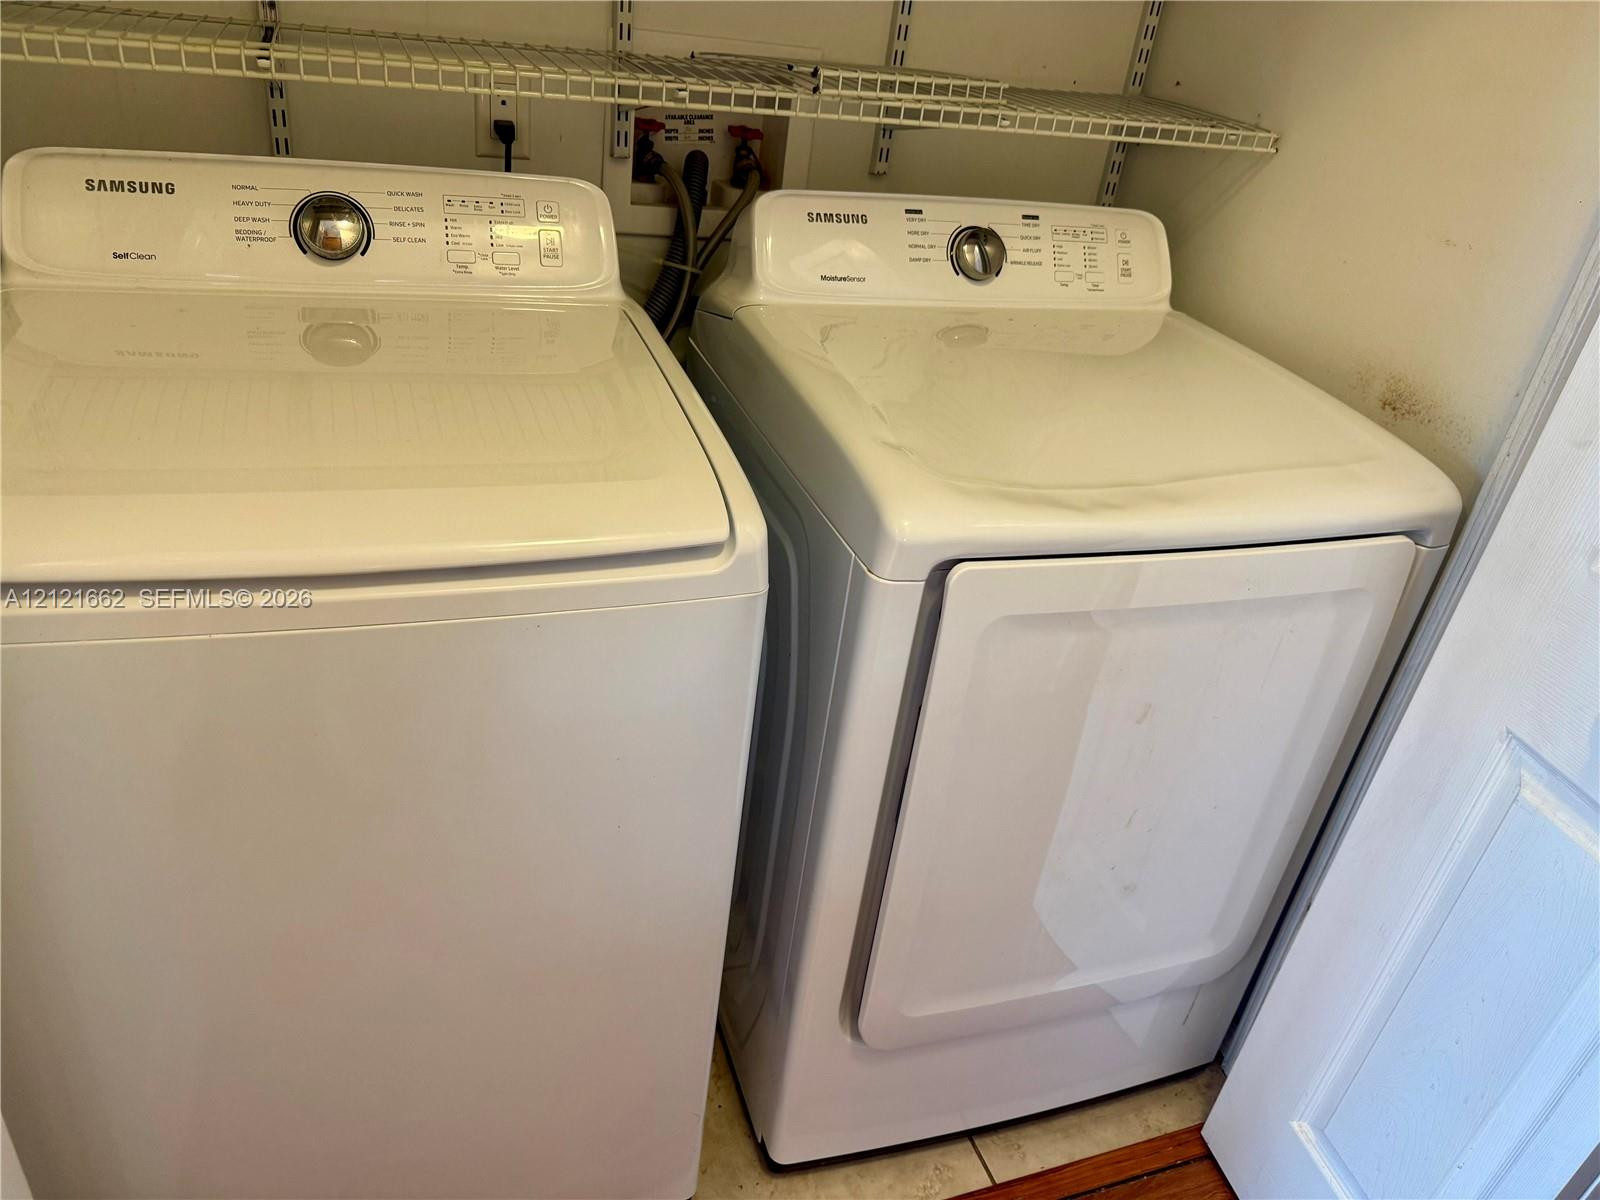
Laundry area featuring white metal adjustable shelving and wall-mounted utility connections
White top-loading washer and dryer set, featuring integrated control panels and overhead metal wire shelving
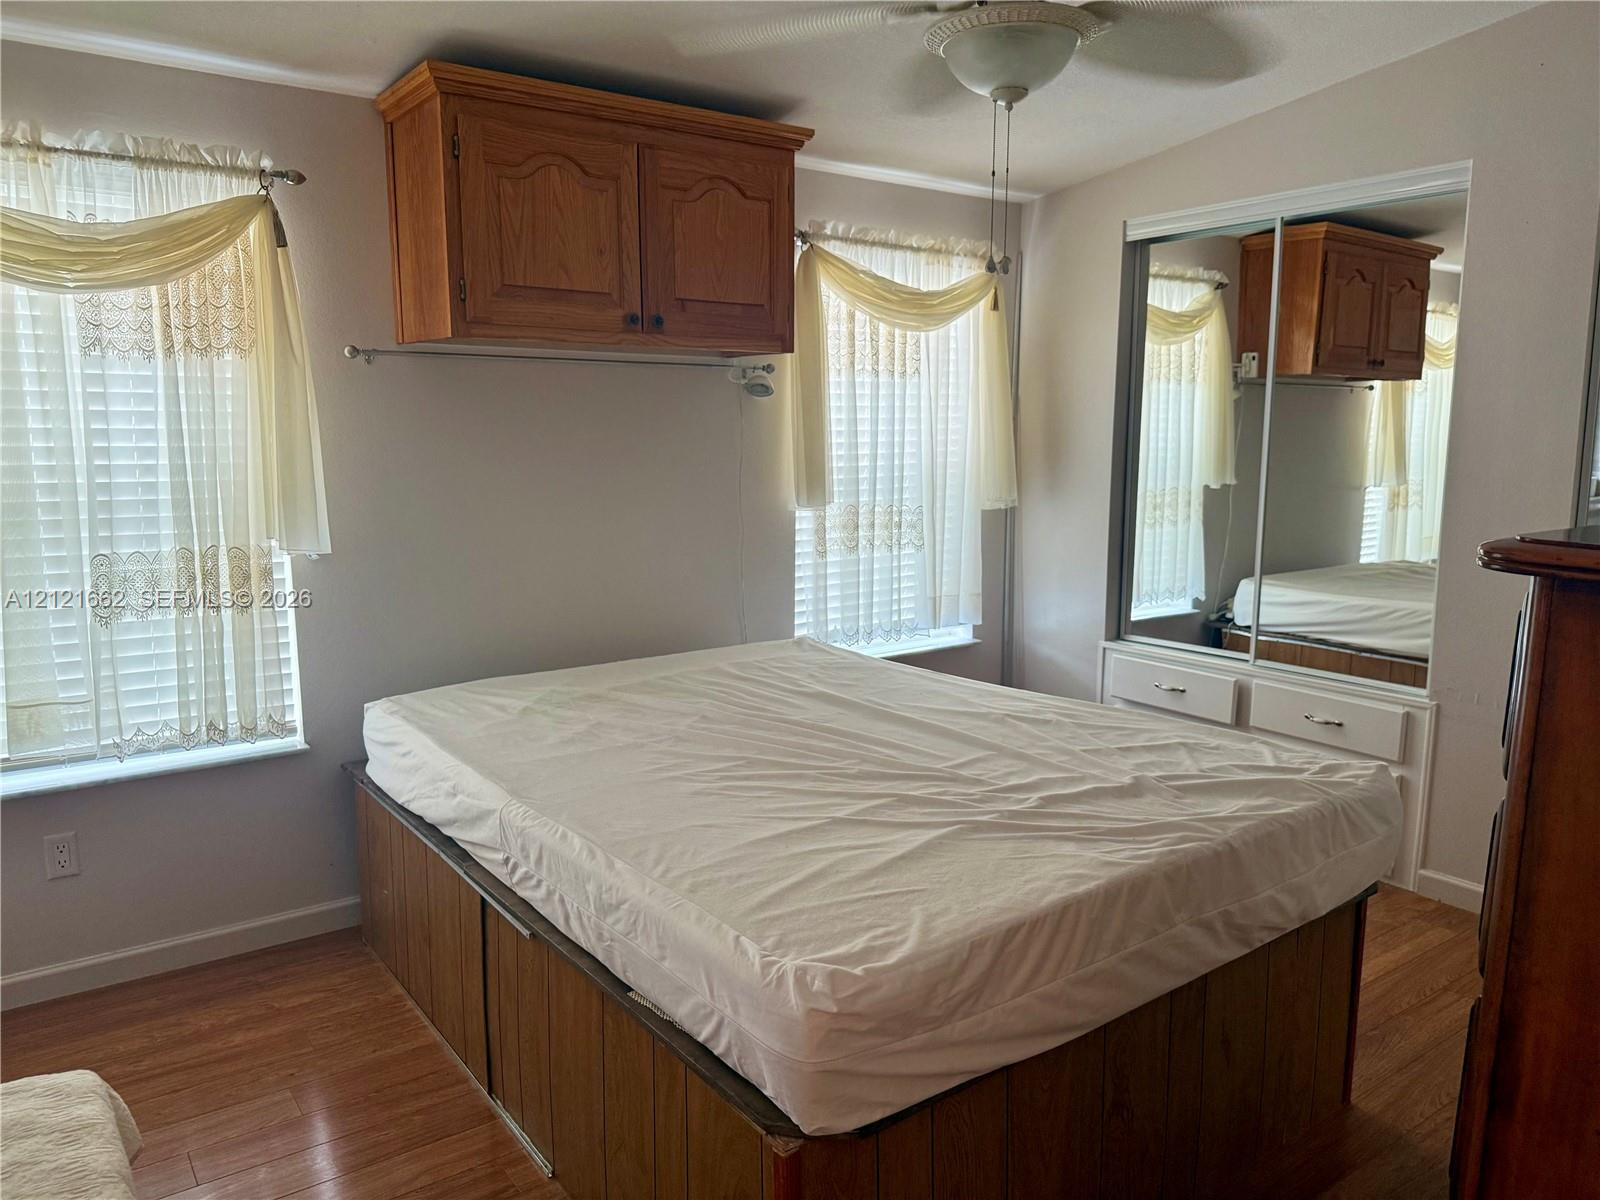
Main Bedroom with wood-finish flooring, wall-mounted wood cabinetry, mirrored sliding closet doors with base drawers, and a ceiling-mounted light fixture
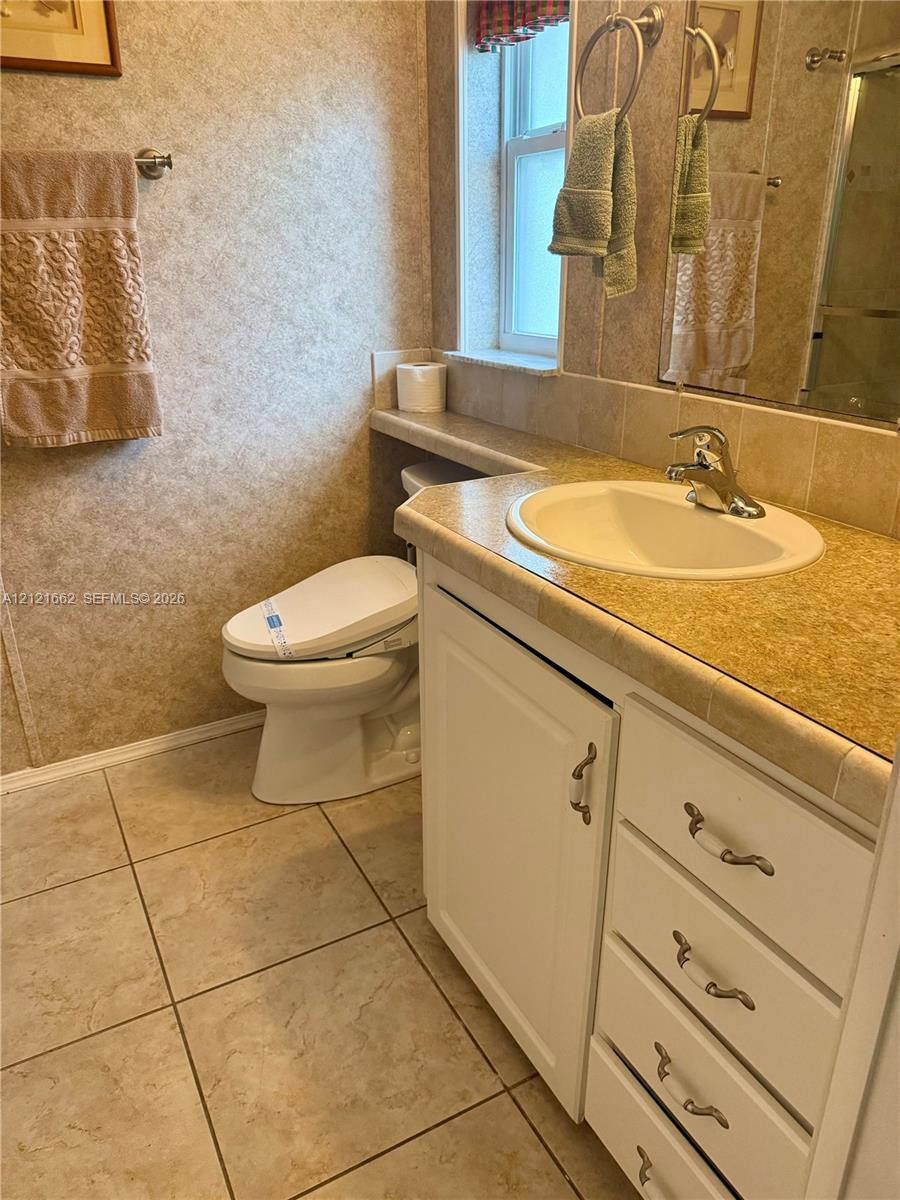
Main Bathroom featuring a countertop with integrated sink, white vanity cabinetry, wall-mounted mirror, and a window
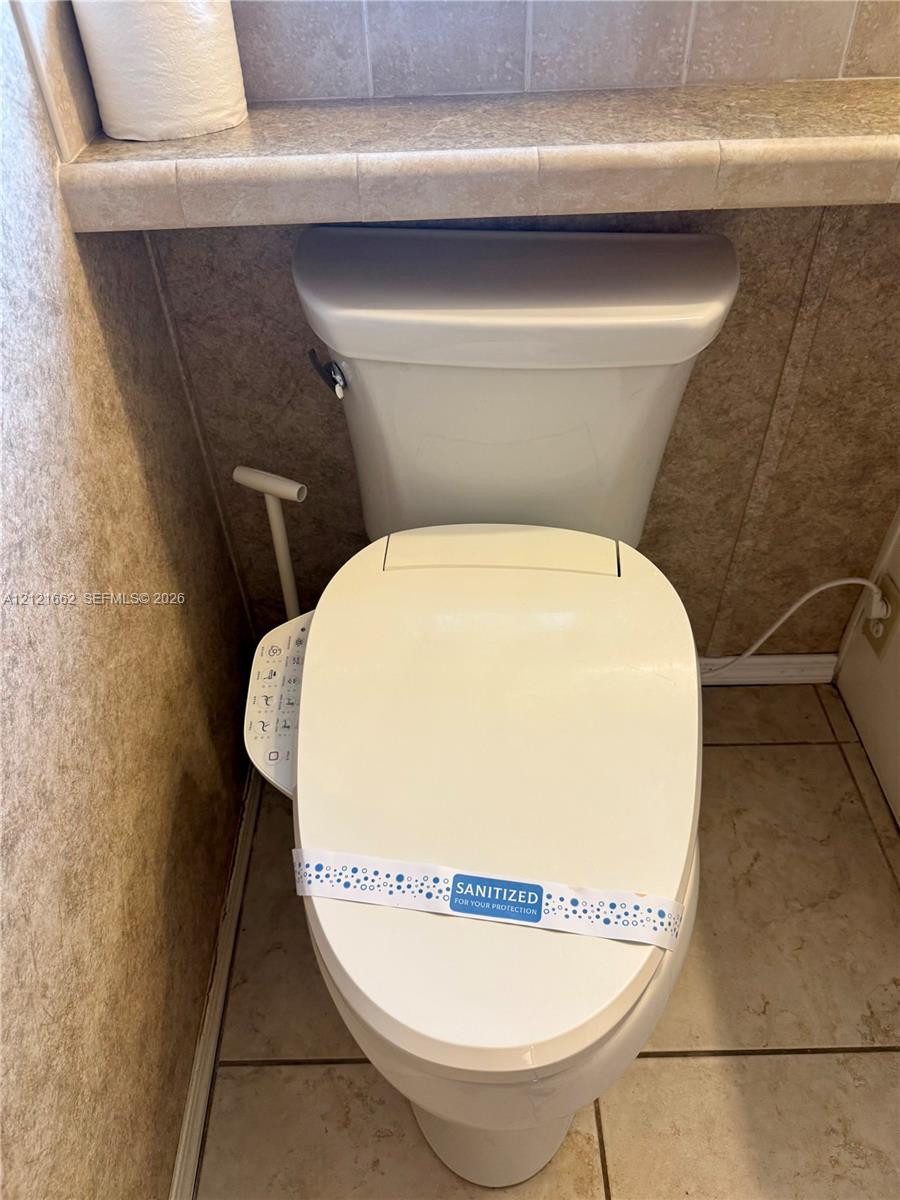
Elongated toilet with an integrated electronic bidet seat,
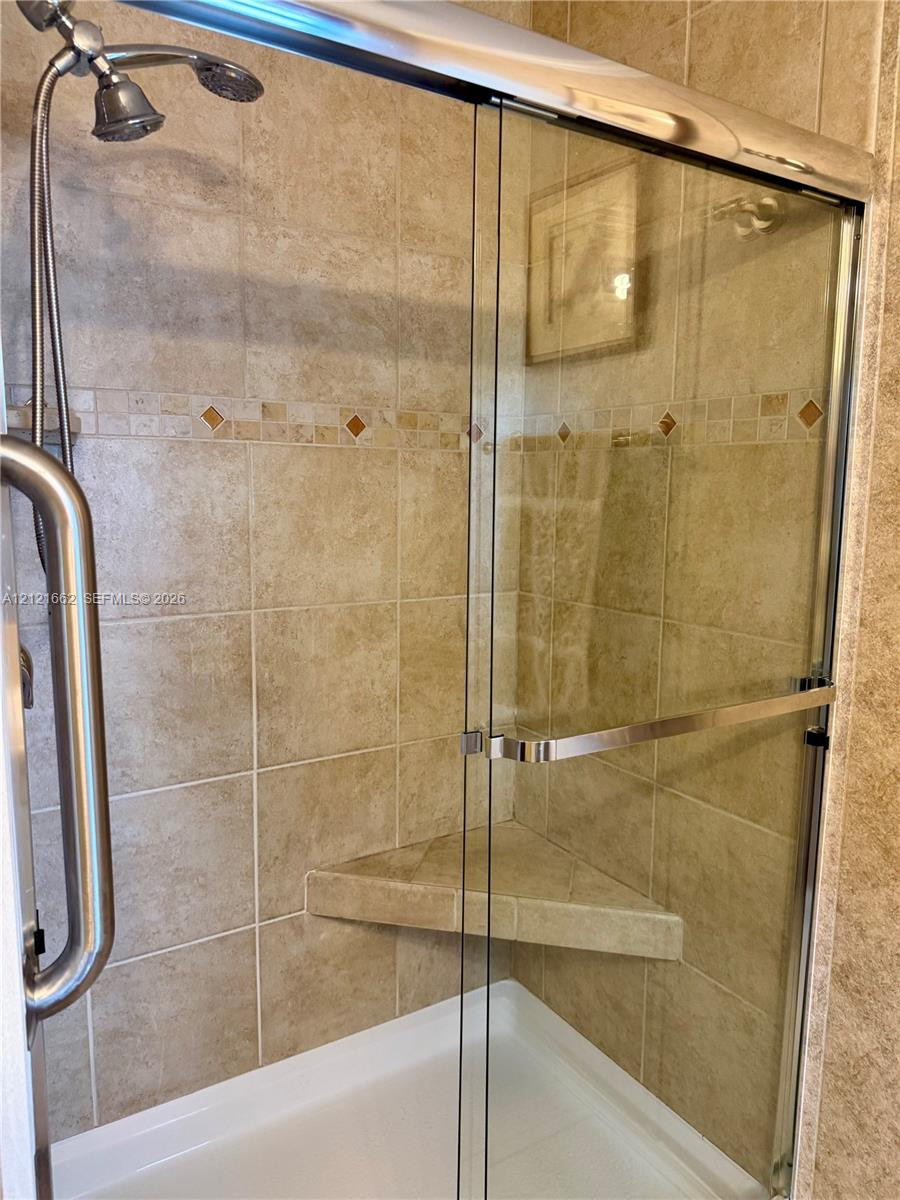
Walk-in shower featuring a chrome sliding door, integrated stone-finish corner seat, adjustable shower head, and full-height tile surround with a decorative mosaic inlay
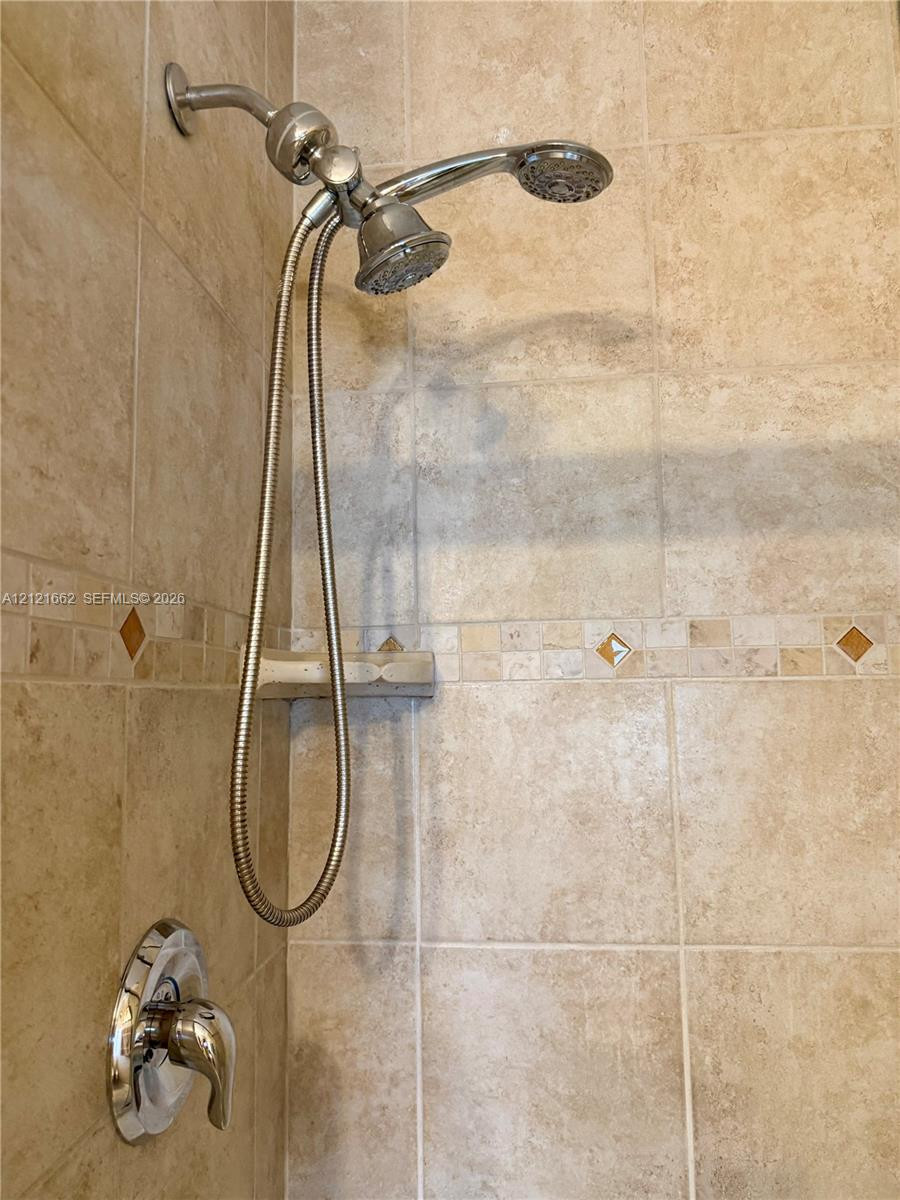
Shower area featuring neutral-tone wall tiling, decorative stone-accented border inlay, integrated corner shelving, polished chrome hardware, and a multi-function handheld shower head
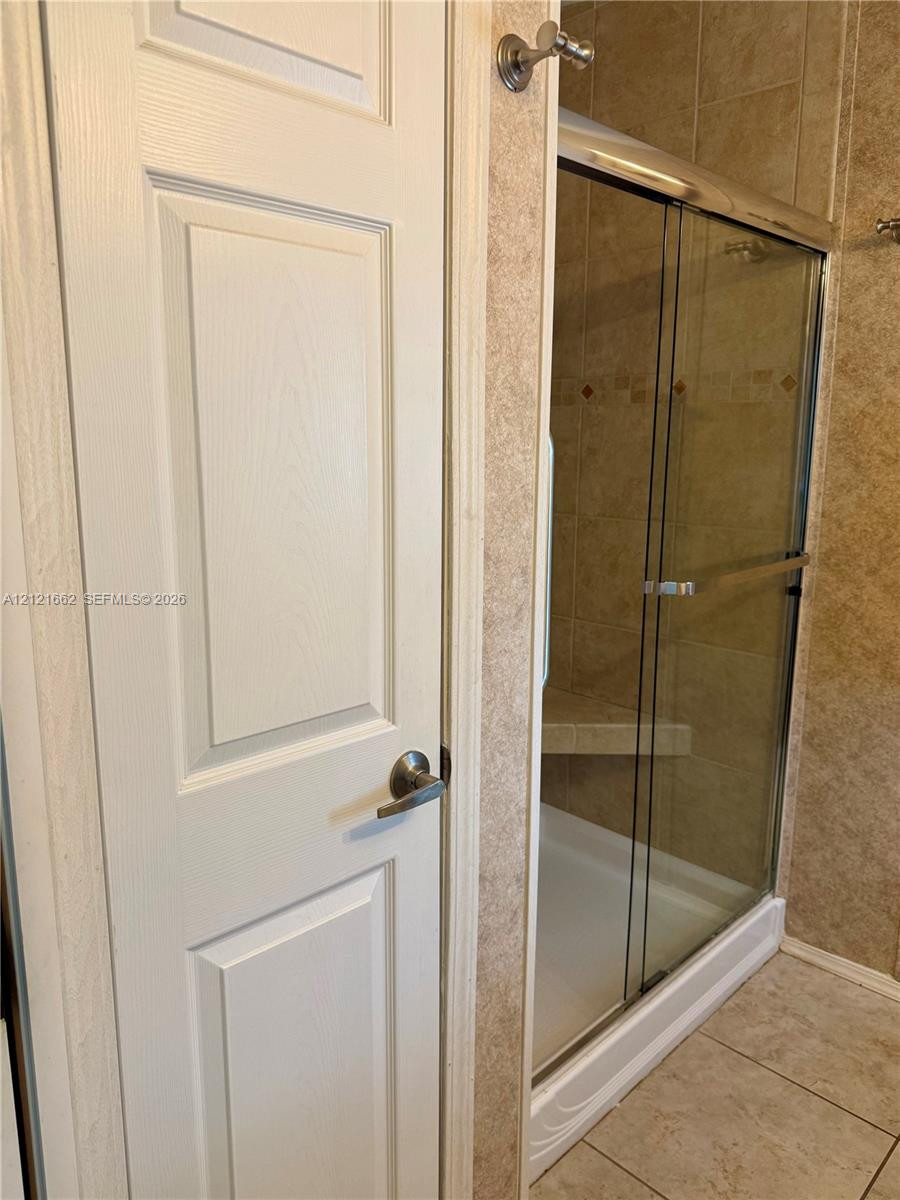
Main Bath Shower enclosure with a glass door, built-in corner seat.
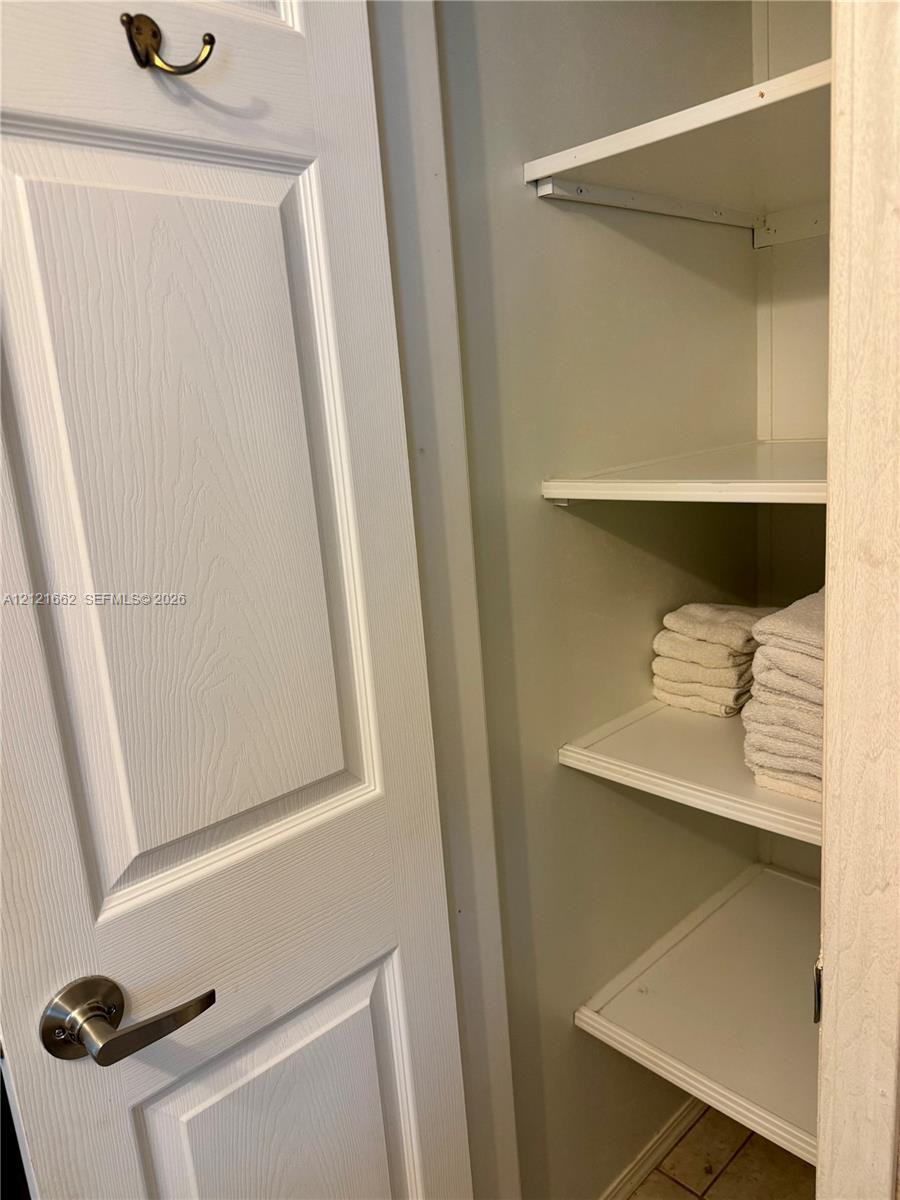
Main Bathroom storage closet featuring multi-level shelving and a solid-panel door with a metallic lever handle
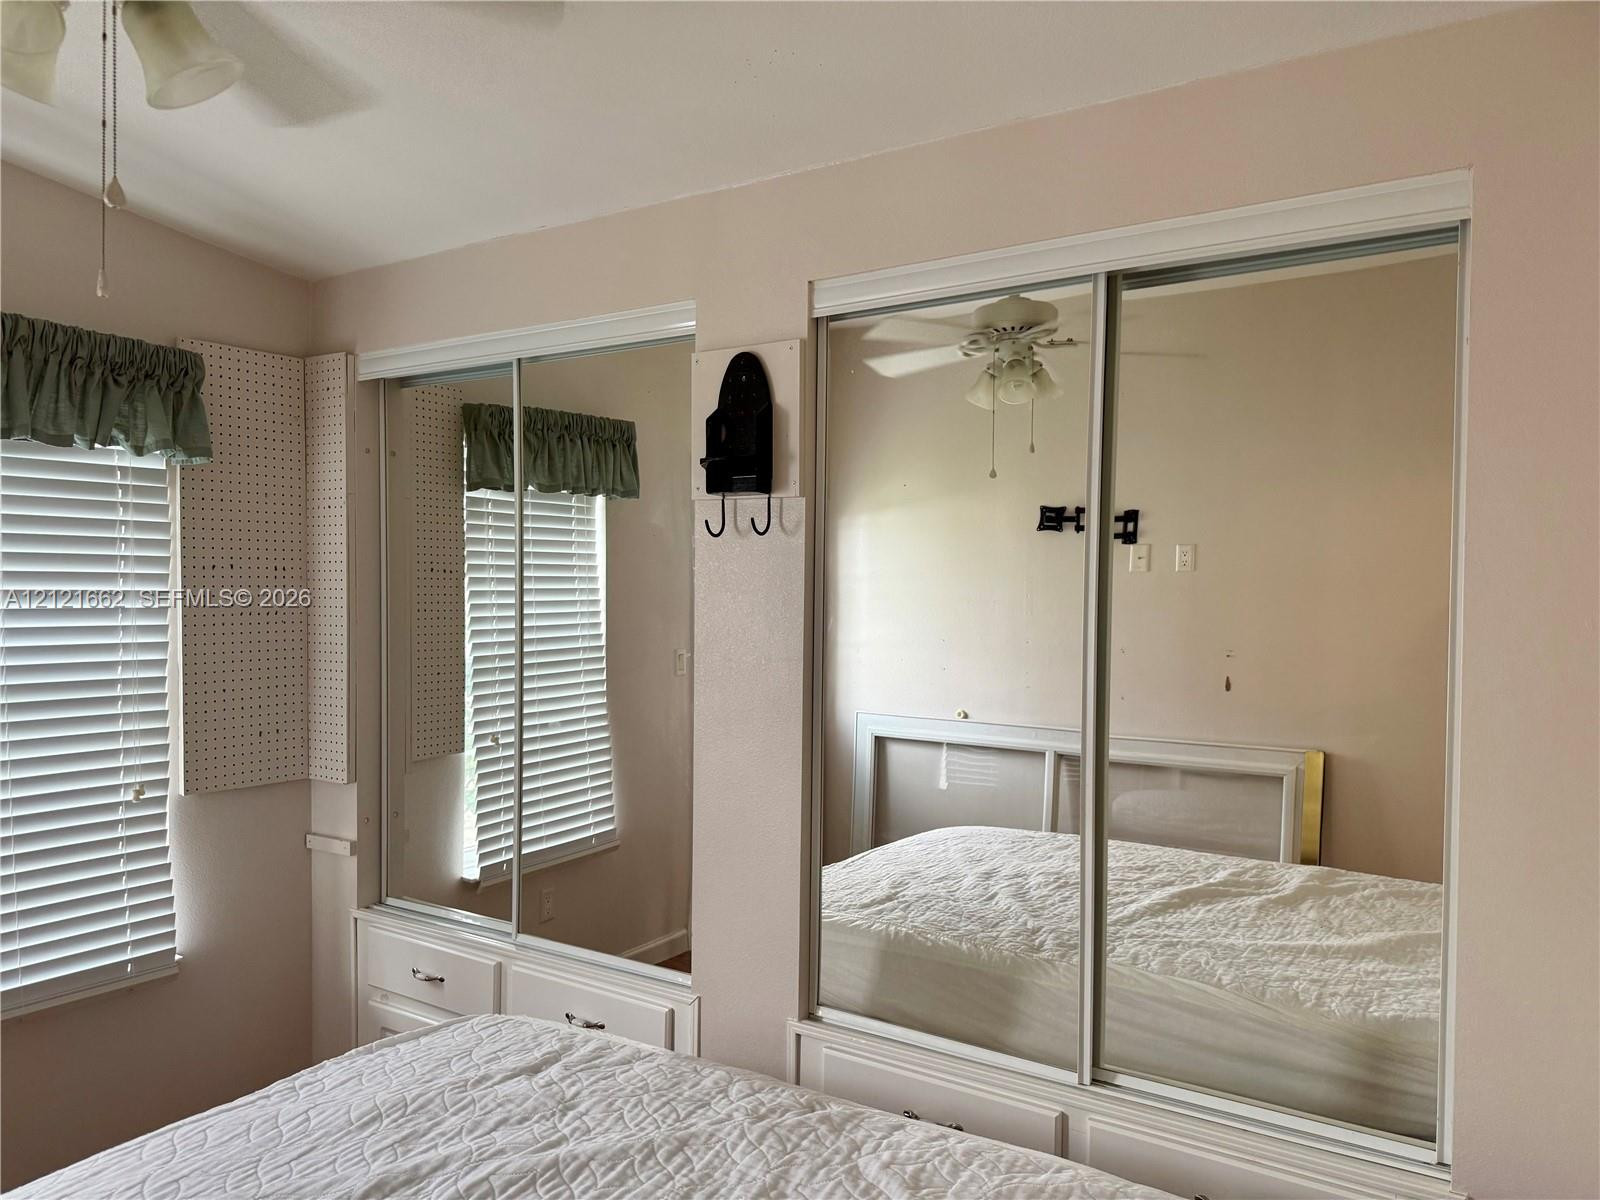
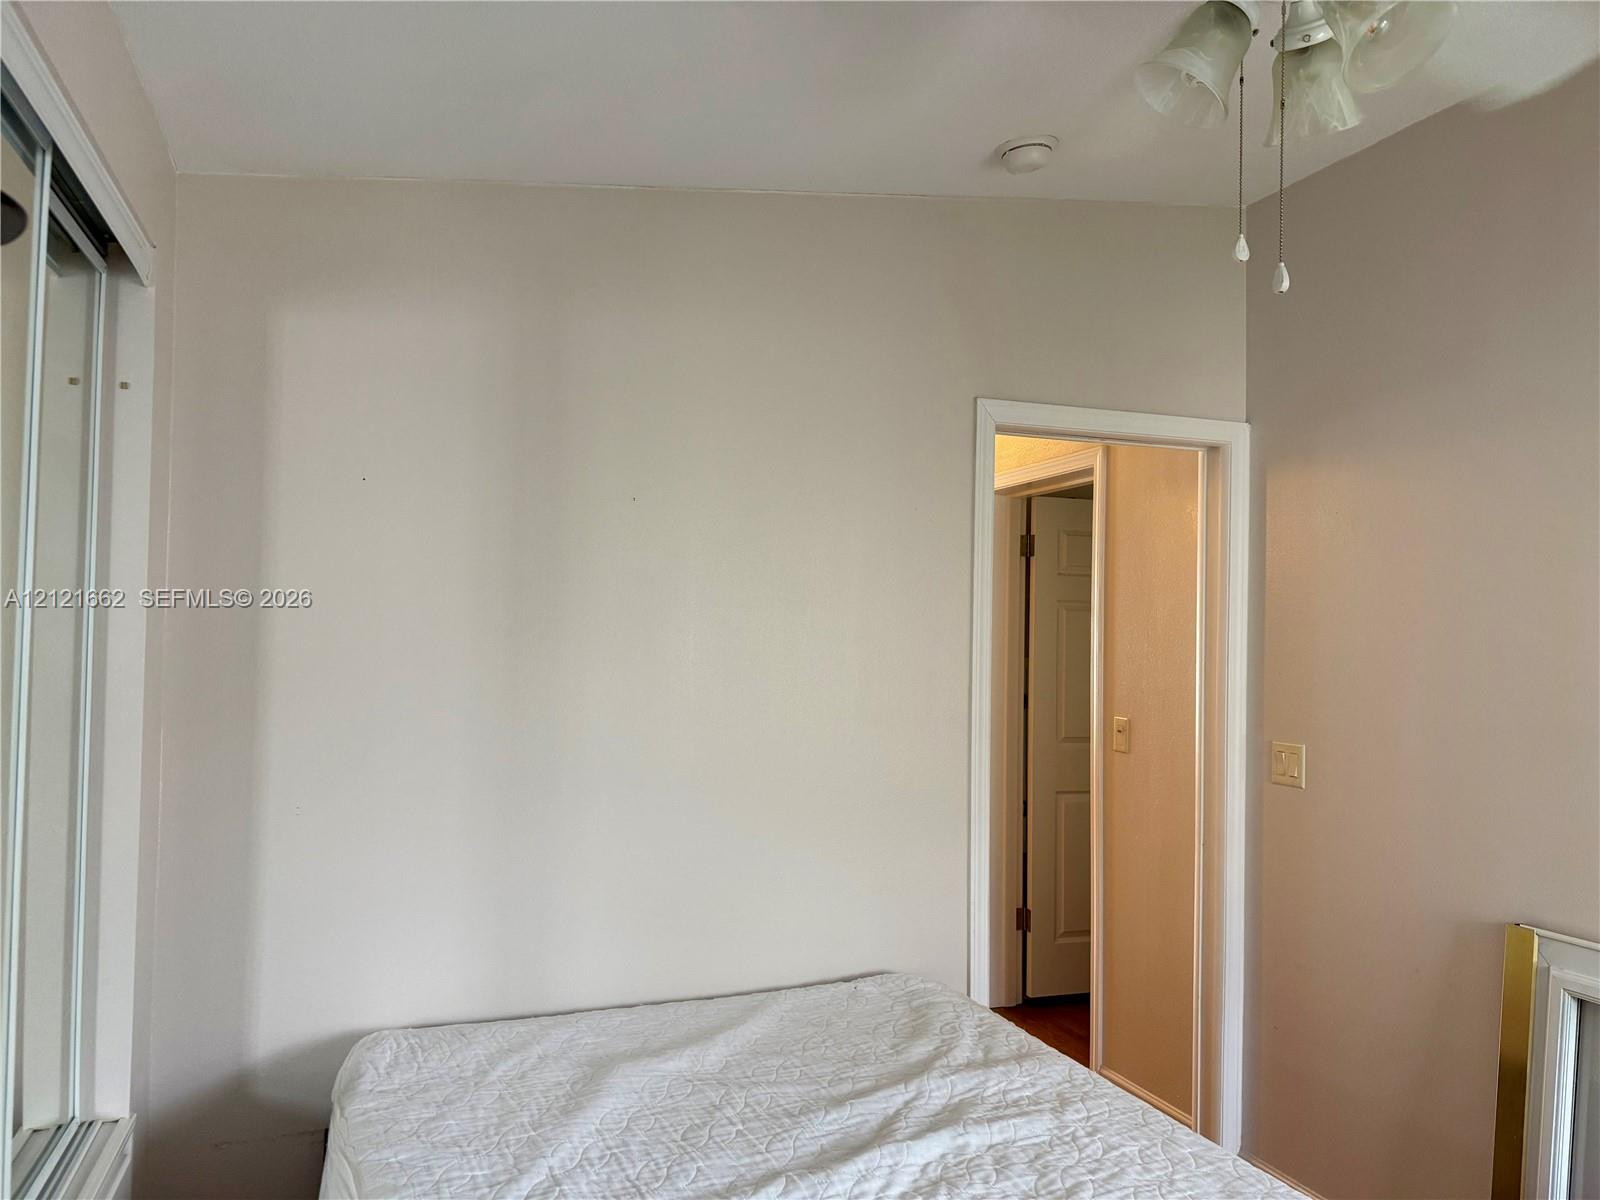
Guest Bedroom with Dual sliding-mirror closets featuring built-in lower storage drawers and white trim framing
Guest Room featuring mirrored closet doors, a multi-light ceiling fan, and a neutral color palette
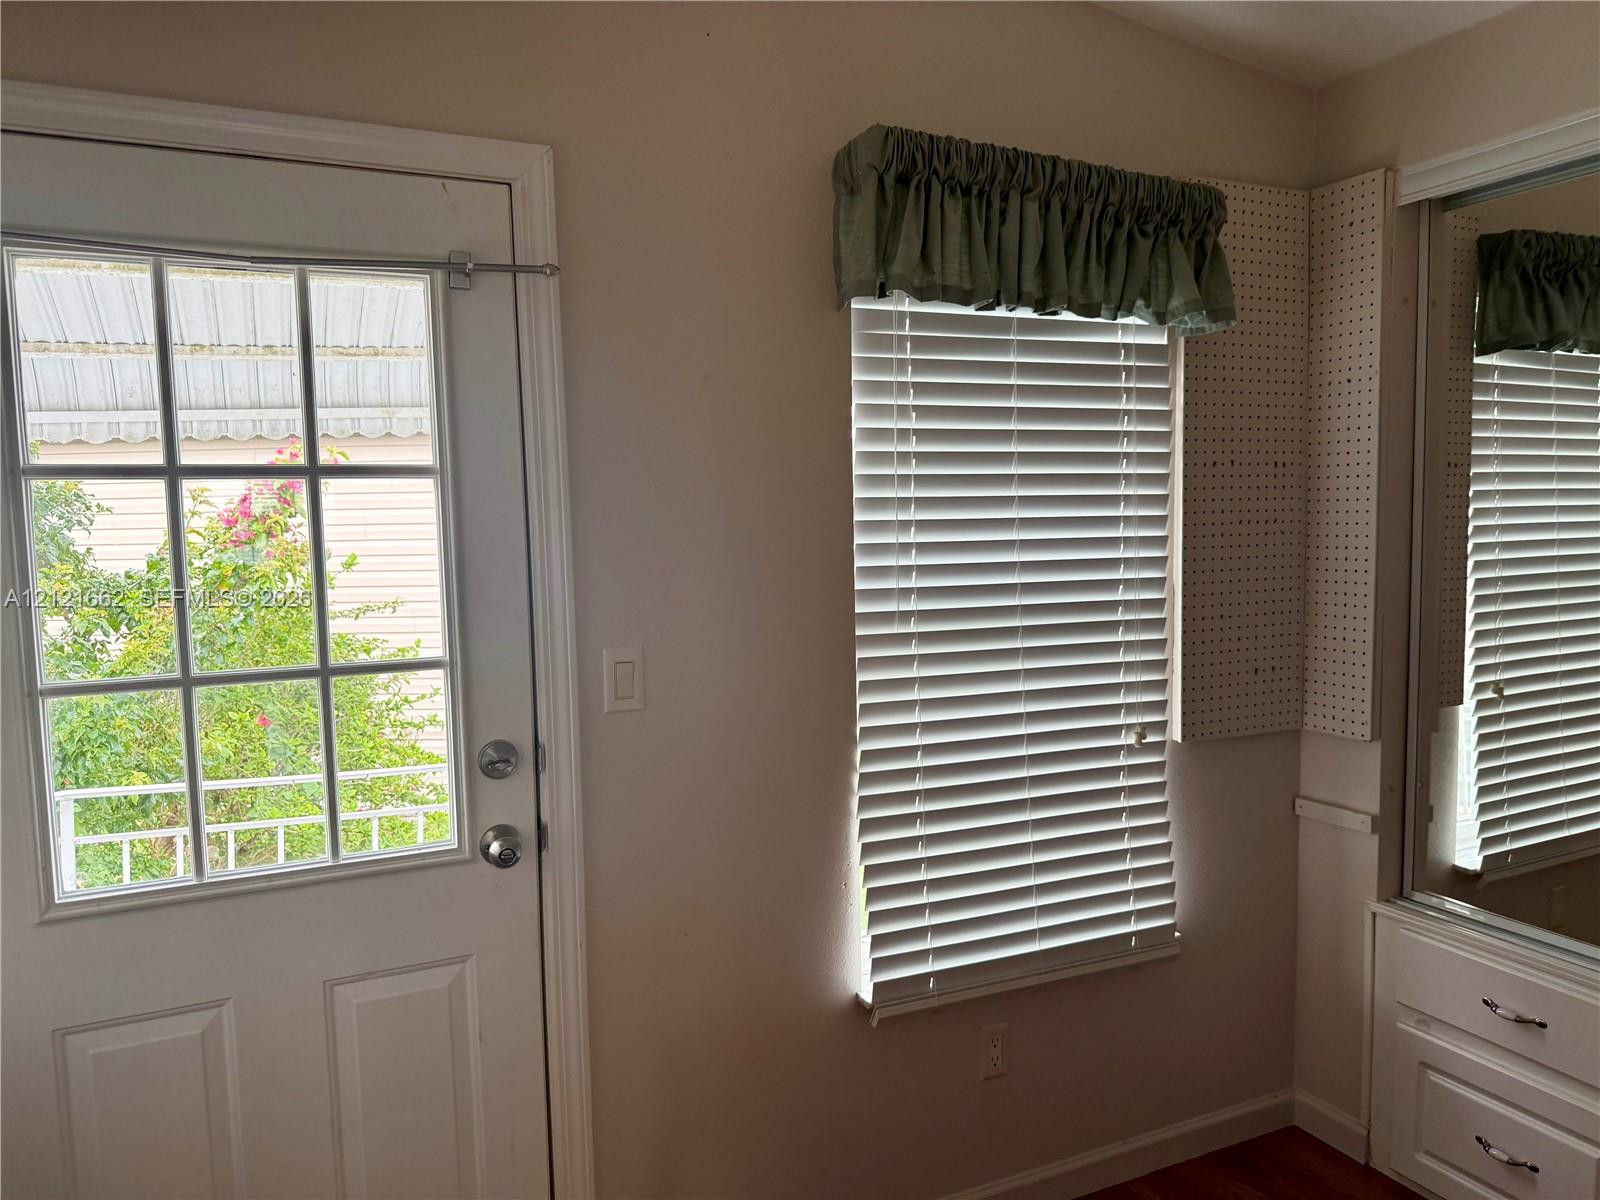
Exterior Entry to Second Bedroom
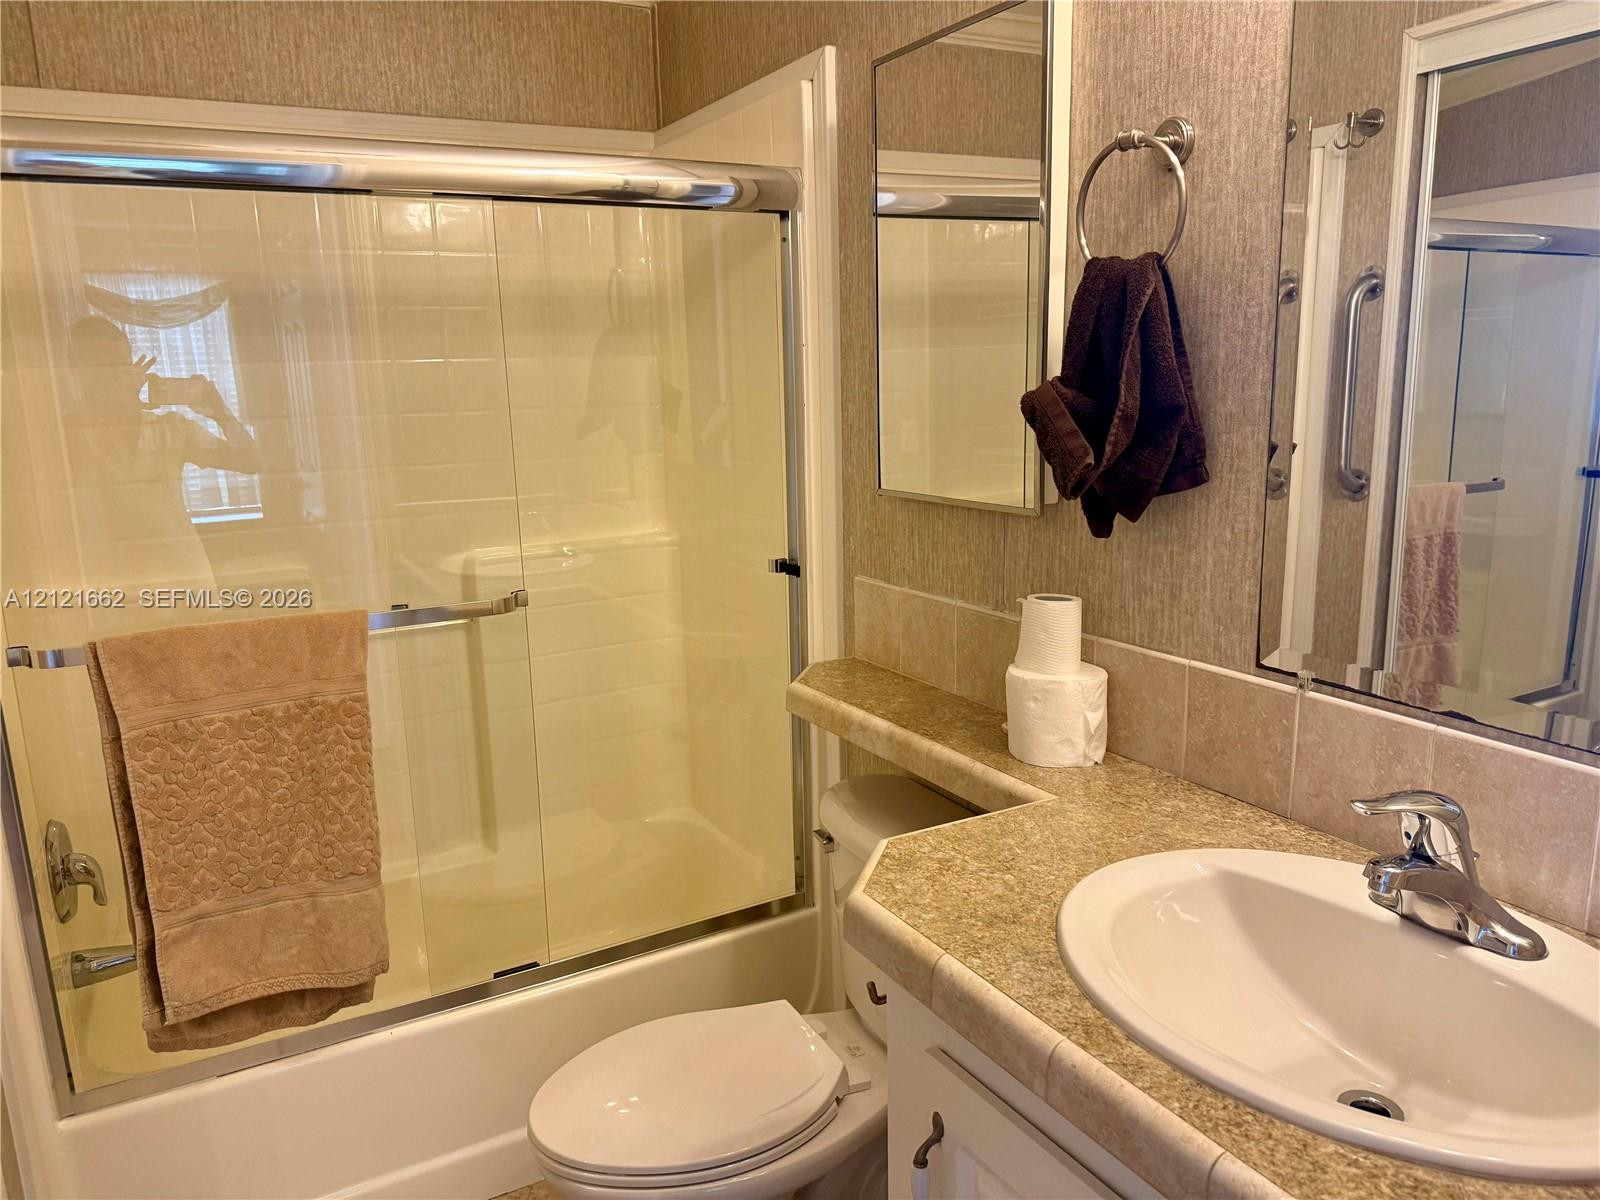
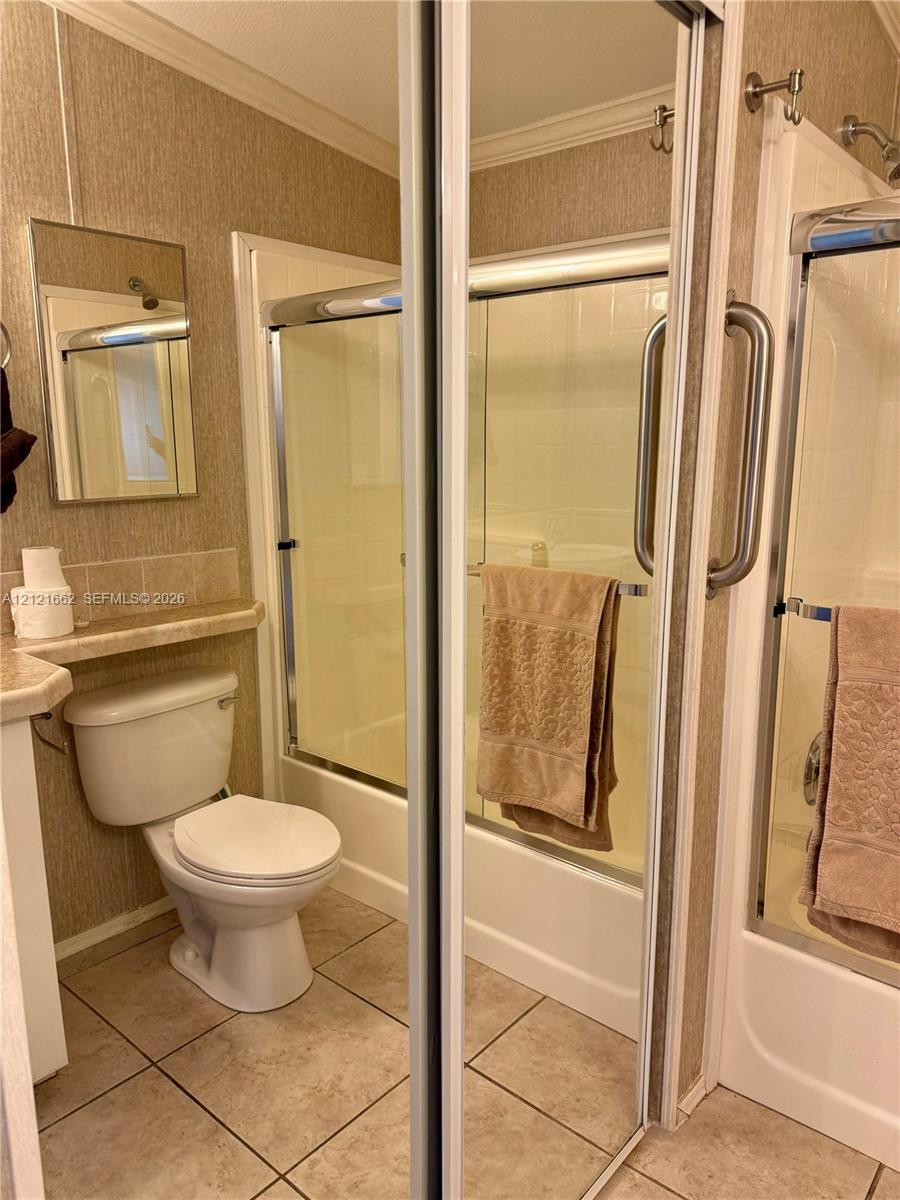
Guest Bathroom featuring a tub-shower combination with sliding glass doors, a vanity with a countertop, an integrated oval sink, a wall-mounted mirror, and a metal towel ring
Bathroom featuring a tub-shower combination with glass sliding doors, tile flooring, and a wall-mounted mirror
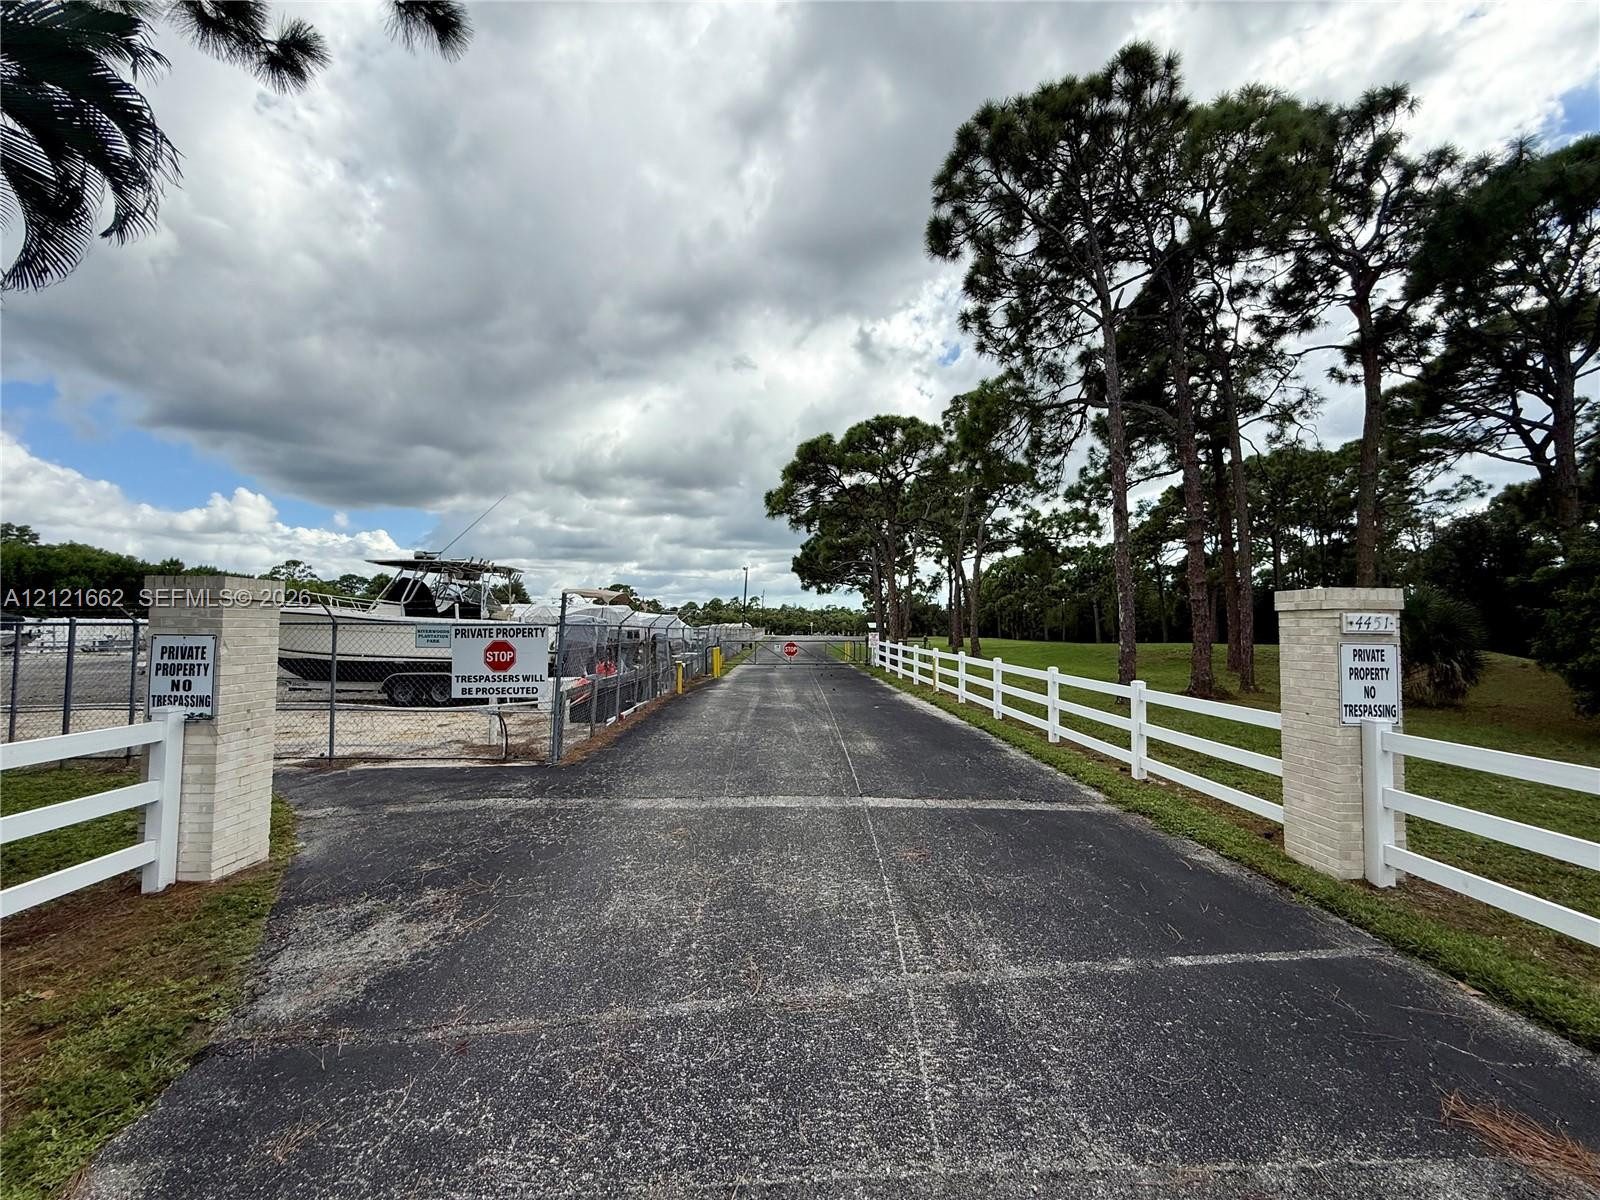
Gated entrance to Waterfront amenities of Pavillion, Boat Ramp, Dock, Storage and Golf Putting Green
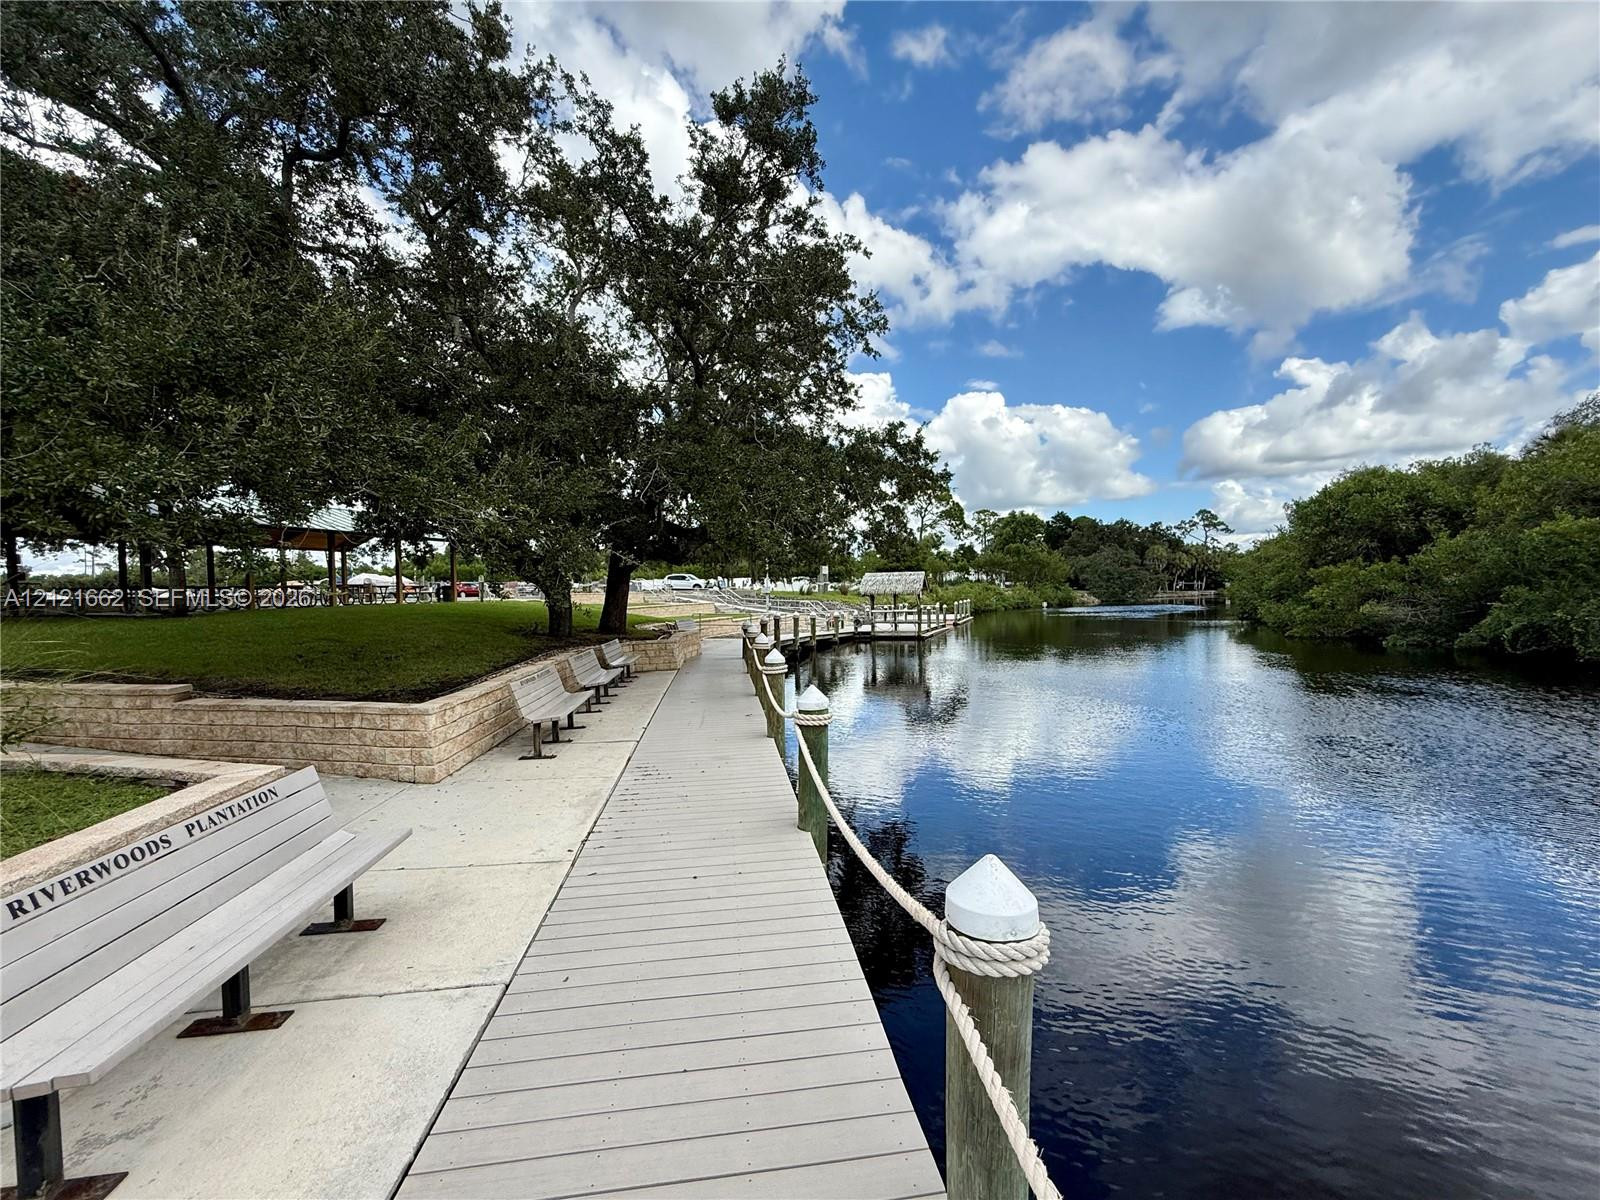
Waterfront boardwalk featuring concrete and wood-composite decking, rope-style railings, retaining wall, and mature shade trees
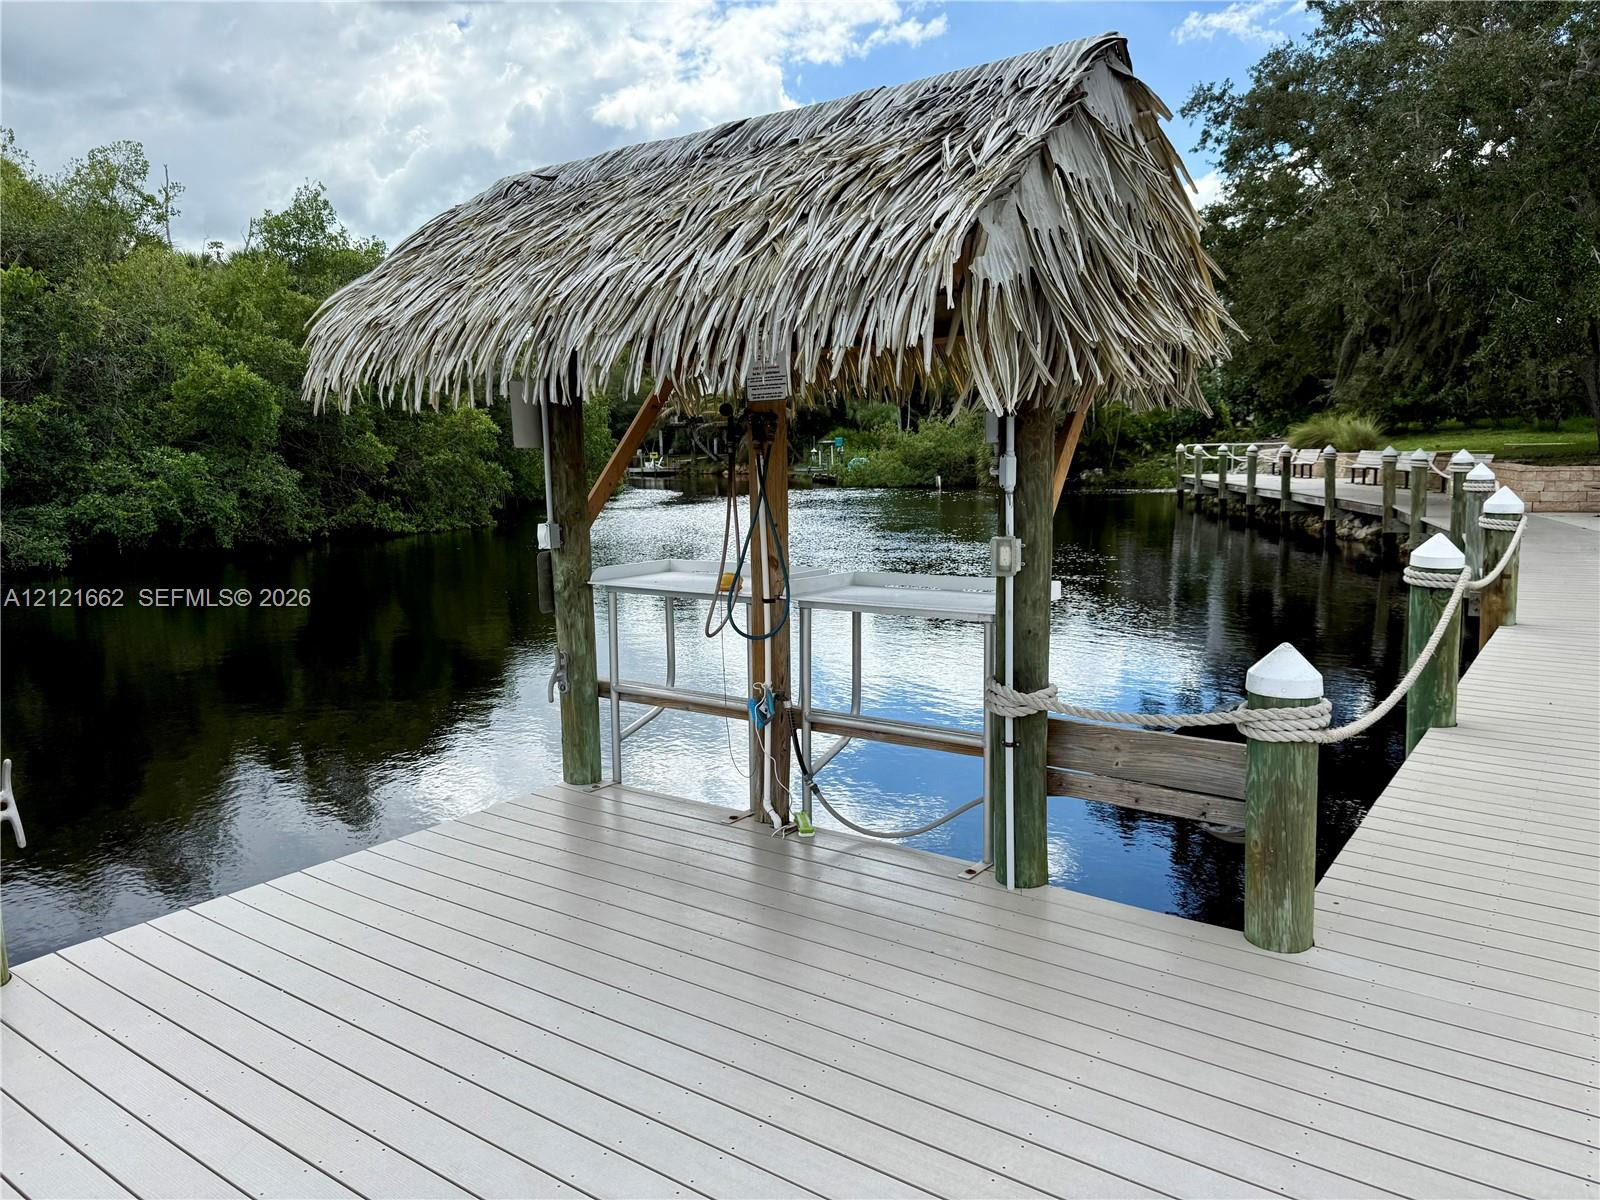
Waterfront dock featuring a thatched-roof covered integrated cleaning station, decking, and nautical rope railing
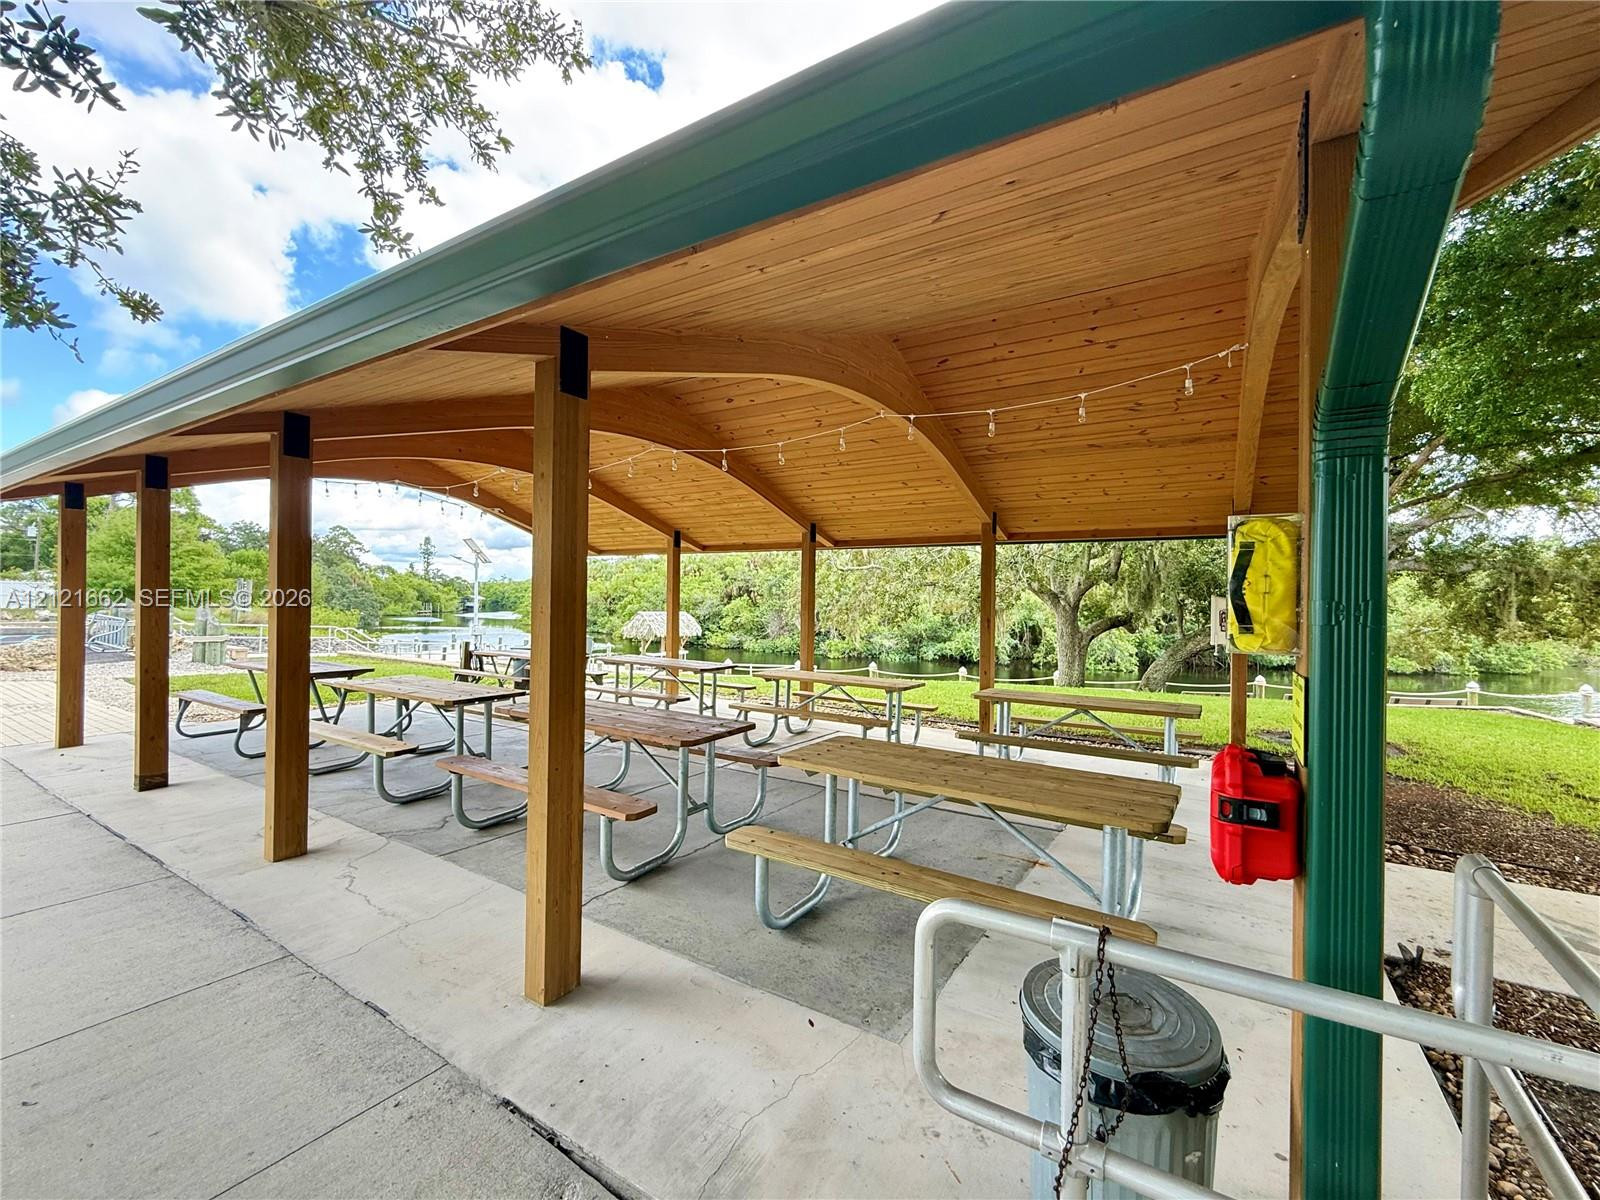
Covered outdoor pavilion featuring a wood-plank ceiling, structural timber posts, and a concrete foundation
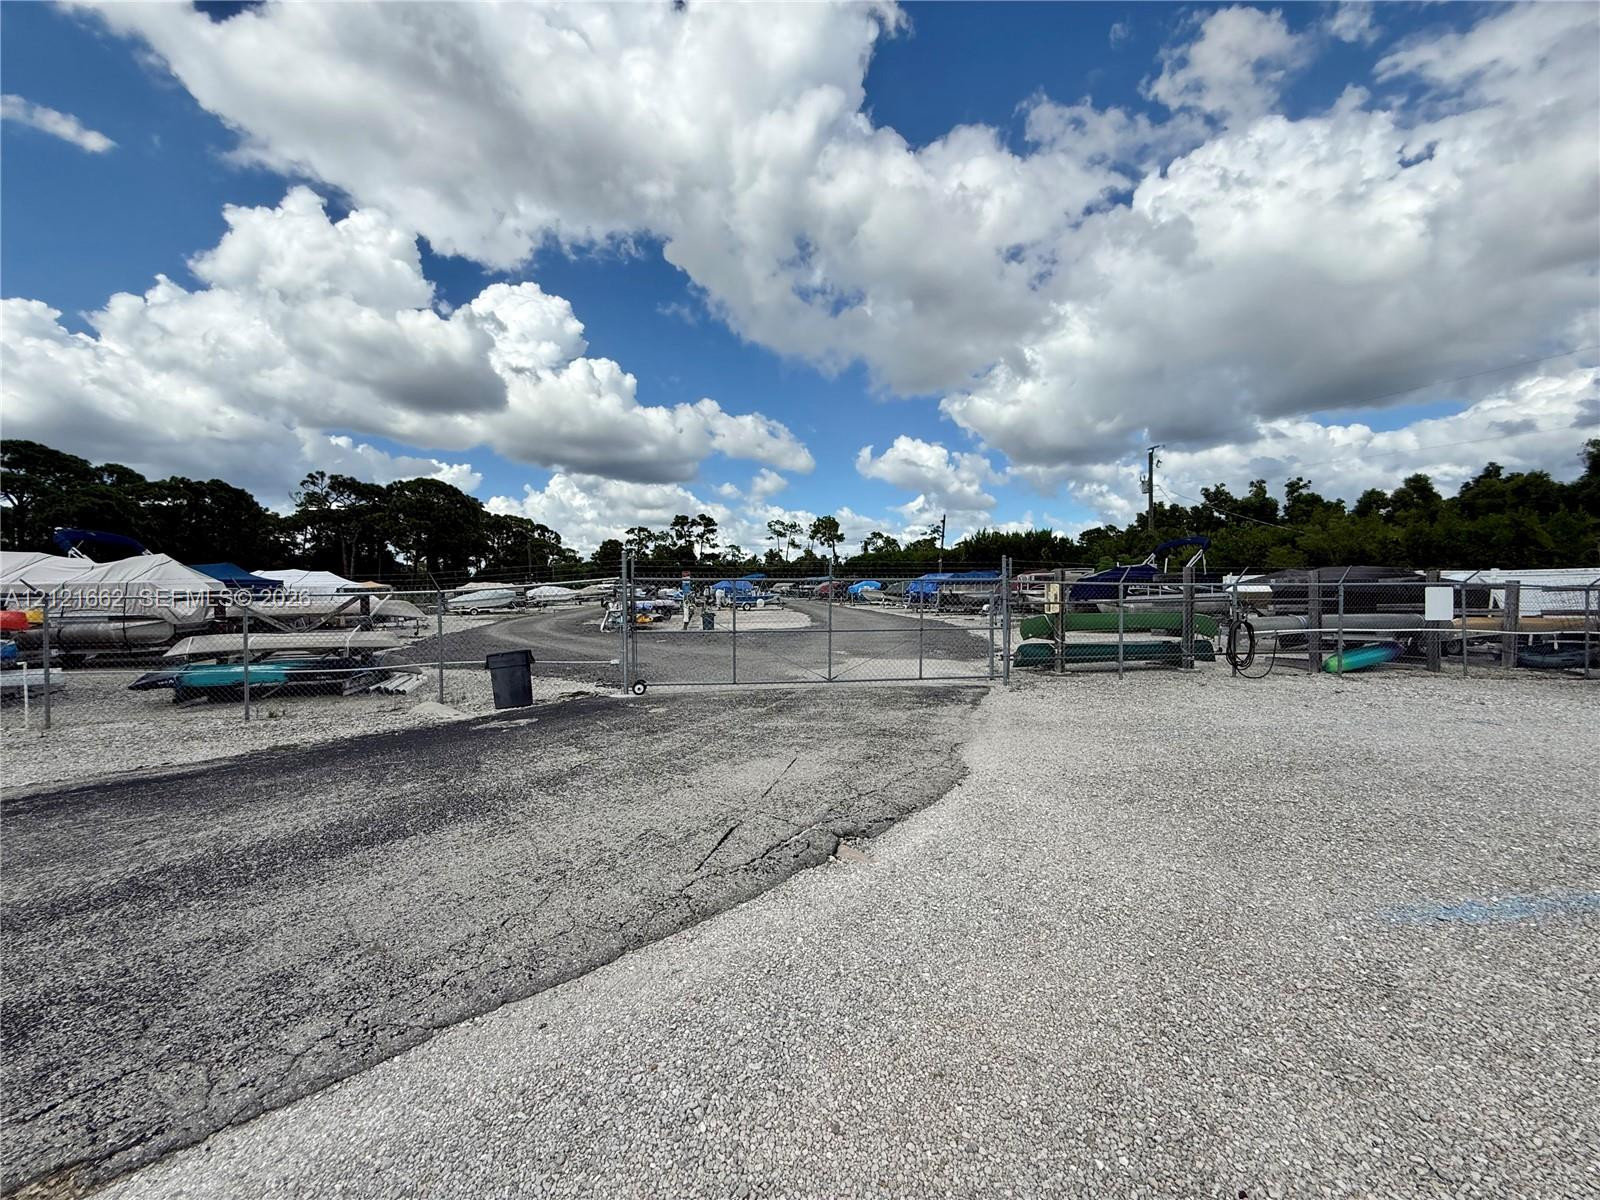
Gated boat storage facility featuring a paved entrance, gravel surface, and perimeter chain-link fencing. Boat storage is an extra fee charged by association.
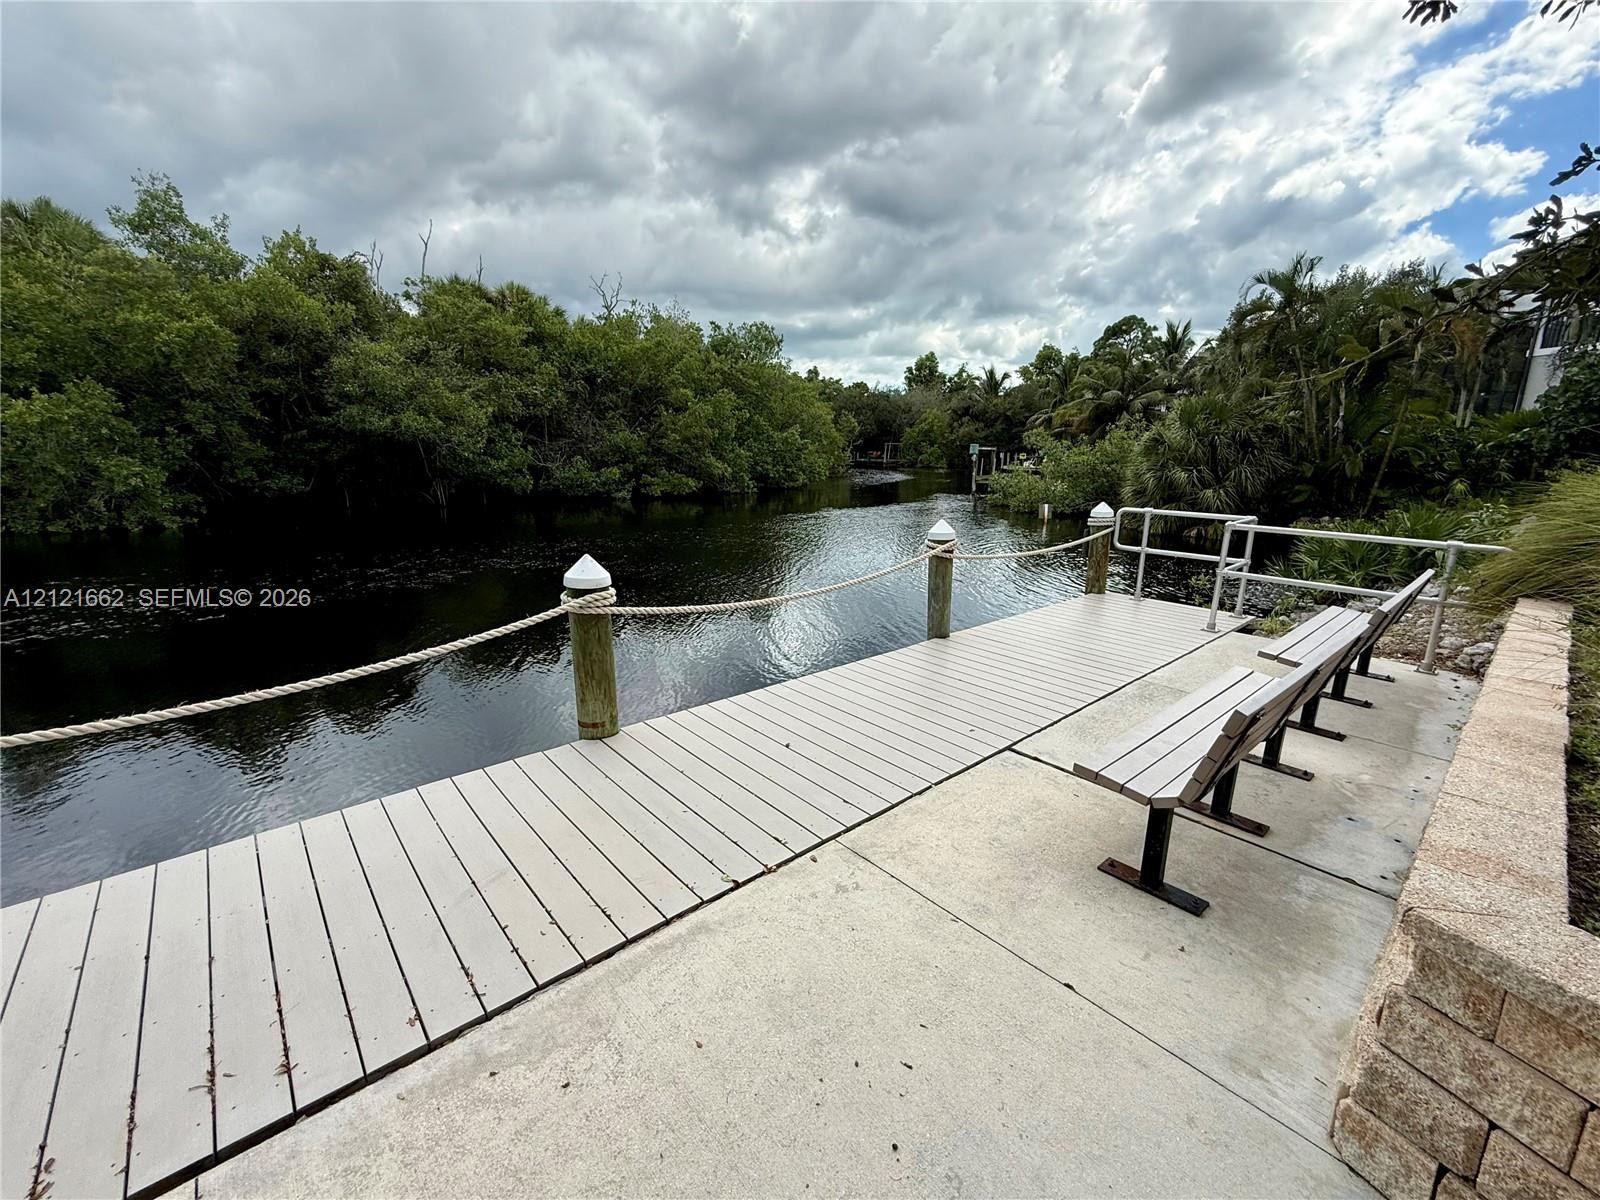
Waterfront dock featuring composite decking, post-and-rope railings, integrated metal benches, and a concrete bulkhead
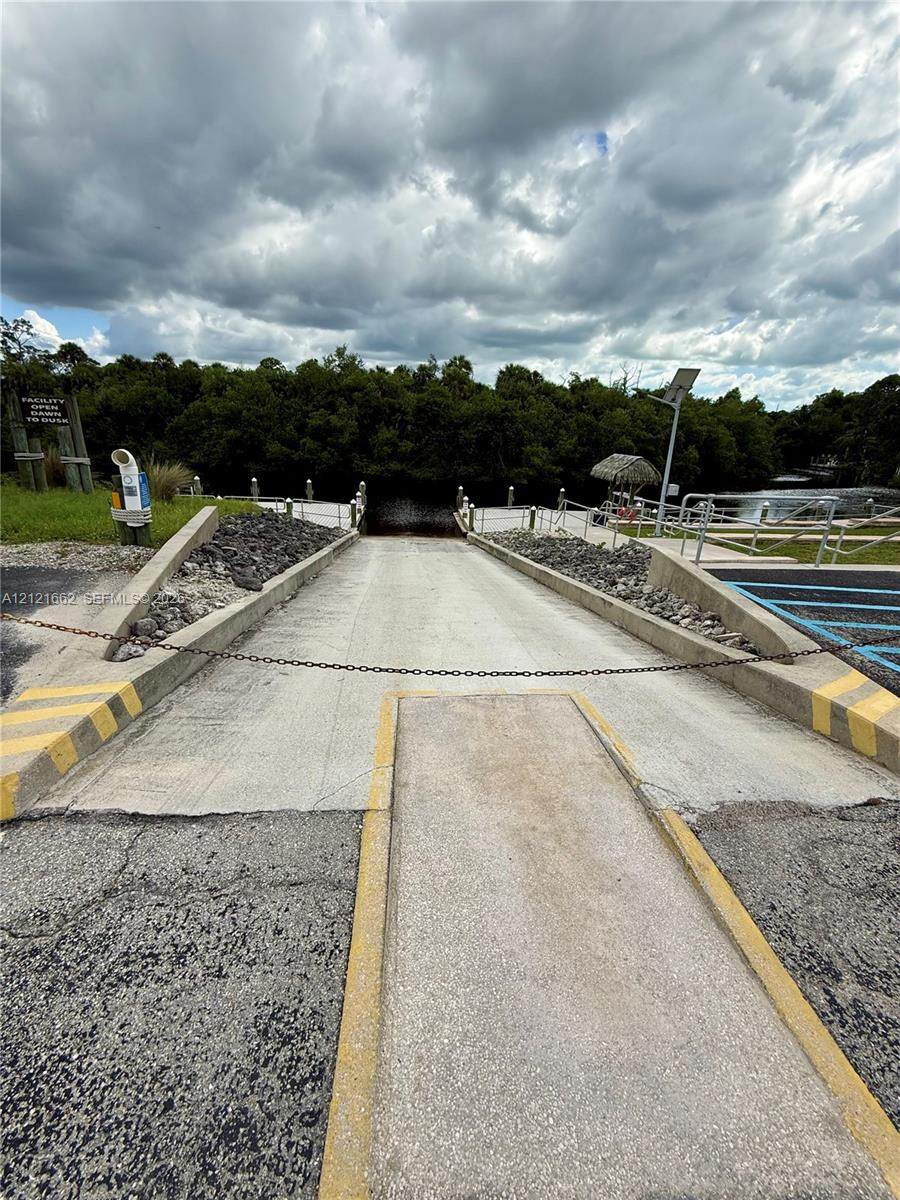
Concrete boat ramp featuring stone-lined retaining walls, metal handrails, and direct water access
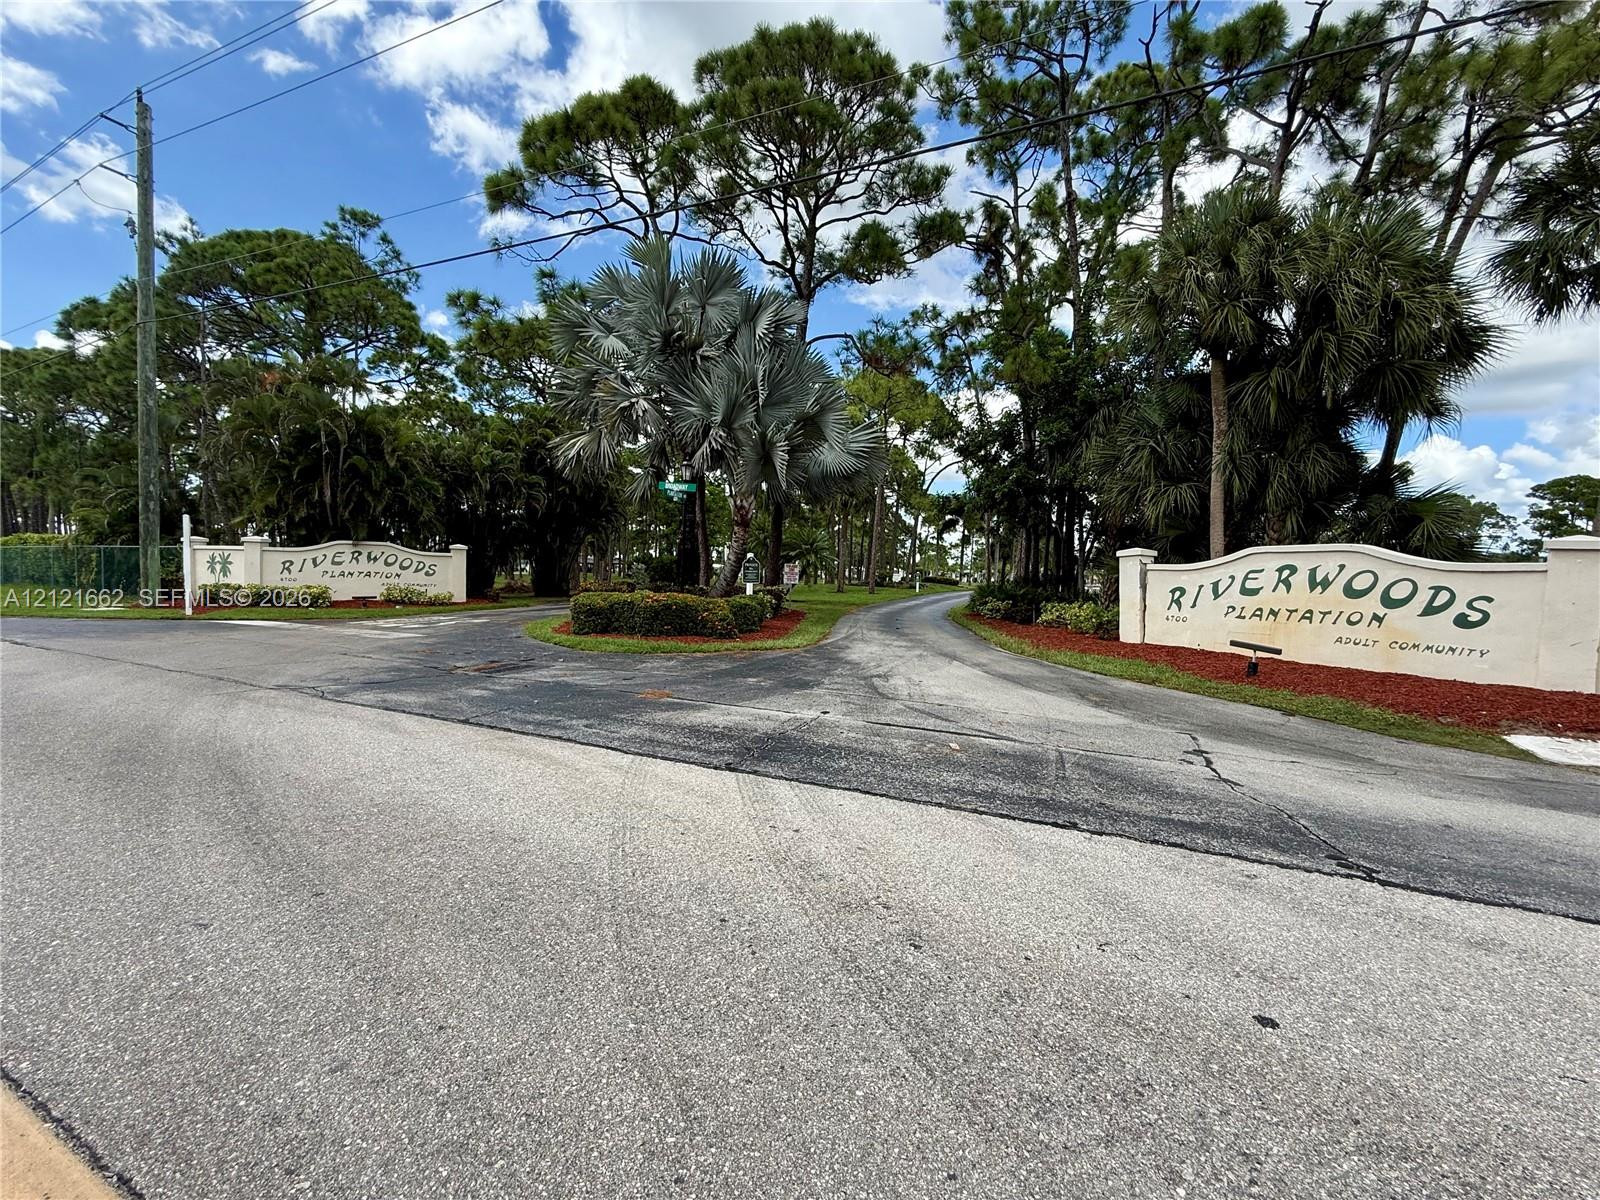
Main Entryway featuring stone-textured monument signage, mature pine trees, palm landscaping, and paved driveways
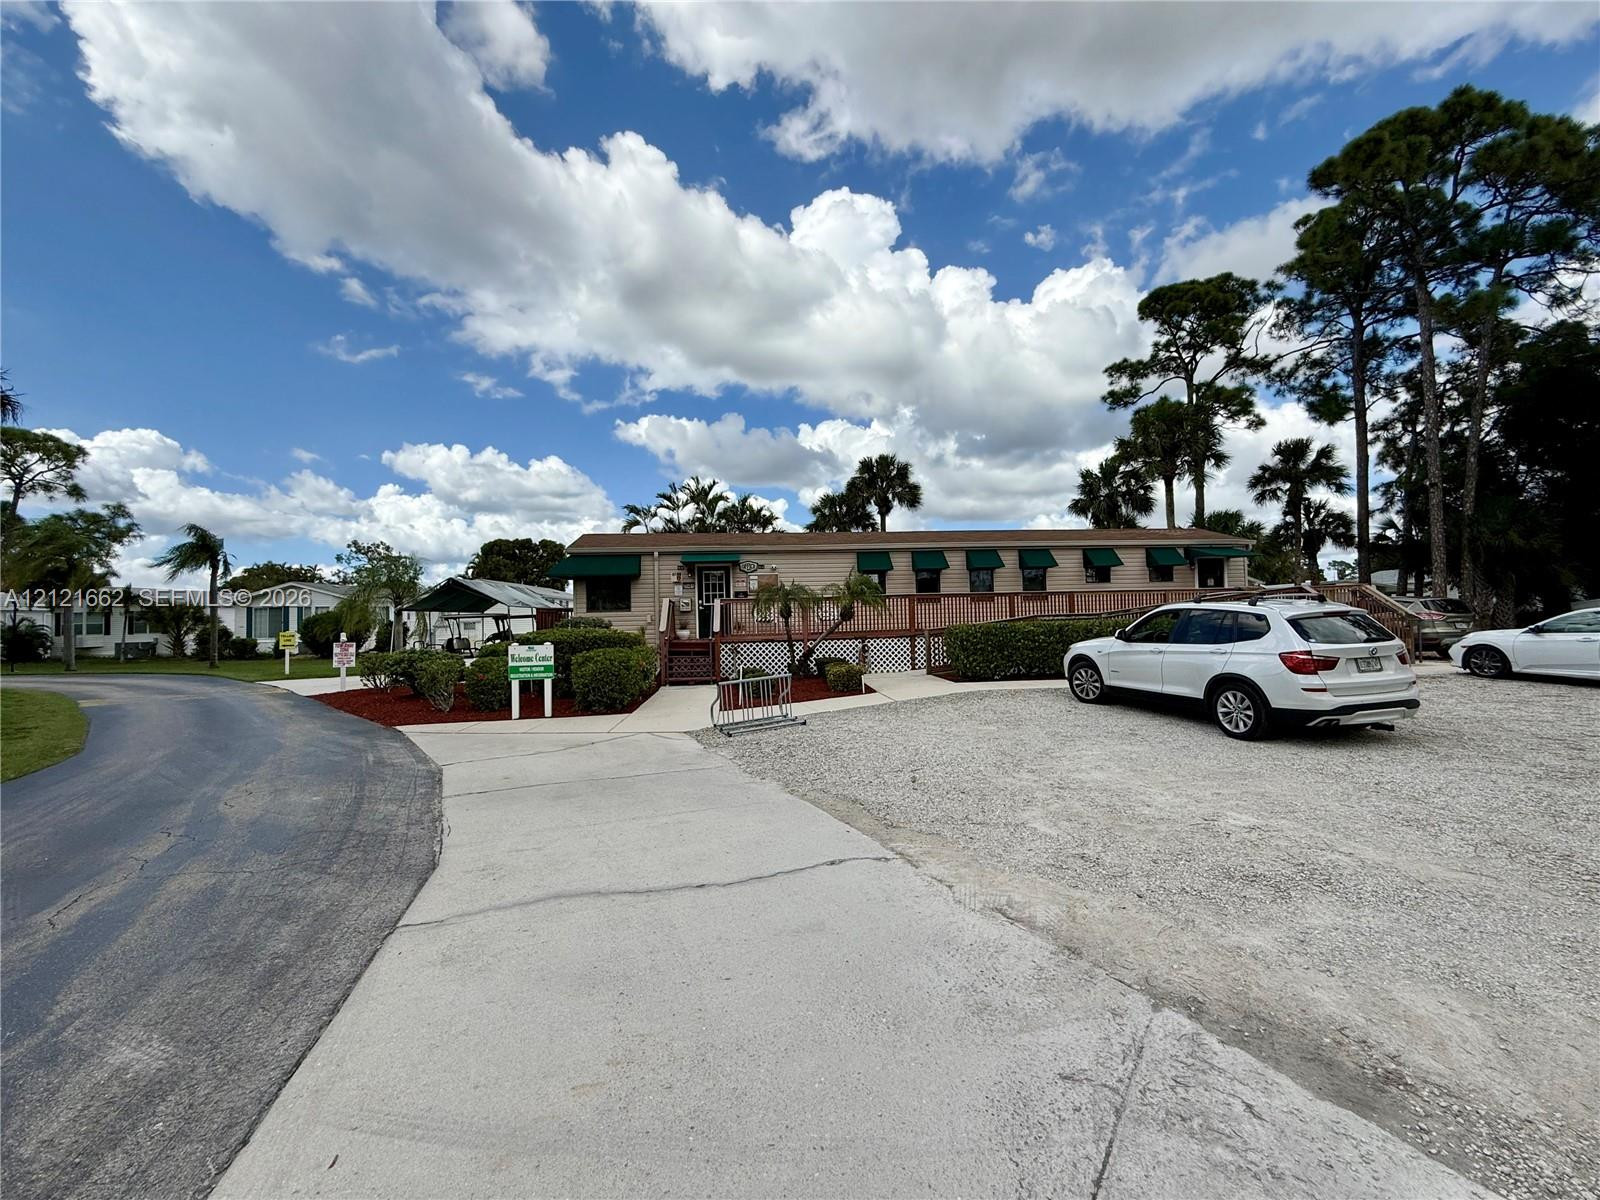
Security and Management Office at entrance to property
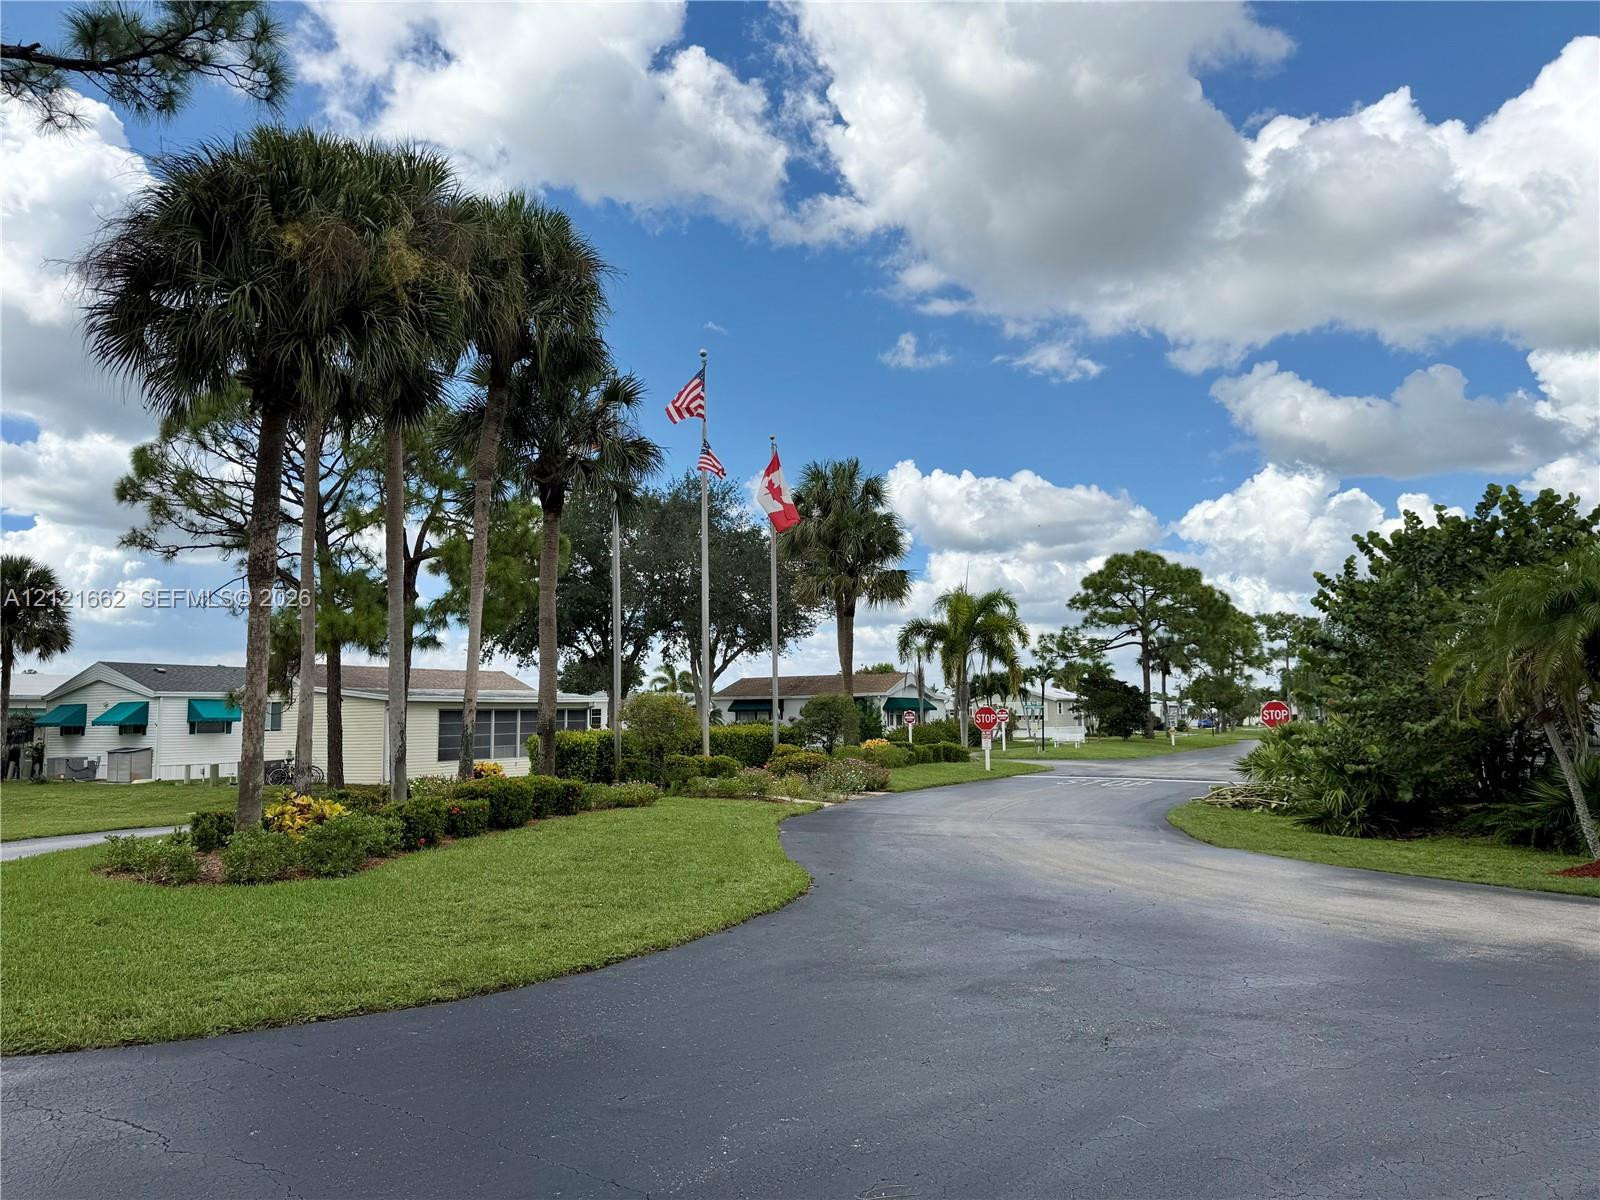
Main Entrance into community
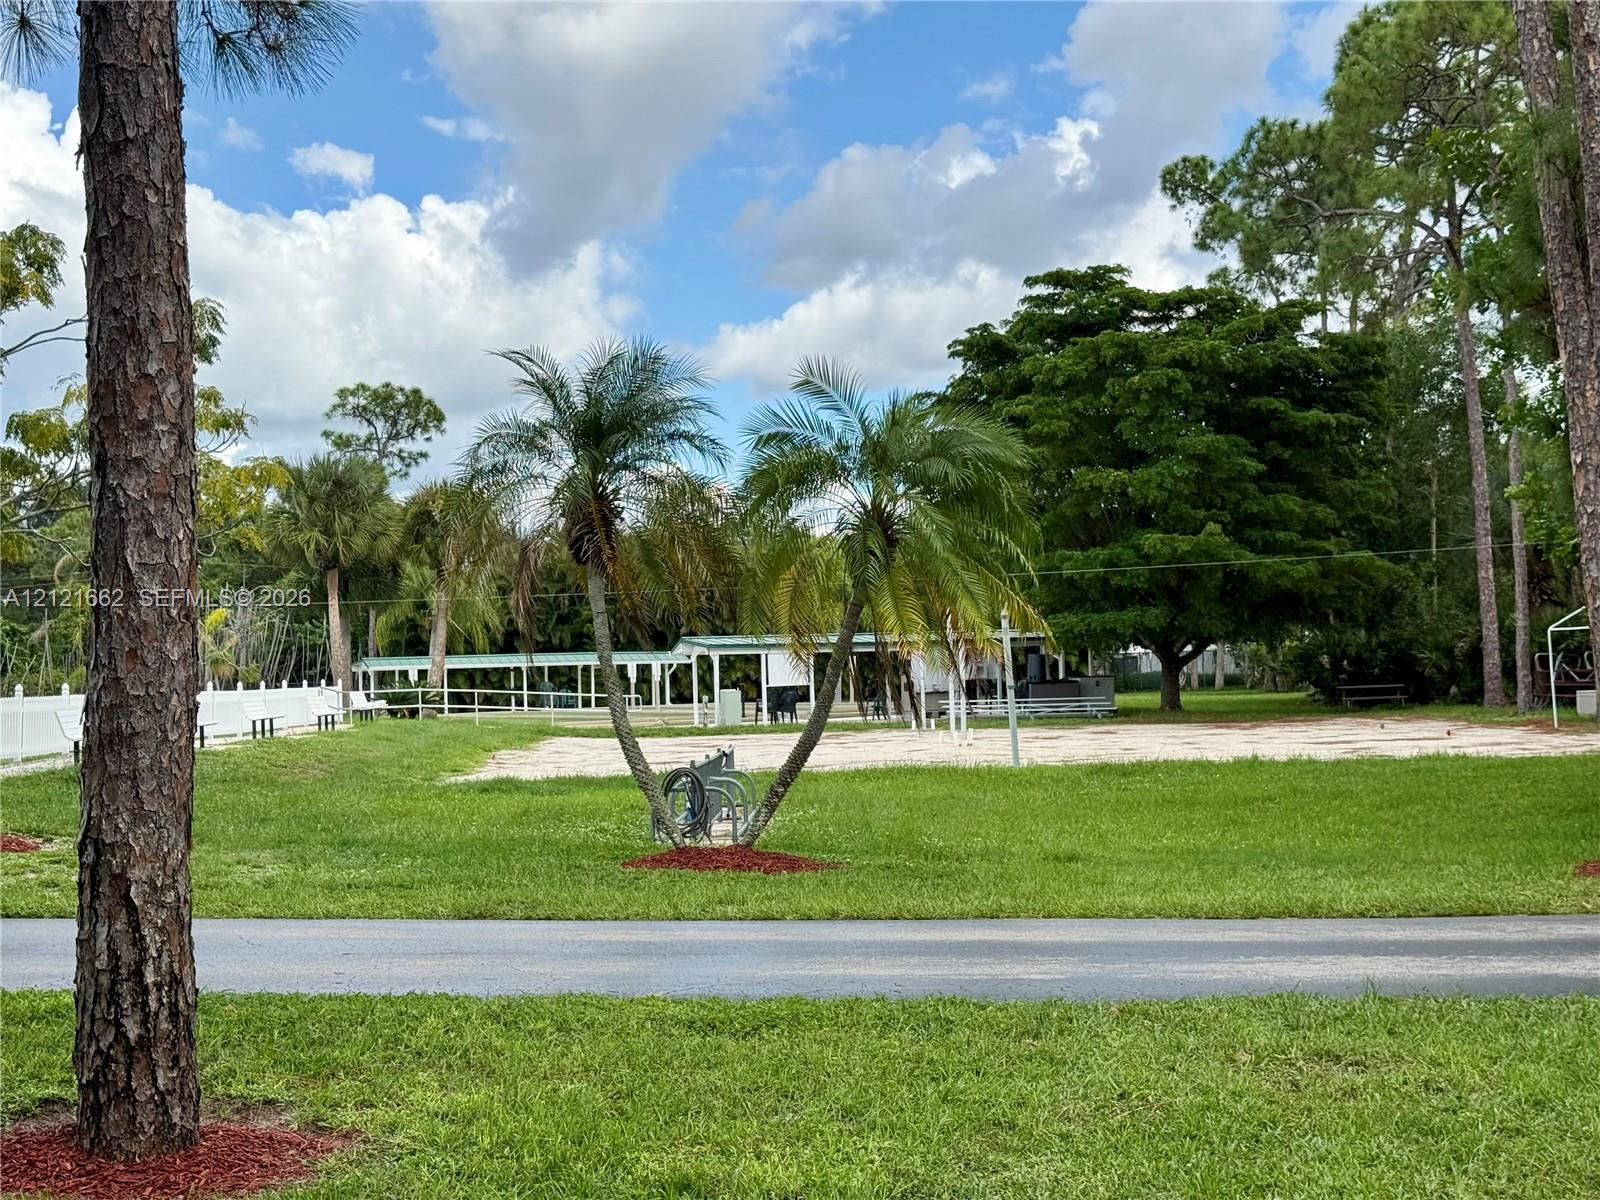
Expansive grounds featuring a Volley Ball and Bocce Ball Courts
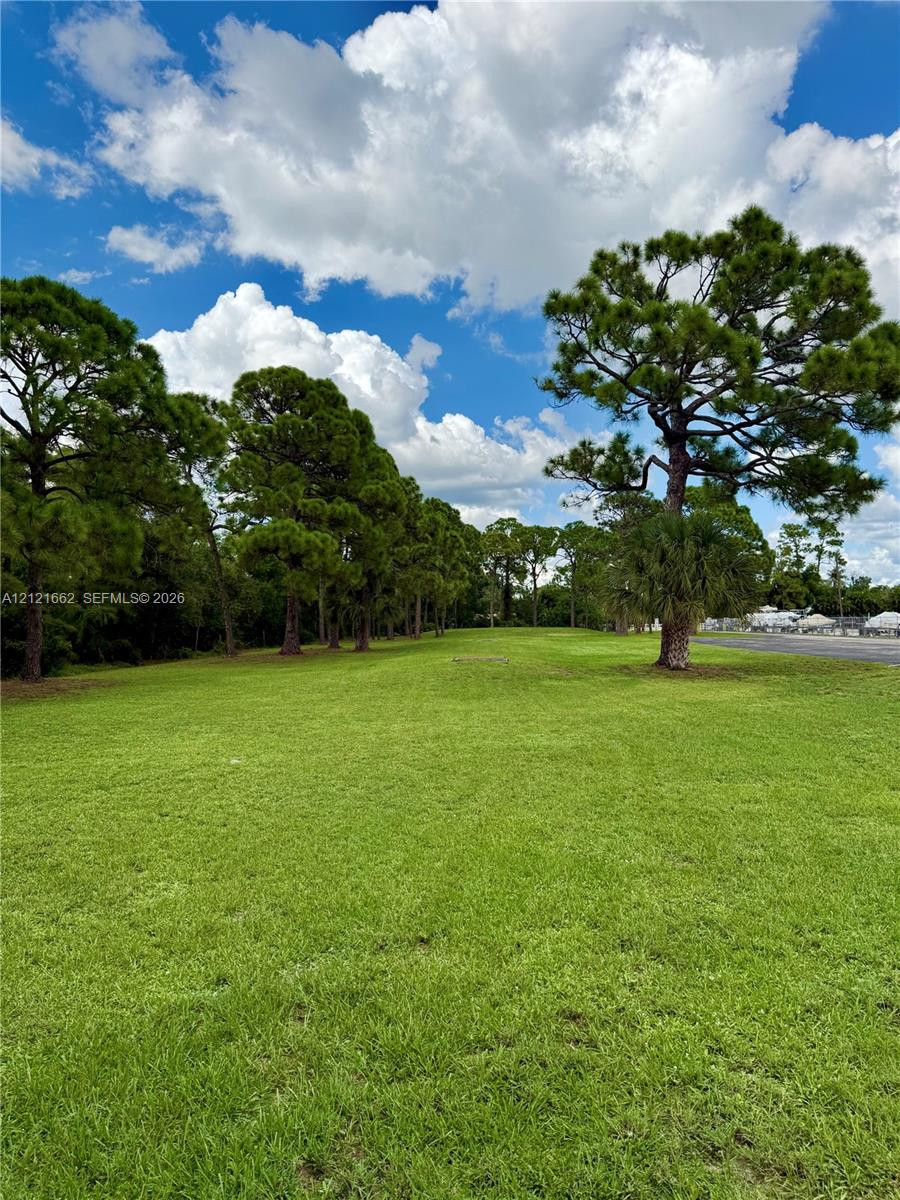
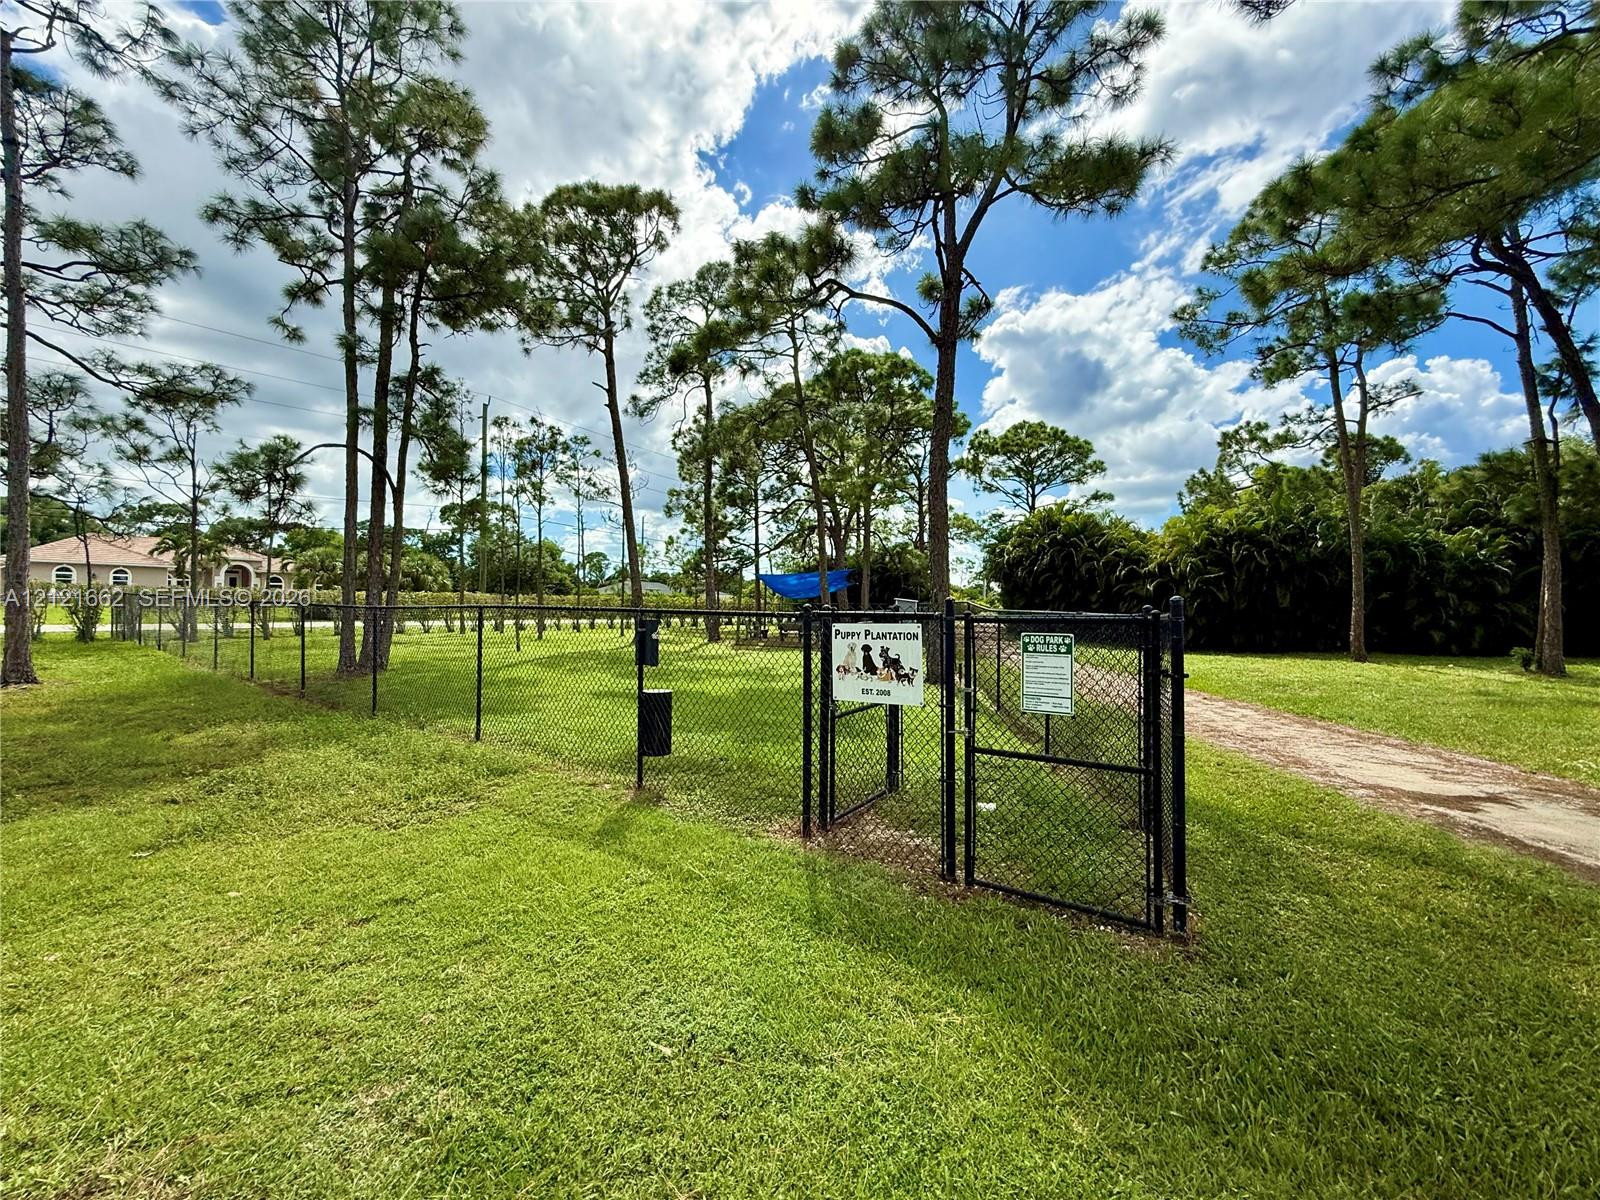
Fenced recreation area featuring perimeter chain-link fencing, mature pine trees, and expansive grassy grounds
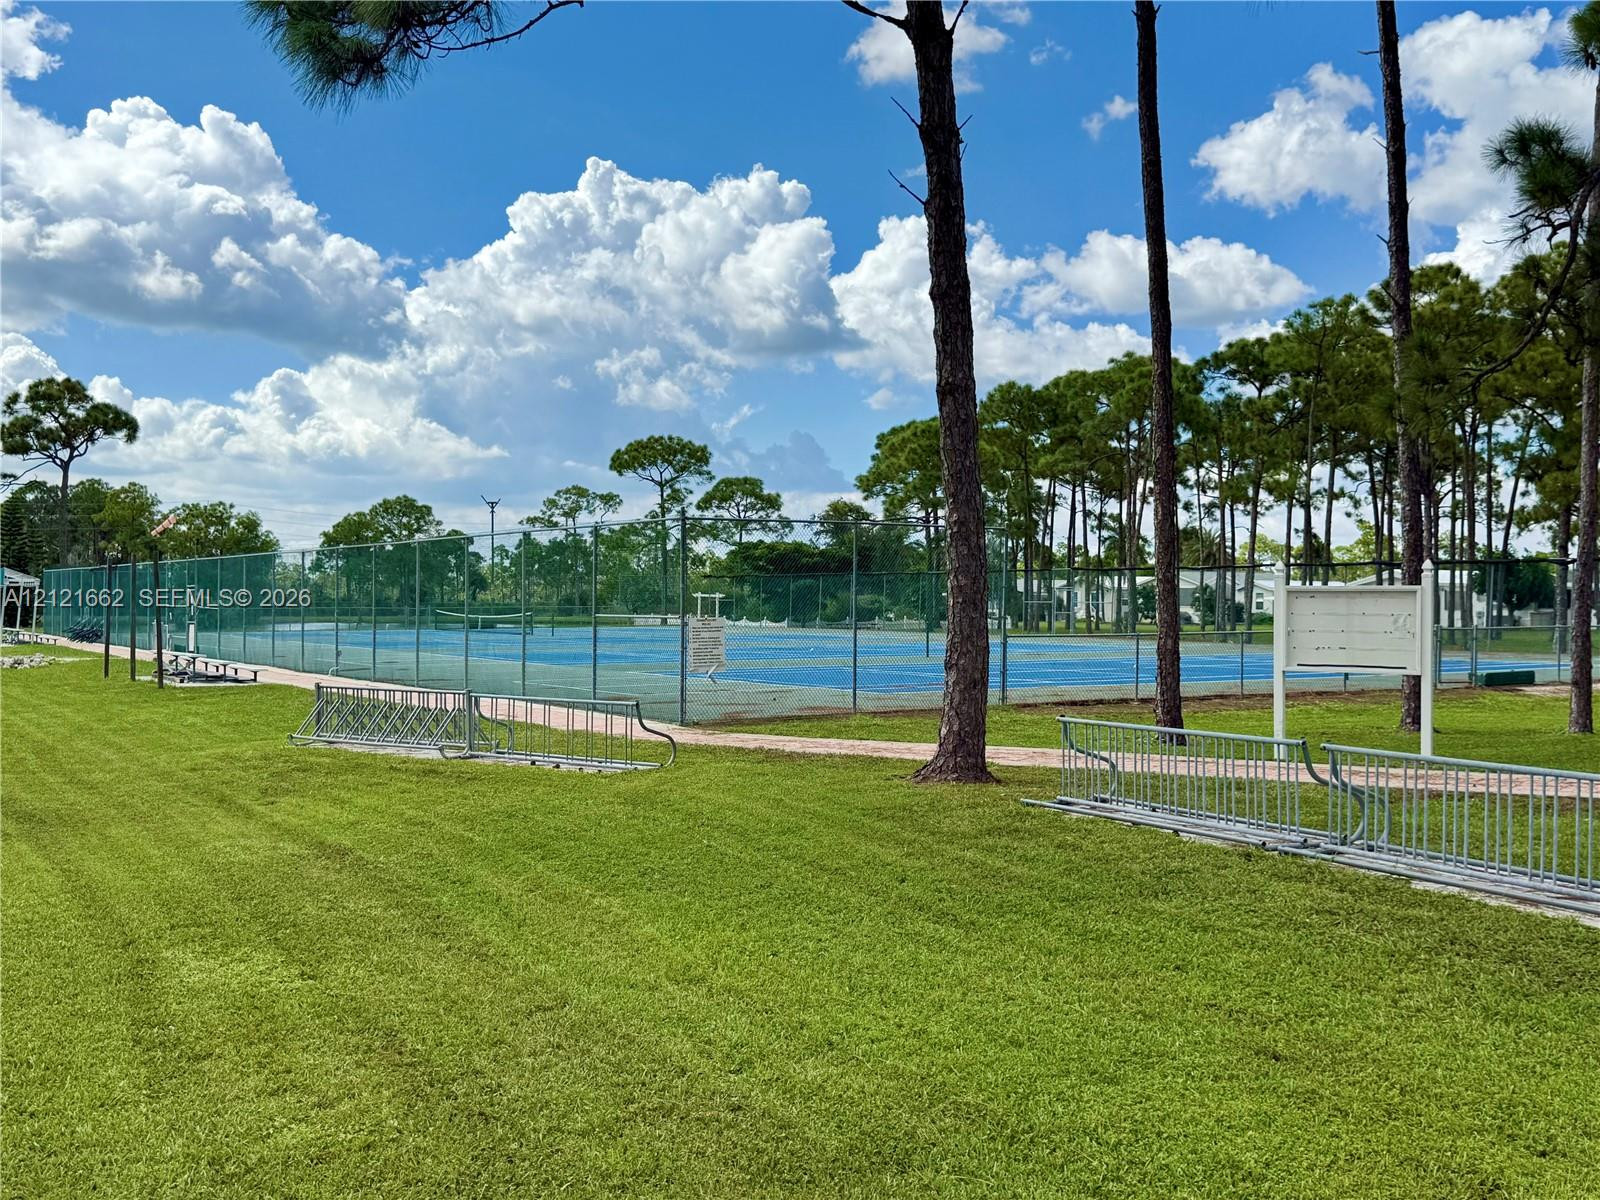
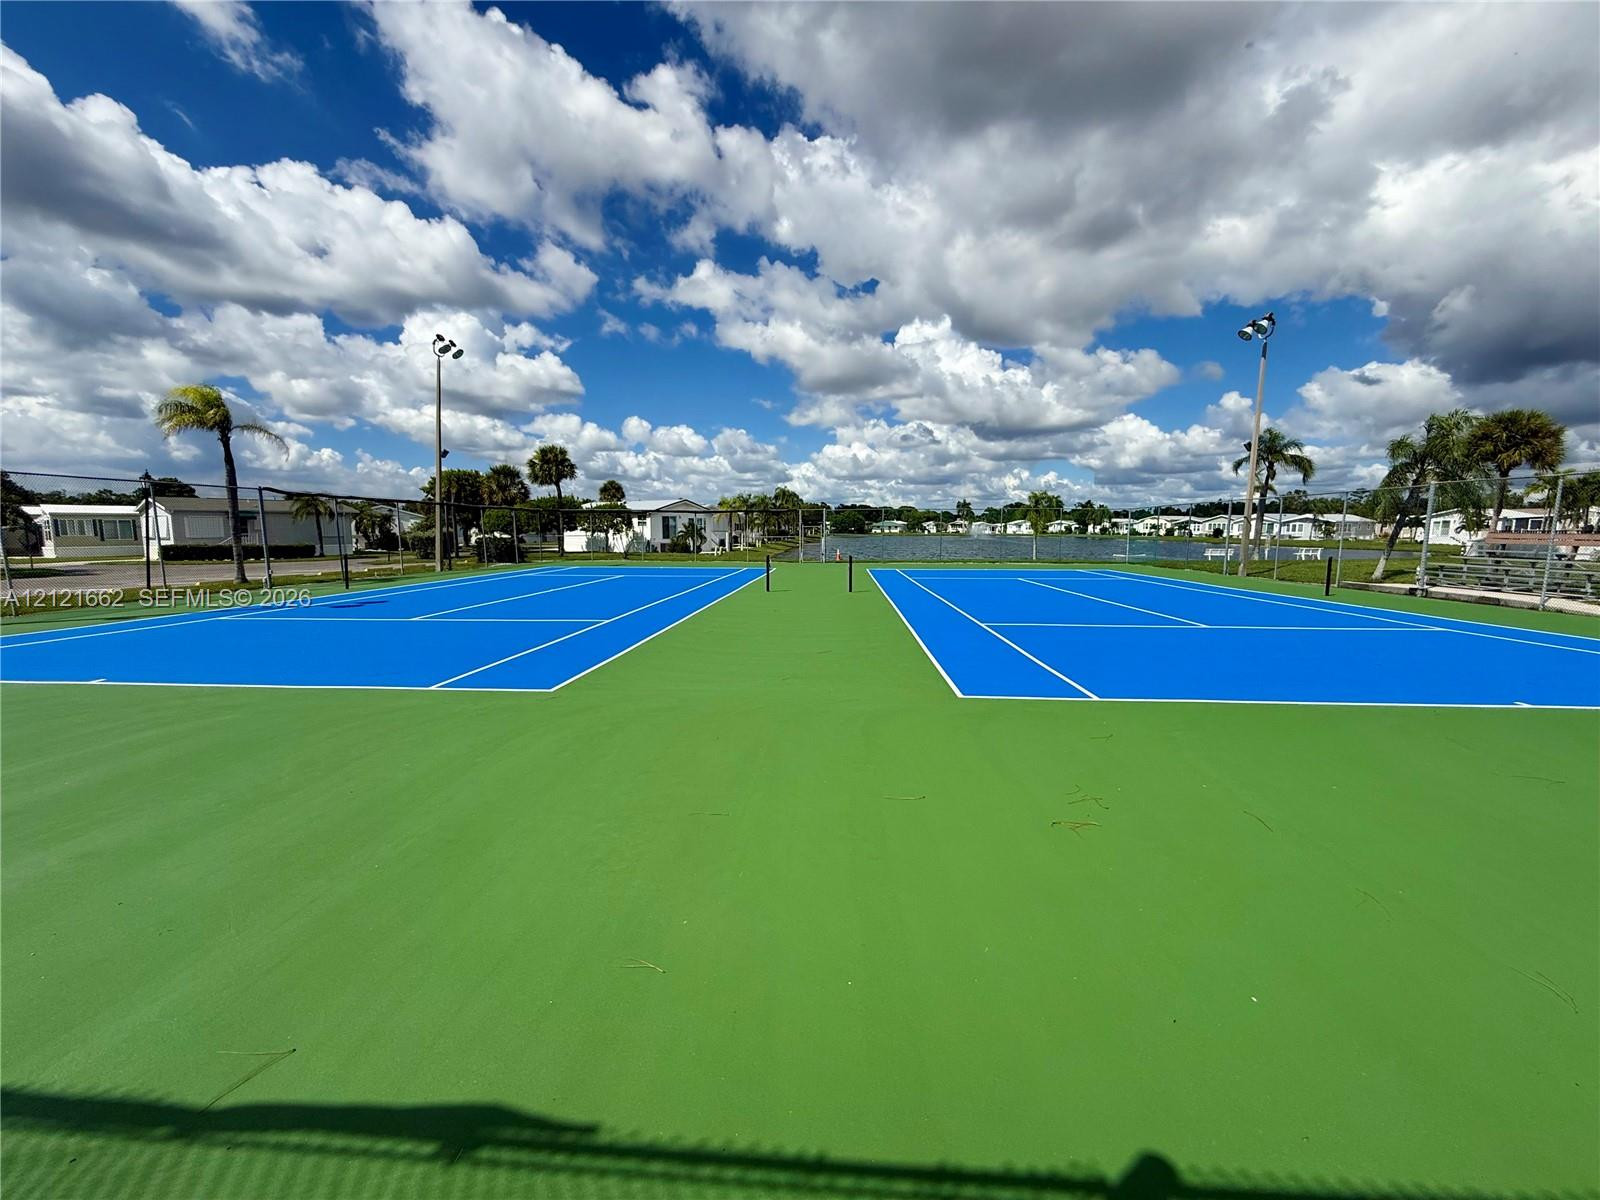
Tennis Courts by Pine Lake
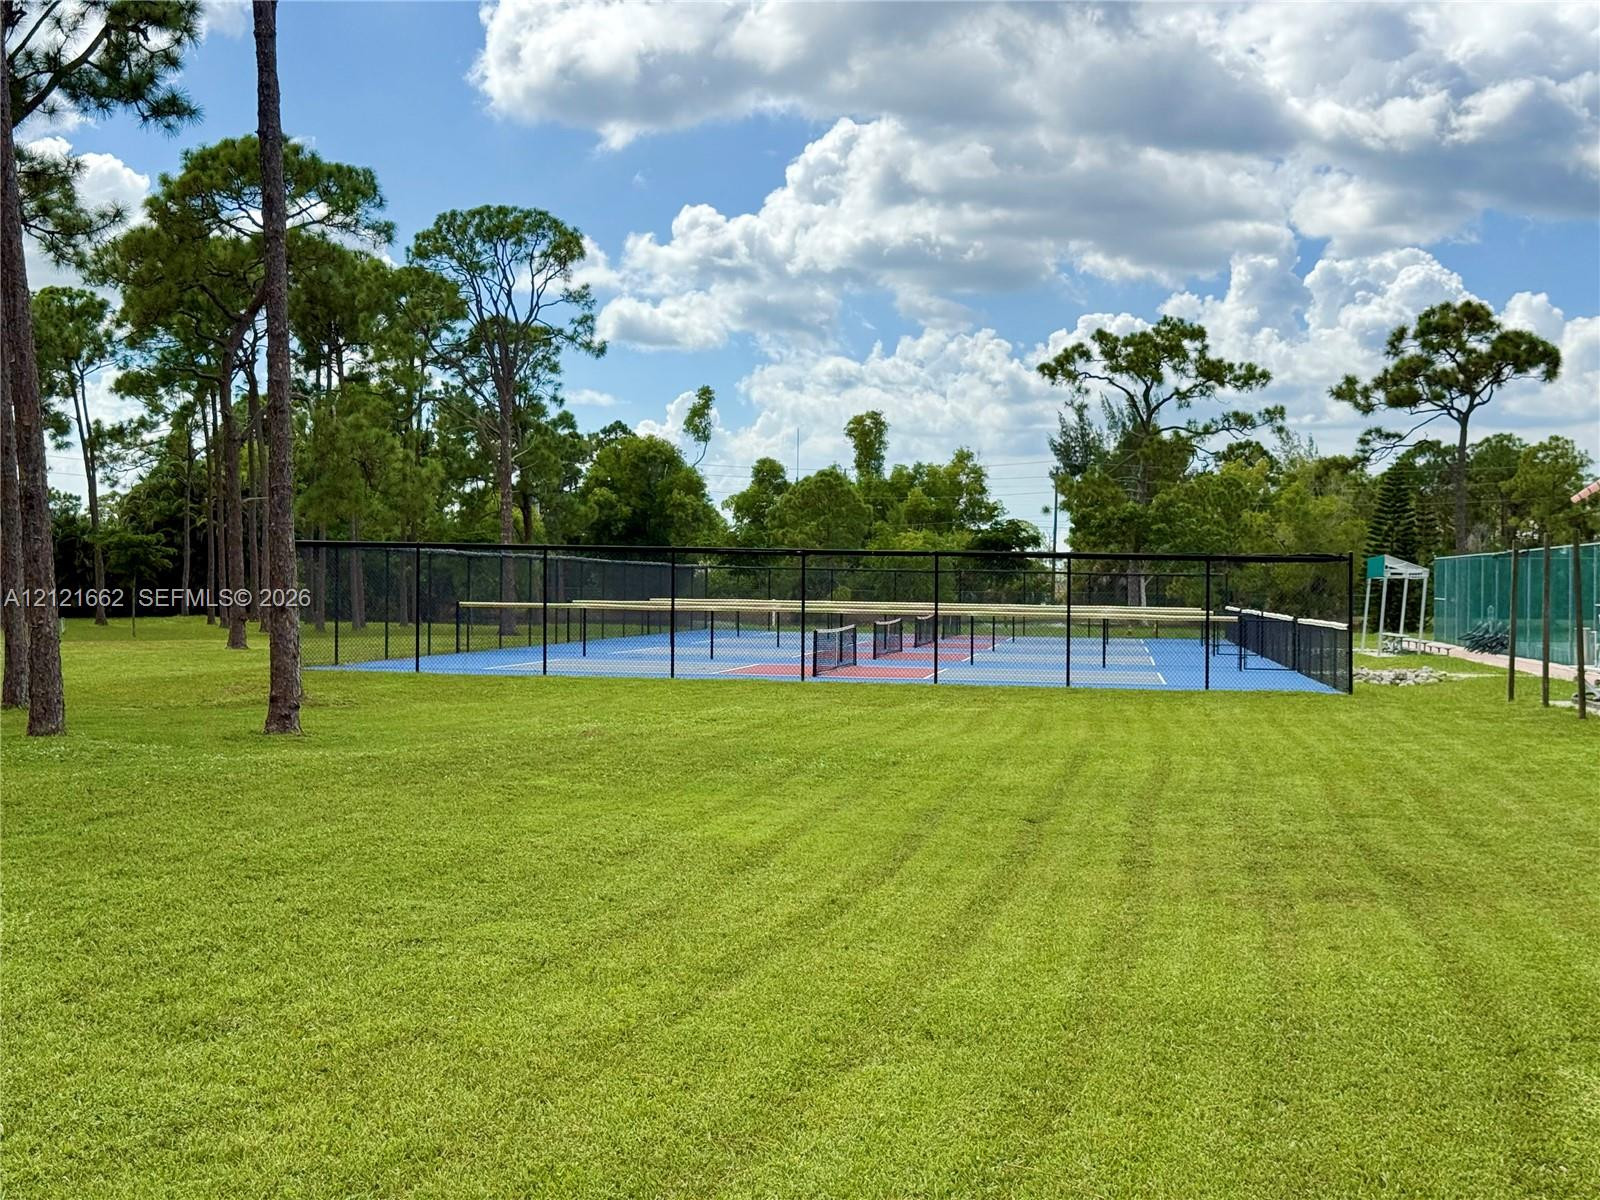
Outdoor recreation area featuring fenced pickleball courts, manicured lawn space, and mature pine trees
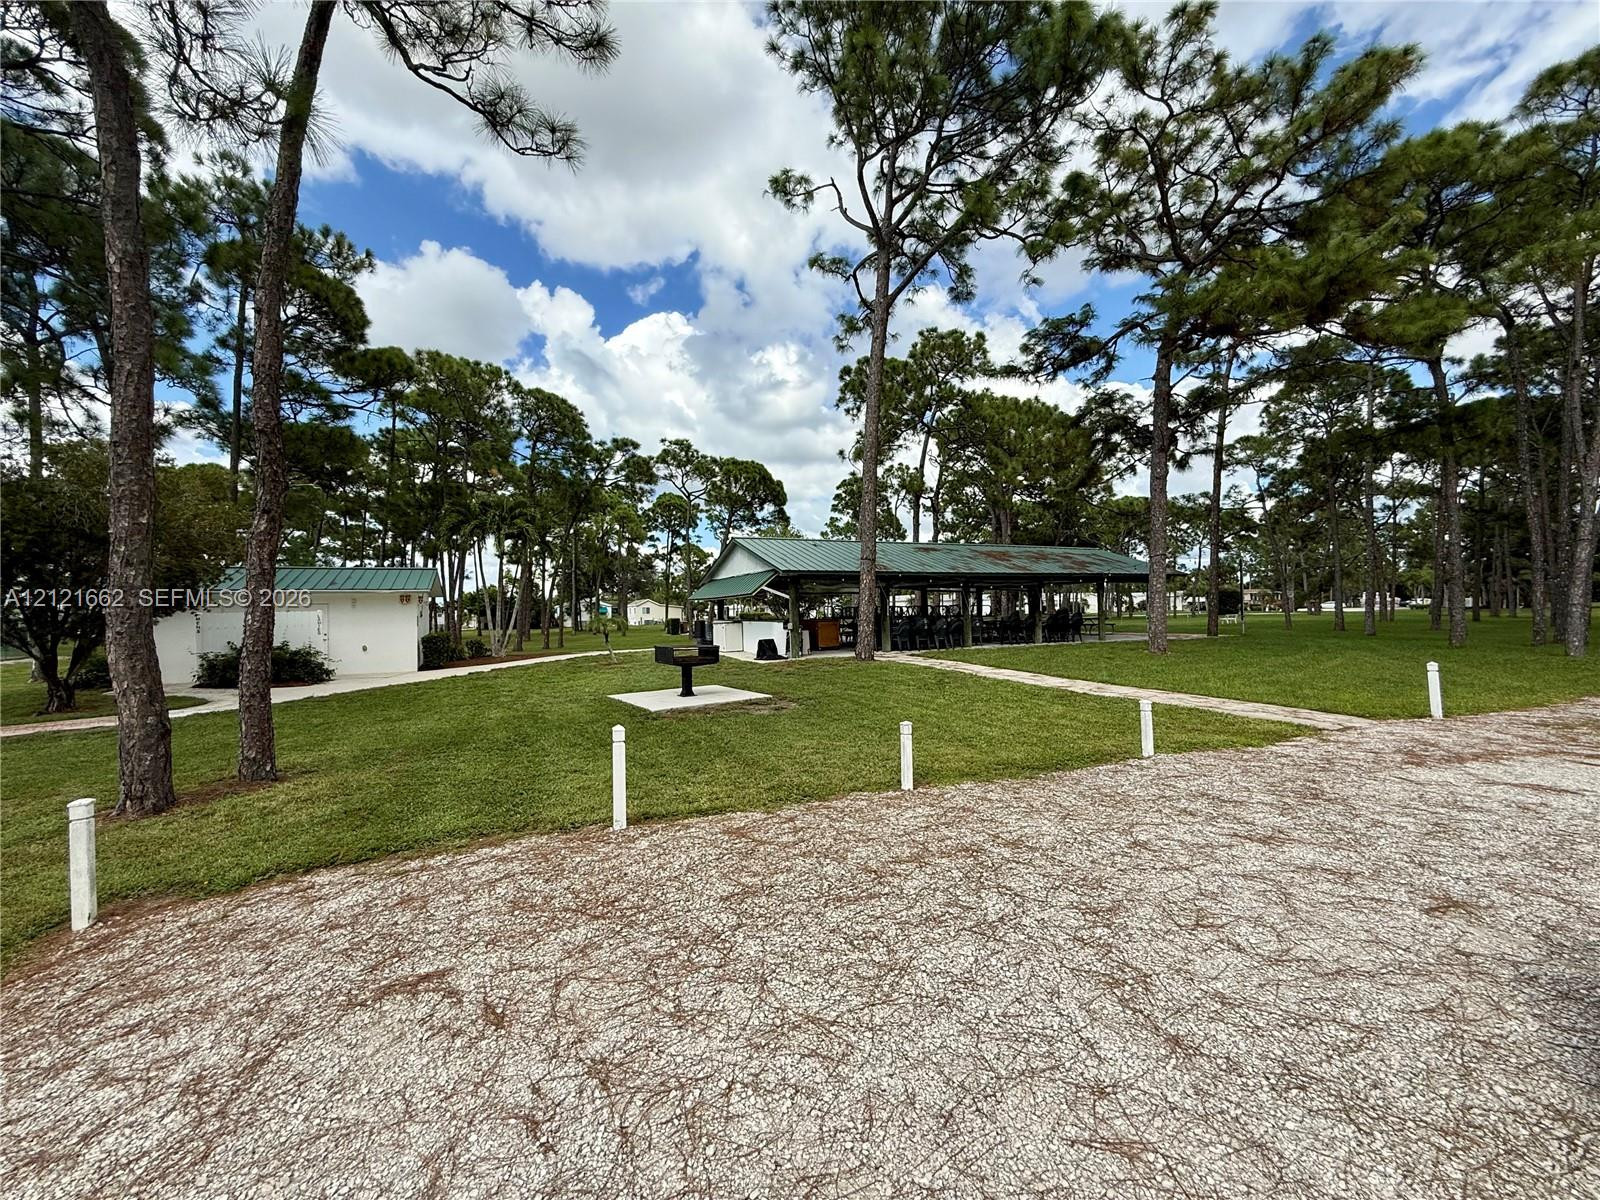
Outdoor recreation area featuring a covered pavilion, green space, mature pine trees, and a pedestal grill
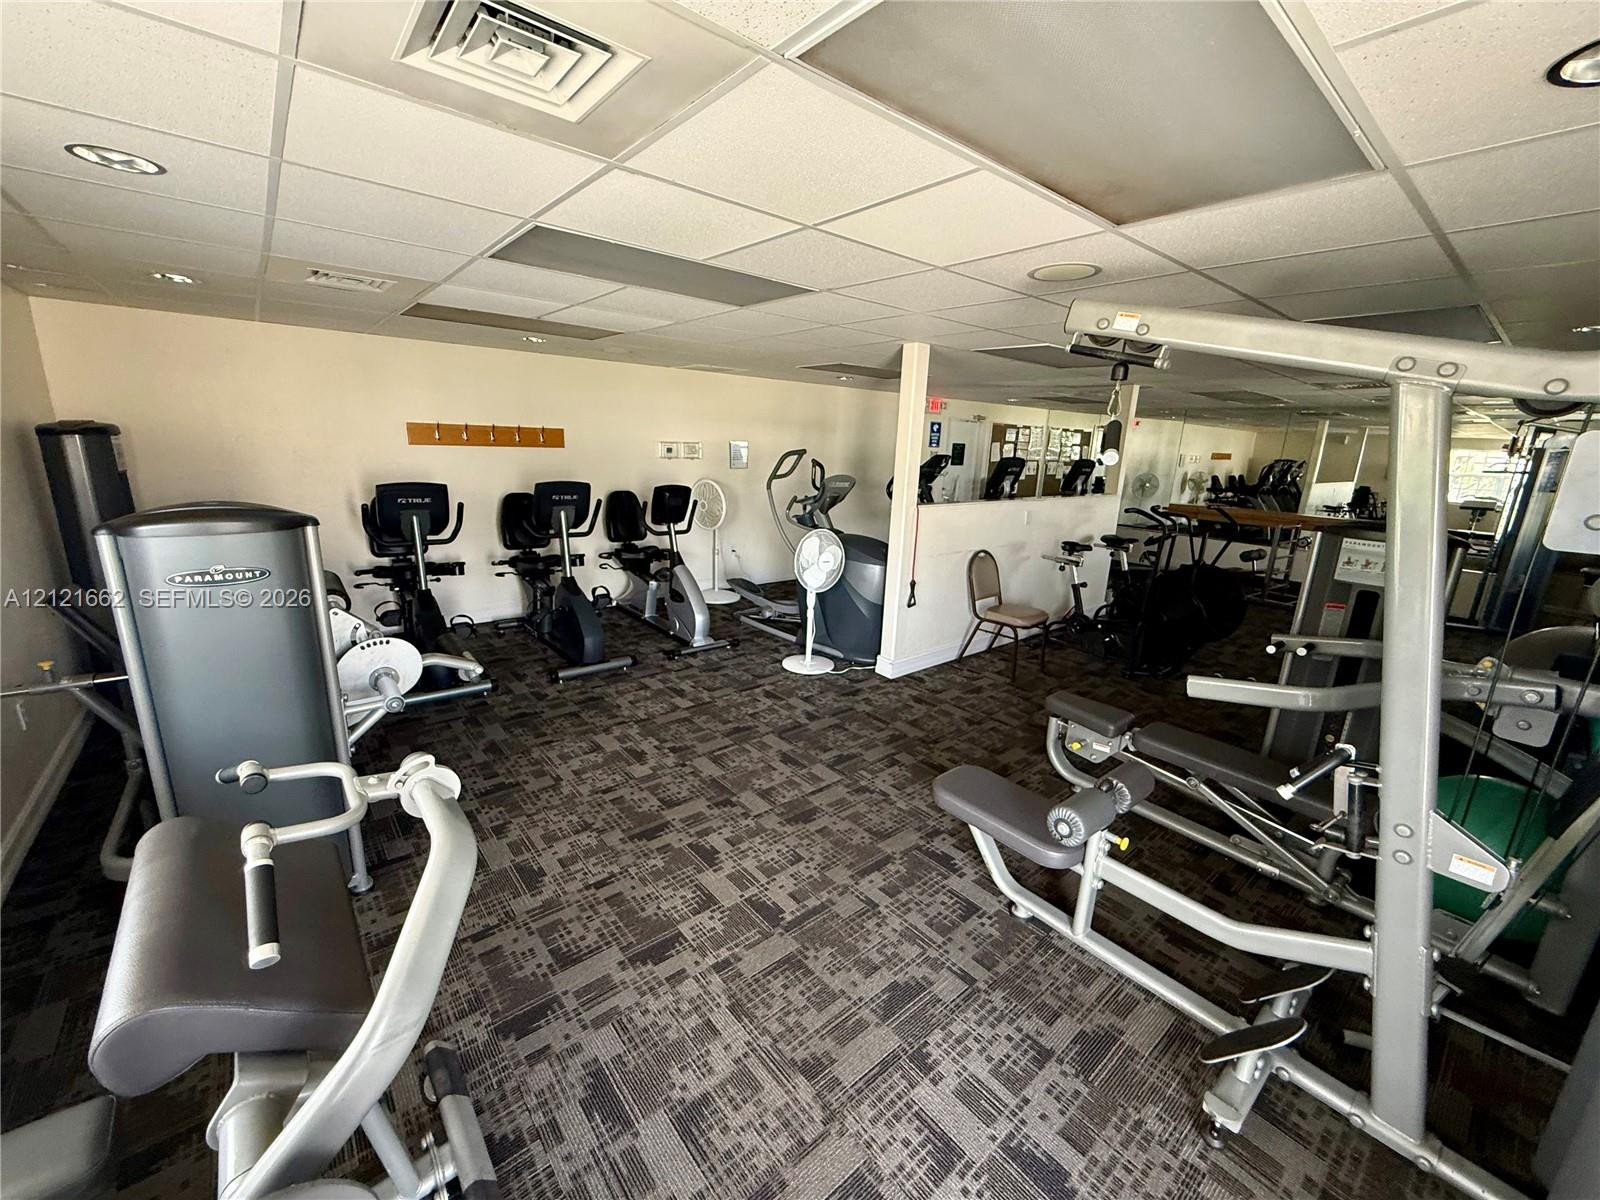
Fitness area featuring built-in wall mirrors, patterned carpet flooring, and recessed ceiling lighting
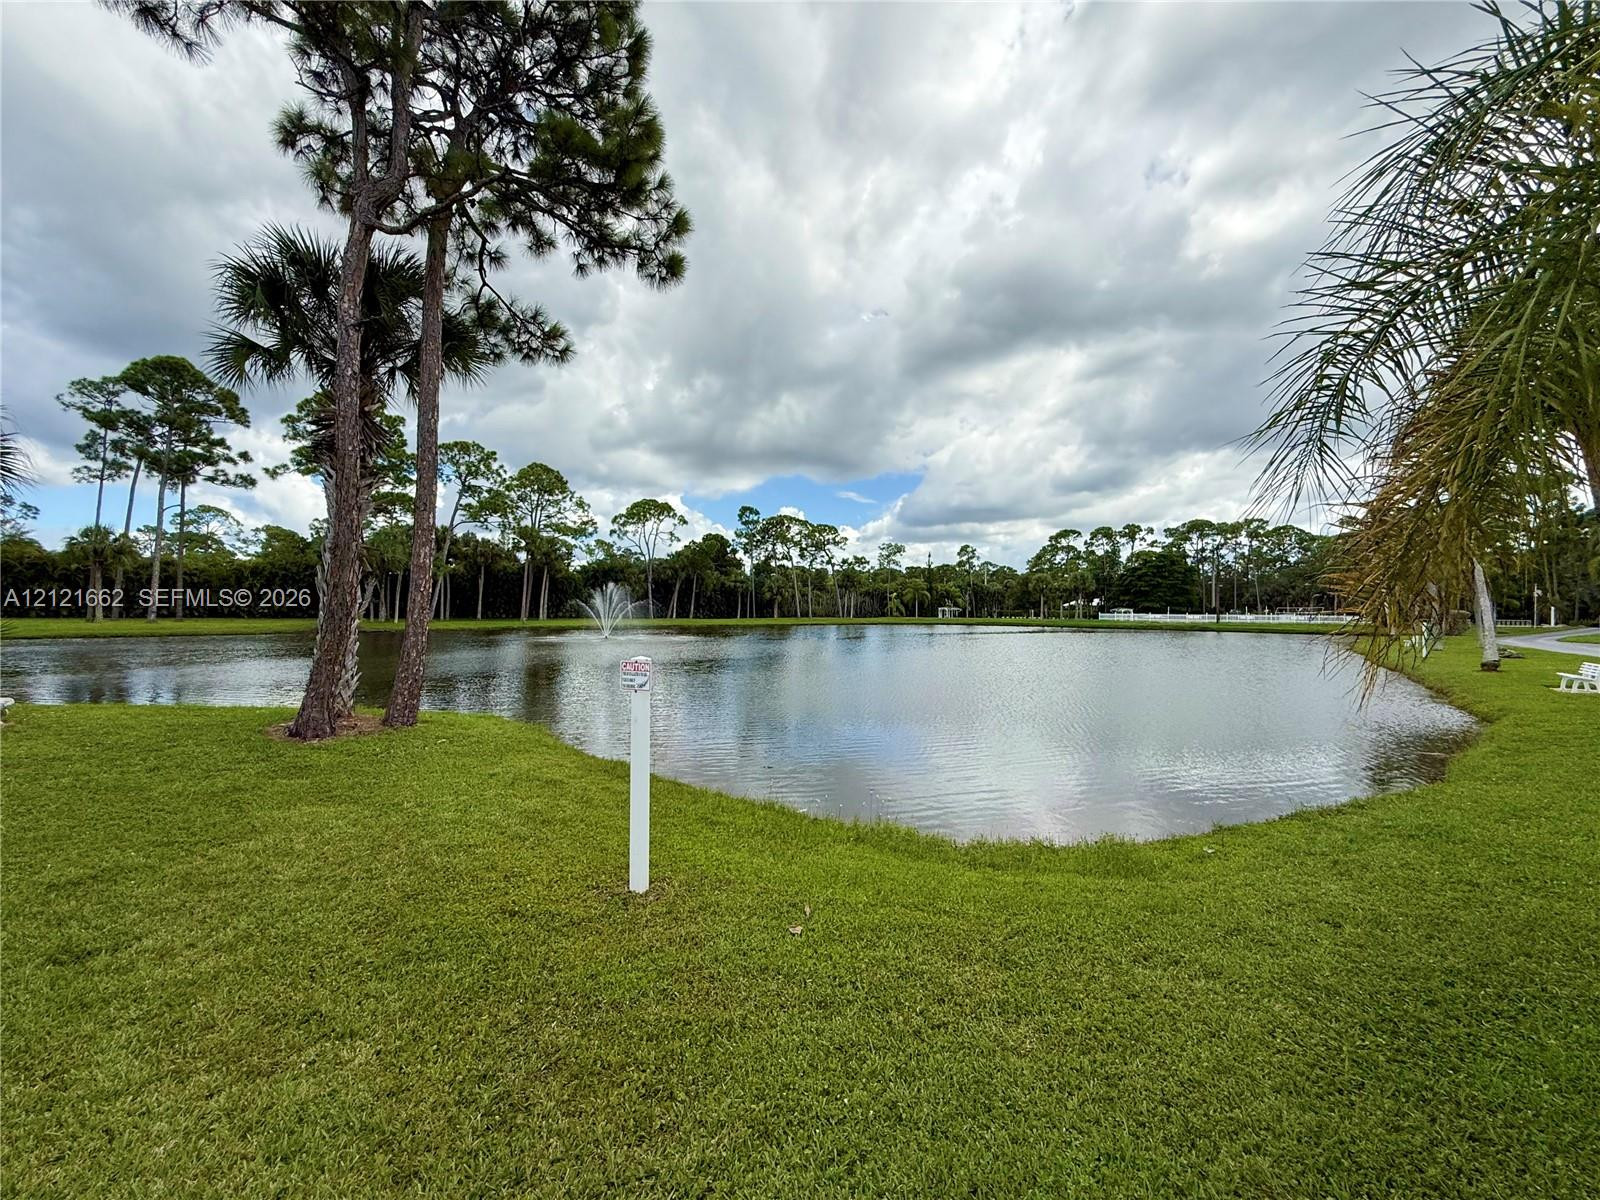
Overview of Palm Lake - one of three lakes in the community.
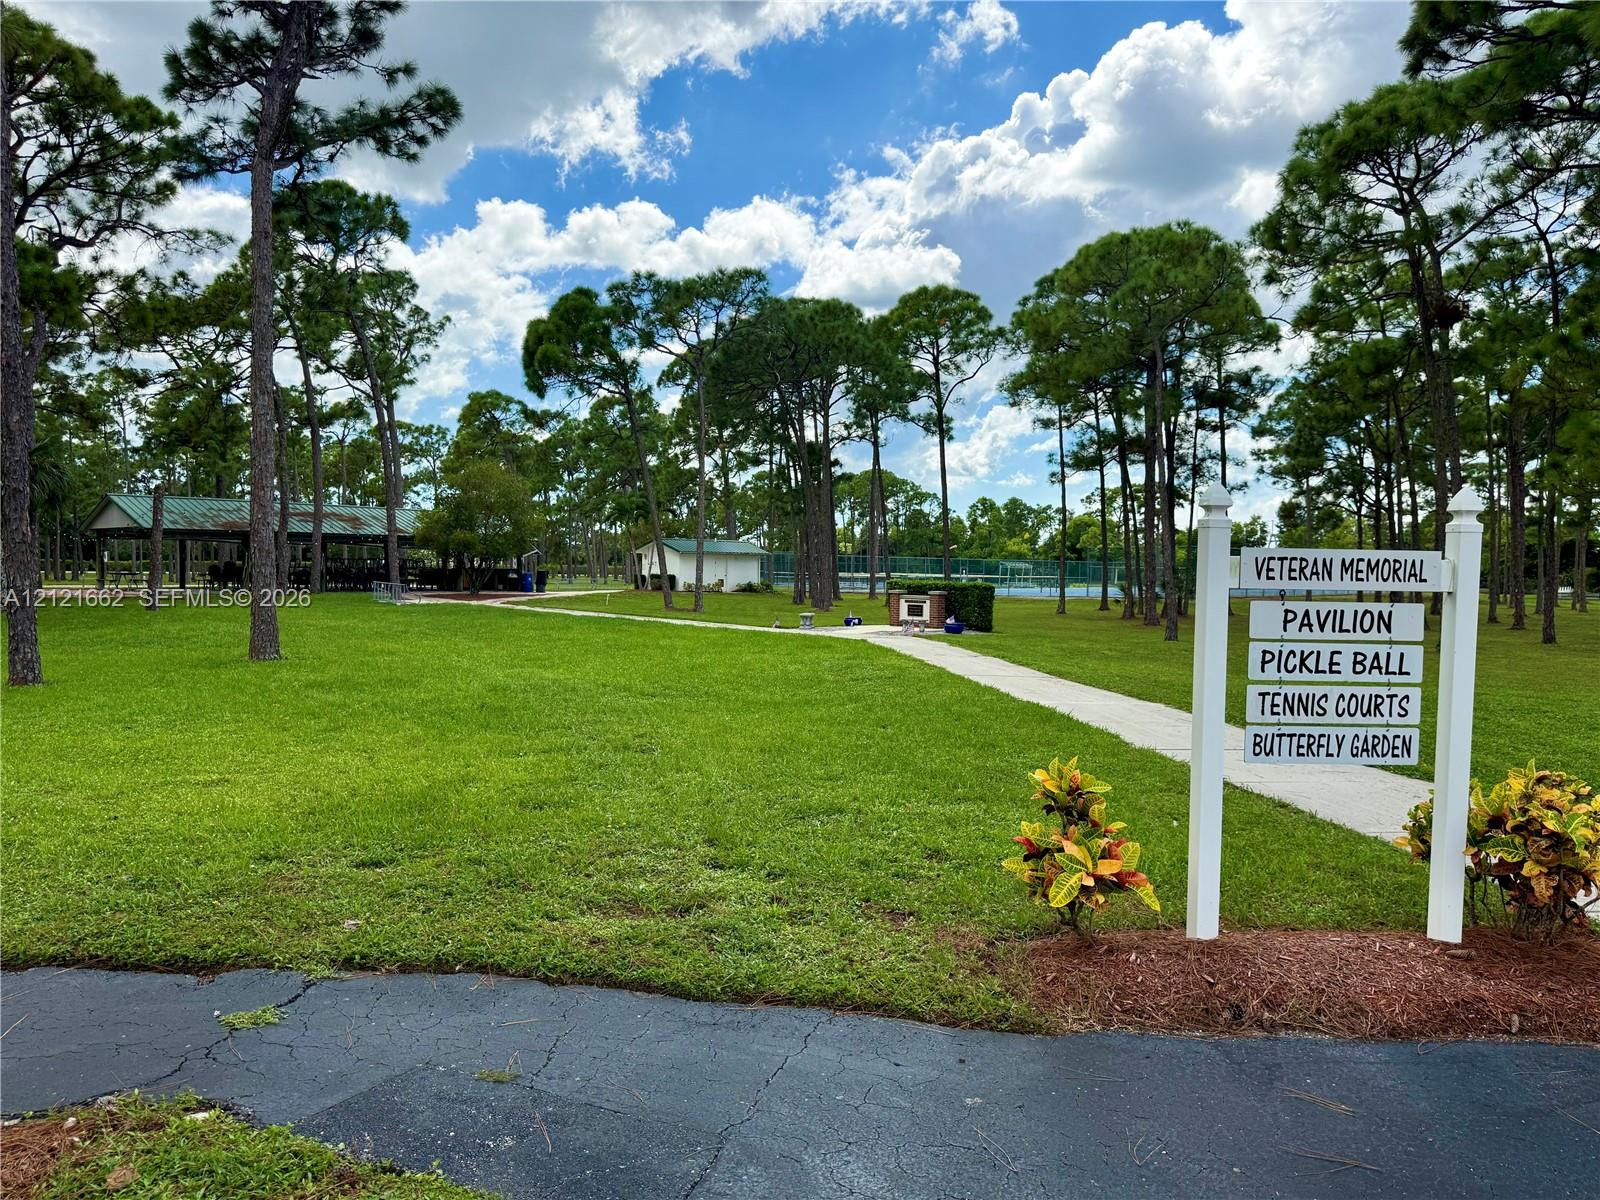
Recreational grounds featuring a pavilion, pickleball courts, tennis courts, and a butterfly garden set within a landscaped area of mature trees and lawn
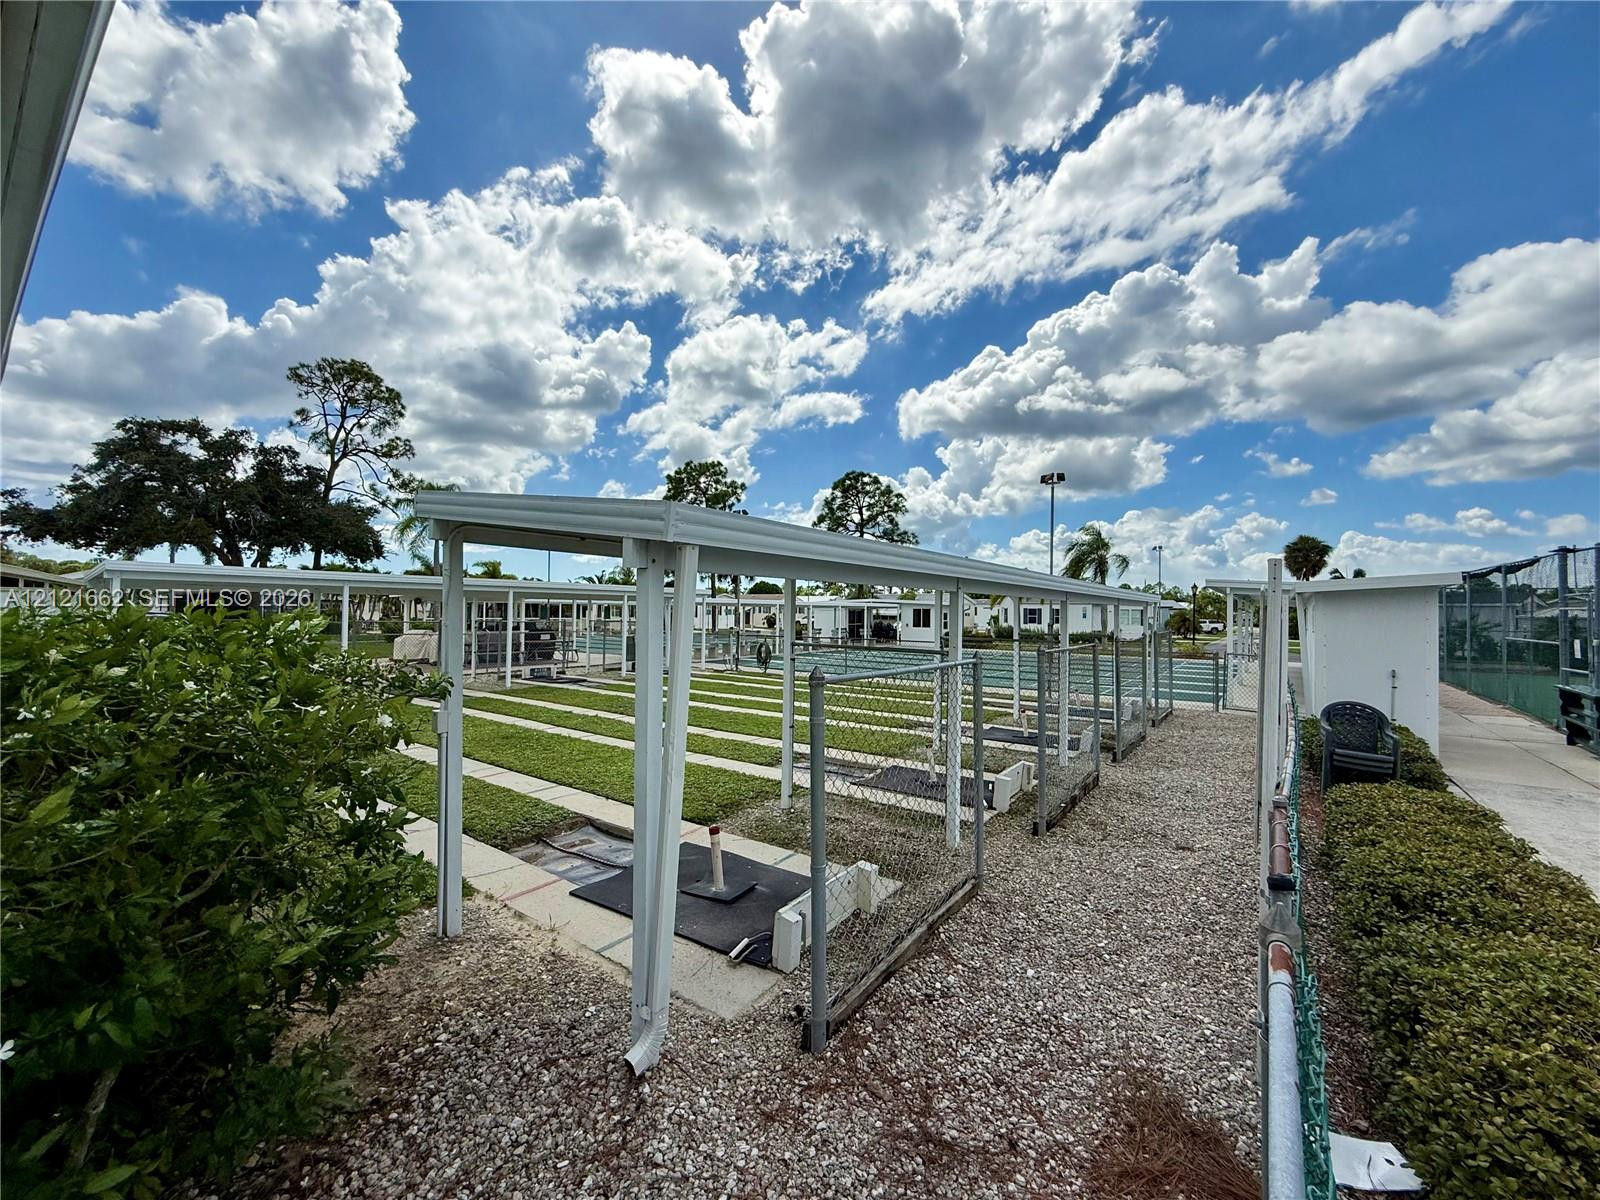
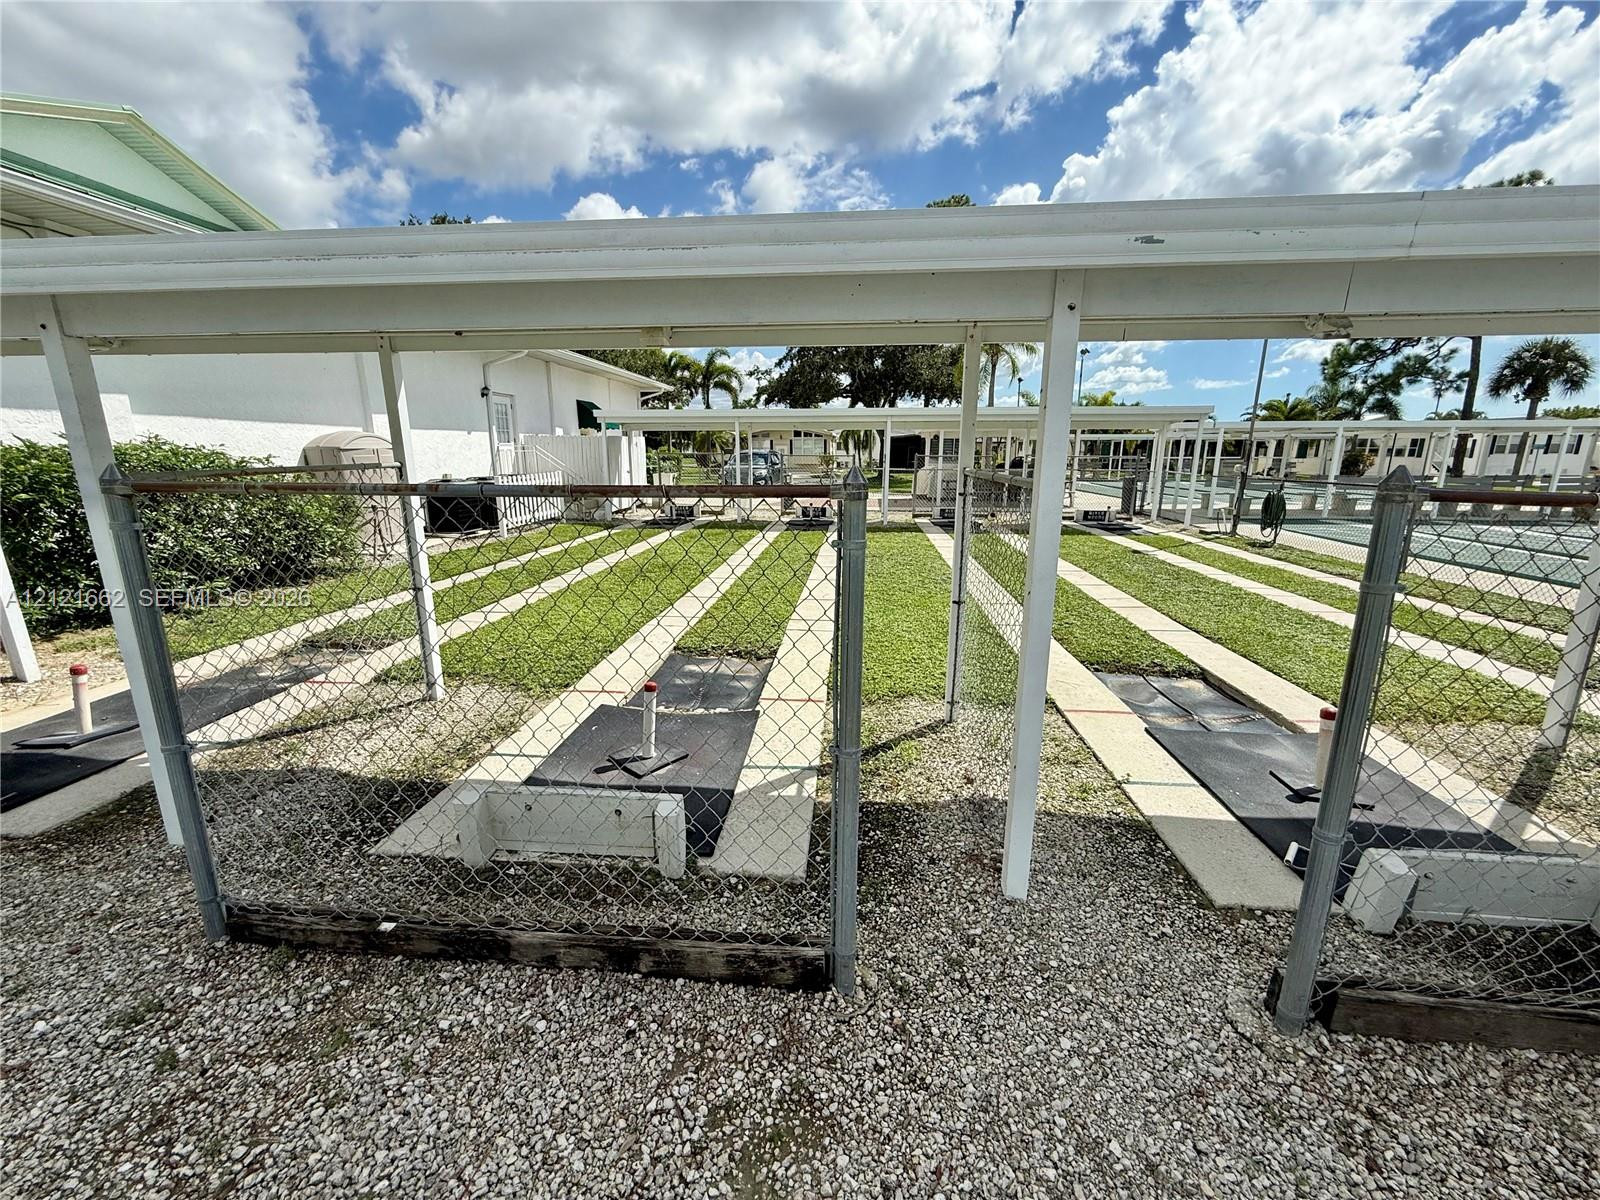
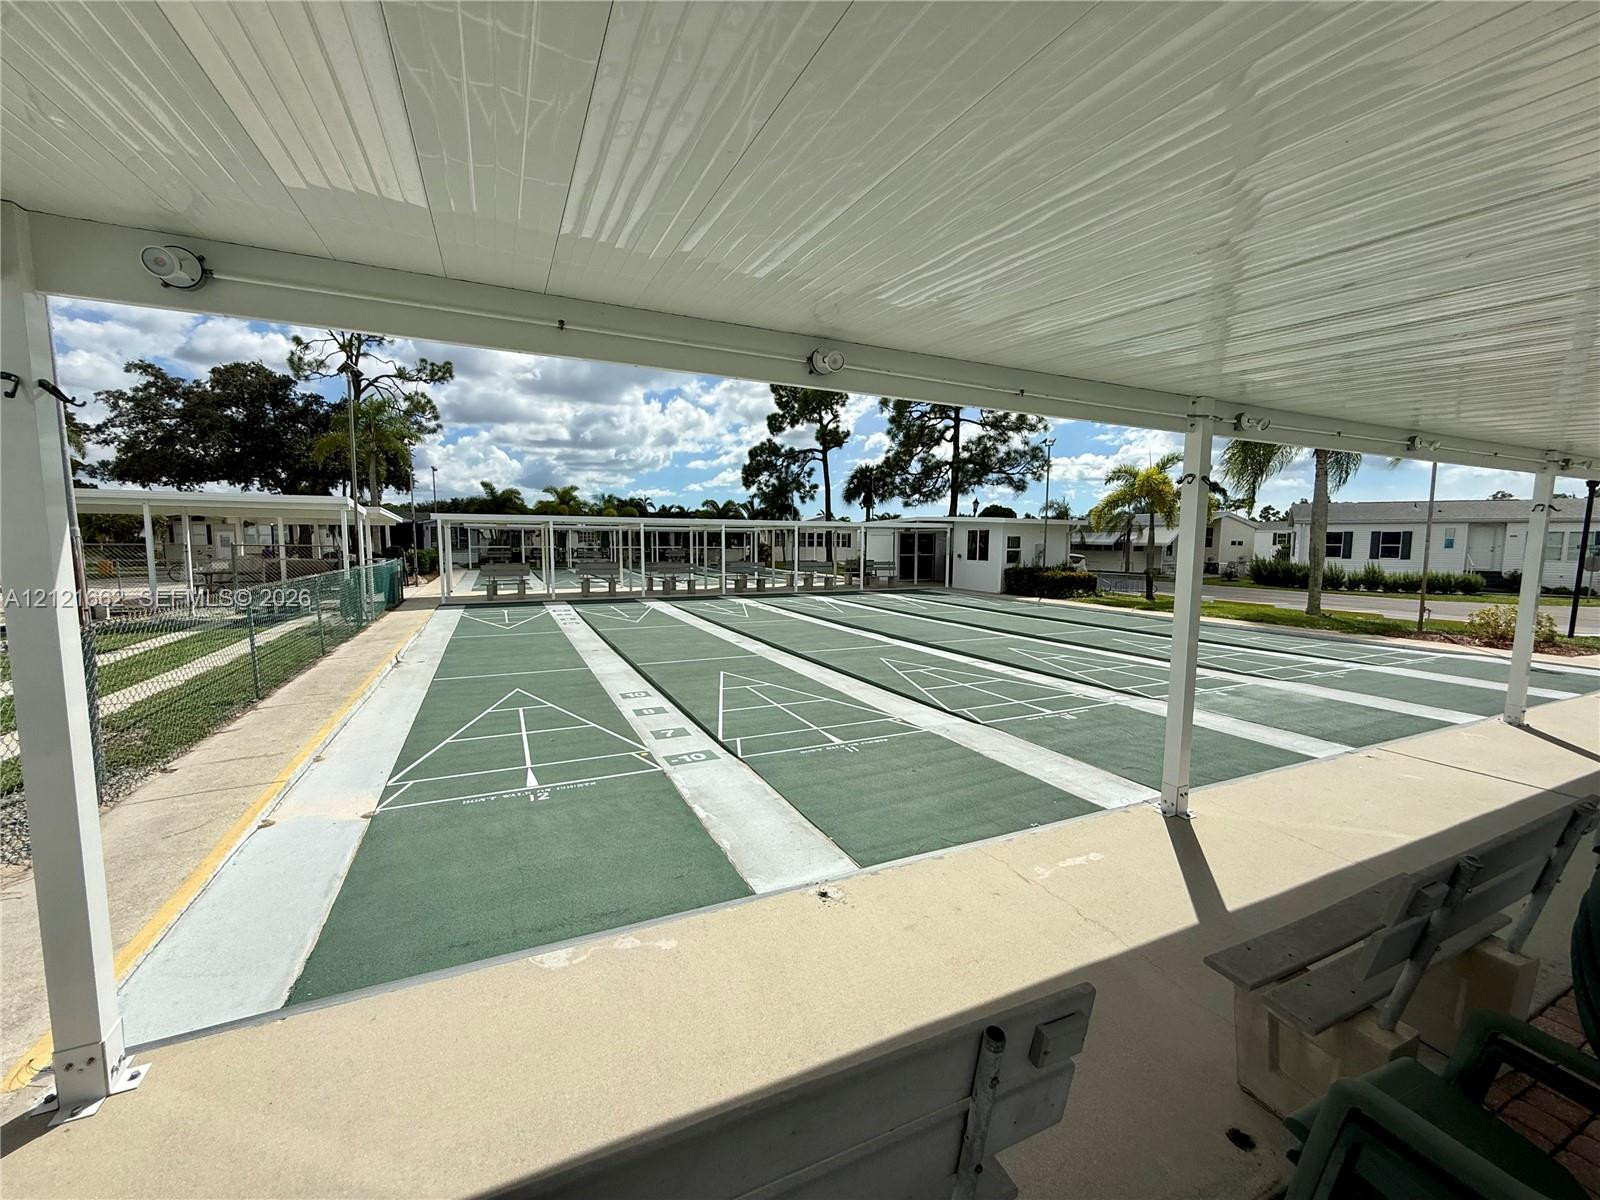
Outdoor recreational area featuring multiple horseshoe and shuffleboard courts.
Outdoor horseshoe pits featuring covered overhead structures, designated concrete platforms, and chain-link fencing
Covered shuffleboard courts featuring multiple lanes, concrete surfaces, and integrated spectator seating under a metal canopy
Dual tennis courts with blue-toned surfaces, green perimeter, chain-link fencing, and overhead court lighting
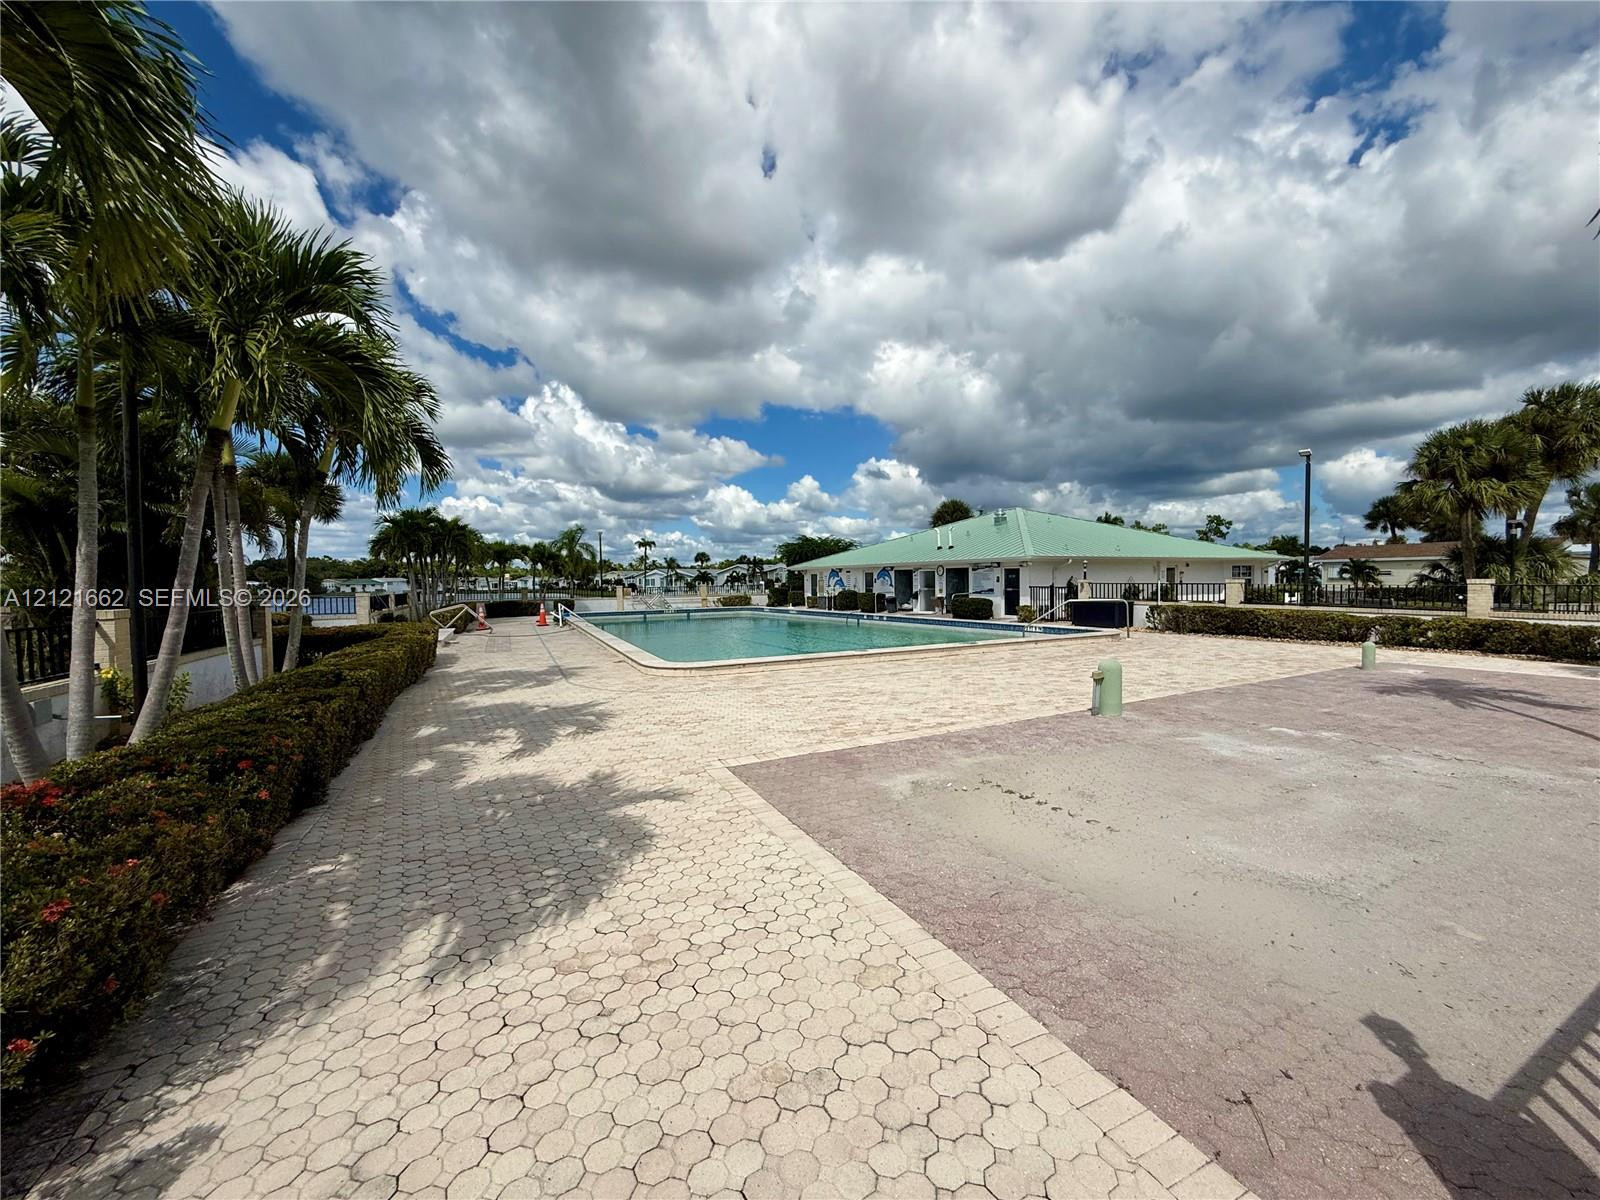
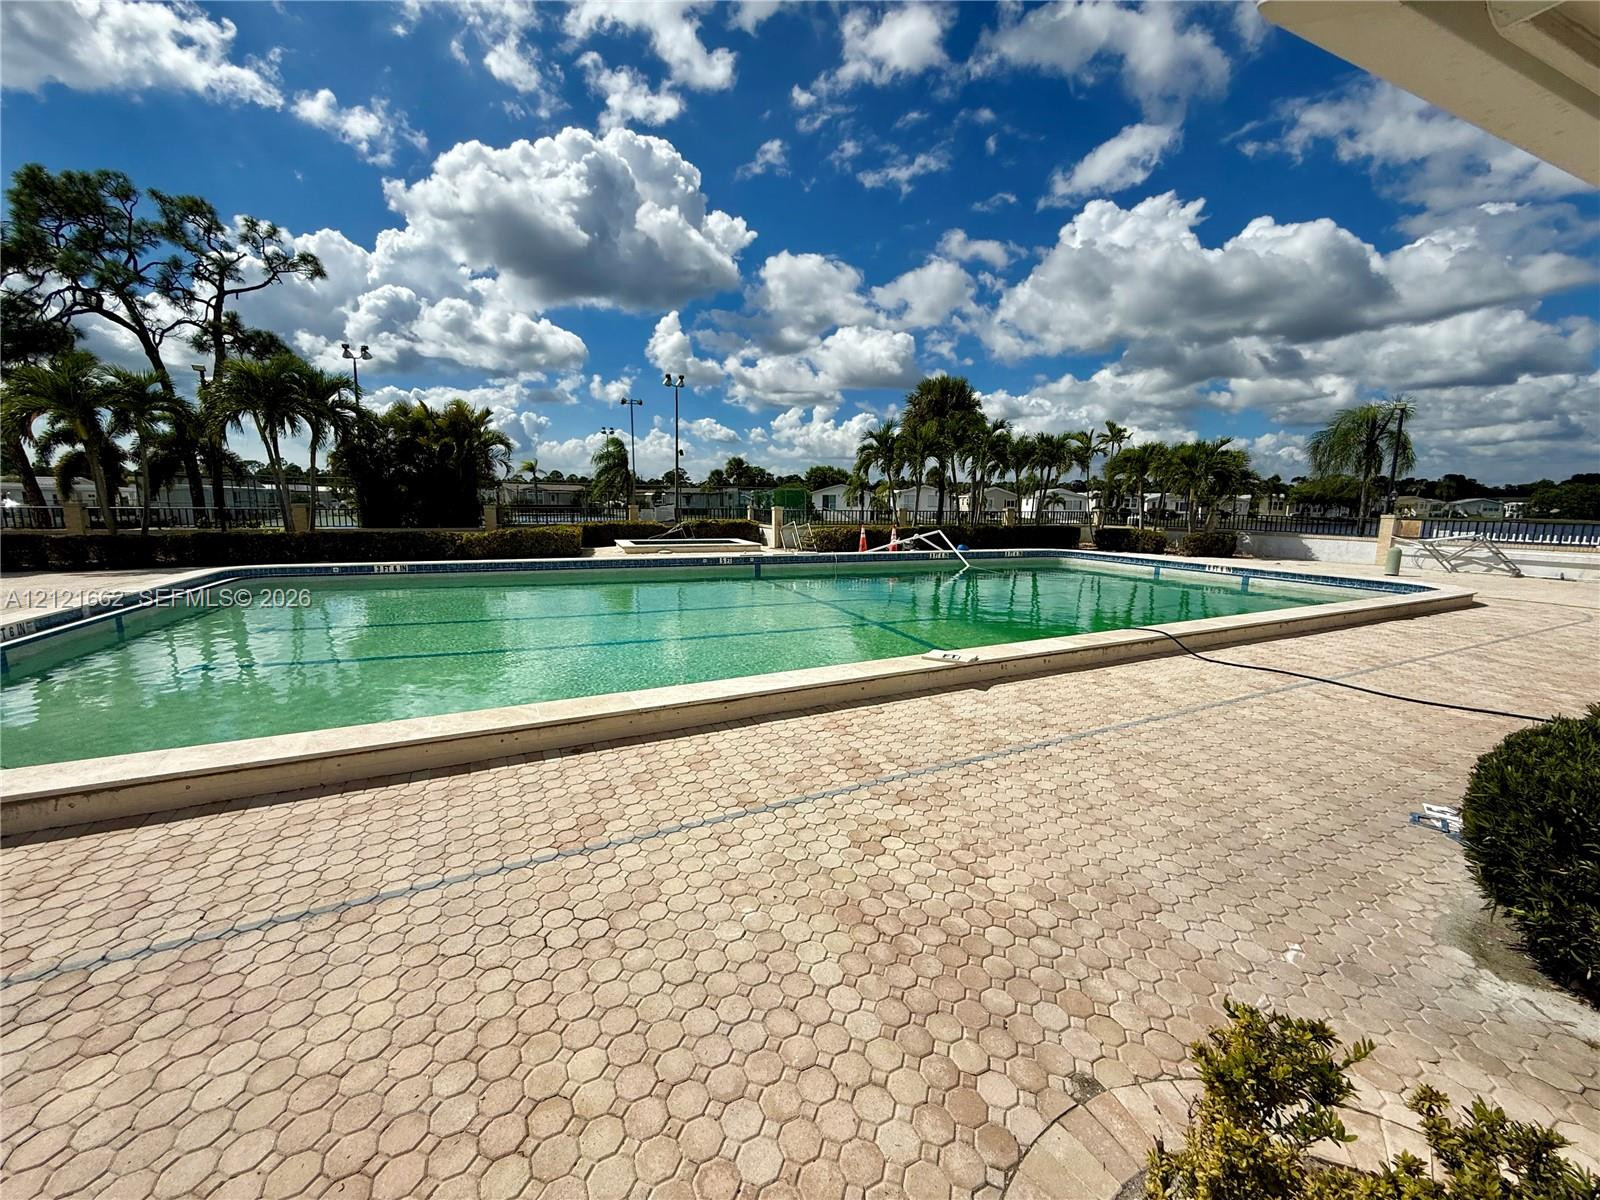
Community outdoor swimming pool featuring a concrete paver deck, perimeter landscaping, and a multi-purpose building with a metal roof
Community In-ground swimming pool and spa featuring a concrete paver deck and outdoor showers
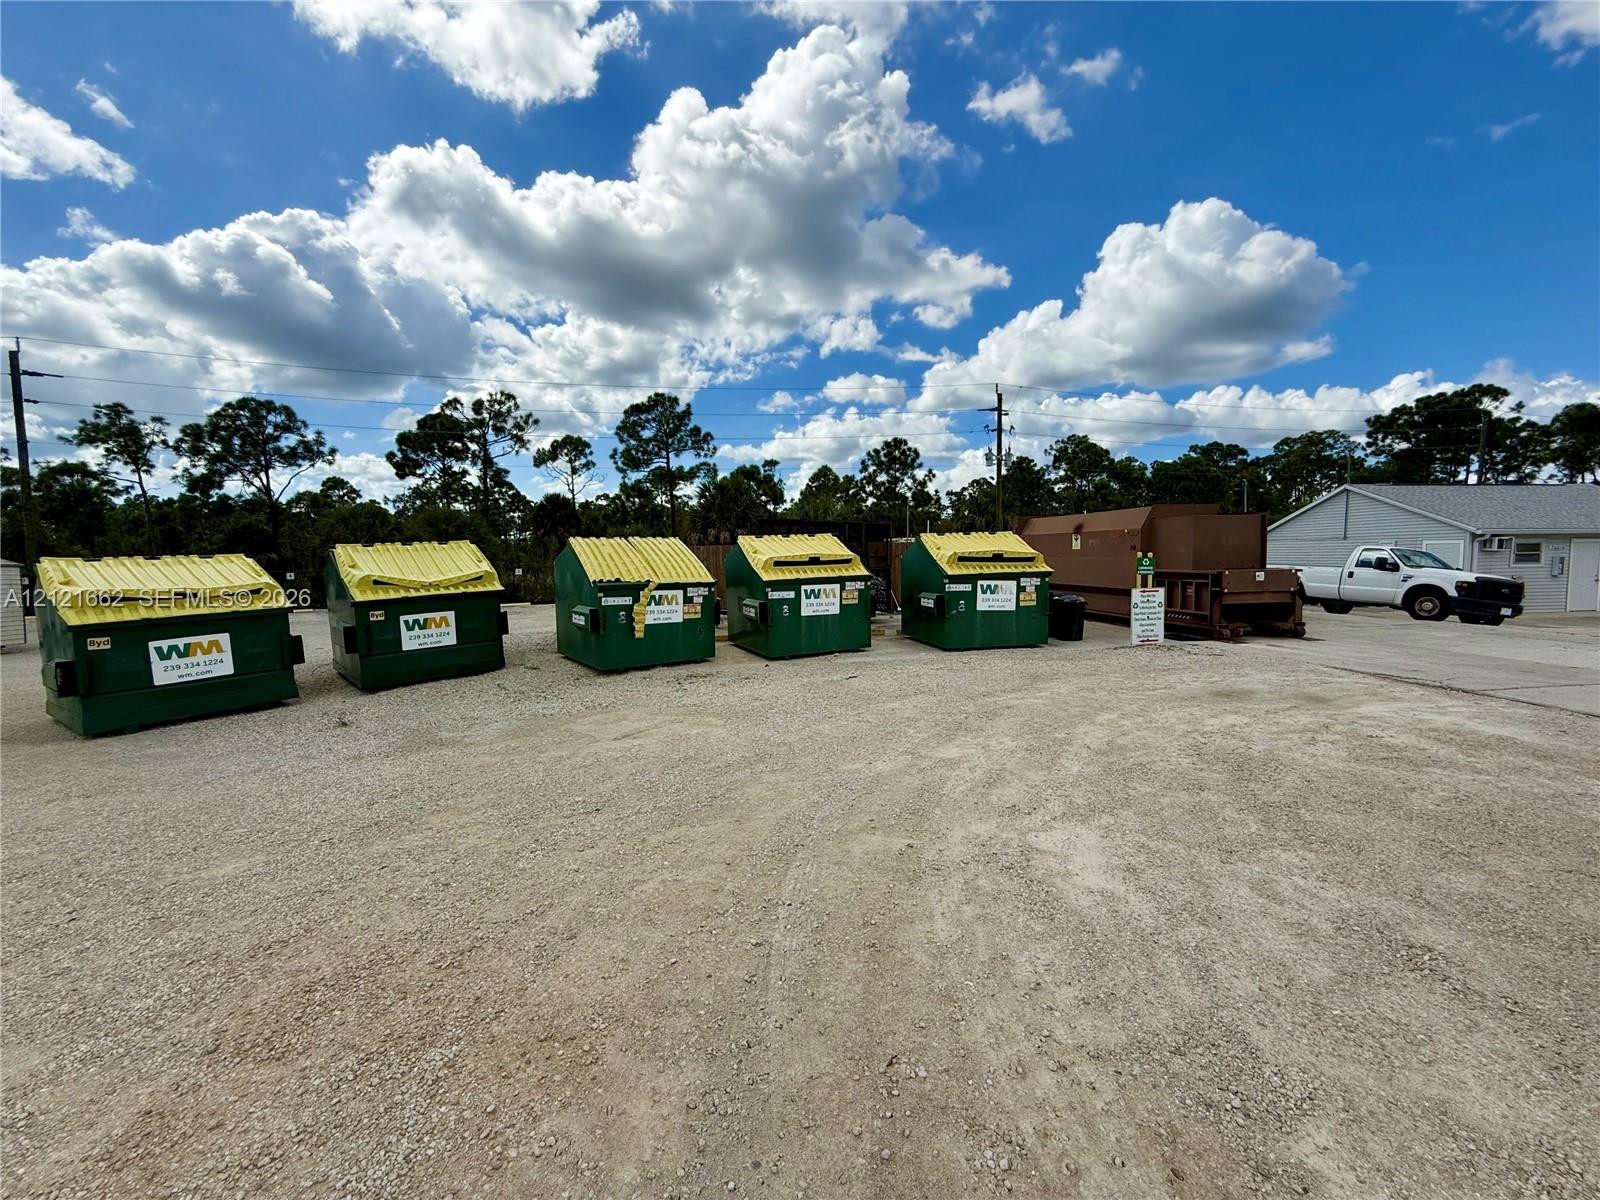
Community Recycling and Trash Compactor
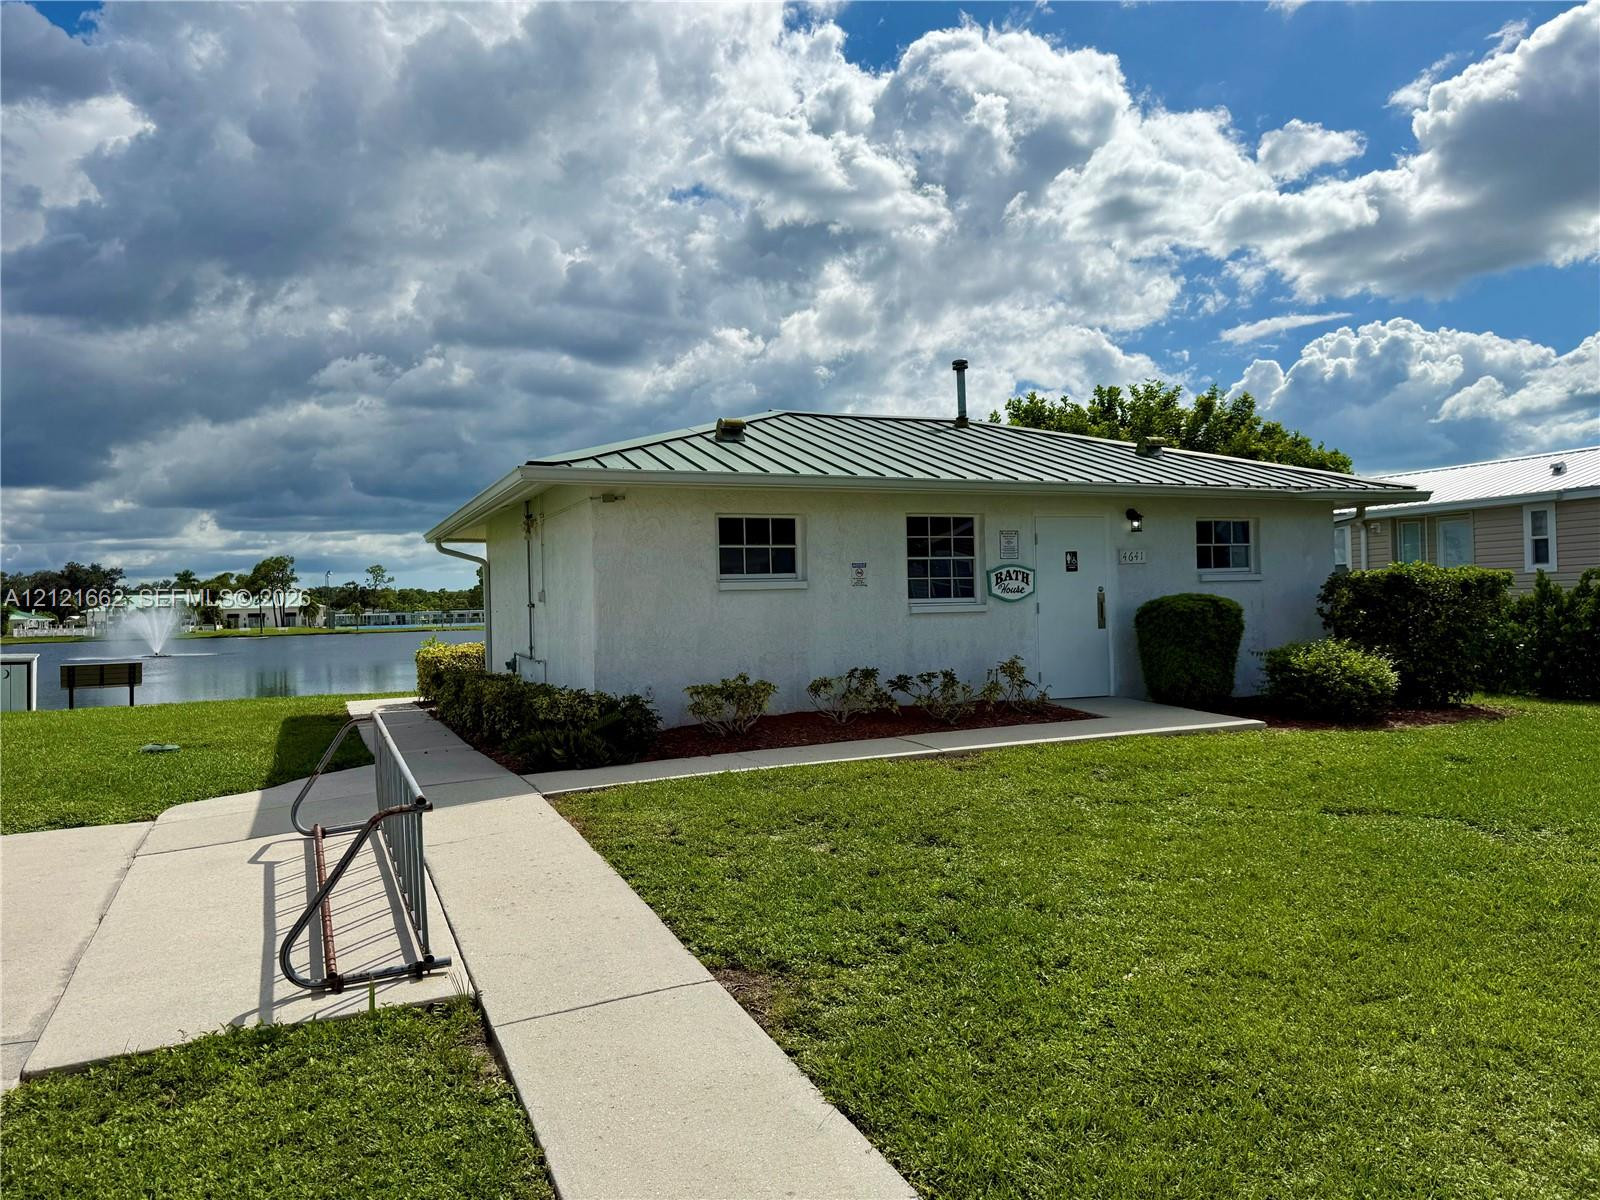
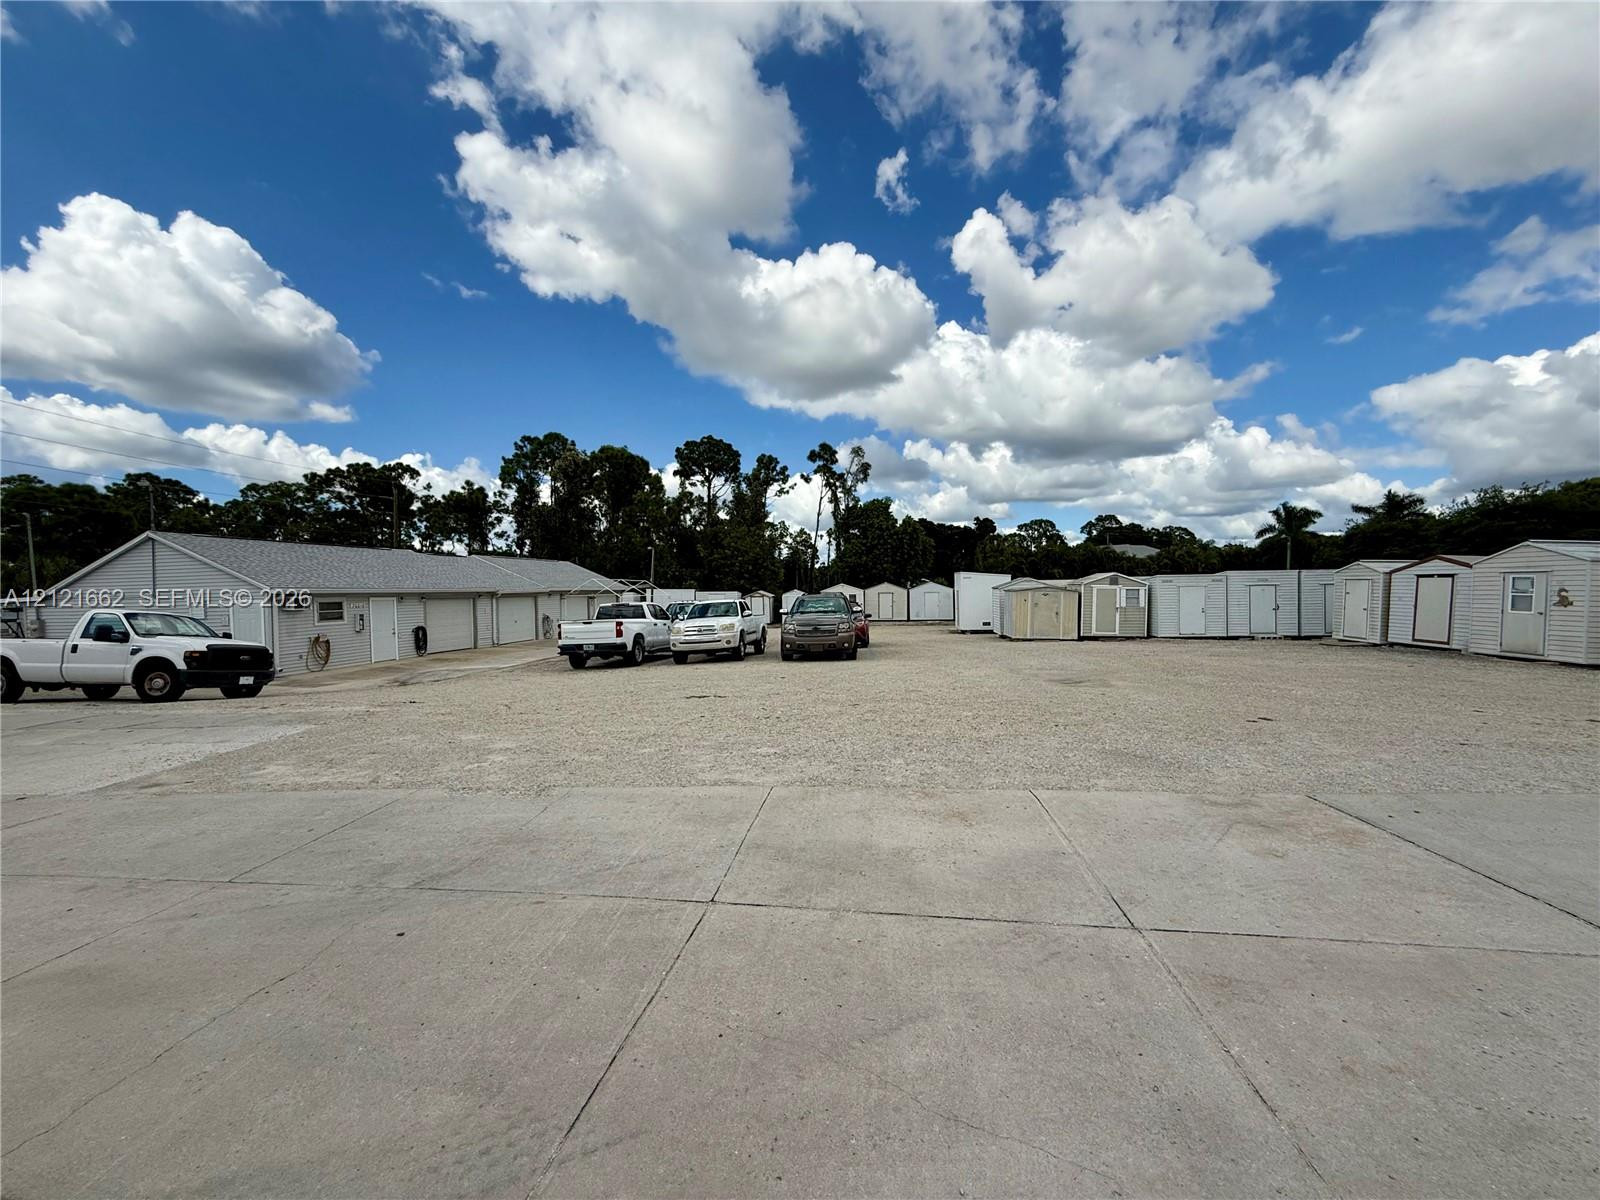
Overview of Maintenance Building and Storage Units.
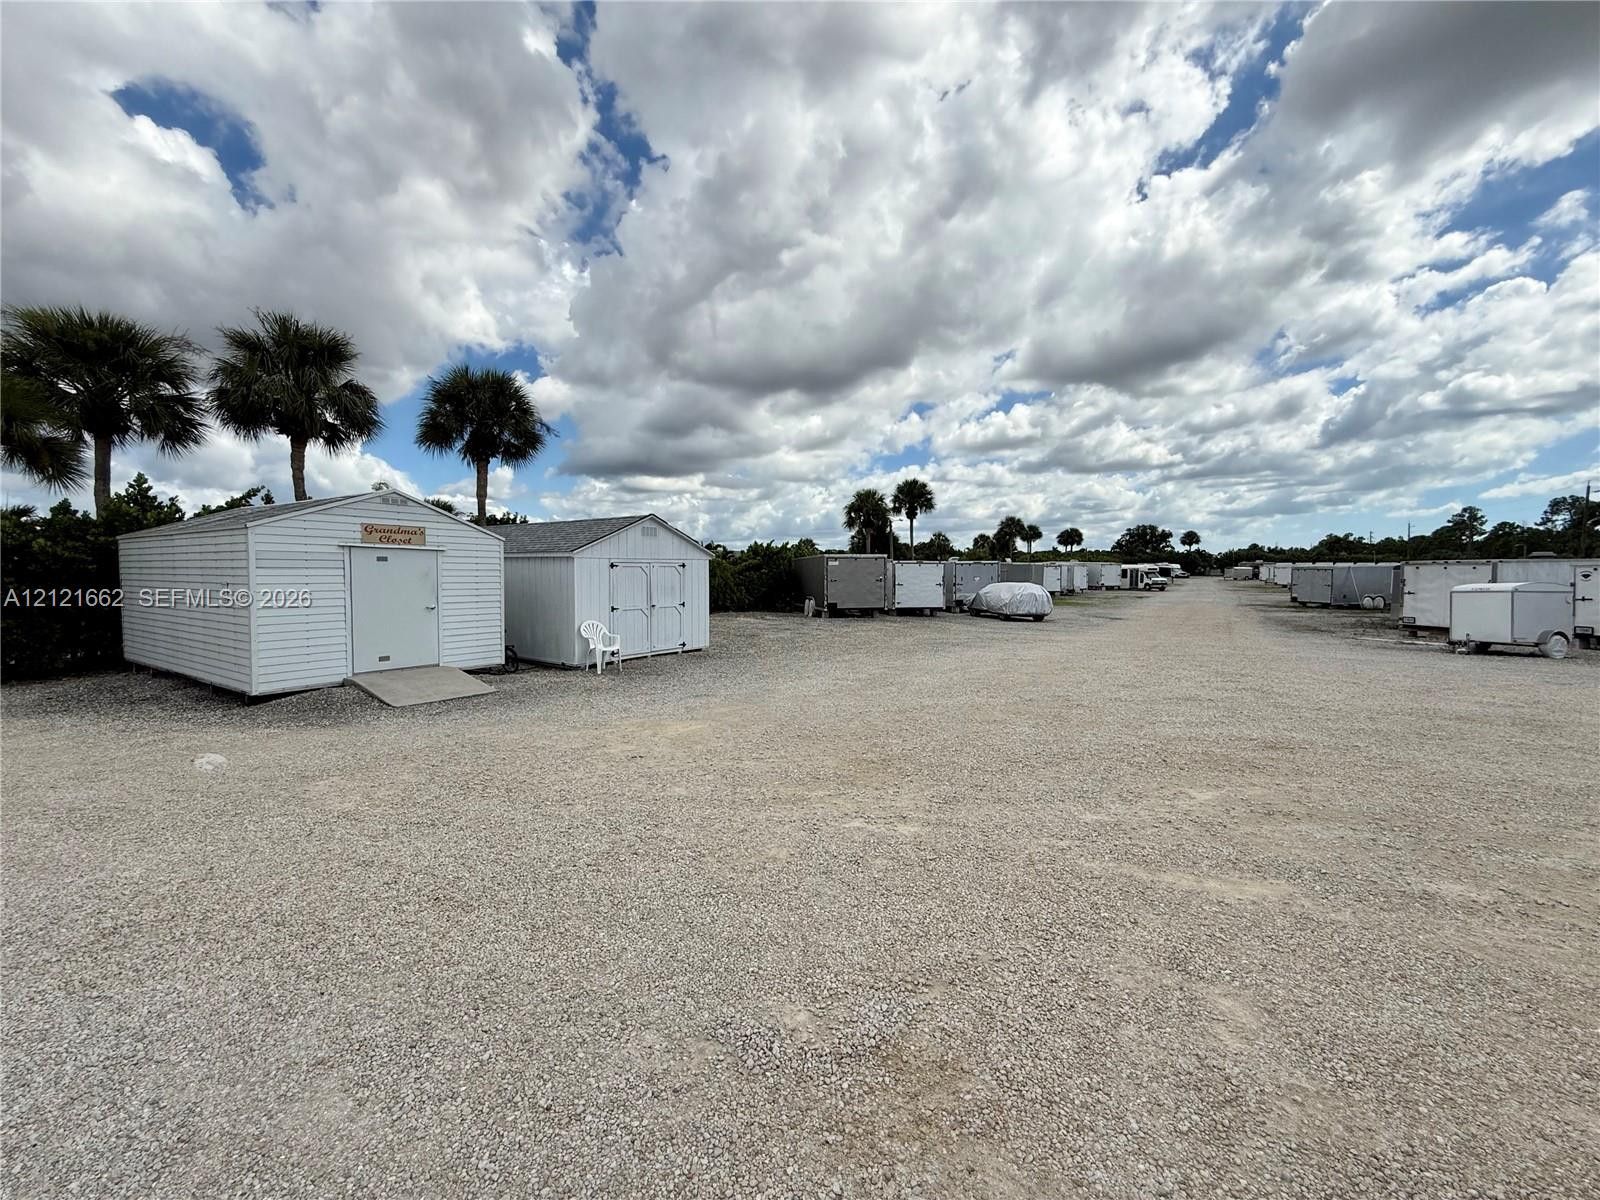
Granny's Closet and additional storage areas.
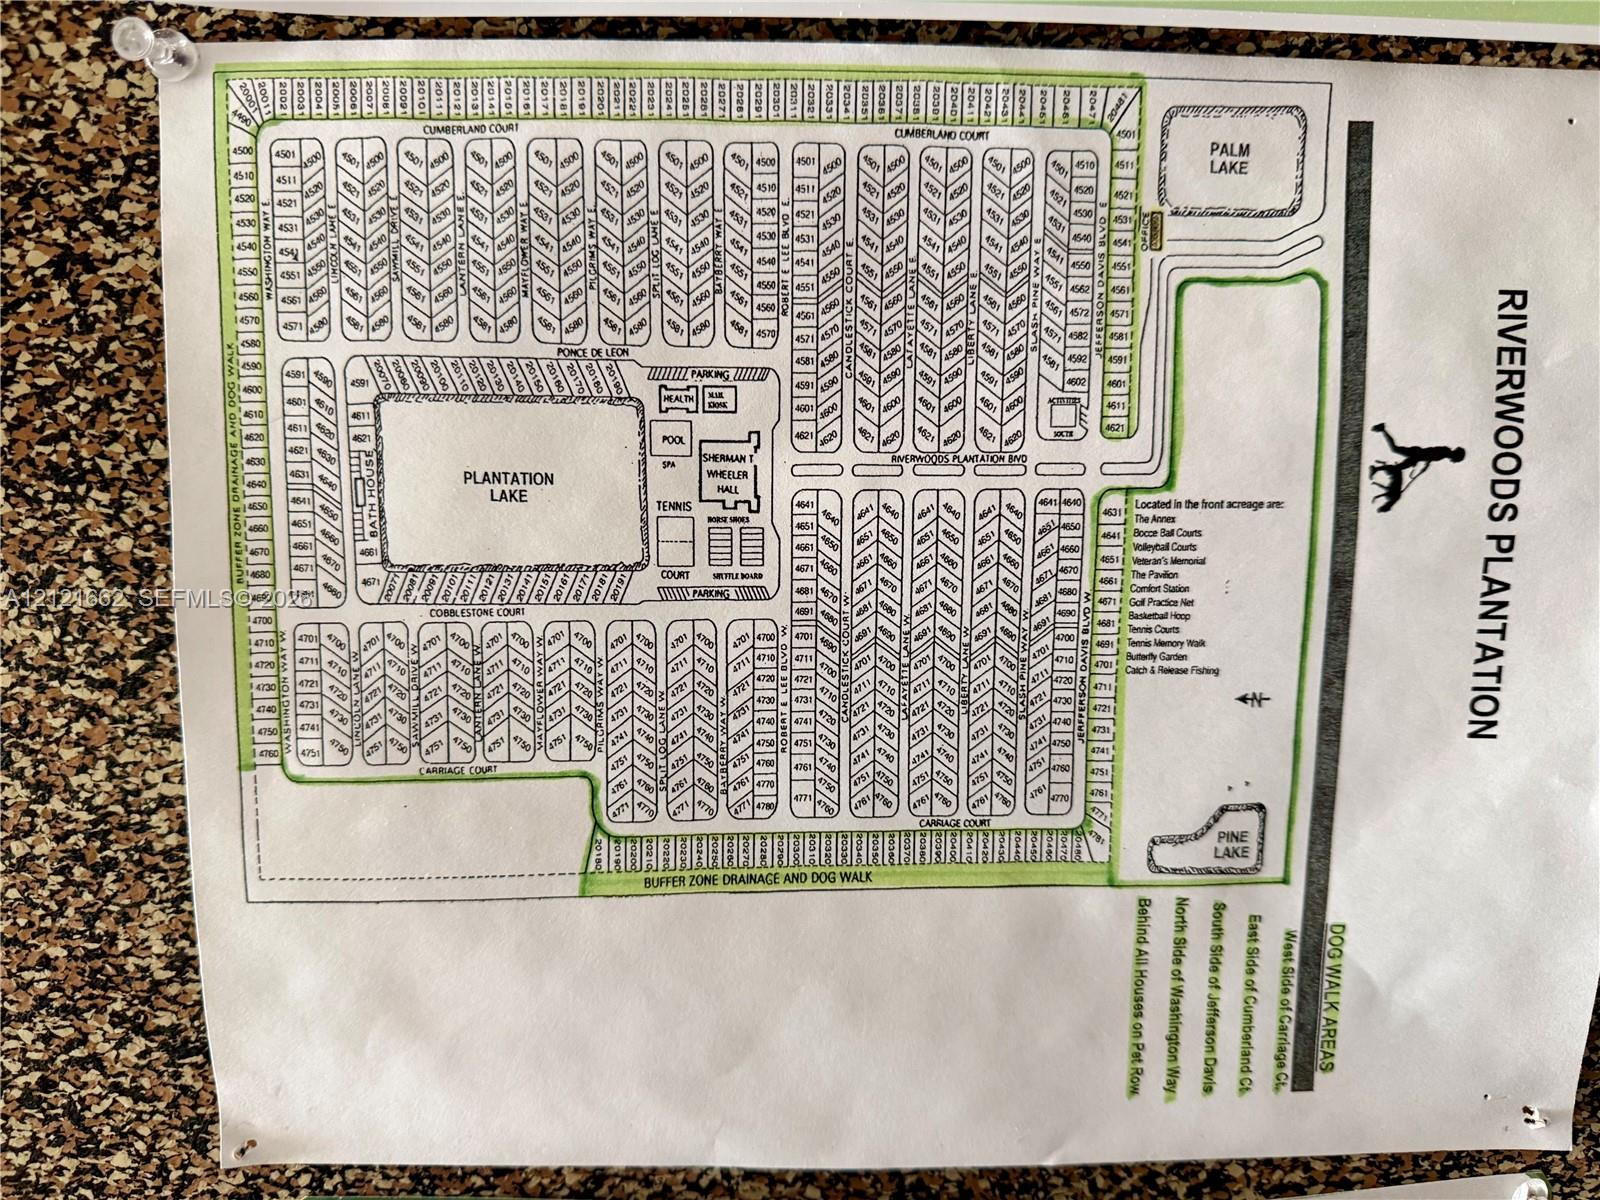
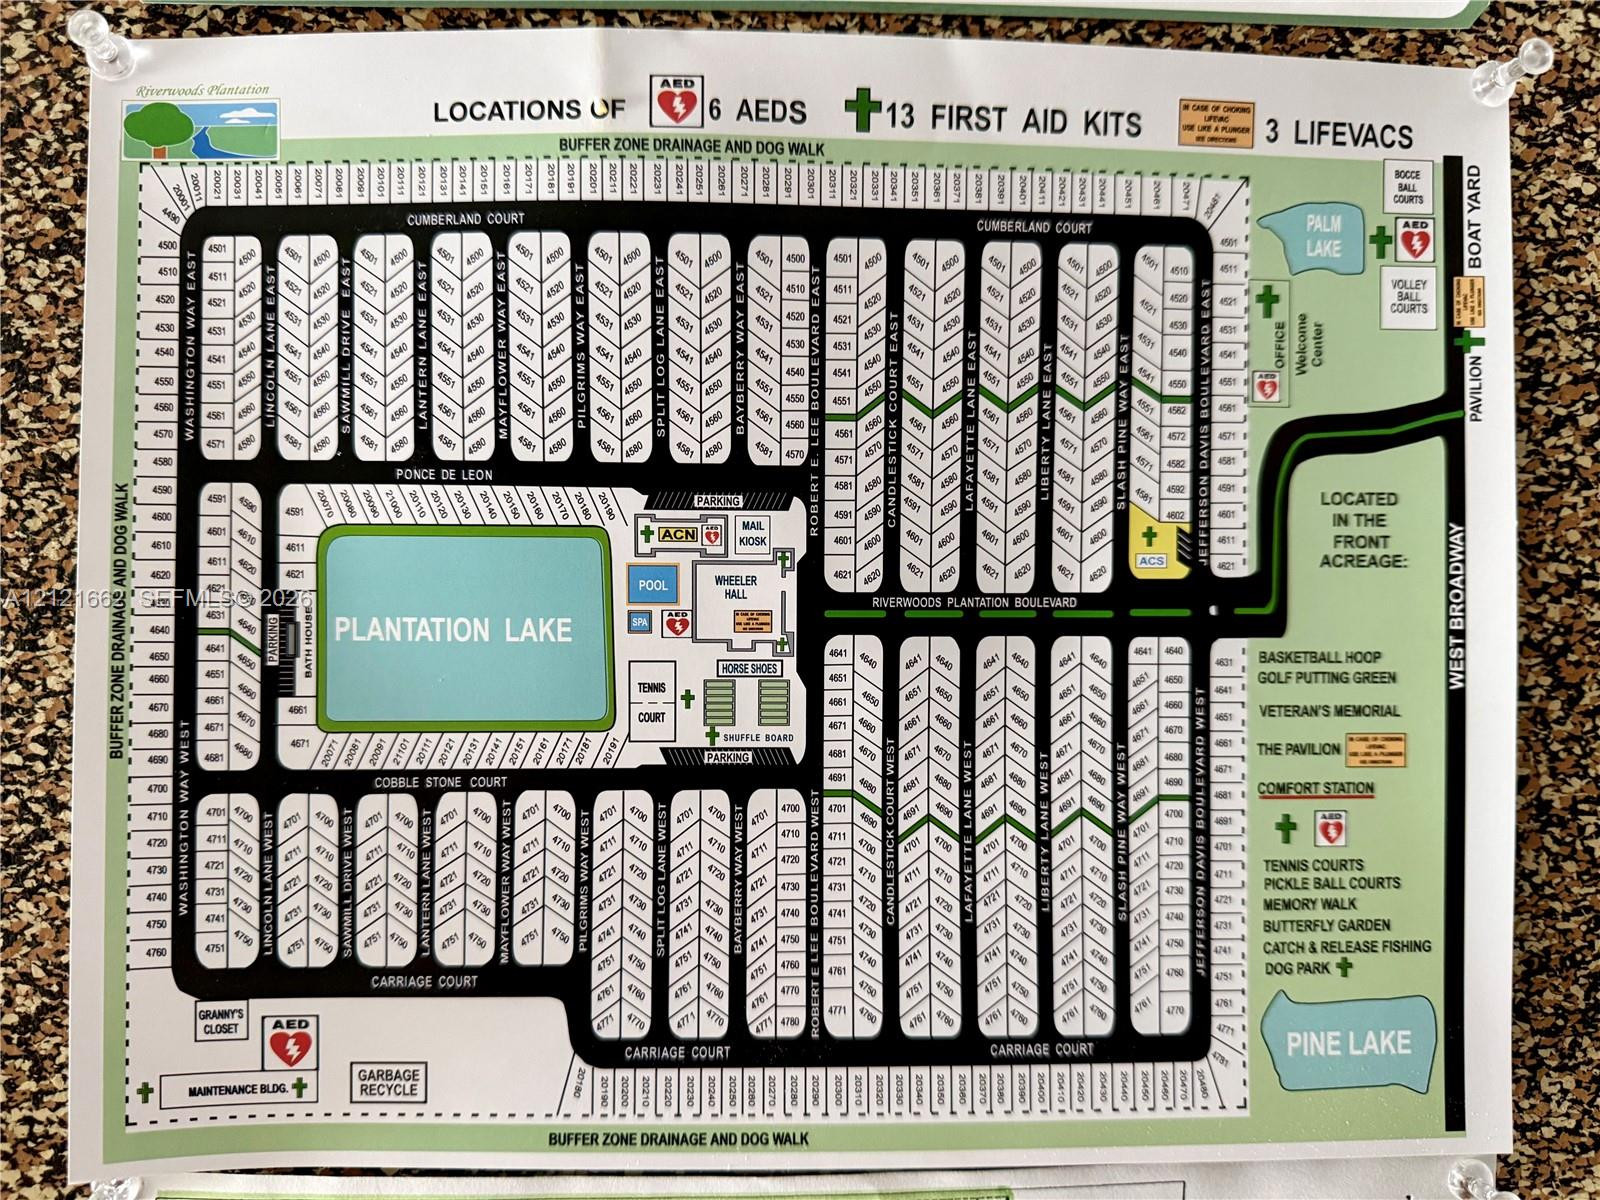
Site Map. Illustrating the plot layout and amenities distribution for the property
Site Map. Illustrating the property layout, emergency equipment placement, and designated recreational areas

 New Listing