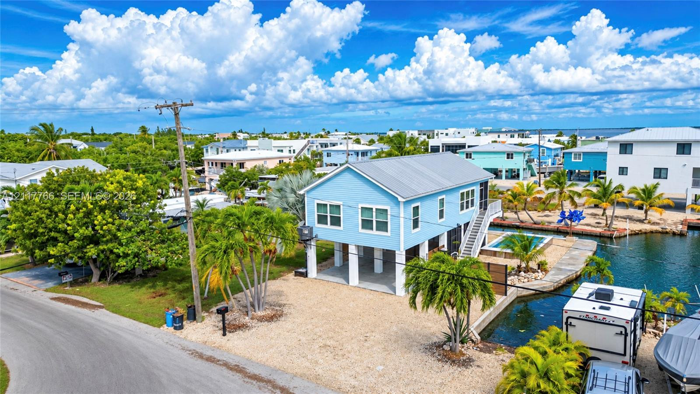
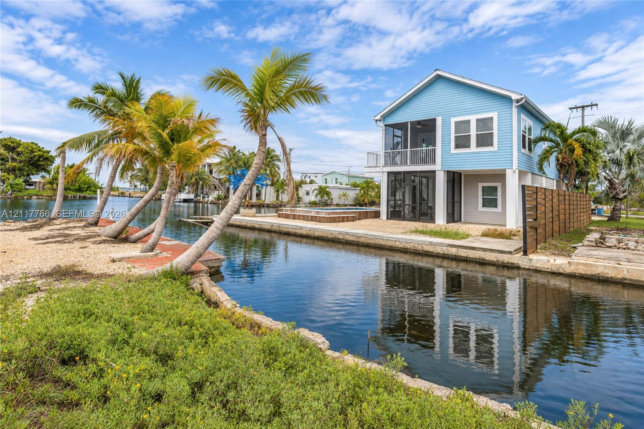
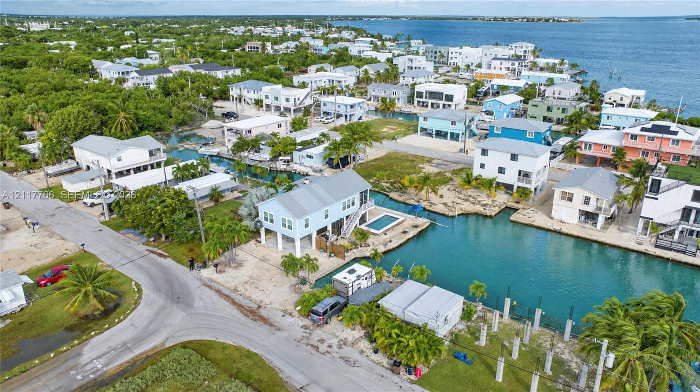
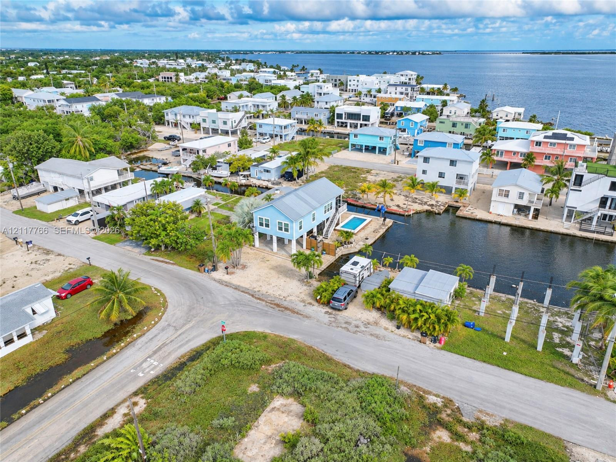
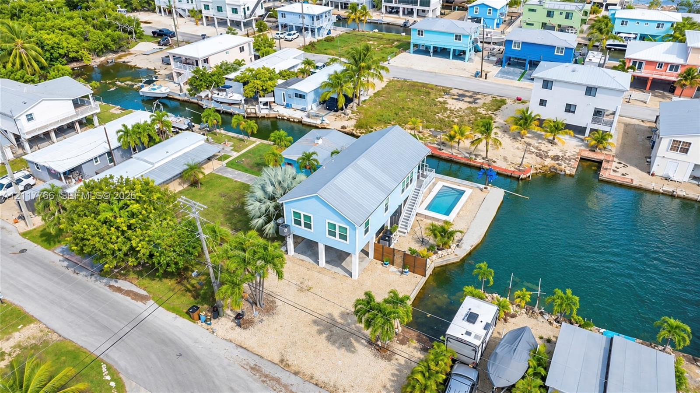
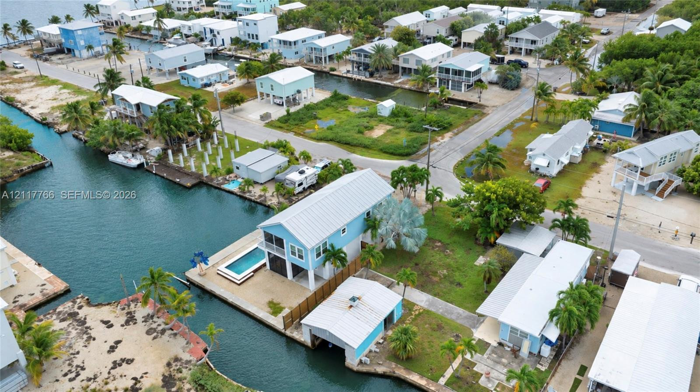
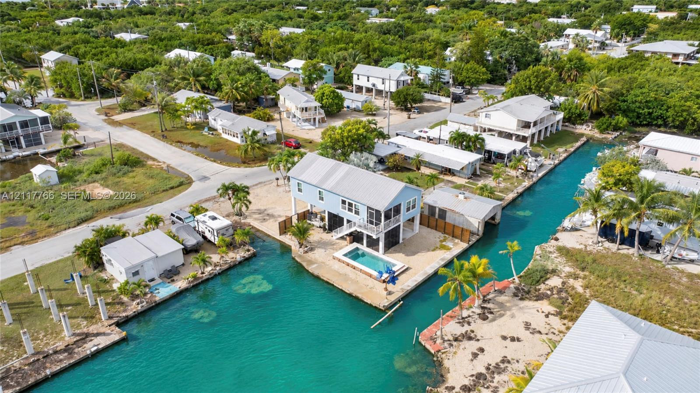
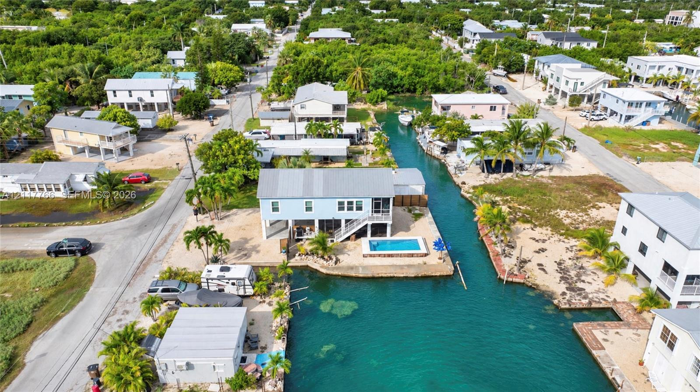
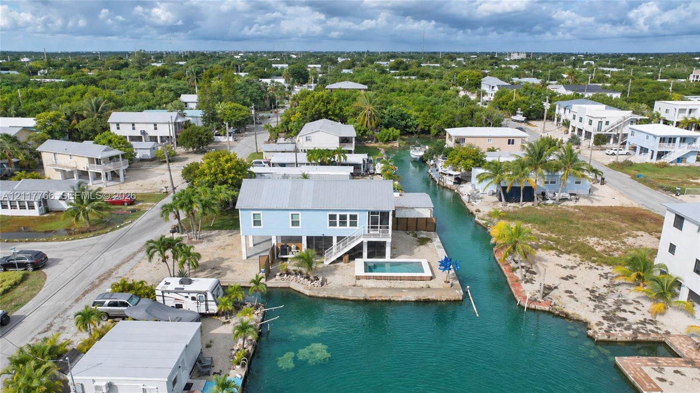
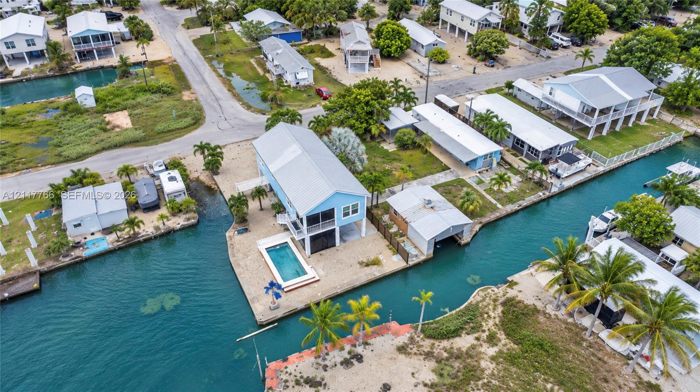
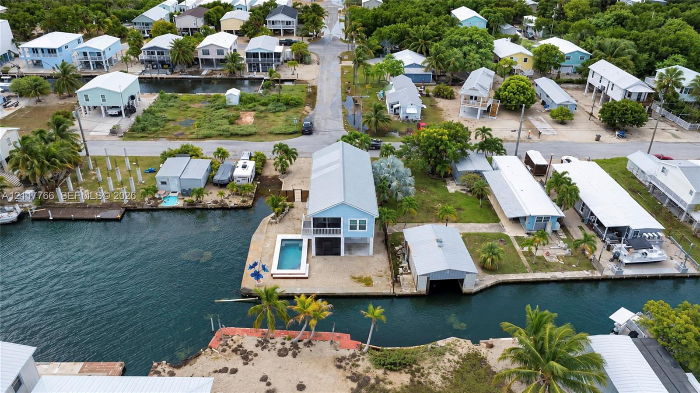
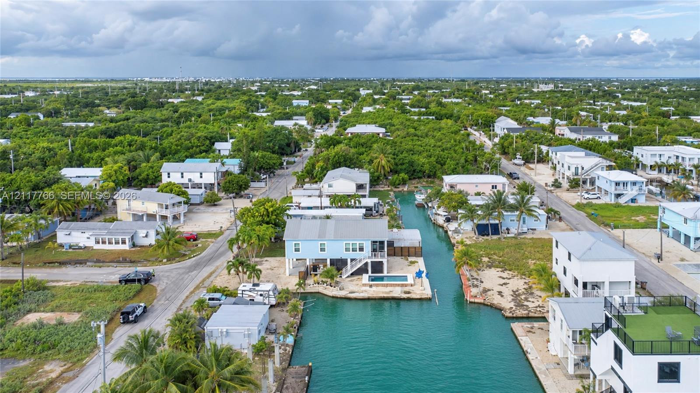
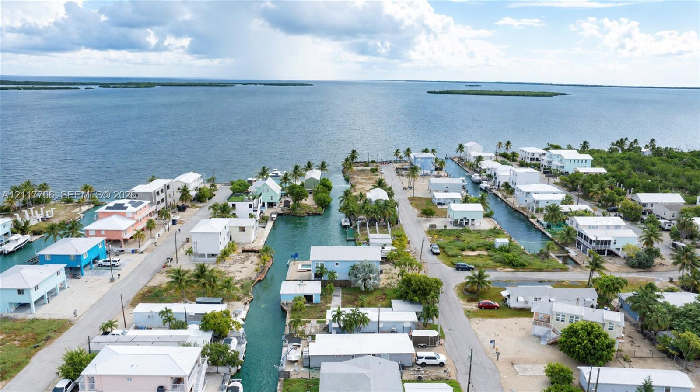
Elevated residence featuring a metal roof, light blue siding, an in-ground swimming pool, and direct canal access
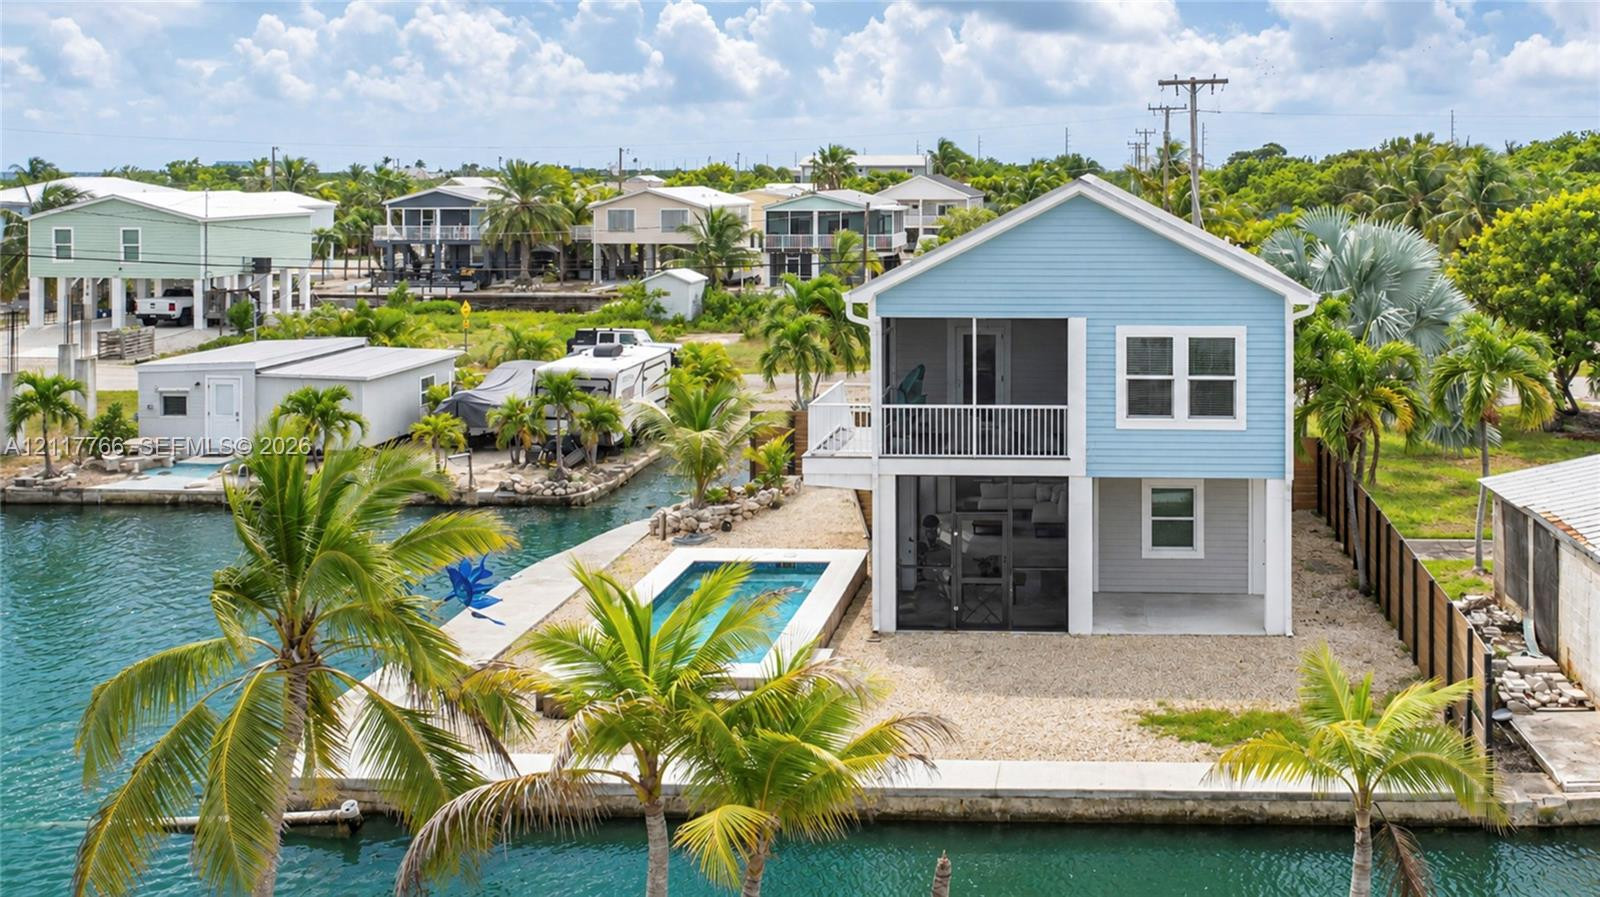
Two-story residence featuring light blue lap siding, a private waterfront pool, a fenced rear perimeter, a screened upper-level balcony, and direct canal access
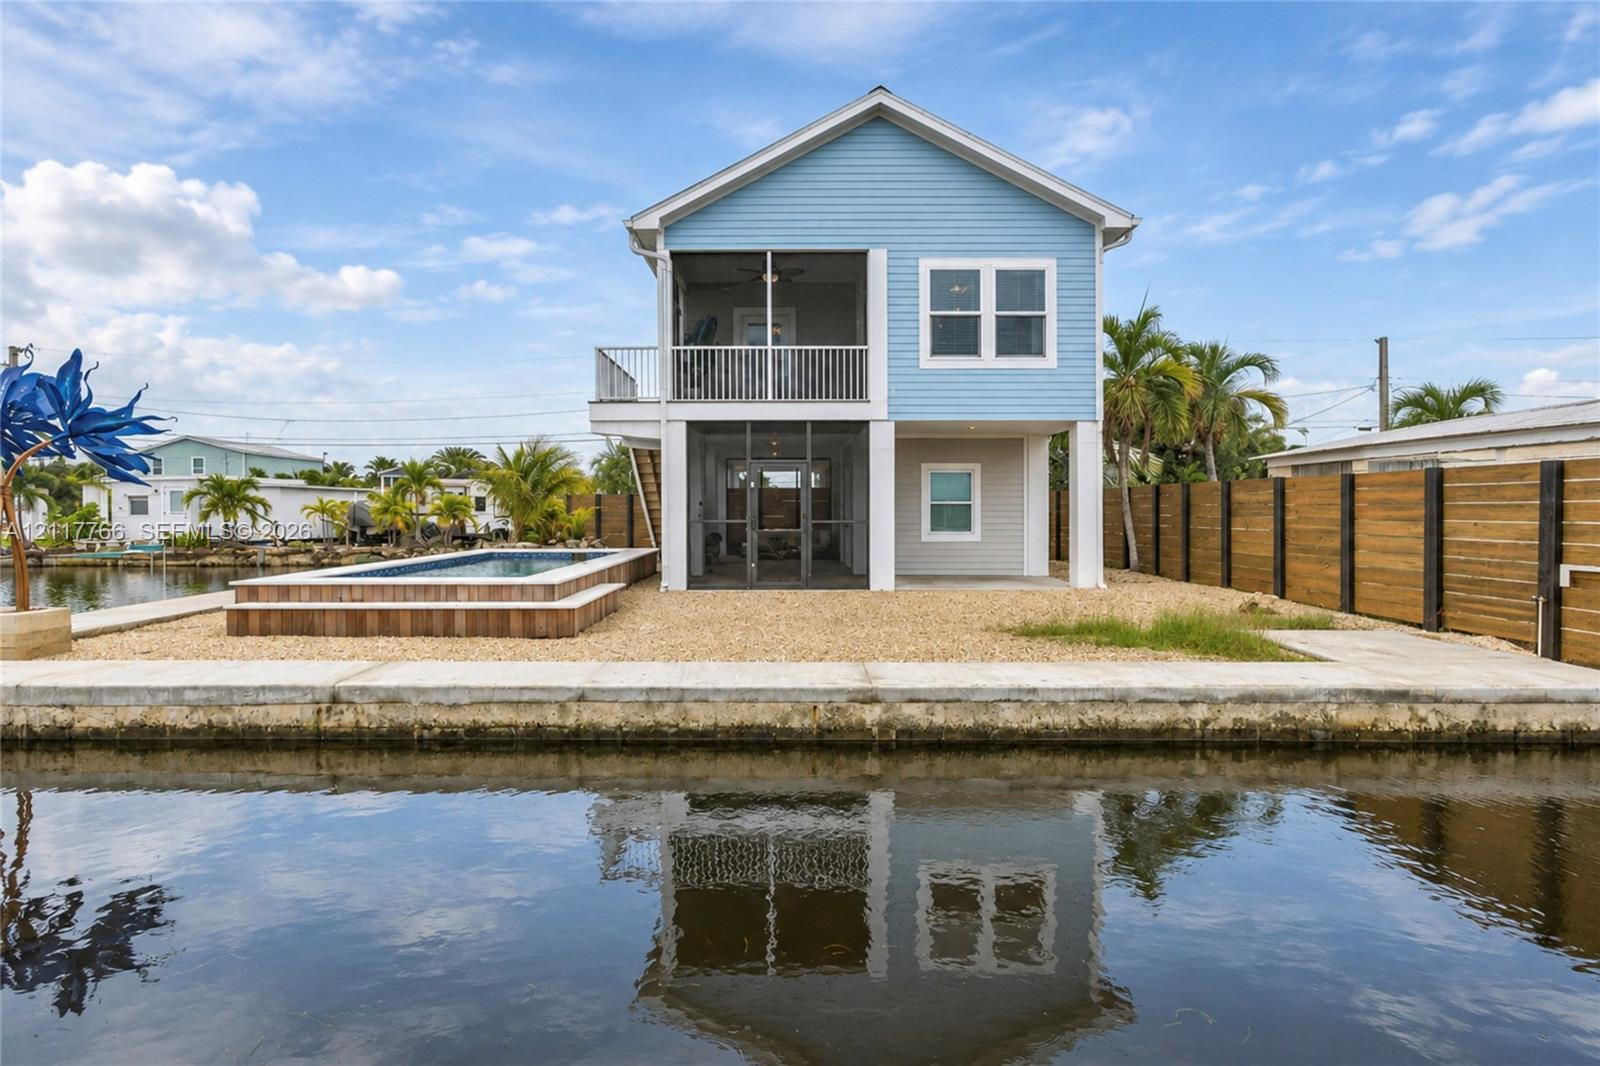
Two-story stilt home with light blue siding, featuring dual screened porches, an elevated swimming pool with wood-finish decking, and a full-height horizontal slat perimeter fence
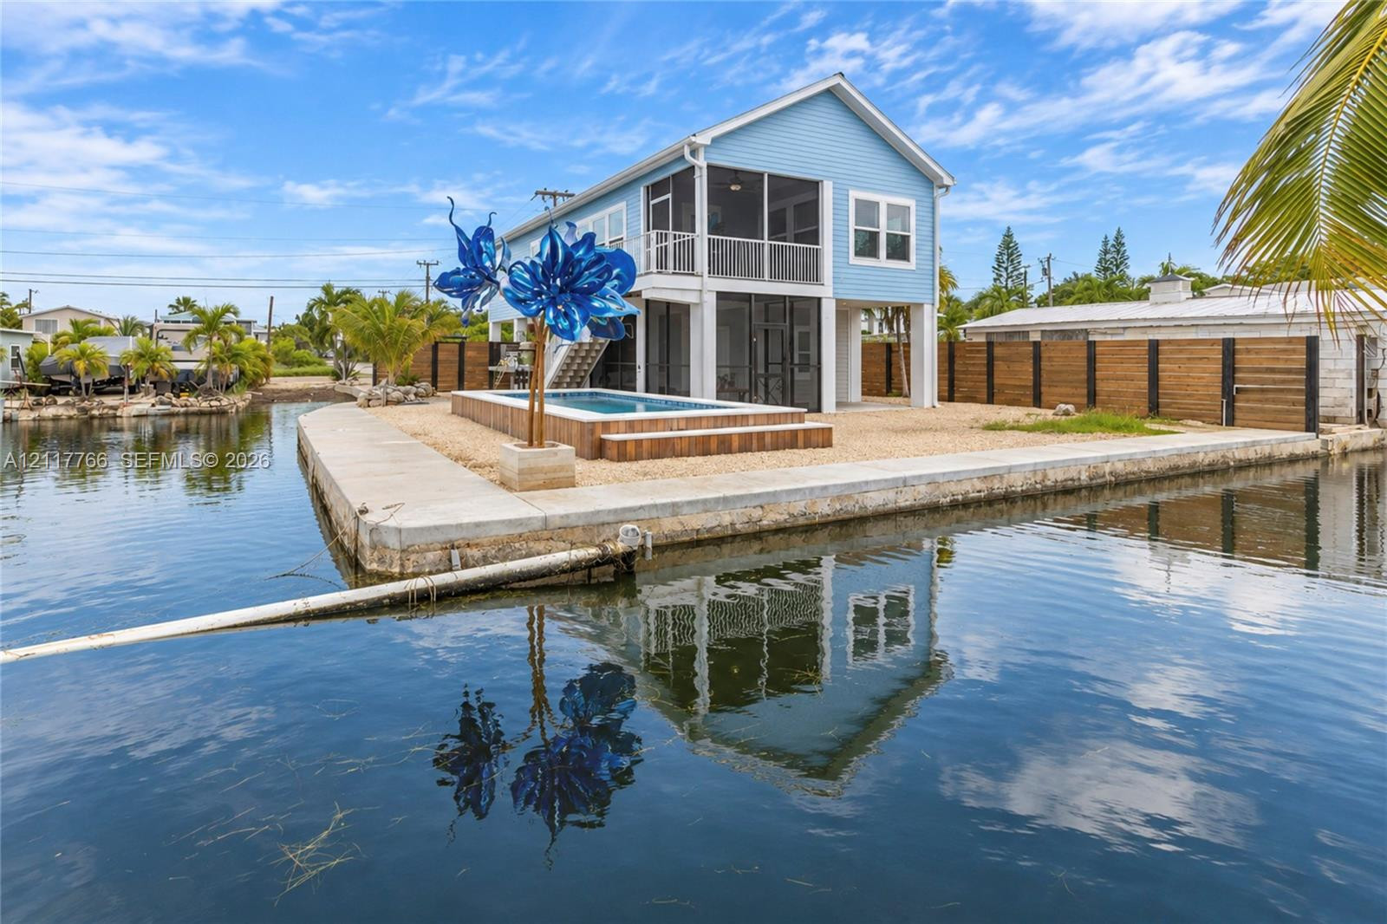
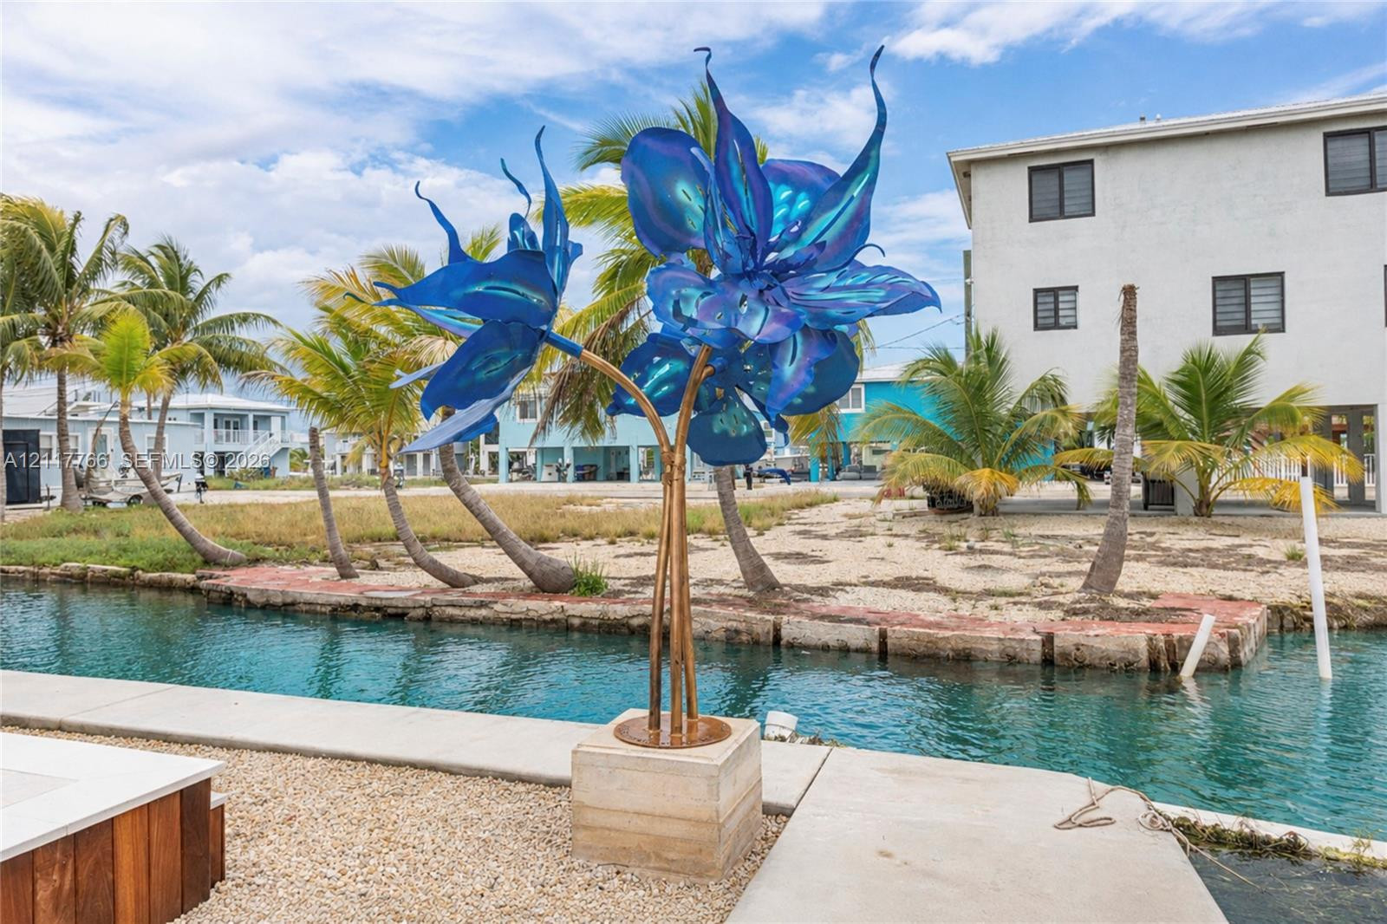
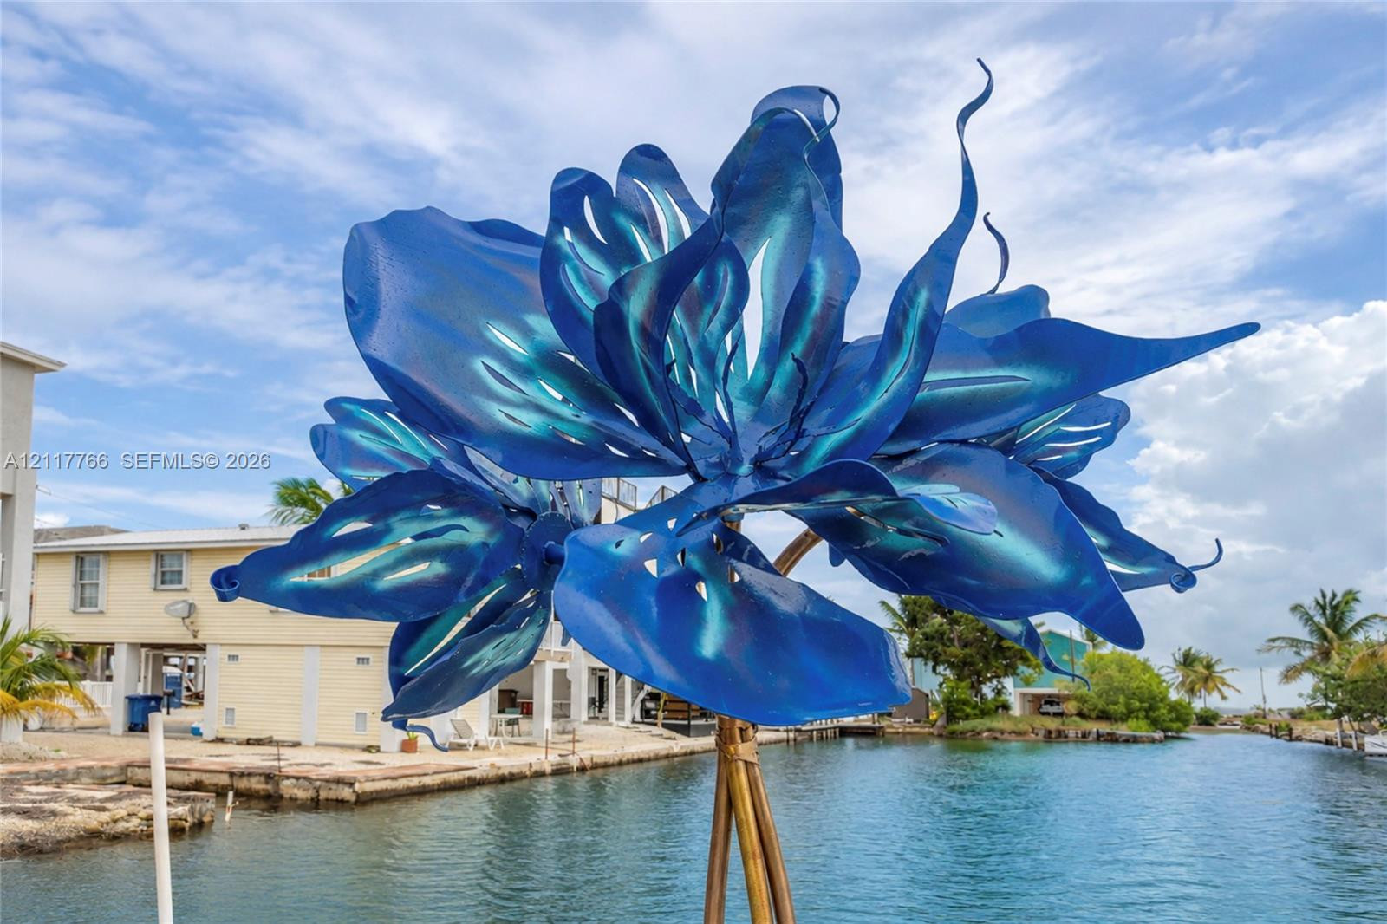
Waterfront exterior featuring a two-story blue siding design, elevated screen-enclosed porch, in-ground pool, decorative metal sculpture, and fenced perimeter
Waterfront residence featuring a dual-level screened porch, elevated siding construction, stone hardscaping, and a bulkhead seawall
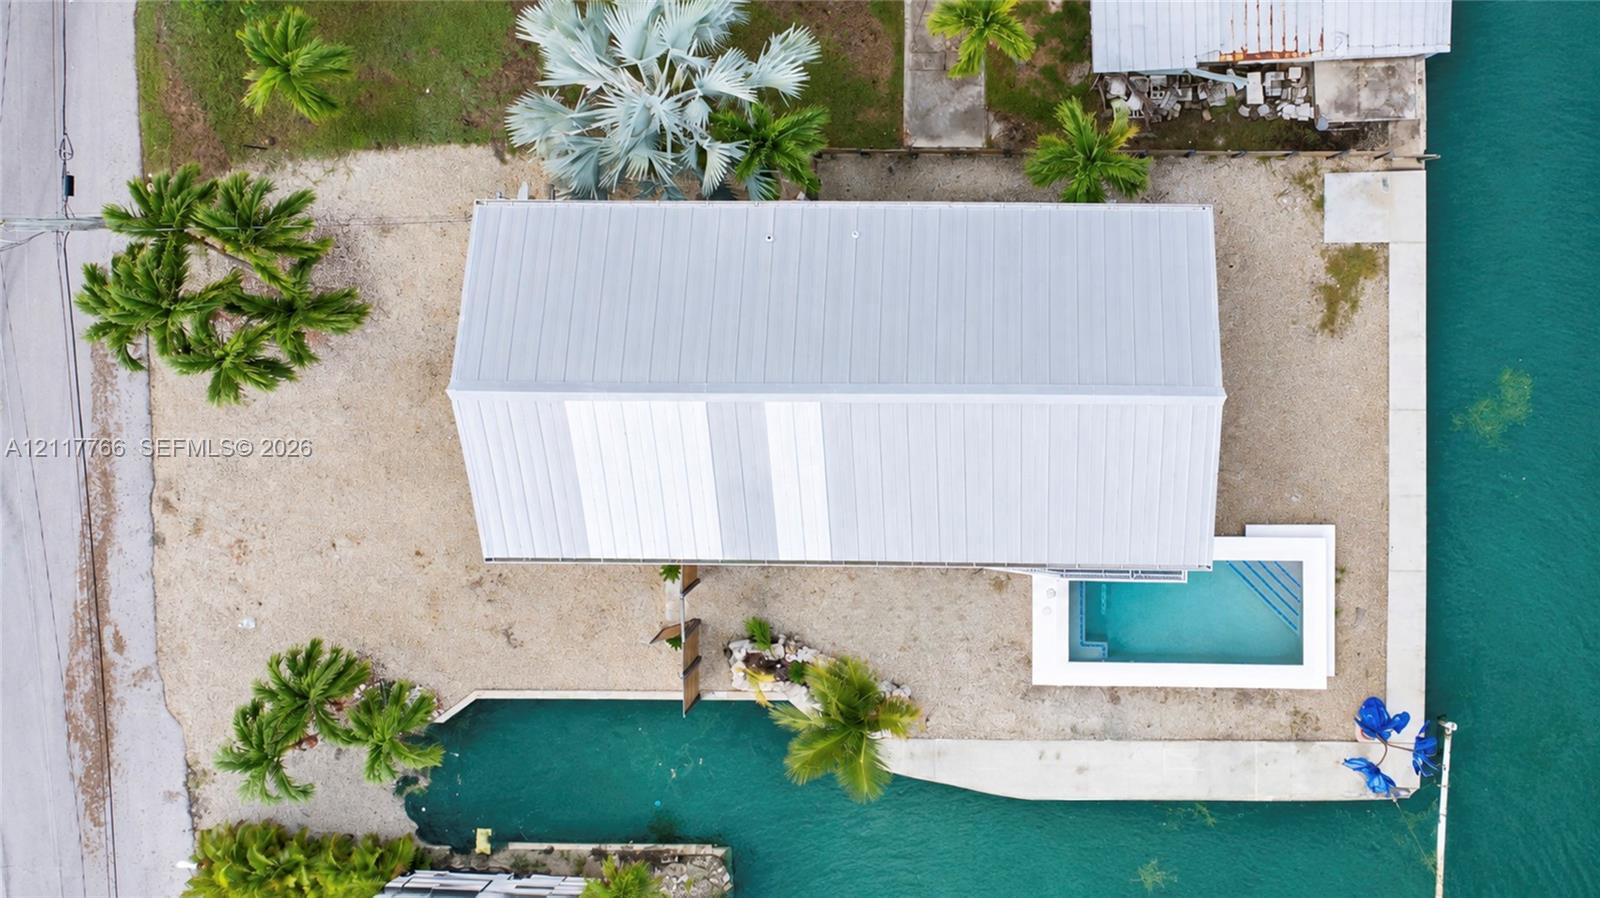
Waterfront property featuring a metal roof, a rectangular swimming pool, and concrete bulkhead seawall bordering a canal
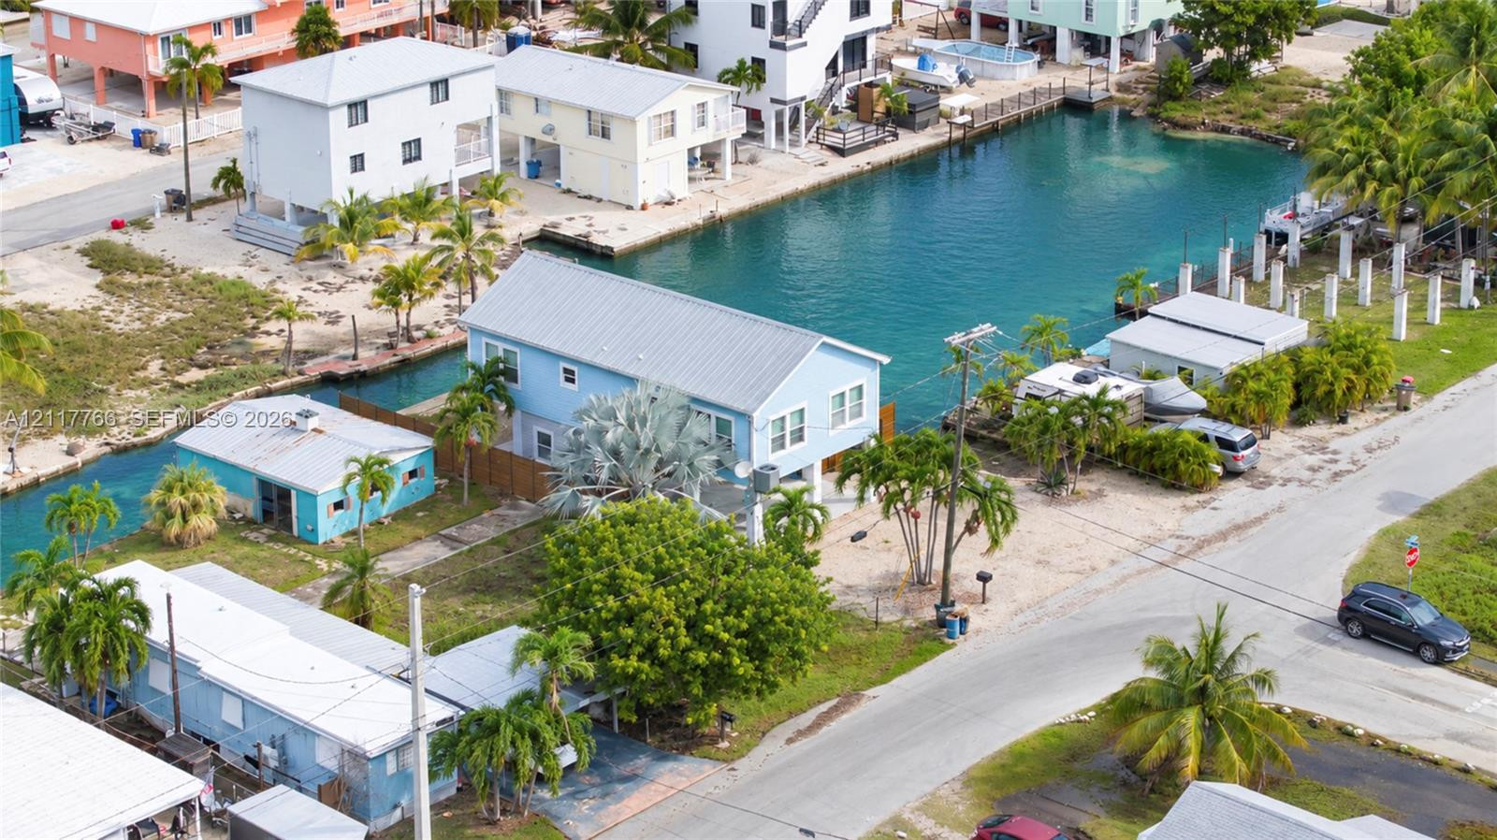
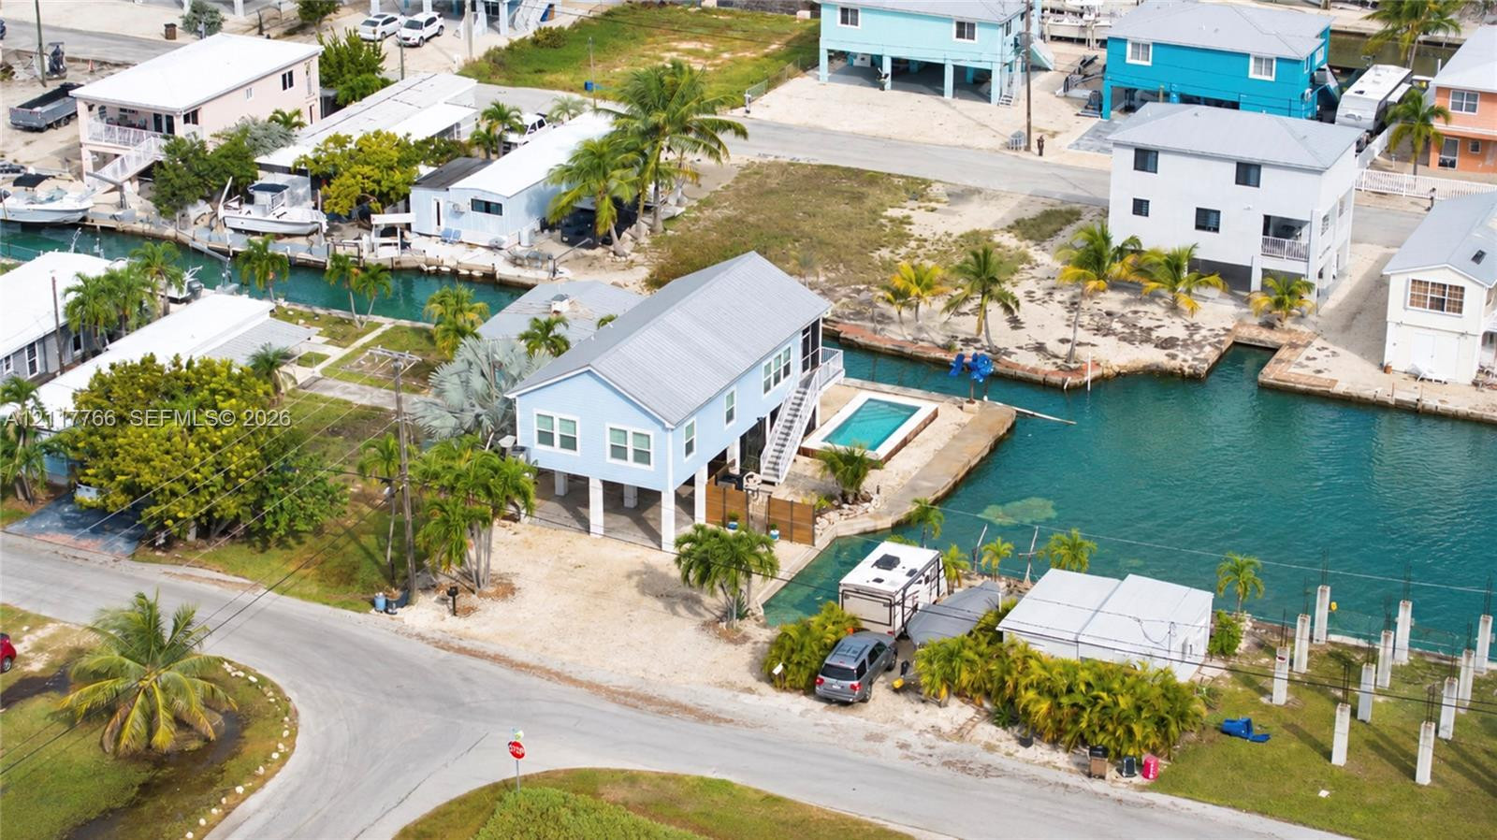
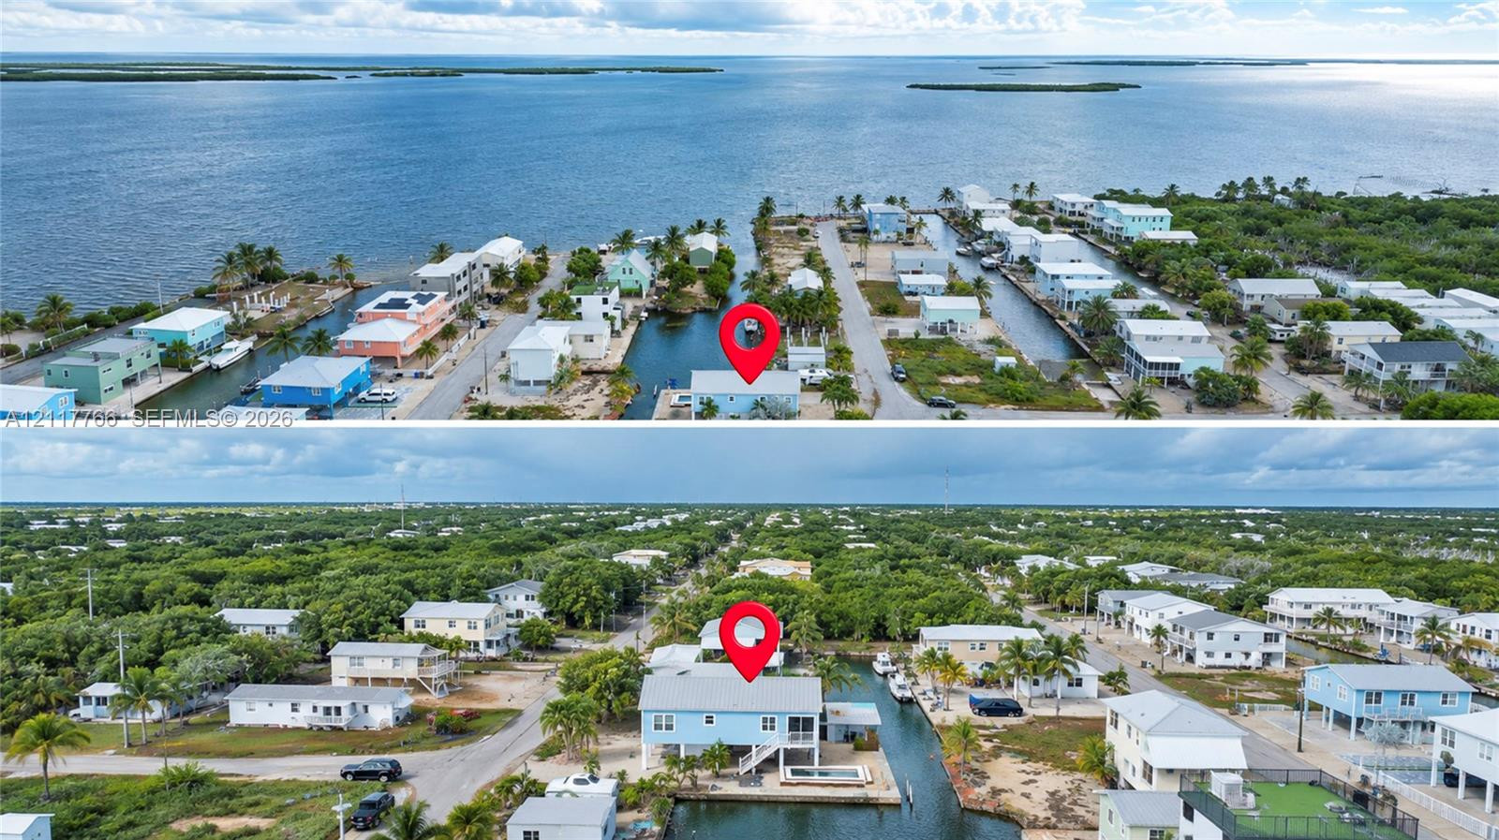
Aerial perspective of a waterfront property featuring direct canal access, a rectangular swimming pool, and a metal roof
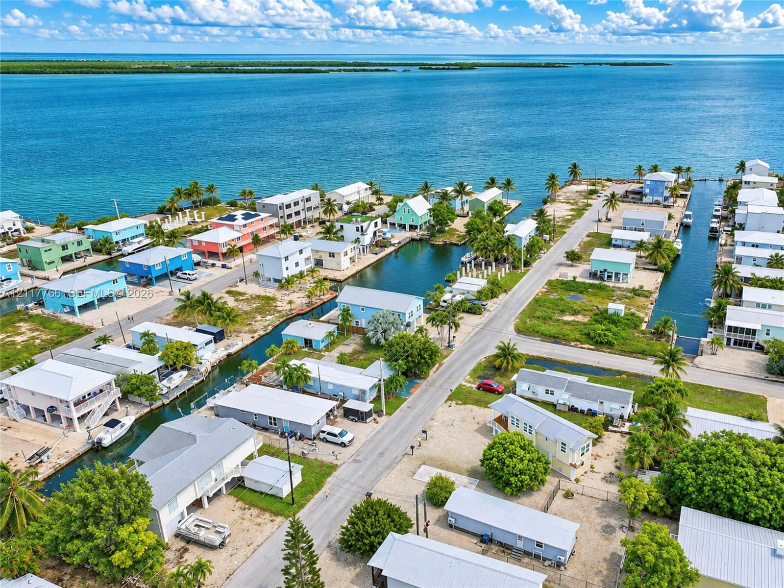
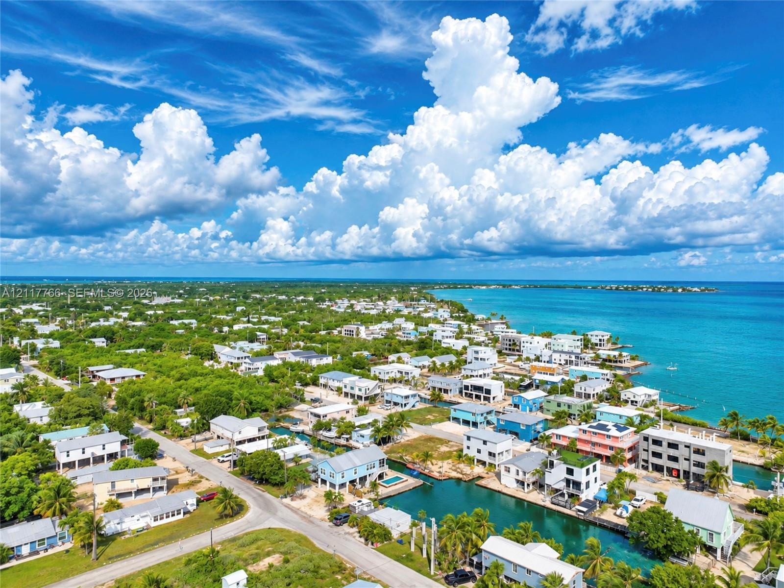
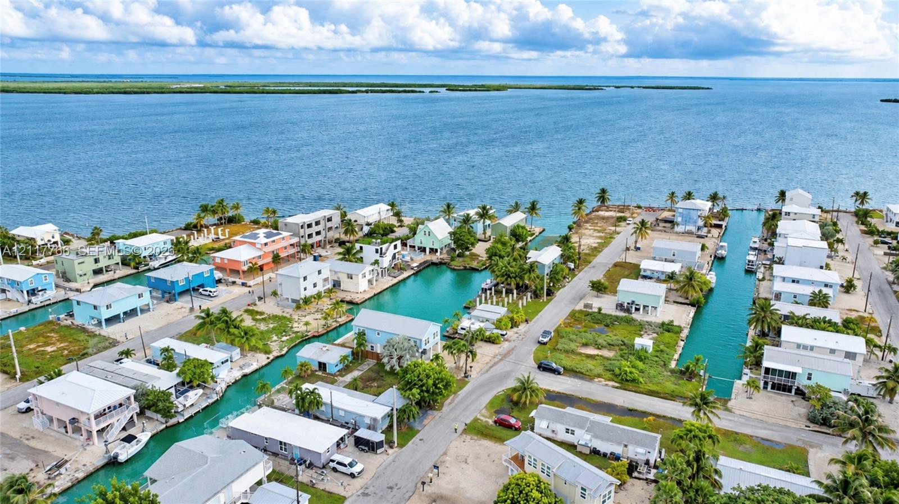
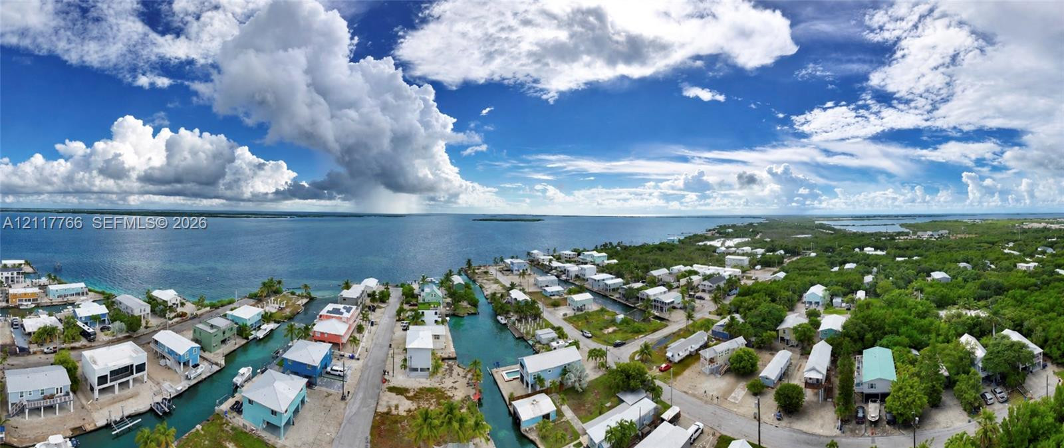
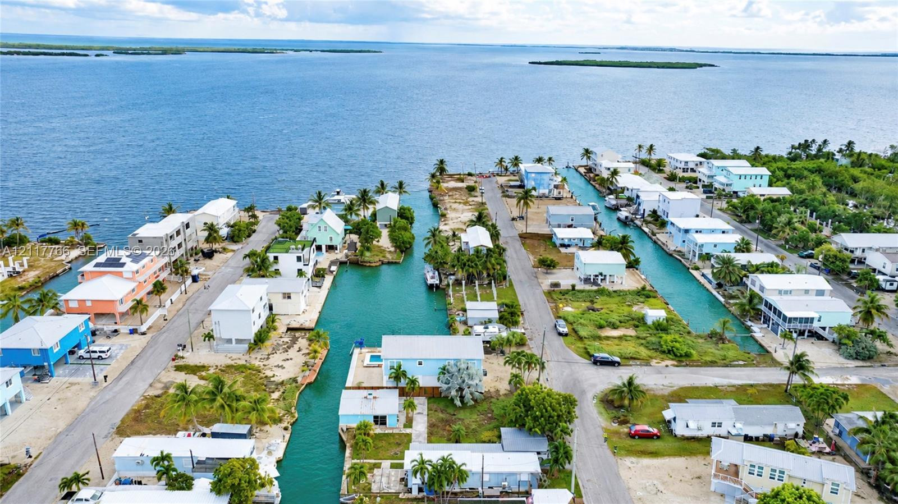
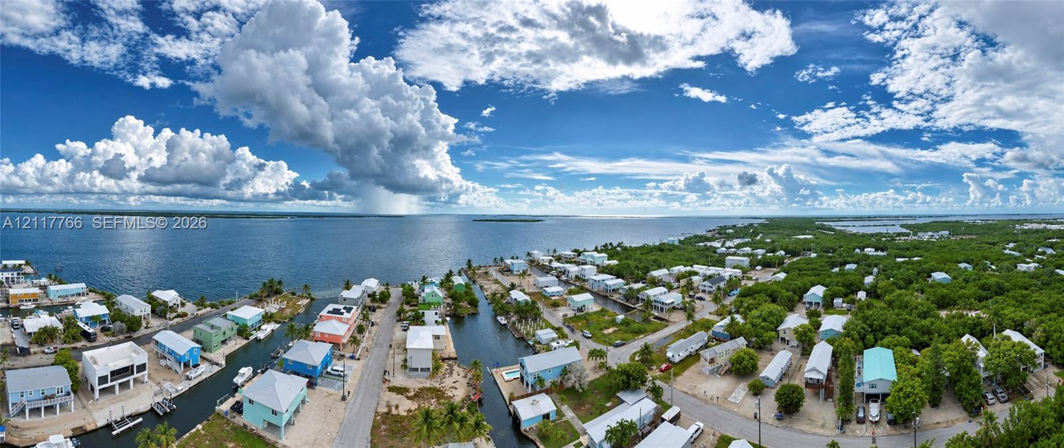
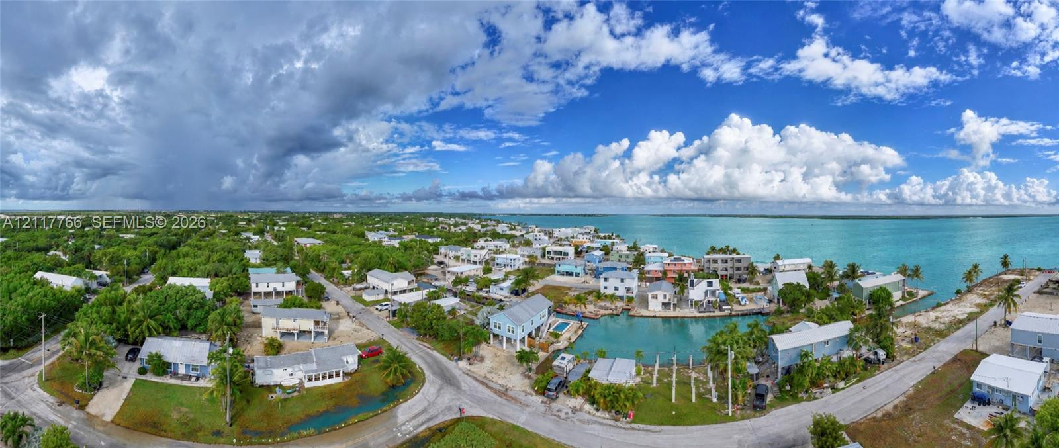
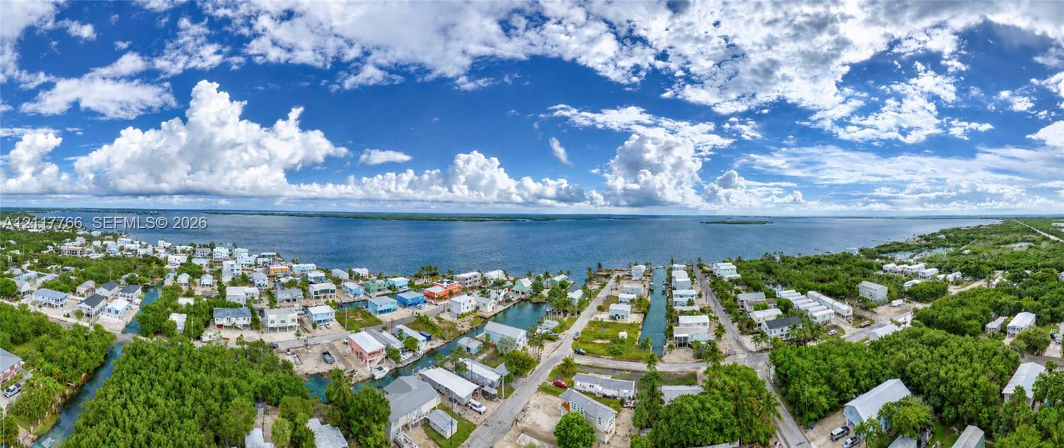
Aerial perspective featuring a coastal community with deep-water canal access, private boat slips, and direct oceanfront positioning
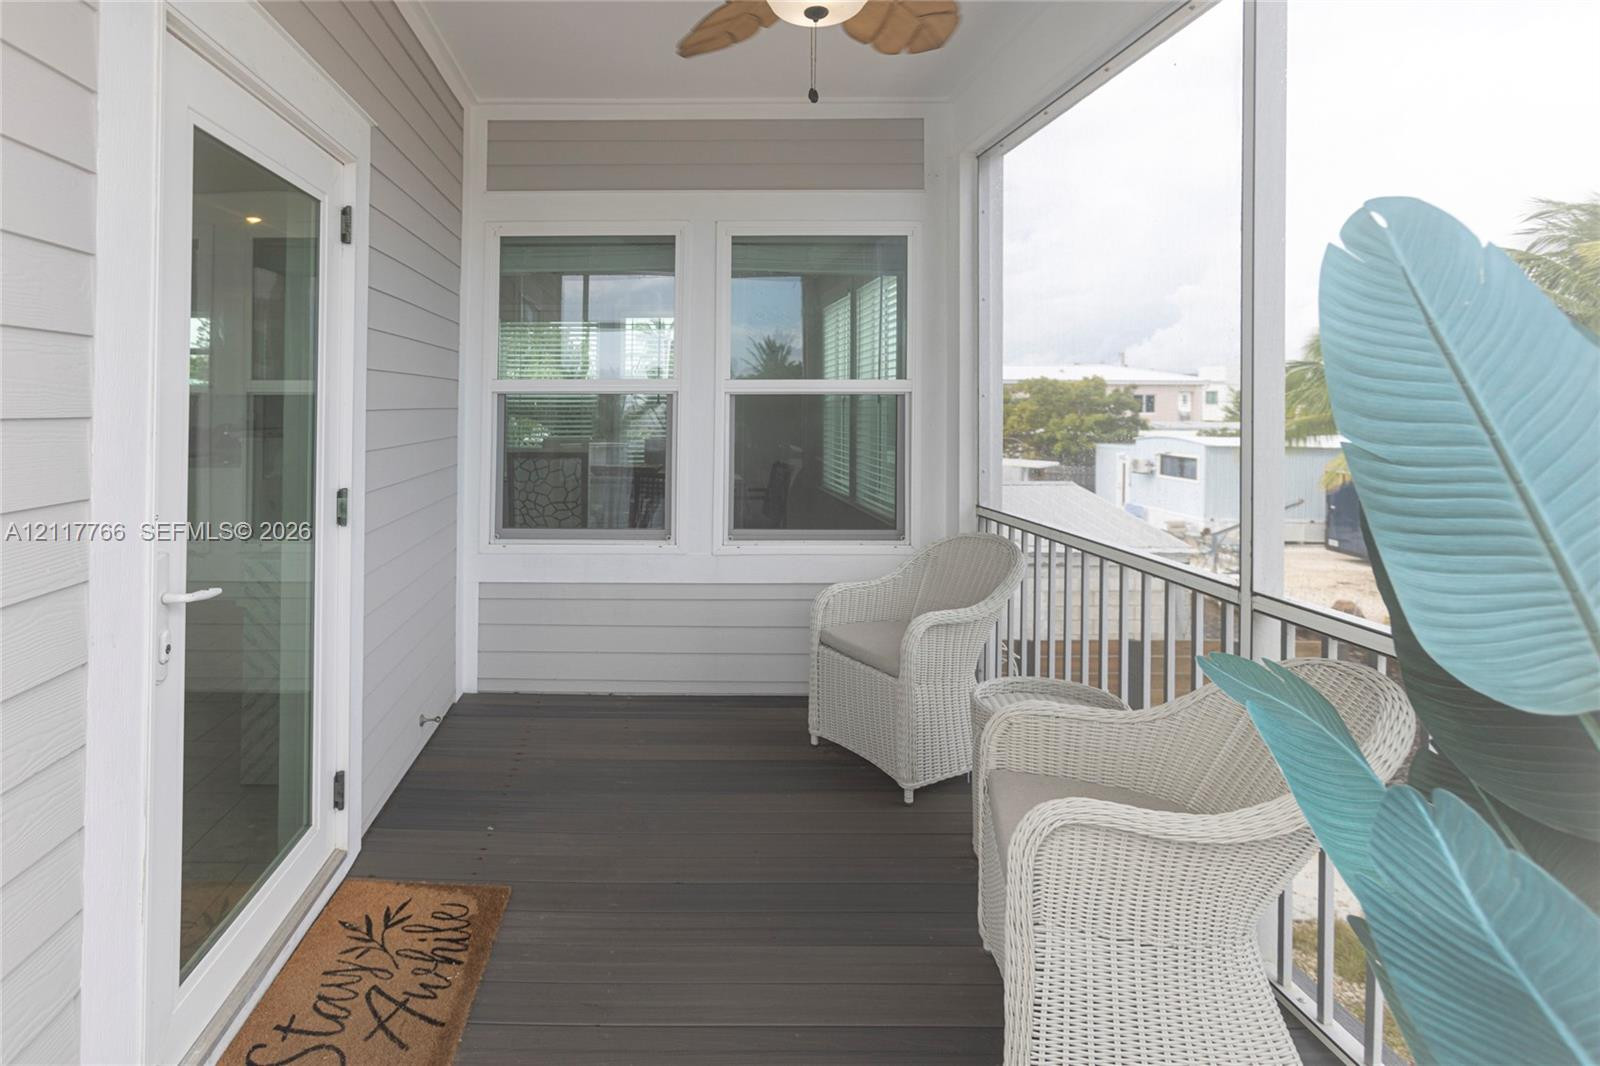
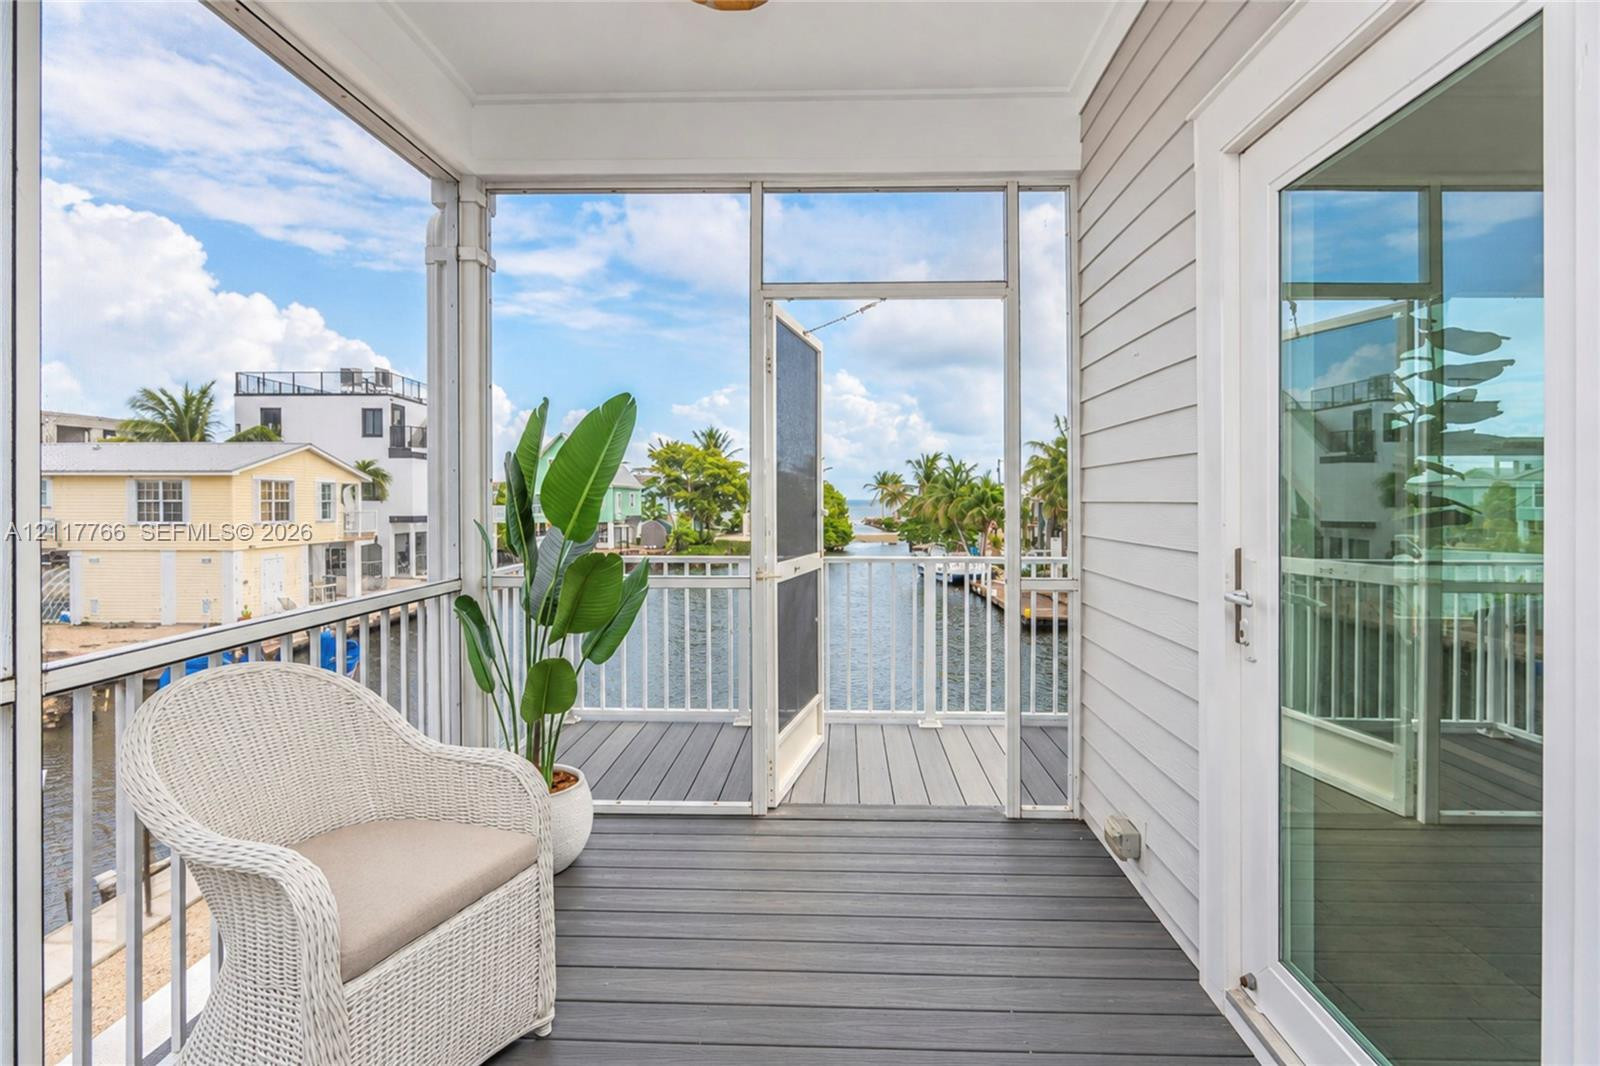
Screened-in porch featuring dark wood-finish decking, horizontal lap siding, and an overhead ceiling fan
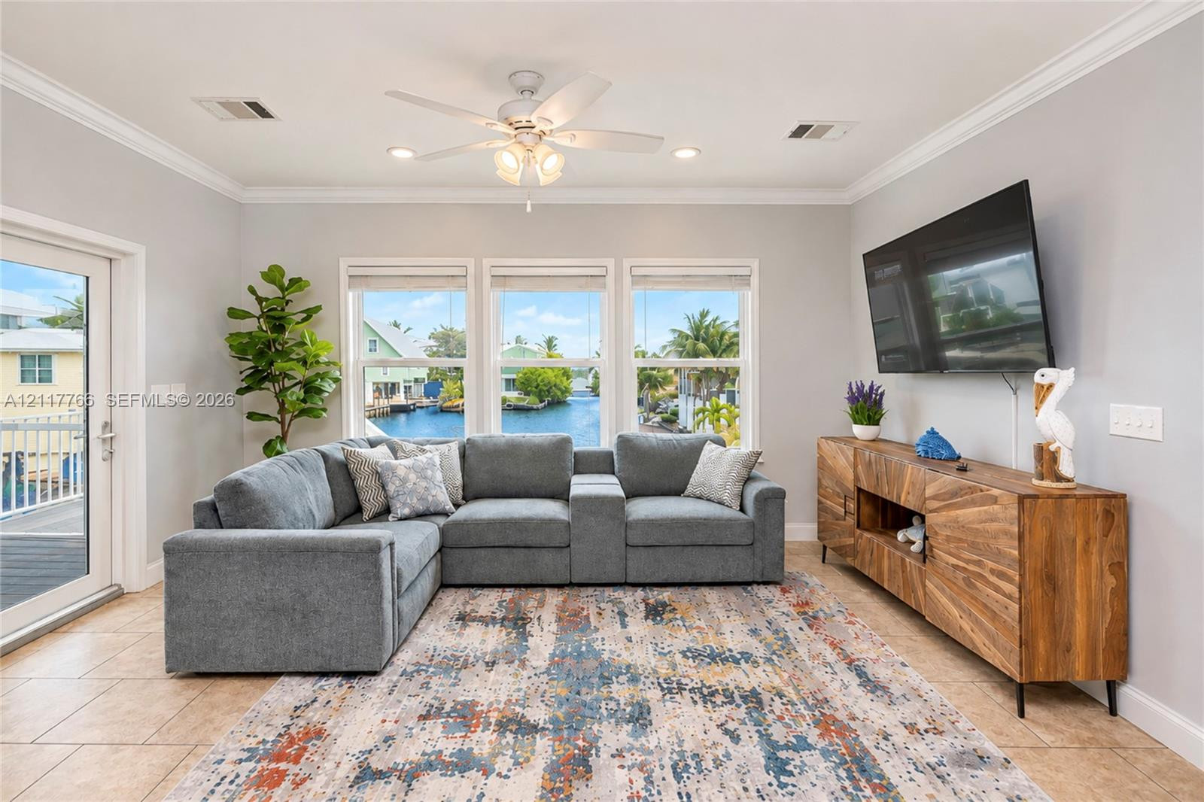
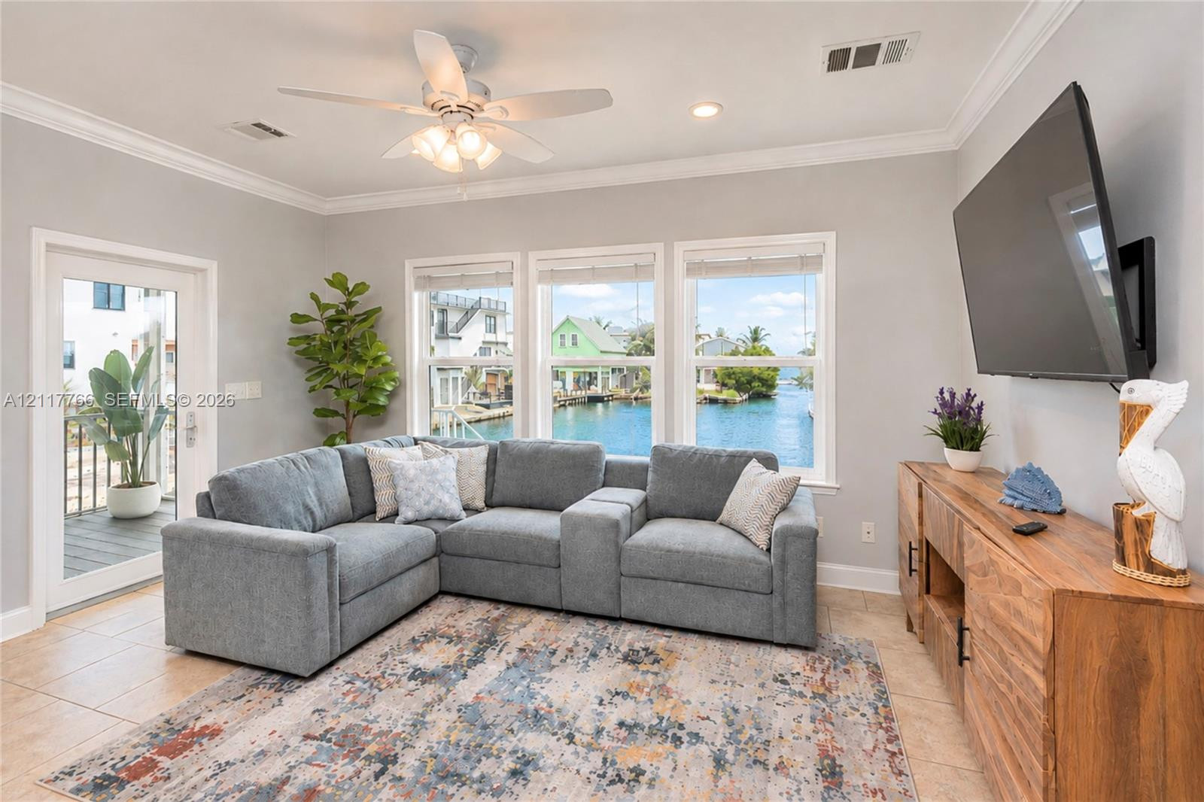
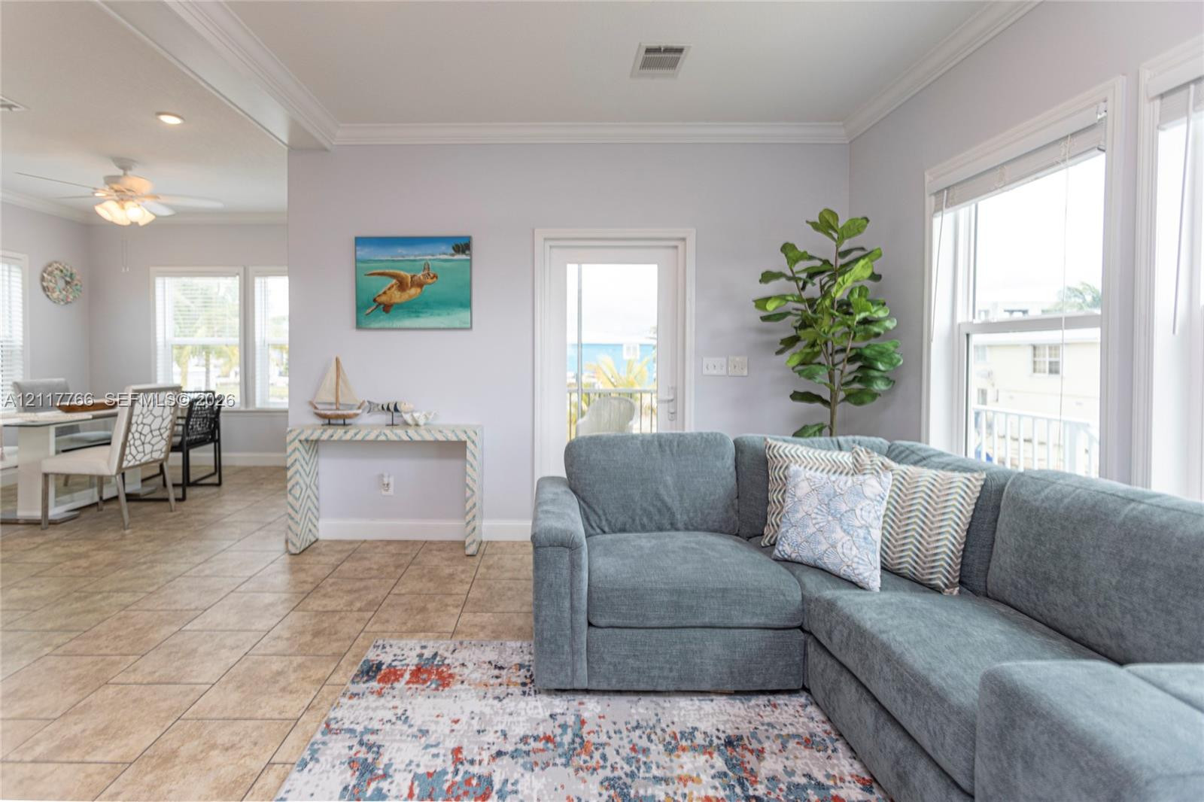
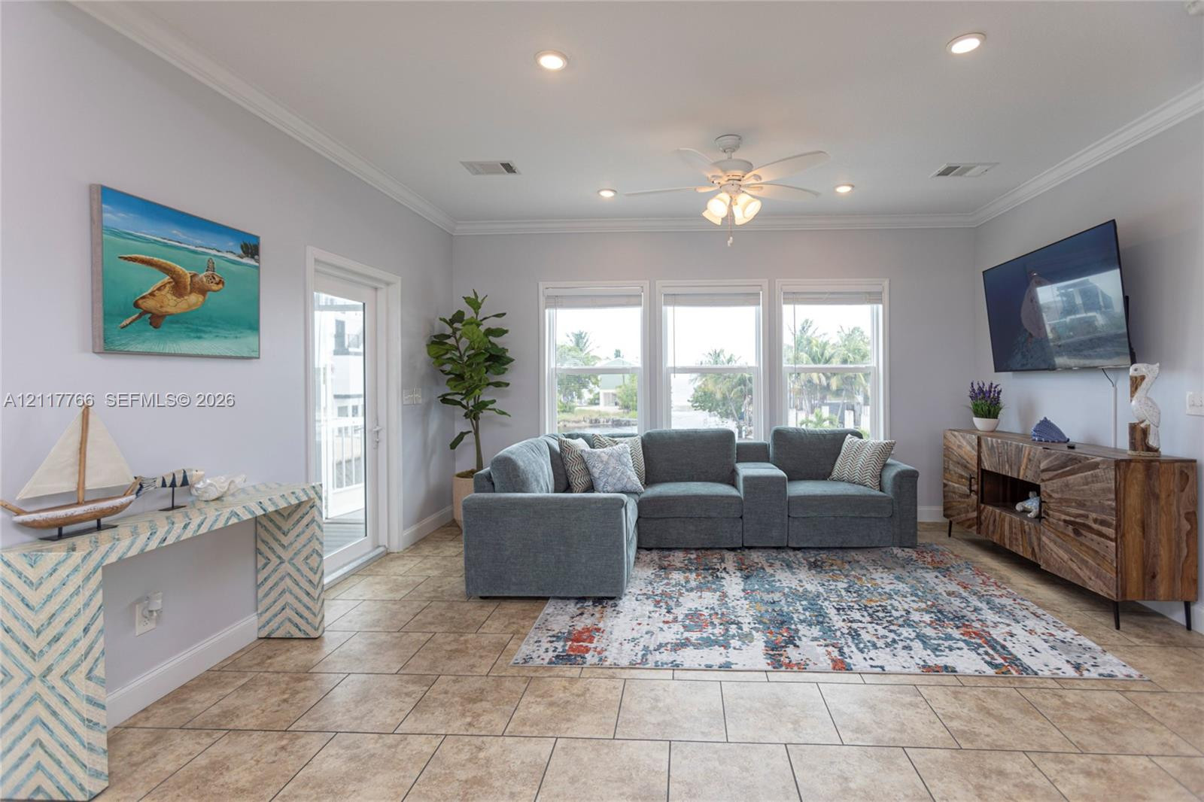
Living space featuring crown molding, a central ceiling fan with integrated lighting, tile flooring, and a glass-paned door opening to an exterior deck
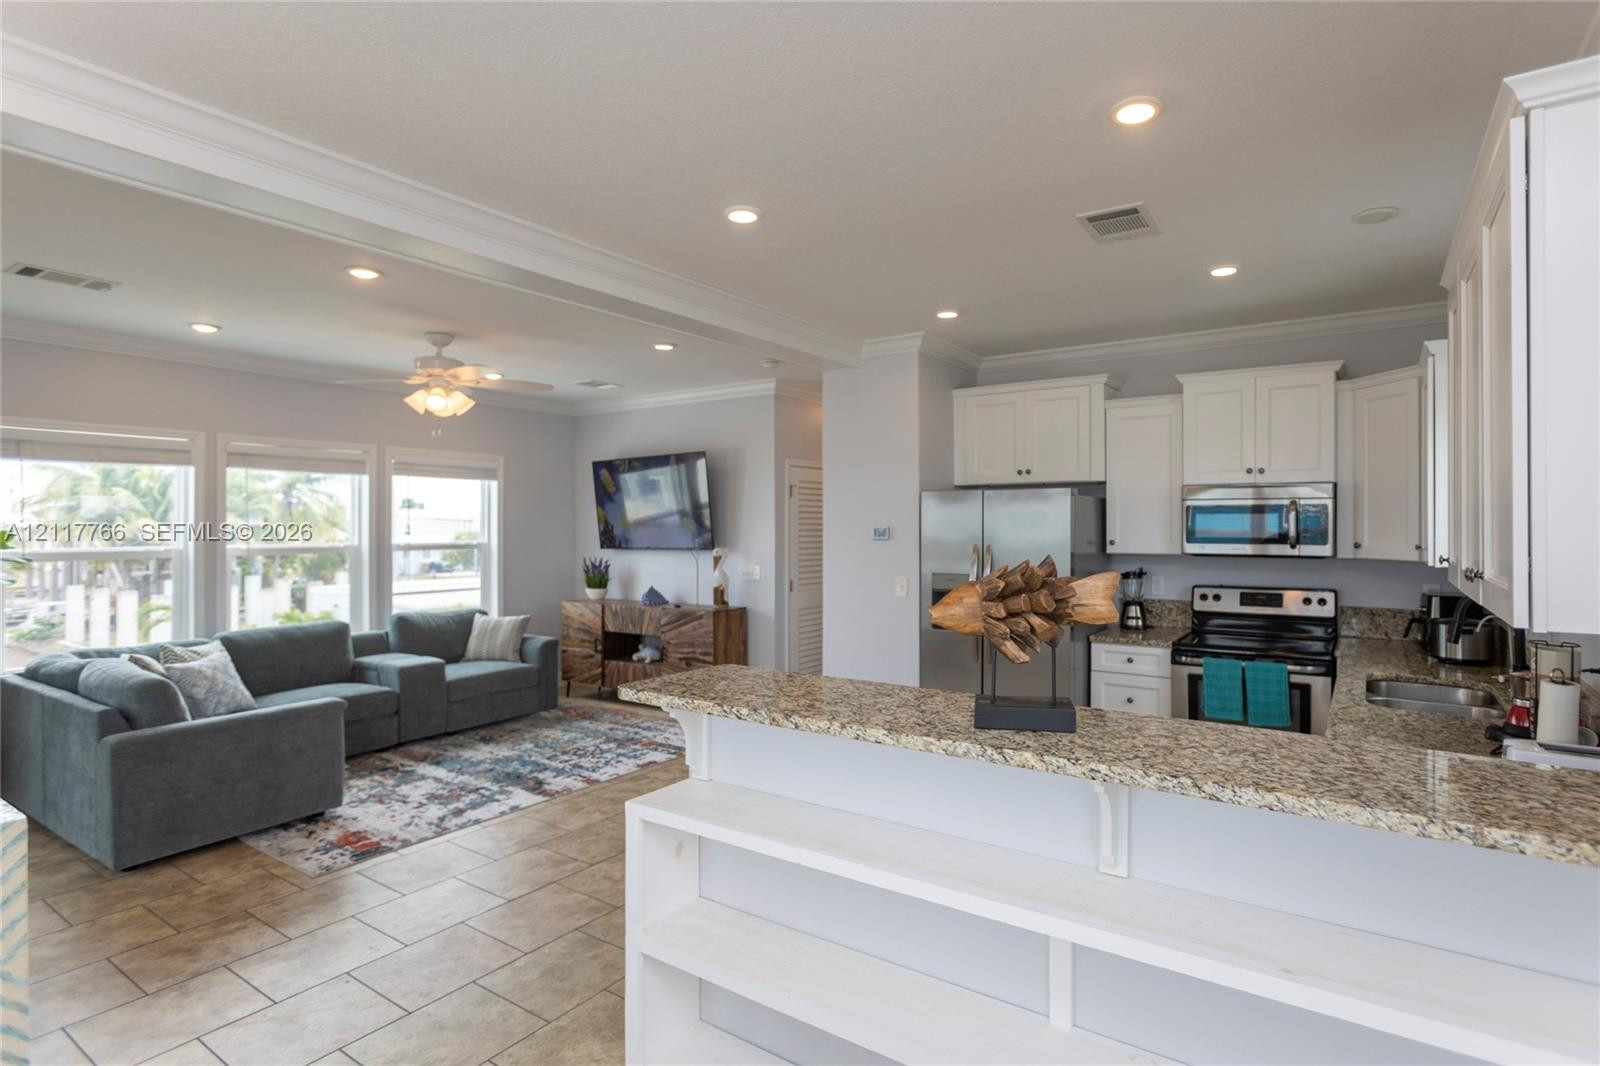
Living area featuring large windows with water frontage, tile flooring, recessed lighting, crown molding, and a ceiling fan with integrated light fixture
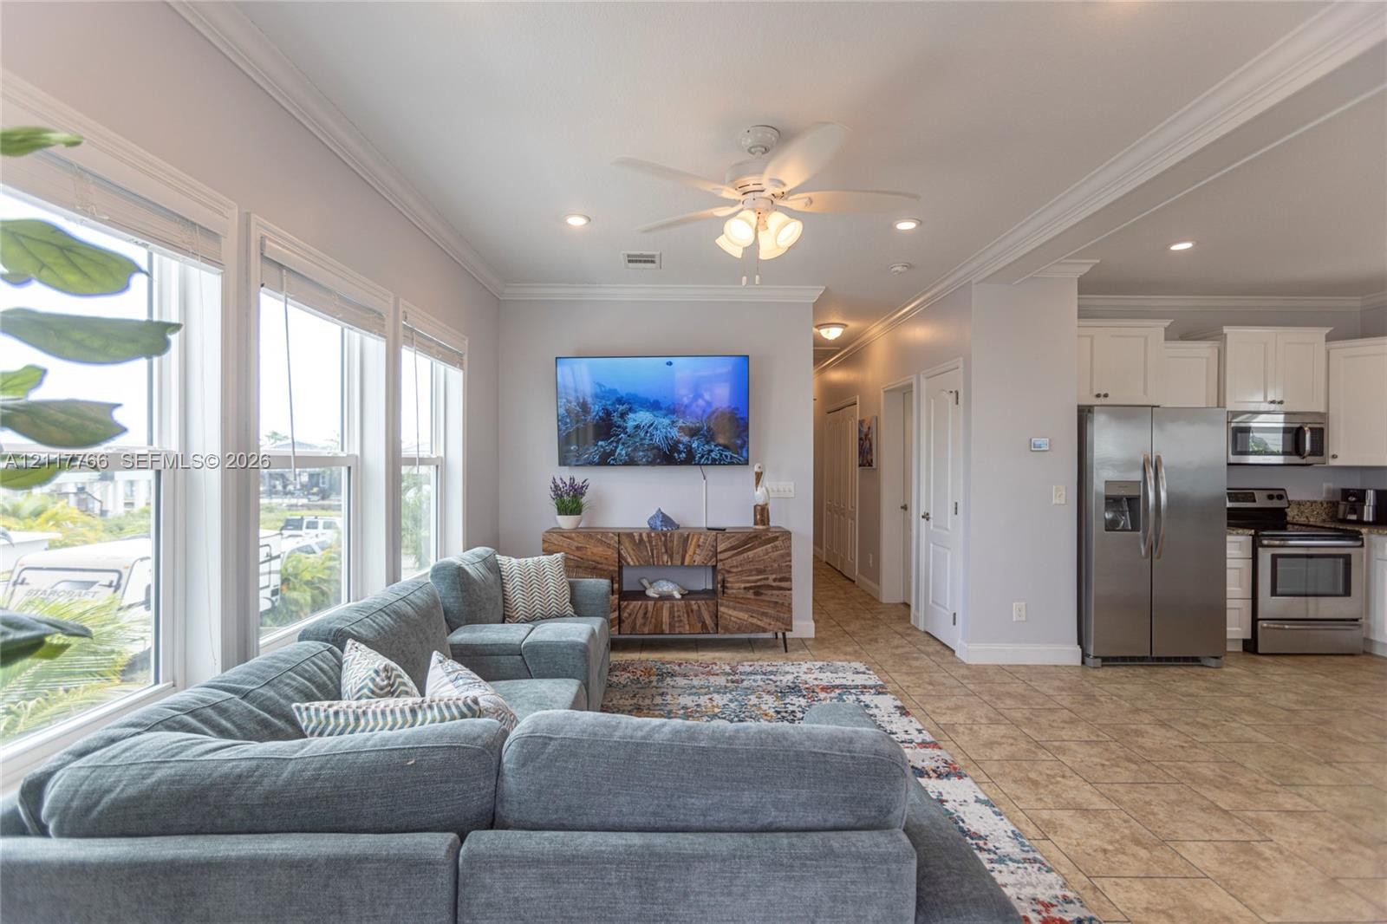
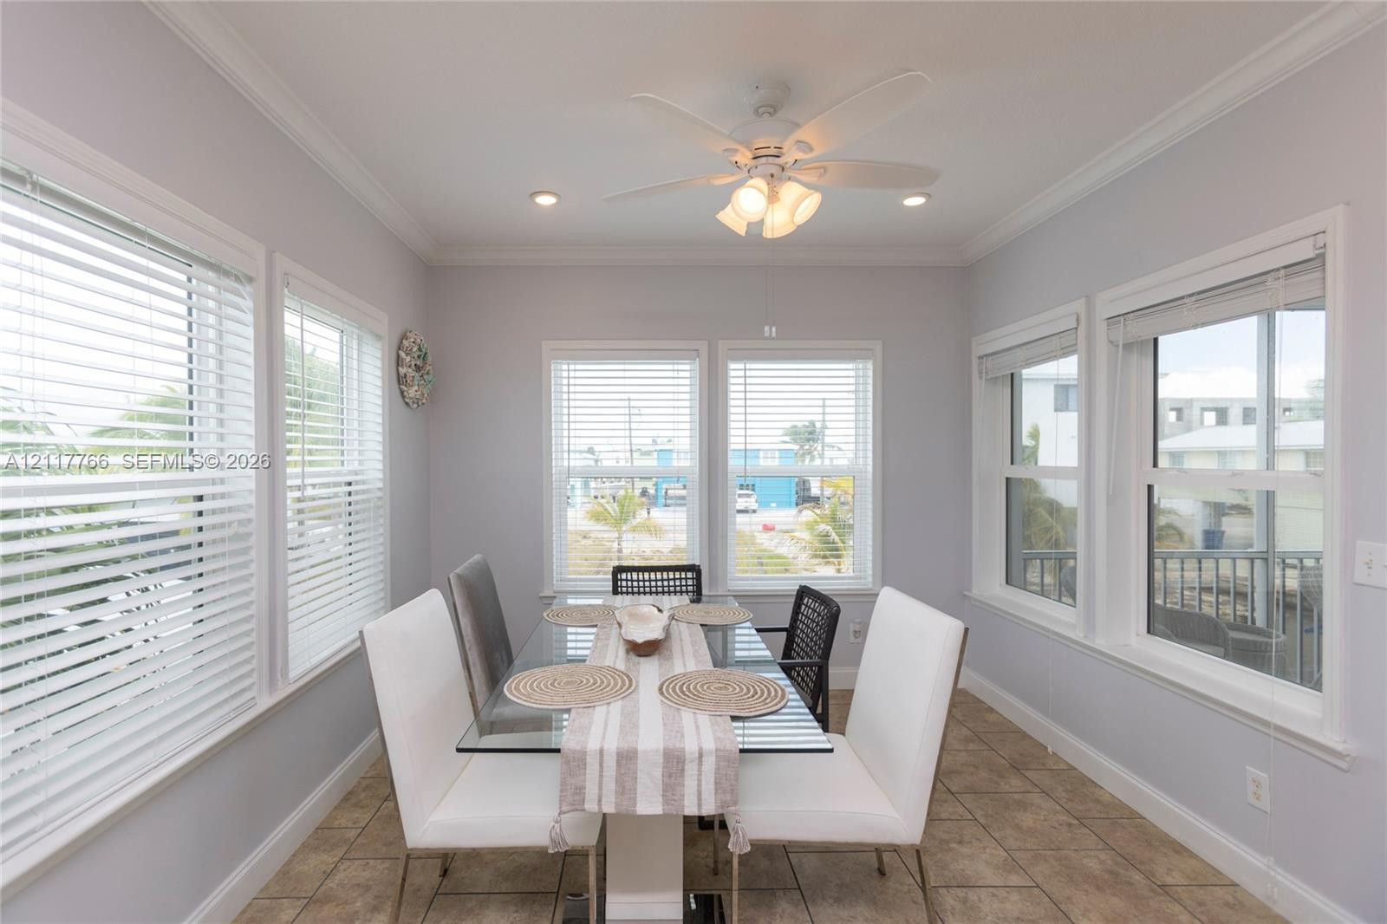
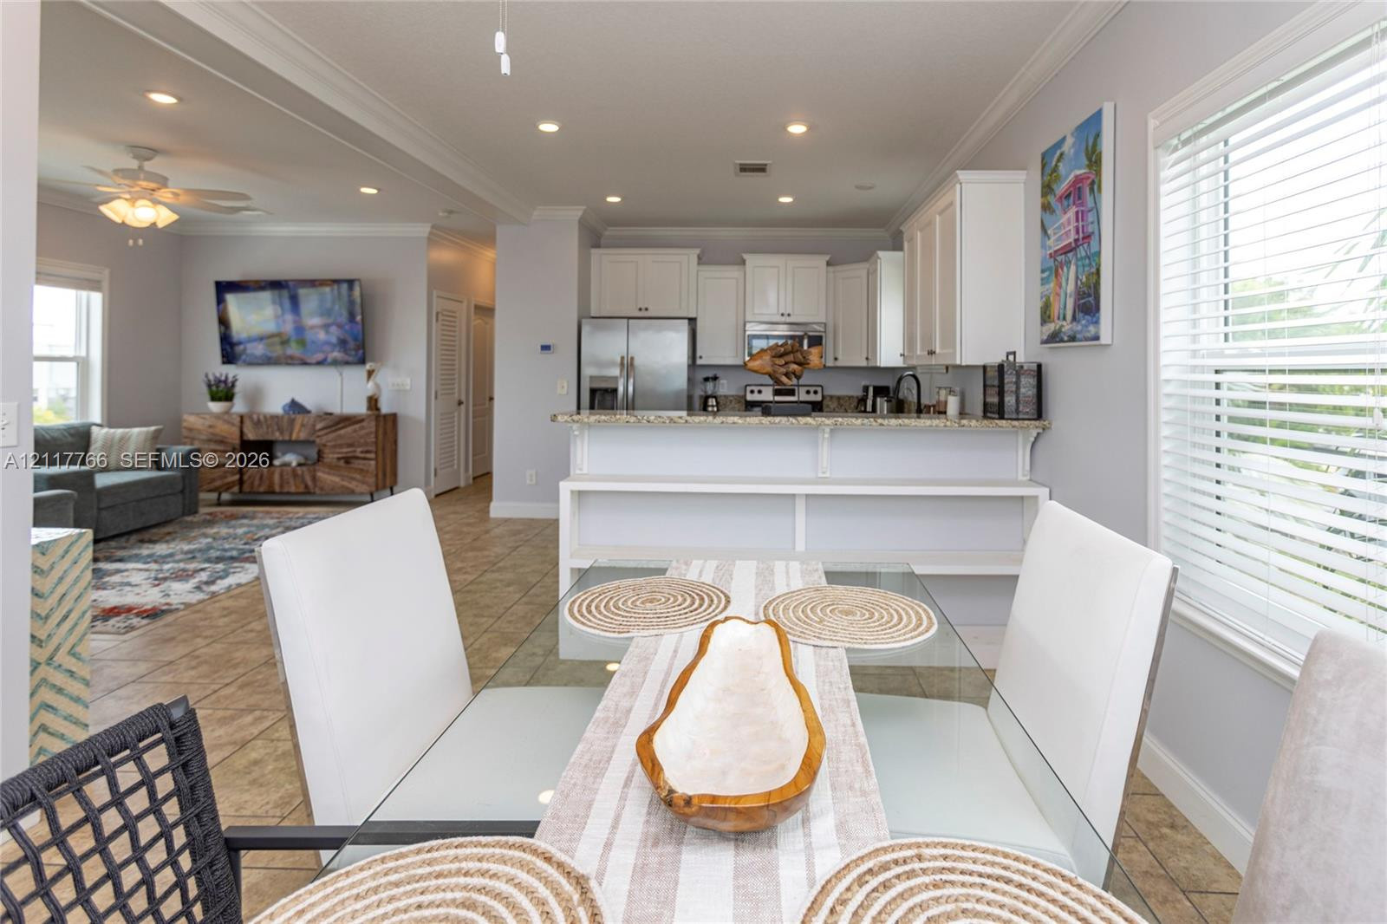
Open-concept space featuring ceramic tile flooring, recessed lighting, crown molding, and large multi-pane windows
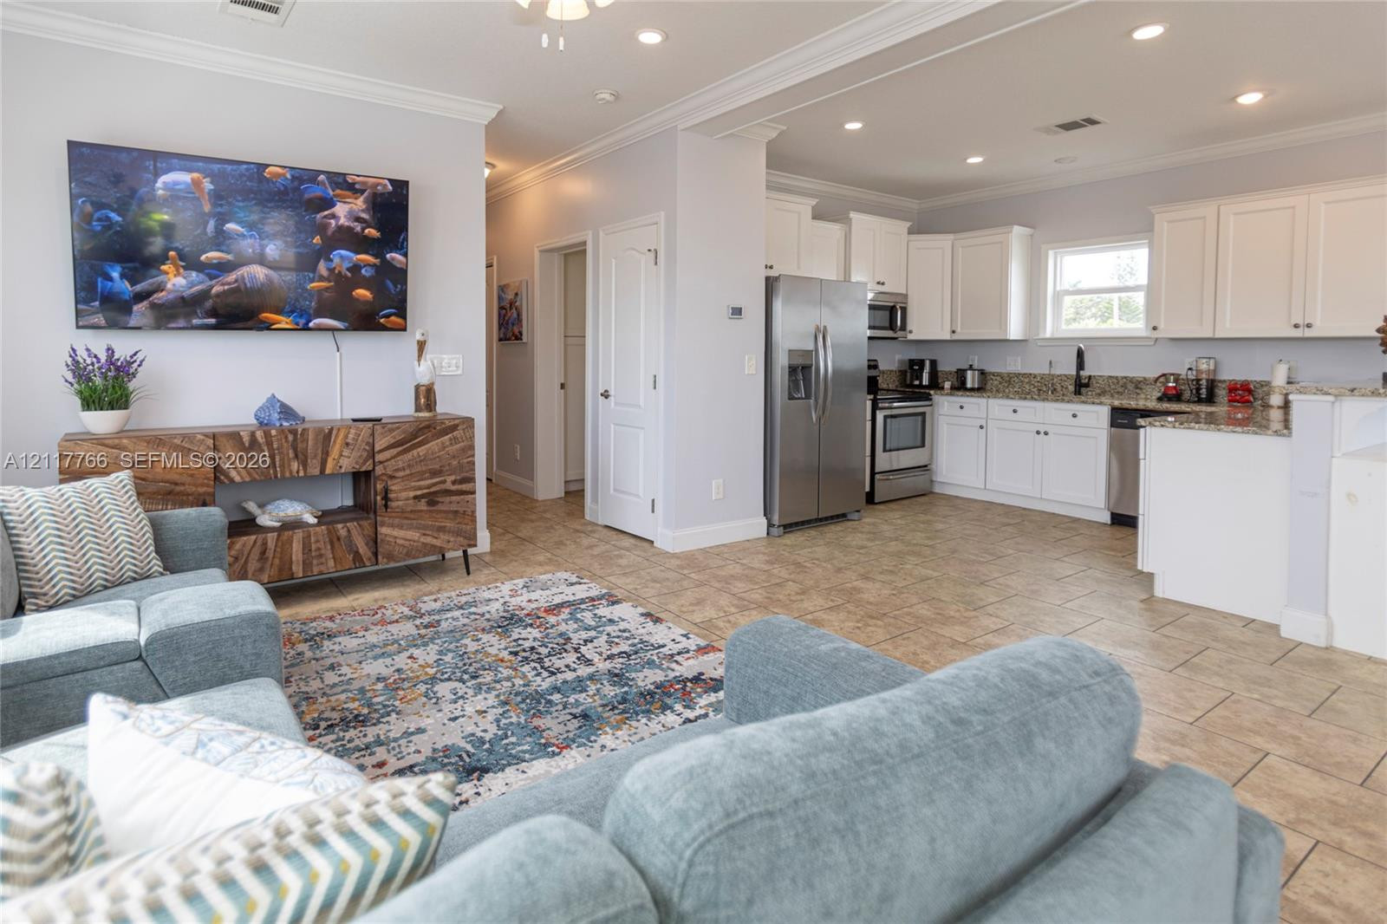
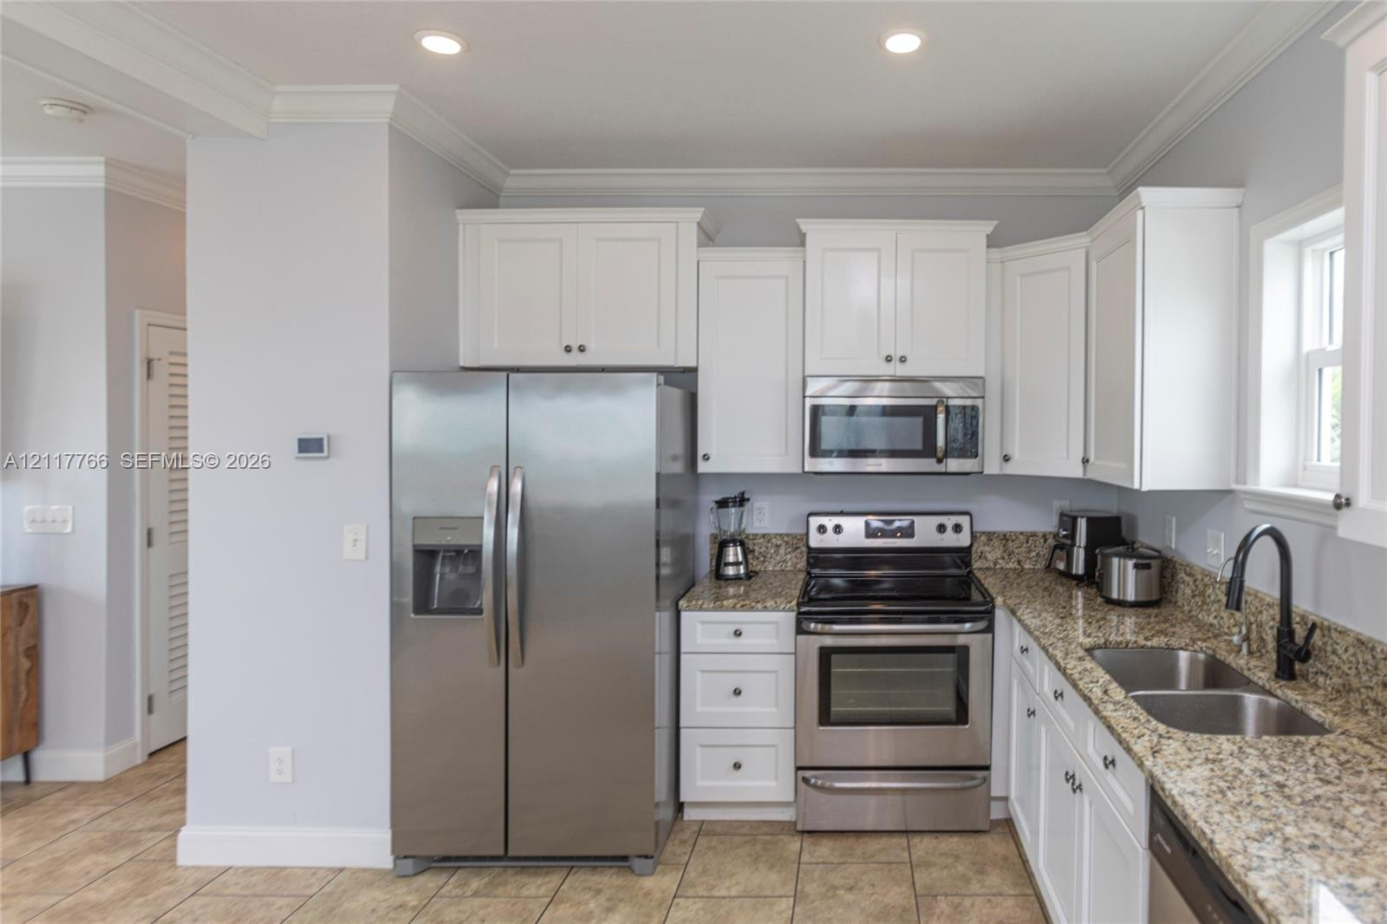
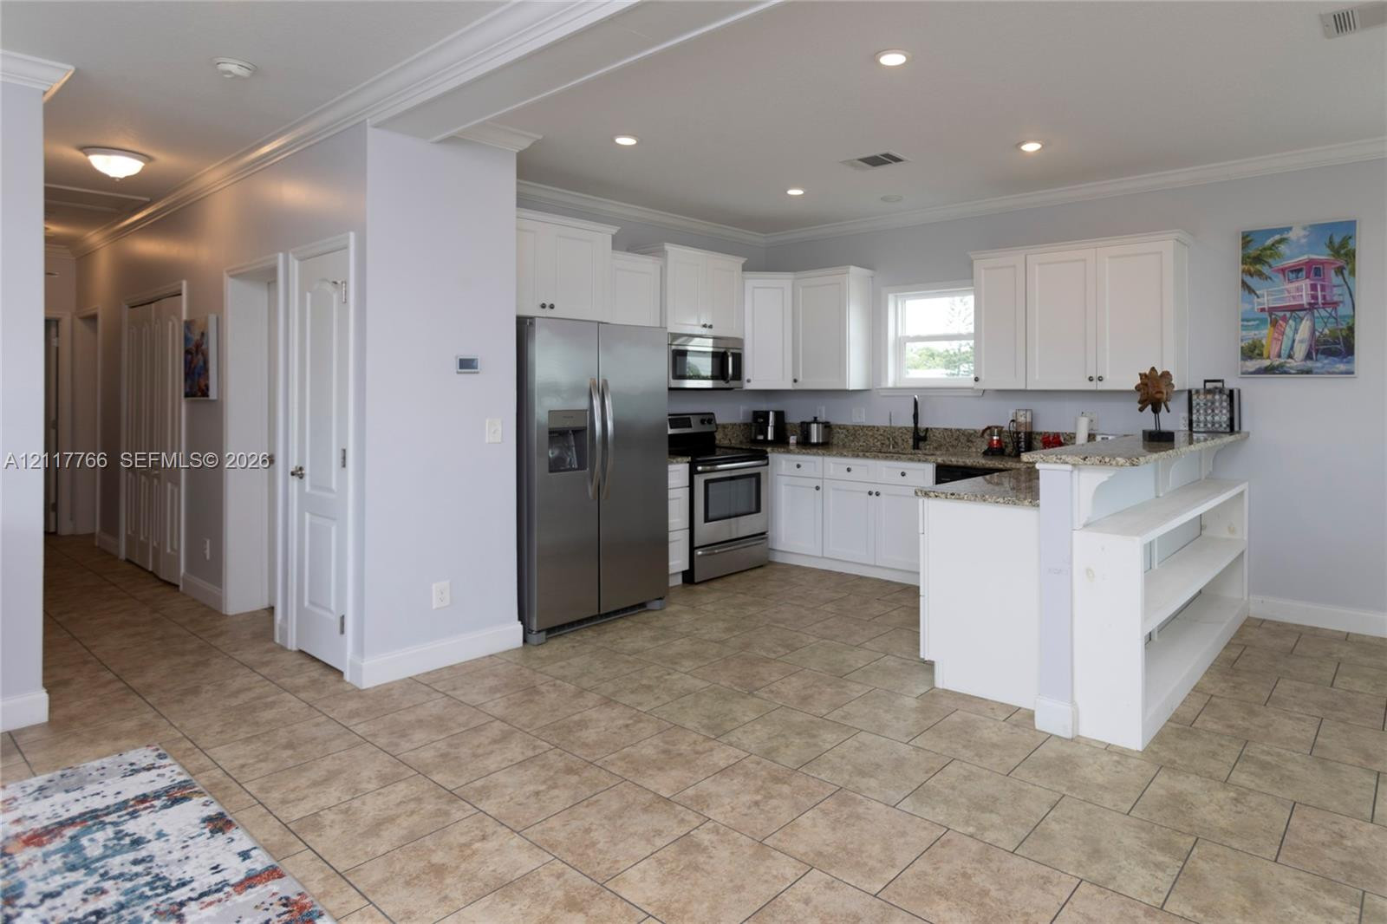
Kitchen featuring white cabinetry, stone-finish countertops, stainless steel appliances, and tile flooring
Ceramic tile flooring, crown molding, multi-pane windows, and exterior door with glass insert
Multi-windowed space featuring ceramic tile flooring, crown molding, and a central ceiling fan with integrated lighting
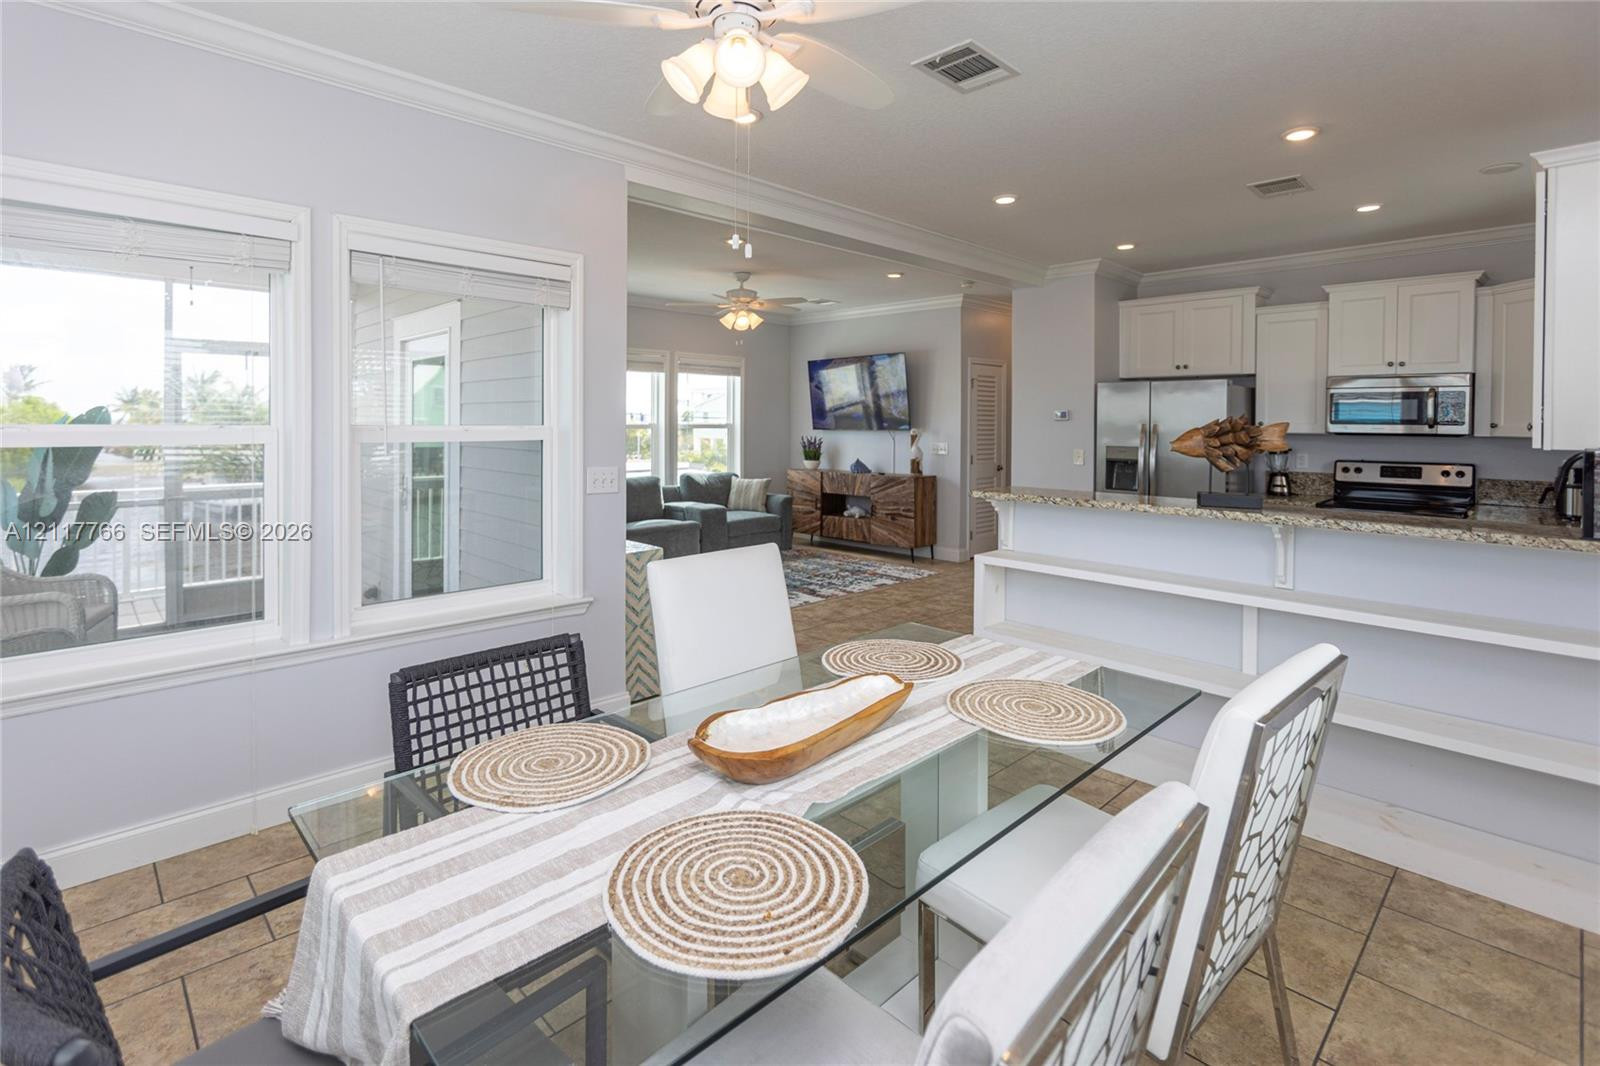
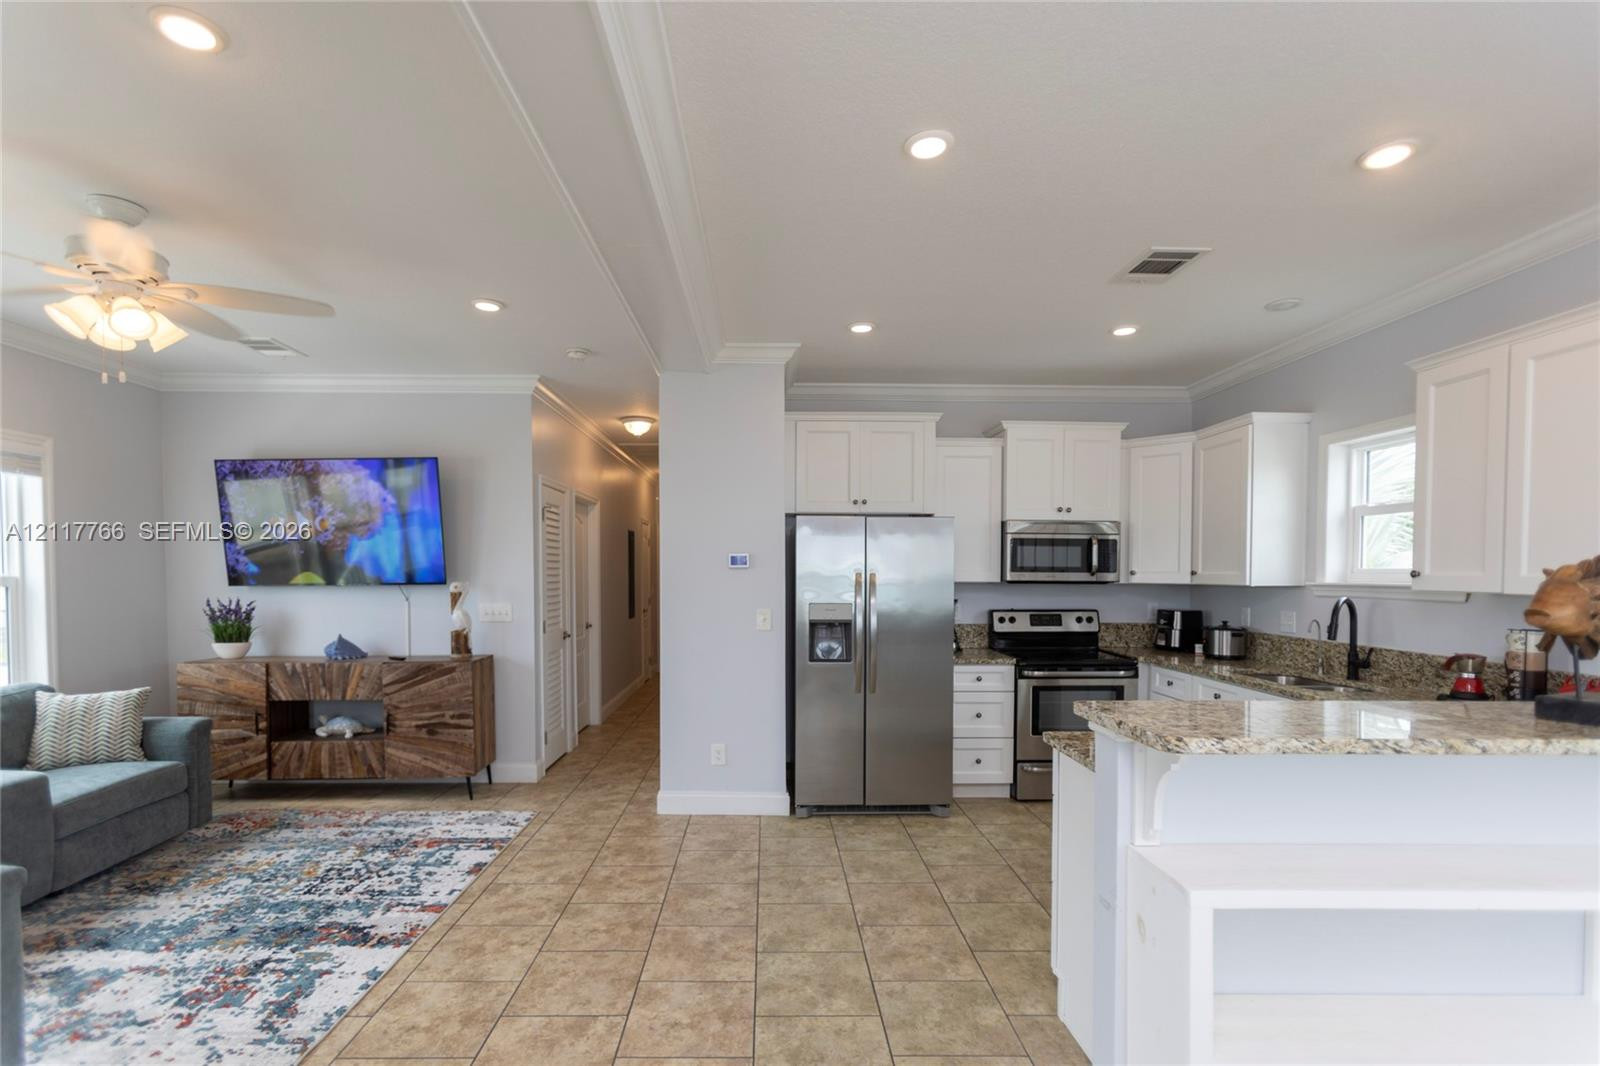
Open-concept interior featuring a stone-surface kitchen island, white cabinetry, neutral tile flooring, crown molding, and recessed lighting
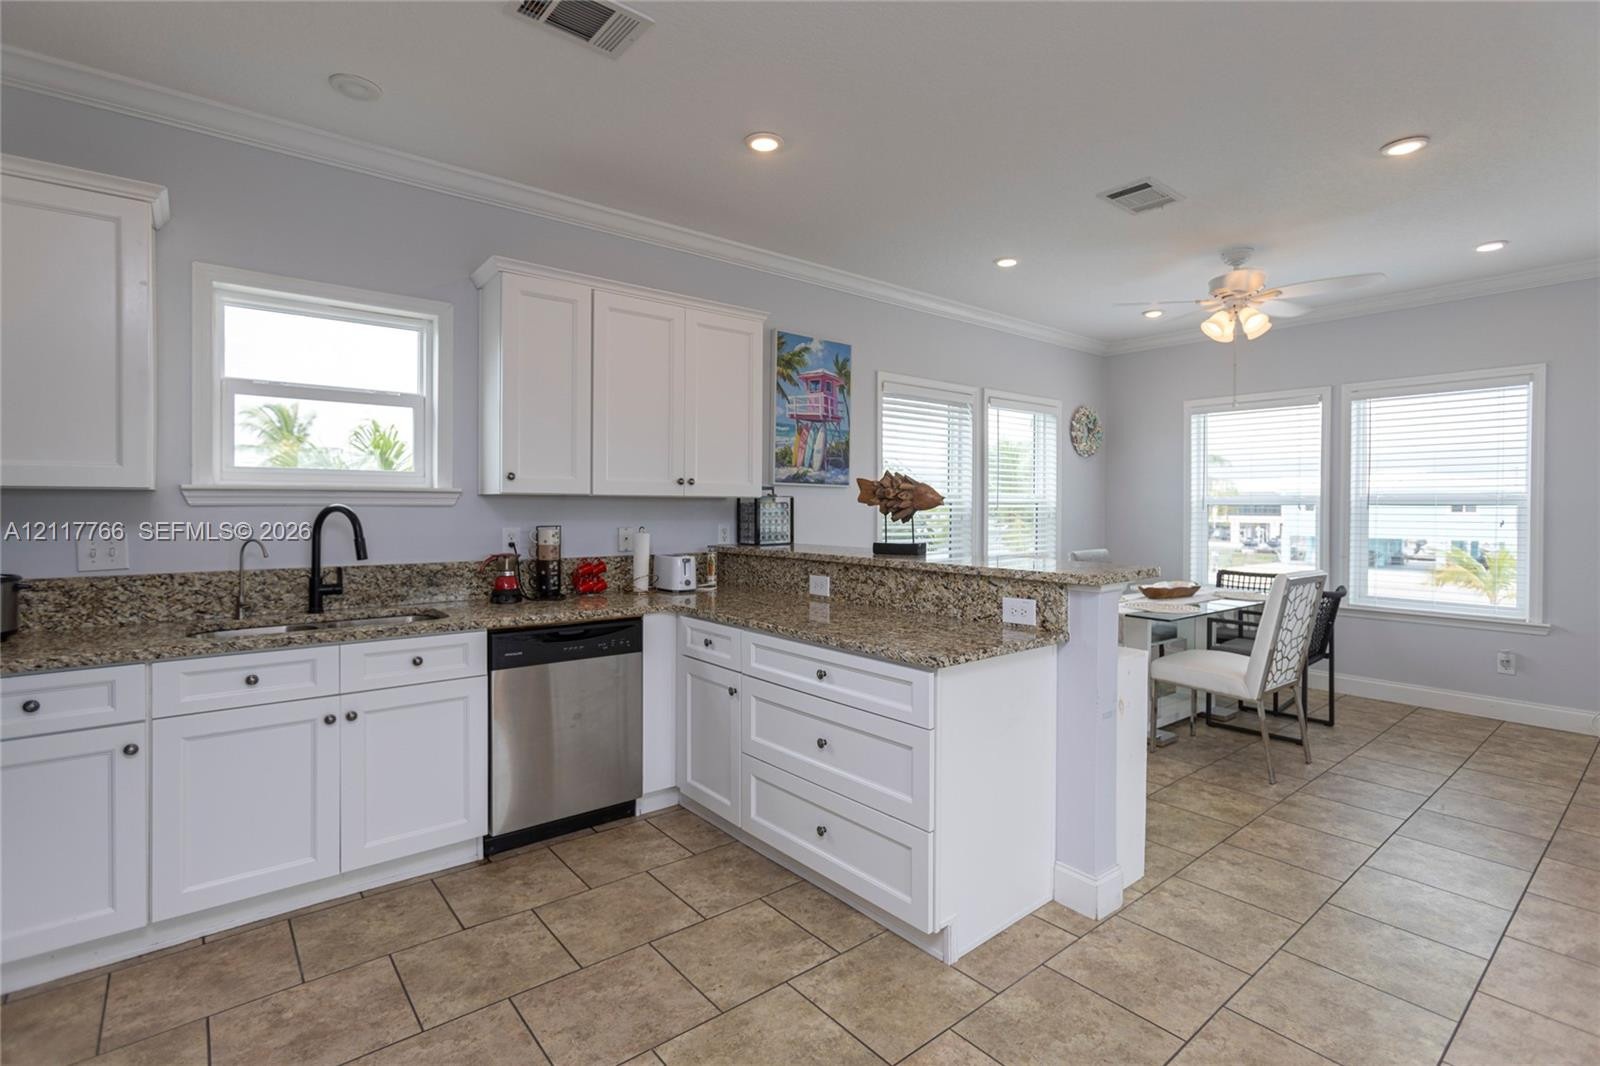
Open-concept kitchen featuring white shaker-style cabinetry, stainless steel appliances, stone-look countertops, recessed lighting, and tile flooring
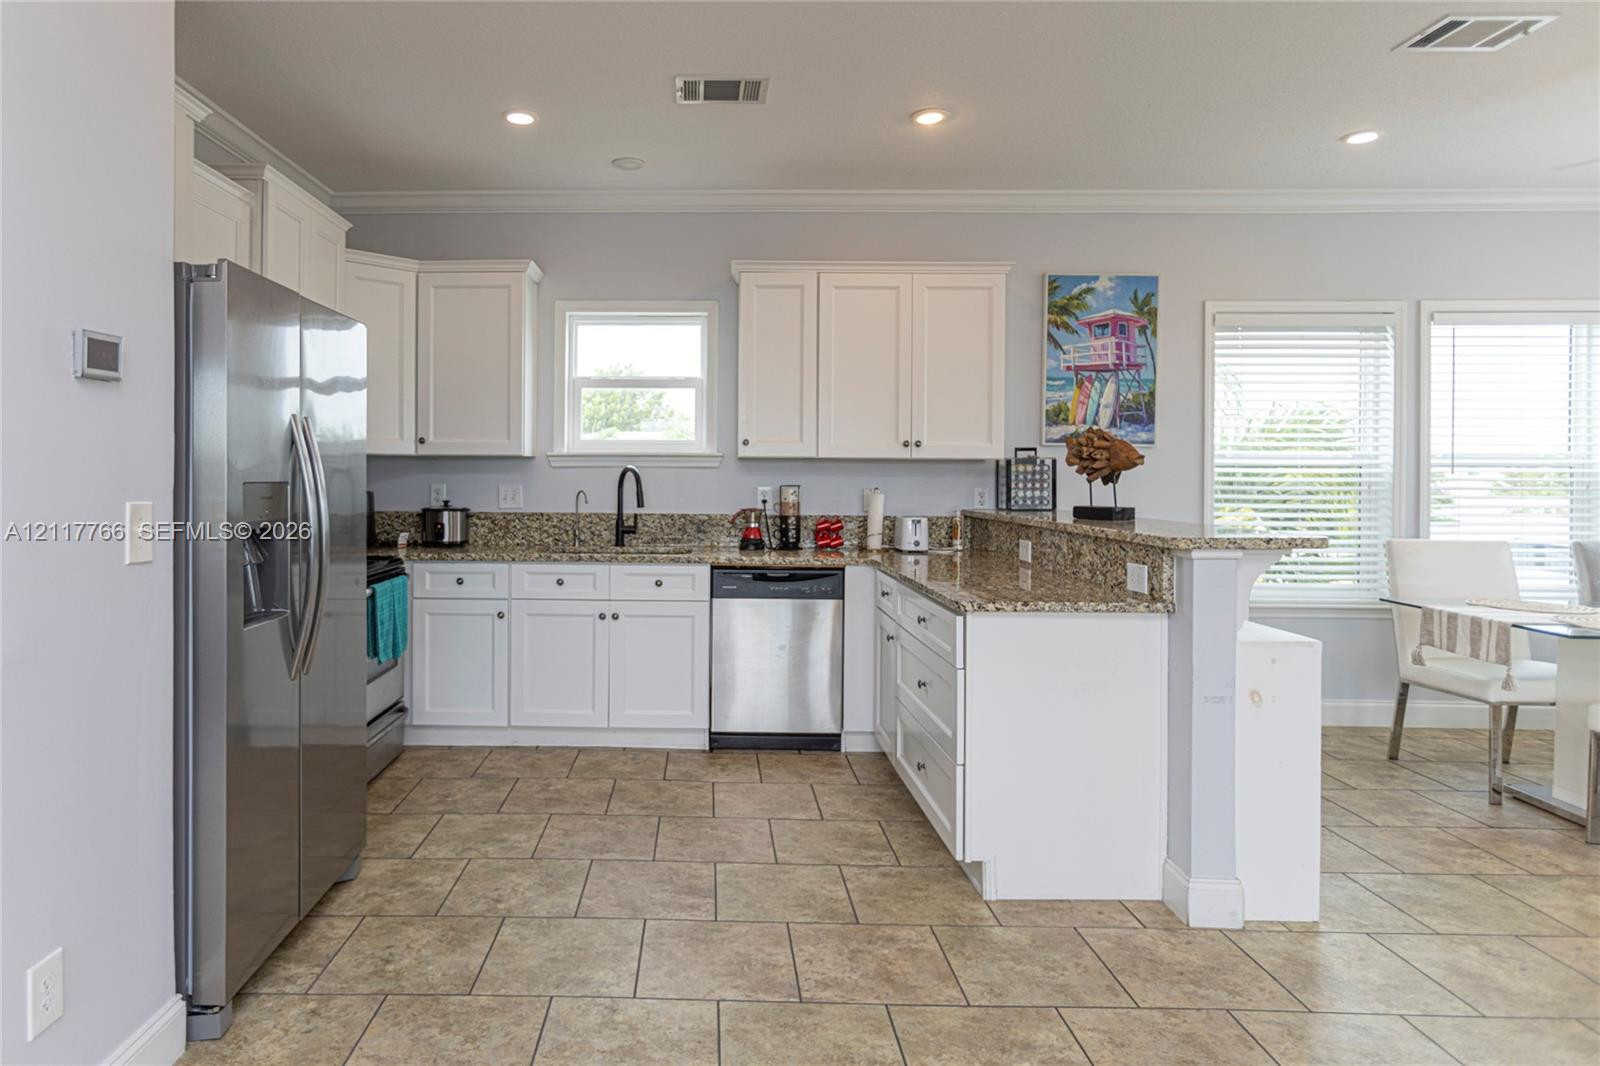
Kitchen featuring white cabinetry, stone countertops, stainless steel appliances, recessed lighting, and tile flooring
Kitchen featuring white cabinetry, stone-surface countertops, tile flooring, stainless steel appliances, and a matte black faucet
Kitchen featuring white shaker-style cabinetry, stone countertops, stainless steel dishwasher, tile flooring, and recessed lighting
Kitchen featuring white cabinetry, stone-finish countertops, stainless steel appliances, ceramic tile flooring, and crown molding
Kitchen featuring white cabinetry, stone-finish countertops, stainless steel appliances, tile flooring, and recessed lighting
Open-concept kitchen featuring white shaker-style cabinetry, stone-finish countertops, tile flooring, recessed lighting, and a breakfast bar with built-in shelving
Living area featuring neutral-tone tile flooring, crown molding, recessed lighting, ceiling fan, and large windows
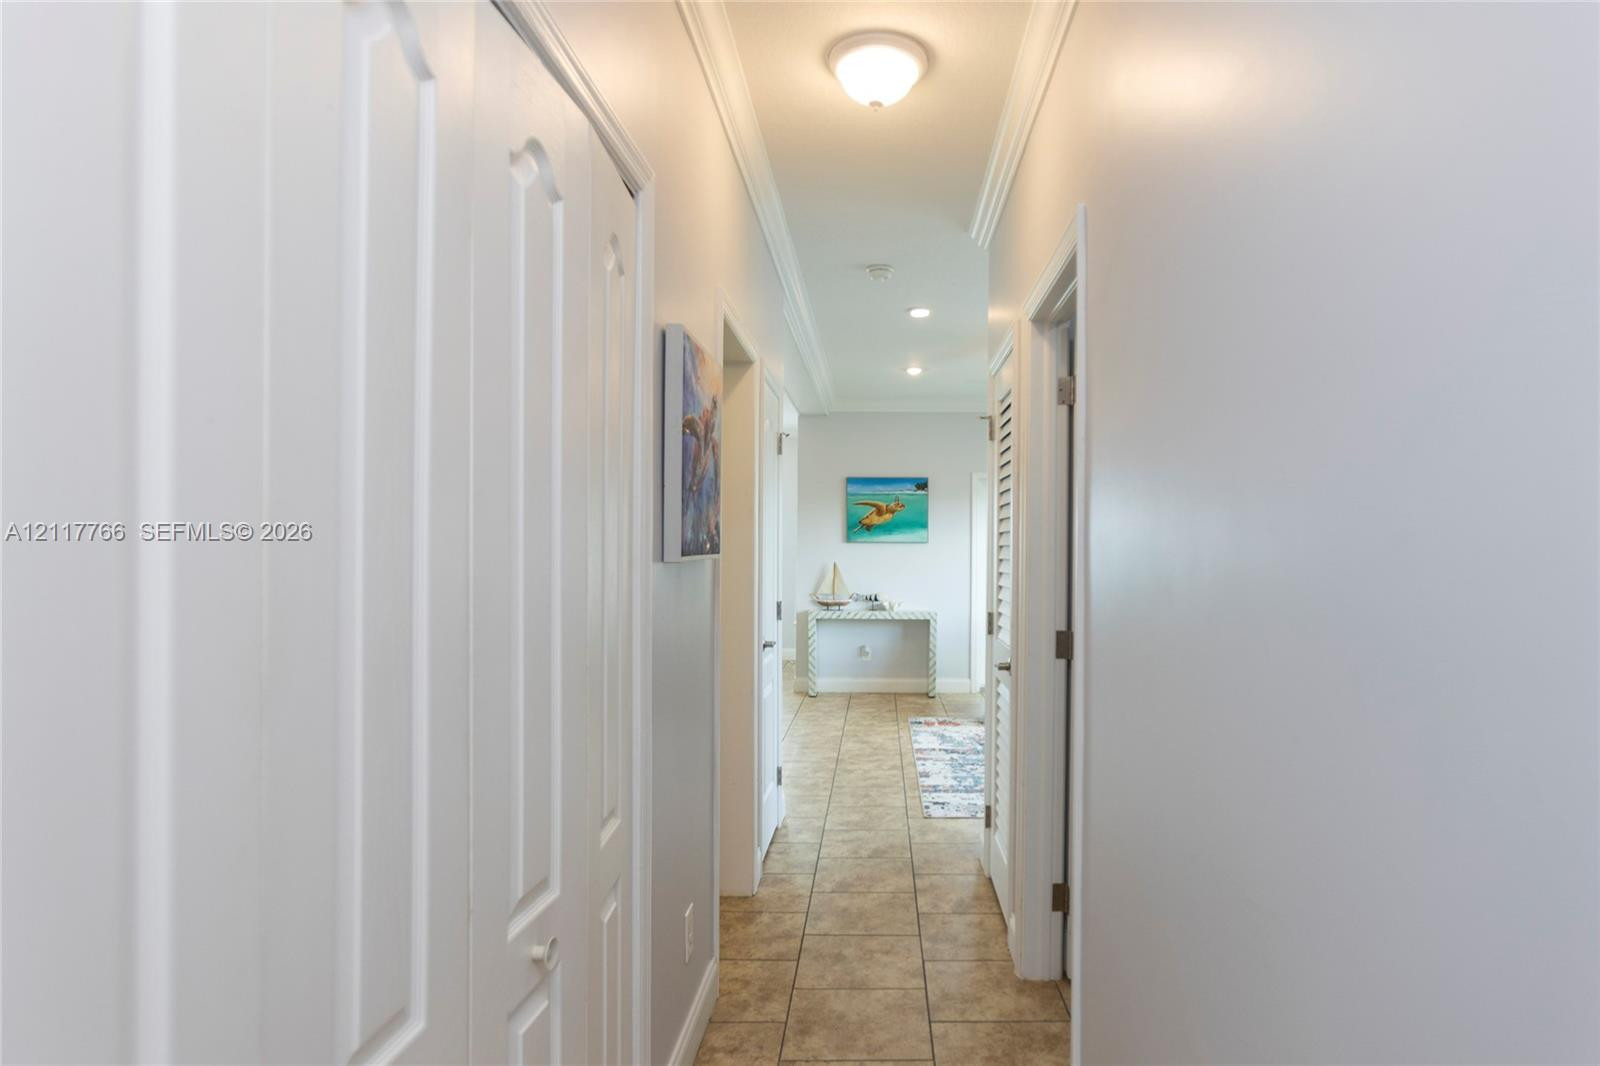
Hallway featuring tile flooring, crown molding, flush-mount ceiling lighting, and multiple bi-fold and louvered closet doors
Neutral-toned walls featuring crown molding, horizontal window blinds, and large-format ceramic tile flooring
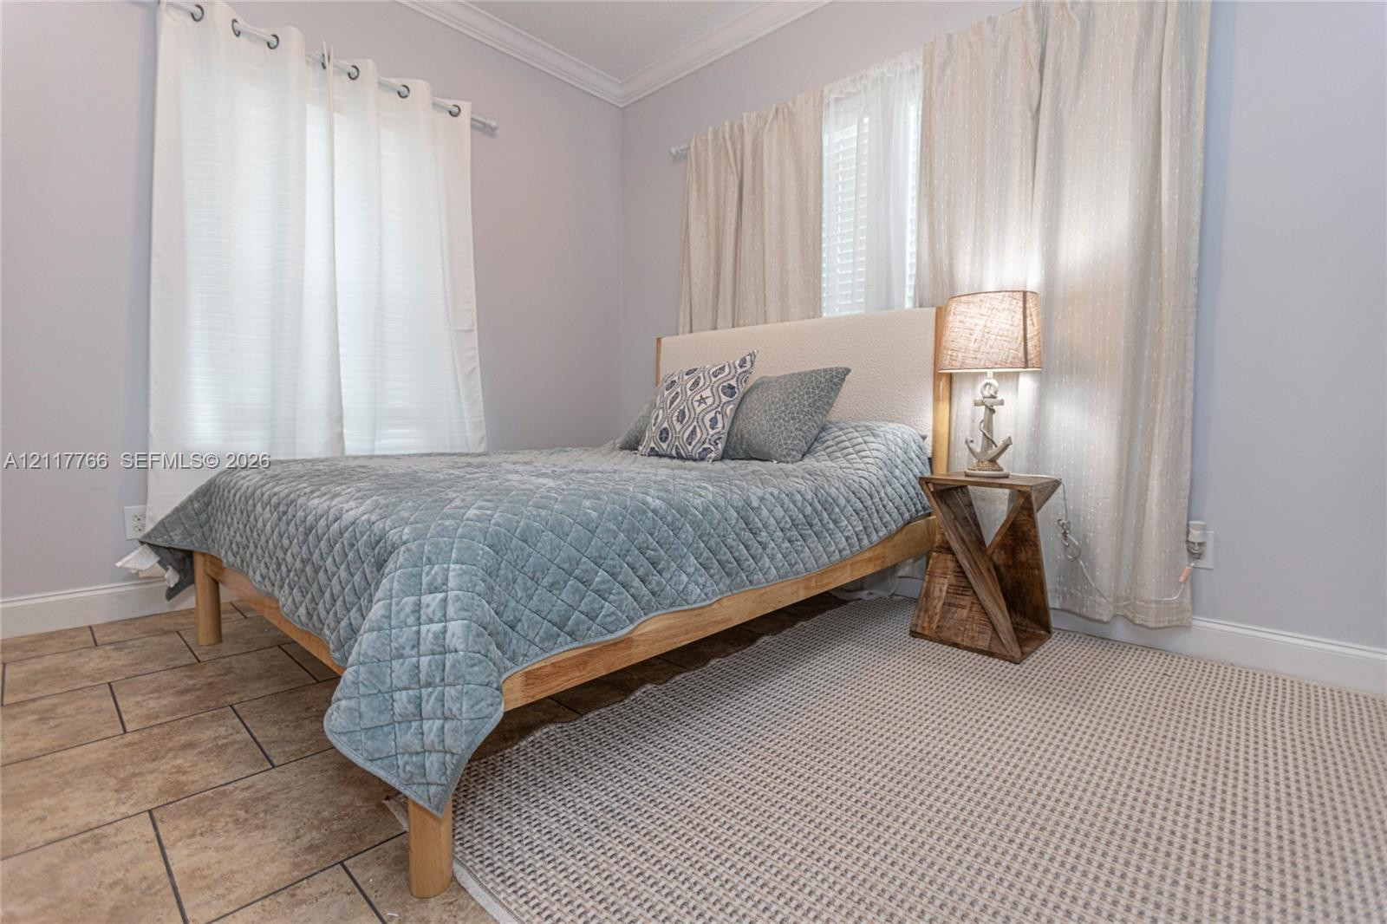
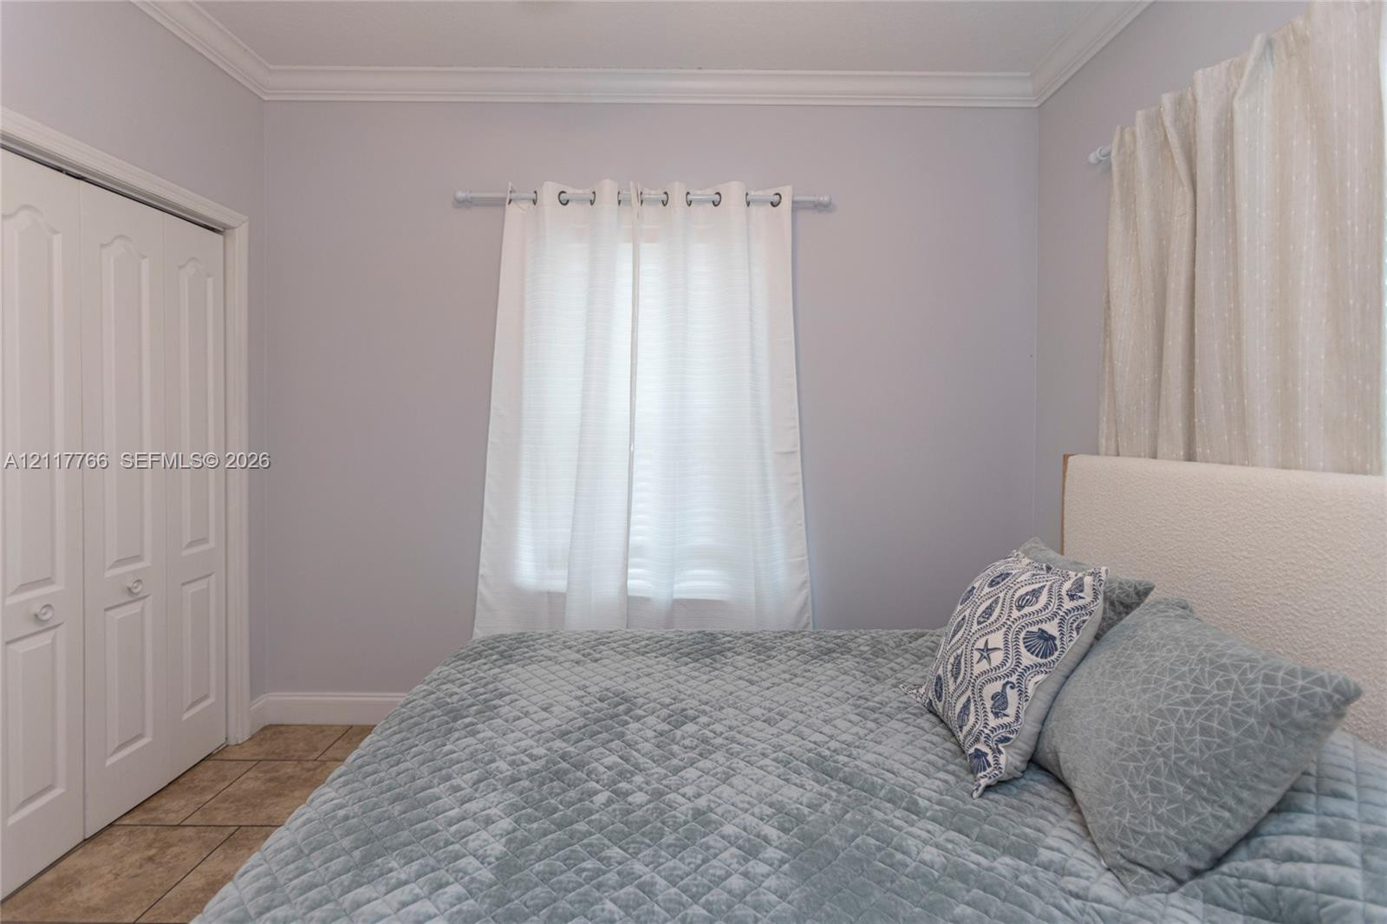
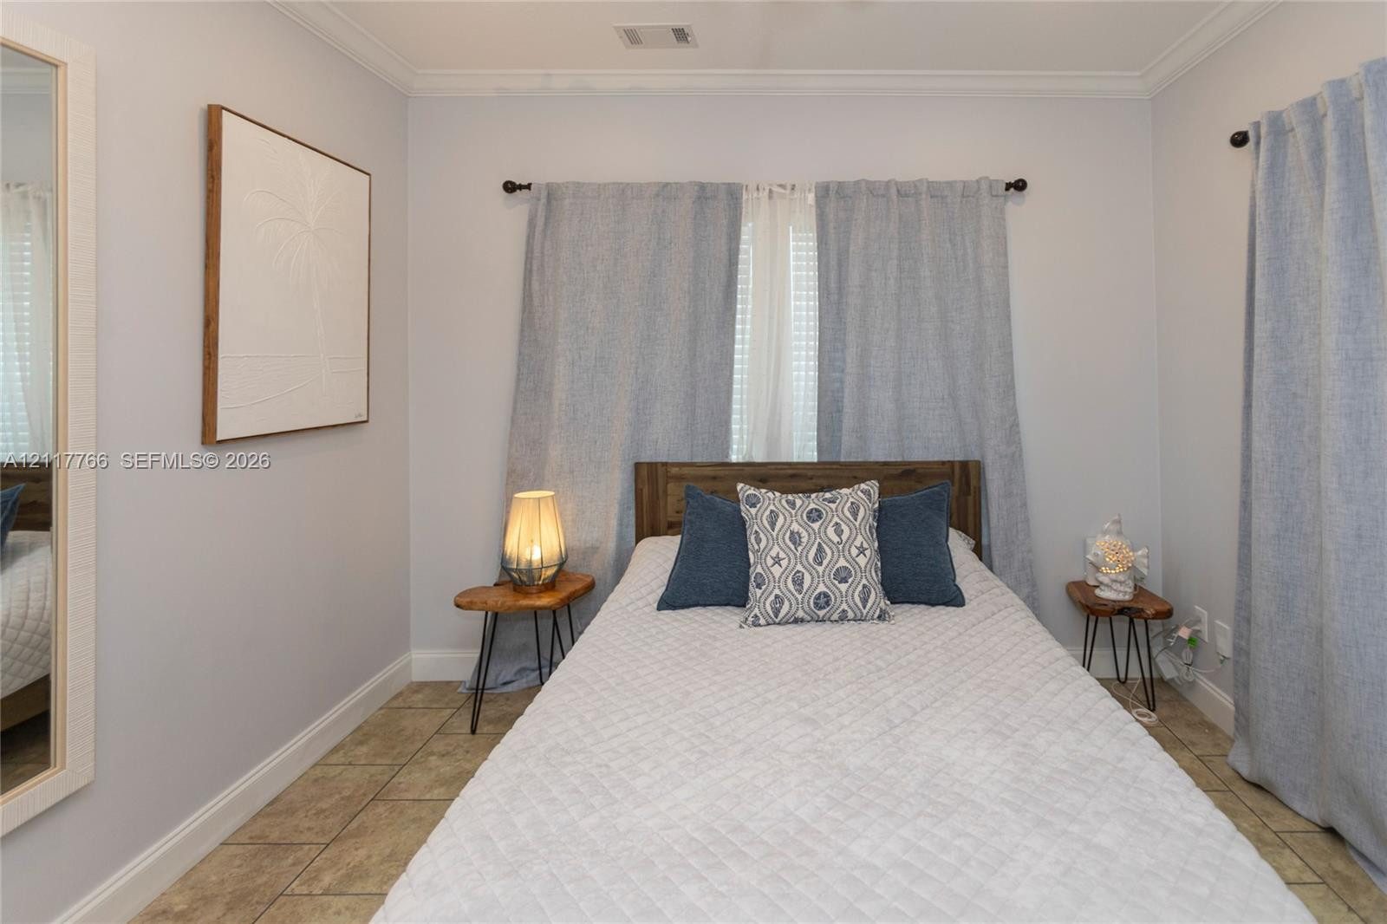
Bedroom featuring crown molding, neutral wall color, and carpeted flooring
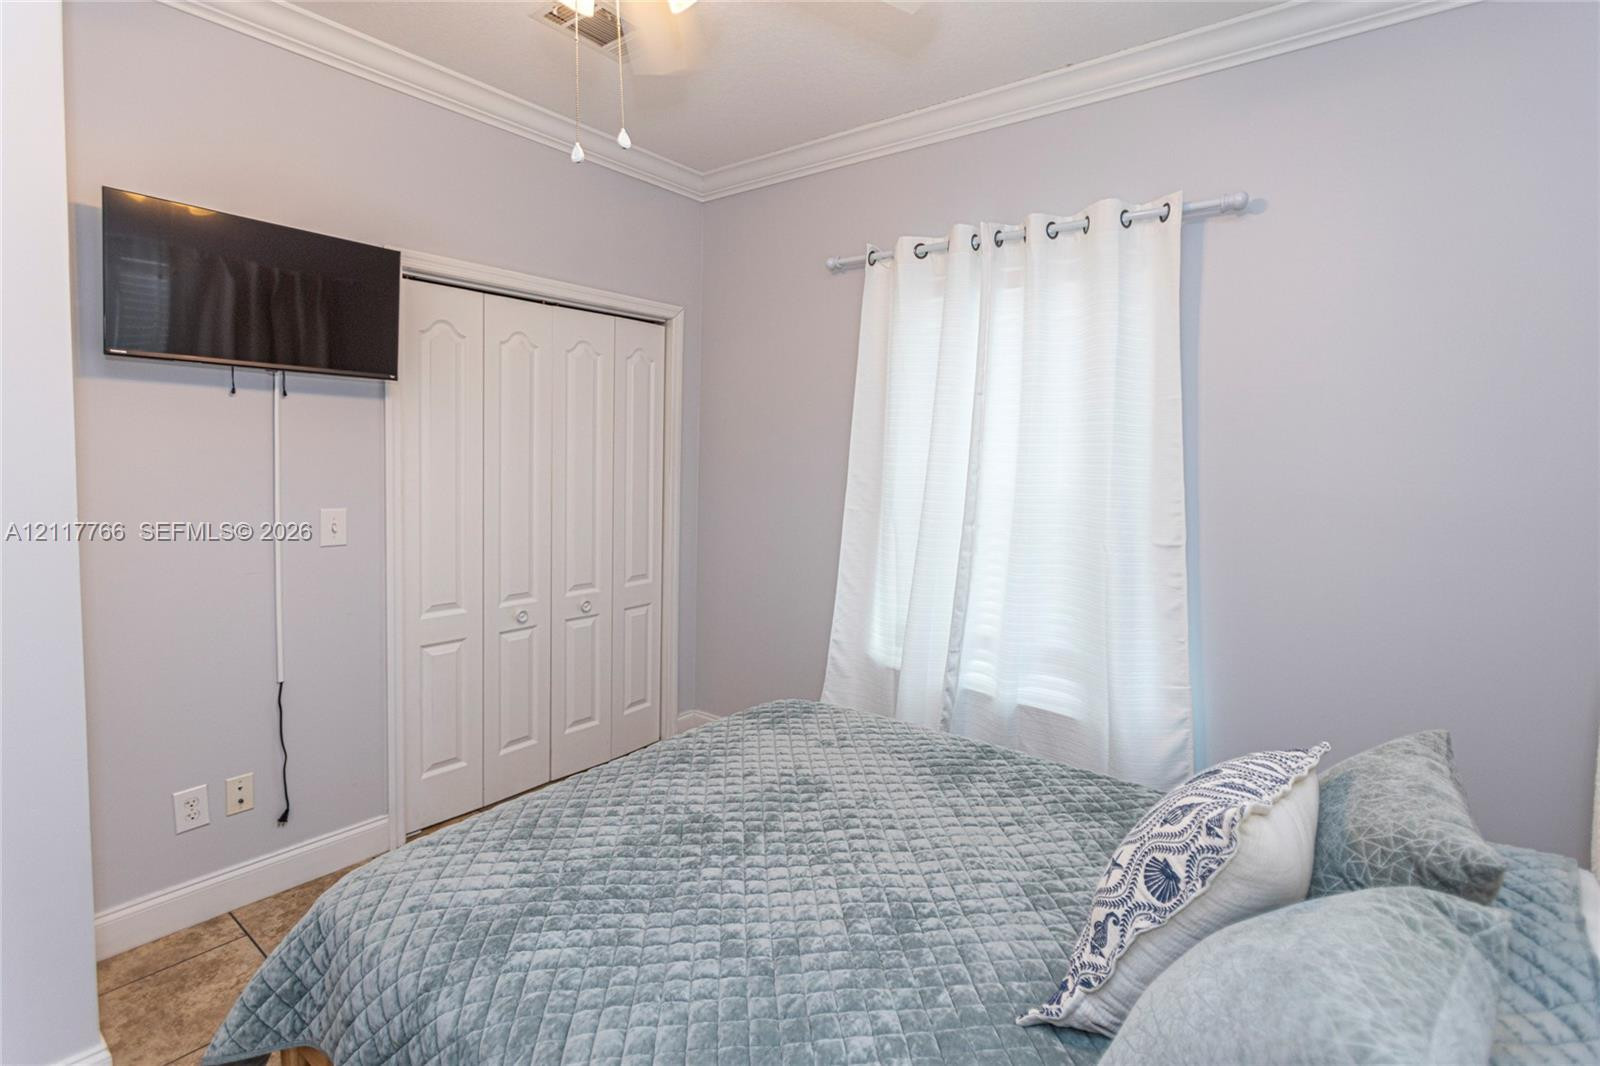
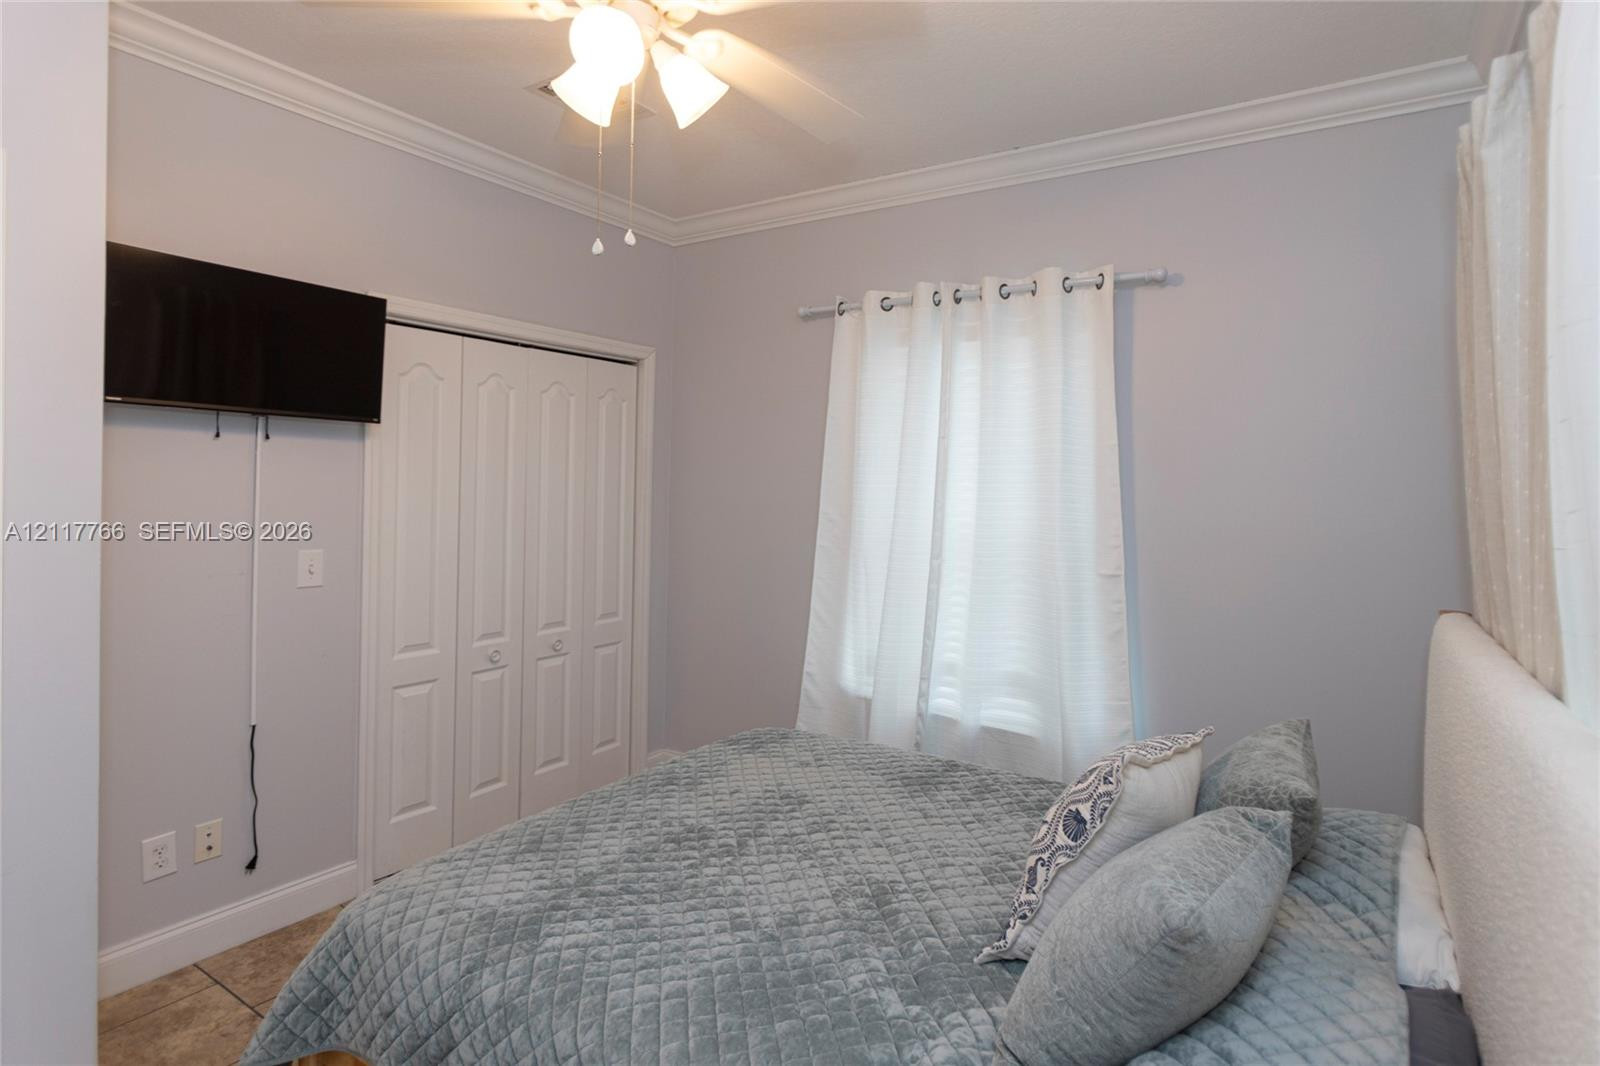
Interior room featuring tile flooring, crown molding, multi-panel bifold closet doors, and a ceiling-mounted fan with light fixture
Neutral paint palette, crown molding, double-panel closet doors, and tile flooring
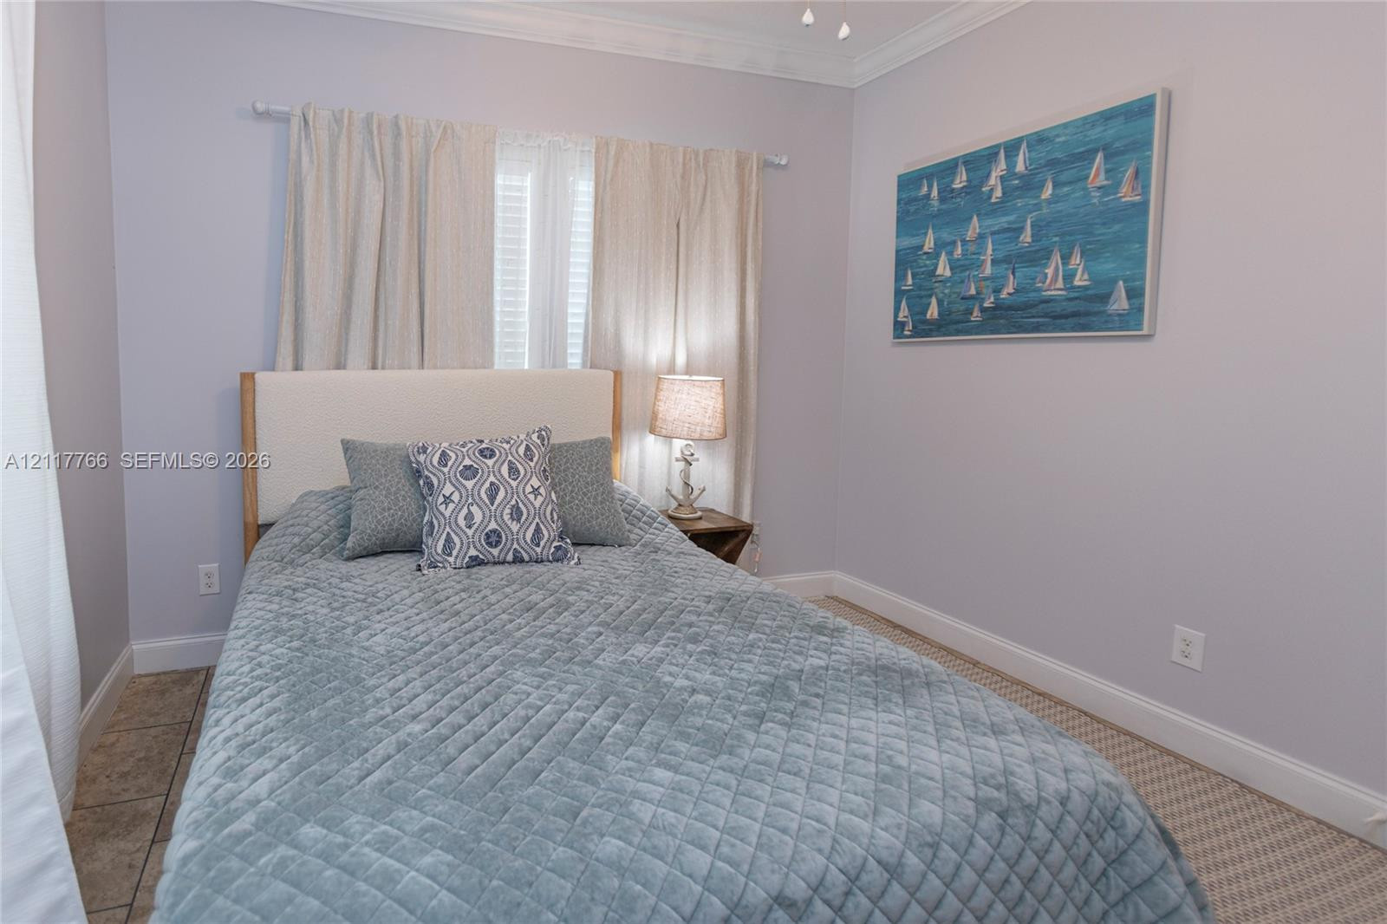
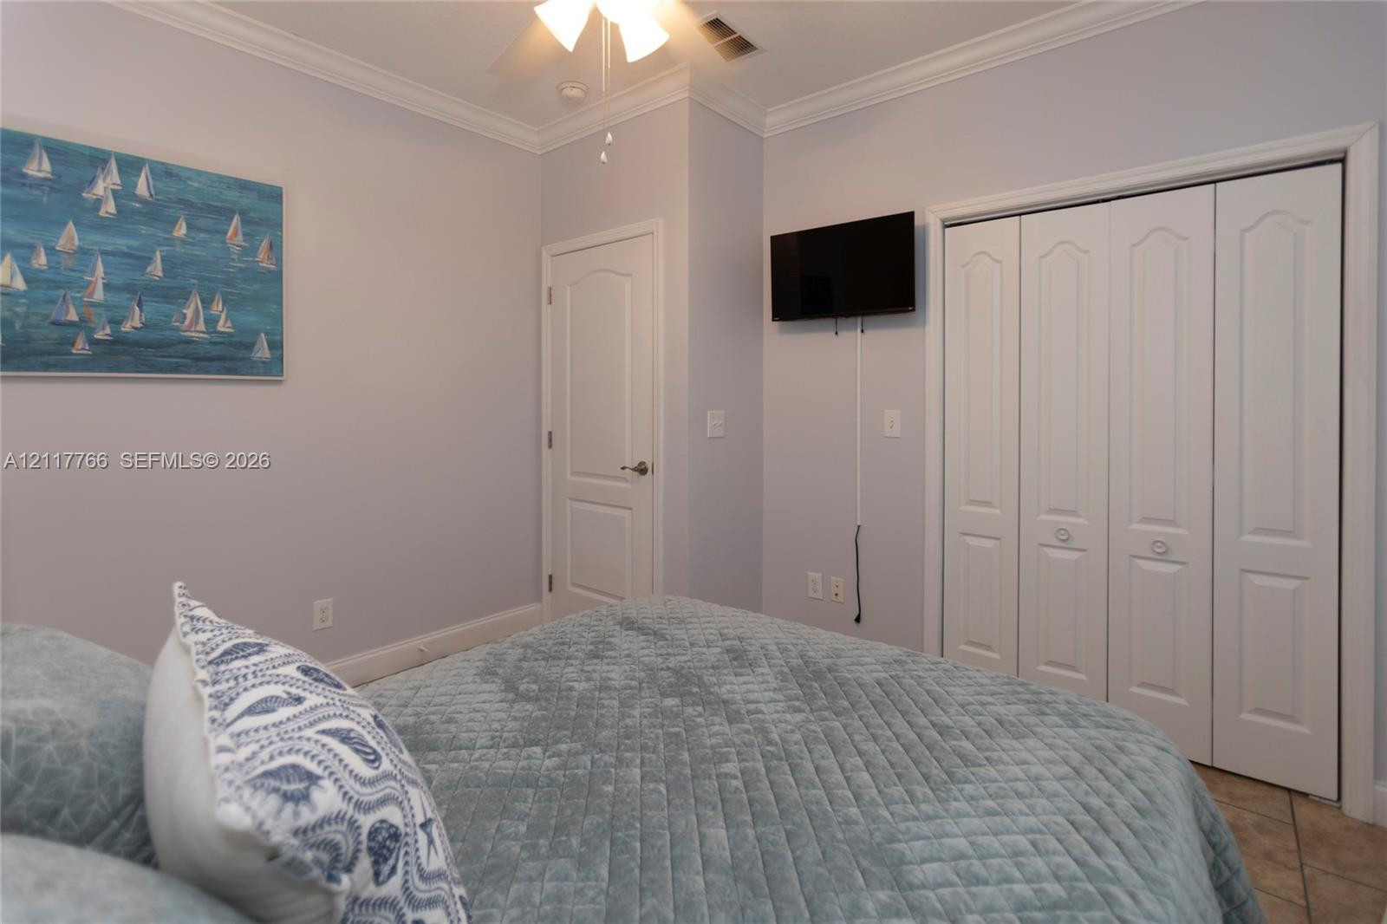
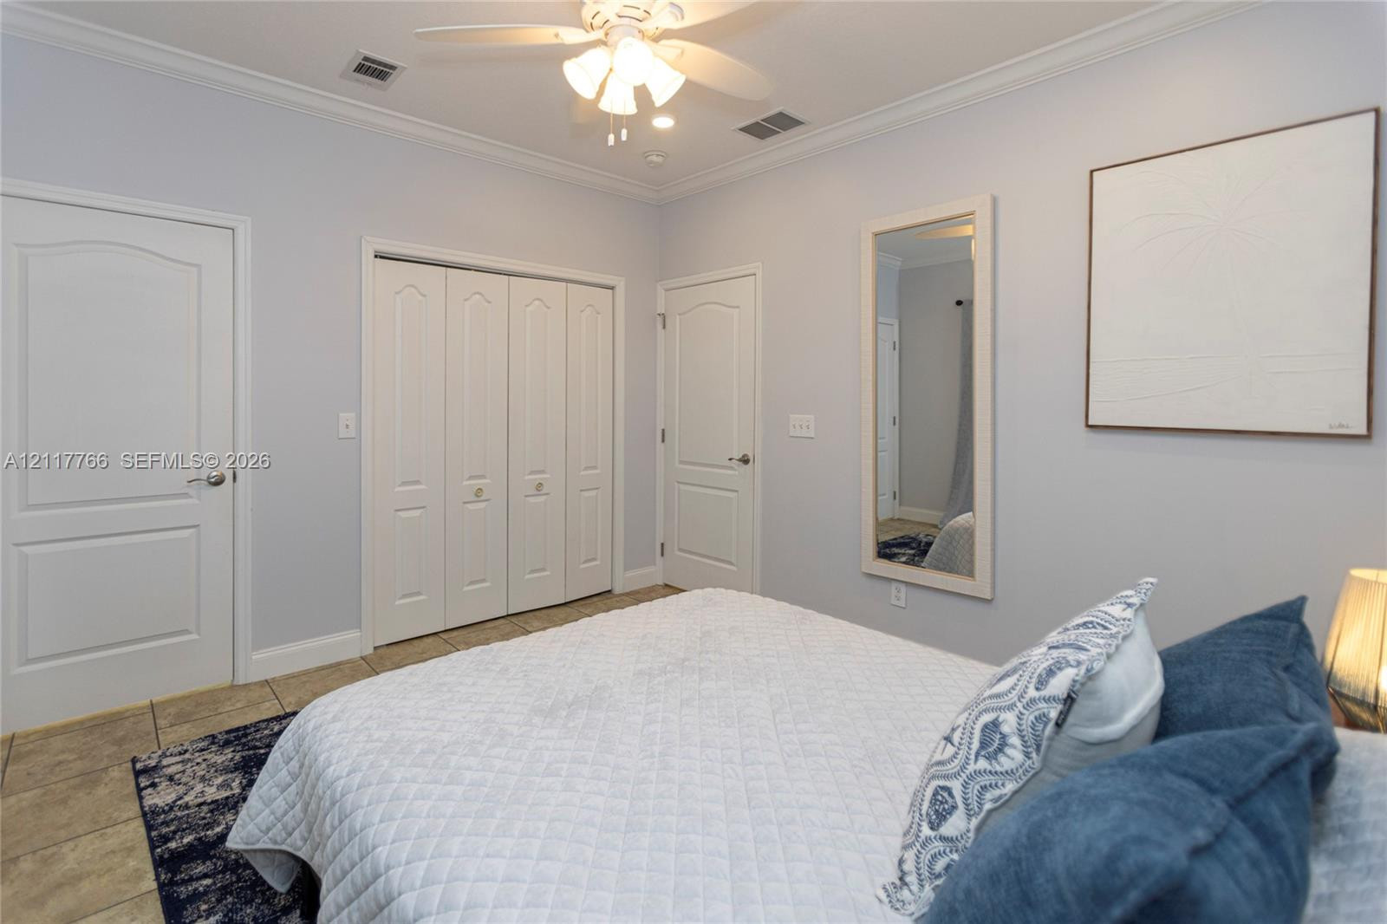
Bedroom featuring crown molding, neutral wall color, tile flooring, multi-panel closet doors, and a ceiling fan with light fixture
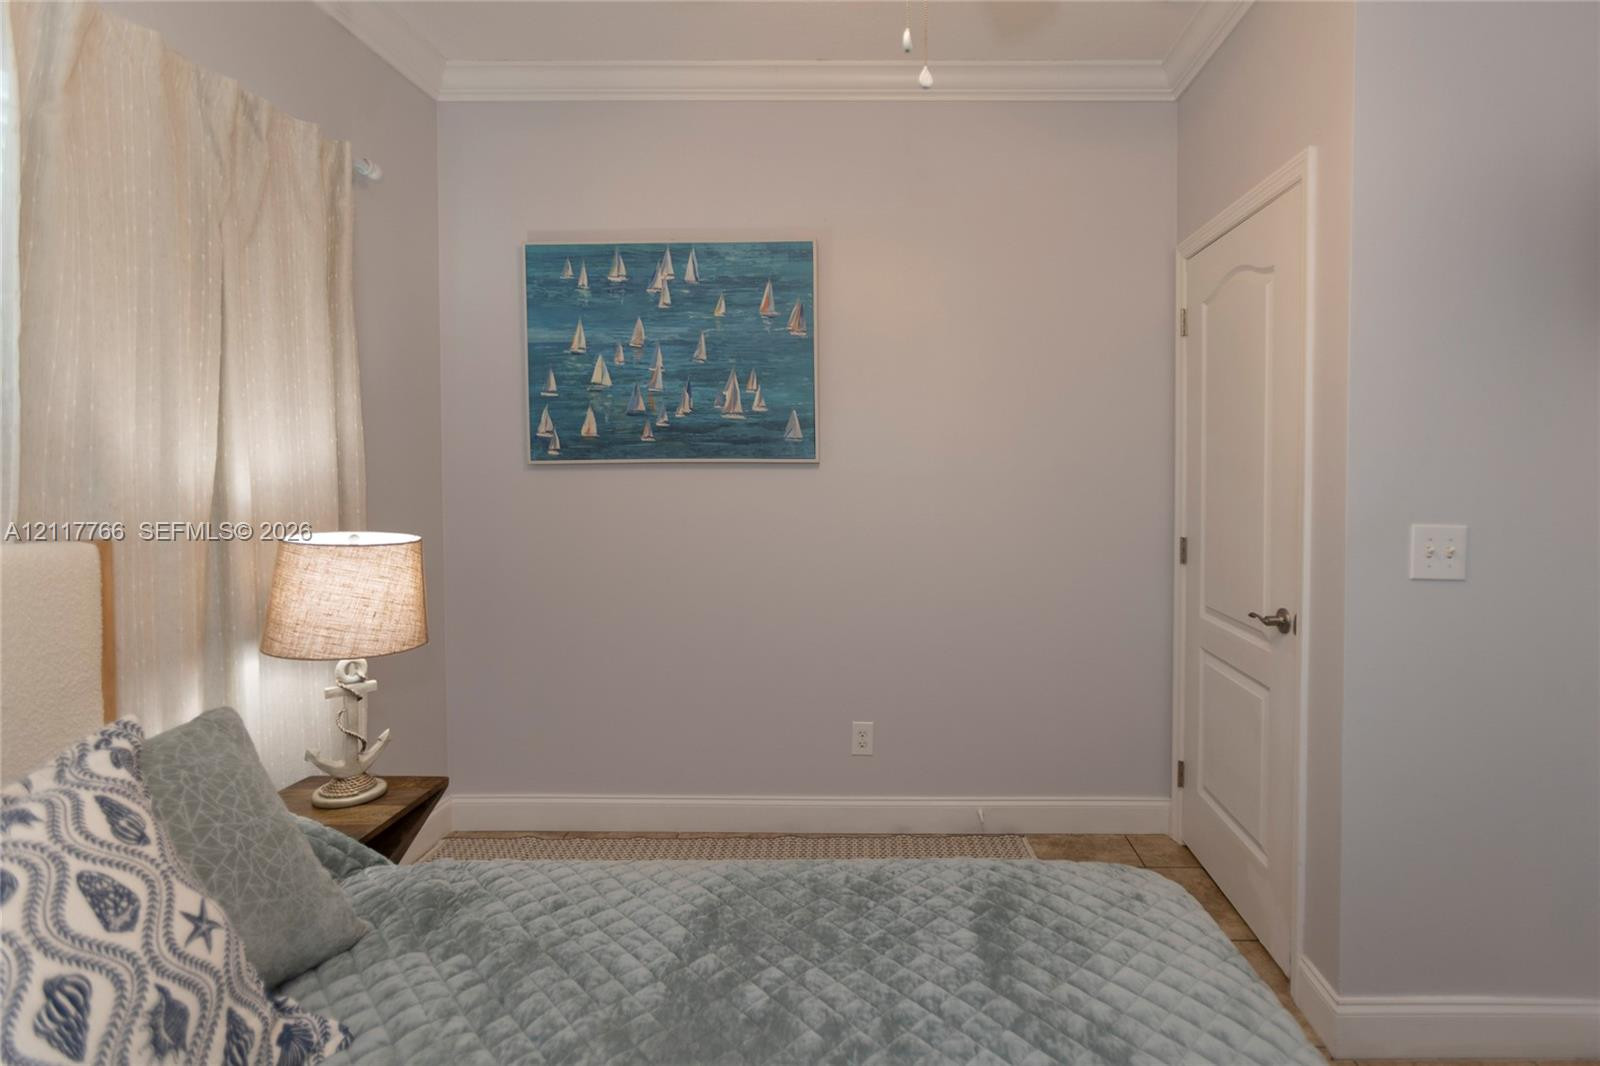
Room featuring crown molding, multi-panel closet doors, single-panel interior door, and a ceiling fan with integrated lighting
Neutral paint palette with crown molding, multi-panel interior door, and tile flooring
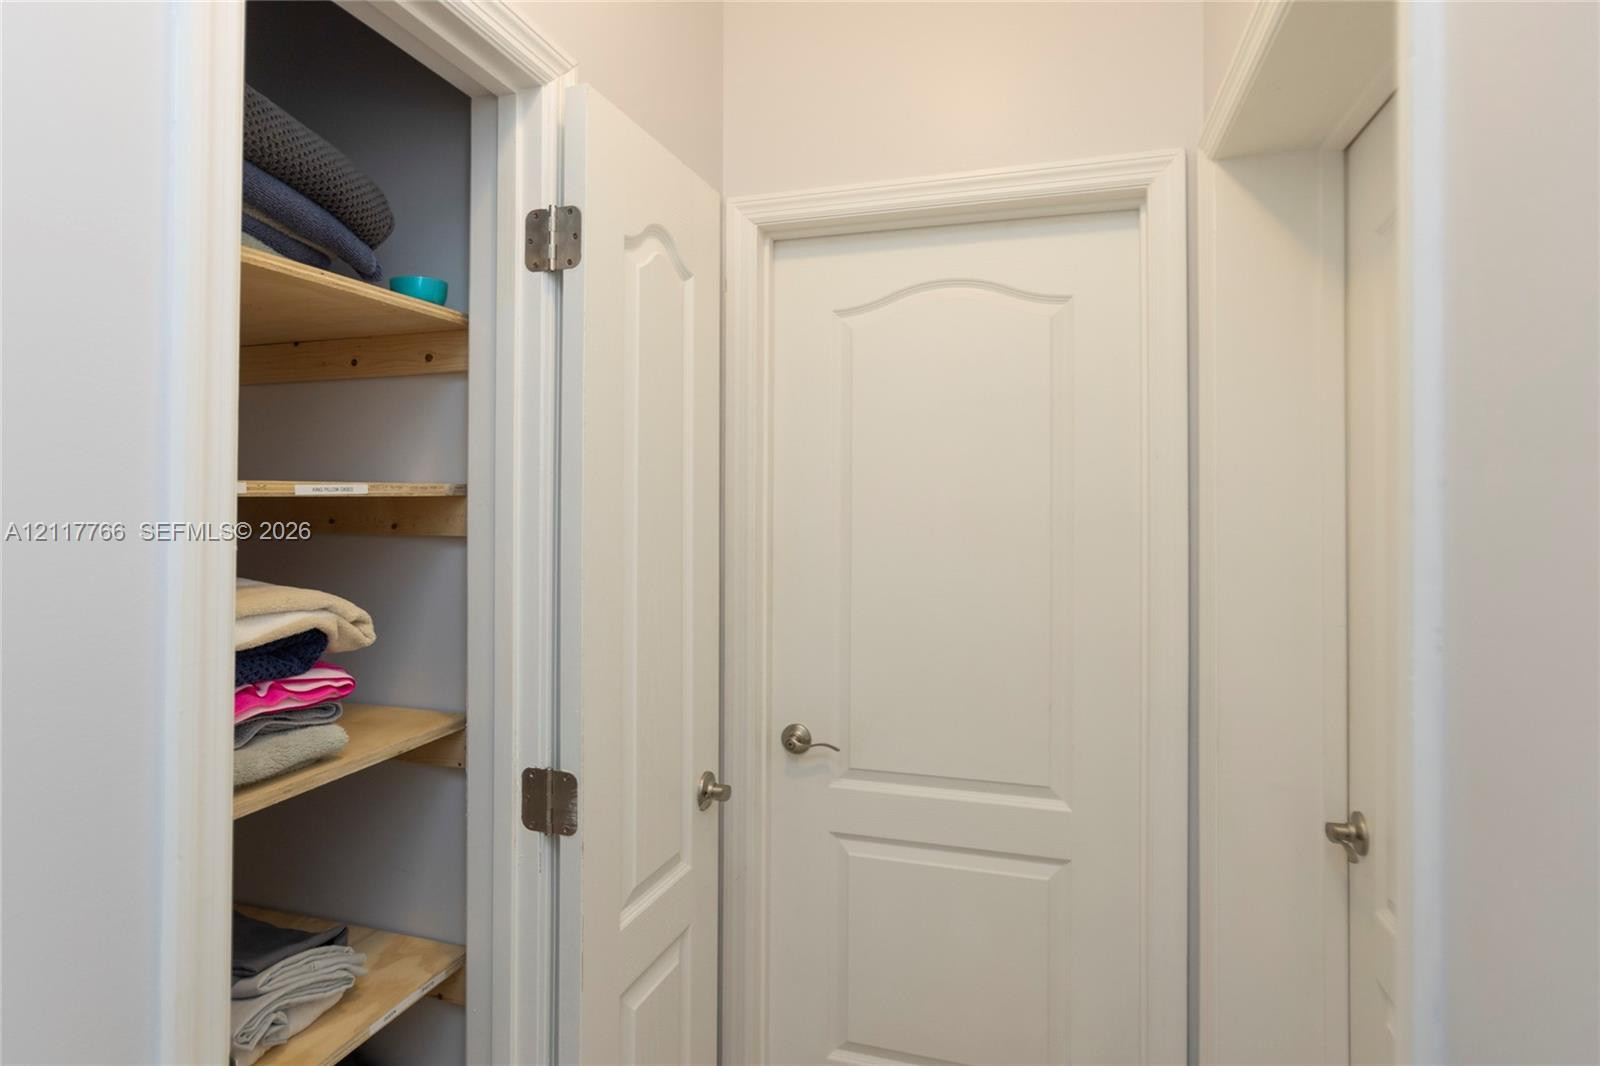
Built-in storage closet featuring multi-level wooden shelving and arch-top interior doors with satin nickel hardware
Neutral-toned interior space featuring light-colored walls, crown molding, and large-format ceramic tile flooring
Room featuring crown molding, tile flooring, and recessed ceiling lighting
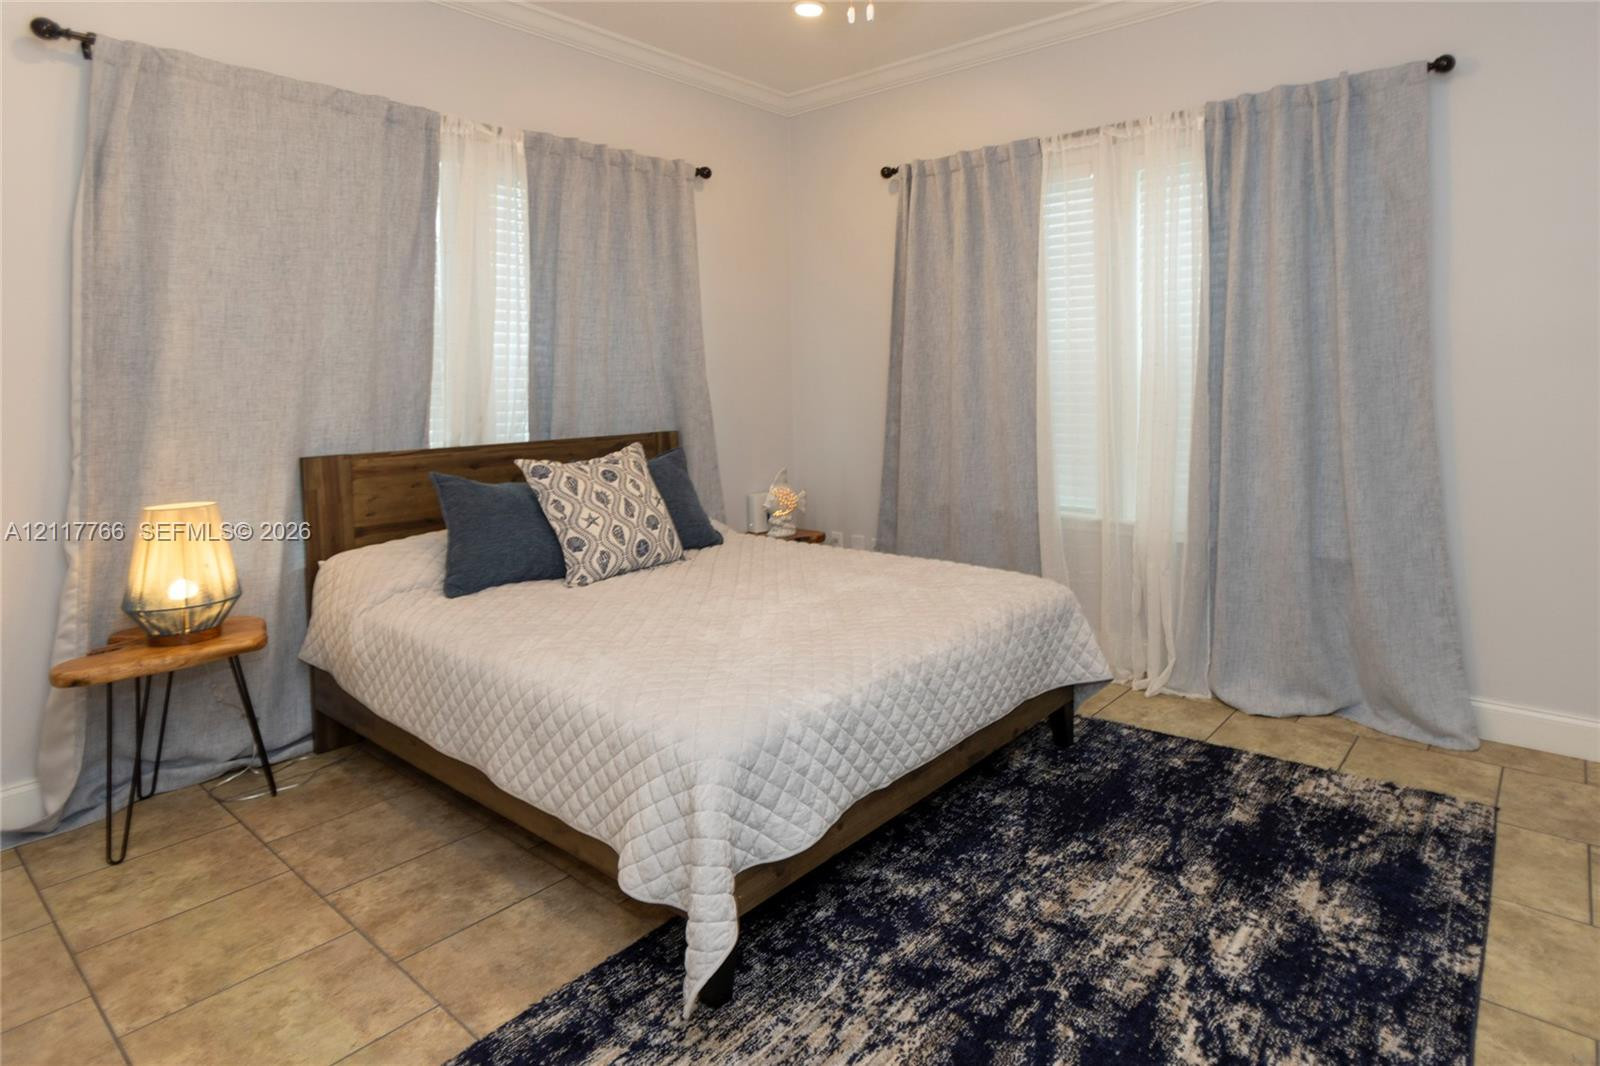
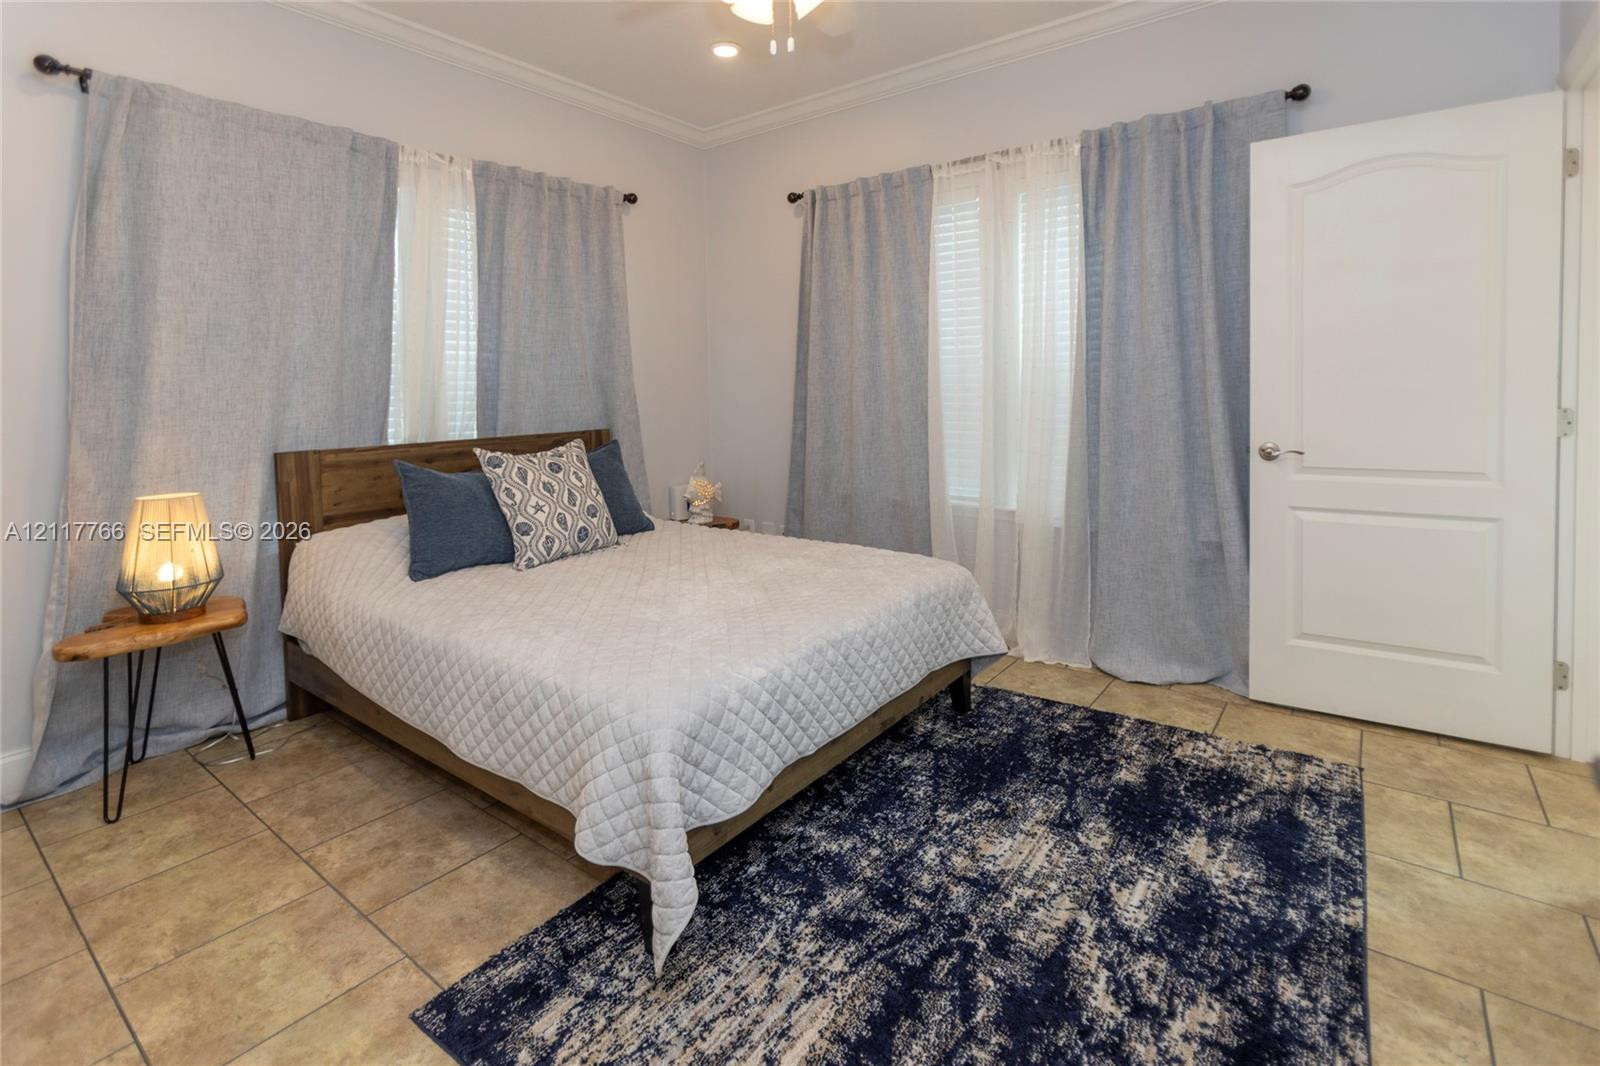
Ceramic tile flooring, crown molding, arched interior door, and dual window sets featuring built-in blinds and integrated curtain rods
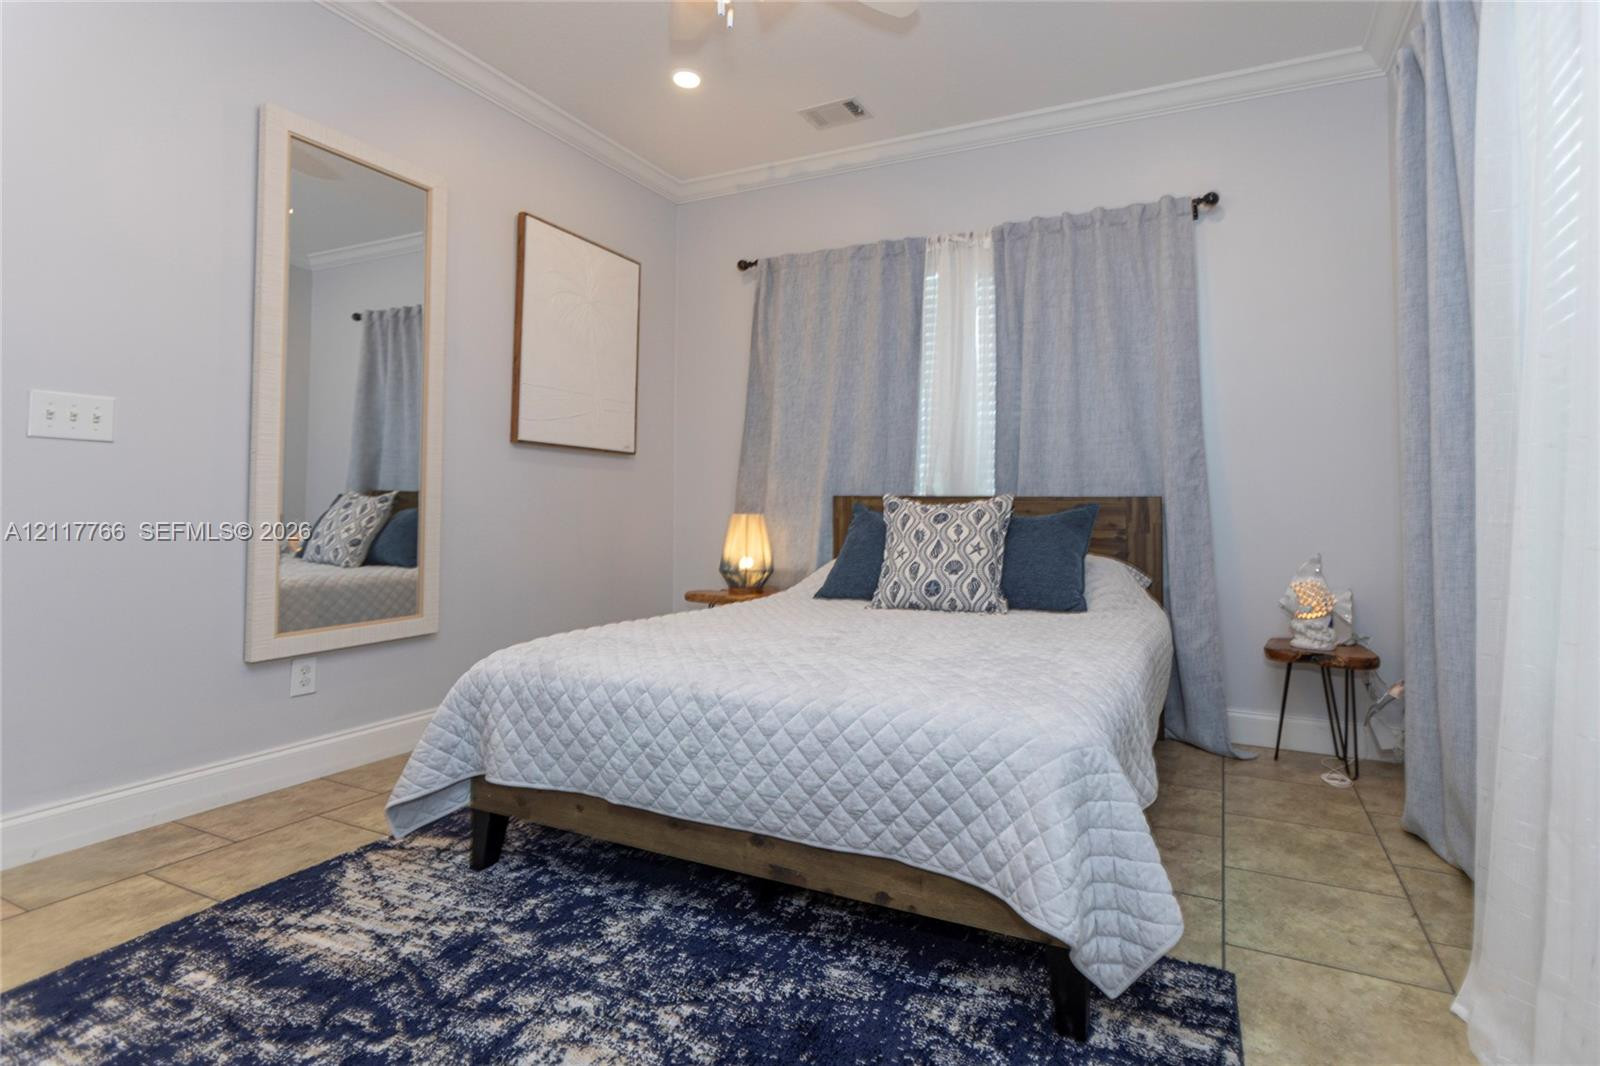
Tile flooring, crown molding, and wall-mounted mirror with a white frame
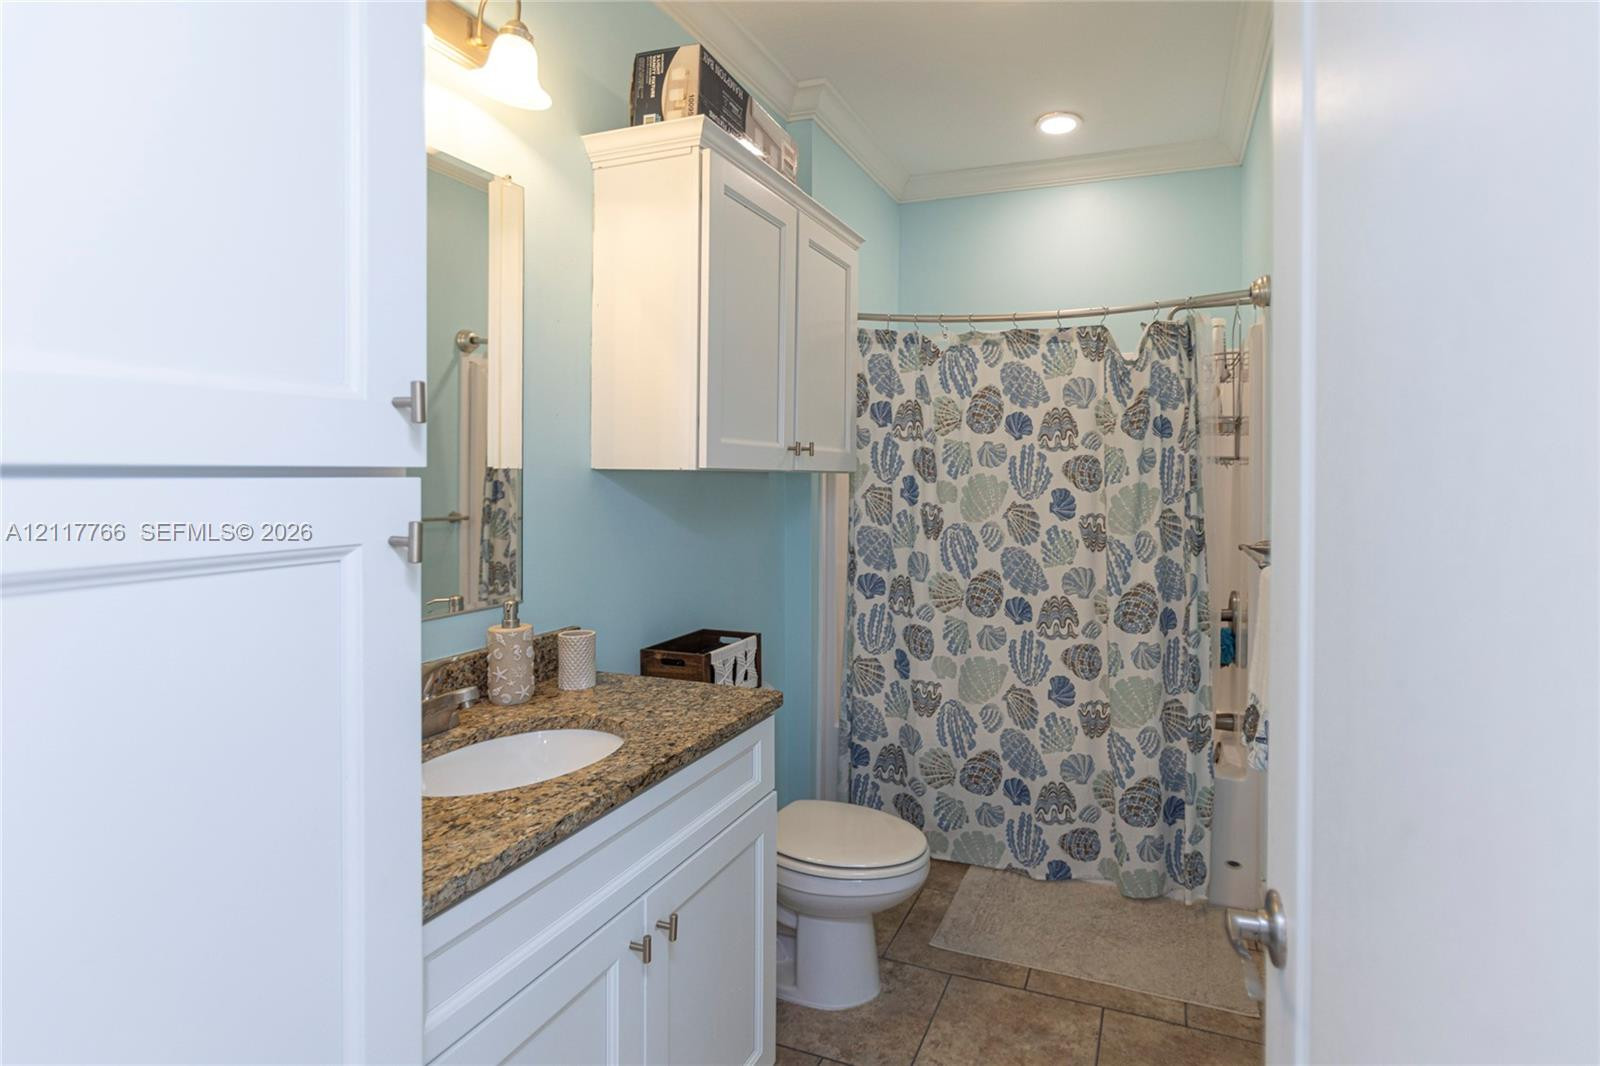
Bathroom featuring a white vanity with stone-surfaced countertop, integrated oval sink, overhead wall-mounted cabinetry, and tile flooring
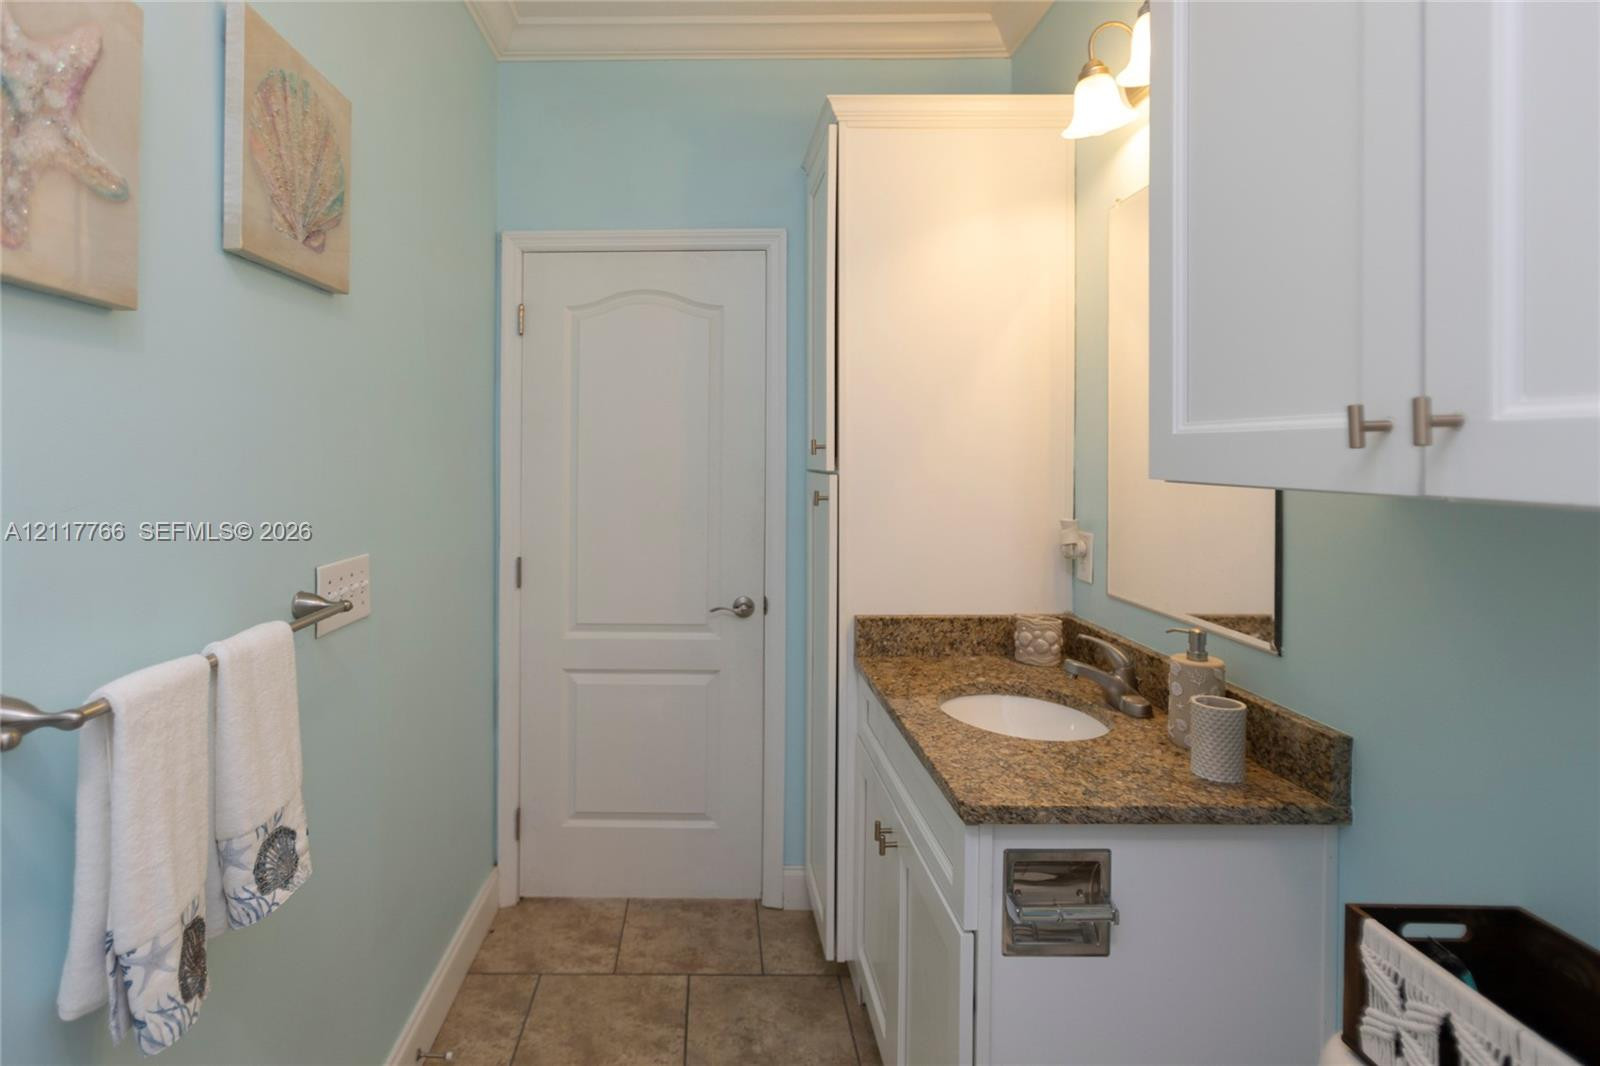
White cabinetry with stone-finish countertop, integrated vanity sink, tall linen storage cabinet, and tiled flooring
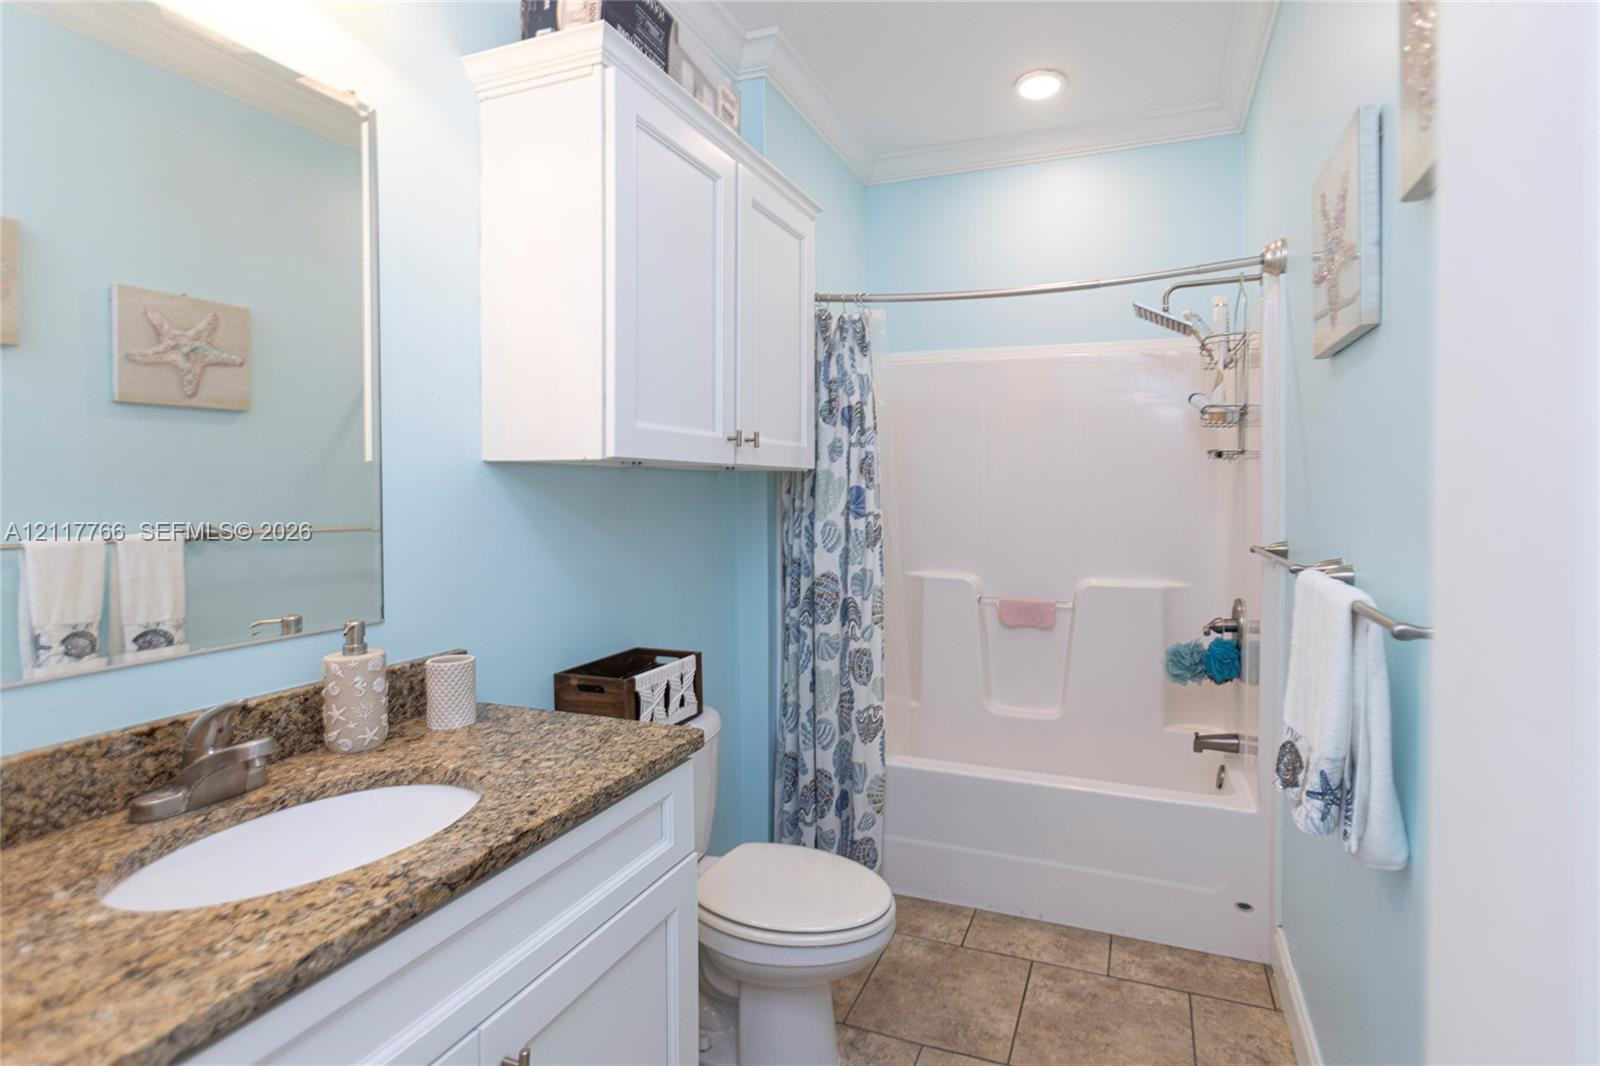
Bathroom featuring stone-finish countertop, white cabinetry with crown molding, integrated undermount sink, and a combination tub and shower surround
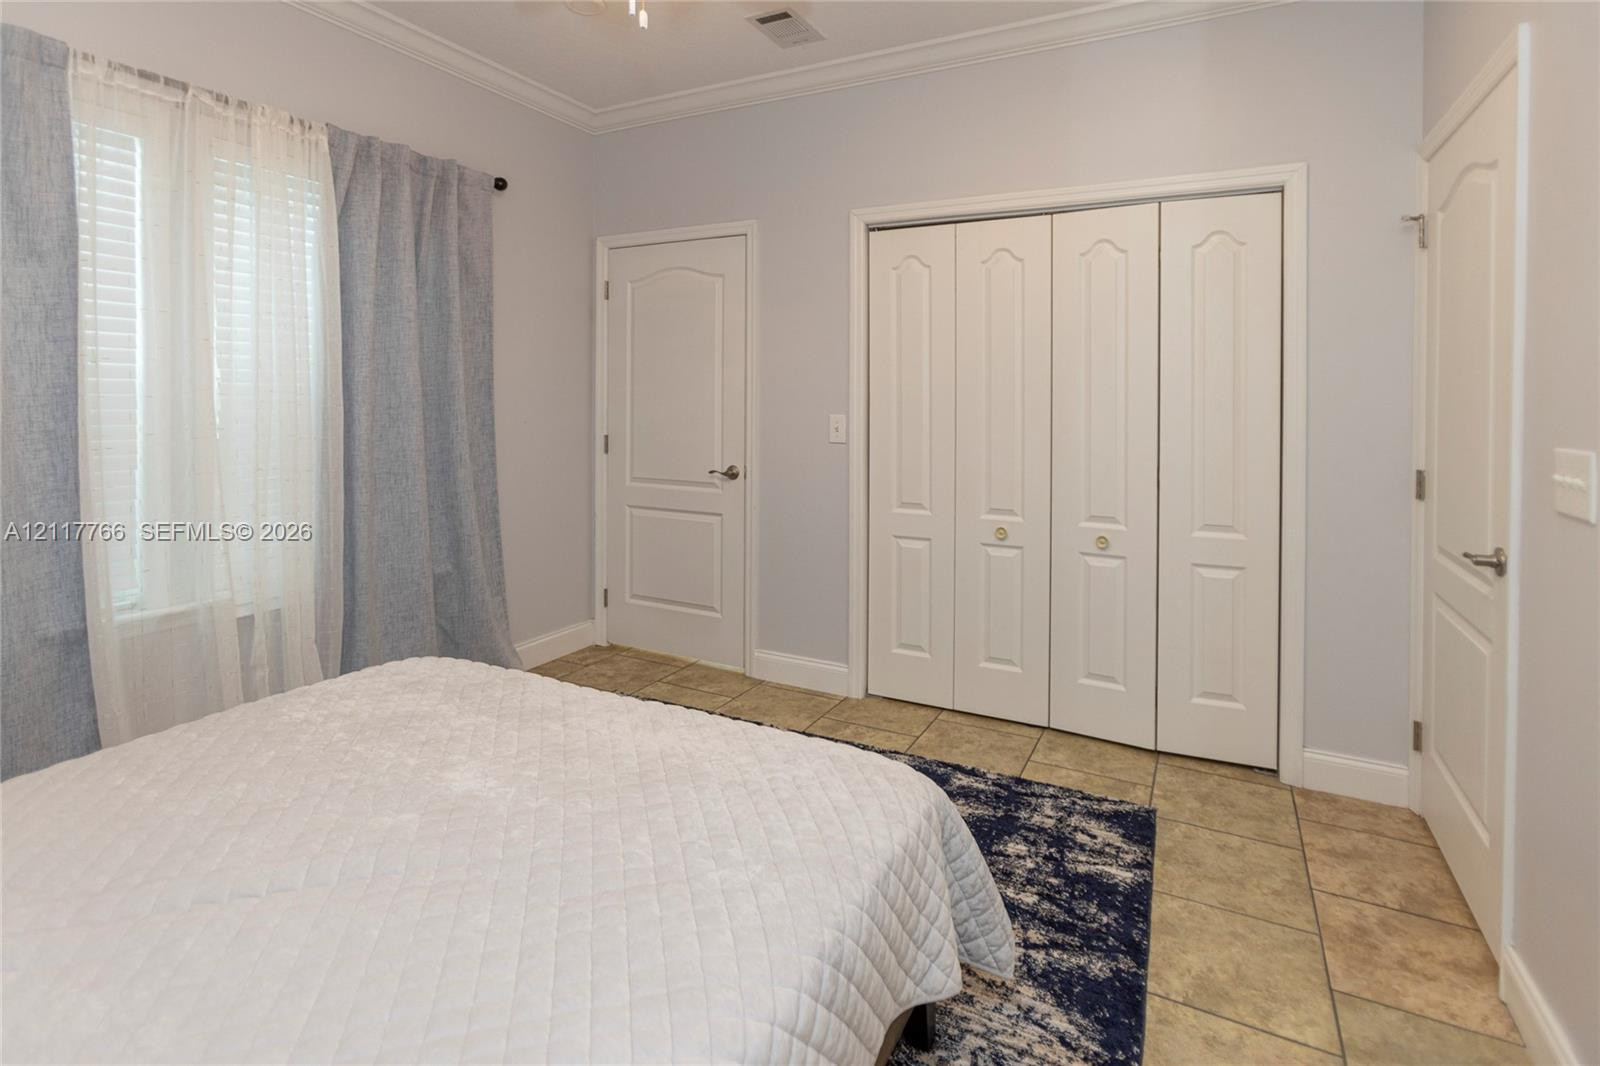
Neutral-toned room featuring tile flooring, crown molding, a ceiling fan, and multi-panel interior doors
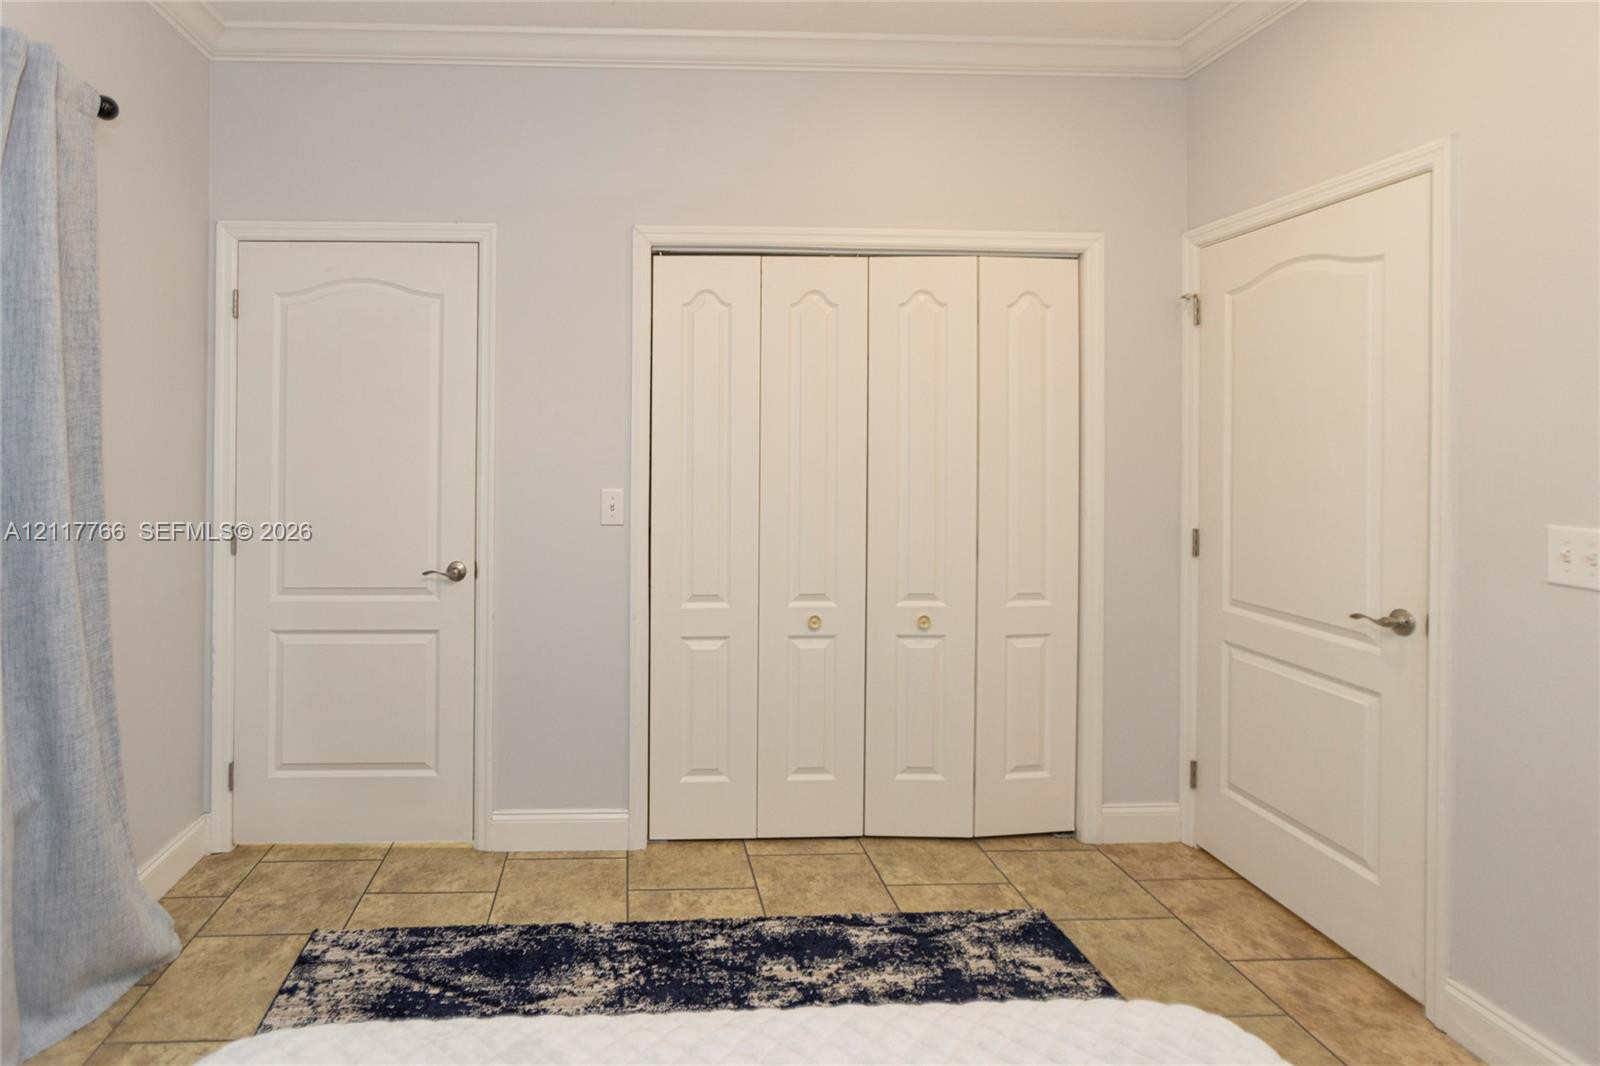
Neutral-toned walls accented by crown molding, tile flooring, two solid-core interior doors with arched panels, and a four-panel bi-fold closet door
Neutral-toned room featuring tile flooring, crown molding, two-panel interior doors, and a four-panel bi-fold closet
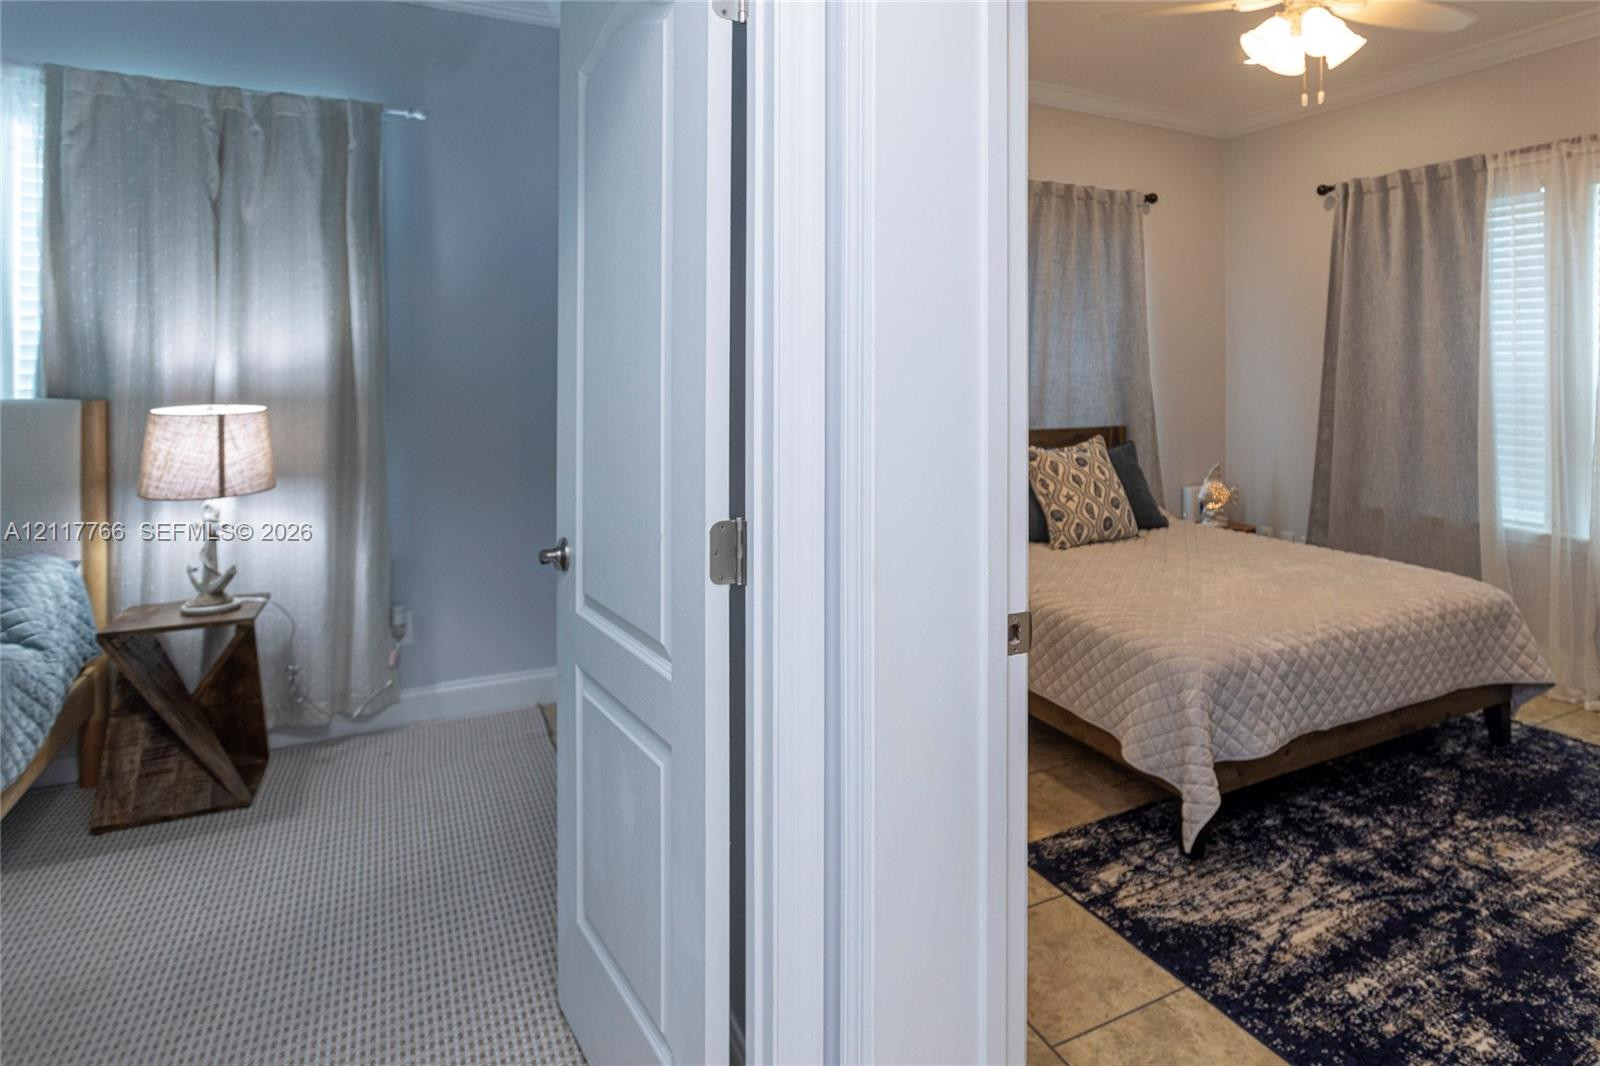
Neutral-toned carpeting, tiled flooring, ceiling fan with integrated lighting, multi-panel interior doors, and crown molding
Screened porch with composite decking, metal railing, and direct water access
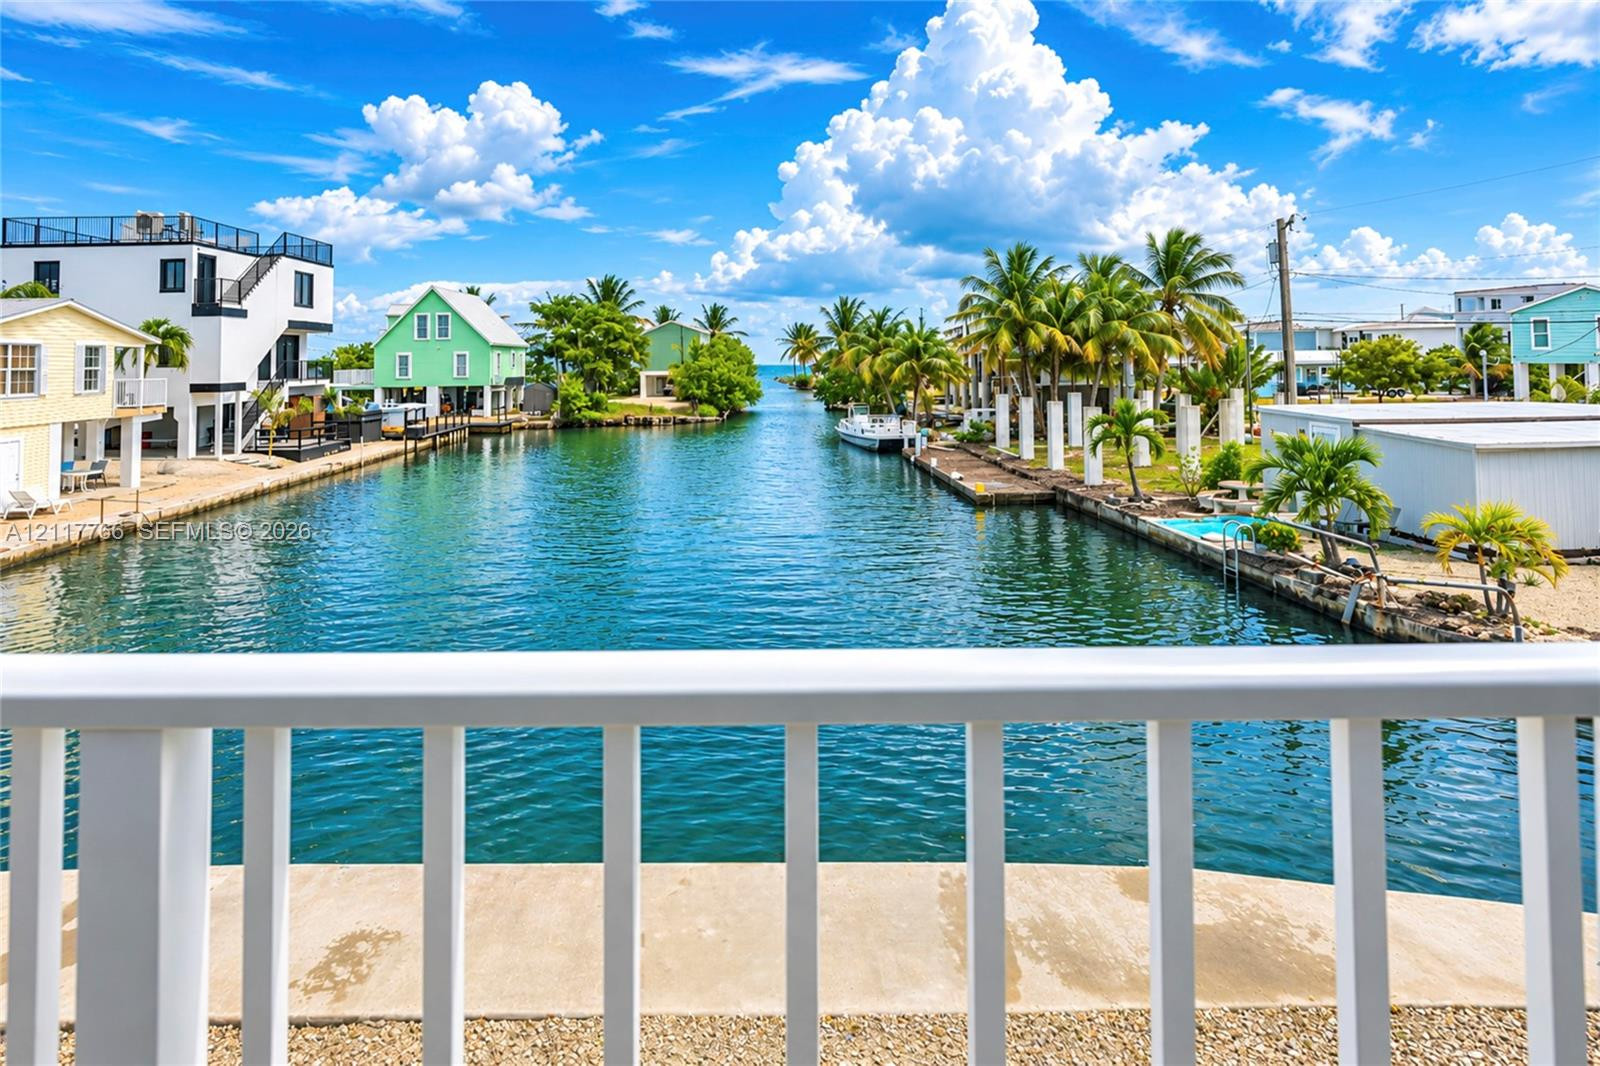
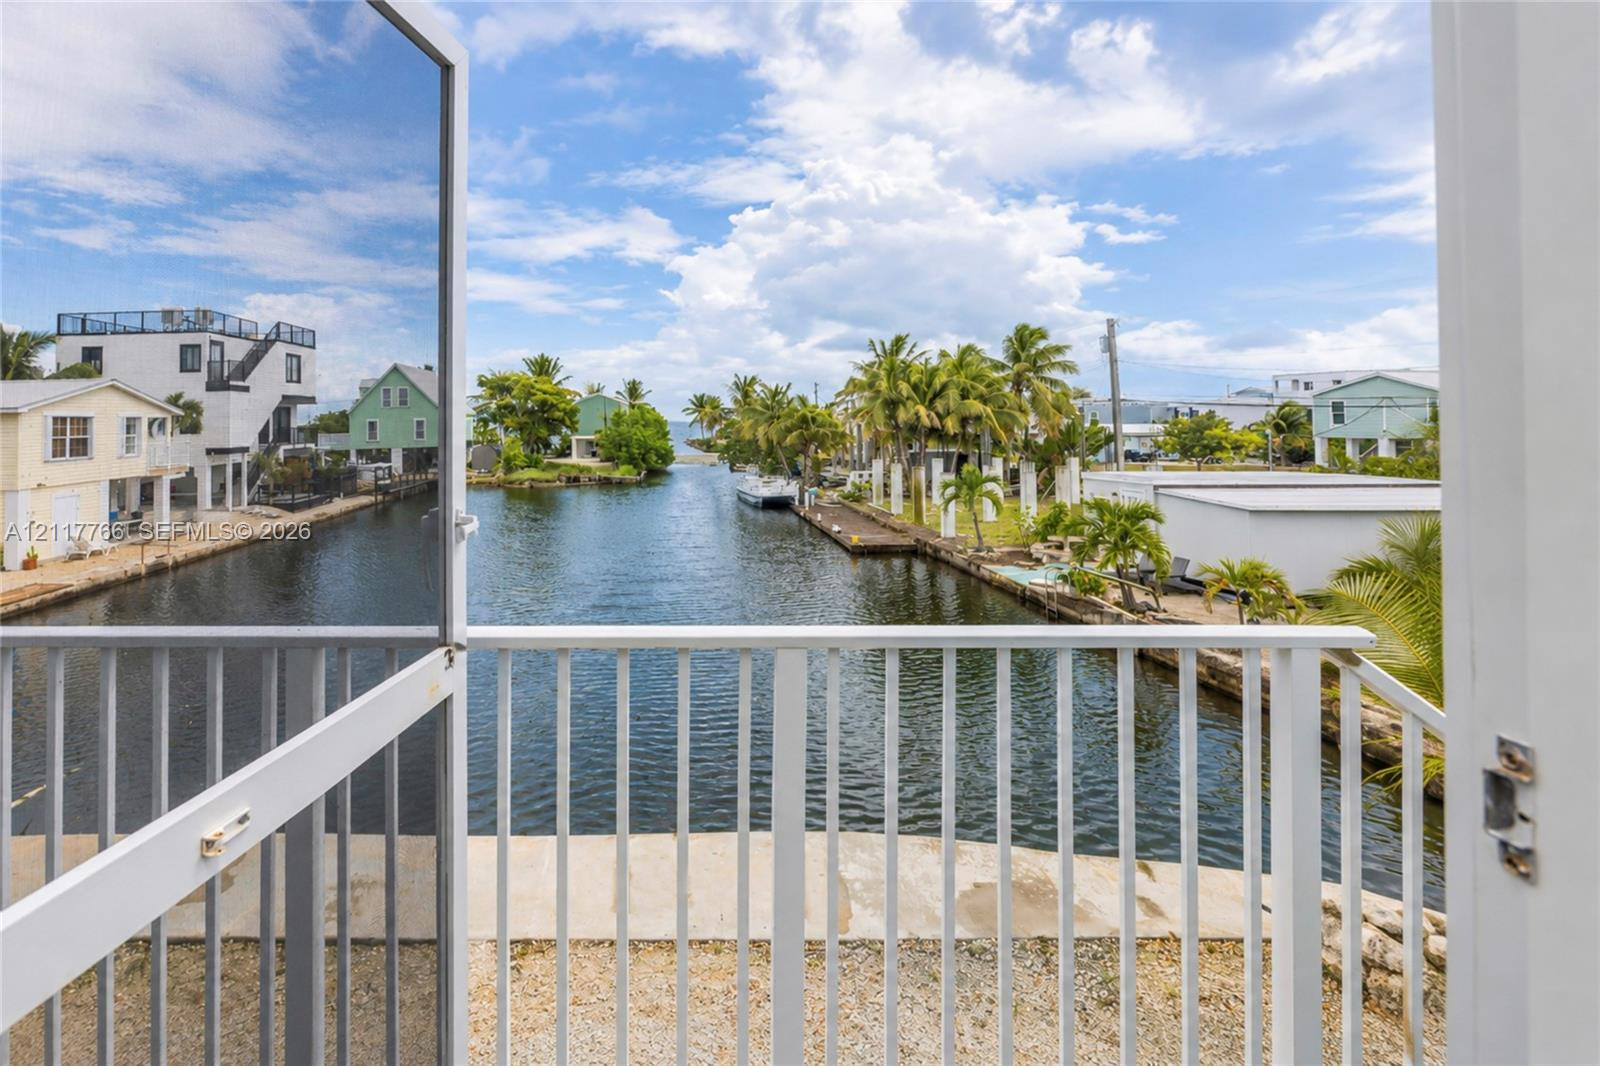
Waterfront location featuring a direct-access canal, concrete seawall, and elevated white railing
Waterfront balcony featuring white metal railings, direct canal access, and tropical landscape elements
Laundry area featuring open wood shelving and tile flooring
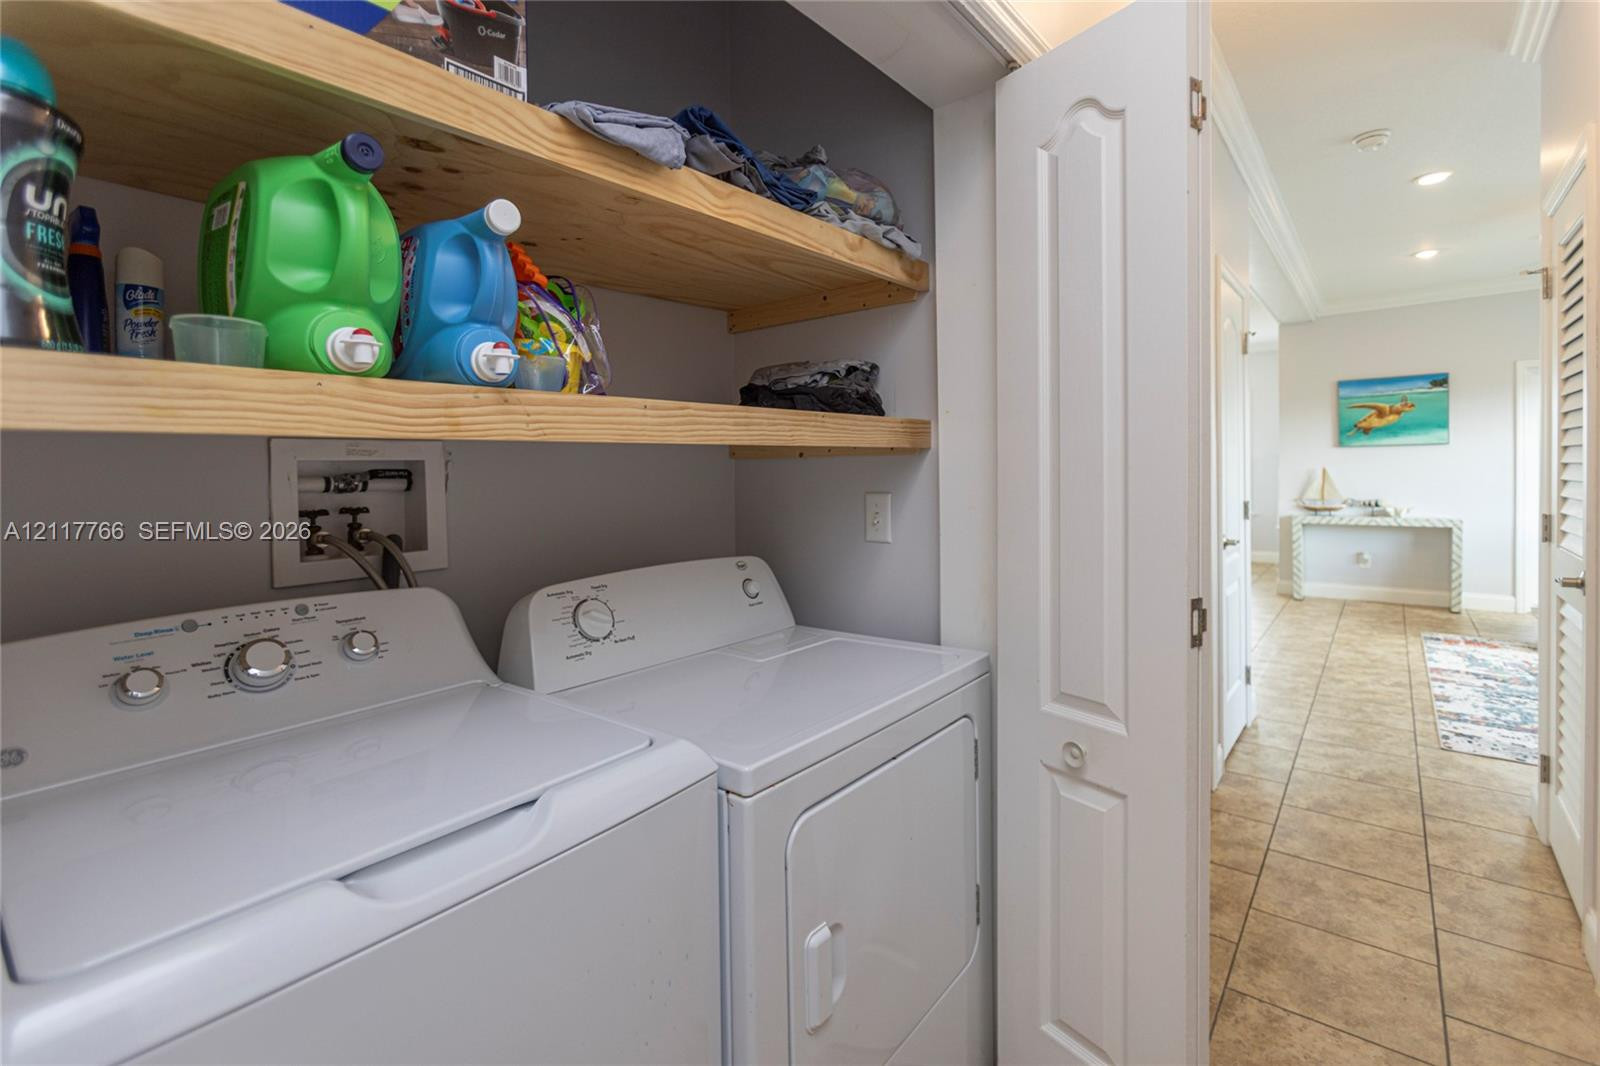
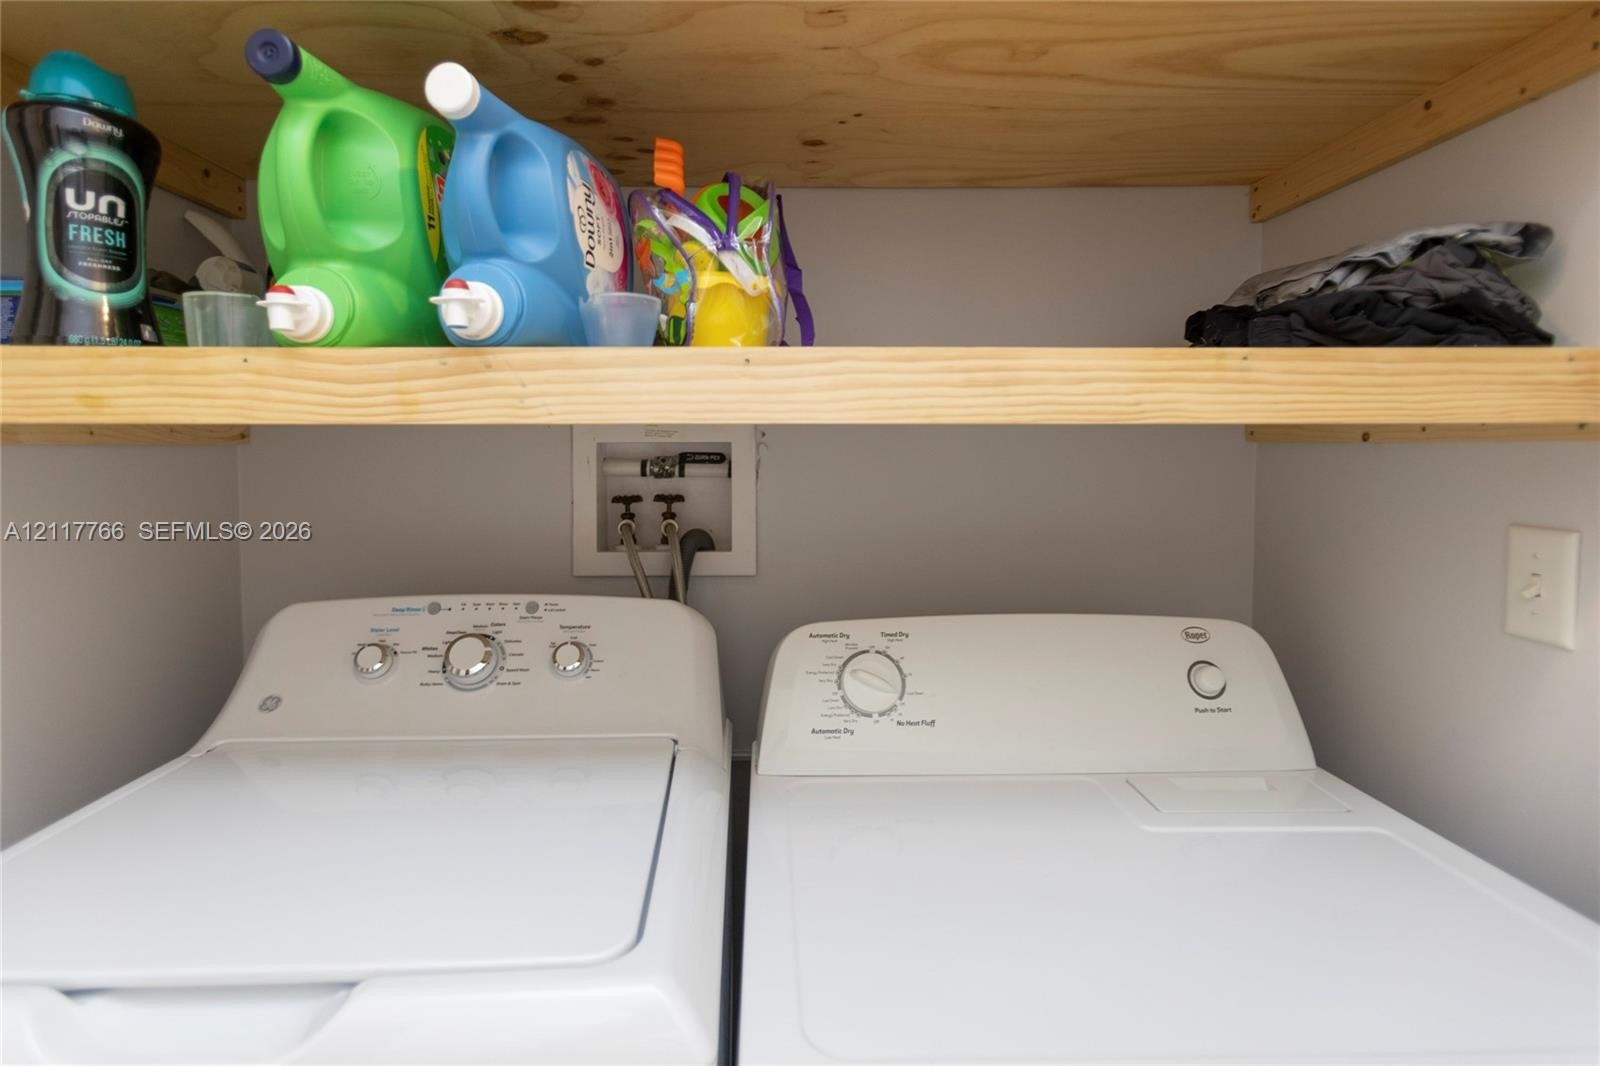
Laundry area featuring white top-load washer and dryer, recessed water supply valves, and overhead natural wood shelving
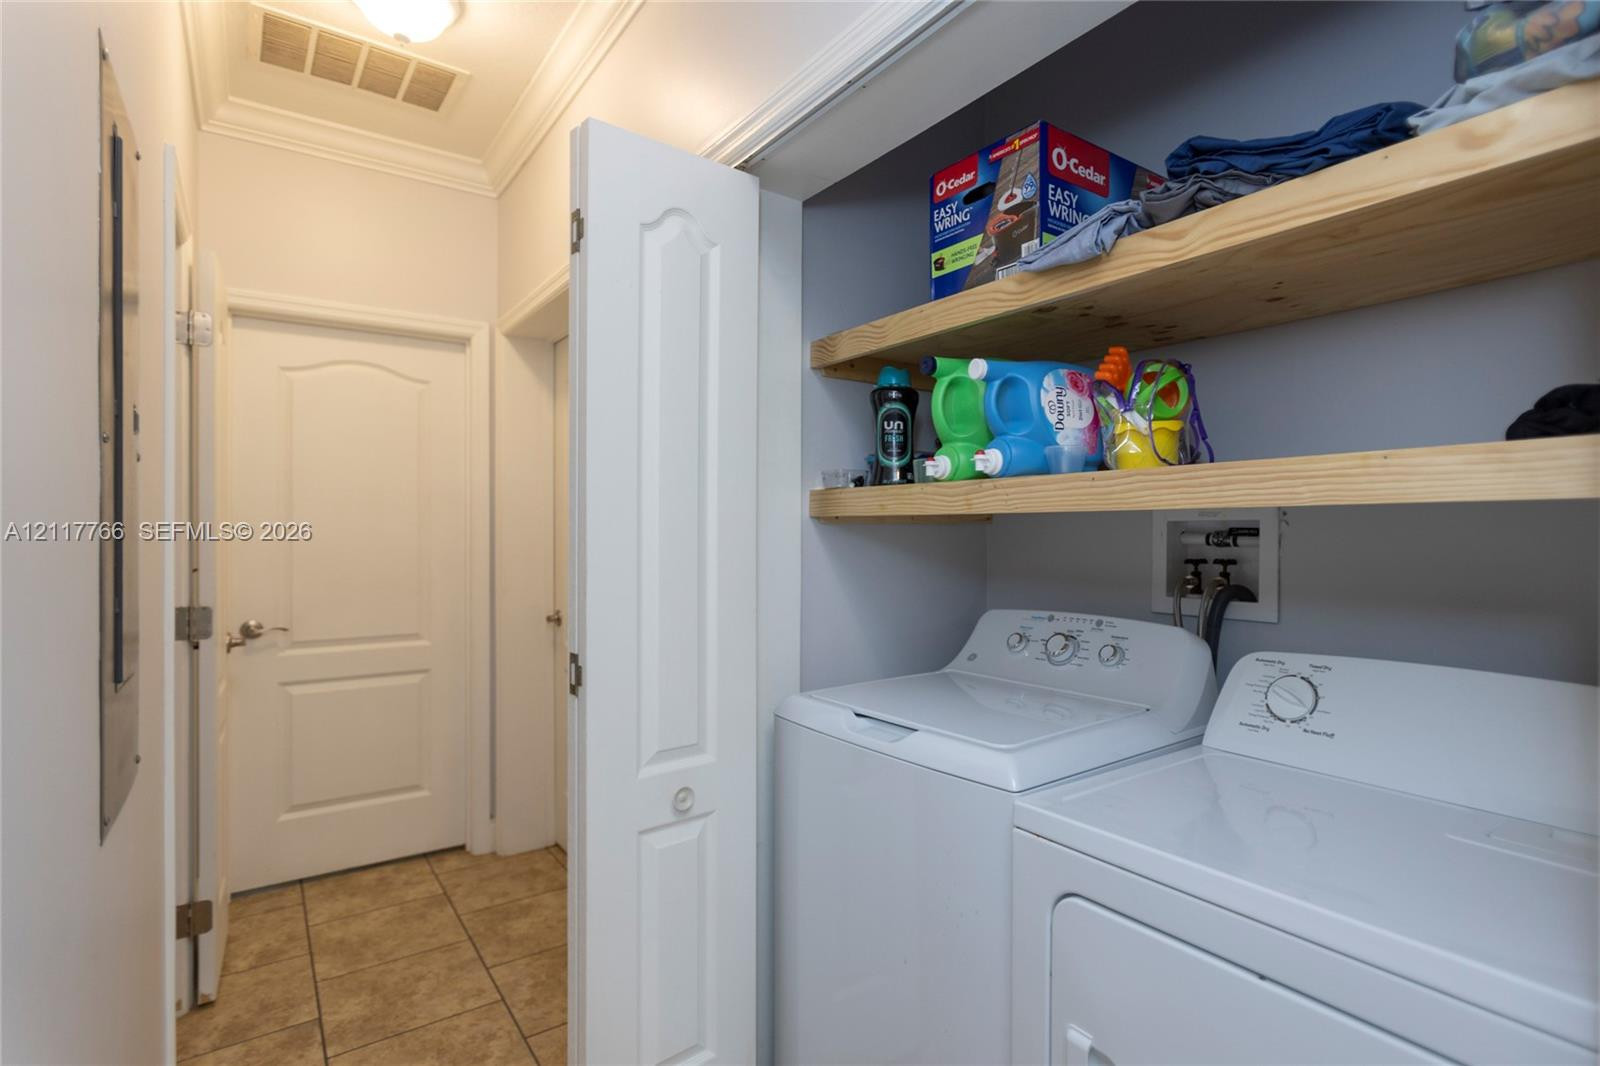
Utility space featuring tile flooring, crown molding, built-in natural wood shelving, and a bifold door enclosure
Neutral-toned wall paint, crown molding, and large-format ceramic tile flooring
Neutral-toned interior featuring crown molding, ceramic tile flooring, and a bi-fold closet door
Interior space featuring neutral wall paint, crown molding, tile flooring, a multi-panel door, and a bi-fold closet door
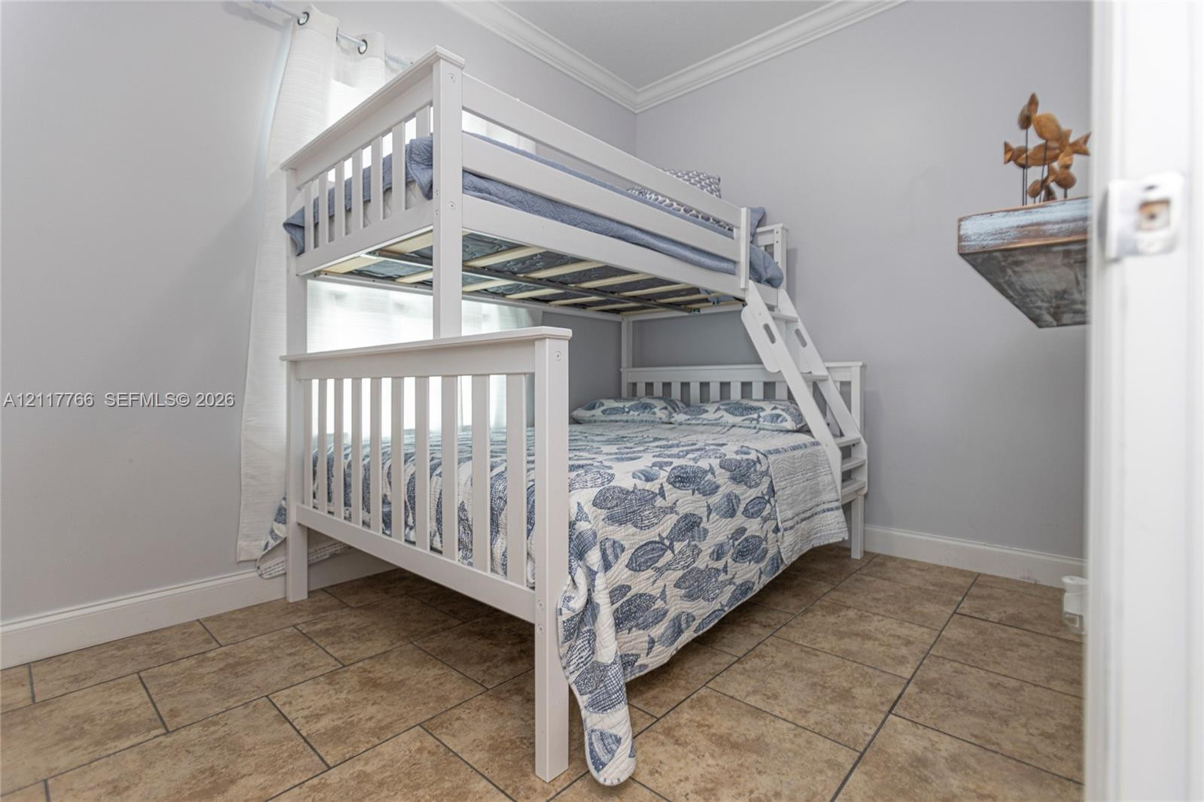
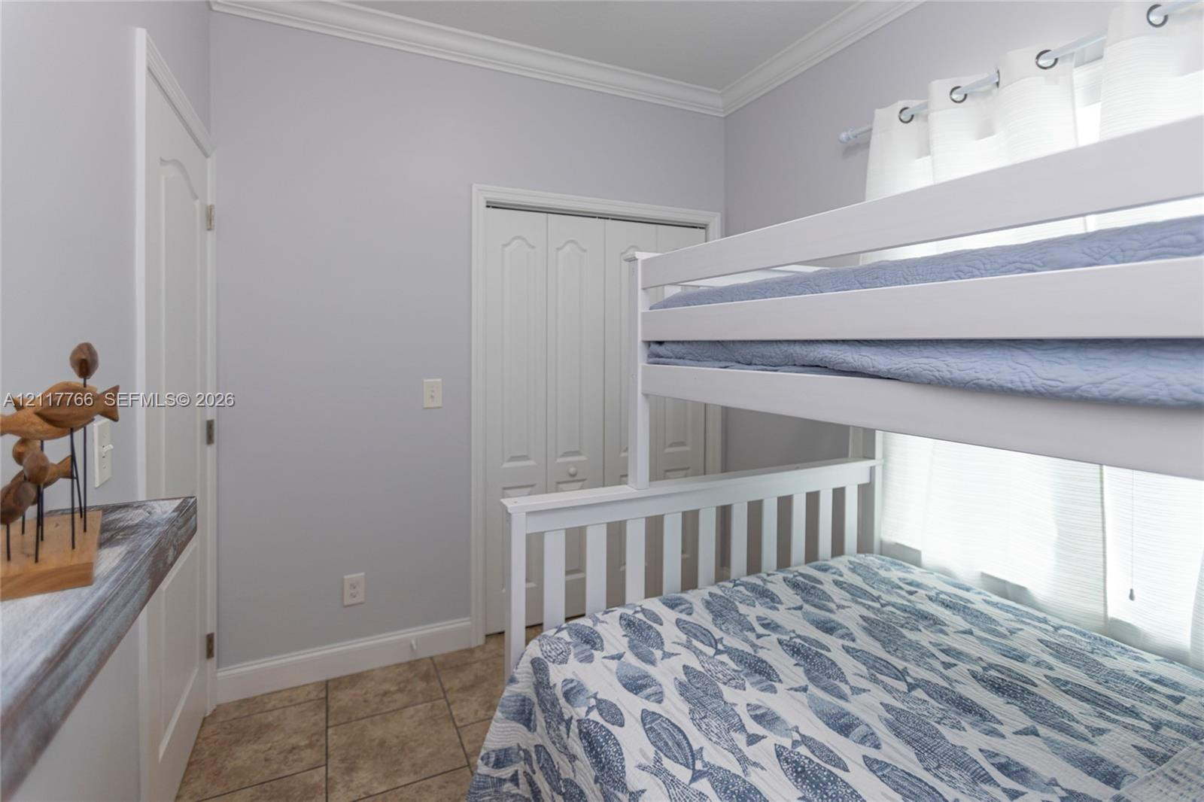
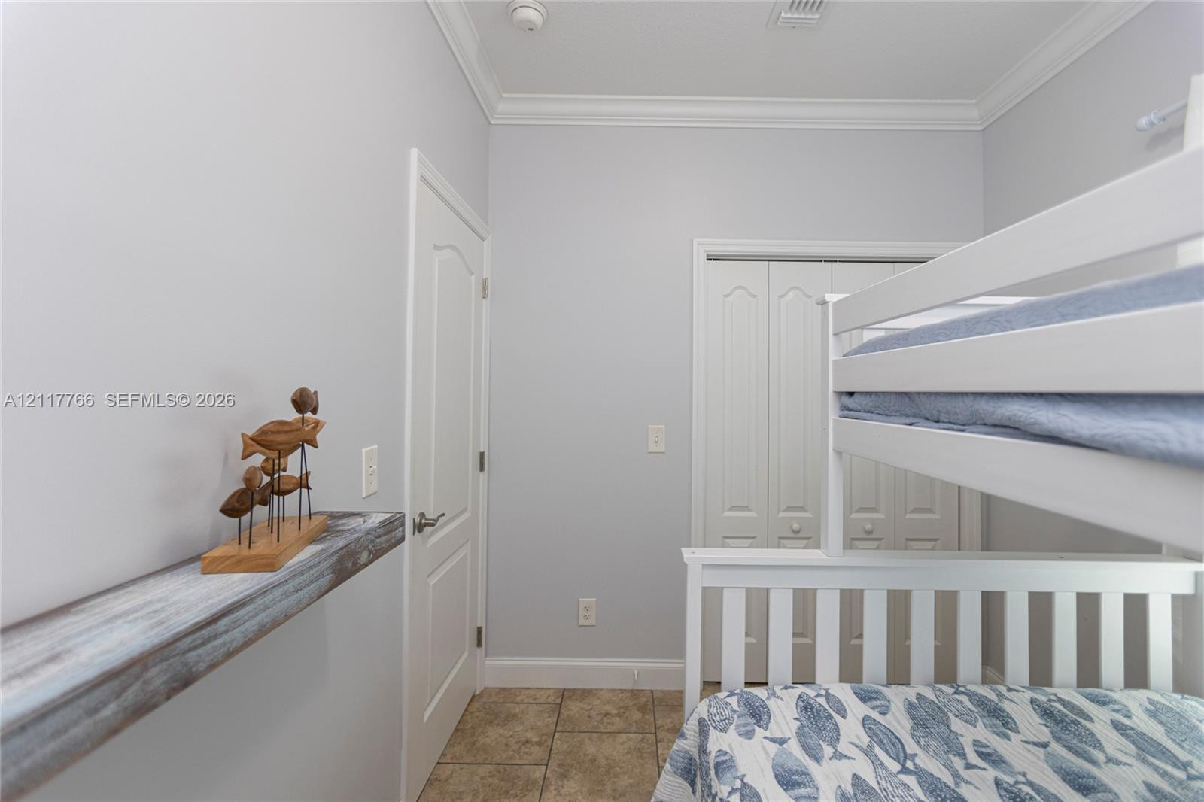
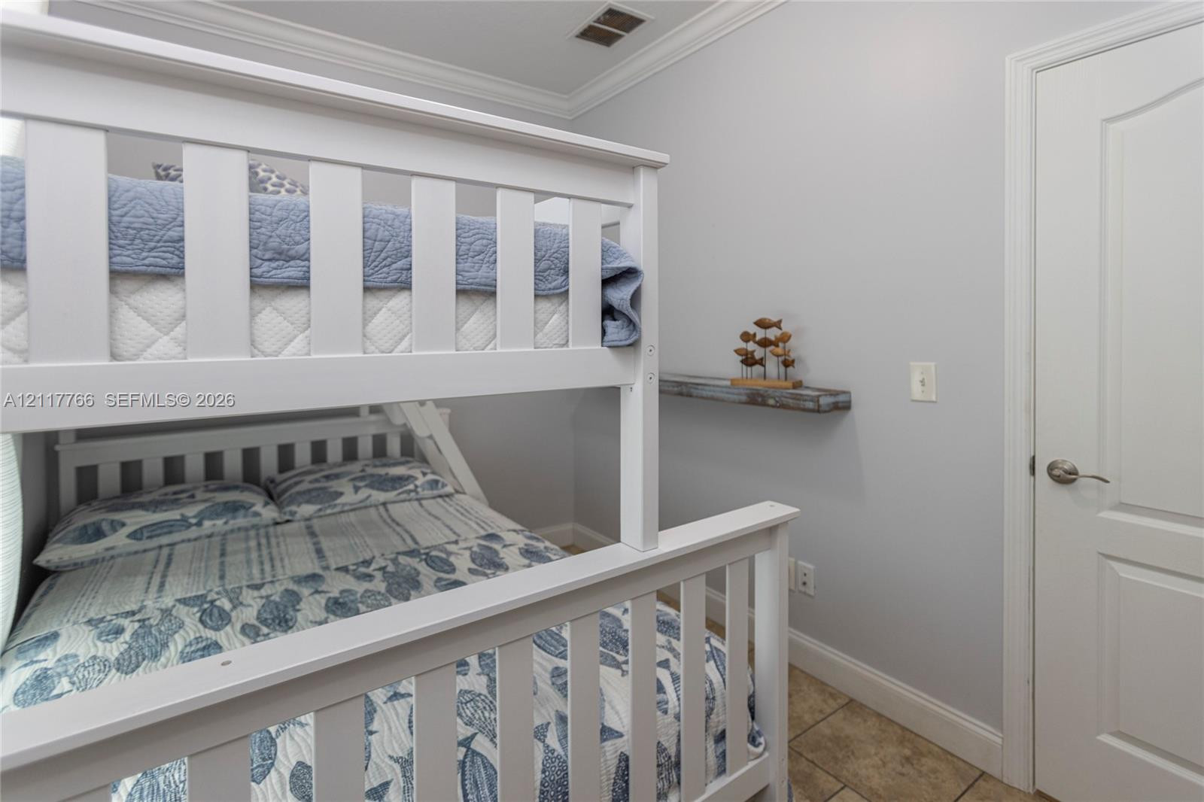
Neutral interior paint, crown molding, stone-finish tile flooring, and a wall-mounted floating shelf
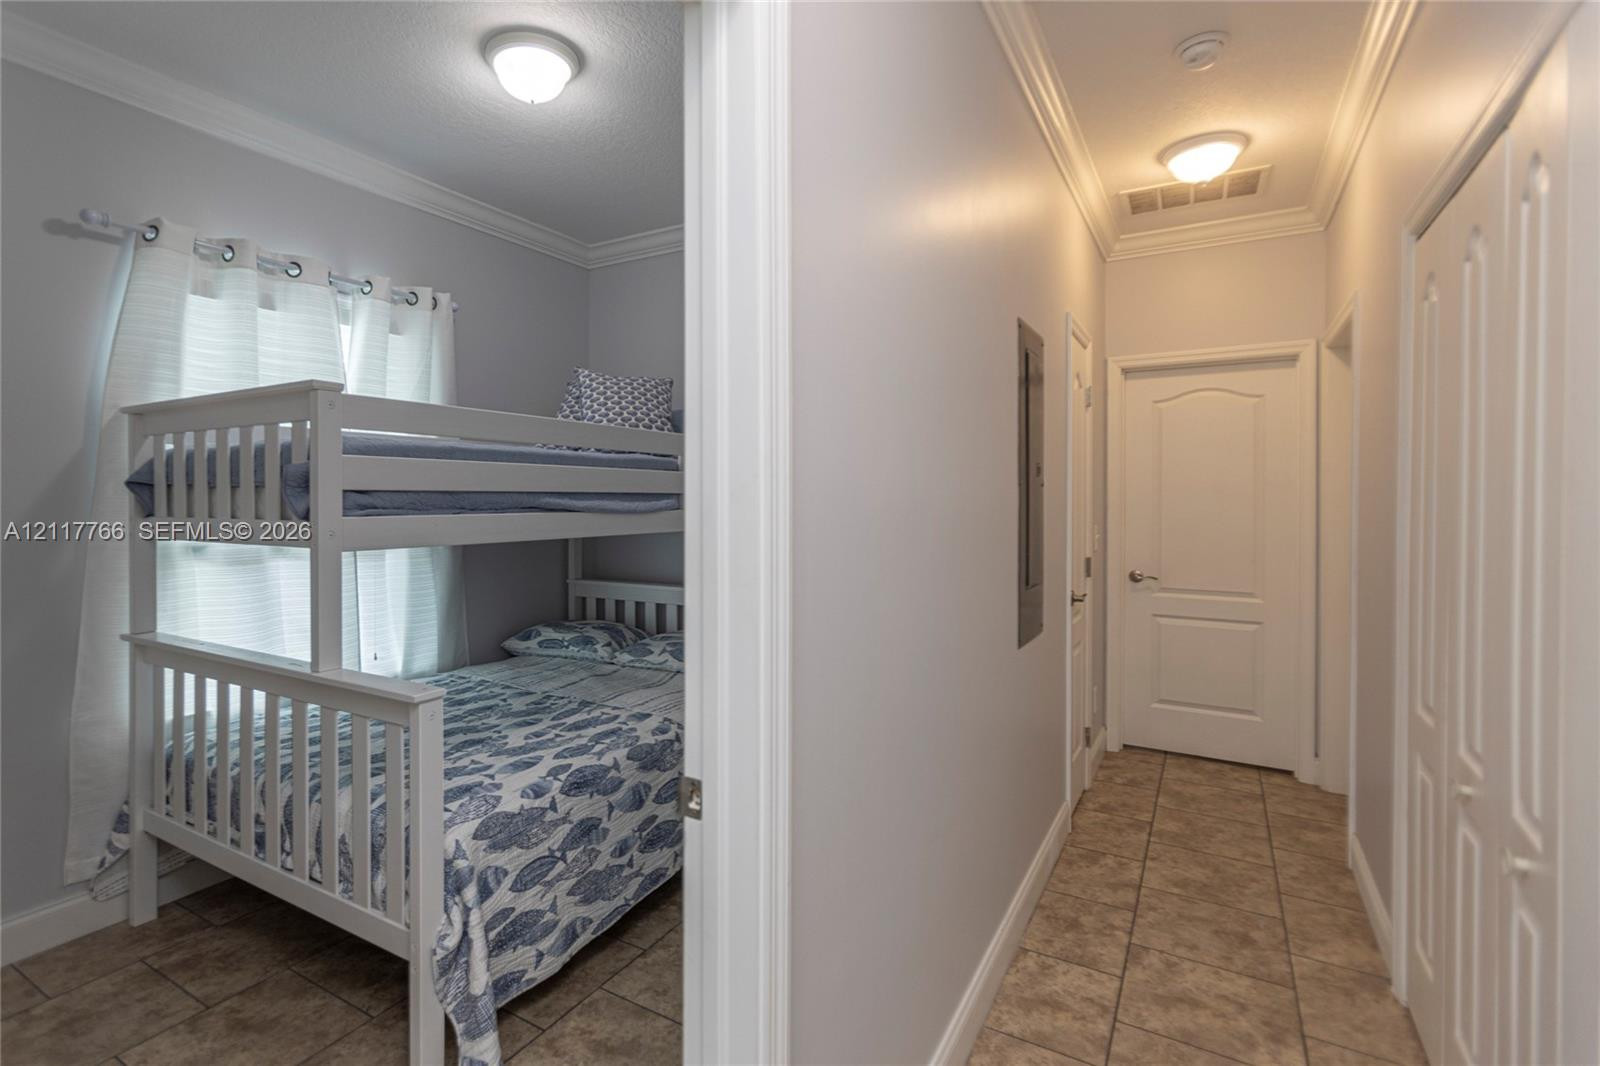
Interior area featuring tile flooring, crown molding, multi-panel doors, and bifold closet doors
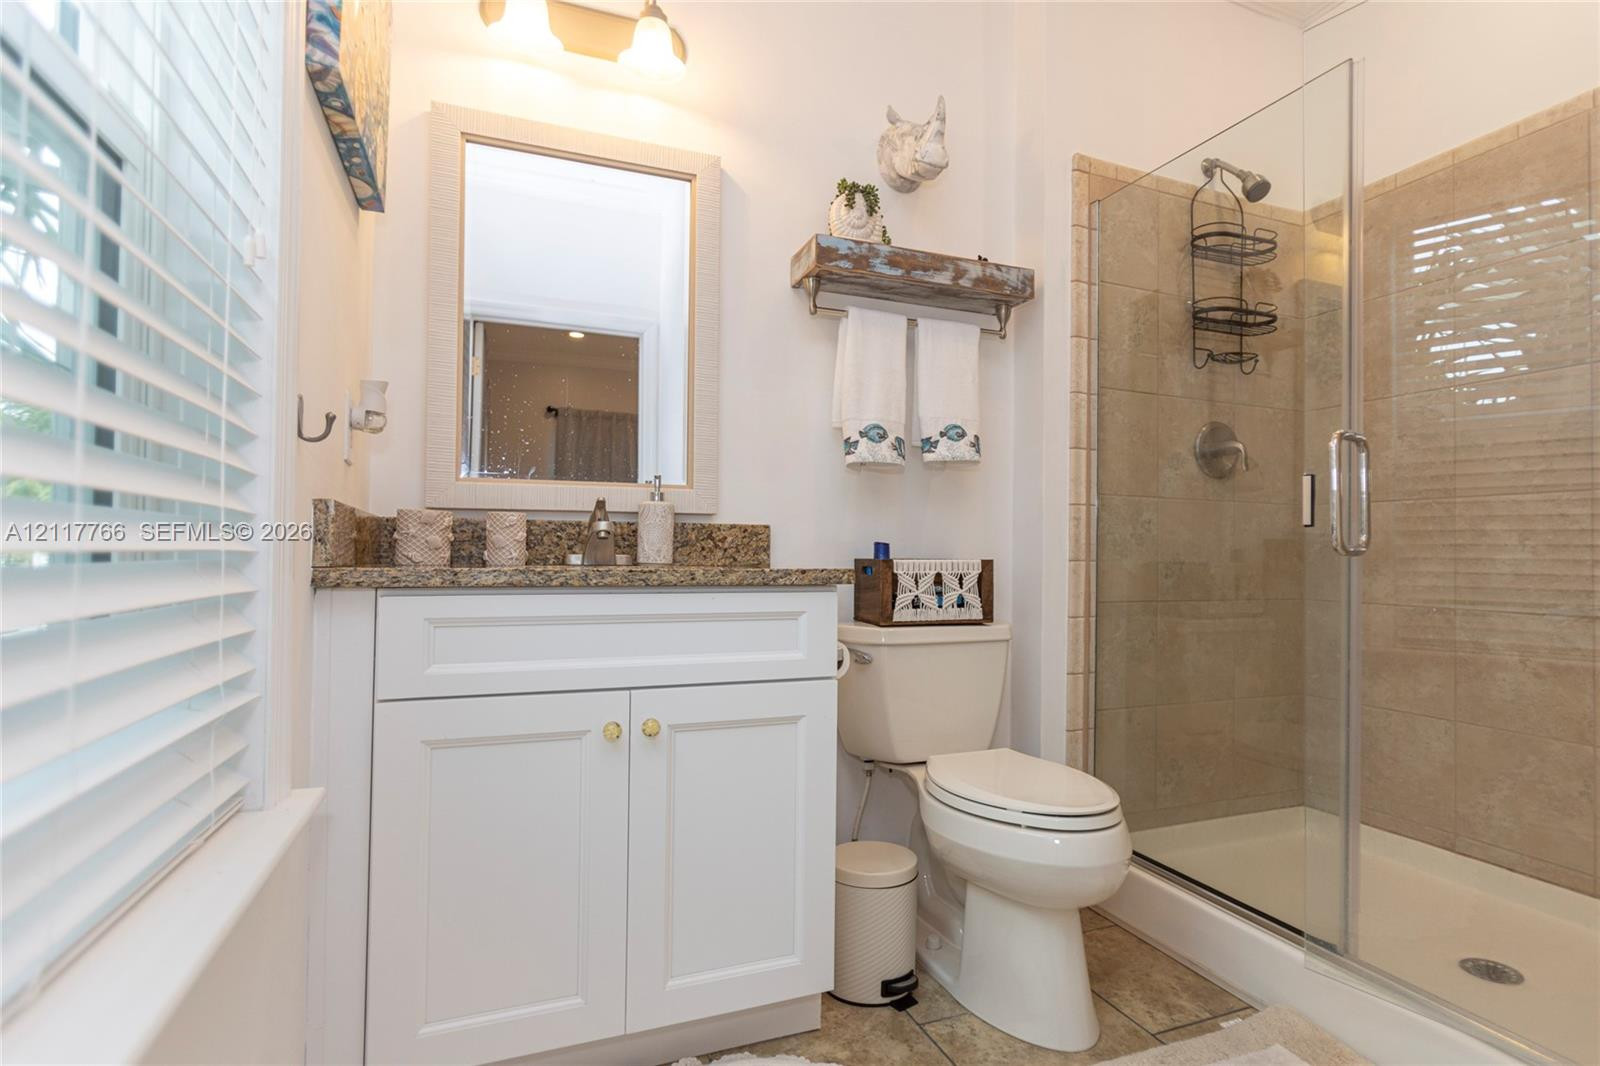
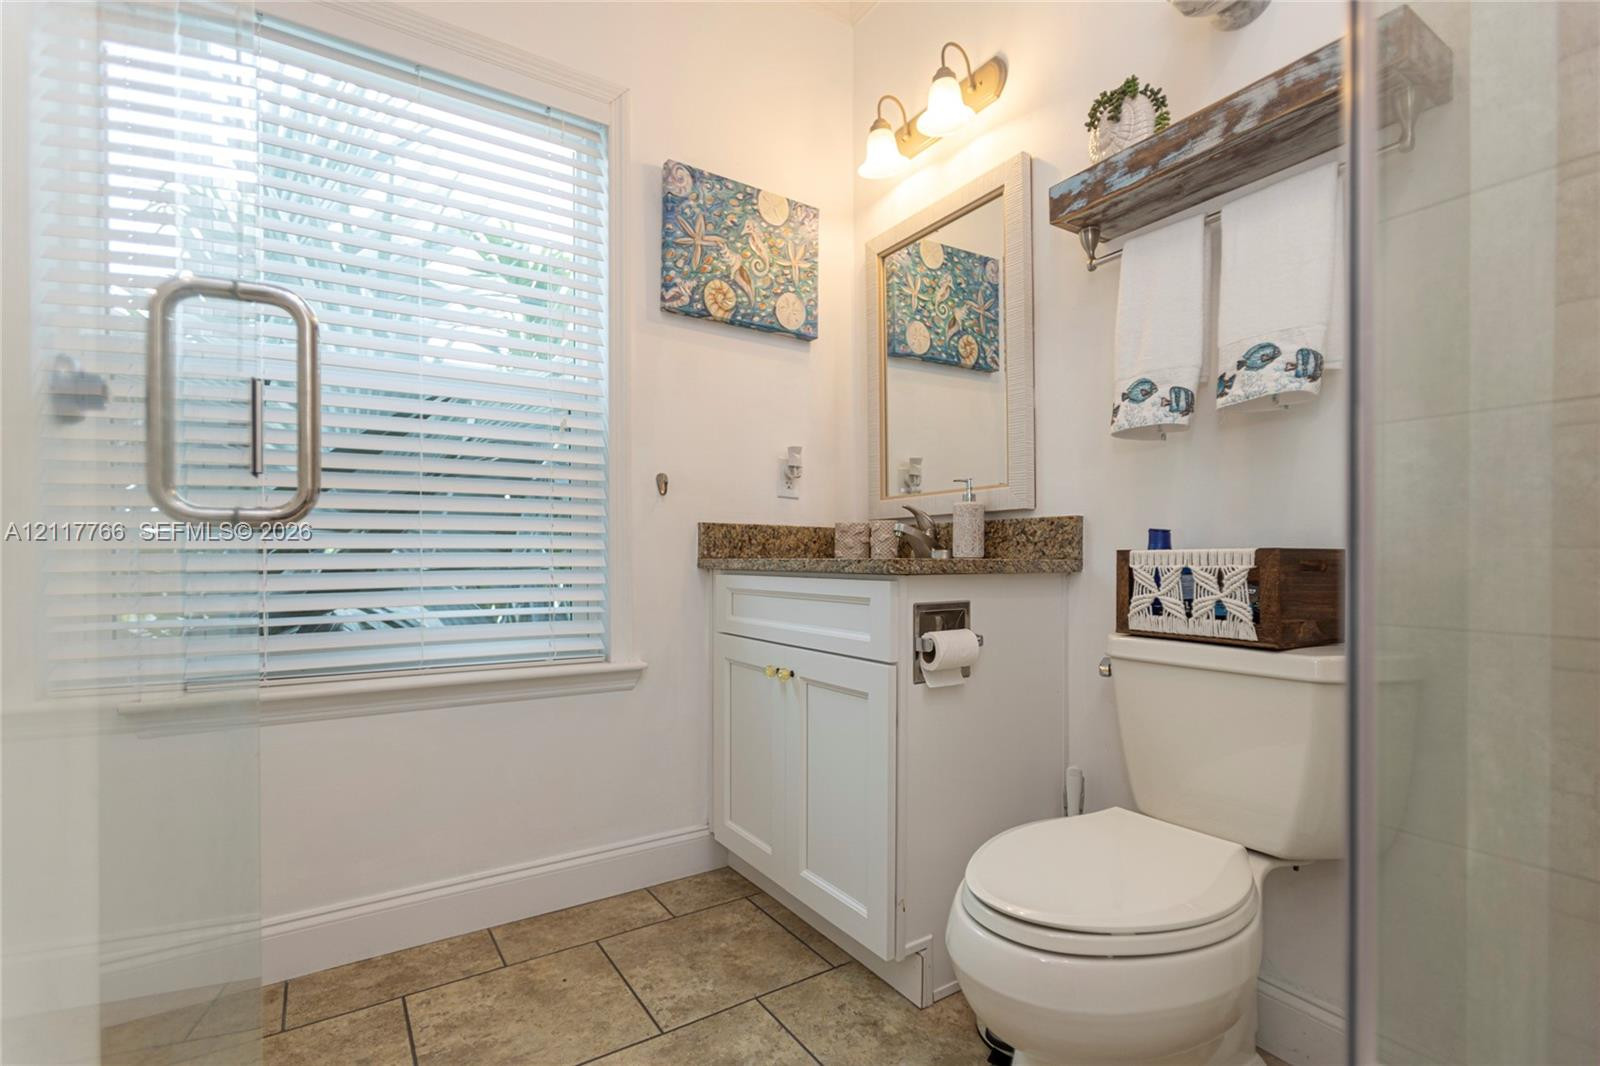
Bathroom featuring a white vanity cabinet with a stone-finish countertop, undermount sink, glass-enclosed shower with tile surround, and wall-mounted shelving
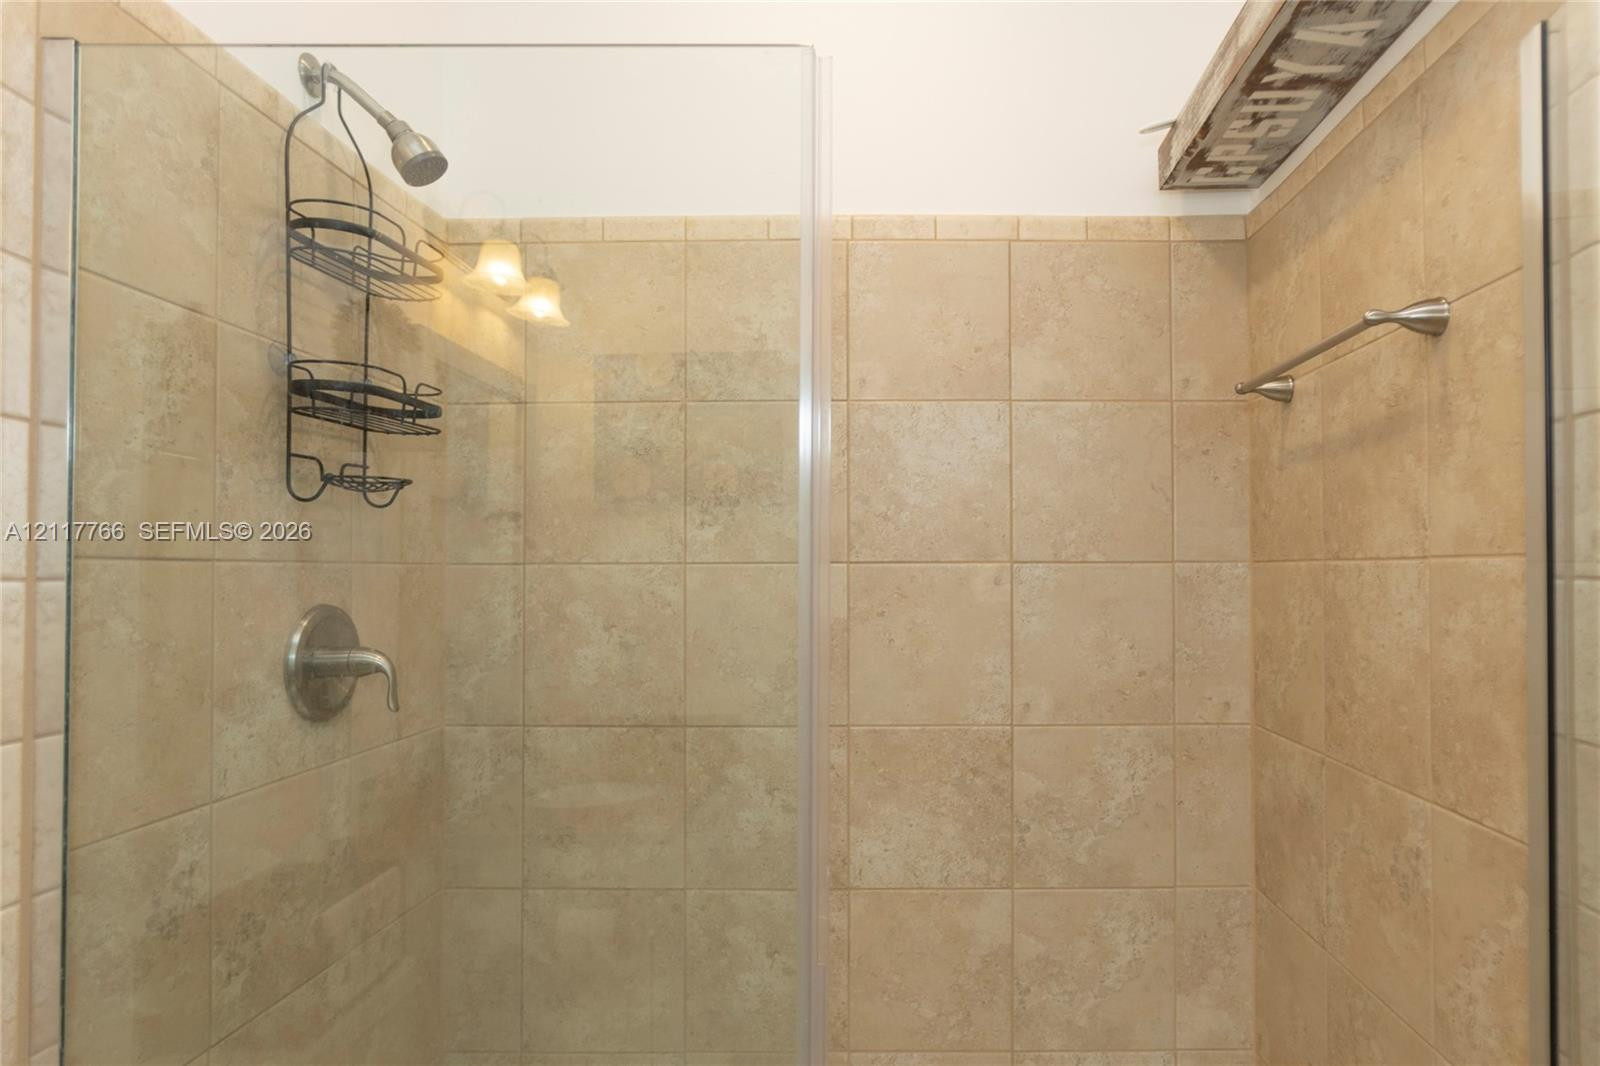
Shower enclosure featuring full-height ceramic tile surrounds, a glass door, a metal finish faucet, and a wall-mounted metal towel bar
Bathroom featuring a vanity with stone countertop, white shaker-style cabinetry, a glass-enclosed shower, wall-mounted multi-light fixture, and ceramic tile flooring
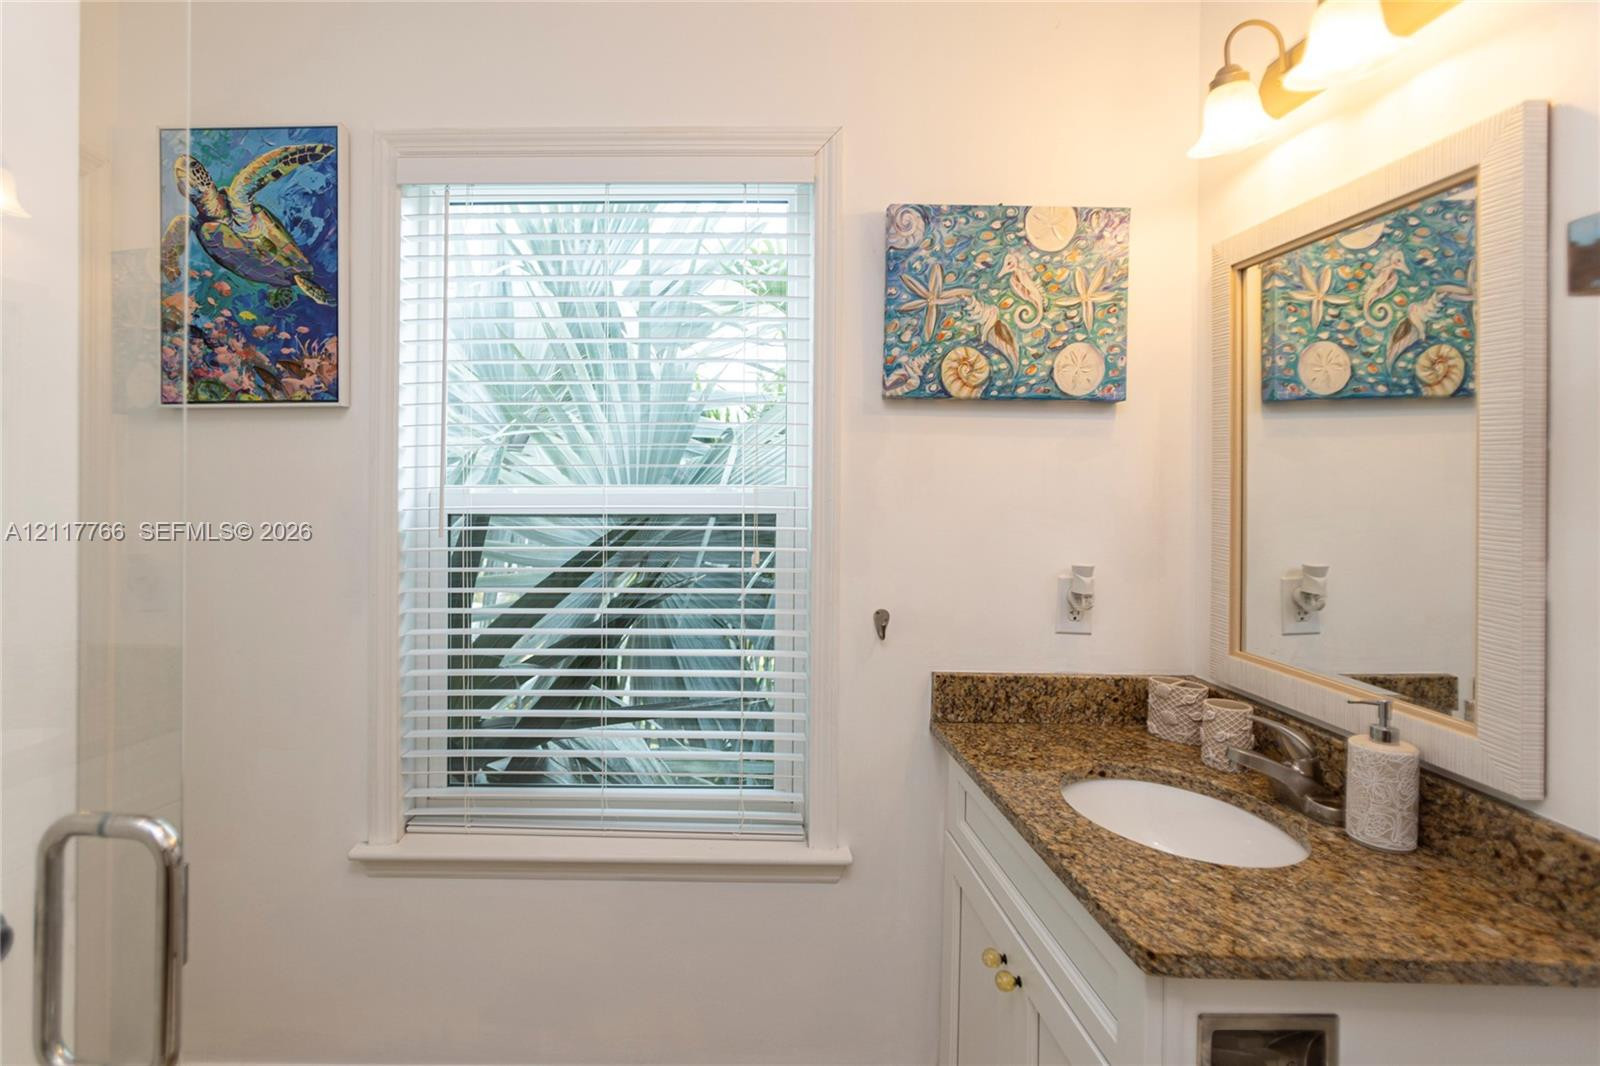
Bathroom featuring a vanity with a stone countertop, oval undermount sink, multi-light vanity fixture, framed wall mirror, and window with adjustable blinds
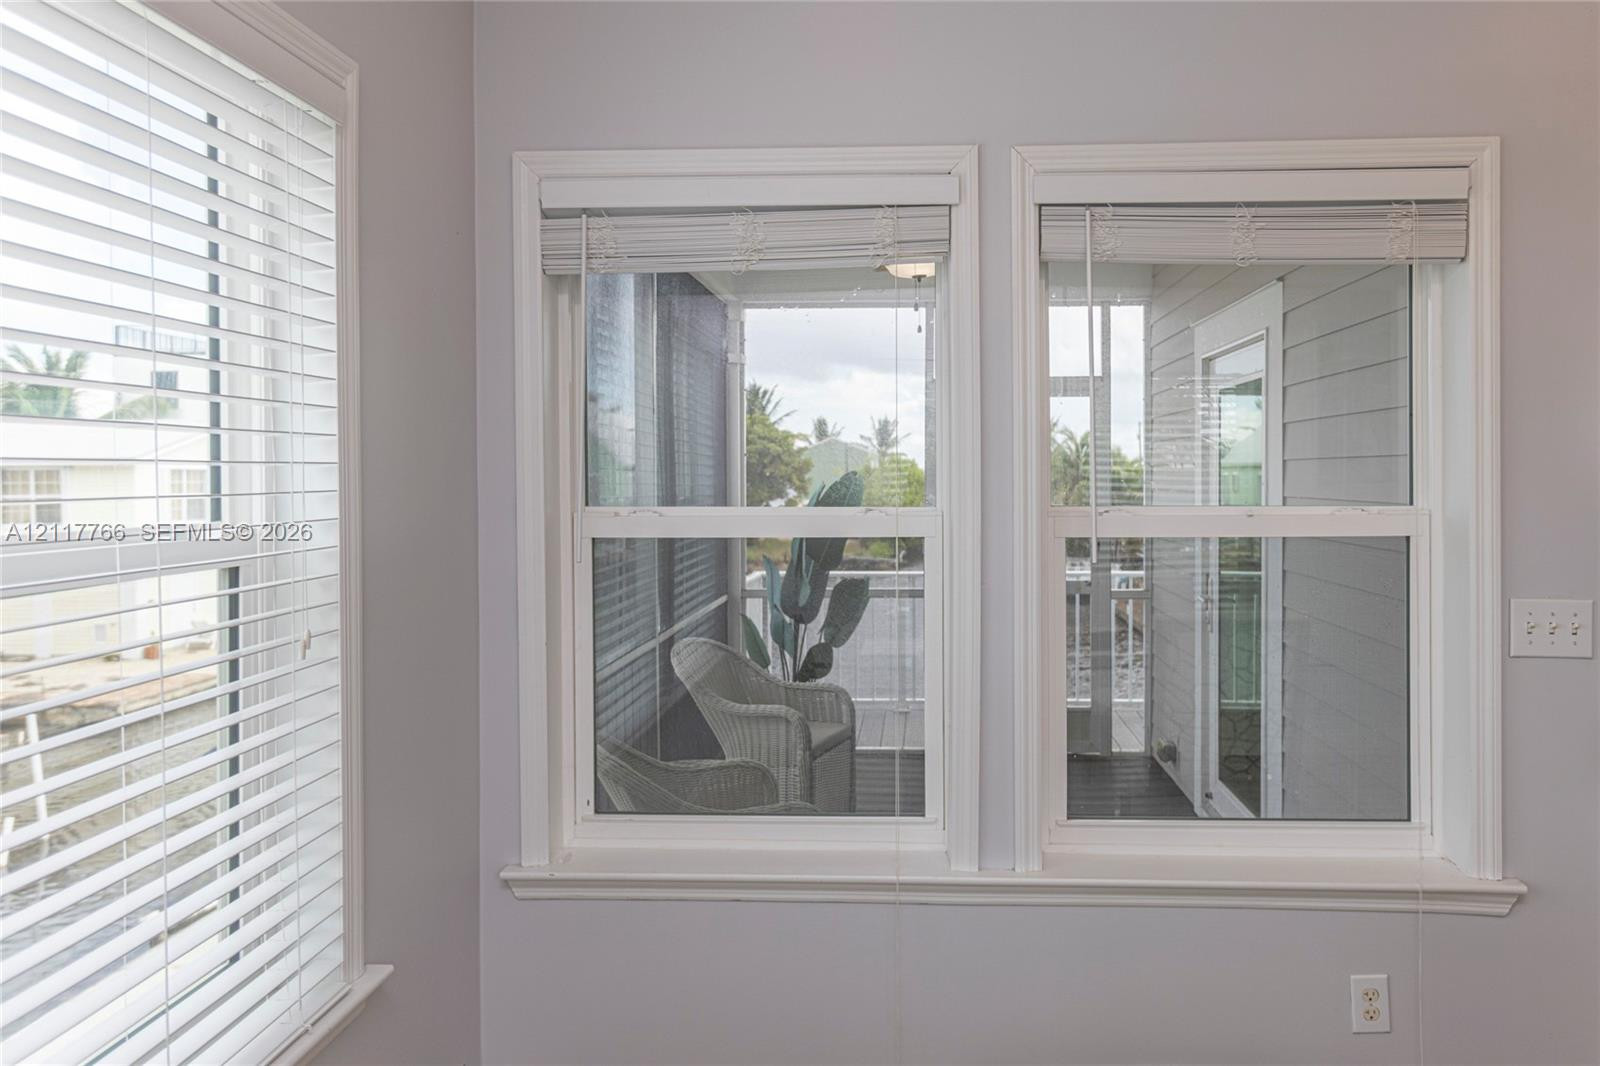
Dual-pane windows with horizontal blinds and painted window casings
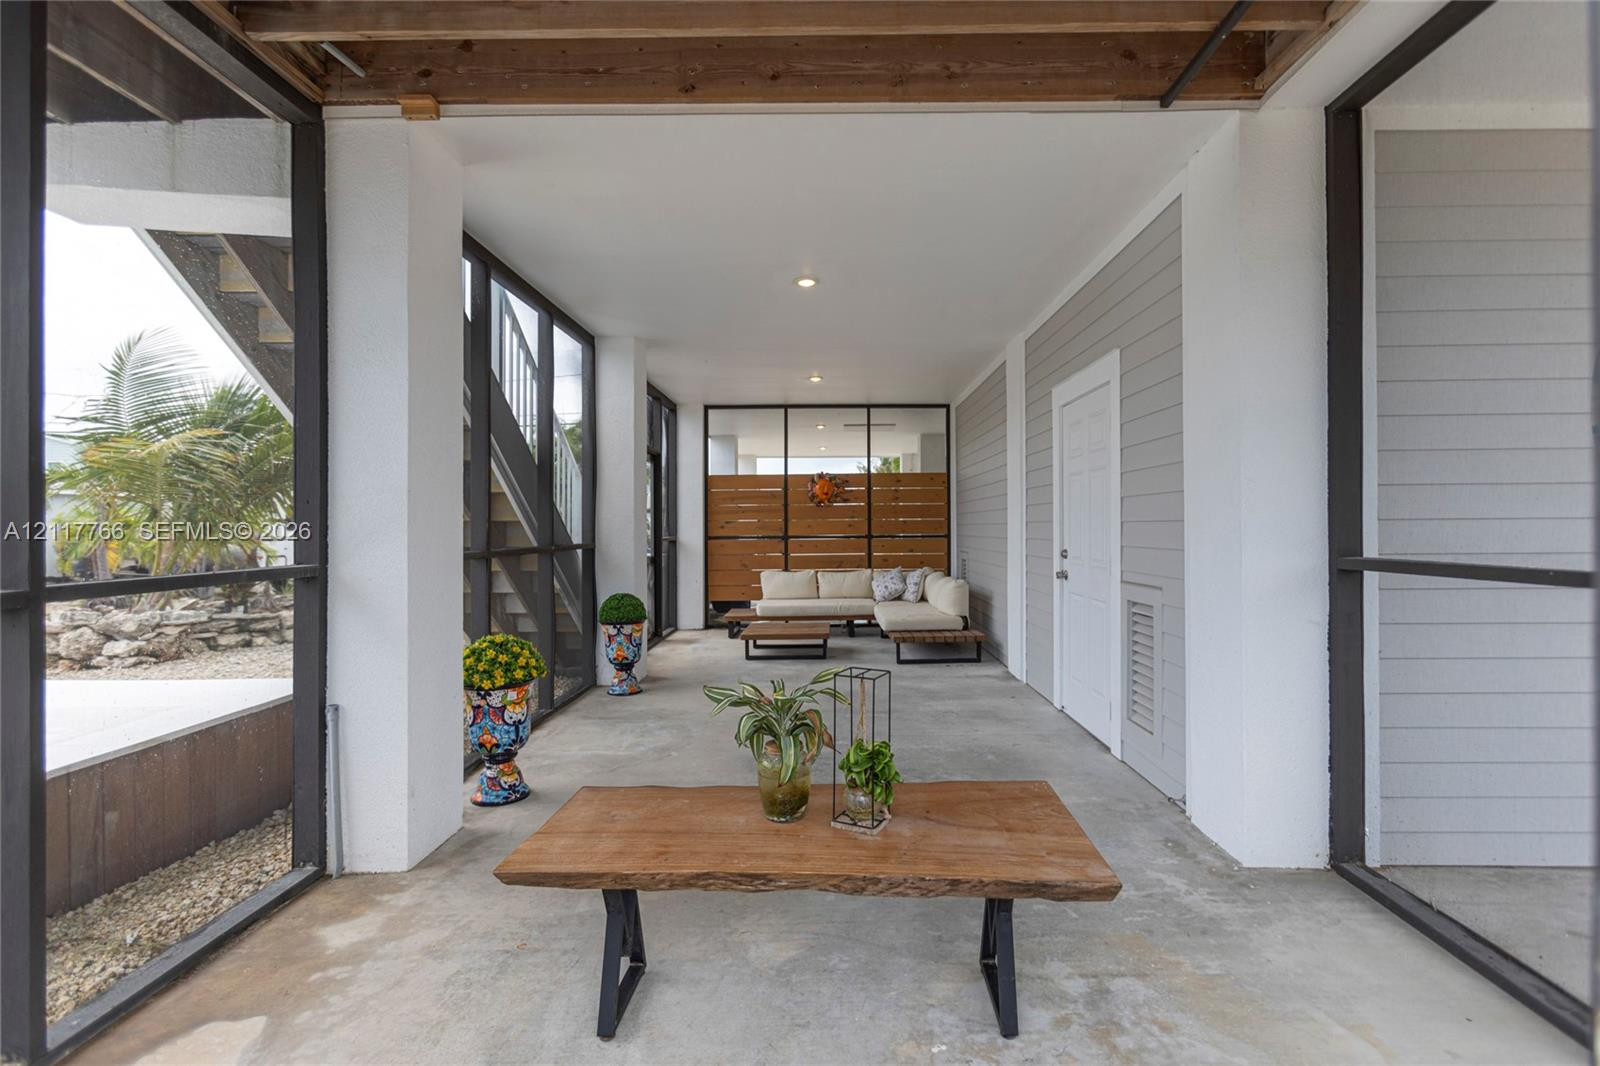
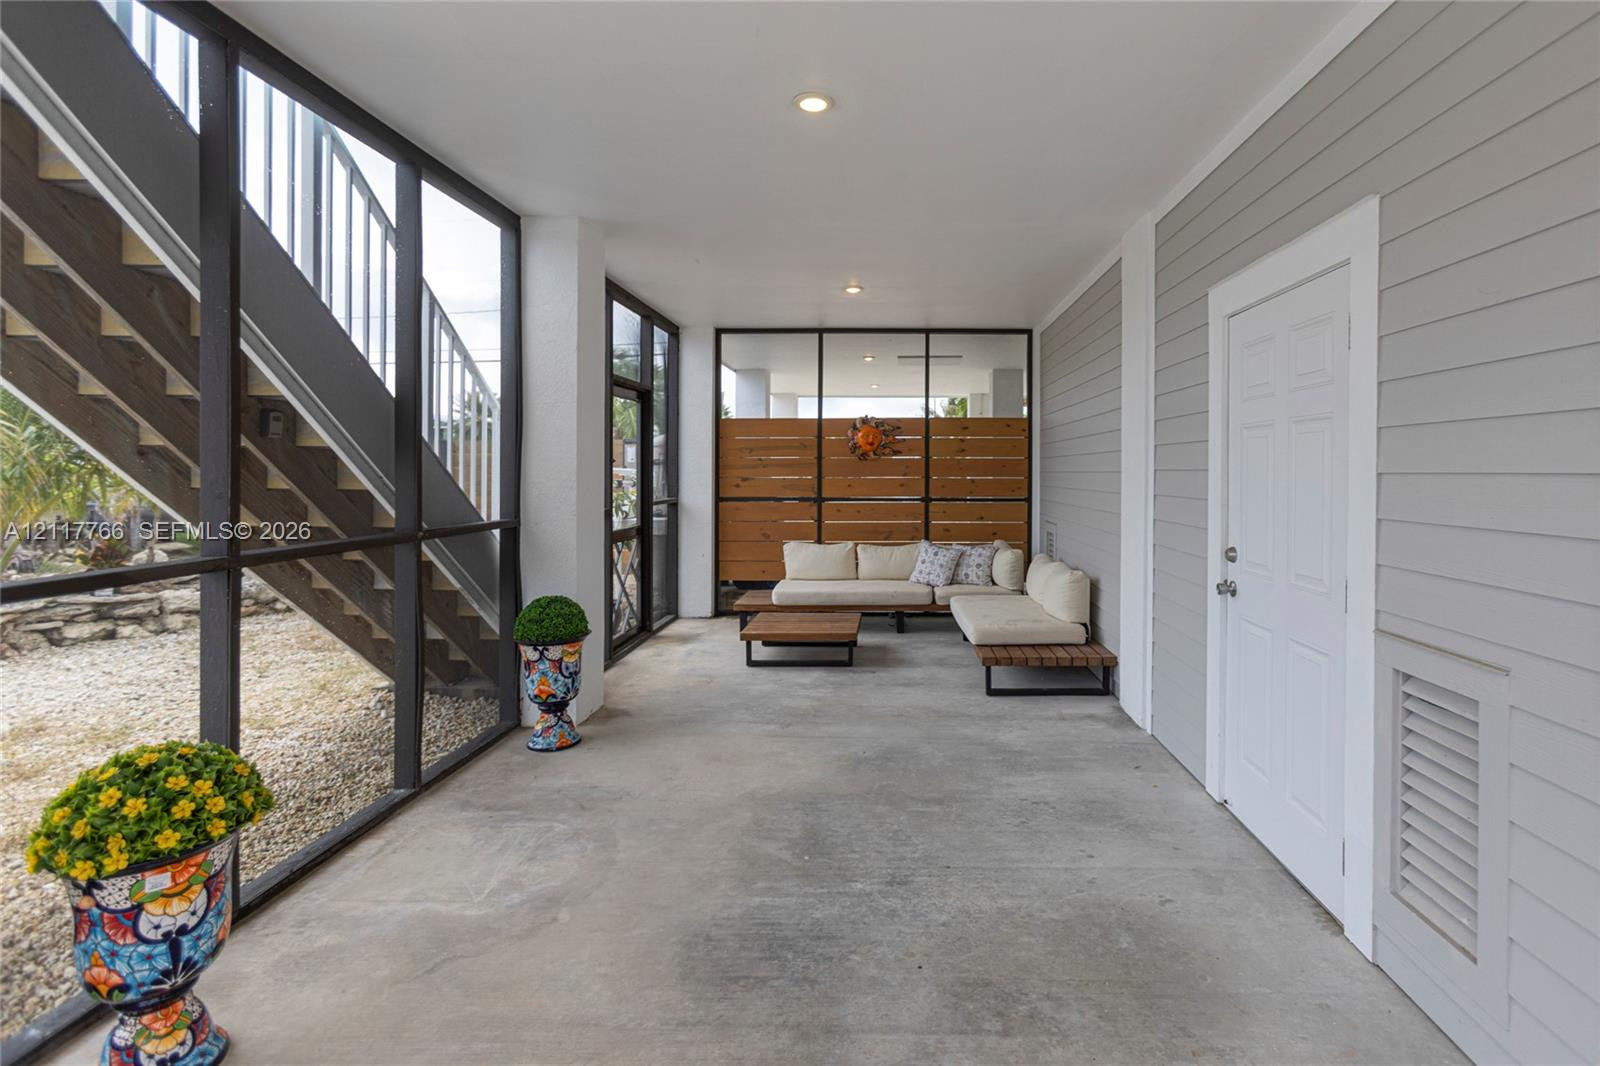
Covered ground-level patio featuring concrete flooring, screened-in enclosure, horizontal wood-slat privacy screen, and recessed lighting
Screened-in outdoor living space featuring concrete flooring, horizontal slat privacy fencing, recessed lighting, and exterior staircase
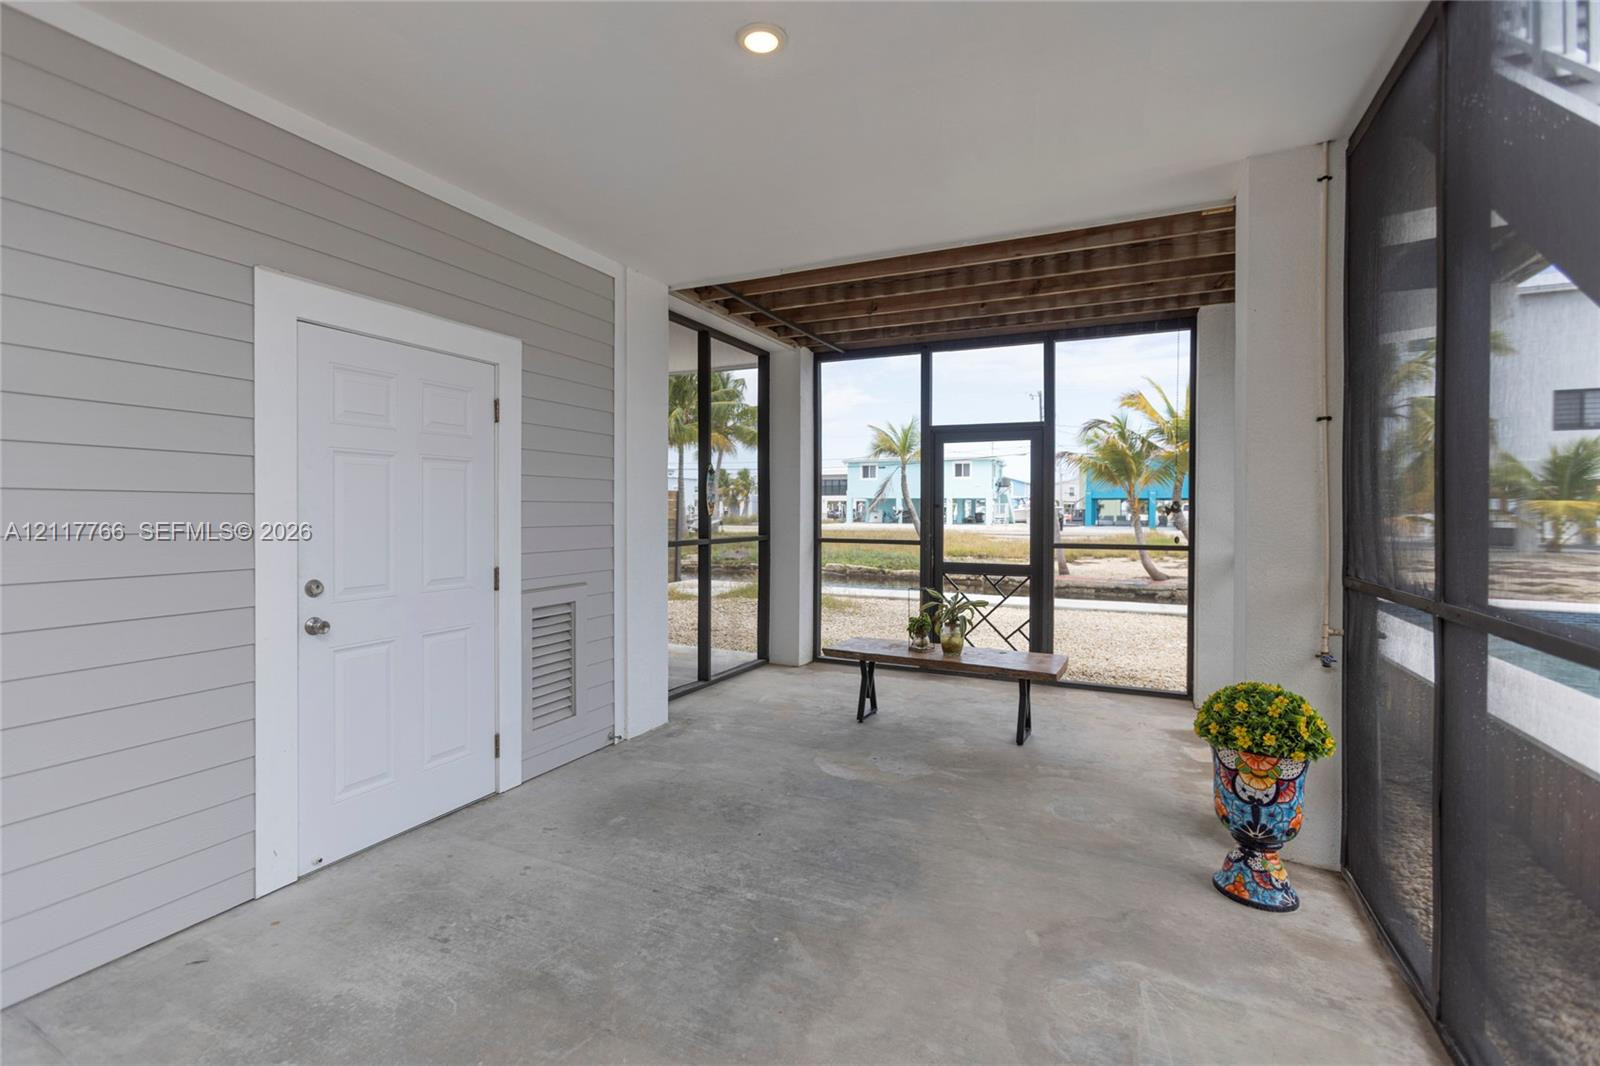
Screened-in porch featuring concrete flooring, horizontal siding, and full-height mesh screening
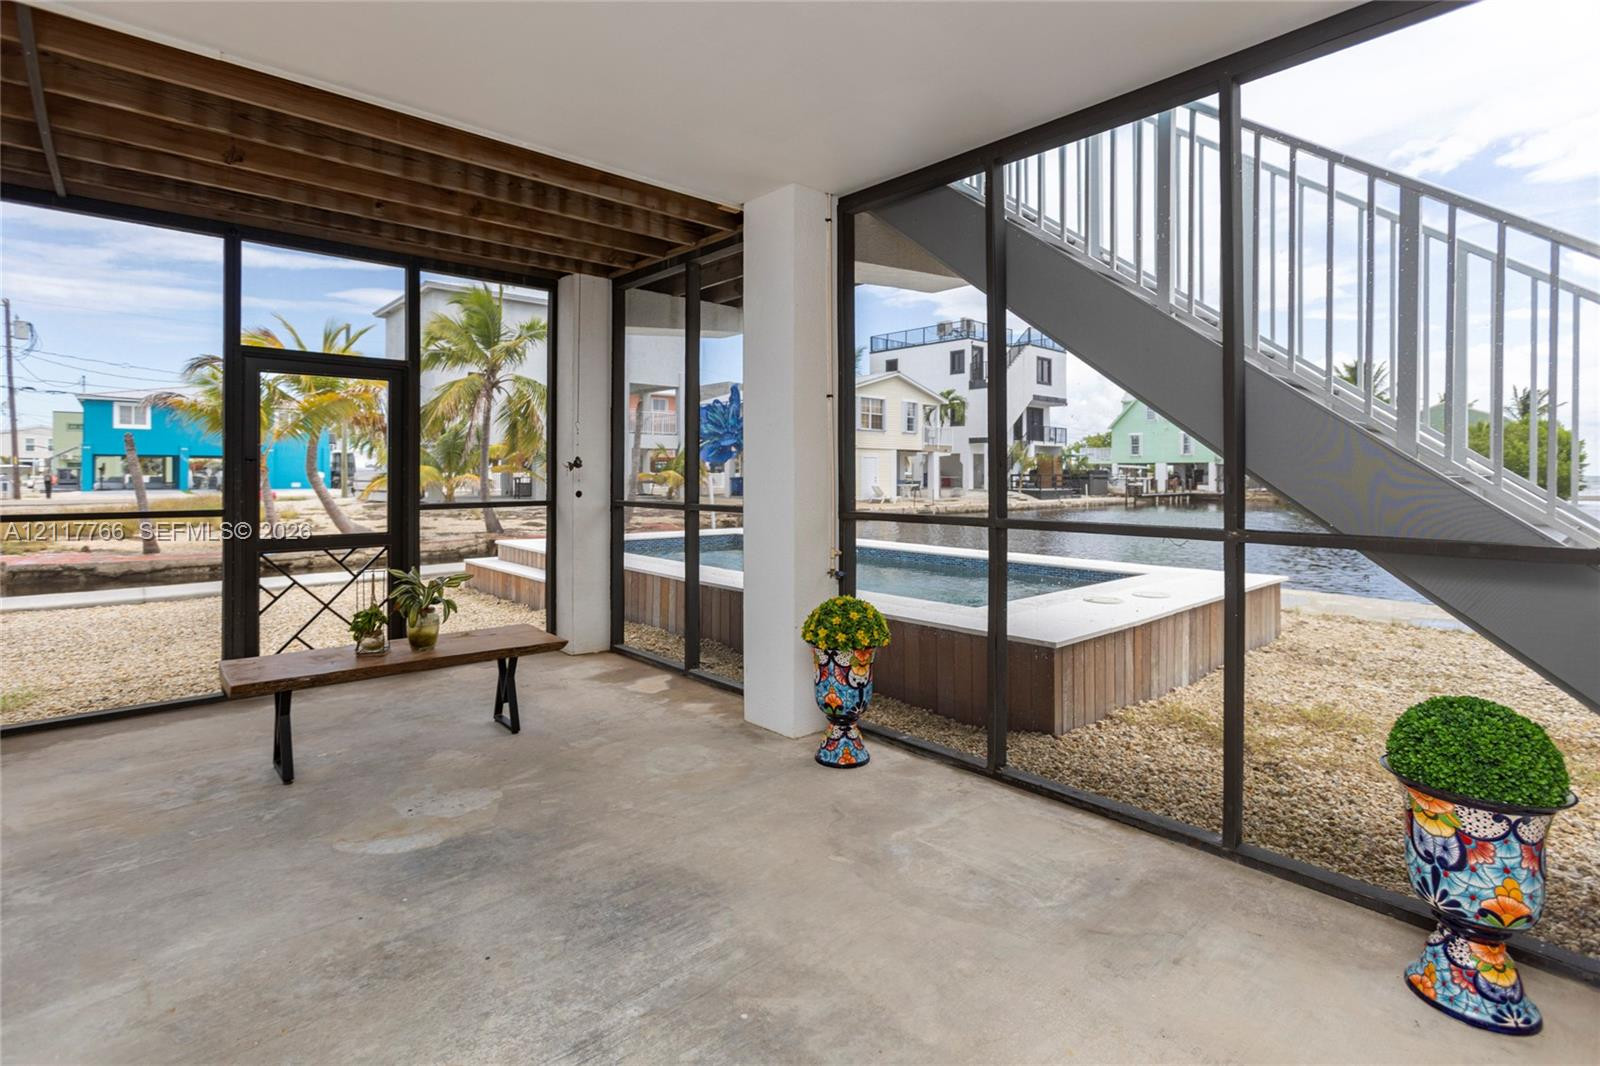
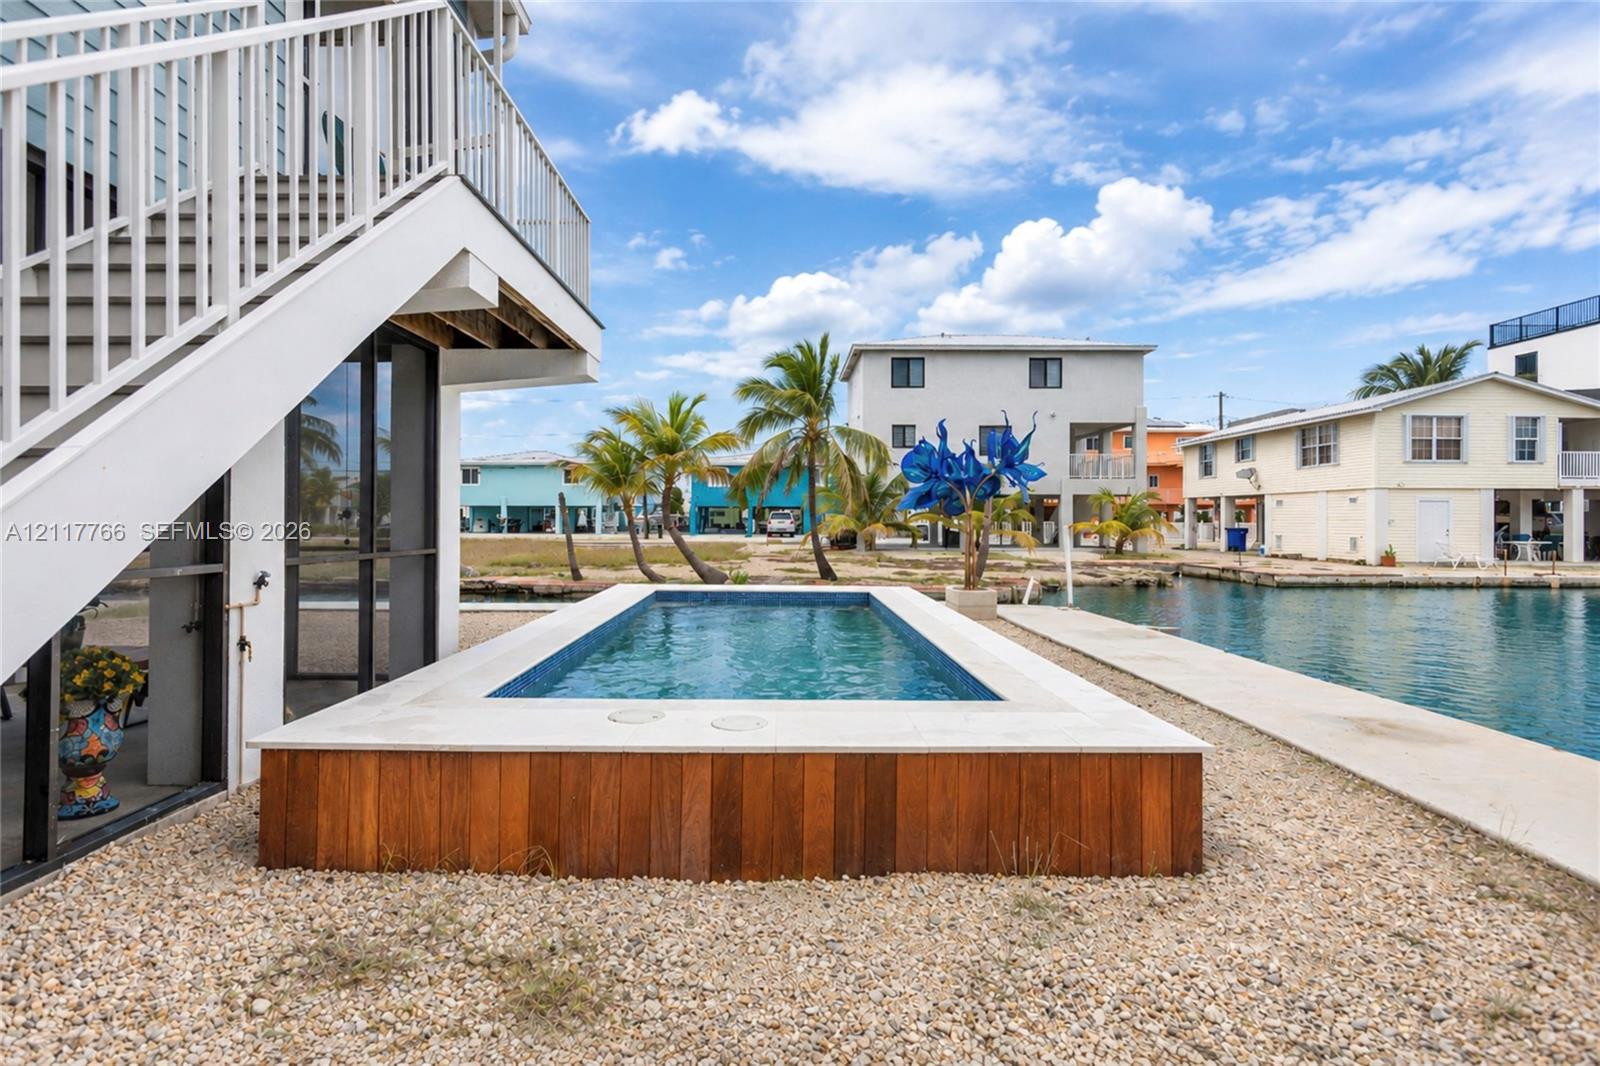
Screened-in ground level patio featuring concrete flooring, an integrated rectangular pool with a wood-finished border, and a metal staircase with a horizontal railing
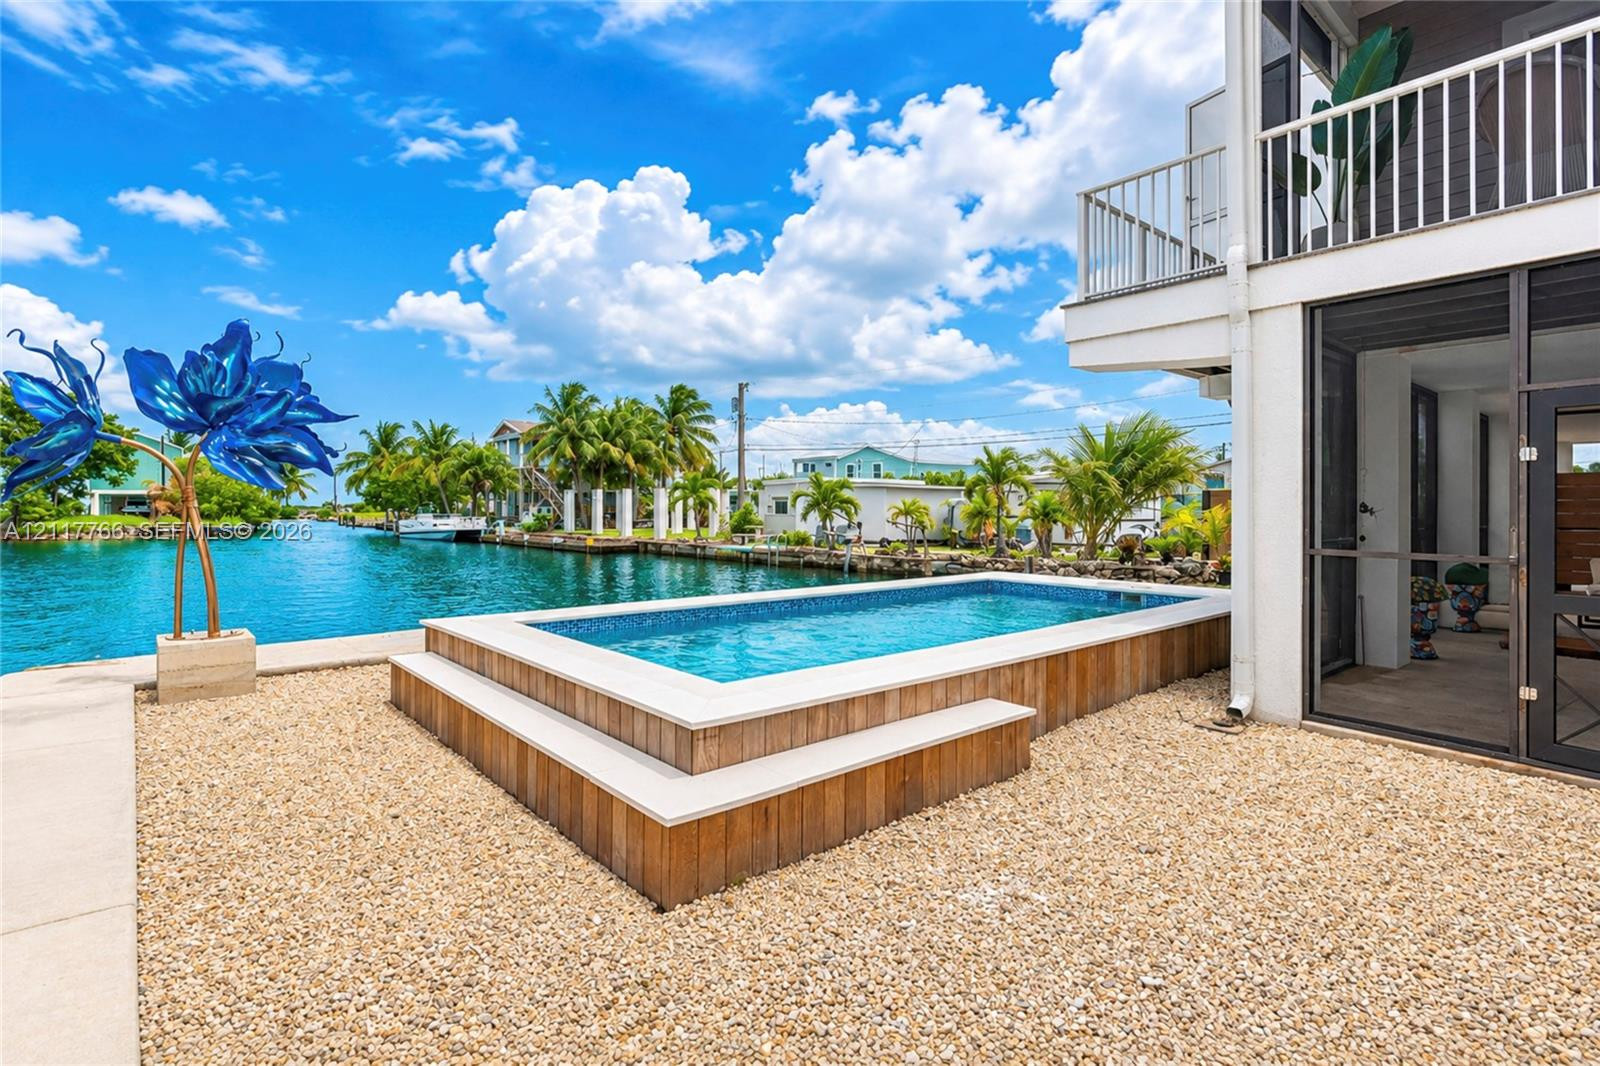
Waterfront pool featuring a raised deck with wood-finish siding, a paved surround, and a screened-in lower-level exterior space
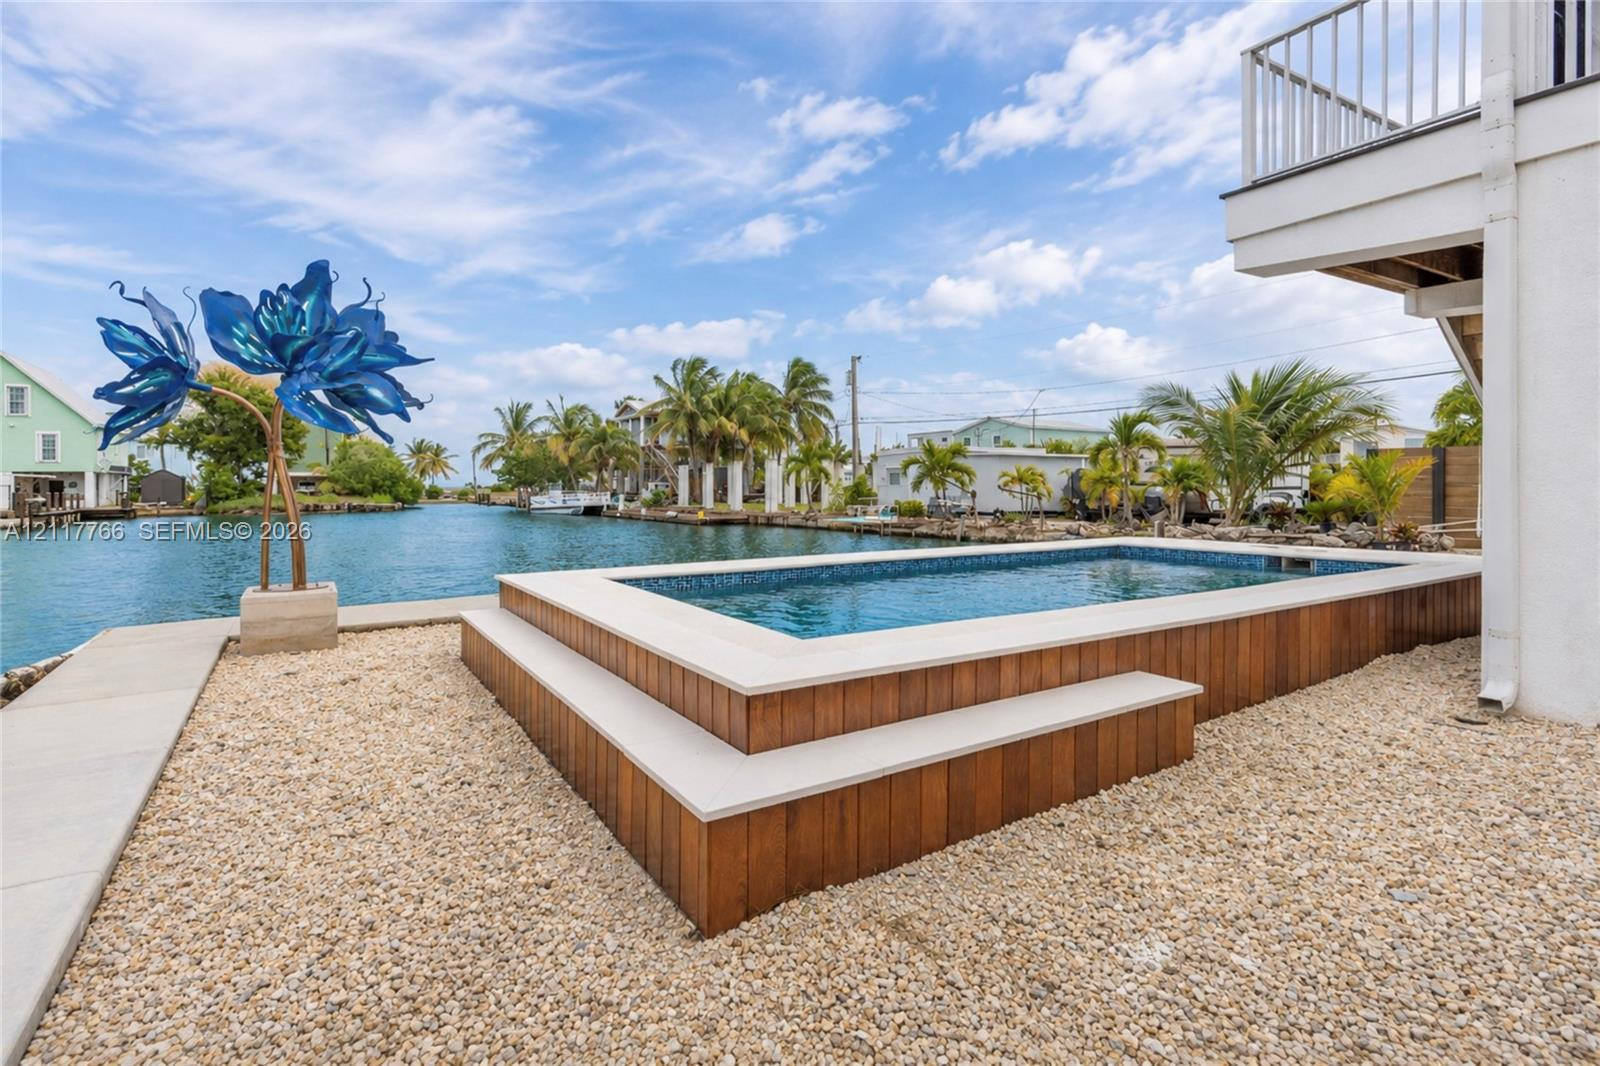
Elevated saltwater pool with wood-finish siding and light-colored stone coping, featuring direct water frontage and an exterior staircase
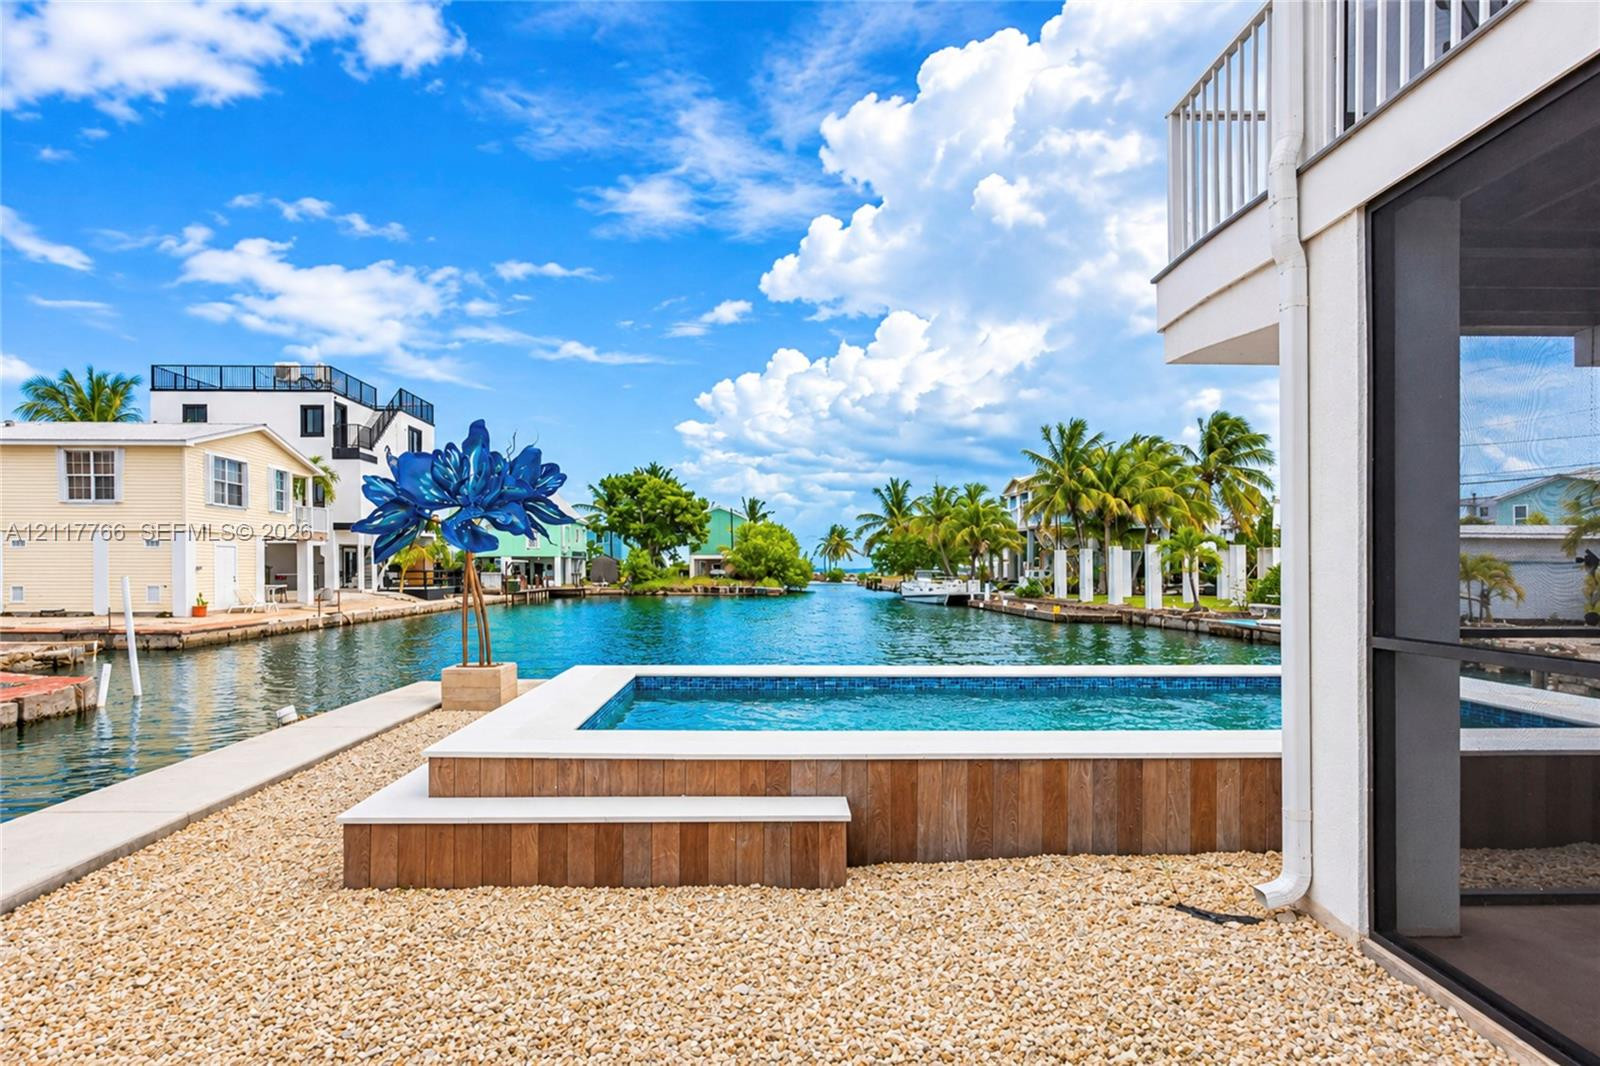
Elevated pool featuring tile finish, stone-surround coping, and wood-panel siding, situated on a gravel waterfront lot with direct canal access
Elevated swimming pool featuring a wood-finish exterior, concrete coping, and stone aggregate landscaping
Custom metal floral sculpture set on a concrete plinth, positioned along a concrete bulkhead beside a deep-water canal
Large-scale, blue-toned metallic floral art sculpture positioned on a waterfront canal lot
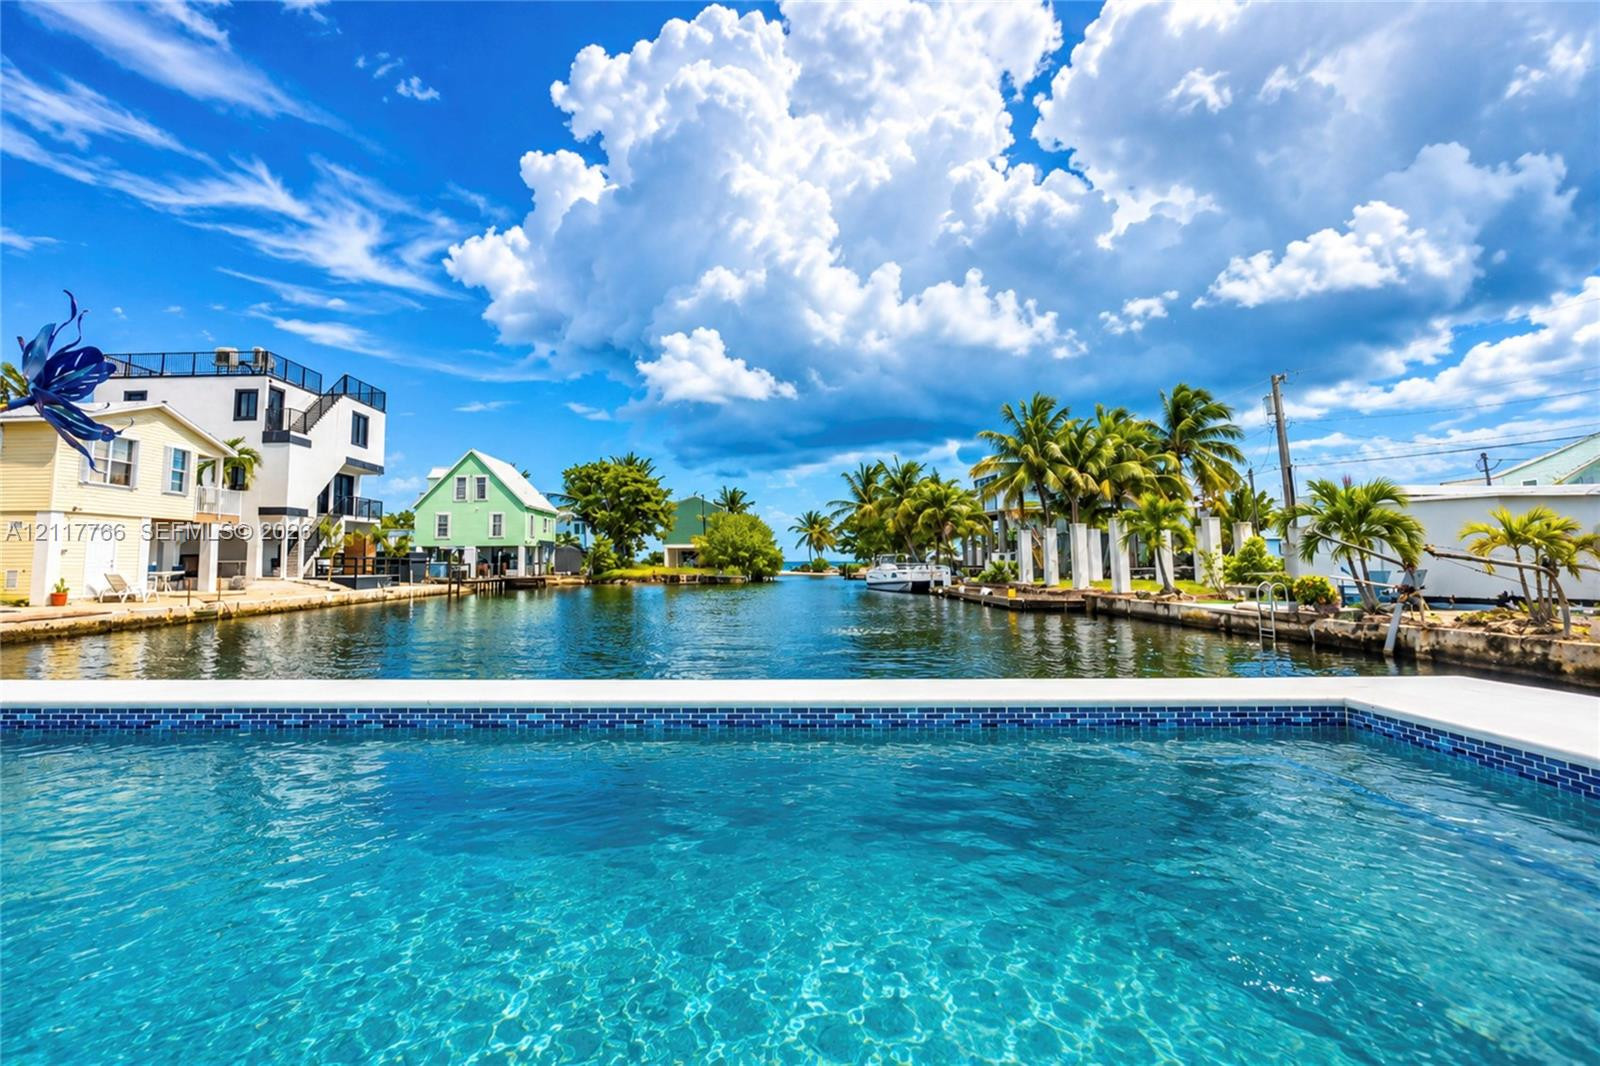
Inground swimming pool with tiled waterline featuring a canal-front bulkhead, mature palm trees, and water access
Waterfront property featuring direct canal access, a metal roof, and an elevated foundation
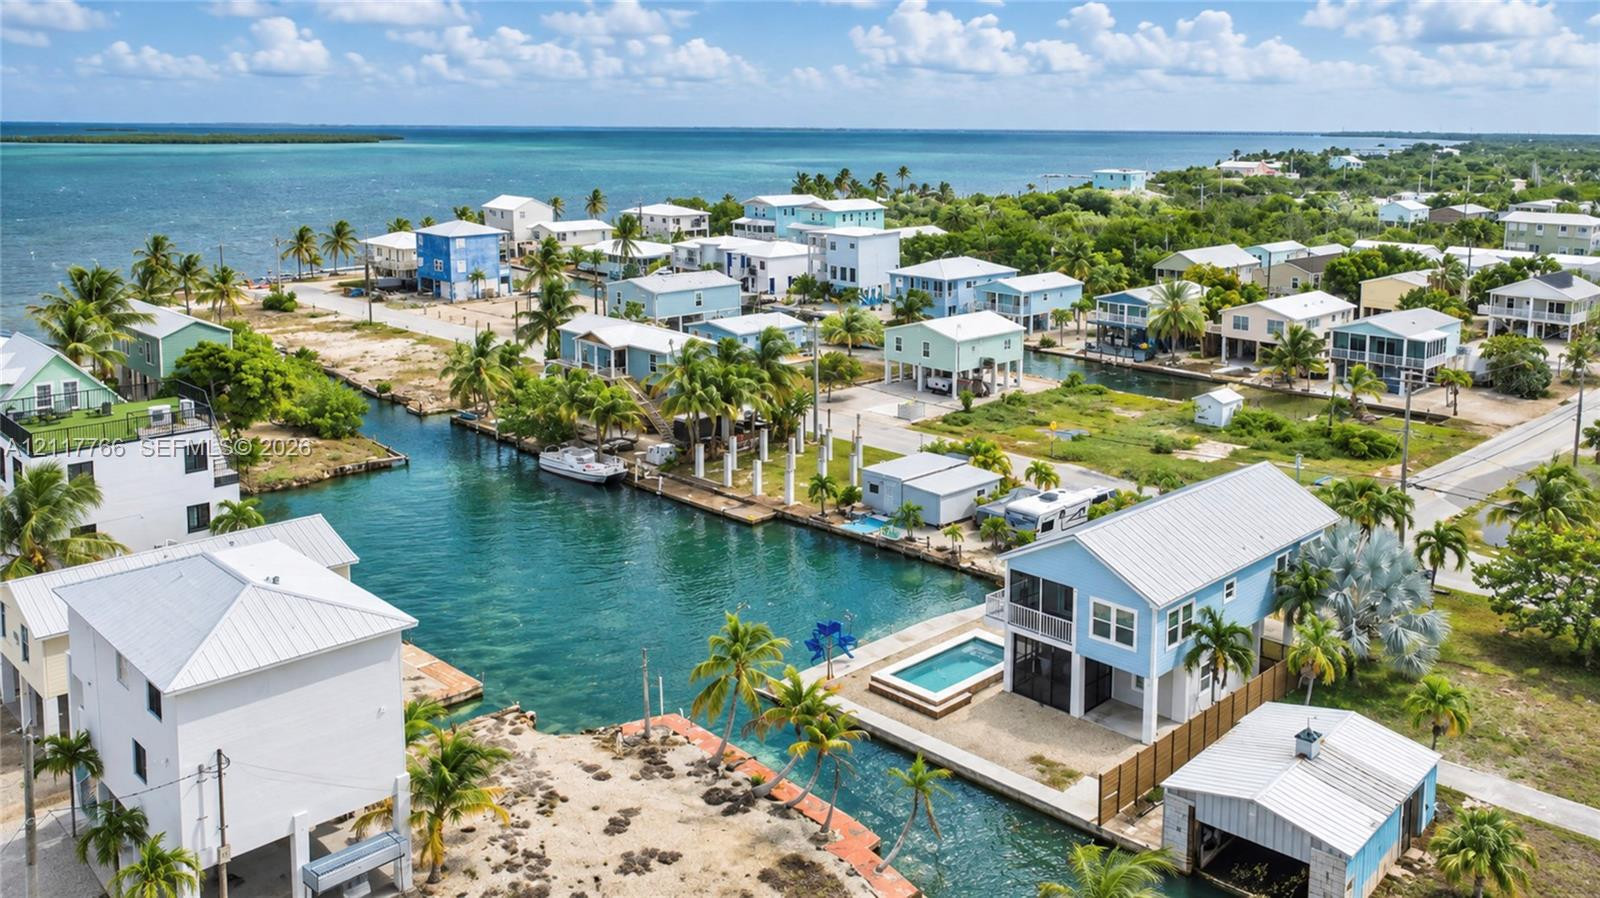
Aerial perspective of a waterfront property featuring an elevated structure, a canal-front pool, direct waterway access, and tropical landscaping
Elevated multi-story residence featuring a metal roof, private swimming pool, and direct canal frontage
Waterfront stilt home featuring a metal roof, private inground pool, concrete seawall, and gravel driveway
Canal-front residence featuring a private pool, concrete bulkhead, elevated construction with metal roofing, and a dedicated storage structure
Waterfront residence featuring a private swimming pool, multi-level deck, metal roofing, and direct canal access
Elevated structure featuring a metal roof, canal-front orientation, private swimming pool, and stone-surfaced ground level
Stilts-elevated residence featuring a metal roof, private in-ground pool, and direct canal frontage
Stilts-elevated residence featuring a metal roof, private in-ground pool, and direct canal frontage
Waterfront property featuring a metal roof, elevated structure, in-ground swimming pool, private boat slip, and concrete seawall
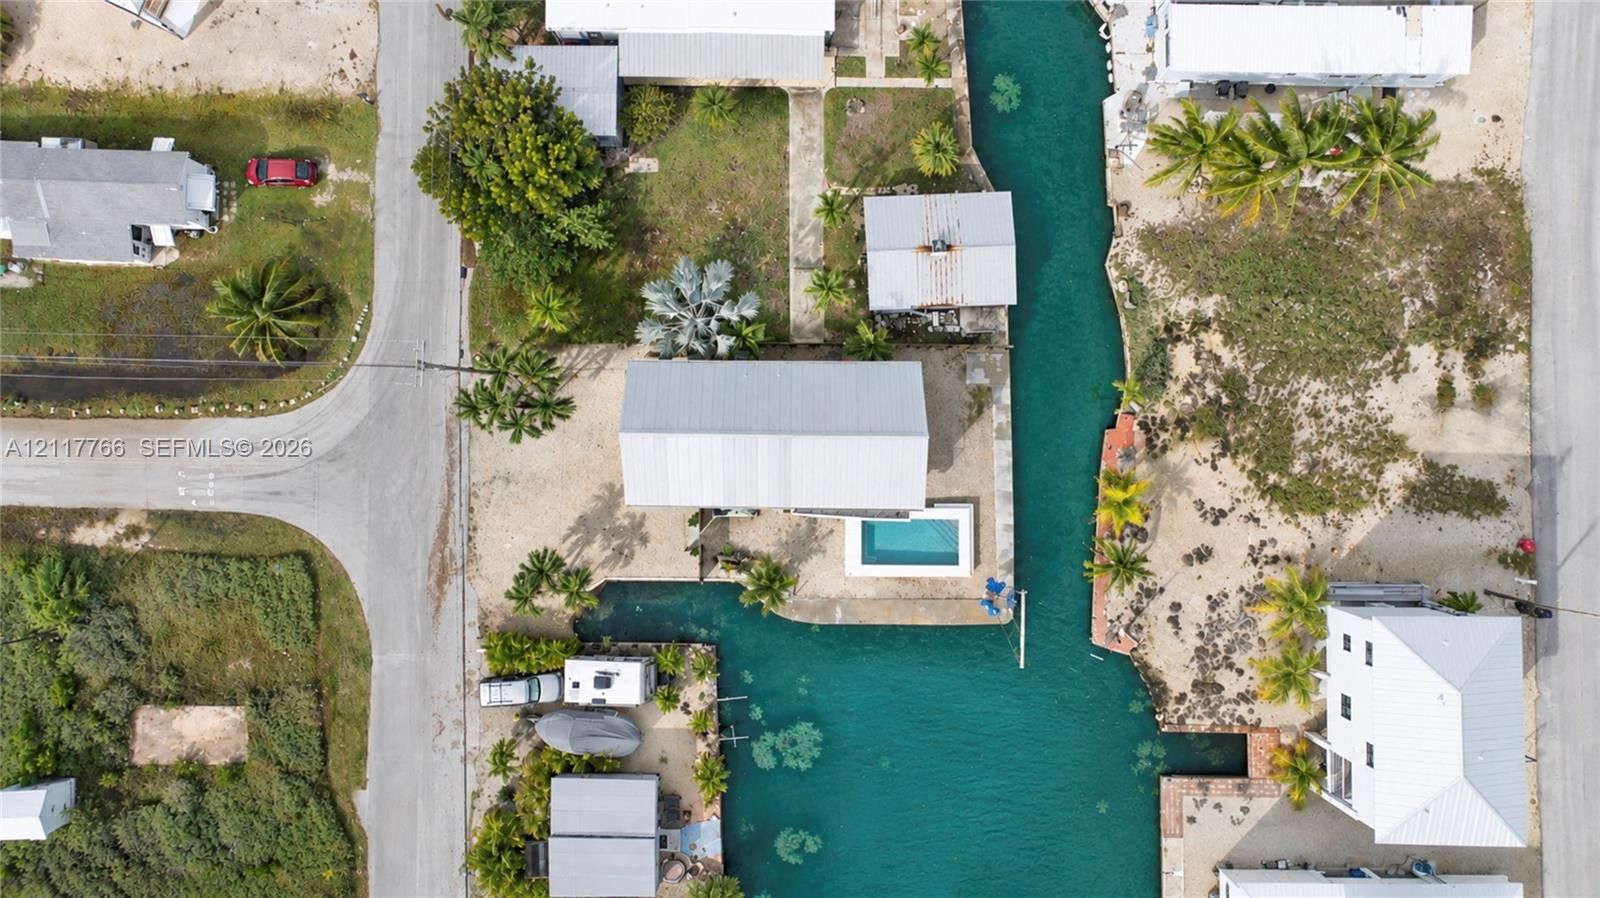
Aerial view of a waterfront property featuring a metal-roofed structure, private swimming pool, concrete seawall, and detached garage
Waterfront property featuring a canal-side bulkhead, an elevated outdoor pool, and multi-level porch structures
Waterfront residential community featuring direct canal access, deep-water frontage, and open bay exposure
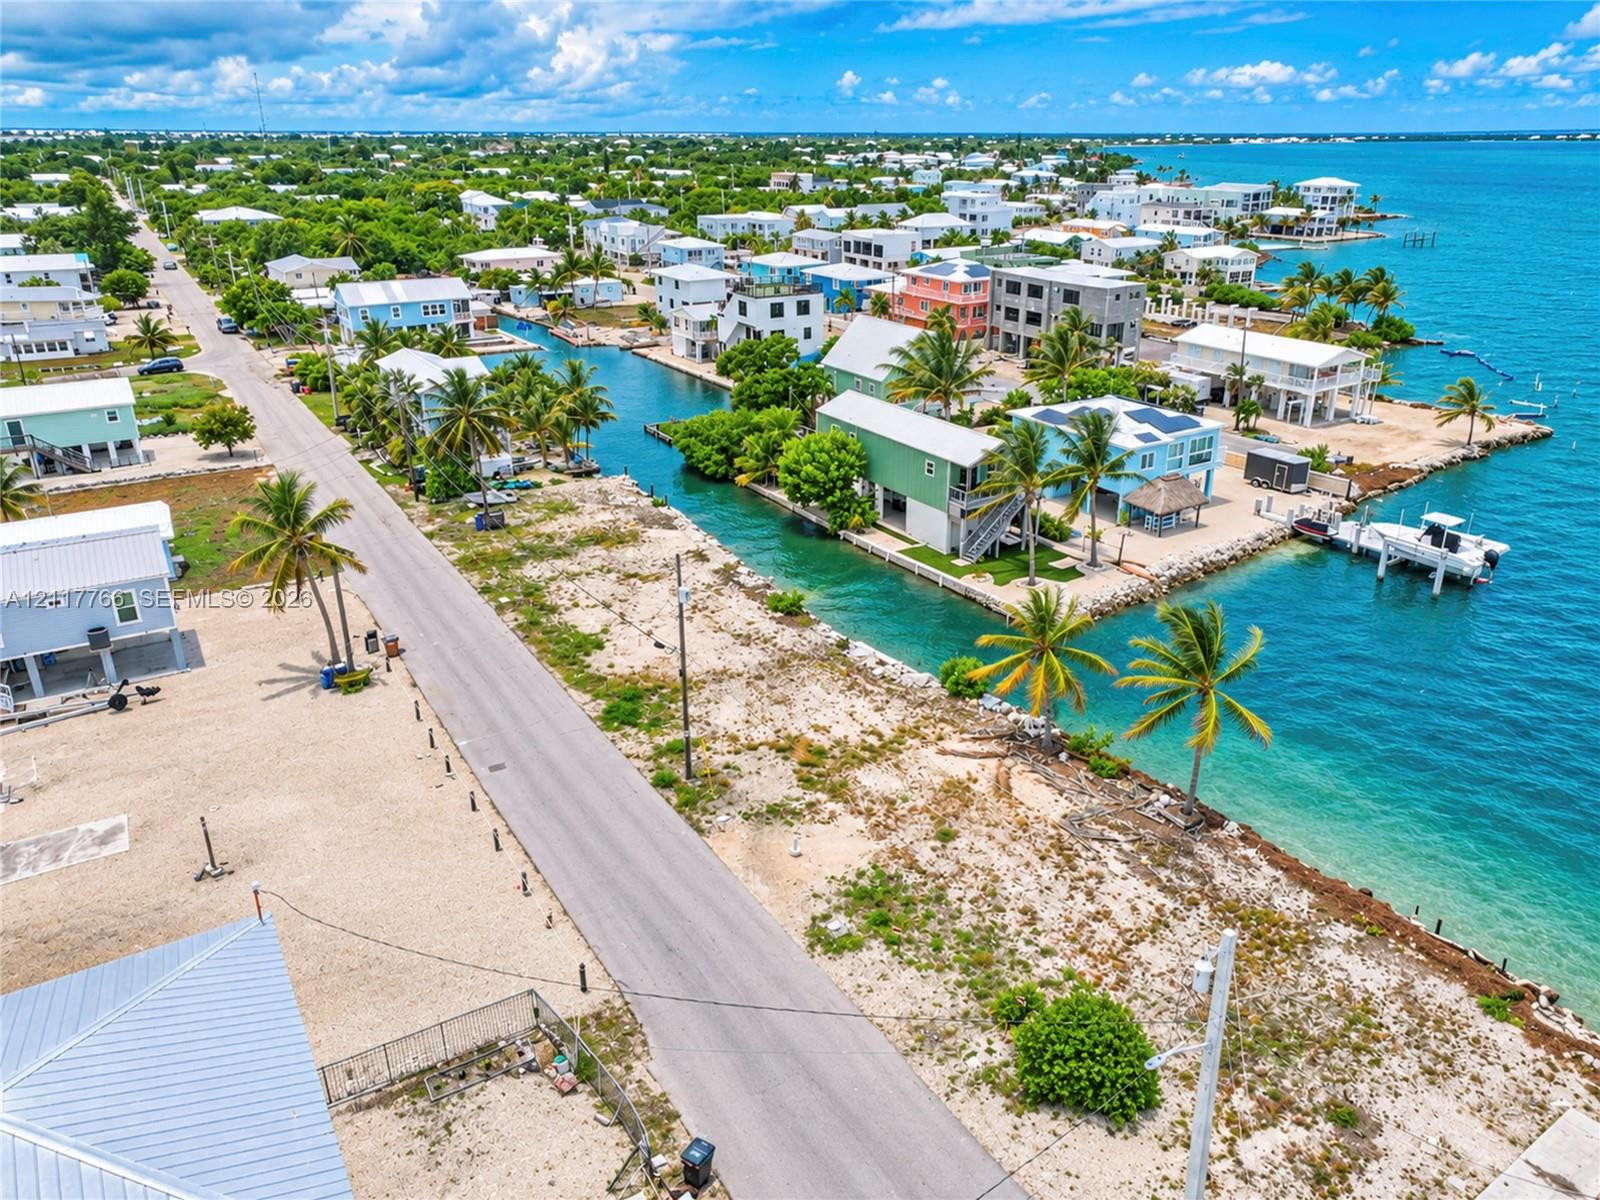
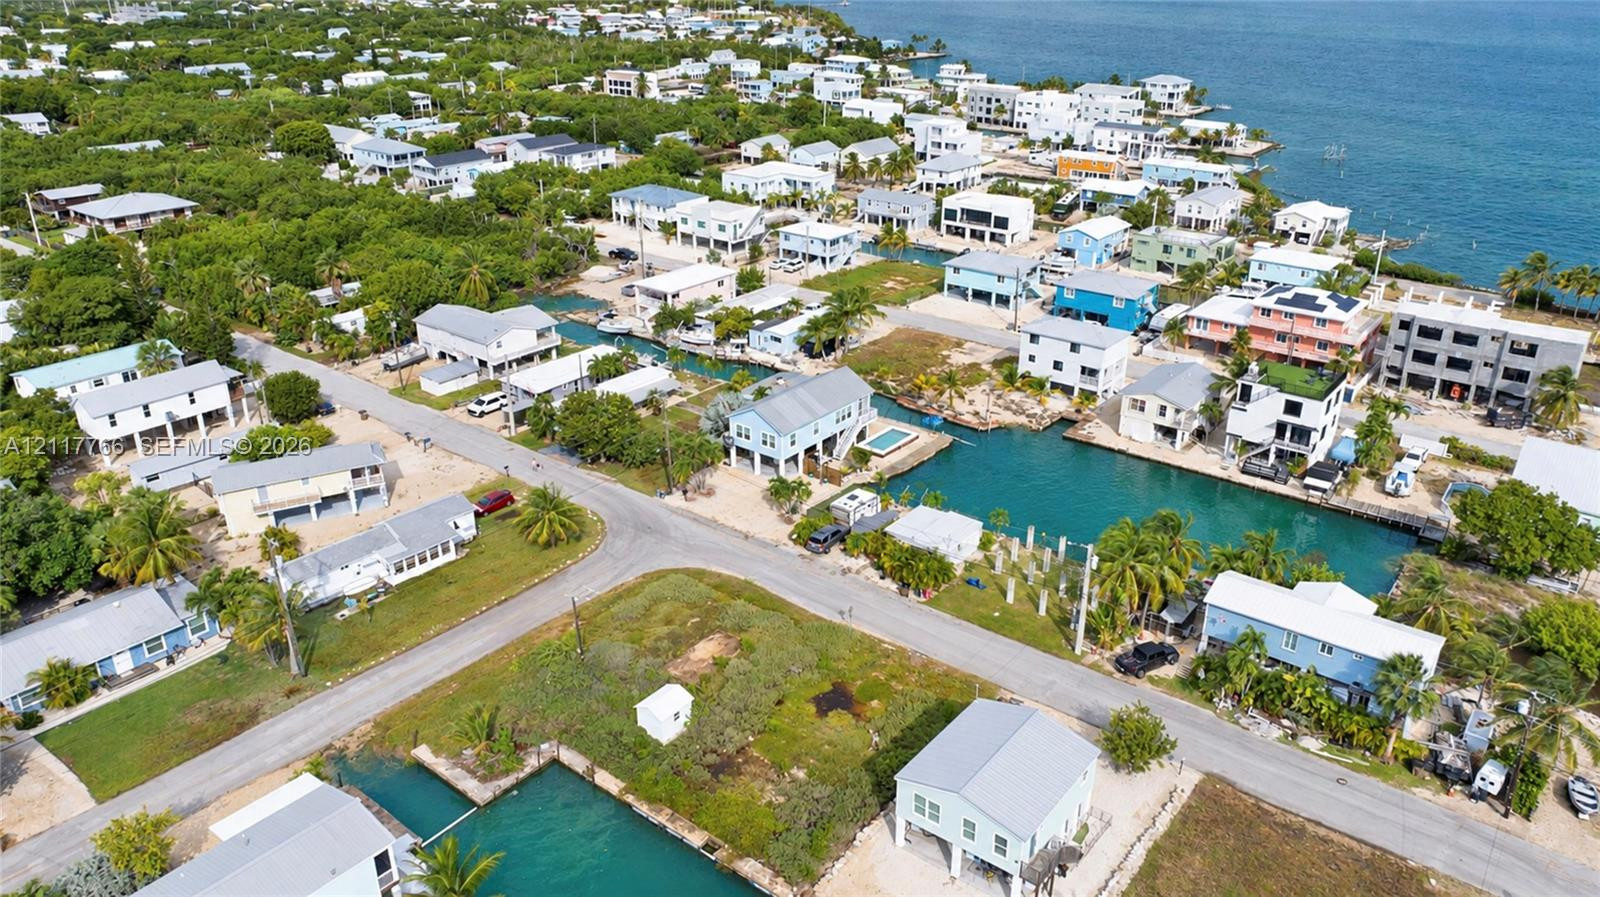
Aerial perspective of a coastal residential community featuring deep-water canal access, integrated docks, and proximity to open bay waters
Coastal residential locale featuring direct deep-water canal access, private boat dock, waterfront positioning, and mature palm vegetation
Coastal residential setting featuring direct waterfront access, private boat slips, concrete seawalls, and expansive marine frontage
Waterfront property featuring direct canal access, a private swimming pool, multi-level exterior decking, and a metal roof
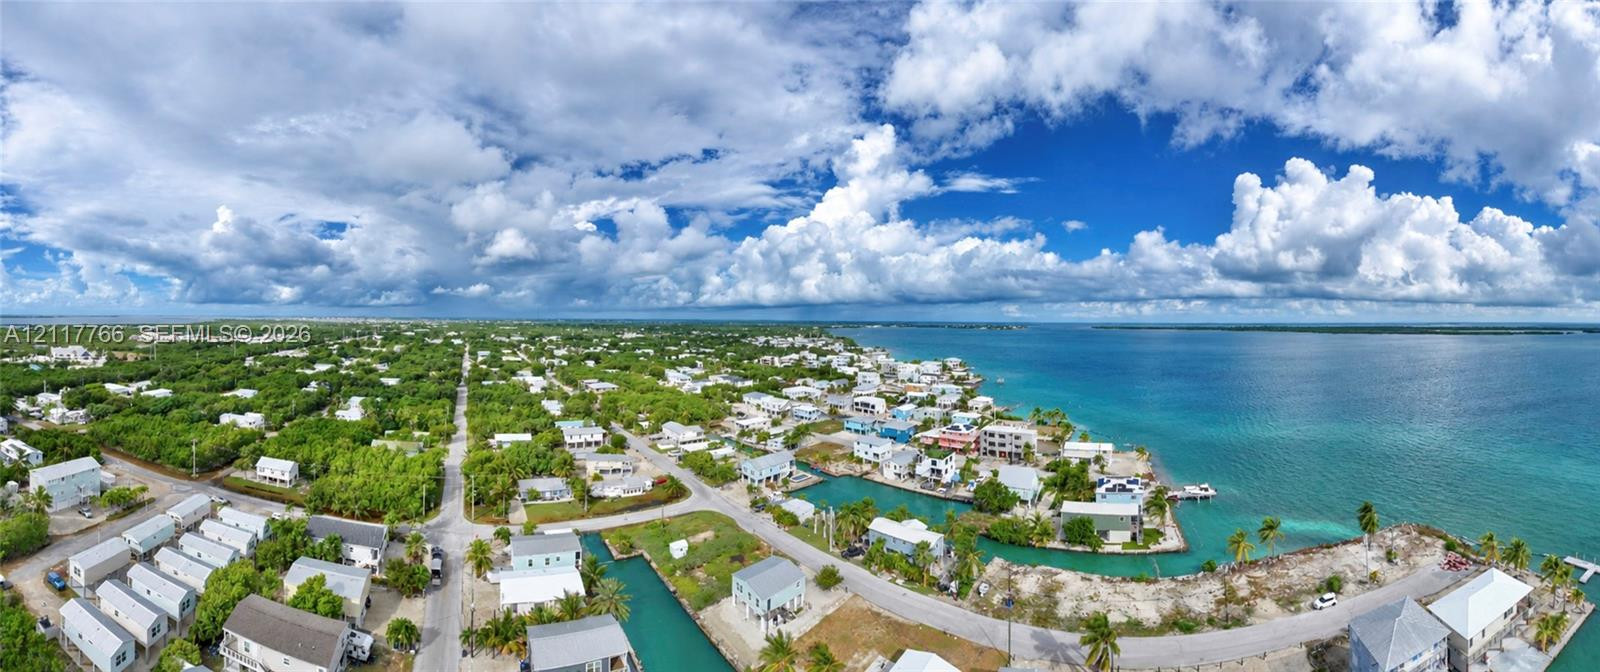
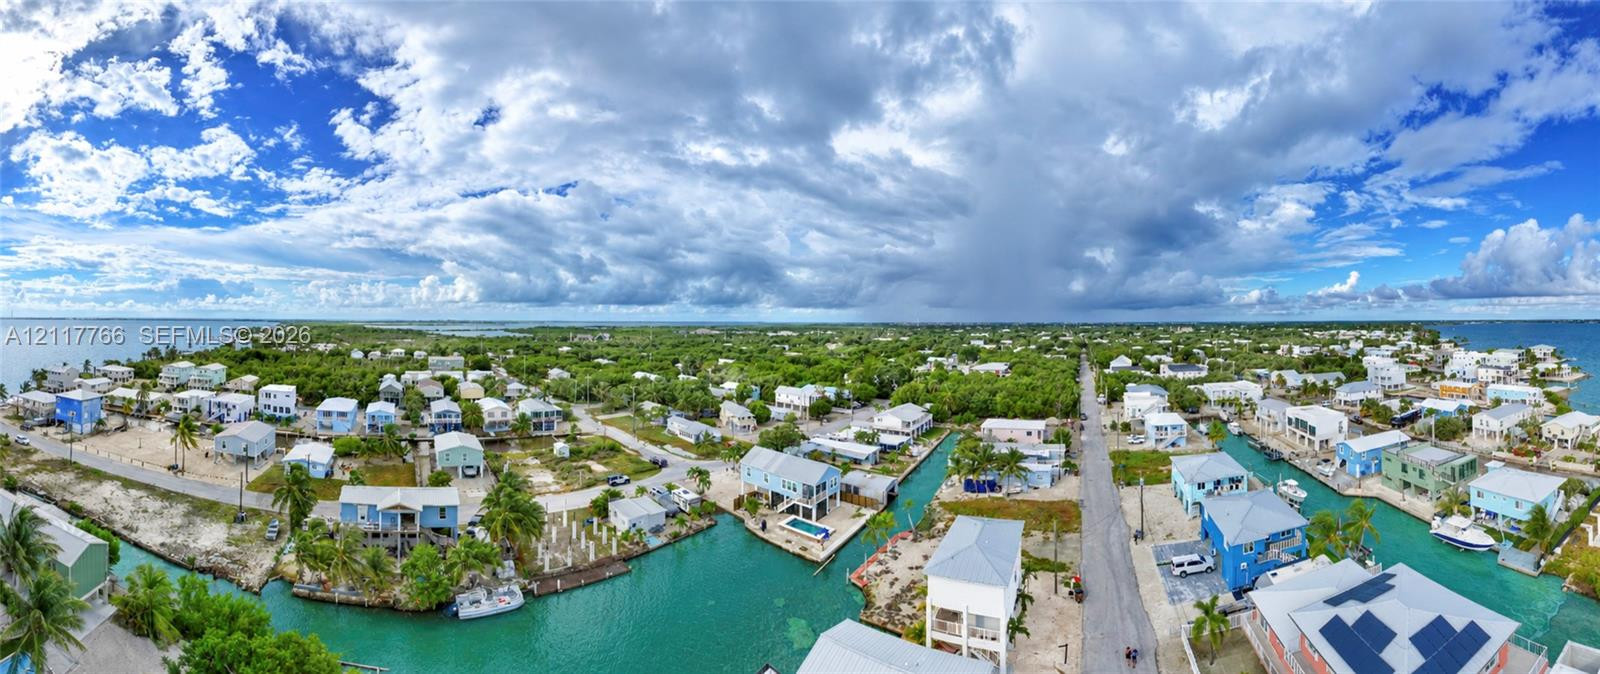
Aerial perspective of a coastal residential area featuring deep-water canal access, proximity to the open ocean, palm-lined streets, and a low-density neighborhood layout
Aerial perspective of a coastal residential community featuring waterfront lots, direct canal access, paved roadways, and dense tropical vegetation
Elevated coastal residence featuring direct canal frontage, a private in-ground swimming pool, metal roofing, and a gravel driveway
Aerial perspective of a coastal residential area featuring deep-water canal access, private boat slips, multi-level structures, and direct proximity to open???????????????????????????????????????? water
Aerial perspective featuring waterfront residential lots, direct canal access, paved road infrastructure, and native coastal vegetation
Aerial perspective of a coastal community featuring deep-water canal access, private boat docks, and direct frontage on the open water
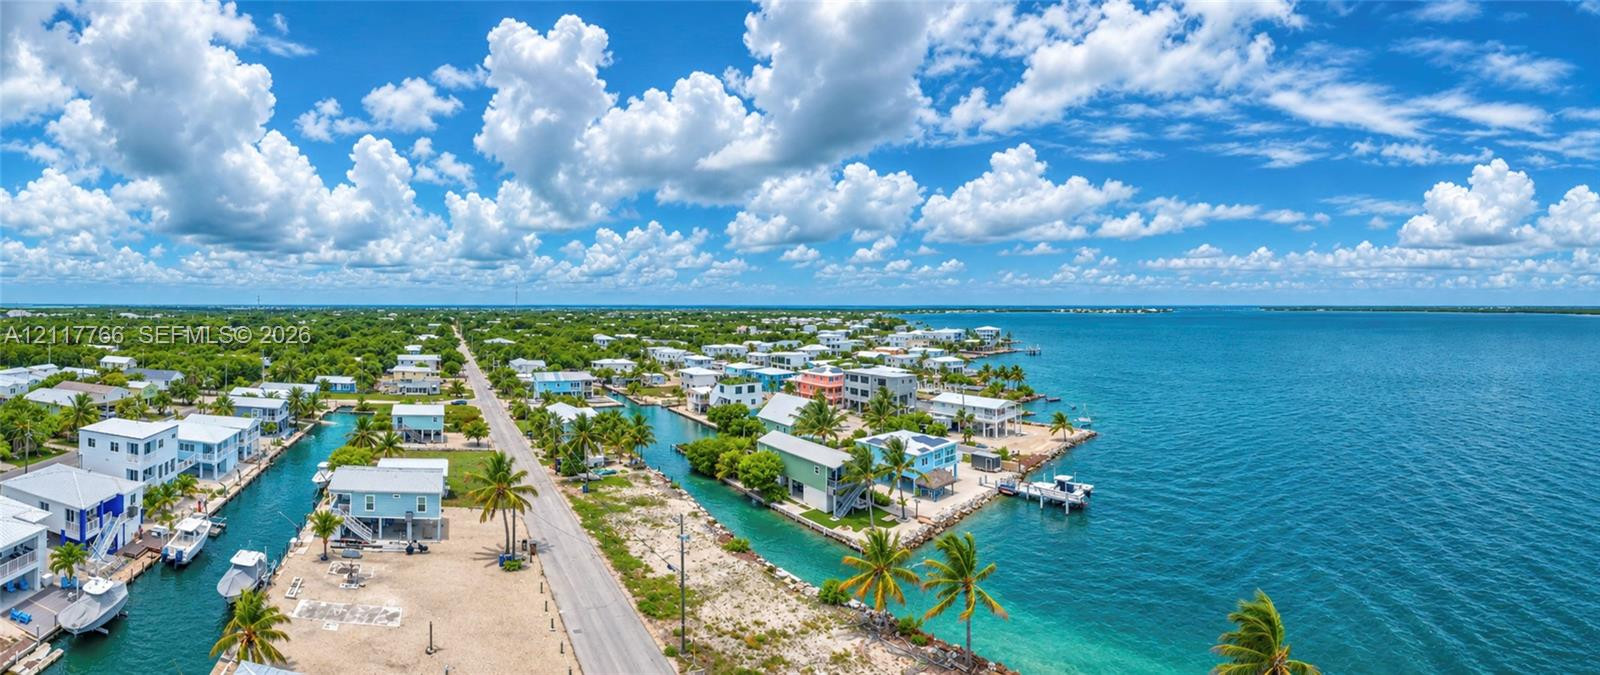
Coastal residential community featuring direct canal access, paved streets, and proximity to open water
Aerial perspective of coastal residential property featuring canal access, dockage, proximity to open water, and dense native vegetation
Aerial panoramic perspective of a coastal residential community featuring waterfront access, private canal frontage, tropical vegetation, and paved road infrastructure
Aerial perspective of coastal residential lots featuring direct water frontage, canal access, and expansive open-water scenery
Aerial perspective of a waterfront property featuring direct canal access, a private boat slip, elevated structural design, and an integrated swimming pool