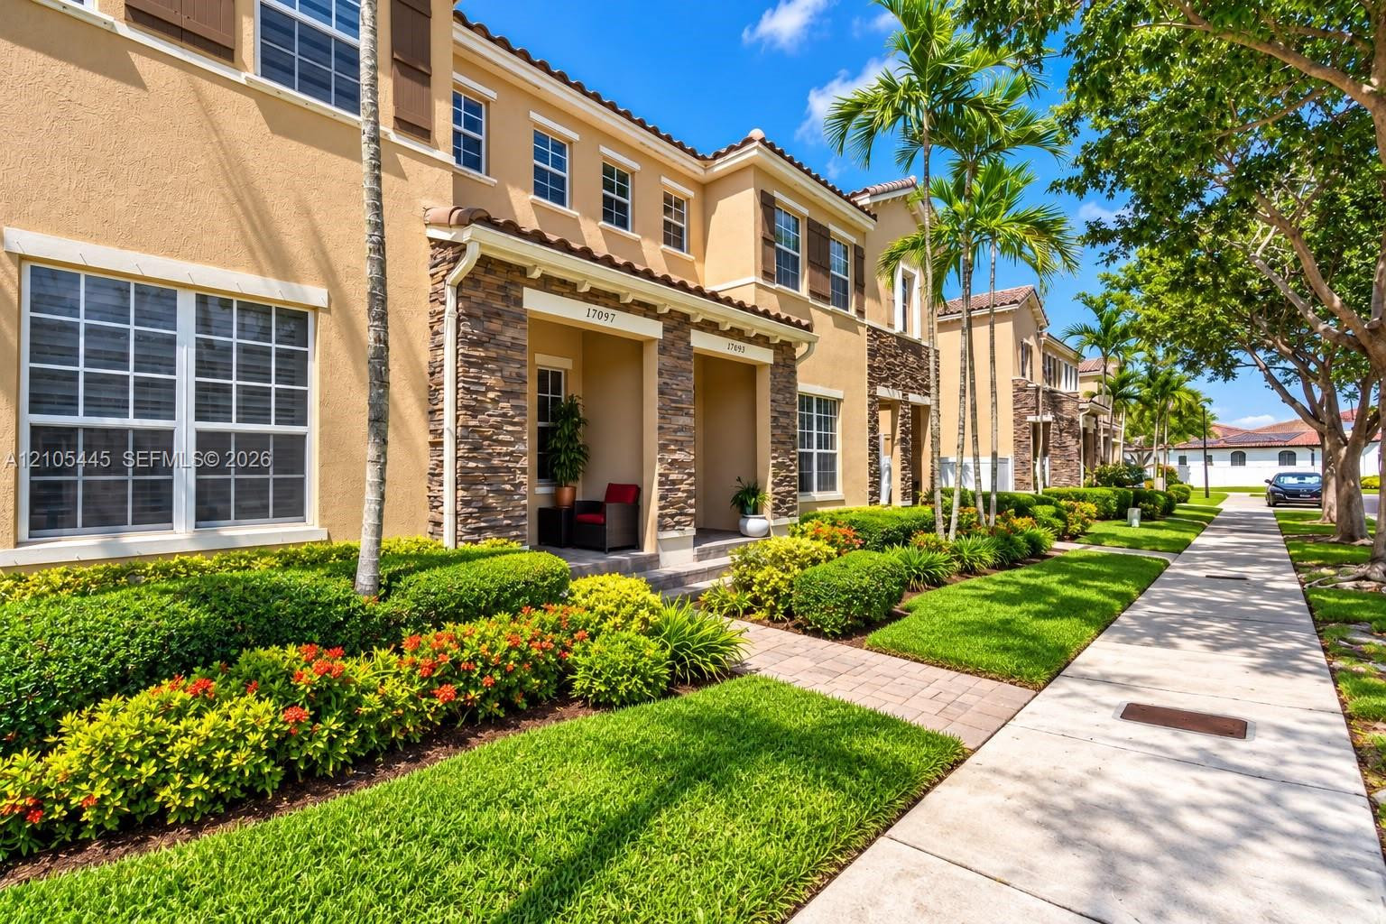
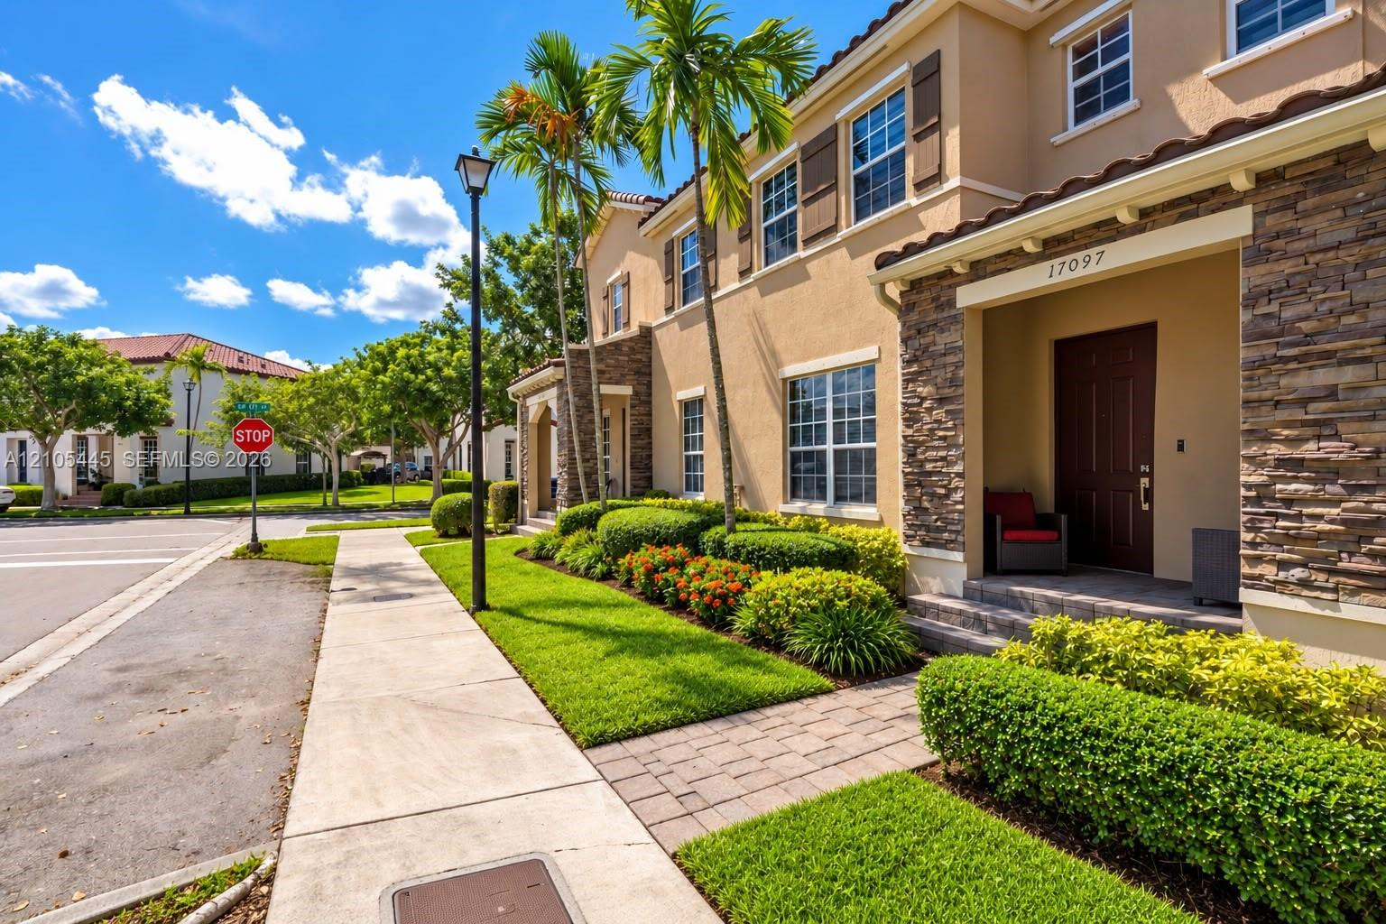
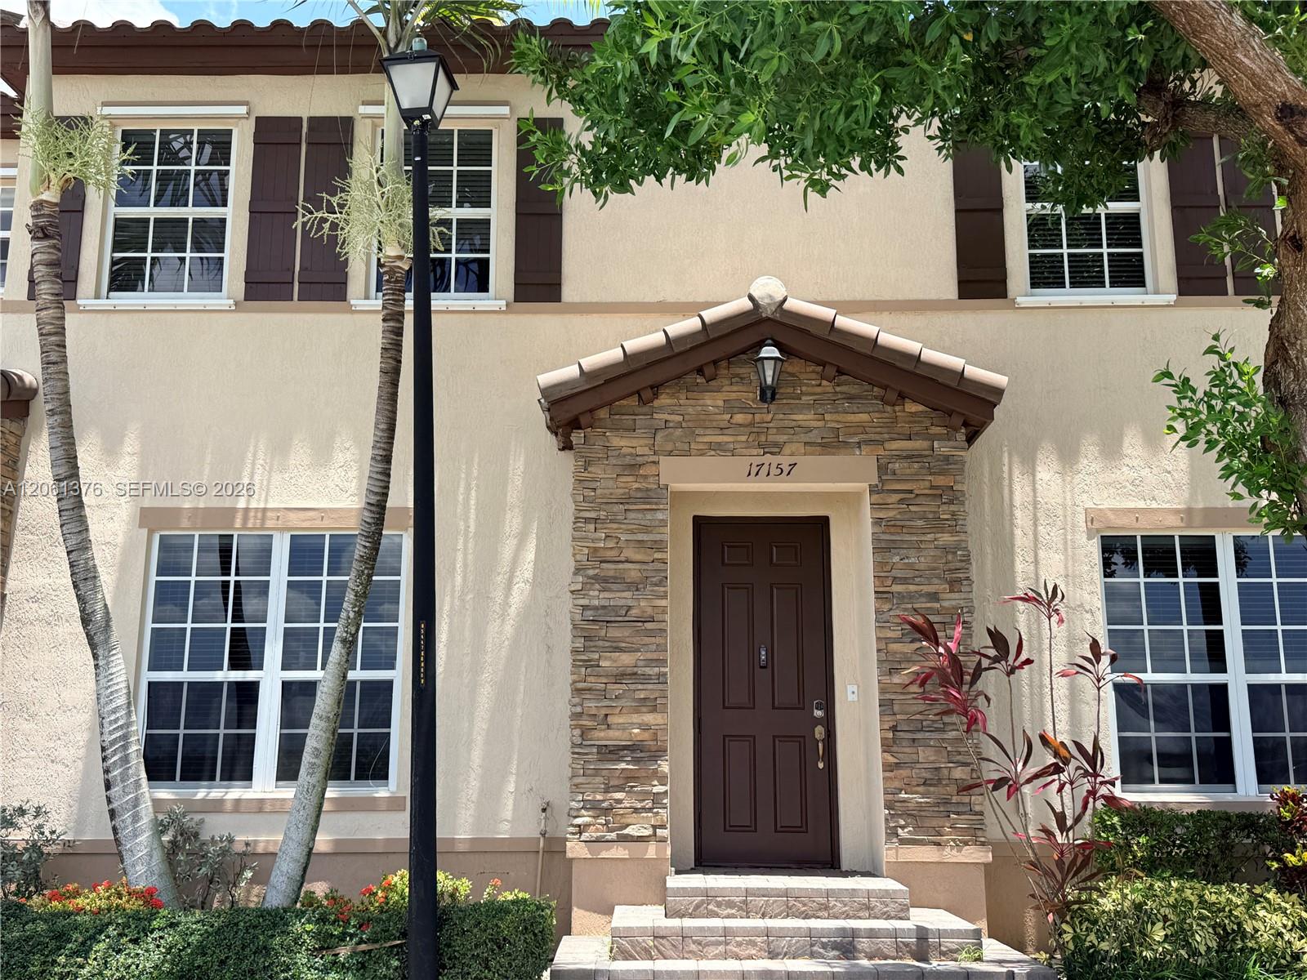
Multi-story exterior featuring a stucco facade, stone veneer accents, recessed entryway, and tiled roofline, complemented by landscaped grounds with palm trees
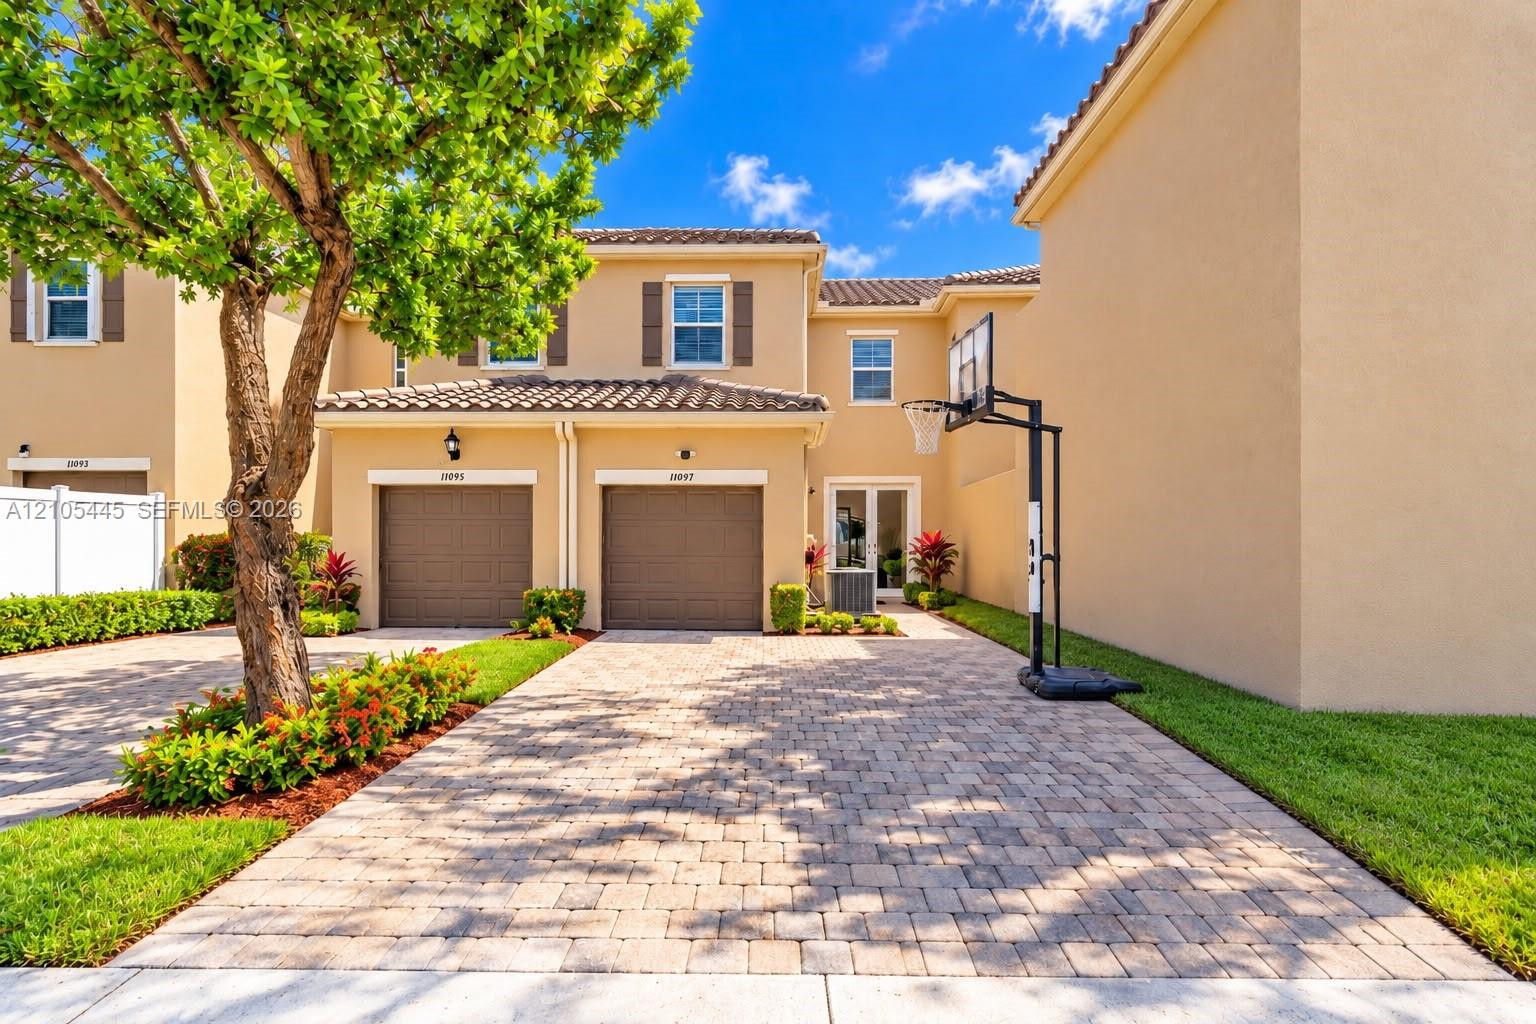
Two-story stucco exterior featuring a tiled roof, dual-bay garage, paver driveway, and manicured landscaping
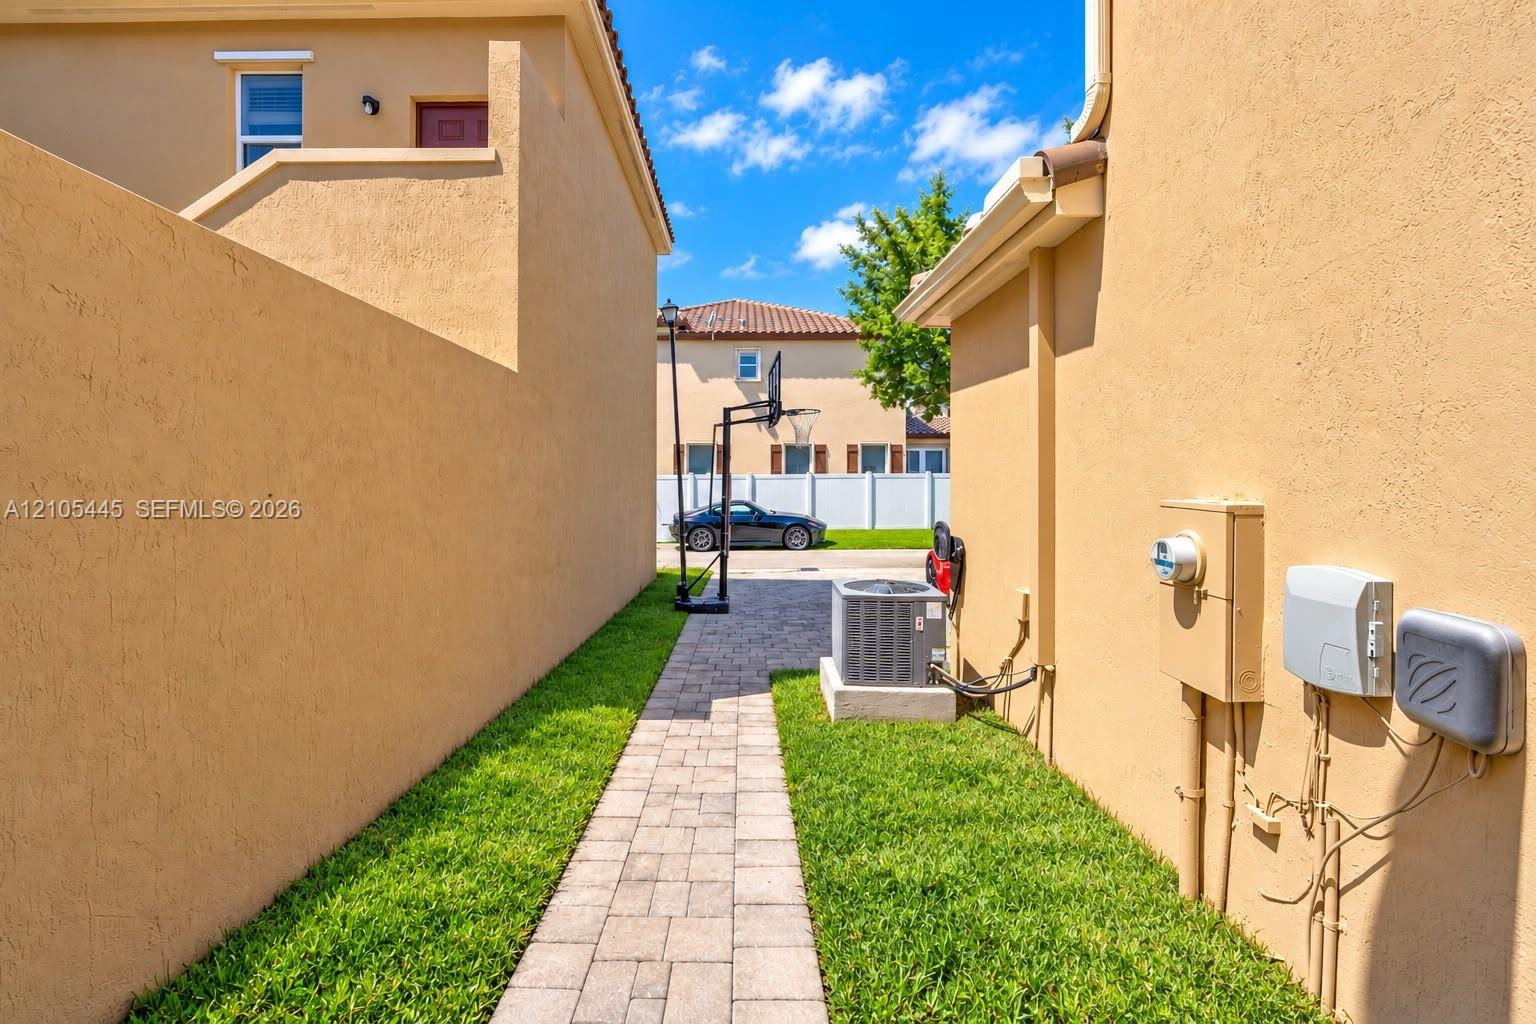
Exterior side corridor featuring stucco siding, paved walkway, and landscaped grass border
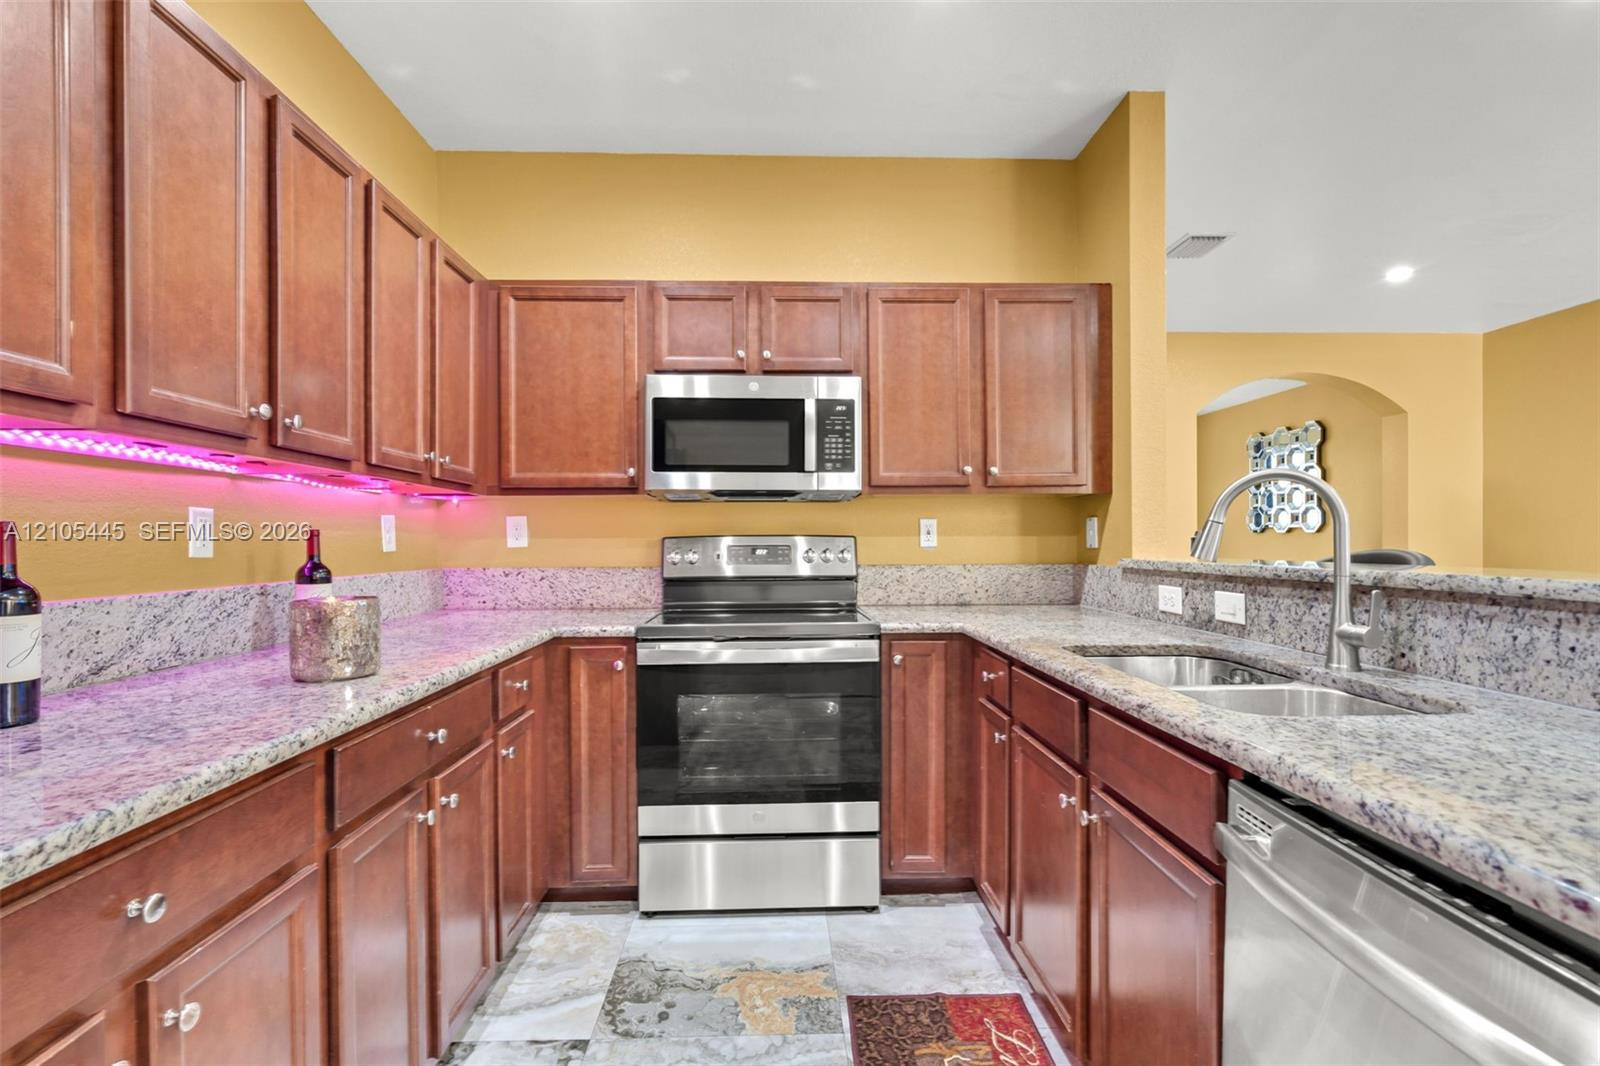
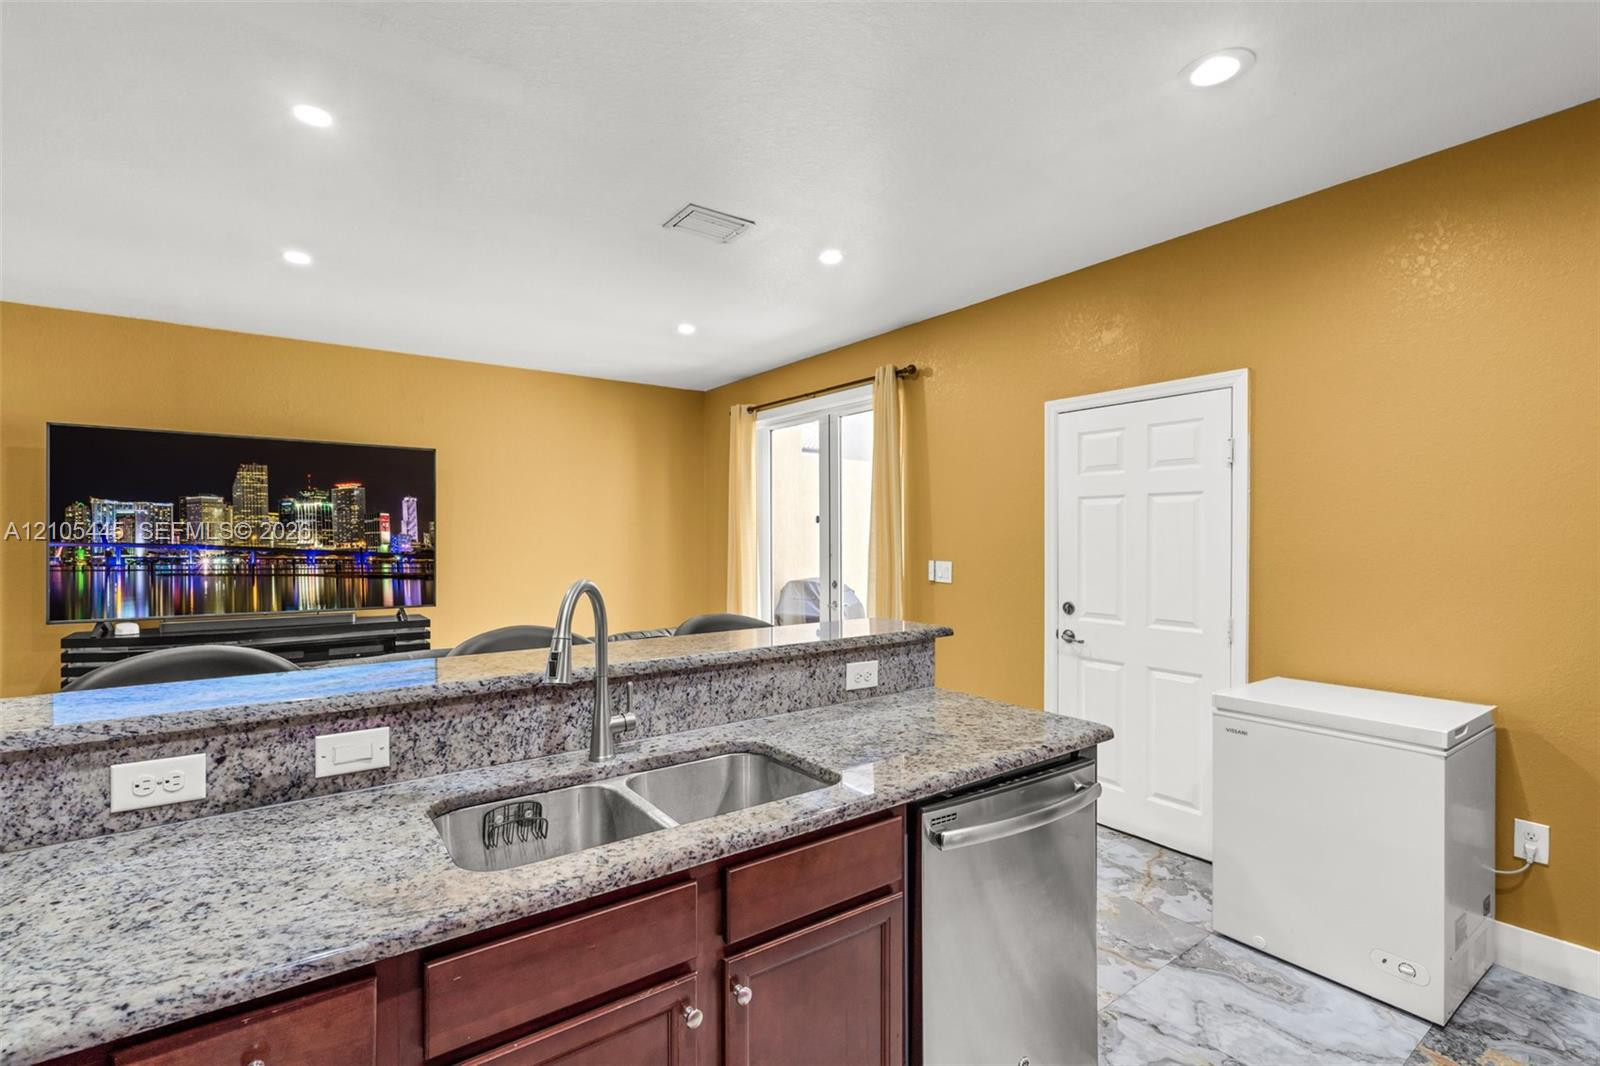
Kitchen featuring wood cabinetry, stone countertops, stainless steel appliances, a dual-basin sink, and tile flooring
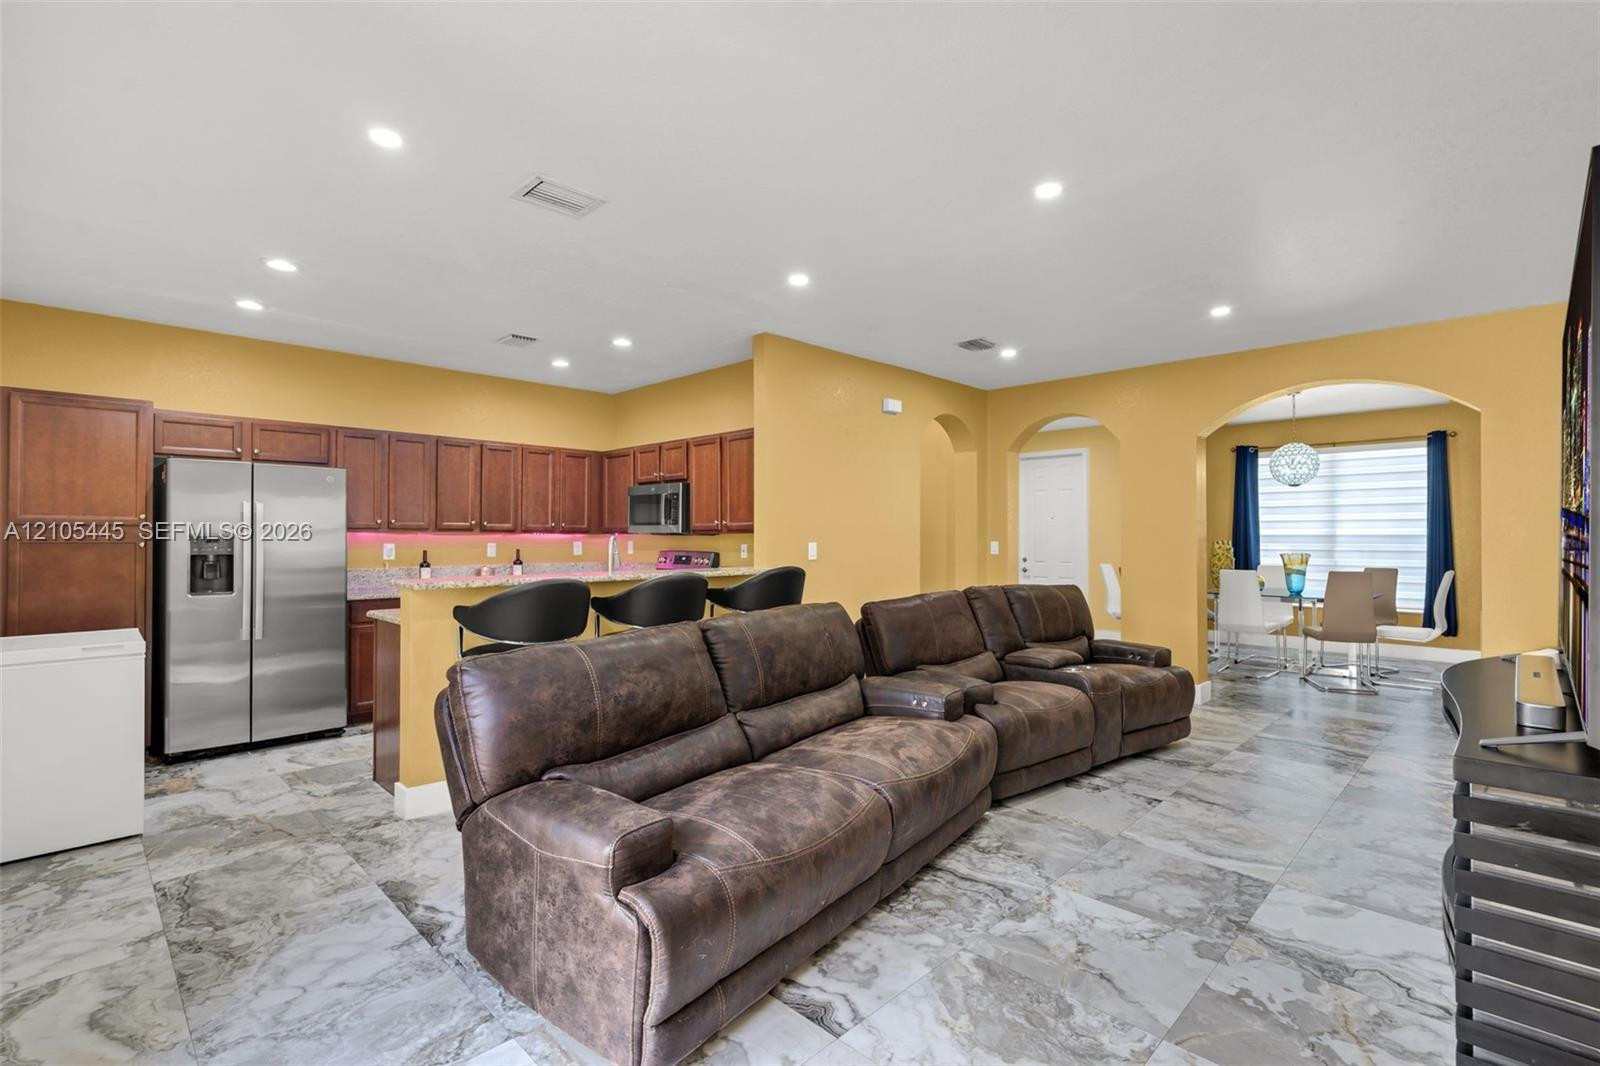
Kitchen area featuring stained wood cabinetry, stone countertops, stainless steel appliances, recessed ceiling lighting, and large-format tile flooring
Kitchen featuring a peninsula with stone-look countertop, undermount stainless steel double-basin sink with gooseneck faucet, dark-finish cabinetry, stainless steel dishwasher, and tile flooring
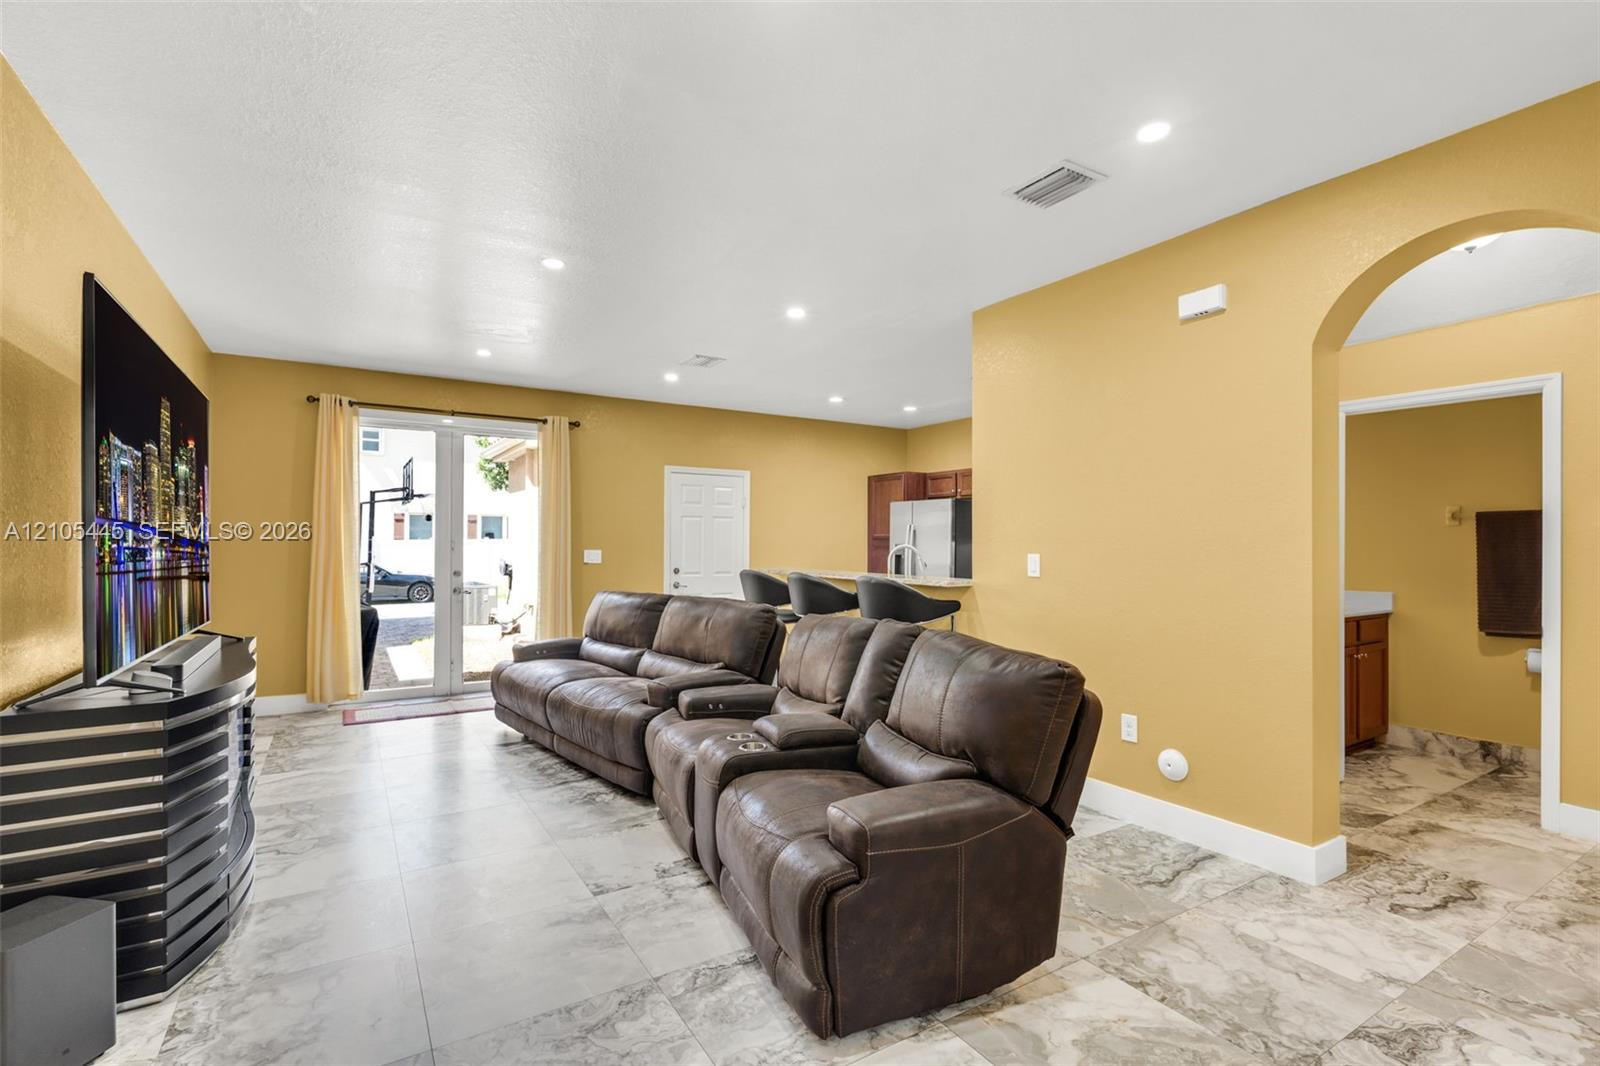
Neutral-toned interior featuring large-format stone-patterned tile flooring, recessed ceiling lighting, arched entryway, and double glass-paneled exterior doors
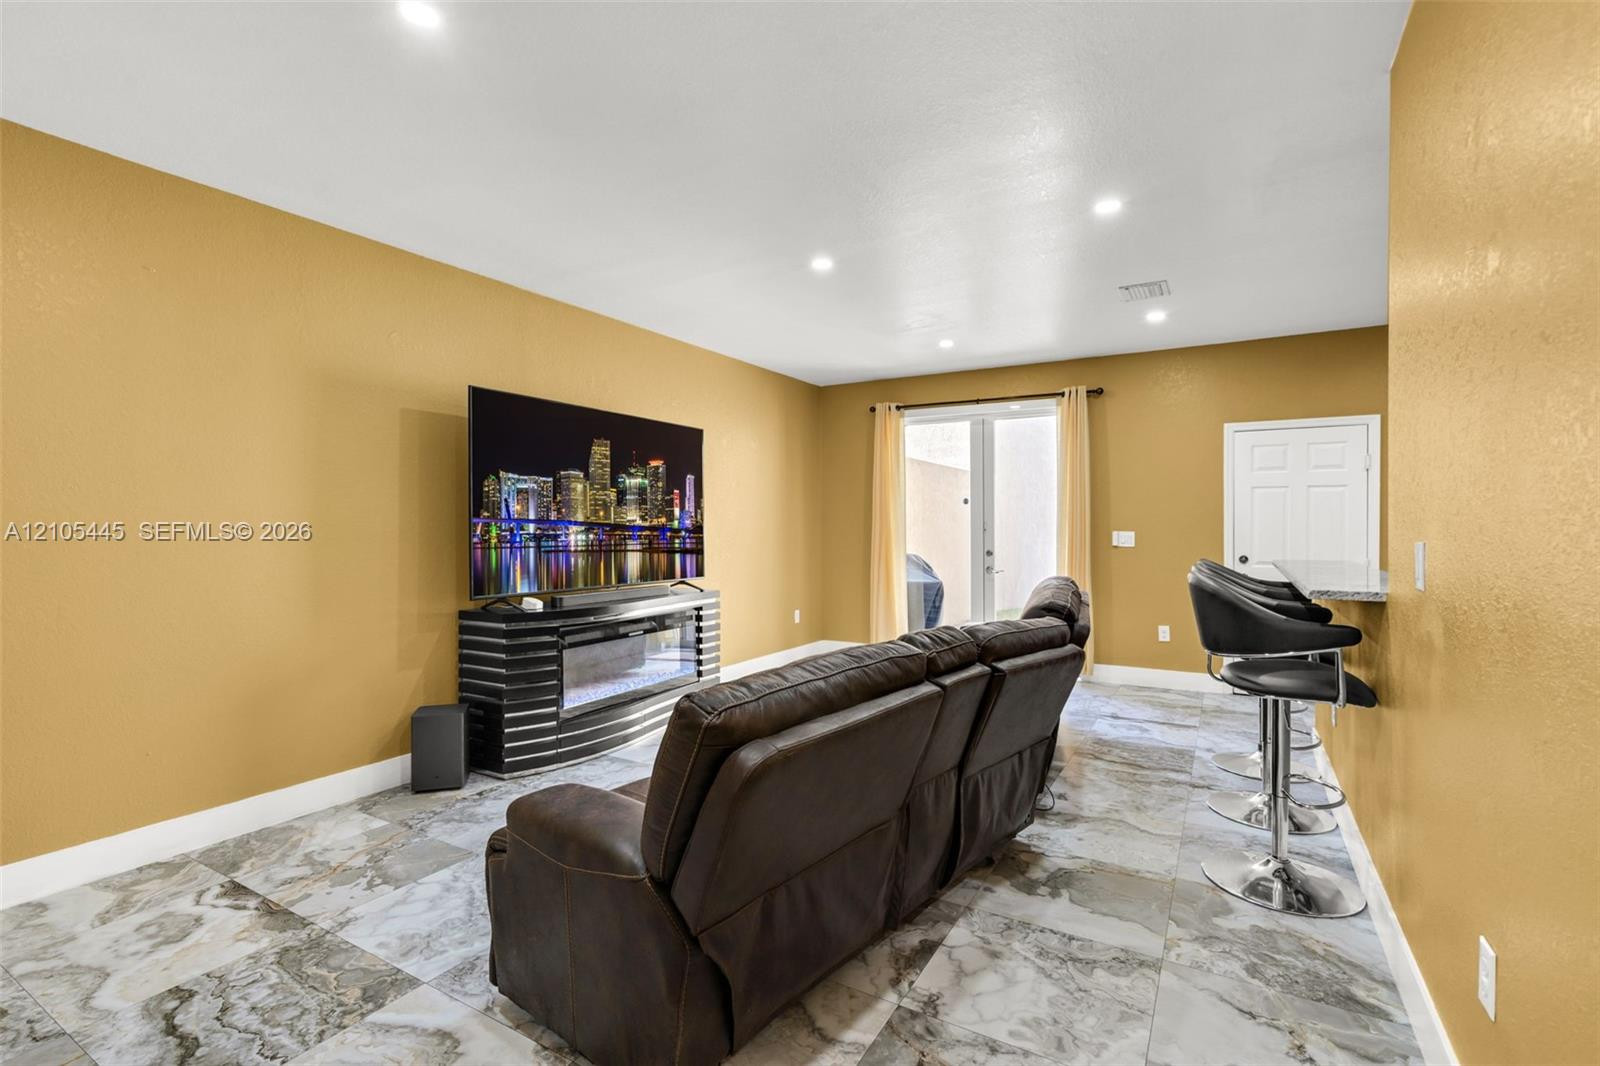
Large-format tile flooring, recessed ceiling lighting, built-in electric fireplace console, and a stone-topped breakfast bar
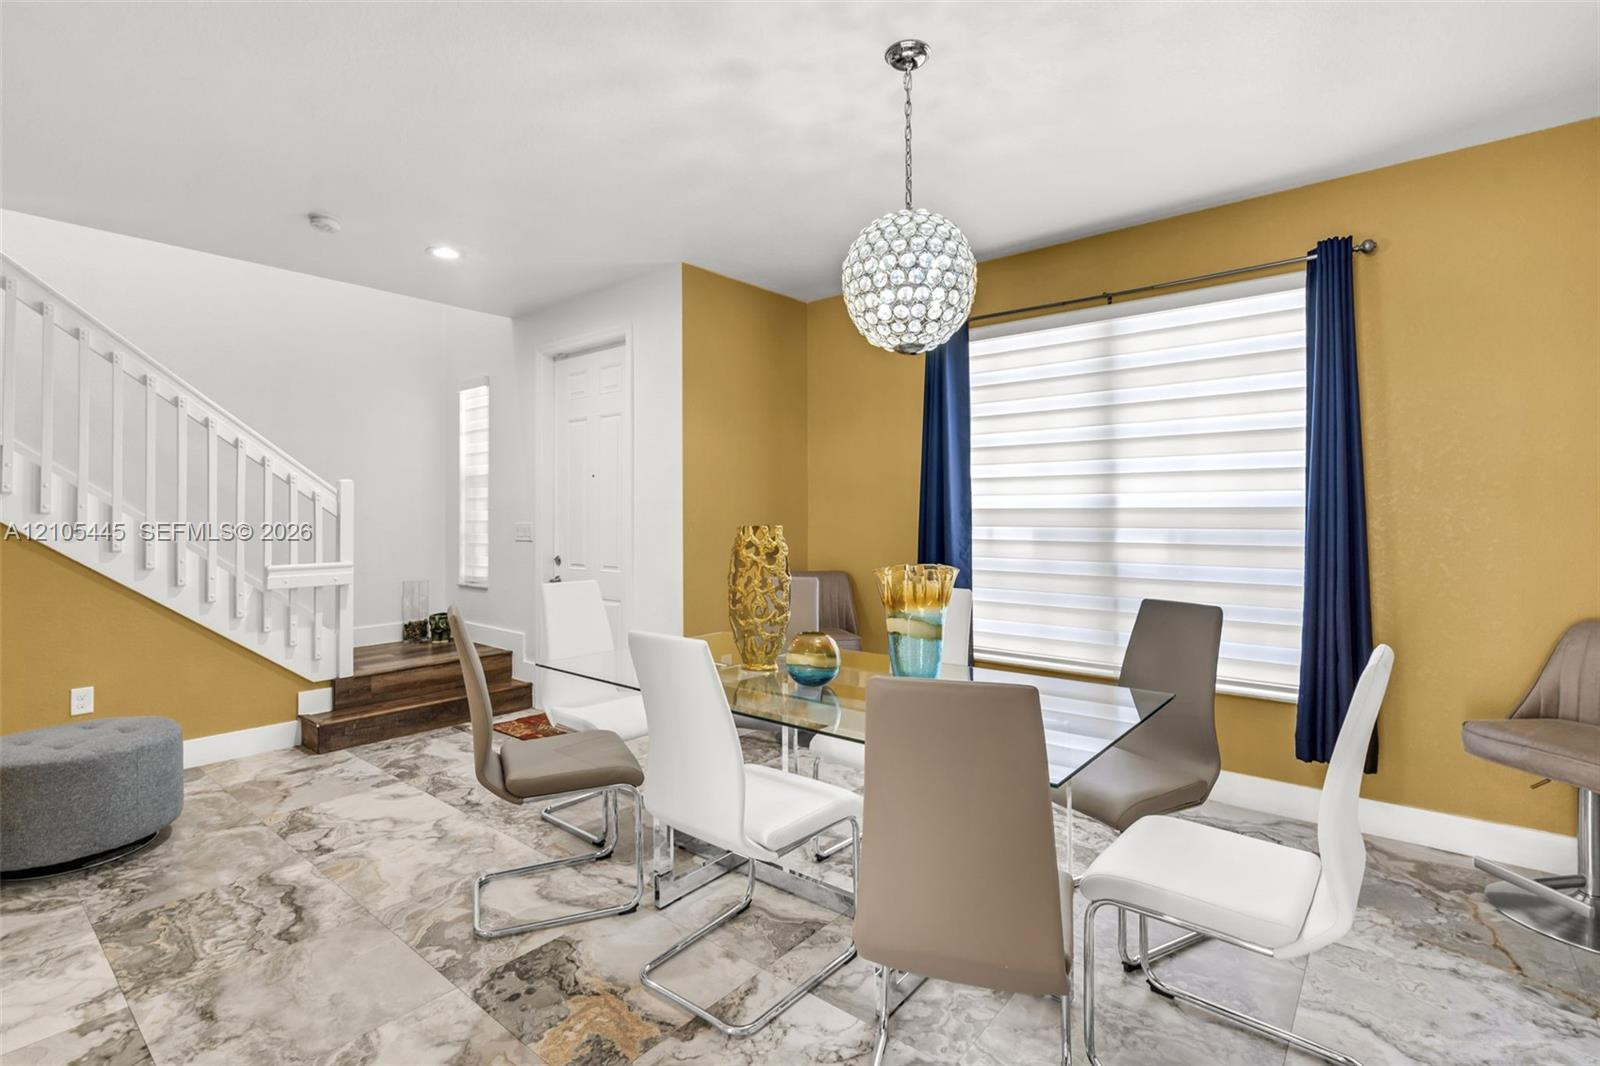
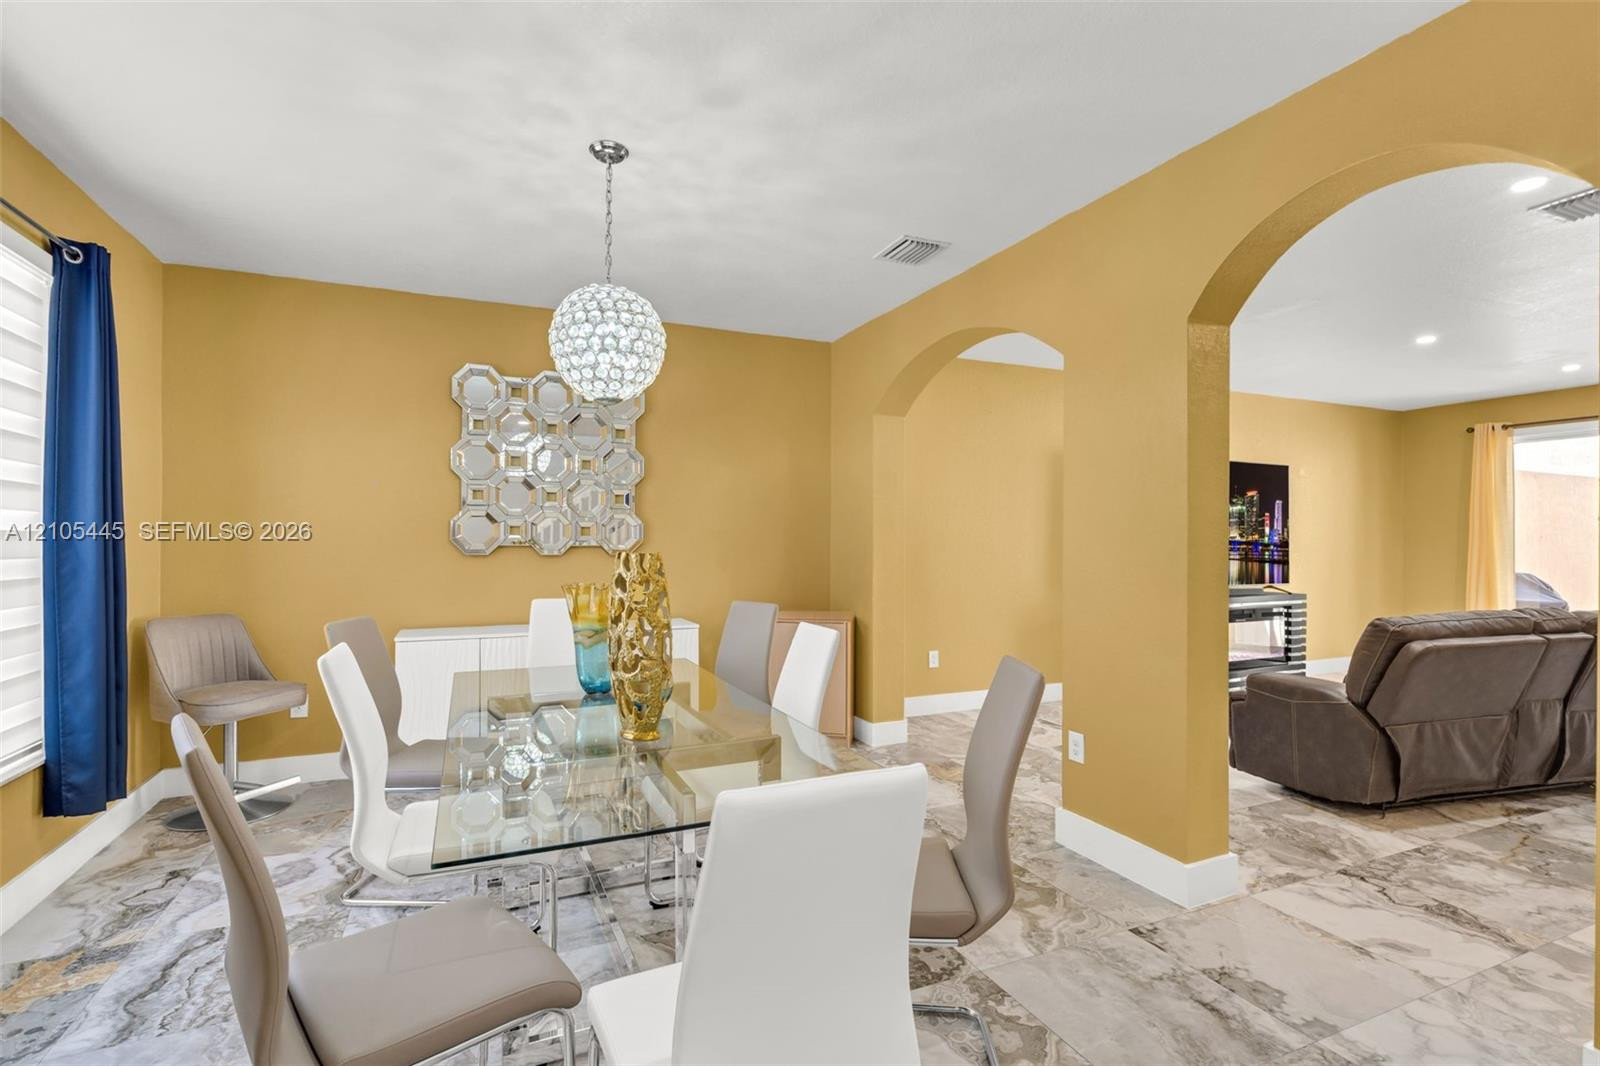
Dining area featuring large-format patterned tile flooring, a tiered staircase with white balusters, and a spherical crystal pendant light fixture
Dining area featuring large-format tile flooring, arched wall openings, and a spherical crystal pendant light fixture
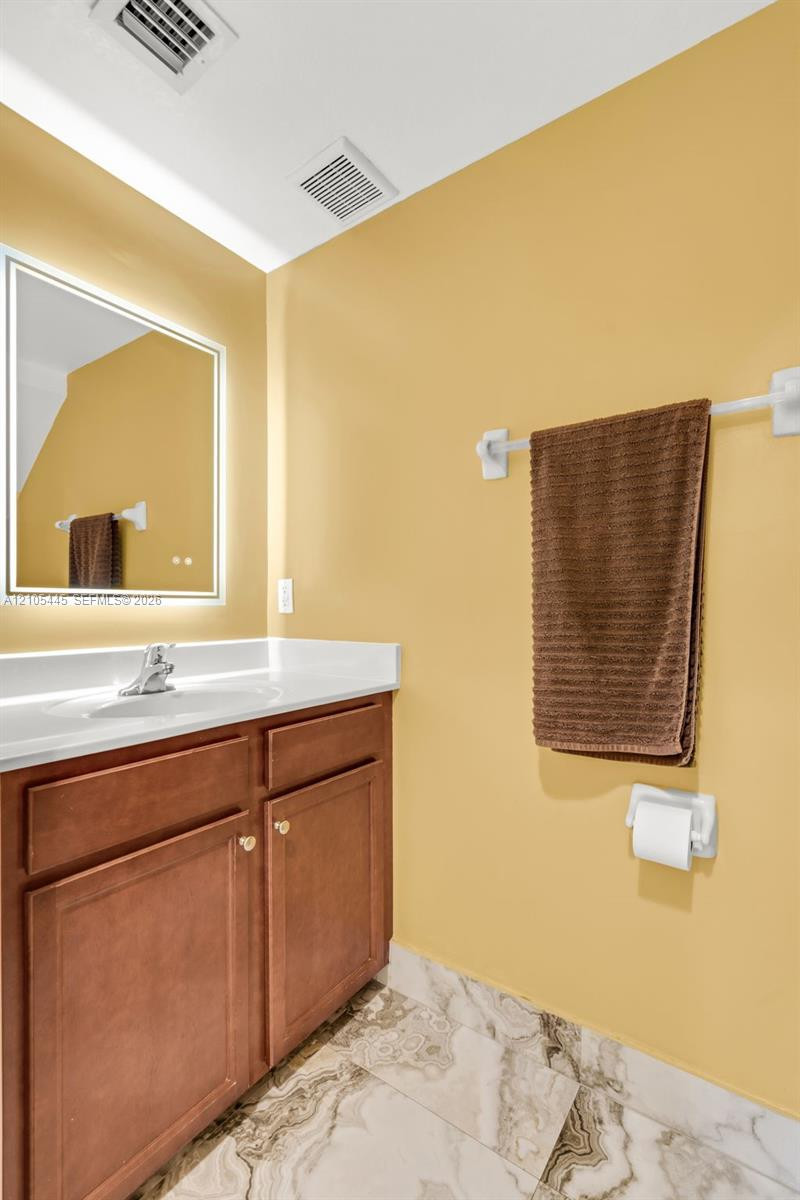
Vanity featuring wood-finish cabinetry, white countertop with integrated sink, polished chrome faucet, rectangular mirror with perimeter lighting, and stone-patterned tile flooring
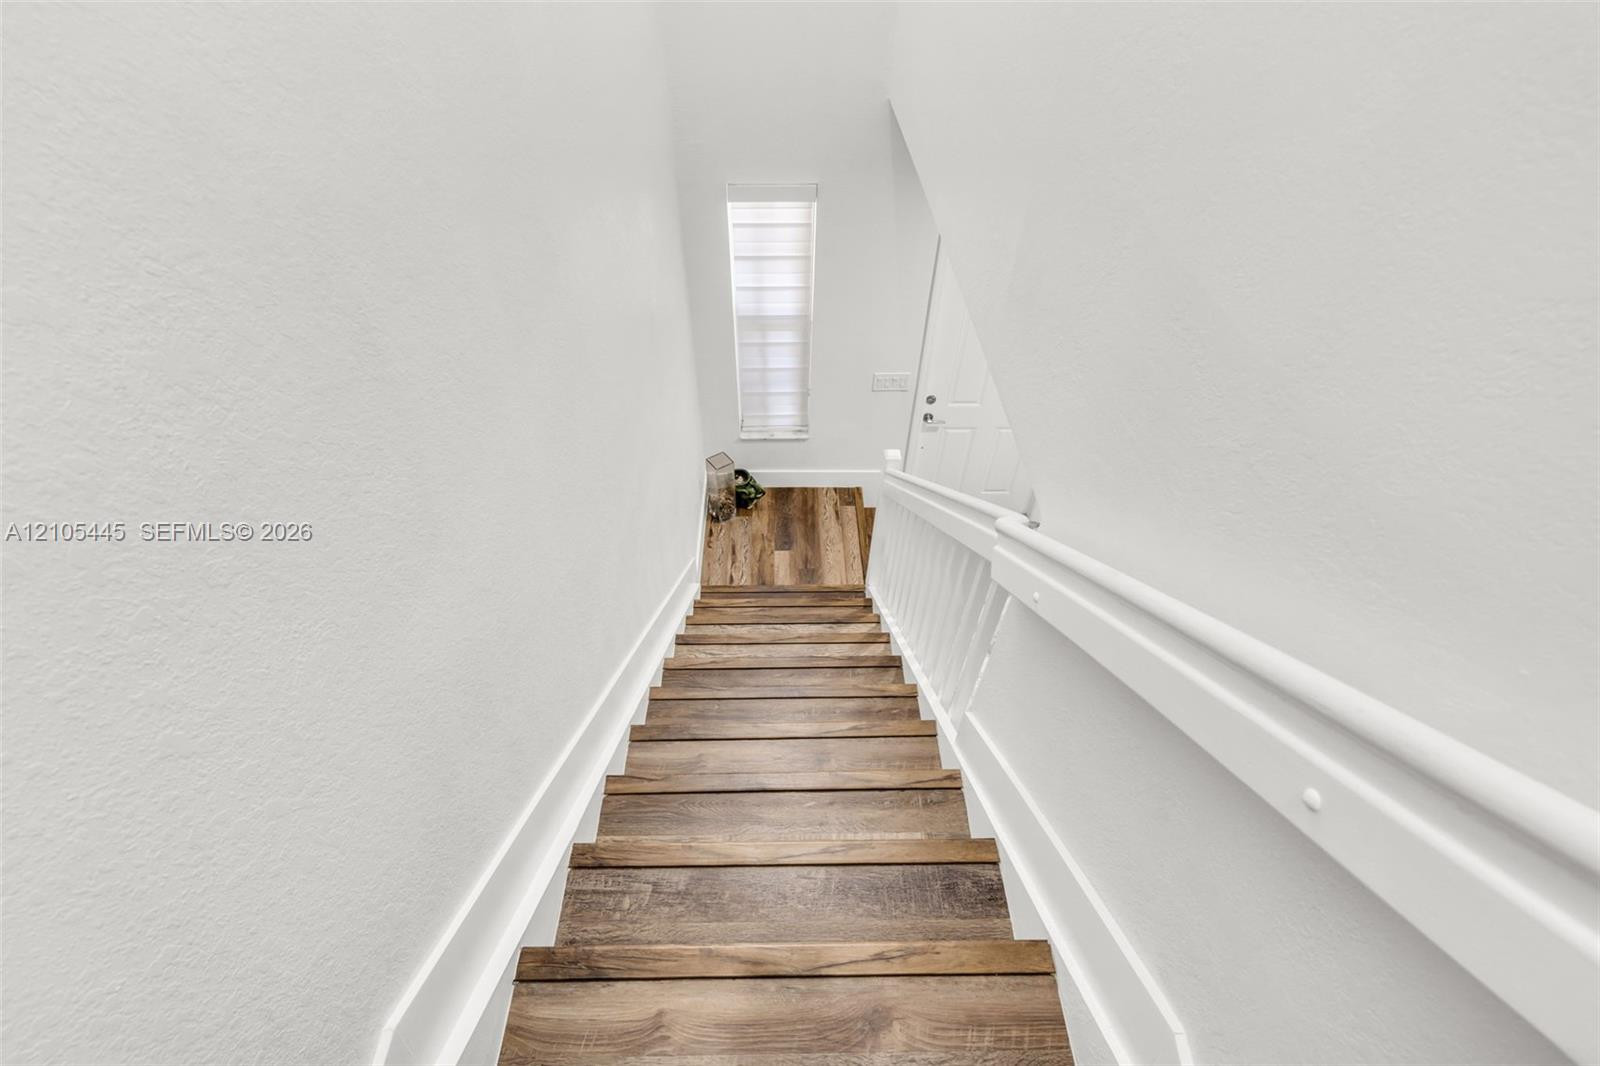
Staircase featuring wood-finish treads, crisp white wall paneling, and a white handrail
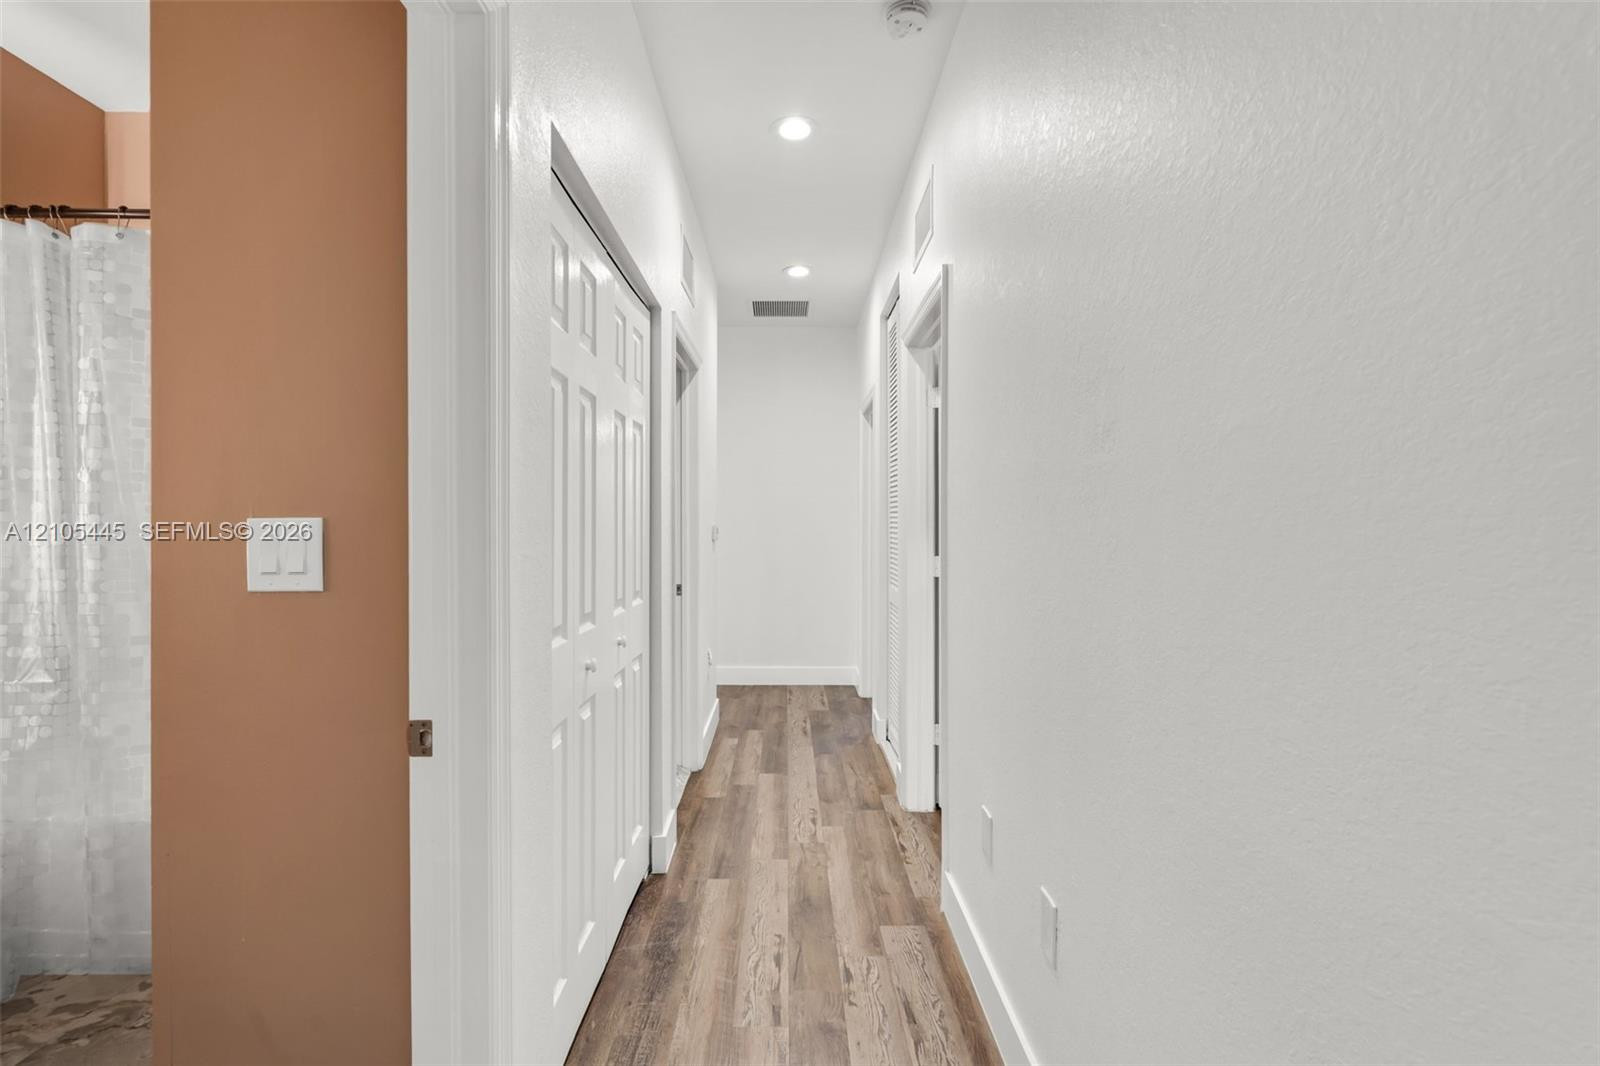
Hallway featuring wood-finish flooring, recessed lighting, and multi-panel interior doors
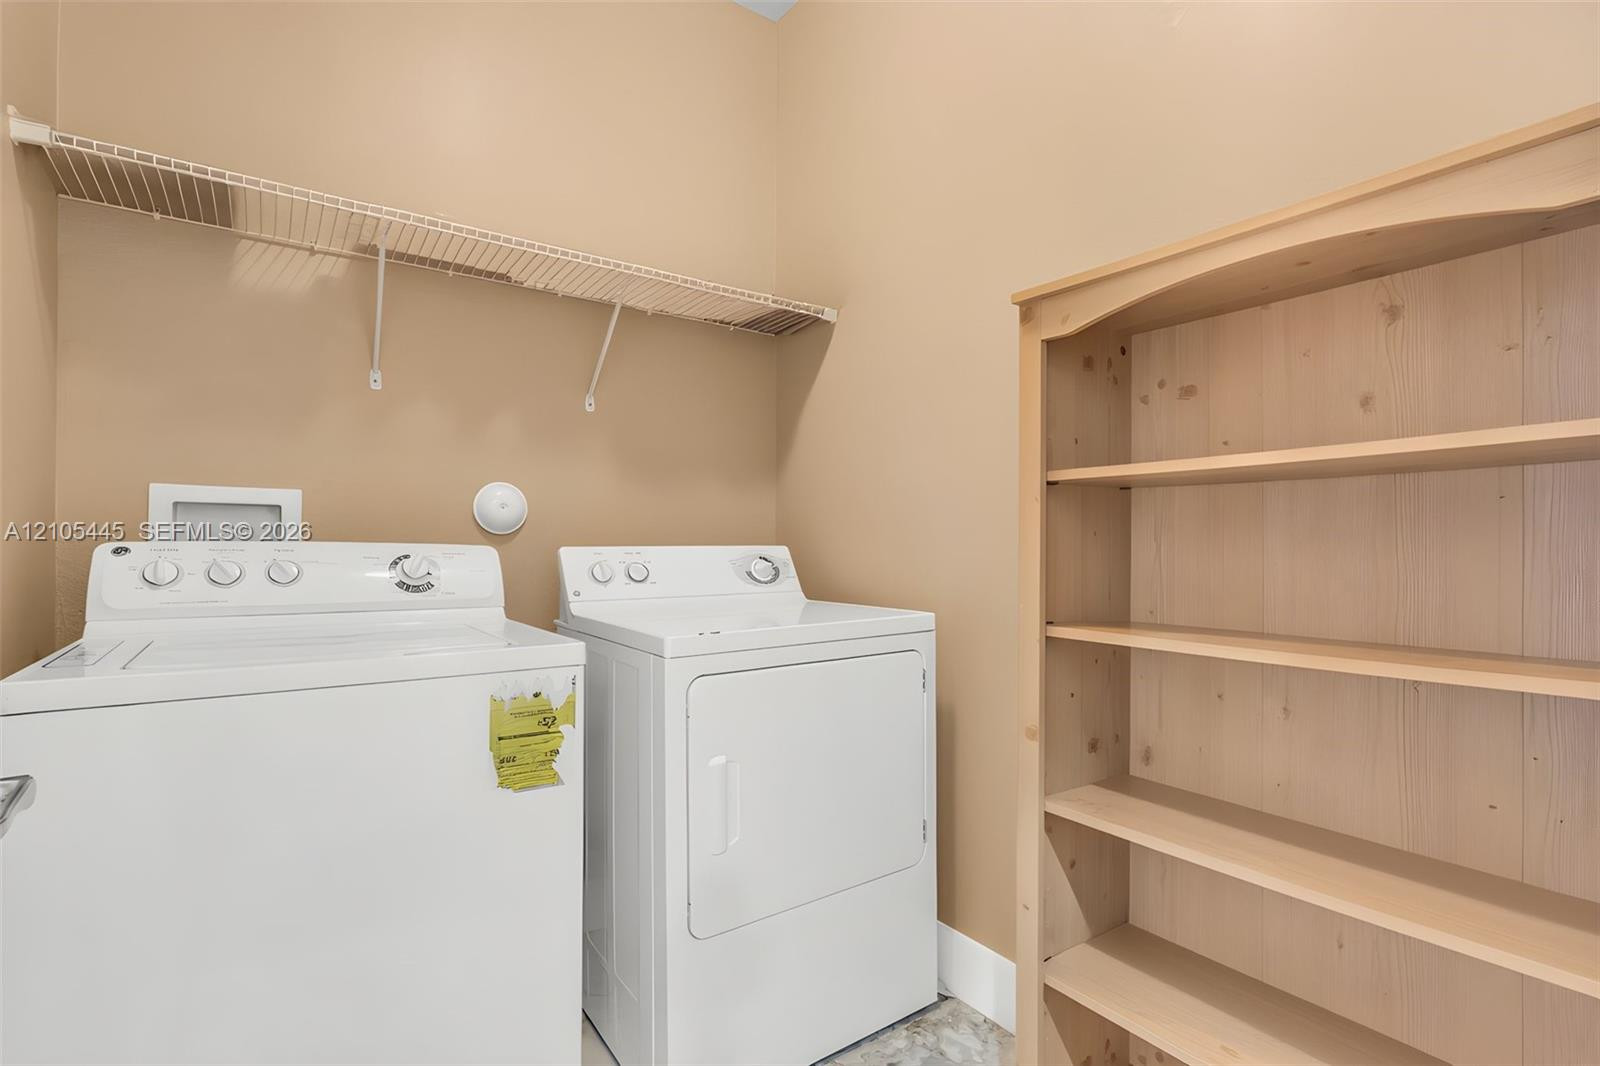
Utility room featuring white top-load laundry appliances, wall-mounted wire shelving, and built-in light wood cabinetry
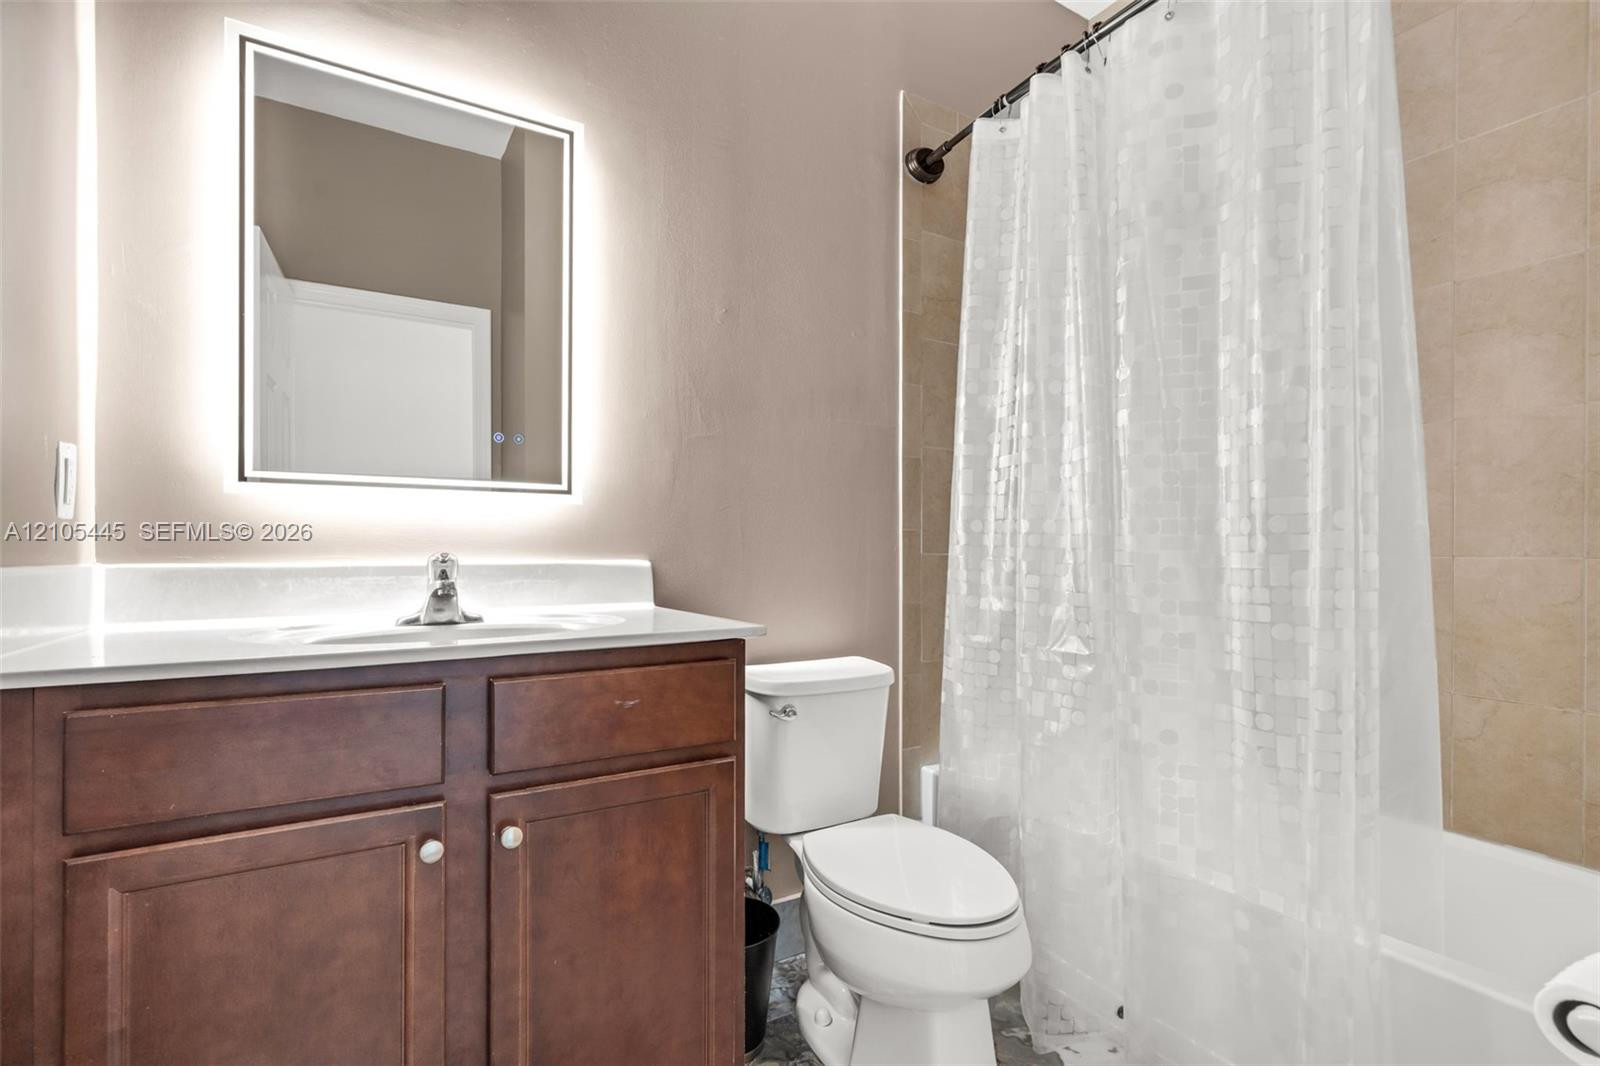
Bathroom featuring a dark wood-finish vanity, integrated white countertop, backlit square mirror, and a tub-shower combination with ceramic tile surround
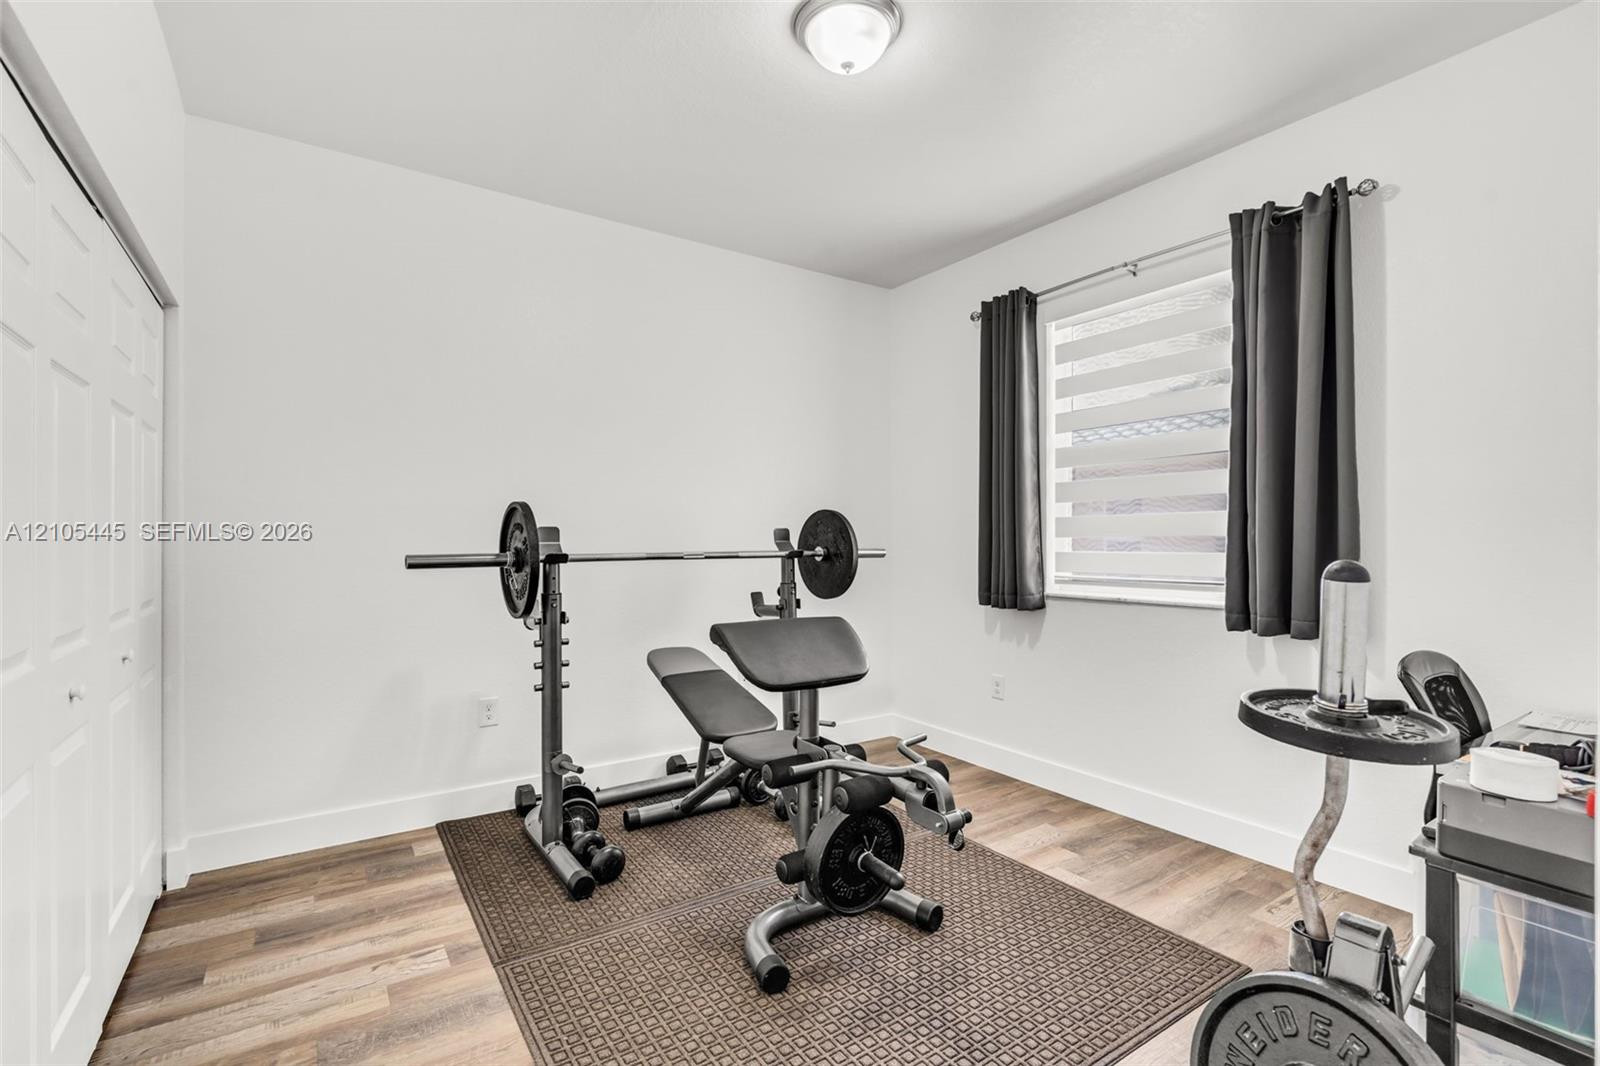
Neutral-toned interior room featuring wood-finish flooring, a recessed ceiling light, and a double-door closet
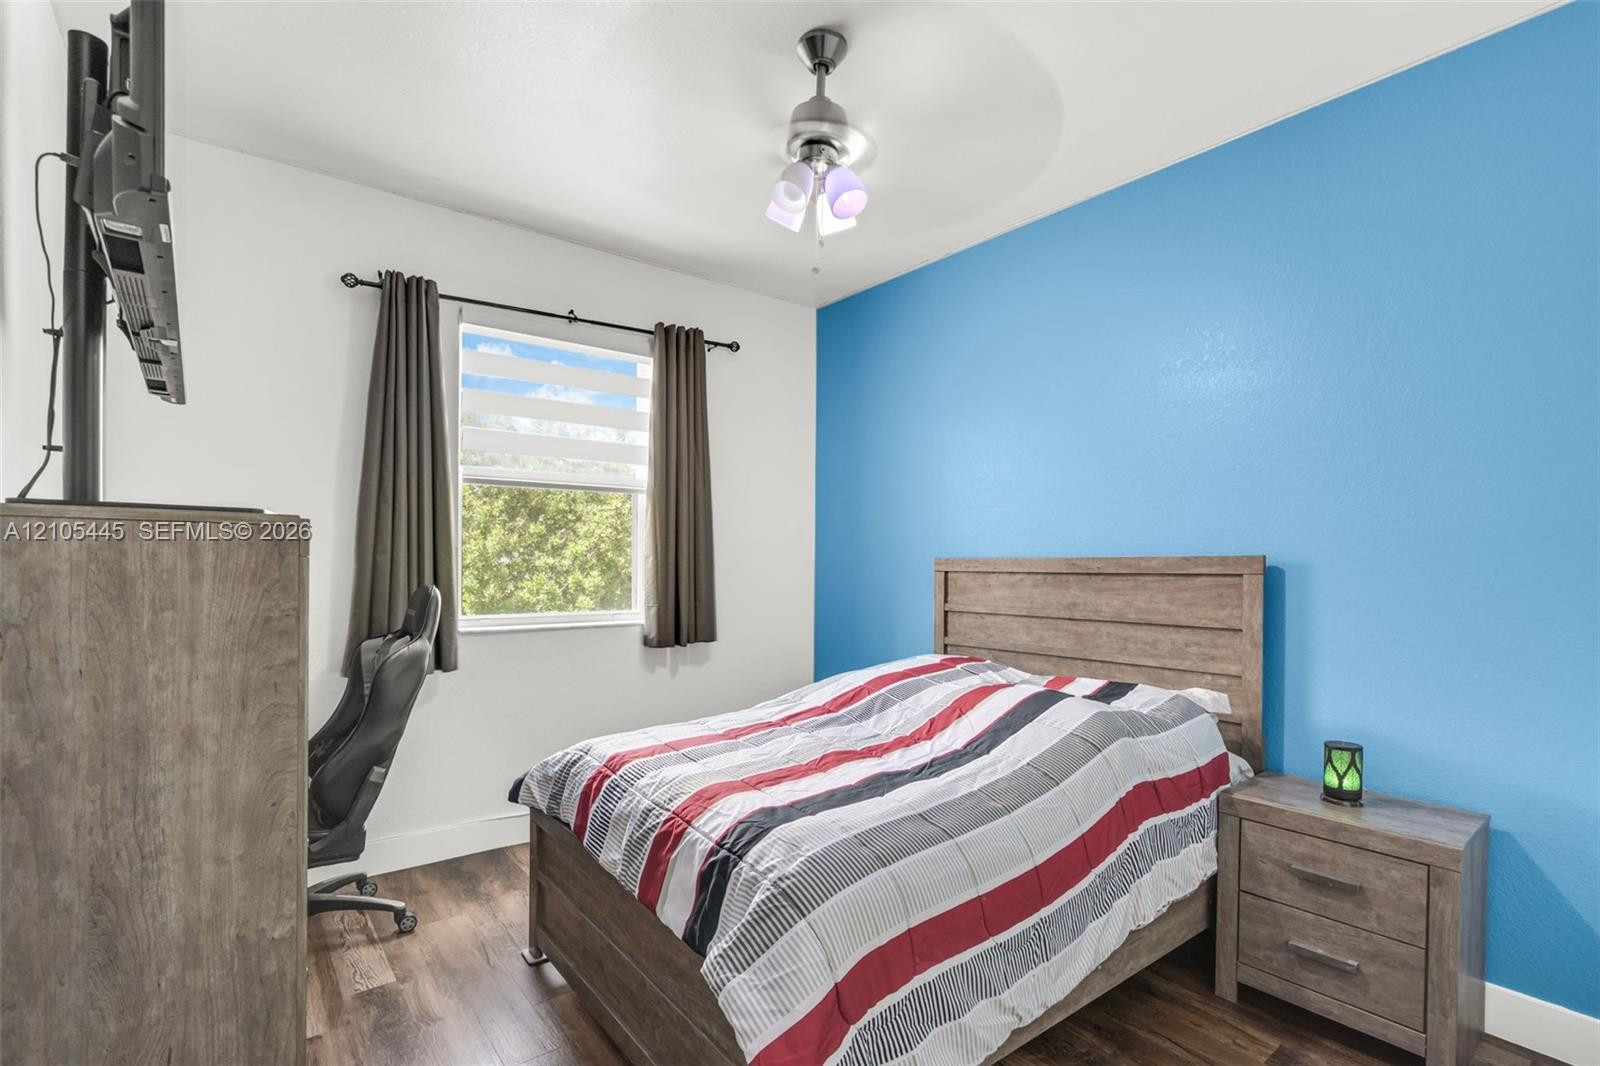
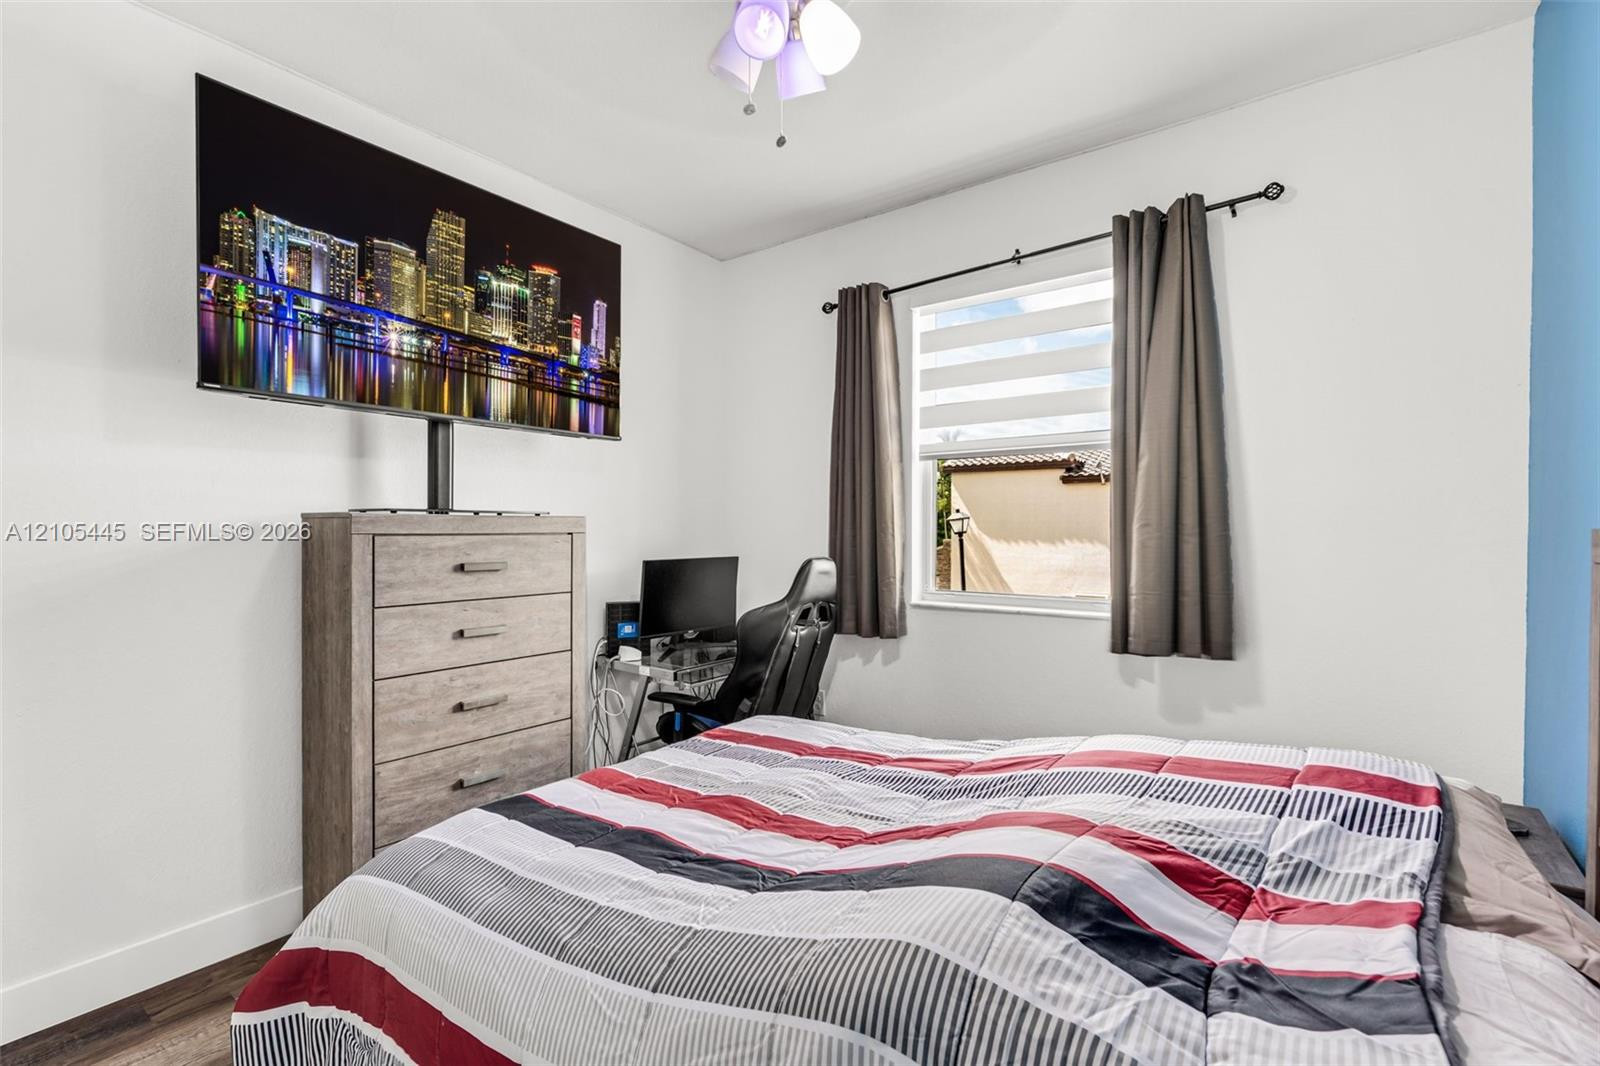
Wood-finish flooring, accent wall, ceiling fan with light fixture, and window with dual-track hardware
Room interior featuring neutral wall paint, wood-finish flooring, a multi-pane glass window with layered blinds, and a multi-bulb ceiling light fixture
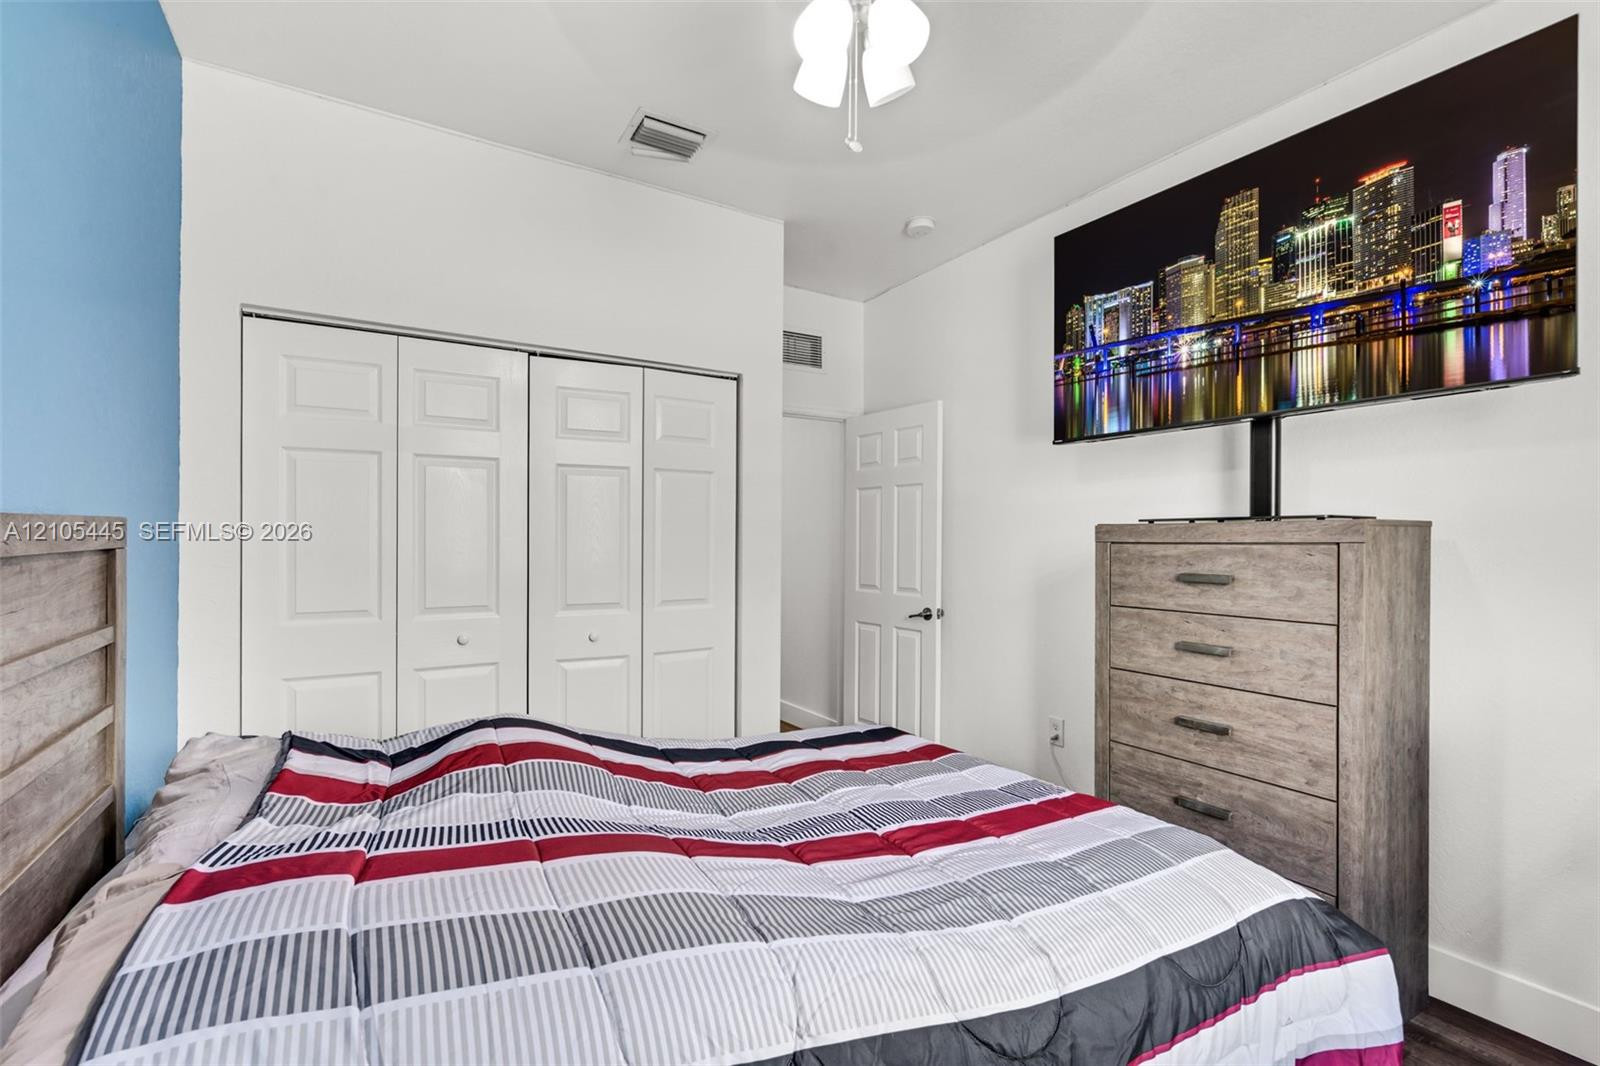
Bedroom featuring white paneled closet doors, high ceilings, ceiling fan with light fixture, and six-panel interior doors
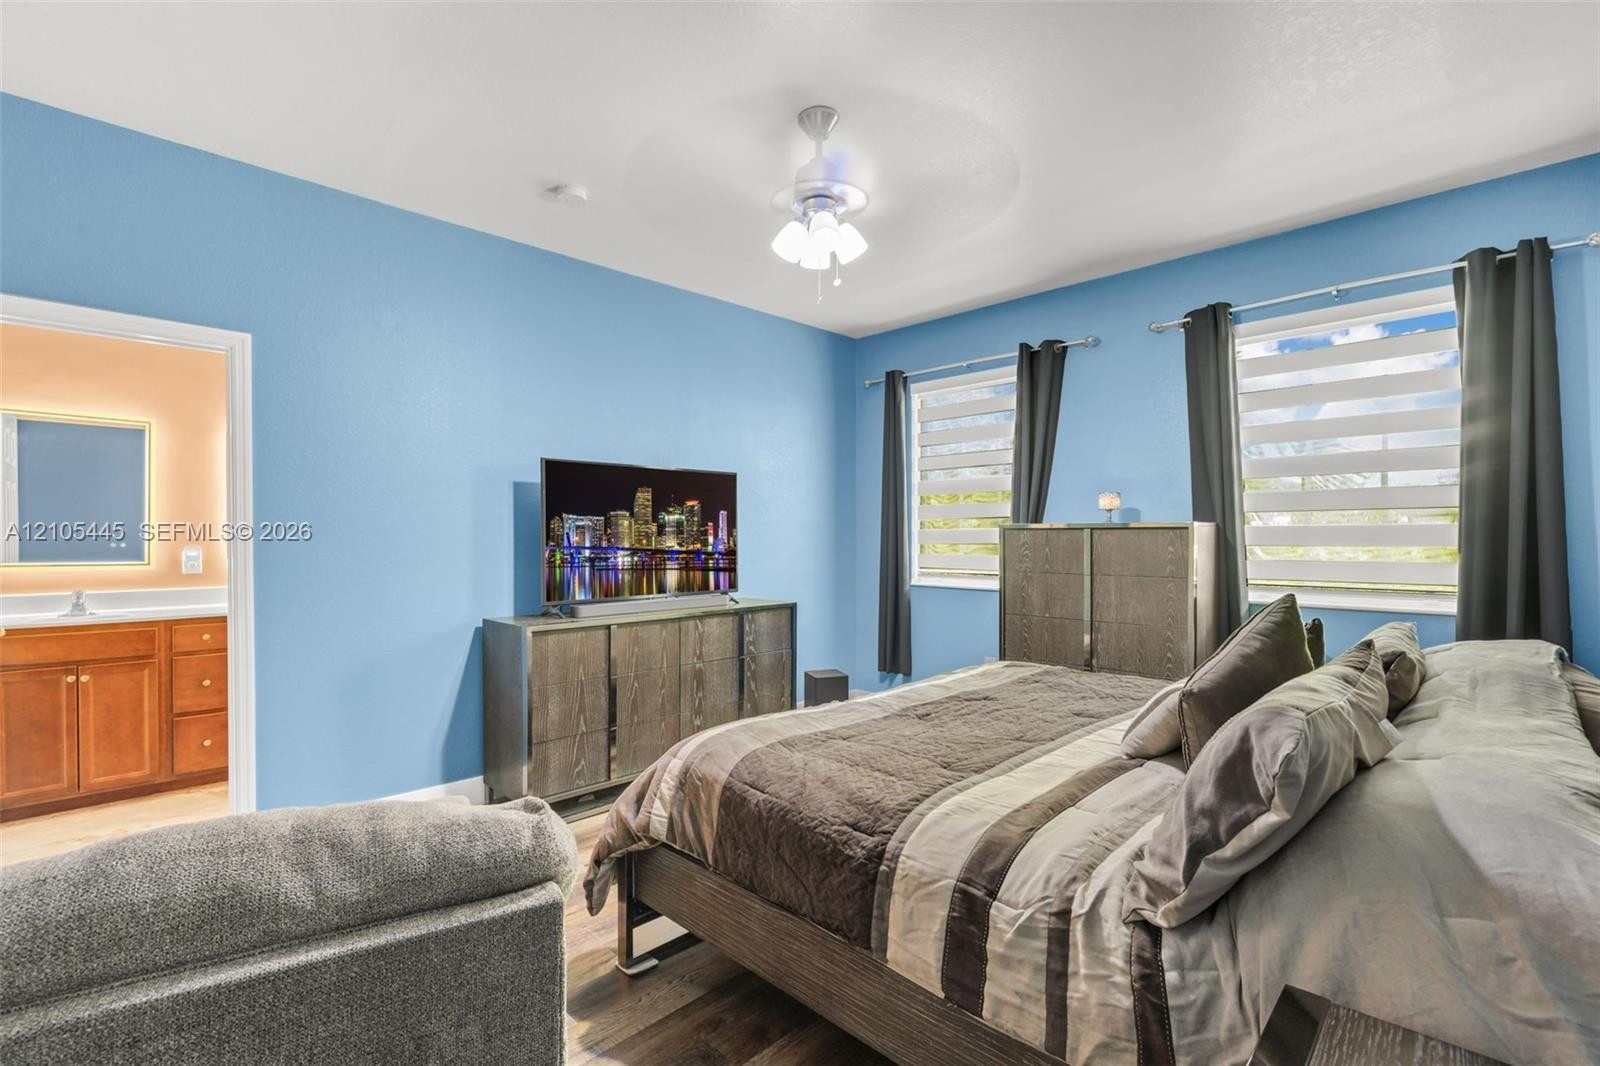
Wood-finish flooring, dual windows with horizontal blinds, and a central ceiling fan with integrated lighting
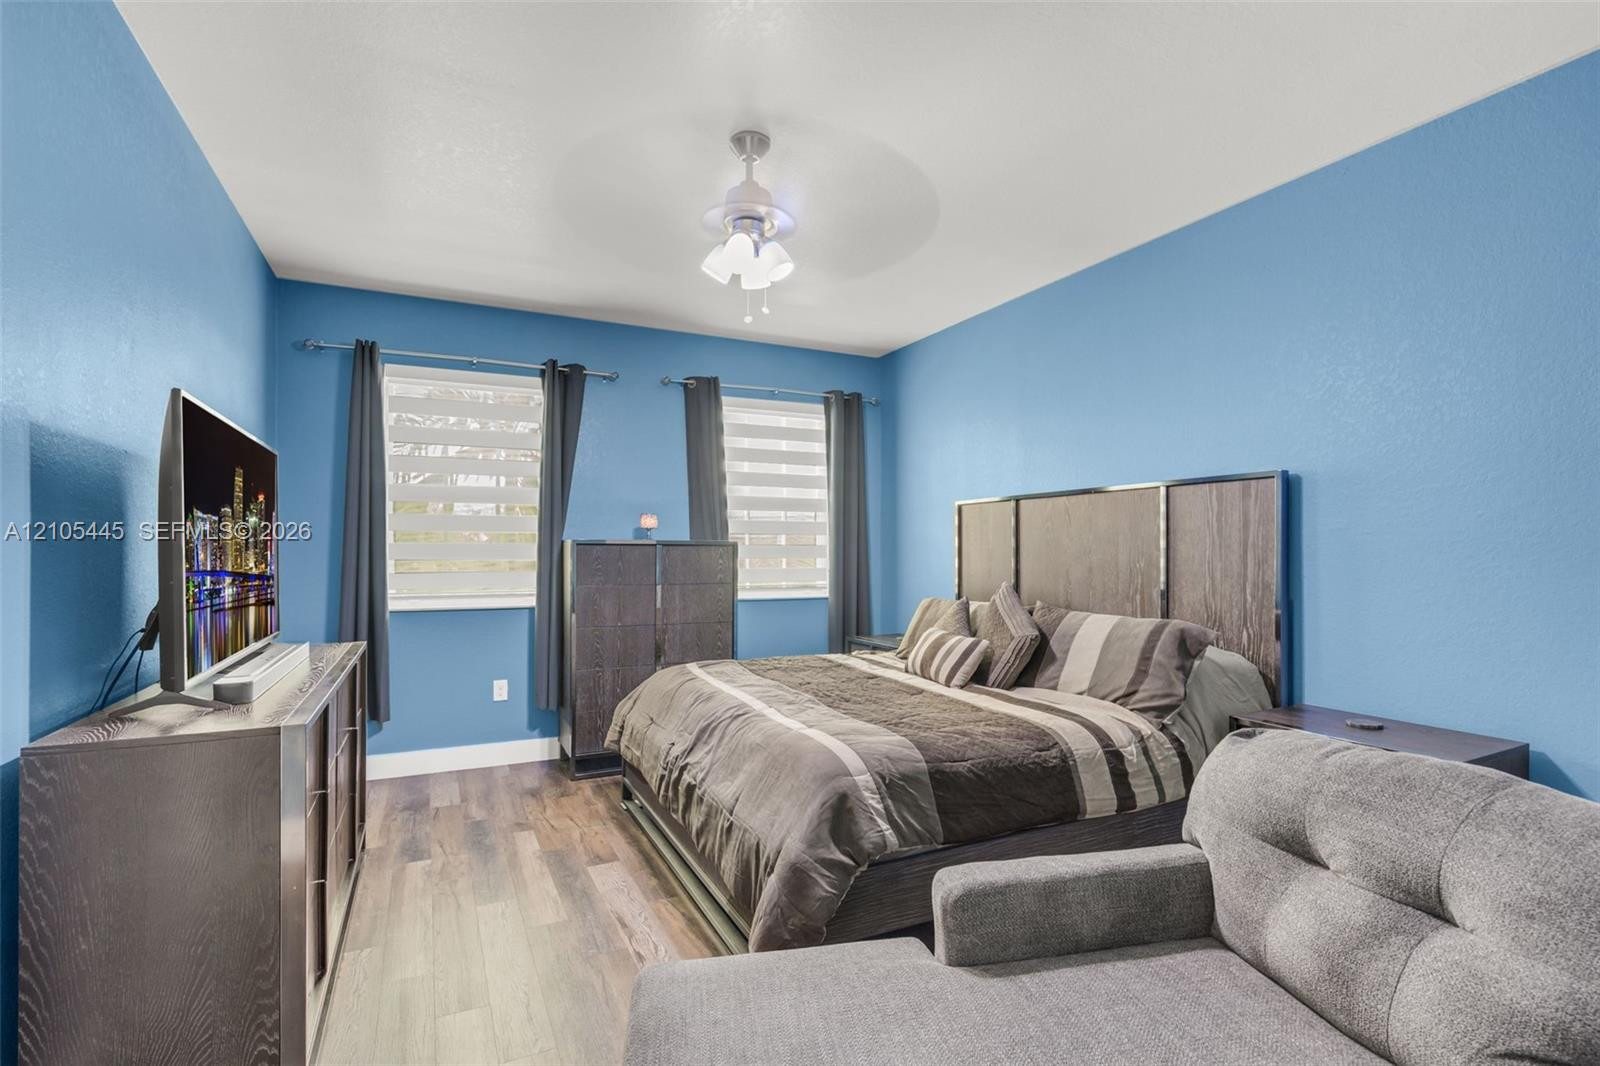
Wood-finish flooring, dual windows with fitted shades, and a ceiling fan with integrated light fixture
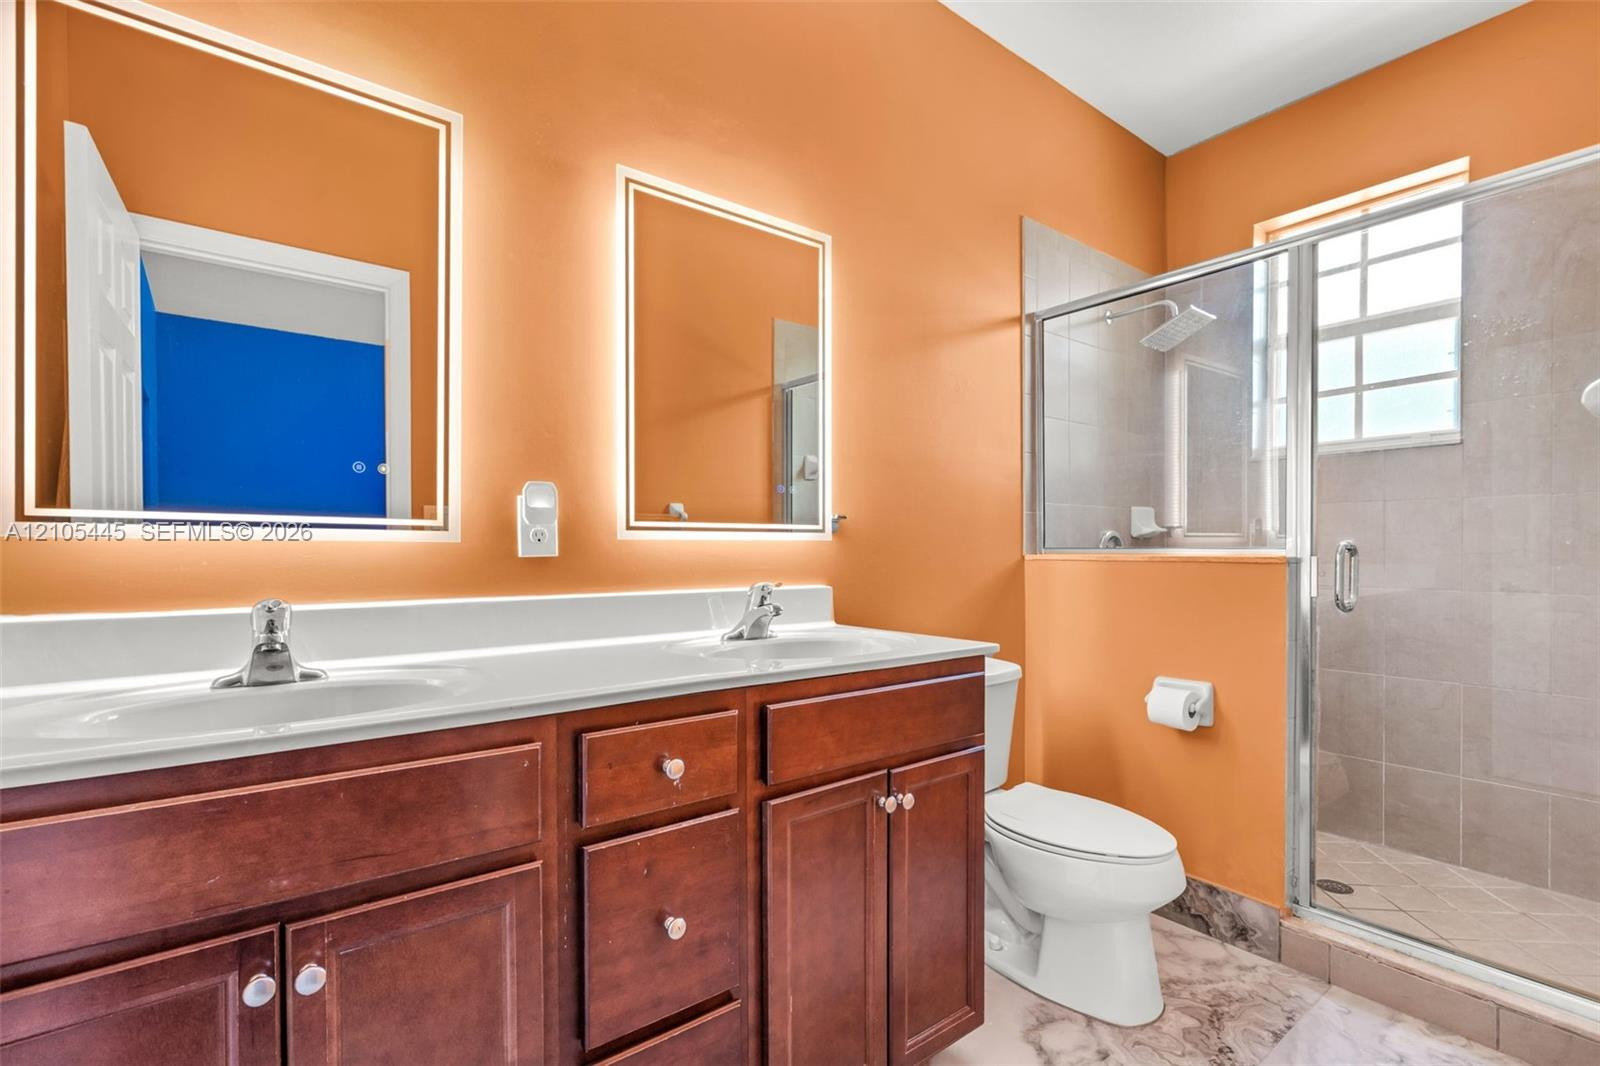
Double-sink vanity with wood-finish cabinetry, integrated dual mirrors with edge lighting, and a walk-in shower featuring glass enclosure and tile surround
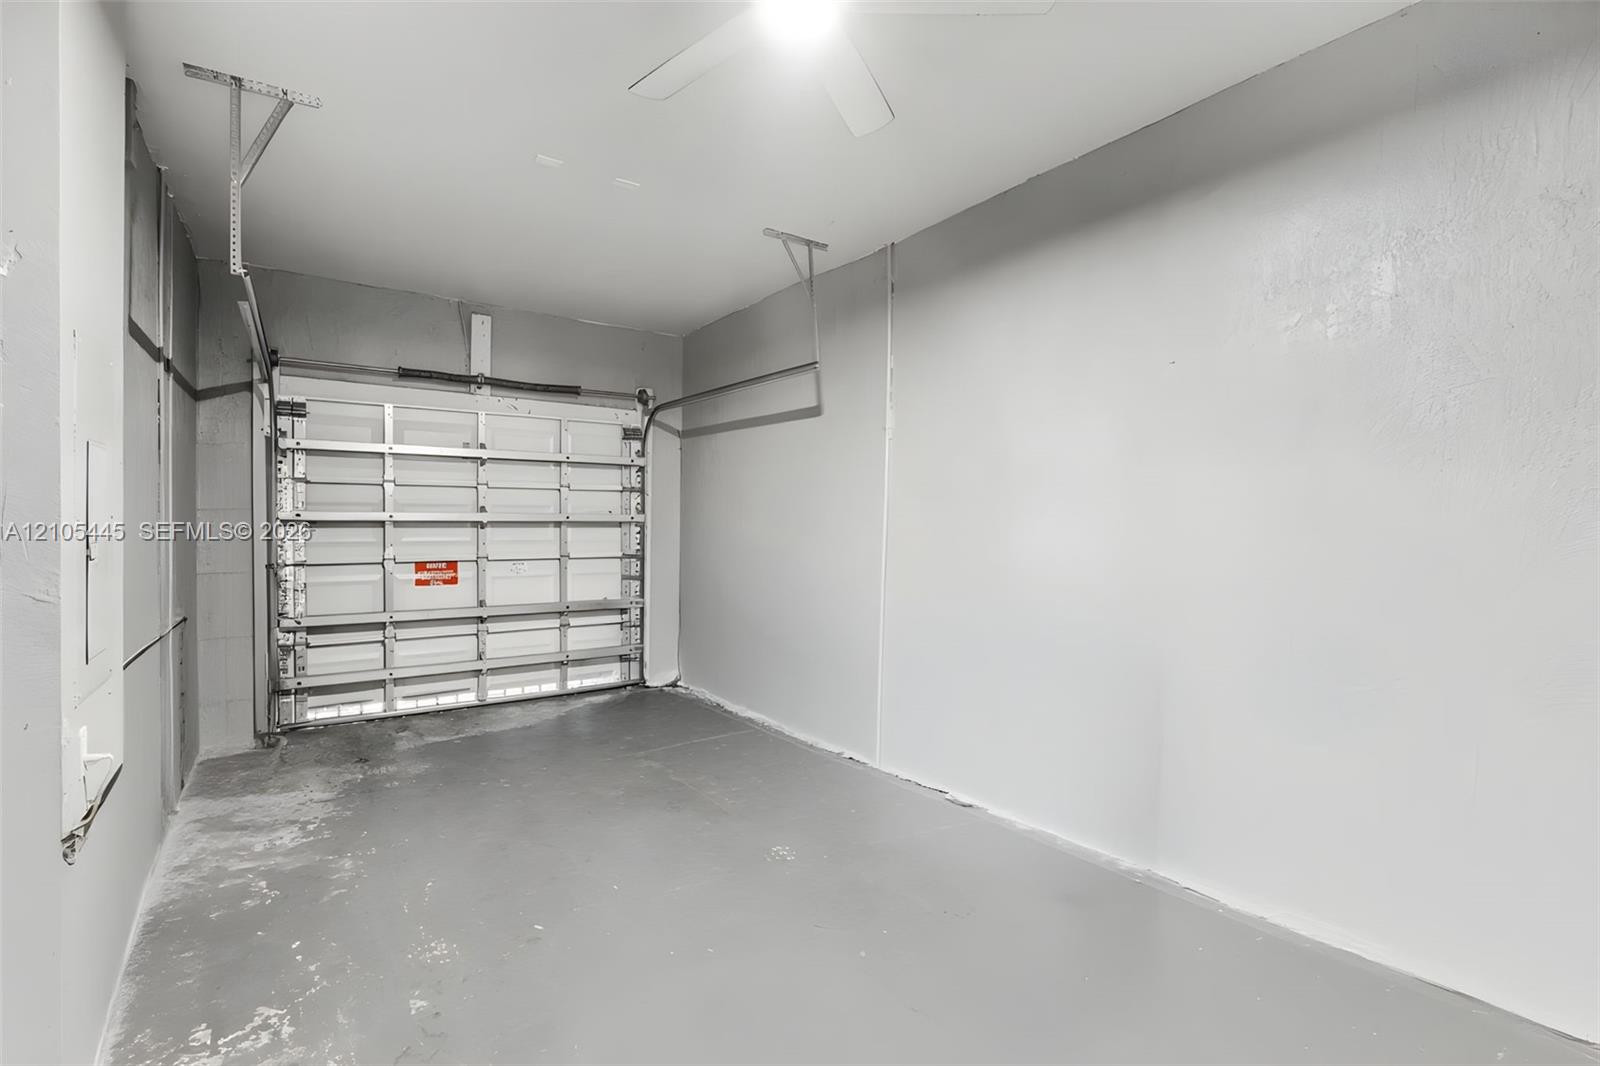
Garage featuring a sectional metal door, painted concrete flooring, neutral wall finish, and a ceiling-mounted fan
Multi-story exterior featuring a stucco facade, stone veneer accents, recessed entryway, and tiled roofline, complemented by landscaped grounds with palm trees
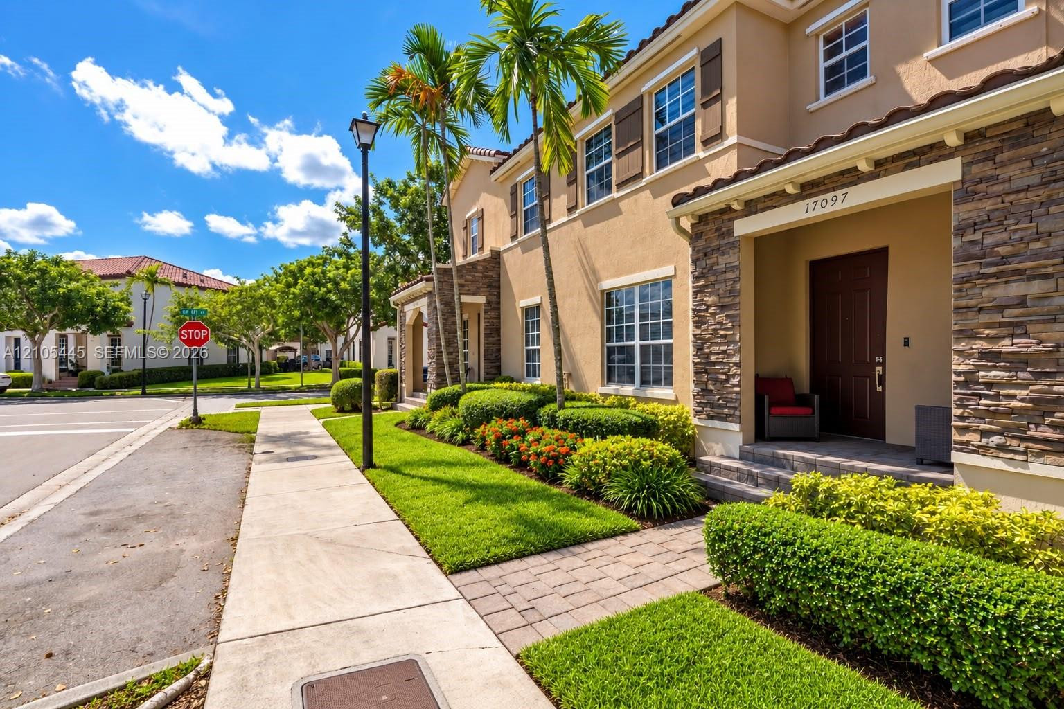
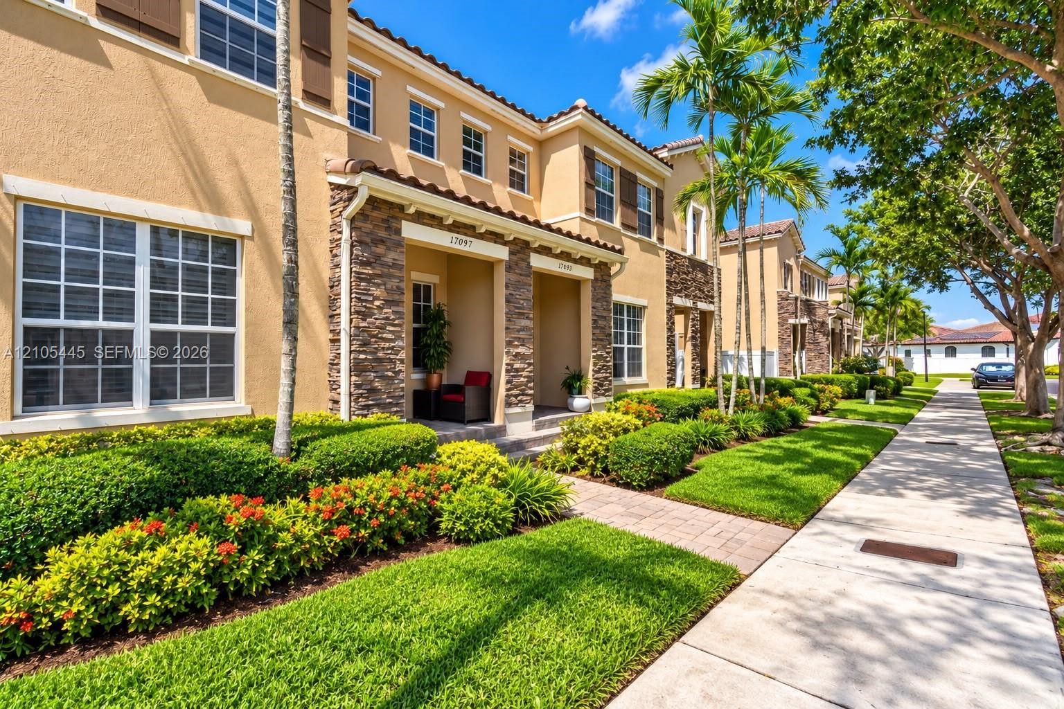
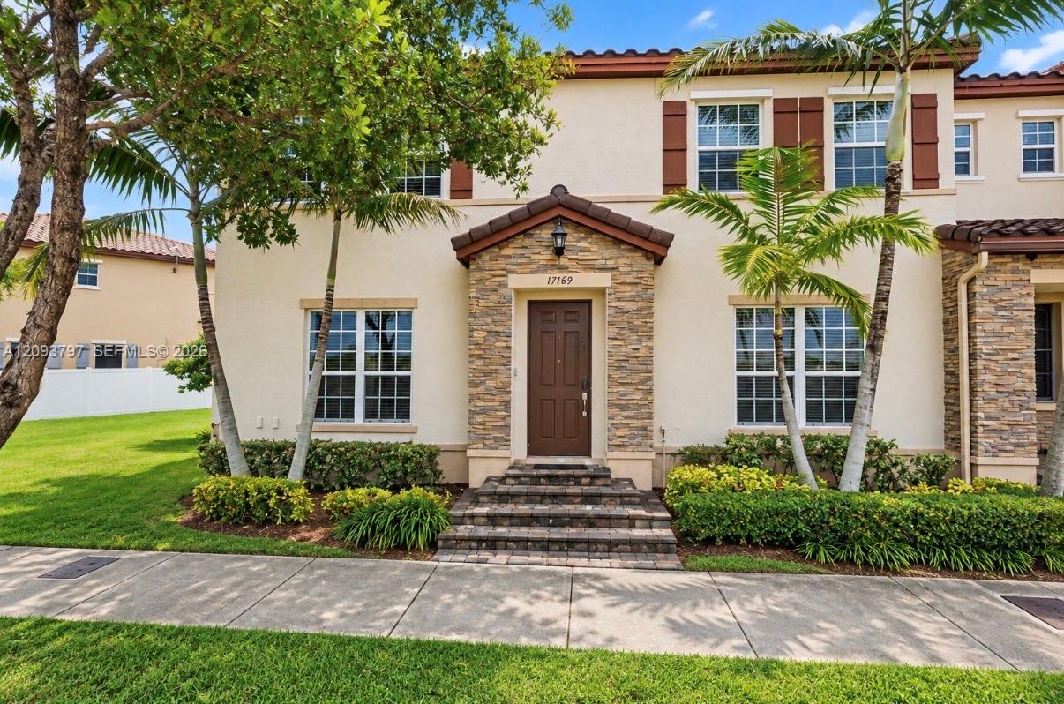
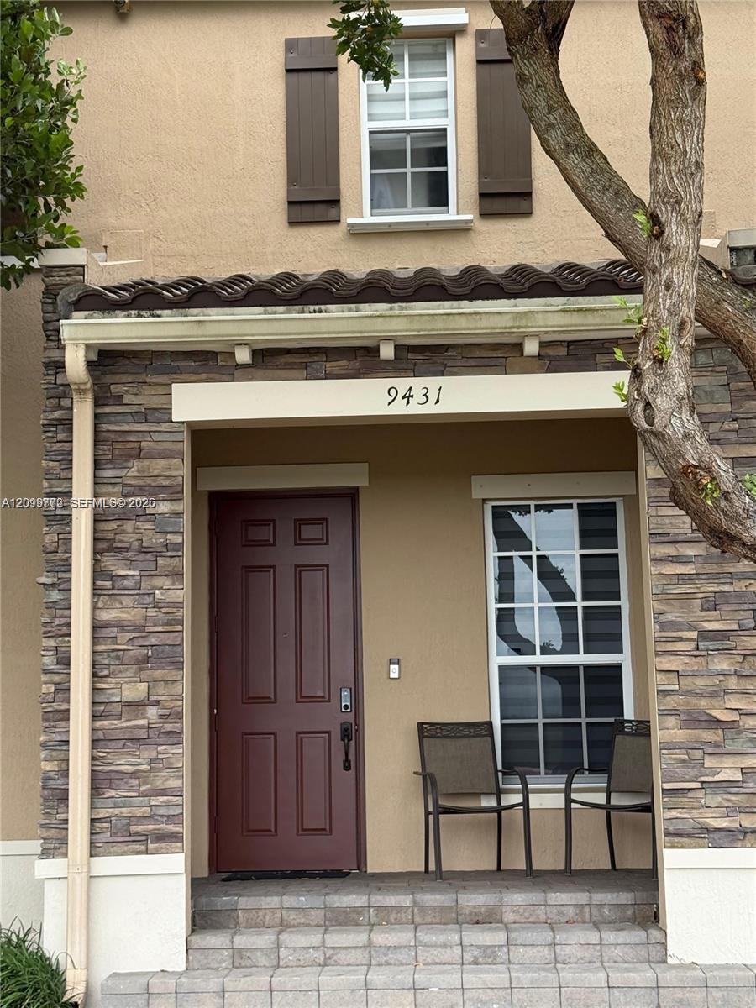
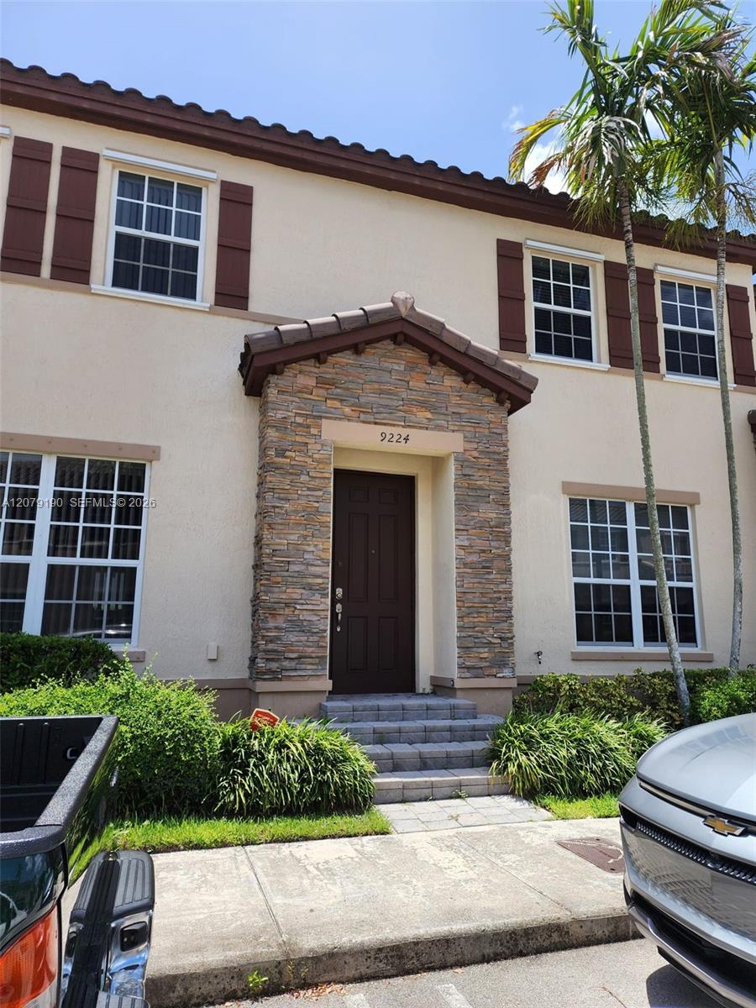
Two-story stucco exterior featuring stacked-stone facade accents, decorative window shutters, a covered entryway, and a paver walkway
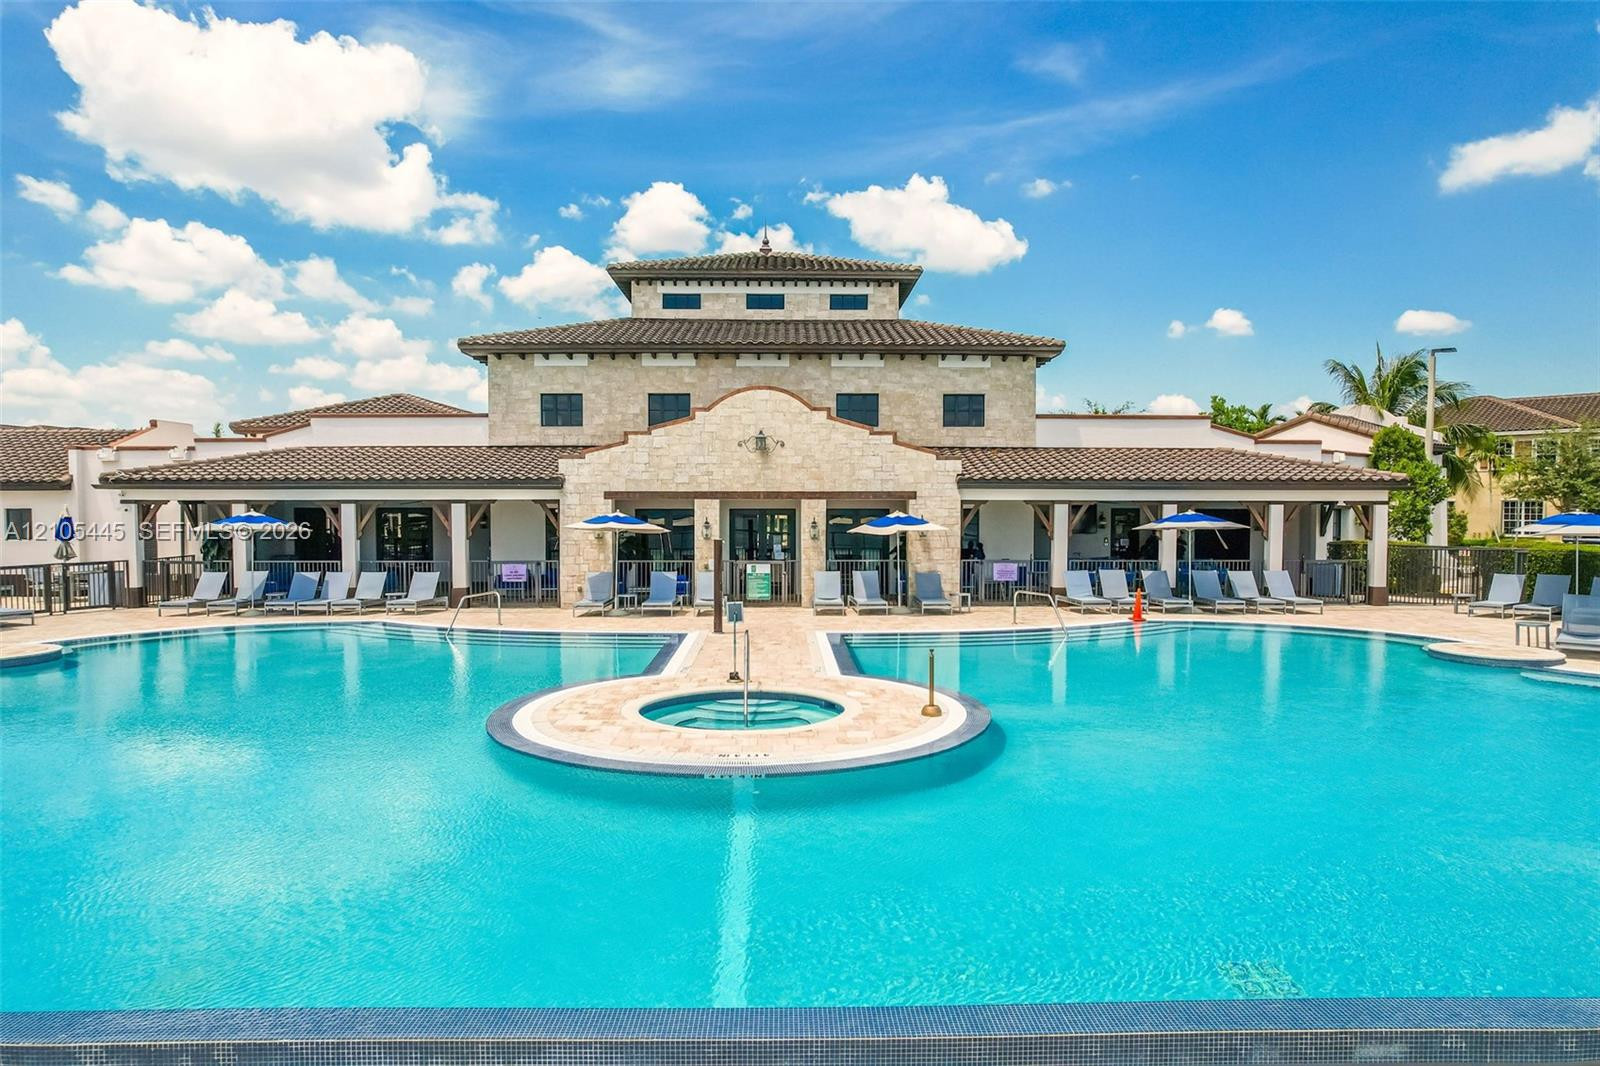
Community pool facility featuring a stone-clad building with a tile roof, an integrated circular spa, and a paved deck
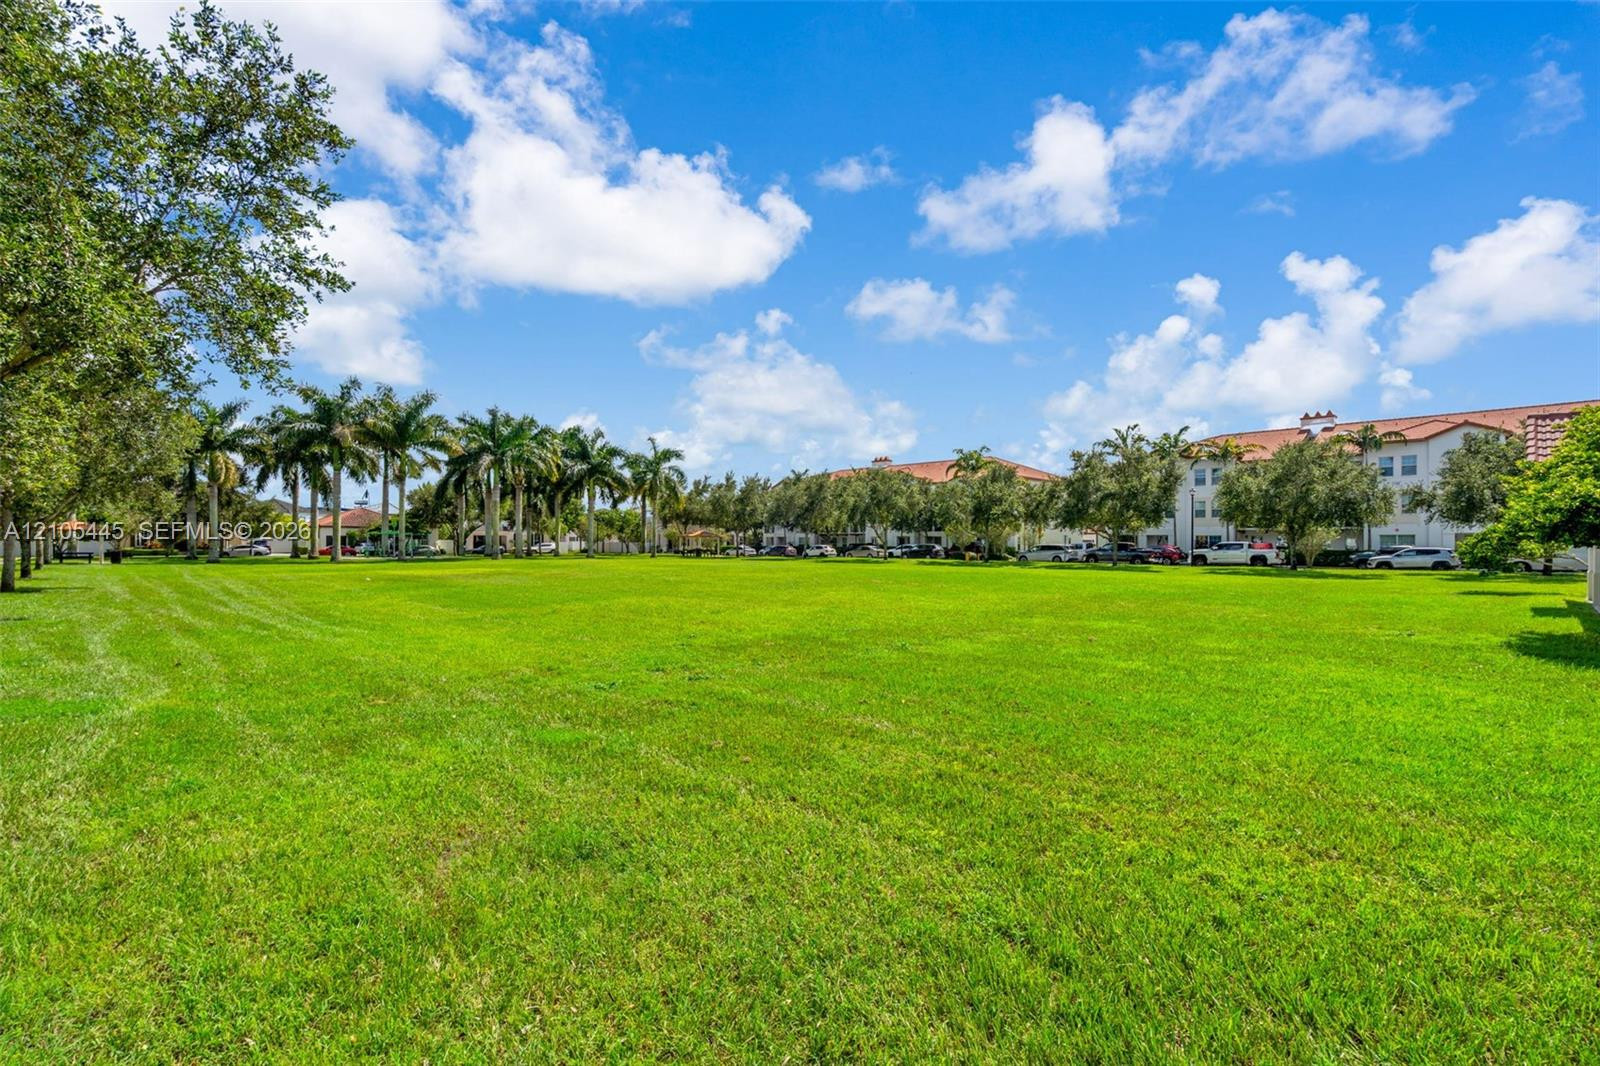
Expansive lawn area featuring mature palm trees and established perimeter landscaping
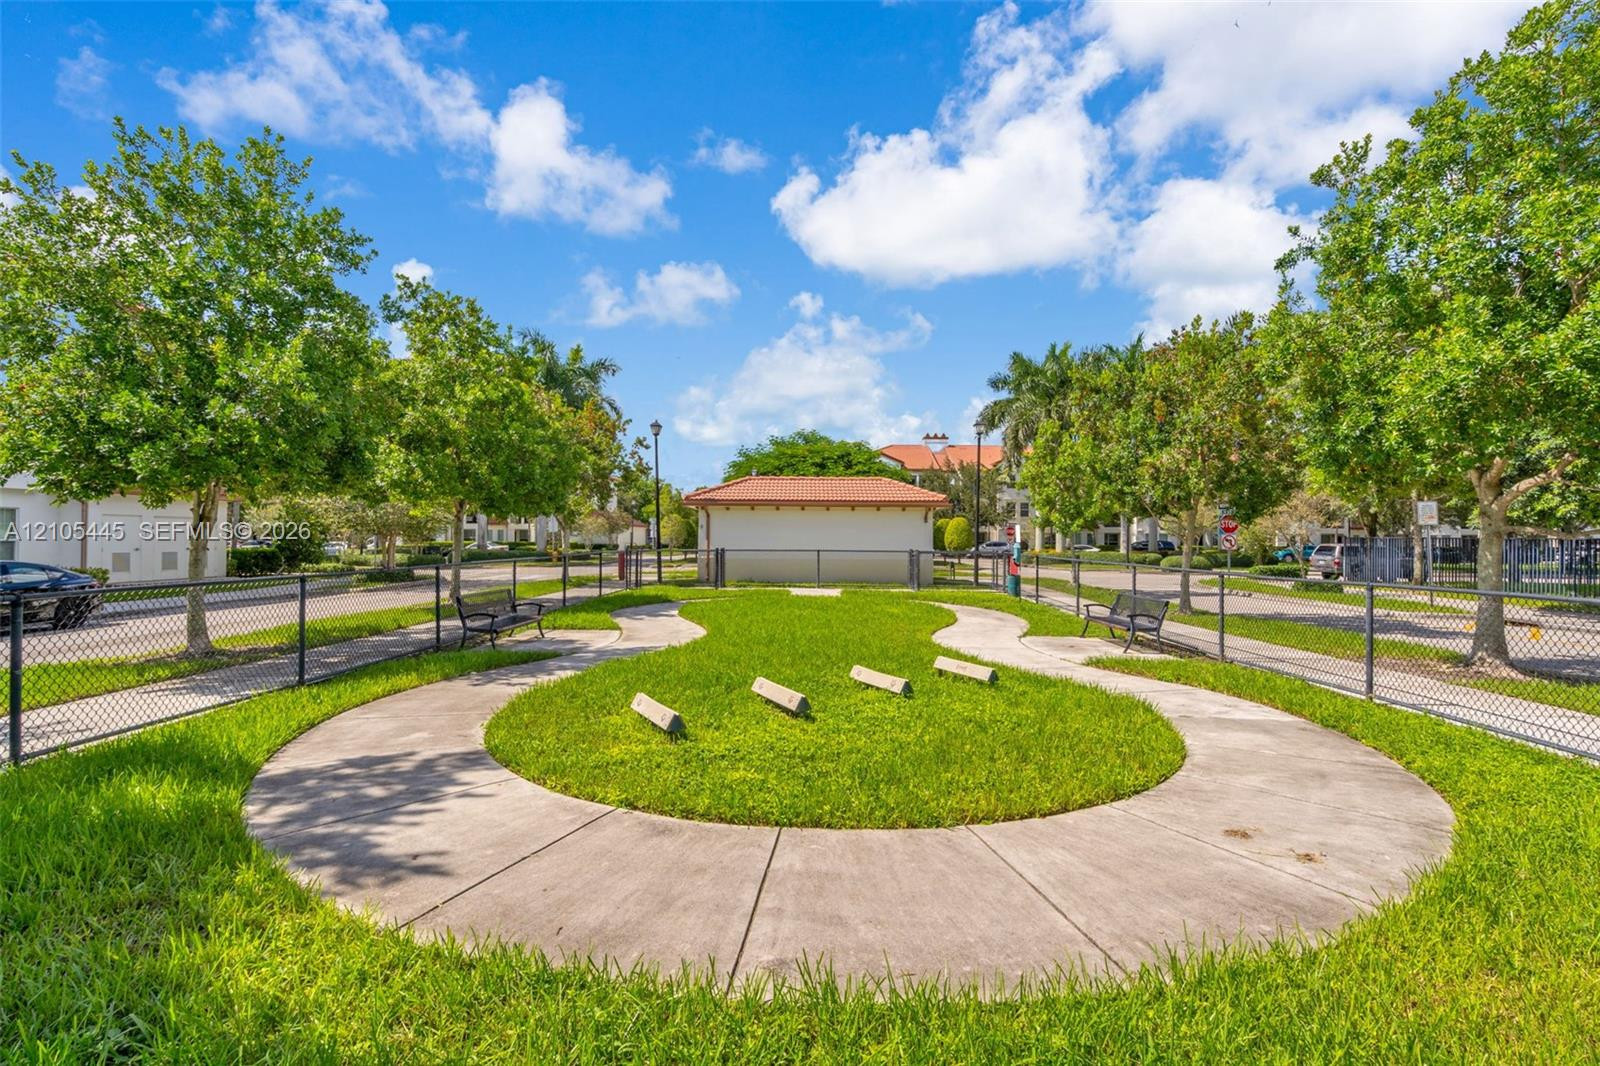
Fenced outdoor recreation area featuring a concrete walking path, manicured lawn, perimeter benches, and mature trees
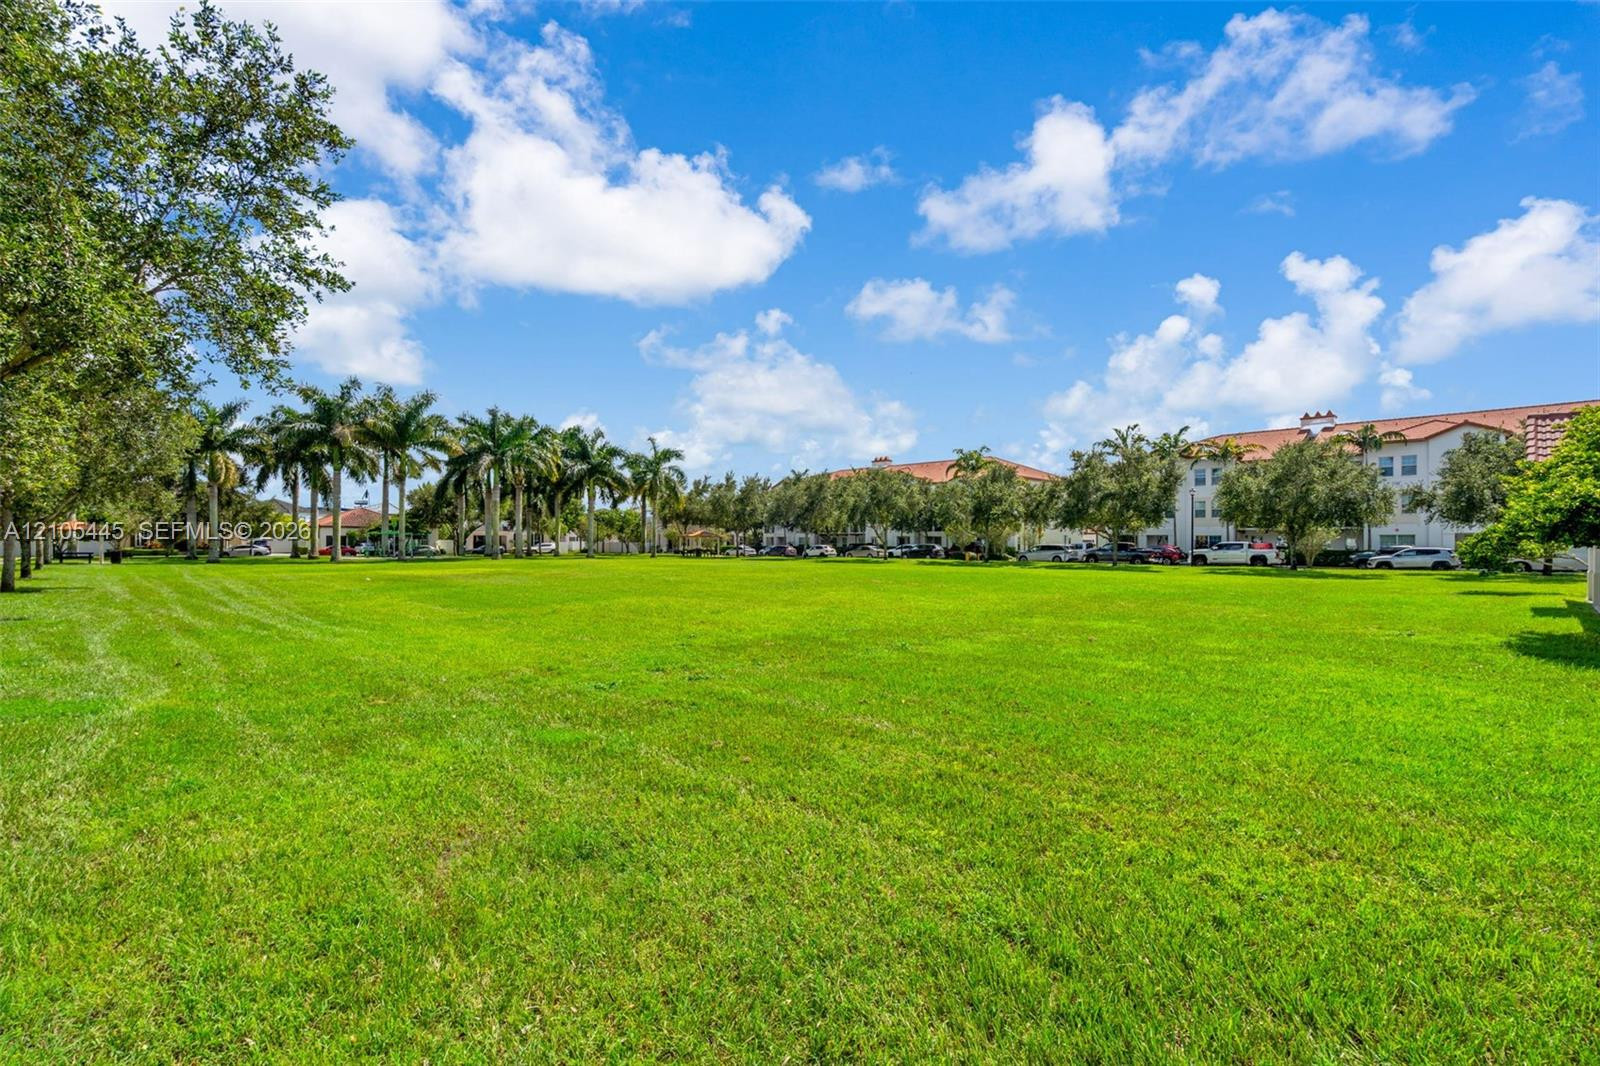
Expansive lawn area featuring mature palm trees and established perimeter landscaping
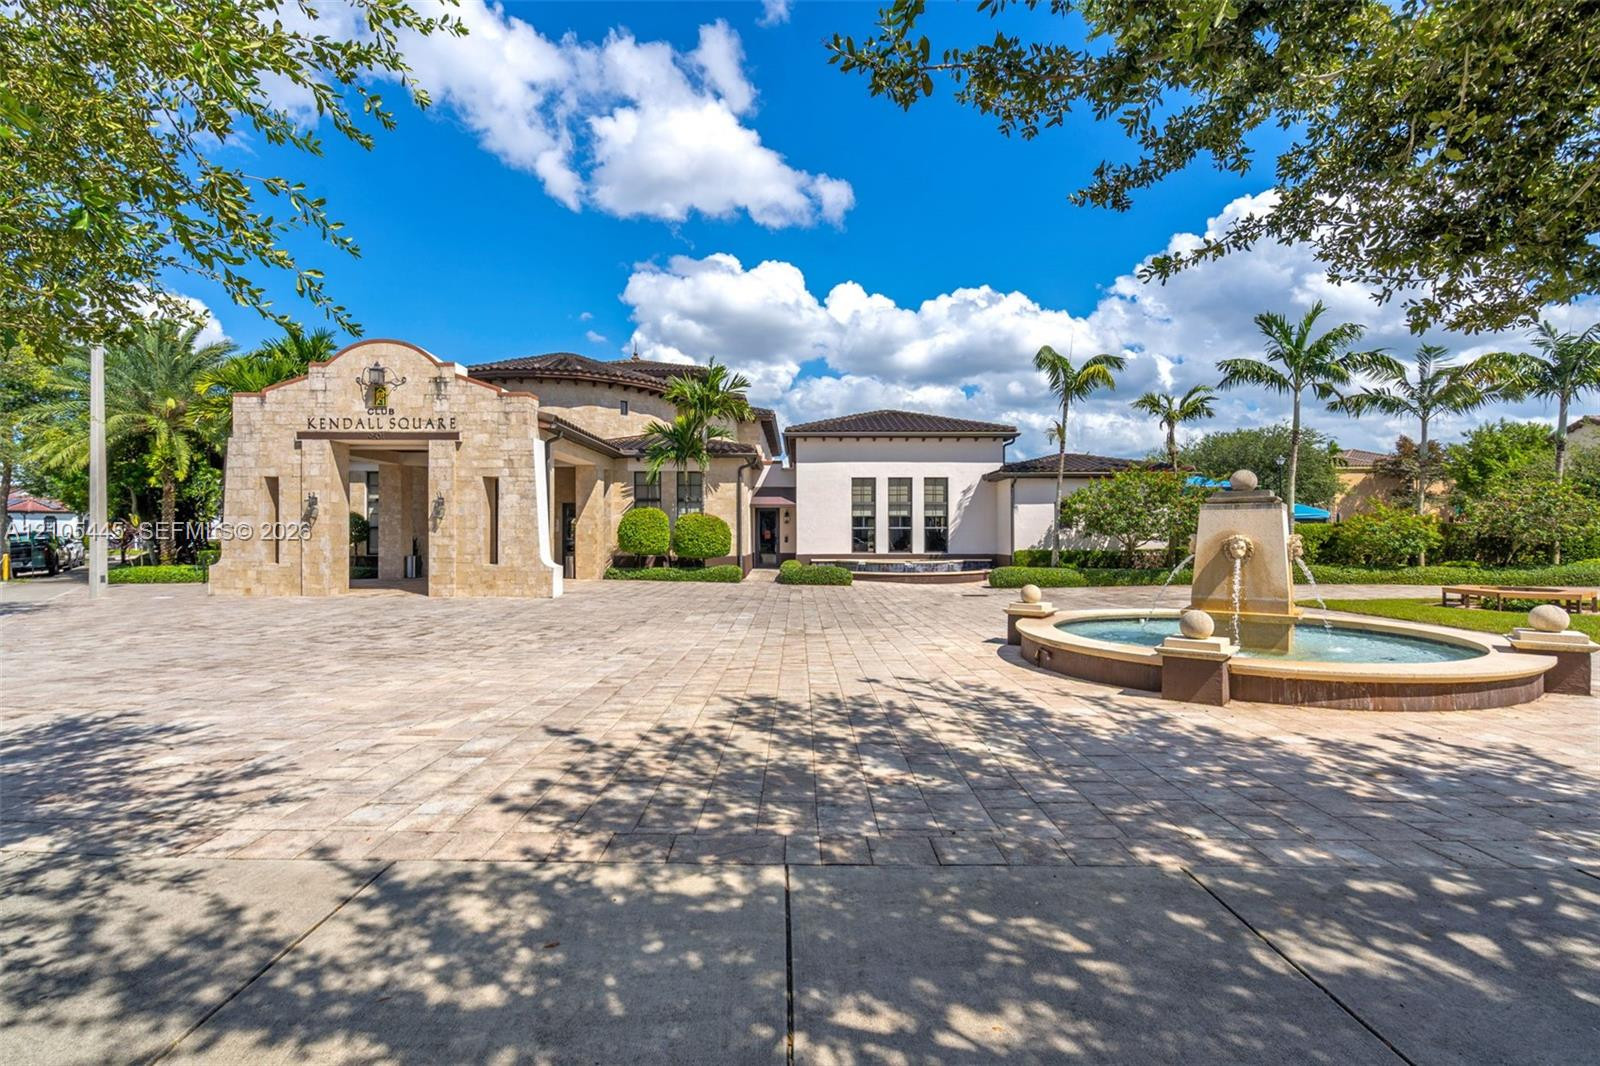
Stone masonry exterior with arched entry portico, tiled roof lines, paved courtyard, and ornamental circular water feature
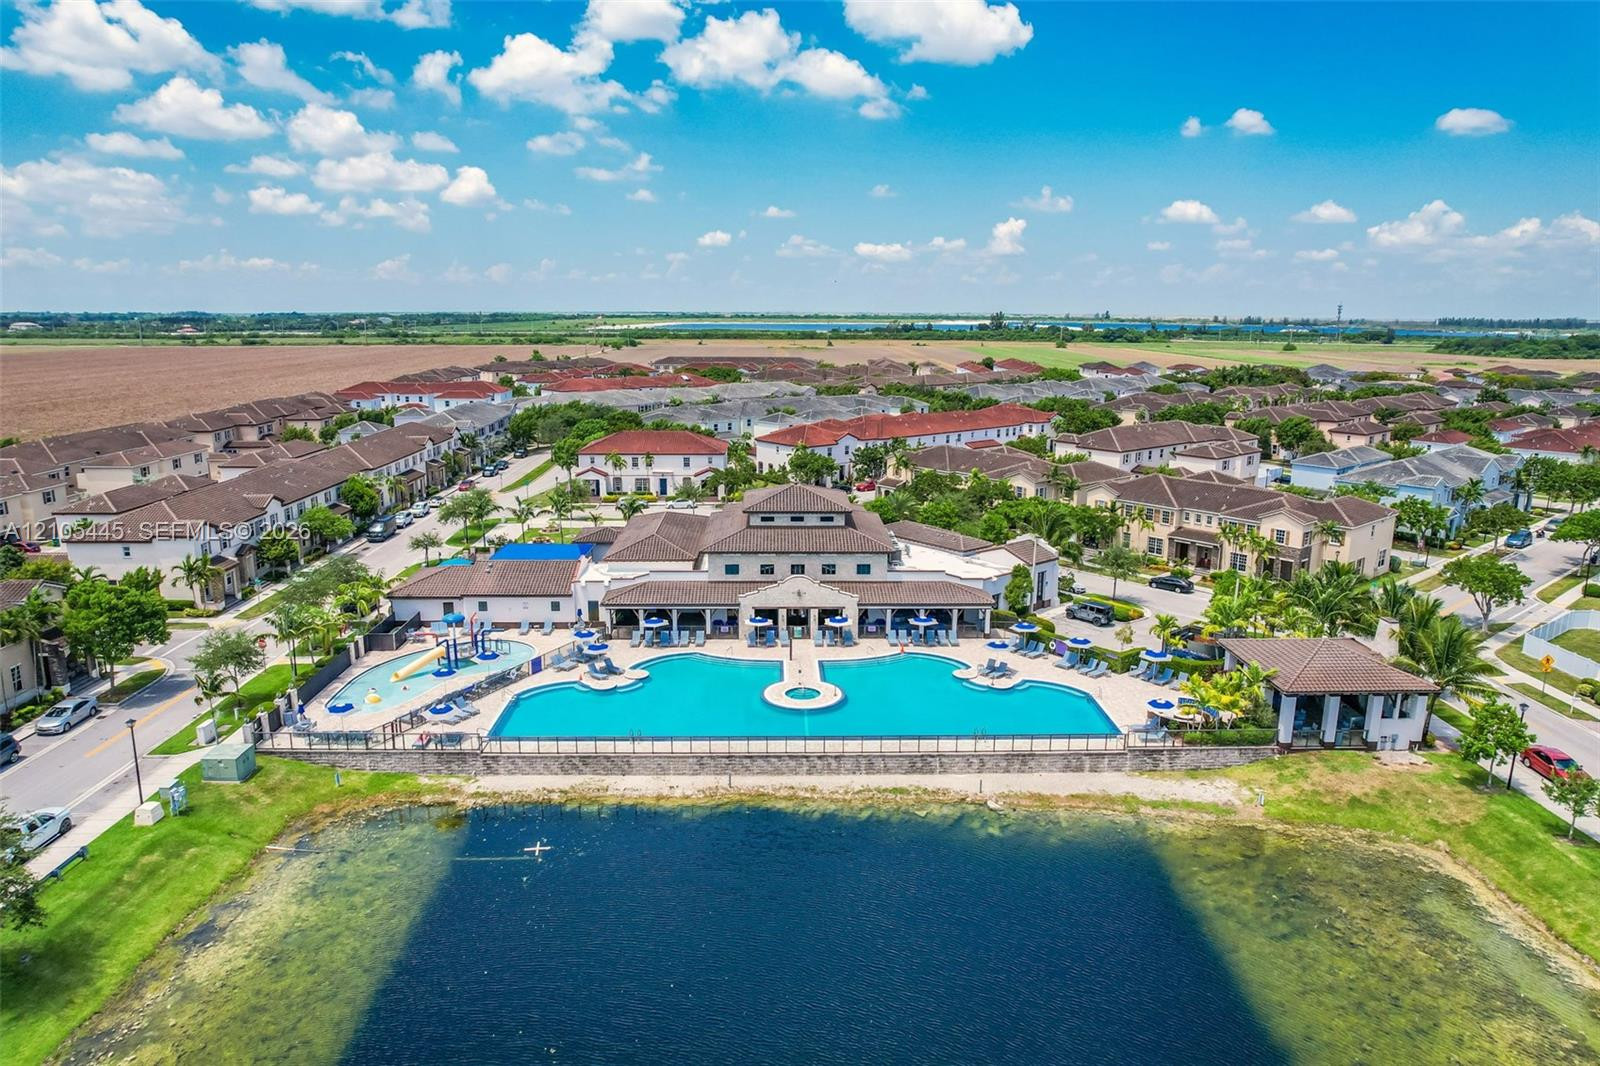
Community clubhouse featuring an expansive swimming pool, children’s splash pad, covered patio area, and direct water frontage
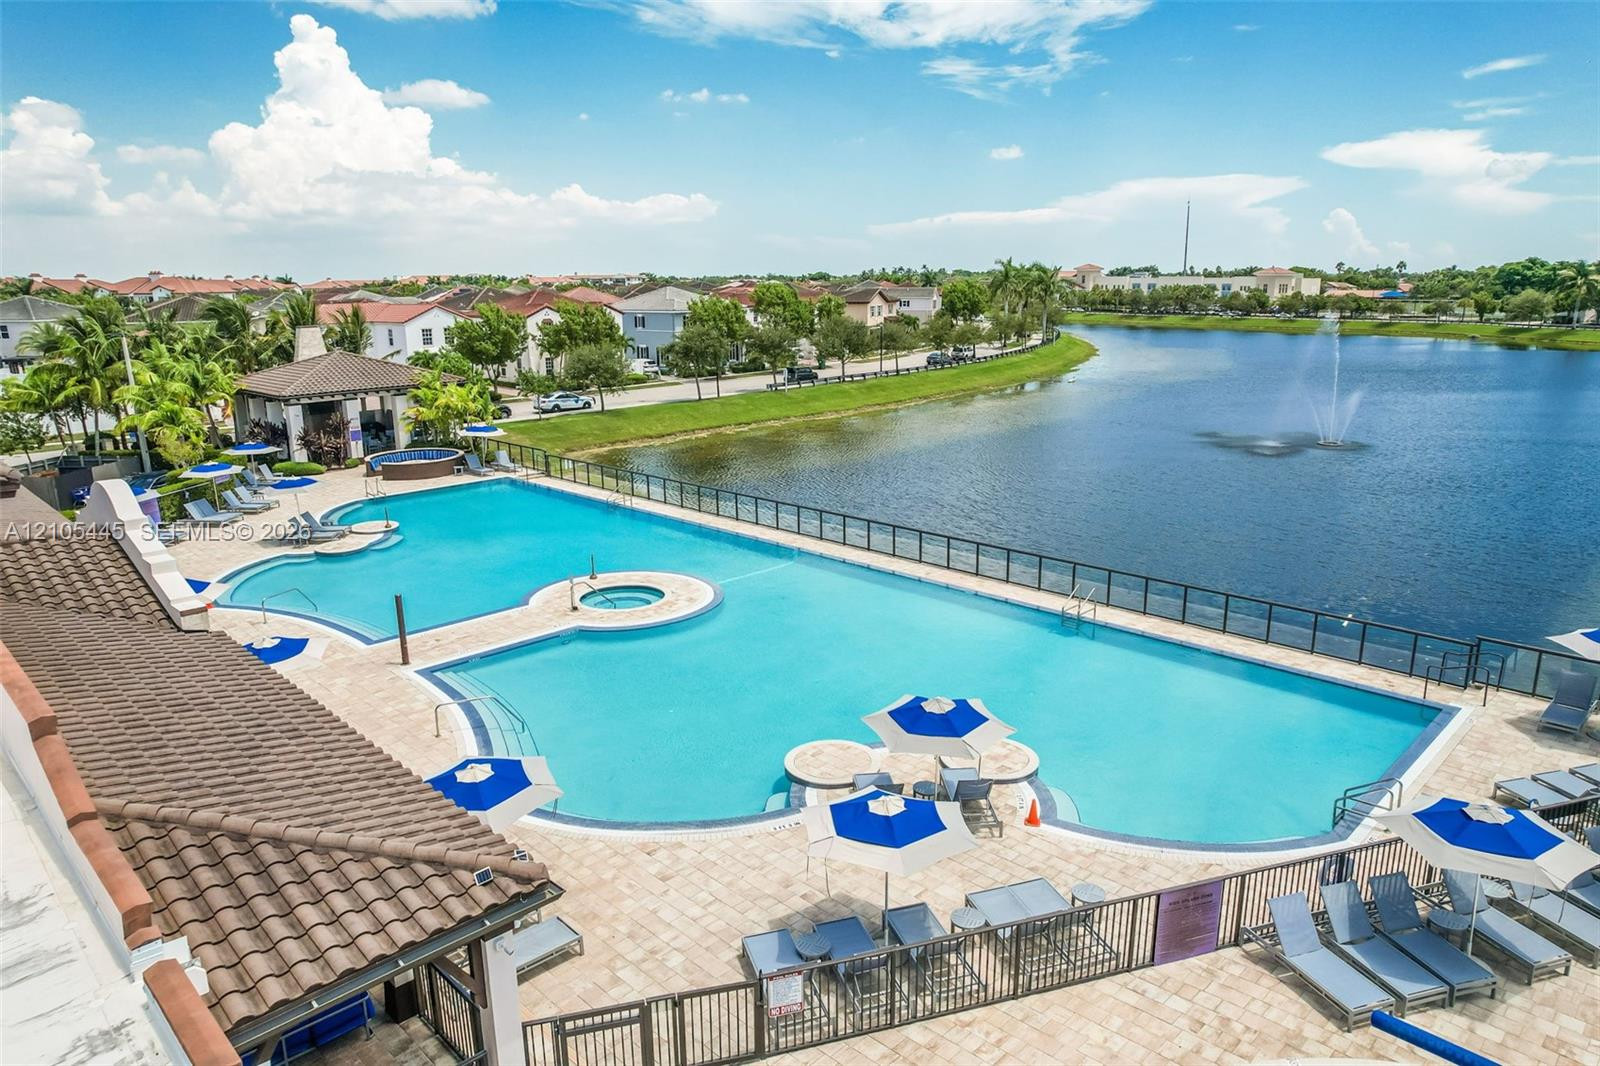
Swimming pool with a central spa, expansive paver deck, and covered pavilion, overlooking a lake with a fountain
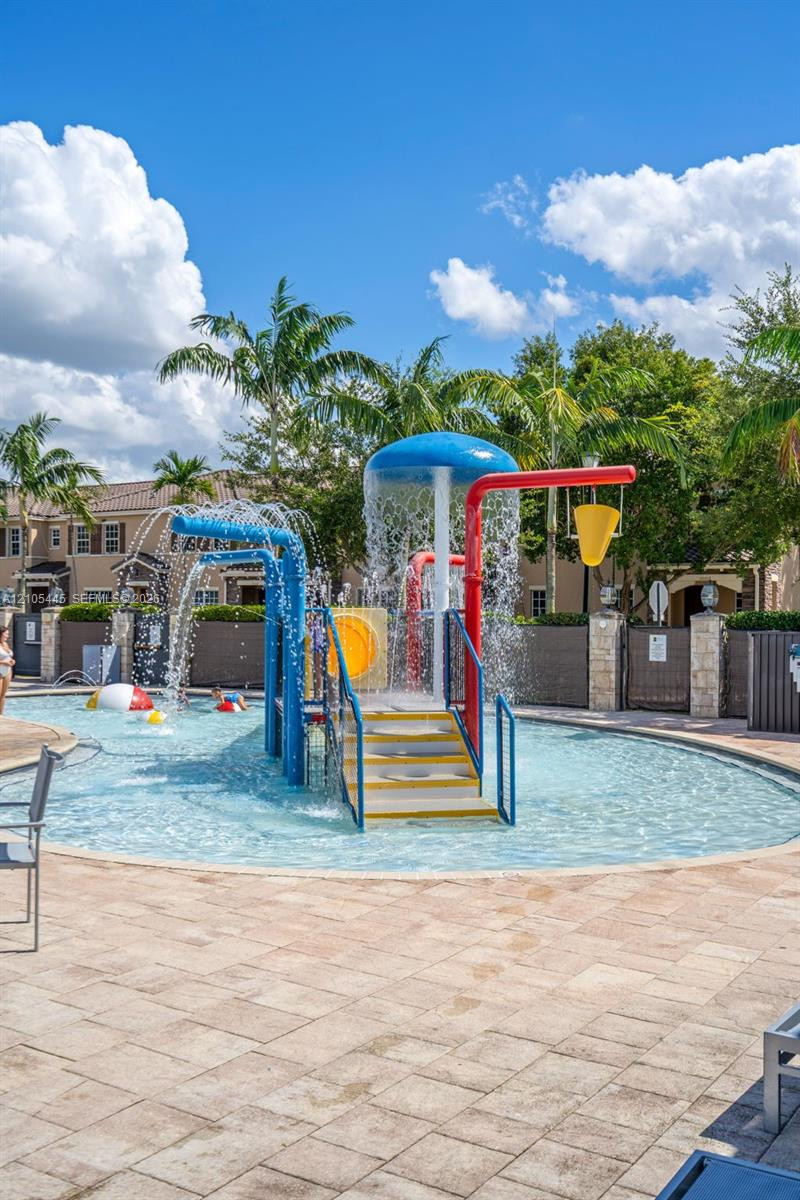
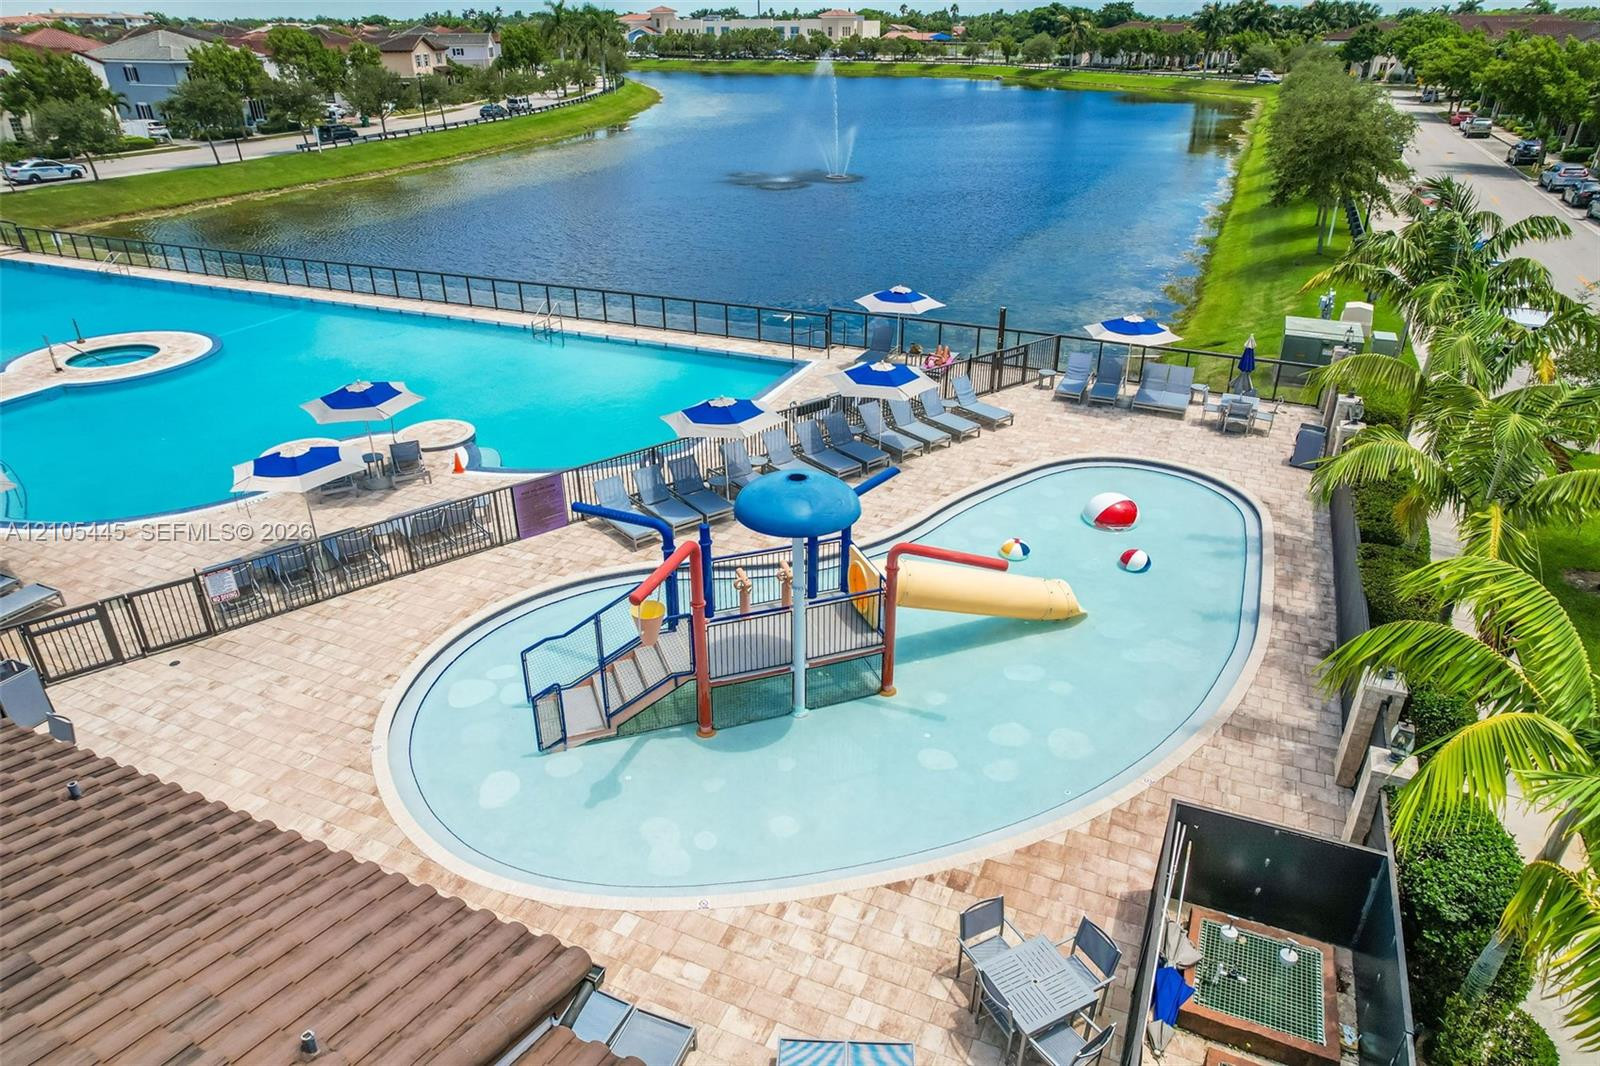
Splash pad featuring a central water feature, integrated stairs, and surround hardscaping
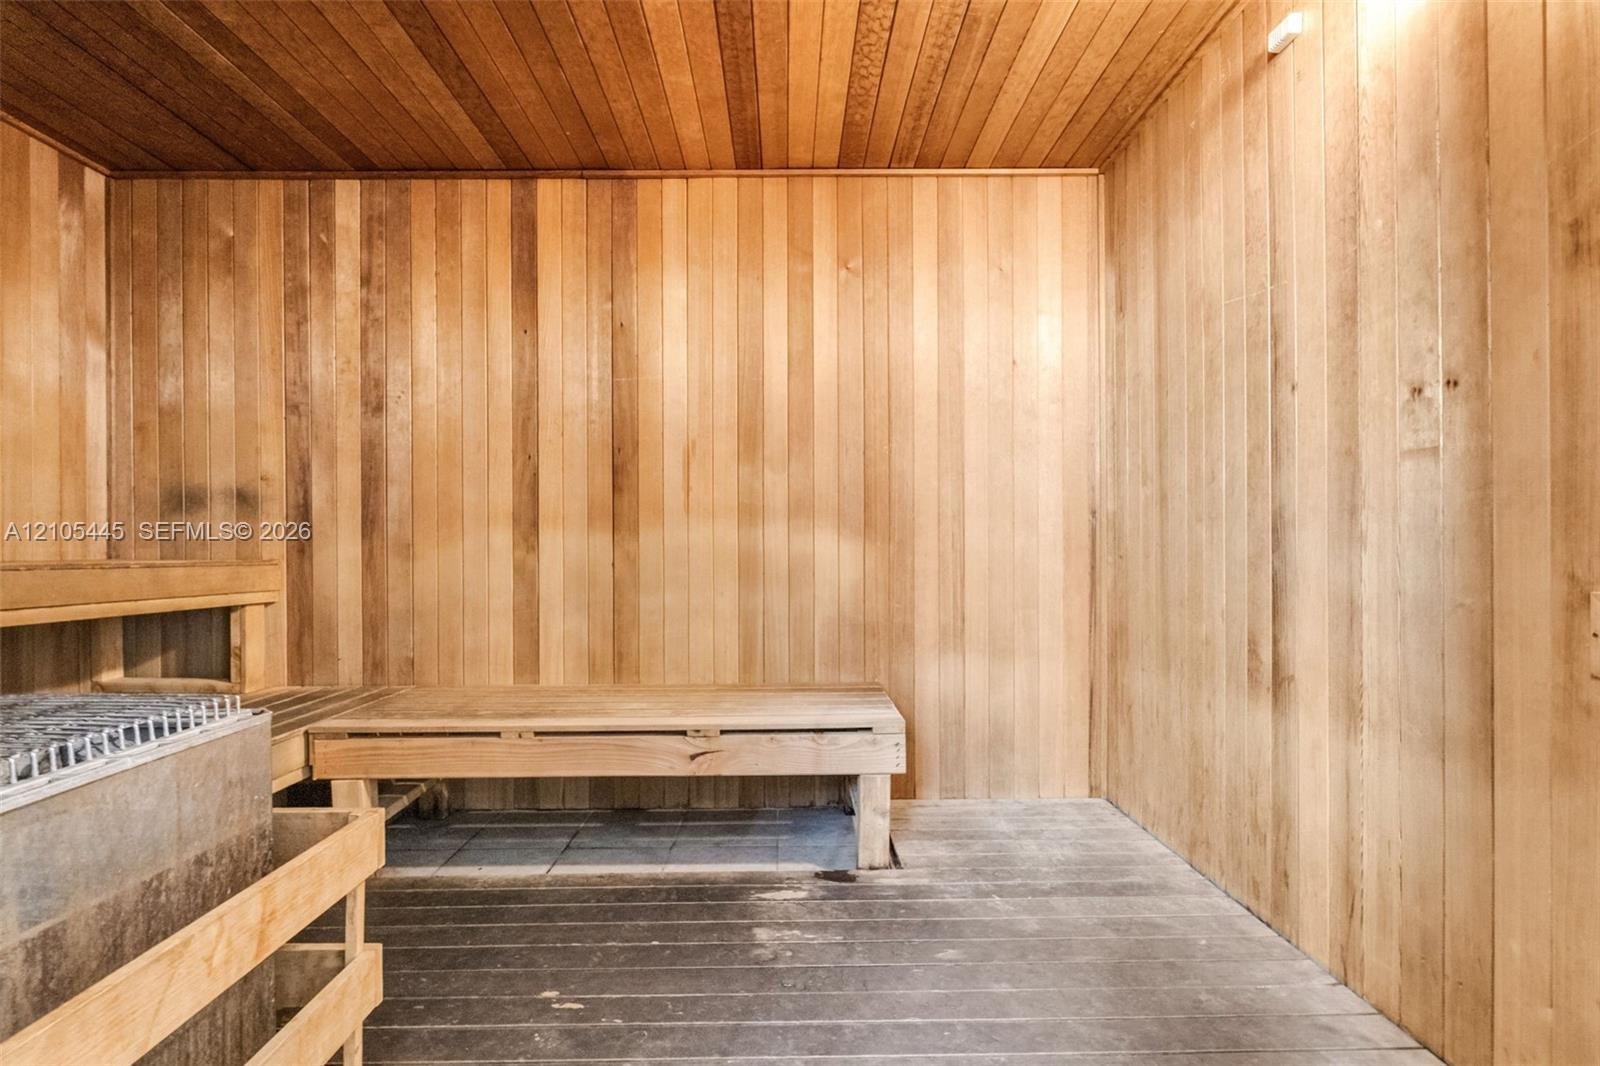
Sauna featuring wood-plank walls and ceiling, tiered wooden bench seating, and an integrated stone heating unit
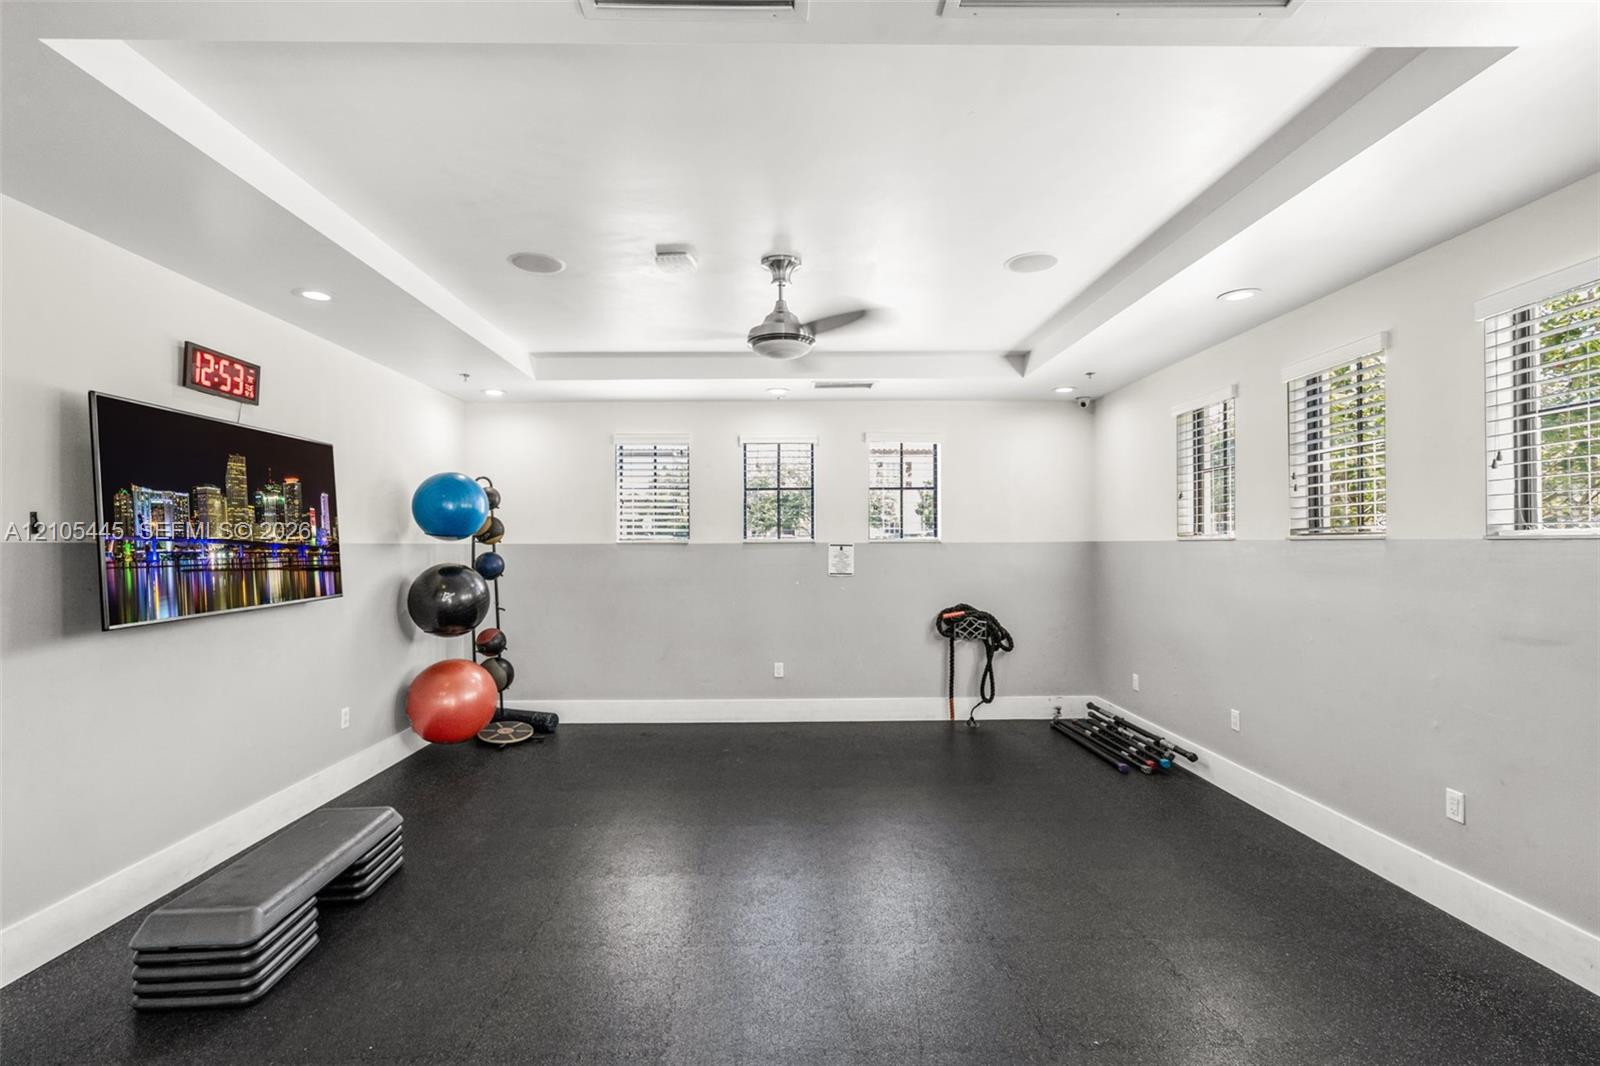
Interior space featuring a recessed tray ceiling, integrated overhead lighting, ceiling fan, rubberized flooring, and multiple windows with horizontal blinds
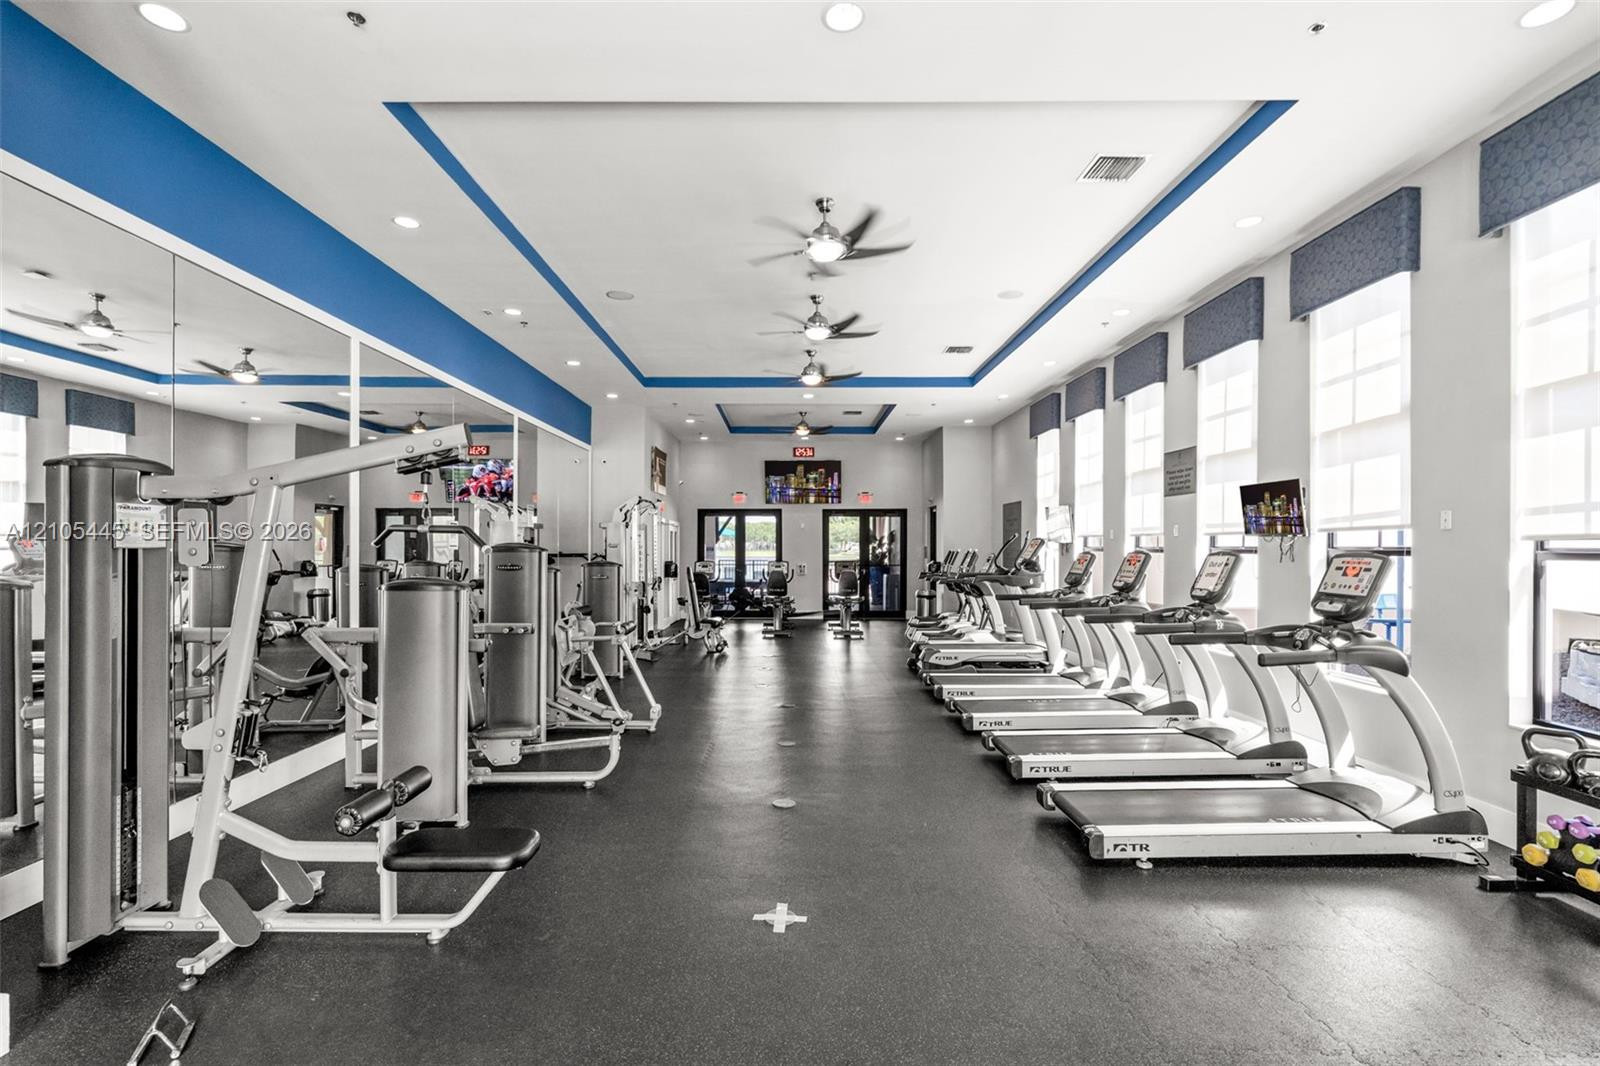
Fitness center featuring rubber flooring, recessed ceiling lighting, multiple ceiling fans, wall-to-wall mirrors, and a row of cardio equipment
Community amenities featuring a large swimming pool, integrated spa, splash pad with water slide, and stone-paver decking, all situated along a waterfront with a fountain
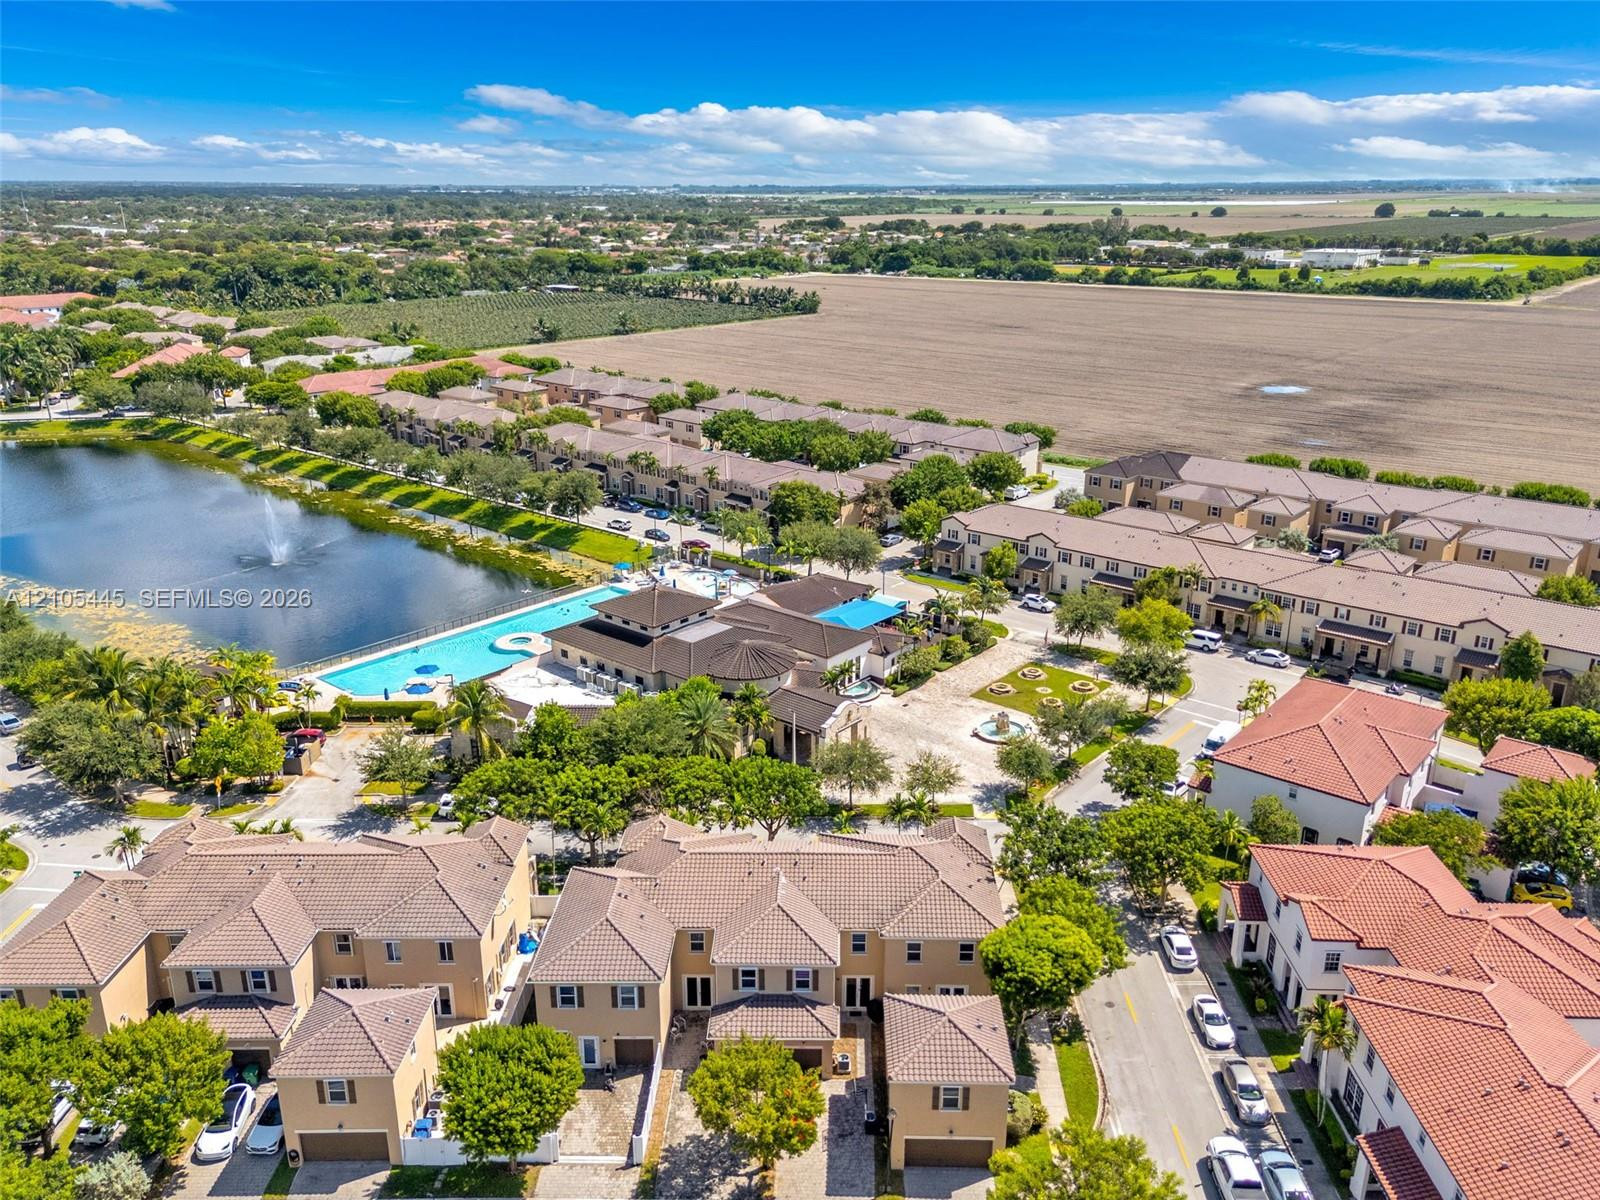
Aerial perspective of a multi-unit residential community featuring clay tile roofing, a large central swimming pool with an integrated fountain, paved pedestrian walkways, and mature landscaping
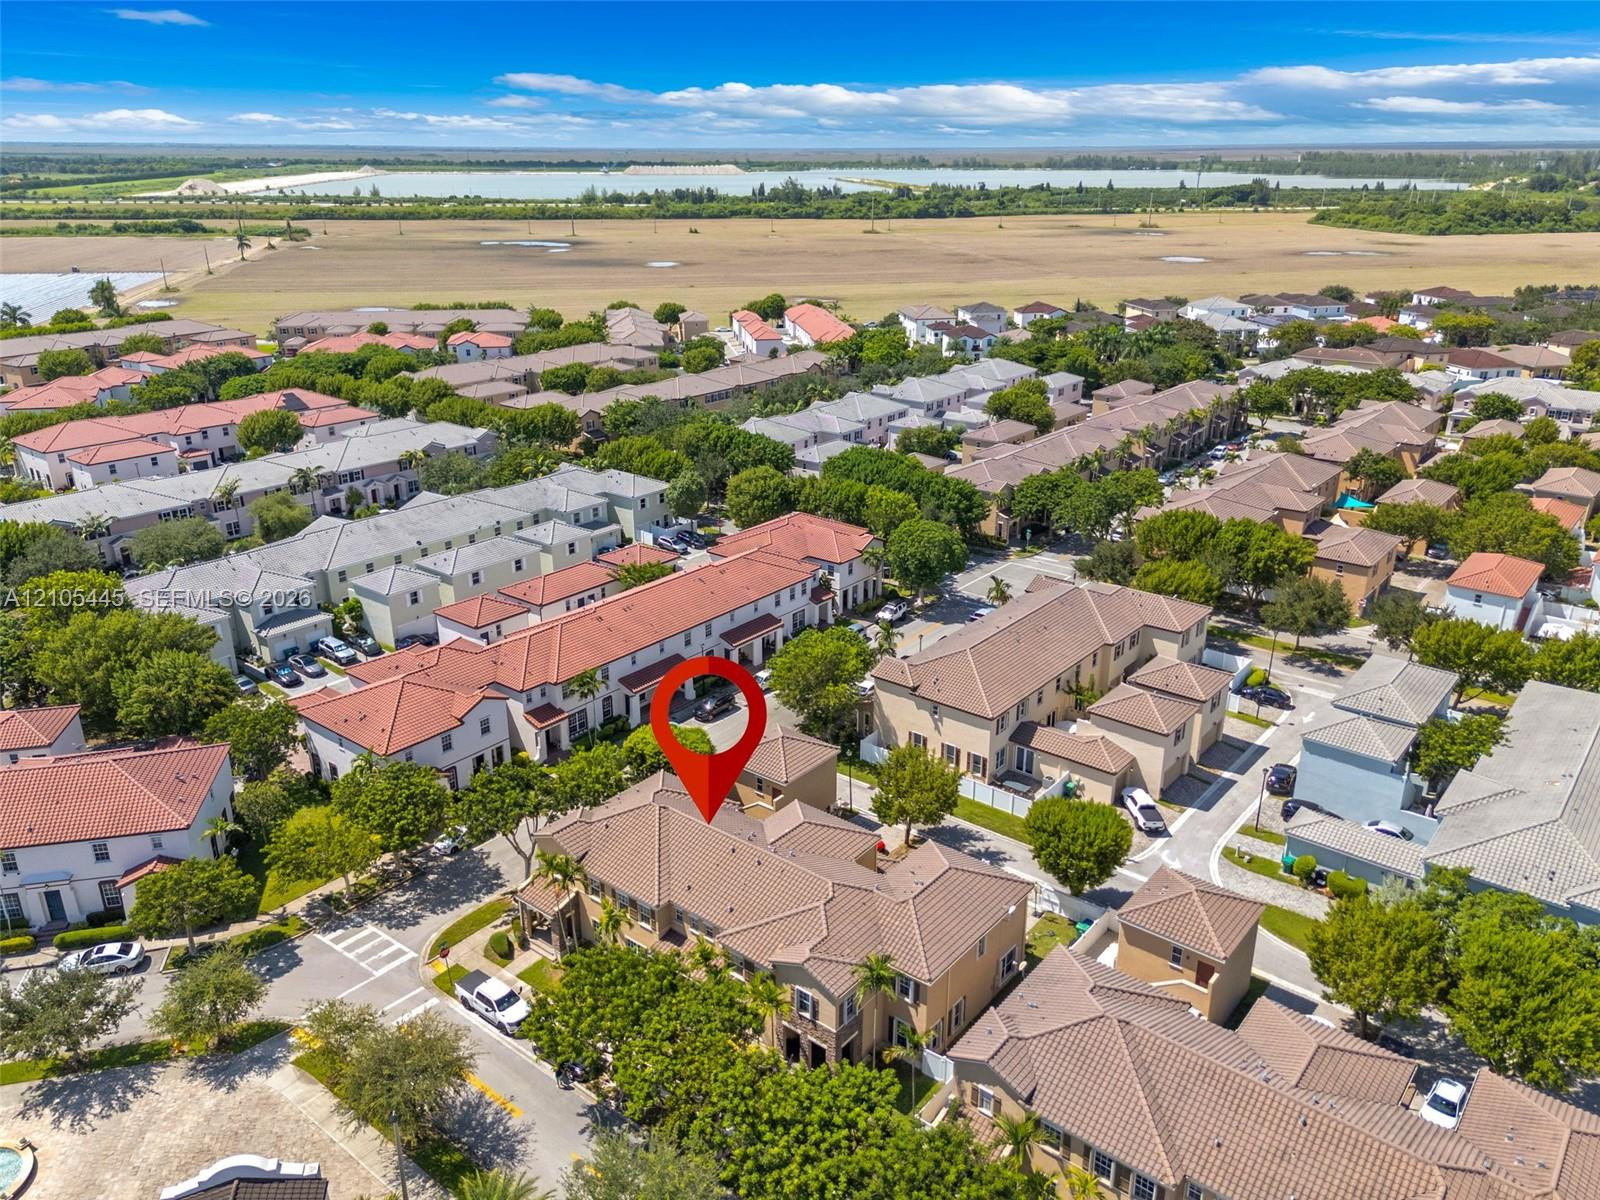
Aerial perspective of a multi-story residential complex featuring tile roofing and paved driveways situated within a planned community
Two-story stucco exterior featuring stacked-stone facade accents, decorative window shutters, a covered entryway, and a paver walkway

 Price Reduced Listing