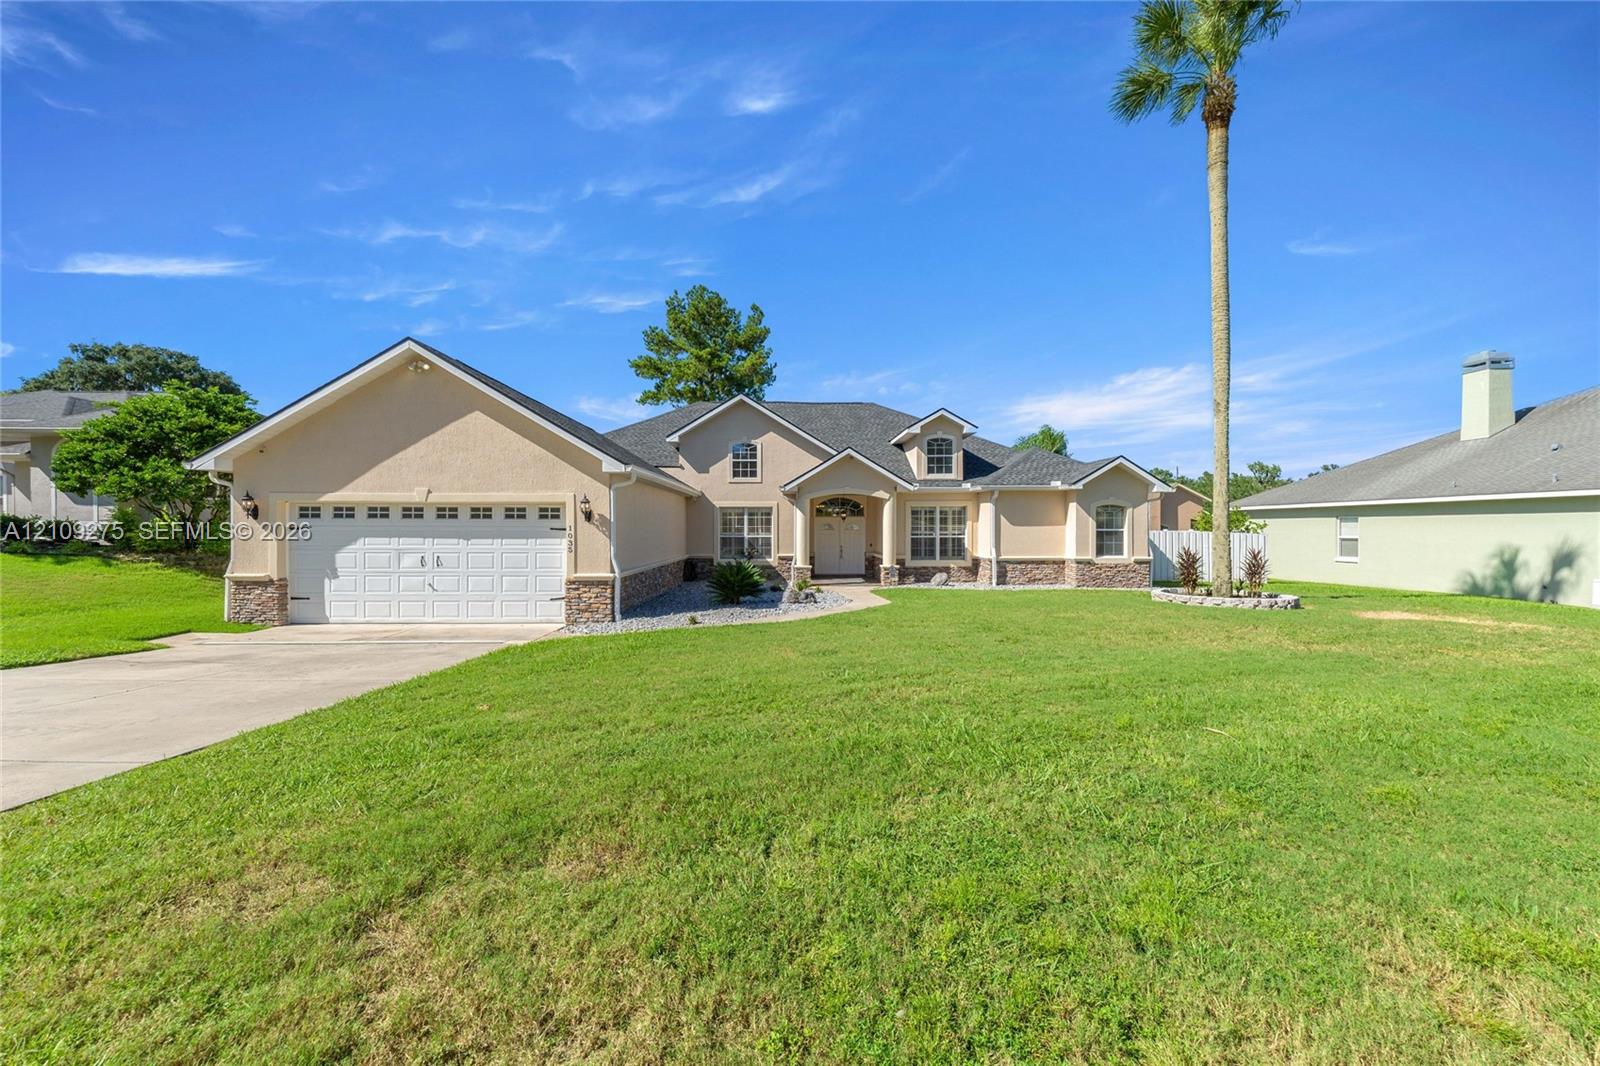
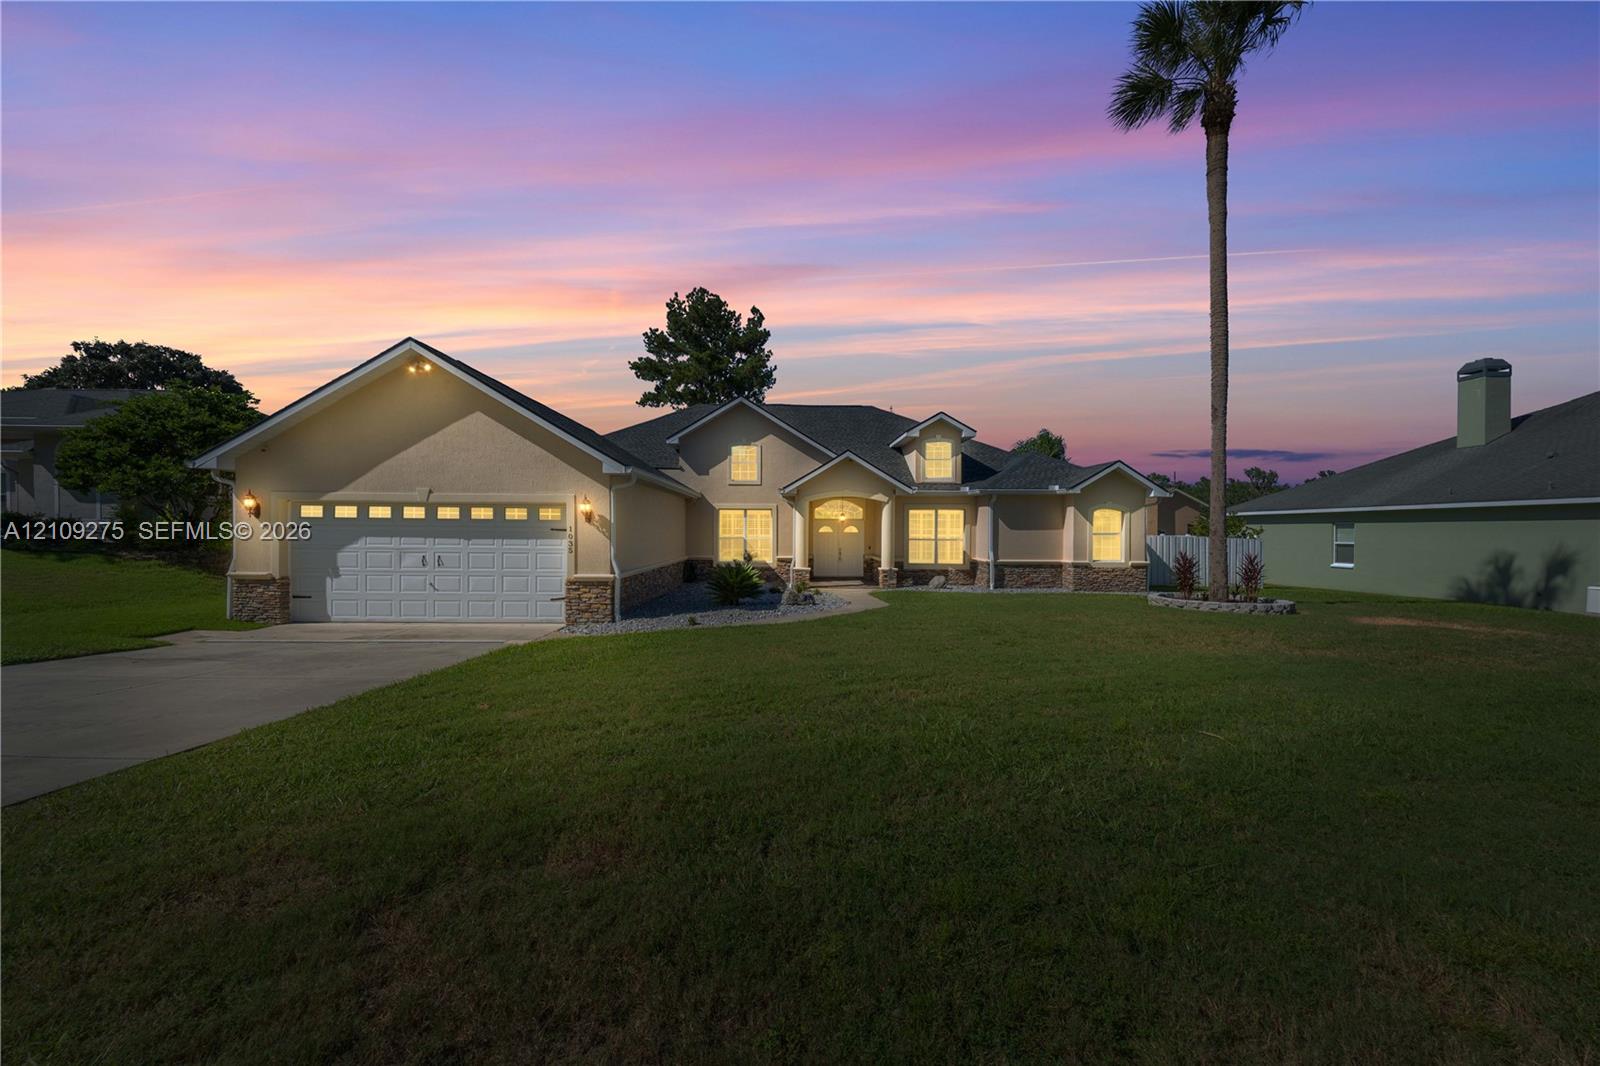
Single-story residence featuring a stucco and stone veneer exterior, a multi-gabled roofline, an attached two-car garage, and a manicured lawn
Single-story residence featuring a multi-gable roofline, stone veneer accents, an attached two-car garage, and a concrete driveway
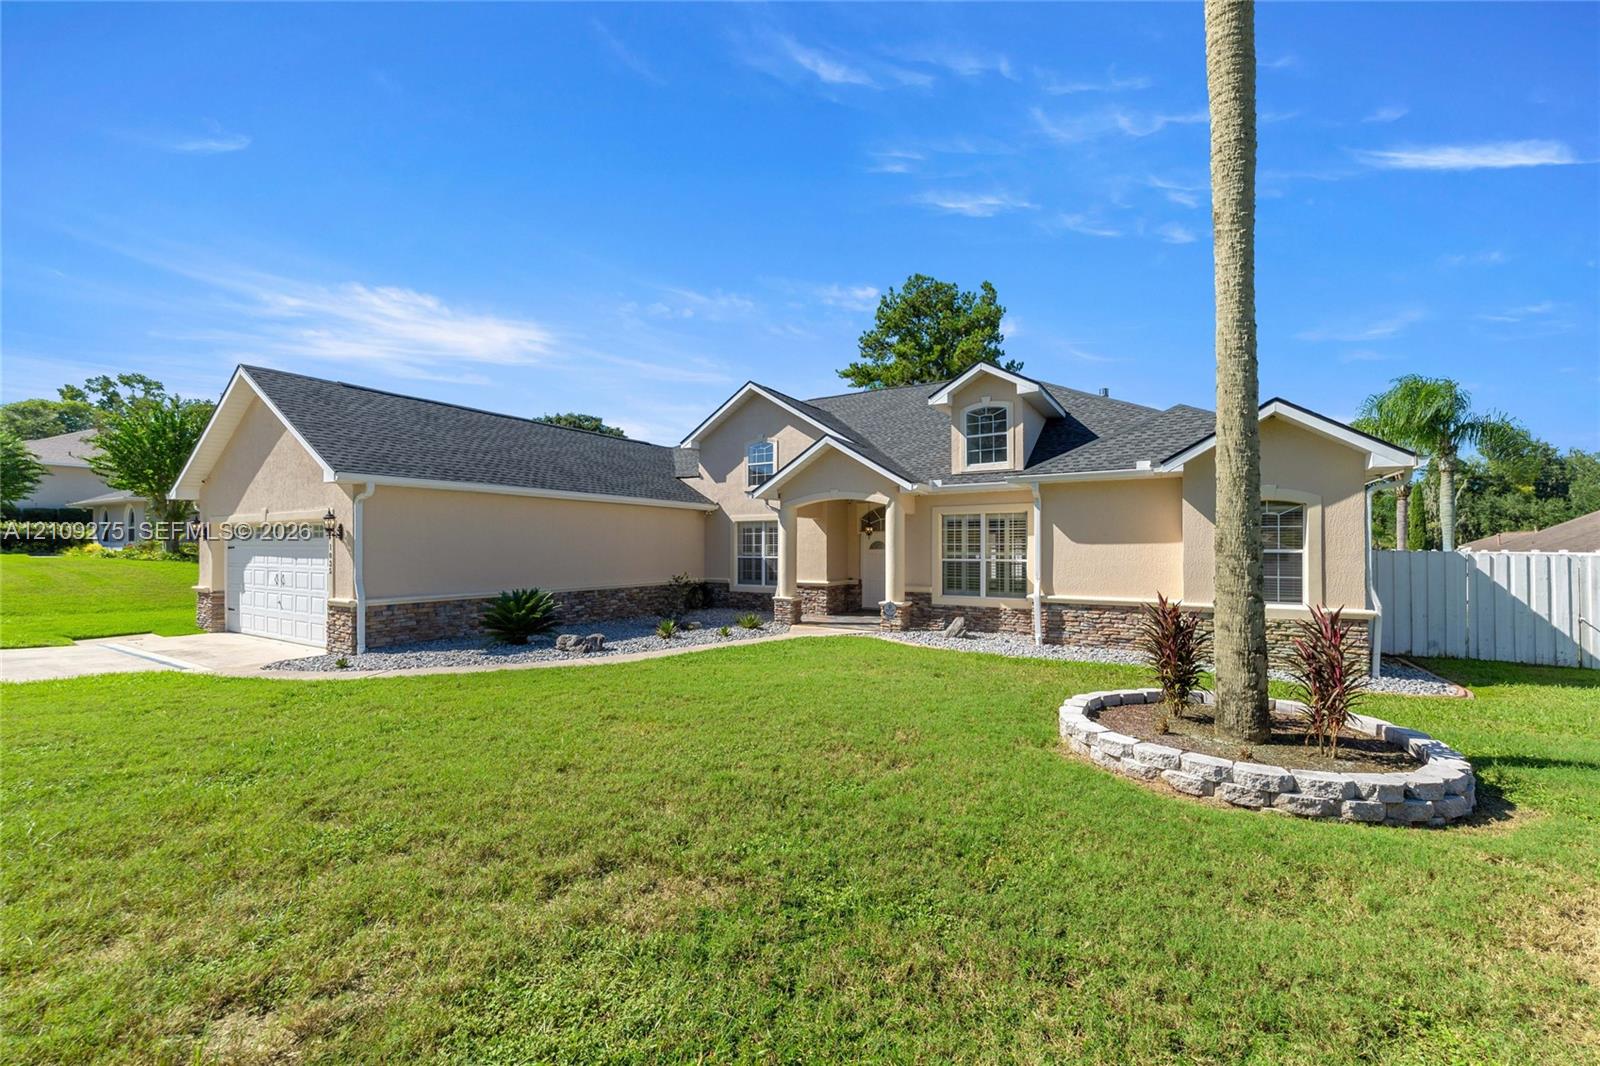
Single-story stucco exterior featuring a stone veneer base, covered entryway, attached multi-car garage, and a stacked stone circular tree planter
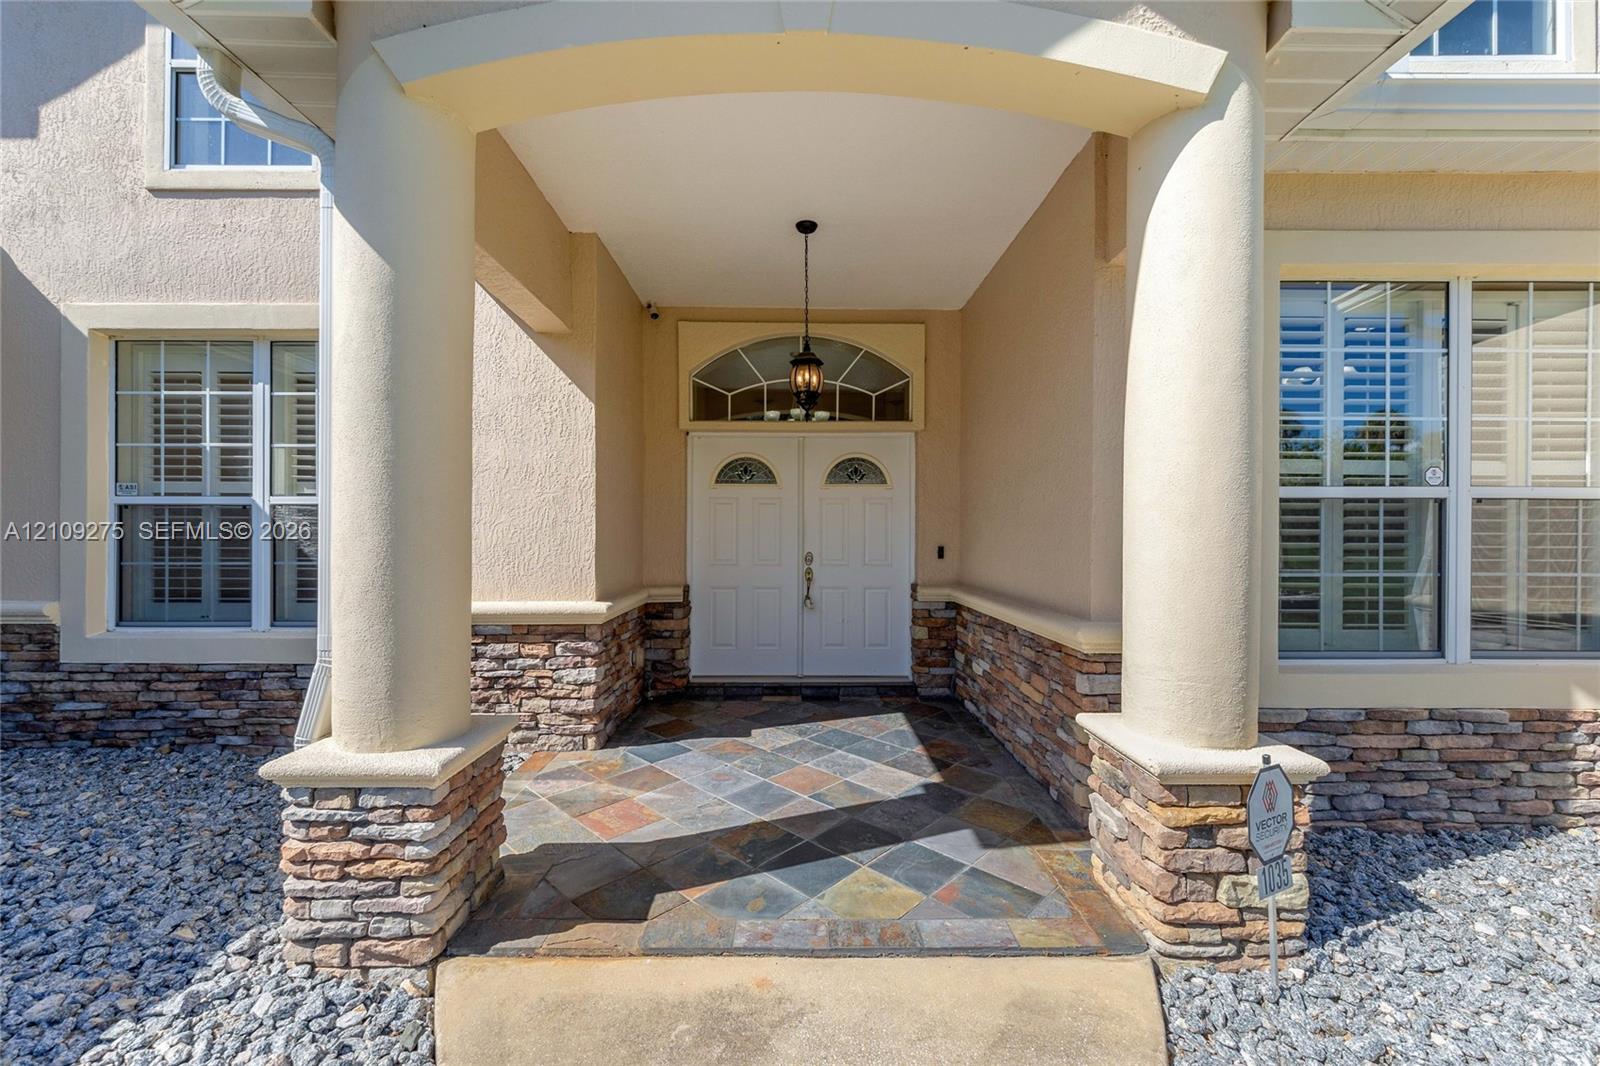
Covered entryway featuring prominent structural columns, stone veneer accents, multi-tonal slate tile flooring, and double front doors with an arched transom window
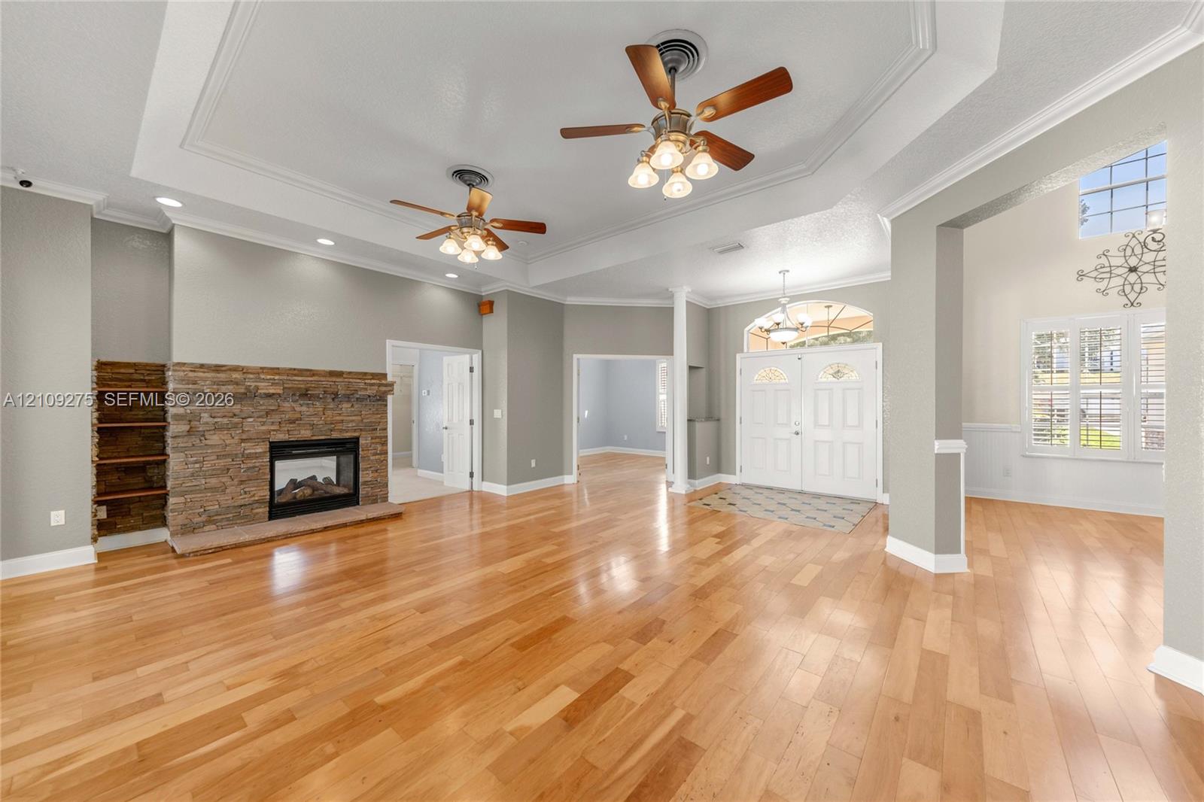
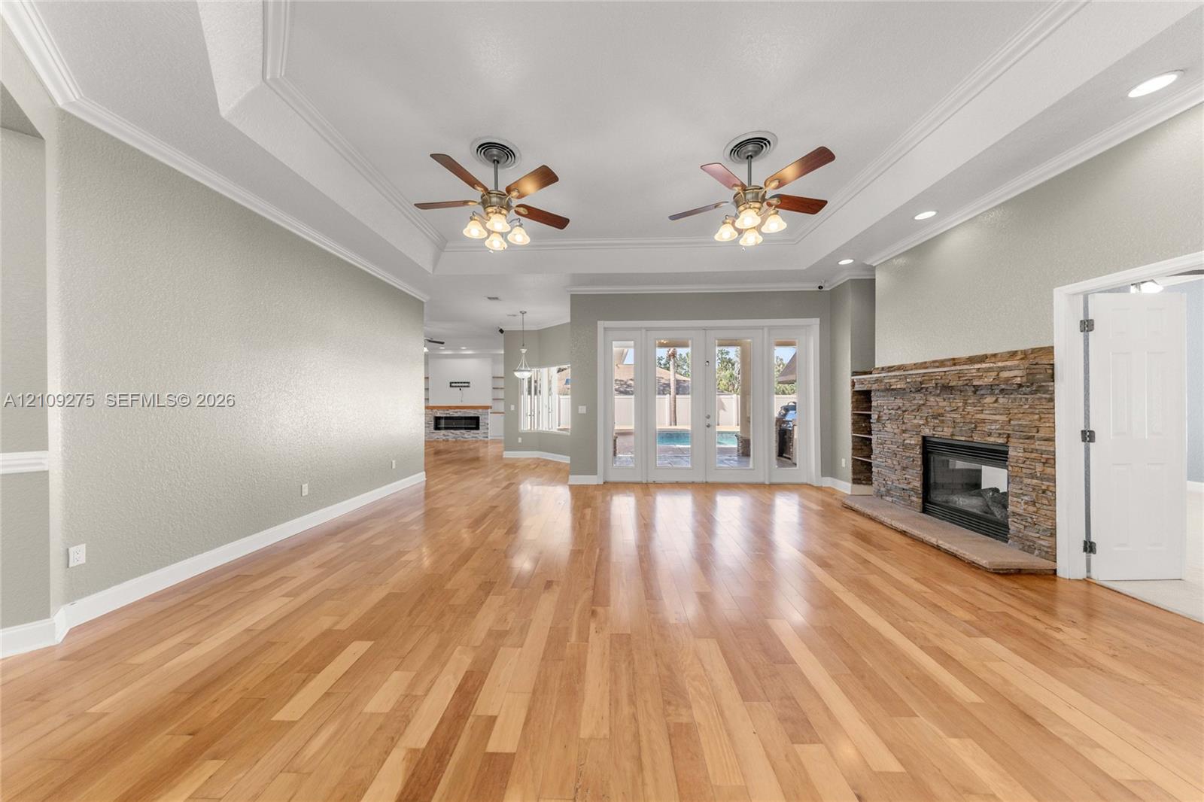
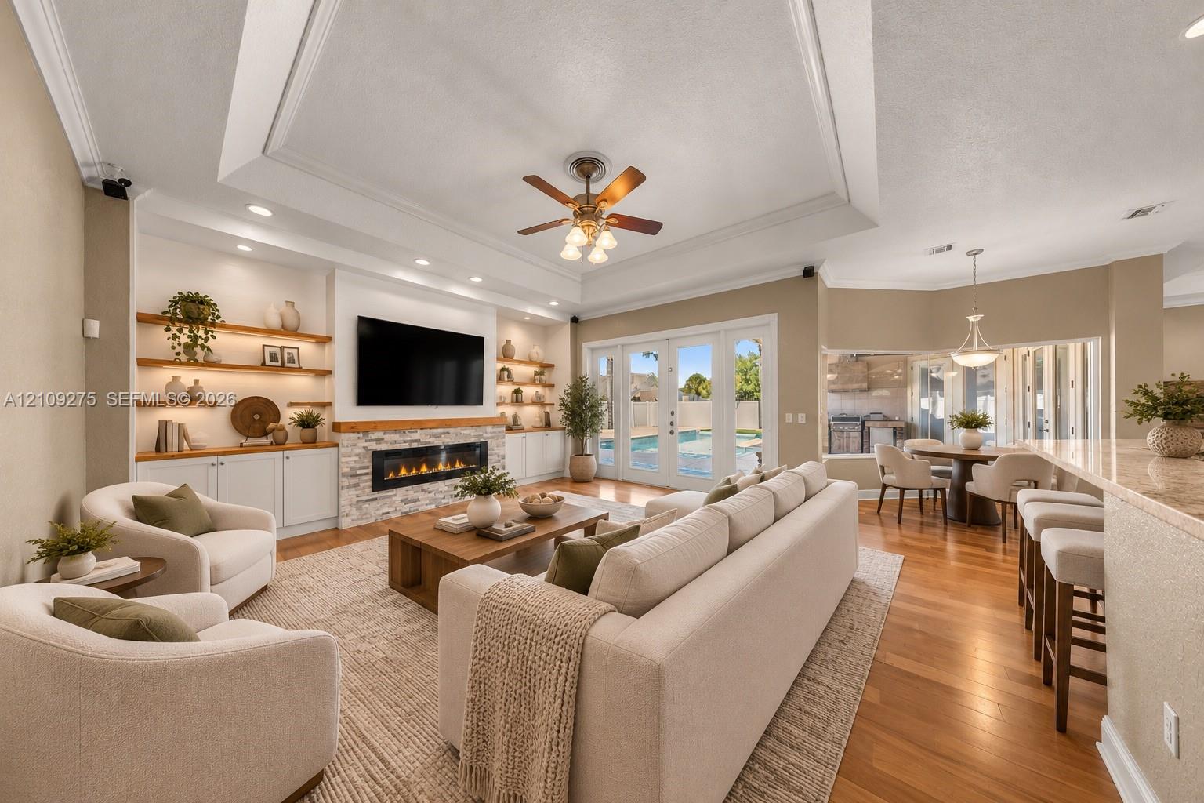
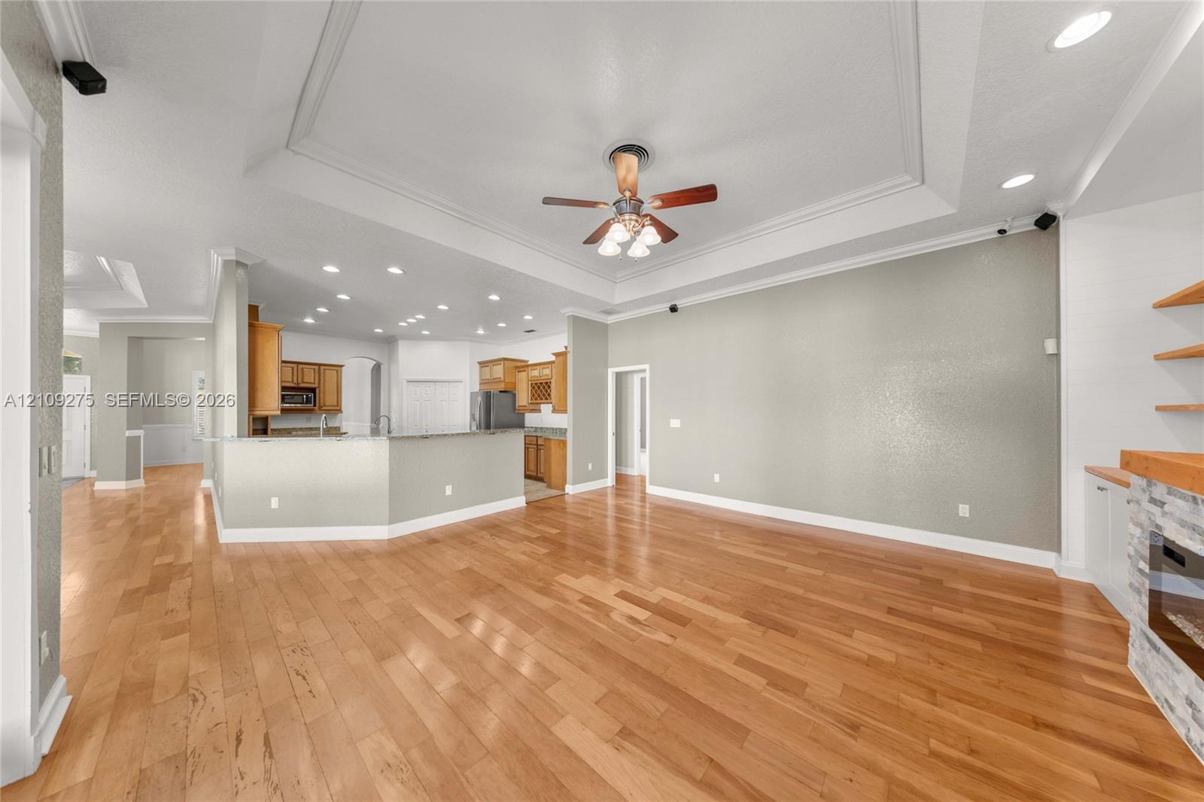
Spacious interior featuring wood-finish flooring, a stone-faced fireplace with built-in shelving, tray ceilings, and dual ceiling fans
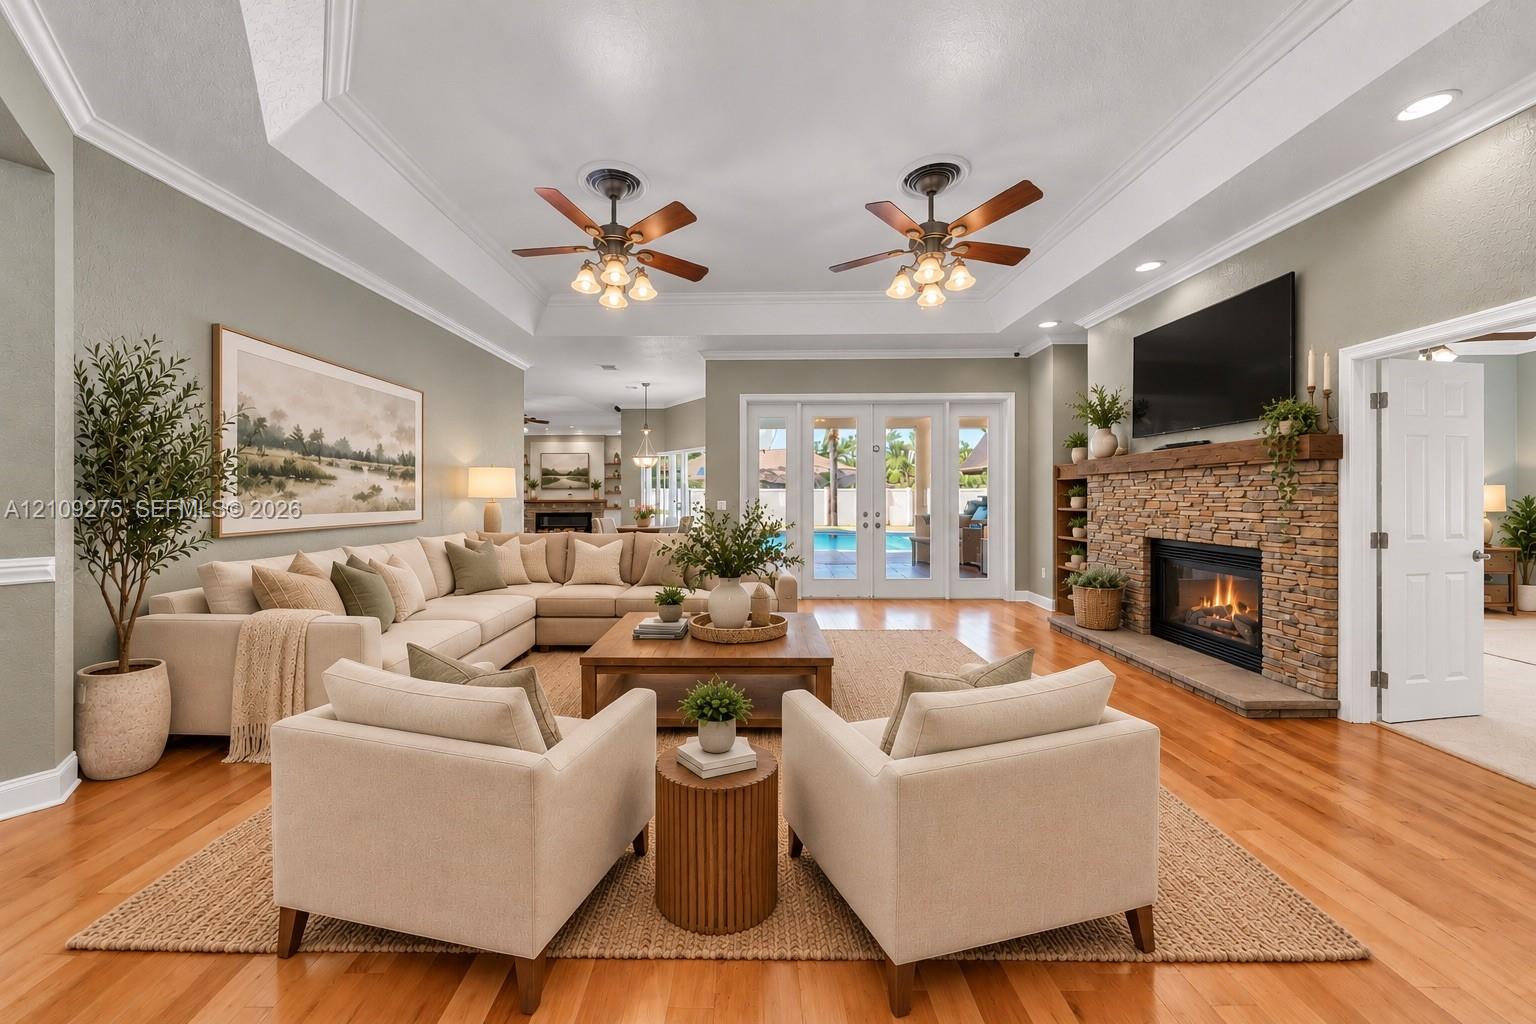
Living area featuring a double-tray ceiling, wood-finish flooring, stone-surround fireplace, built-in shelving, and dual ceiling fans
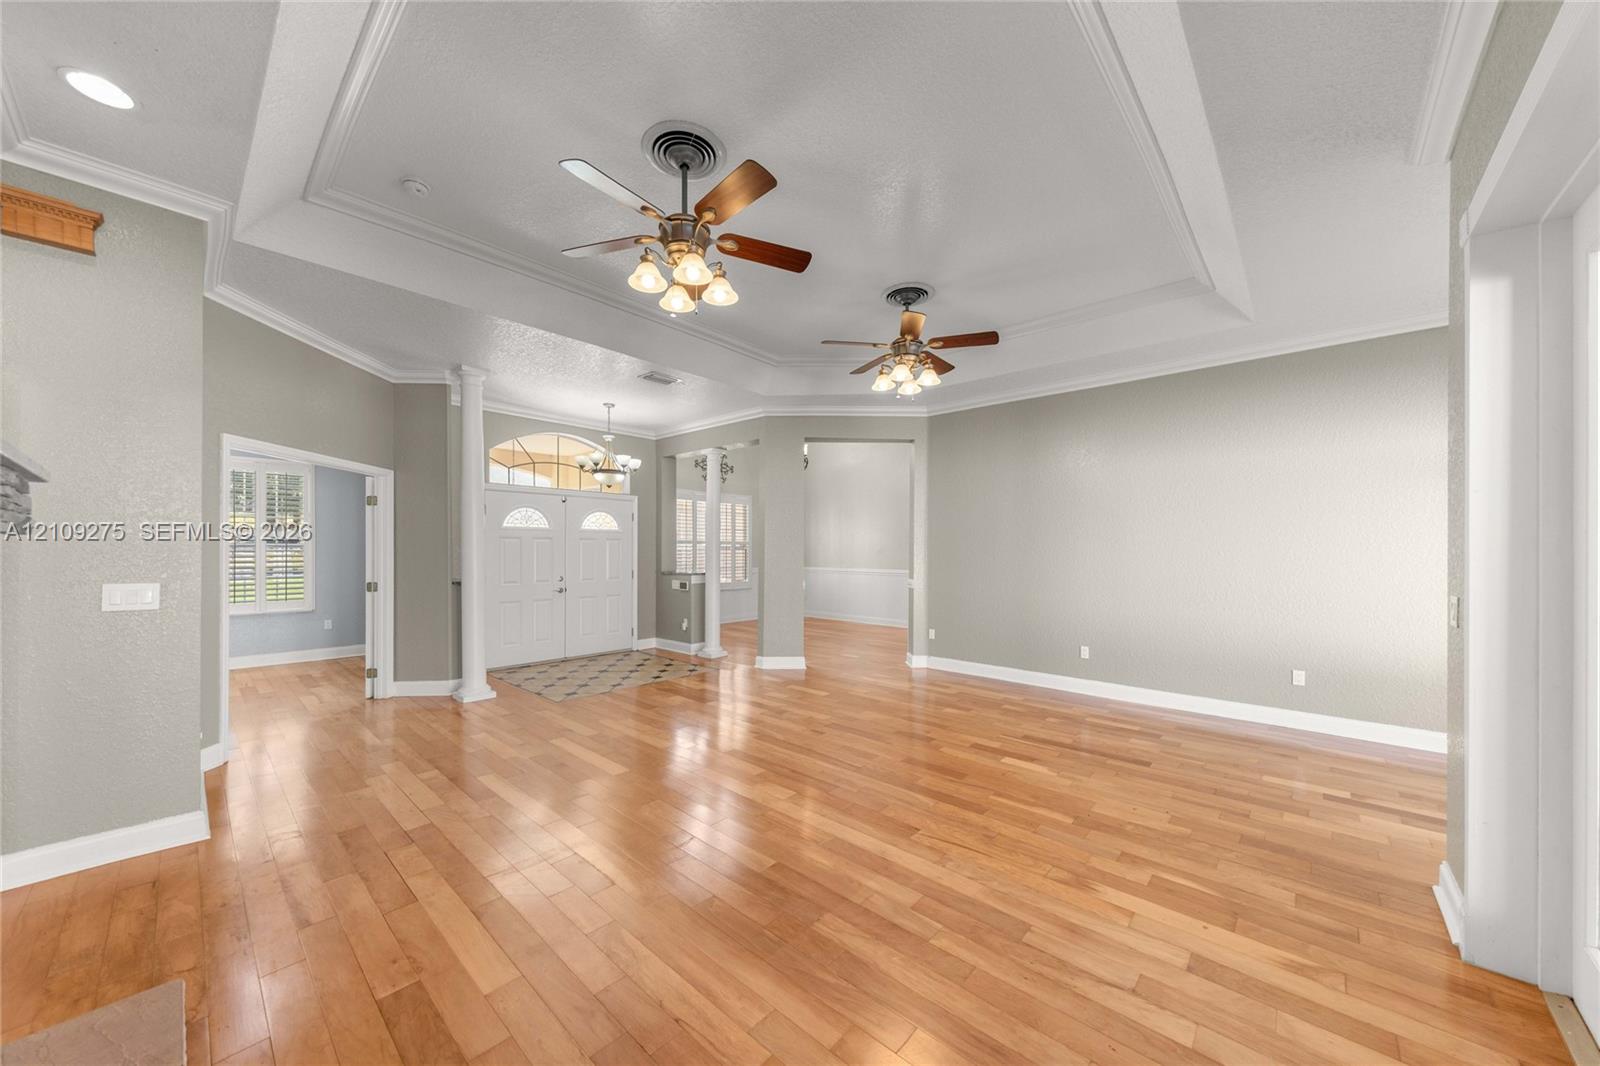
Open-concept room featuring a tray ceiling, wood-finish flooring, recessed lighting, and dual ceiling fans with integrated light fixtures
Tray ceiling featuring crown molding, brick fireplace with wood mantel, wood-finish flooring, dual ceiling fans, and arched entryways
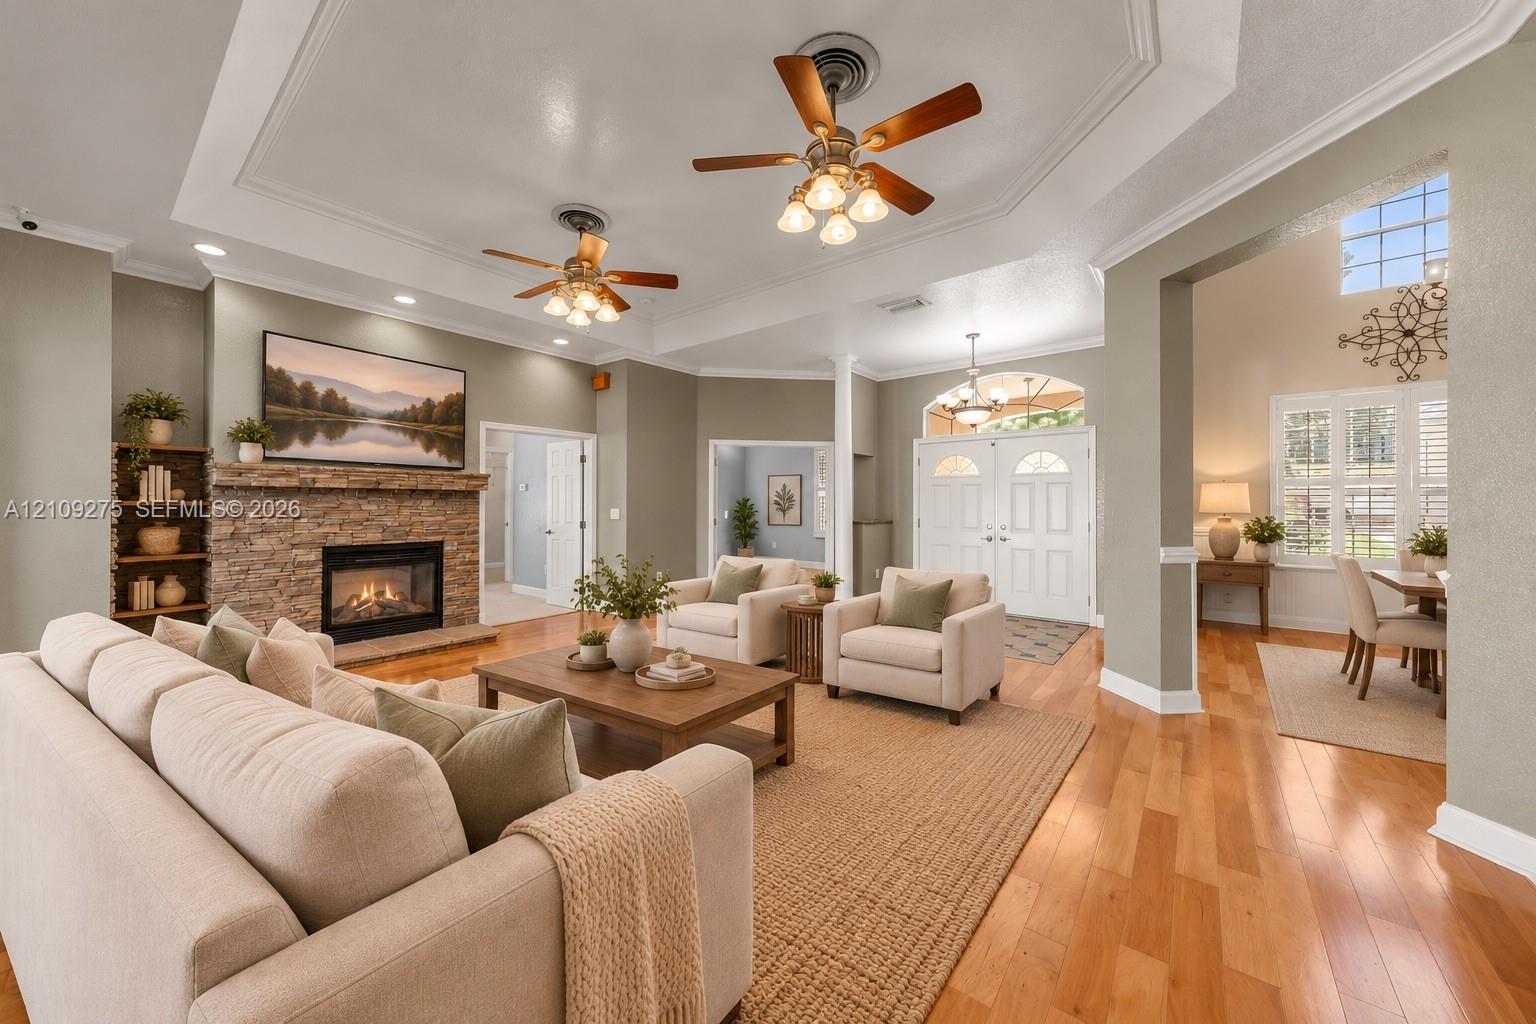
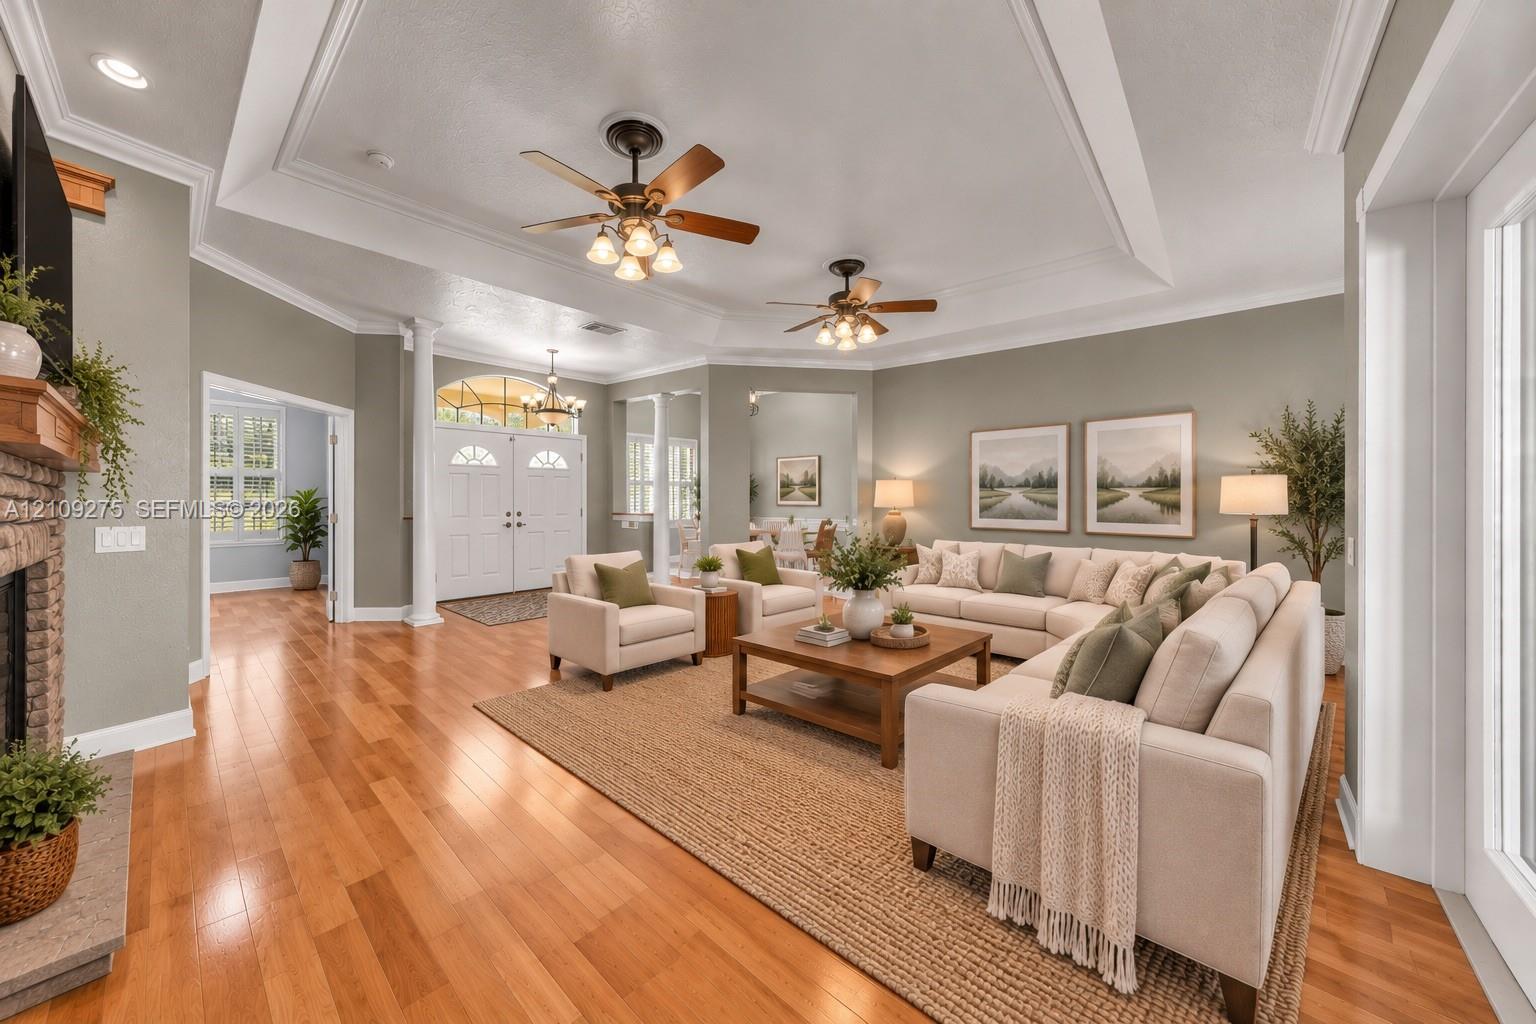
Spacious living area featuring wood-finish flooring, tray ceilings with dual ceiling fans, a stacked-stone fireplace, and multi-panel glass doors
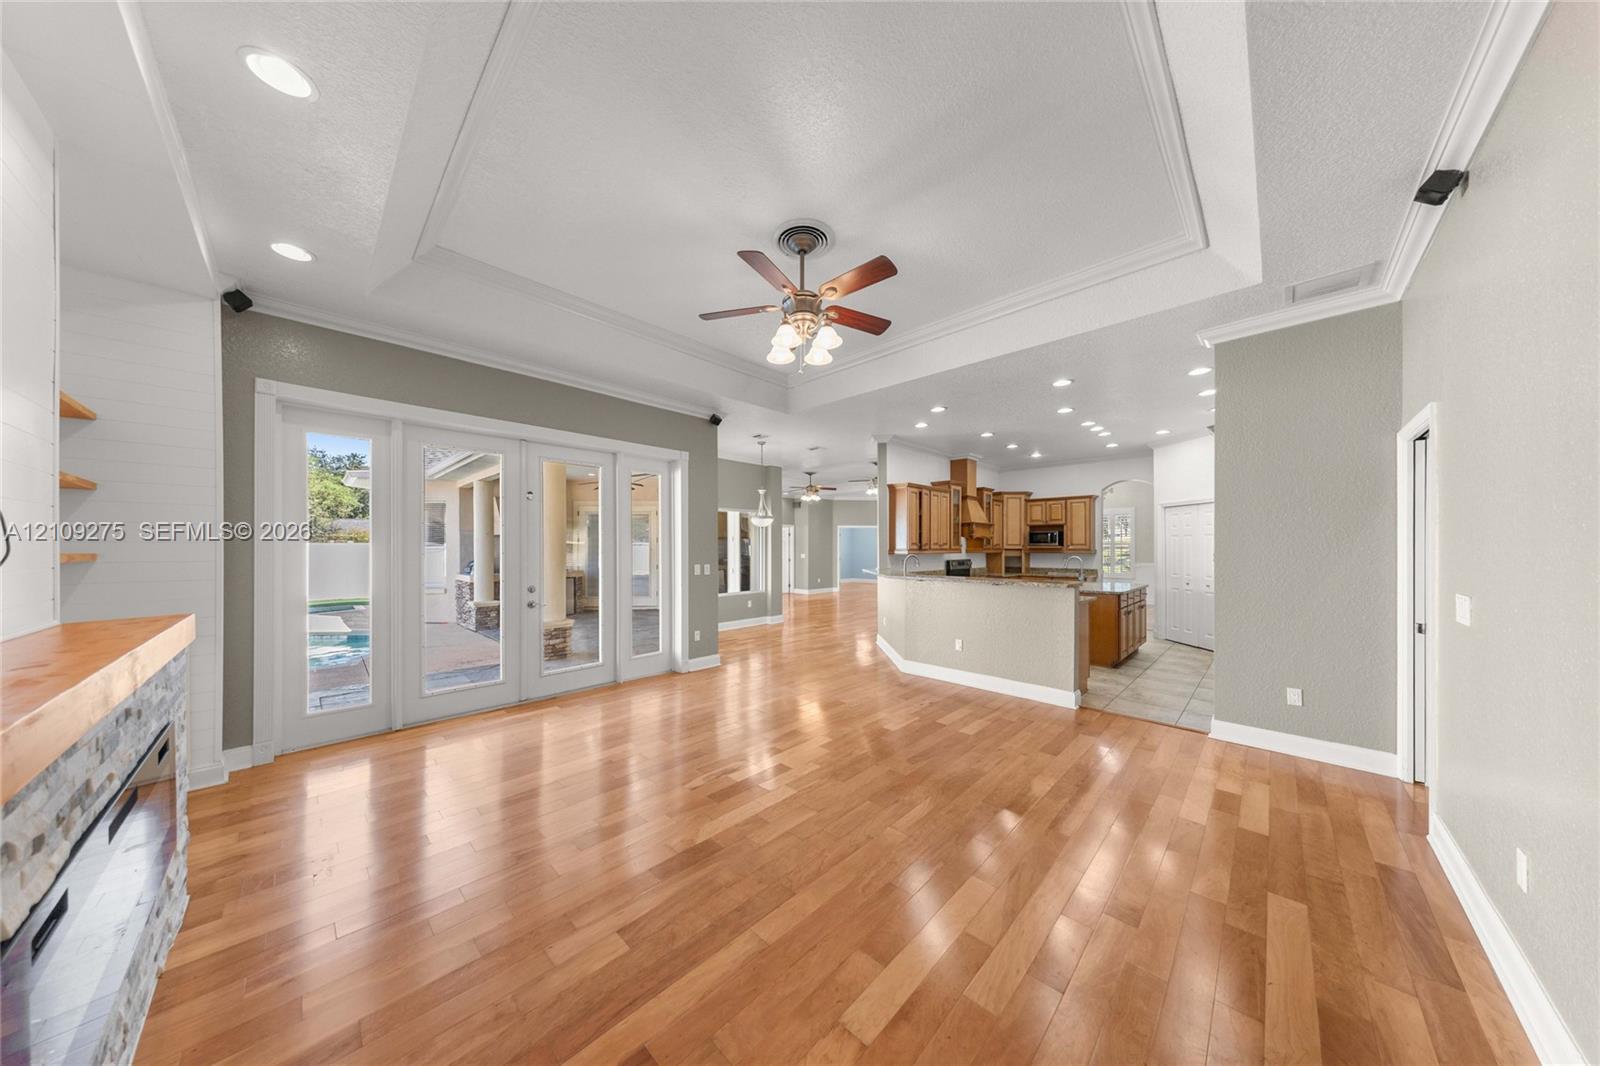
Living area featuring tray ceilings, wood-finish flooring, a stone-surround fireplace with a timber mantel, dual ceiling fans, and French doors
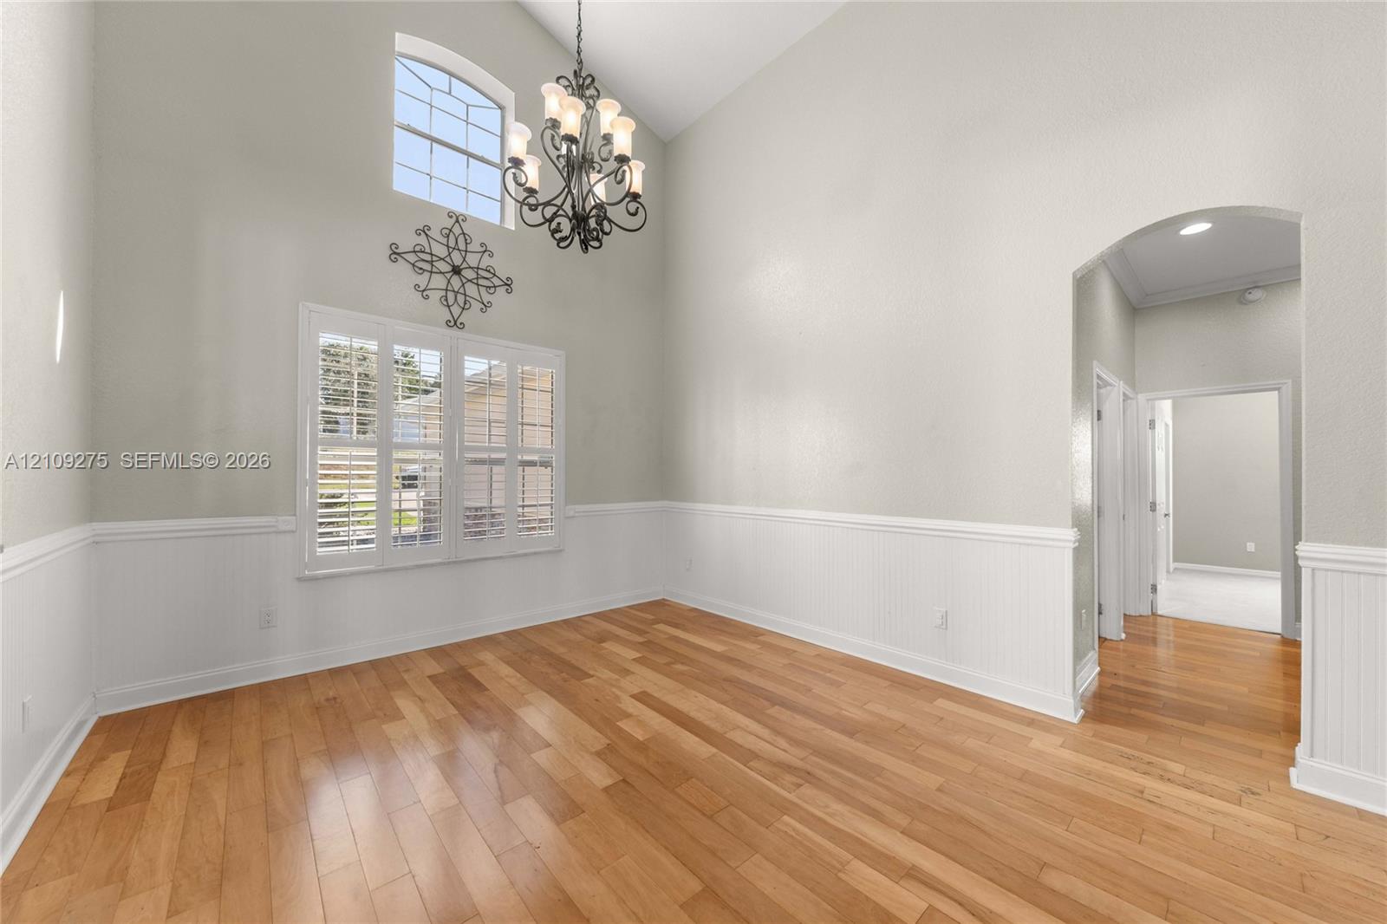
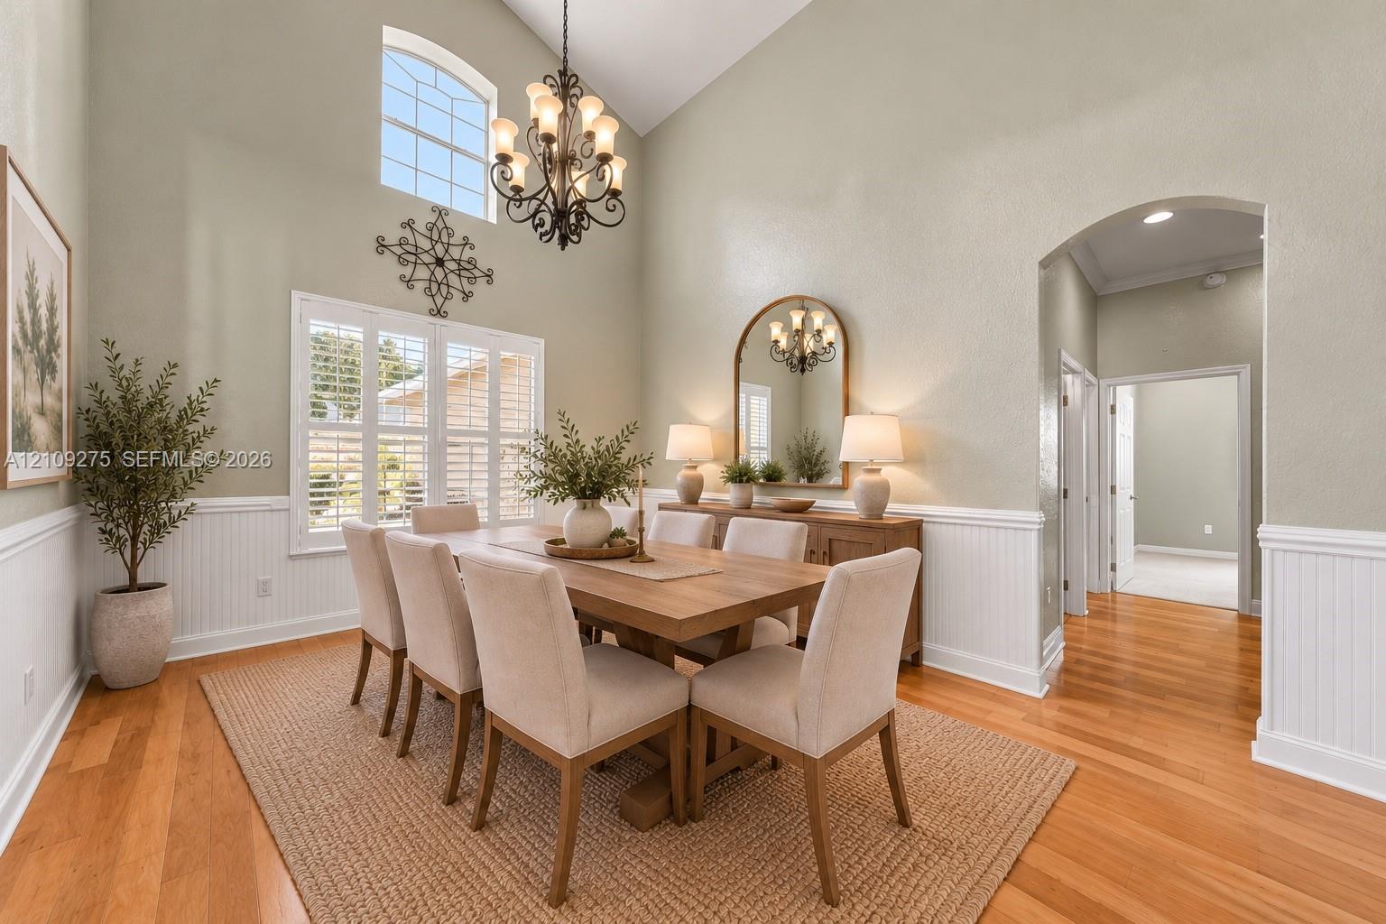
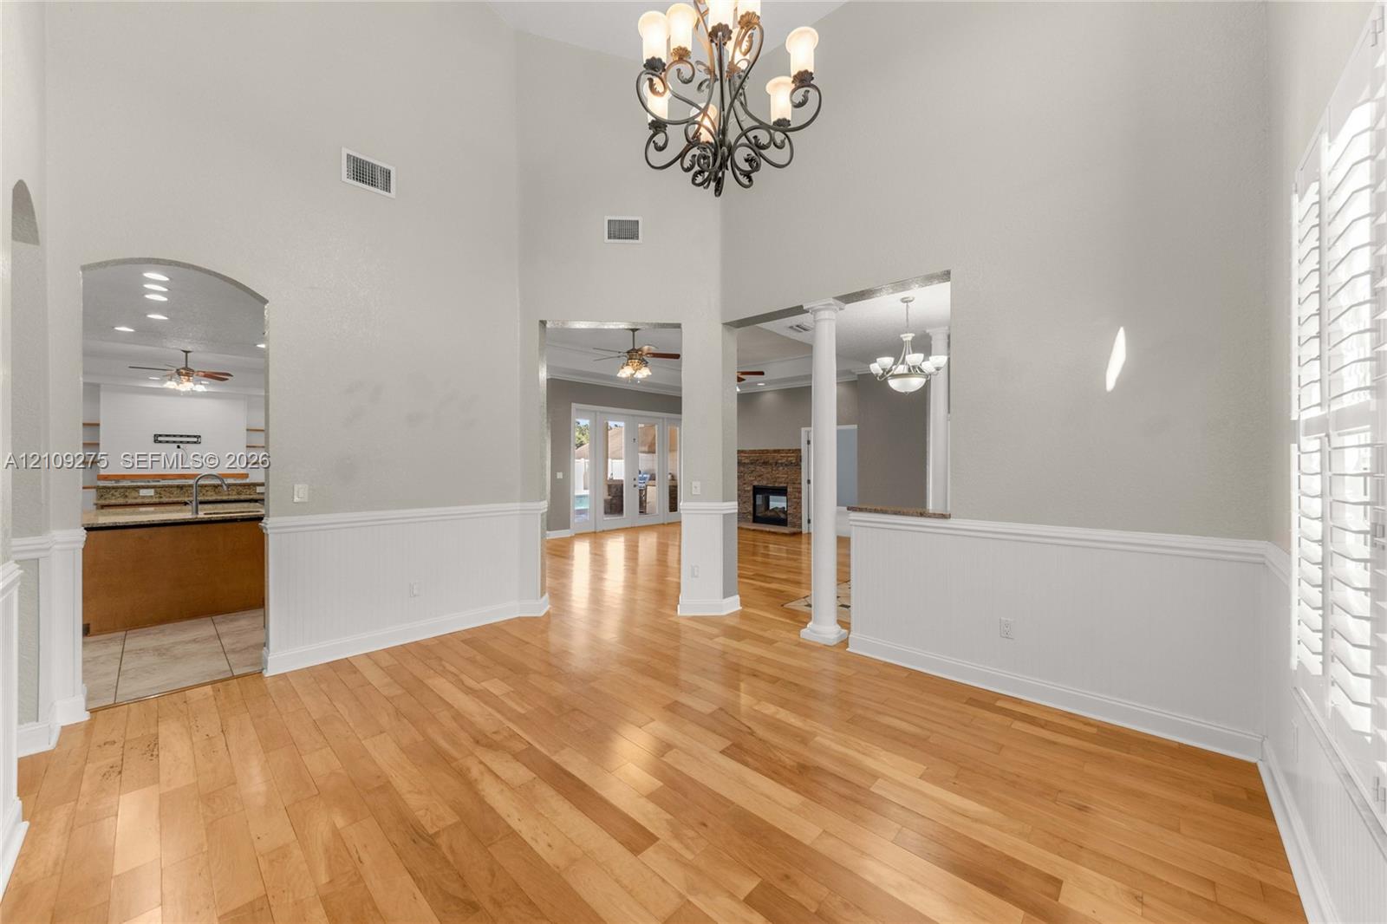
Vaulted ceiling featuring a wrought iron chandelier, wood-finish flooring, beadboard wainscoting, and plantation shutters
High vaulted ceilings, wood-finish flooring, white wainscoting, arched architectural entry, and multi-pane transom window
Vaulted ceilings featuring an ornate wrought-iron chandelier, wood-finish flooring, architectural columns, wainscoting, and plantation shutters
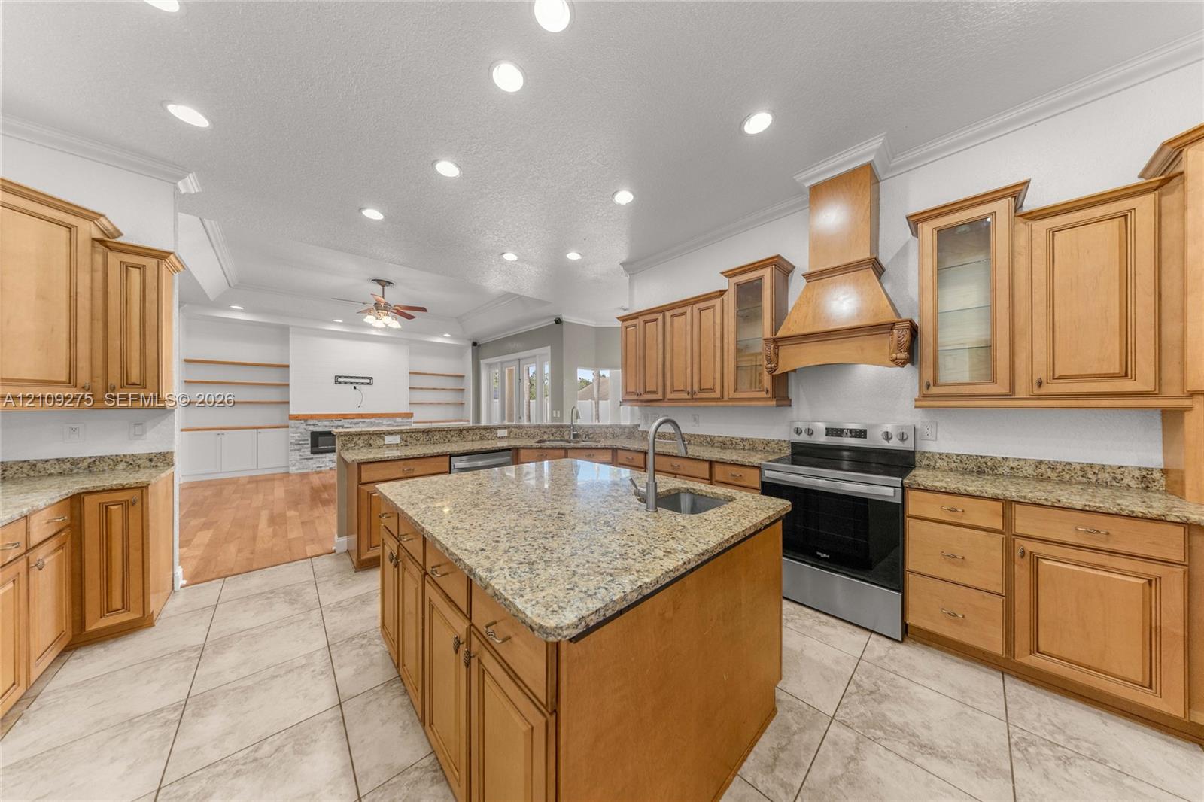
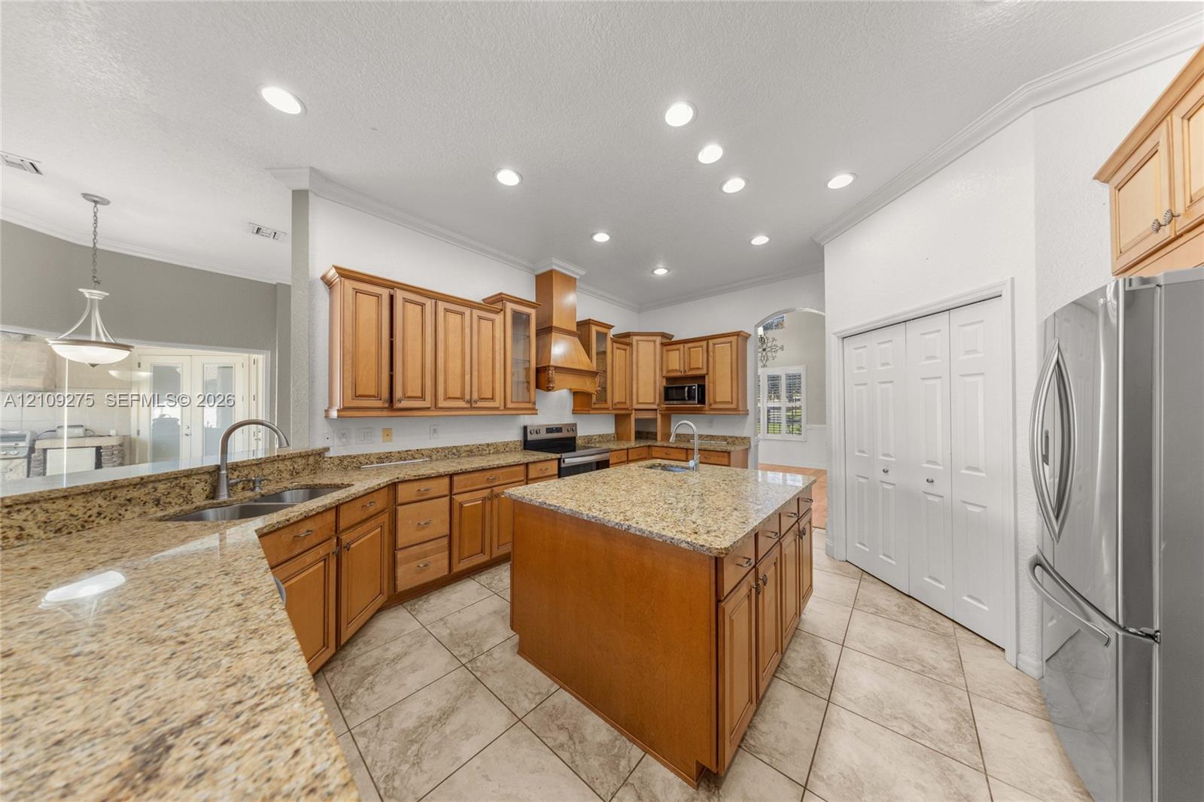
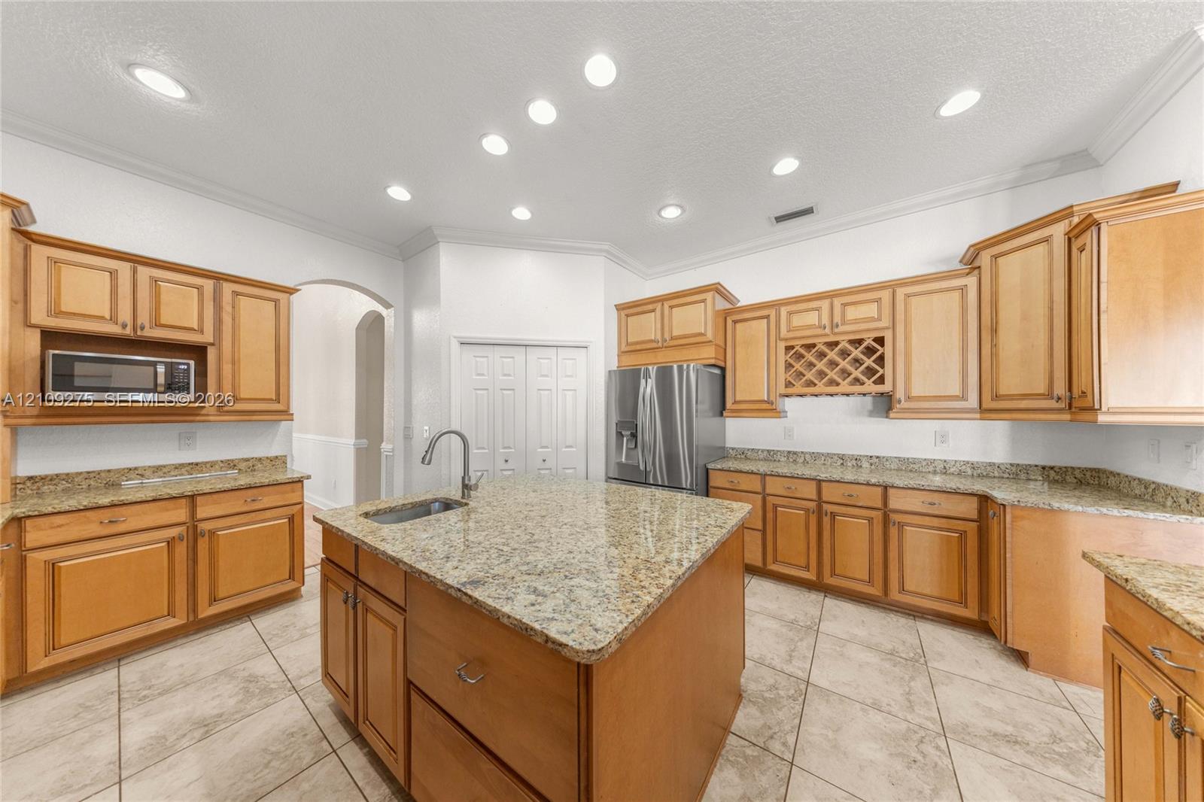
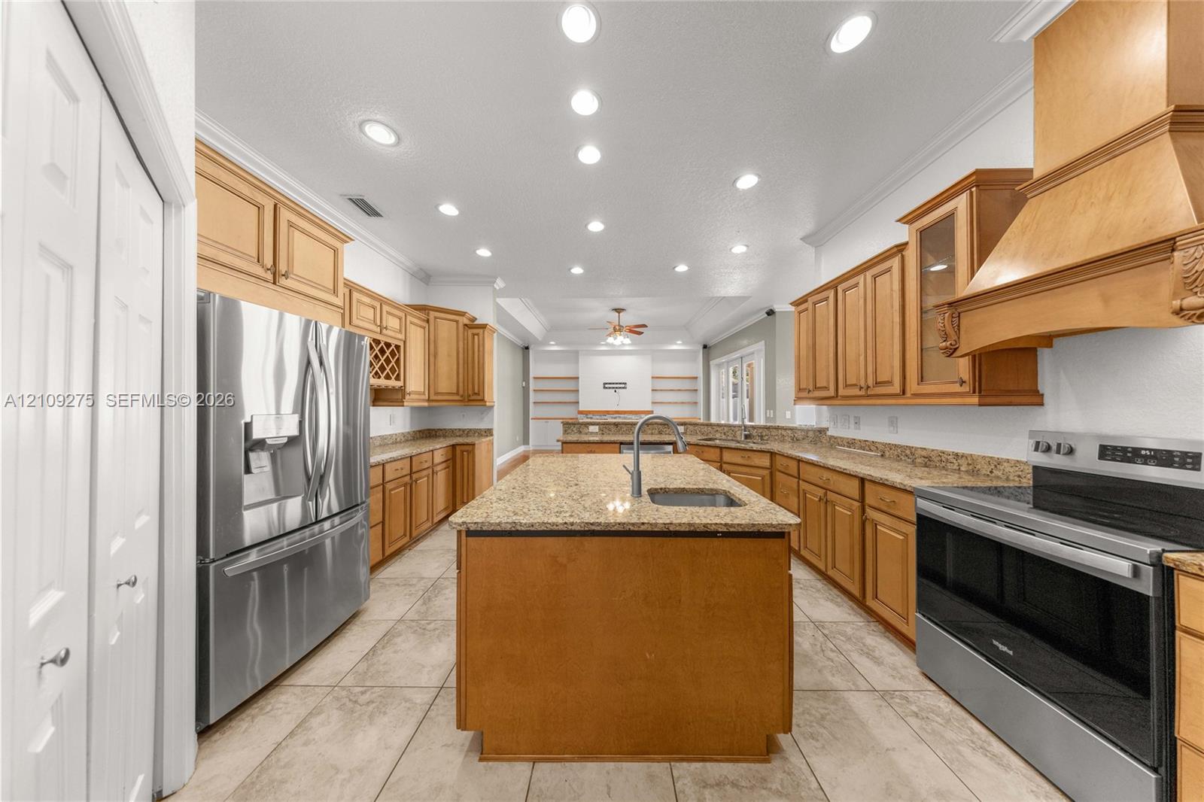
Kitchen featuring wood cabinetry, stone countertops, a center island with an integrated sink, a custom wood range hood, and recessed lighting
Kitchen featuring wood cabinetry, stone countertops, a center island with a built-in sink, tile flooring, and recessed lighting
Kitchen featuring light wood cabinetry, stone countertops, a central island with integrated sink, stainless steel appliances, and tile flooring
Kitchen featuring wood cabinetry, stone countertops, a central island with an integrated sink, stainless steel appliances, and recessed lighting
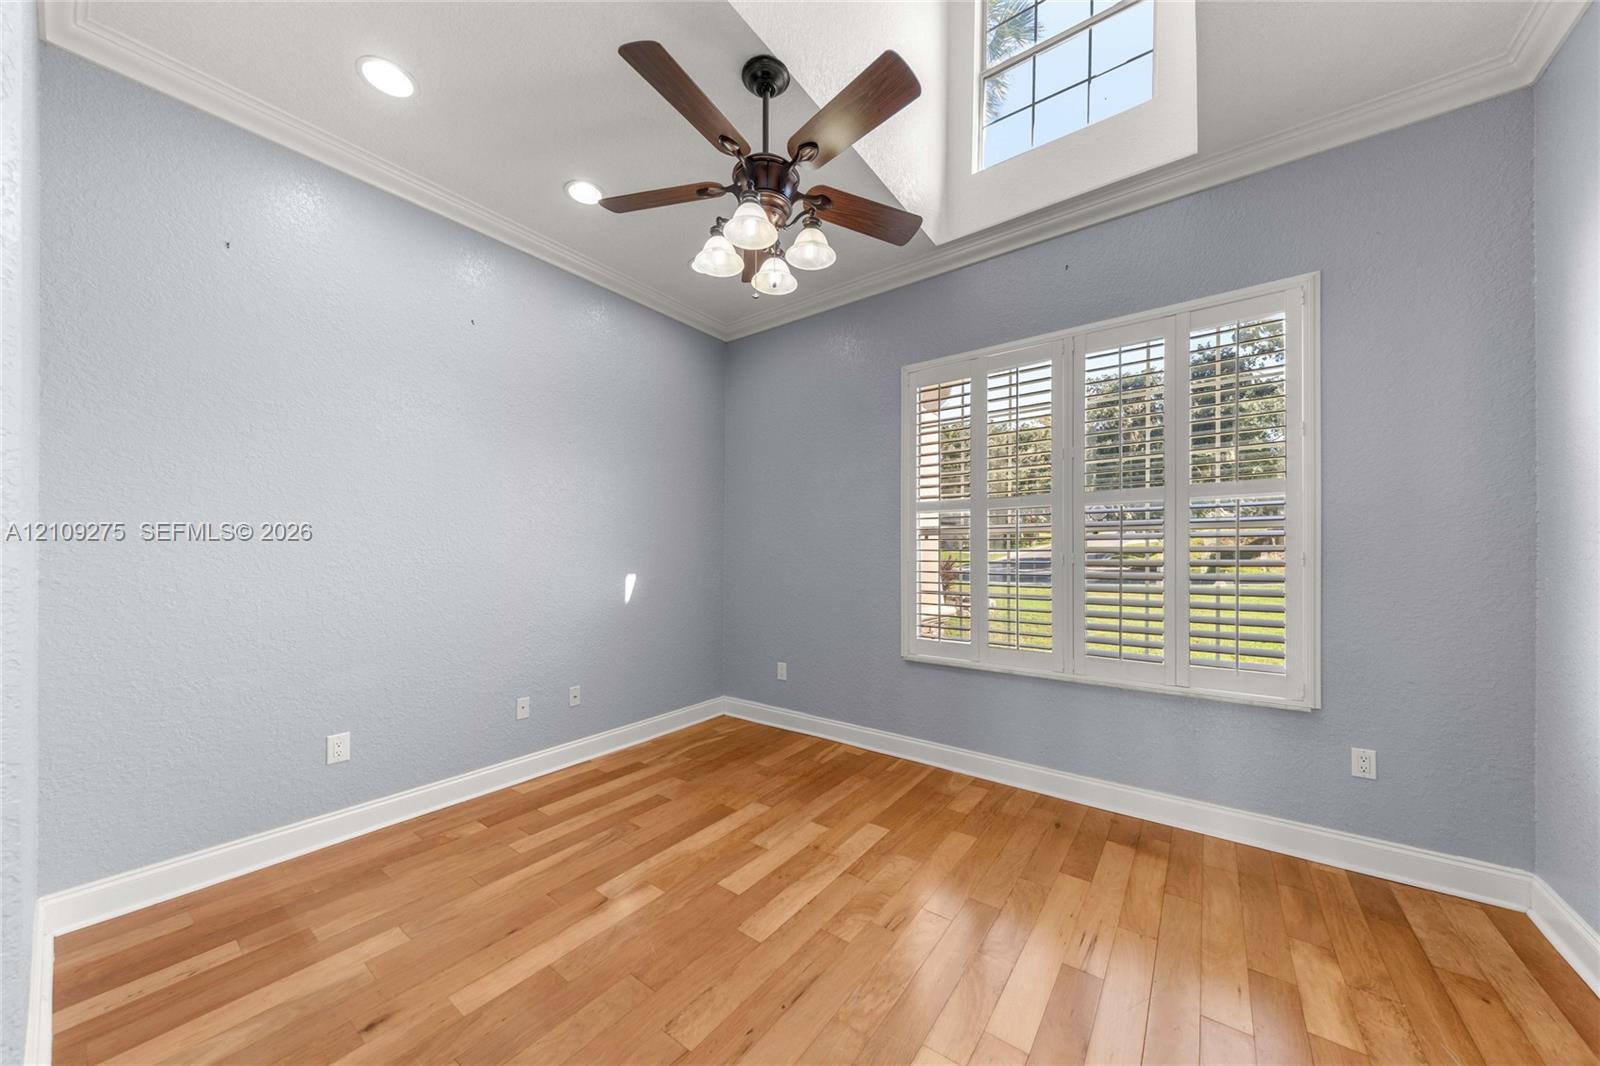
Room featuring vaulted ceilings, wood-finish flooring, multi-pane transom window, plantation shutters, and a ceiling fan with integrated light fixtures
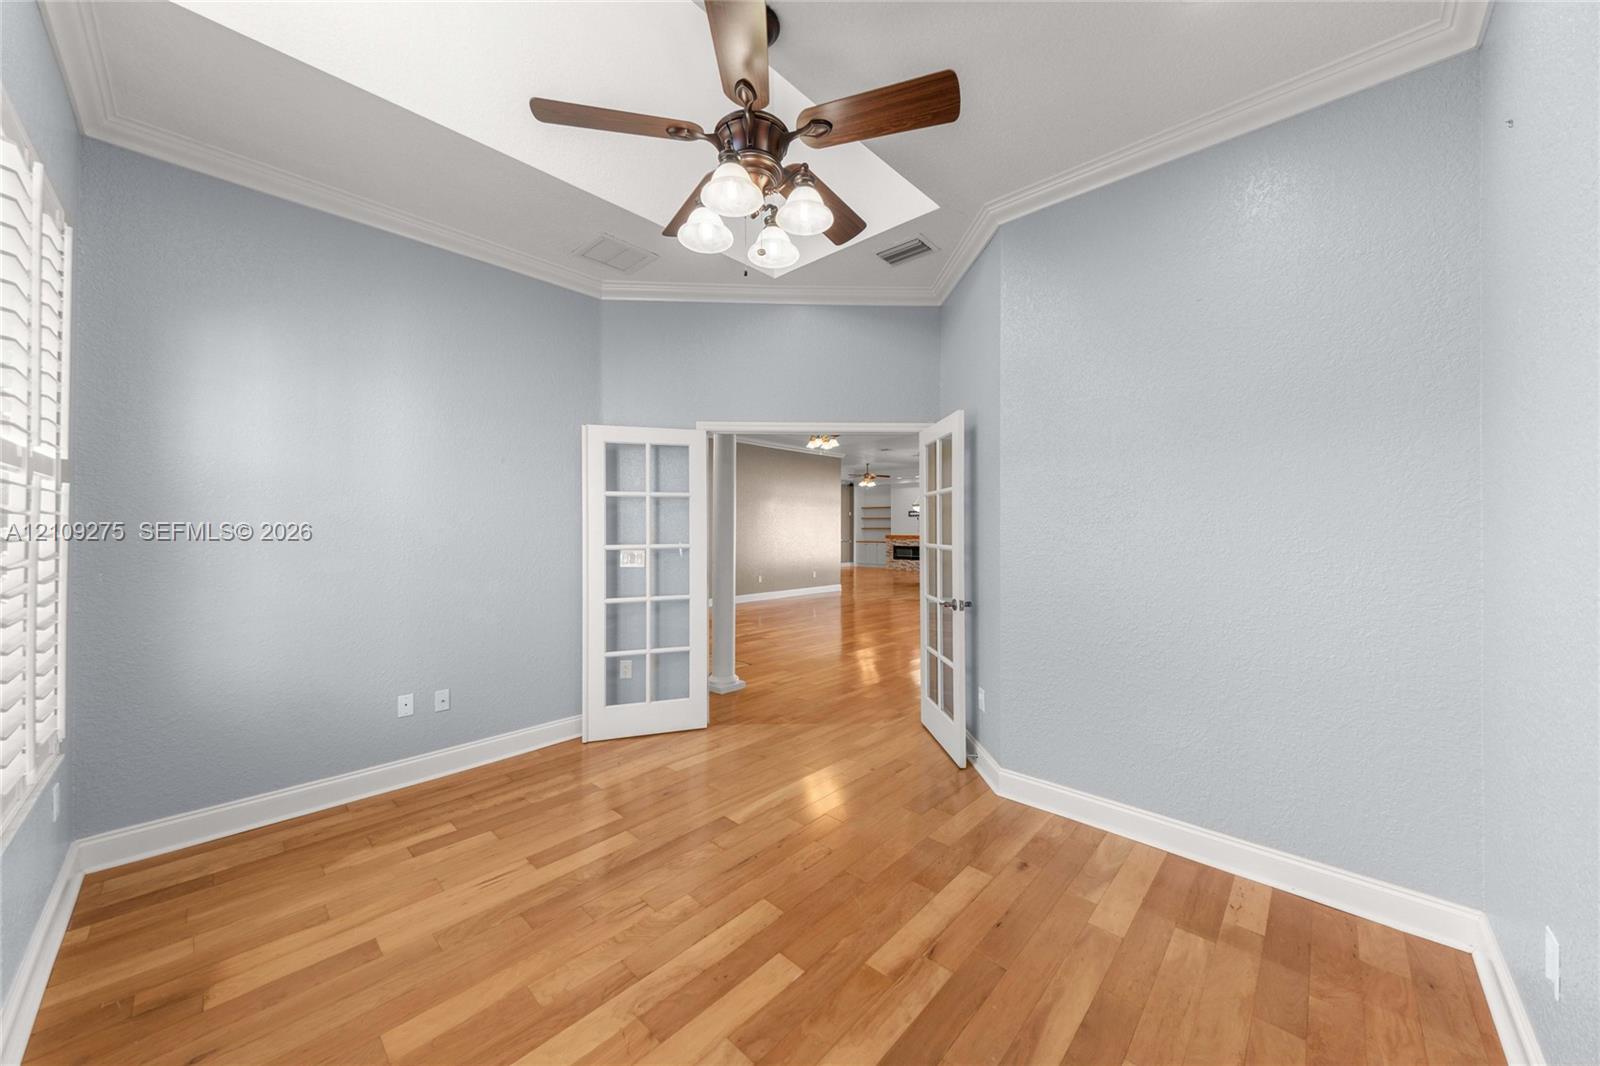
Room featuring wood-finish flooring, tray ceiling, ceiling fan with integrated lighting, and French doors with glass panes
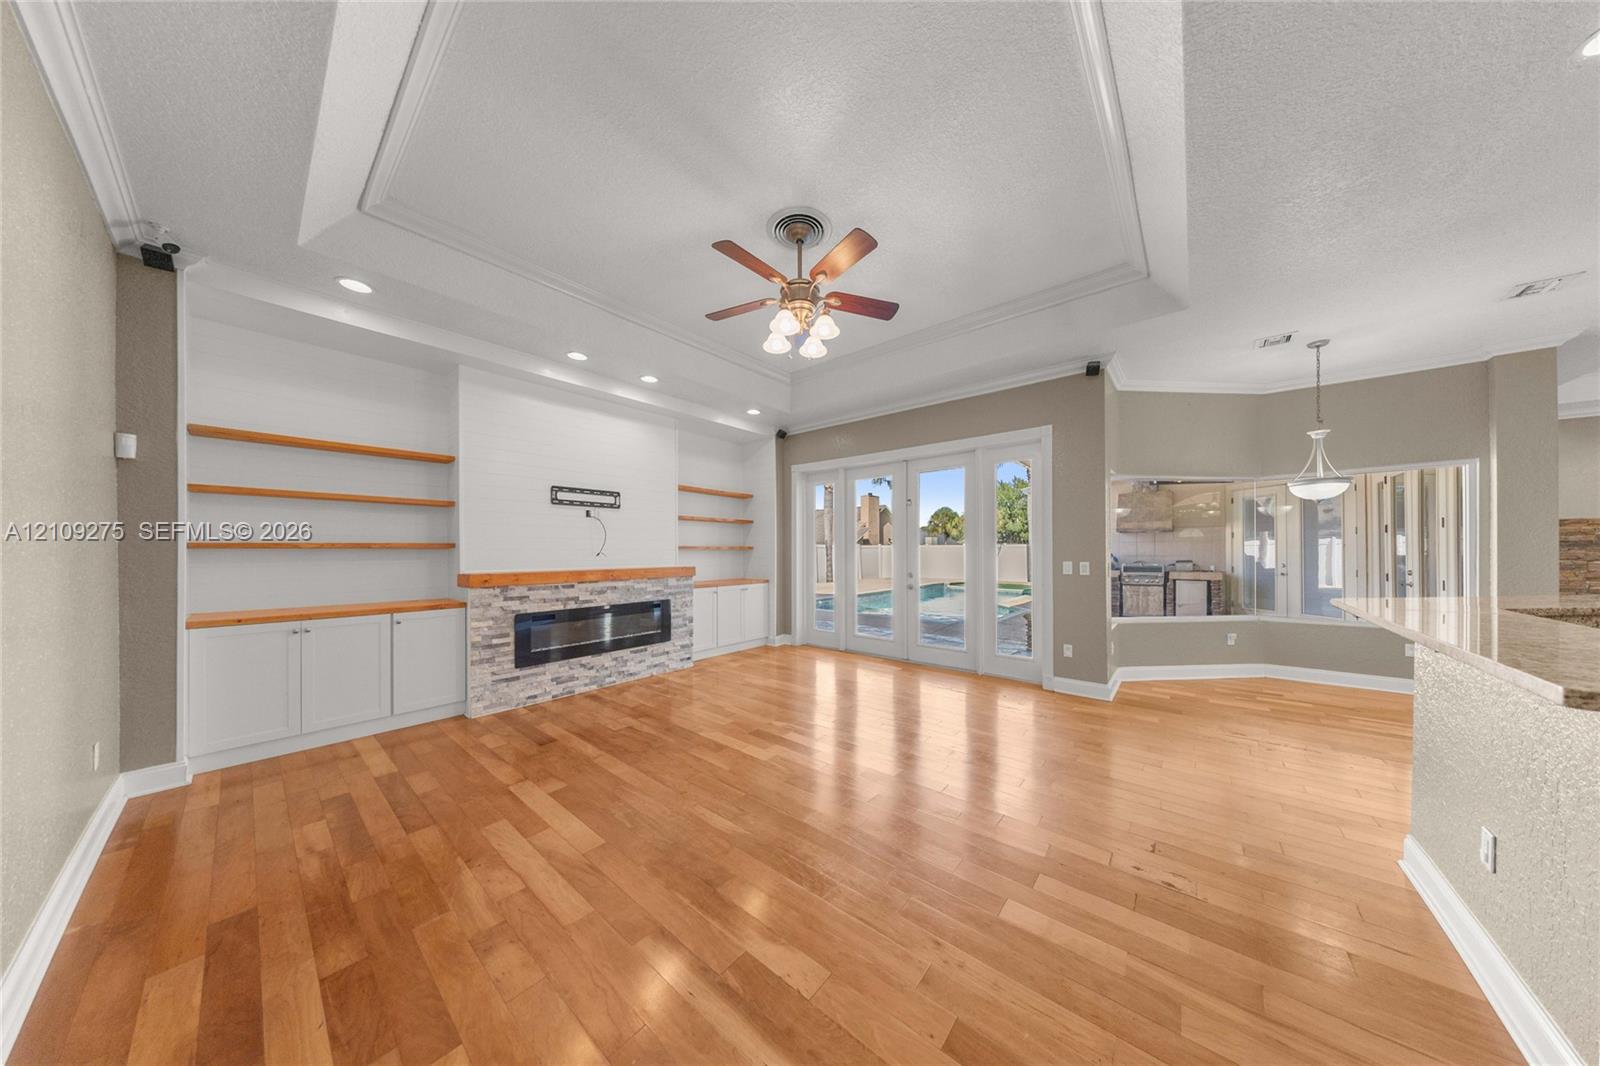
Living area featuring wood-finish flooring, tray ceiling, built-in shelving, stone-finish fireplace, and multi-panel glass door
Living area featuring tray ceilings, wood-finish flooring, built-in cabinetry with floating shelving, and a stone-surround linear fireplace
Open floor plan featuring a tray ceiling, recessed lighting, wood-finish flooring, a kitchen peninsula, and a stone-accented fireplace
Tray ceiling with recessed lighting, wood-finish flooring, stone-surround fireplace with a wood mantel, and glass paneled doors
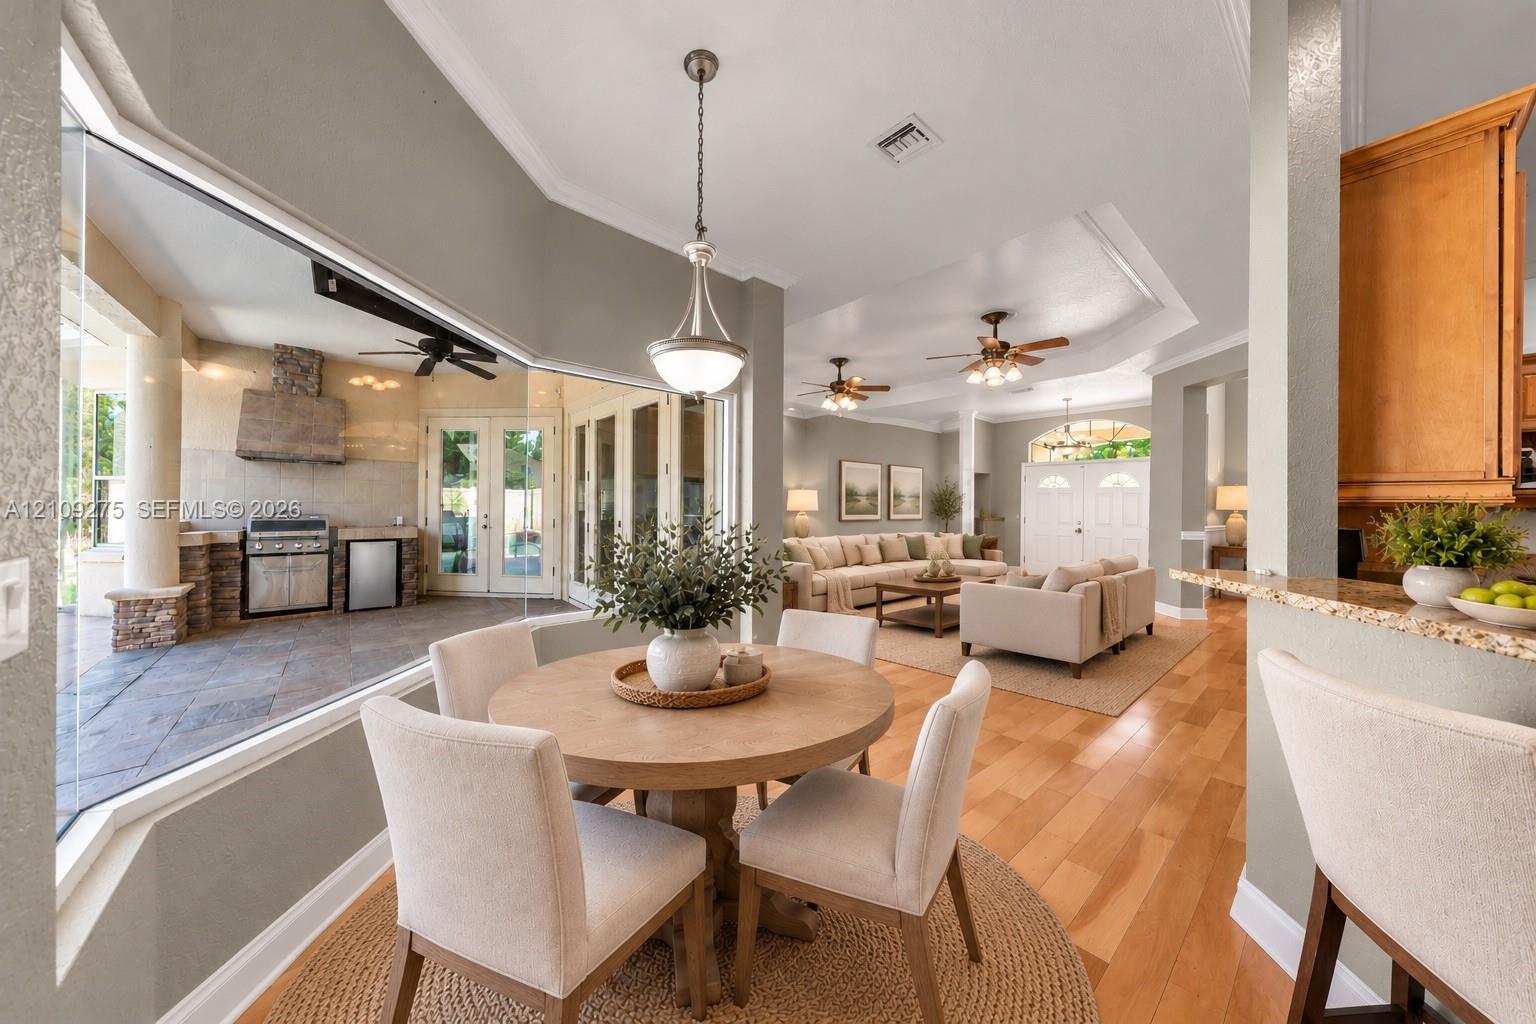
Open-concept living space featuring wood-finish flooring, tray ceilings, extensive recessed lighting, and a large picture window revealing an outdoor kitchen with stone-veneer accents
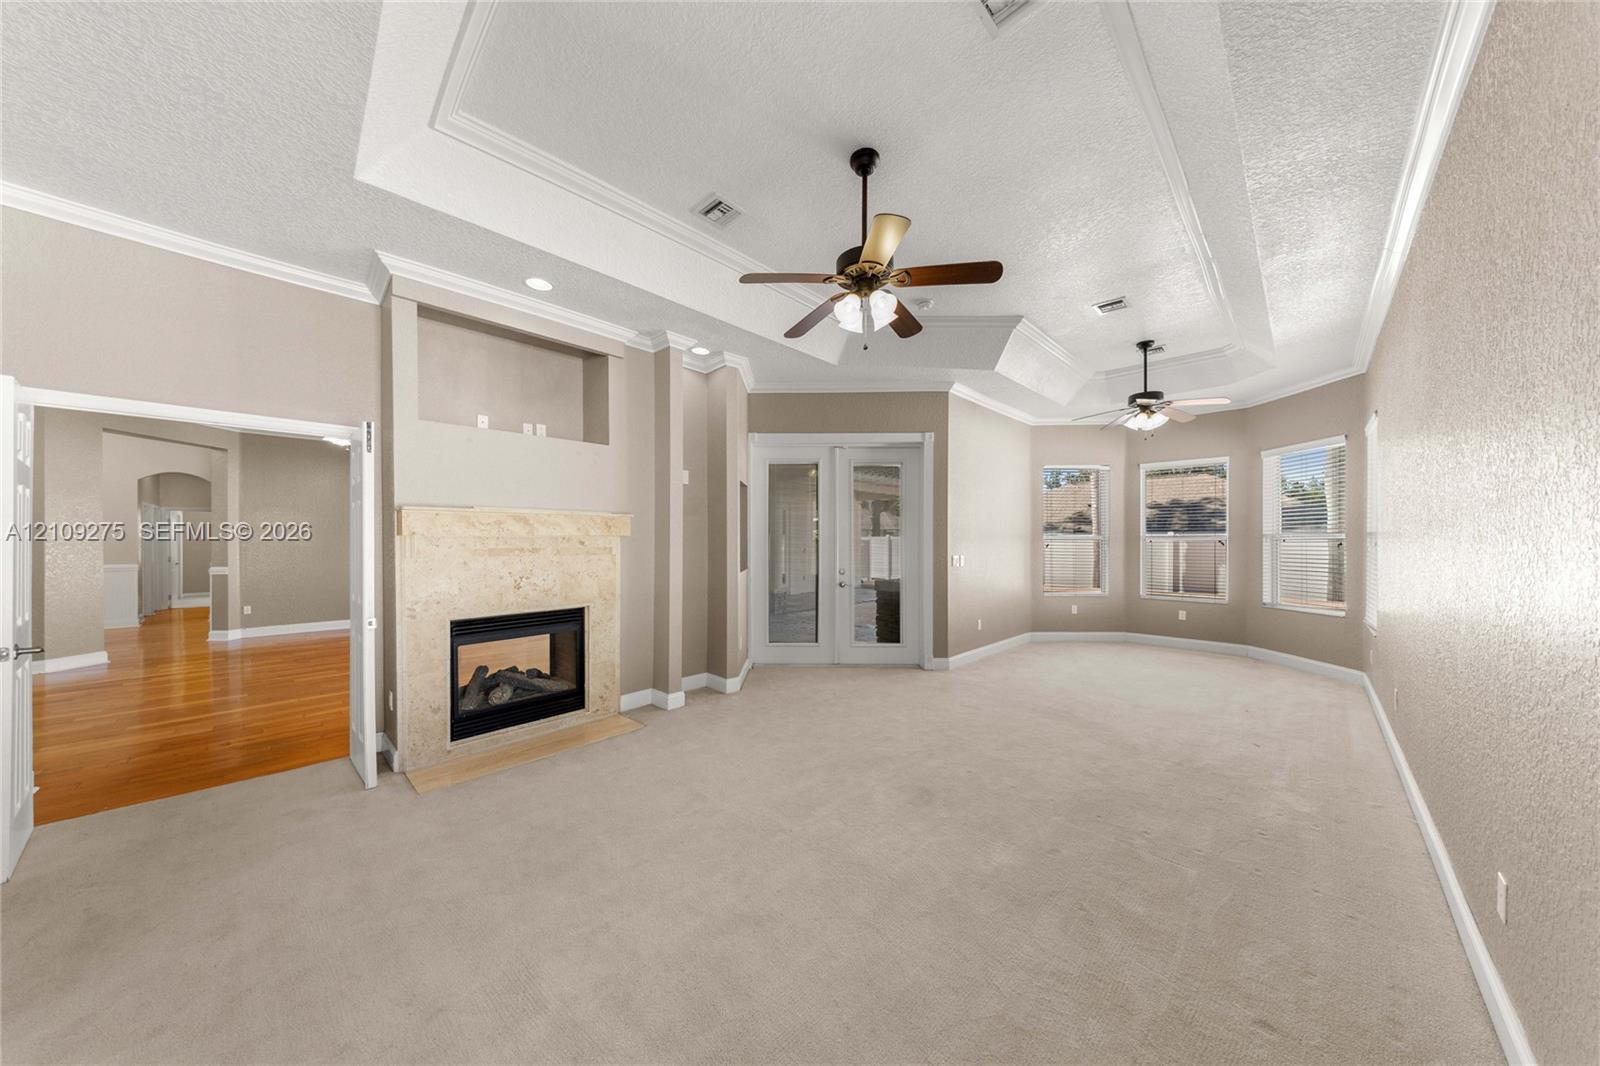
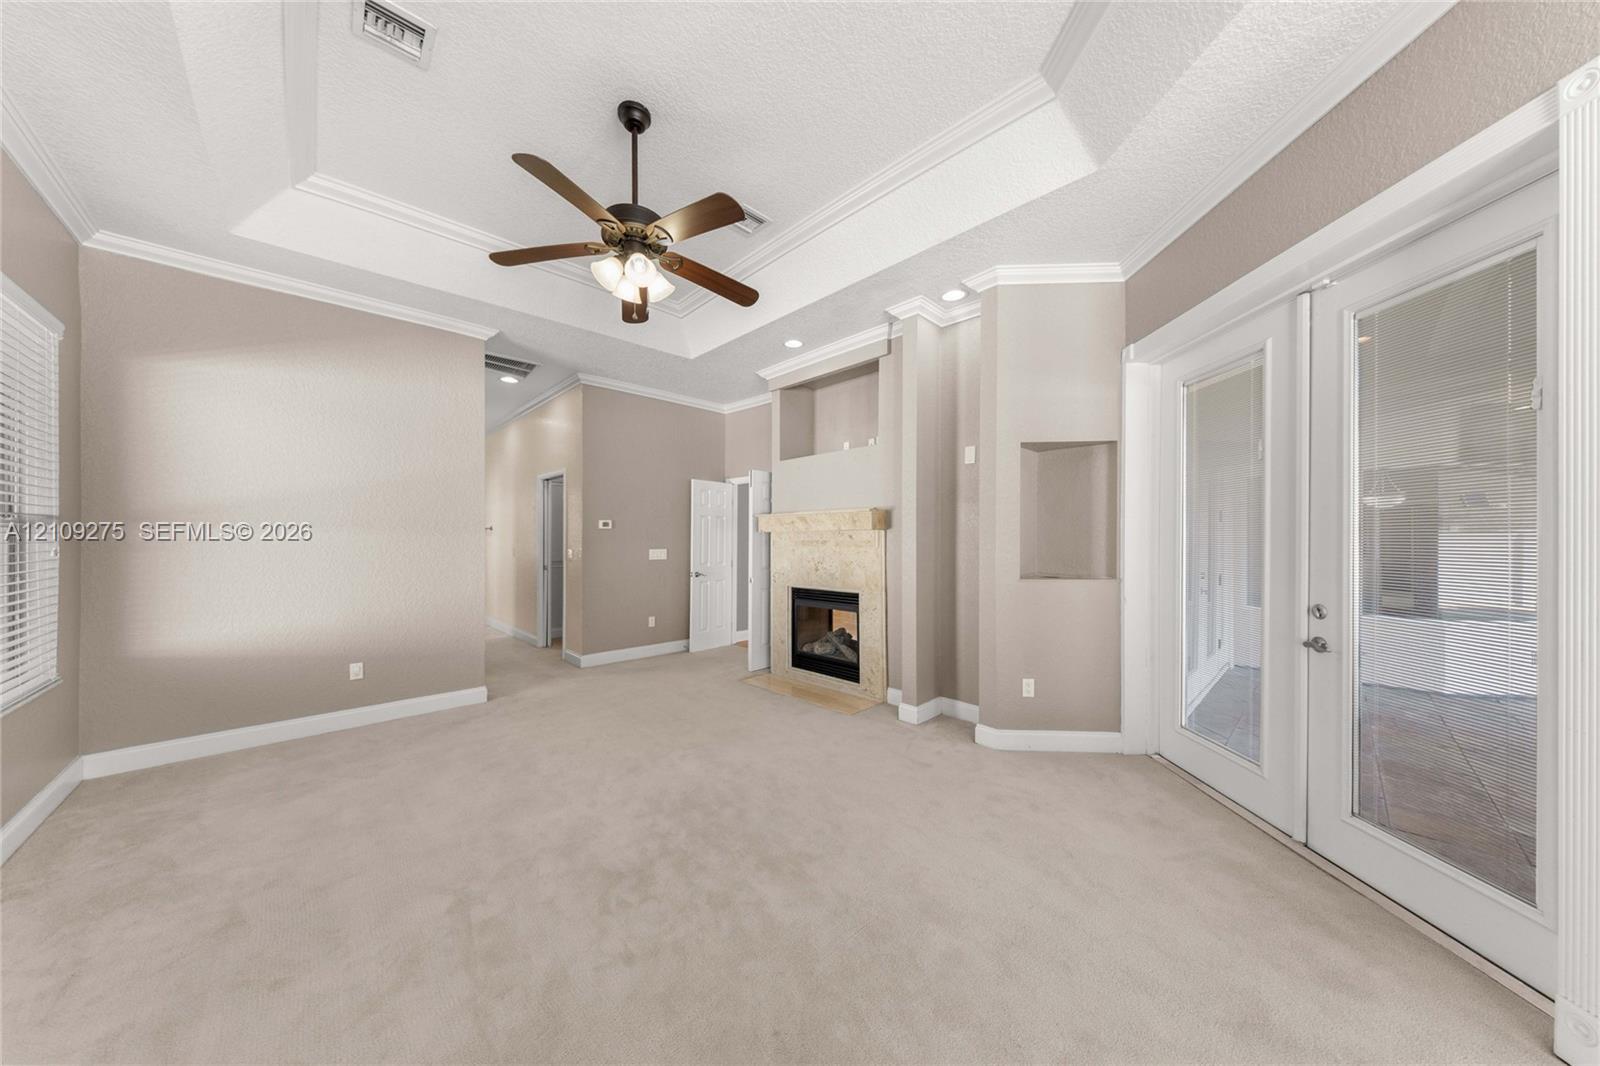
Tray ceiling, fireplace with stone surround, recessed lighting, dual ceiling fans, and multi-pane glass door
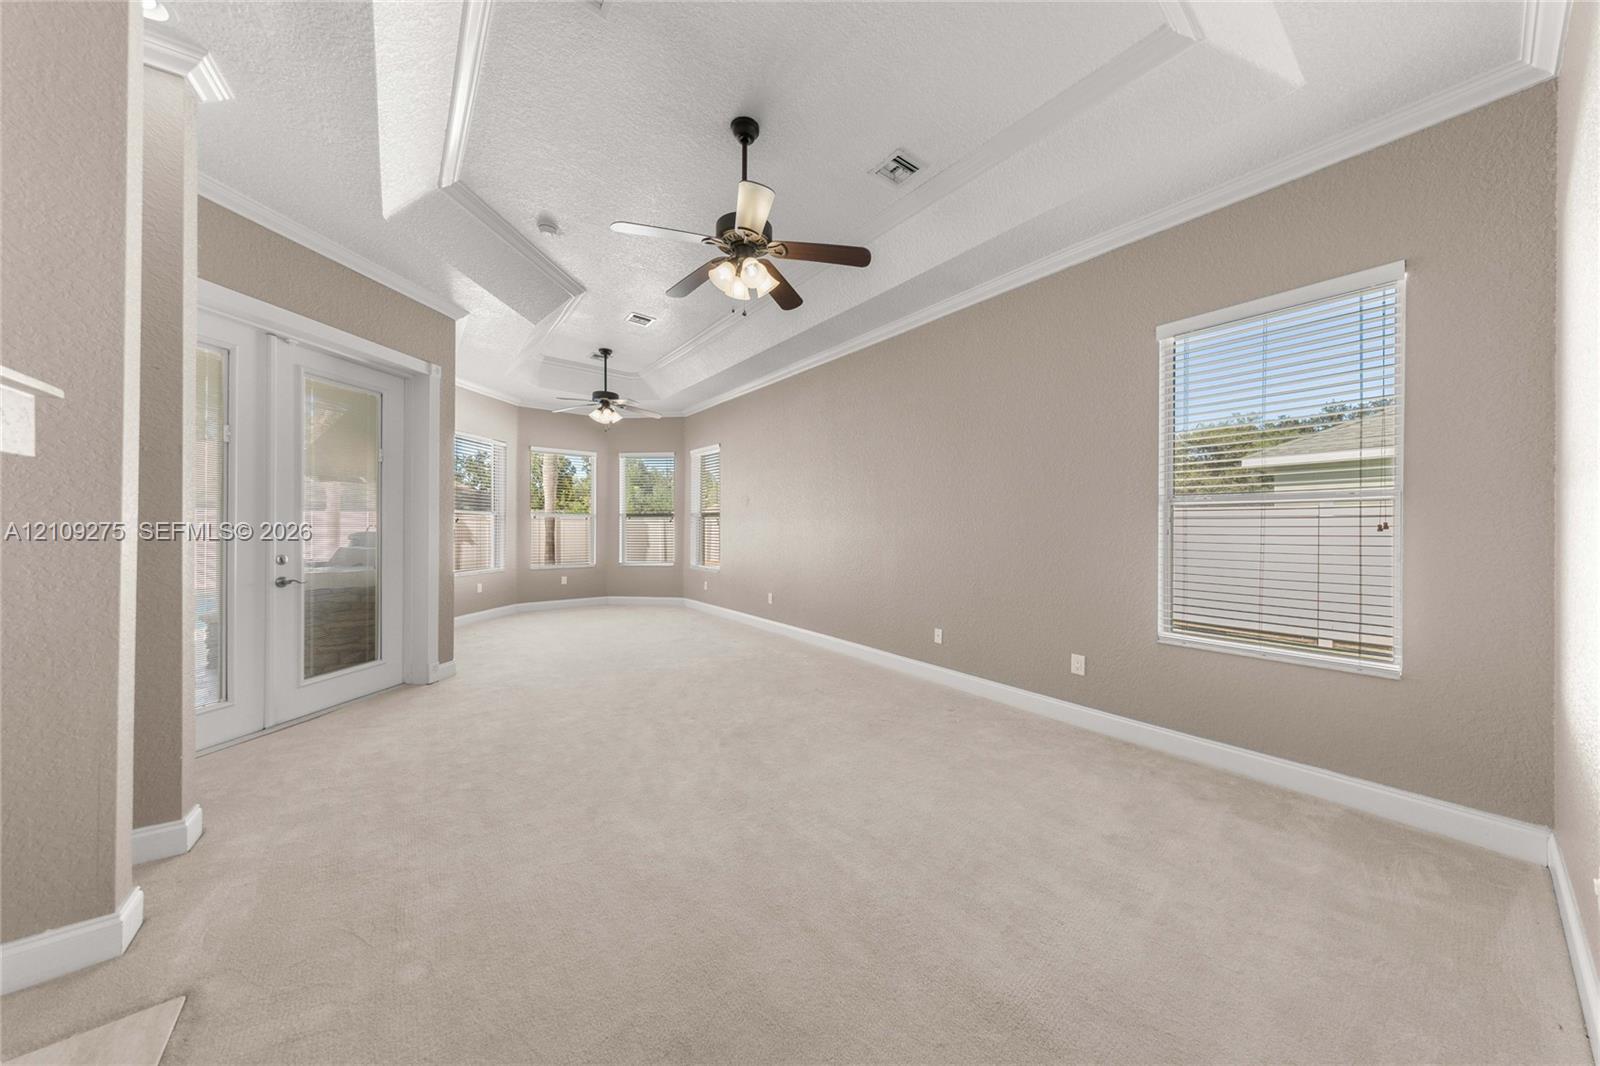
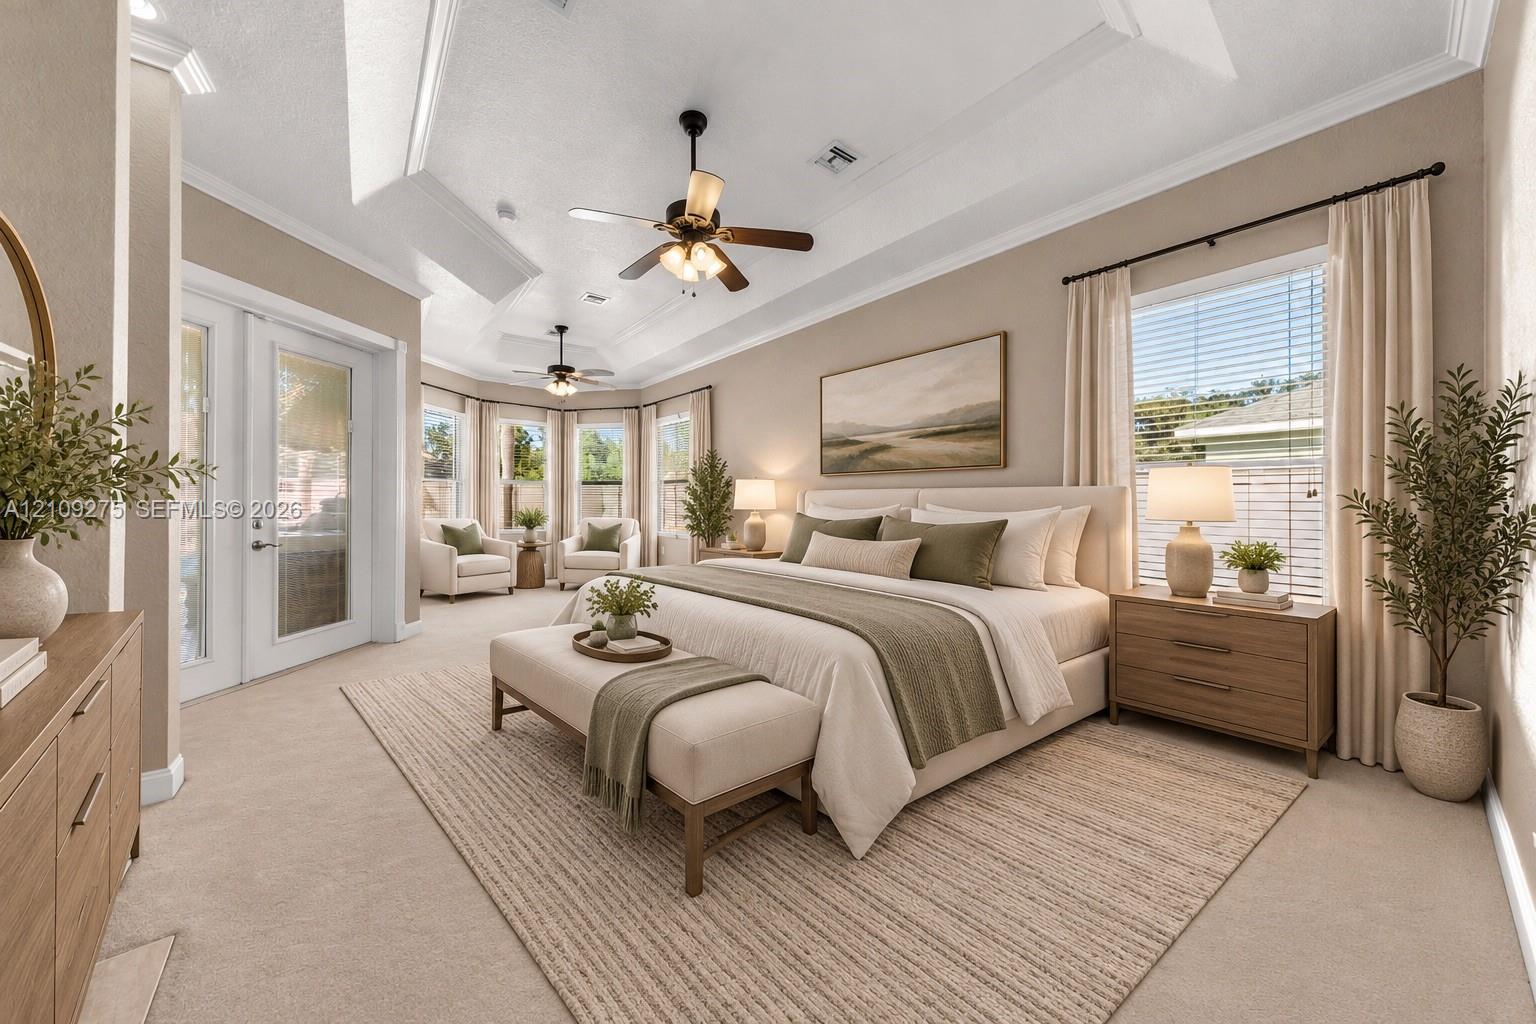
Spacious room featuring a tray ceiling, dual ceiling fans with integrated lighting, neutral wall-to-wall carpeting, crown molding, and glass panel doors
Tray ceiling, dual ceiling fans, recessed lighting, and expansive windows featuring glass door access to the exterior
Tray ceiling with crown molding, stone-surround fireplace, built-in display niche, ceiling fan with light fixture, and dual glass-panel exterior doors
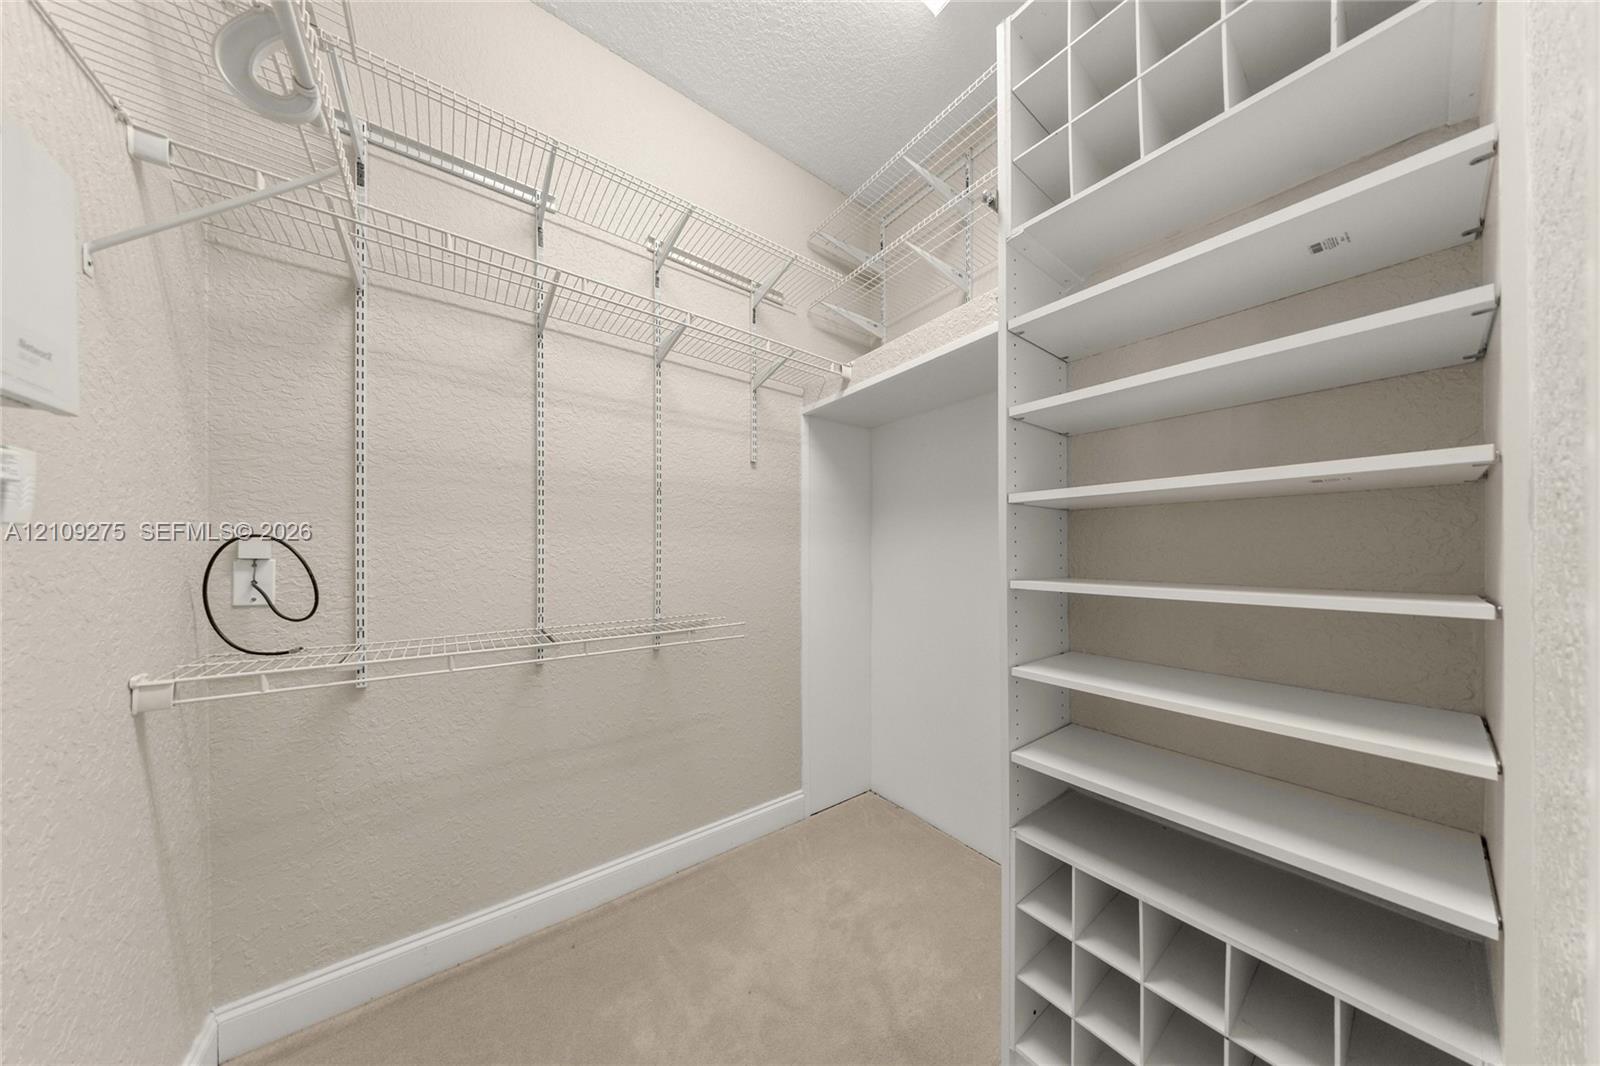
Storage space featuring multi-tiered wire shelving, built-in floor-to-ceiling white cabinetry with dedicated grid-style shelving, and neutral carpeting
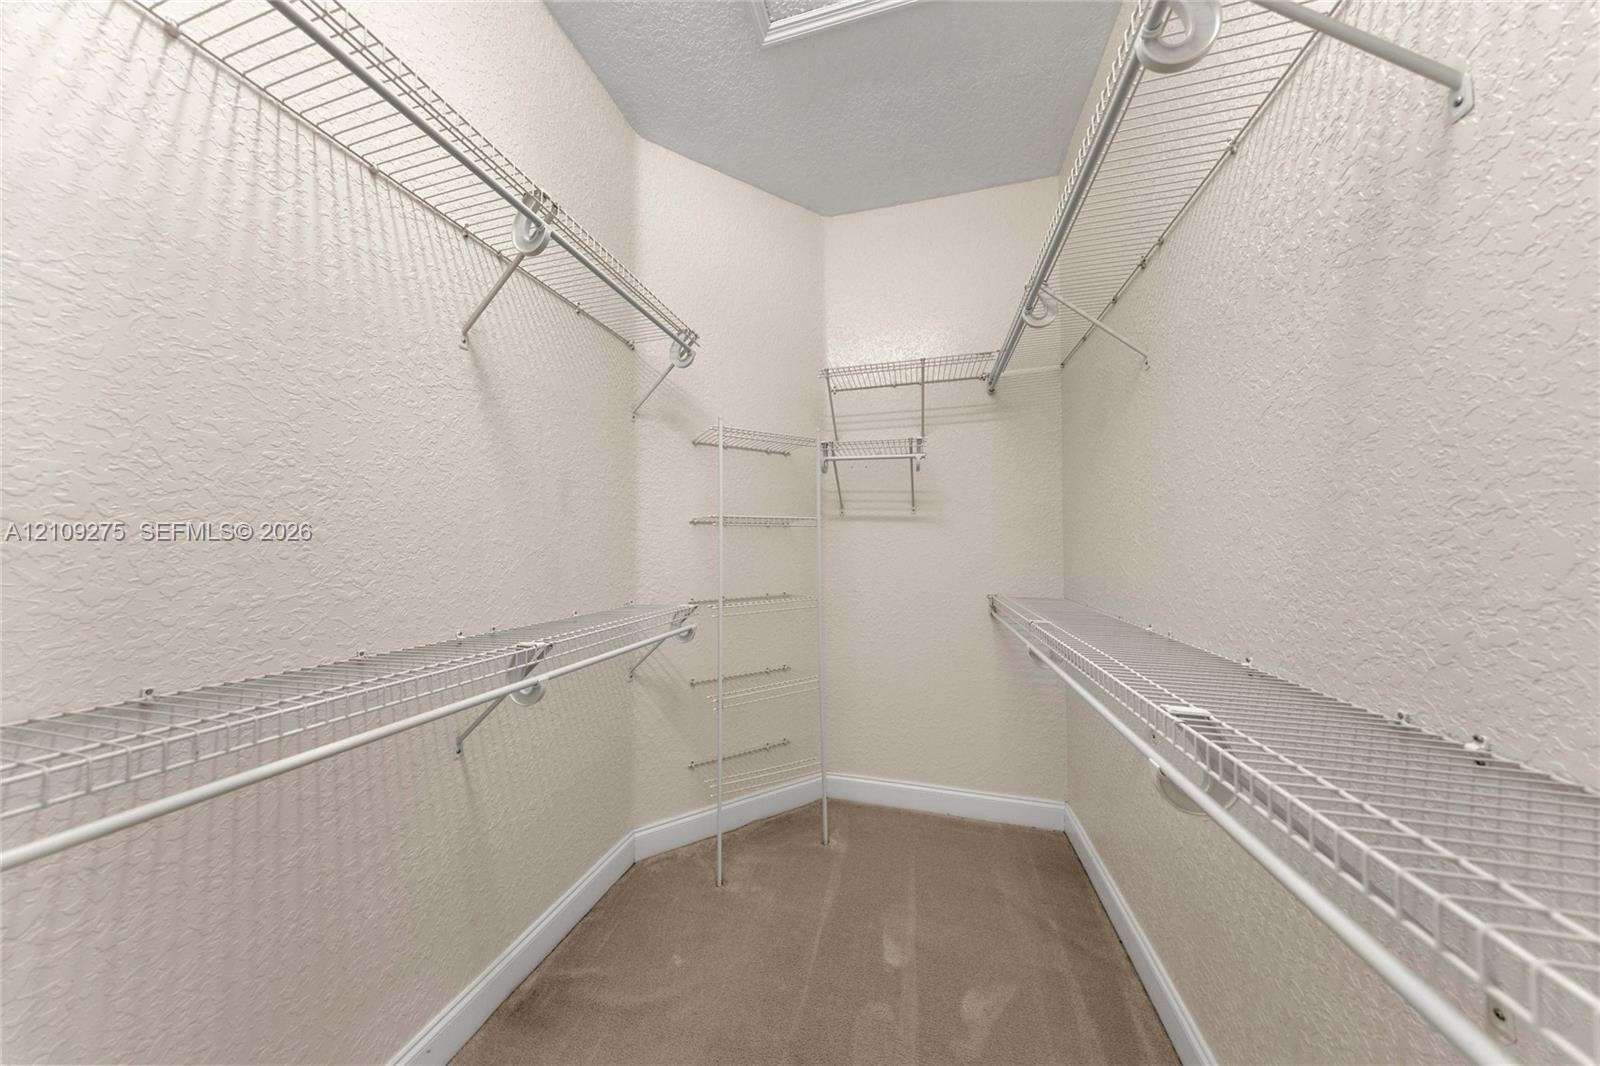
Walk-in storage space featuring multi-level wire shelving and wall-to-wall carpeting
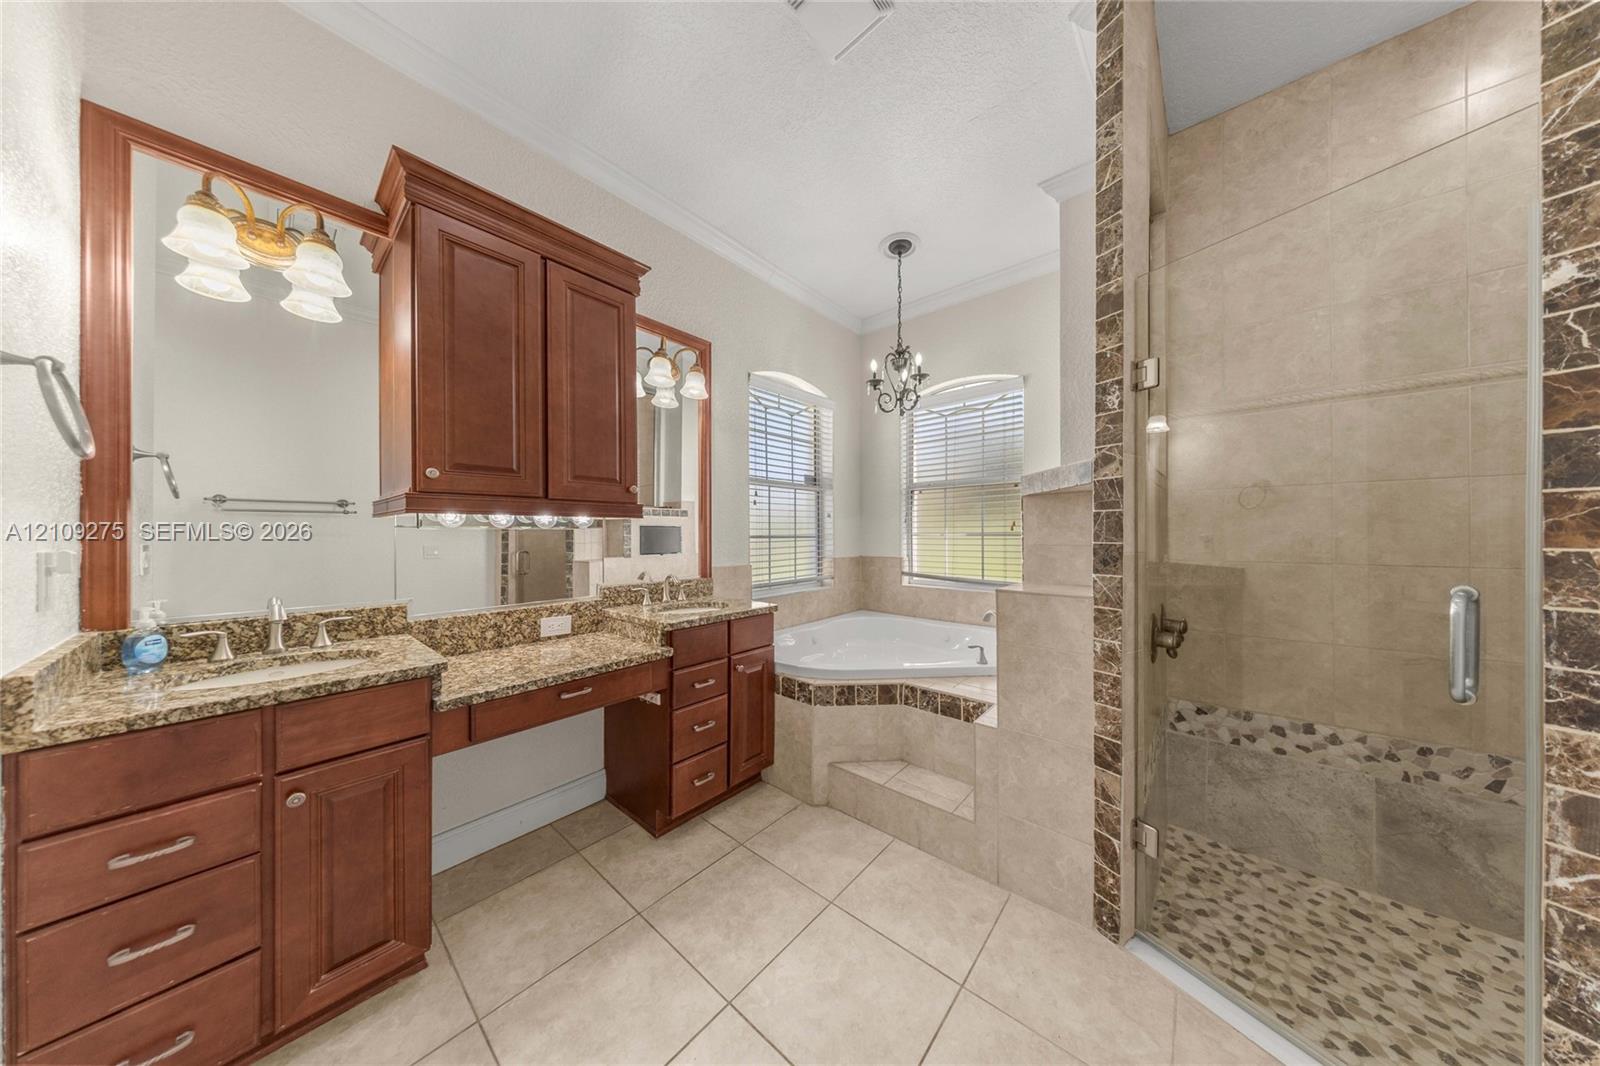
Bathroom featuring wood-finish cabinetry, stone-surface countertops, a tiled walk-in shower with a glass enclosure, a jetted soaking tub, and tile flooring
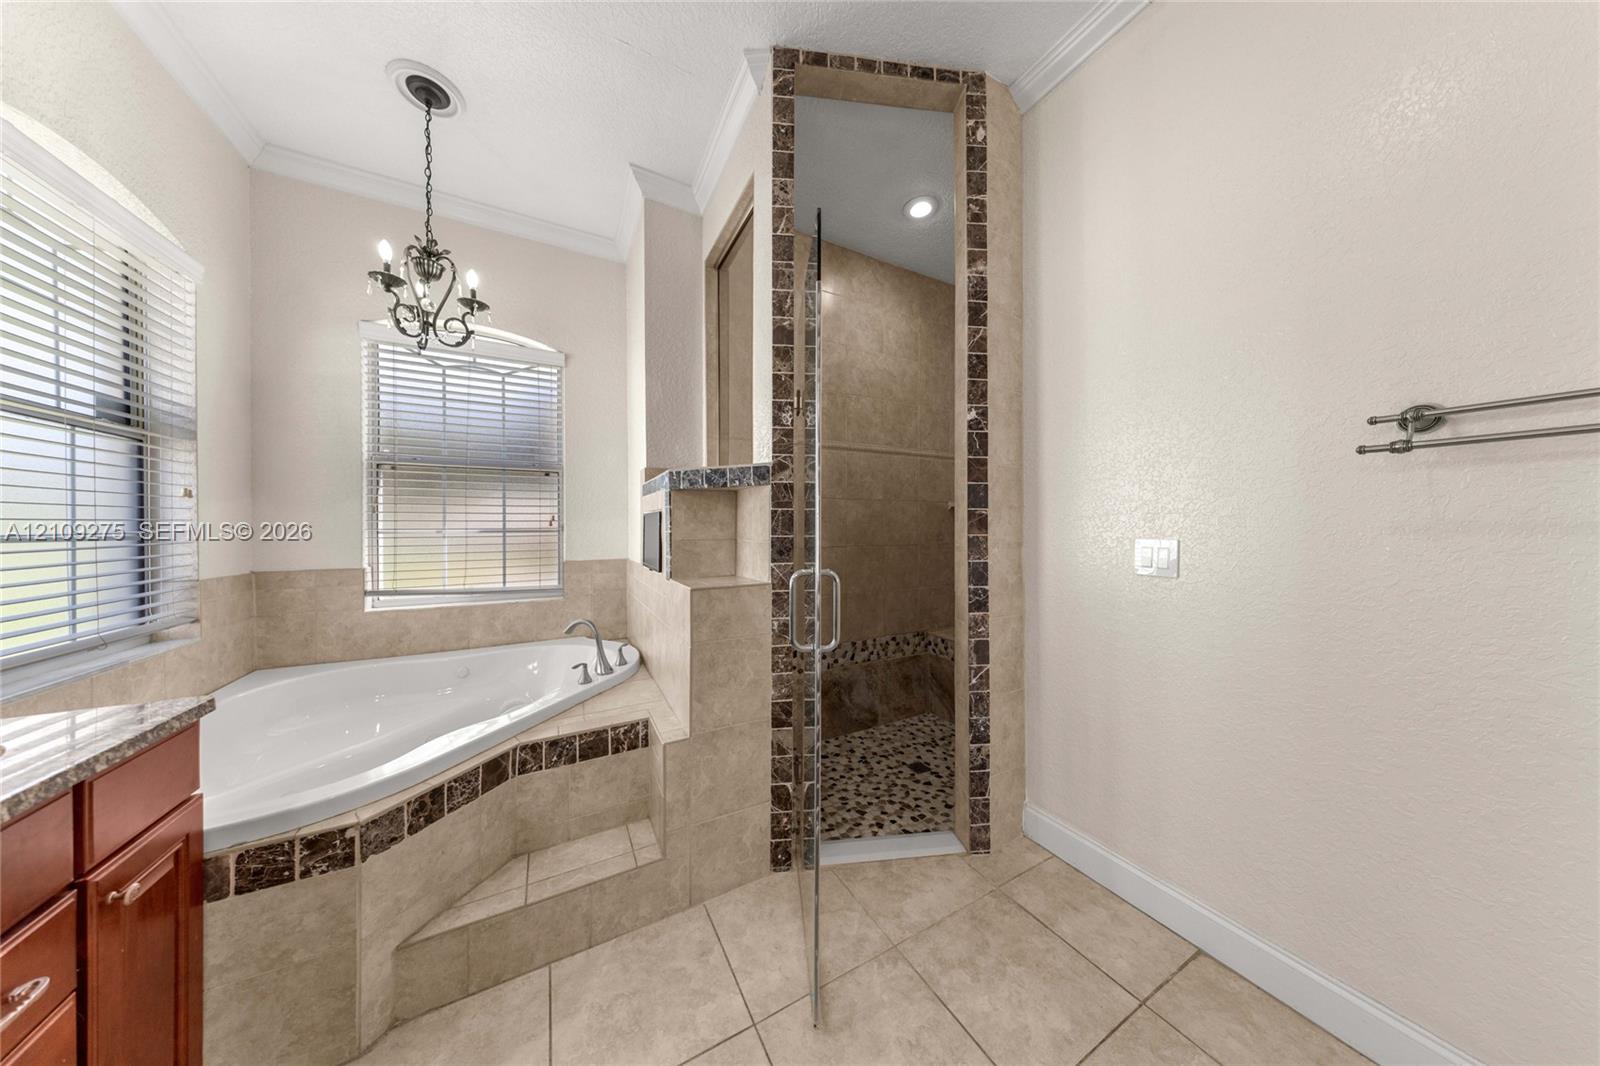
Corner jetted soaking tub featuring decorative tile accents, glass-enclosed shower with stone tile flooring, crown molding, and metal chandelier fixture
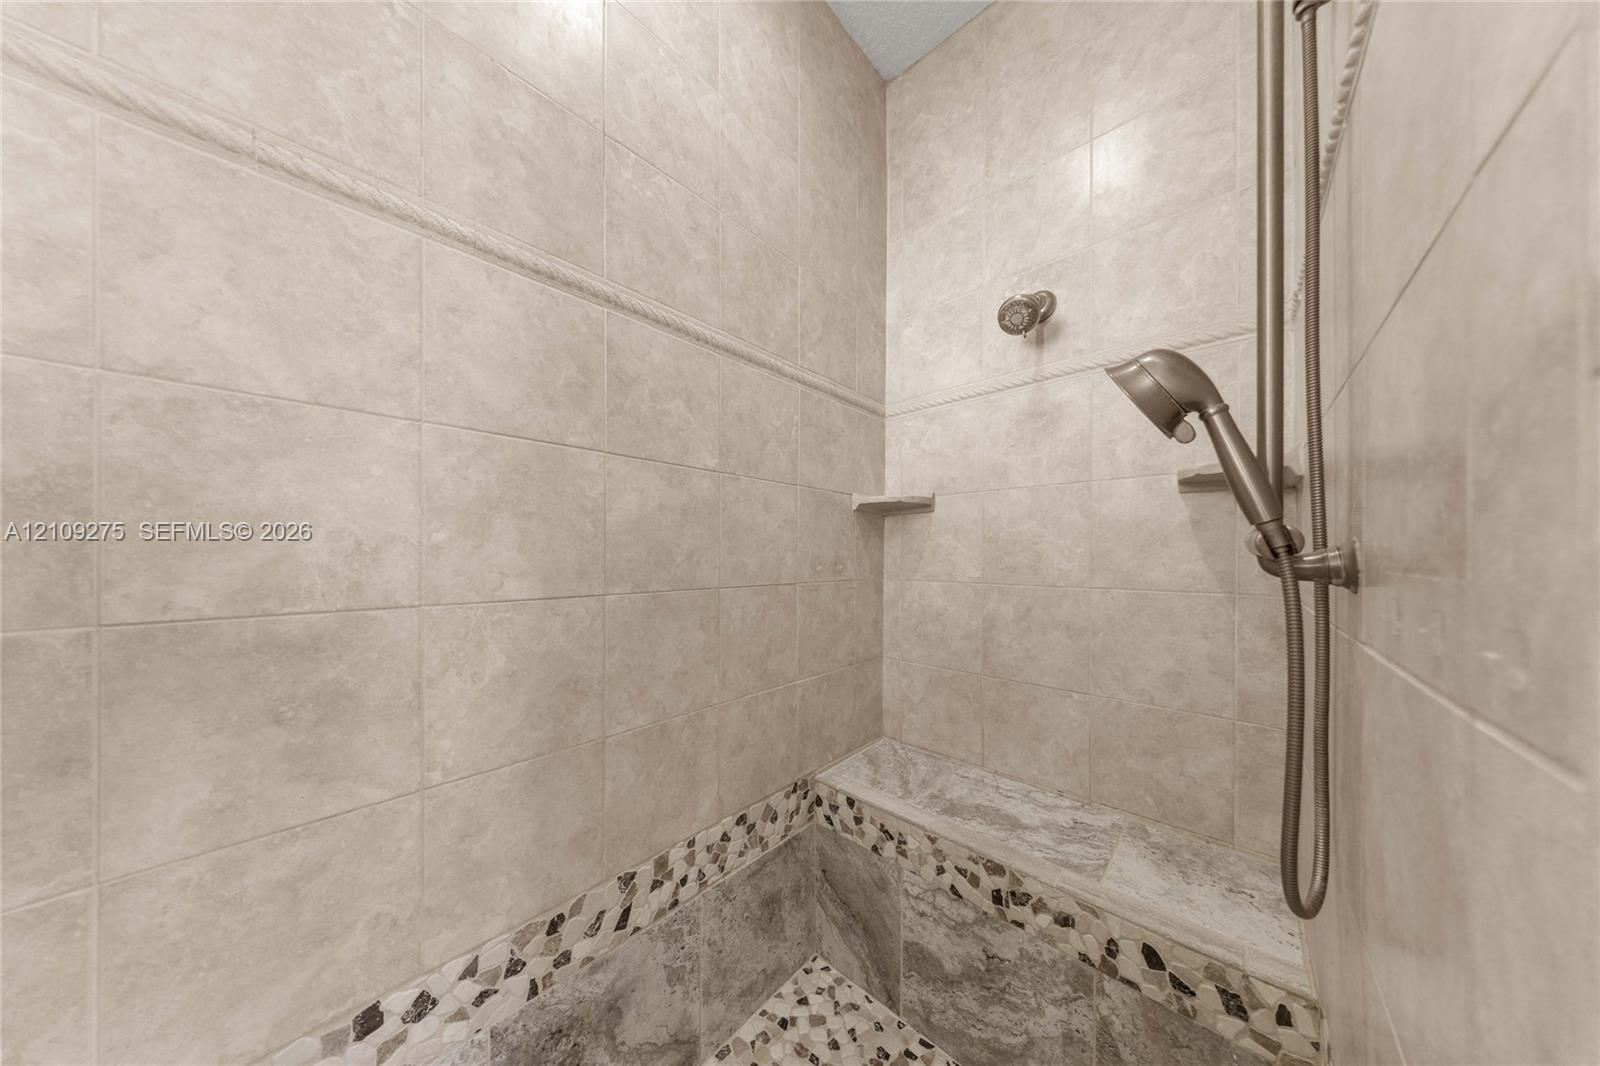
Walk-in shower featuring floor-to-ceiling tile, decorative stone inlay, a built-in stone bench, and an adjustable handheld showerhead
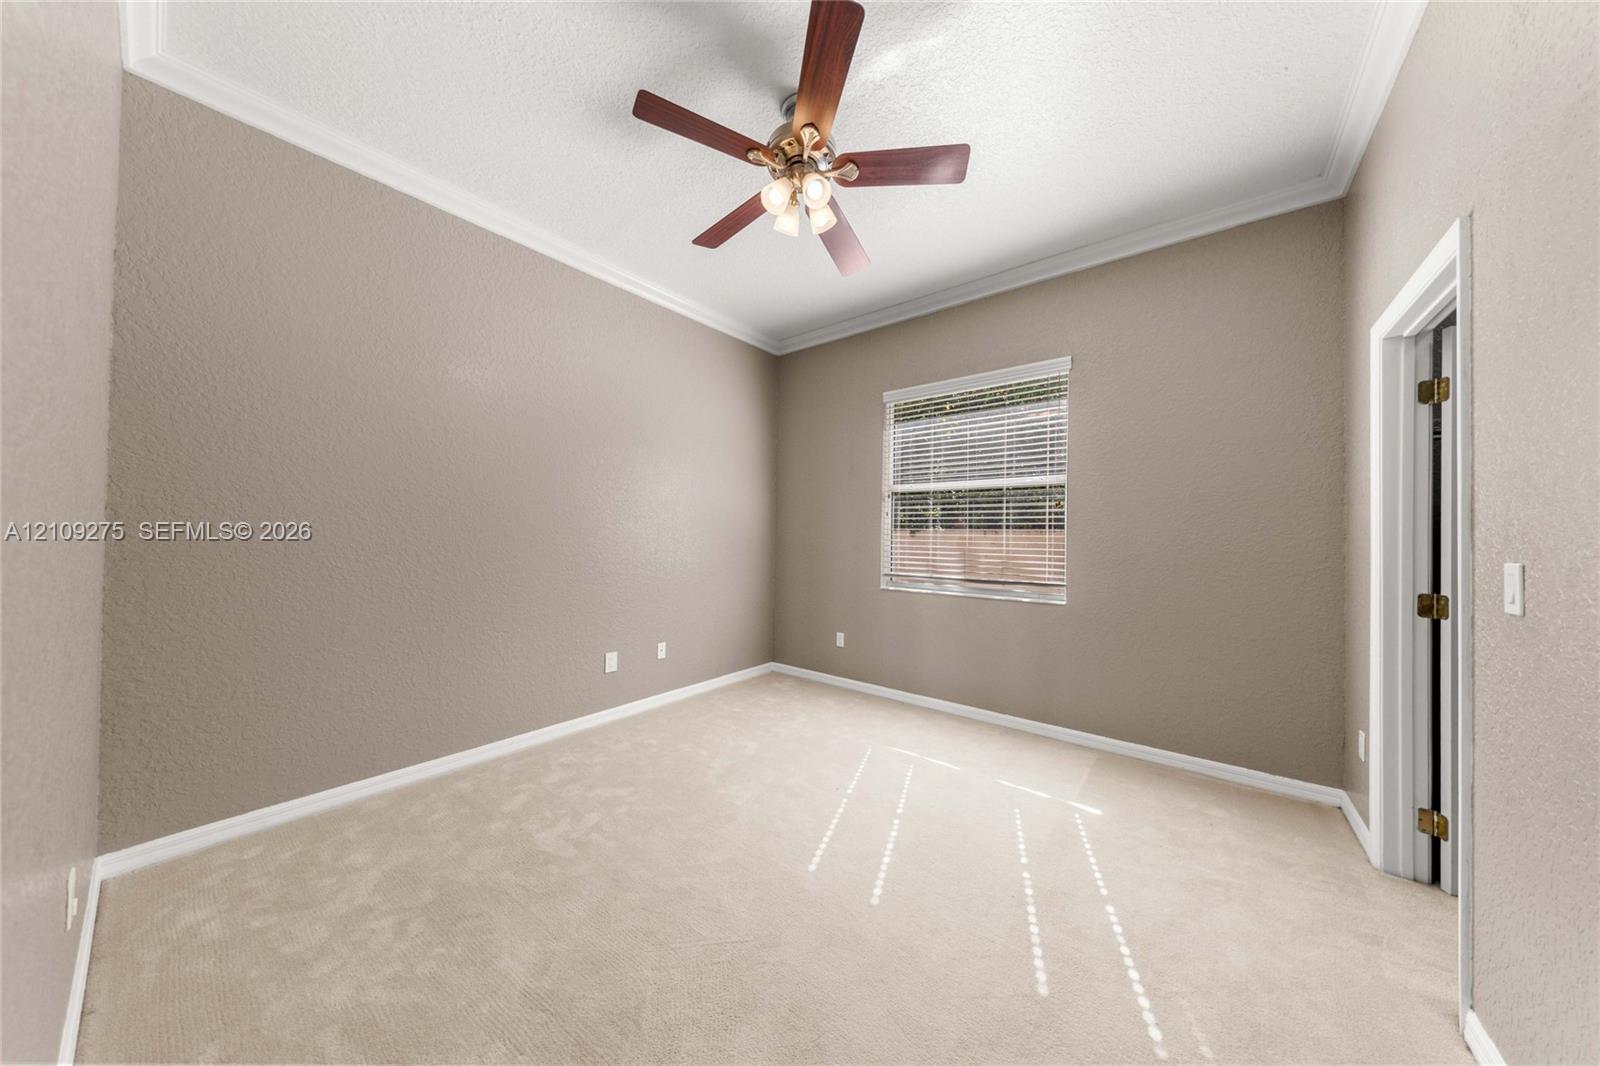
Room featuring high ceilings with crown molding, neutral carpeting, and a multi-light ceiling fan
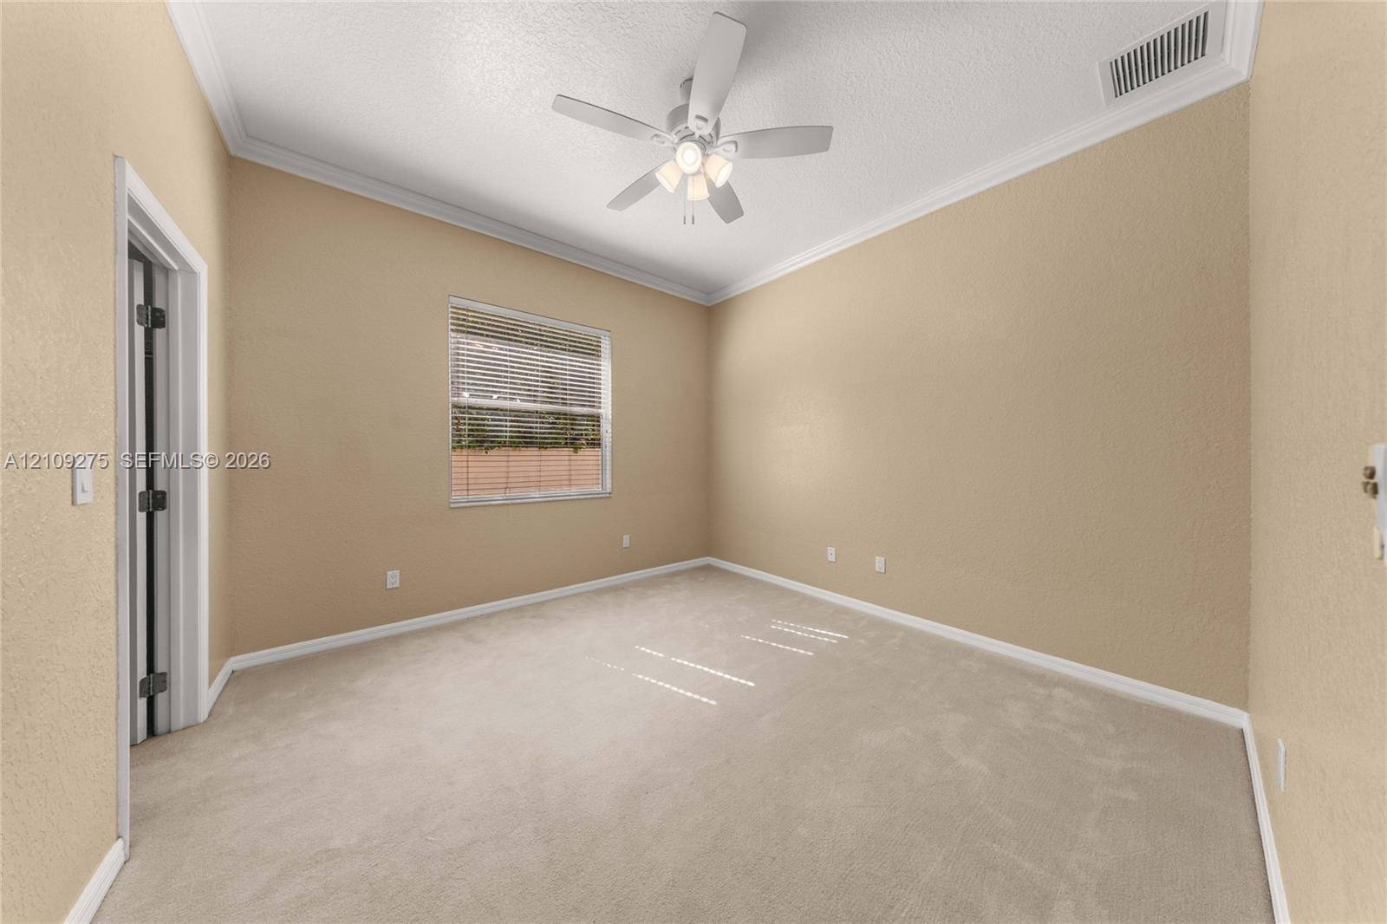
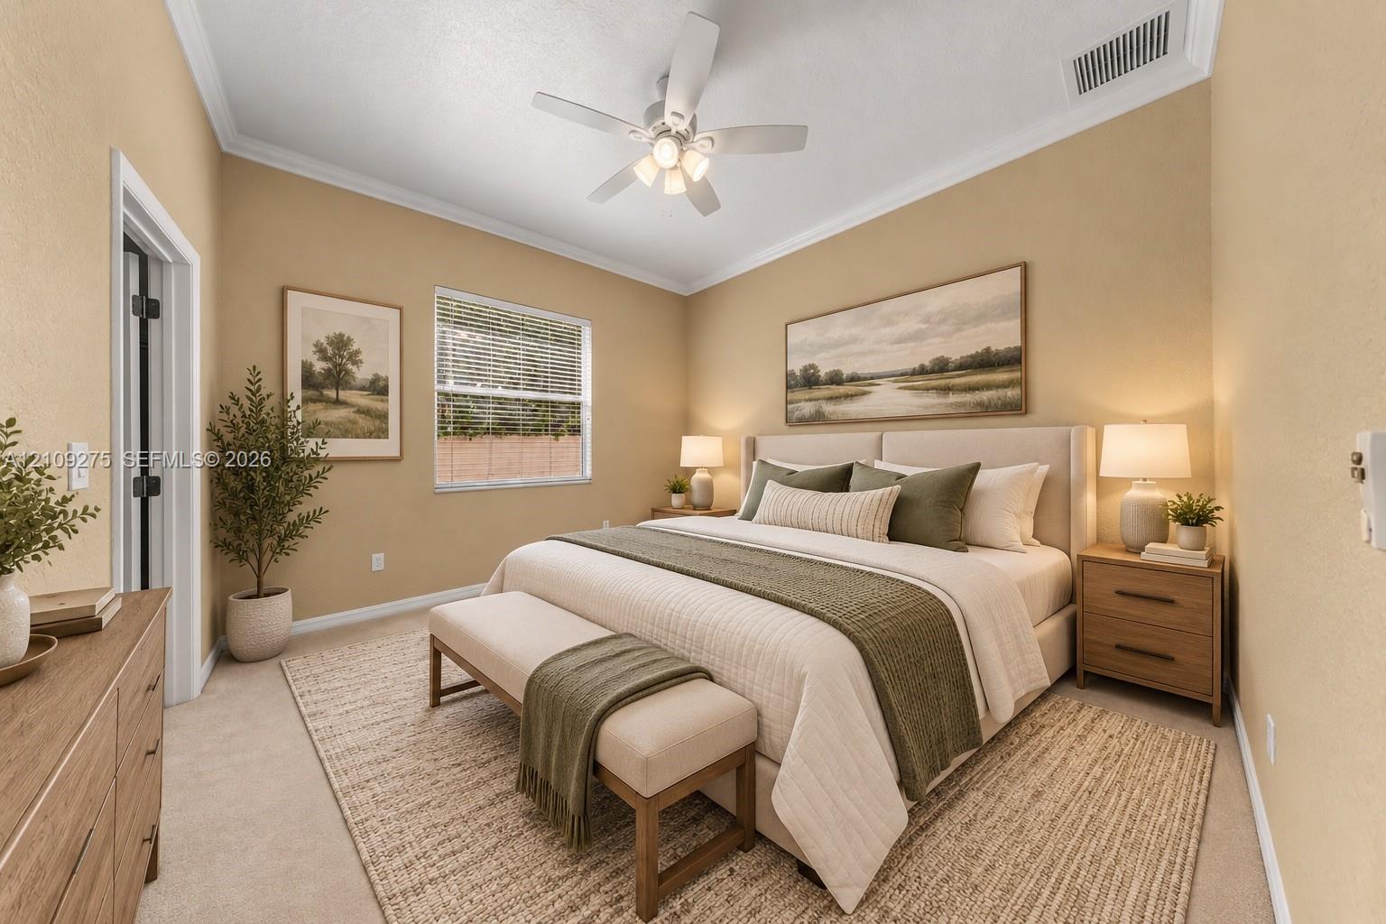
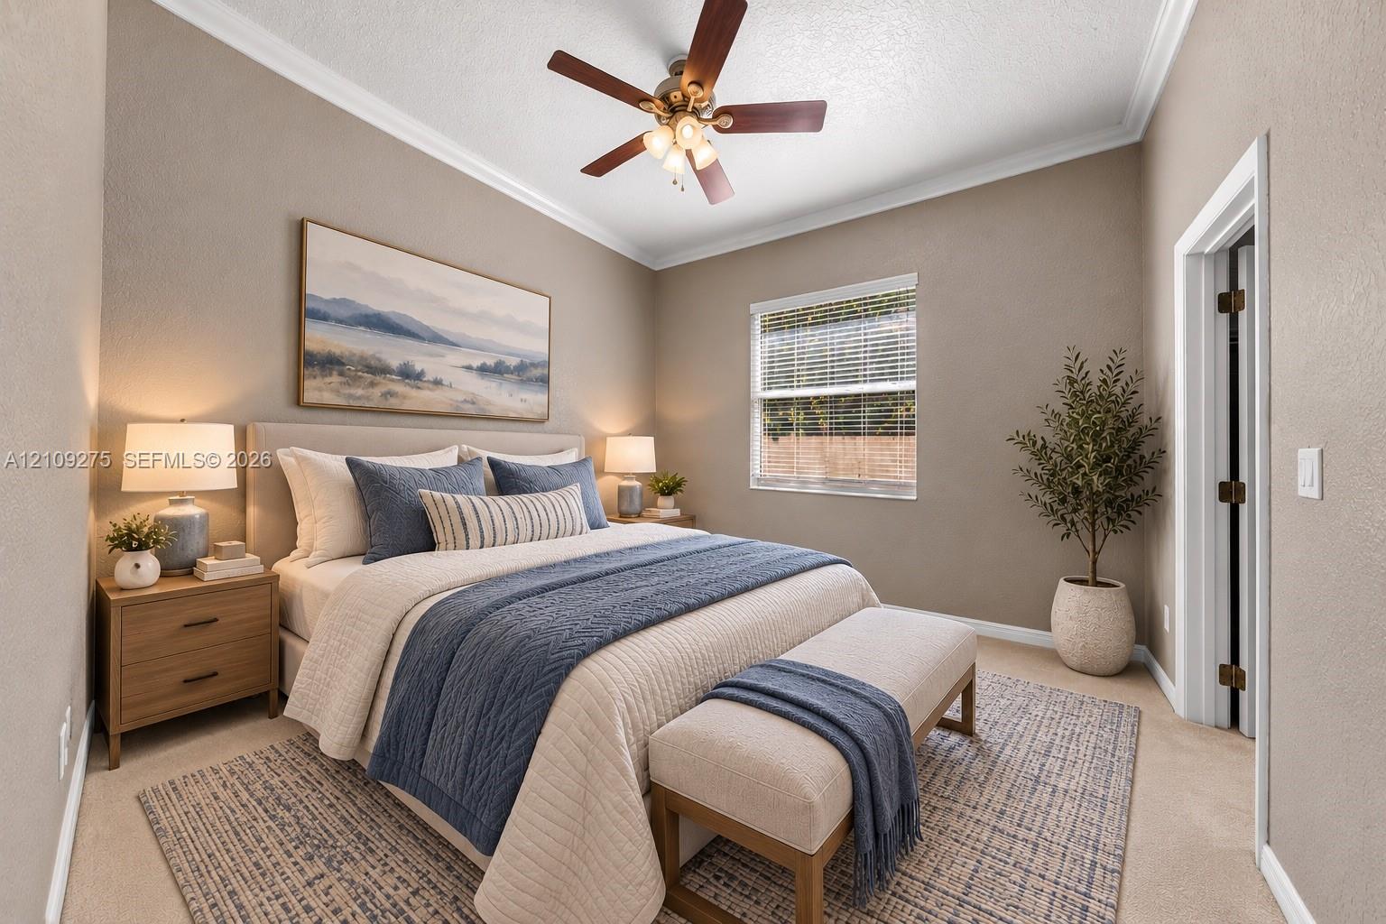
Bedroom featuring neutral wall paint, carpeted flooring, crown molding, and a white ceiling fan with integrated lighting
Interior space featuring high ceilings with crown molding, neutral carpeting, a ceiling fan with integrated lighting, and a built-in reach-in closet
Neutral-toned interior featuring textured wall finishes, carpeted flooring, crown molding, a multi-blade ceiling fan with integrated lighting, and a single-pane window with blinds
Neutral-toned room featuring crown molding, carpeting, and a multi-blade ceiling fan with integrated lighting
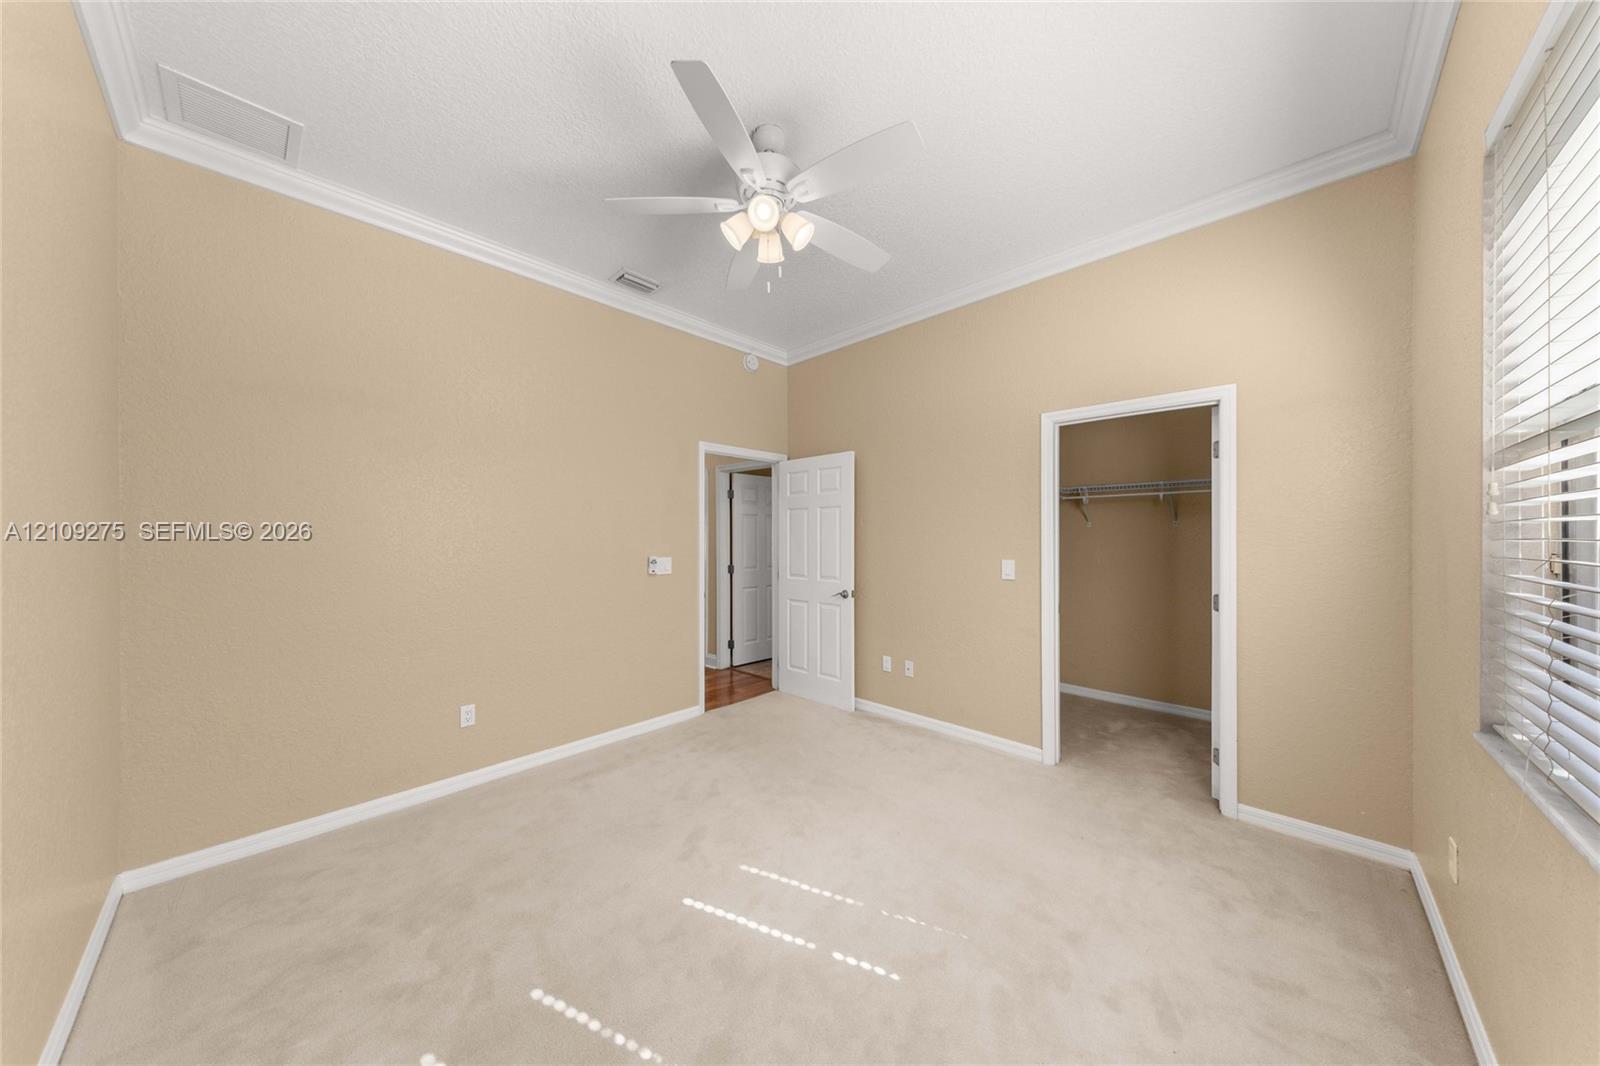
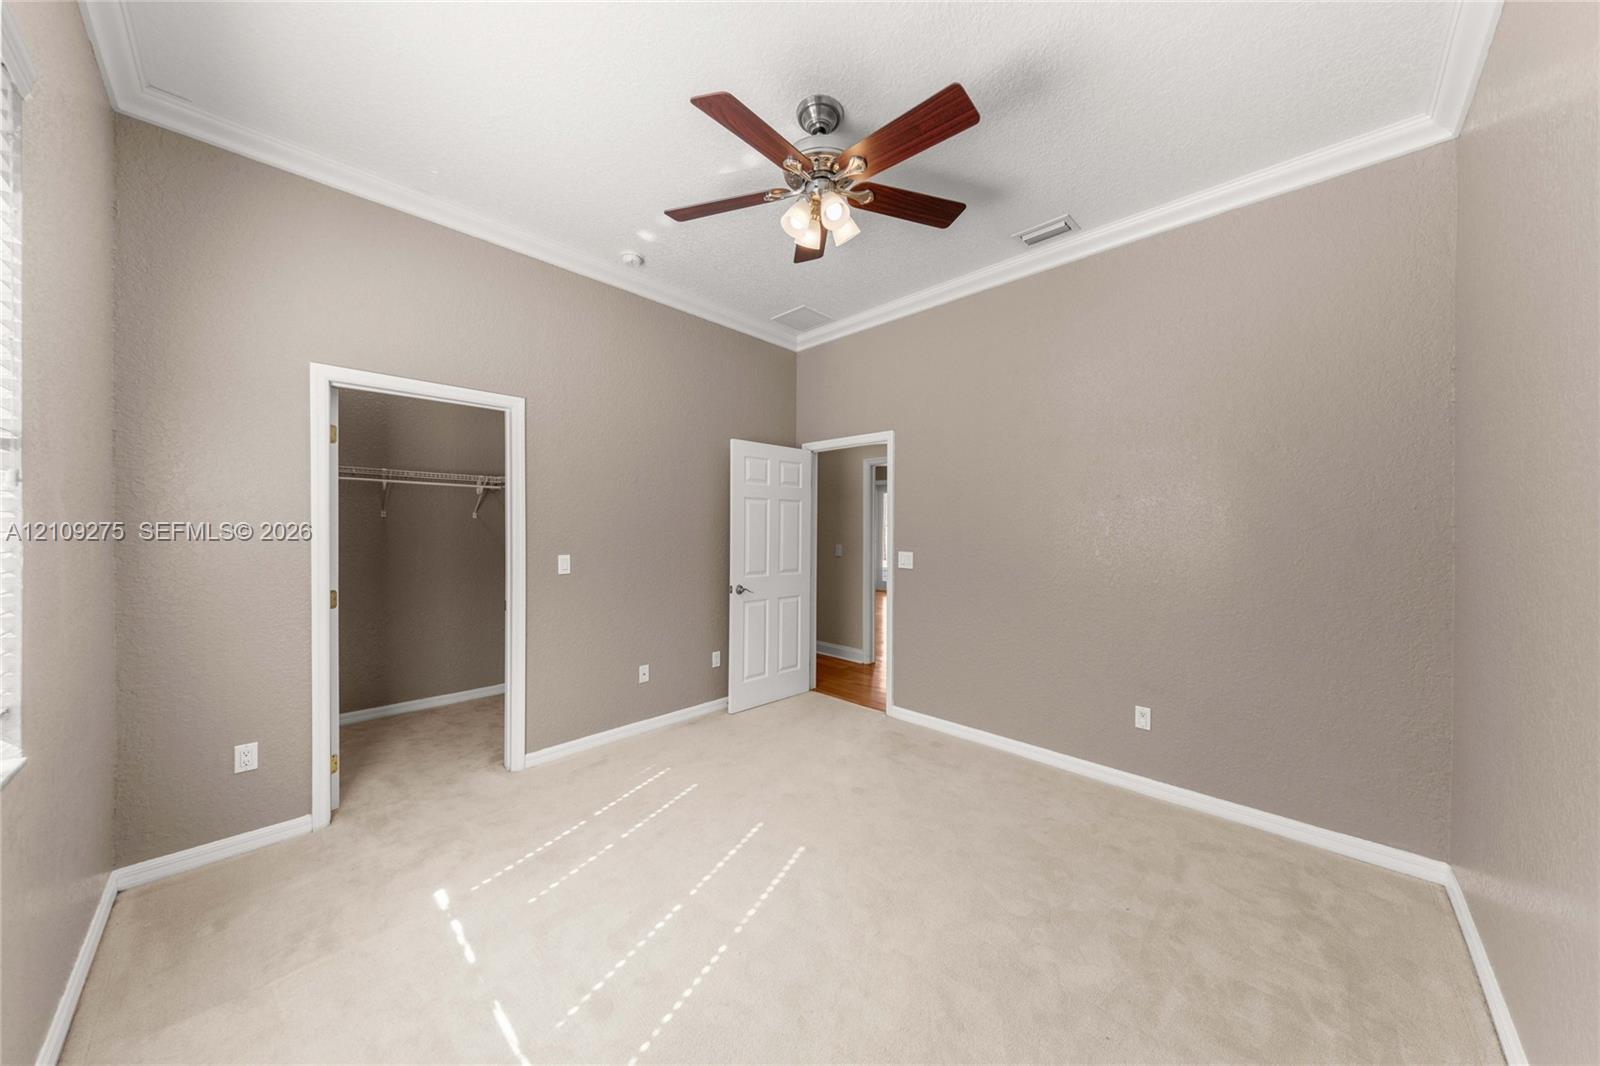
High ceilings with crown molding, neutral carpeting, ceiling fan with integrated light fixture, and interior walk-in closet with built-in shelving
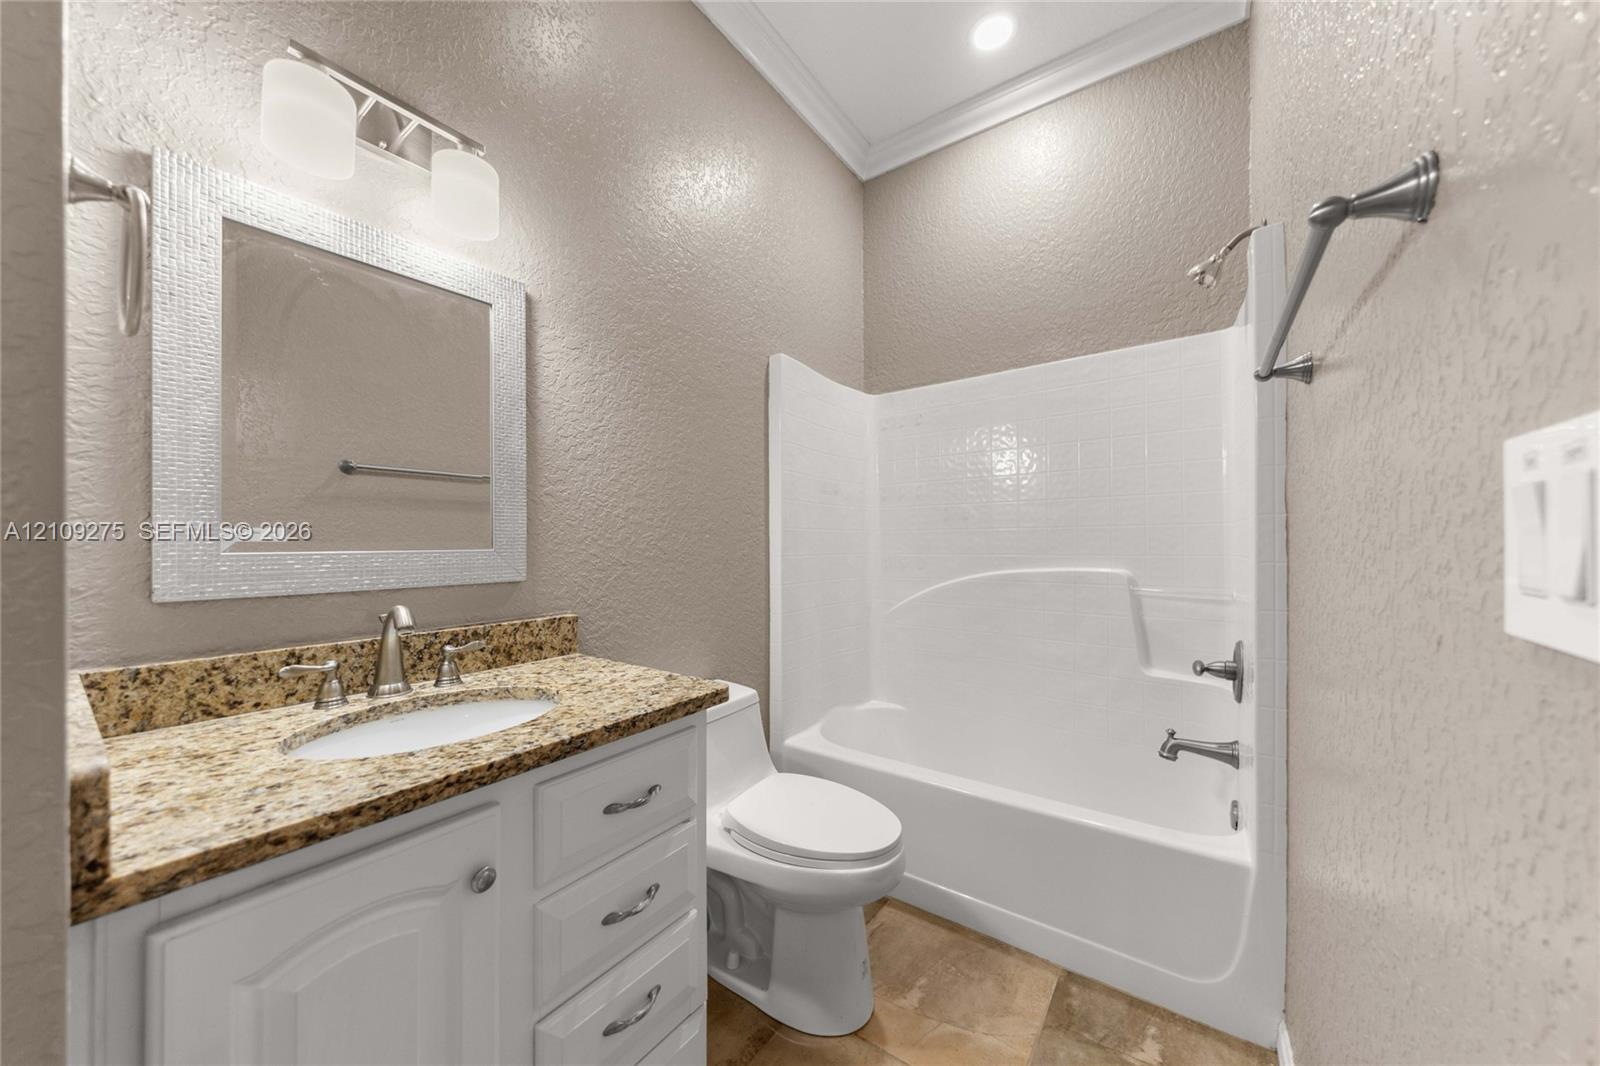
Bathroom featuring a vanity with a stone countertop, oval undermount sink, white cabinetry, integrated tub and shower surround, and tile flooring
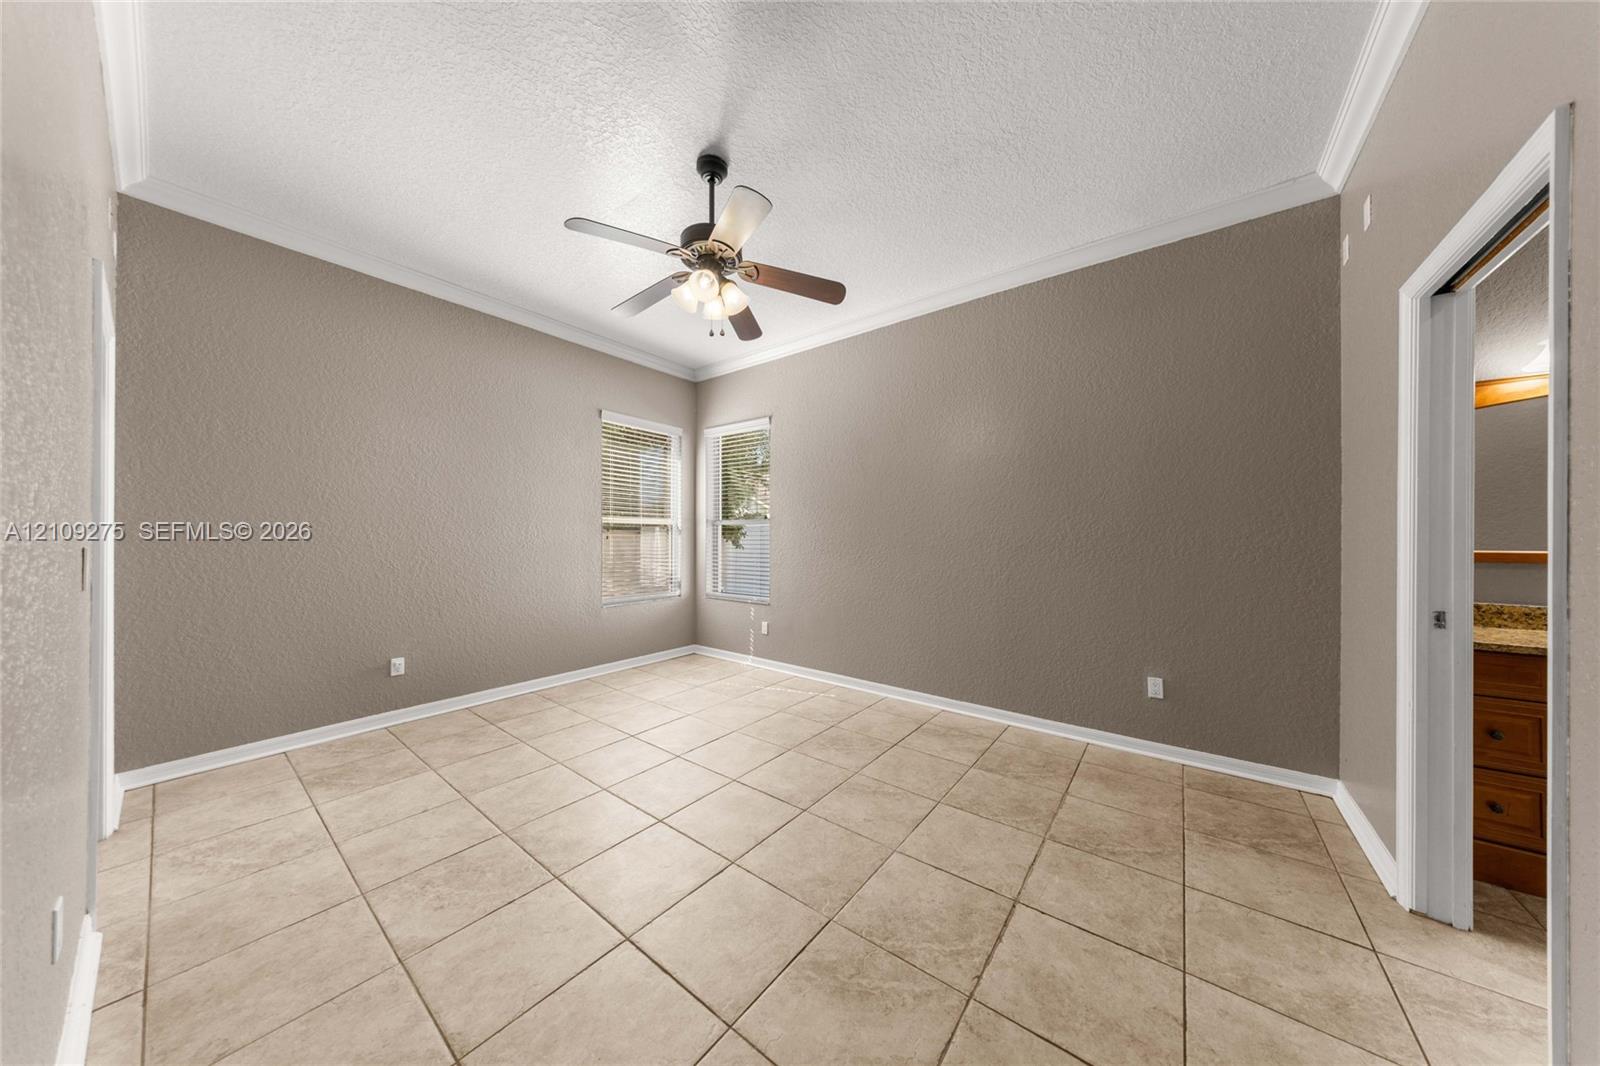
Spacious room featuring neutral wall tones, large-format tile flooring, crown molding, and a central ceiling fan with integrated lighting
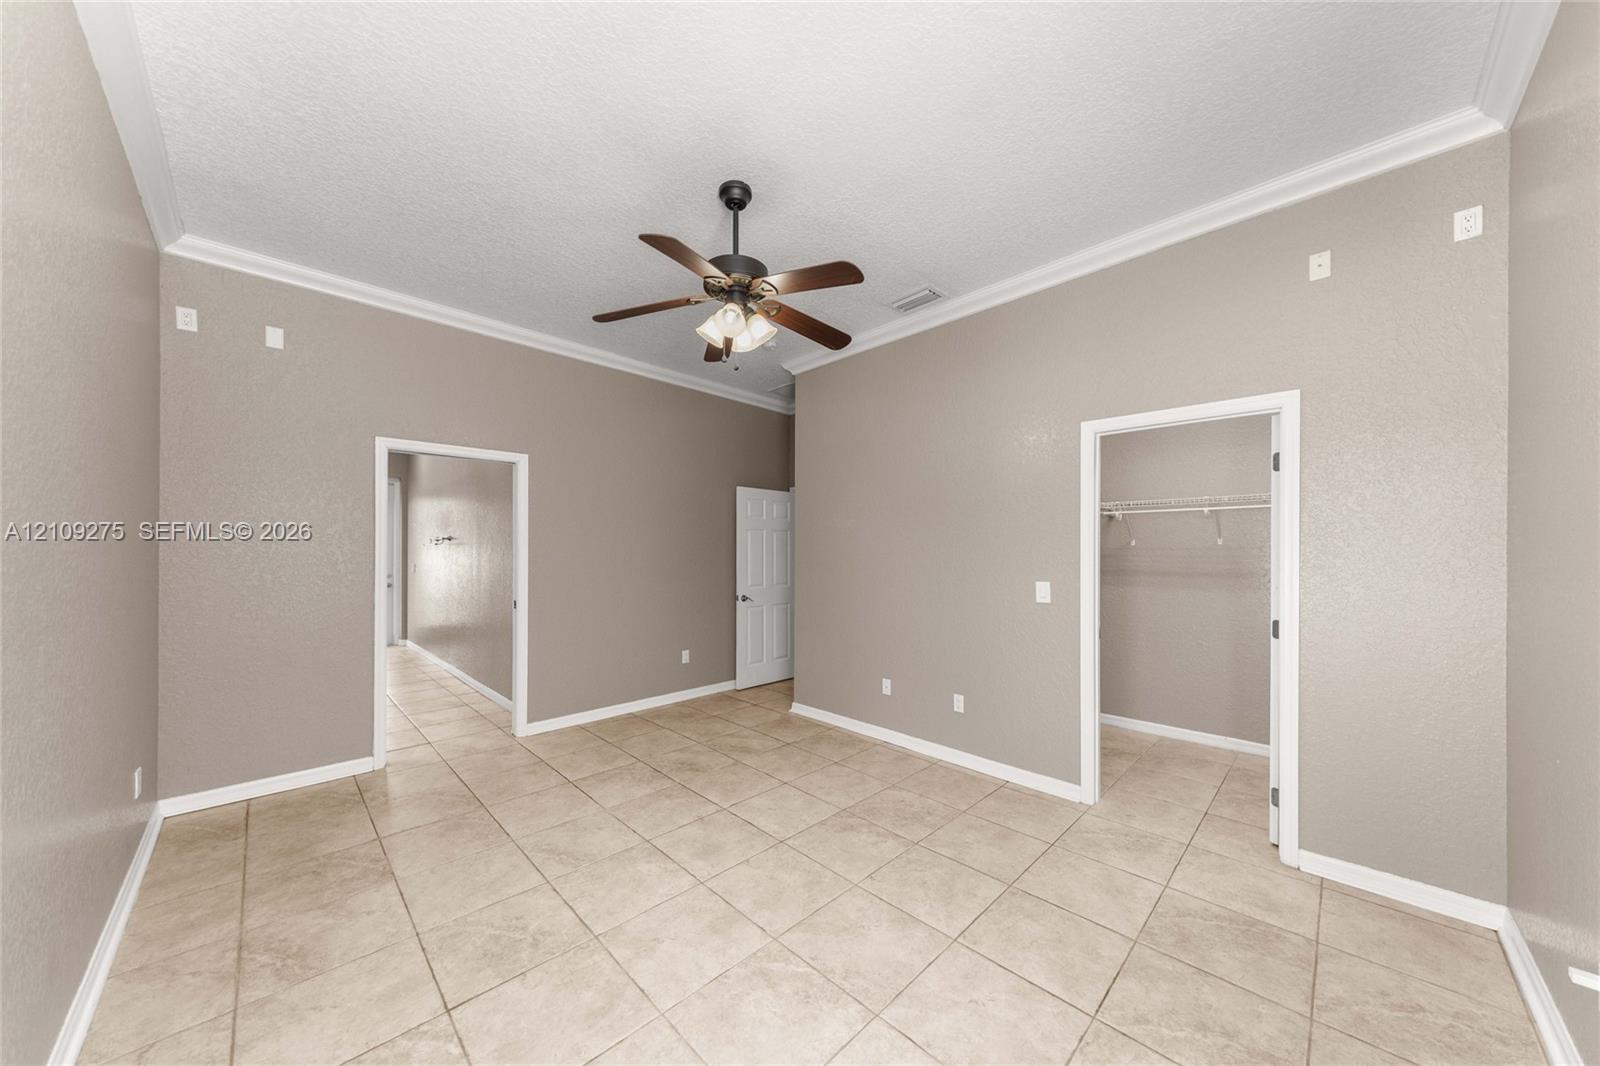
Neutral-toned interior featuring high ceilings with crown molding, tiled flooring, a multi-blade ceiling fan with integrated light fixture, and walk-in closet storage
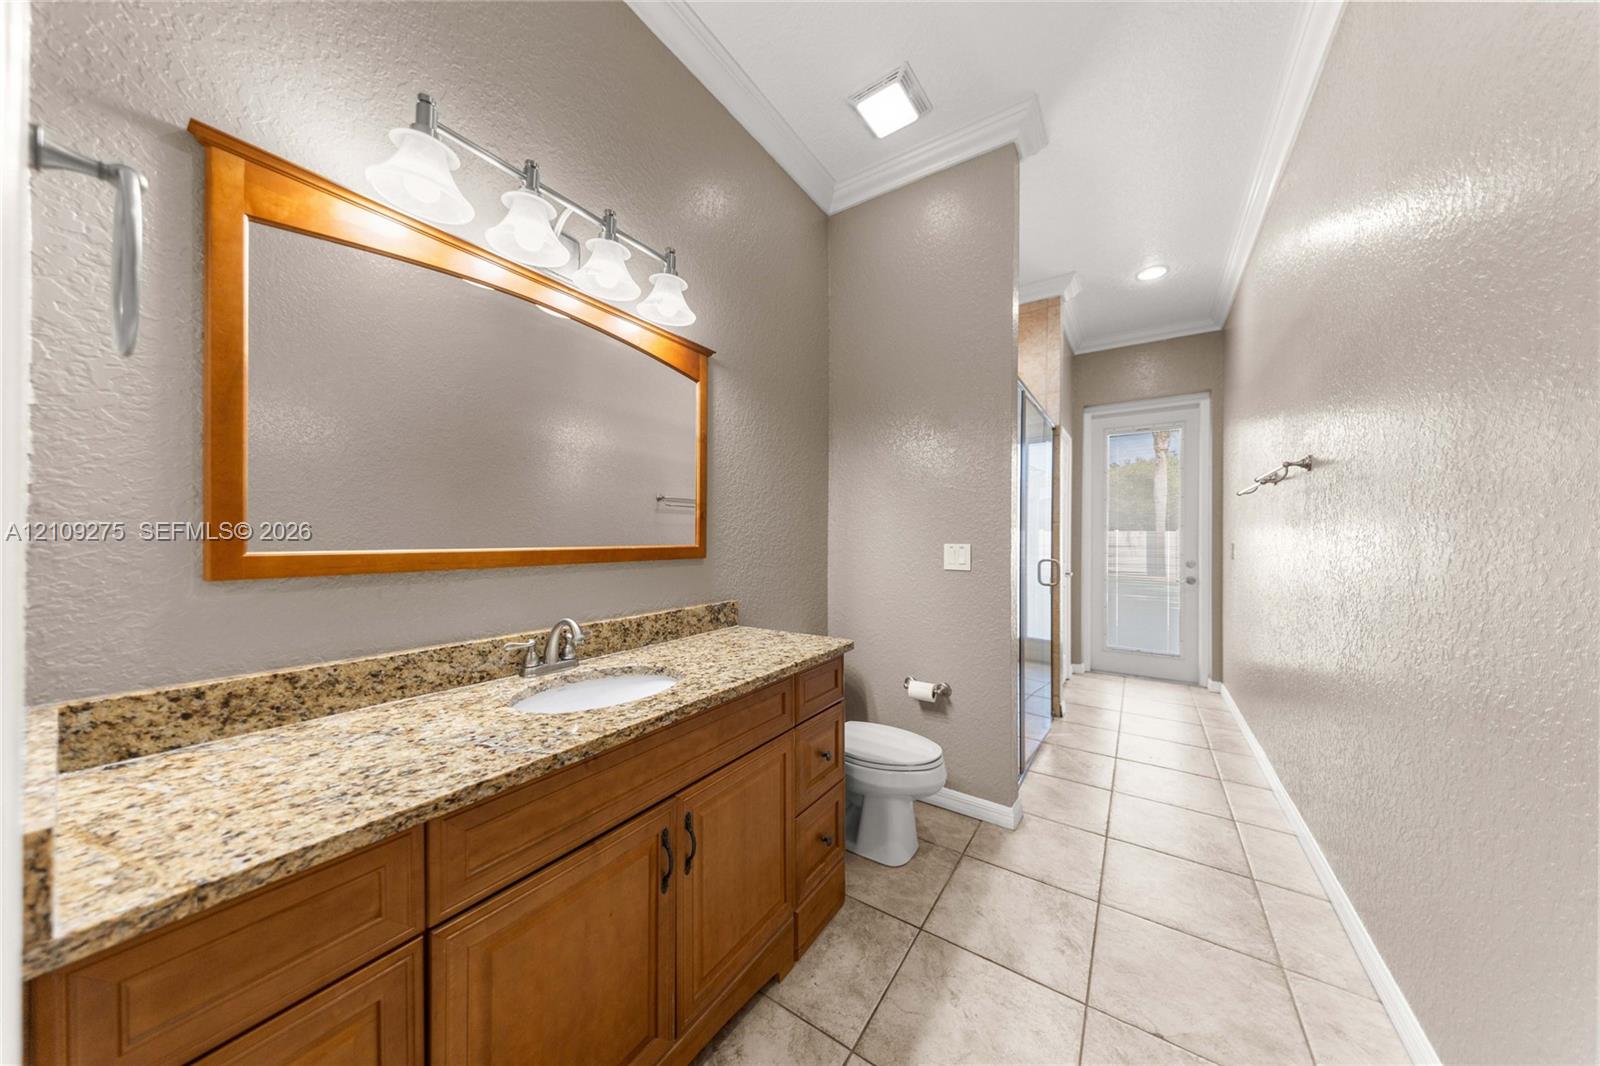
Bathroom featuring a wood-finish vanity with stone countertop, an undermount sink, a framed wall mirror, and large-format tile flooring
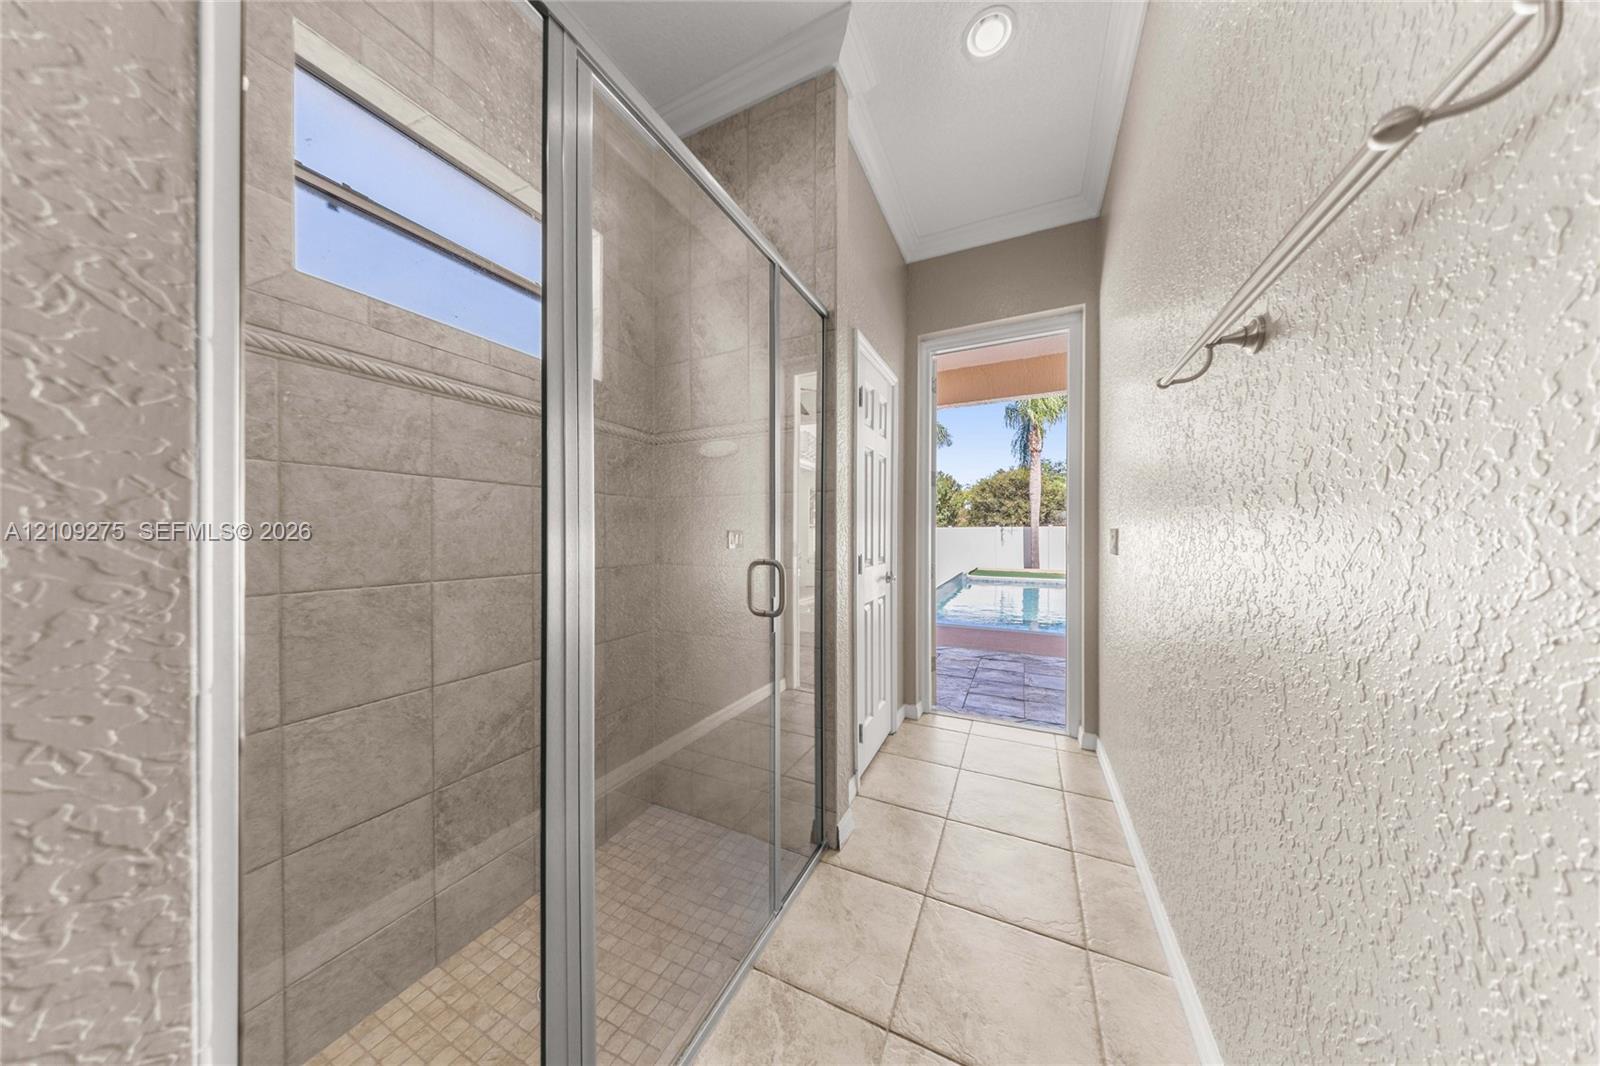
Walk-in shower featuring glass enclosure, tile surround, and transom window, finished with large-format tile flooring and recessed lighting
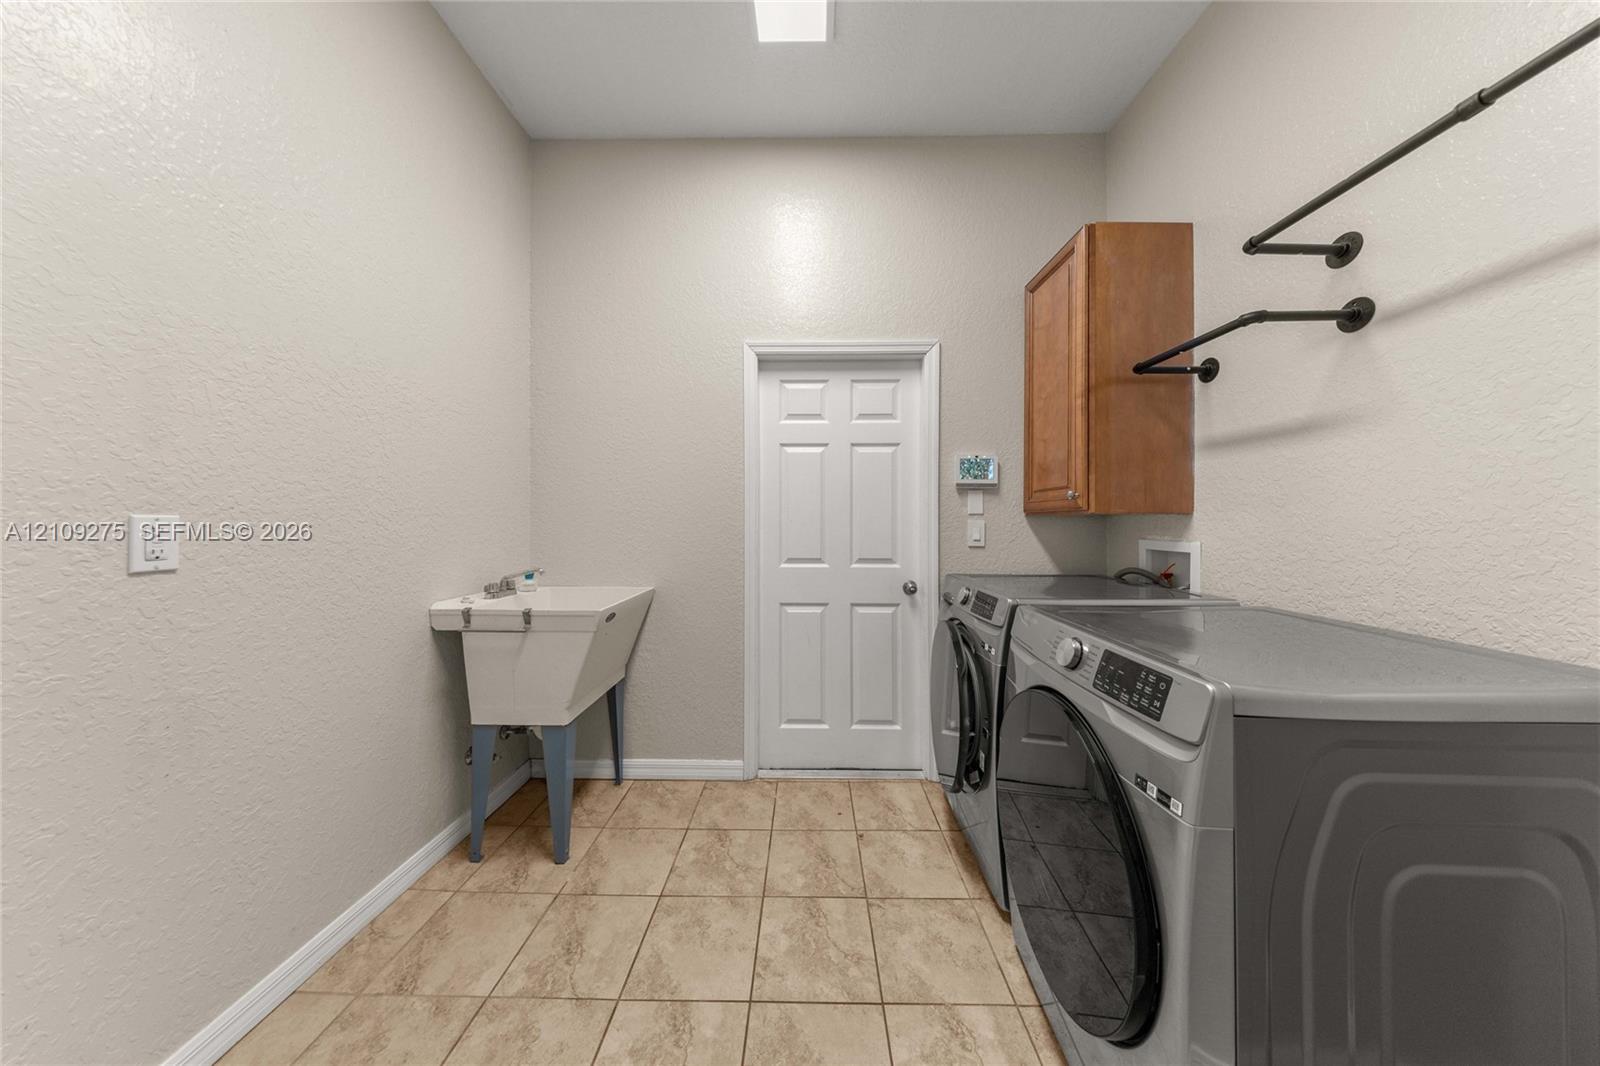
Utility room featuring ceramic tile flooring, a built-in deep utility sink, wood-finish wall cabinetry, and an industrial-style wall-mounted hanging rack
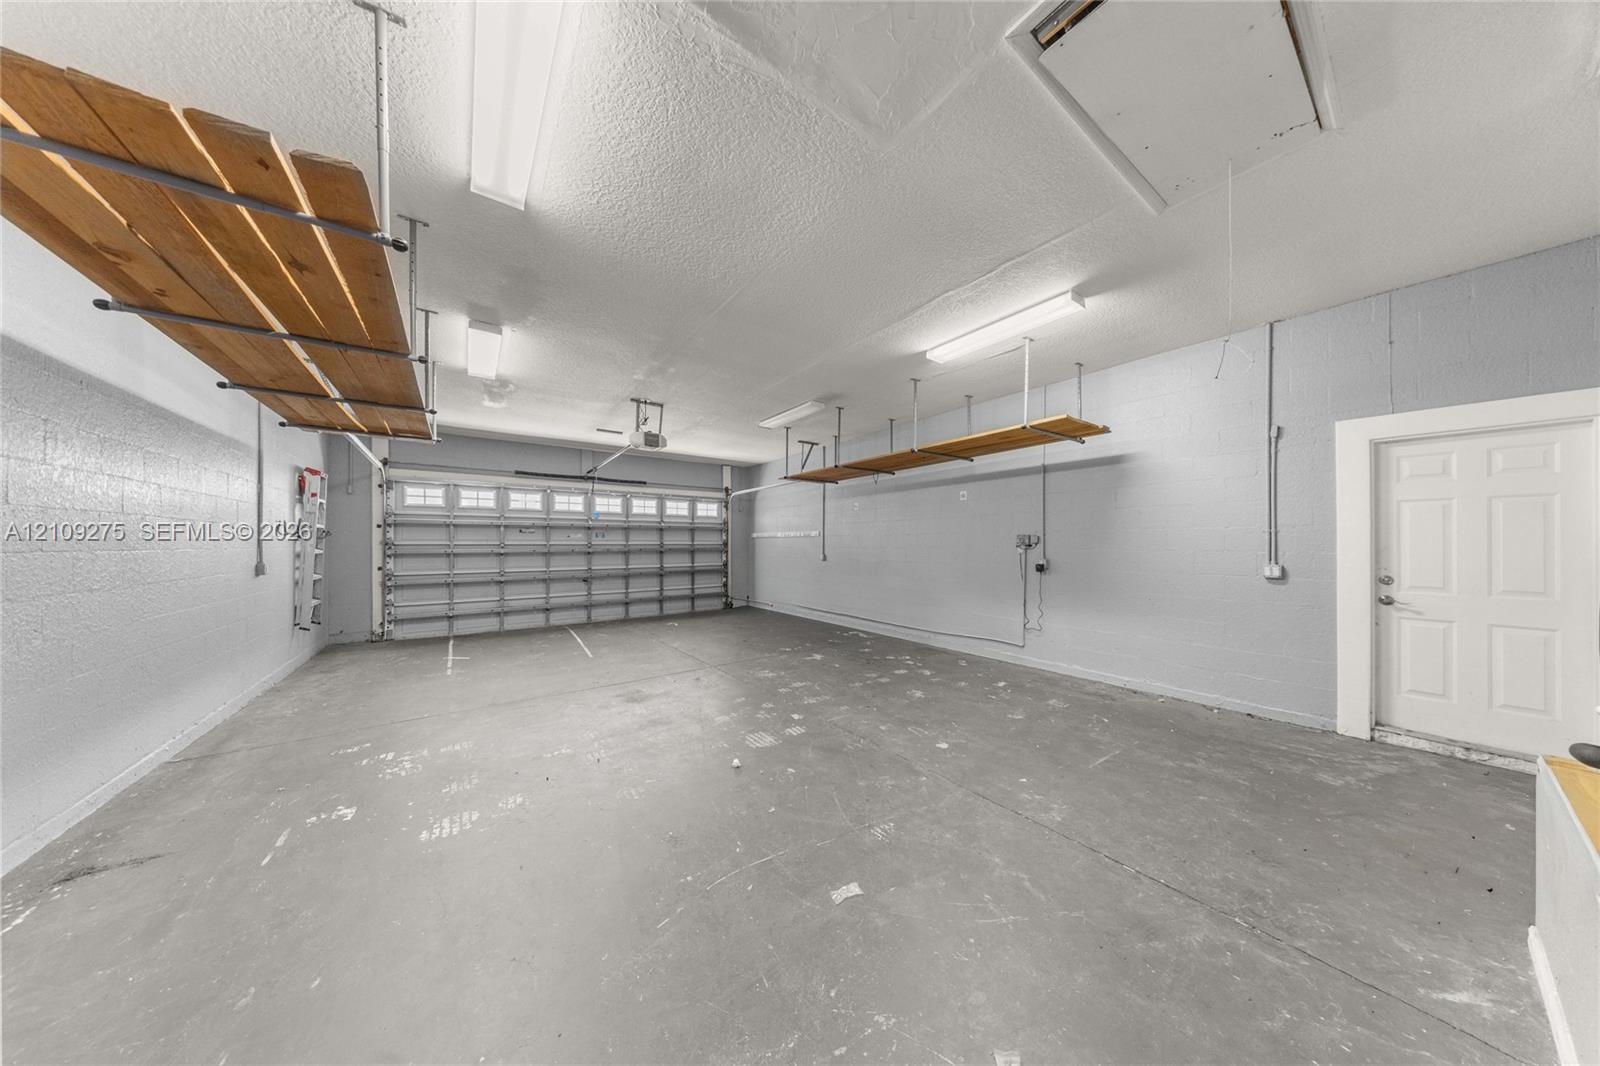
Multi-car garage featuring overhead storage shelving, fluorescent lighting, concrete flooring, and an exterior access door
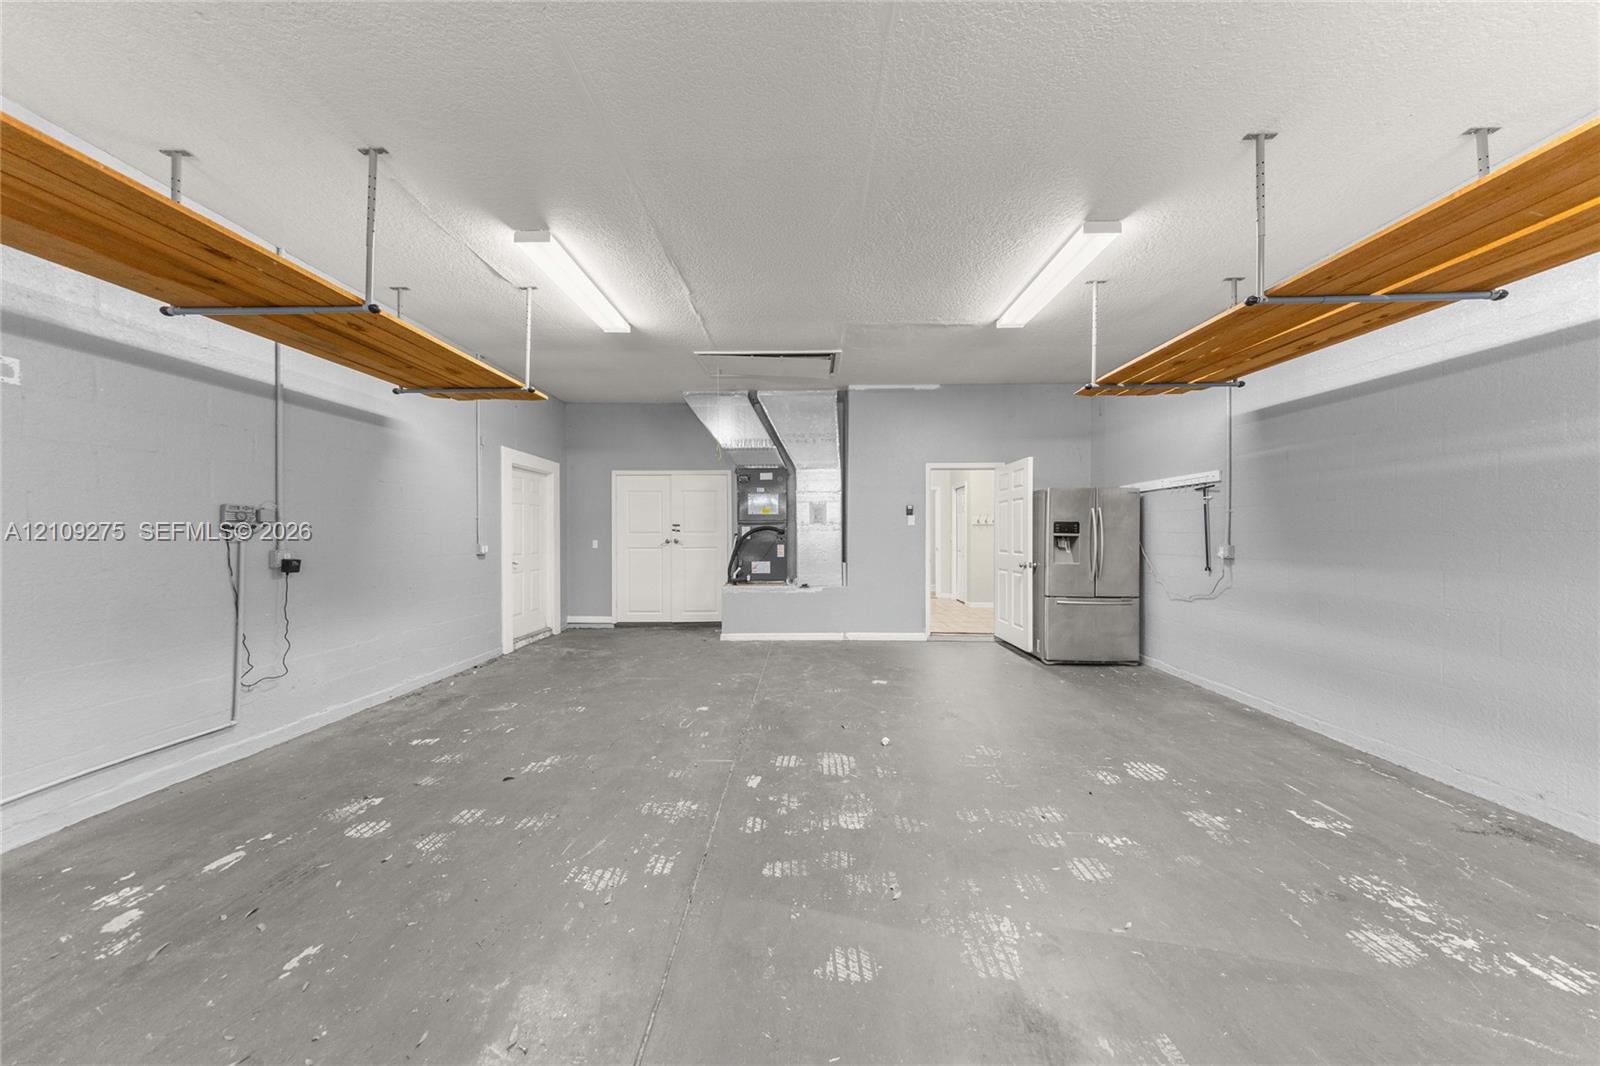
Spacious garage featuring high-capacity overhead wooden shelving, dual linear ceiling-mounted lighting fixtures, finished gray walls, and painted concrete flooring
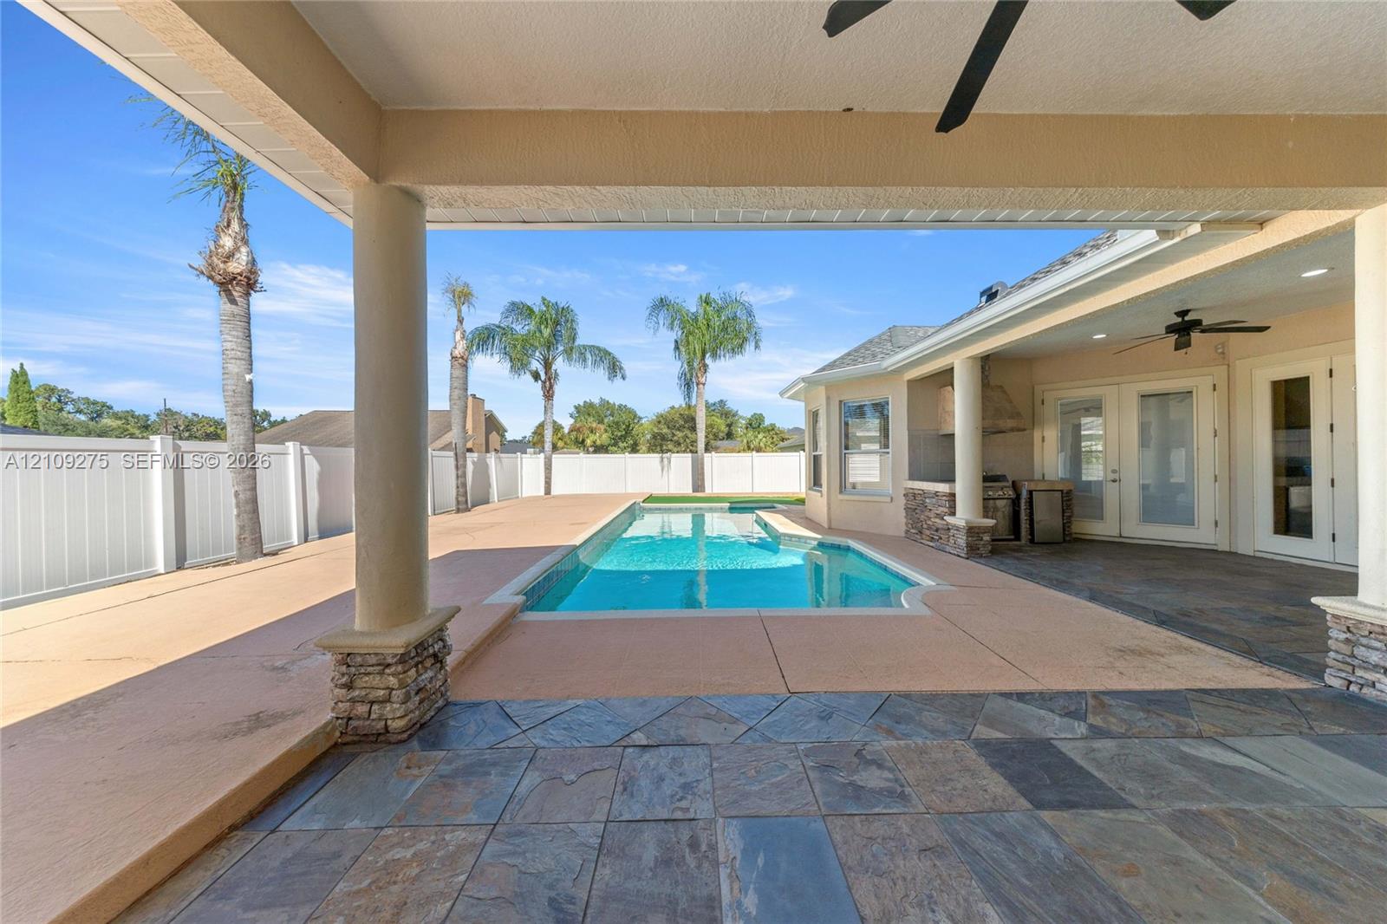
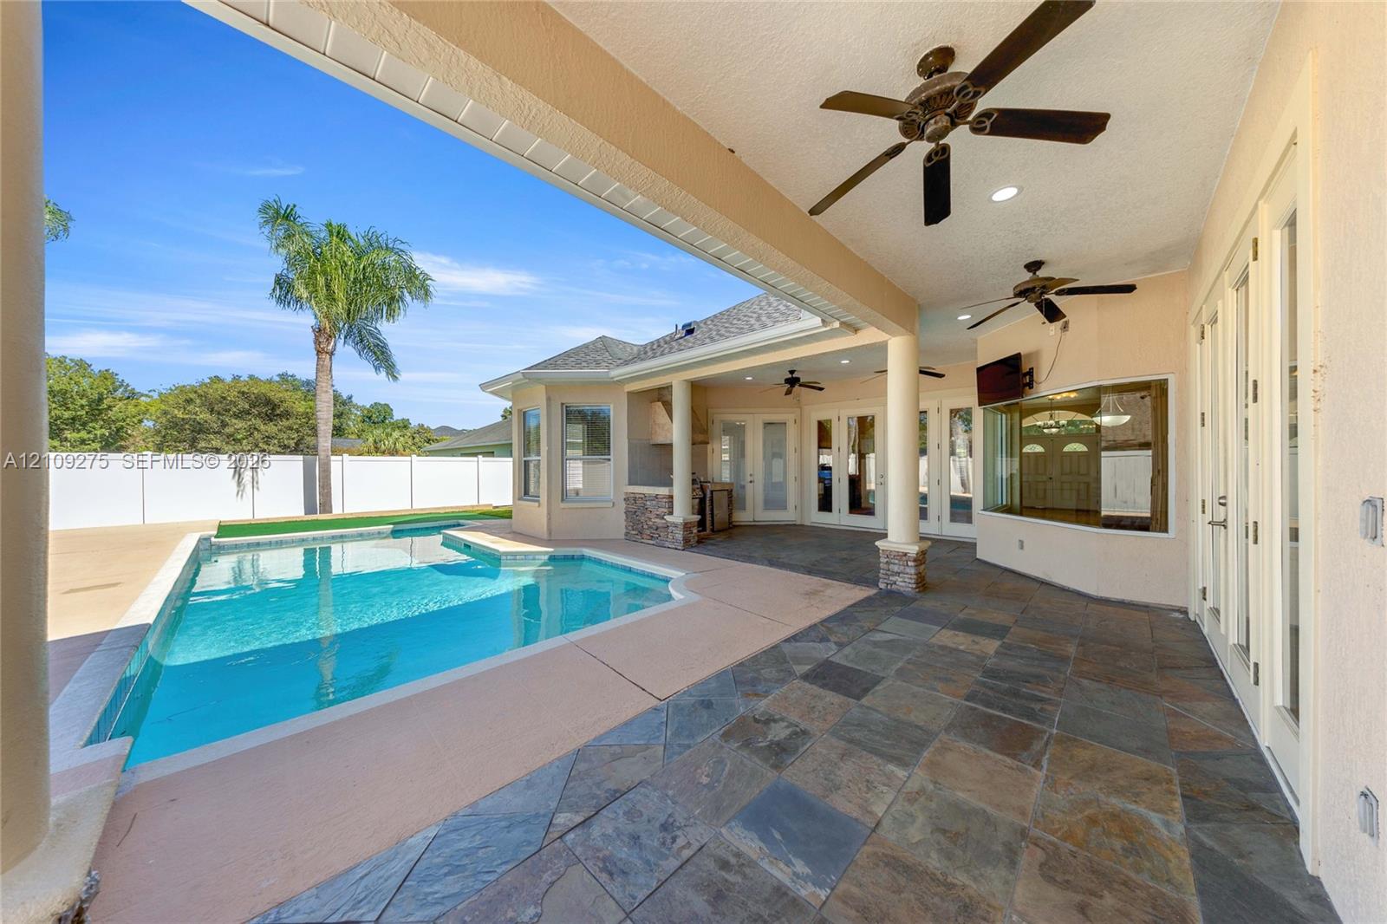
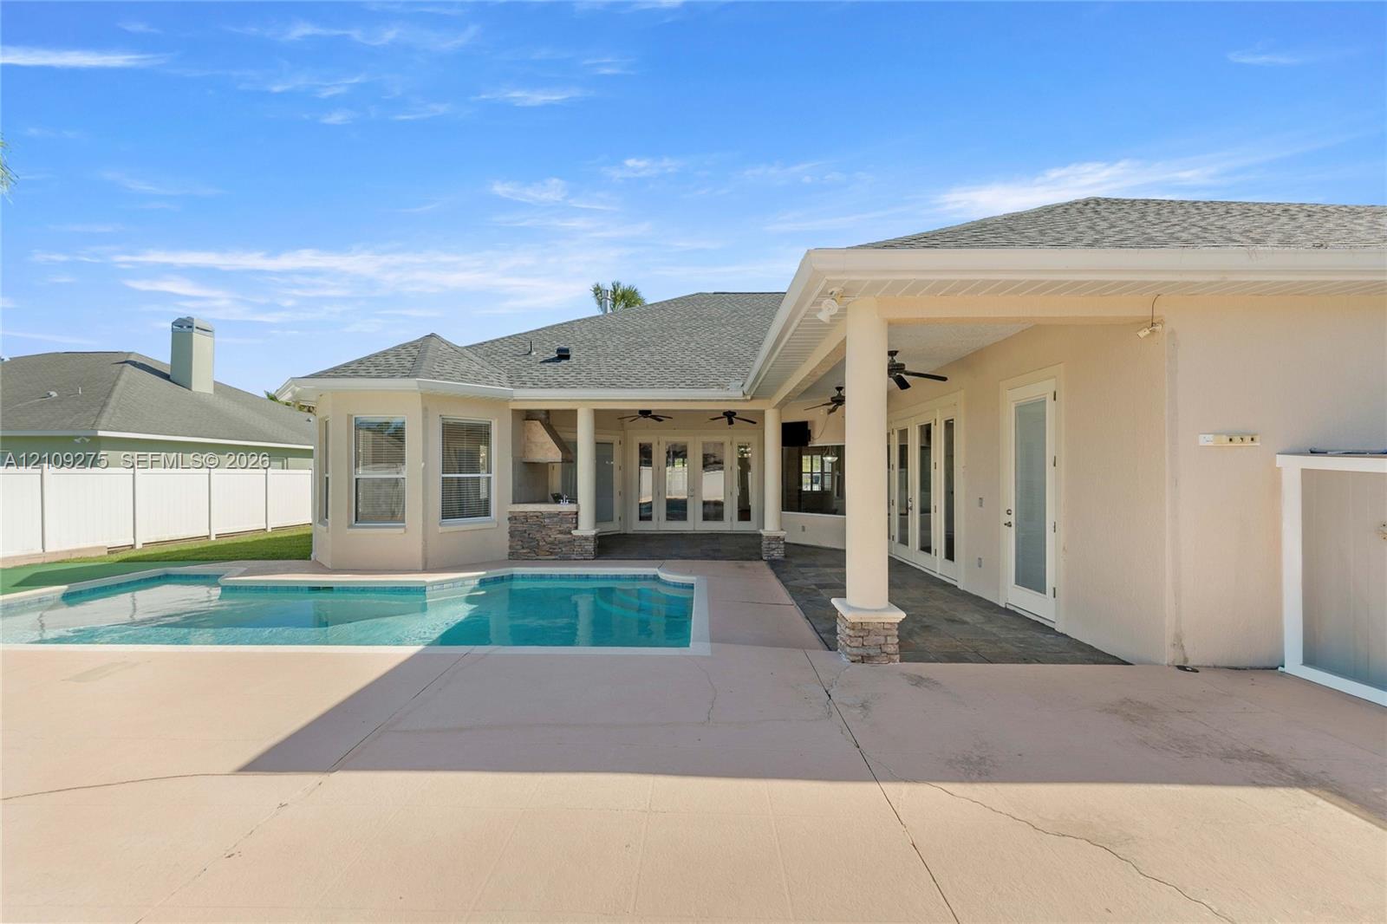
Covered lanai with stone-tiled flooring and recessed lighting, featuring an in-ground pool, support columns with stone bases, and a white privacy fence
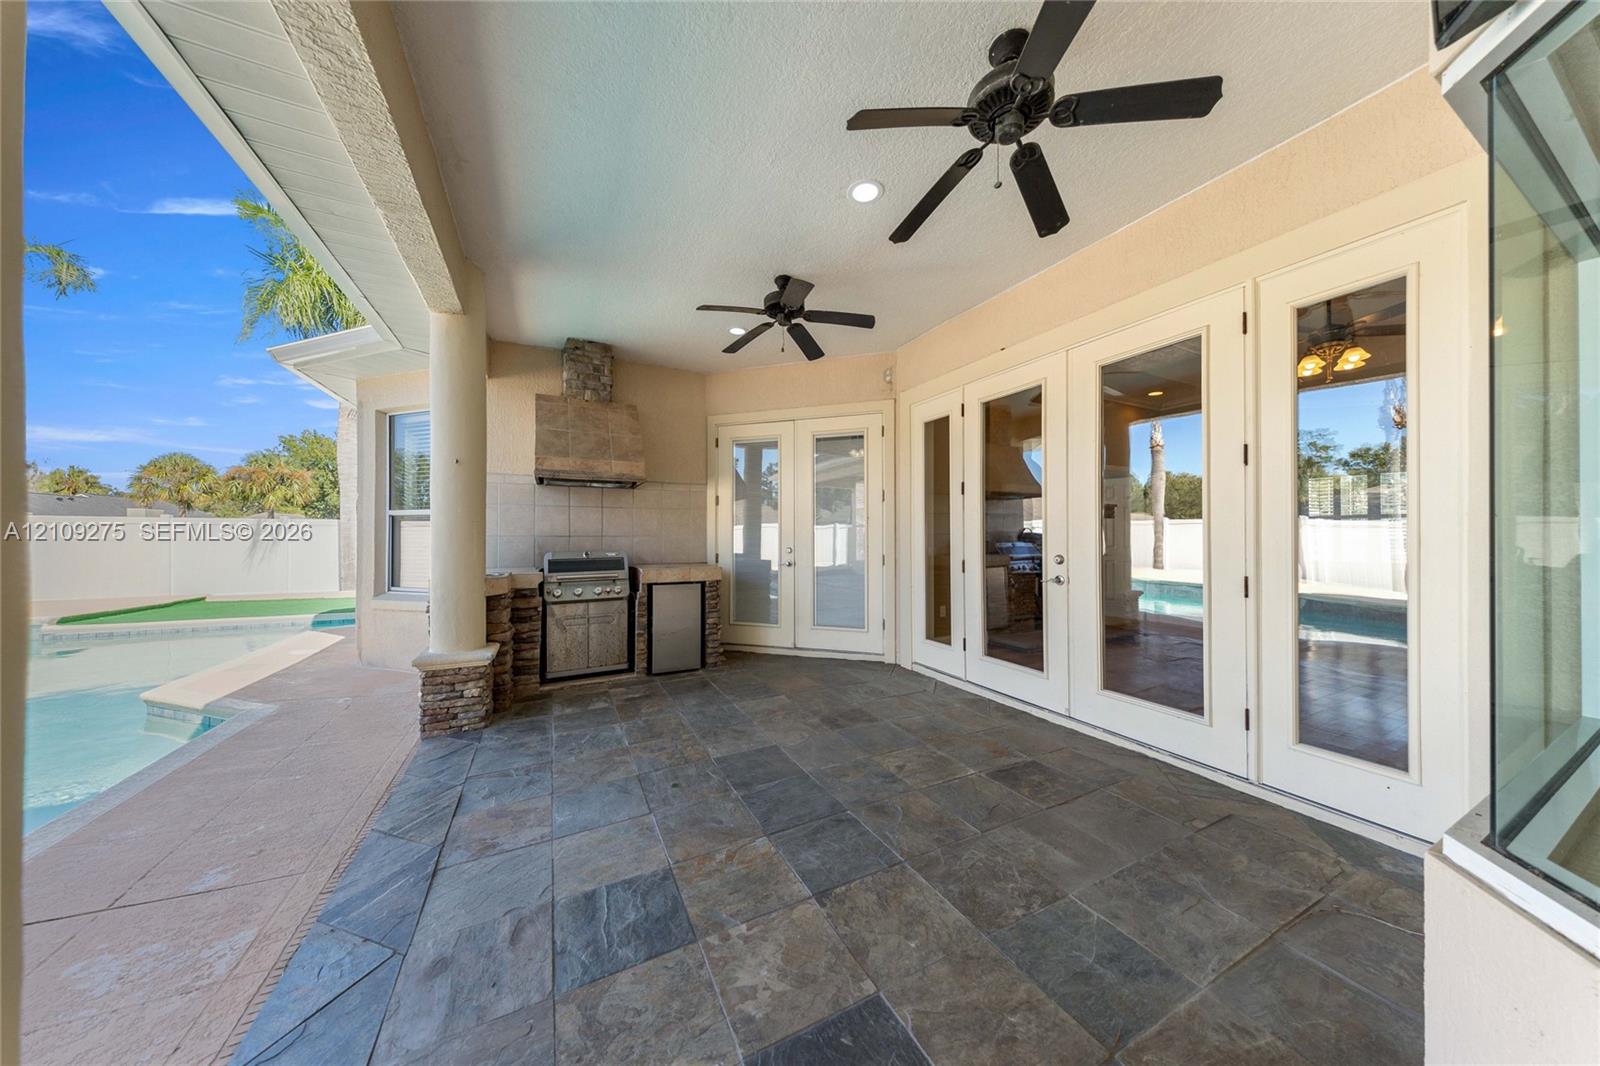
Covered patio featuring stone-tile flooring, multiple ceiling fans, recessed lighting, and a built-in outdoor kitchen, opening to a swimming pool with a concrete deck and privacy fencing
Covered patio featuring stone-tile flooring, built-in outdoor kitchen with stainless steel grill, recessed ceiling lighting, dual overhead fans, and multi-panel glass entry doors
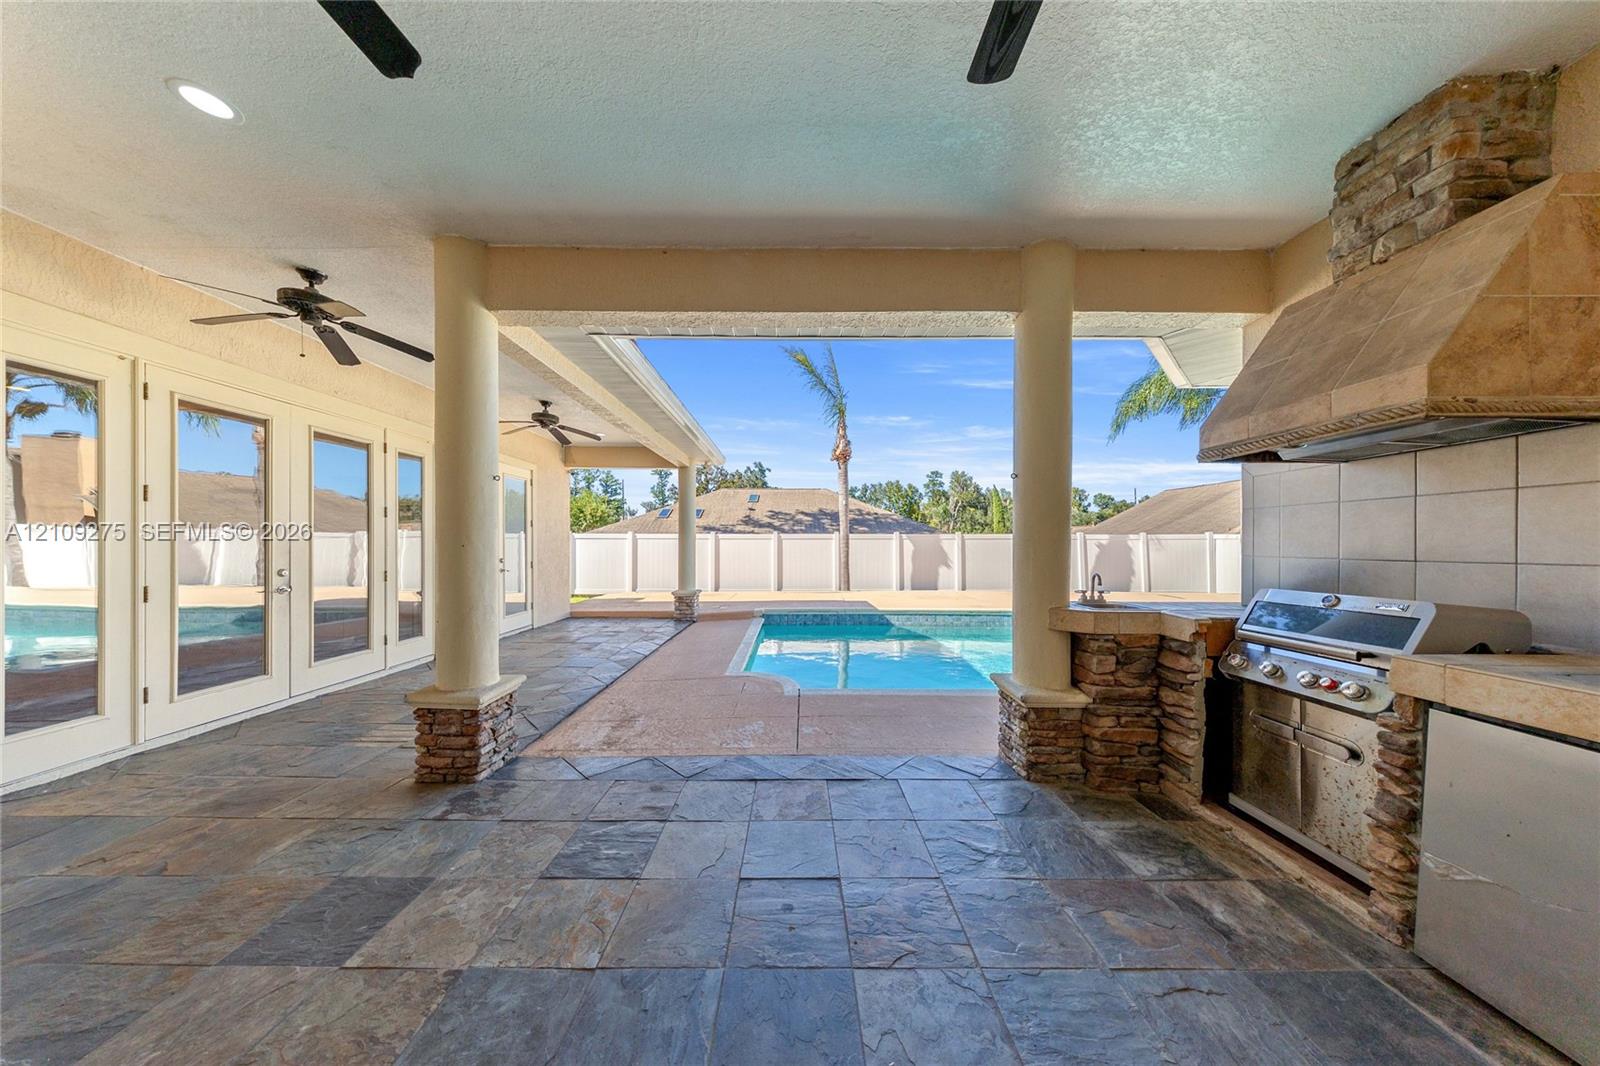
Covered patio featuring slate-style tile flooring, built-in outdoor kitchen with stone veneer base and tiled hood, columns with stone accents, and an integrated swimming pool
Covered patio with stone-finish flooring and dual ceiling fans, swimming pool with integrated steps, and white vinyl privacy fencing
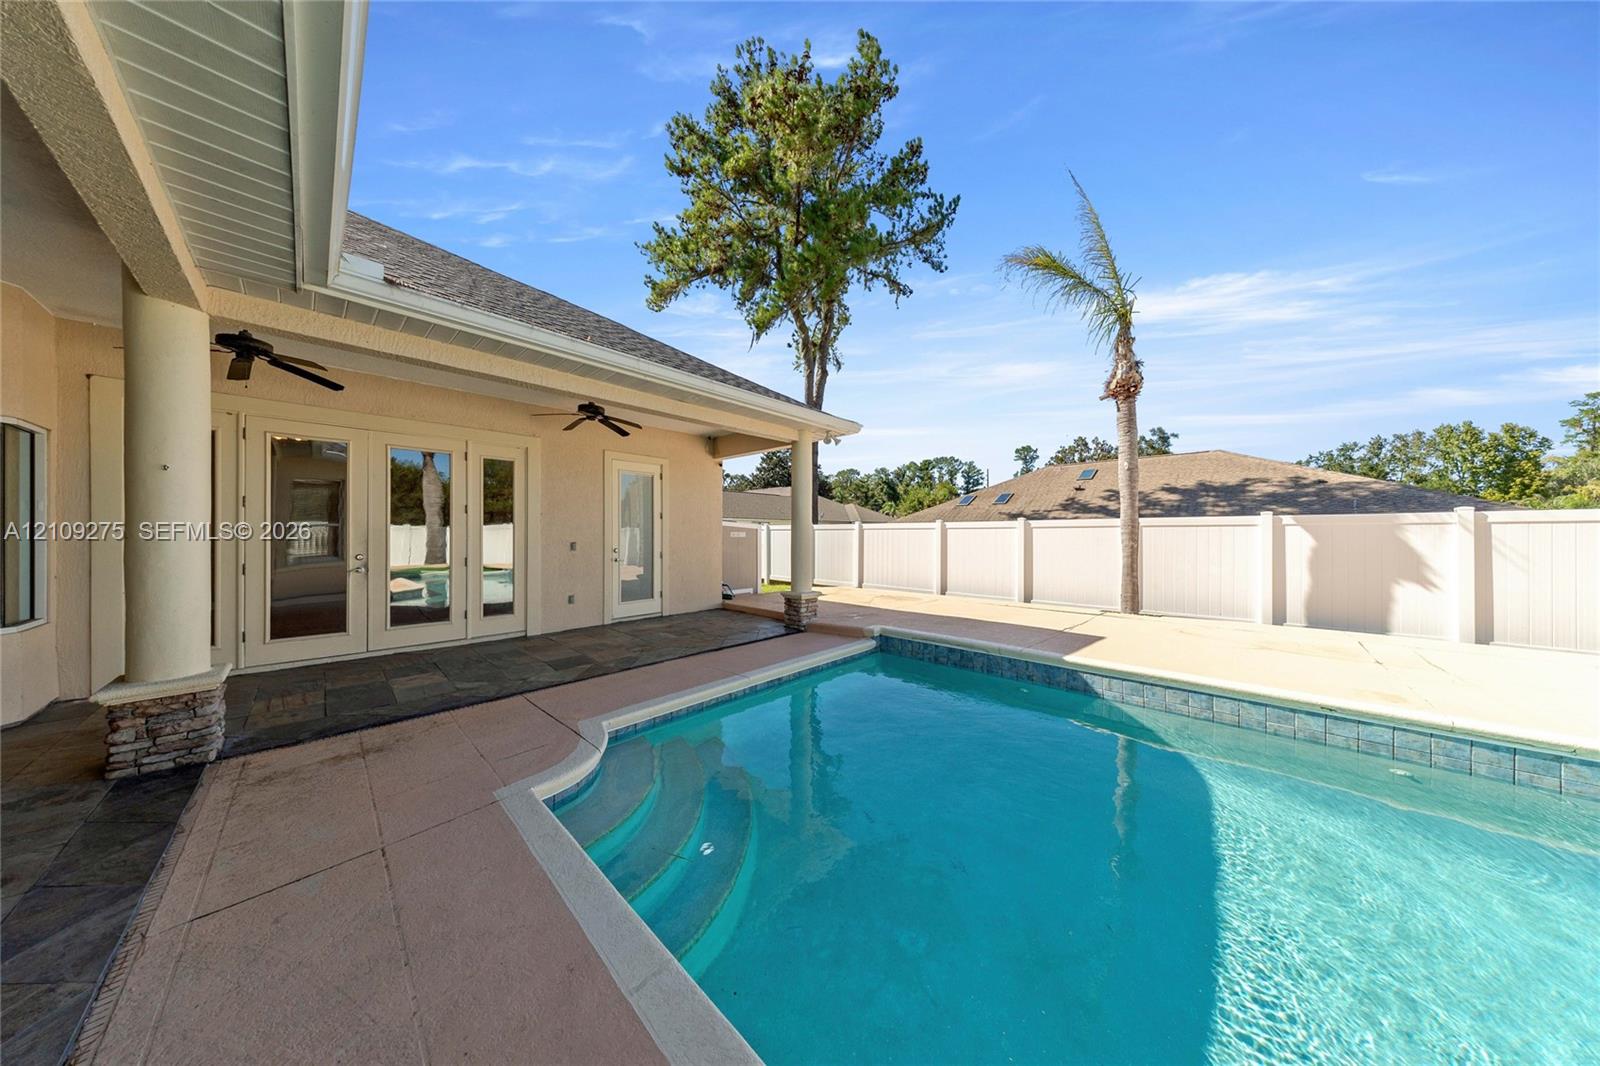
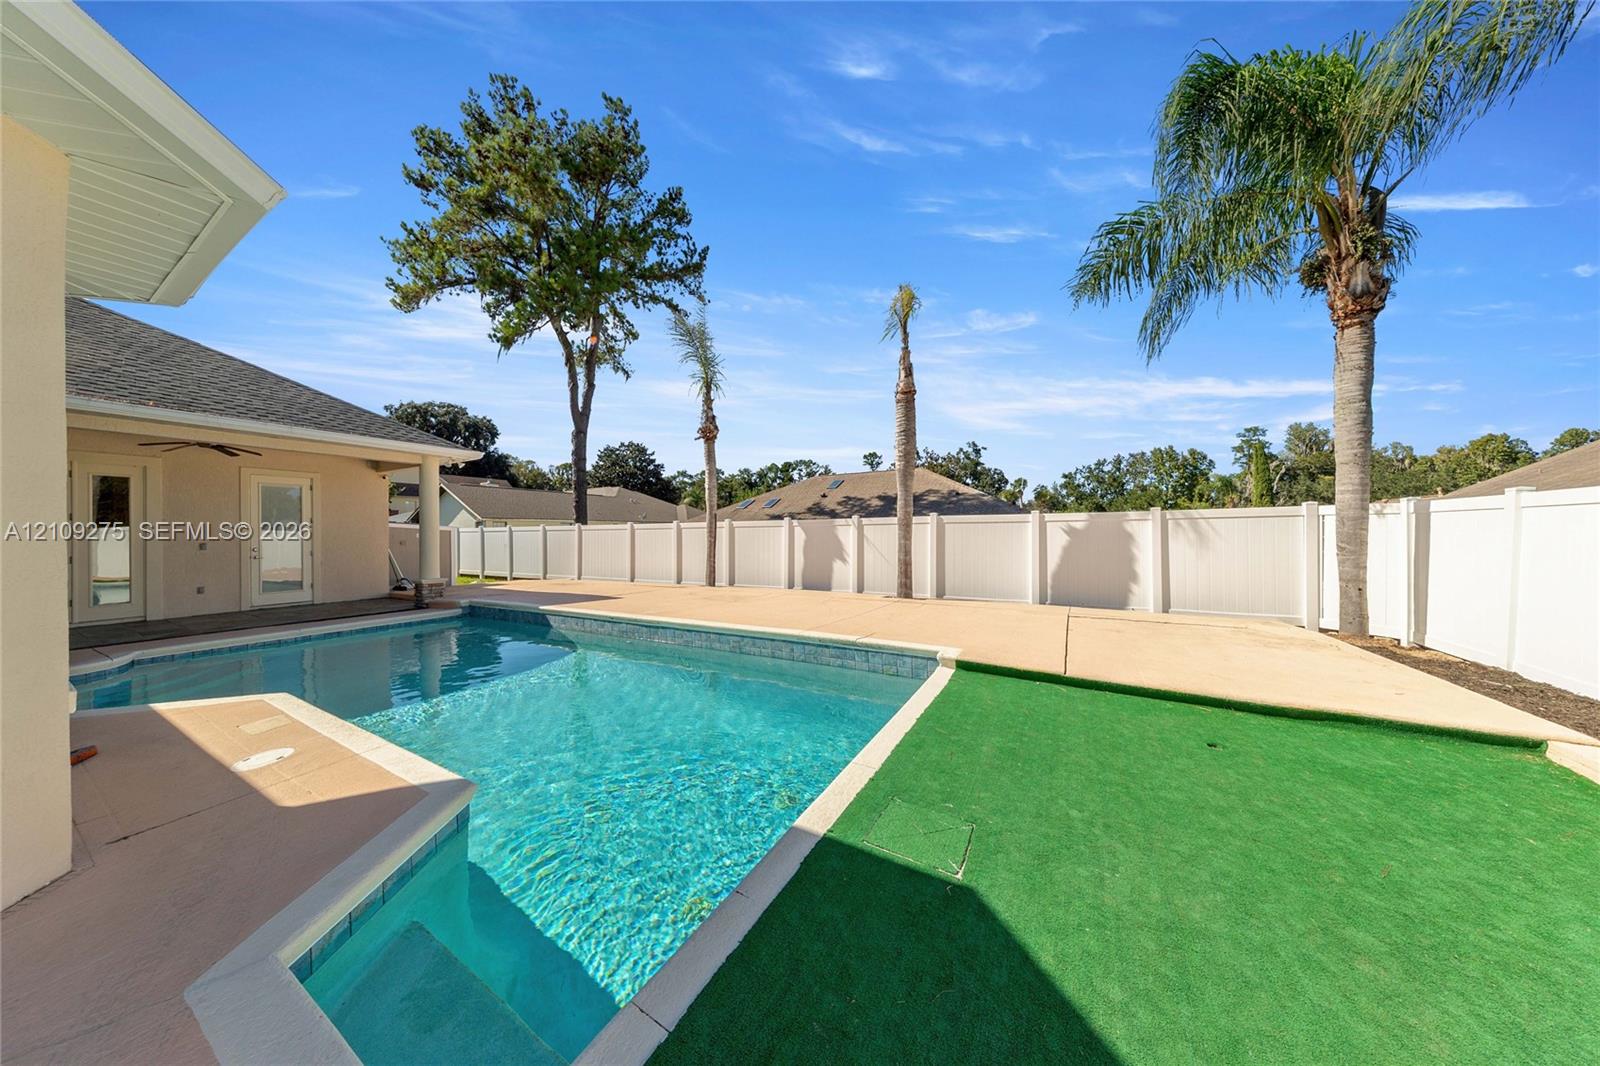
Swimming pool with built-in stairs, expansive concrete decking, synthetic turf area, and privacy fencing
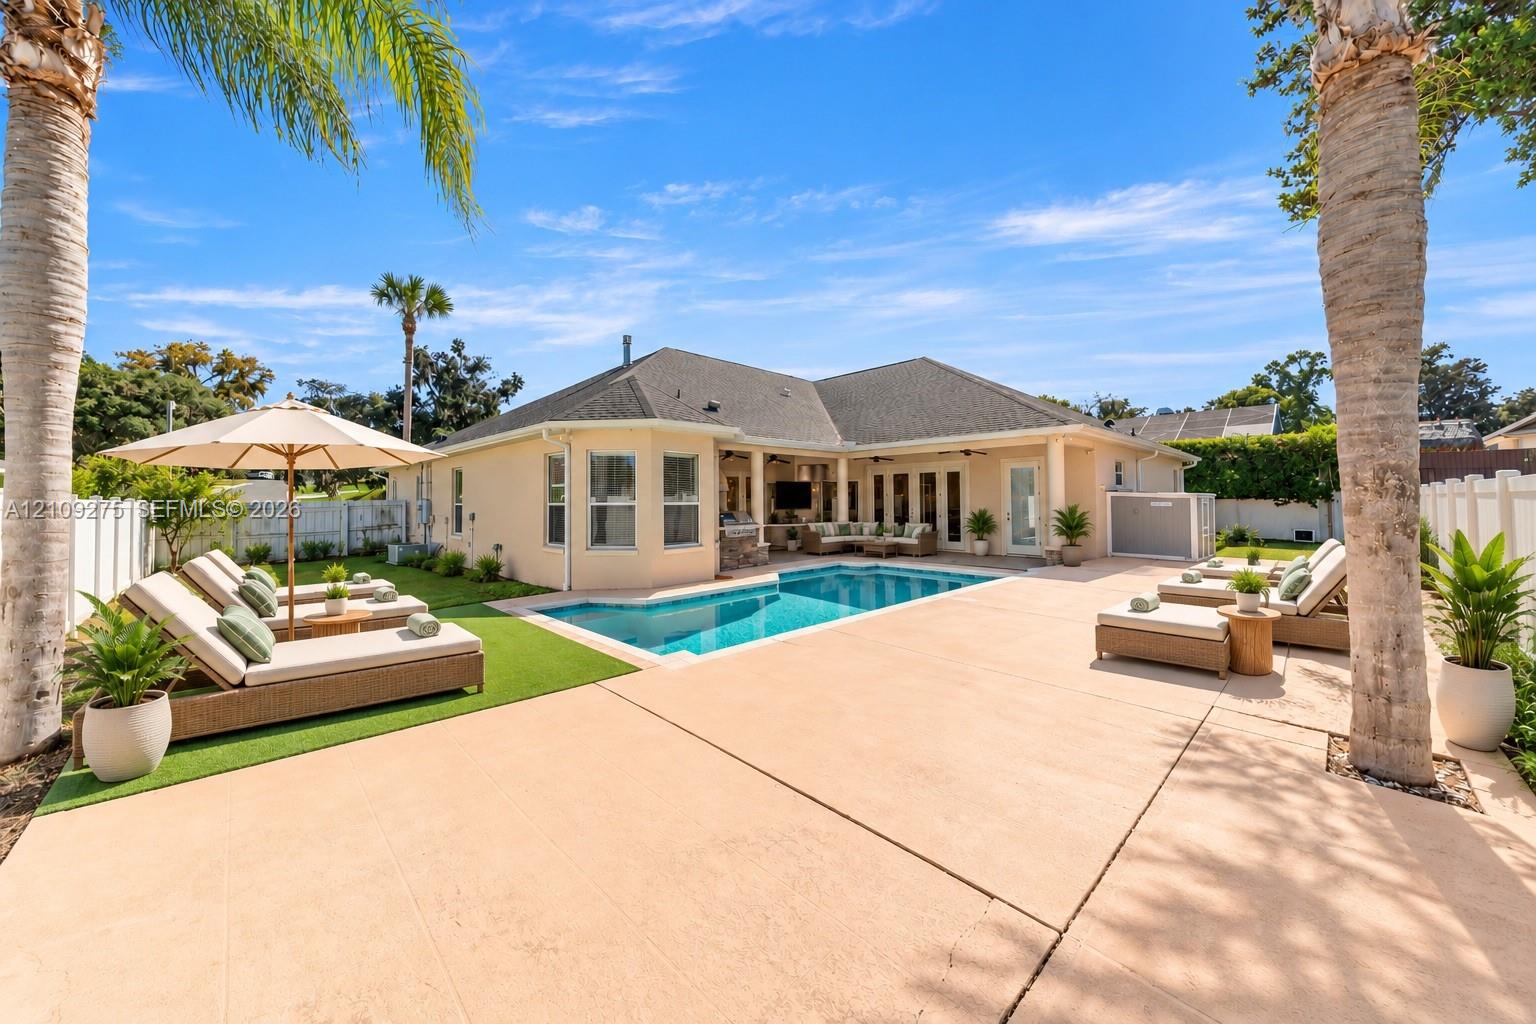
Backyard area featuring an inground swimming pool, expansive concrete patio, synthetic turf lawn, covered lanai, and mature palm trees
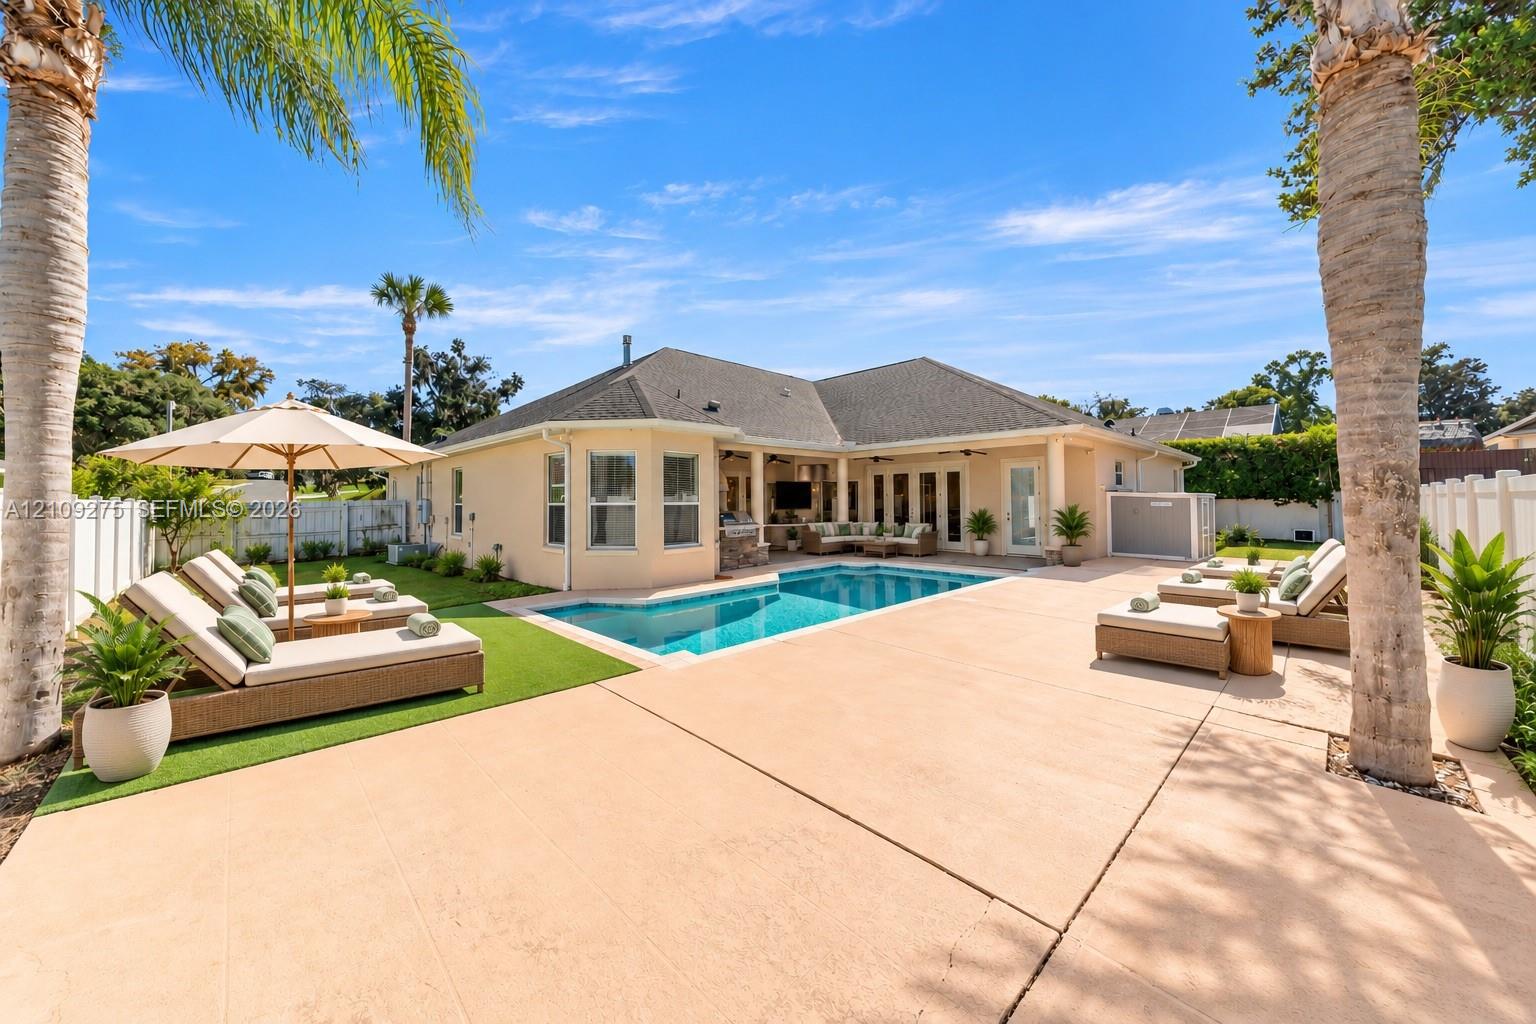
Backyard oasis featuring an in-ground pool, expansive concrete patio, covered lanai, synthetic turf lawn, and mature palm trees
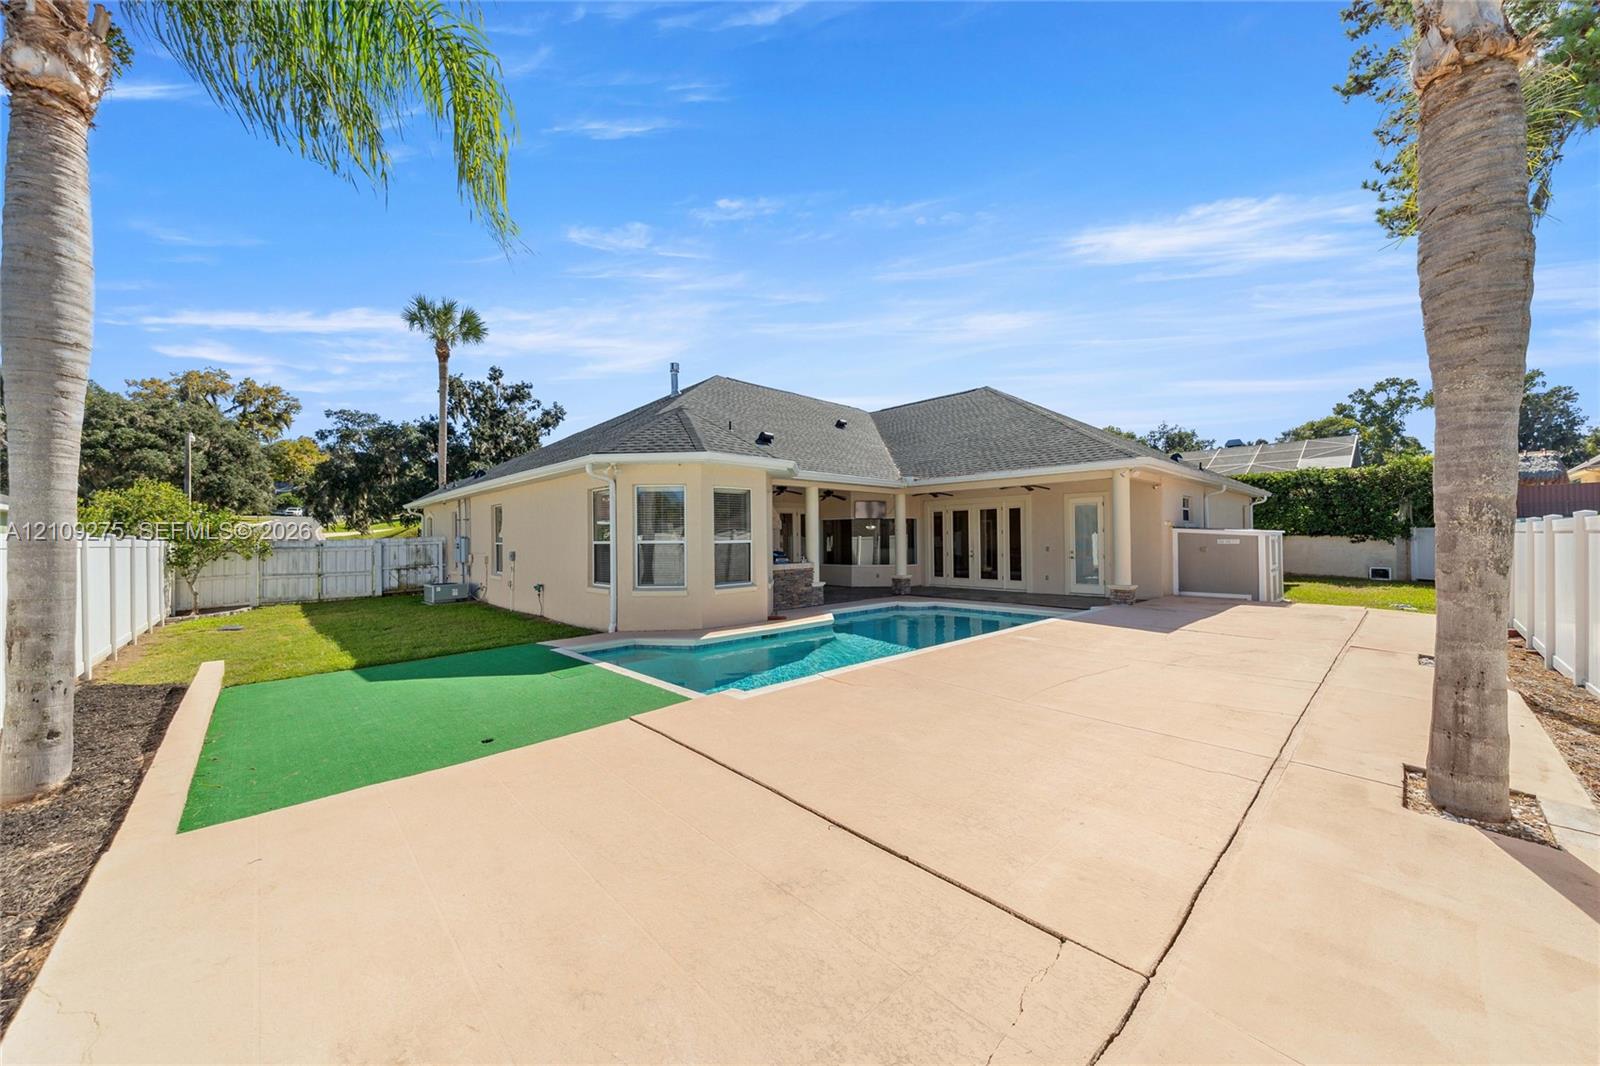
Rear exterior featuring an in-ground swimming pool, concrete patio, synthetic turf putting green, and white vinyl privacy fencing
Rear exterior featuring a covered patio, stone-accented columns, built-in outdoor kitchen, in-ground swimming pool, and concrete decking
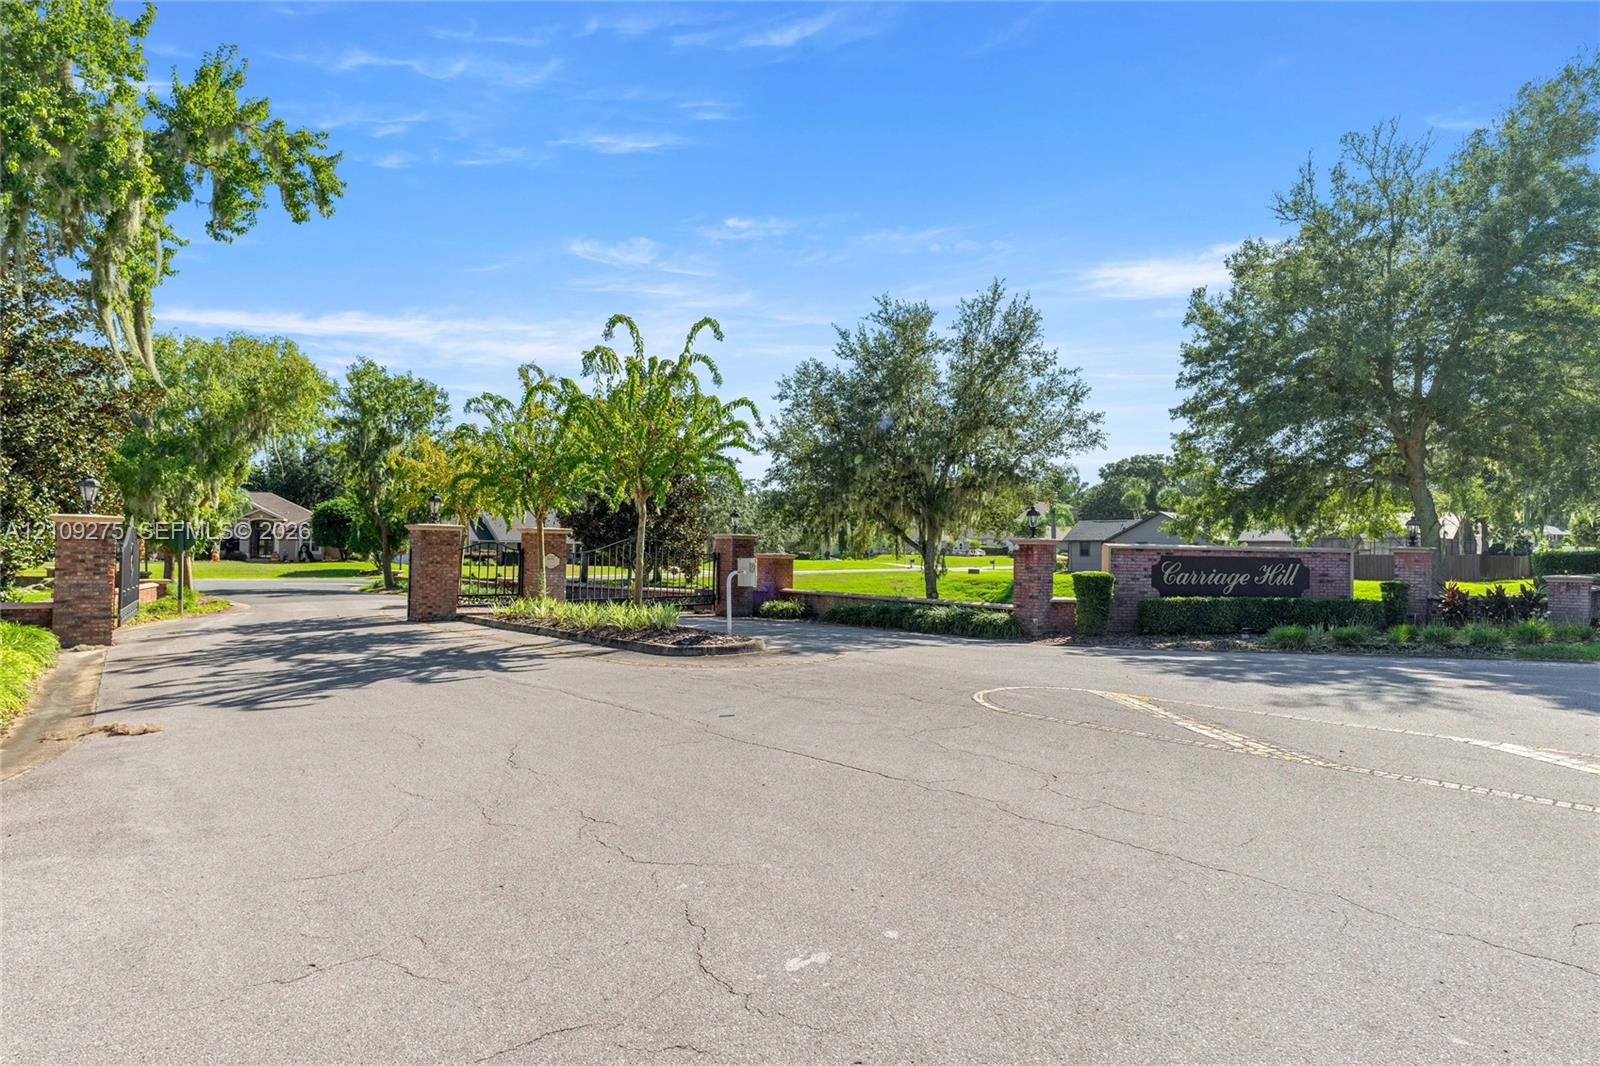
Entryway featuring brick masonry pillars, ornamental metal gate, paved access road, and mature???????????????????????????????????????? landscaping
Single-story residence featuring a multi-gable roofline, stone veneer accents, an attached two-car garage, and a concrete paver walkway
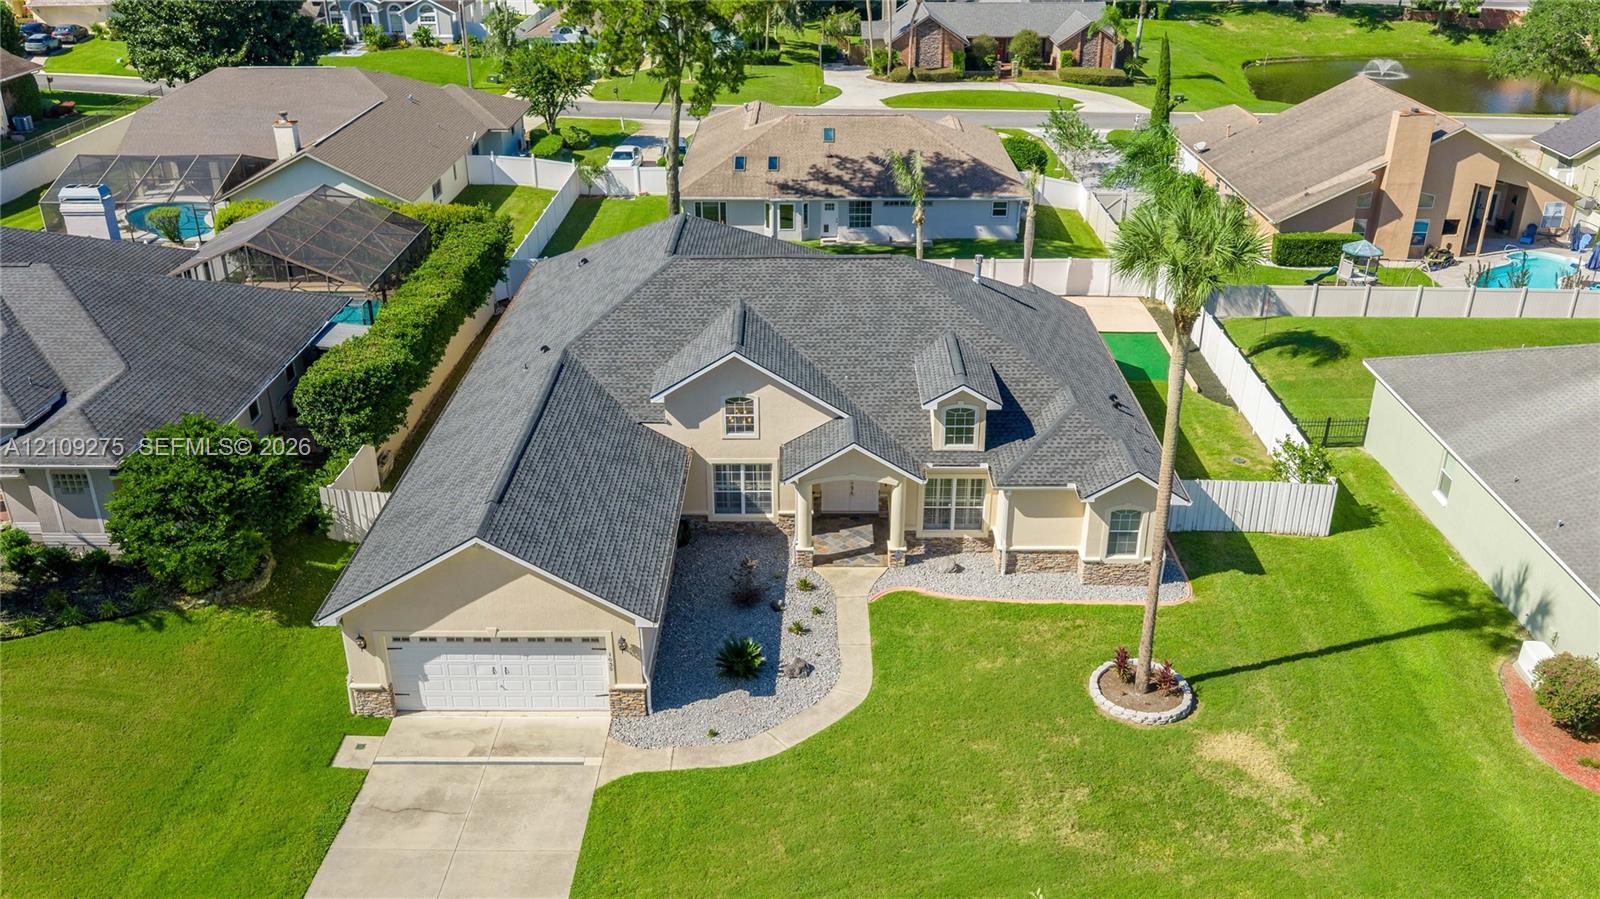
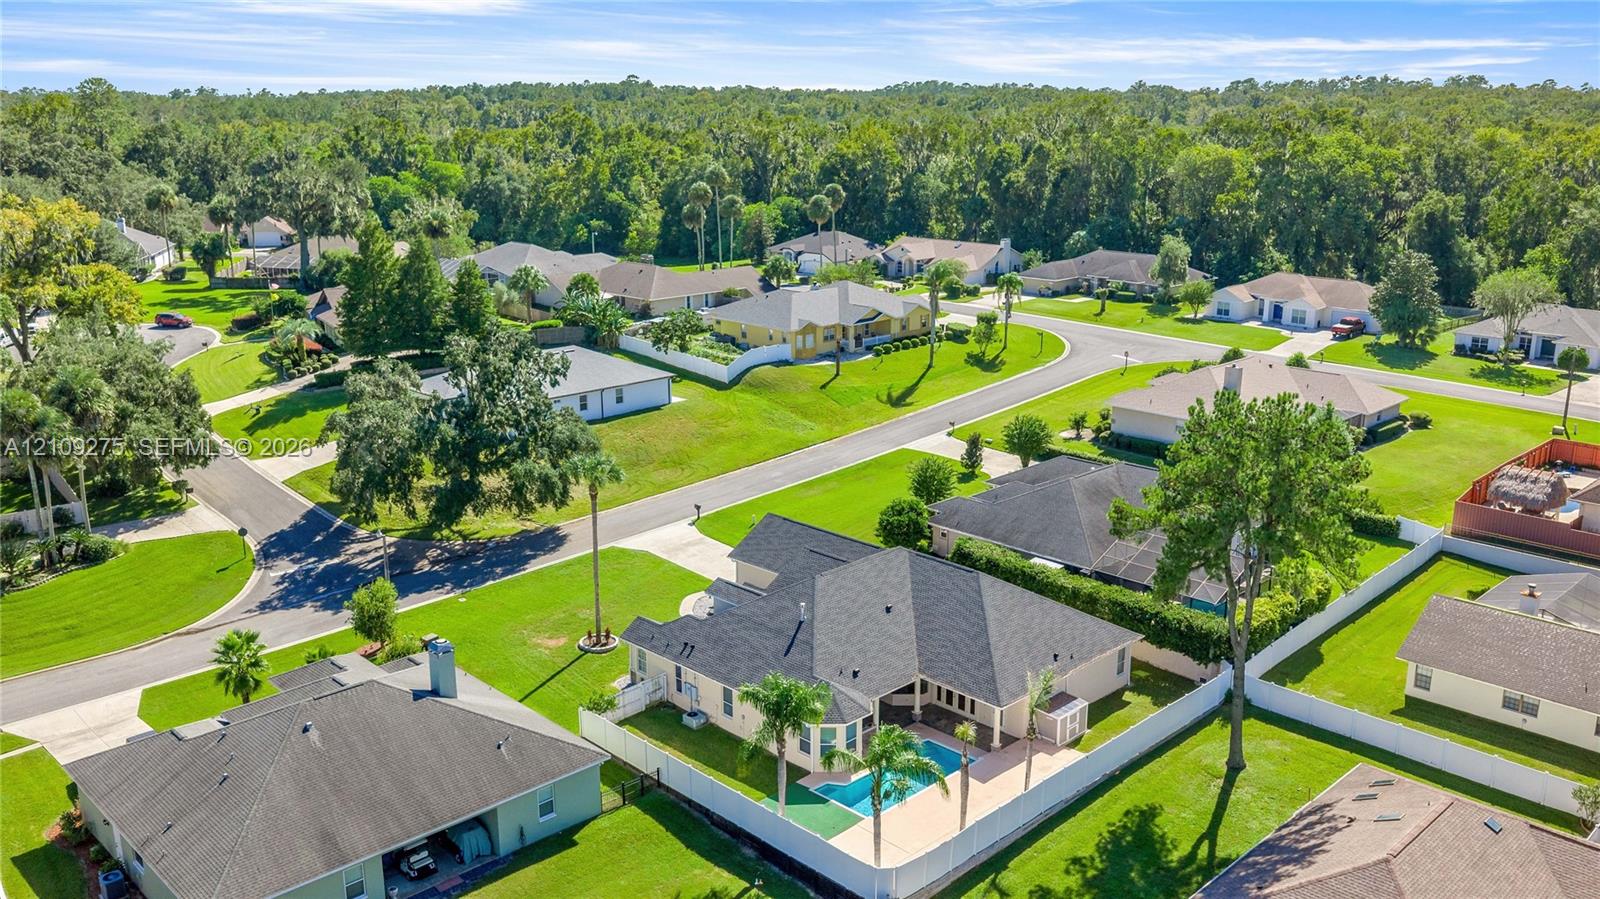
Aerial view of a residential lot featuring a private screened-in swimming pool, a fully fenced backyard, and a concrete driveway
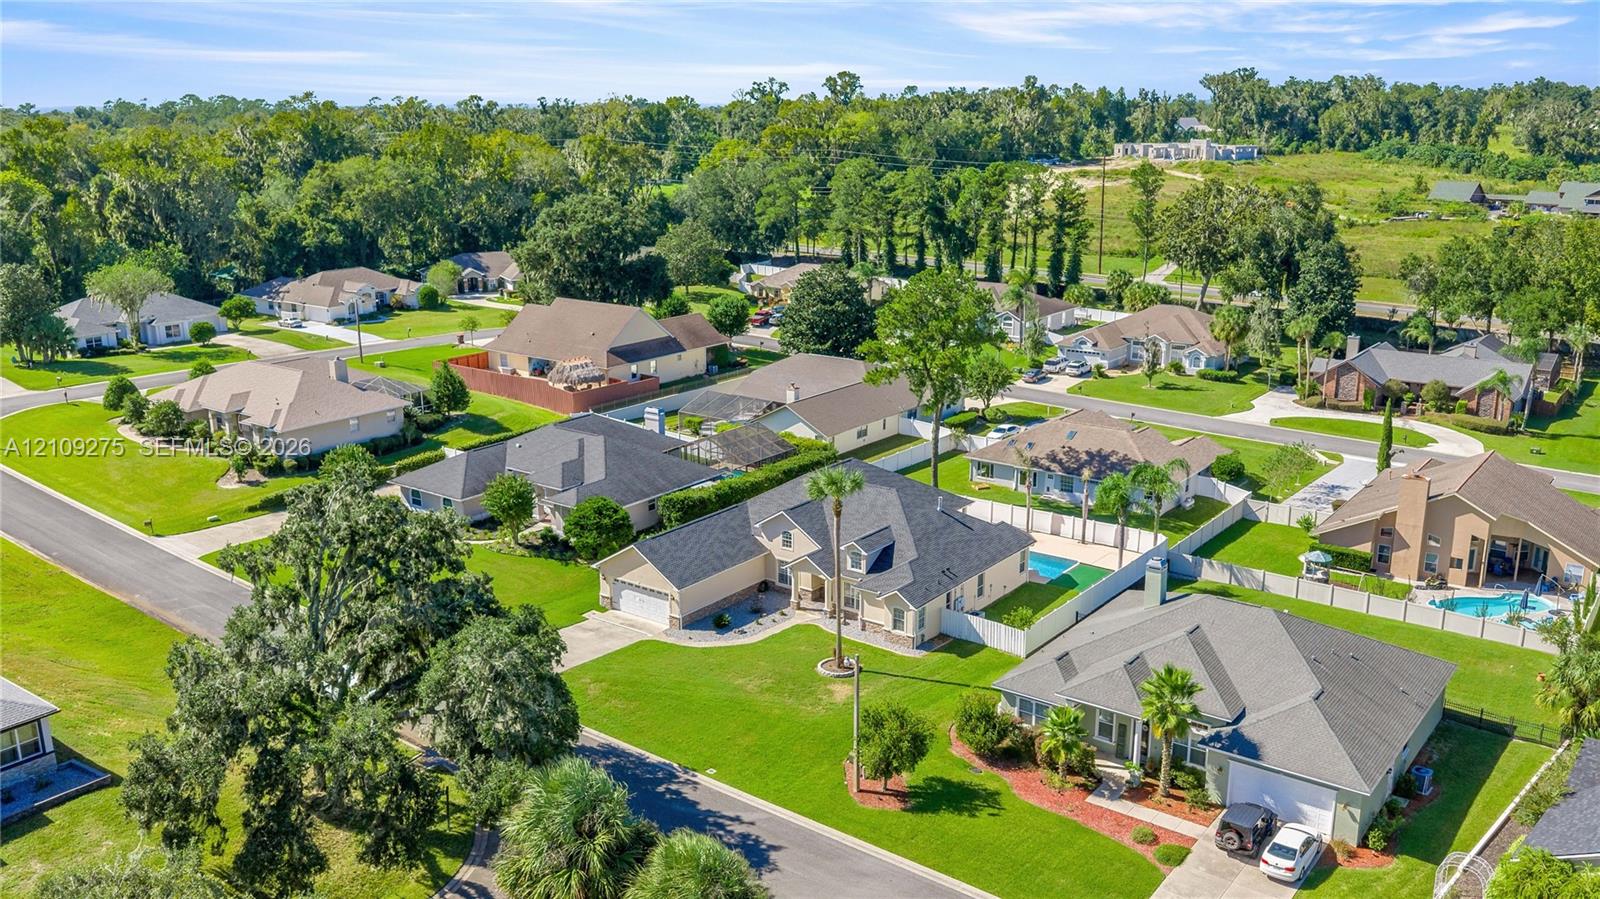
Aerial view featuring a single-story residence with a multi-gabled roof, private swimming pool, concrete patio, and fenced perimeter
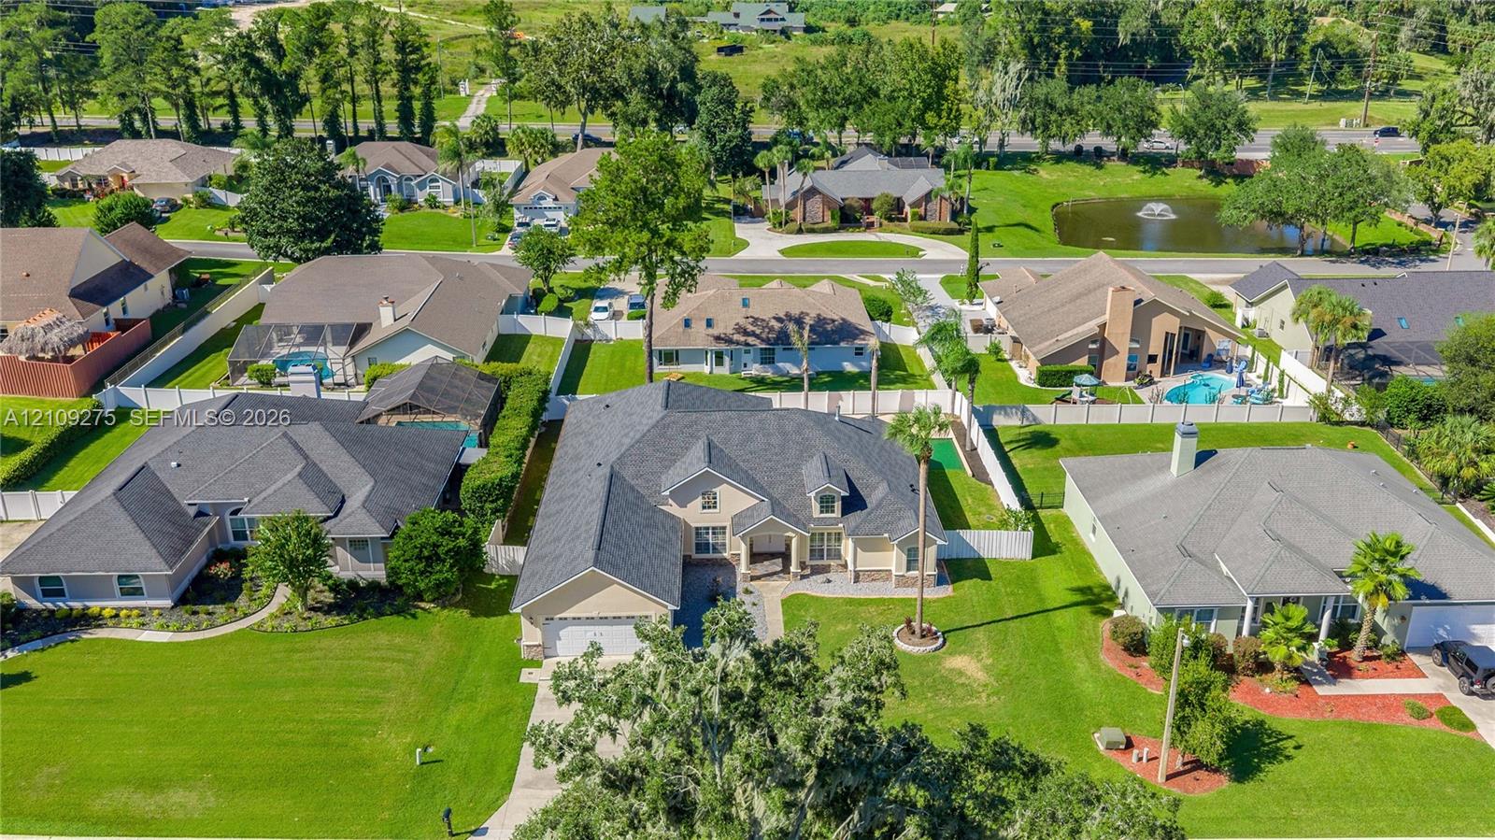
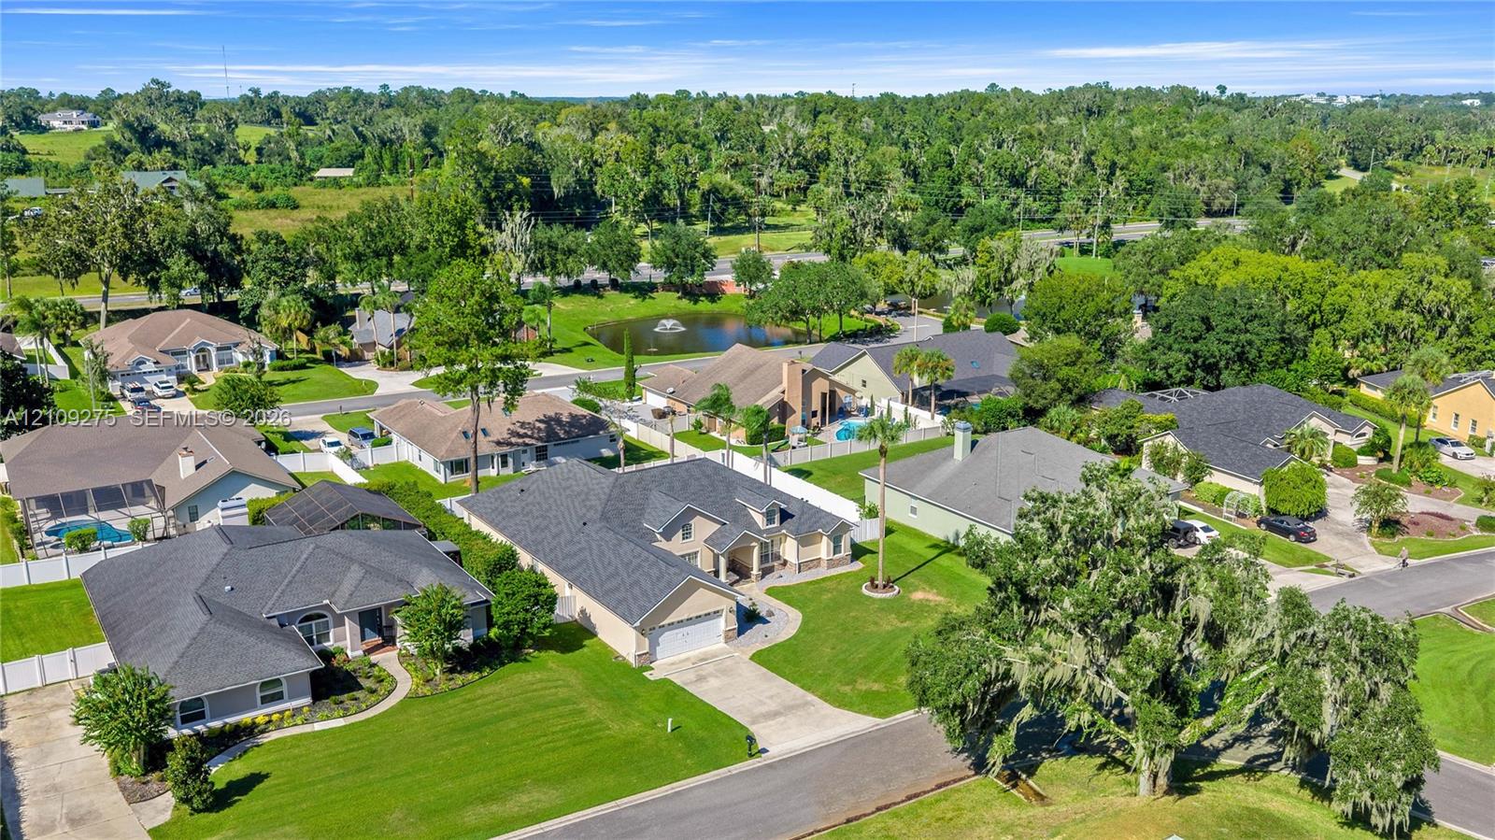
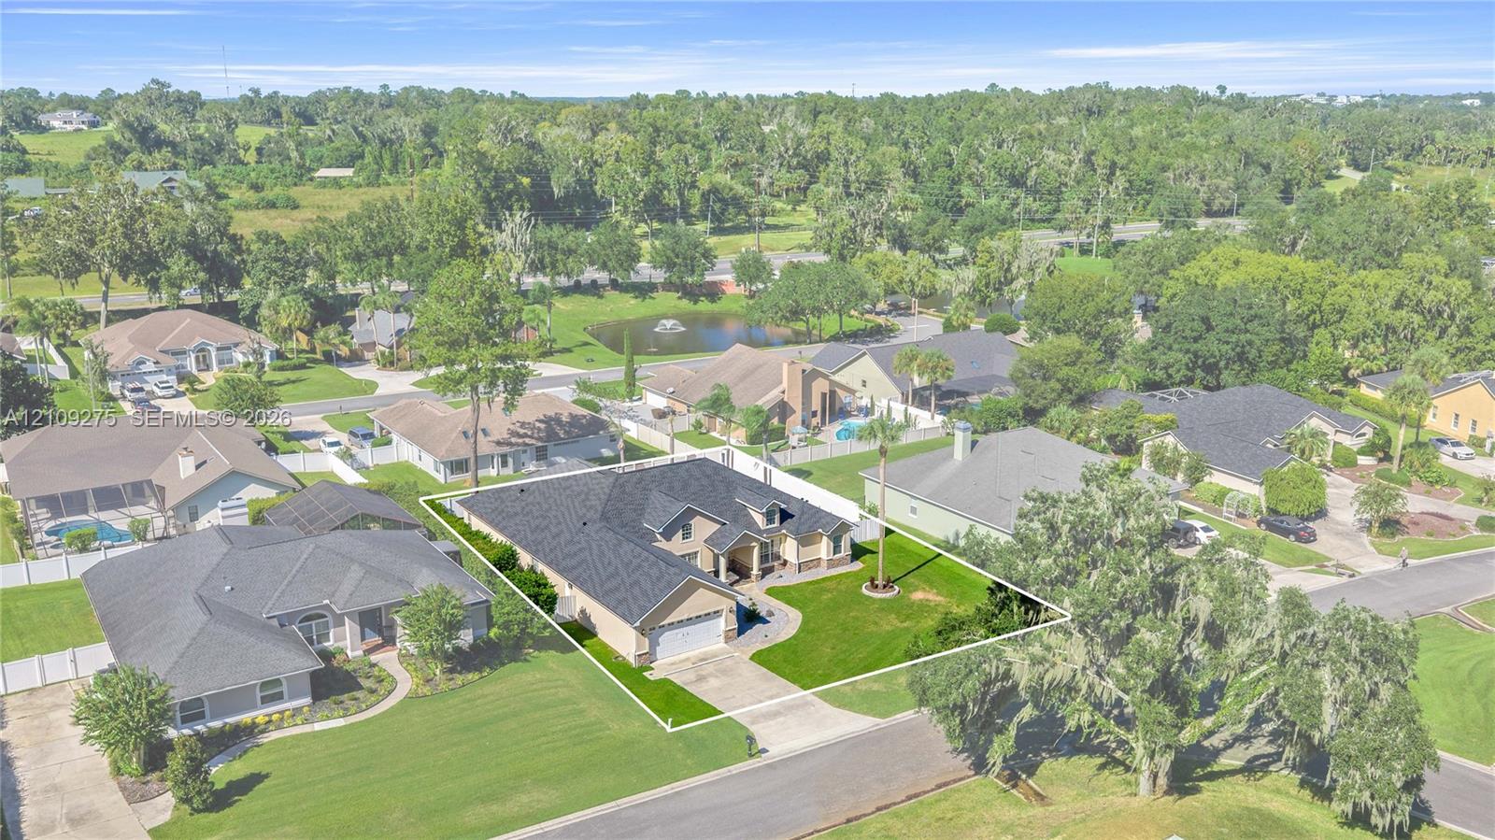
Aerial perspective of a multi-gabled residence featuring a concrete driveway, two-car garage, white vinyl perimeter fencing, and mature landscaping
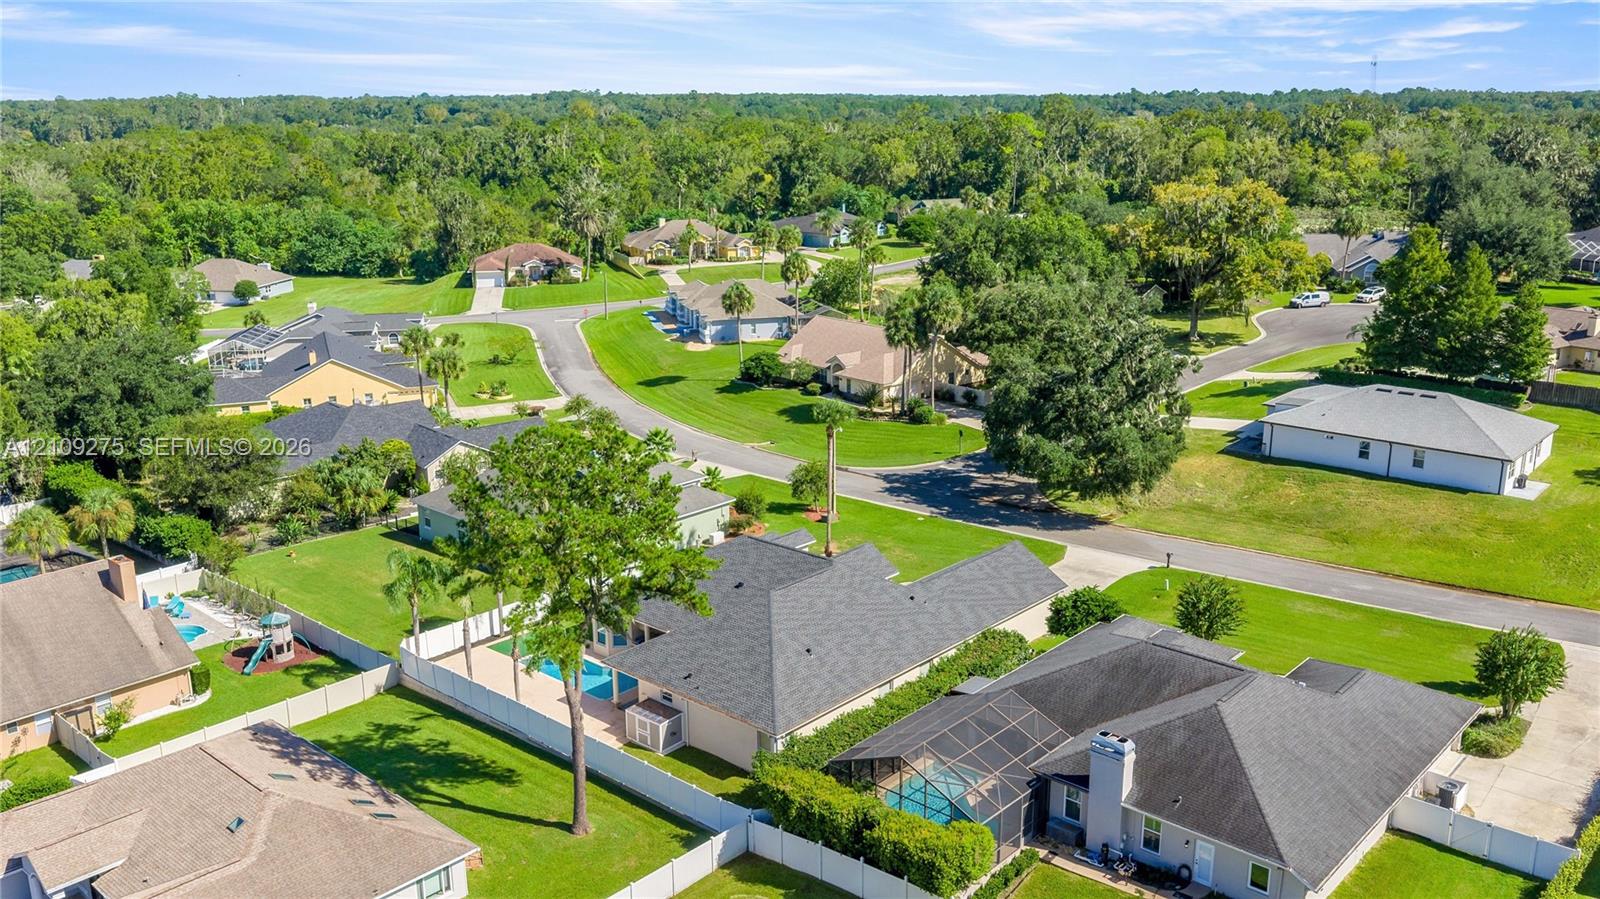
Aerial perspective of a residential neighborhood featuring asphalt-shingled roof lines, paved driveways, manicured lawns, and mature landscaping
Single-story residence featuring a multi-gabled shingle roof, a two-car garage, brick facade detailing, and a manicured front lawn
Aerial perspective of a suburban neighborhood featuring paved streets, lush green lawns, mature trees, single-story residential dwellings, and private swimming pools
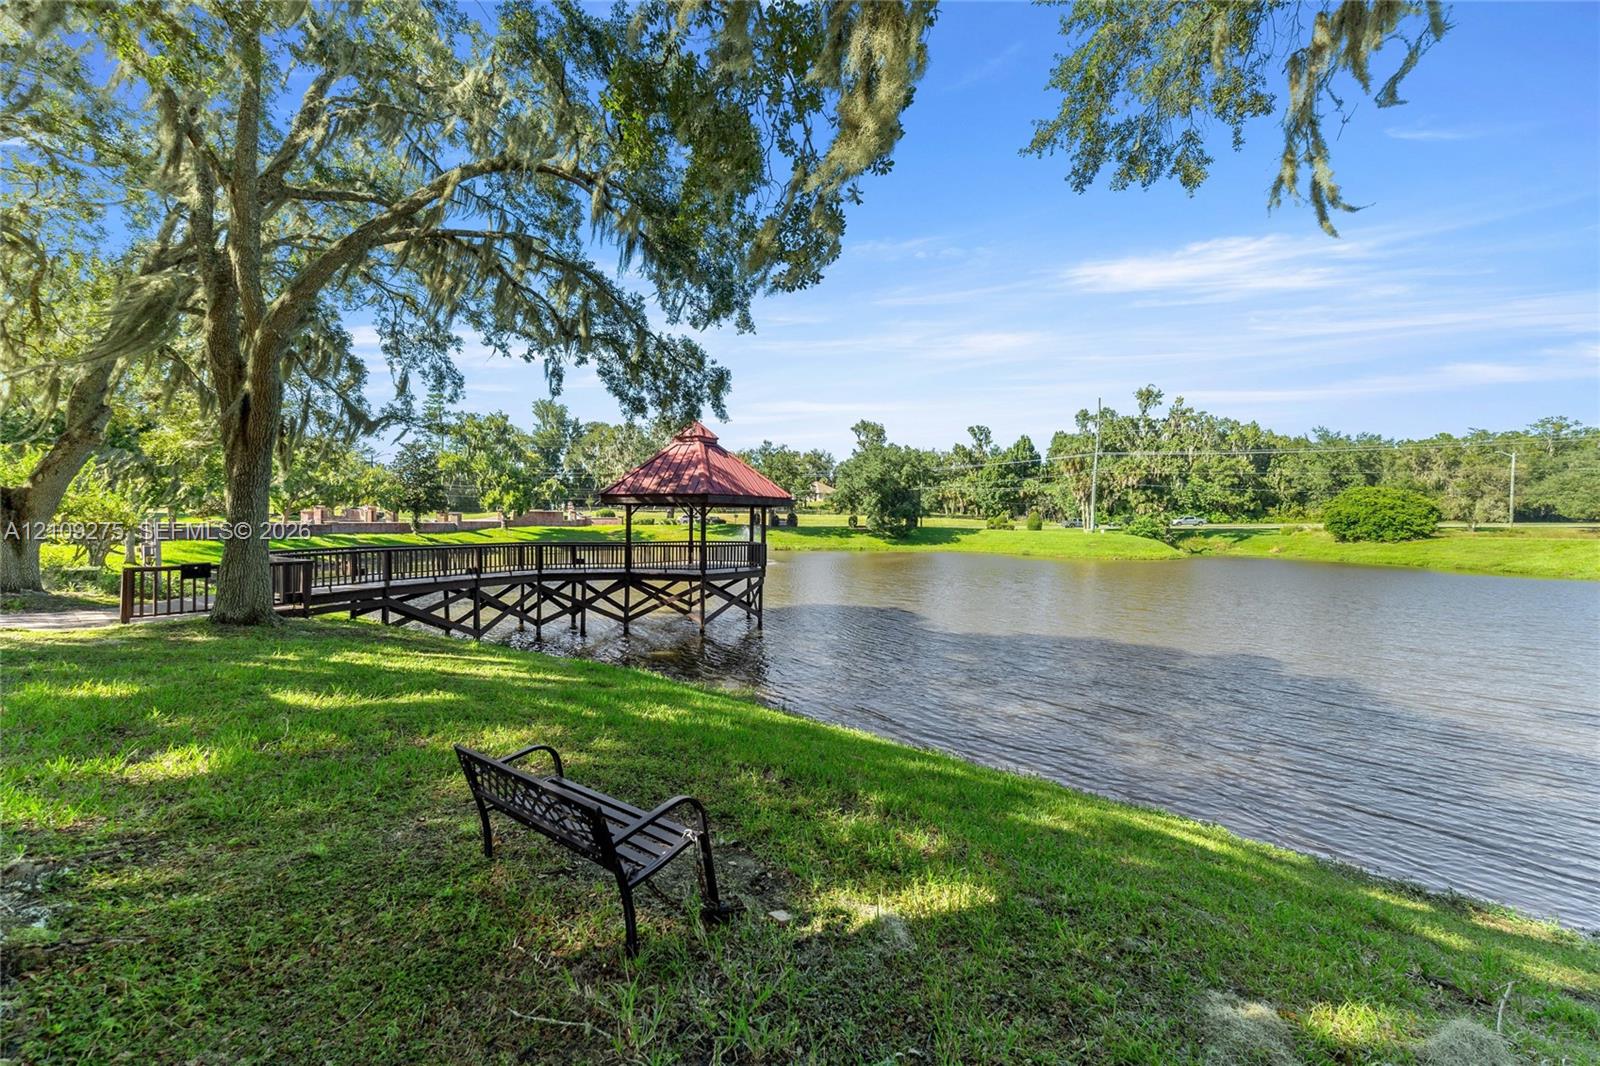
Waterfront grounds featuring a wooden pier with a covered gazebo, expansive lawn, and mature oak trees