
 New Listing
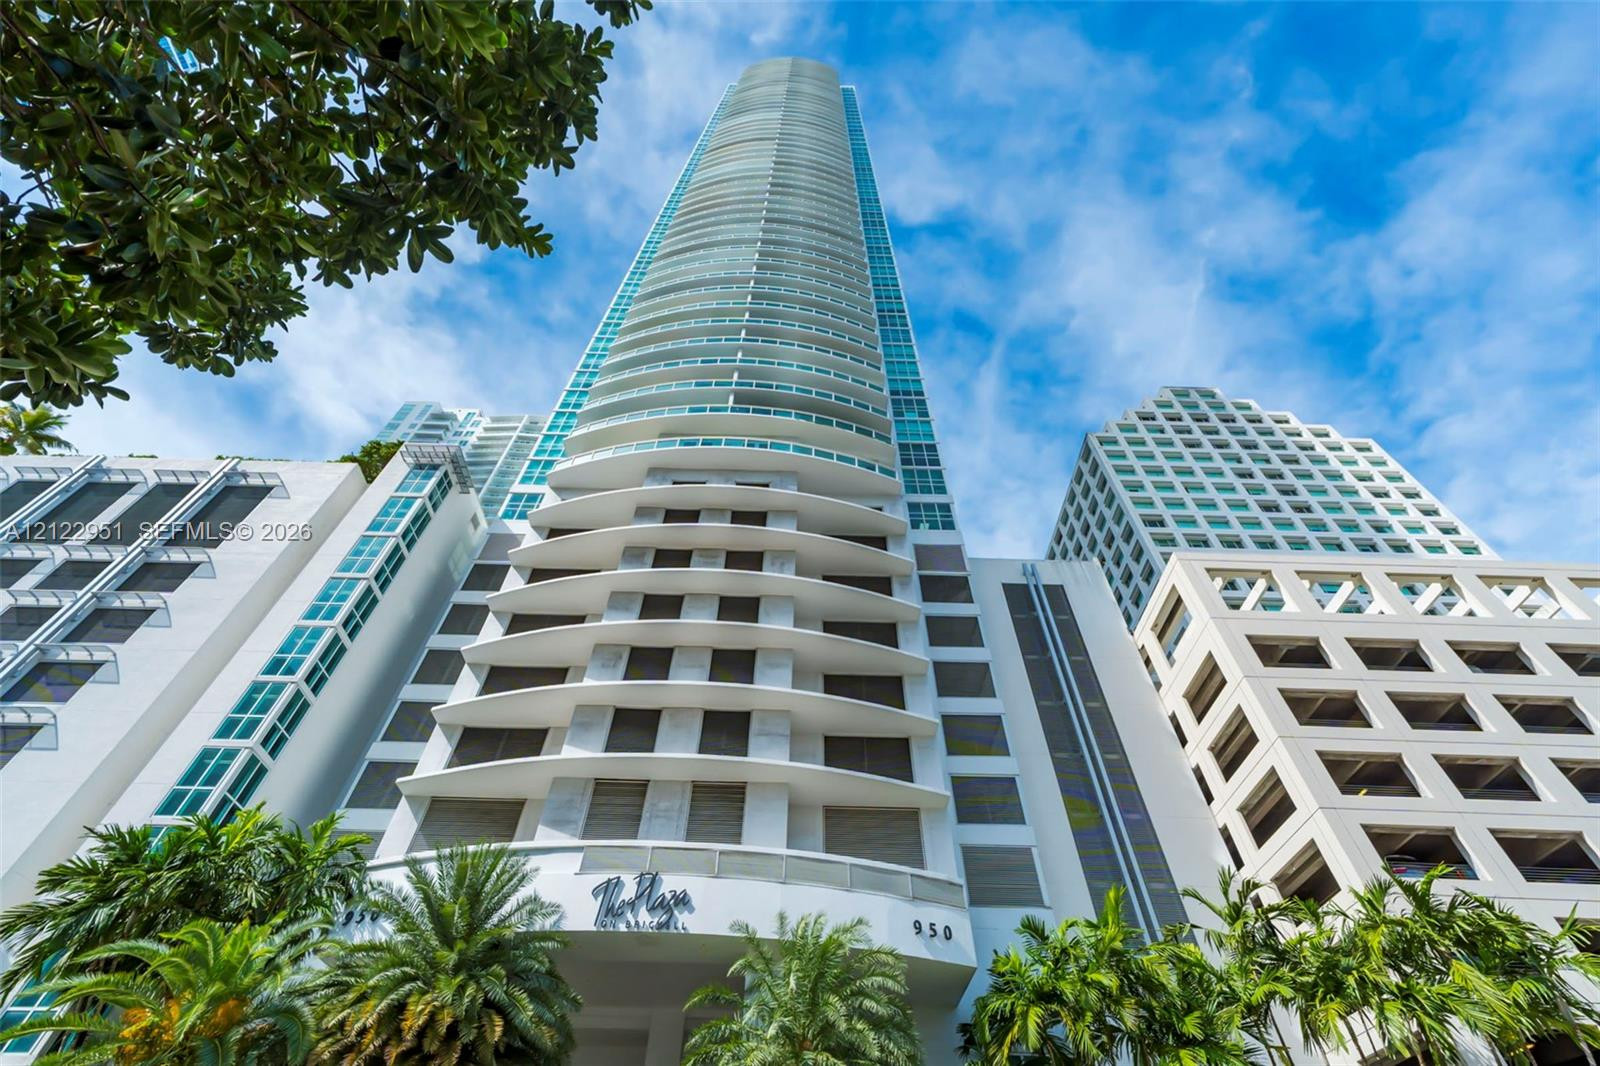
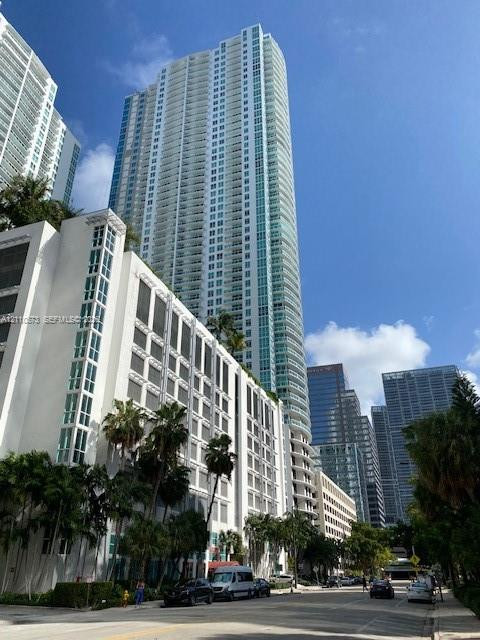
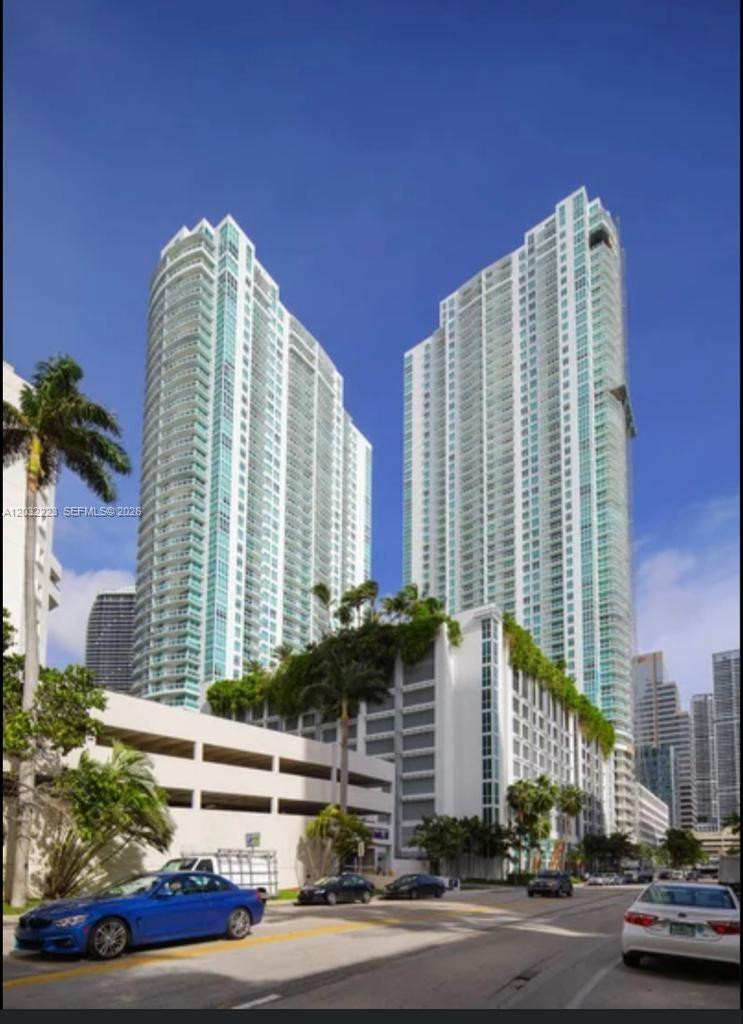
High-rise glass and concrete exterior featuring wrap-around balconies and structural architectural detailing
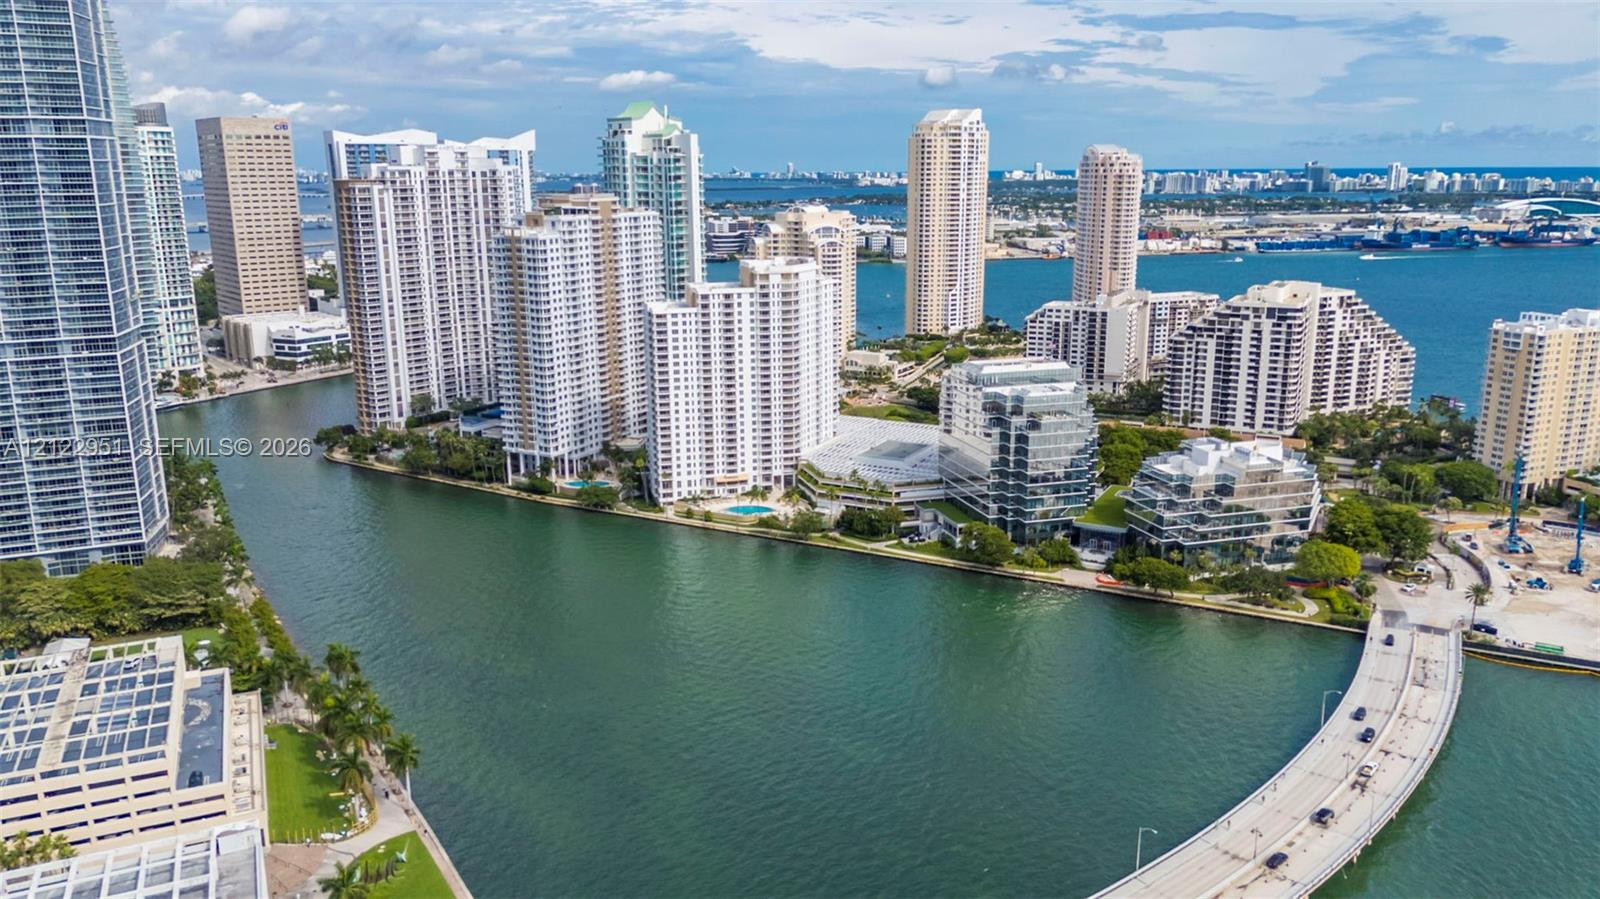
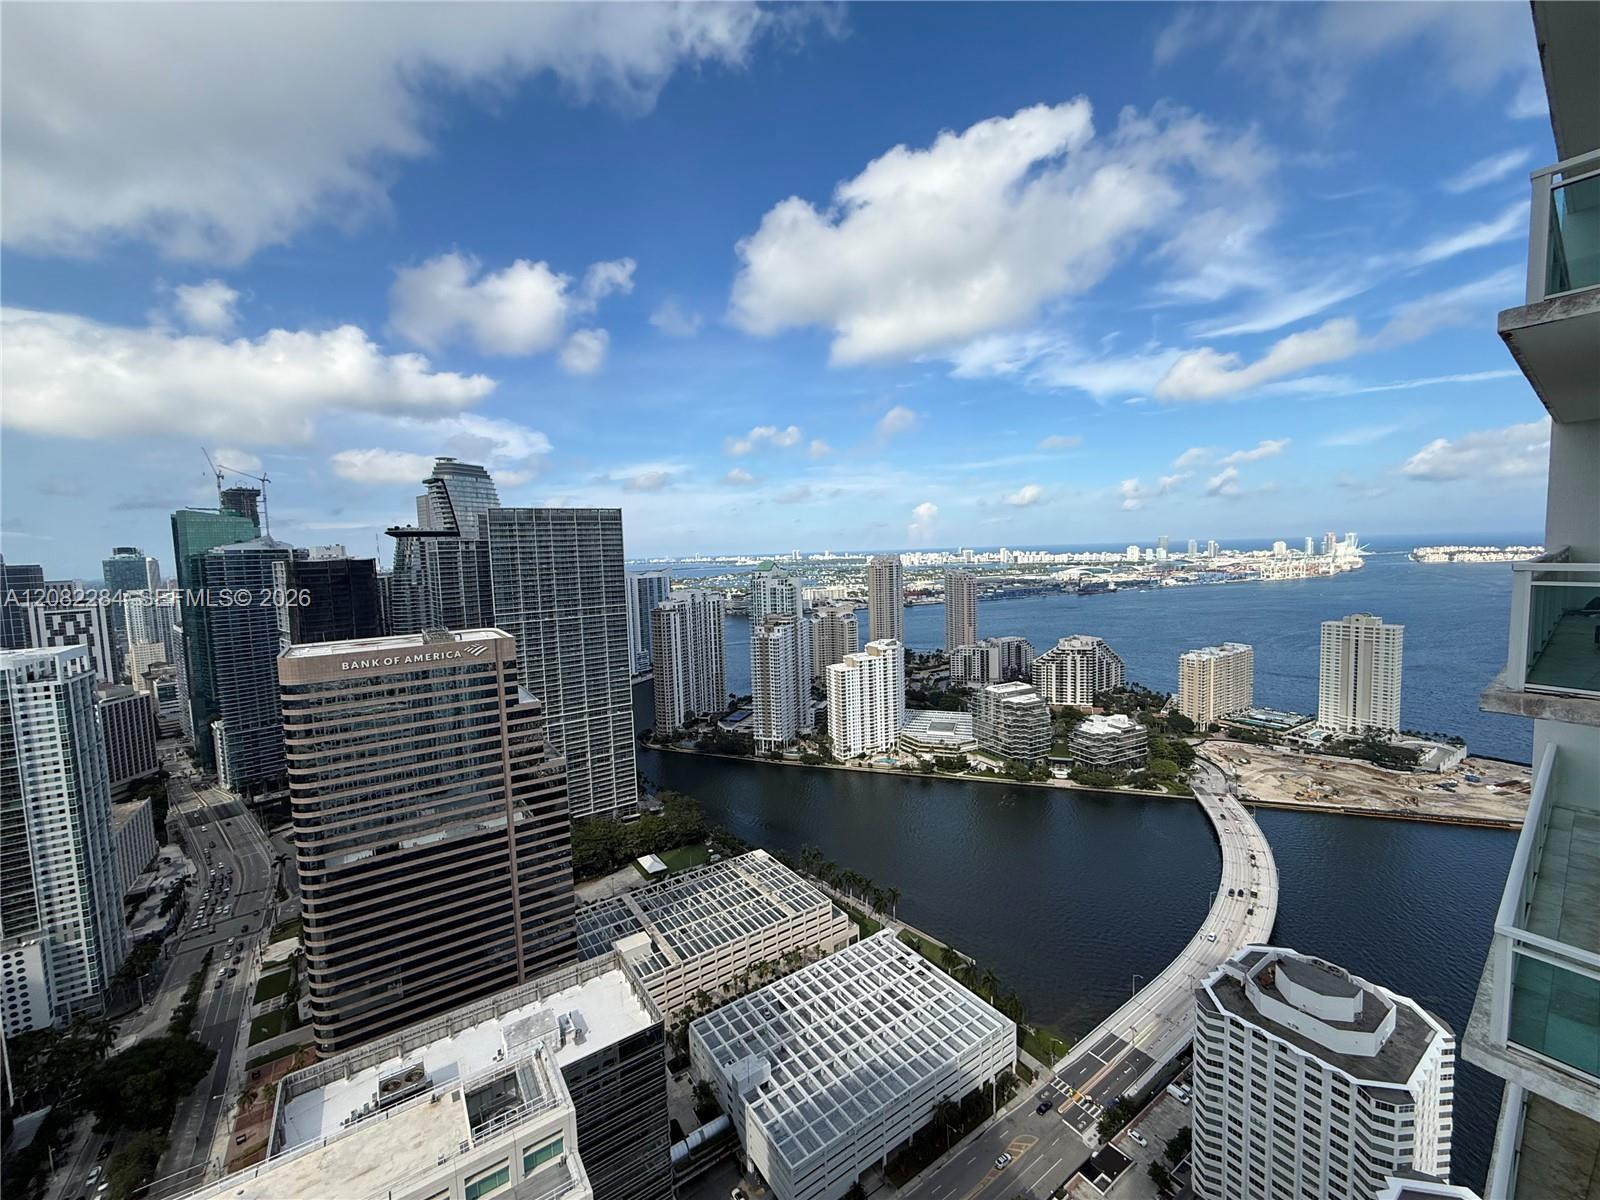
Aerial perspective featuring coastal waterfront positioning, high-rise architectural density, and proximity to bridge infrastructure
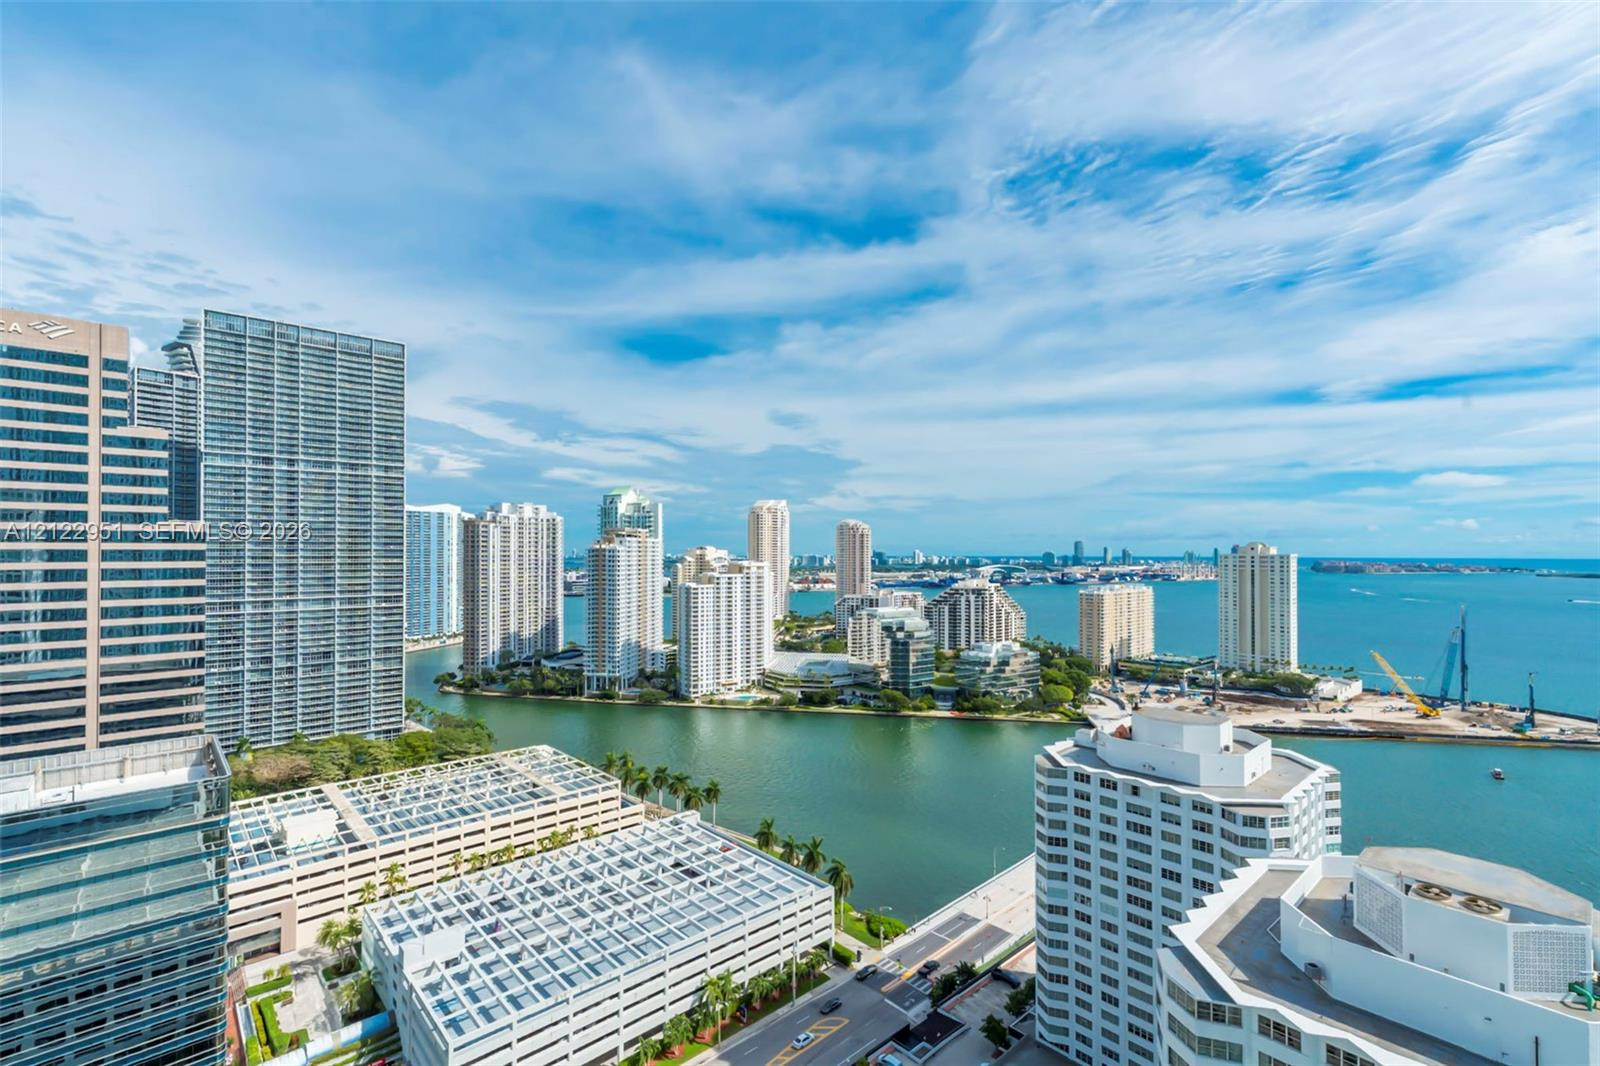
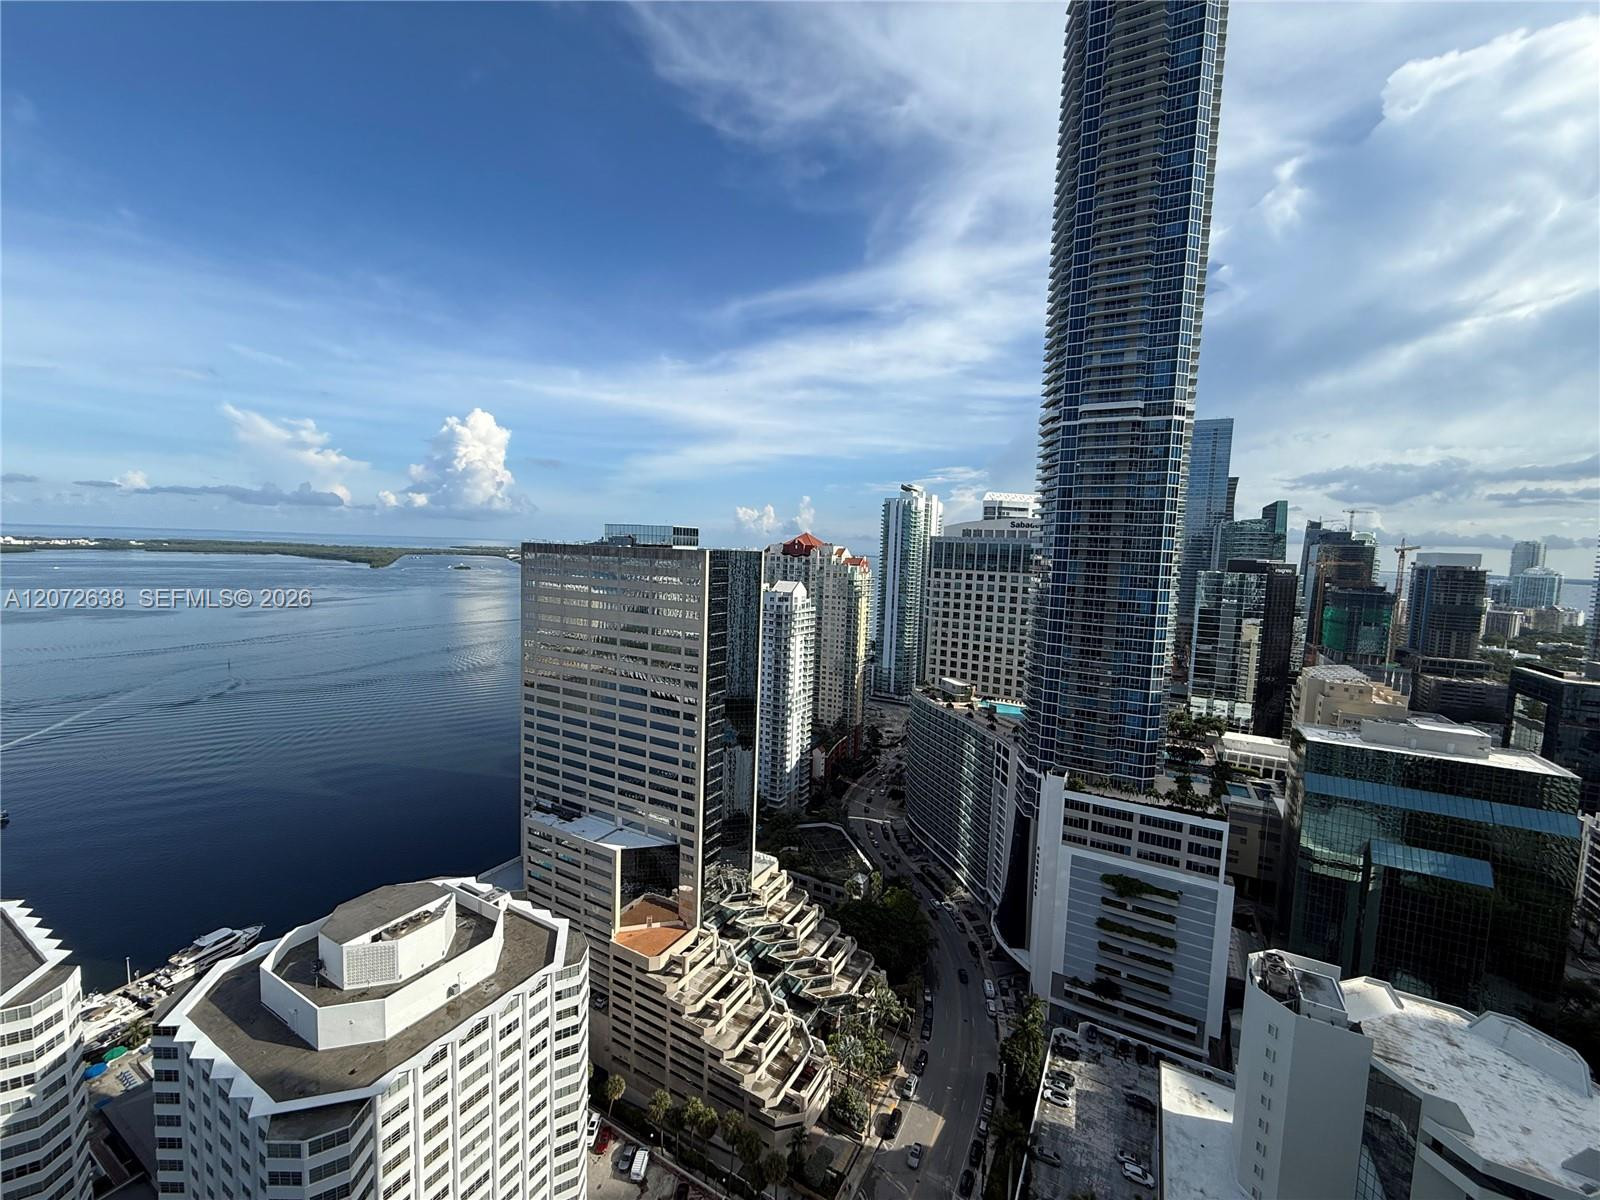
High-rise perspective featuring panoramic skyline exposure, expansive waterfront scenery, and coastal bay proximity
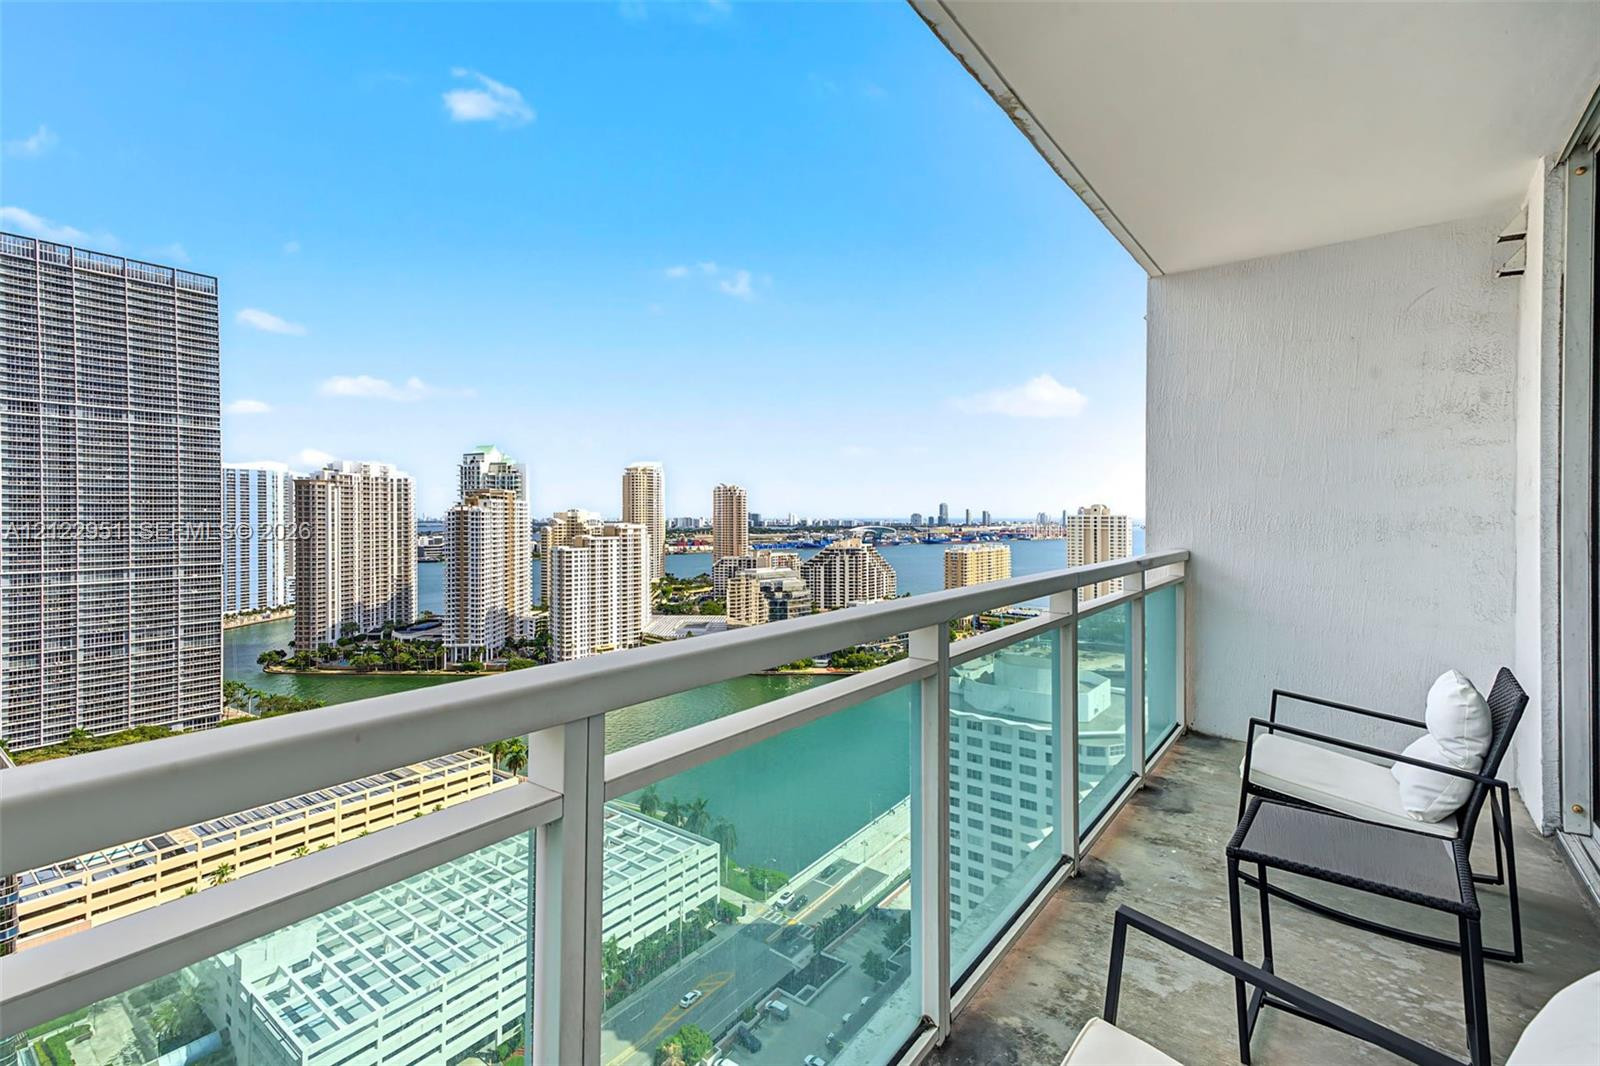
Private balcony featuring a glass-panel railing and panoramic water and city skyline outlooks
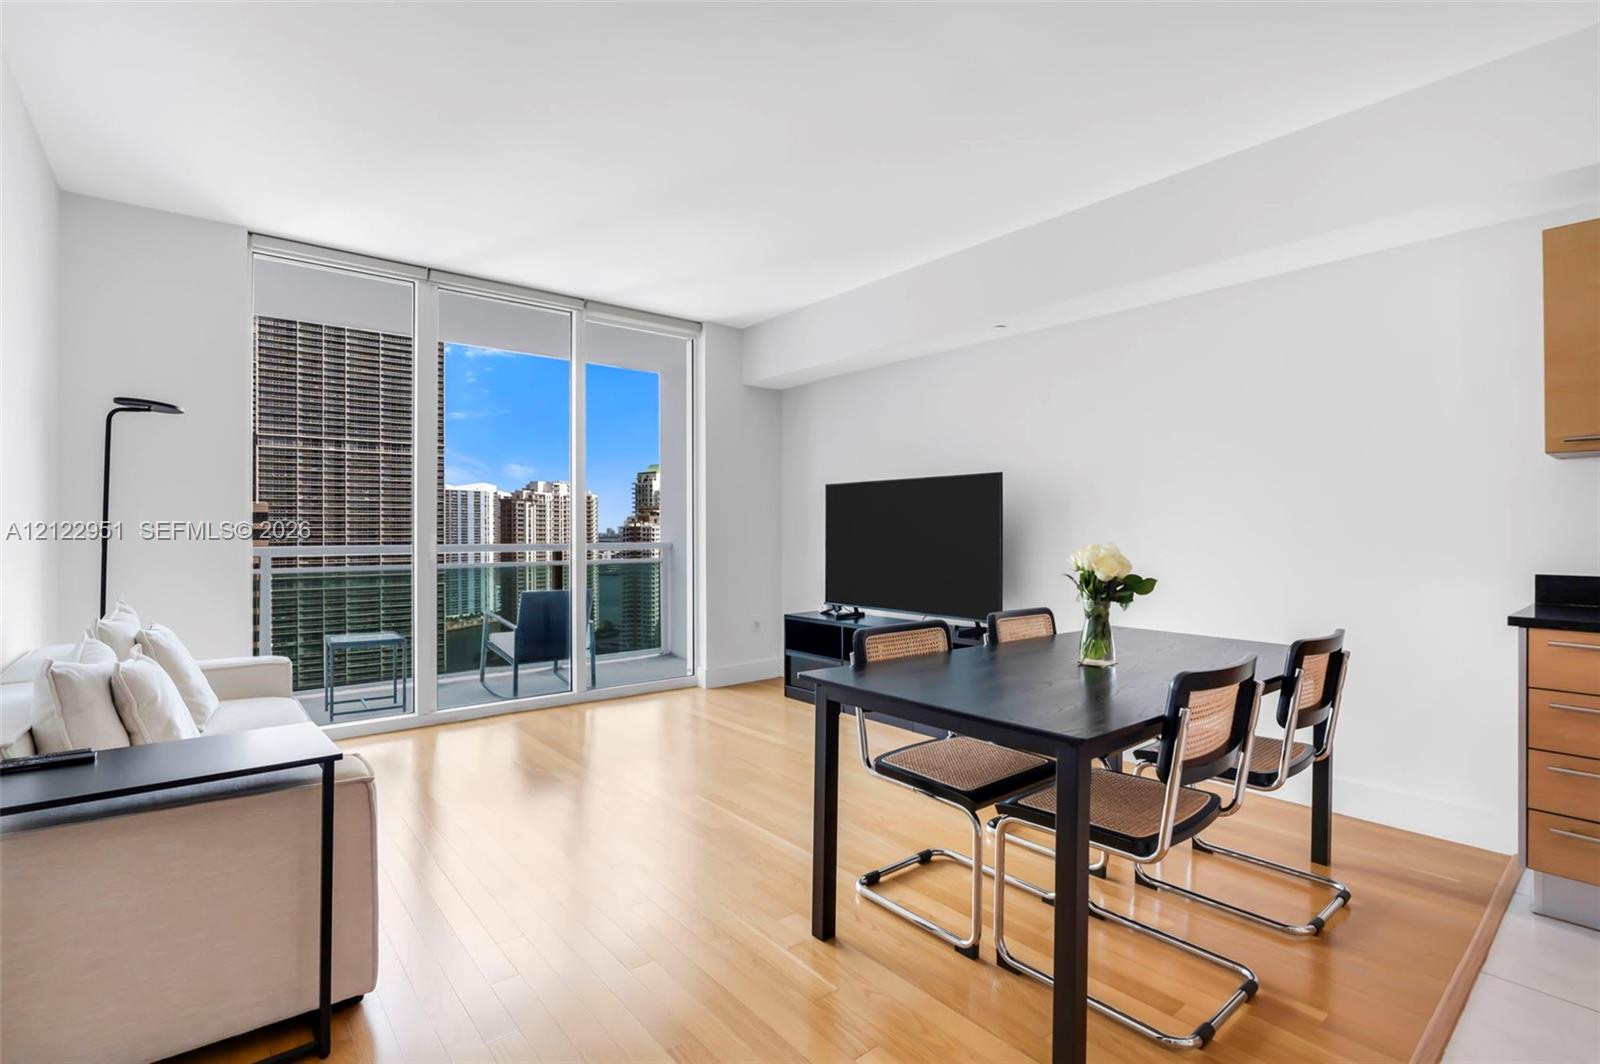
Open-concept living space featuring floor-to-ceiling windows, wood-finish flooring, and a private balcony
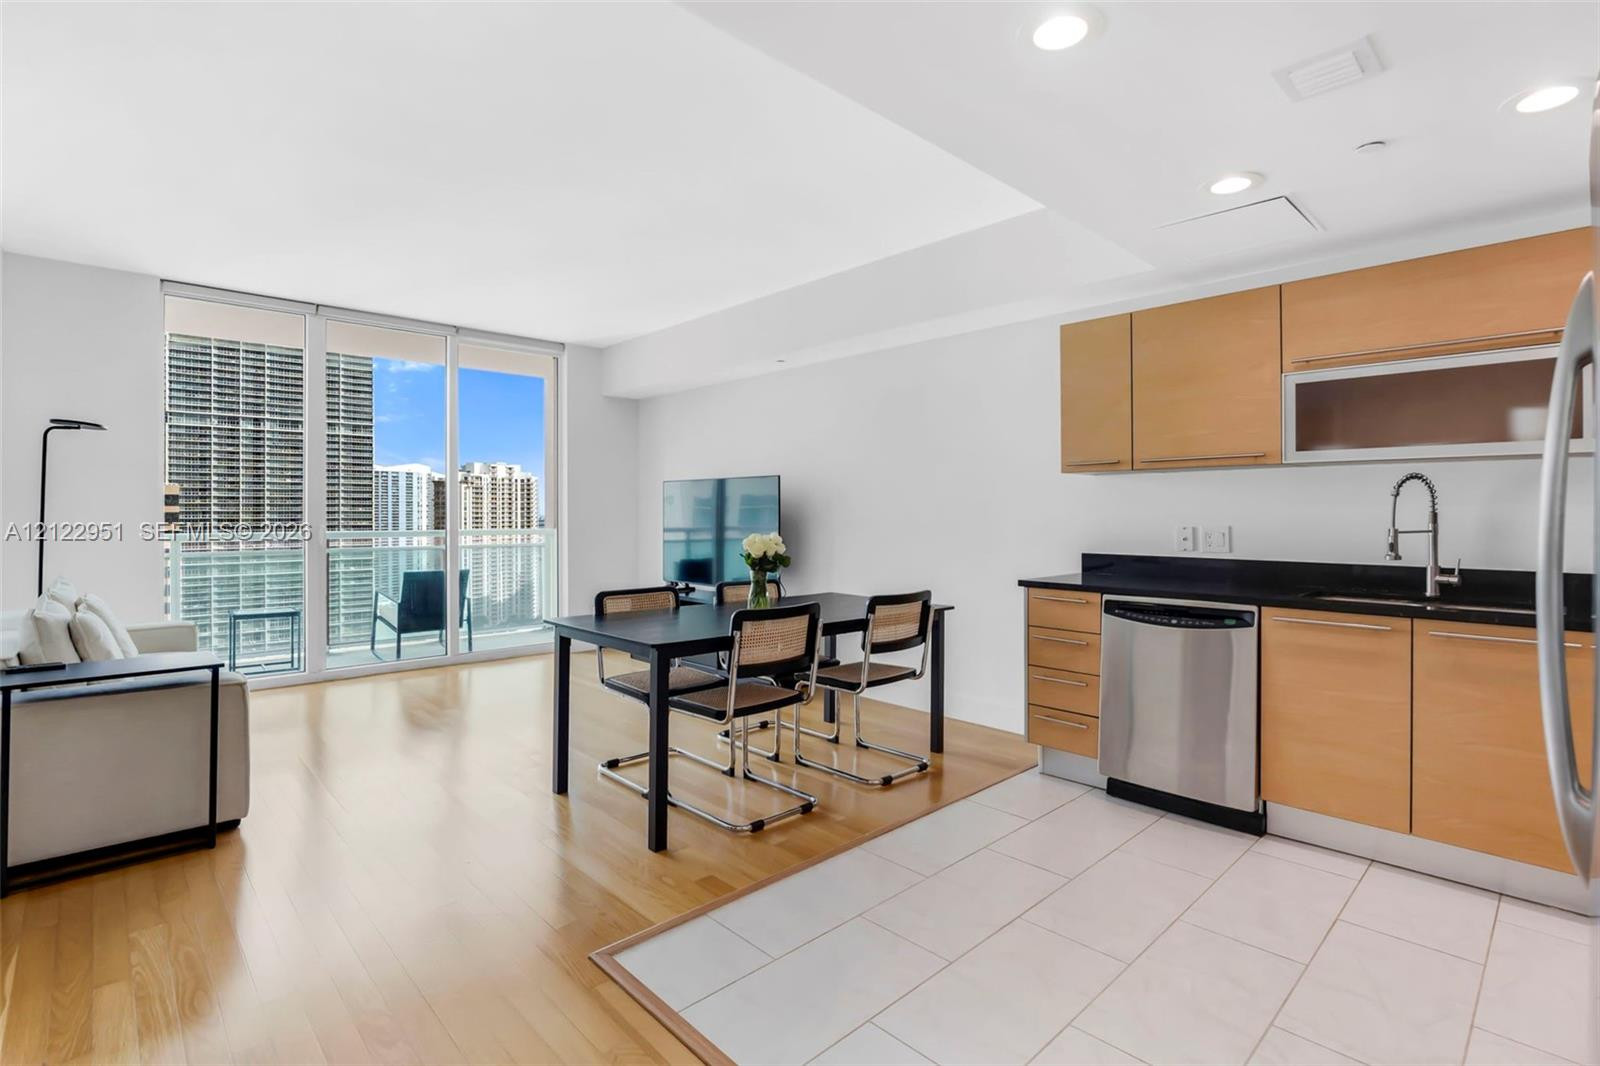
Kitchen featuring light-finish wood cabinetry, dark stone countertops, stainless steel appliances, and tile flooring, paired with a living area finished with wood-finish flooring and floor-to-ceiling glass paneling
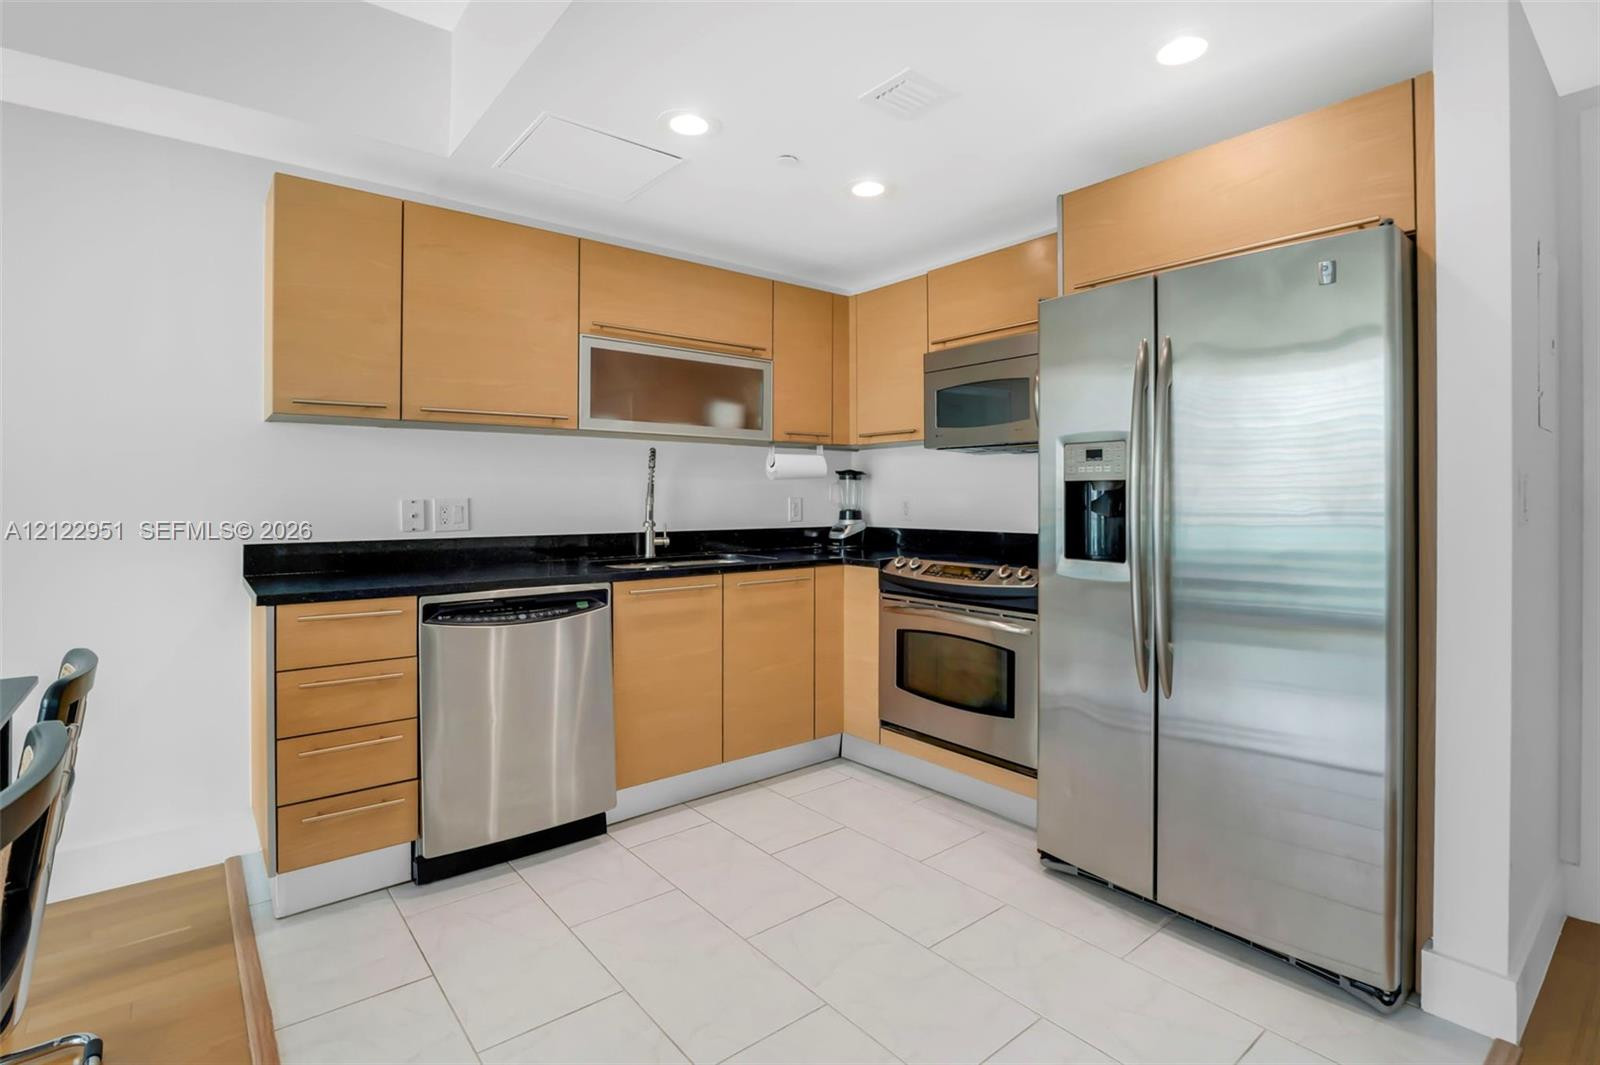
Kitchen featuring flat-panel wood cabinetry, dark stone countertops, stainless steel appliances, recessed ceiling lighting, and tile flooring
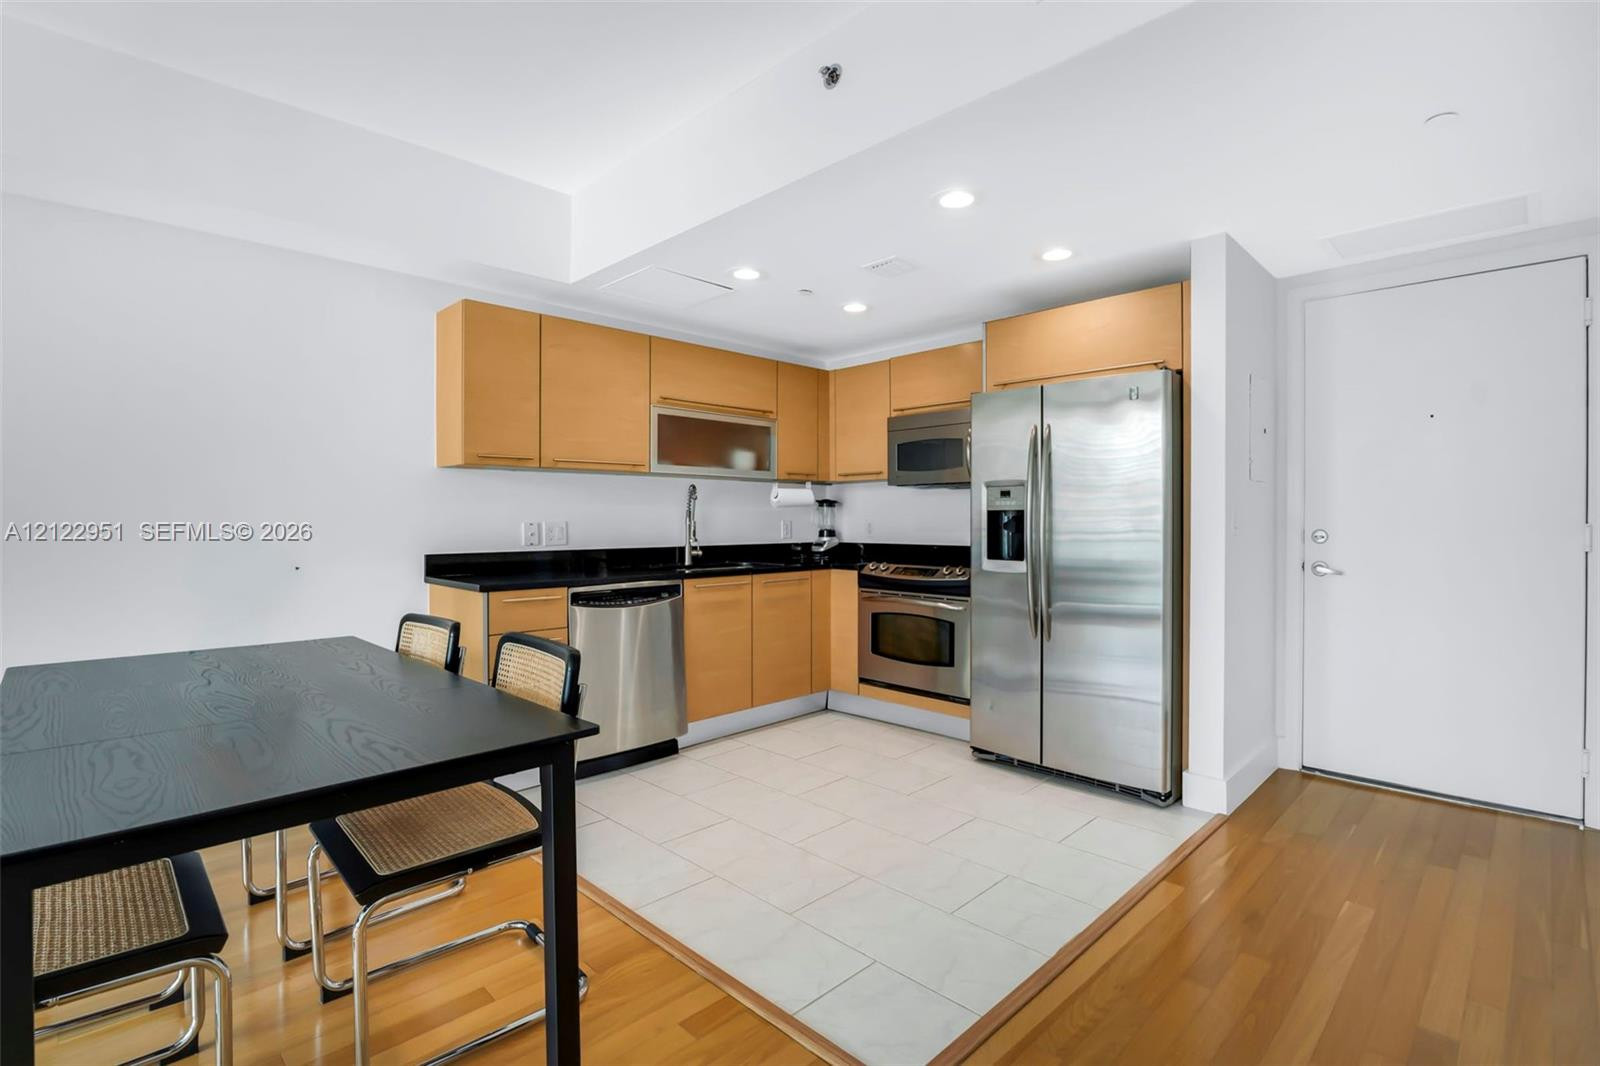
Kitchen featuring light-finish cabinetry, dark solid-surface countertops, stainless steel appliances, and neutral tile flooring
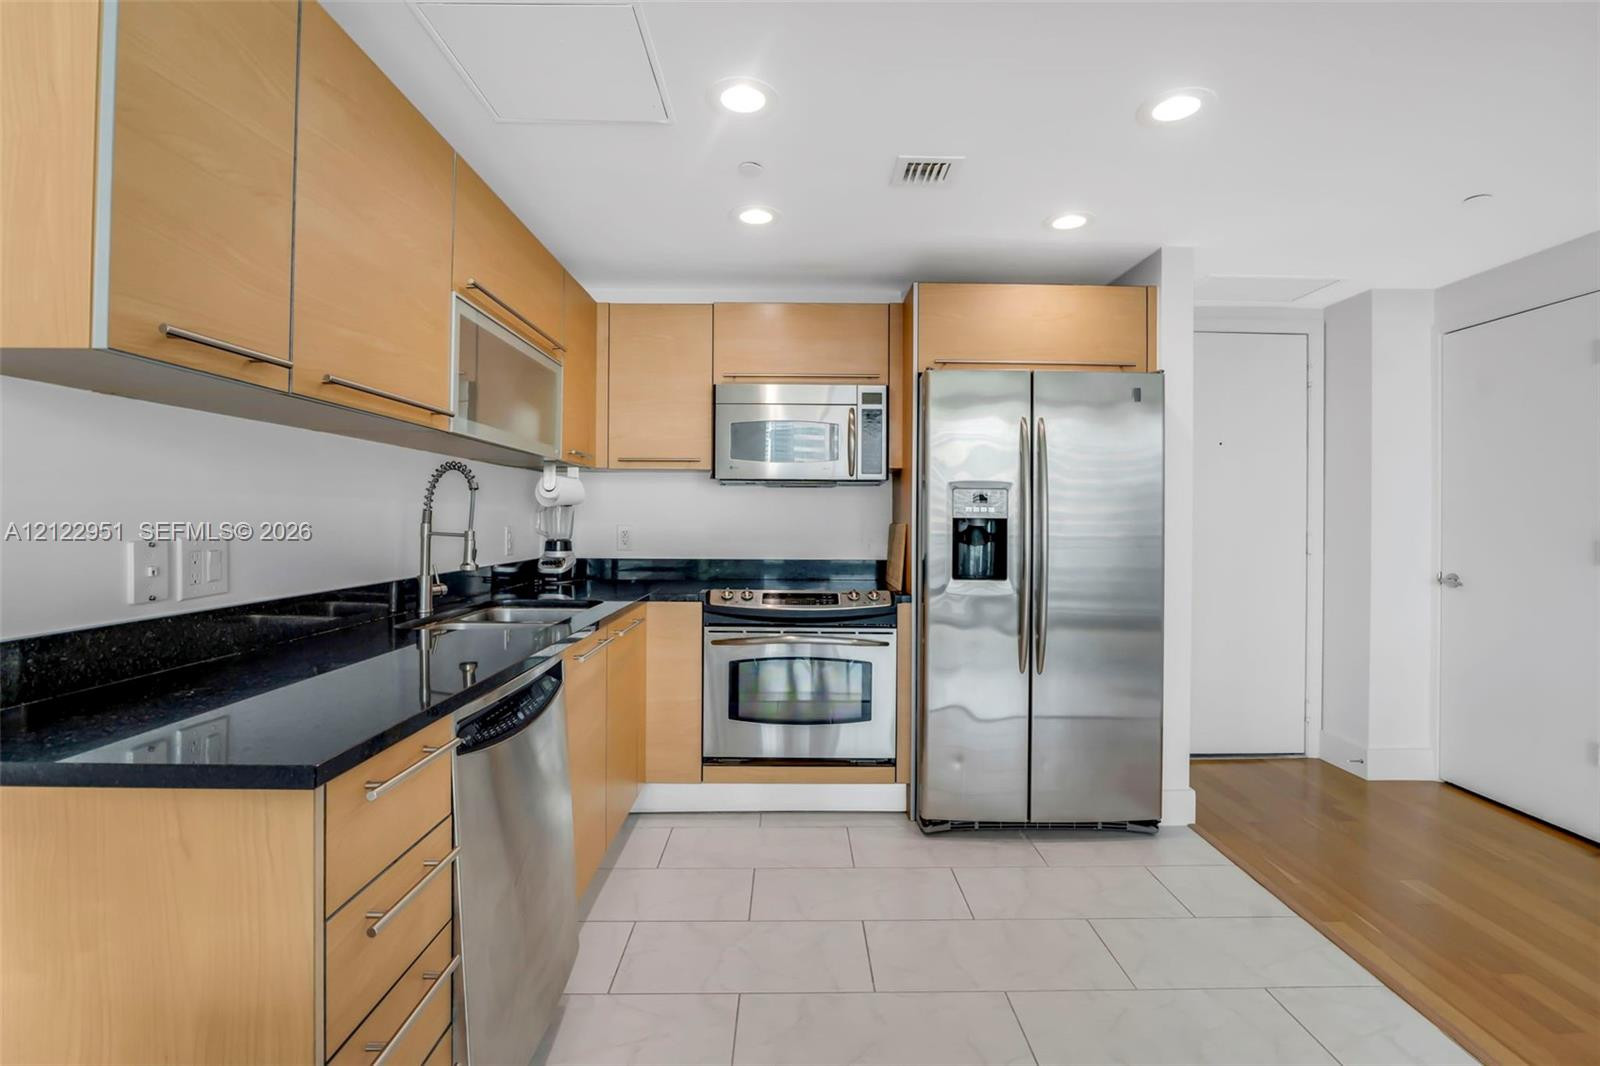
Kitchen featuring light wood-tone cabinetry, dark stone-finish countertops, stainless steel appliances, and large-format tile flooring
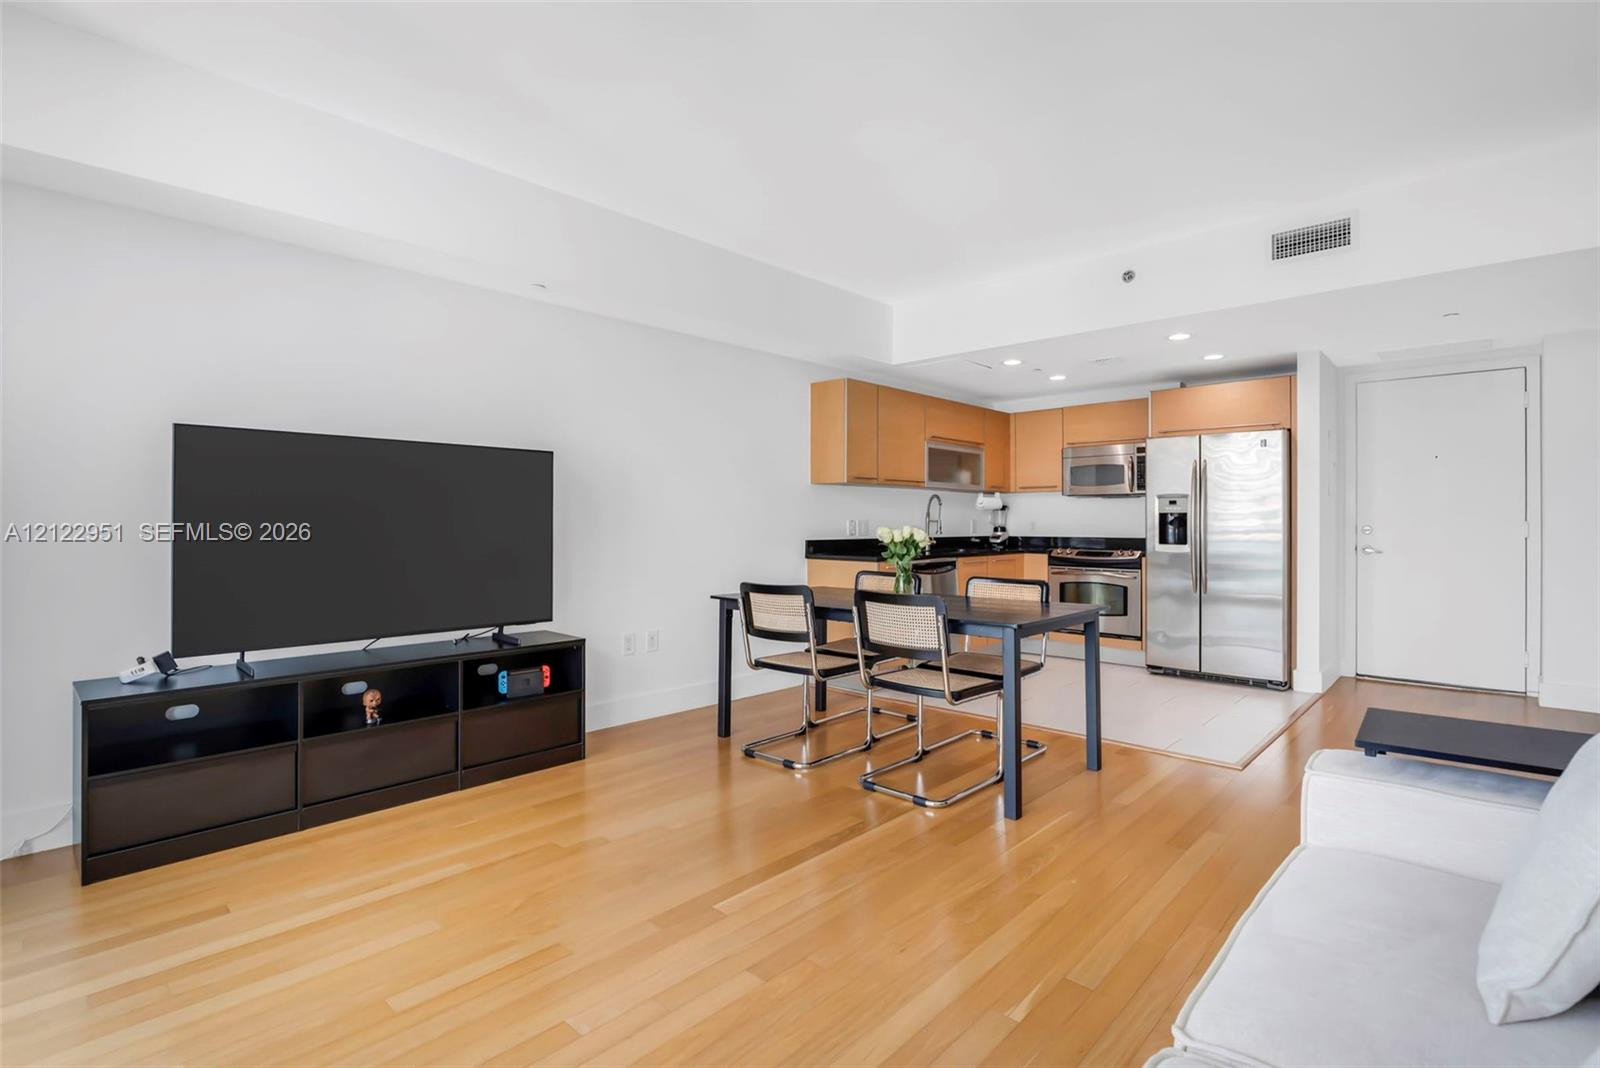
Kitchen featuring wood-finish cabinetry, stone countertops, and stainless steel appliances, complemented by wood-finish flooring and recessed lighting
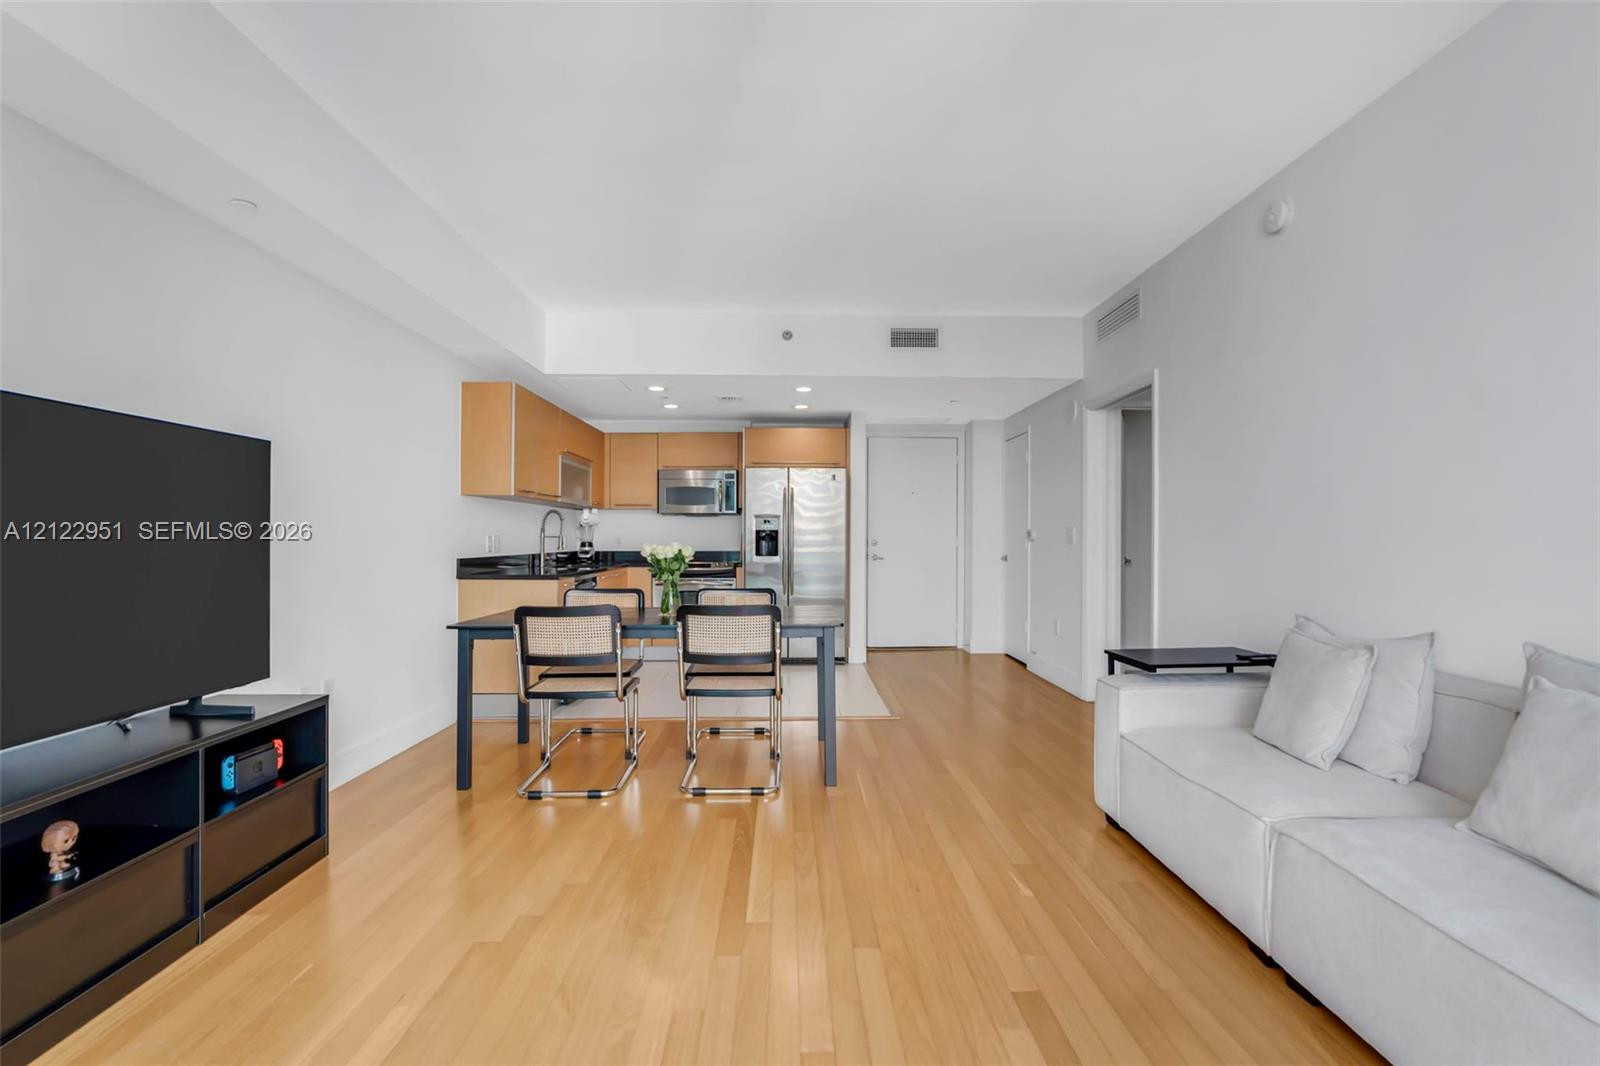
Open-concept living area featuring wood-finish flooring, recessed lighting, and kitchen cabinetry with integrated stainless steel appliances
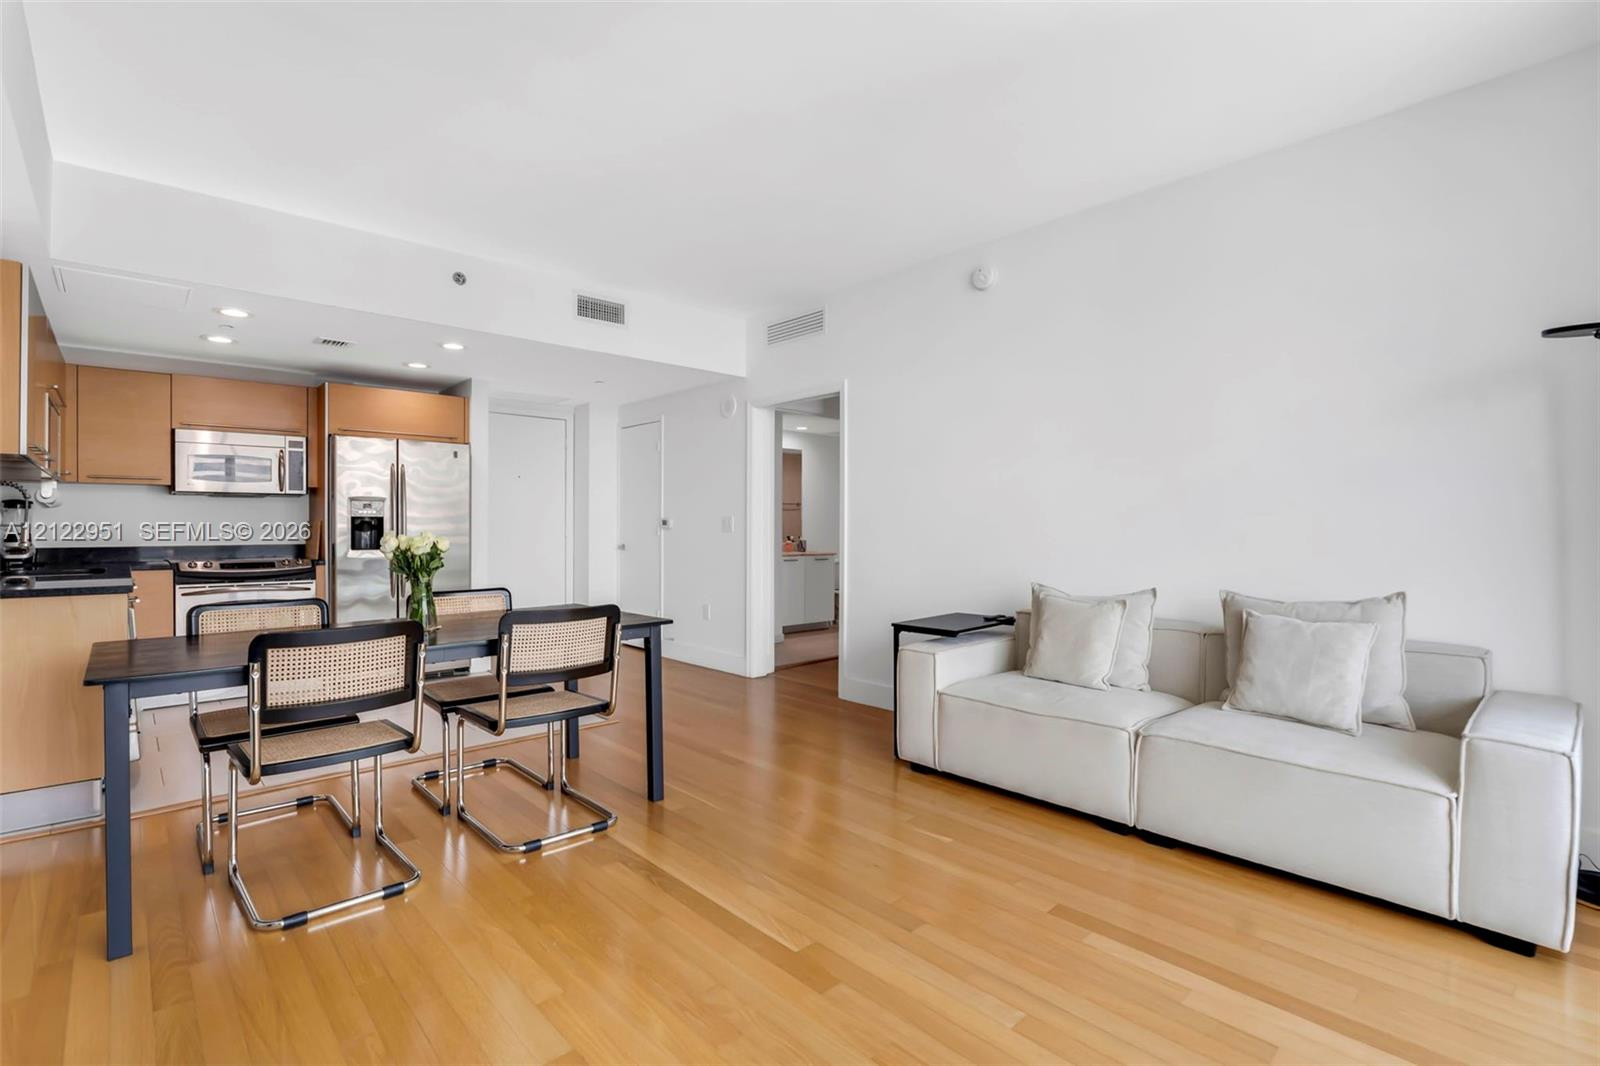
Open-concept interior featuring wood-finish flooring, recessed lighting, and kitchen cabinetry with stainless steel appliances and dark countertops
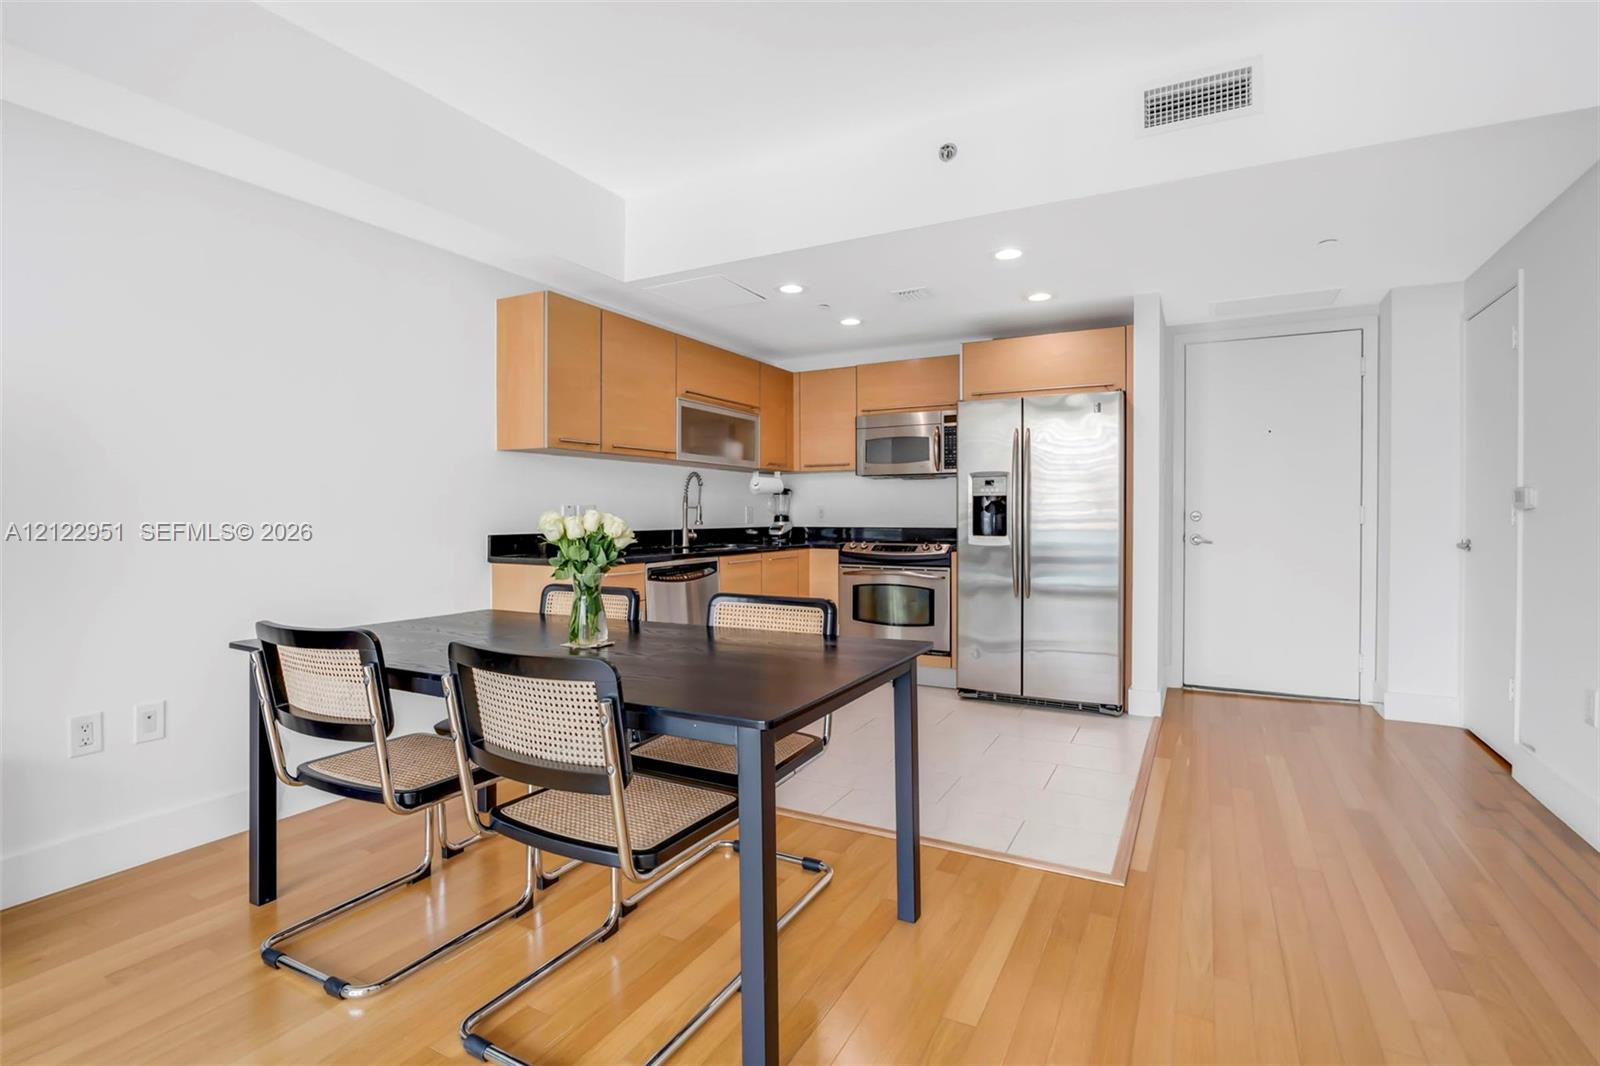
Kitchen featuring light-finish cabinetry, dark stone countertops, stainless steel appliances, tile flooring, and wood-finish flooring
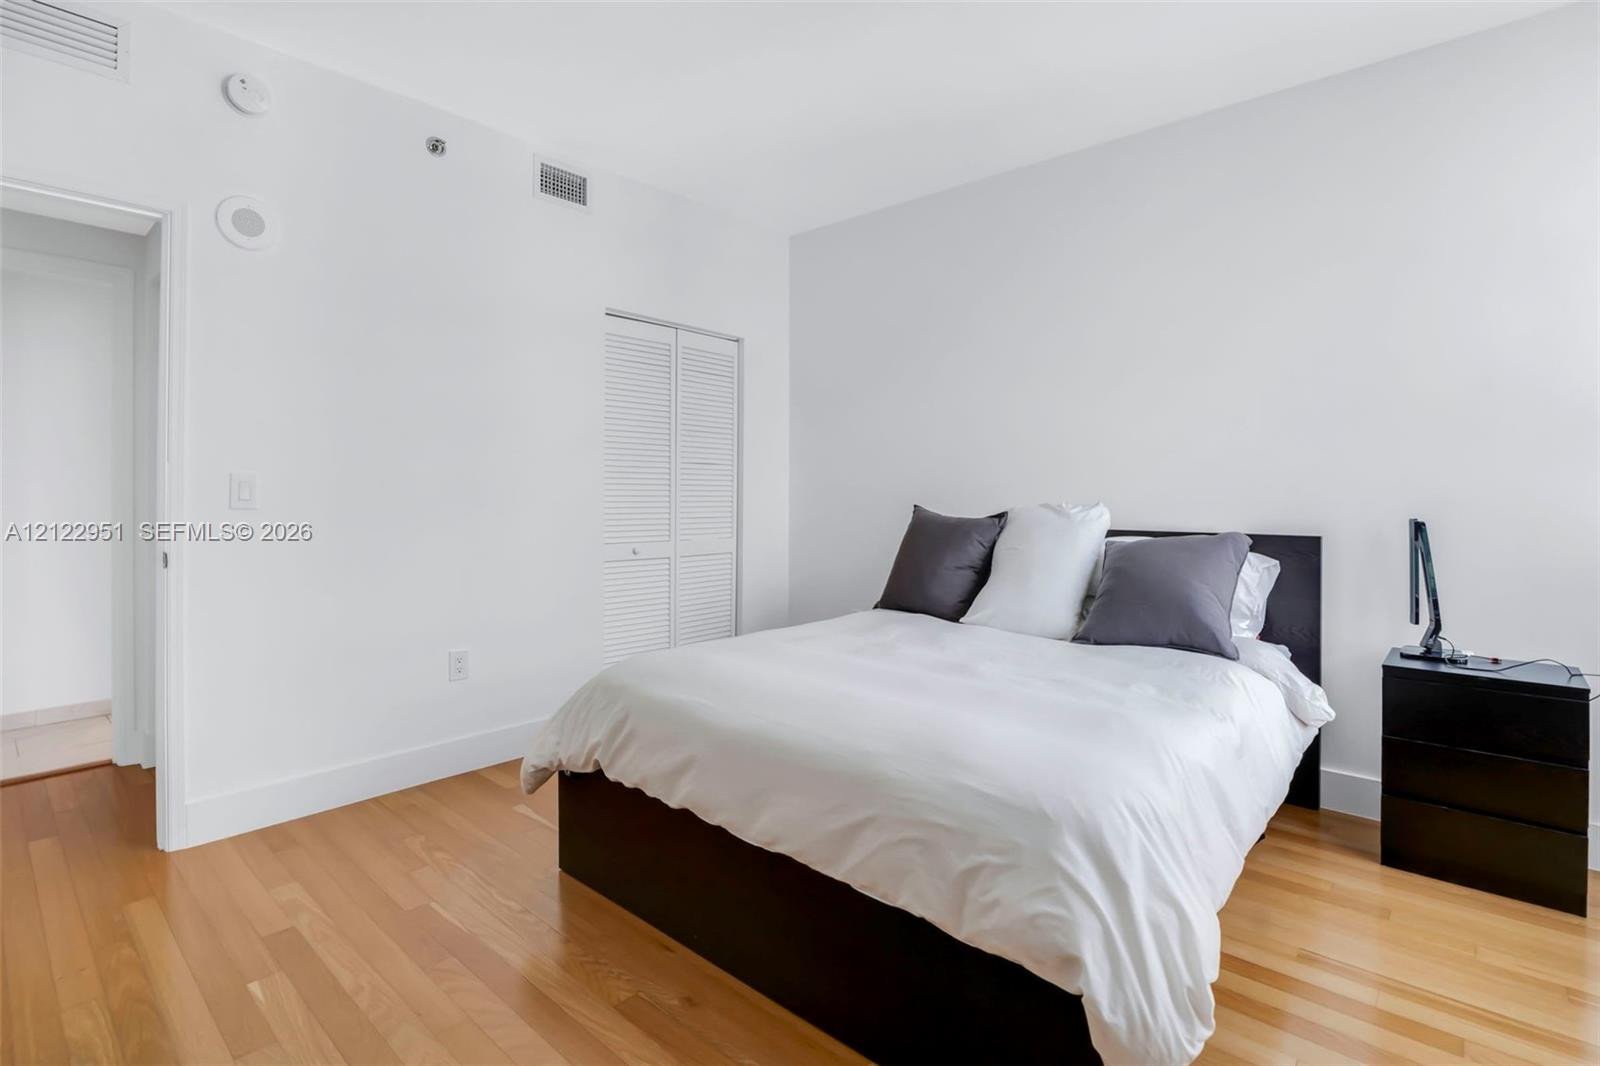
Interior space featuring wood-finish flooring and louvered-style closet doors
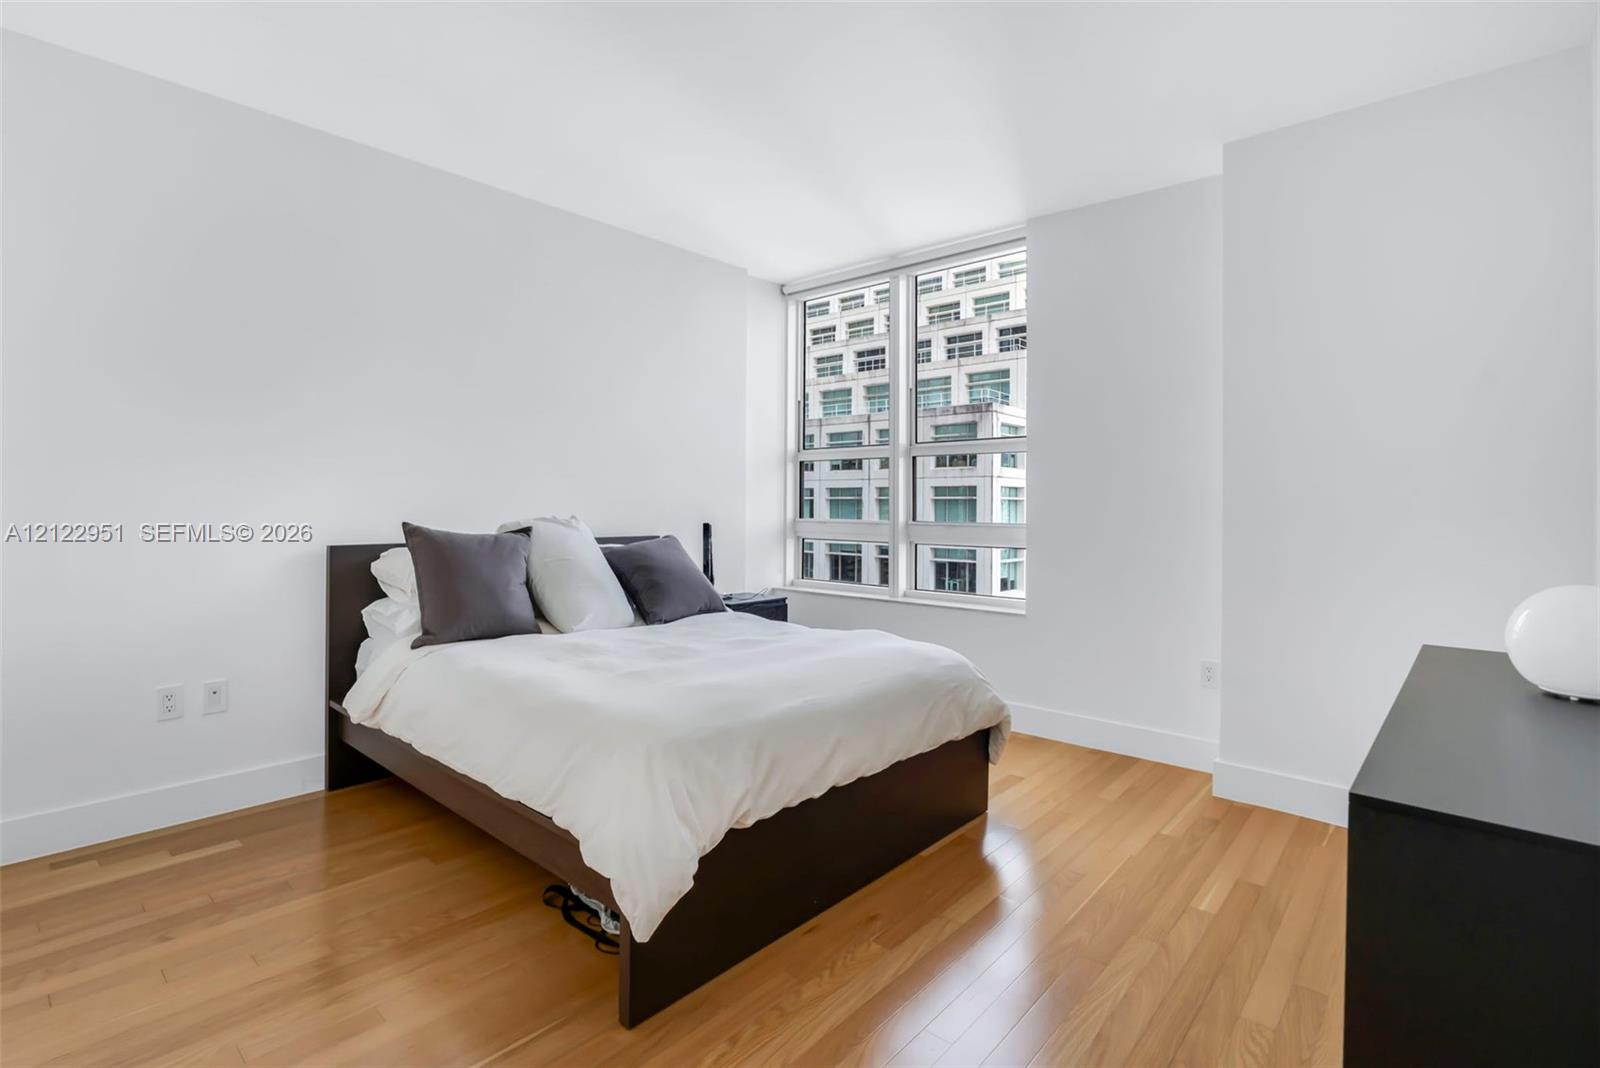
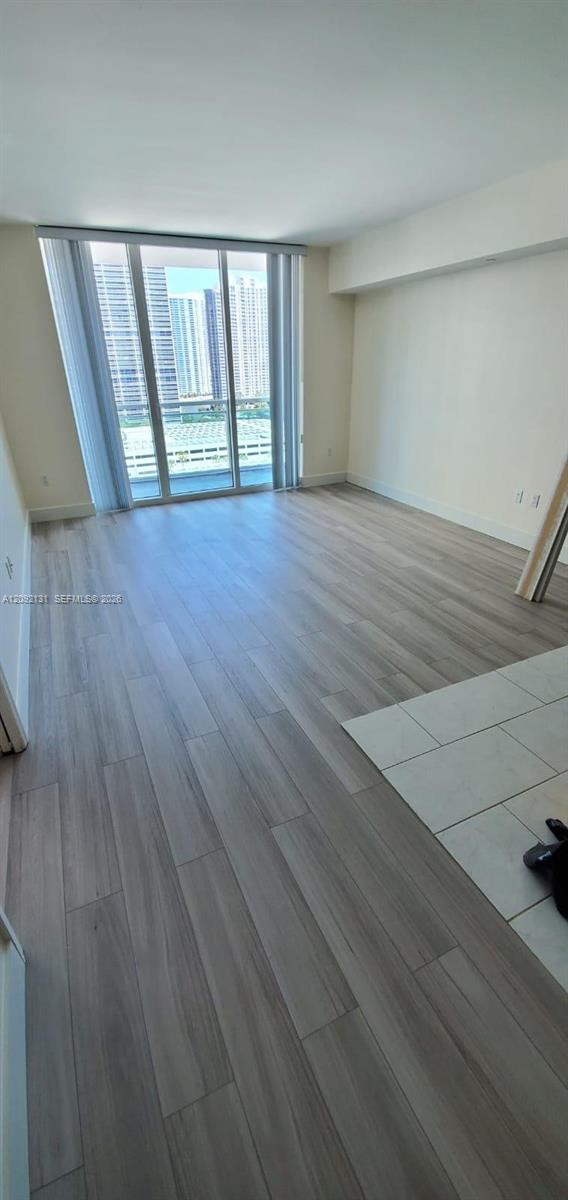
Spacious room featuring floor-to-ceiling windows and wood-finish flooring
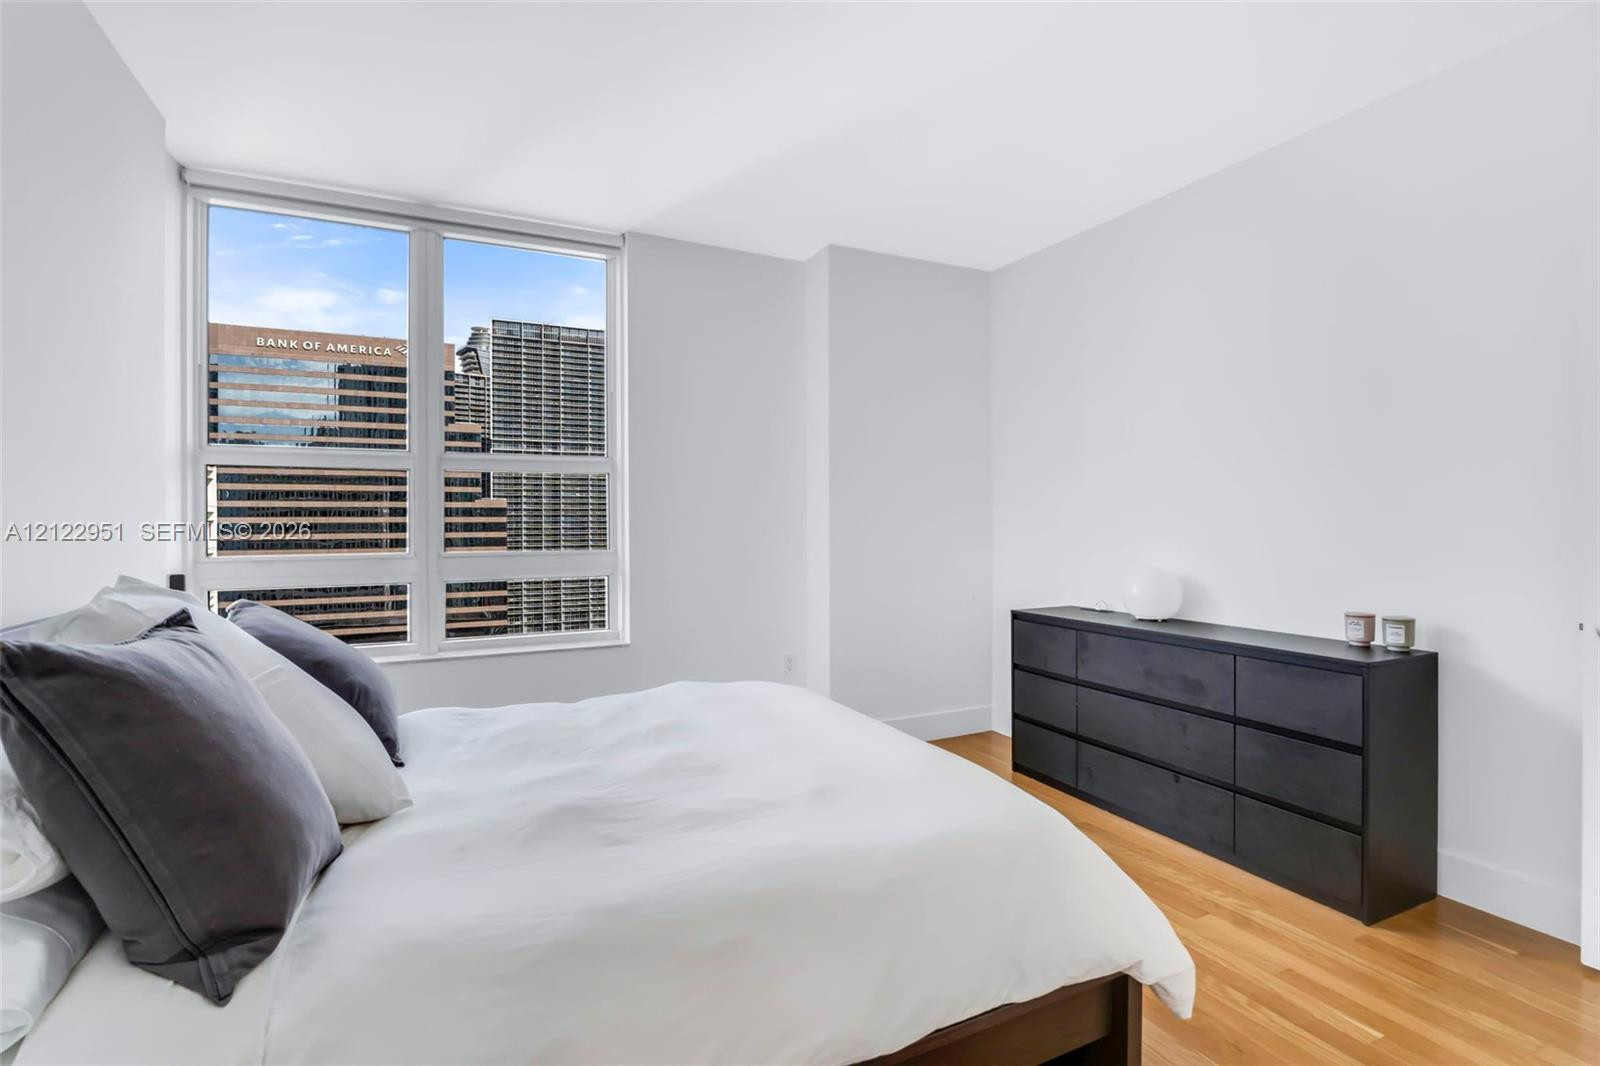
Floor-to-ceiling windows with urban exposure, wood-finish flooring, and neutral wall tones
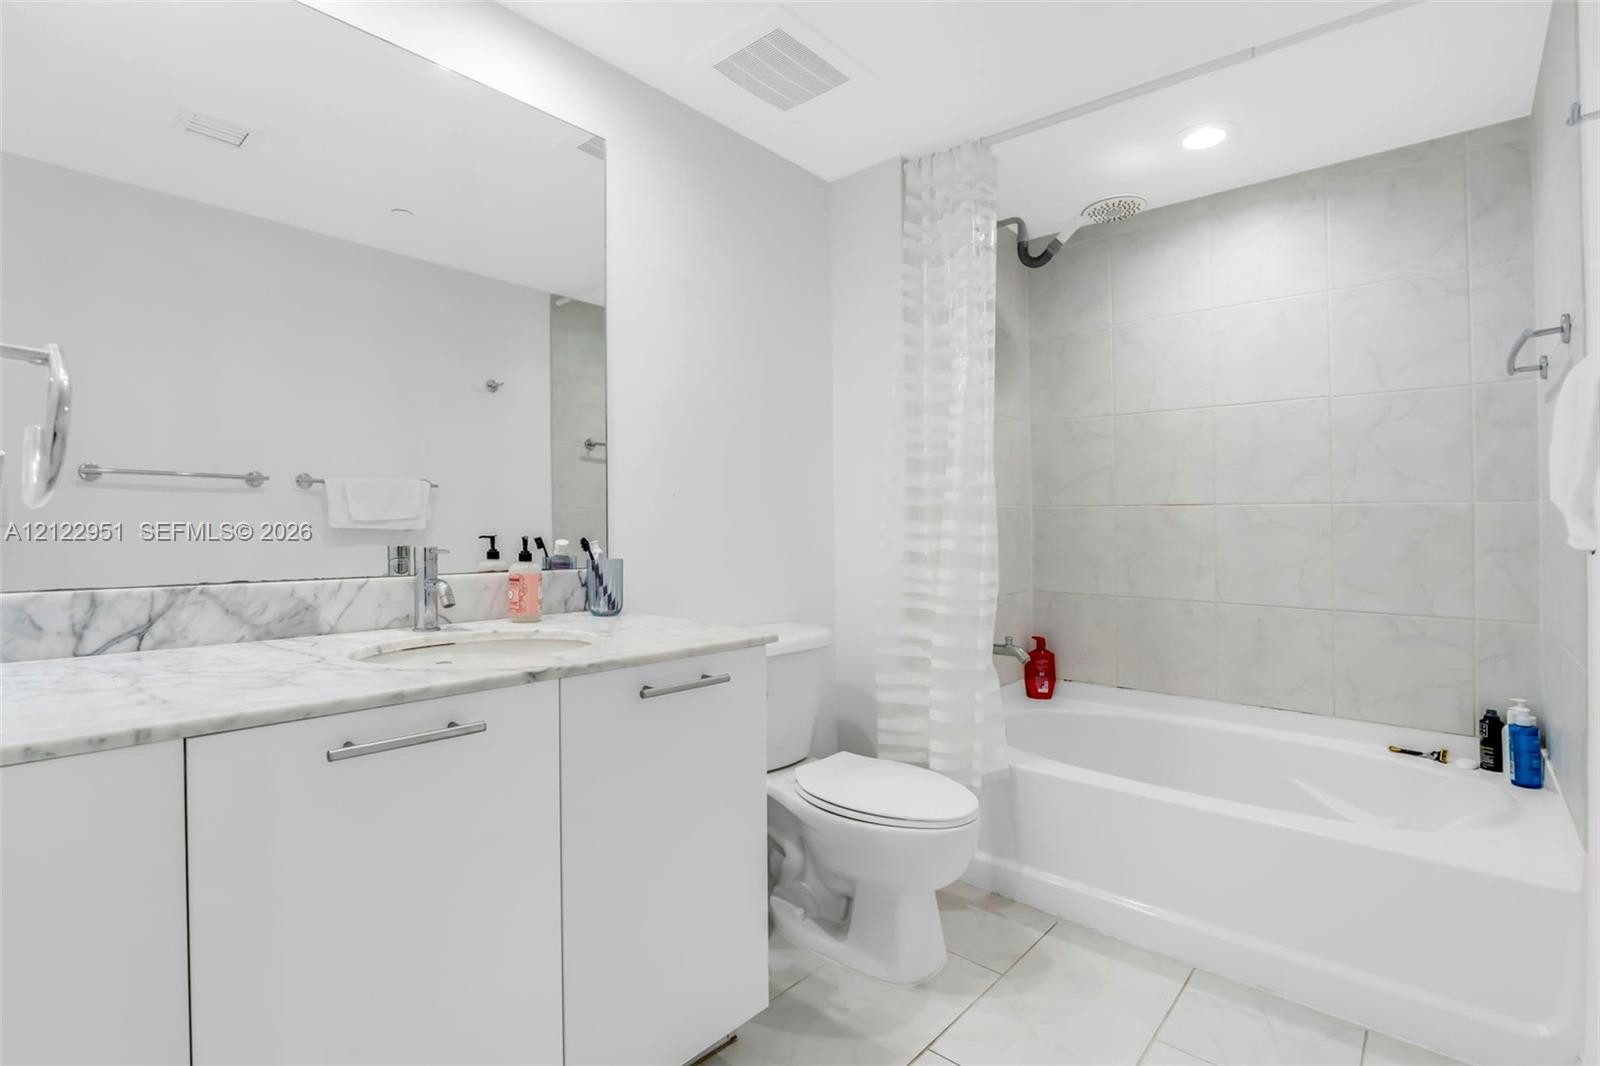
Bathroom featuring white cabinetry, stone-surface countertop, full-width mirror, and a tub-shower combination with tile surround
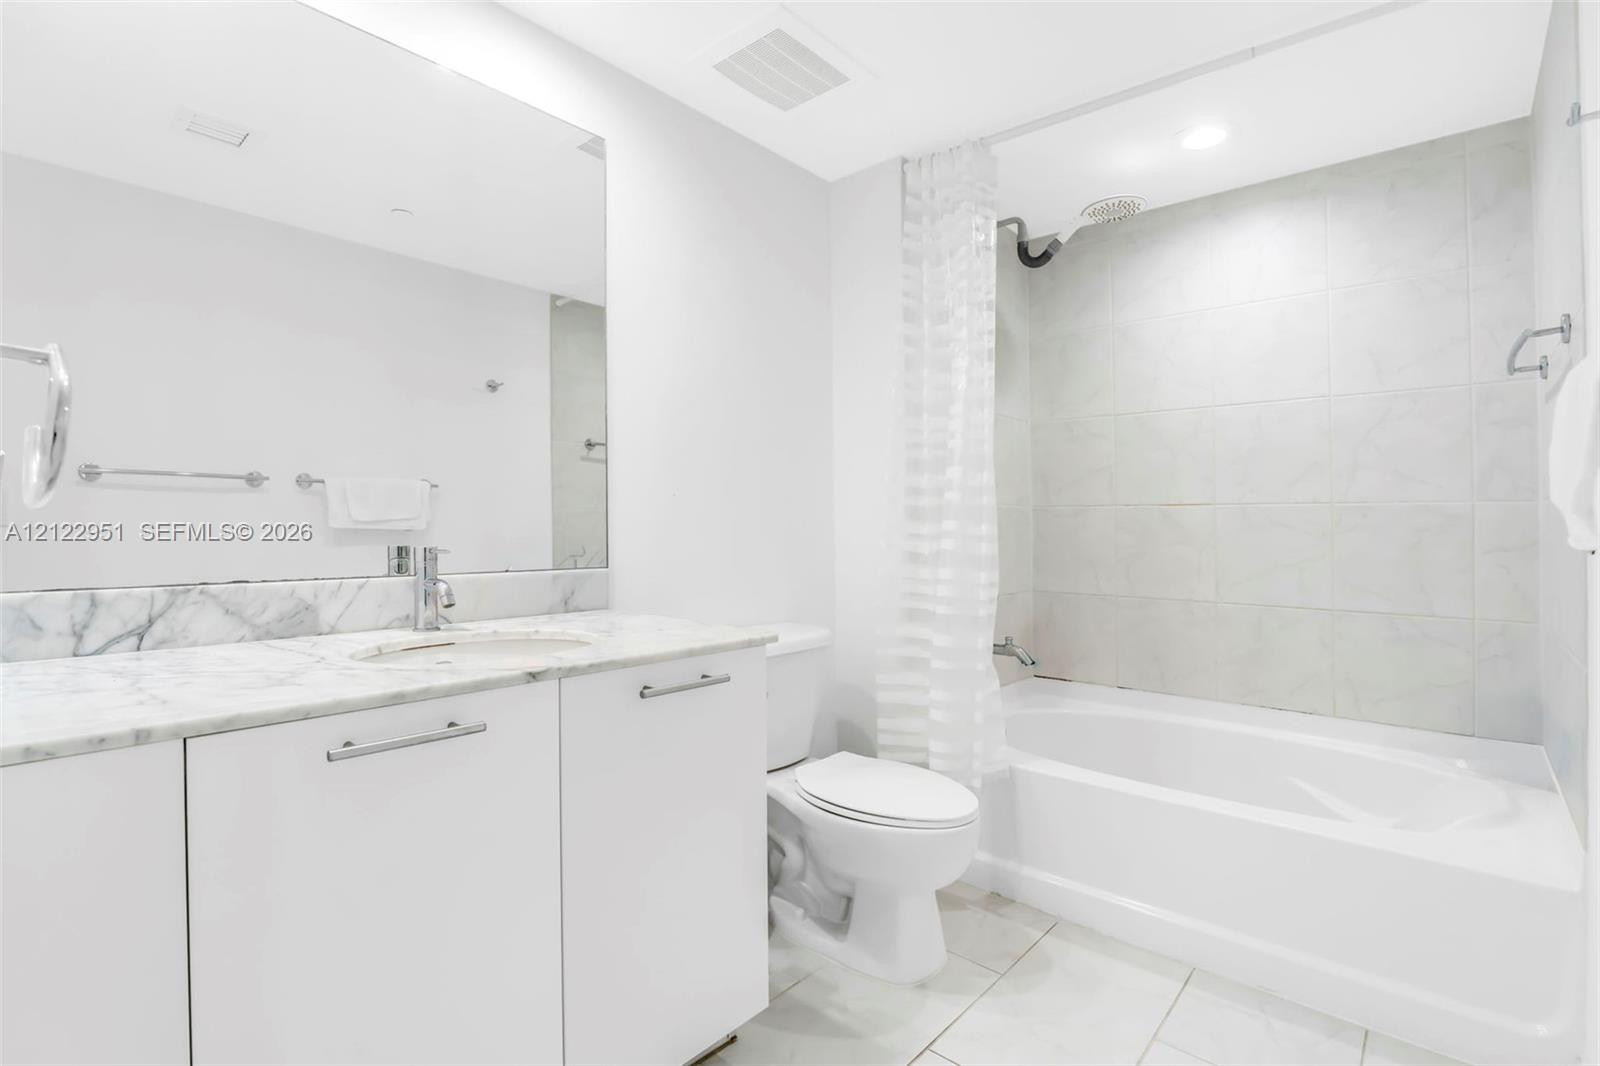
Bathroom featuring a stone-topped vanity with an integrated basin, large wall-mounted mirror, light-colored tile flooring, and a tub-shower combination with full-height wall tiling
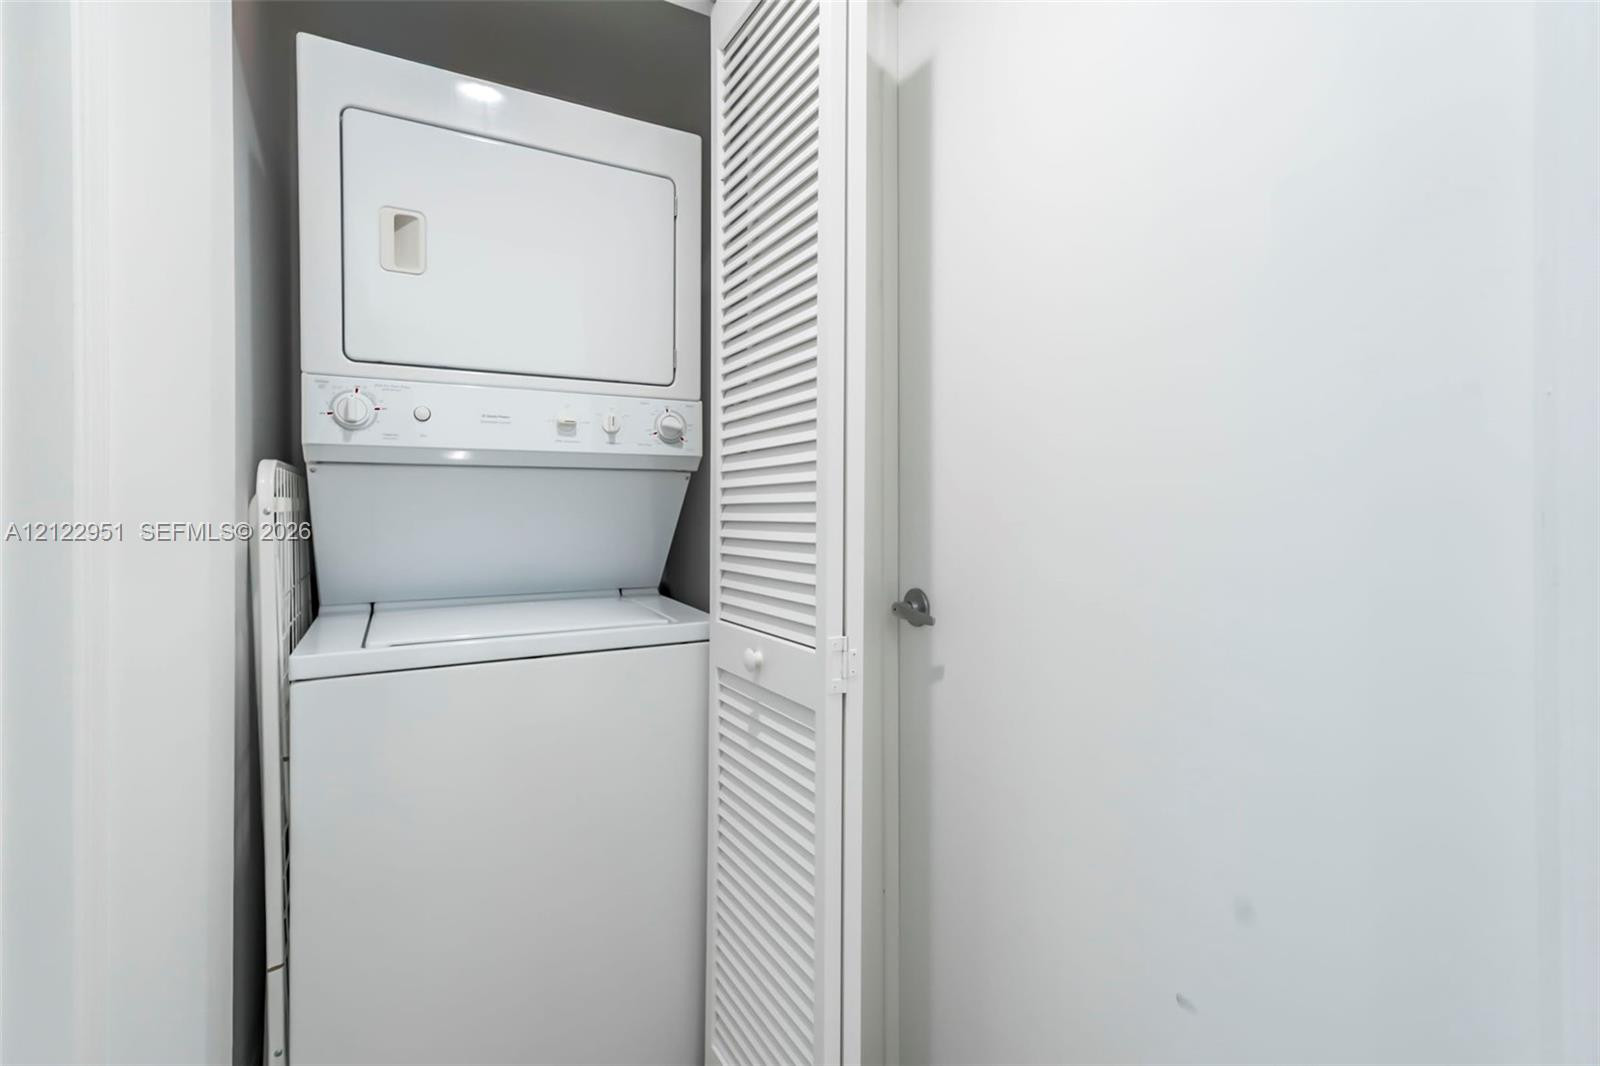
Stacked laundry unit featuring white appliances enclosed behind a bi-fold louvered door
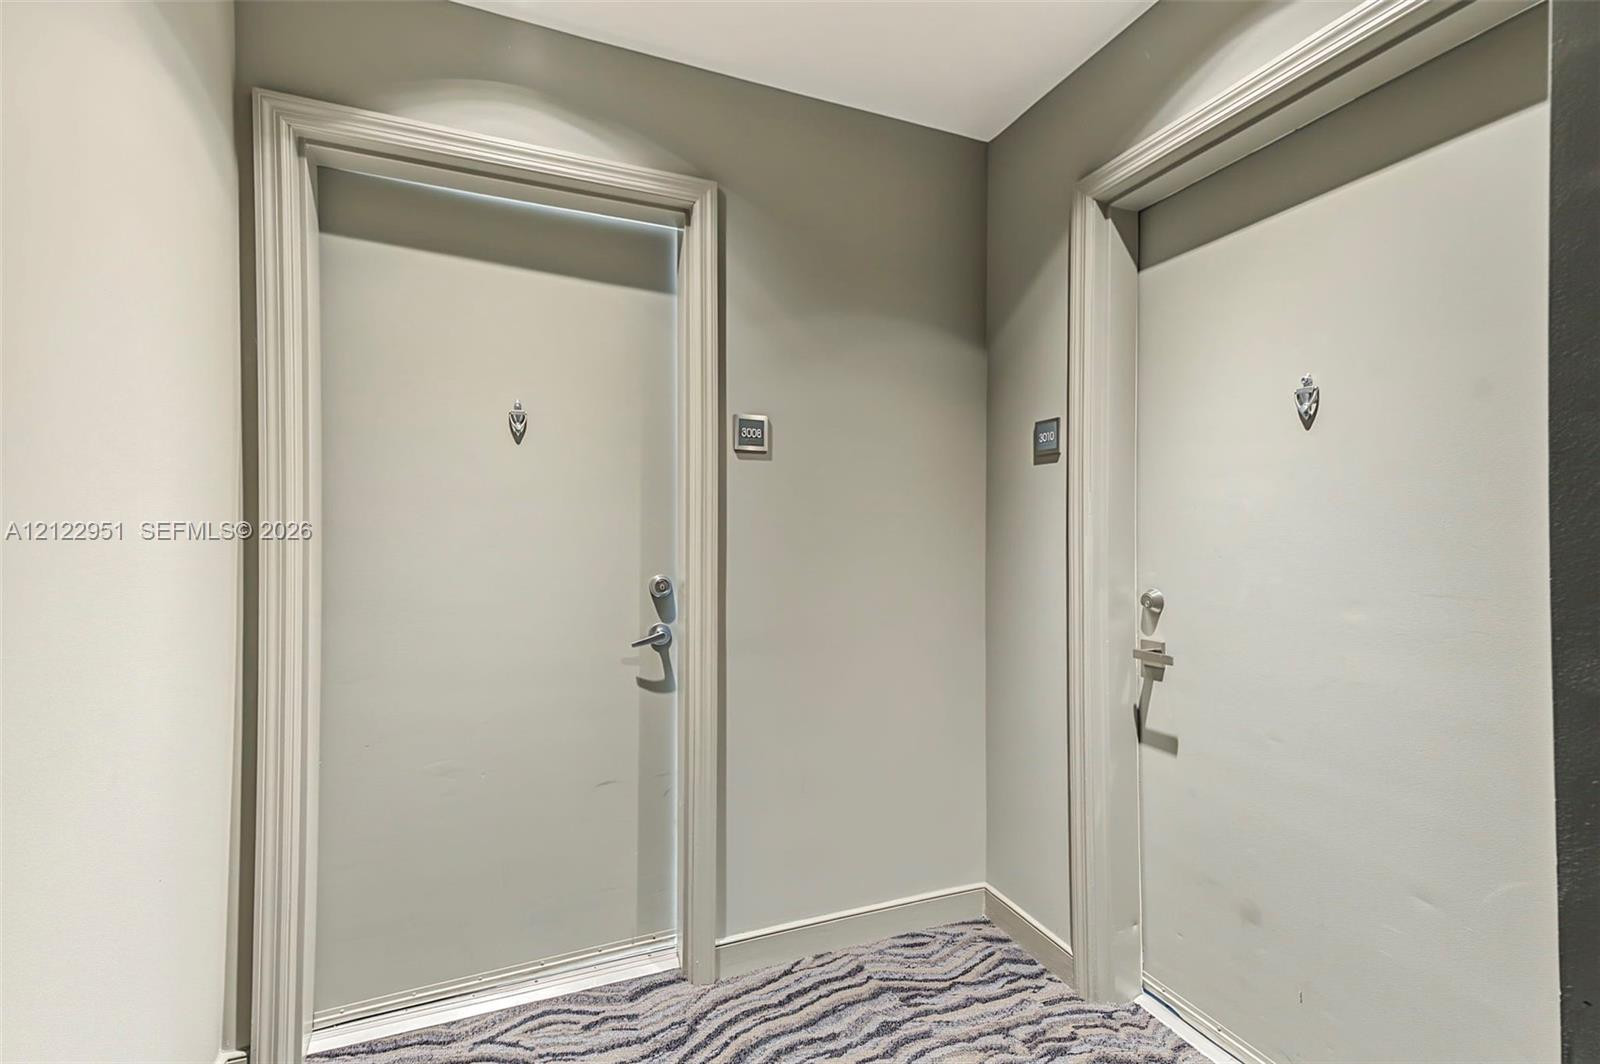
Neutral-toned flat-panel interior doors featuring polished chrome hardware, metallic door knockers, and decorative door casing
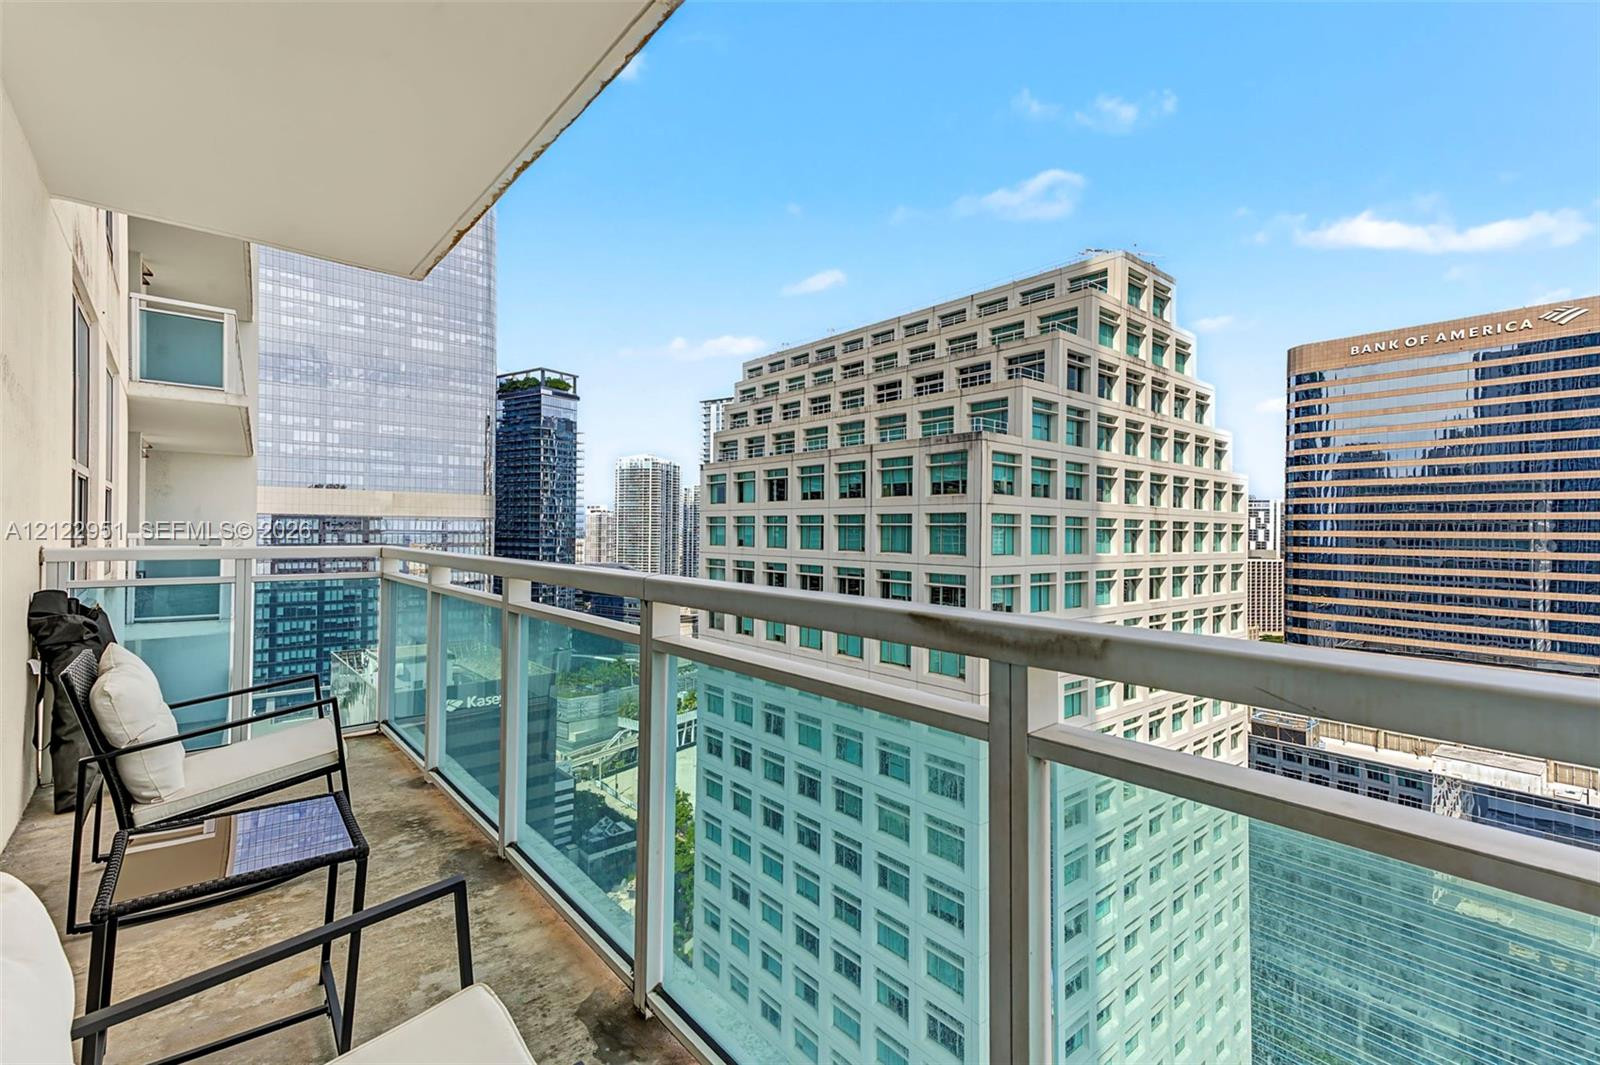
Private balcony featuring a glass-panel railing and concrete flooring
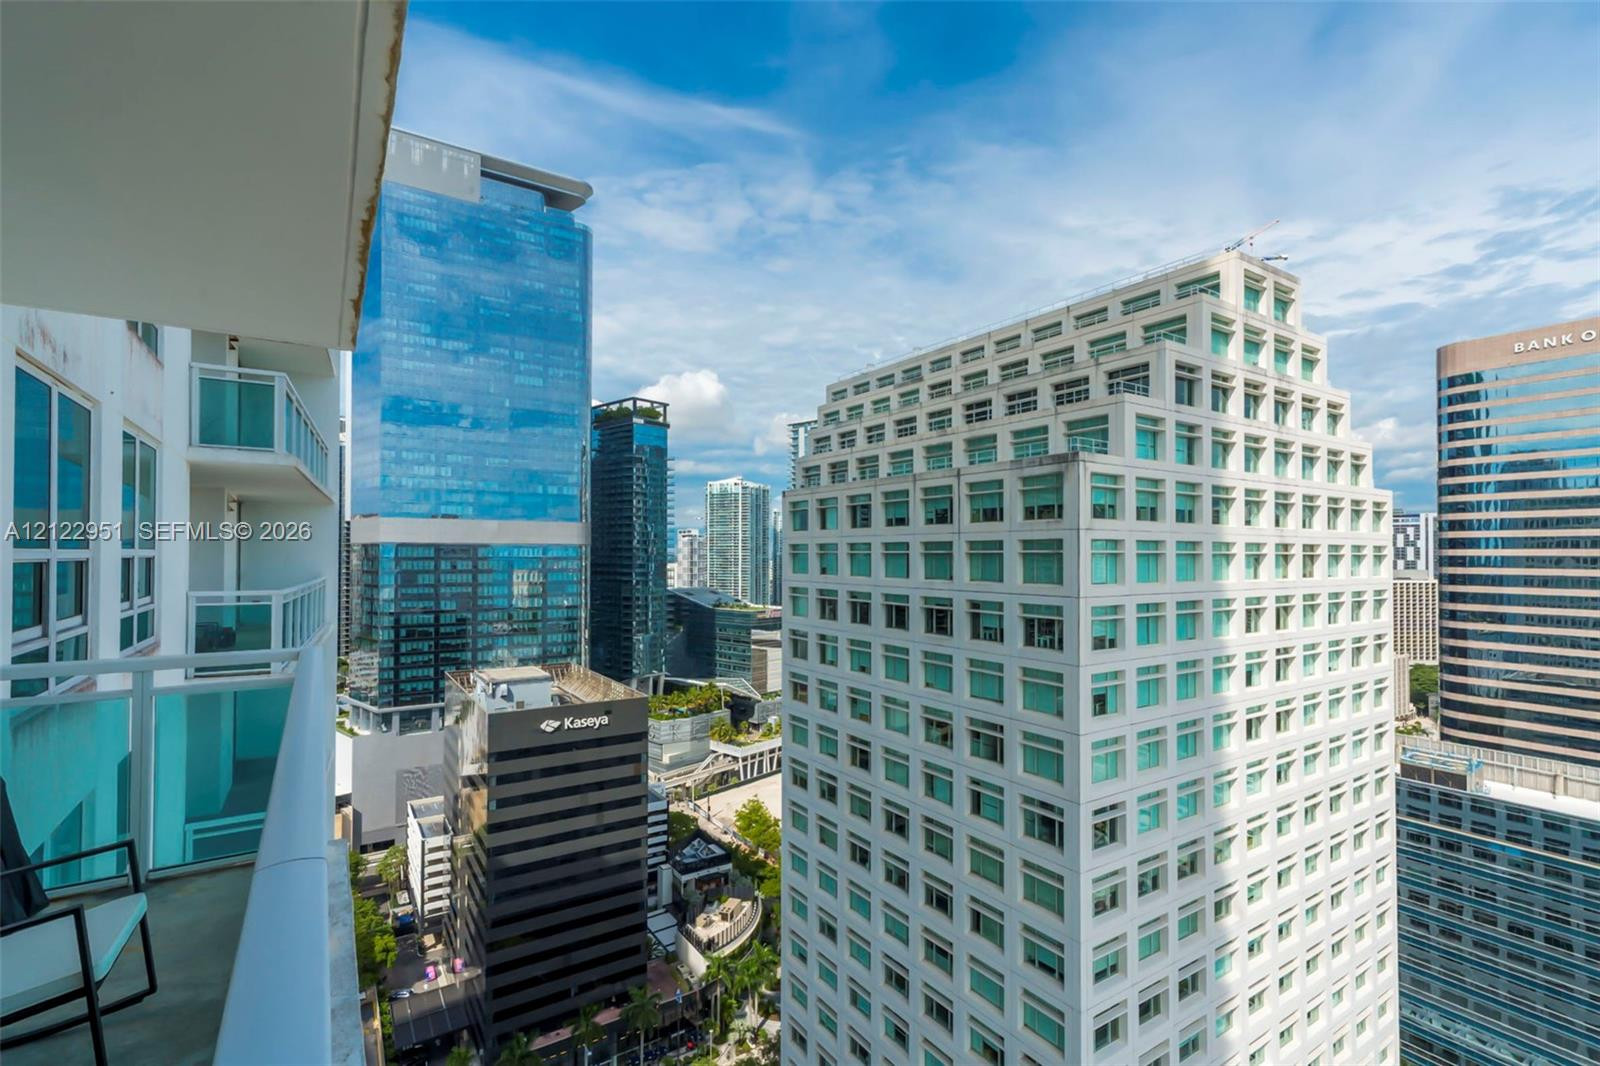
Private balcony featuring glass railings and white metal structural supports, providing an elevated outlook over the surrounding urban skyline
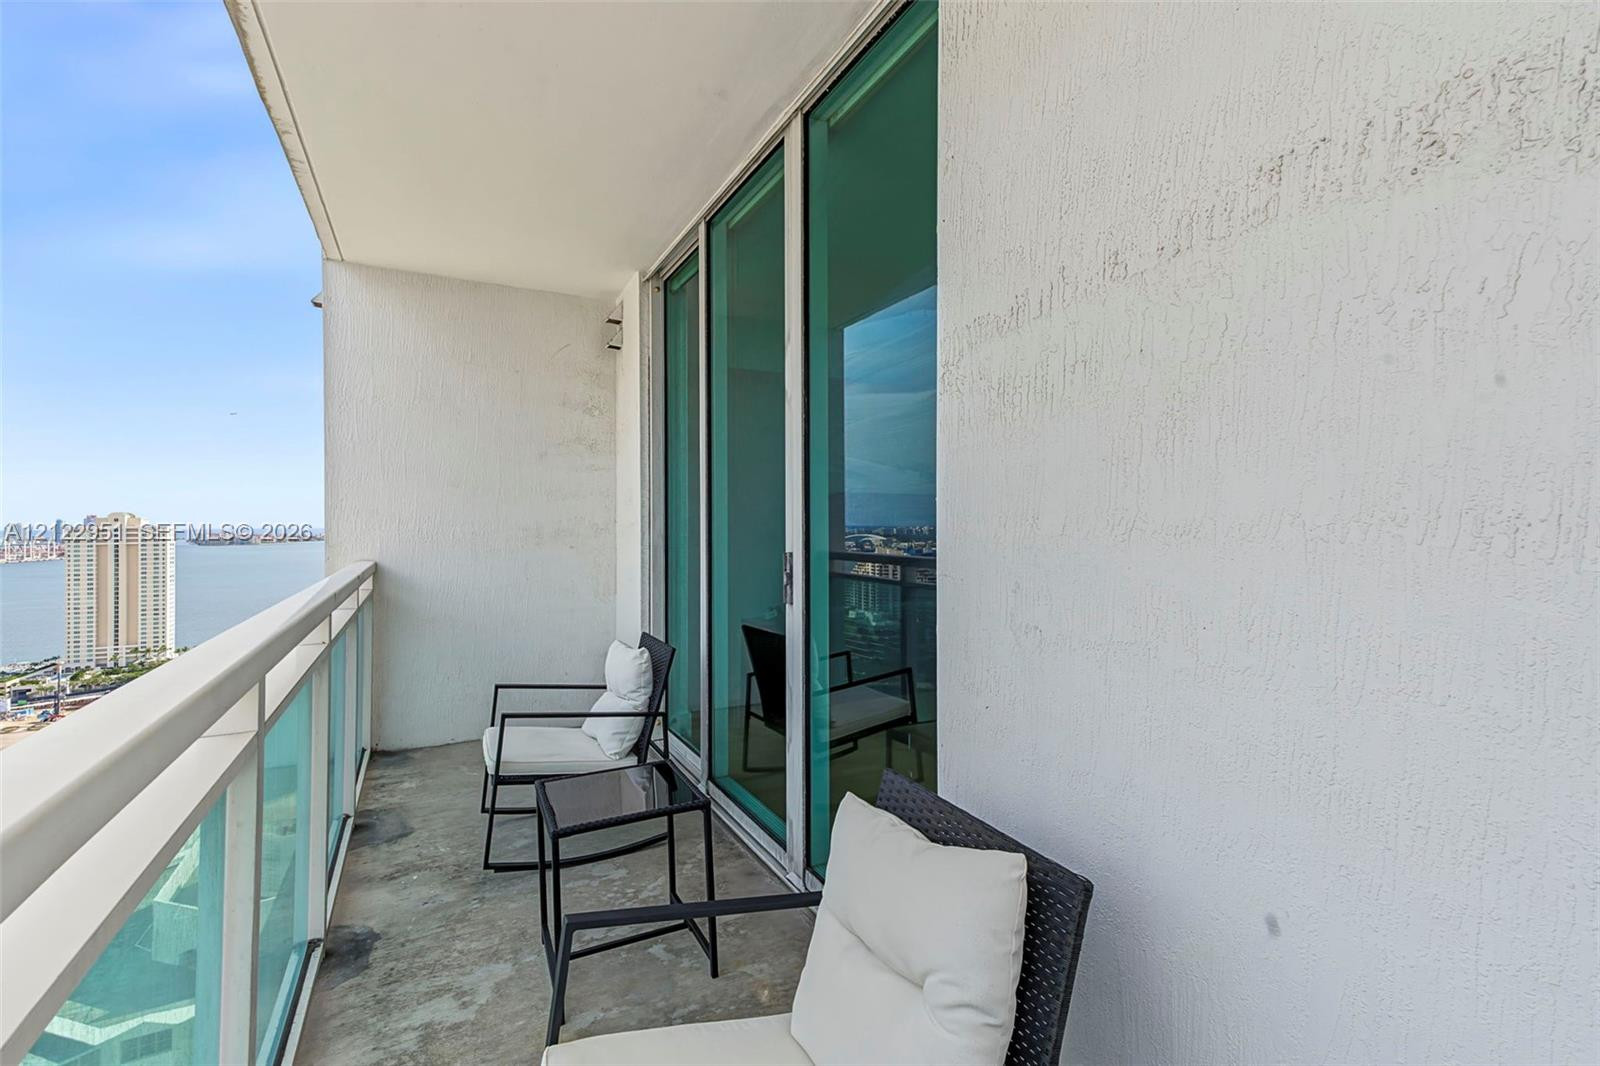
Private balcony featuring floor-to-ceiling glass sliding doors, concrete flooring, and a glass-paneled railing
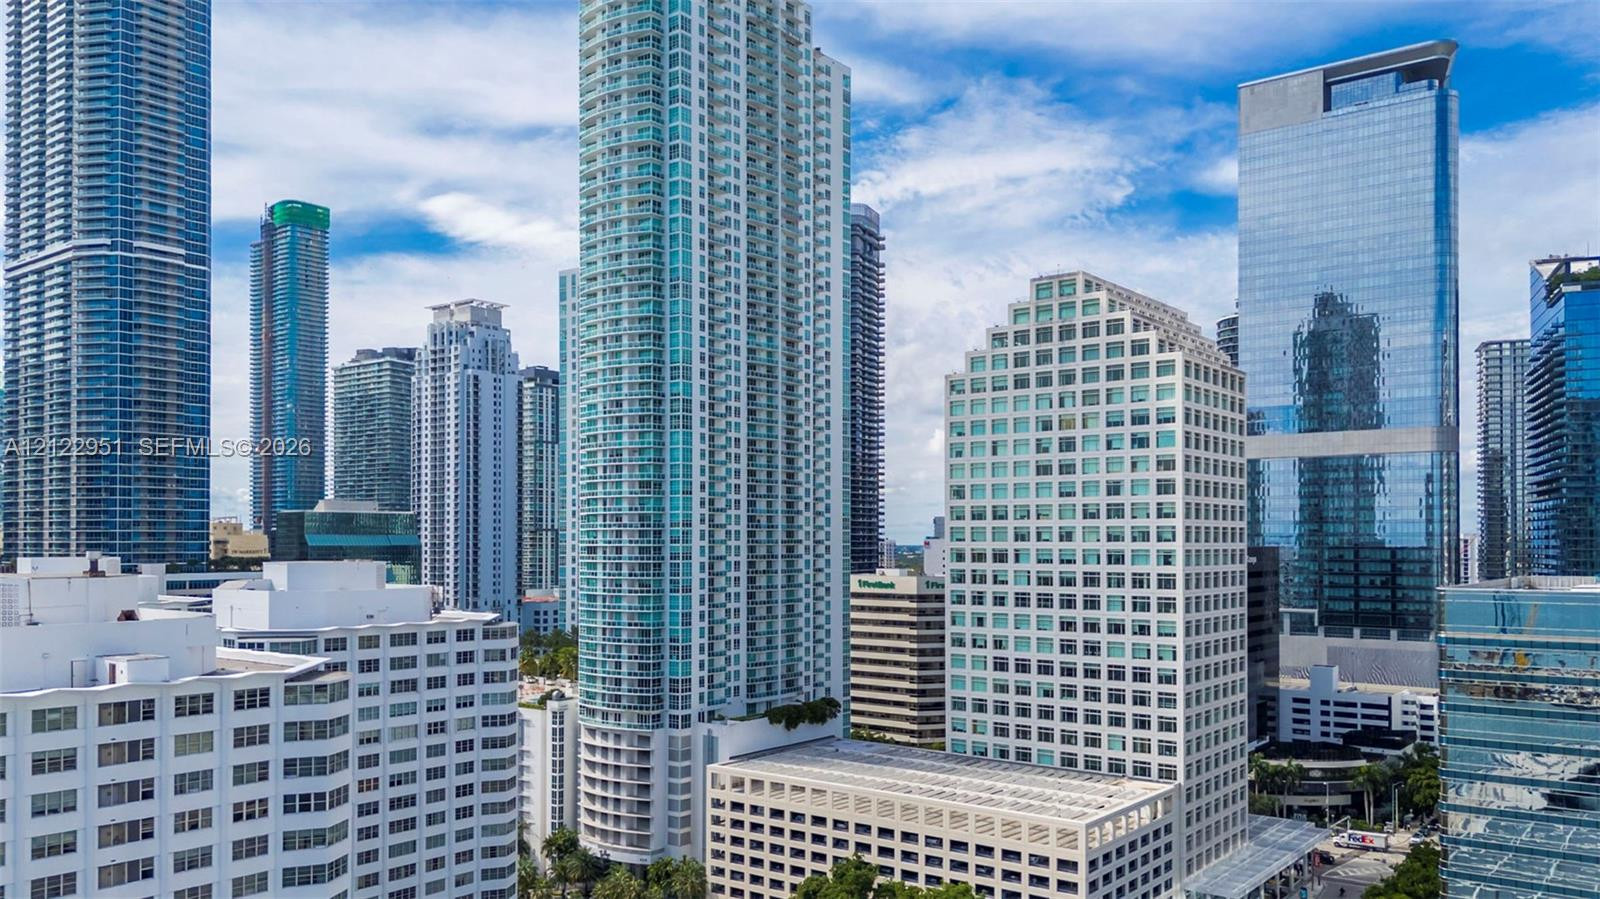
Urban high-rise exterior featuring glass-paneled facades, tiered architectural styling, concrete construction, and private recessed balconies
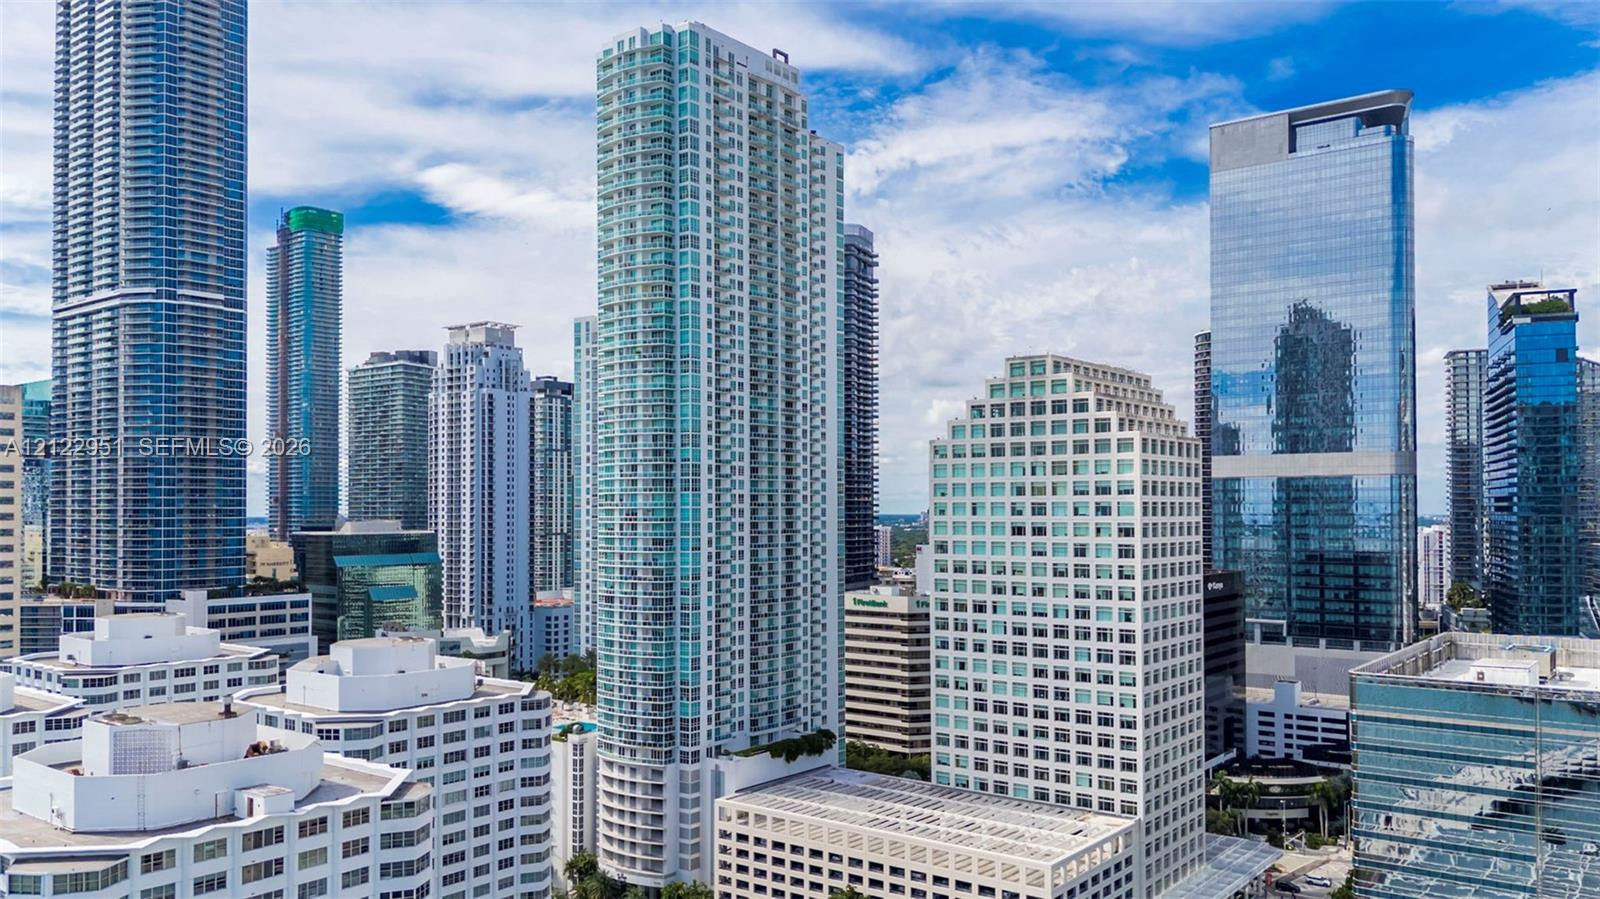
High-rise urban setting featuring glass-facade towers, multi-story structural architecture, and tiered balcony levels
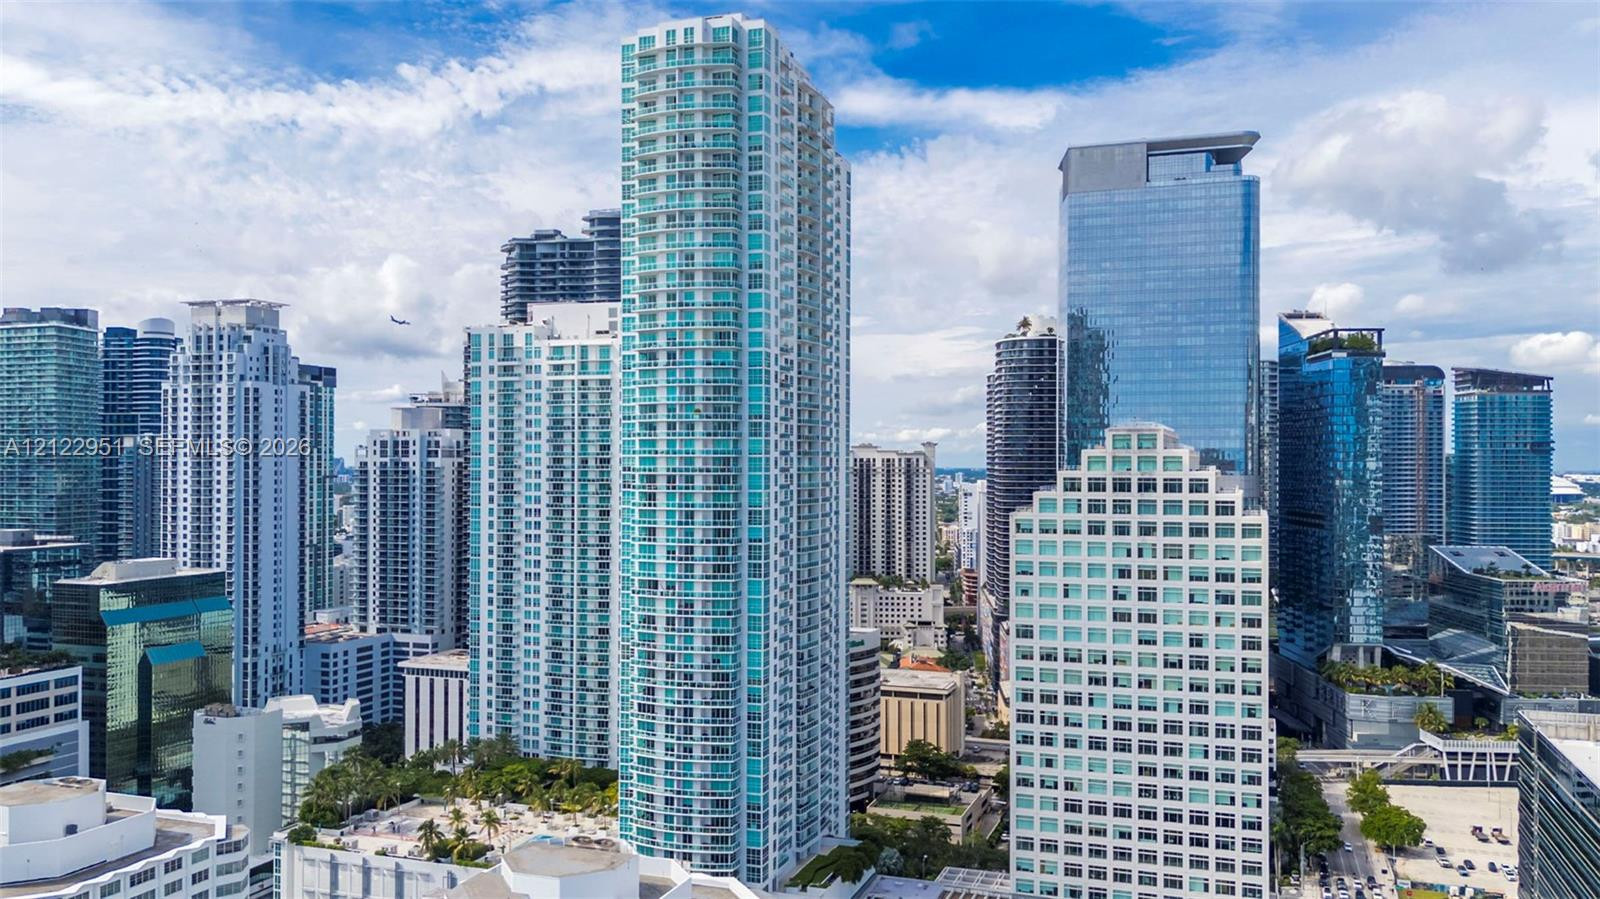
High-rise structure featuring floor-to-ceiling glass paneling, an exterior balcony system, and a prominent cylindrical architectural design
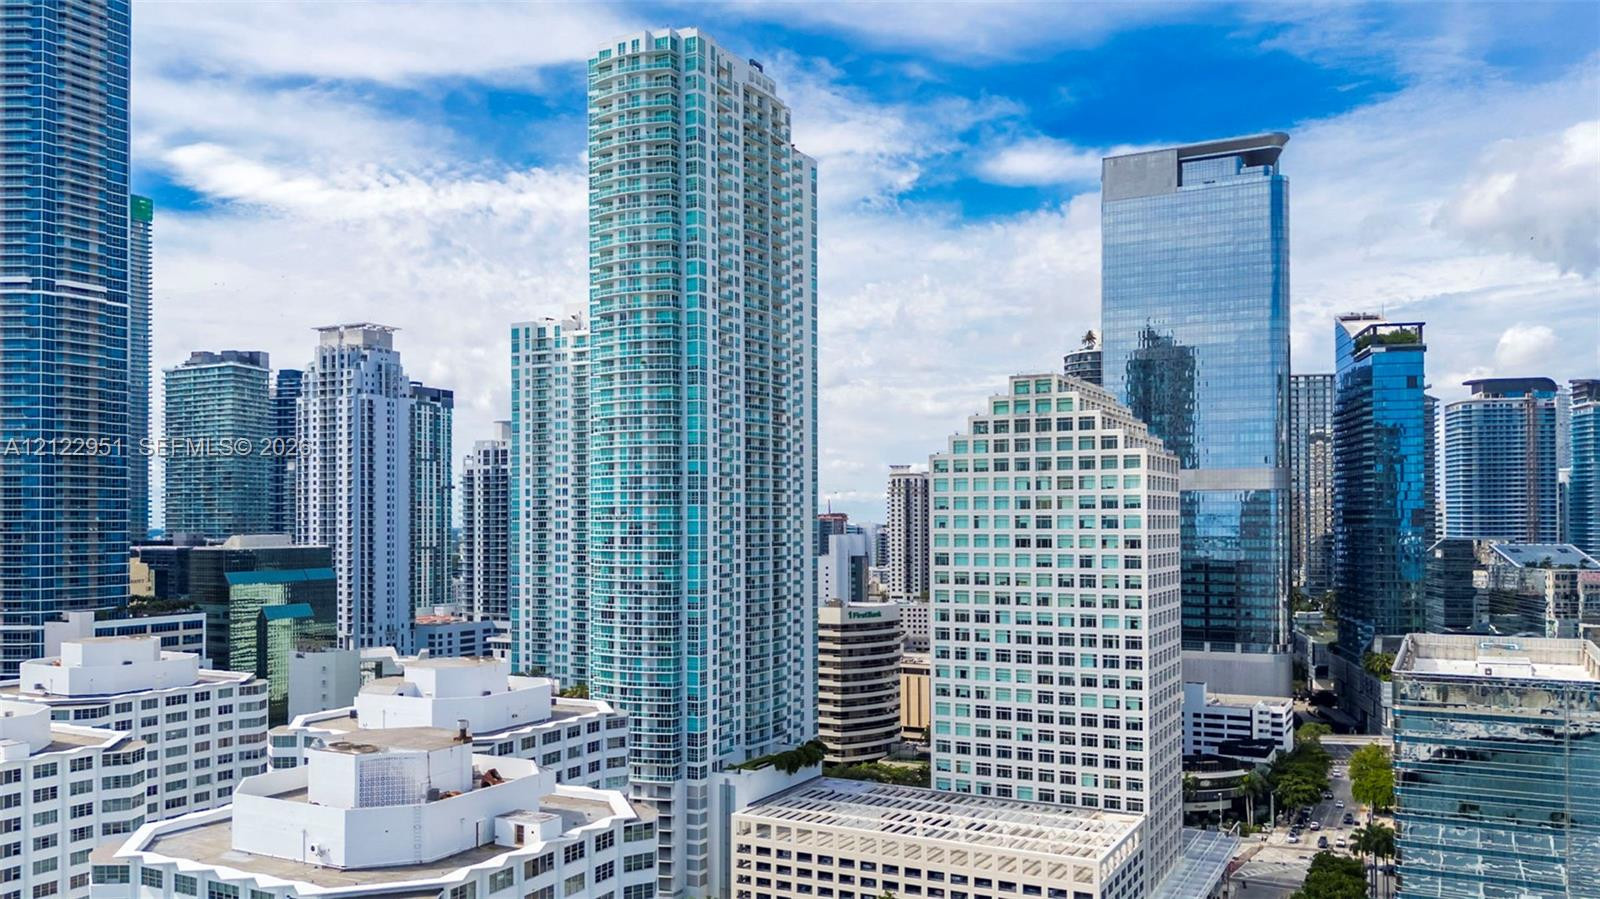
High-rise urban landscape featuring glass-clad towers, architectural grid-pattern facades, and extensive structural glazing
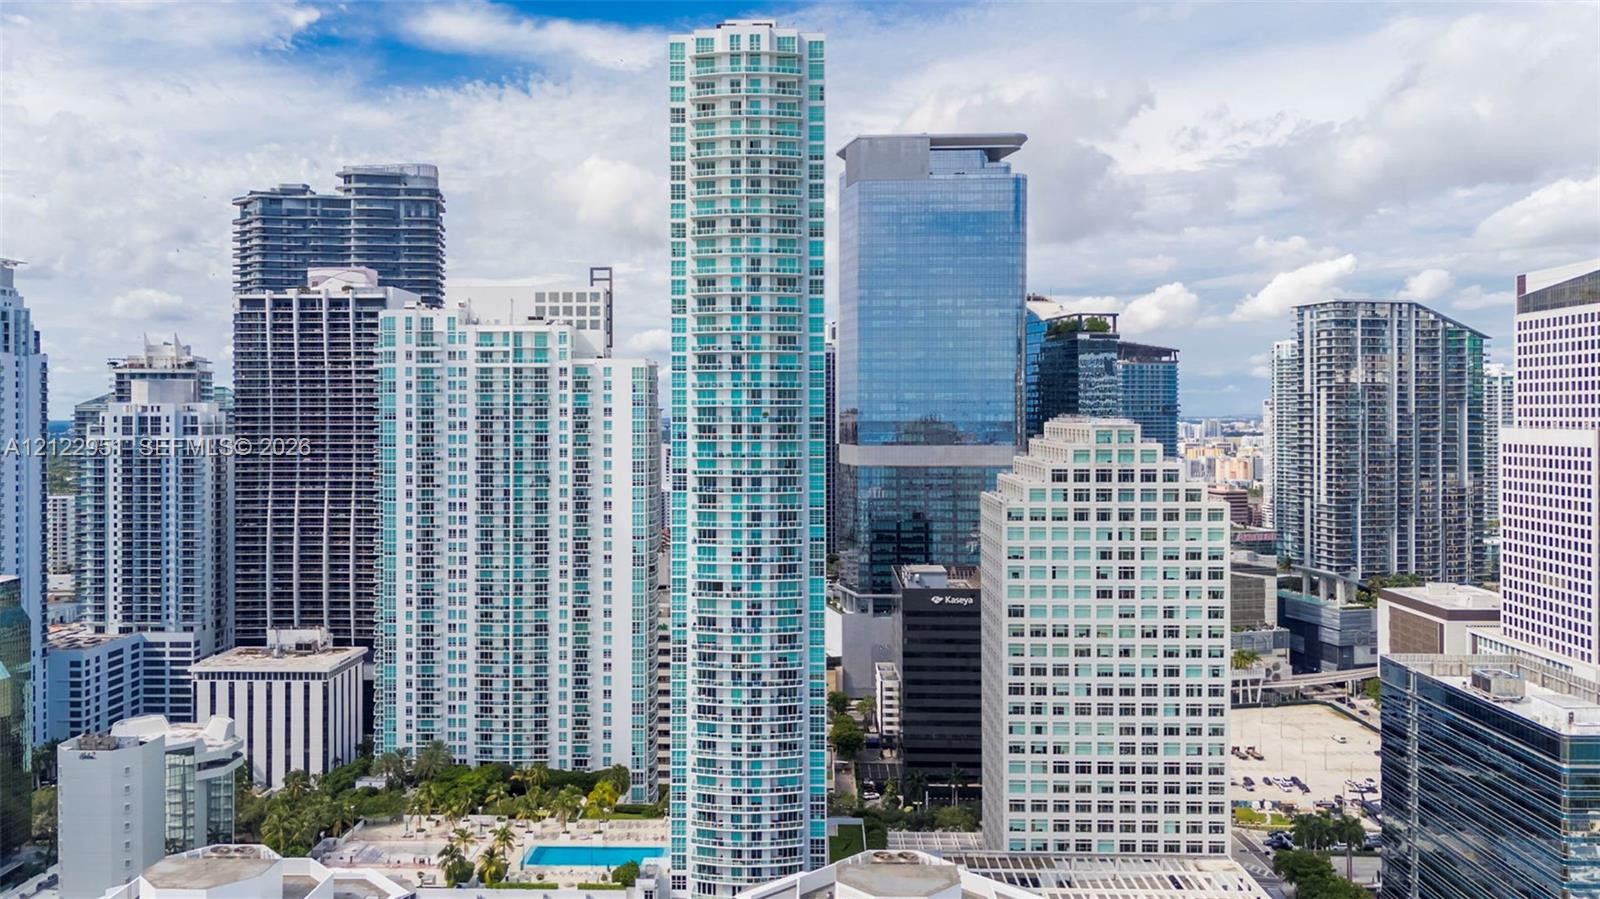
High-rise residential tower featuring a glass facade, private balconies, and a ground-level swimming pool
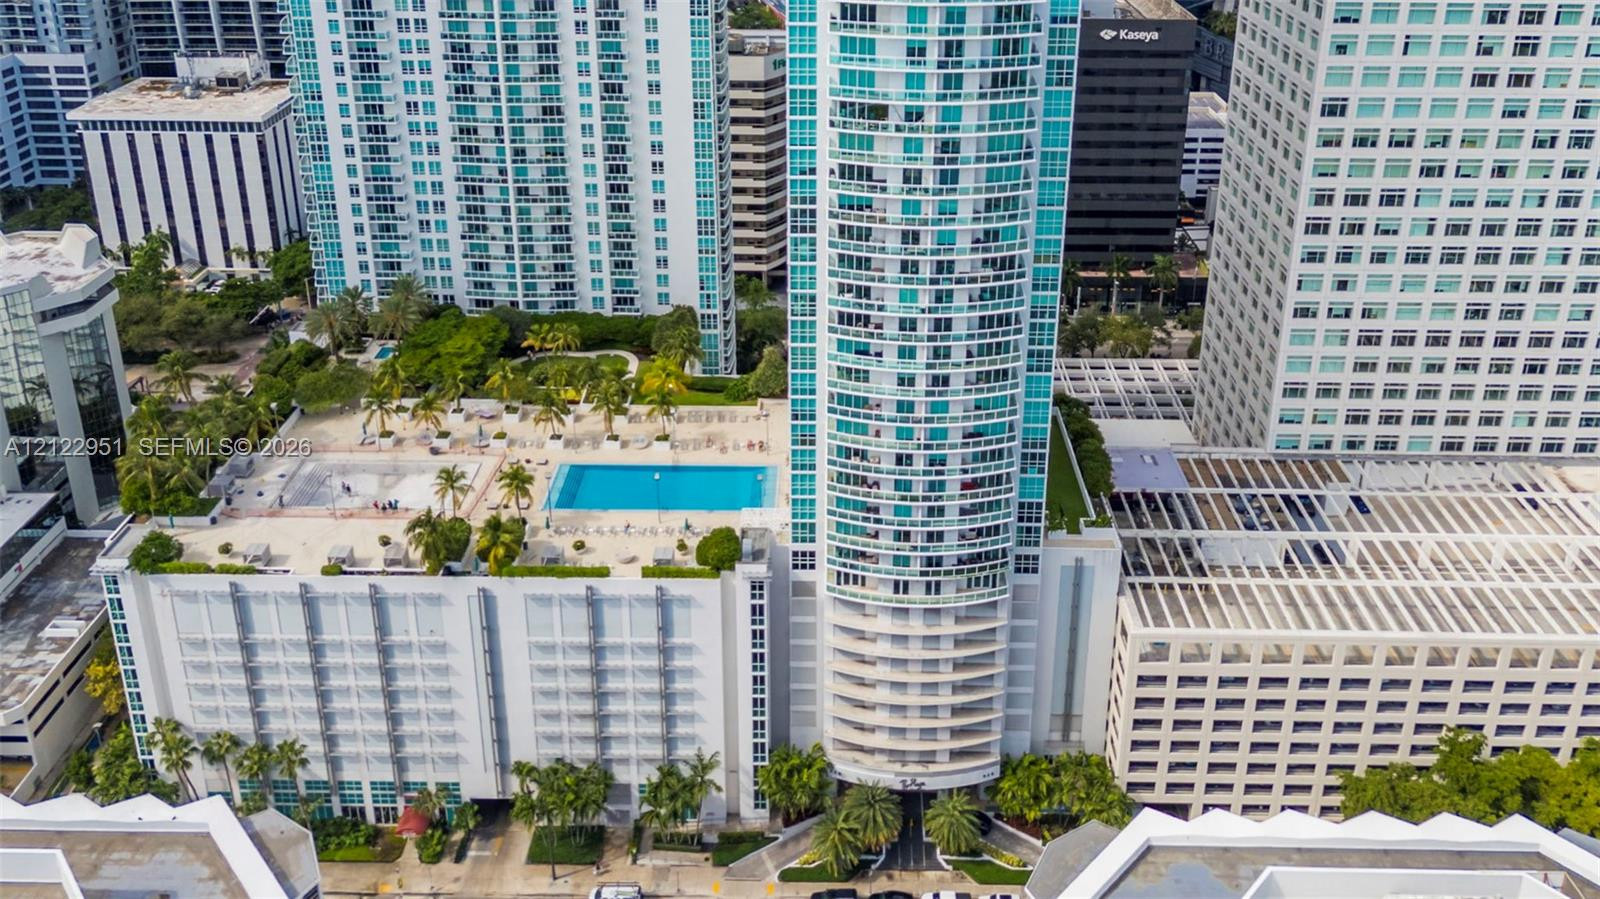
High-rise residential tower featuring a multi-story glass facade, private balconies, an elevated swimming pool, surrounding terrace, and integrated parking structure
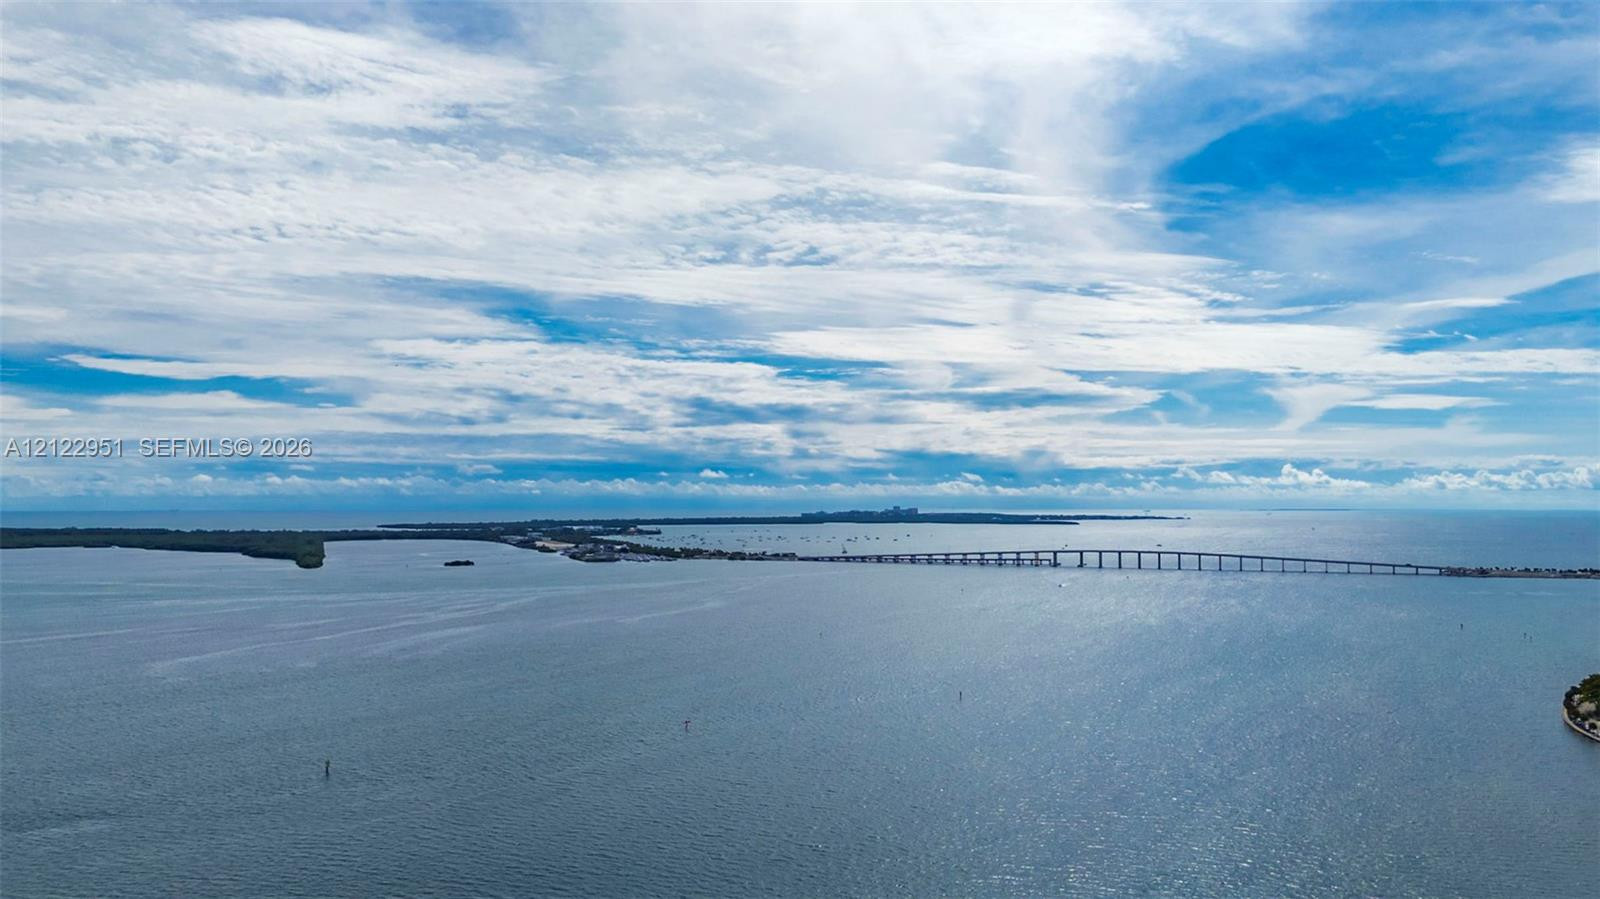
Aerial perspective of open water with coastal landscape and bridge infrastructure
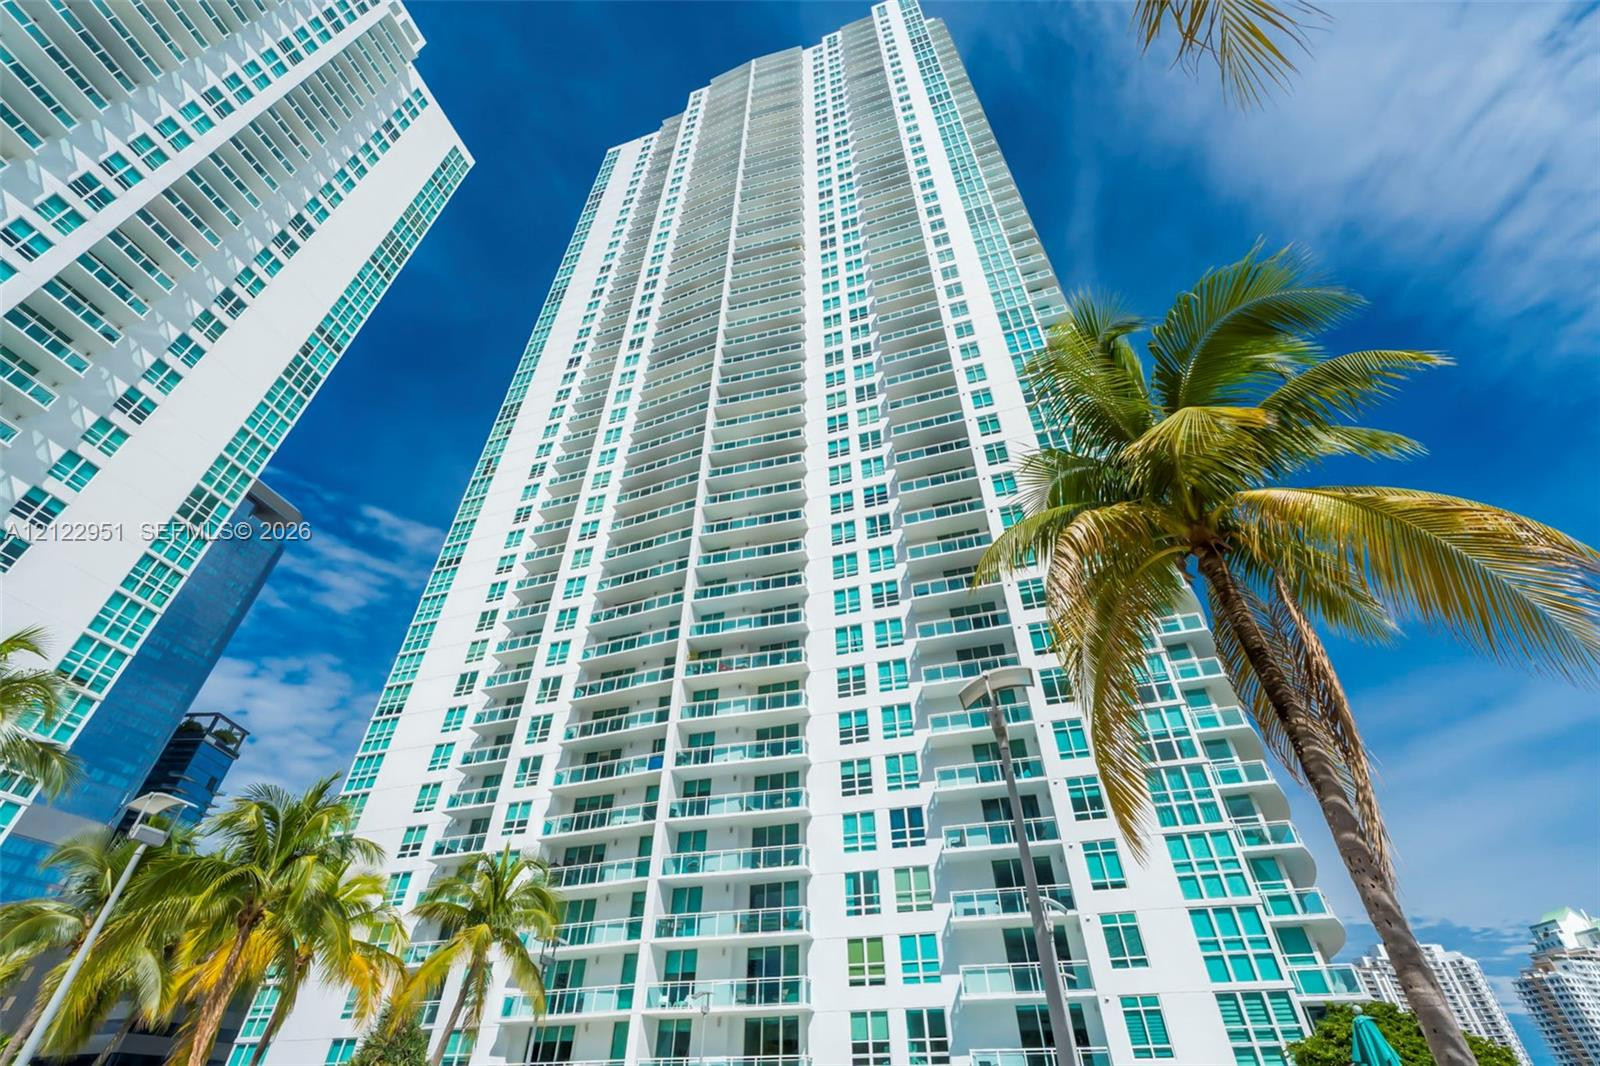
High-rise tower featuring white concrete structural elements, floor-to-ceiling glass windows, and private balconies spanning the building facade
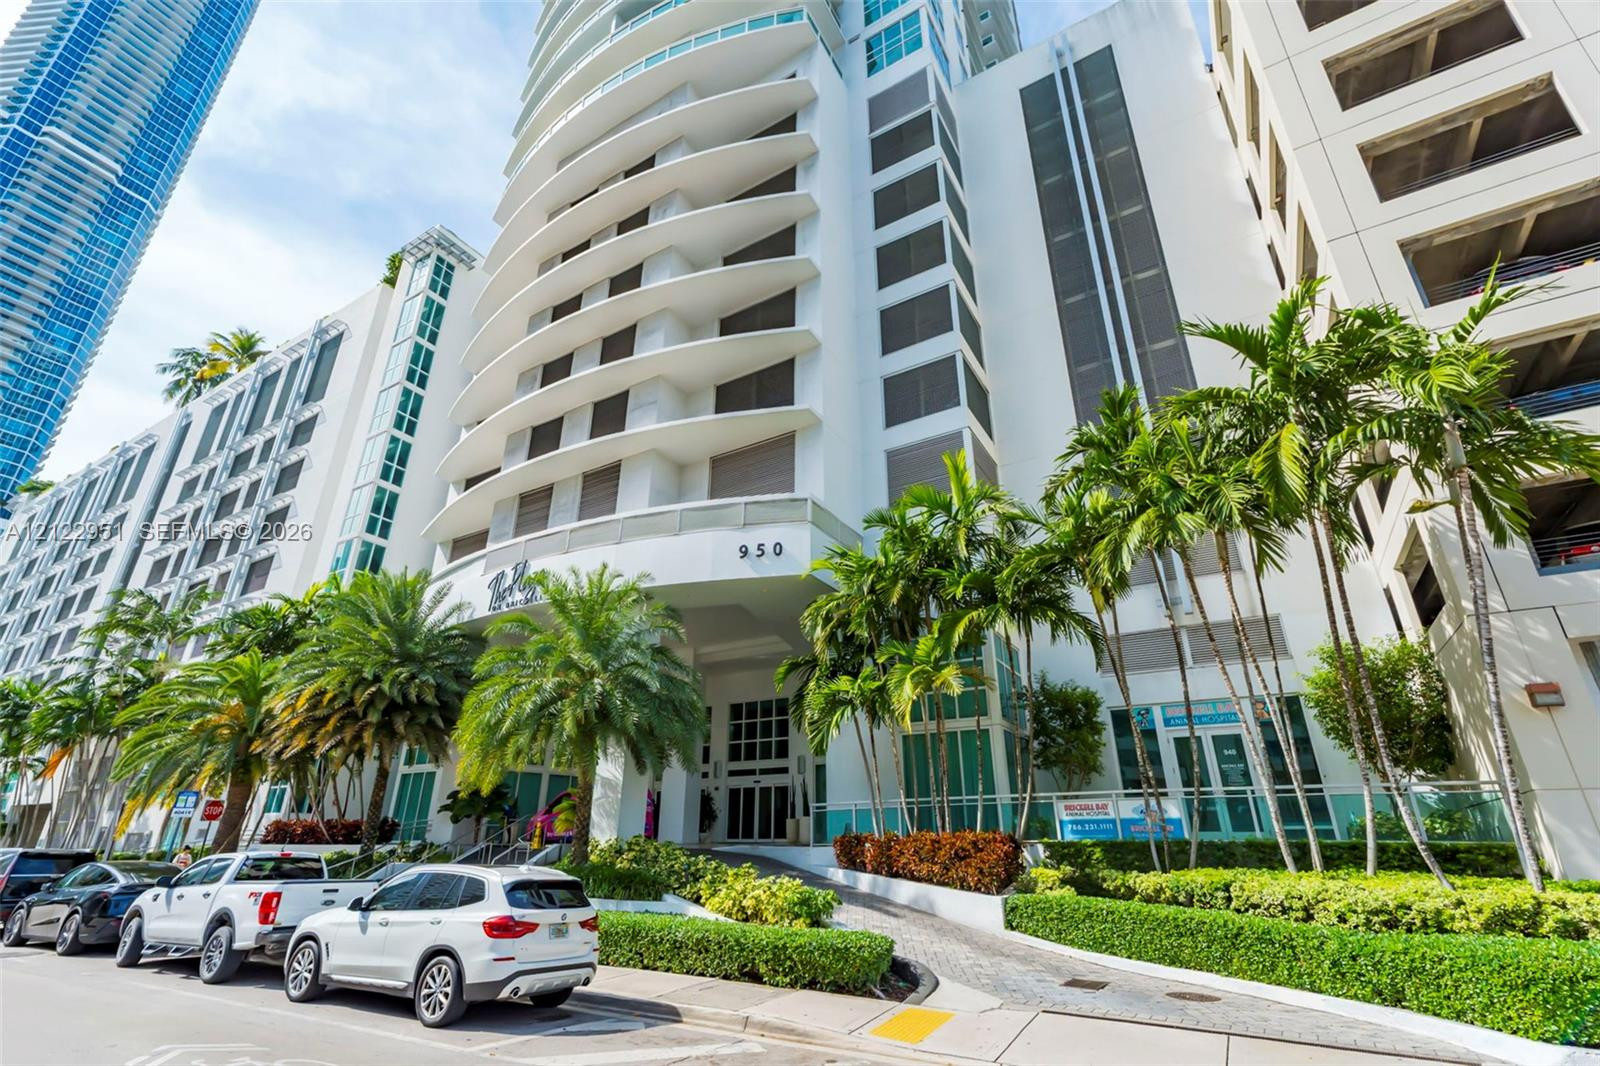
High-rise exterior featuring curved structural balconies, white facade, glass-paneled entrance, and landscaped grounds with mature palm trees
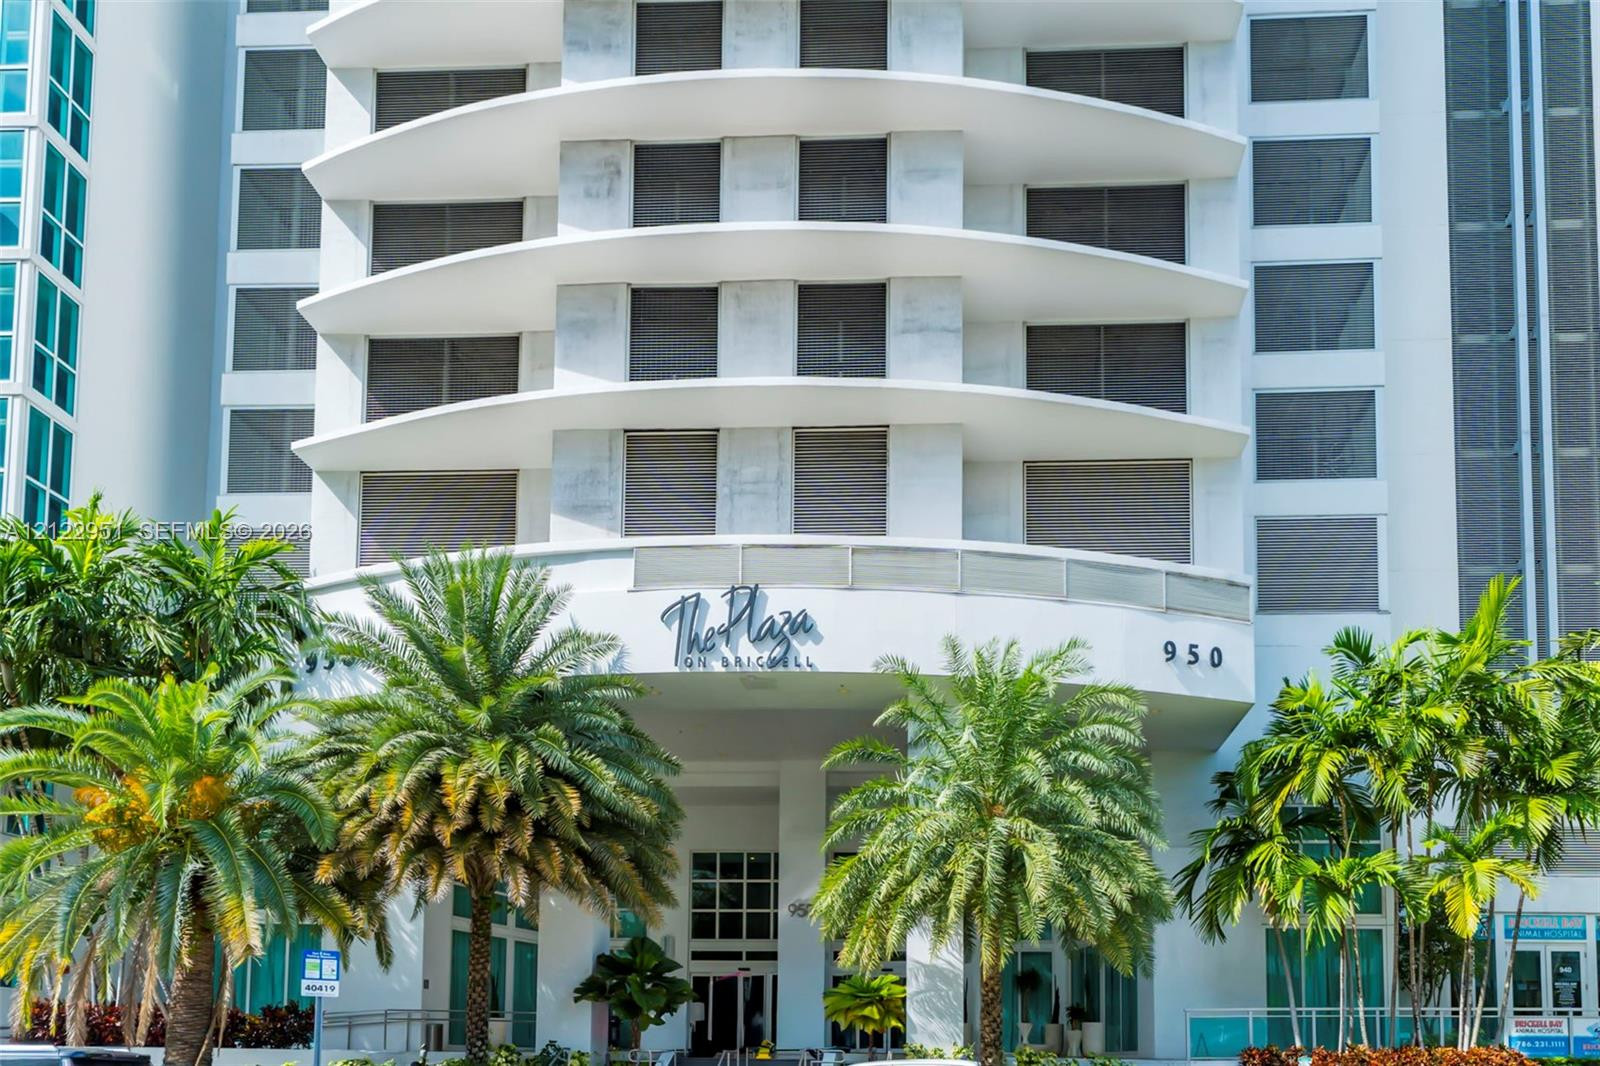
High-rise exterior featuring curved structural balconies, floor-to-ceiling glass windows, and mature palm tree landscaping
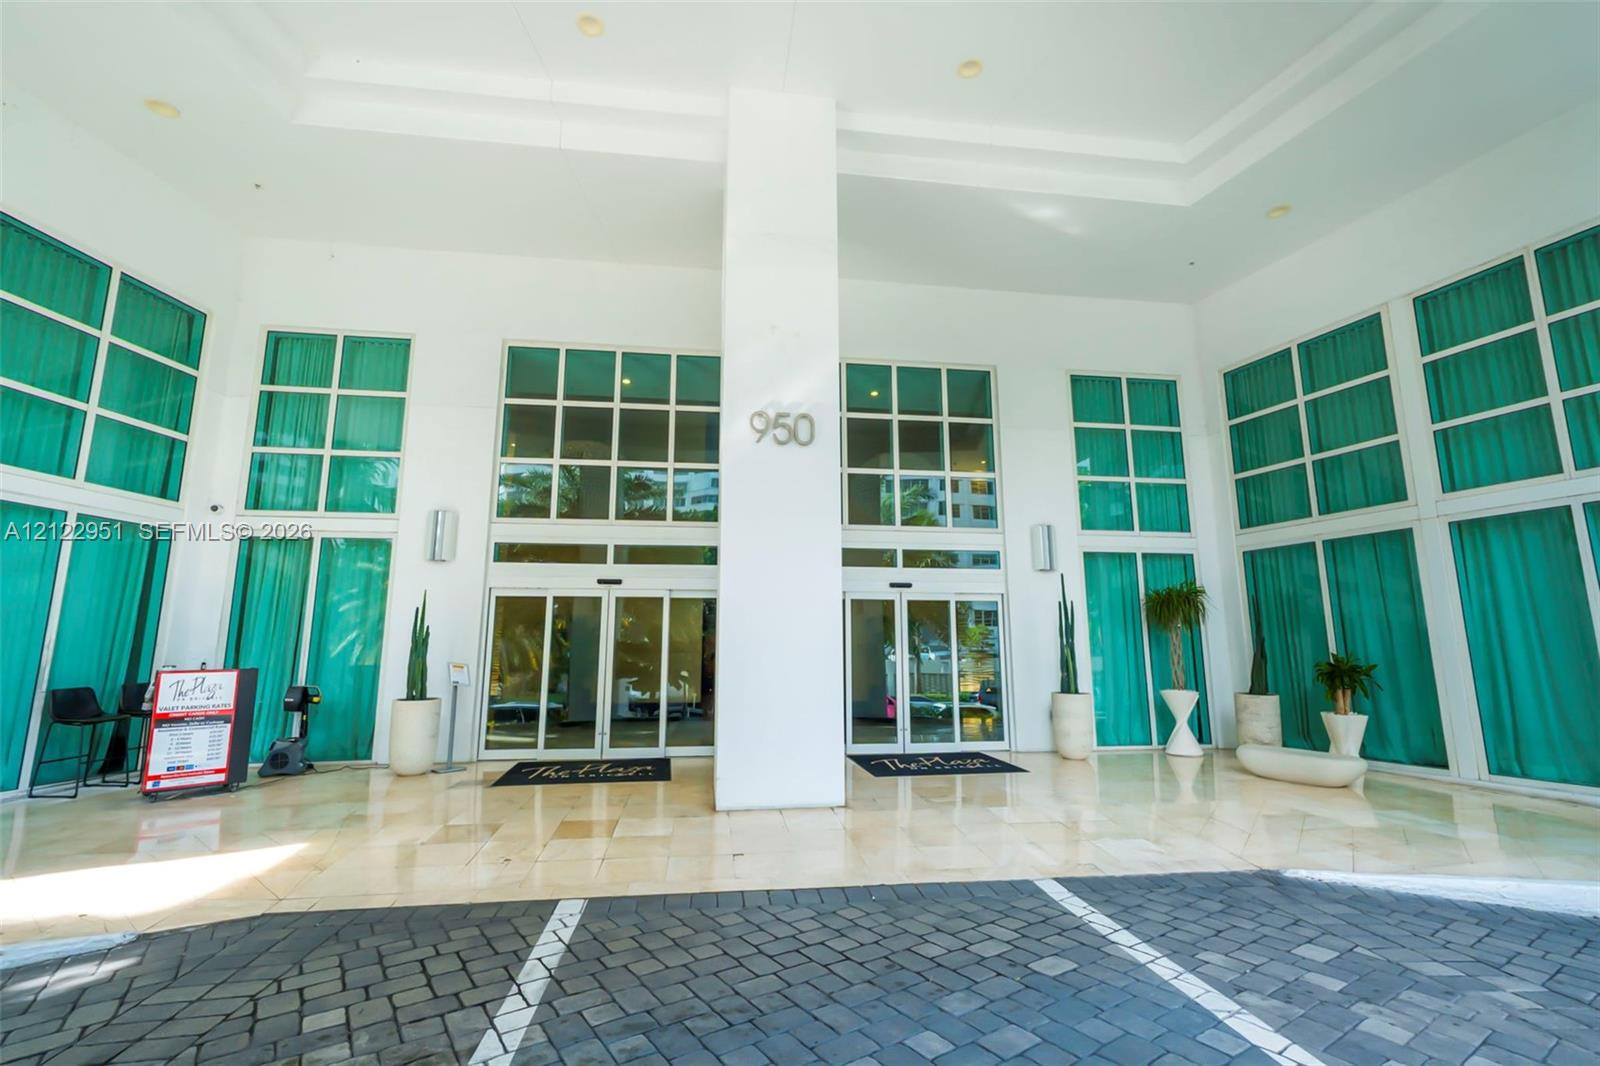
Covered porte-cochère entry featuring stone-paved driveway, full-height glass paneled facade, dual sliding glass entrance doors, and recessed ceiling lighting
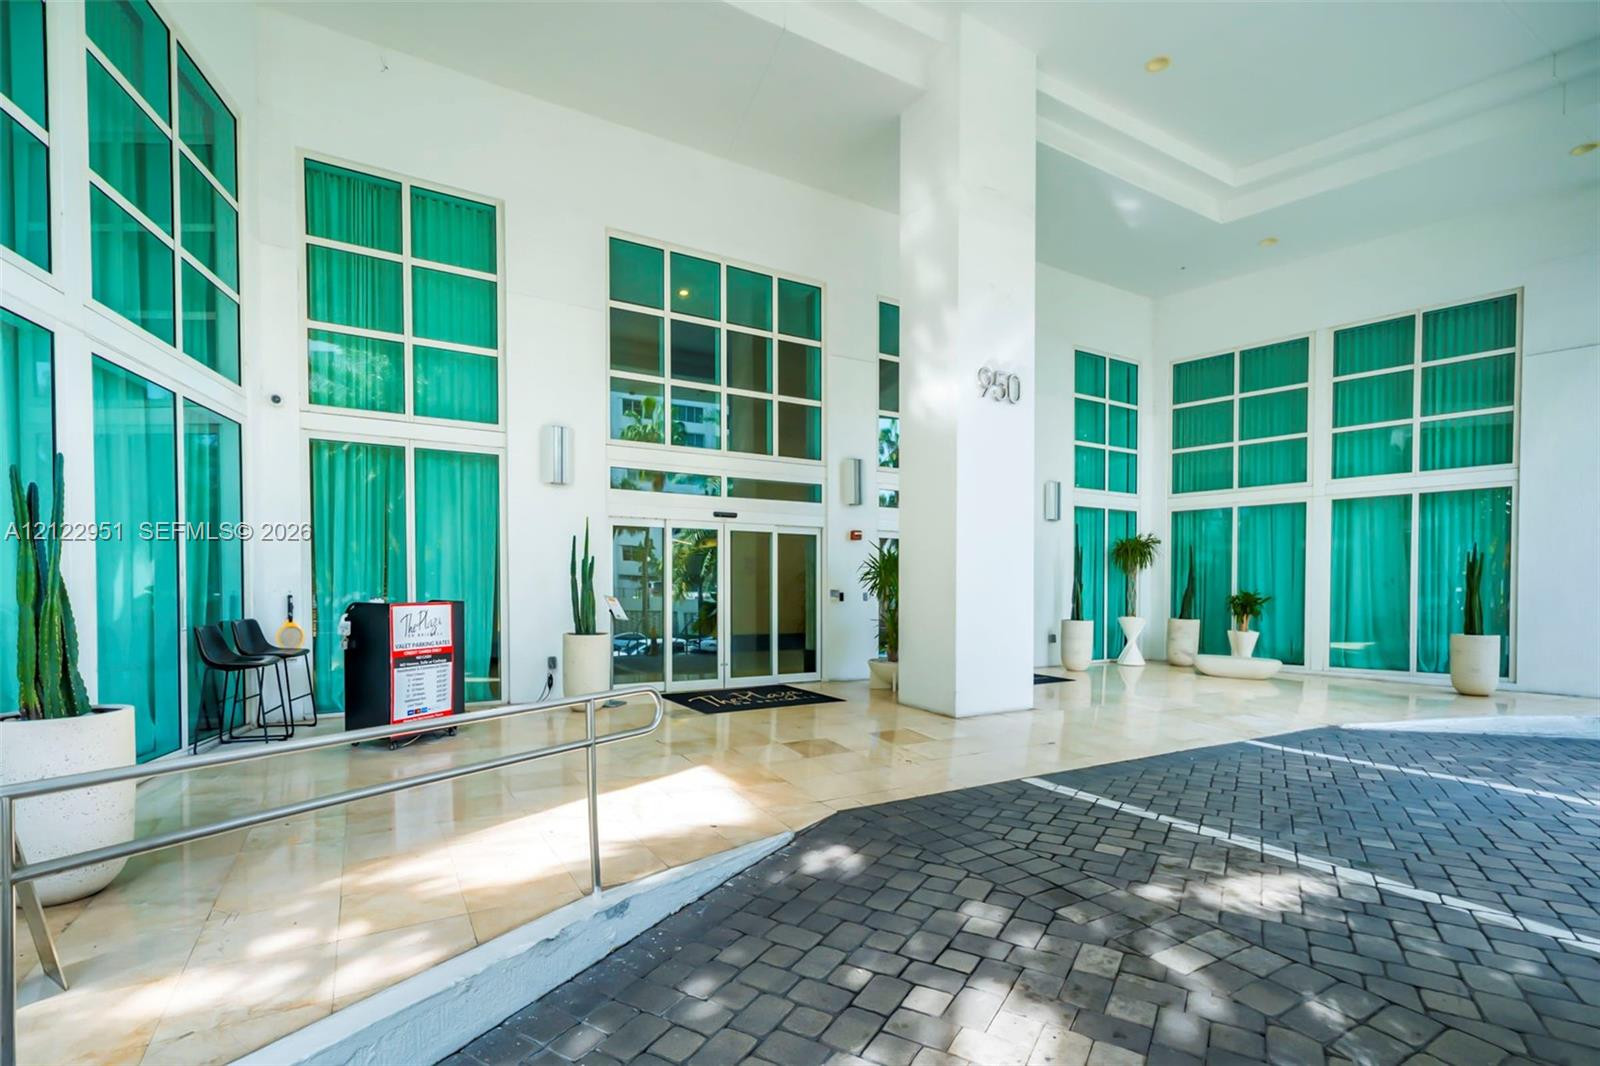
Photo 35
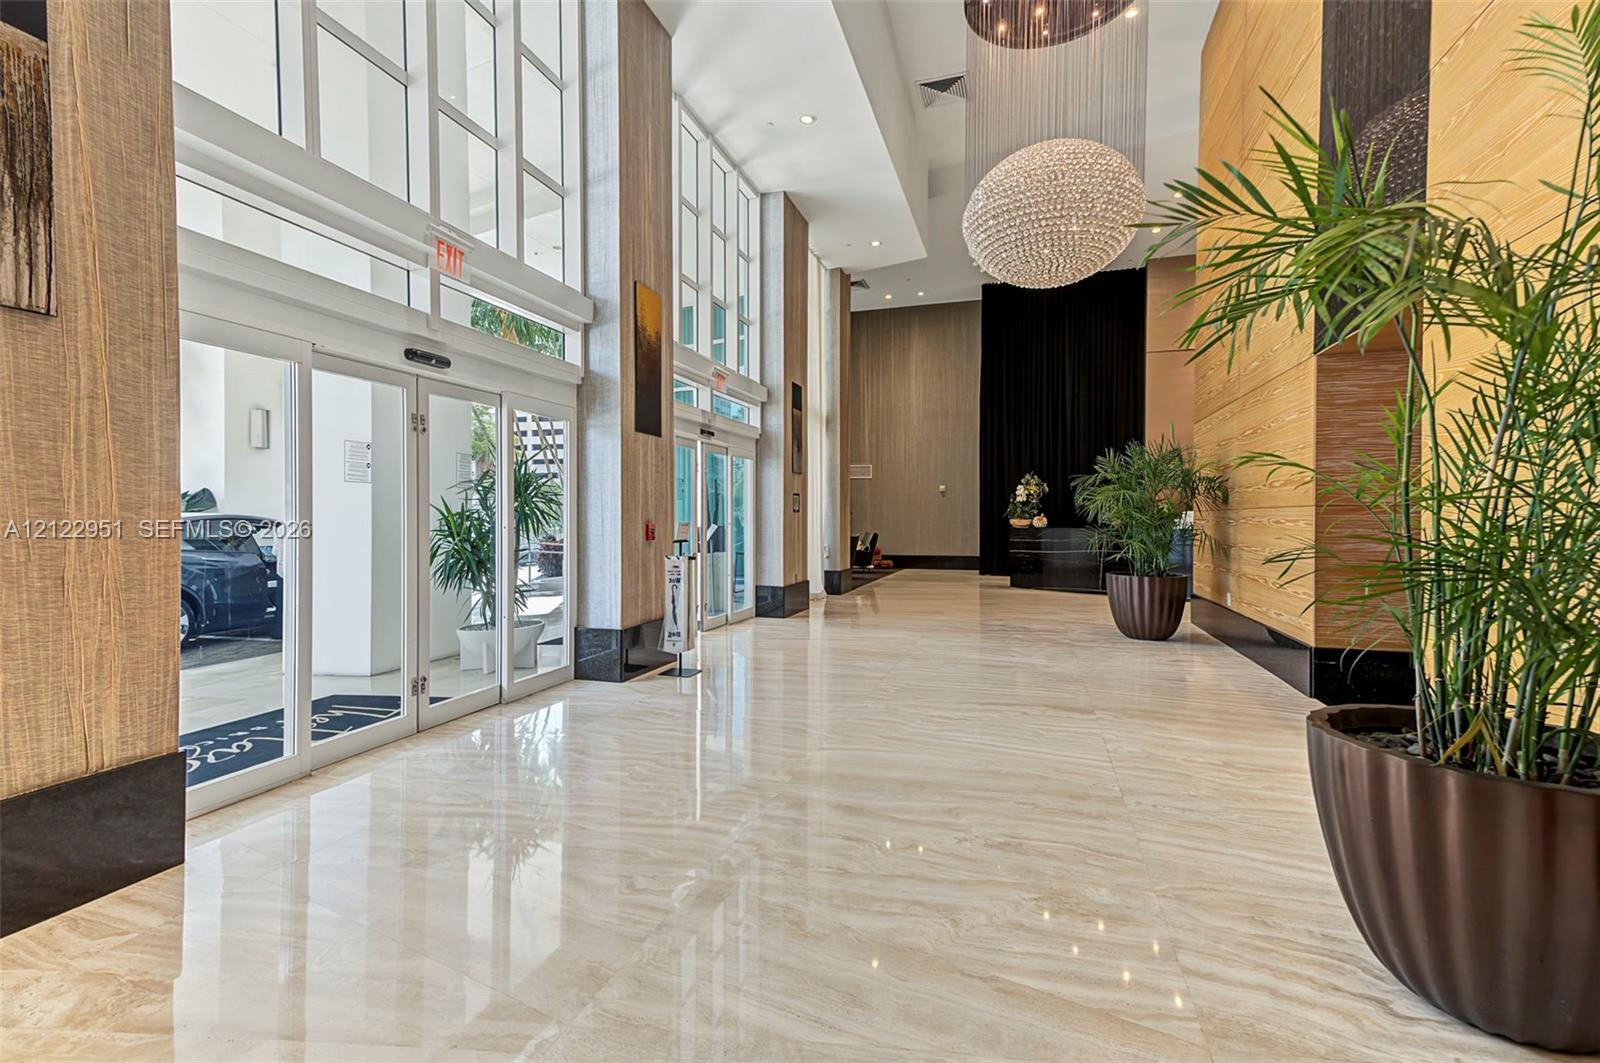
Grand lobby featuring floor-to-ceiling windows, polished stone flooring, wood-paneled walls, and a statement crystal chandelier
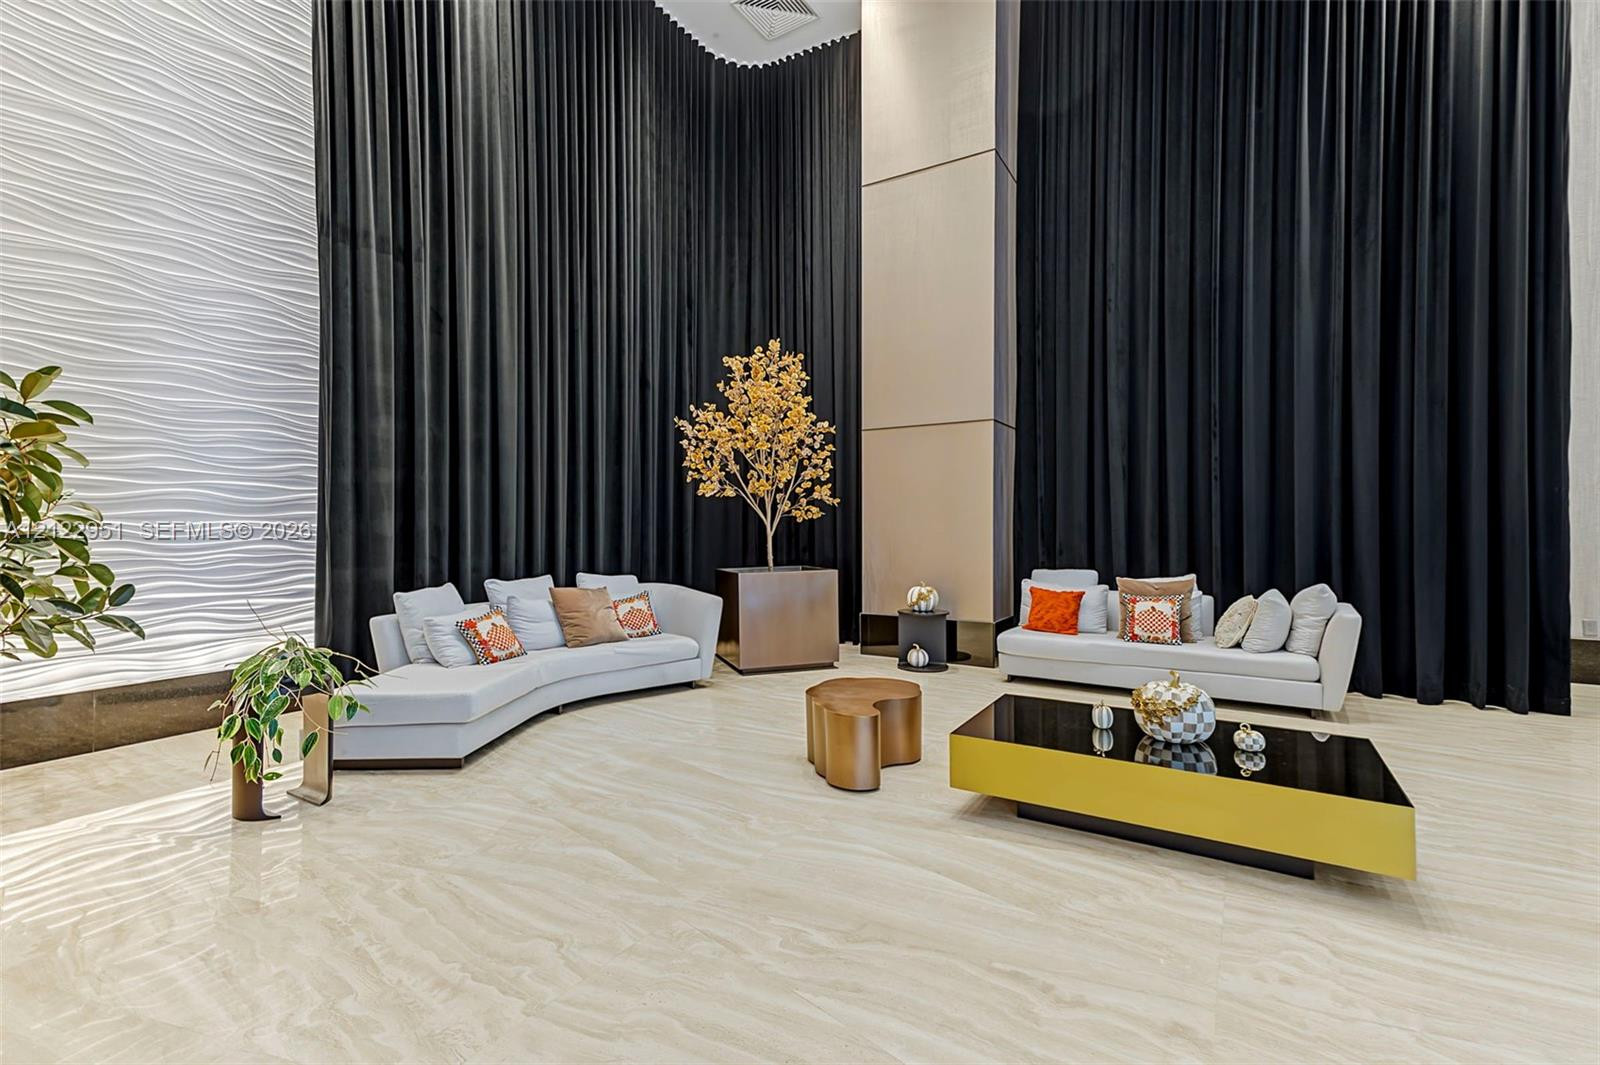
Double-height ceilings featuring floor-to-ceiling drapery, stone-finish flooring, and a textured, three-dimensional feature wall
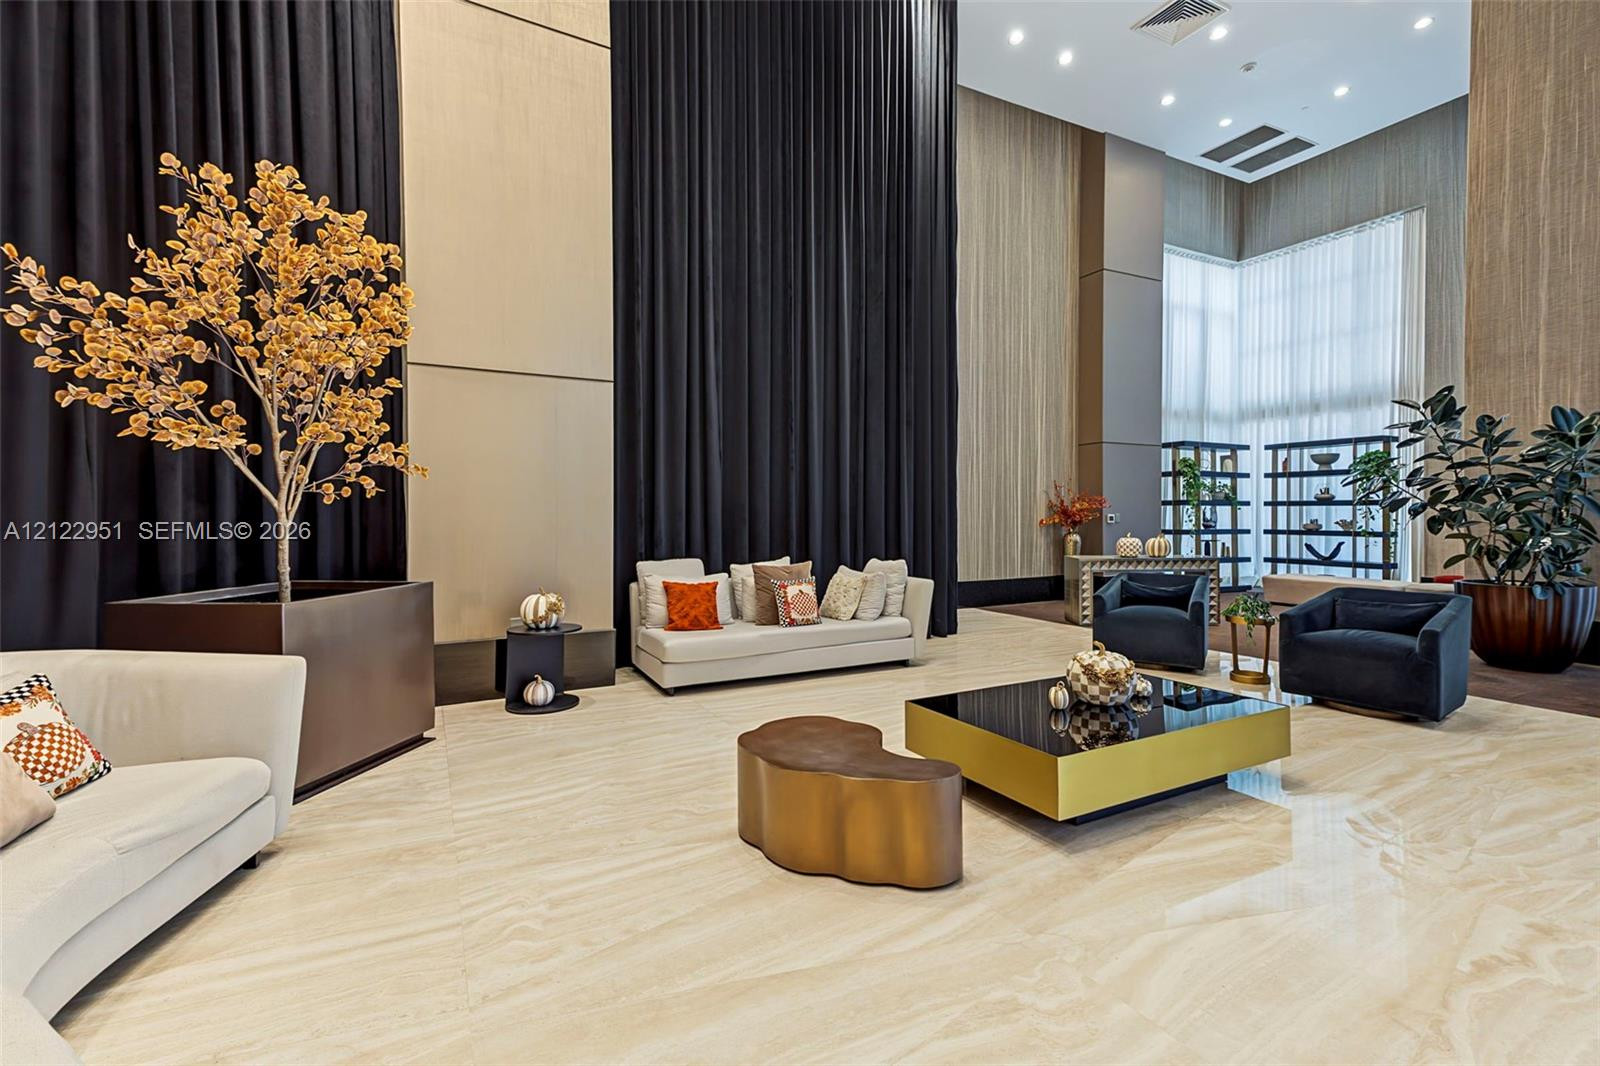
Double-height lobby featuring floor-to-ceiling drapery, natural stone flooring, and built-in recessed lighting
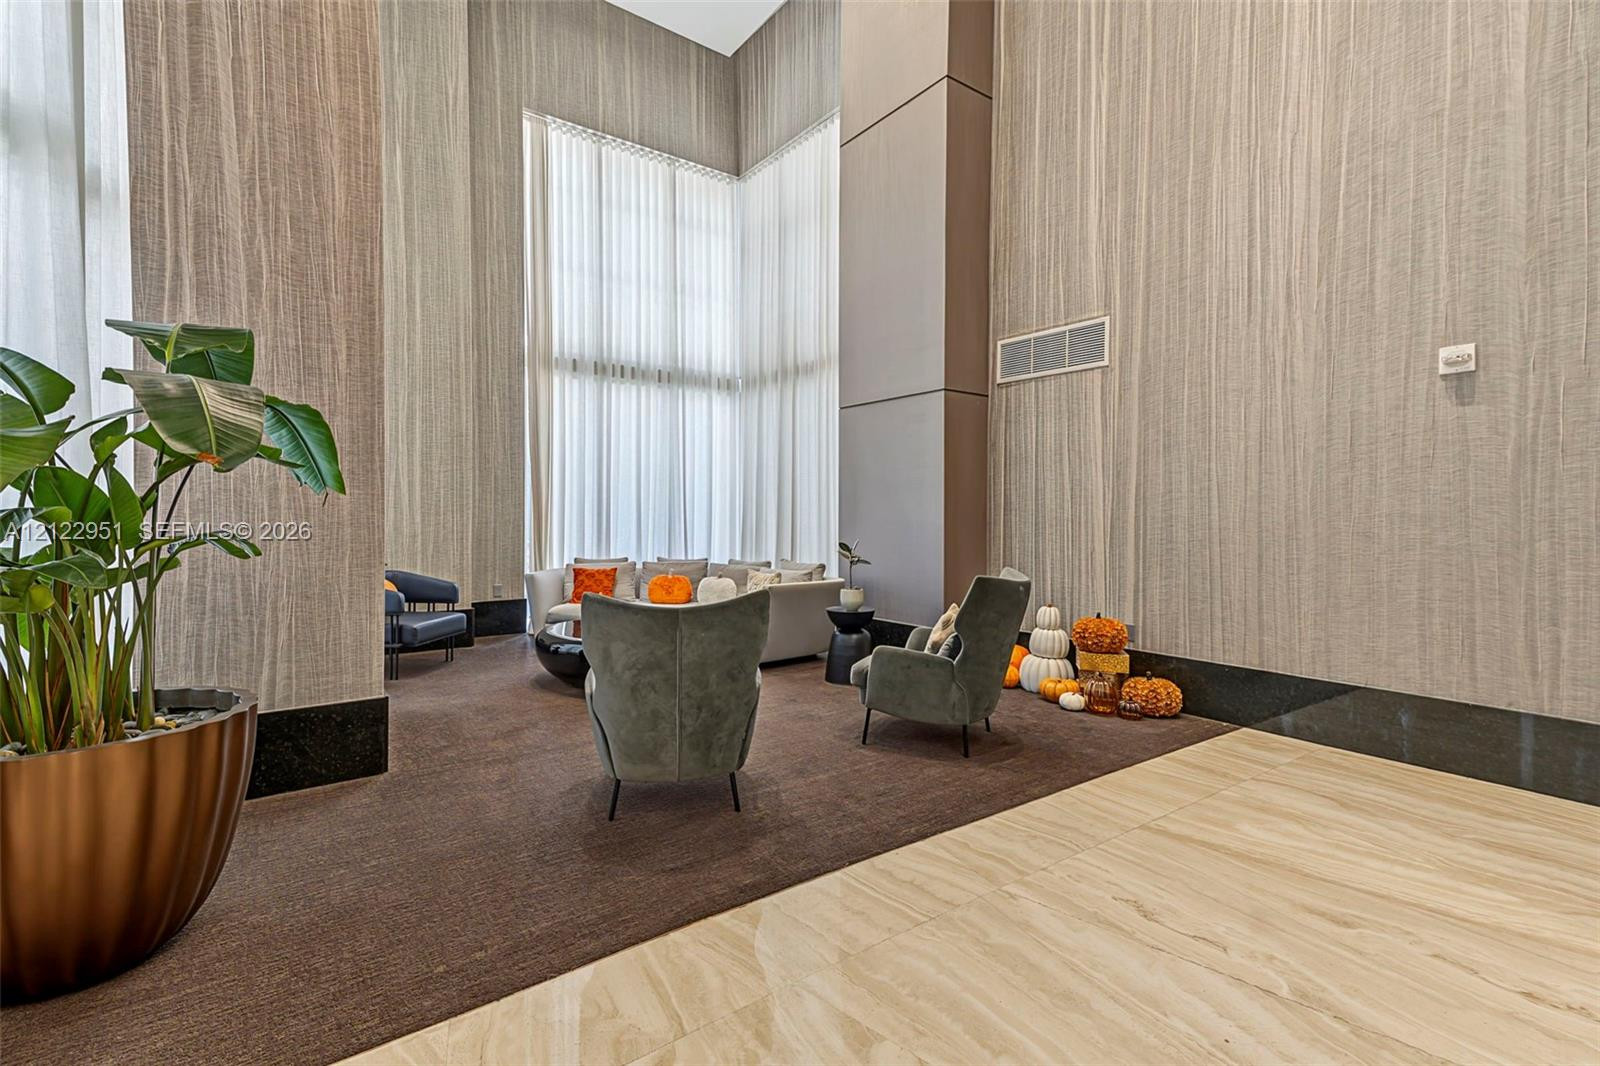
Double-height ceilings, floor-to-ceiling windows, textured wall coverings, and polished stone flooring
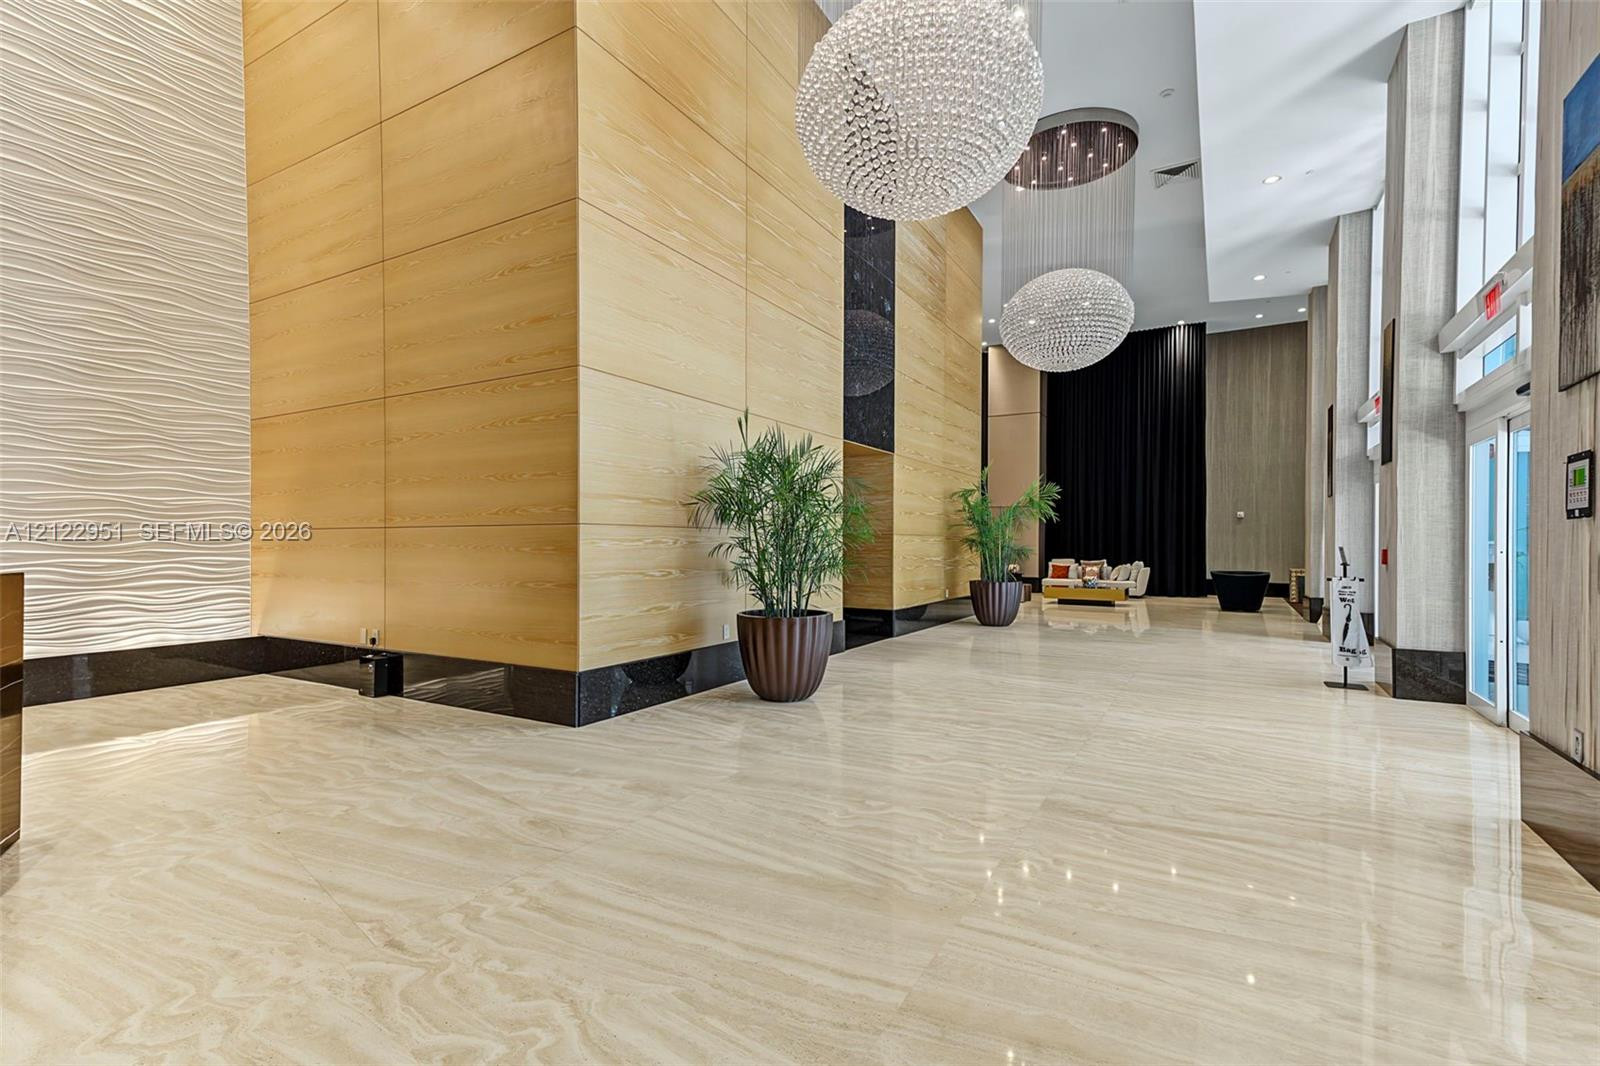
Grand lobby featuring large-format polished stone flooring, floor-to-ceiling wood-panel wall cladding, textured decorative wall surfaces, and oversized spherical pendant lighting
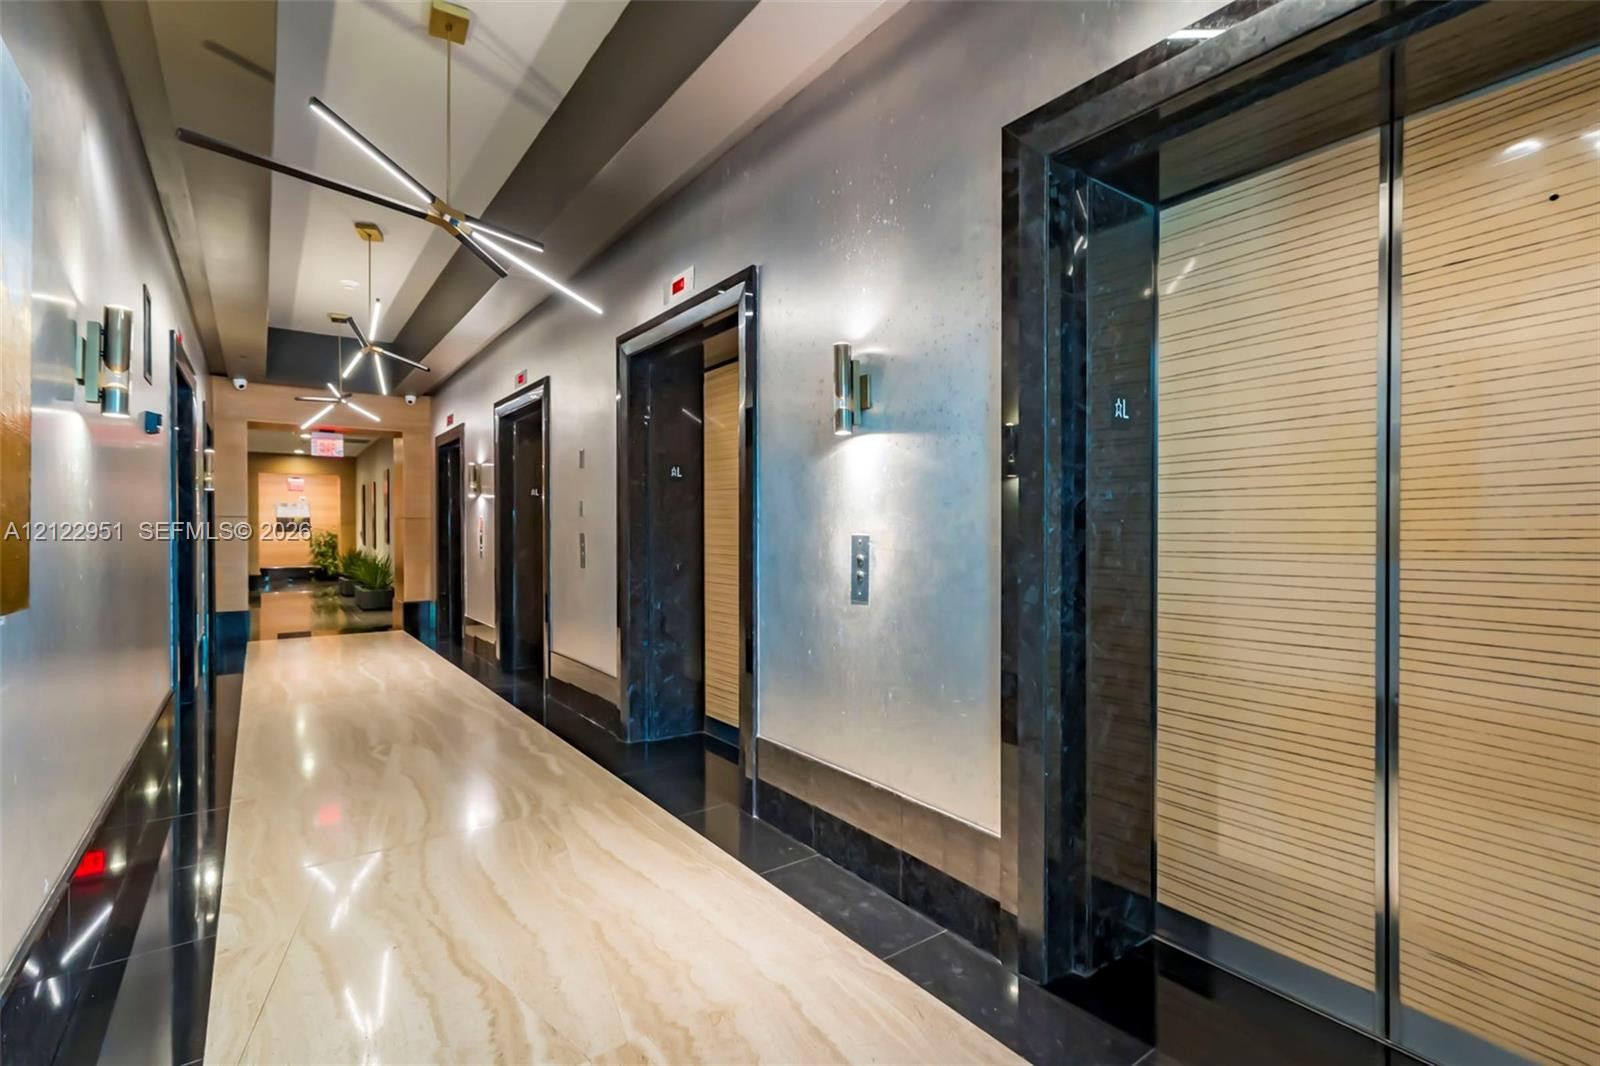
Elevator lobby featuring polished stone flooring, custom metal-finish wall paneling, horizontal-grain wood elevator doors, dark stone trim, and geometric linear ceiling lighting
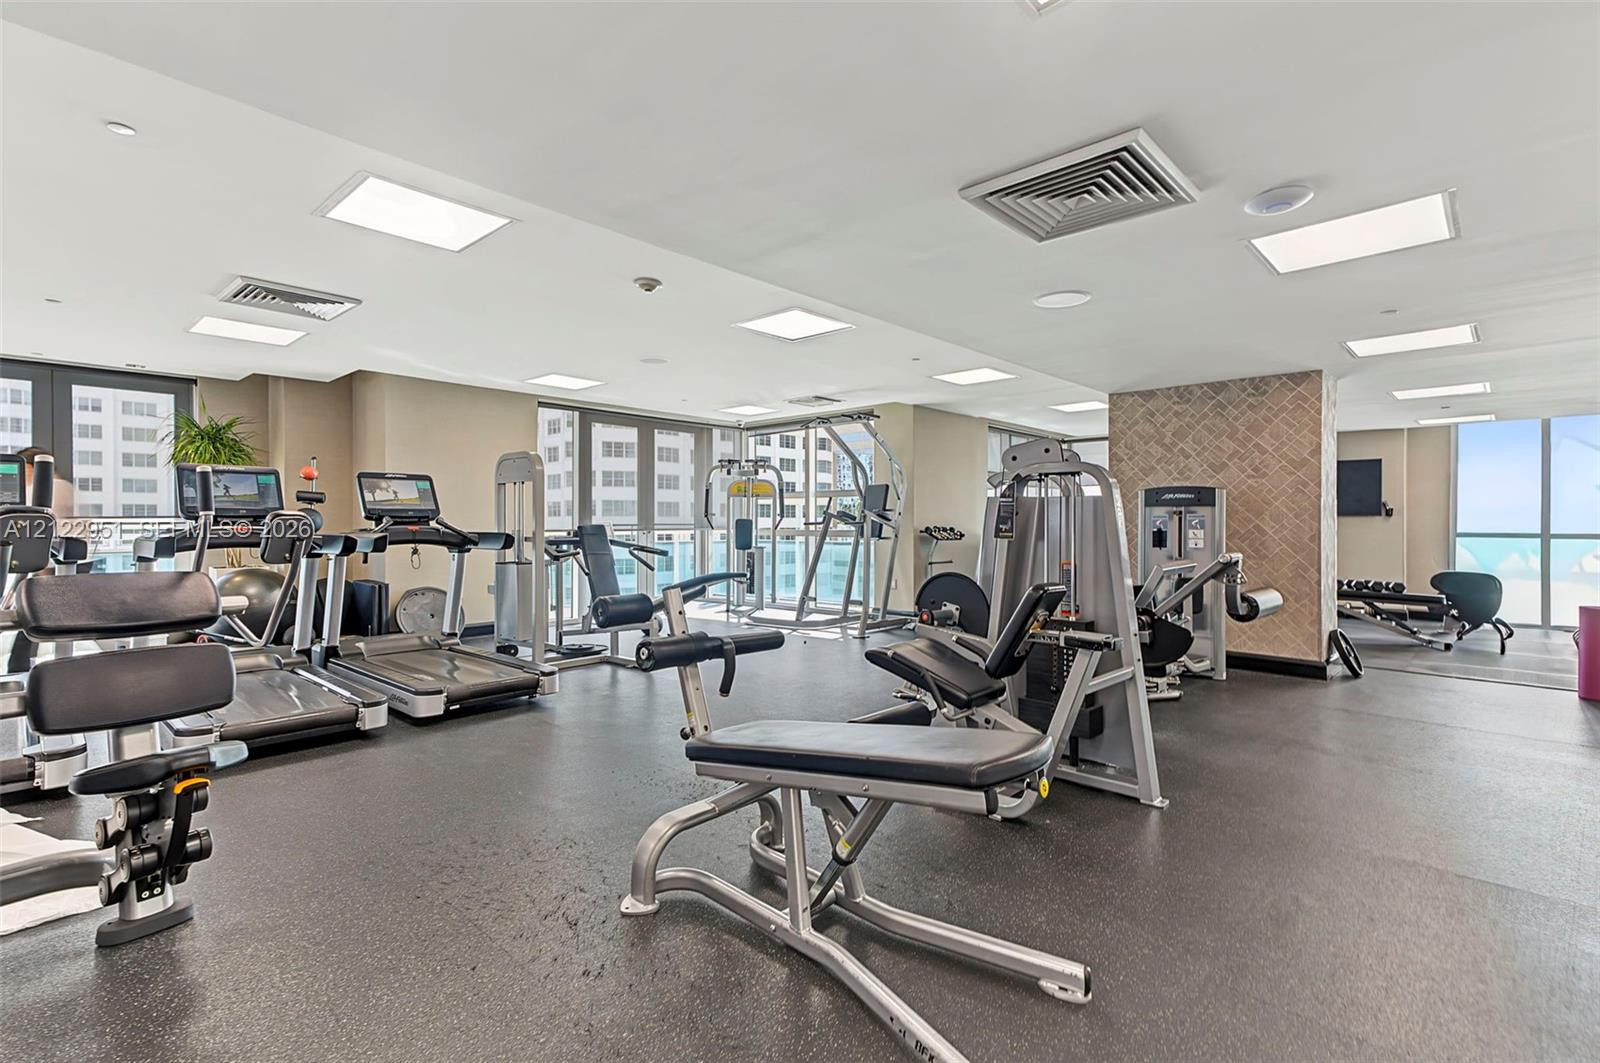
Fitness center featuring rubber flooring, recessed LED lighting, floor-to-ceiling windows, and decorative tile accent wall
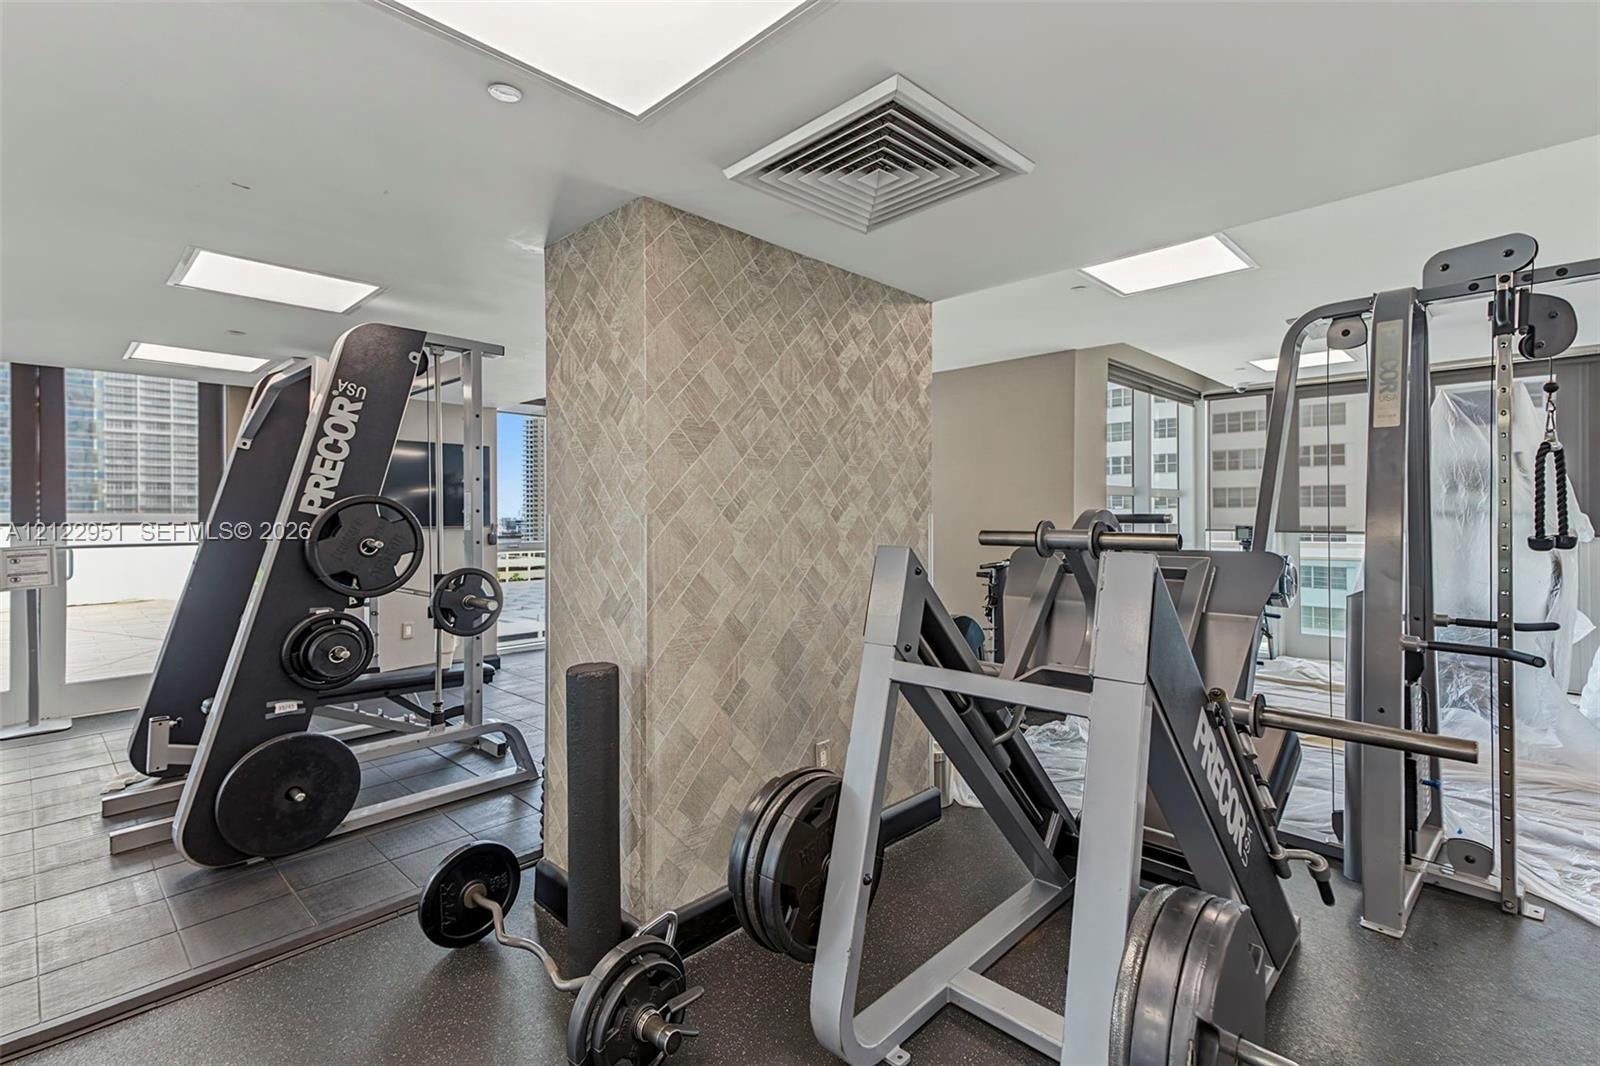
Fitness center featuring large-format floor tiling, a central stone-textured pillar, recessed lighting, and expansive floor-to-ceiling windows
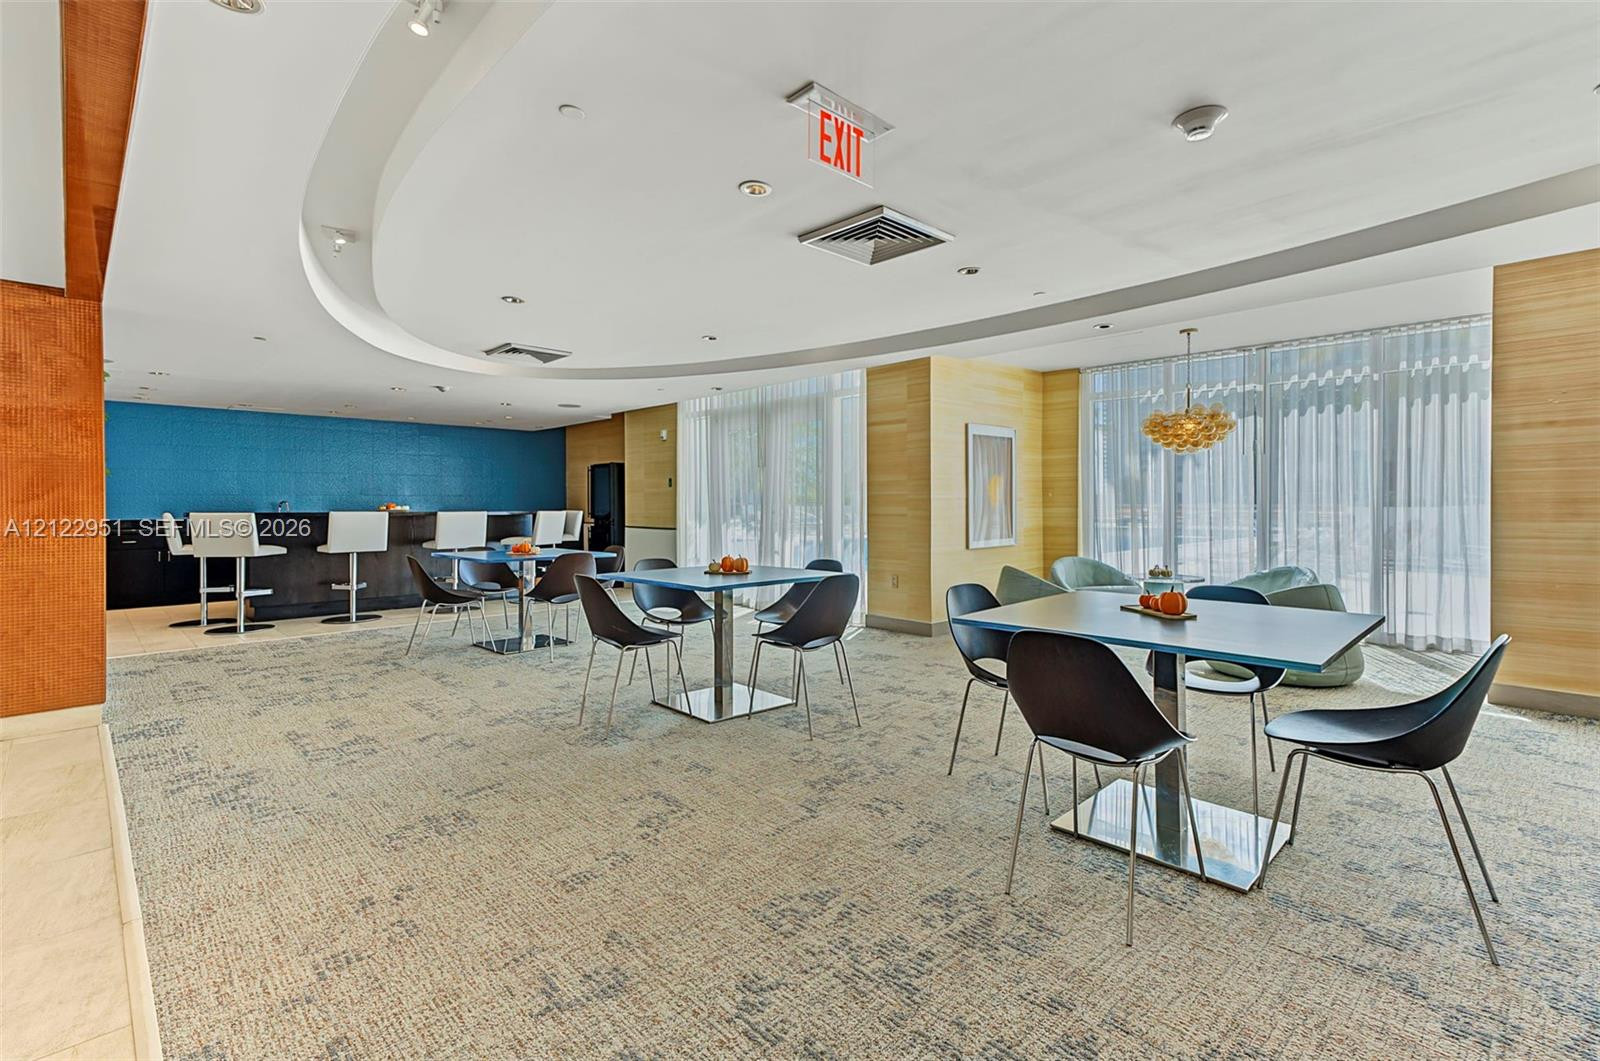
Common area featuring a recessed ceiling with integrated lighting, wood-paneled walls, a built-in refreshment bar with a tiled backsplash, and floor-to-ceiling windows
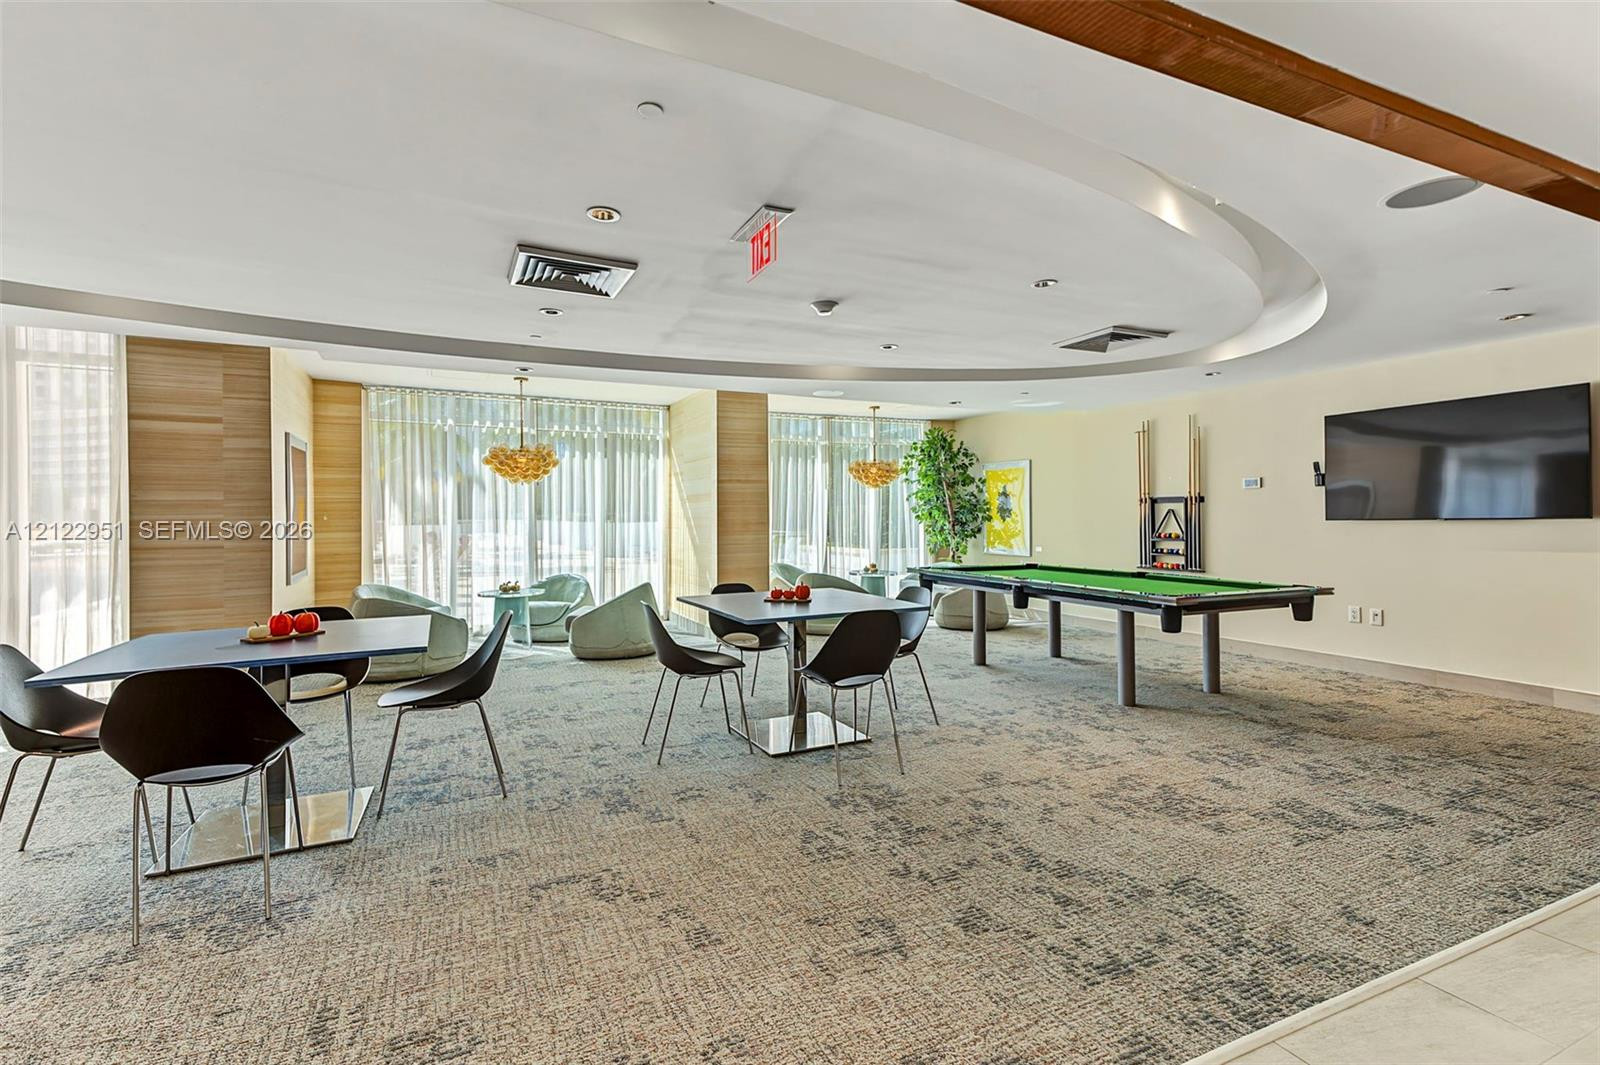
Recessed architectural ceiling with cove detailing, floor-to-ceiling windows with vertical blinds, wall-mounted display screen, and wood-paneled pillar accents
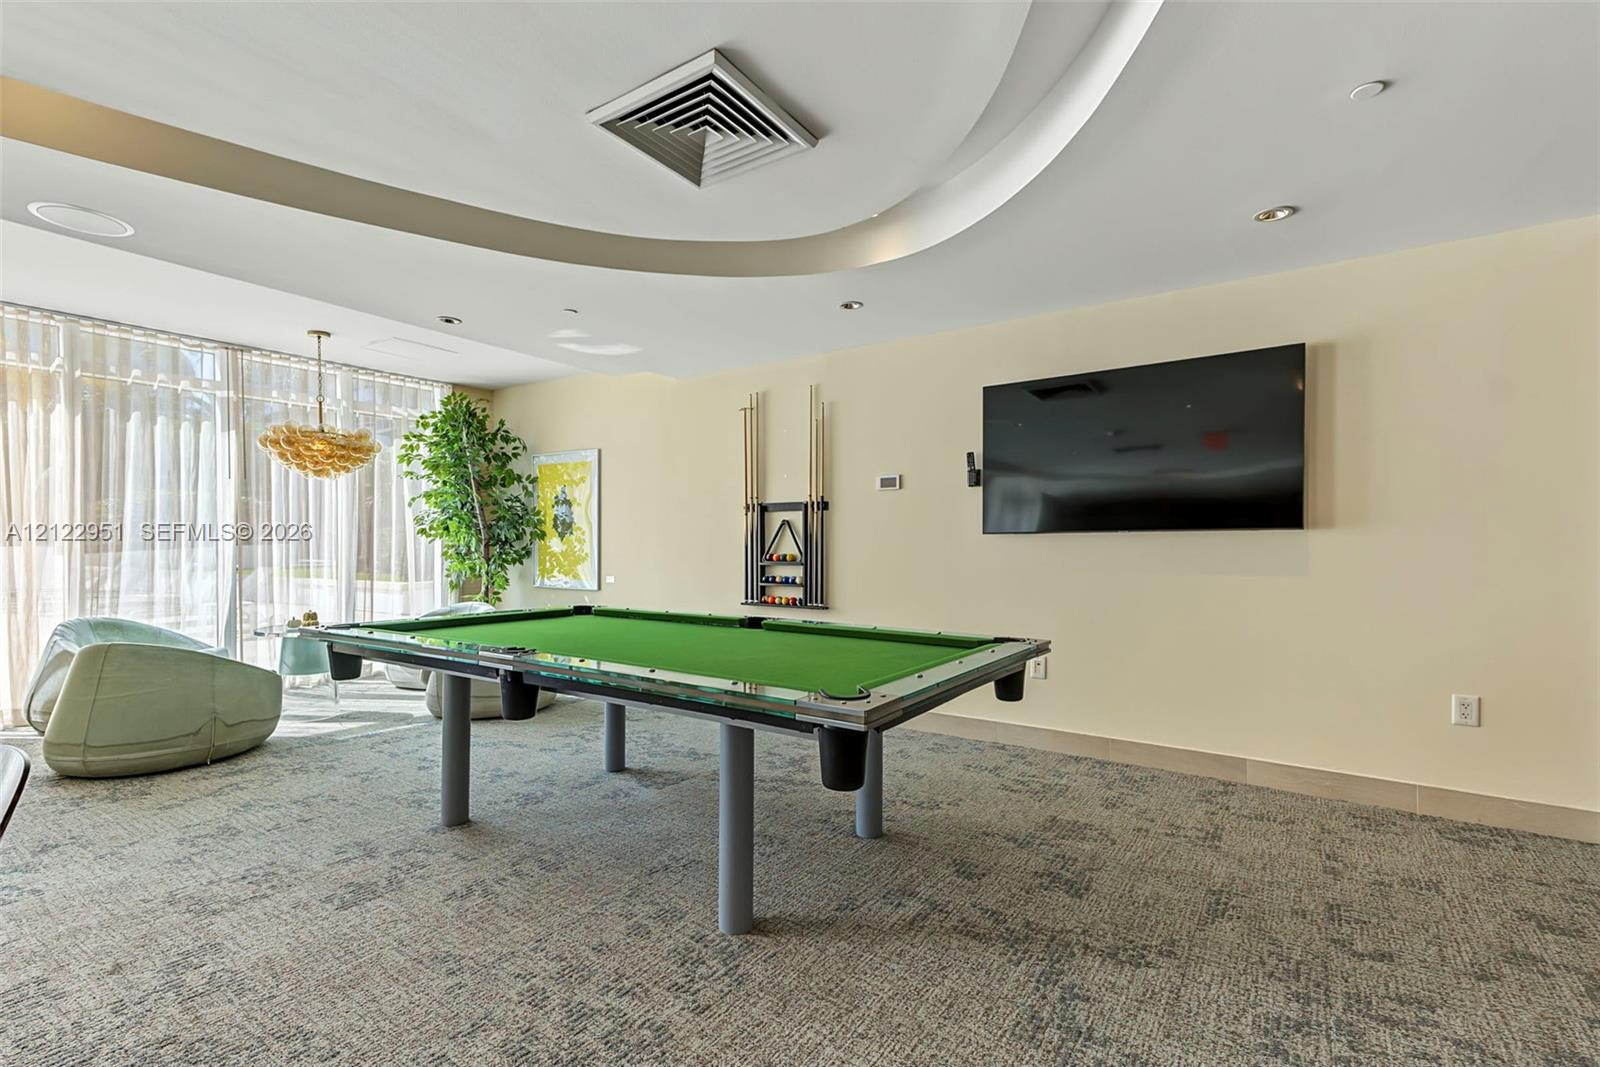
Tray ceiling with recessed lighting, patterned wall-to-wall carpeting, floor-to-ceiling windows, and wall-mounted television
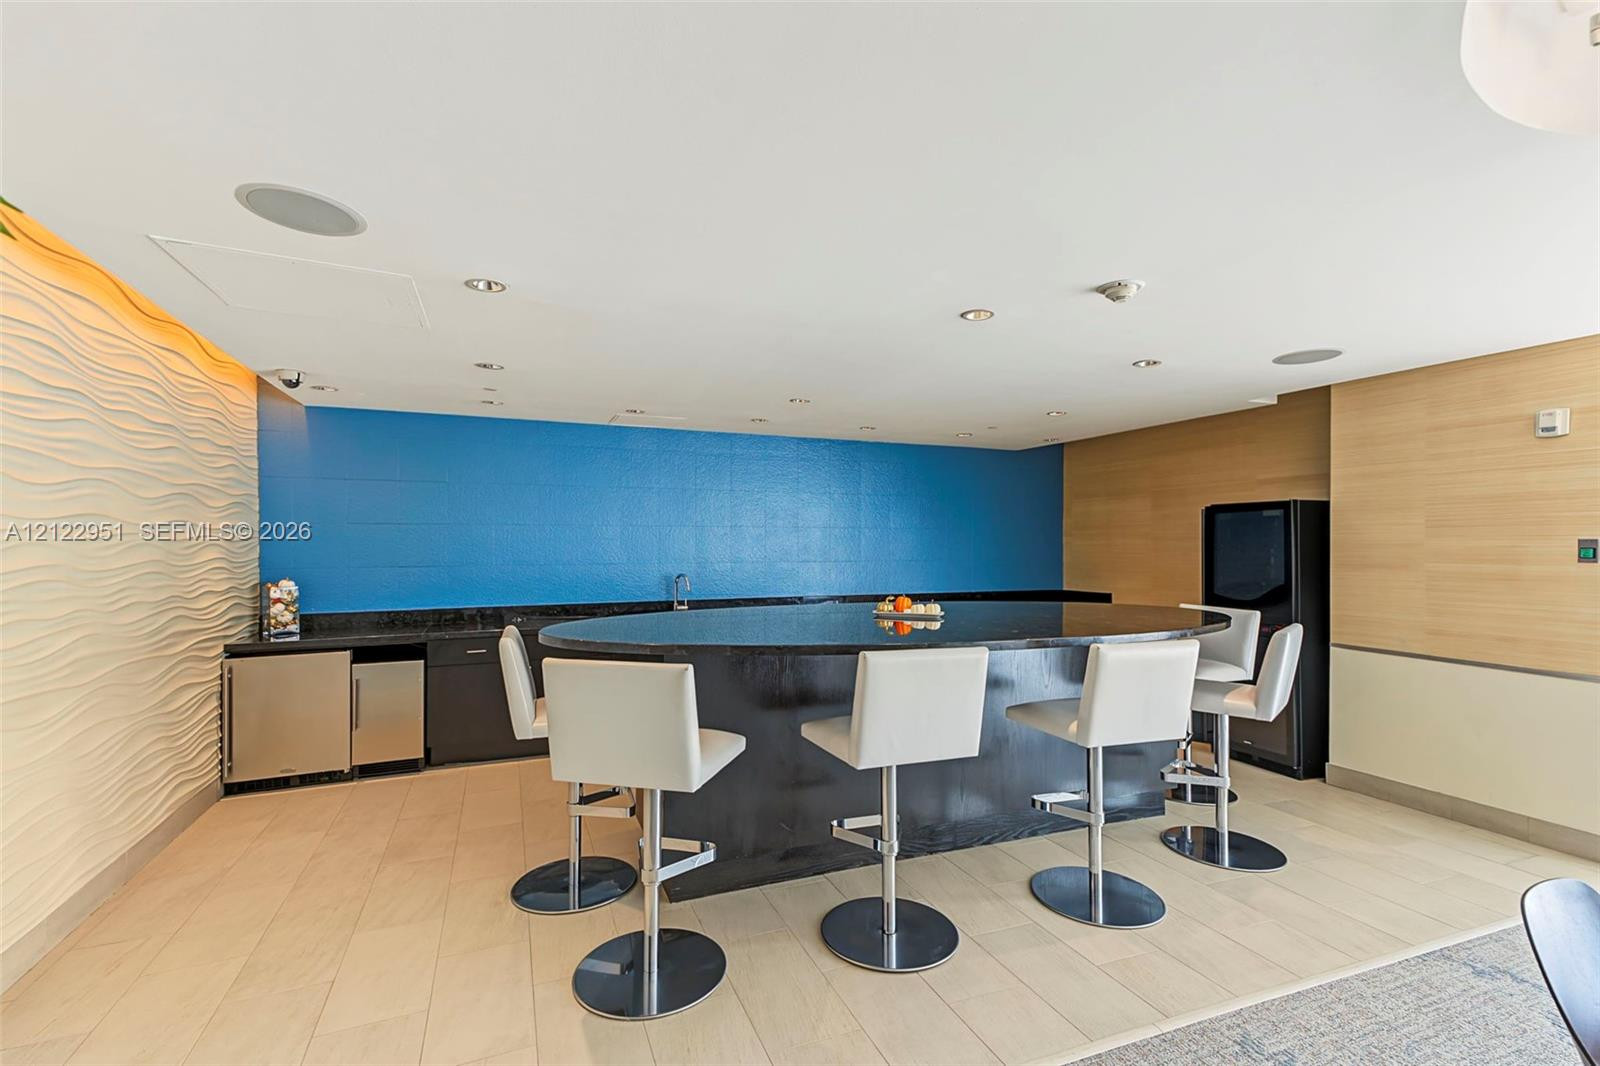
Custom bar featuring a stone-surface island, integrated stainless steel under-counter cabinetry, recessed lighting, and a textured accent wall
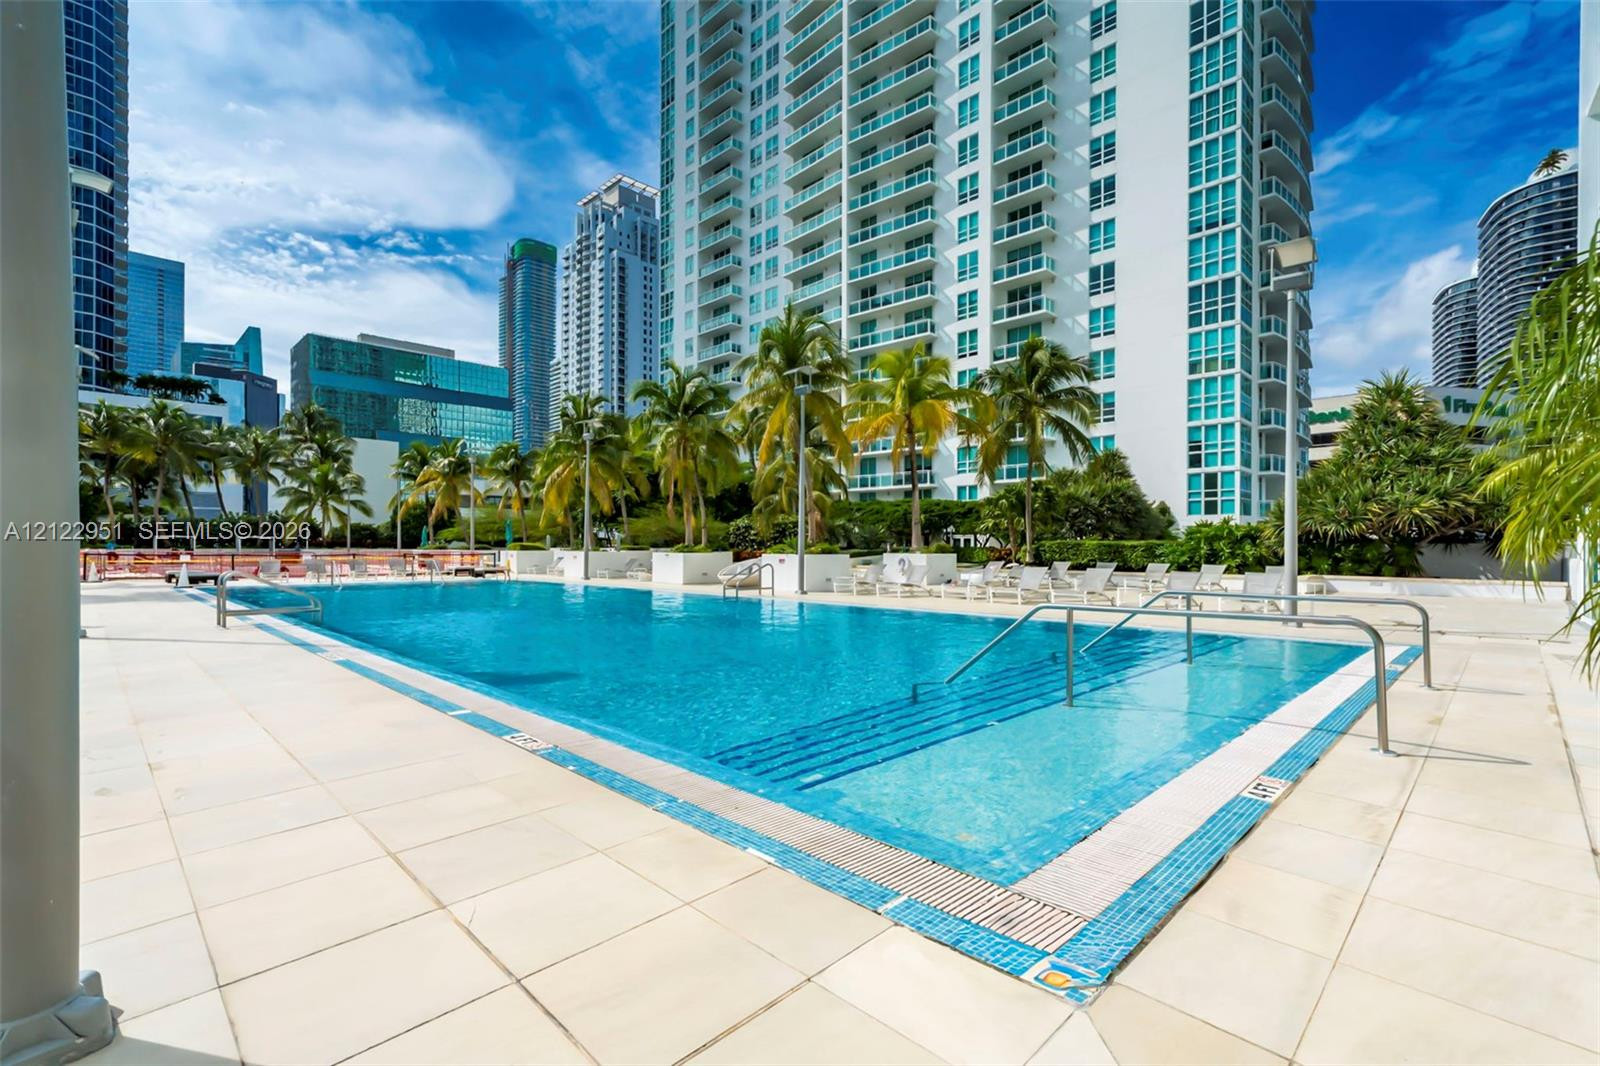
Swimming pool featuring a tiled deck, built-in stair entry, metal handrails, and surrounding palm trees
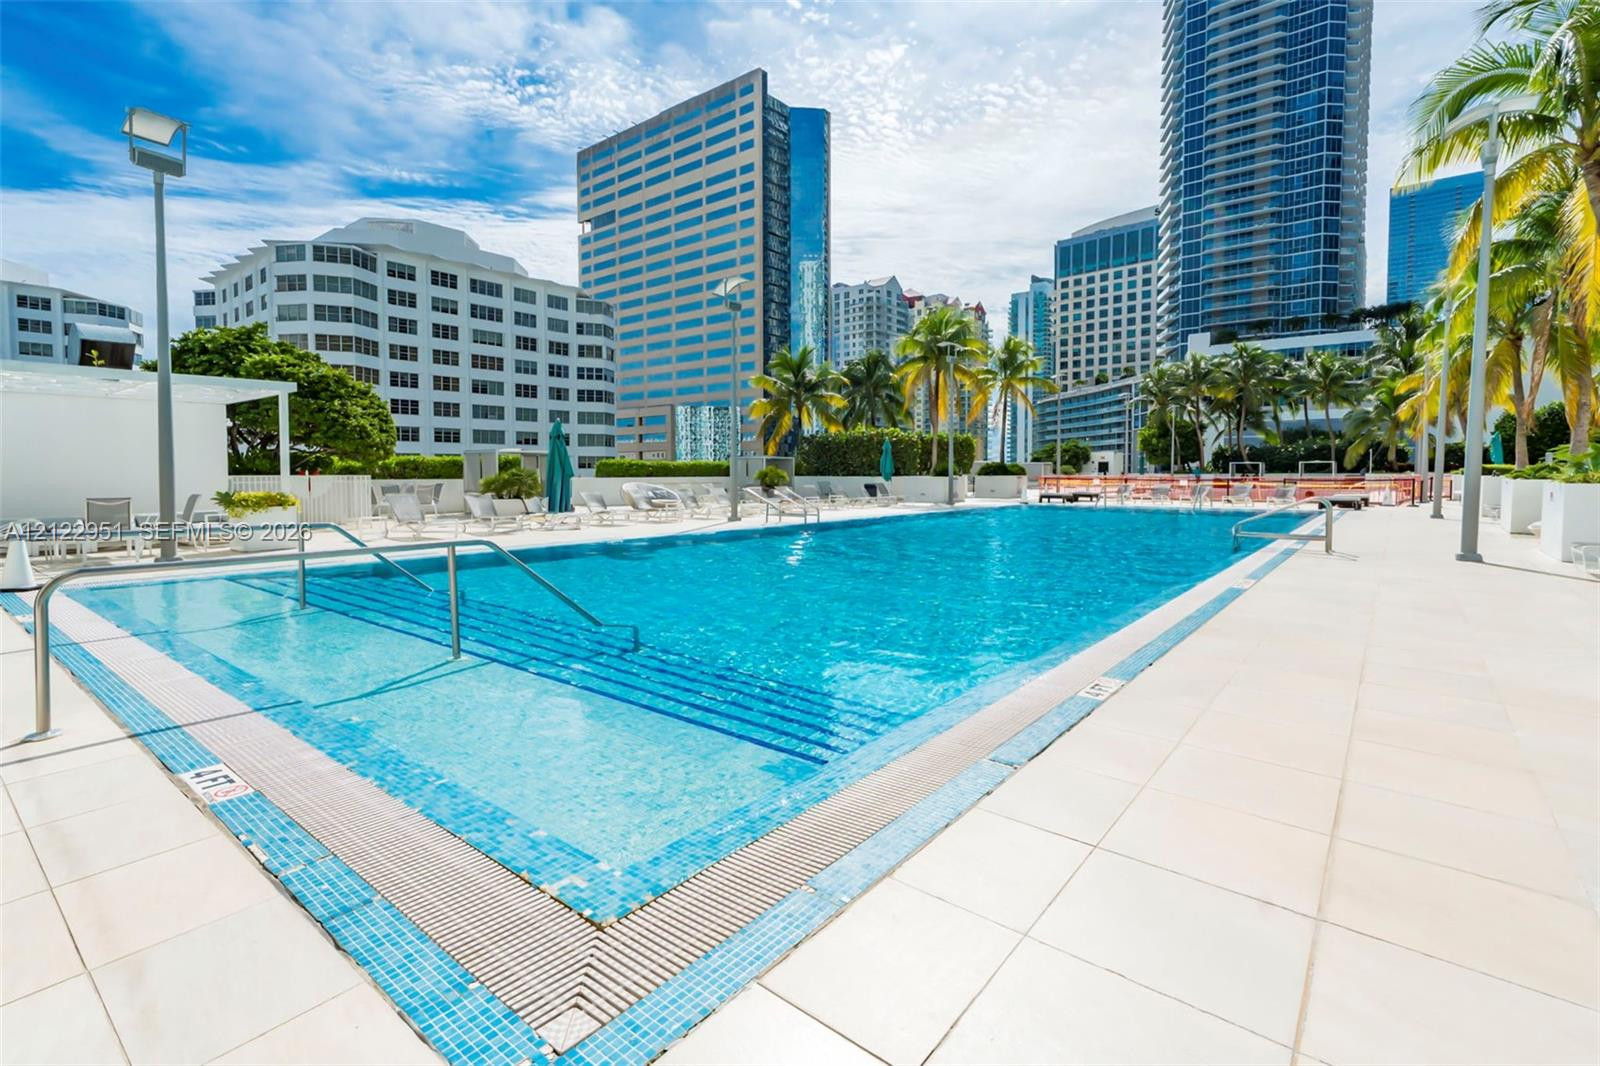
Rectangular swimming pool featuring a tiled waterline, built-in metal handrails, a light-colored tile deck, and perimeter palm trees
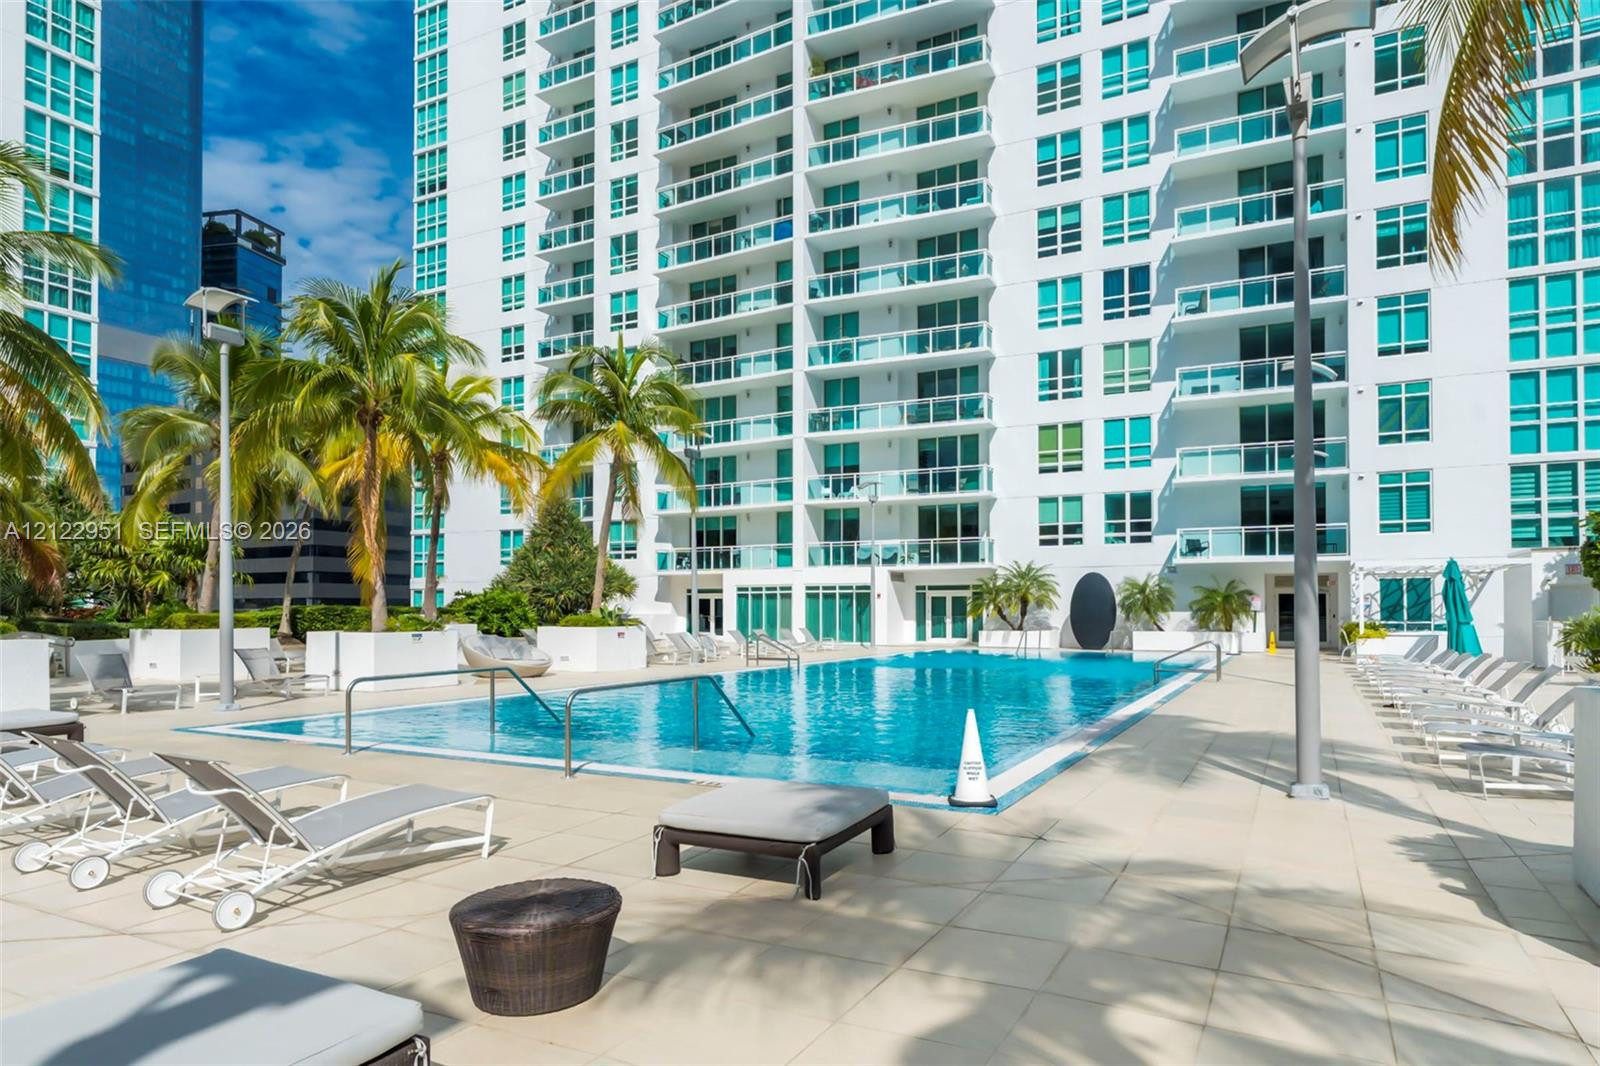
Outdoor swimming pool featuring a tiled deck, metal handrails, integrated landscaping with palm trees, and high-rise building exterior
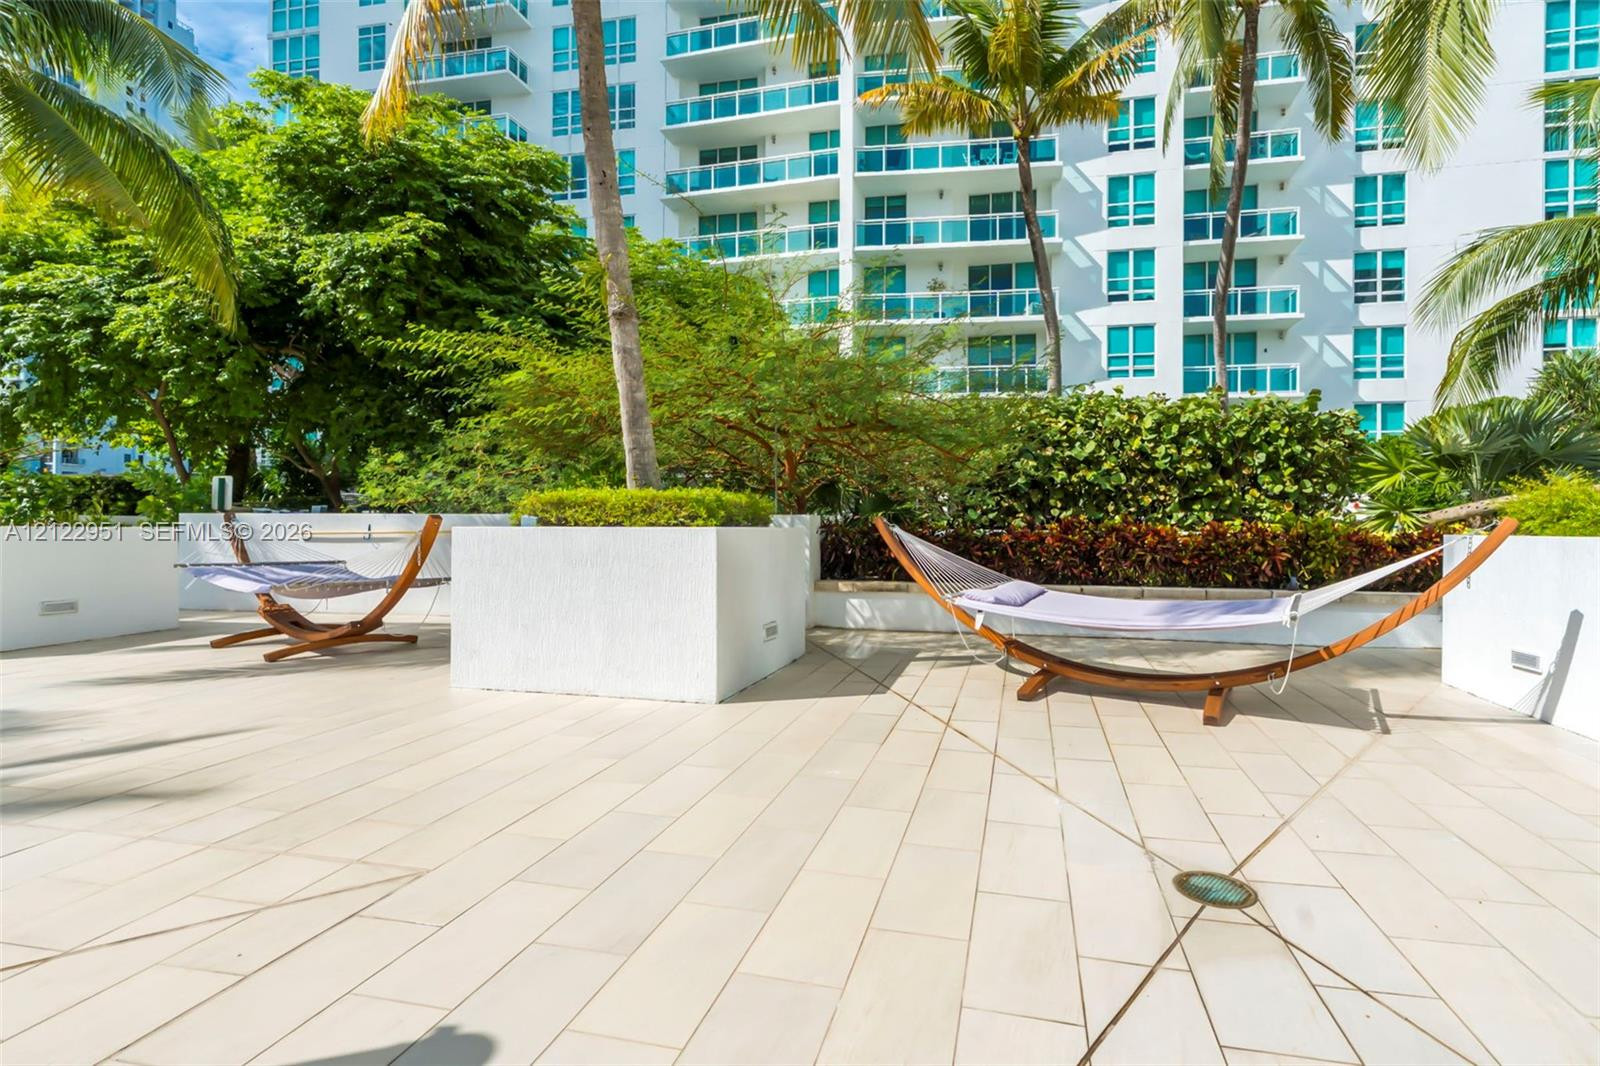
Outdoor terrace featuring large-format light-toned tile flooring, built-in white concrete planters, and integrated ground-level lighting
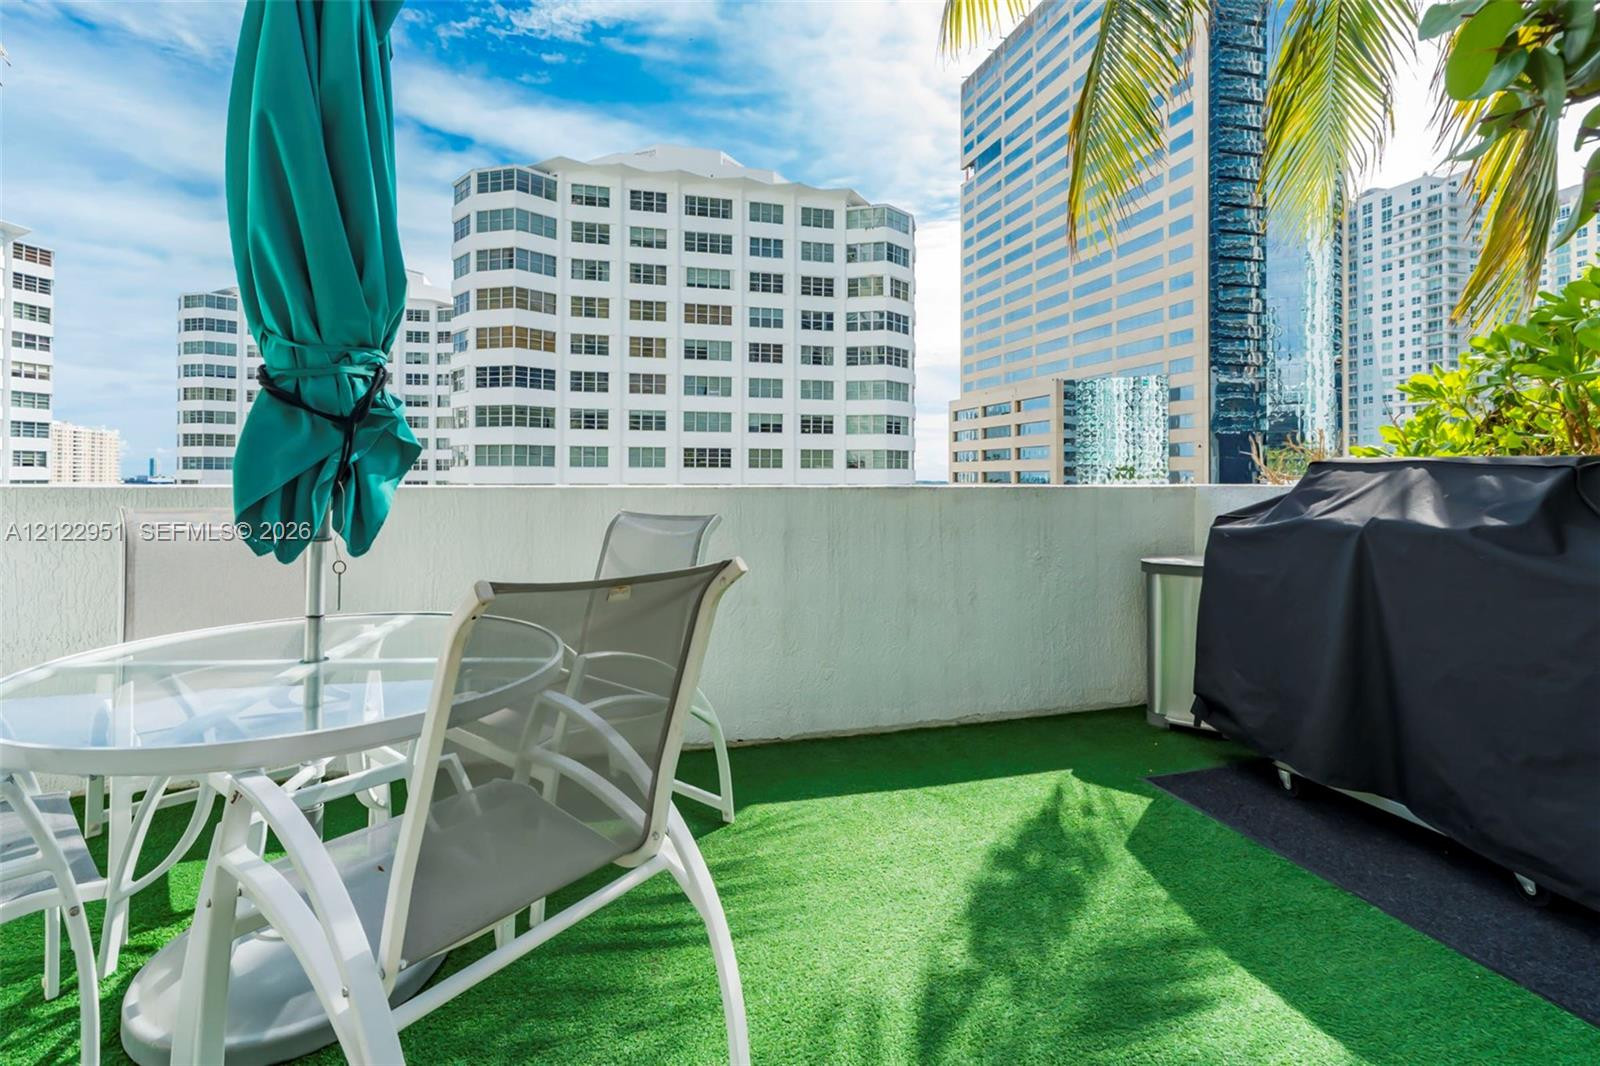
Photo 52
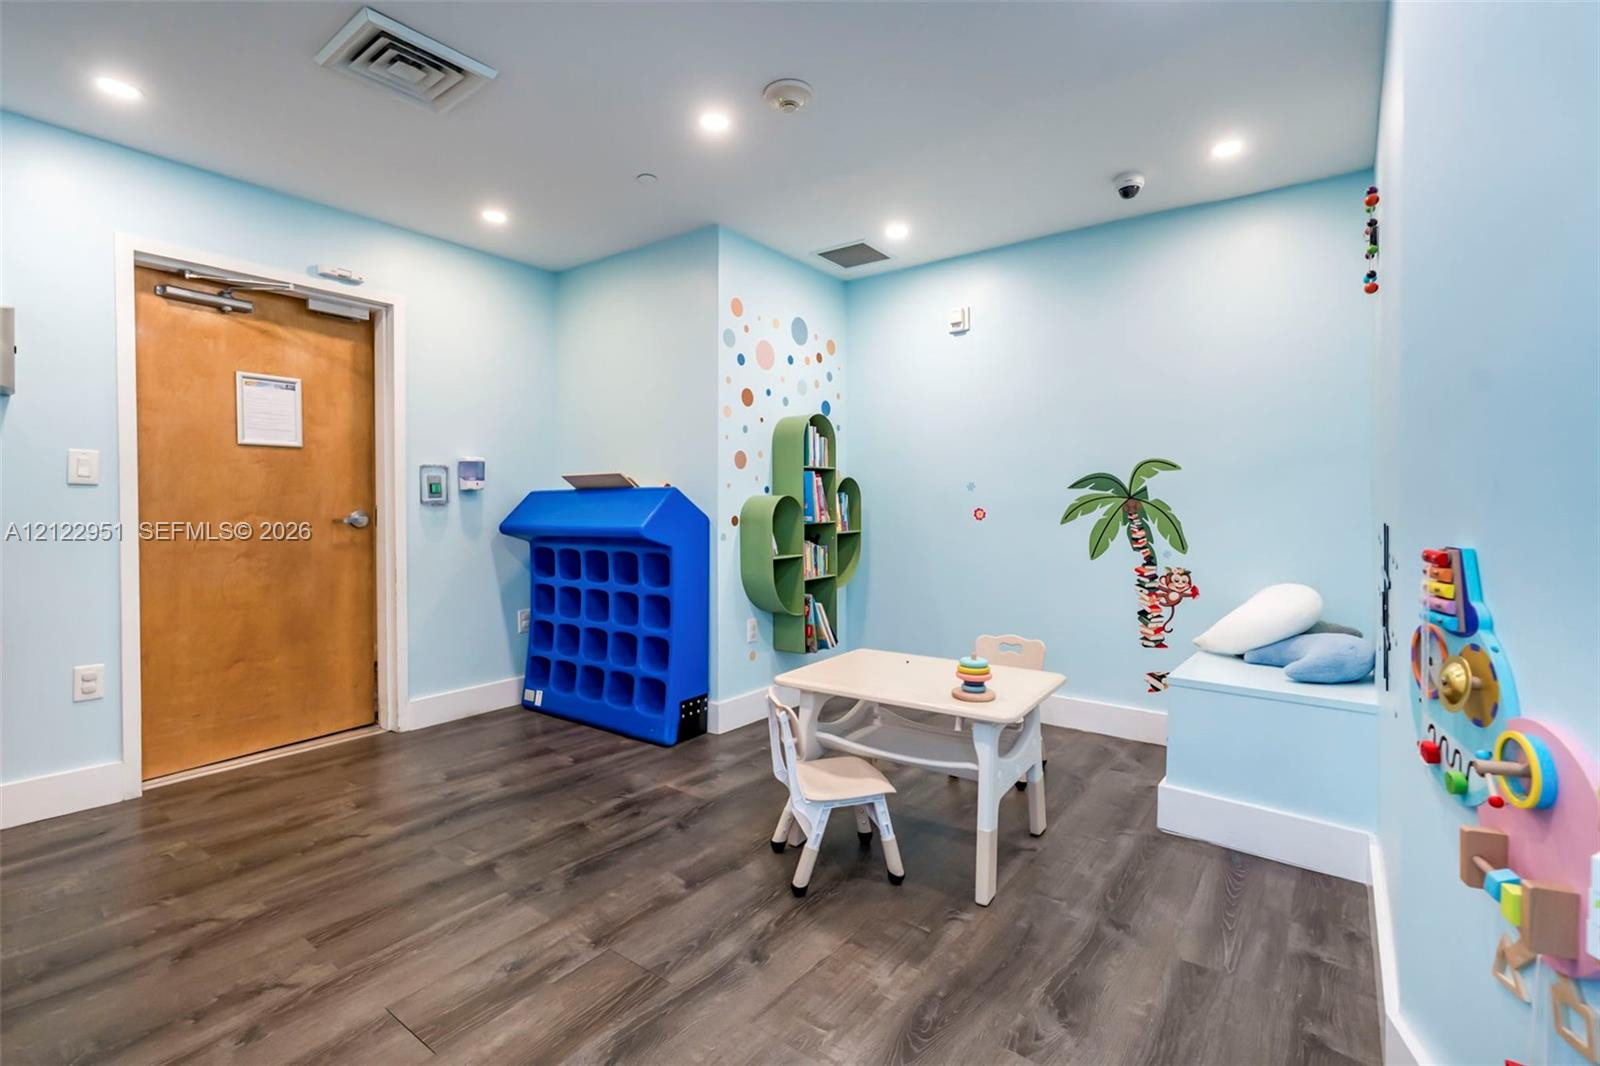
Interior room featuring wood-finish flooring, recessed lighting, and a built-in wall shelf
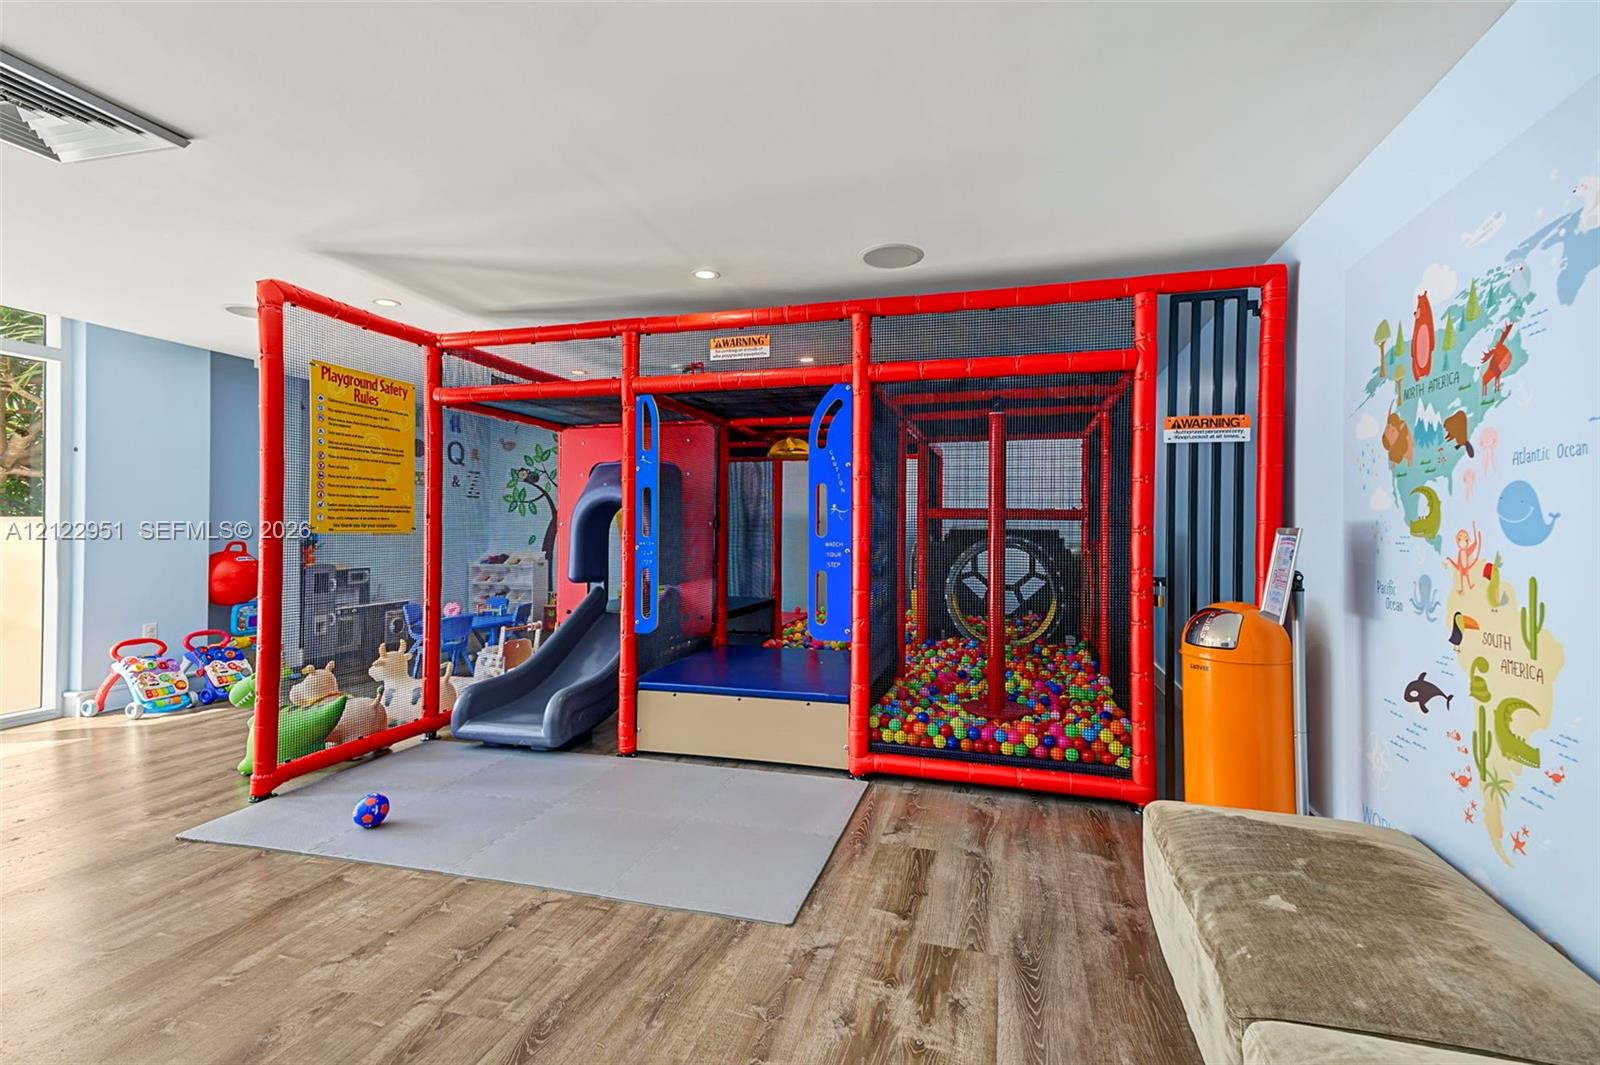
Additional content
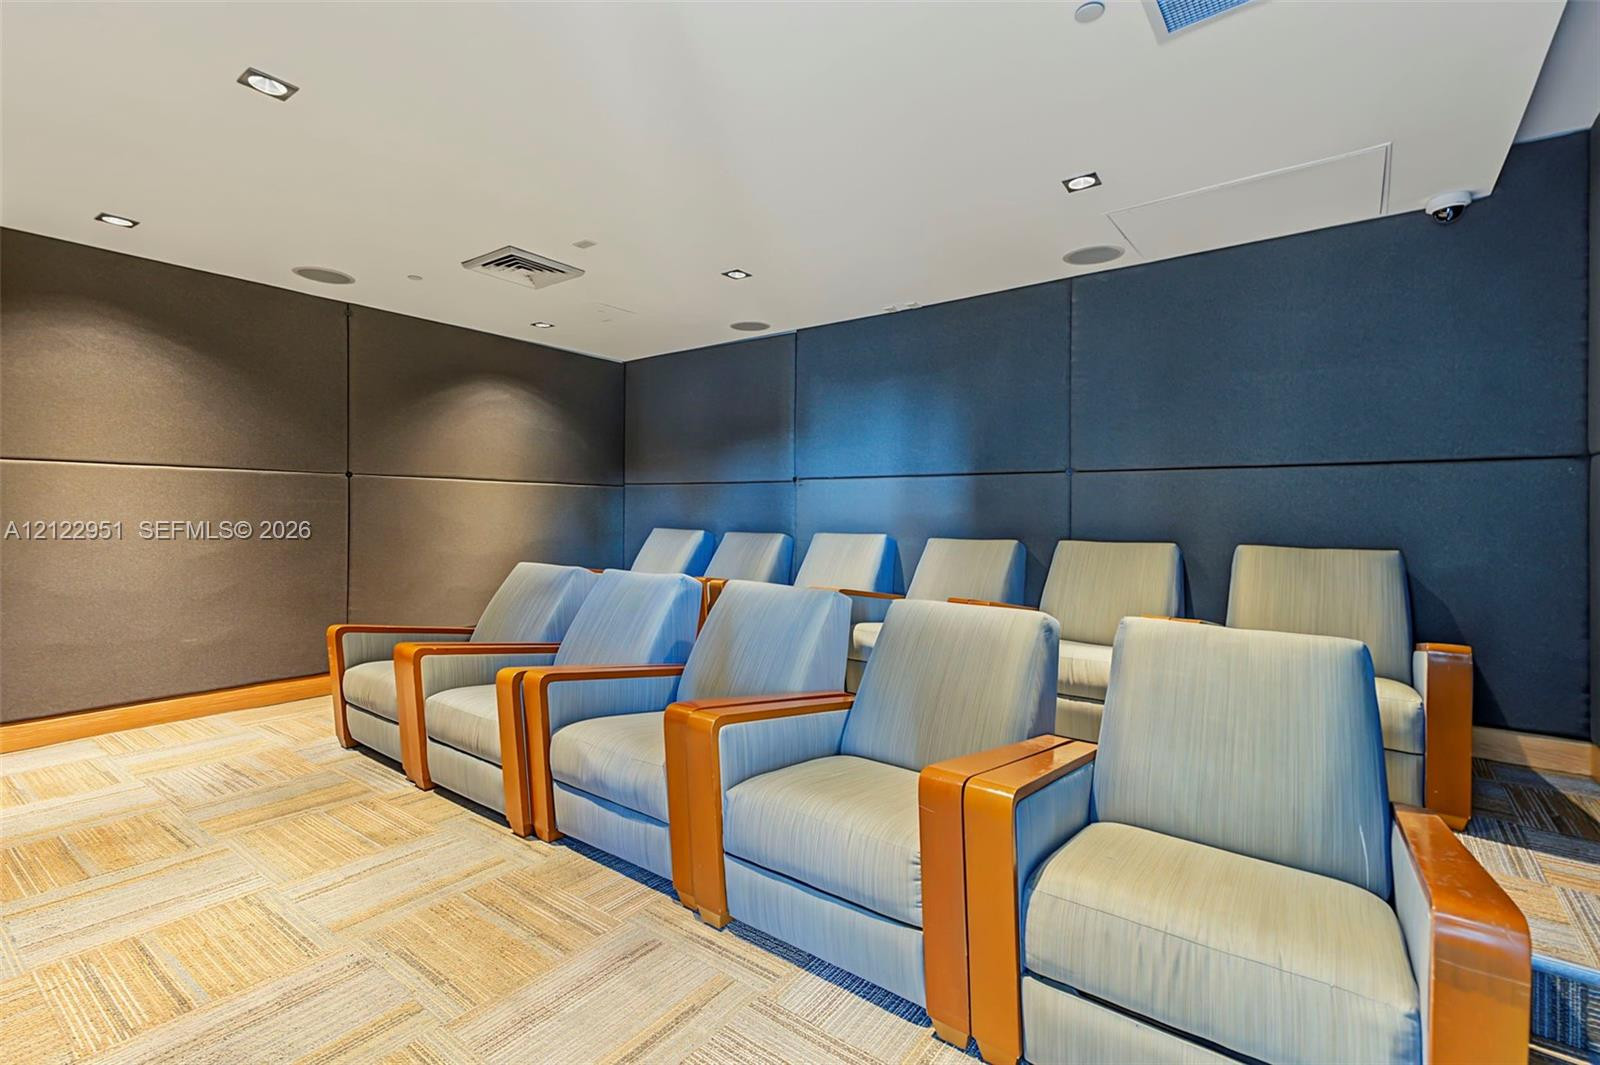
Dedicated media room featuring dark acoustic wall paneling, recessed ceiling lighting, integrated ceiling speakers, and patterned tile flooring
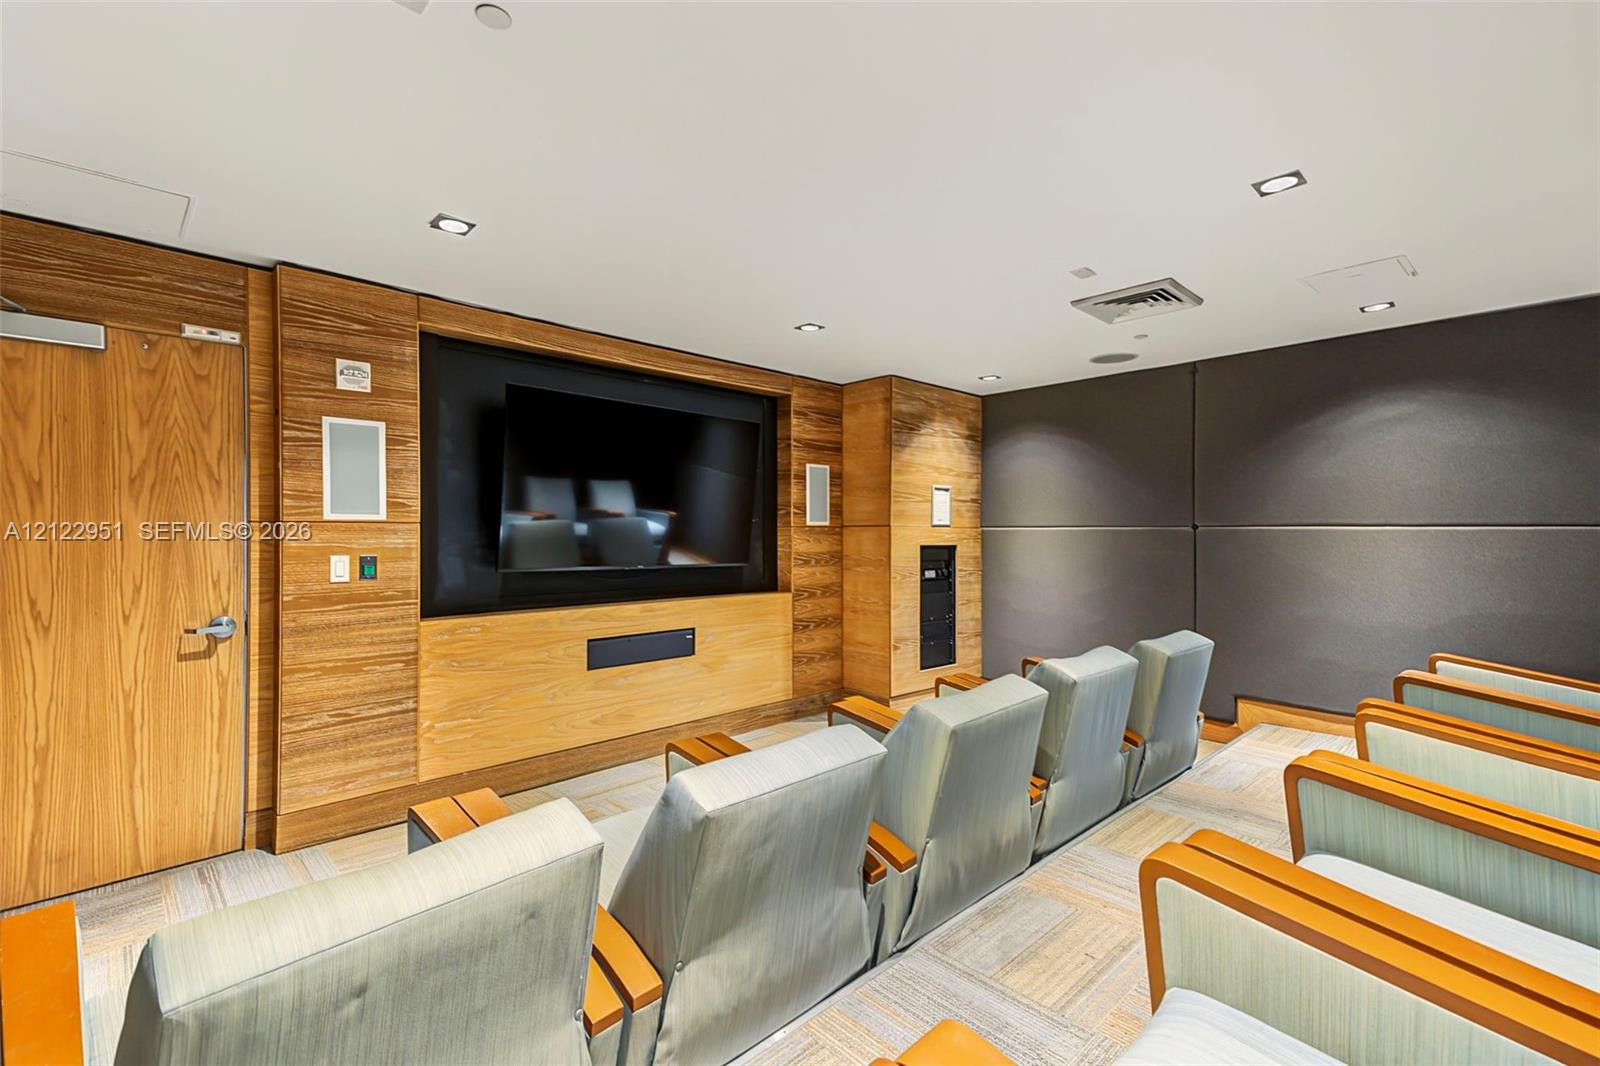
Media room featuring wood-paneled walls, a built-in recessed television niche, sound-dampening acoustic wall panels, and integrated recessed ceiling lighting
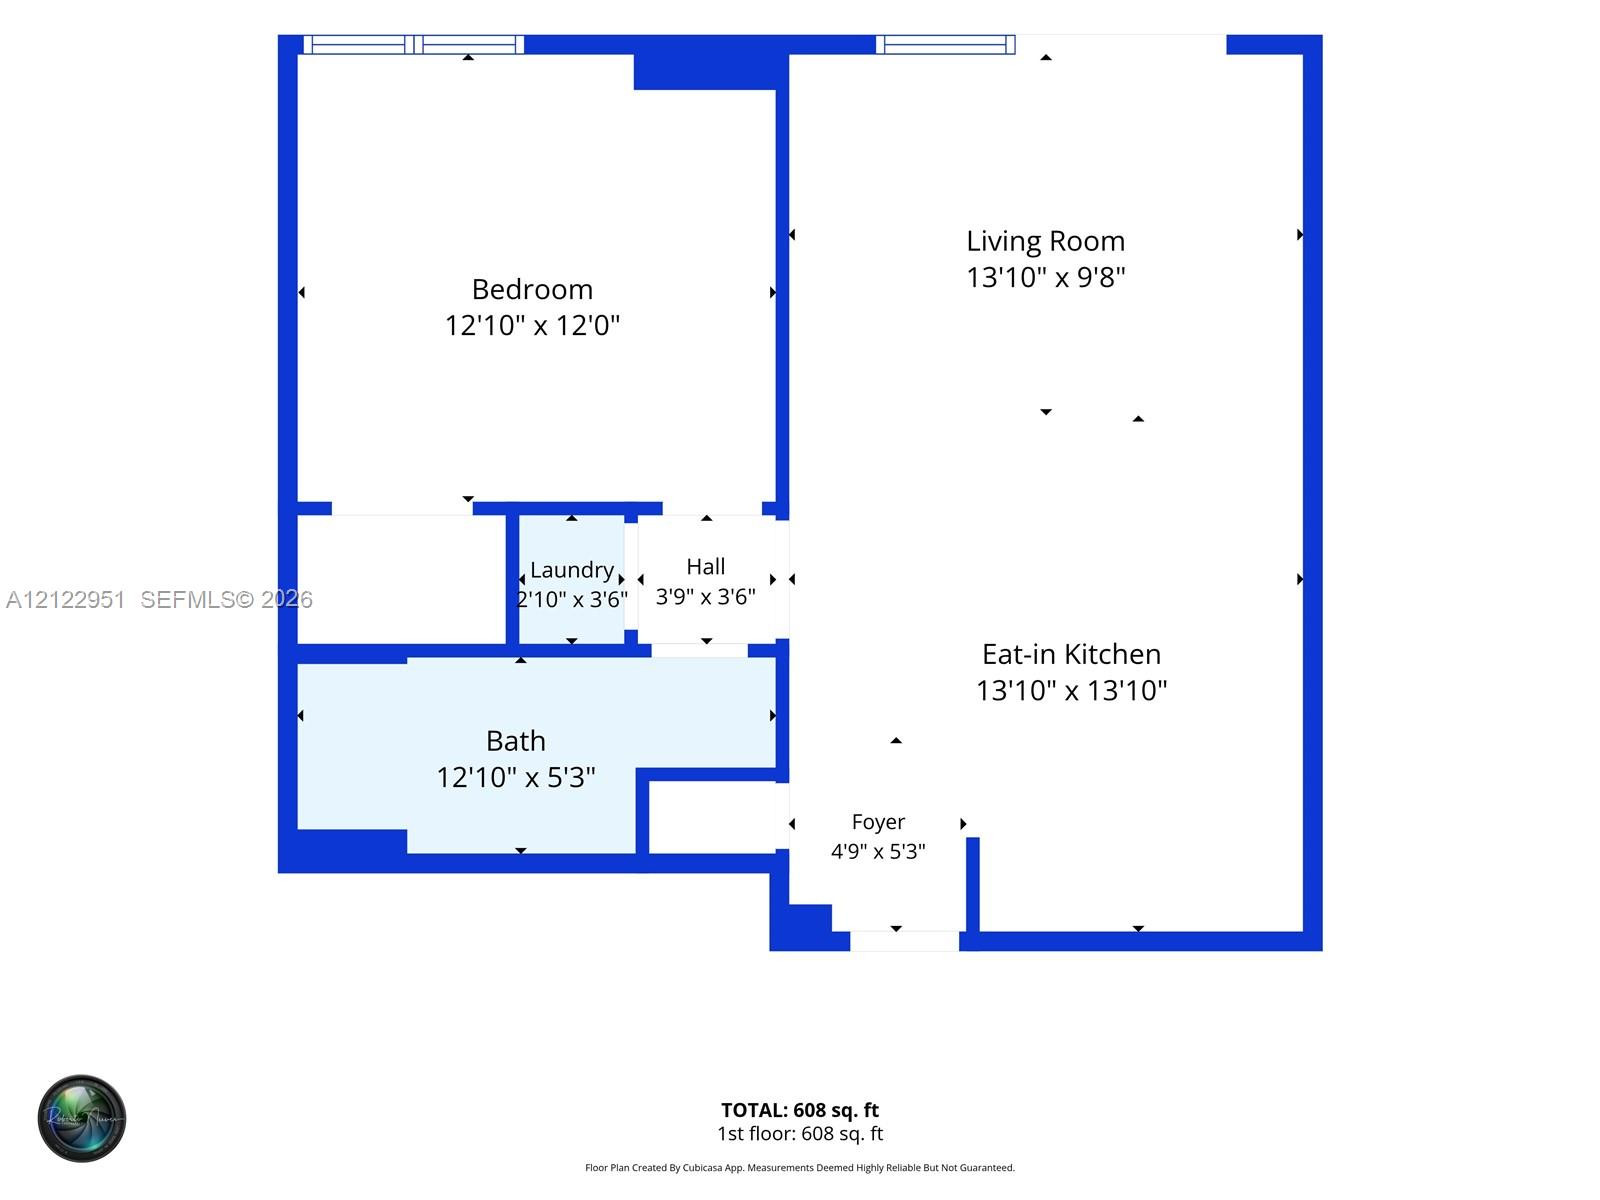
Floor plan

Description
Bay and City DIRECT VIEWS. Impeccable 1 bedroom with laminate floors throughout, stainless steel appliances, modern window coverings, washer/dryer in unit, 1 assigned, covered parking on the 6th floor. Unit is unfurnished, FURNITURE shown BELONGS to TENANT and it is for SALE. Great amenities include: lobby attendant, security, exercise room with sauna & steam, pool, jaccuzzi, bar-b-q, party/game room. children's playroom, theater, management in house and valet parking. Walk everywhere. No application fee and fast approval.
Details
| MLS # | A12122951 |
|---|---|
| Listing Type | For Lease |
| Style | Condominium |
| Status | Active |
| Year | 2008 |
| Days On Site | 1 |
| Listing Provided By | Fortune Christie's International Real Estate | Patricia E Bastidas |
Features
| Bed(s) | 1 |
|---|---|
| Bath(s) | 1 Total |
| SQ Feet | 628 |
| Pool | Yes |
| Story(s) | 1 |
| Property View | Yes |
Parking
| Garage Yes / No | Yes |
|---|---|
| Parking Features | Assigned, Attached, Garage, Valet |
Location
| Community Features | Property Manager On Site |
|---|
Area Information
| State | FL |
|---|---|
| County | Miami Dade |
| City | Miami |
| Zip Code | 33131 |
| Area | 2410 |
| Community Name | THE PLAZA 851 BRICKELL |
| Listing VS Median (in THE PLAZA 851 BRICKELL) | |
Price: $3,100 low | high Med: $3,100 sqft: 628 low | high Med: 628 $ / sqft: $5 low | high Med: $5 On site: 1 low | high Med: 1 | |
Market Activity 33131
Request a showing
Request a showing
Contact
Learn More About This Property

| State | FL |
|---|---|
| County | Miami Dade |
| City | Miami |
| Zip Code | 33131 |
| Area | 2410 |
| Community Name | THE PLAZA 851 BRICKELL |
| Listing VS Median (in THE PLAZA 851 BRICKELL) | |
Price: $3,100 low | high Med: $3,100 sqft: 628 low | high Med: 628 $ / sqft: $5 low | high Med: $5 On site: 1 low | high Med: 1 | |
Nearby Listings (Within 1/10 mile)
Price: $2K - $3K
sqft: 471 - 785
Listing Updated: November 16, 2026 at 7:18:48 PM PST