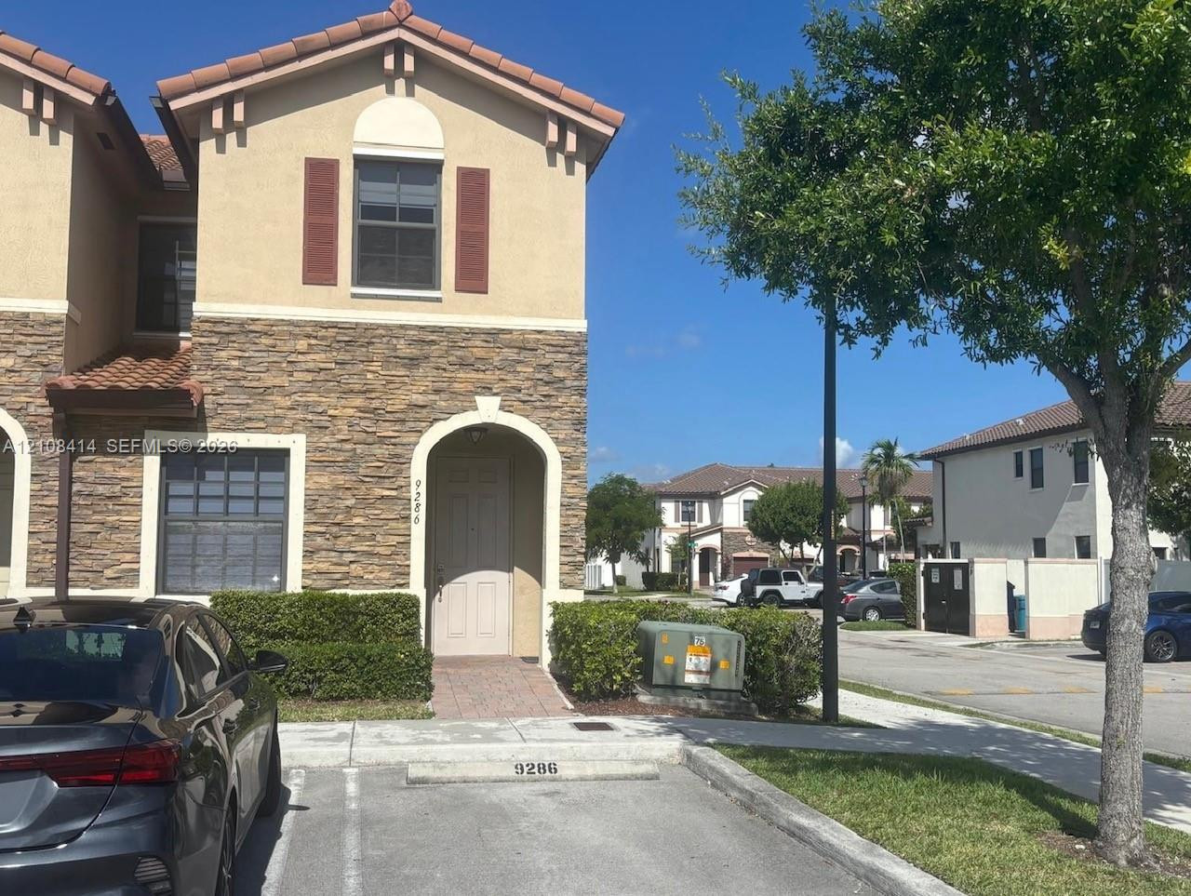
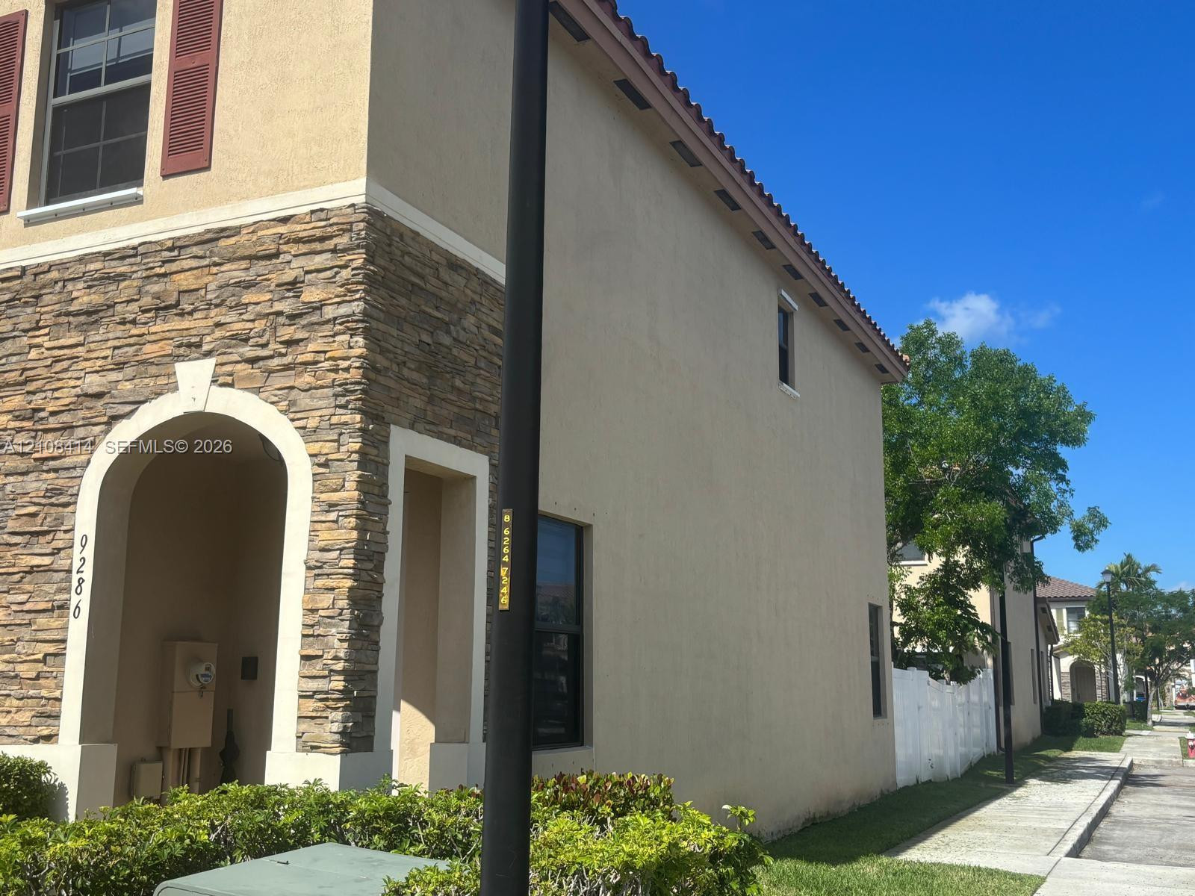
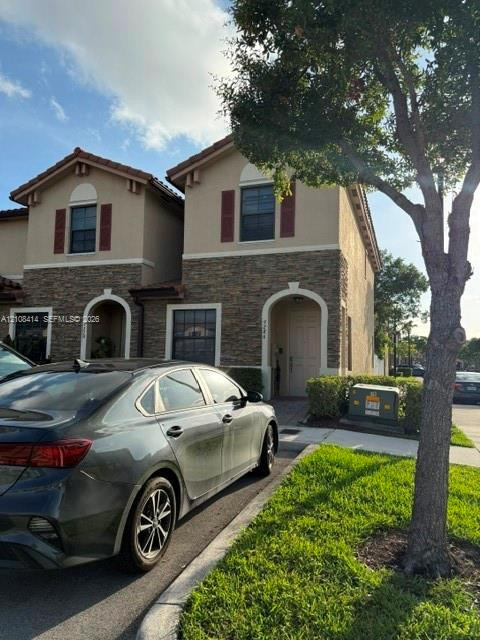
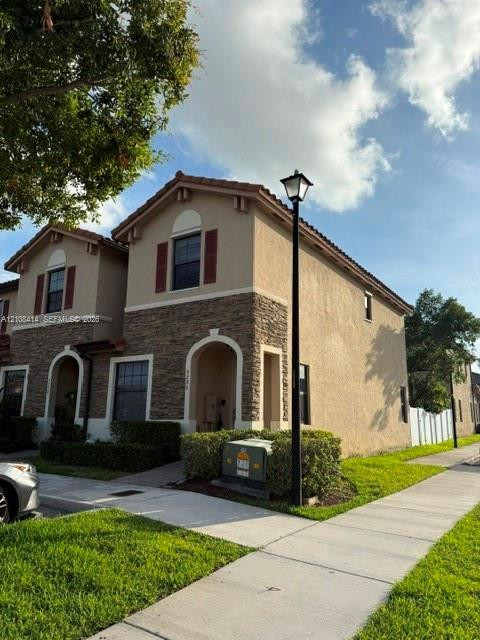
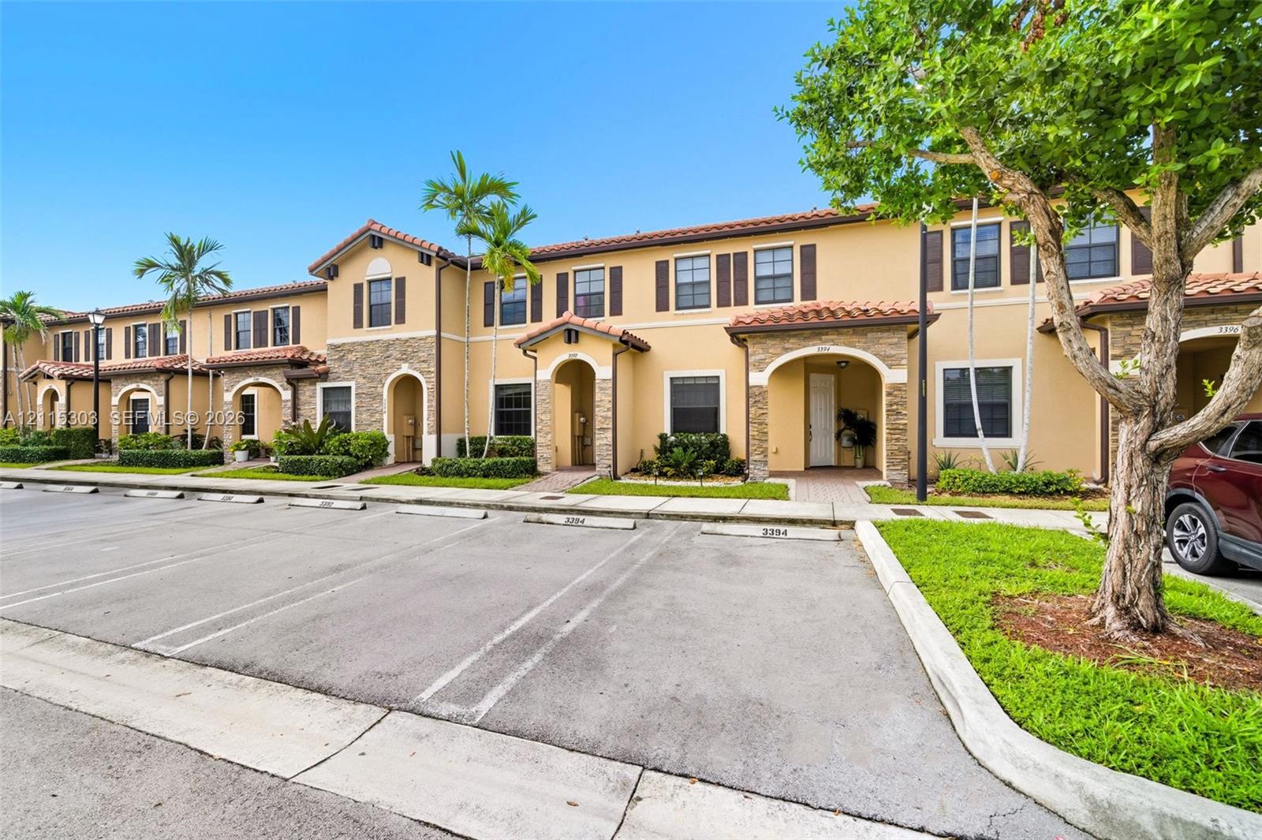
Multi-level exterior featuring tan stucco siding, stone veneer accents, arched entryway, and clay-tile roofing
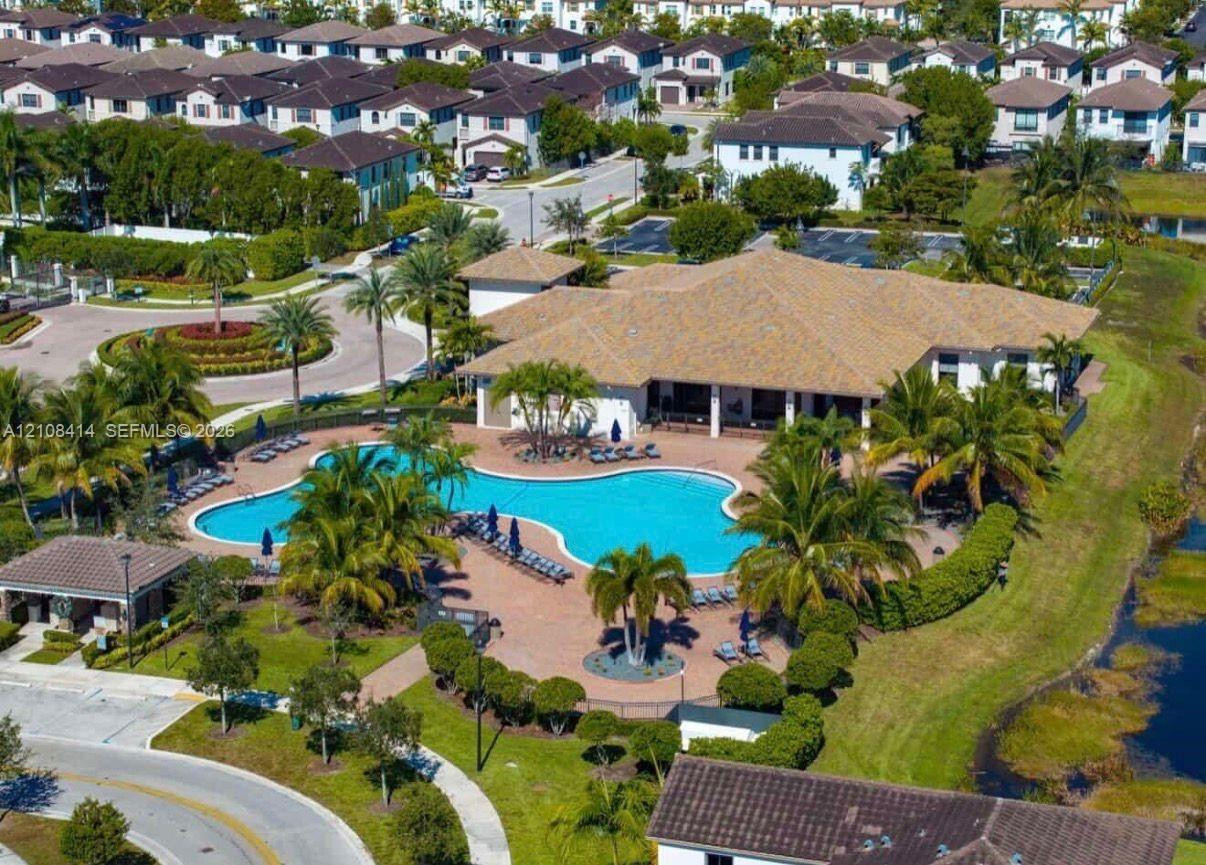
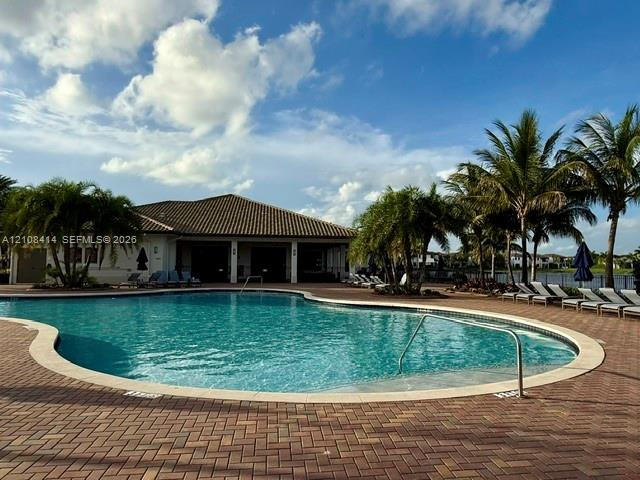
Aerial view of community clubhouse featuring a large swimming pool, paver deck, and landscaped grounds with mature palm trees
Exterior featuring stucco siding, stone veneer accents, arched entryway, and clay tile roof
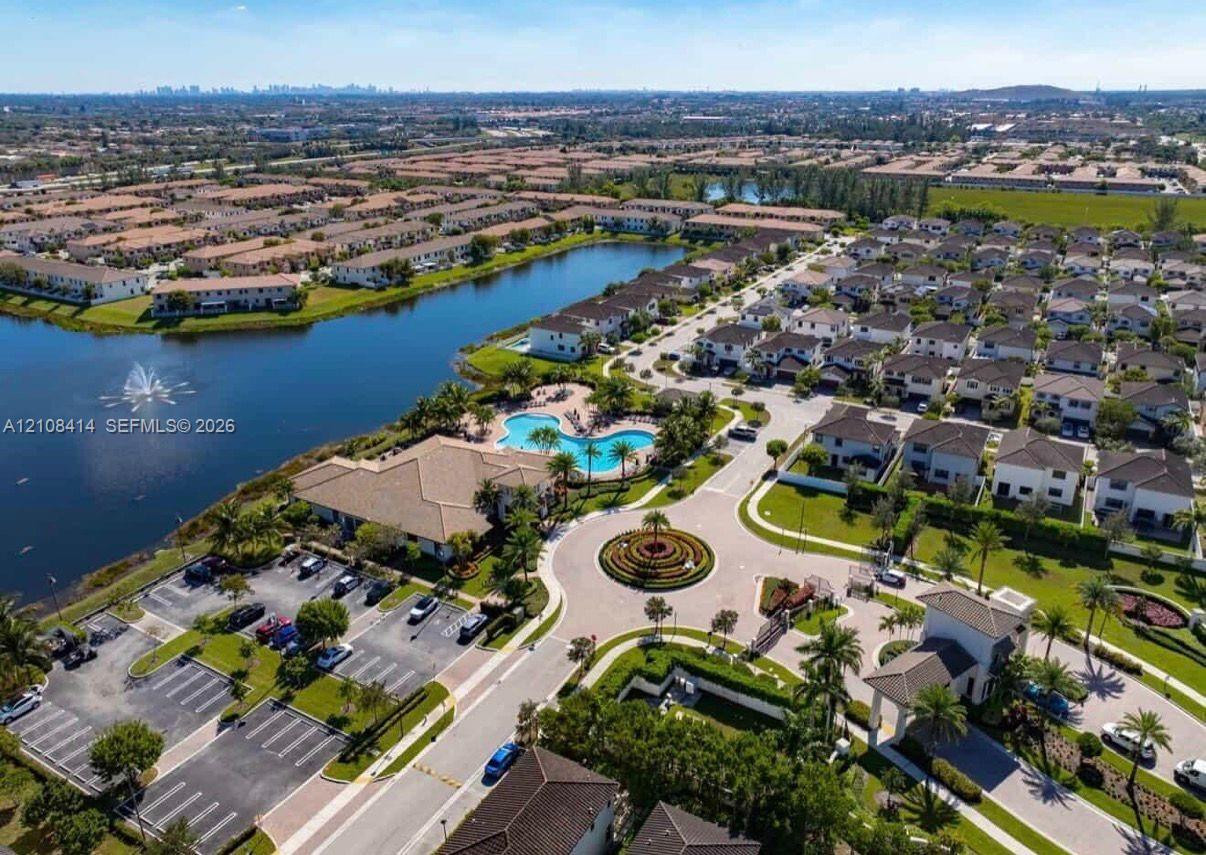
Aerial perspective of a community featuring a large retention pond with a central fountain, a swimming pool, a landscaped circular roundabout, and paved parking areas
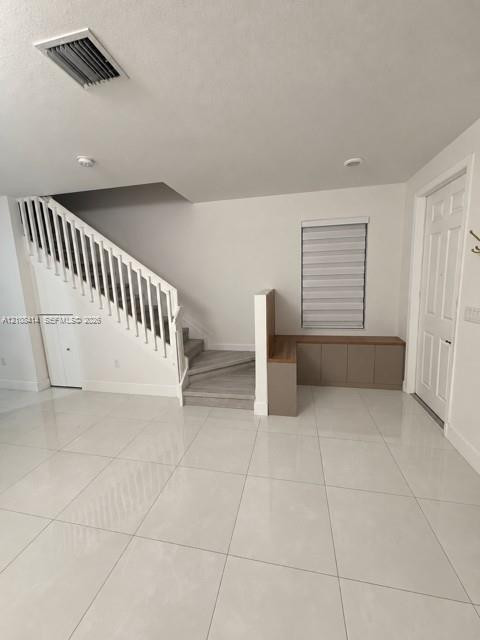
Staircase with white balusters and wood-finish treads, large-format tile flooring, built-in cabinetry with a wood-finish surface, and a single-panel interior door
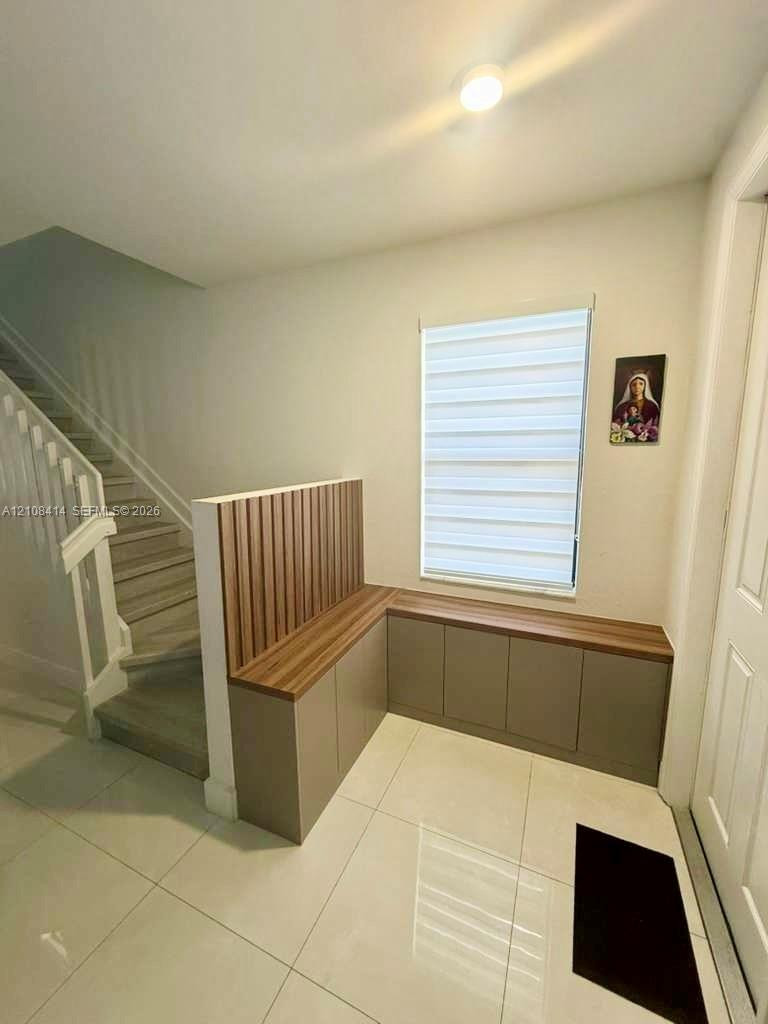
Built-in L-shaped cabinetry featuring wood-finish countertops and vertical slat detailing, paired with large-format tile flooring and a window equipped with dual-layered adjustable shades
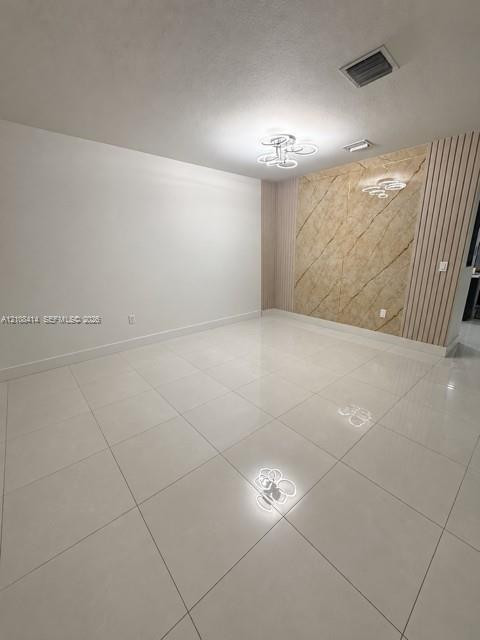
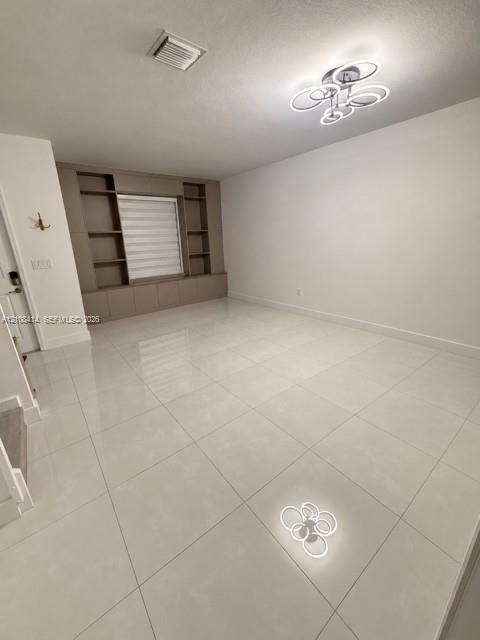
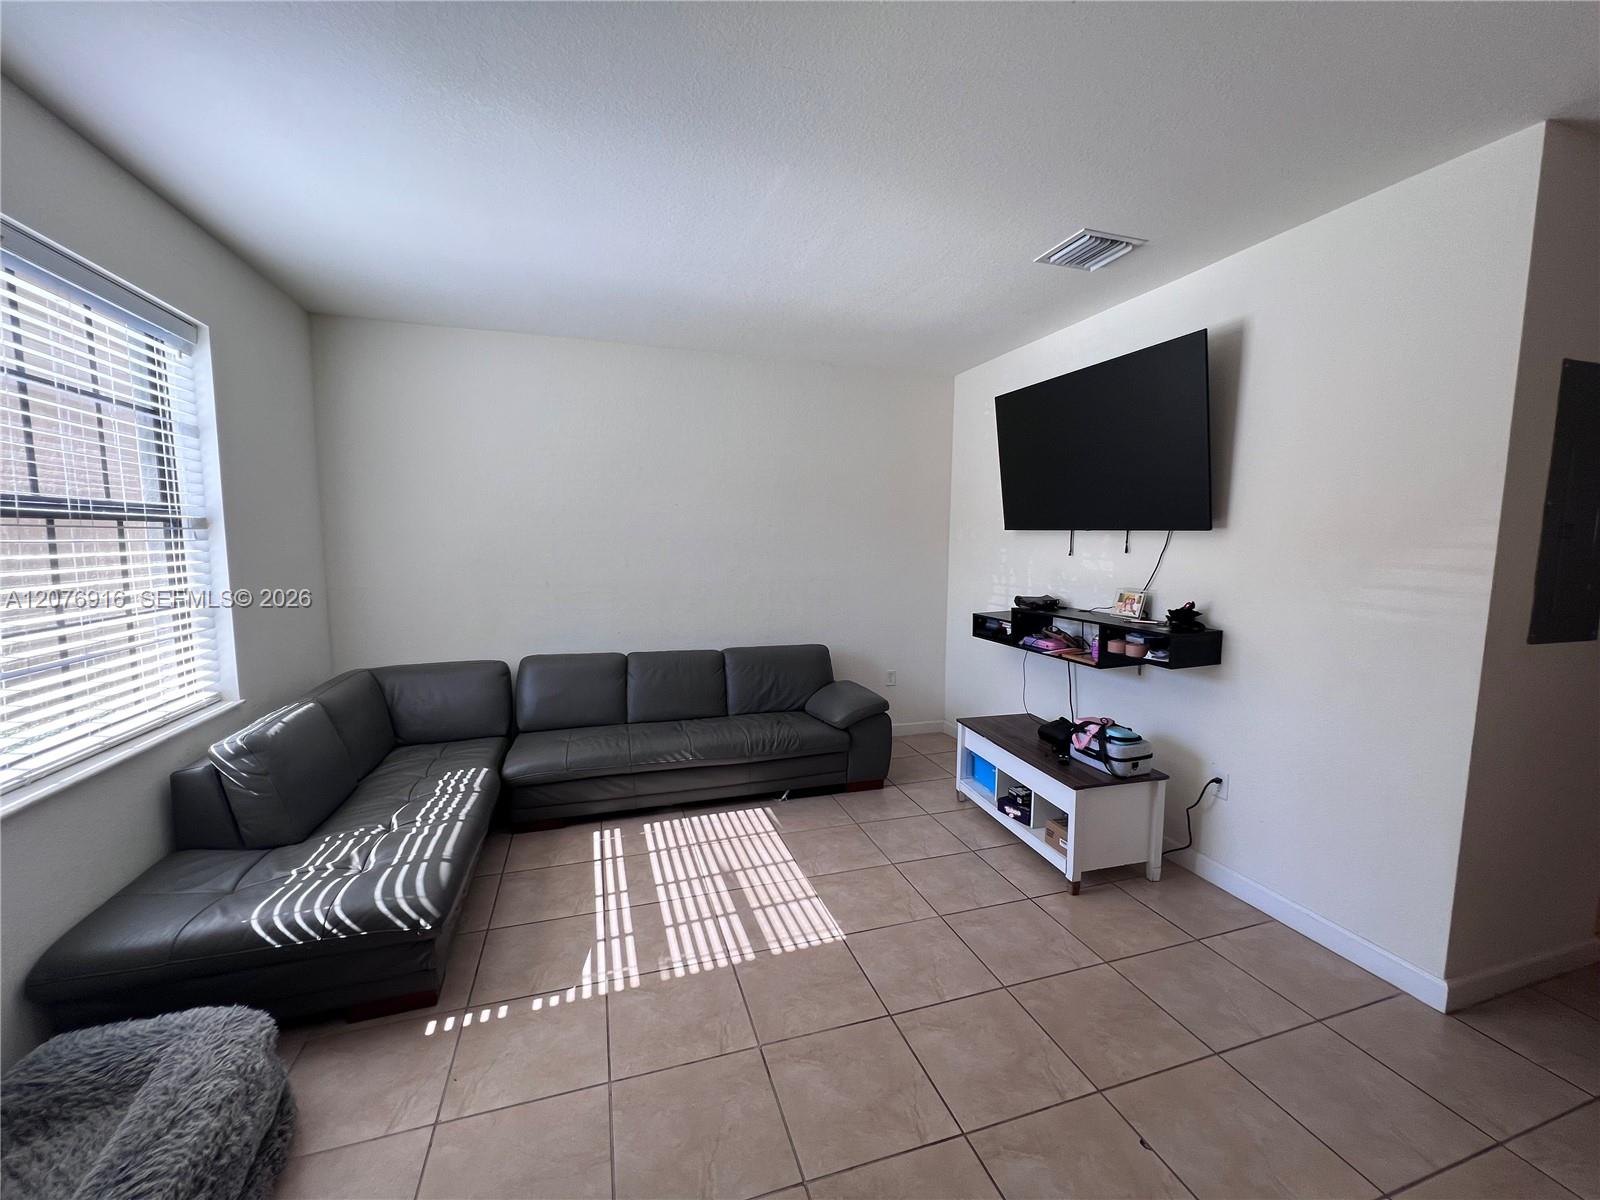
Interior space featuring large-format polished tile flooring, a decorative accent wall with vertical fluting, a stone-patterned panel, and a modern multi-ring flush-mount light fixture
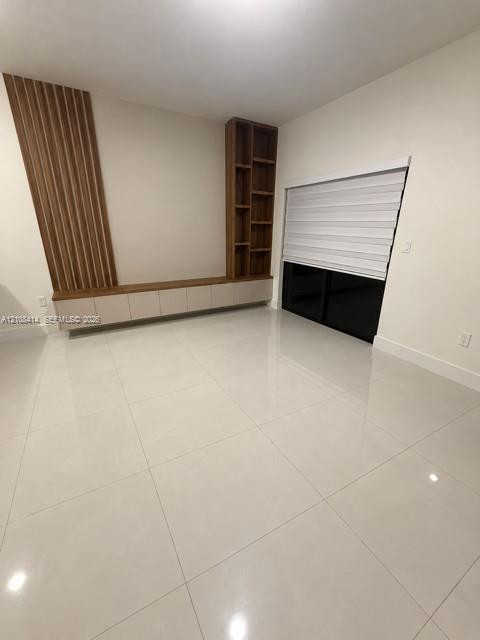
Large-format tile flooring, custom built-in cabinetry with integrated shelving, and a modern multi-ring flush-mount light fixture
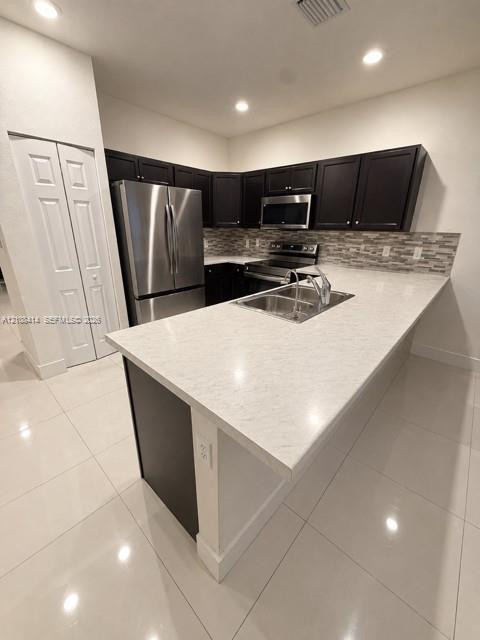
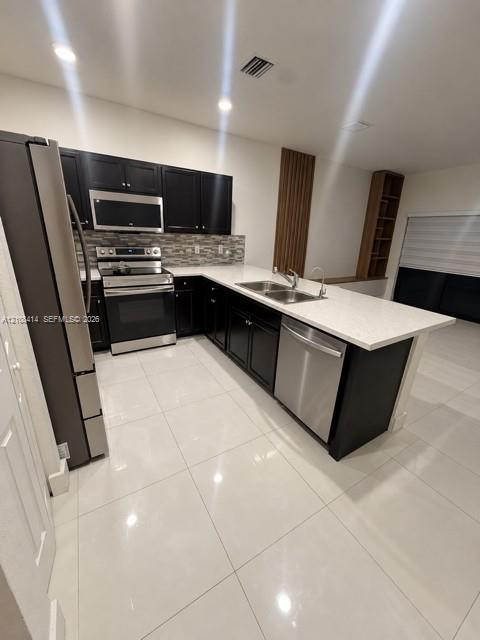
Kitchen featuring a stone-surface island, dark-toned cabinetry, stainless steel appliances, multi-tonal backsplash, and tile flooring
Kitchen featuring dark cabinetry, stone-finish countertops, stainless steel appliances, a multi-tone tile backsplash, and oversized light-colored floor tiling
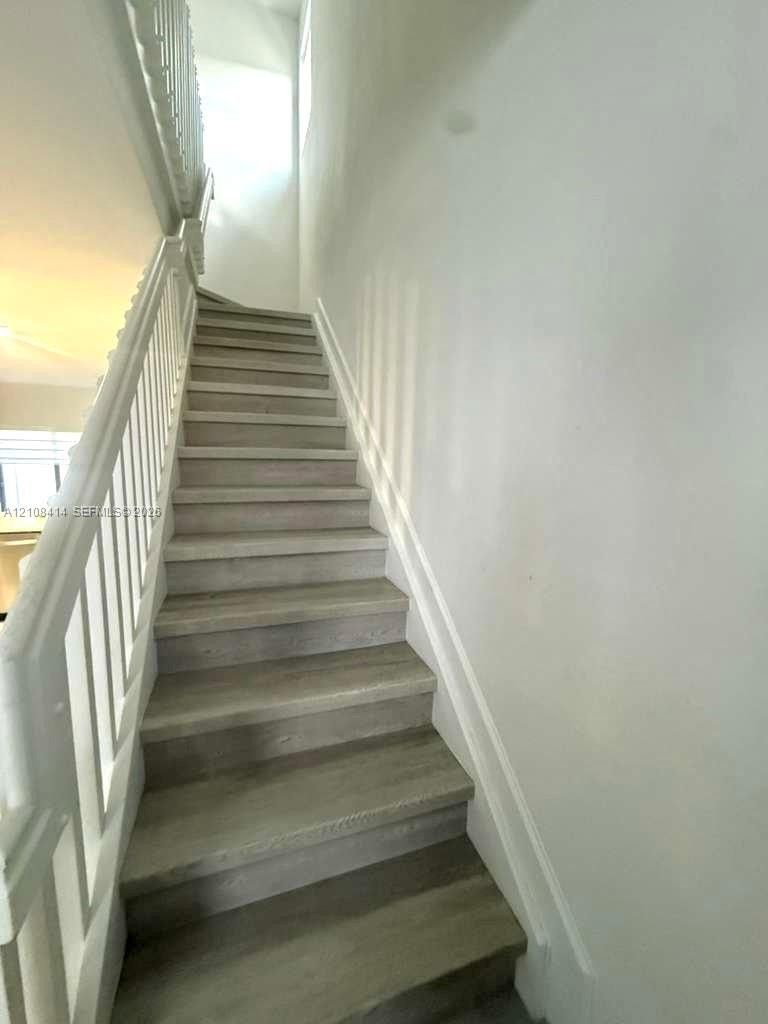
Staircase featuring wood-finish treads and a white painted balustrade with a matching handrail
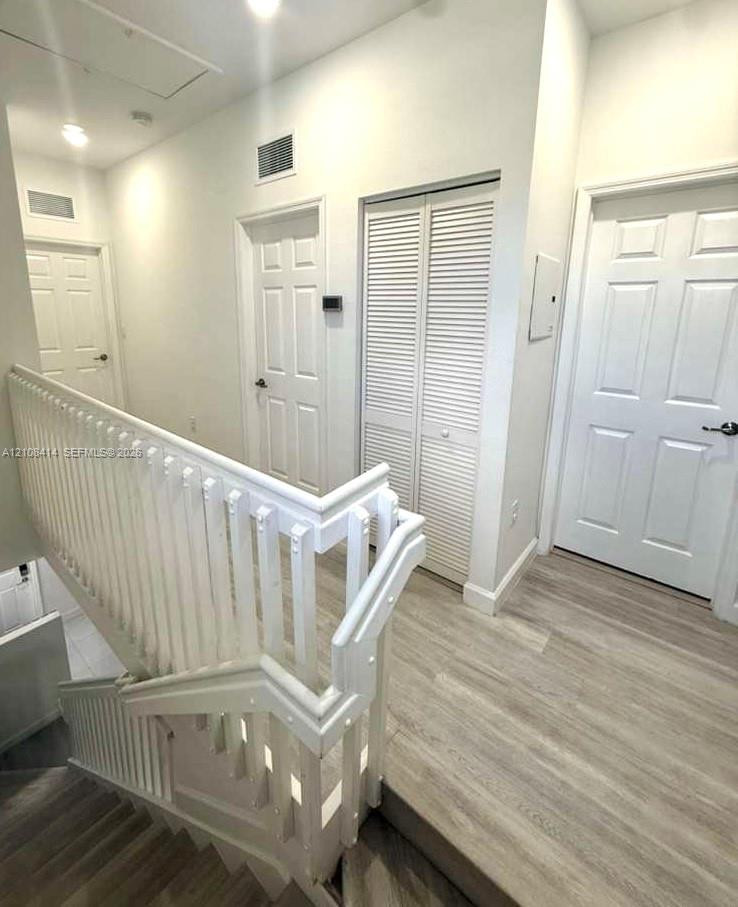
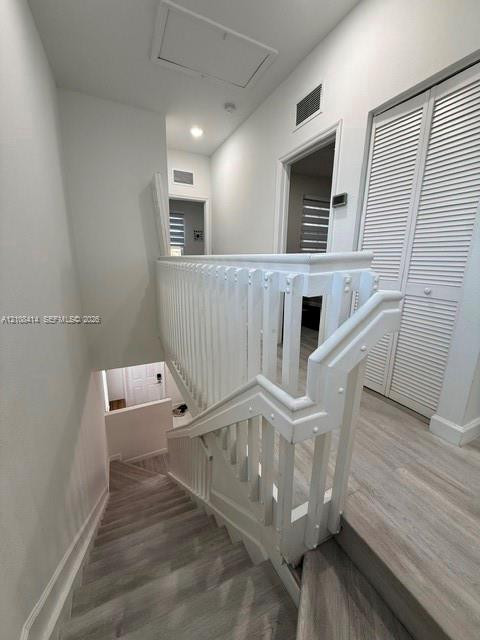
Hallway featuring wood-finish flooring, white paneled doors, louvered closet doors, and a white staircase railing
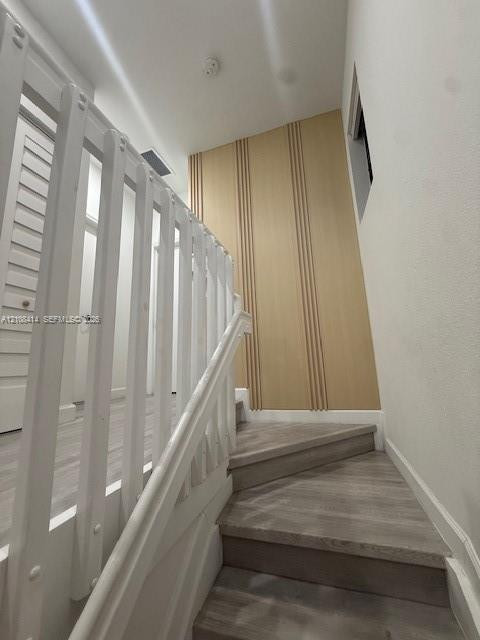
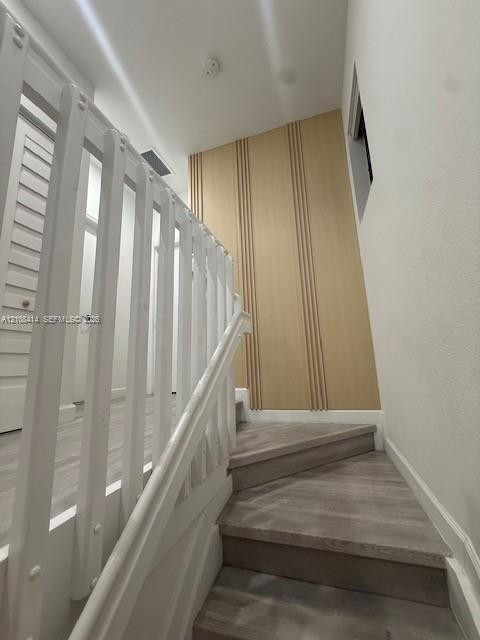
Staircase featuring wood-finish treads, a white balustrade, and a decorative light wood panel accent wall with vertical slat detailing
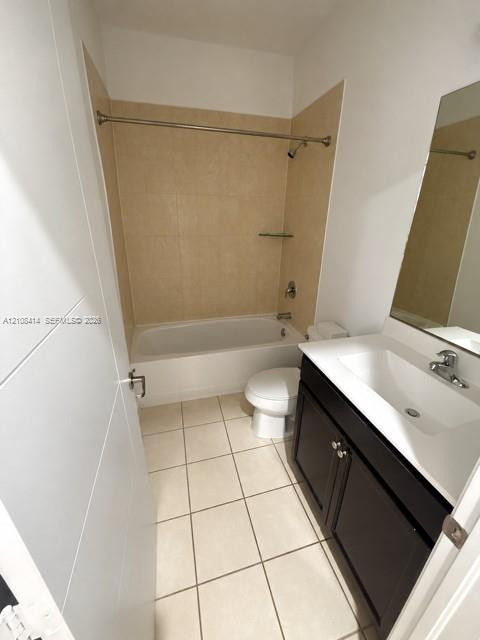
Bathroom featuring a dark wood-finish vanity, white rectangular integrated sink, neutral tile tub surround, and ceramic floor tiling
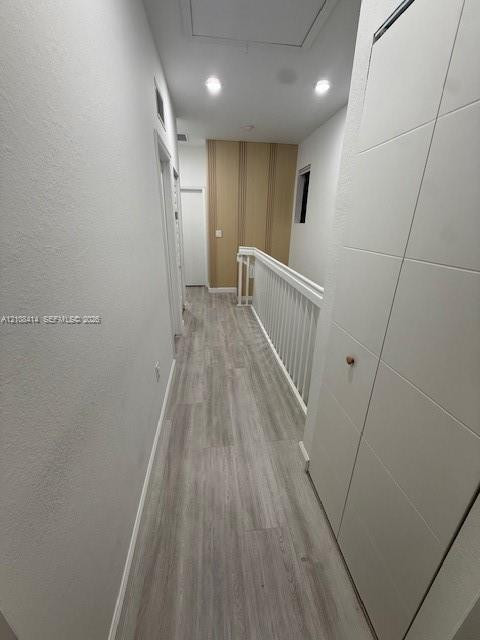
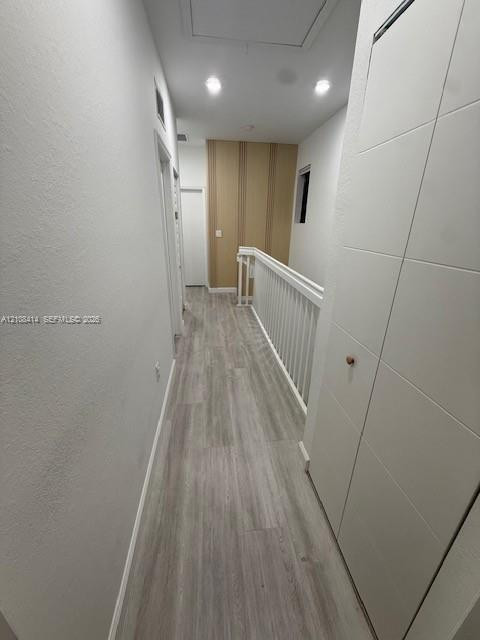
Hallway featuring wood-finish flooring, white paneled doors, recessed ceiling lighting, and a white baluster railing
Staircase featuring a white wood balustrade and handrail, paired with light-toned wood-finish flooring and louvered bifold closet doors
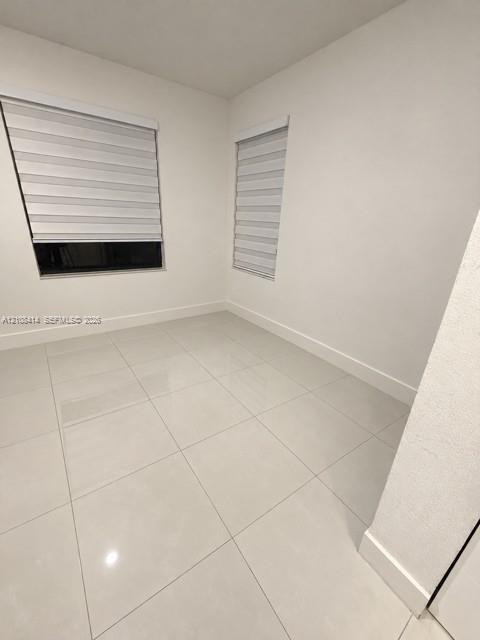
Neutral interior space featuring polished tile flooring, crisp white walls, and dual windows equipped with modern zebra-style roller shades
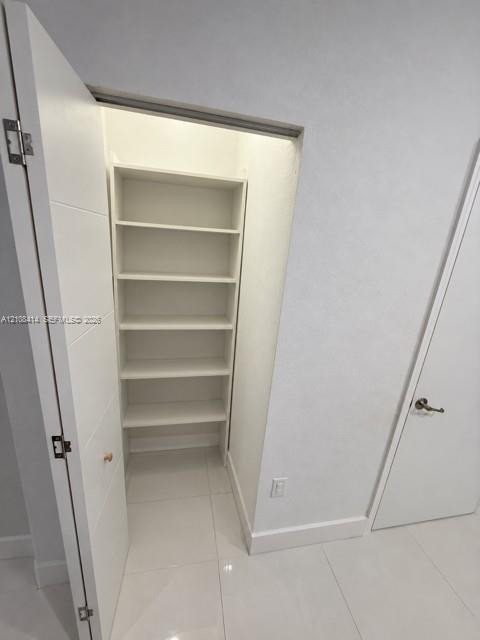
Storage closet featuring built-in shelving and large-format tile flooring
Staircase featuring wood-finish flooring, white railing with vertical balusters, and a decorative wood-slat accent wall
Hallway featuring wood-finish flooring, recessed lighting, white panel doors, and a vertical-slat accent wall with a white balustrade
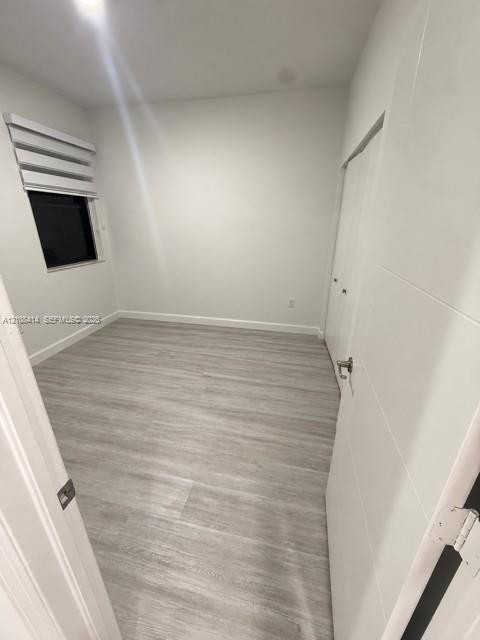
Interior space featuring light-toned wood-finish flooring, neutral wall paint, a single window with installed roller shades, and a closet with double-panel doors
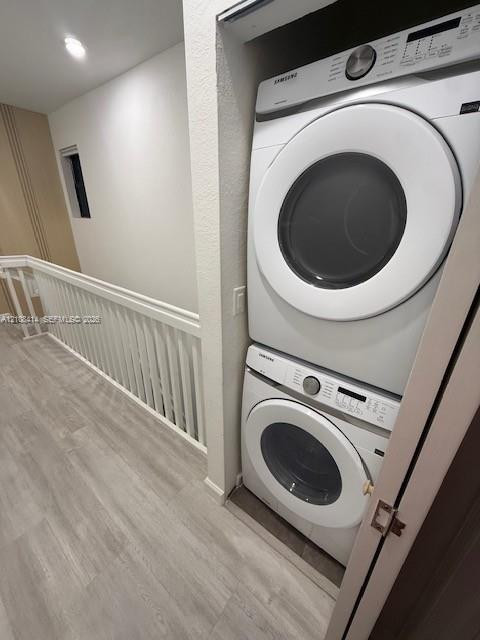
Stacked laundry closet featuring built-in front-load appliances, wood-finish flooring, and white spindle railing
Room featuring wood-finish flooring, dual-panel closet doors, and a window with a mounted roller shade
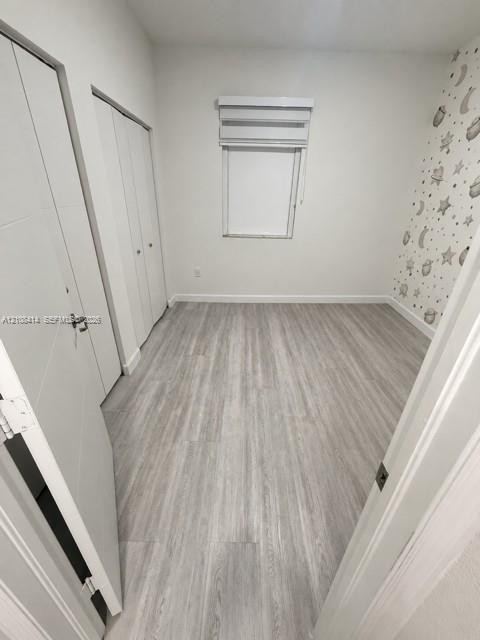
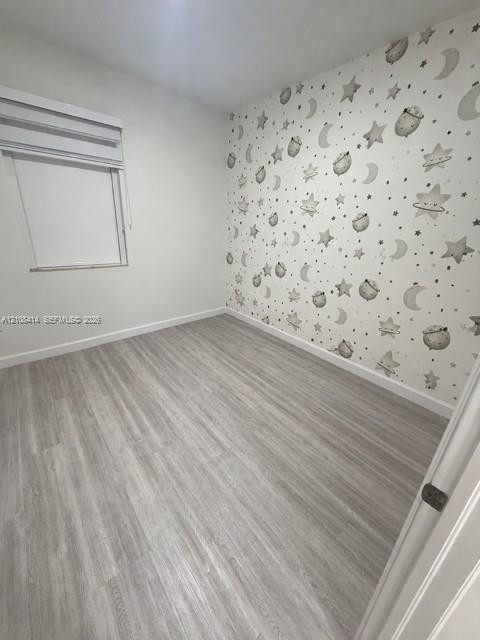
Room featuring wood-finish flooring, a feature wall with celestial-patterned wallpaper, and a window with a retractable roller shade
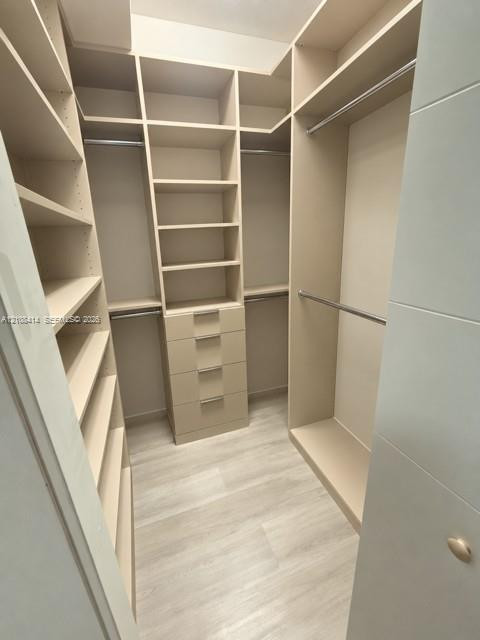
Walk-in closet featuring extensive custom built-in shelving, four integrated storage drawers with brushed metallic pulls, tiered hanging rods, and light-toned wood-finish flooring
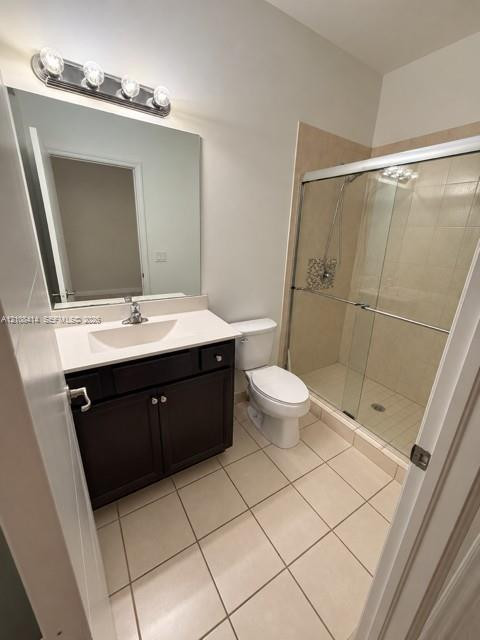
Dark wood-finish vanity with a rectangular sink and solid-surface countertop, four-light vanity fixture, large wall-mounted mirror, ceramic tile flooring, and glass-enclosed shower with decorative tile inlay
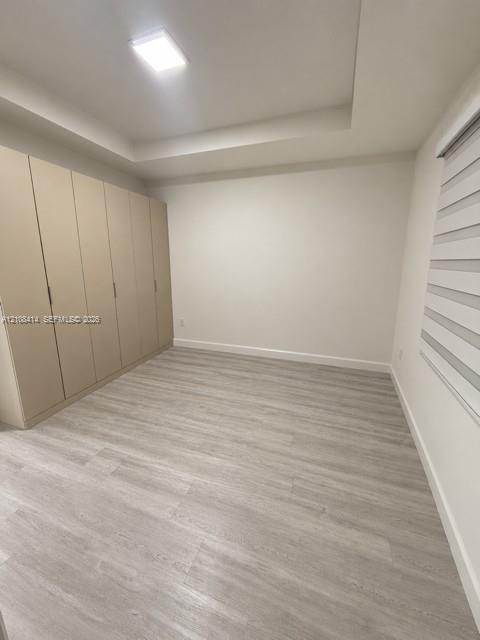
Neutral-toned room featuring a tray ceiling, integrated wall-to-wall cabinetry, wood-finish flooring, and a multi-layered window shade
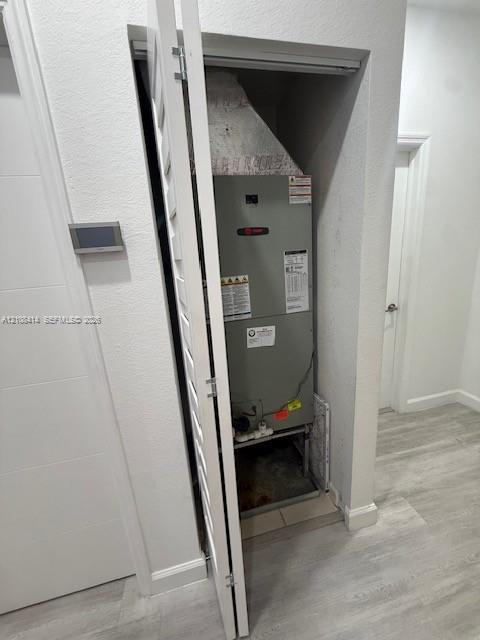
Dedicated mechanical closet featuring a climate control unit with louvered door access and wood-finish flooring
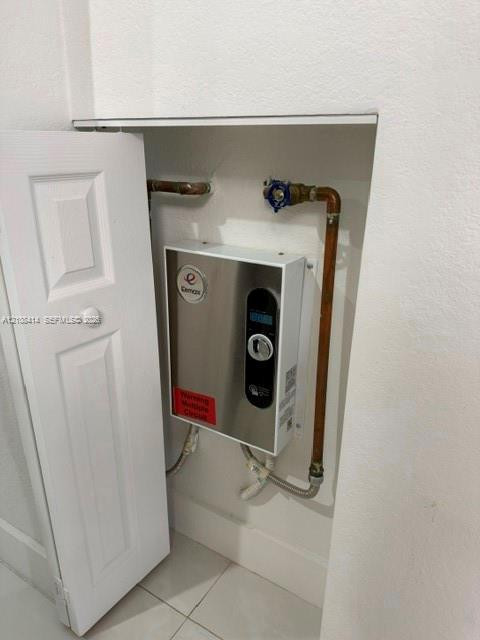
Wall-mounted tankless electric water heater featuring a digital control panel and stainless steel finish, enclosed within a recessed utility cabinet
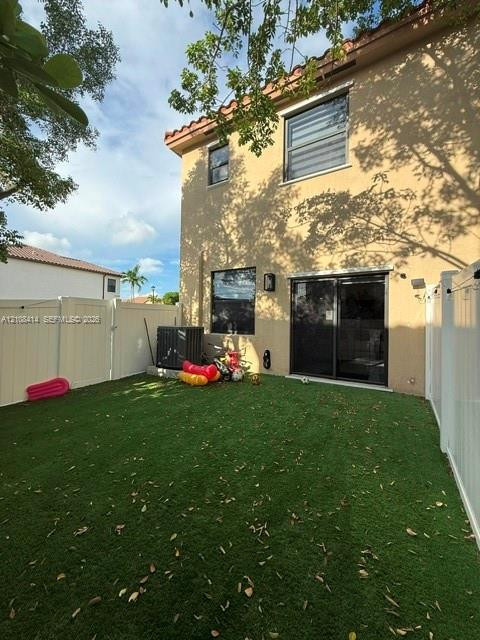
Rear exterior featuring a two-story stucco facade, synthetic turf lawn, white vinyl privacy fencing, and sliding glass patio doors
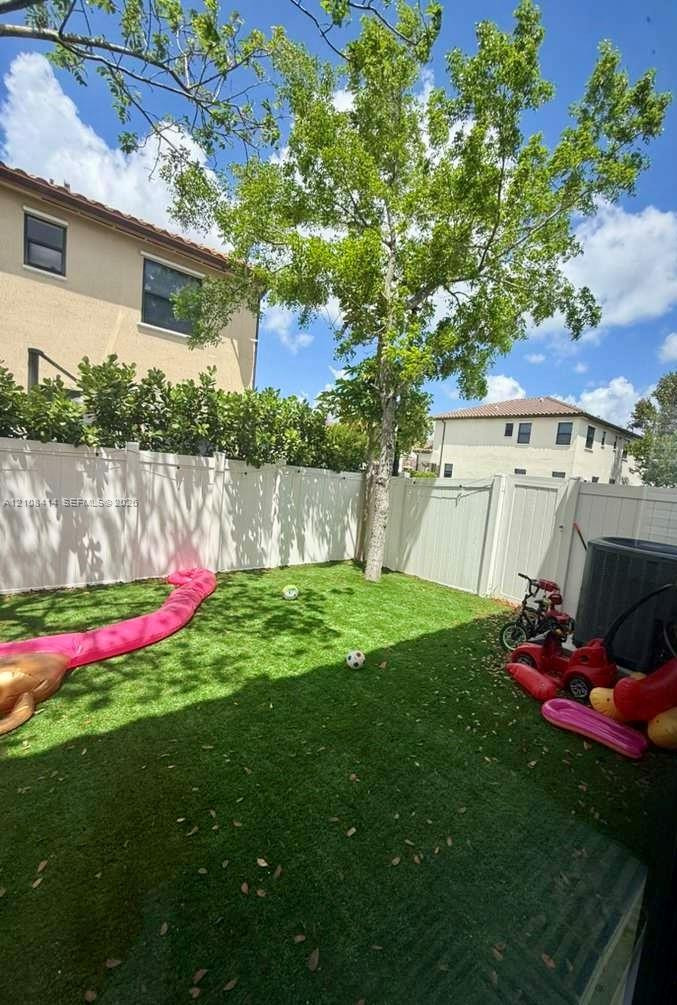
Backyard featuring synthetic turf, privacy fencing, and a mature tree
Two-story exterior featuring multi-textured facade with stone veneer and stucco, arched entryway, and dark-toned shutters
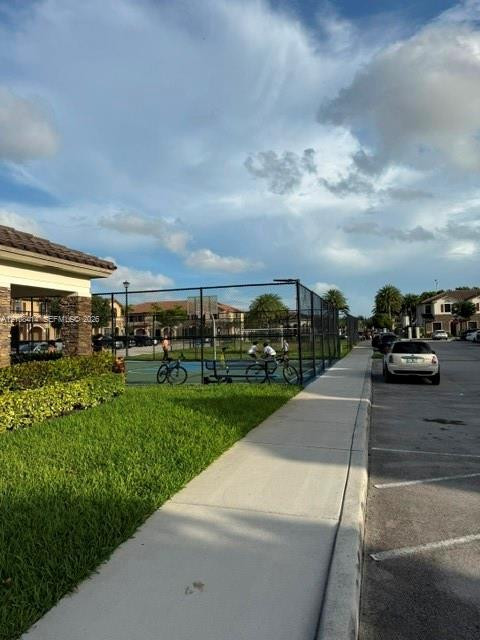
Fenced athletic court with blue surfacing, manicured lawn, and paved walkways
Two-story exterior featuring a stucco facade, stone veneer accents, arched entryway, and louvered shutters
Community pool featuring a curved concrete deck, paver-stone surround, metal handrails, and surrounding palm trees
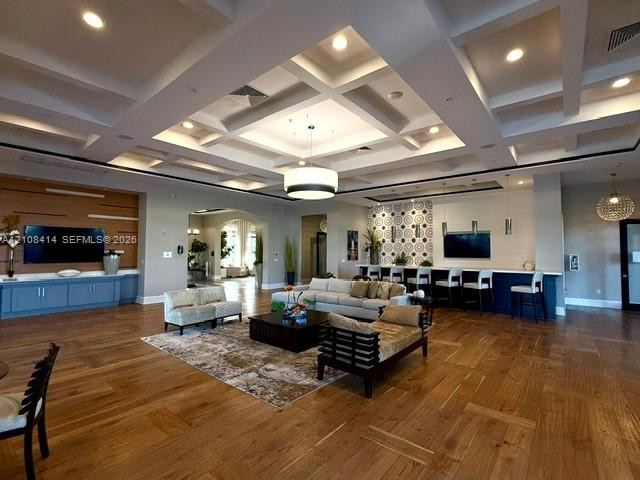
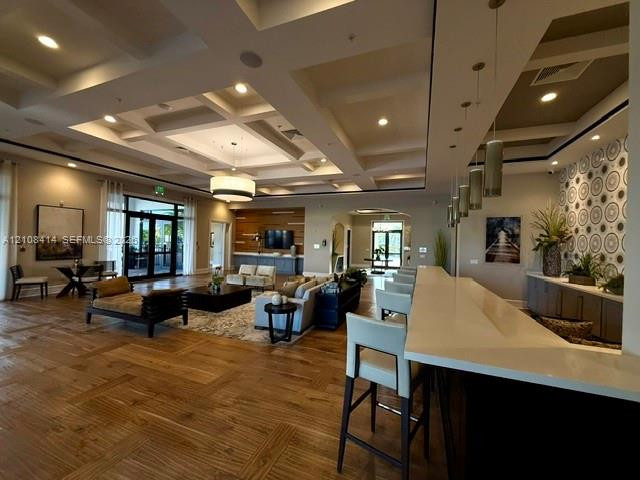
Coffered ceiling with integrated recessed lighting, wood-finish flooring, built-in cabinetry with wall-mounted television, and a service bar featuring pendant lighting
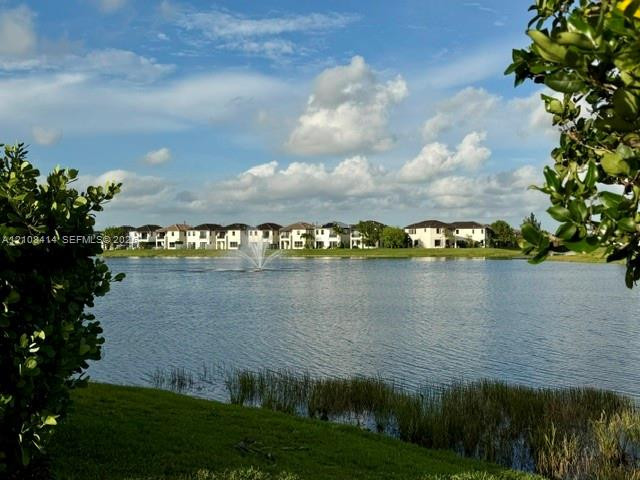
Waterfront setting featuring a central lake fountain and landscaped shoreline
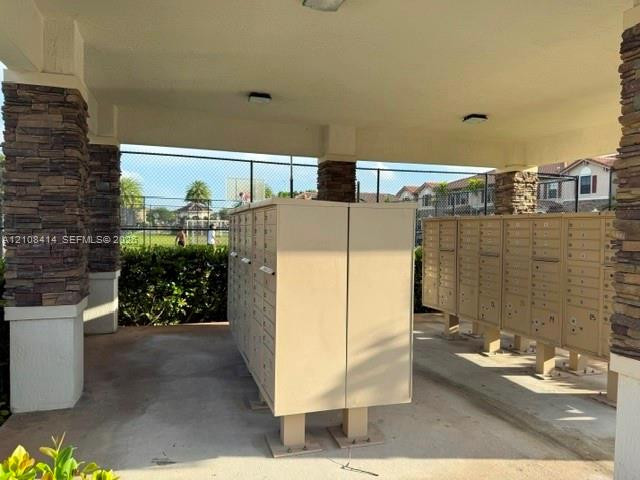
Covered mail kiosk featuring stacked-stone masonry columns and integrated ceiling lighting
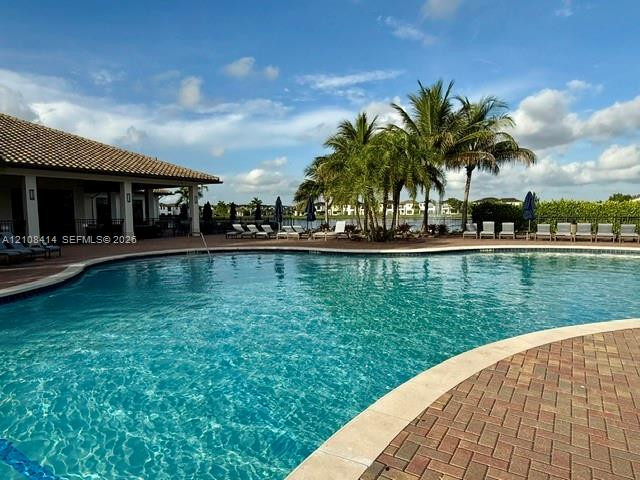
Curved swimming pool featuring a brick paver deck, covered lanai, and mature palm trees
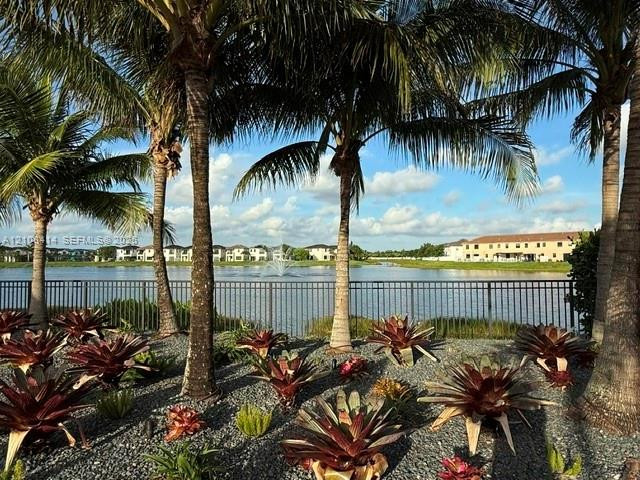
Waterfront landscaping featuring a gravel garden bed, ornamental tropical plants, mature palm trees, and a metal perimeter fence
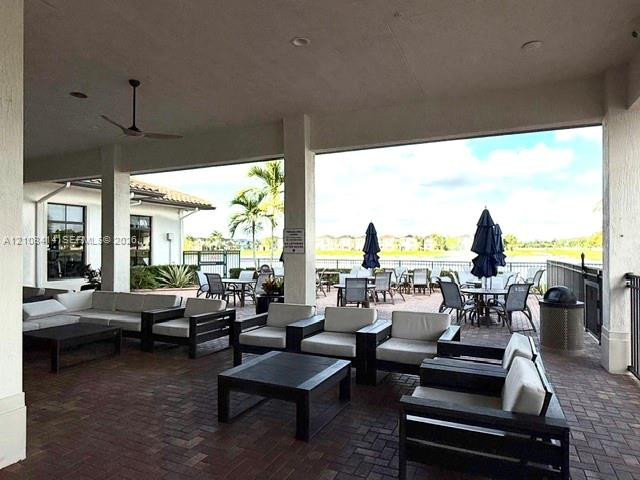
Covered outdoor terrace featuring paver flooring, support columns, recessed lighting, and a ceiling fan
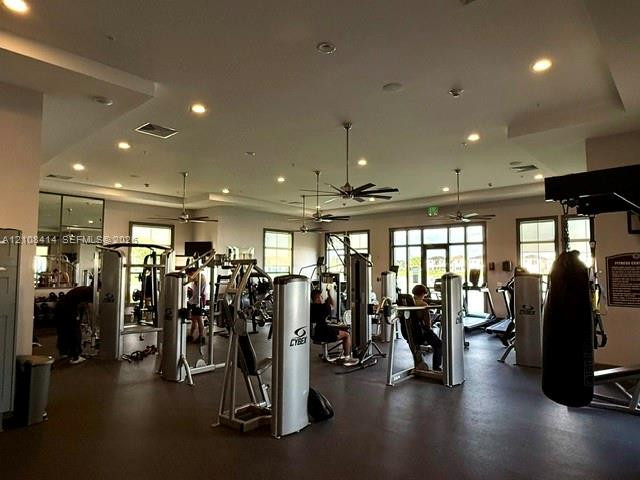
Fitness facility featuring recessed lighting, ceiling fans, multiple large windows, and wall-mounted mirrors
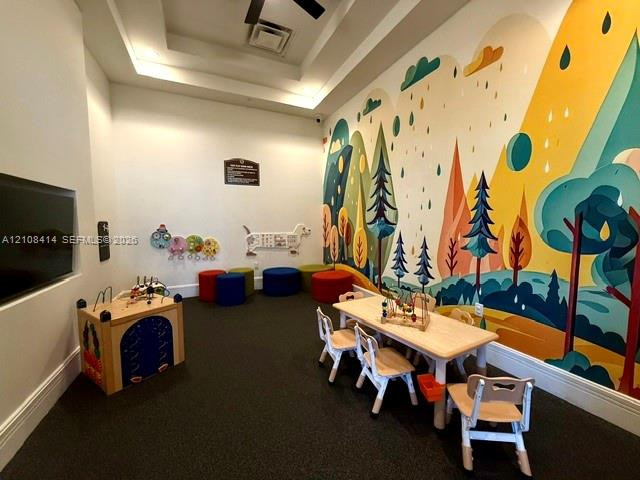
Interior space featuring a recessed tray ceiling and a large-scale decorative mural on the primary wall
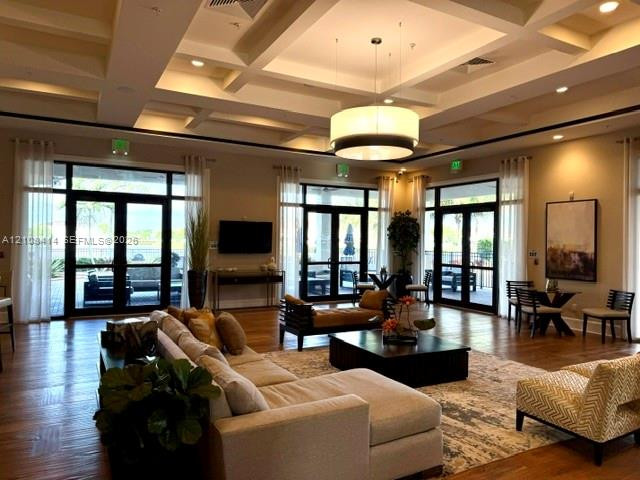
Coffered ceiling, wood-finish flooring, recessed lighting, large drum pendant light, and multiple sets of glass-paned double doors
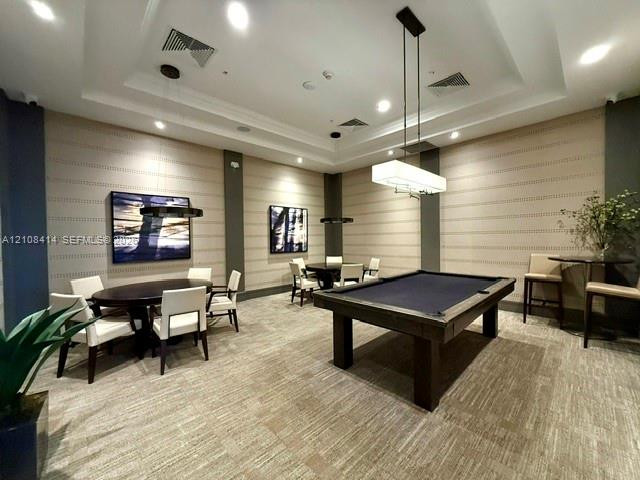
Recreation space featuring a coffered ceiling, recessed lighting, linear pendant light fixtures, and wall-to-wall patterned carpeting
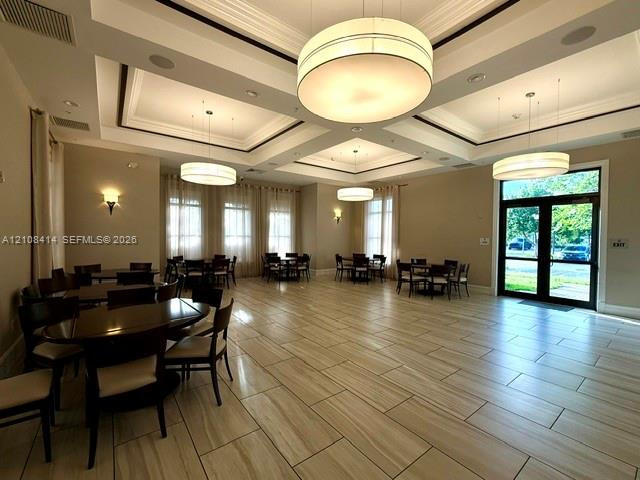
Expansive multipurpose room featuring high coffered ceilings, large drum-style pendant lighting, tile flooring, and floor-to-ceiling windows

 Price Reduced Listing