
$2,100 $11 est/mo Sourced by Back At You
717 Gardens Drive 201,Pompano Beach, FL 33069
Pompano Beach, FL 33069
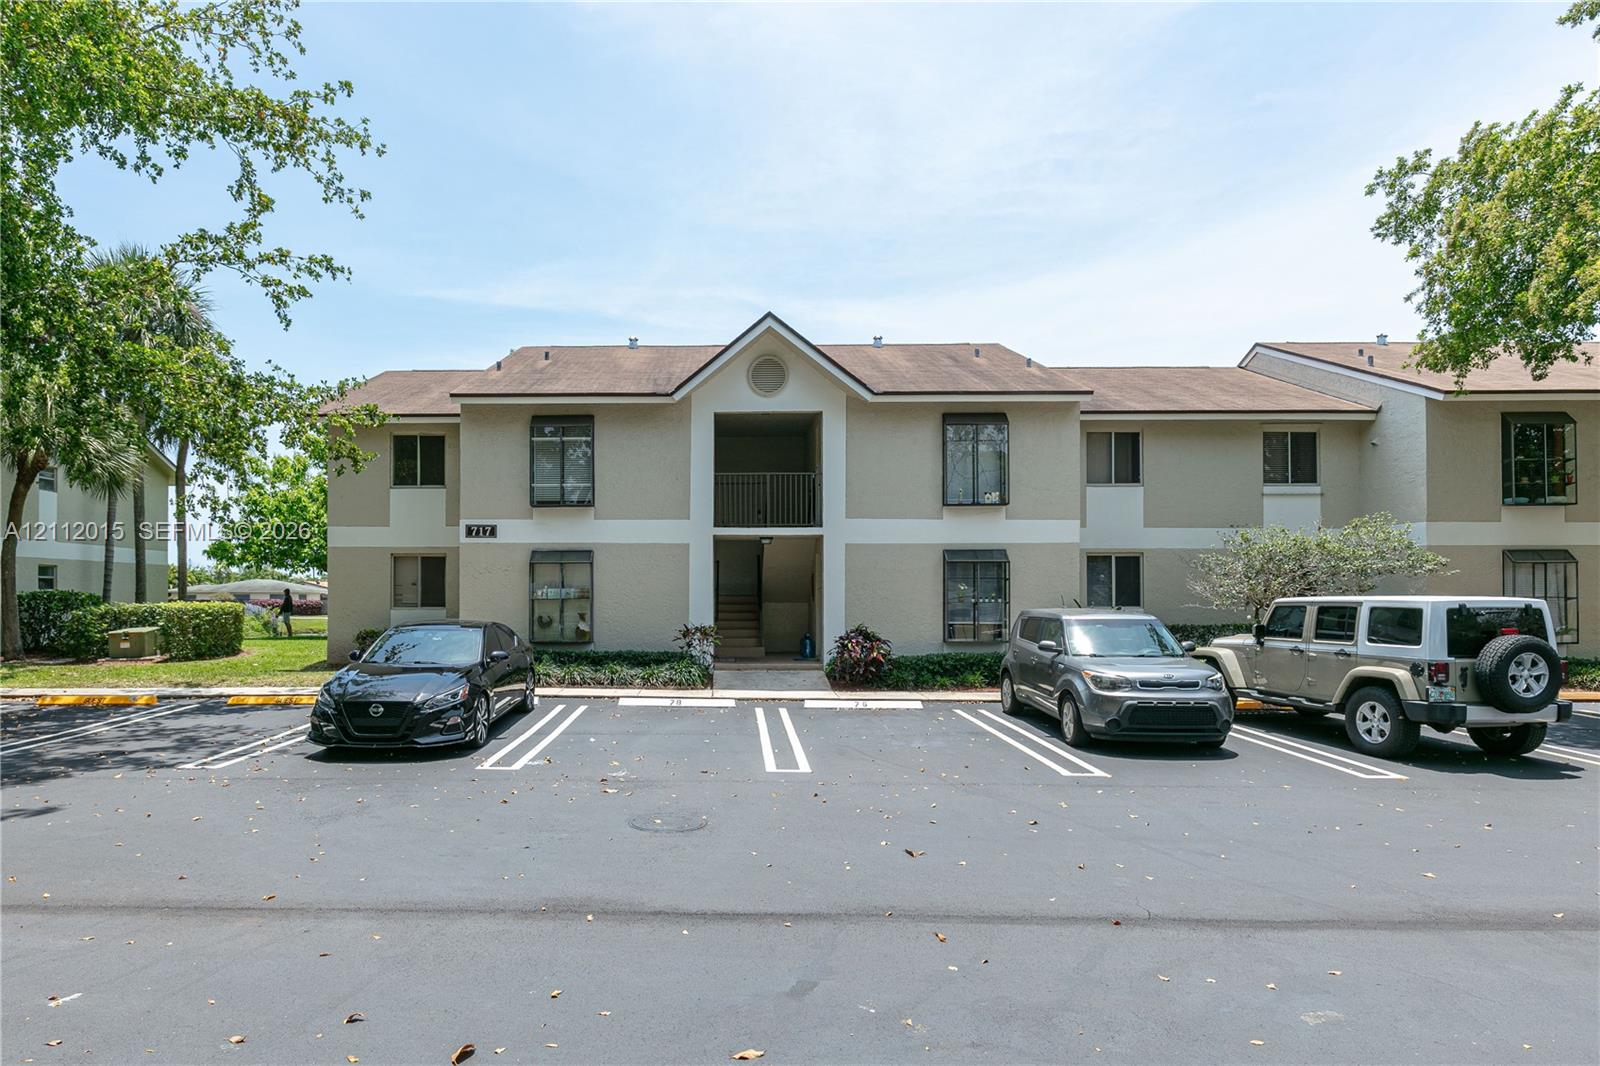
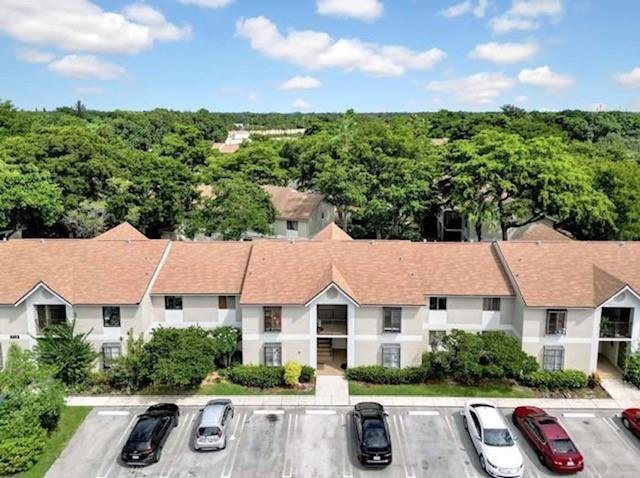
Multi-story building exterior featuring a neutral stucco facade, shingle roof, dark-frame windows with metal awnings, and a ground-level parking area
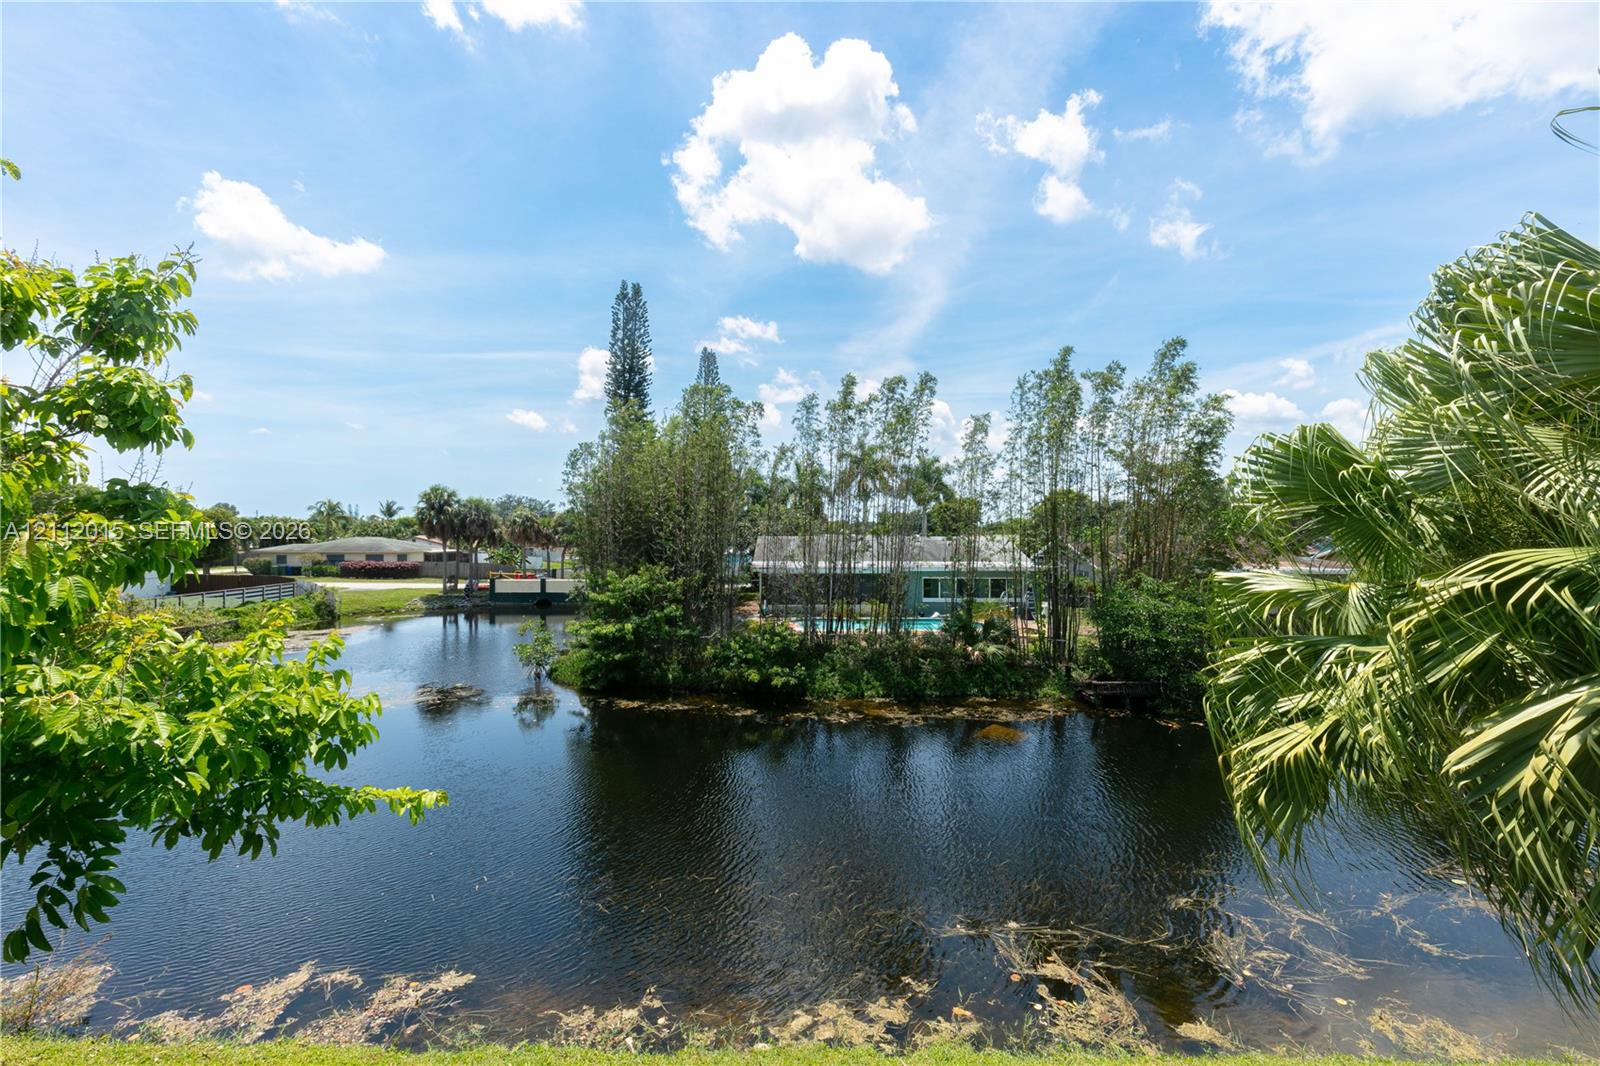
Waterfront property featuring a private pond, mature trees, and established landscaping
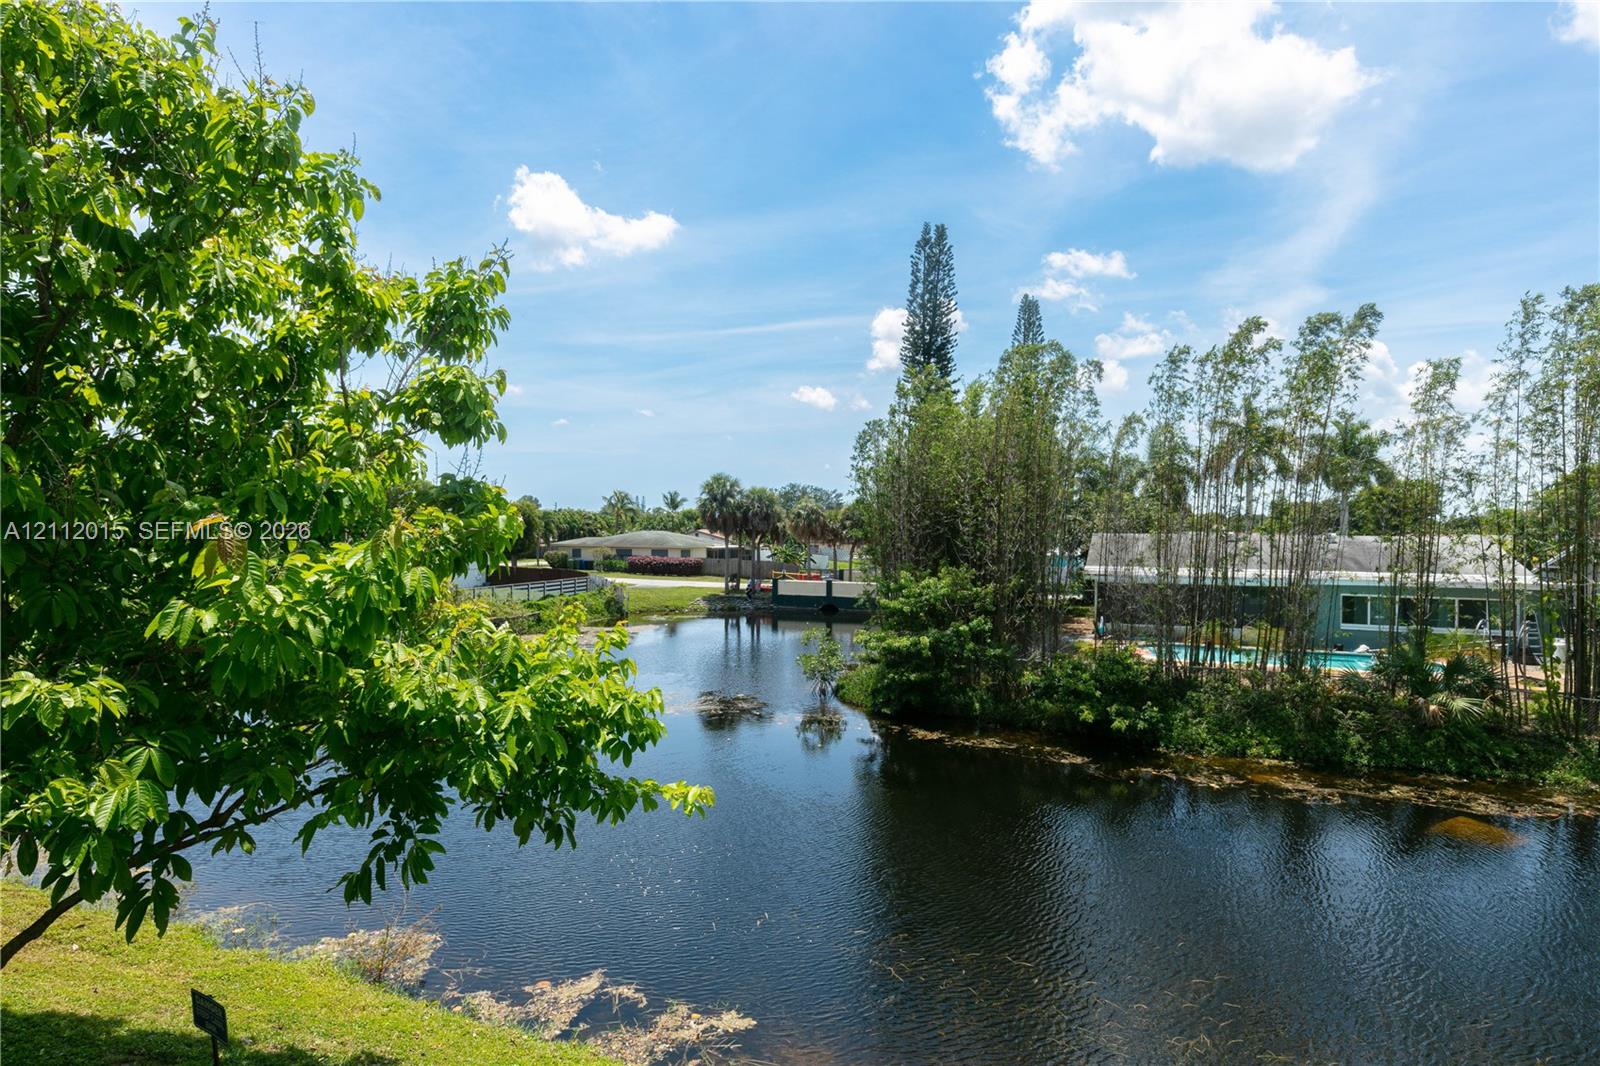
Waterfront parcel featuring a natural pond, mature tree canopy, and established landscaping
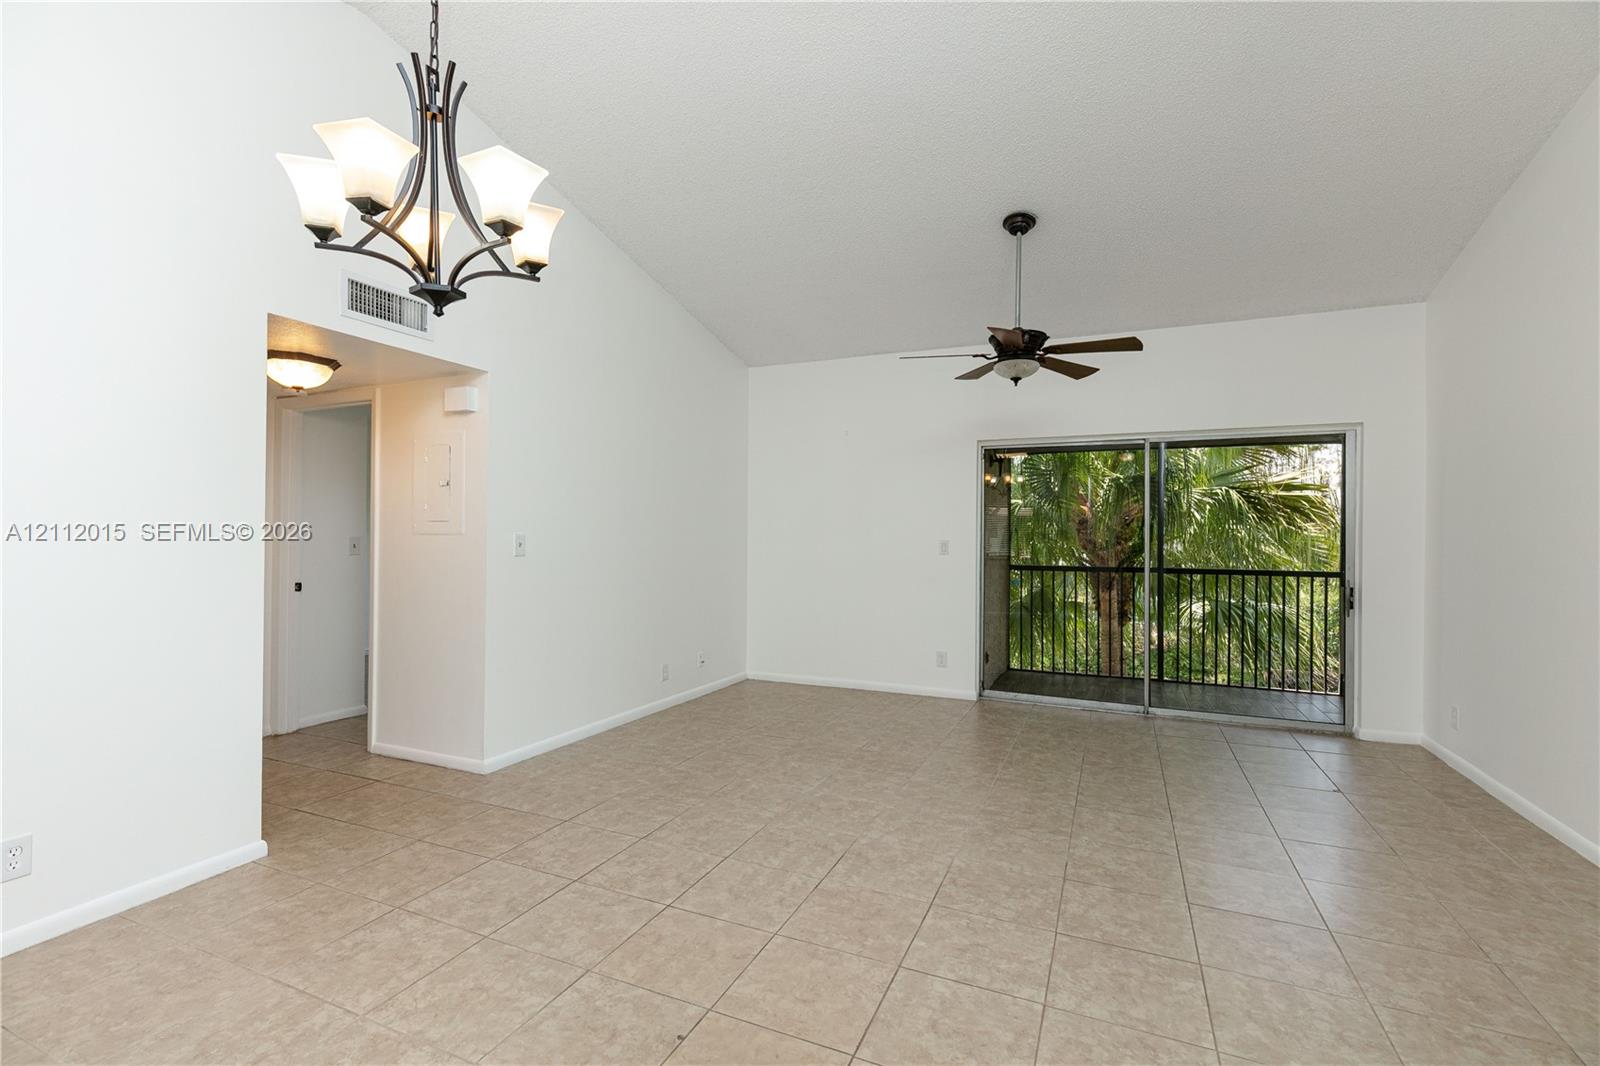
Vaulted ceilings, neutral tile flooring, multi-light iron chandelier, ceiling fan, and sliding glass door leading to a railed balcony
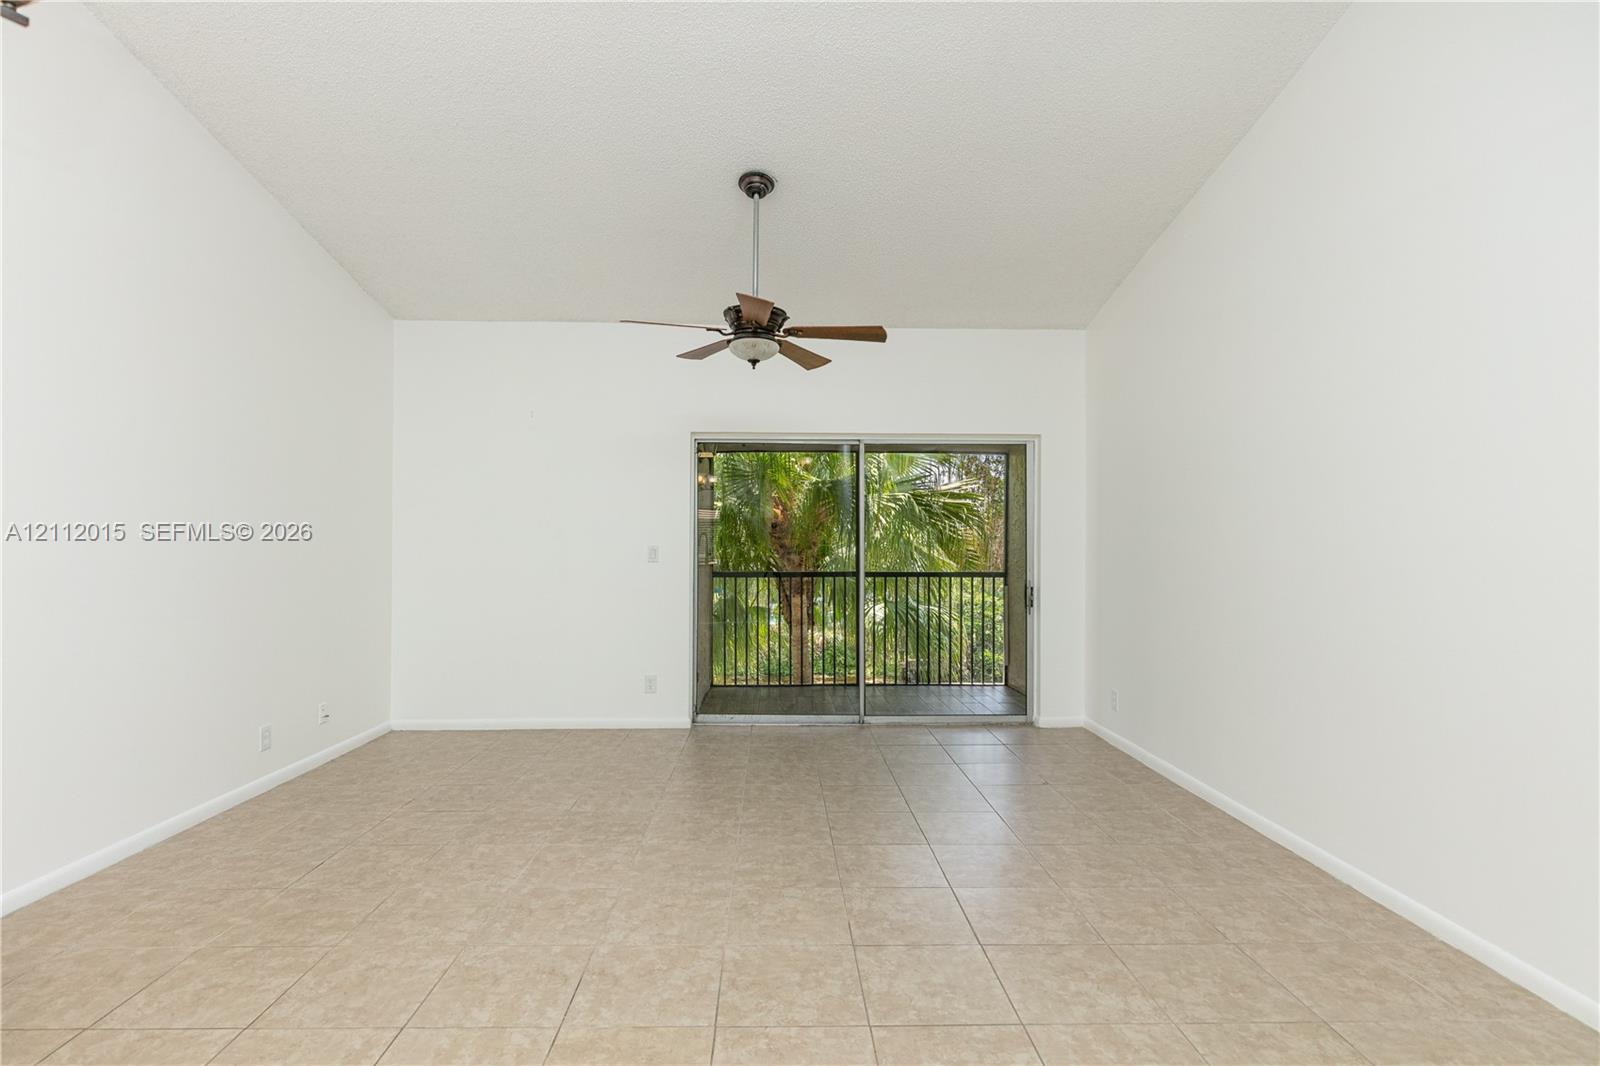
Vaulted ceilings, ceramic tile flooring, ceiling fan, and sliding glass doors with access to an outdoor balcony
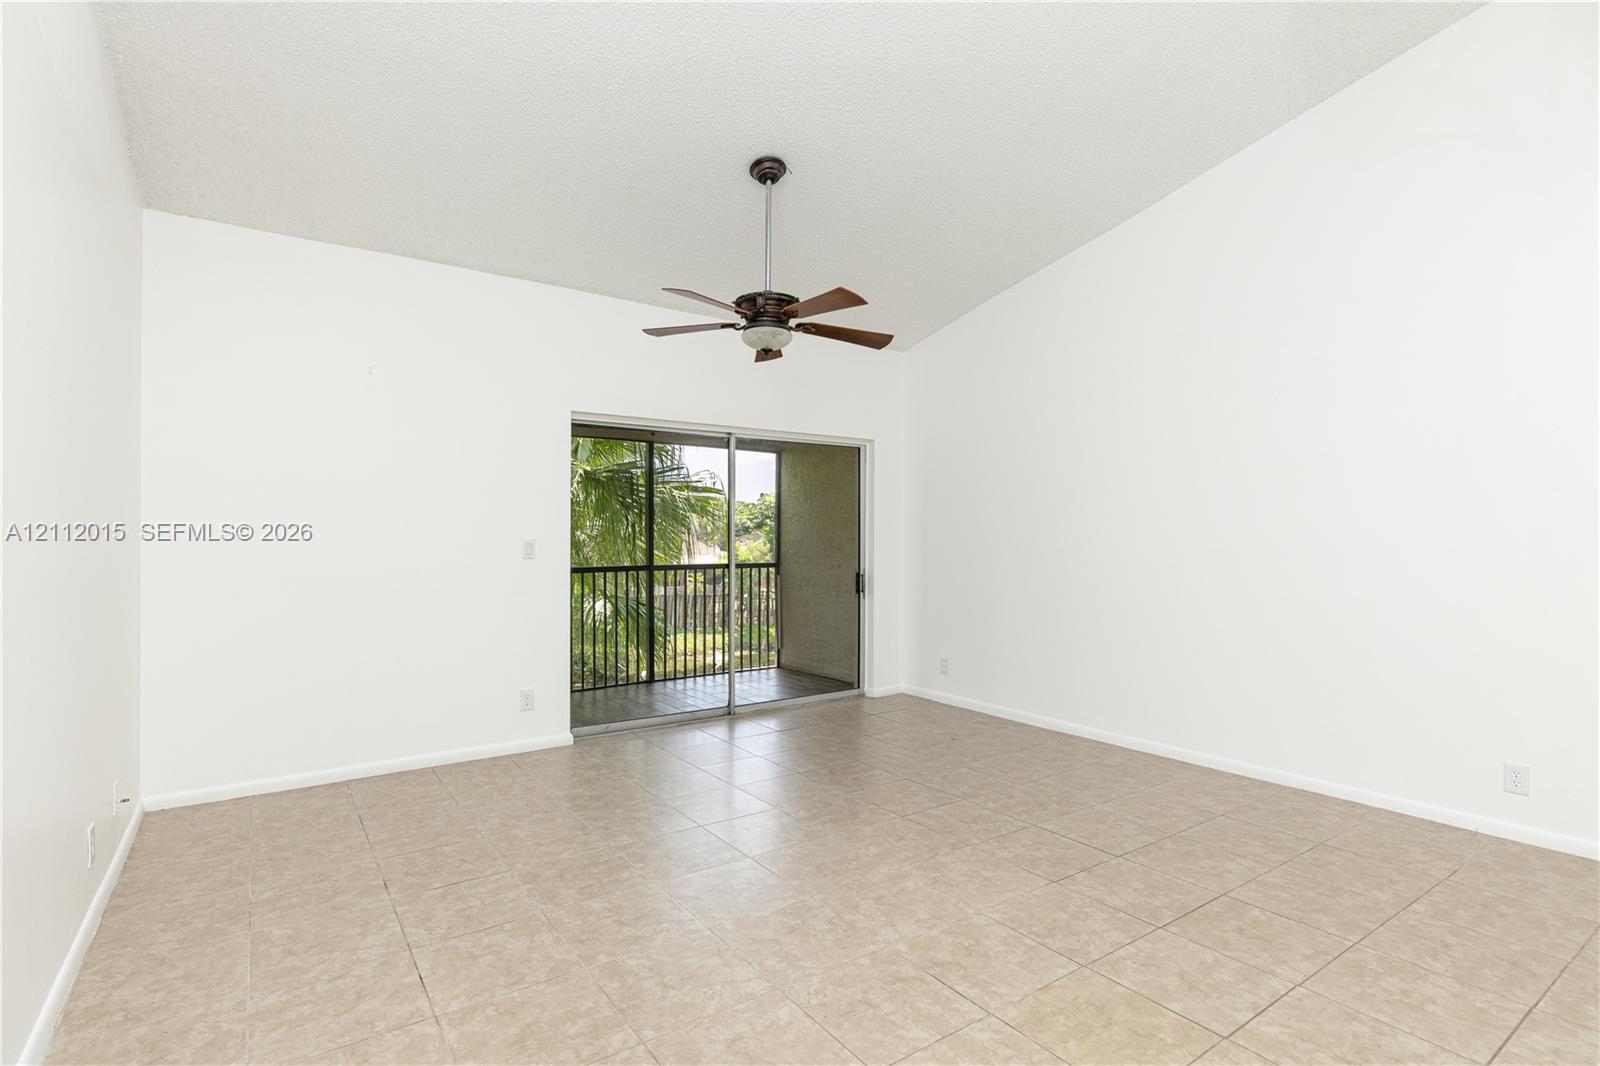
Room featuring vaulted ceilings, tile flooring, a central ceiling fan, and sliding glass doors with access to a railed balcony
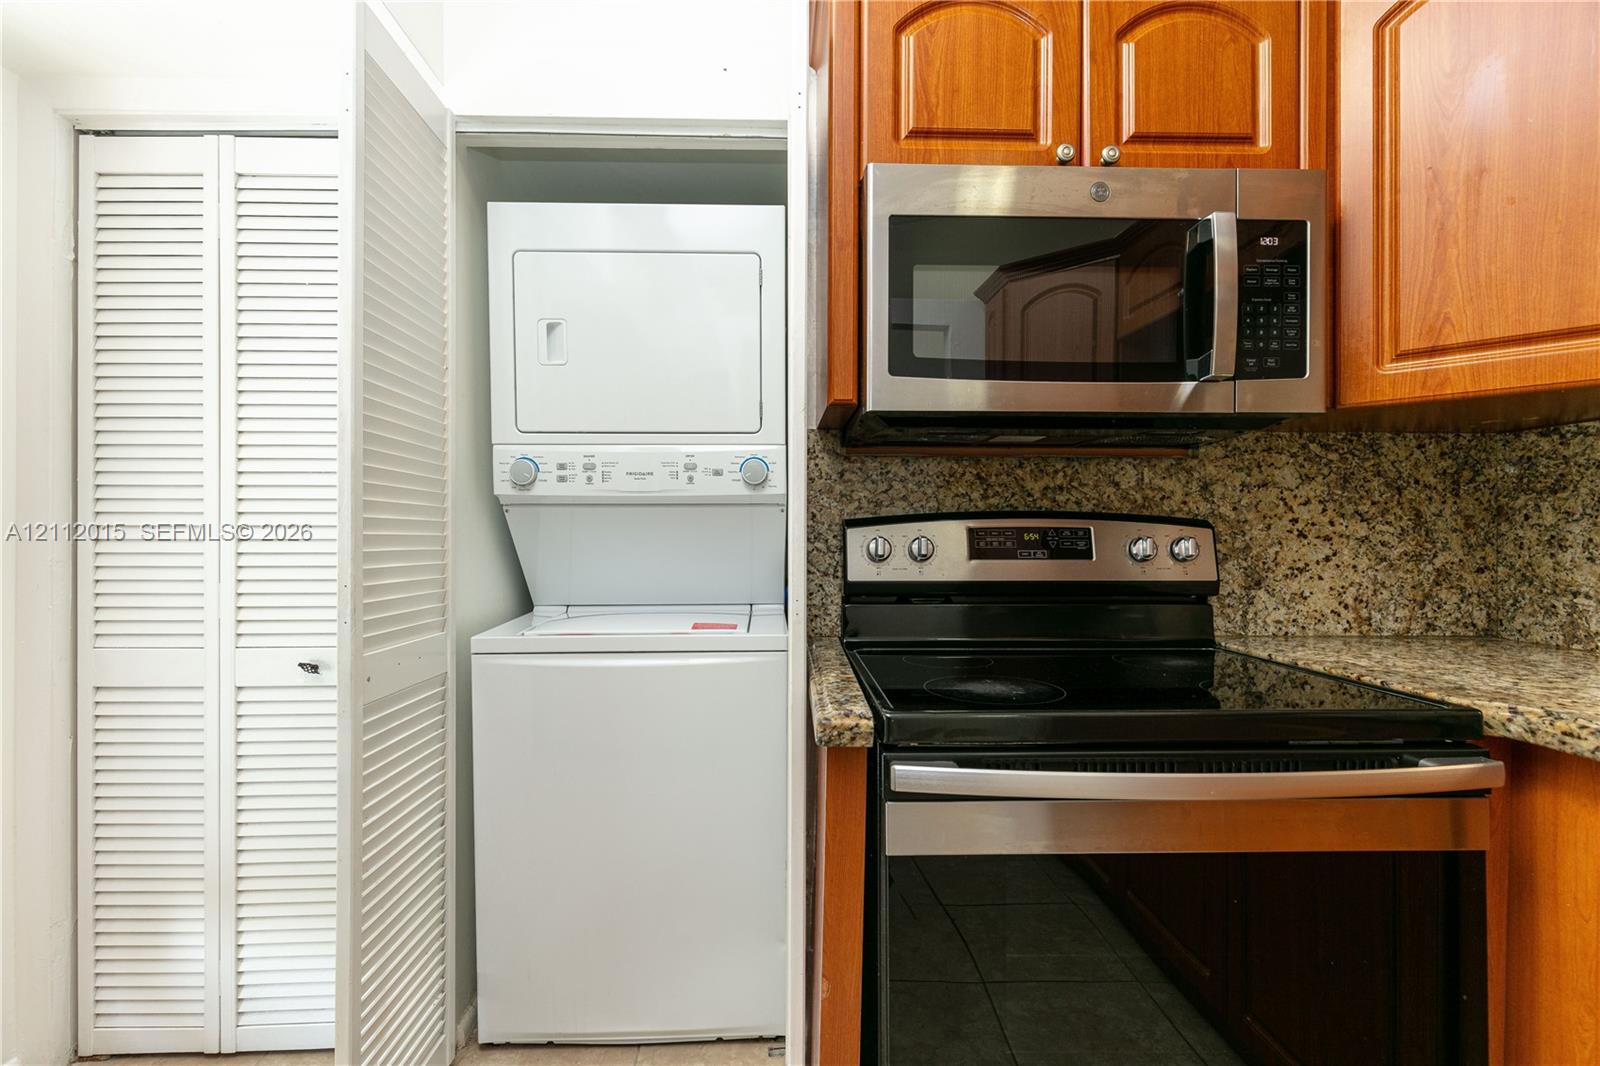
Stacked laundry center with white cabinetry doors, stone-finish countertops, natural wood-finish cabinetry, and stainless steel kitchen appliances
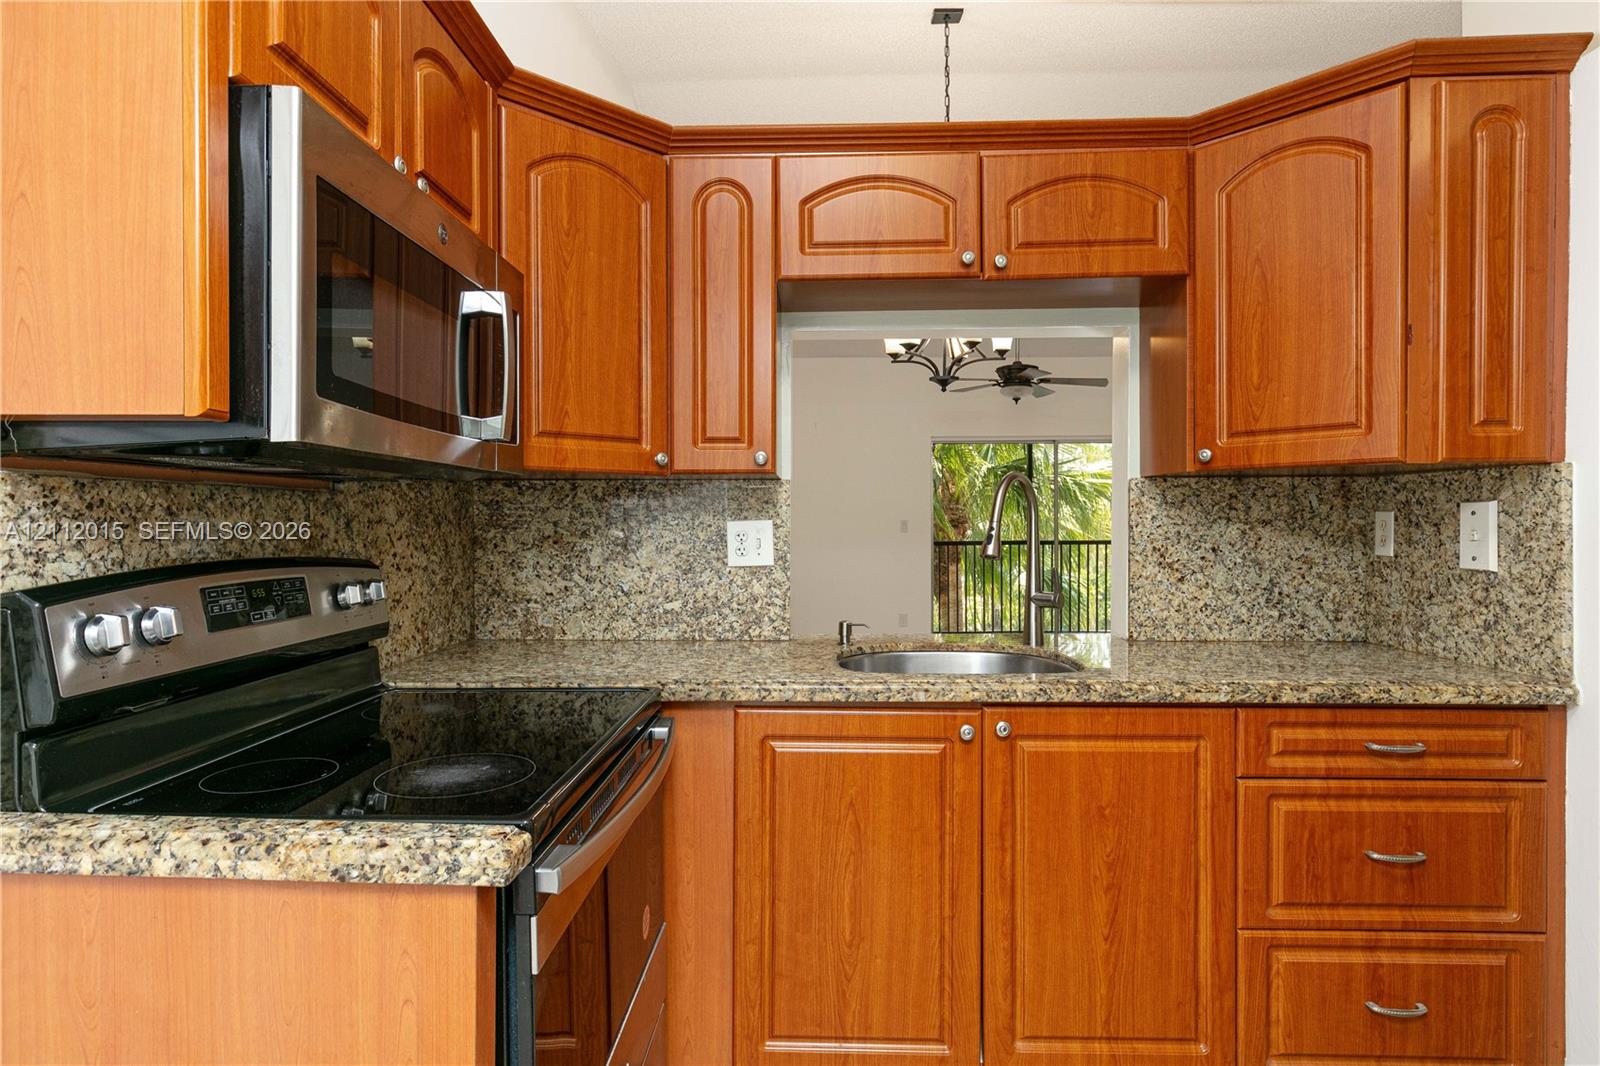
Kitchen featuring warm-tone wood cabinetry, stone countertops, stainless steel electric range, built-in microwave, and an undermount sink
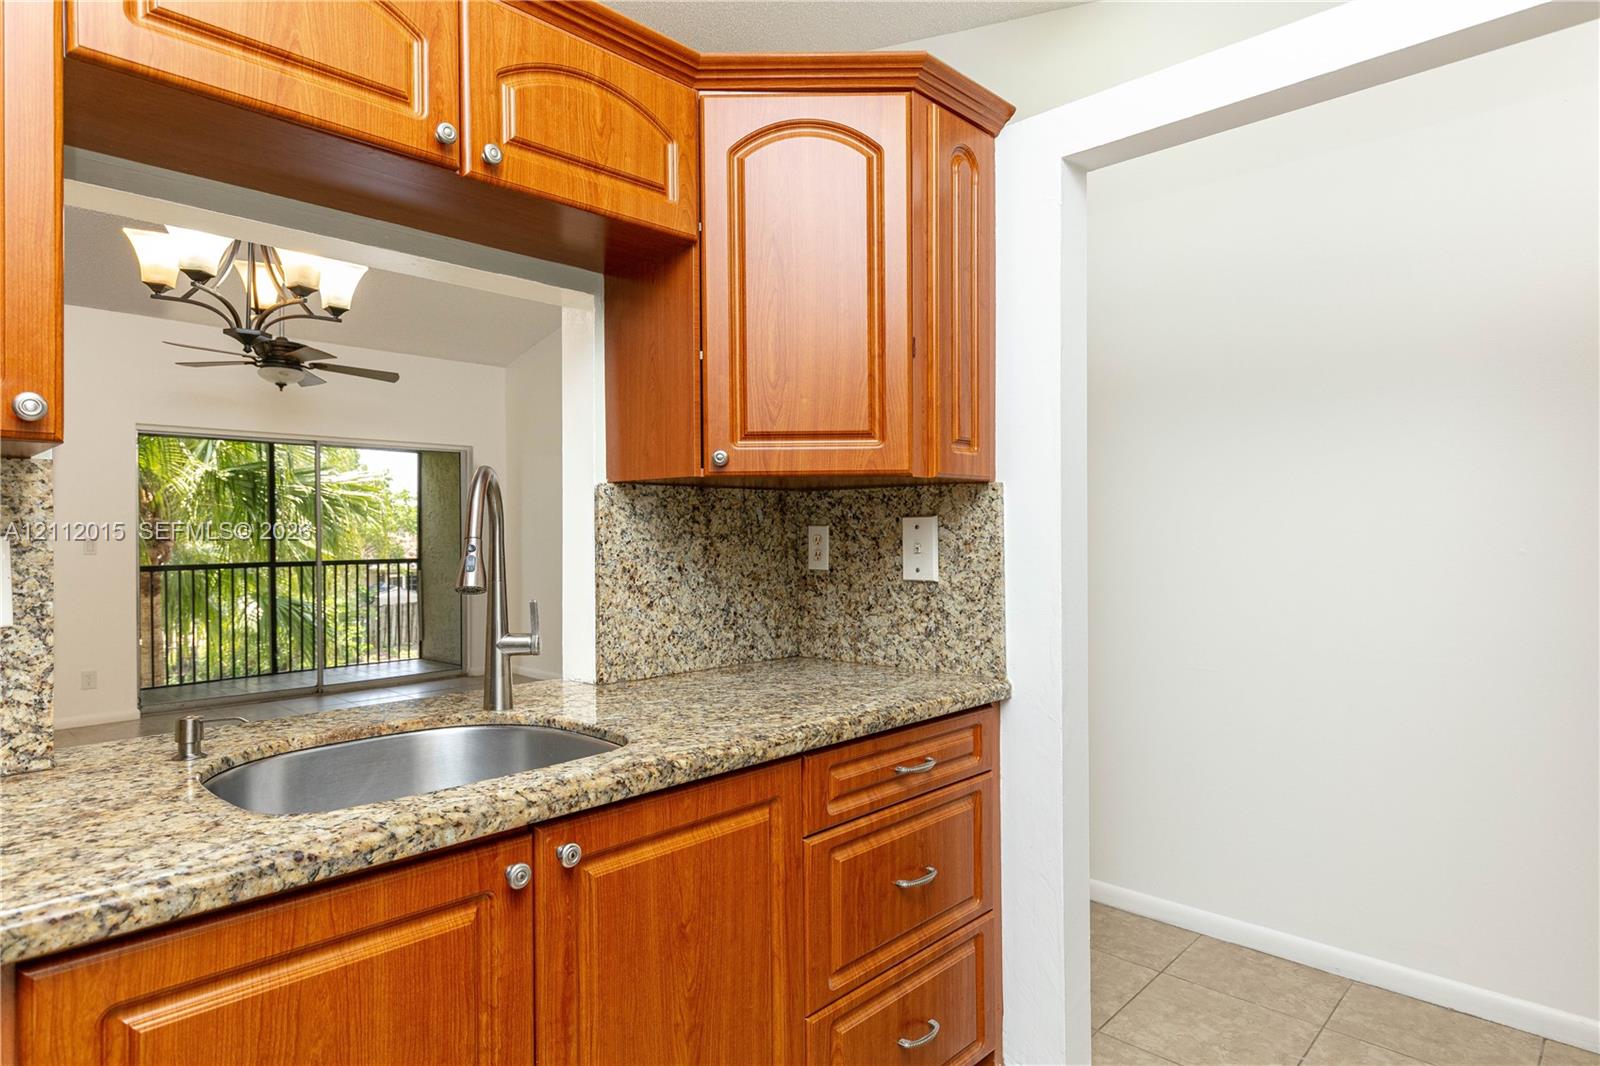
Kitchen featuring wood cabinetry, stone-finish countertops, stainless steel undermount sink, and high-arc pull-down faucet
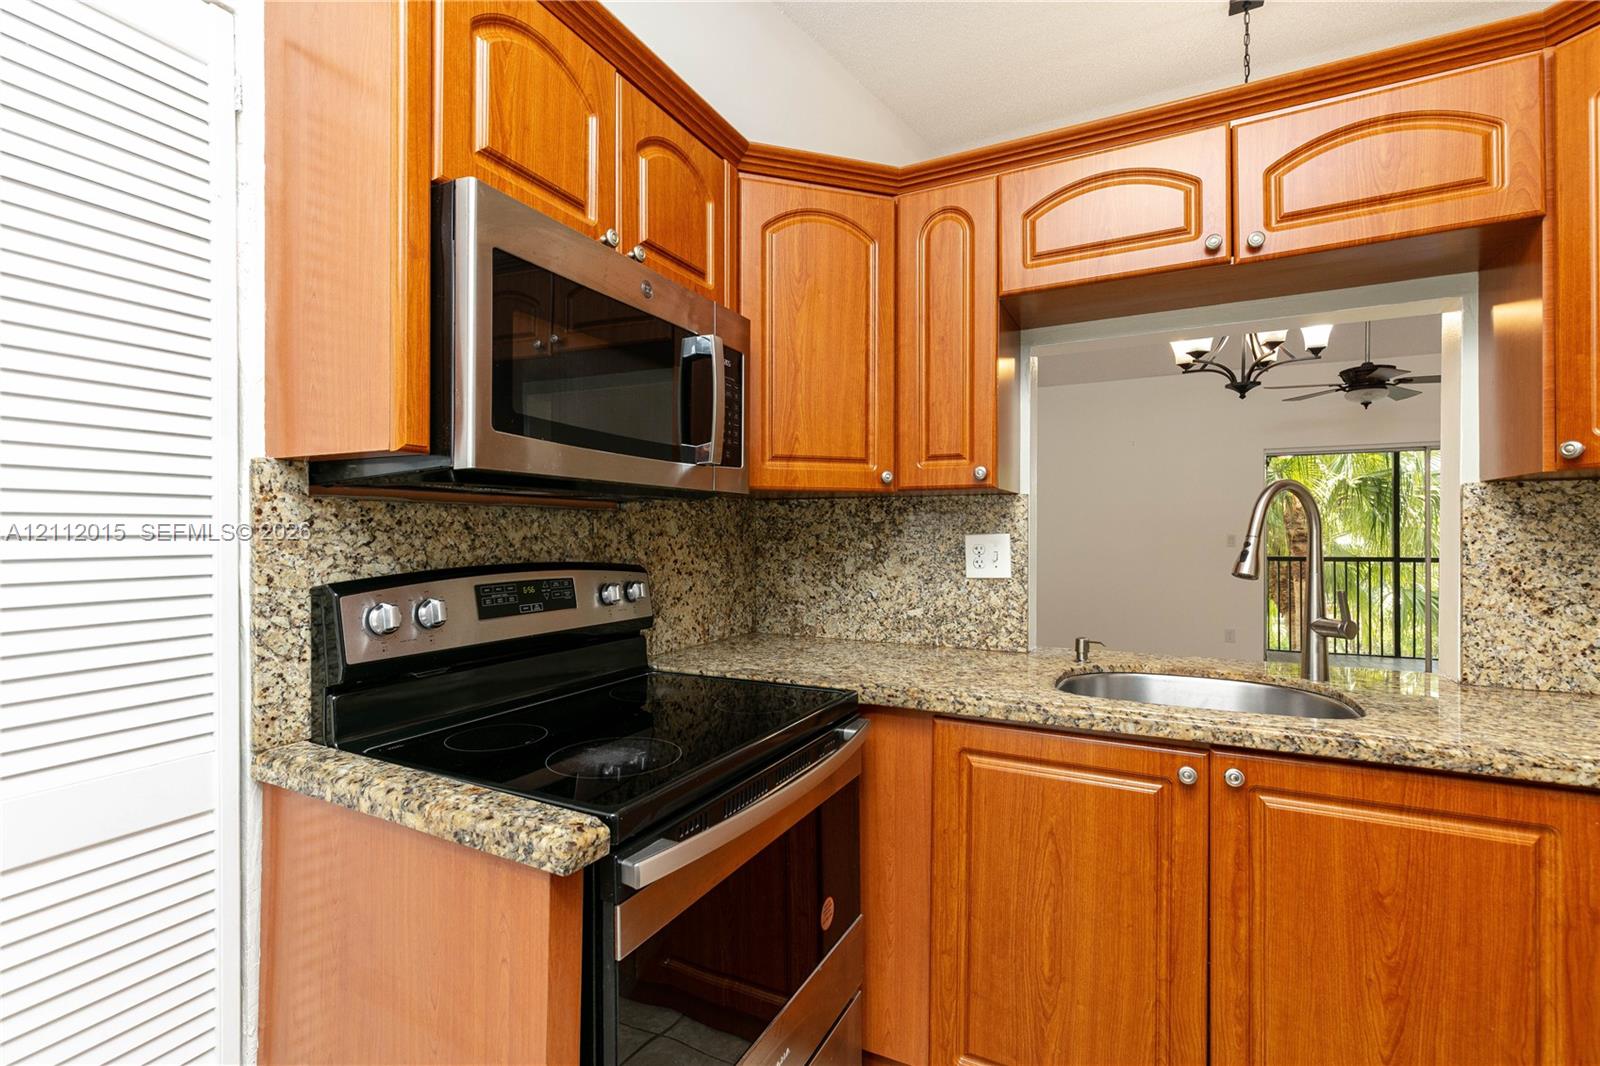
Kitchen featuring wood-finish cabinetry, stone-patterned countertops, stainless steel microwave, electric range, and an undermount sink with a high-arch faucet
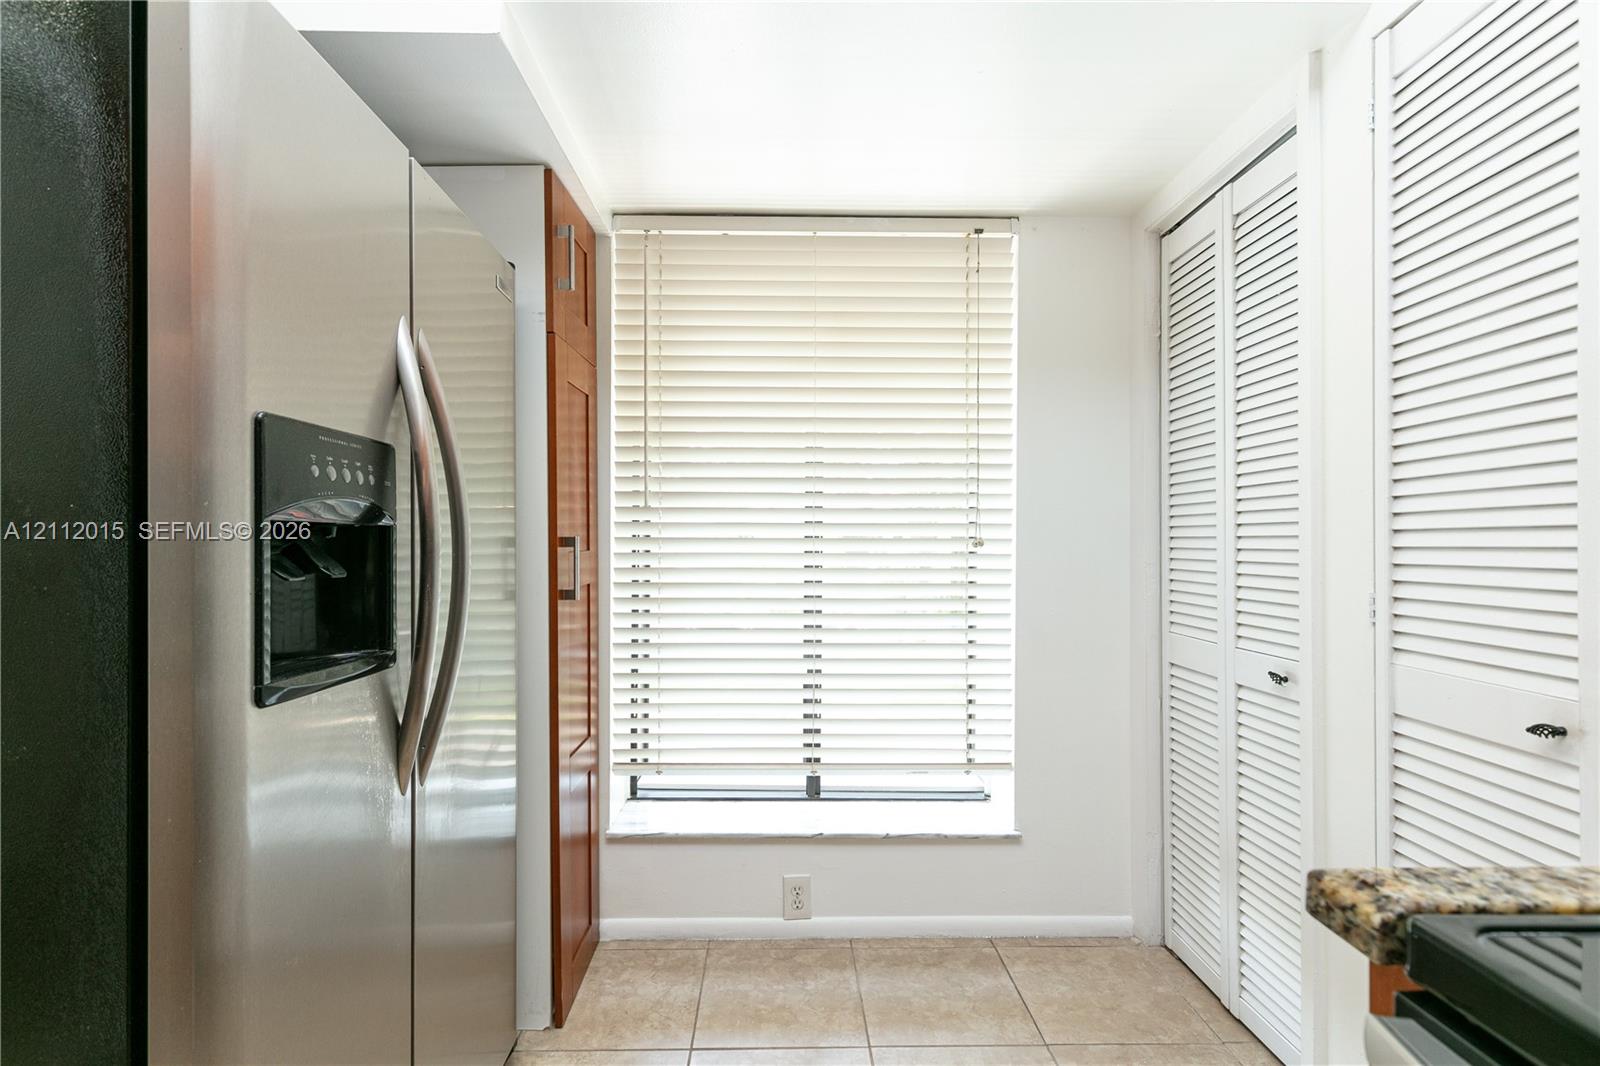
Stainless steel side-by-side refrigerator, built-in wooden cabinetry, tile flooring, and white louvered closet doors
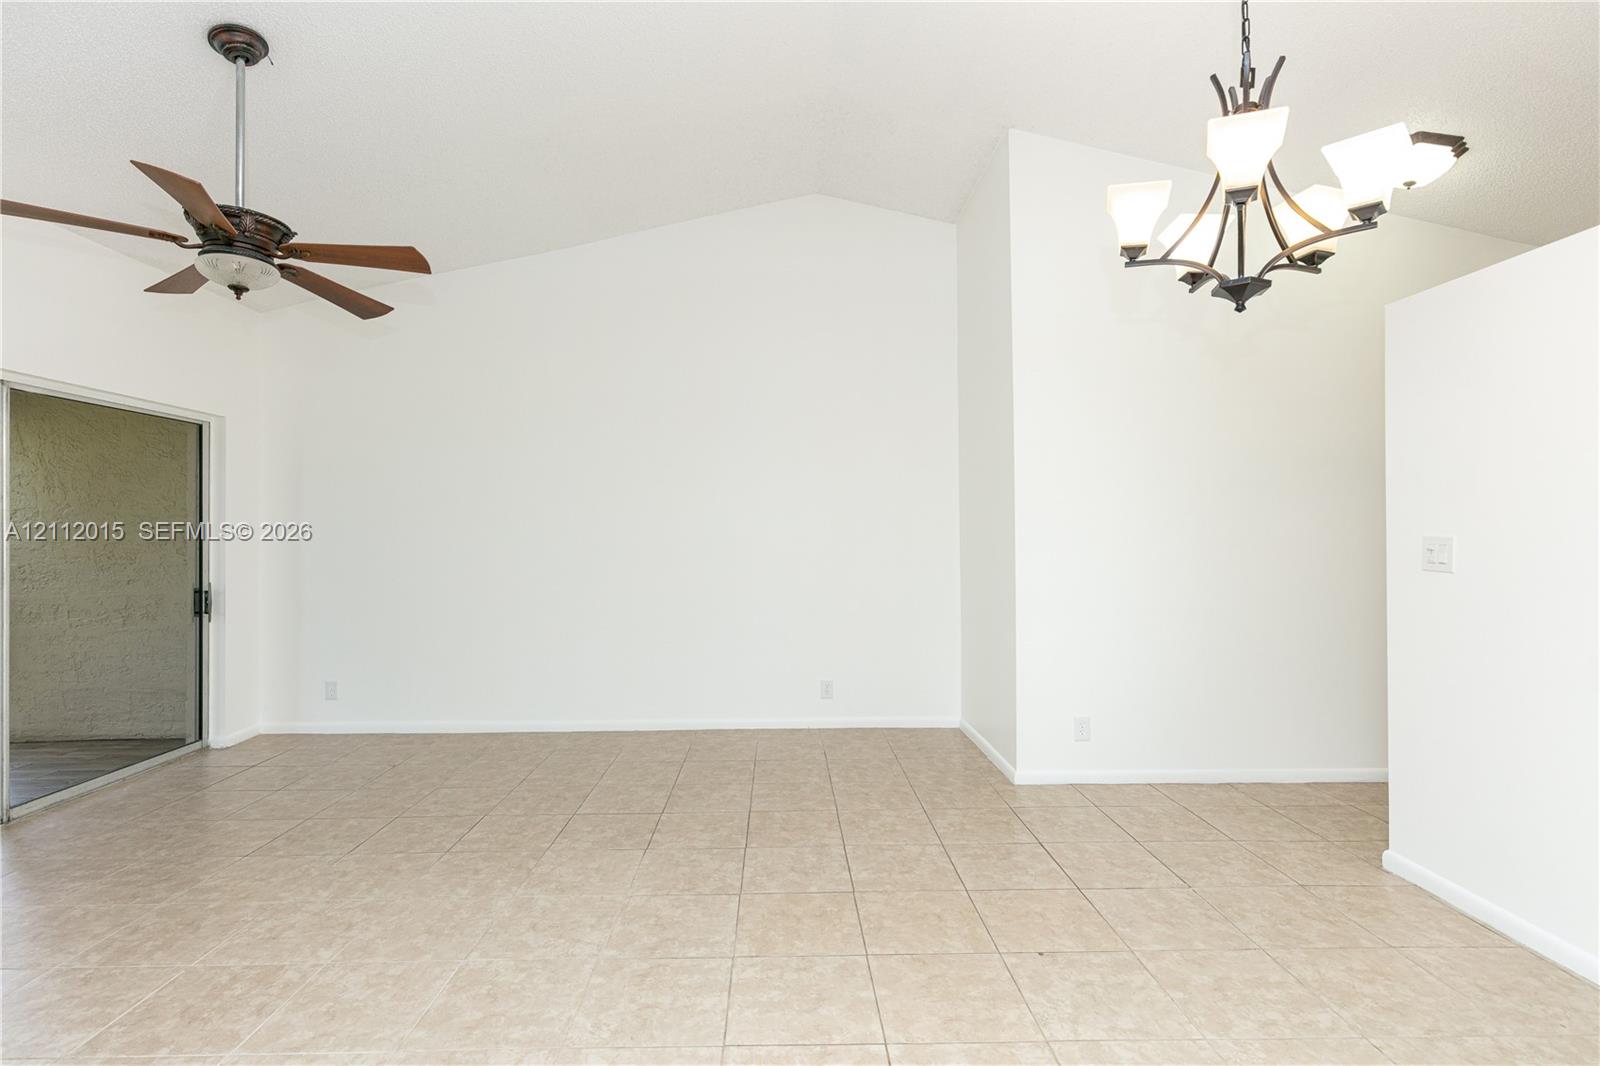
Vaulted ceiling, ceramic tile flooring, multi-arm metal chandelier, ceiling fan with wood-finish blades, and sliding glass door
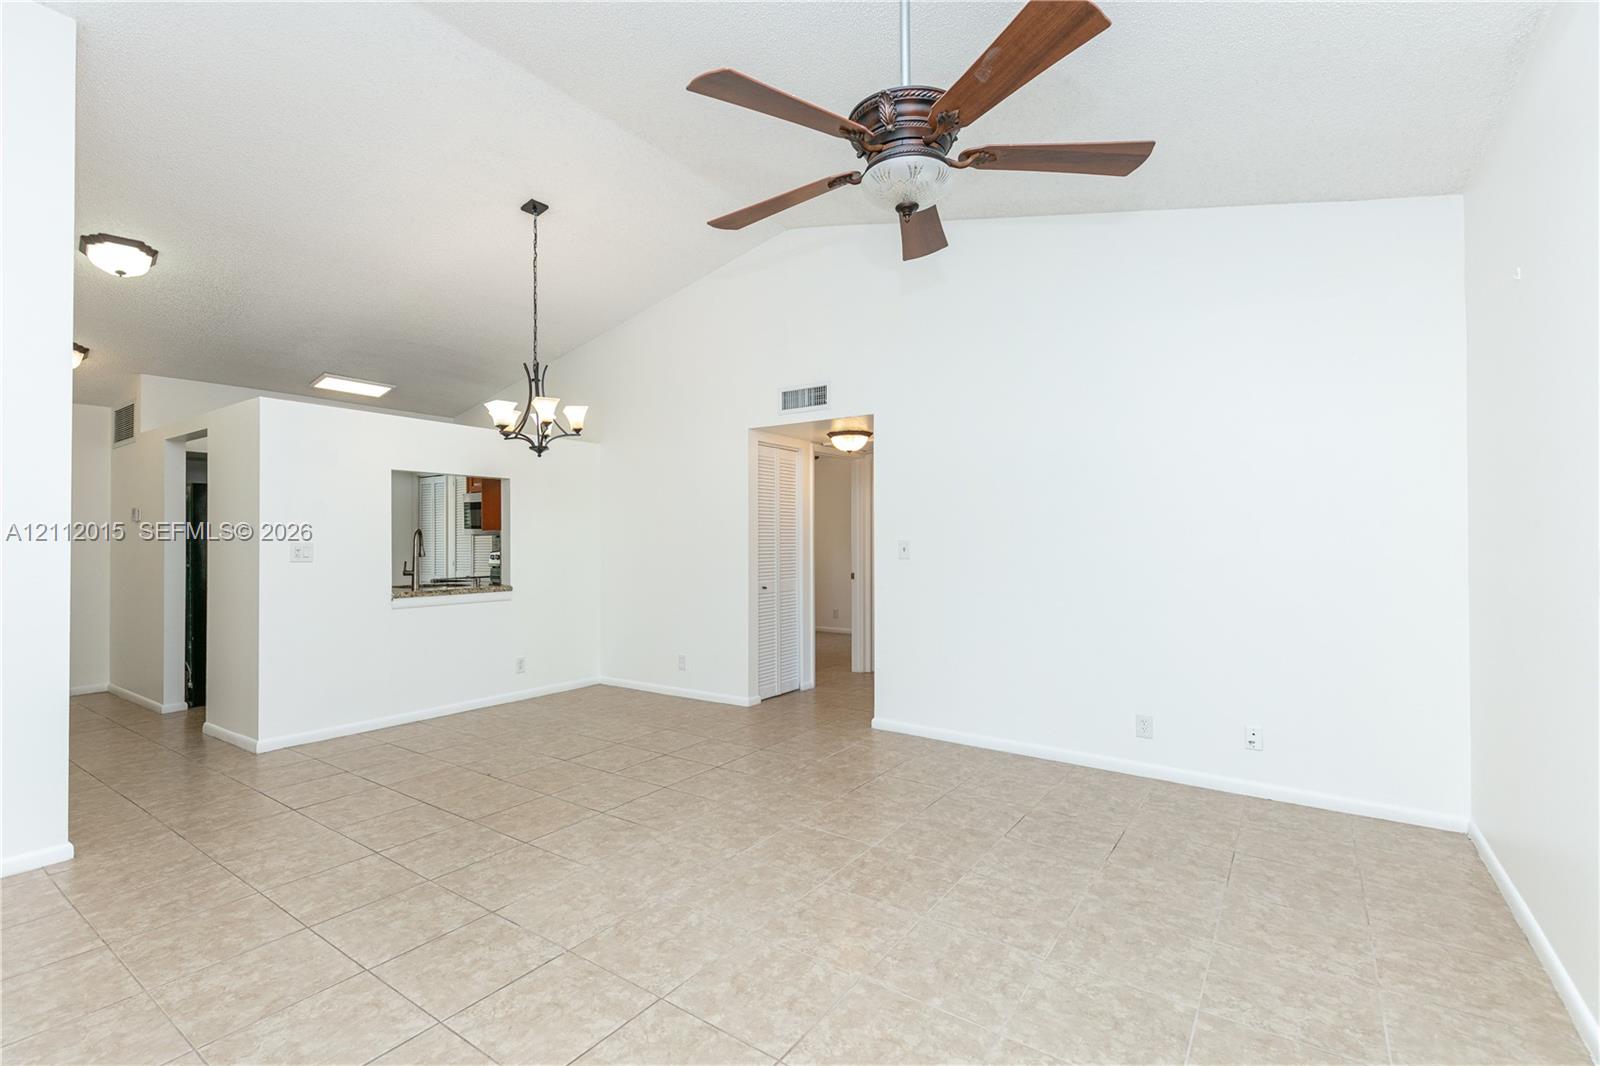
Vaulted ceilings featuring a central ceiling fan, neutral tile flooring, a decorative chandelier, and a kitchen pass-through window
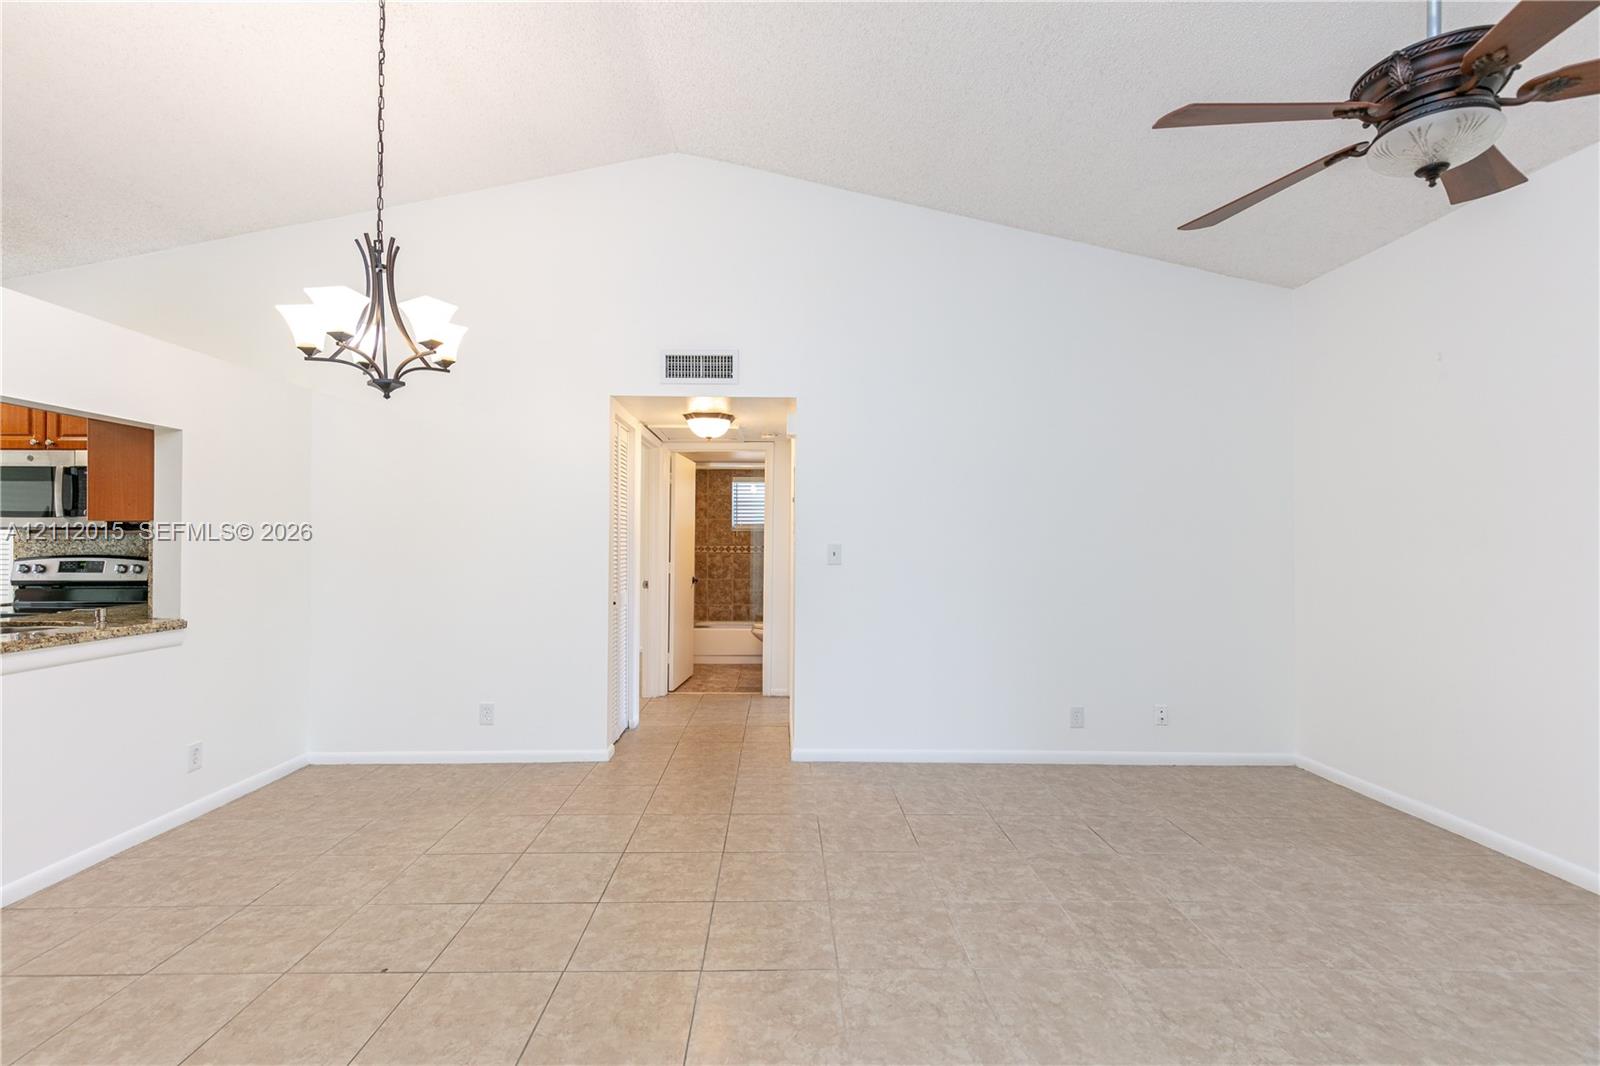
Vaulted ceiling featuring a central multi-light chandelier and a multi-blade ceiling fan, finished with ceramic tile flooring
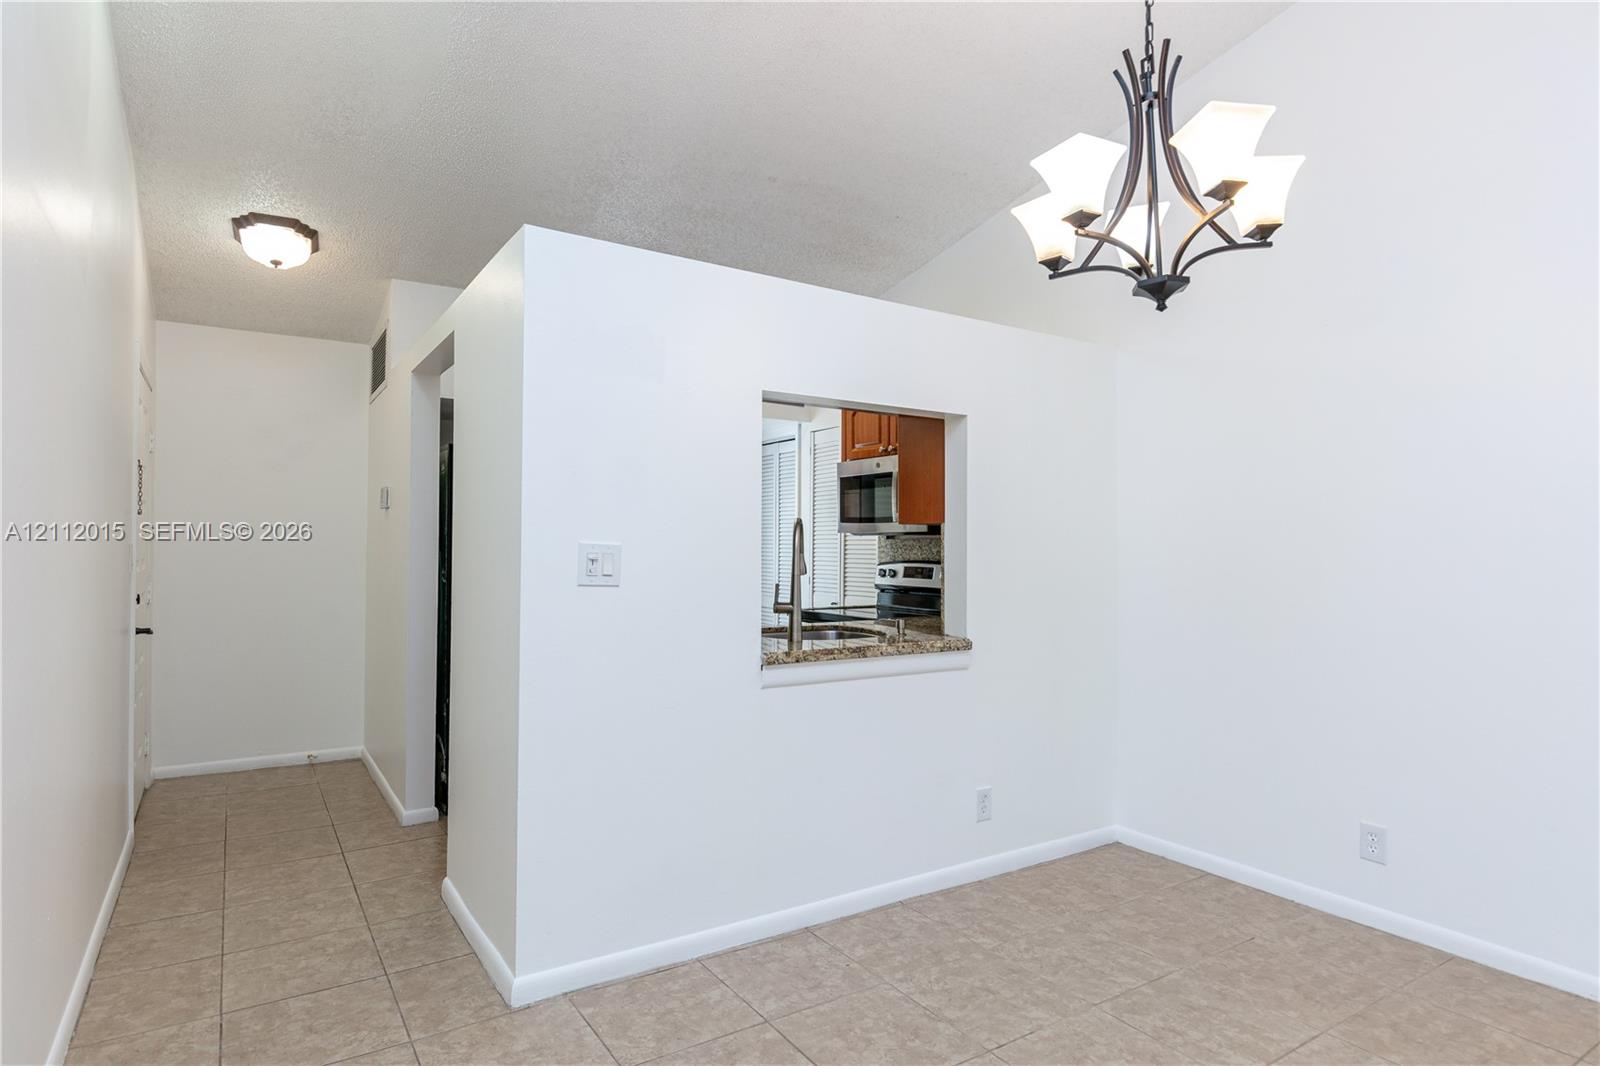
Photo 15
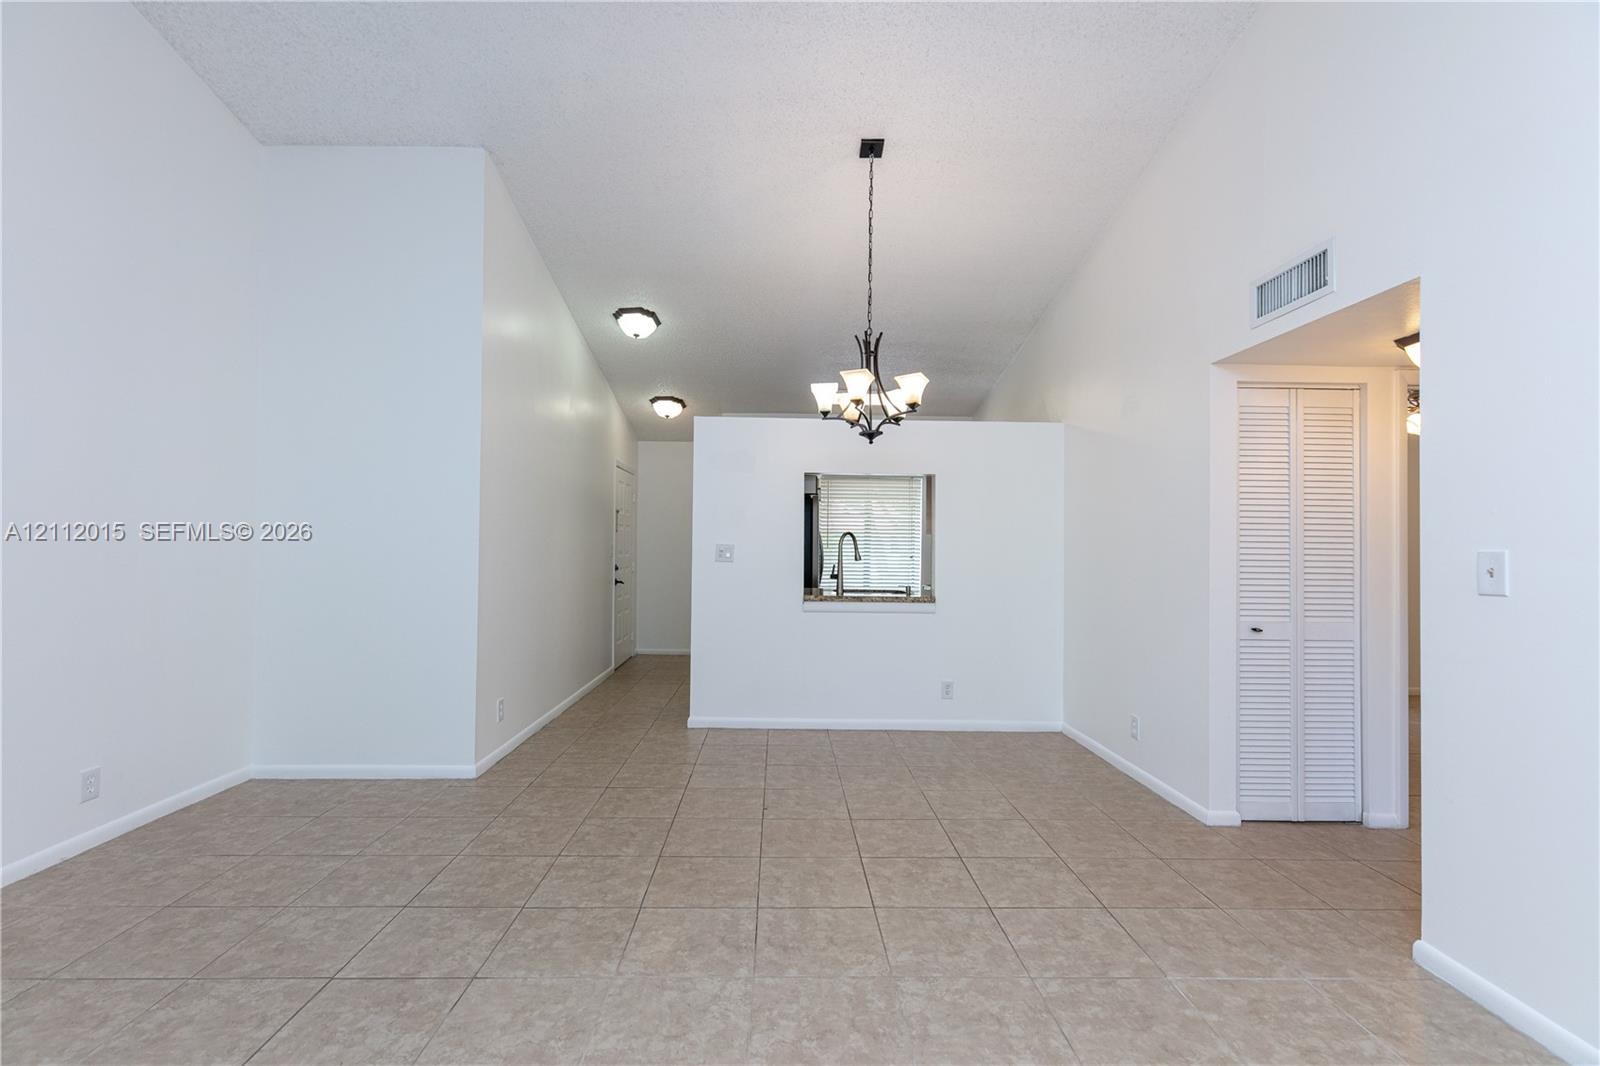
Vaulted ceilings, neutral tile flooring, iron-finish chandelier, recessed lighting, and built-in louvered closet doors
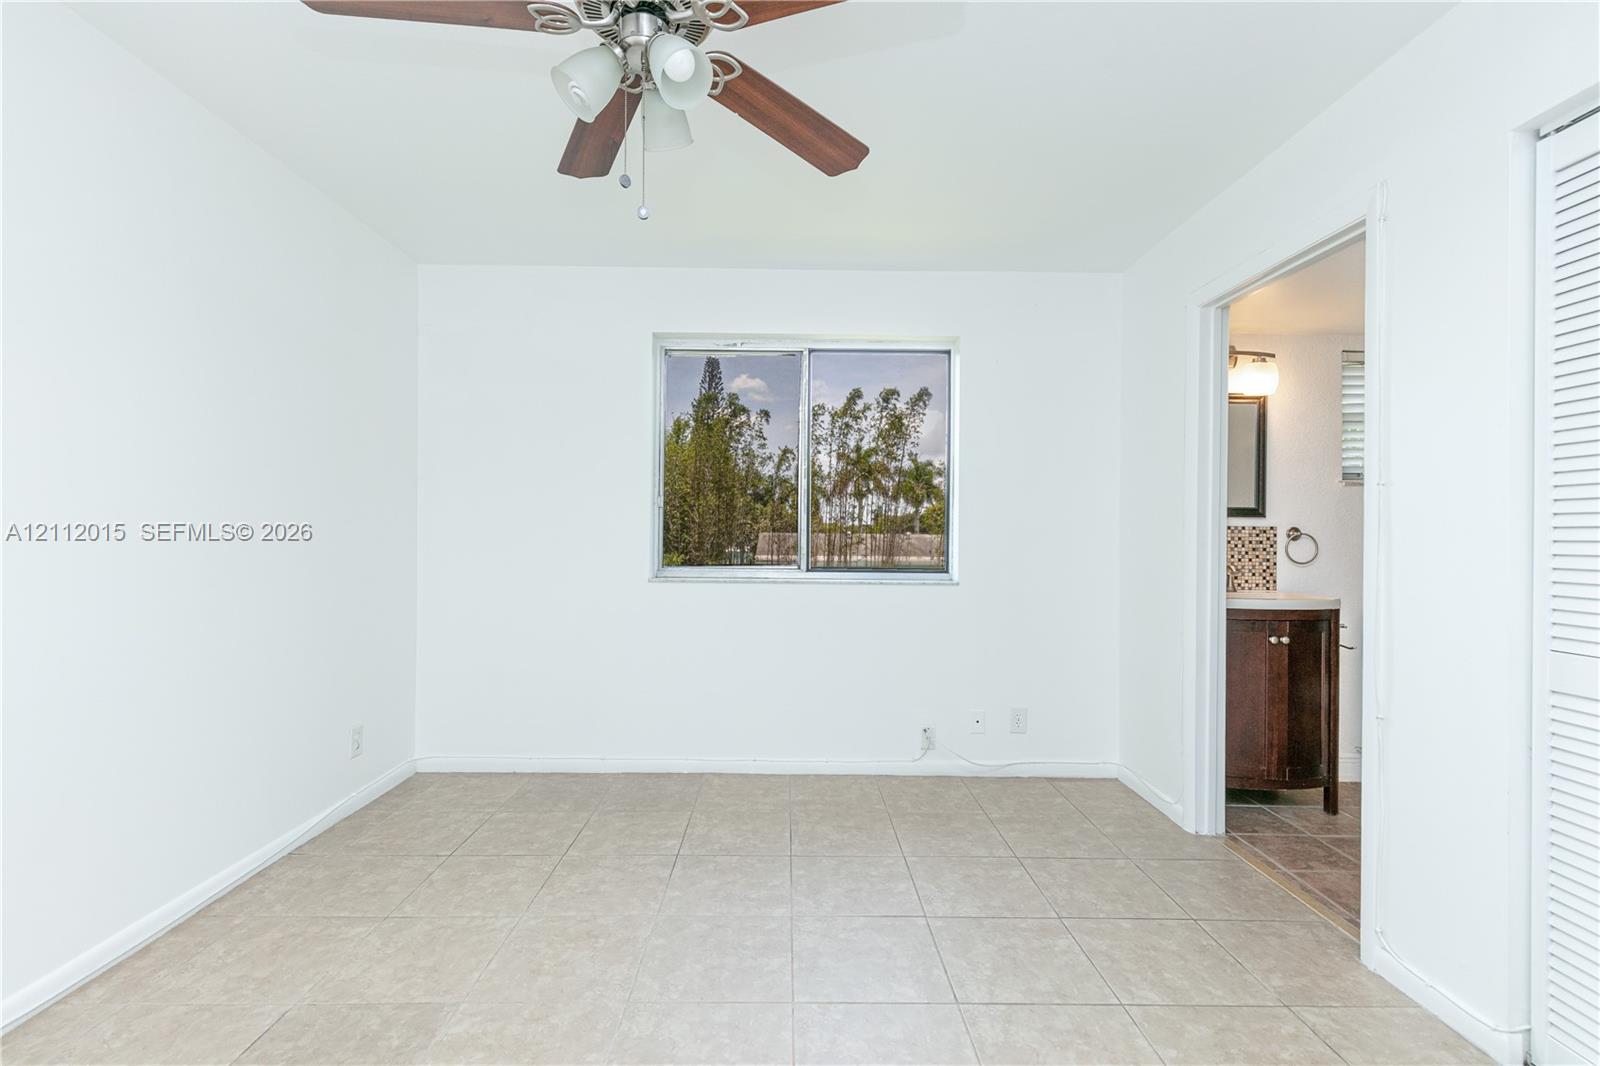
Room featuring neutral tile flooring, a central ceiling fan with integrated lighting, a sliding window, and a louvered closet door
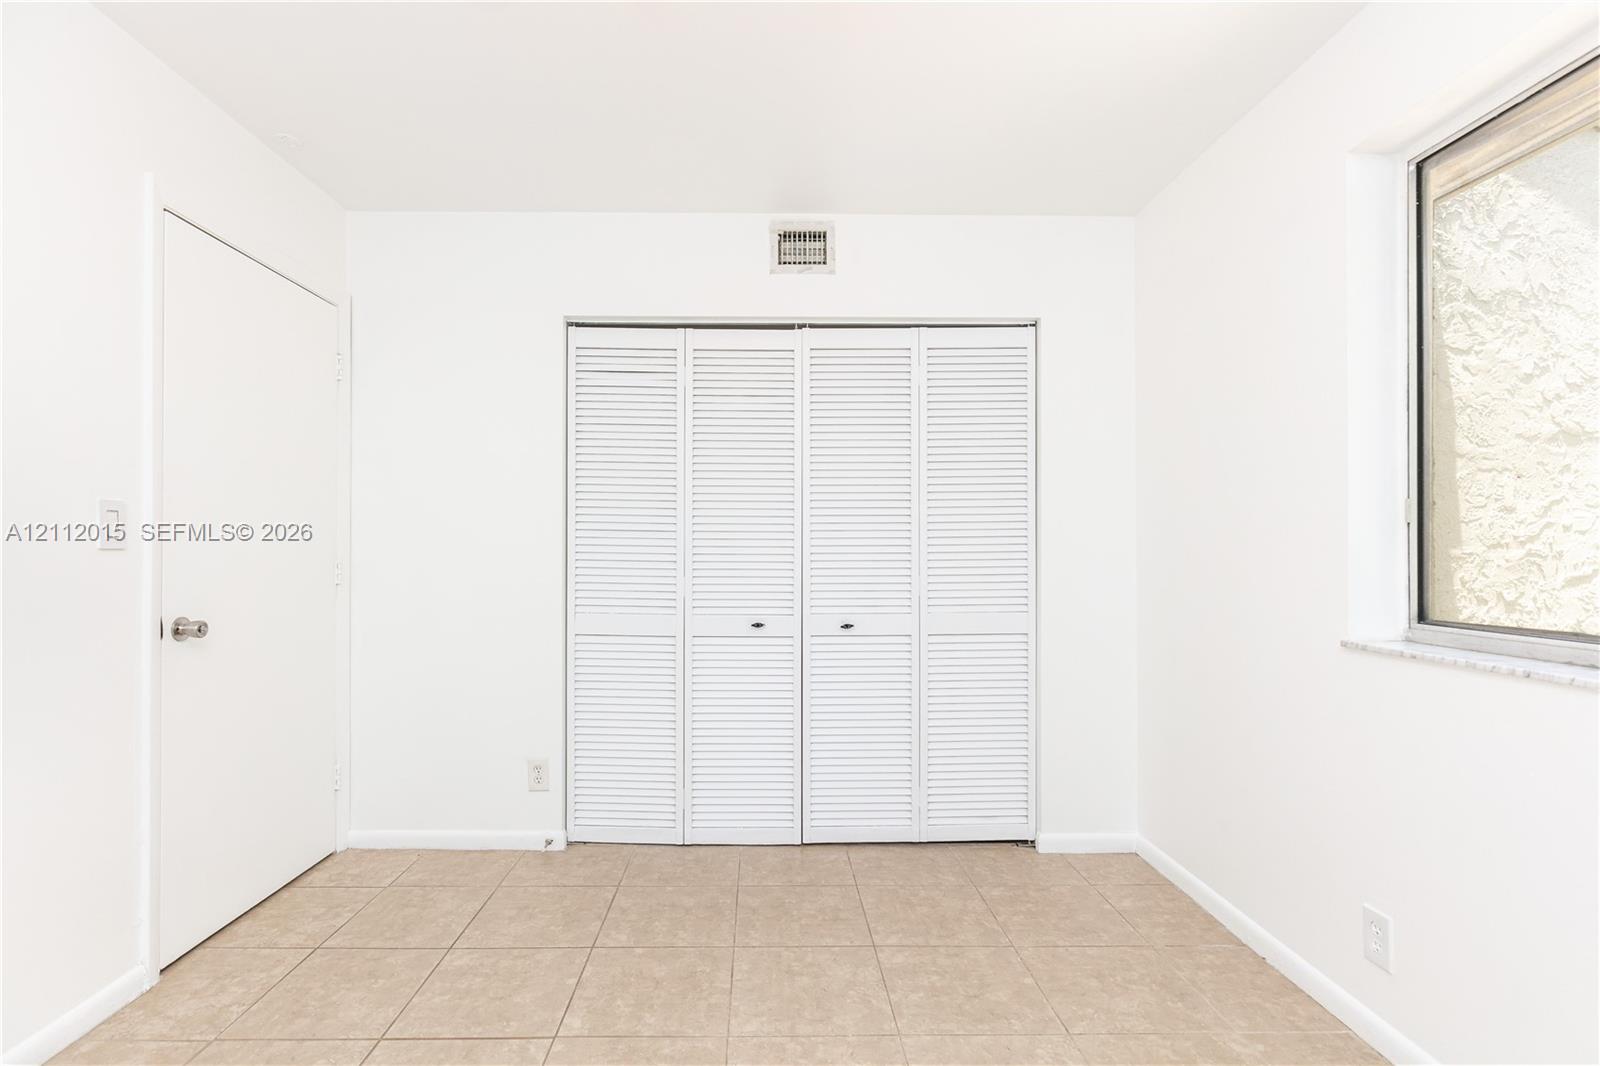
Neutral interior space featuring tile flooring, a multi-panel closet with louvered doors, a solid-panel door, and a window with a stone sill
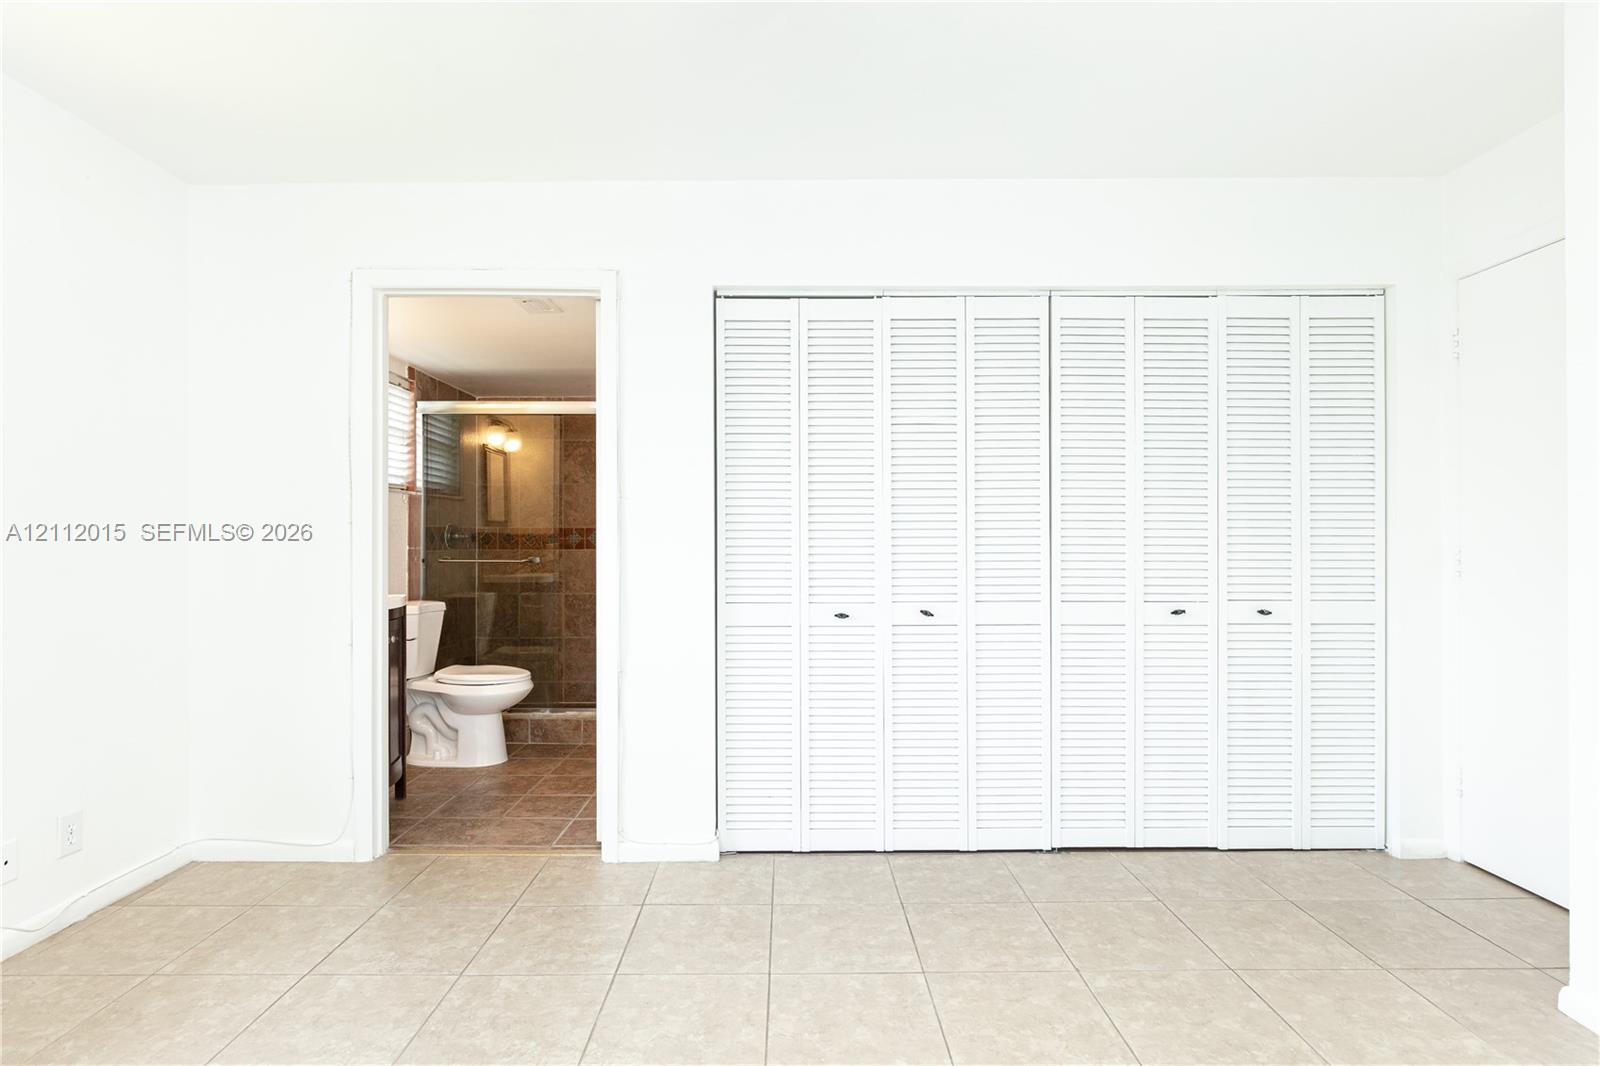
Room featuring tile flooring and white louvered bifold closet doors
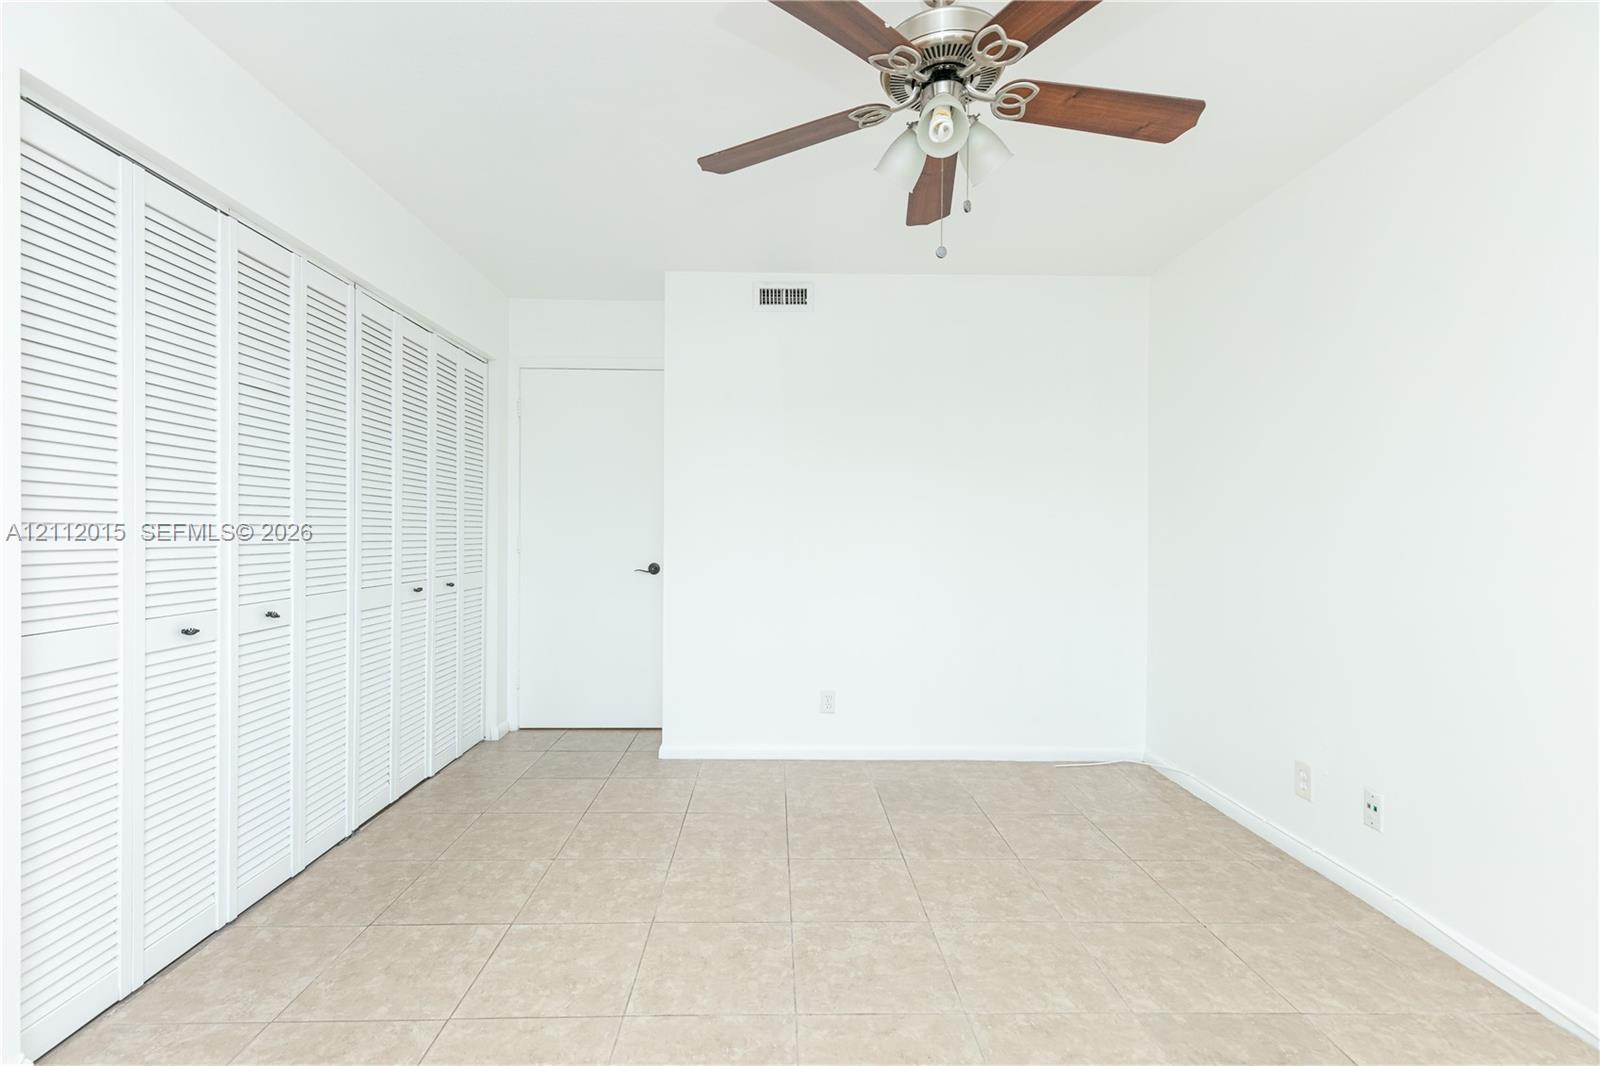
Neutral-toned ceramic tile flooring, multi-panel louvered closet doors, and a ceiling-mounted fan with integrated lighting
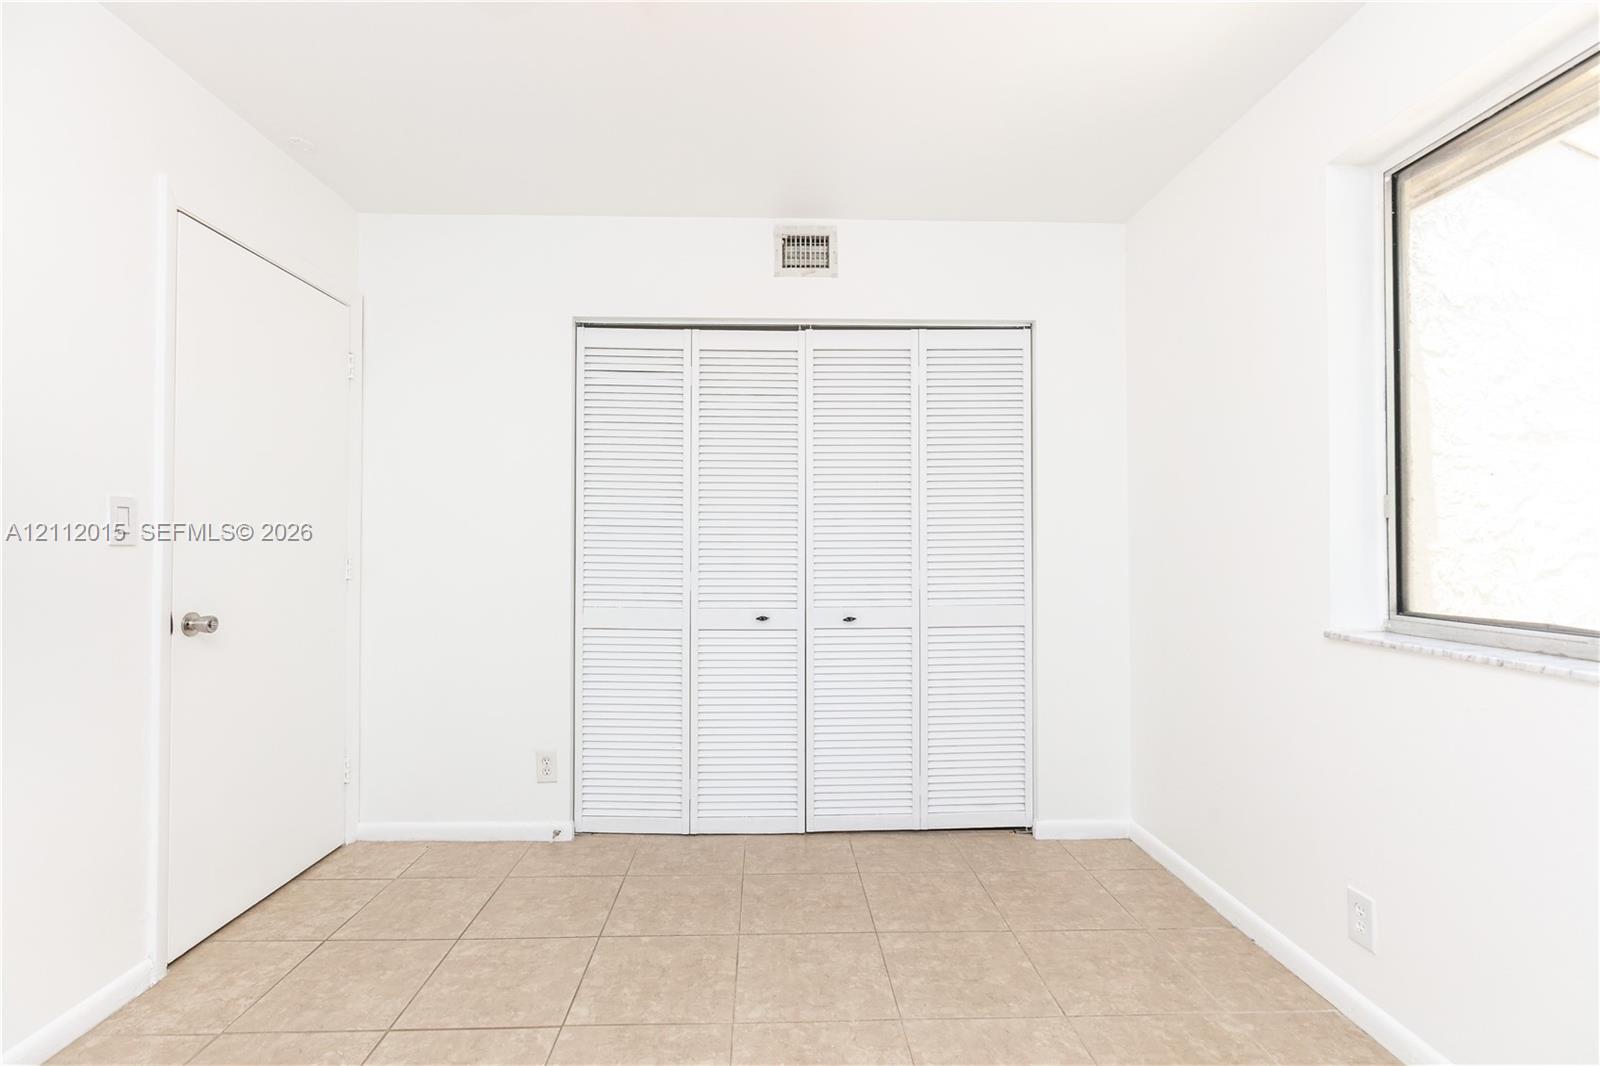
Interior space featuring neutral tile flooring, a four-panel louvered closet, and a single-hung window with a stone-finish sill
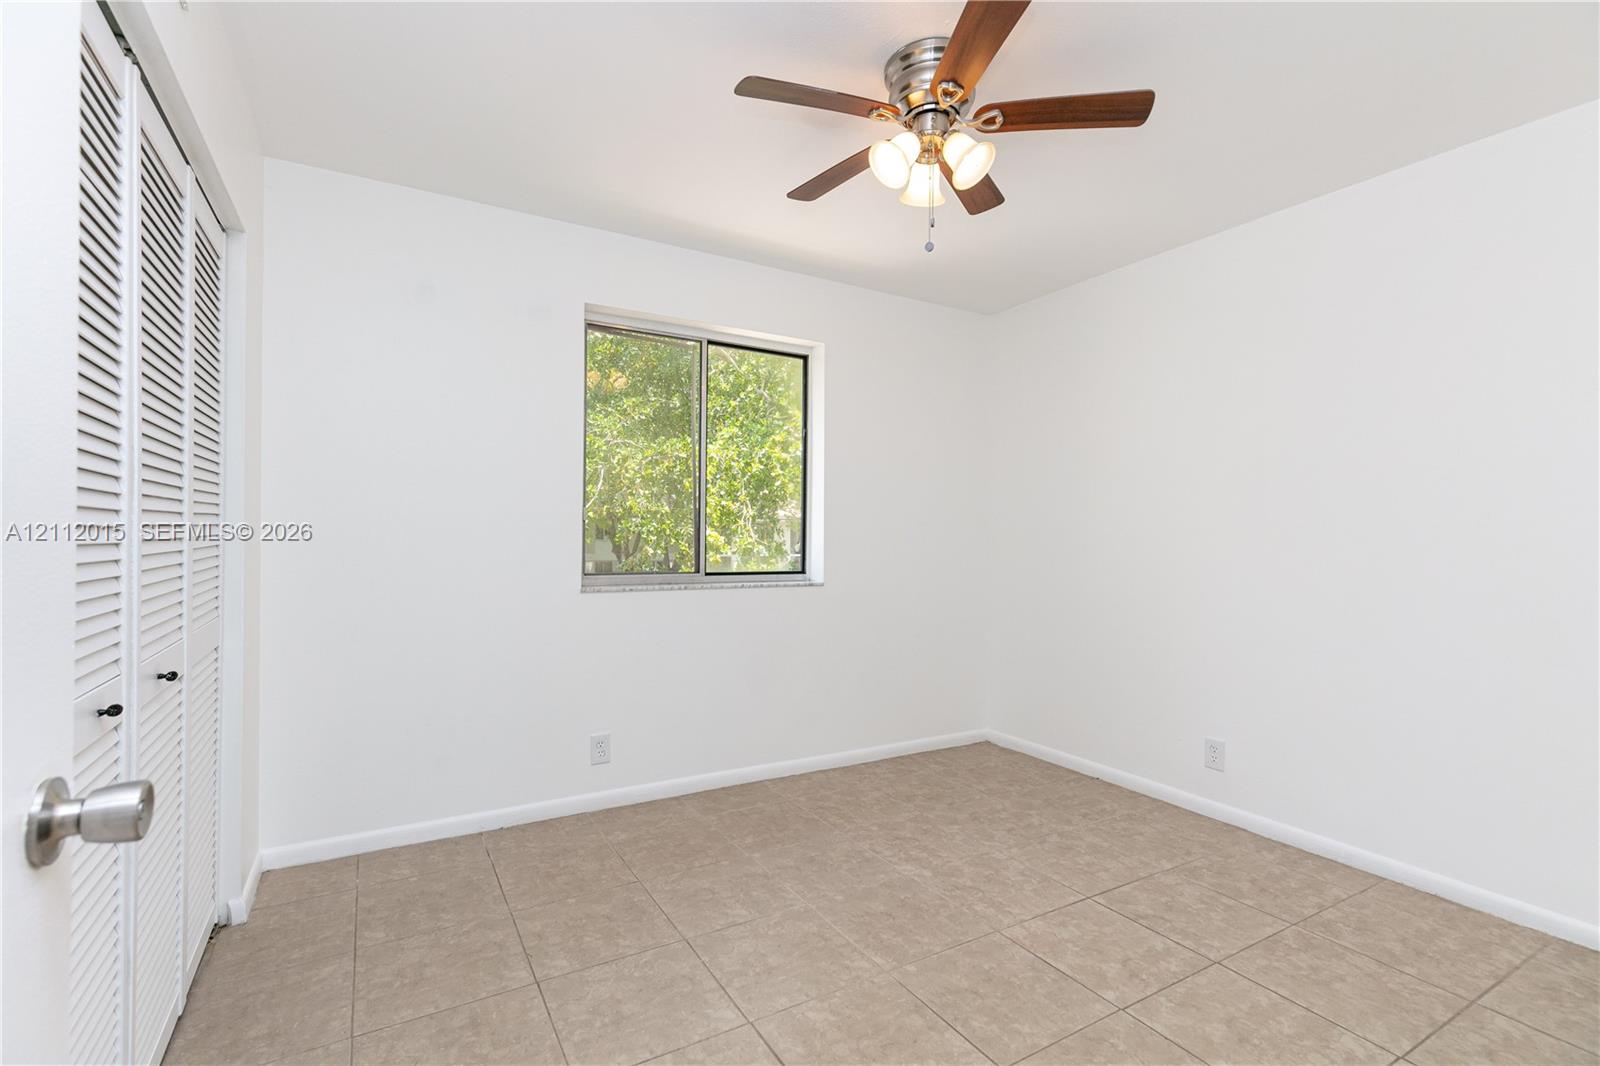
Room featuring tile flooring, ceiling fan with integrated lighting, window, and bifold closet doors
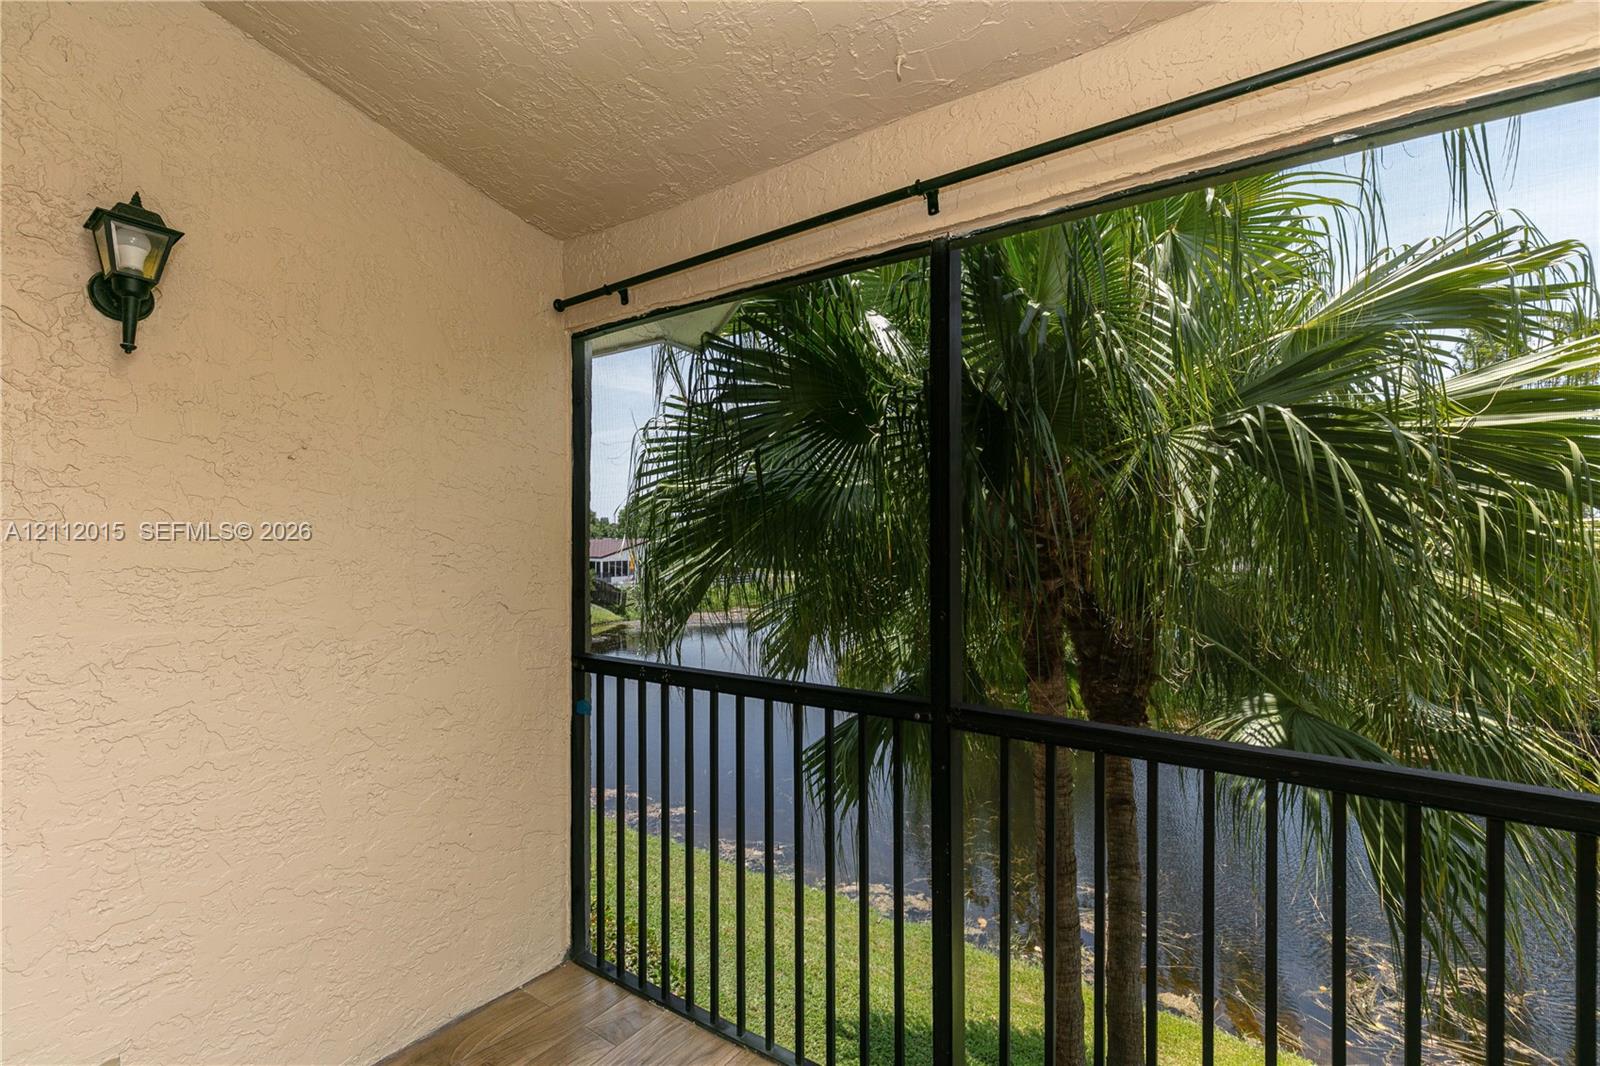
Covered porch featuring wood-finish flooring, stucco walls, attached exterior wall-mounted lighting, and a screened-in enclosure with metal railings
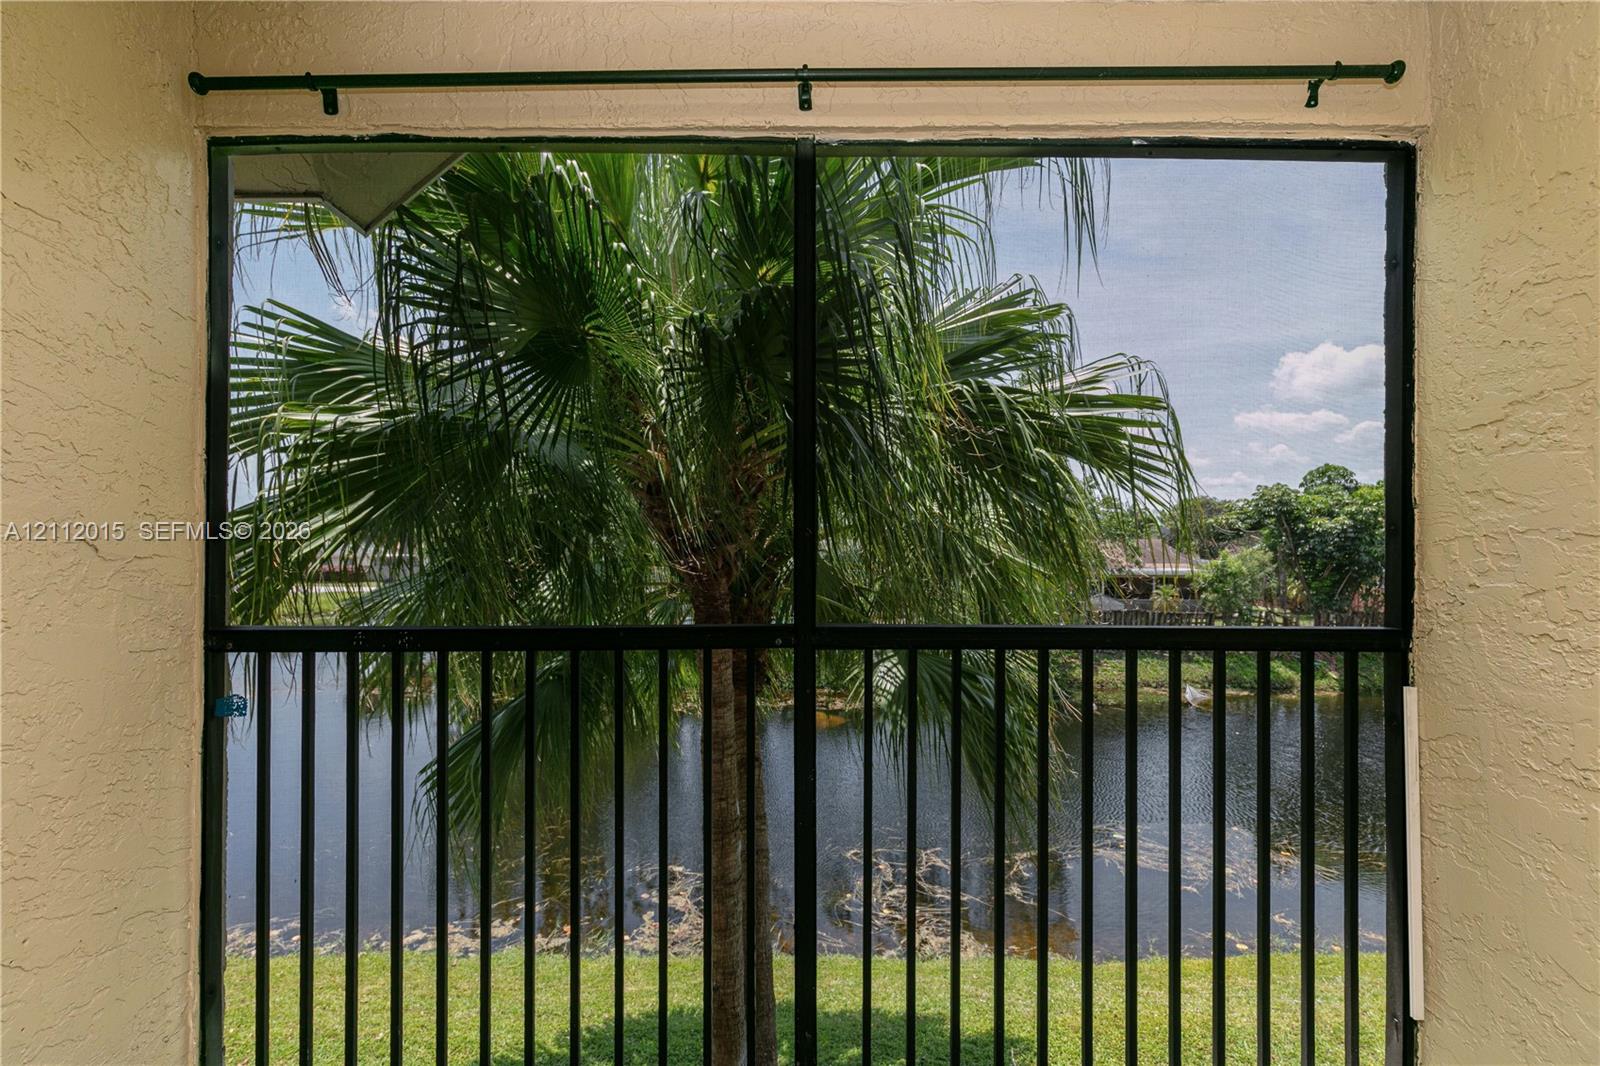
Screened-in enclosure featuring a black metal frame, textured wall finishes, and a curtain rod
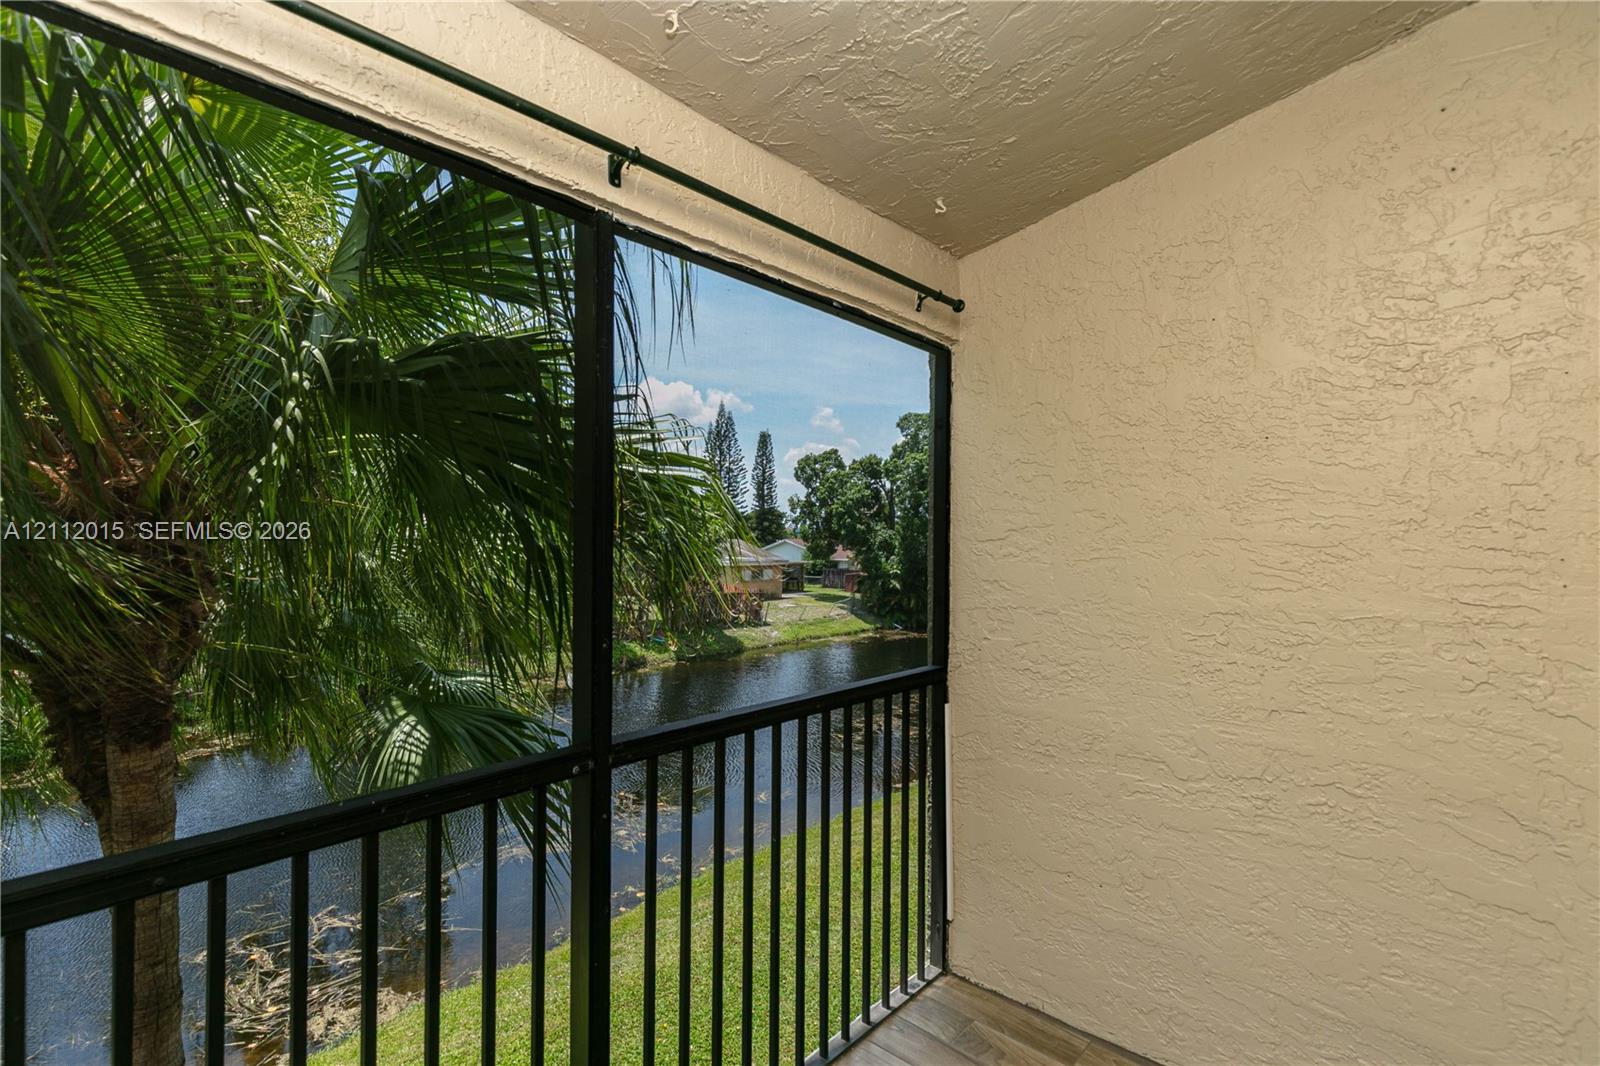
Screened-in balcony featuring black metal railings, textured stucco walls, and tile flooring
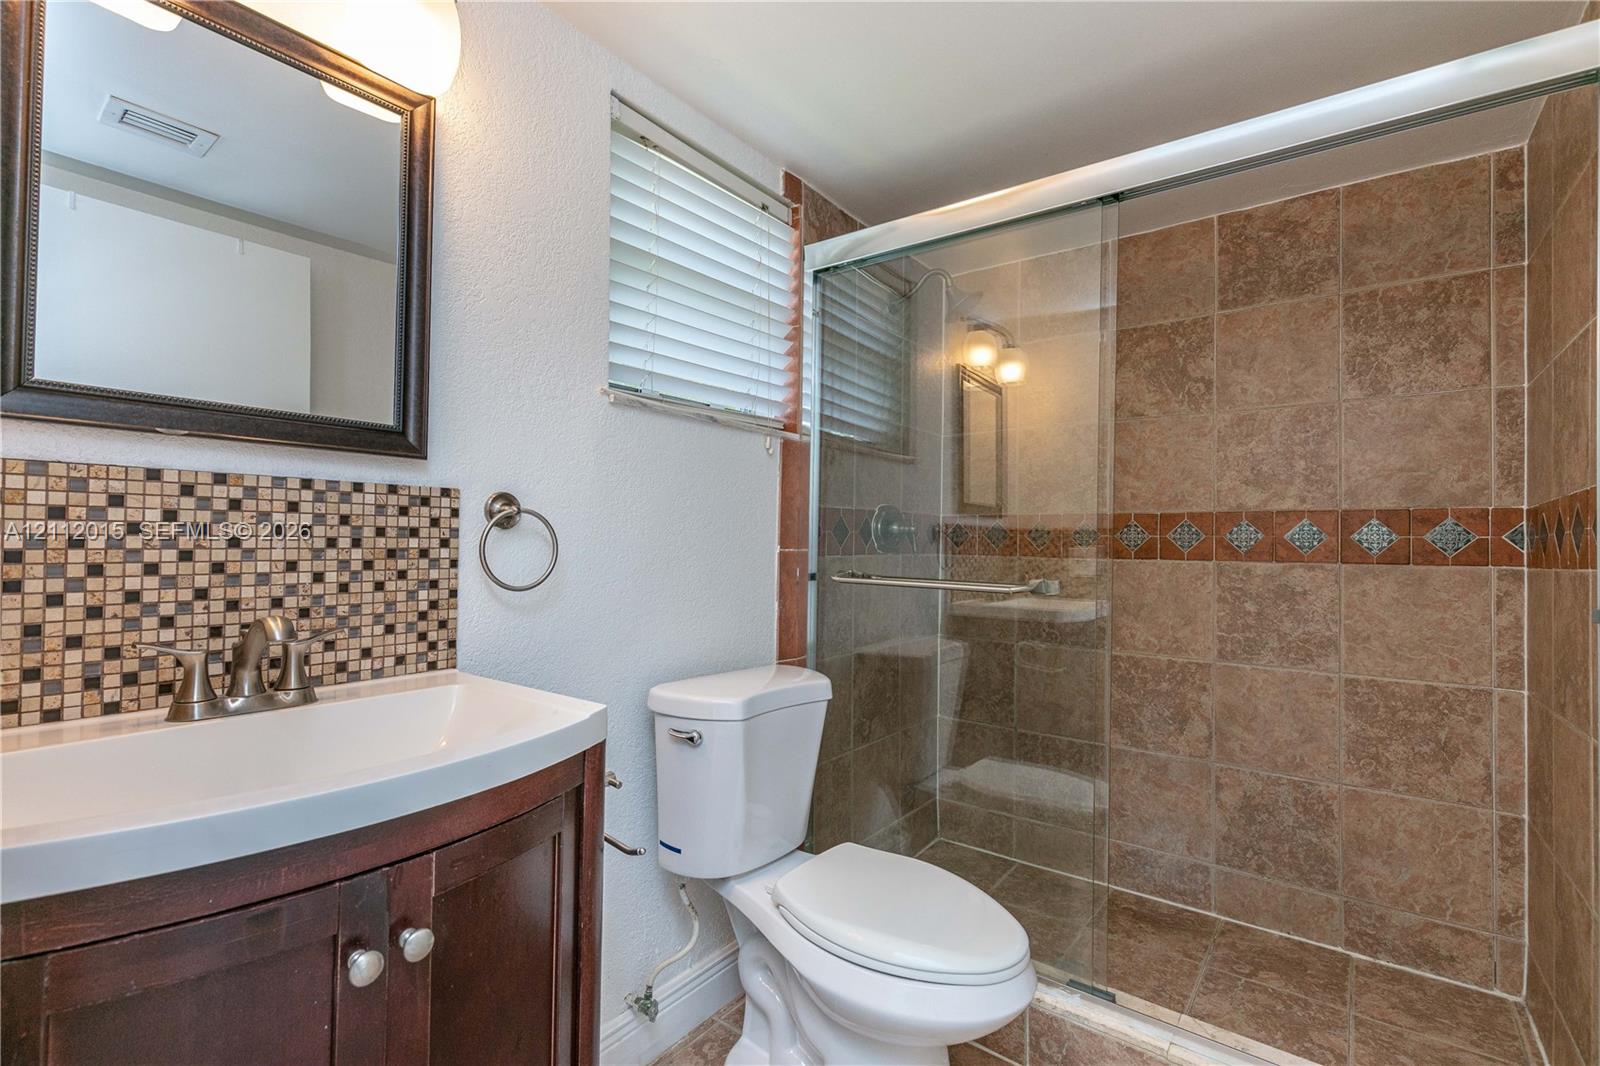
Bathroom featuring a dark wood-finish vanity, decorative mosaic tile backsplash, framed wall mirror, and walk-in shower with glass enclosure and tiled surround
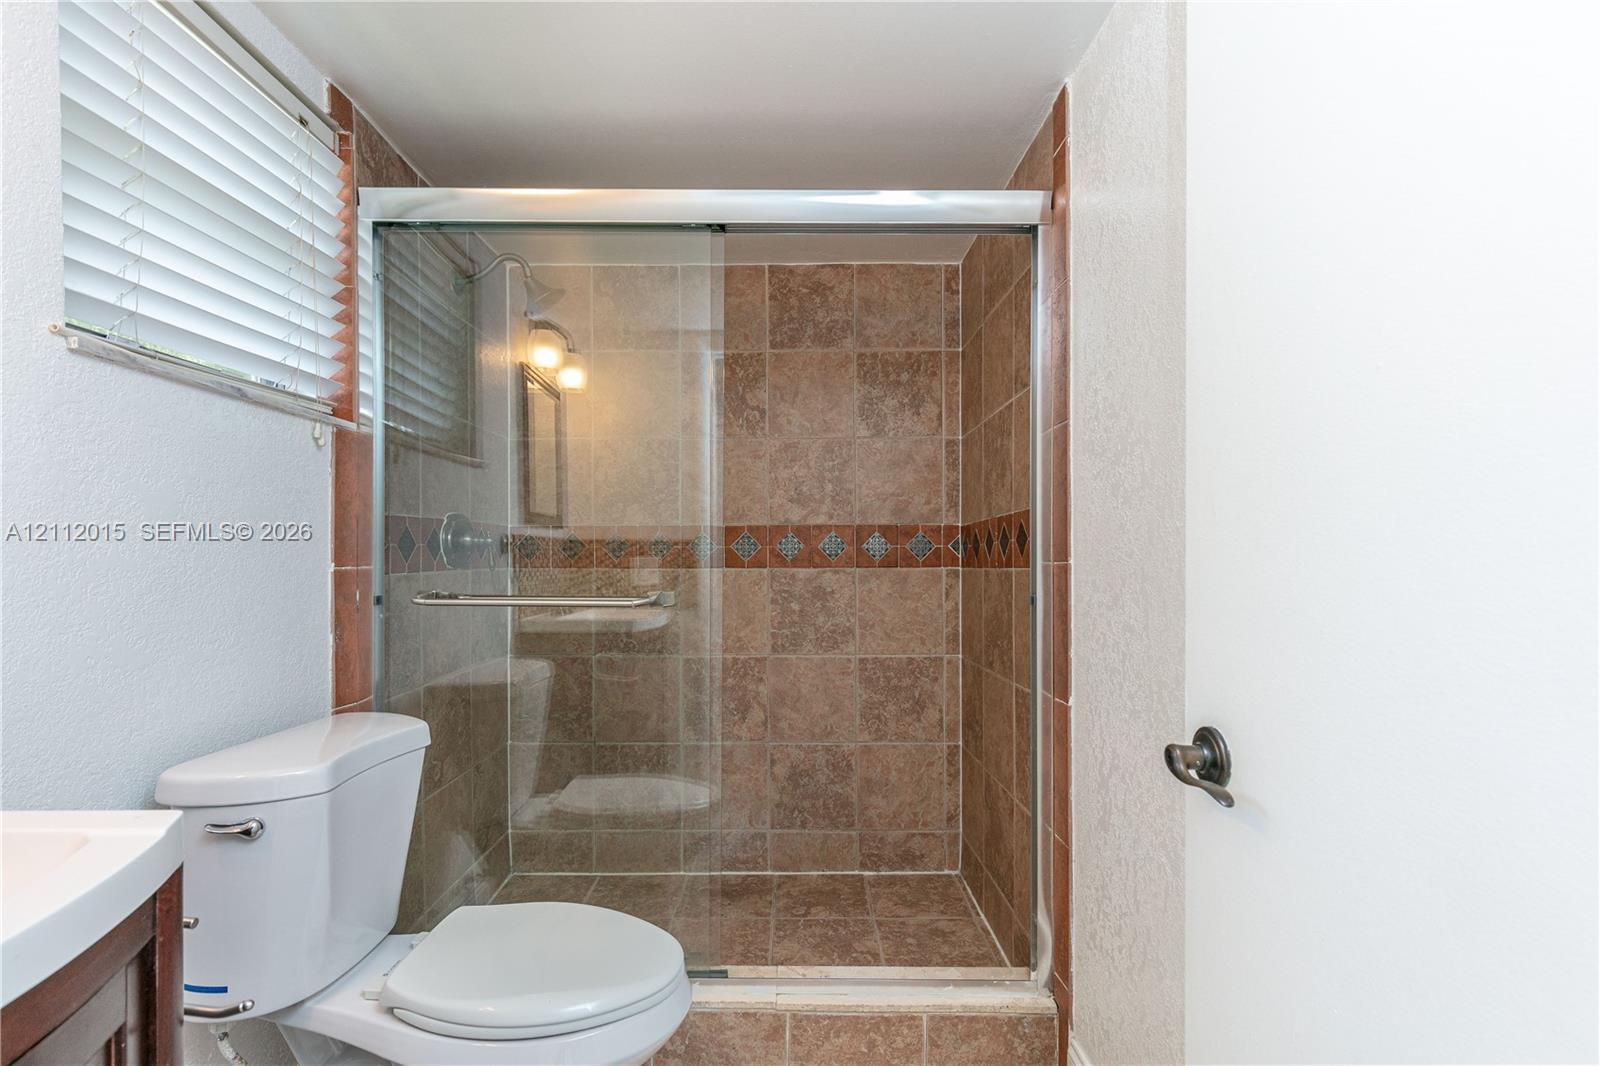
Walk-in shower featuring glass sliding doors and decorative tile inlay, ceramic tile wall finishes, and a neutral-tone commode
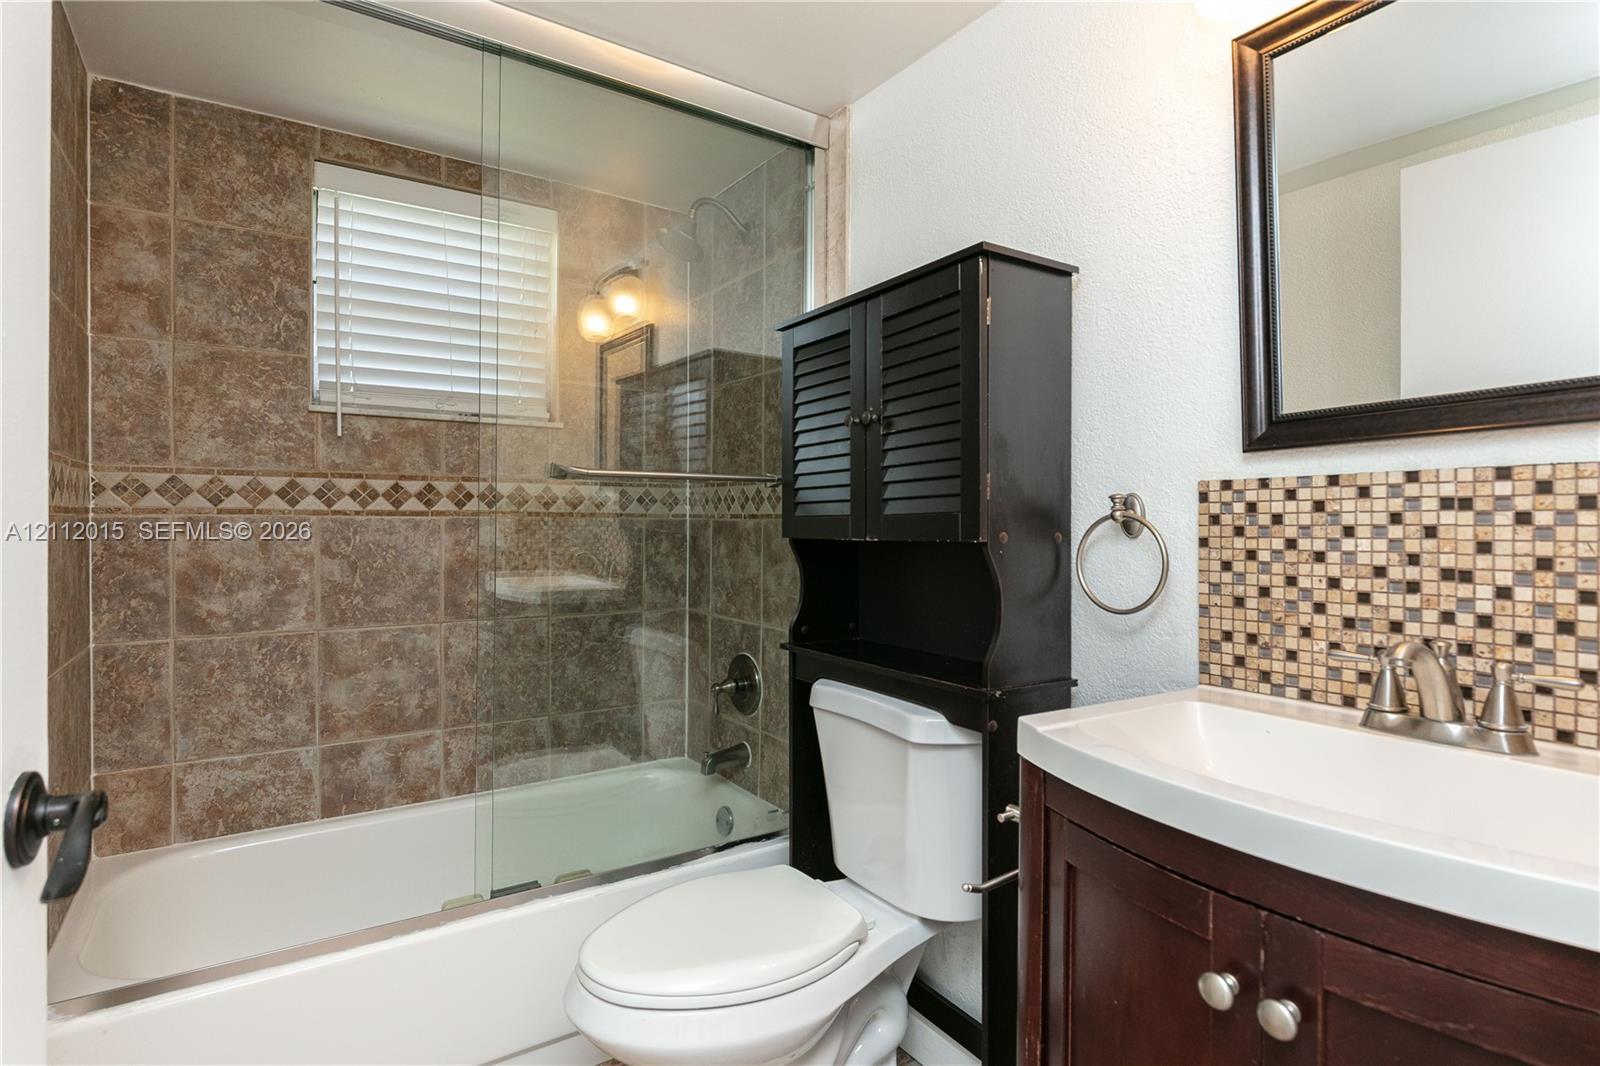
Bathroom featuring a shower-tub combination with glass enclosure, tiled surround with decorative accent border, mosaic tile backsplash, dark wood-finish vanity, and wall-mounted mirror
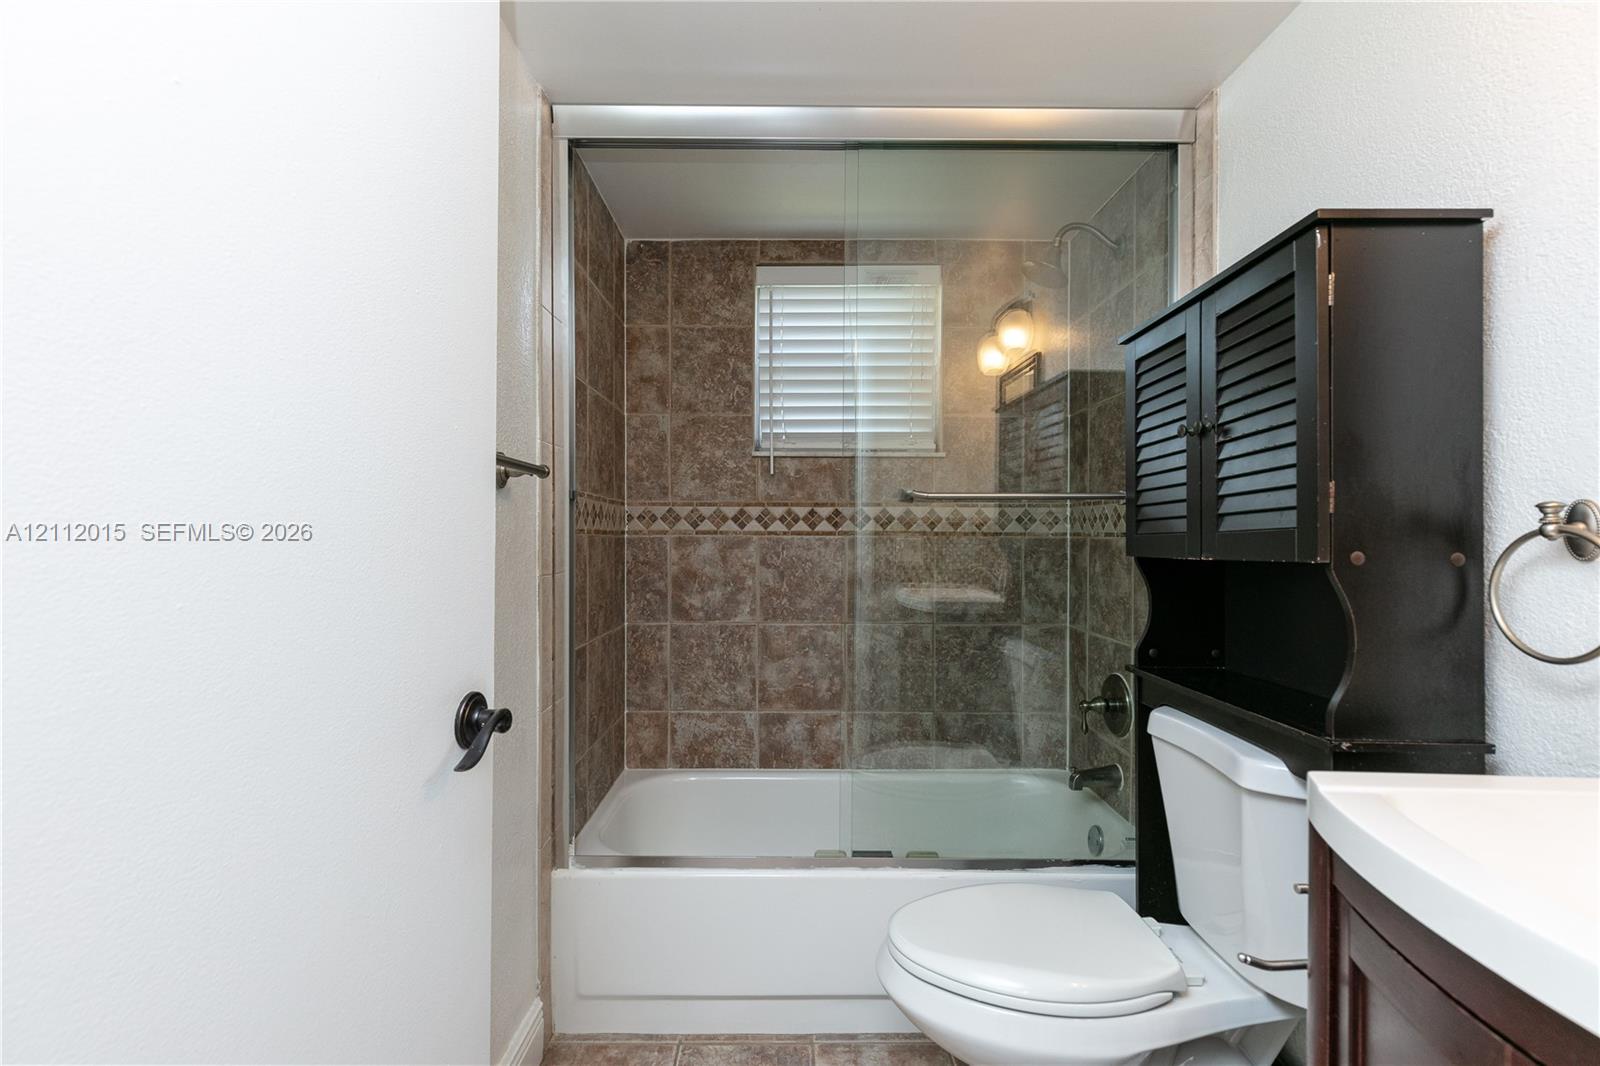
Bathtub with glass sliding enclosure, tile wall surround with decorative accent inlay, built-in over-the-toilet storage cabinet, and wall-mounted towel ring
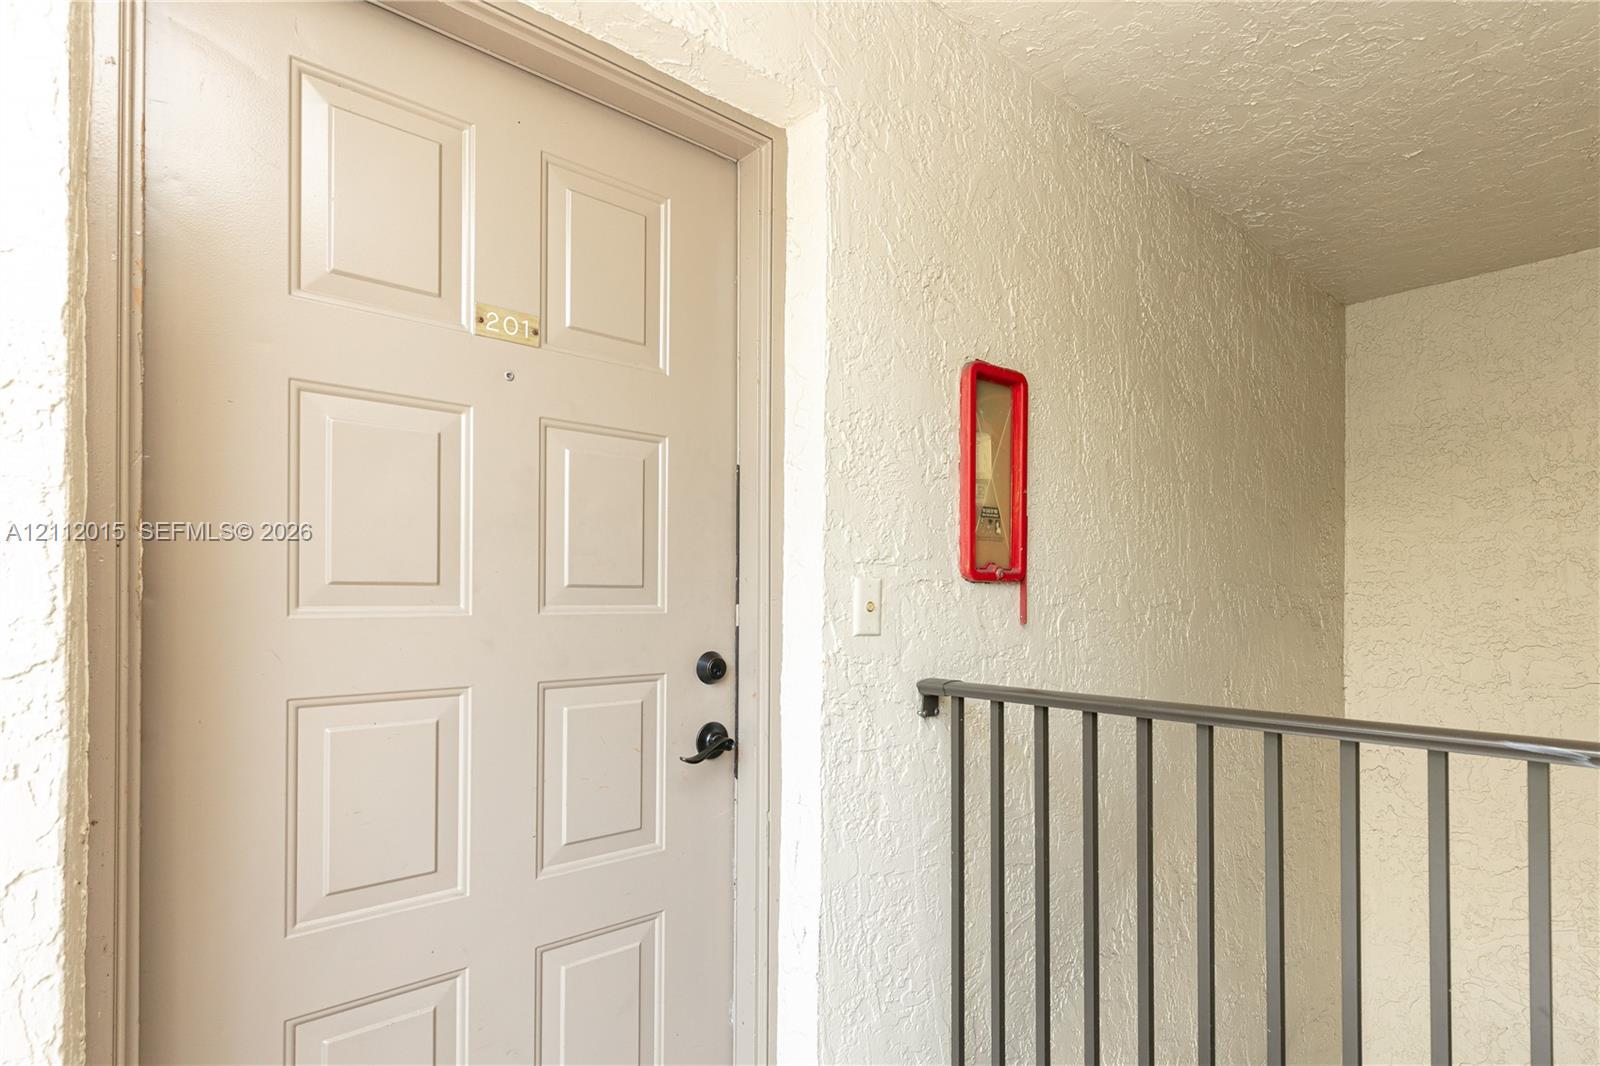
Entryway featuring a solid-core, six-panel door with integrated lock hardware and a textured stucco wall finish
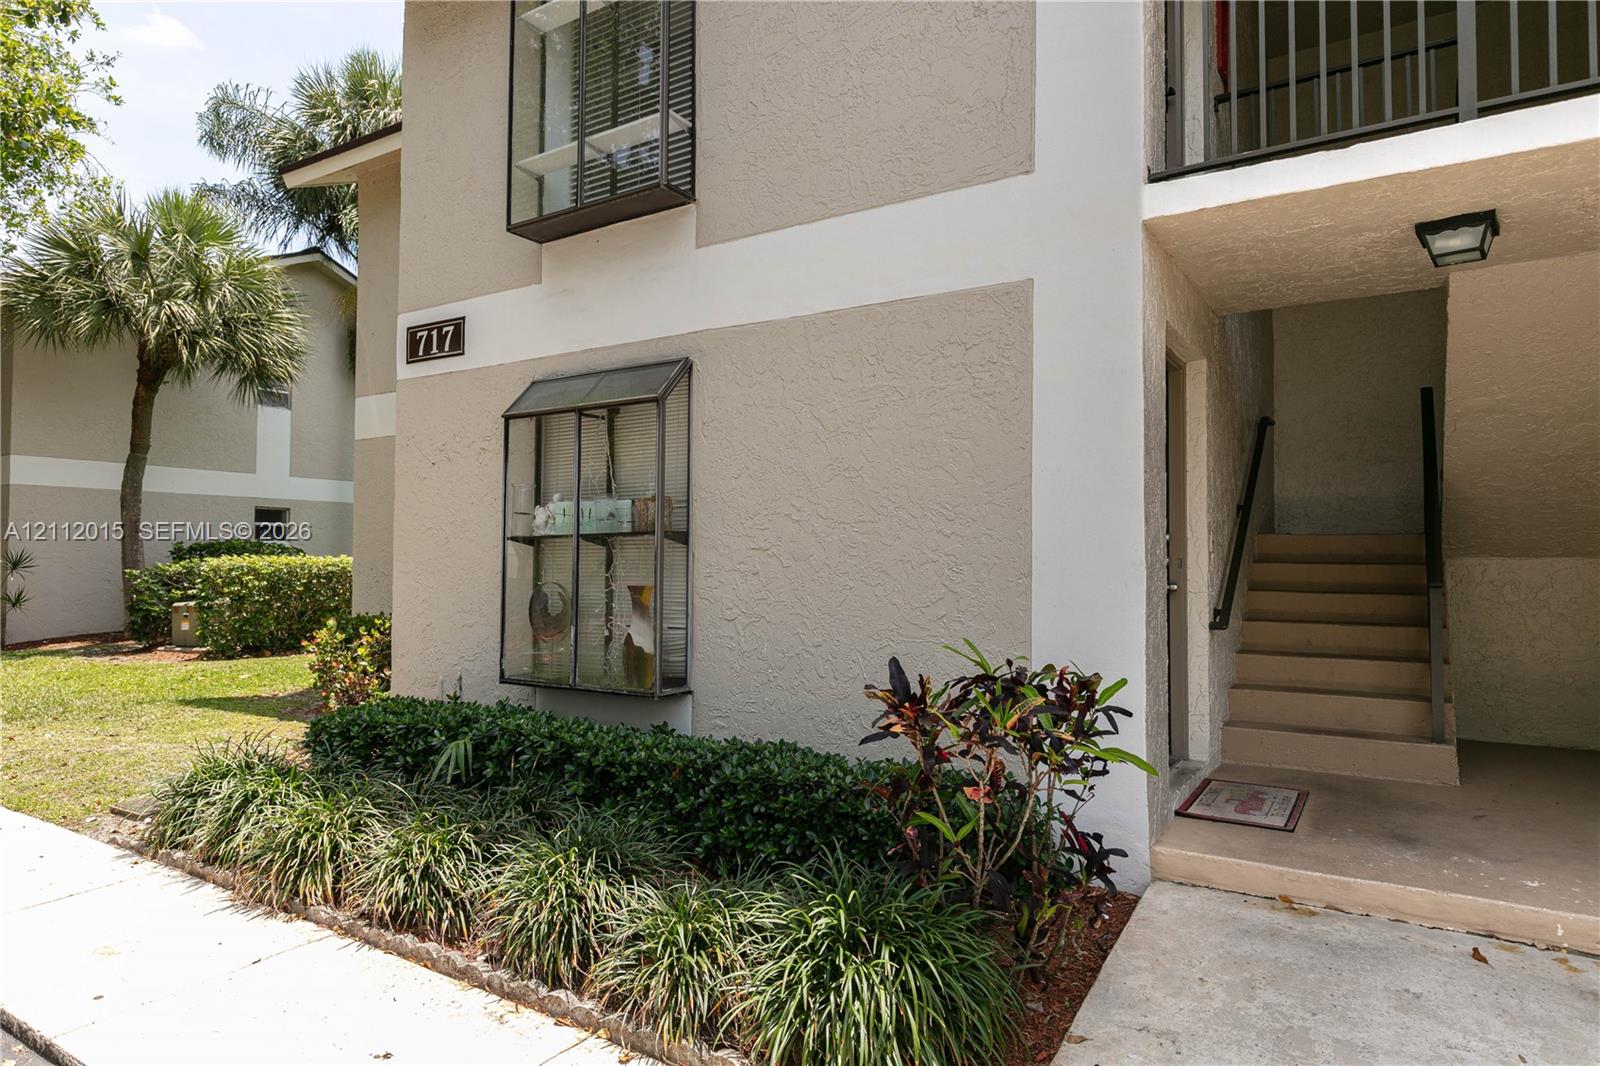
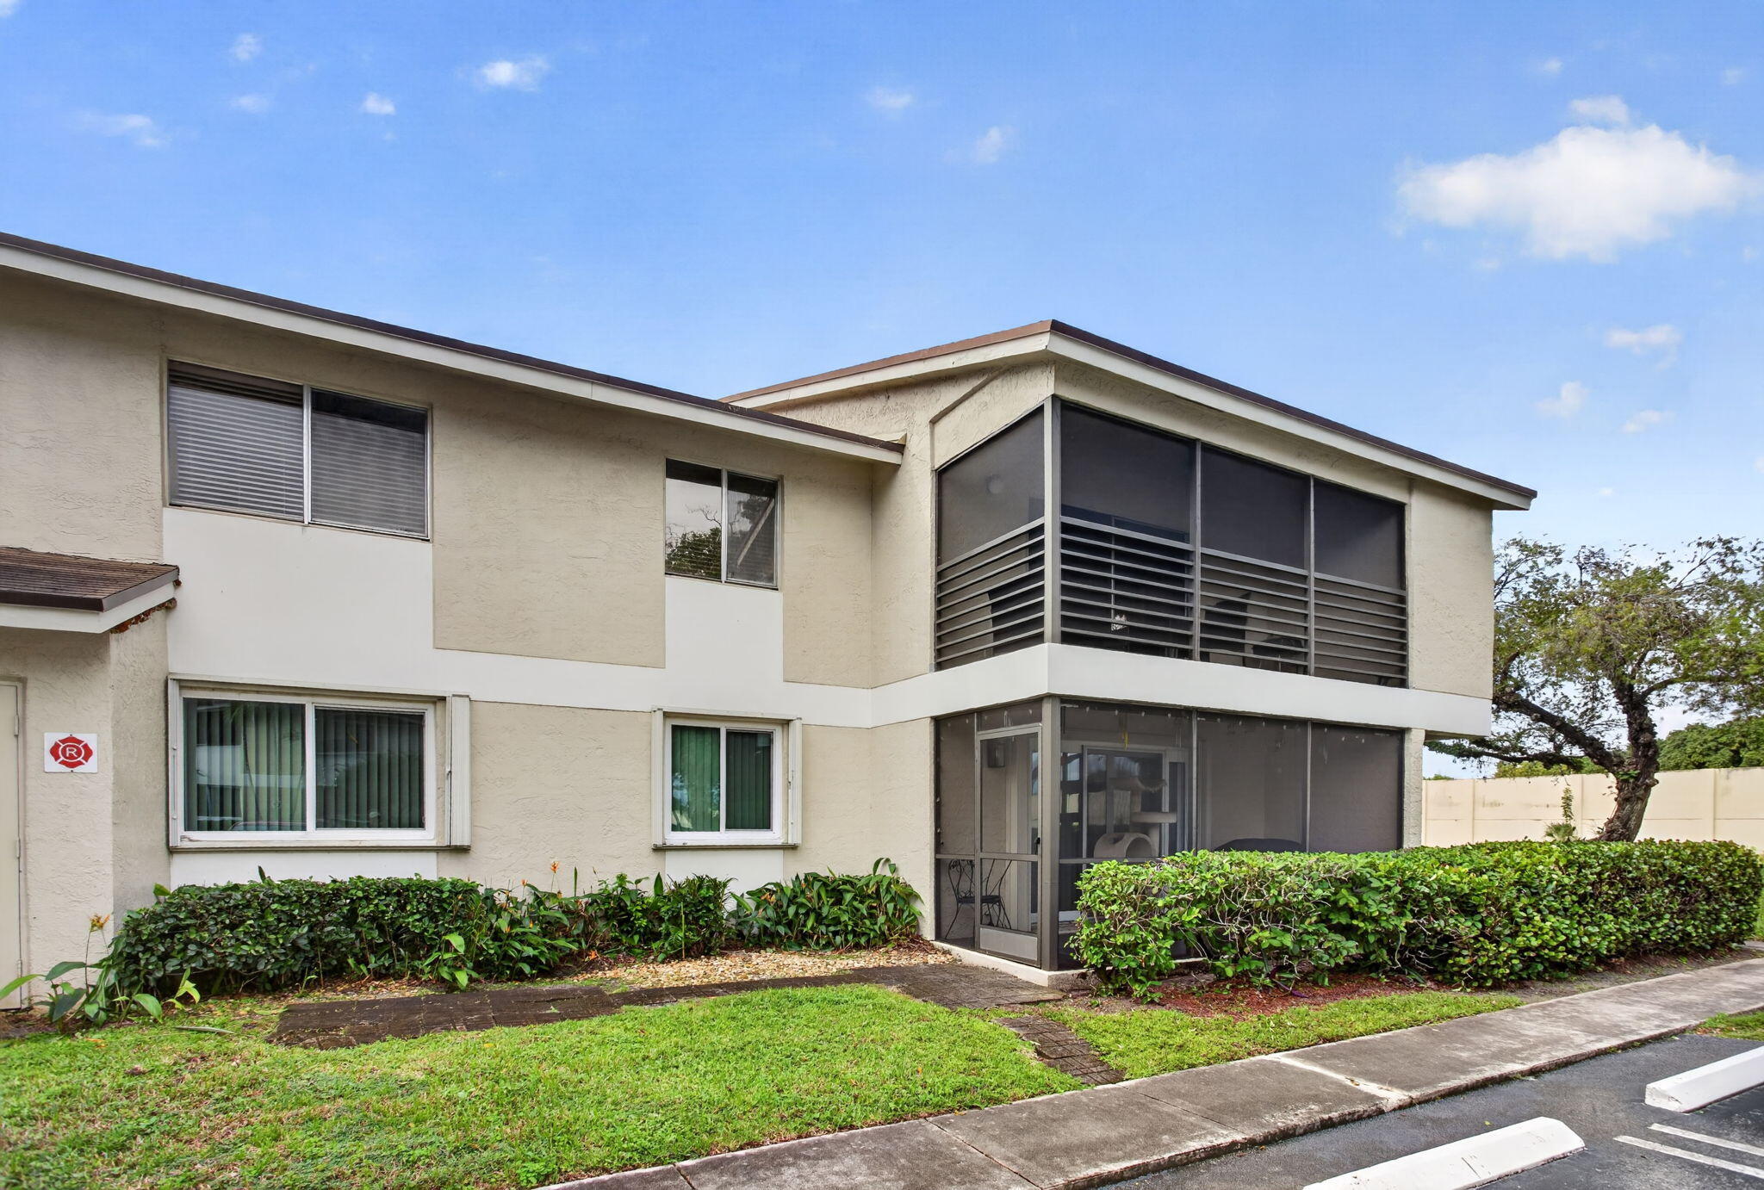
Stucco exterior featuring dual-level window boxes, concrete stairs with metal handrails, and low-maintenance landscaping
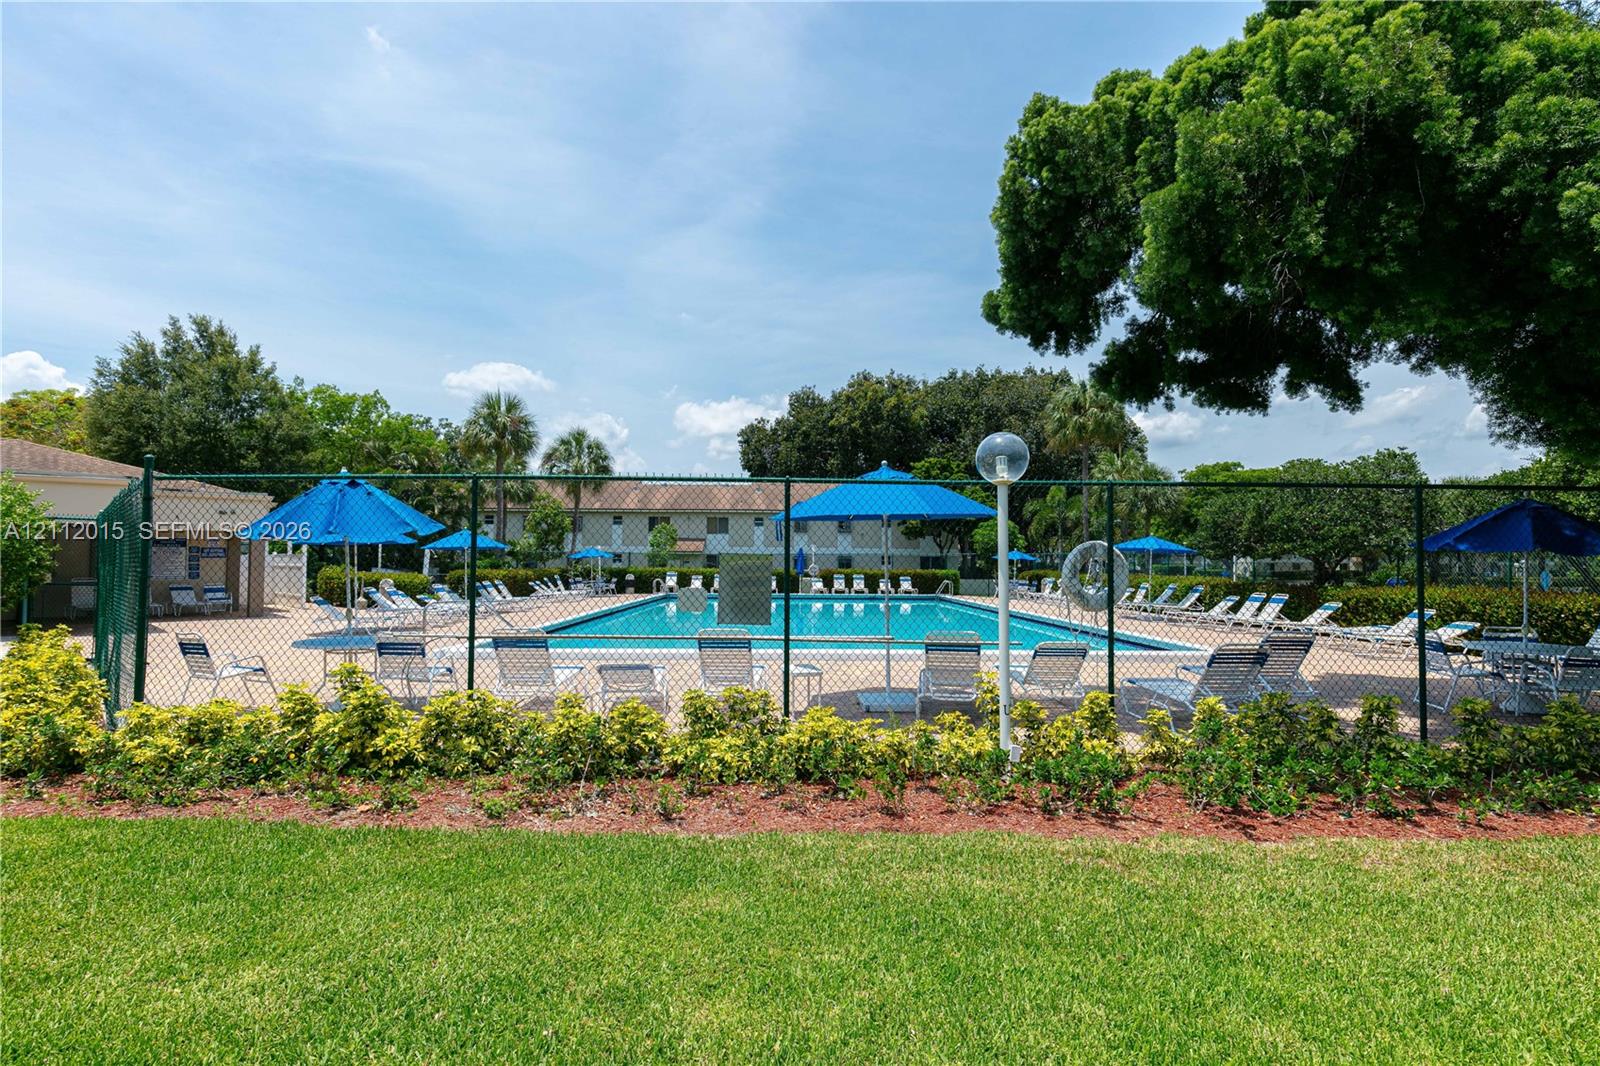
Swimming pool with a paved deck, perimeter fencing, mature landscaping, and green space
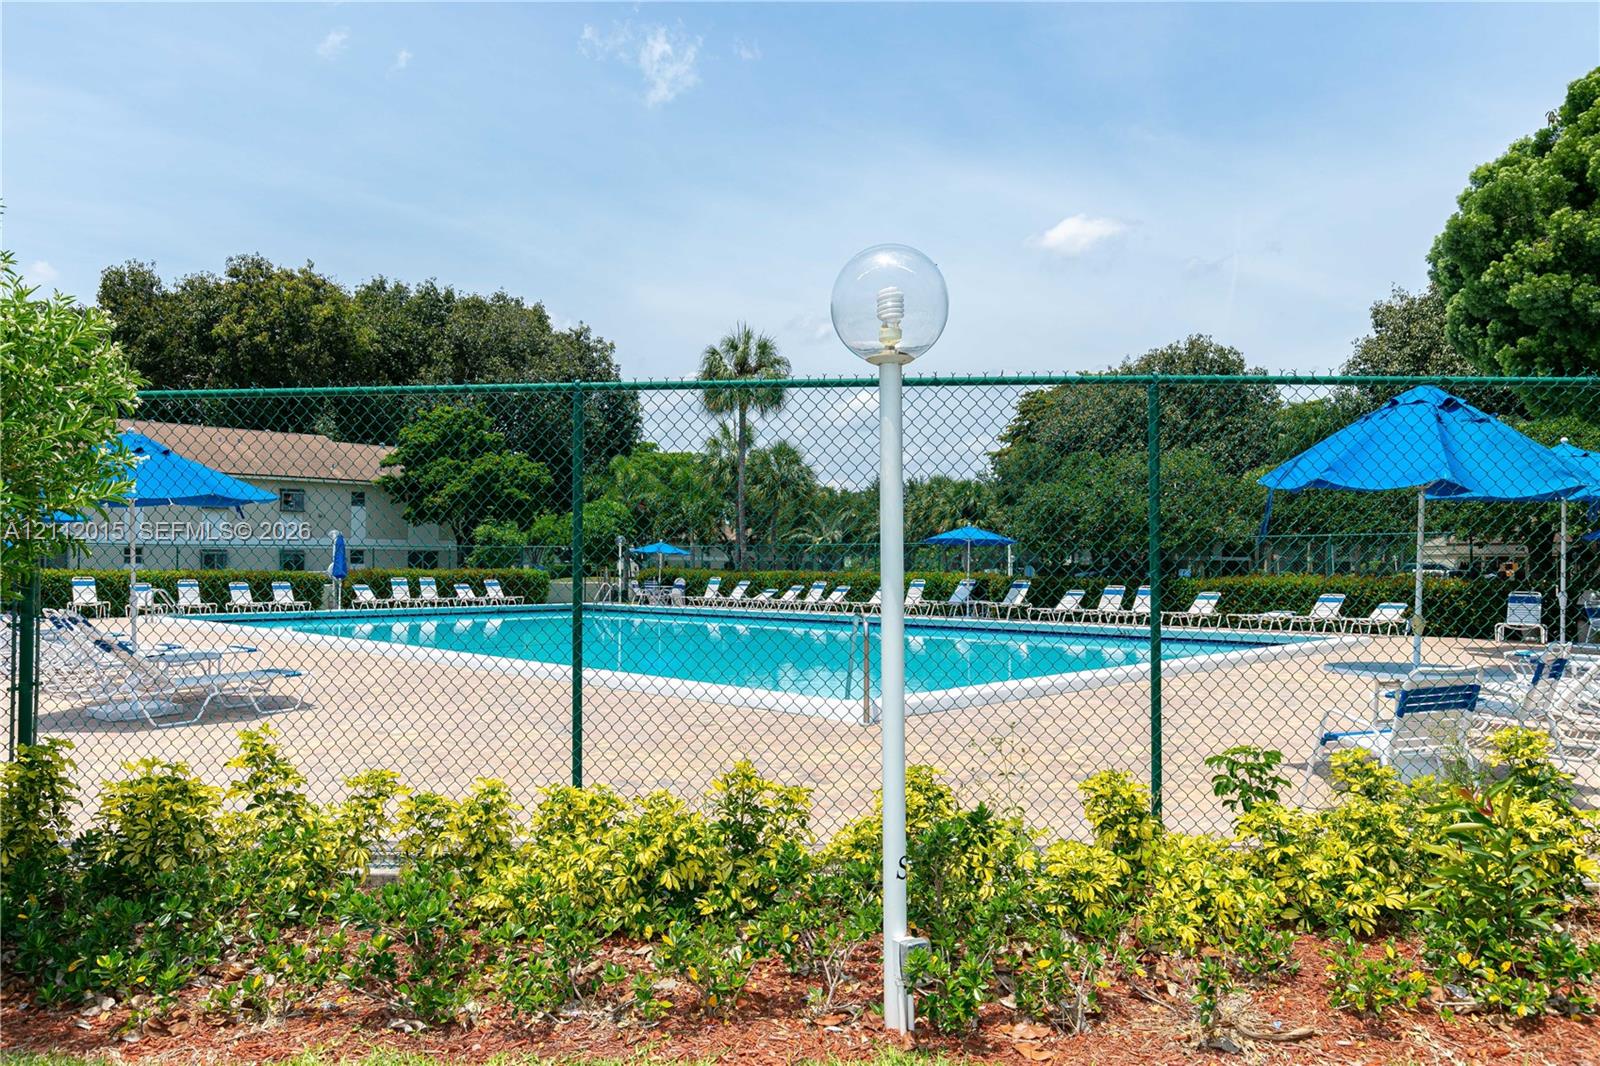
Swimming pool with concrete decking, perimeter chain-link fencing, and mature landscaping
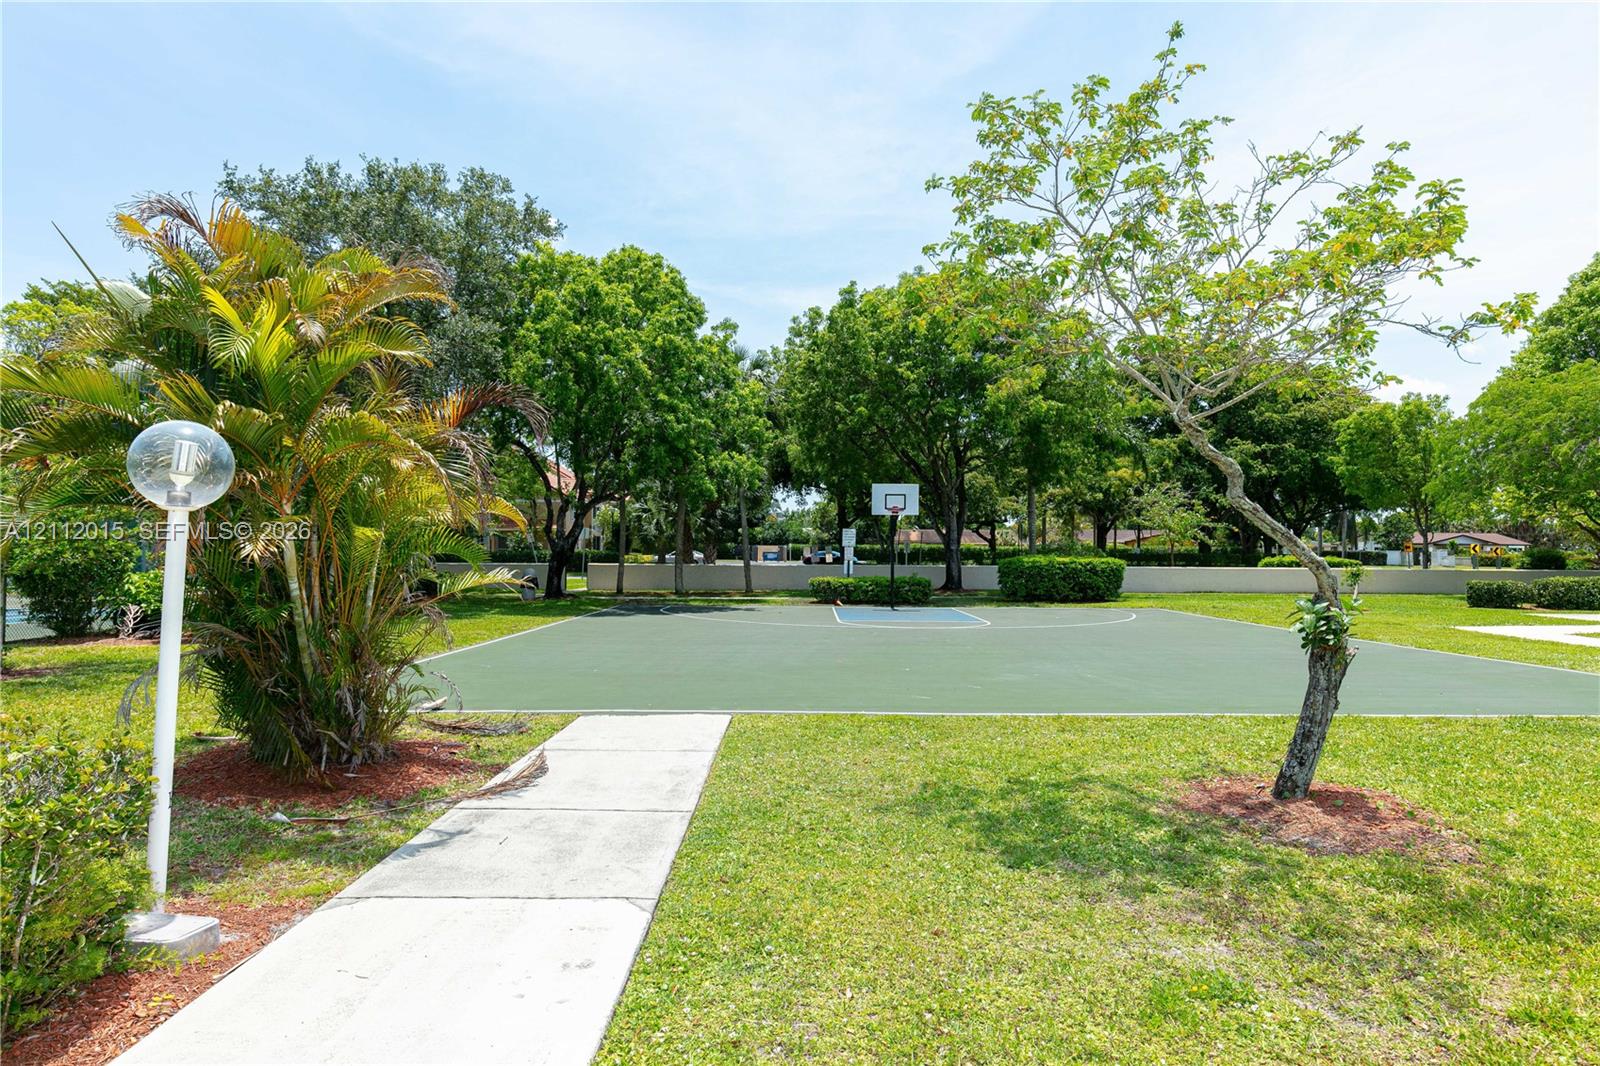
Outdoor recreation area featuring a paved basketball court, concrete pedestrian walkway, manicured lawn, established trees, and globe-style lighting
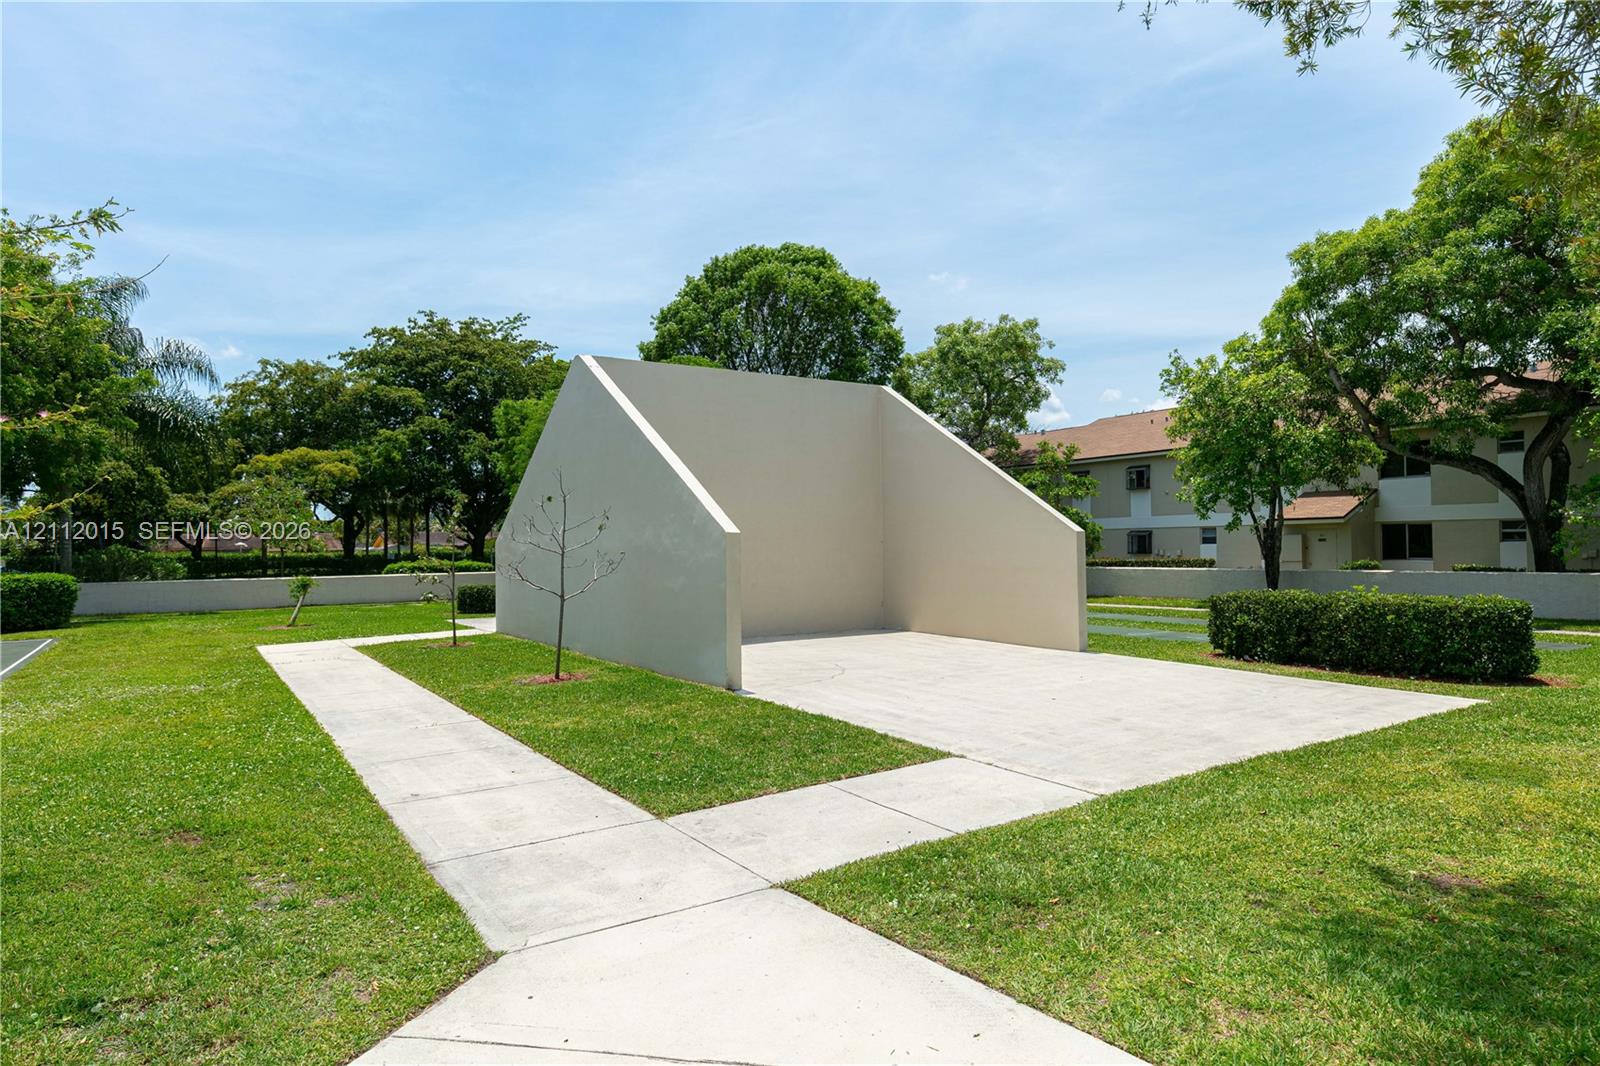
Handball court featuring a concrete surface and a solid stucco-finish backboard situated within a lawn area with paved pathways
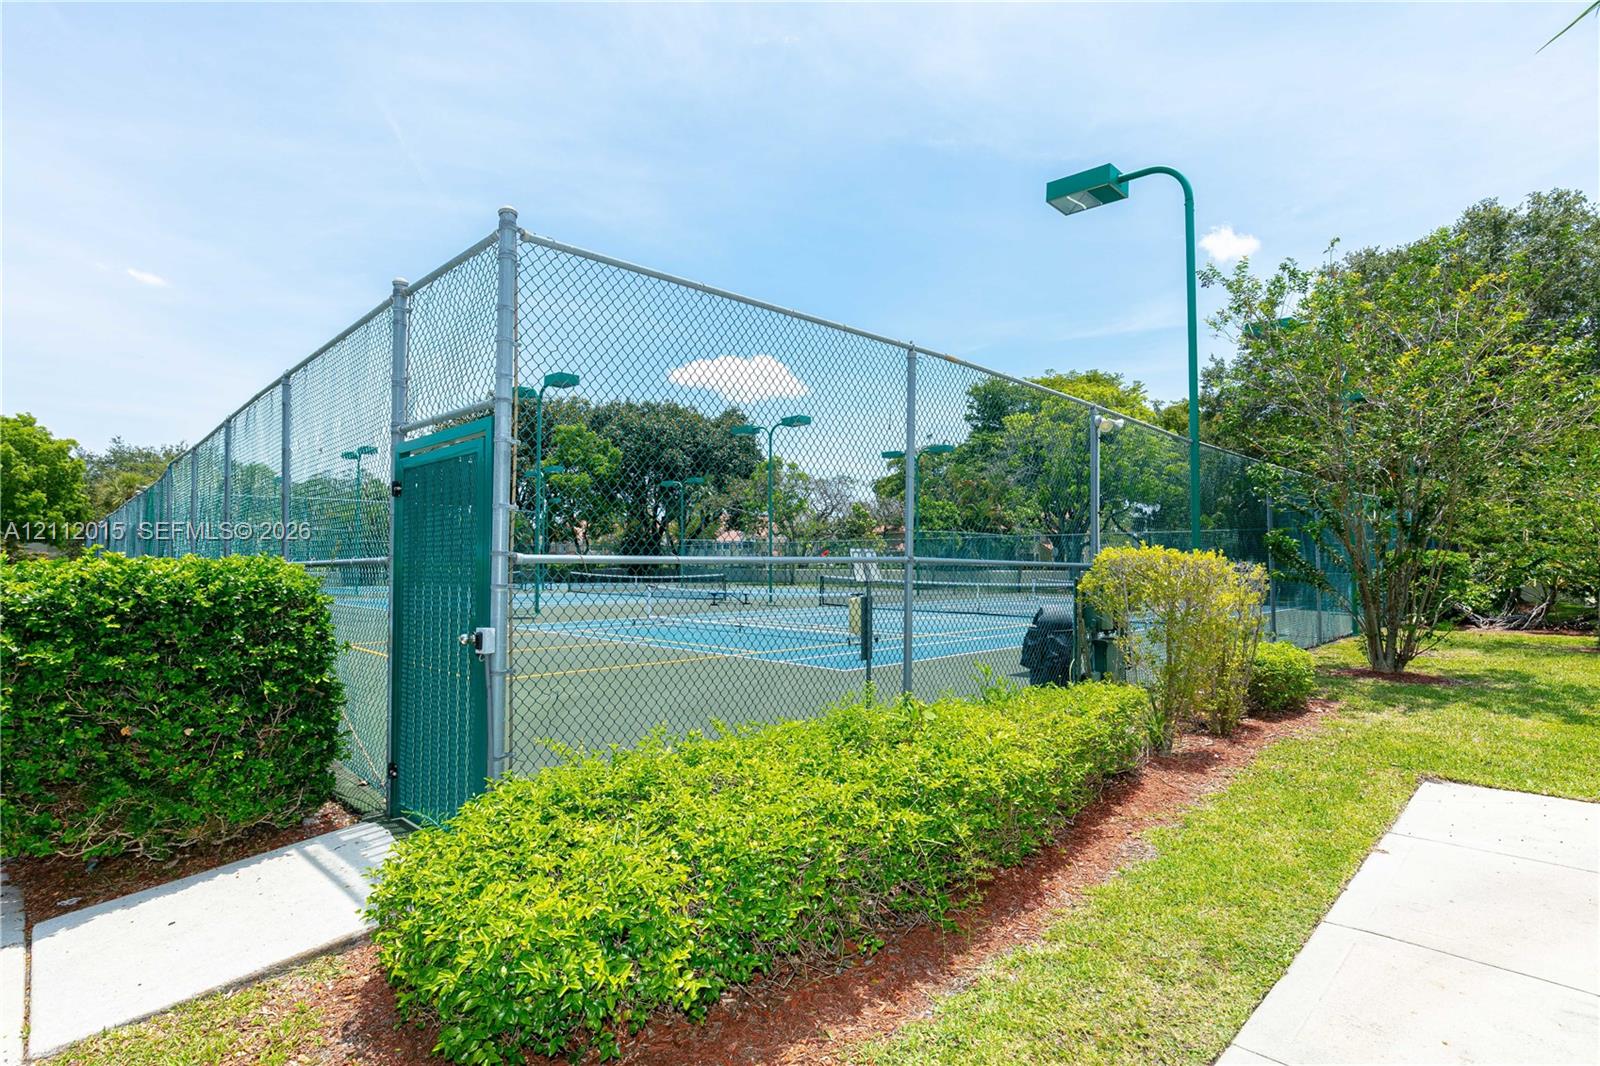
Tennis court enclosed by chain-link fencing, featuring overhead lighting, a gated entrance, and manicured landscaping
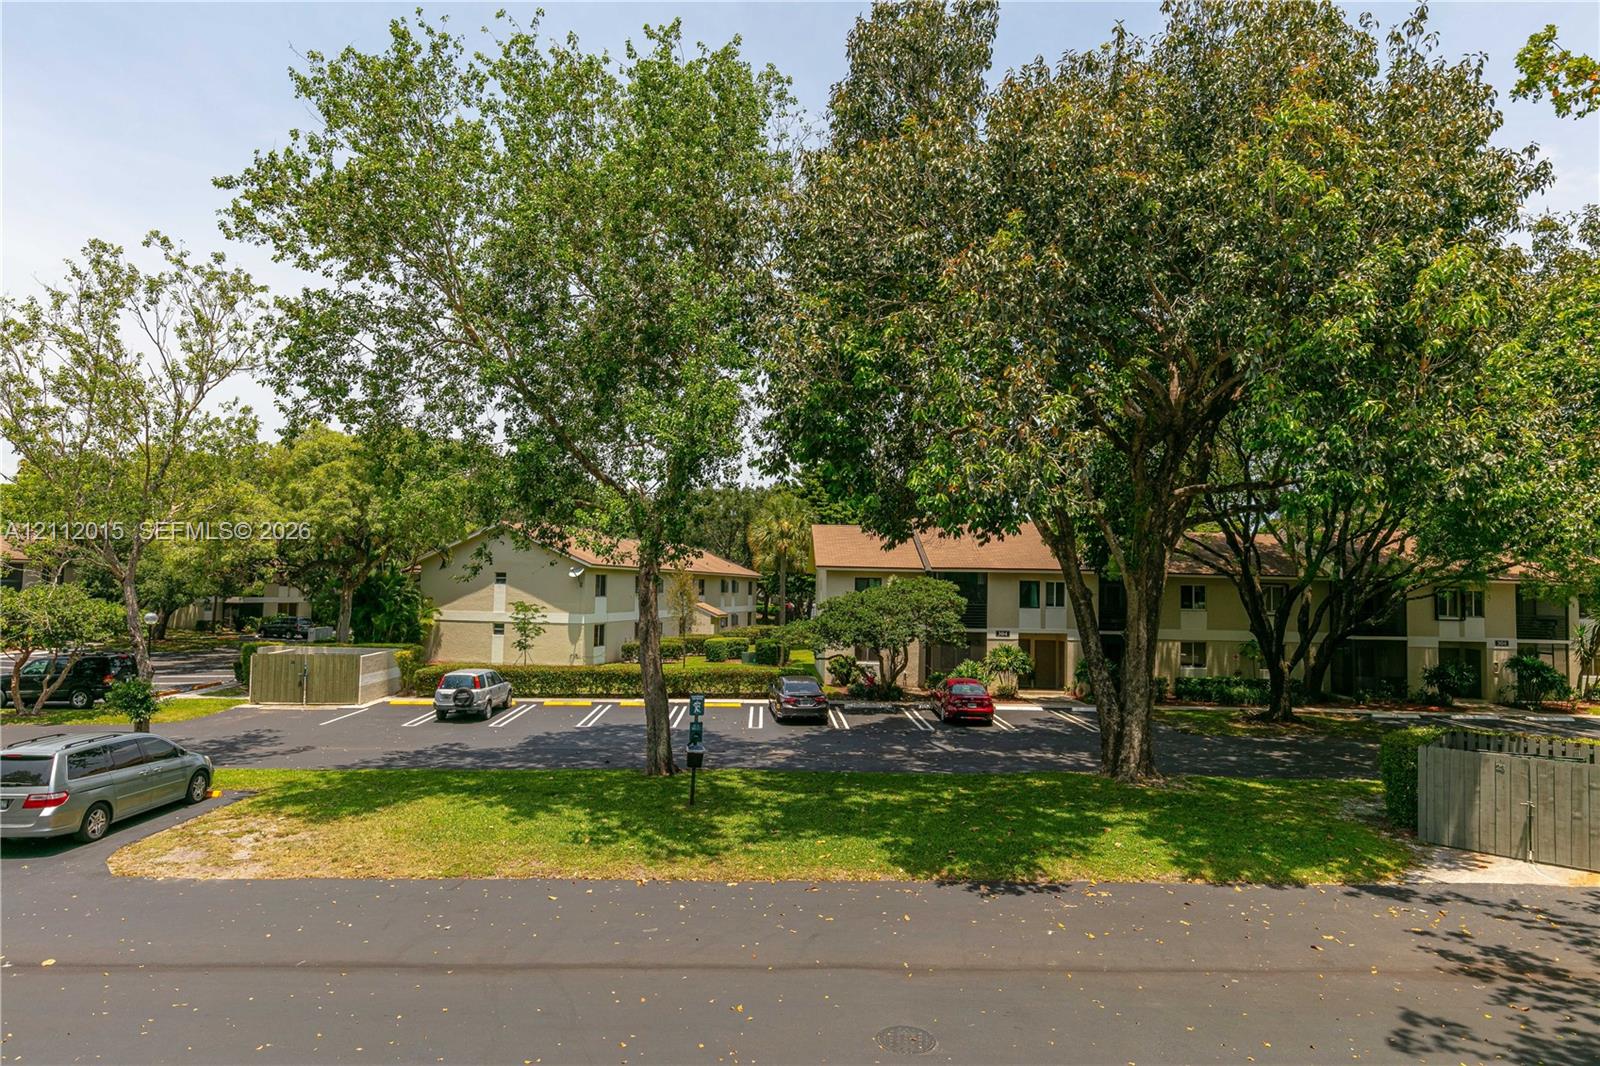
Exterior view featuring multi-story residential buildings, paved surface parking, mature trees, and landscaped shrubbery
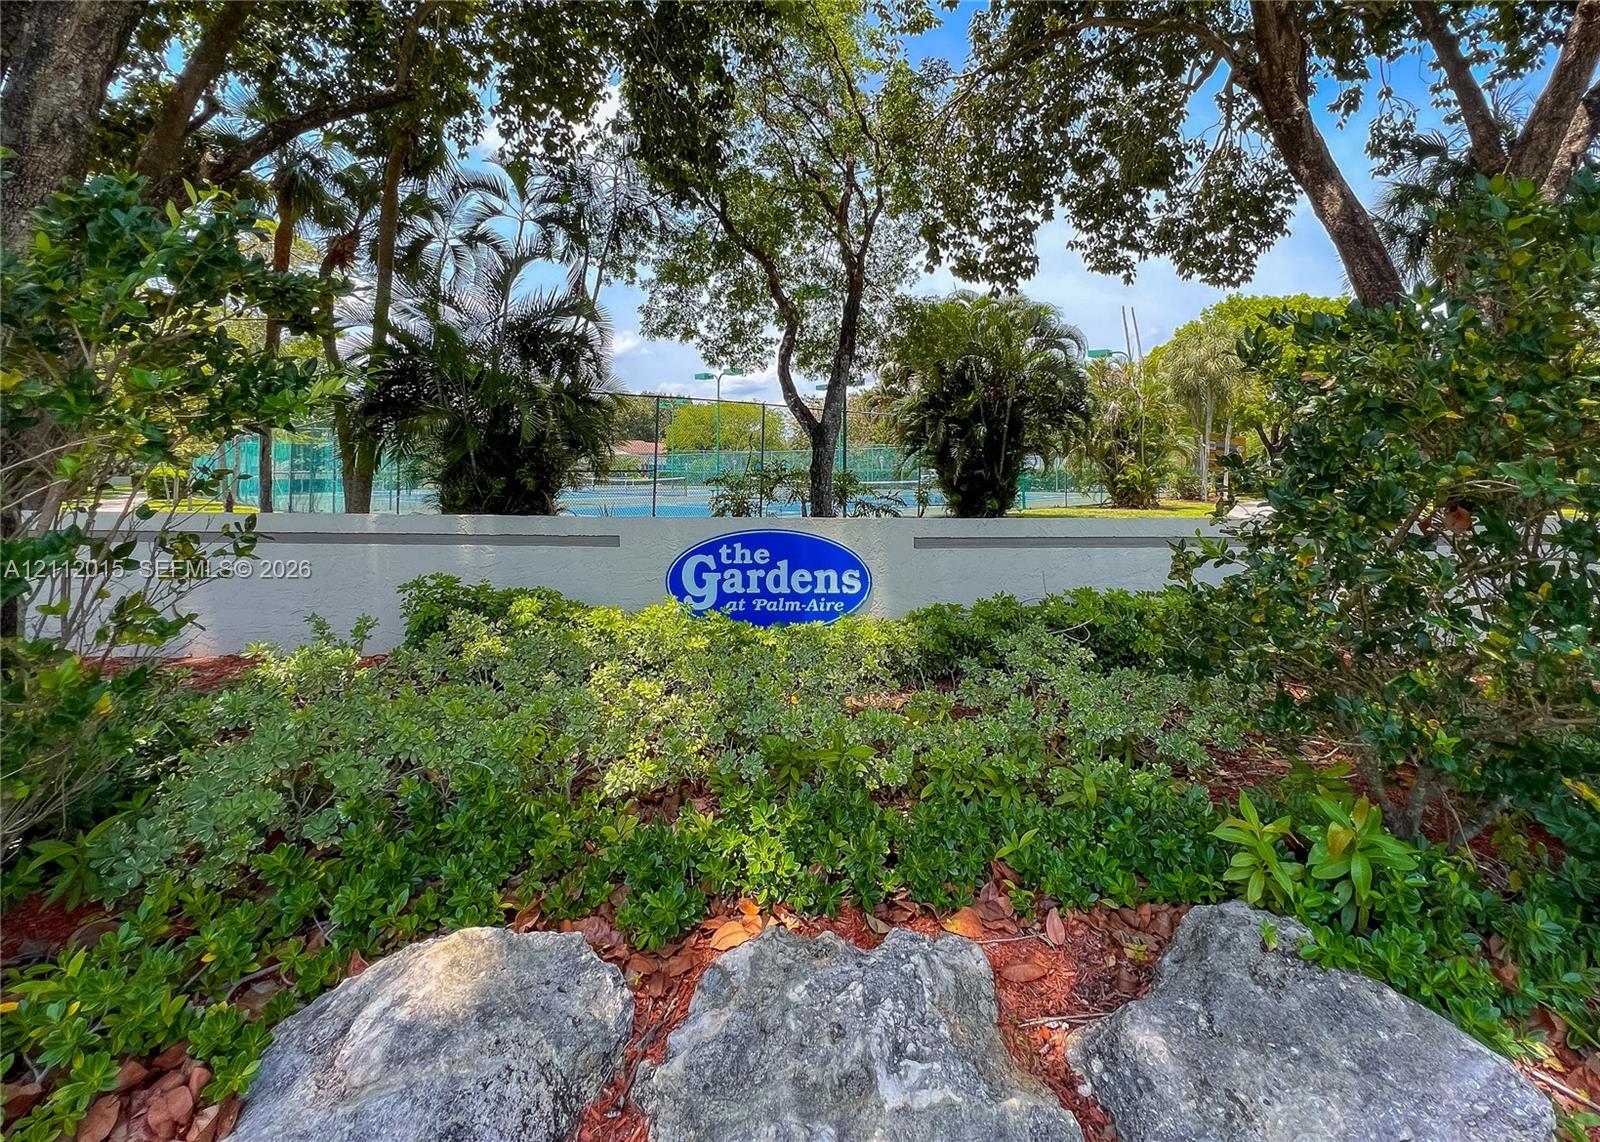
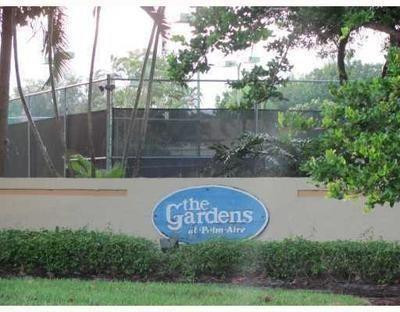
Landscaped entrance featuring mature shade trees, stone boulders, shrubbery, and signage for The Gardens at Palm-Aire

Description
Welcome to this charming second-floor corner condo, where natural light, vaulted ceilings, and tranquil water views create a warm and inviting atmosphere. The thoughtfully arranged two-bedroom floor plan features tile flooring throughout and the added convenience of an in-unit washer and dryer. Residents can enjoy a variety of resort-inspired amenities, including a large swimming pool, fitness center, sauna, BBQ area, and multiple sports courts. With one assigned parking space and ample guest parking available, this home offers both comfort and convenience in an amenity-rich community. A wonderful rental opportunity not to be missed!
Details
| MLS # | A12112015 |
|---|---|
| Listing Type | For Lease |
| Style | Condominium |
| Status | Active |
| Year | 1987 |
| Days On Site | 25 |
| Listing Provided By | Weichert Realtors Capella Estates | Jenny P Torres |
Features
| Bed(s) | 2 |
|---|---|
| Bath(s) | 2 Total |
| SQ Feet | 930 |
| Pool | Yes |
| Story(s) | 2 |
| Water Front | Yes |
| Property View | Yes |
Parking
| Garage Yes / No | No |
|---|
Area Information
| State | FL |
|---|---|
| County | Broward |
| City | Pompano Beach |
| Zip Code | 33069 |
| Area | 3531 |
| Subarea | NTPK N Broward Dixie Hwy To Turnpike (3411 3432;3531) |
| Community Name | GARDENS NORTH ELEVEN COND |
| Listing VS Median (in GARDENS NORTH ELEVEN COND) | |
Price: $2,100 low | high Med: $2,200 sqft: 930 low | high Med: 1,005 $ / sqft: $2 low | high Med: $2 On site: 25 low | high Med: 56.5 | |
Market Activity 33069
Request a showing
Request a showing
Contact
Learn More About This Property

| State | FL |
|---|---|
| County | Broward |
| City | Pompano Beach |
| Zip Code | 33069 |
| Area | 3531 |
| Subarea | NTPK N Broward Dixie Hwy To Turnpike (3411 3432;3531) |
| Community Name | GARDENS NORTH ELEVEN COND |
| Listing VS Median (in GARDENS NORTH ELEVEN COND) | |
Price: $2,100 low | high Med: $2,200 sqft: 930 low | high Med: 1,005 $ / sqft: $2 low | high Med: $2 On site: 25 low | high Med: 56.5 | |
Nearby Listings (Within 1/10 mile)
Price: $1K - $2K
sqft: 698 - 1,000
Listing Updated: October 30, 2026 at 1:39:57 PM PDT