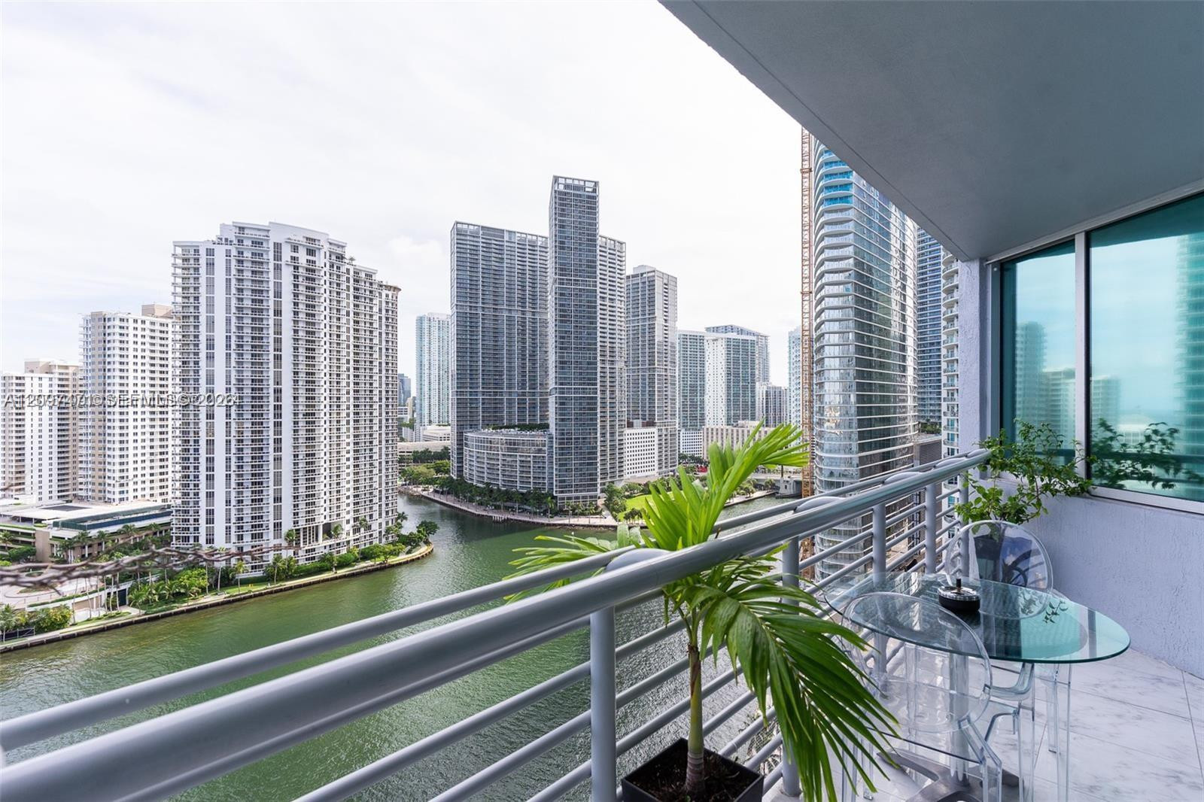
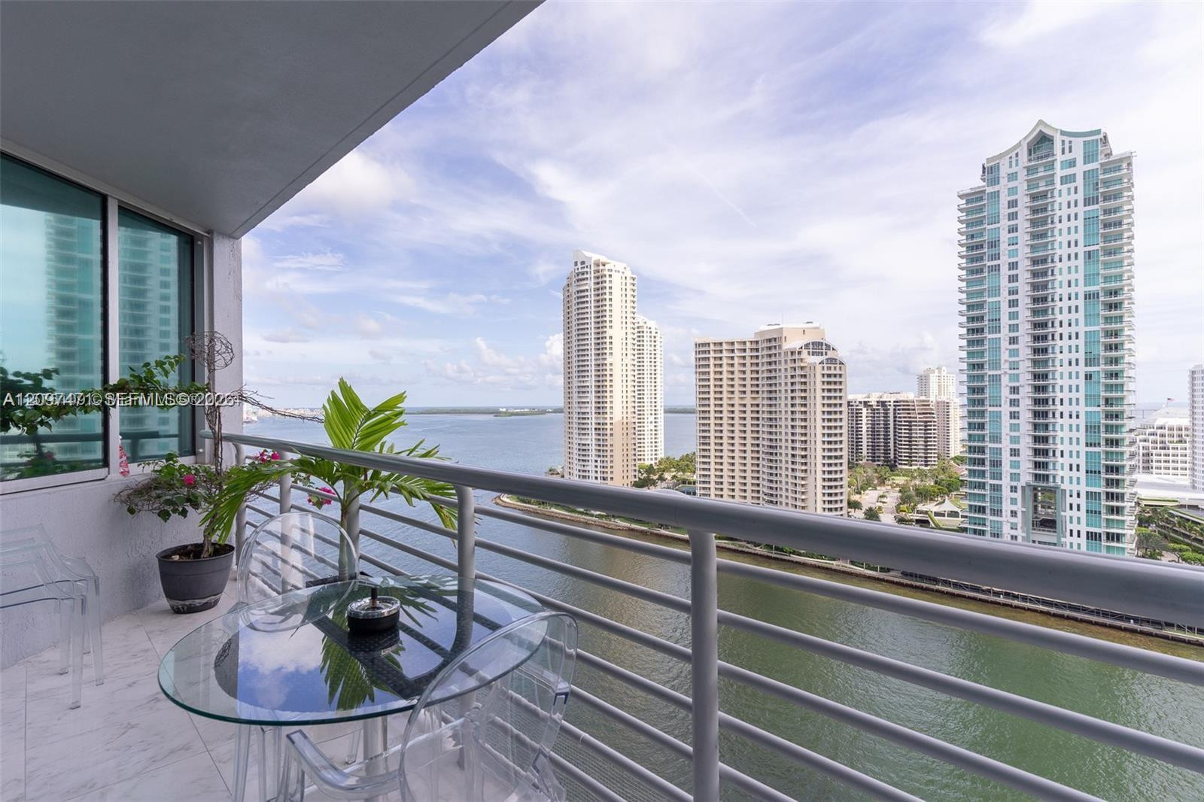
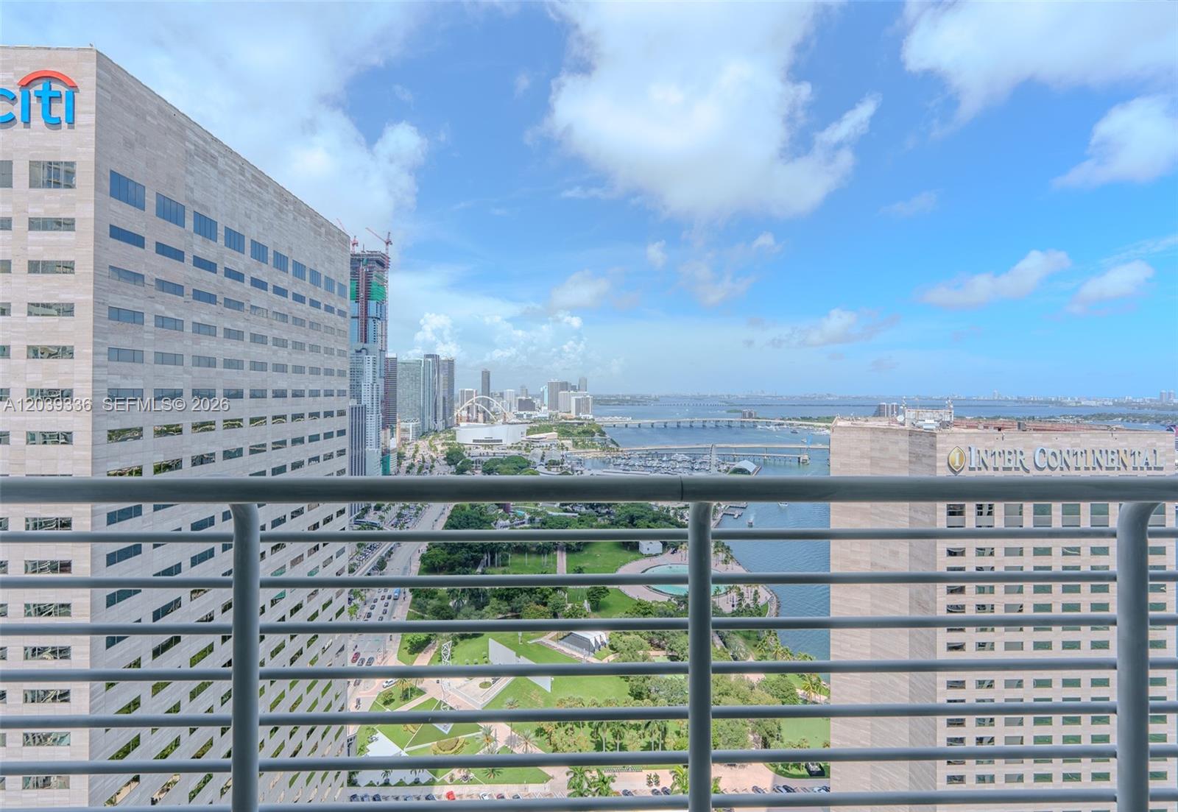
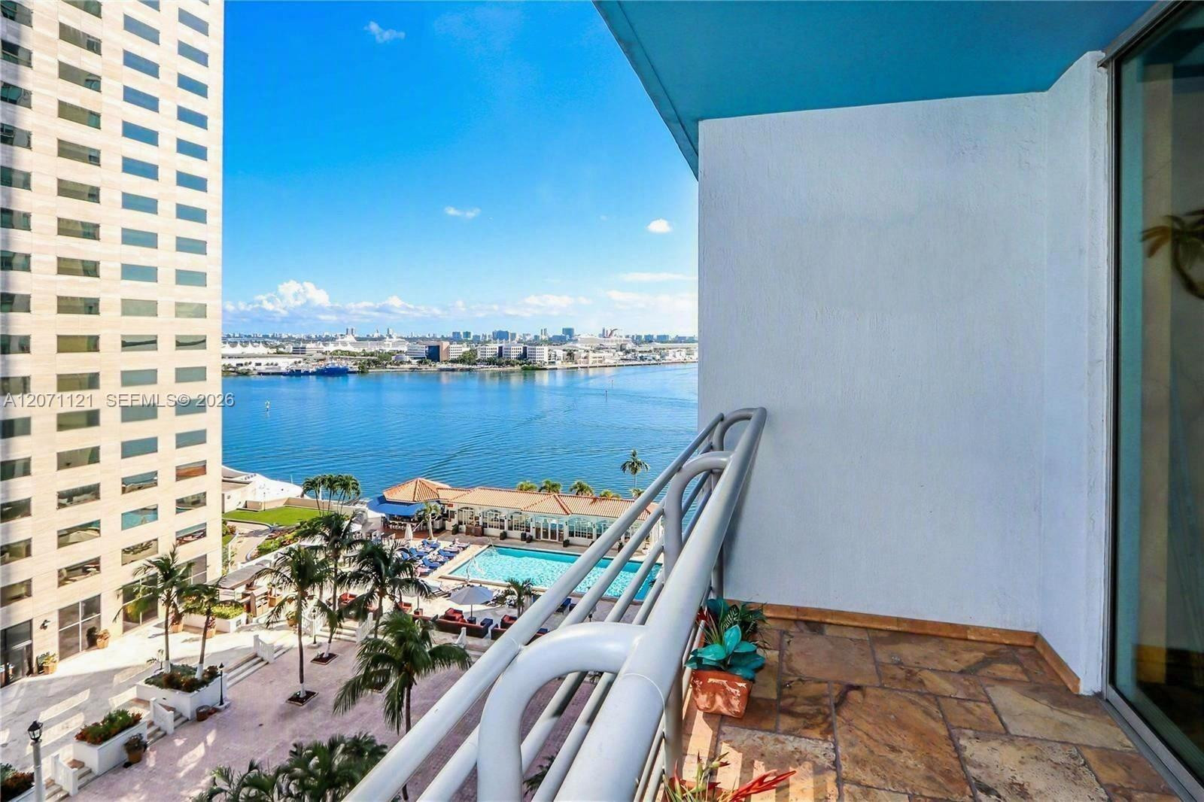
Covered balcony featuring tile flooring and metal railings, overlooking the waterfront and urban cityscape
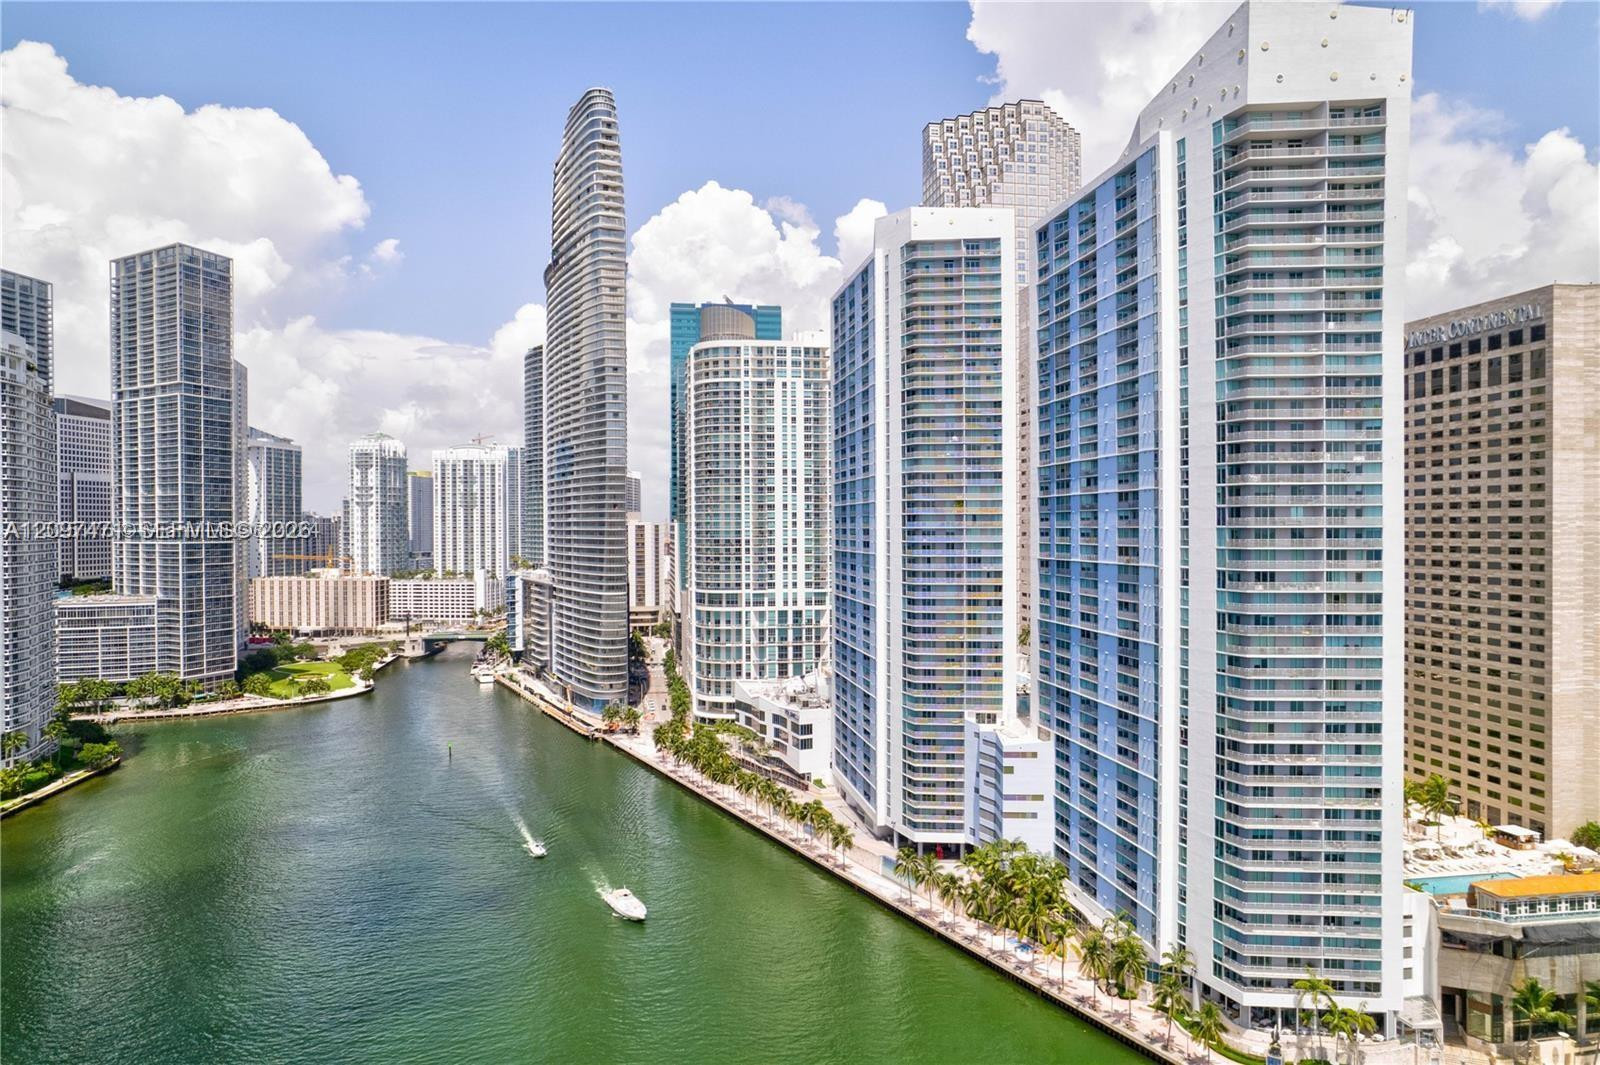
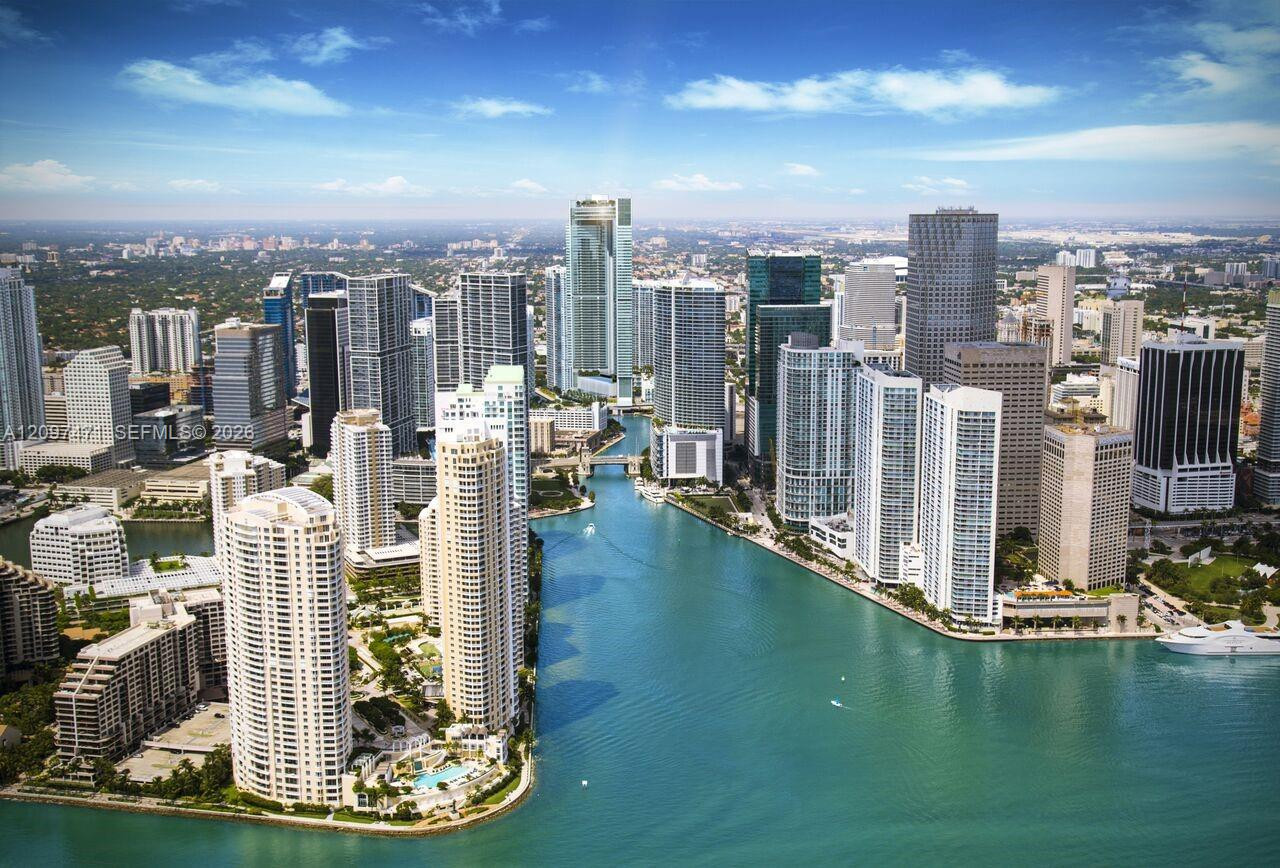
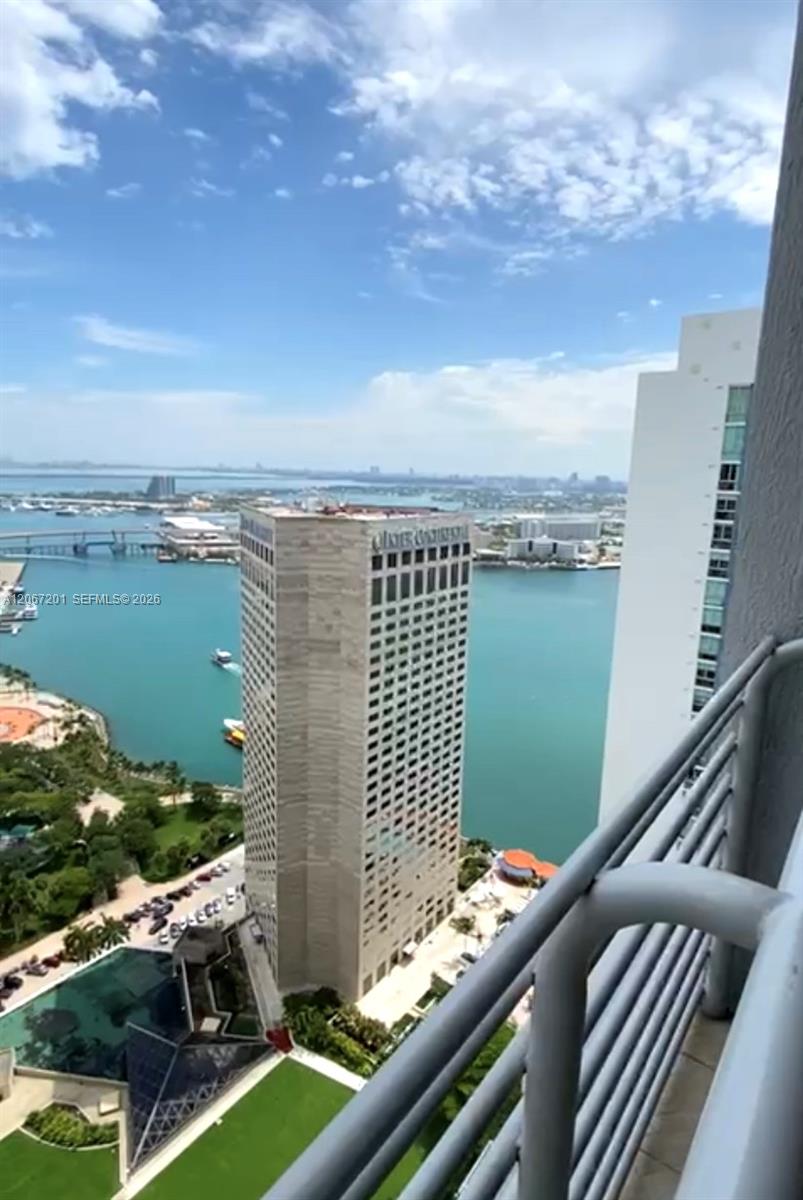
Aerial perspective of a high-density urban corridor featuring a central river, expansive waterfront exposure, glass-façade high-rise structures, and integrated deep-water boat docking areas
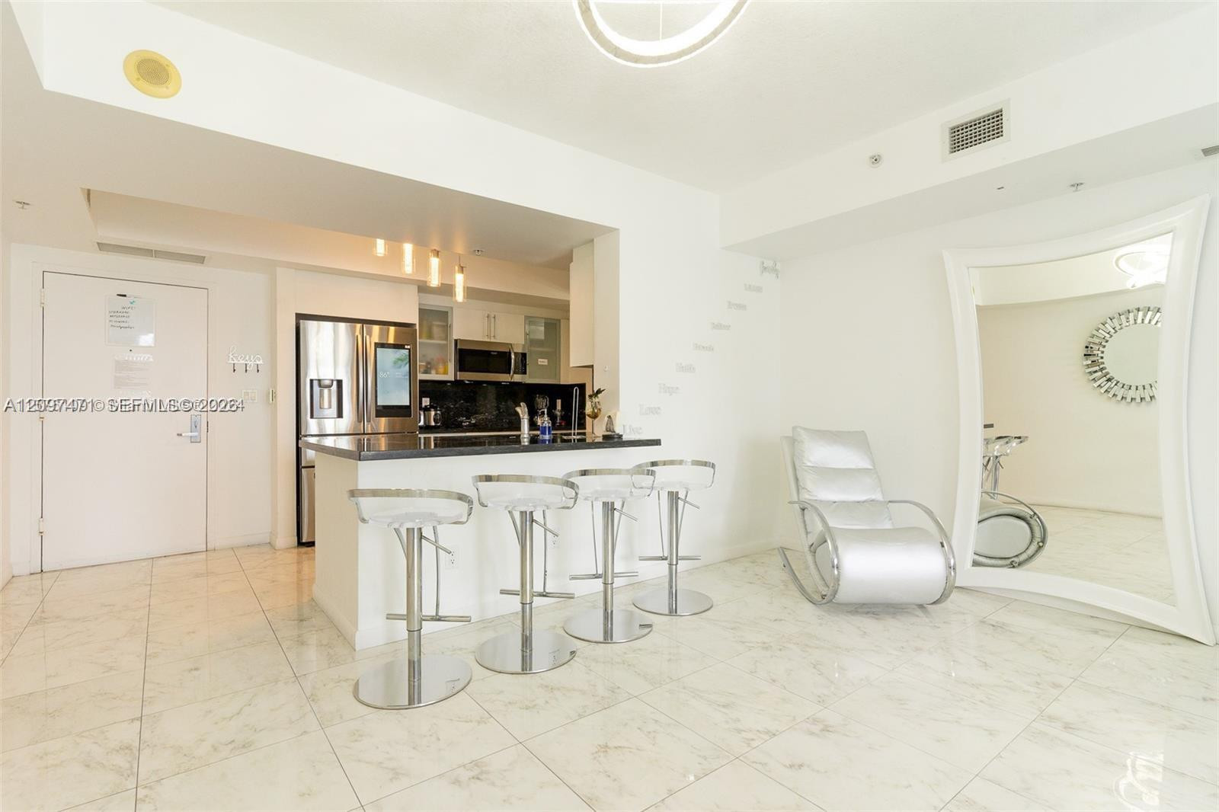
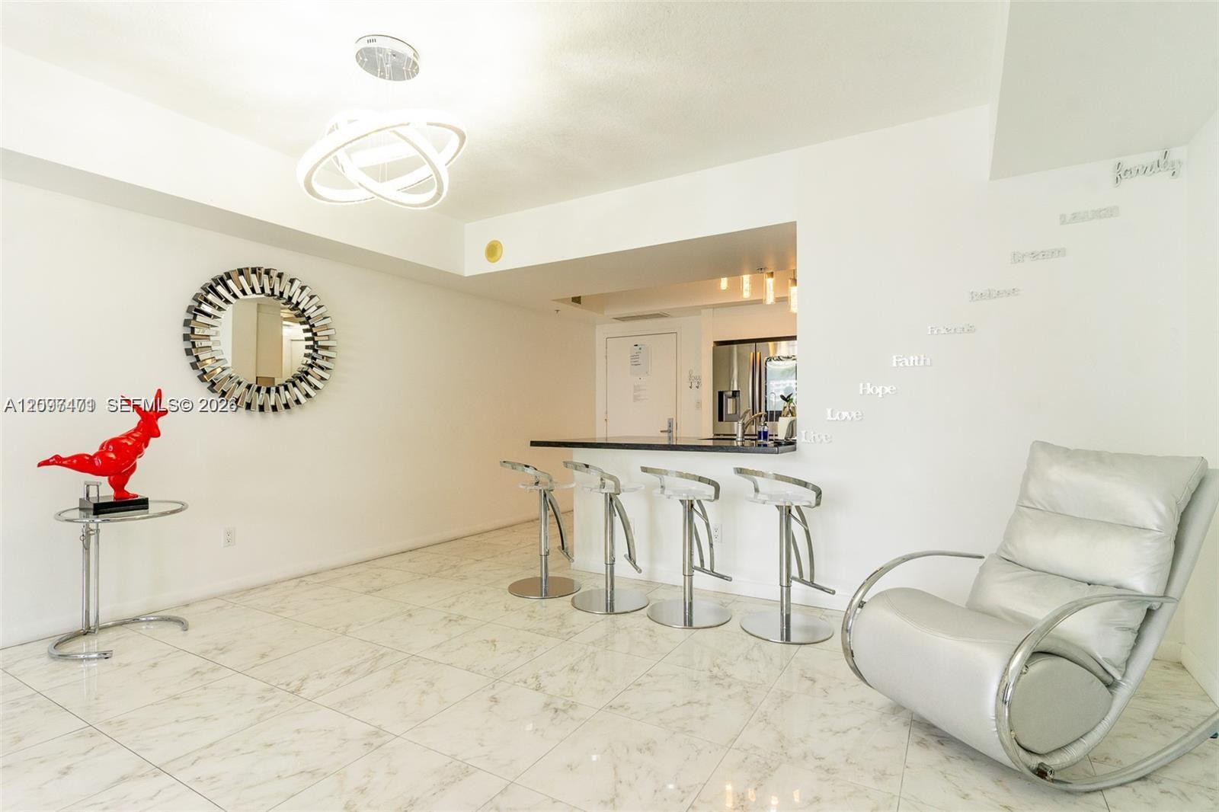
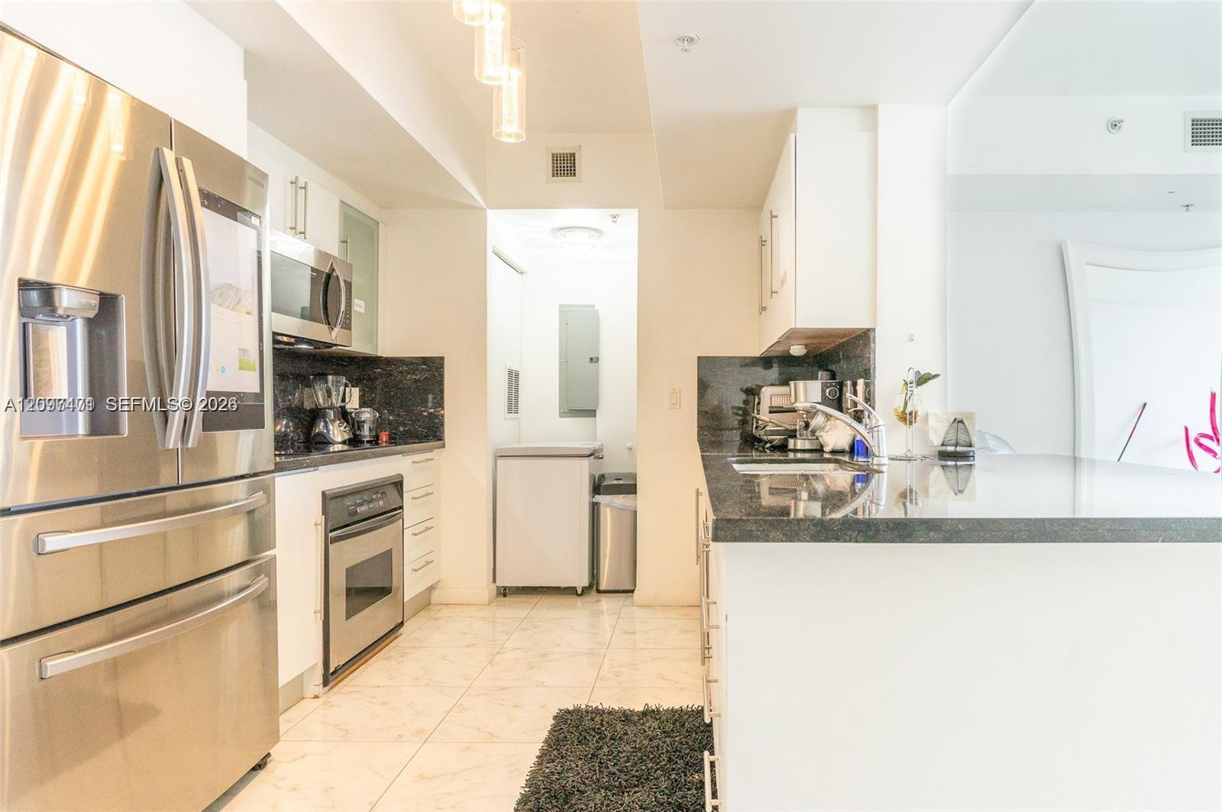
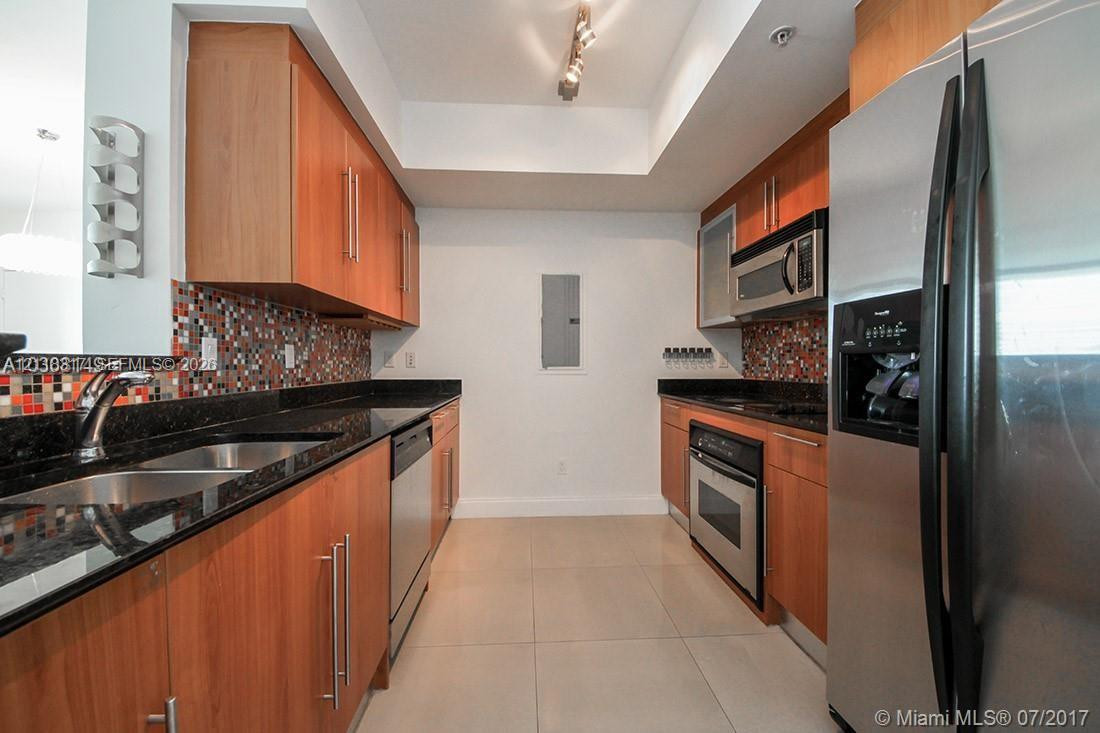
Kitchen area featuring a stone-topped breakfast bar, stainless steel refrigerator, dark cabinetry, recessed lighting, and polished stone-finish flooring
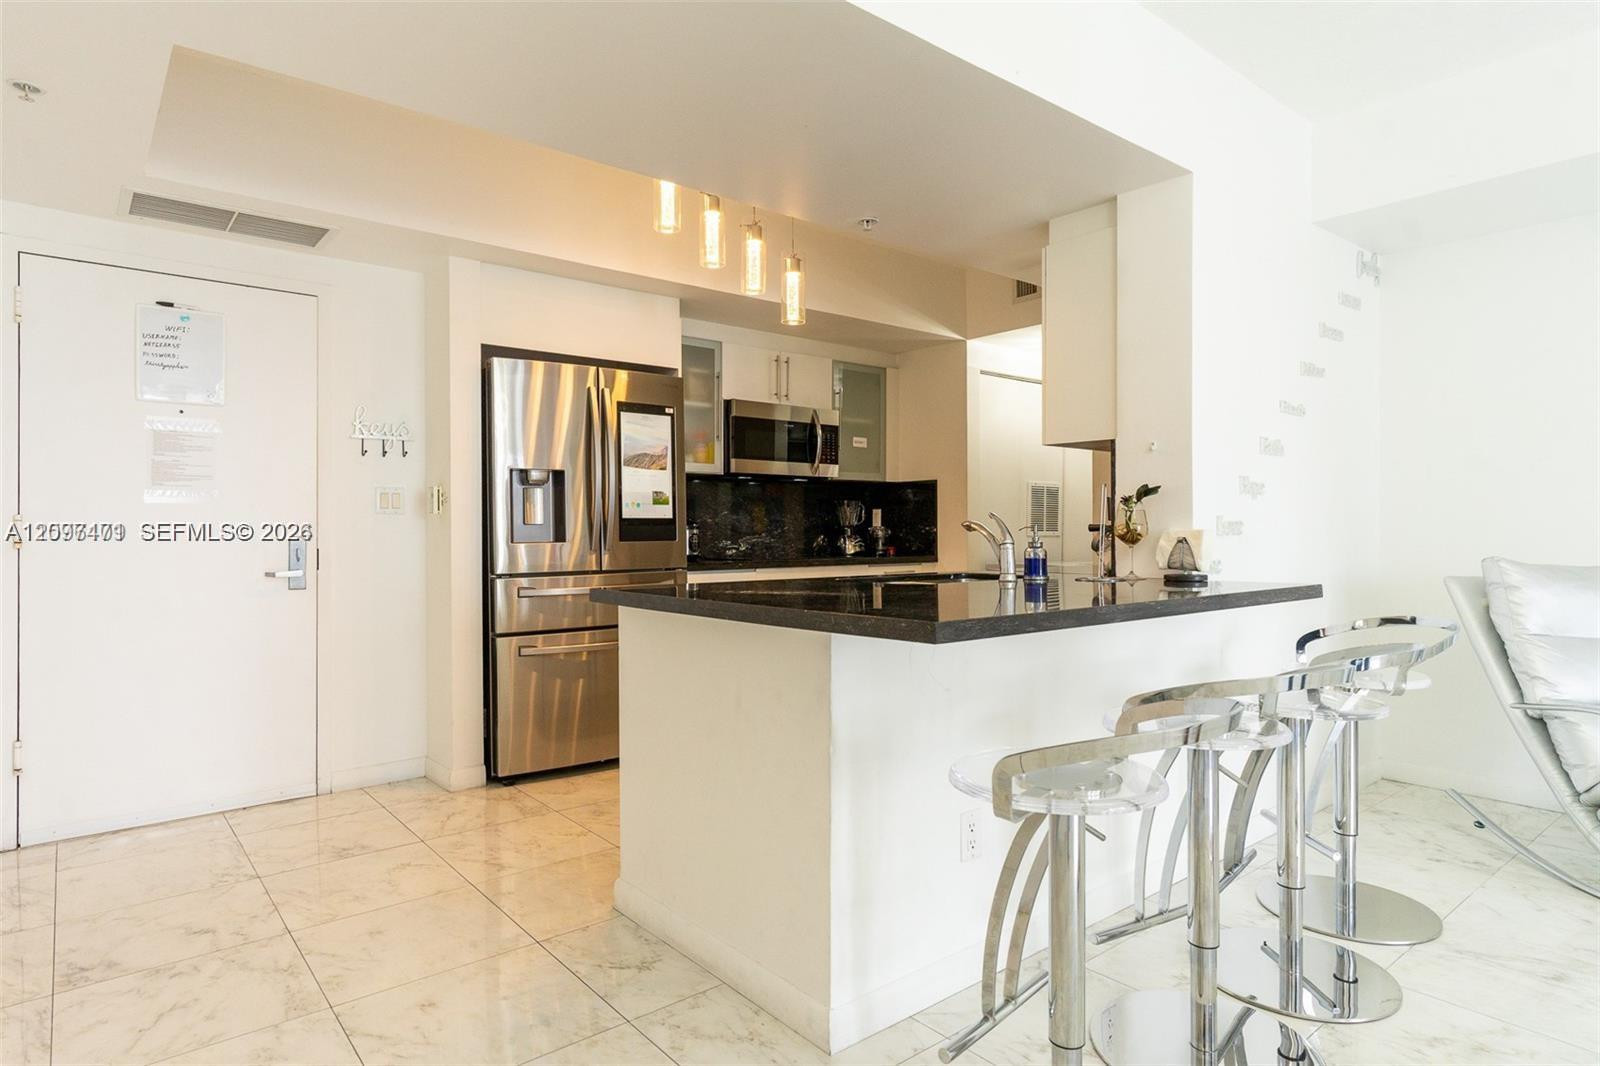
Polished stone flooring, contemporary multi-ring LED light fixture, and kitchen pass-through counter with integrated breakfast bar seating
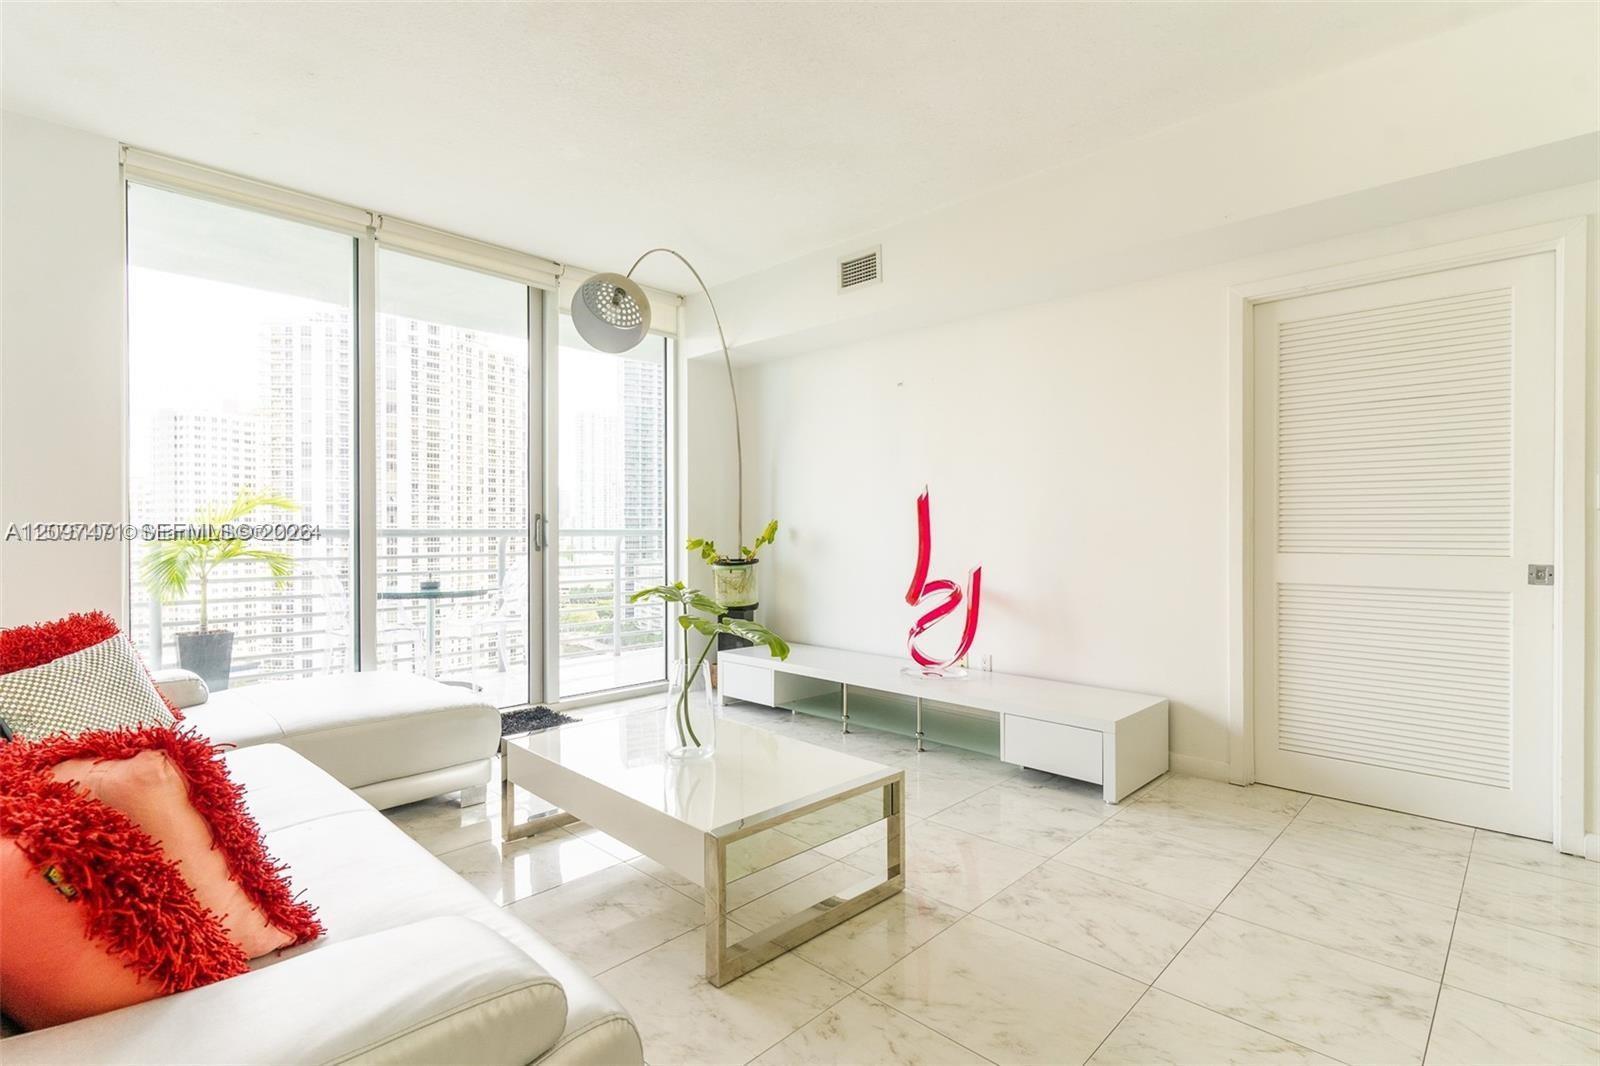
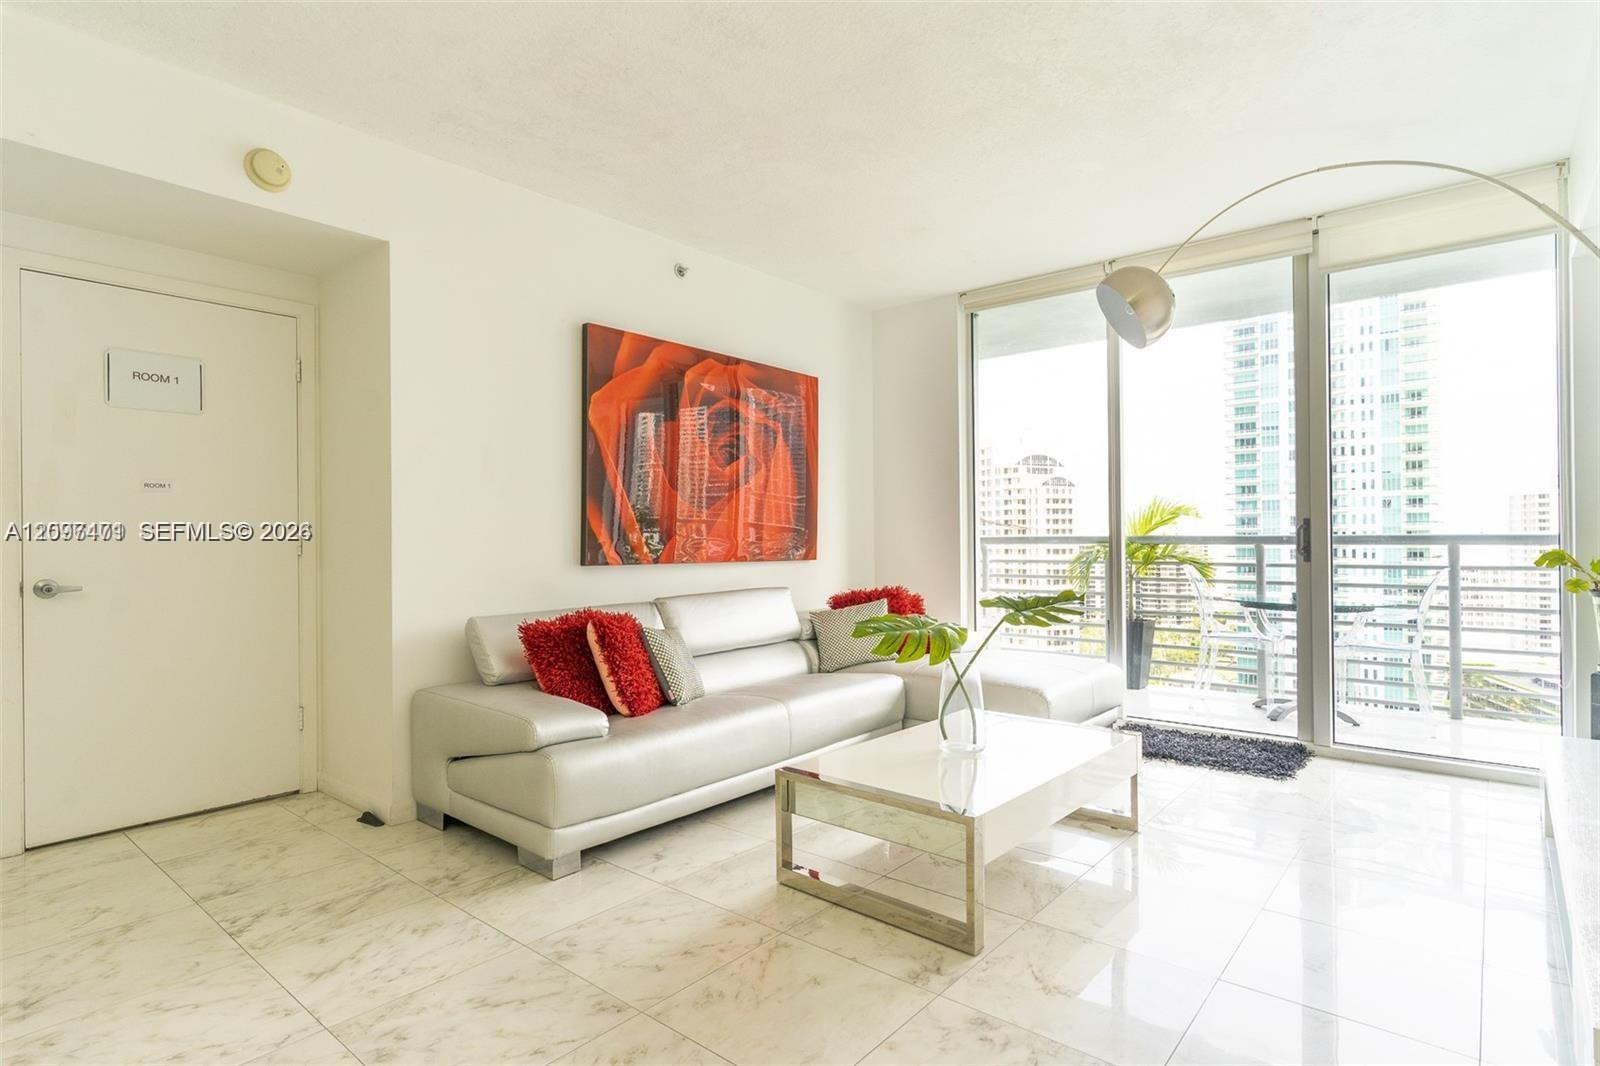
Living area featuring floor-to-ceiling glass sliding doors, stone-finish tile flooring, and a louvered interior door
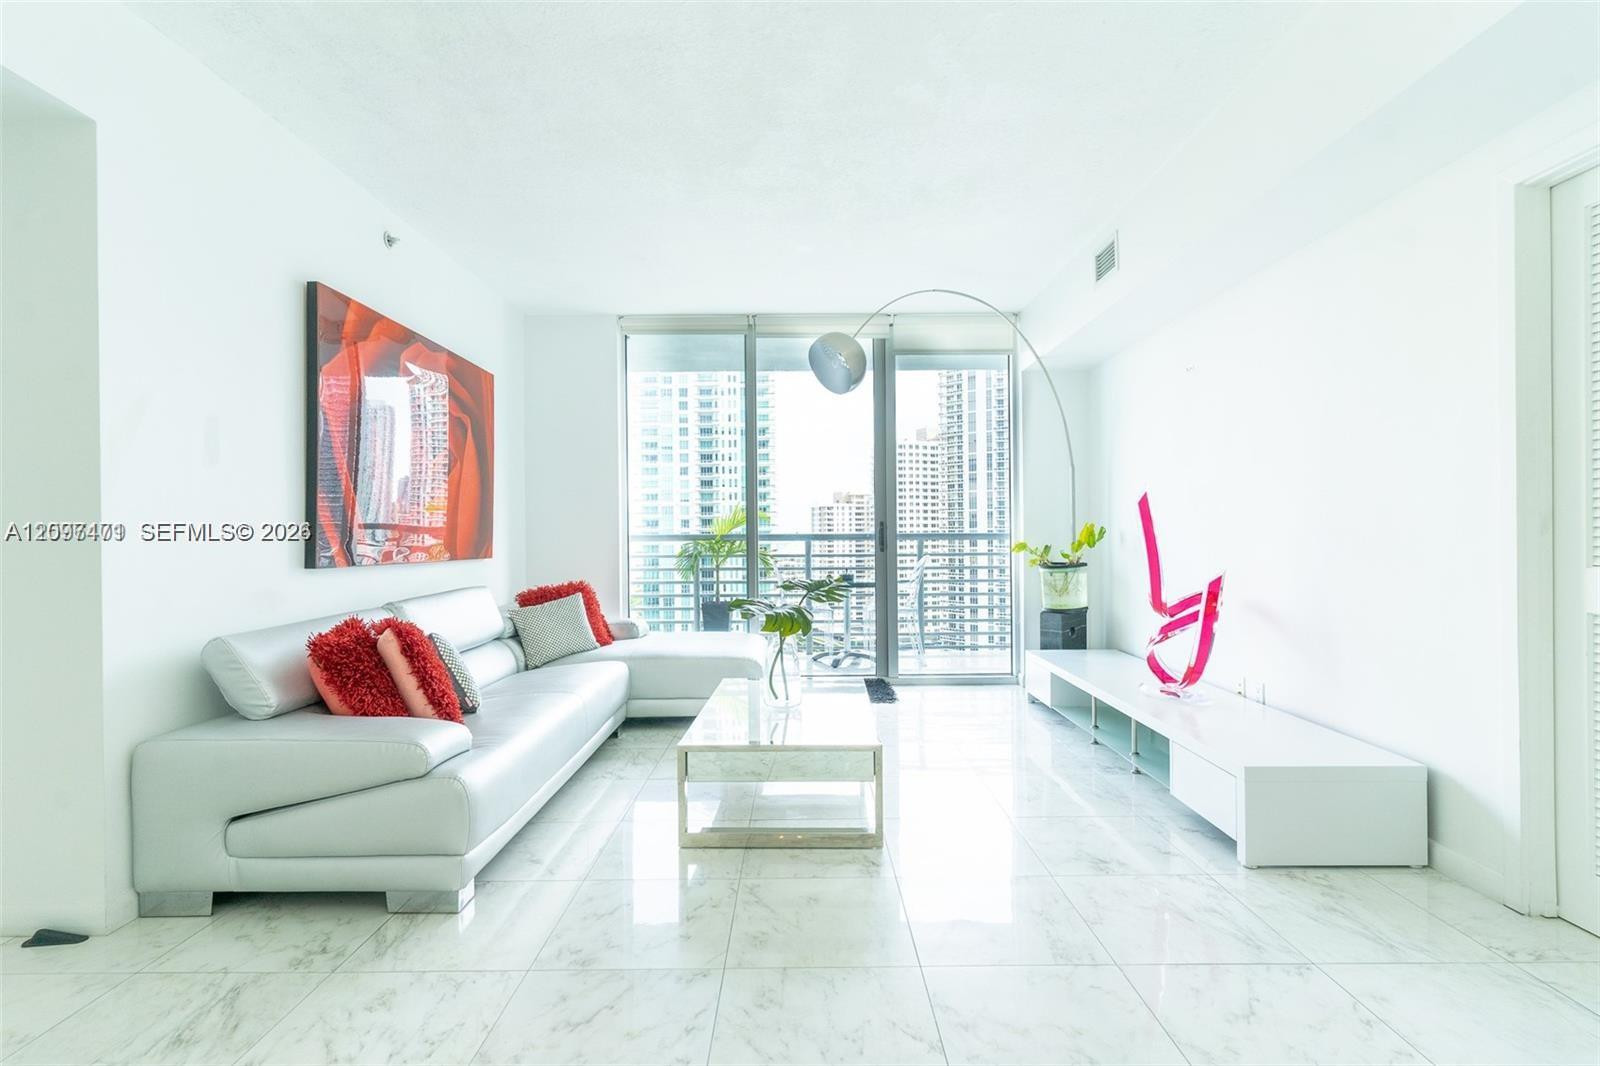
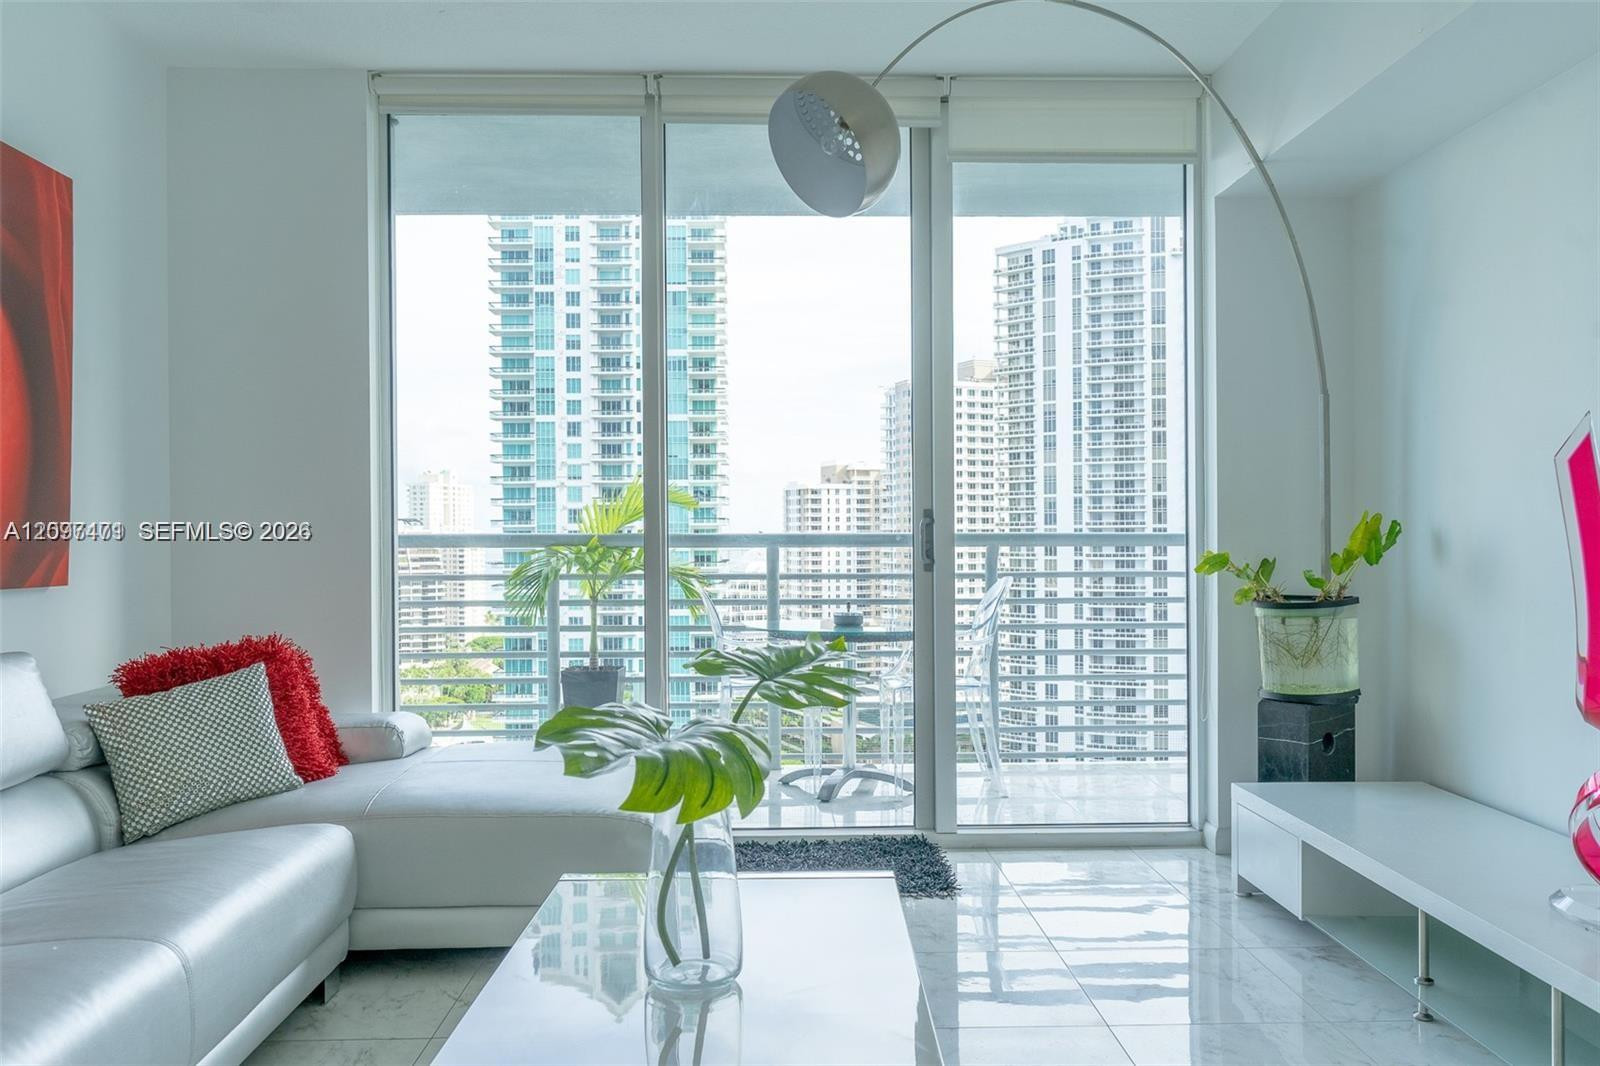
Living area featuring large-format light-toned flooring with stone-style veining, floor-to-ceiling glass sliding doors, and a private balcony with metal railing
Living area featuring polished tile flooring, floor-to-ceiling glass doors, and a private balcony with metal railings
Floor-to-ceiling windows, high-gloss tile flooring, and a private balcony featuring a metal railing
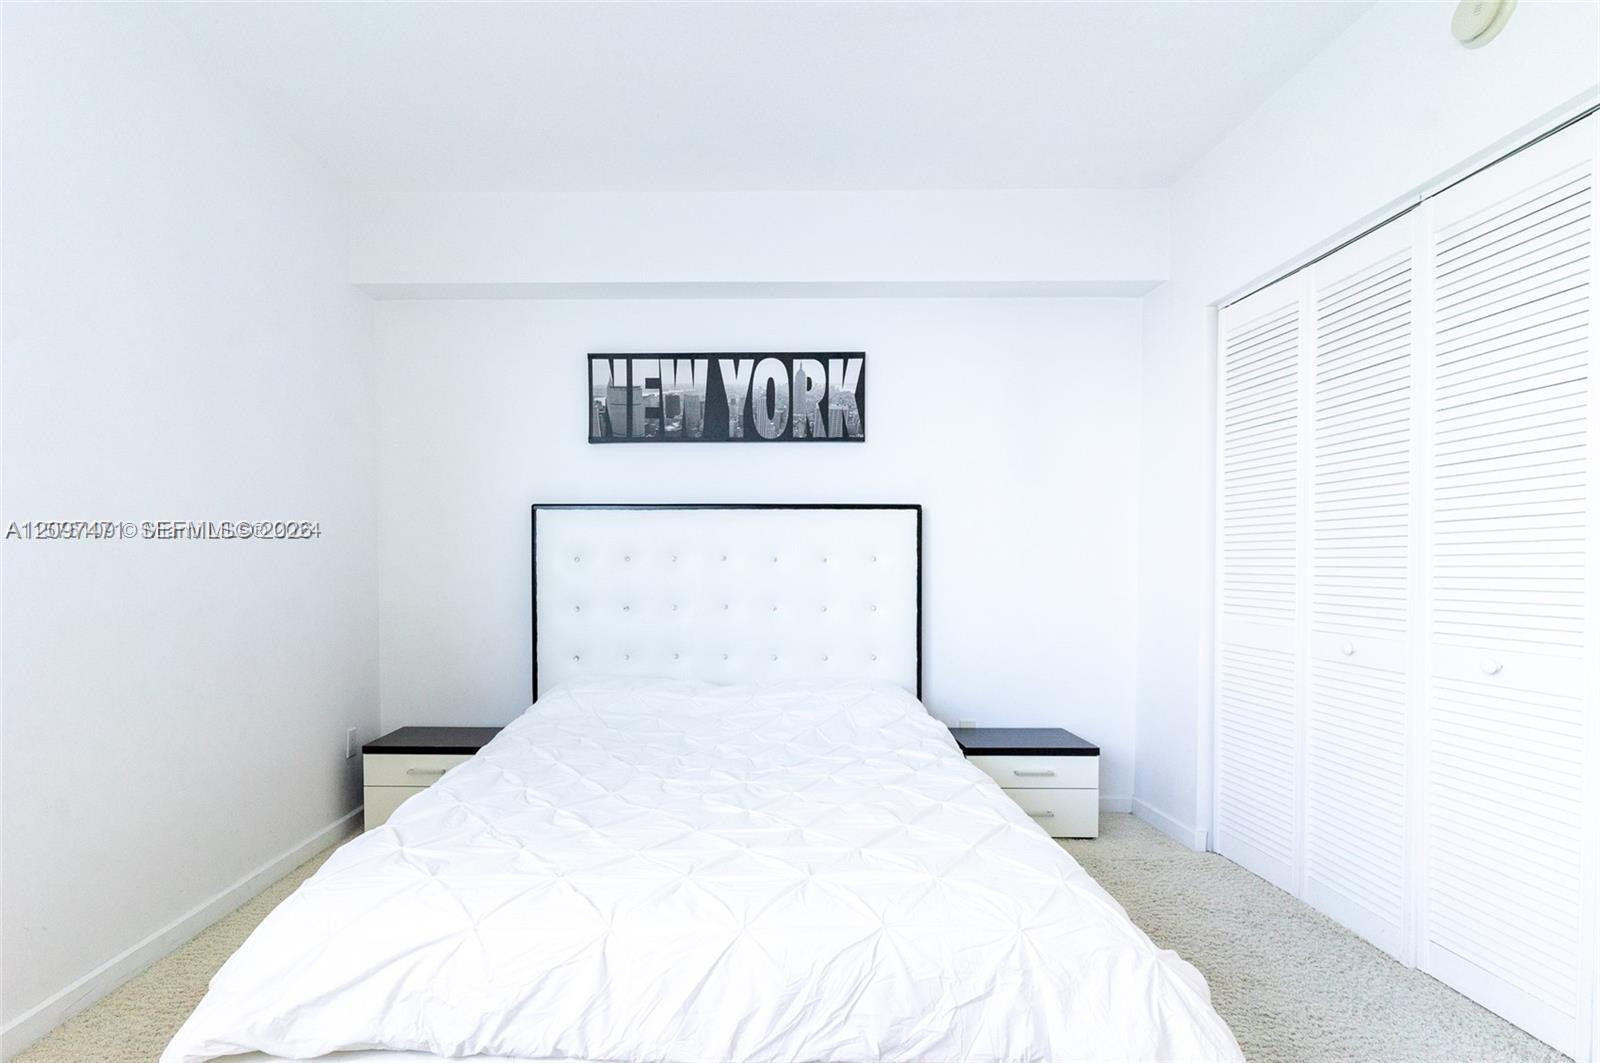
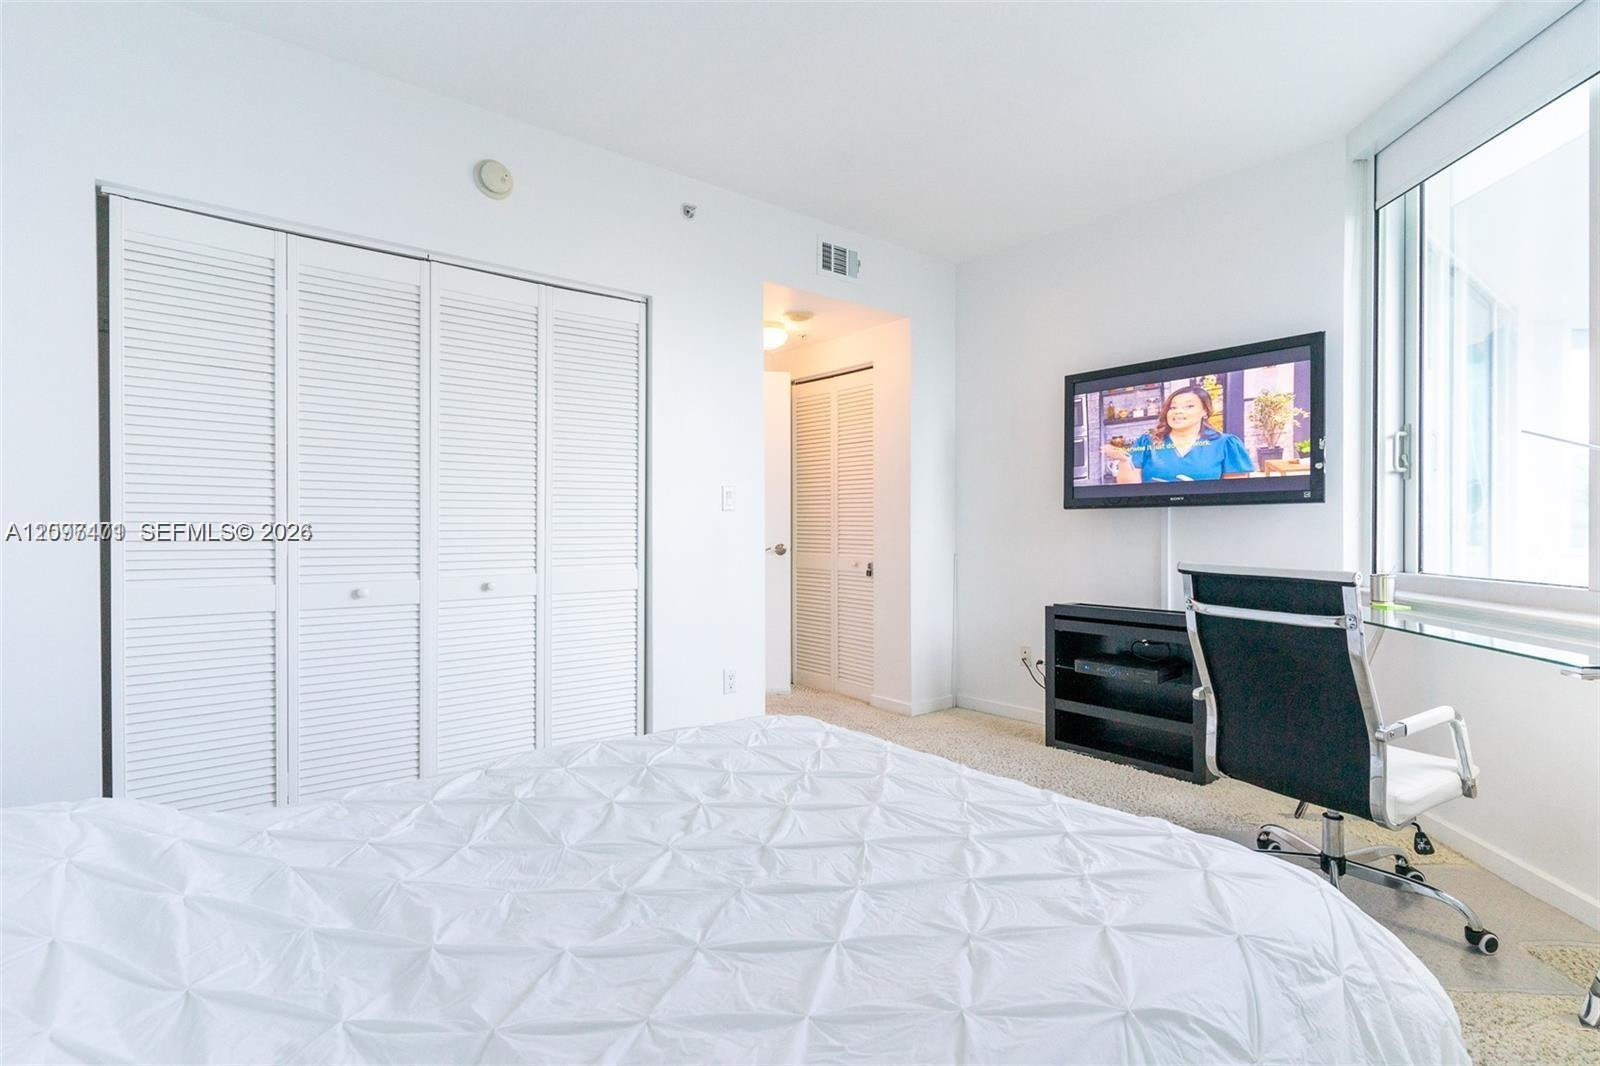
Neutral-toned carpeting, white walls, and a built-in closet with white louvered doors
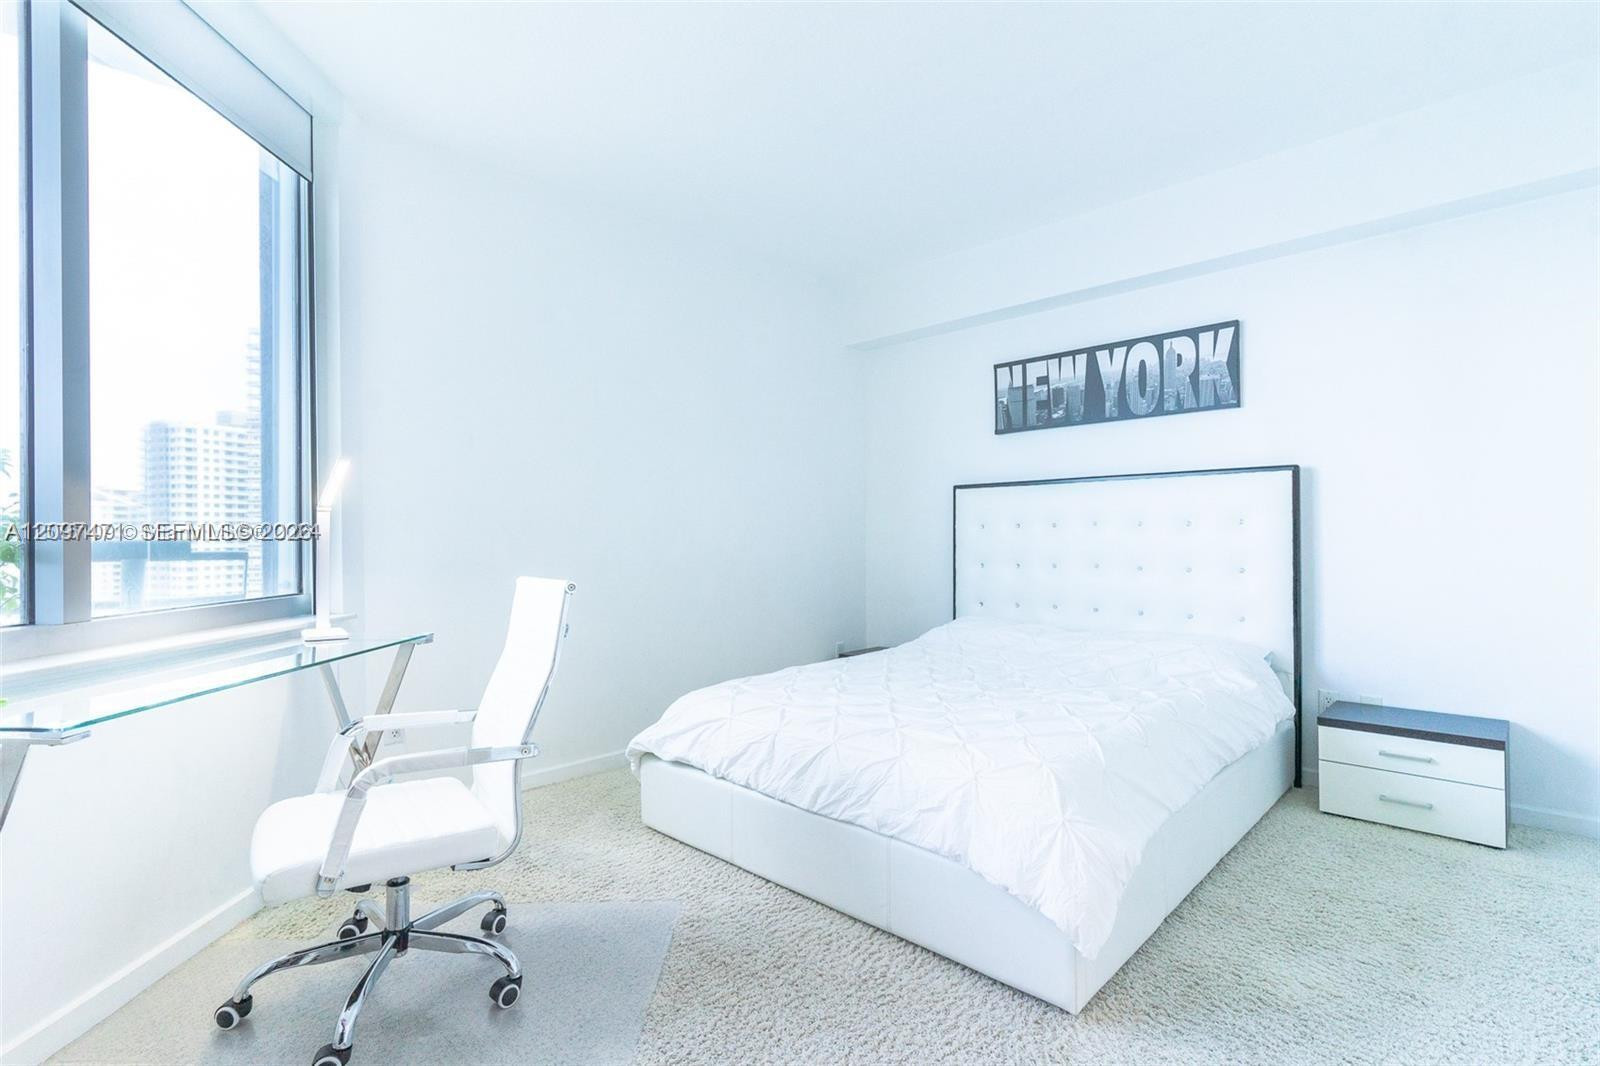
Floor-to-ceiling windows with expansive city exposure, wall-to-wall carpeting, and neutral interior finishes
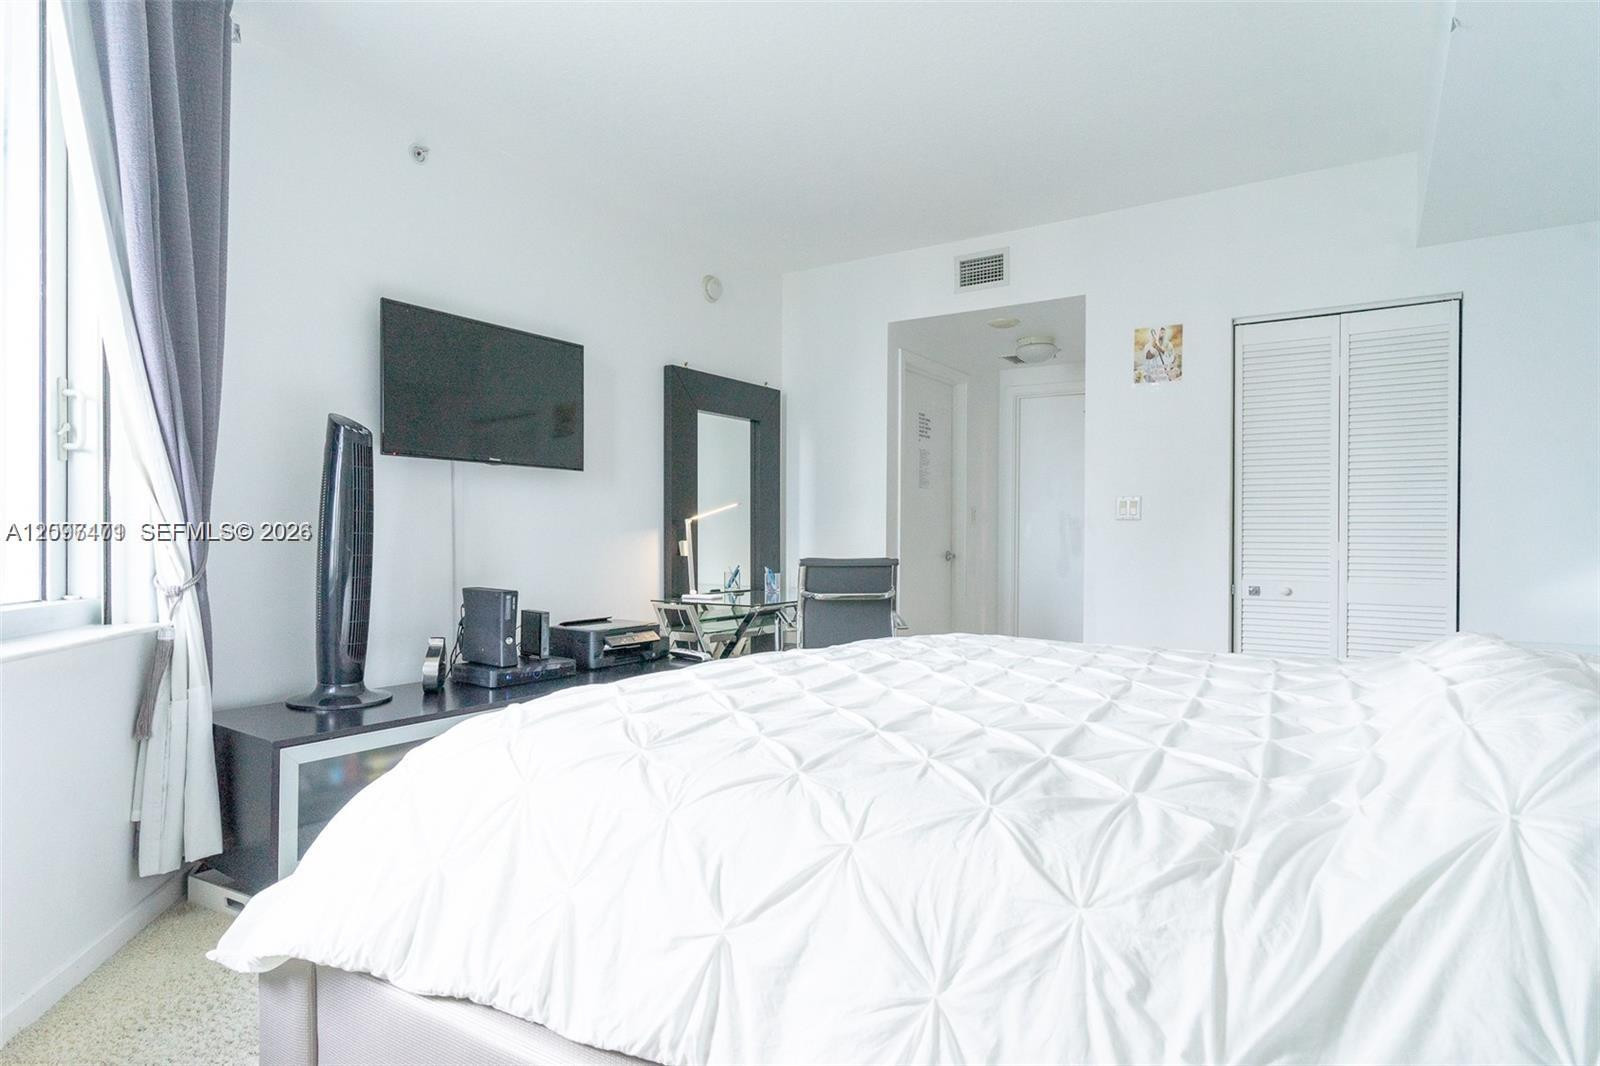
Room featuring expansive floor-to-ceiling windows, white louvered-panel closet doors, and neutral carpeting
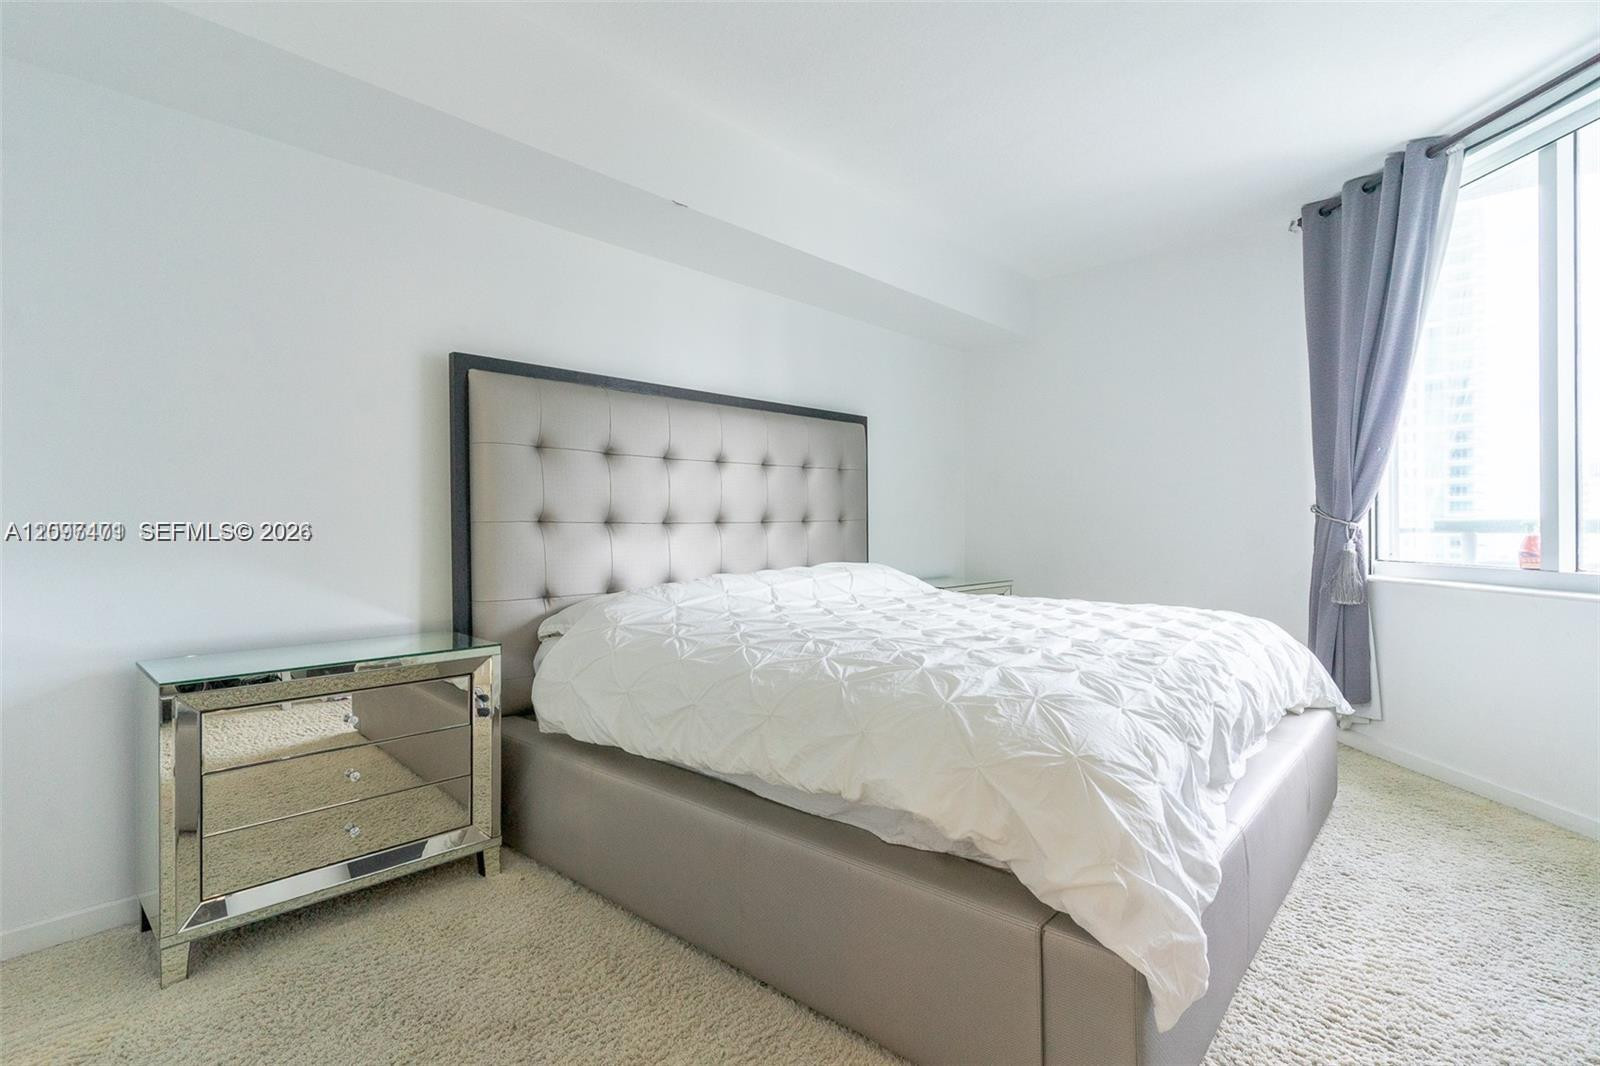
Neutral-toned carpeting, full-height window, and crisp white wall finish
Floor-to-ceiling window with neutral drapery, high-reaching walls, and bi-fold closet doors
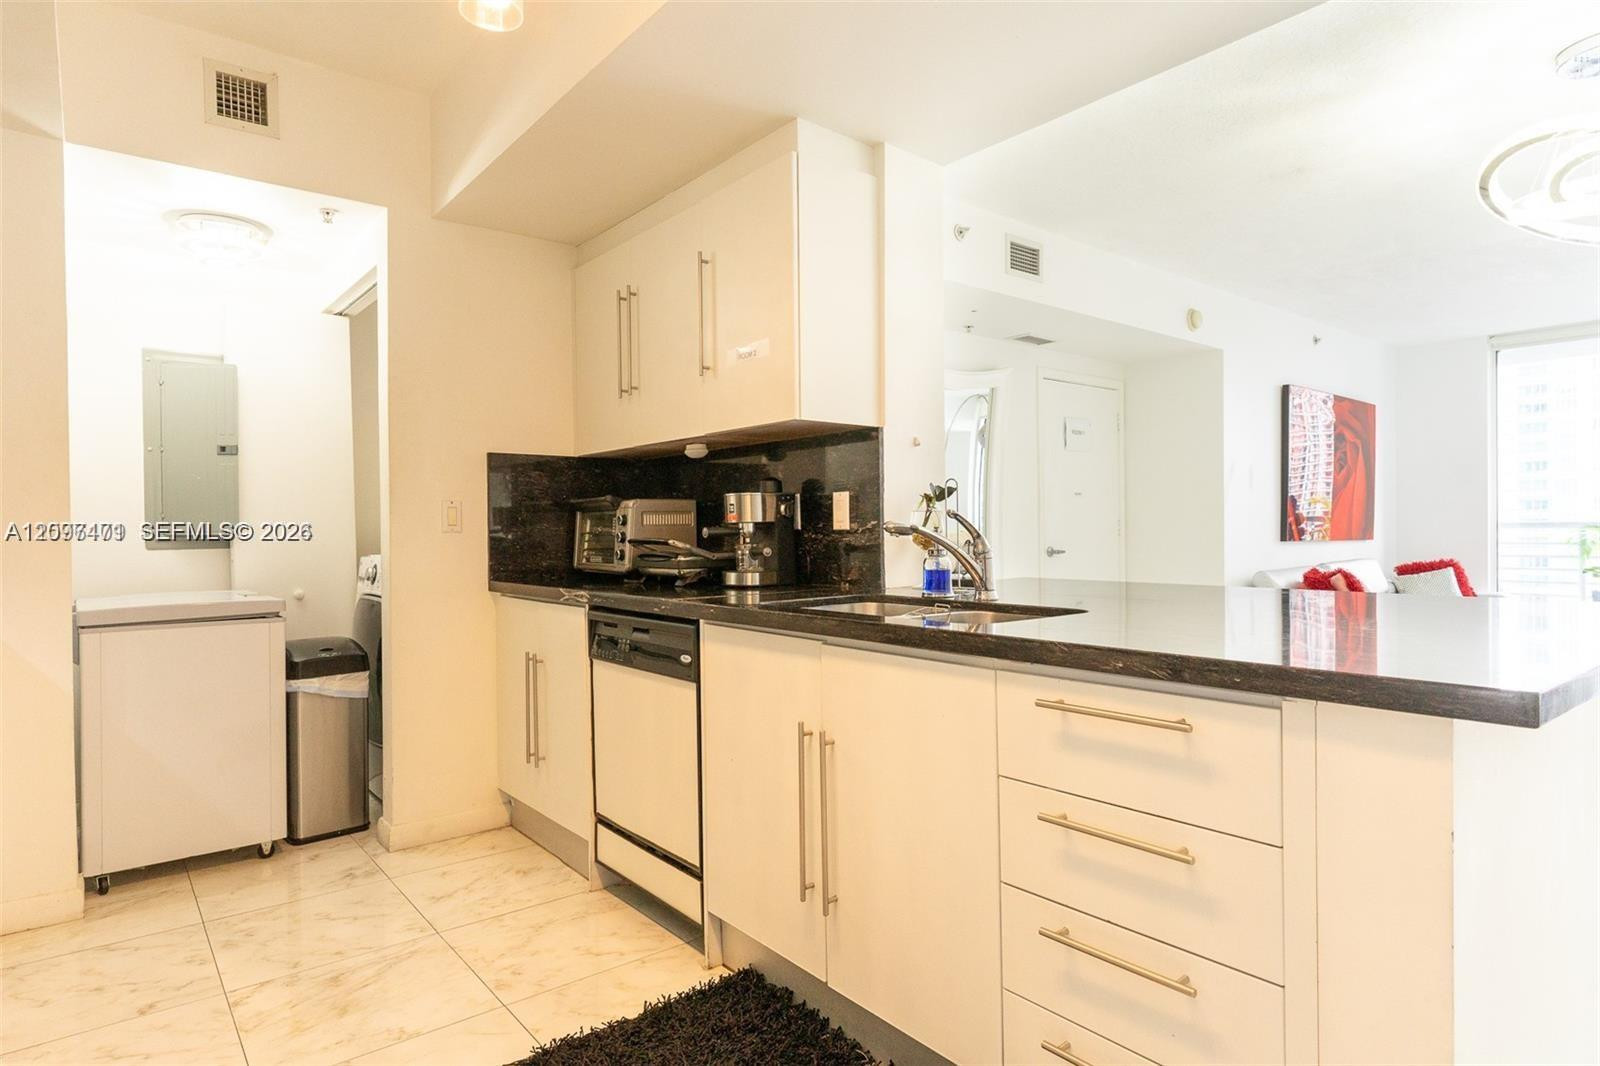
Kitchen featuring flat-panel cabinetry, dark stone countertops, tile flooring, and integrated stainless steel dishwasher
Kitchen featuring stainless steel appliances, dark stone countertops, white cabinetry, tile flooring, and pendant lighting
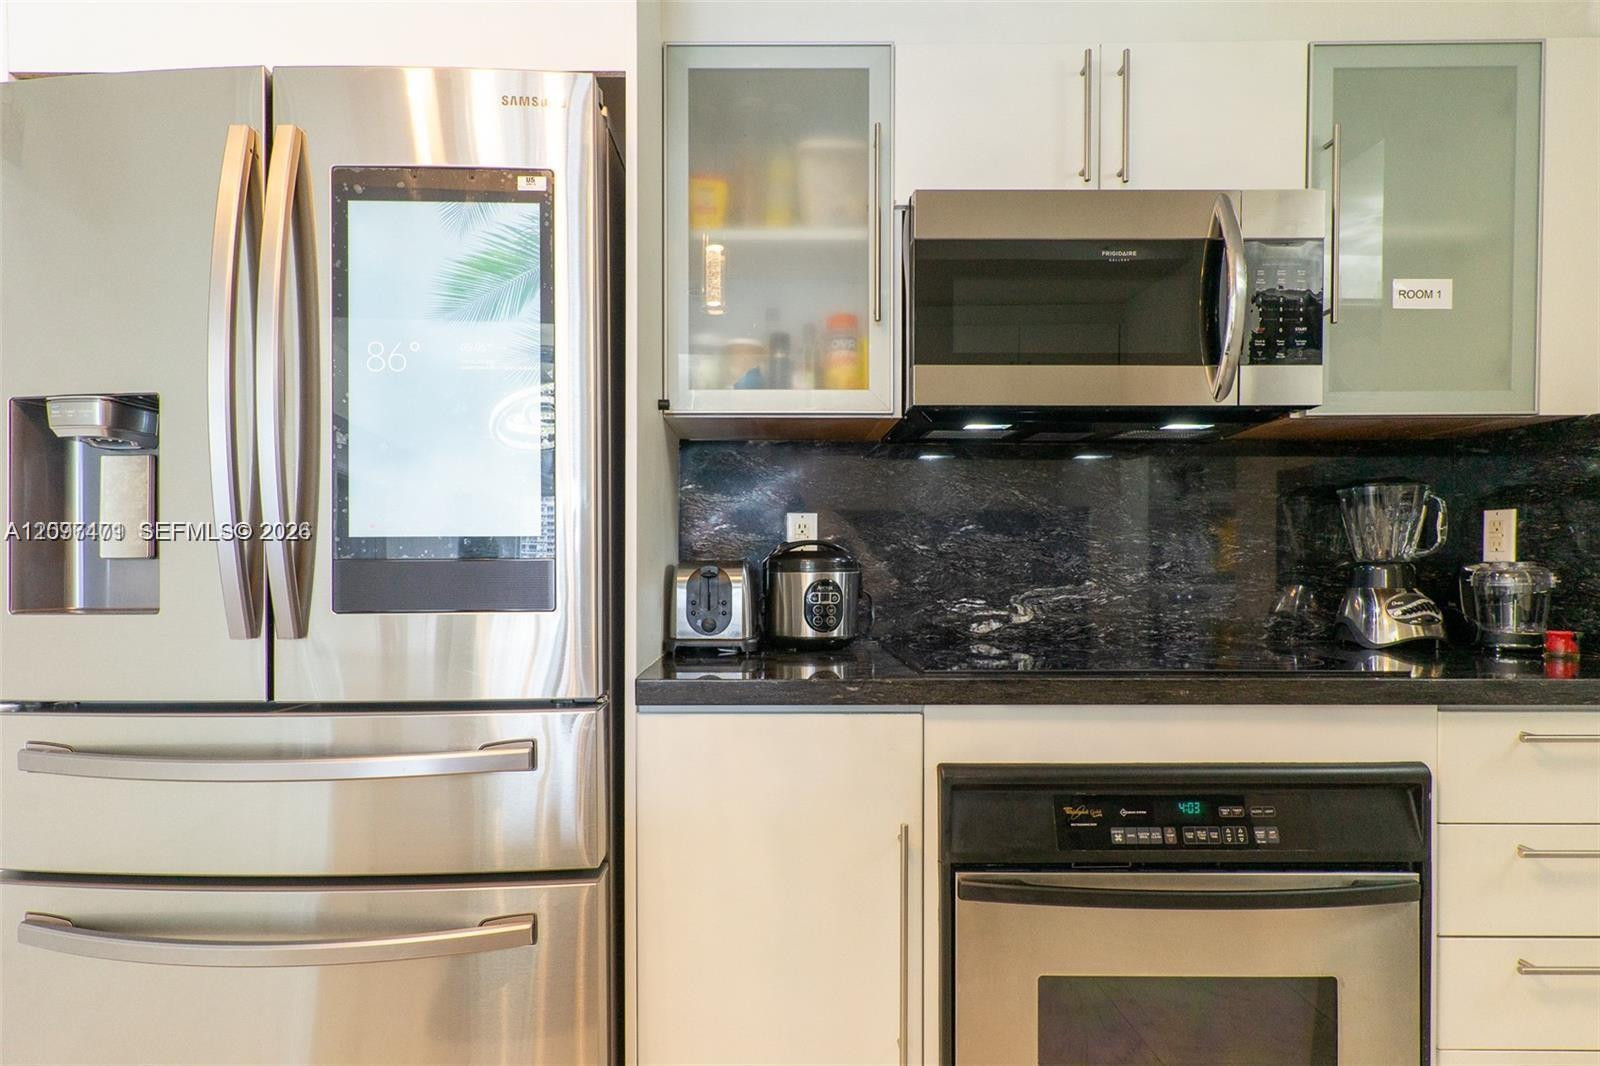
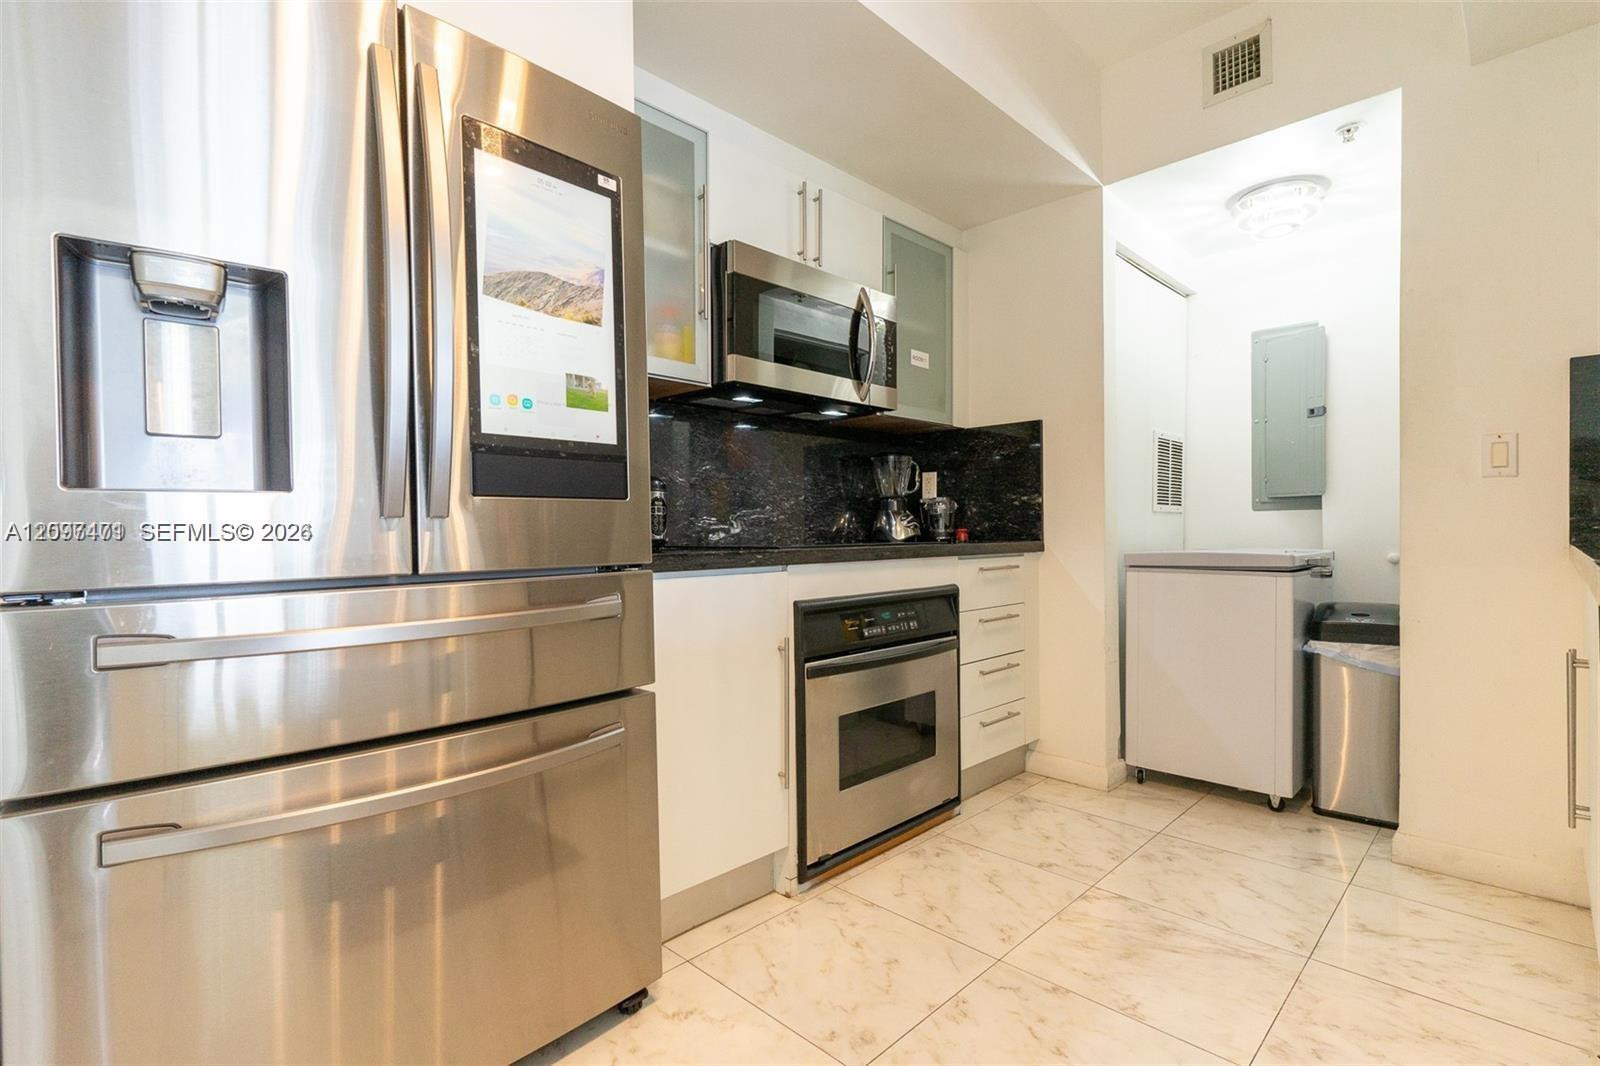
Stainless steel smart refrigerator, built-in microwave, dark stone countertops, frosted glass-front upper cabinetry, and flat-panel white lower cabinetry
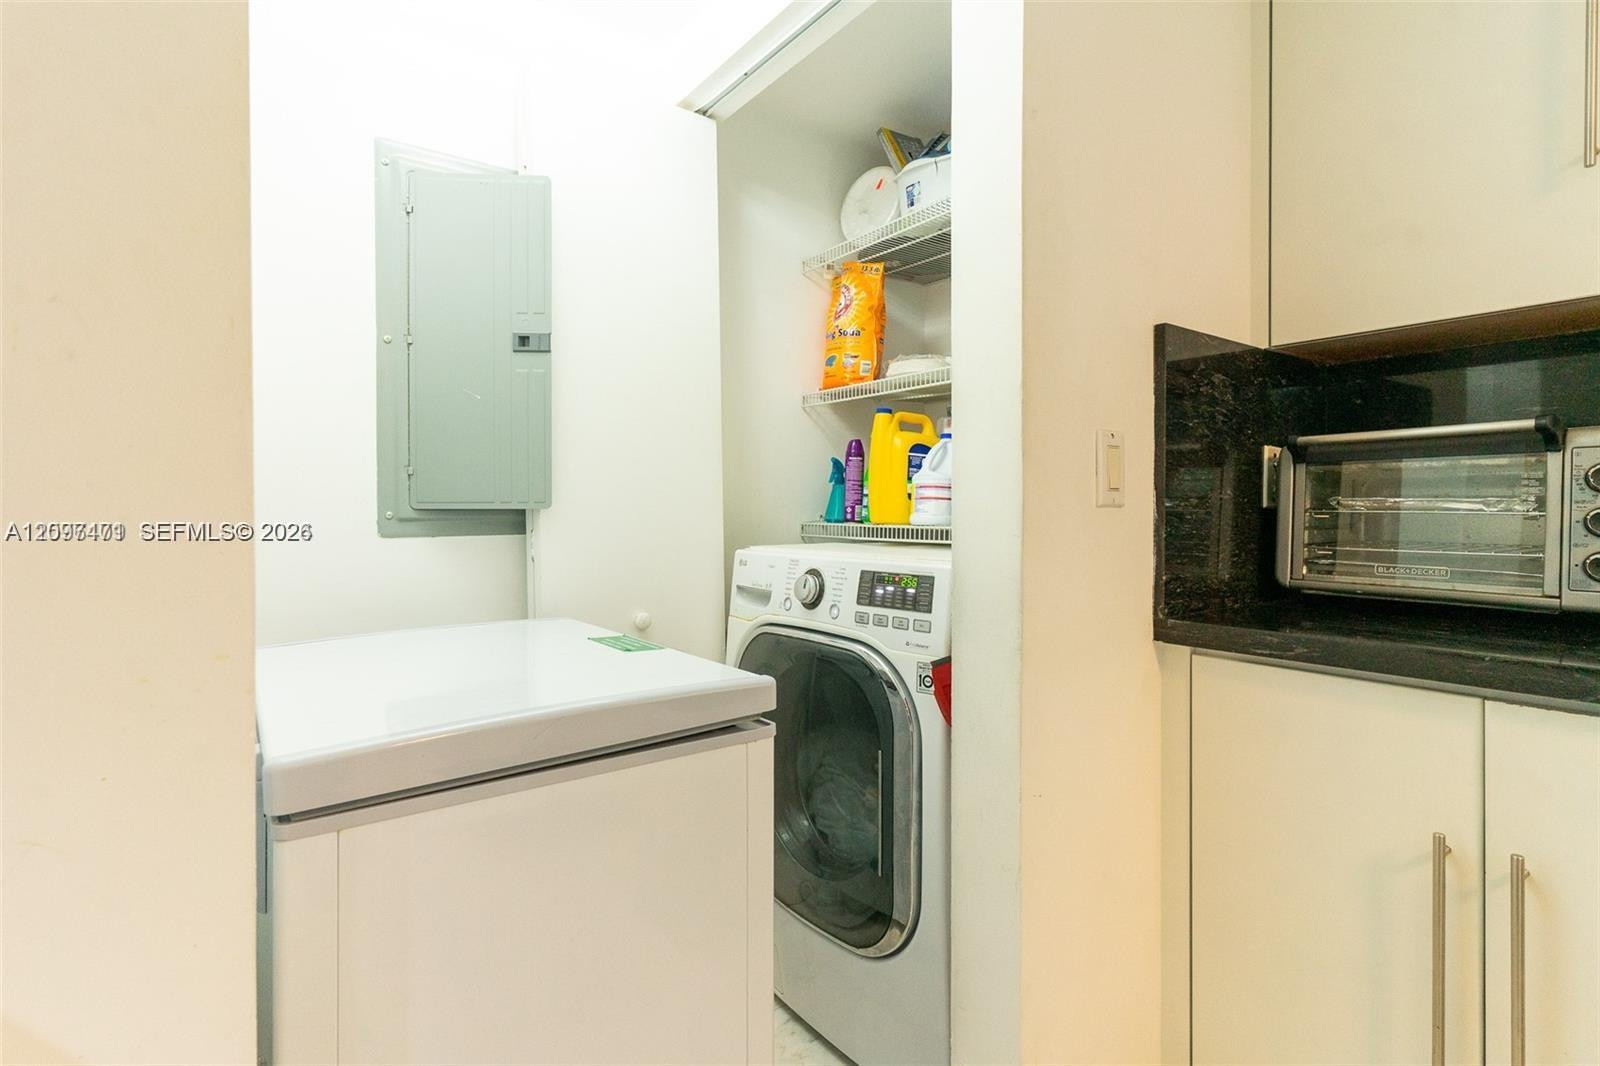
Utility area featuring built-in cabinetry with dark stone-finish countertops, wire shelving, and an integrated appliance space
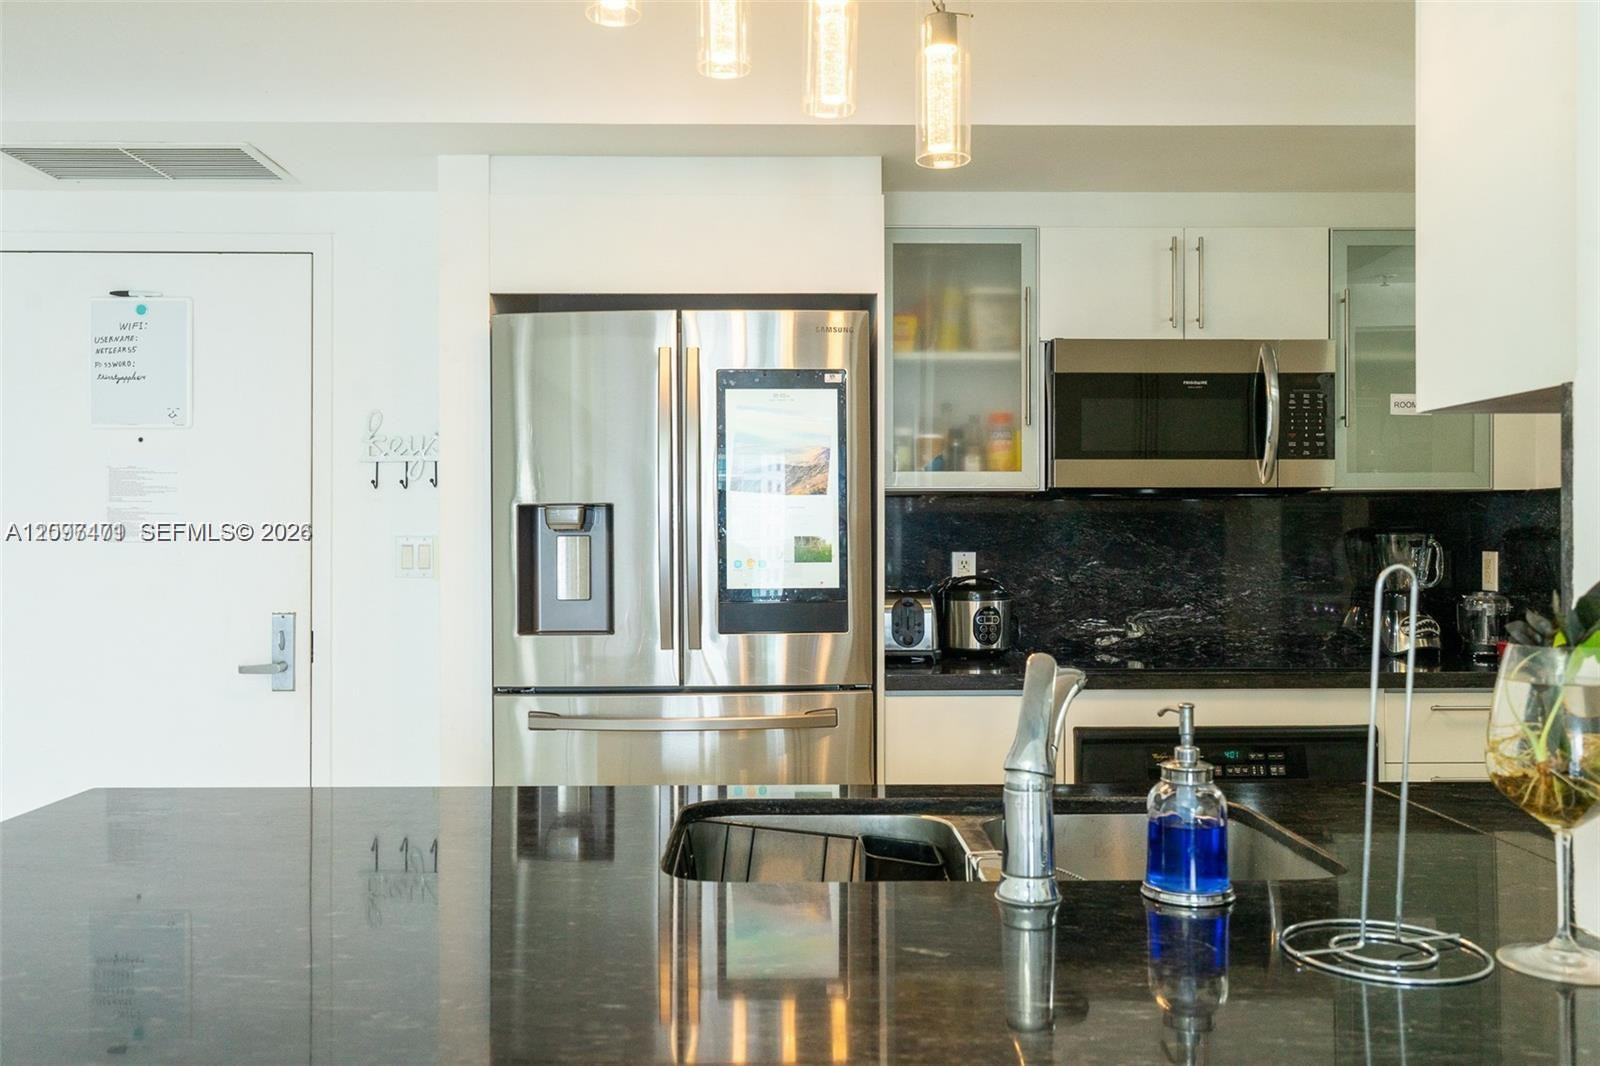
Kitchen featuring a dark stone countertop island with an undermount sink, stainless steel smart refrigerator, built-in microwave, white cabinetry with glass-front uppers, and pendant lighting
Kitchen featuring stainless steel refrigerator with integrated display, built-in microwave, under-cabinet storage, dark stone-finish countertops, and stone-finish flooring
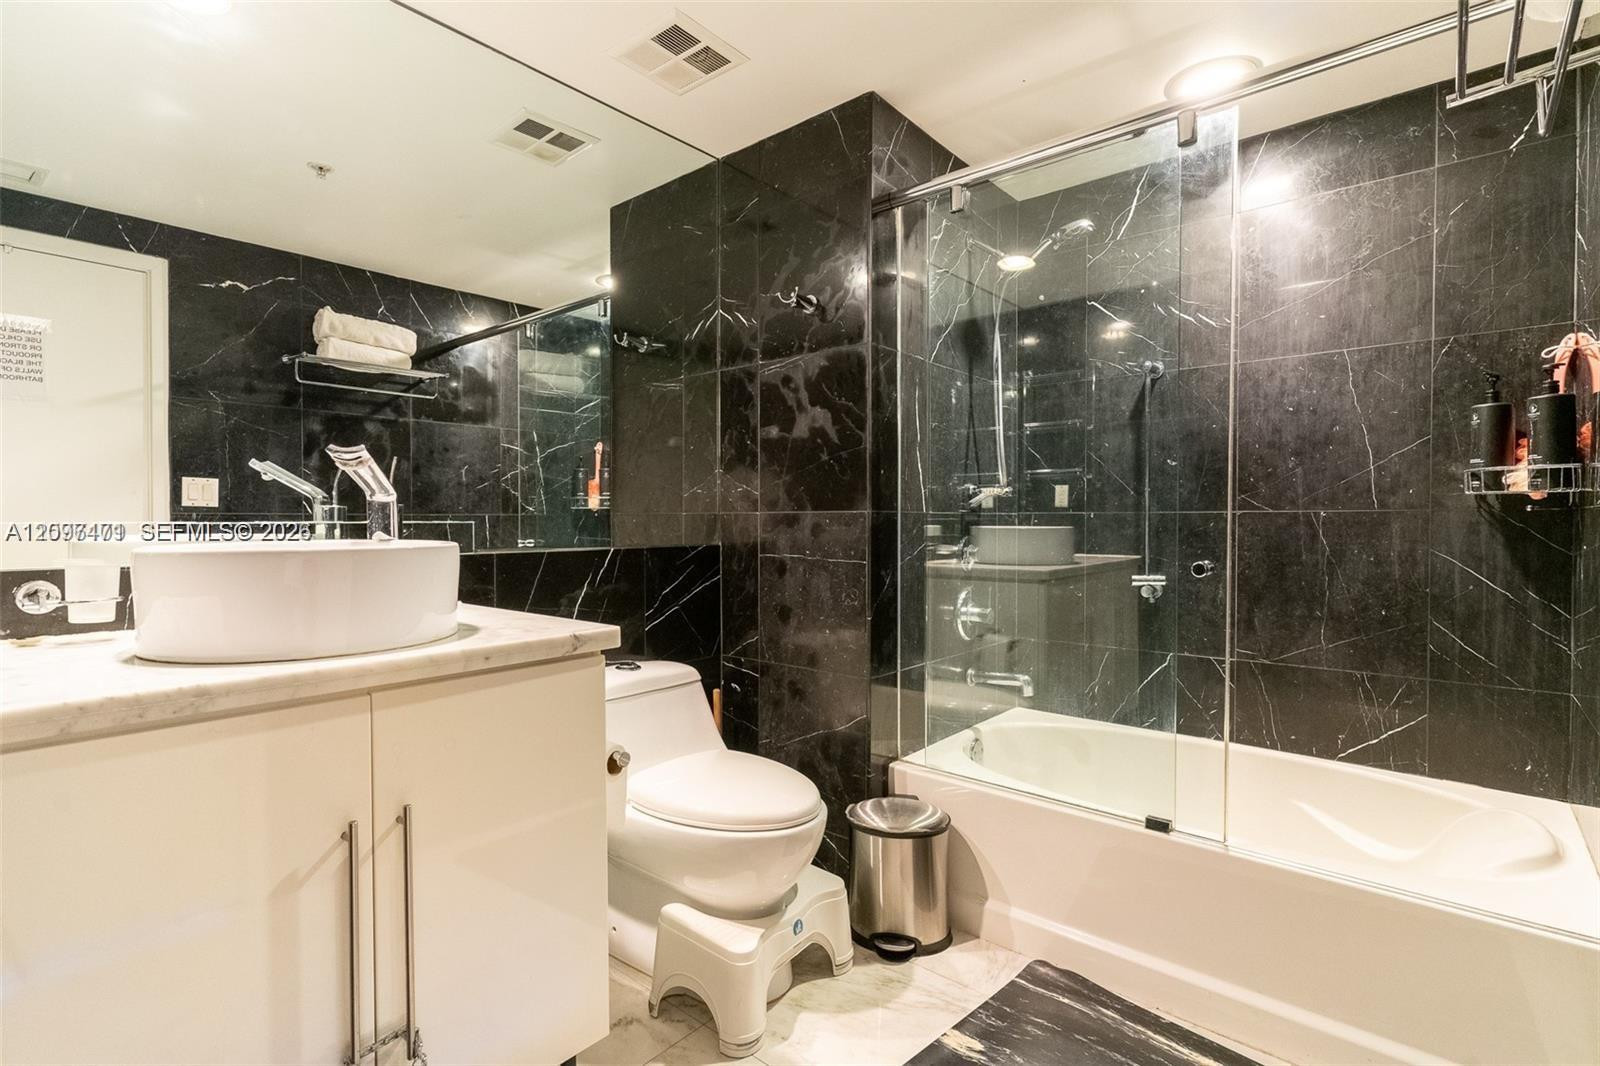
Bathroom featuring full-height dark stone-finish wall tiling, white vessel sink with polished chrome faucet, vanity cabinet with light-toned countertop, and a shower-tub combination with a frameless glass panel
Kitchen featuring a dark stone countertop, stainless steel refrigerator and microwave, white cabinetry, and polished light-tone tile flooring
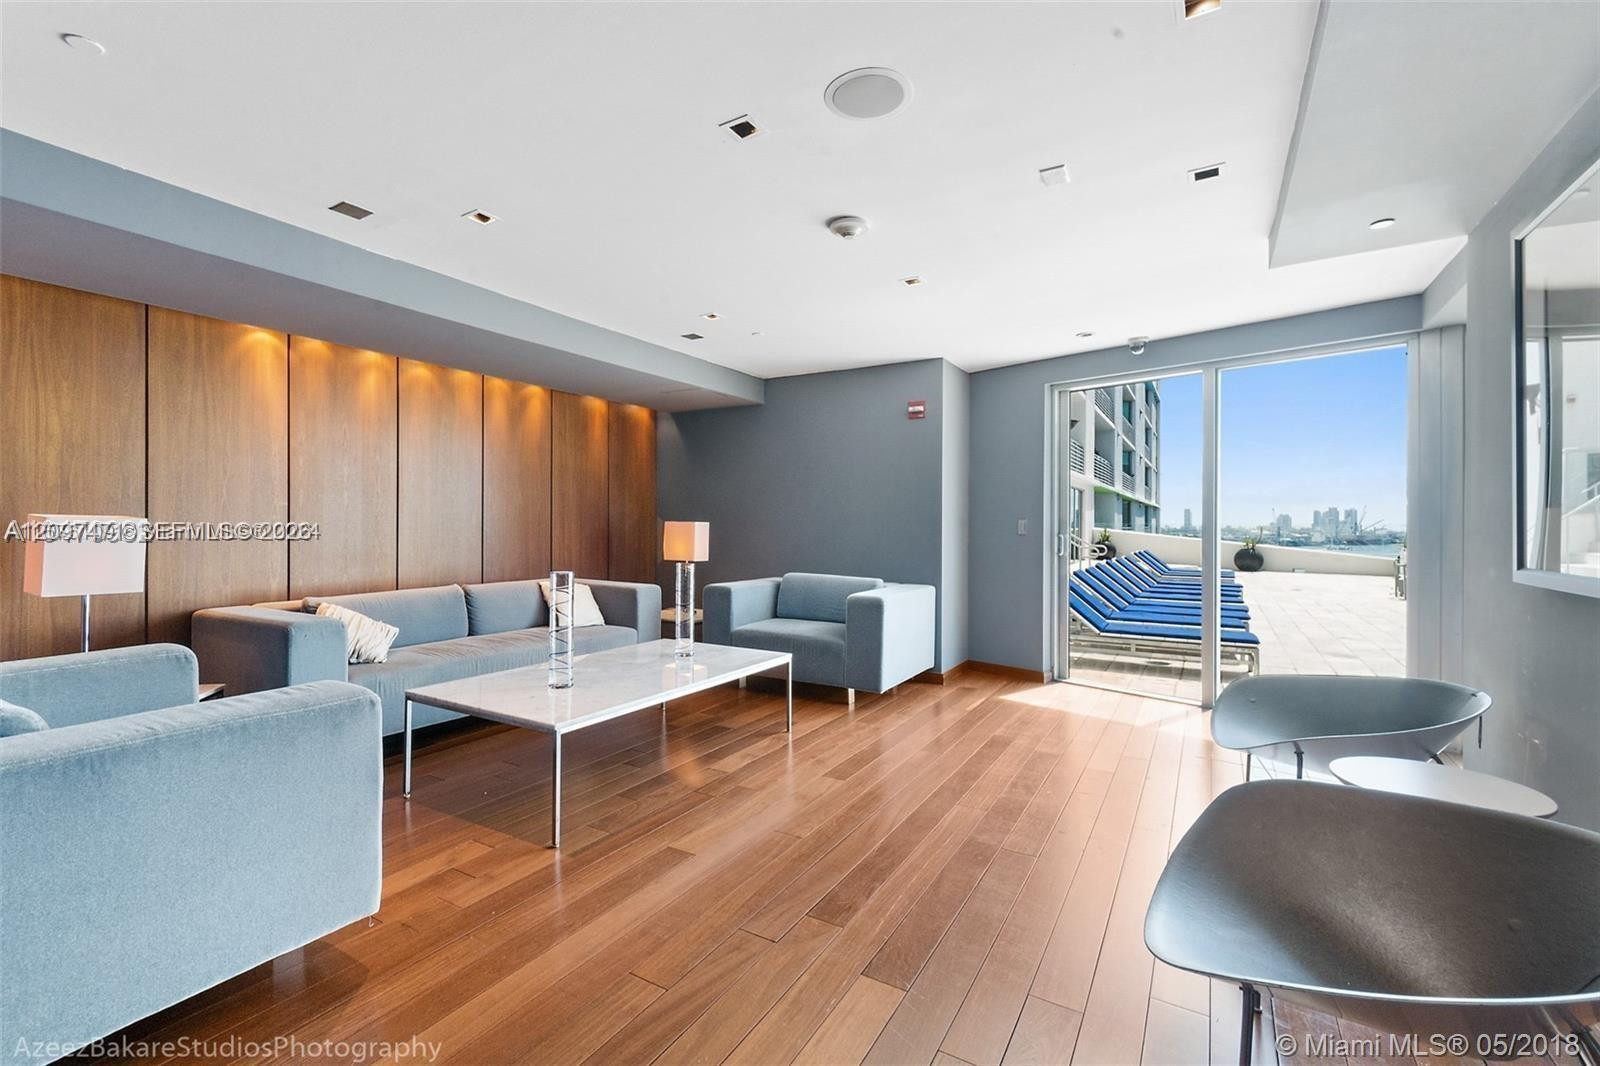
Wood-finish flooring, recessed ceiling lighting, full-height wood wall paneling, and glass sliding doors opening to an outdoor terrace
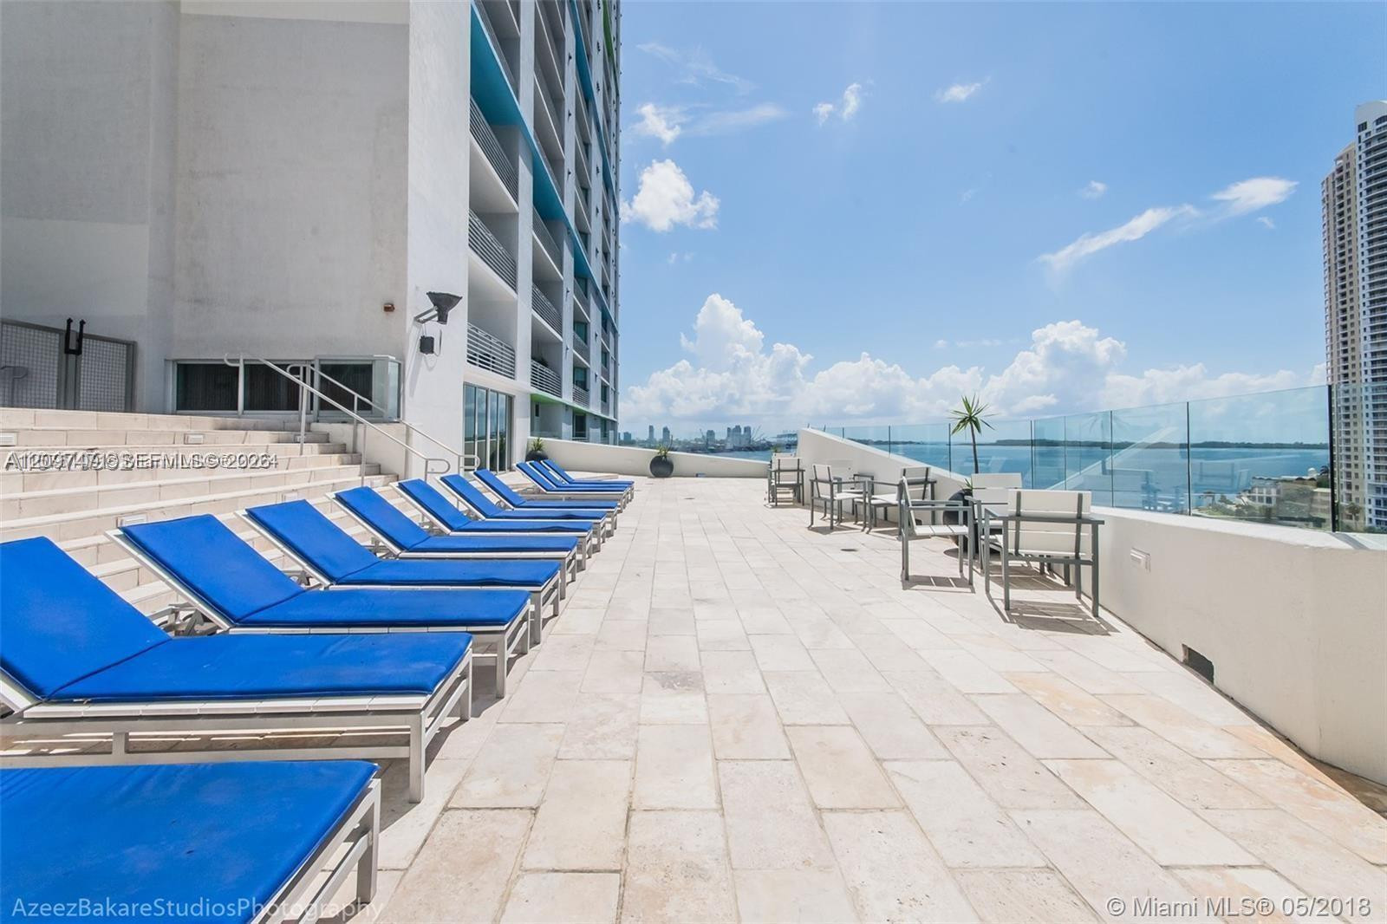
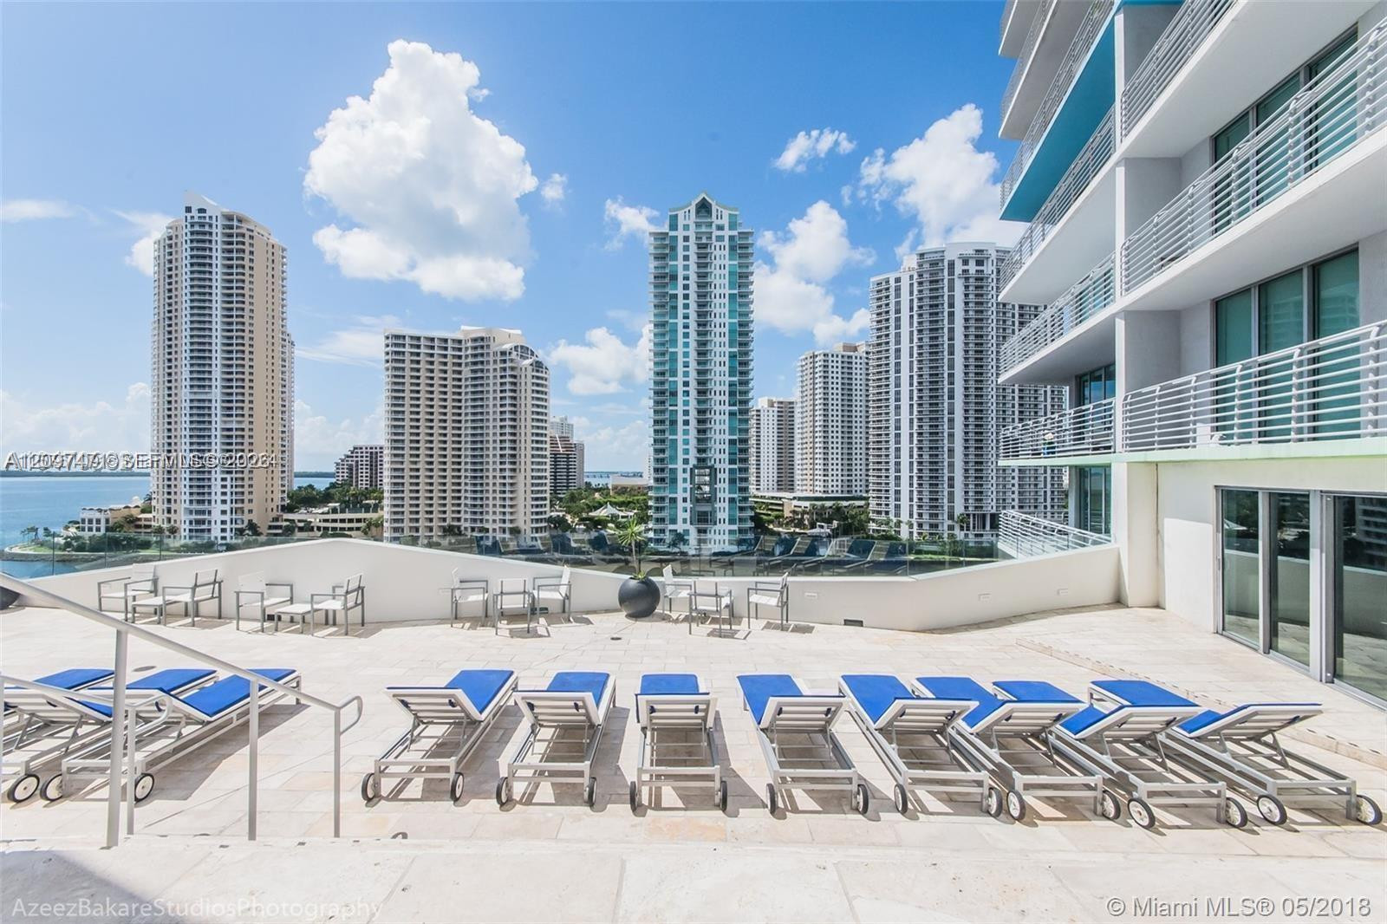
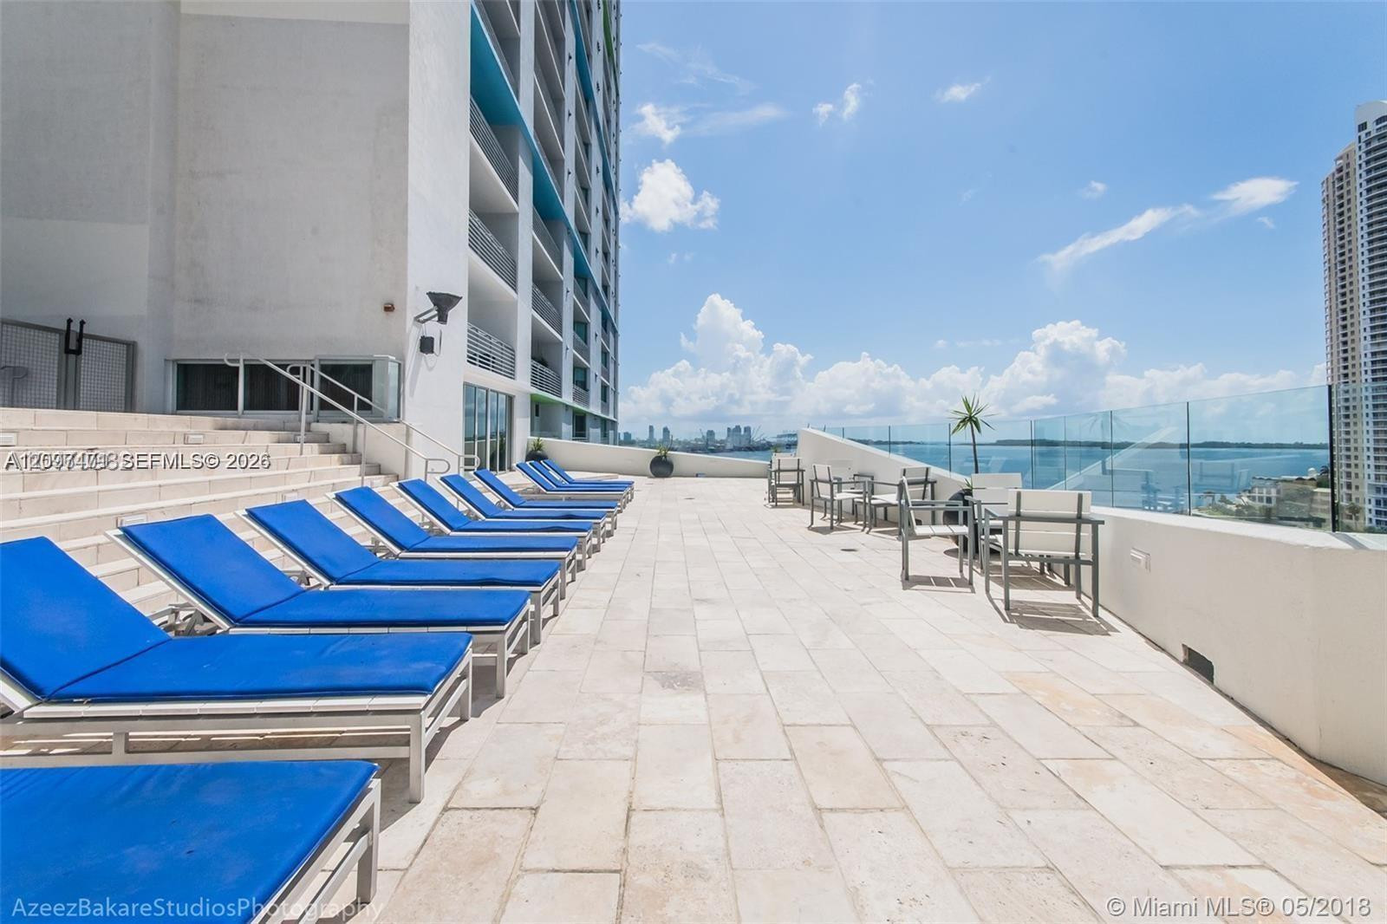
Expansive outdoor terrace featuring stone-tile flooring, glass panel railings, and tiered concrete steps
Expansive outdoor terrace featuring stone flooring, a glass panel perimeter railing, and a multi-level layout with metal railings
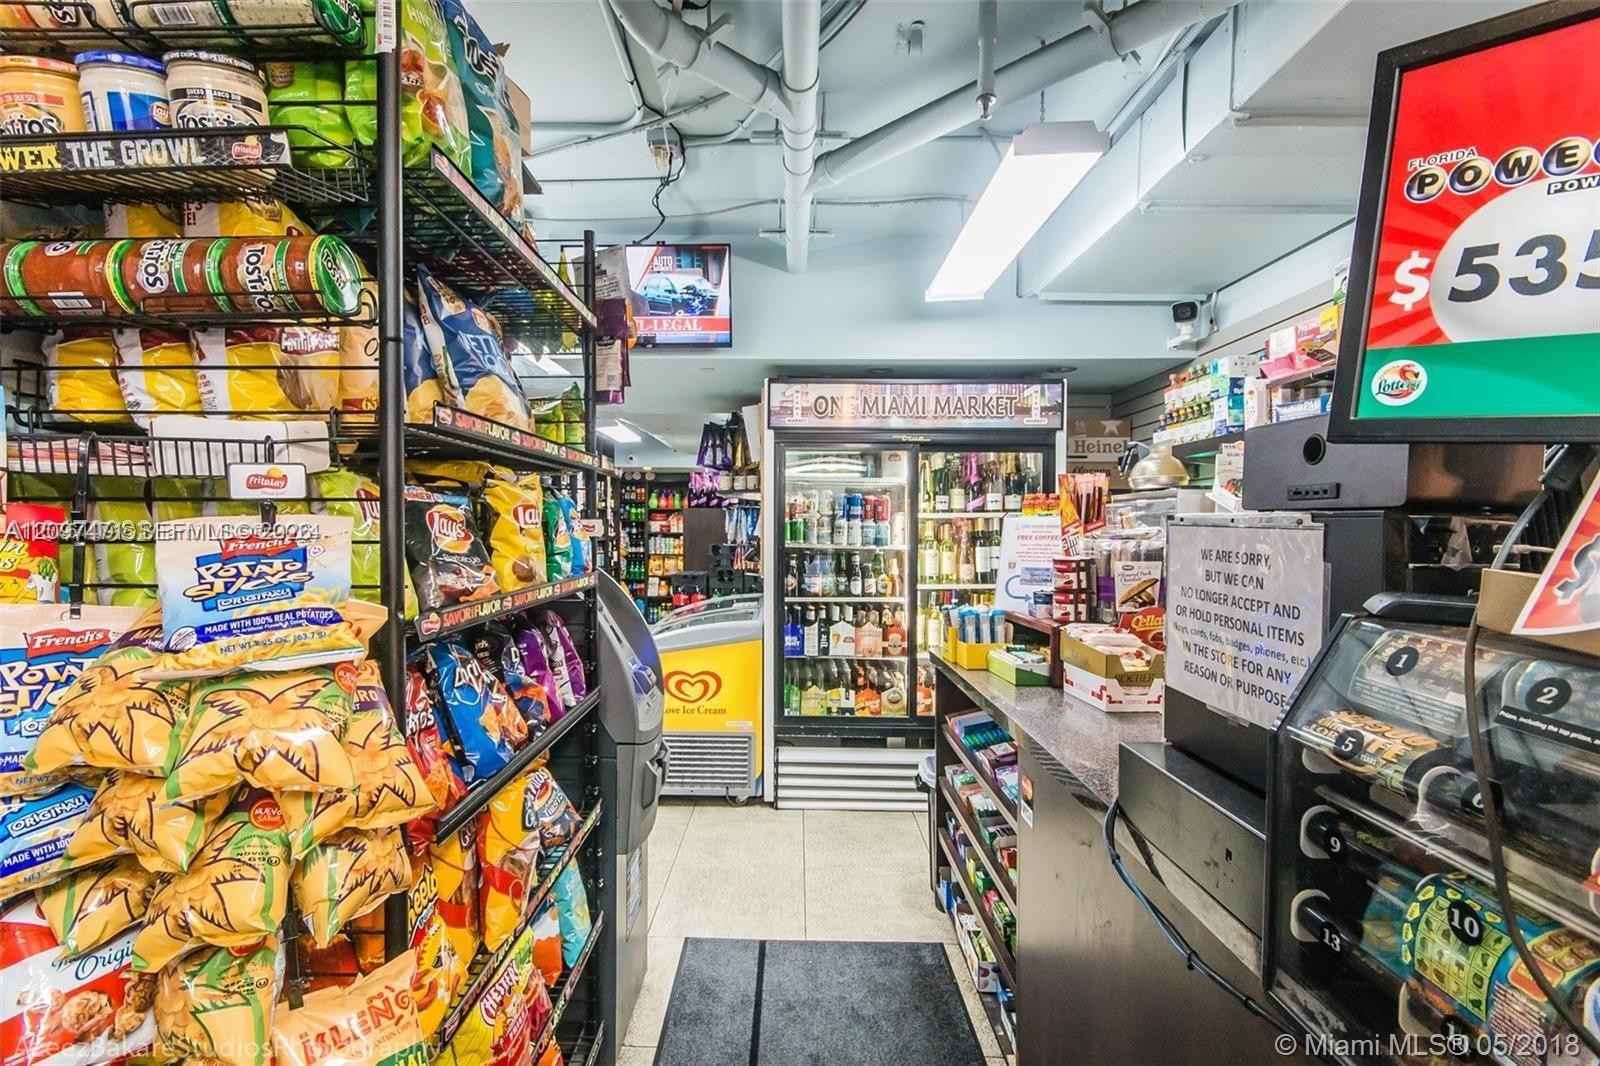
Retail space featuring built-in industrial shelving, commercial glass-front refrigeration units, a stone-surfaced transaction counter, and overhead fluorescent lighting
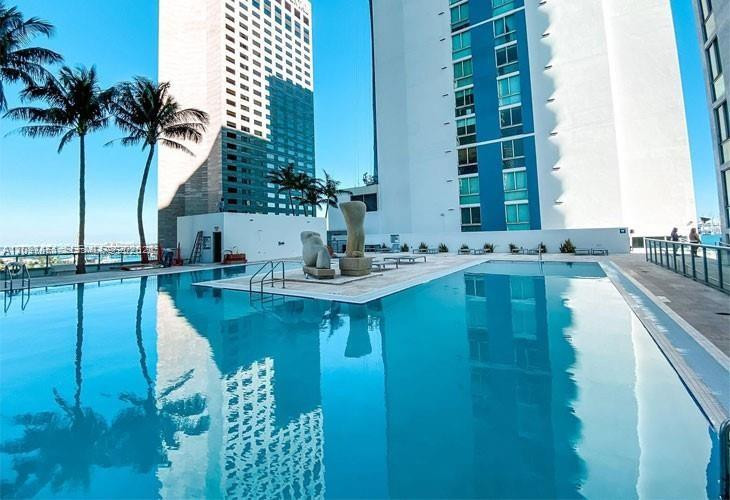
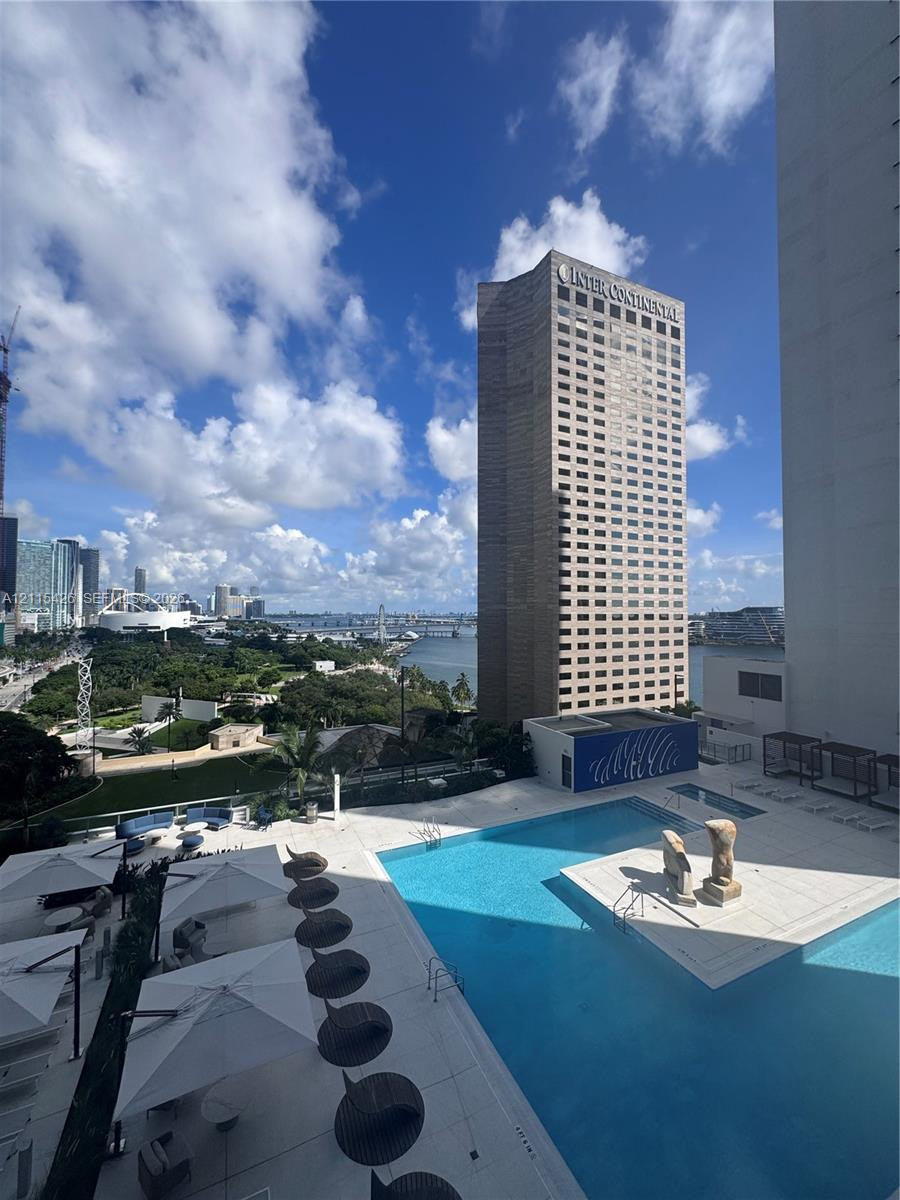
Outdoor swimming pool featuring a central paved island, built-in steps, surrounding stone-finish deck, and palm trees
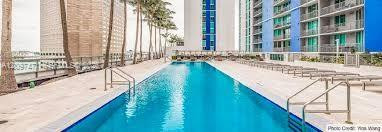
Rectangular swimming pool featuring metal access railings, a concrete deck, and perimeter palm trees
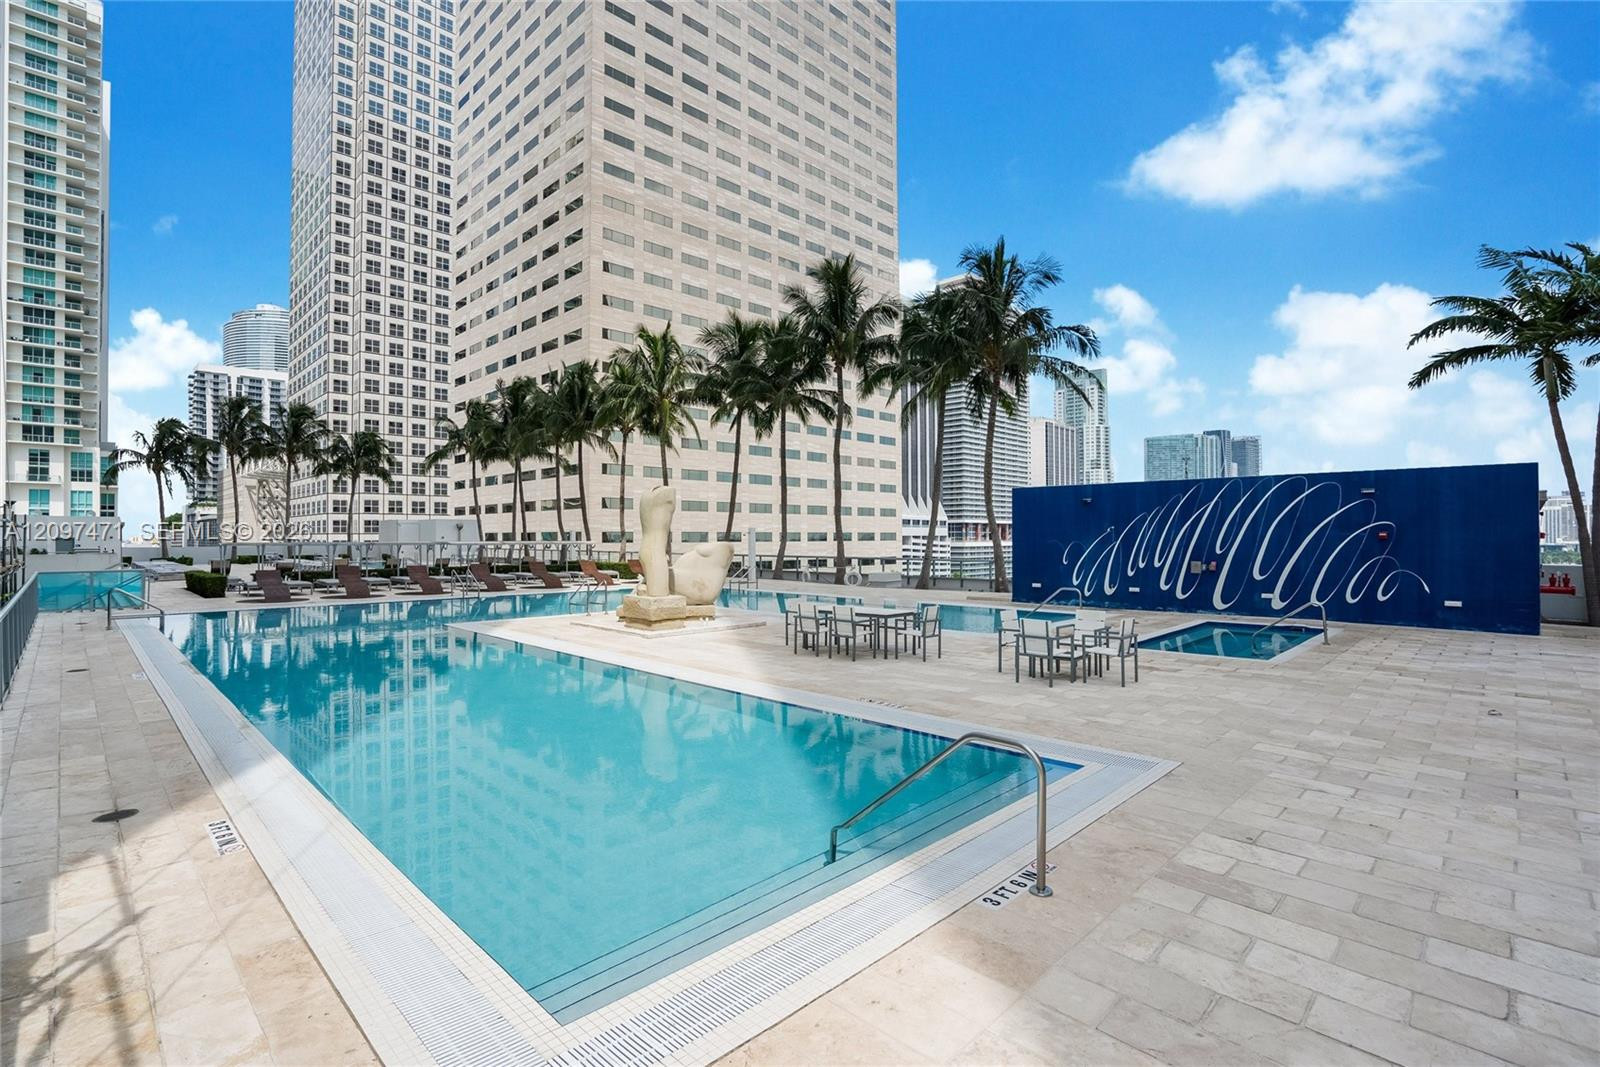
Outdoor swimming pool featuring a central island with abstract sculpture, tile surround, and metal railings
Outdoor swimming pool with built-in spa, stone-tiled pool deck, and integrated decorative sculpture
Rectangular lap pool featuring stone-tile decking, stainless steel ladder railings, and perimeter palm trees
Outdoor terrace featuring light-toned stone tile flooring, tiered concrete stairs, and a transparent glass panel railing
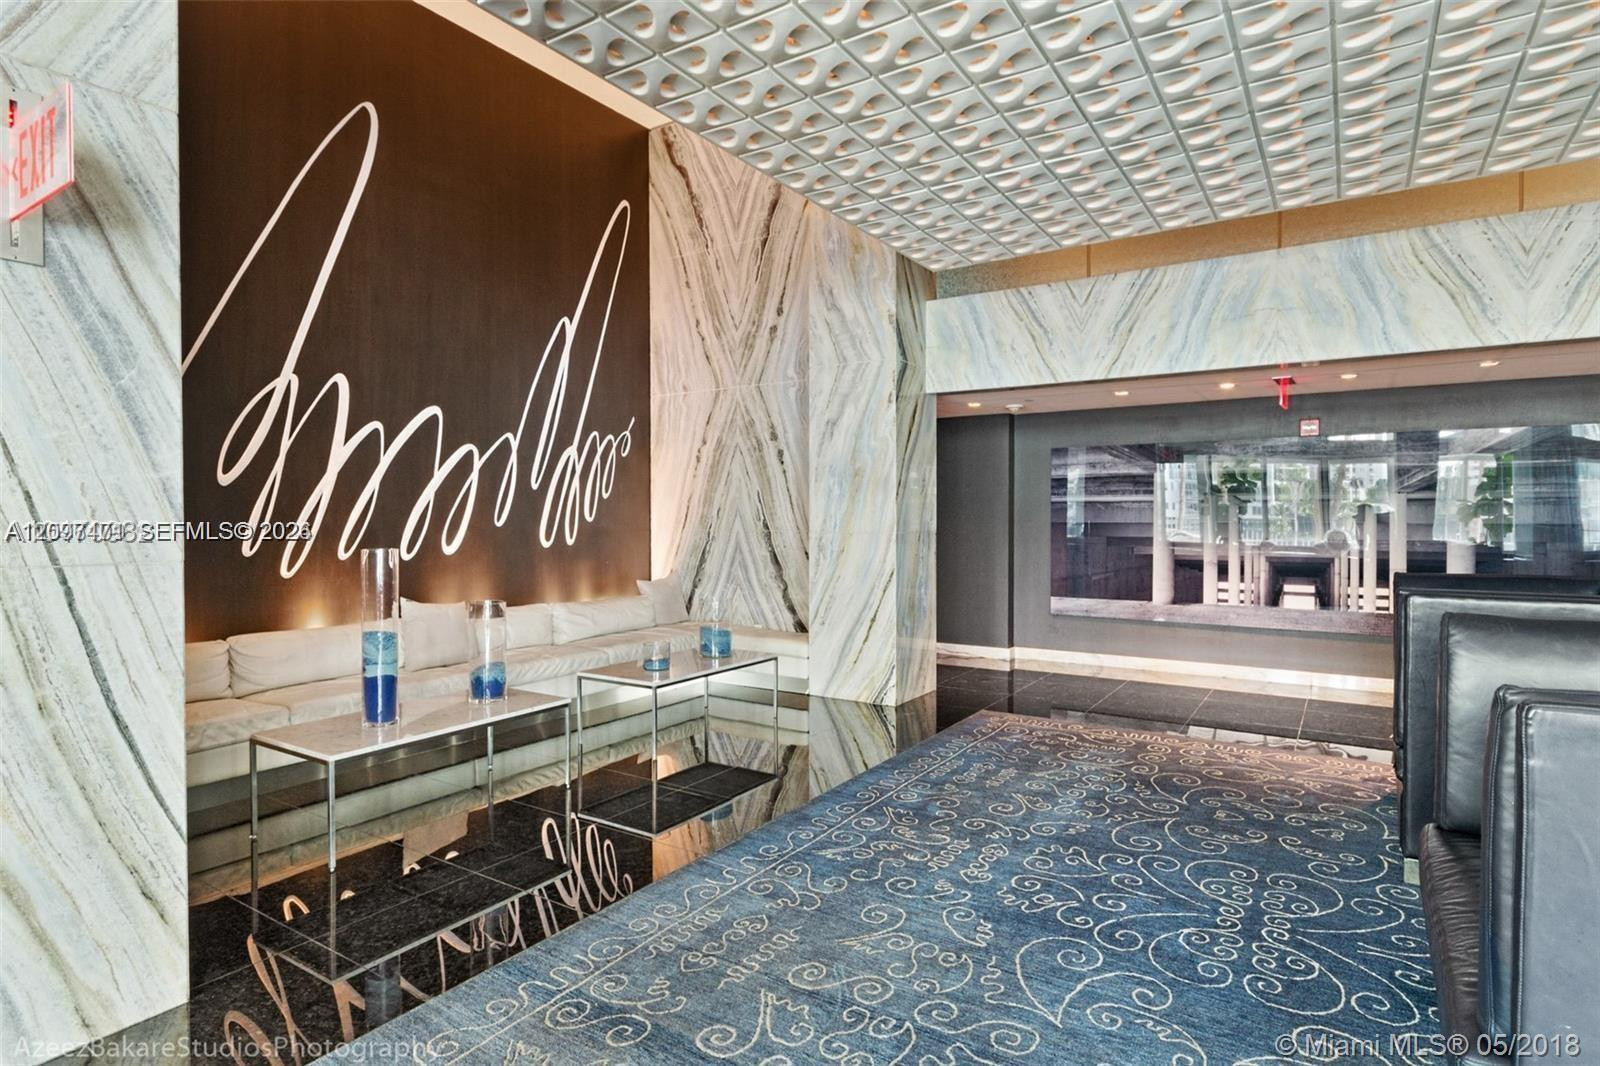
Lobby featuring floor-to-ceiling bookmatched stone wall panels, custom metallic ceiling tilework, integrated wall art, and polished dark flooring
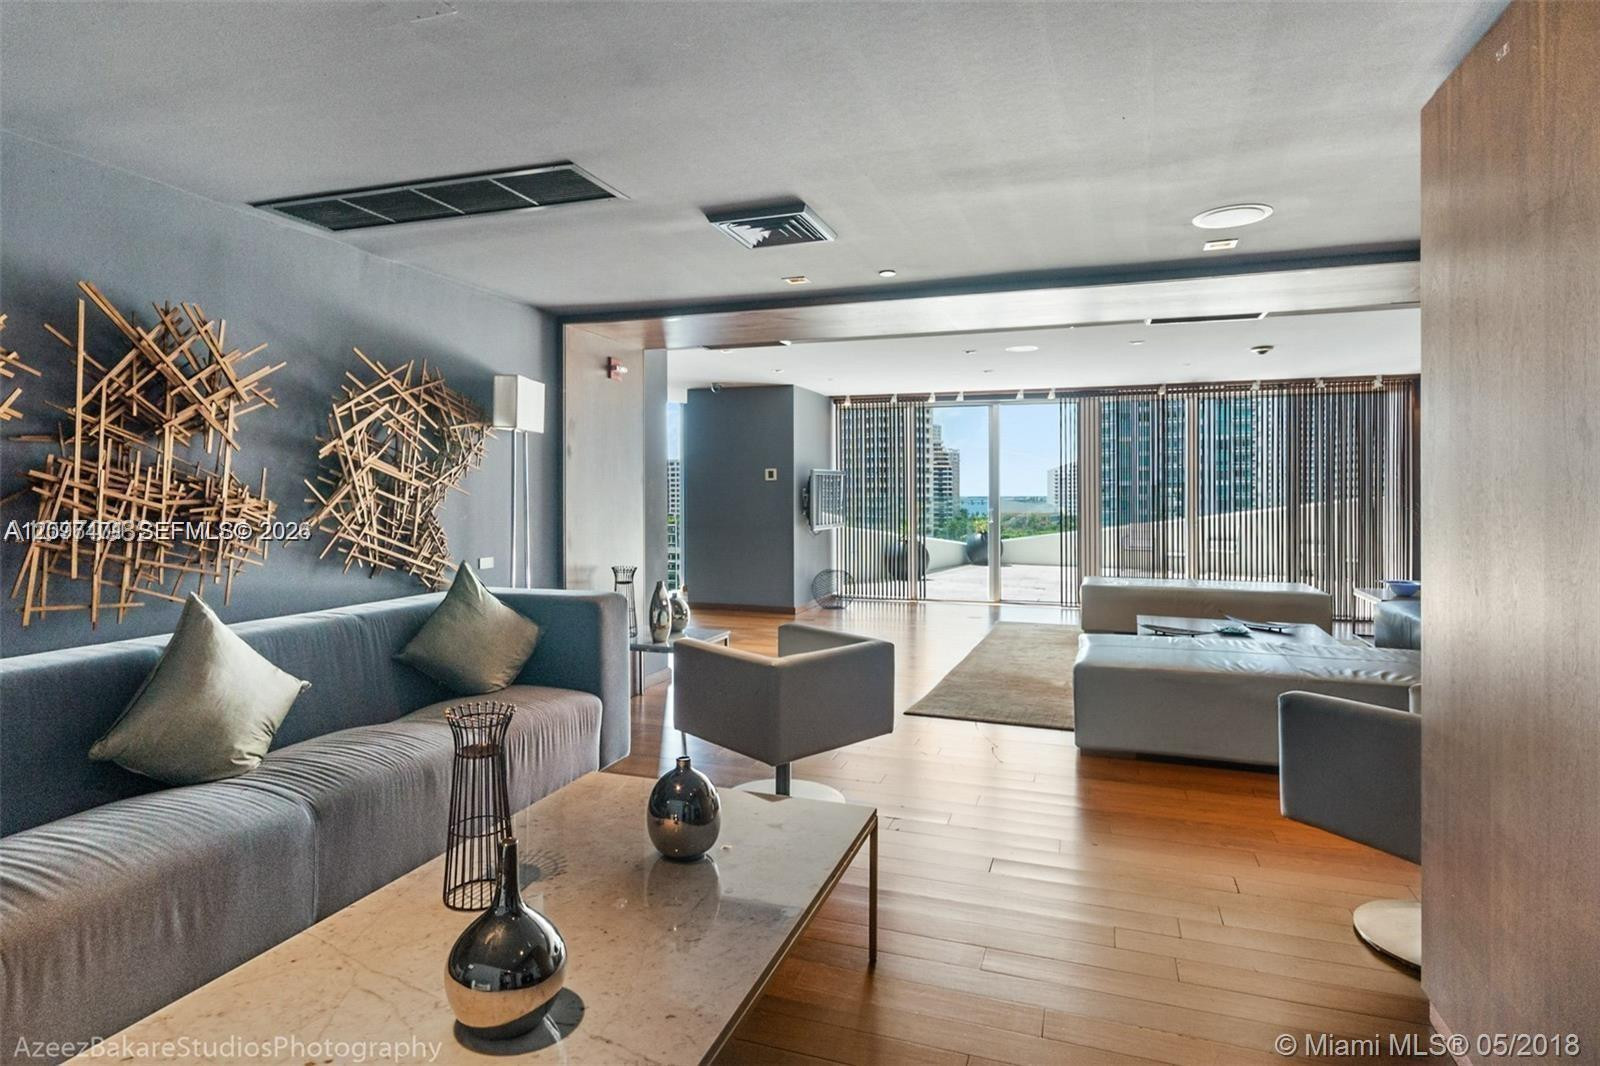
Open-concept interior featuring wood-finish flooring, floor-to-ceiling glass sliding doors, and a spacious private balcony
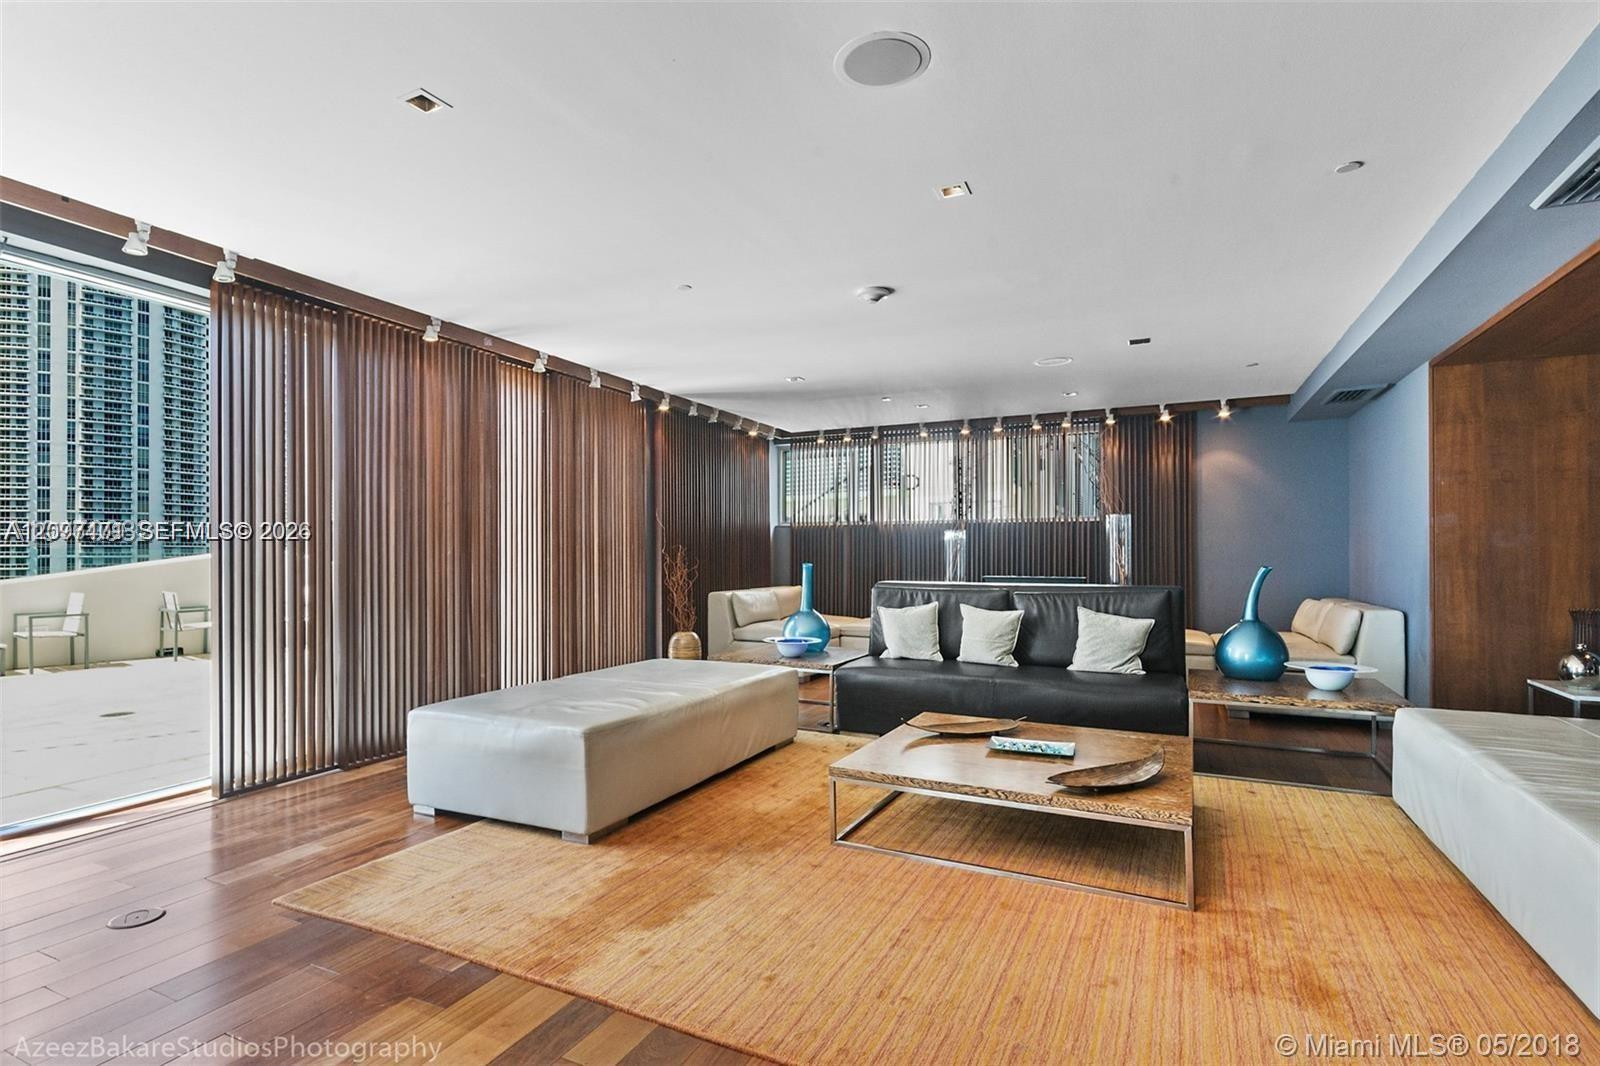
Open-plan interior featuring wood-finish flooring, floor-to-ceiling sliding glass doors, built-in wooden accent wall, recessed lighting, and integrated ceiling speakers
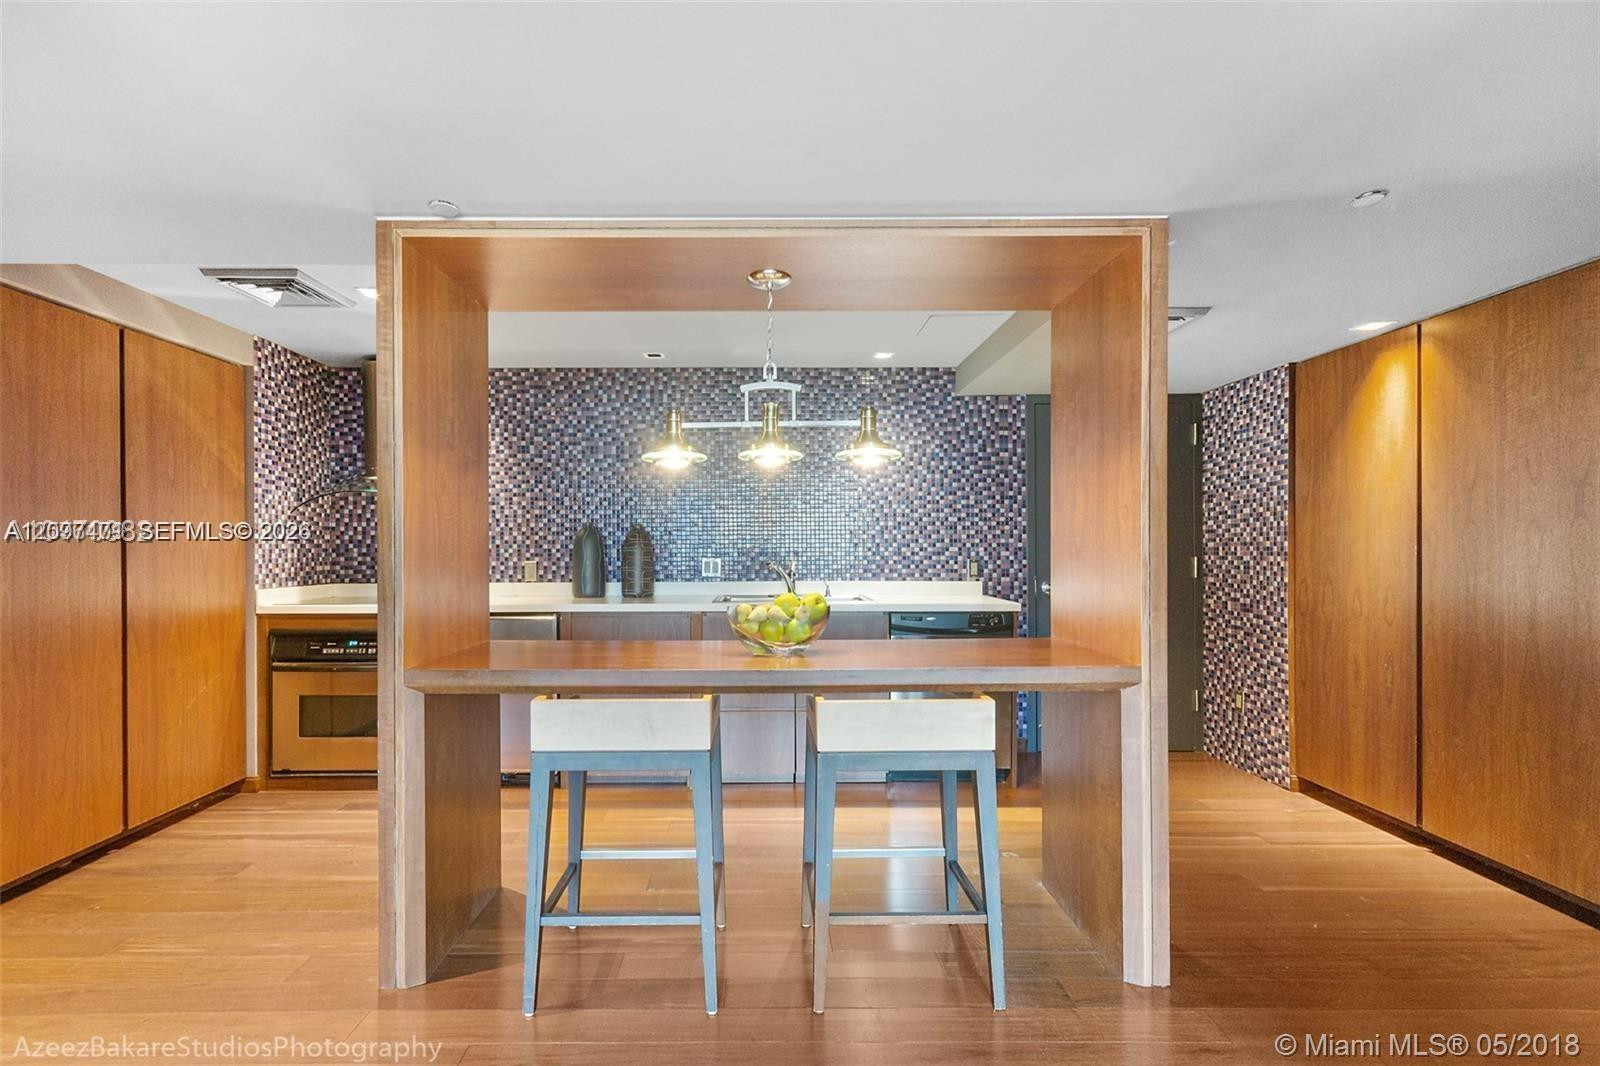
Kitchen featuring built-in wood-finish cabinetry, a central wood-paneled breakfast bar, geometric patterned tile backsplash, and a three-light pendant fixture
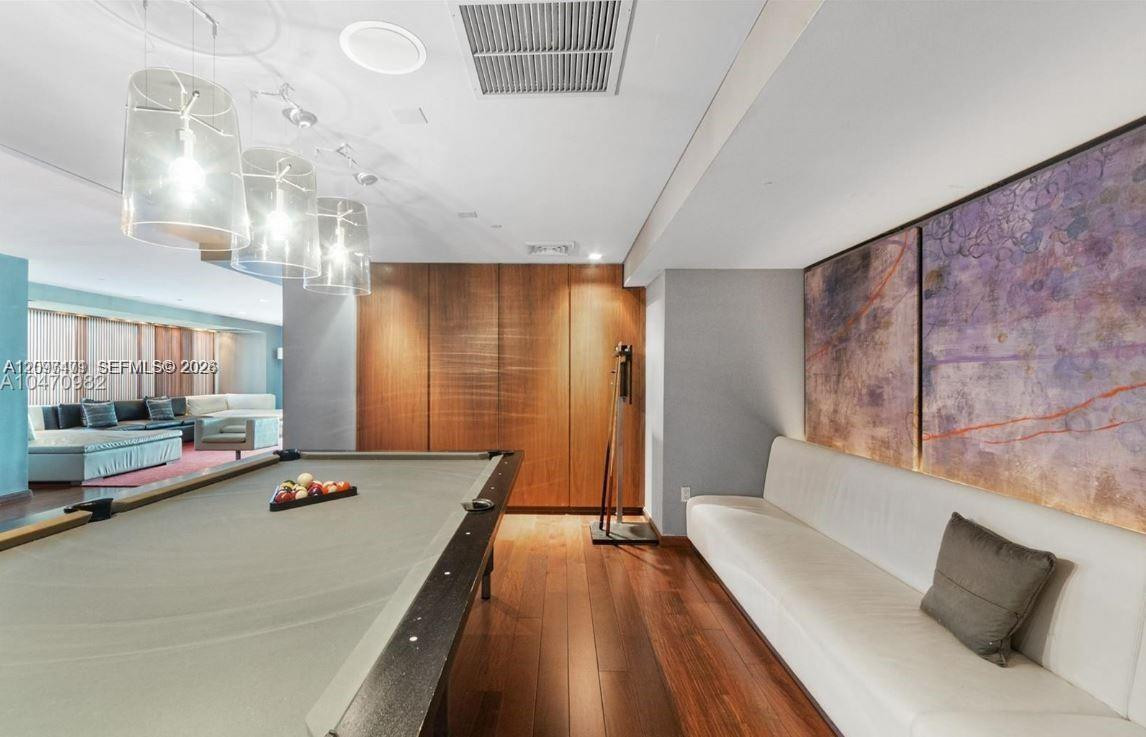
Wood-finish flooring, full-height wood paneling, decorative wall treatment with illumination, and trio of glass pendant light fixtures
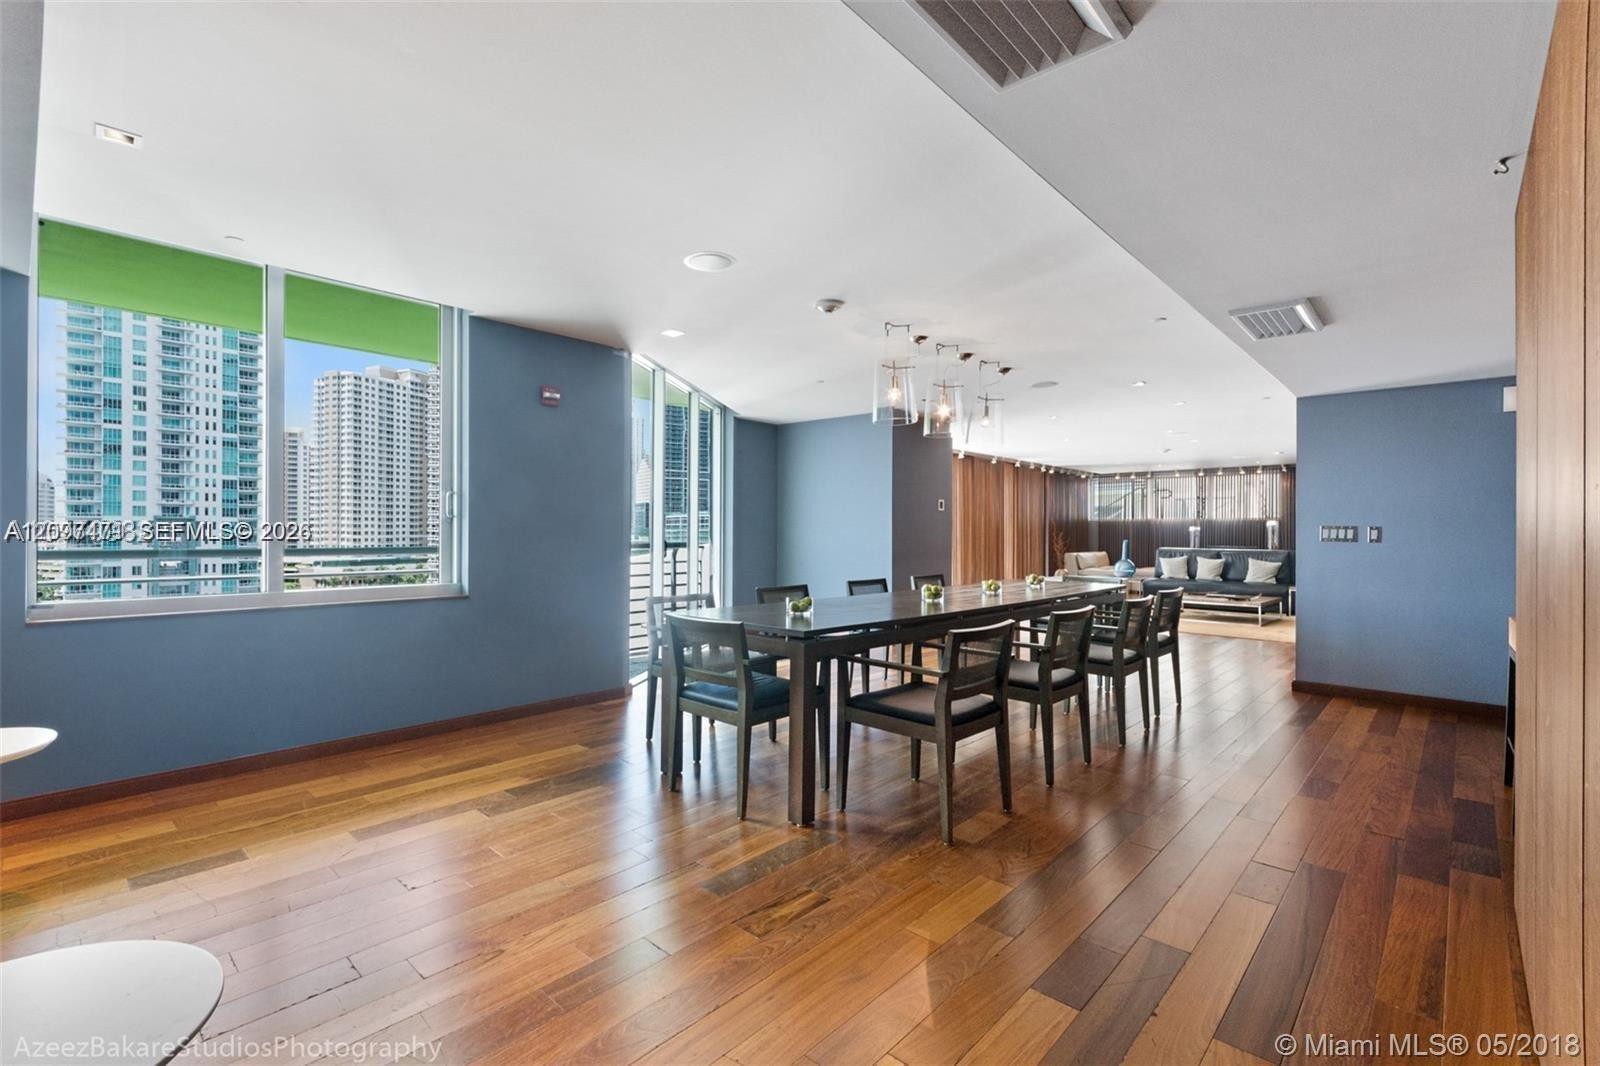
Open-concept living space featuring wood-finish flooring, floor-to-ceiling windows, and recessed lighting
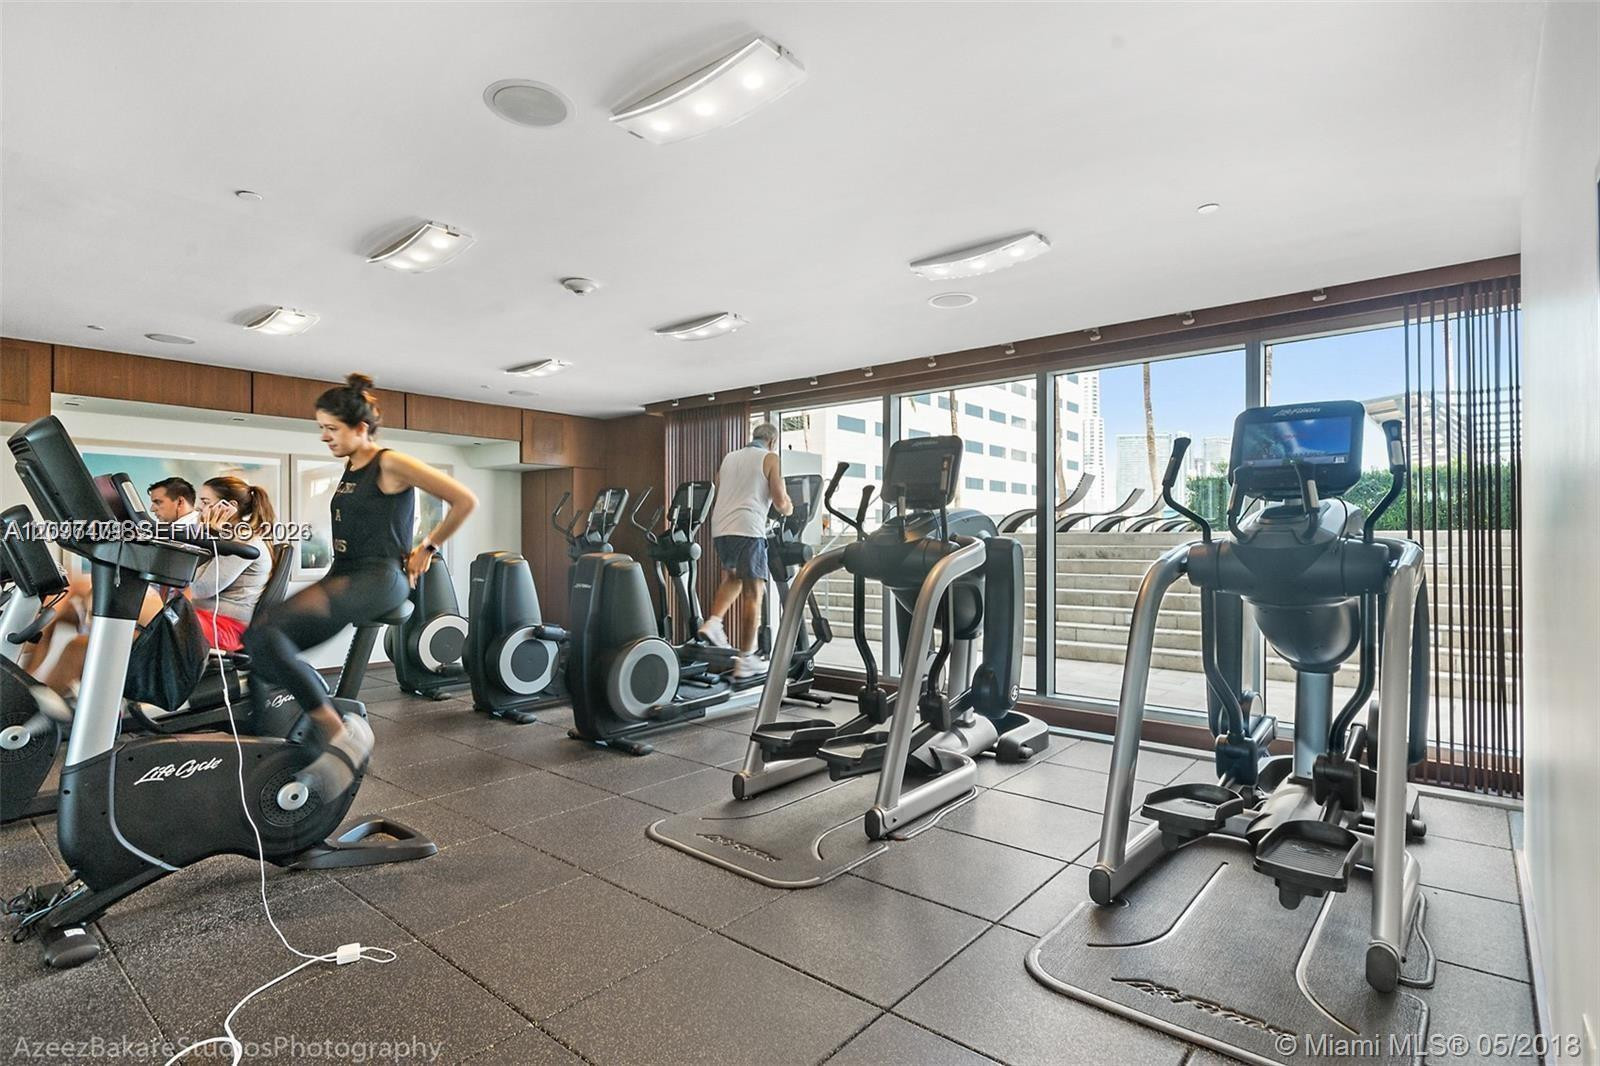
Fitness center featuring floor-to-ceiling windows, dark stone-style floor tiling, recessed lighting, and built-in wood cabinetry
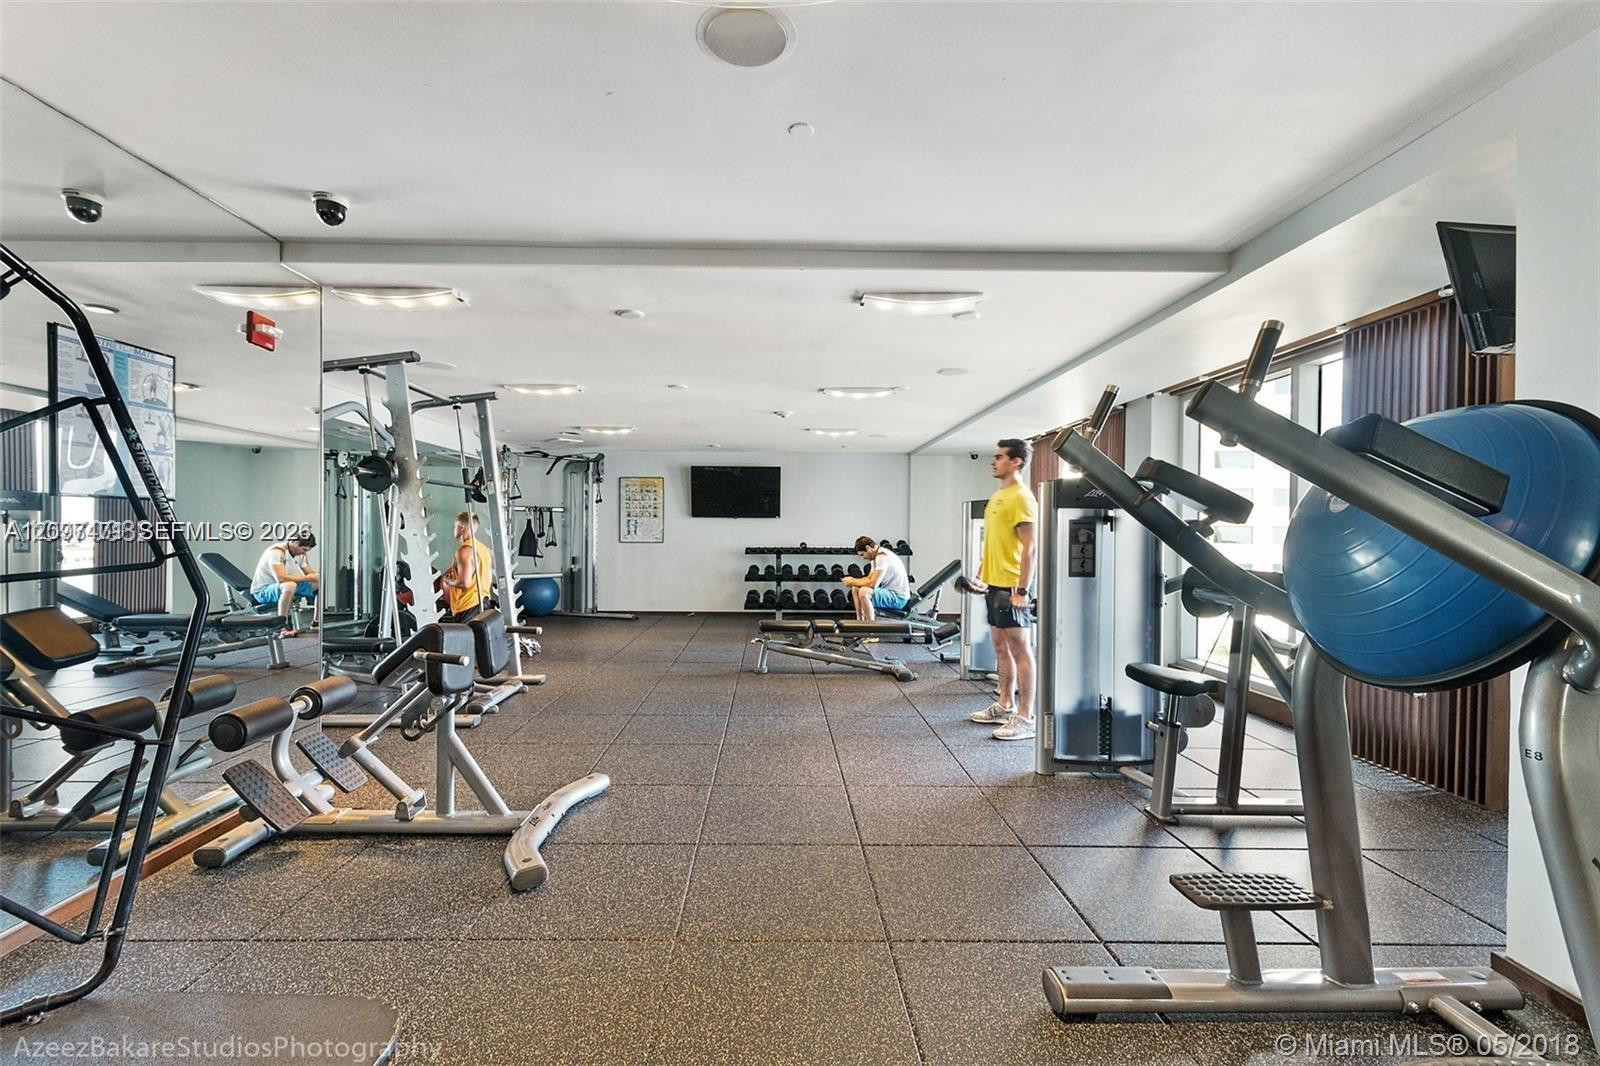
Fitness facility featuring full-wall mirrors, recessed lighting, and rubberized flooring
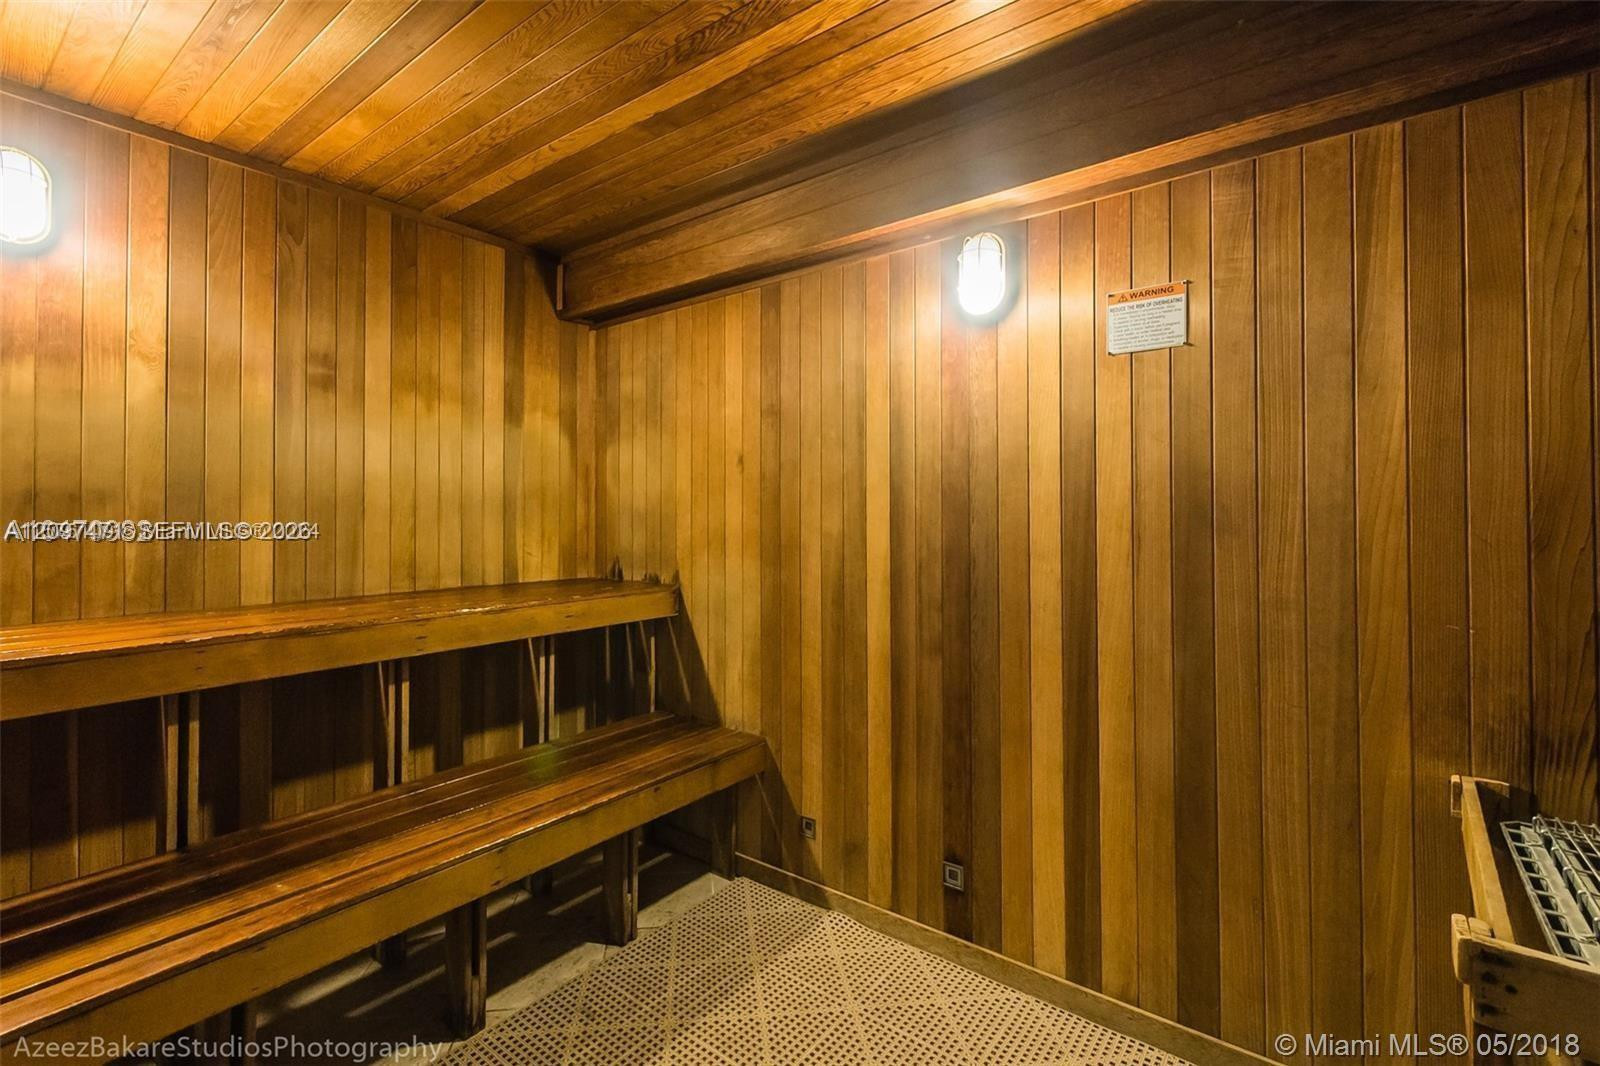
Sauna featuring wood-plank walls and ceiling, tiered built-in wooden bench seating, wall-mounted light fixtures, and tiled flooring
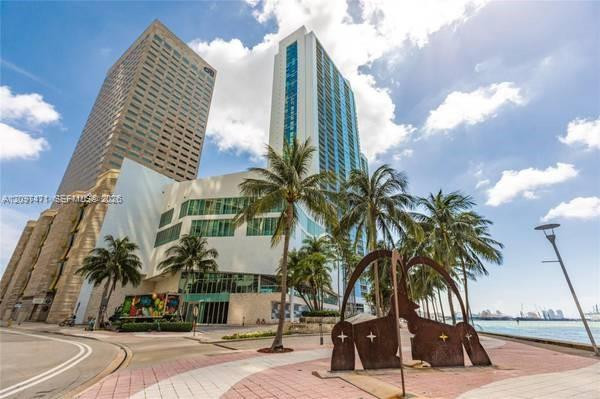
High-rise building with glass facade, paved pedestrian plaza, native palm trees, and waterfront hardscaping
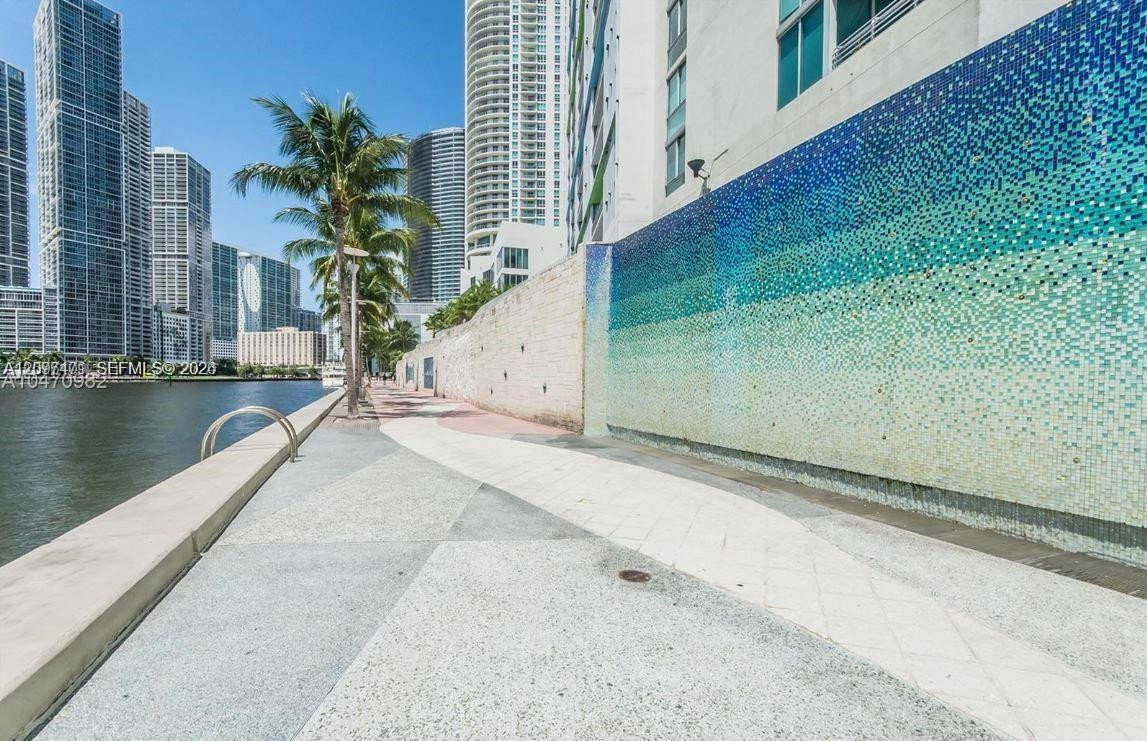
Waterfront promenade featuring a decorative blue-toned tile mosaic wall, paved walking path, and palm tree landscaping

 Price Reduced Listing