
$3,100 $17 est/mo Sourced by Back At You
300 S Biscayne Boulevard T-3107,Miami, FL 33131
Miami, FL 33131
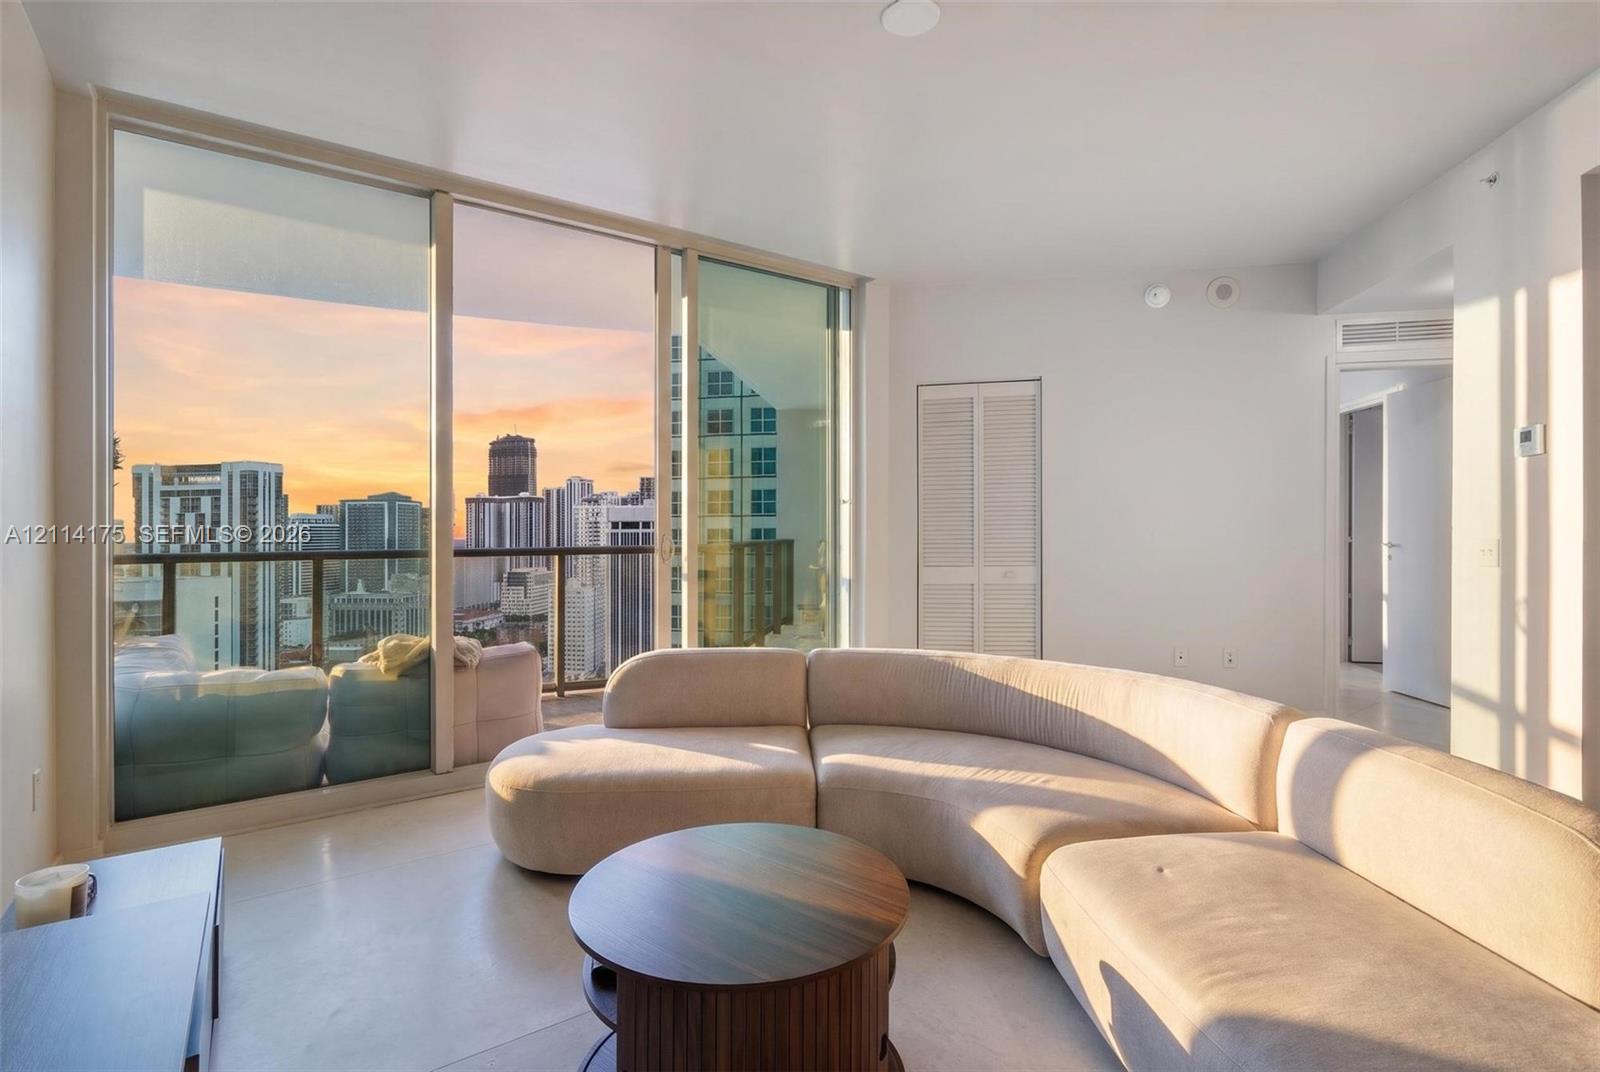
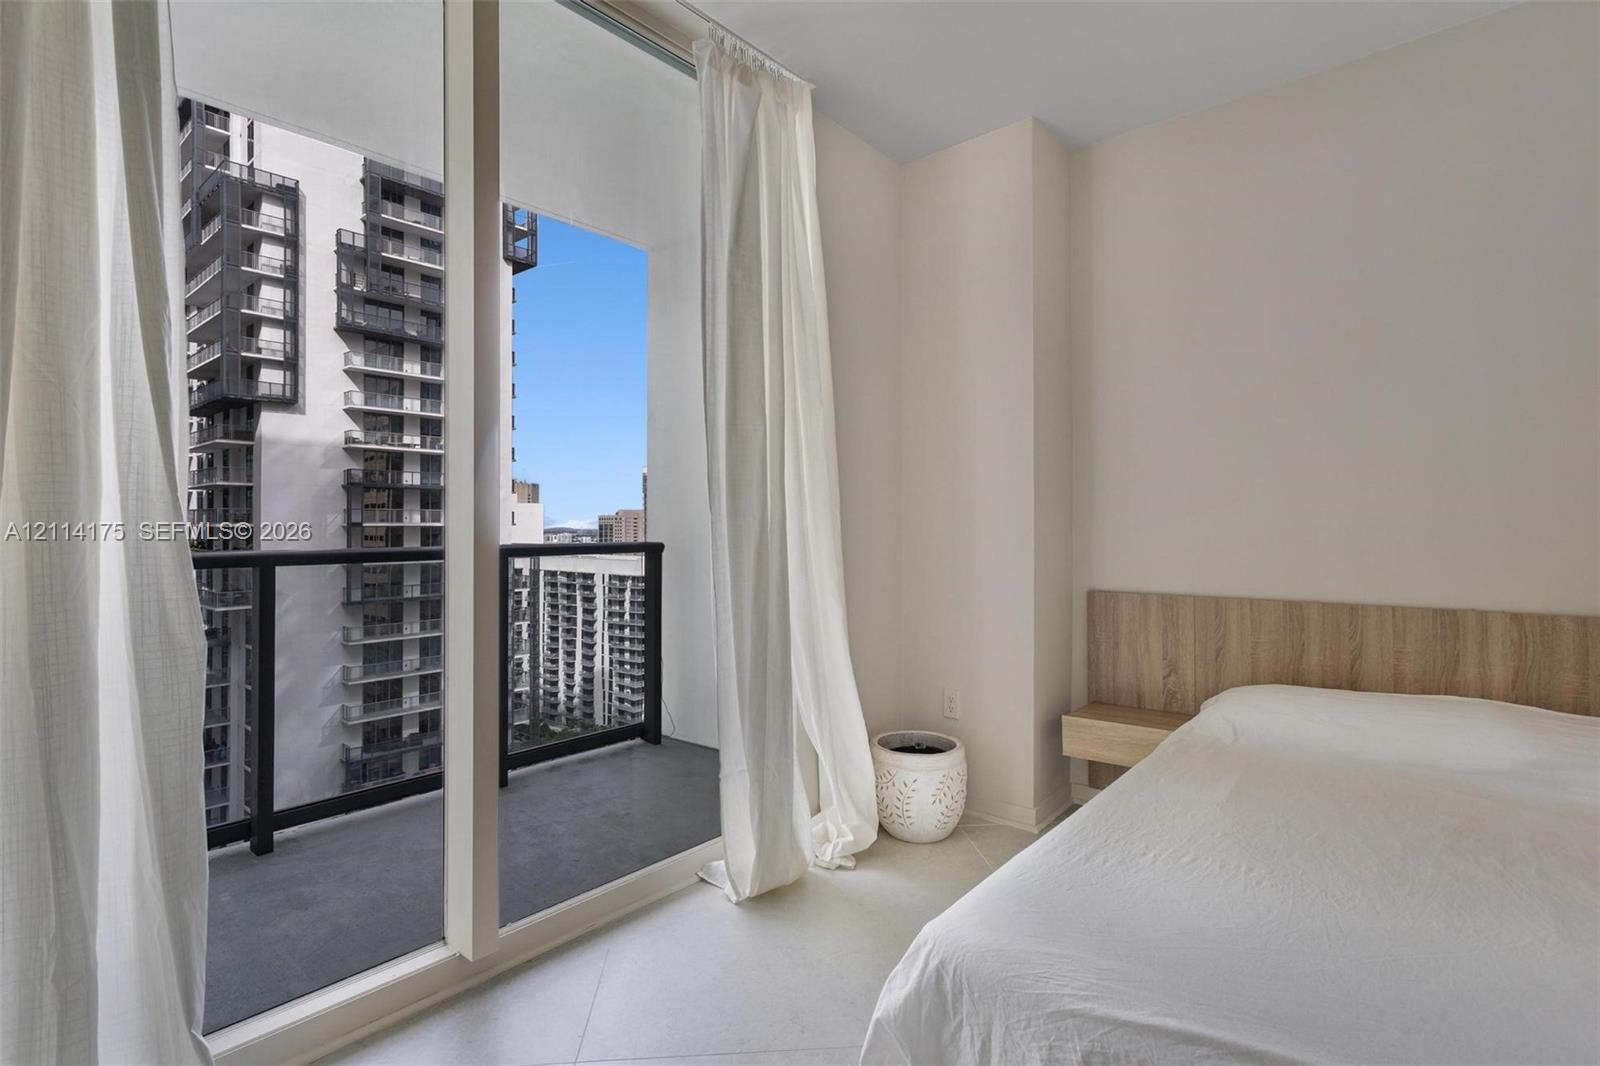
Floor-to-ceiling windows, private balcony with metal railing, urban skyline scenery, and crisp neutral wall finishes
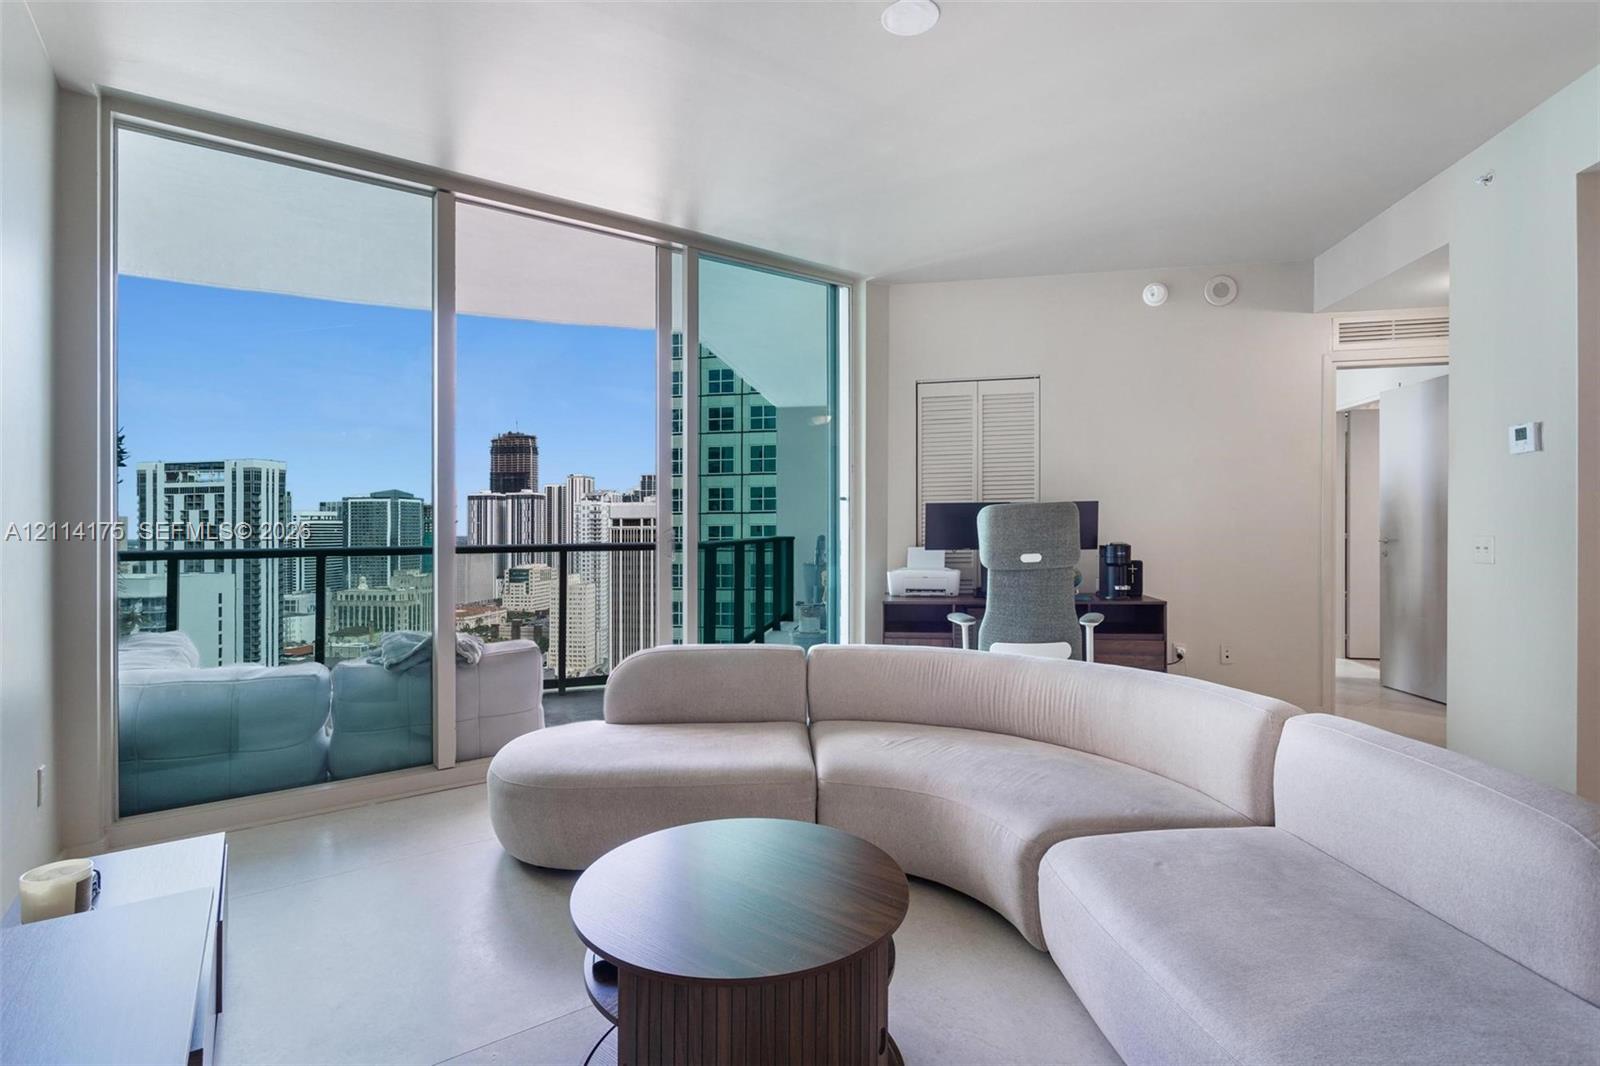
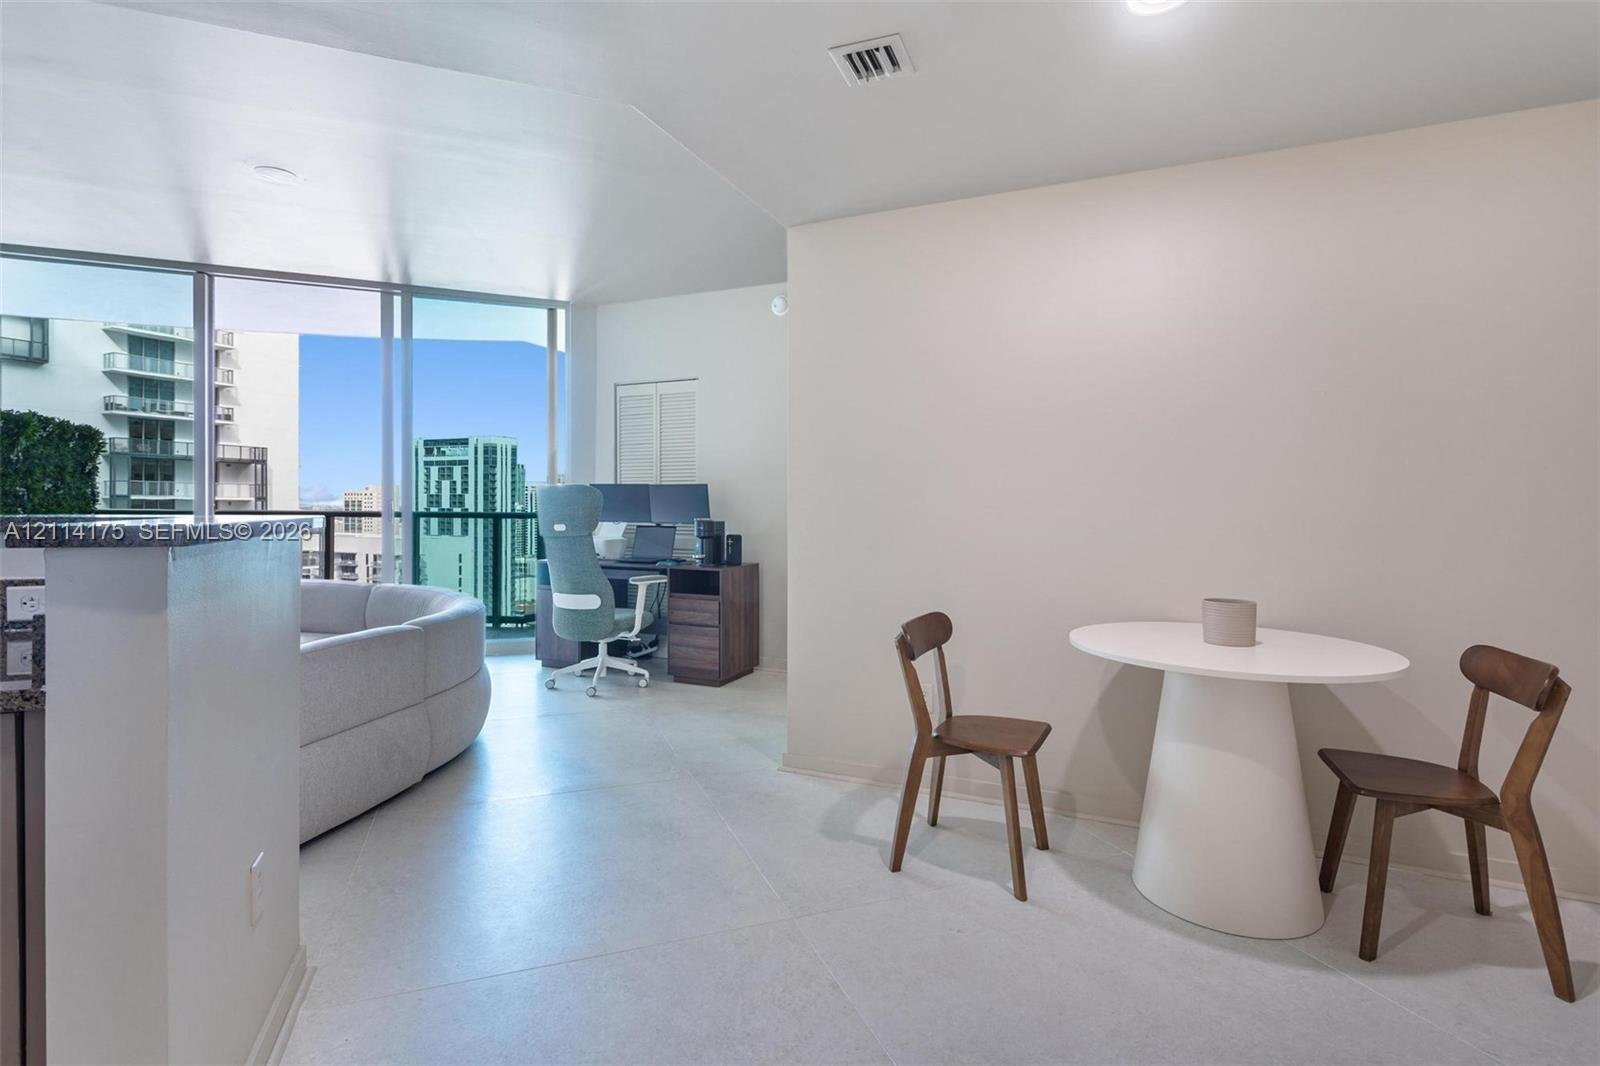
Floor-to-ceiling windows, sliding glass door, private balcony, urban skyline backdrop, and neutral tile flooring
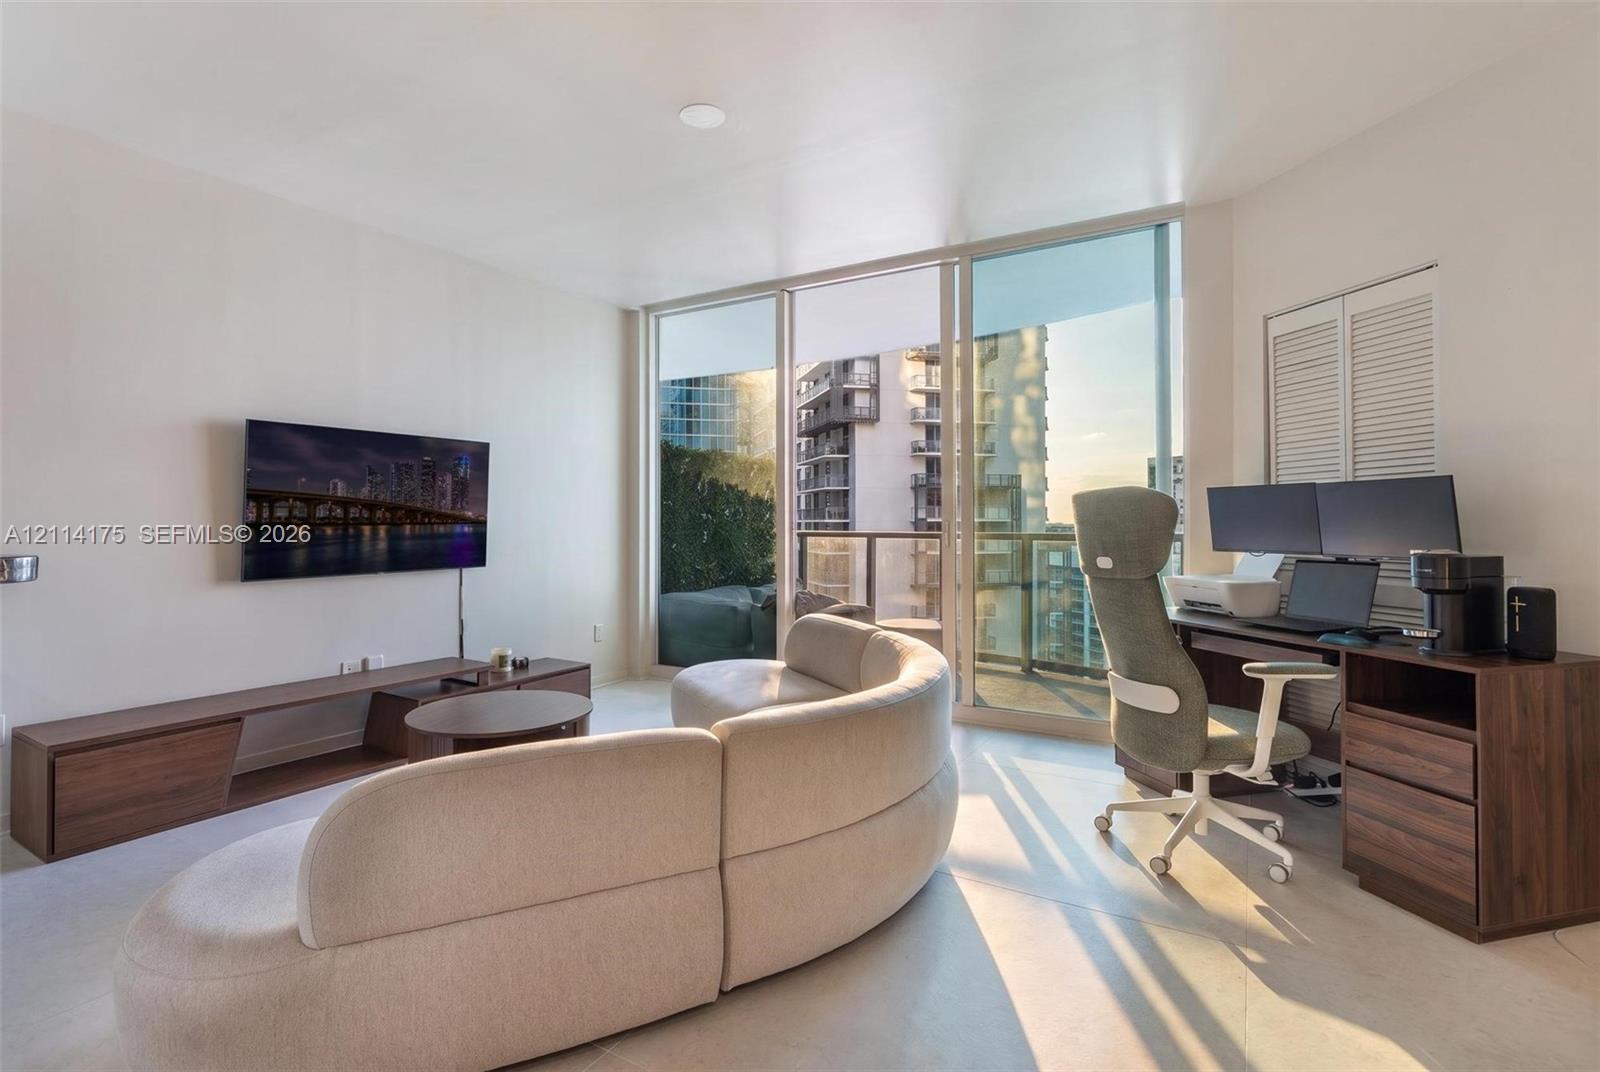
Floor-to-ceiling glass paneling, balcony access, neutral wall finishes, and louvered closet doors
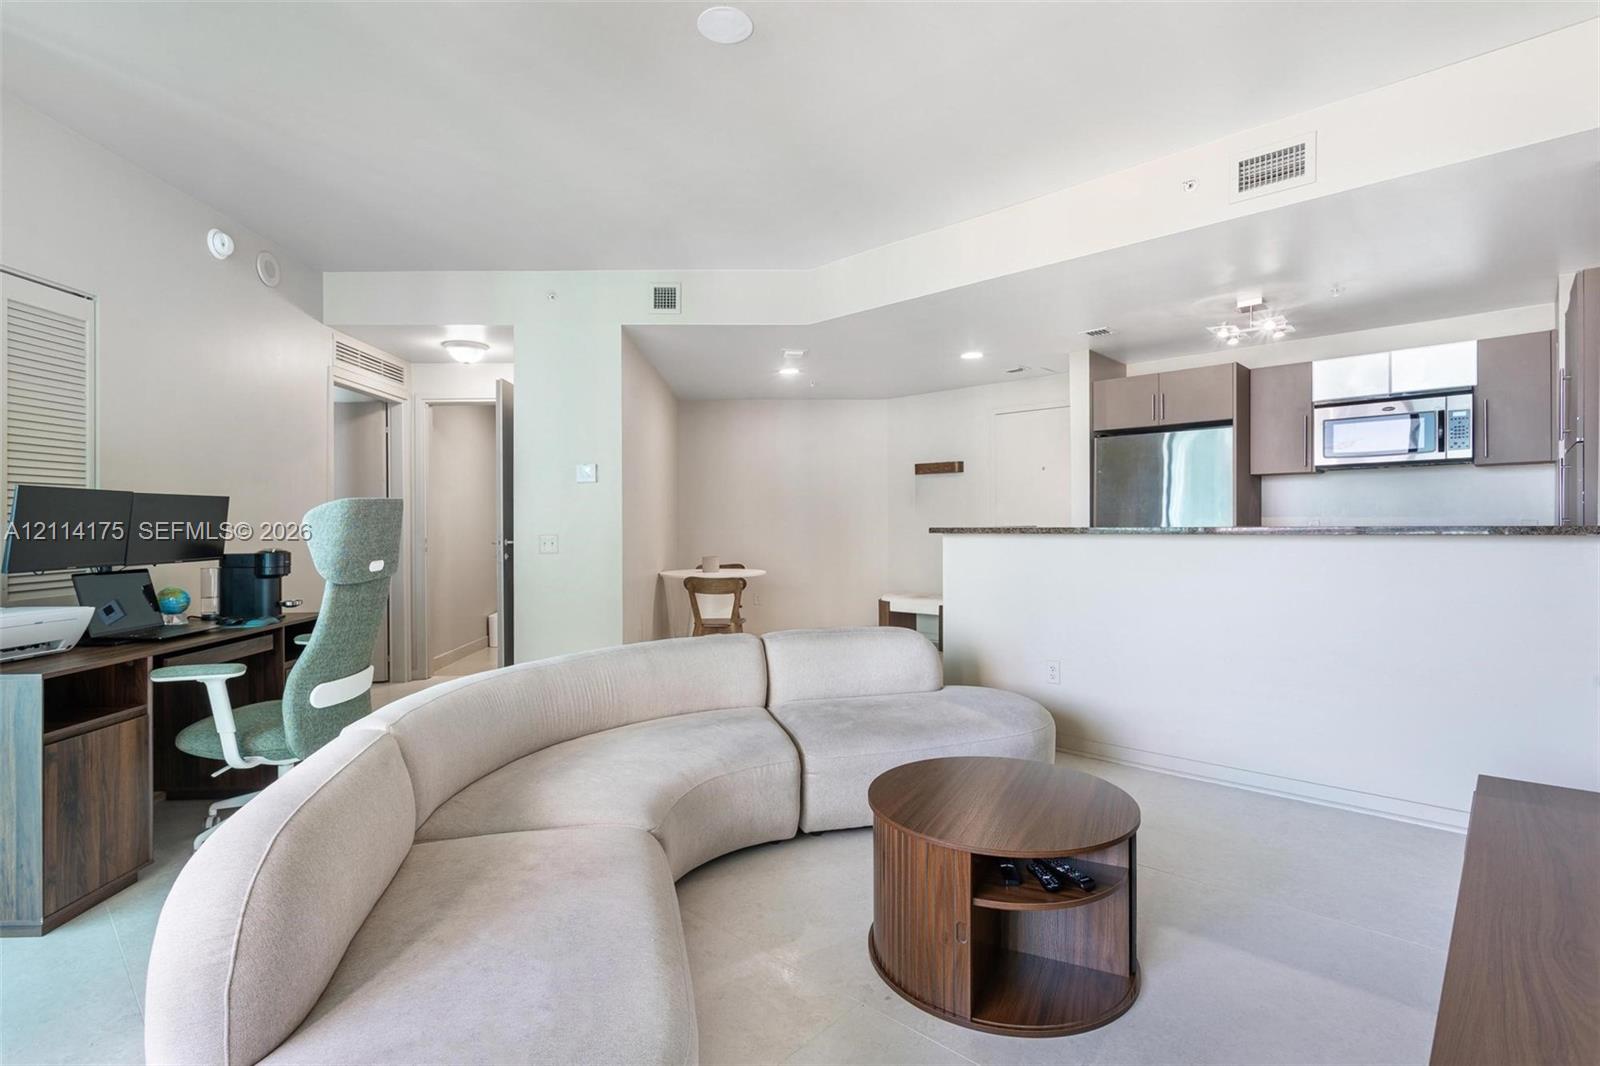
Open floor plan featuring cabinetry with slab-style doors, stone-surface breakfast bar, recessed lighting, and neutral wall-to-wall carpeting
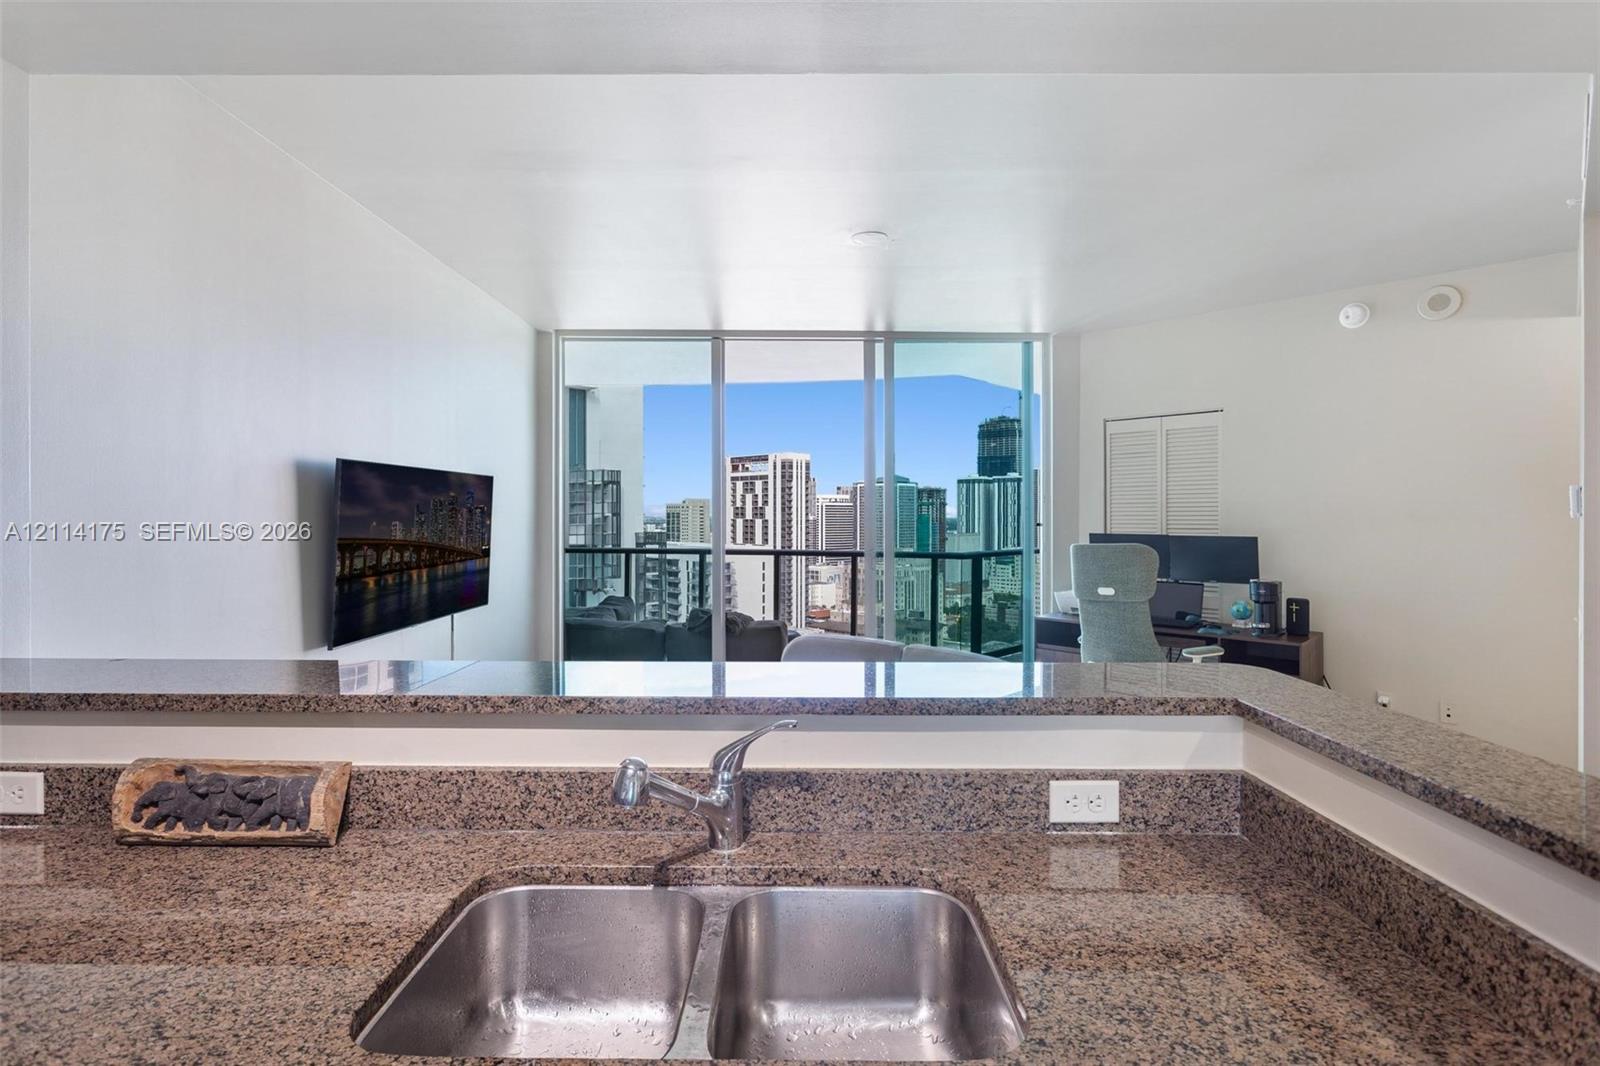
Kitchen featuring stone countertops, a dual-basin stainless steel sink with a high-arch faucet, and full-height glass paneling
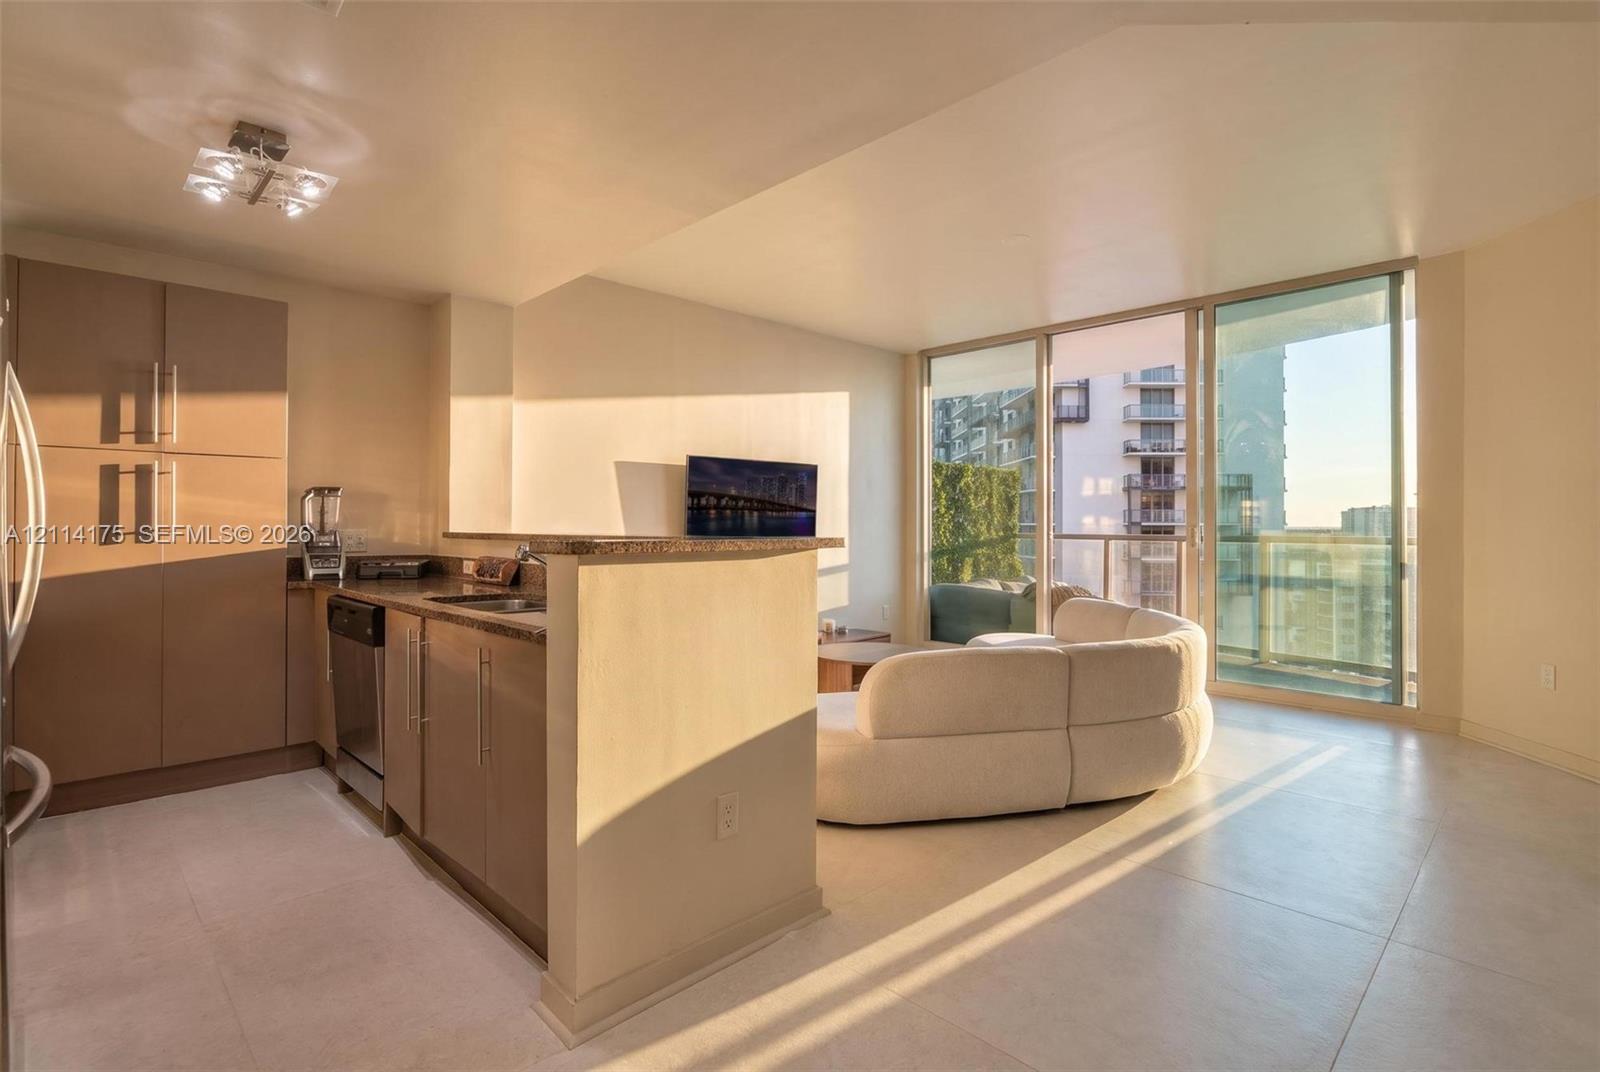
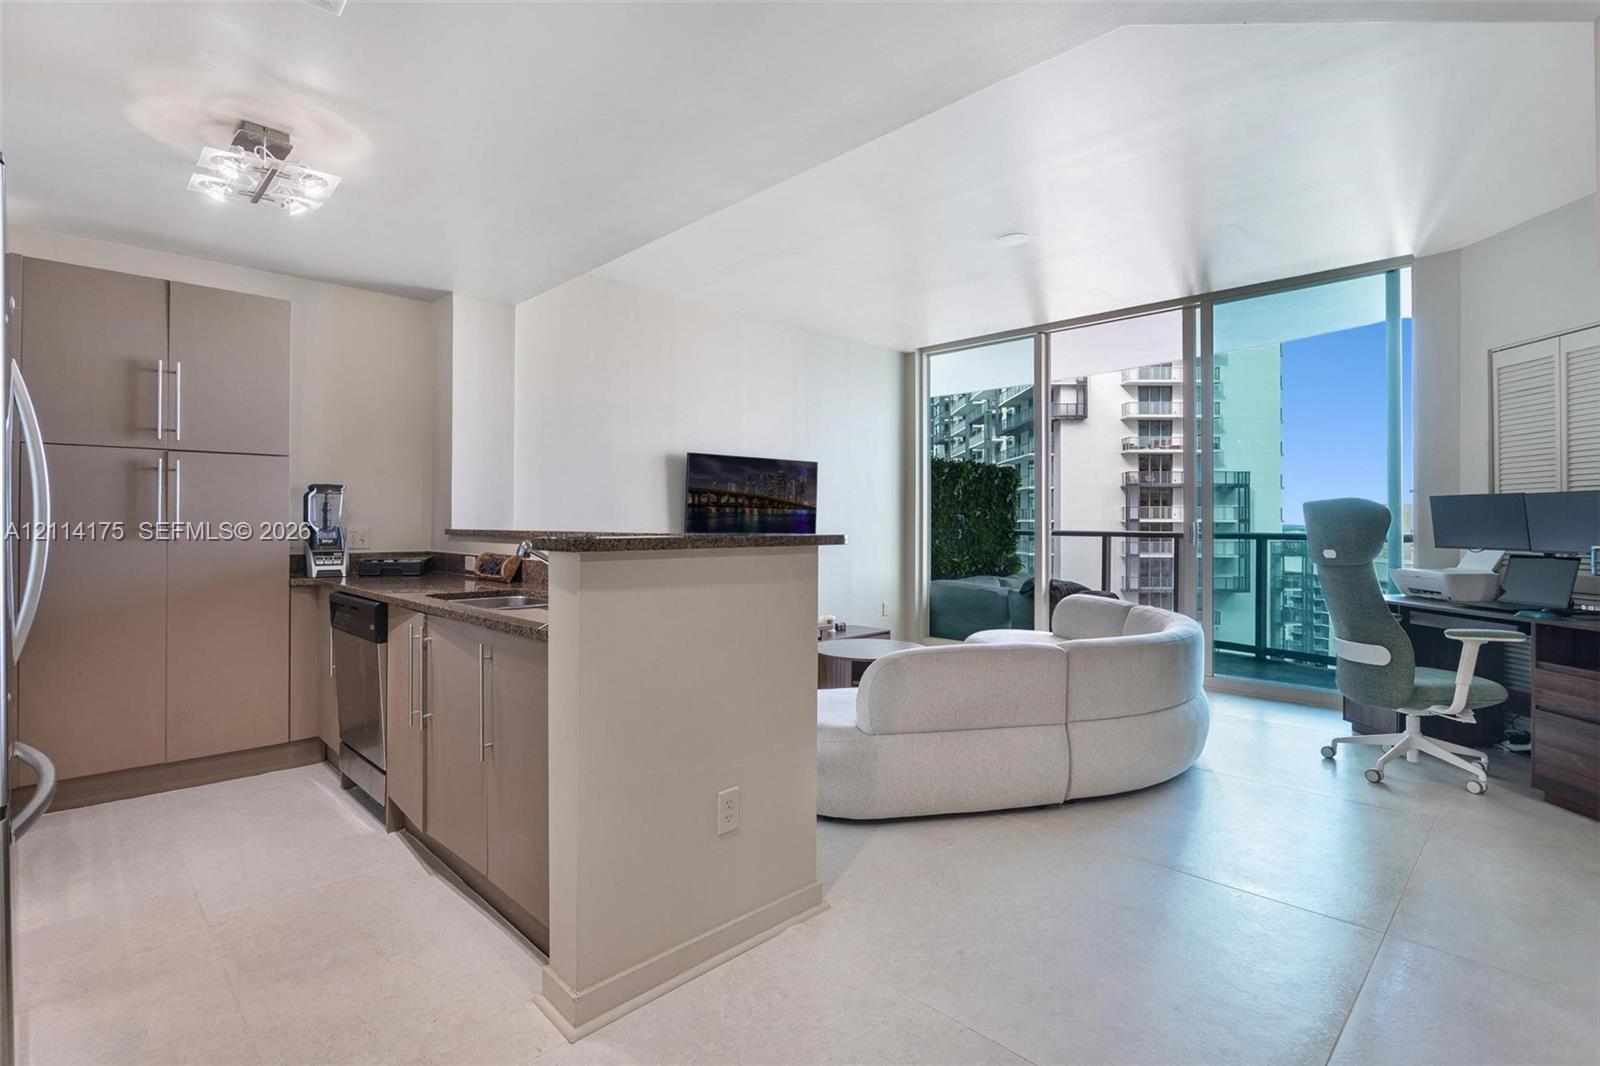
Kitchen featuring flat-panel cabinetry, stone countertops, stainless steel dishwasher, and tile flooring, complete with floor-to-ceiling glass sliding doors opening to a balcony
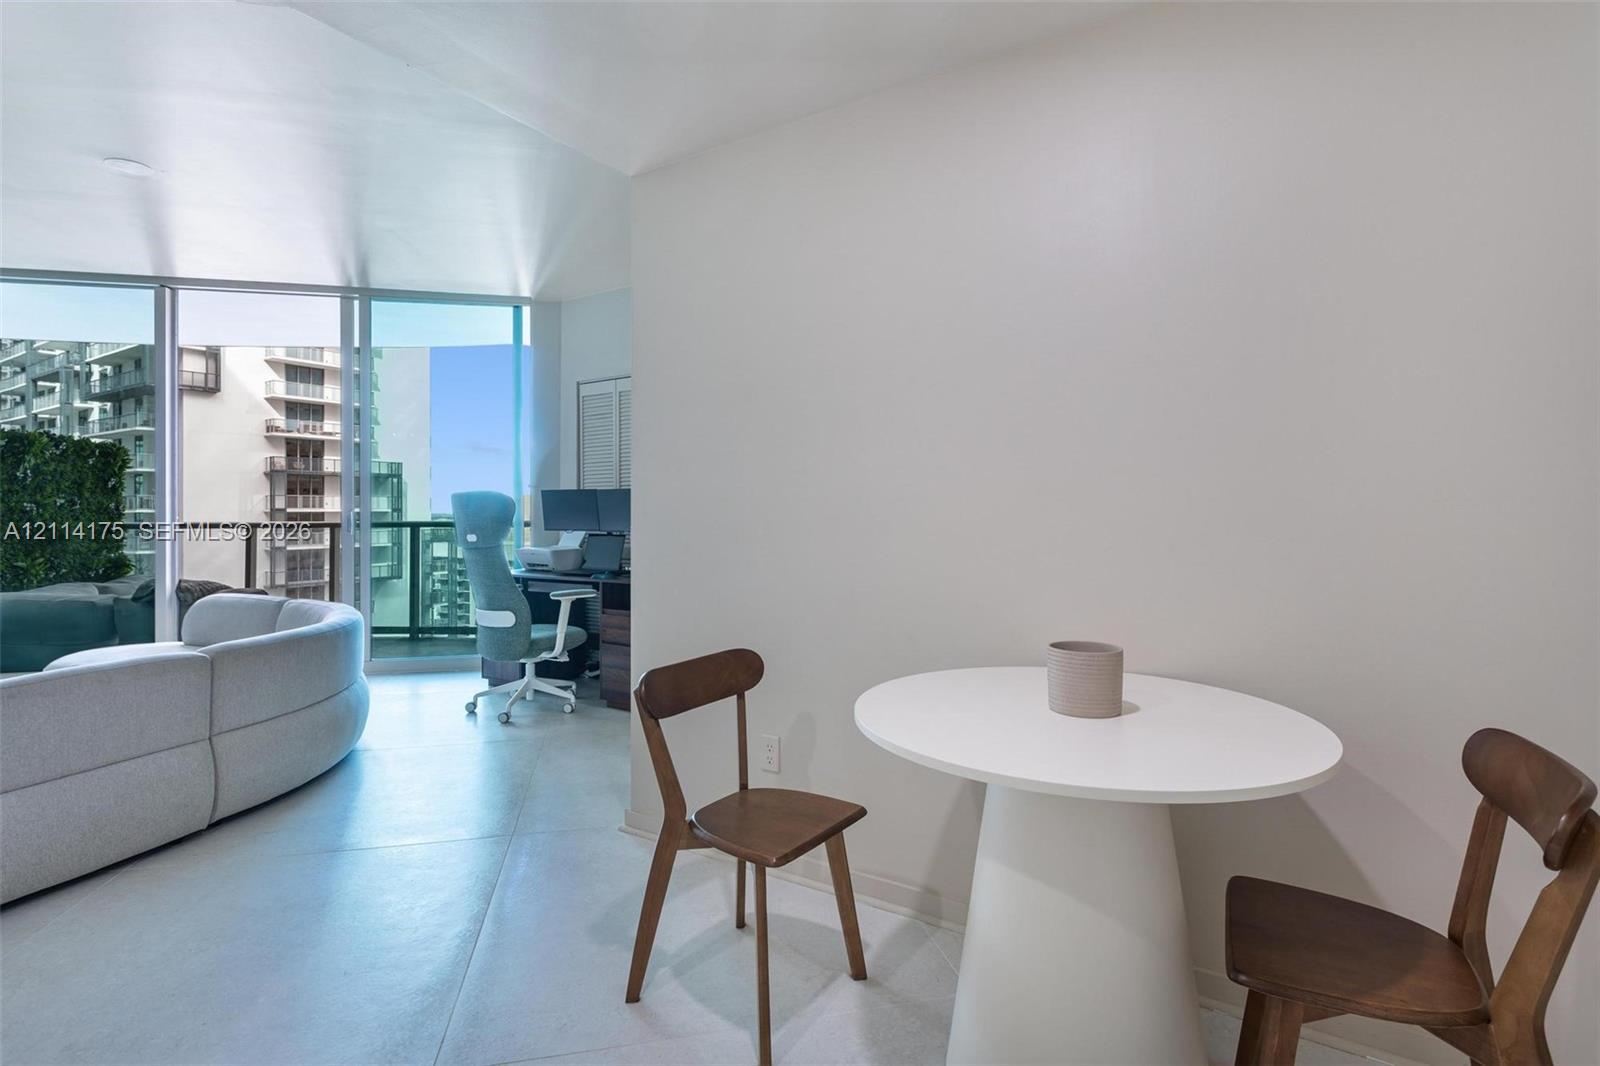
Floor-to-ceiling windows with balcony access and neutral hard-surface flooring
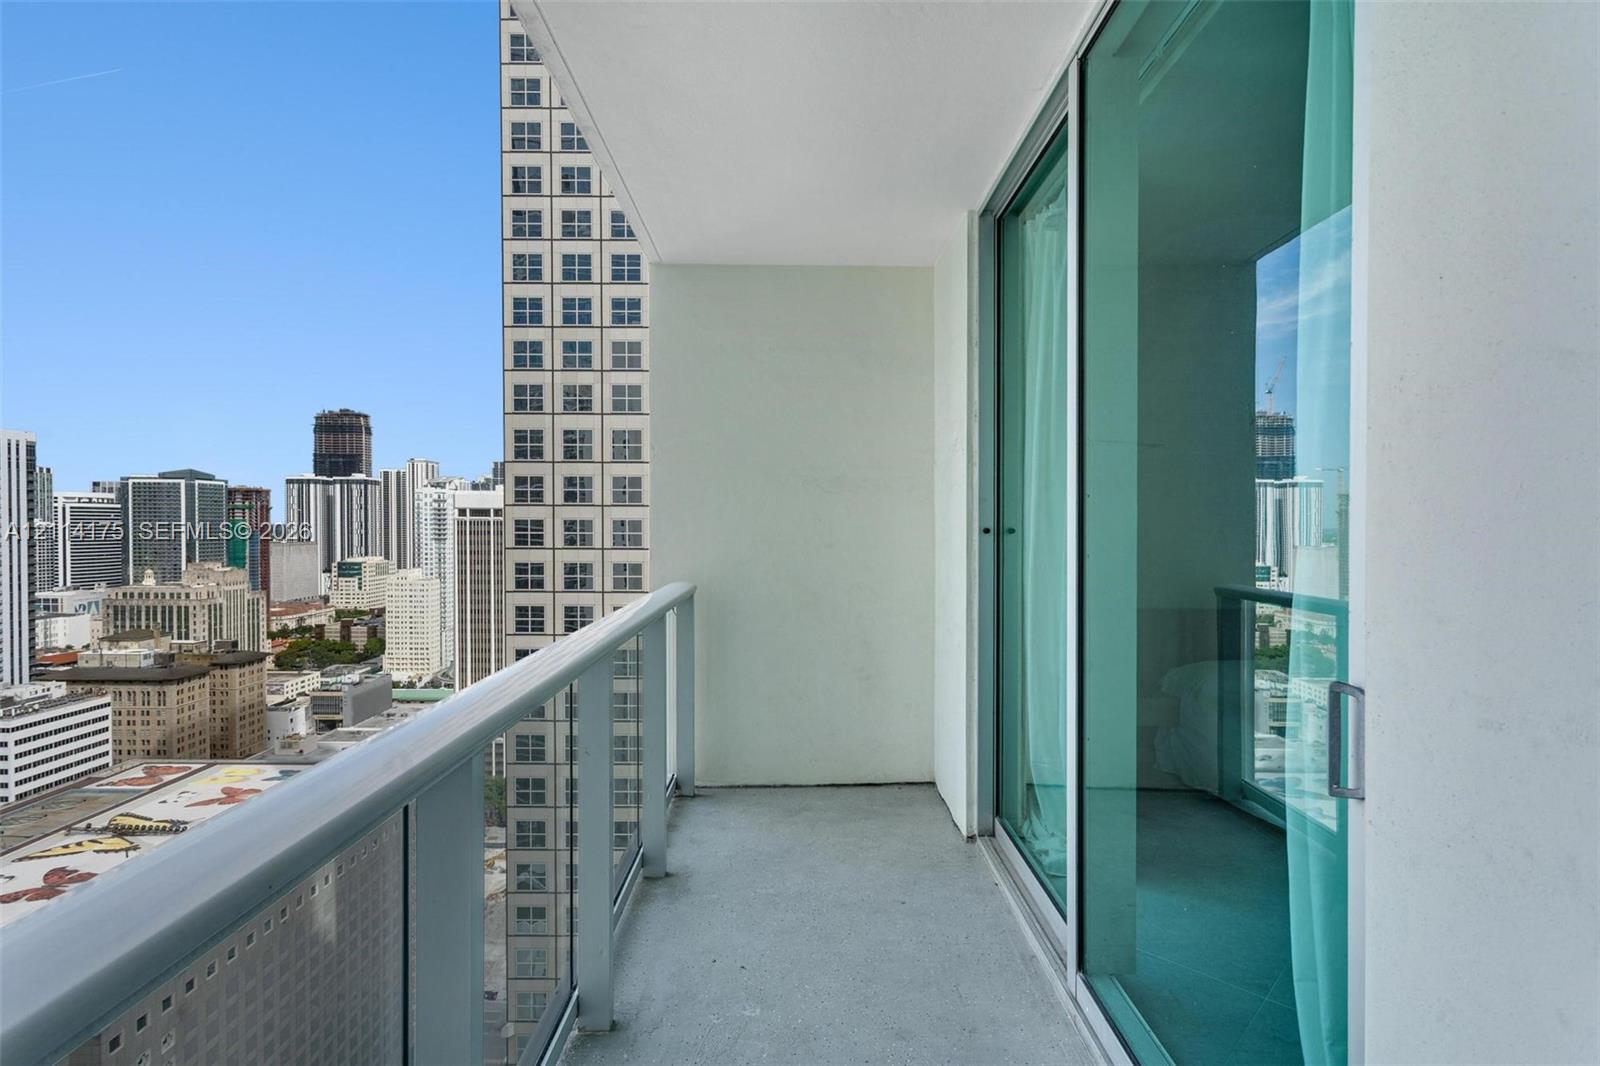
Private balcony featuring floor-to-ceiling glass doors and a structural glass railing system with a metal handrail
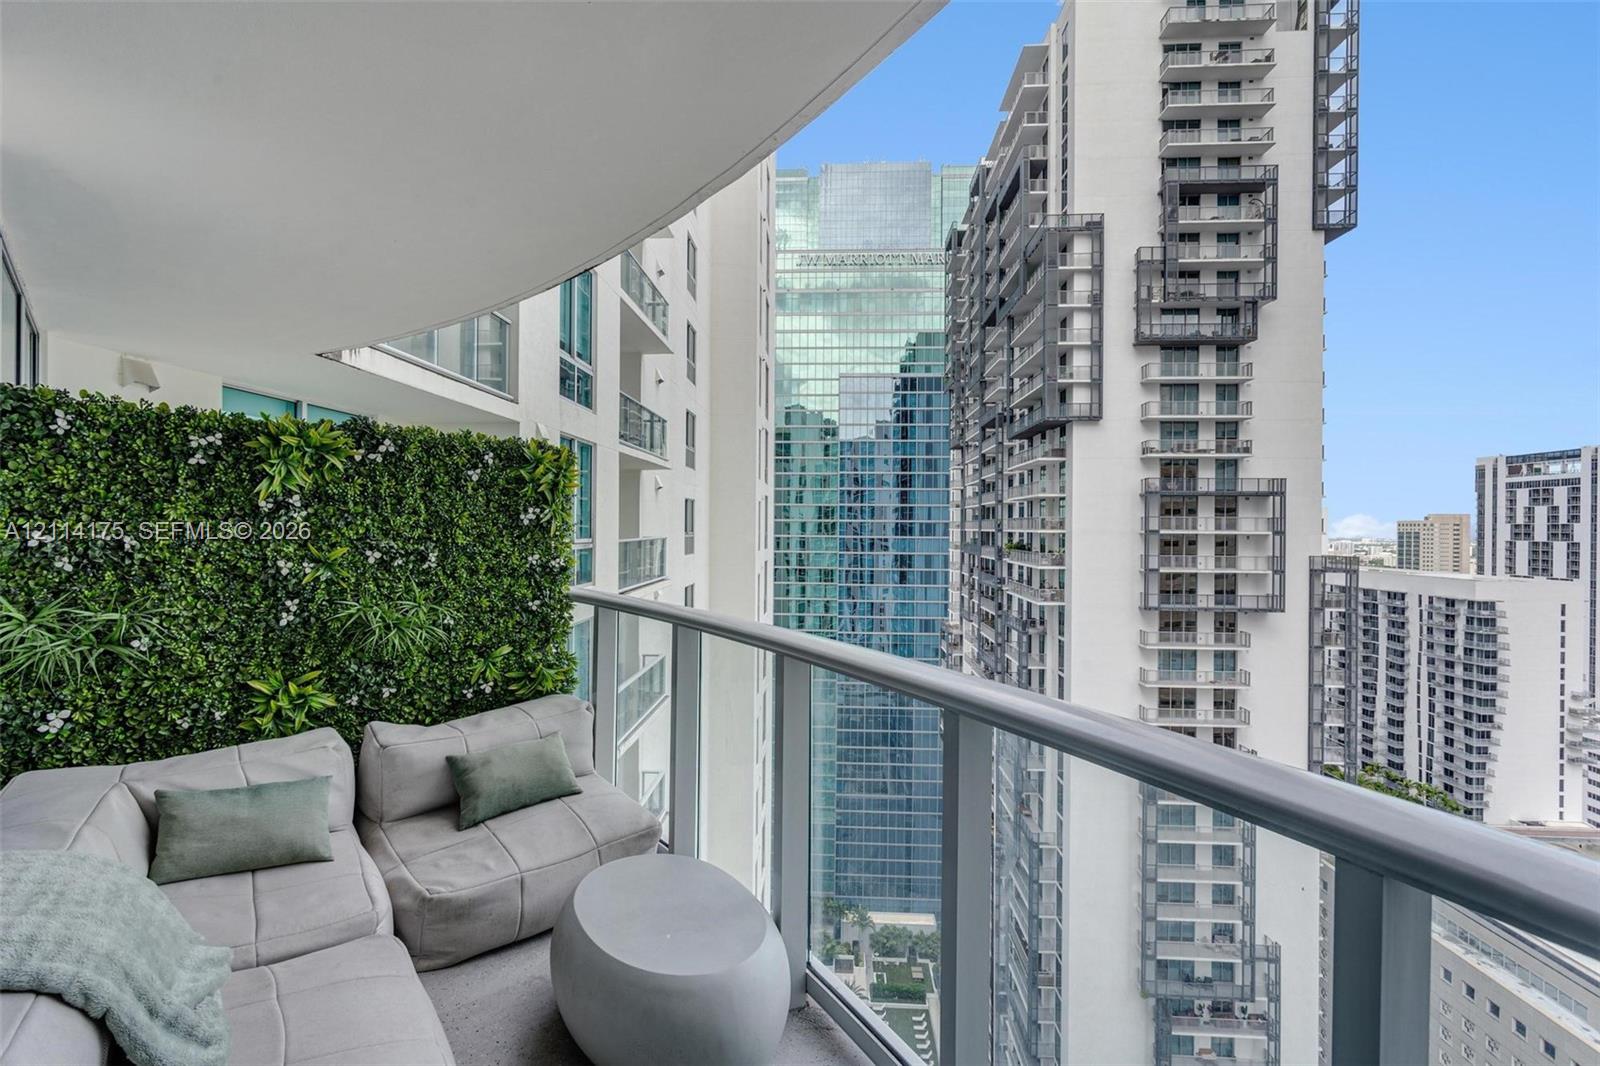
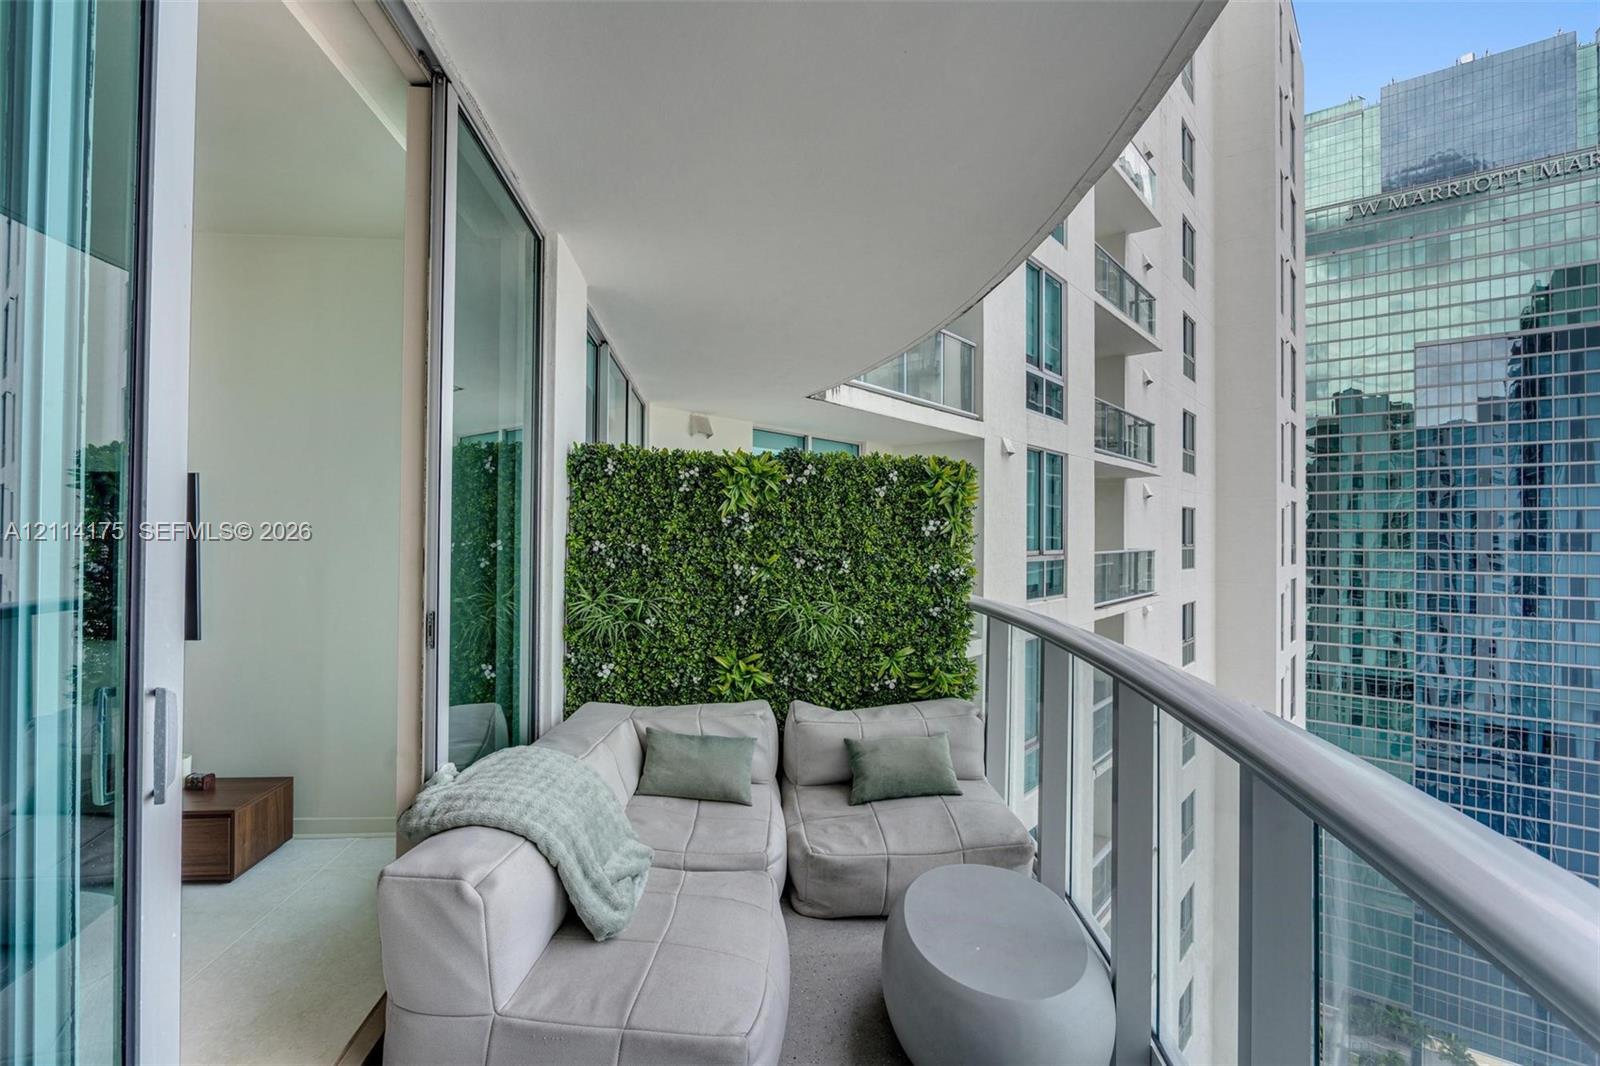
Private balcony featuring a glass panel railing, a synthetic vertical garden wall, and concrete flooring
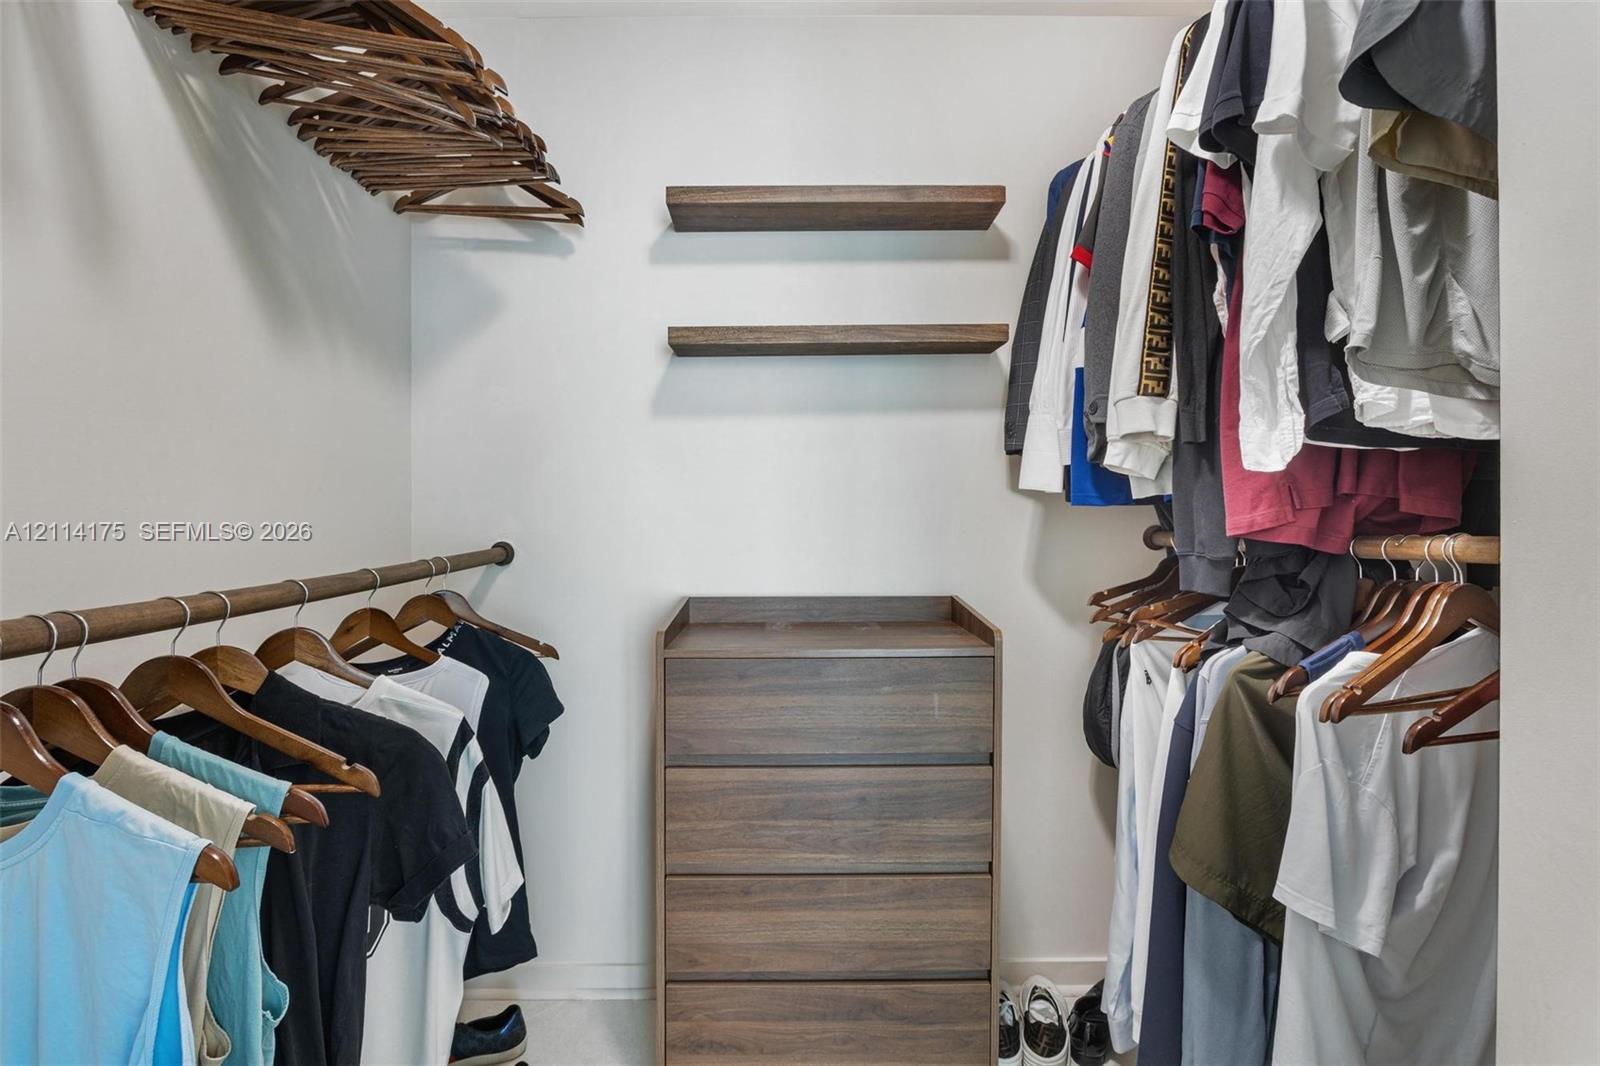
Walk-in closet featuring dual wood-finish hanging rods, two built-in floating shelves, and a four-drawer wood-finish dresser
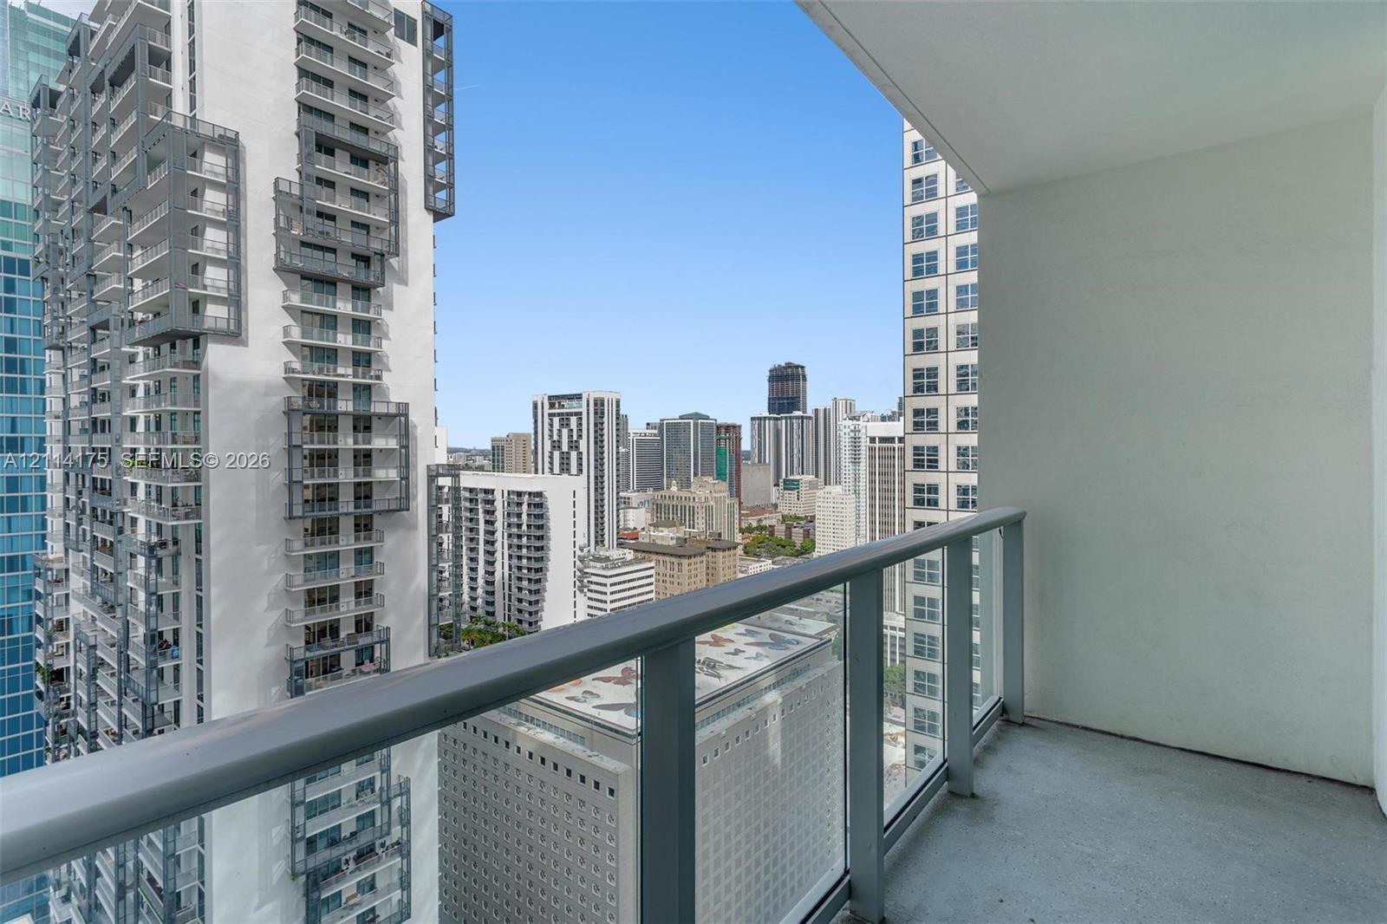
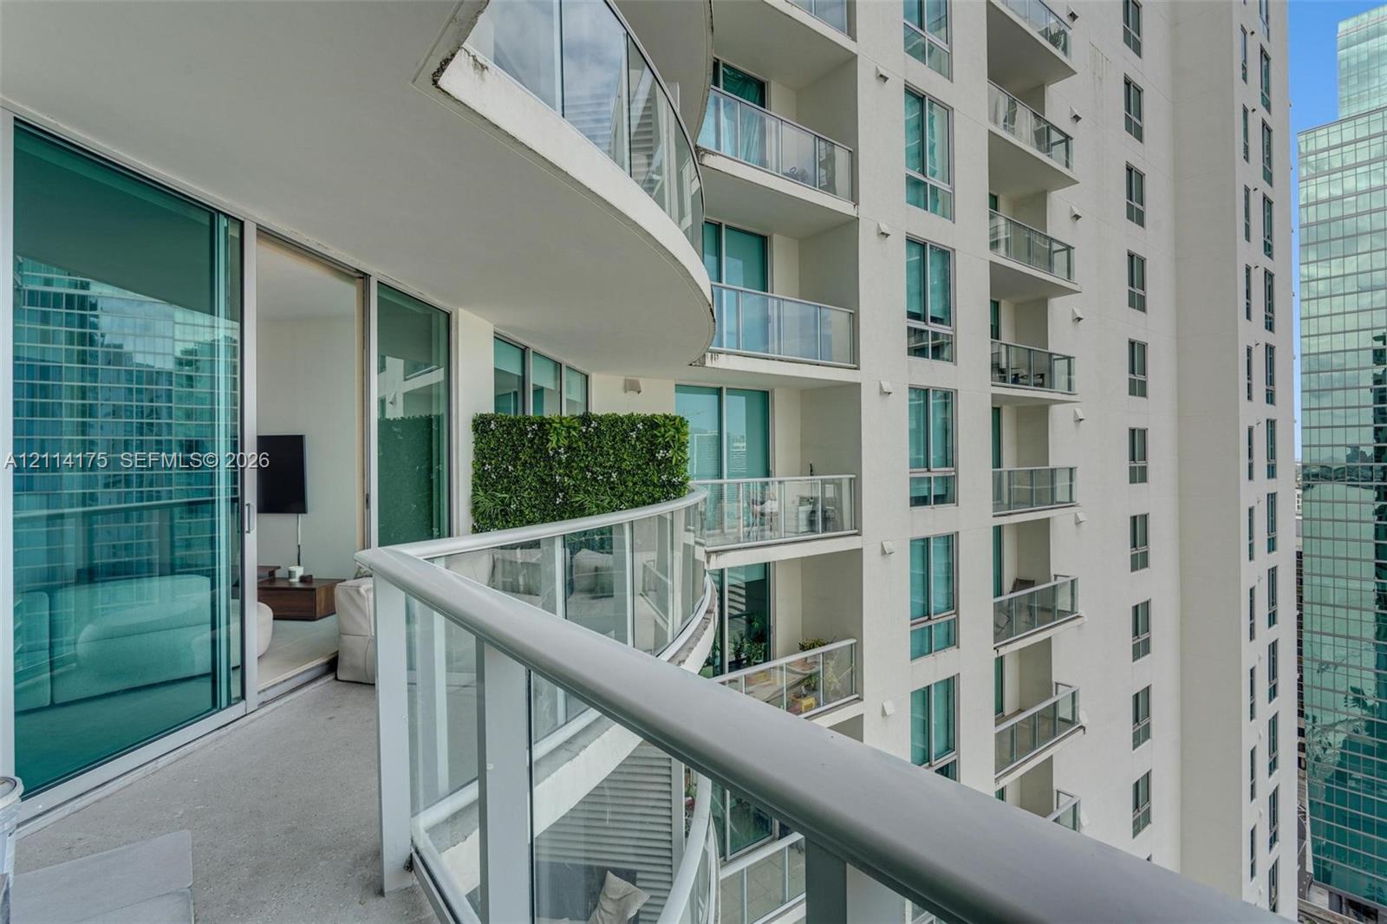
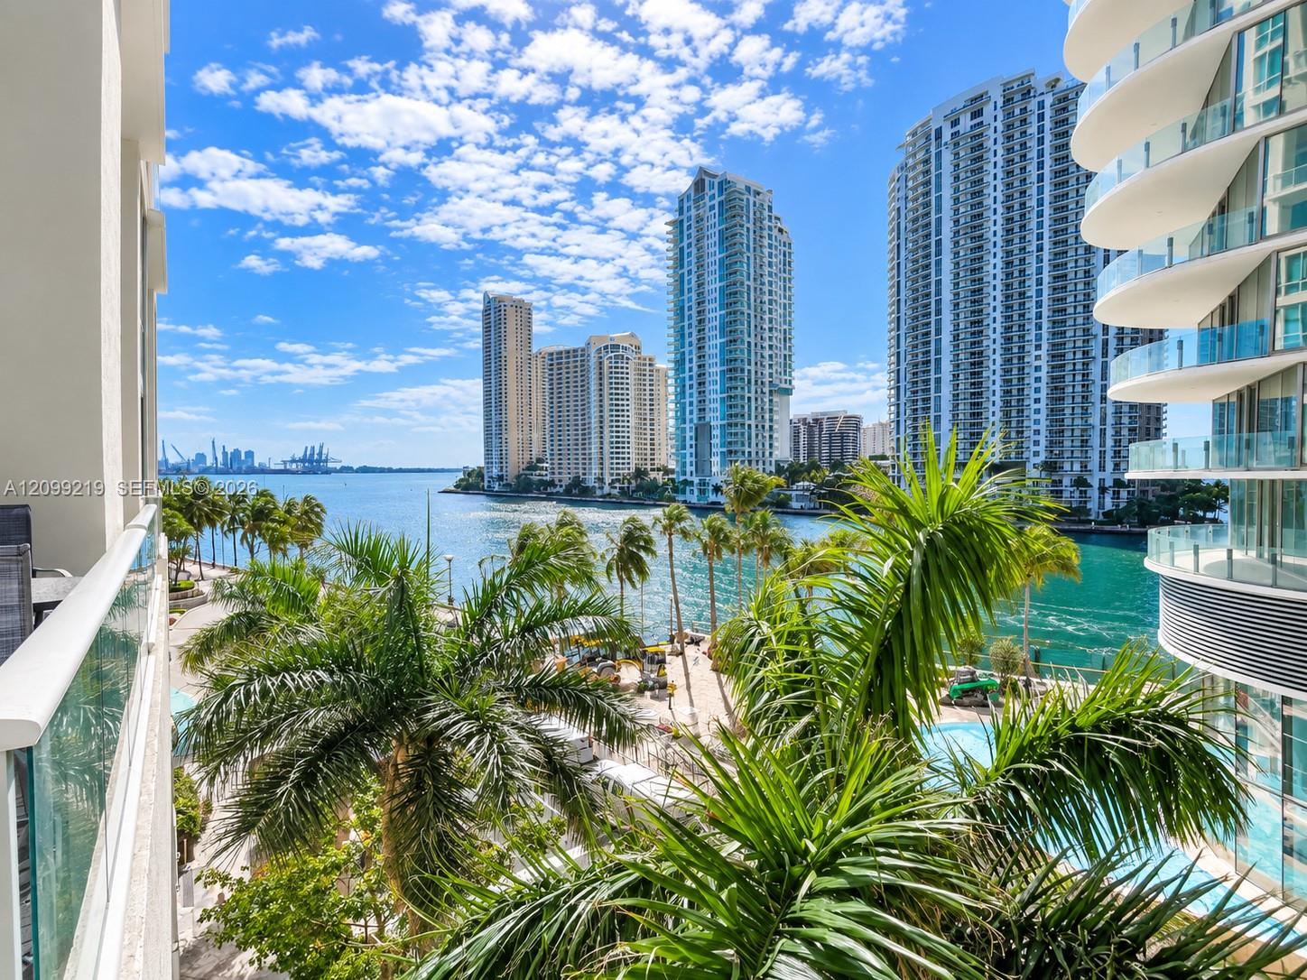
Private balcony featuring glass and metal railing with urban high-rise surroundings
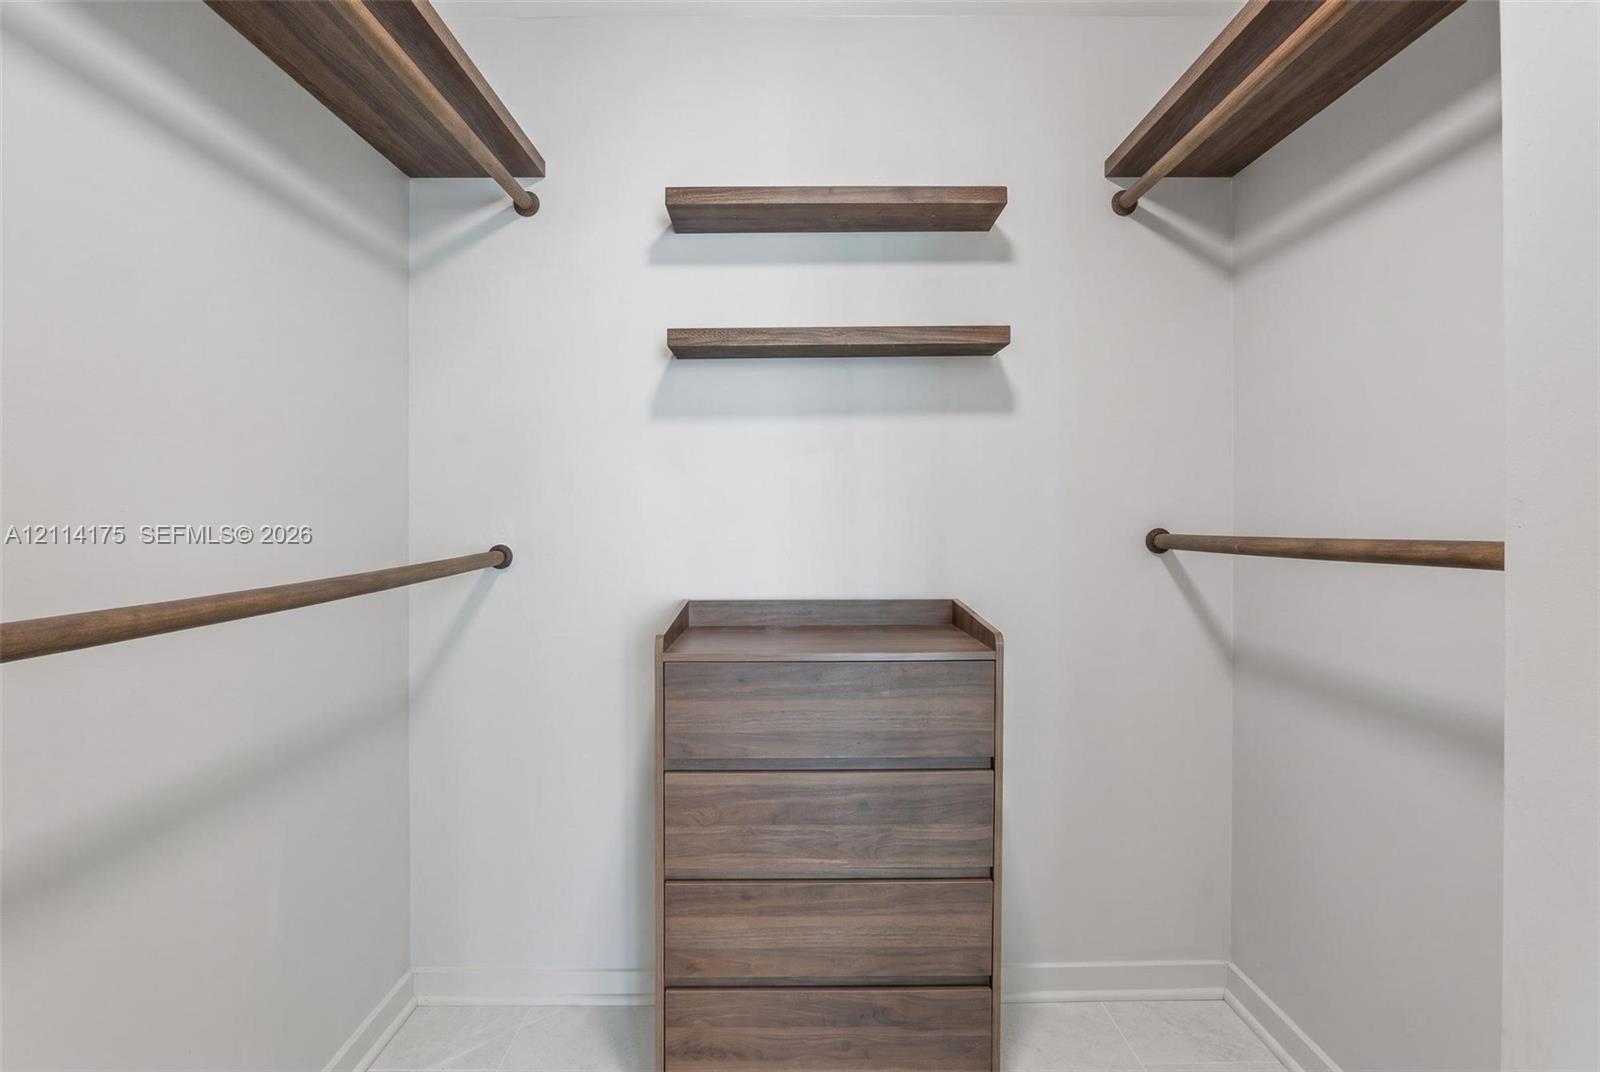
Walk-in closet featuring wood-finish shelving, dual hanging rods, built-in drawer storage, and mounted wall shelving
Kitchen featuring stainless steel appliances, flat-panel cabinetry, a stone-composite countertop, and recessed lighting
Floor-to-ceiling glass wall, private balcony with metal railing, and wood-finish wall-mounted headboard
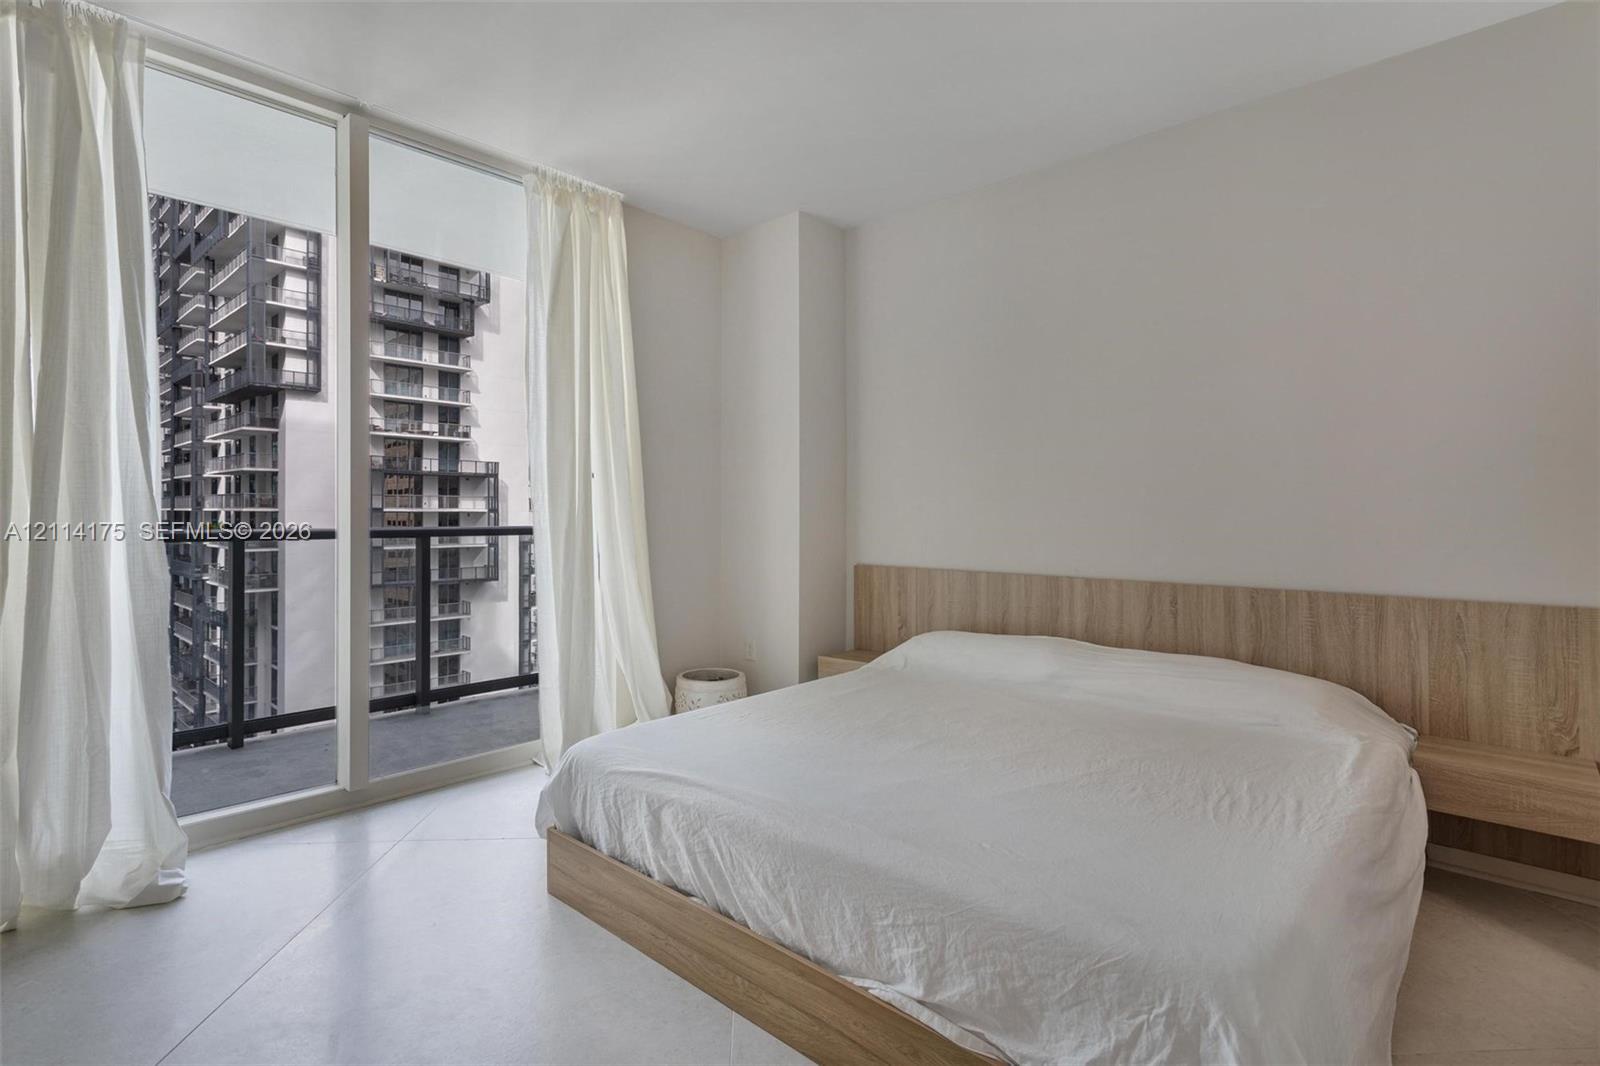
Floor-to-ceiling windows, integrated wood-finish headboard with built-in nightstands, and private balcony access
Kitchen featuring stone countertops, a dual-basin stainless steel sink, cabinetry with vertical hardware, and floor-to-ceiling glass paneling overlooking a city skyline
Floor-to-ceiling windows with expansive urban skyline perspective, neutral large-format tile flooring, and solid-surface countertop
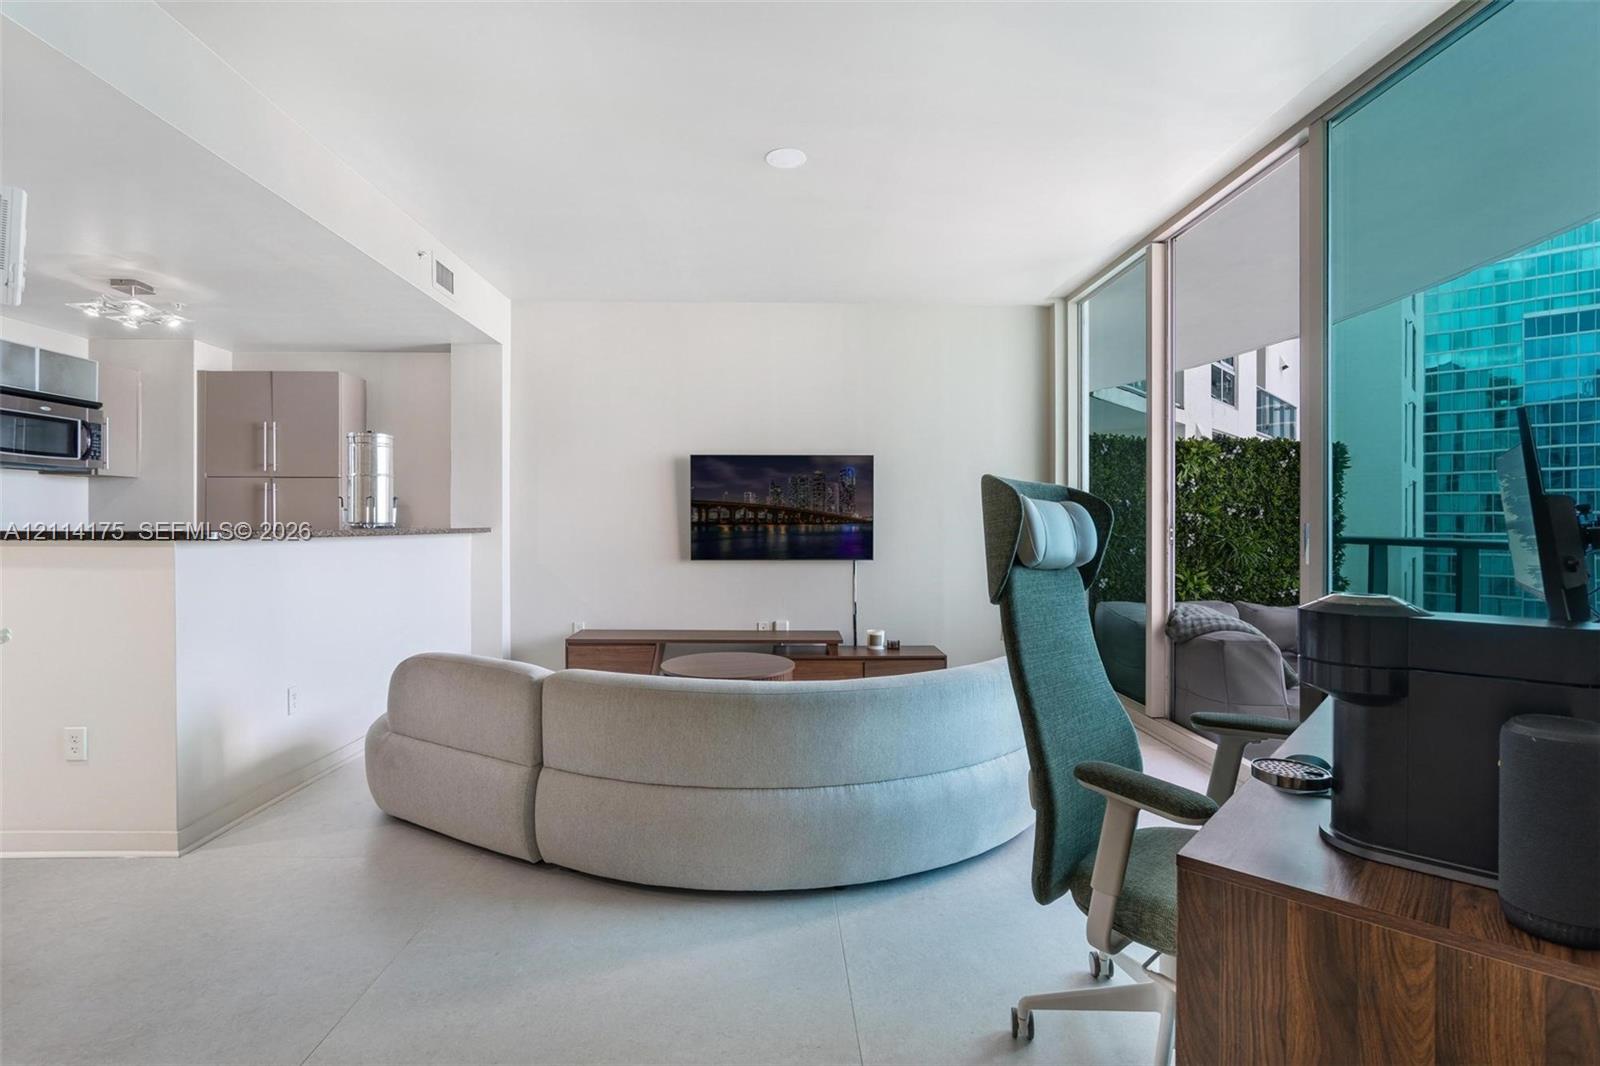
Open-concept interior featuring large-format tile flooring, floor-to-ceiling glass panel walls, and a kitchen peninsula with a dark countertop
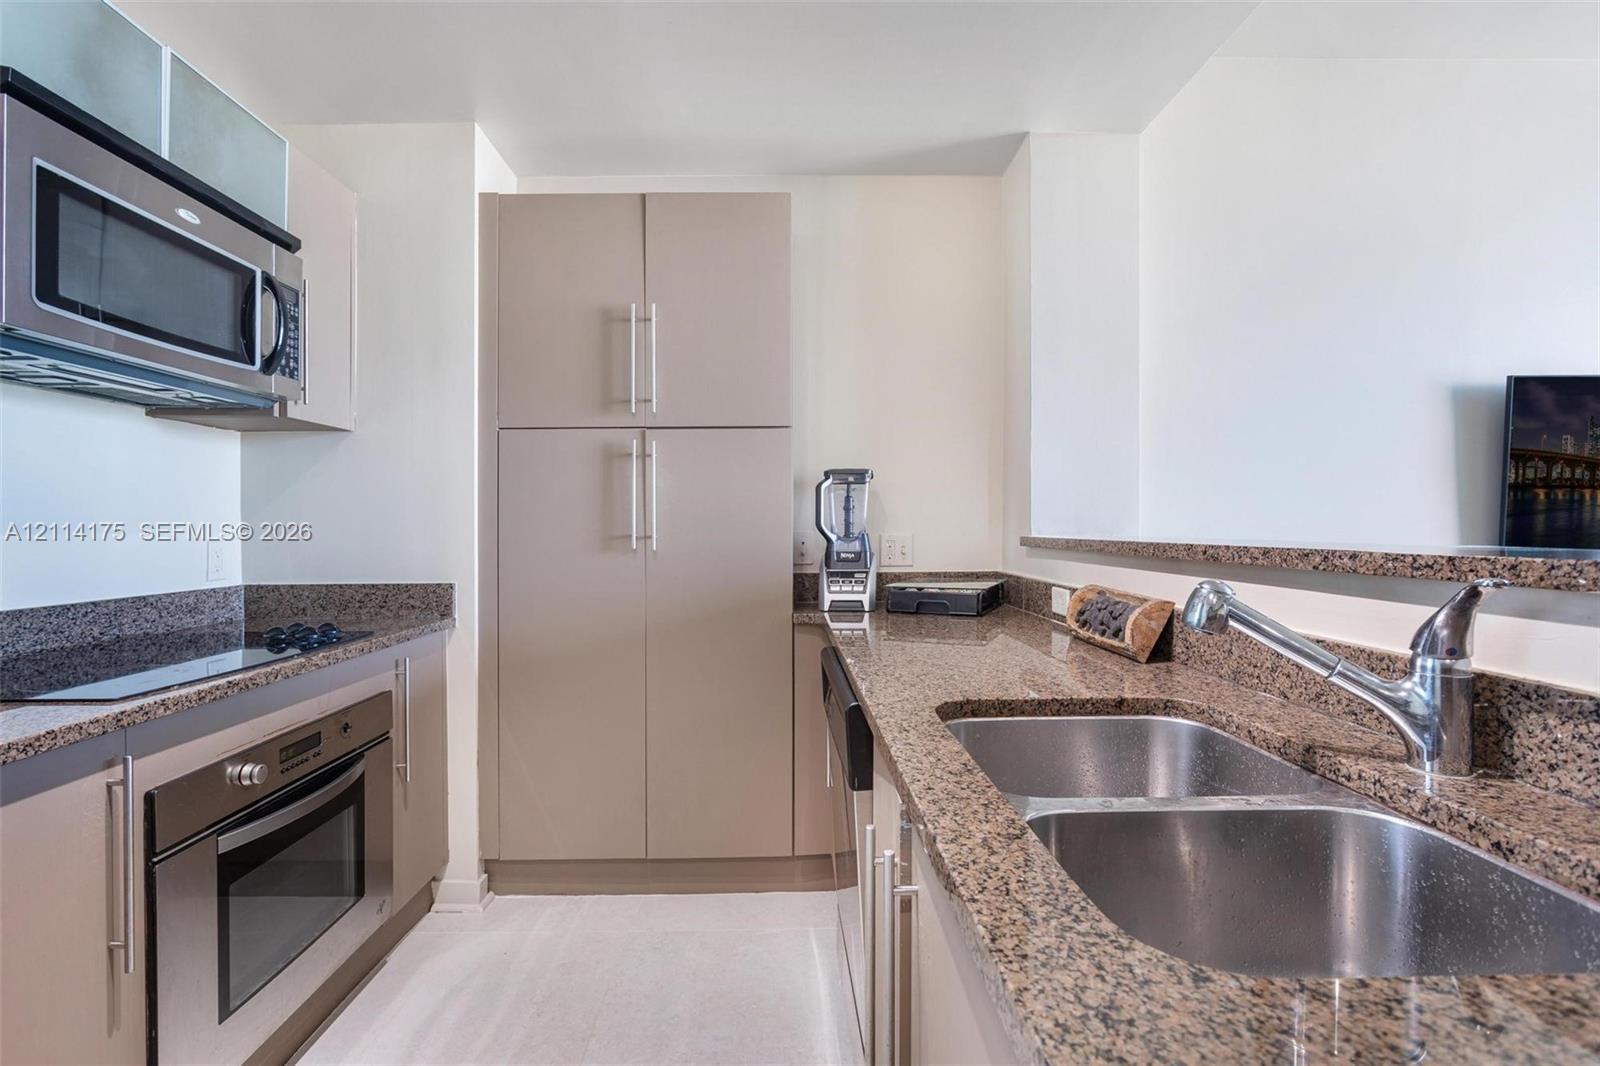
Kitchen featuring stainless steel appliances, neutral cabinetry, stone-finish countertops, and an undermount dual-basin stainless steel sink with a pull-down faucet
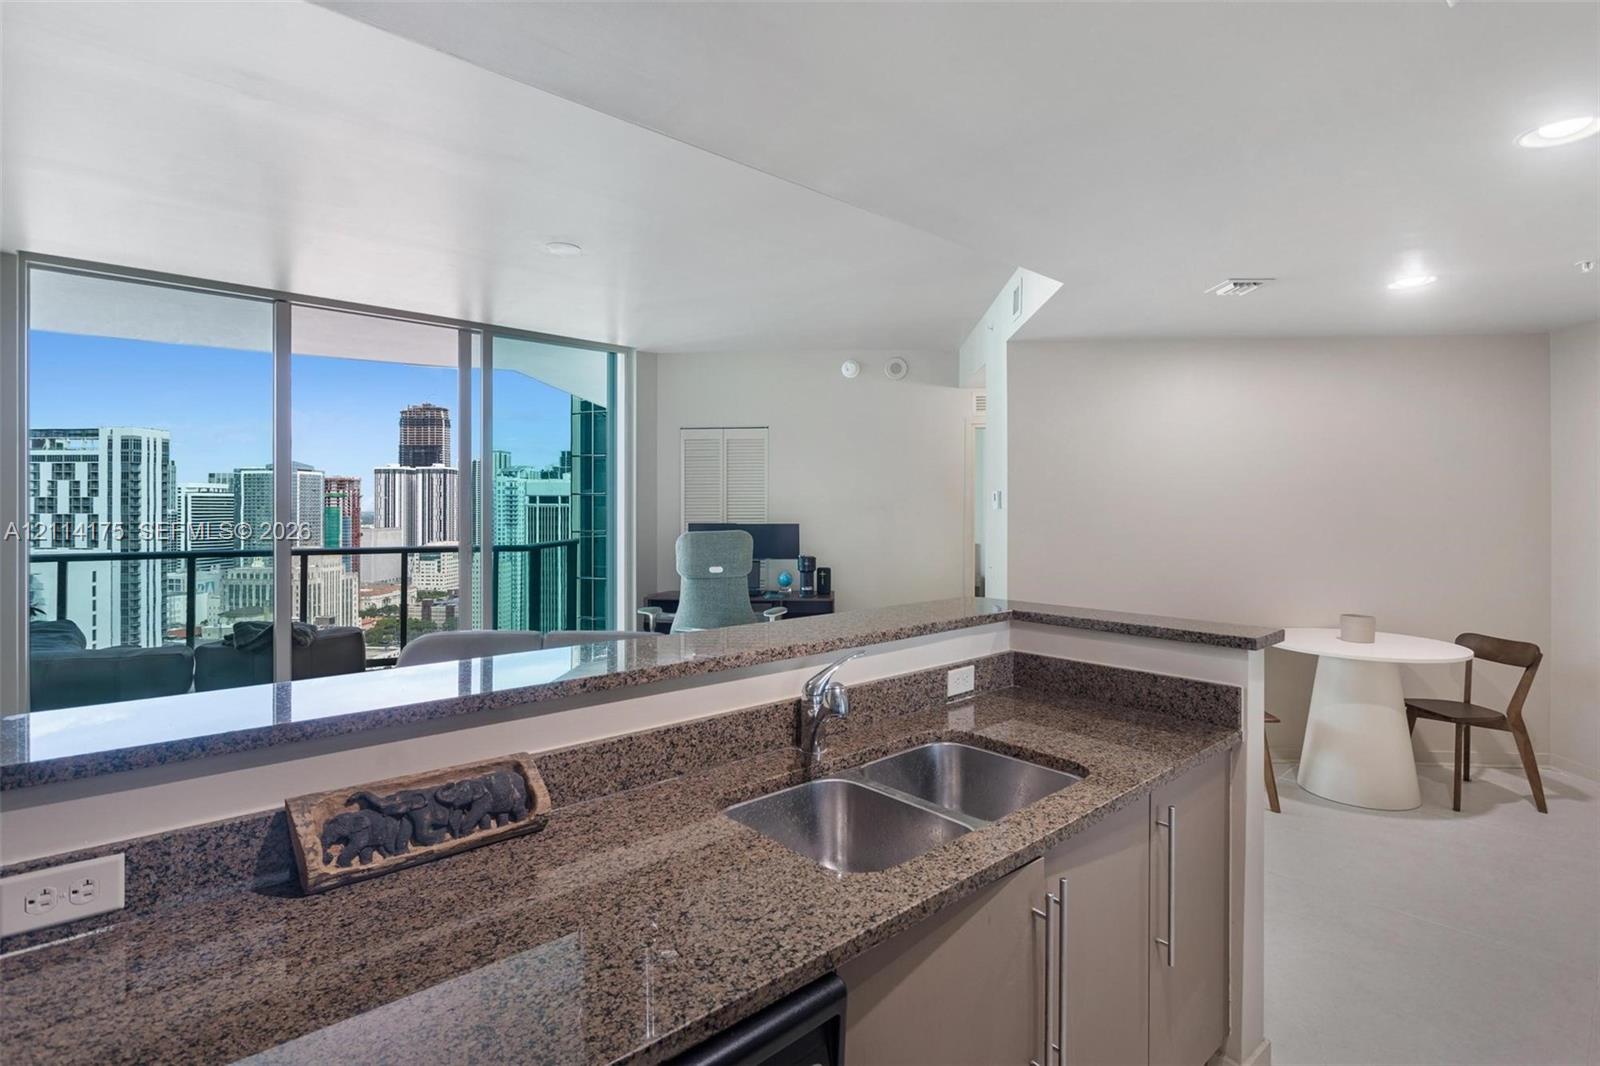
Kitchen featuring flat-panel cabinetry, stone countertops, stainless steel dishwasher, integrated sink with gooseneck faucet, and floor-to-ceiling glass windows
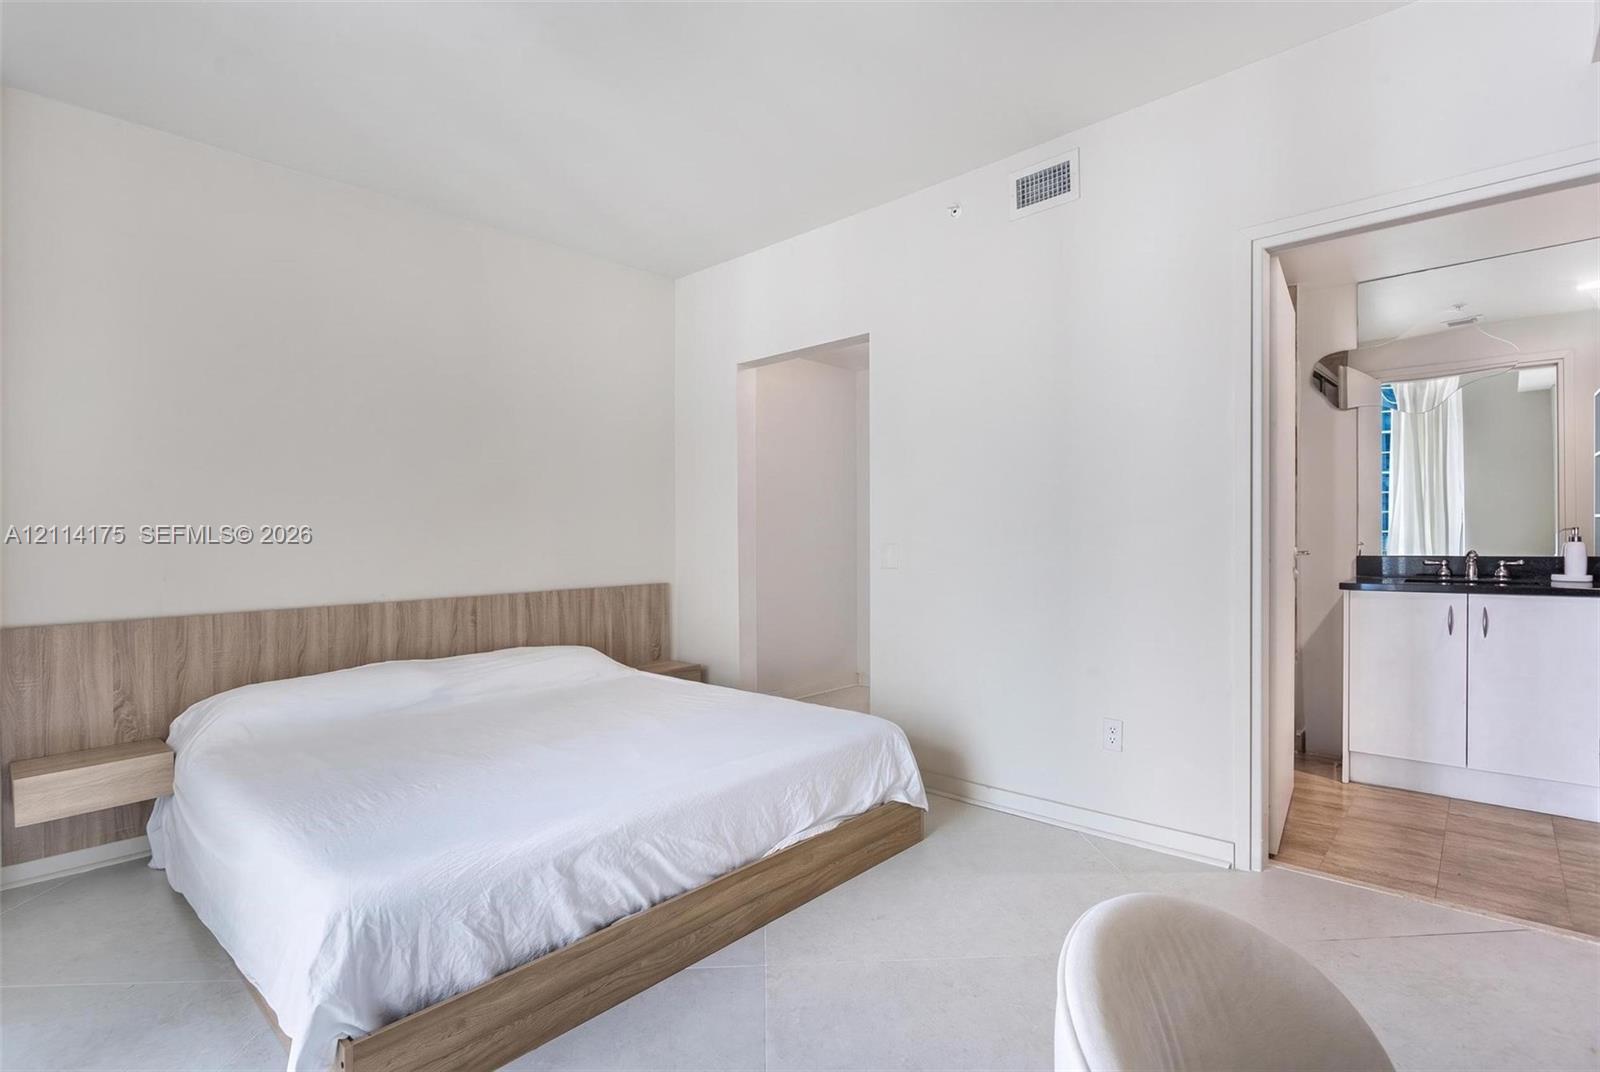
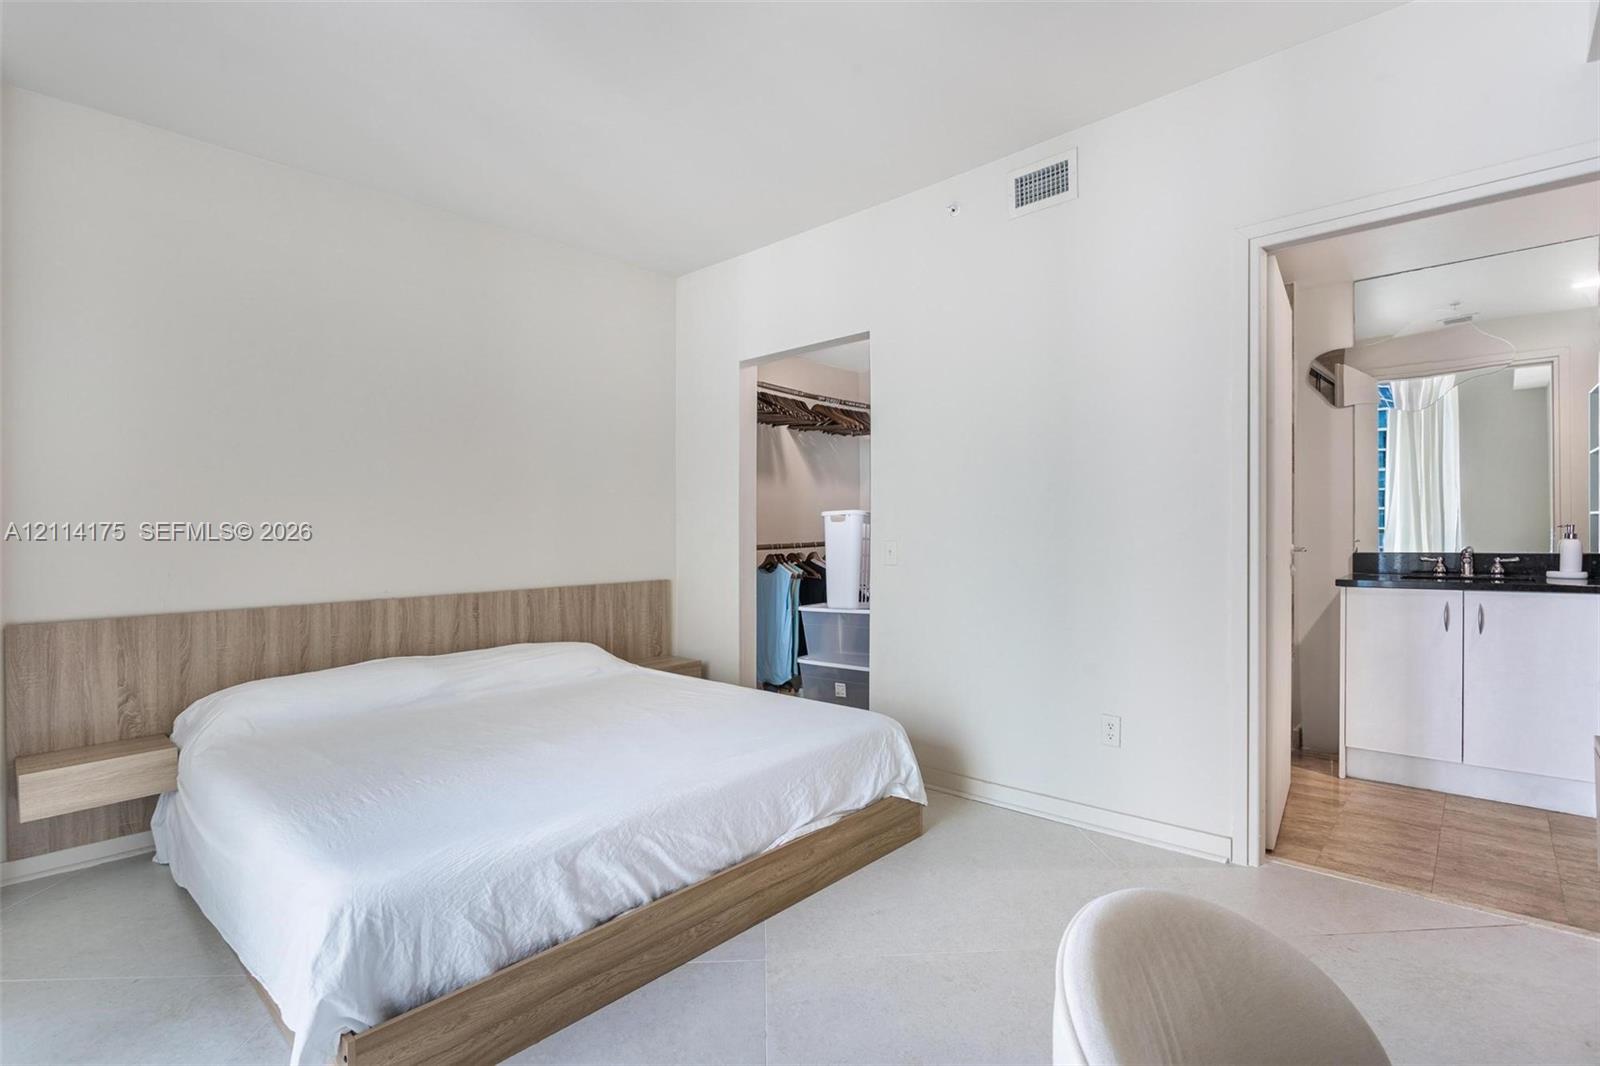
Neutral-toned bedroom featuring a wood-finish headboard with integrated floating nightstands, solid surface flooring, and an attached bathroom vanity with a dark countertop
Kitchen featuring speckled stone countertops, stainless steel dual-basin undermount sink with a high-arch pull-down faucet, integrated stainless steel oven, built-in microwave, and flat-panel cabinetry
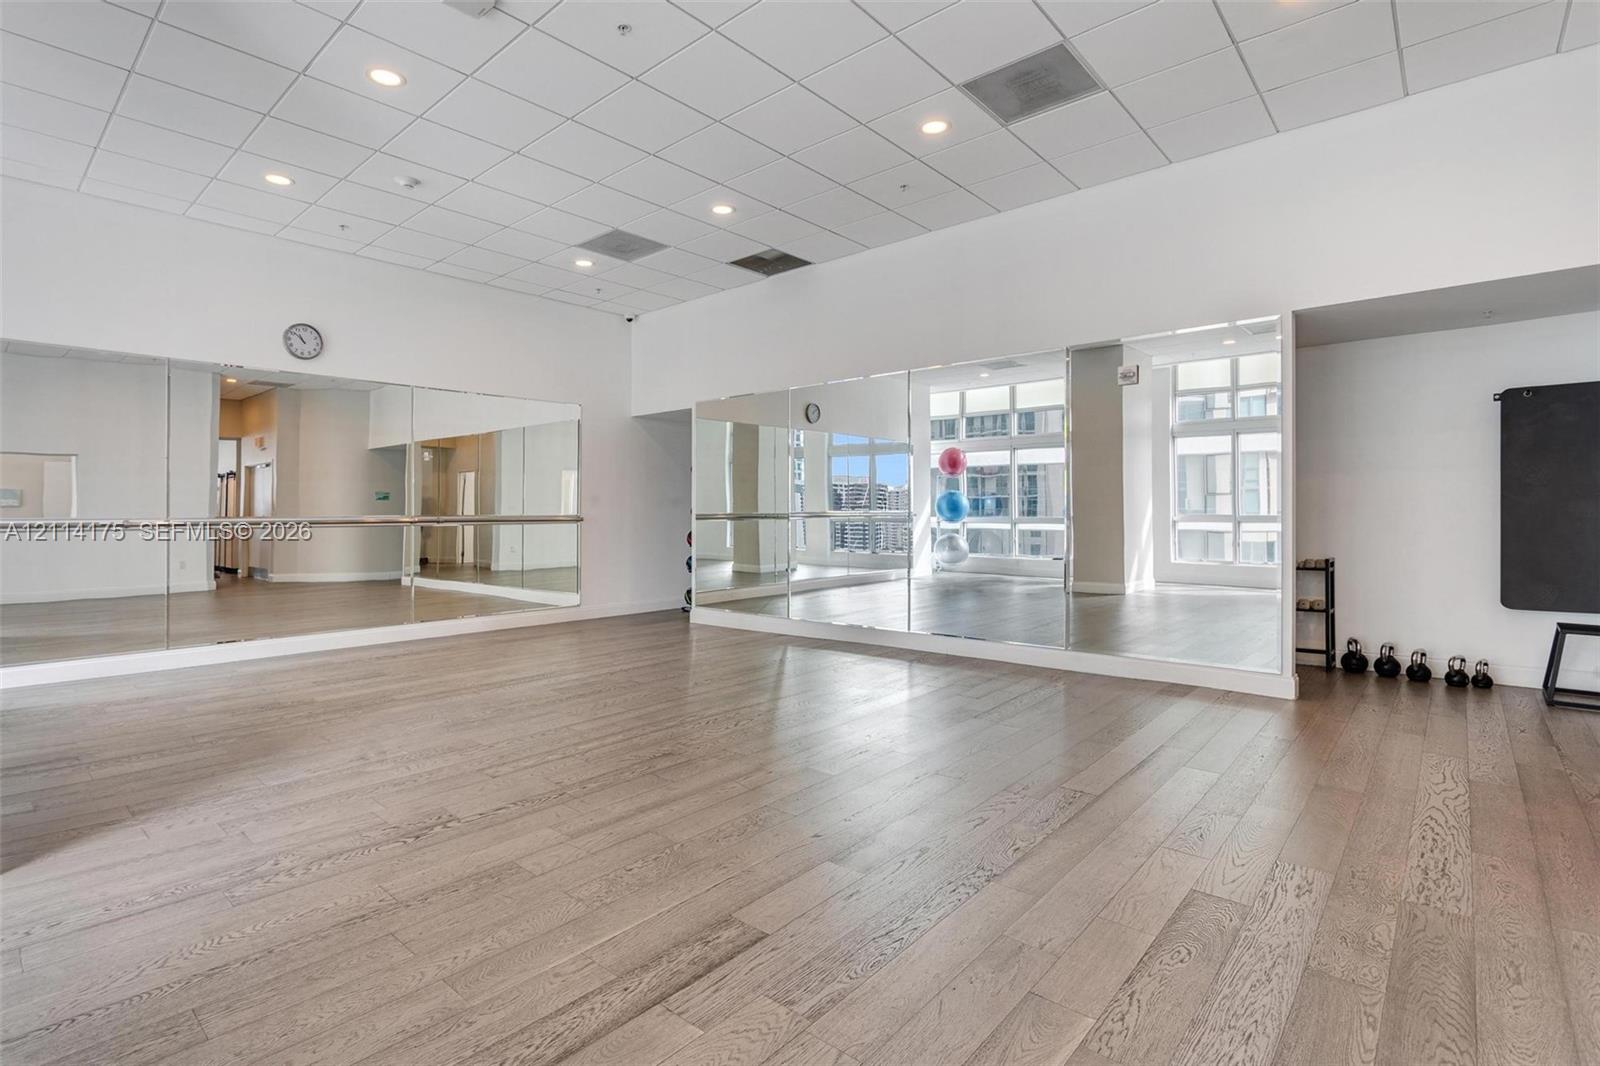
Studio space featuring wood-finish flooring, full-length wall mirrors, an attached metallic handrail, and recessed ceiling lighting
Kitchen featuring flat-panel cabinetry, stone countertops, and stainless steel appliances, with floor-to-ceiling windows and tile flooring
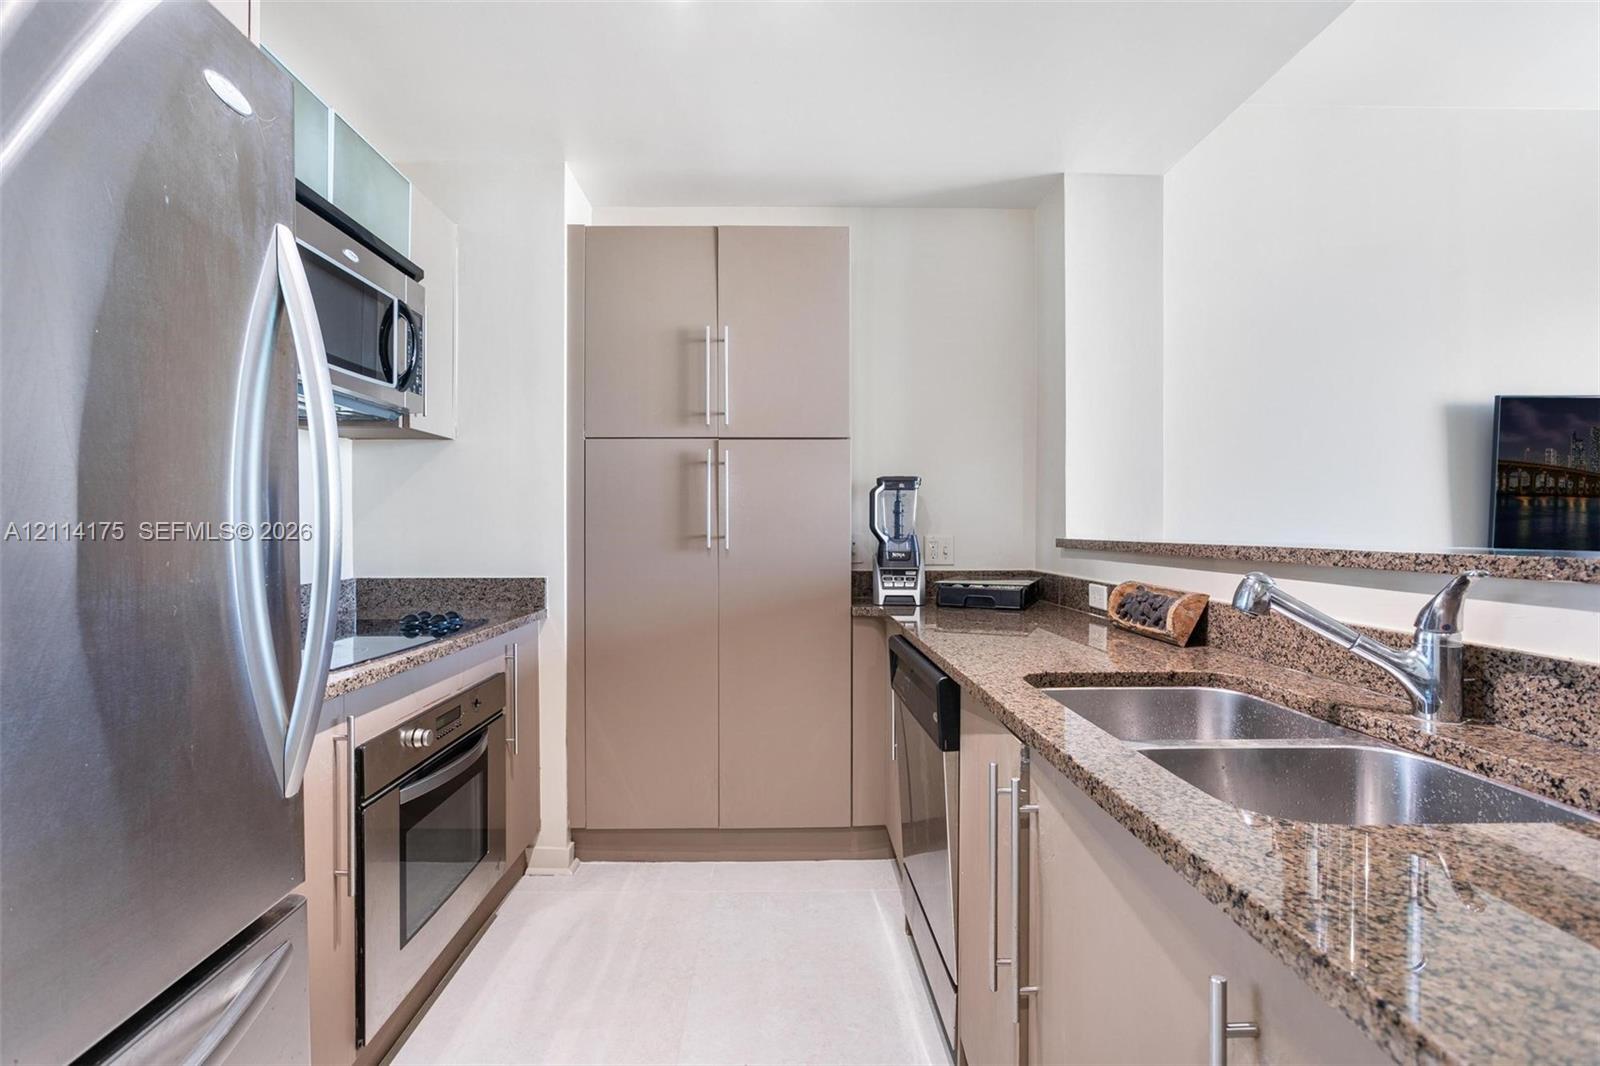
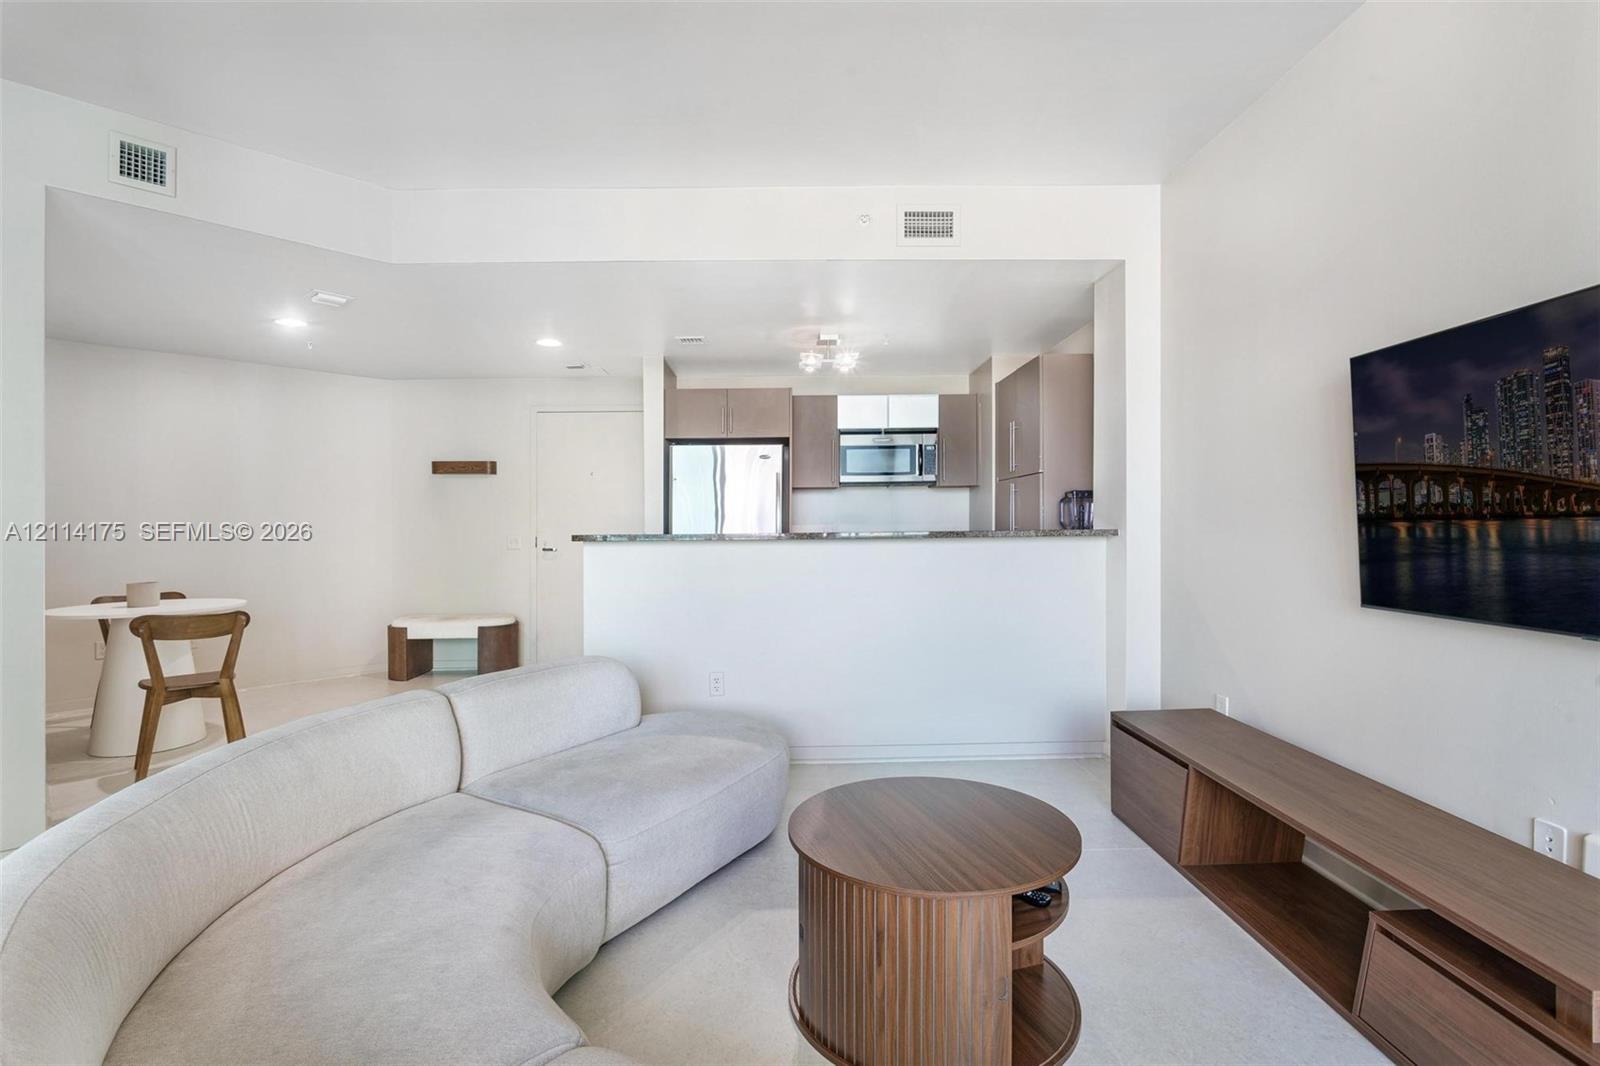
Open floor plan featuring a kitchen breakfast bar, stainless steel appliances, neutral stone-finish tile flooring, and recessed lighting
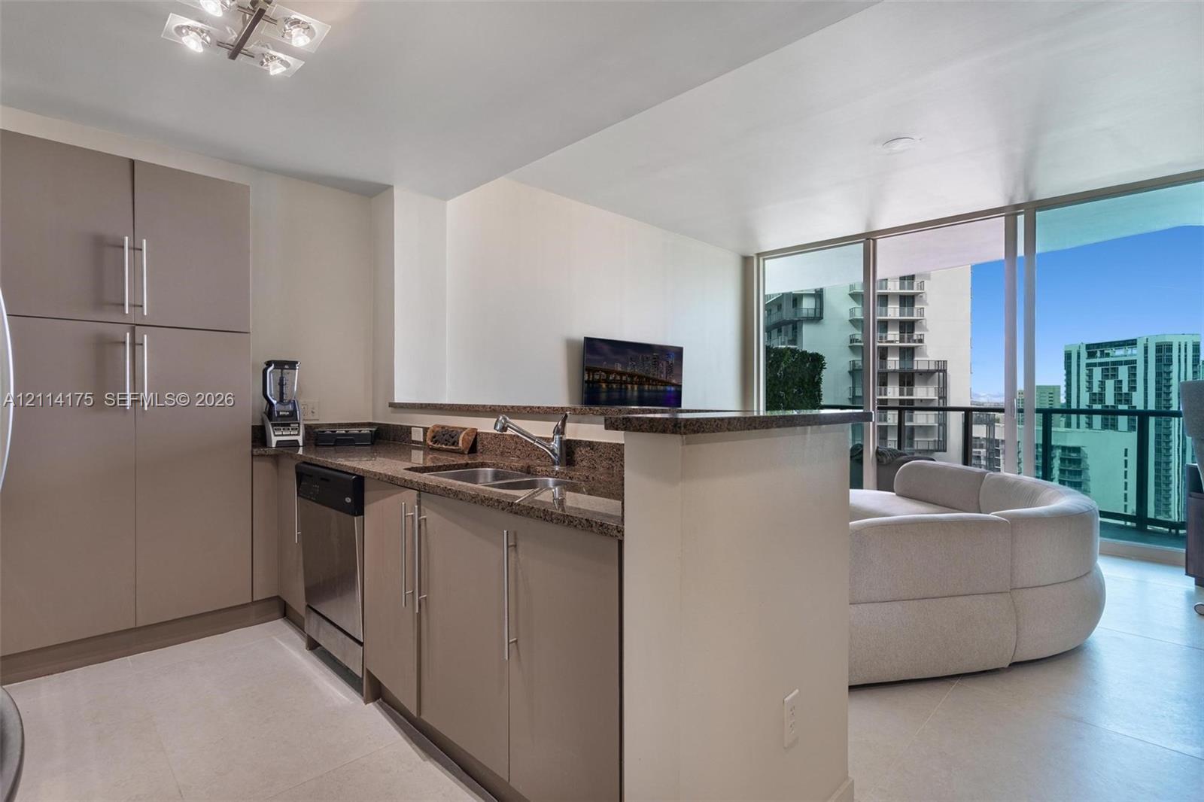
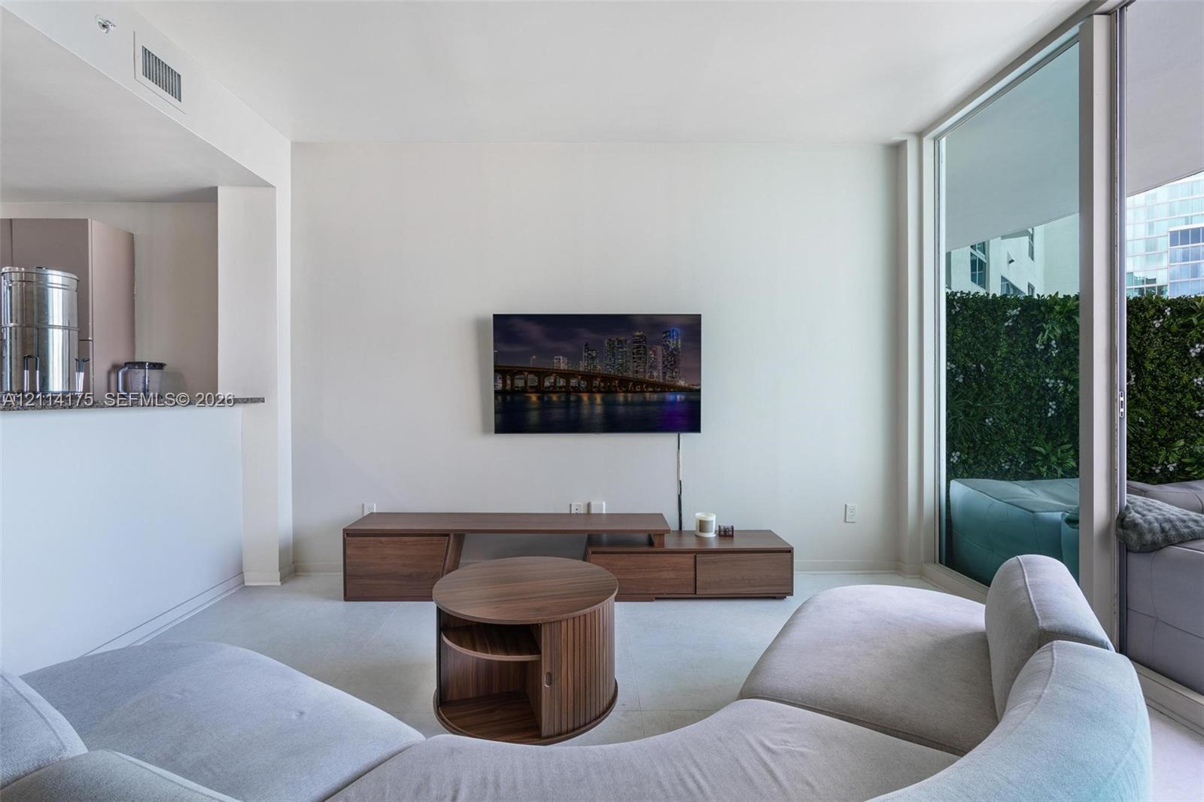
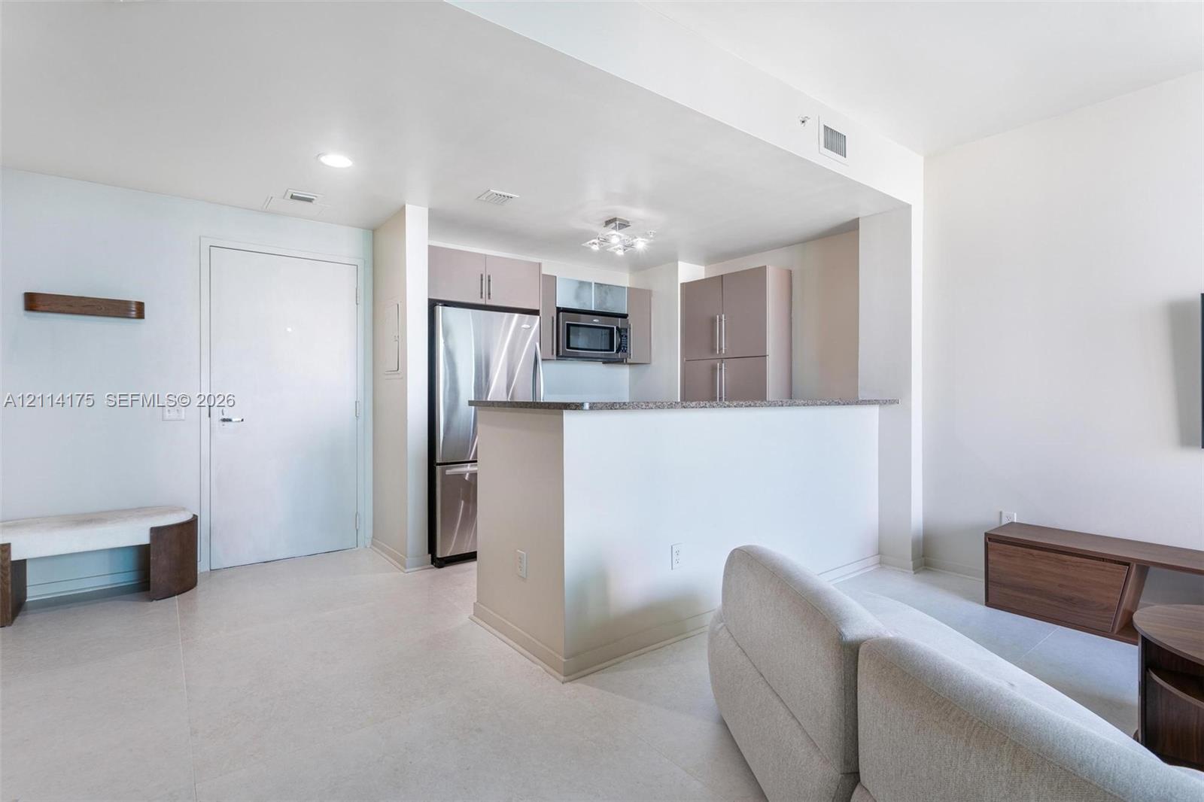
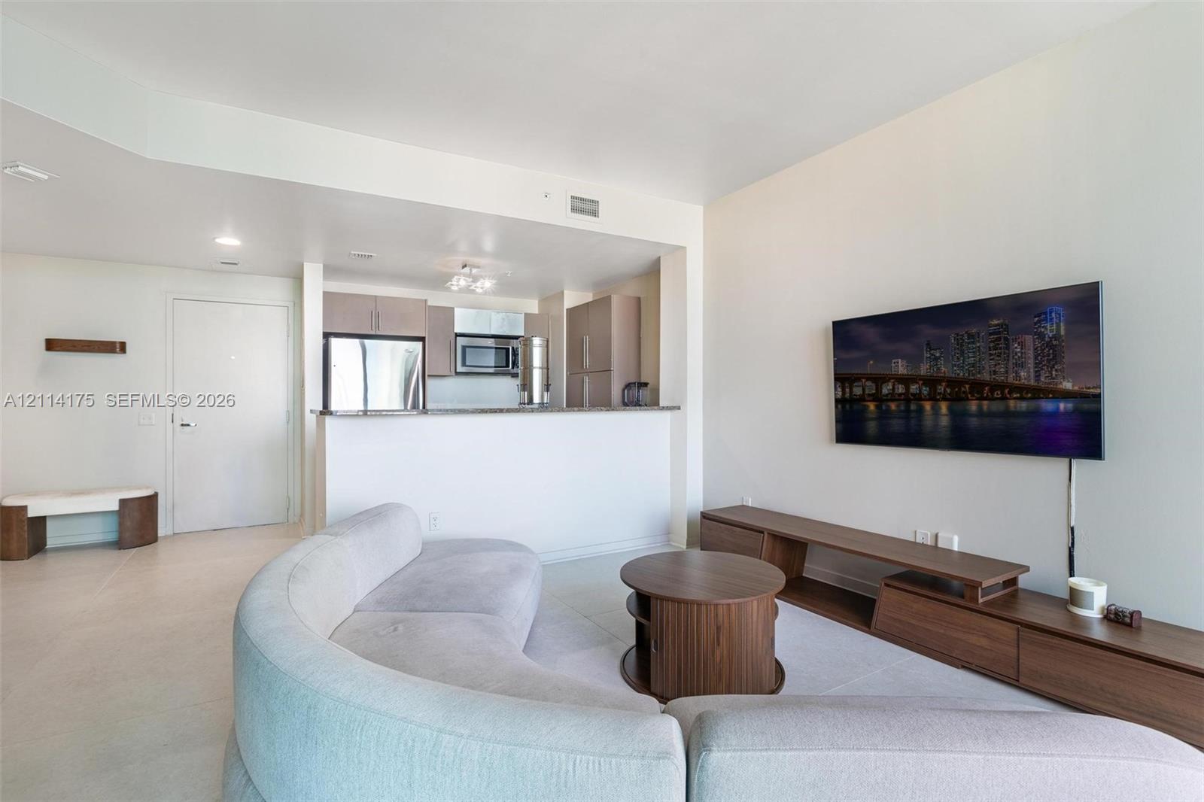
Open-concept interior featuring a breakfast bar with stone-surfaced countertop, neutral wall finishes, and recessed ceiling lighting
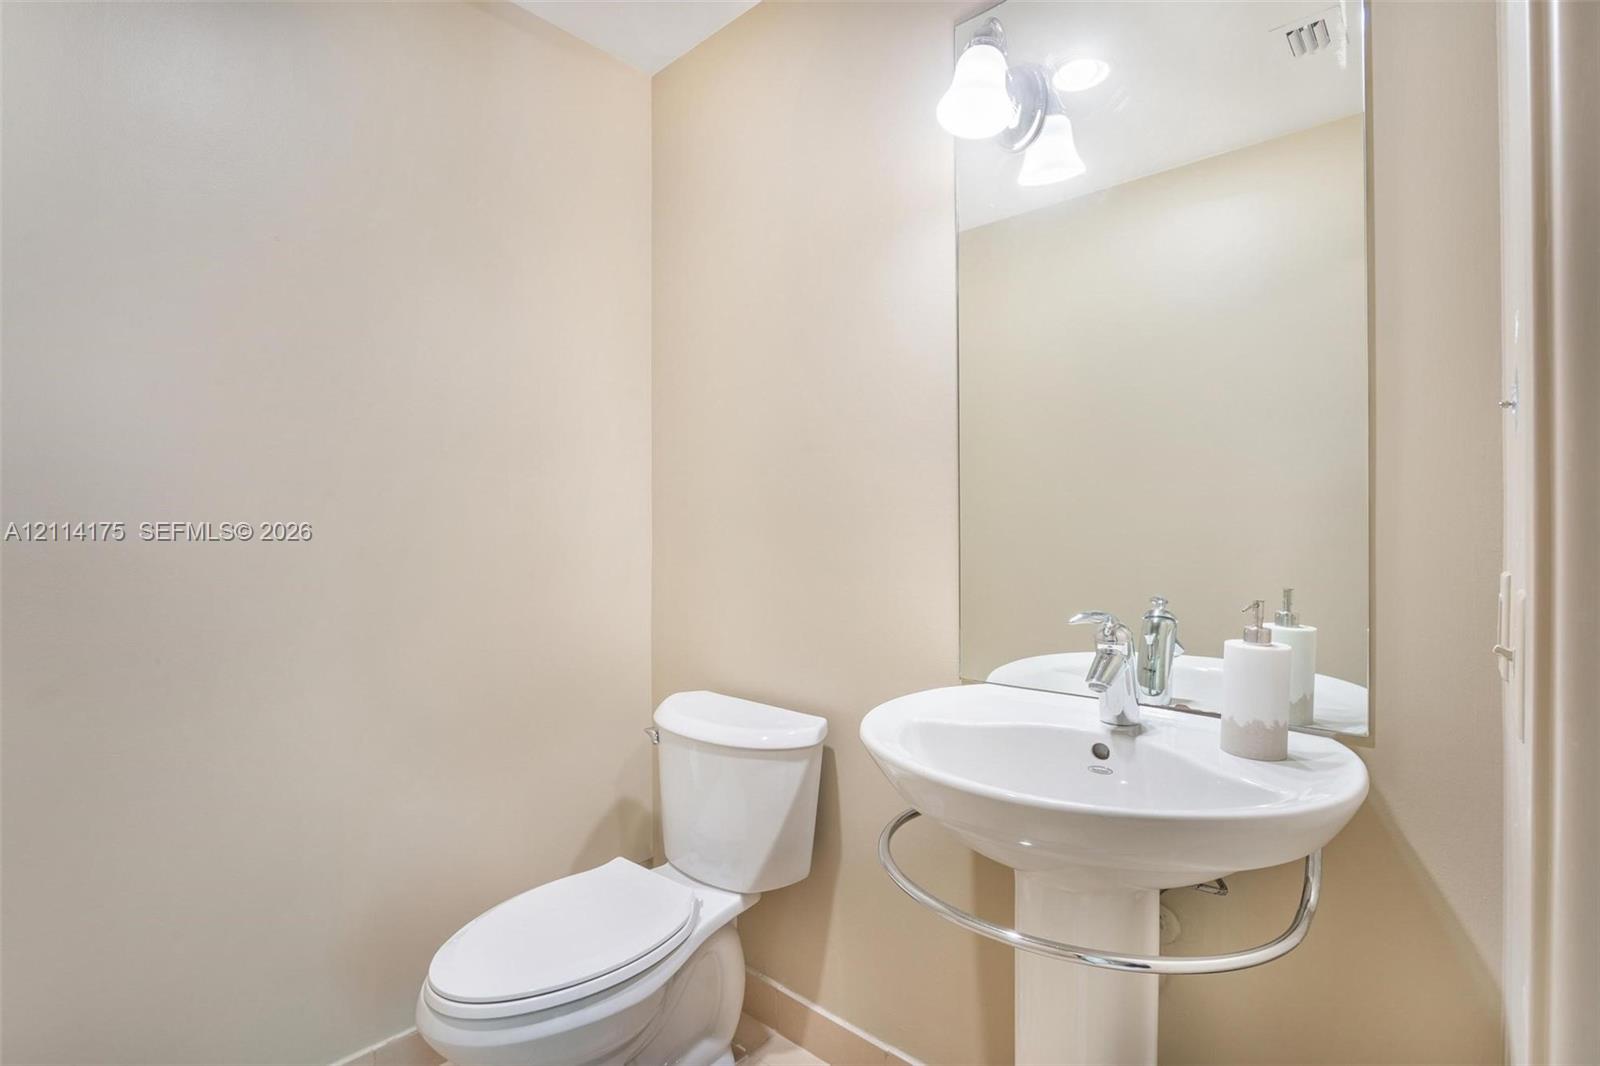
Wall-mounted pedestal sink with chrome faucet and integrated towel rail, accompanied by a large frameless mirror and stone-finish flooring
Built-in wood-finish headboard with integrated floating nightstands, stone-finish flooring, and vanity featuring a dark countertop and white cabinetry
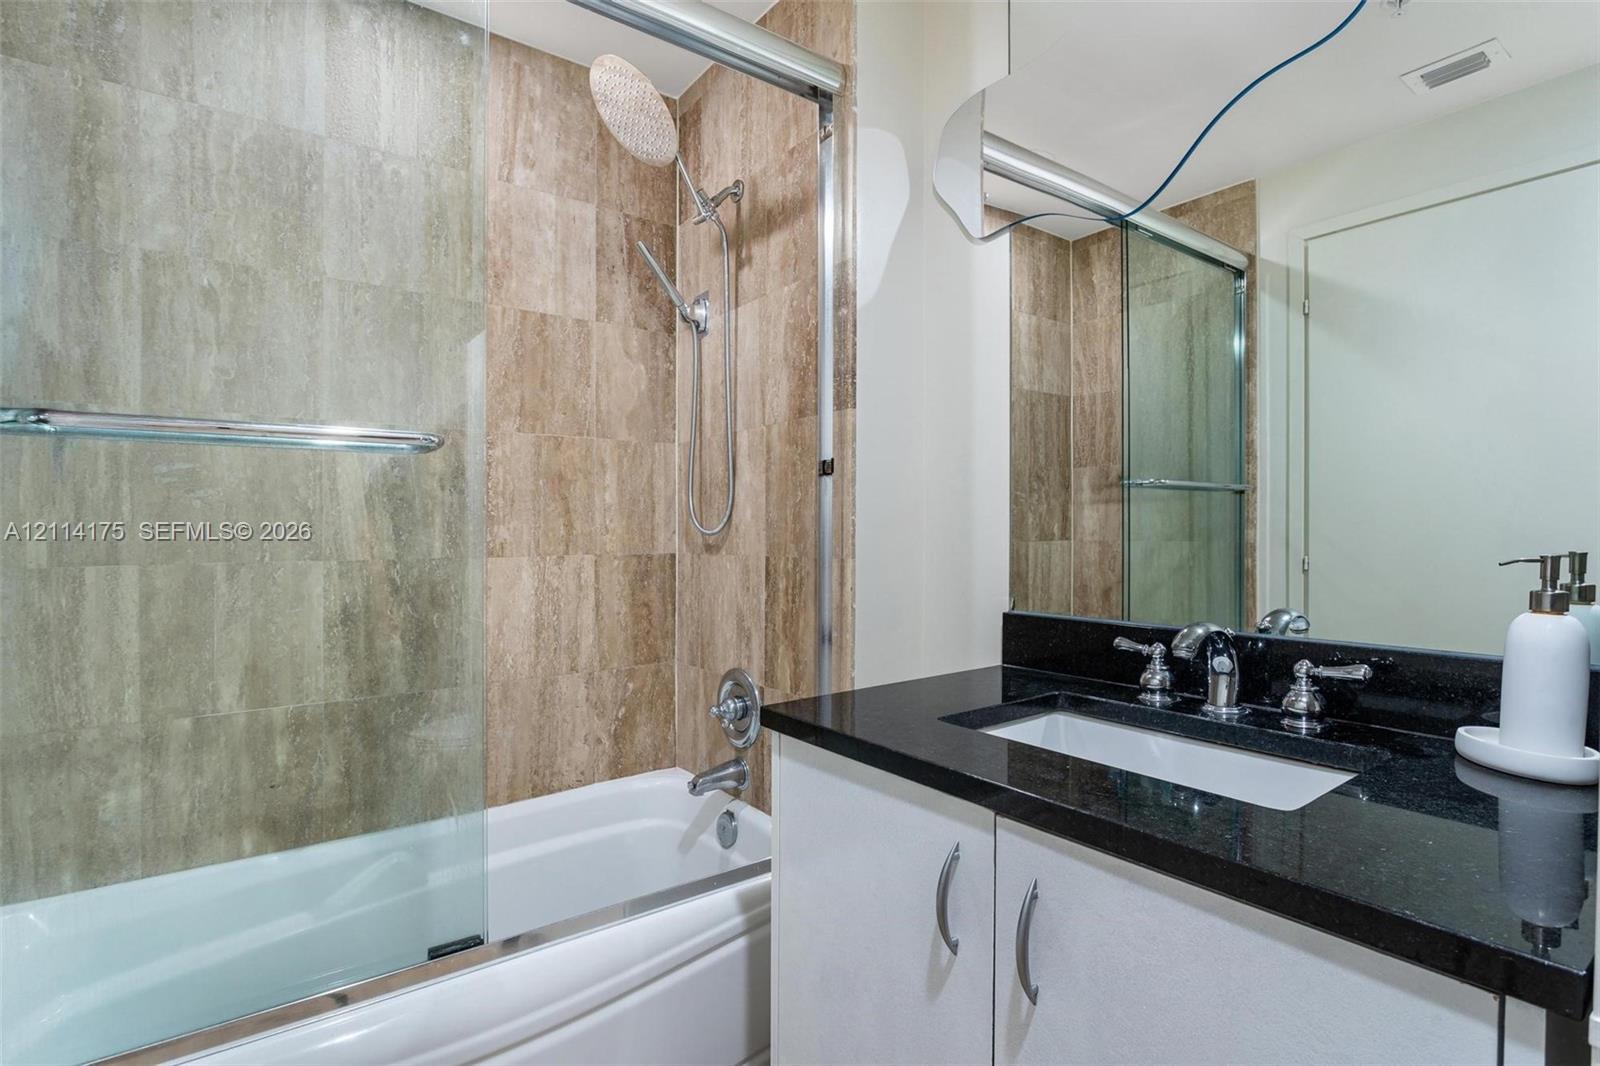
Bathroom featuring a vanity with dark stone countertop, an undermount sink with chrome dual-handle faucet, a shower-tub combination with full-height stone-finish wall tile, and a glass shower panel
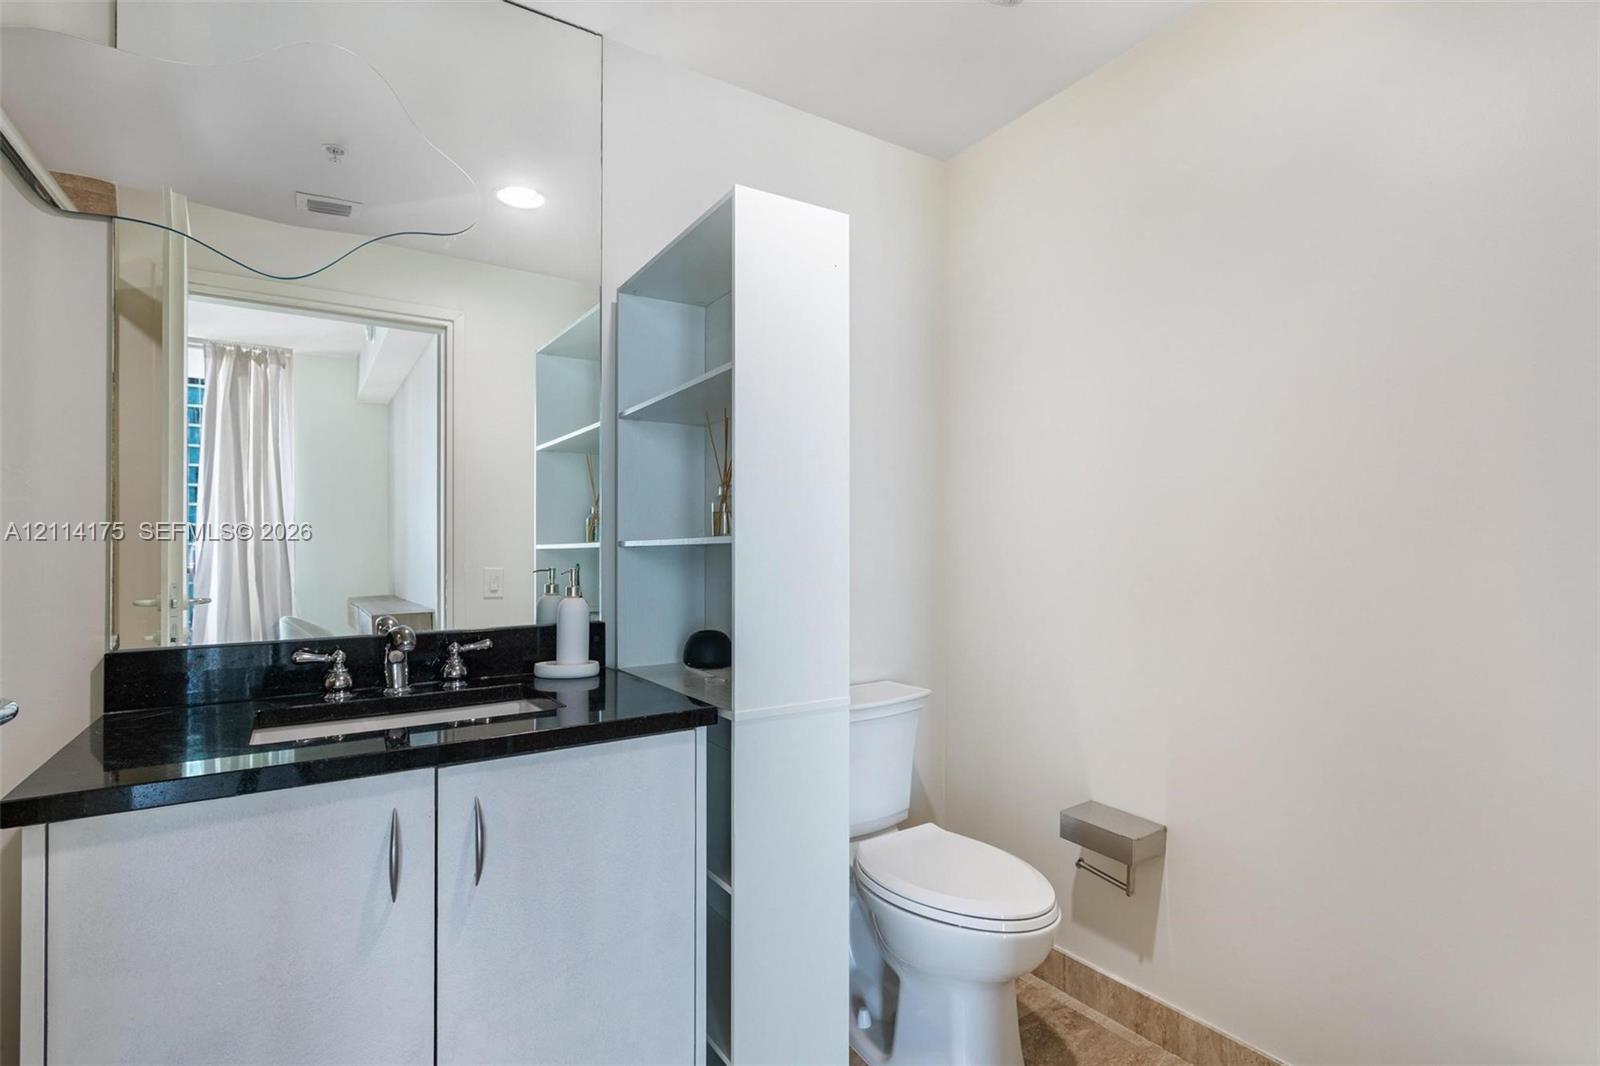
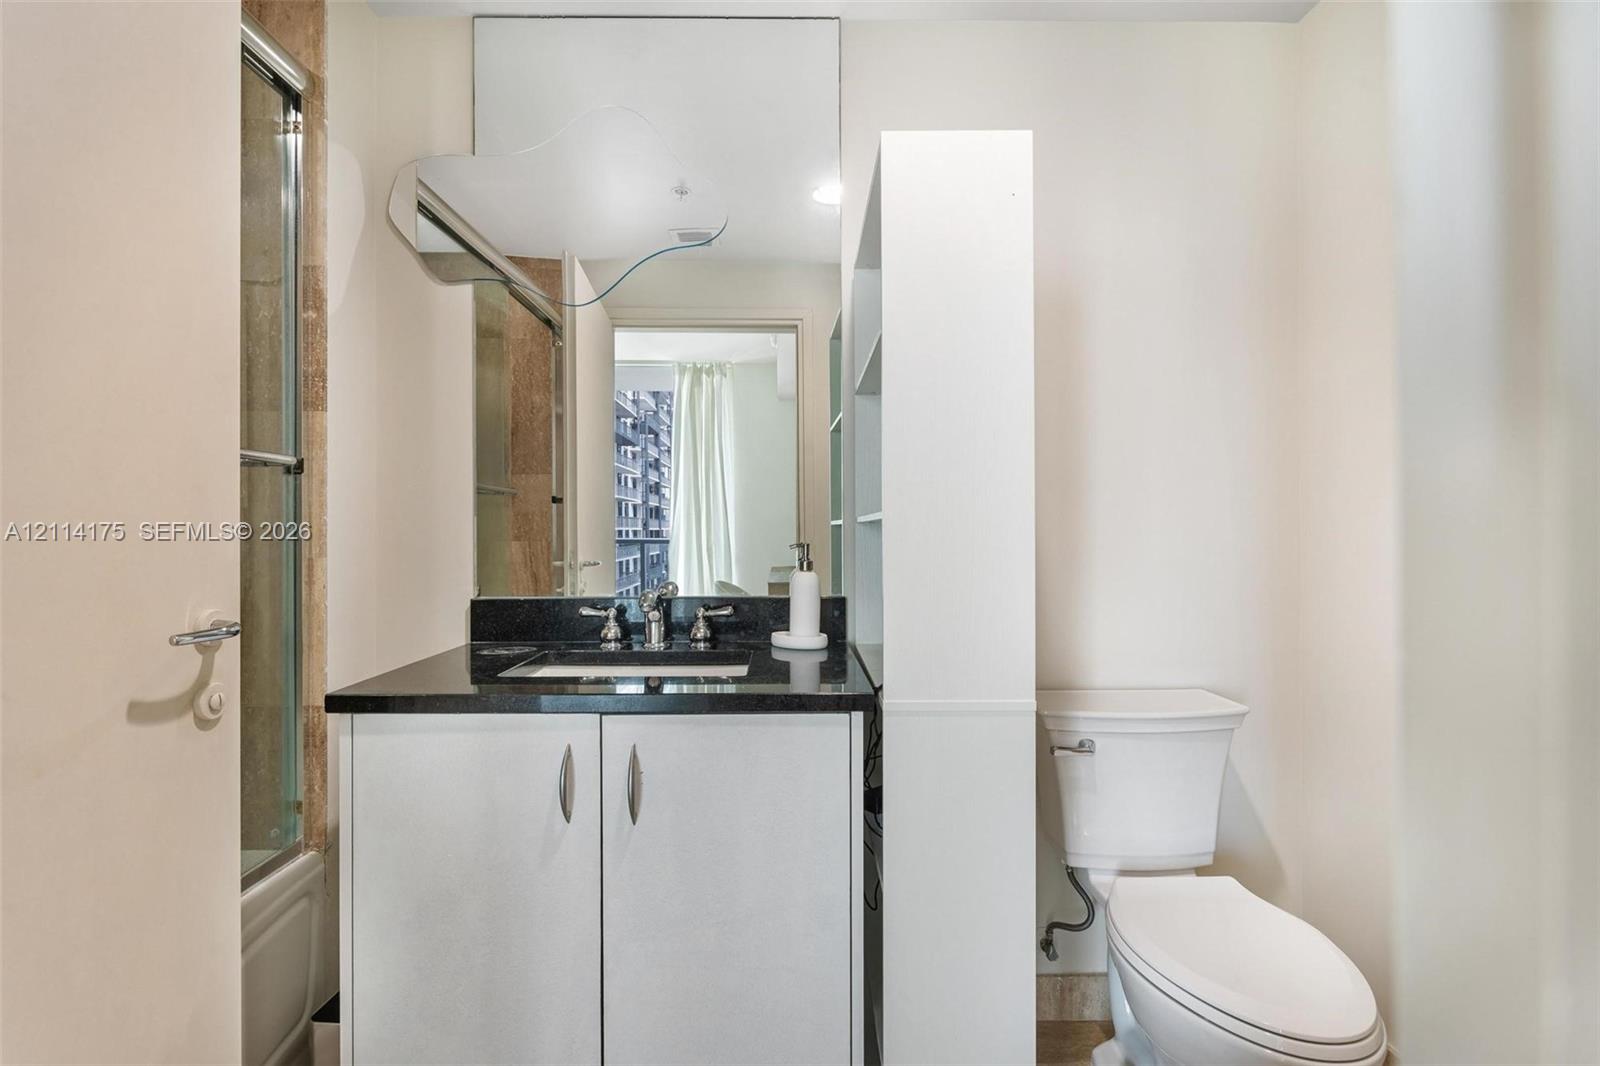
Vanity featuring white cabinetry, a dark stone countertop, integrated sink, wall-mounted mirror, and attached shelving unit
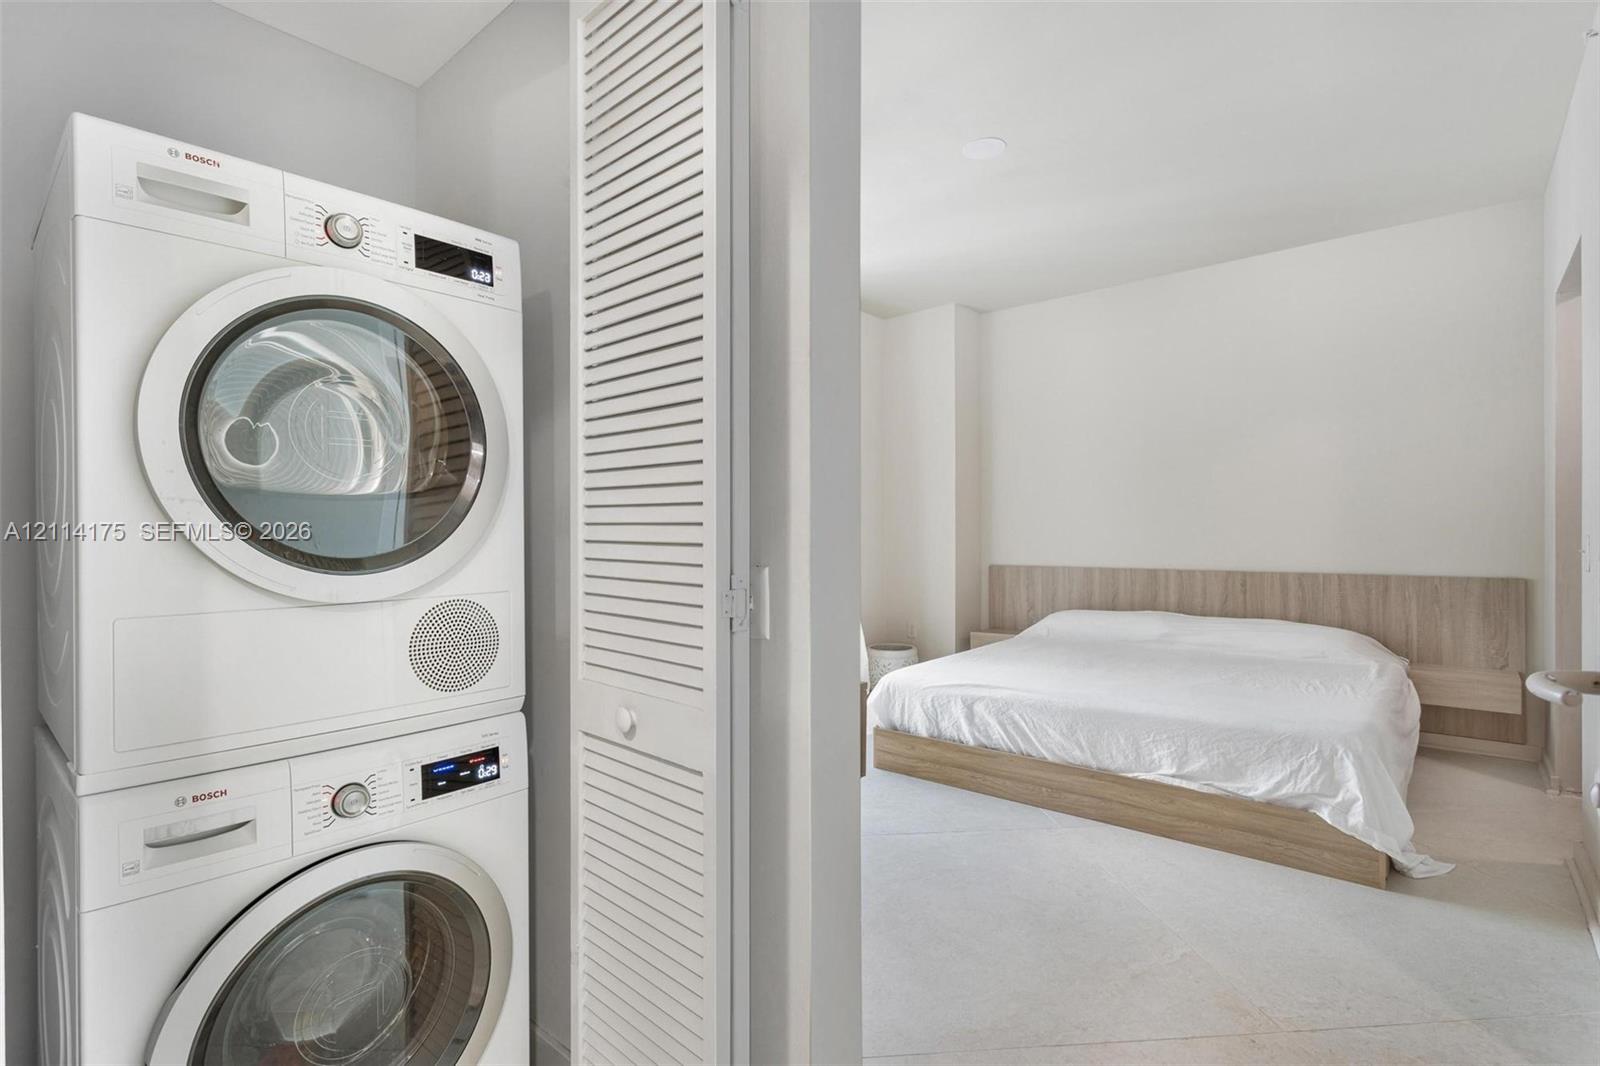
Stacked Bosch laundry unit and louvered closet door featuring a light-toned built-in headboard
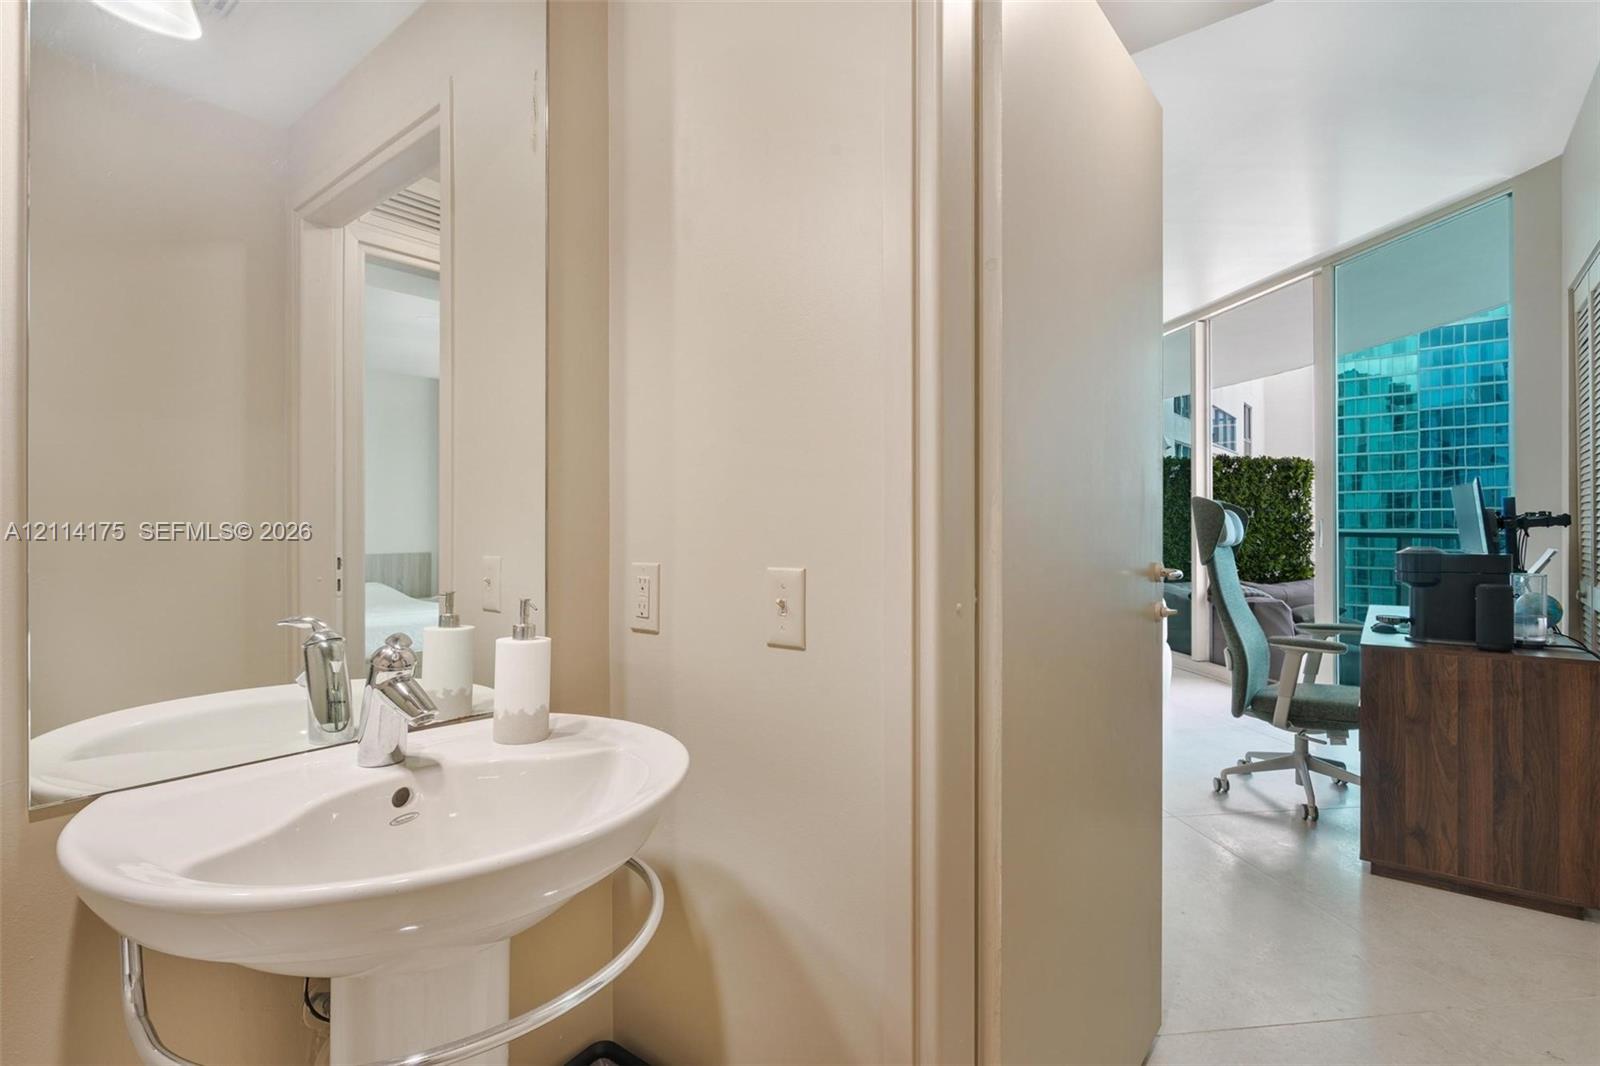
Wall-mounted pedestal sink with chrome faucet and integrated towel rail, accompanied by a large frameless mirror and stone-finish flooring
Fitness center featuring recessed lighting, high ceilings with architectural curves, wall-to-wall mirrors, and resilient flooring
Bathroom featuring a vanity with dark stone countertop, integrated undermount sink, large wall-mounted mirror, built-in shelving unit, and white cabinetry
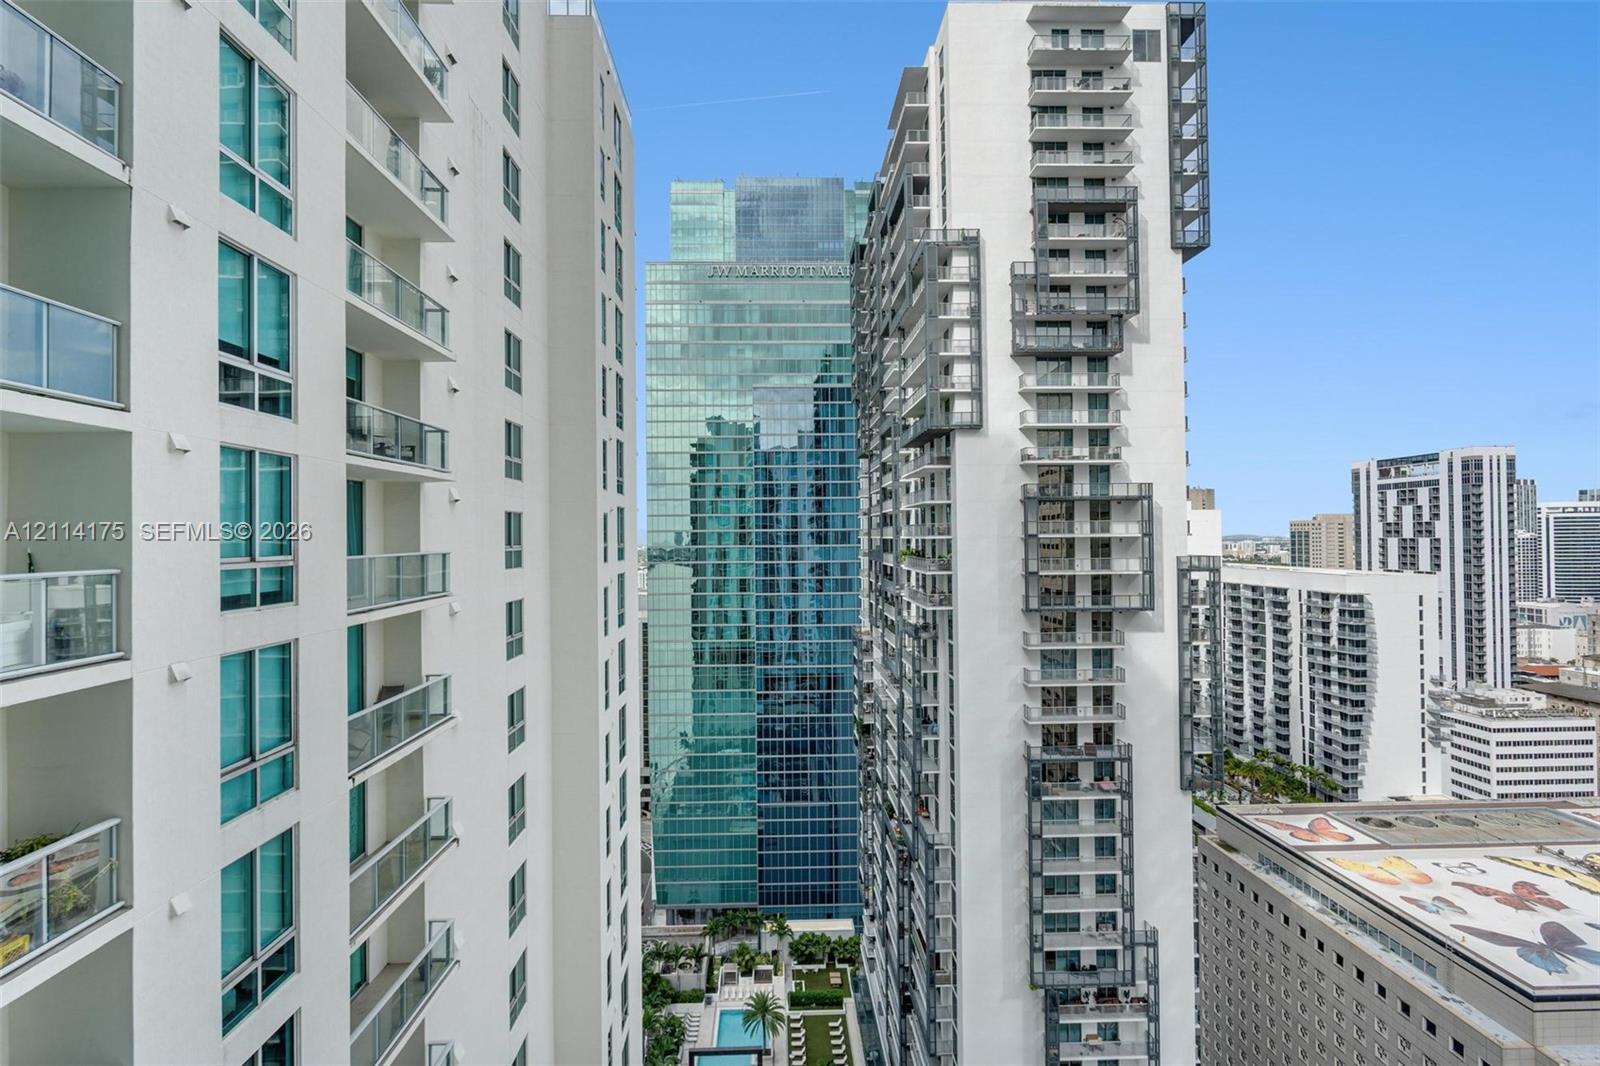
High-rise architecture featuring glass-railed balconies and floor-to-ceiling windows
Curved balcony featuring glass panel railings, floor-to-ceiling sliding glass doors, and concrete flooring
Covered private balcony featuring glass panel railings and a built-in vertical greenery privacy screen
Powder room featuring a white pedestal sink with an integrated towel bar, chrome faucet, large frameless wall mirror, and dual-bulb vanity lighting
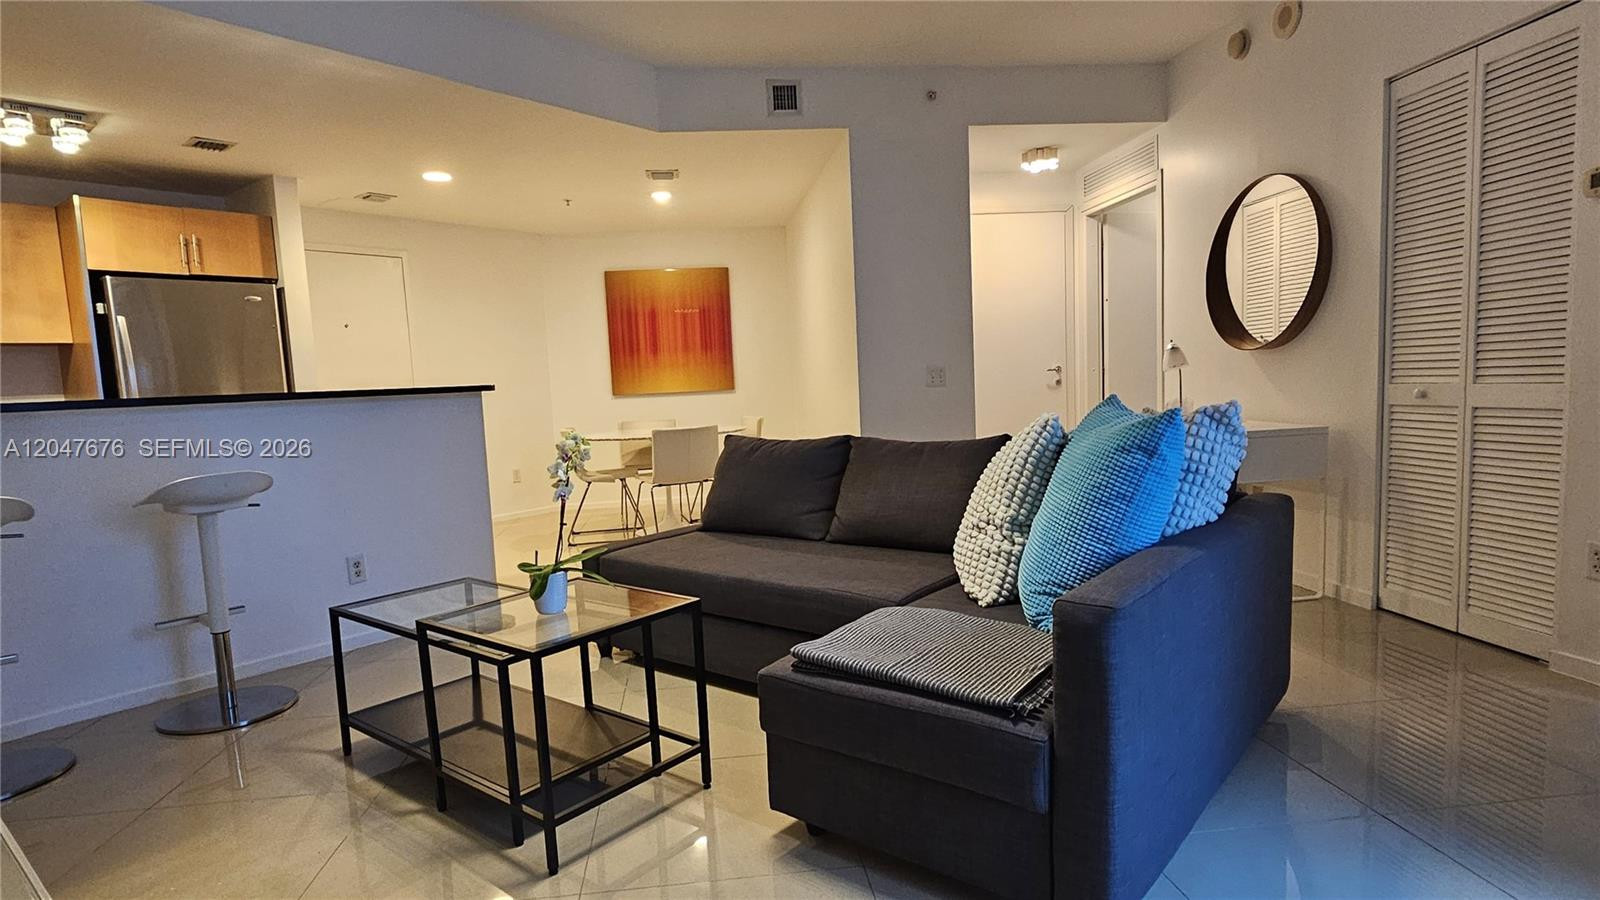
Kitchen area featuring stainless steel refrigerator, microwave, flat-panel cabinetry, and a stone-topped peninsula
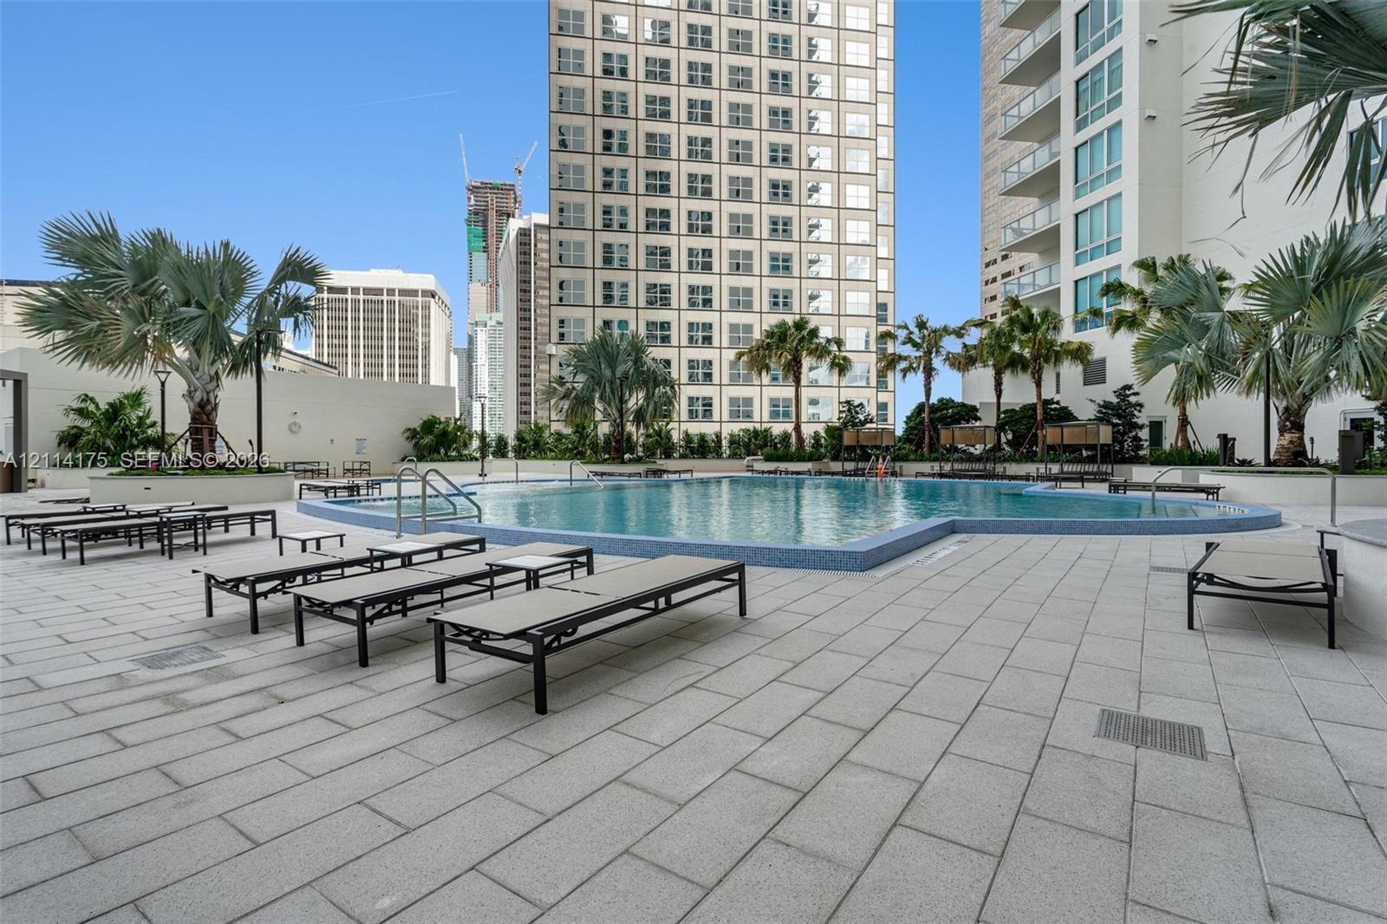
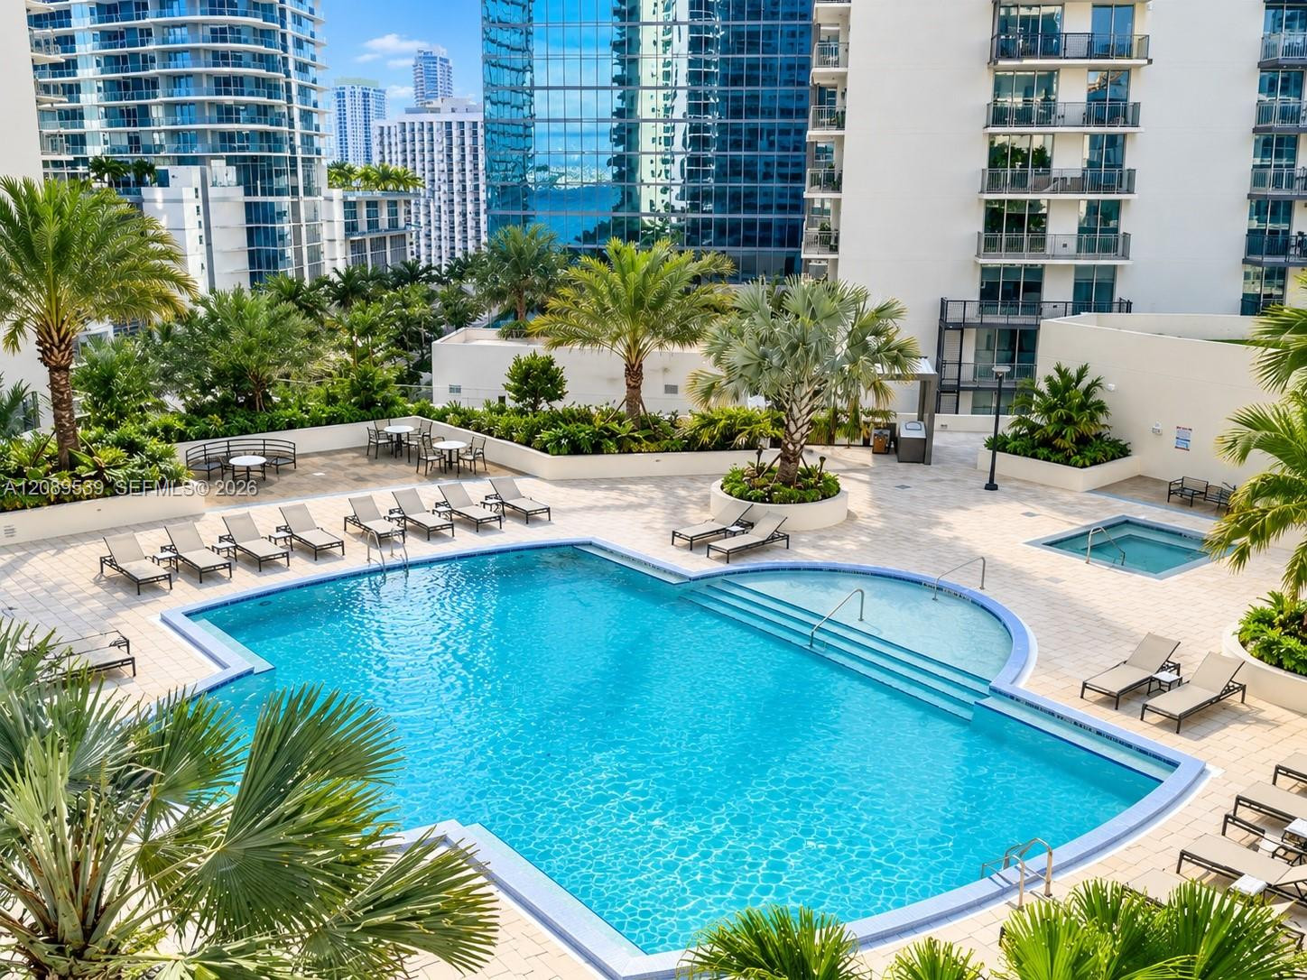
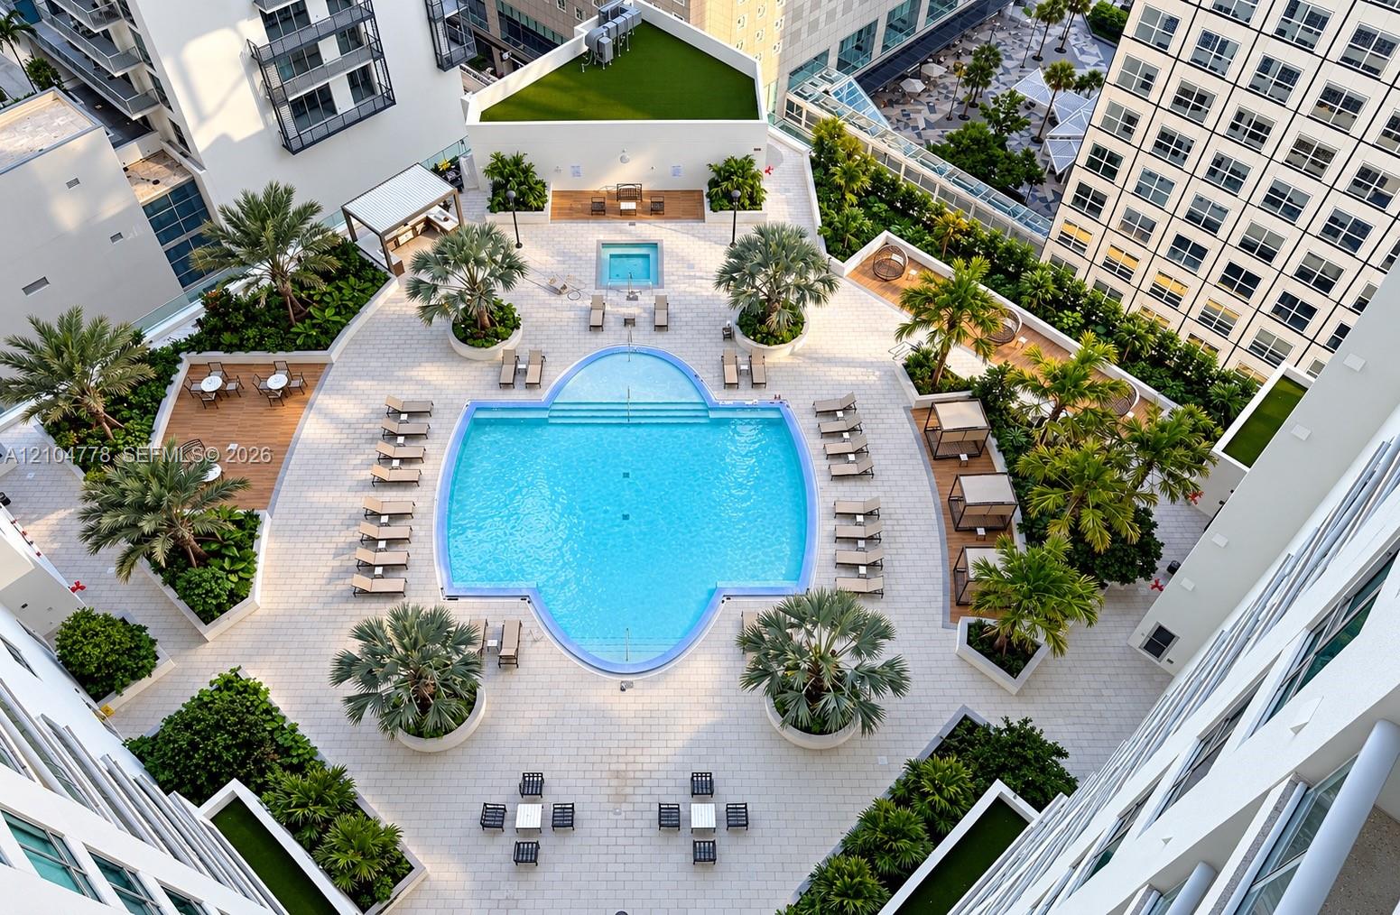
Swimming pool featuring a blue tile border, expansive stone paver deck, and surrounding palm trees
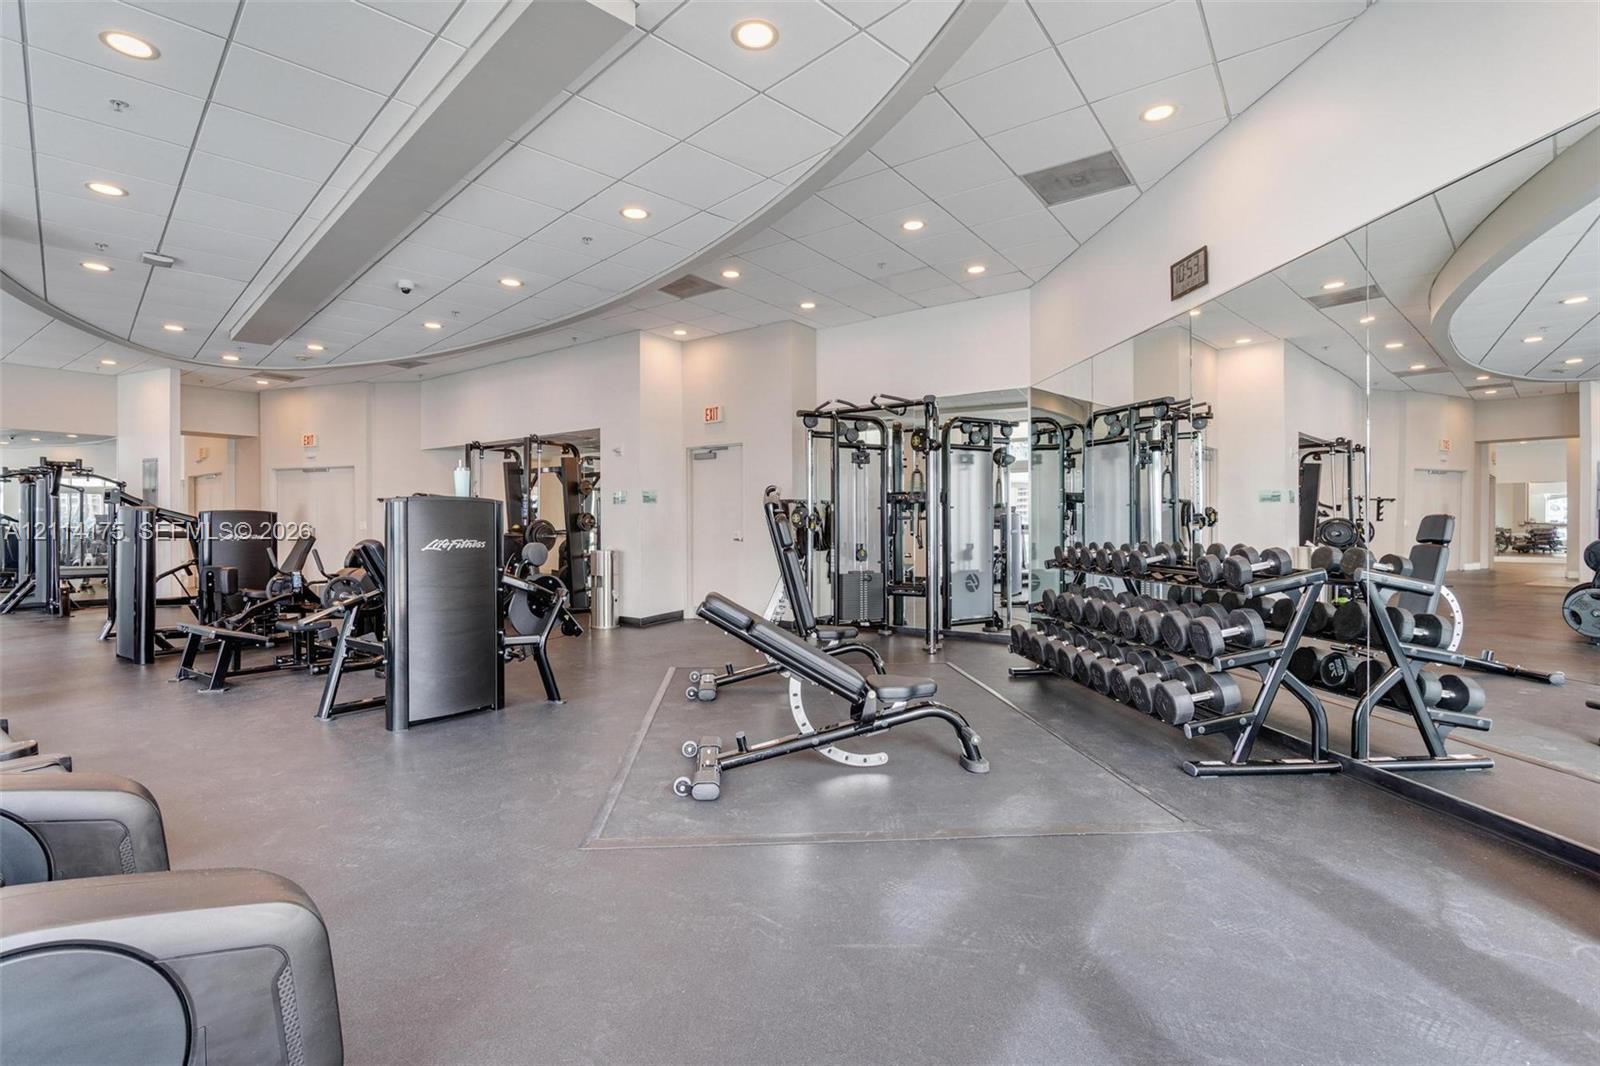
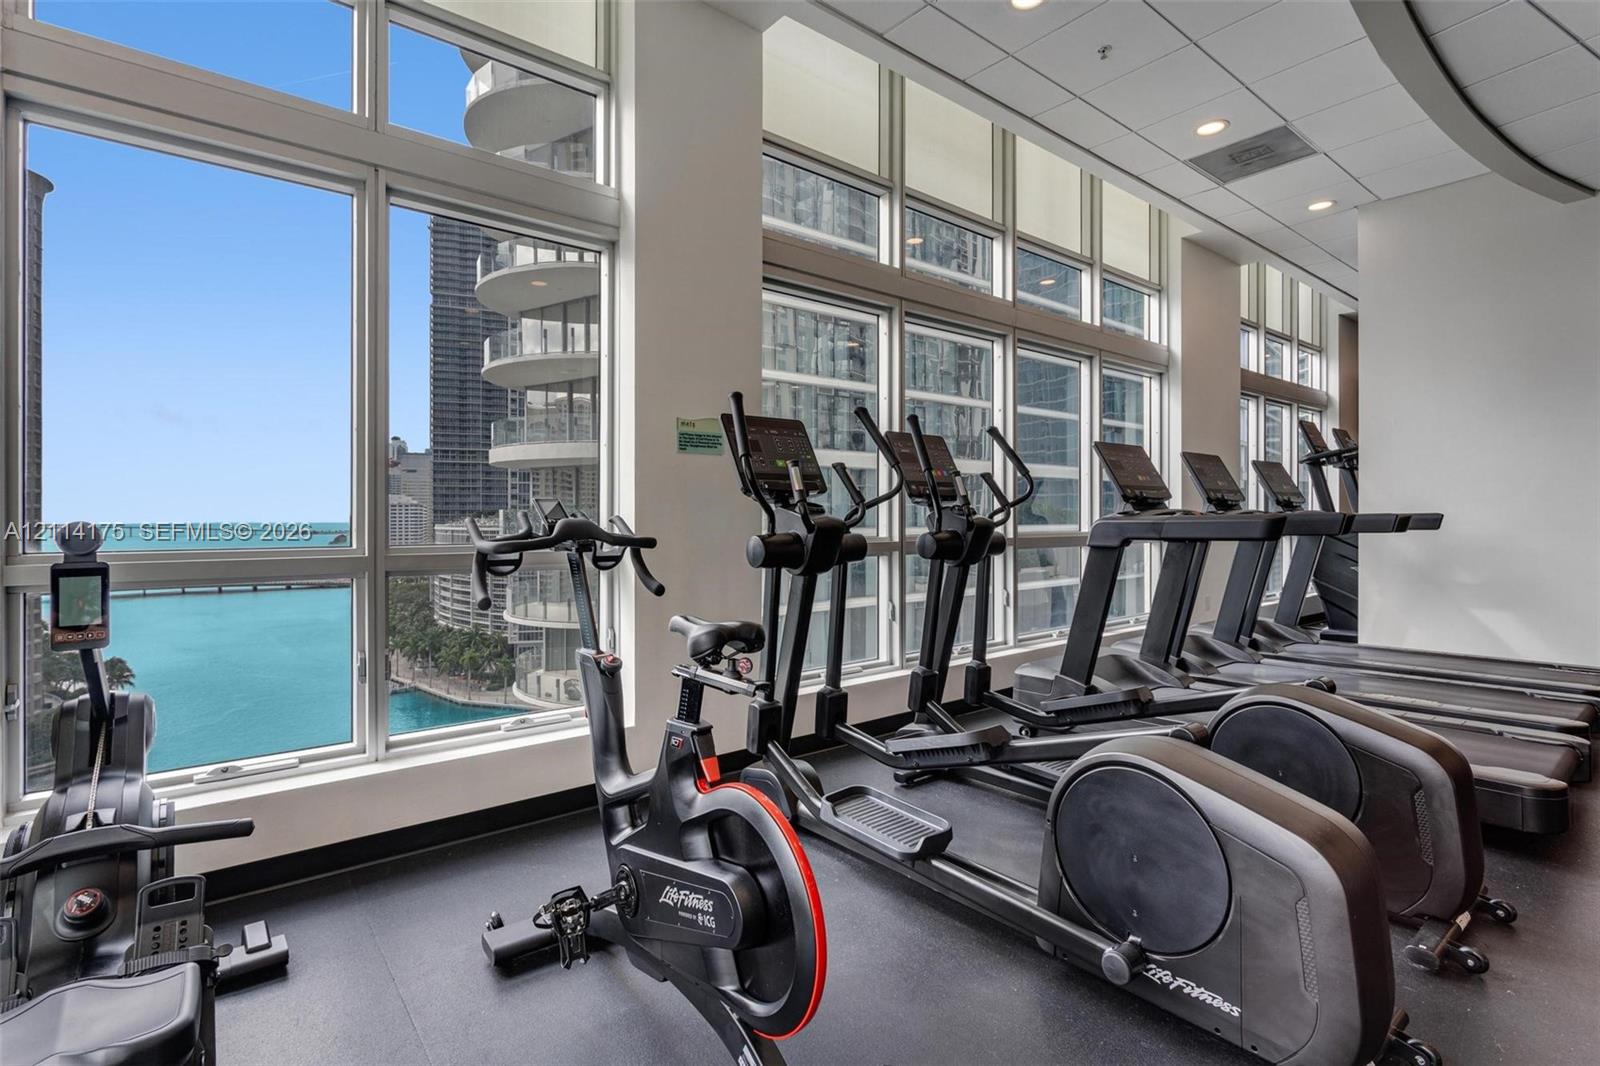
Fitness center featuring floor-to-ceiling windows, natural light, and rubber flooring
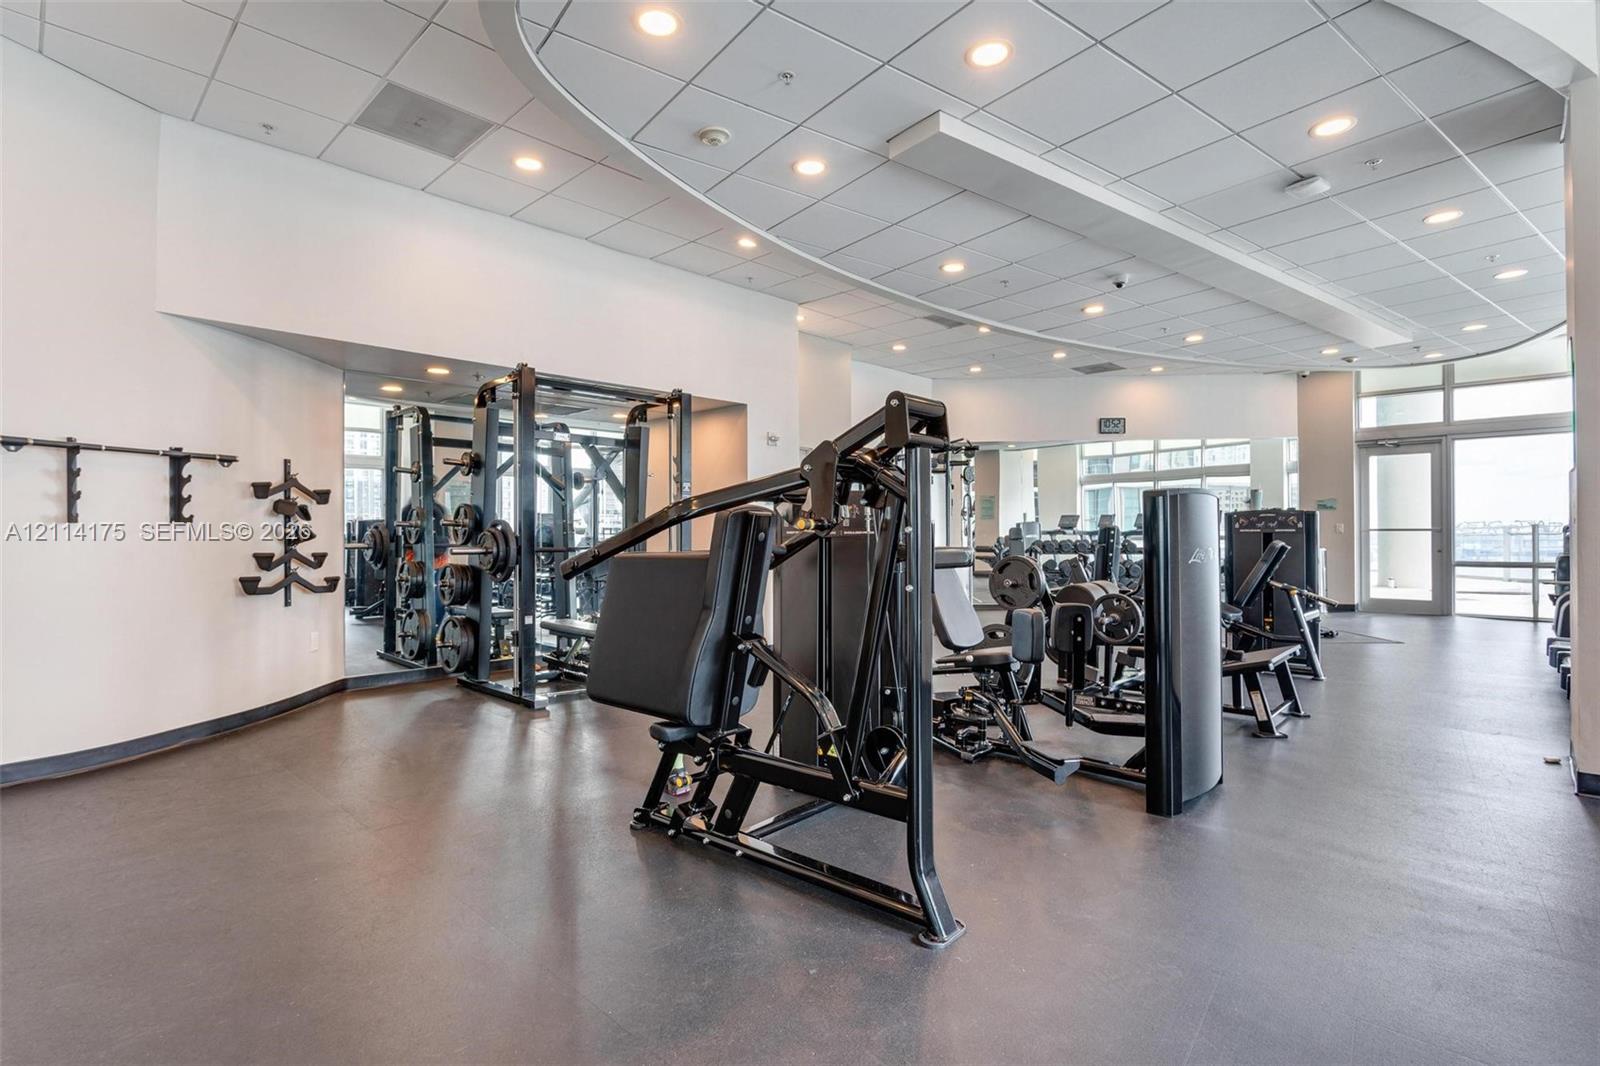
Fitness center featuring rubberized flooring, recessed ceiling lighting, wall-mounted weight storage, and expansive mirrors
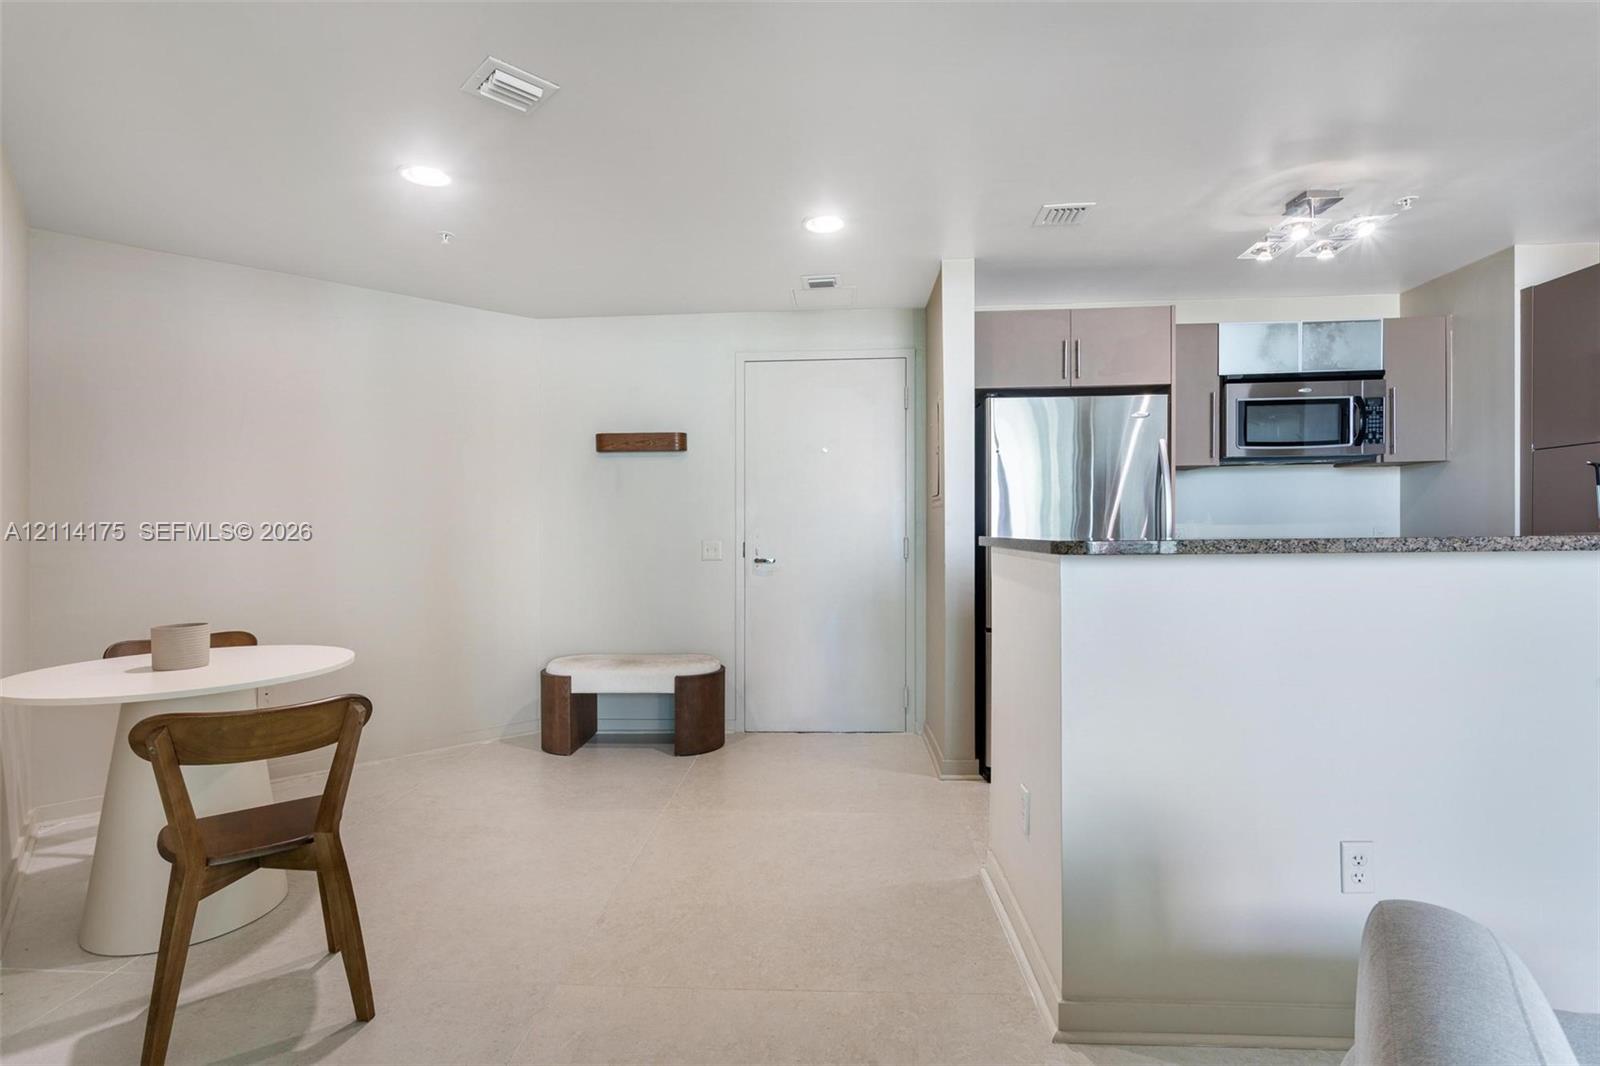
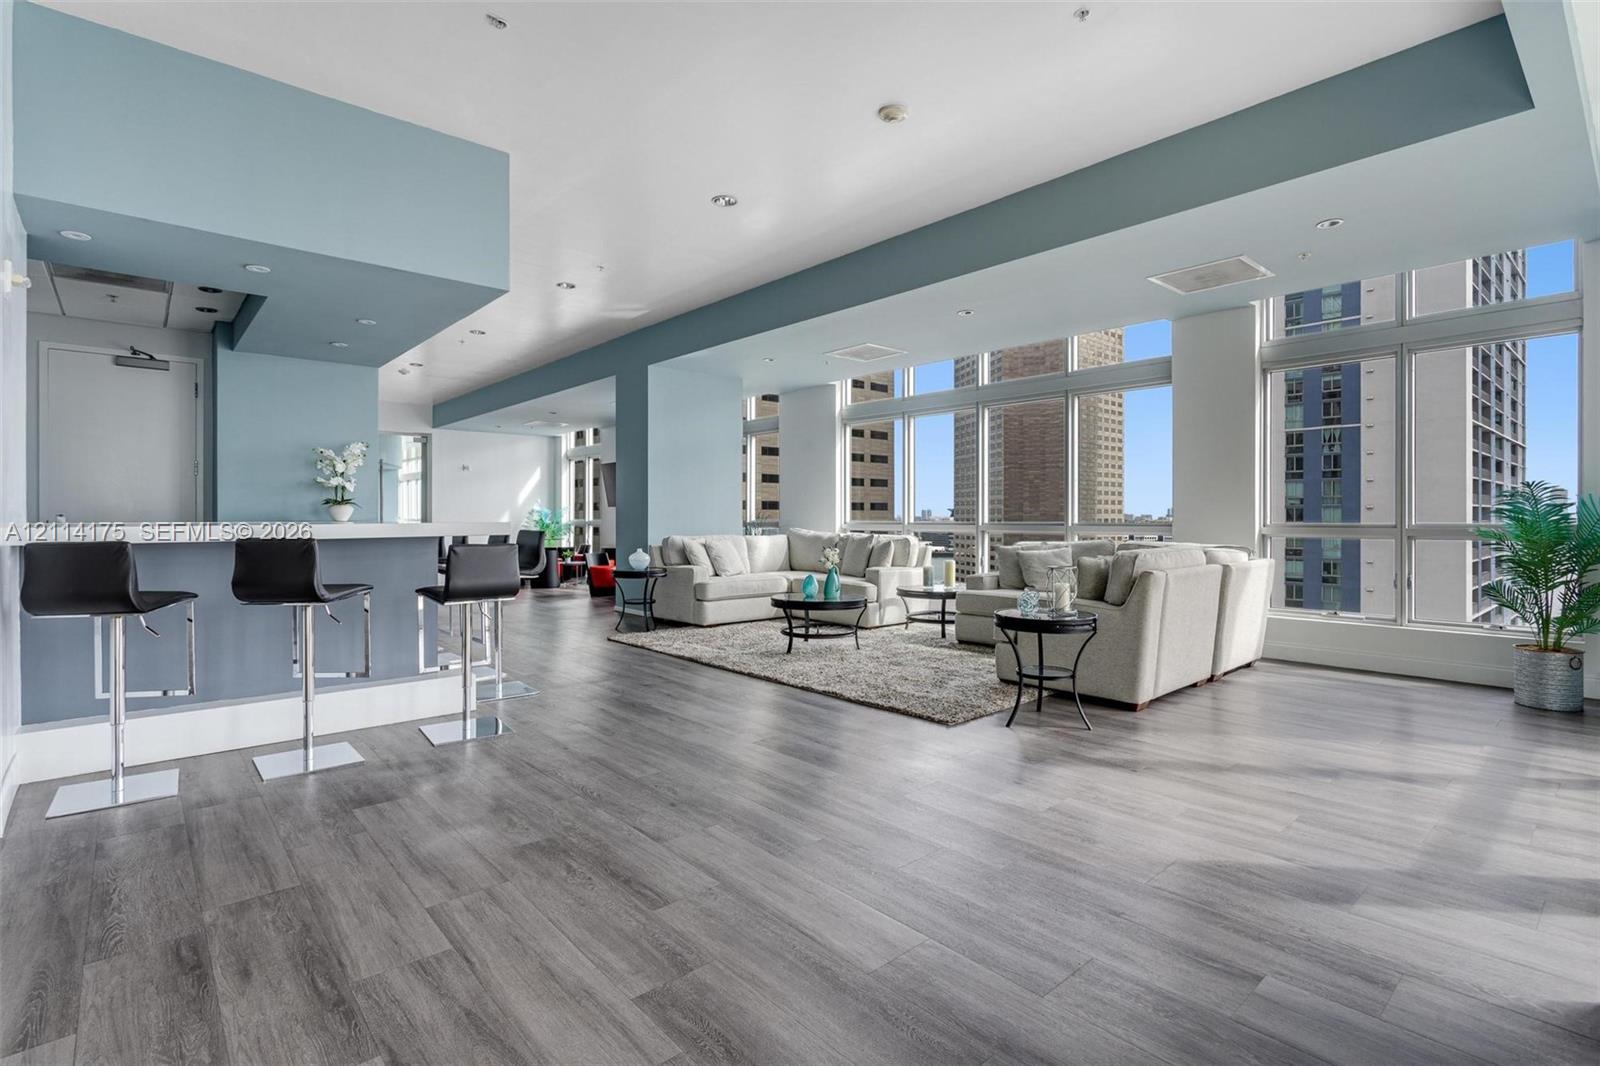
Open-concept interior featuring wall-to-wall carpeting, expansive floor-to-ceiling glass paneling, and a stone-topped breakfast bar
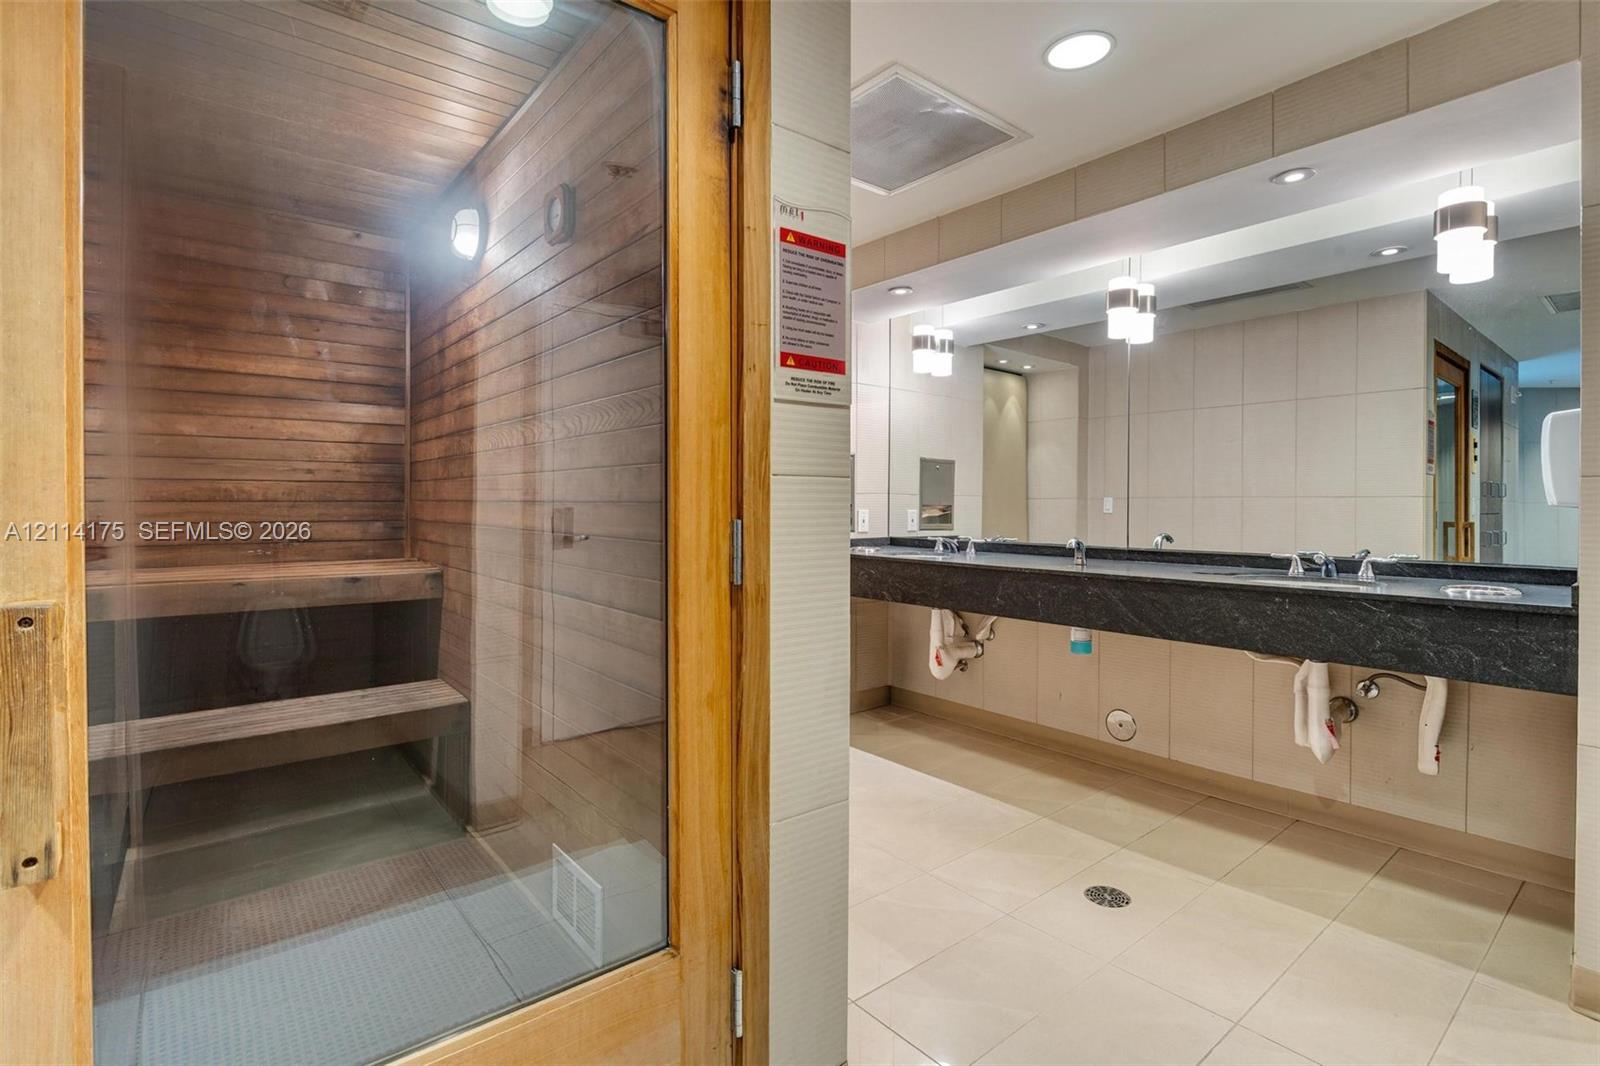
Wood-paneled sauna featuring a glass entry door, multi-level built-in bench seating, a wall-mounted vanity with a dual-basin countertop, and wall-to-wall mirrors
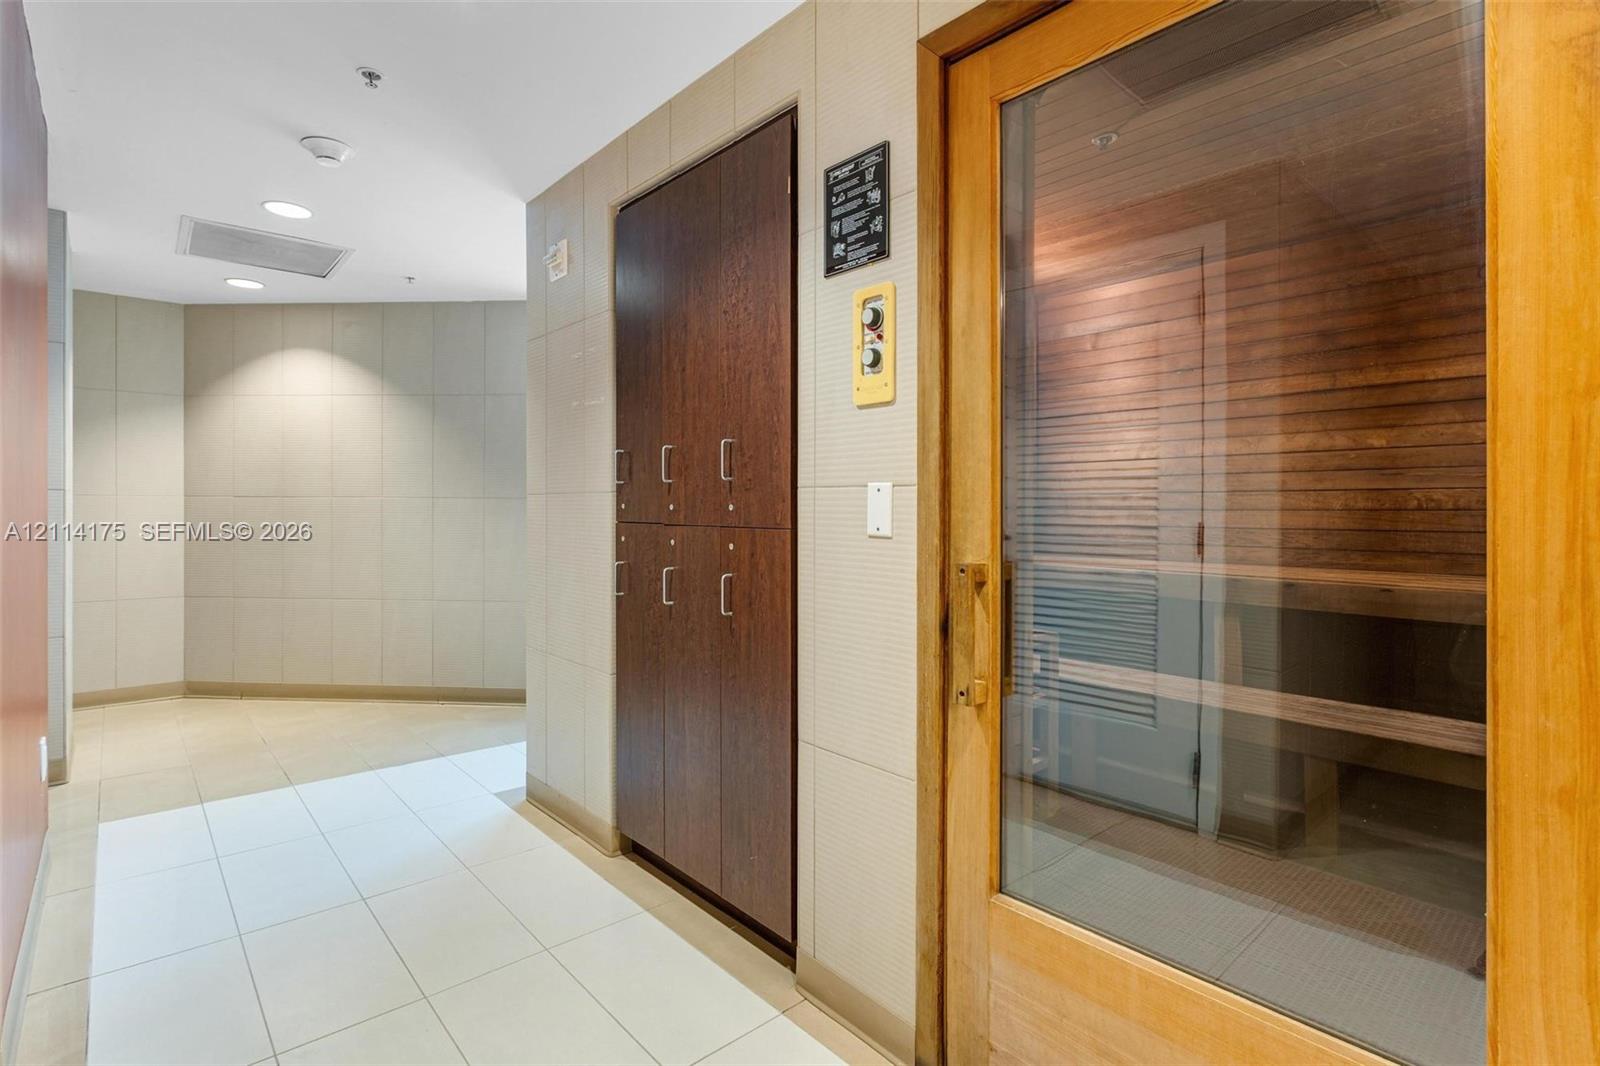
Sauna room featuring wood-paneled walls and built-in benches, enclosed by a glass-panel wood door

Description
Enjoy stunning city views from this beautifully renovated and fully furnished 1-bedroom, 1.5-bath residence in the heart of Downtown Miami. The unit features sleek Italian cabinetry, granite countertops, stainless steel appliances, and an assigned parking space. Cable and internet are included.Unbeatable location just steps from Whole Foods Market, Bayfront Park, the Metromover, and some of Miami's best dining and entertainment, including Novikov, Joe & The Juice, and Silverspot Cinema. The building offers a luxurious lifestyle with a 24-hour attended front desk.Available for immediate occupancy. Easy to show! Call or text the listing agent to schedule a private tour.
Details
| MLS # | A12114175 |
|---|---|
| Listing Type | For Lease |
| Style | Condominium |
| Status | Pending |
| Year | 2008 |
| Days On Site | 18 |
| Listing Provided By | Compass Florida, LLC | Elizabeth Paige Wemhoff |
Features
| Bed(s) | 1 |
|---|---|
| Bath(s) | 2 Total |
| SQ Feet | 733 |
| Garage | 1 |
| Pool | Yes |
| Story(s) | 40 |
Parking
| Garage Yes / No | Yes |
|---|
Location
| Community Features | Property Manager On Site |
|---|
Area Information
| State | FL |
|---|---|
| County | Miami Dade |
| City | Miami |
| Zip Code | 33131 |
| Area | 2420 |
| Community Name | MET 1 CONDO |
| Listing VS Median (in MET 1 CONDO) | |
Price: $3,100 low | high Med: $444,000 sqft: 733 low | high Med: 540 $ / sqft: $4 low | high Med: $822 On site: 18 low | high Med: 9 | |
Market Activity 33131
Request a showing
Request a showing
Contact
Learn More About This Property

| State | FL |
|---|---|
| County | Miami Dade |
| City | Miami |
| Zip Code | 33131 |
| Area | 2420 |
| Community Name | MET 1 CONDO |
| Listing VS Median (in MET 1 CONDO) | |
Price: $3,100 low | high Med: $444,000 sqft: 733 low | high Med: 540 $ / sqft: $4 low | high Med: $822 On site: 18 low | high Med: 9 | |
Nearby Listings (Within 1/10 mile)
Price: $2K - $3K
sqft: 550 - 916

Listing Updated: November 2, 2026 at 5:29:40 AM PST