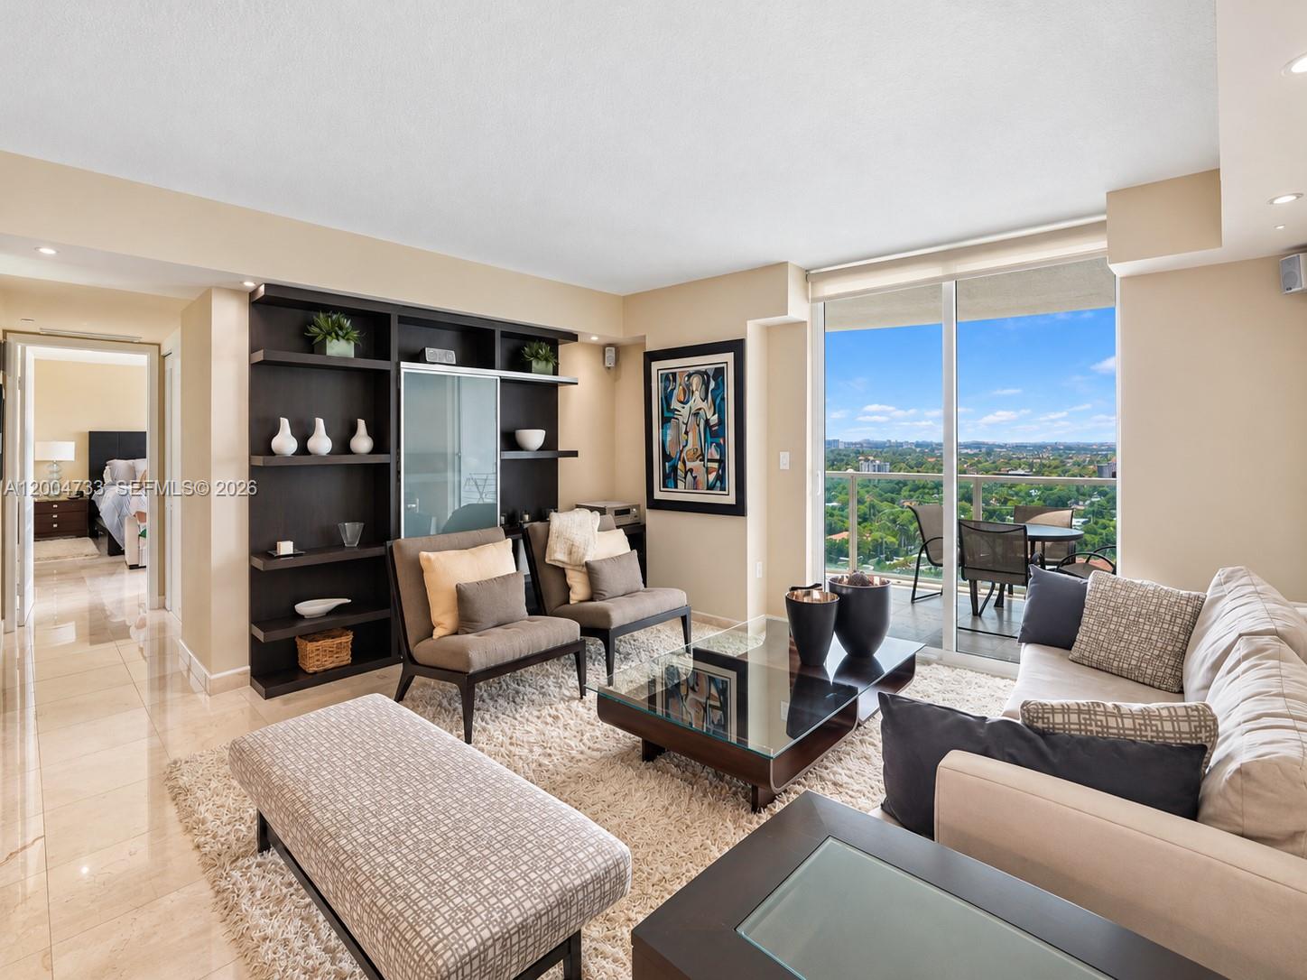
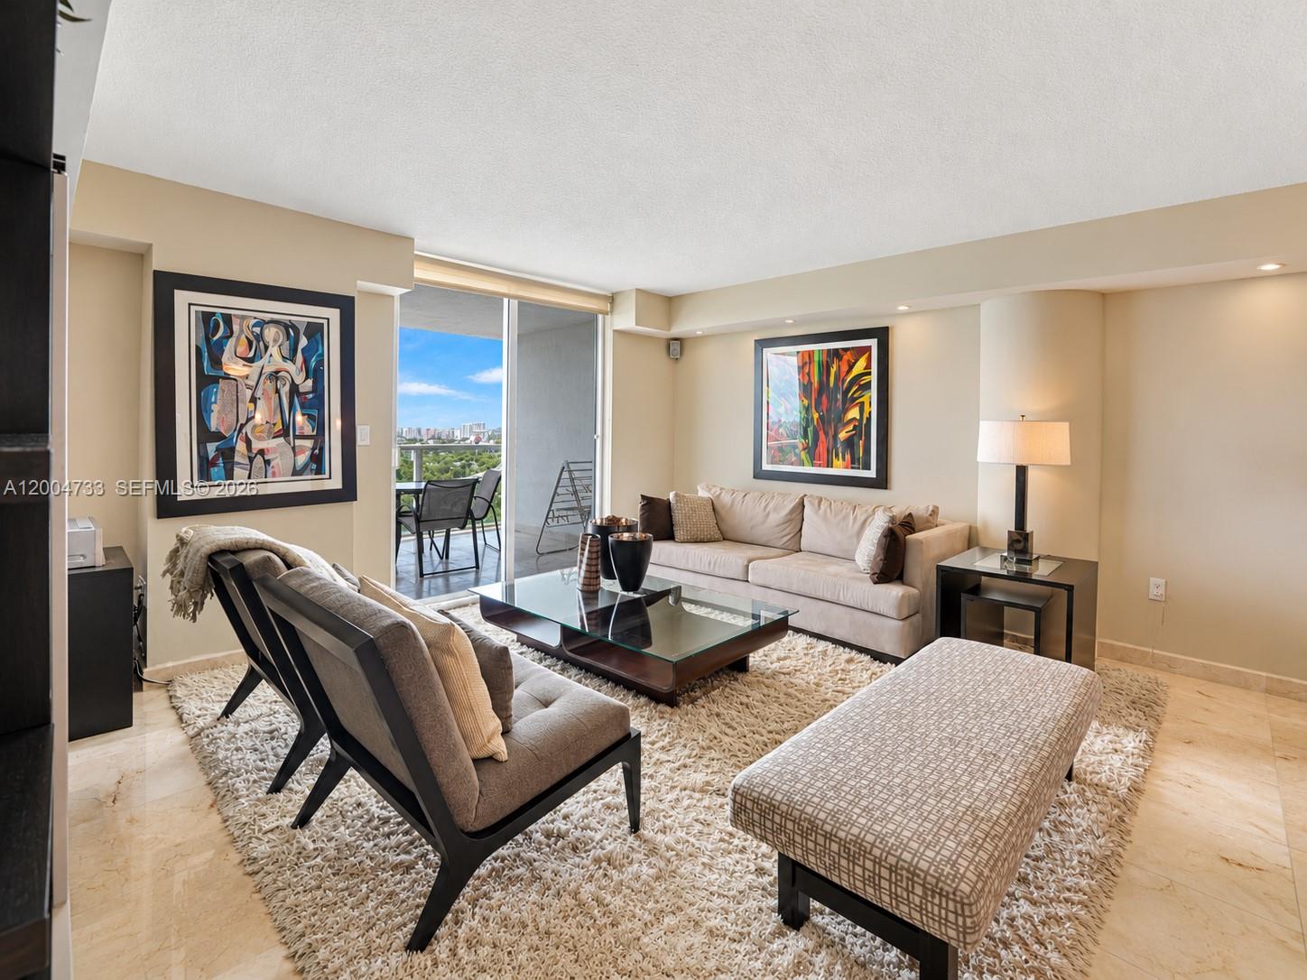
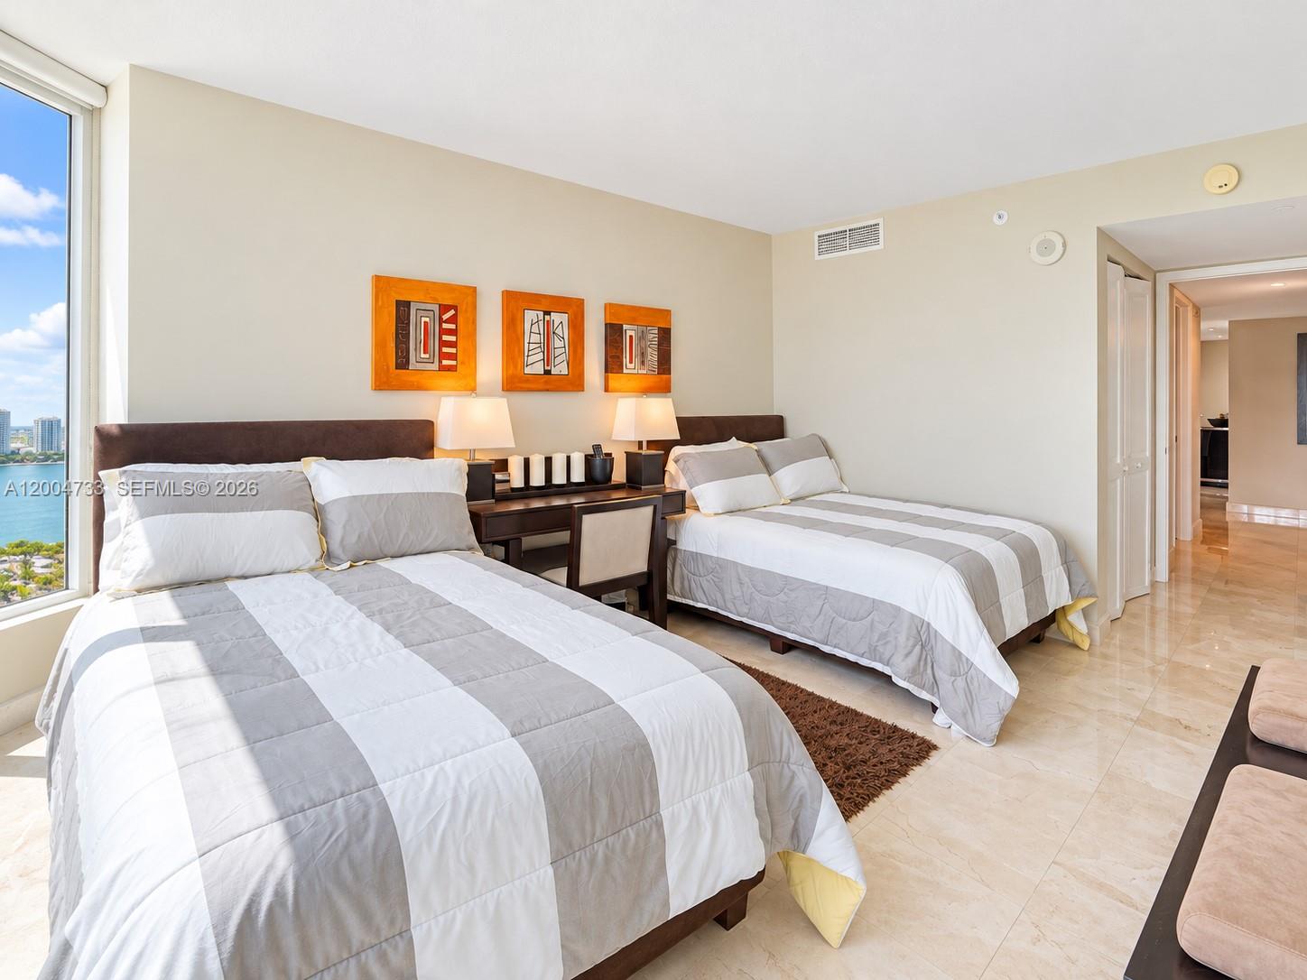
Living area featuring polished stone flooring, custom dark-finished built-in shelving, floor-to-ceiling glass sliding doors, and a private balcony
Living area featuring stone flooring, recessed ceiling lighting, and a sliding glass door providing access to a private balcony
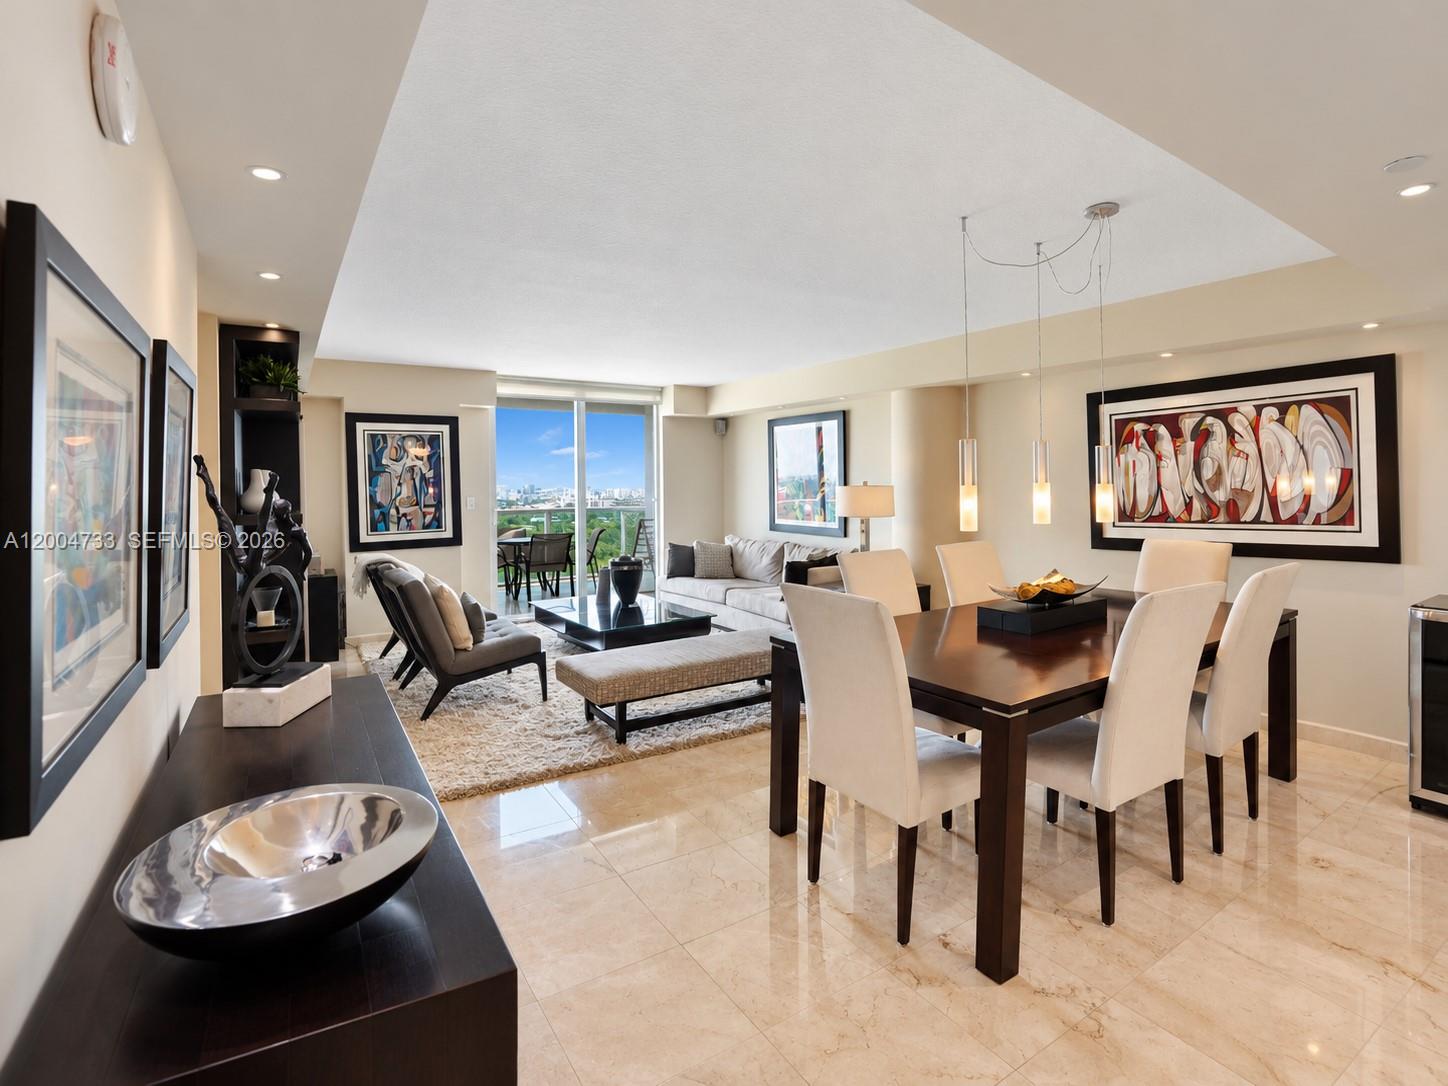
Open-concept living and dining area featuring polished stone tile flooring, recessed ceiling lighting, a dedicated multi-pendant light fixture, and floor-to-ceiling glass doors opening to an exterior balcony
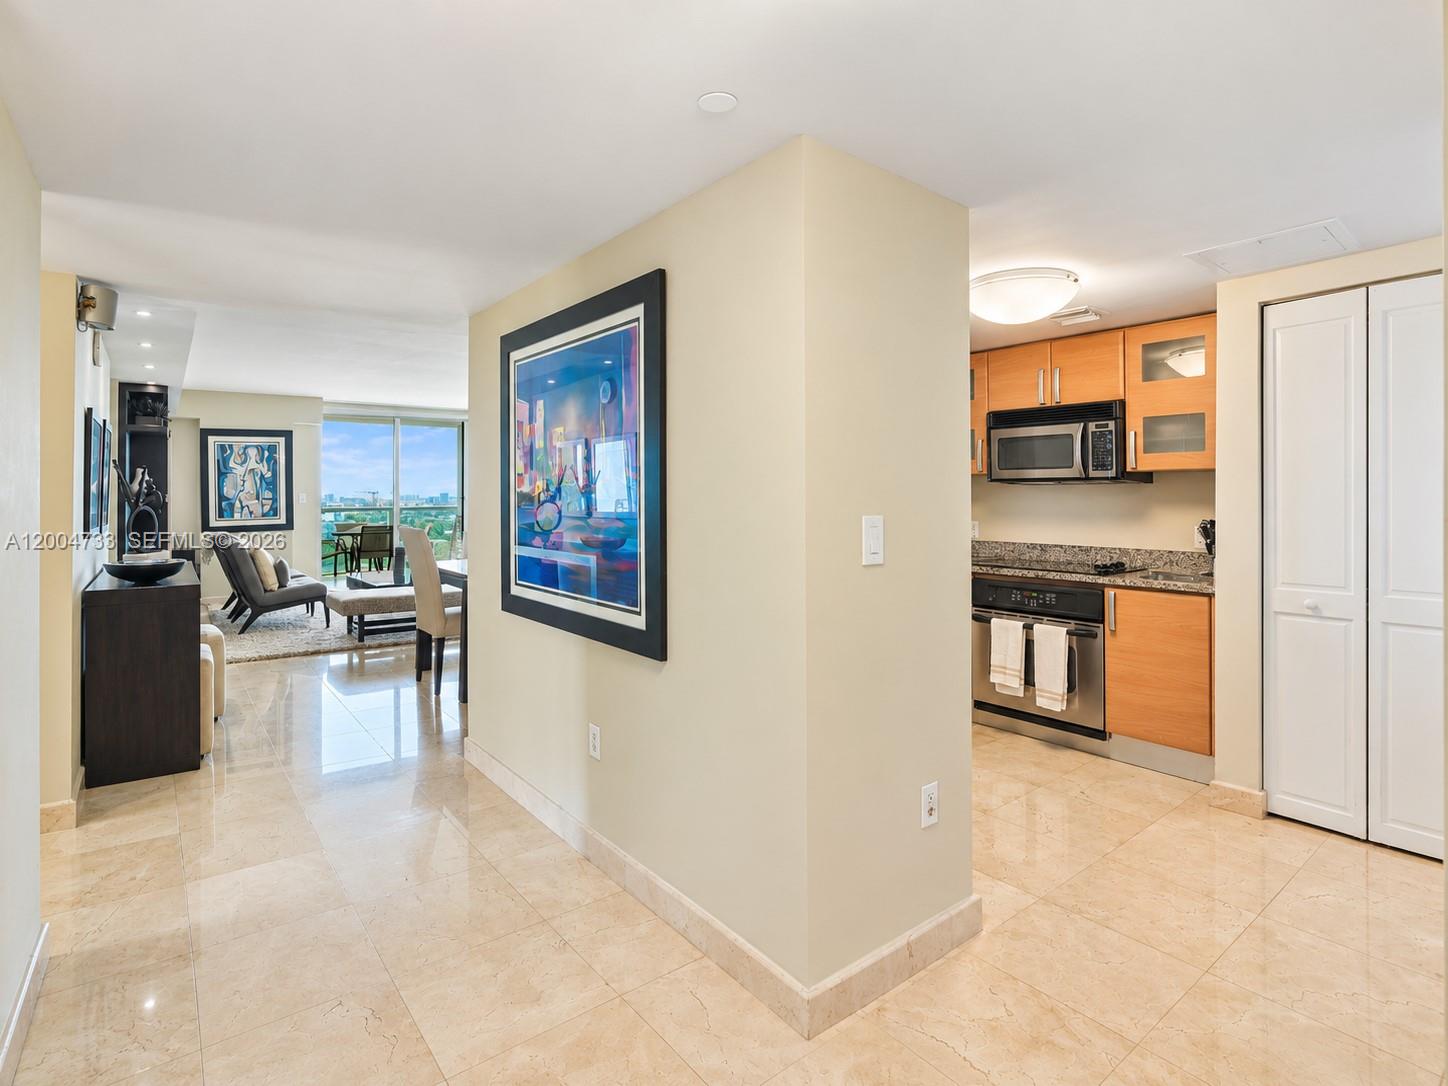
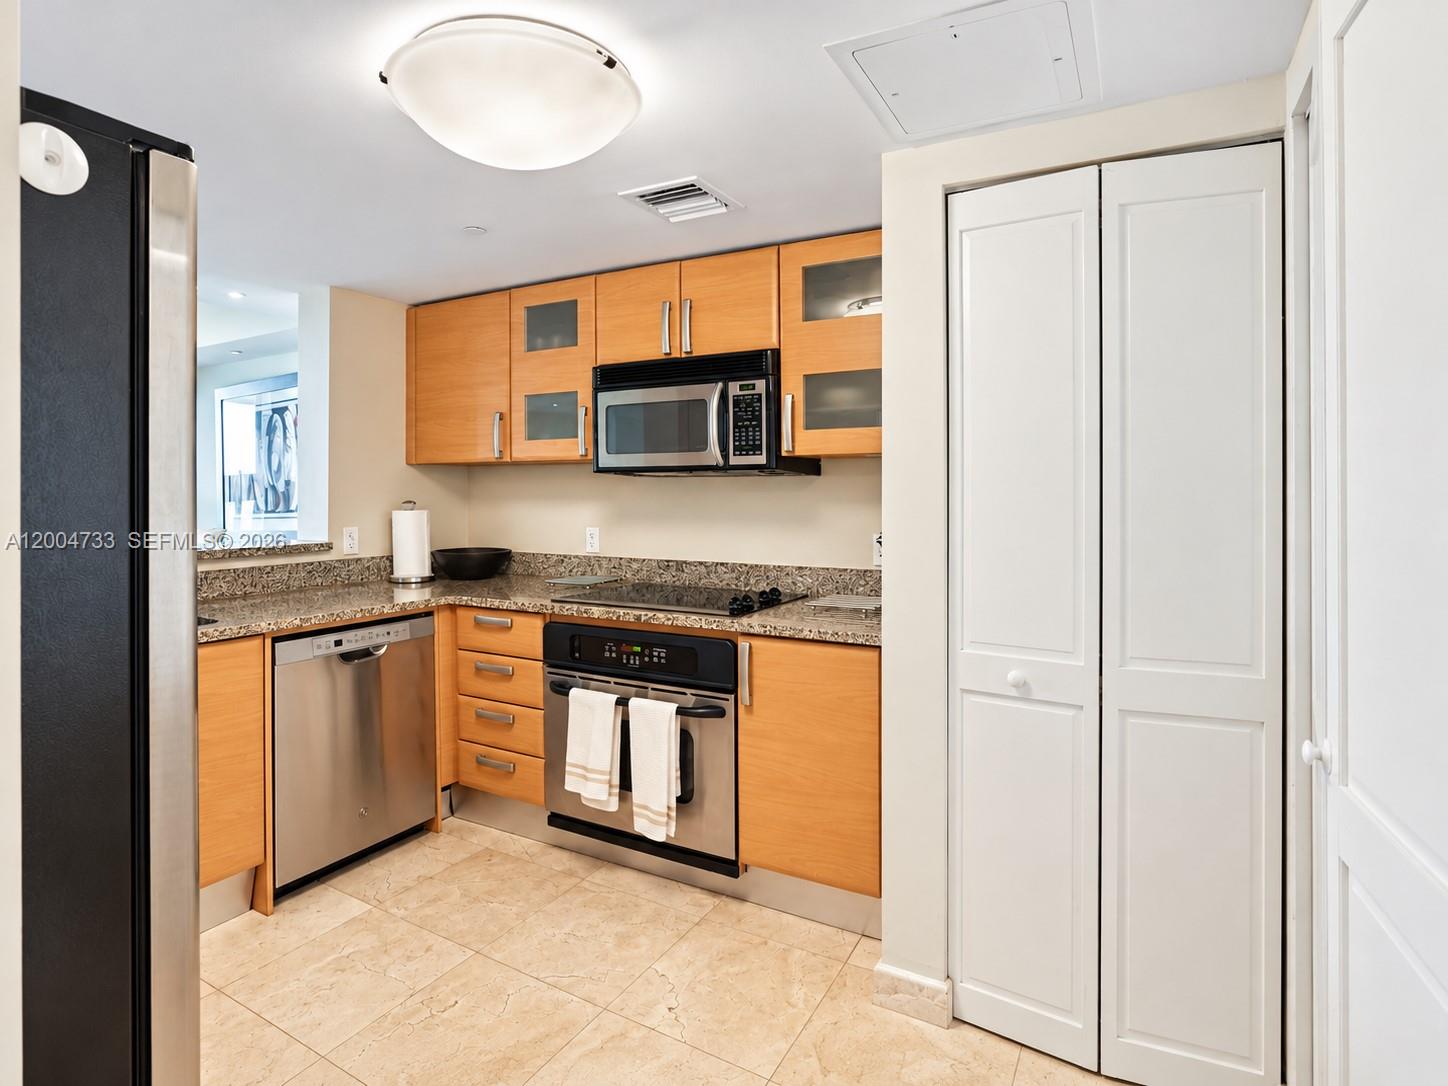
Polished stone flooring throughout, kitchen featuring wood-finish cabinetry, stone countertops, stainless steel appliances, and built-in closet storage
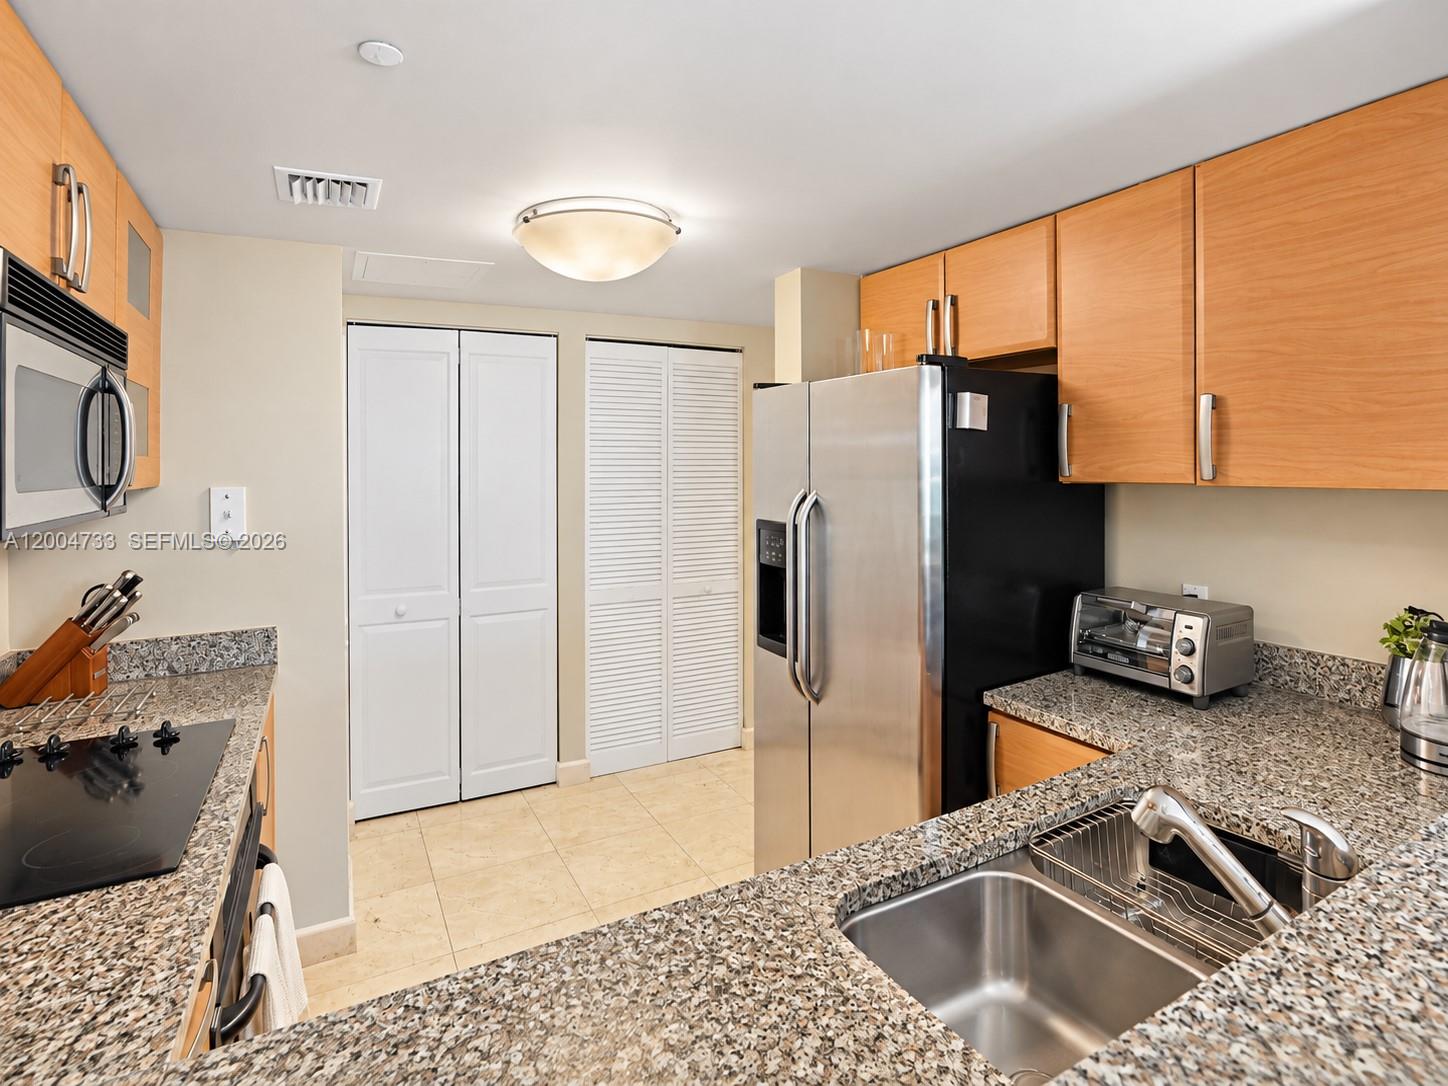
Kitchen featuring natural wood-finish cabinetry, stone-style countertops, stainless steel appliances, and tile flooring
Kitchen featuring light-finish cabinetry, stone countertops, stainless steel appliances, dual-basin stainless steel sink, and tile flooring
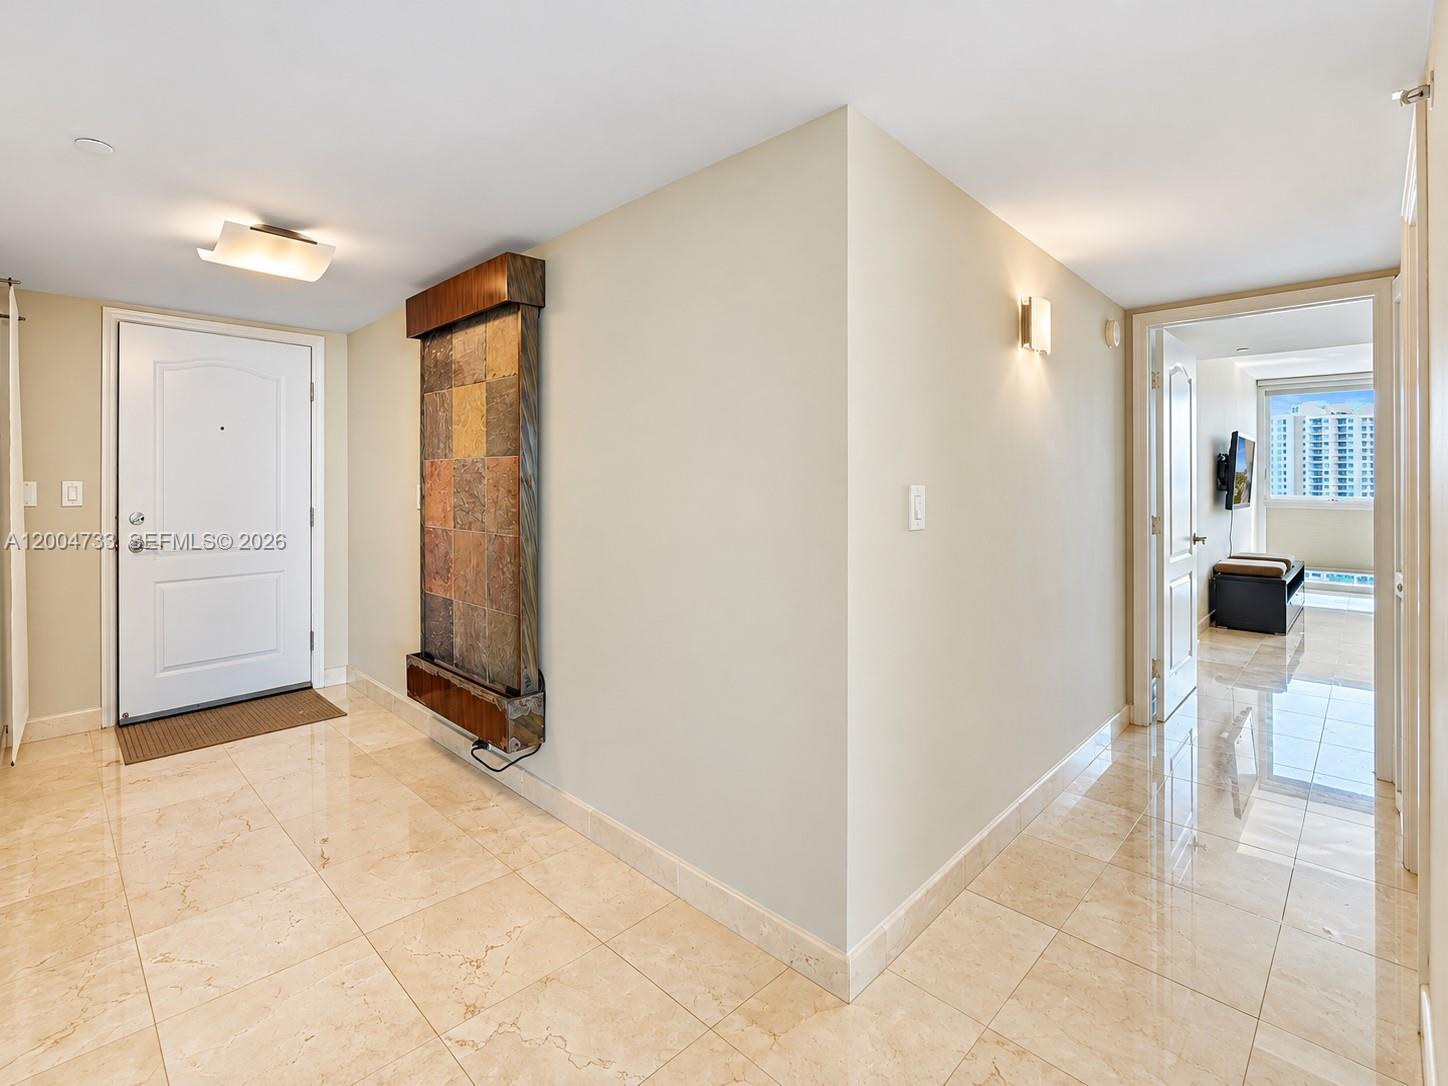
Entryway featuring polished stone tile flooring, a wall-mounted decorative stone-finish water feature, and rectangular flush-mount lighting fixtures
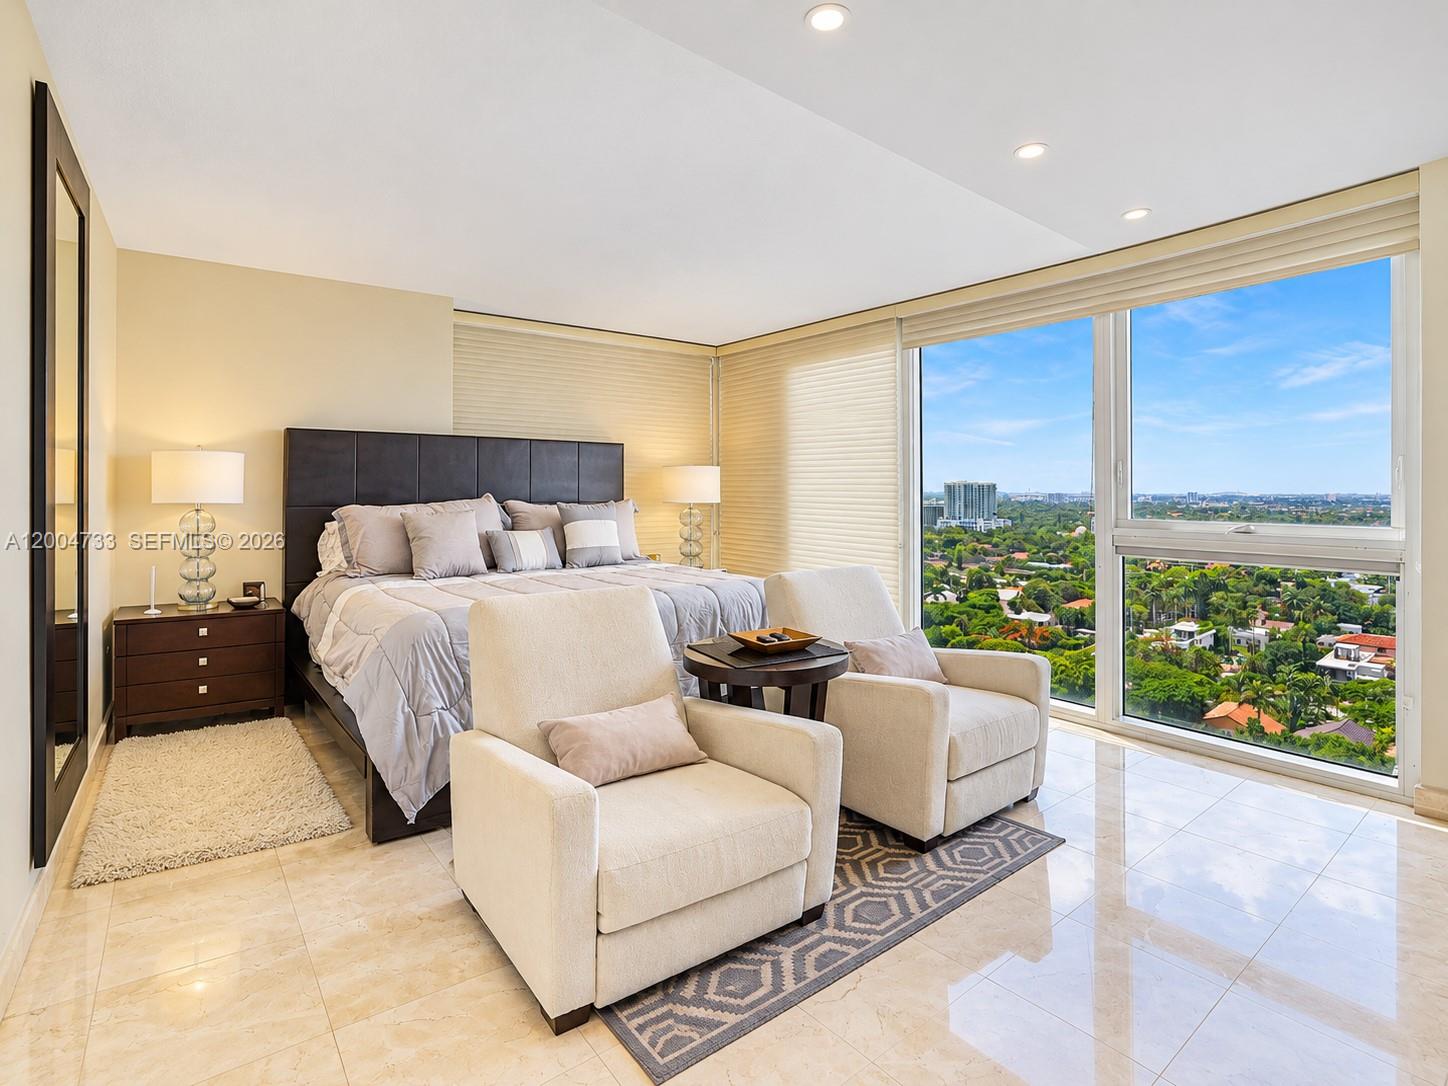
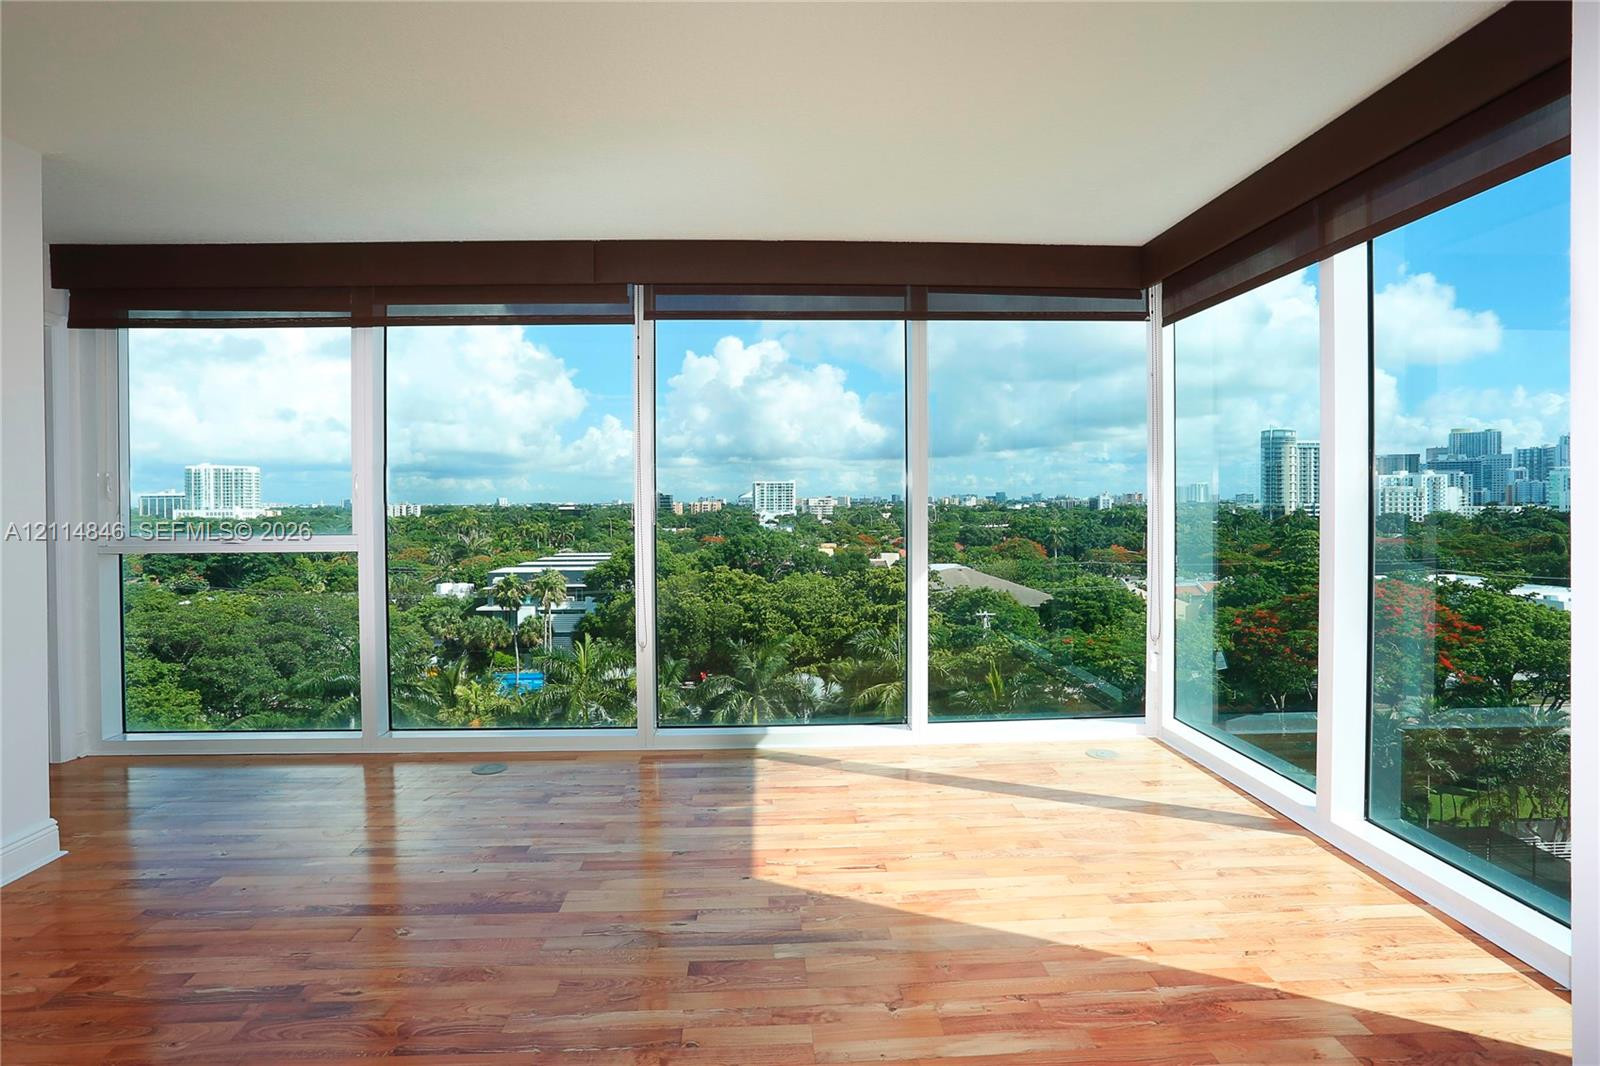
Floor-to-ceiling windows featuring panoramic exterior scenery, polished stone flooring, and recessed ceiling lighting
Floor-to-ceiling windows featuring panoramic city and water scenery, polished stone flooring, and built-in dark cabinetry with recessed lighting
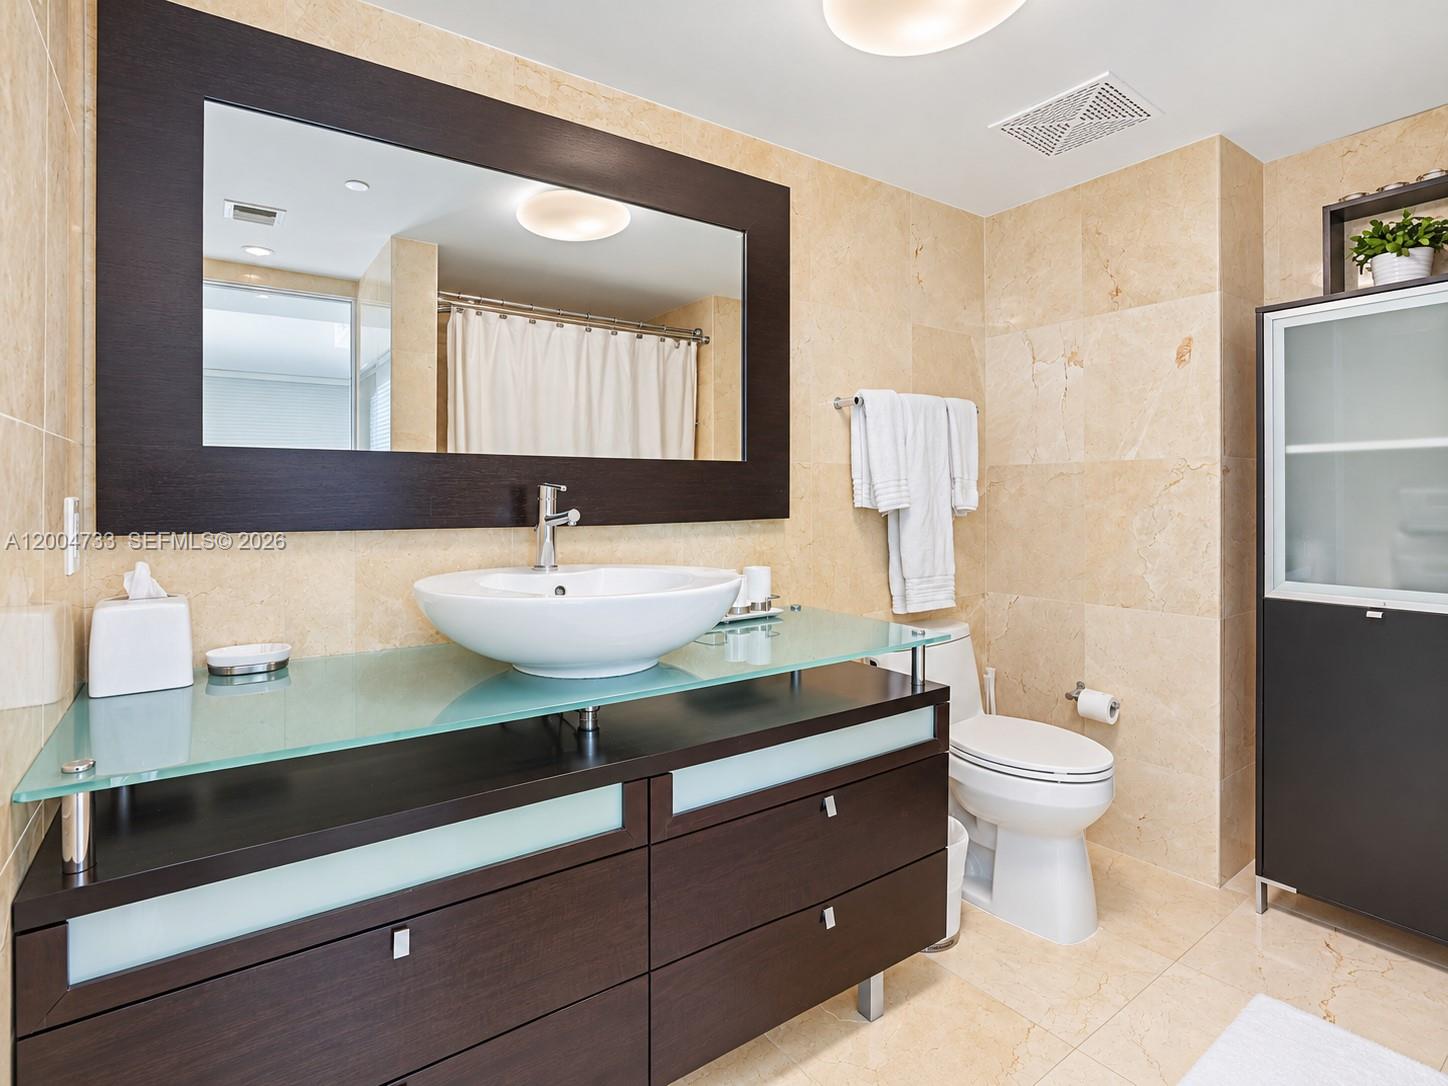
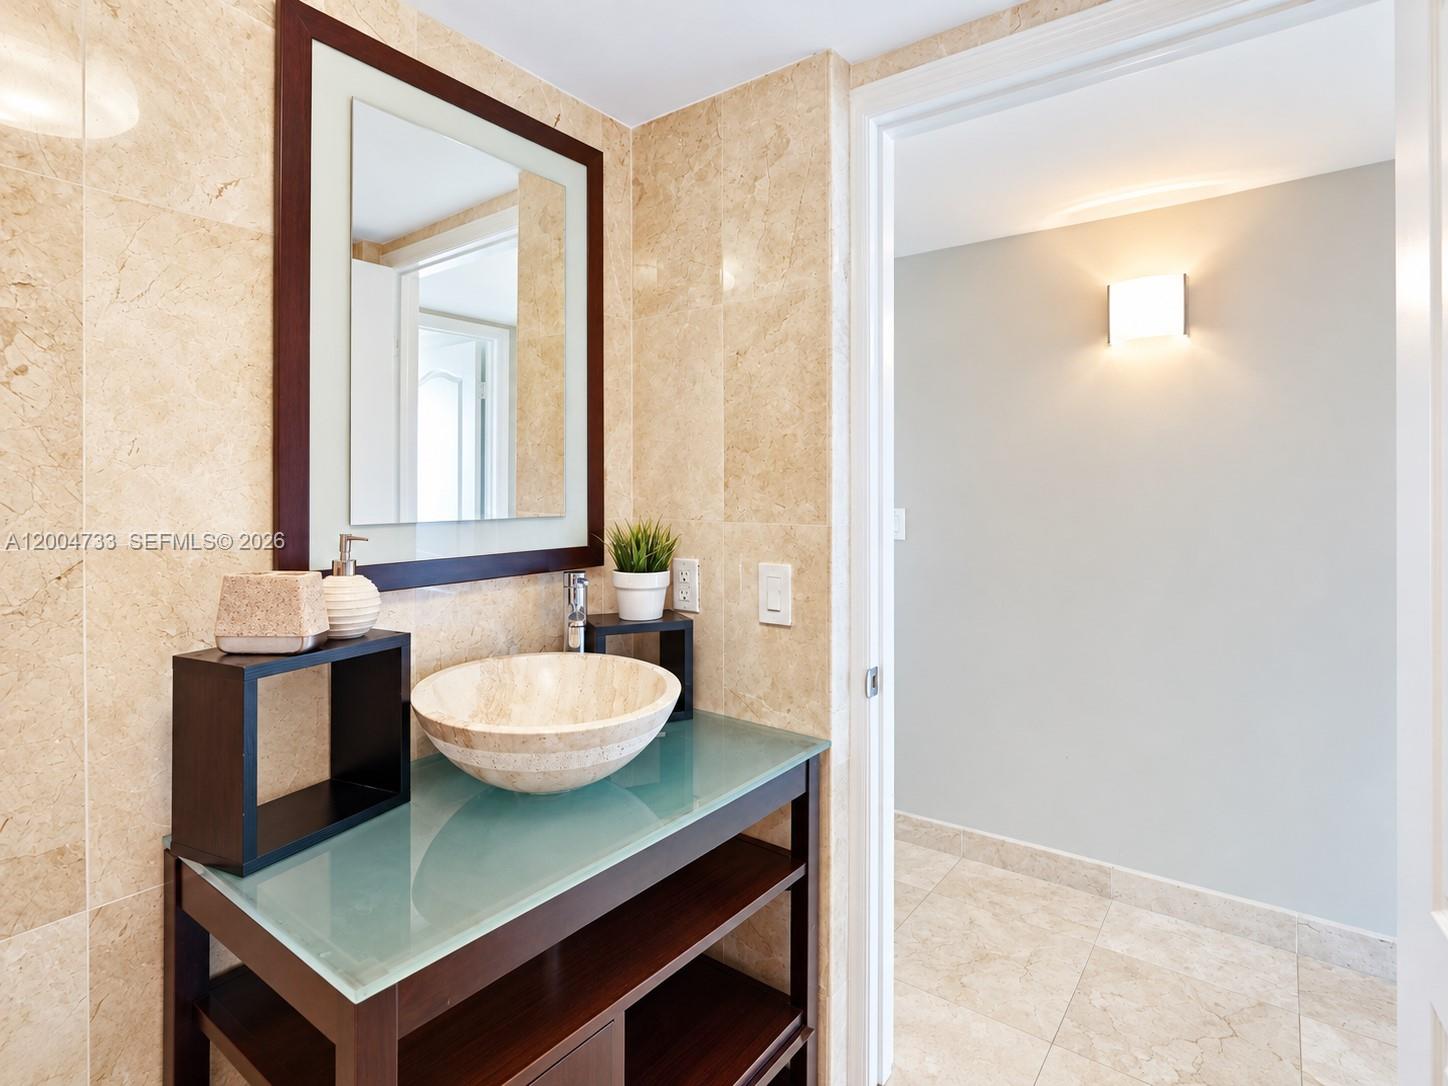
Bathroom featuring a vanity with a frosted glass countertop, vessel sink, dark wood-finish cabinetry, a large framed mirror, and natural stone tile flooring and wall surfaces
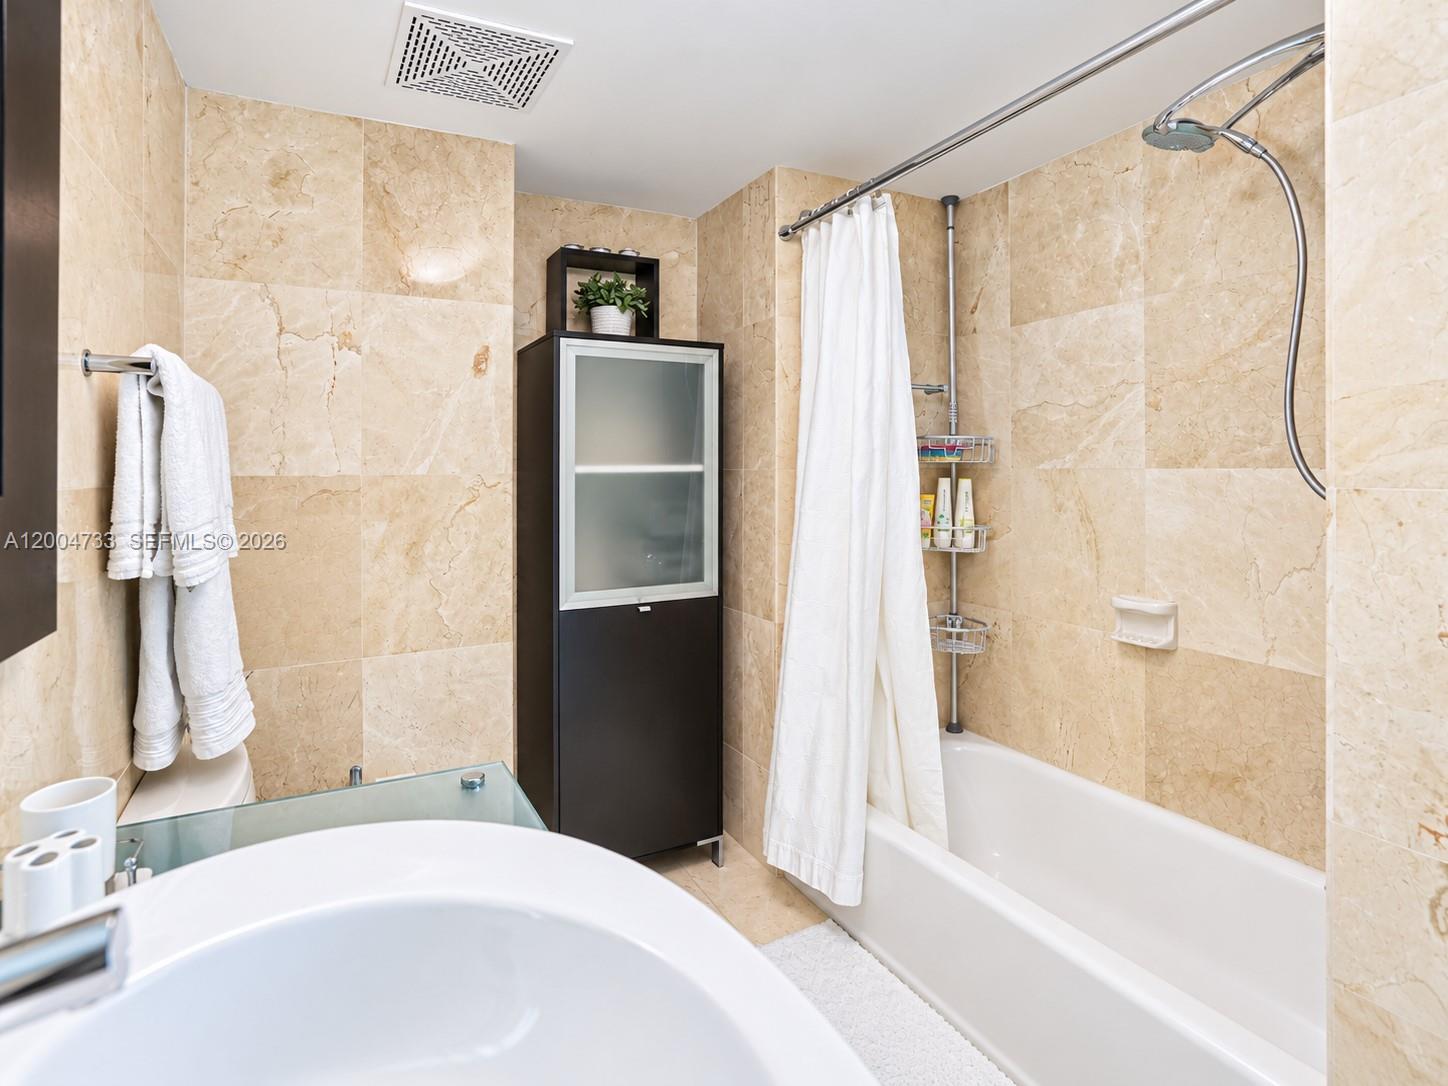
Full-height stone wall tiling, built-in floor-to-ceiling cabinetry with frosted glass panels, a white acrylic soaking tub, and a wall-mounted shower fixture
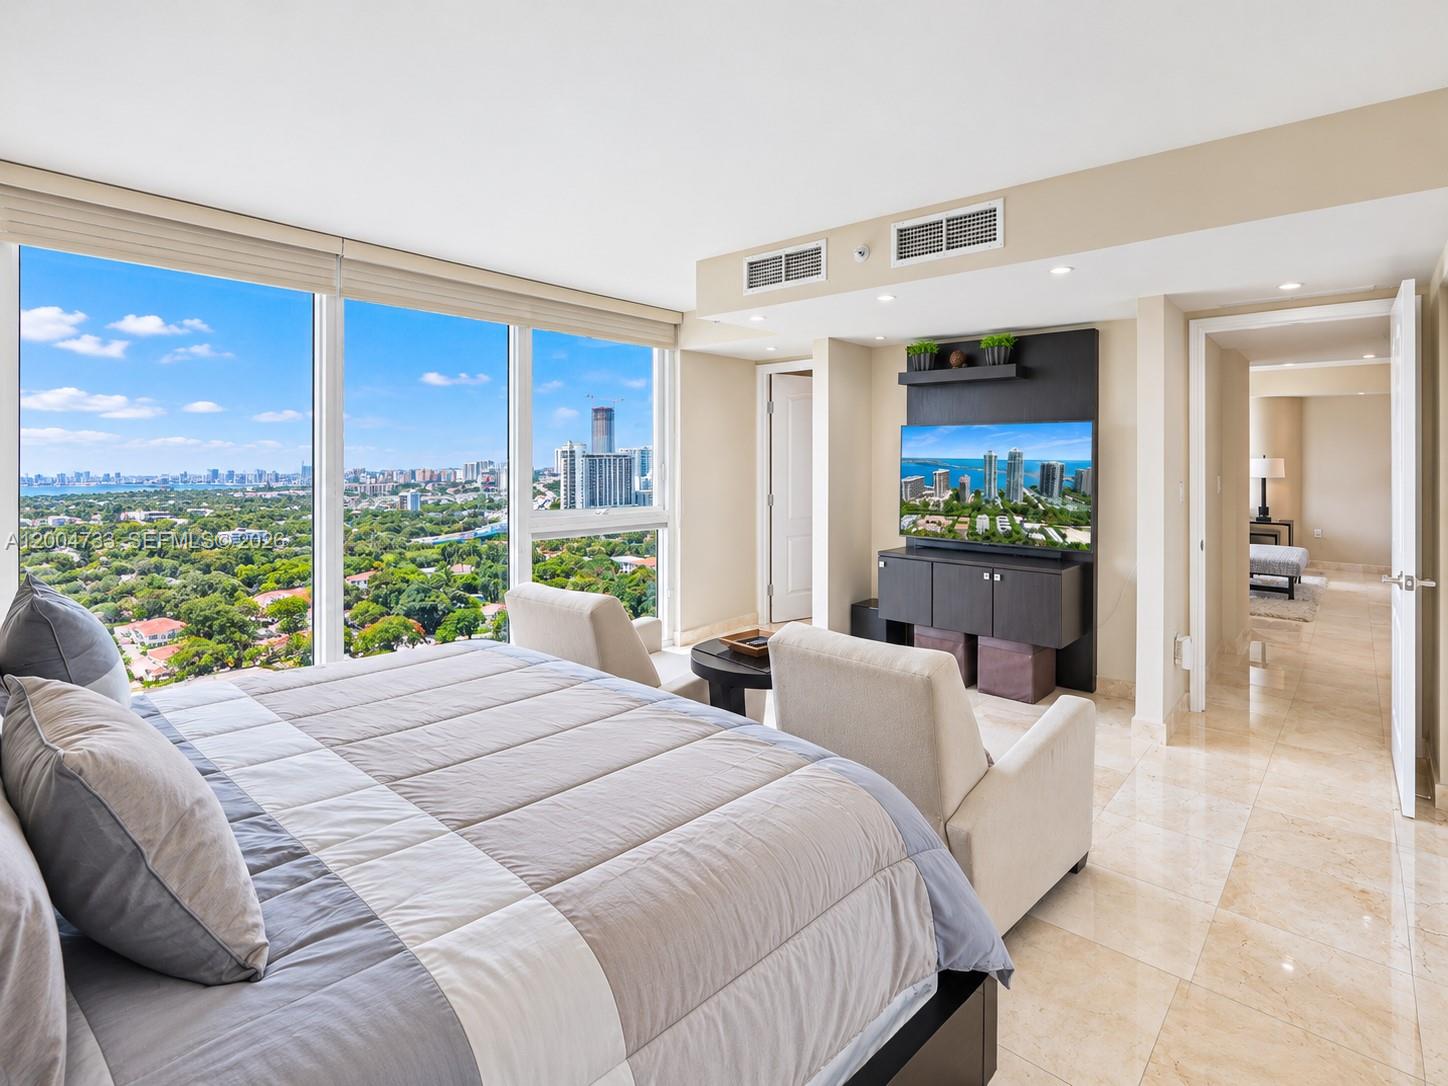
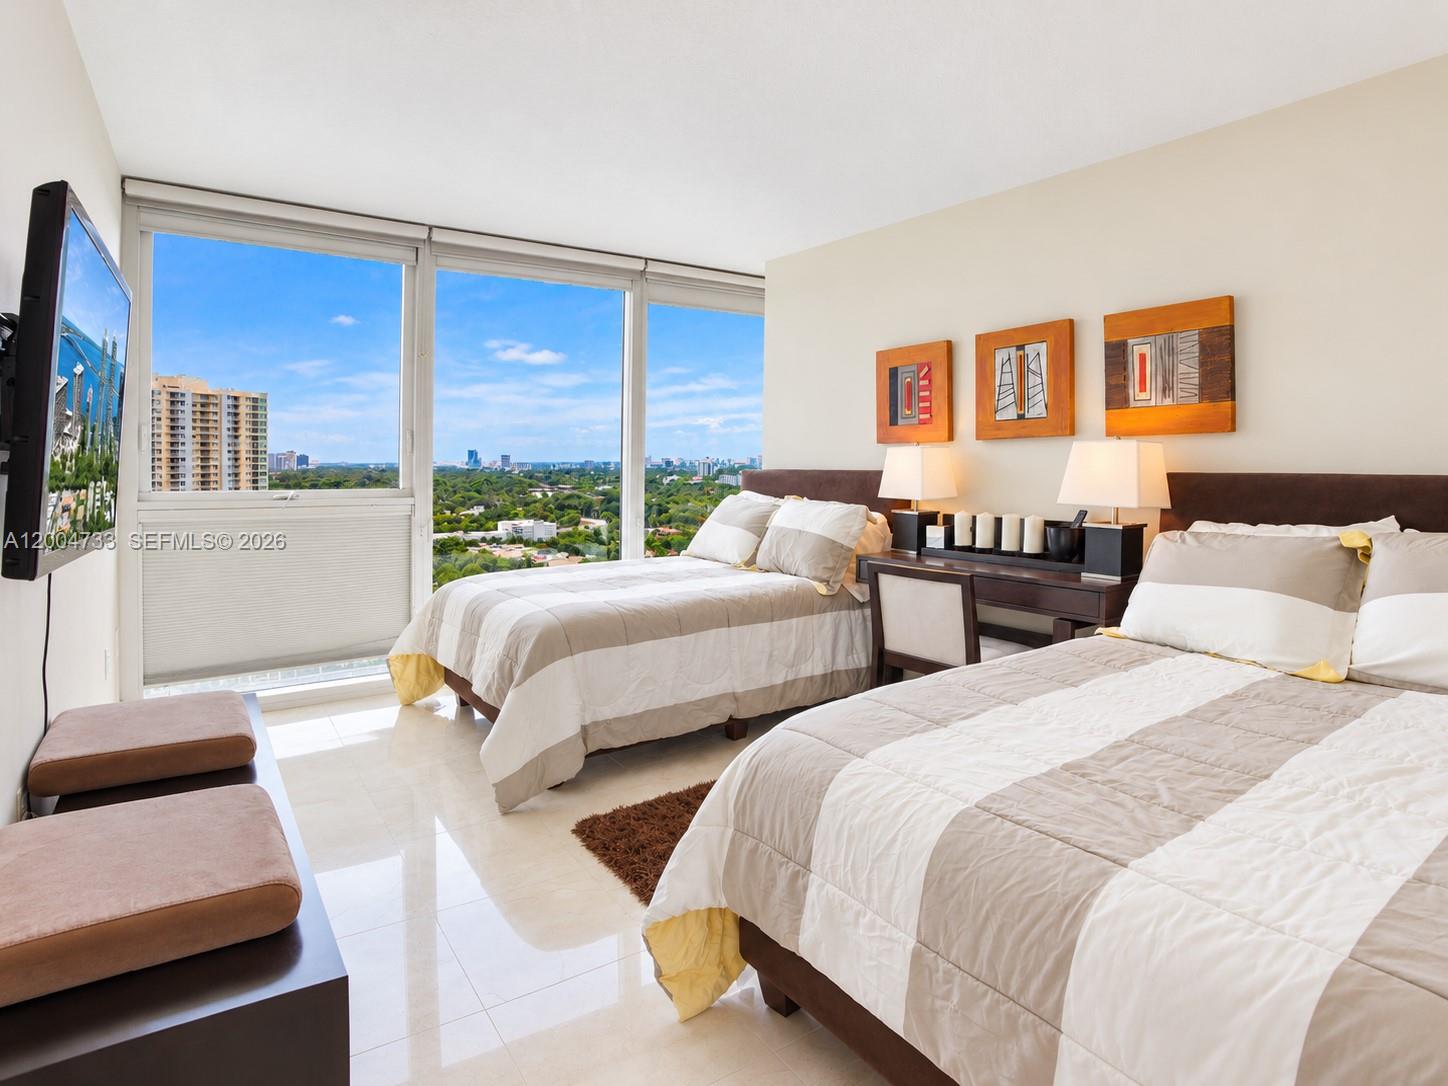
Floor-to-ceiling windows featuring expansive urban and nature scenery, neutral polished tile flooring, and a wall-mounted television console
Floor-to-ceiling windows, polished stone-finish flooring, and crisp neutral wall paint
Bathroom featuring stone wall and floor tile, a dark wood-finish vanity with a glass countertop, a stone vessel sink, and a rectangular wall mirror with a wood frame
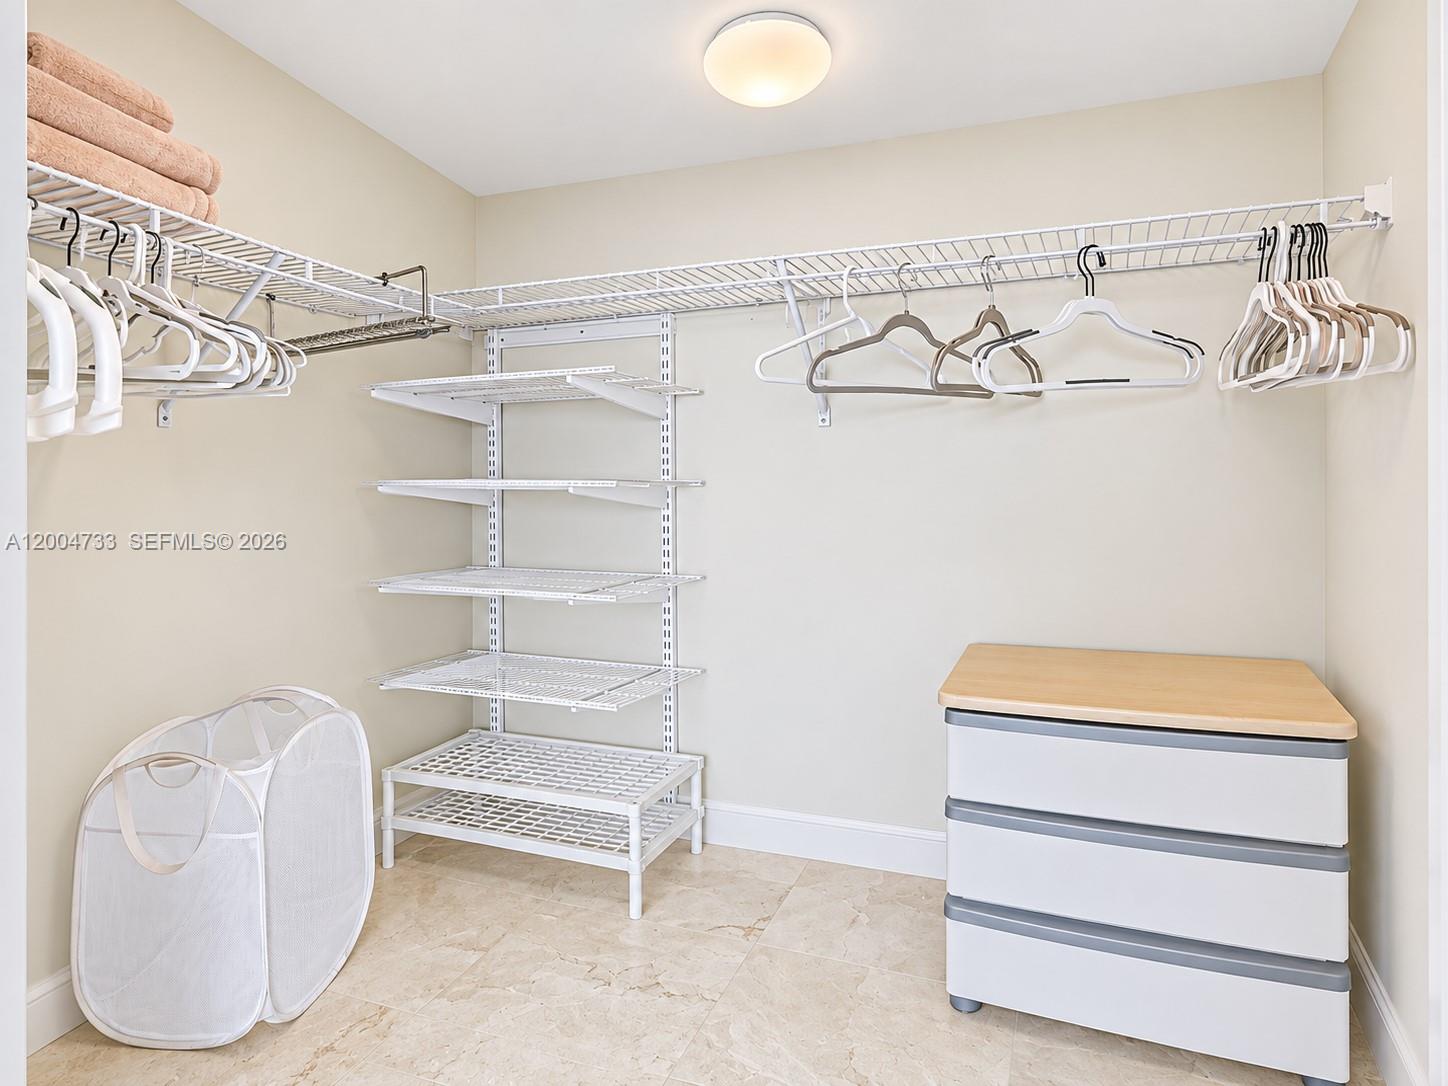
Walk-in closet featuring white wire shelving, wall-mounted adjustable rack system, and stone-finish tile flooring
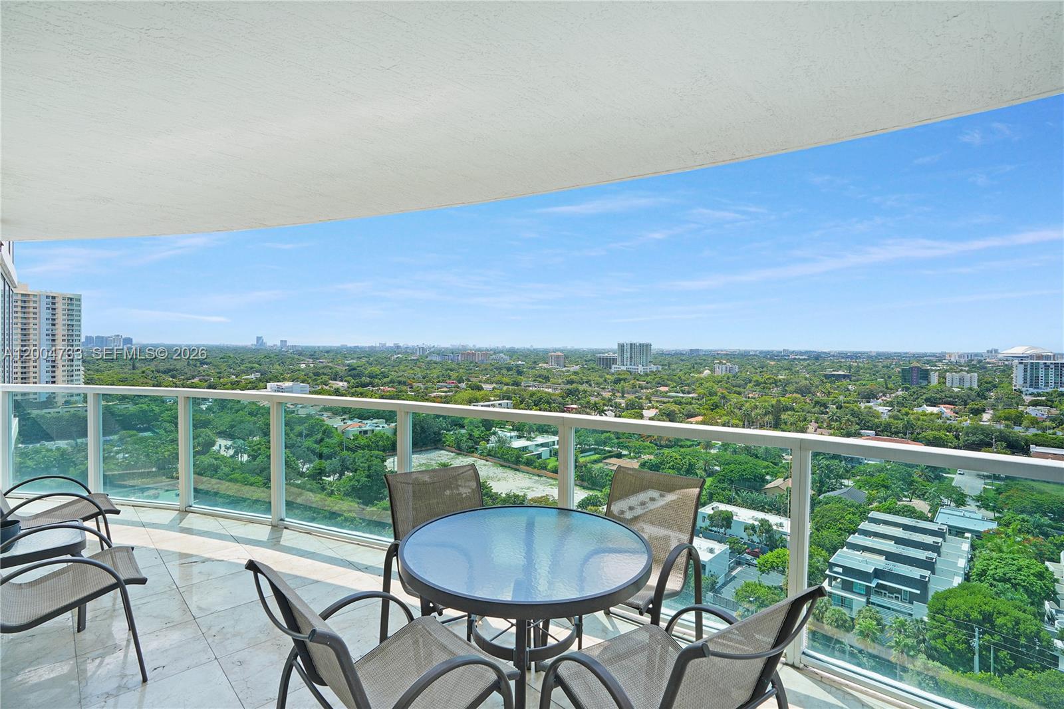
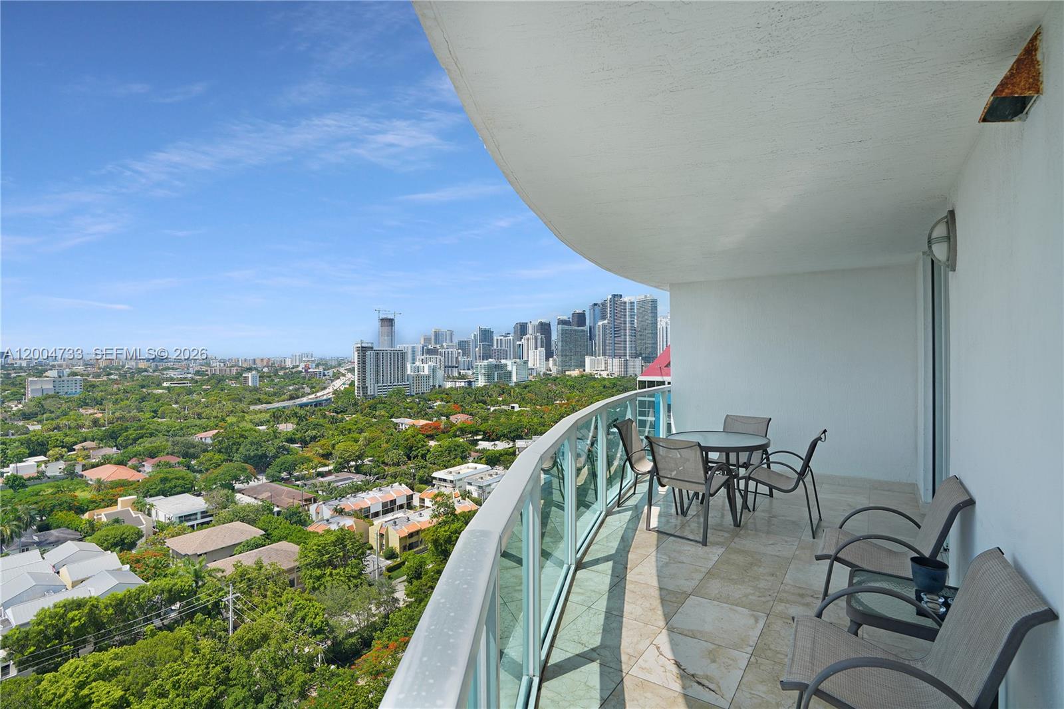
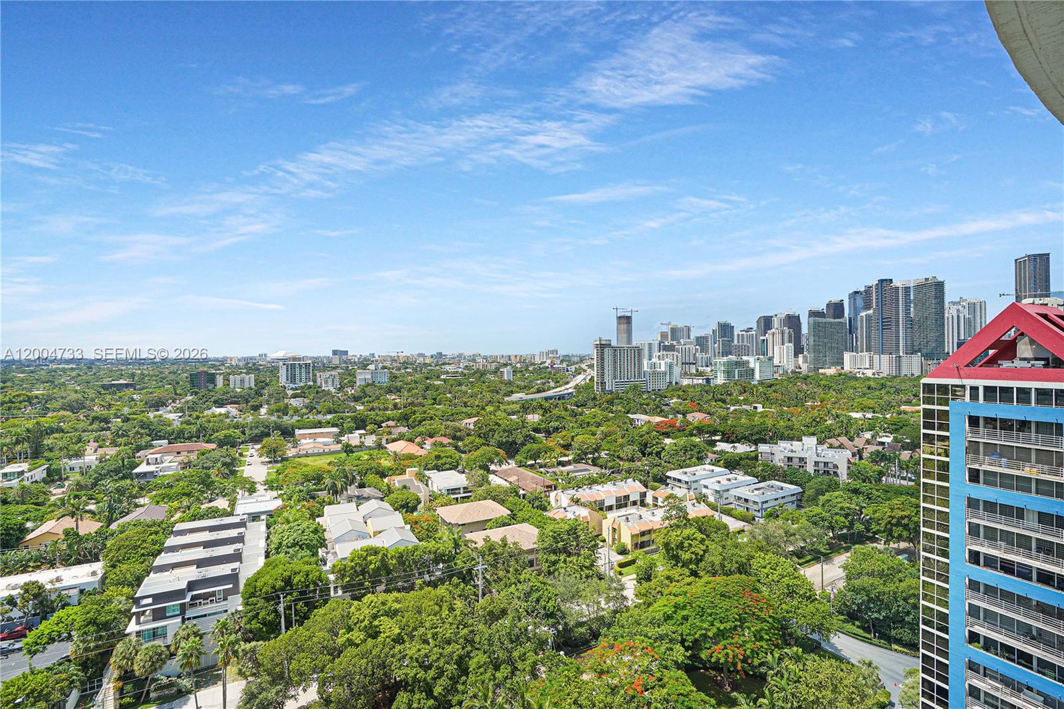
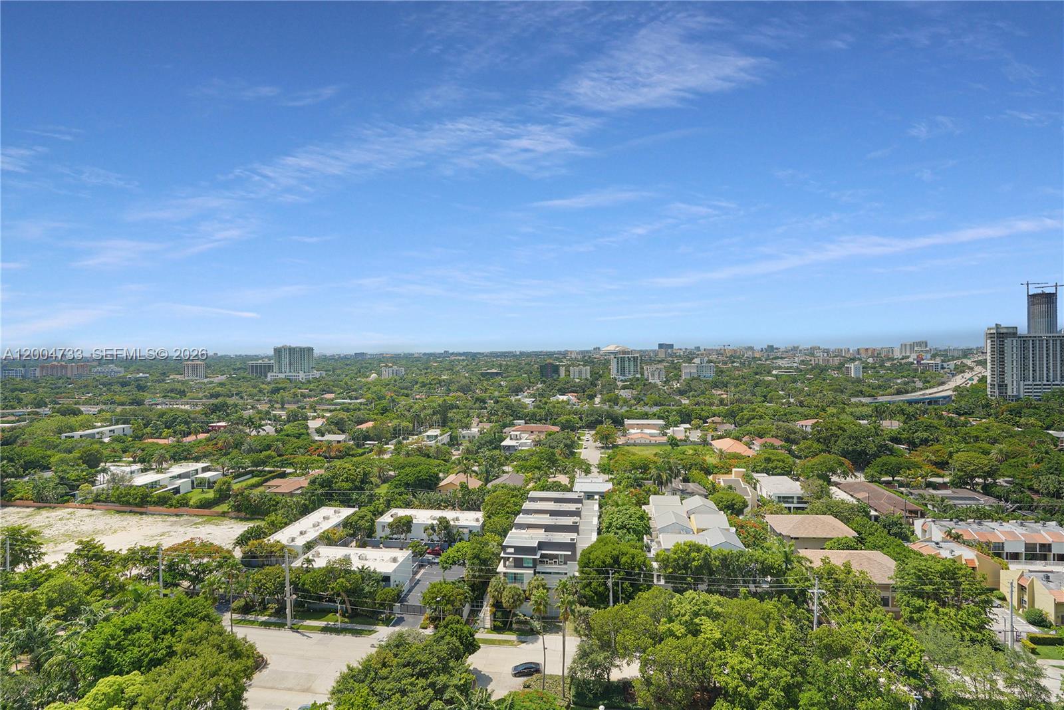
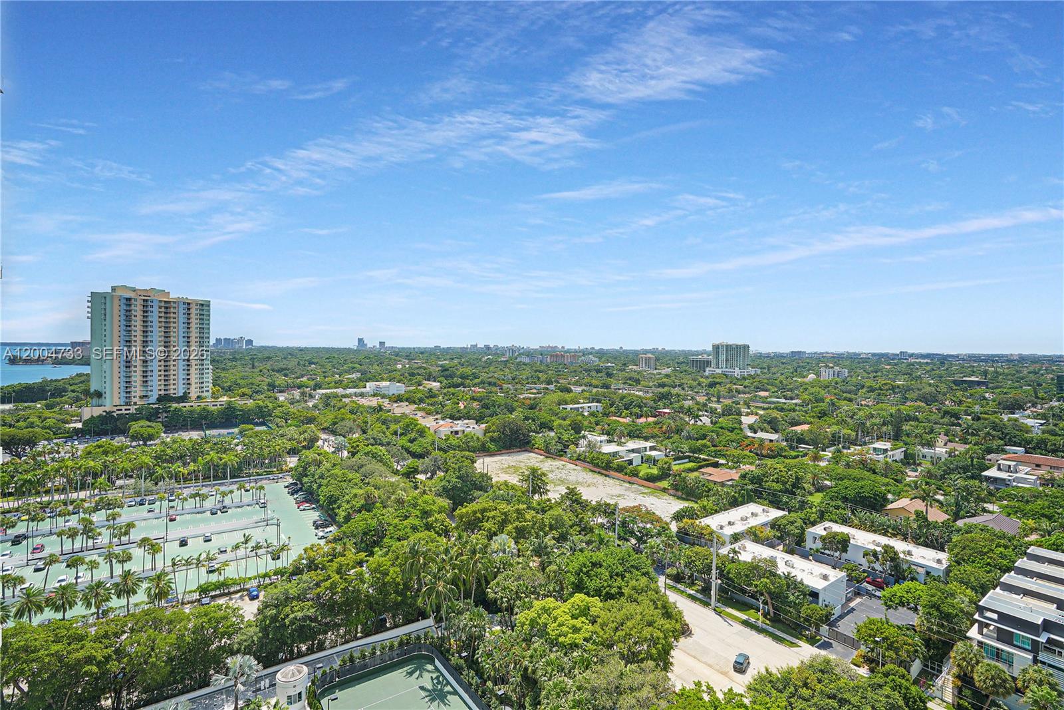
Actual View from Units Balcony
Actual View from Units Balcony
Actual View from Units Balcony
Actual View from Units Balcony
Actual View from Units Balcony
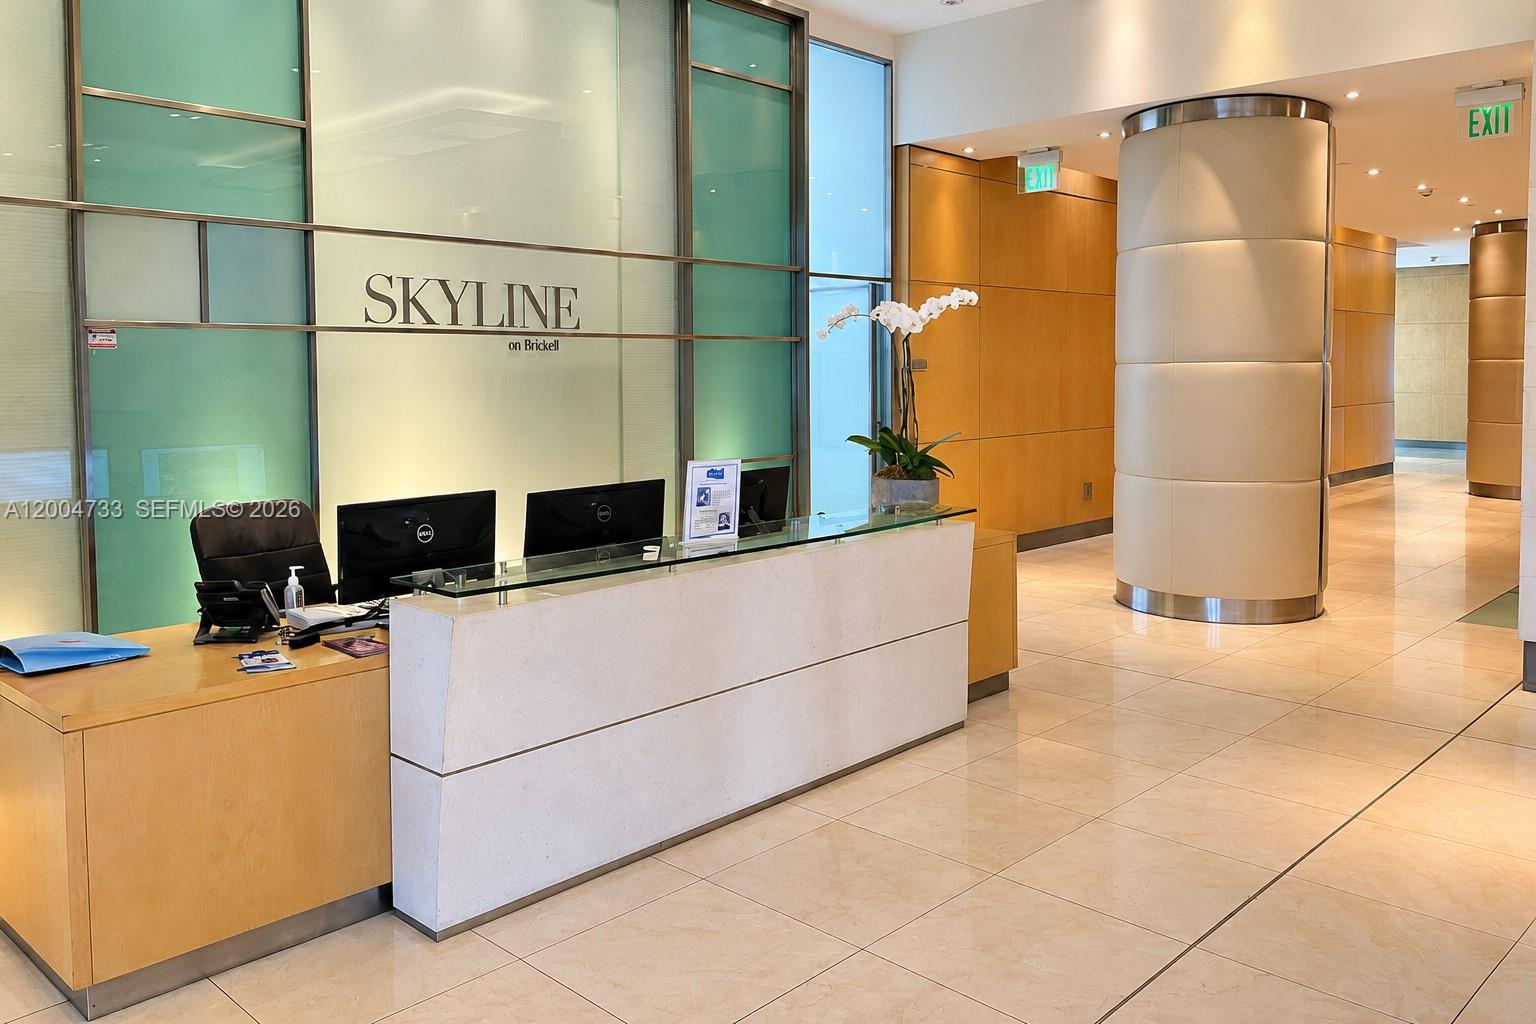
Reception area featuring stone-finish flooring, wood-paneled walls, a built-in stone-top reception desk, and a prominent cylindrical structural column
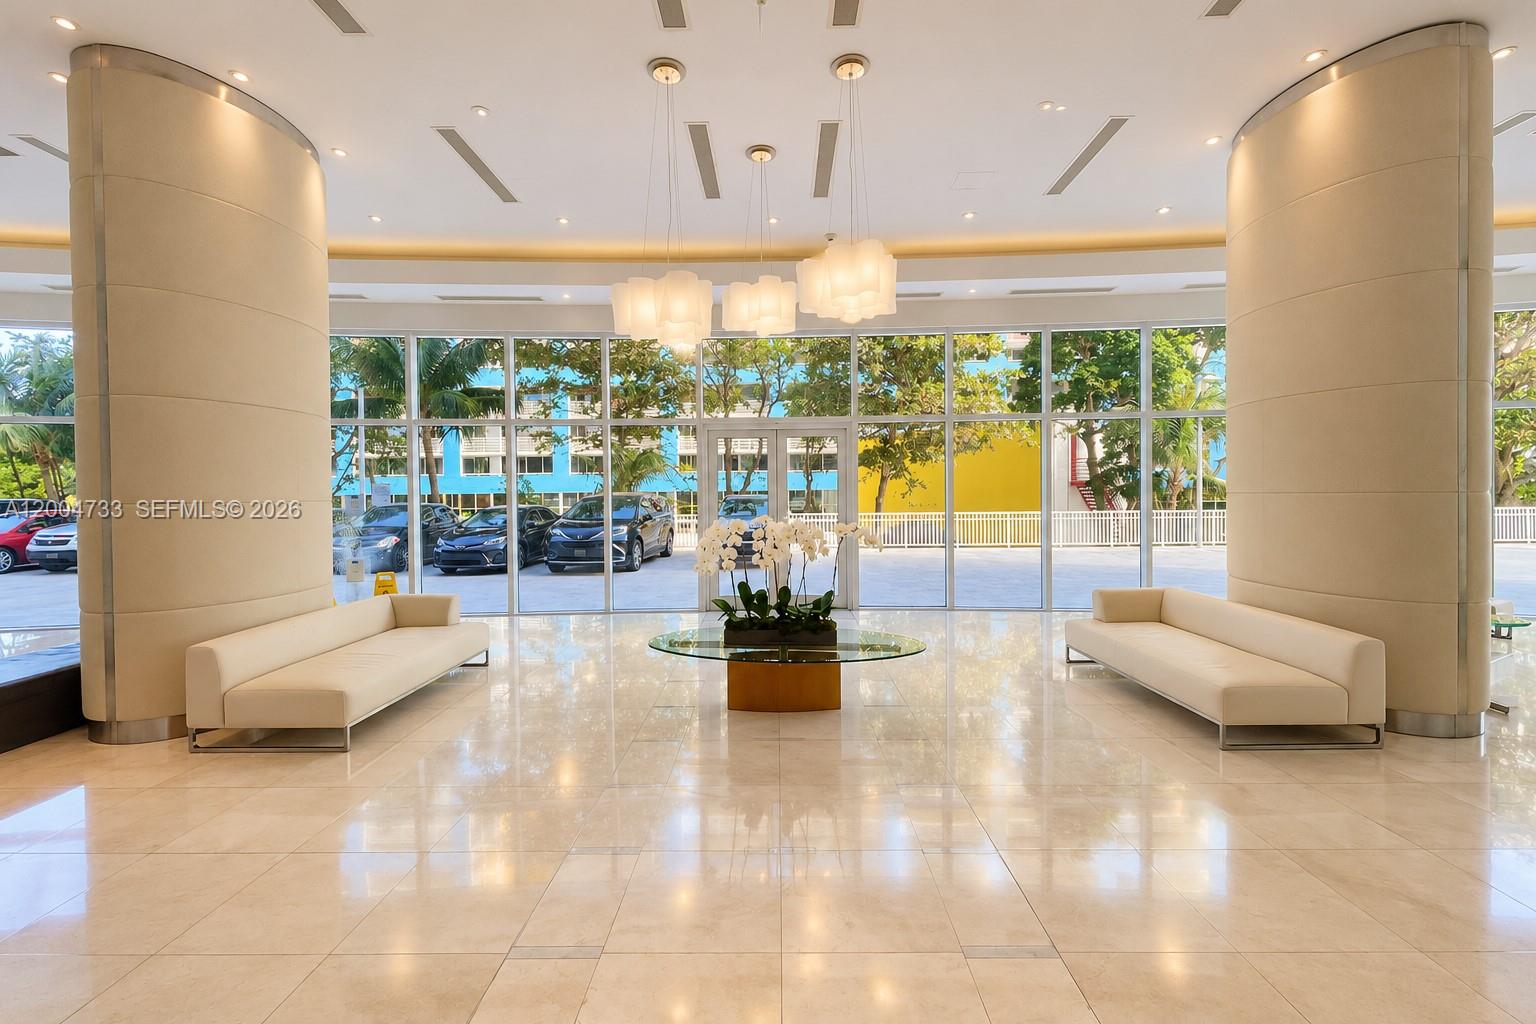
Grand lobby featuring polished stone flooring, expansive floor-to-ceiling glass paneling, dual curved structural columns, and contemporary suspended multi-tiered lighting
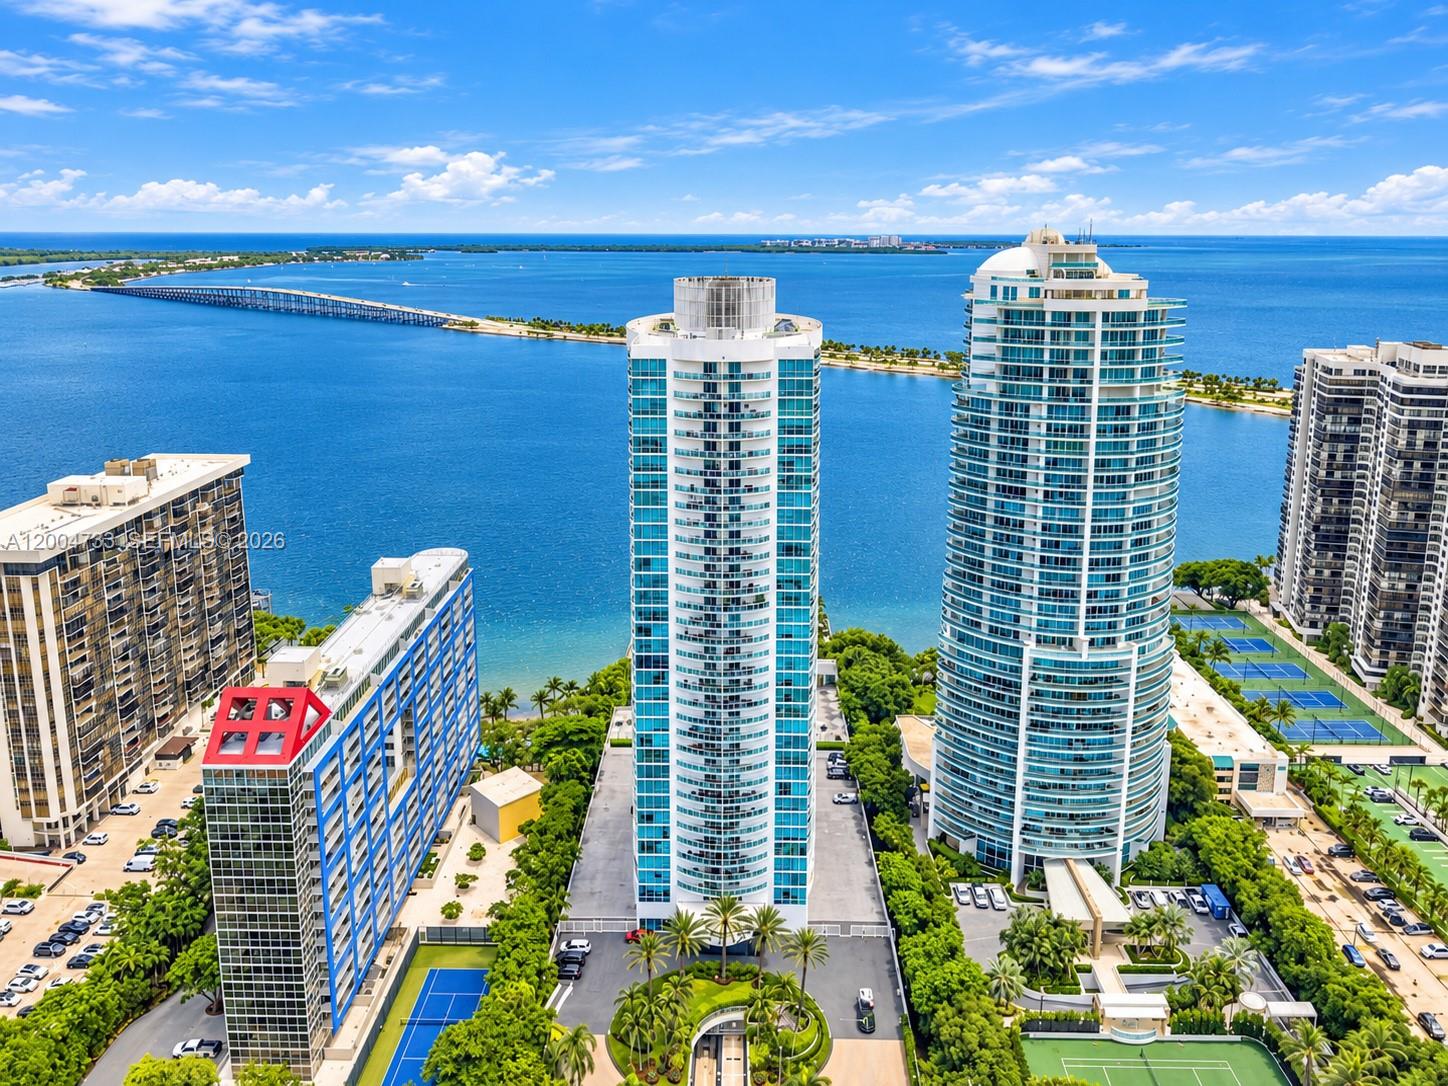
High-rise tower featuring glass-paneled balconies, floor-to-ceiling windows, and a waterfront location with immediate access to exterior tennis courts and landscaped grounds
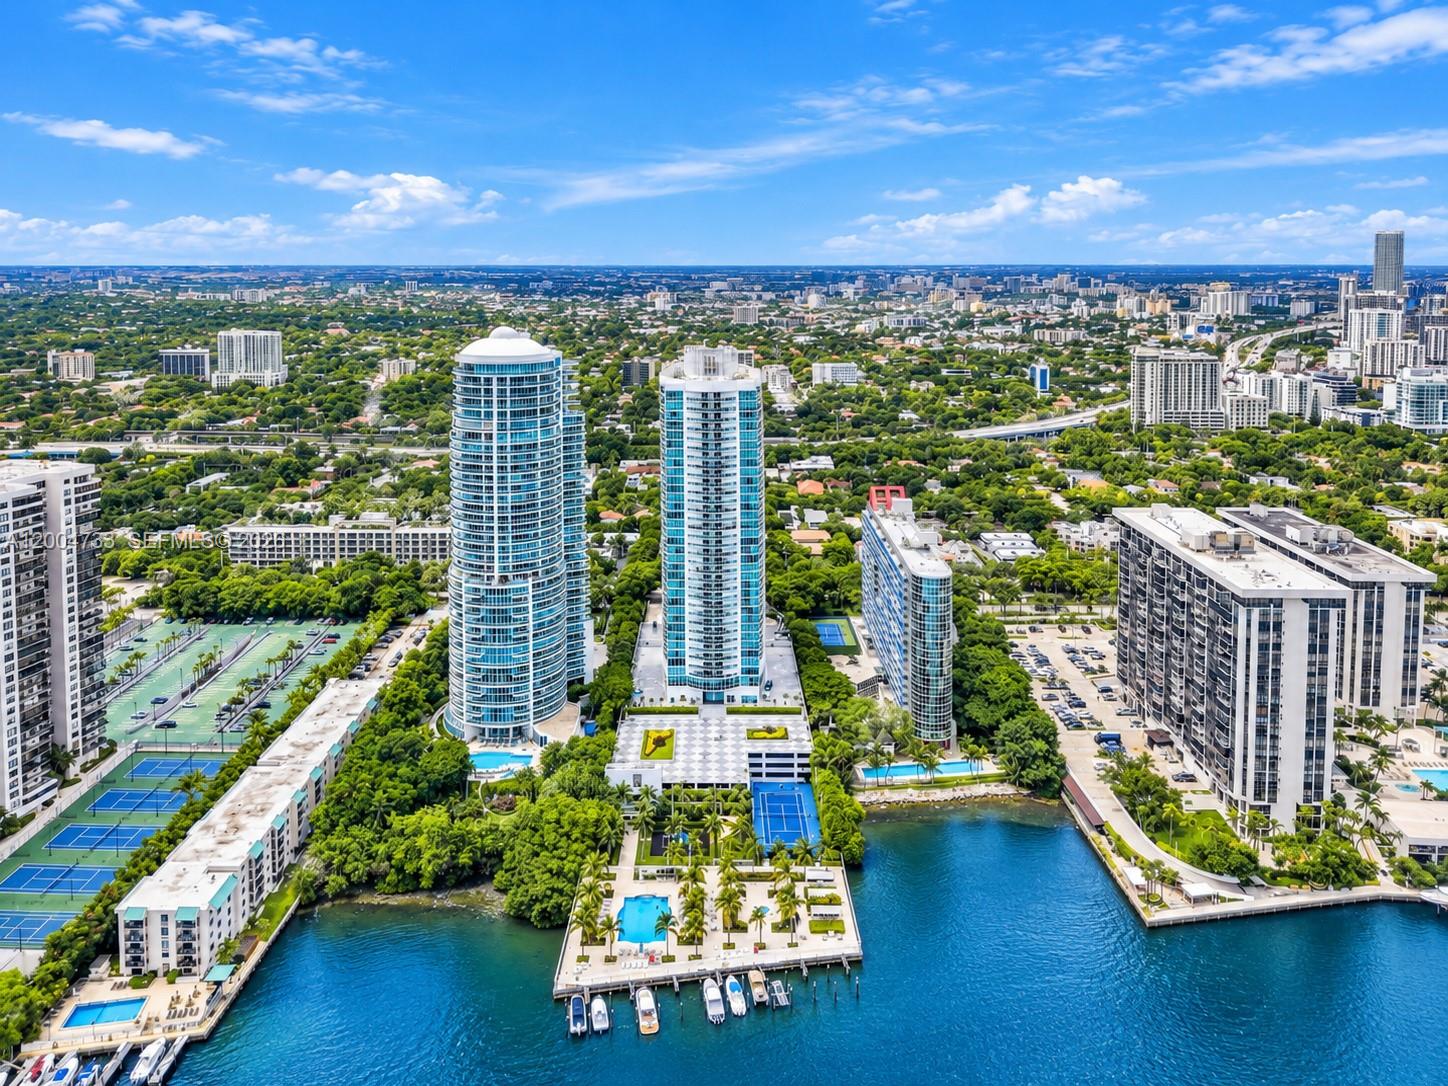
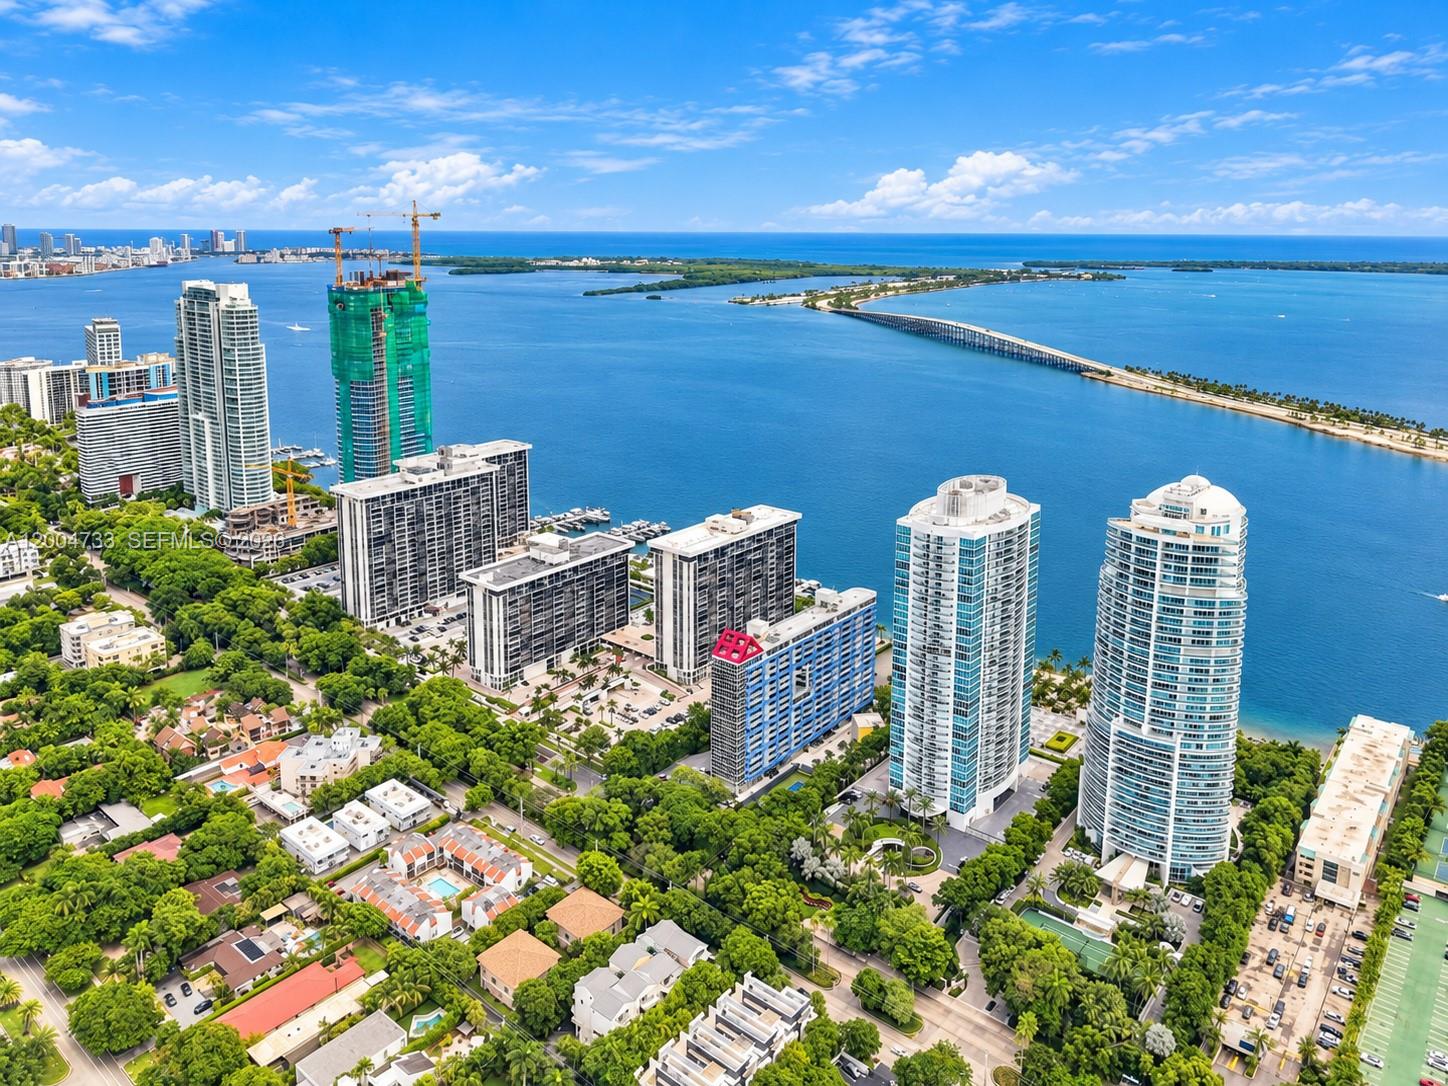
Aerial perspective featuring waterfront high-rise towers, a private marina, multiple swimming pools, and dedicated tennis courts
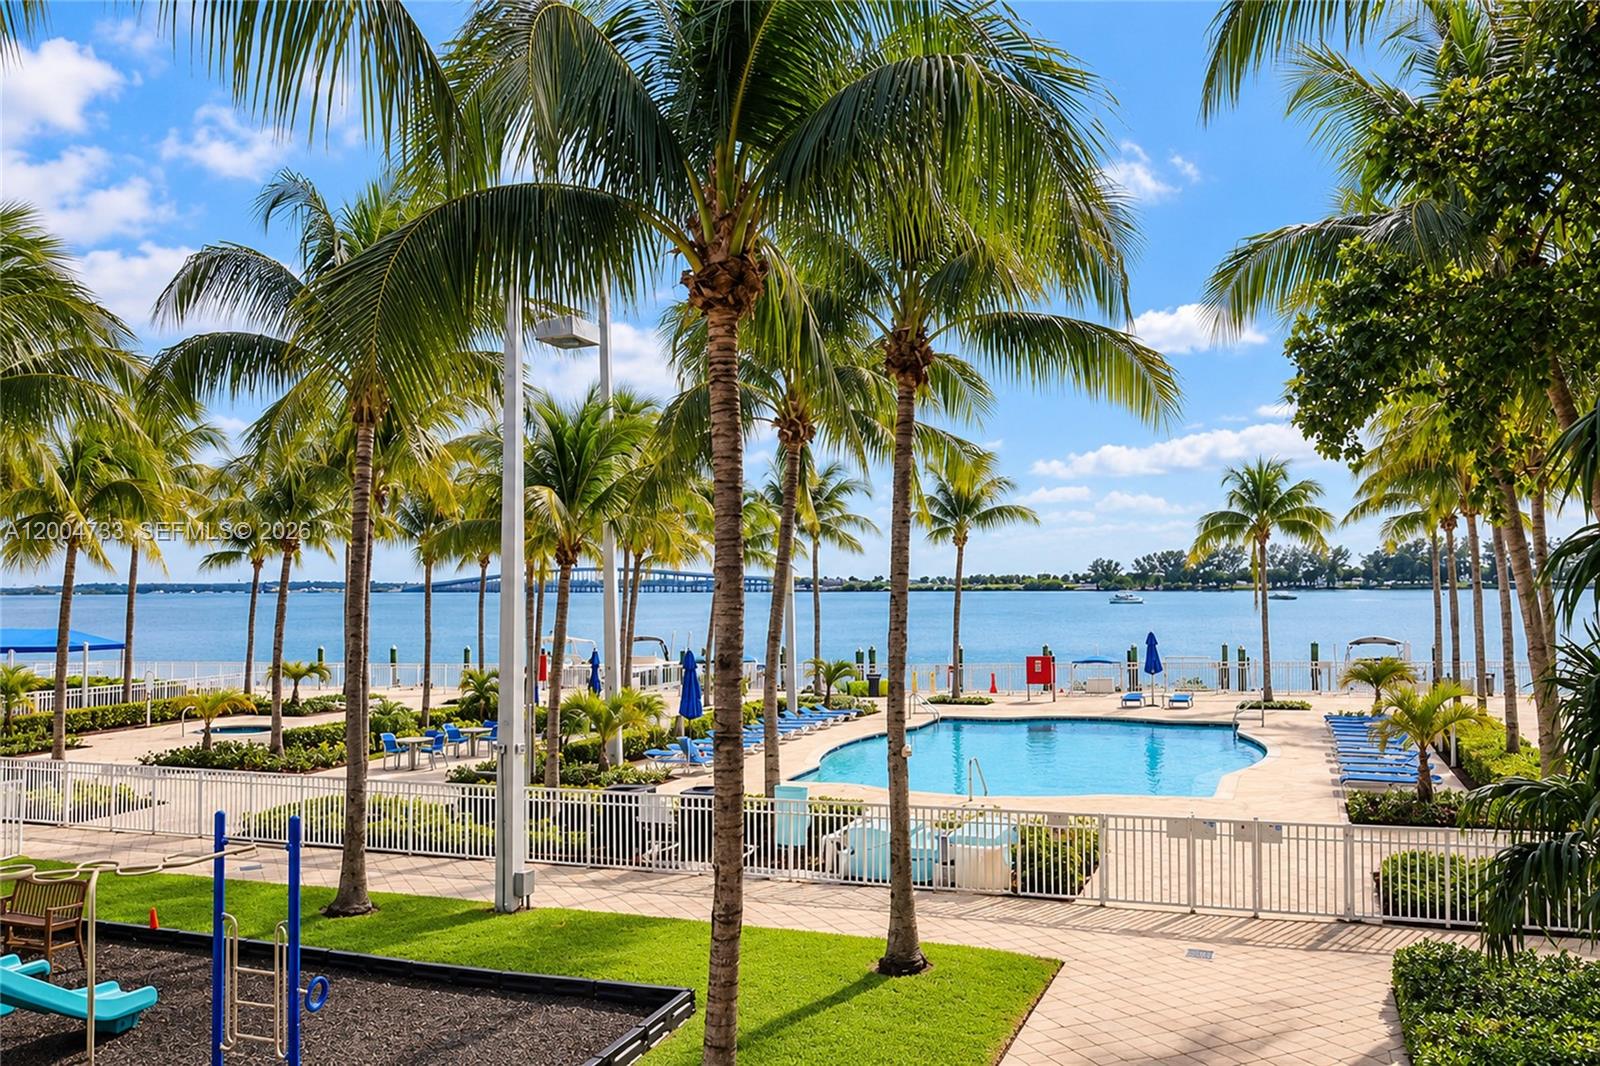
Community swimming pool with a paved deck, manicured green space, and mature palm trees, featuring a gated perimeter and water frontage
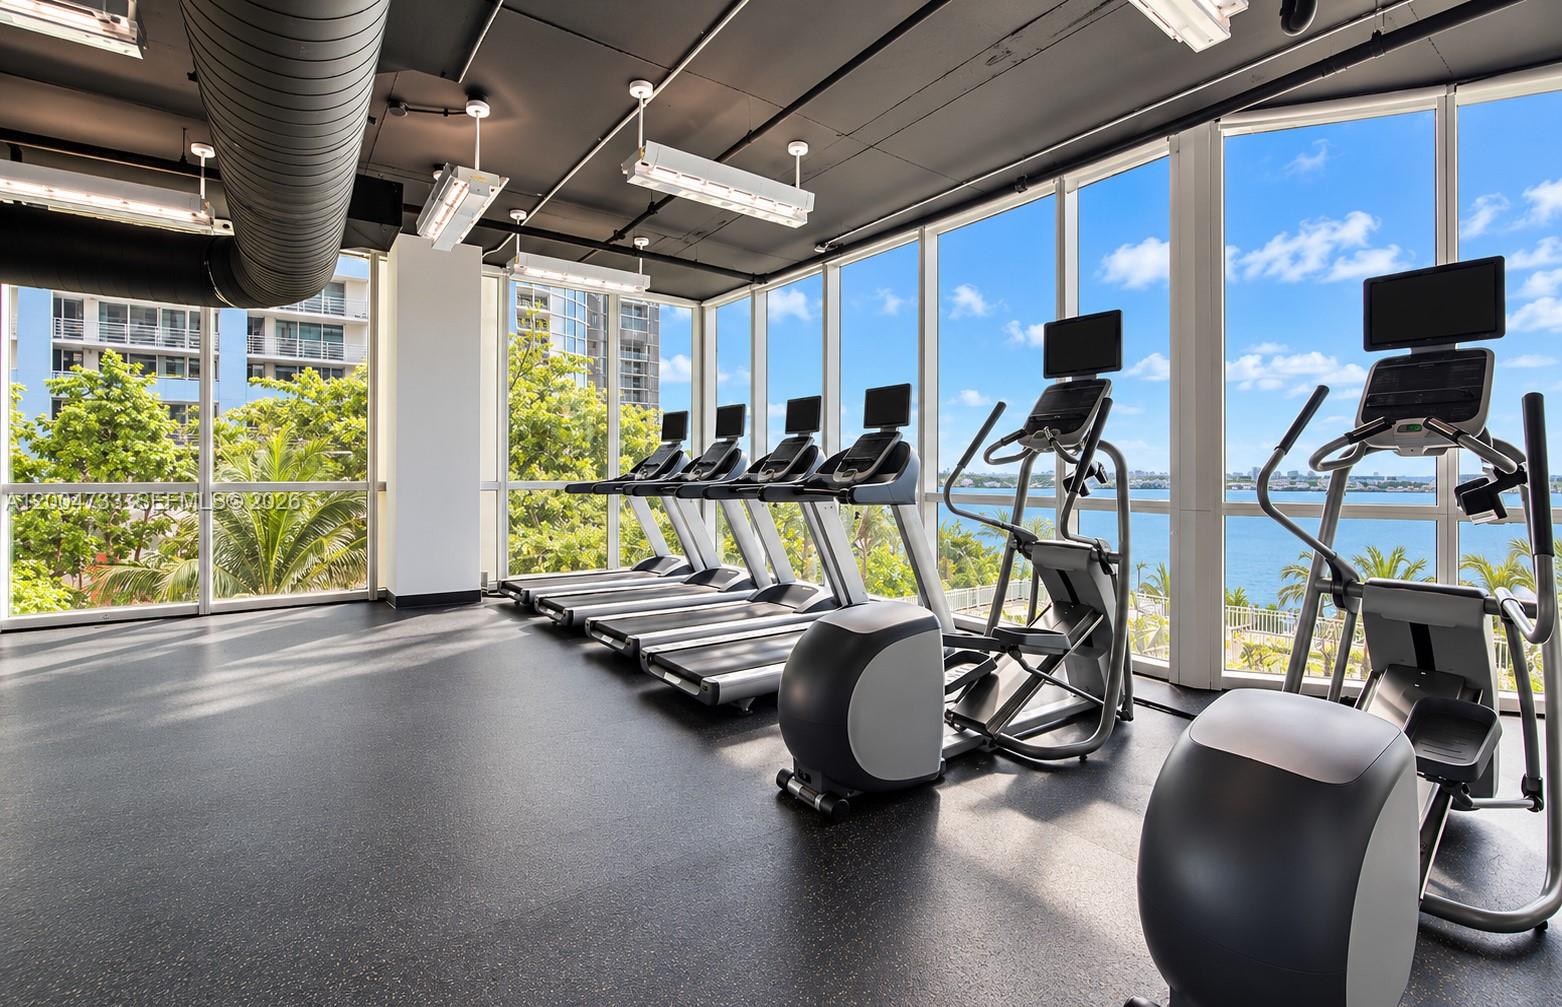
Fitness center featuring floor-to-ceiling windows, industrial-style exposed ceiling, and resilient rubberized flooring
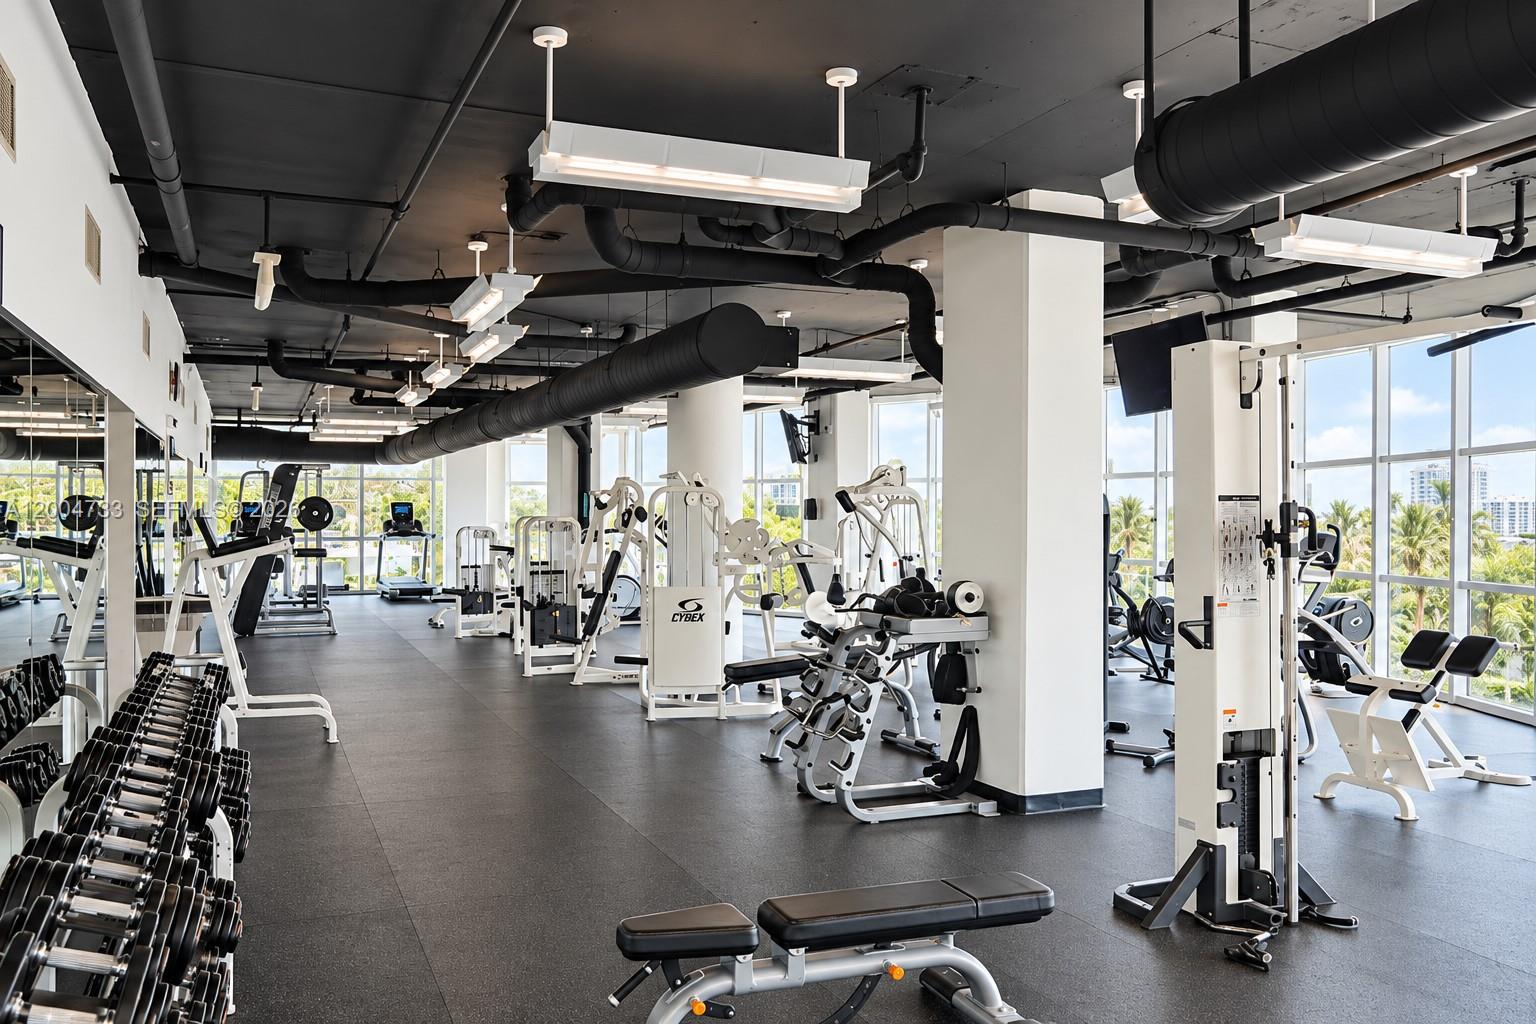
Fitness center featuring industrial-style exposed ceiling, rubberized flooring, expansive floor-to-ceiling windows, and wall-to-wall mirrors
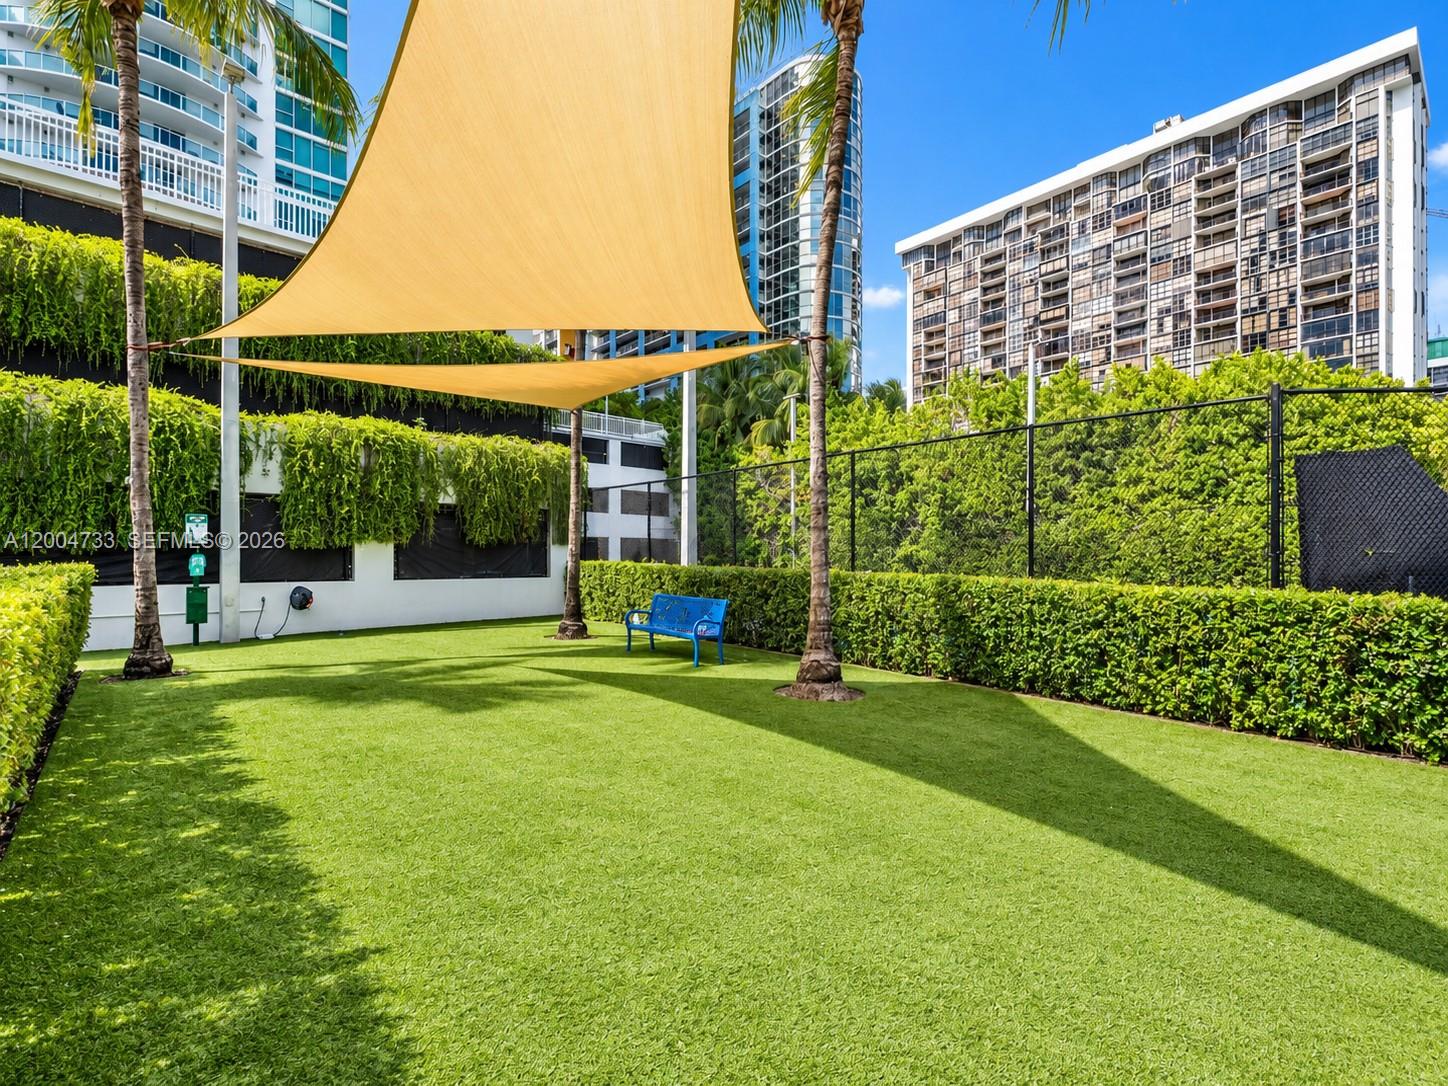
Outdoor recreational space featuring synthetic turf, perimeter privacy hedging, mature palm trees, and overhead shade sails
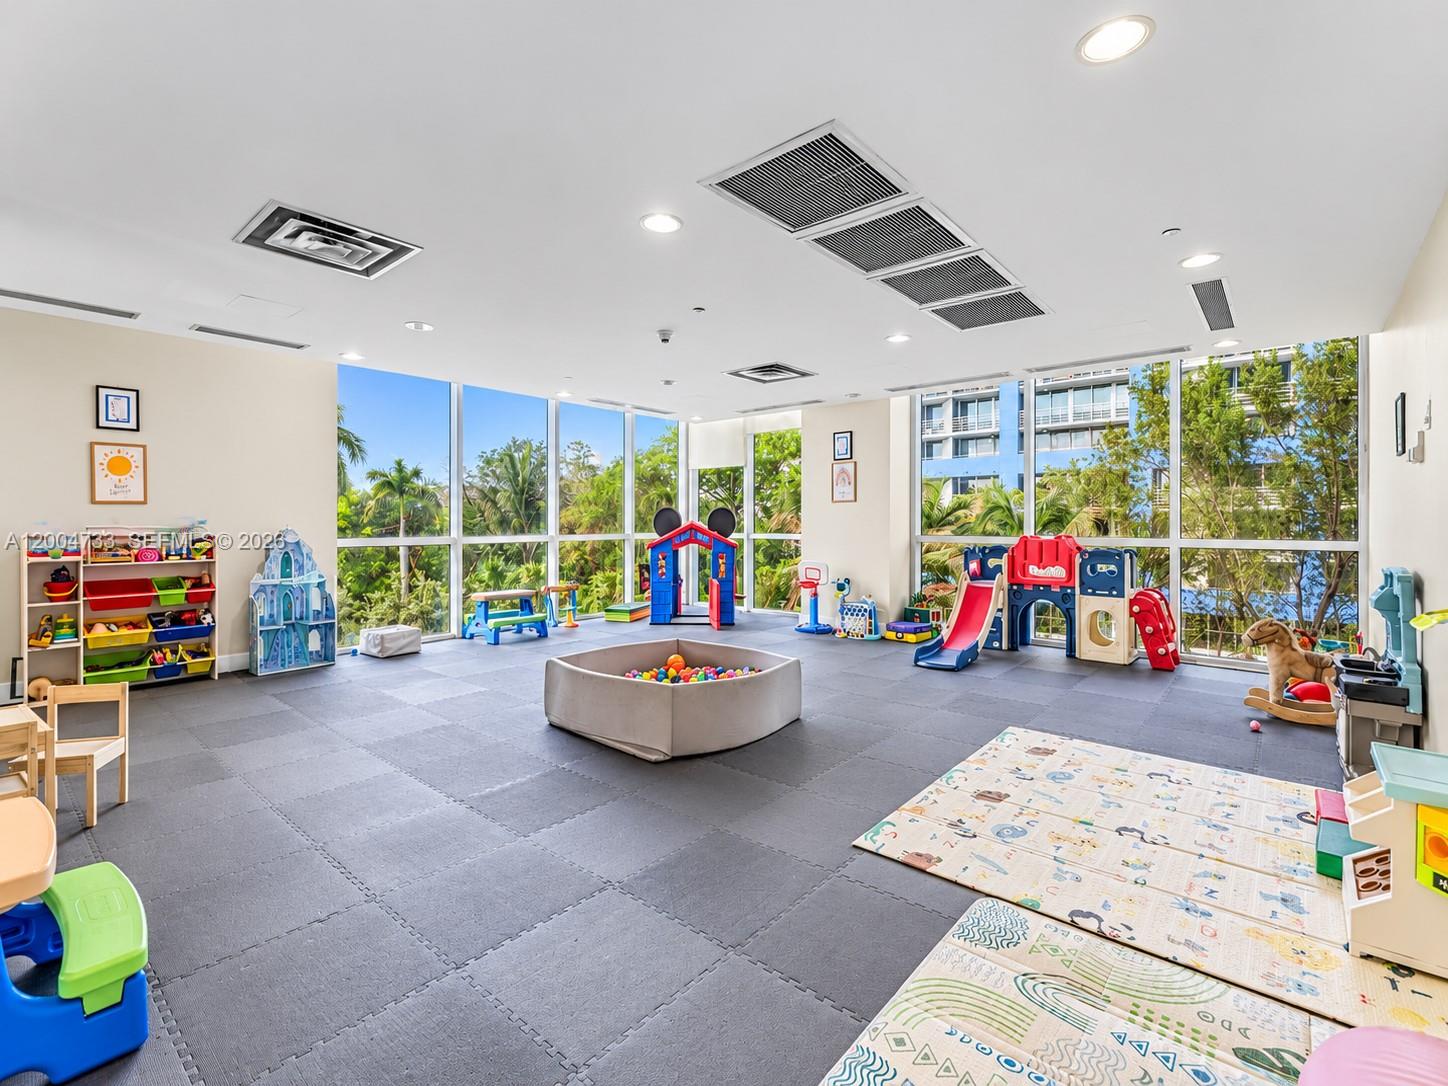
Open-concept room featuring floor-to-ceiling windows, recessed lighting, and interlocking foam flooring
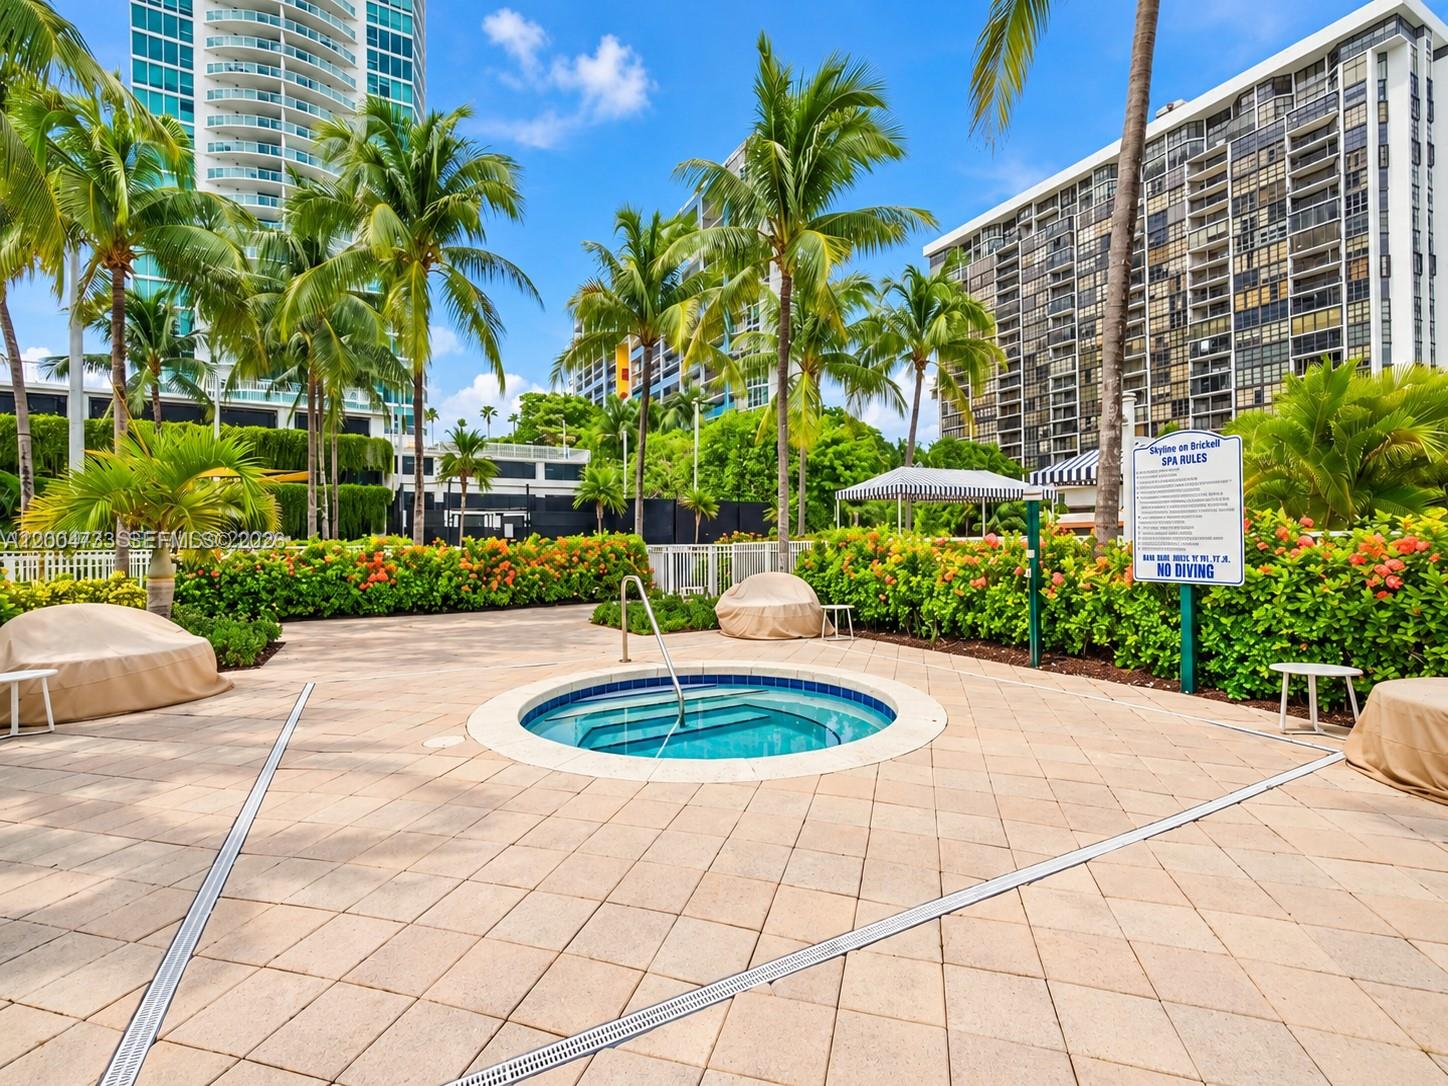
In-ground spa with stone tile surround, paver patio, metal handrail, perimeter hedges, and mature palms
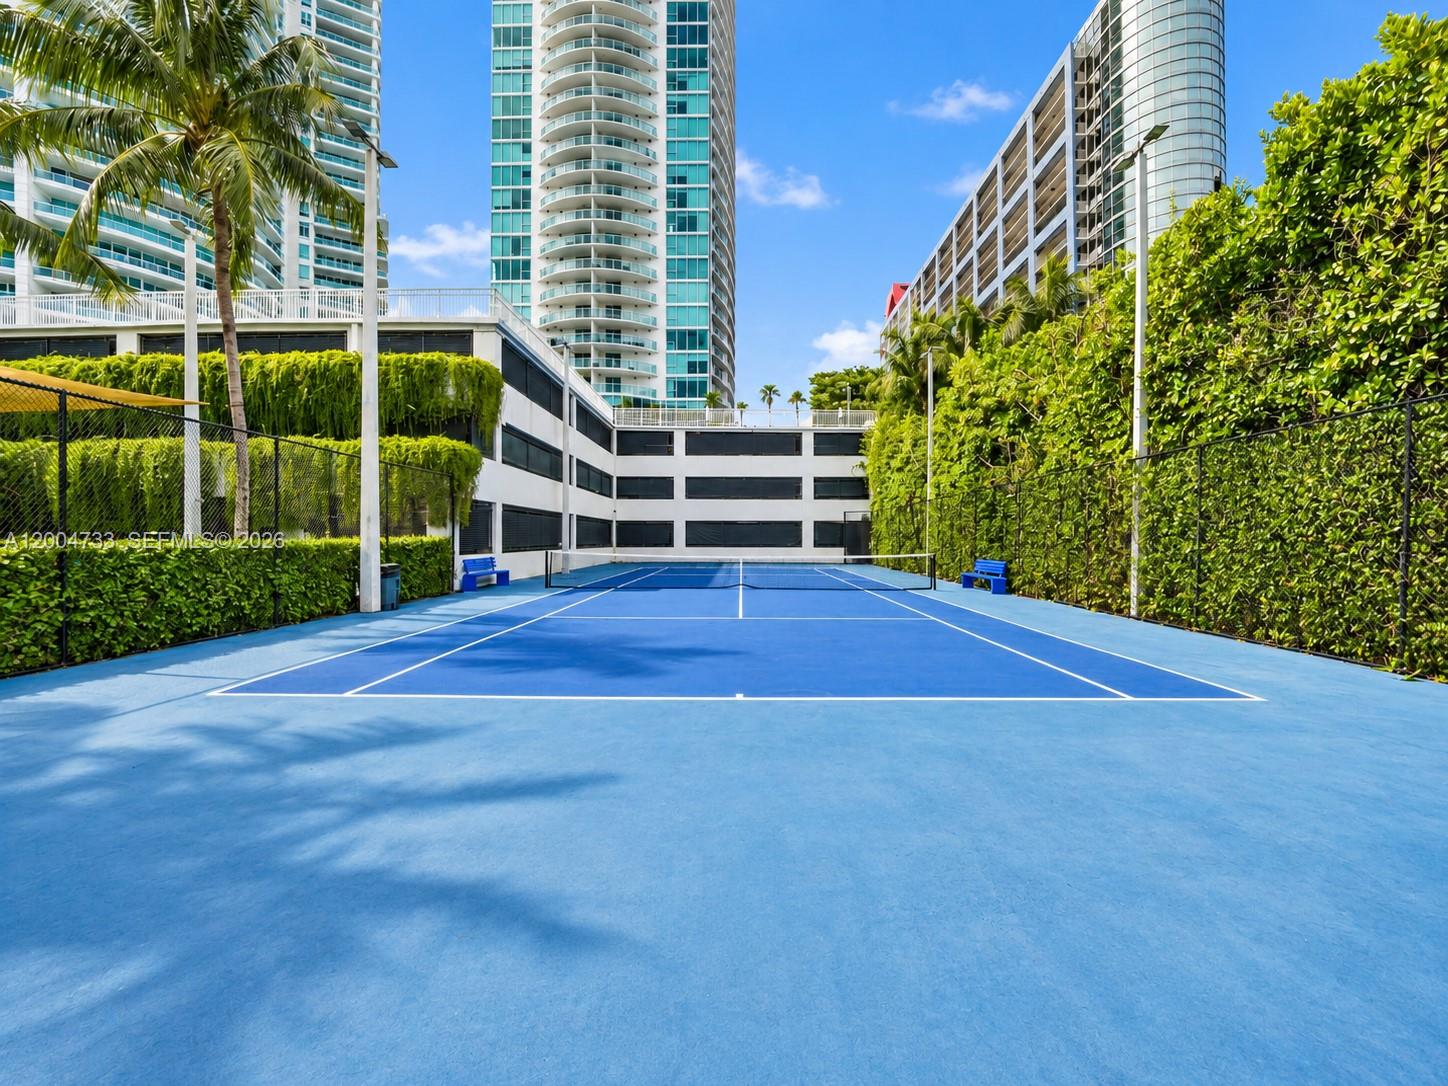
Hard-court tennis facility featuring blue acrylic surfacing, black perimeter chain-link fencing, integrated pole-mounted lighting, and extensive perimeter greenery
Aerial perspective showcasing high-rise residential architecture, coastal proximity, waterfront orientation, and expansive canopy coverage