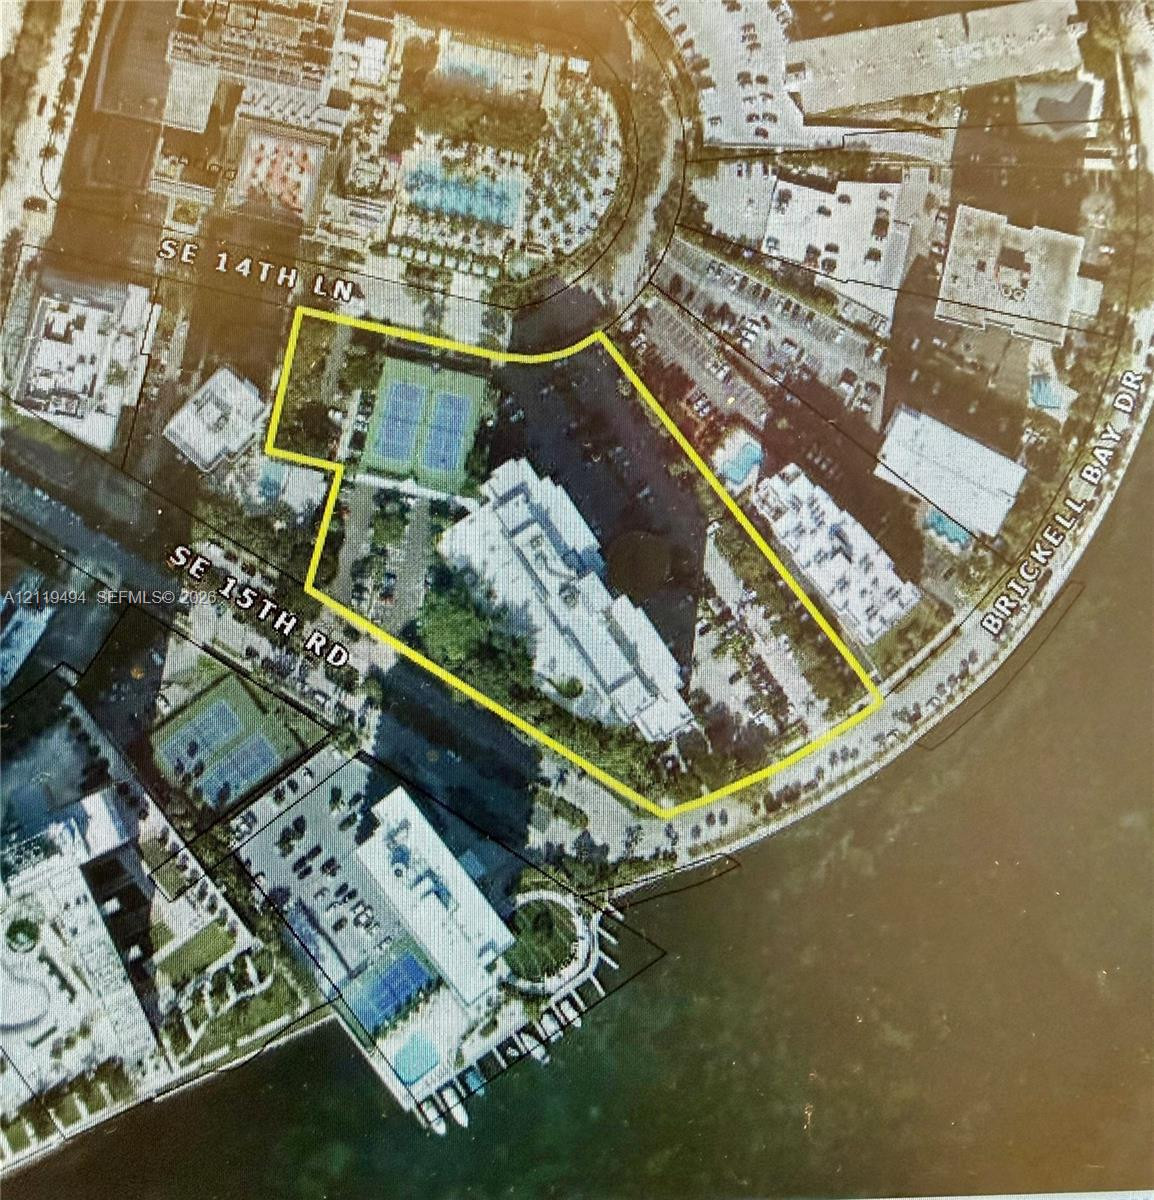
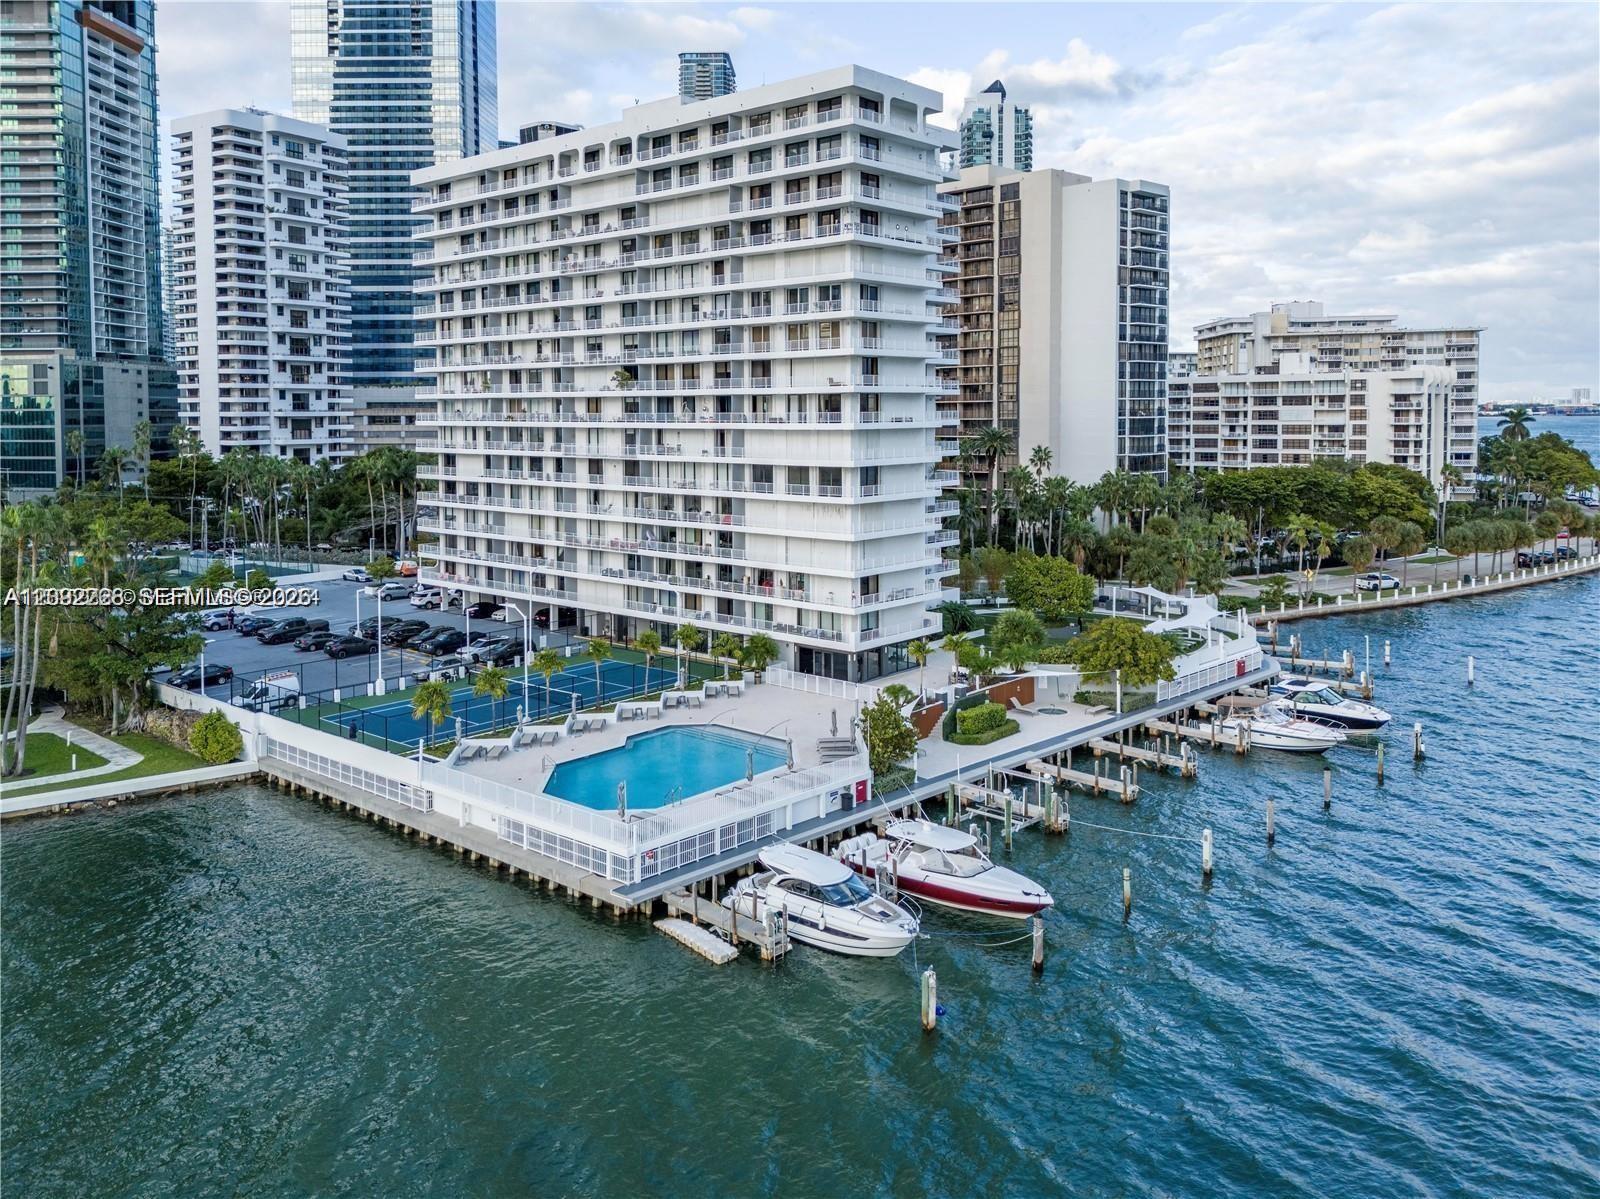
Aerial Site Plan. Outlining the surveyed property boundaries and geographic orientation
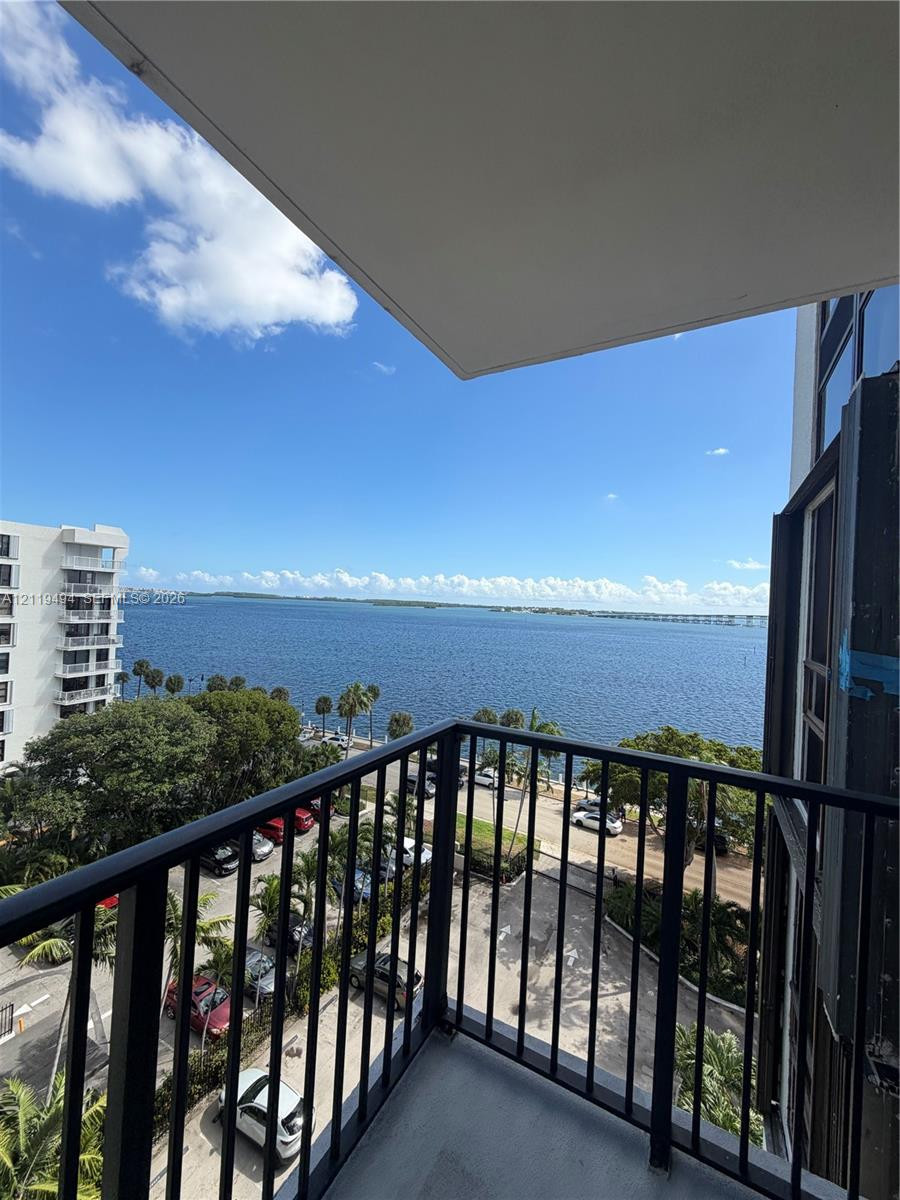
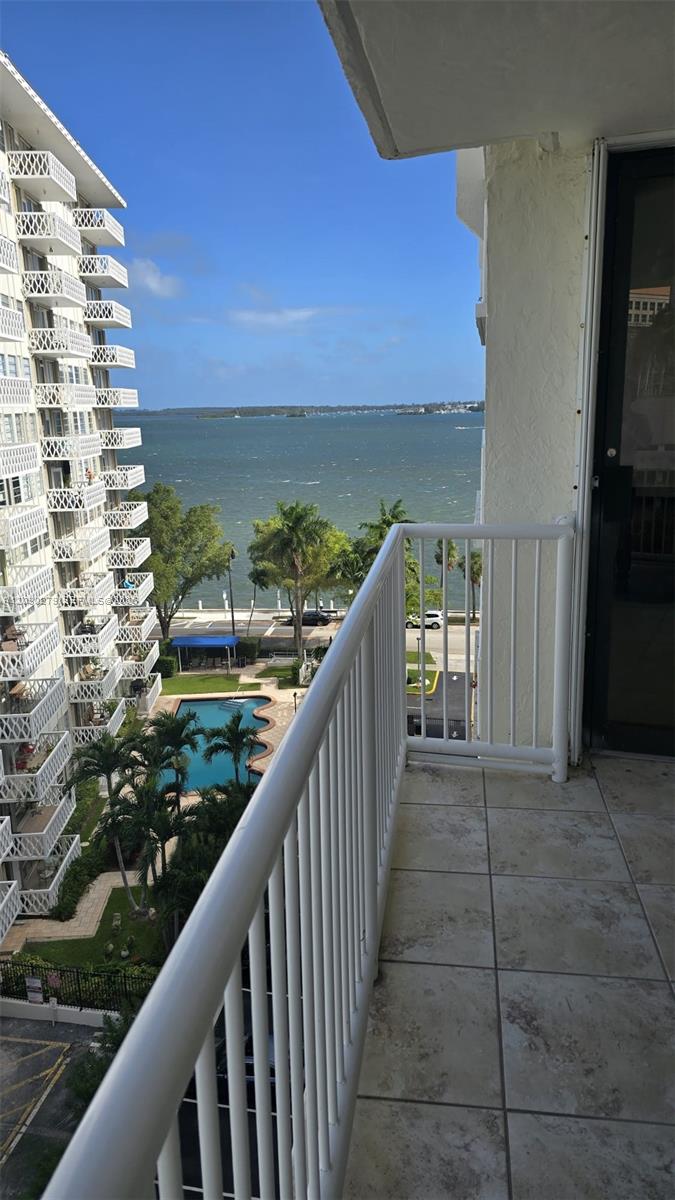
Private balcony featuring black metal railings and overhead coverage
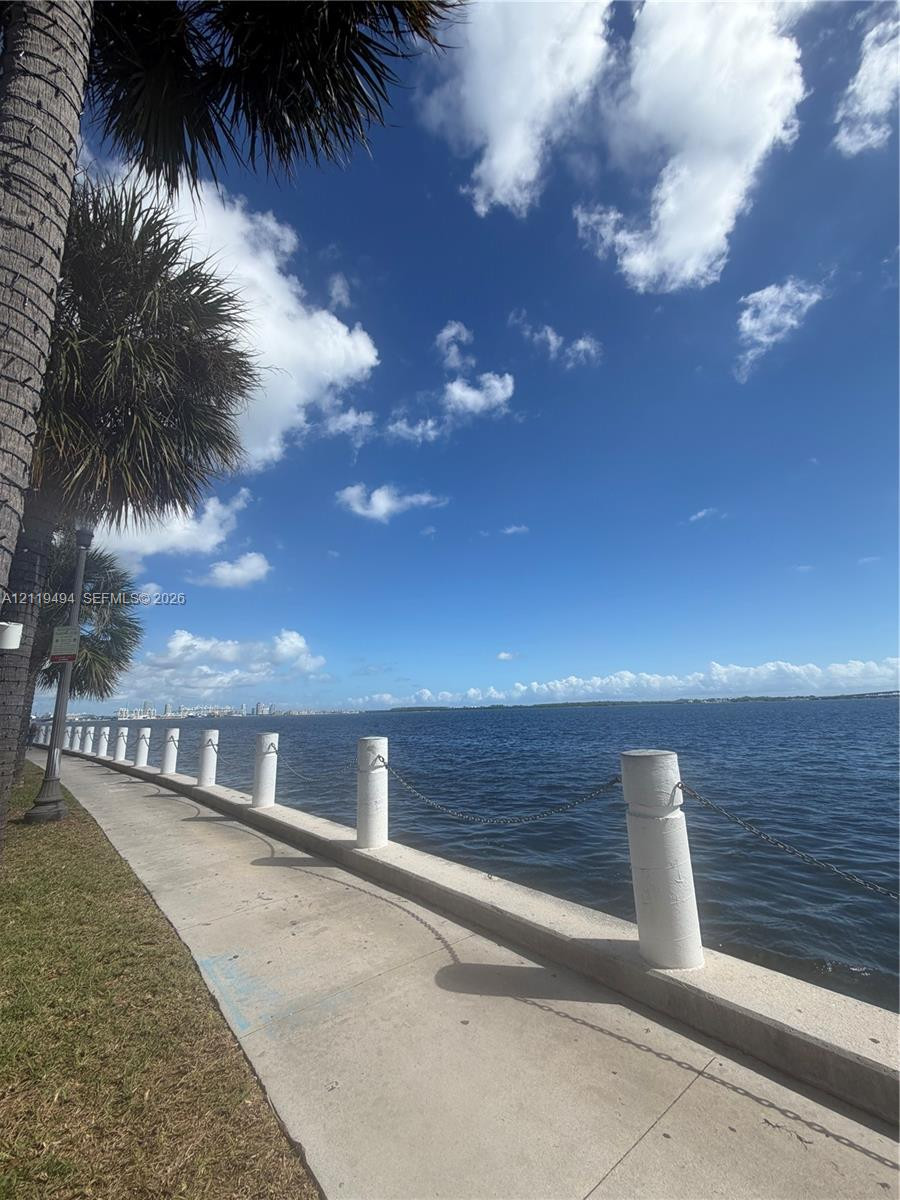
Waterfront seawall featuring concrete bollards with chain link fencing, a paved walkway, and mature palm trees
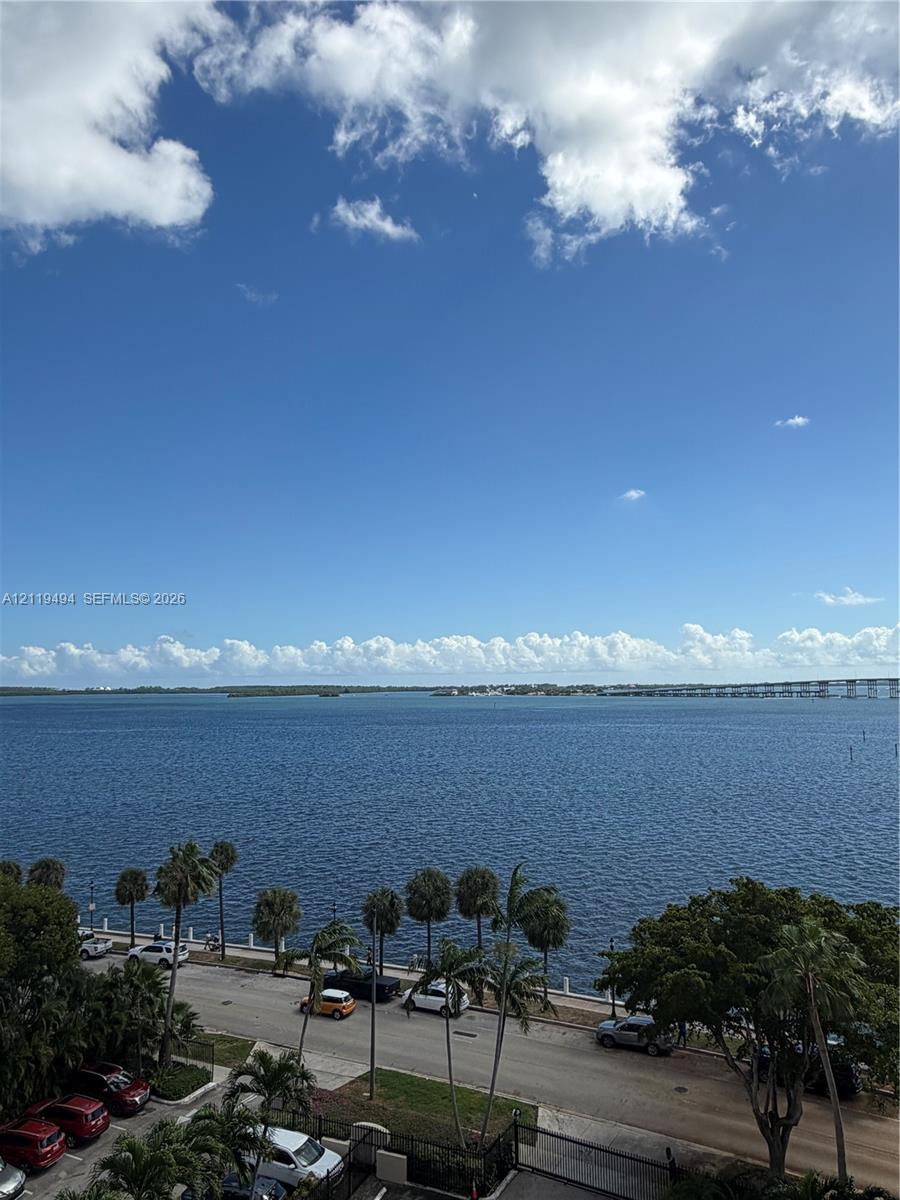
Expansive waterfront scenery showcasing open water and a distant bridge
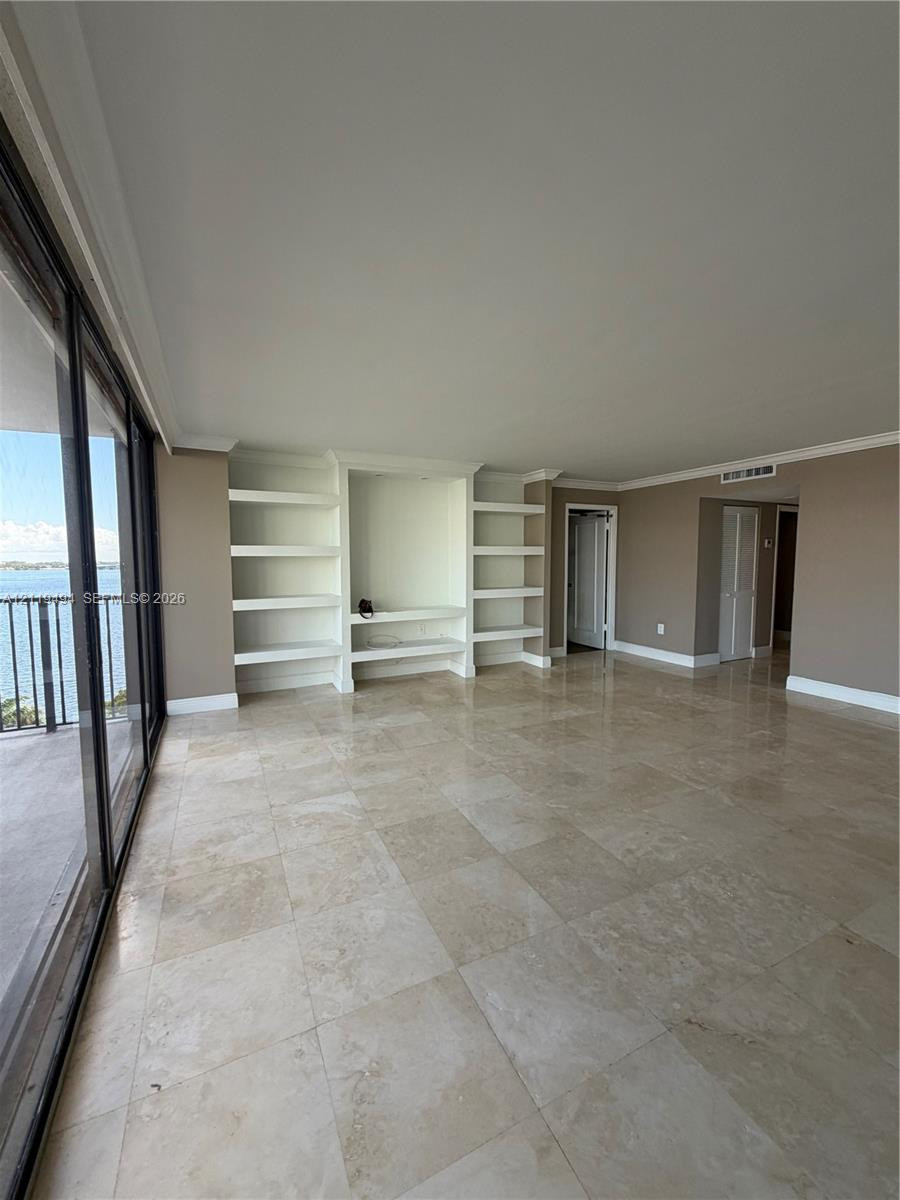
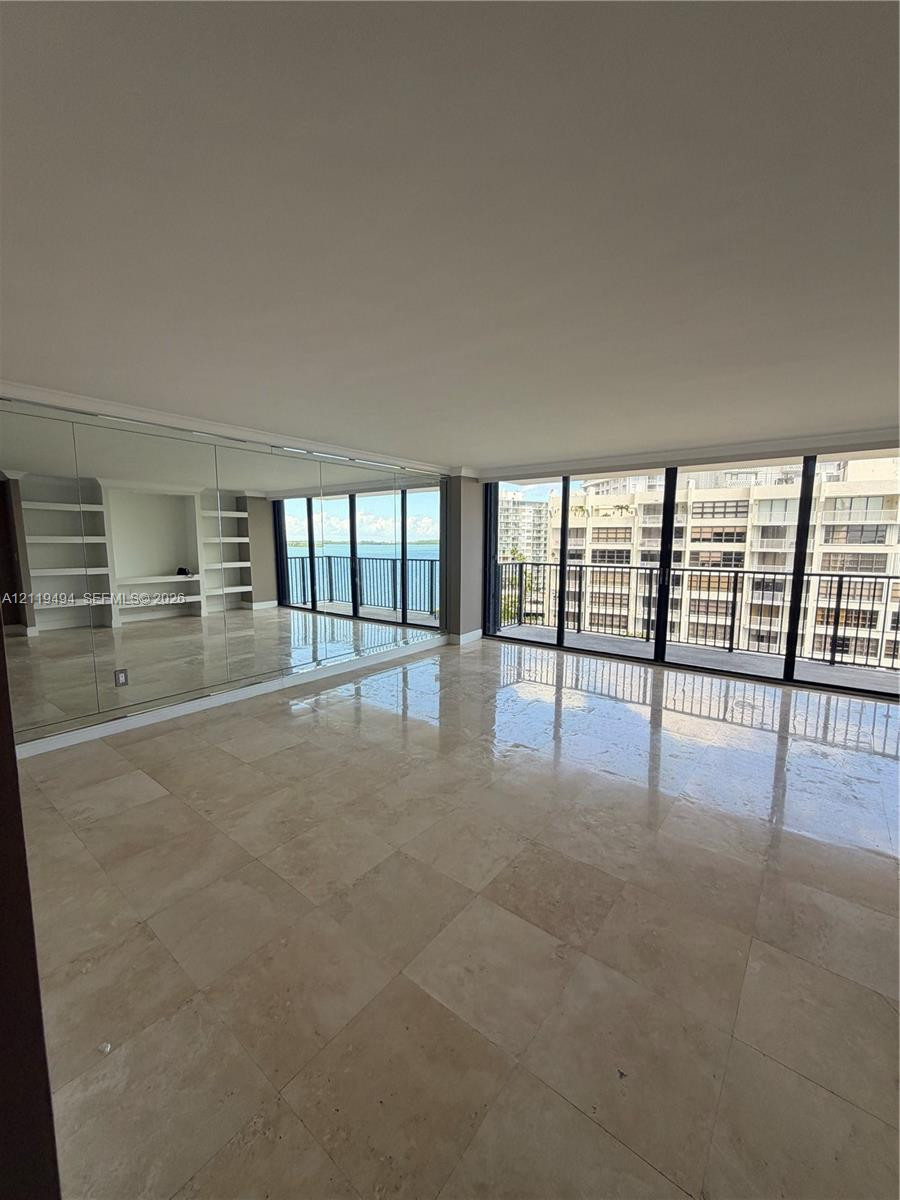
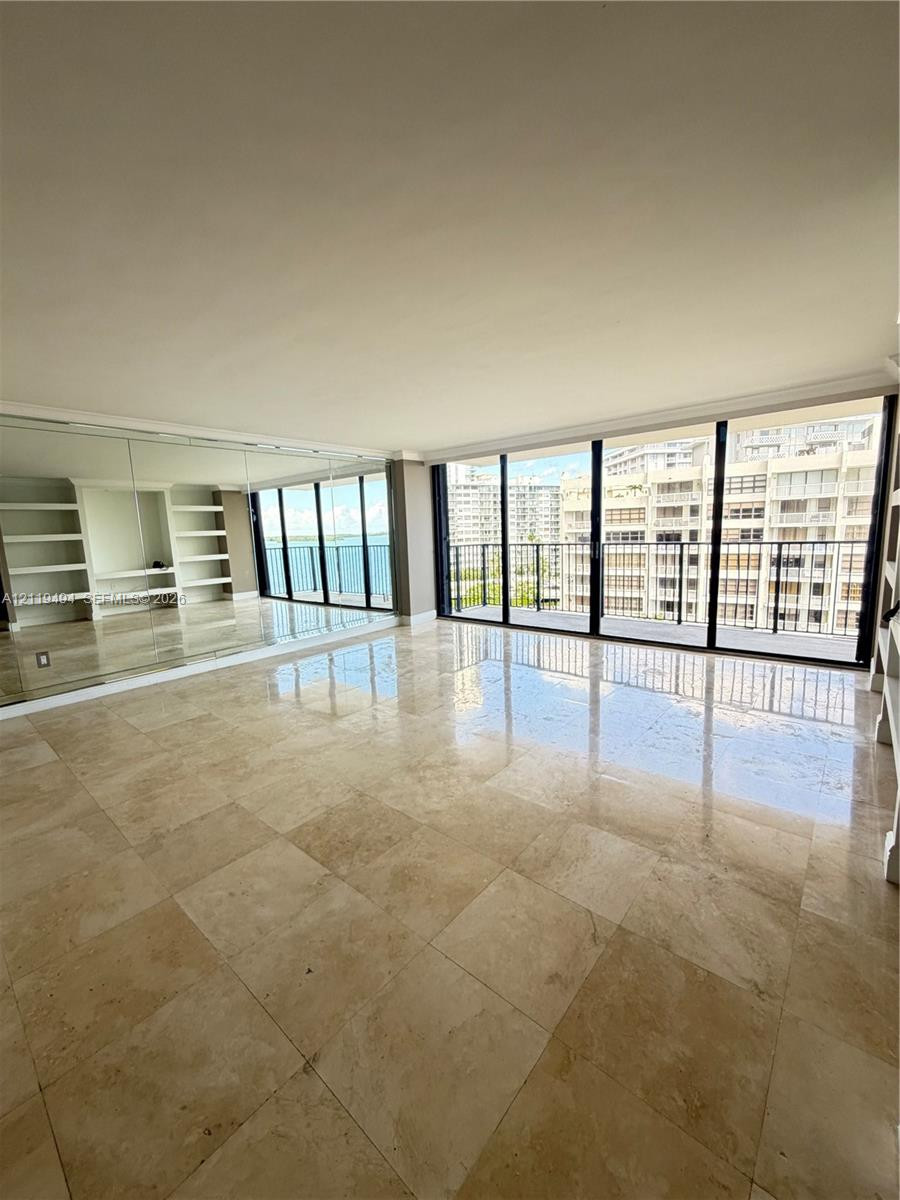
Large-format stone tile flooring, floor-to-ceiling glass sliding doors, built-in recessed shelving, and a mirrored wall panel
Natural stone tile flooring, built-in floor-to-ceiling shelving, sliding glass doors, and water backdrop
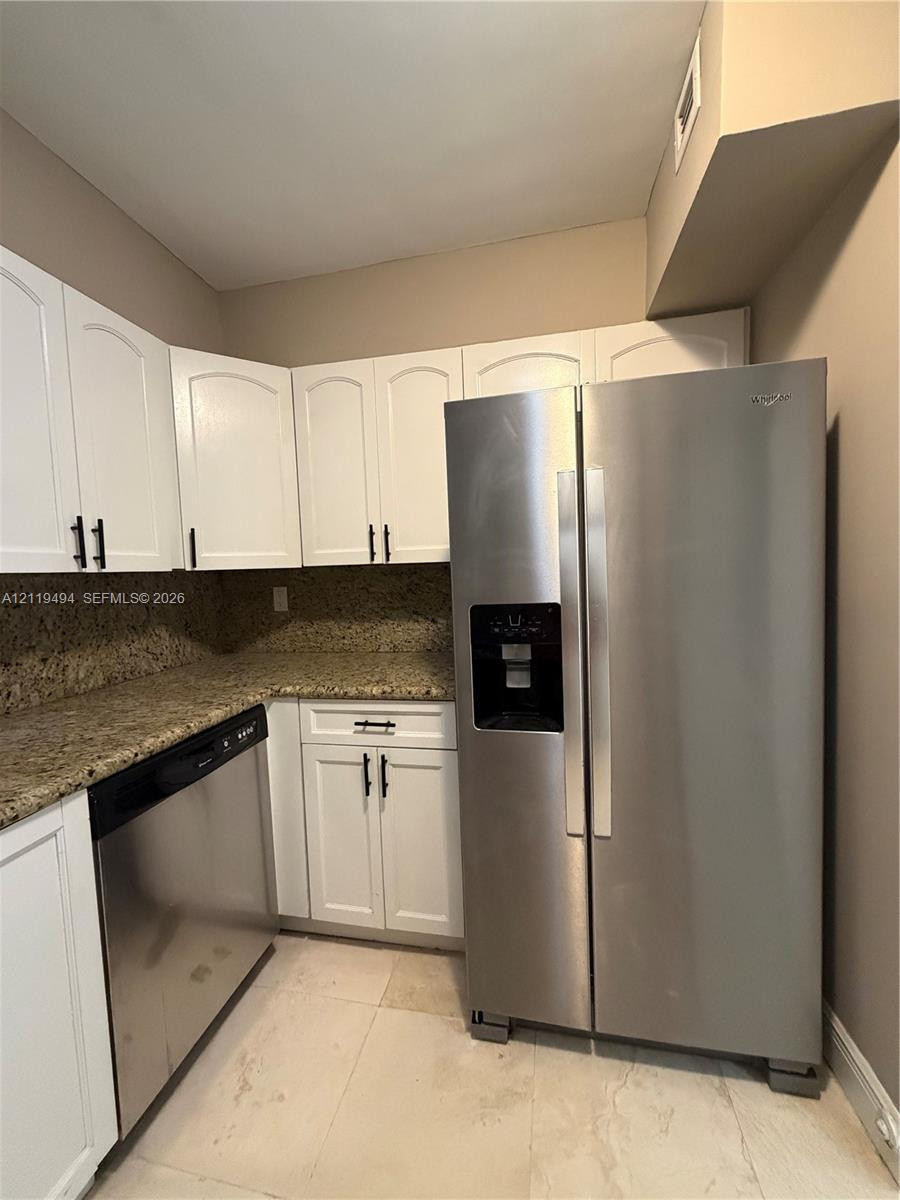
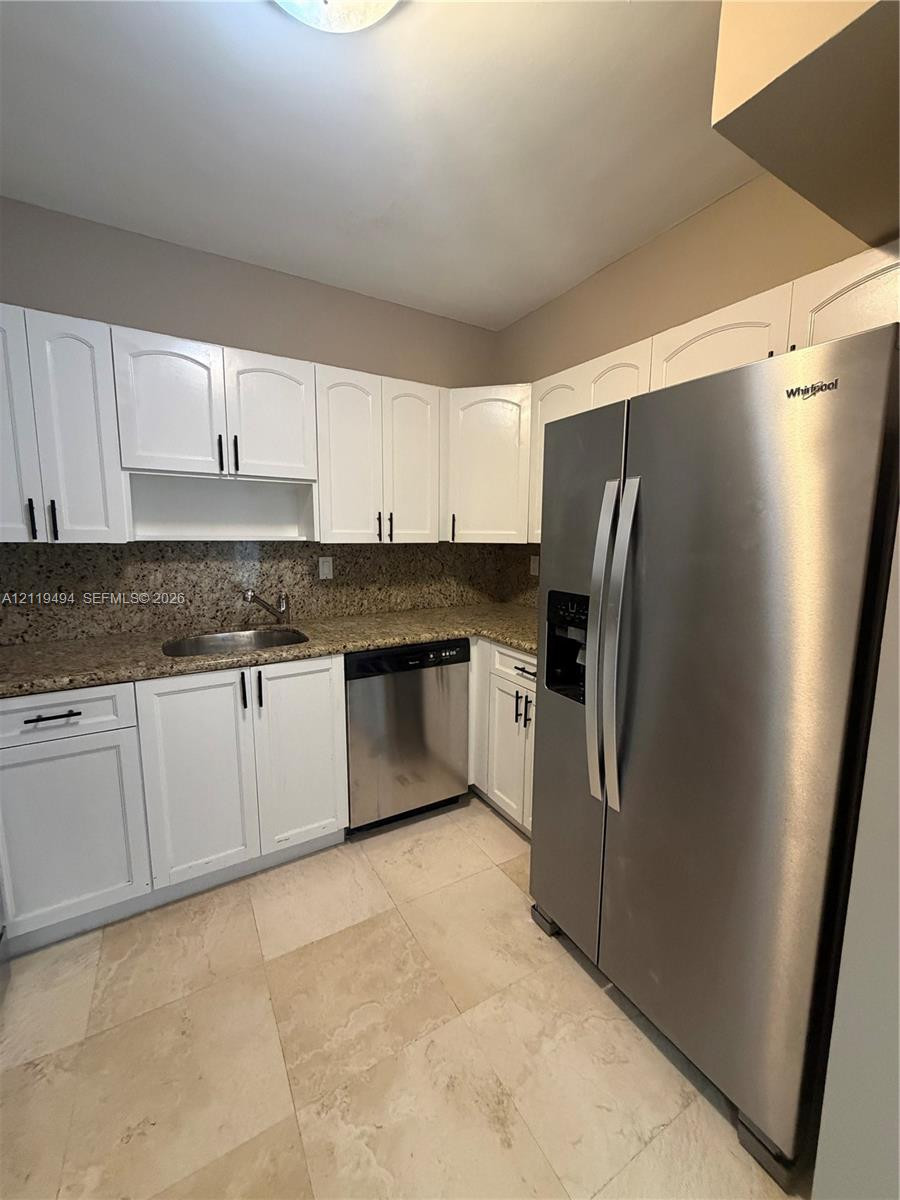
Kitchen featuring white shaker-style cabinetry, stone-finish countertops, stainless steel appliances, and tile flooring
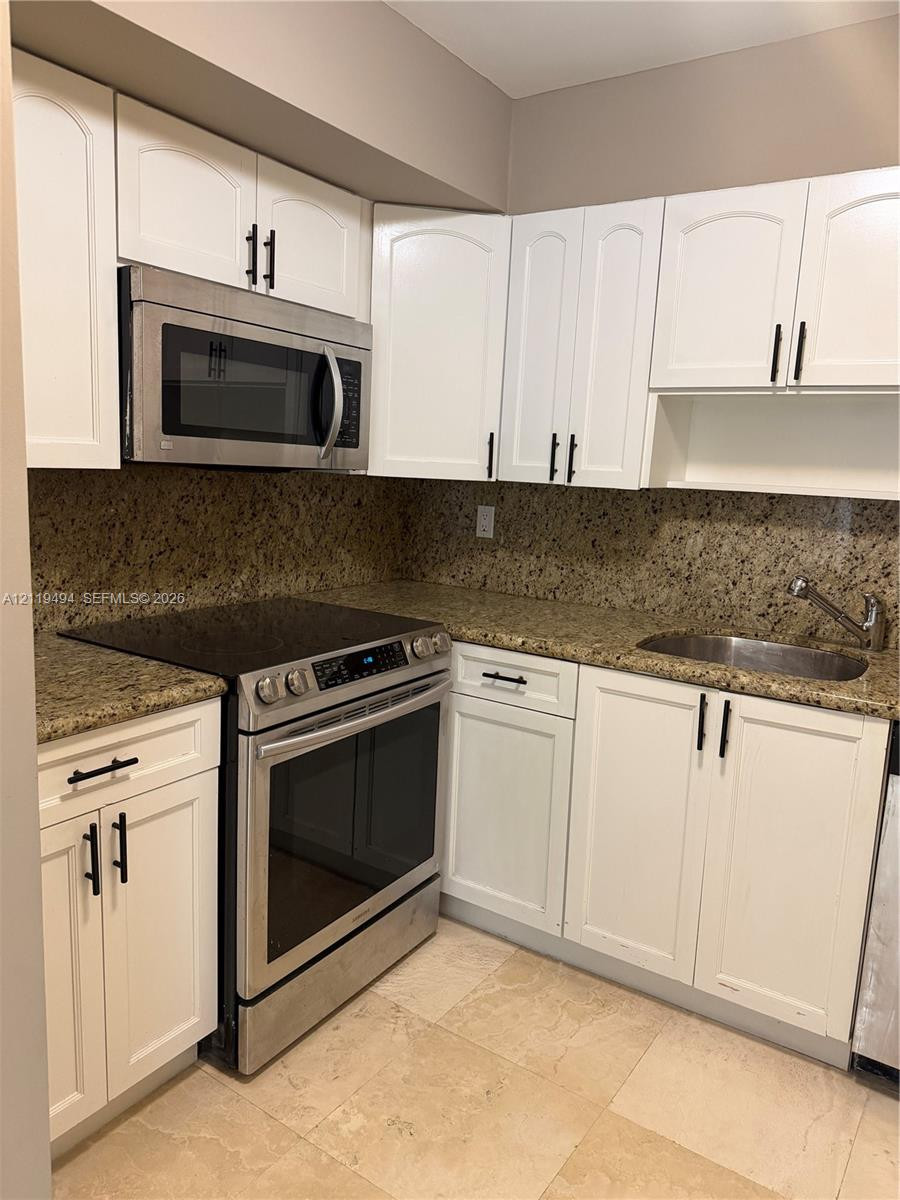
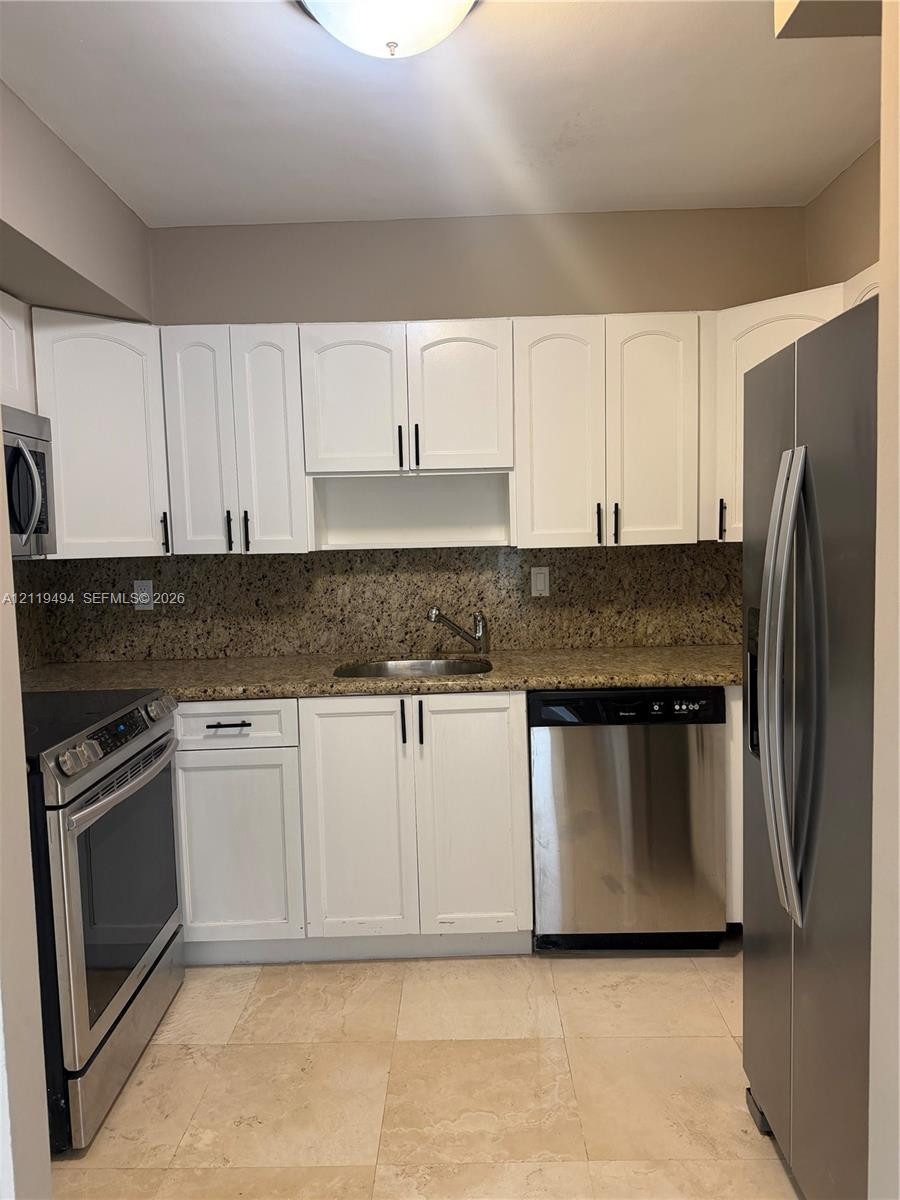
Kitchen featuring white shaker-style cabinetry with matte black hardware, stone countertops, stainless steel appliances, and tile flooring
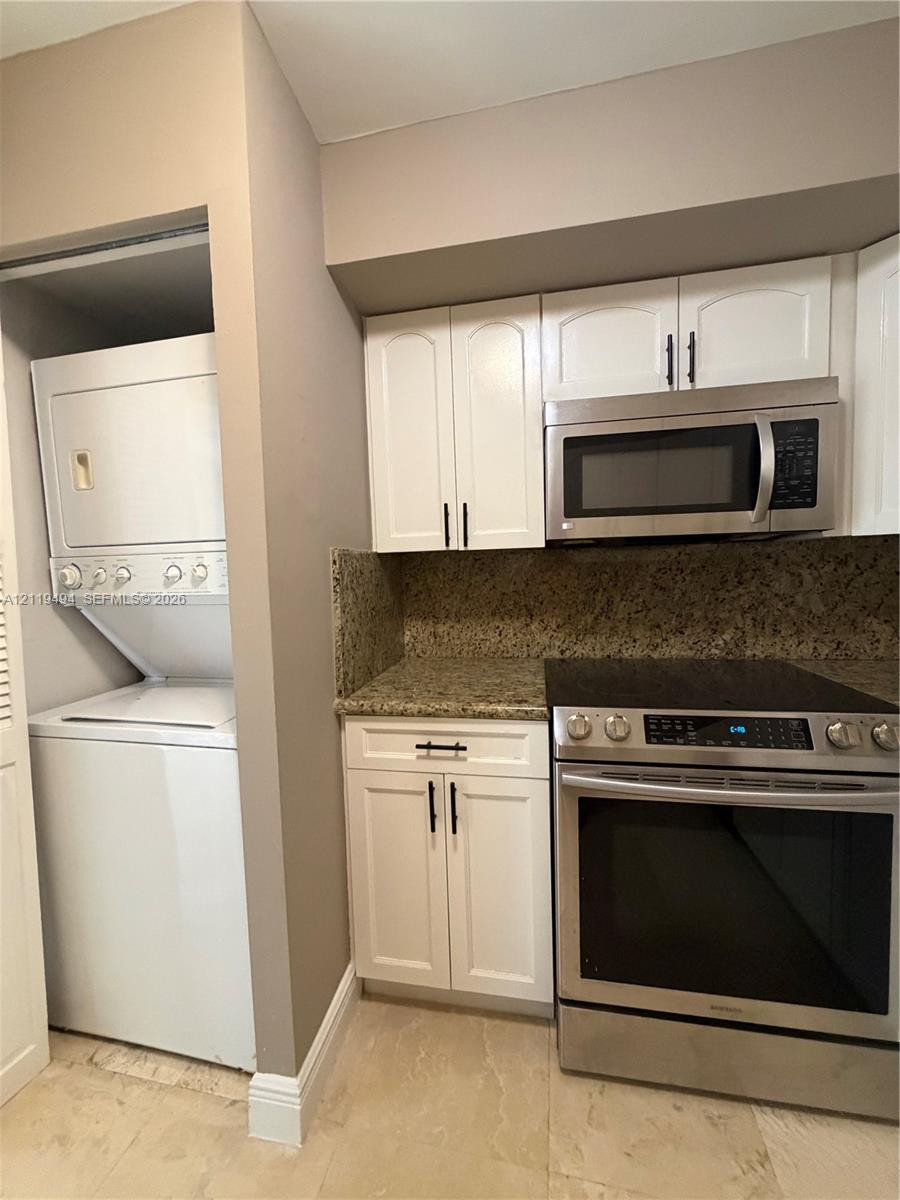
White shaker-style cabinetry with matte black hardware, stone-surface countertops, built-in stainless steel microwave, electric range, and integrated laundry closet
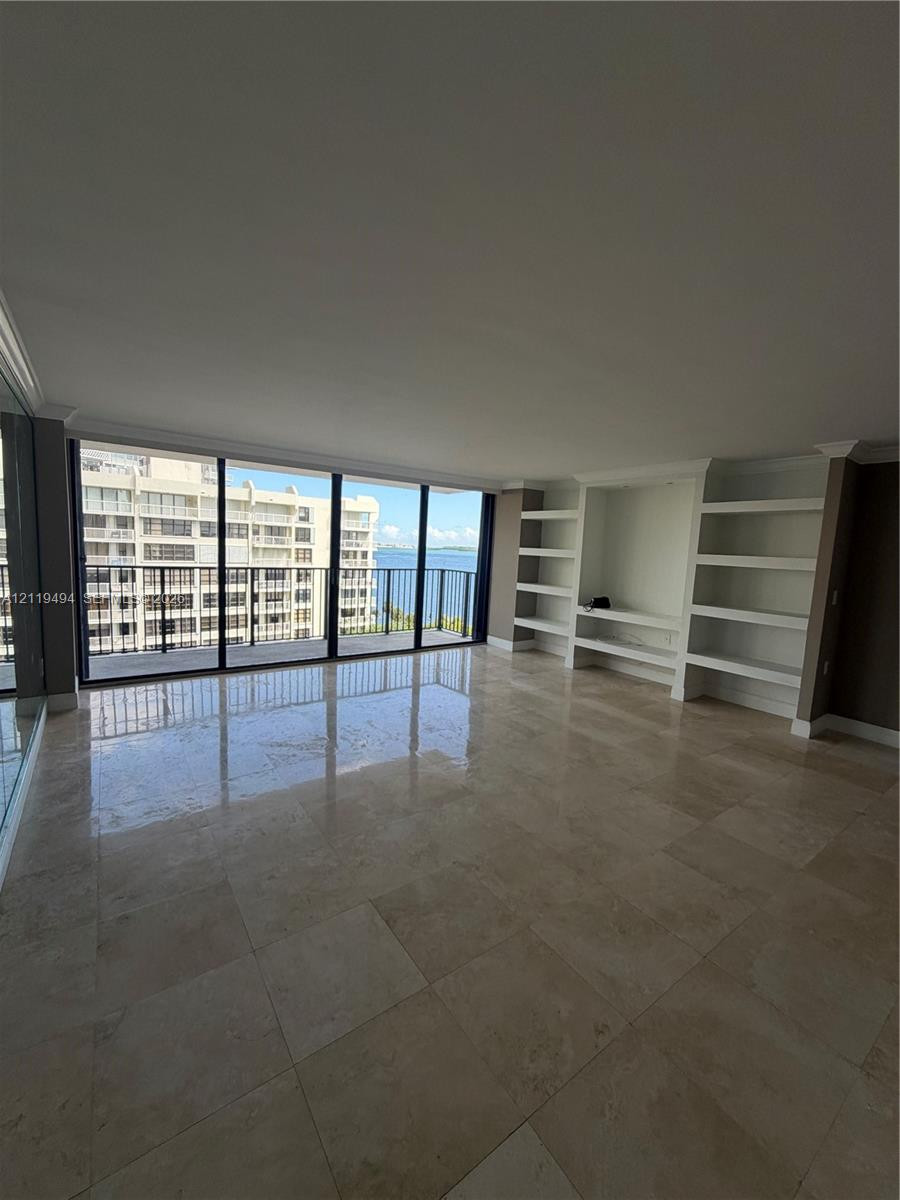
Large-format stone flooring, floor-to-ceiling windows, built-in shelving, mirrored wall, and balcony access
Kitchen featuring white cabinetry with matte black hardware, stone-finish countertops, tile flooring, and stainless steel appliances
Kitchen featuring white shaker-style cabinetry, stone-finish countertops, stainless steel appliances, an under-mount sink, and tile flooring
Floor-to-ceiling glass sliding doors, polished stone tile flooring, and custom built-in white shelving
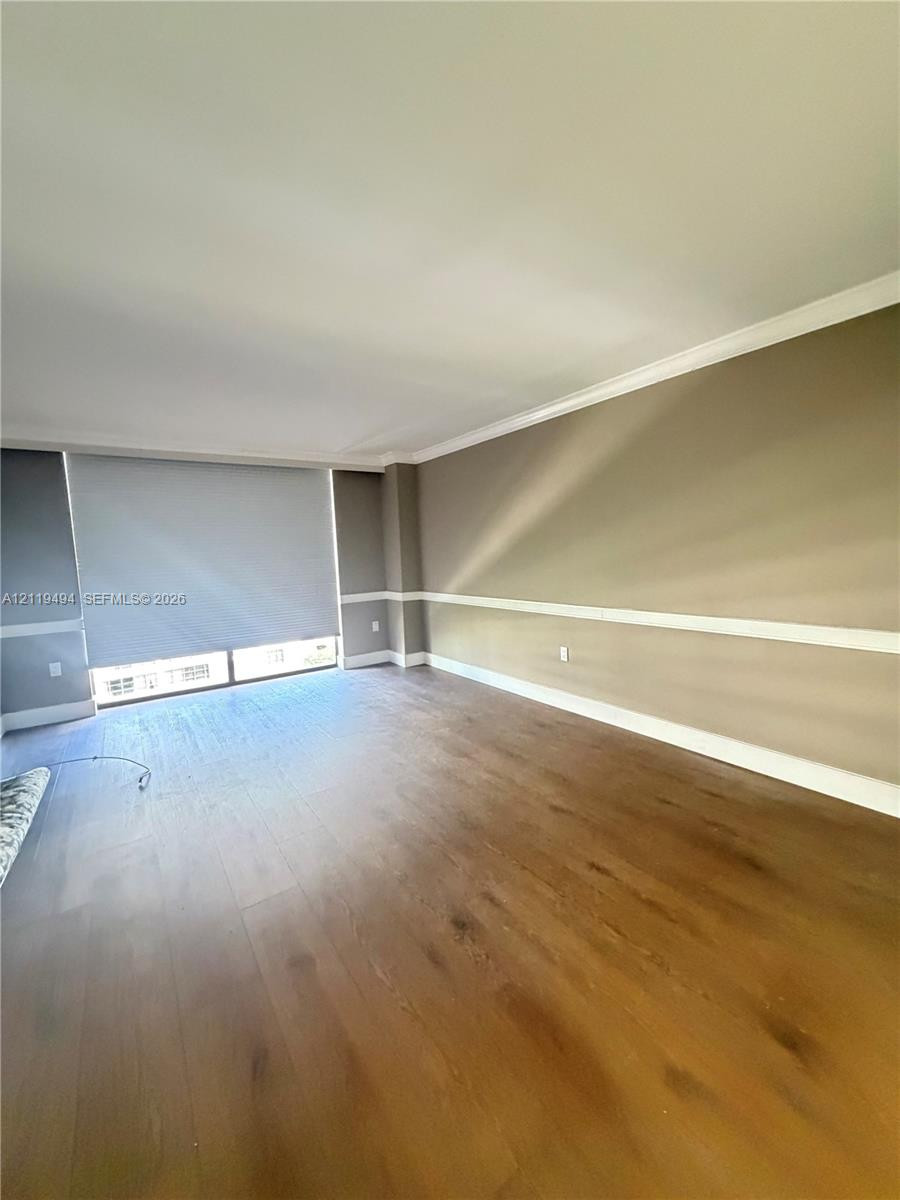
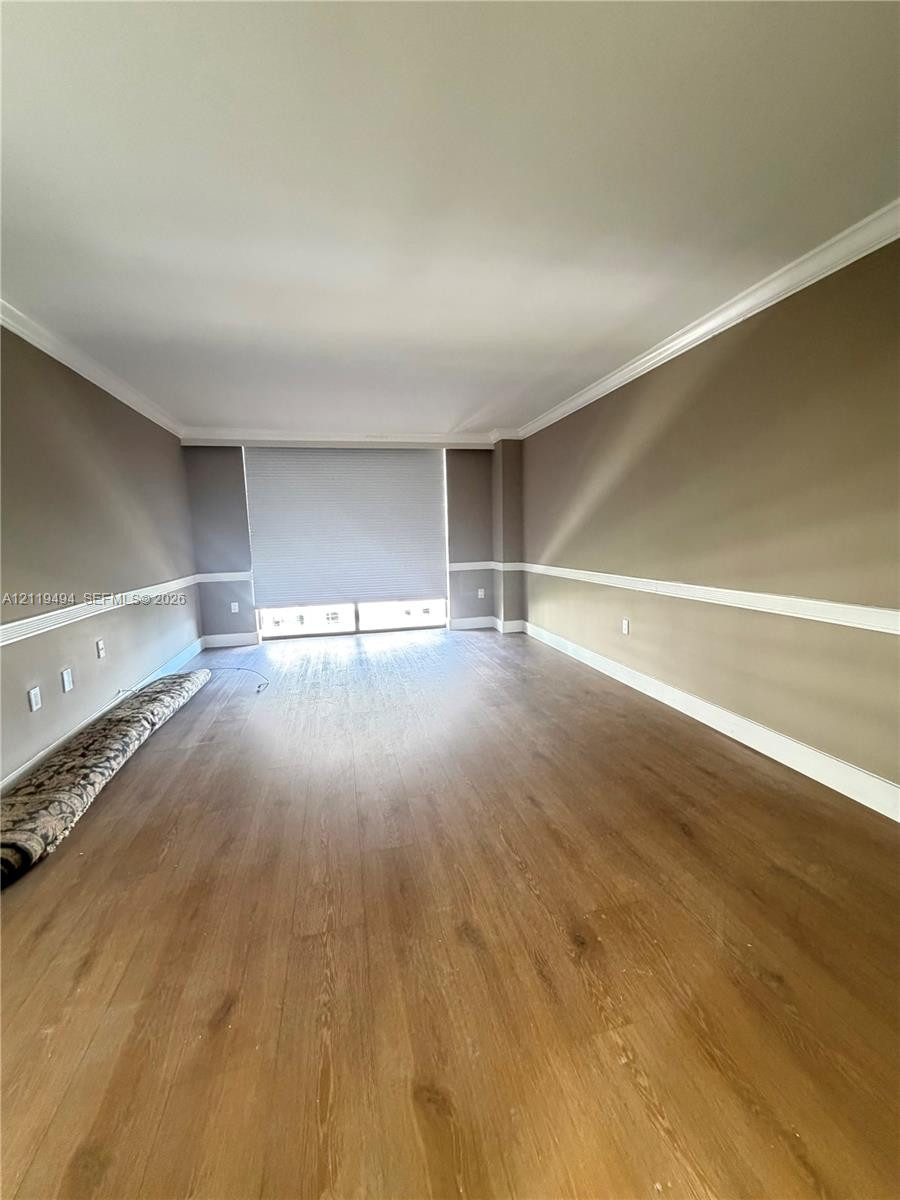
Interior space featuring wood-finish flooring, crown molding, and chair rail wainscoting
Interior space featuring wood-finish flooring, two-tone walls with white chair rail molding, crown molding, and large windows with integrated roller shades
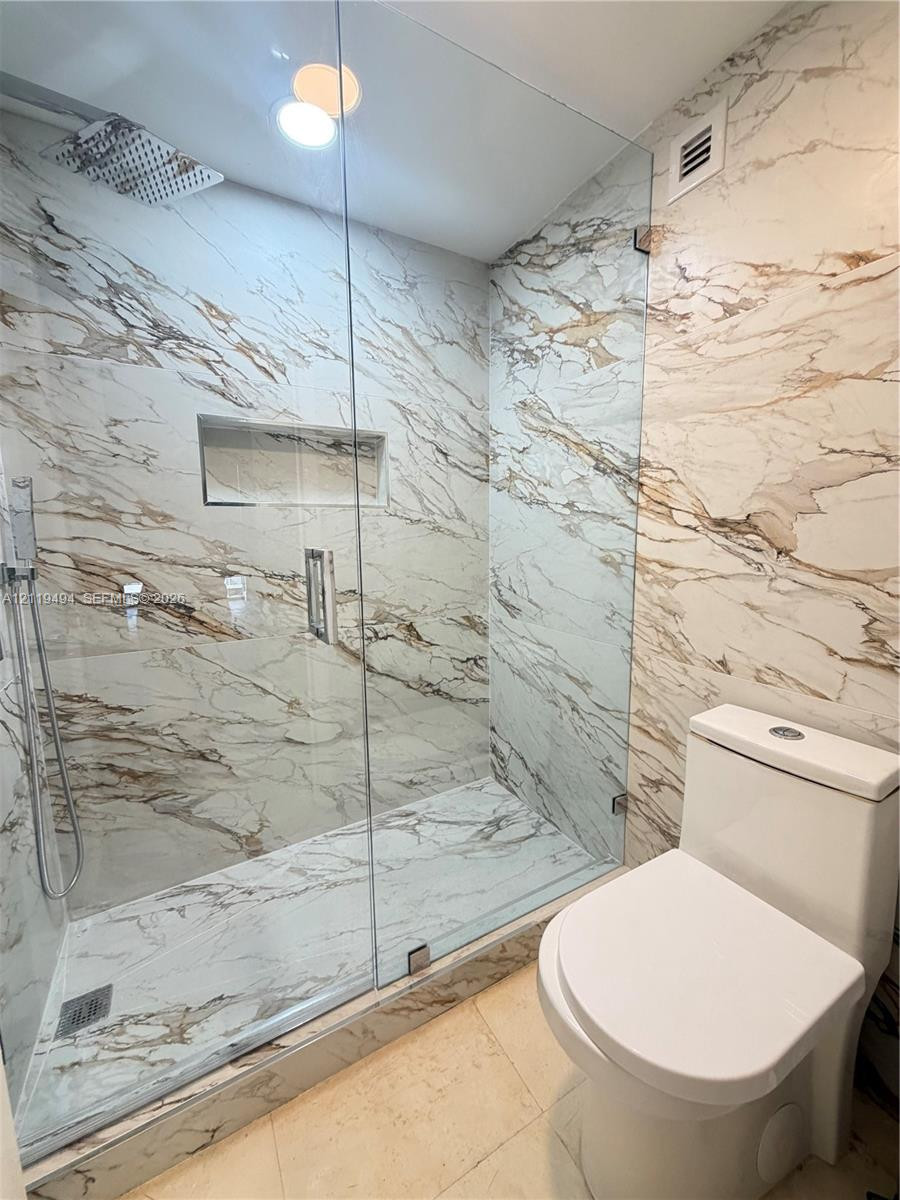
Walk-in shower enclosure featuring floor-to-ceiling large-format stone-patterned tile, integrated wall niche, and rainfall showerhead with handheld attachment
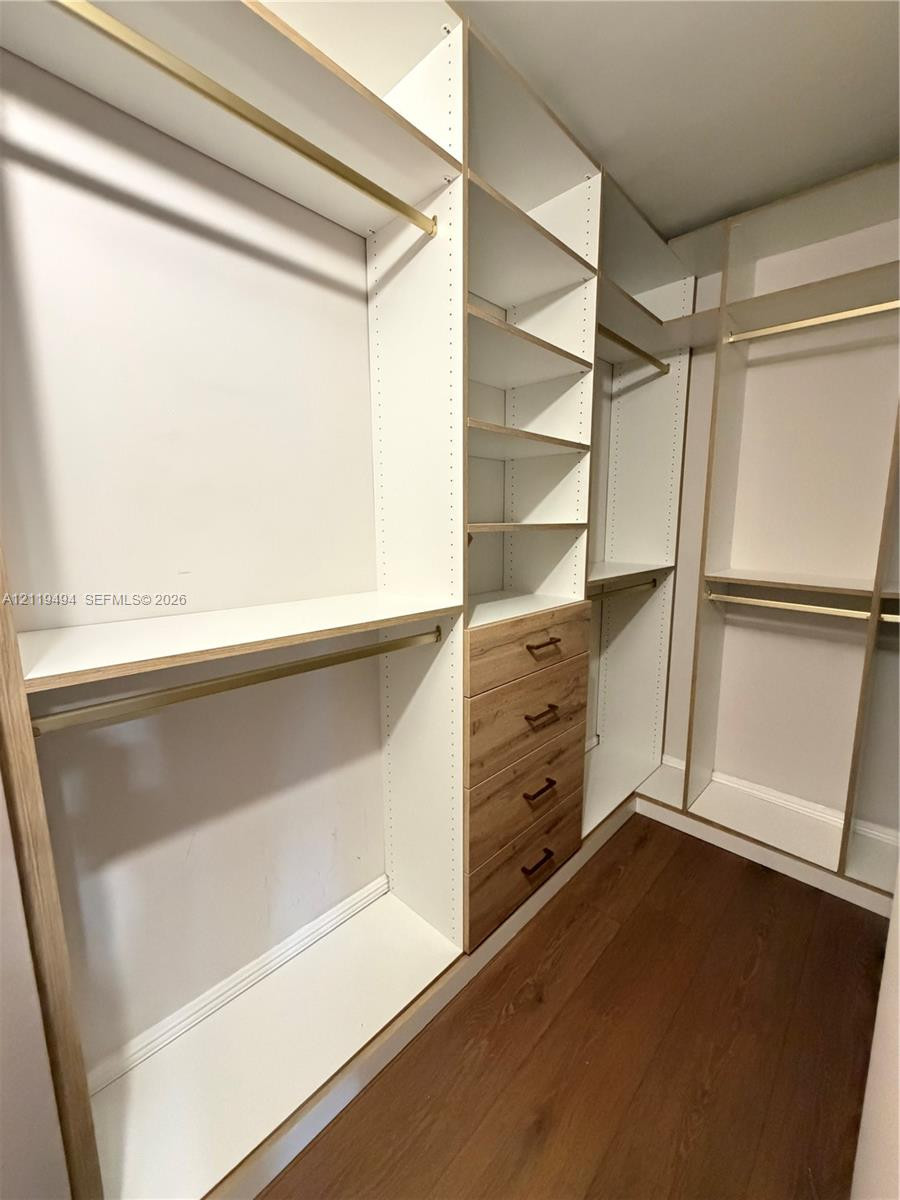
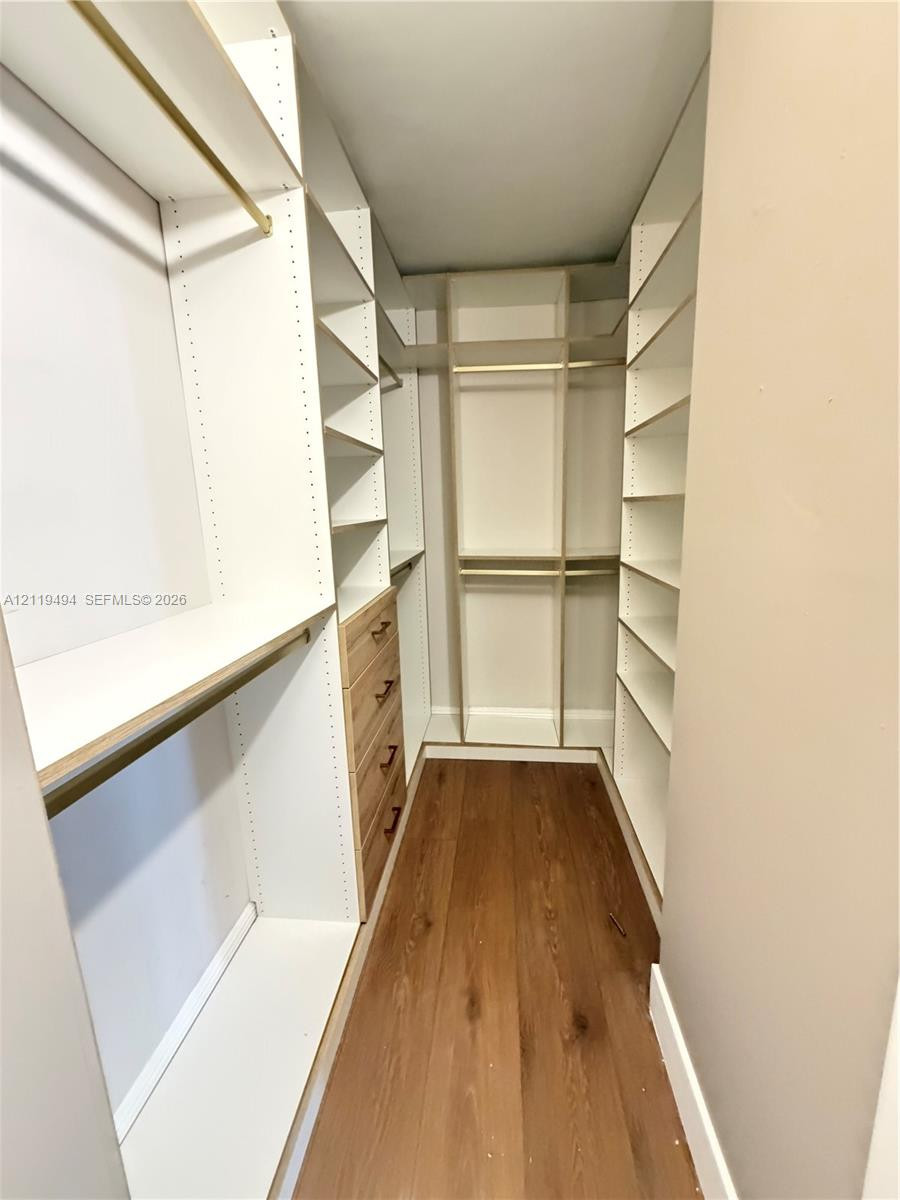
Custom walk-in closet featuring white built-in shelving, wood-finish drawer fronts, metallic hanging rods, and wood-finish flooring
Custom built-in storage system featuring adjustable shelving, integrated wood-finish drawers with dark hardware, multiple hanging rods, and wood-finish flooring
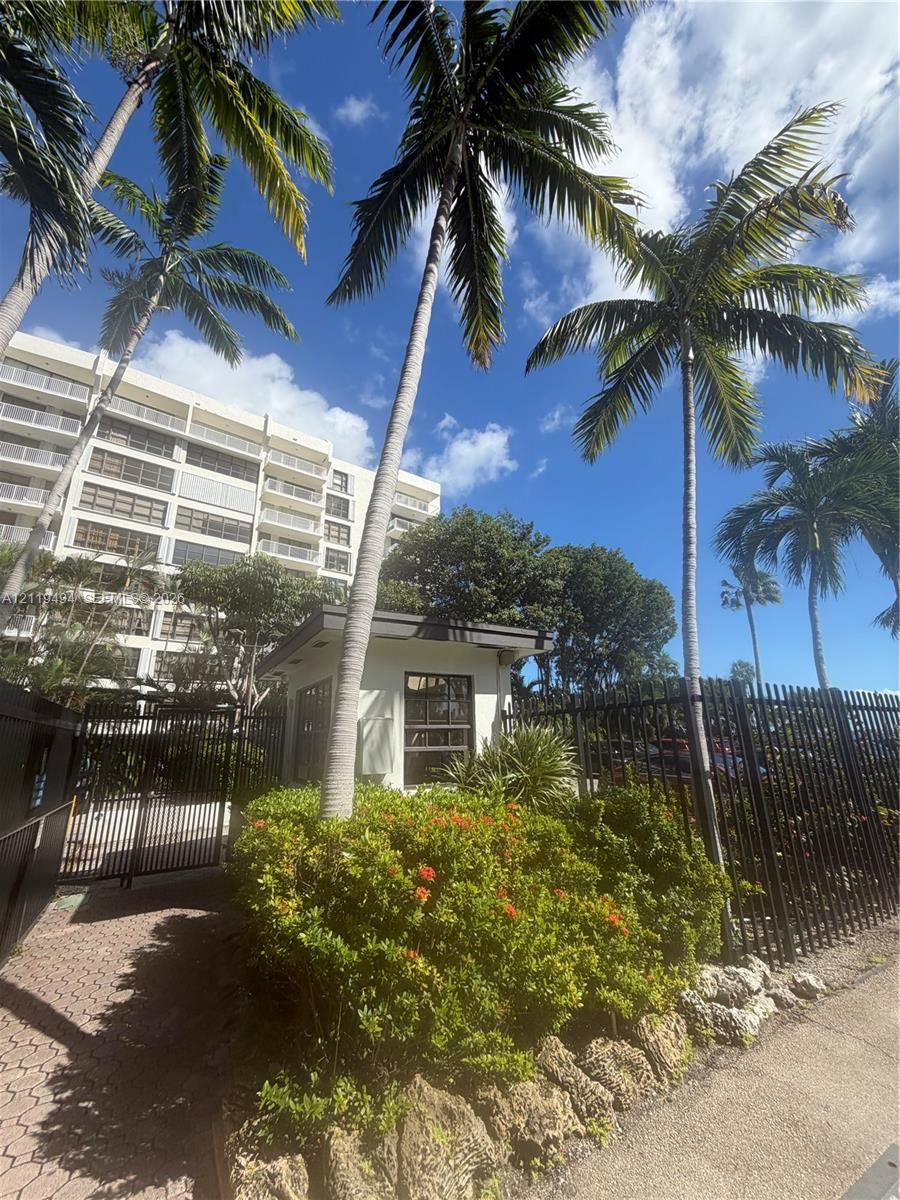
Gated community entrance featuring a guardhouse, mature palm trees, tiered landscaping, and a masonry perimeter fence
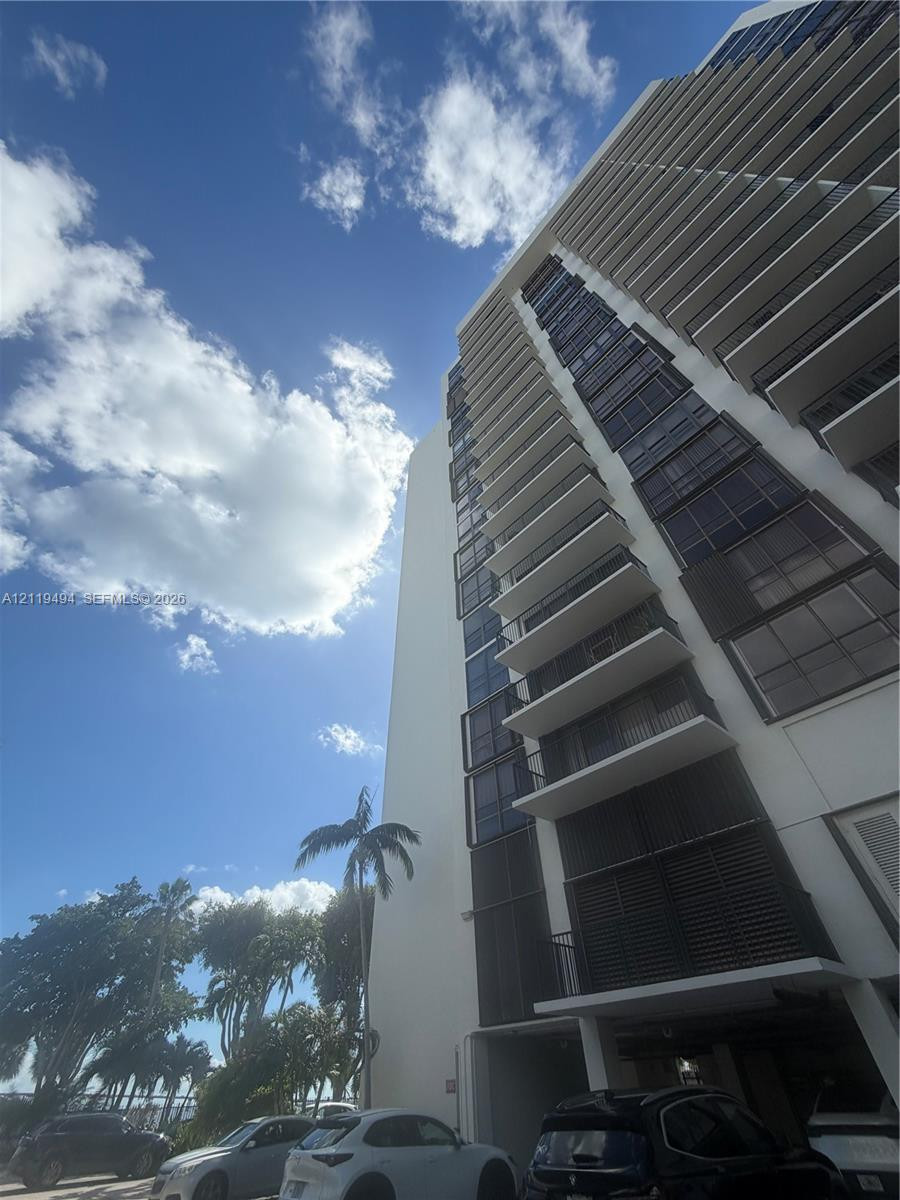
High-rise building exterior featuring tiered balconies, expansive glass window panels, and a sleek modern facade
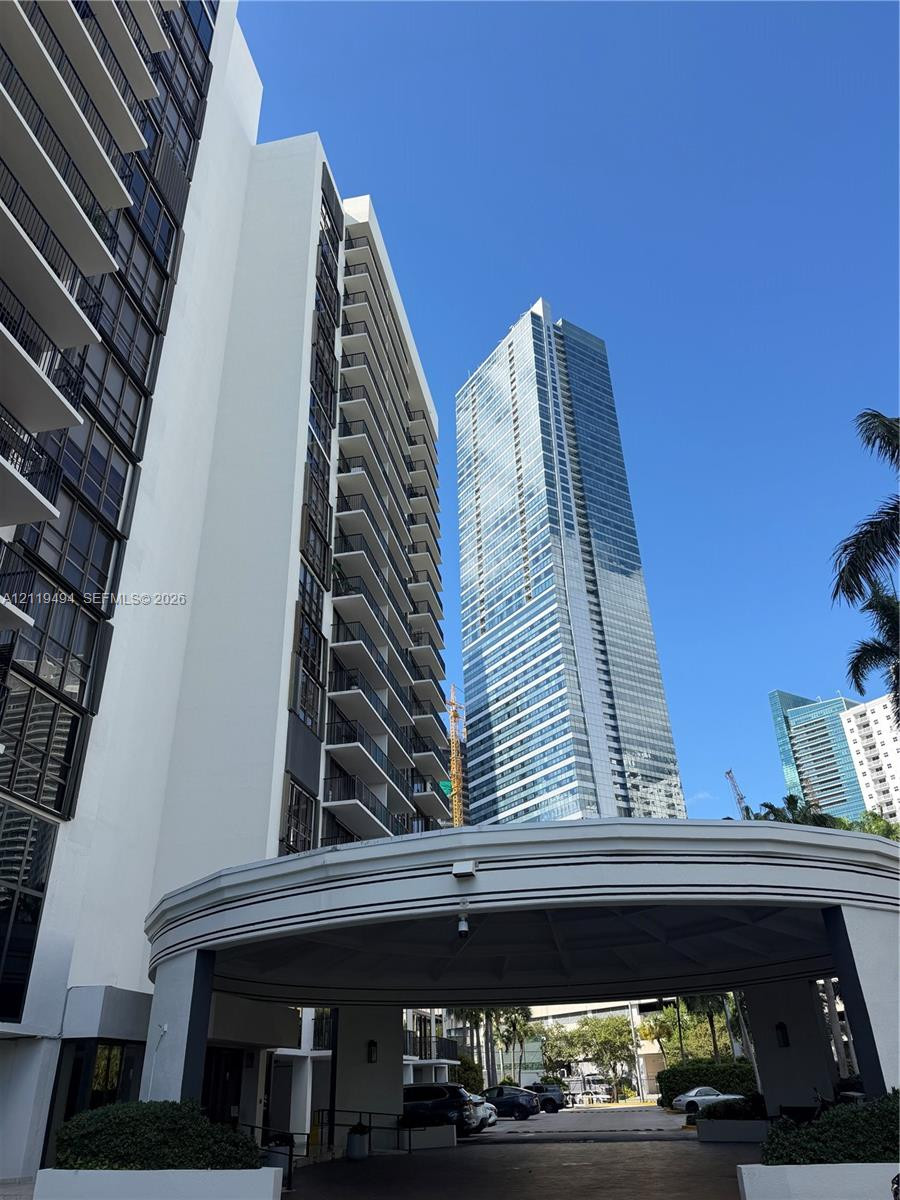
High-rise exterior featuring a concrete porte-cochère, multi-story glass-paned facade, and private balconies
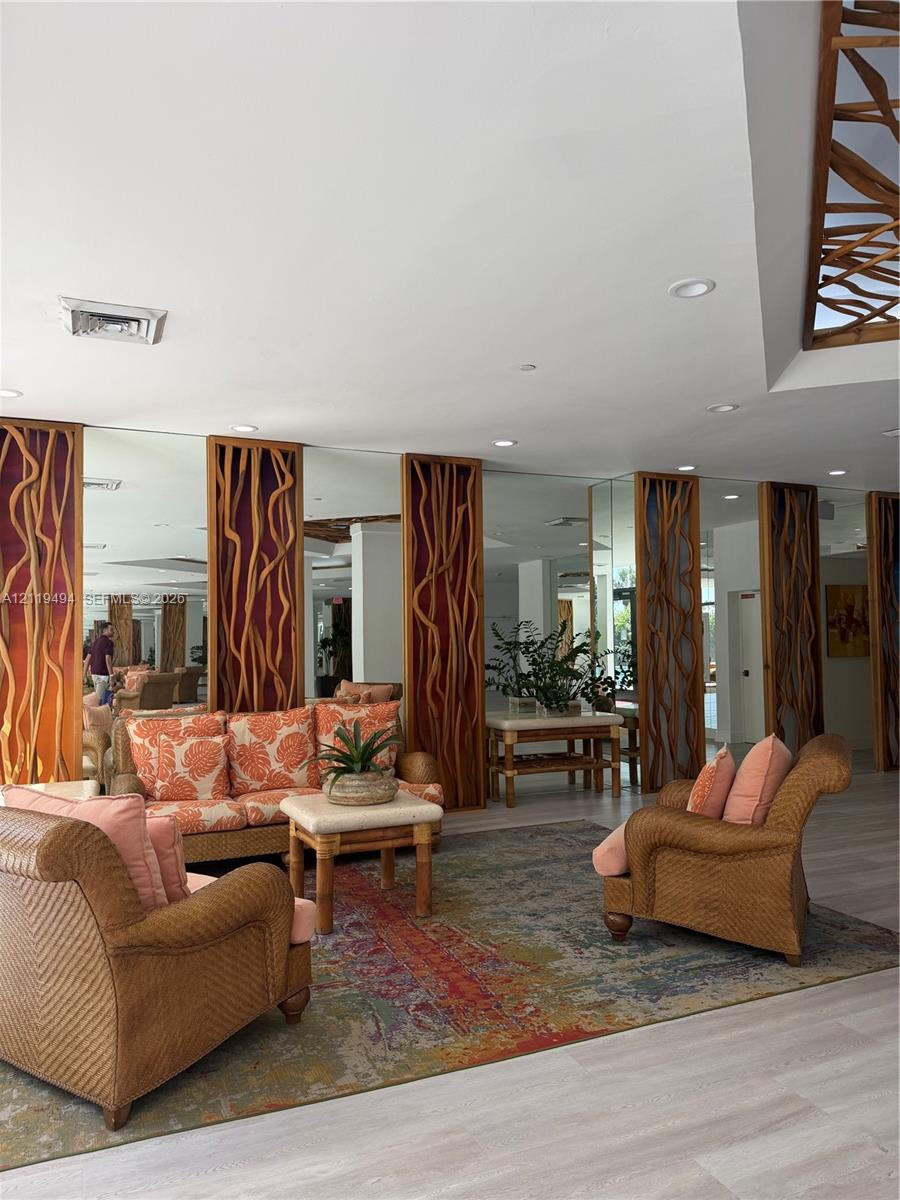
Interior featuring floor-to-ceiling windows, wood-finish flooring, decorative wood lattice wall accents, recessed lighting, and integrated wall-to-wall mirrors
Full-height mirrored wall panels featuring integrated sculptural wood-lathe accents and wood-finish flooring
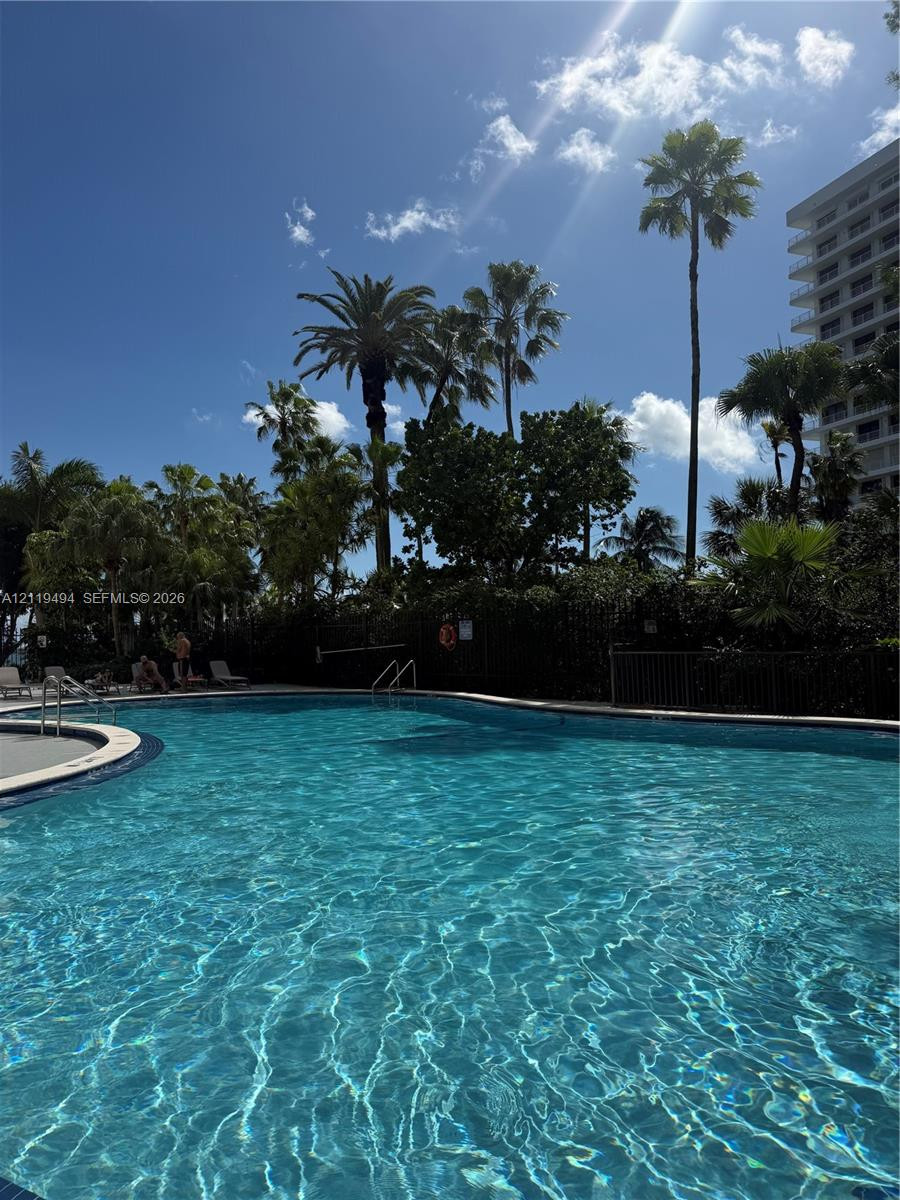
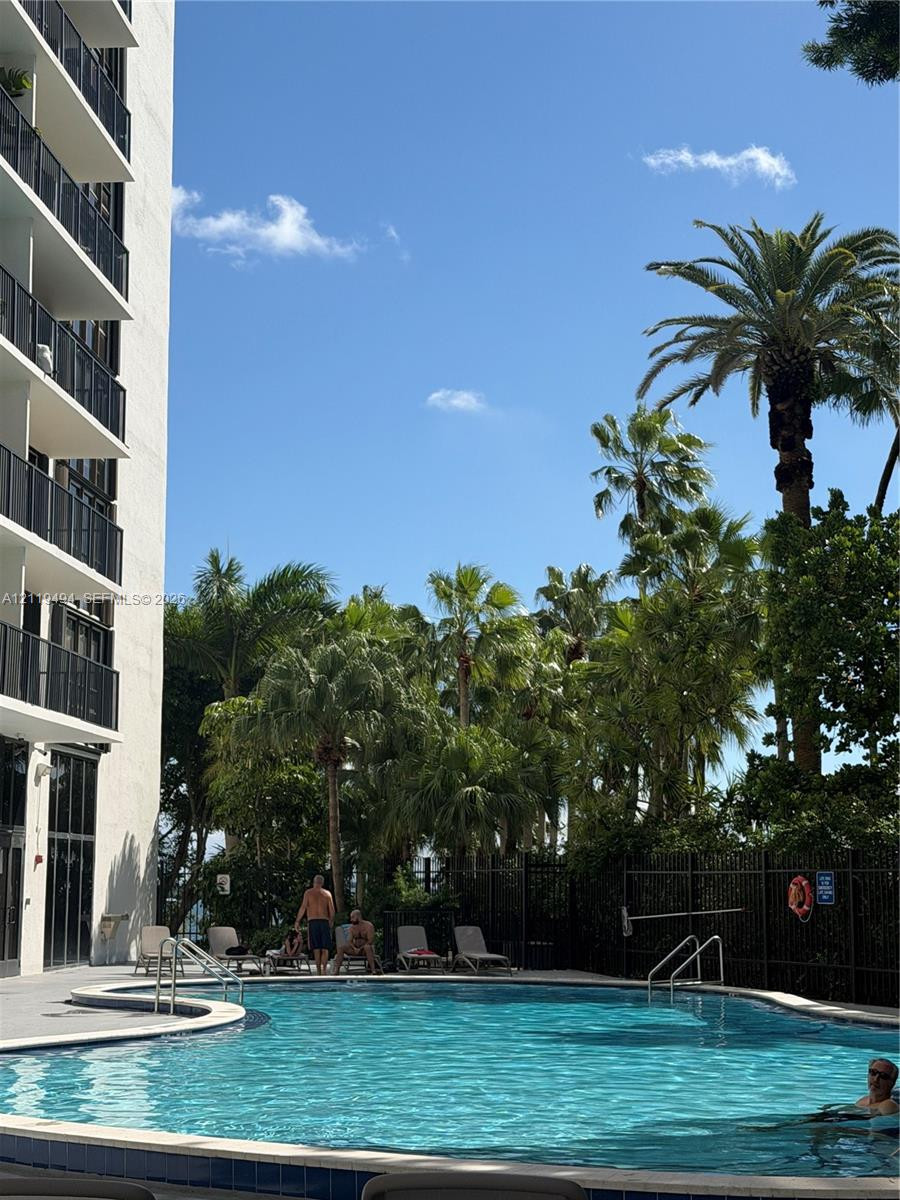
Curved swimming pool with a tile-trimmed edge, concrete pool deck, and mature palm trees
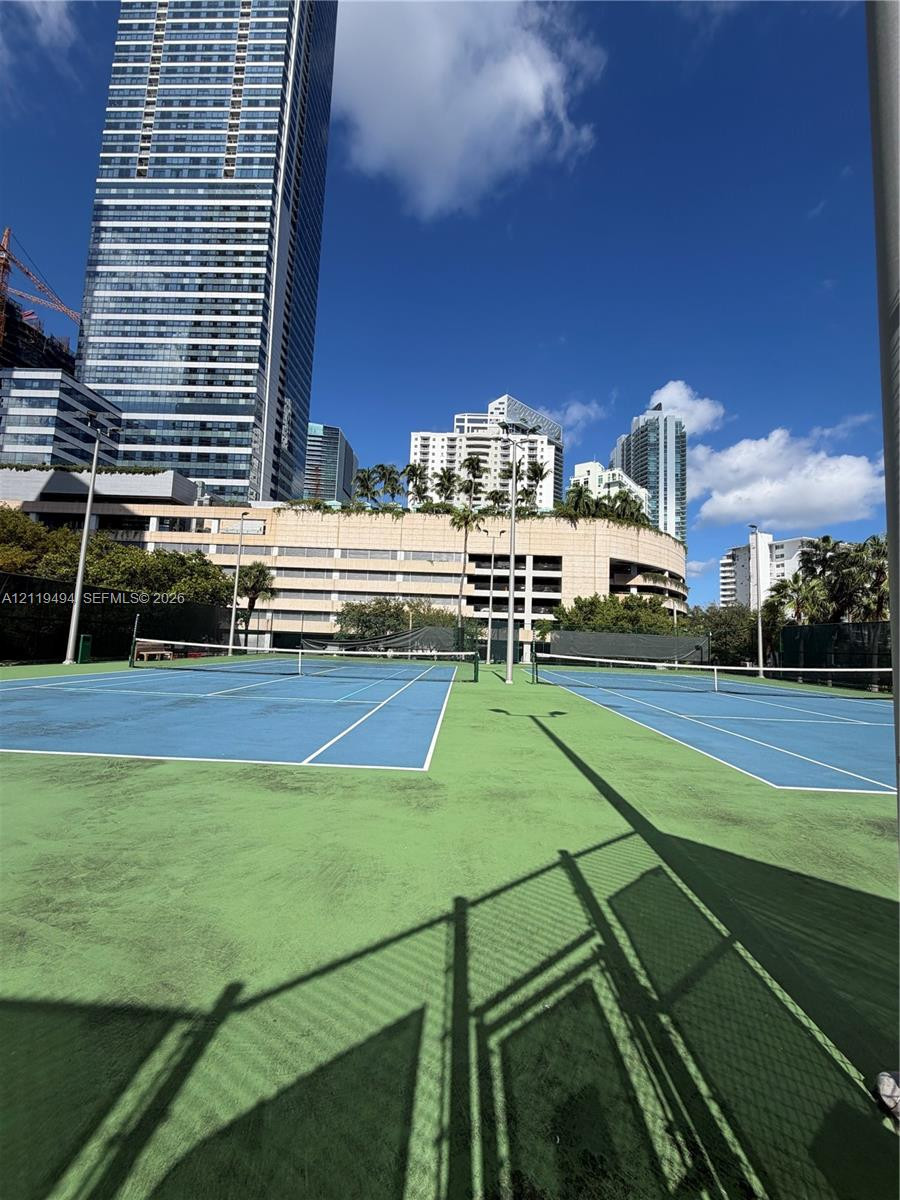
Dual tennis courts featuring hard-surface playing areas, mesh perimeter fencing, and pole-mounted lighting
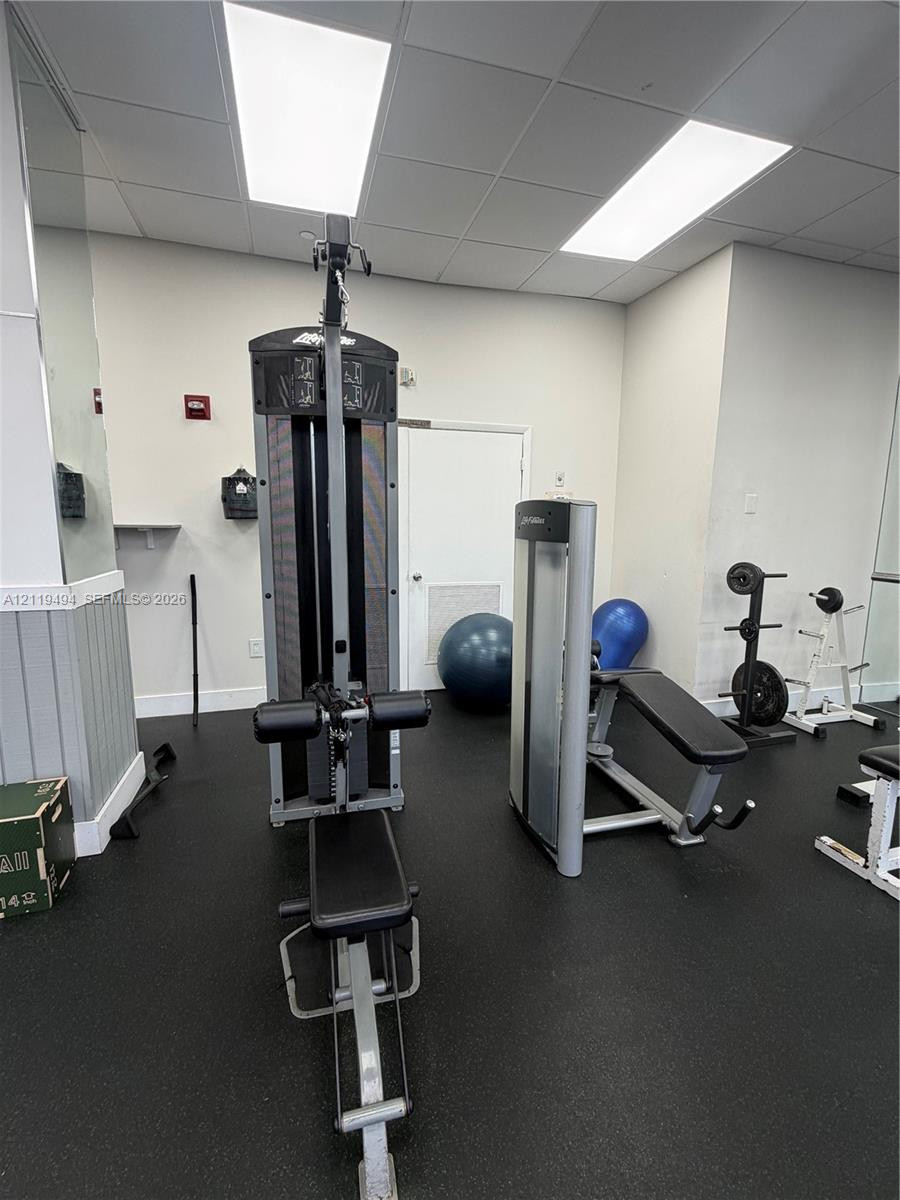
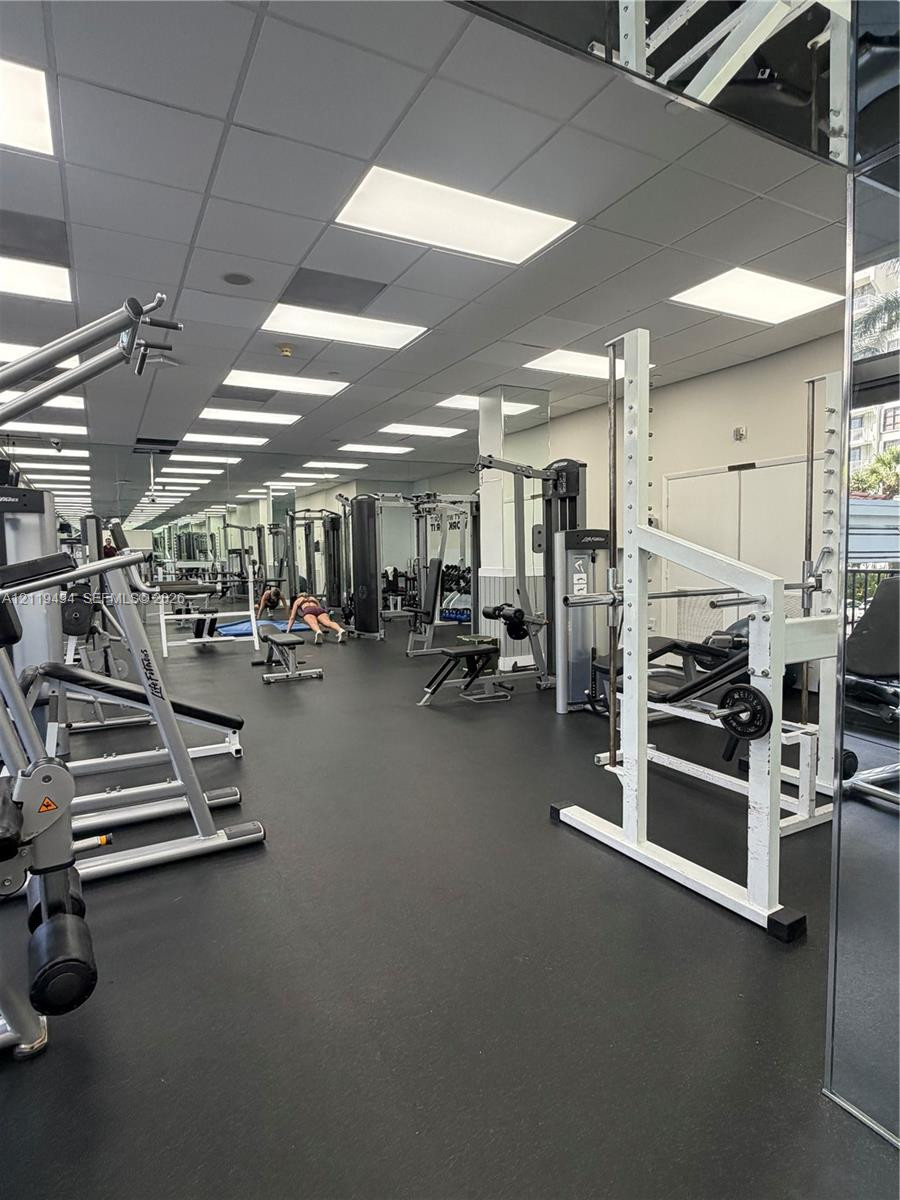
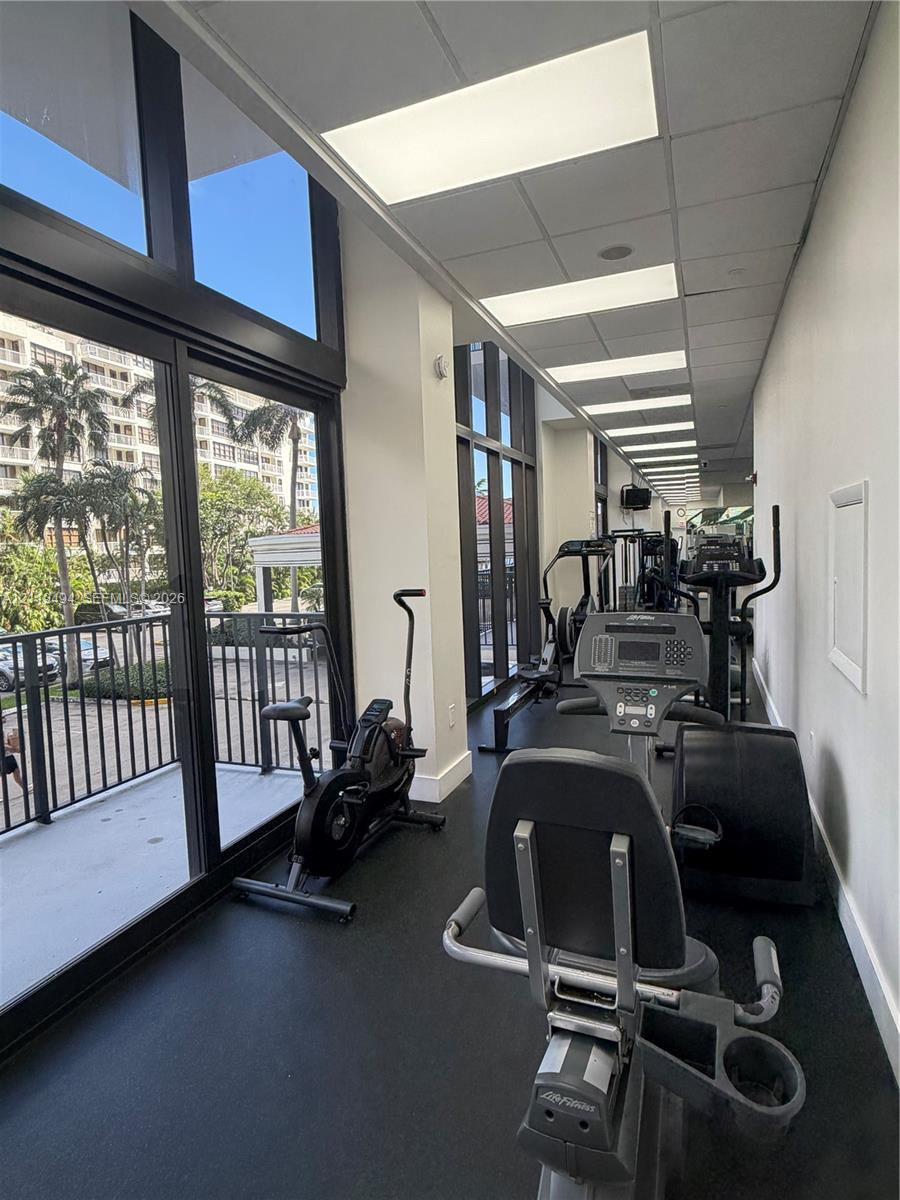
Fitness space featuring rubberized flooring, high ceilings with recessed lighting, and floor-to-ceiling glass panel walls
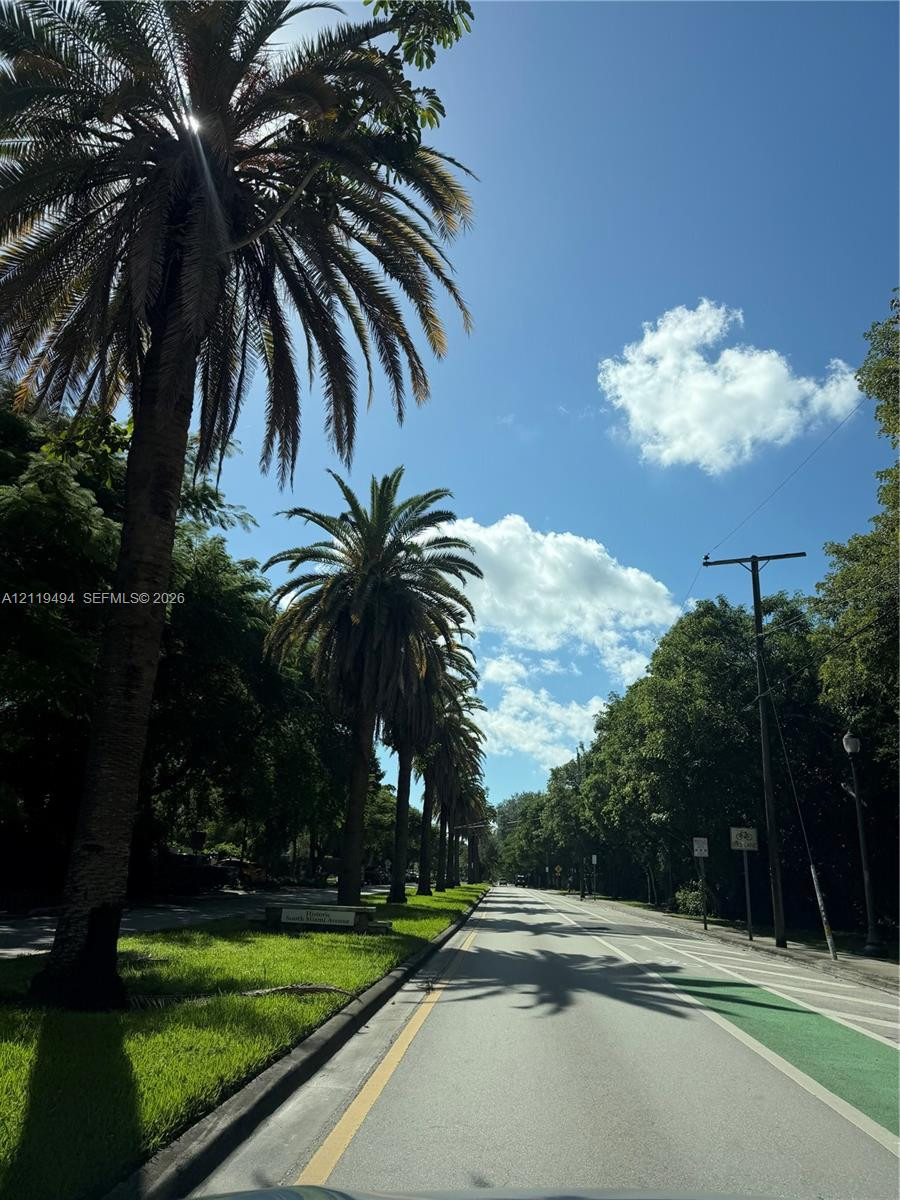
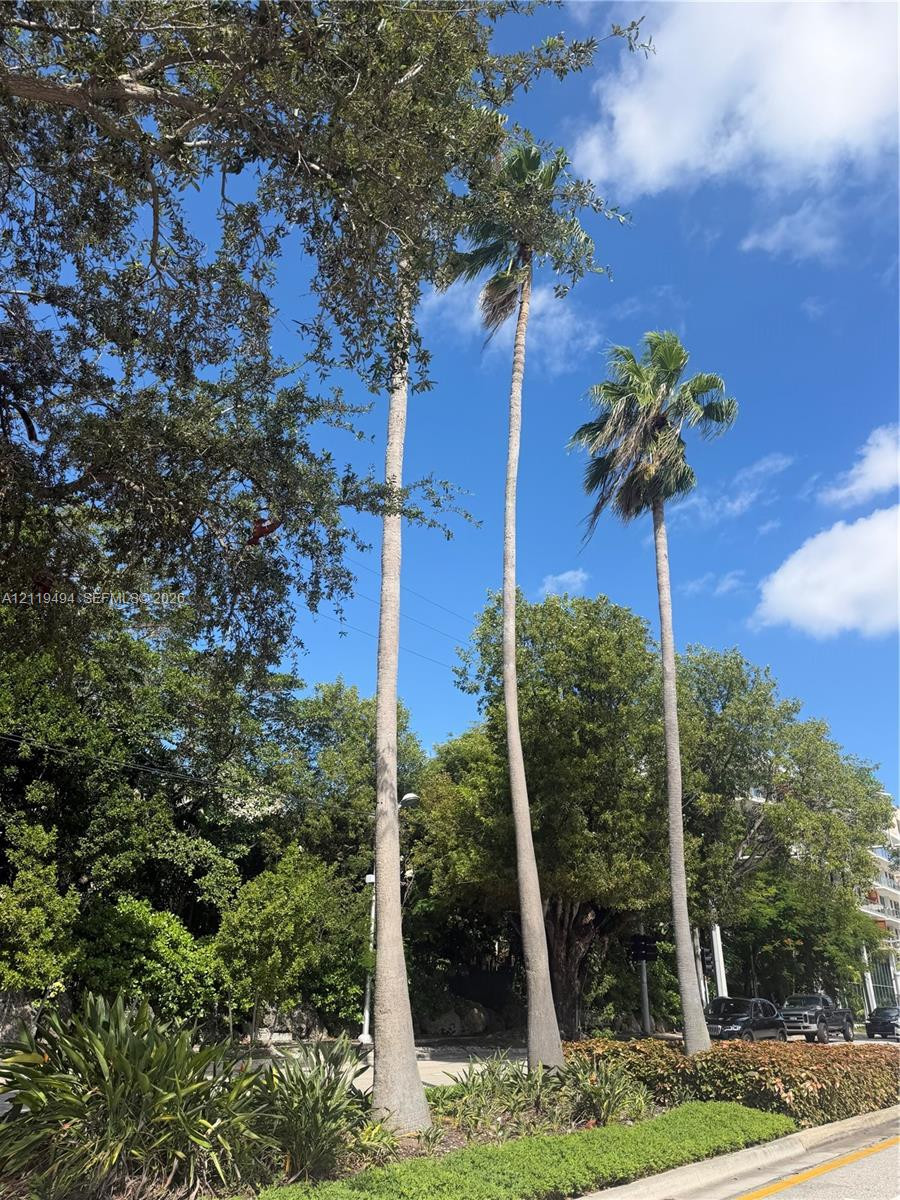
Streetscape featuring mature palm trees, manicured grass verges, and a paved roadway with a dedicated bike lane
Interior space featuring durable rubber flooring, inset ceiling lighting, and mirrored wall panels
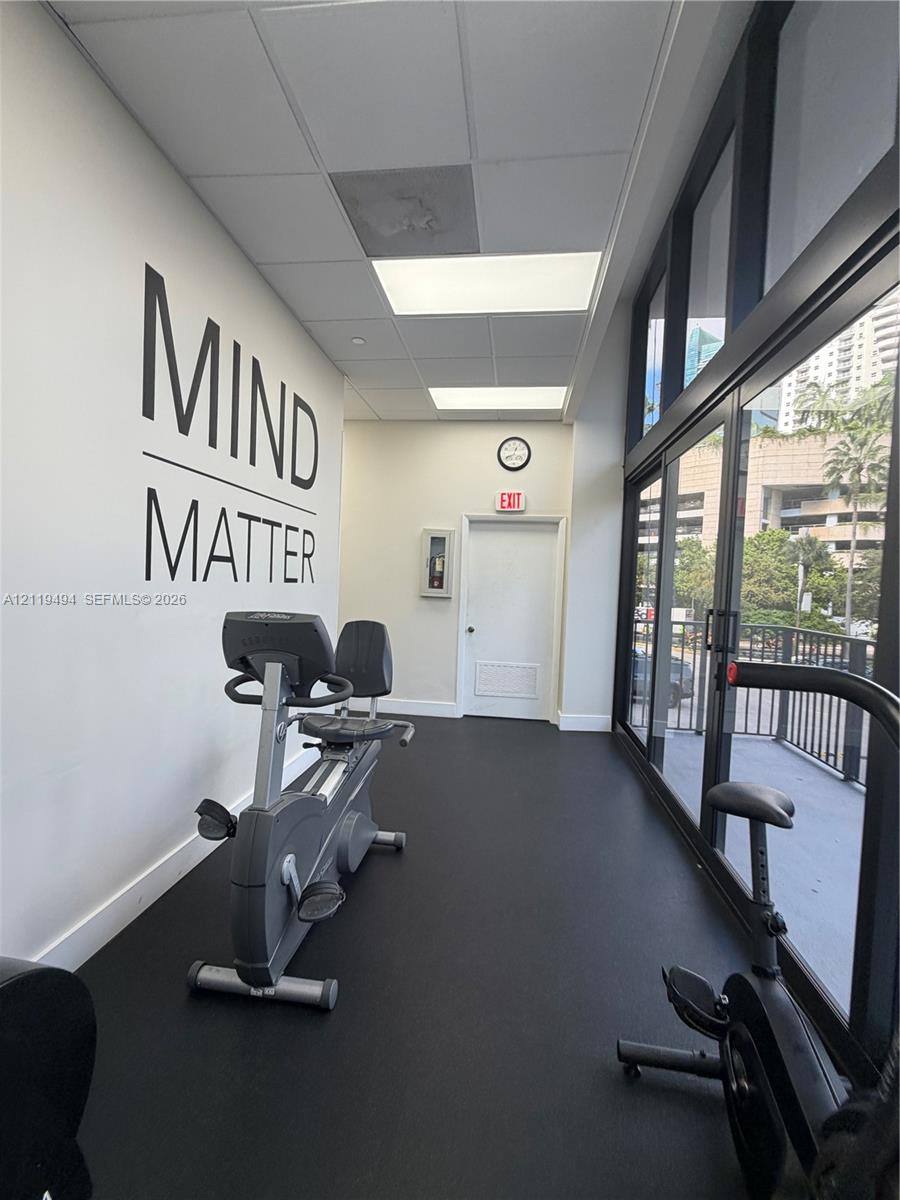
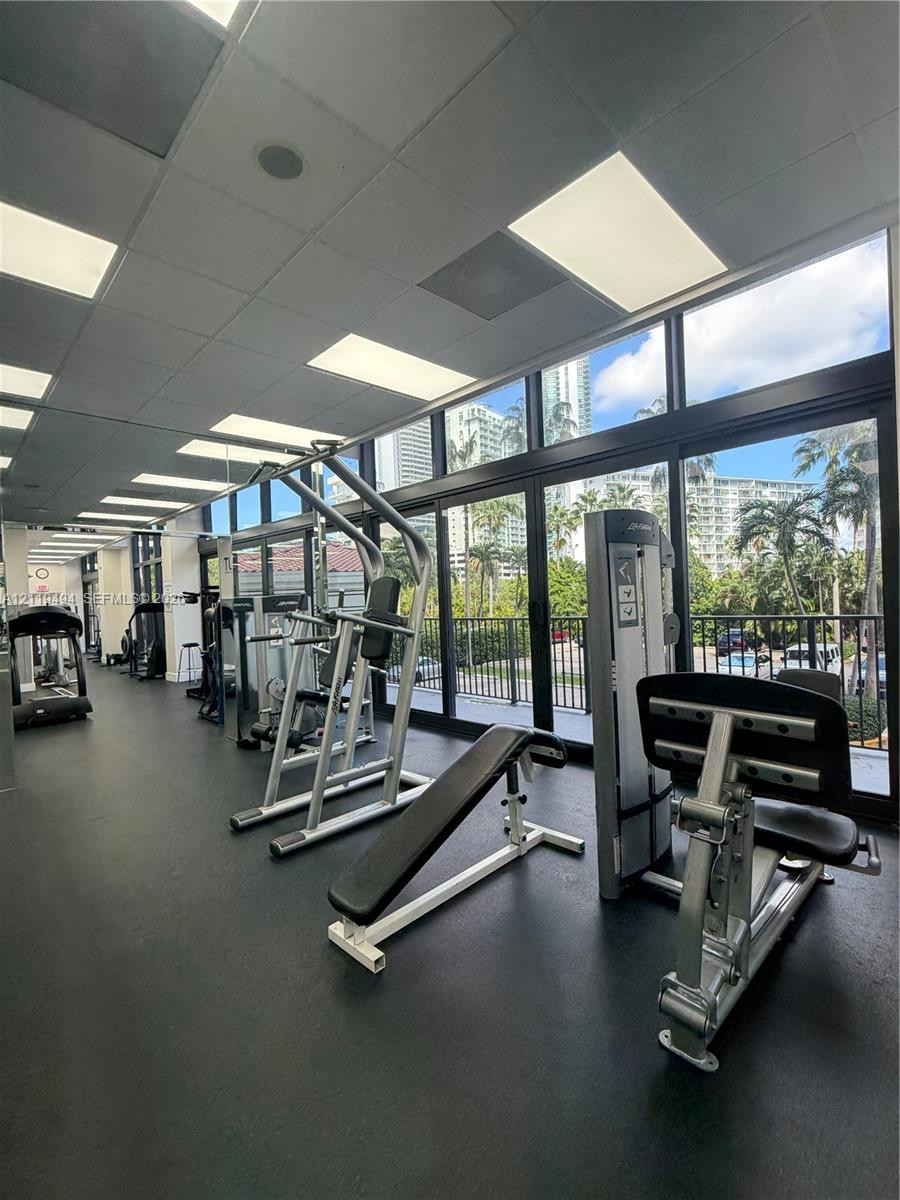
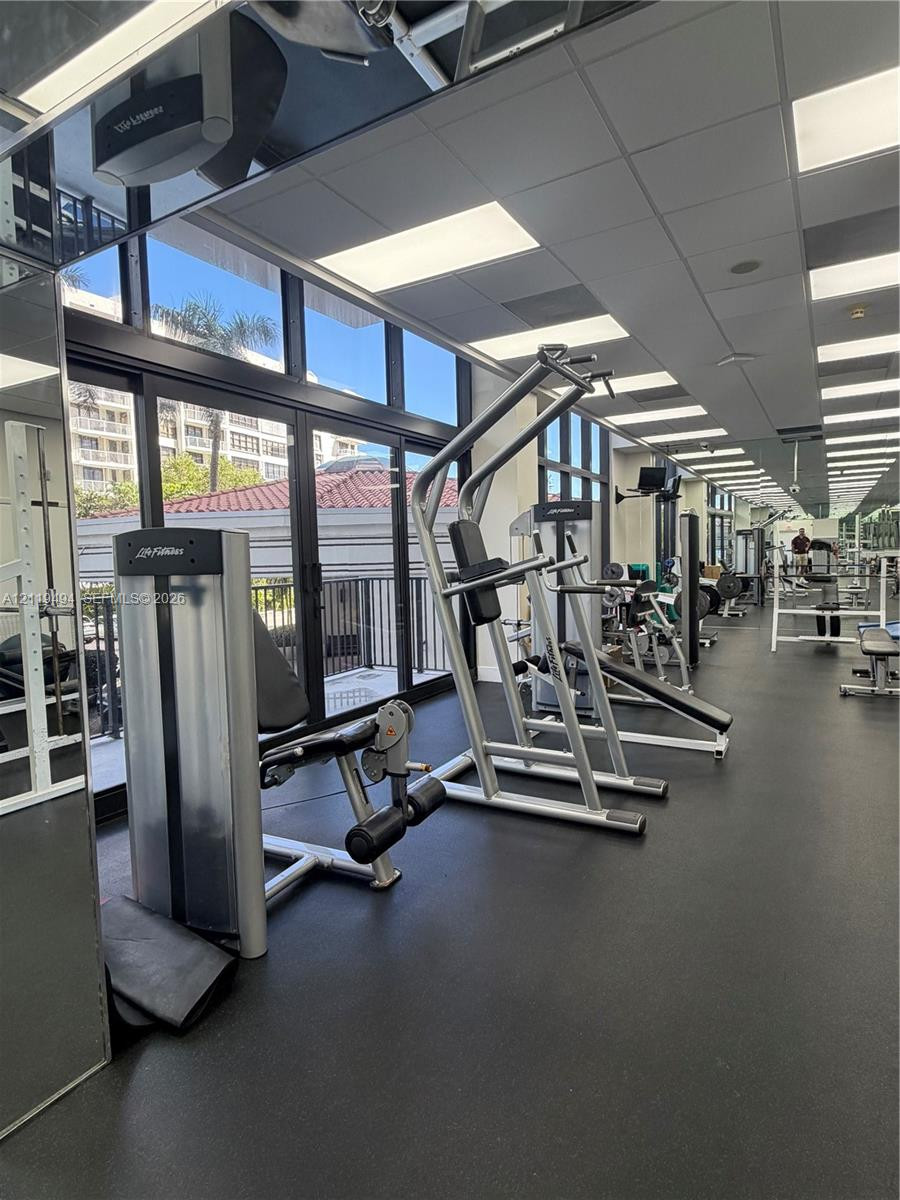
Fitness room featuring floor-to-ceiling windows, rubberized flooring, integrated ceiling lighting, and a metal railing balcony
Fitness room featuring floor-to-ceiling windows, rubberized flooring, and full-length wall mirrors
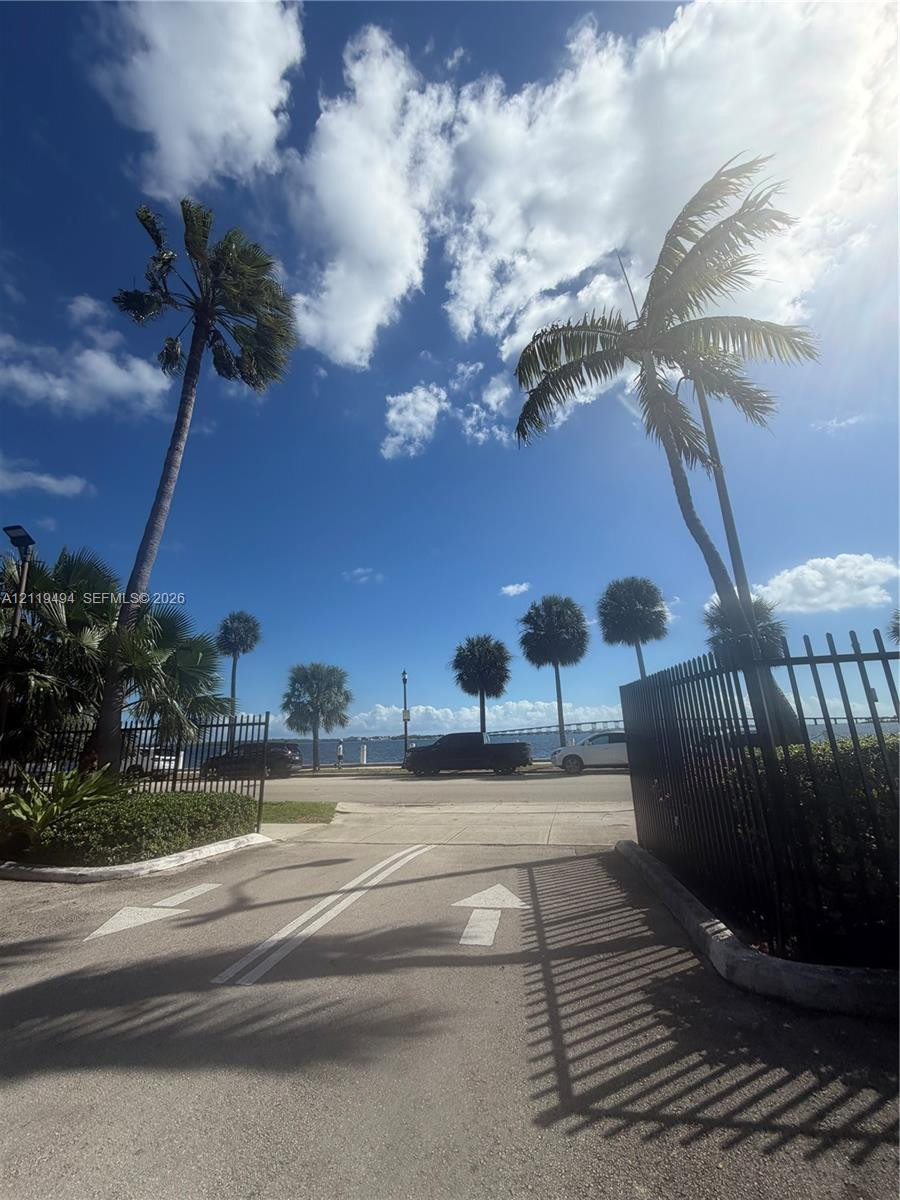
Paved entrance featuring a black metal perimeter fence and mature palm trees
Fitness room featuring resilient rubber flooring, wall-to-wall mirrors, recessed drop-ceiling lighting, and double-door entry
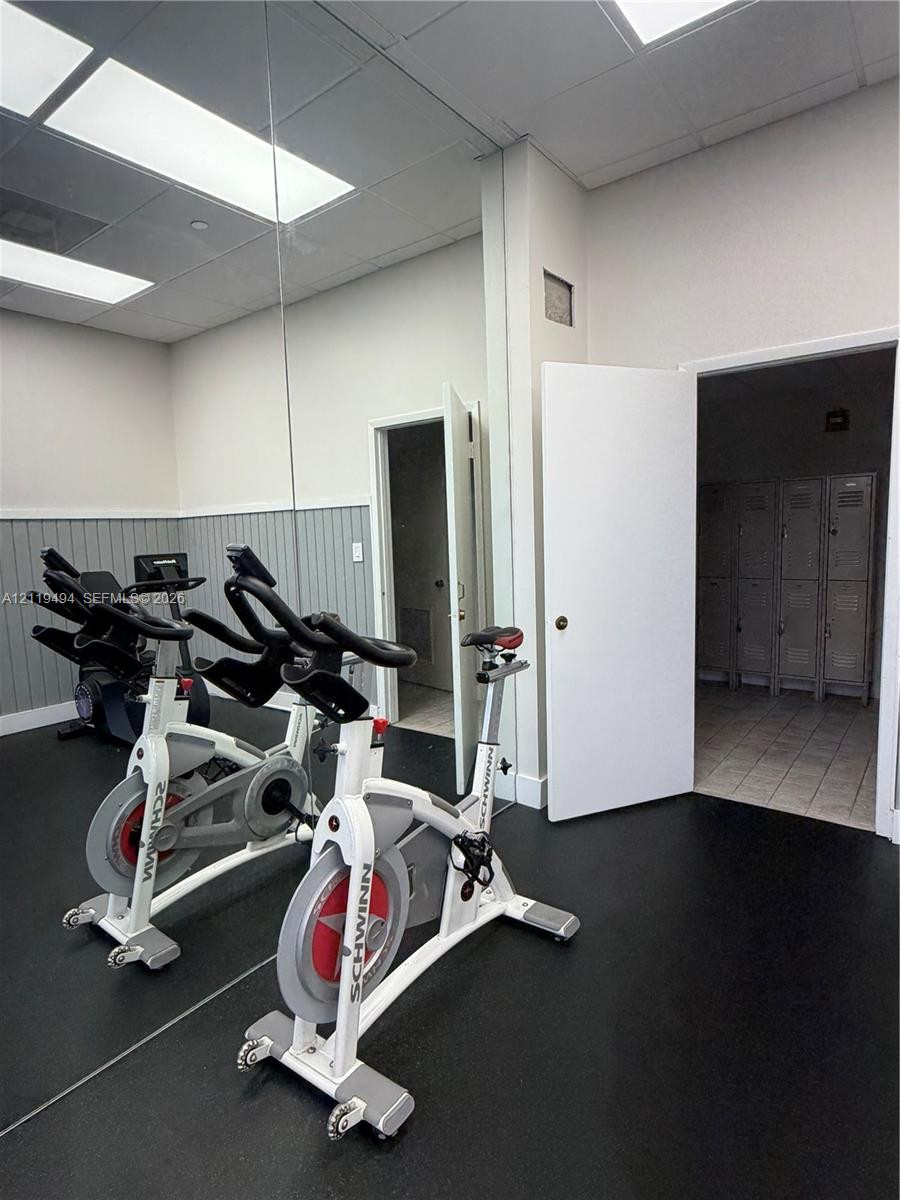
Fitness room featuring full-wall mirrors, durable rubber flooring, beadboard wainscoting, recessed drop-ceiling lighting, and built-in metal locker storage
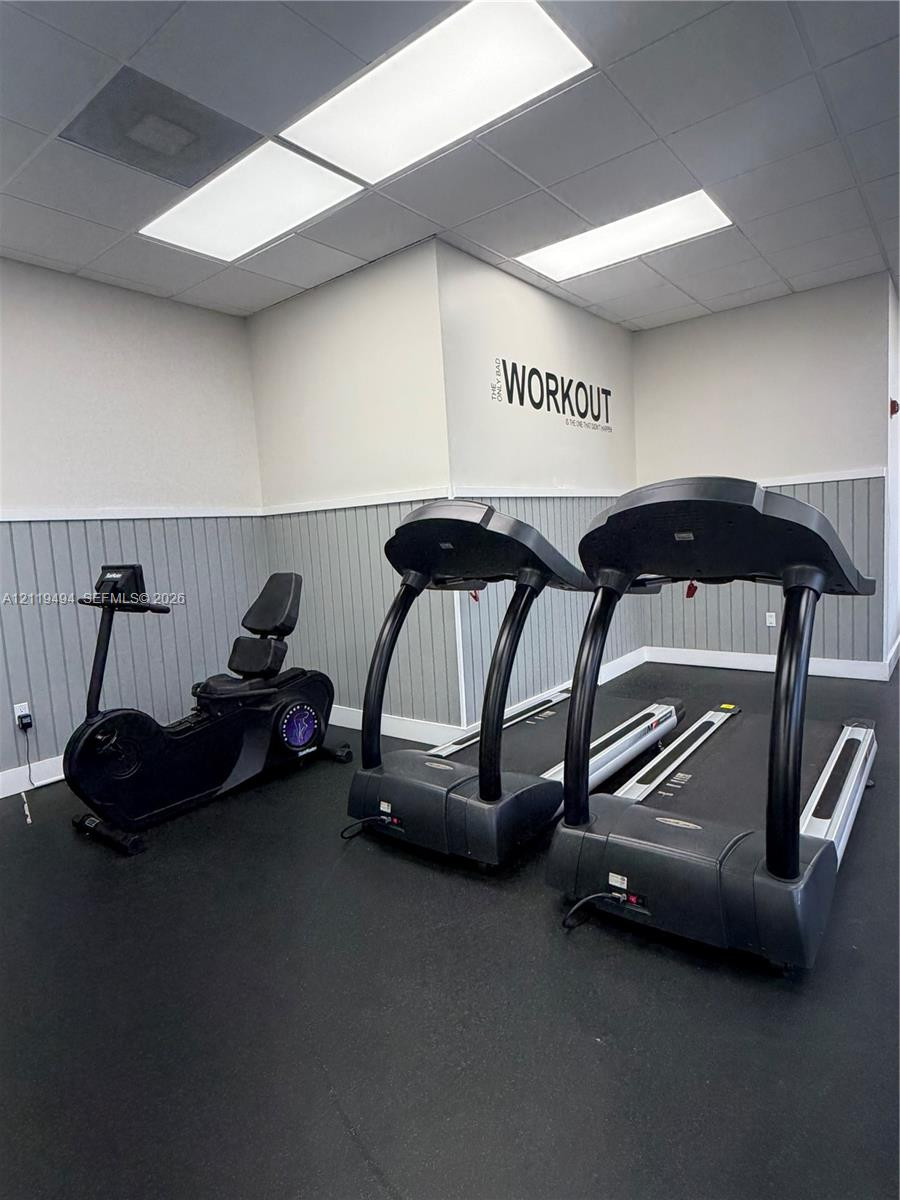
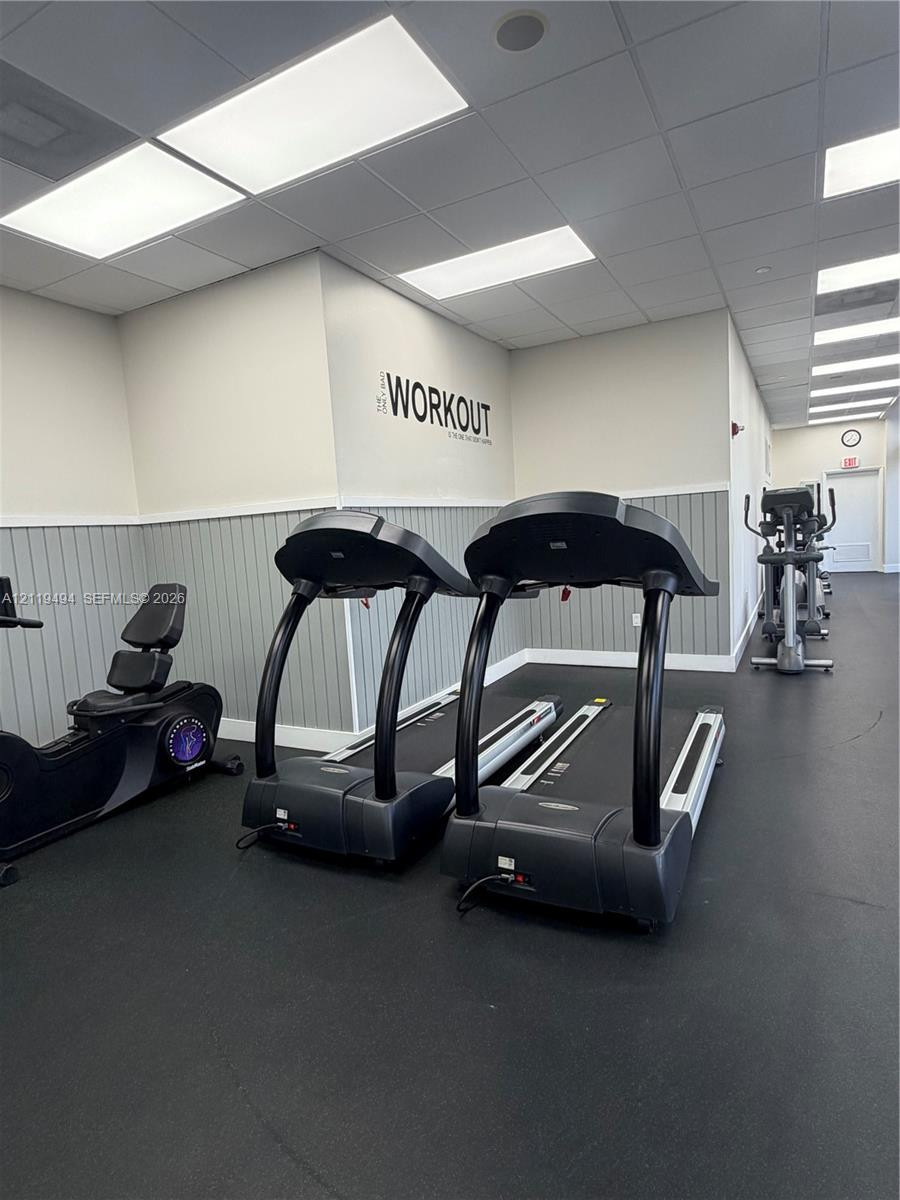
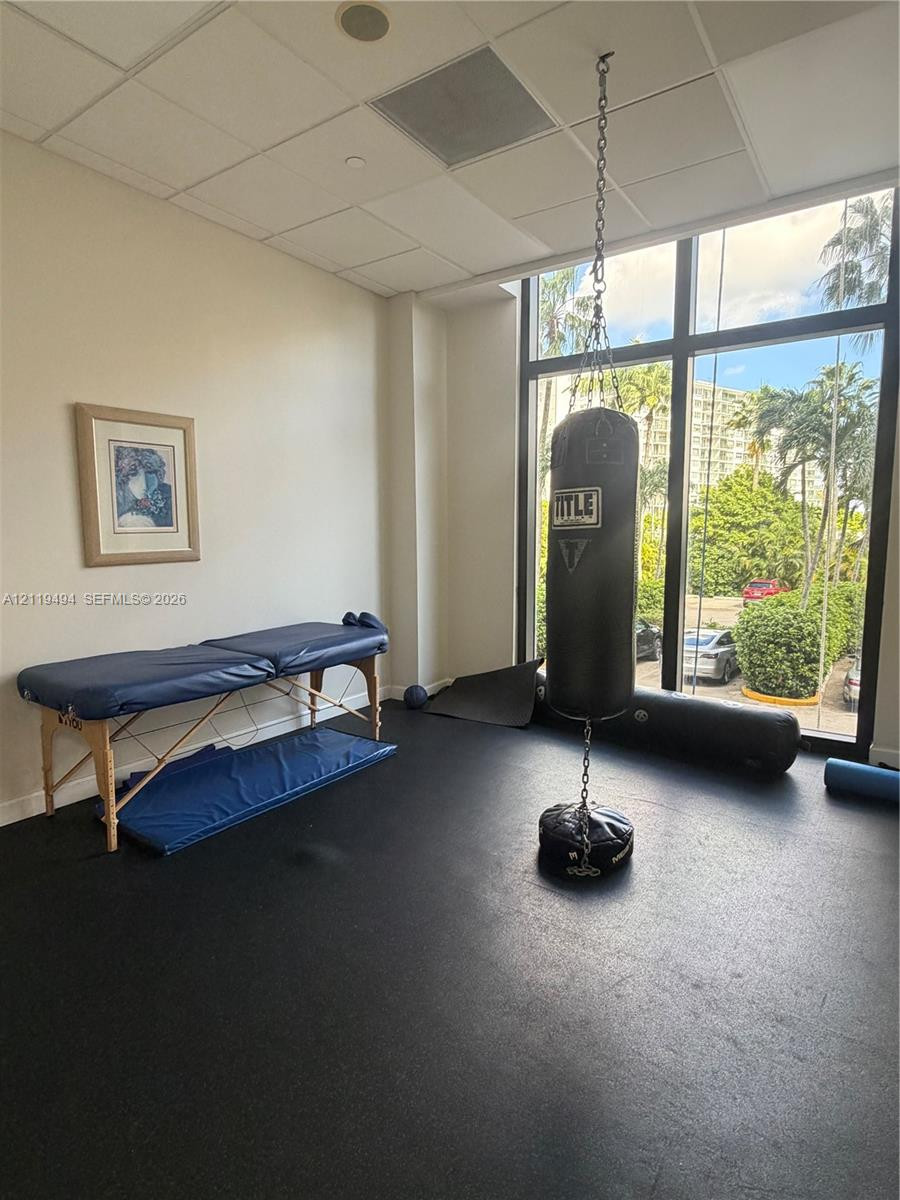
Room featuring neutral-toned paint, grey wainscoting, recessed ceiling panel lighting, and durable rubber flooring
Fitness space featuring rubberized flooring, beadboard wainscoting, and recessed panel lighting
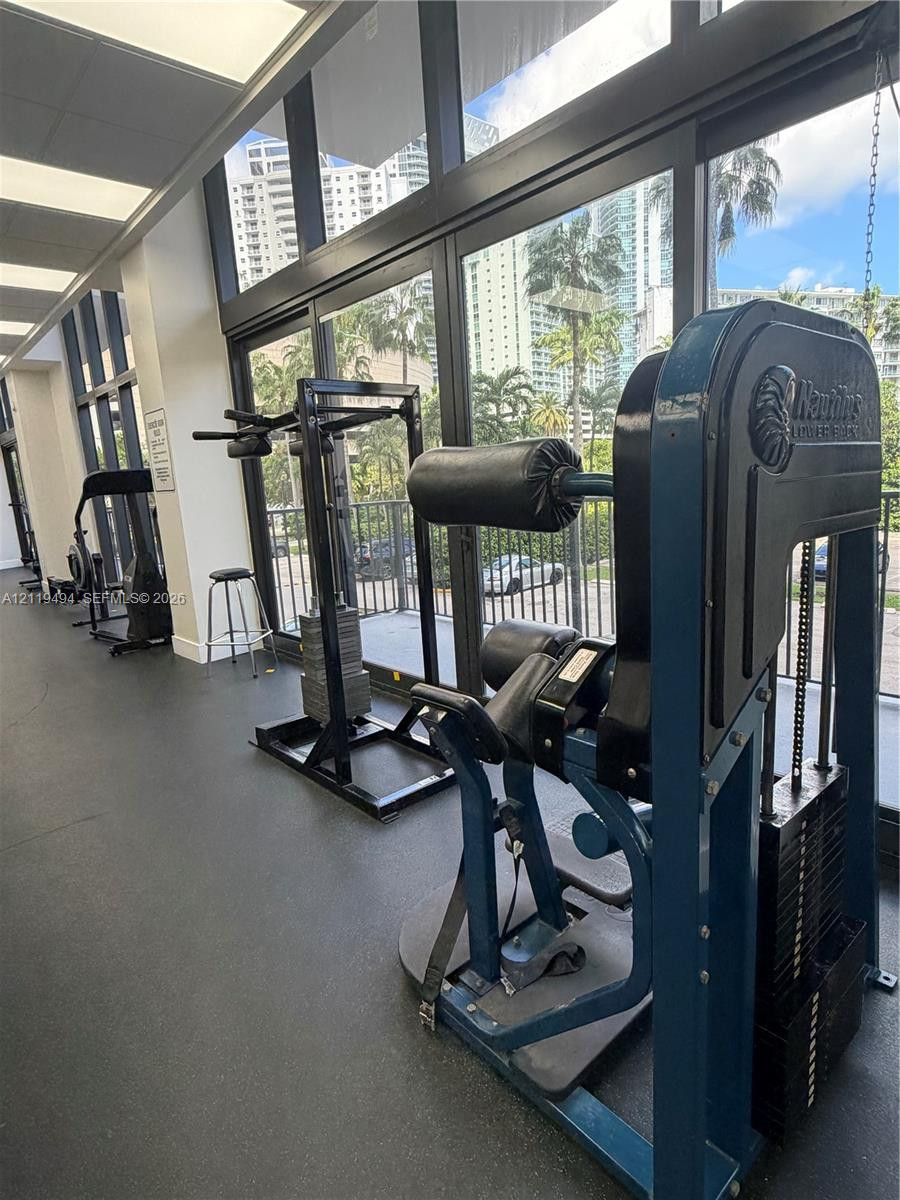
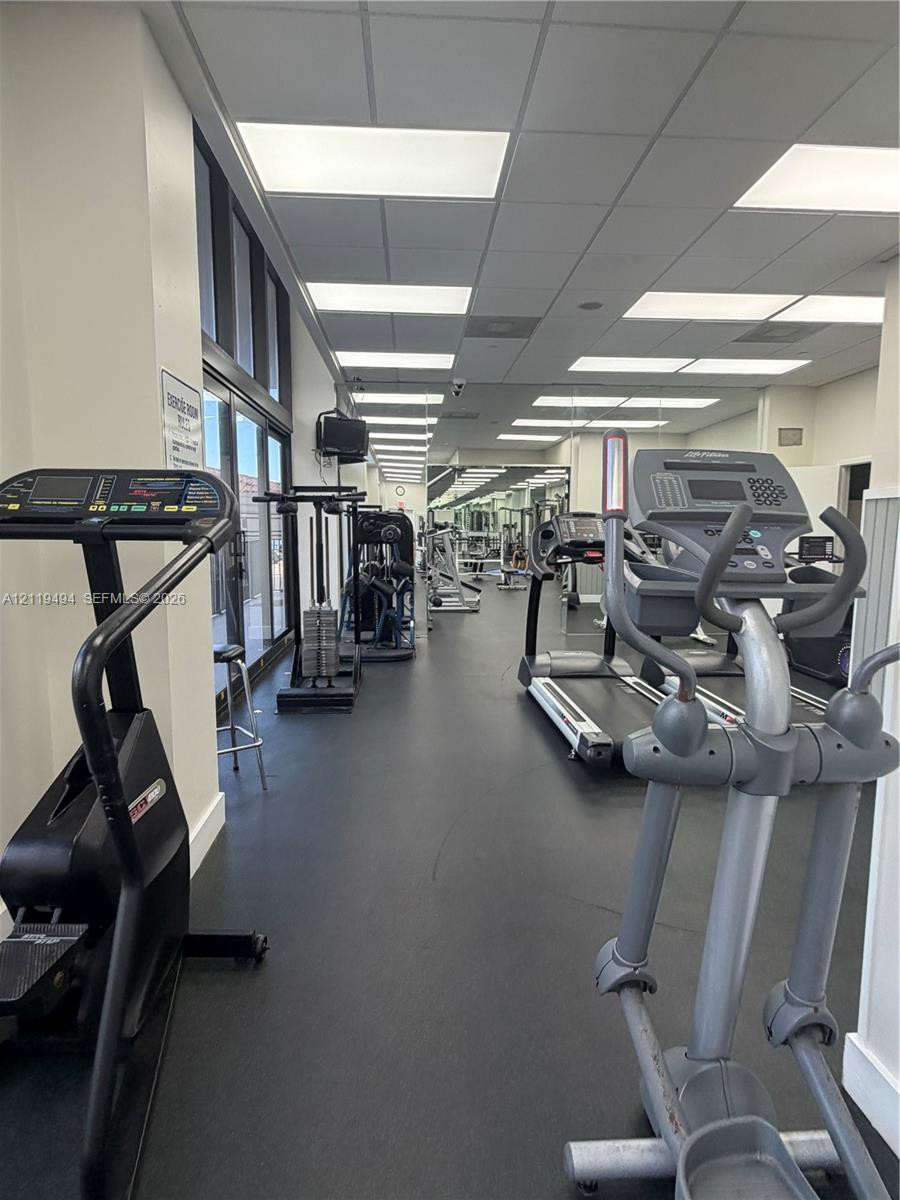
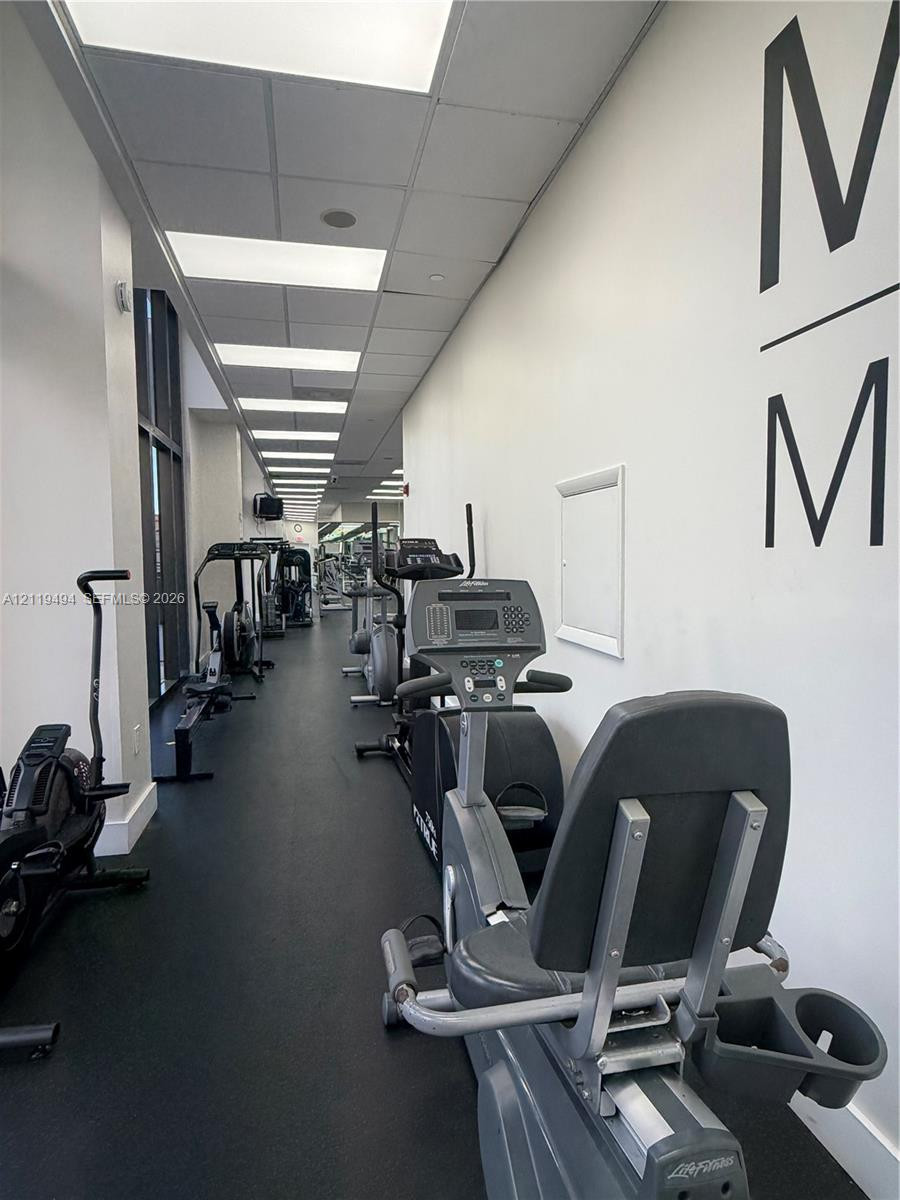
Fitness center featuring floor-to-ceiling glass windows, black frame mullions, recessed ceiling lighting, and resilient rubber flooring
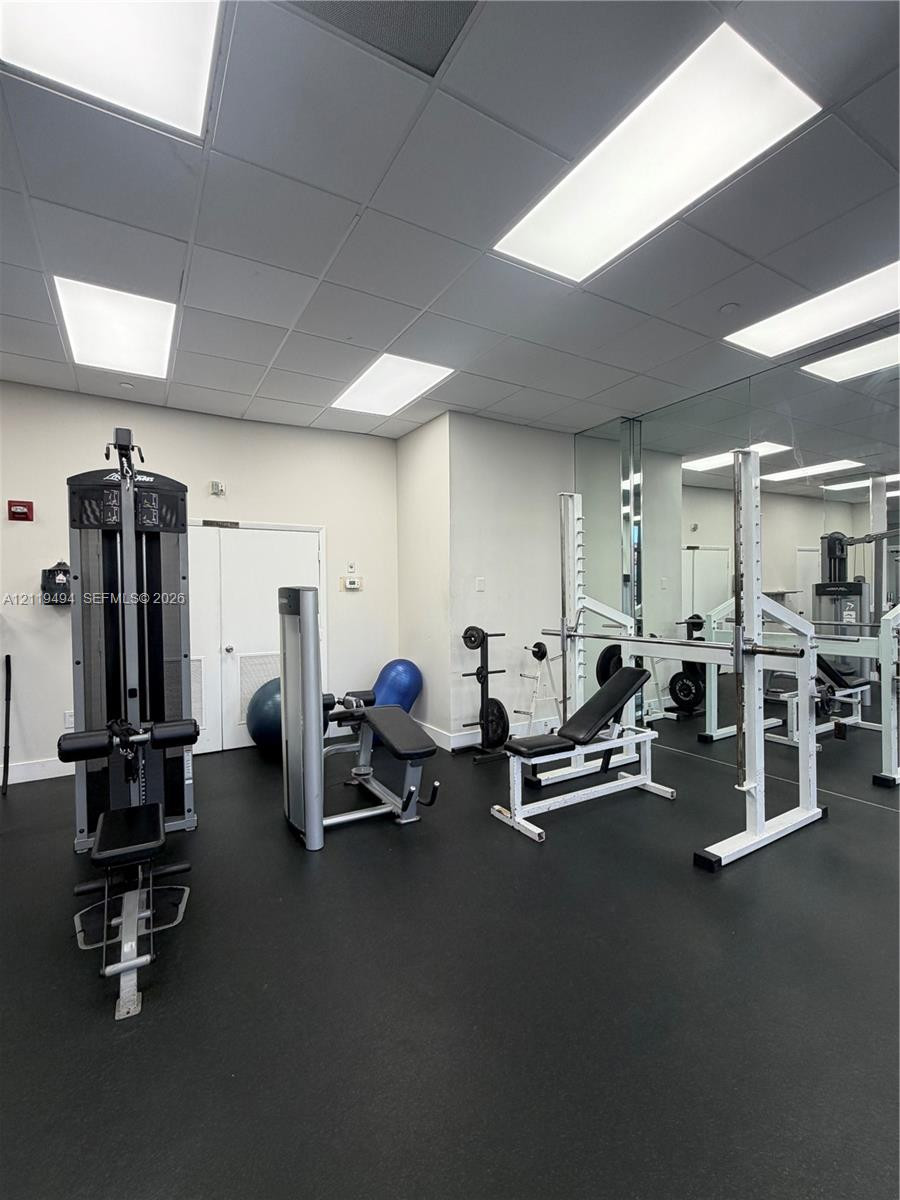
Fitness center featuring drop ceiling with recessed lighting, wall-to-wall mirrored surfaces, and rubberized flooring
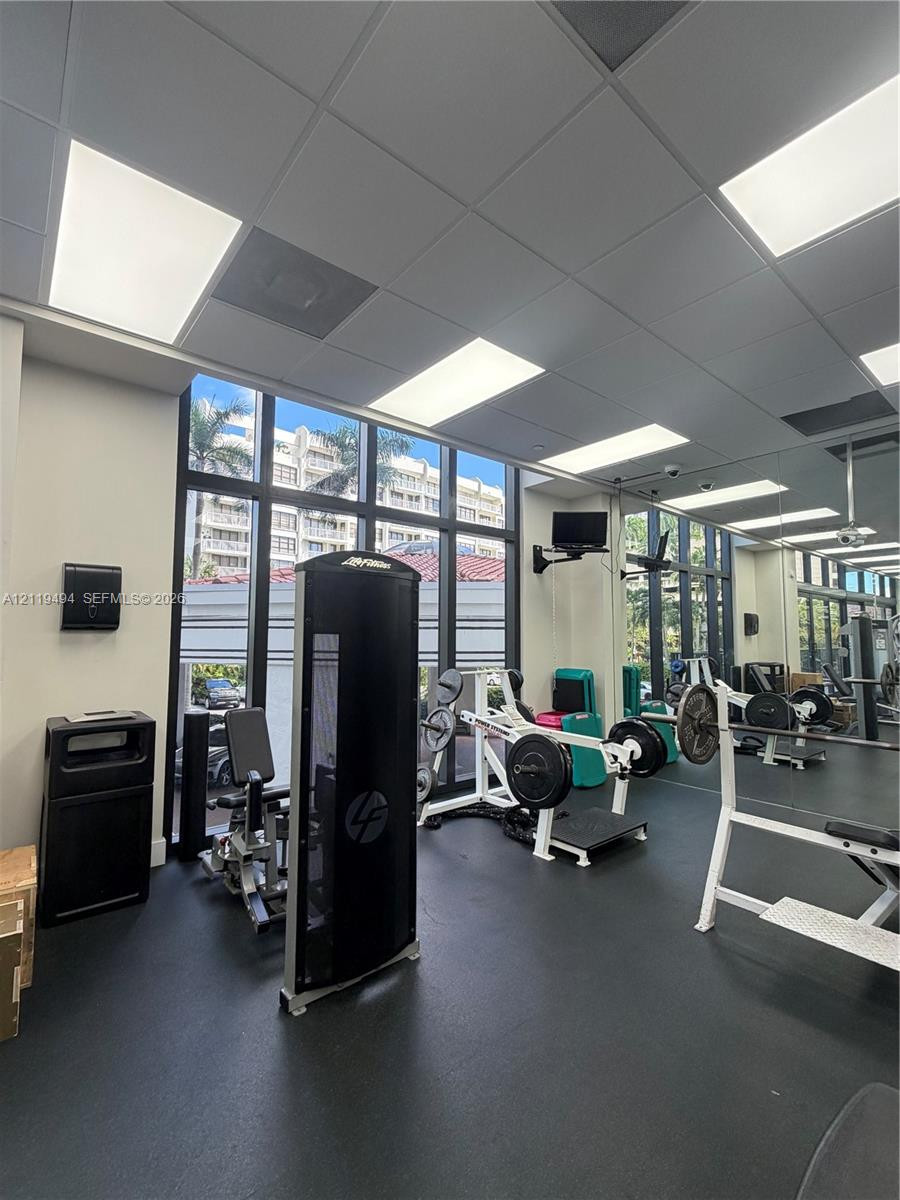
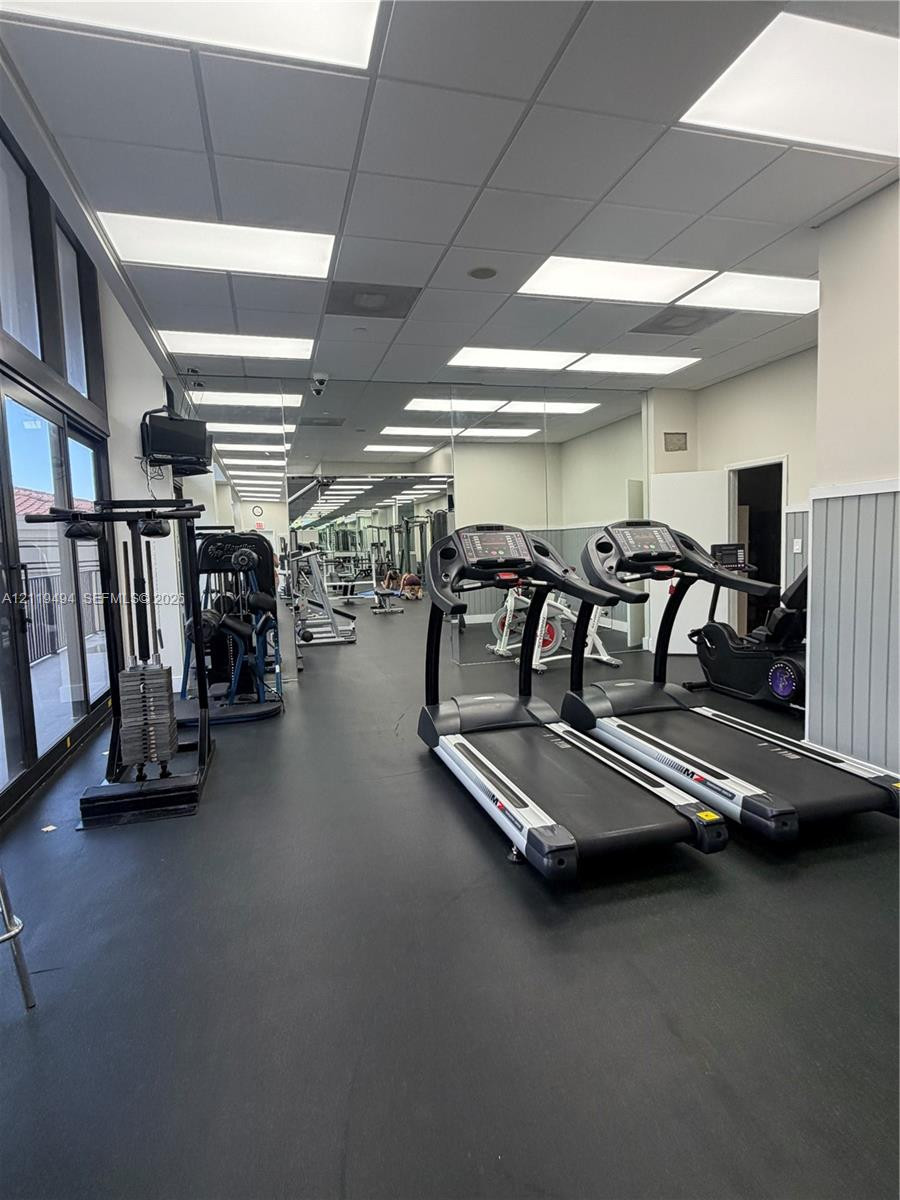
Fitness center featuring expansive floor-to-ceiling windows, rubberized flooring, mirrored wall panels, and recessed drop-ceiling lighting
Fitness center featuring a rubberized floor, full-length wall mirrors, recessed panel lighting, and large glass sliding doors
Fitness center featuring resilient rubber flooring, expansive wall-to-wall mirrors, and a drop ceiling with integrated recessed lighting
Fitness facility featuring floor-to-ceiling windows, black rubberized flooring, recessed drop-ceiling lighting, and access to an outdoor balcony with black metal railings
Fitness facility featuring impact-resistant rubber flooring, drop ceiling with recessed panel lighting, and floor-to-ceiling windows
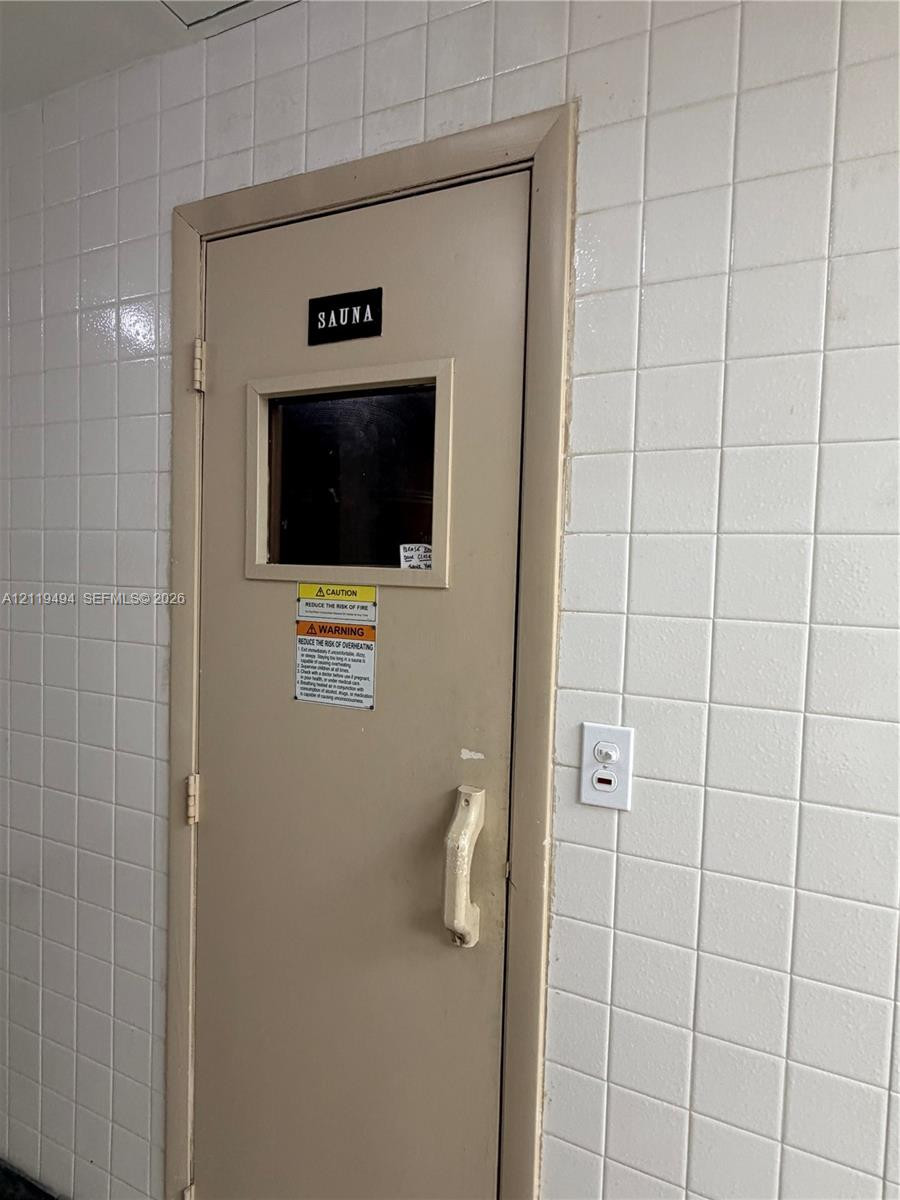
Sauna room featuring a solid door with a glass viewing panel, heavy-duty pull handle, and surrounding white square wall tiling
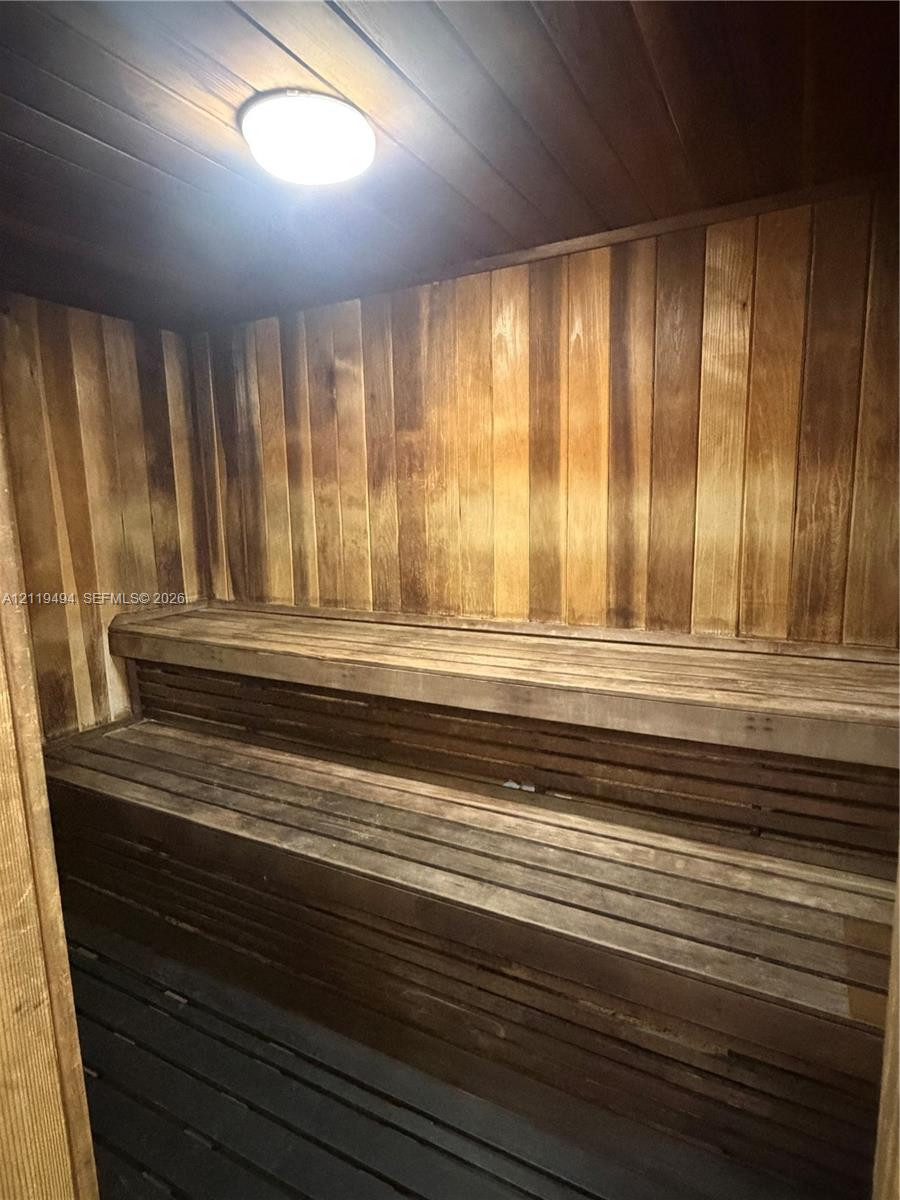
Sauna featuring natural wood-paneled walls, multi-level wood slat bench seating, and an overhead dome light fixture
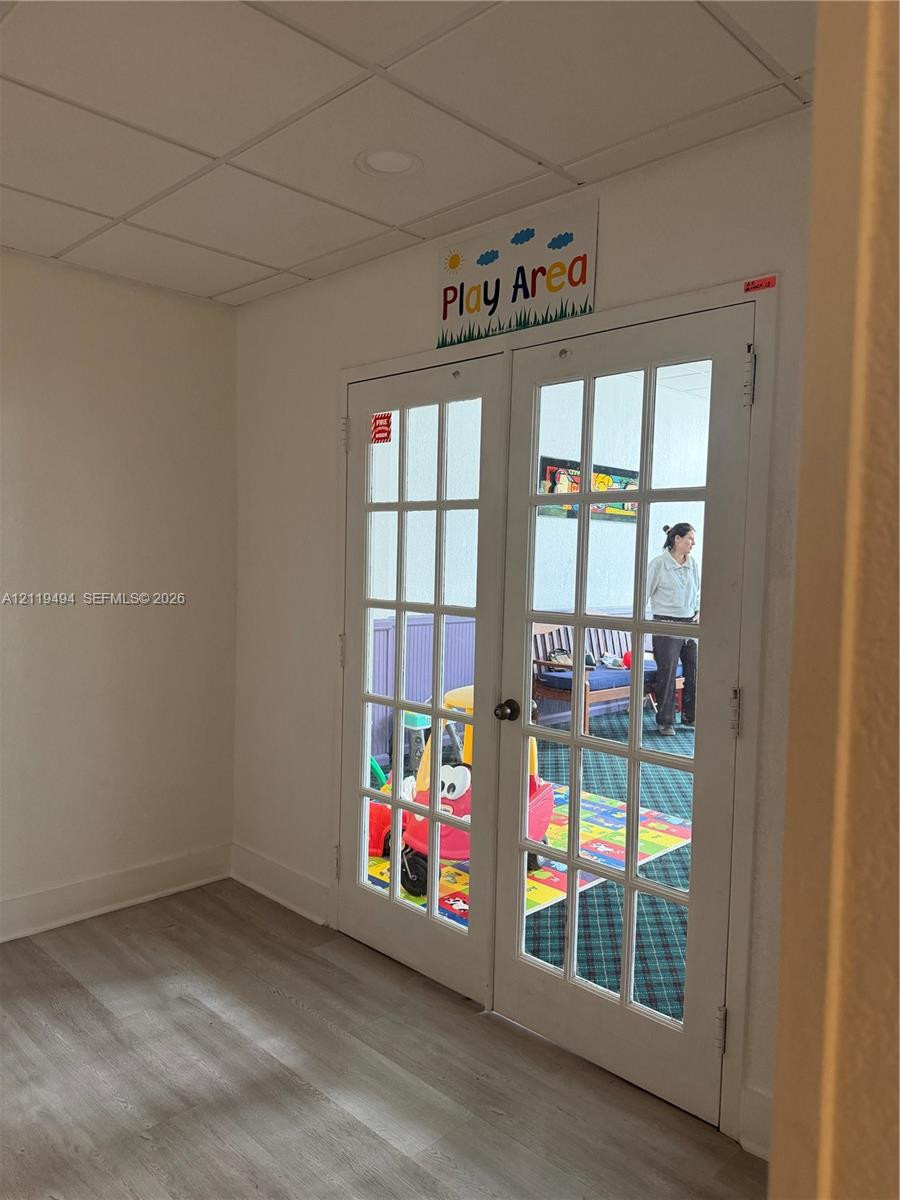
White-painted interior featuring wood-finish flooring, a drop ceiling with recessed lighting, and double French doors with glass panes
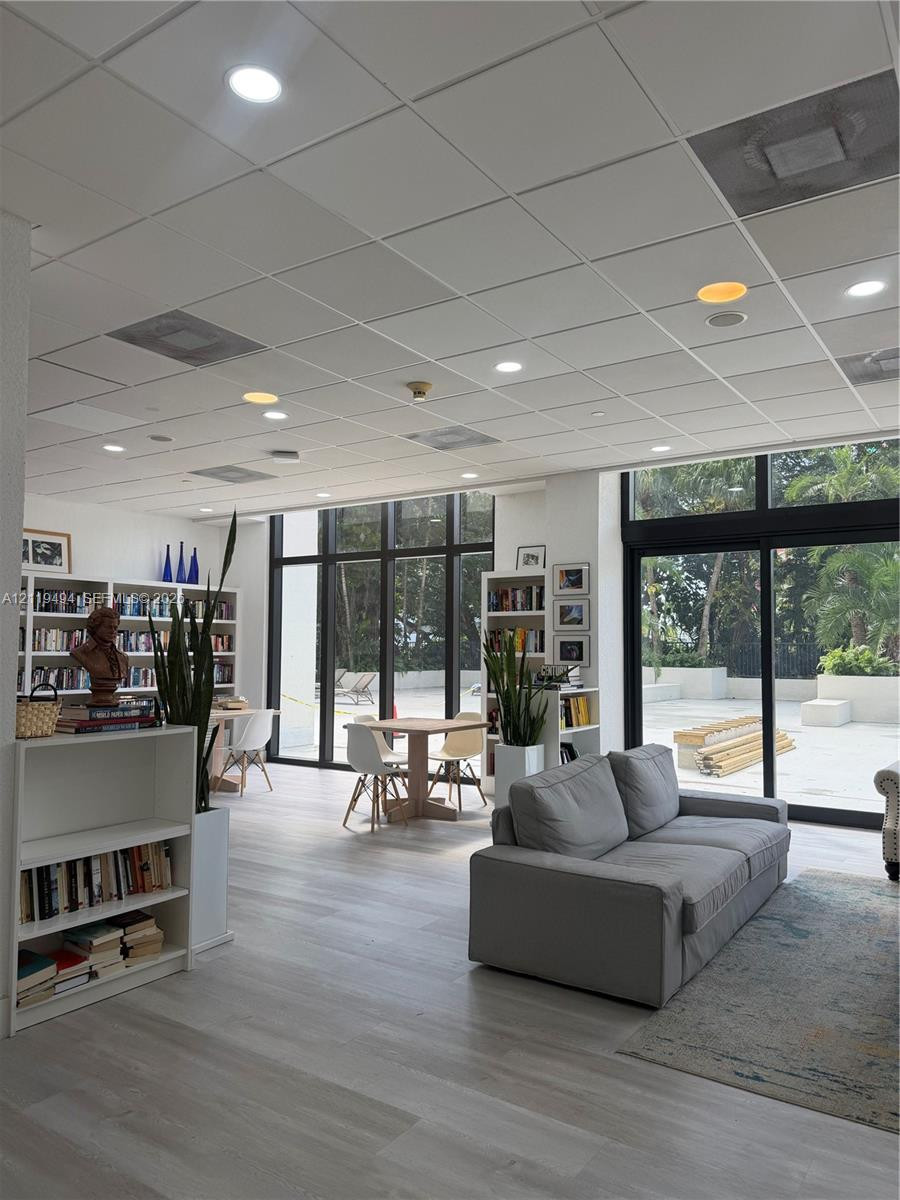
Suspended grid ceiling with recessed lighting, integrated floor-to-ceiling bookshelves, and expansive glass-paneled doors leading to a stone-surfaced terrace
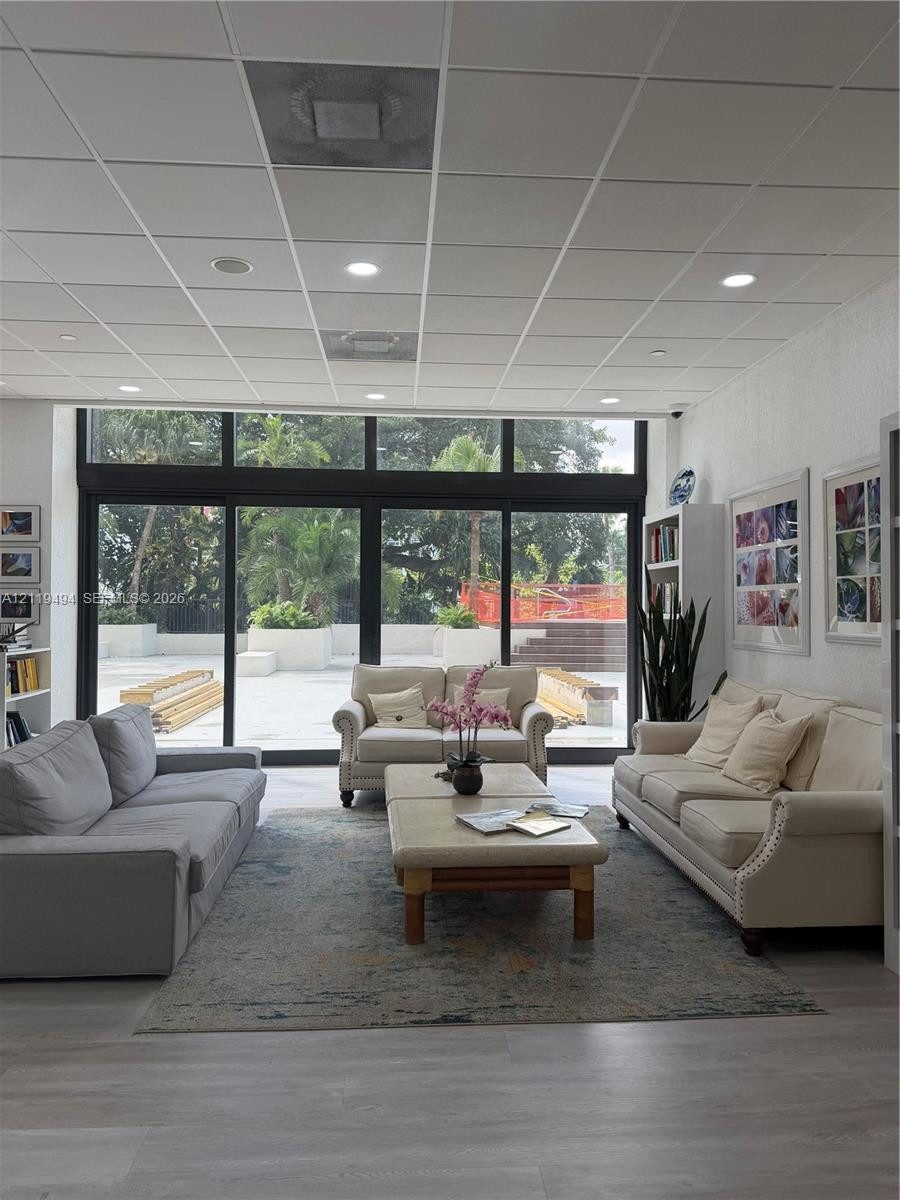
Large-format floor-to-ceiling glass sliding doors, wood-finish flooring, recessed lighting, and built-in white shelving
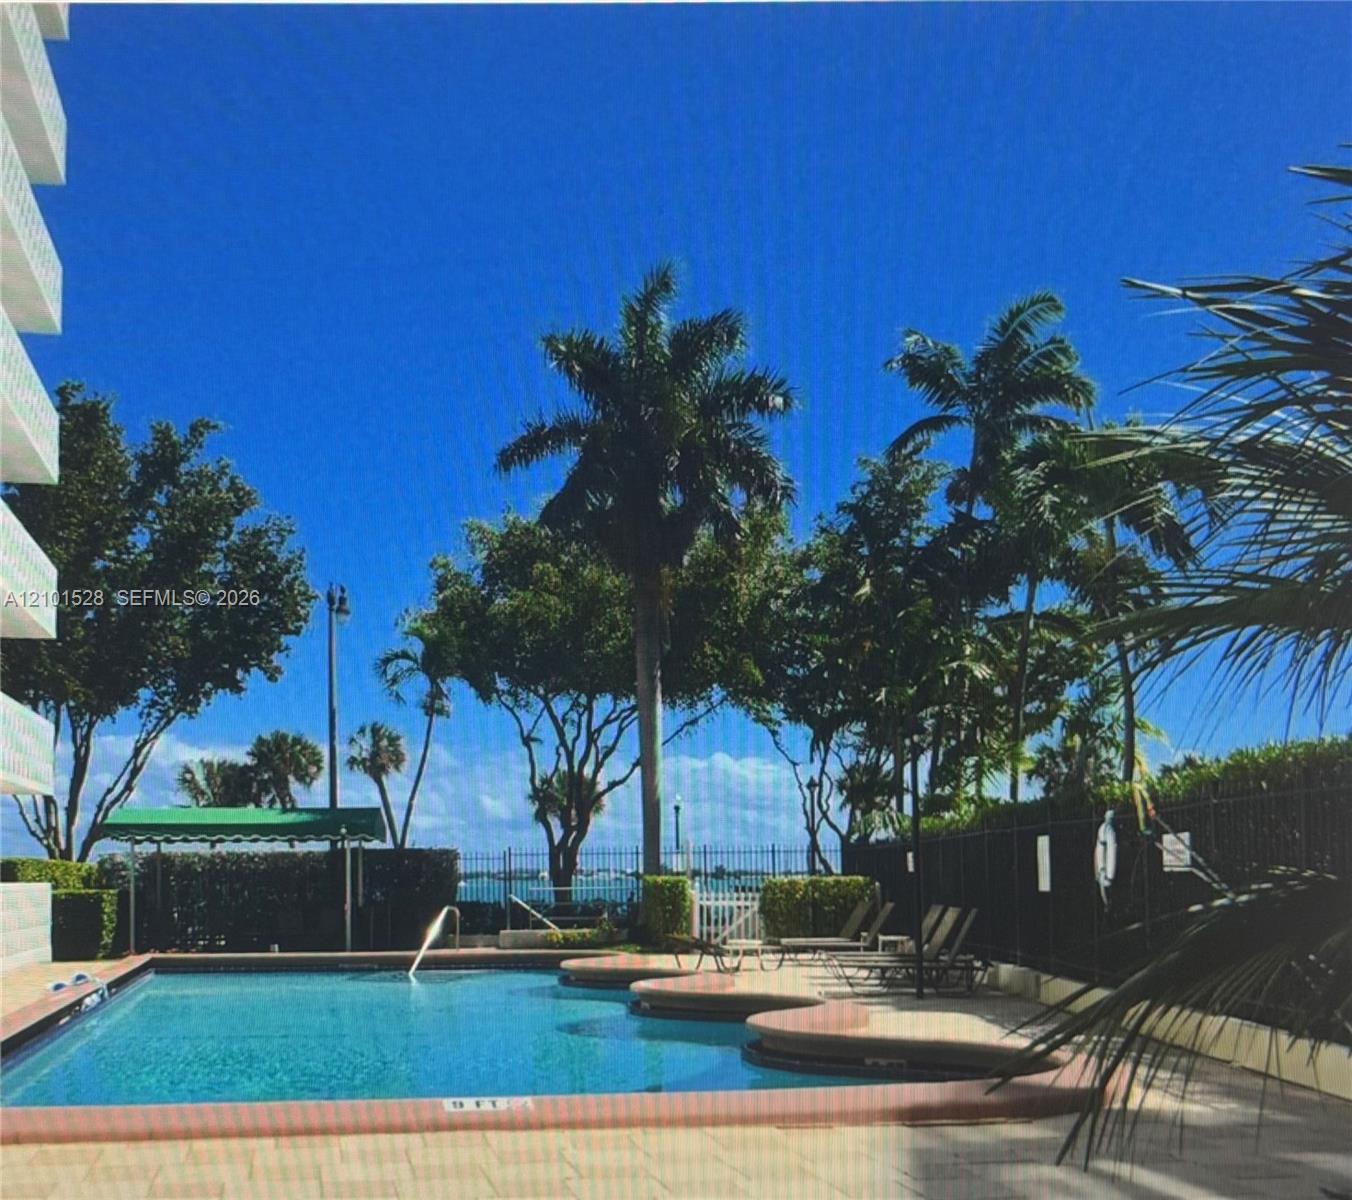
Swimming pool featuring a tiled border, metal handrails, and surrounding mature palm trees
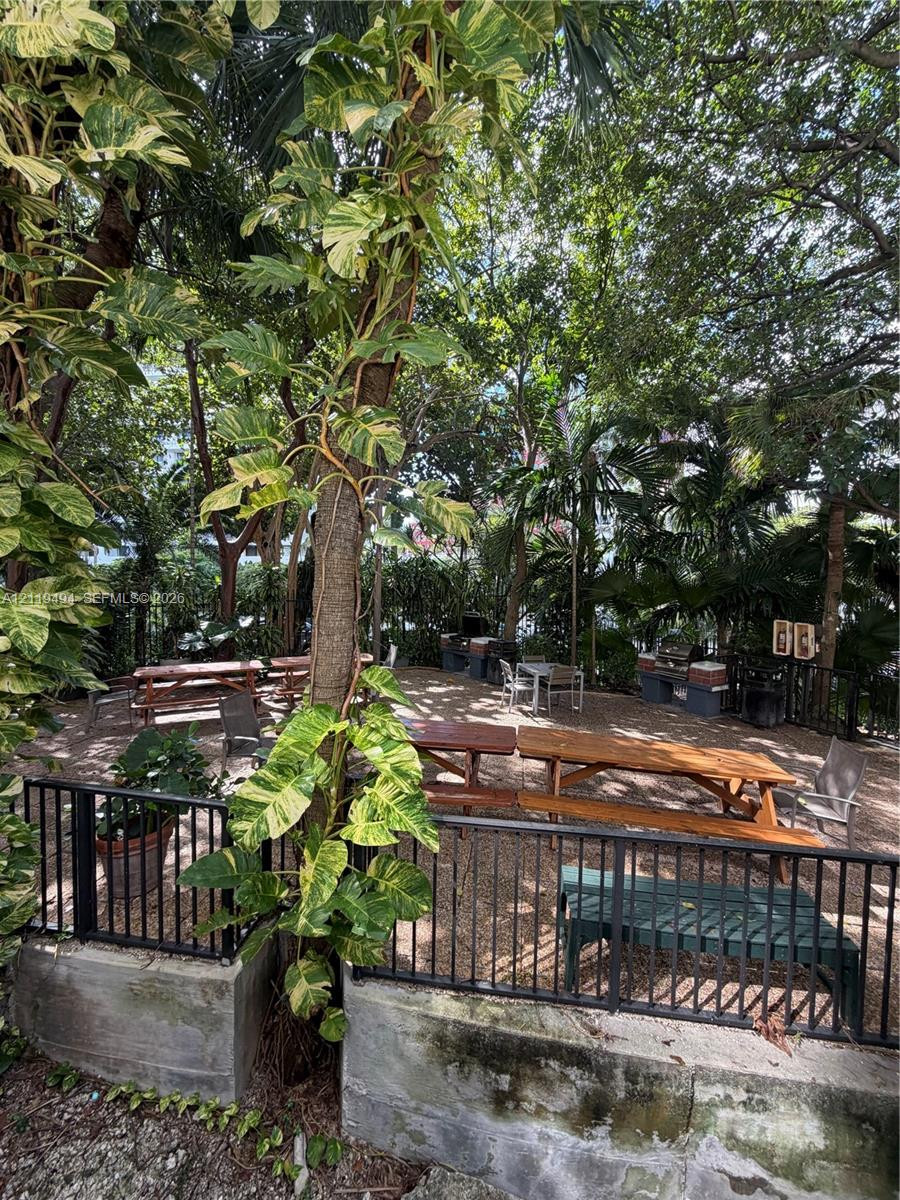
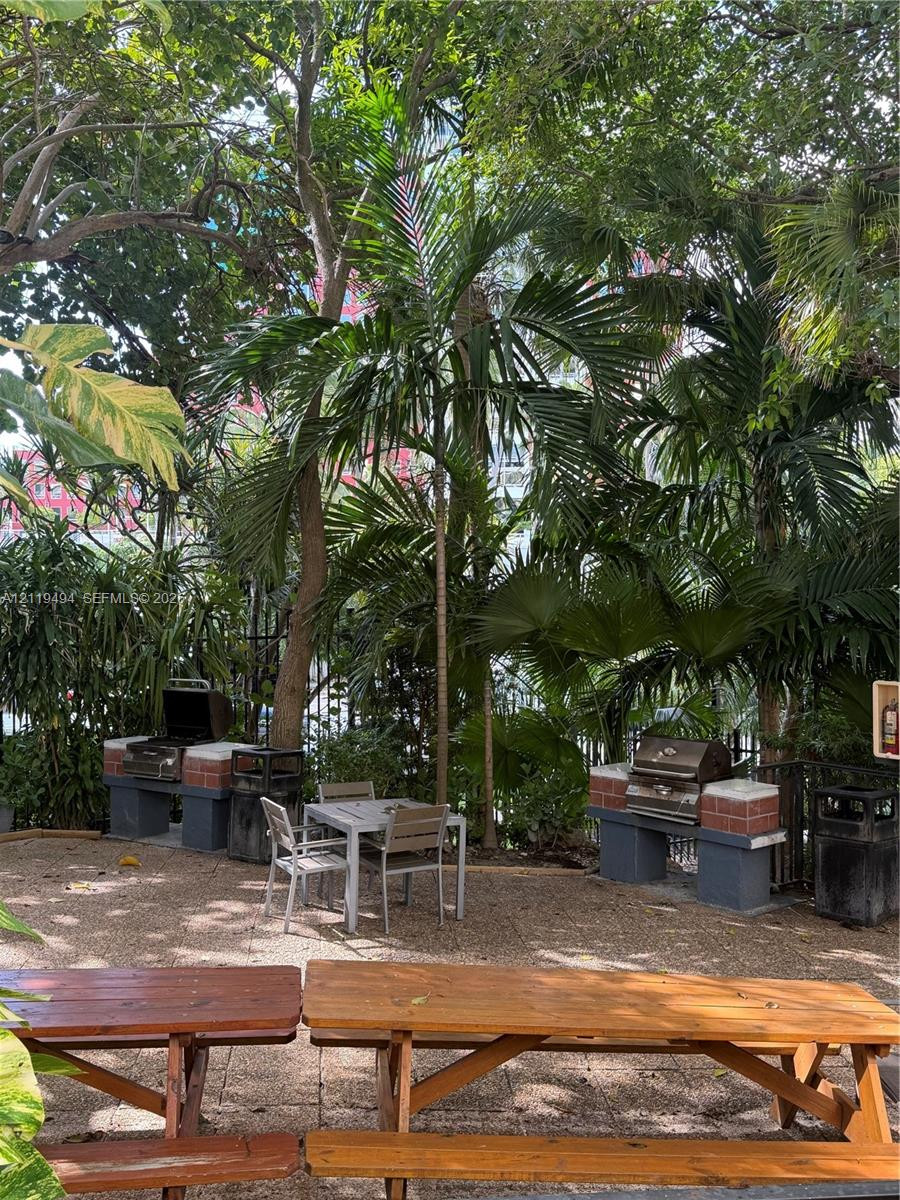
Outdoor common area featuring paved grounds, mature tropical landscaping, built-in masonry grilling stations, and fixed wooden tables
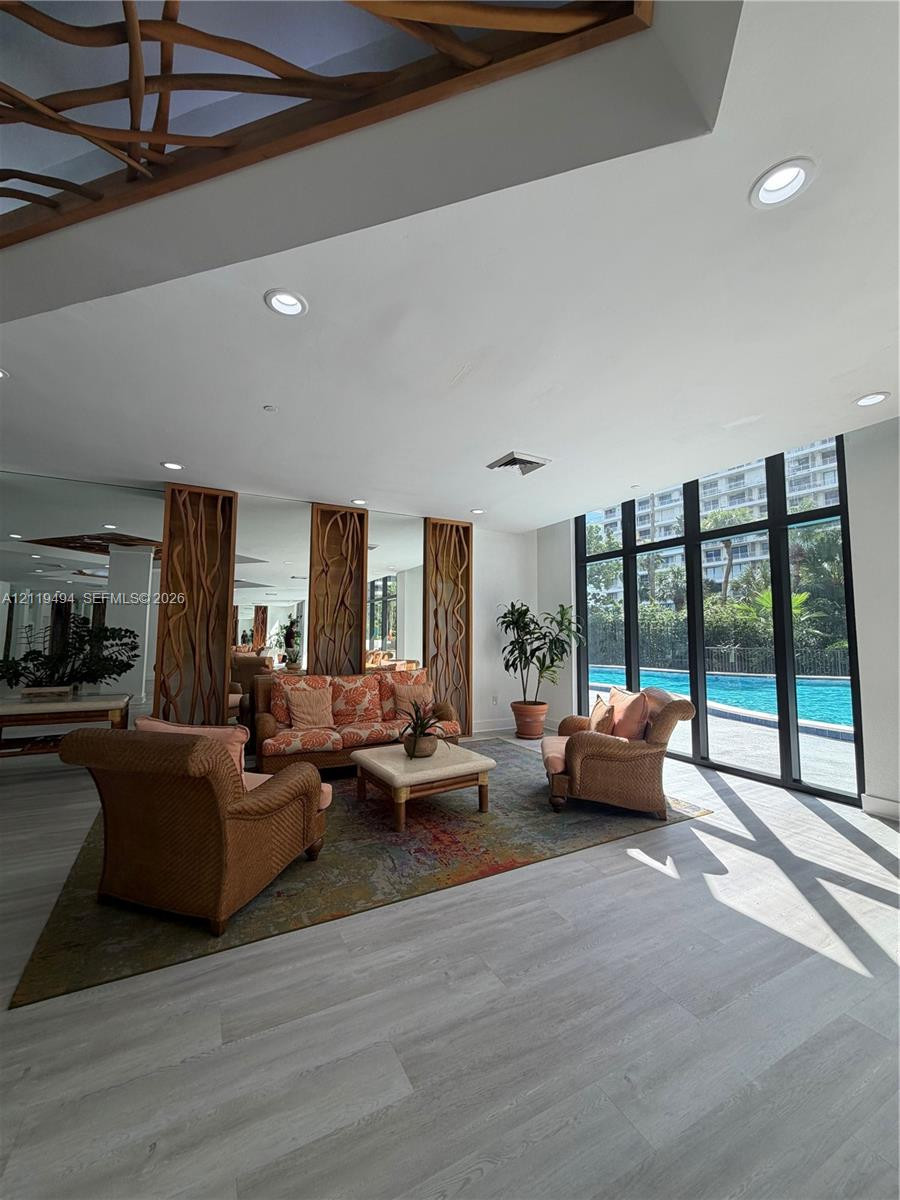
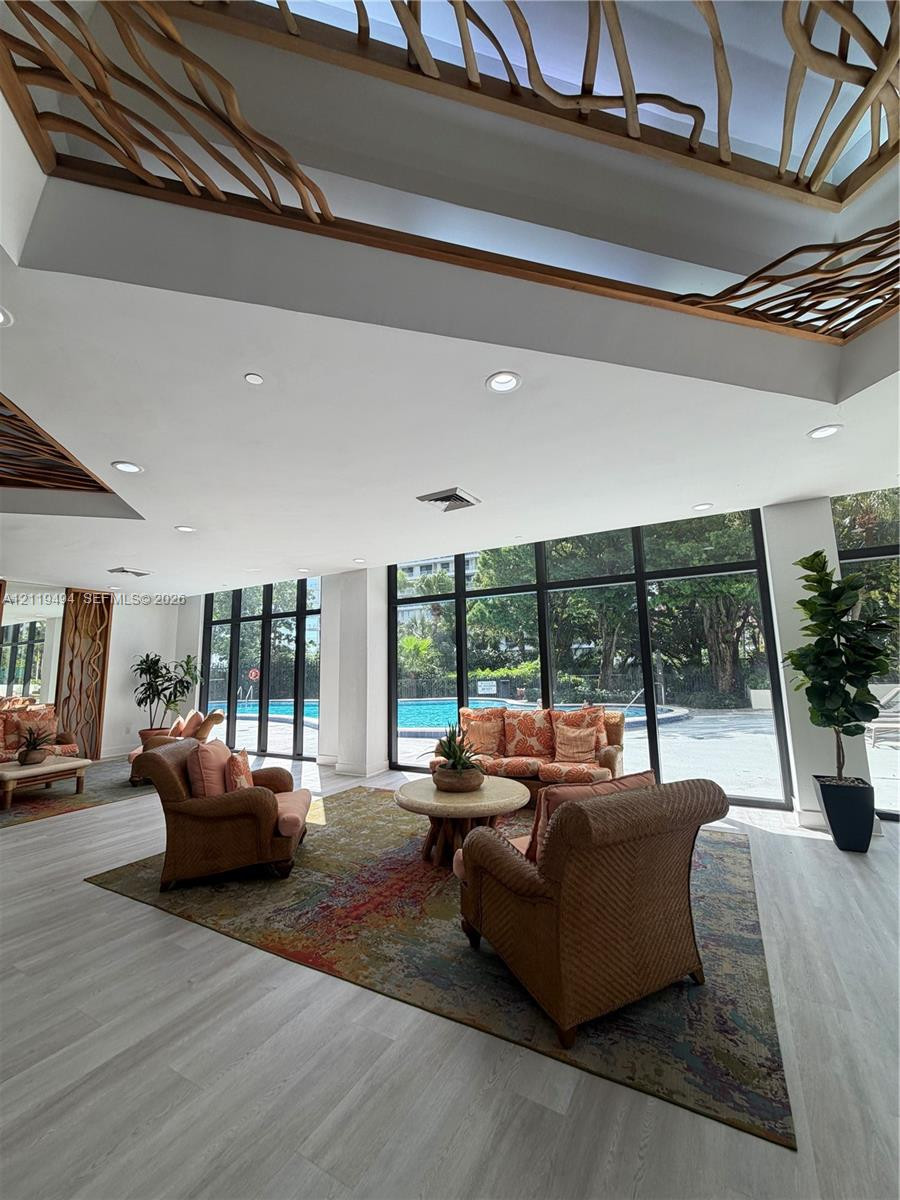
Floor-to-ceiling windows, sculptural wood-finish ceiling detailing, recessed lighting, and light-toned wood-finish flooring
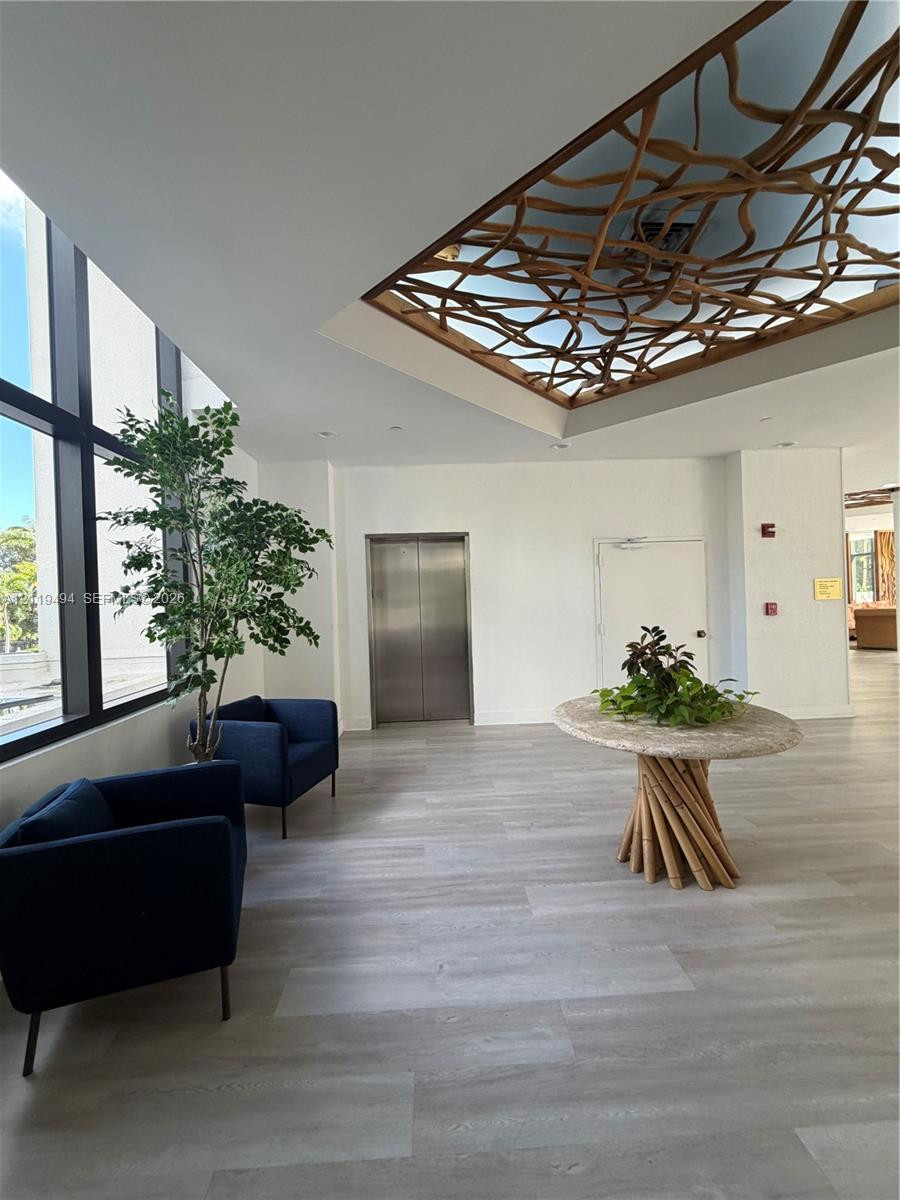
Lobby featuring floor-to-ceiling windows, wood-finish flooring, and a recessed ceiling with an intricate decorative wood lattice panel
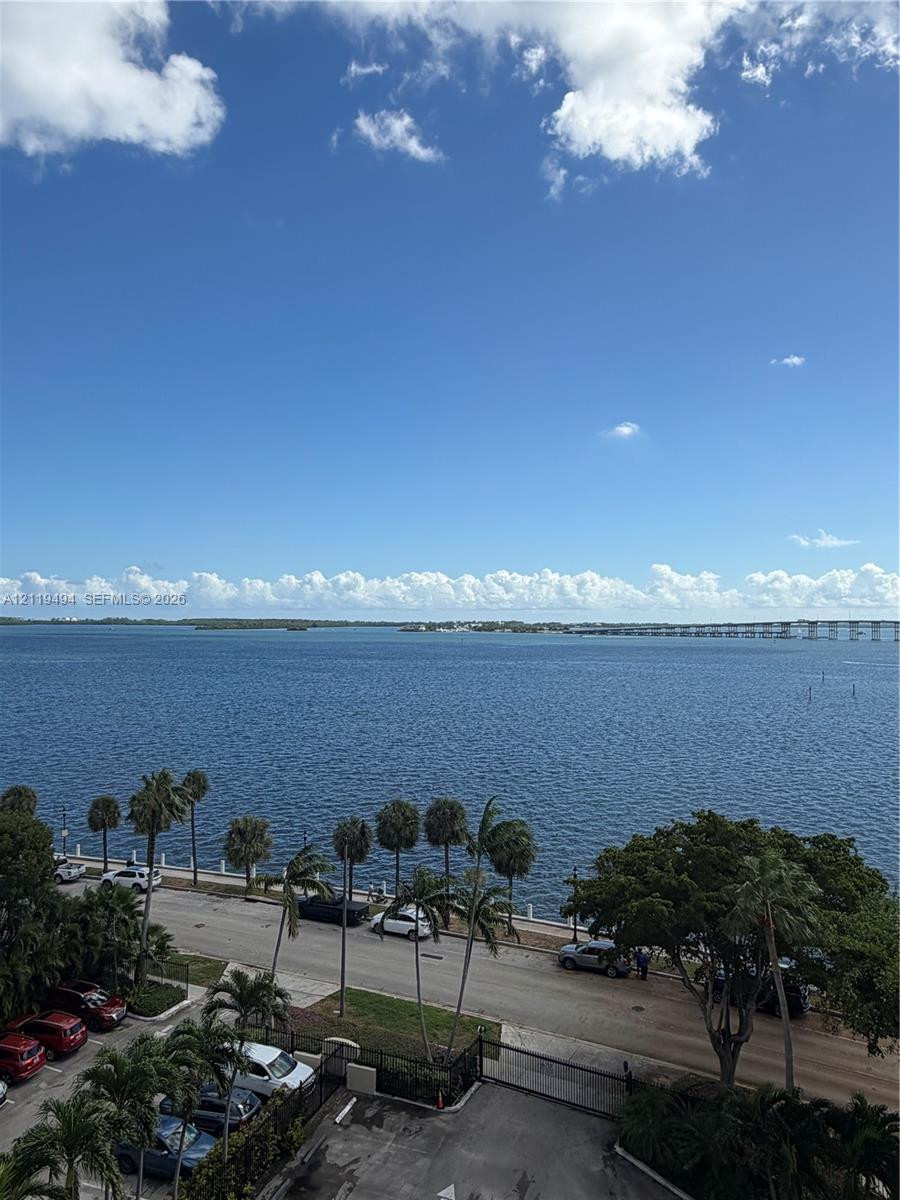
Expansive water scenery featuring coastal palms and bridge silhouettes
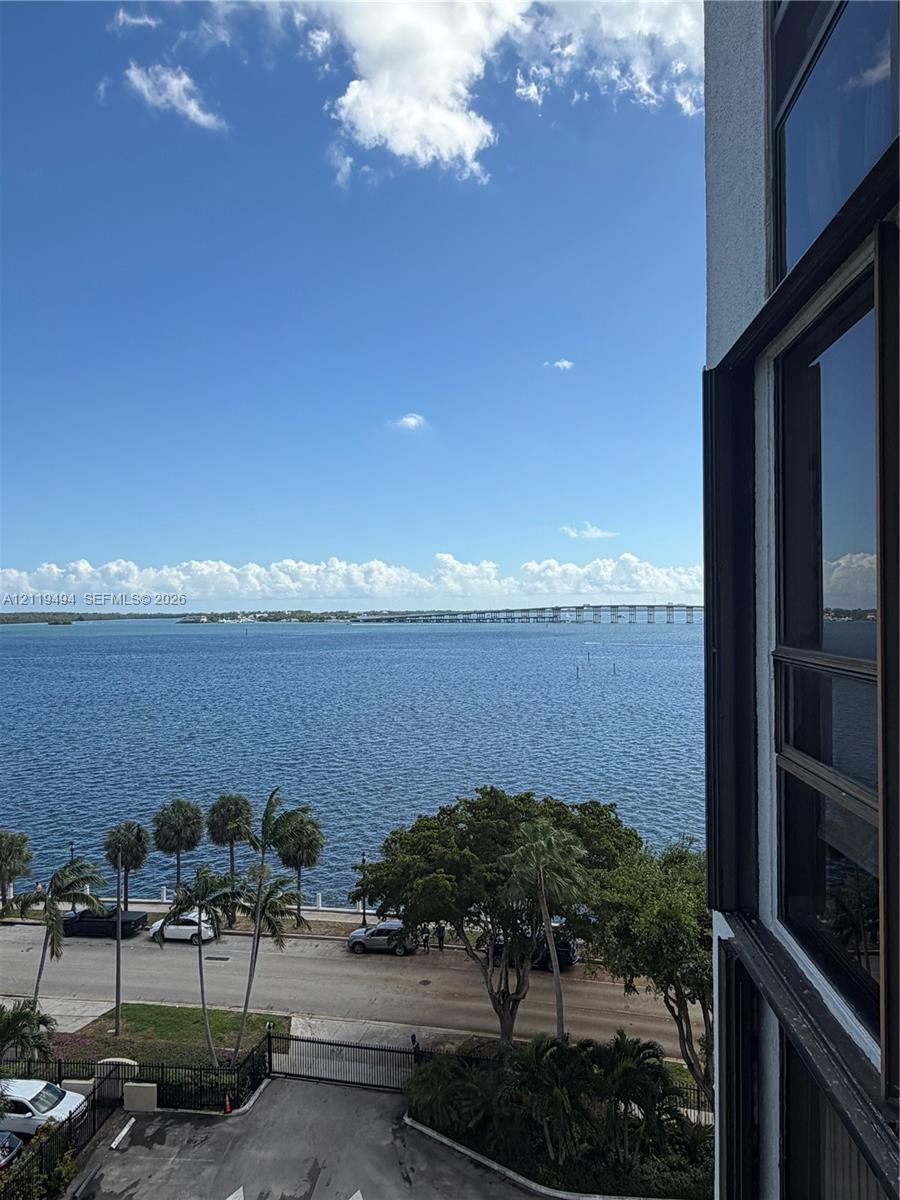
Elevated perspective featuring floor-to-ceiling windows and expansive water frontage
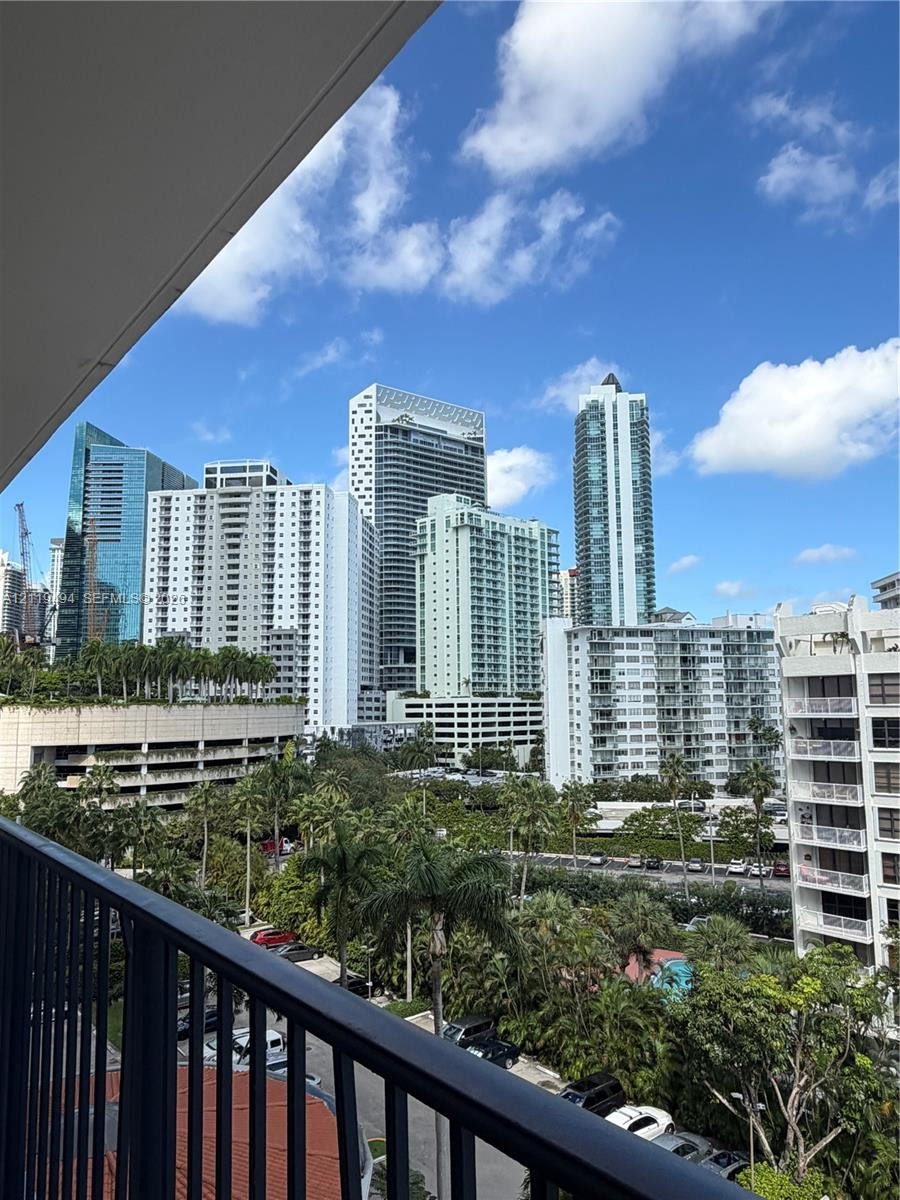
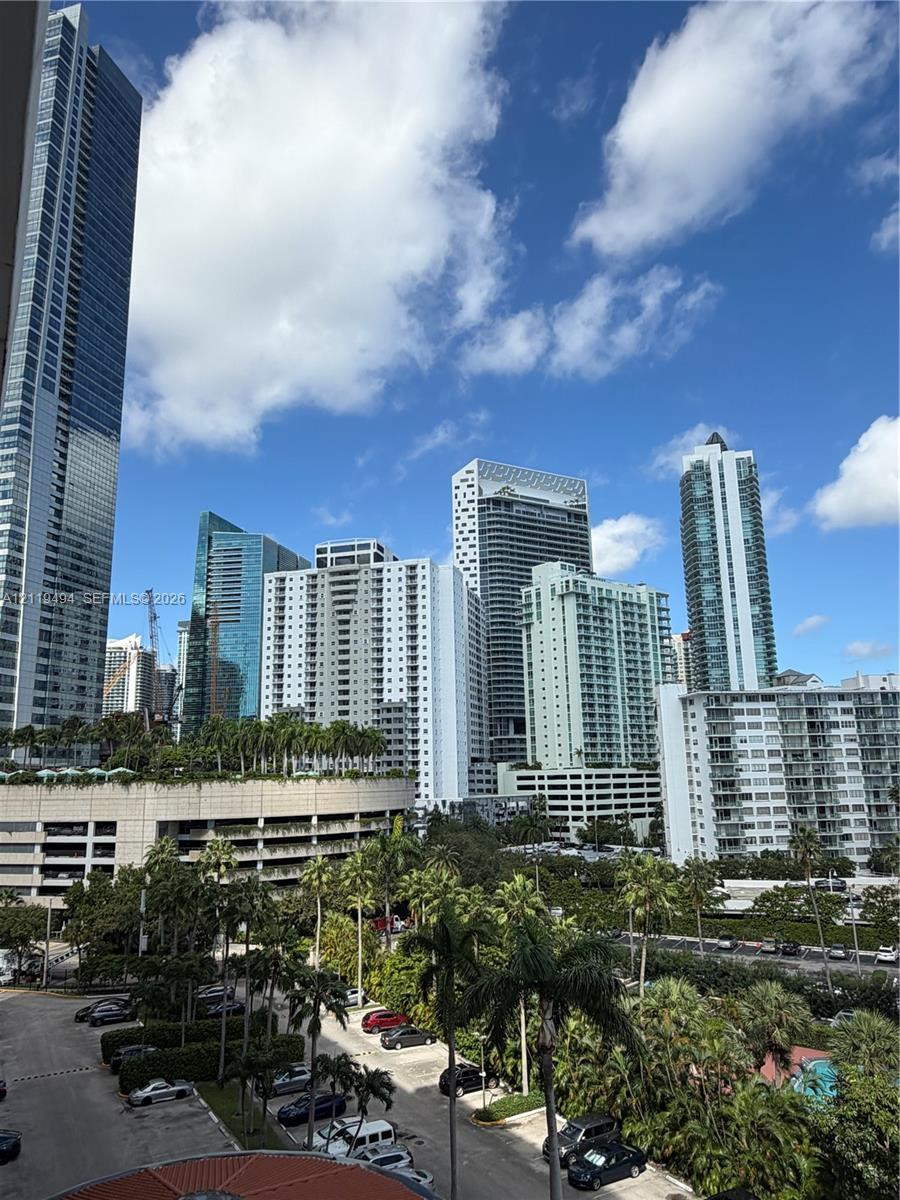
Covered balcony with dark metal railings, overlooking a metropolitan landscape with high-rise structures and lush palm trees
Urban landscape featuring high-rise architecture, a multi-level parking structure, and mature palm trees
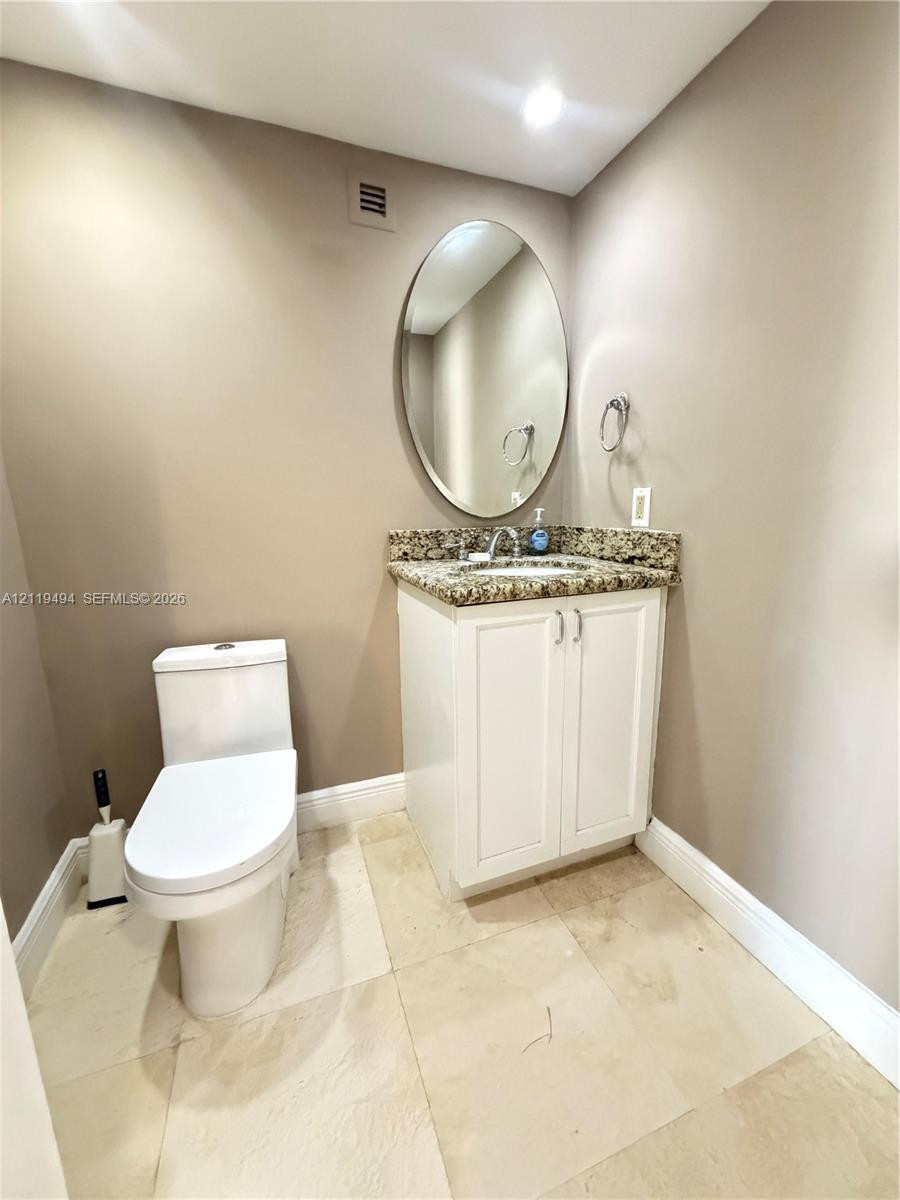
White vanity cabinet with a stone countertop, oval mirror, wall-mounted towel ring, and large-format tile flooring
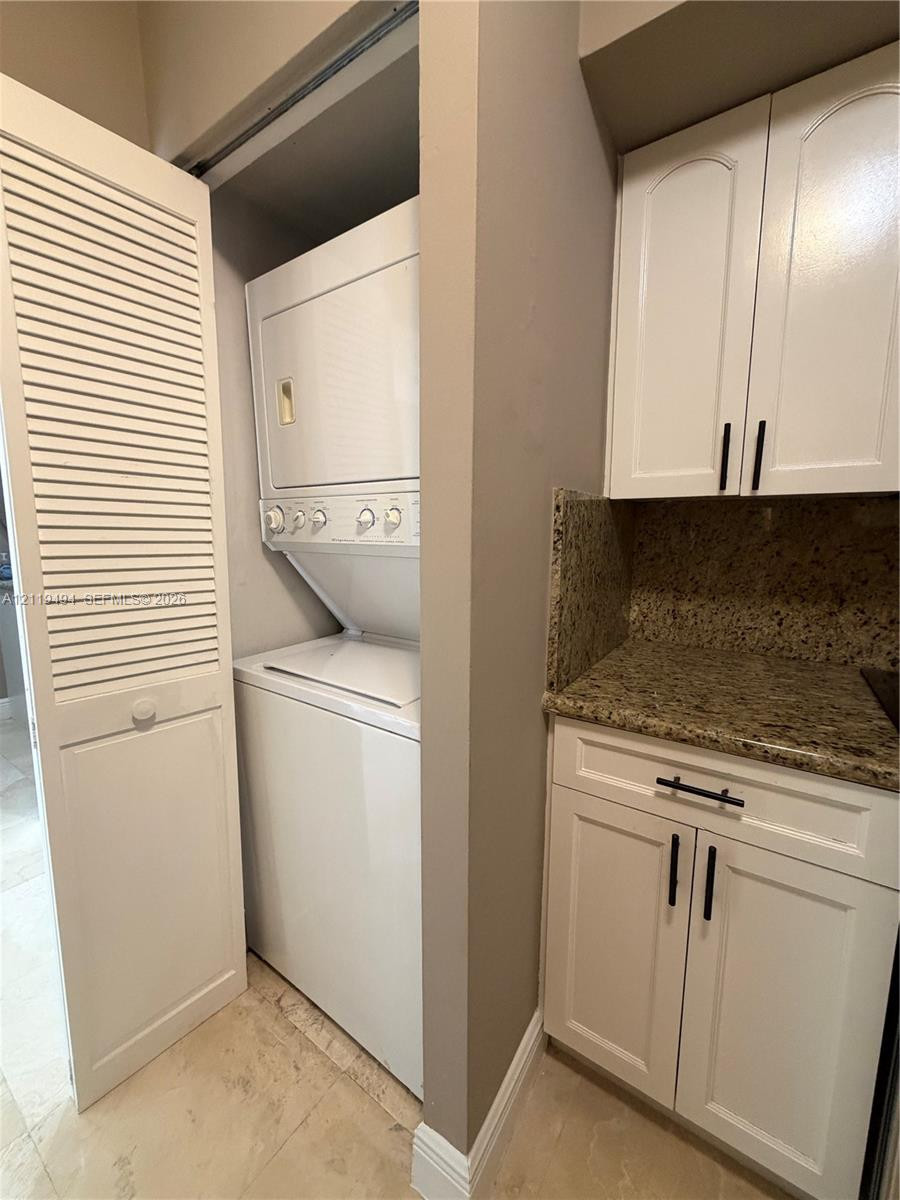
Laundry nook featuring a stacked washer and dryer, built-in cabinetry with stone-finish countertops, and white louvered closet doors with matte black hardware
Landscaped grounds featuring tall mature palm trees, dense broadleaf trees, and manicured shrubbery